2 Bedroom Semi Detached House, Ridgeway, Clowne, S43
Ridgeway, Clowne, S43

Pinewood Clowne
Pinewood Property Estates Ltd, 24-26 Mill Street
Description
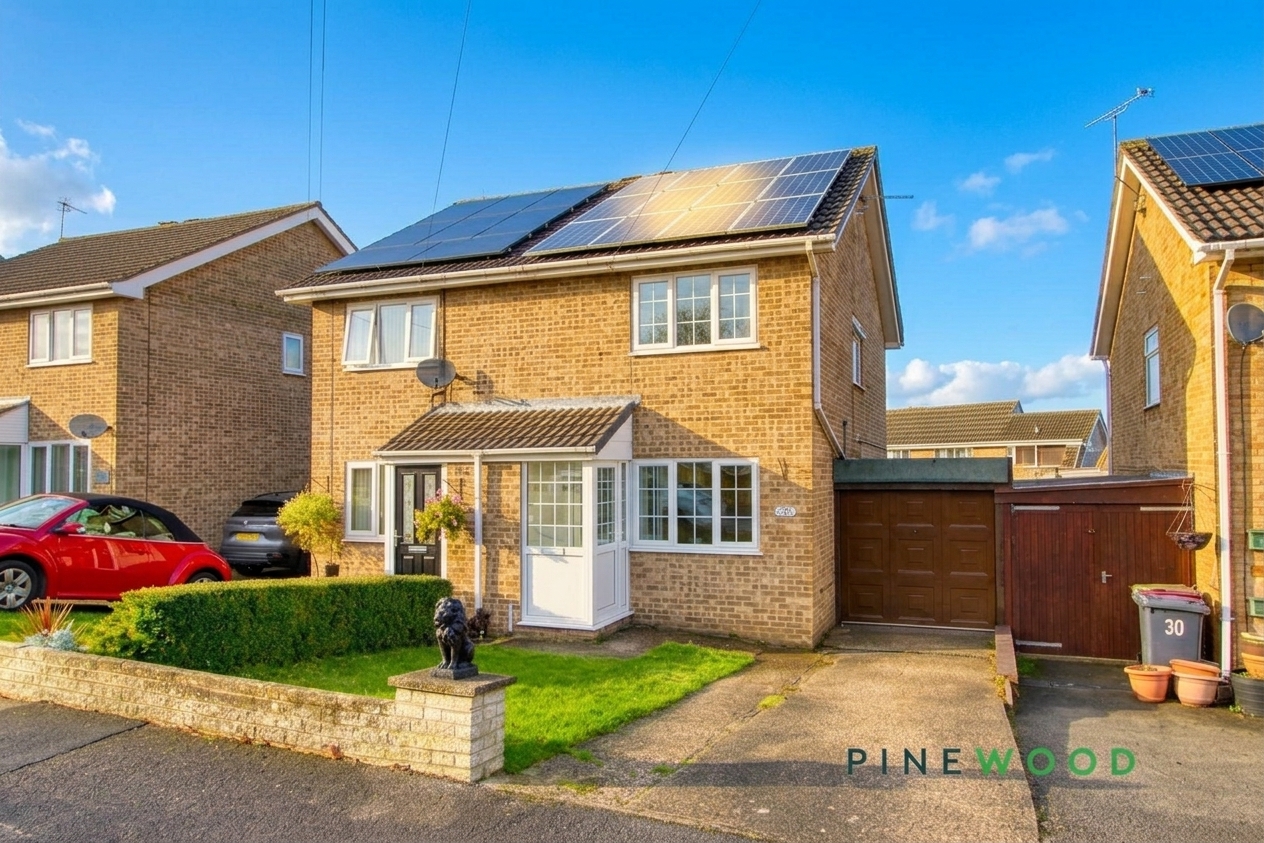
OFFERED WITH NO ONGOING CHAIN...This delightful home offers comfortable living spaces, well-presented interiors, and a charming garden, ideal for first-time buyers or those looking to downsize. Conveniently positioned with driveway parking and an attached garage, the property enjoys a pleasant setting with a lawned frontage and private rear garden.
EPC Rating: B
Virtual Tour
Key Features
- Attractive semi-detached home with attached garage
- Driveway providing off-road parking
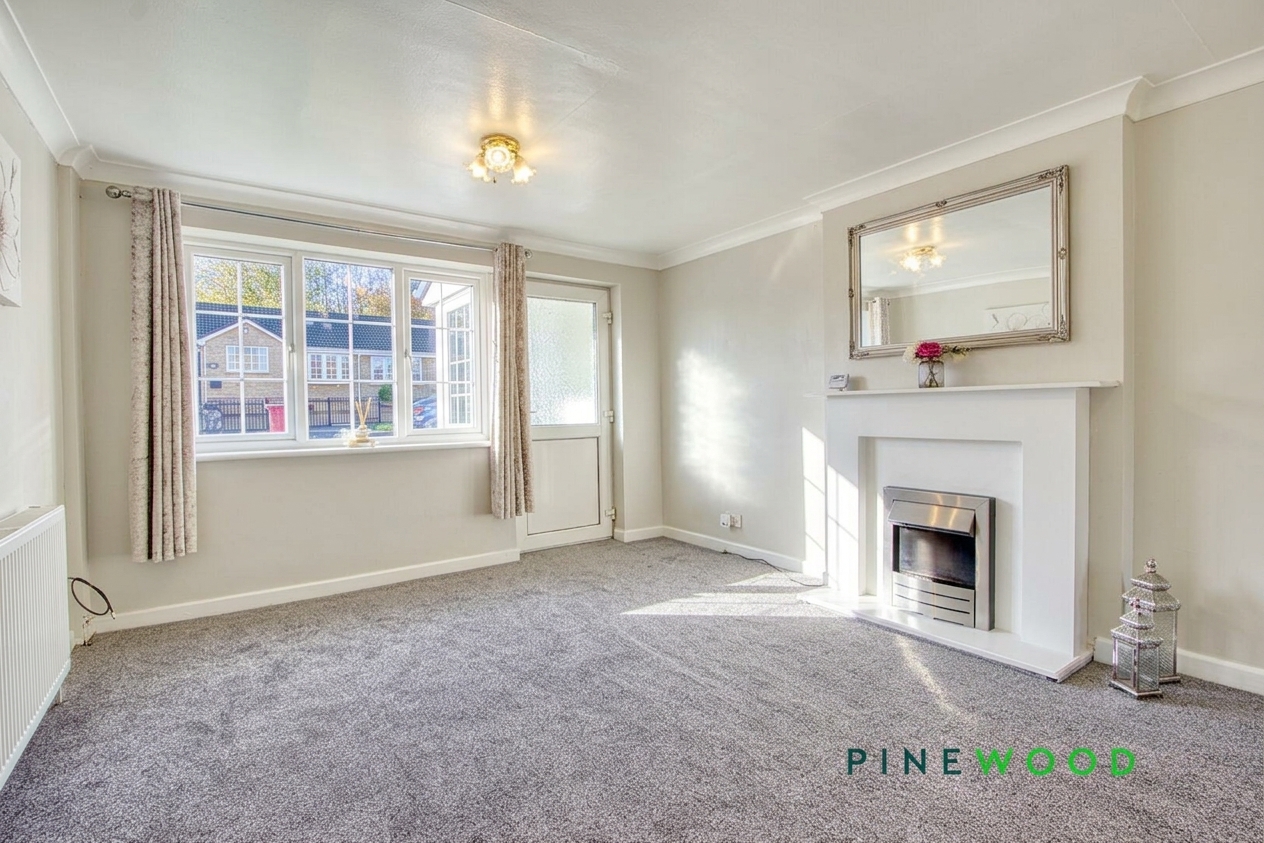
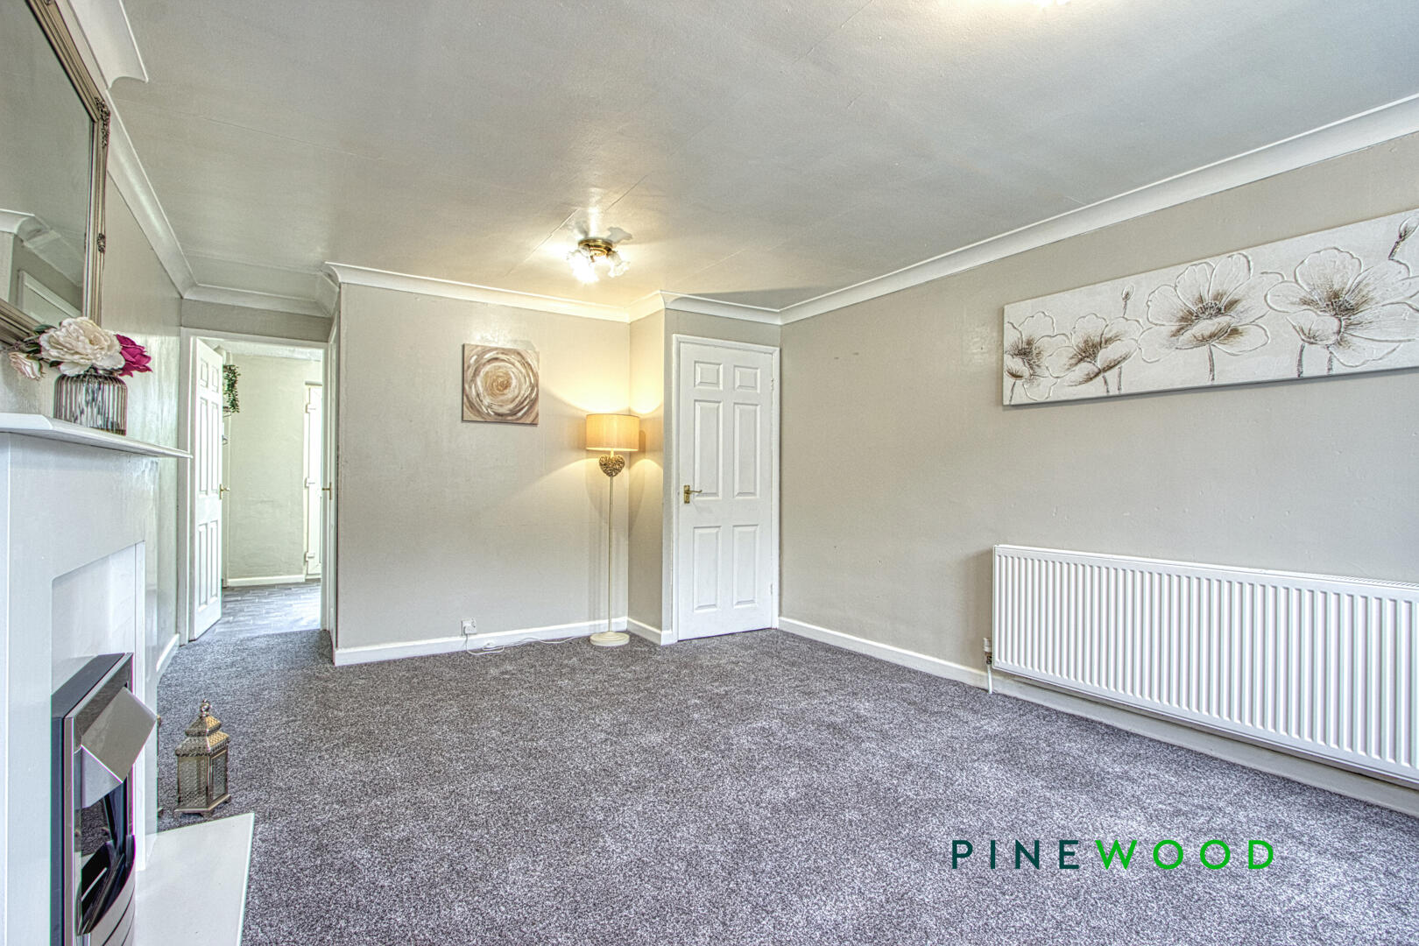
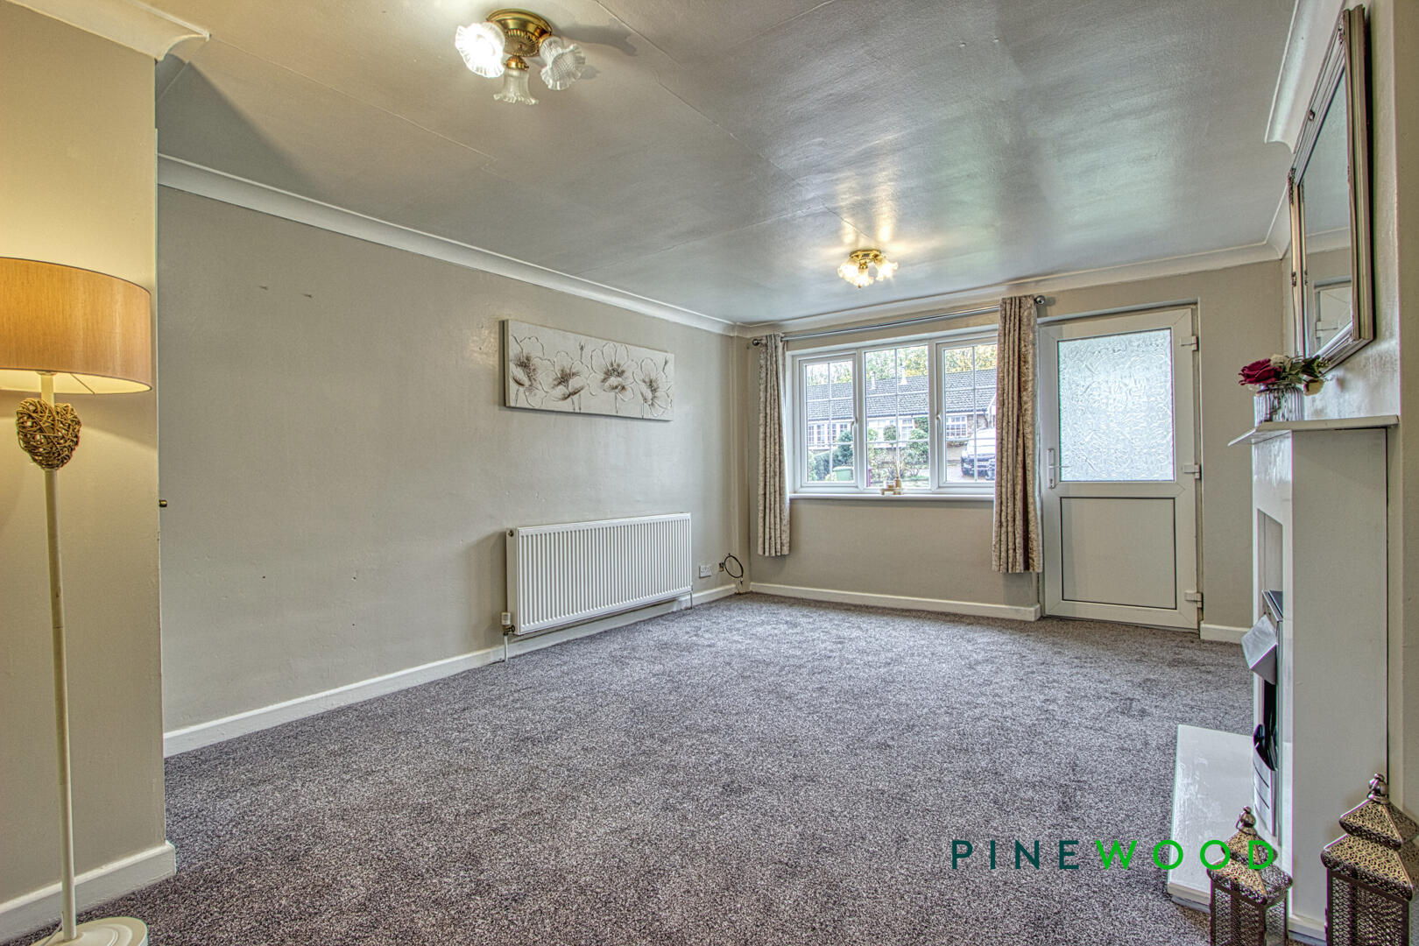
- Spacious lounge with feature fireplace
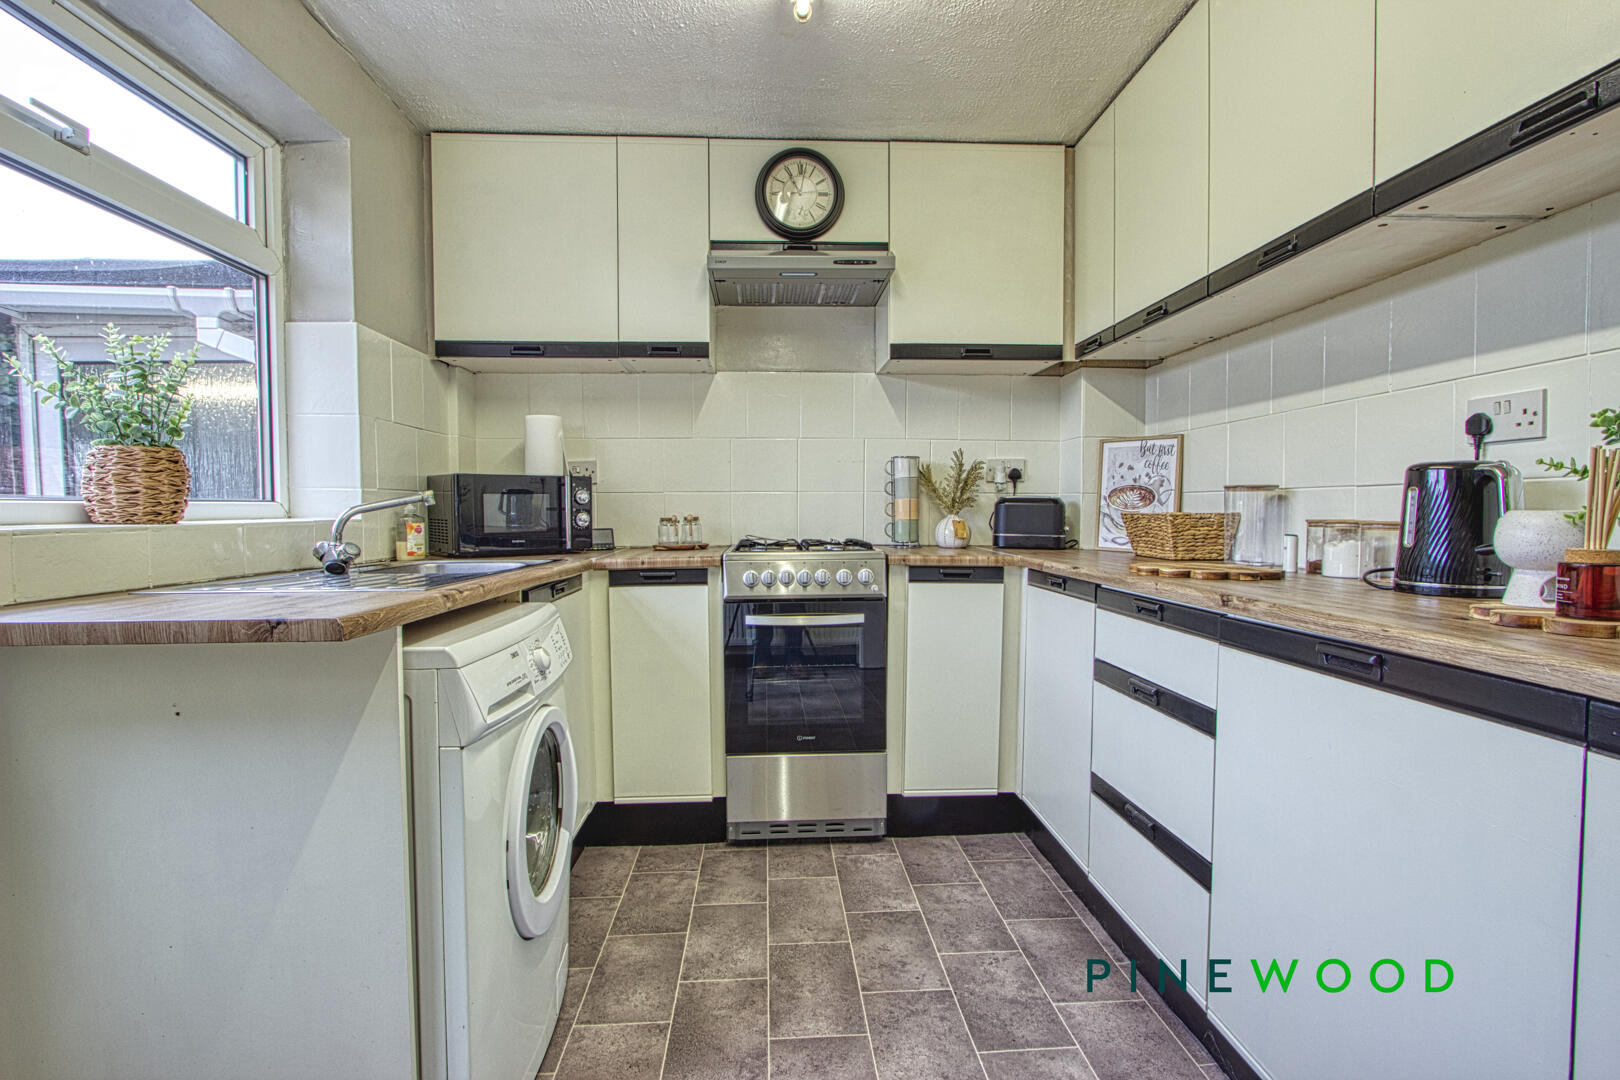
- Well-equipped kitchen
- Two well-presented bedrooms
- Fully tiled shower room with modern fittings
- Private rear garden with patio and lawn
- Conveniently located close to local amenities and transport links
- Freehold
- Council Tax Band A
Property Details
- Property type: House
- Property style: Semi Detached
- Price Per Sq Foot: £247
- Approx Sq Feet: 668 sqft
- Council Tax Band: A
Rooms
Entrance Porch
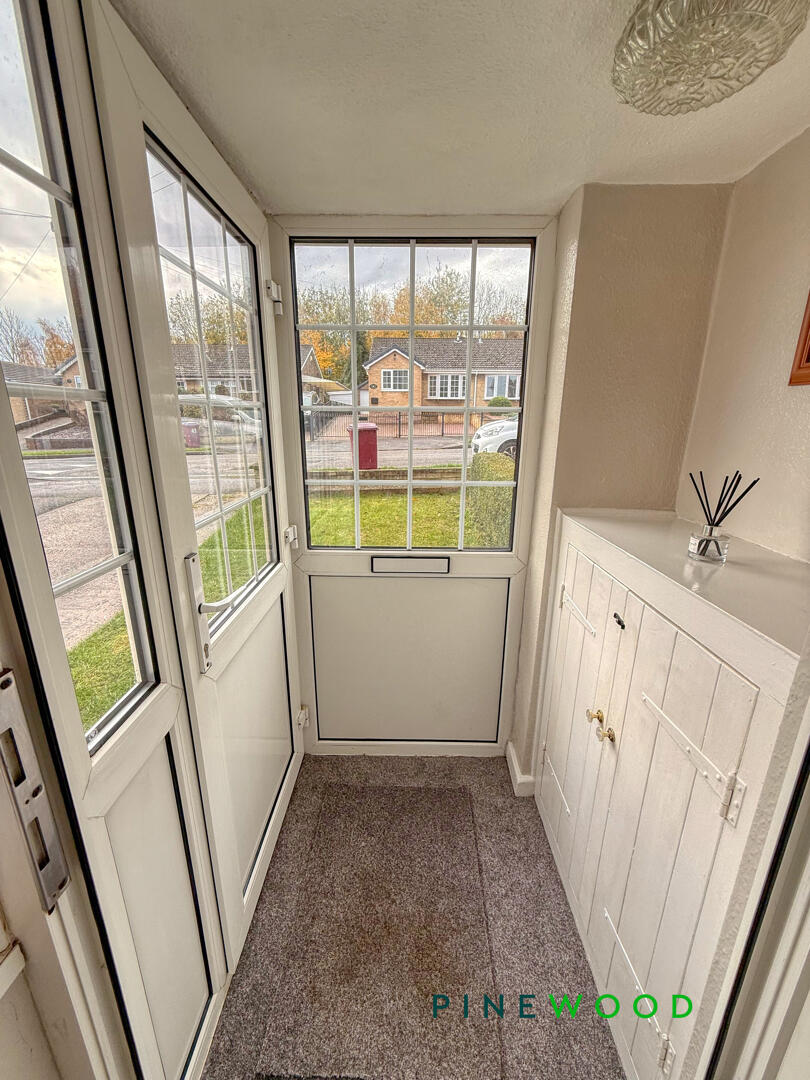
A uPVC entrance porch to the front aspect with neutral décor and fitted carpet, offering a welcoming space with room for meters and outdoor storage.
Living Room
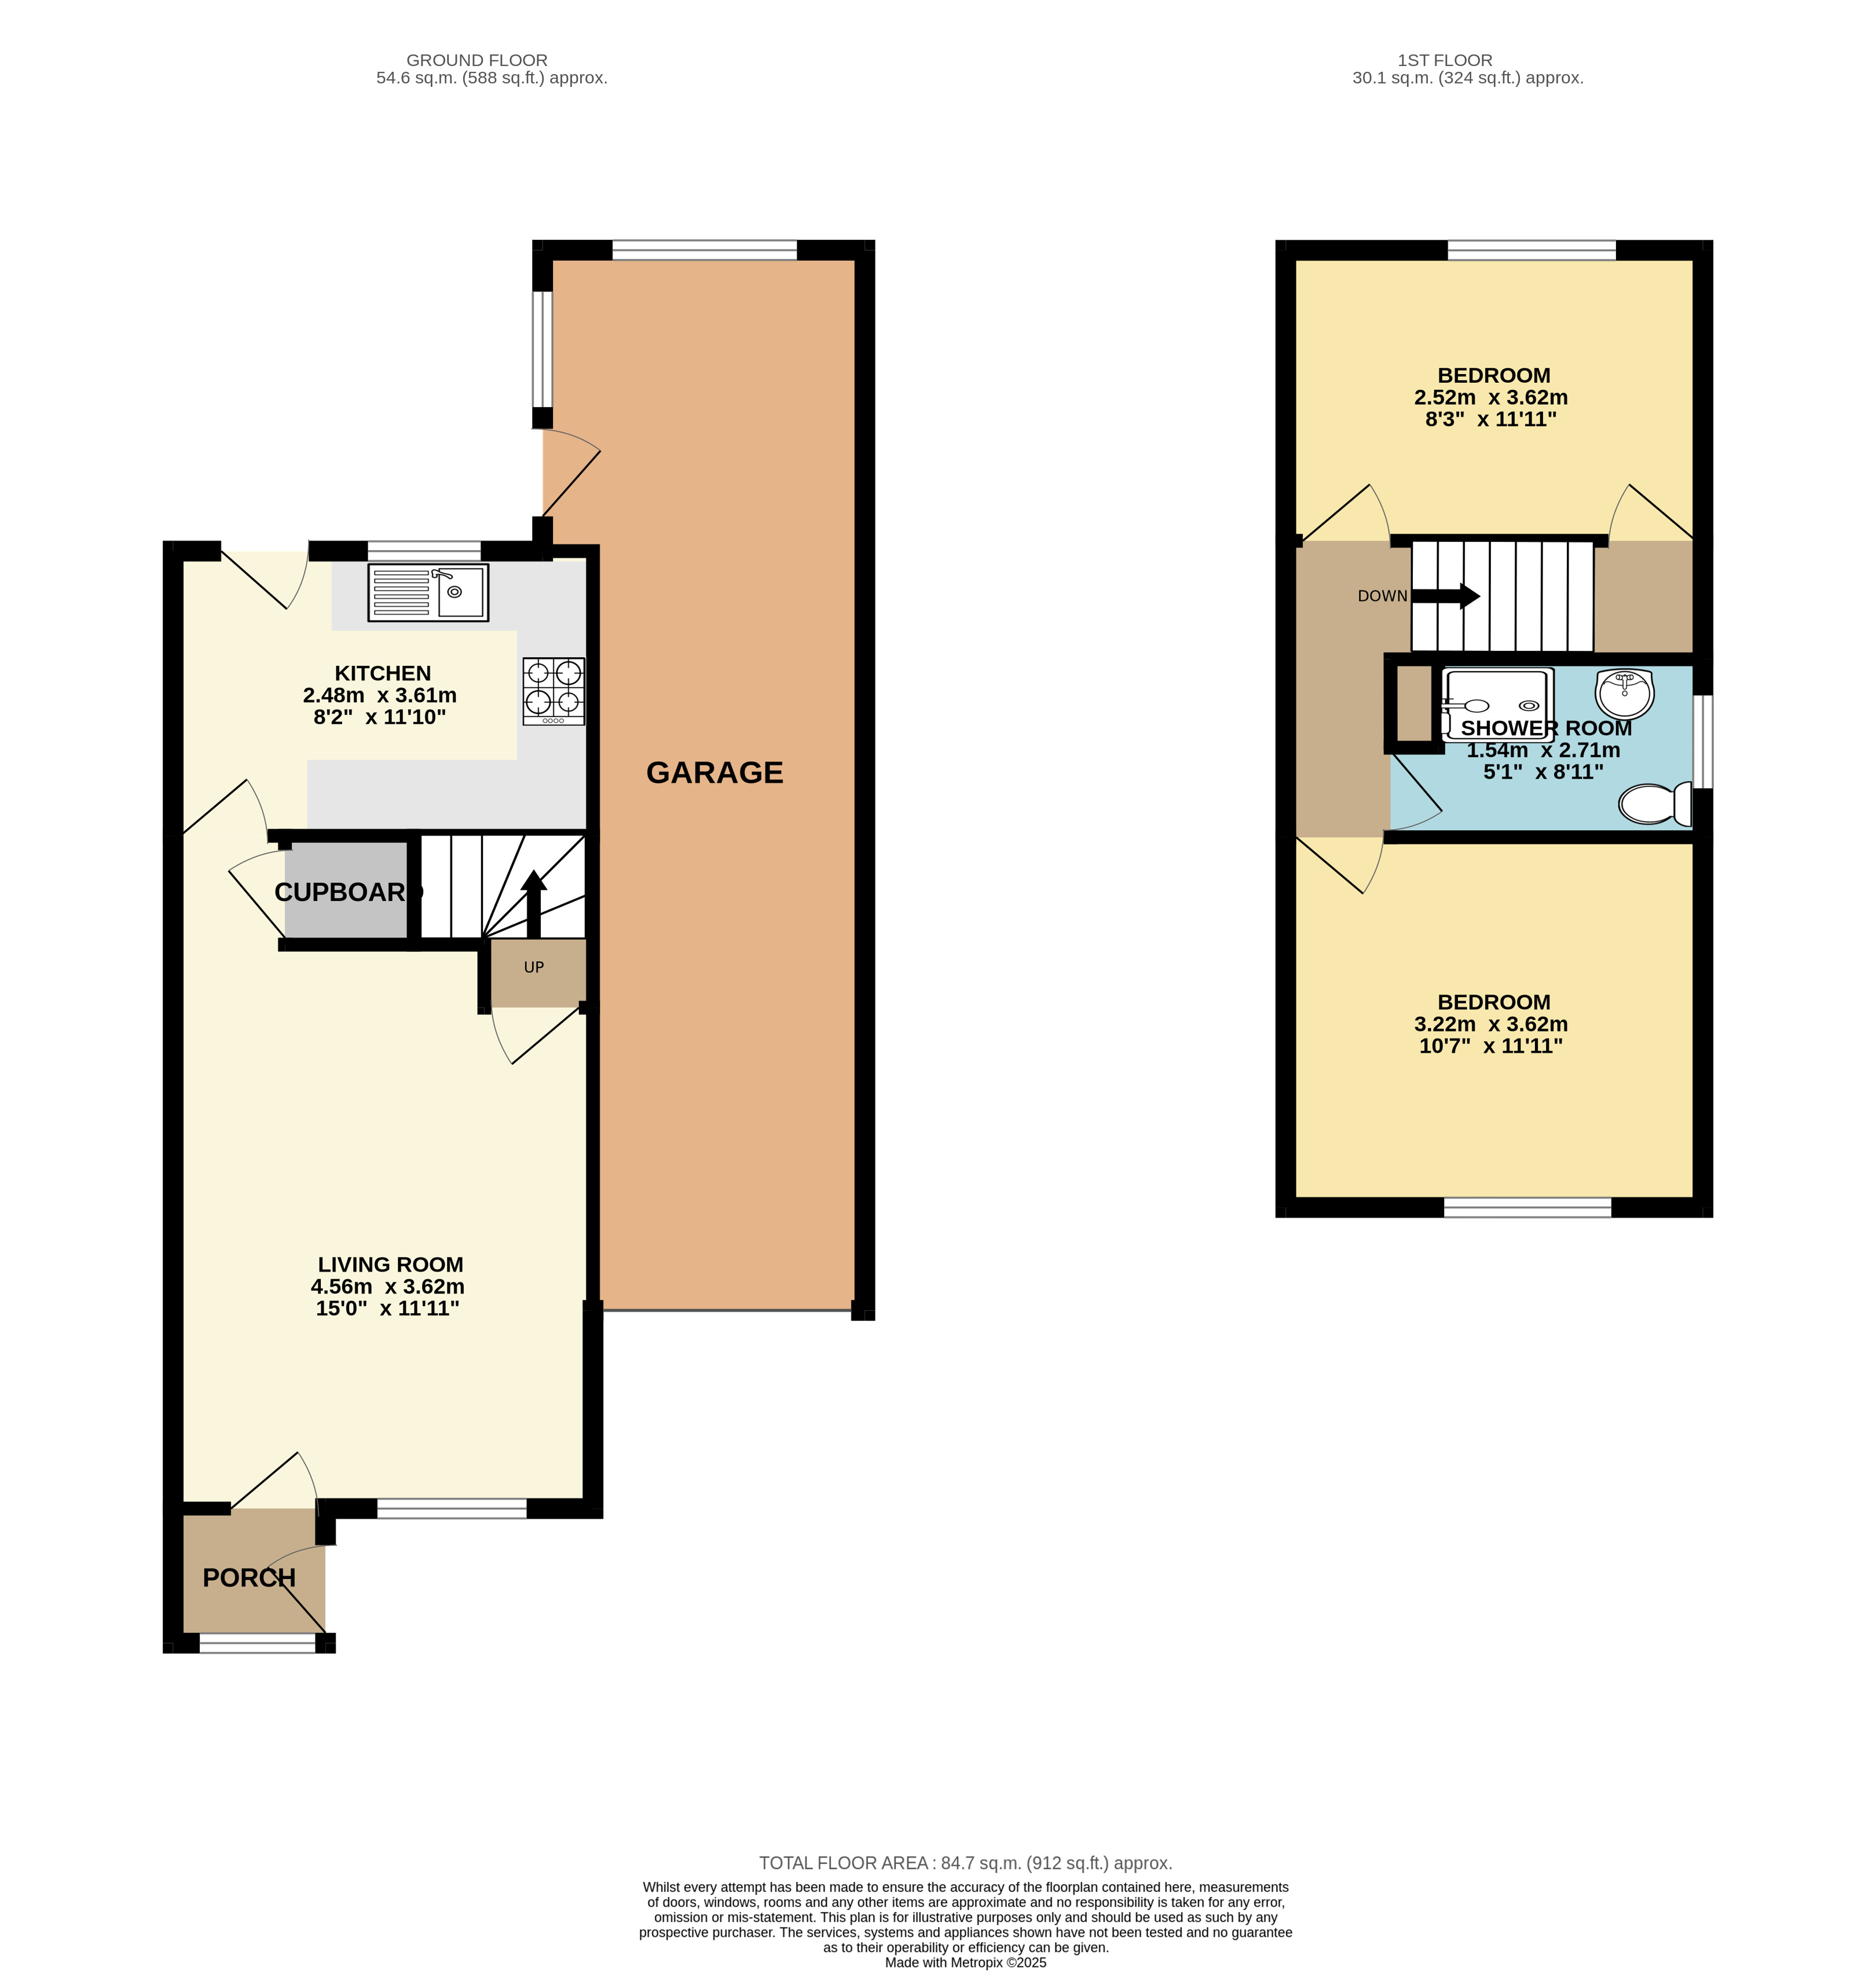
4.56m x 3.62m
A bright and comfortable lounge with coved ceiling, neutral painted plaster décor, and a uPVC window to the front aspect. The focal point of the room is an attractive feature fireplace with an electric fire. Additional benefits include a central heating radiator, fitted carpet, and useful under-stairs storage.
Kitchen
2.48m x 3.61m
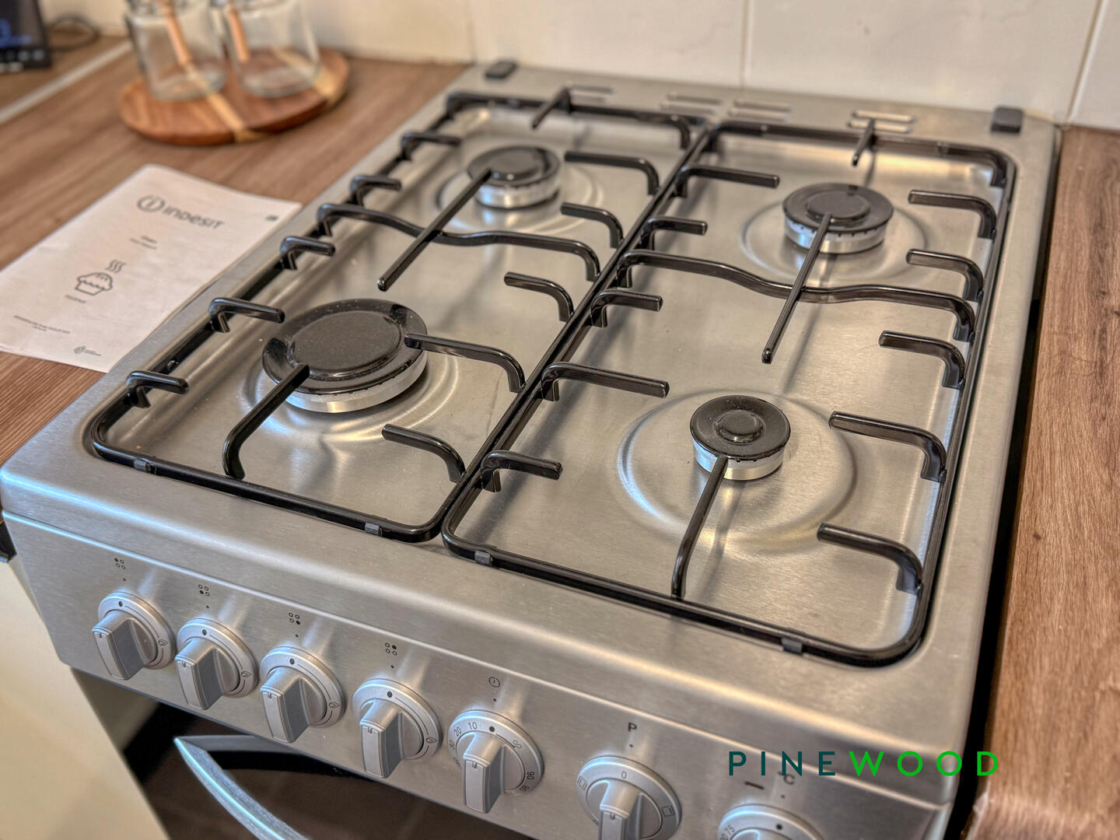
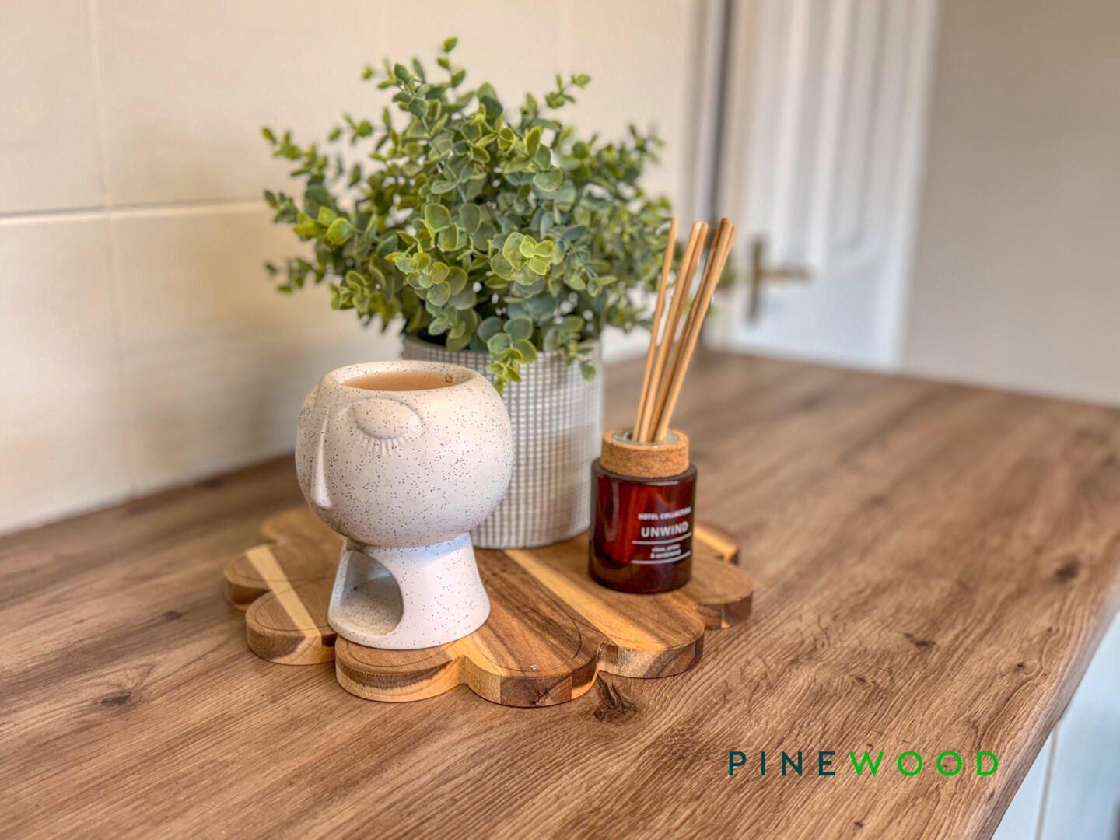
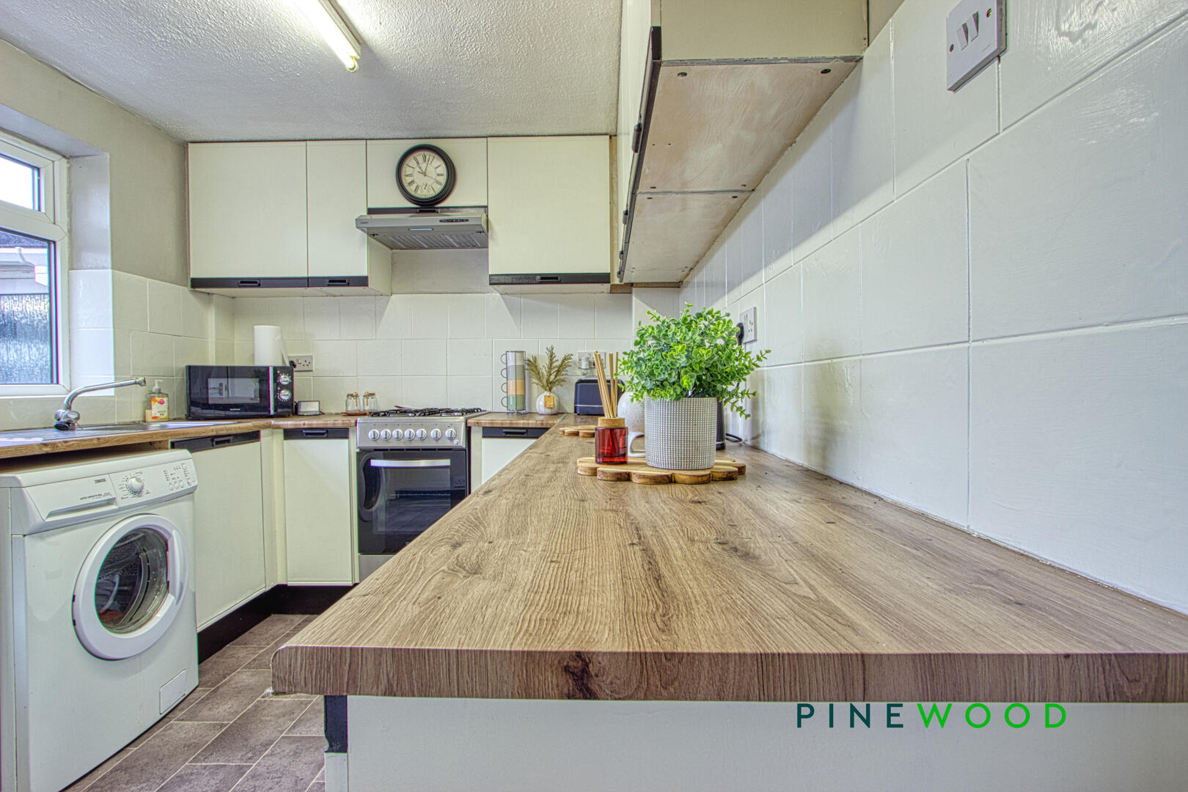
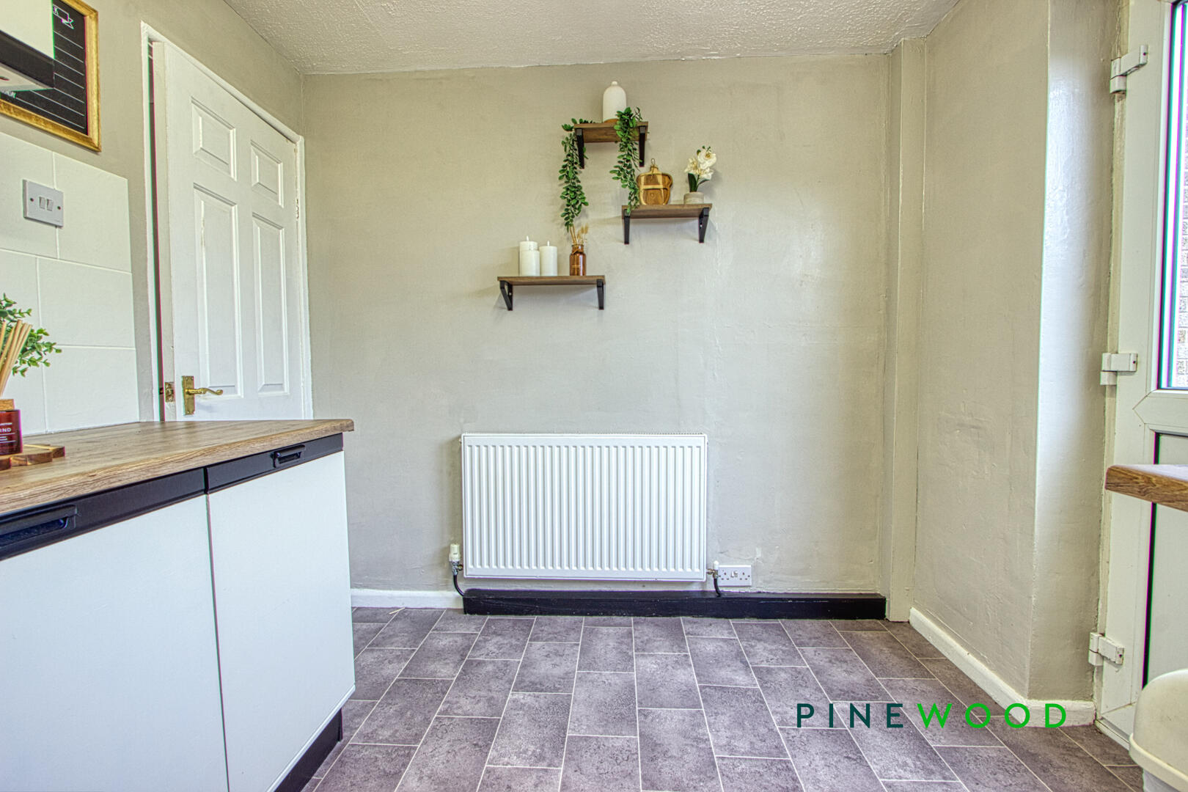
A spacious, well-laid-out U-shaped kitchen fitted with a range of base and wall units, ample worktop space, and a stainless steel sink and drainer. The room also benefits from tiled splashbacks, a newly installed gas cooker, included is an under-counter washing machine. With a uPVC window overlooks the rear garden, and the space is finished with vinyl flooring and a central heating radiator.
Bedroom 1
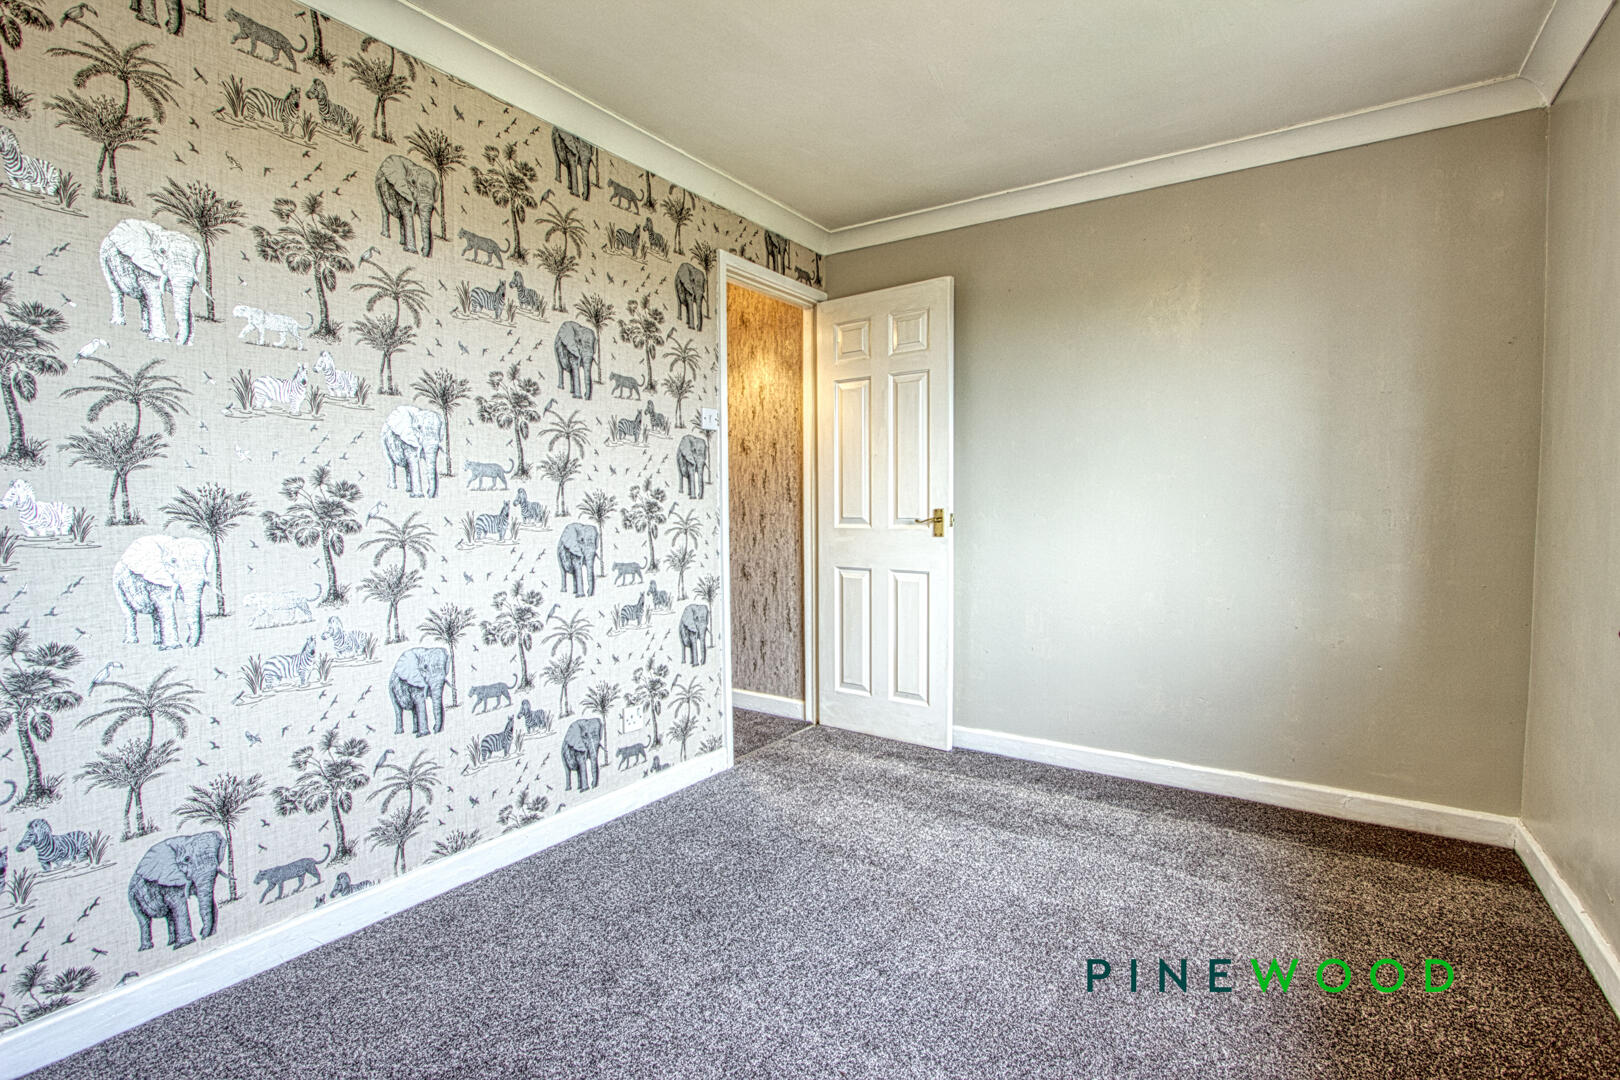
A generous double bedroom to the front aspect, featuring decorative coving, a uPVC window, central heating radiator, feature wall décor, and fitted carpet.
Bedroom 2
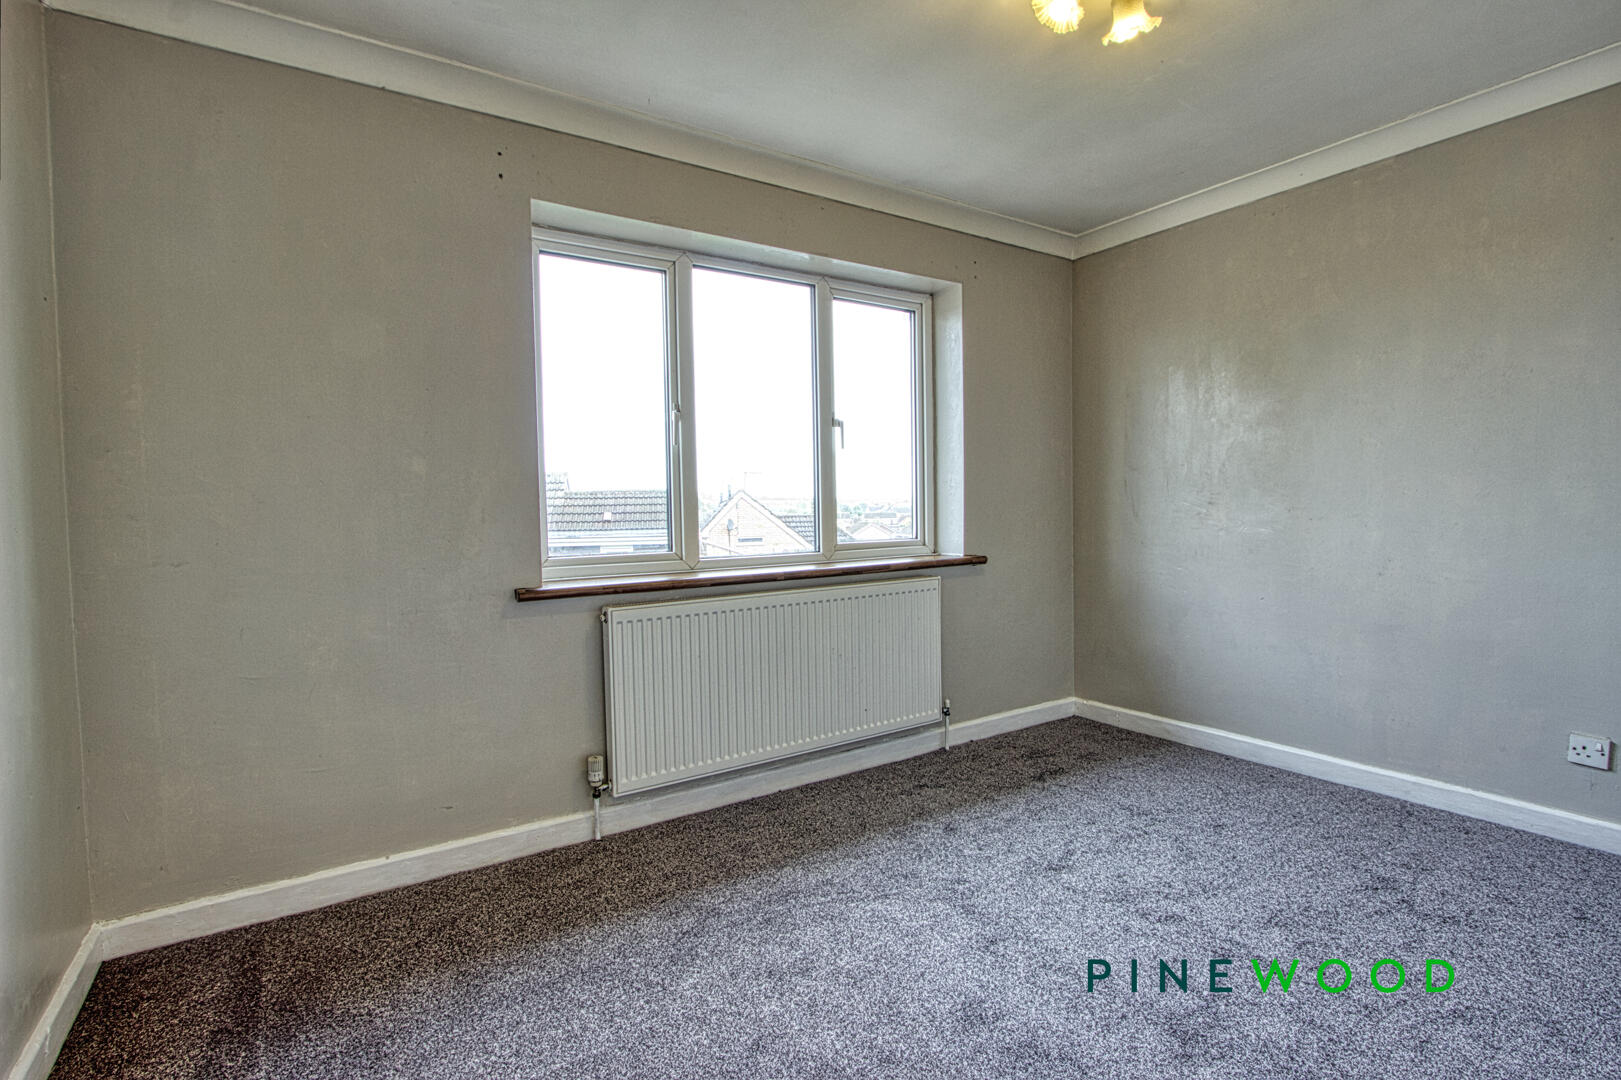
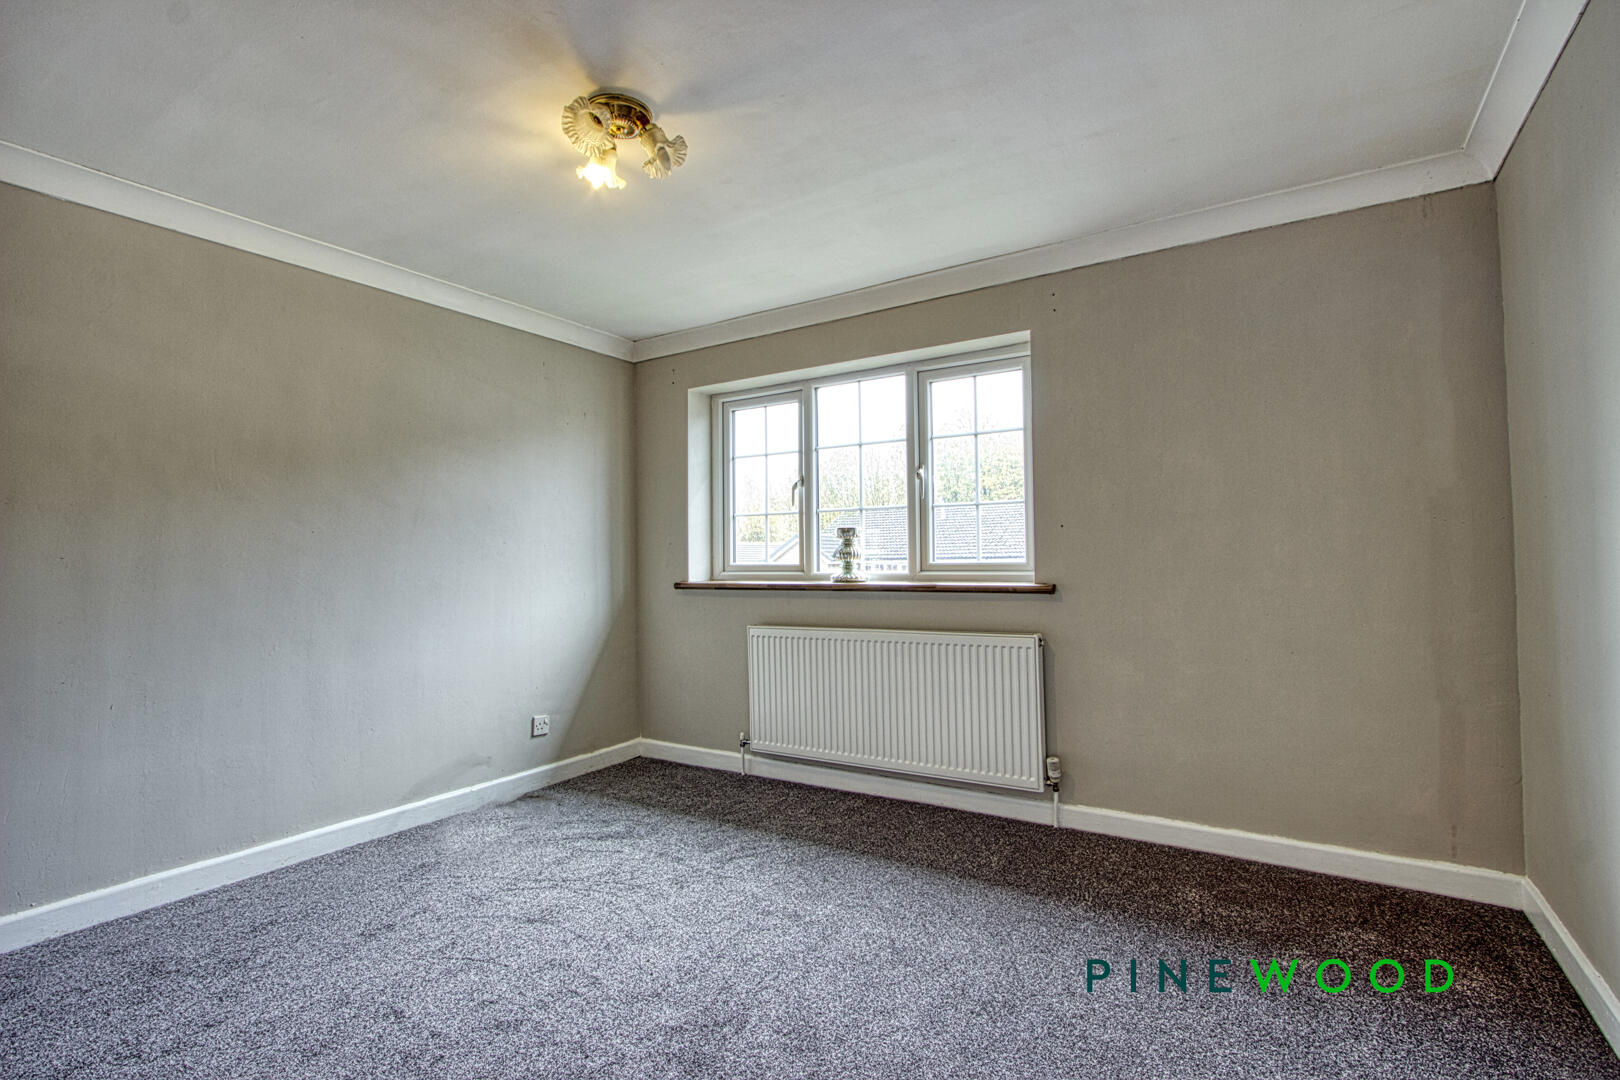
Another well-proportioned room overlooking the rear garden, with decorative coving, uPVC window, central heating radiator, feature wall, and fitted carpet.
Shower Room
1.54m x 2.71m
A modern fully tiled shower room with enclosed shower cubicle and integrated mixer shower from the boiler. Includes pedestal wash basin, low-flush WC, chrome-style radiator, and laminate tile flooring. Obscure-glazed uPVC window for privacy.
Rear Garden
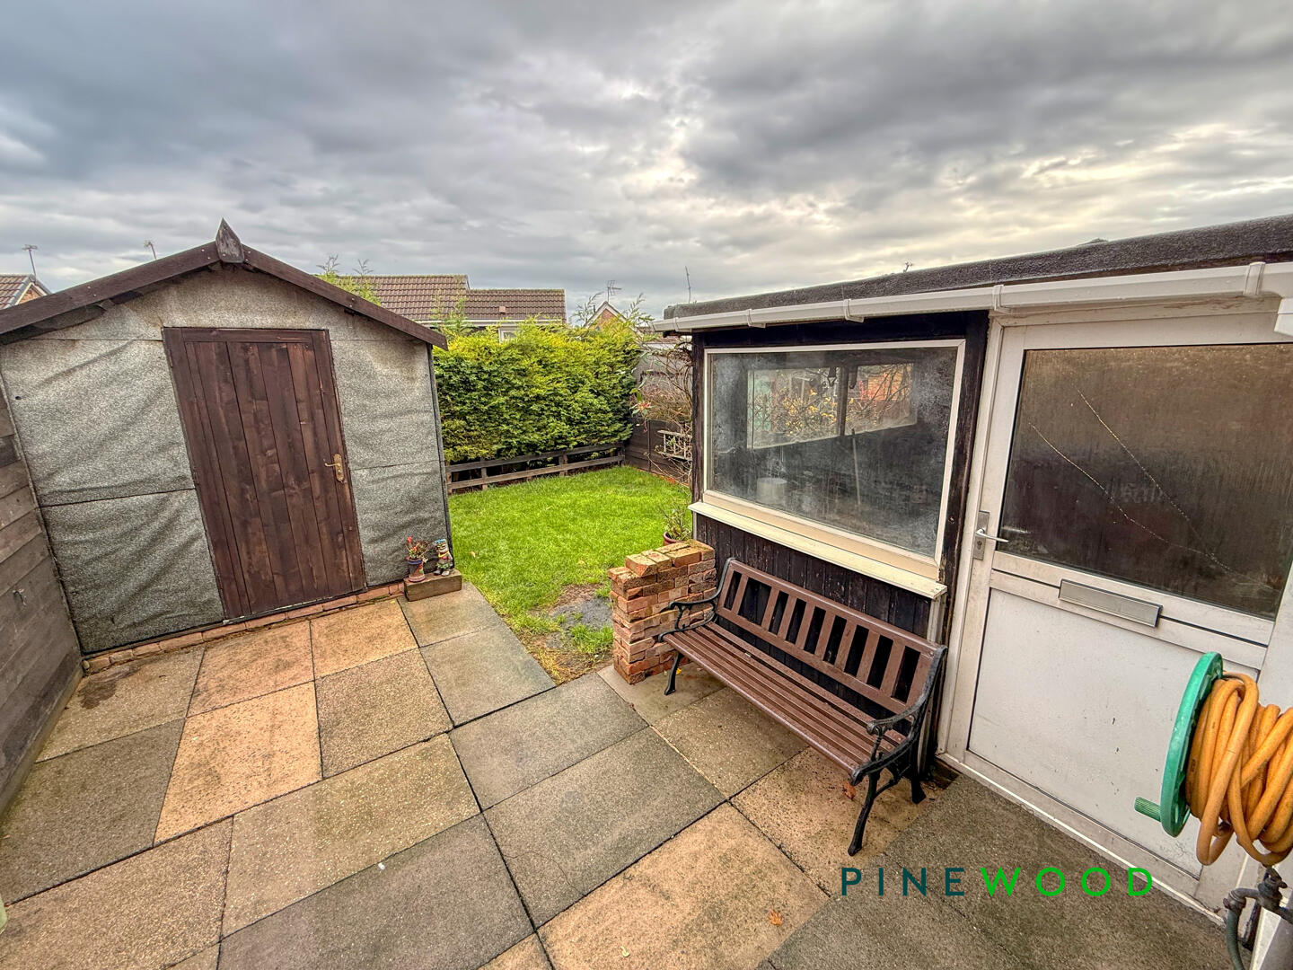
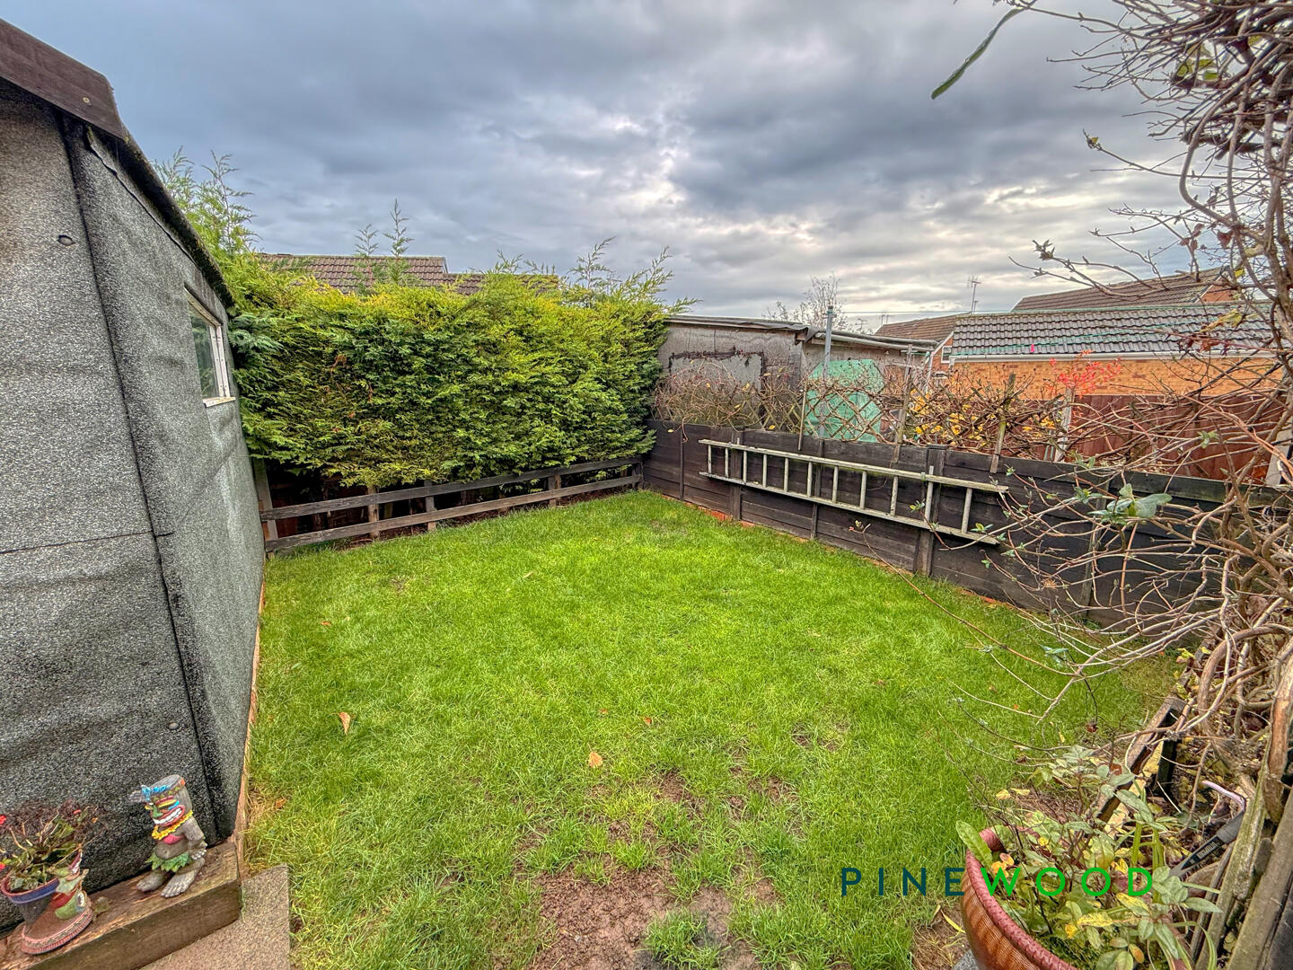
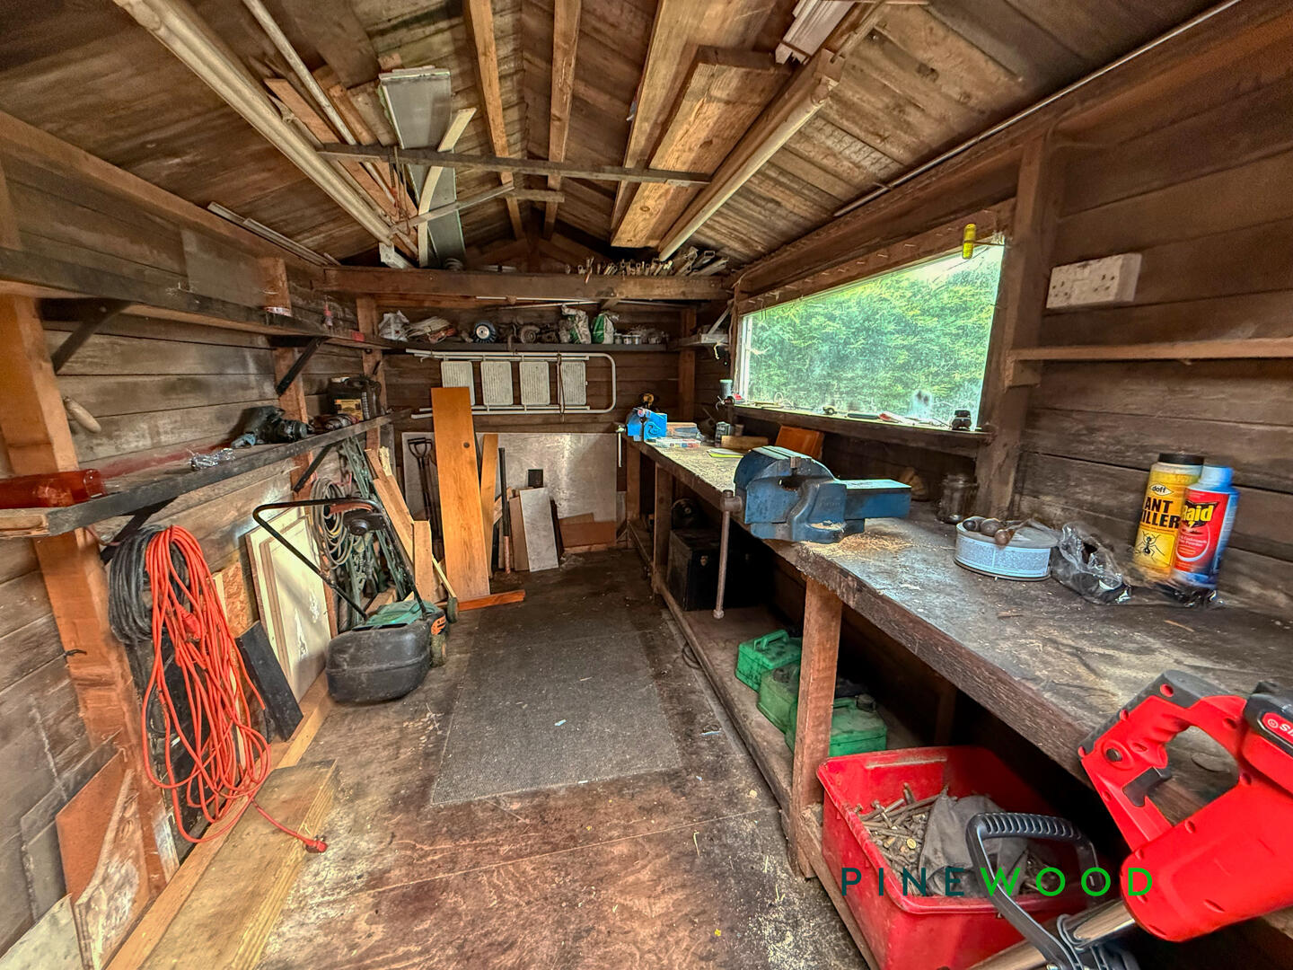
The rear exterior features a paved patio area accessed from the kitchen, leading to an extended garage and a freestanding workshop-style shed. A well-kept lawn is bordered by mature conifers and enclosed fencing, providing a private and peaceful outdoor space.
Garage
The garage is a long and practical space suitable for parking or storage. It has a door leading to the garden and plenty of space along the sides for tools or workbenches, making it a versatile asset for the home.
Front Exterior
The property features a low dwarf wall with a neat lawn and driveway leading down to an attached garage, providing both curb appeal and practical off-road parking.
Reservation Agreement
The Reservation Agreement is designed to provide buyers and sellers with greater security once a sale has been agreed. Facilitated through Gazeal, it confirms both parties’ commitment to the agreed terms and helps ensure the transaction progresses in a fair and transparent way. Before a property is removed from the market, buyers and sellers are offered the option to enter into a Reservation Agreement which formally reserves the property for an agreed period while the legal process takes place. Both parties pay a small reservation fee, demonstrating a genuine financial commitment to proceed with the sale. This helps protect against issues such as gazumping or gazundering and discourages either party from withdrawing or attempting to renegotiate the agreed price. If either party withdraws without a valid reason, the other may be entitled to compensation guaranteed by Gazeal, providing added reassurance and helping reduce the risk of fall-throughs
DISCLAIMER
These particulars do not constitute part or all of an offer or contract. While we endeavour to make our particulars fair, accurate and reliable, they are only a general guide to the property and, accordingly. If there are any points which are of particular importance to you, please check with the office and we will be pleased to check the position.
General Info
New Carpets & Decoration Cavity Wall Insulation 2001 Solar Panels 15 Year Remain Cooker and Washing Machine included
Floorplans
Outside Spaces
Garden
The rear exterior features a paved patio area accessed from the kitchen, leading to an extended garage and a freestanding workshop-style shed. A well-kept lawn is bordered by mature conifers and enclosed fencing, providing a private and peaceful outdoor space.
Parking Spaces
Garage
Capacity: 2
Garage and Off Road...
Location
Properties you may like
By Pinewood Clowne
-
Mitchell Street, Clowne, S43
- 2 Beds
- 1 Bath
-
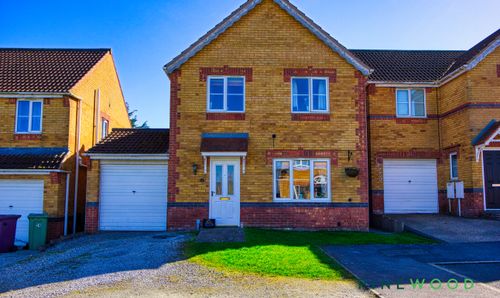
Sycamore Avenue, Creswell, S80
- 4 Beds
- 2 Bath
-
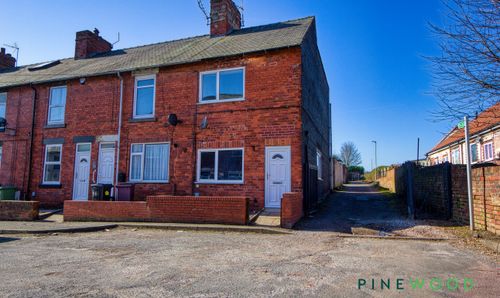
John Street, Creswell, S80
- 3 Beds
- 1 Bath
-
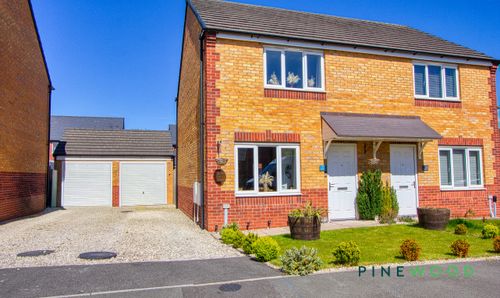
Model Lane, Creswell, S80
- 2 Beds
- 1 Bath
-
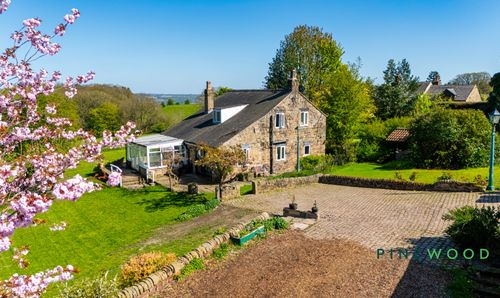
Middle Handley, Sheffield, S21
- 3 Beds
- 2 Bath
-
Elmton Road, Creswell, S80
- 2 Beds
- 1 Bath
-
Creswell Road, Clowne, S43
- 3 Beds
- 1 Bath
-
Wollen Close, Creswell, S80
- 3 Beds
- 1 Bath
-
Boughton Lane, Clowne, S43
- 3 Beds
- 1 Bath