Book a Viewing
To book a viewing for this property, please call Pinewood Clowne, on 01246 810519.
To book a viewing for this property, please call Pinewood Clowne, on 01246 810519.
3 Bedroom Detached House, Fox Street, Creswell, S80
Fox Street, Creswell, S80

Pinewood Clowne
Pinewood Property Estates Ltd, 24-26 Mill Street
Description
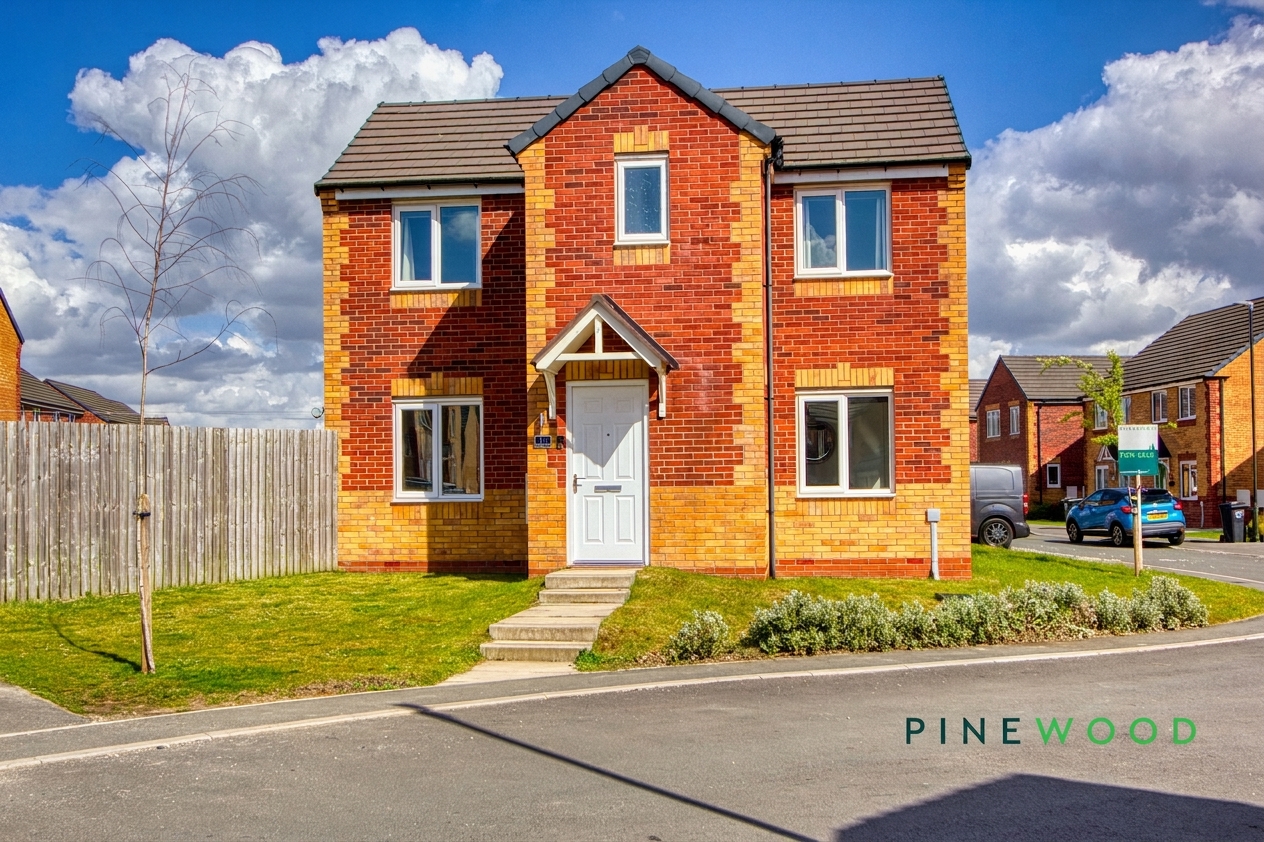
Welcome to this beautifully presented three-bedroom detached home, perfectly positioned on a desirable corner plot within a friendly new build estate. Step inside to discover a thoughtfully designed interior, where comfort and contemporary style blend seamlessly throughout. The heart of the home is a spacious, light-filled living area, ideal for relaxing with family or entertaining guests, with elegant French doors that invite natural light and create a wonderful sense of space. The modern kitchen is equipped with sleek units and integrated appliances, making meal preparation both practical and enjoyable, while the adjoining dining area offers a welcoming spot for family gatherings or casual breakfasts. Upstairs, the property boasts three well-proportioned bedrooms, each designed with restful nights in mind. The principal bedroom is a true retreat, featuring its own private ensuite for added convenience and privacy. The additional bedrooms are generously sized, providing flexibility for growing families, home working, or guest accommodation. Practical features continue with a detached garage that features lighting, power and a double socket. With off-road parking ensuring ample space for vehicles and storage. Throughout the home, fresh, neutral décor and quality finishes create an inviting atmosphere, ready for you to move straight in and make your own. As a freehold property within Council Tax Band C, this home offers peace of mind and long-term value. Whether you are seeking your first family home or looking to upsize, this property delivers on both lifestyle and practicality. We highly recommend arranging a viewing to fully appreciate all that this exceptional home has to offer - contact us today to secure your appointment.
EPC Rating: B
Virtual Tour
Key Features
- Detached property - Corner plot for extra garden space
- 3 Well sized bedrooms, with the principal bedroom featuring an ensuite
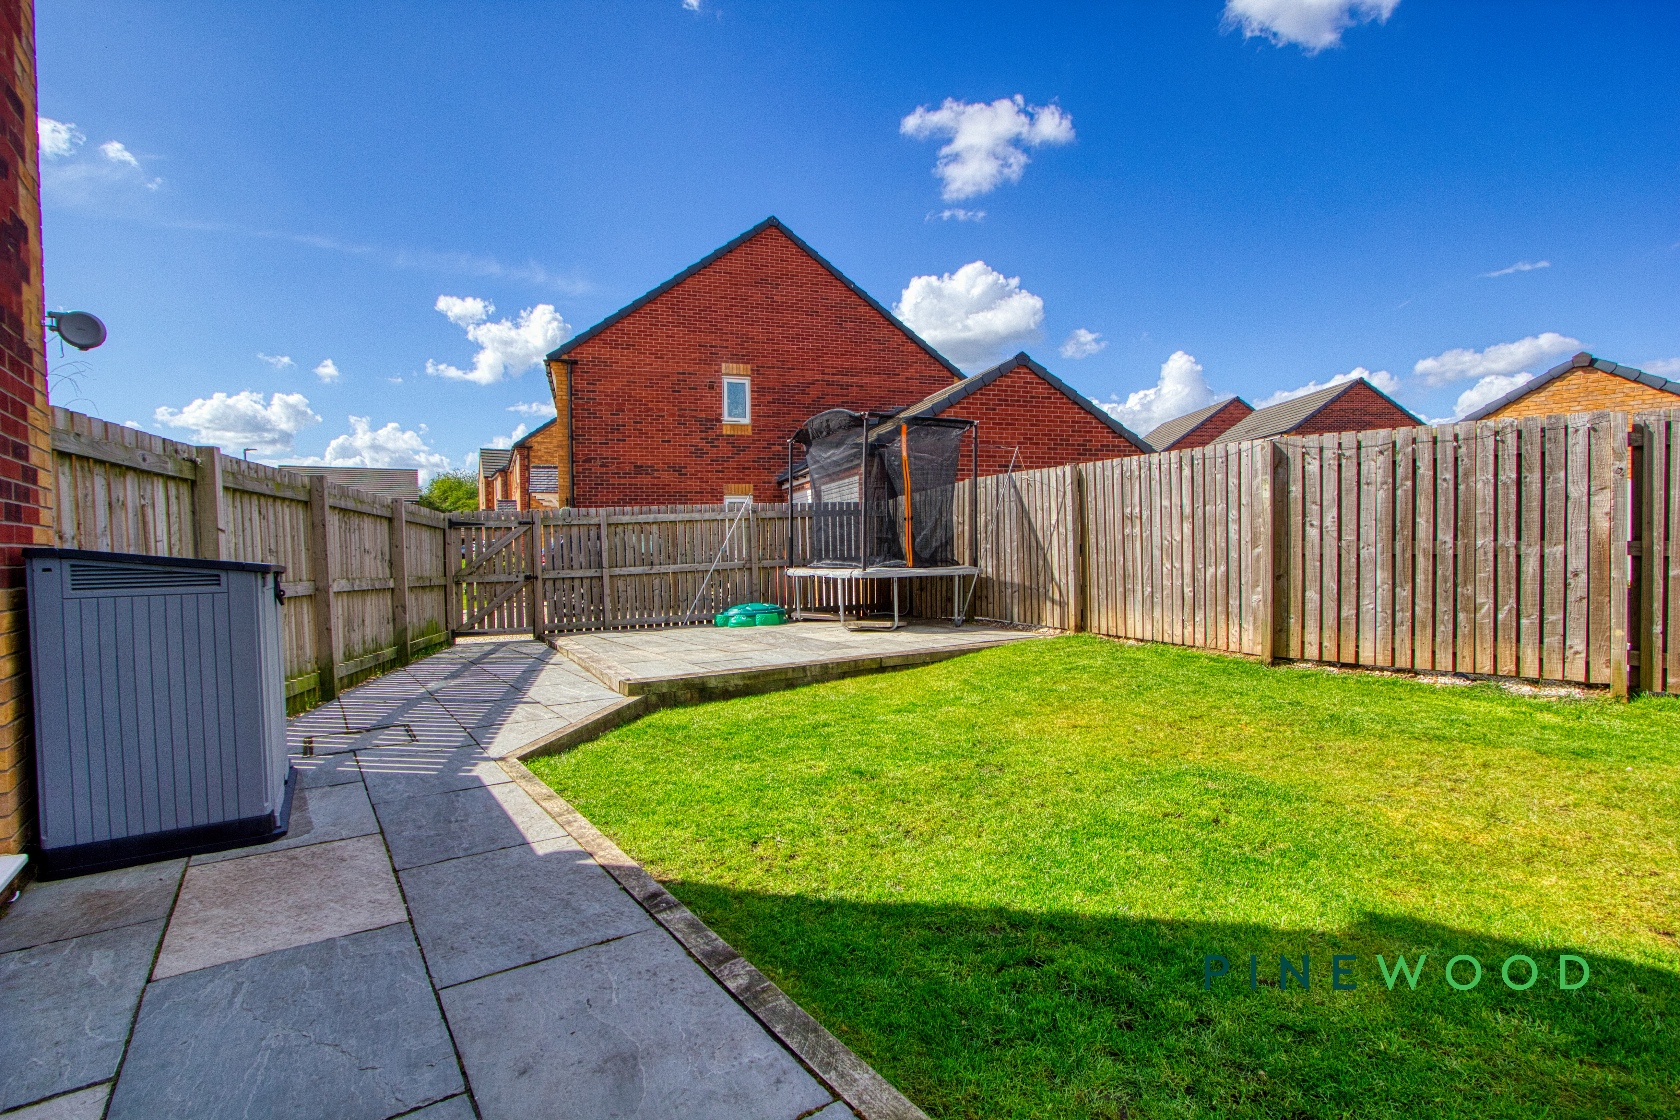
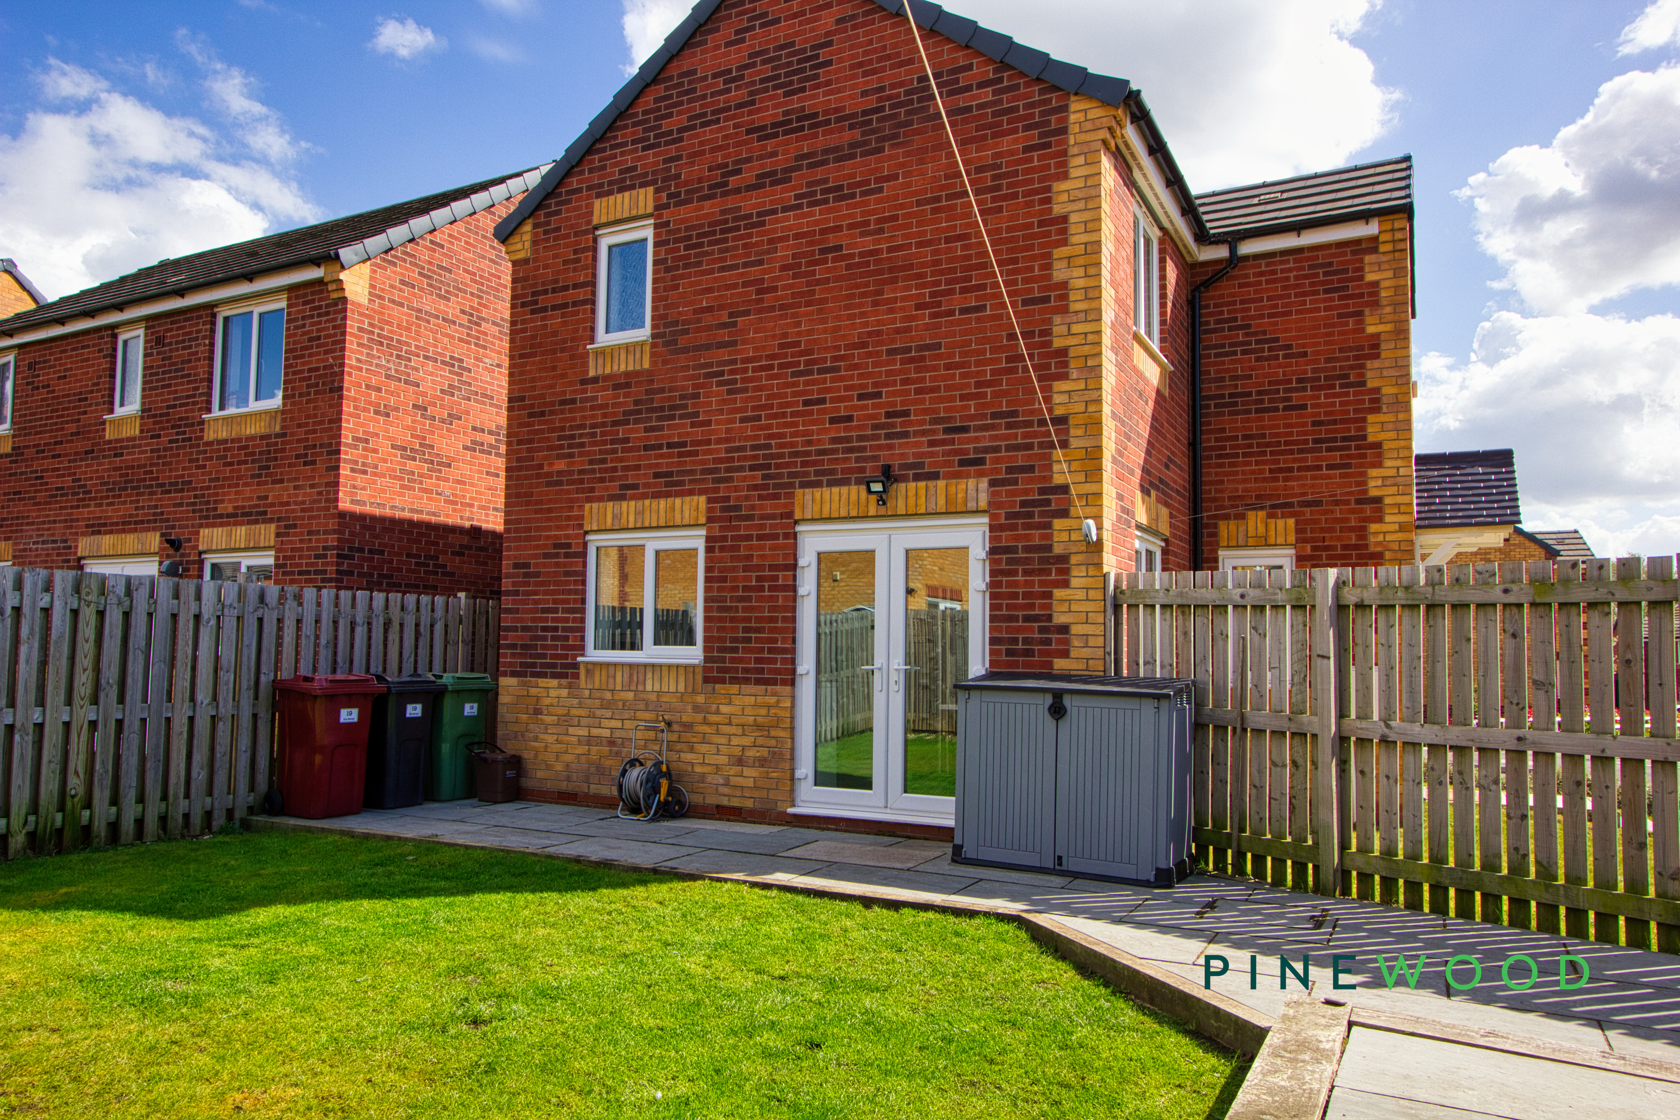
- Spacious enclosed garden space with a mix of grass and patio
- French doors (garden access)
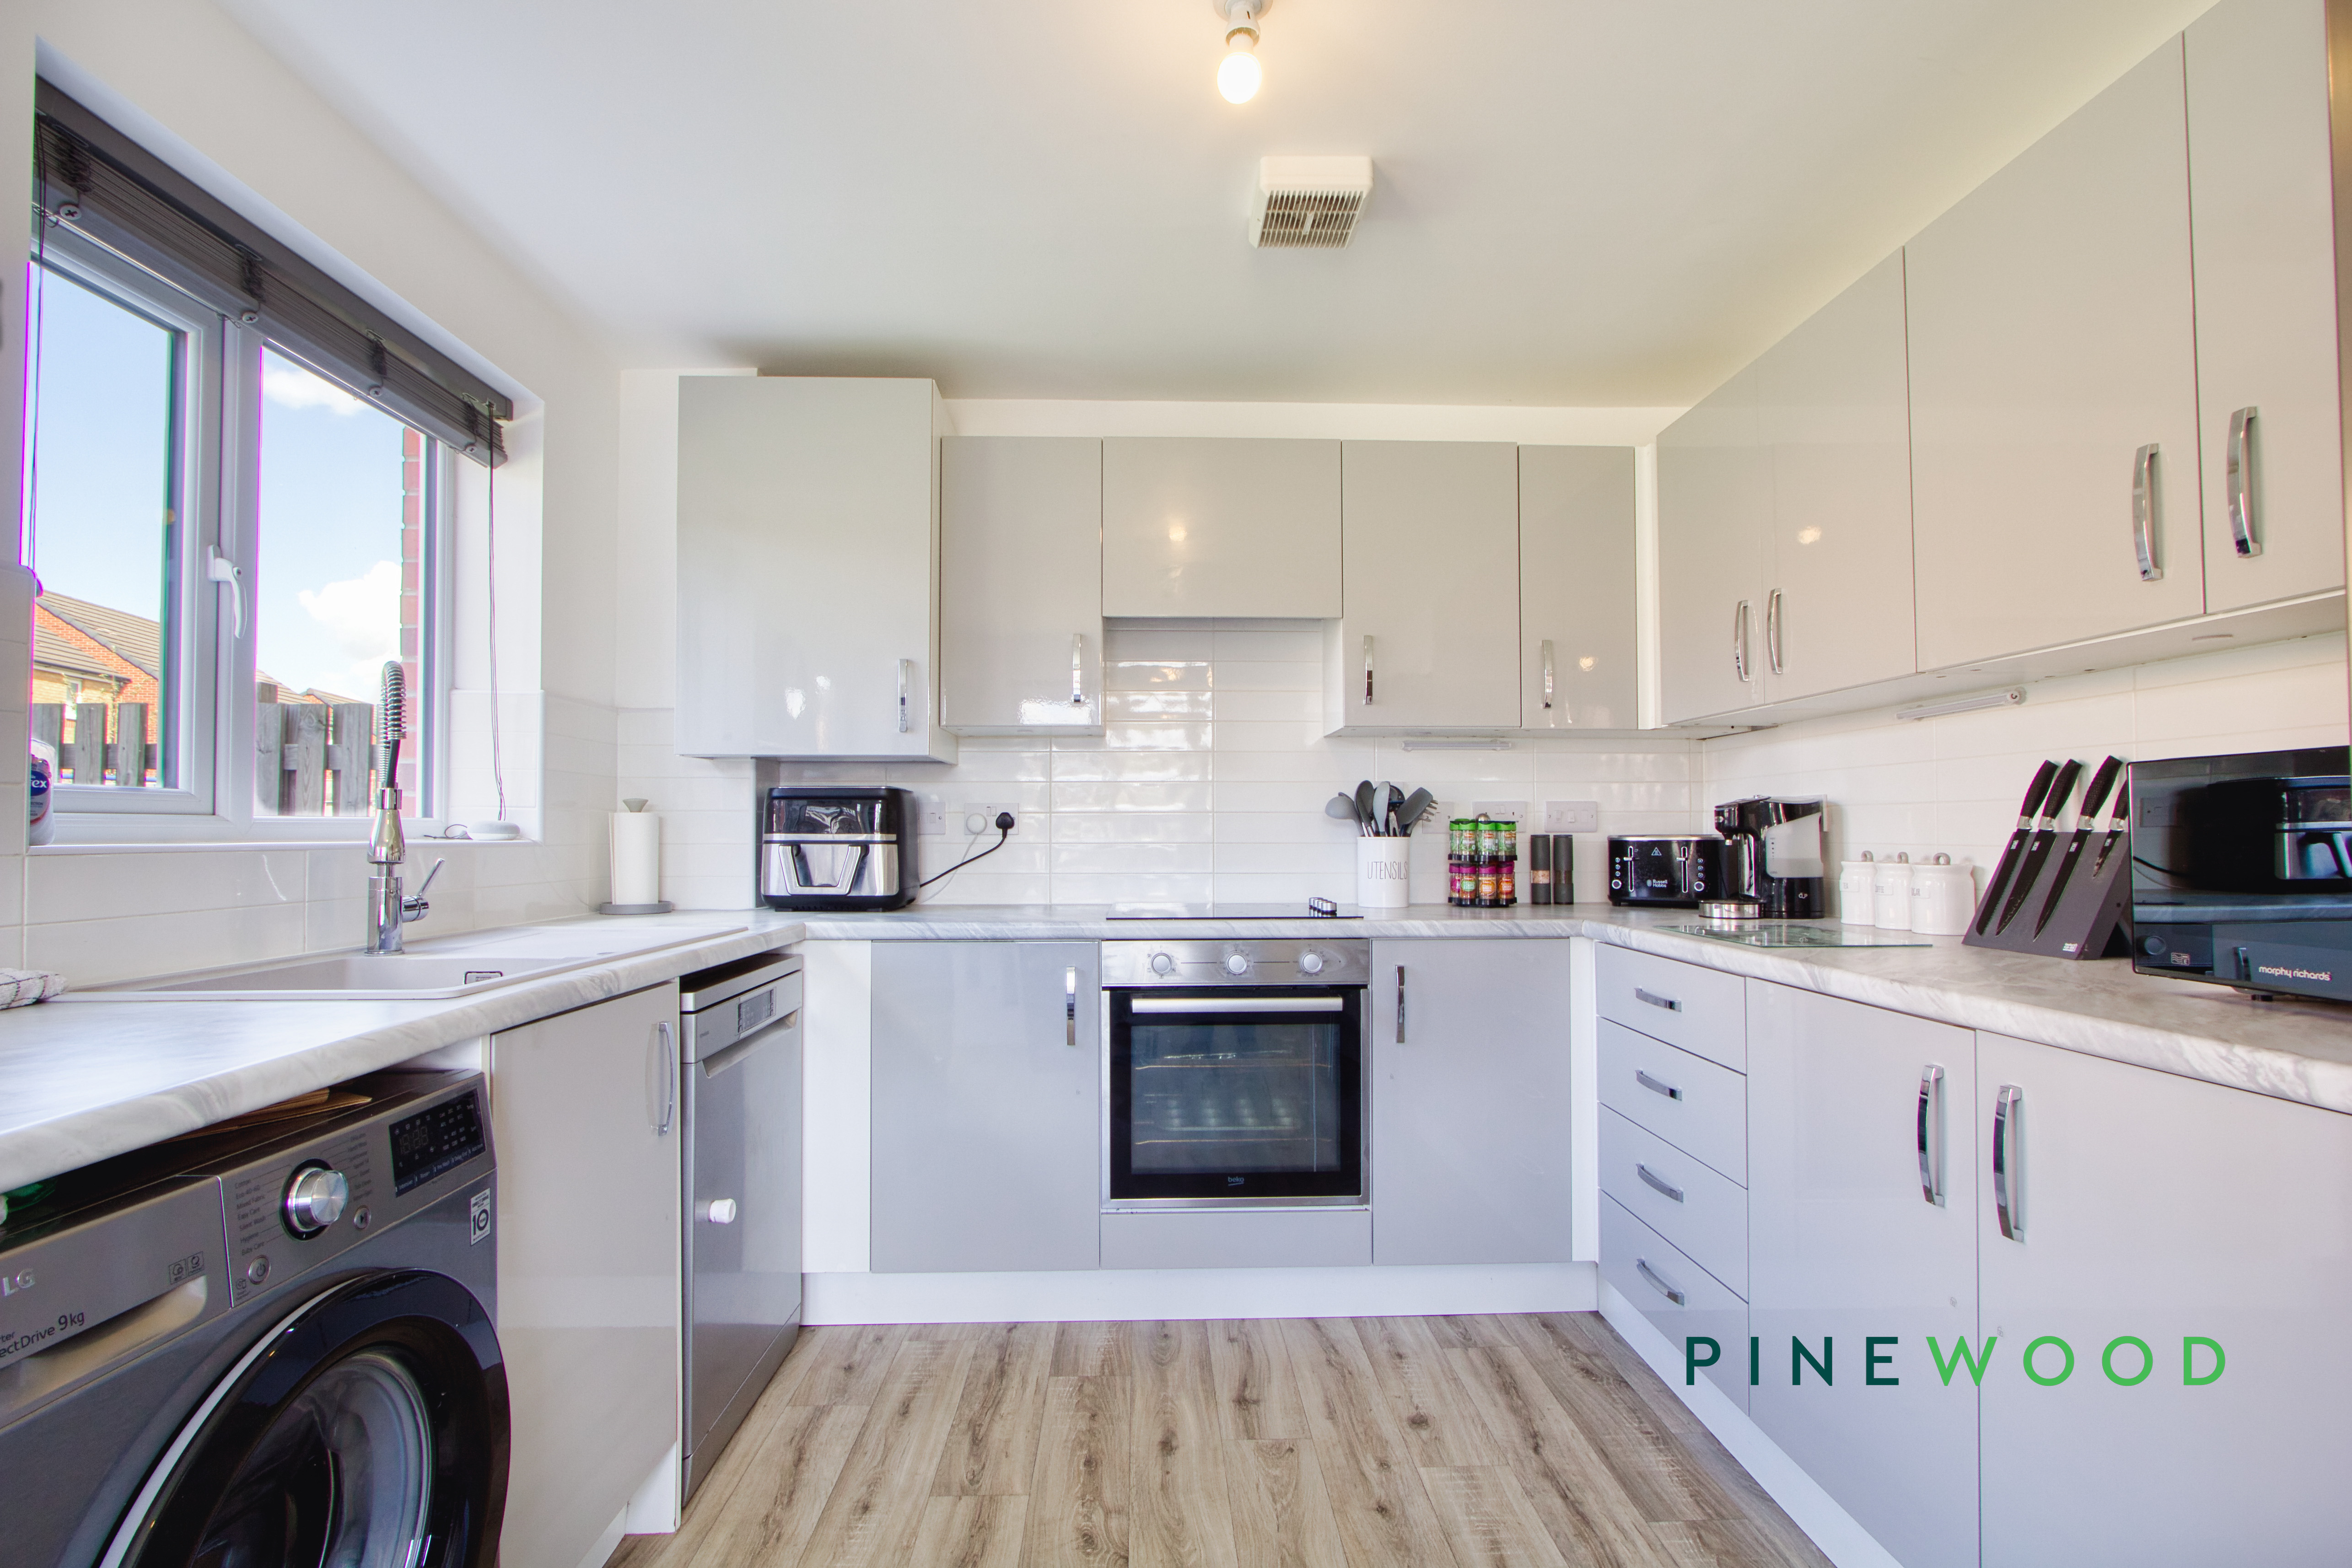
- Modern kitchen units
- Integrated kitchen appliances
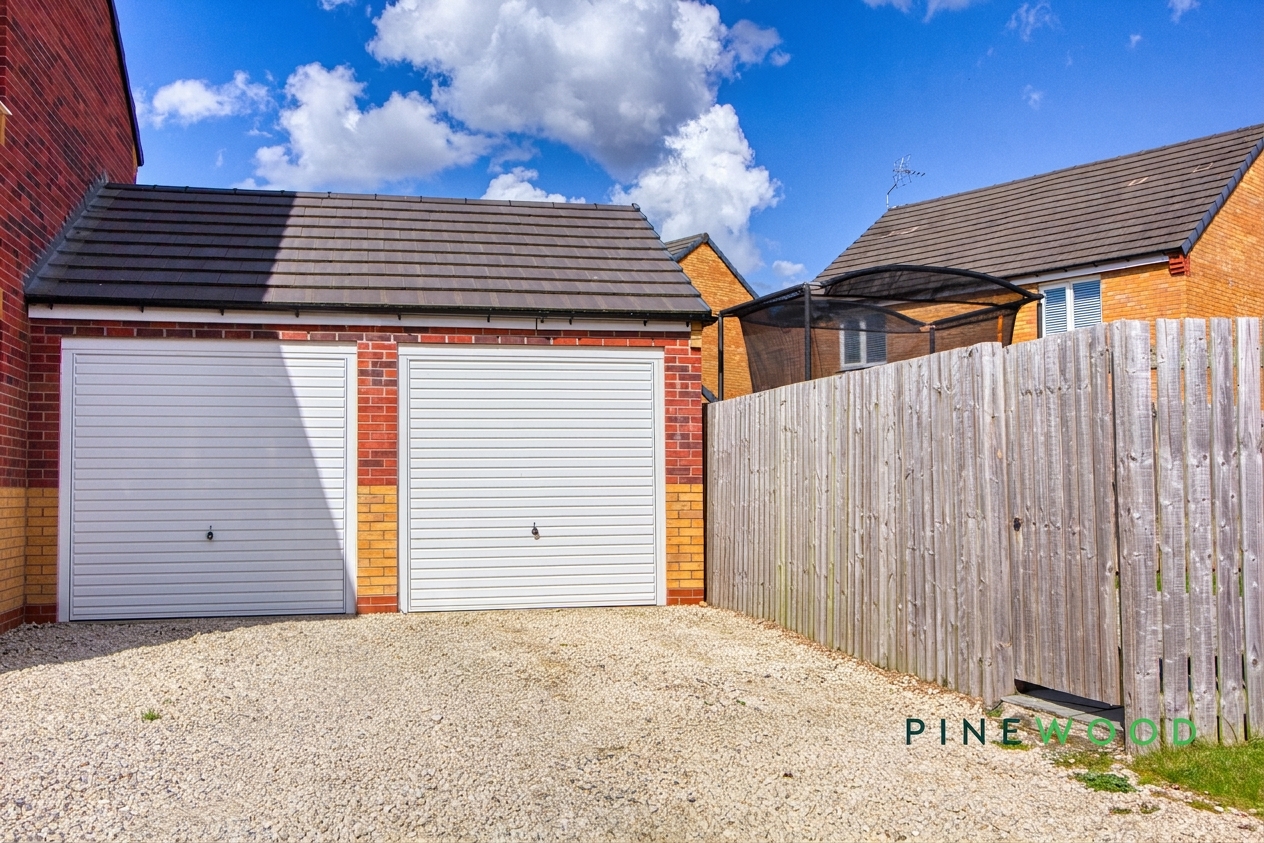
- Detached garage with lighting, power & a double socket
- Off-road parking
- Friendly new build estate
- Freehold - Council Tax Band: C
Property Details
- Property type: House
- Property style: Detached
- Price Per Sq Foot: £273
- Approx Sq Feet: 807 sqft
- Plot Sq Feet: 3,035 sqft
- Council Tax Band: C
Rooms
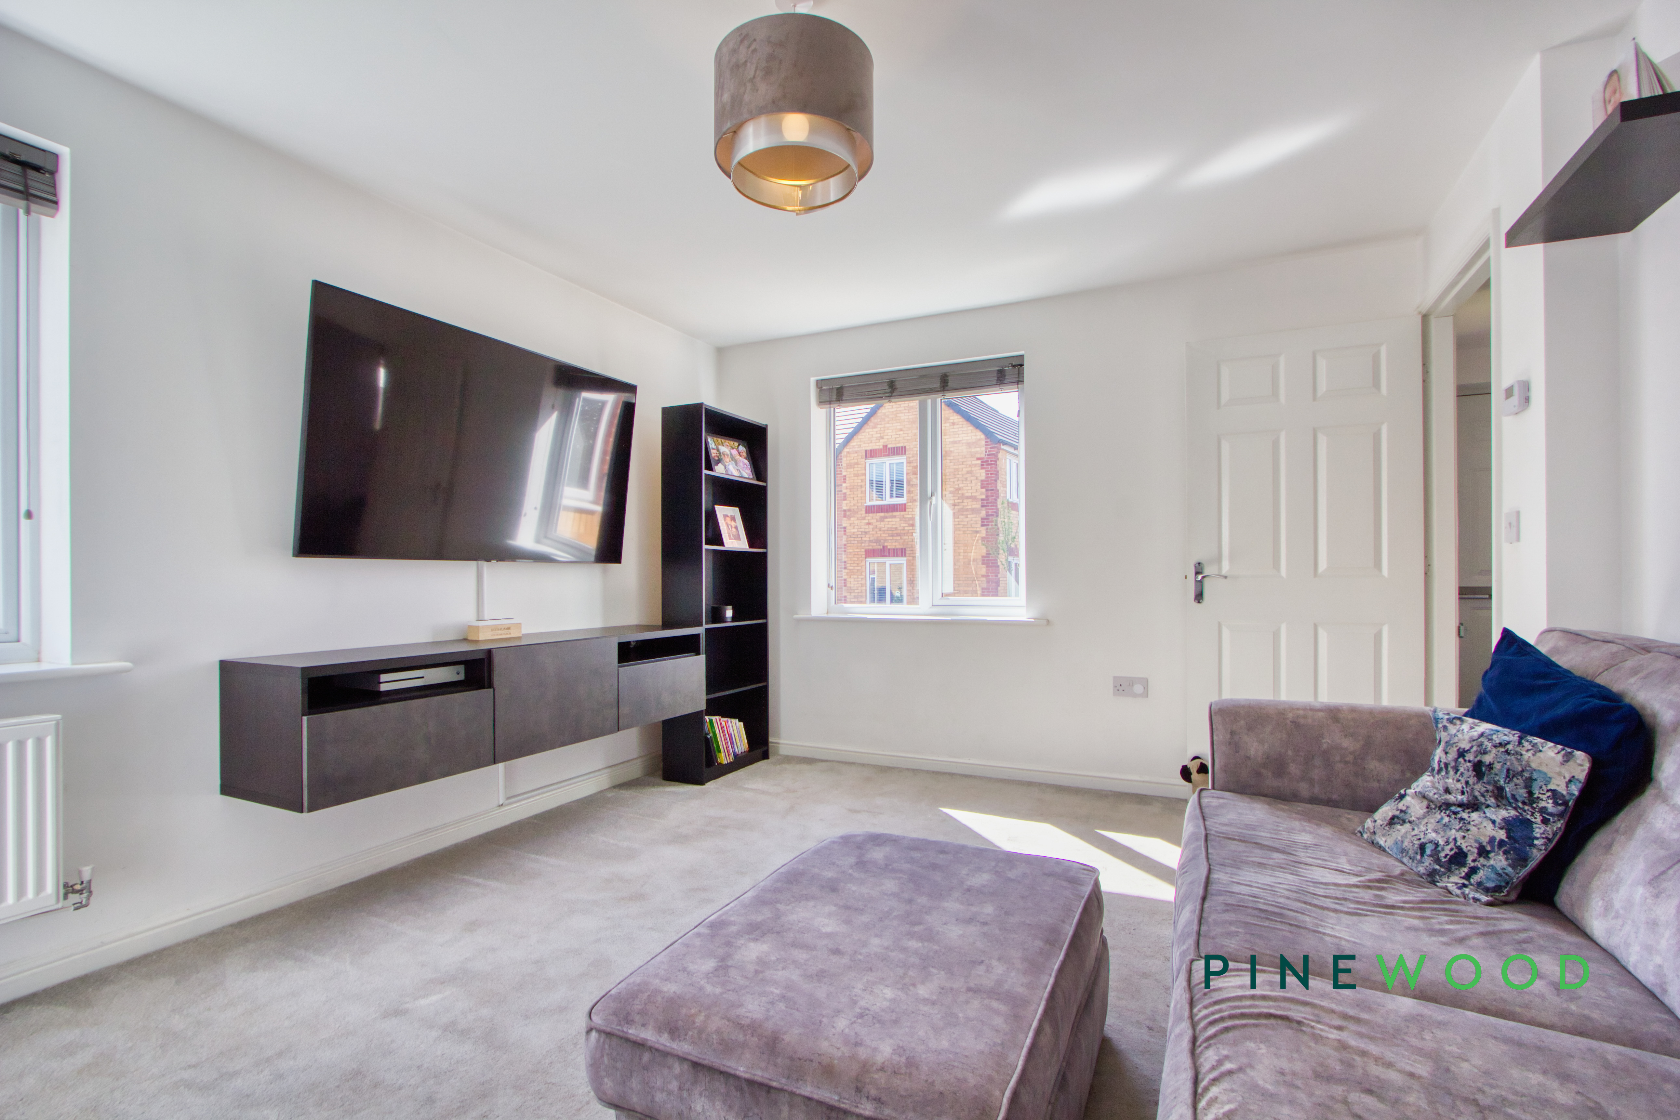
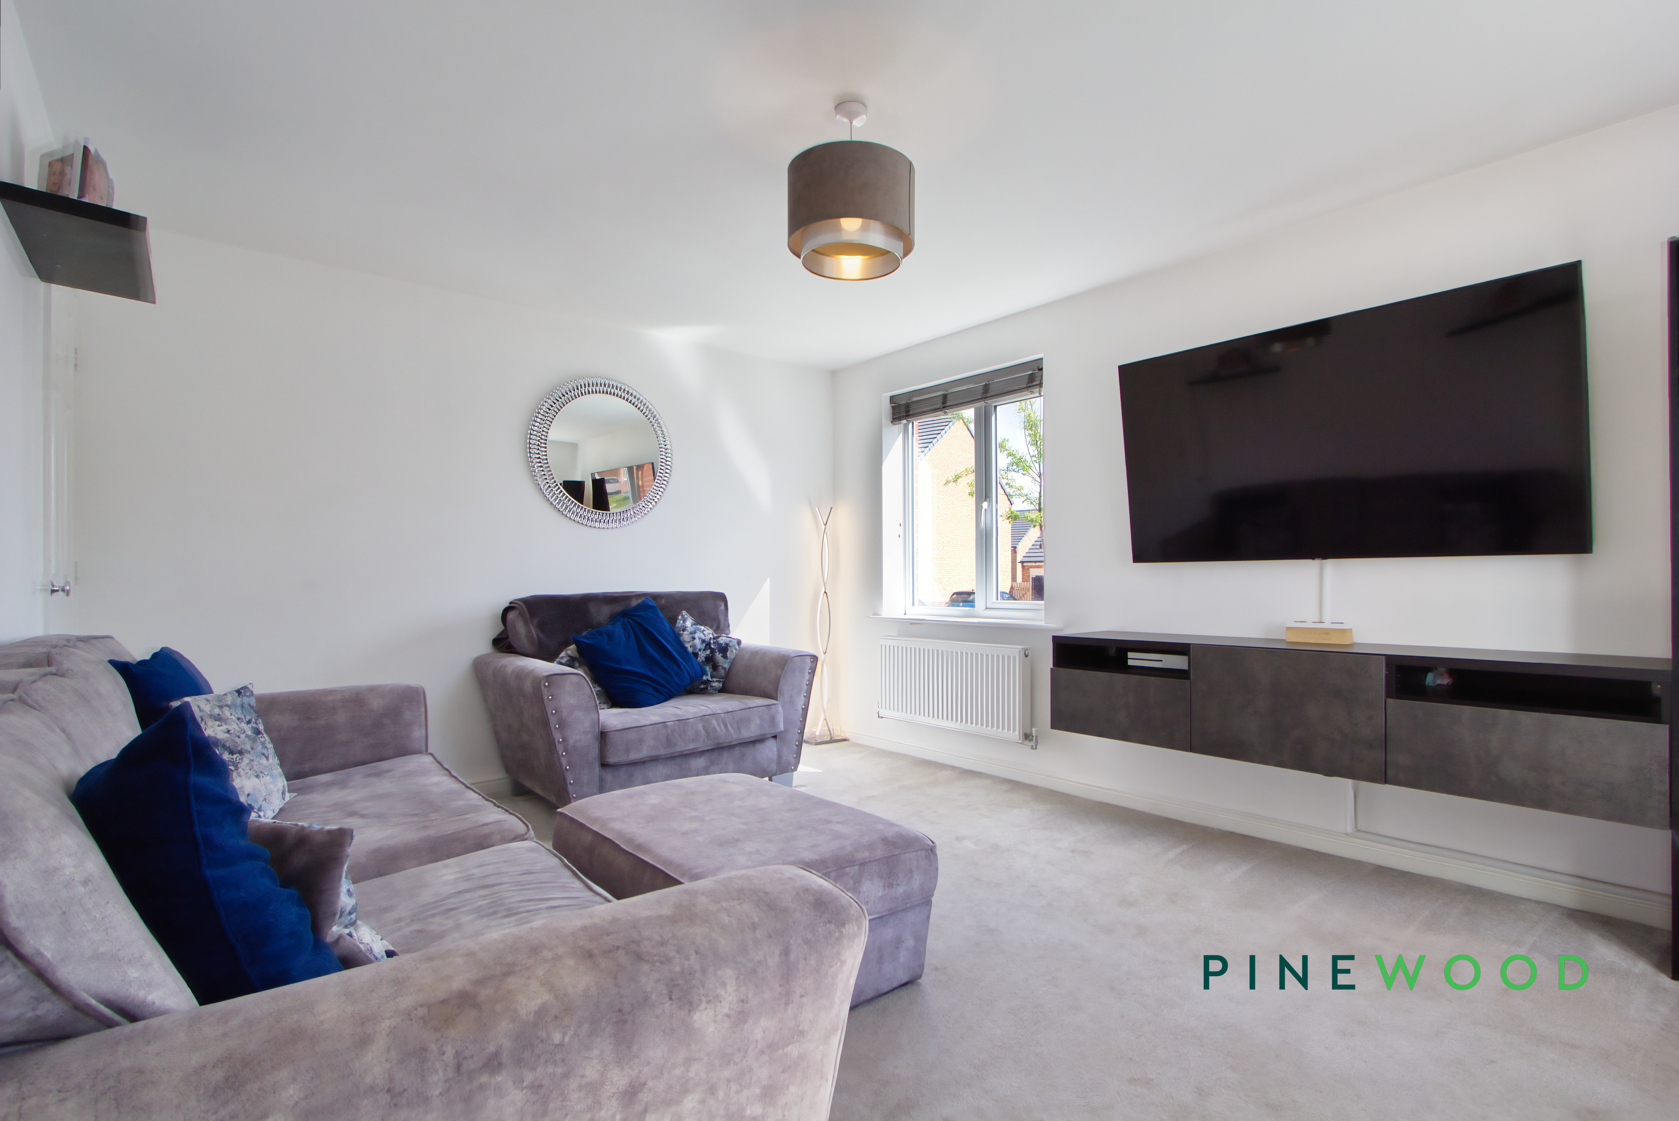
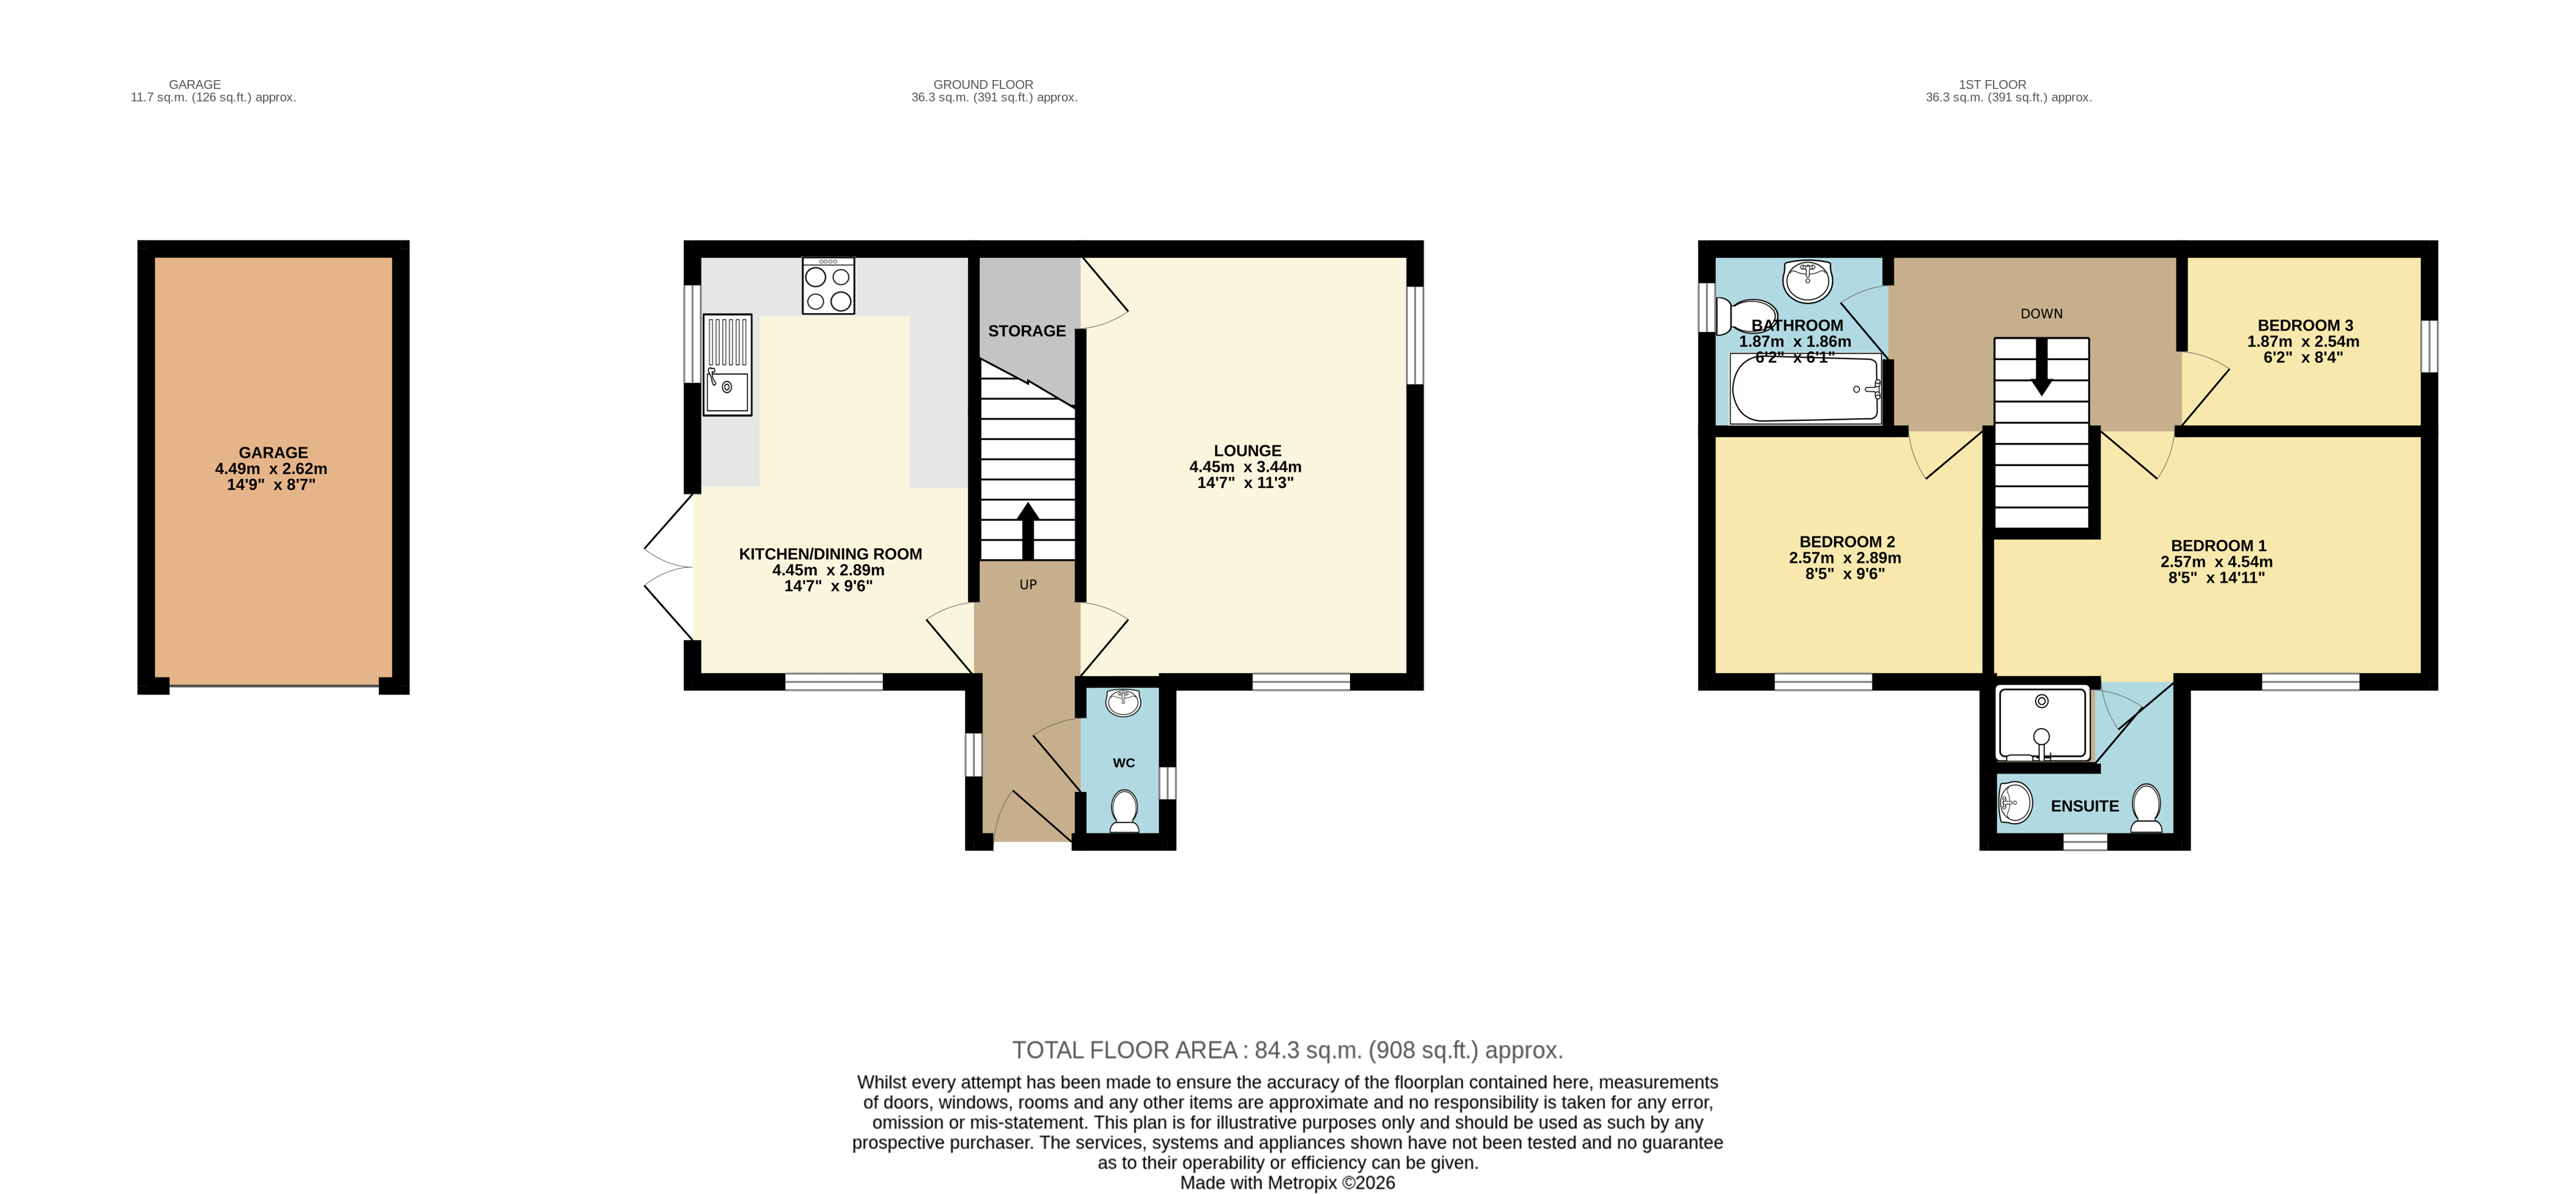
Lounge
4.46m x 3.45m
A spacious relaxing room with a soft fitted carpet underfoot, central heating radiators and uPVC windows. The understairs storage cupboard is accessed through here.
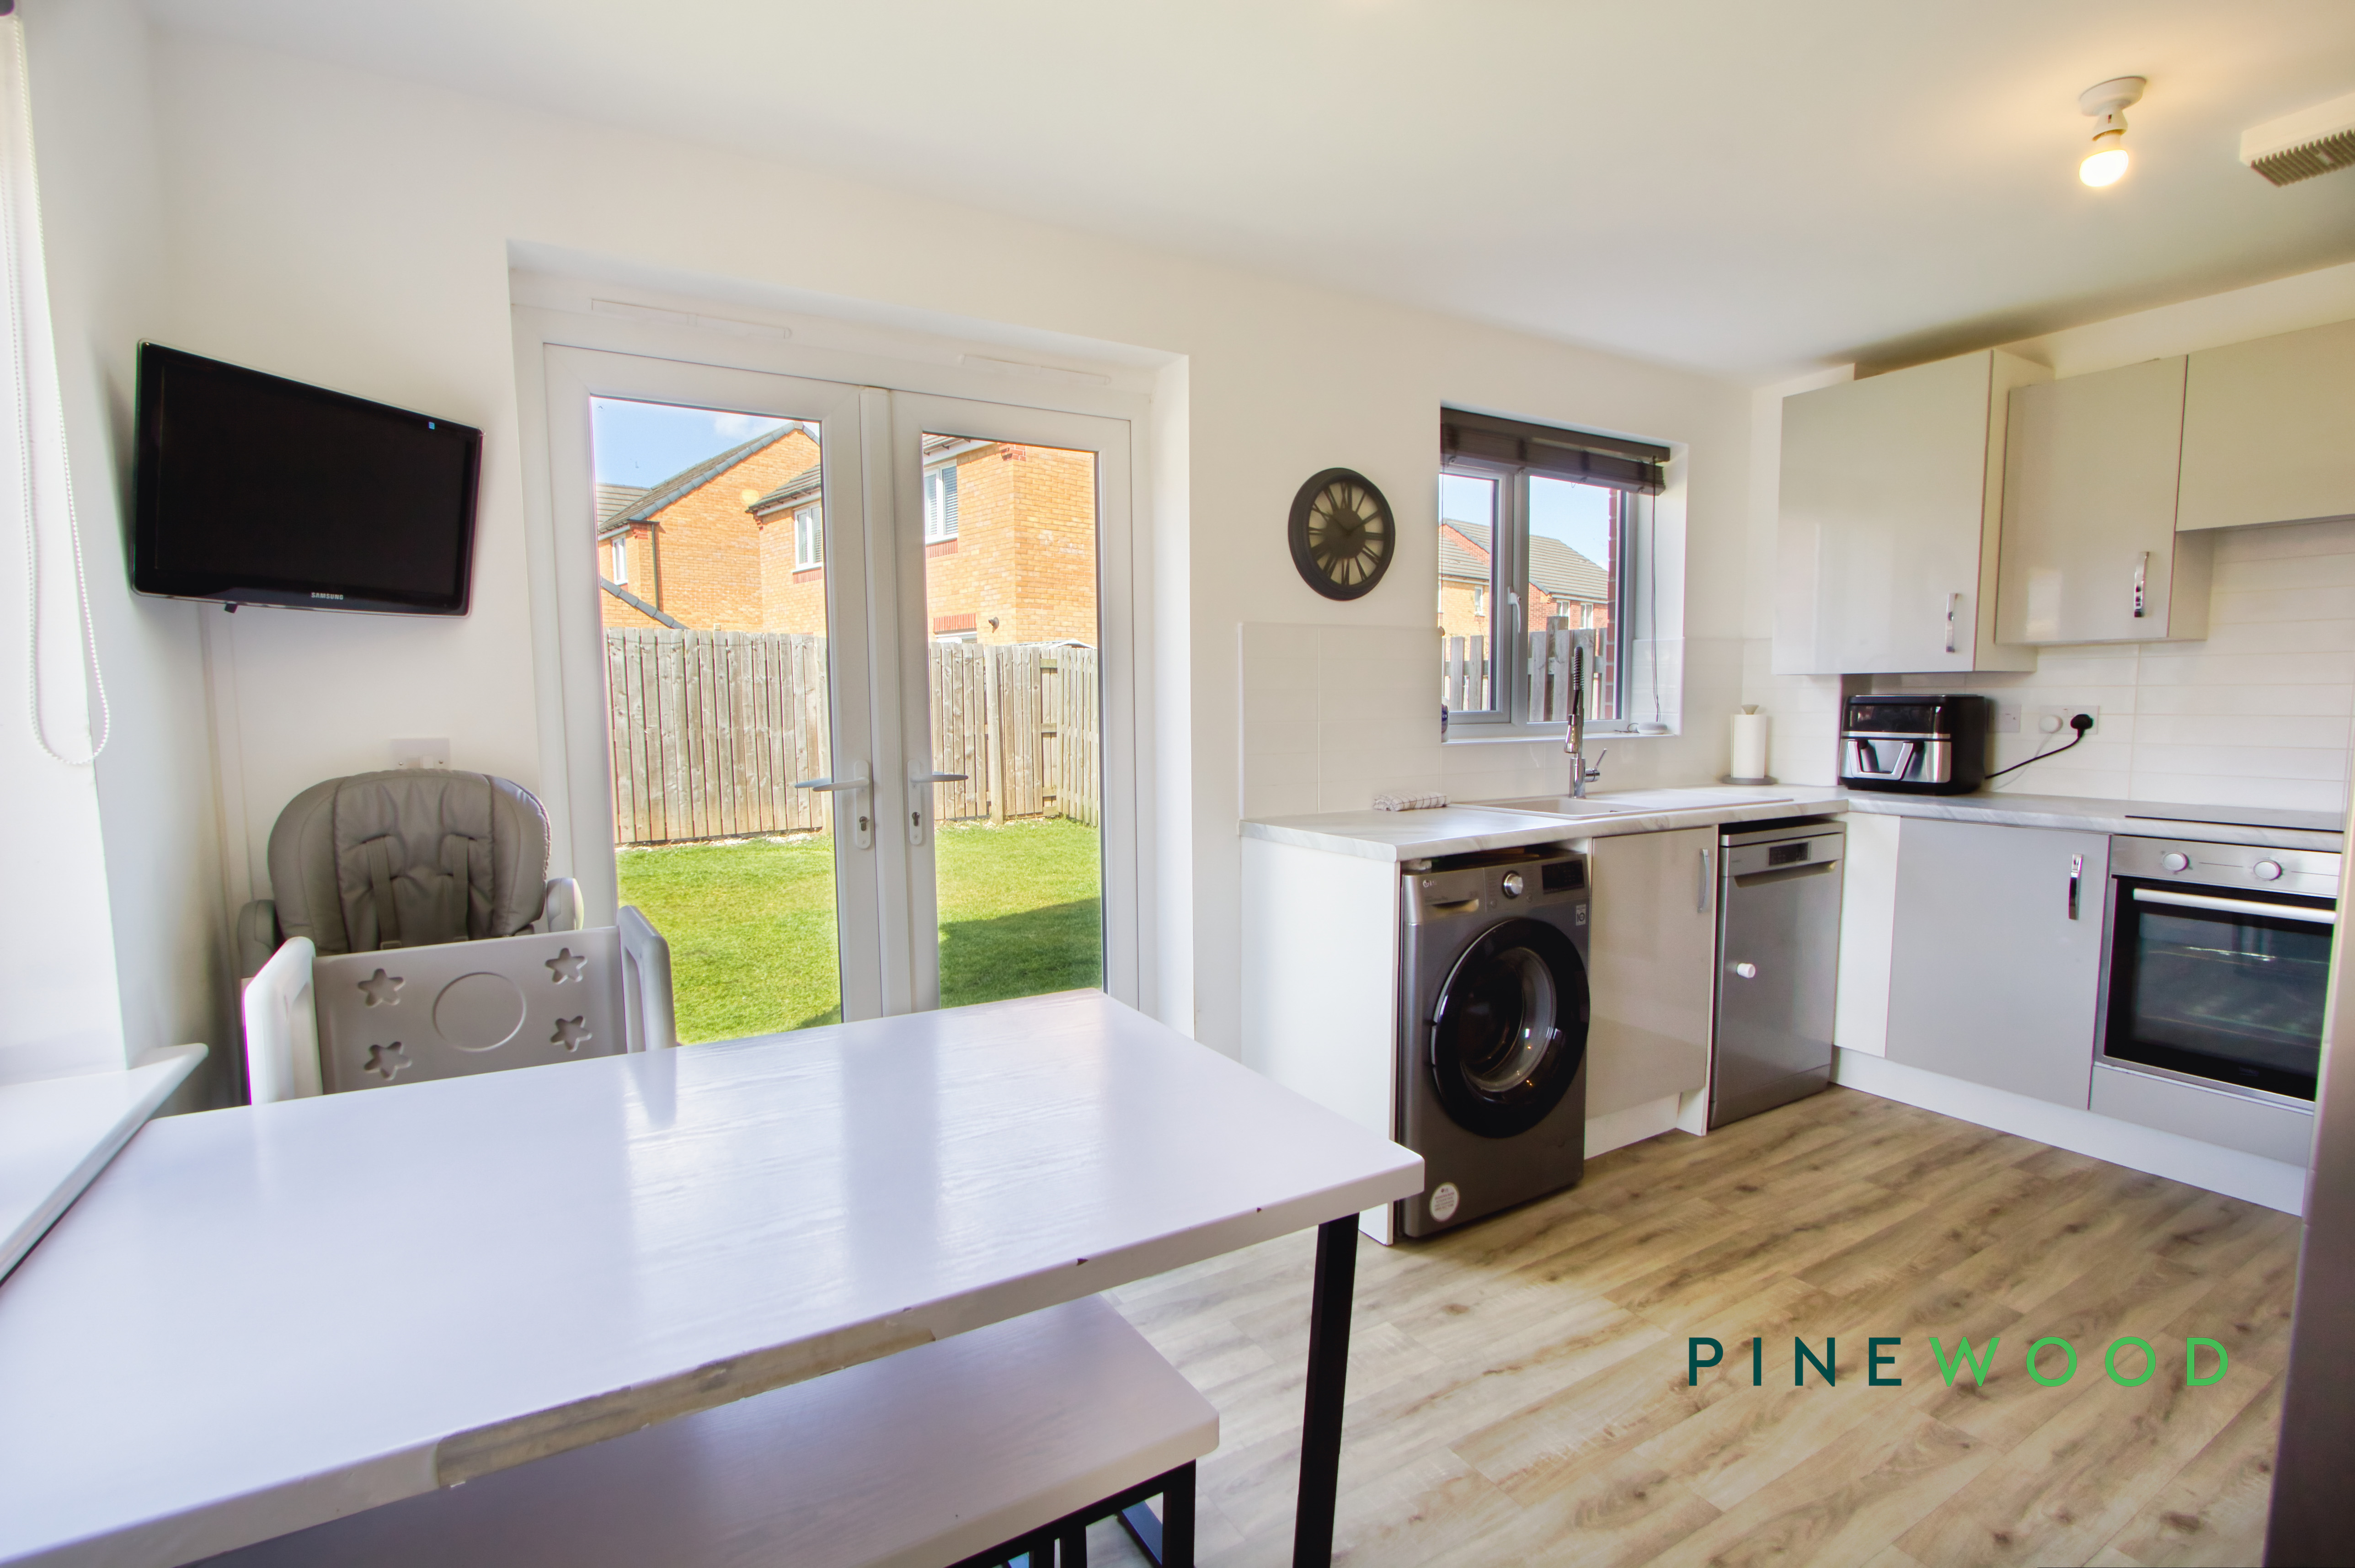
Kitchen / Diner
4.46m x 2.90m
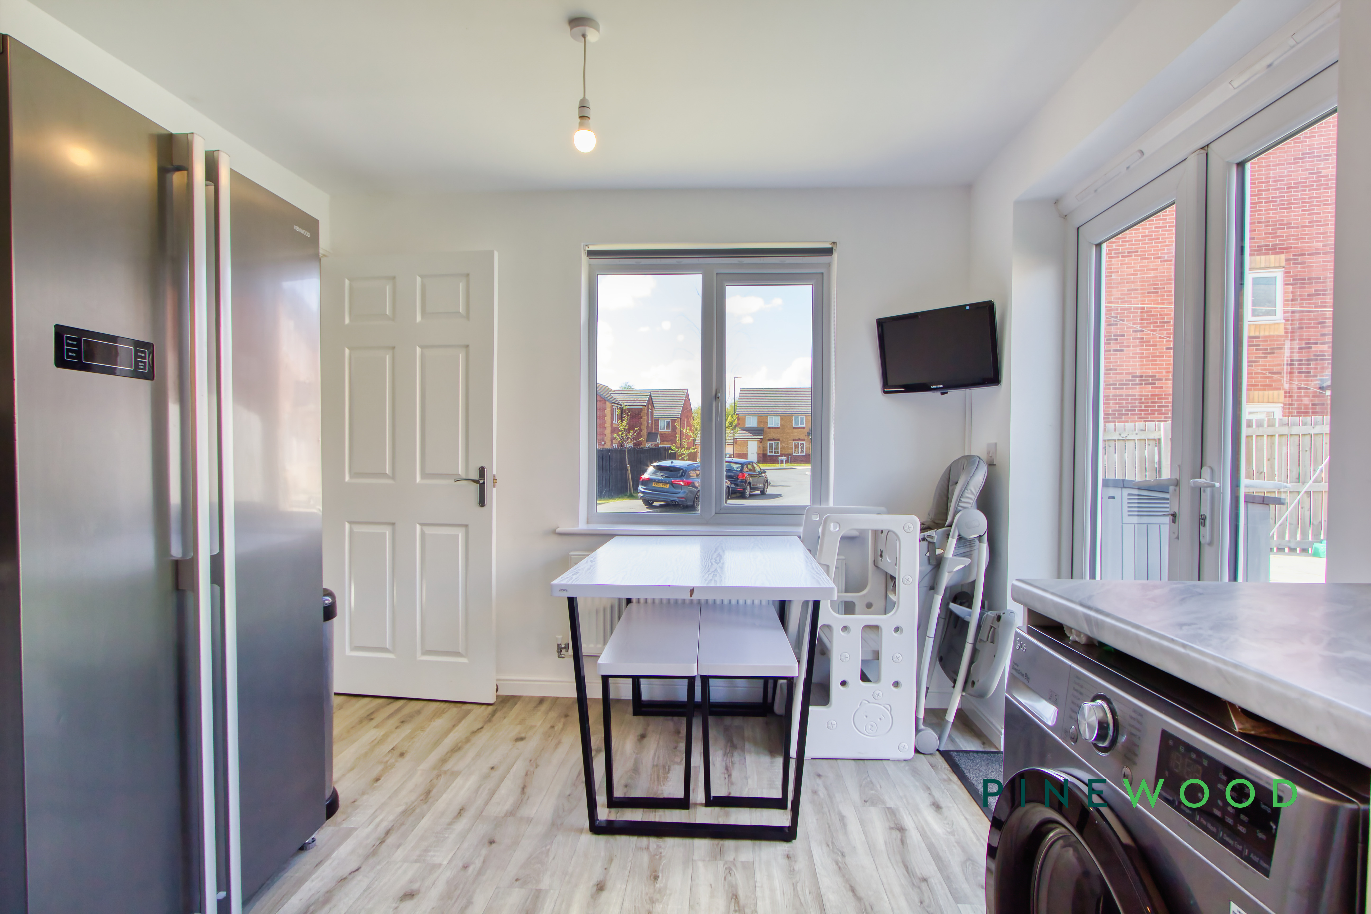
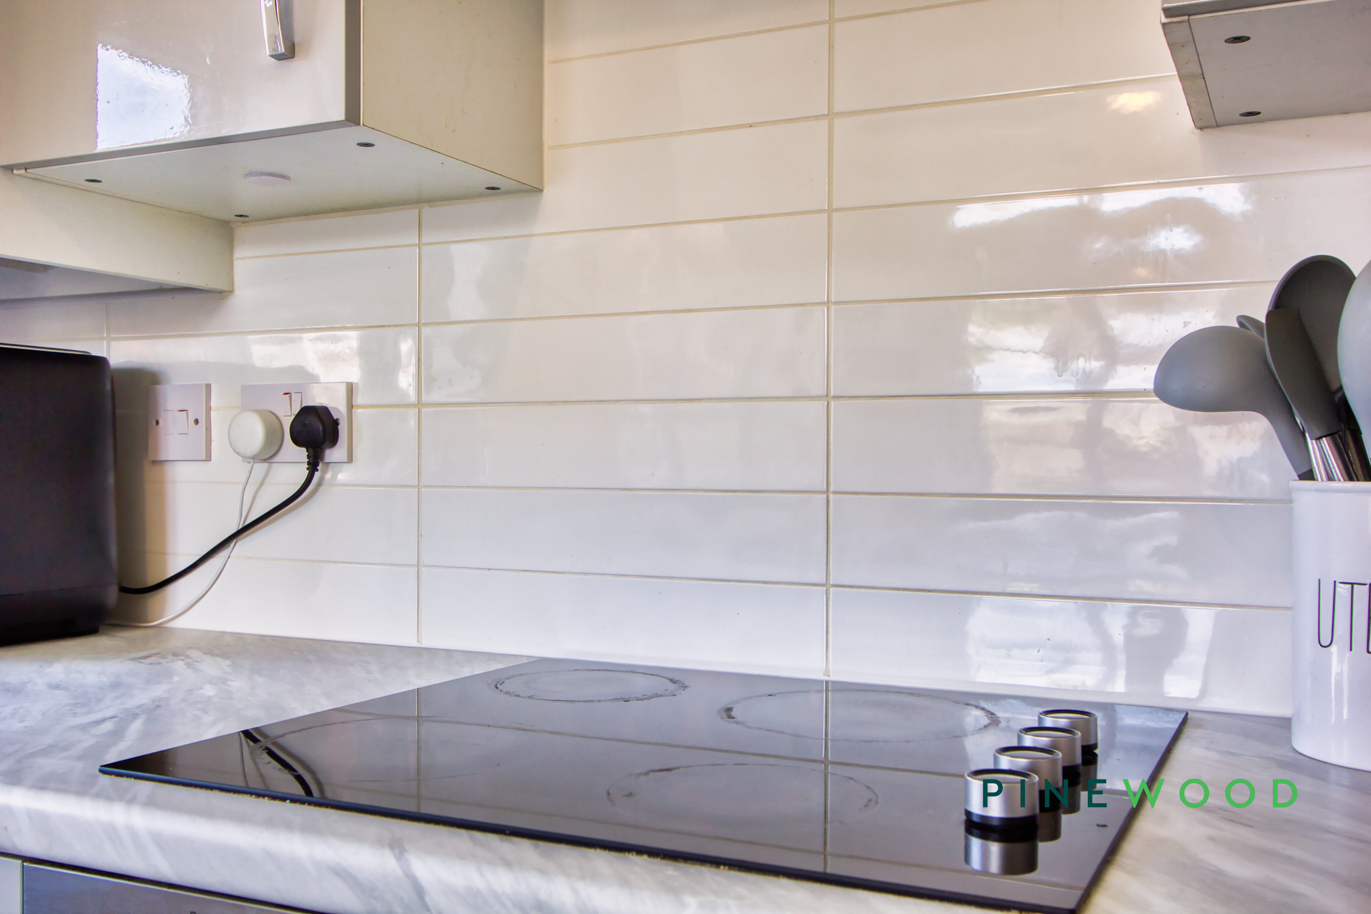
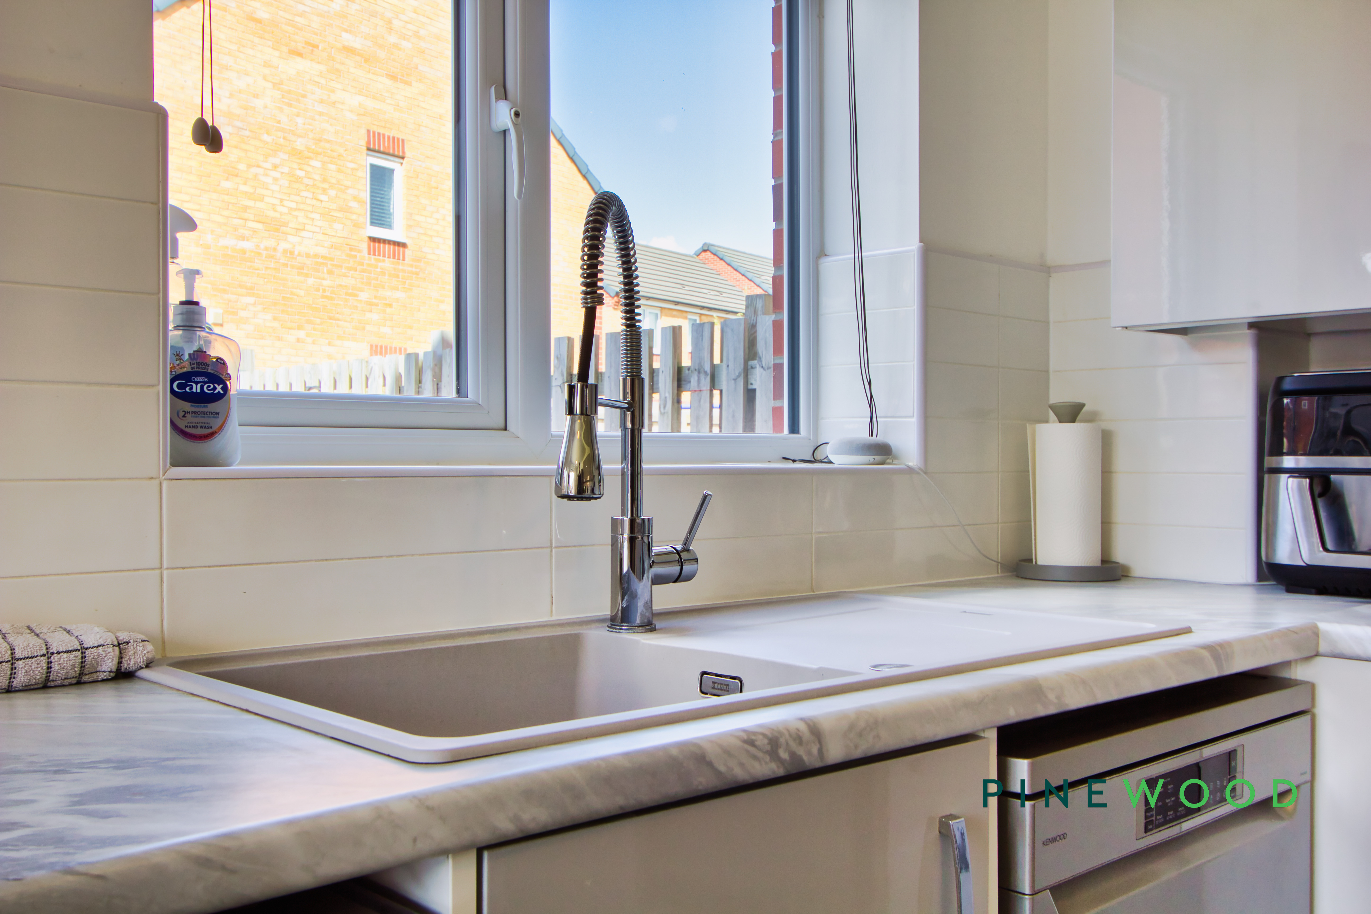
A stunning space with inviting wooden flooring, contemporary kitchen units and modern appliances with space for more.
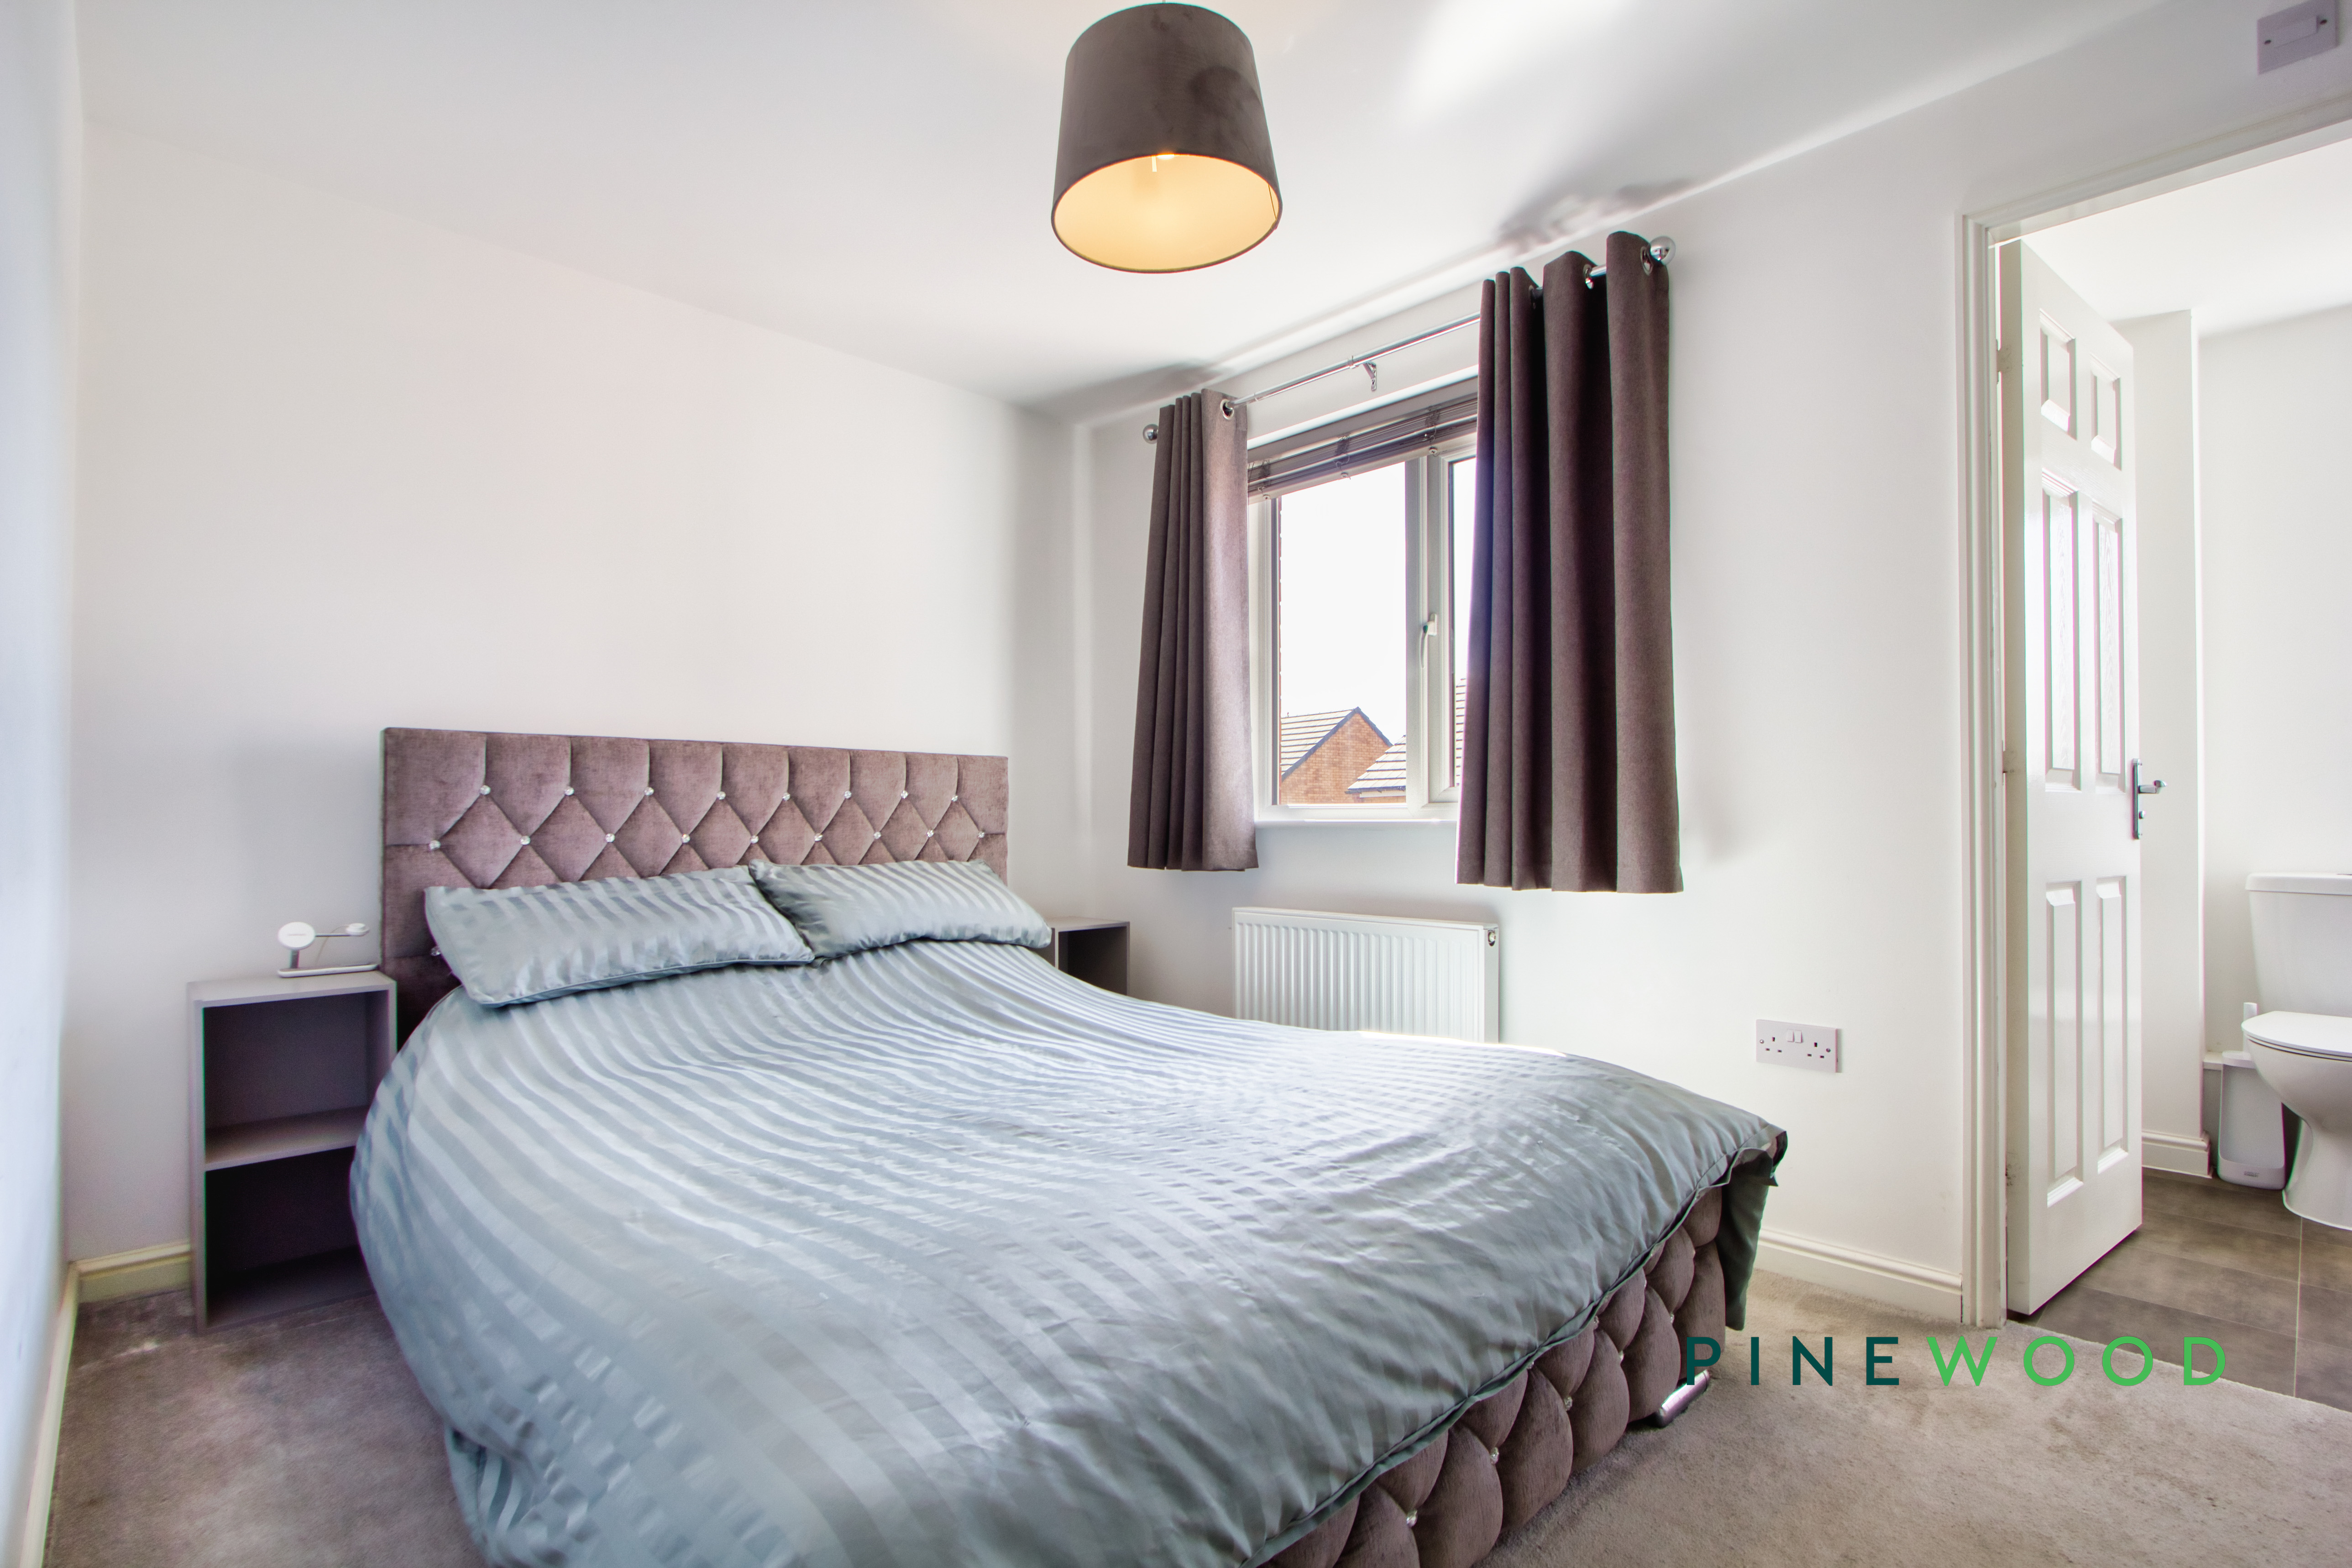
Bedroom 1
2.52m x 3.45m
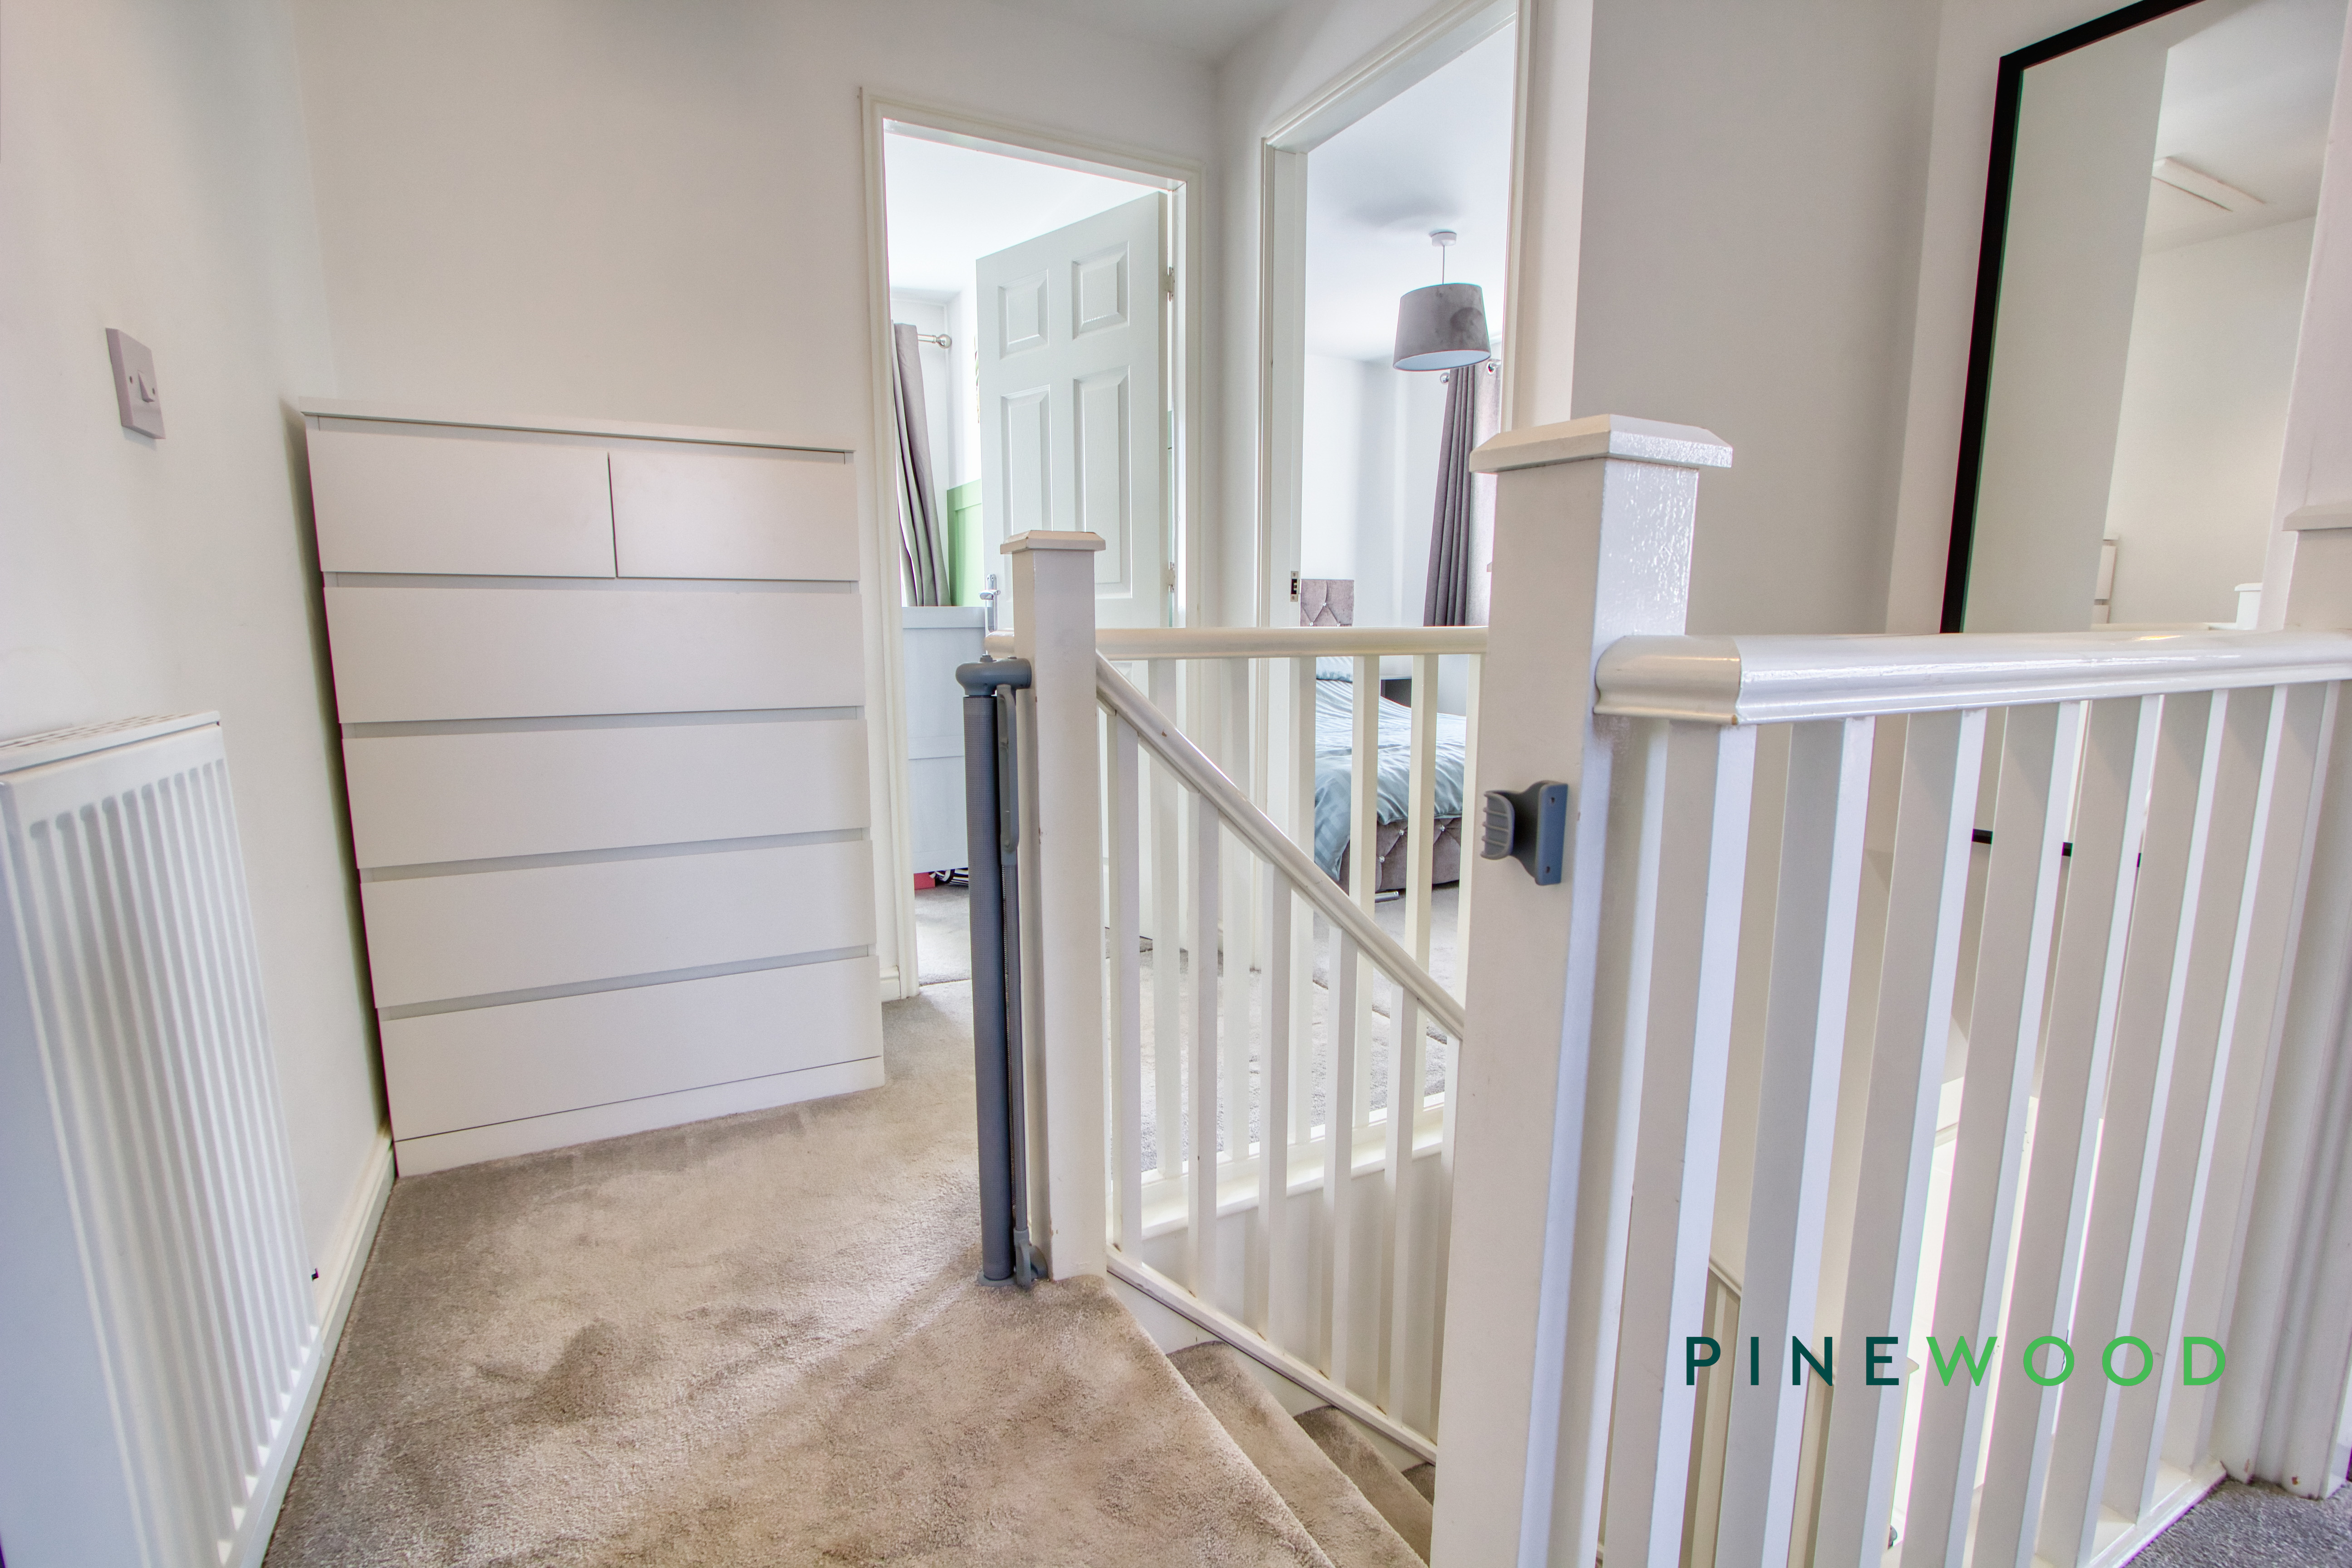
The principal bedroom features ample space for a double bed, soft carpet underfoot, a uPVC window overlooking the front aspect and a convenient en-suite space for that modern luxury.
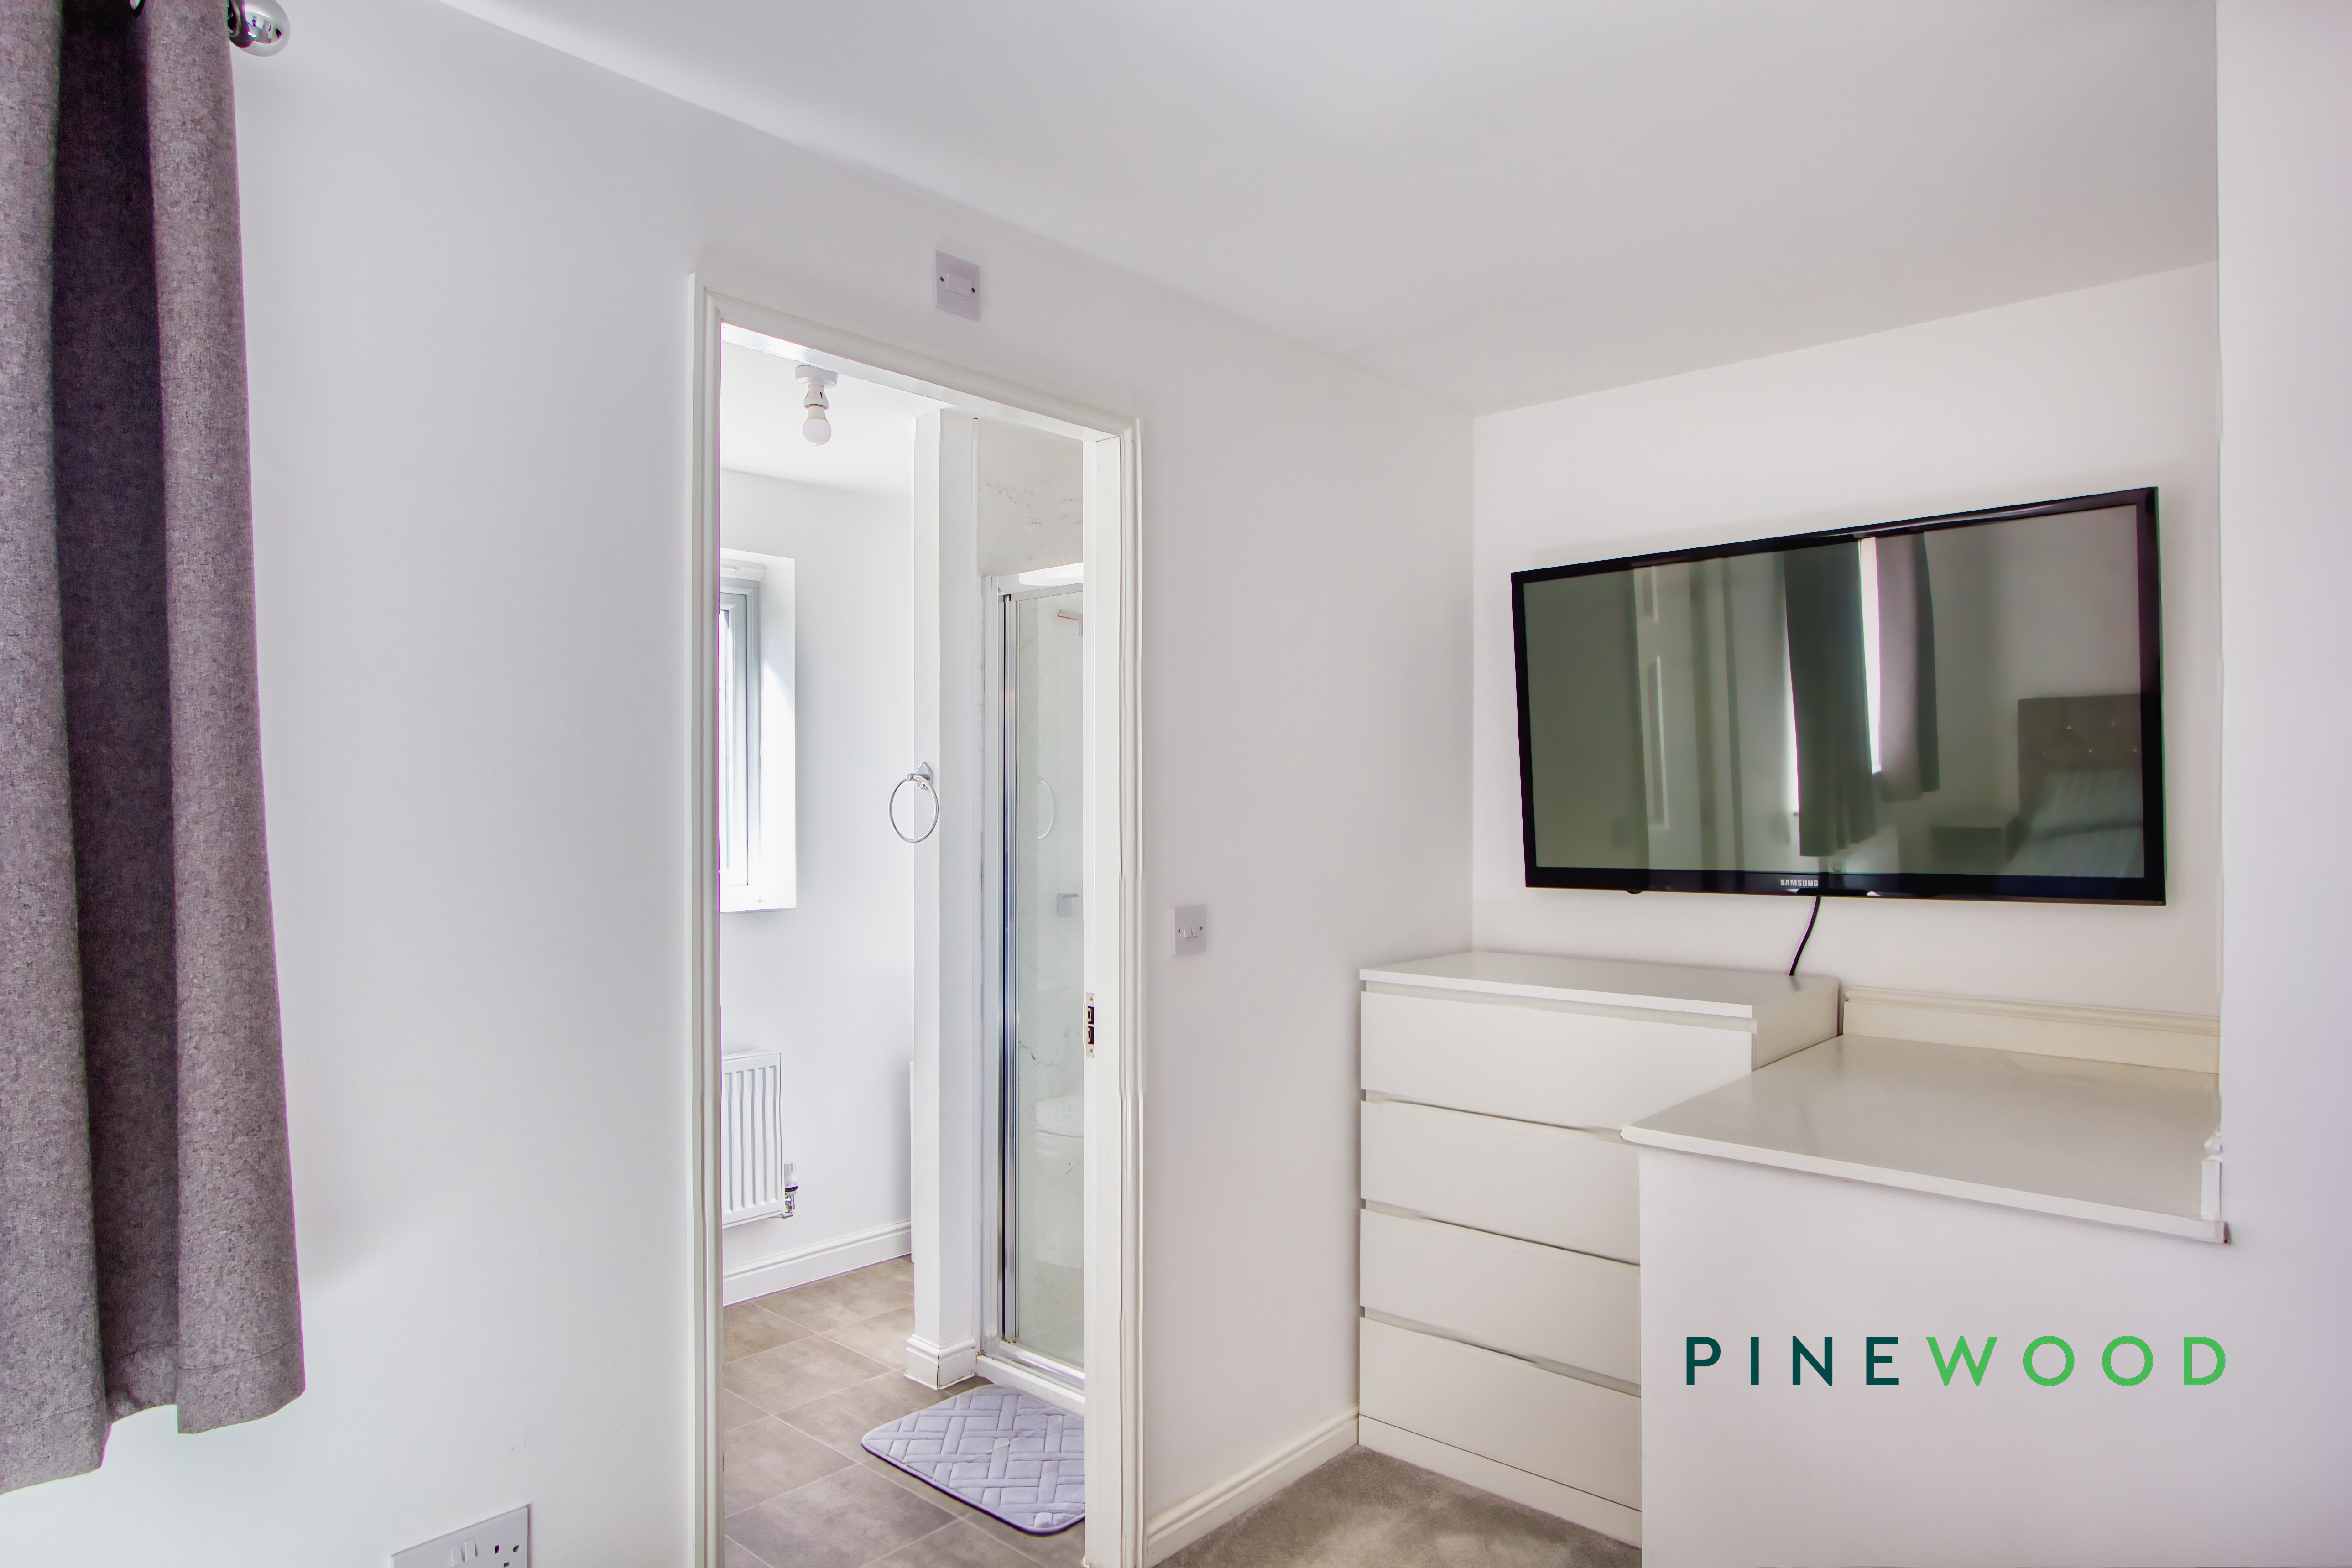
Ensuite (Bedroom 1)
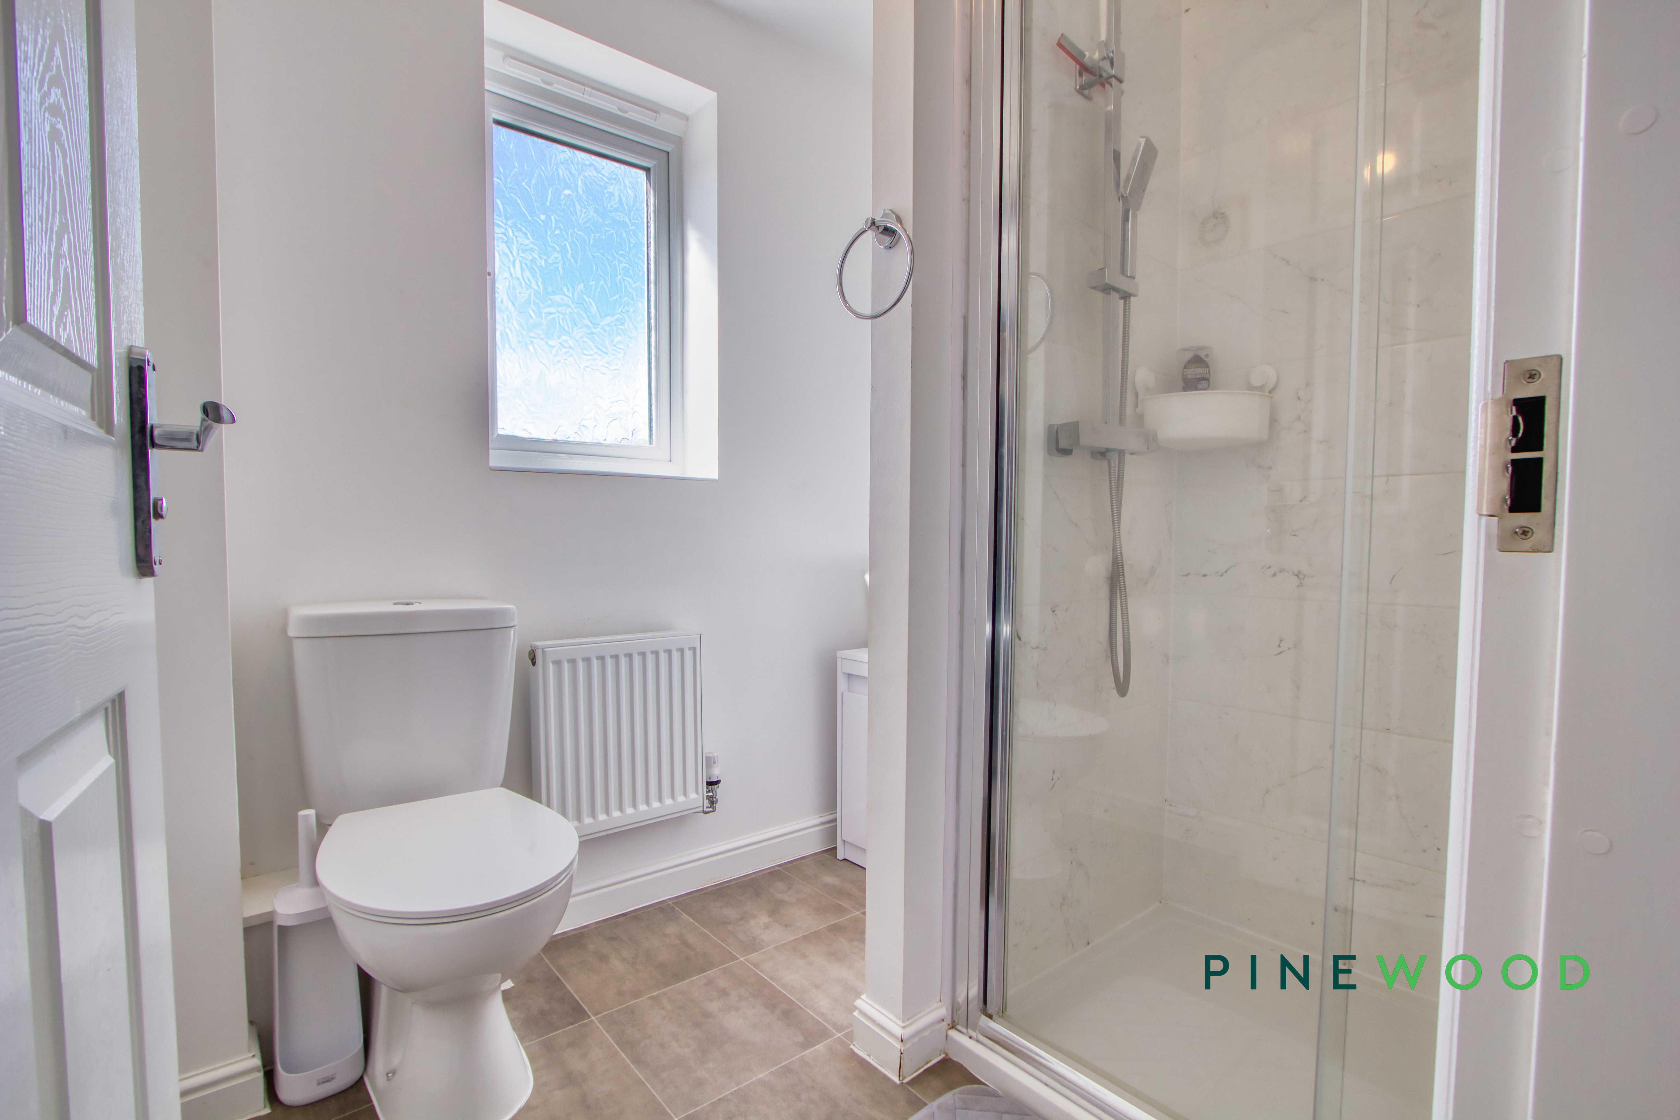
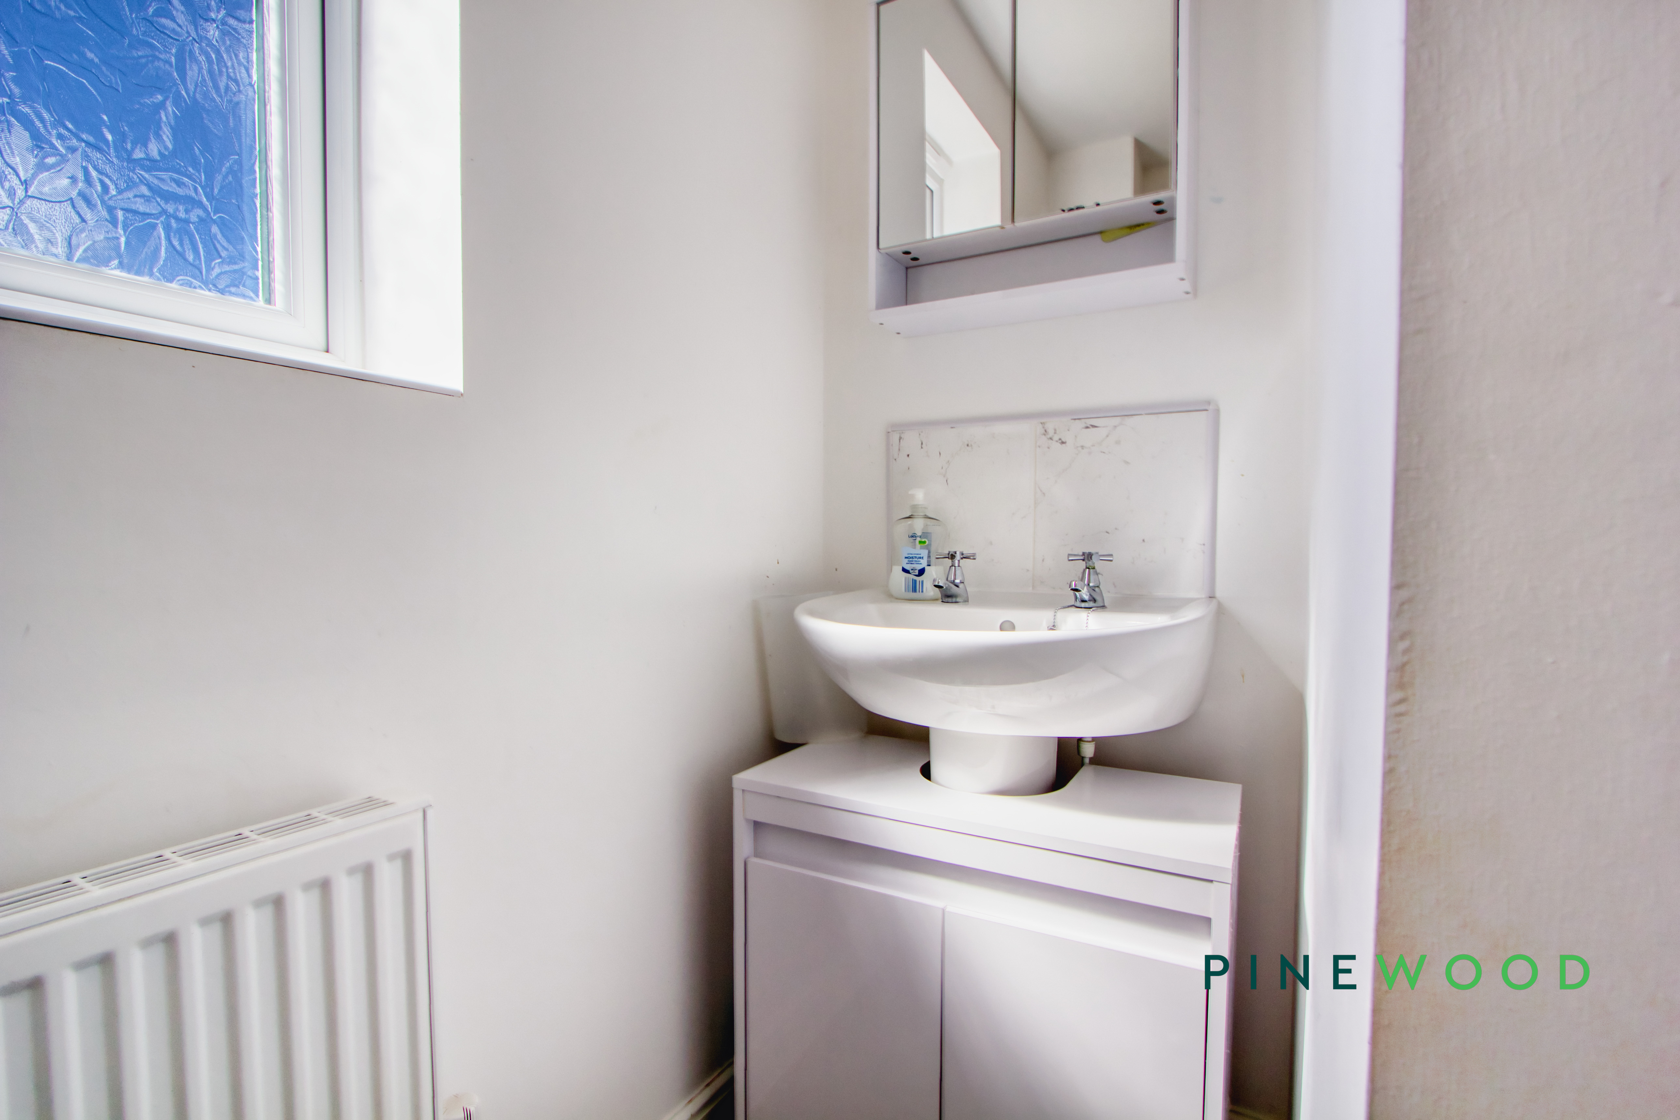
Attached to bedroom 1 this lovely little ensuite adds a level of luxury and convenience to this property. Modern bathroom fixtures and an enclosed shower unit make this space a brilliant place to start the morning.
Bedroom 2
2.53m x 2.93m
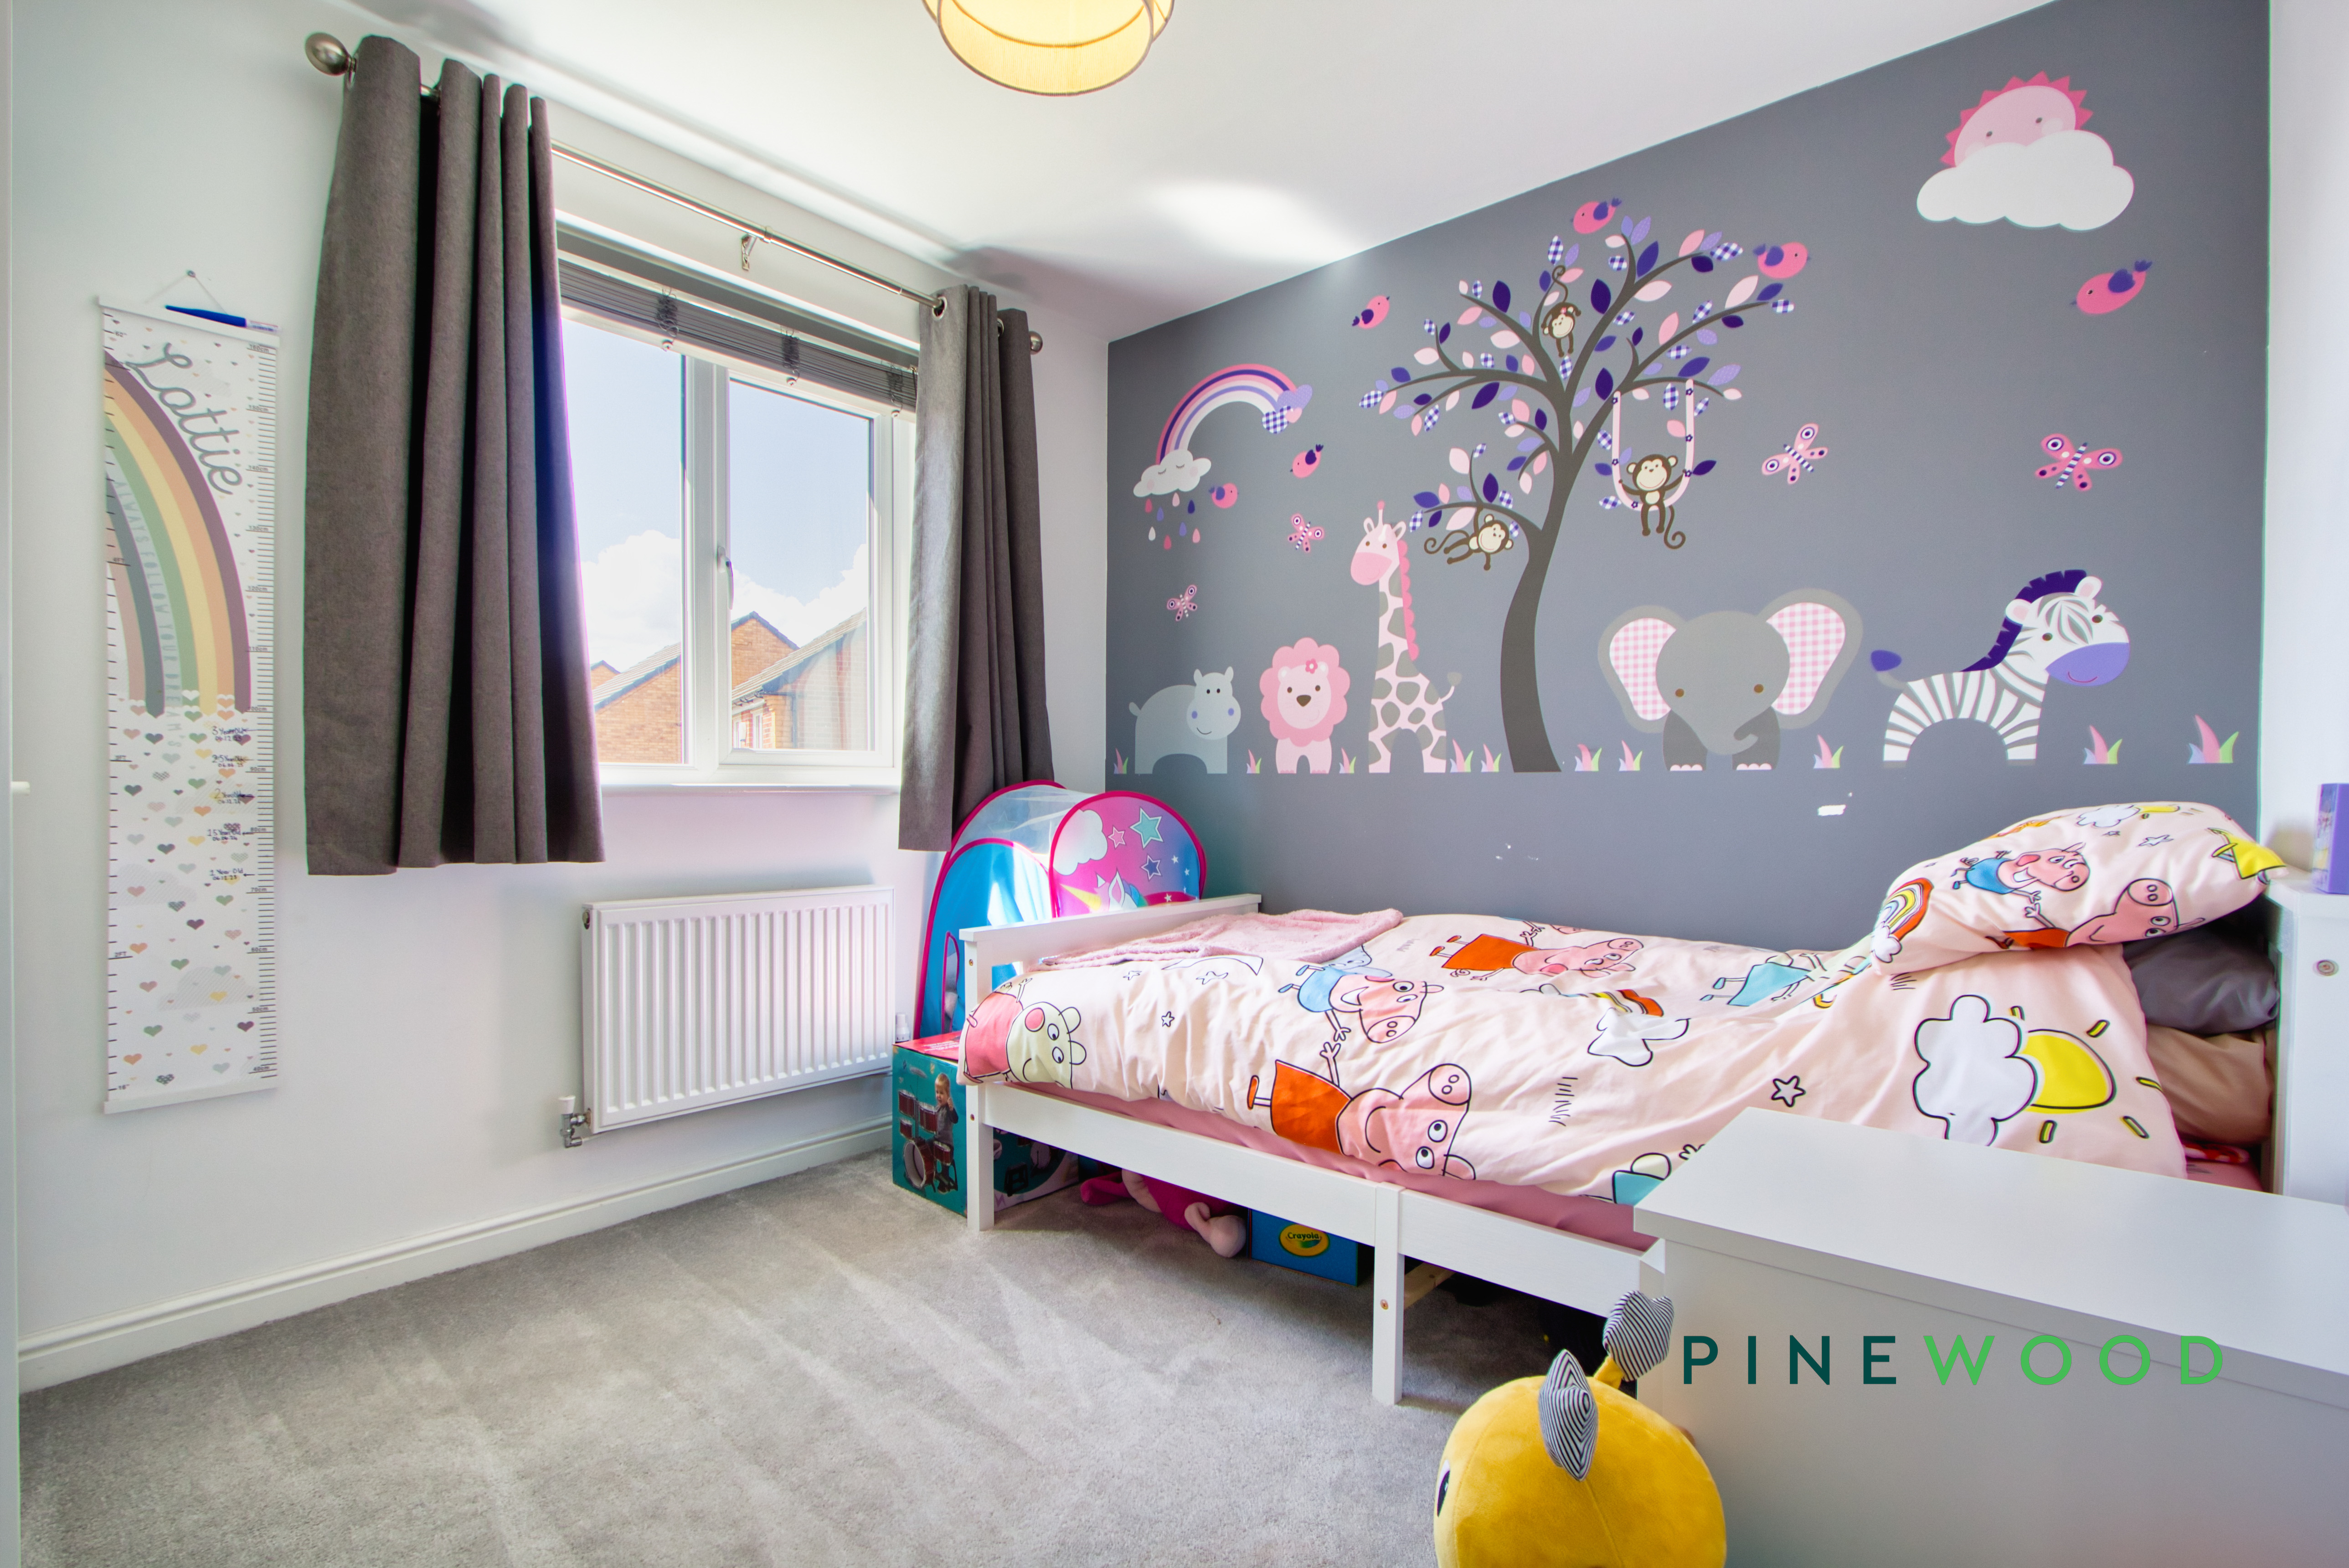
The second double bedroom with a soft fitted carpet, central heating radiator and a uPVC window overlooking the front aspect.
Bedroom 3
2.28m x 1.88m
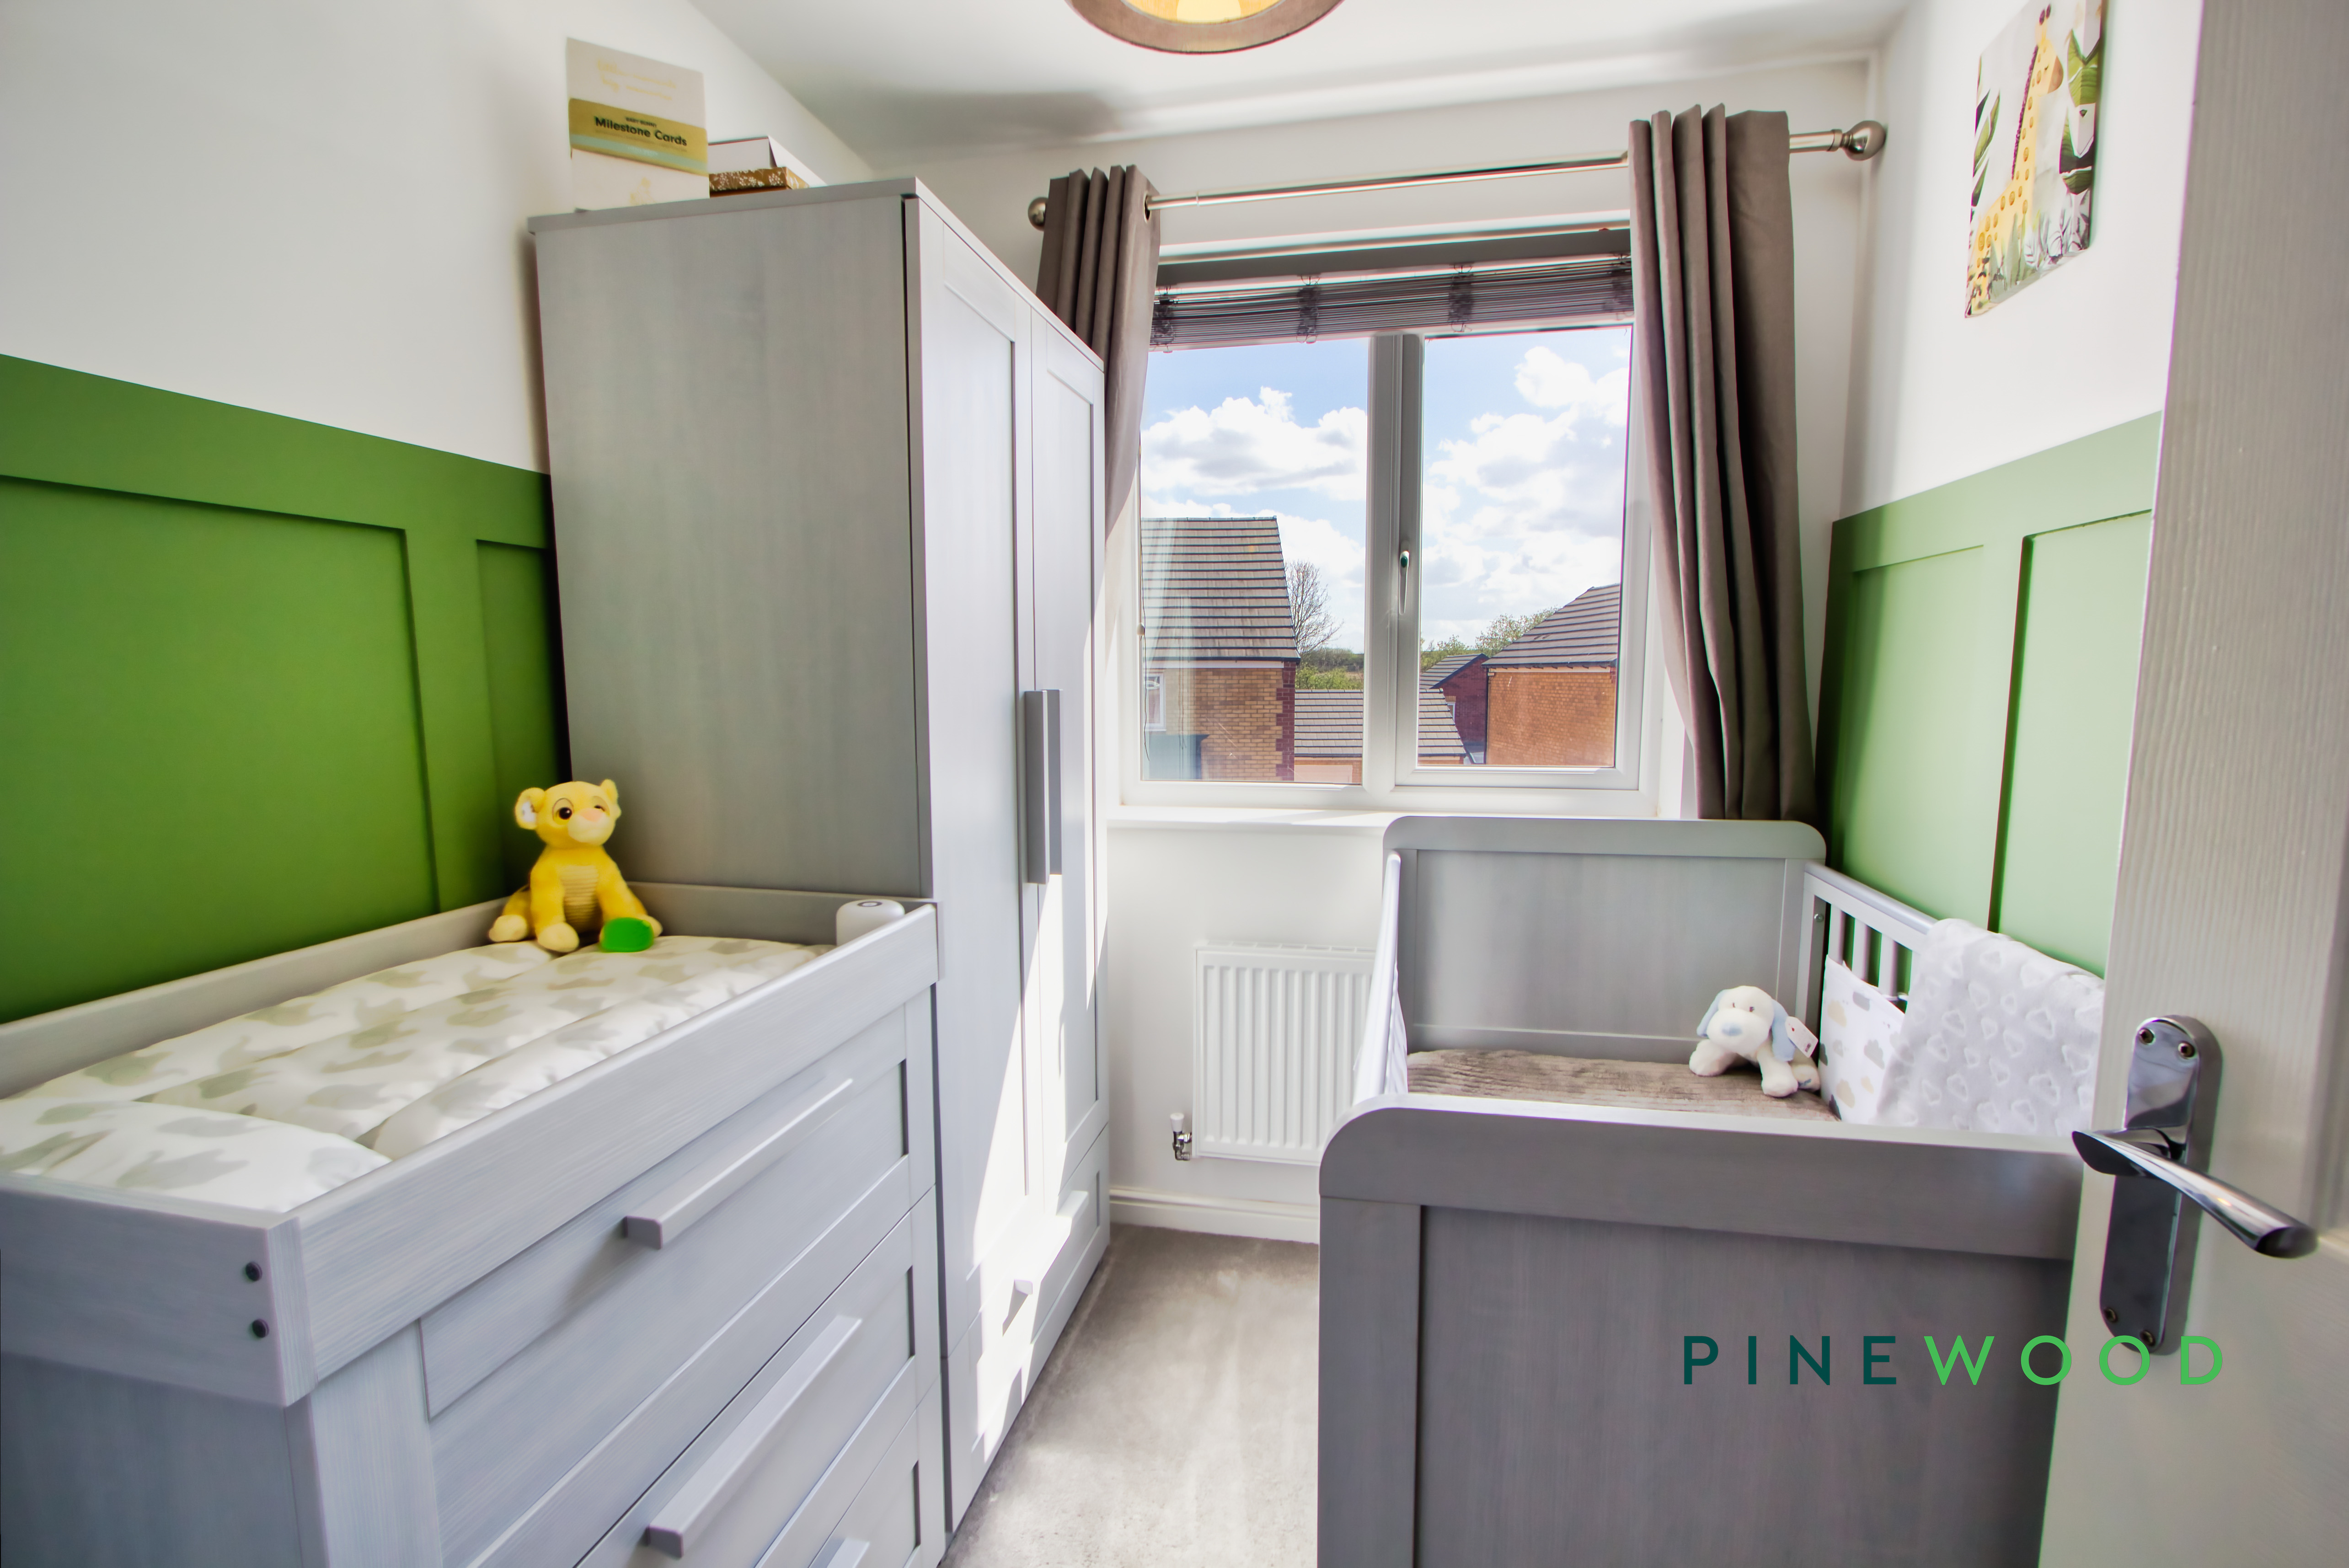
The last room is a single bedroom or can be used as a study with a soft fitted carpet, a uPVC window and a central heating radiator.
Bathroom
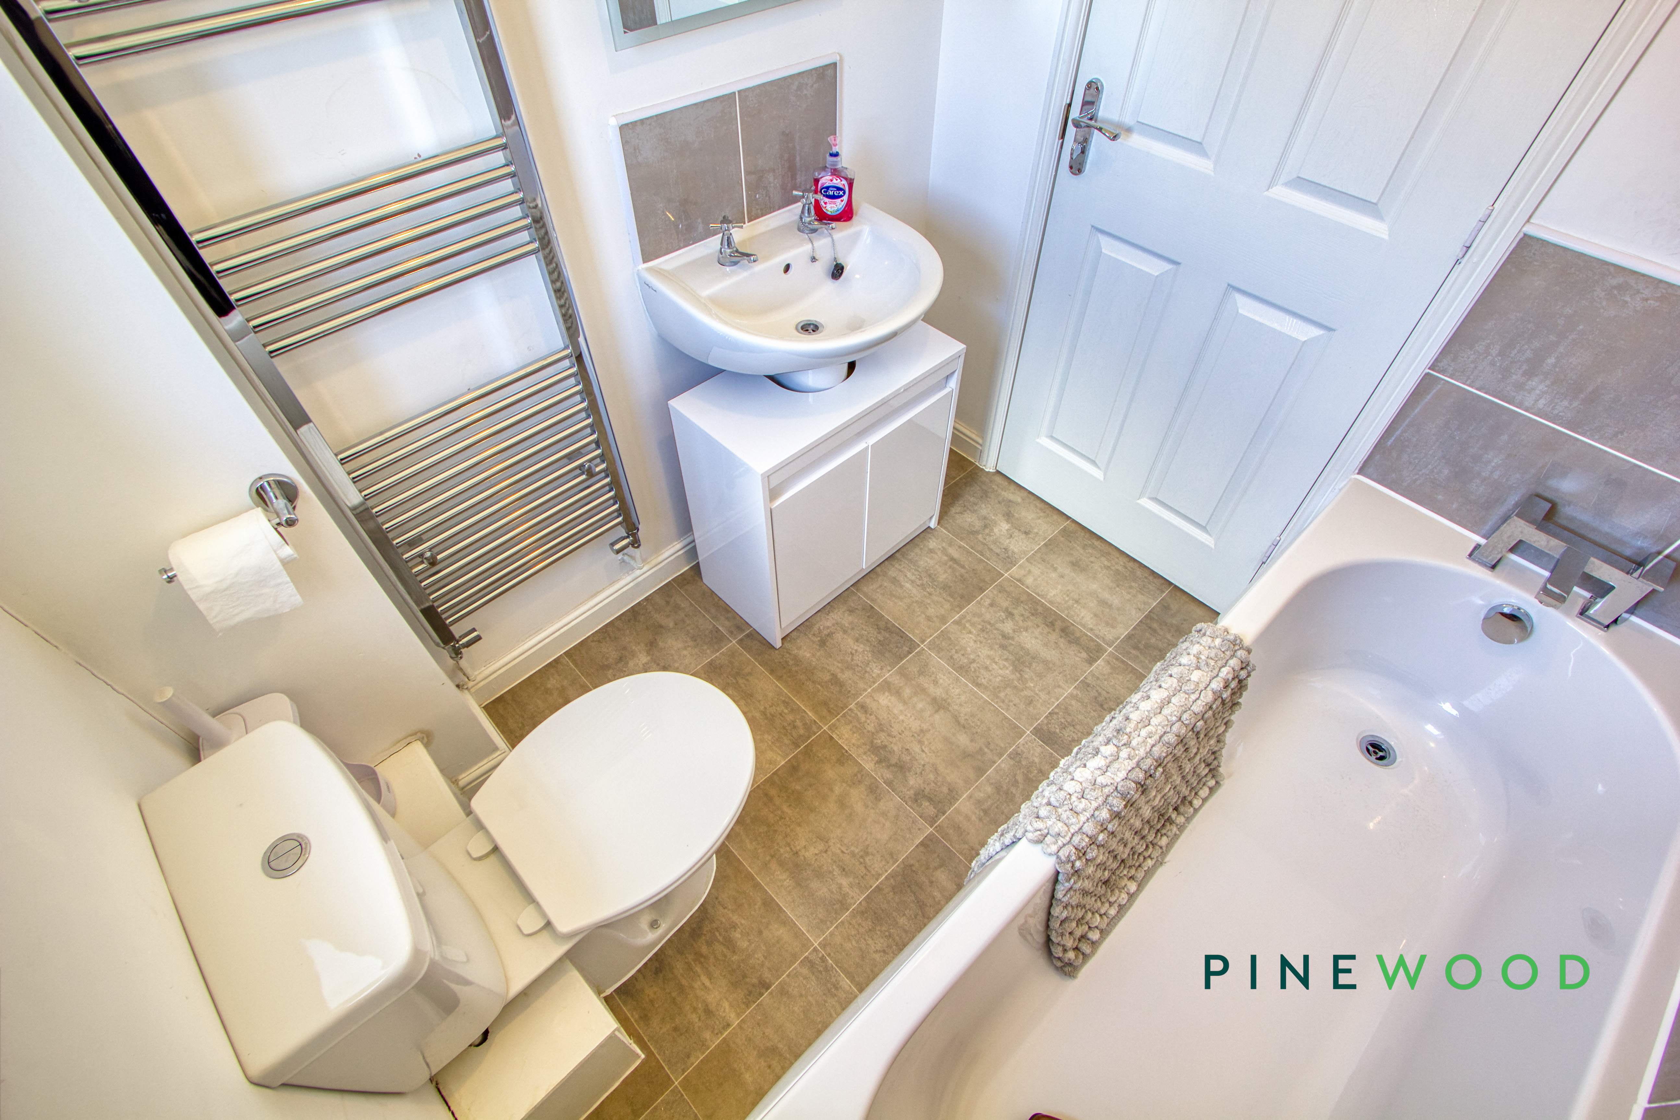
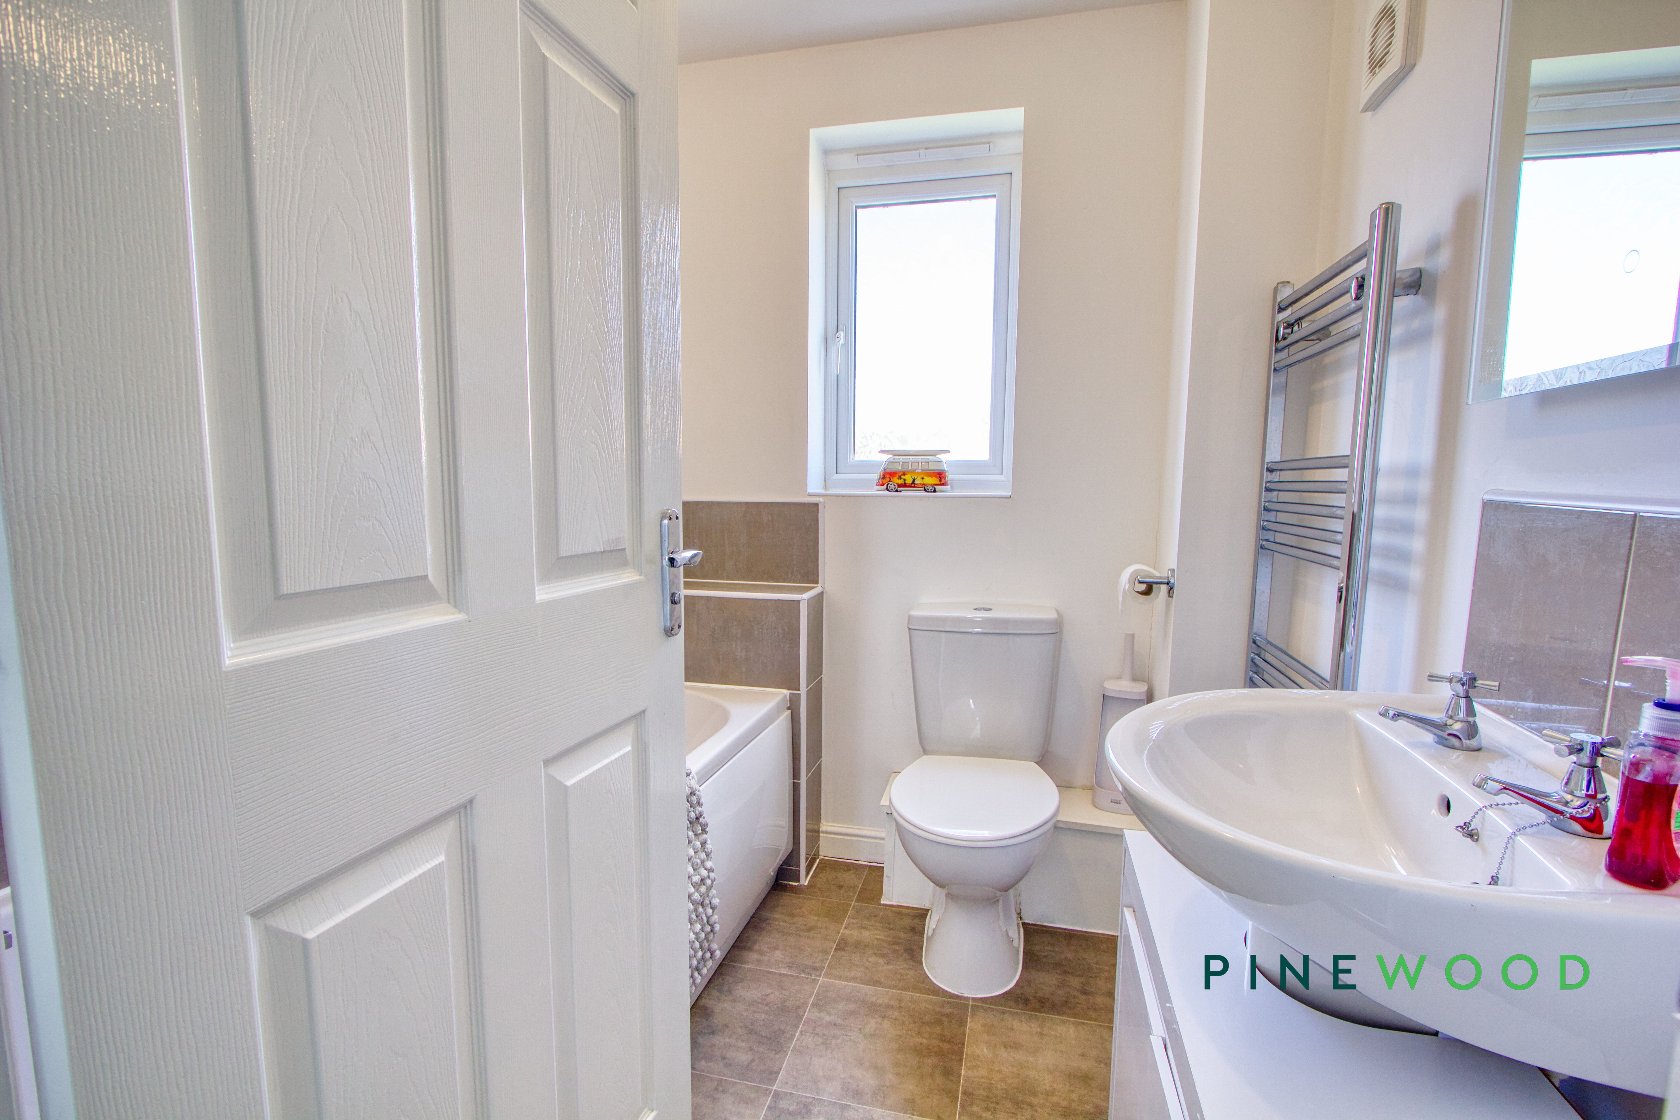
A stunning modern bathroom with white bathroom fixtures including, a pedestal hand wash basin, a low flush wc and a bath with tiled surround.
Disclaimer
These particulars do not constitute part or all of an offer or contract. While we endeavour to make our particulars fair, accurate and reliable, they are only a general guide to the property and, accordingly. If there are any points which are of particular importance to you, please check with the office and we will be pleased to check the position.
Reservation agreement
The Reservation Agreement is designed to provide buyers and sellers with greater security once a sale has been agreed. Facilitated through Gazeal, it confirms both parties’ commitment to the agreed terms and helps ensure the transaction progresses in a fair and transparent way. Before a property is removed from the market, buyers and sellers are offered the option to enter into a Reservation Agreement which formally reserves the property for an agreed period while the legal process takes place. Both parties pay a small reservation fee, demonstrating a genuine financial commitment to proceed with the sale. This helps protect against issues such as gazumping or gazundering and discourages either party from withdrawing or attempting to renegotiate the agreed price. If either party withdraws without a valid reason, the other may be entitled to compensation guaranteed by Gazeal, providing added reassurance and helping reduce the risk of fall-throughs.
Floorplans
Outside Spaces
Parking Spaces
Location
Properties you may like
By Pinewood Clowne
-
Heritage Street, Creswell, S80
- 3 Beds
- 1 Bath
-
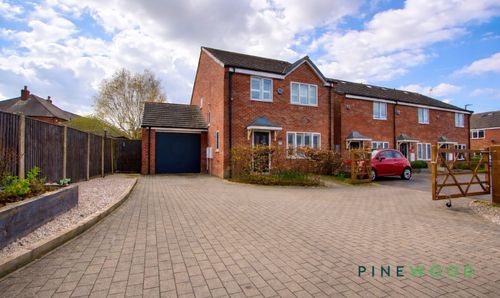
Fallowfield, Clowne, S43
- 4 Beds
- 2 Bath
-
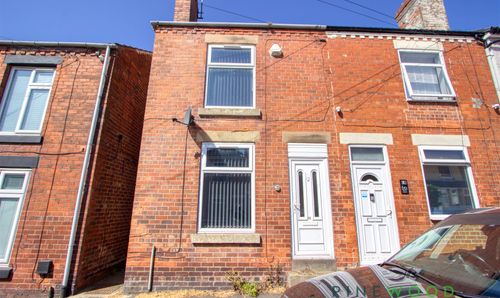
Neale Street, Clowne, S43
- 3 Beds
- 1 Bath
-
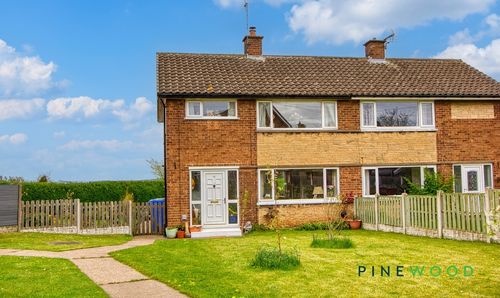
Mill Walk, Whitwell, S80
- 3 Beds
- 1 Bath
-
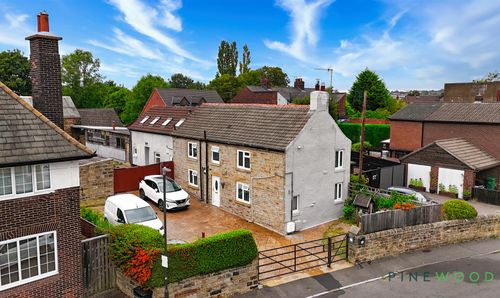
Netherthorpe, Staveley, S43
- 3 Beds
- 1 Bath
-
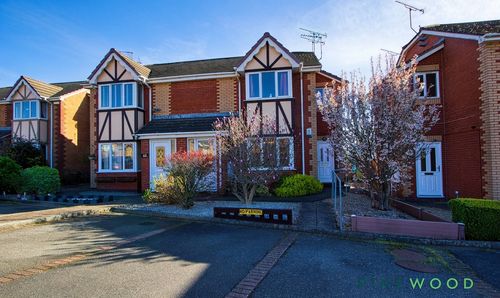
67 Chapel Close, Clowne, S43
- 2 Beds
- 1 Bath
-
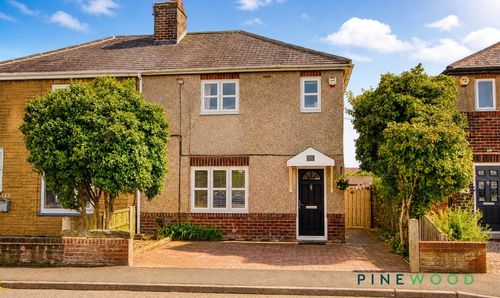
Boughton Lane, Clowne, S43
- 3 Beds
- 1 Bath
-
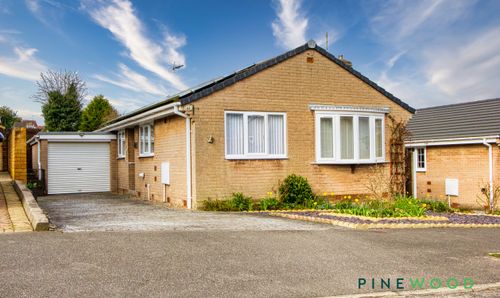
Southfields, Clowne, S43
- 3 Beds
- 1 Bath
-
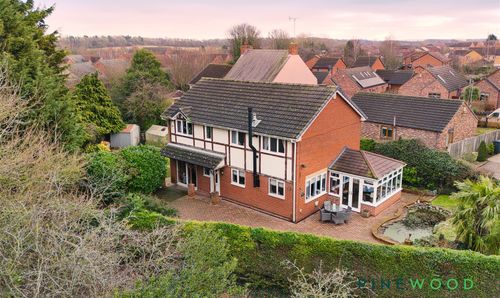
Hazelmere Road, Creswell, S80
- 4 Beds
- 2 Bath