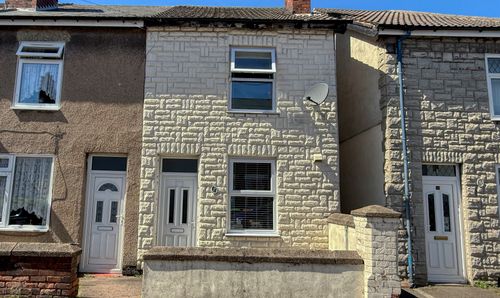
3 Bedroom House, Neale Street, Clowne, S43
Neale Street, Clowne, S43

Pinewood Clowne
Pinewood Property Estates Ltd, 24-26 Mill Street
Description
Virtual Tour
Key Features
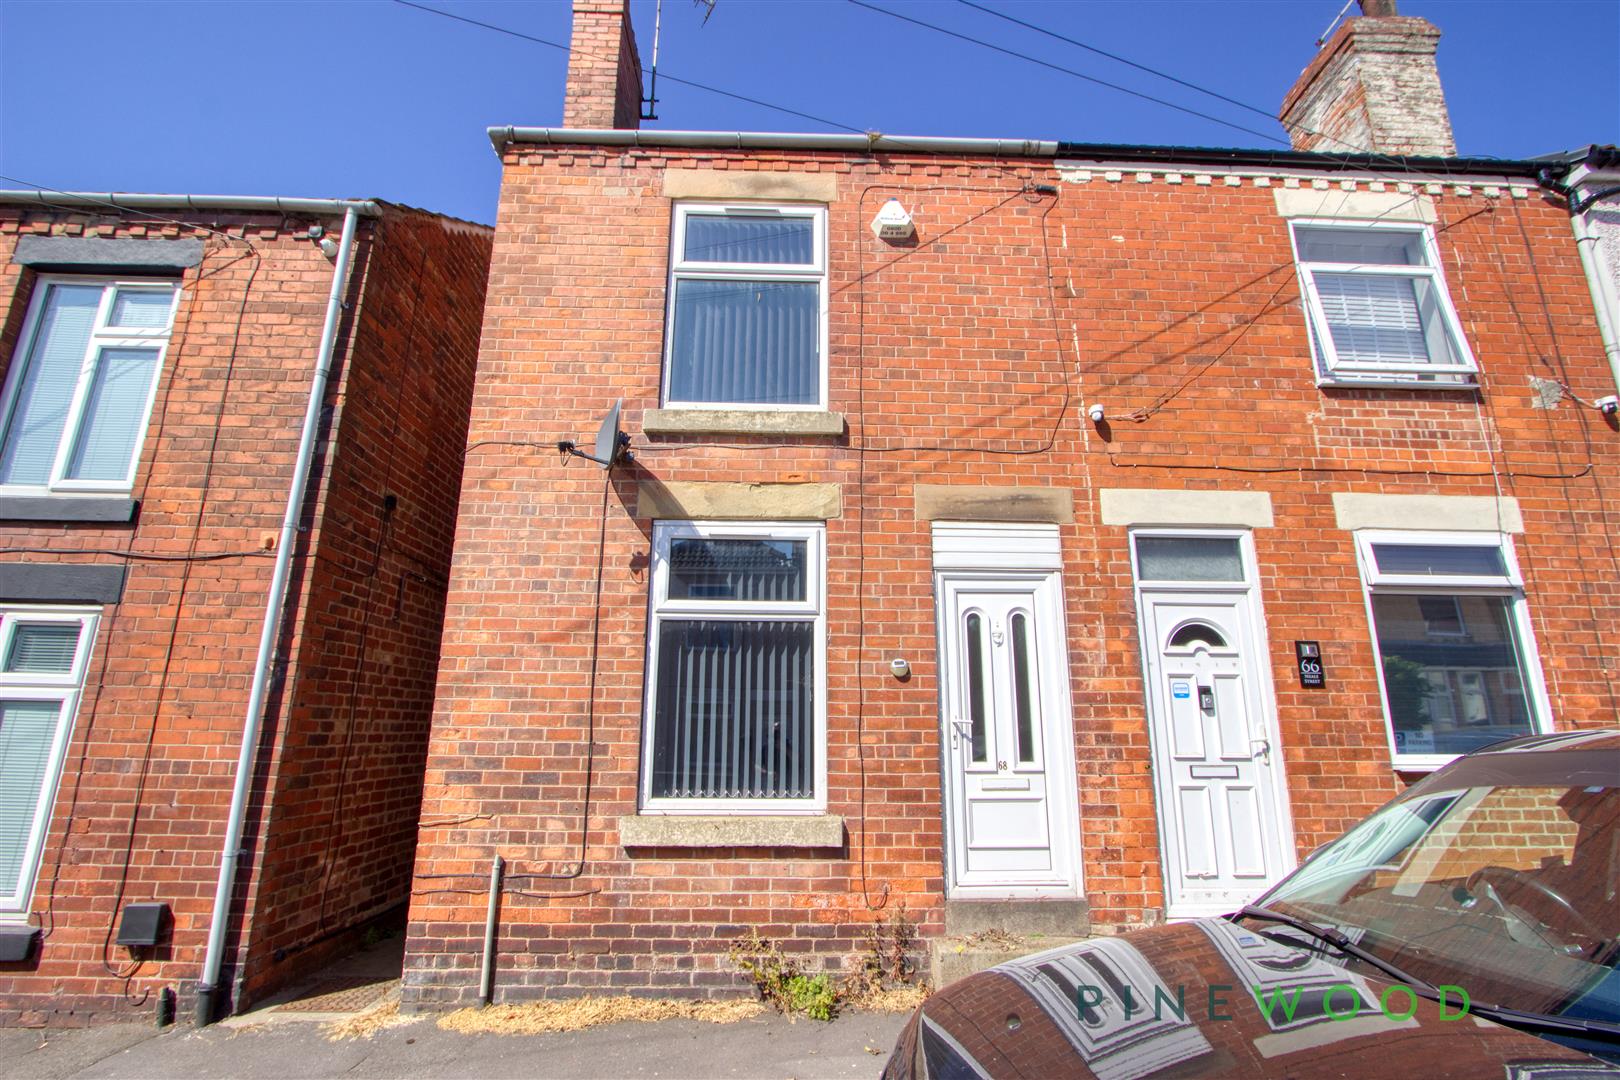
- Family Home OR Investment Opportunity - 3 Bedroom HMO
- Convenient Location
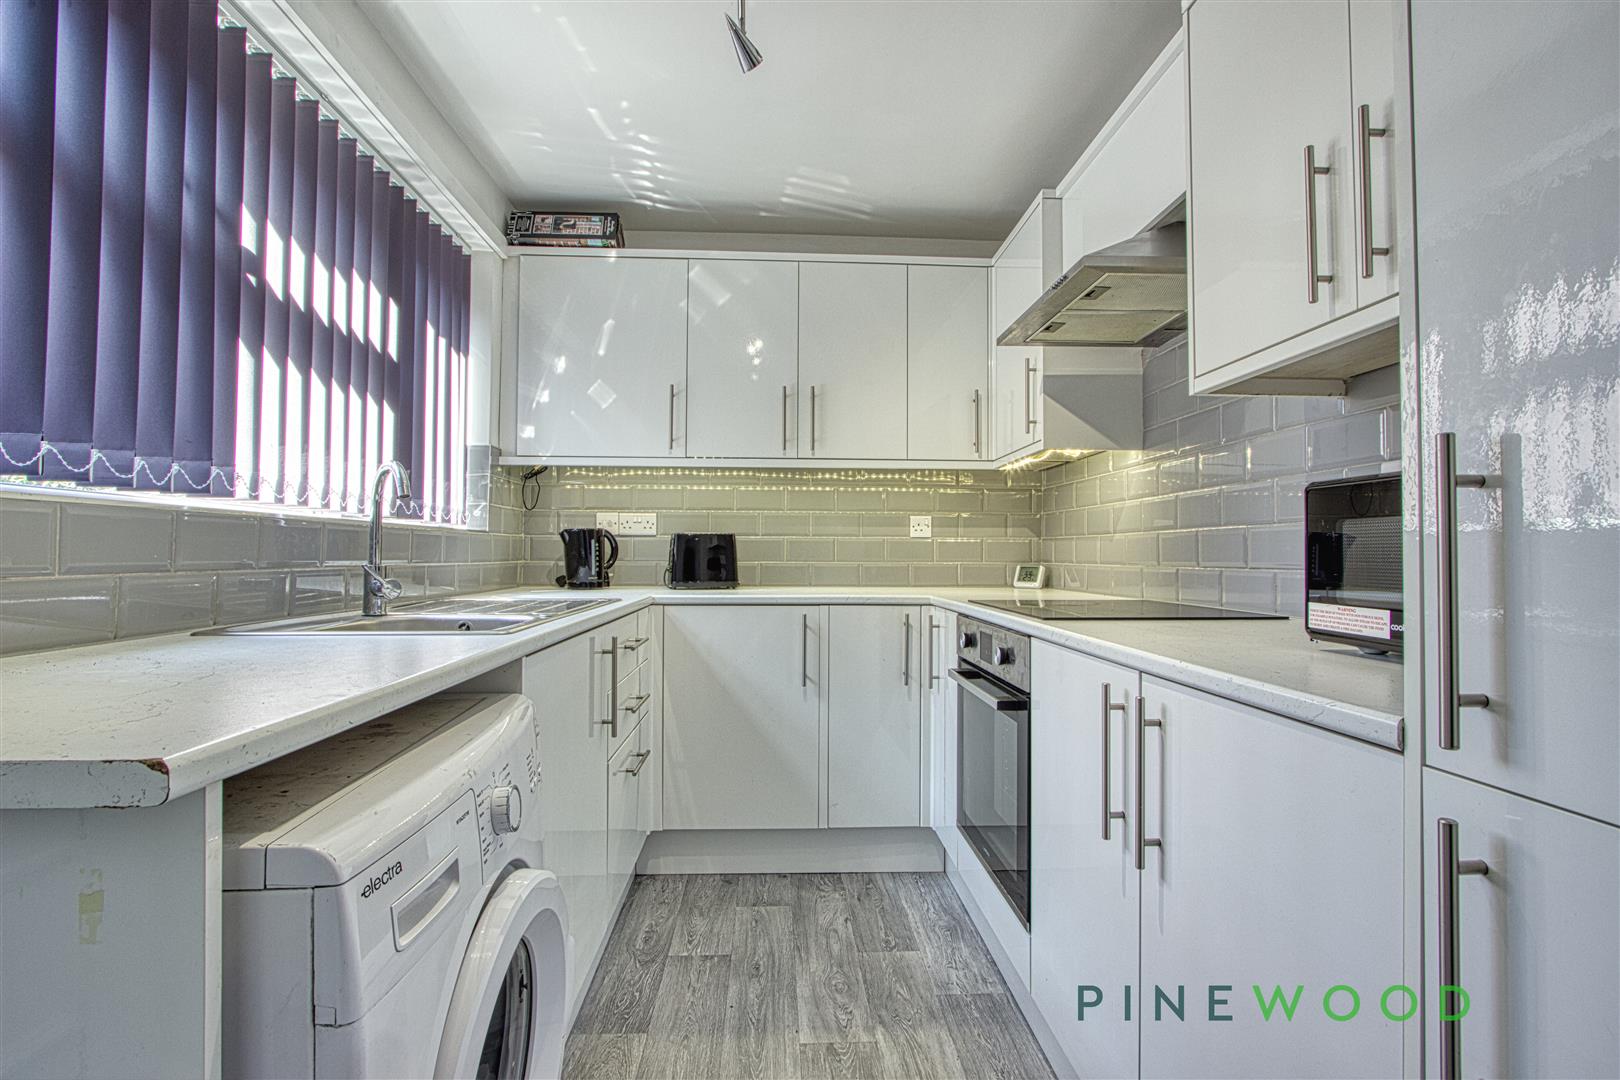
- Modern Communal Kitchen
- Secure and Well-Maintained
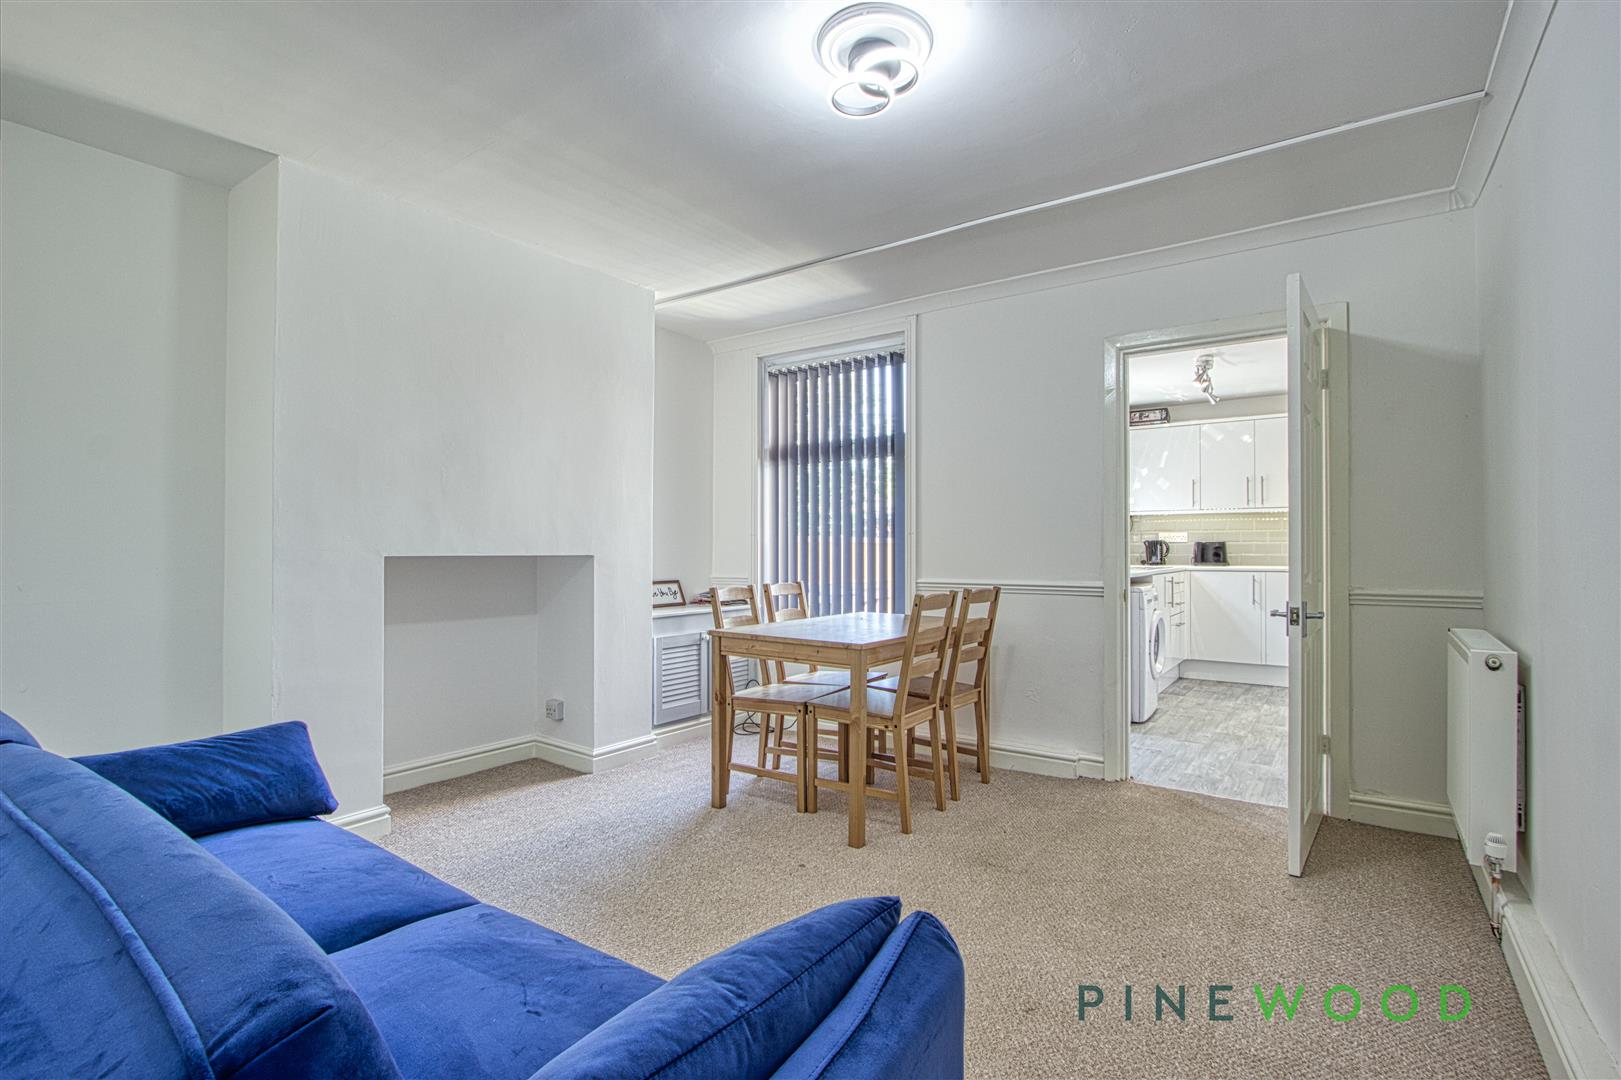
- Generous Lounge/Dining Room
- Offered With No Upward Chain
- Low-Maintenance Rear Yard
- Contemporary Bathroom
- Freehold
- Council Tax Band: A
Property Details
- Property type: House
- Price Per Sq Foot: £159
- Approx Sq Feet: 819 sqft
- Council Tax Band: A
Rooms
Entrance Hall
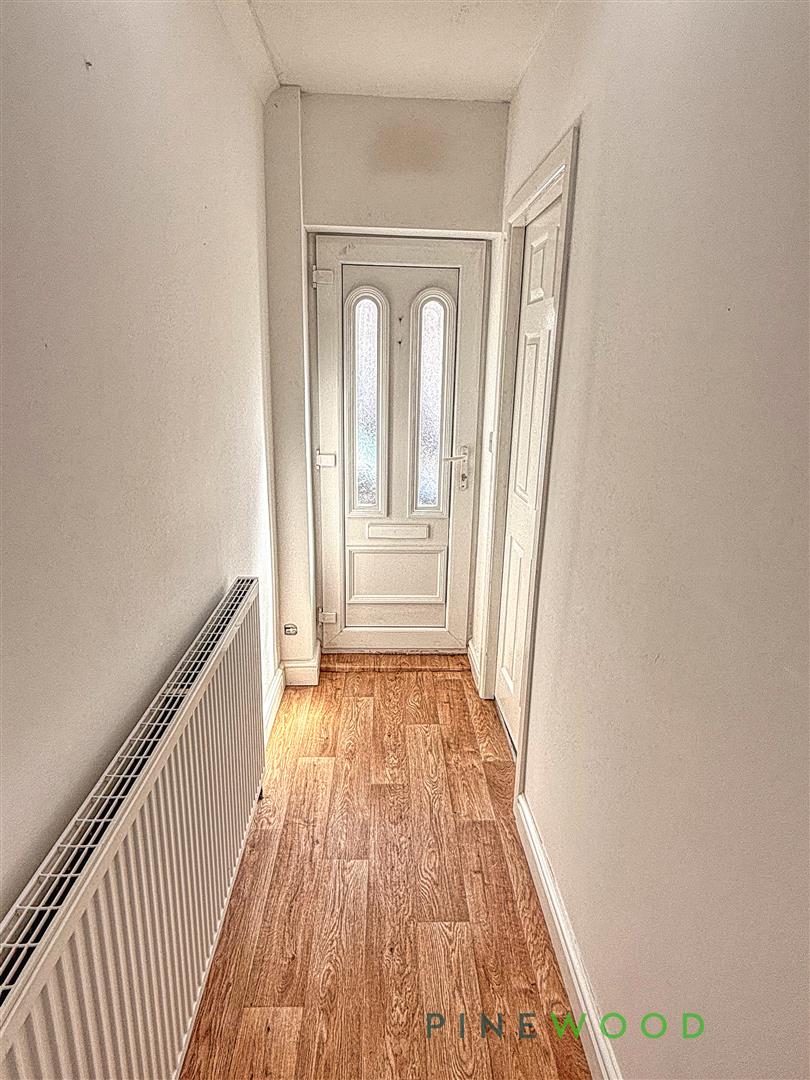
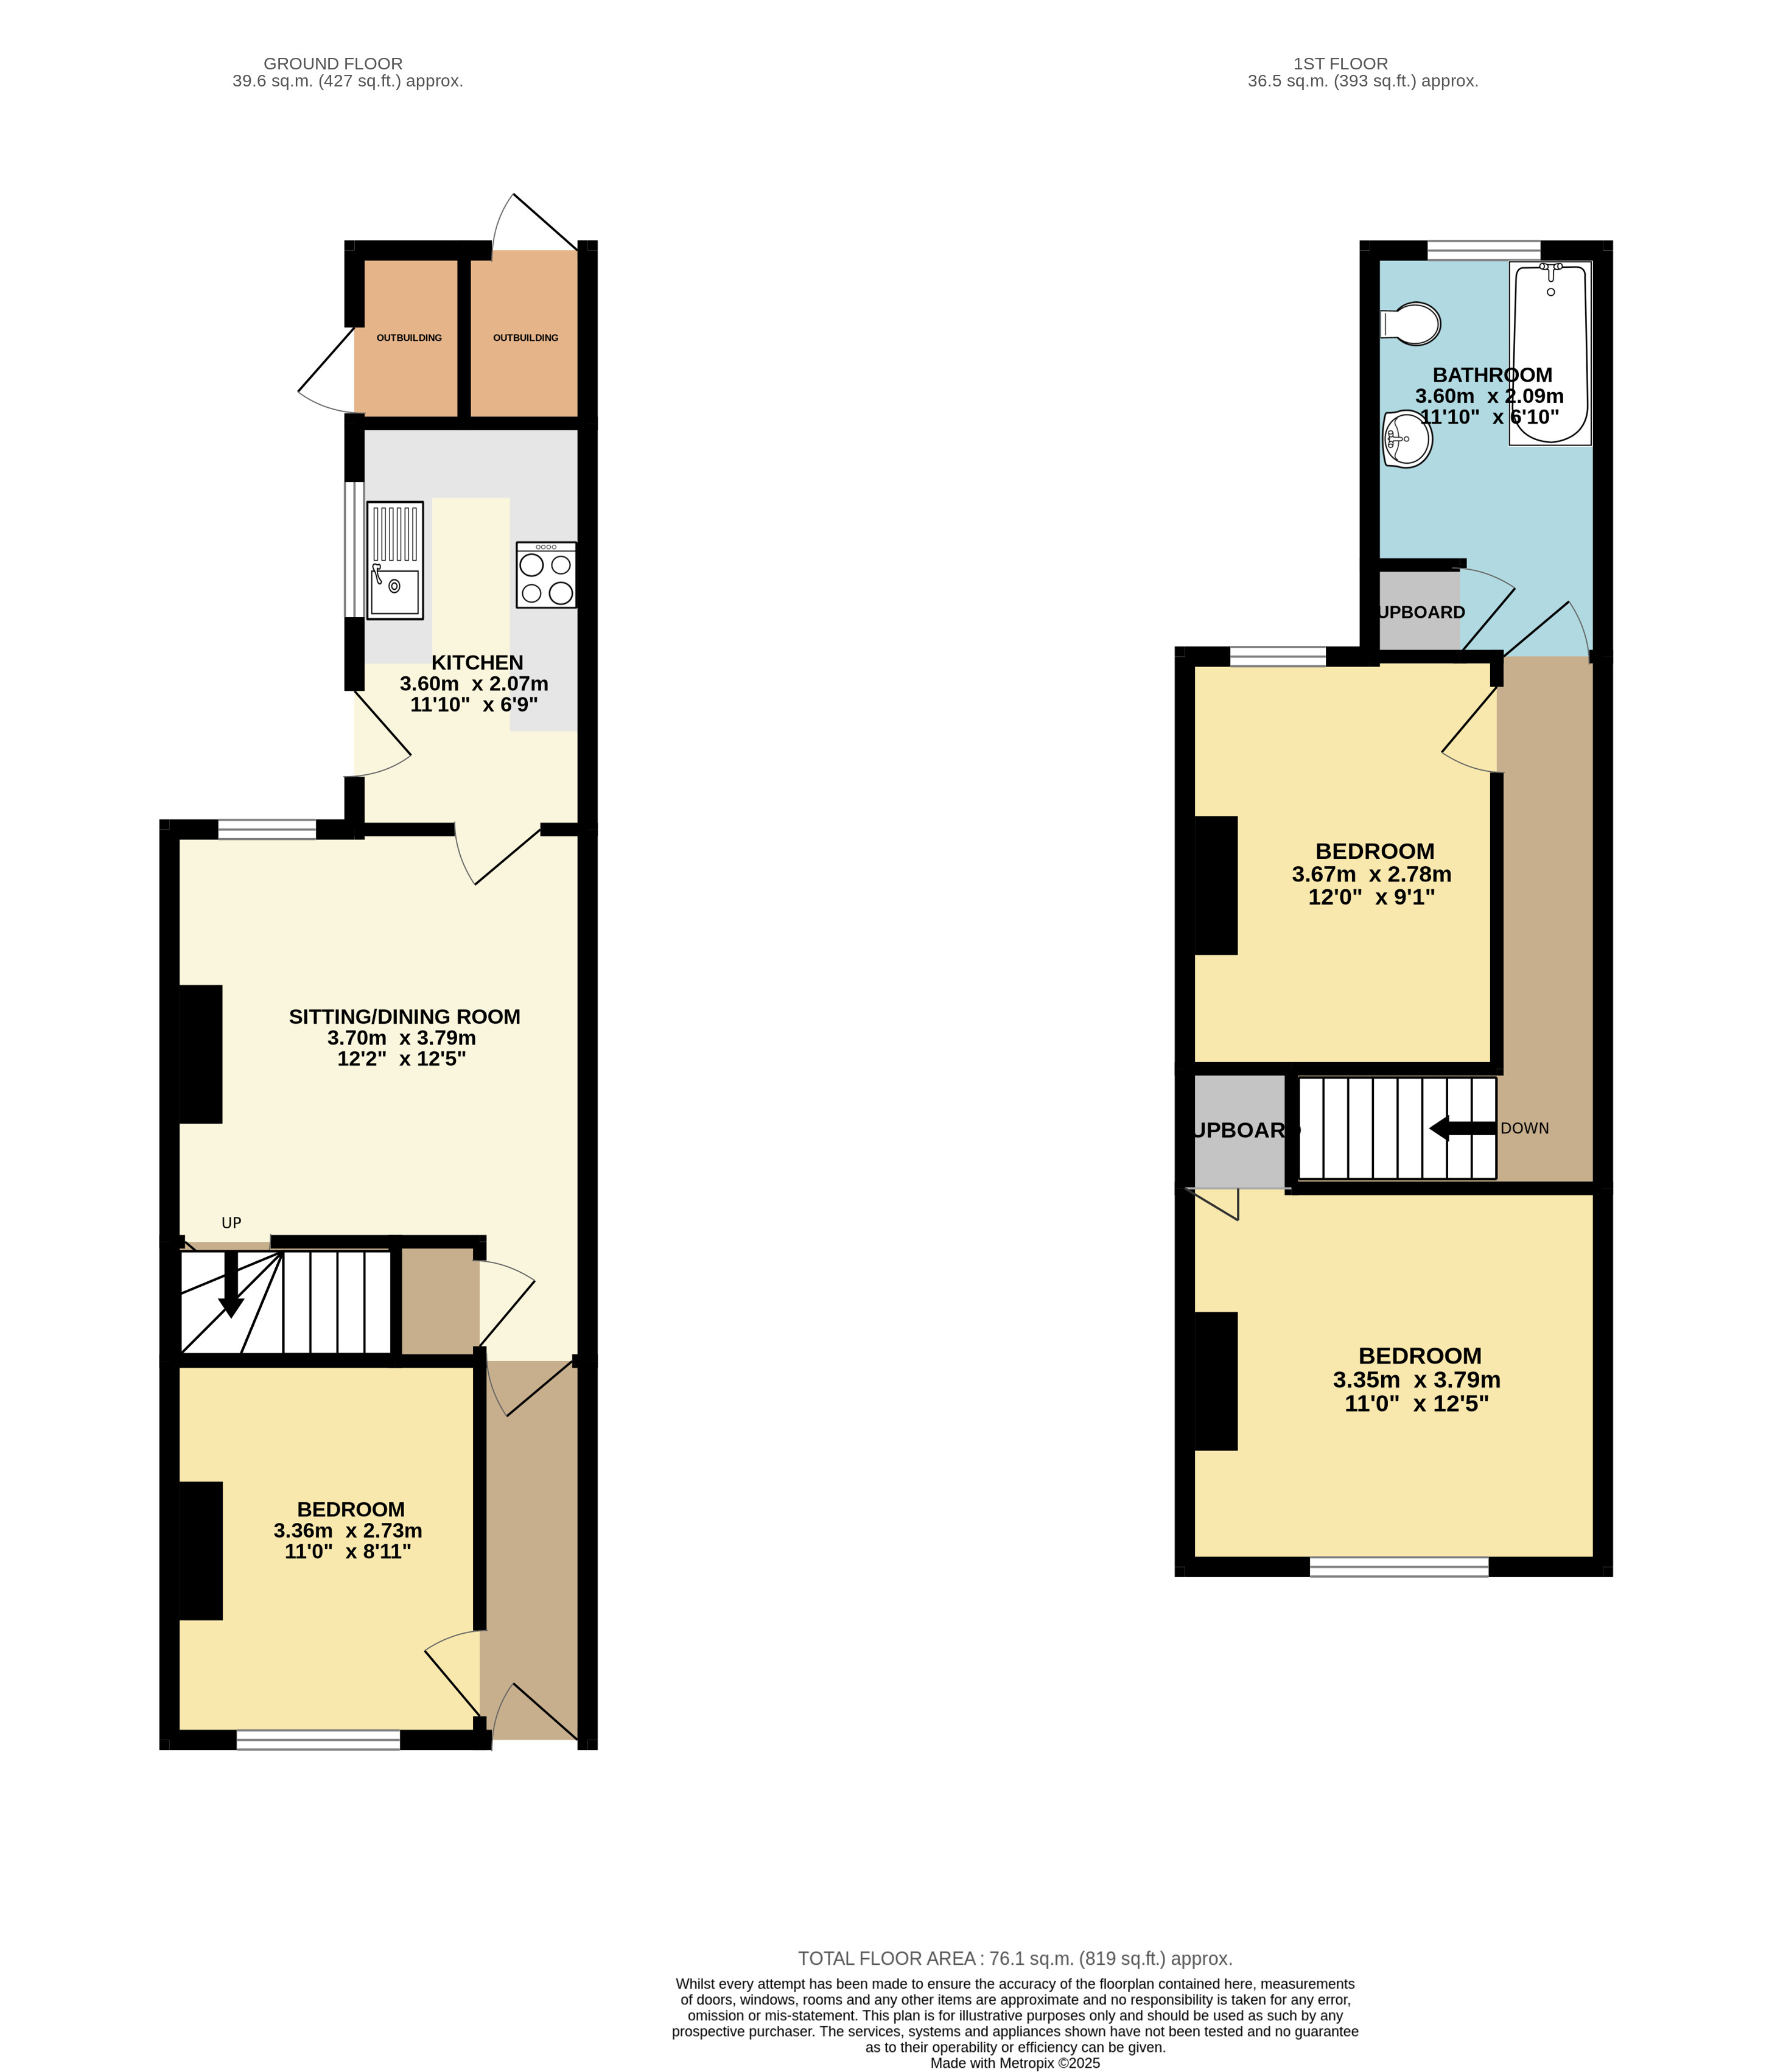
Welcoming you into the property is a uPVC front door leading into a neutrally decorated entrance hall. The space benefits from a central heating radiator, vinyl flooring, and an LED light fitting. There's a smoke alarm and access to Bedroom One and the main living areas.
Sitting/Dining Room
Dimensions: 3.79 x 3.70 (12'5" x 12'1"). This generously sized reception room enjoys a pleasant rear outlook through a uPVC window fitted with a blind. The room features two central heating radiators, fitted carpet, and an updated light fitting with a ceiling-mounted smoke alarm. There's a former fireplace (decorative only) now fitted with a plug socket, and storage is available beneath the stairs.
Communal Kitchen
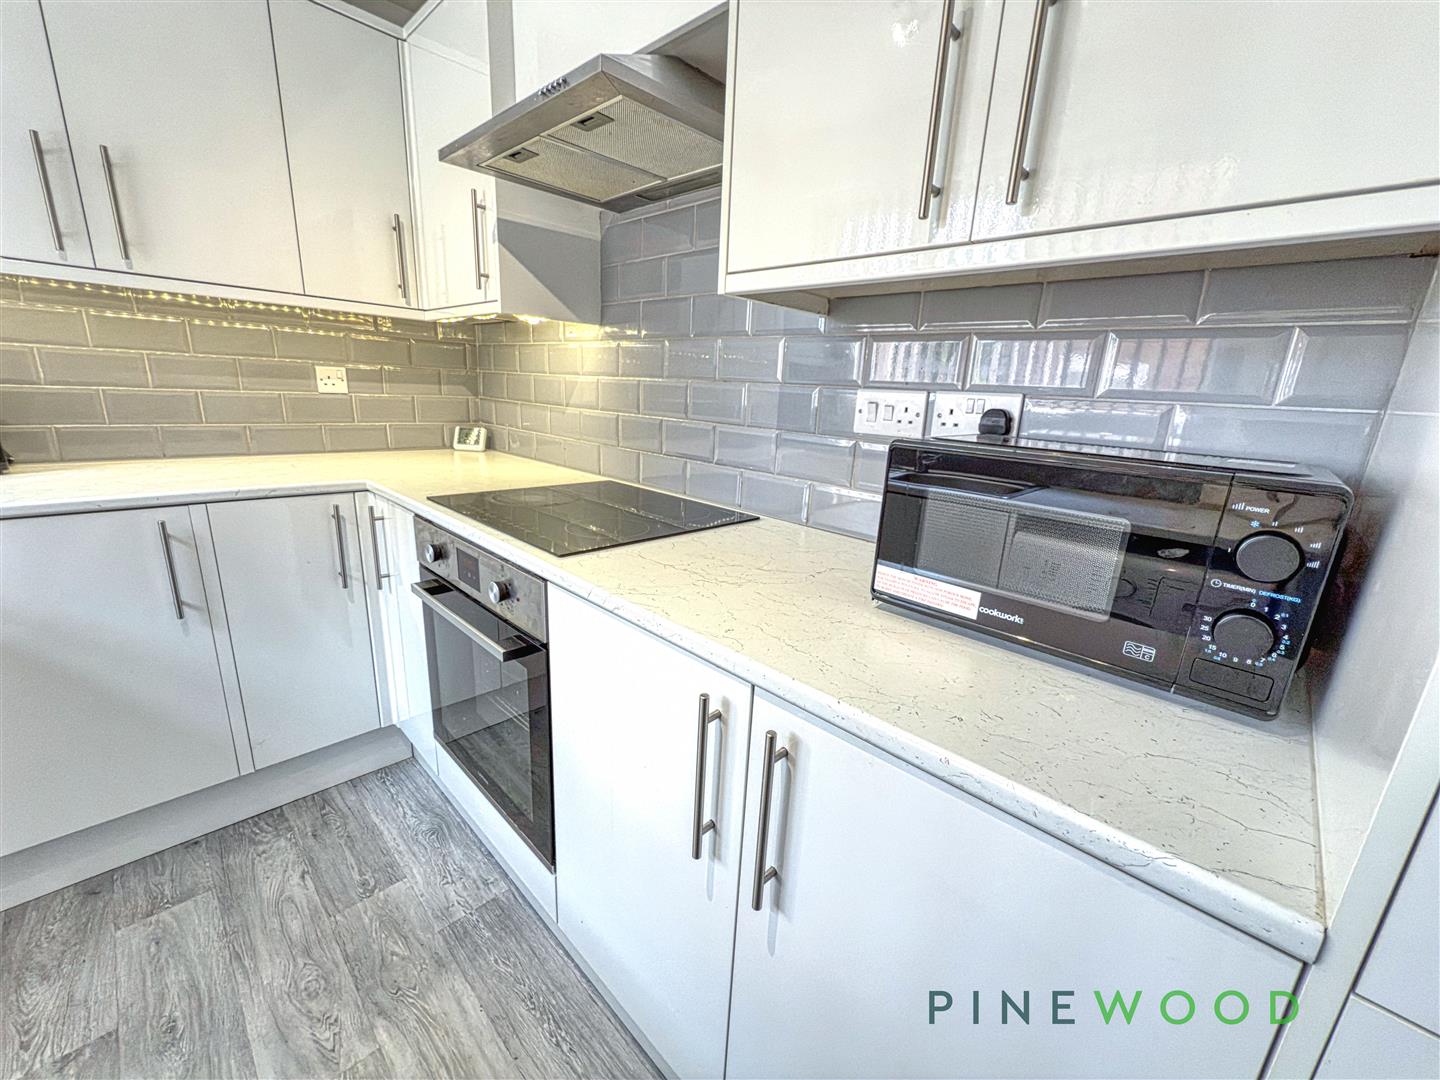
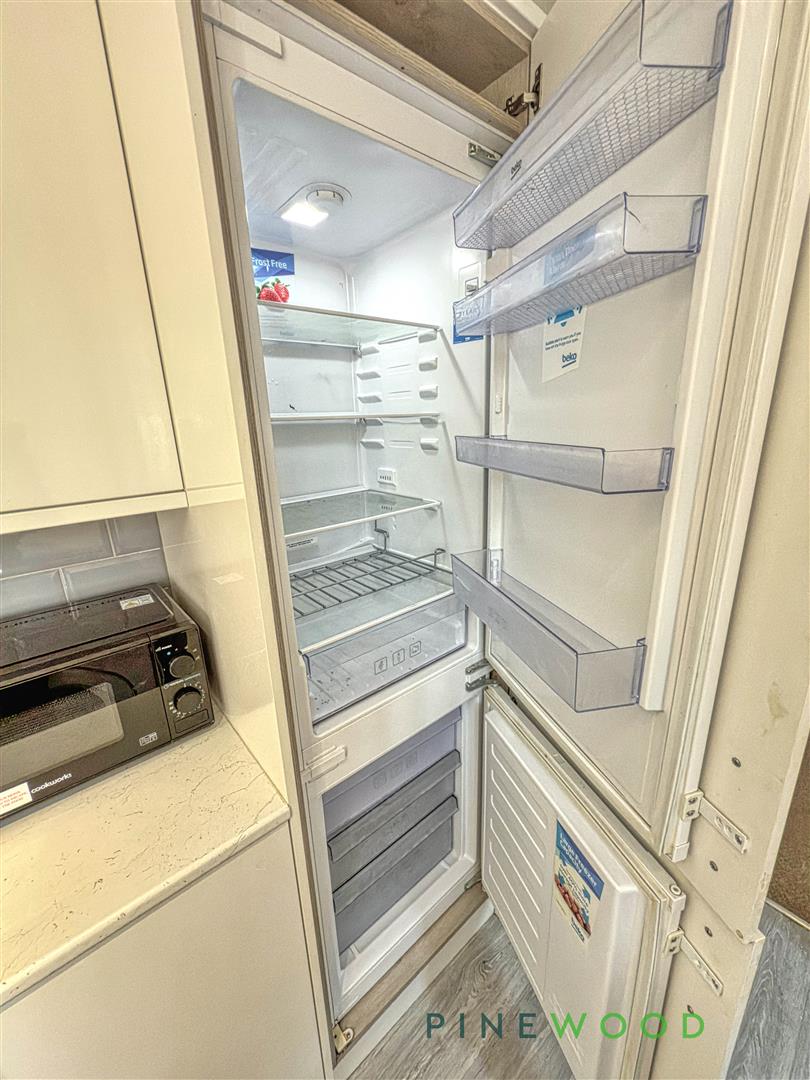
Dimensions: 2.09 x 3.60 (6'10" x 11'9"). A well-appointed kitchen fitted with high-gloss white units and brushed metal bar handles. Contrasting worktops are complemented by tiled splashbacks and a tiled sill under the uPVC side window. Appliances include an integrated electric hob with extractor fan over, integrated oven, microwave, integrated fridge freezer, stainless steel sink and drainer, and an automatic washing machine. The kitchen has a uPVC door leading to the rear yard and is finished with durable vinyl flooring.
Bedroom One (Ground Floor Front)
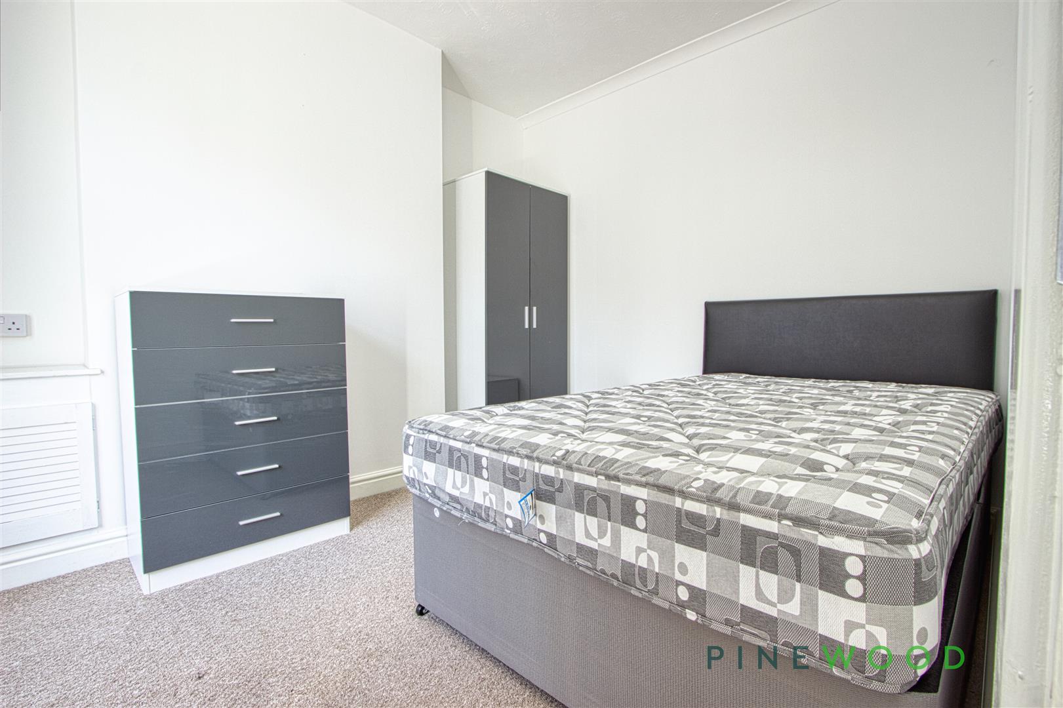
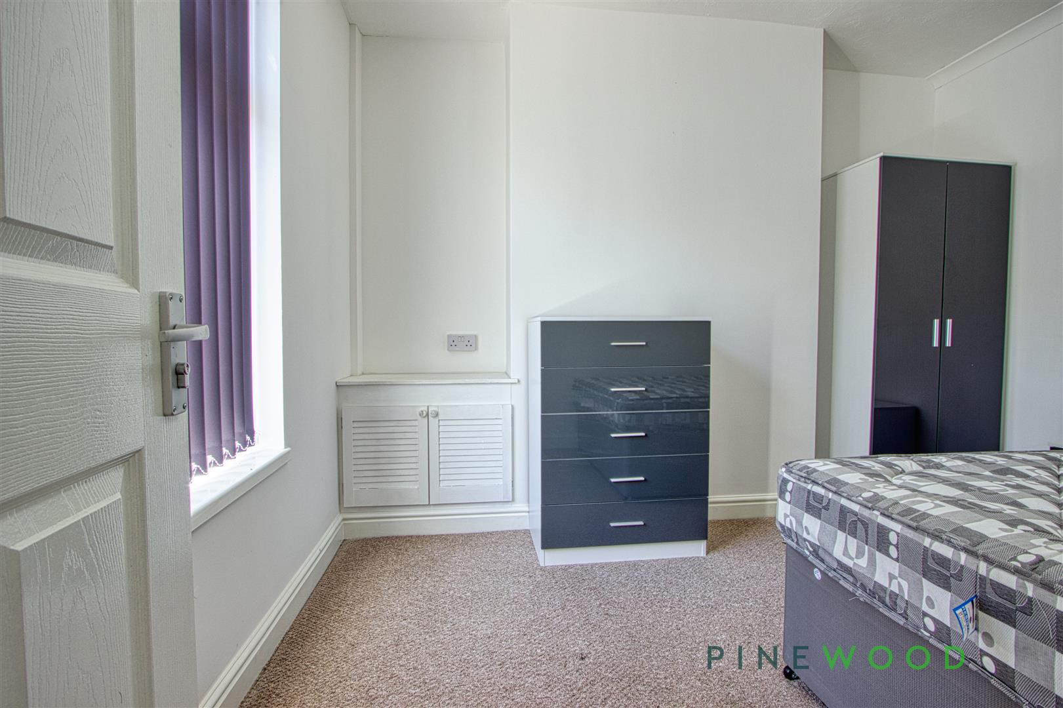
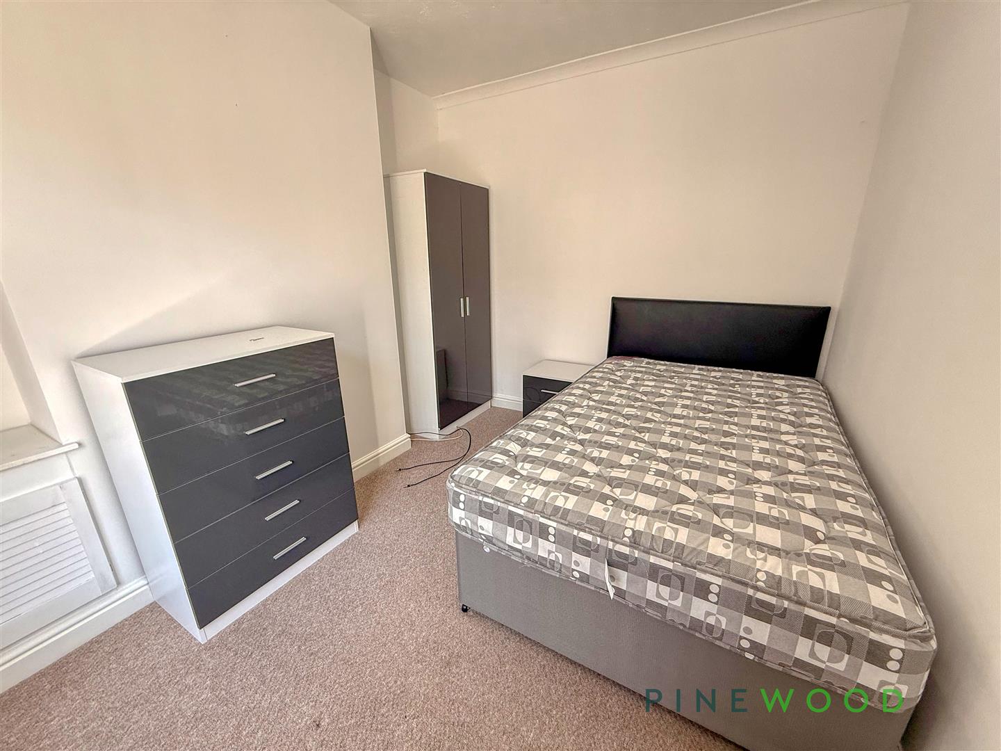
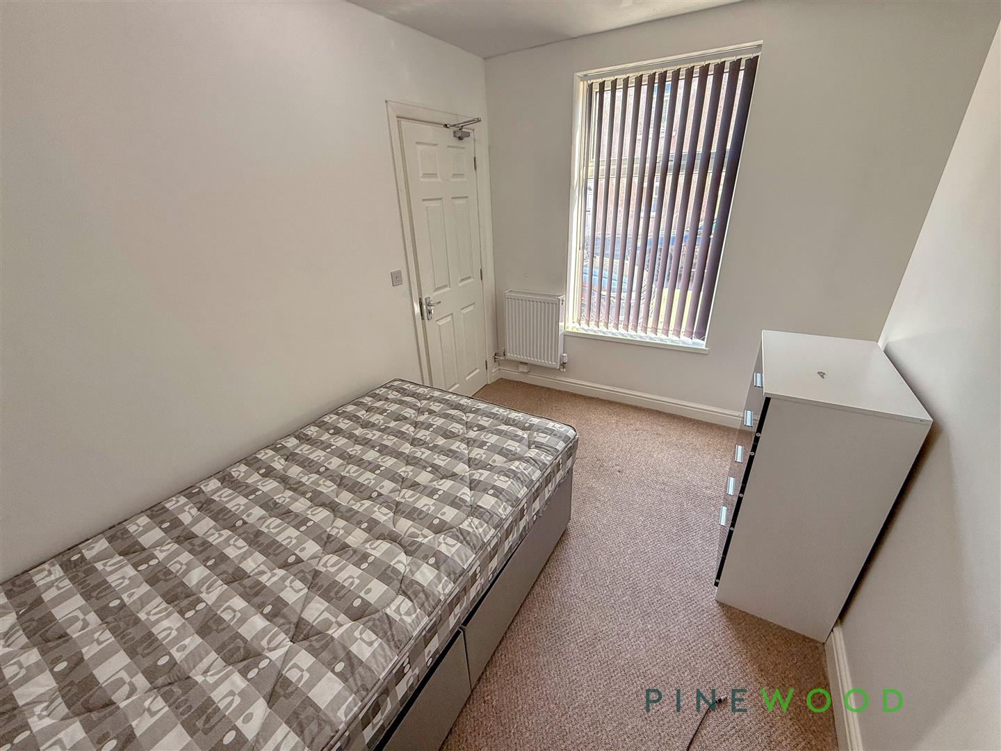
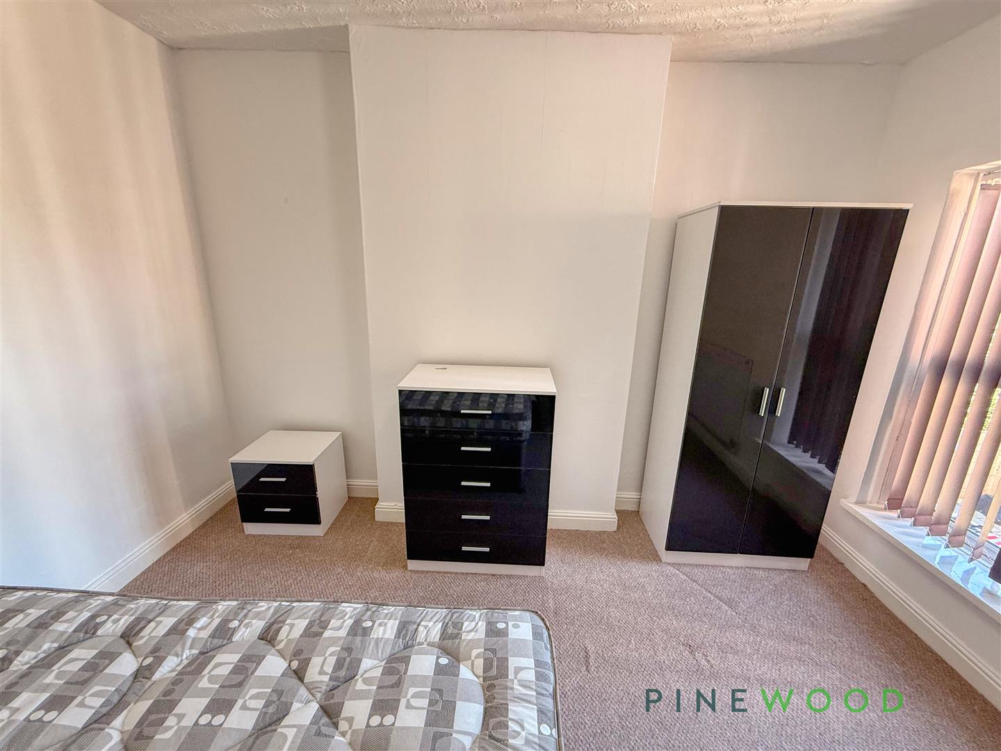
Dimensions: 2.73 x 3.36 (8'11" x 11'0"). A spacious double bedroom with a uPVC window to the front aspect complete with fitted blind. The room is neutrally decorated and finished with a fitted carpet, central heating radiator, updated light fitting, and smoke alarm. A useful meter cupboard is also housed in this room.
Bedroom Two (First Floor Front)
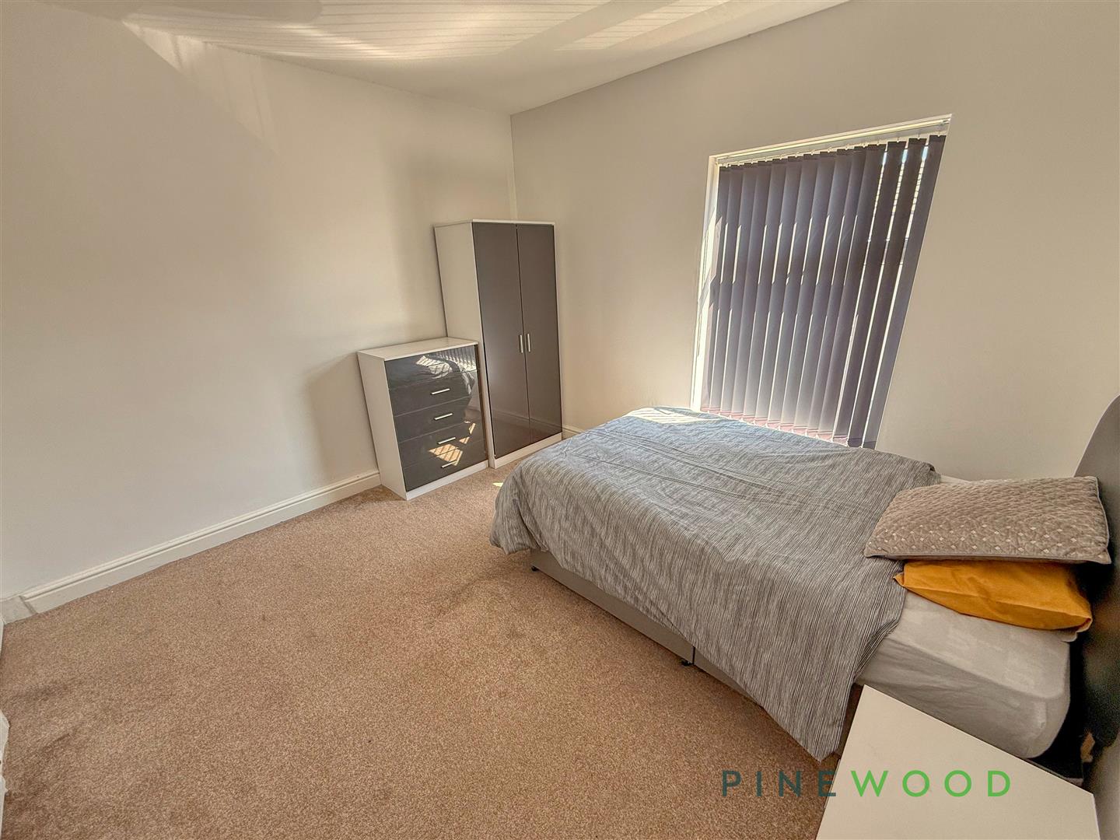
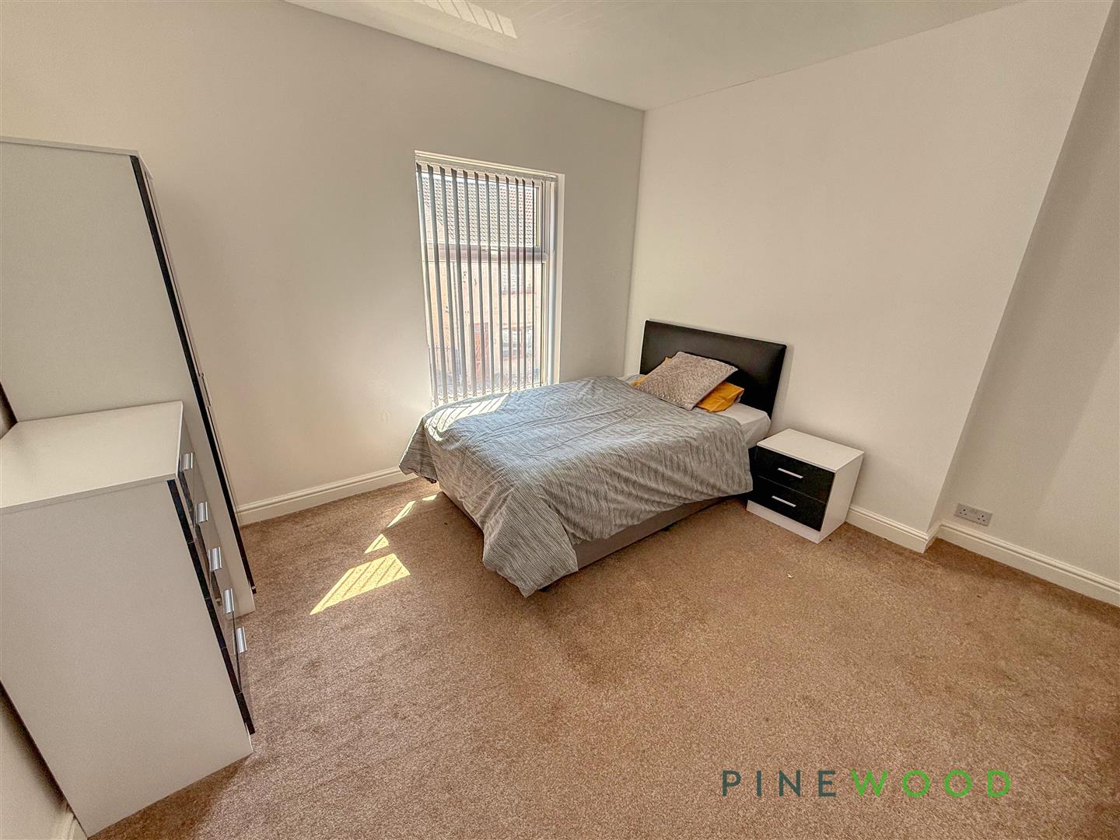
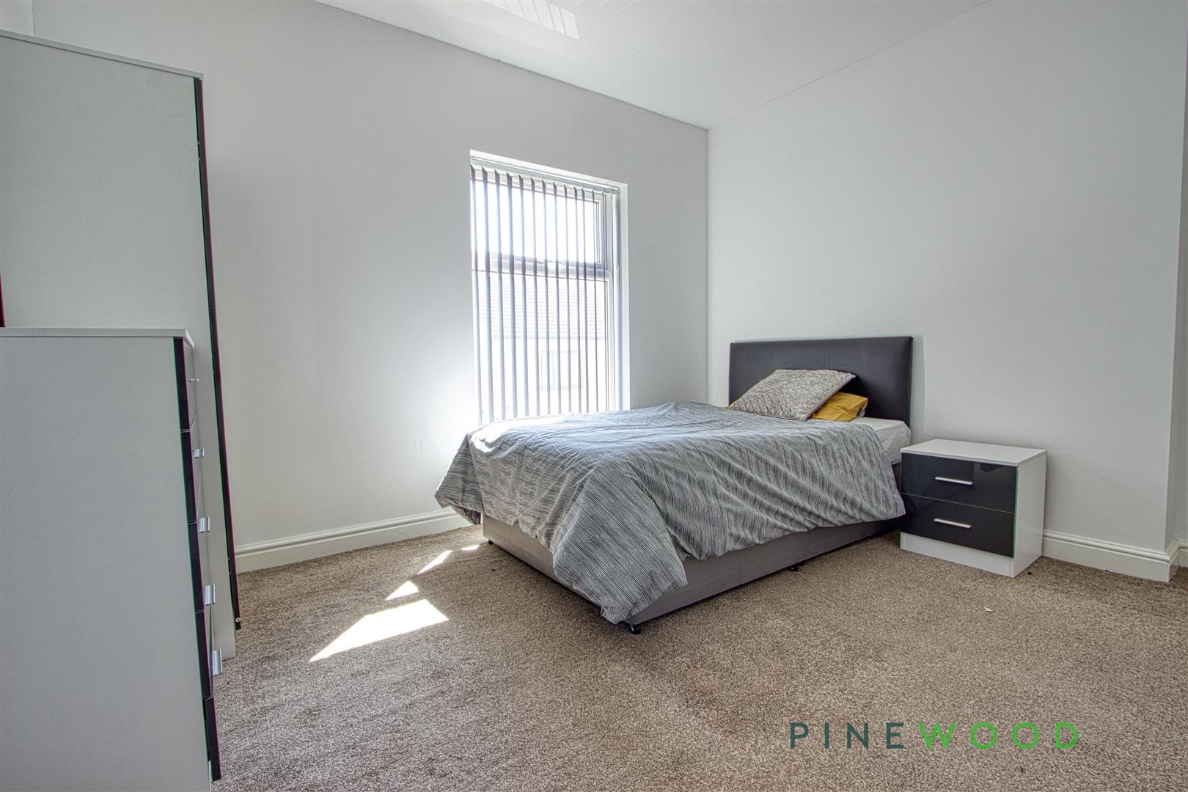
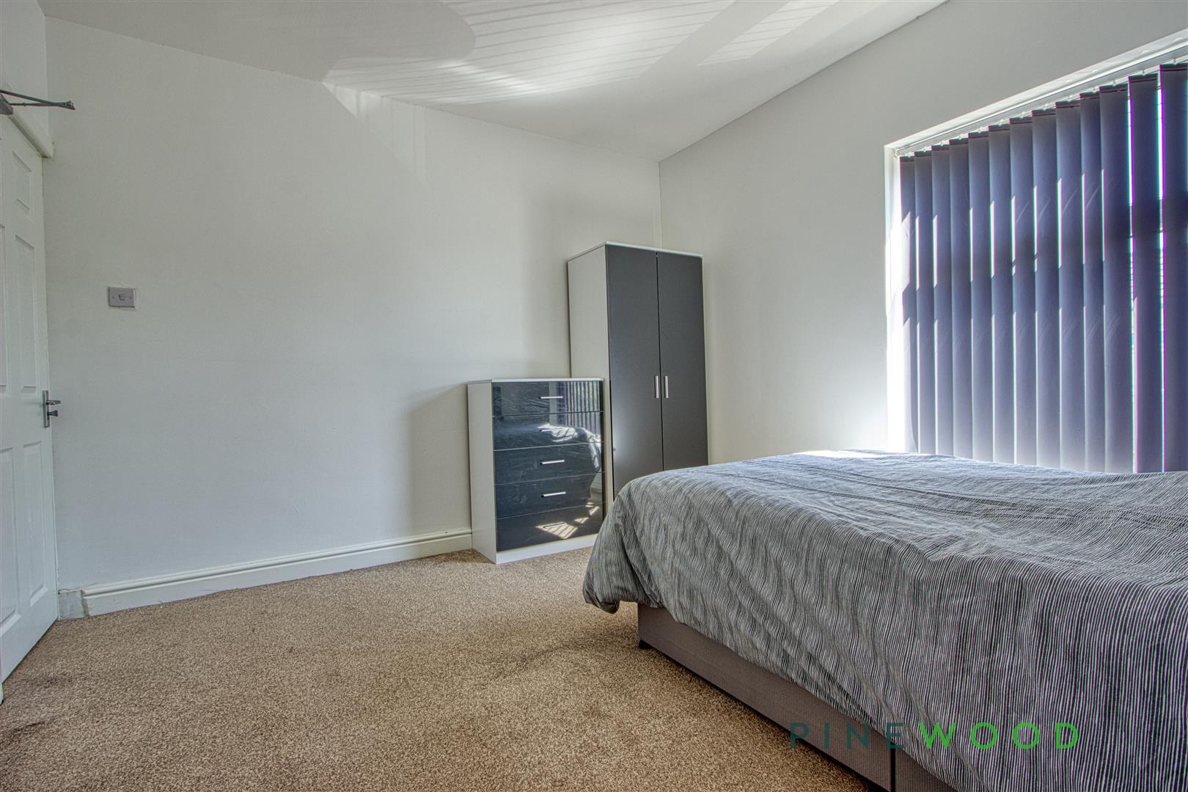
Dimensions: 3.79 x 3.35 (12'5" x 10'11"). Accessed via a lockable fire door, this front-facing double bedroom includes a uPVC window with fitted blind, fitted carpet, central heating radiator, and a bifold door to a useful over-stairs storage cupboard. The room is finished with a modern light fitting and smoke alarm.
Bedroom Three (First Floor Rear)
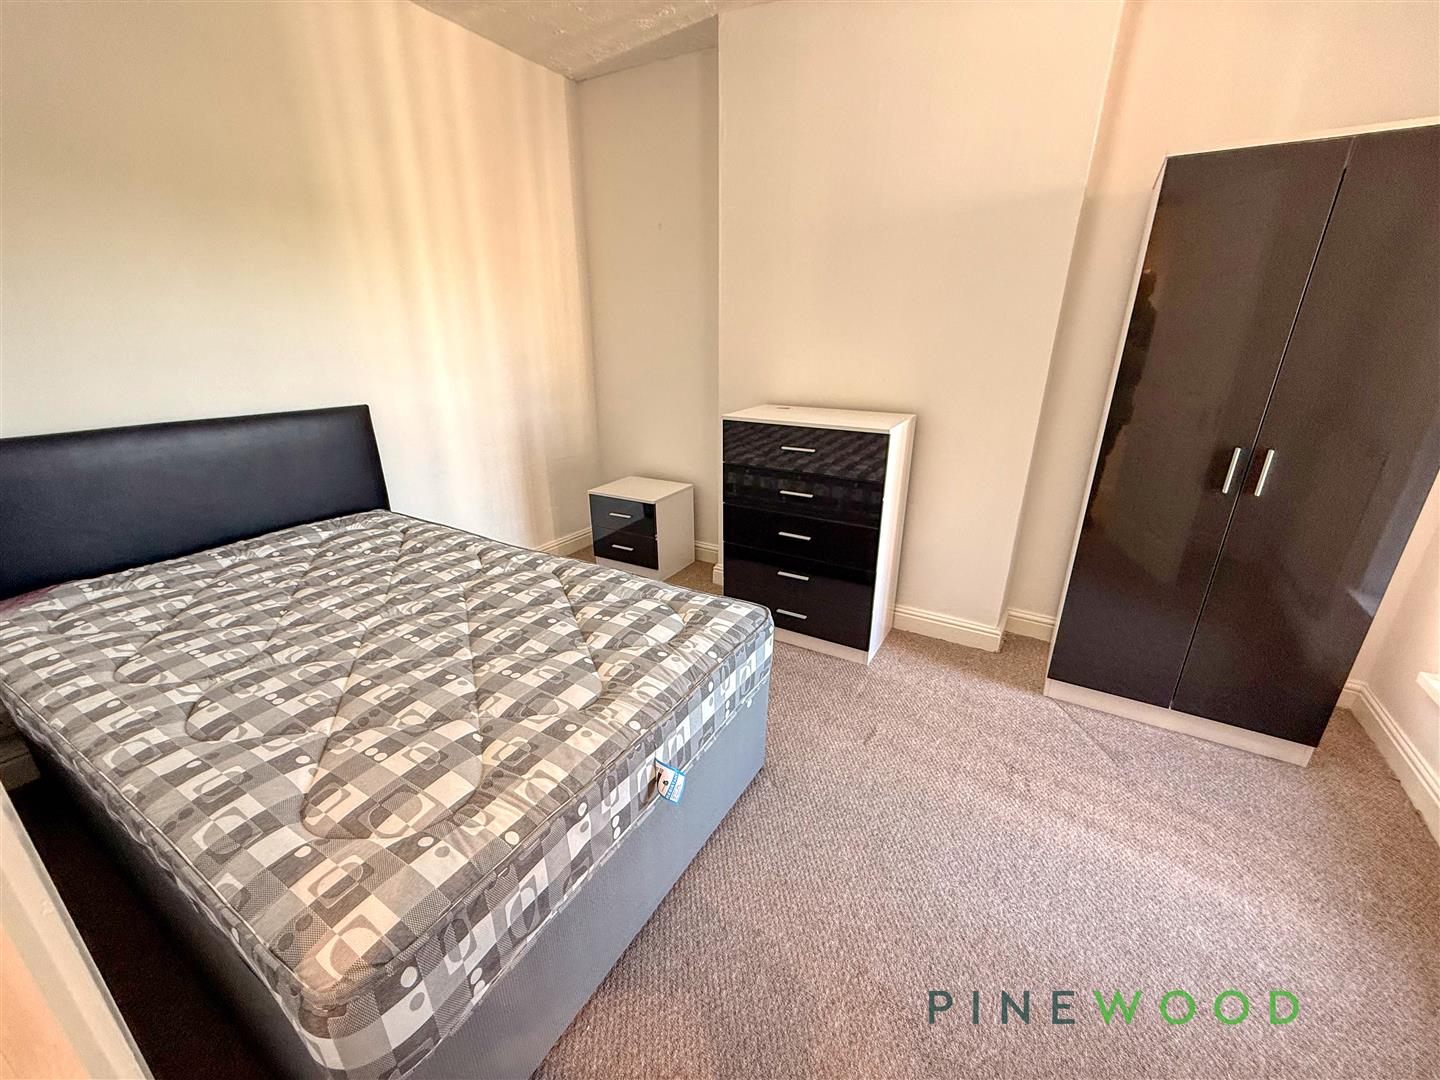
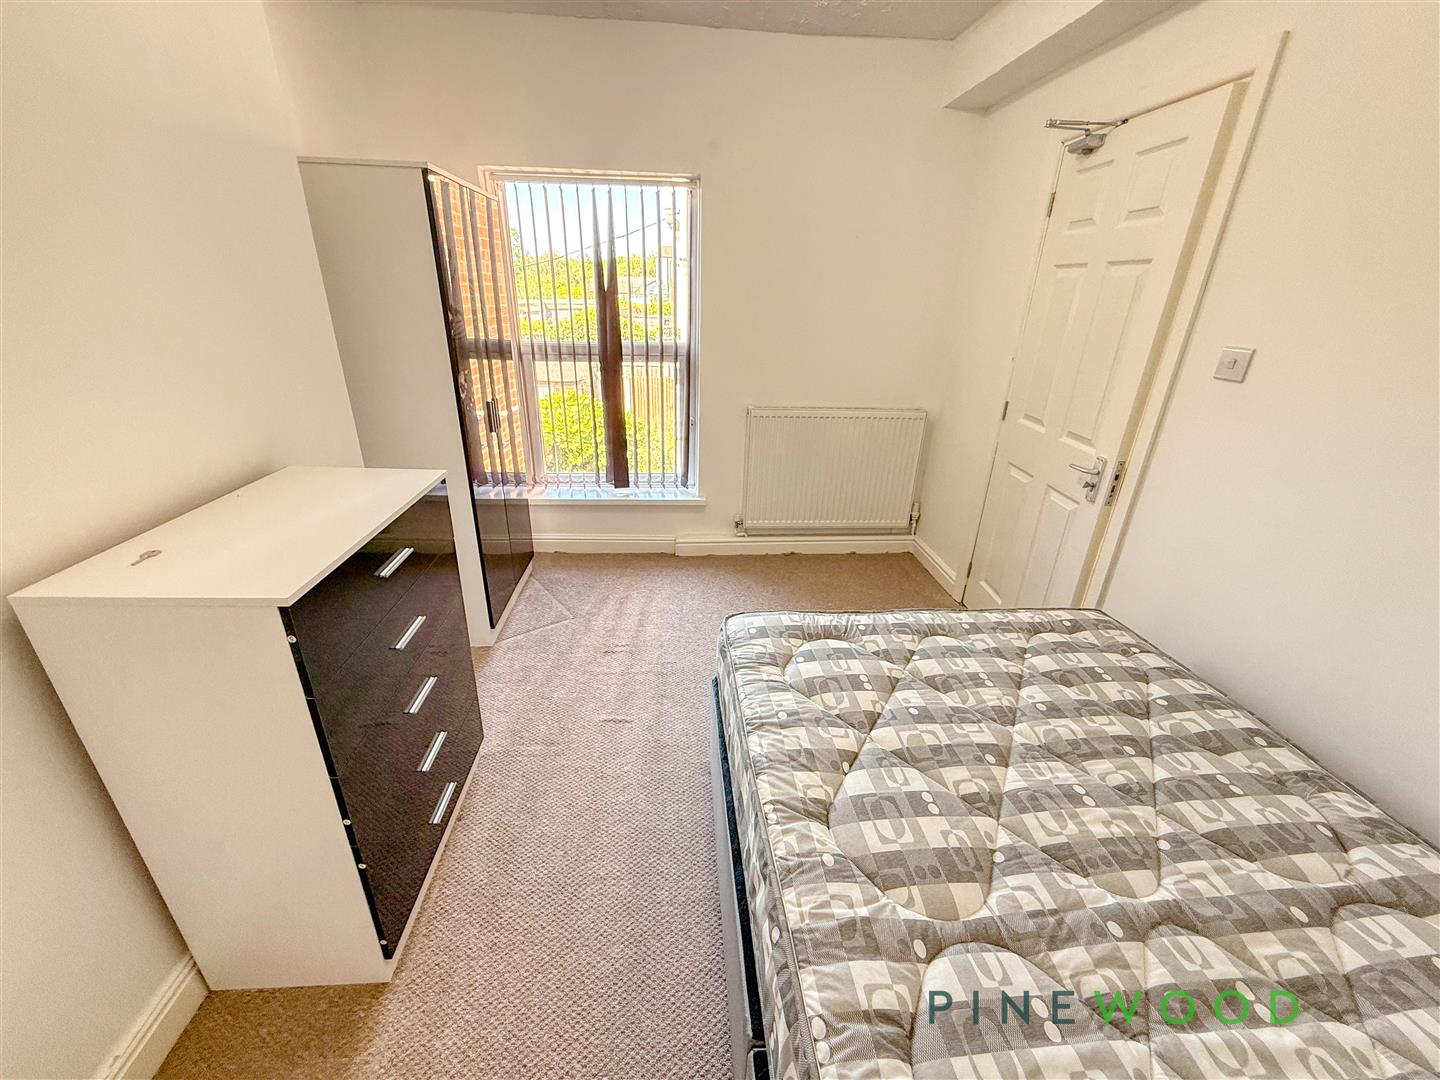
Dimensions: 2.78 x 3.67 (9'1" x 12'0"). Another well-proportioned double room with a uPVC window overlooking the rear yard, complete with fitted blind. The room is finished with a fitted carpet, central heating radiator, updated light fitting, and smoke alarm. Fire door access ensures safety and privacy.
Bathroom
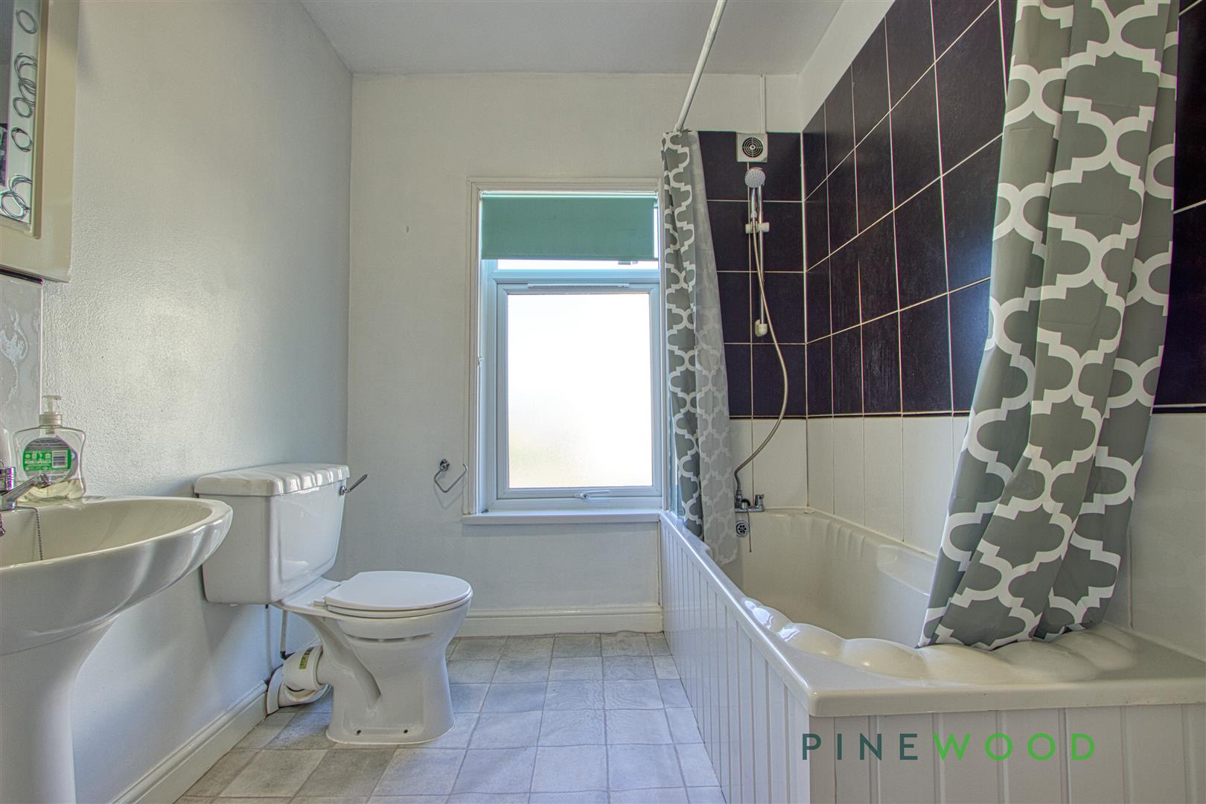
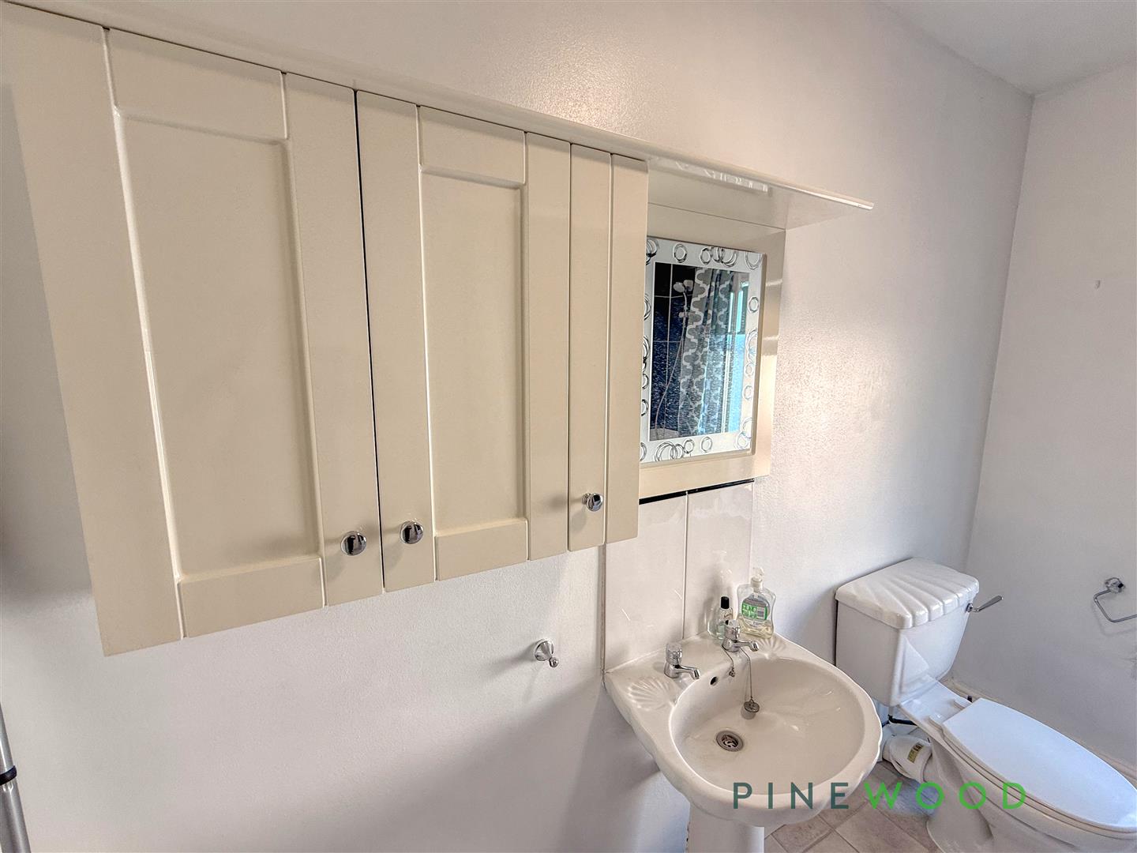
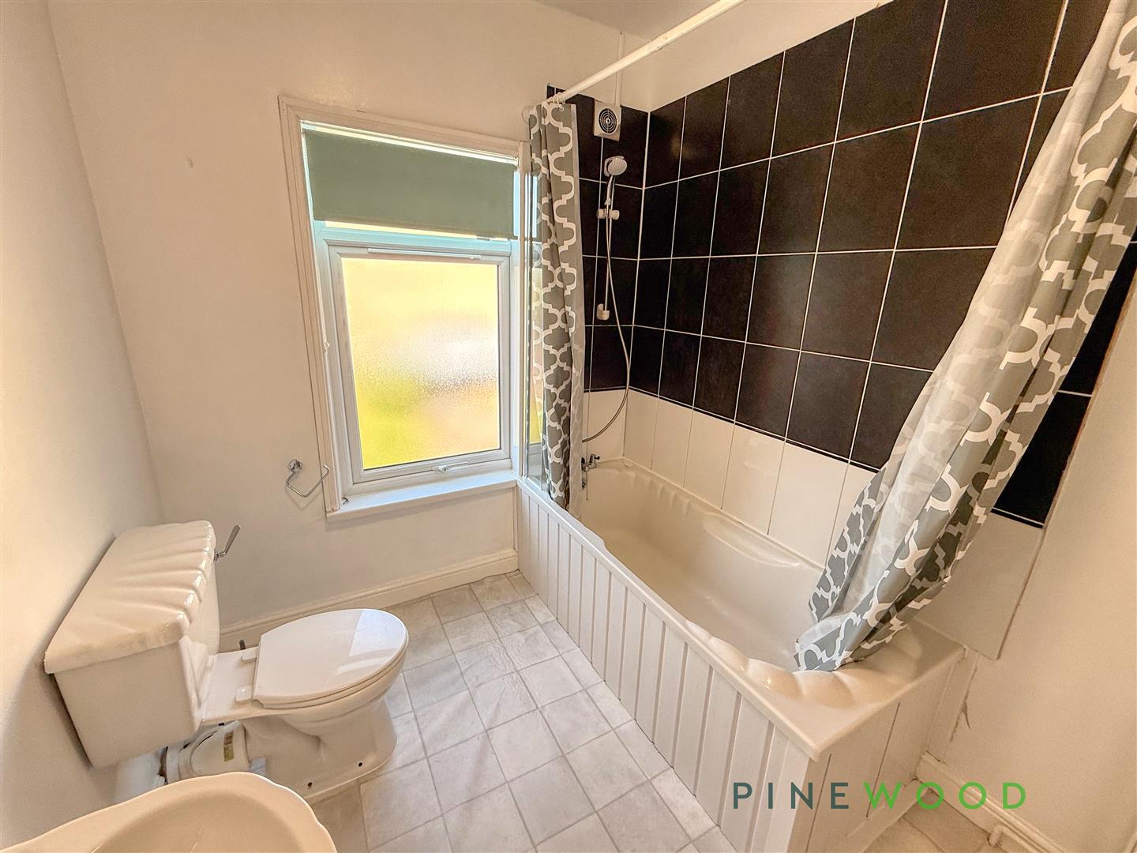
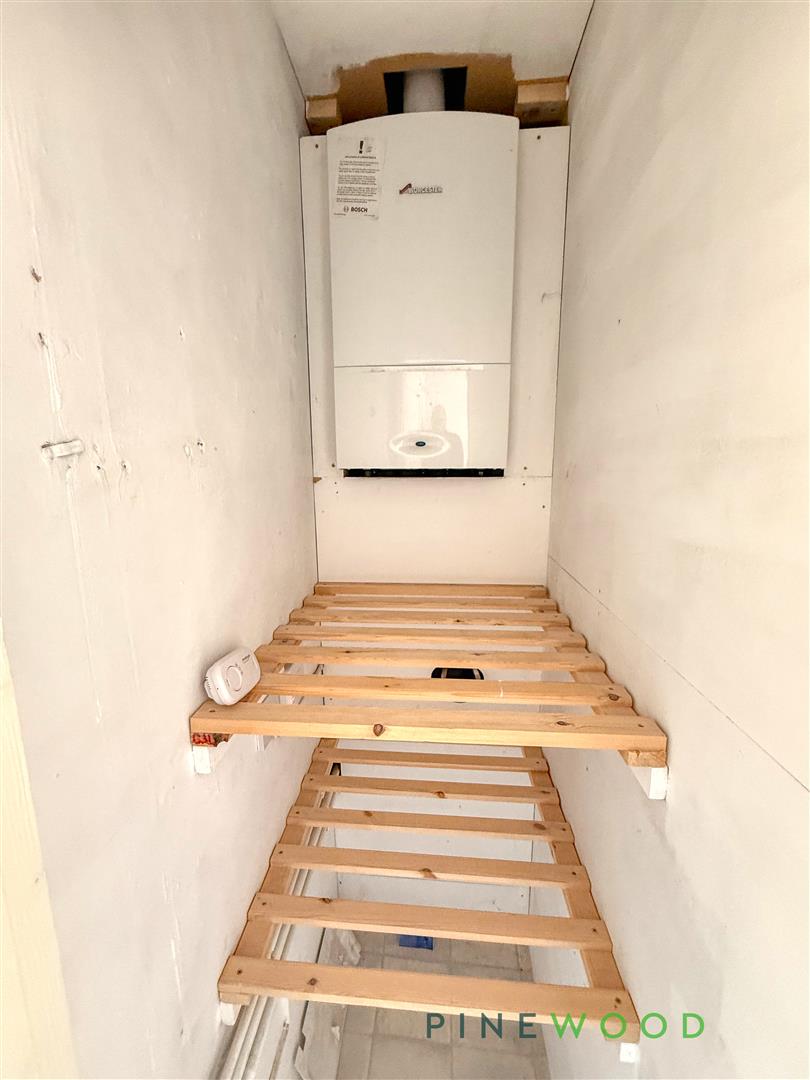
Dimensions: 2.09 x 3.60 (6'10" x 11'9"). Fitted with a panelled bath featuring a mixer shower over and tiled splashback. Additional fittings include a pedestal wash hand basin with tile splashback and mirror, low flush WC, wall-mounted unit, towel rail, and central heating radiator. A frosted uPVC window with fitted blind provides natural light while maintaining privacy. The bathroom also houses the Worcester Bosch combination boiler and benefits from vinyl flooring and ceiling-mounted lighting.
Rear Garden/Yard
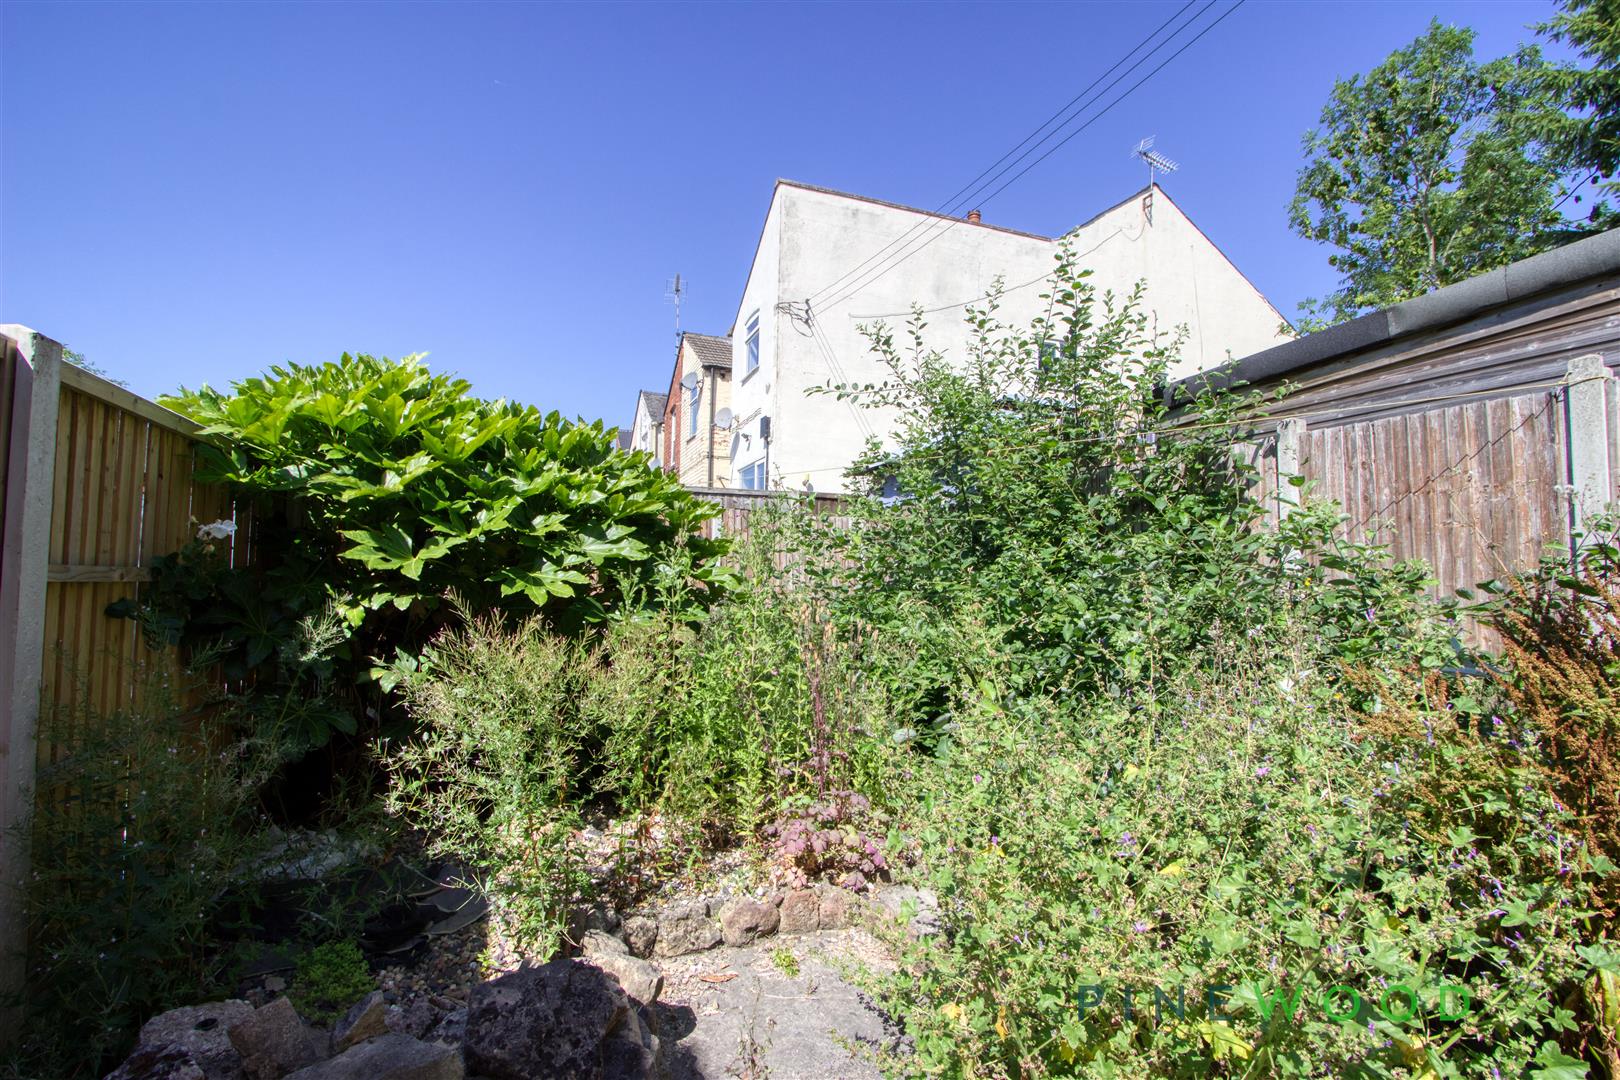
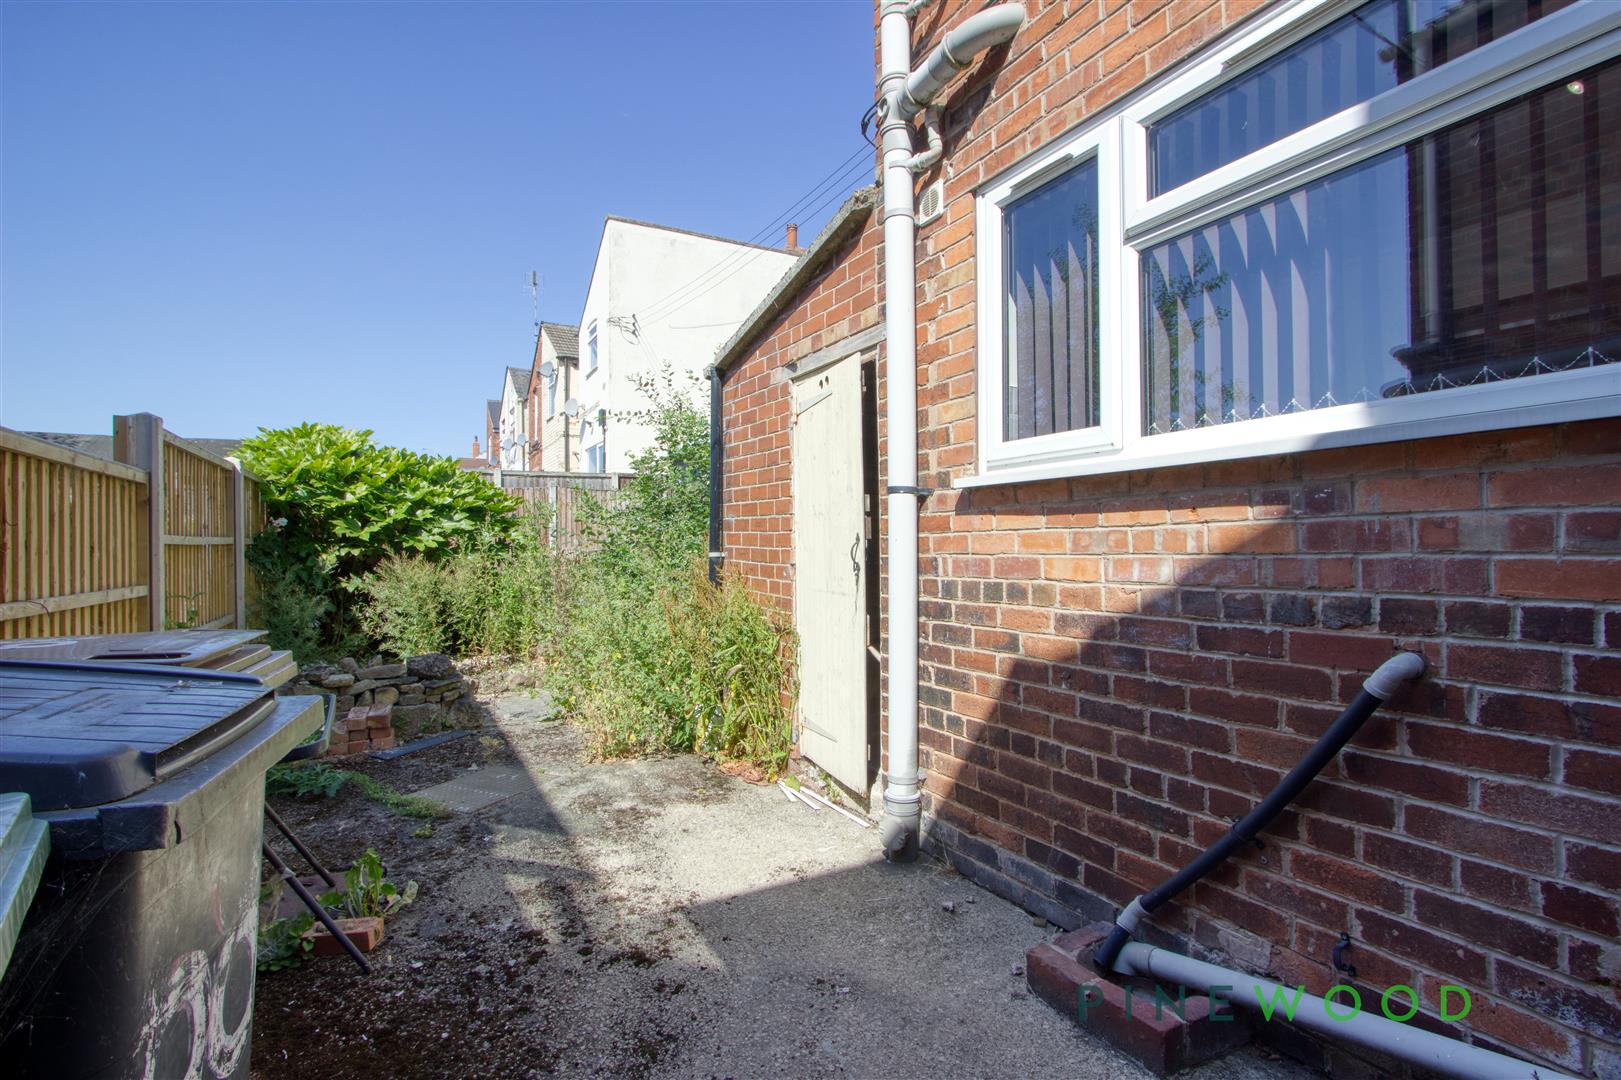
To the rear is a low-maintenance yard area with a sectioned-off seating space. The area would benefit from some gardening attention due to the warm weather and also features two useful outbuildings for additional storage.
Disclaimer
These particulars do not constitute part or all of an offer or contract. While we endeavour to make our particulars fair, accurate and reliable, they are only a general guide to the property and, accordingly. If there are any points which are of particular importance to you, please check with the office and we will be pleased to check the position.
Floorplans
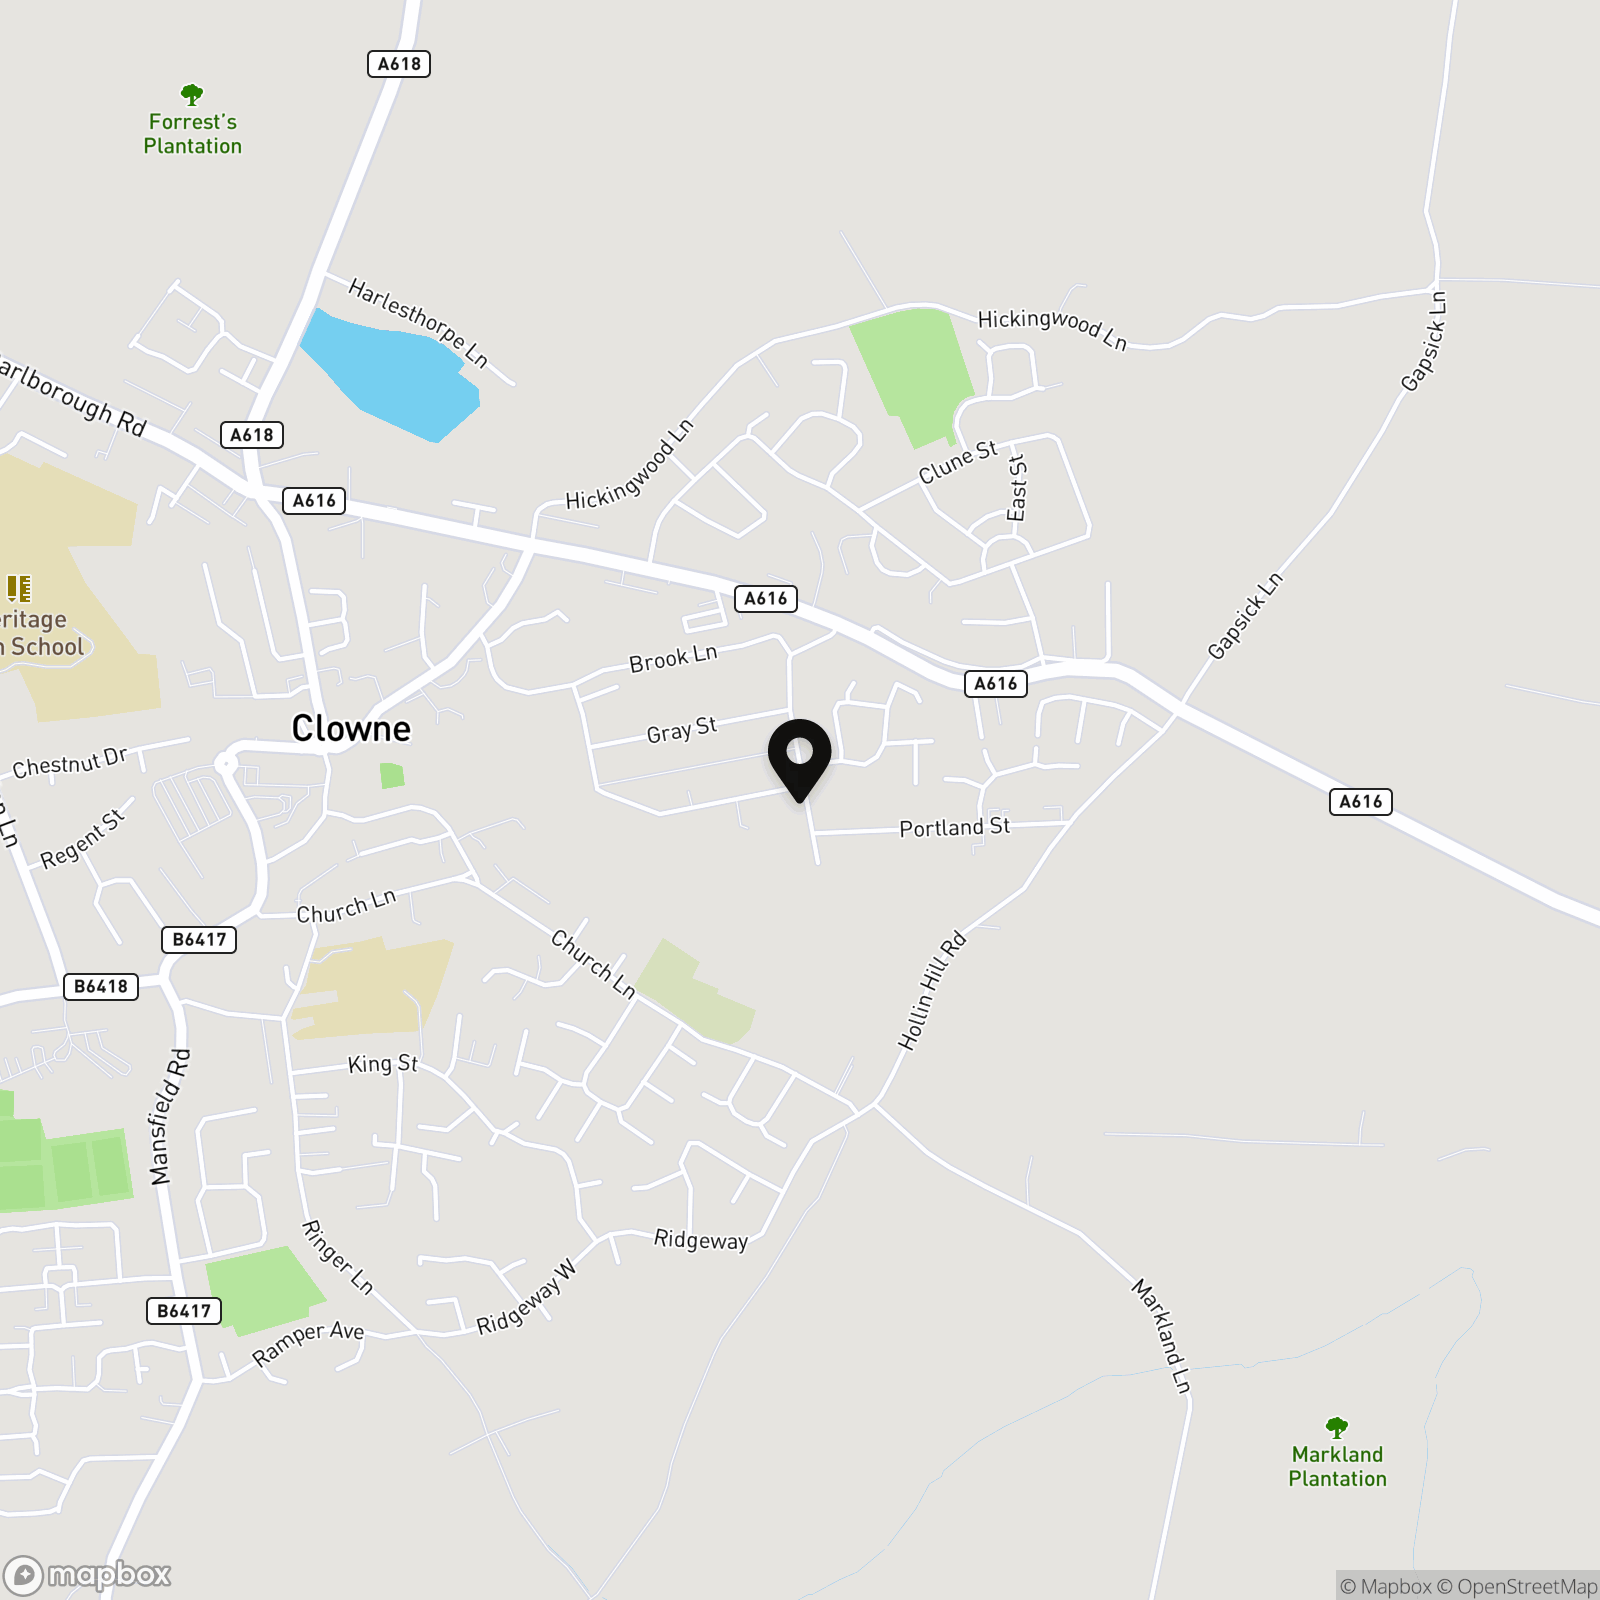
Location
Properties you may like
By Pinewood Clowne
-
King Street, Clowne, S43
- 3 Beds
- 3 Bath
-
Fallowfield, Clowne, S43
- 4 Beds
- 2 Bath
-
Chatsworth Road, Creswell, S80
- 2 Beds
- 1 Bath
-
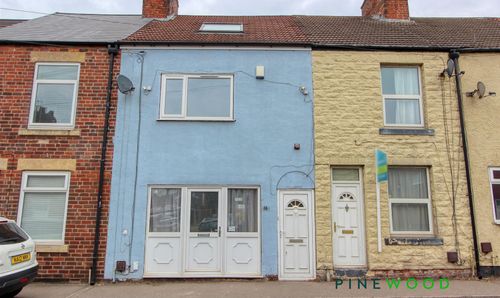
Barlborough Road, Clowne, S43
- 4 Beds
- 1 Bath
-
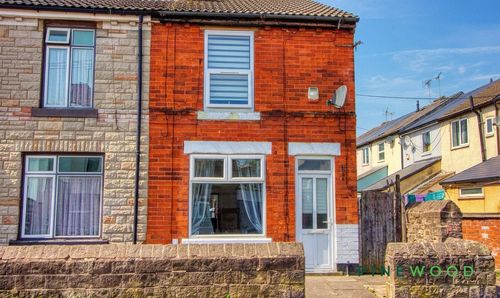
George Street, Mansfield, NG19
- 2 Beds
- 1 Bath
-
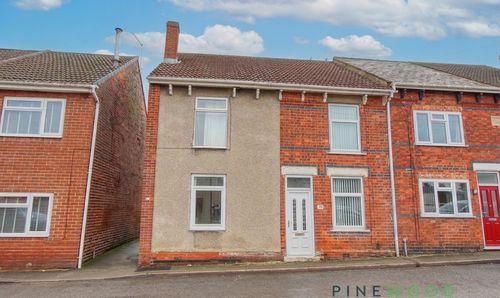
Chesterfield Road, Shuttlewood, S44
- 2 Beds
- 1 Bath
-
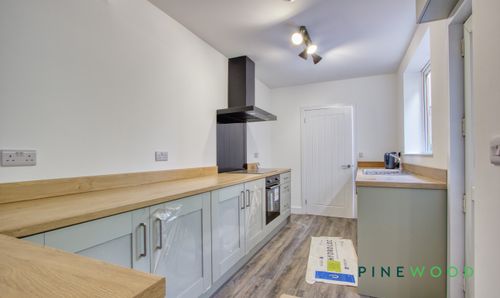
Baker Street, Creswell, S80
- 3 Beds
- 1 Bath
-
Wollen Close, Creswell, S80
- 3 Beds
- 1 Bath
-
Newcastle Street, Huthwaite, NG17
- 3 Beds
- 1 Bath