Book a Viewing
To book a viewing for this property, please call Pinewood Clowne, on 01246 810519.
To book a viewing for this property, please call Pinewood Clowne, on 01246 810519.
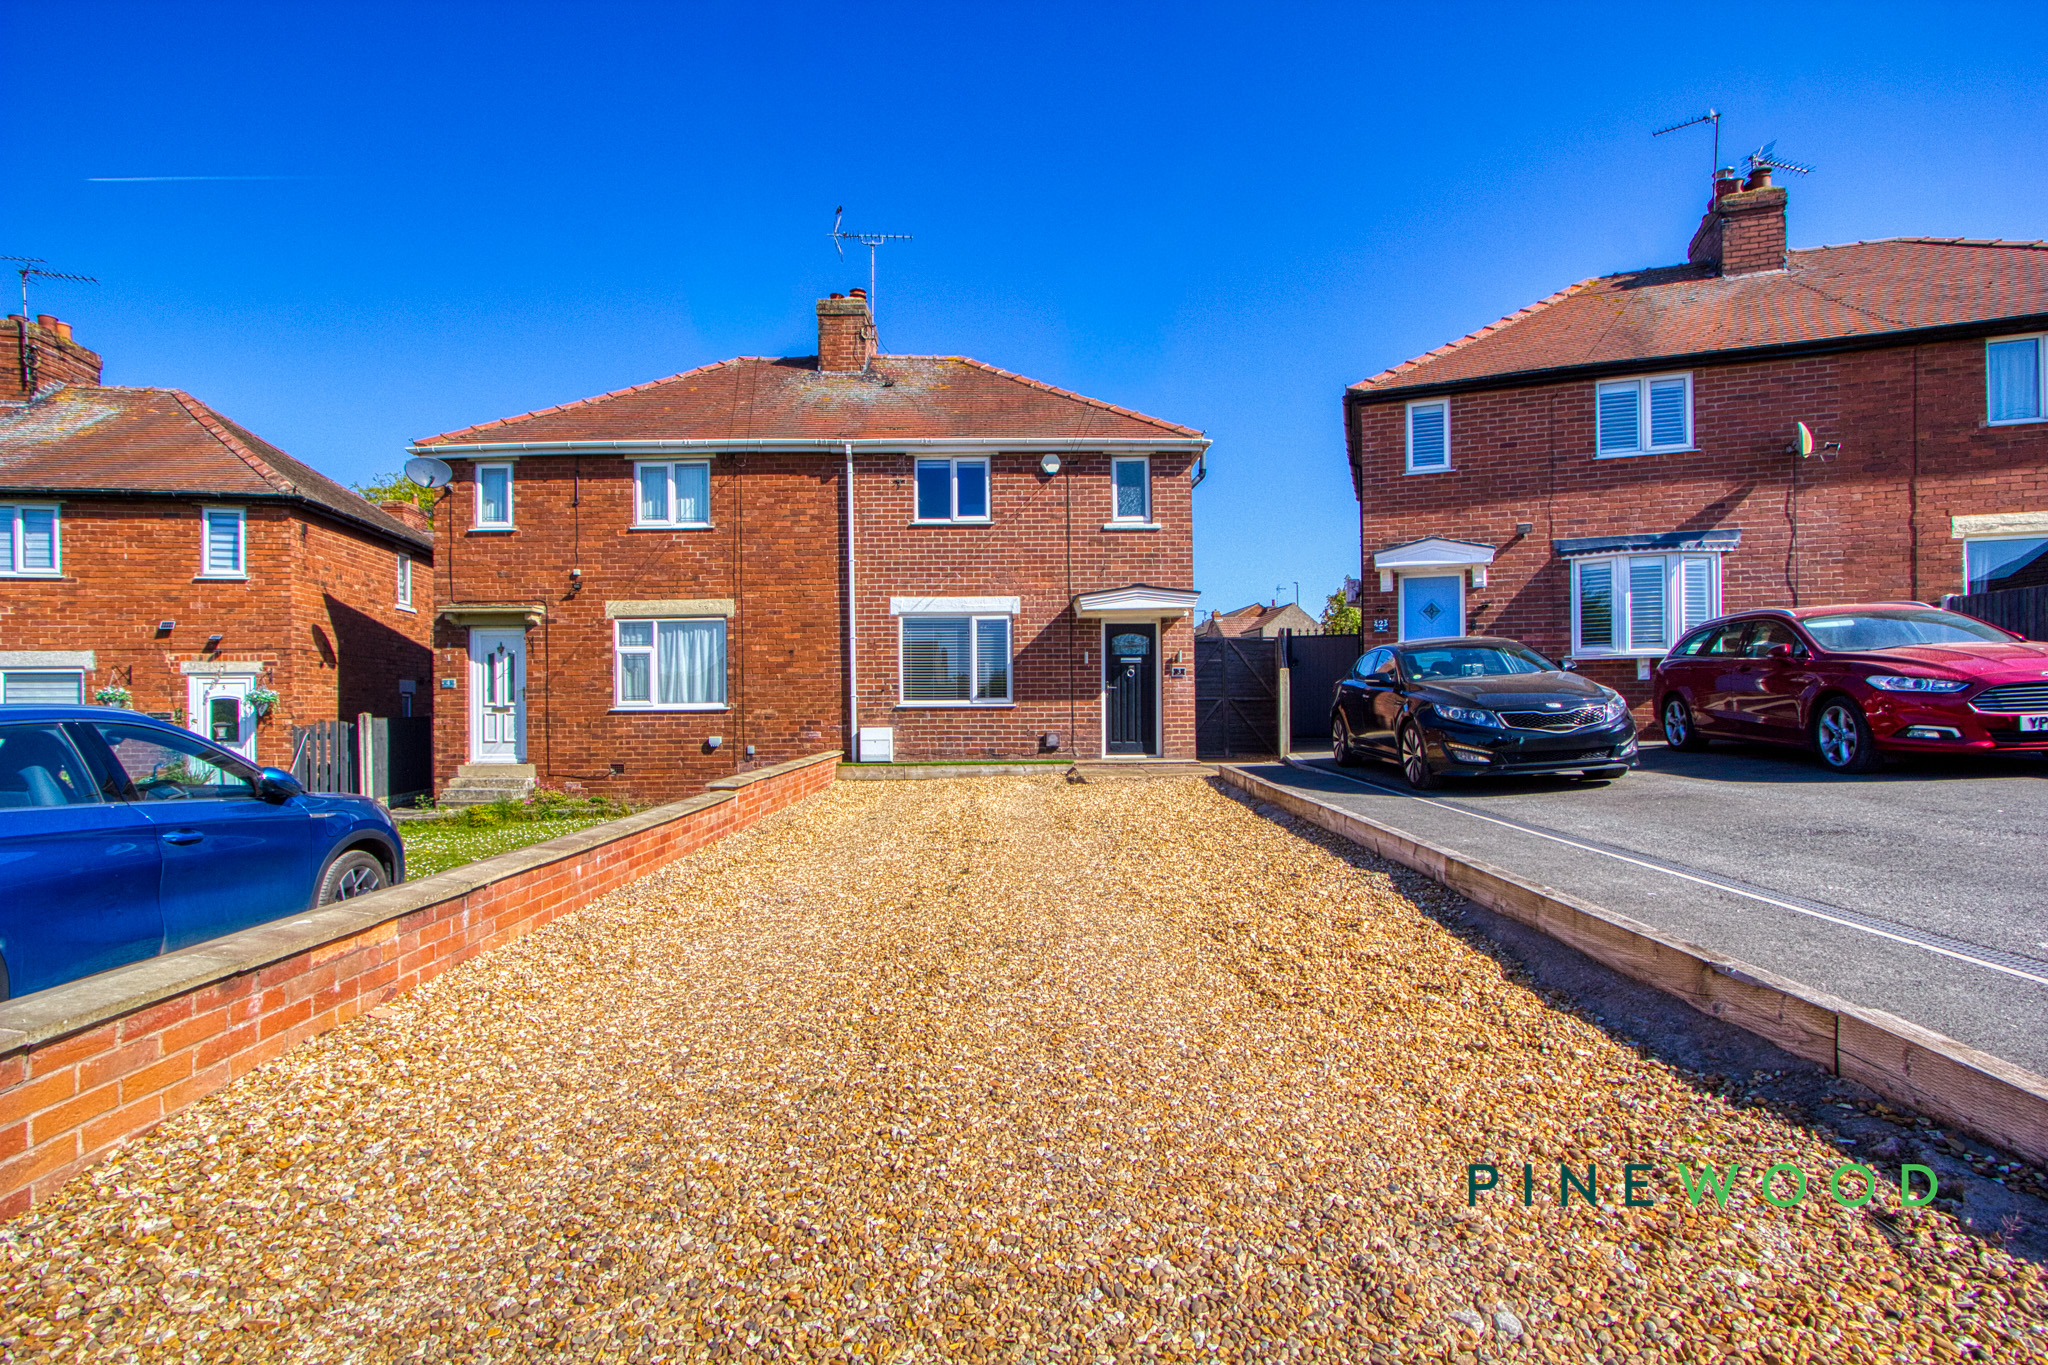
3 Bedroom Semi Detached House, Sandy Close, Whitwell, S80
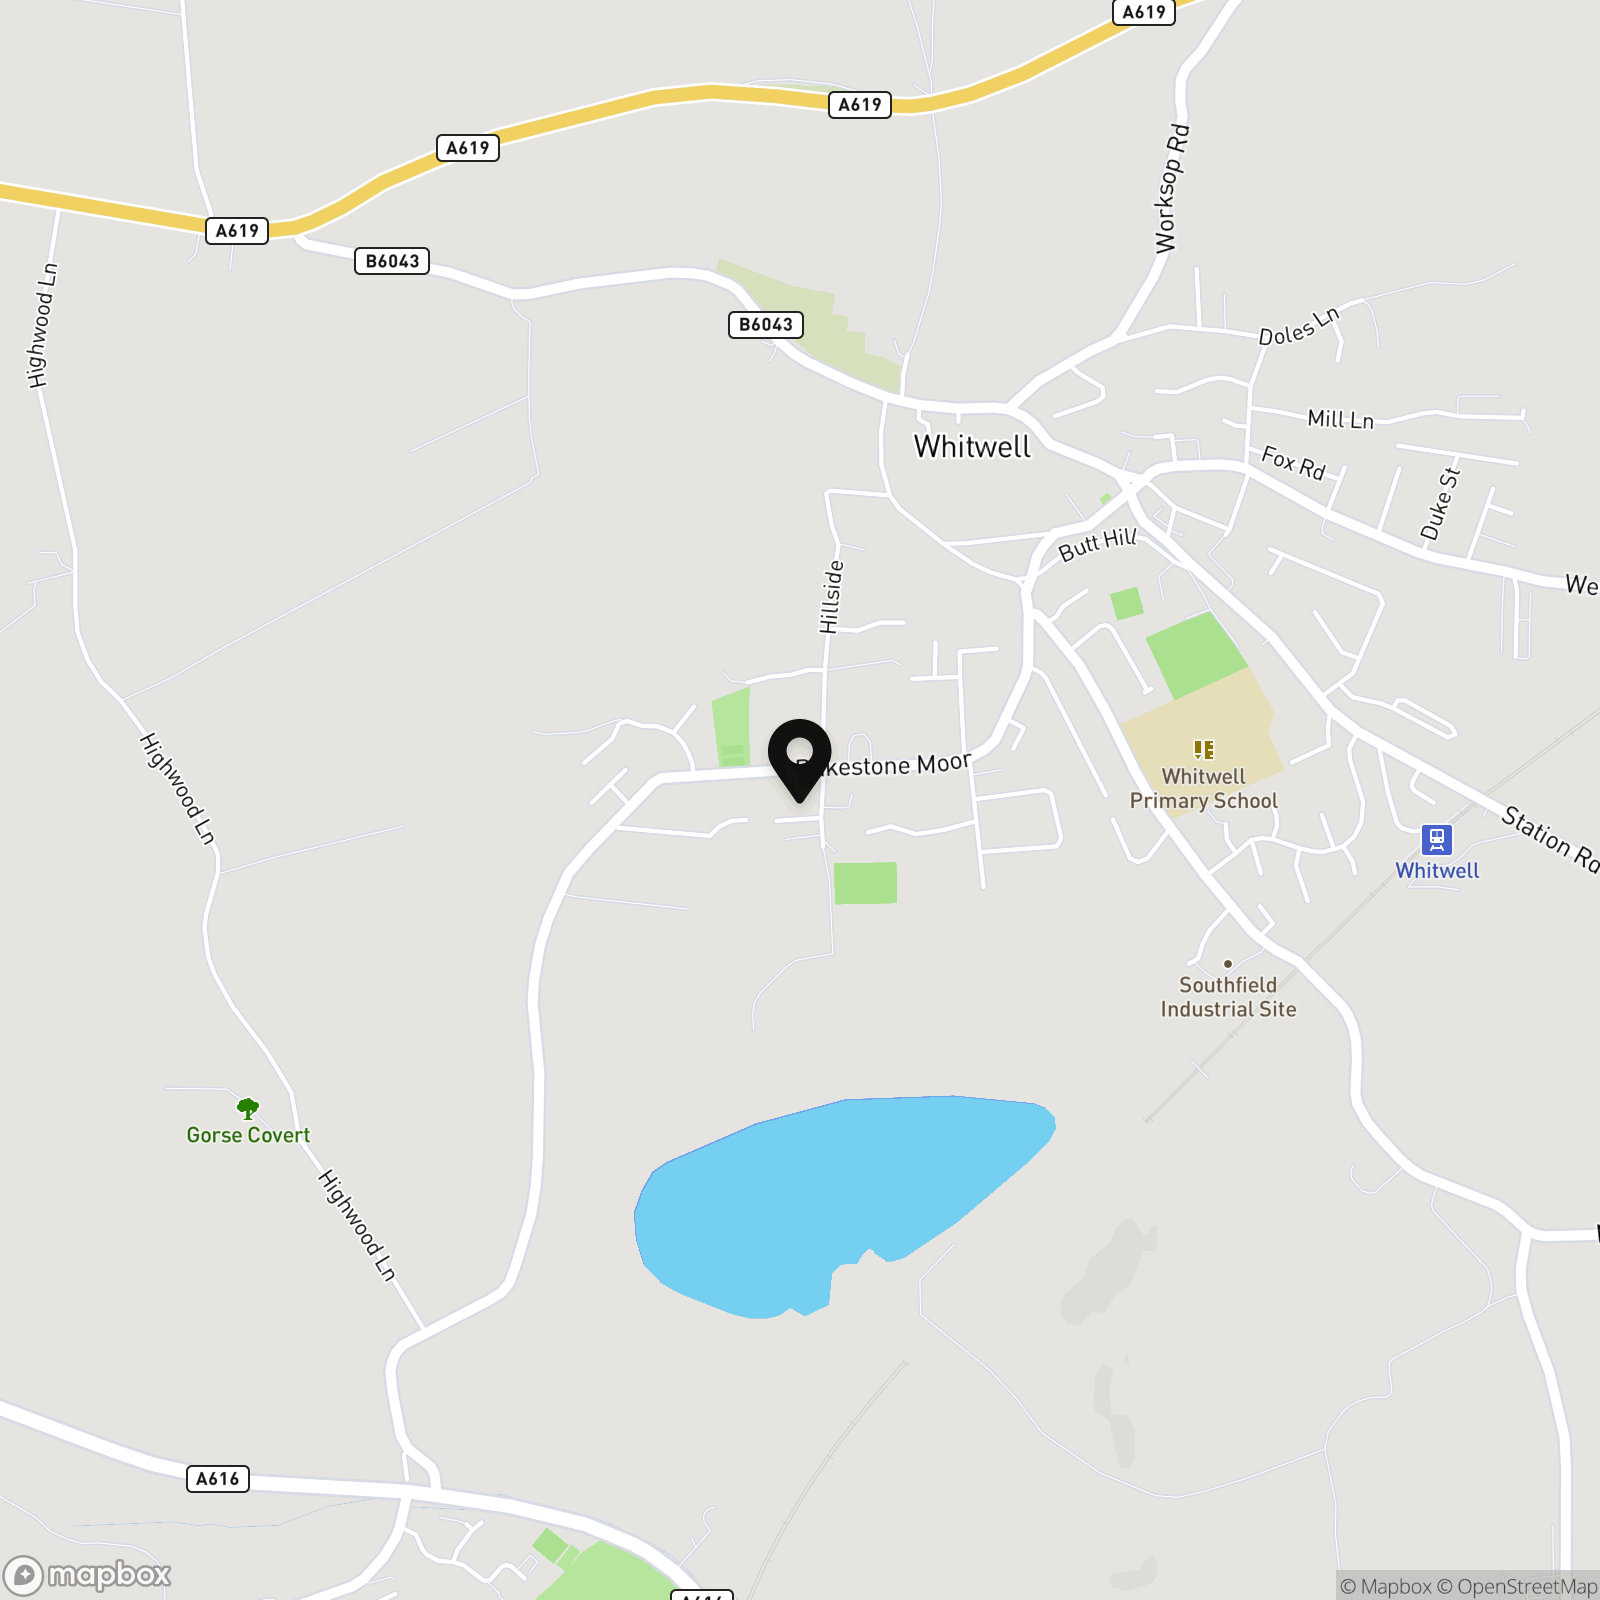
Sandy Close, Whitwell, S80

Pinewood Clowne
Pinewood Property Estates Ltd, 24-26 Mill Street
Description
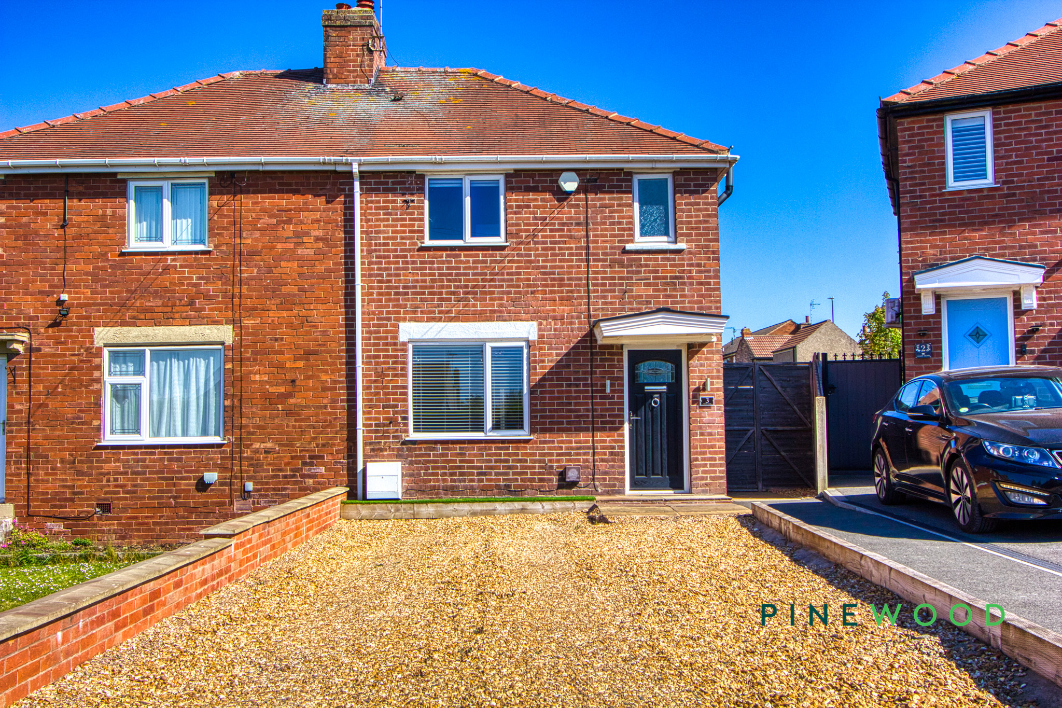
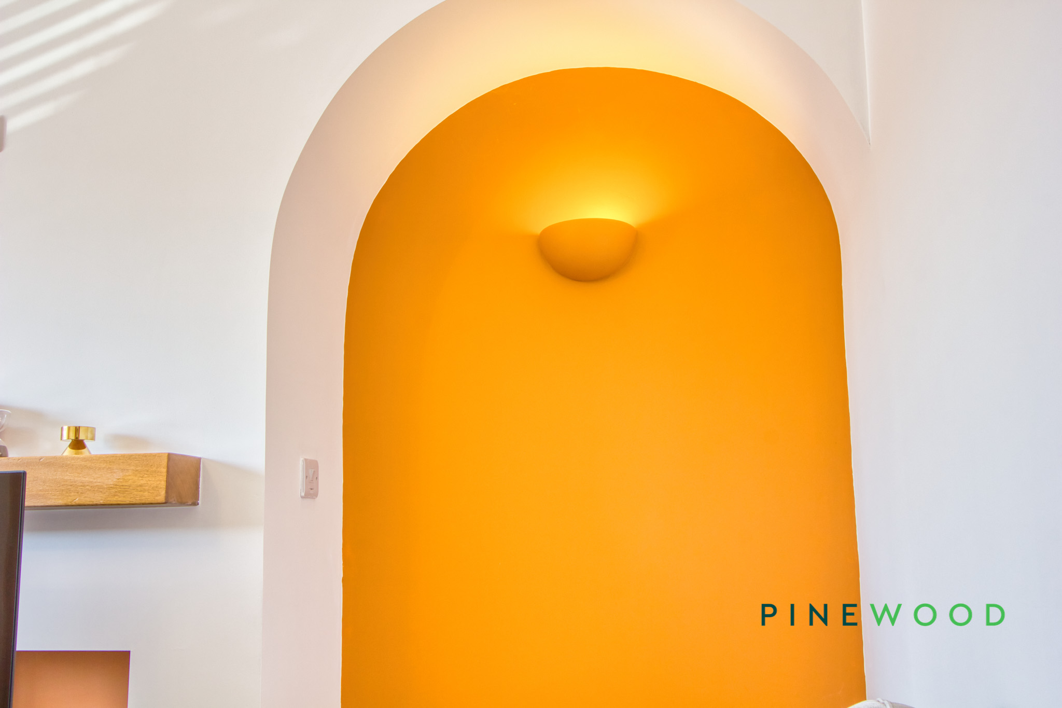
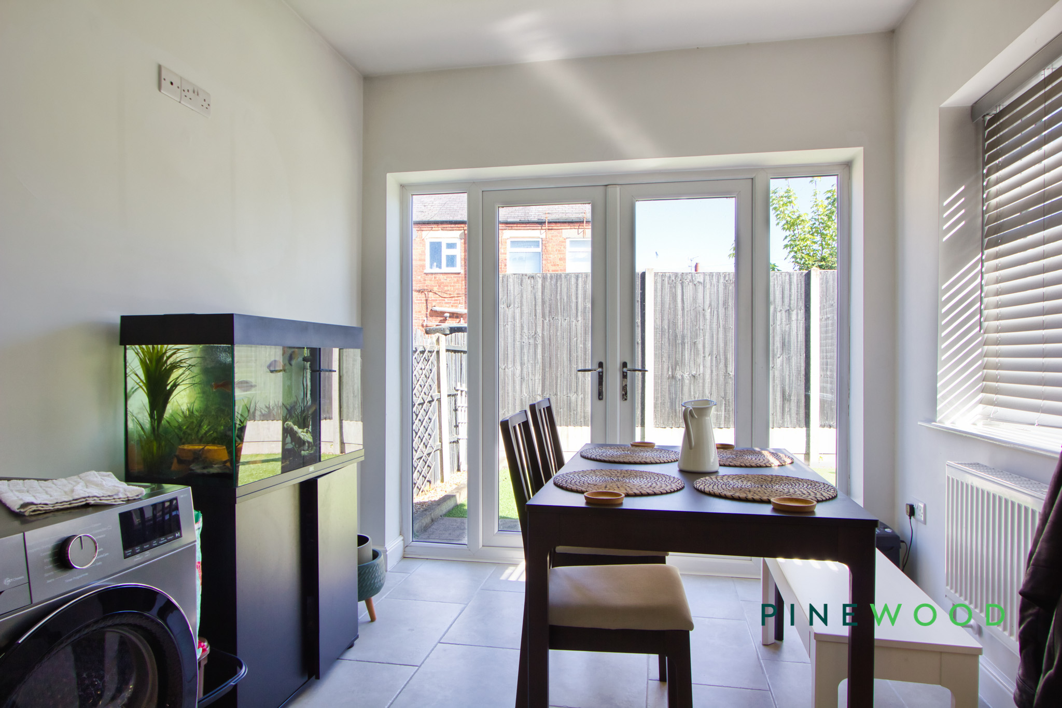
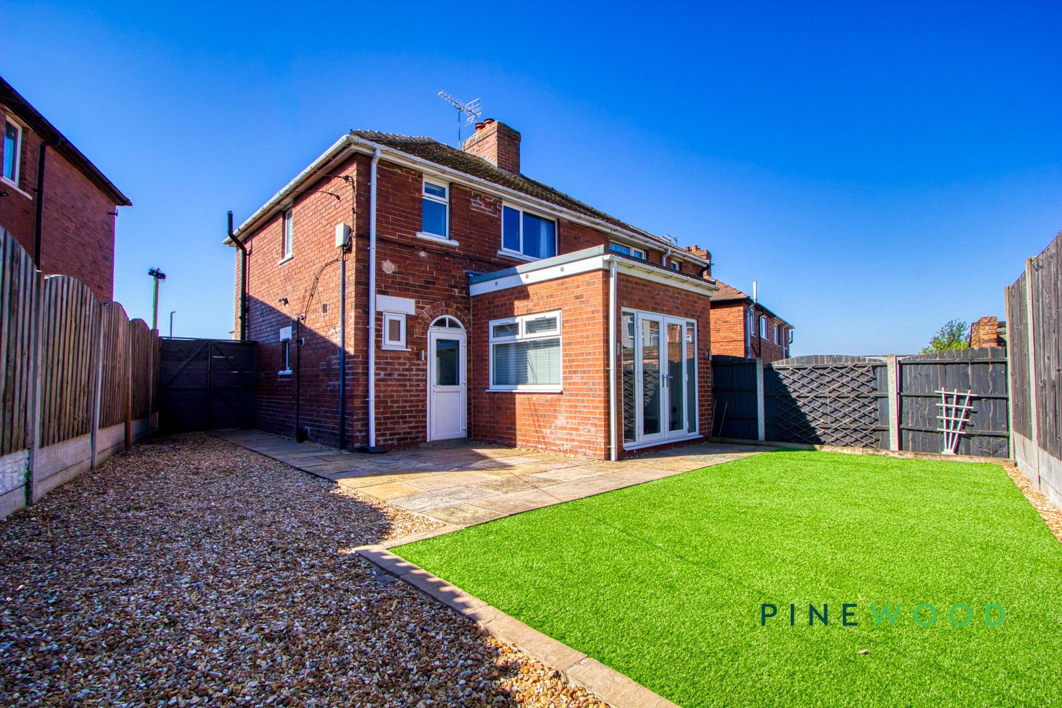
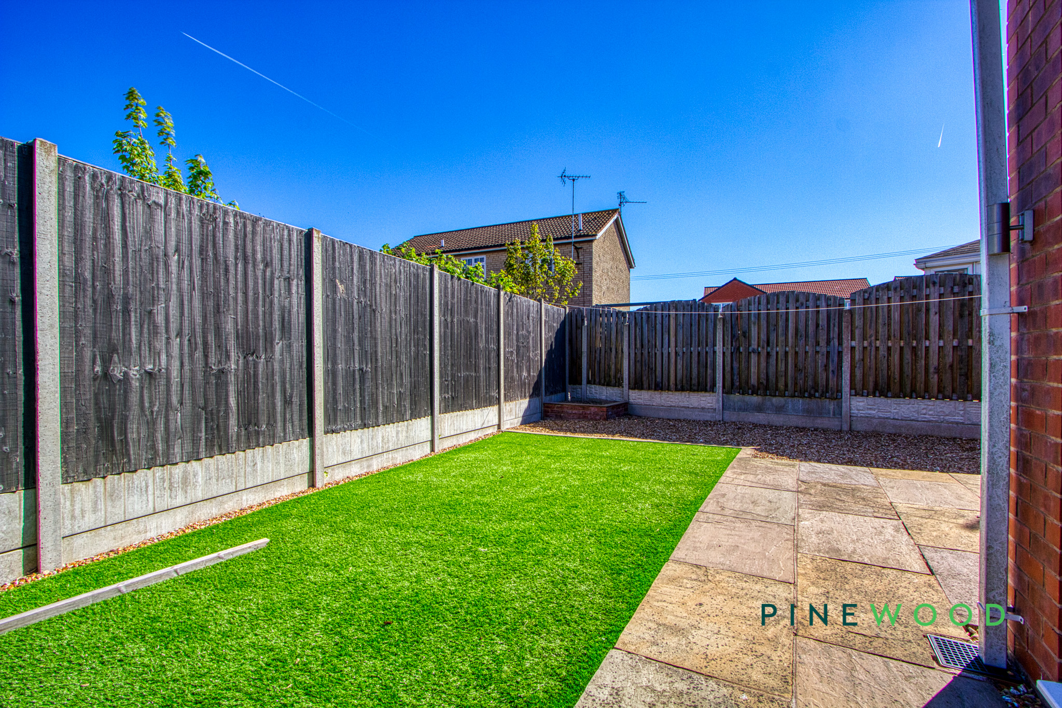
Additional highlights include a charming dining area with French doors that open directly onto a private, low-maintenance garden - complete with artificial lawn and a spacious patio, ideal for alfresco dining and family gatherings. The property also benefits from a gravel driveway offering ample off-road parking for multiple vehicles and a neatly maintained front garden for added kerb appeal. With modern storage solutions throughout, decorative alcoves, and a welcoming hallway, this home seamlessly blends style and functionality. Don’t miss the opportunity to view this exceptional property - contact us today to arrange your viewing and take the first step towards making this wonderful house your new home.
EPC Rating: C
Virtual Tour
Key Features
- Semi-detached with modern fixtures and fittings
- Private garden with artificial grass and paving sections
- Off-road parking for up to 4 cars
- Modern kitchen with integrated appliances
- French doors with garden access
- Contemporary bathroom with walk-in shower over bath
- Ample natural light throughout
- 3 bedrooms, 2 spacious doubles
- Modern wooden and hardwood flooring
- Freehold - Council Tax Band: A
Property Details
- Property type: House
- Property style: Semi Detached
- Price Per Sq Foot: £234
- Approx Sq Feet: 791 sqft
- Council Tax Band: A
Rooms
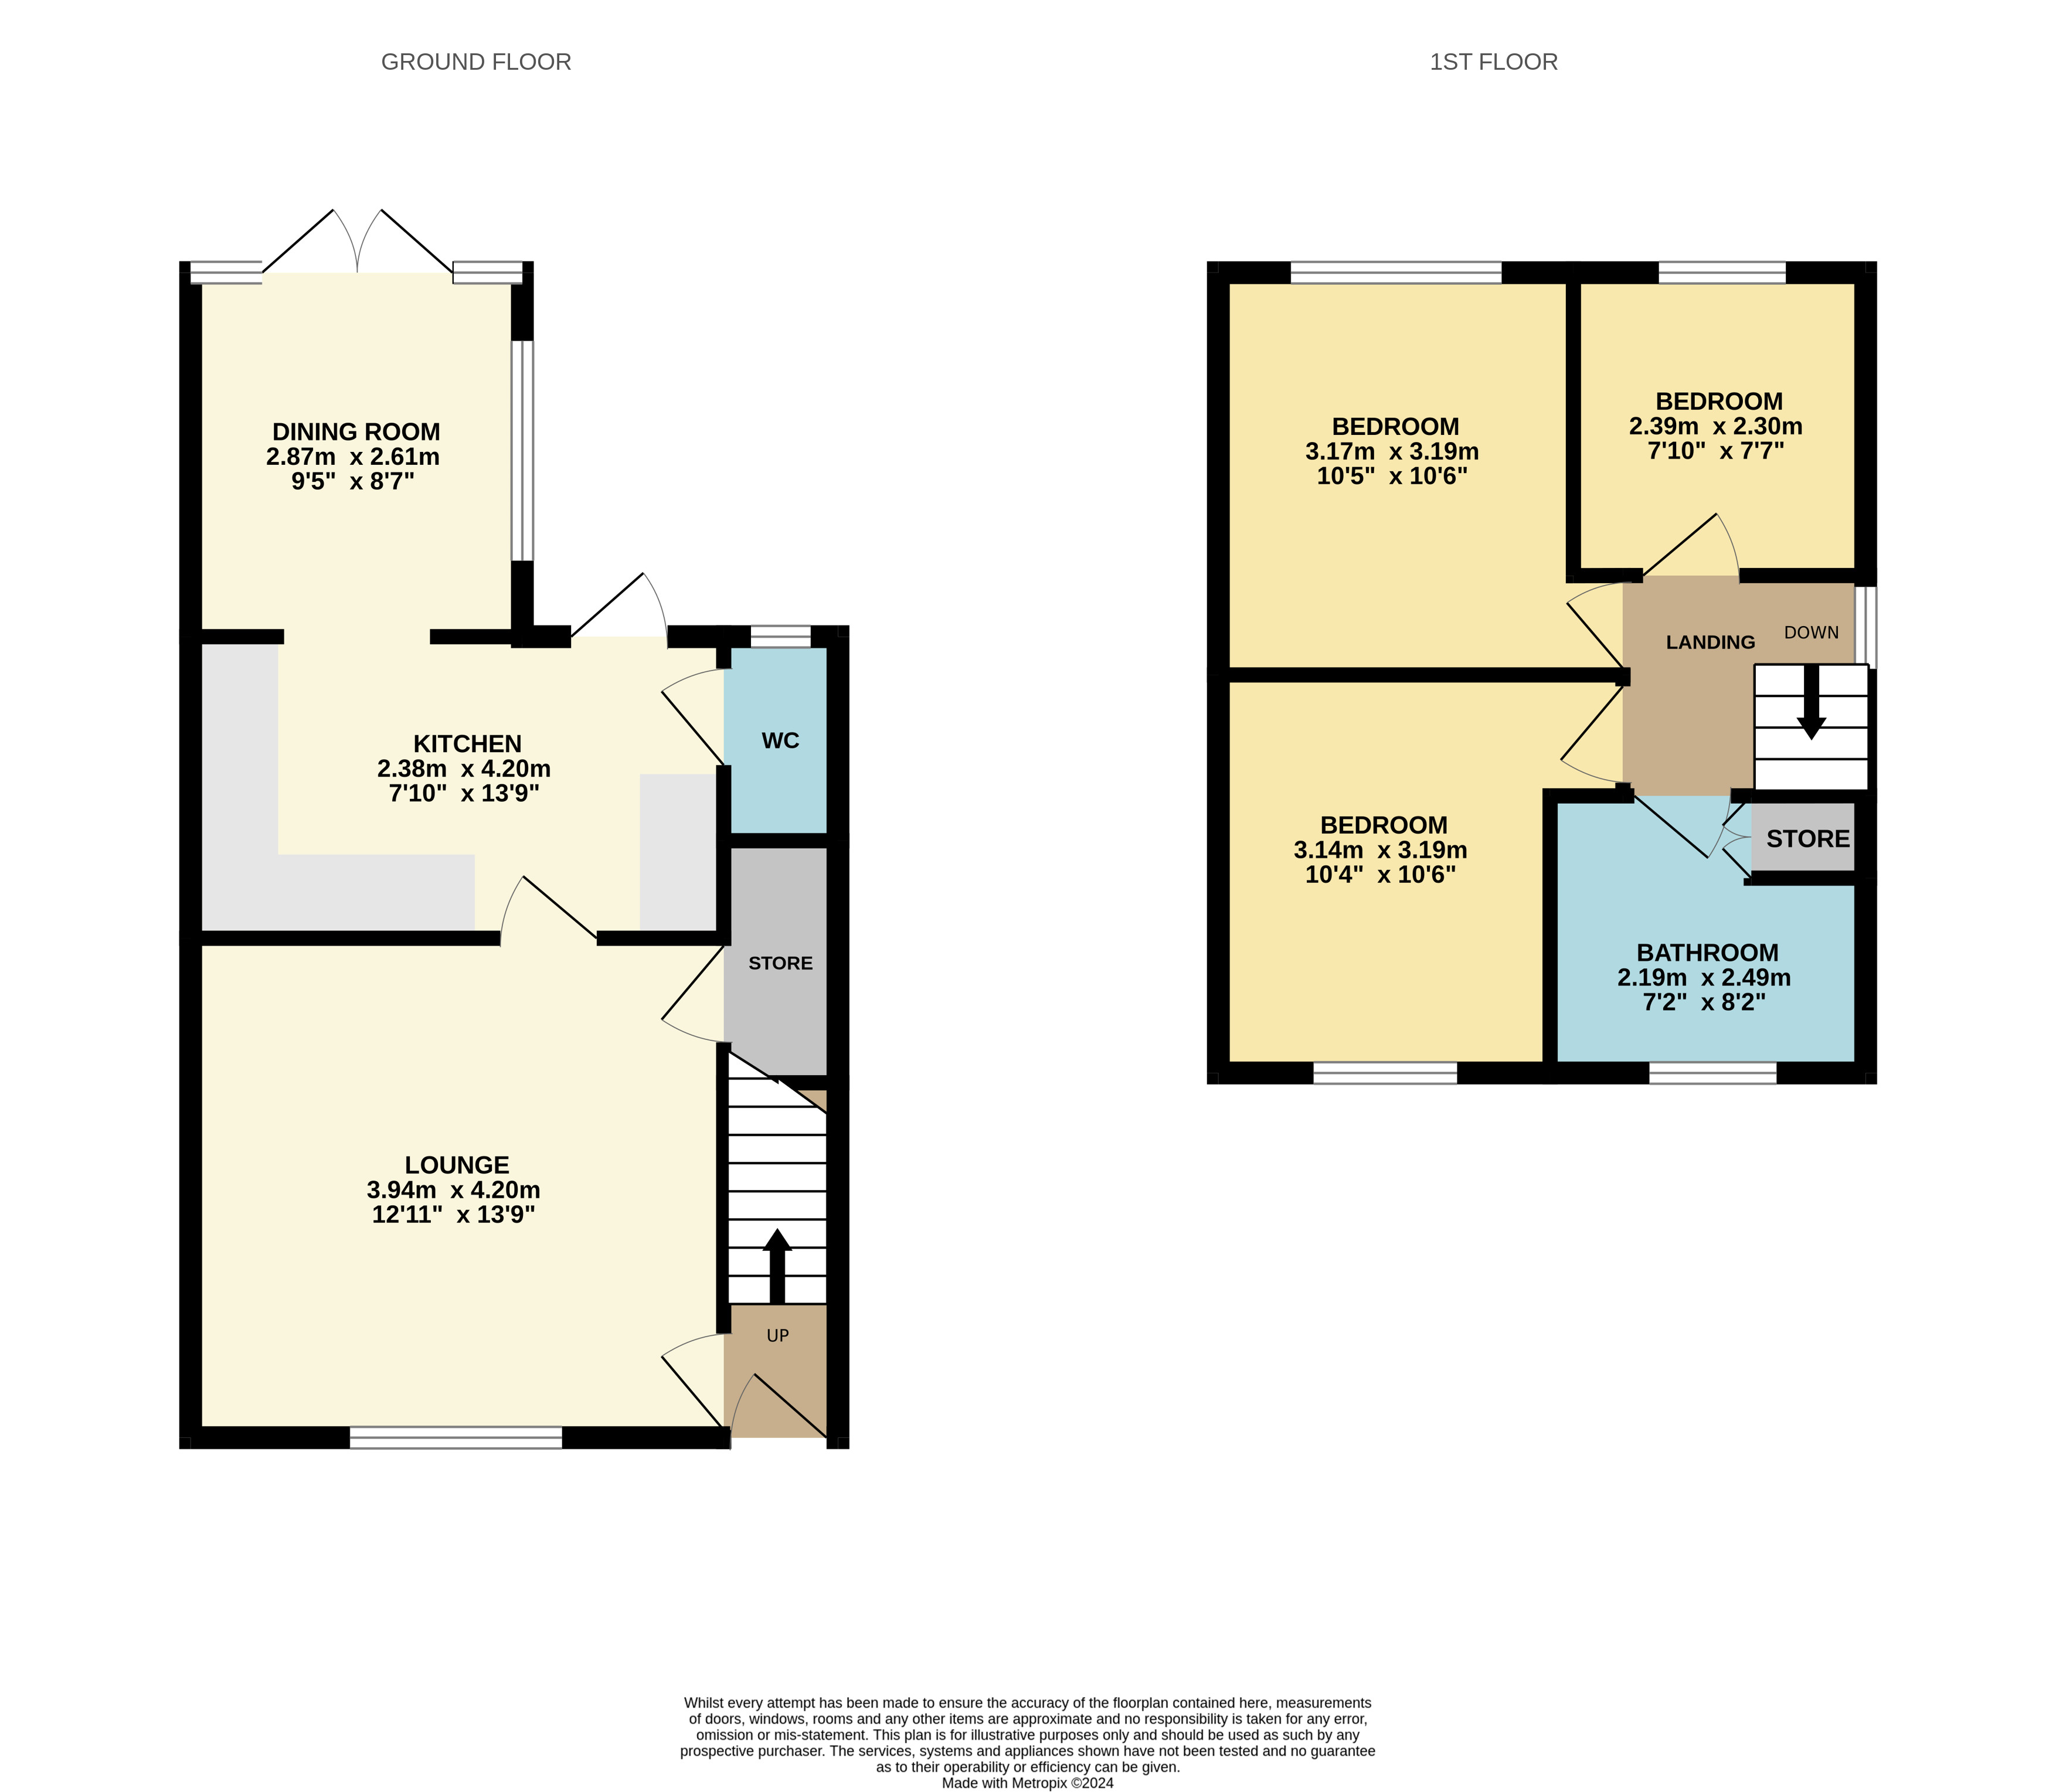
Lounge
4.20m x 3.94m
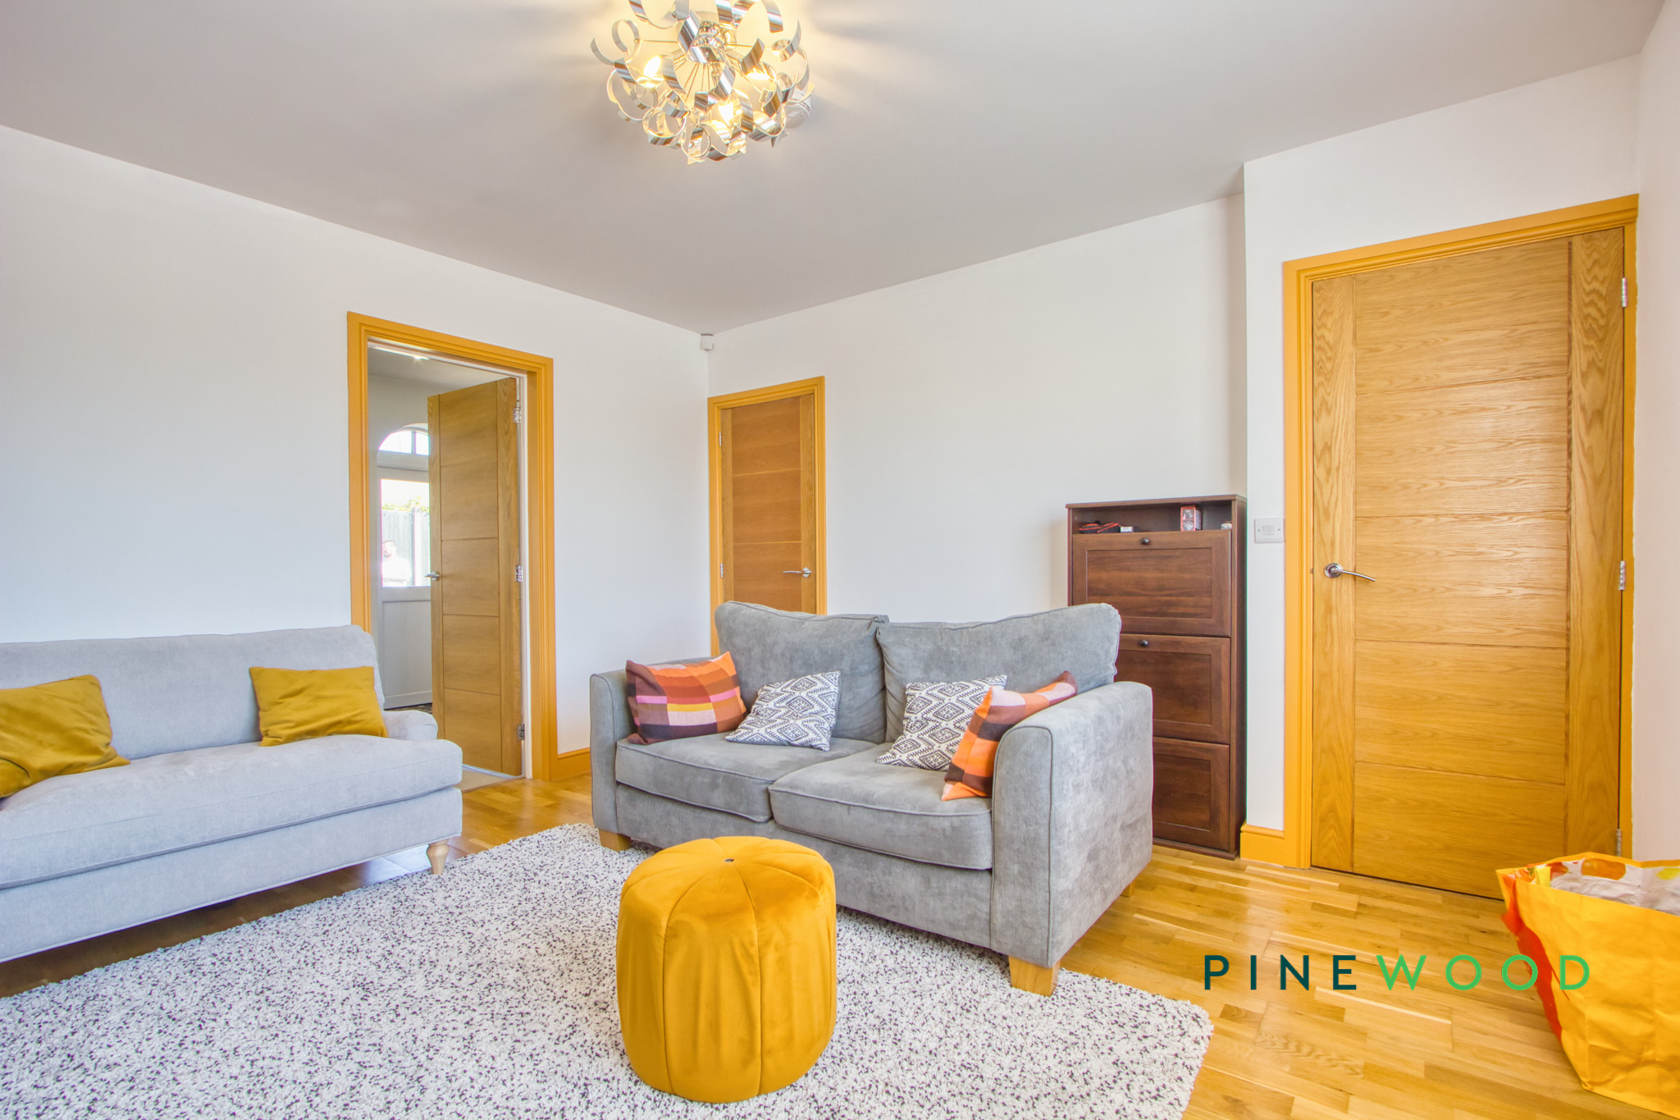
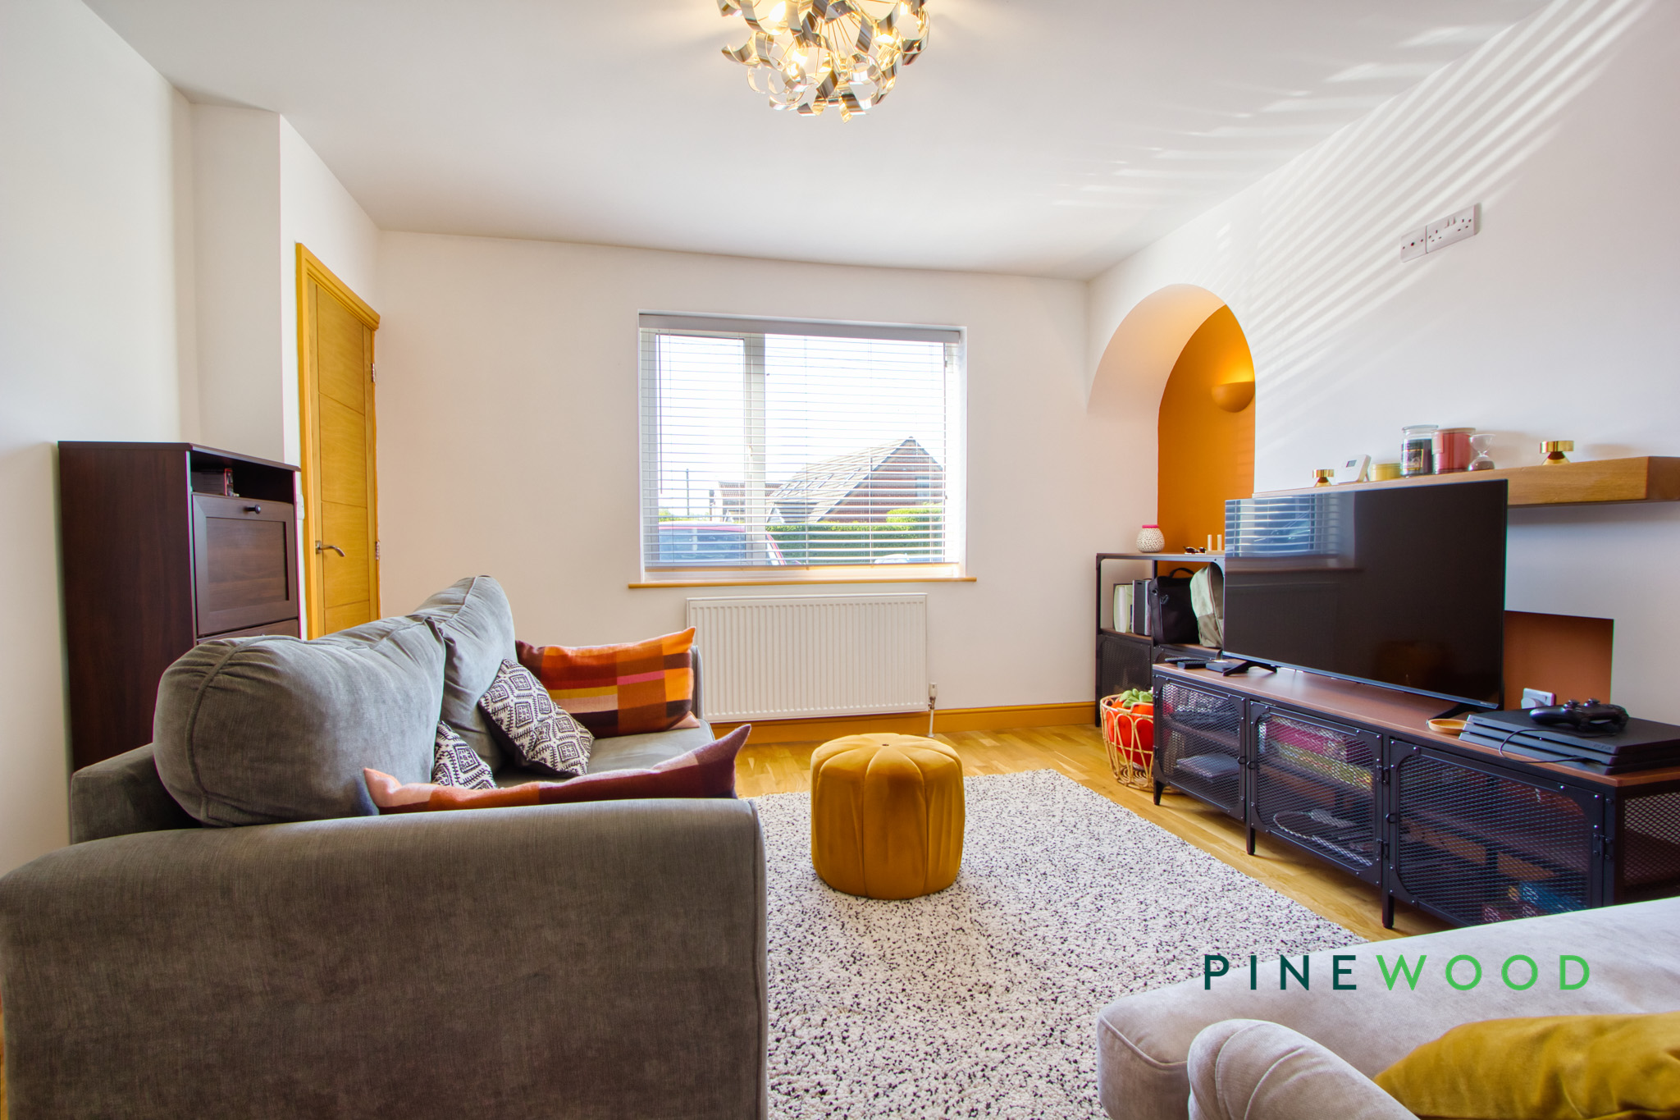
A welcoming entrance hall provides access to the spacious lounge and stairs to the first floor. The lounge features a large window allowing natural light to fill the room, complemented by warm wood flooring and neutral décor for a comfortable family space.
Kitchen
4.20m x 2.38m
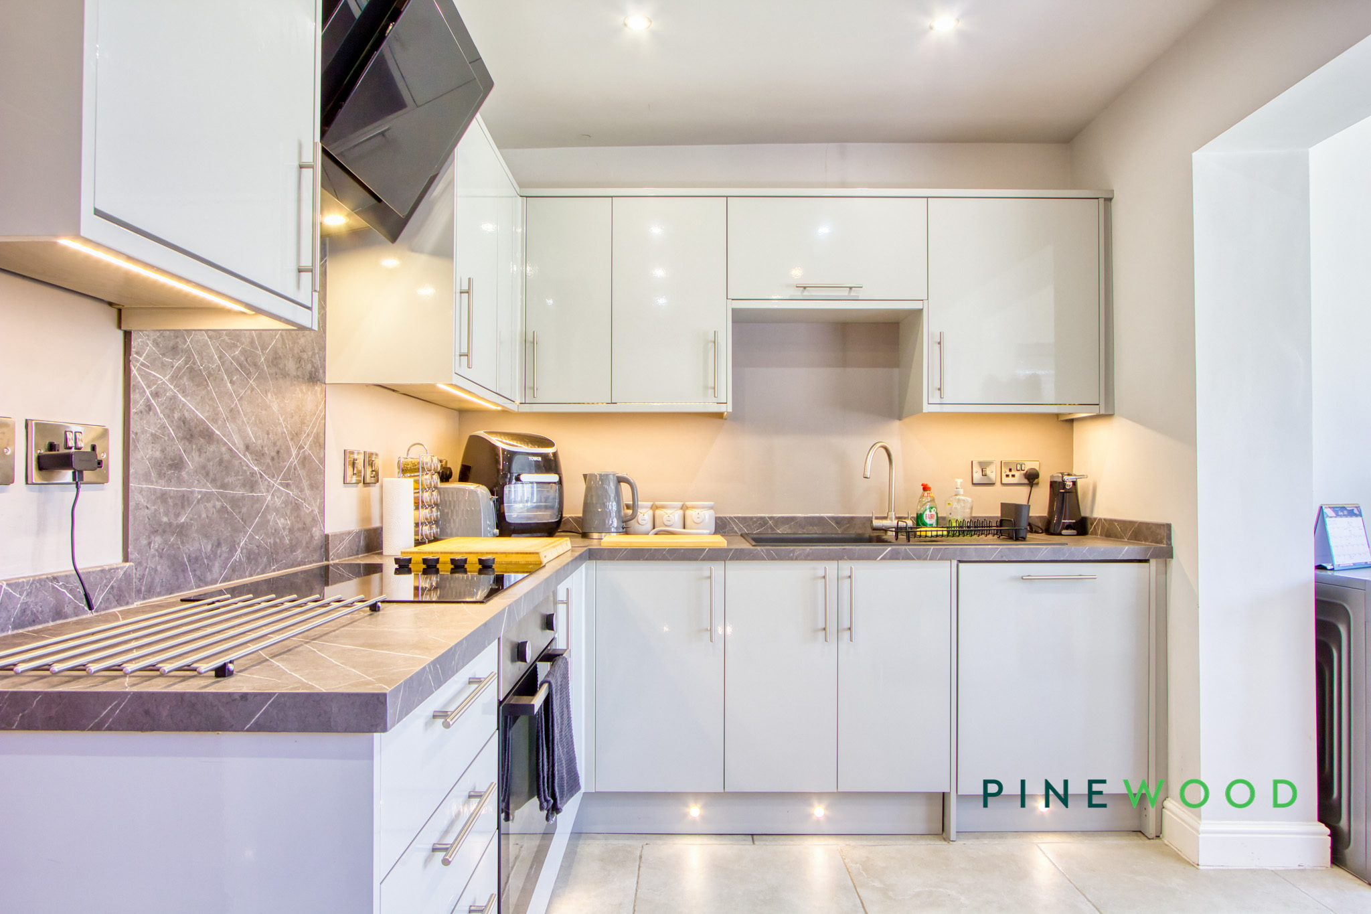
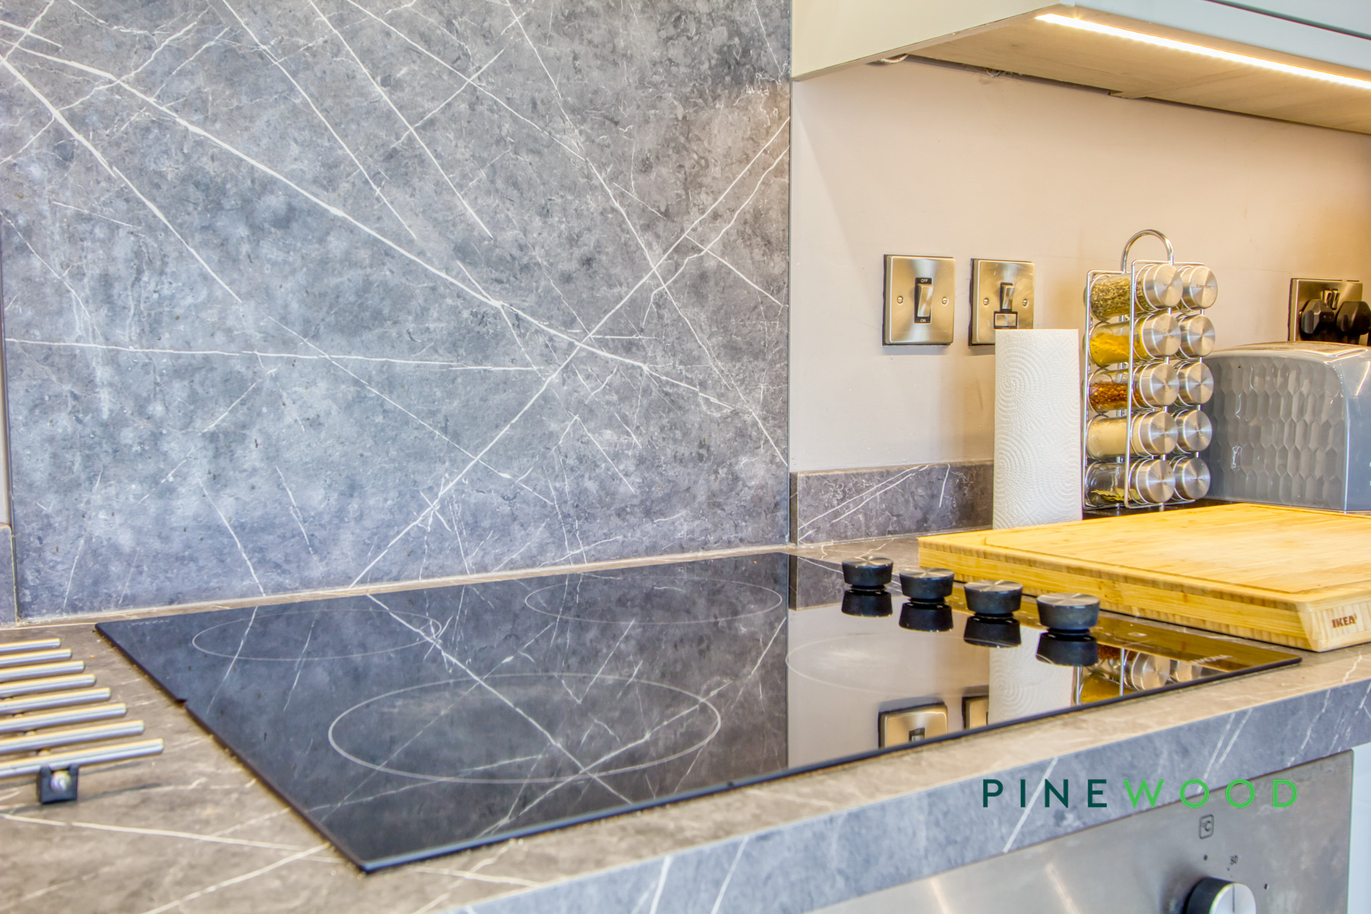
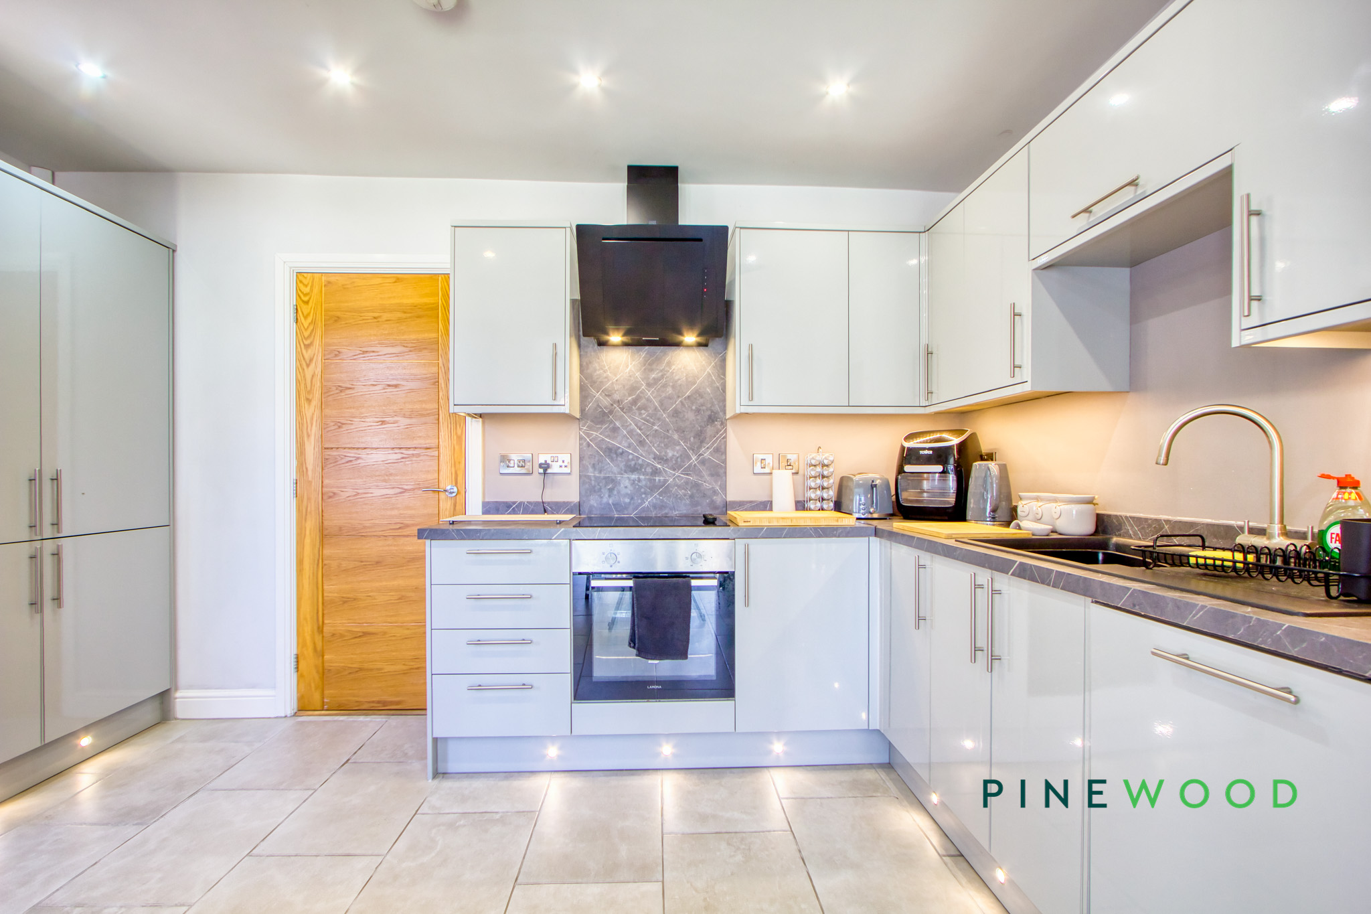
The kitchen is modern and sleek with glossy white cabinets and dark stone-effect work surfaces. It is fitted with integrated appliances and features tiled flooring. Adjacent to the kitchen is the dining room, which benefits from French doors opening out to the rear garden, creating a bright and airy setting for meals.
Dining room
2.87m x 2.61m
The dining room is a cosy space adjoining the kitchen. It features a large window and French doors that open onto the garden, allowing plenty of natural light to flood in and offering easy access to outdoor dining or entertaining.
Wc
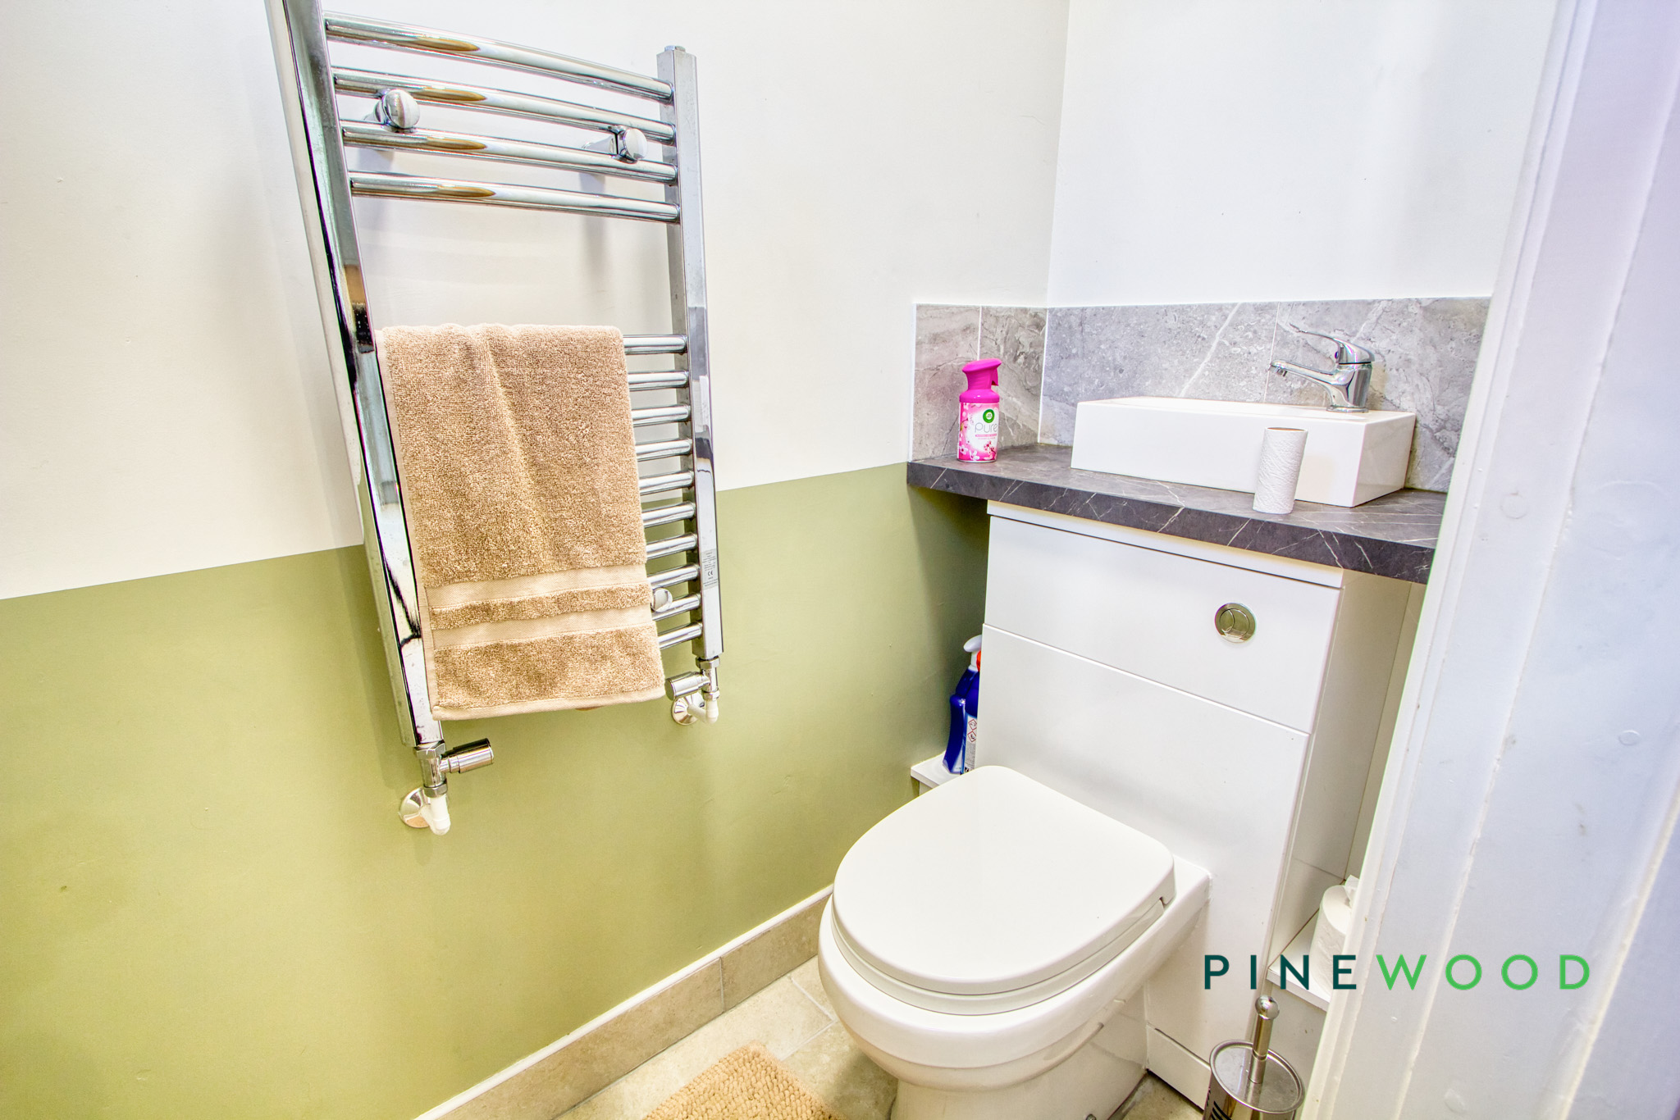
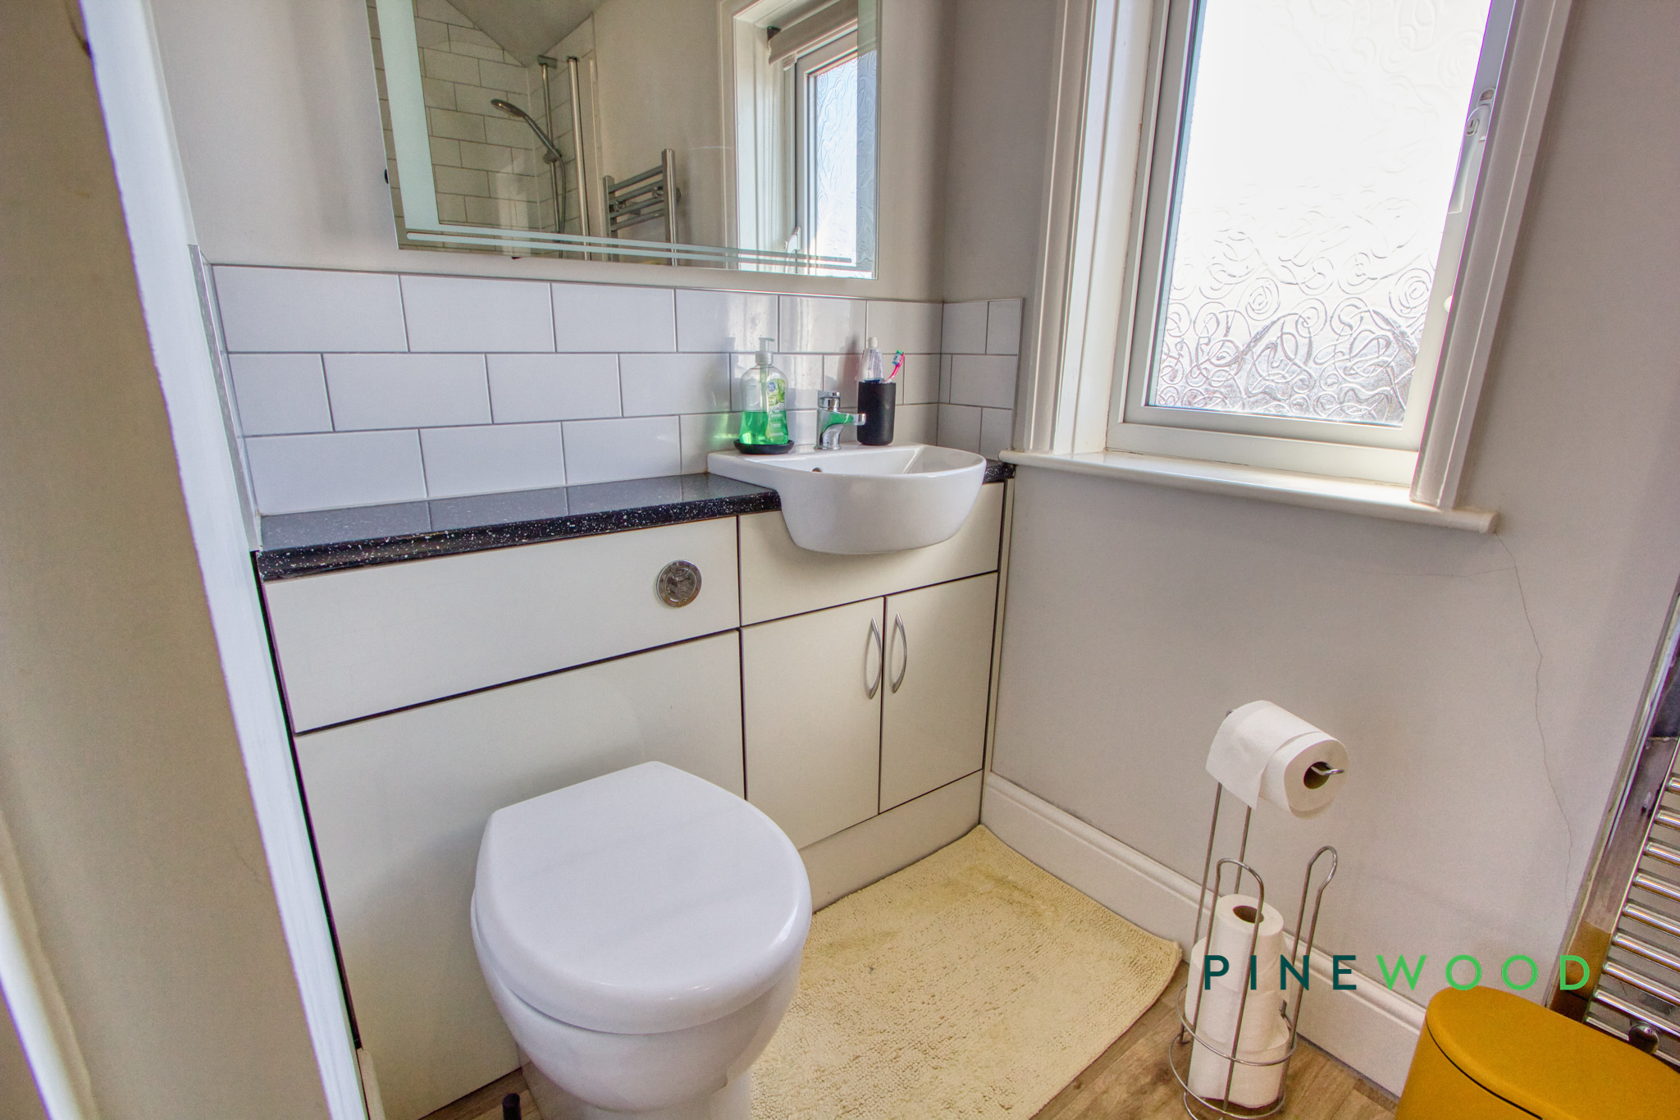
A lovely compact WC located next to the kitchen space featuring a modern suite with sink and toilet built into the same unit along with a heated towel rail on the two tone wall.
Bedroom 1
3.19m x 3.17m
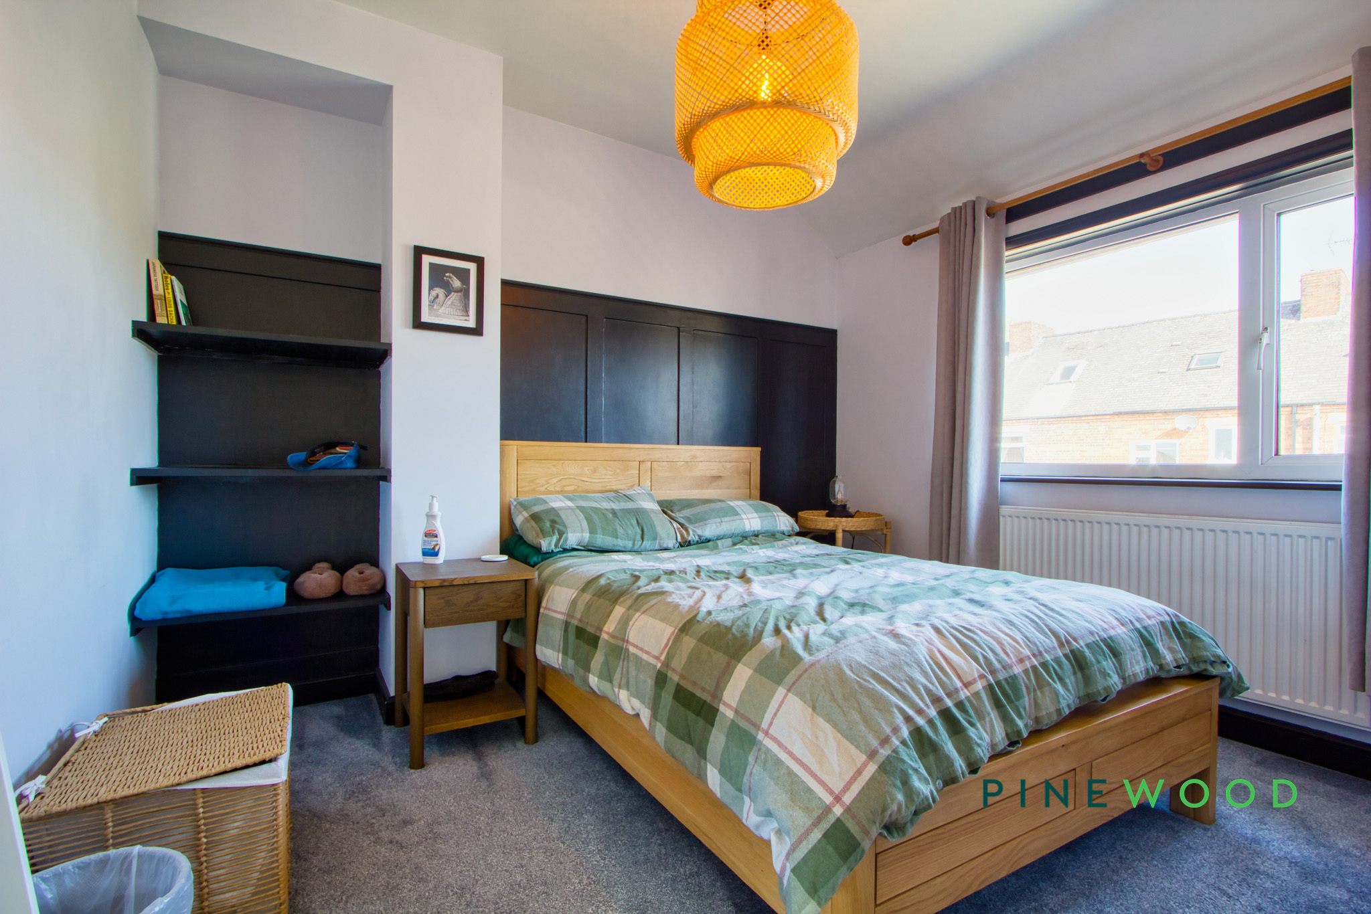
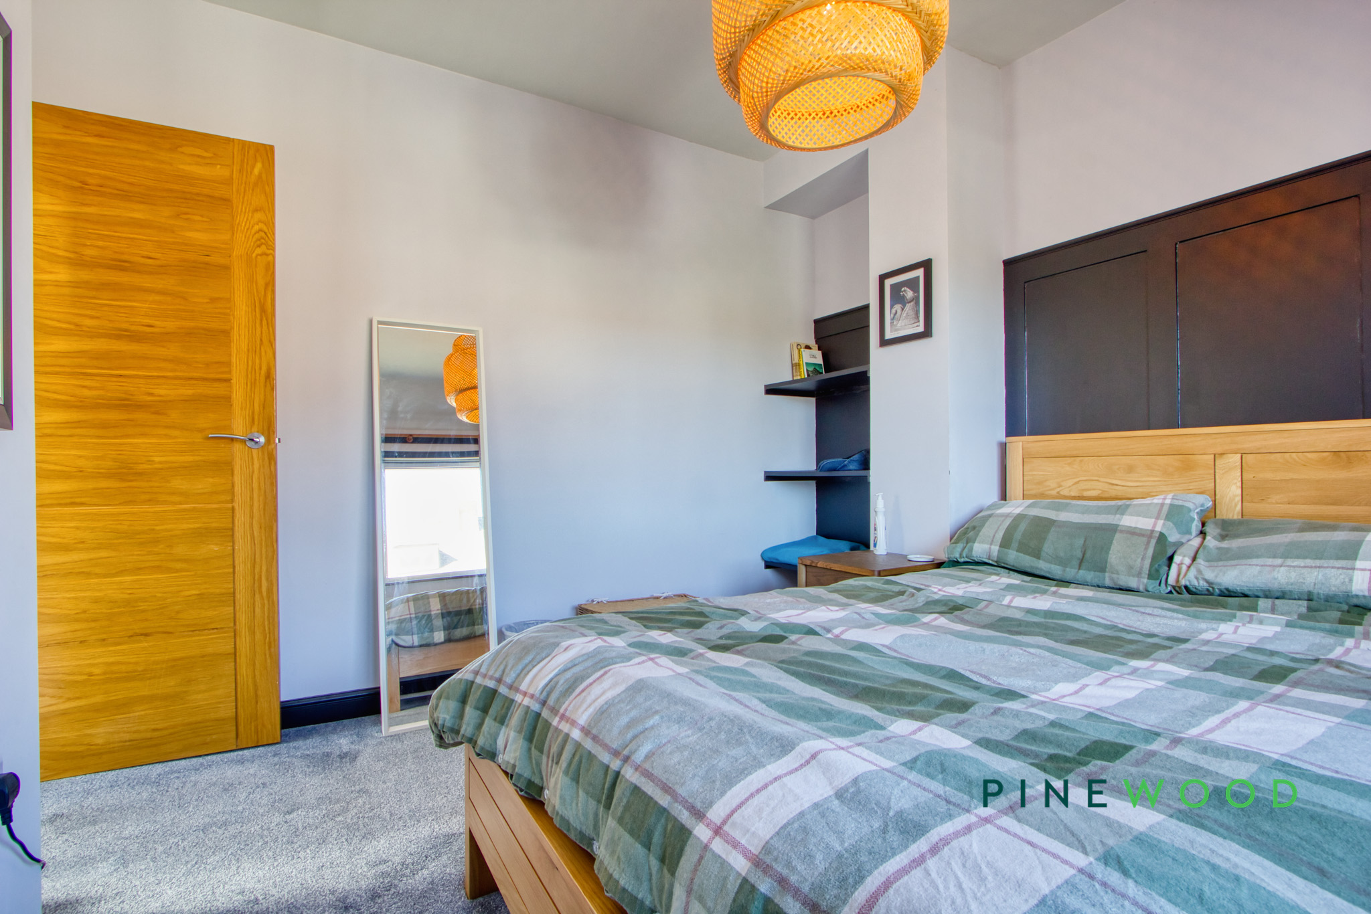
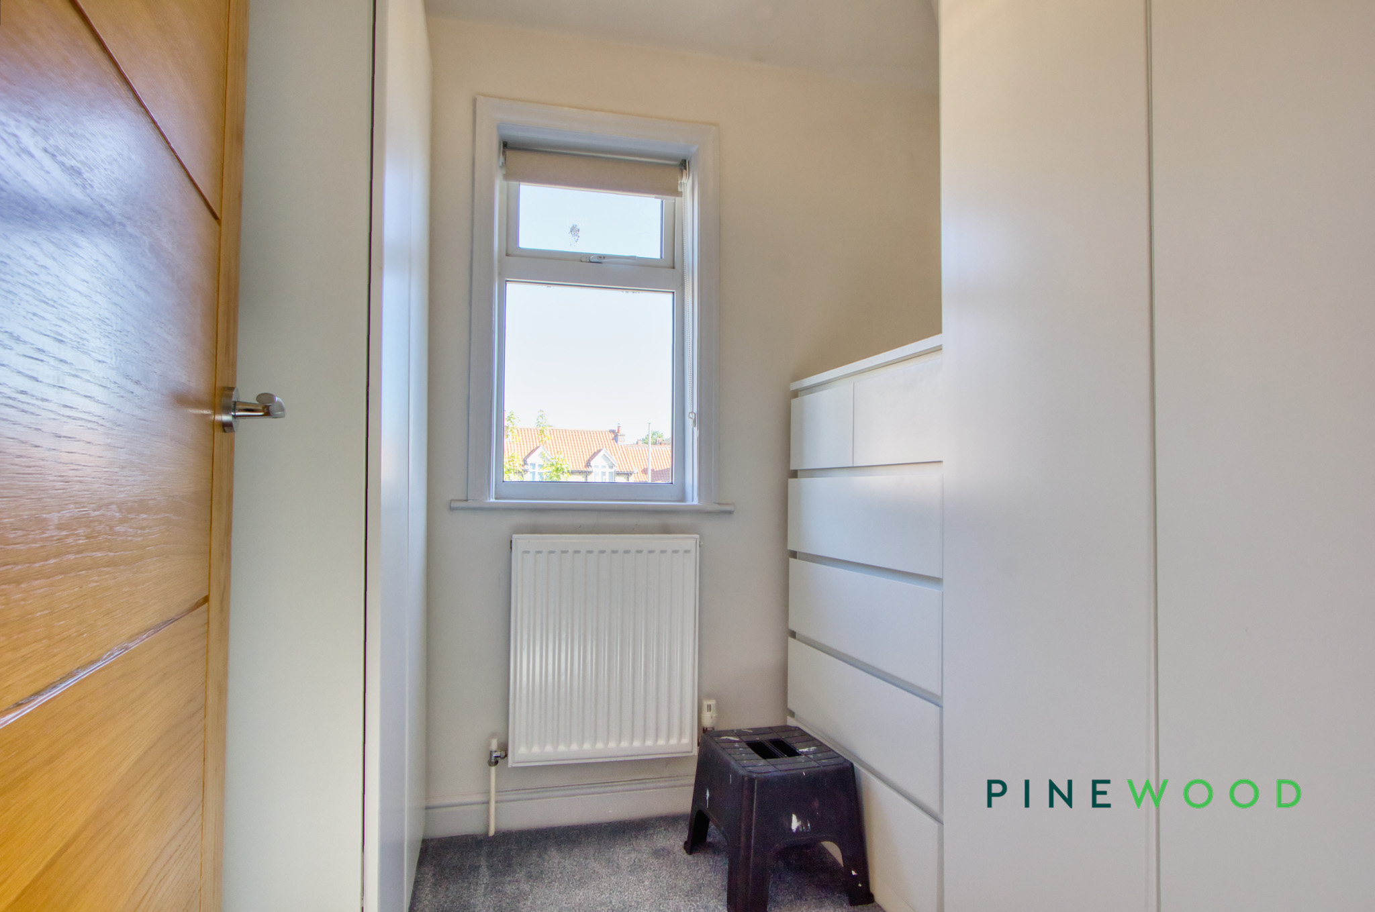
The principal bedroom is a generous double room featuring a large window that fills the room with daylight. With space for a large double bed, complemented by neutral carpets and walls, creating a relaxing retreat.
Bedroom 2
2.39m x 2.30m
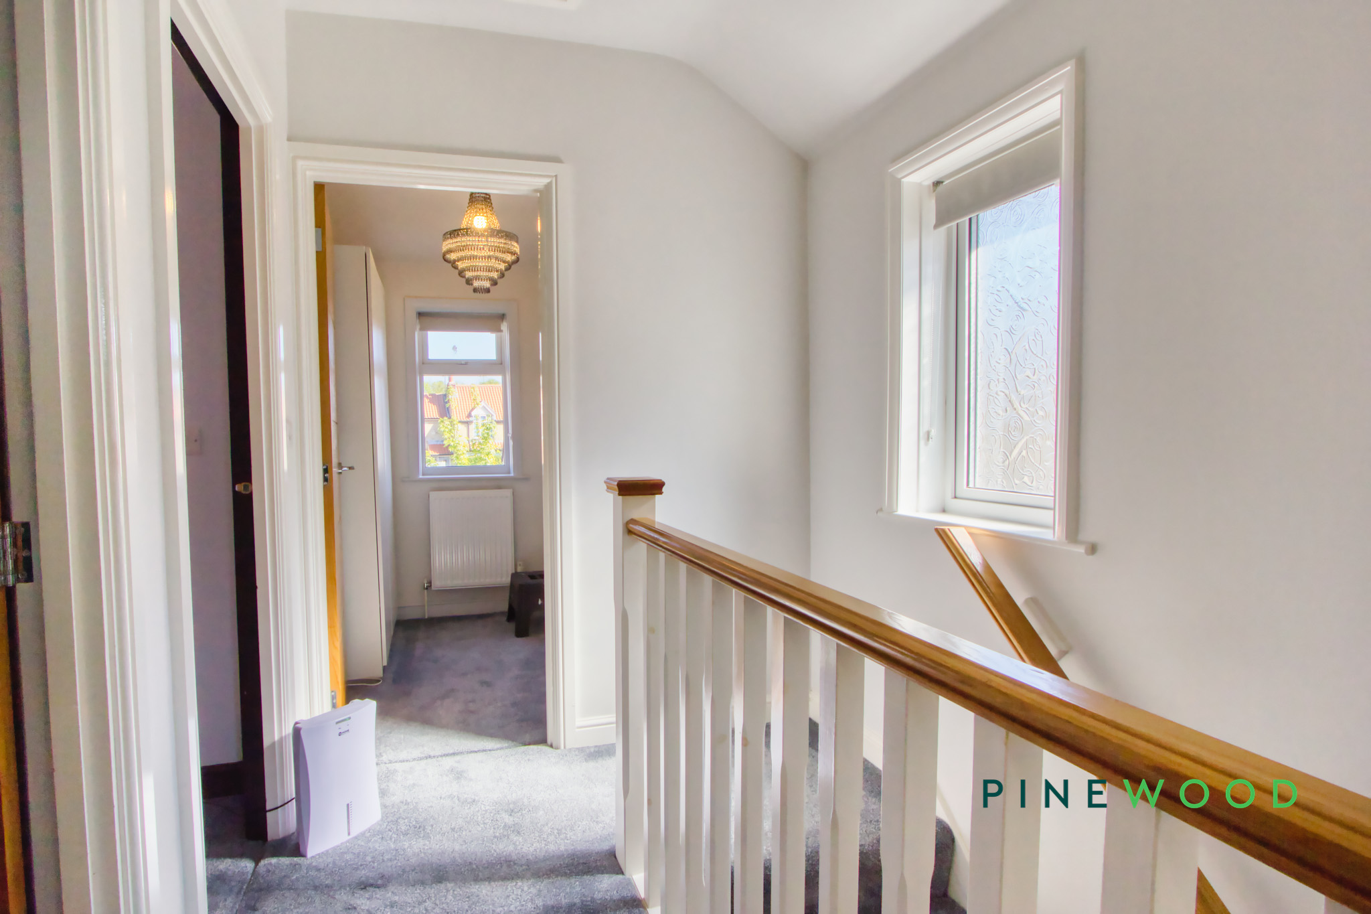
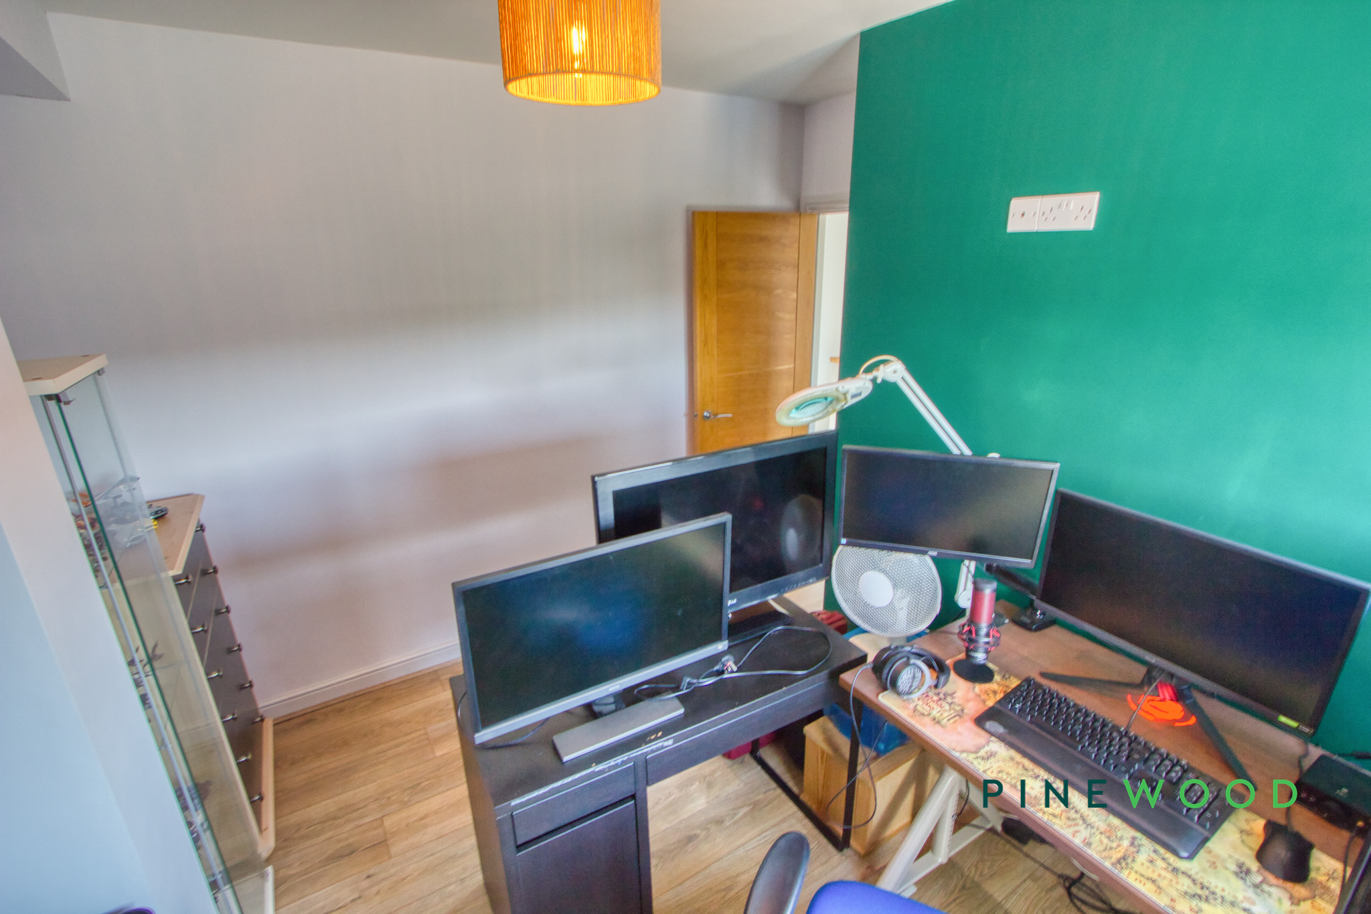
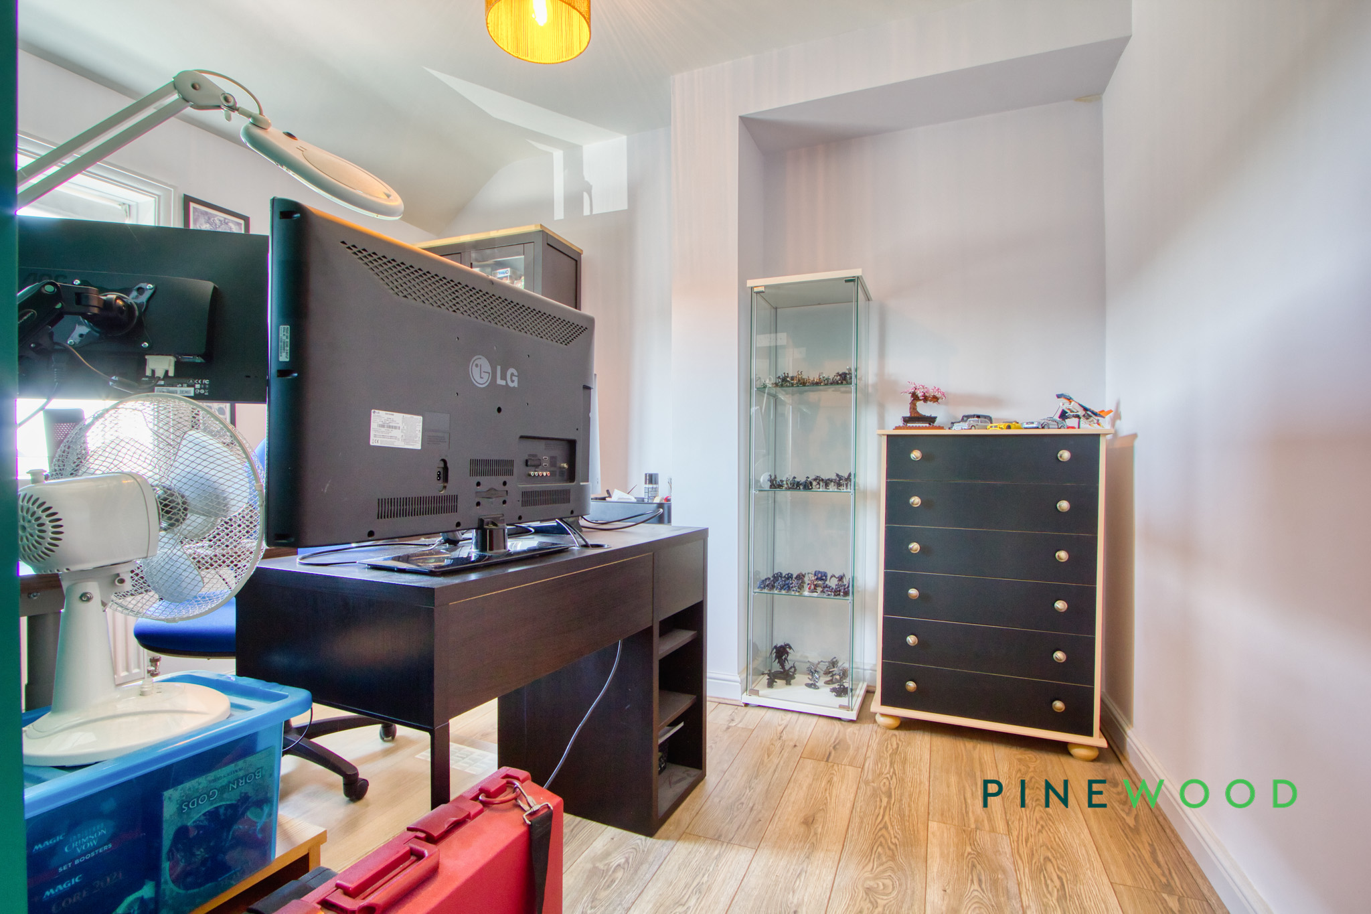
Bedroom two is another double room of similar size to the principal bedroom, offering ample space for furniture and storage. It is brightly lit by a window and features wood-effect flooring, making it a versatile space for a bedroom or office.
Bedroom 3
3.19m x 3.14m
A smaller bedroom, ideal as a nursery, child's bedroom or a home office, offering natural light through a window and neutral décor to suit a variety of uses.
Bathroom
2.49m x 2.19m
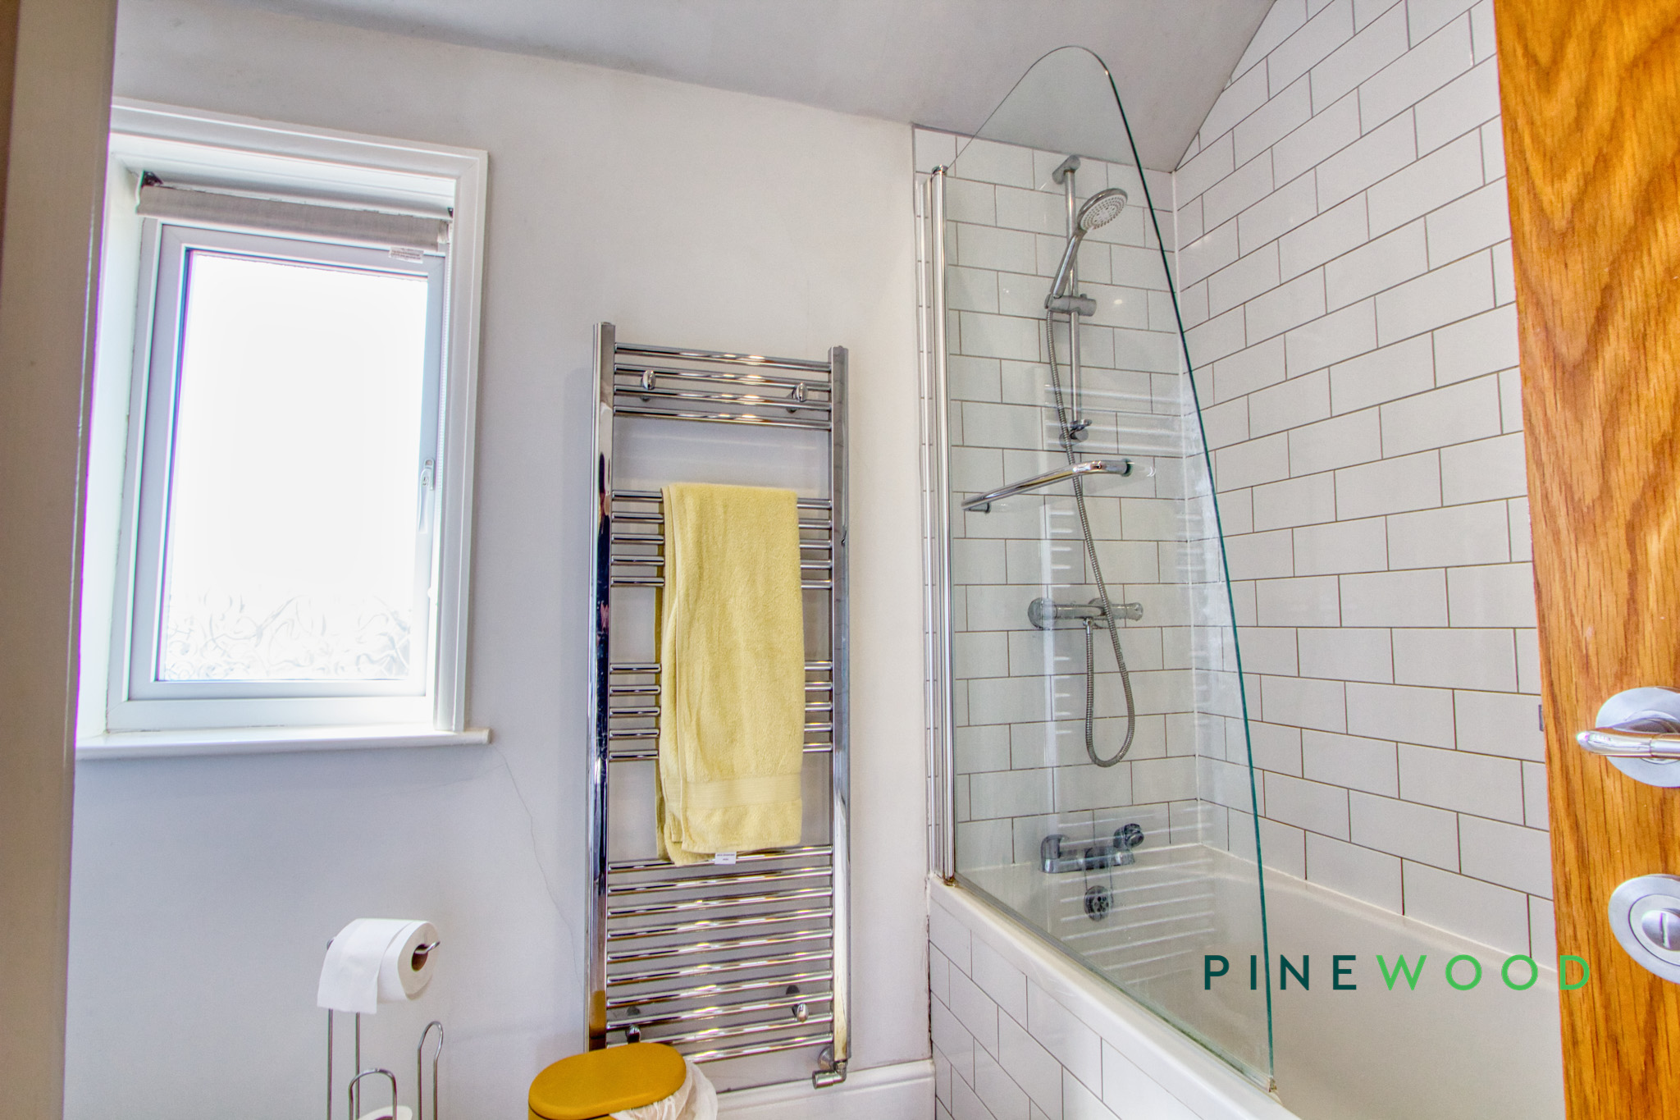
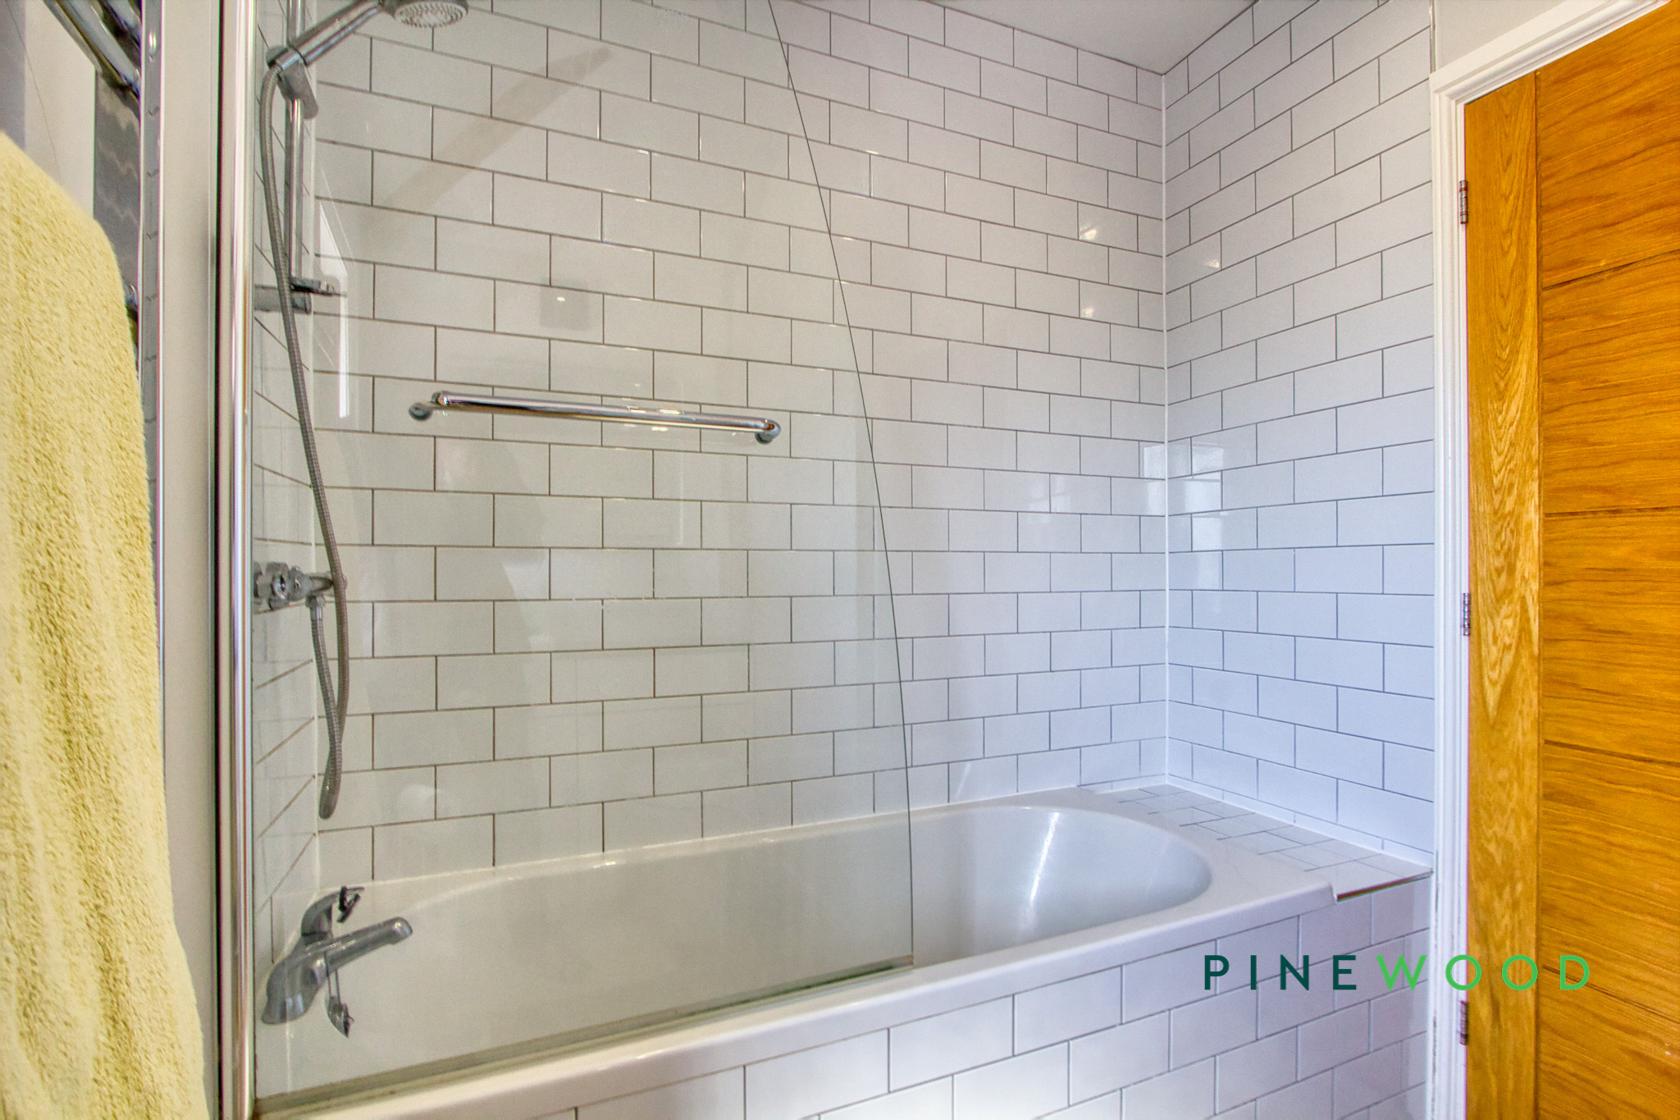
The bathroom is well-appointed with white tiled walls in a classic subway style. It features a bath with a glass shower screen and overhead shower, a heated towel rail, and a frosted window for privacy whilst allowing natural light.
Disclaimer
These particulars do not constitute part or all of an offer or contract. While we endeavour to make our particulars fair, accurate and reliable, they are only a general guide to the property and, accordingly. If there are any points which are of particular importance to you, please check with the office and we will be pleased to check the position.
Reservation agreement
The Reservation Agreement is designed to provide buyers and sellers with greater security once a sale has been agreed. Facilitated through Gazeal, it confirms both parties’ commitment to the agreed terms and helps ensure the transaction progresses in a fair and transparent way. Before a property is removed from the market, buyers and sellers are offered the option to enter into a Reservation Agreement which formally reserves the property for an agreed period while the legal process takes place. Both parties pay a small reservation fee, demonstrating a genuine financial commitment to proceed with the sale. This helps protect against issues such as gazumping or gazundering and discourages either party from withdrawing or attempting to renegotiate the agreed price. If either party withdraws without a valid reason, the other may be entitled to compensation guaranteed by Gazeal, providing added reassurance and helping reduce the risk of fall-throughs.
Floorplans
Outside Spaces
Parking Spaces
Location
Properties you may like
By Pinewood Clowne
-
Century Way, Clowne, S43
- 4 Beds
- 2 Bath
-
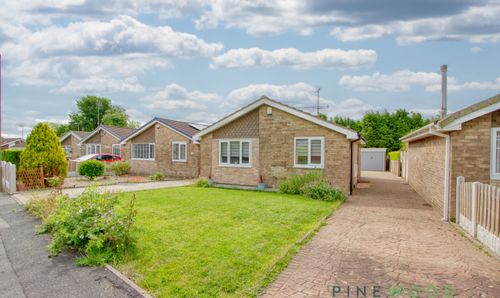
Devonshire Way, Clowne, S43
- 2 Beds
- 1 Bath
-
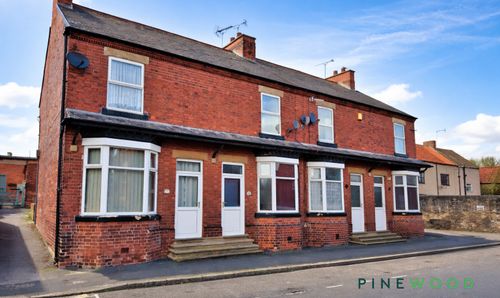
Rectory Road, Clowne, S43
- 2 Beds
- 1 Bath
-
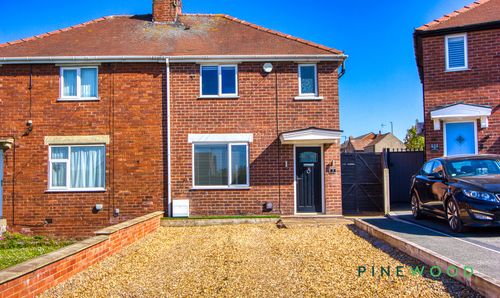
Sandy Close, Whitwell, S80
- 3 Beds
- 1 Bath
-
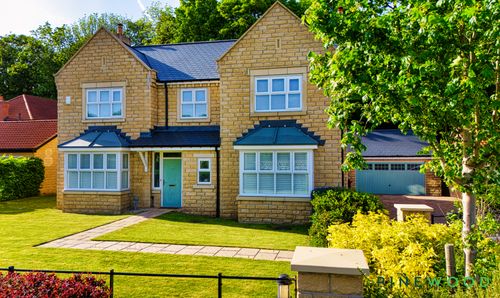
Century Way, Clowne, S43
- 5 Beds
- 3 Bath
-
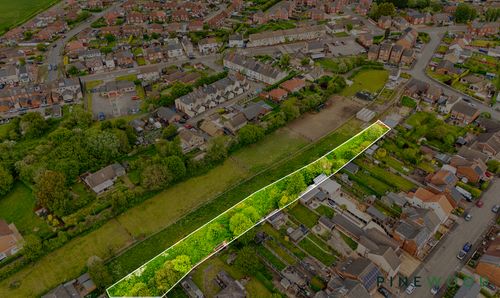
Neale Street, Chesterfield, S43
- 0 Beds
- 0 Bath
-
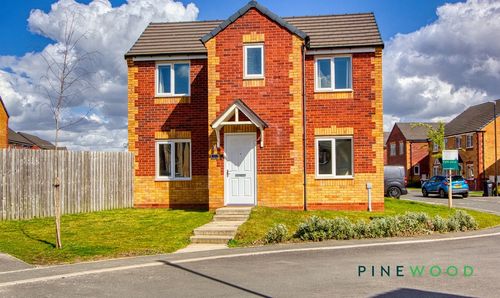
Fox Street, Creswell, S80
- 3 Beds
- 2 Bath
-
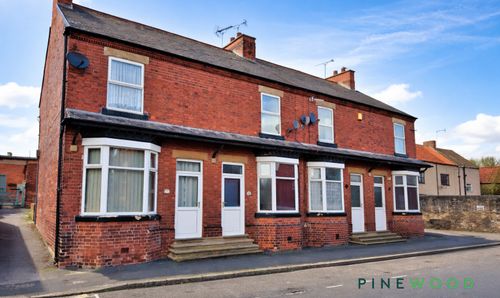
Rectory Road, Clowne, S43
- 2 Beds
- 1 Bath
-
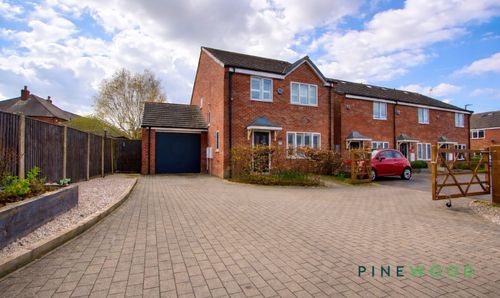
Fallowfield, Clowne, S43
- 4 Beds
- 2 Bath