Book a Viewing
To book a viewing for this property, please call Pinewood Clowne, on 01246 810519.
To book a viewing for this property, please call Pinewood Clowne, on 01246 810519.
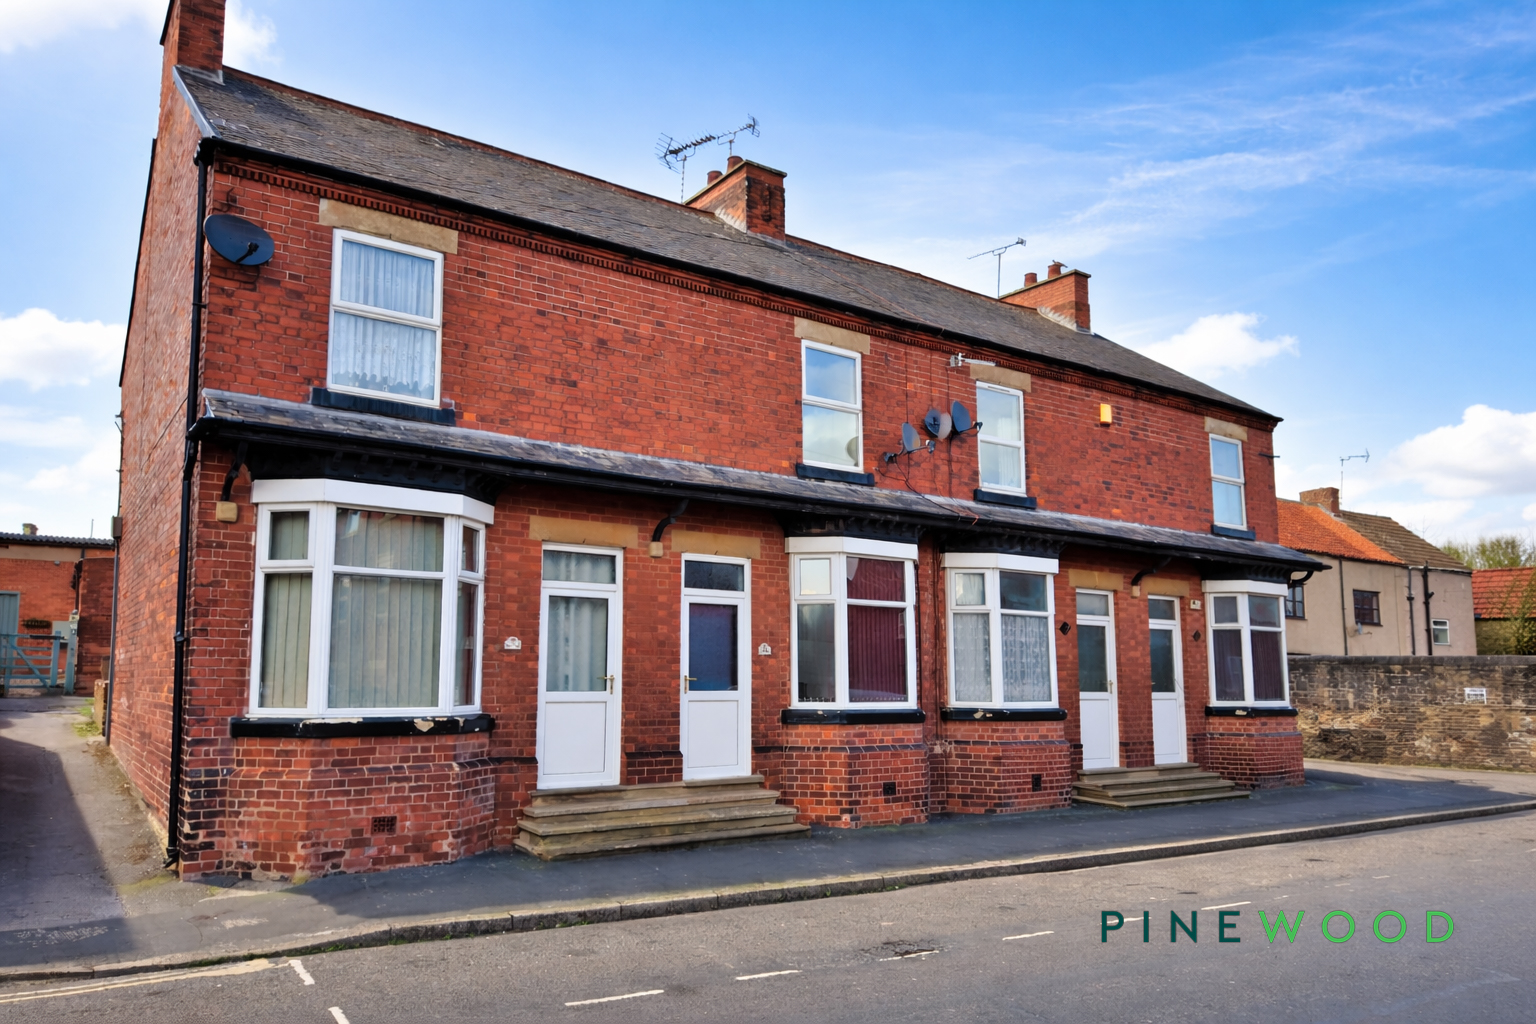
2 Bedroom Terraced House, Rectory Road, Clowne, S43
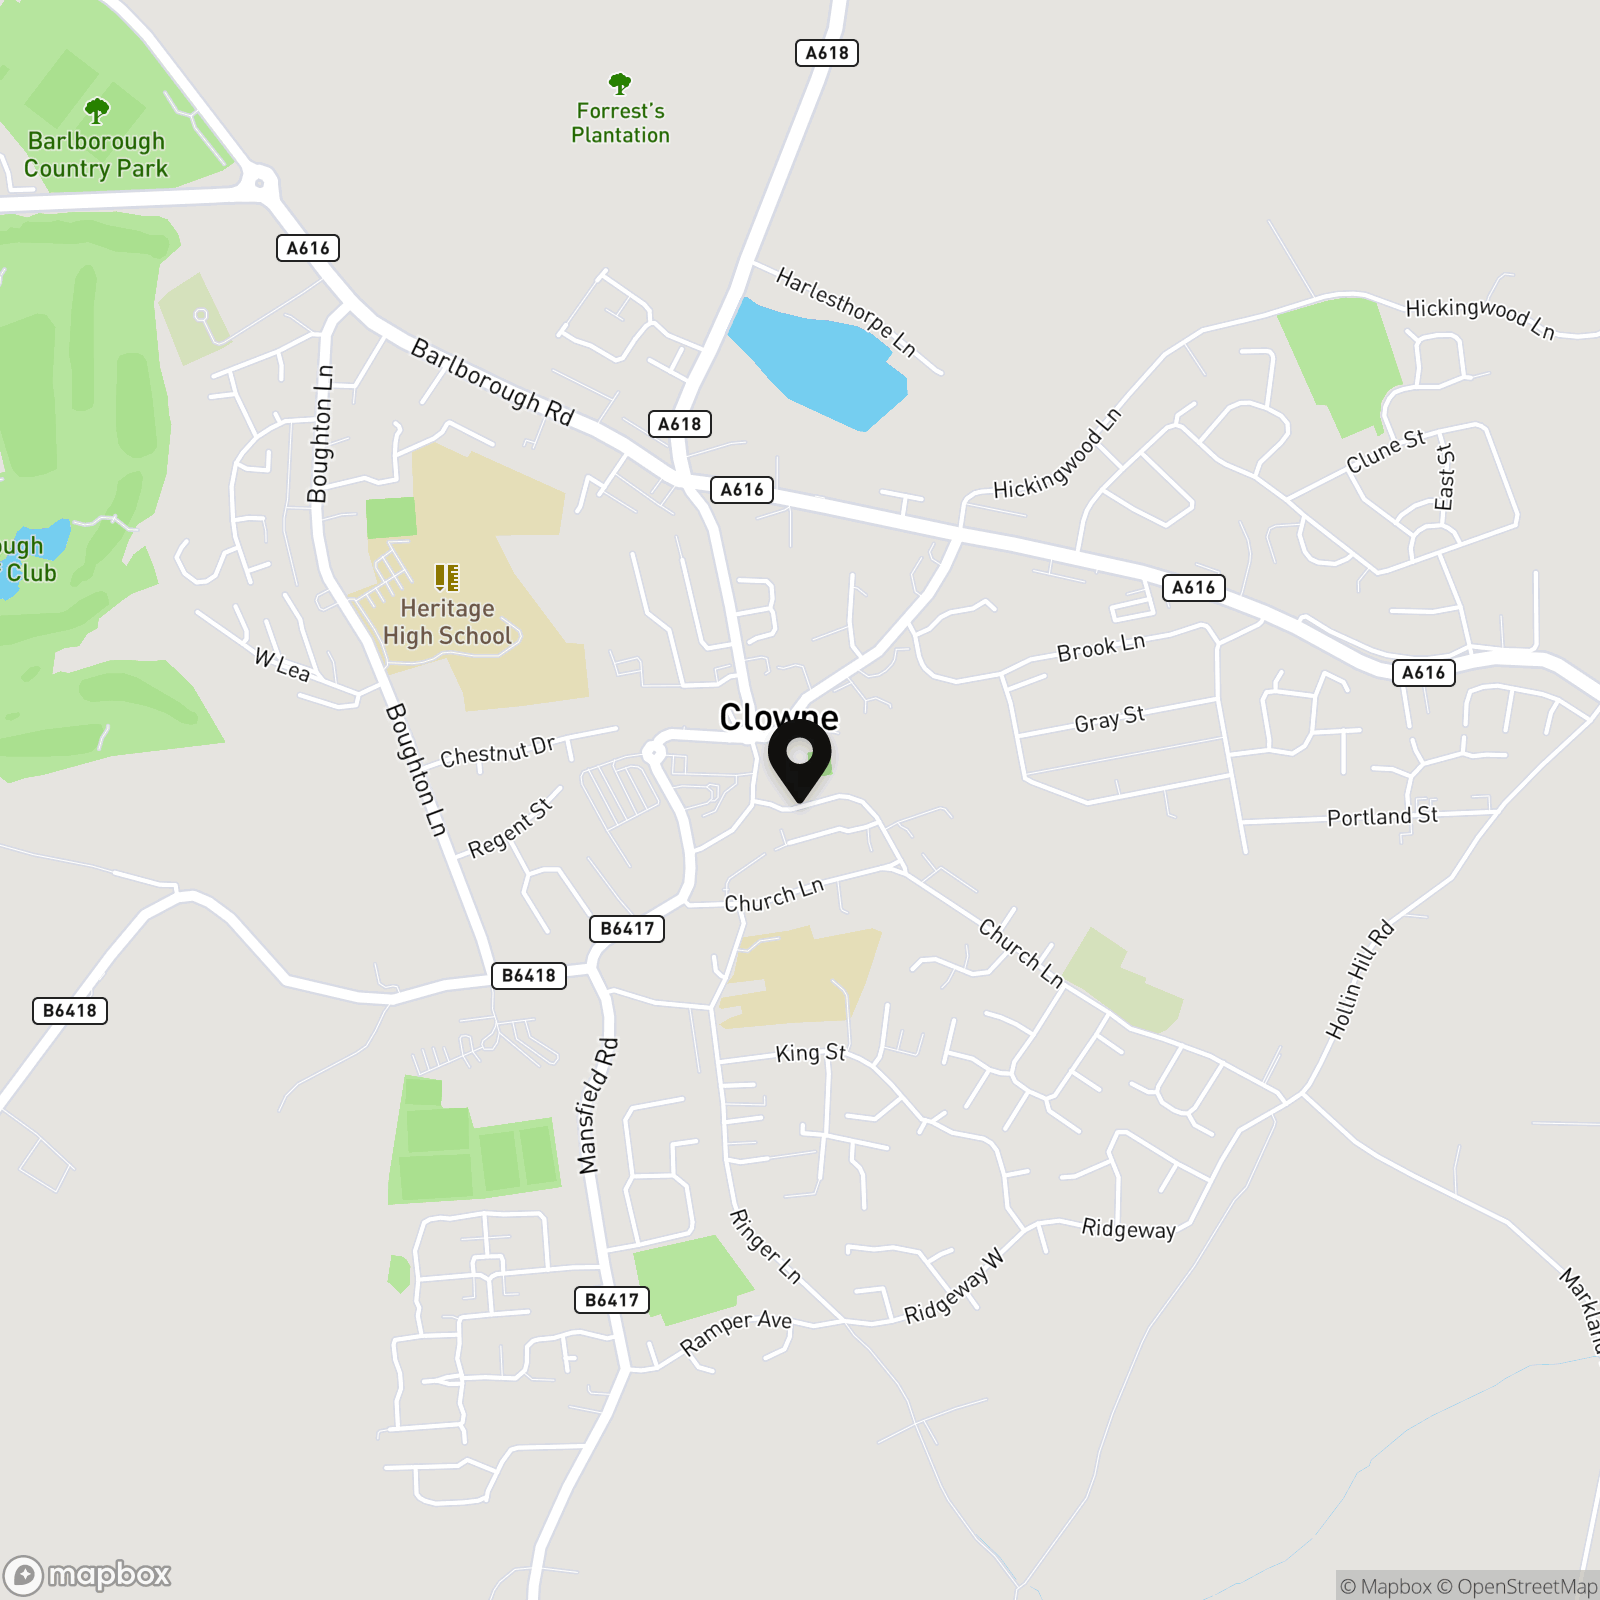
Rectory Road, Clowne, S43

Pinewood Clowne
Pinewood Property Estates Ltd, 24-26 Mill Street
Description
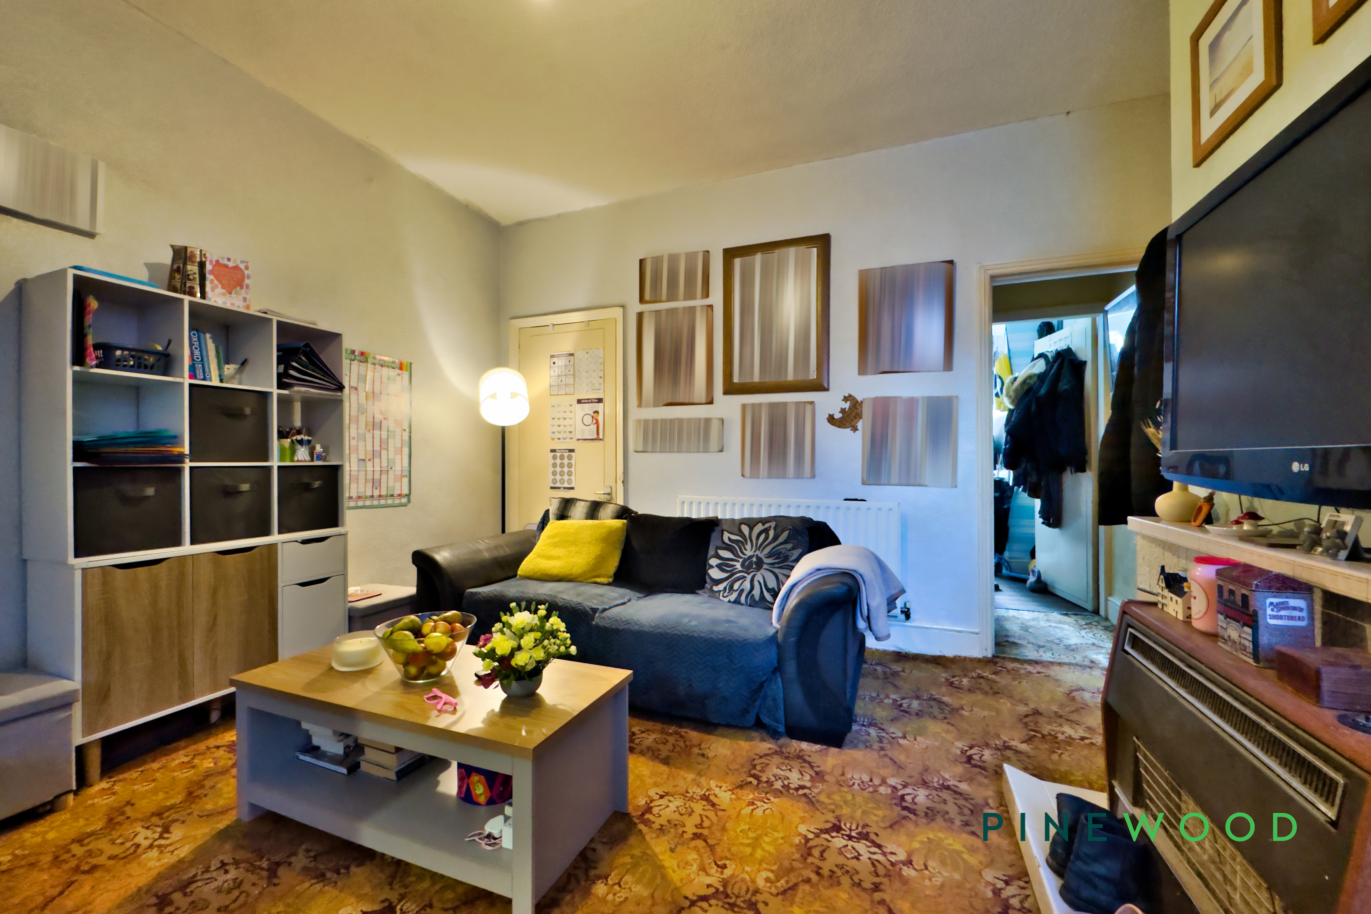
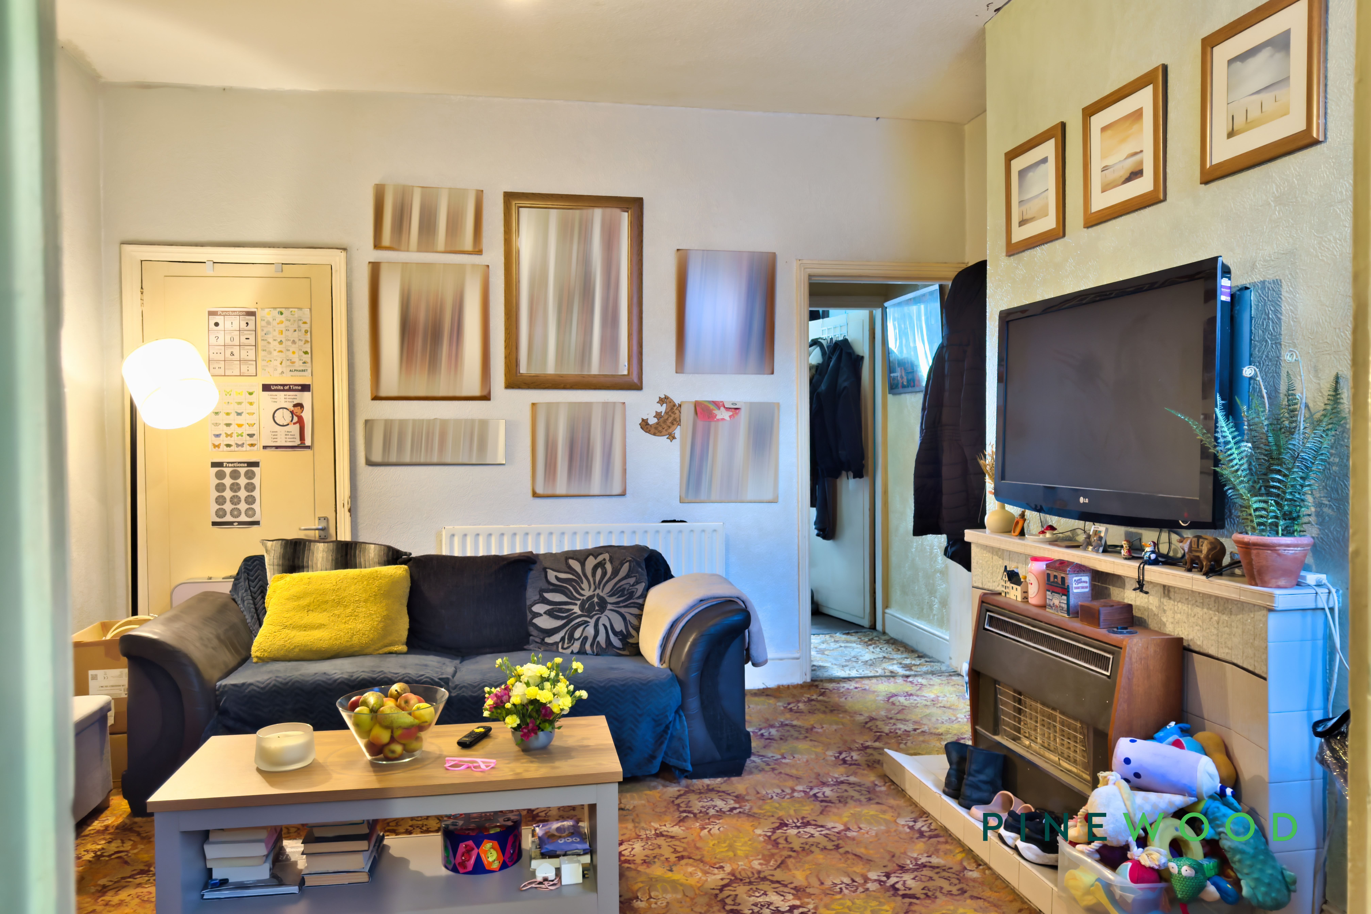
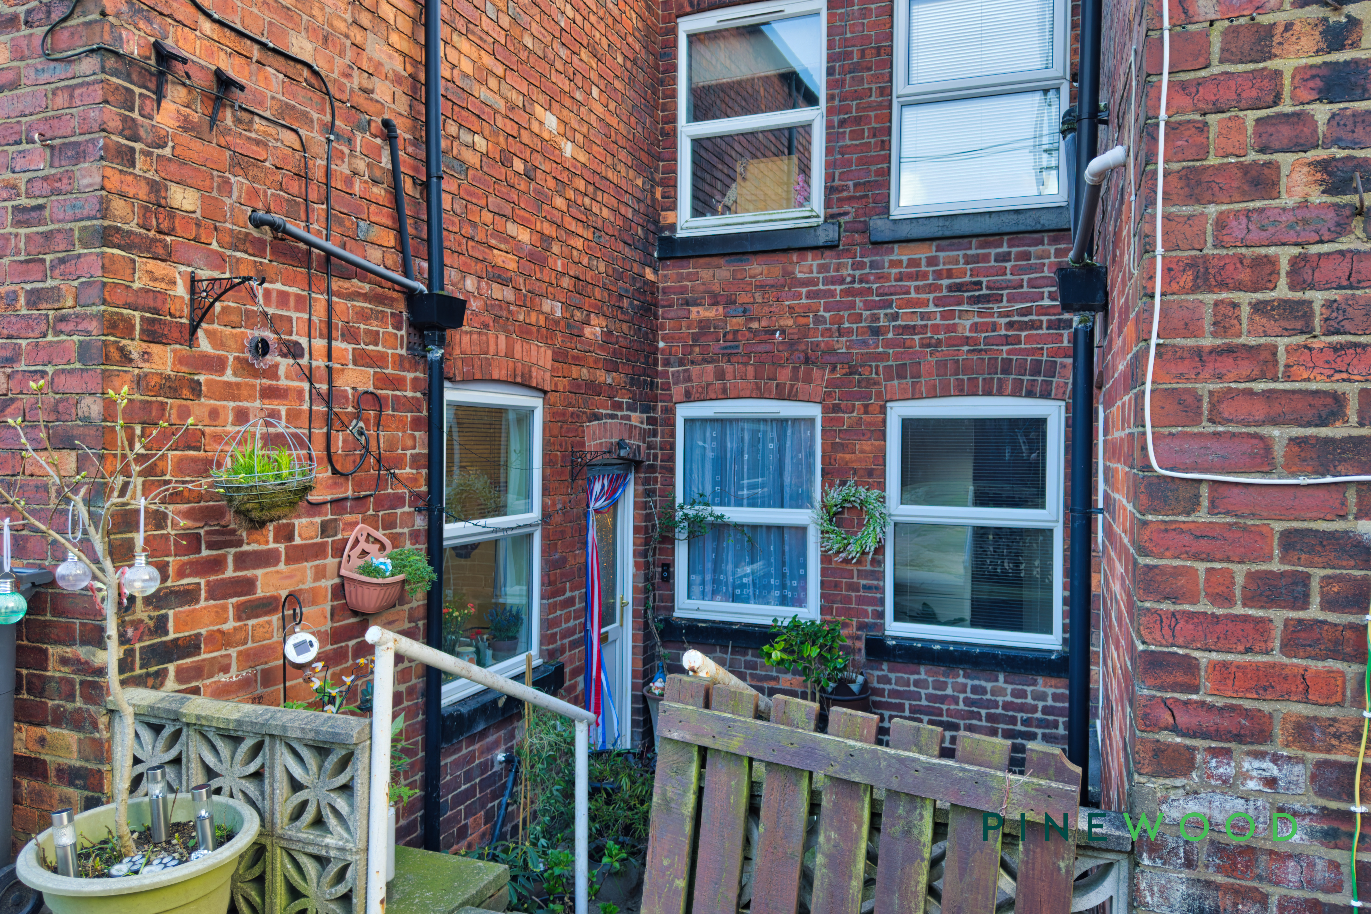
This charming period terraced house boasts a wealth of character and practical features, making it an ideal choice for those seeking both comfort and style. With two spacious bedrooms, a modern family bathroom, and two inviting reception rooms, the property offers a versatile layout suited to a variety of lifestyles. The classic brick exterior and attractive bay windows create a distinctive first impression, while large windows throughout the home flood the interiors with natural light, enhancing the bright and welcoming atmosphere. The main living area provides a cosy retreat with a decorative fireplace, vibrant decor, and ample built-in storage, perfect for relaxing or entertaining guests. A second reception room, featuring a bay window and direct garden access, offers wonderful flexibility as a dining area, additional lounge, or home office.
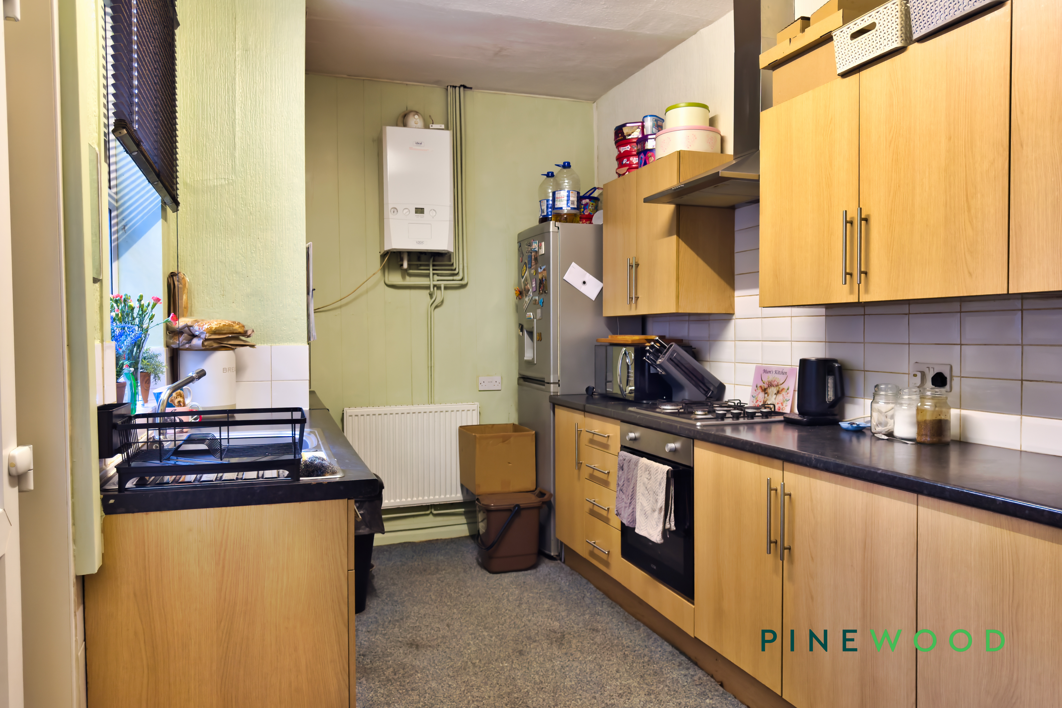
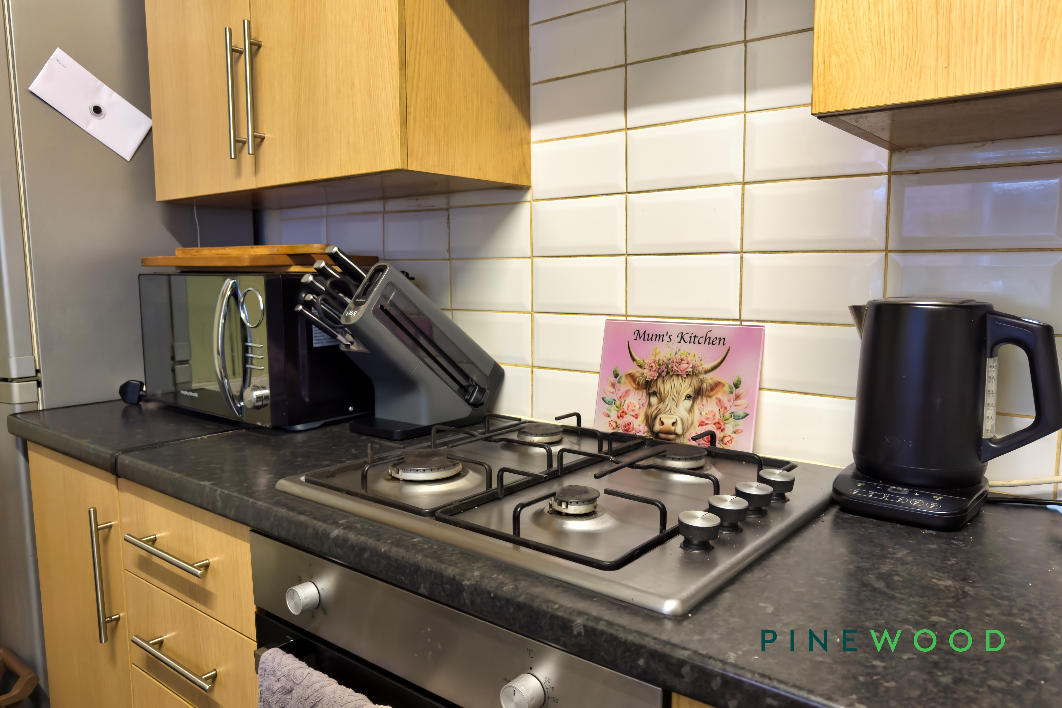
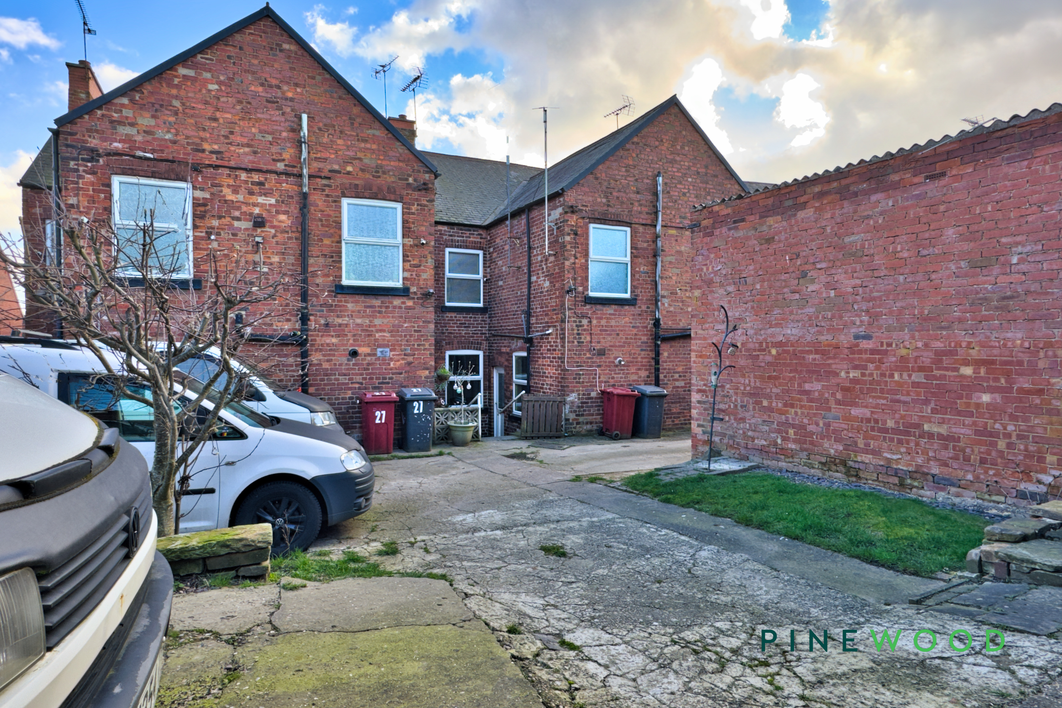
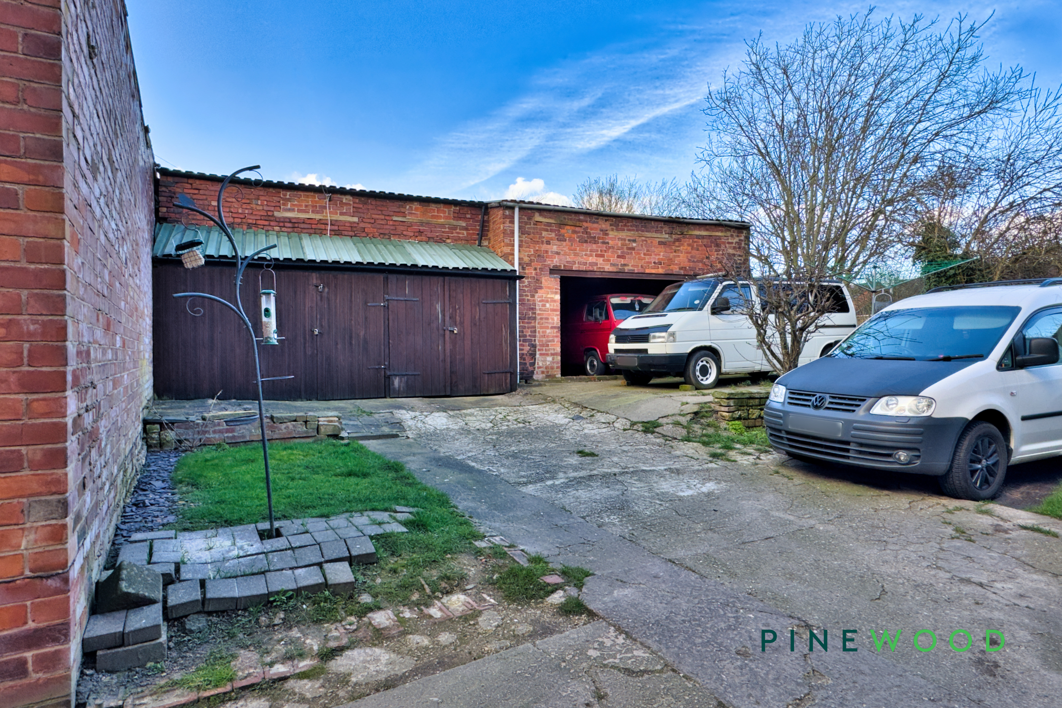
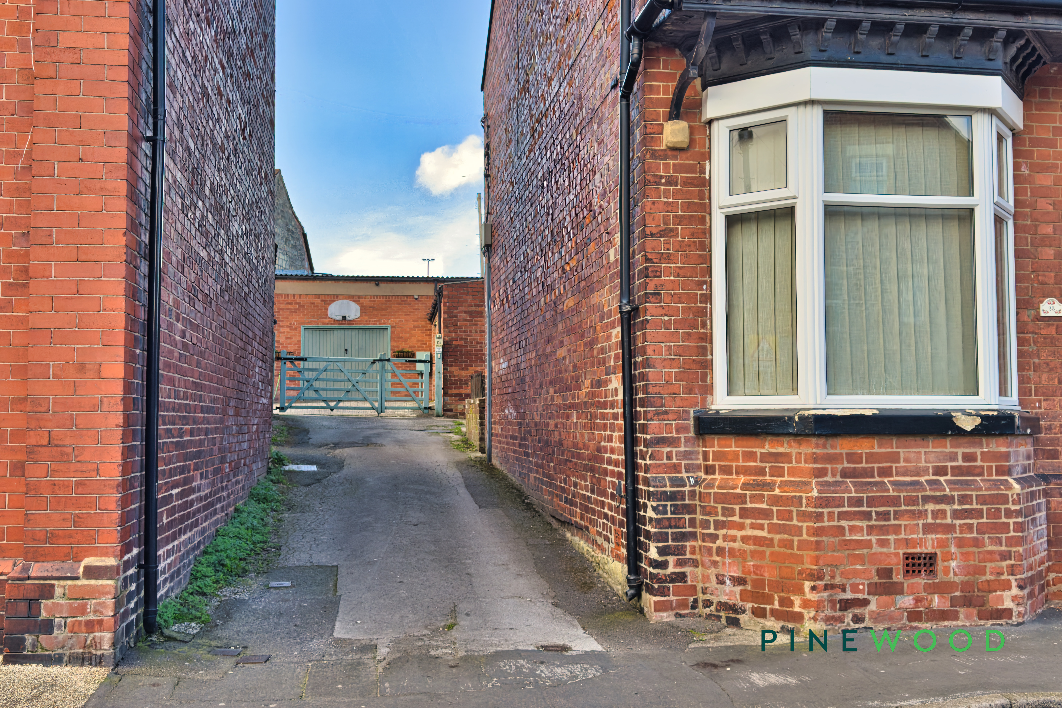
The heart of the home is the modern kitchen, complete with integrated appliances, a gas hob, and stylish cabinetry that provides ample storage and workspace for culinary enthusiasts. The spacious bathroom features a large frosted window for privacy and a bath-tub, with plenty of room for customisation to suit your personal taste. Outdoor living is equally impressive, with a charming garden area adorned with planters and decorative hanging baskets - ideal for enjoying a morning coffee or cultivating your own garden retreat. Practicality is further enhanced by a secure gated off-road parking area, a garage, and space for multiple vehicles, ensuring convenience for both homeowners and visitors. This property seamlessly blends classic period features with modern comforts, offering a delightful setting for every-day living. Don’t miss the opportunity to view this welcoming home - contact us today to arrange your visit and experience its unique charm for yourself.
4 Properties & Land available 23, 25, 27, 29 Rectory road all with sitting tenants currently pulling £33,280 PA.
Key Features
- Stunning and versatile terraced house with ample space for a variety of furniture setups
- Off-road parking
- Garage
- Direct garden access
- Modern kitchen with integrated appliances
- Spacious bathroom with bath-tub
- Decorative fireplace
- Large bay windows
- Ample built-in storage
- Abundant natural light
Property Details
- Property type: House
- Property style: Terraced
- Price Per Sq Foot: £132
- Approx Sq Feet: 950 sqft
- Council Tax Band: A
Rooms
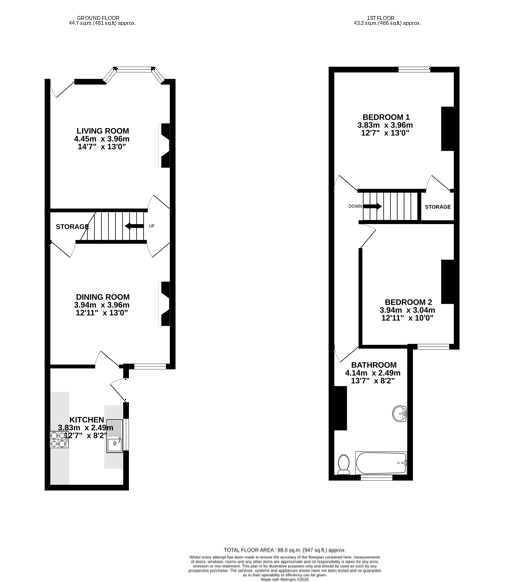
Living Room
4.45m x 3.96m
This living room offers a spacious and welcoming atmosphere, featuring a large bay window that fills the room with natural light. The neutral walls and carpet provide a blank canvas for personal touches, while a door leads directly outside, making it easy to enjoy fresh air. The room’s size and layout lend themselves well to a variety of furniture arrangements, perfect for relaxing or entertaining.
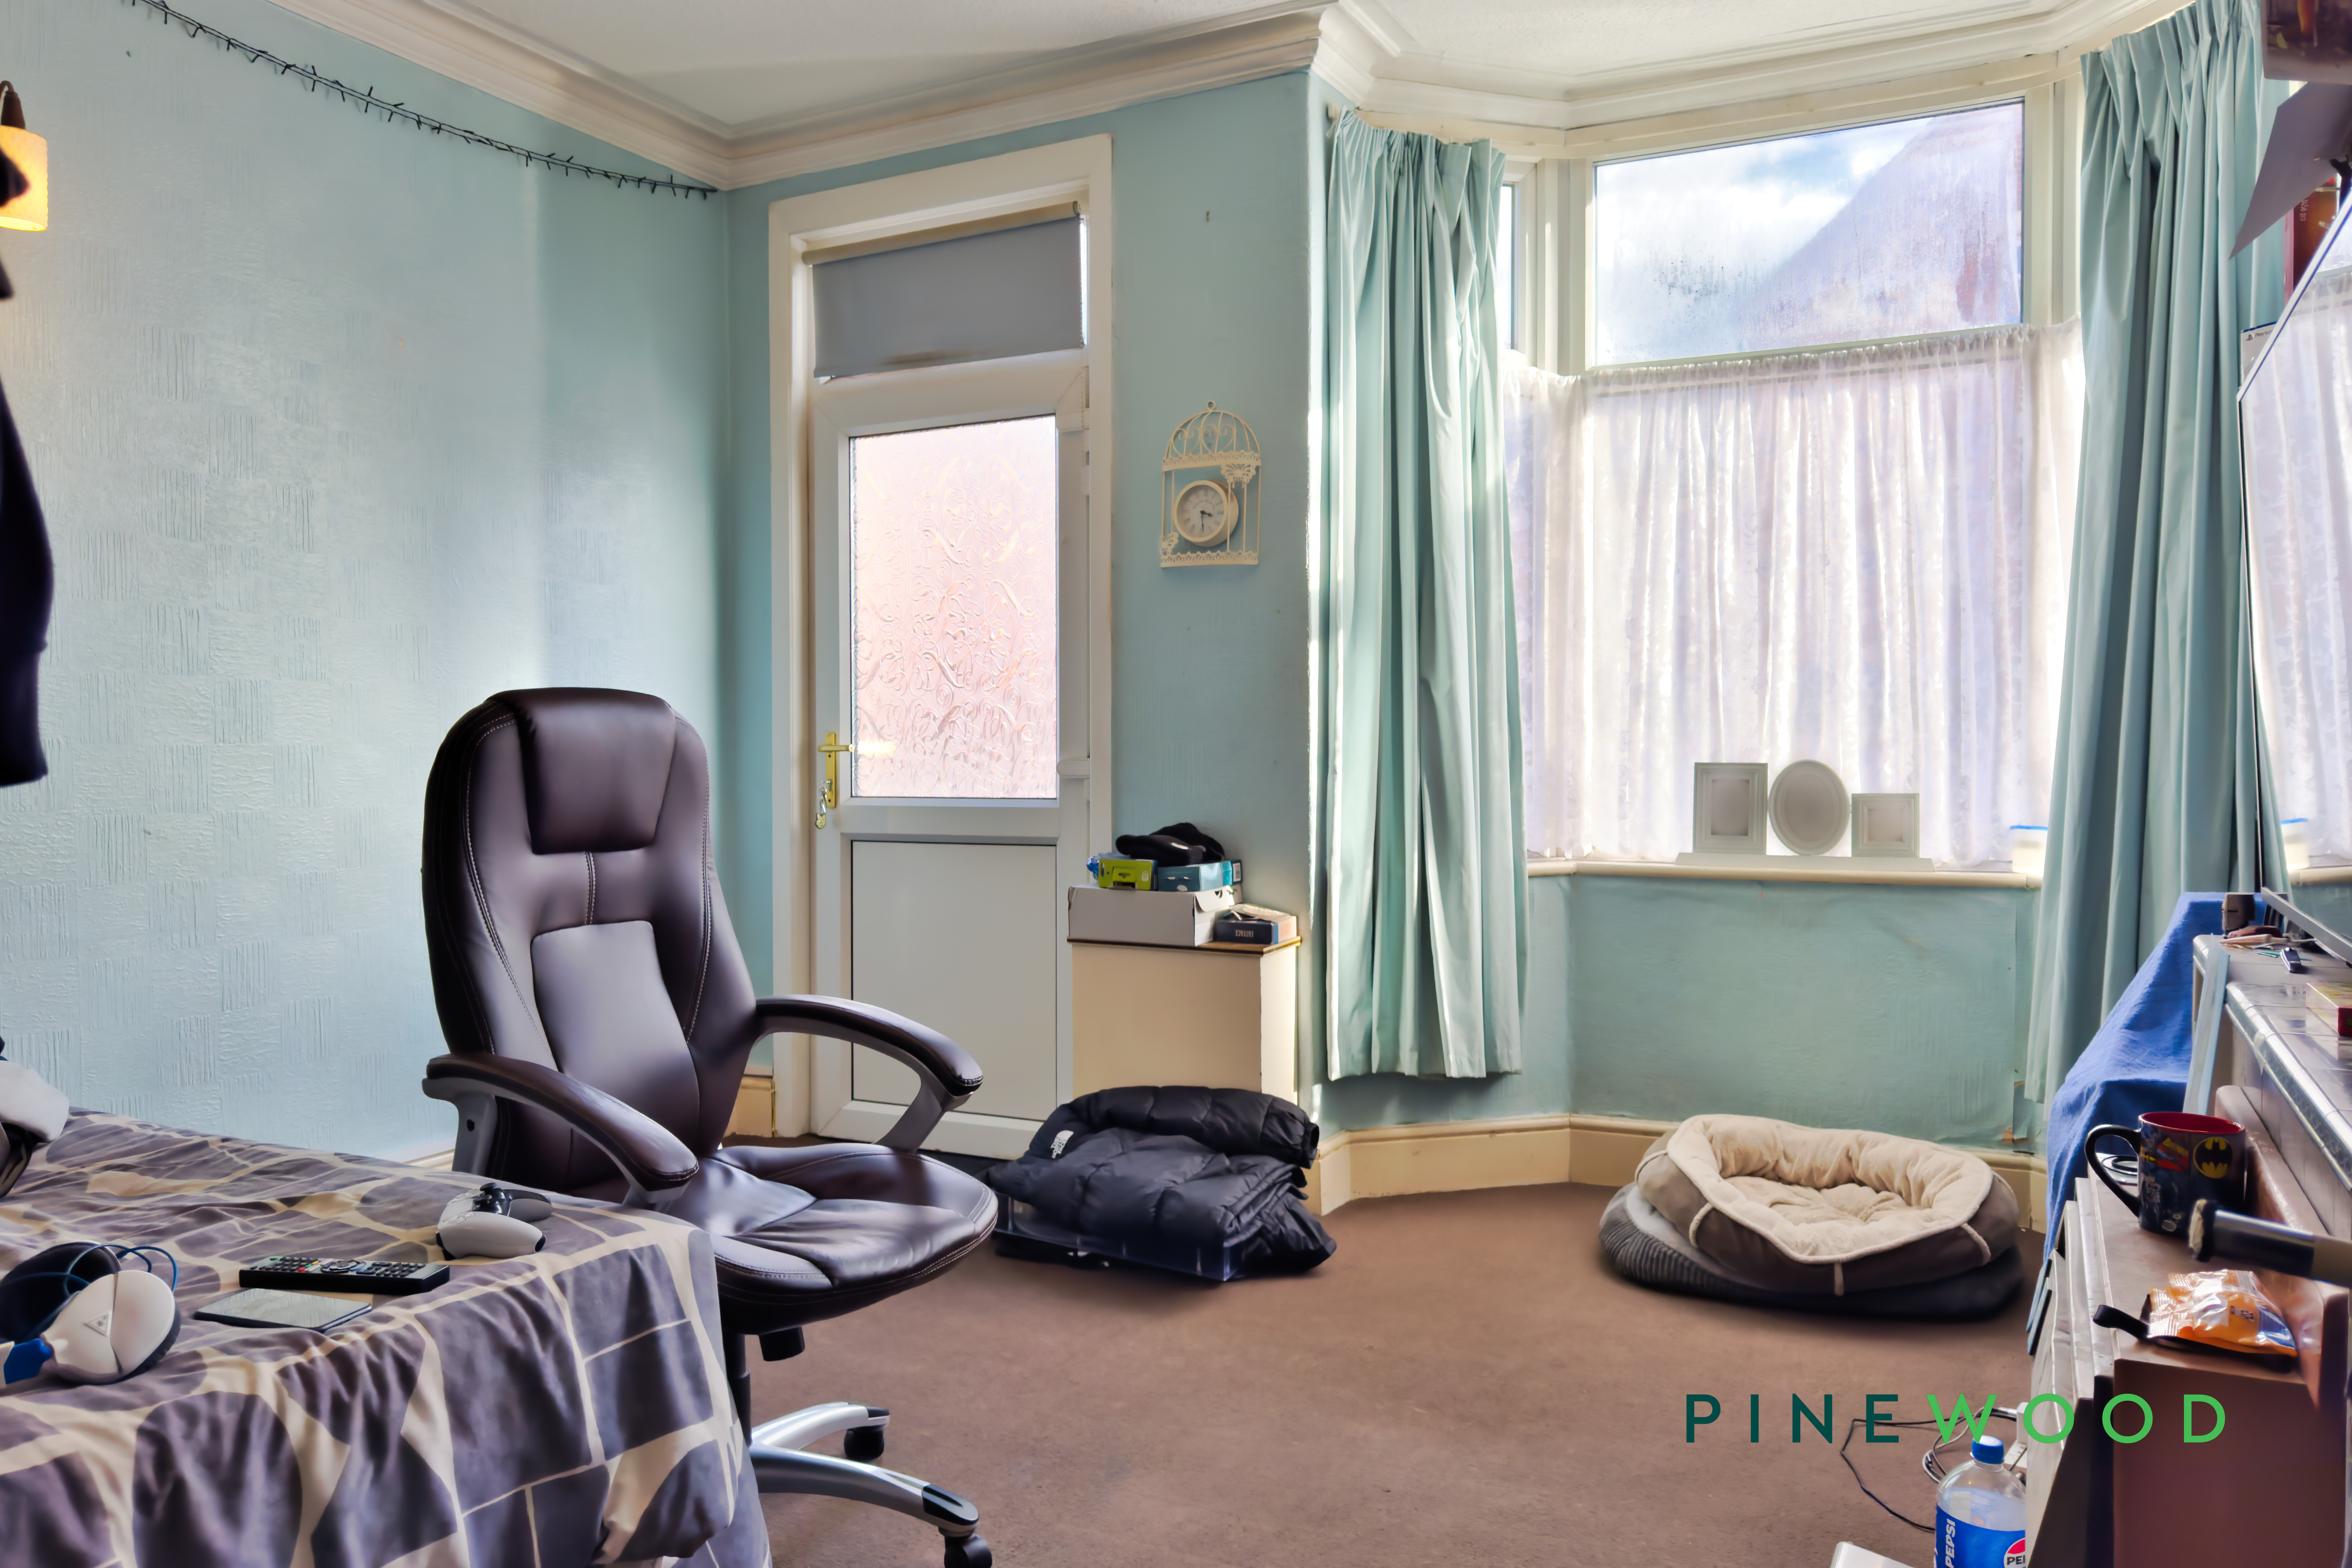
Dining Room
3.94m x 3.96m
The dining room sits comfortably between the living room and kitchen, offering a good-sized space for meals and gatherings. It features a window that allows daylight to brighten the room and a doorway providing access to the kitchen. The room’s simple, uncluttered design enables it to be styled according to your preference, with enough space for a dining table and chairs.
Kitchen
3.83m x 2.49m
Well-proportioned, the kitchen is fitted with light wood cabinets and dark work surfaces that provide ample storage and workspace. It includes a gas hob and oven, with a window above the sink to offer natural light. The kitchen is practical and functional, with plenty of space for essential appliances and for preparing everyday meals.
Bedroom 1
3.83m x 3.96m
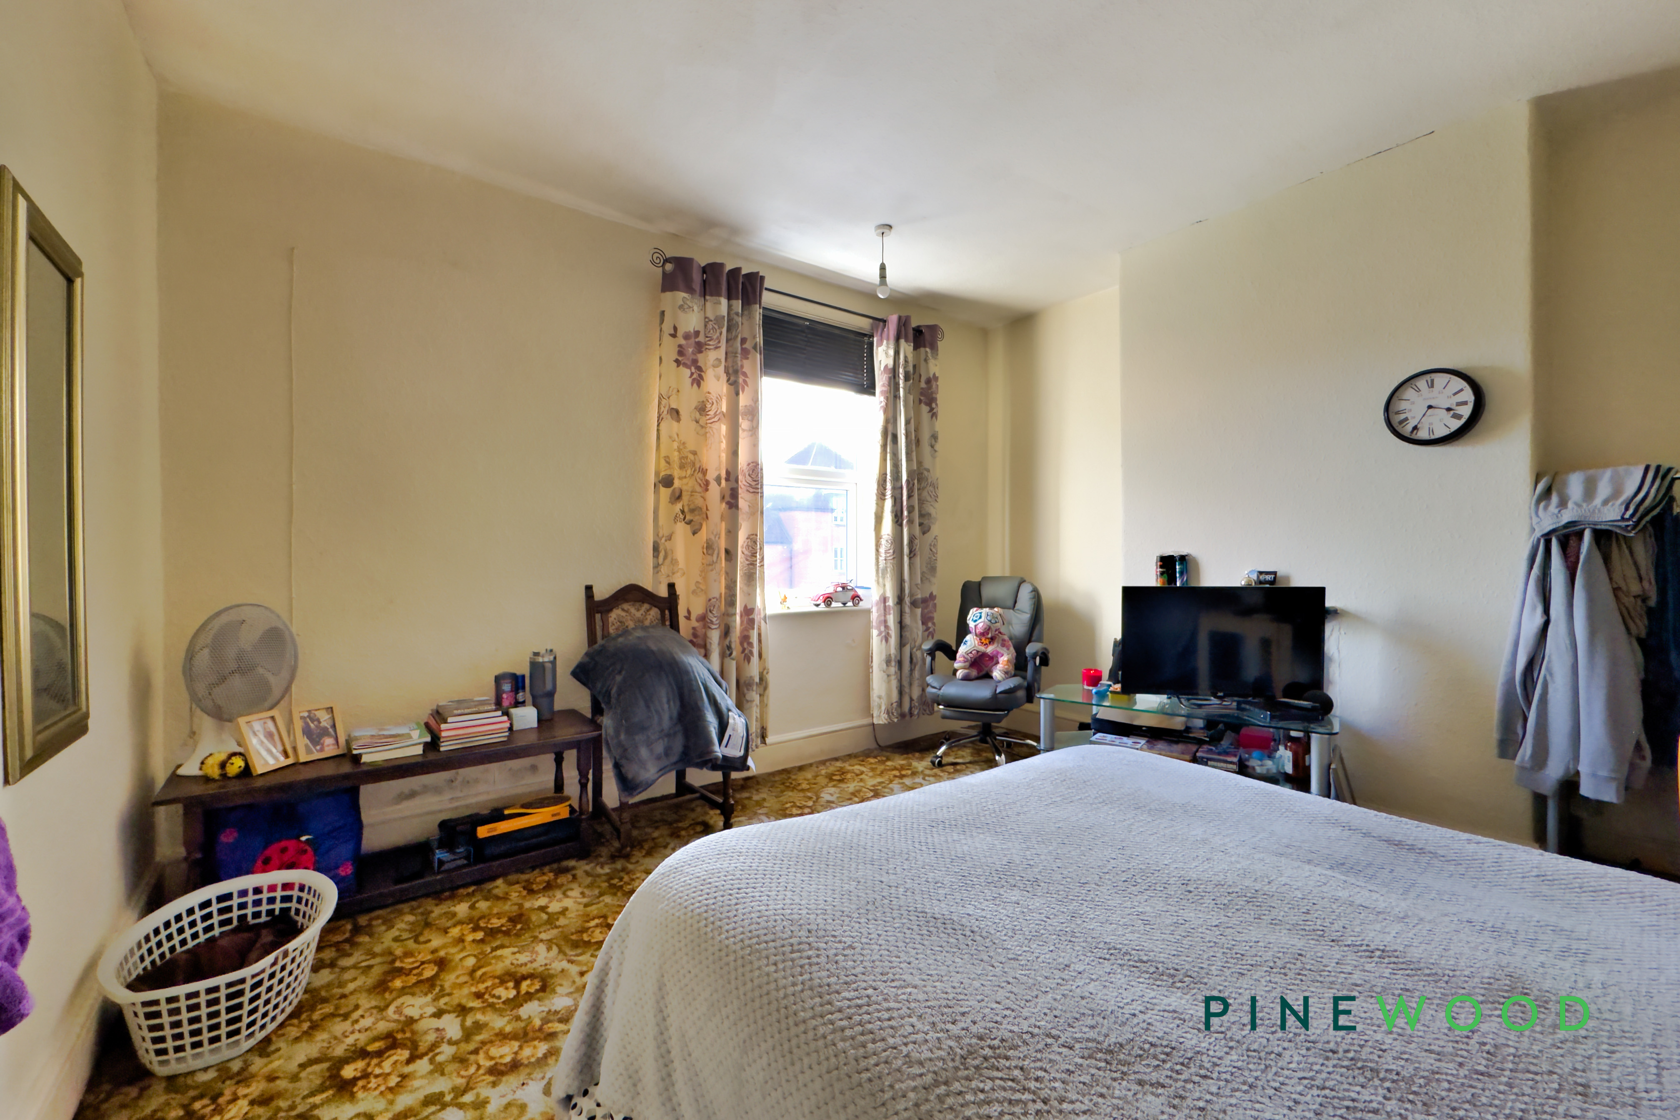
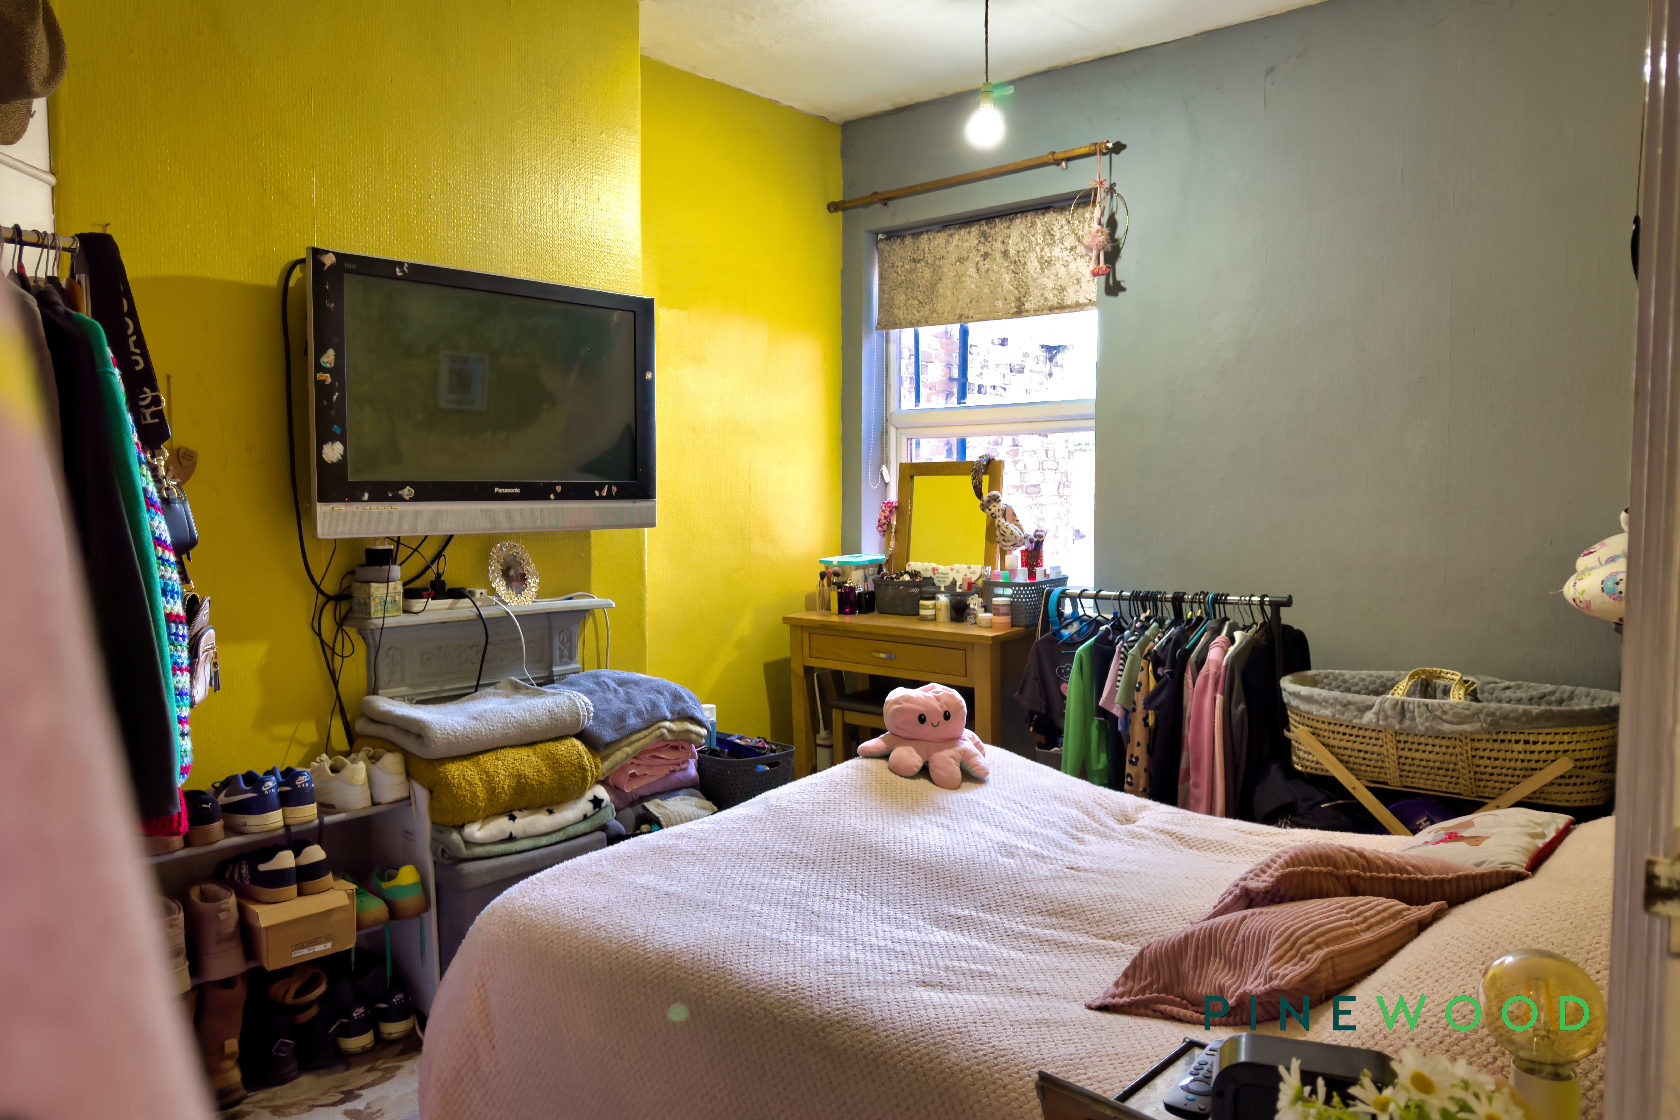
The first bedroom is a bright and spacious room featuring a large window that fills the space with natural light. Its generous proportions allow for a variety of furniture layouts, making it ideal as a master bedroom. Neutral tones provide a calm and restful environment.
Bedroom 2
3.94m x 3.04m
This second bedroom is slightly smaller but still offers a comfortable space with a window providing natural light. It is well suited for use as a bedroom or a flexible space such as a home office or study.
Bathroom
4.14m x 2.49m
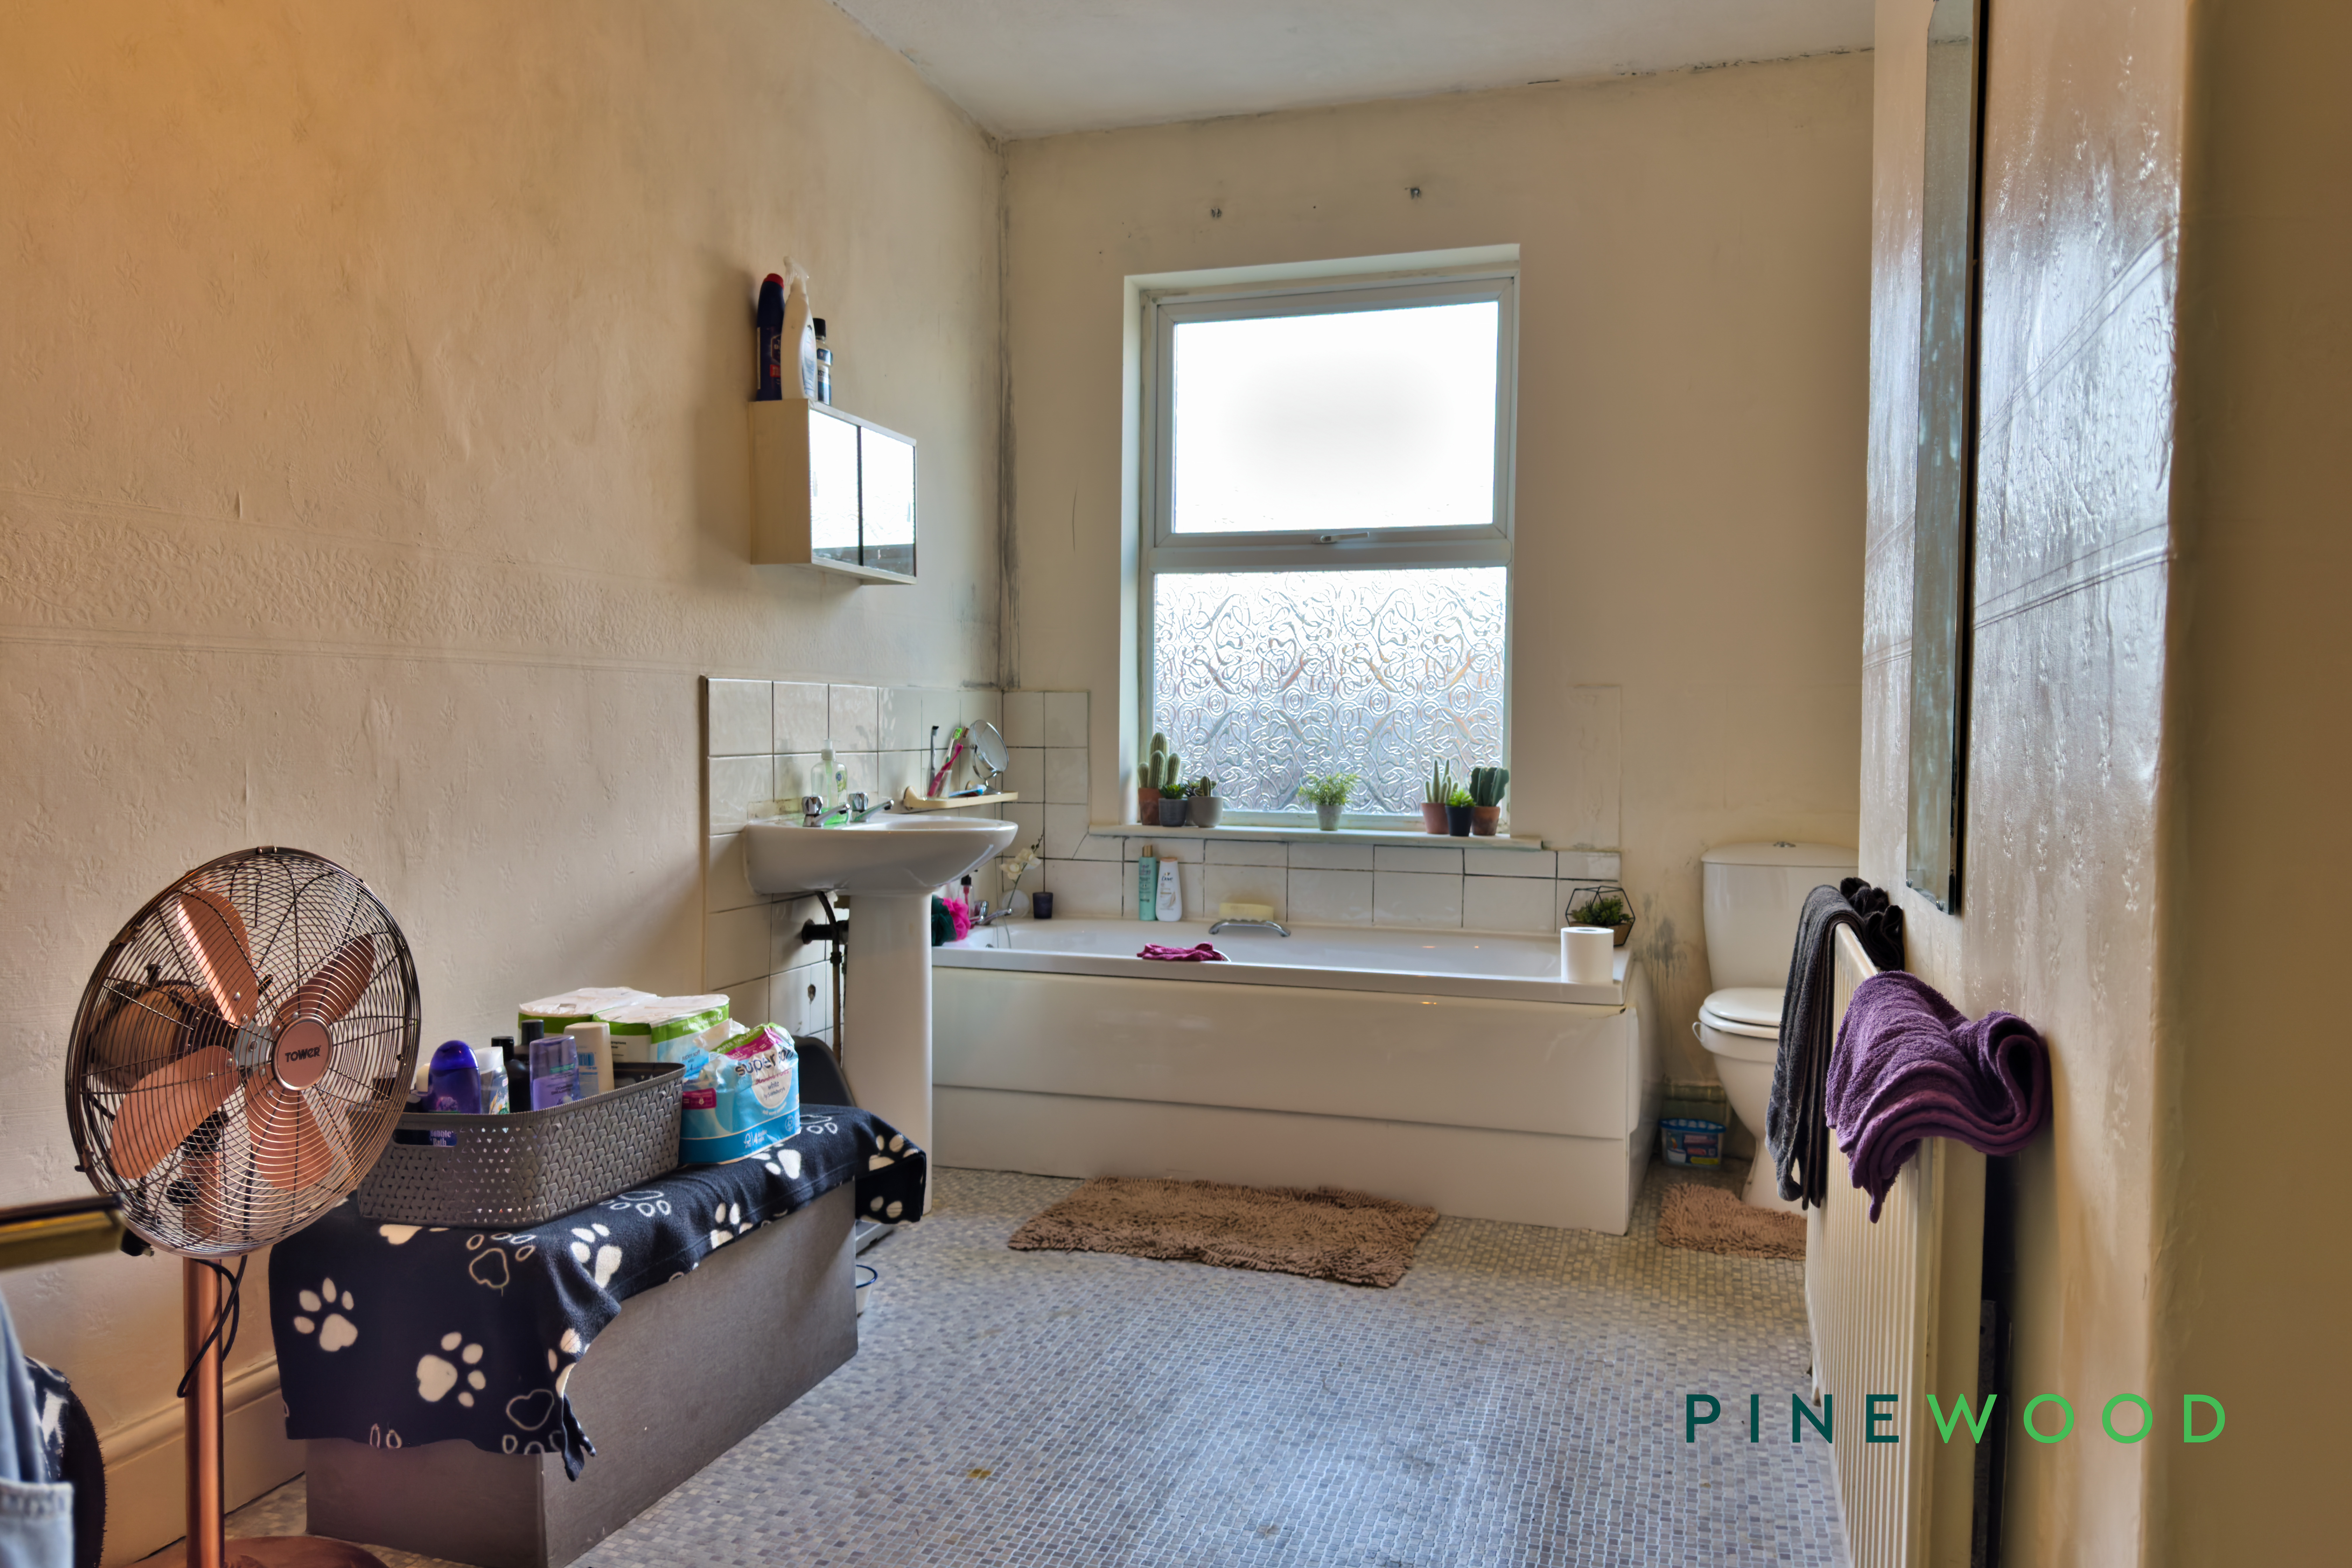
The bathroom includes a bath with a shower overhead, a sink, and a toilet. A window allows in natural light, creating a bright and fresh atmosphere. The room offers a practical and spacious area for daily routines.
Disclaimer
These particulars do not constitute part or all of an offer or contract. While we endeavour to make our particulars fair, accurate and reliable, they are only a general guide to the property and, accordingly. If there are any points which are of particular importance to you, please check with the office and we will be pleased to check the position.
Reservation agreement
The Reservation Agreement is designed to provide buyers and sellers with greater security once a sale has been agreed. Facilitated through Gazeal, it confirms both parties’ commitment to the agreed terms and helps ensure the transaction progresses in a fair and transparent way. Before a property is removed from the market, buyers and sellers are offered the option to enter into a Reservation Agreement which formally reserves the property for an agreed period while the legal process takes place. Both parties pay a small reservation fee, demonstrating a genuine financial commitment to proceed with the sale. This helps protect against issues such as gazumping or gazundering and discourages either party from withdrawing or attempting to renegotiate the agreed price. If either party withdraws without a valid reason, the other may be entitled to compensation guaranteed by Gazeal, providing added reassurance and helping reduce the risk of fall-throughs.
Floorplans
Outside Spaces
Parking Spaces
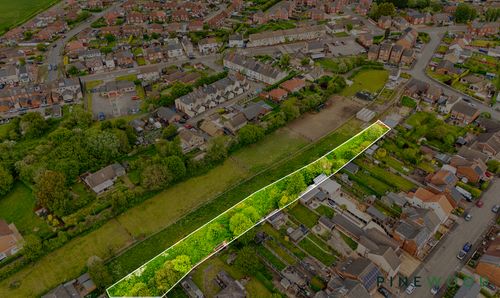
Garage
Capacity: 1
Located to the rear aspect
Off street
Capacity: 4
Off street parking to the rear
Location
Properties you may like
By Pinewood Clowne
-
Neale Street, Chesterfield, S43
- 0 Beds
- 0 Bath
-
Model Lane, Creswell, S80
- 3 Beds
- 1 Bath
-
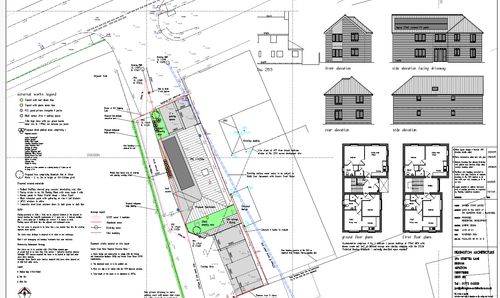
Alfreton Road, Blackwell, DE55
- 0 Beds
- 0 Bath
-
King Street, Clowne, S43
- 3 Beds
- 3 Bath
-
Mill Walk, Whitwell, S80
- 3 Beds
- 1 Bath
-
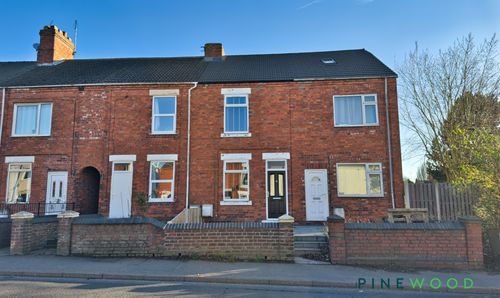
Creswell Road, Clowne, S43
- 3 Beds
- 1 Bath
-
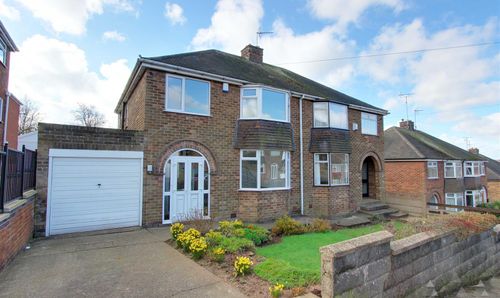
Marples Avenue, Mansfield Woodhouse, NG19
- 3 Beds
- 1 Bath
-
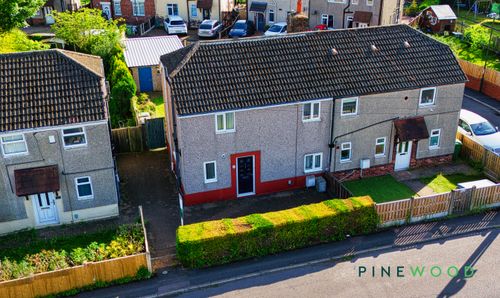
Clowne Road, Barlborough, S43
- 2 Beds
- 1 Bath
-

Mill Street, Clowne, S43
- Beds
- Bath