3 Bedroom Semi Detached House, Southfields, Clowne, S43
Southfields, Clowne, S43

Pinewood Clowne
Pinewood Property Estates Ltd, 24-26 Mill Street
Description
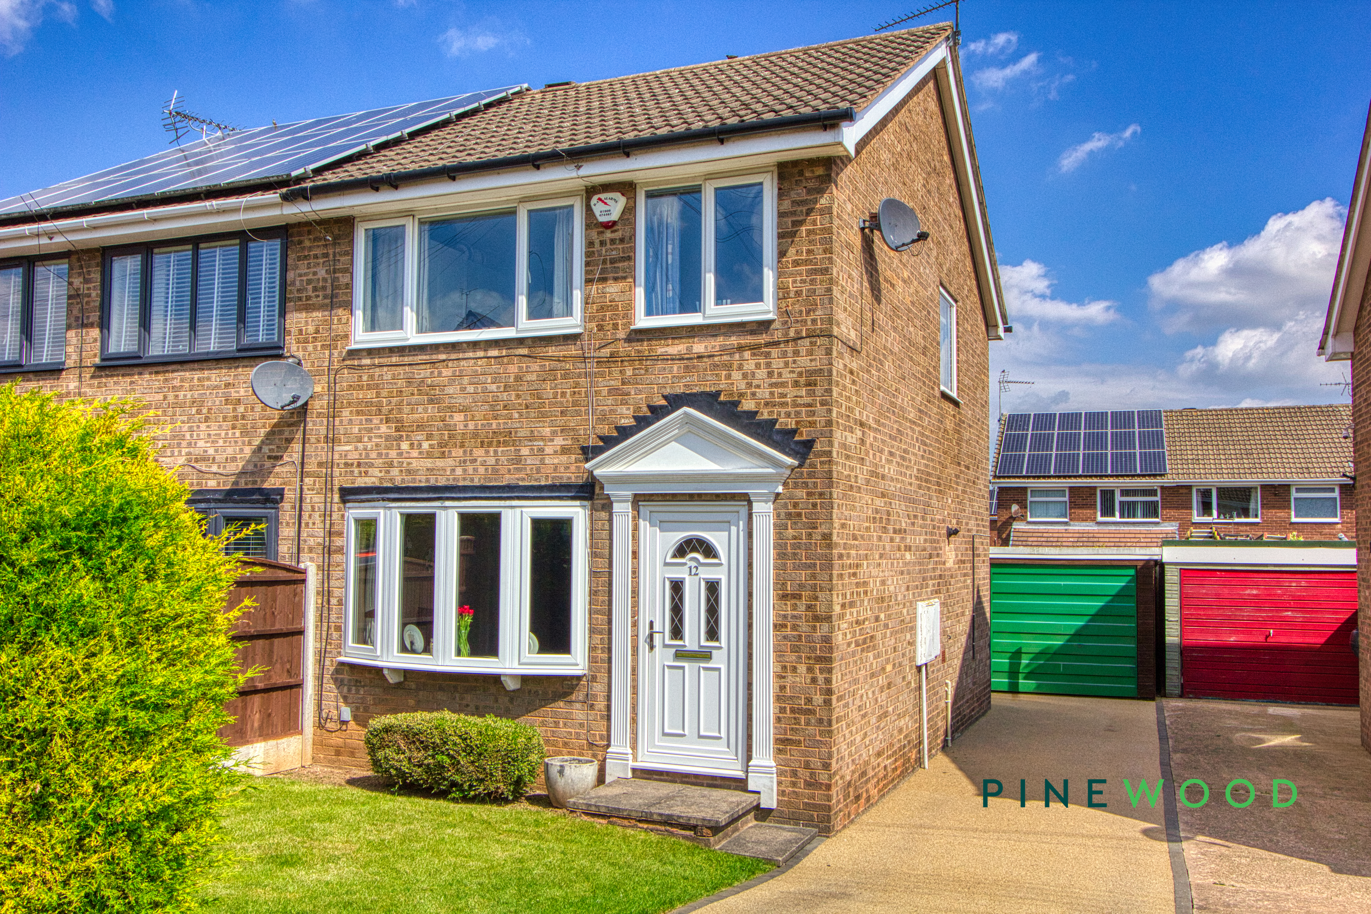
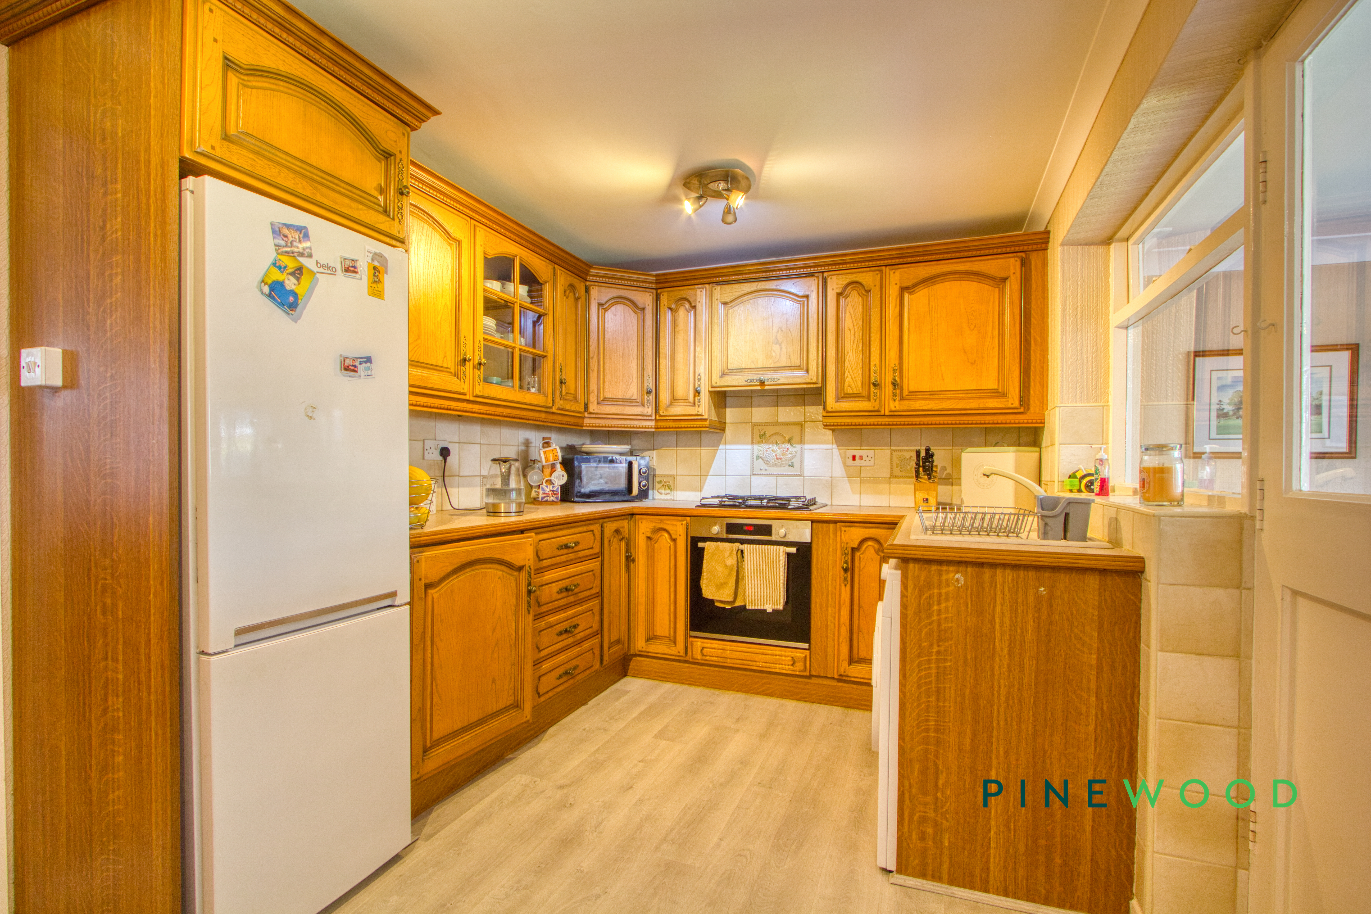
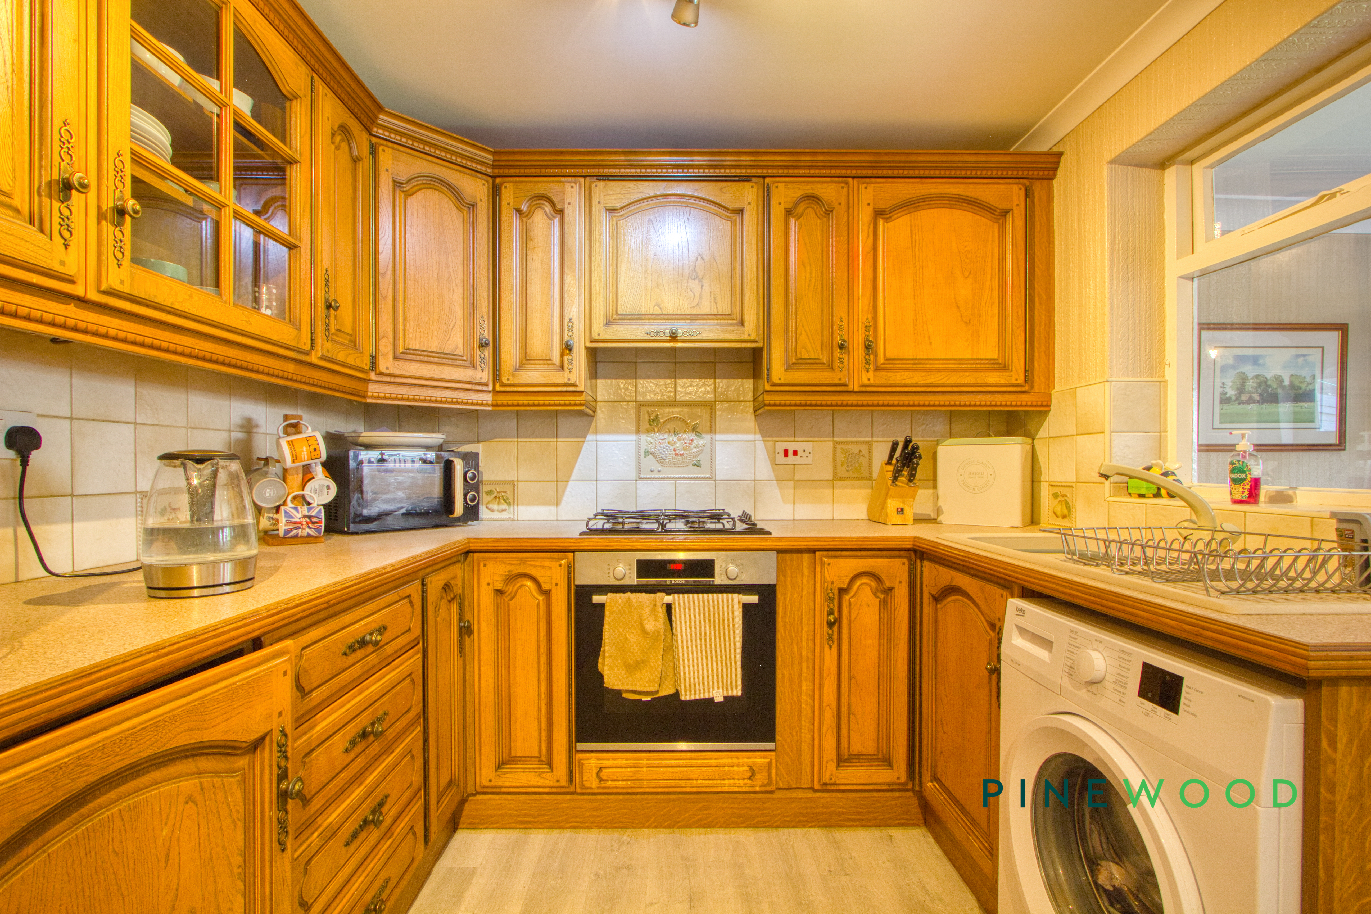
Welcome to this delightful three-bedroom, semi-detached house, thoughtfully designed to offer both comfort and functionality. The property boasts two spacious reception rooms, including a bright living area with attractive wooden flooring and open access to a dining space, perfect for family gatherings and entertaining. The kitchen combines classic wooden cabinetry with modern conveniences such as an integrated oven, generous counter space, and a tile backsplash, making it a pleasure for home cooks. Each bedroom is bathed in natural light, features ample built-in storage, and is complemented by tasteful décor, creating inviting retreats for rest and relaxation. The modern family bathroom is finished with contemporary tiling, an electric shower, and wood-effect flooring, ensuring a fresh and welcoming atmosphere.
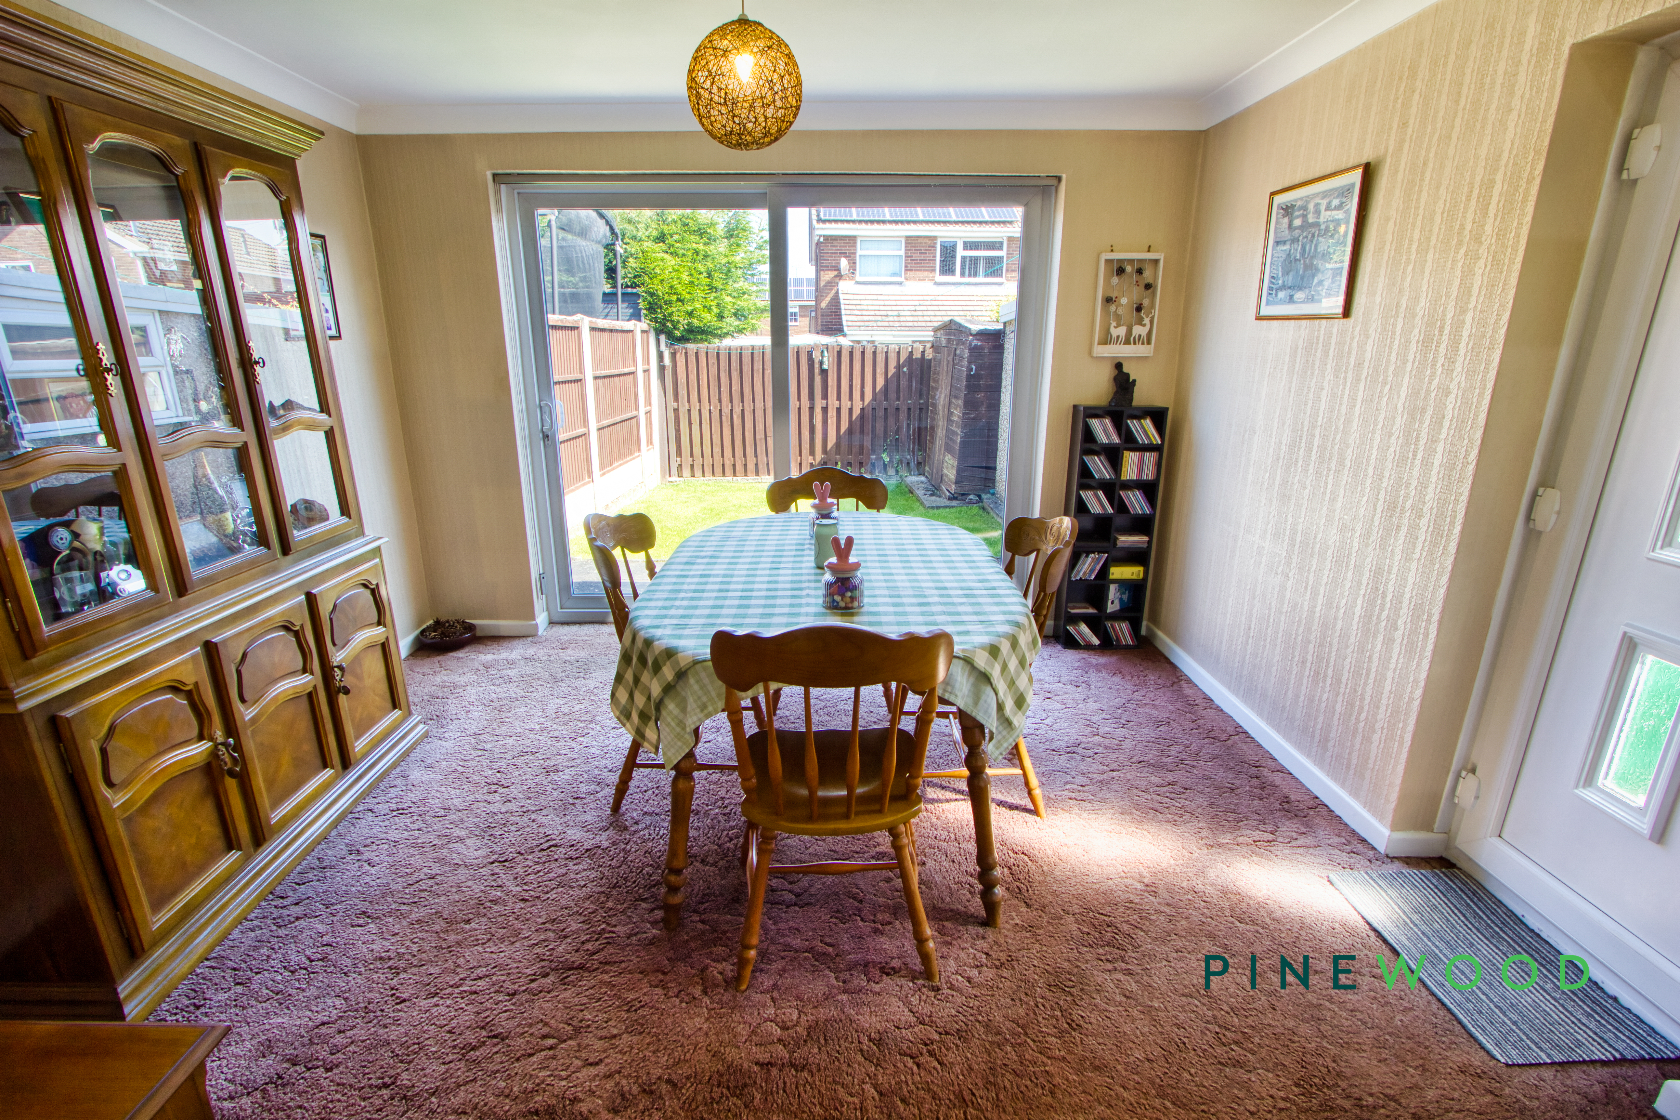
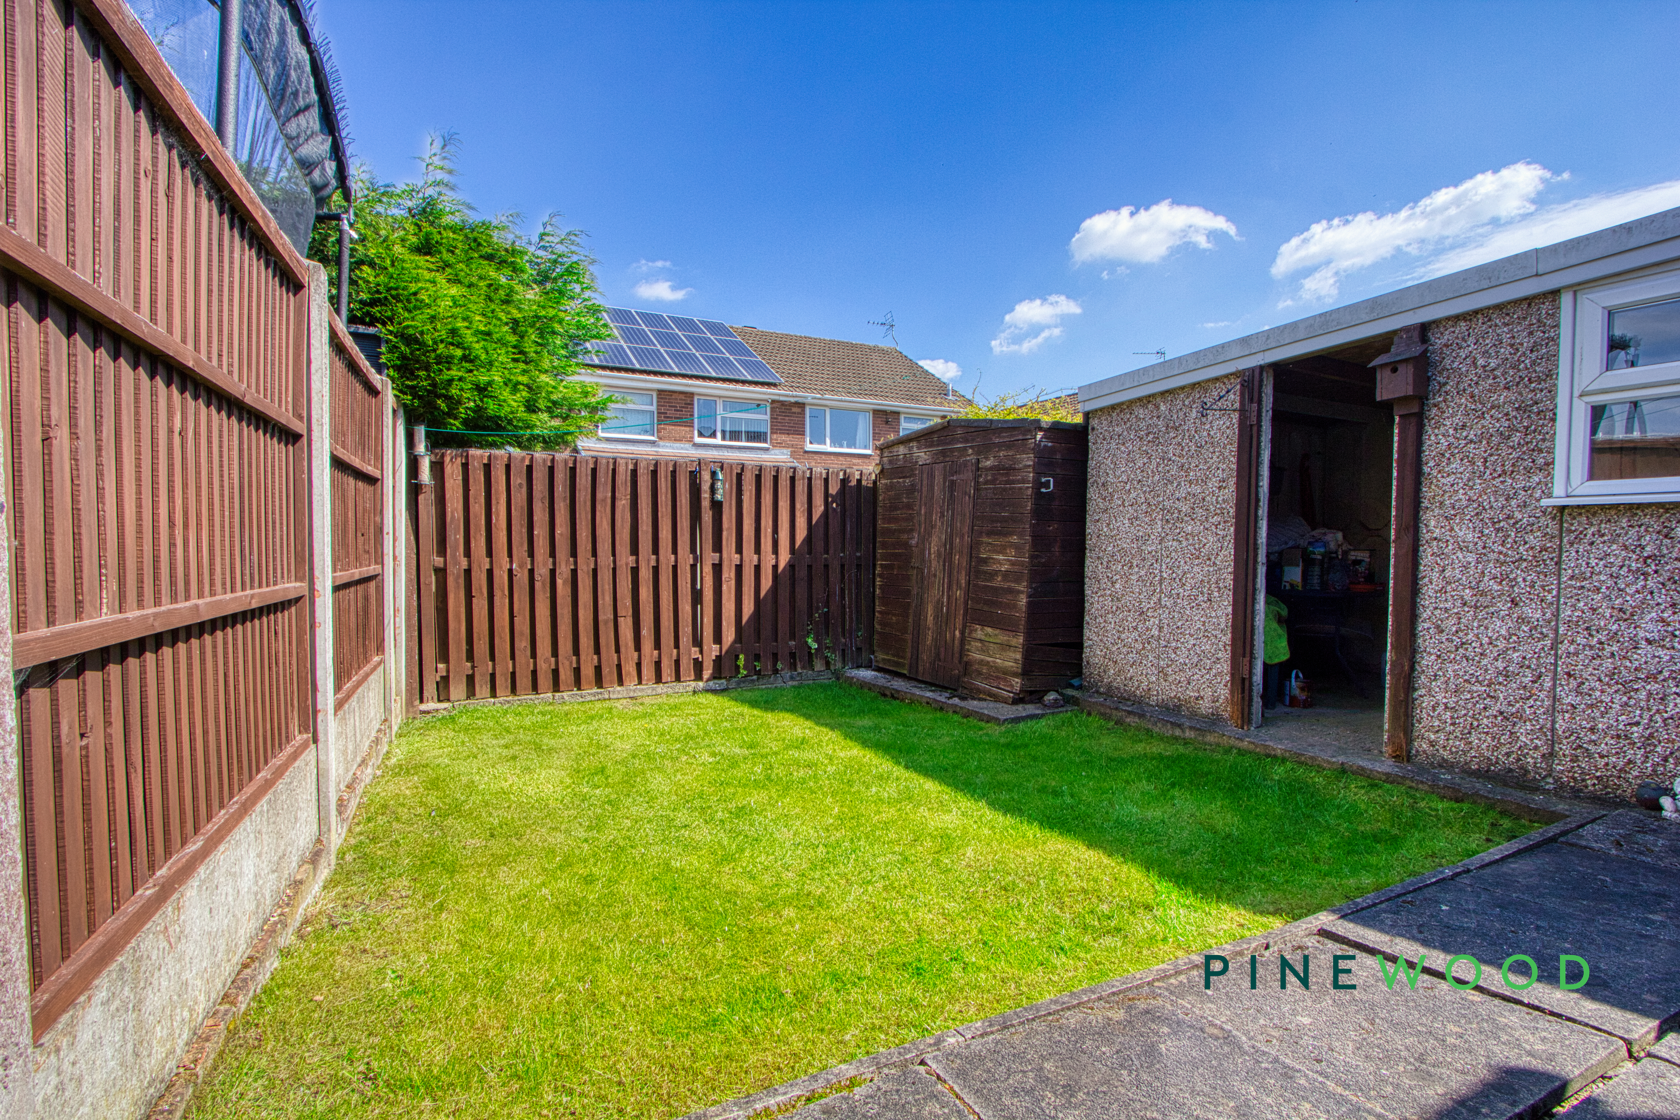
Additional highlights include plenty of off-road parking, and a well-maintained front garden that enhances the property’s kerb appeal. The rear garden provides a private oasis, complete with a lush lawn, patio area for al fresco dining, and a practical side door into the garage. With sliding glass doors connecting the dining area to the outdoor space, you’ll enjoy seamless indoor-outdoor living. This warm and inviting home is ready for you to move in and make your own. Arrange your viewing today to experience all it has to offer!
EPC Rating: D
Virtual Tour
Key Features
- Semi-detached position with well sized driveway and front lawn
- Off-road parking
- Large sliding glass doors (garden access)
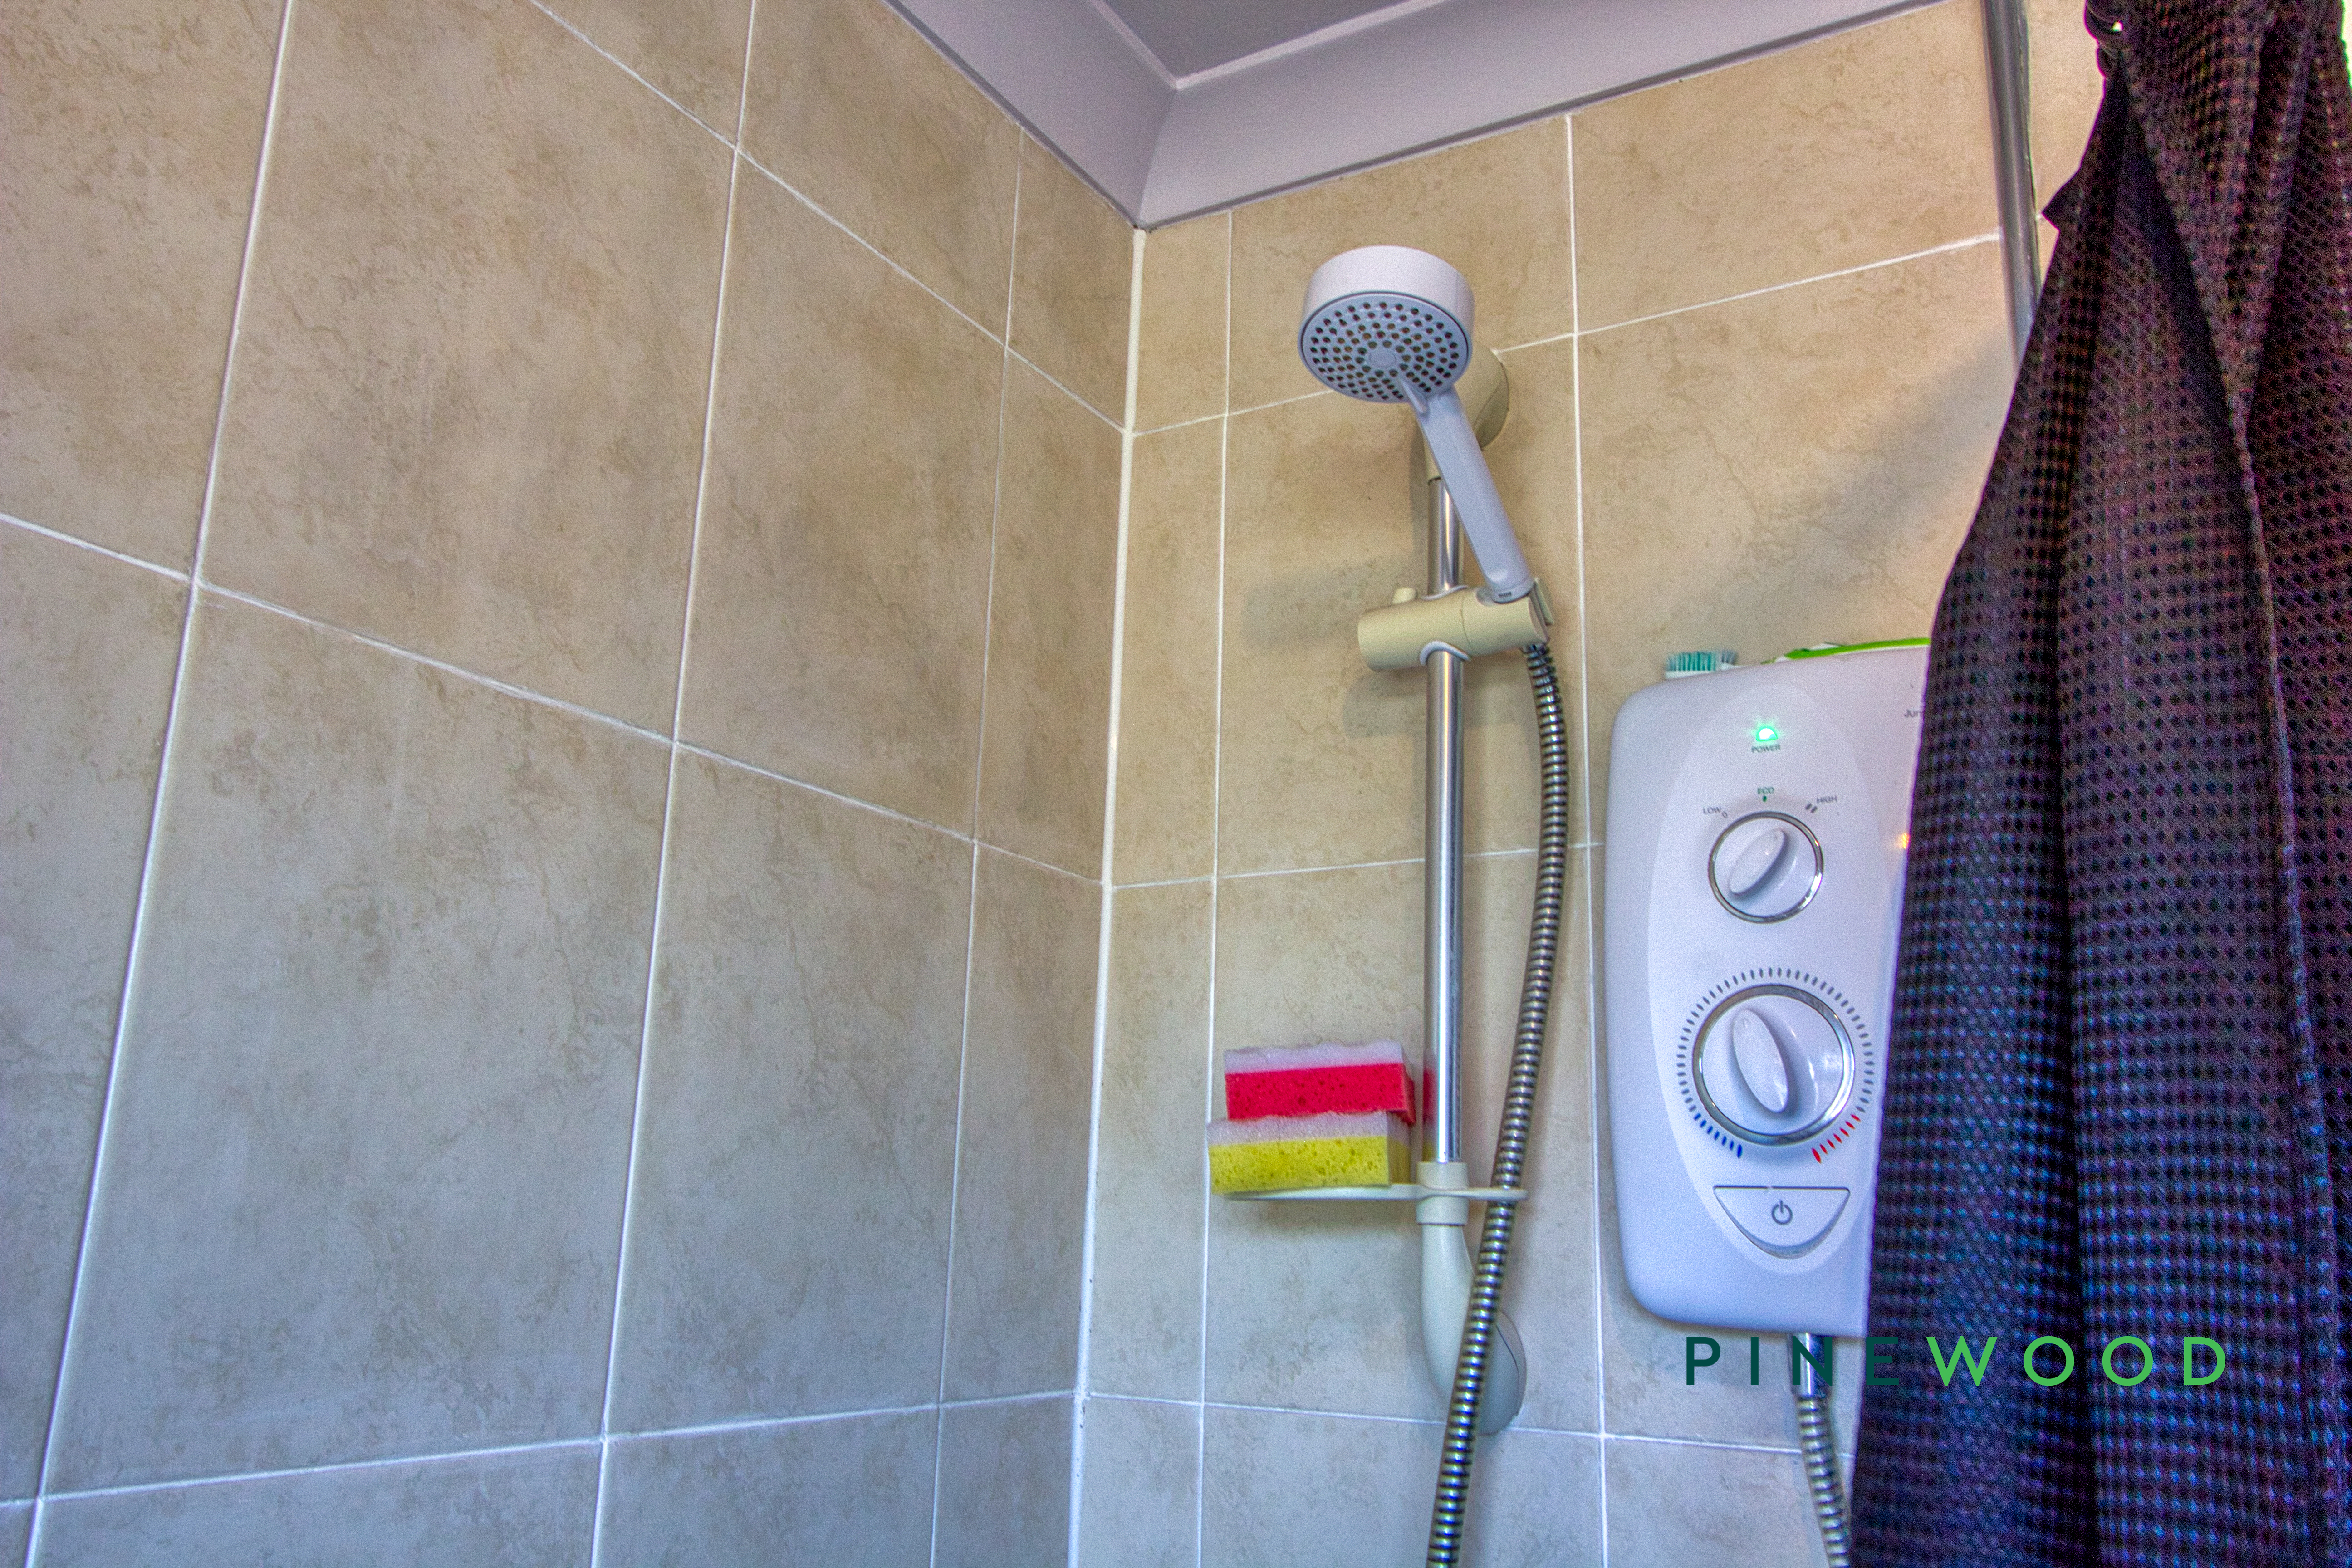
- Modern bathroom with electric shower
- Spacious living area with natural light
- Plenty of storage options
- Integrated oven and ample kitchen storage
- Well-maintained front & rear gardens
- Single Detached Garage
- Freehold - Council Tax Band: B
Property Details
- Property type: House
- Property style: Semi Detached
- Price Per Sq Foot: £218
- Approx Sq Feet: 893 sqft
- Plot Sq Feet: 1,798 sqft
- Council Tax Band: B
Rooms
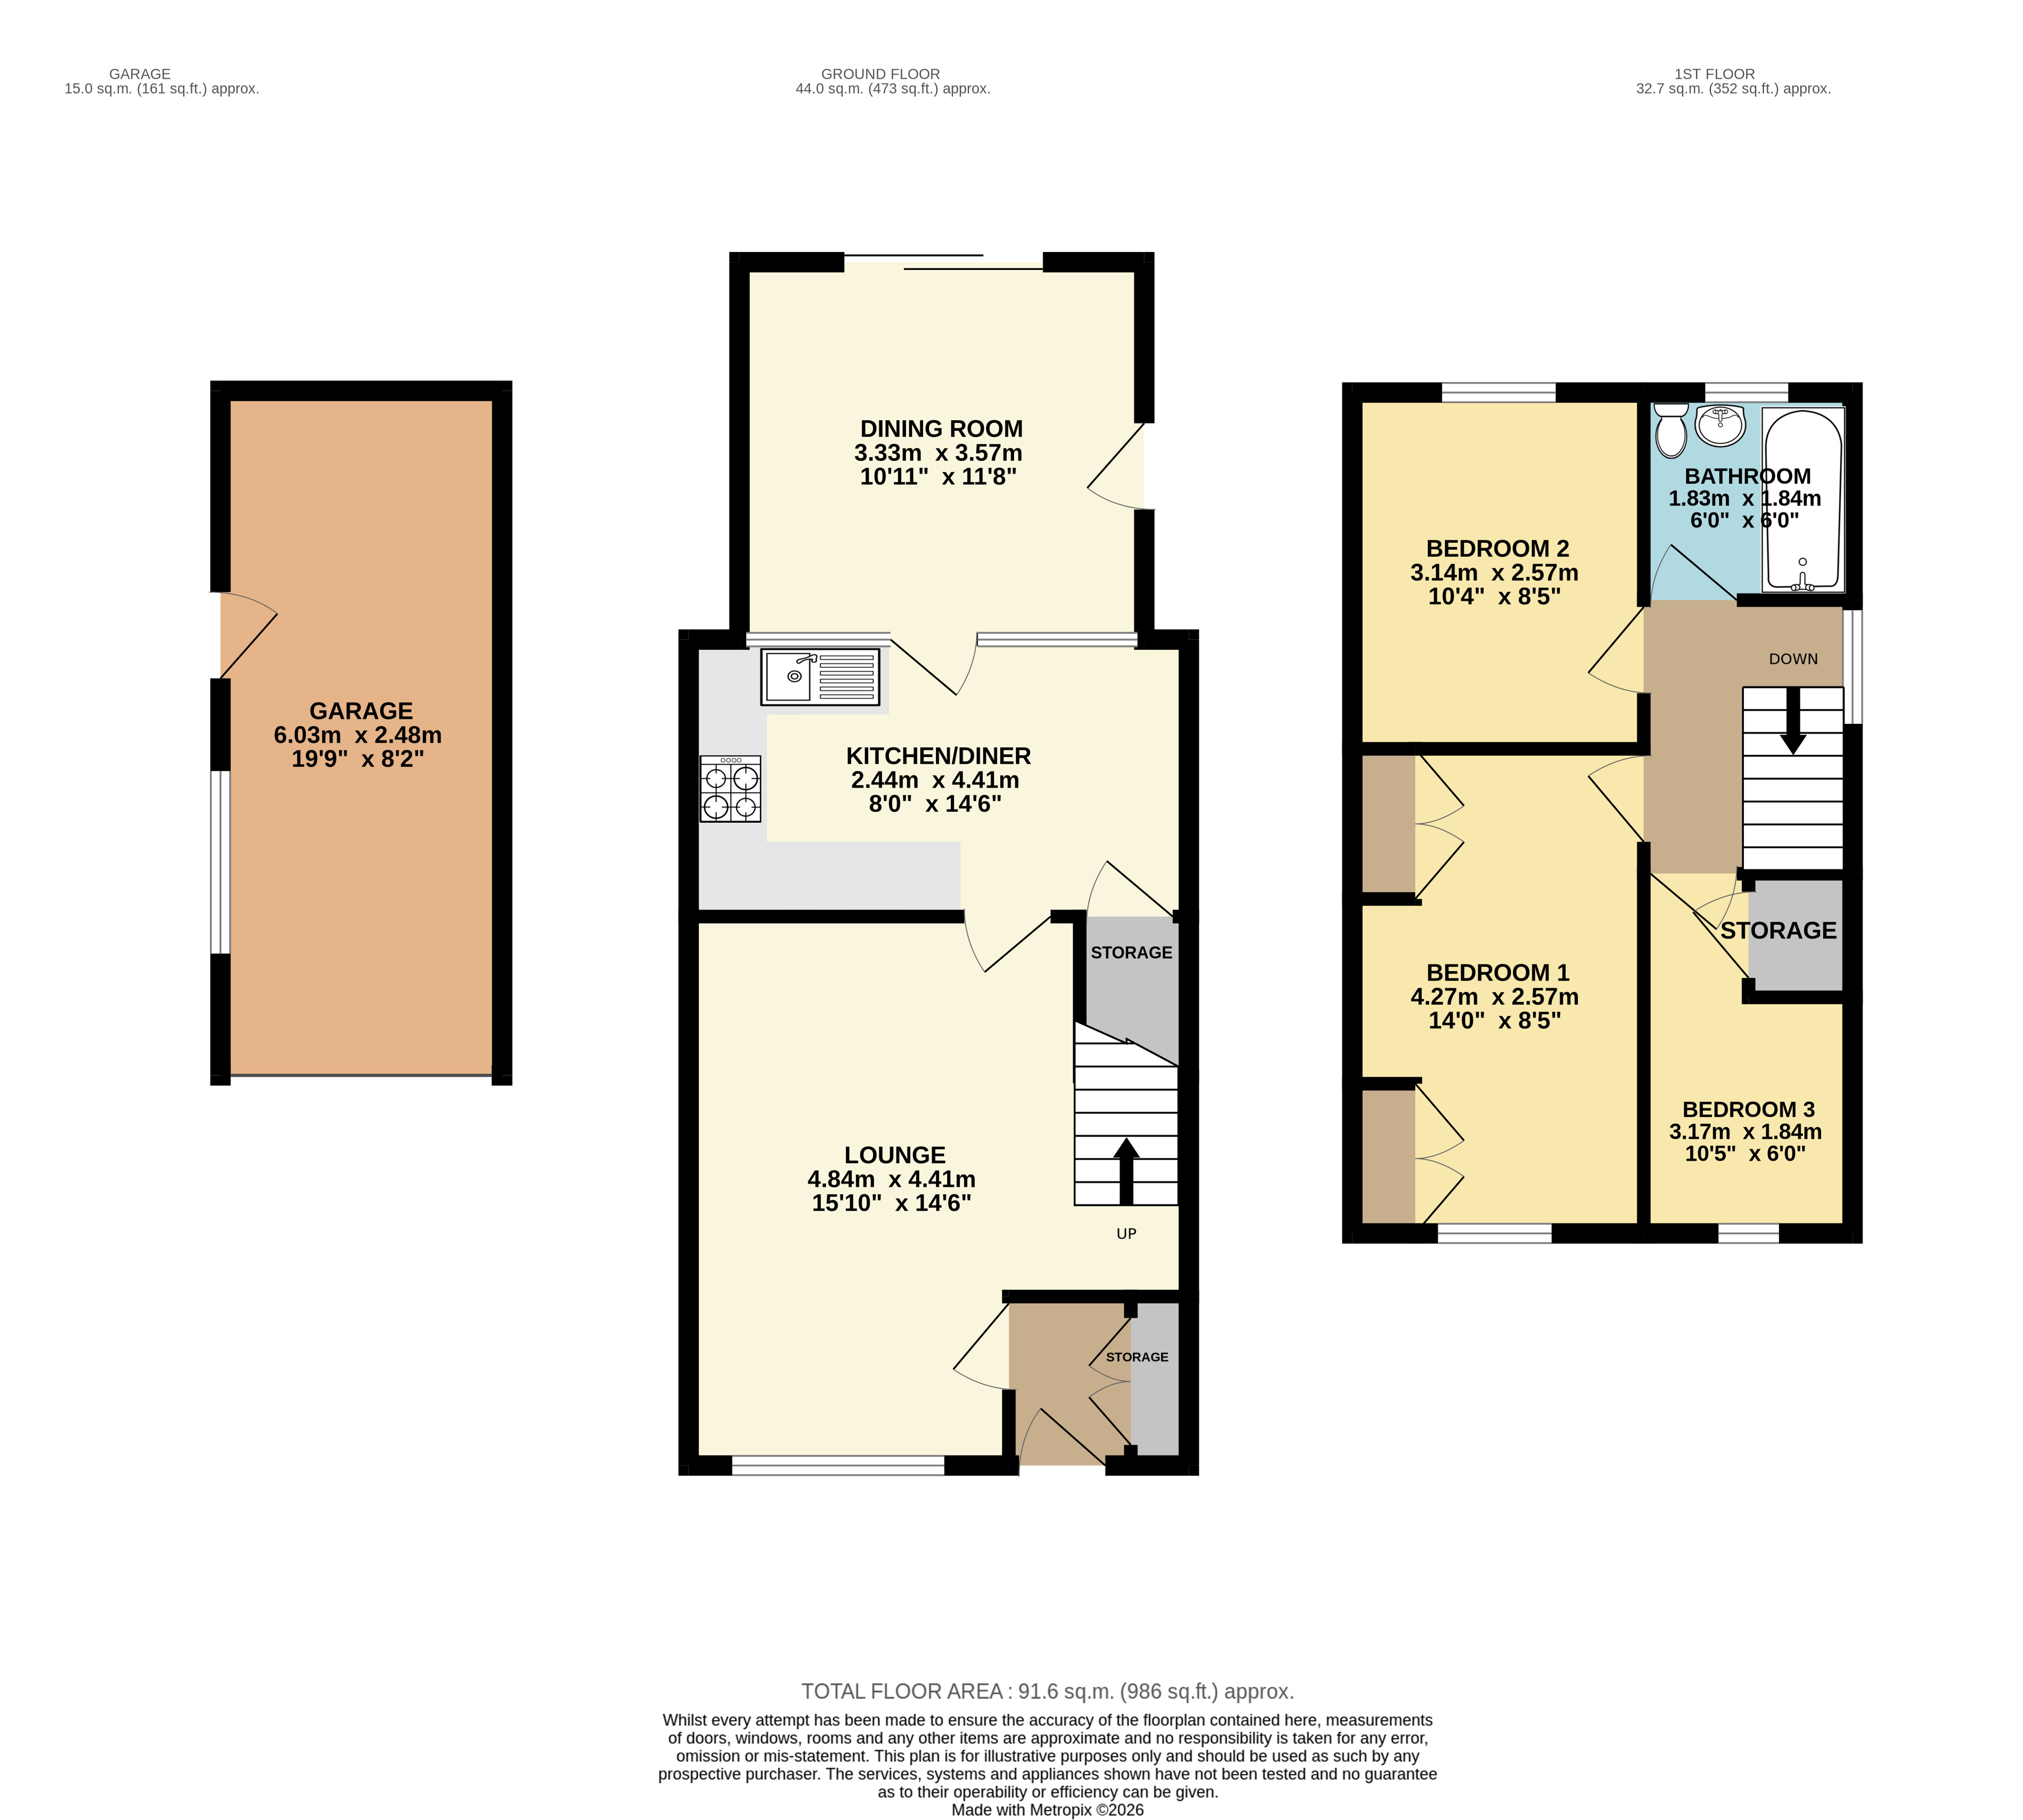
Lounge
4.84m x 4.41m
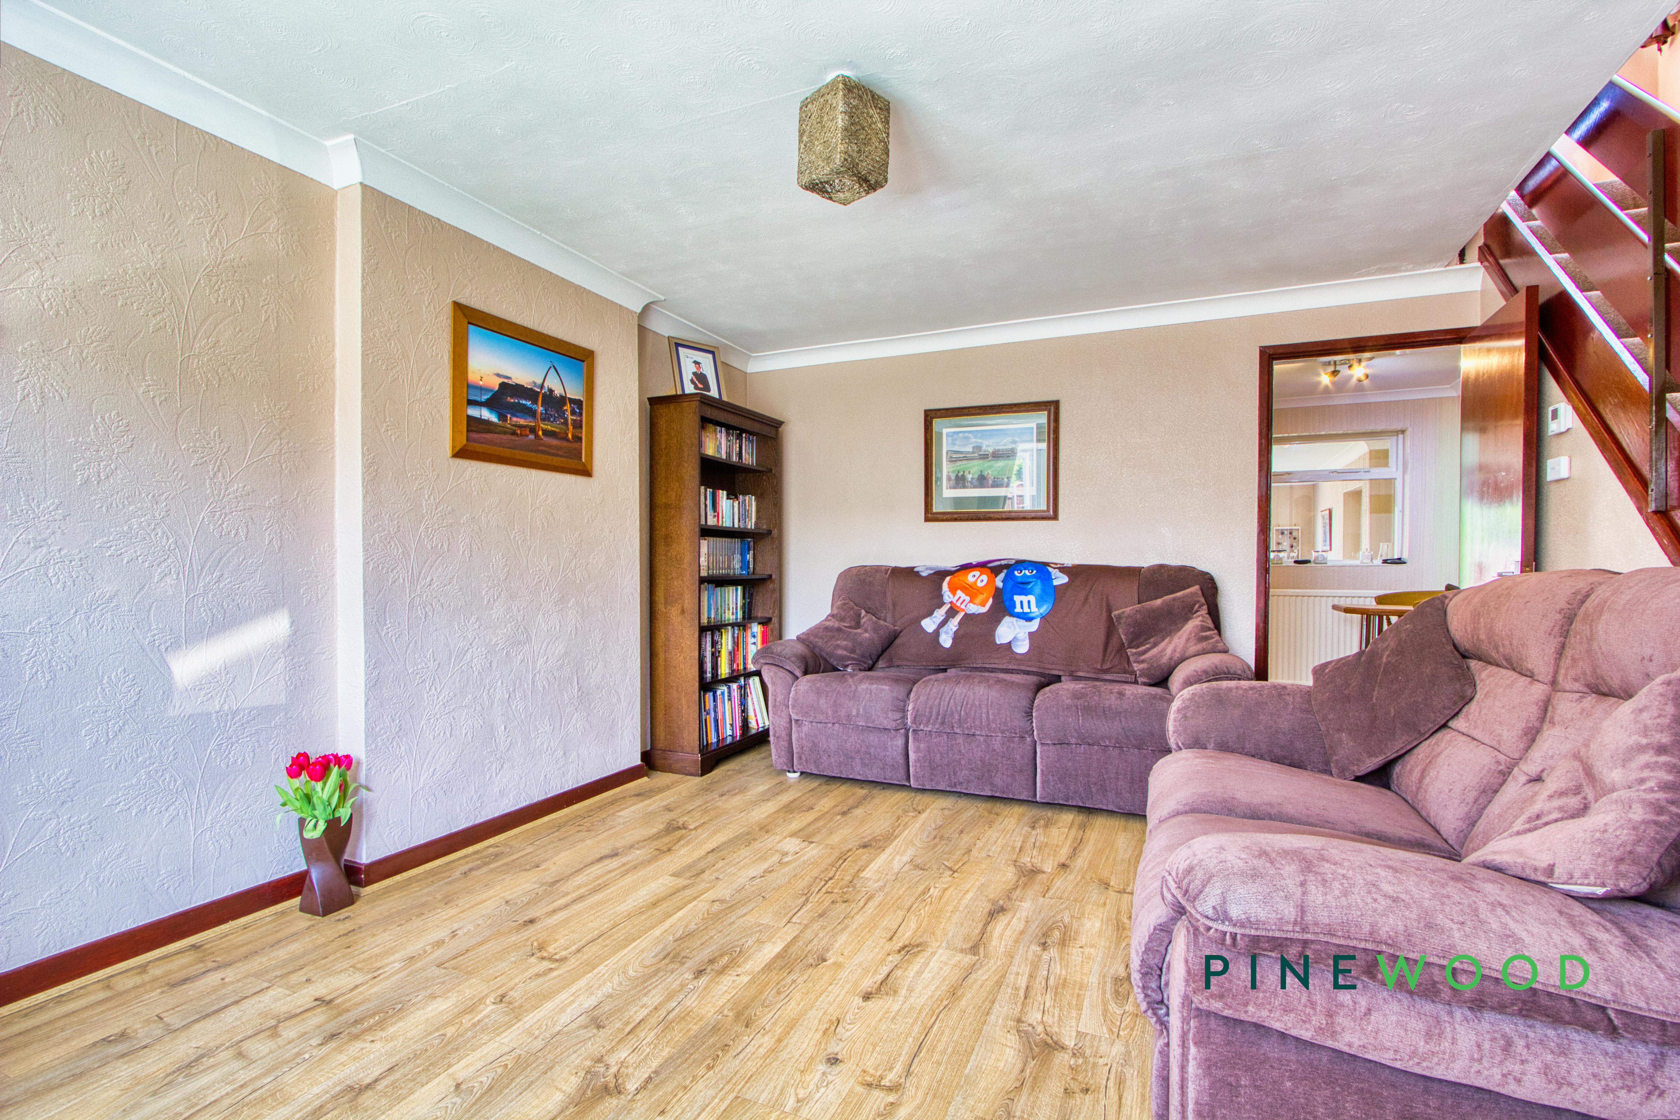
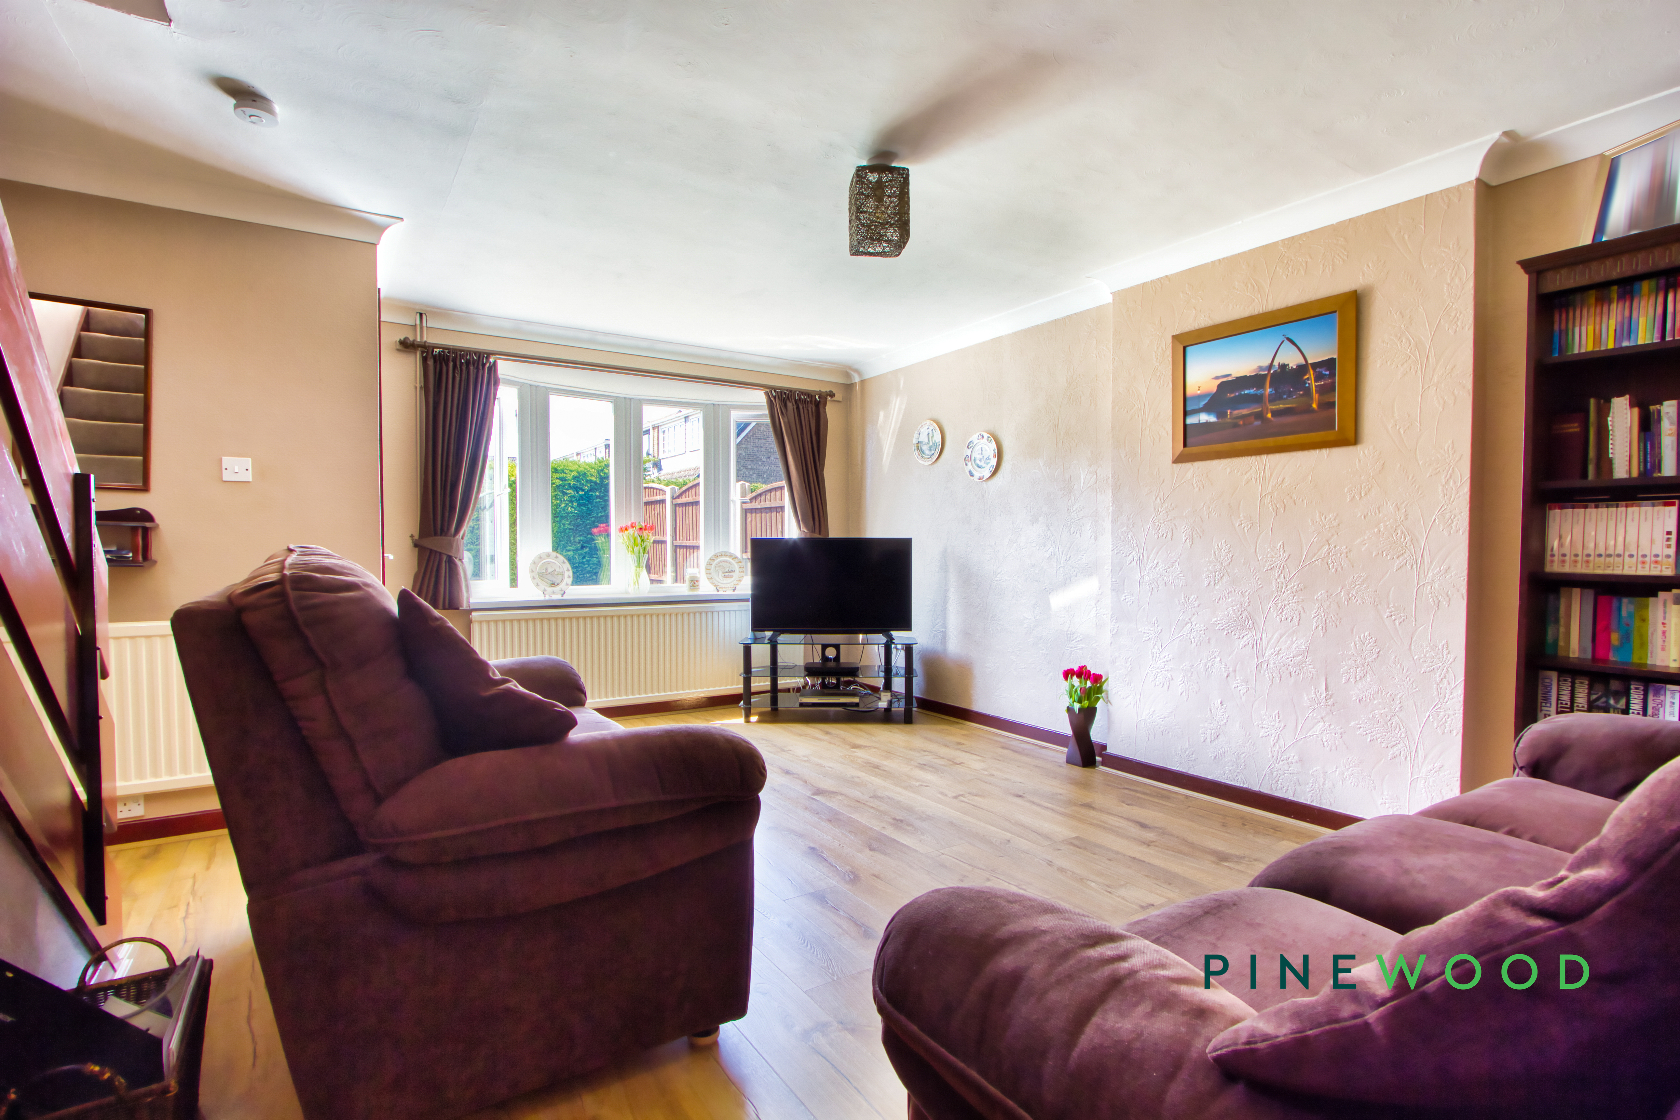
The lounge is a generous living space featuring wood-style flooring and a large window that fills the room with natural light. There is ample space for comfortable seating and entertainment furniture, making it a welcoming area for relaxing or socialising. The room connects directly to the kitchen/diner and dining room, enhancing the flow throughout the ground floor.
Kitchen / diner
4.41m x 2.44m
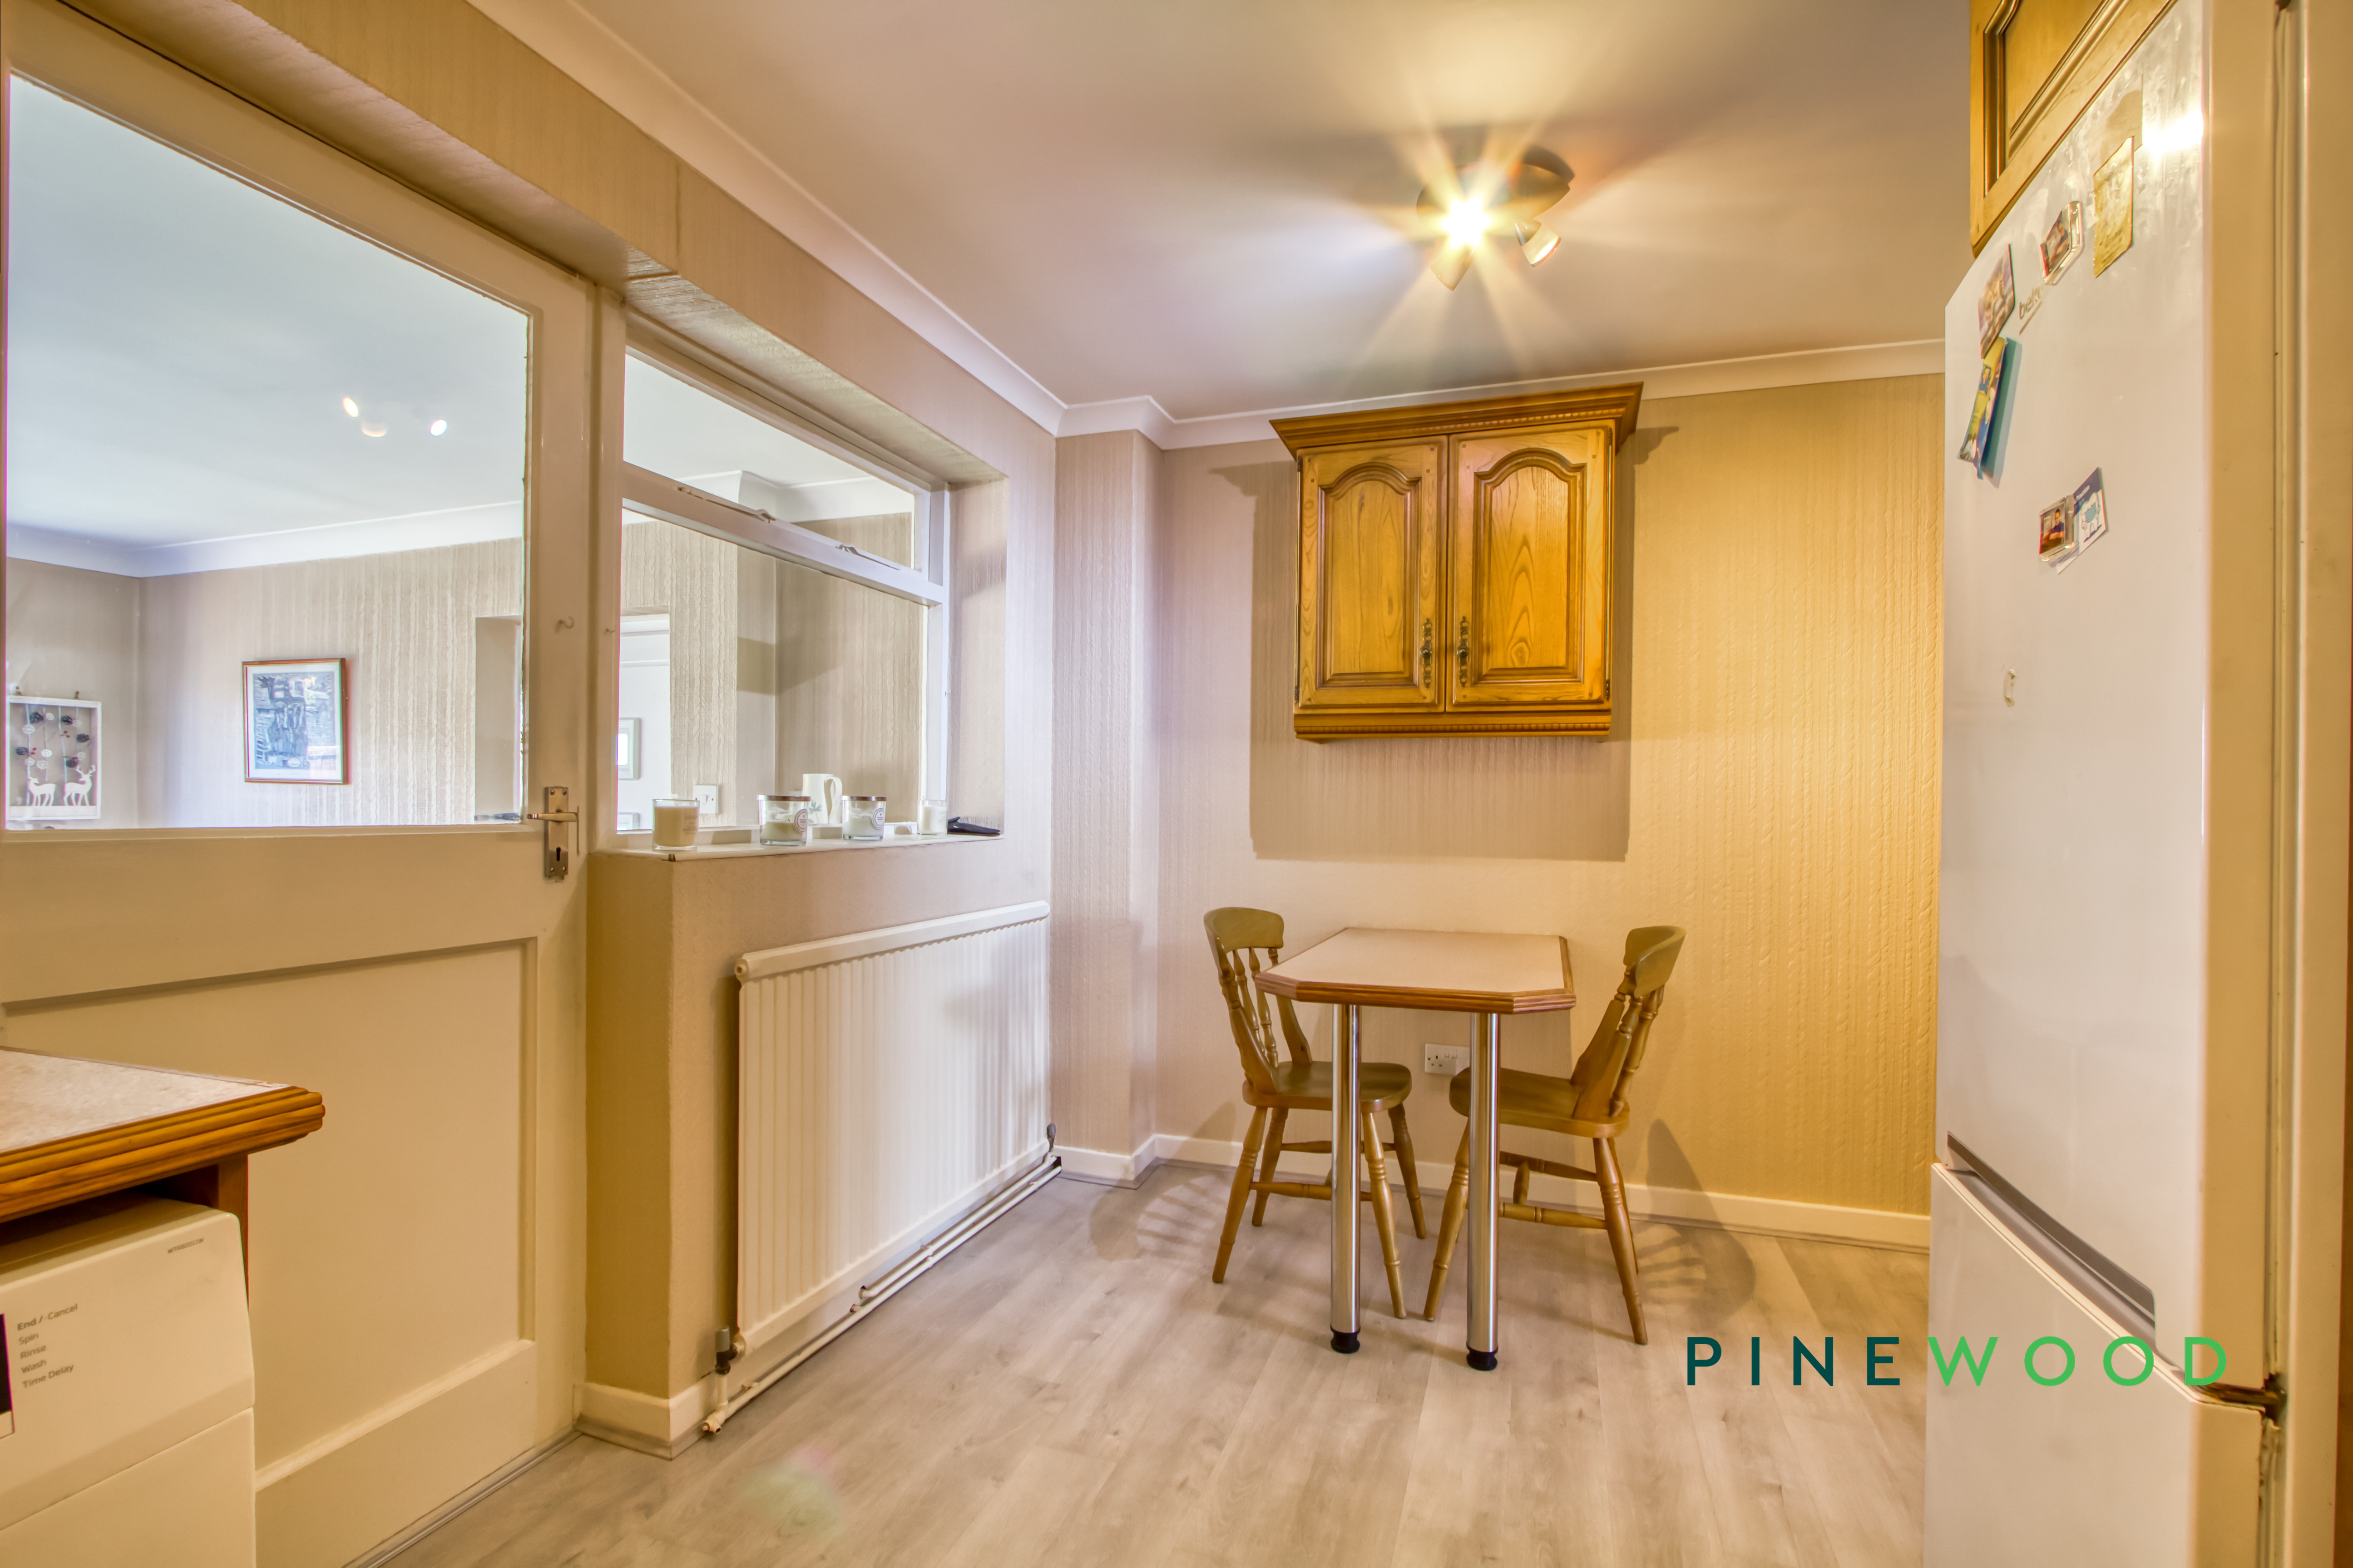
The kitchen/diner offers a traditional feel with wooden cabinetry and a practical layout. It features an integrated oven and hob, a freestanding fridge-freezer, and space for a washing machine. The room is well-lit and flows seamlessly into the adjoining dining room, providing a cosy area for meals.
Dining room
3.57m x 3.33m
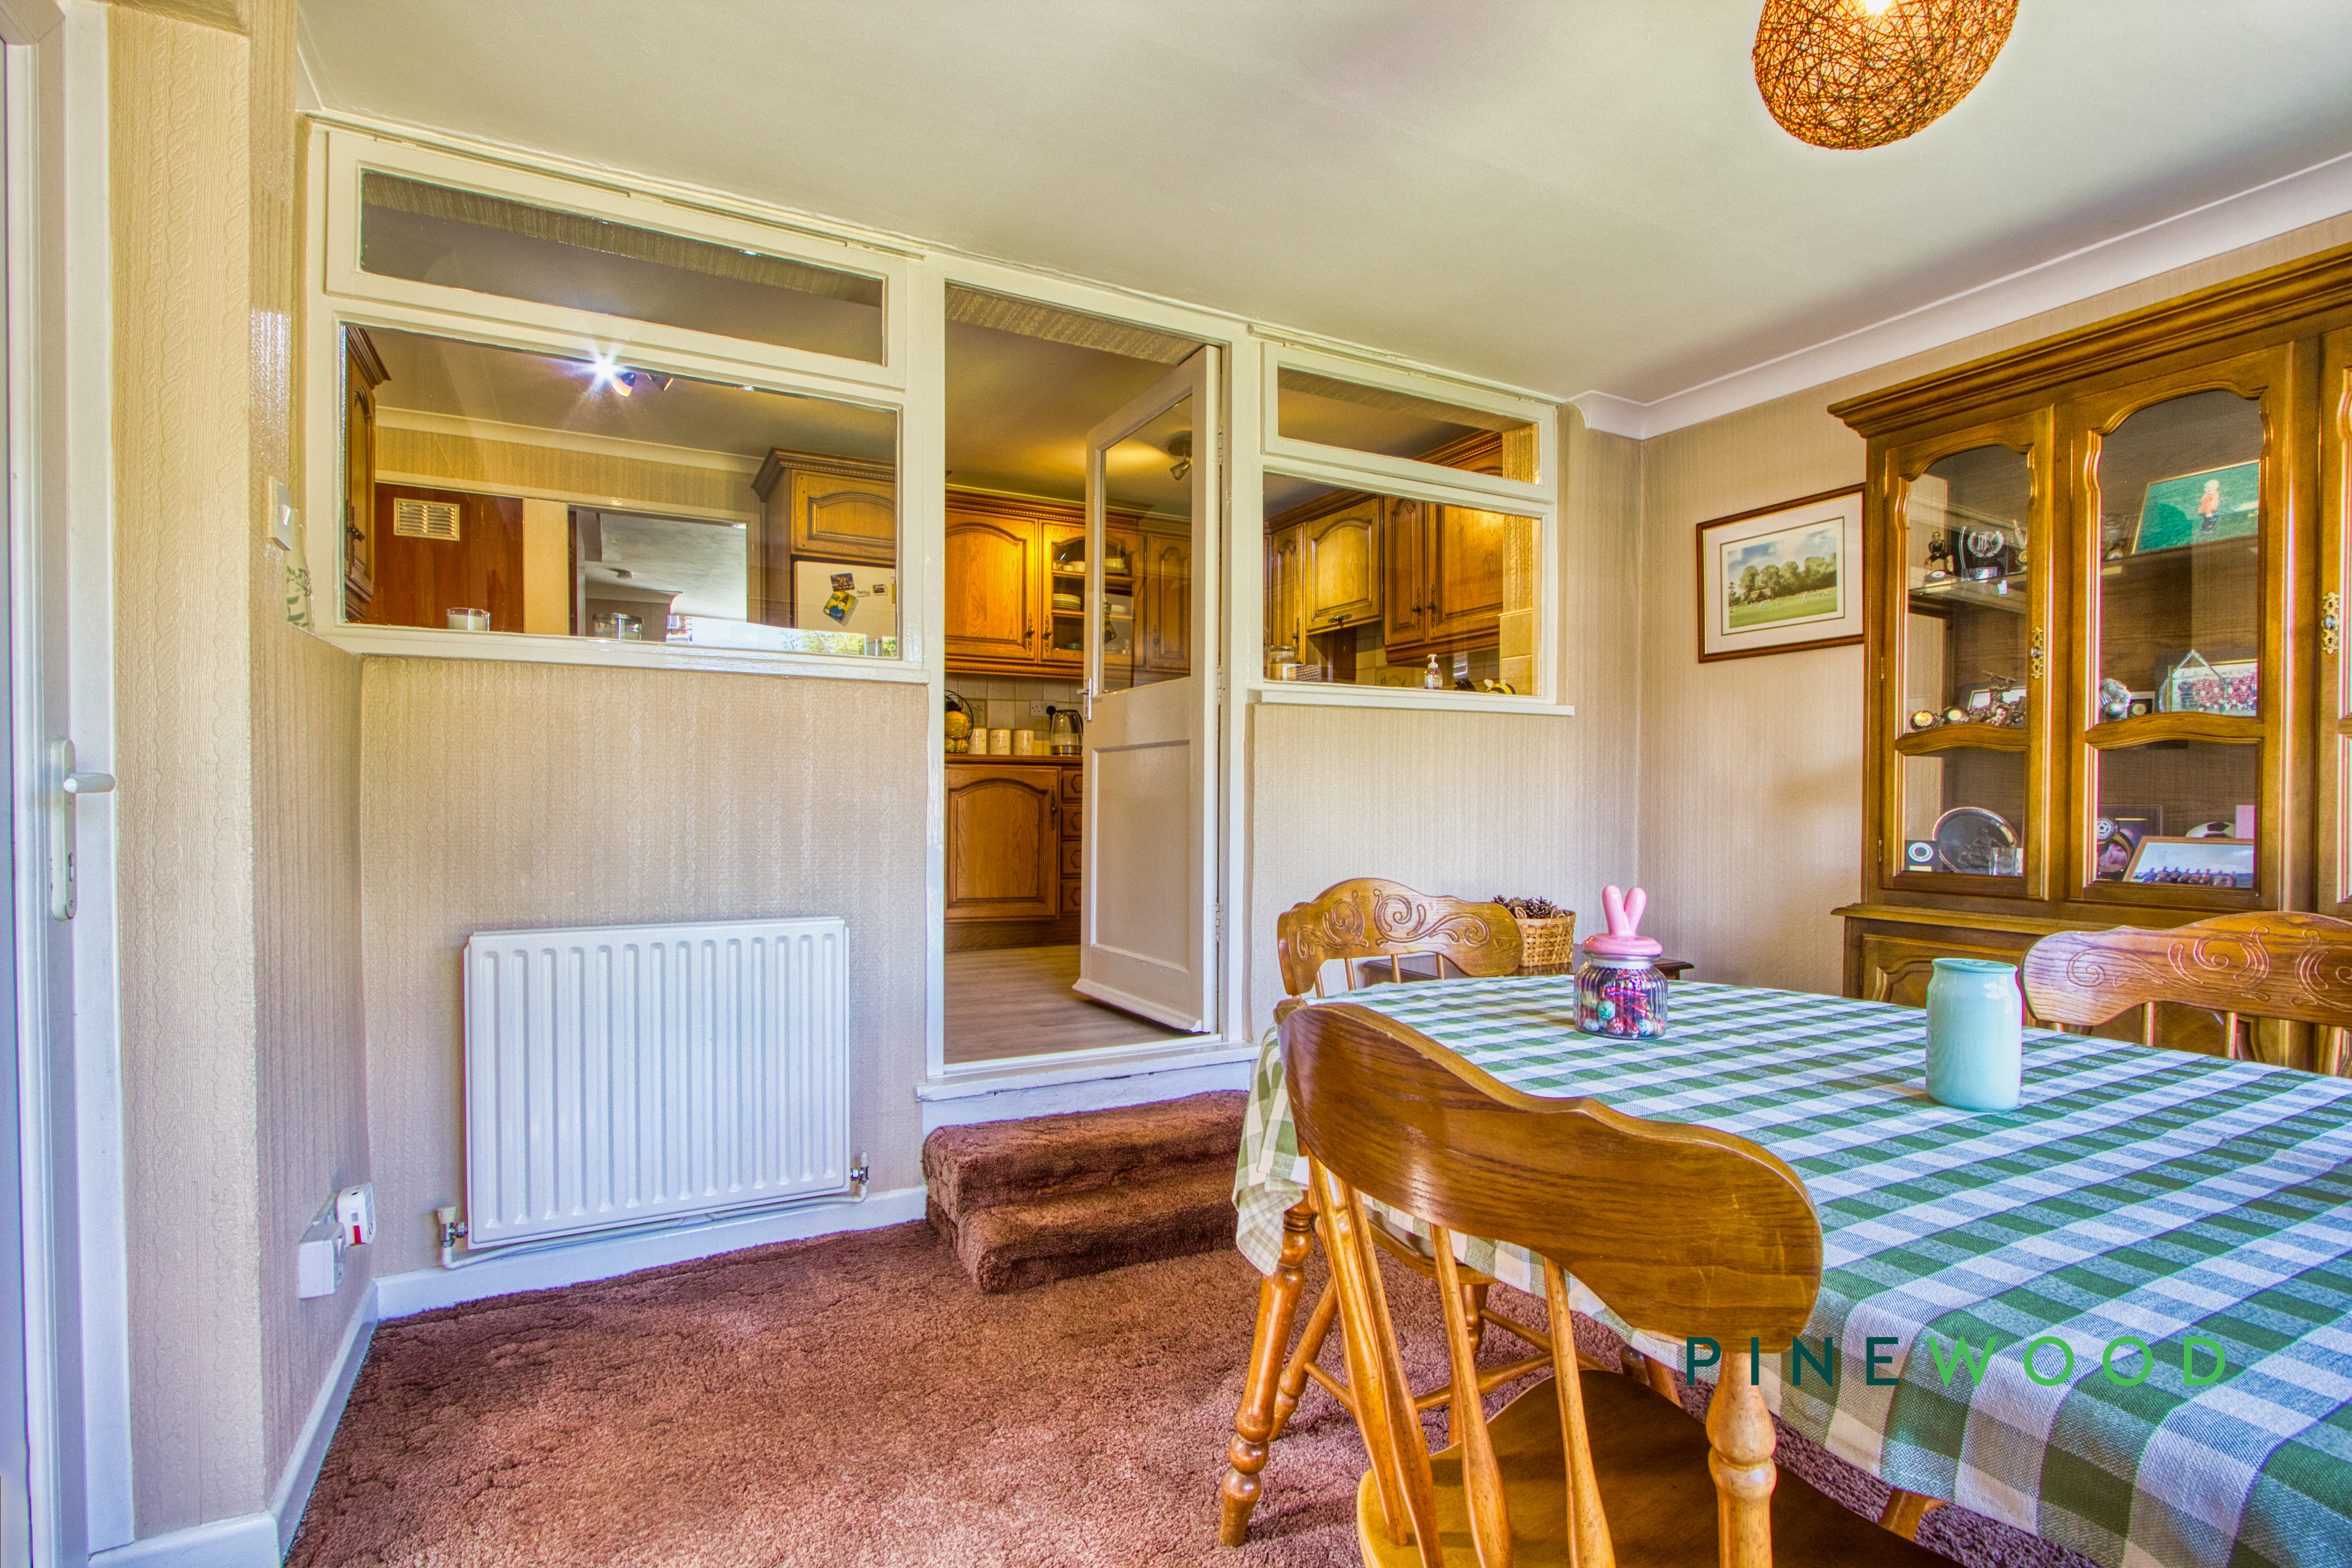
This dining room is spacious and inviting, featuring a large window that fills the space with natural light and a door leading to the garden. The room is carpeted and provides ample space for a dining table and chairs, making it an ideal spot for family meals or entertaining guests. It connects to the kitchen/diner via a small step and internal window, adding to the open, airy feel.
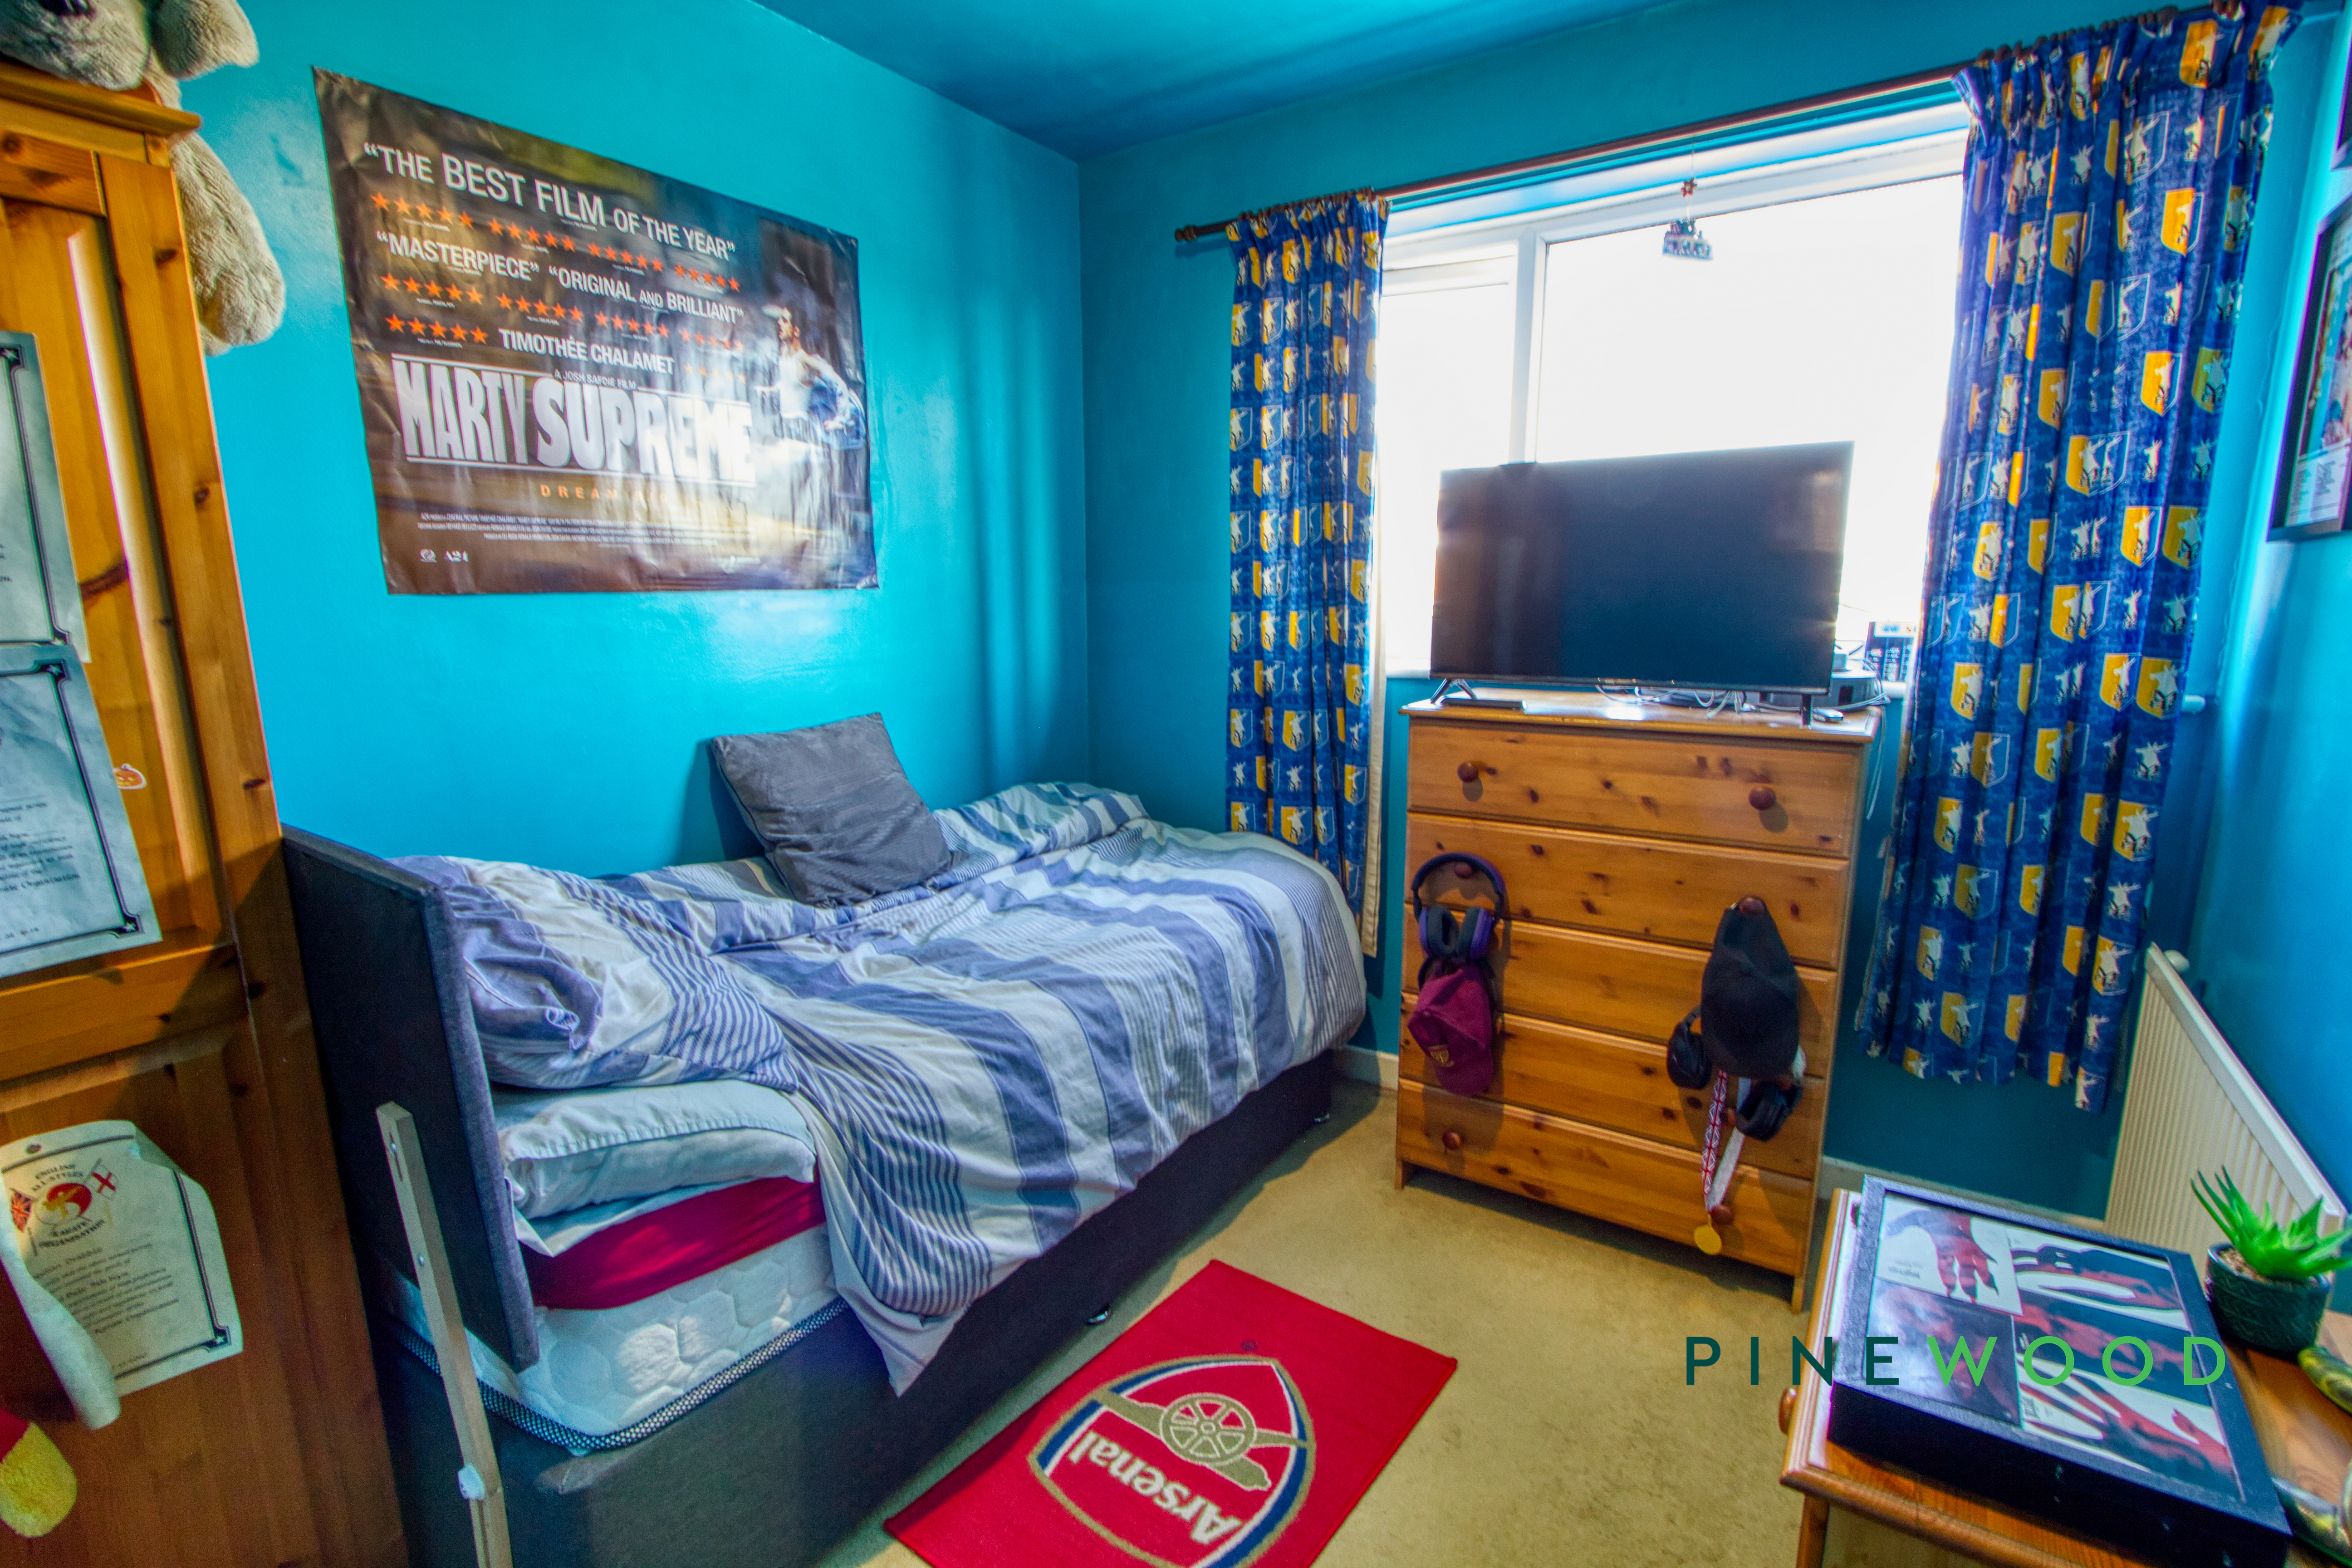
Bedroom 1
4.27m x 2.57m
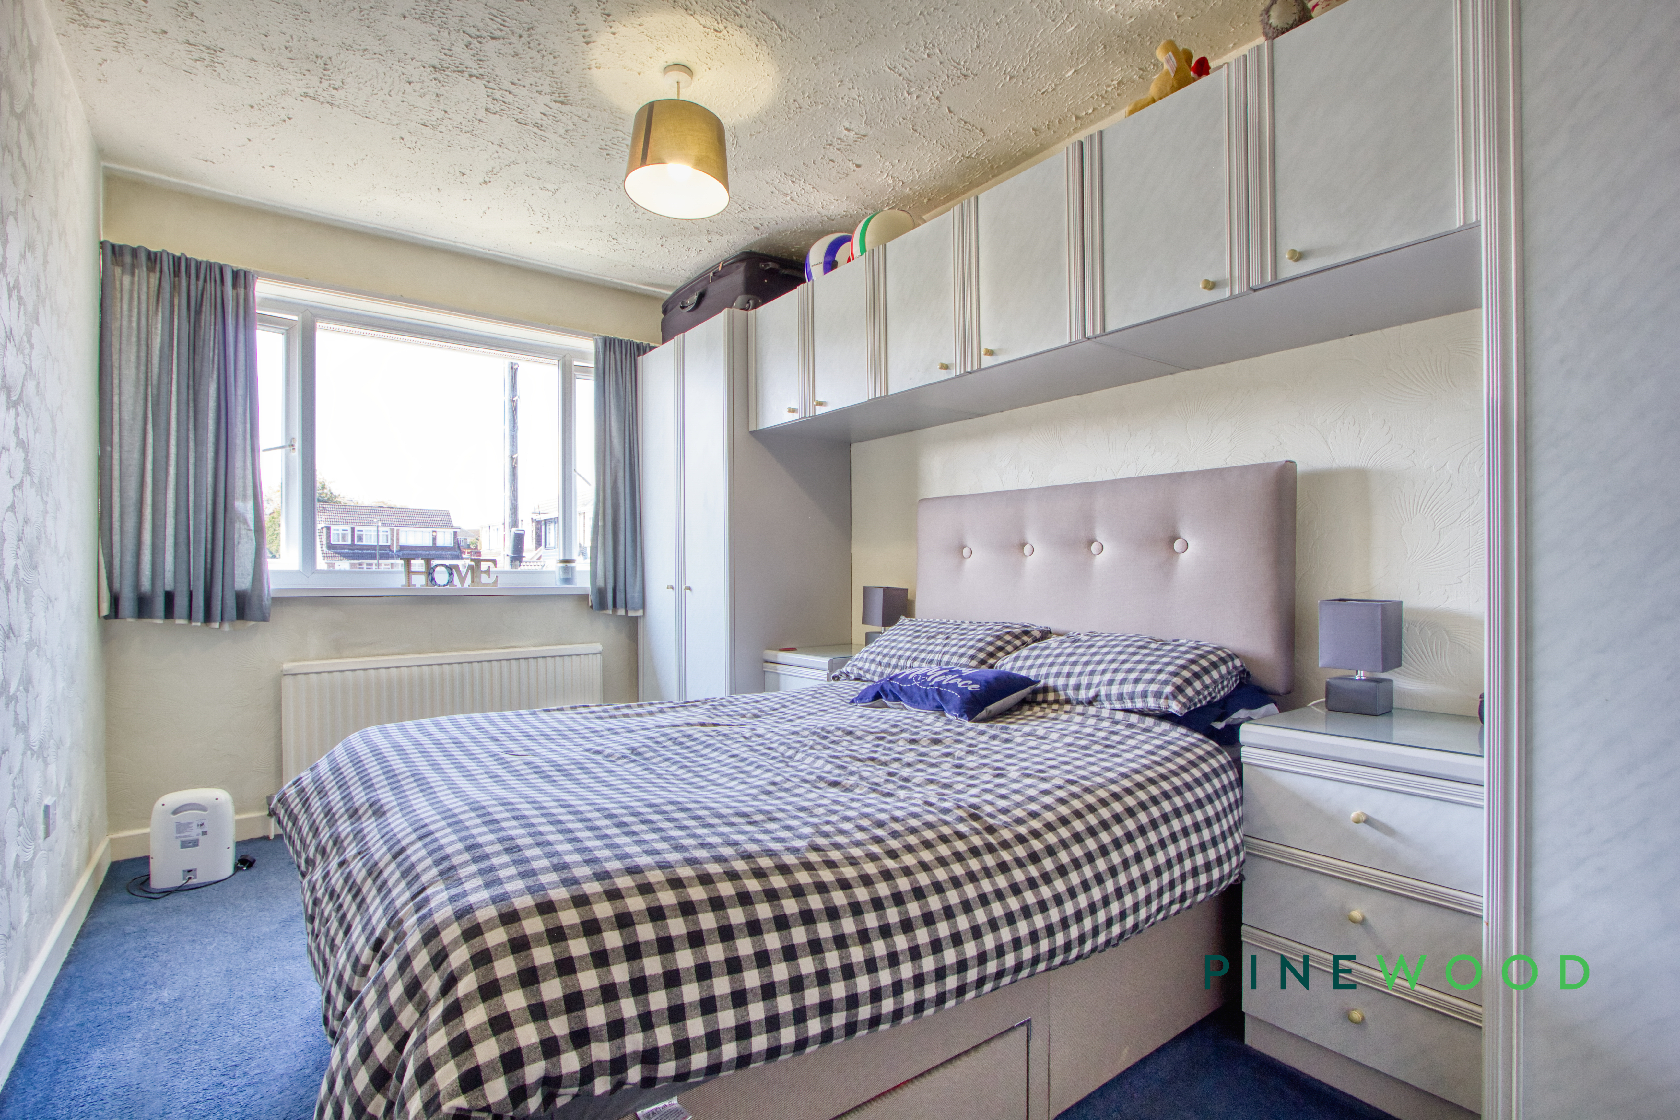
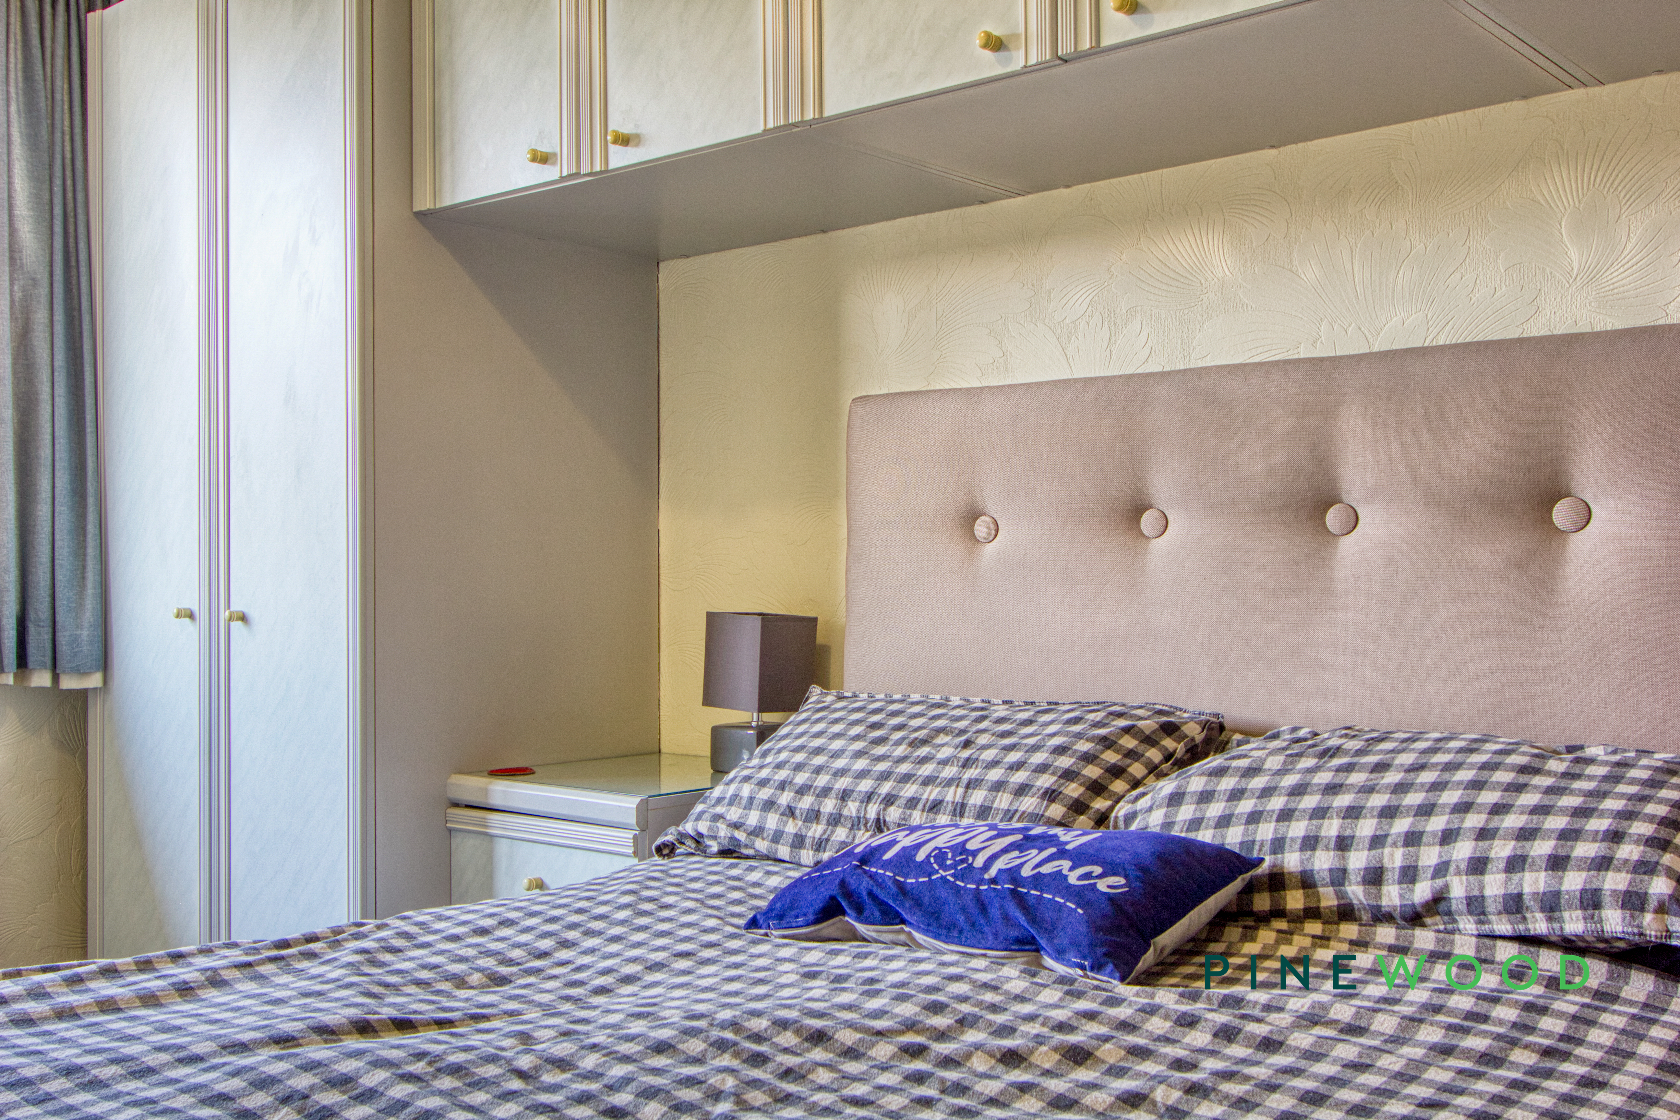
Bedroom 1 is a bright and airy main bedroom with a large window overlooking the front of the property. It benefits from built-in wardrobes and overhead storage units, maximising space while maintaining a neat appearance. The room is carpeted, creating a cosy and comfortable atmosphere for rest and relaxation.
Bedroom 2
3.14m x 2.57m
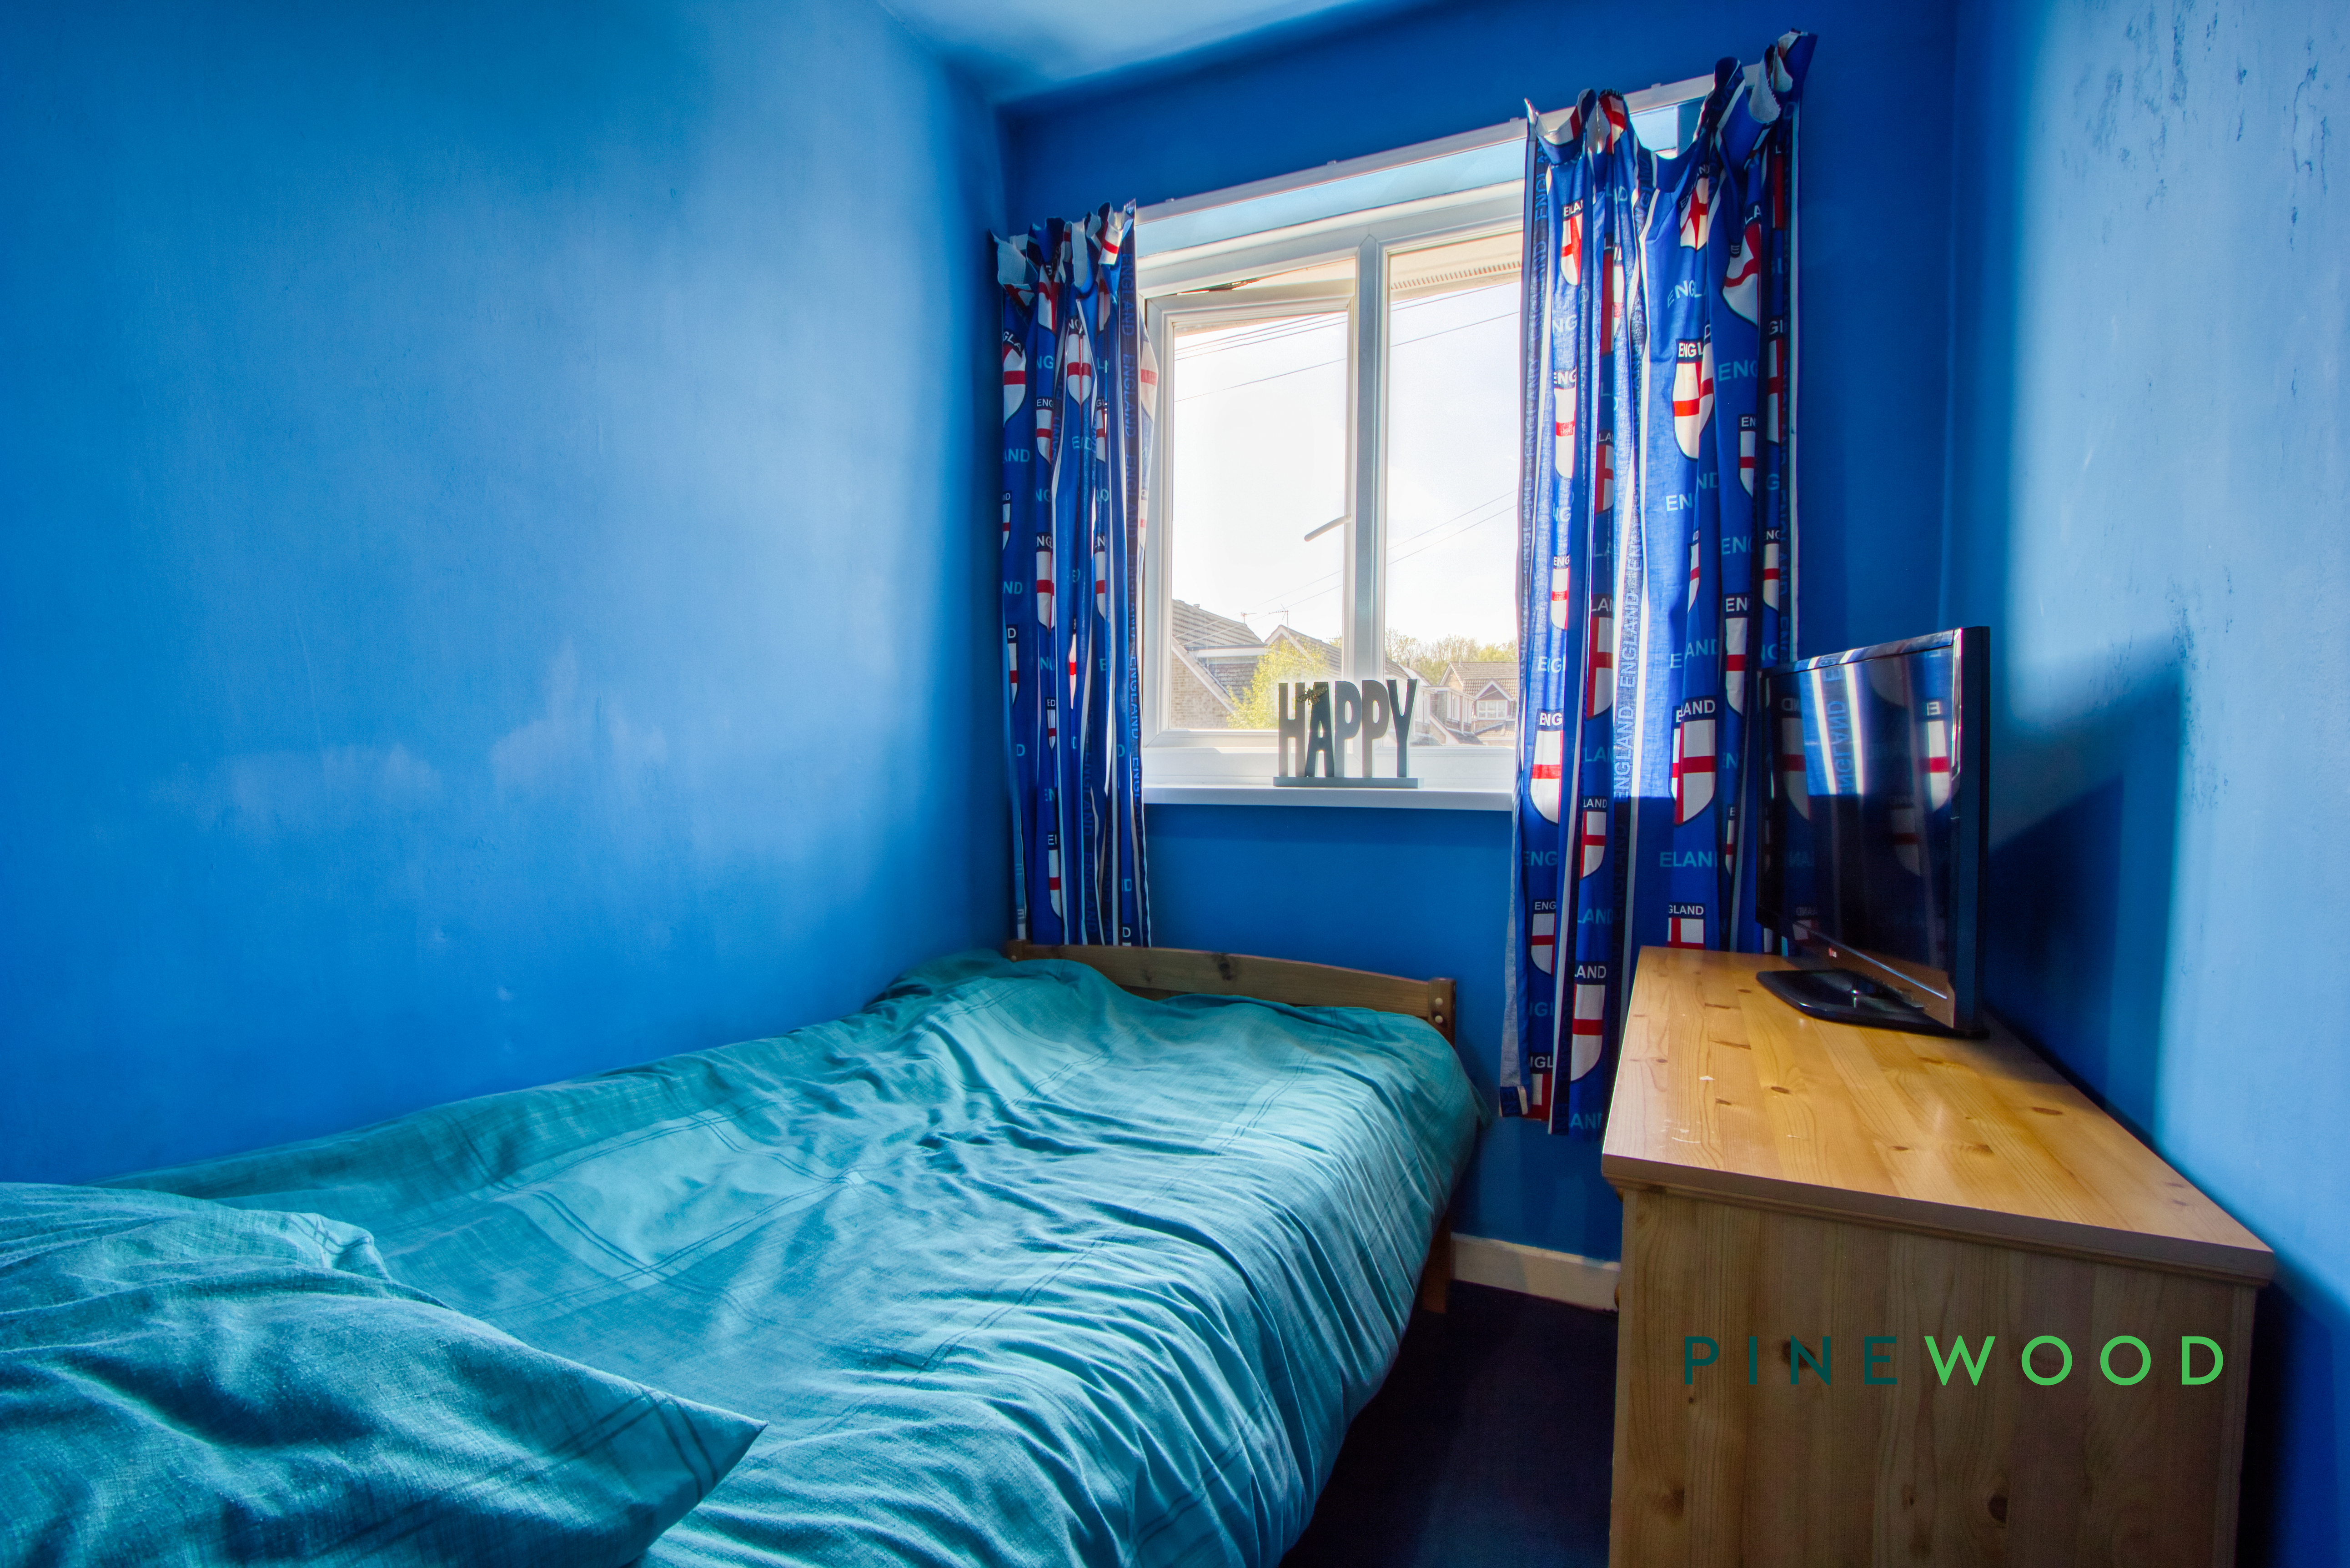
Bedroom 2 is a well-proportioned single bedroom with a window offering plenty of natural light. The room is carpeted and can comfortably accommodate a bed and storage furniture, making it perfect for a child or guest room.
Bedroom 3
3.17m x 1.84m
Bedroom 3 is a compact single room with a window to the front. It is carpeted and would be suited as a nursery, office space, or small bedroom.
Bathroom
1.84m x 1.83m
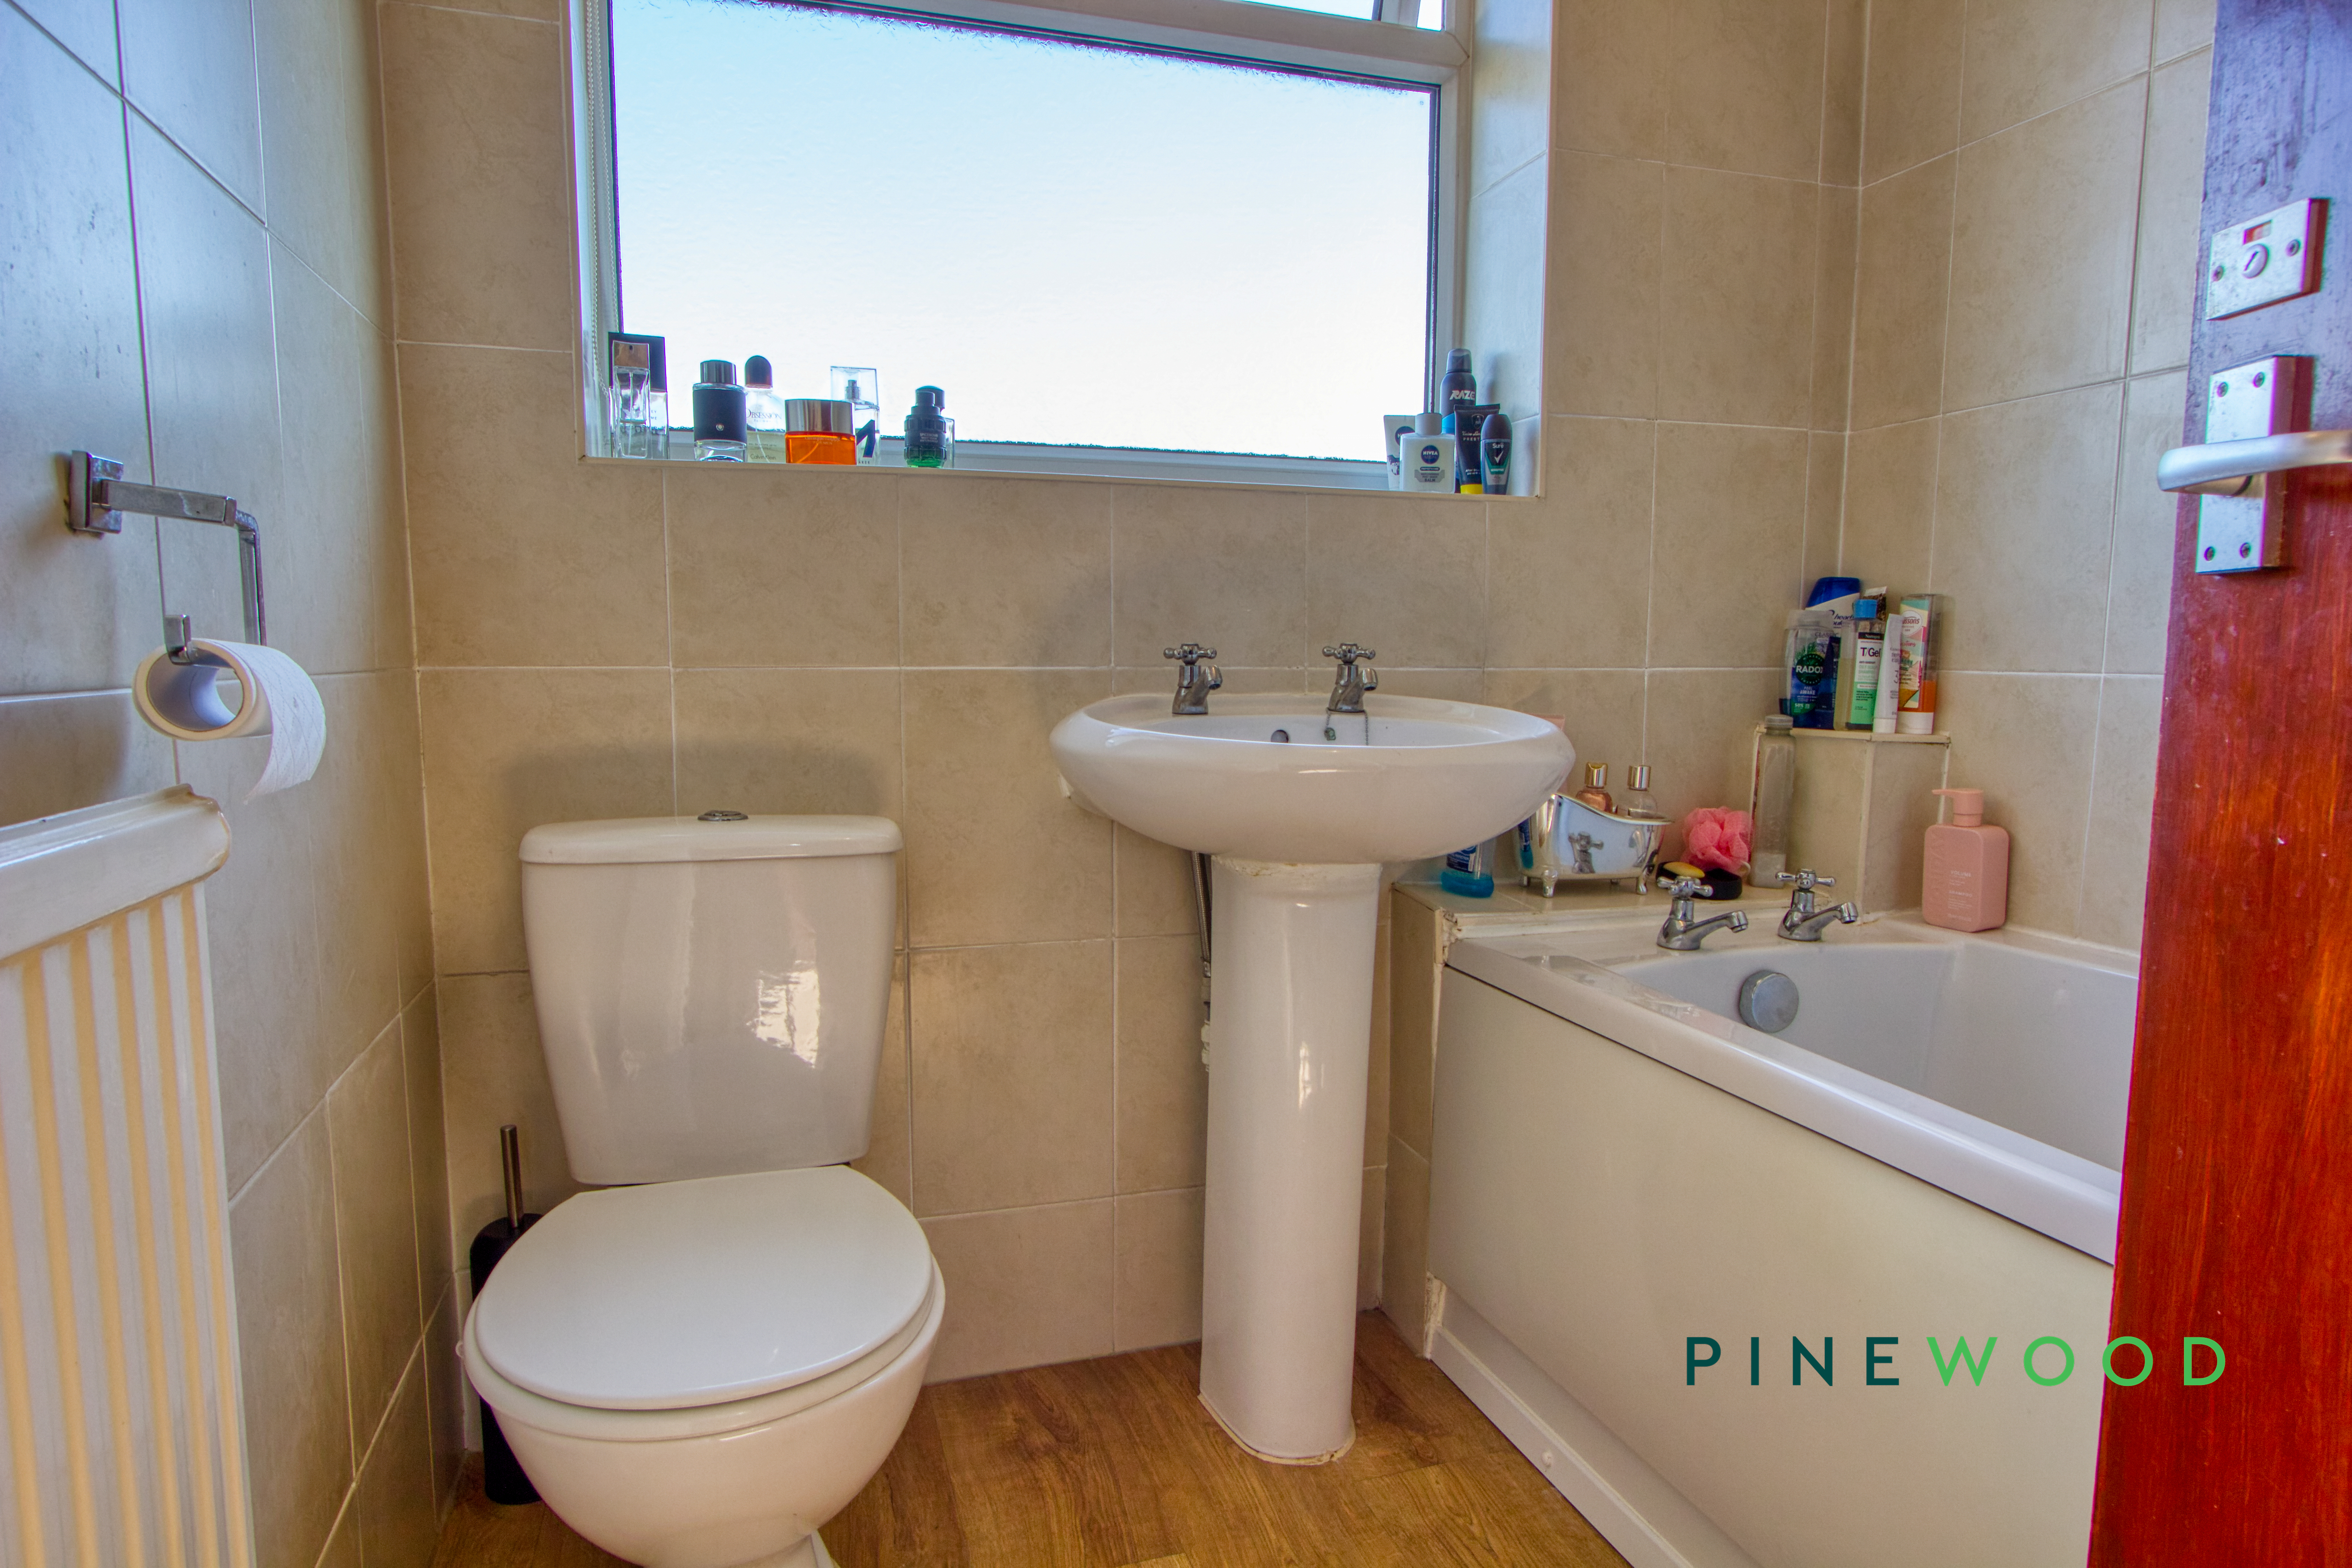
The bathroom is fitted with classic white sanitaryware including a pedestal basin, WC, and a bath with an overhead shower. The walls around the bath are tiled in a neutral shade, complementing the wood-effect flooring. A frosted window allows for privacy while admitting natural light.
Garage
6.03m x 2.48m
A spacious garage at the end of the driveway, perfect for storing small cars or any additional items you may need.
Disclaimer
These particulars do not constitute part or all of an offer or contract. While we endeavour to make our particulars fair, accurate and reliable, they are only a general guide to the property and, accordingly. If there are any points which are of particular importance to you, please check with the office and we will be pleased to check the position.
Reservation agreement
The Reservation Agreement is designed to provide buyers and sellers with greater security once a sale has been agreed. Facilitated through Gazeal, it confirms both parties’ commitment to the agreed terms and helps ensure the transaction progresses in a fair and transparent way. Before a property is removed from the market, buyers and sellers are offered the option to enter into a Reservation Agreement which formally reserves the property for an agreed period while the legal process takes place. Both parties pay a small reservation fee, demonstrating a genuine financial commitment to proceed with the sale. This helps protect against issues such as gazumping or gazundering and discourages either party from withdrawing or attempting to renegotiate the agreed price. If either party withdraws without a valid reason, the other may be entitled to compensation guaranteed by Gazeal, providing added reassurance and helping reduce the risk of fall-throughs.
Floorplans
Outside Spaces
Parking Spaces
Garage
Capacity: 1
Driveway
Capacity: 3
Located to the side aspect
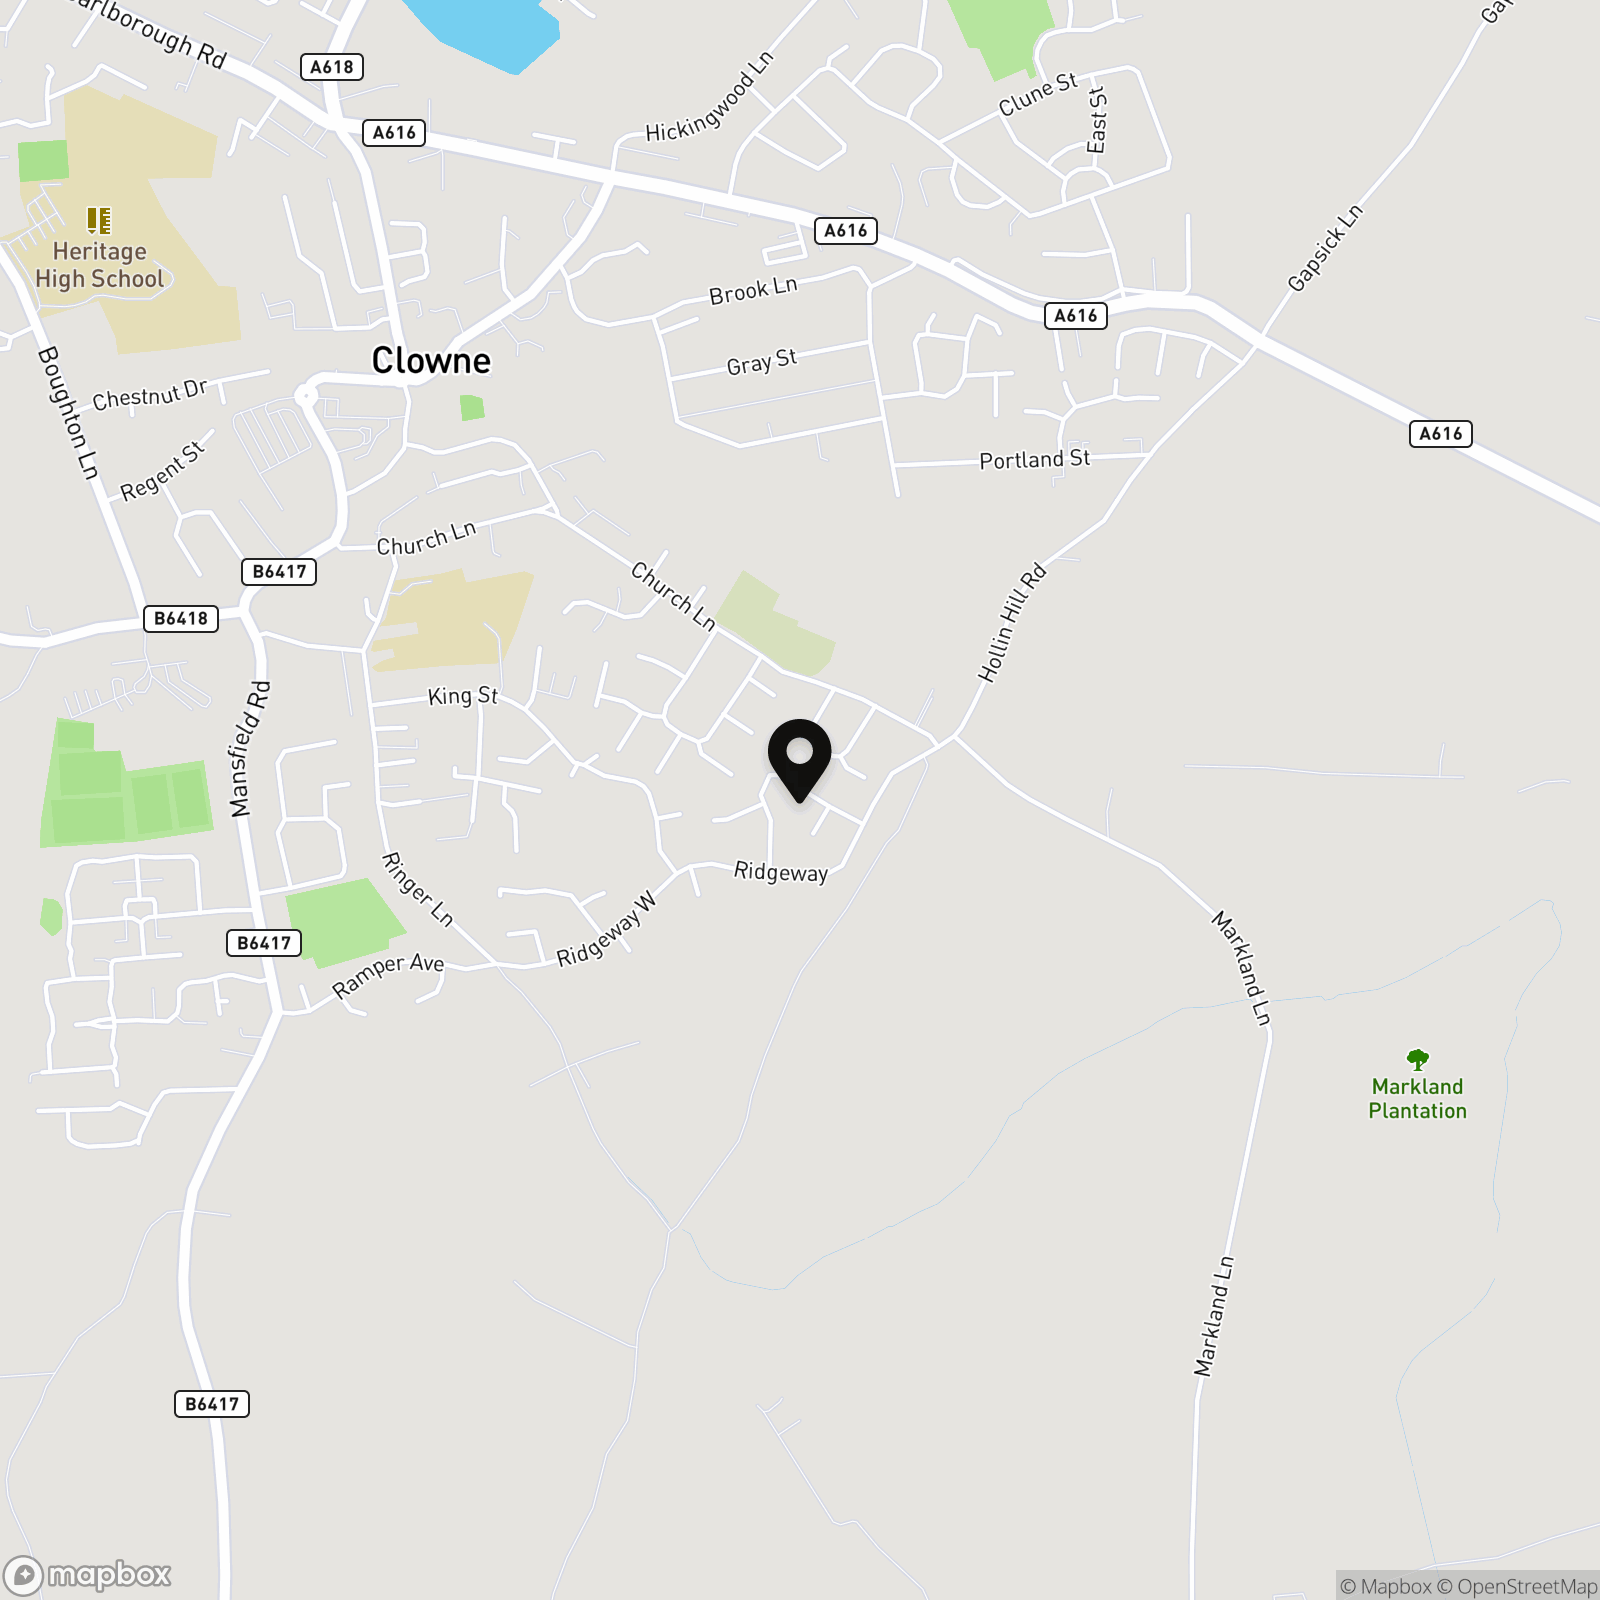
Location
Properties you may like
By Pinewood Clowne
-
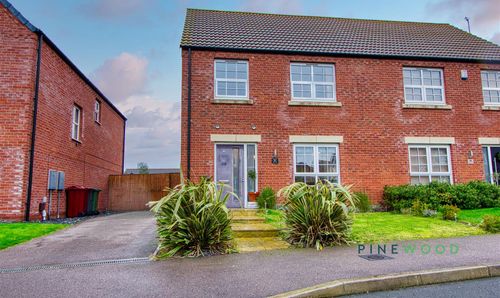
Wheatsheaf Way, Clowne, S43
- 3 Beds
- 2 Bath
-
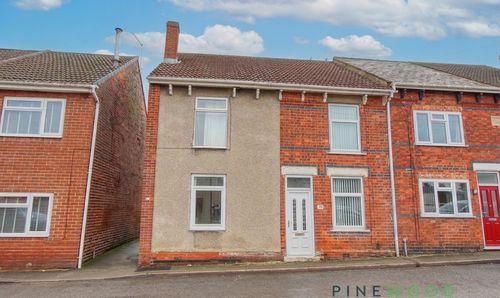
Chesterfield Road, Shuttlewood, S44
- 2 Beds
- 1 Bath
-
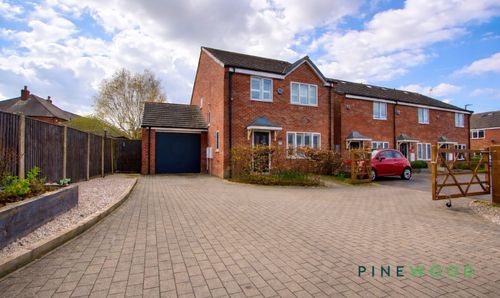
Fallowfield, Clowne, S43
- 4 Beds
- 2 Bath
-
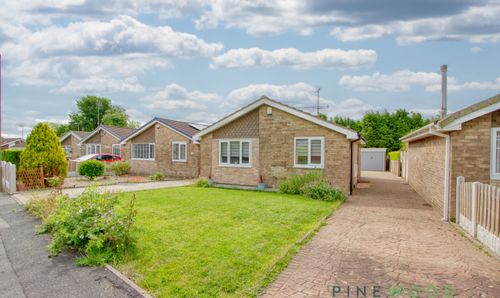
Devonshire Way, Clowne, S43
- 2 Beds
- 1 Bath
-
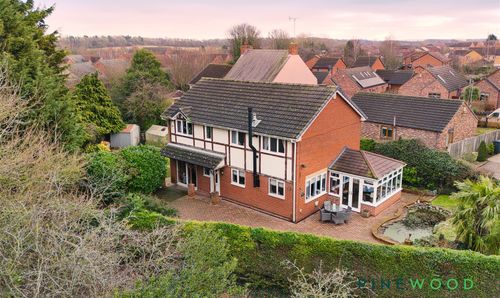
Hazelmere Road, Creswell, S80
- 4 Beds
- 2 Bath
-
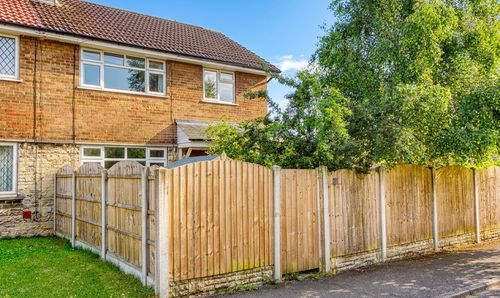
Springfield Close, Clowne, S43
- 3 Beds
- 1 Bath
-
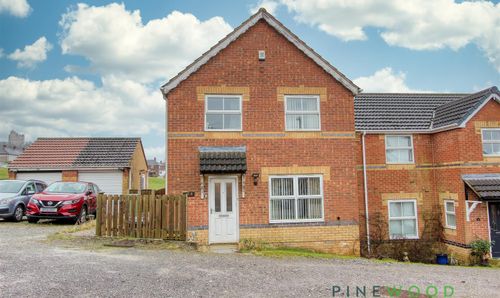
Merlin Avenue, Bolsover, S44
- 4 Beds
- 2 Bath
-
Peacock Close, Killamarsh, S21
- 4 Beds
- 2 Bath
-
Chatsworth Road, Creswell, S80
- 2 Beds
- 1 Bath