Book a Viewing
To book a viewing for this property, please call Pinewood Clowne, on 01246 810519.
To book a viewing for this property, please call Pinewood Clowne, on 01246 810519.
4 Bedroom Detached House, Heritage Drive, Clowne, S43
Heritage Drive, Clowne, S43

Pinewood Clowne
Pinewood Property Estates Ltd, 24-26 Mill Street
Description
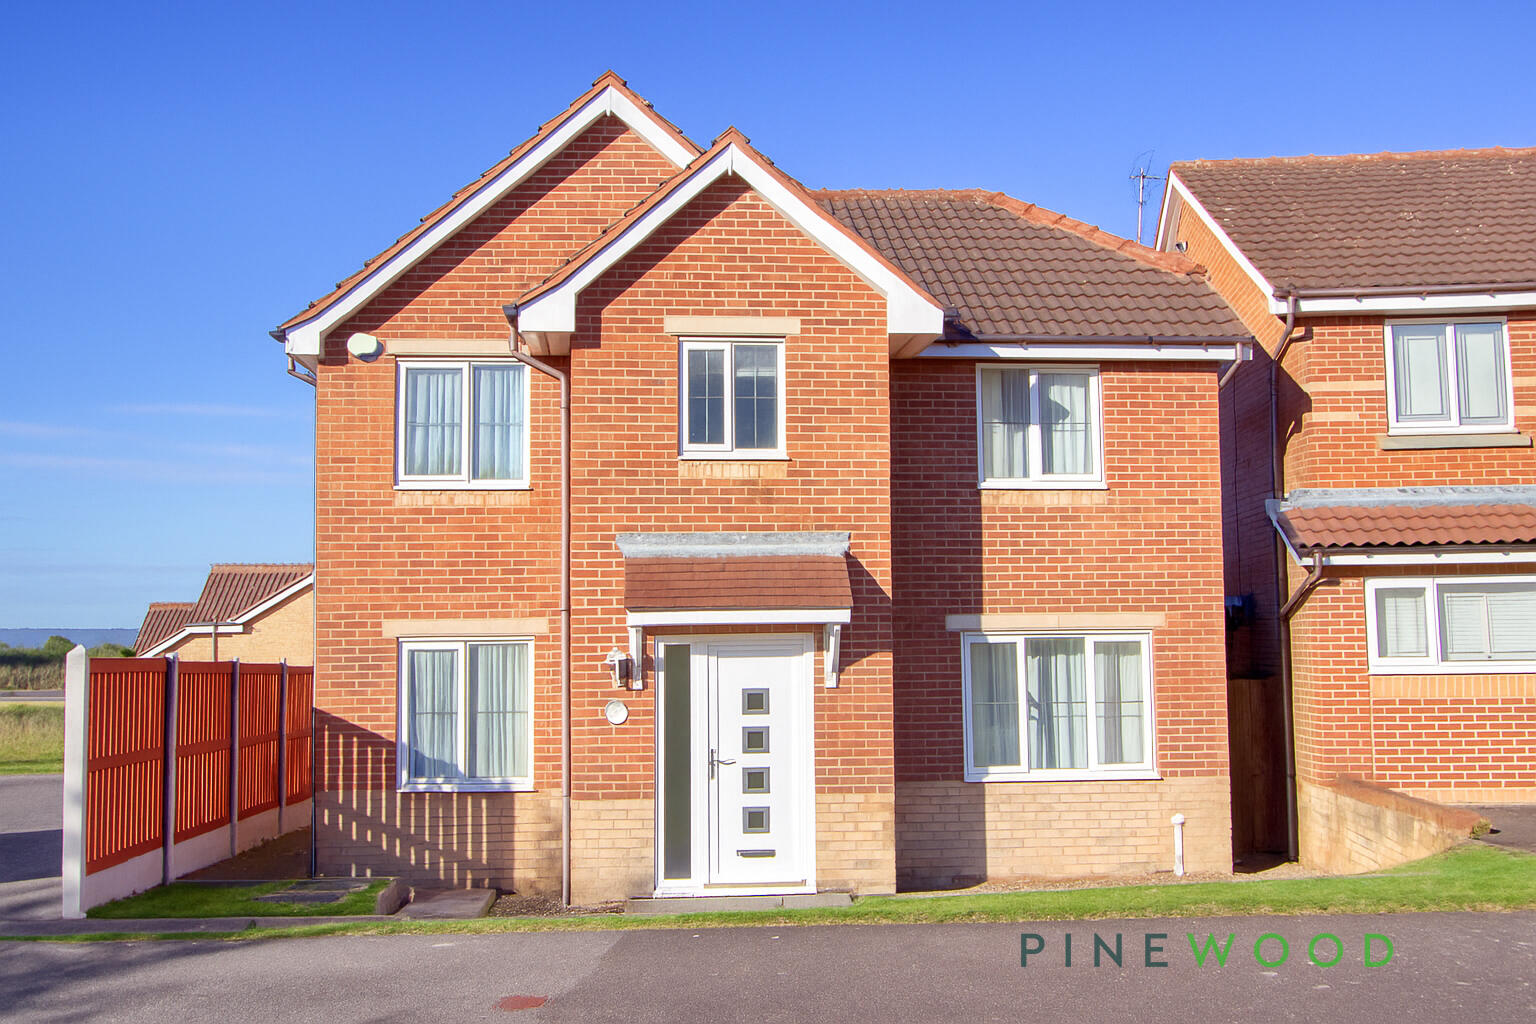
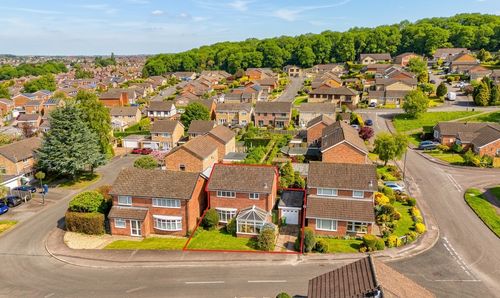
Nestled in the charming area of Heritage Drive, Clowne, Chesterfield, this delightful detached house offers a perfect blend of modern living and comfort. Built in 2001, the property boasts a spacious layout that is ideal for families or those seeking extra room to breathe.
Upon entering, you are welcomed into a generous reception room, which serves as a perfect space for relaxation or entertaining guests. The house features four well-proportioned bedrooms, providing ample space for family members or guests. The two bathrooms ensure convenience and privacy, catering to the needs of a busy household.
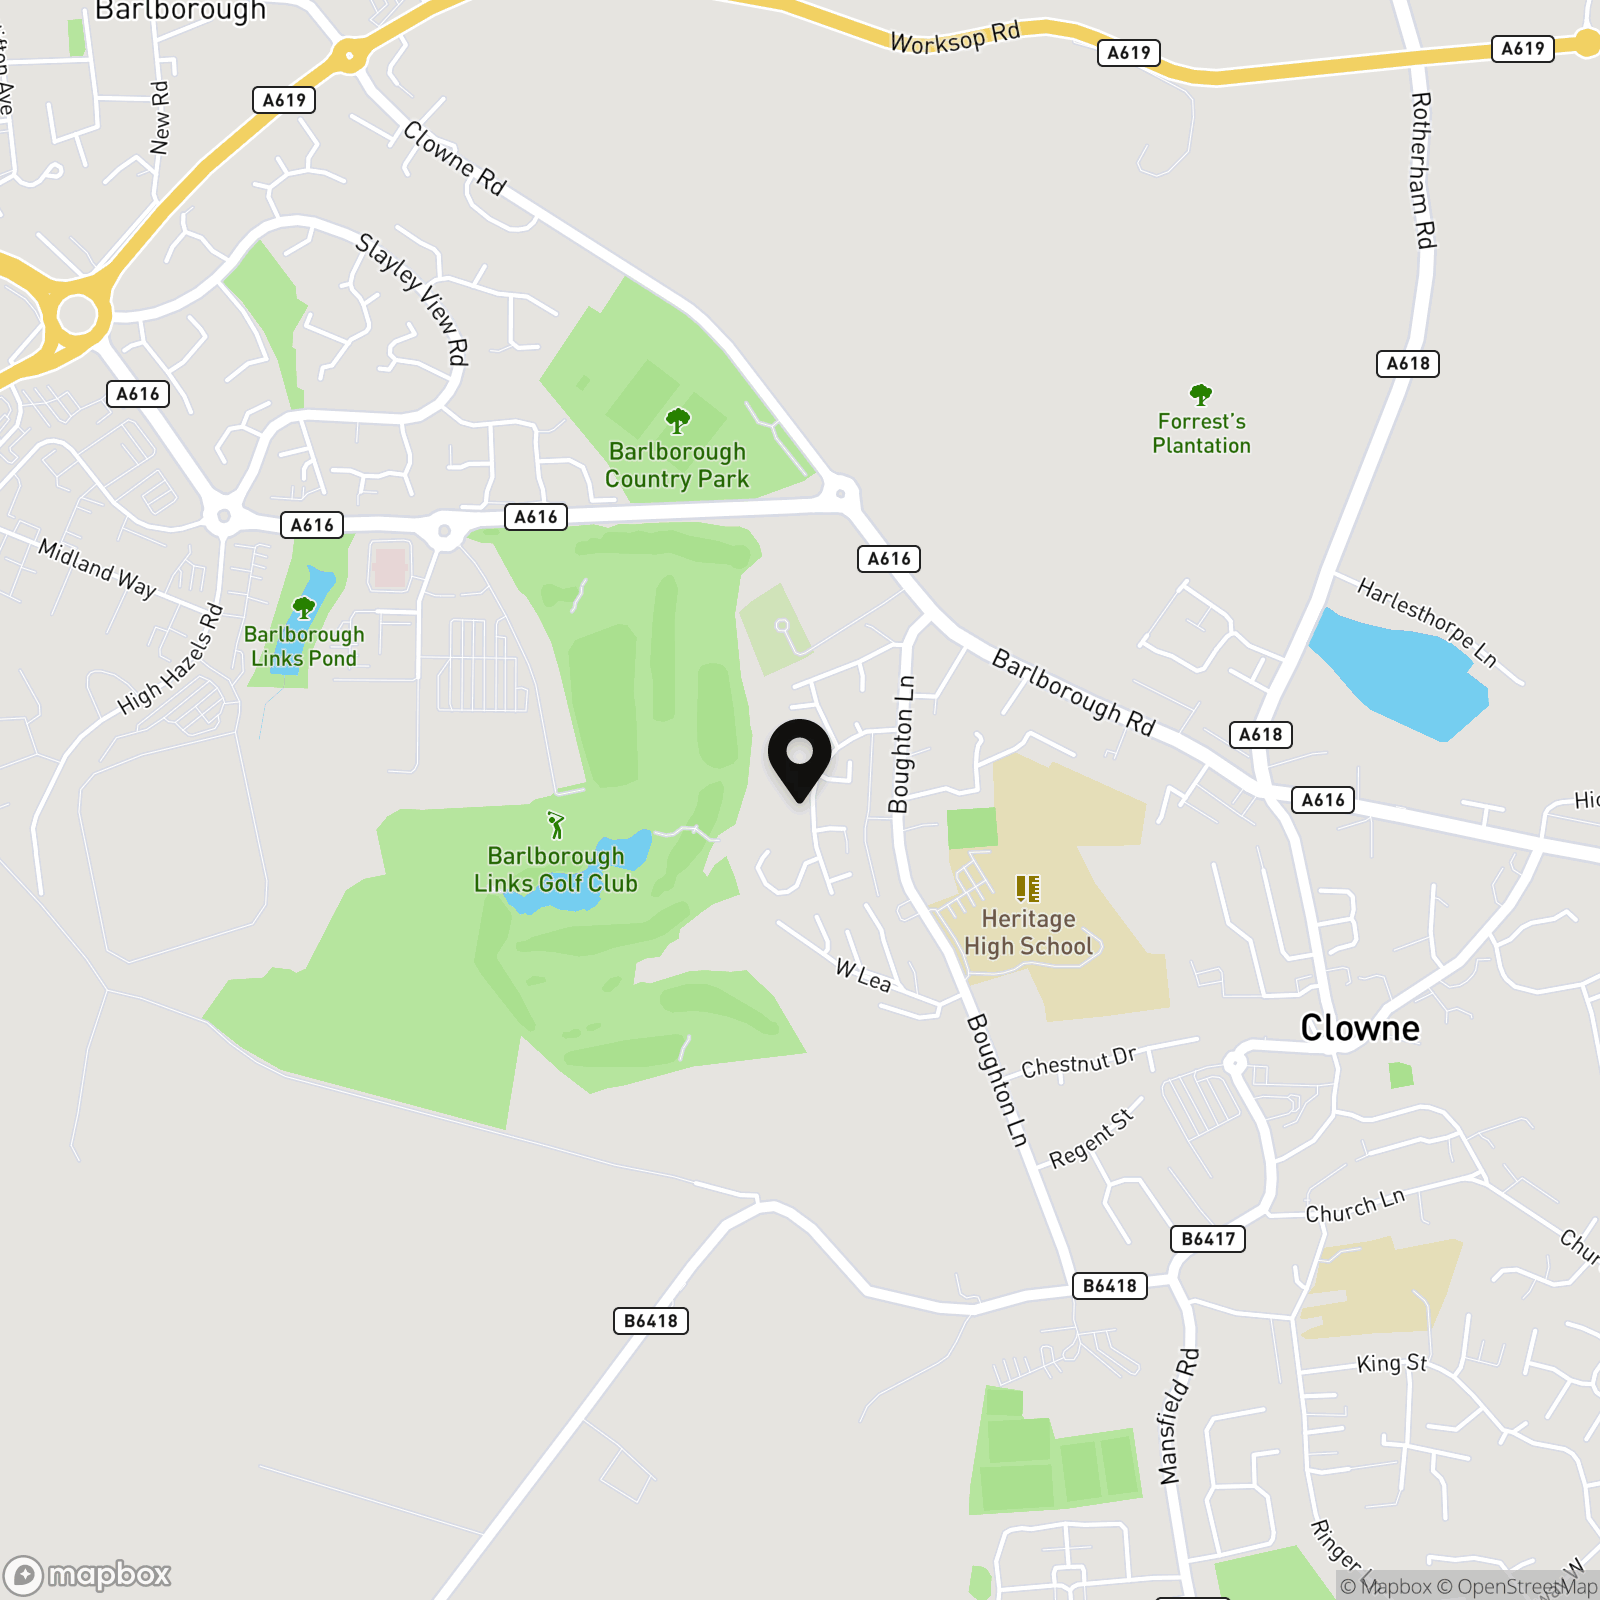
The location of this property is particularly appealing, as Clowne is known for its friendly community and local amenities. Residents can enjoy easy access to nearby parks, shops, and schools, making it an excellent choice for families.
This home is not just a place to live; it is a sanctuary where you can create lasting memories. With its modern design and practical features, this property is a wonderful opportunity for anyone looking to settle in a vibrant and welcoming area. Do not miss the chance to make this house your new home.
EPC Rating: D
Virtual Tour
Key Features
- Attractive four-bedroom detached family home
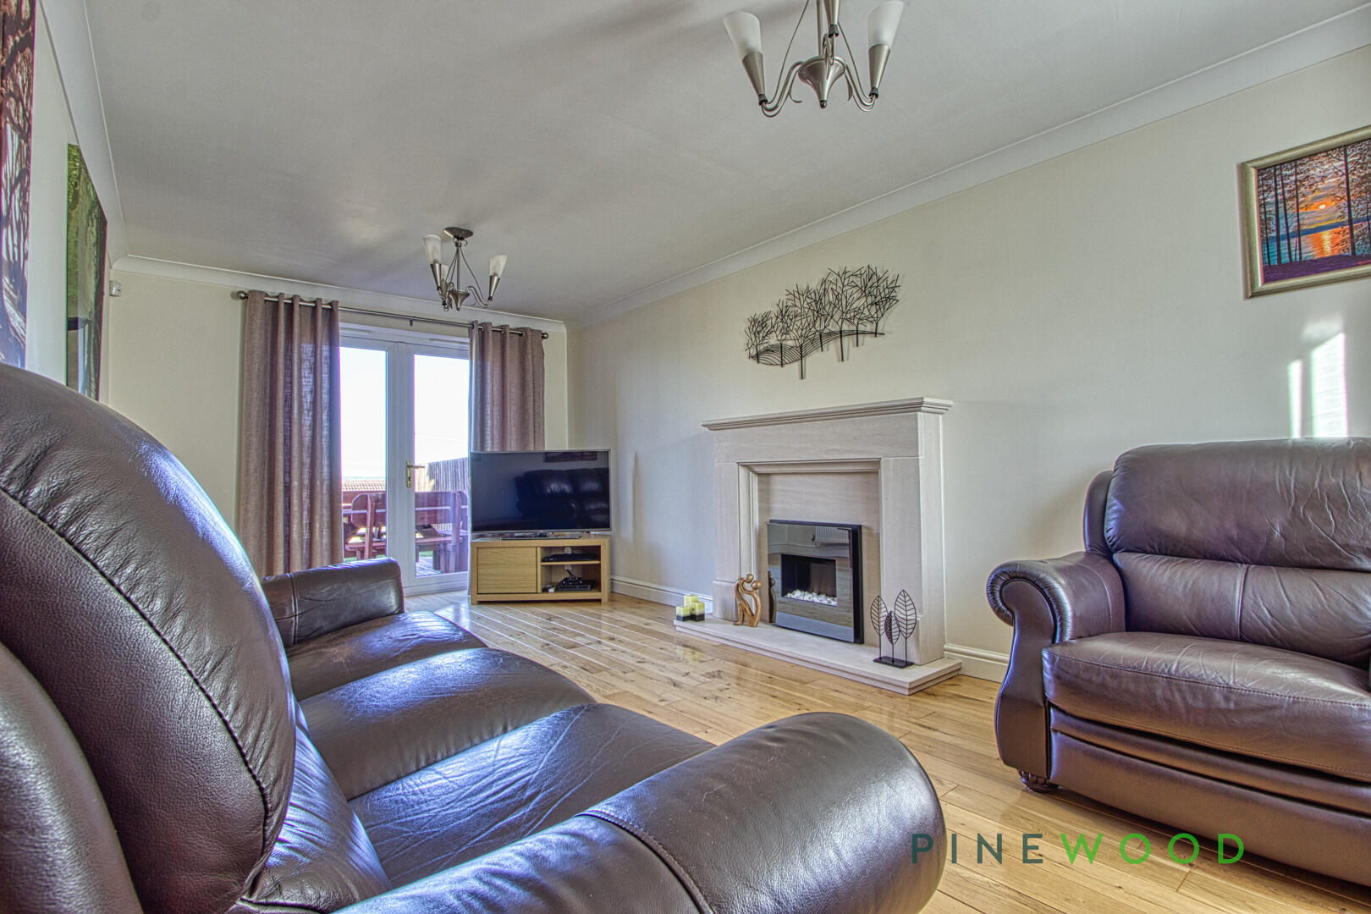
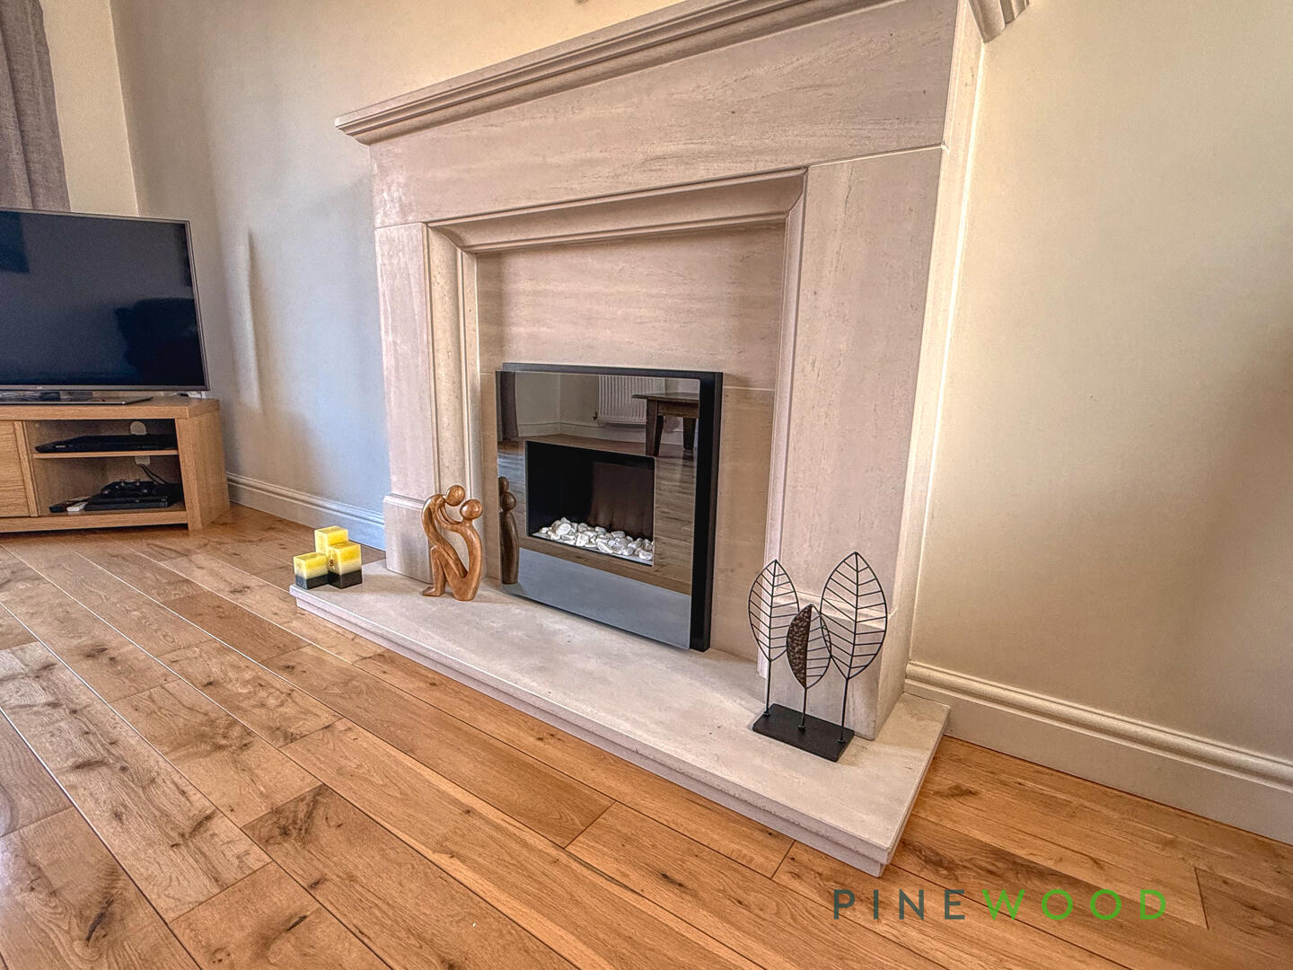
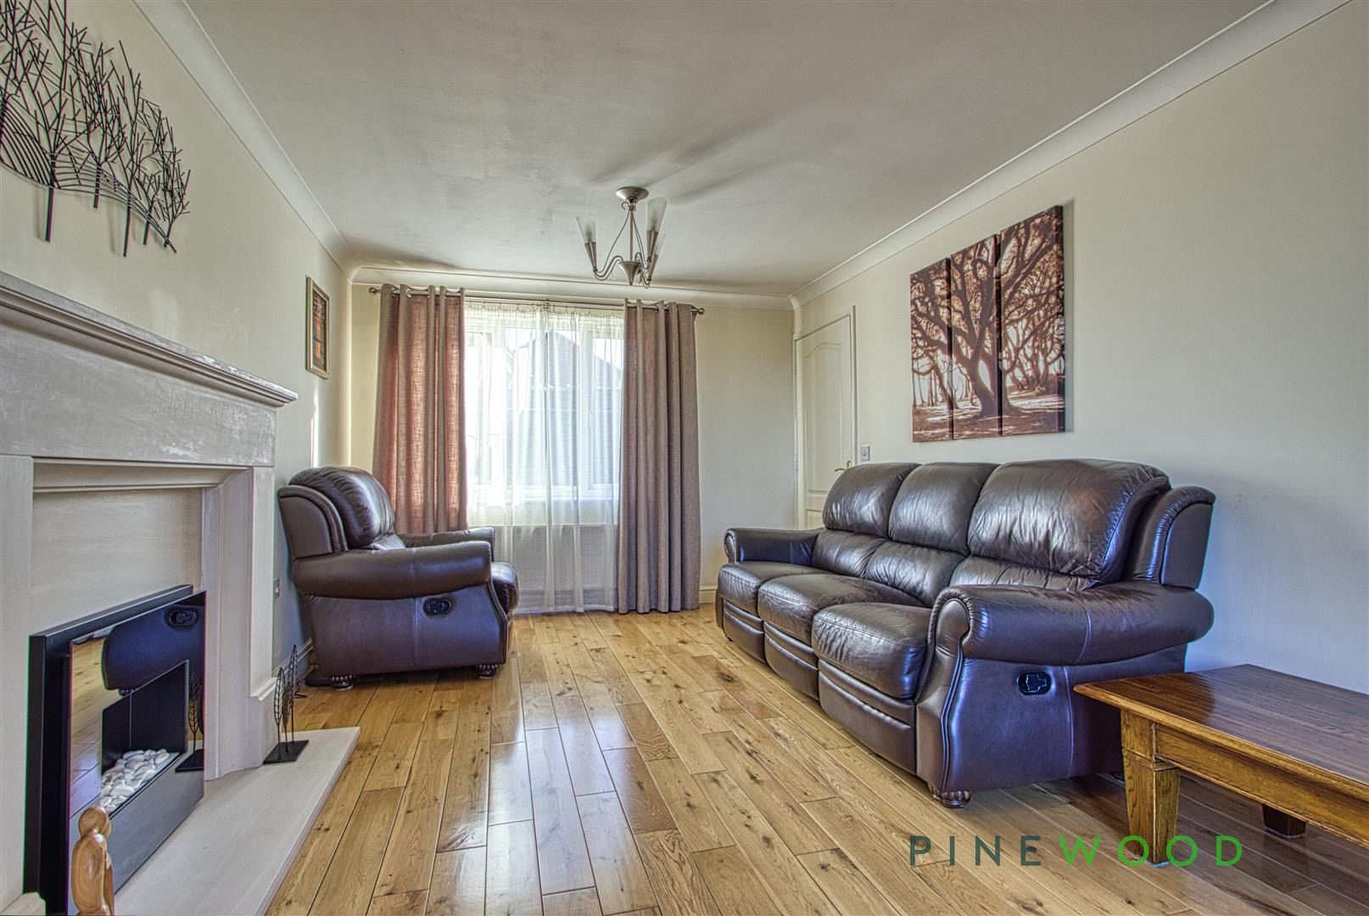
- Spacious lounge with French doors and feature fireplace
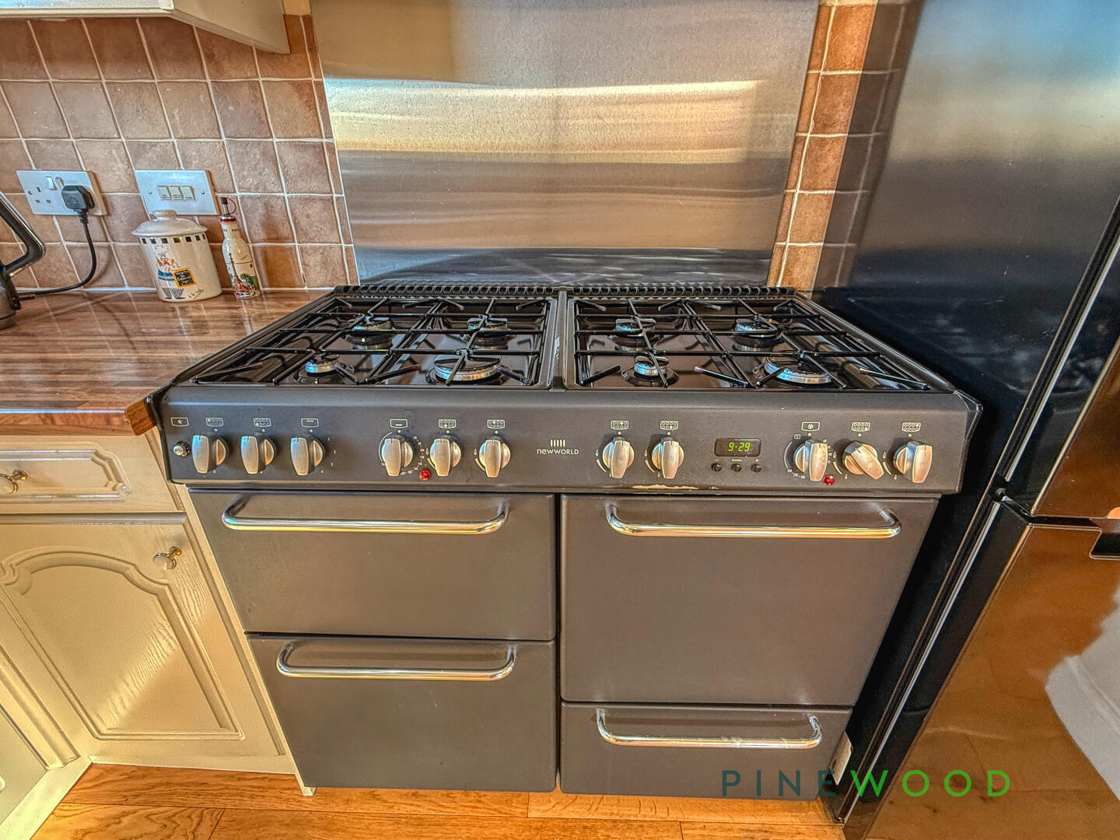
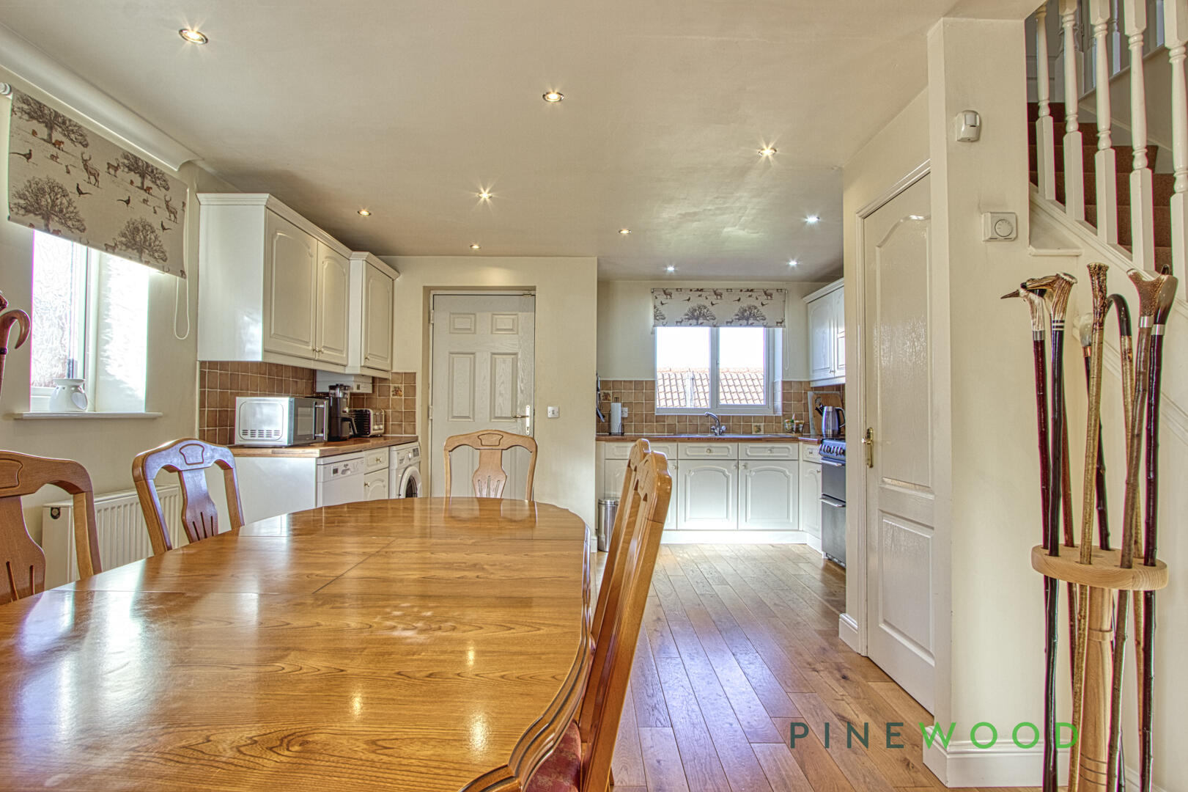
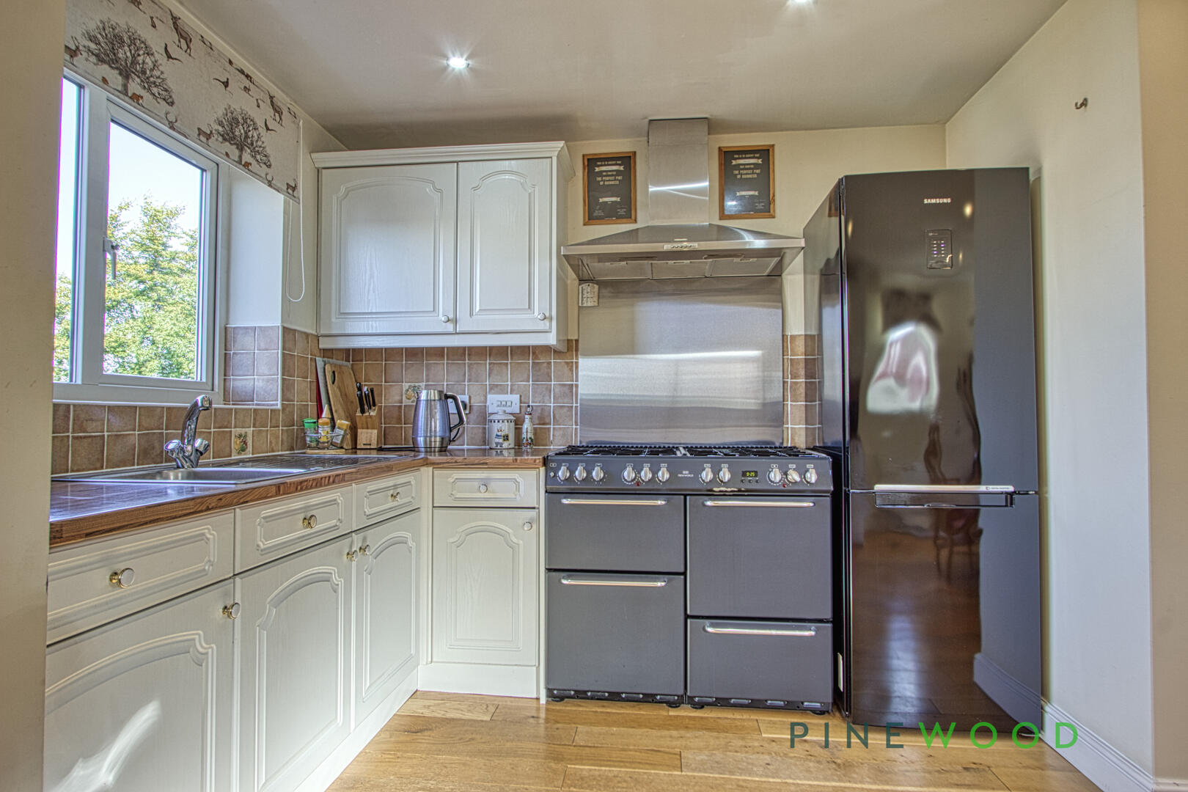
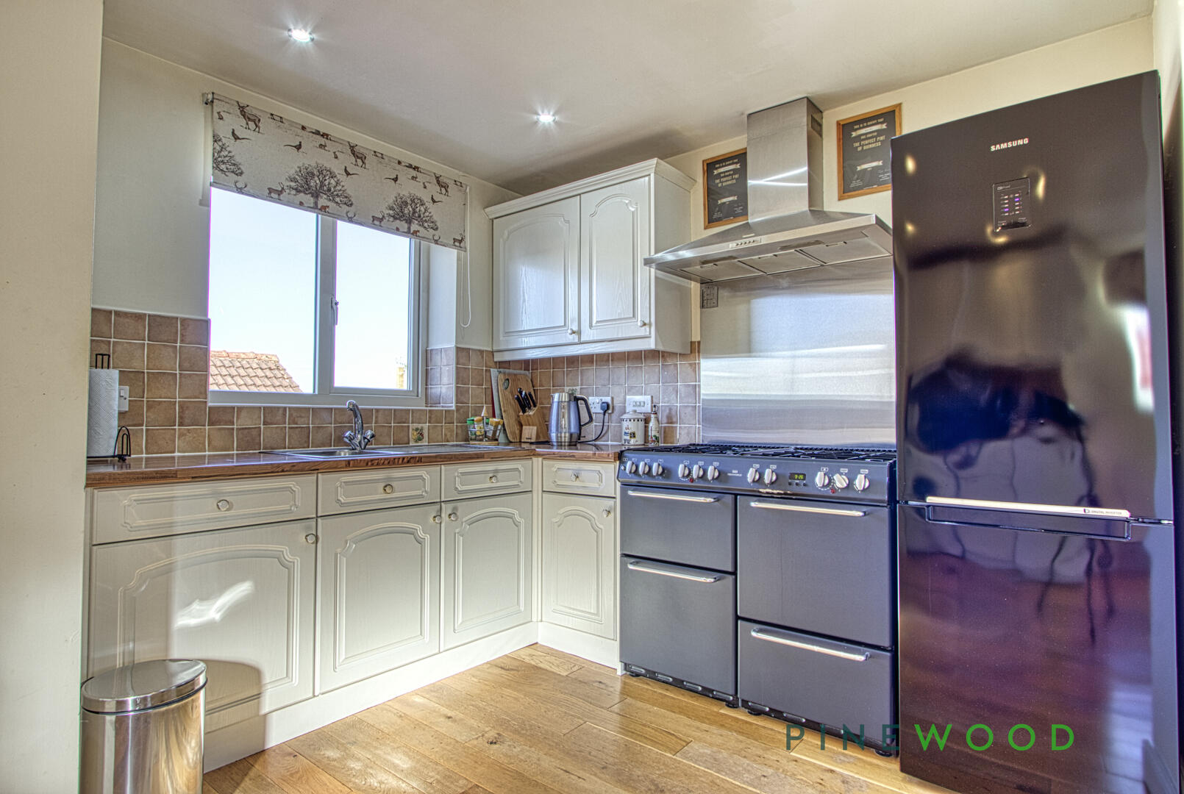
- Bright and versatile kitchen diner with range-style cooker
- Master bedroom with fitted wardrobes and en-suite shower room
- Modern family bathroom with shower over bath
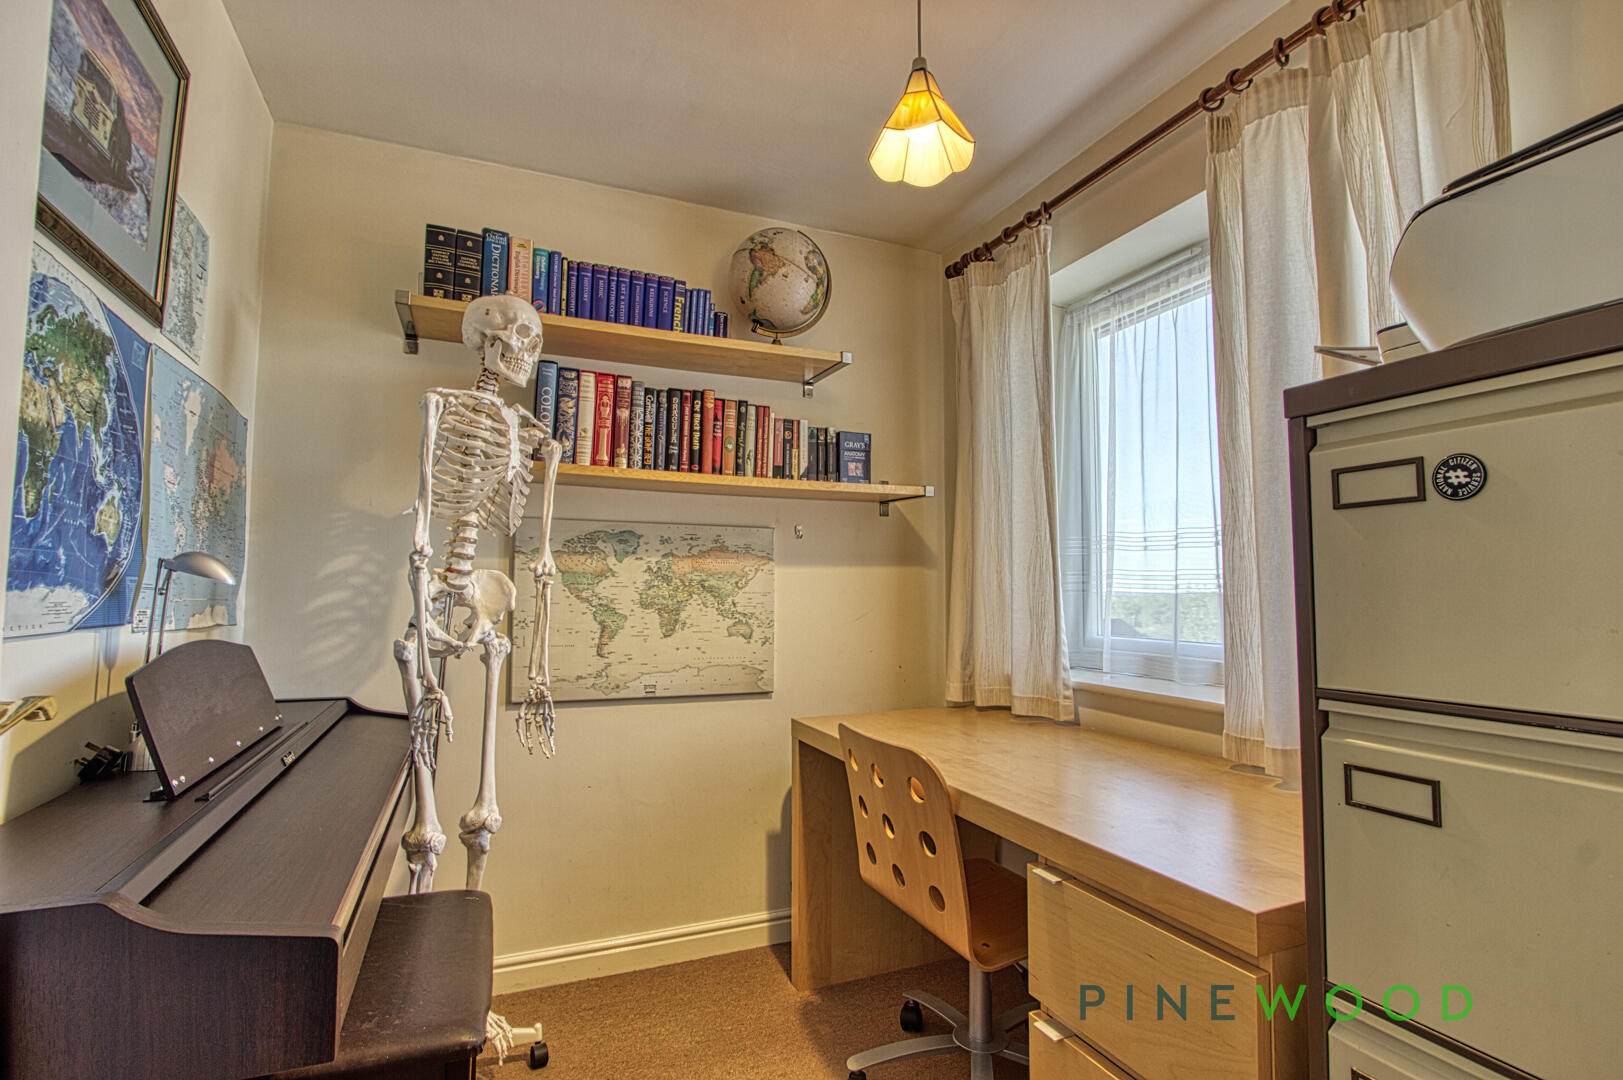
- Additional fourth bedroom ideal as a home office
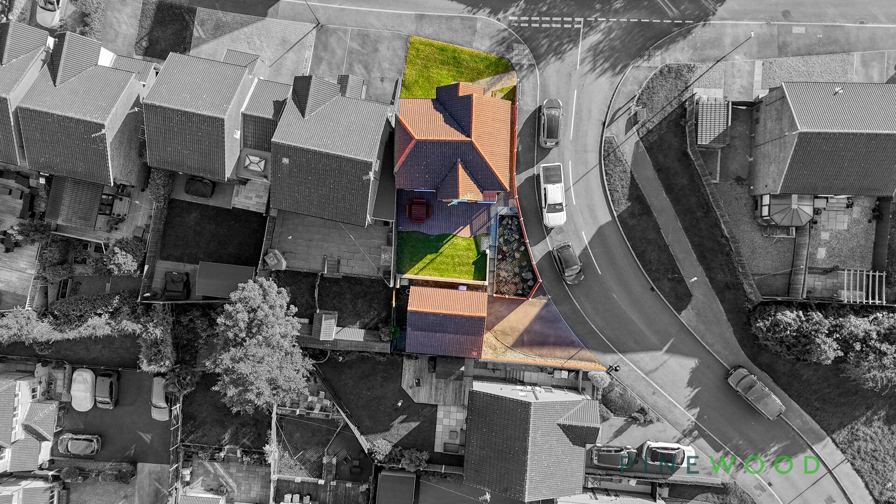
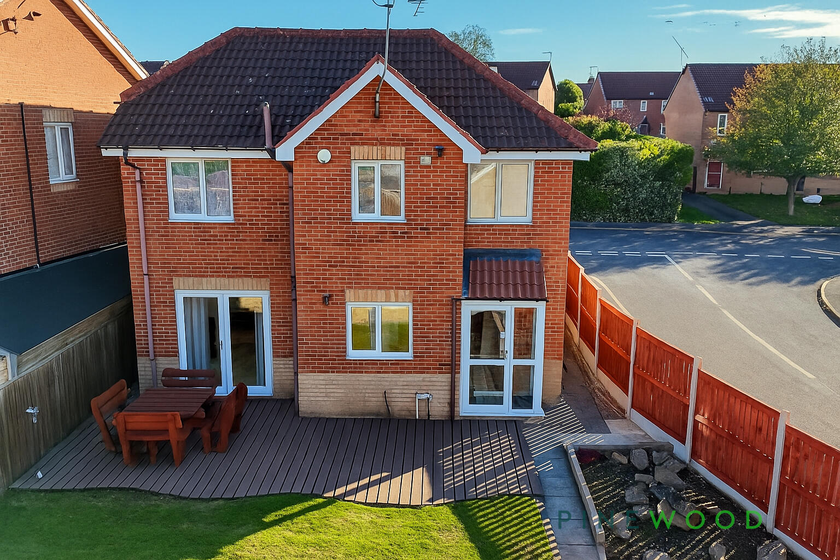
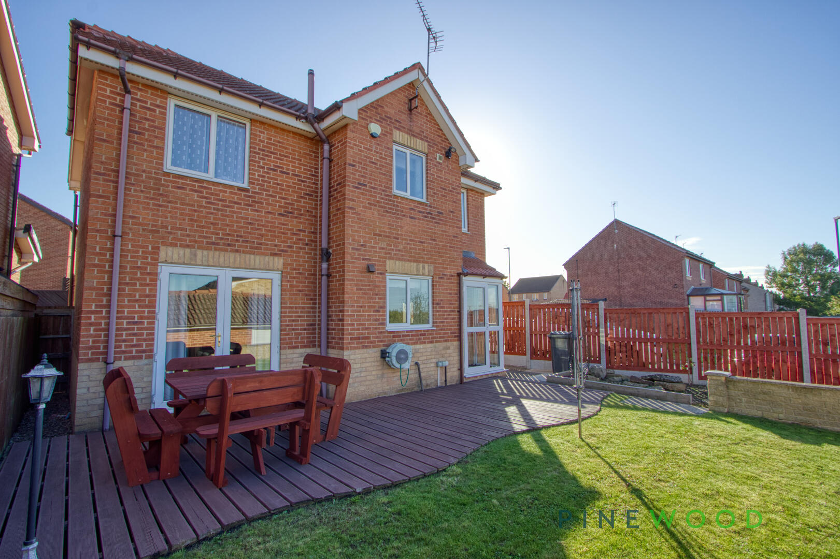
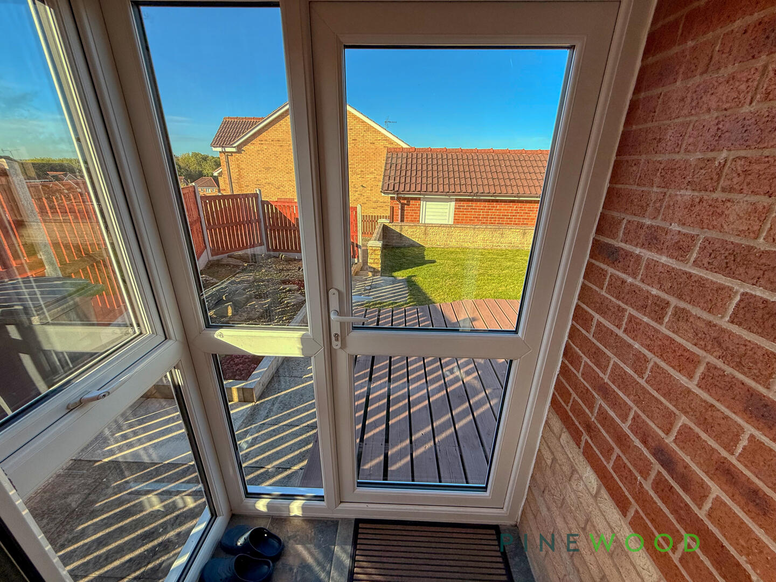
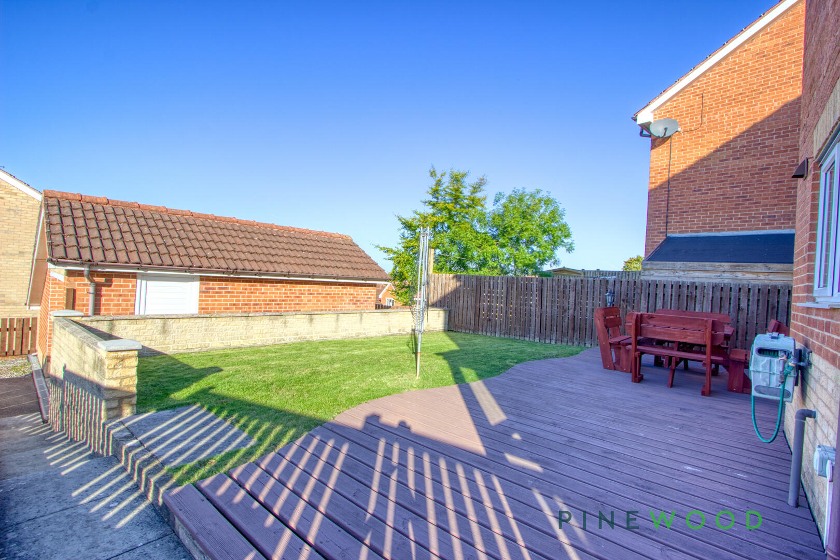
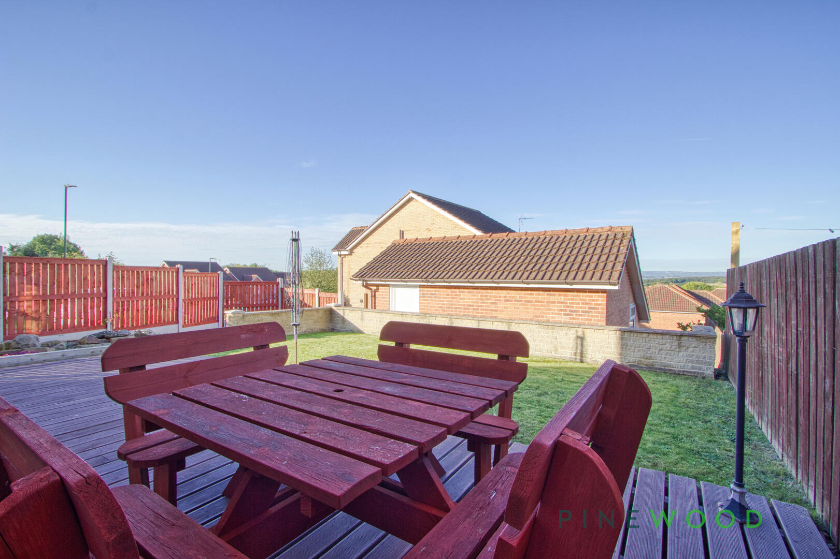
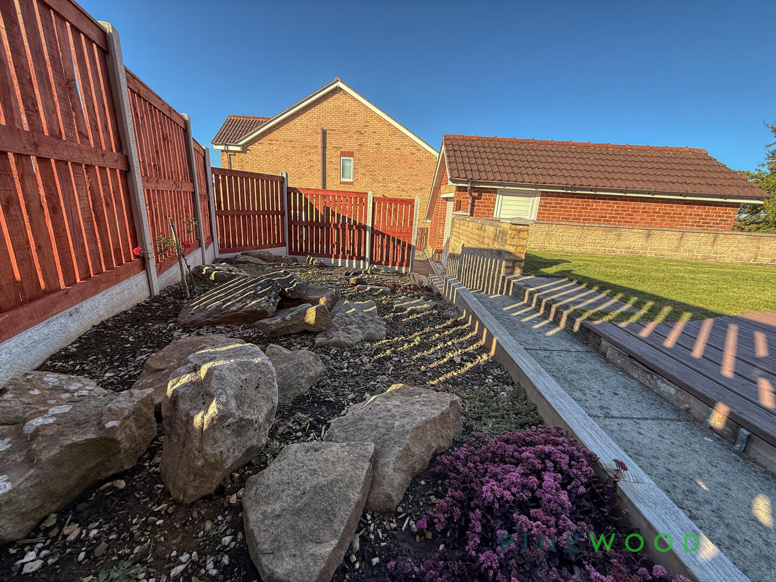
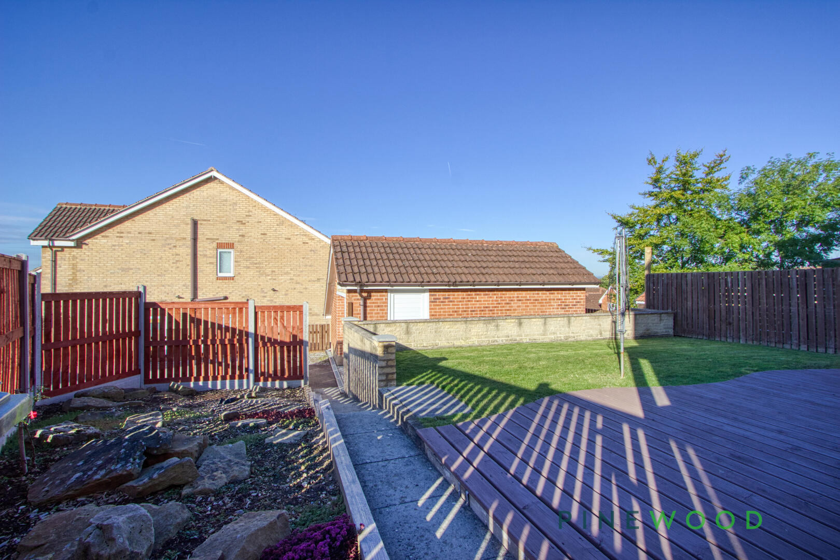
- Landscaped rear garden with patio, decking, and lawn
- Detached Garage and Workshop
- Council Tax band C
- Freehold
Property Details
- Property type: House
- Property style: Detached
- Price Per Sq Foot: £291
- Approx Sq Feet: 979 sqft
- Council Tax Band: C
Rooms
Living Room
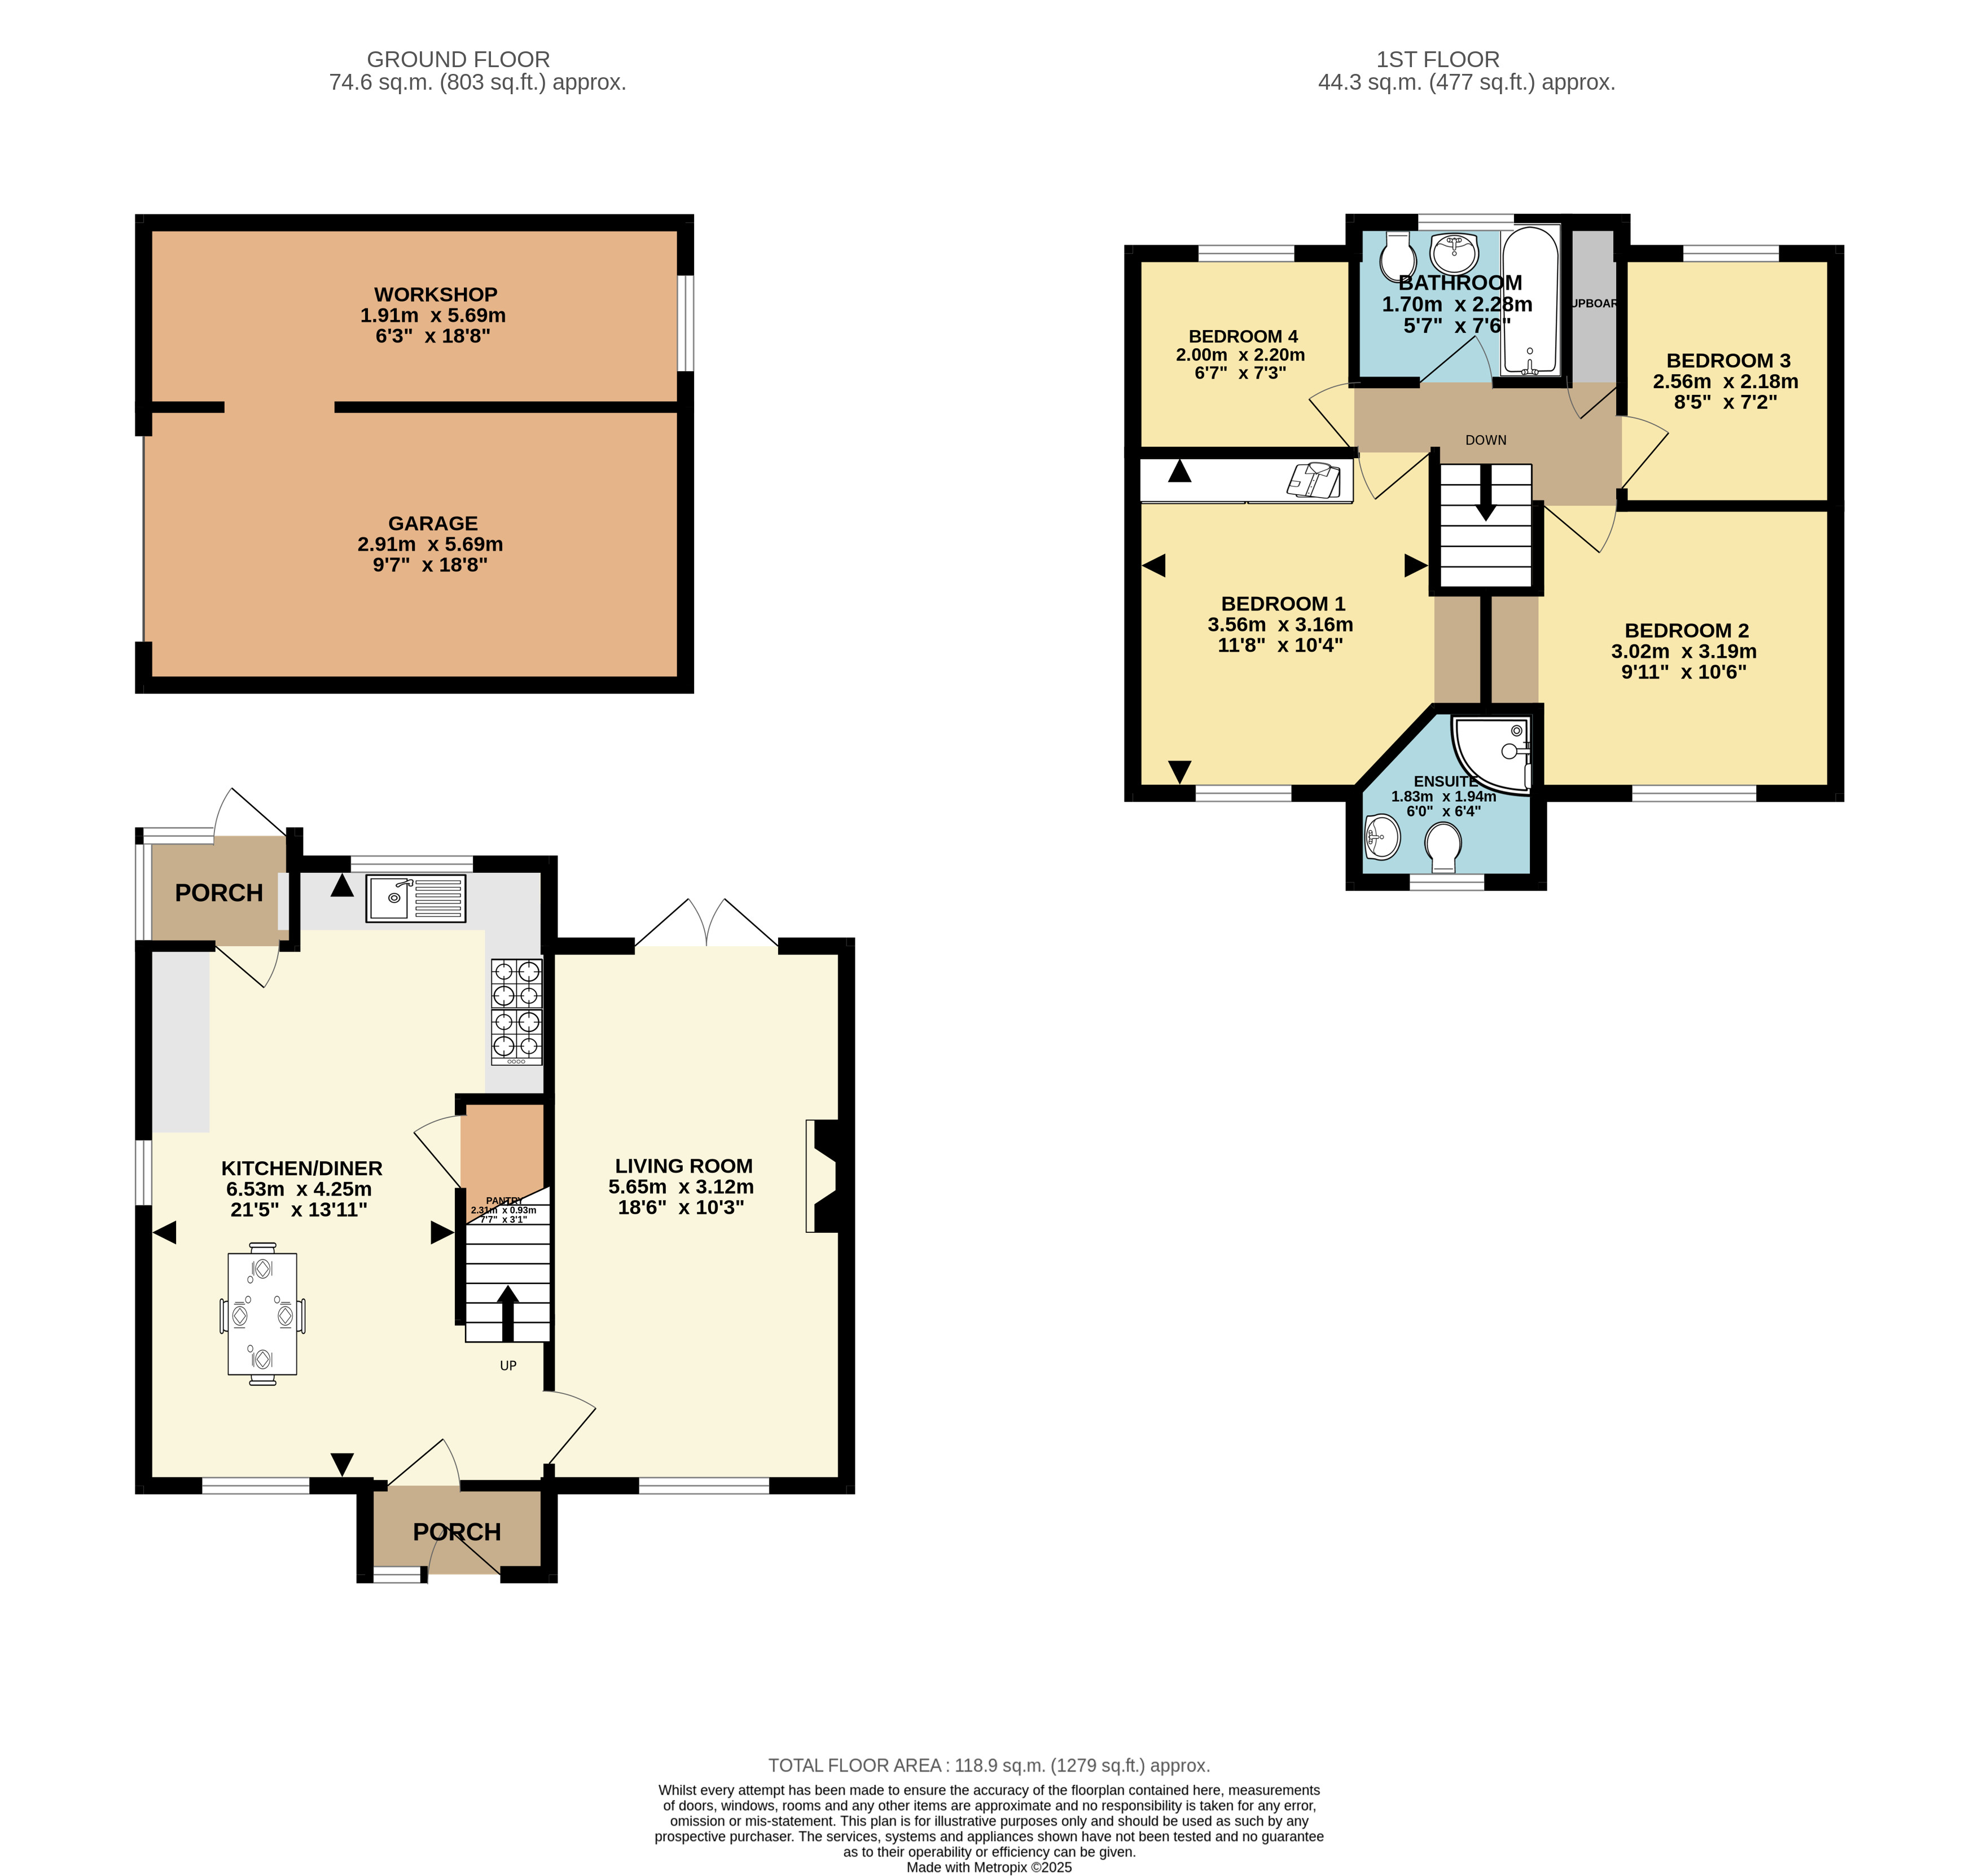
5.65m x 3.12m
A spacious and welcoming living room with polished wooden flooring and a neutral colour palette. The room is brightened by natural light streaming in through windows and glazed doors that open to the rear garden. A striking stone fireplace with an inset modern electric fire serves as a stylish focal point, perfect for relaxation and socialising.
Kitchen/Diner
6.53m x 4.25m
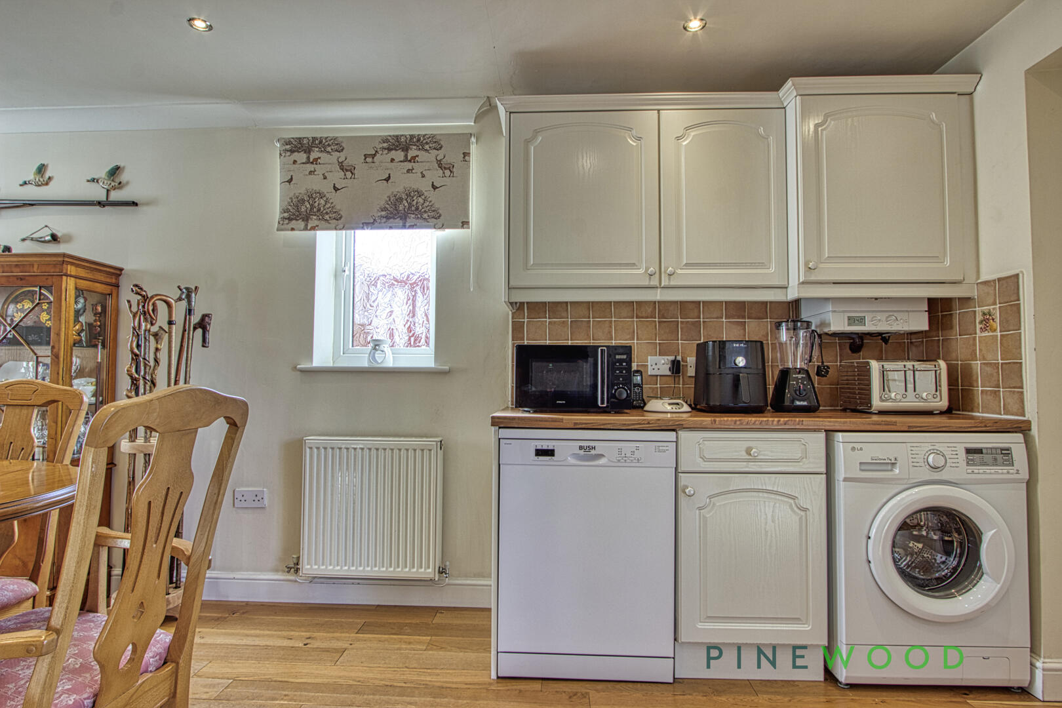
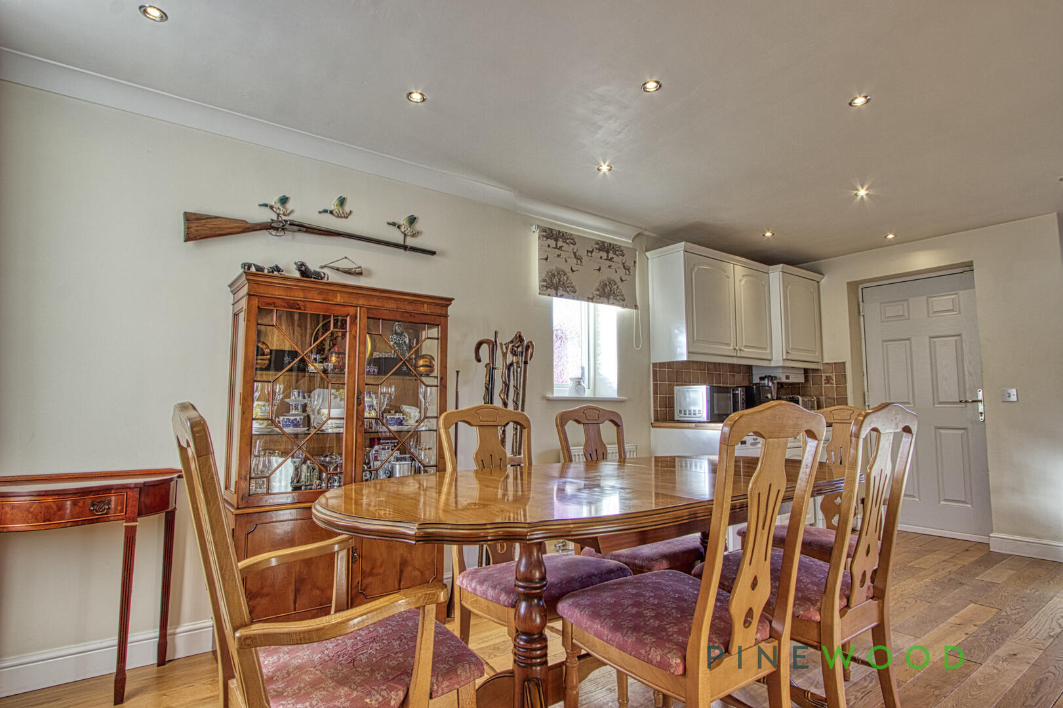
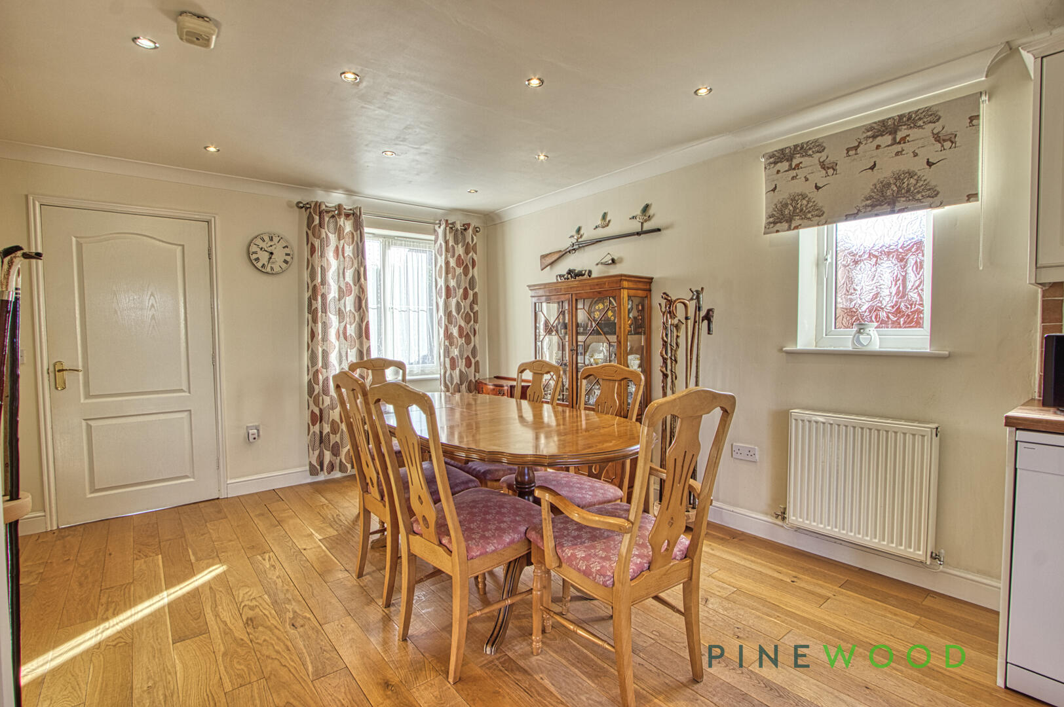
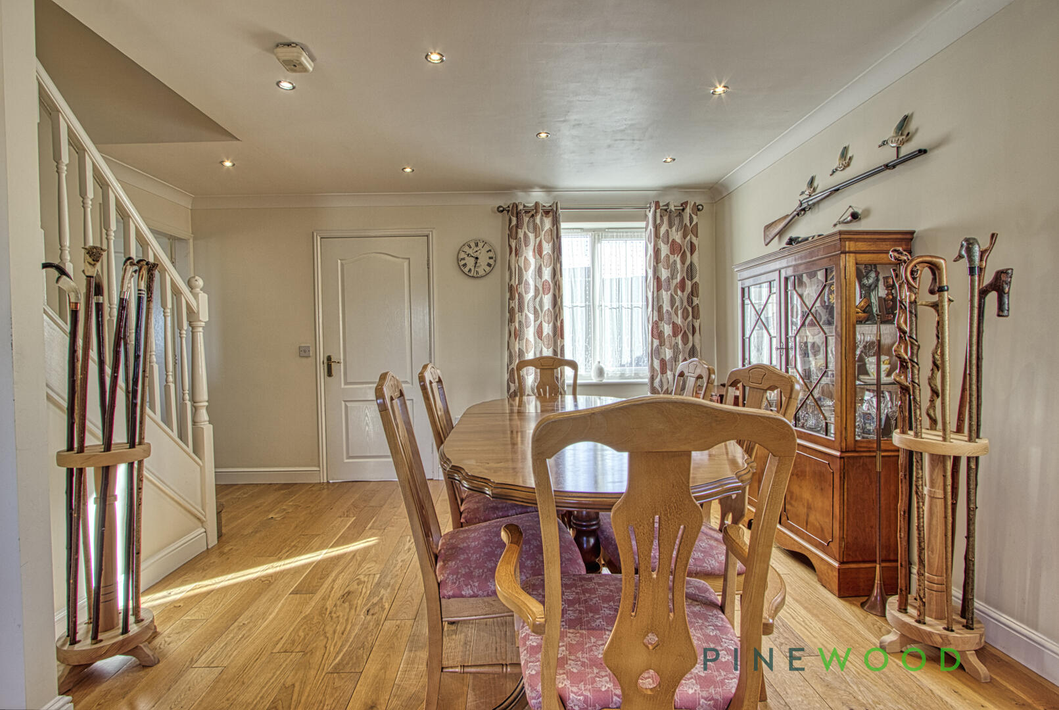
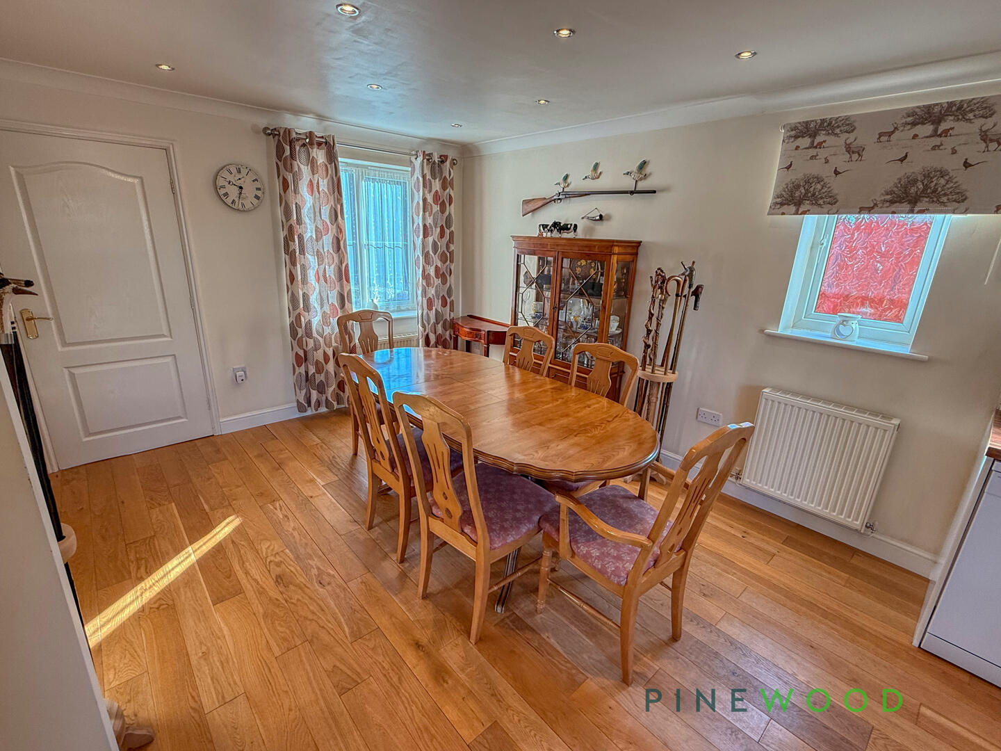
The heart of the property is the kitchen diner, which enjoys dual aspect windows to both the front and rear, with an additional side-facing opaque window ensuring plenty of natural light. The kitchen area is fitted with a range of wall and base units finished with butcher’s block-style worktops, tiled splashbacks, stainless steel sink and drainer, range-style cooker with stainless steel splashback and chimney extractor. There is also space for a 50/50 fridge freezer, undercounter dishwasher, and washing machine. The dining area comfortably accommodates a family table, with a window overlooking the front. This room also benefits from a pantry under the stairs.
Bedroom 1
3.56m x 3.16m
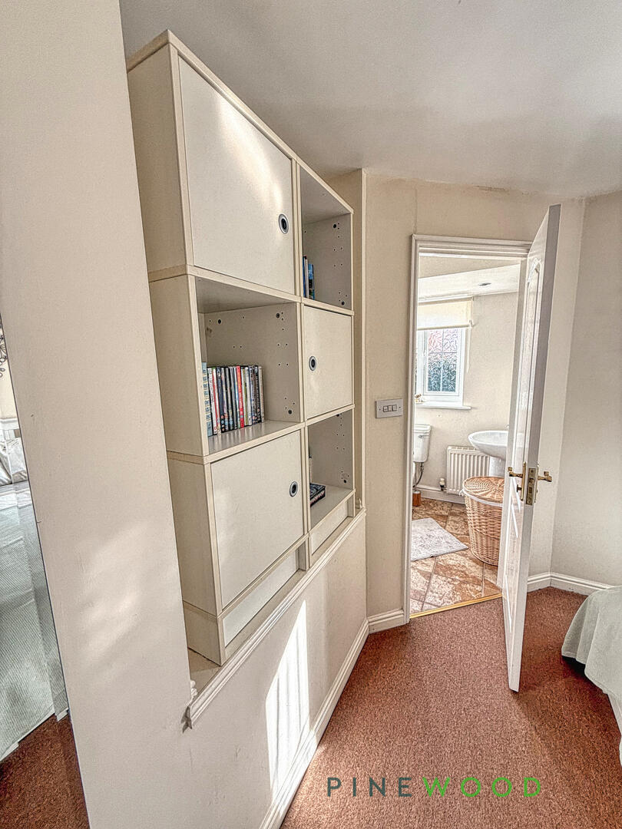
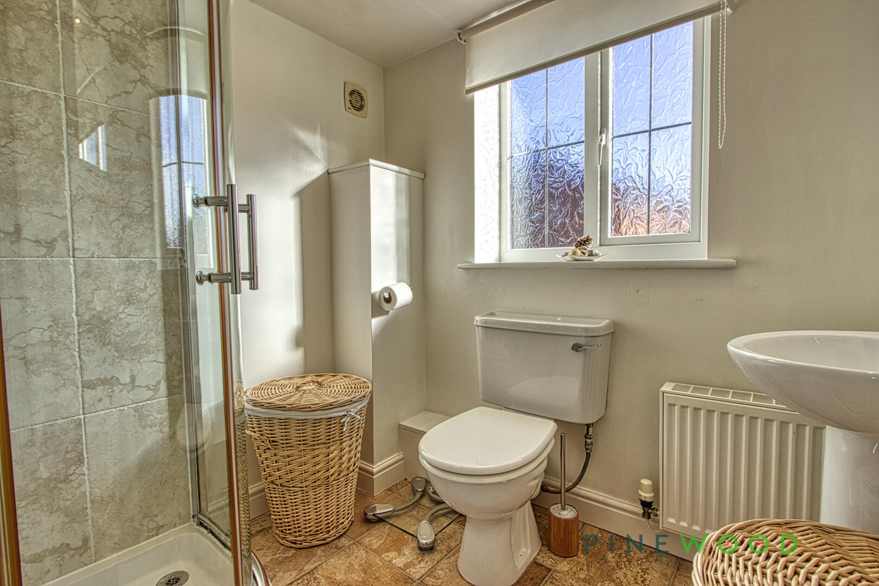
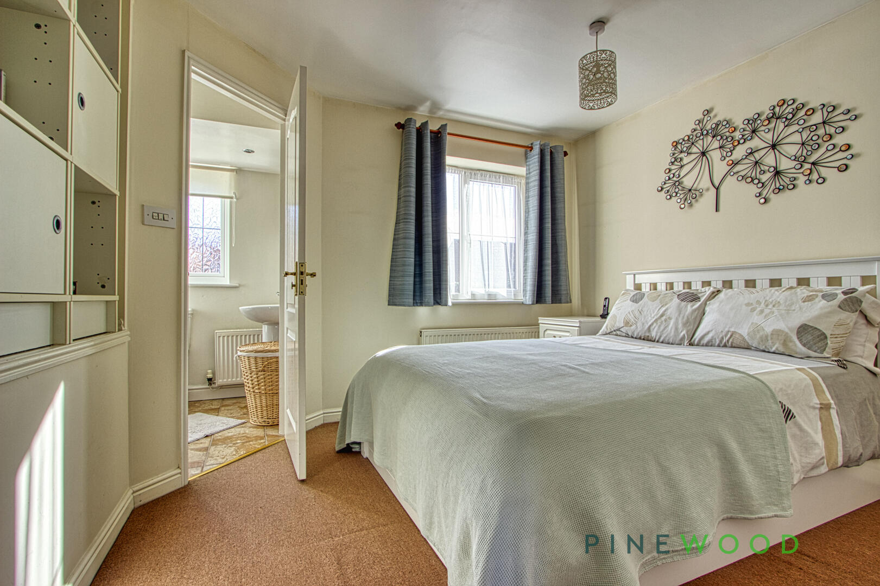
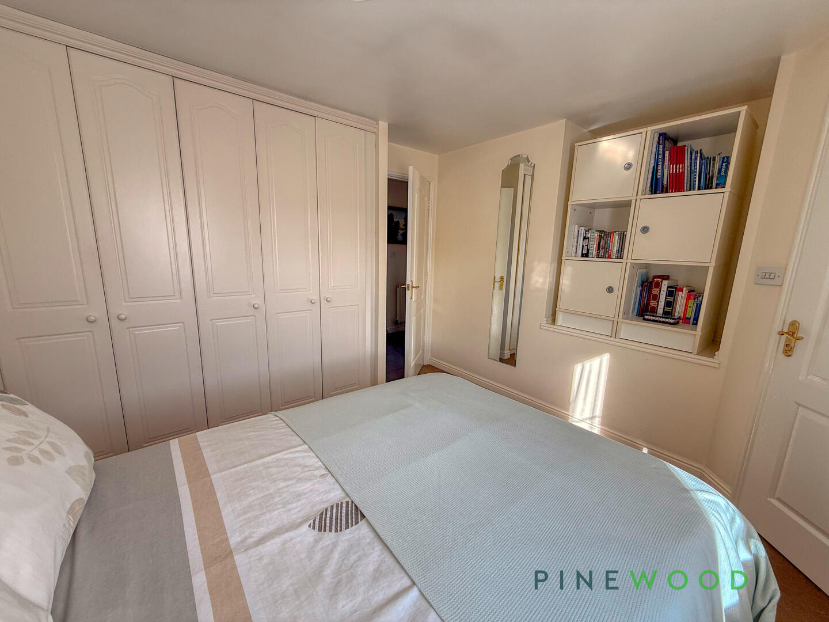
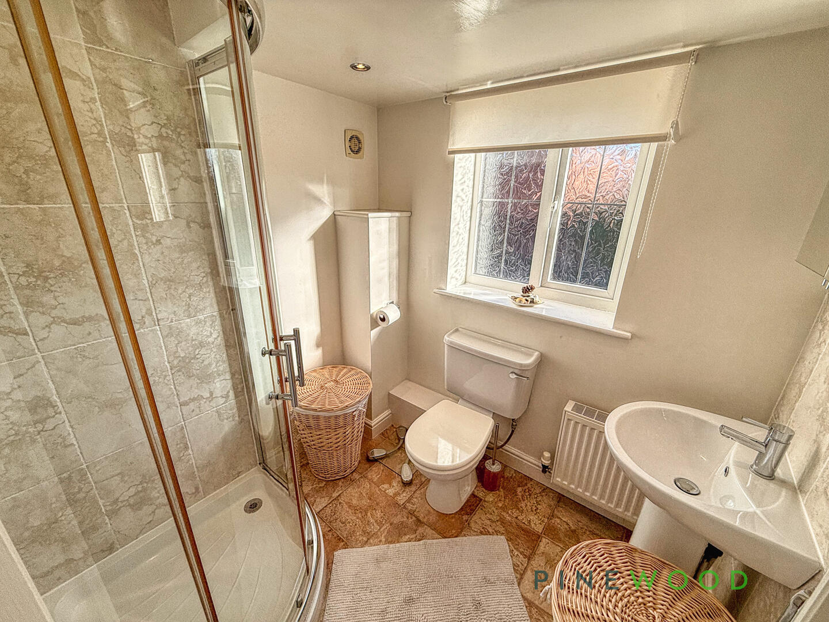
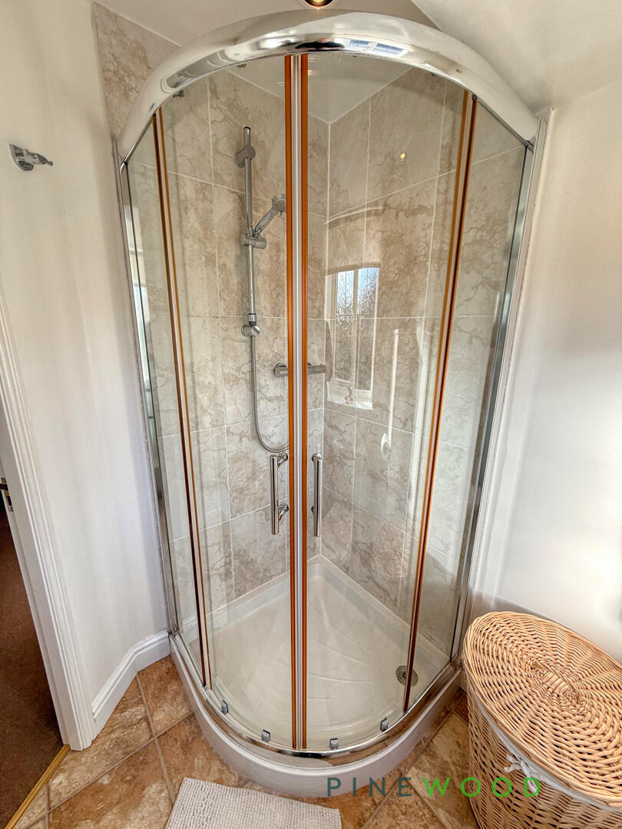
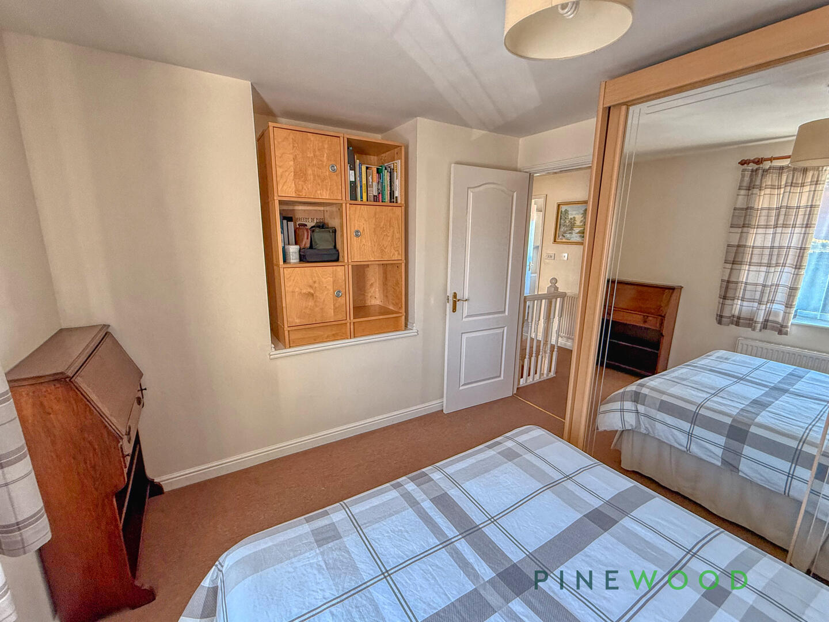
Bedroom 1 is a peaceful retreat featuring a double bed set against a soft neutral backdrop and carpeted floors. A built-in wardrobe with multiple doors offers ample storage, while a recessed shelving unit provides a practical space for books or decorative items. The room benefits from plenty of natural light through a window dressed with curtains and enjoys the luxury of an ensuite shower room, fitted with a corner shower enclosure, toilet, and washbasin, all finished in light tiles.
Bedroom 2
3.02m x 3.19m
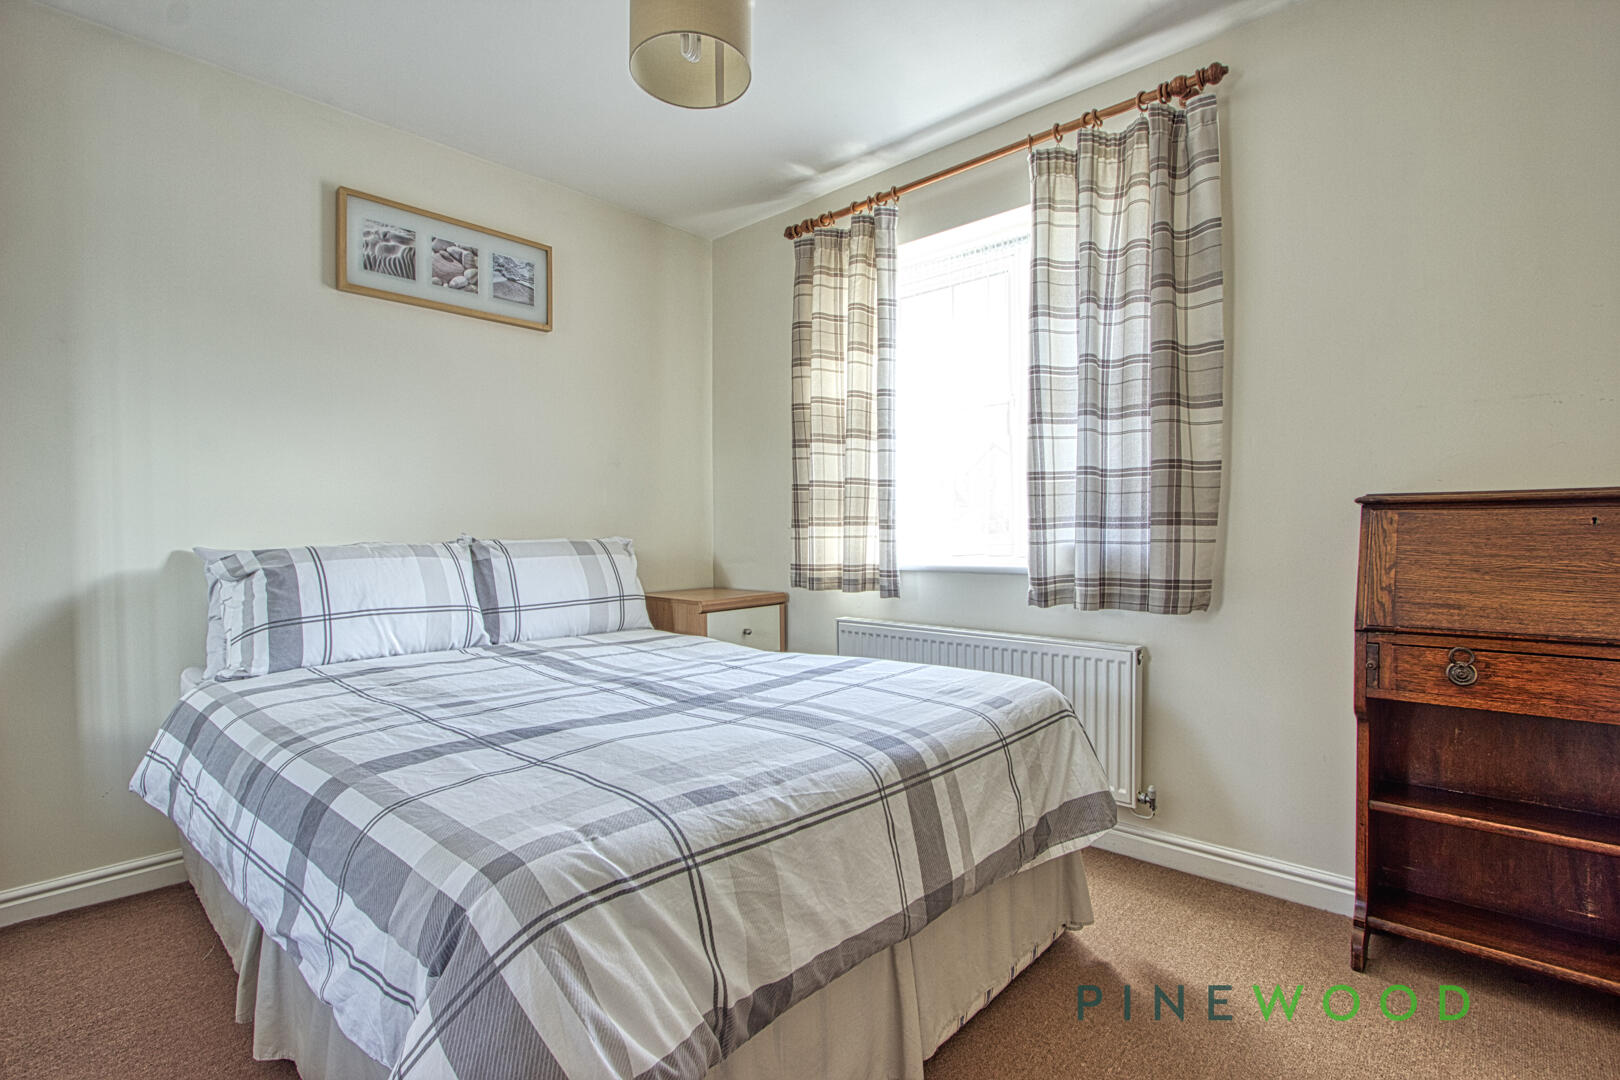
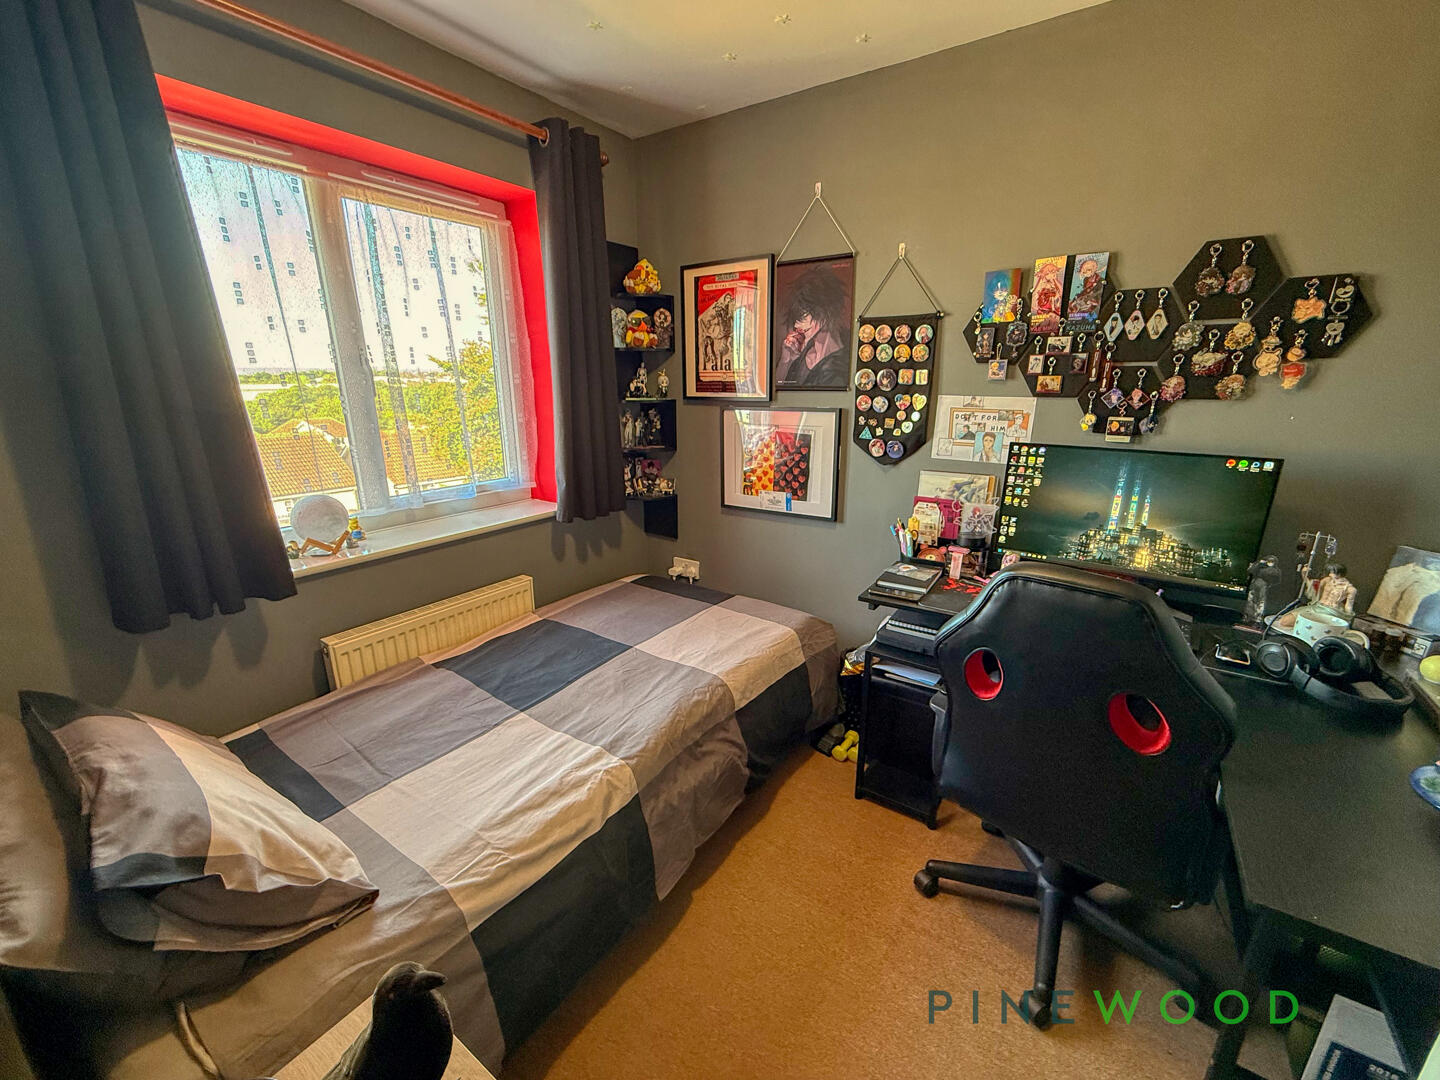
Bedroom 2 is a comfortable double room decorated in neutral tones with carpeted flooring and a window ensuring natural light. The room is simply presented, while a recessed shelving unit provides a practical space for books or decorative items offering a versatile space suitable for relaxing or working from home.
Bedroom 3
2.56m x 2.18m
Bedroom 3 is a cosy room that overlook the rear garden.
Bedroom 4
2.00m x 2.20m
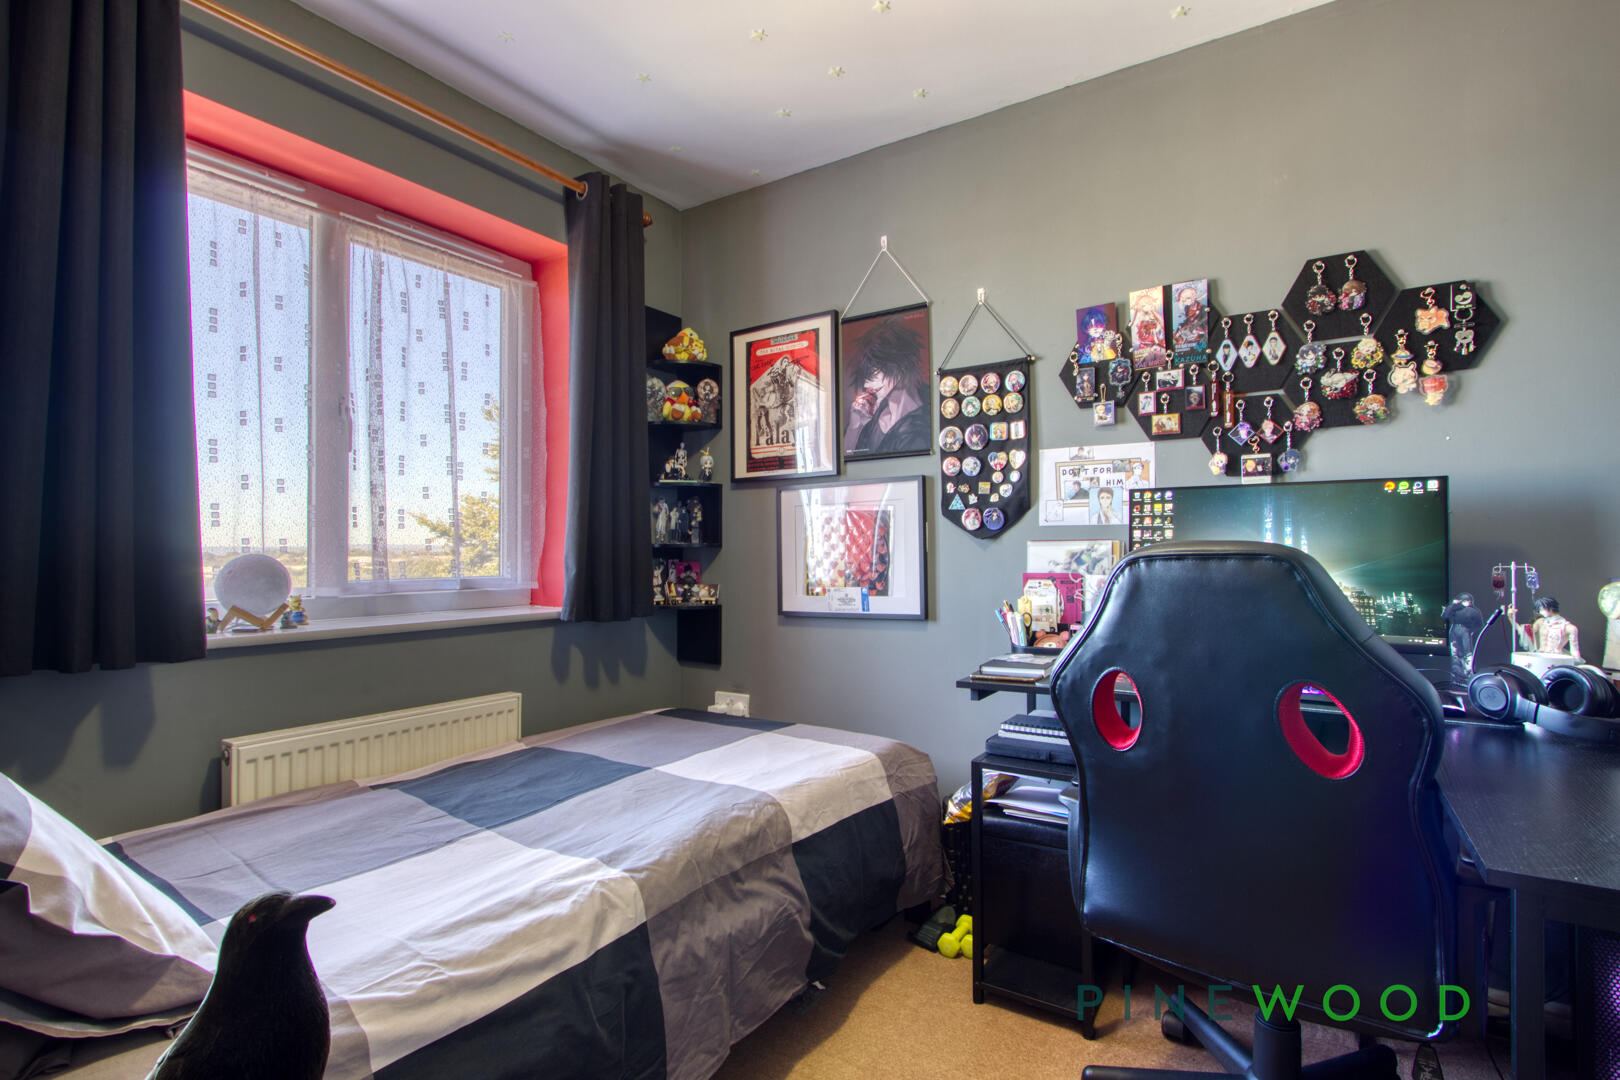
Bedroom 4 is a smaller single room with neutral decor and carpeted flooring. The window ensures natural light, and the room offers a flexible space for a single occupant, study, or hobby room.
Bathroom
1.70m x 2.28m
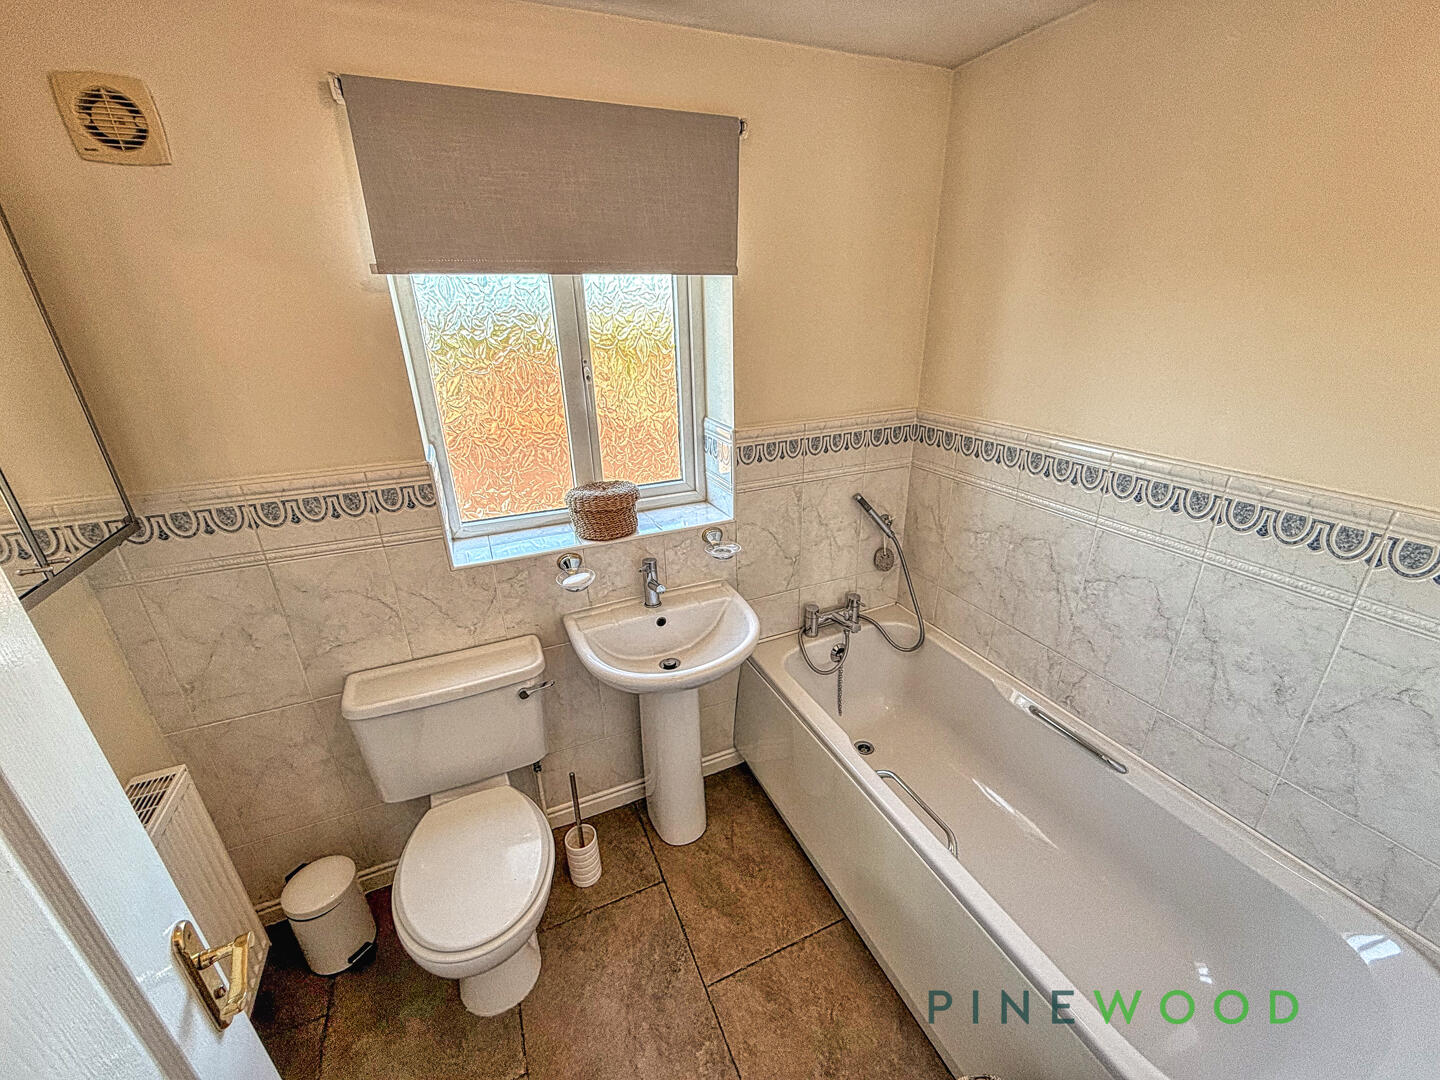
The family bathroom features a white suite comprising a bath with shower attachment, pedestal washbasin, and toilet. Part-tiled walls and tiled flooring in neutral tones create a clean, fresh atmosphere, enhanced by a frosted window that allows natural light while maintaining privacy.
Garage and Workshop
2.91m x 5.69m
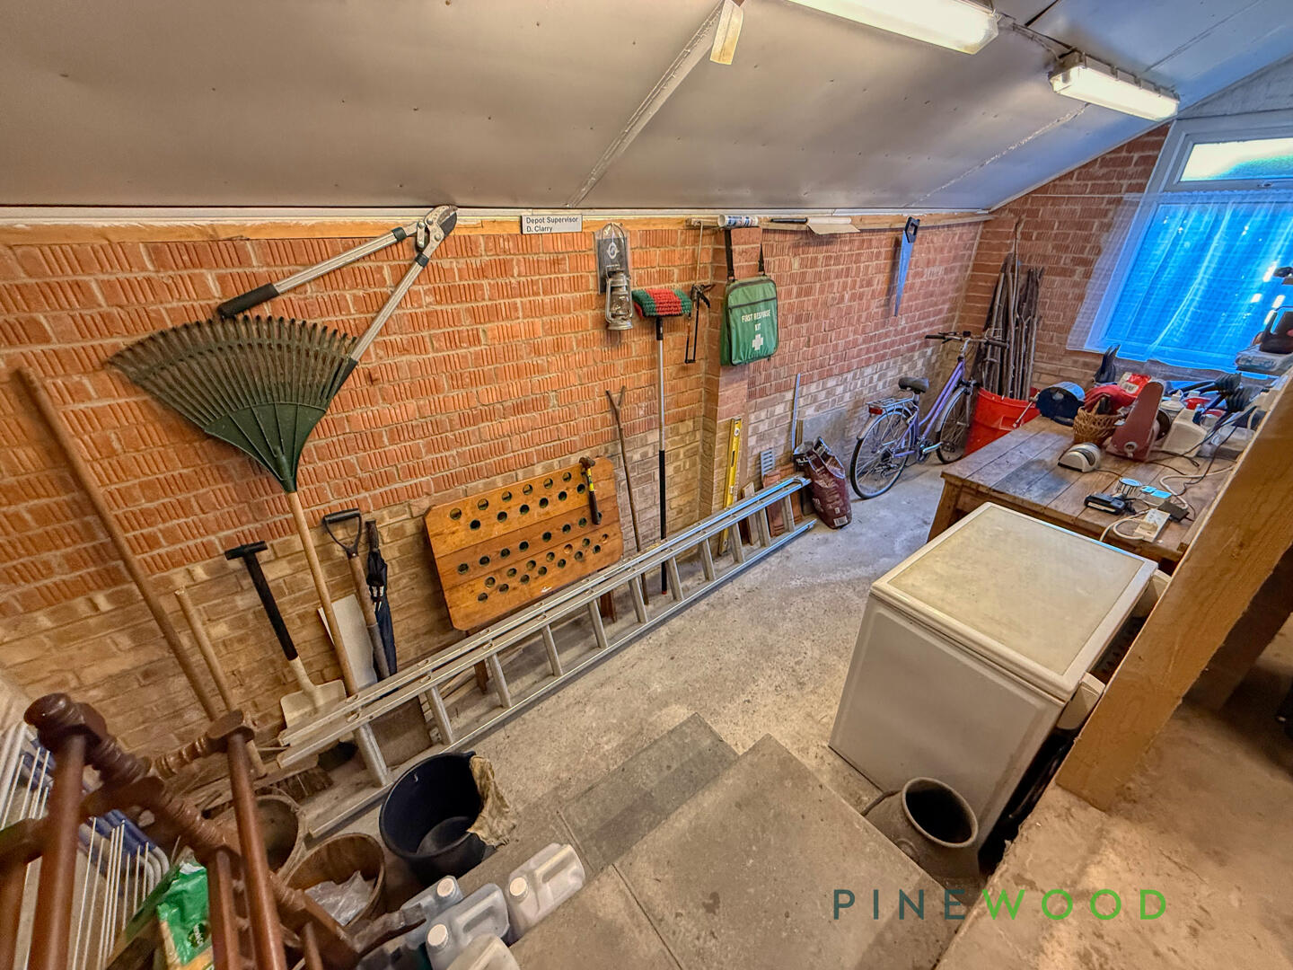
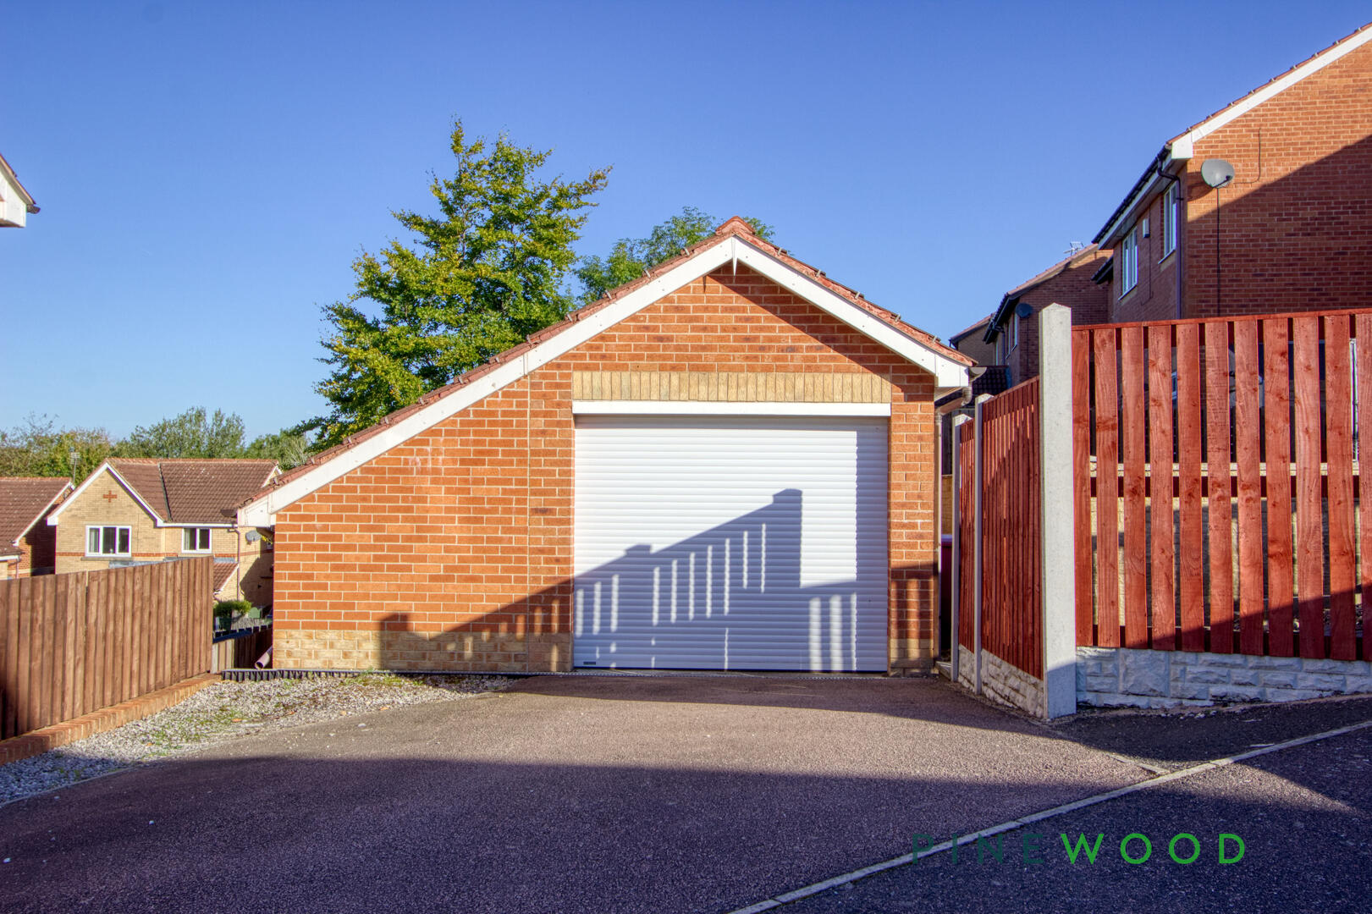
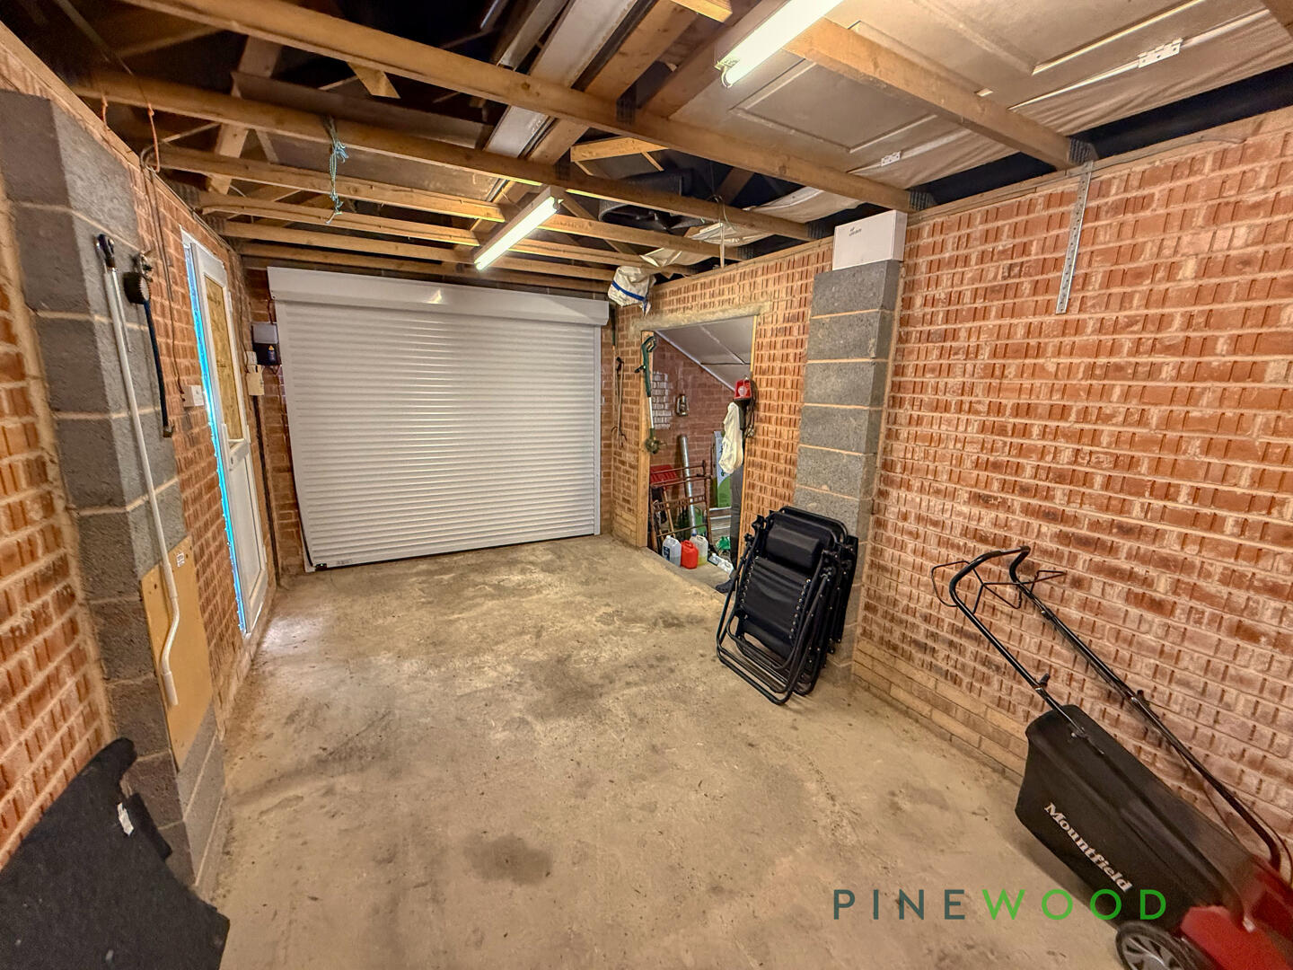
Detached from the main house, the garage offers secure parking and storage space with an electric roller door and concrete flooring. Adjacent to the garage is a workshop area fitted with lighting and a window for natural light, ideal for DIY projects or additional storage. (Workshop 1.91 x 5.69)
General Info
Included with the sale - Dishwasher, washing machine, double oven and cooker There is the house alarm There is lighting and power in the garage with electric door It is a south facing garden which is fully enclosed
DISCLAIMER
These particulars do not constitute part or all of an offer or contract. While we endeavour to make our particulars fair, accurate and reliable, they are only a general guide to the property and, accordingly. If there are any points which are of particular importance to you, please check with the office and we will be pleased to check the position.
Reservation Agreement
The Reservation Agreement is designed to provide buyers and sellers with greater security once a sale has been agreed. Facilitated through Gazeal, it confirms both parties’ commitment to the agreed terms and helps ensure the transaction progresses in a fair and transparent way. Before a property is removed from the market, buyers and sellers are offered the option to enter into a Reservation Agreement which formally reserves the property for an agreed period while the legal process takes place. Both parties pay a small reservation fee, demonstrating a genuine financial commitment to proceed with the sale. This helps protect against issues such as gazumping or gazundering and discourages either party from withdrawing or attempting to renegotiate the agreed price. If either party withdraws without a valid reason, the other may be entitled to compensation guaranteed by Gazeal, providing added reassurance and helping reduce the risk of fall-throughs
Floorplans
Location
Properties you may like
By Pinewood Clowne
-
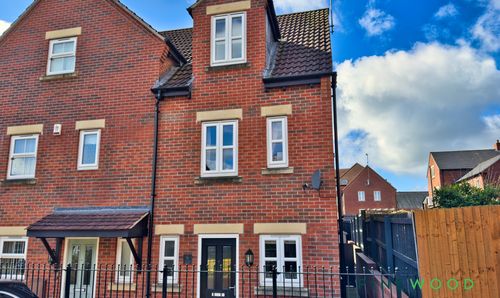
Southfields, Clowne, S43
- 3 Beds
- 1 Bath
-
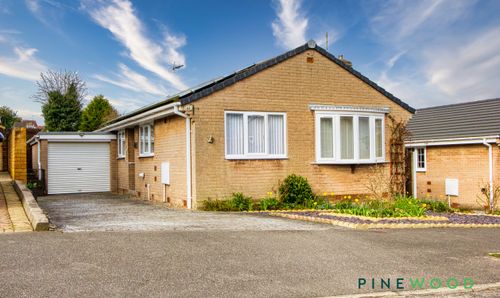
Vicarage Walk, Clowne, S43
- 3 Beds
- 2 Bath
-
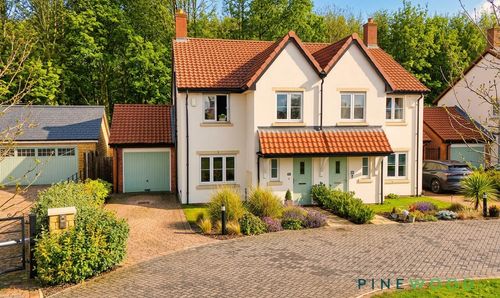
Southfields, Clowne, S43
- 3 Beds
- 1 Bath
-
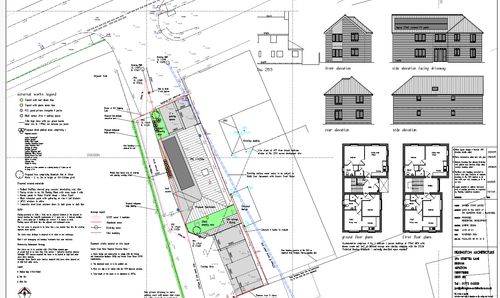
Century Way, Clowne, S43
- 4 Beds
- 2 Bath
-
Alfreton Road, Blackwell, DE55
- 0 Beds
- 0 Bath
-
Thorndon Way, Chesterfield, S40
- 3 Beds
- 2 Bath
-
Church View, Clowne, S43
- 4 Beds
- 3 Bath
-
23 Rectory Road, Clowne, S43
- 2 Beds
- 1 Bath
-
Netherthorpe, Staveley, S43
- 3 Beds
- 1 Bath