Book a Viewing
To book a viewing for this property, please call Wigwam, on 01482505152.
To book a viewing for this property, please call Wigwam, on 01482505152.
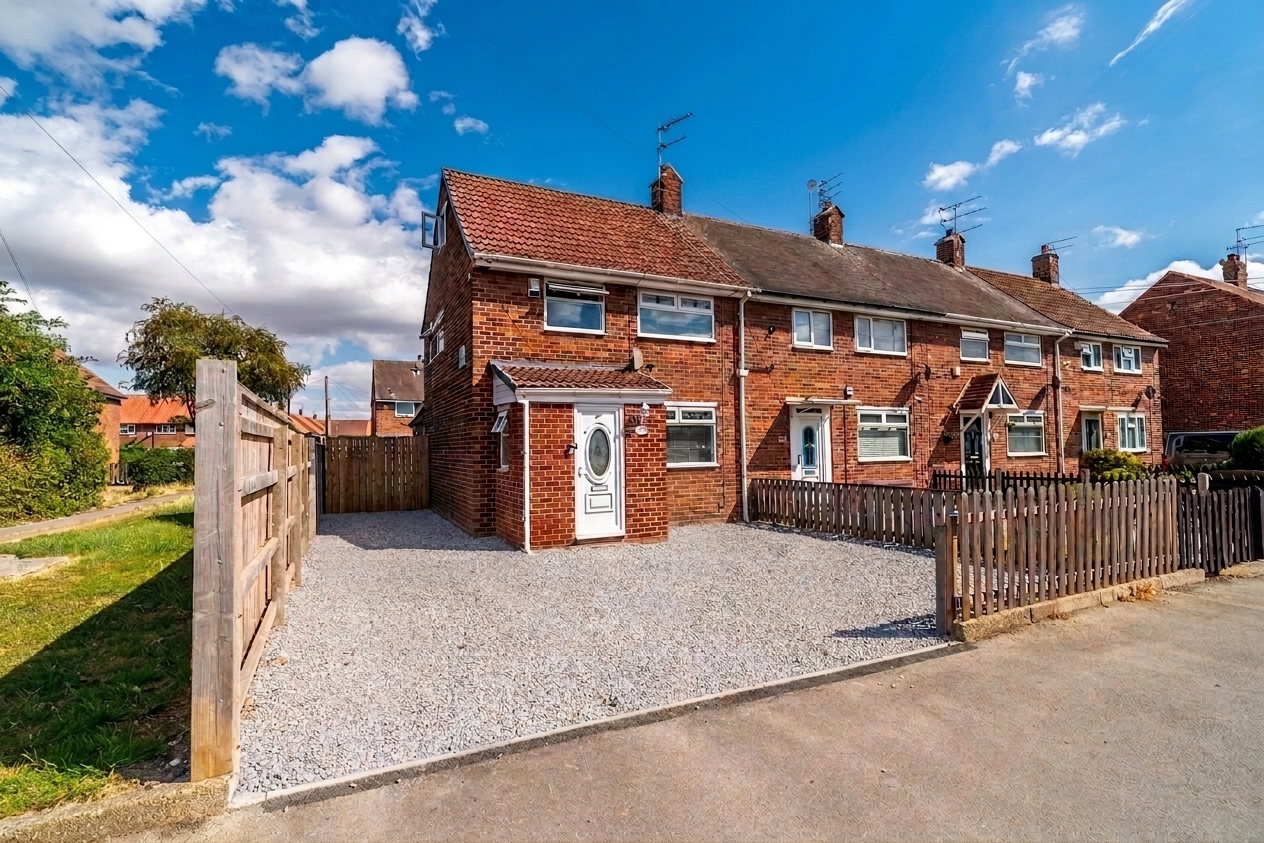
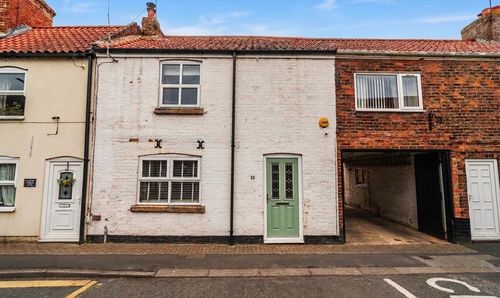
2 Bedroom End of Terrace House, Falkland Road, Hull, HU9
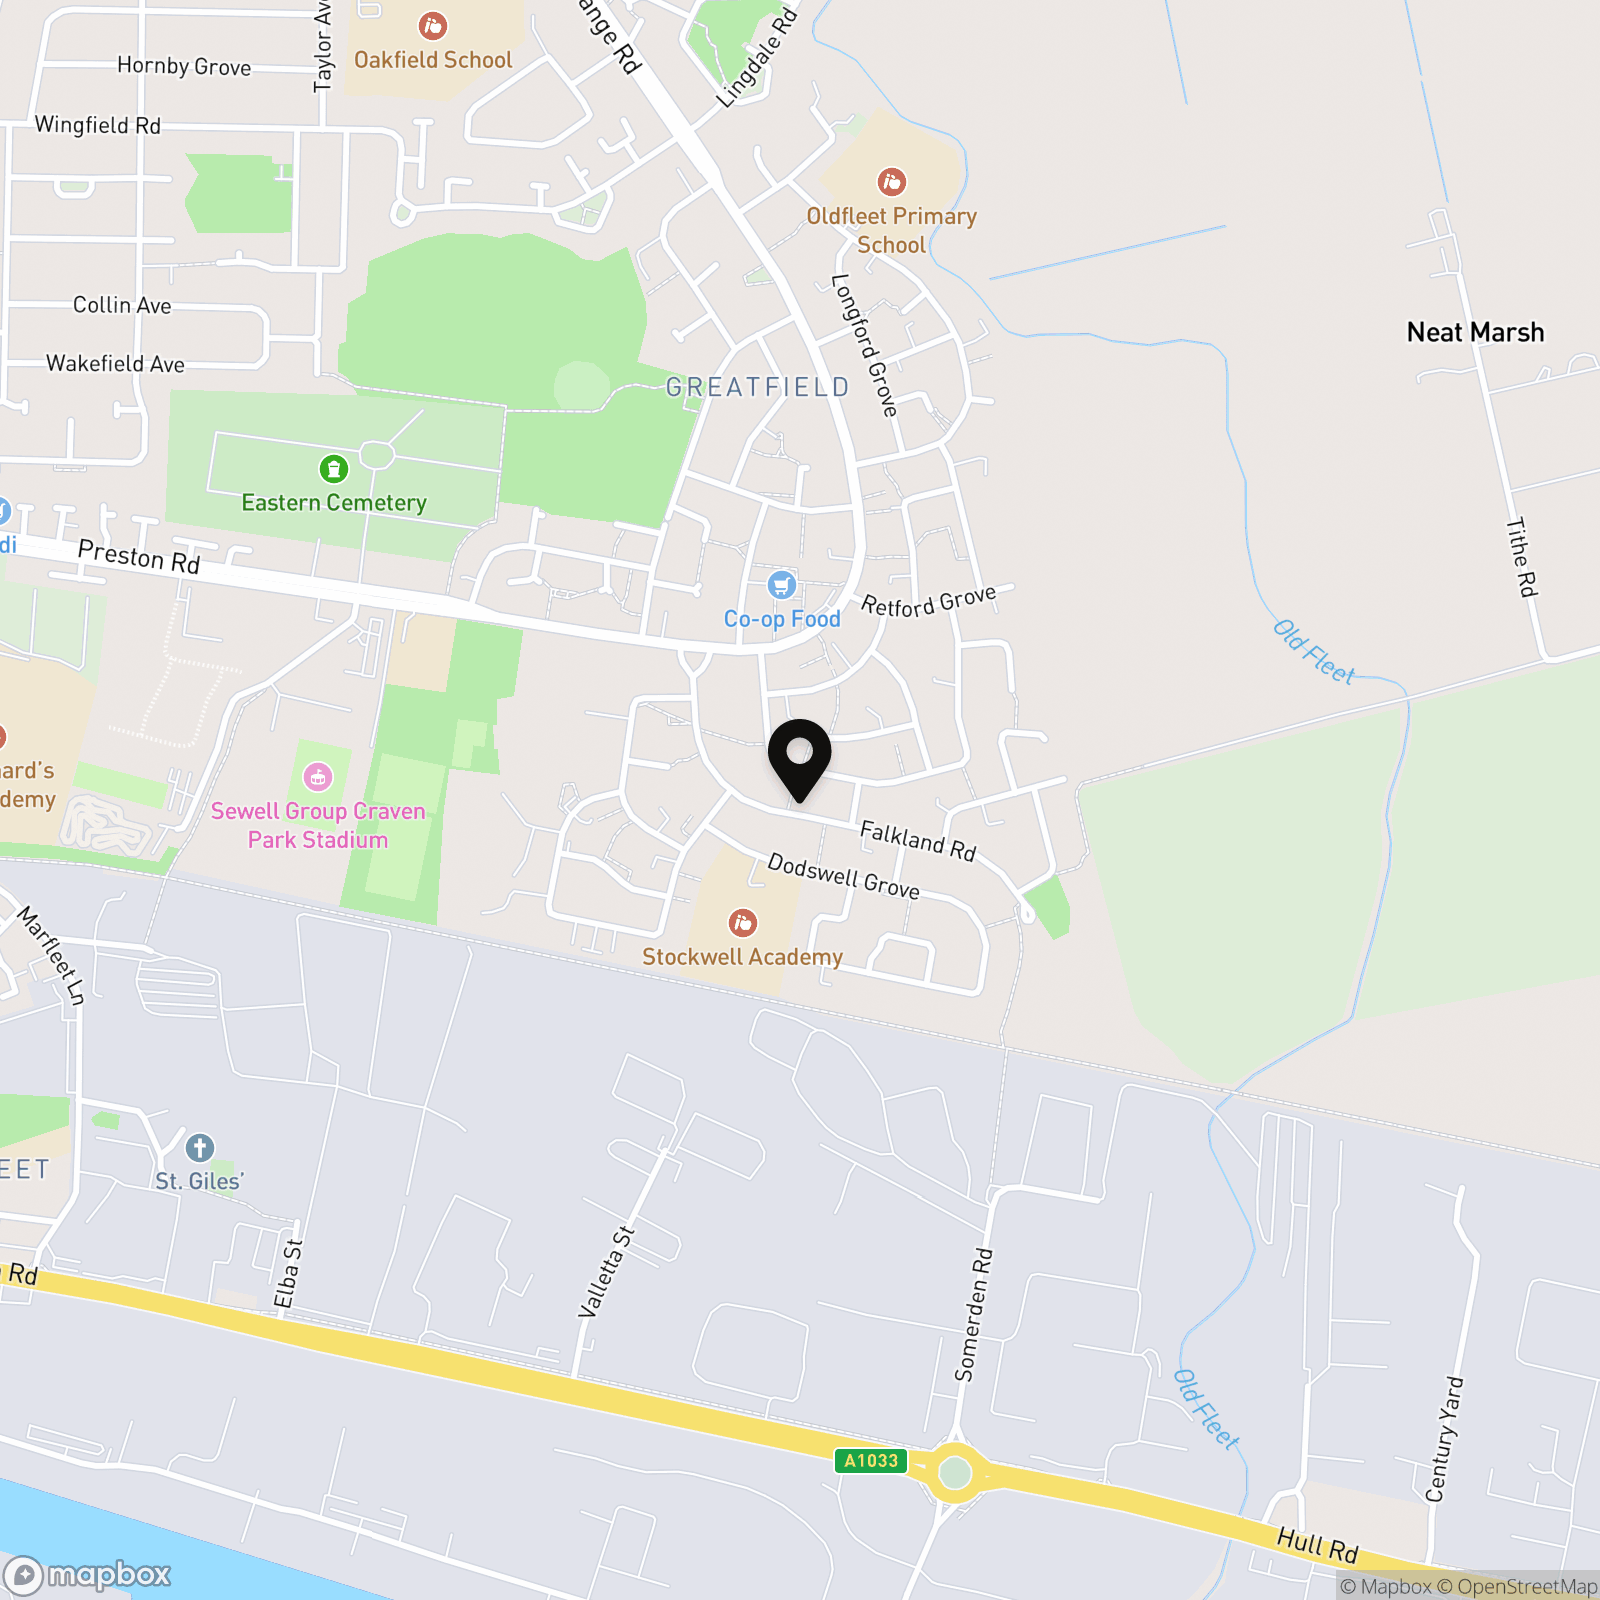
Falkland Road, Hull, HU9

Wigwam
Block A, Unit 7B, Flemingate, Beverley
Description
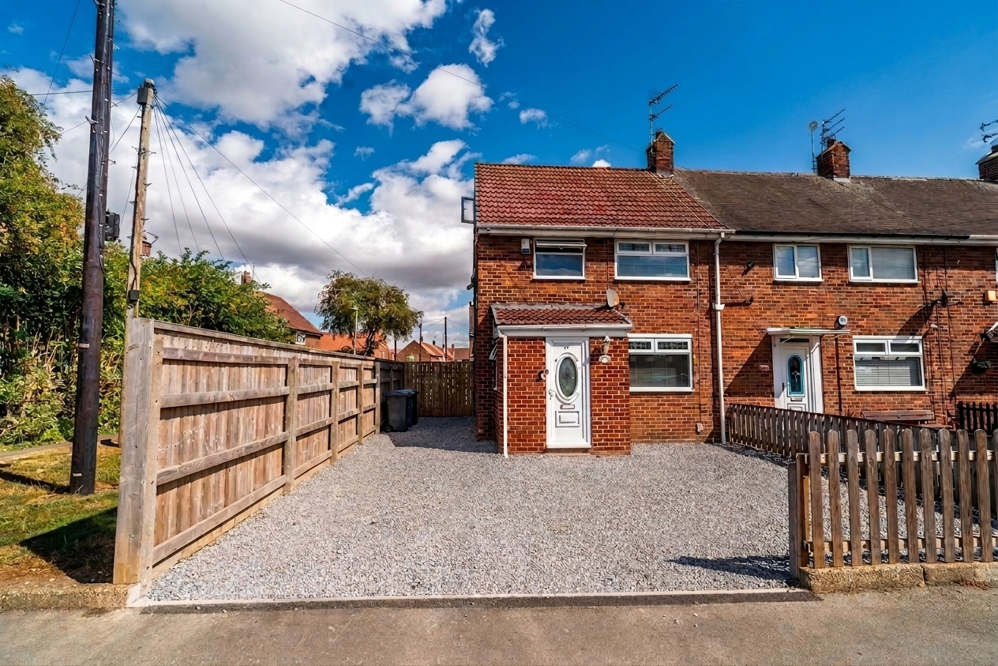
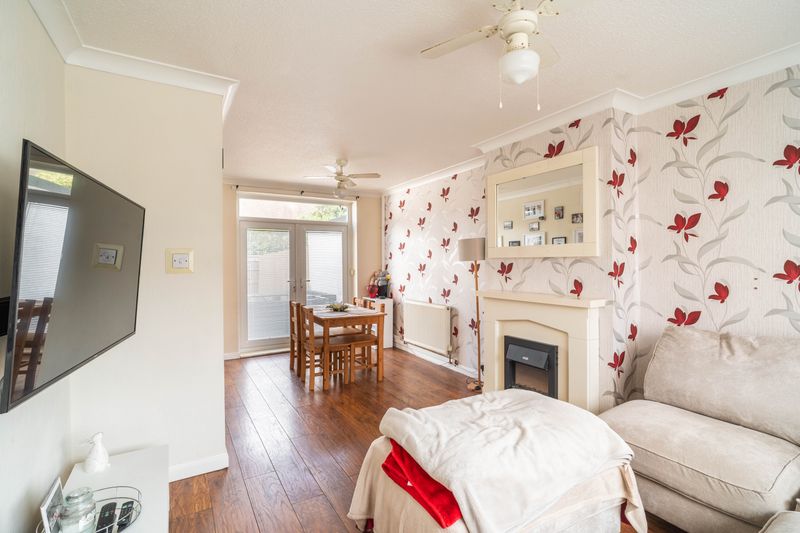
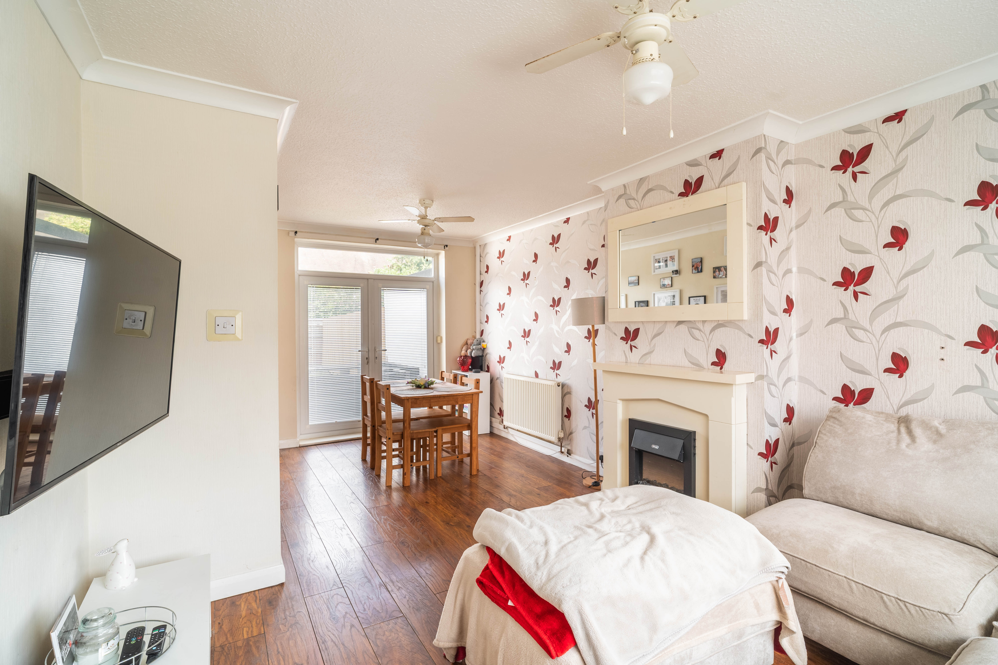
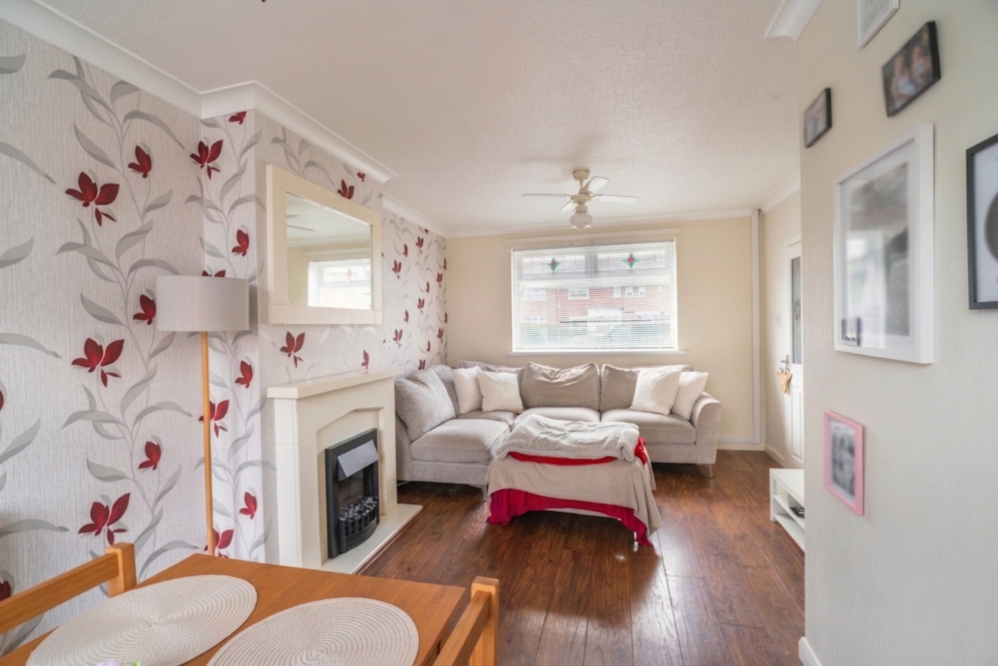
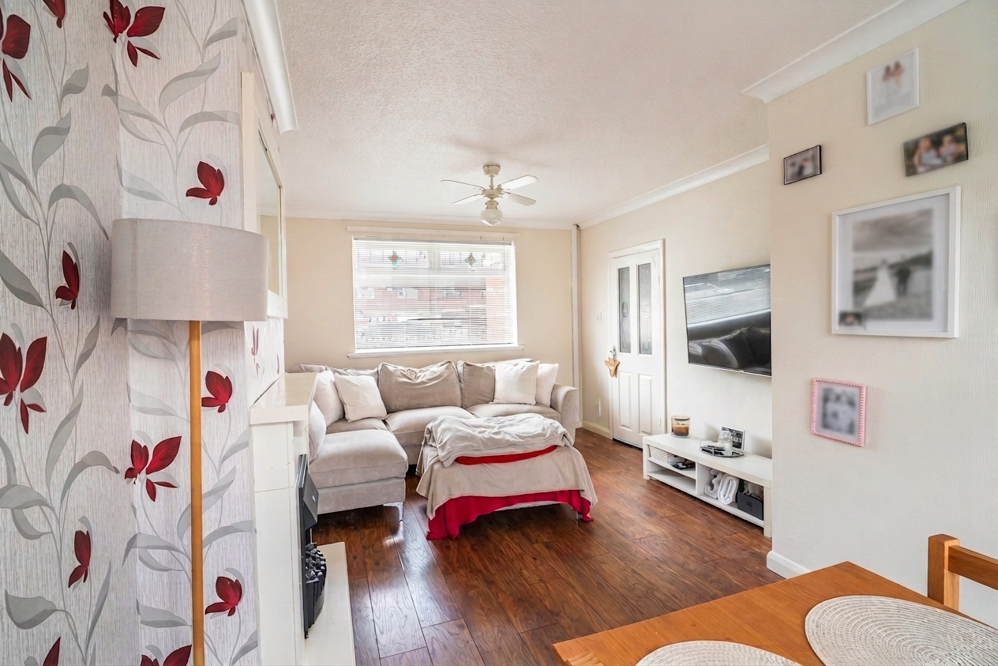
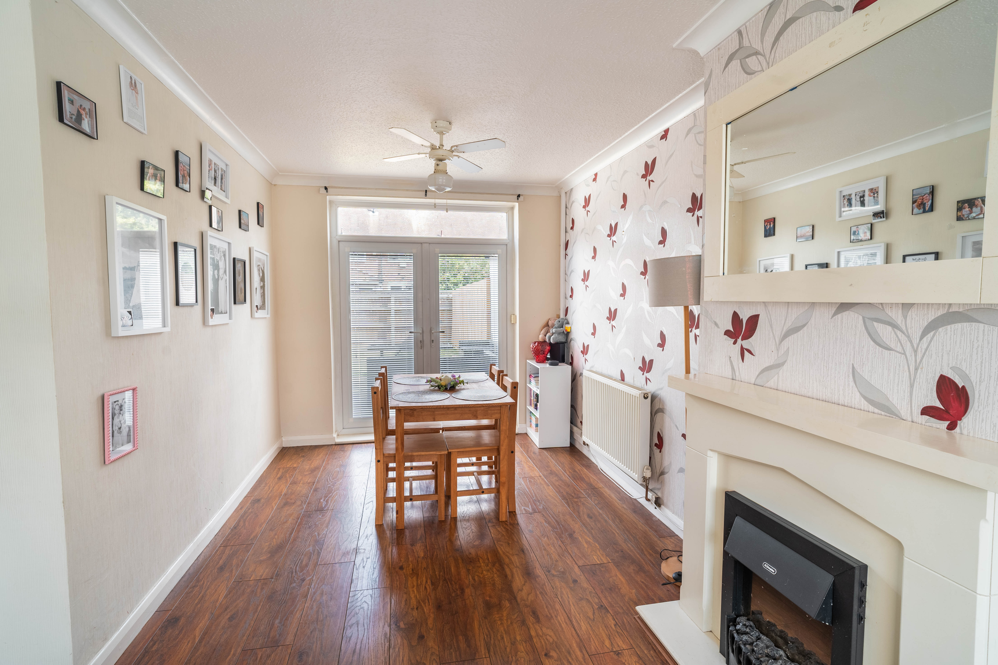
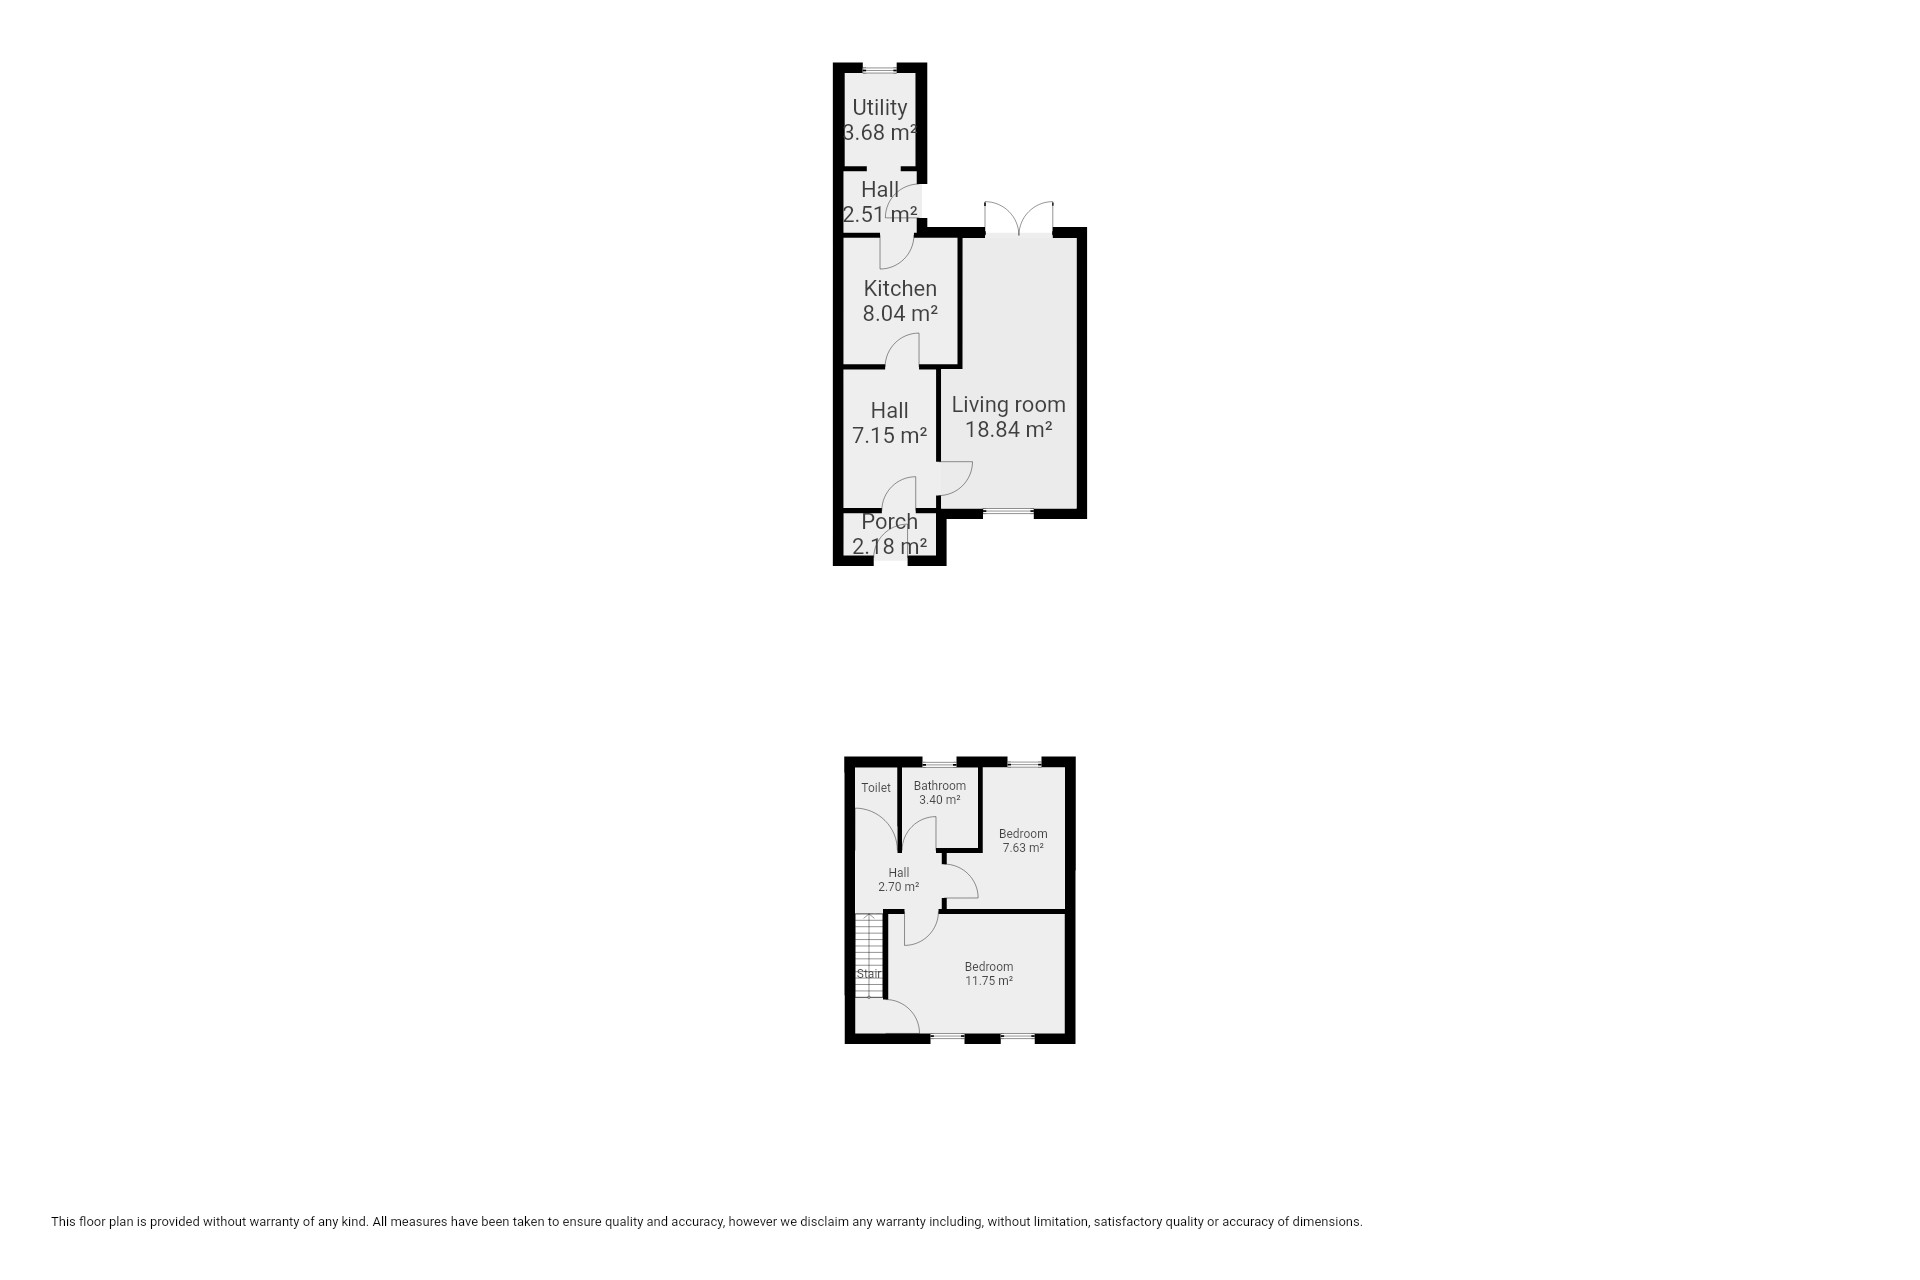
Set behind a generous extended driveway with ample parking for multiple vehicles, the property welcomes you into a spacious and inviting open plan living and dining area, ideal for both relaxed family meals and entertaining guests.
The seamless flow of this space creates a warm and sociable atmosphere, complemented by tasteful décor and plenty of natural light.
The well-equipped kitchen is designed for convenience, featuring modern fittings and easy access to a separate utility room, which provides additional worktop space, storage, and plumbing for washing machine.
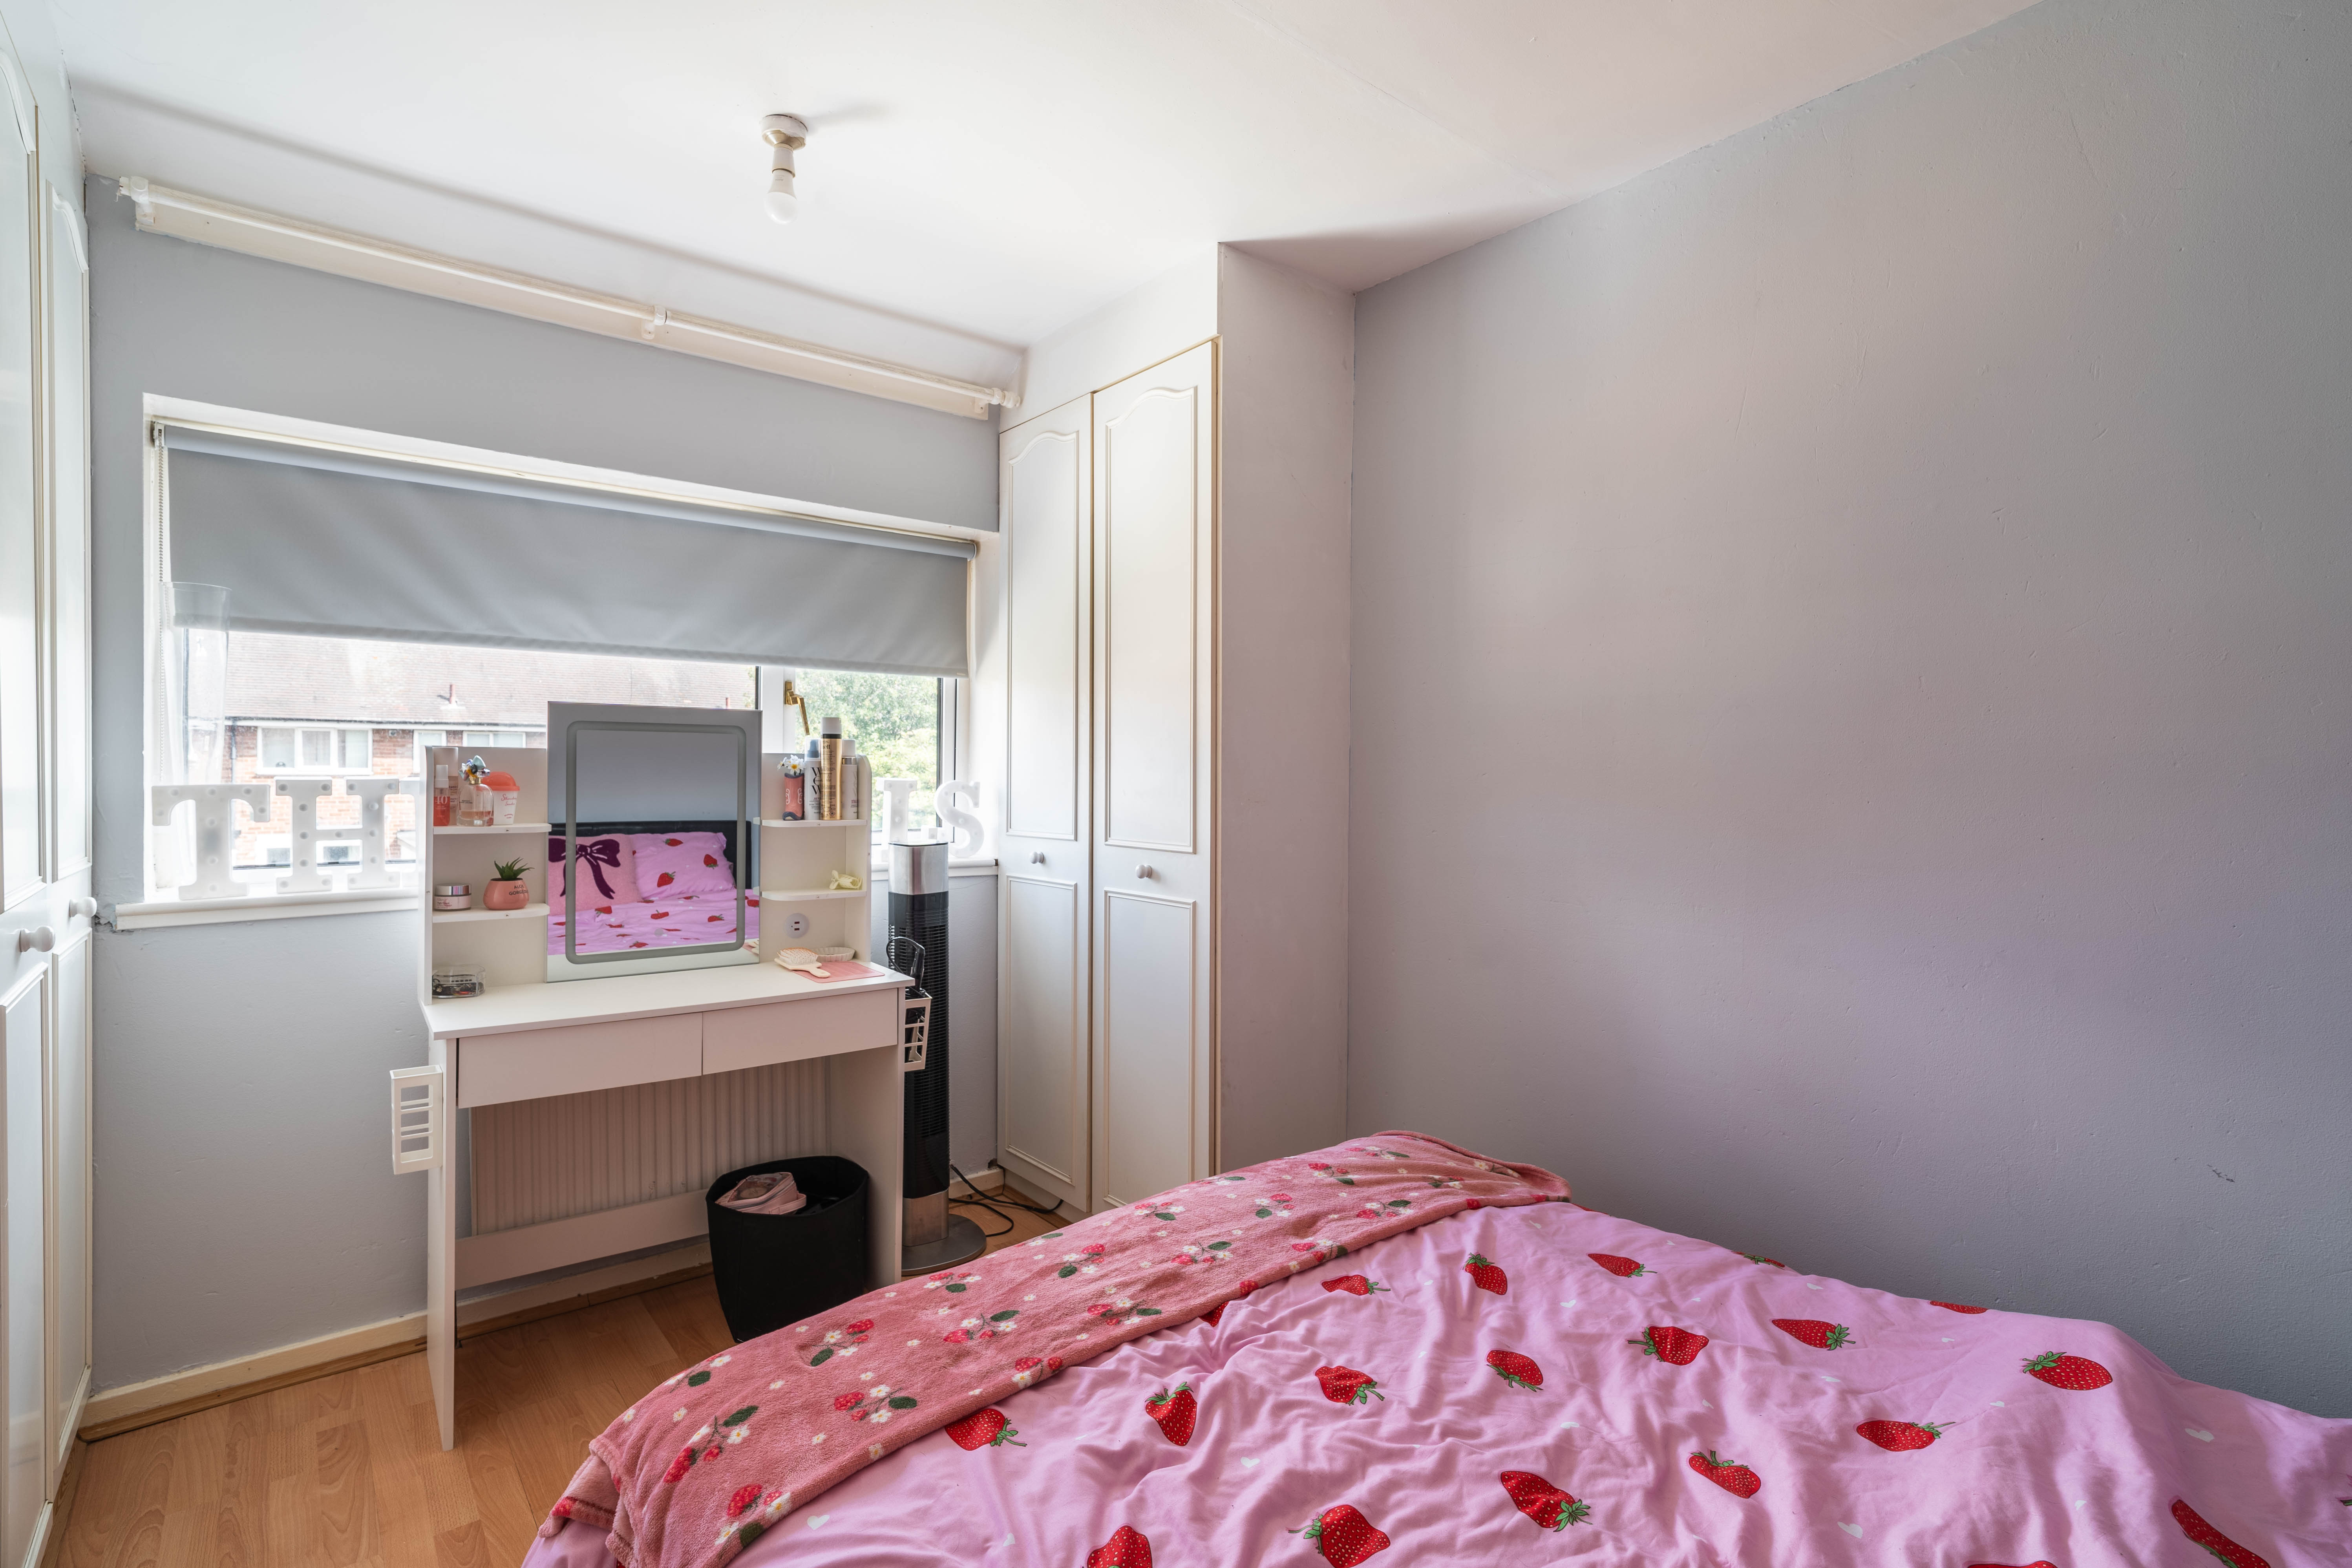
Upstairs, you will find two well-proportioned bedrooms, each offering peace and privacy, and both are perfectly suited for restful nights or flexible use as a guest room or home office.
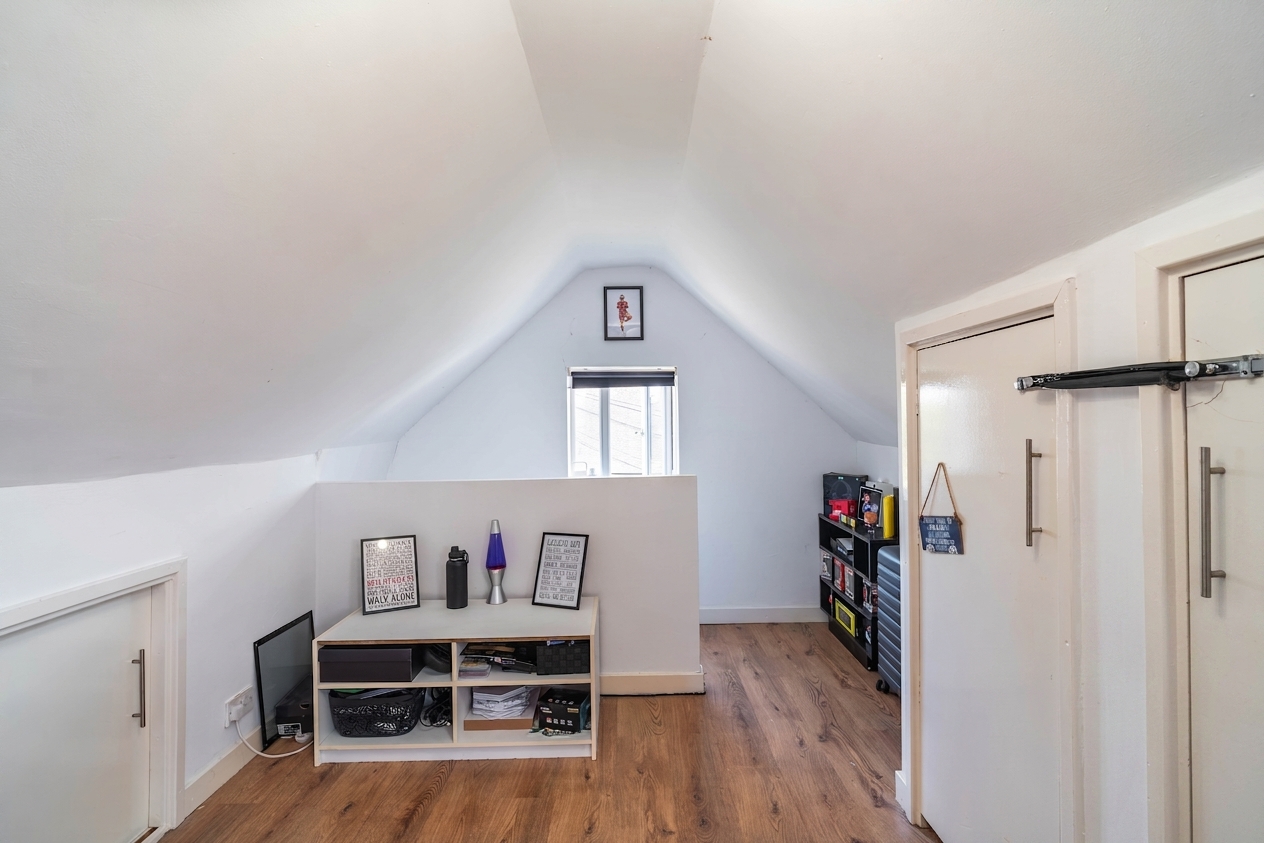
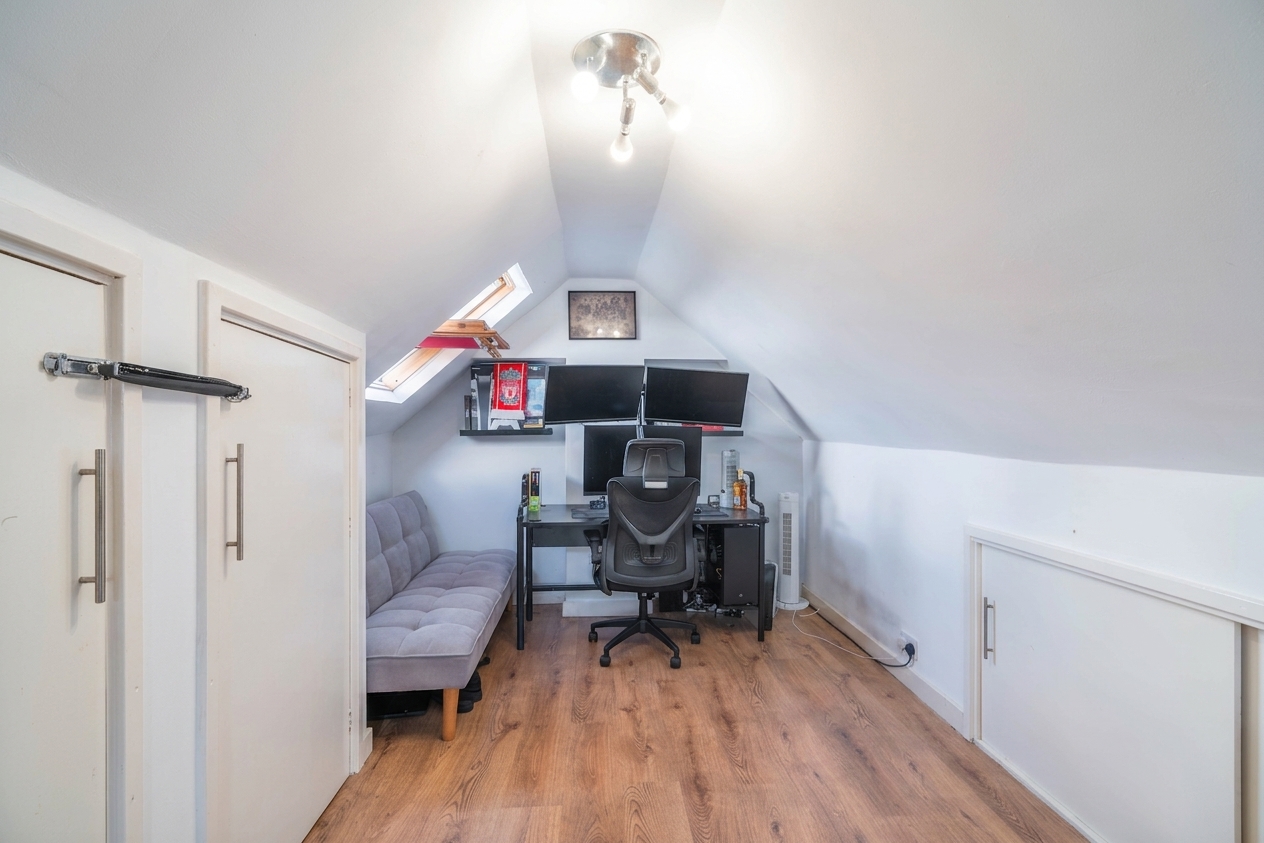
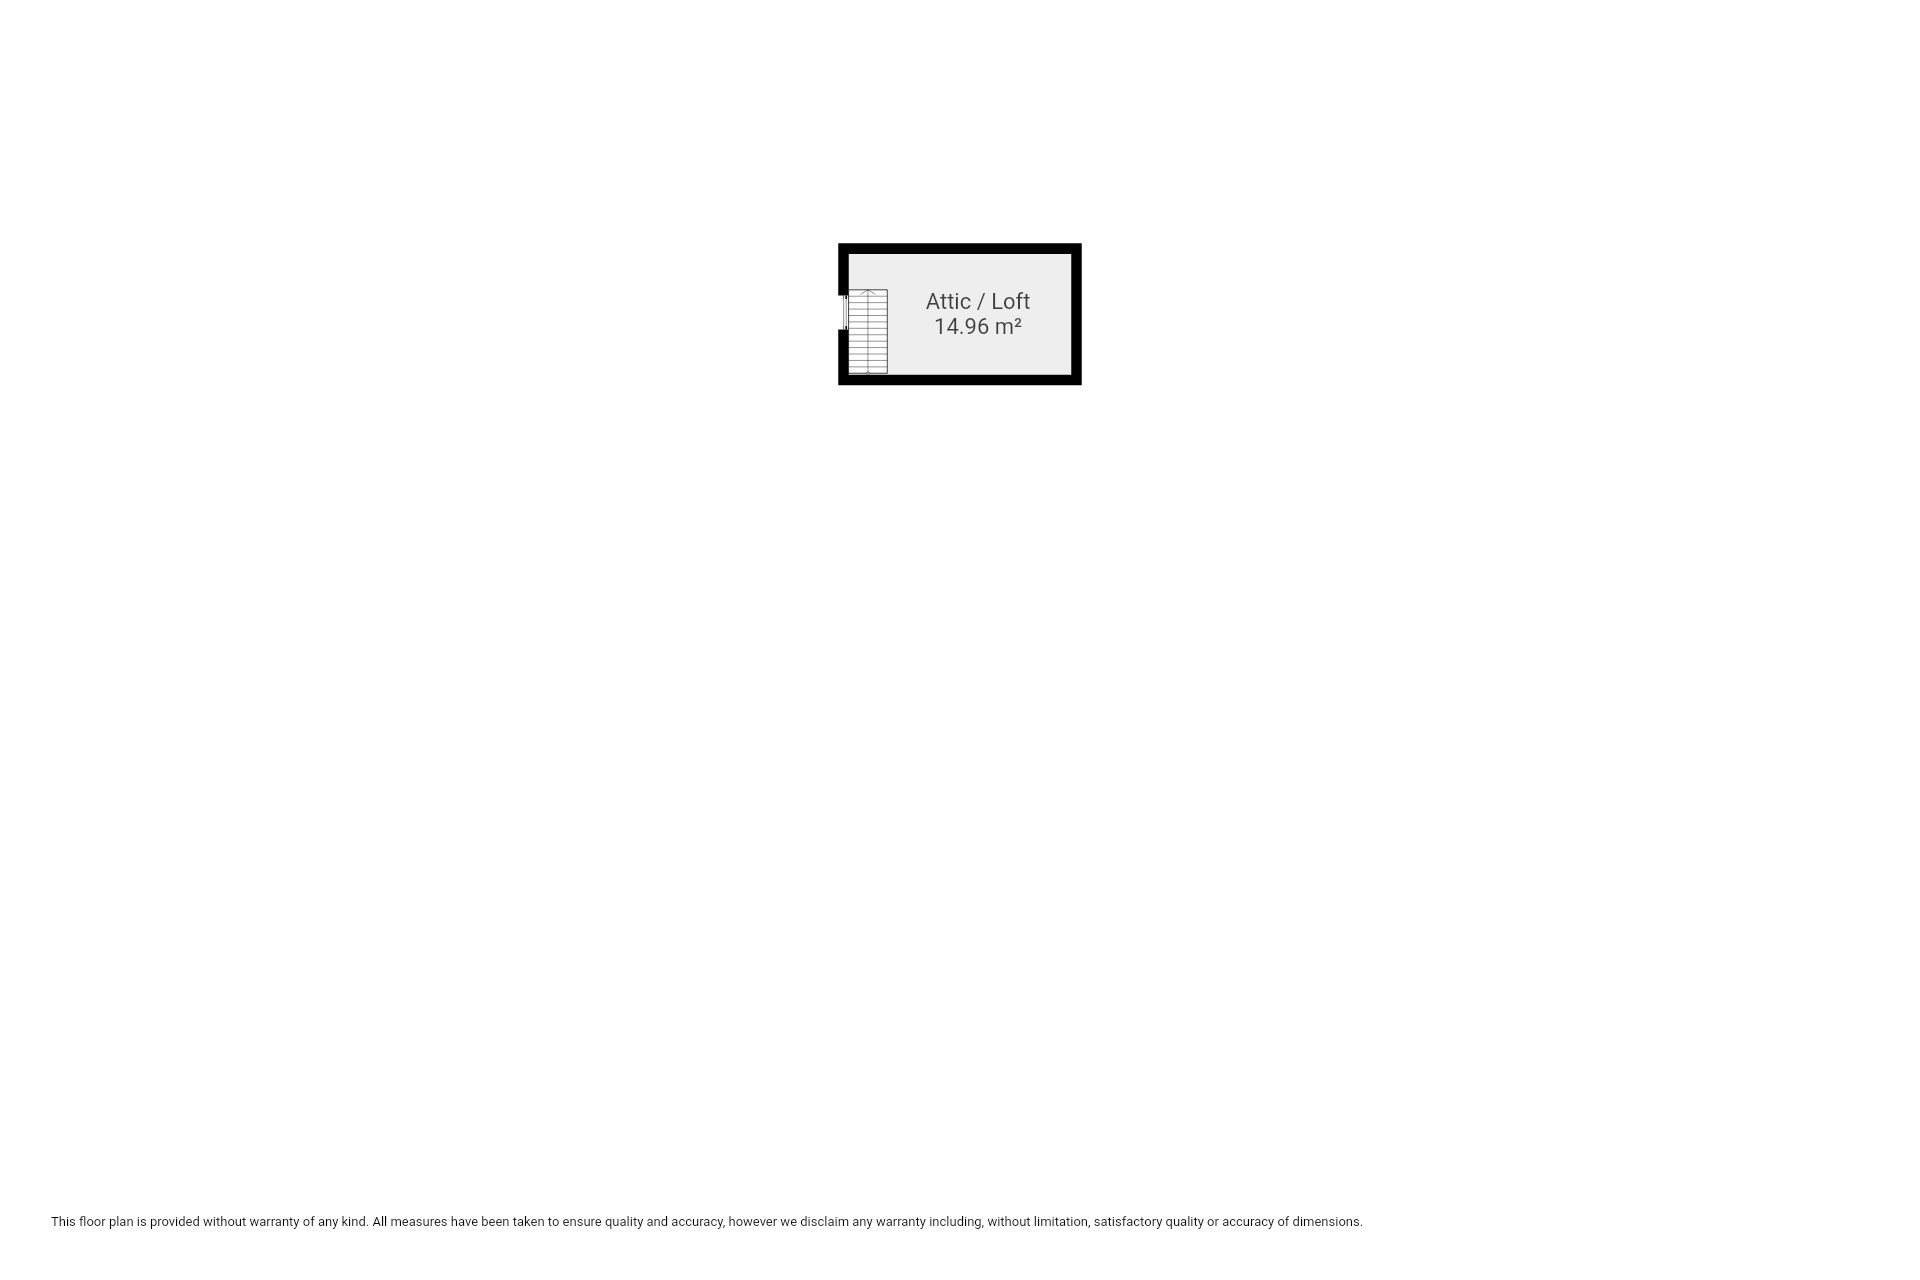
The property also boasts a versatile loft room, providing valuable extra space that can be tailored to suit your lifestyle - whether as a study, hobby room, or simply additional storage.
With its blend of generous living spaces, modern amenities, and thoughtful touches, this property is perfectly suited for first-time buyers, young families, or those looking to downsize without compromise.
EPC Rating: D
Key Features
- Guide price - £100,000 - £110,000
- 2 bedroom end-terrace house with loft room
- Large driveway with parking for multiple vehicles
- Open plan living/dining room making it ideal for family meals and hosting
- Separate utility room with additional worktop, storage space, and plumbing
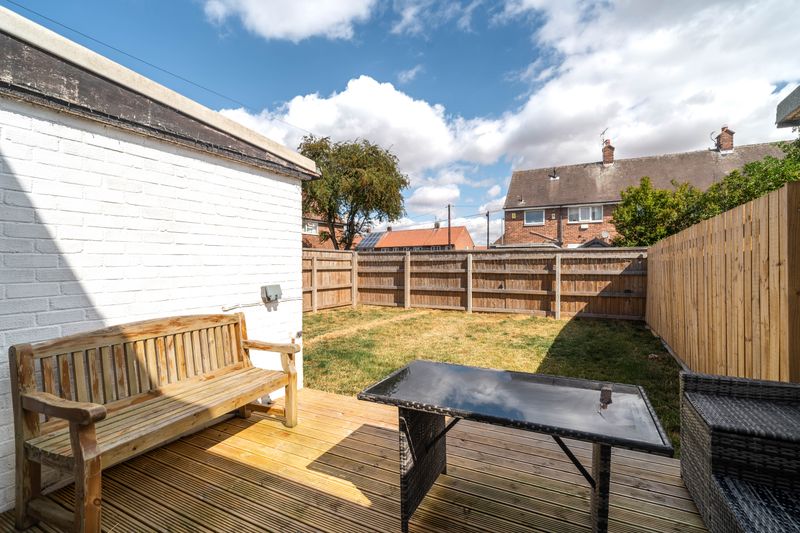
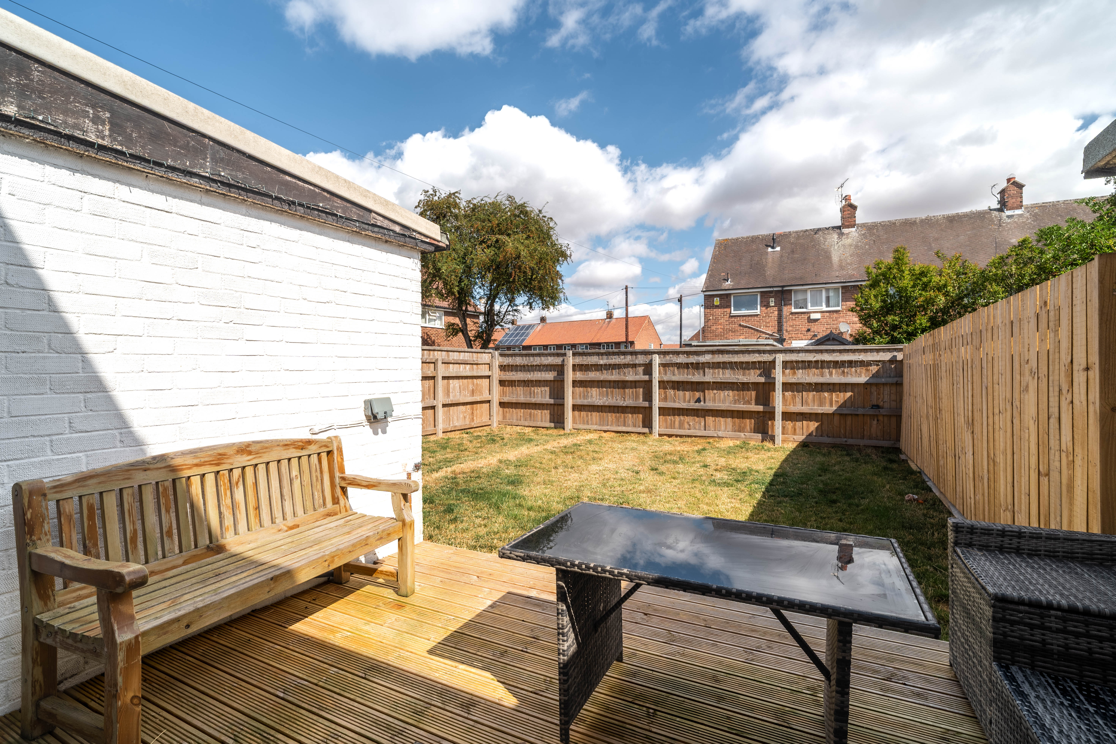
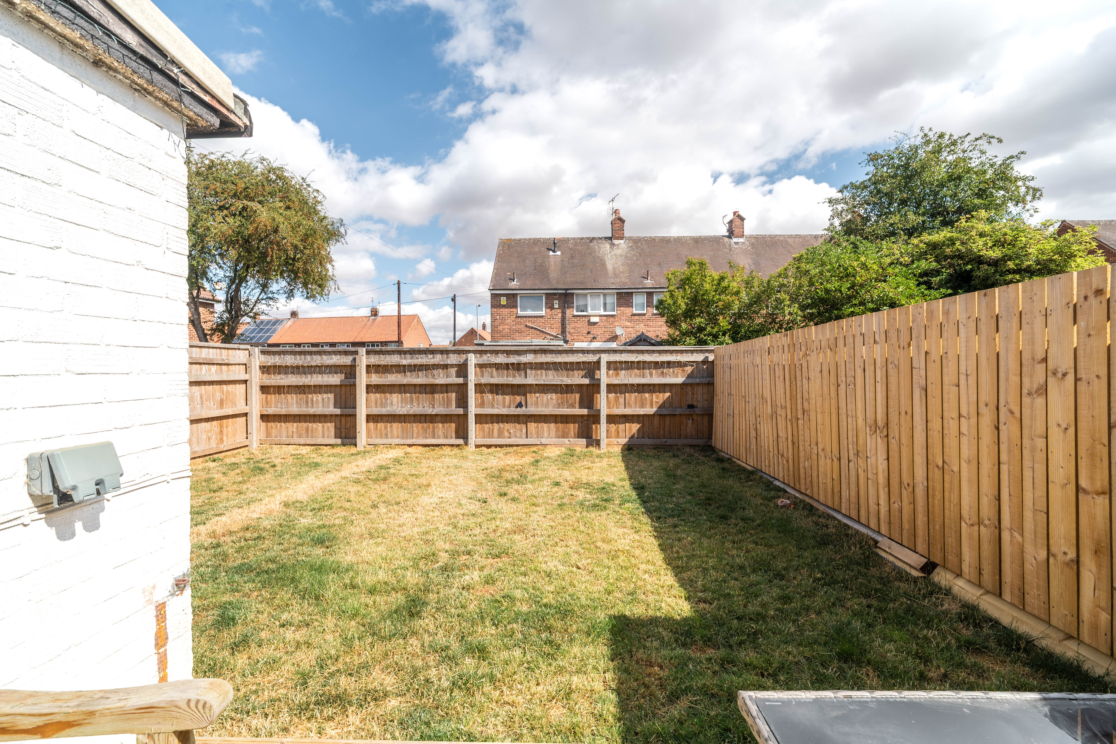
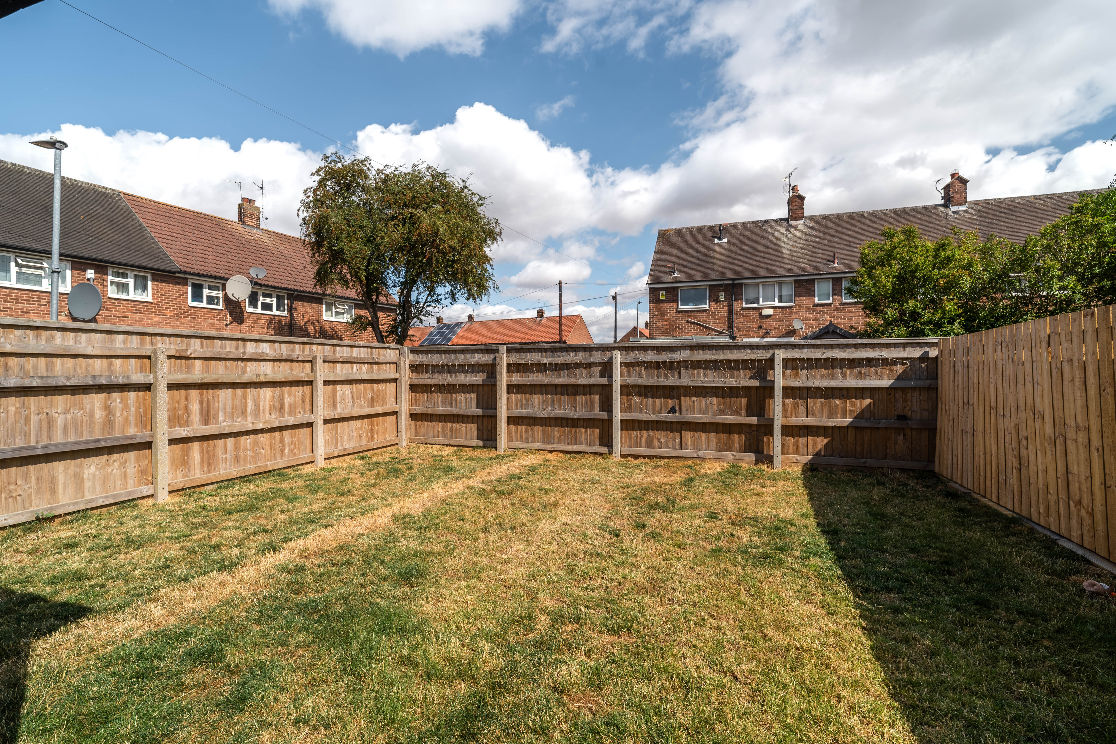
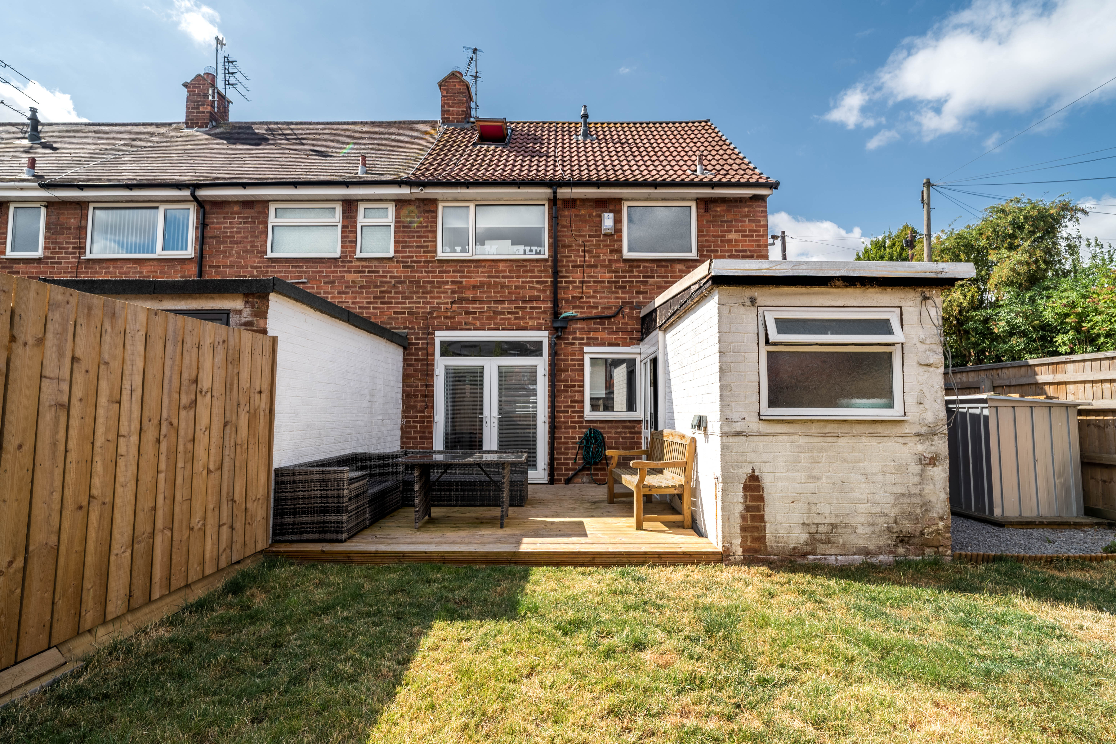
- Large private garden with decking and lawn
Property Details
- Property type: House
- Property style: End of Terrace
- Price Per Sq Foot: £116
- Approx Sq Feet: 861 sqft
- Plot Sq Feet: 1,647 sqft
- Property Age Bracket: 1960 - 1970
- Council Tax Band: A
Rooms
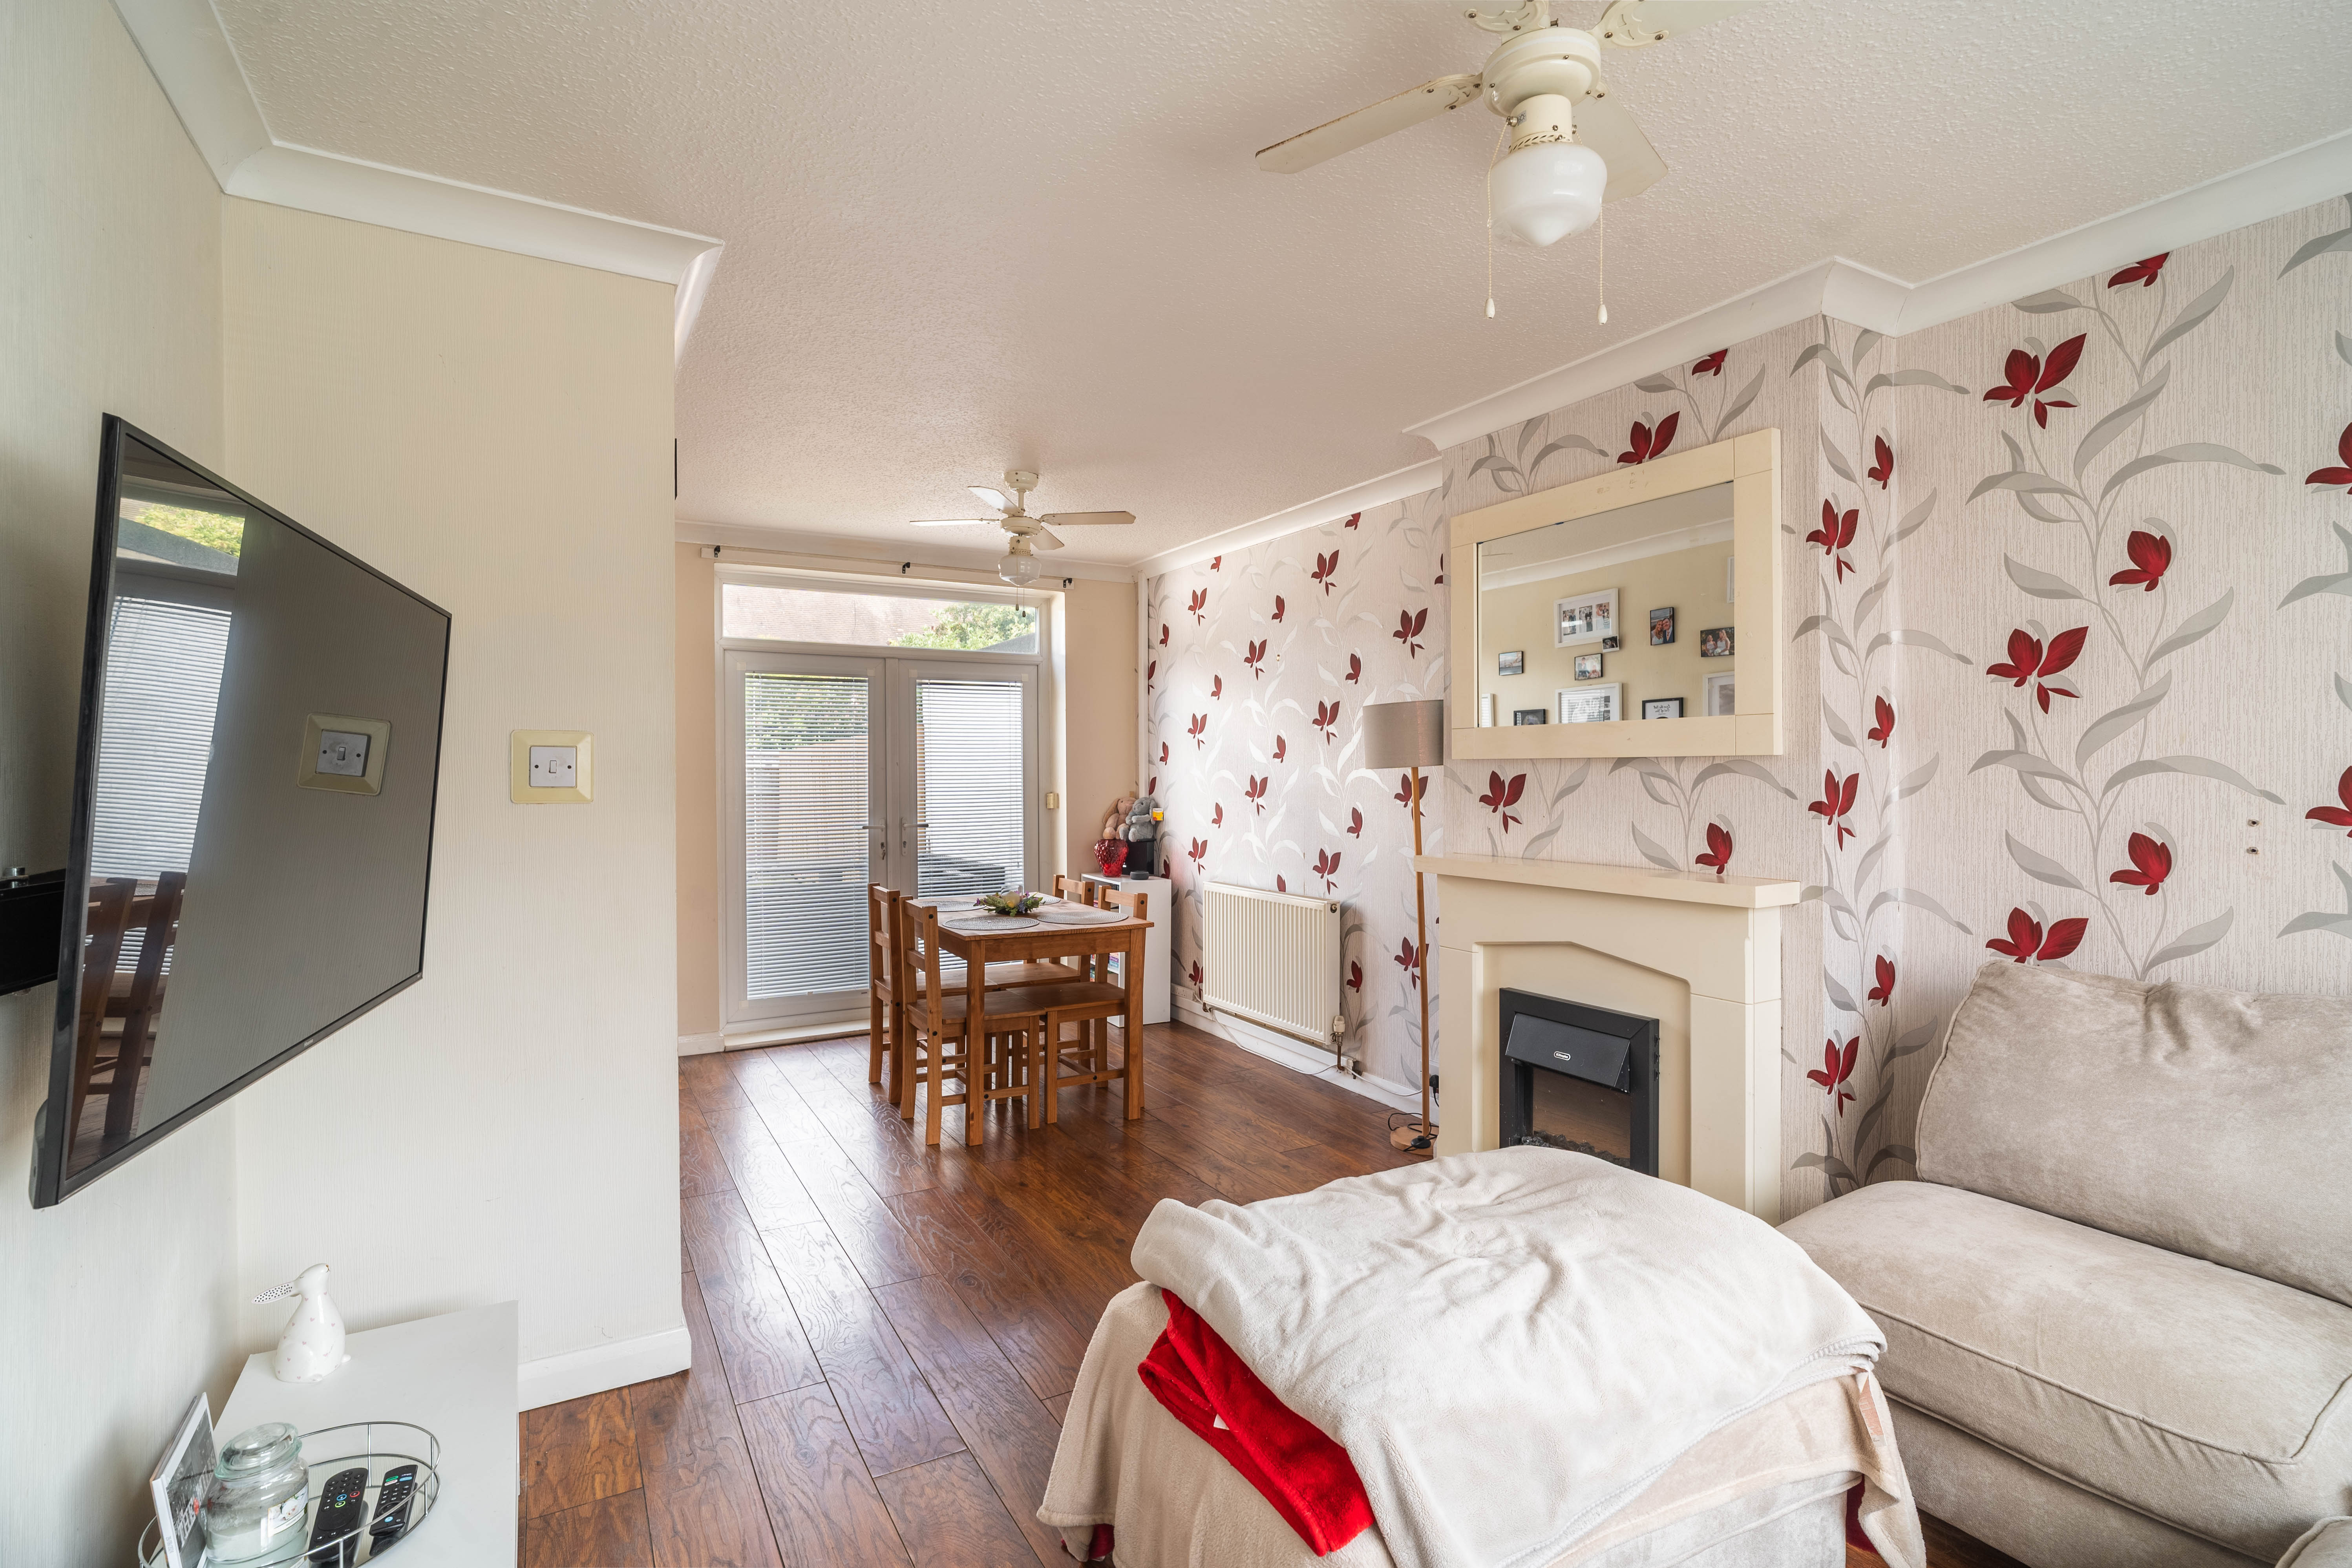
Living/dining room
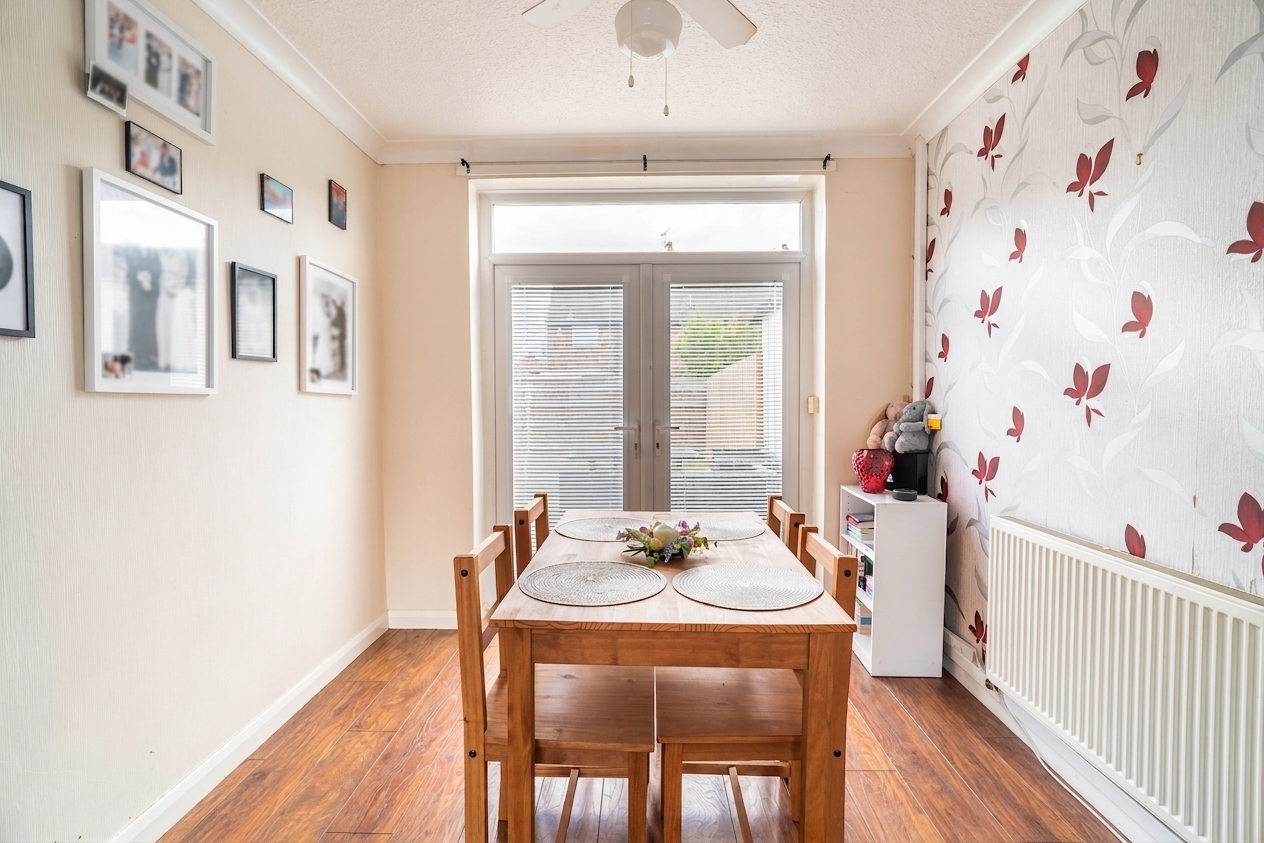
Open plan living-dining room, with wood flooring, feature fire-place, radiator, window, and French doors into the rear garden.
View Living/dining room PhotosKitchen
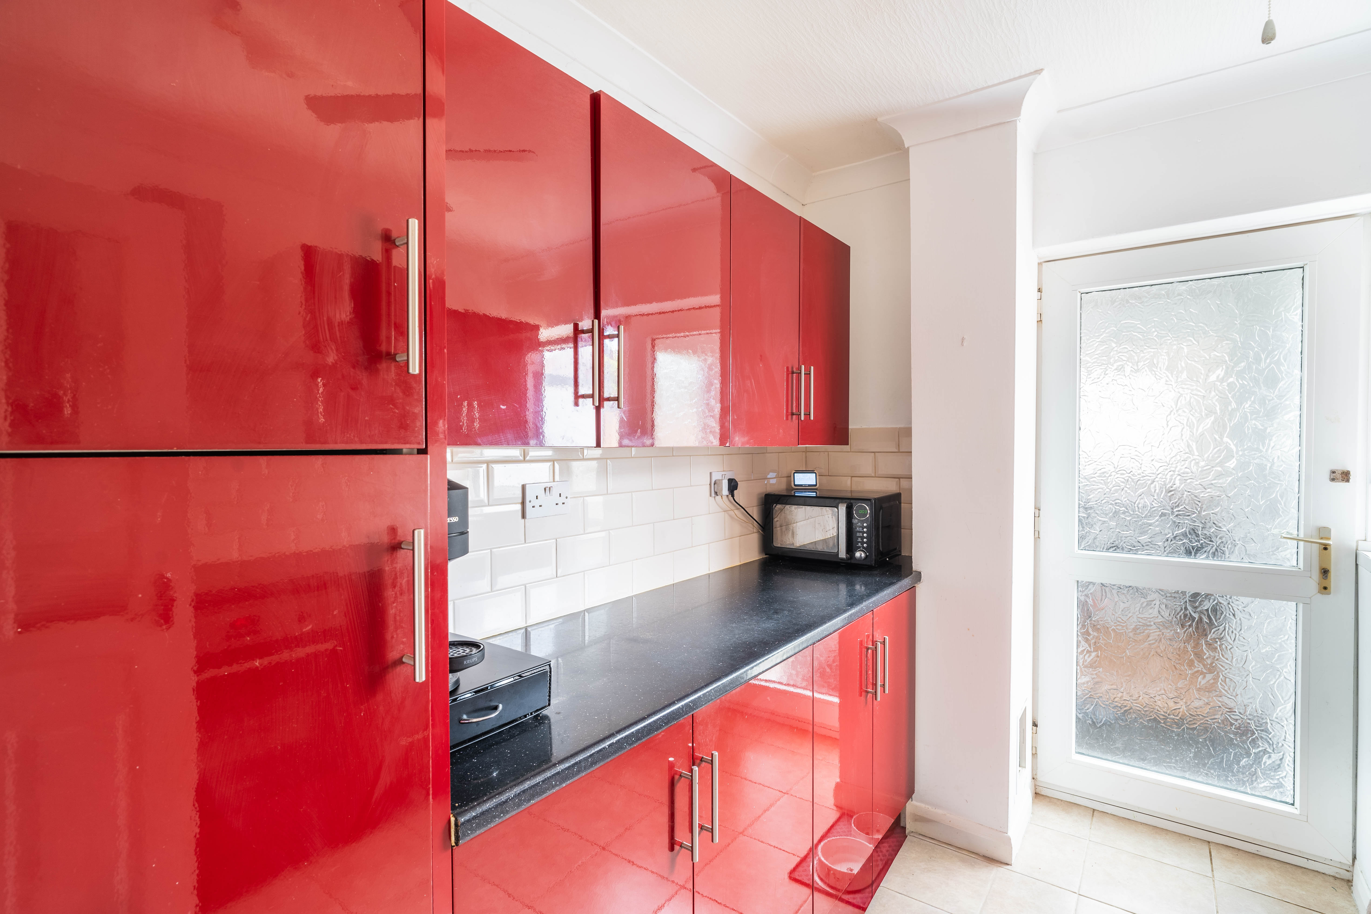
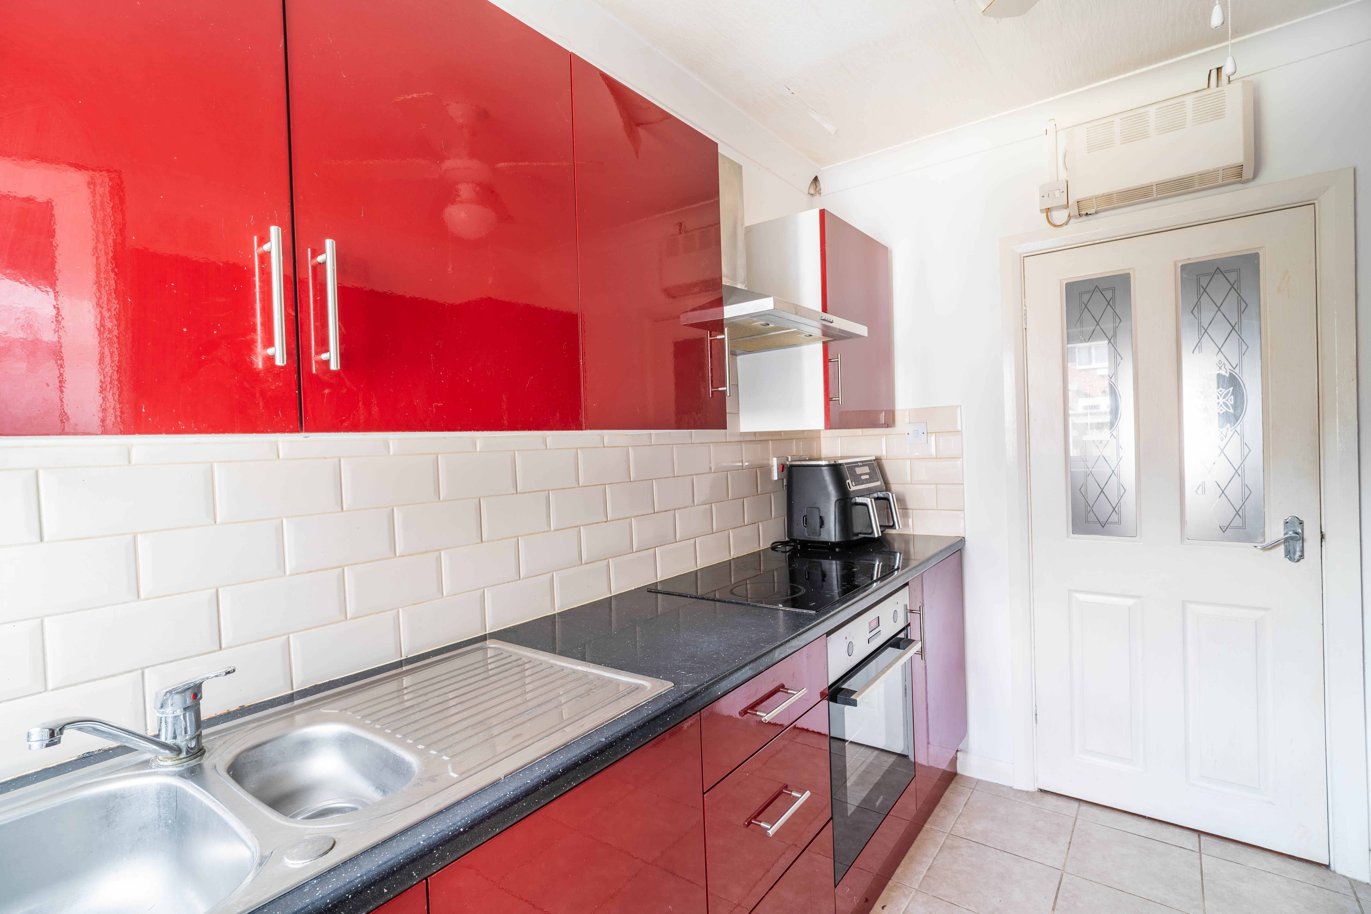
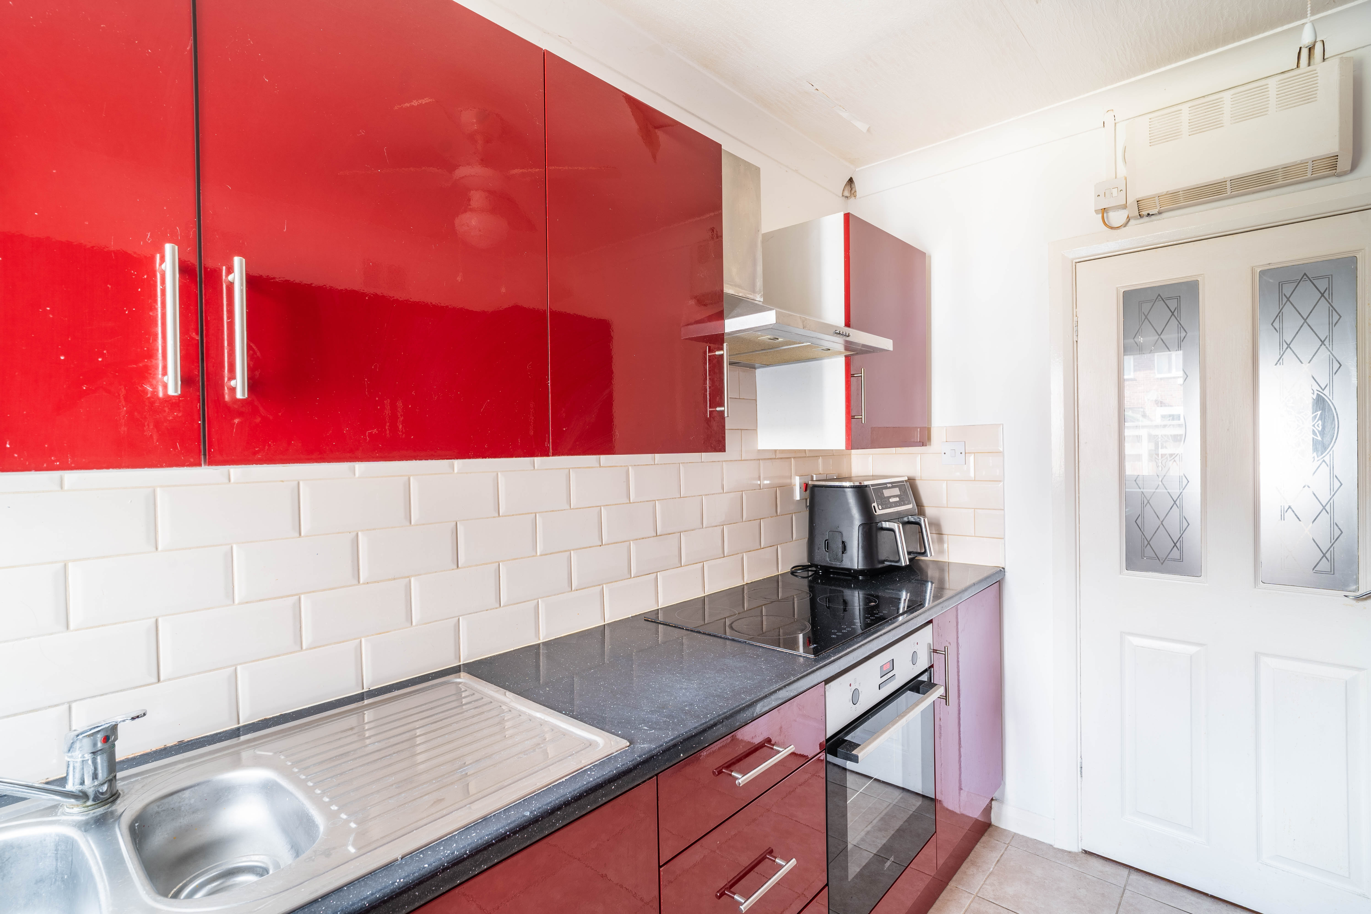
With tiled floor, integrated appliances such as oven and 4 ring electric hob, wall mounted extractor, 2 bowl stainless steel sink with tap, gloss kitchen units with laminate worktop, electric heater, and door through to utility room and rear garden.
Utility room
Bedroom 1
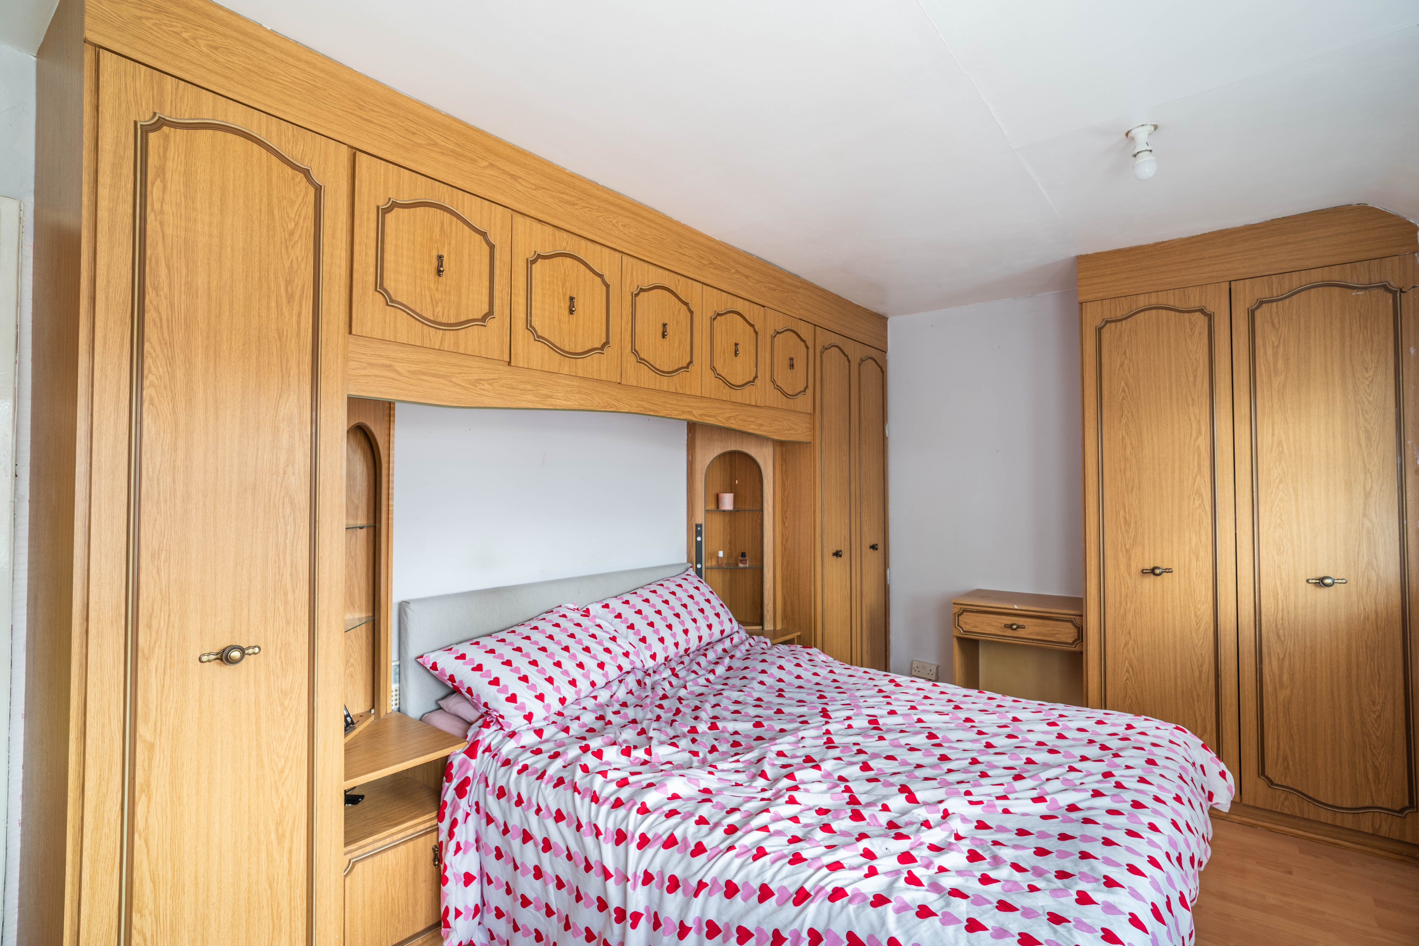
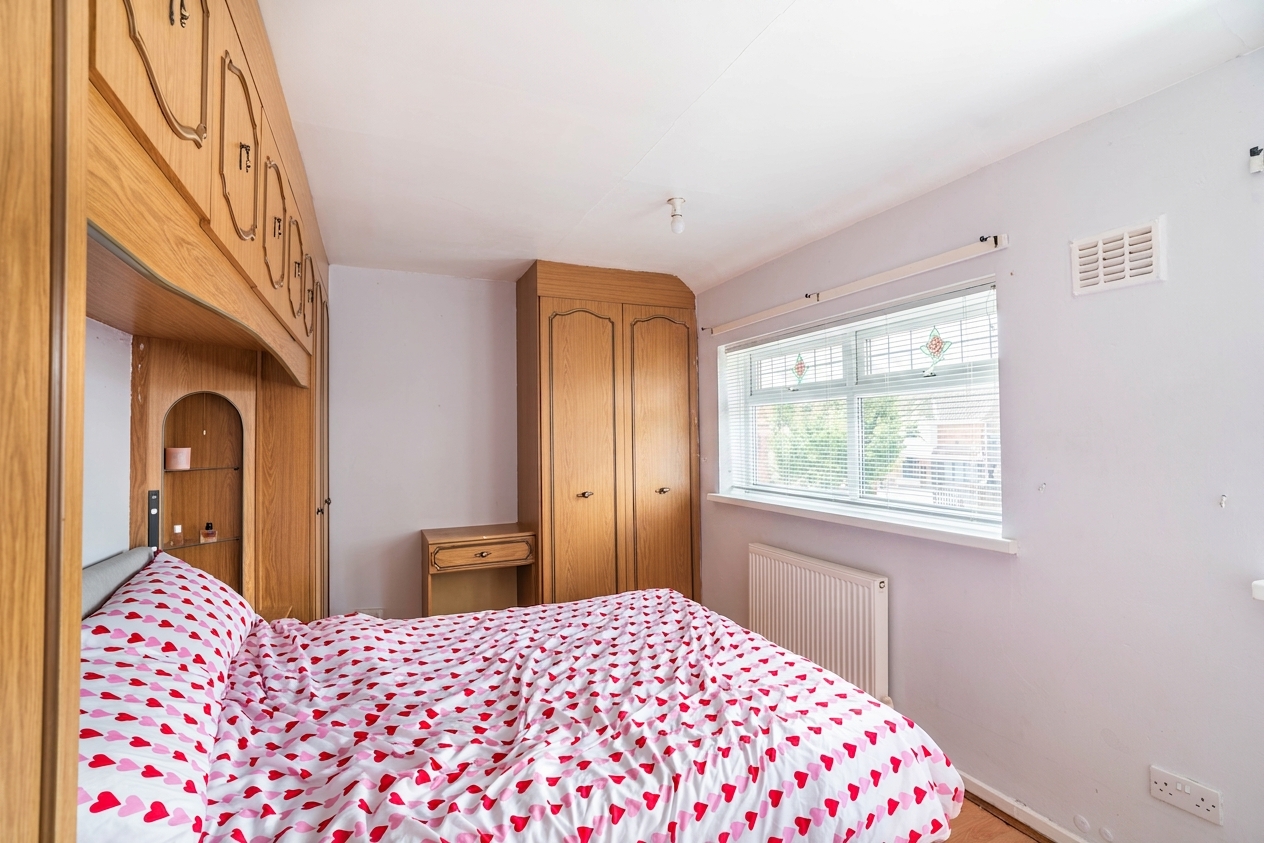
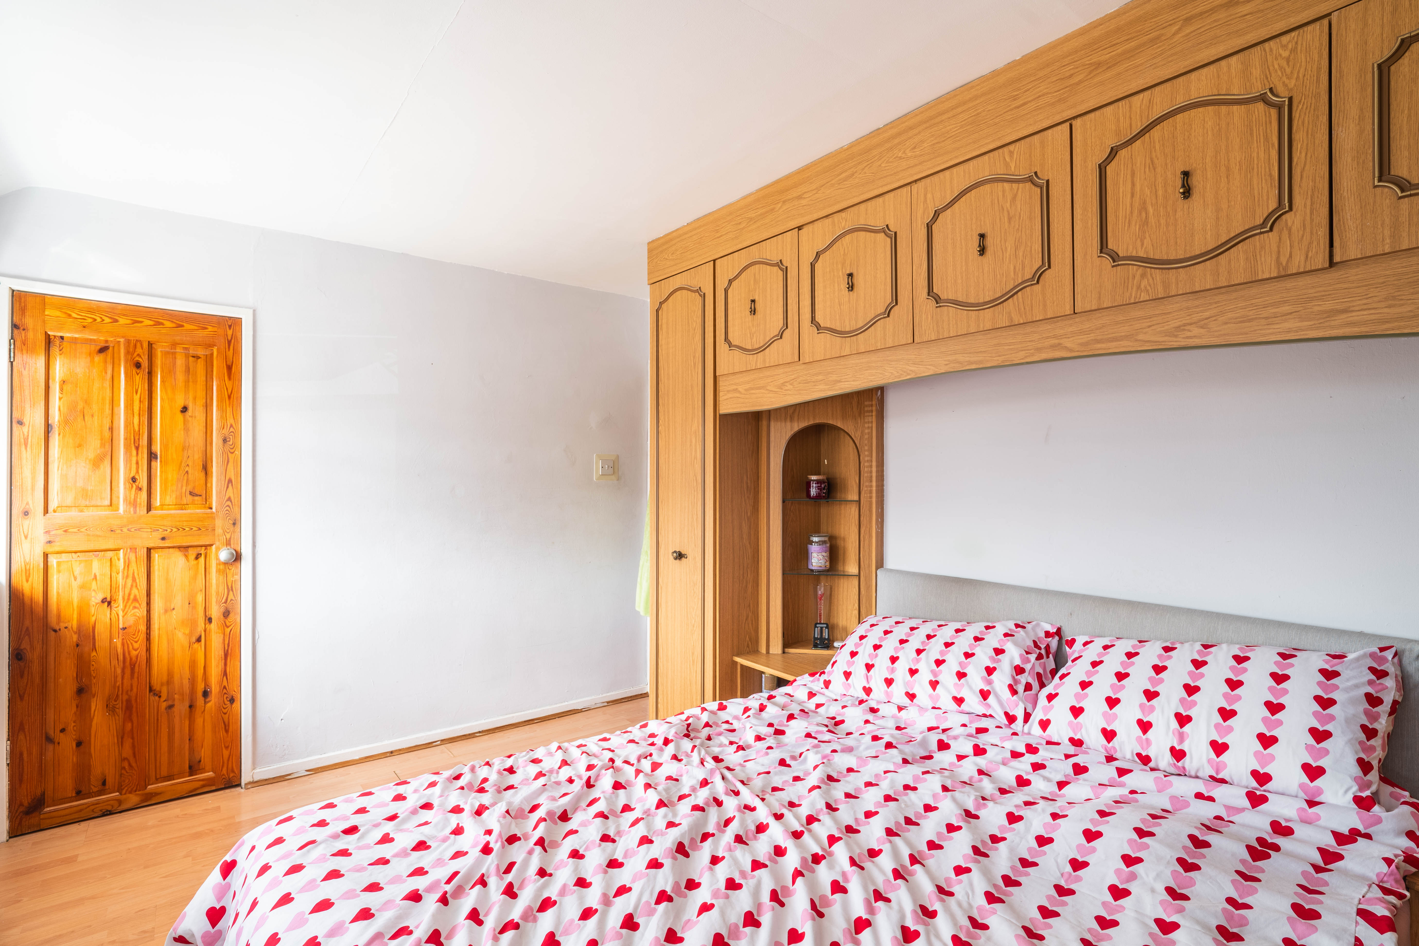
With laminate flooring, built in wardrobes, radiator, window, and stairs to loft room.
Bathroom
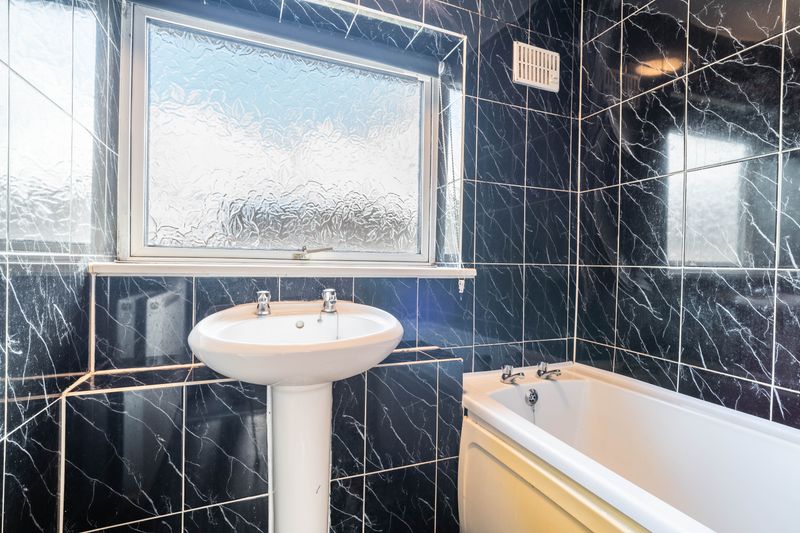
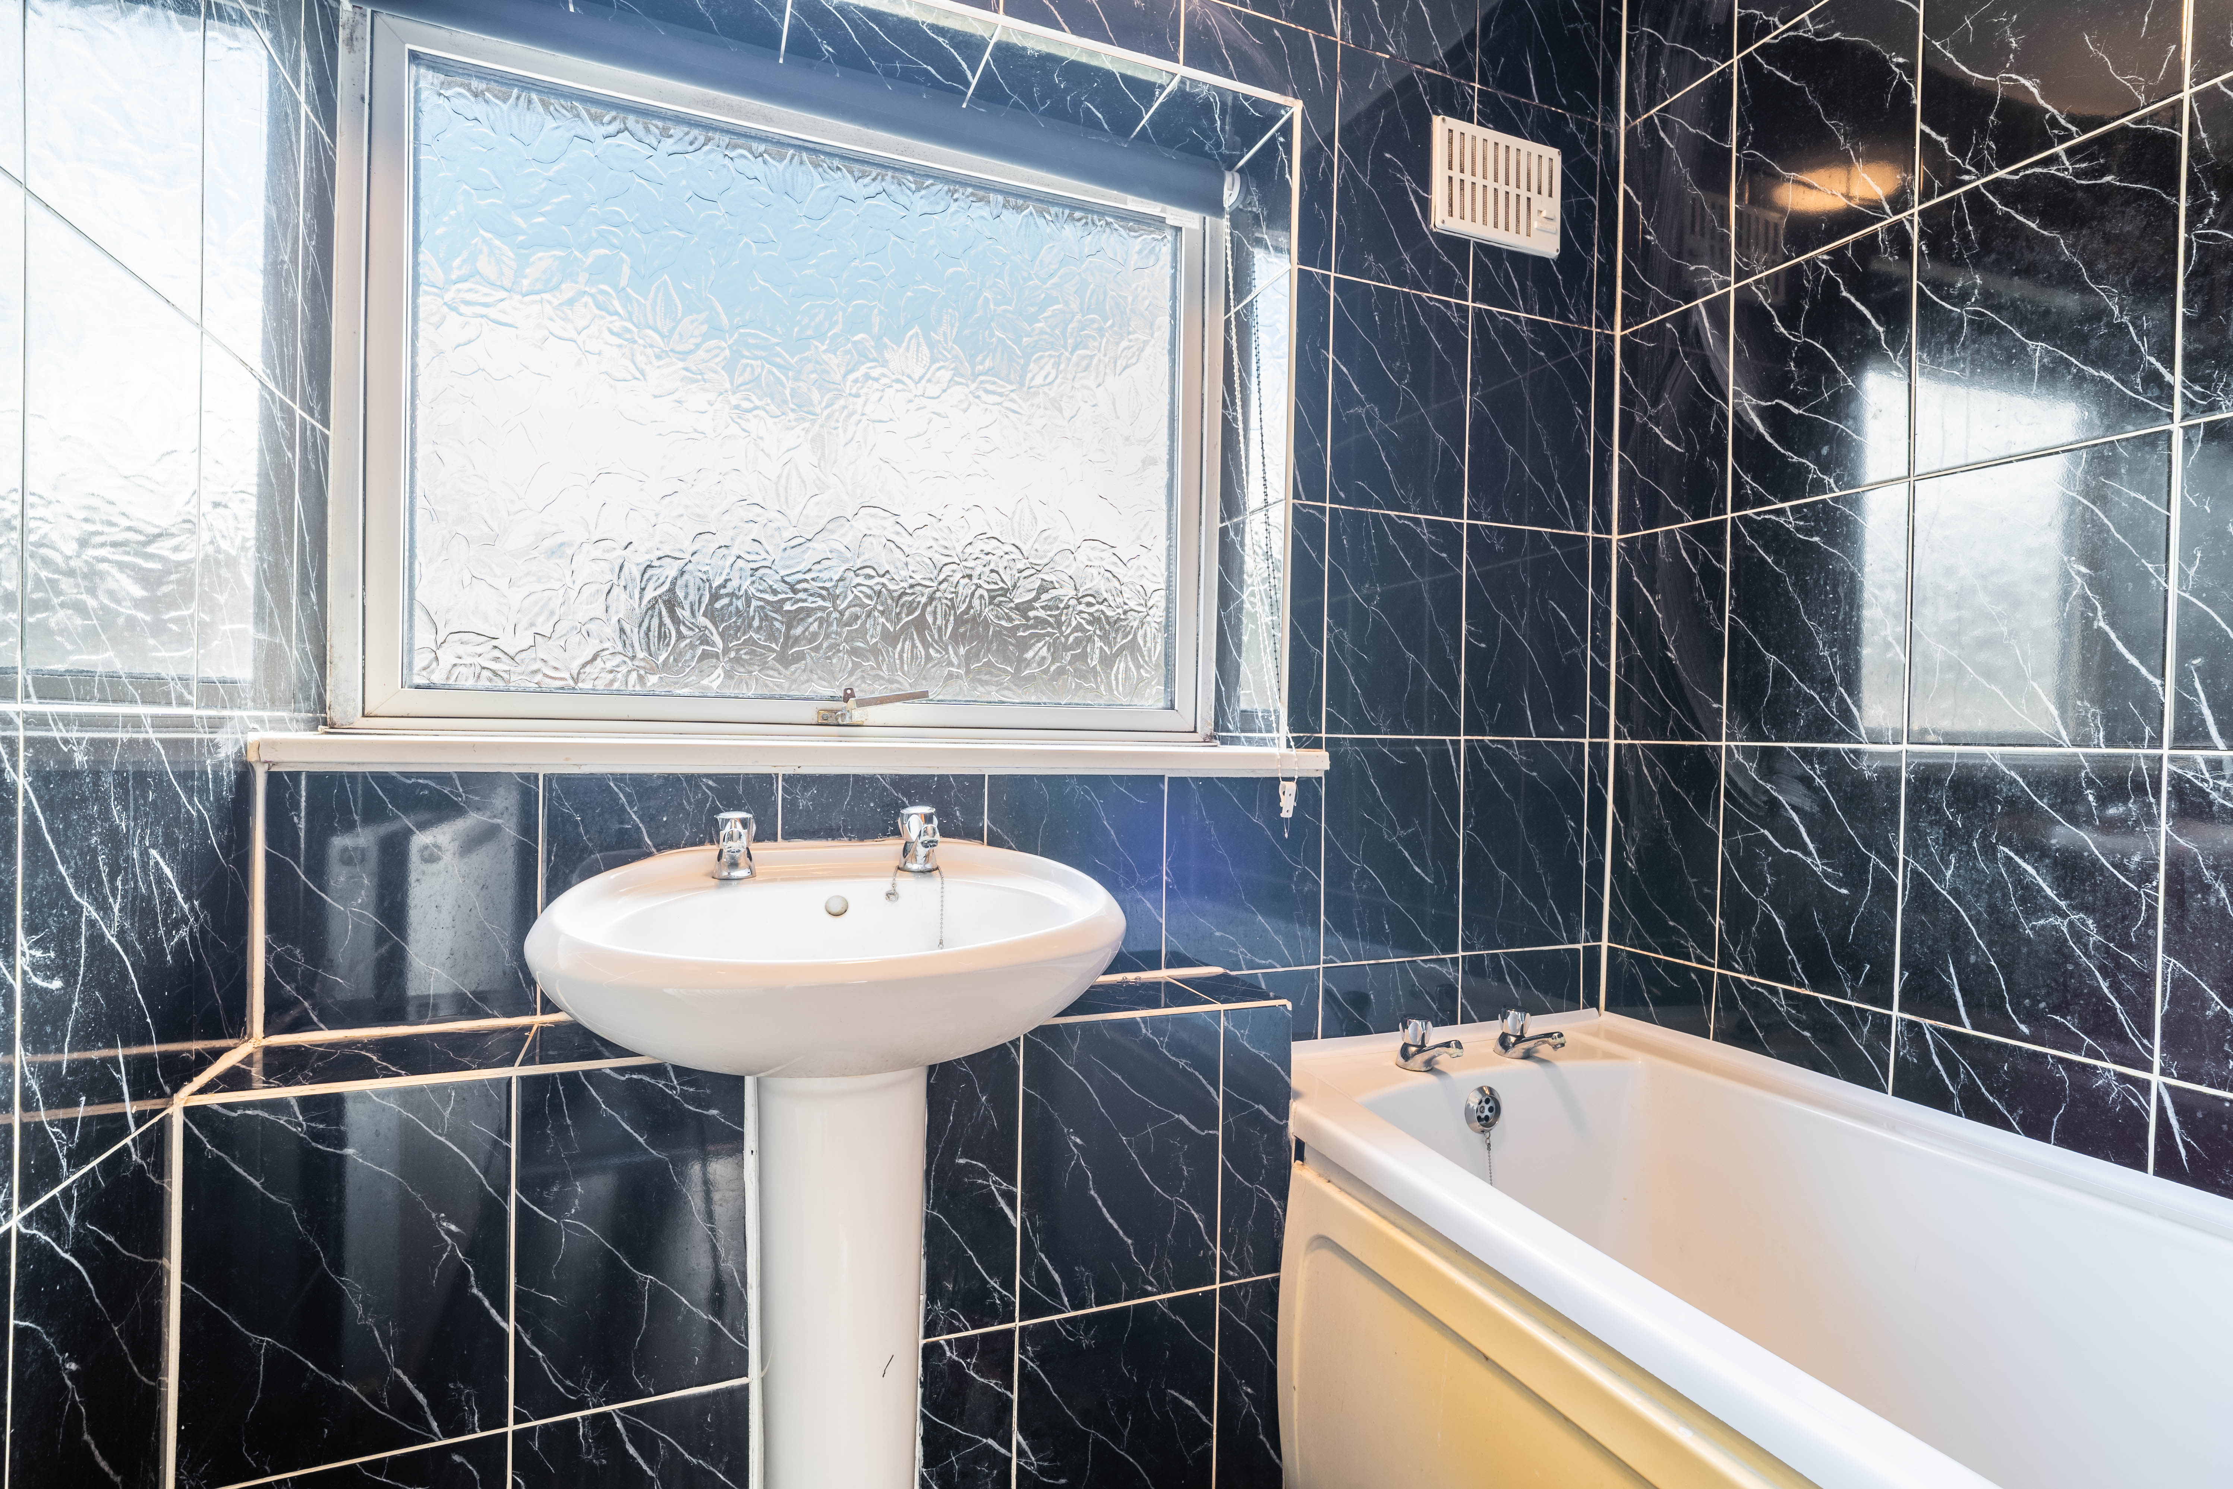
With tiled flooring and walls, bath, wash basin on pedestal, window, and towel radiator.
Loft room
With laminate flooring, Velux-style window, electric sockets, and storage.
Floorplans
Outside Spaces
Parking Spaces
Location
Properties you may like
By Wigwam
-
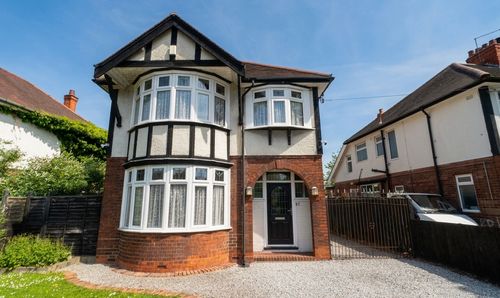
Maybury Road, Hull, HU9
- 3 Beds
- 1 Bath
-
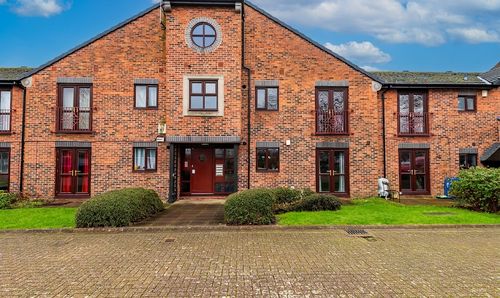
Kingston Street, Hull, HU1
- 1 Beds
- 1 Bath
-
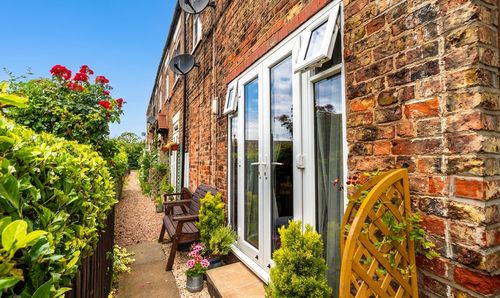
Chapel Row, Thearne, HU17
- 1 Beds
- 1 Bath
-
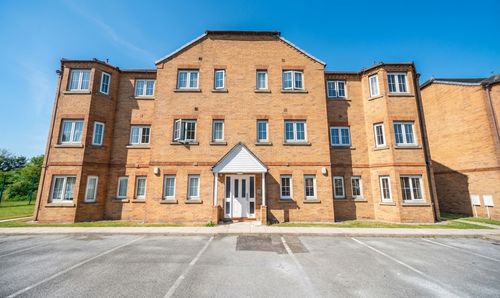
Chandlers Court, Hull, HU9
- 2 Beds
- 2 Bath
-
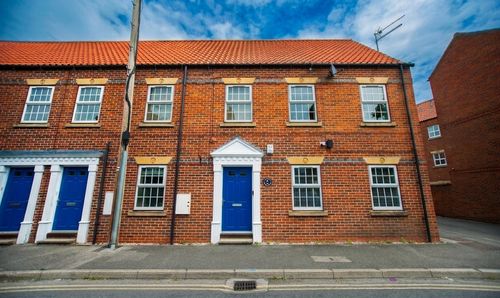
Wilbert Place, Beverley, HU17
- 2 Beds
- 1 Bath
-
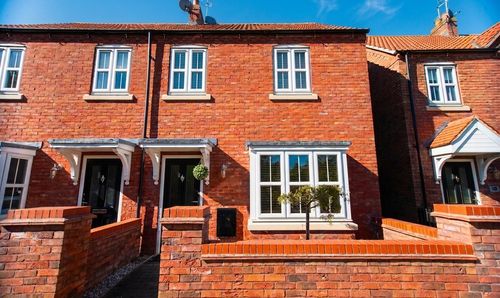
Village Green Way, Kingswood, HU7
- 3 Beds
- 1 Bath
-
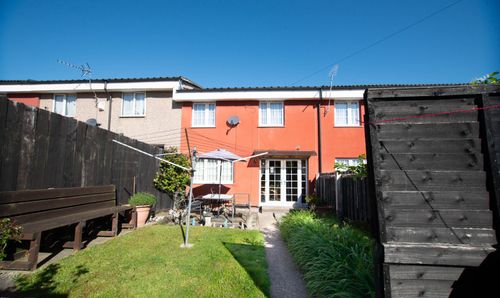
Patrington Garth, Bransholme, HU7
- 3 Beds
- 1 Bath
-
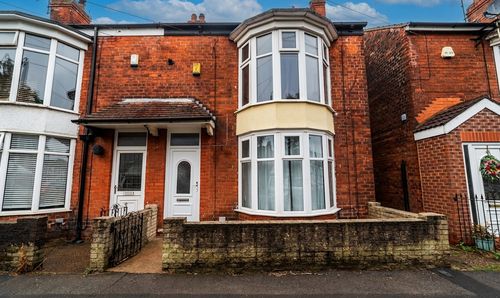
Telford Street, Hull, HU9
- 3 Beds
- 1 Bath
-
Main Street, Preston, HU12
- 3 Beds
- 2 Bath