Book a Viewing
To book a viewing for this property, please call Wigwam, on 01482505152.
To book a viewing for this property, please call Wigwam, on 01482505152.
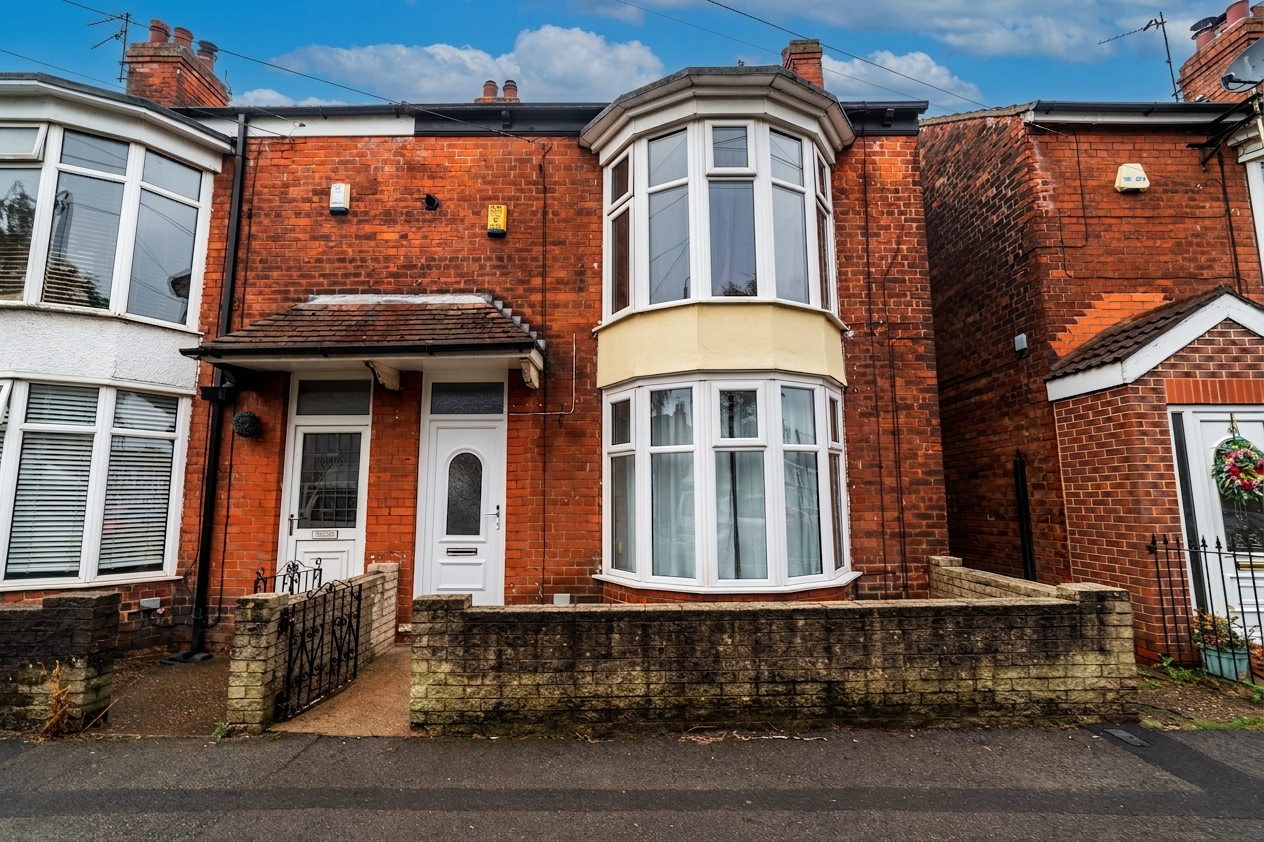
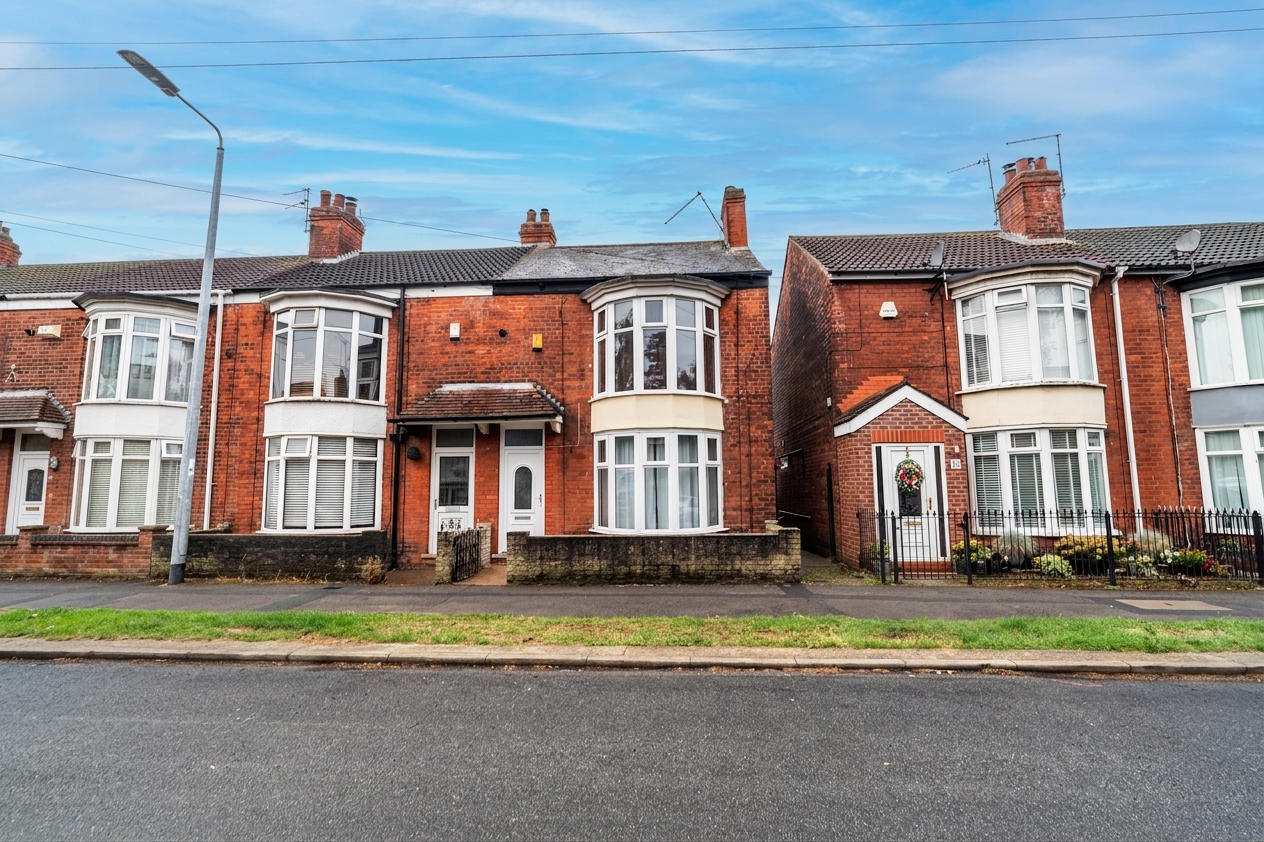
3 Bedroom Terraced House, Telford Street, Hull, HU9
Telford Street, Hull, HU9

Wigwam
Block A, Unit 7B, Flemingate, Beverley
Description
Set within a popular residential location, this property has been recently re-decorated throughout, boasting fresh, neutral tones and high-quality new carpets and flooring, creating a bright and inviting atmosphere from the moment you step inside.
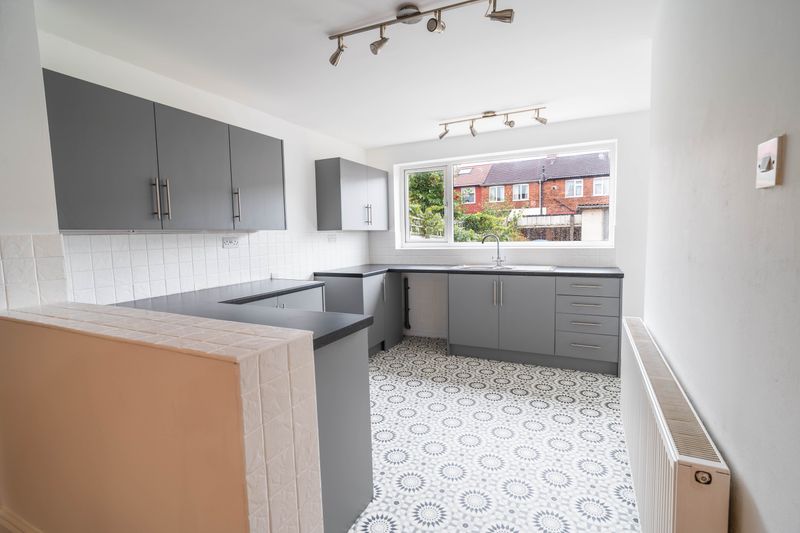
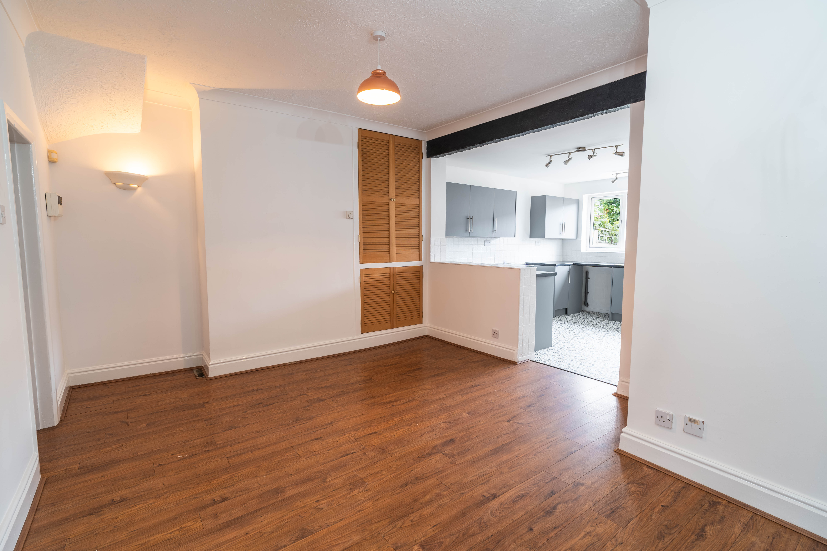
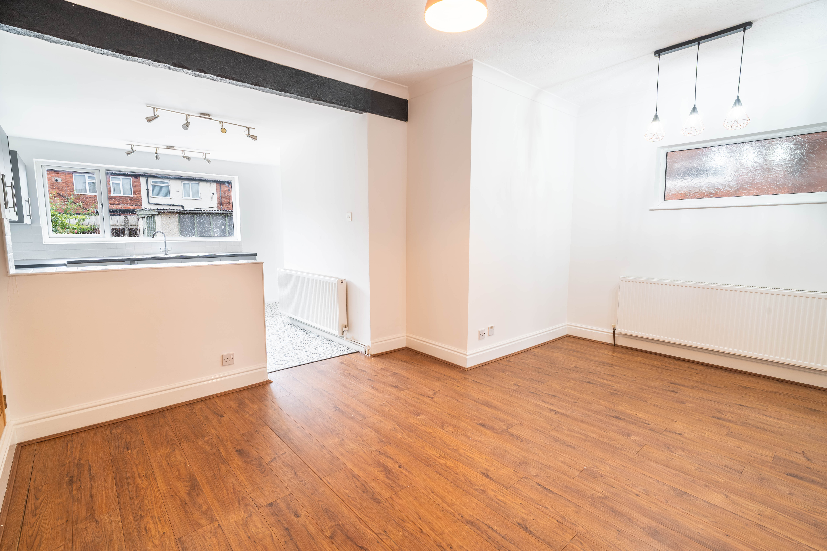
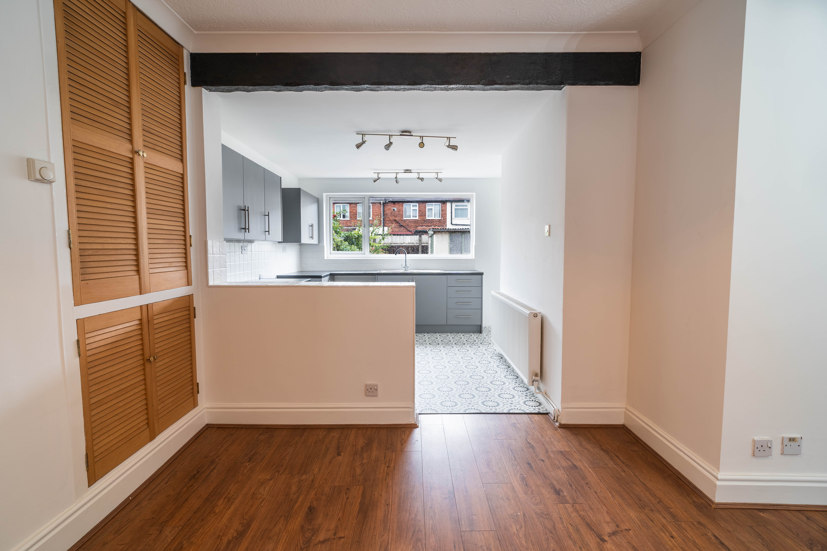
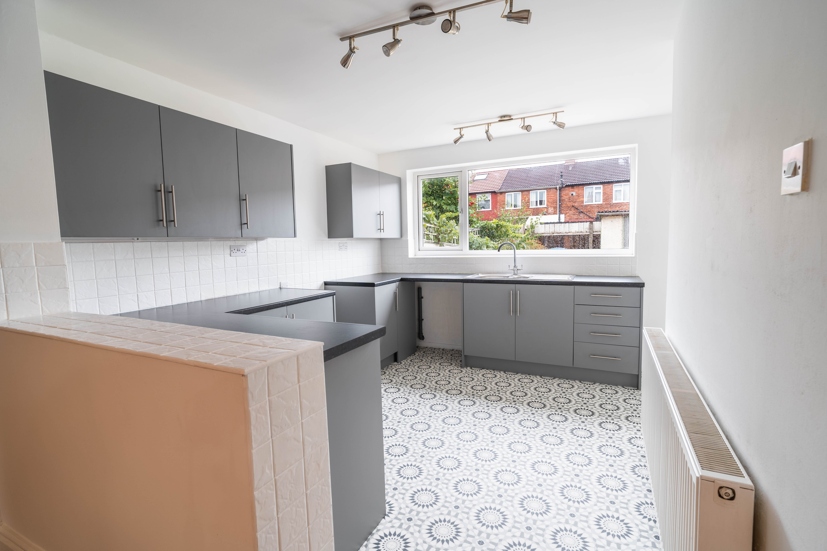
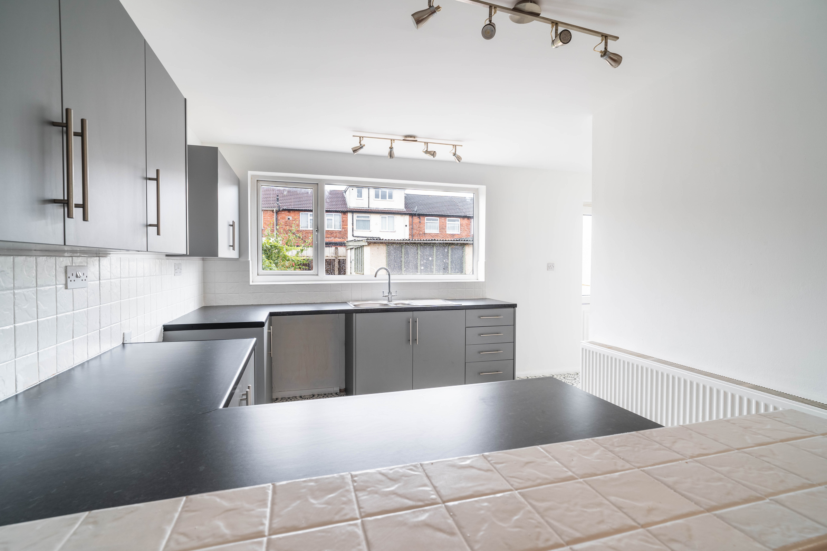
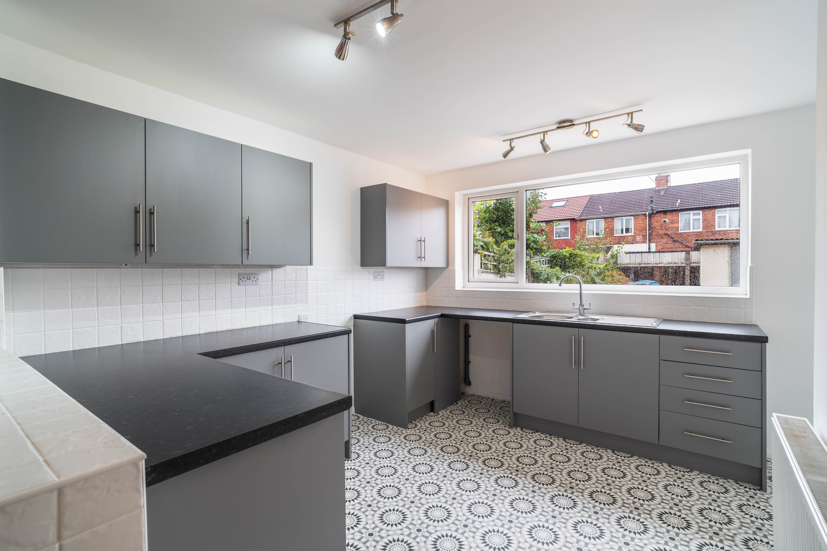
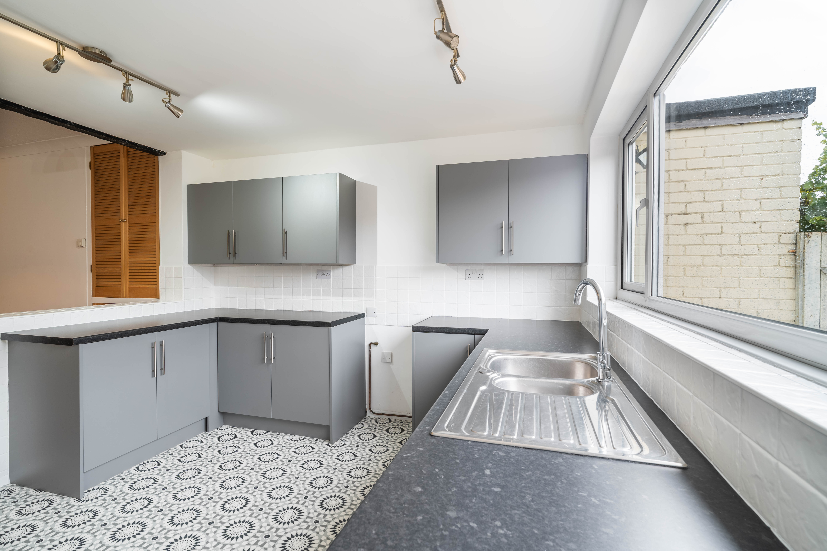
The heart of the home is the newly installed kitchen, designed with both style and functionality in mind. It features a range of sleek, contemporary units and ample worktop space. Being open plan with a large dining room, this makes it ideal for every day family meals and for those who love to entertain.
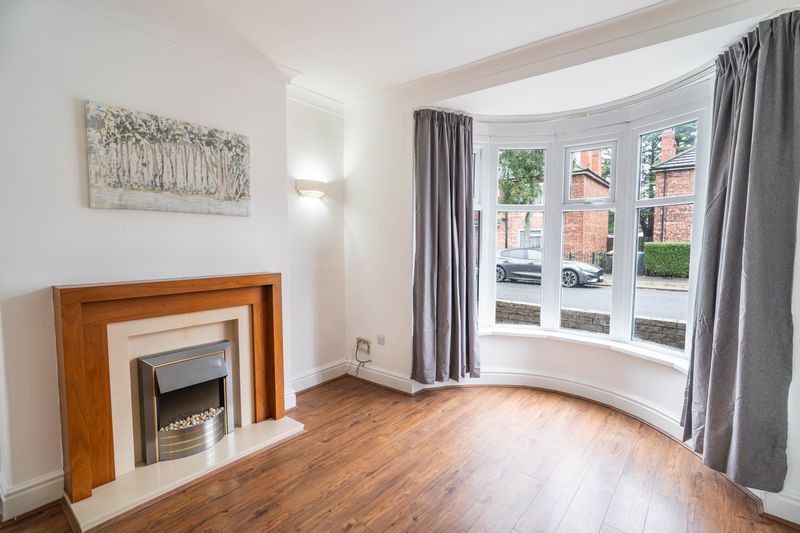
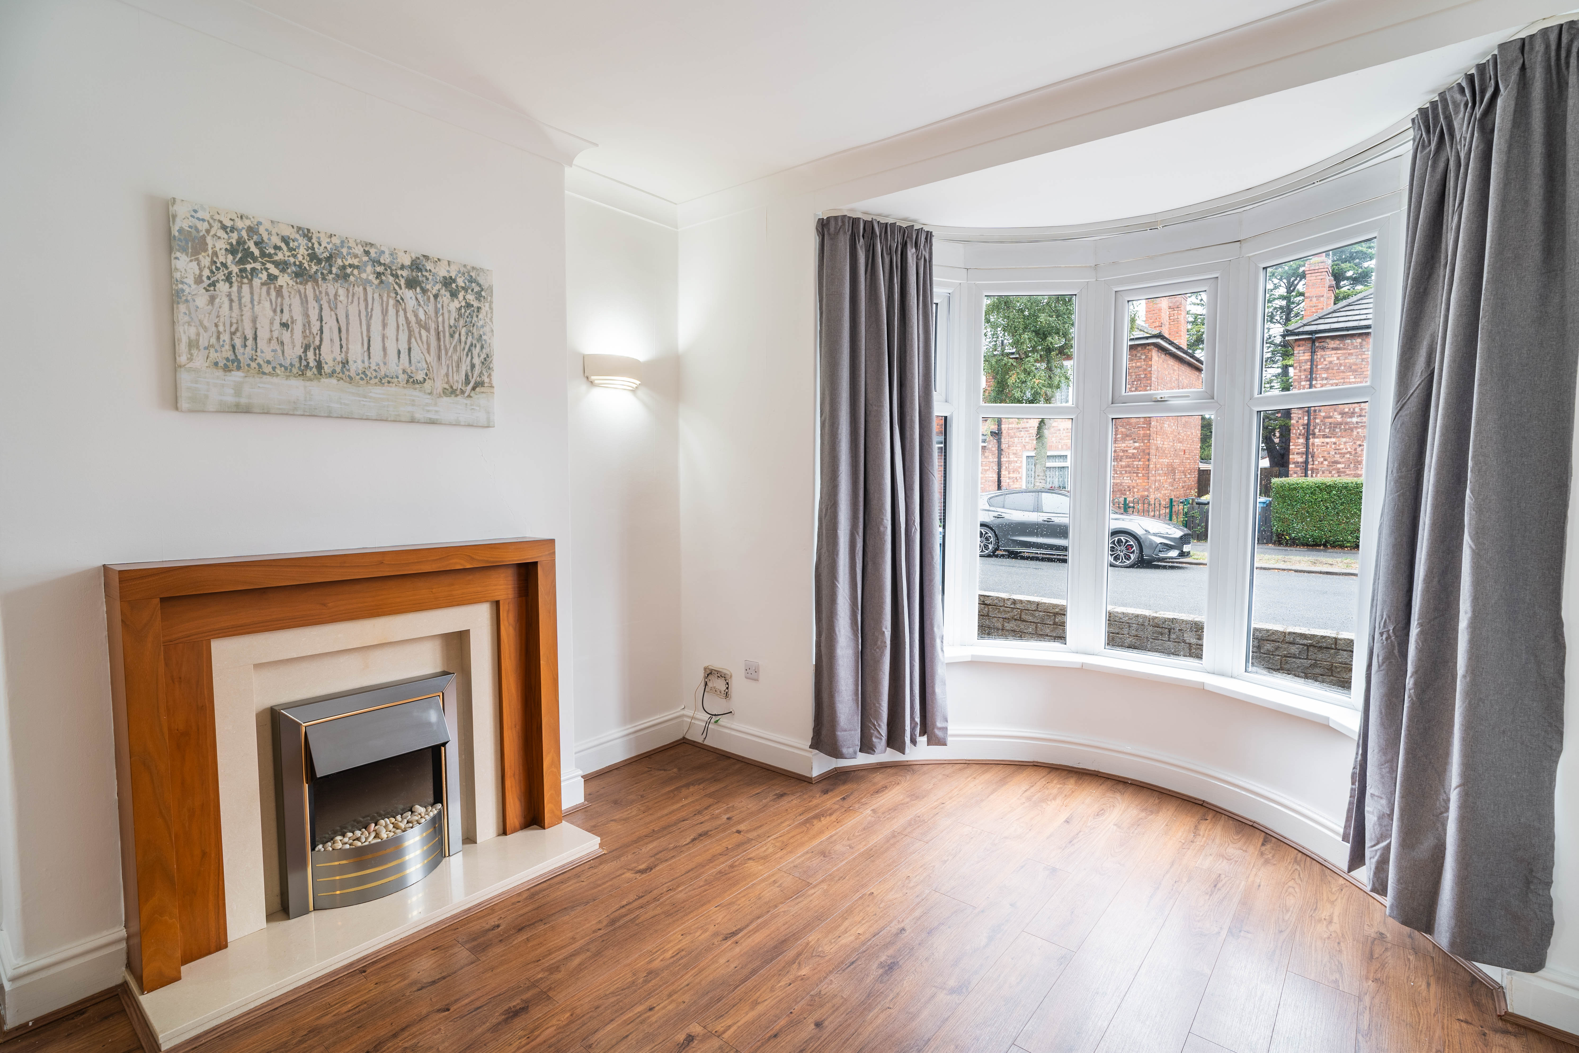
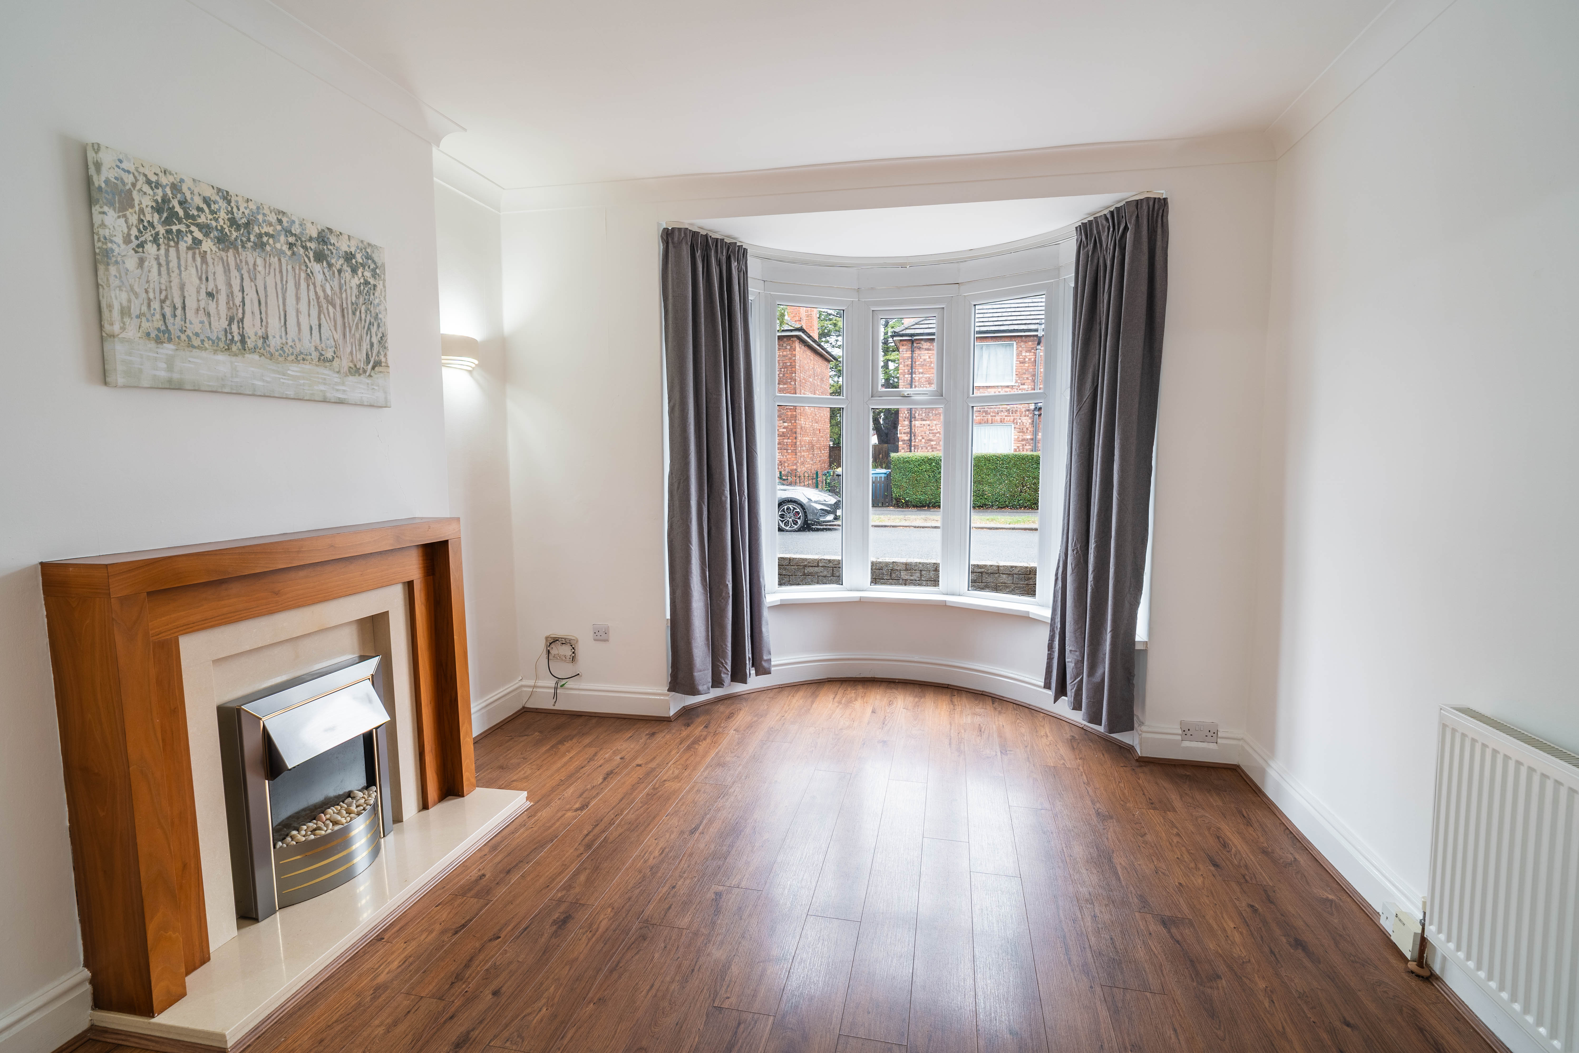
The generous living room offers a comfortable setting for relaxing and spending time with family, with a large bay window giving the room an abundance of natural light.
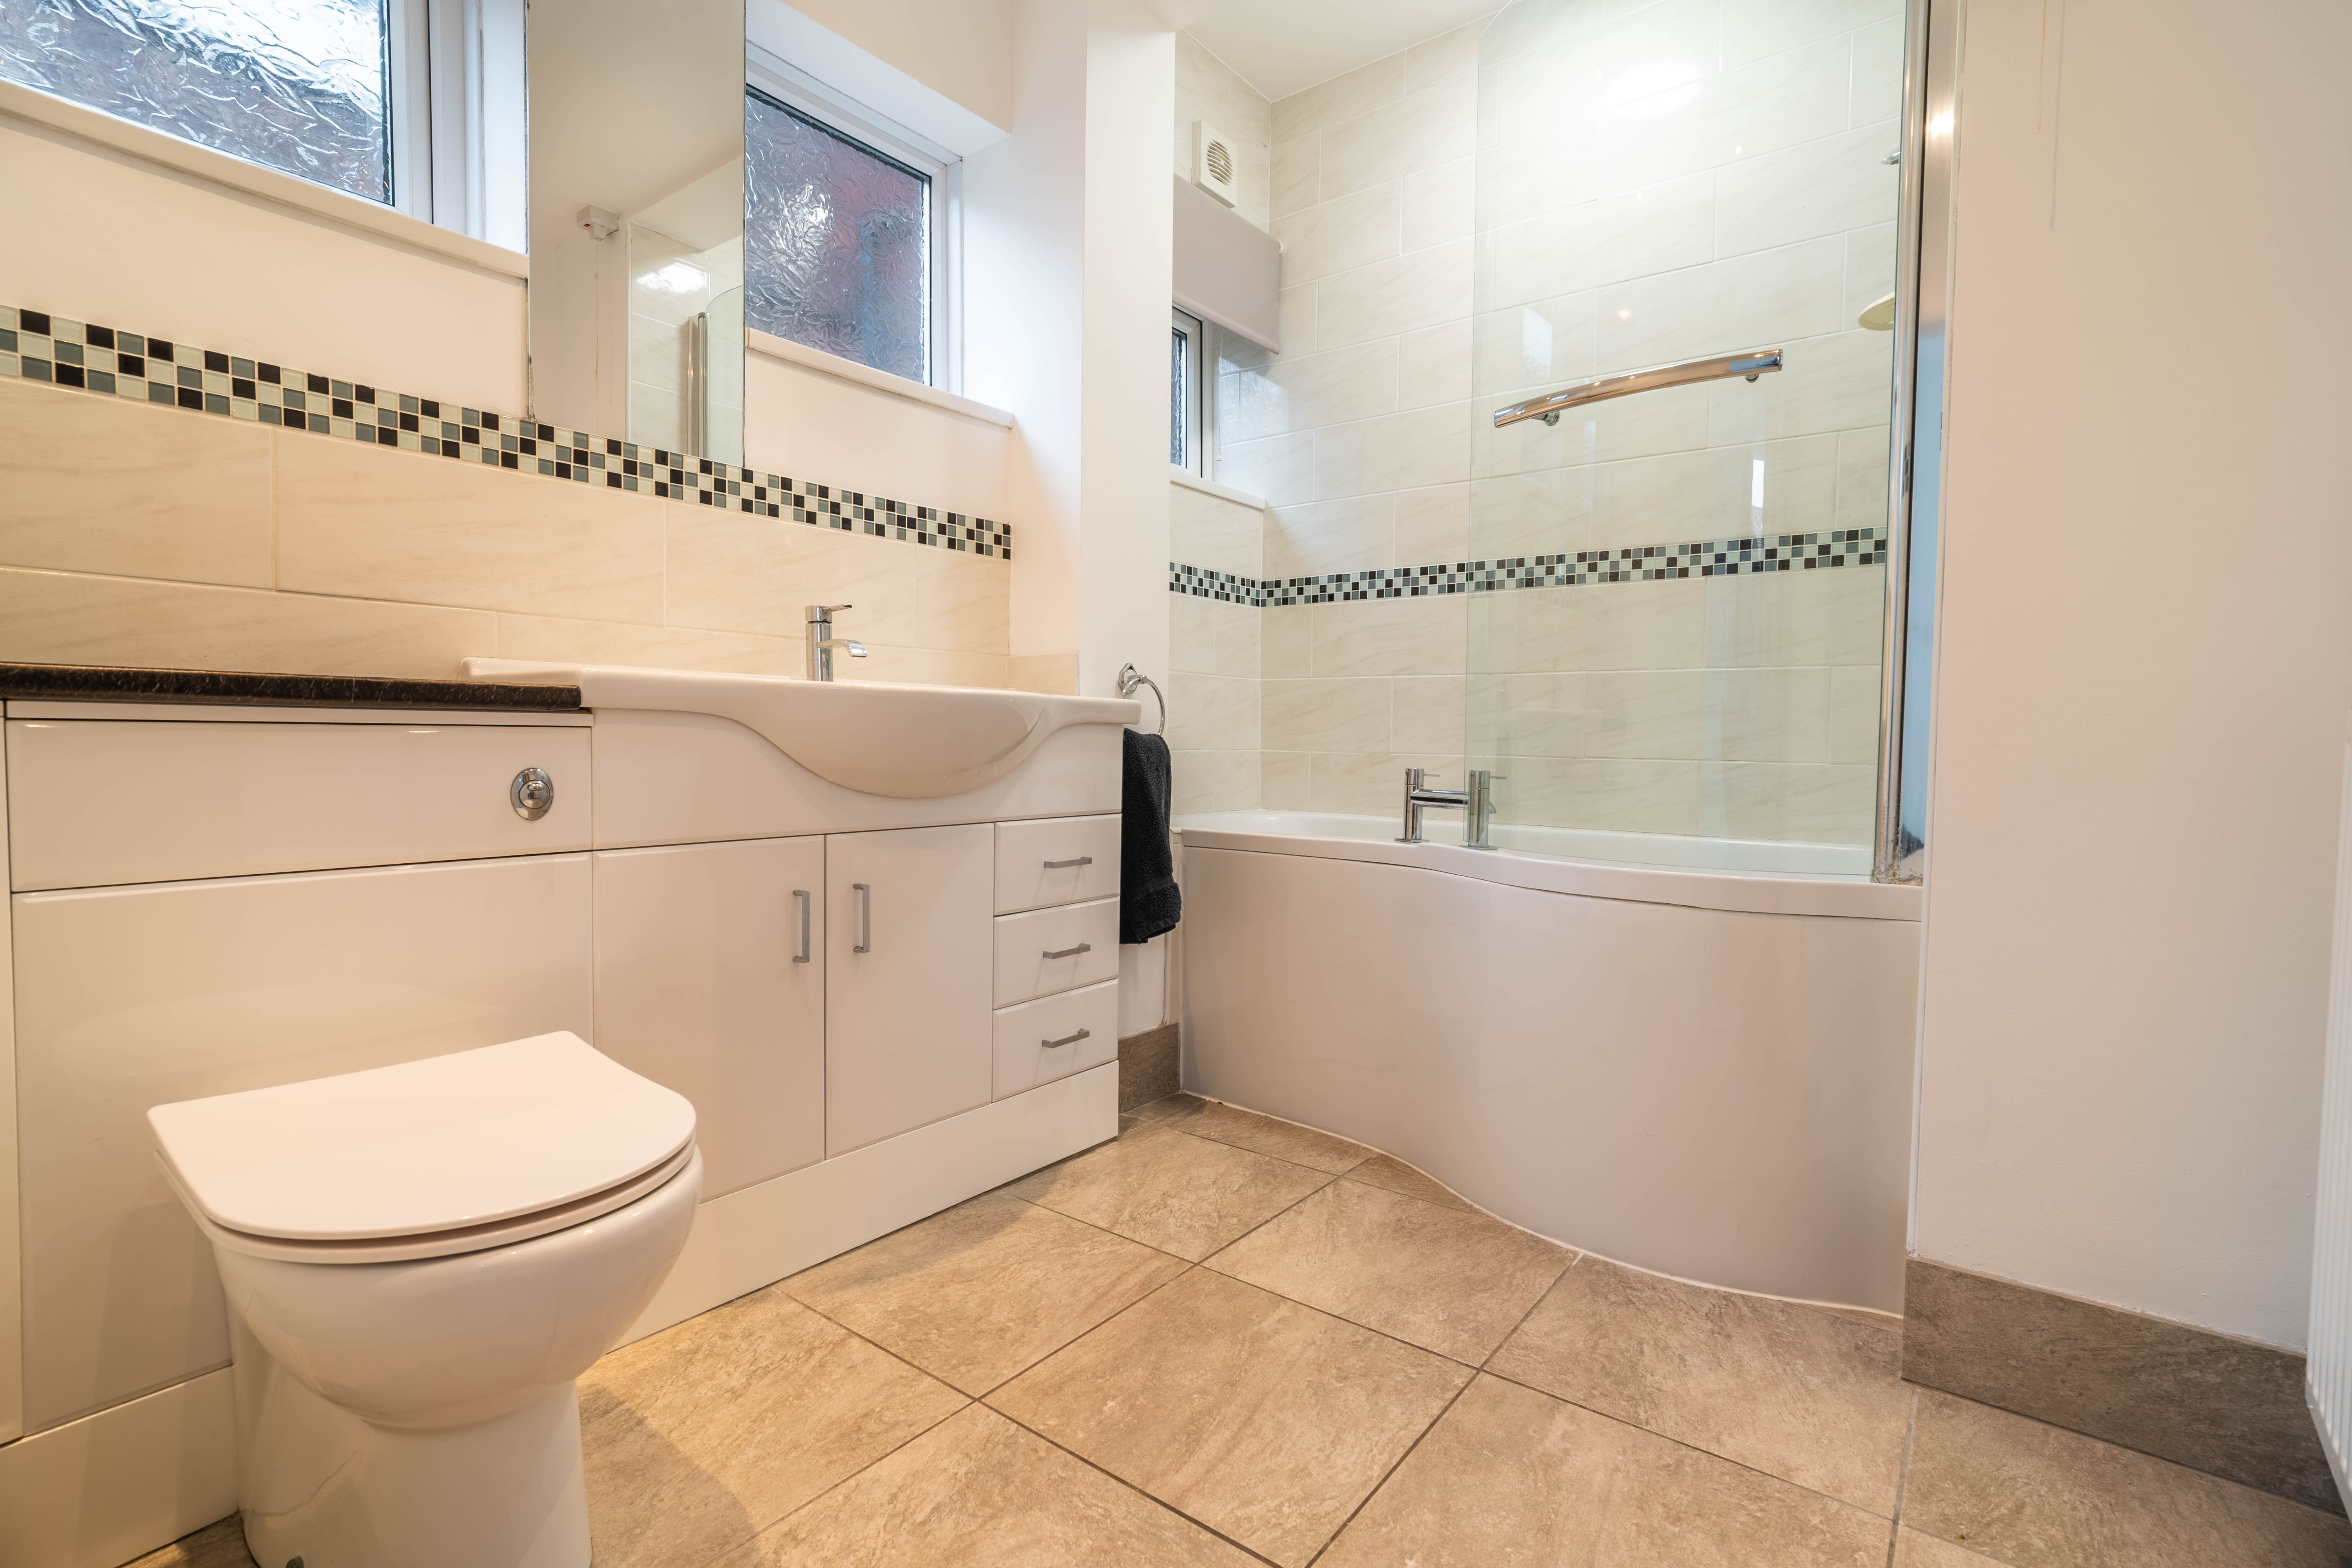
The modern family bathroom is finished to a high standard, with stylish fittings and a practical layout to cater to busy households.
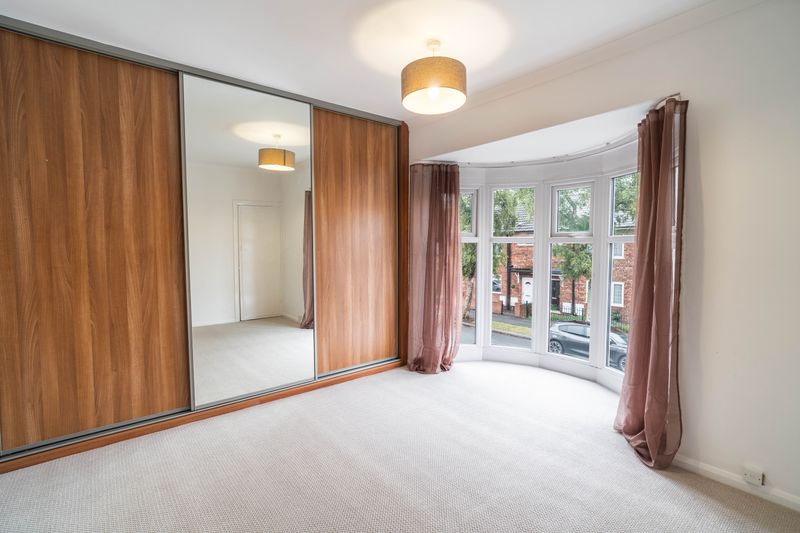
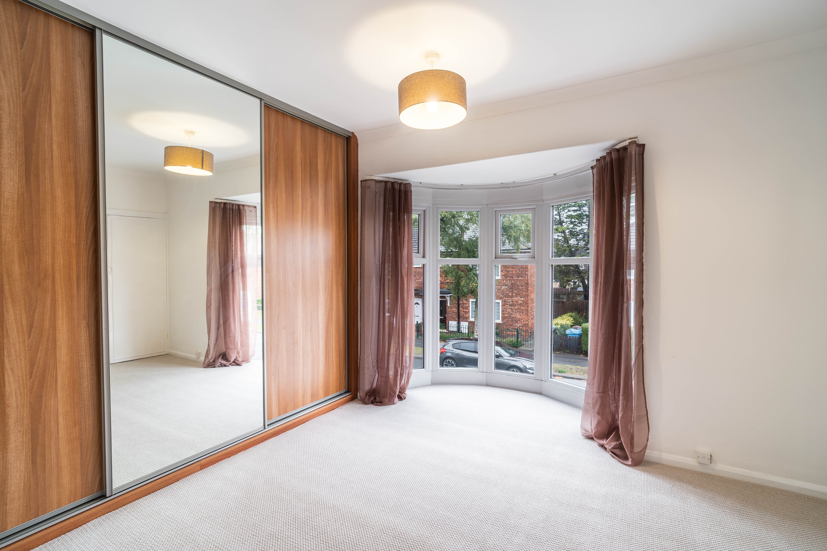
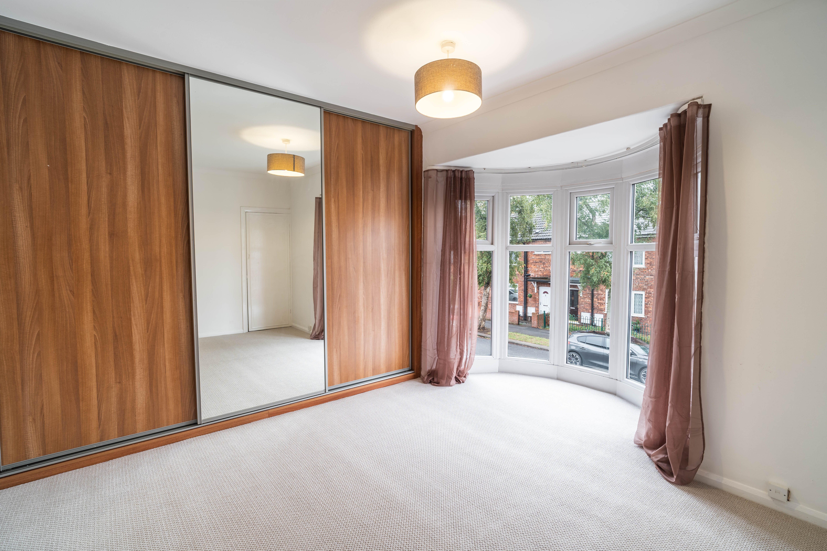
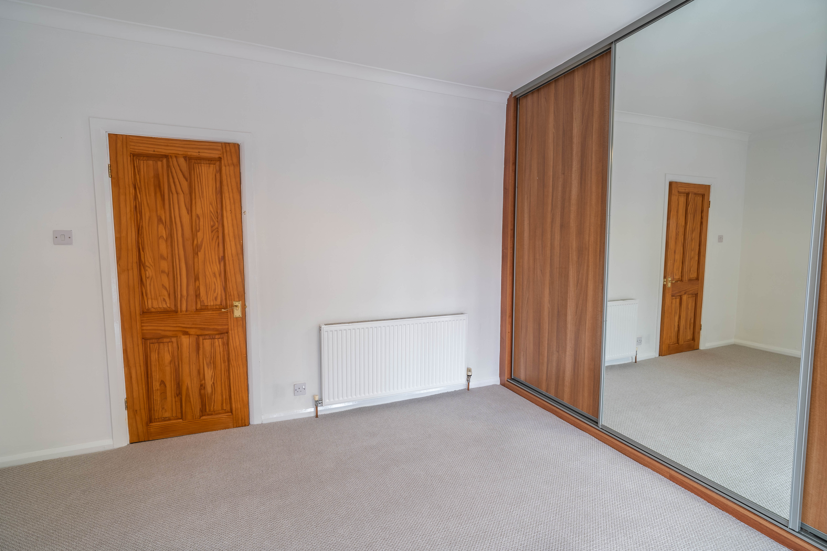
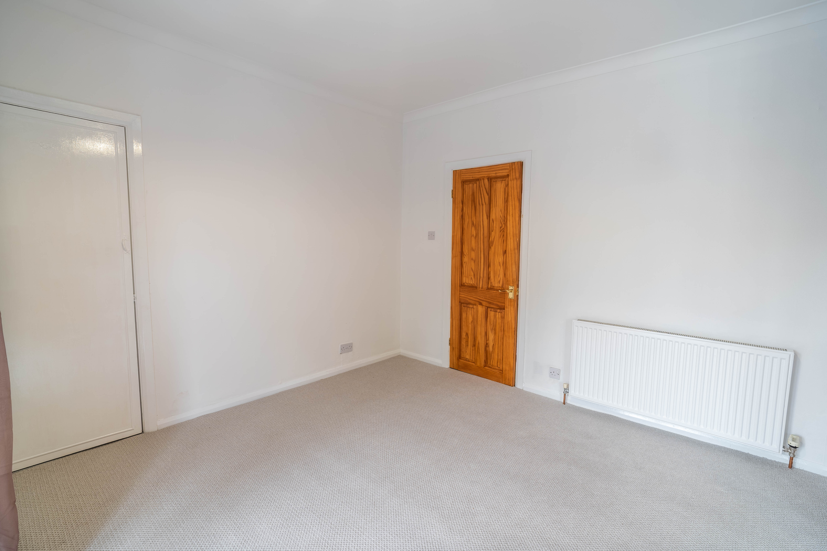
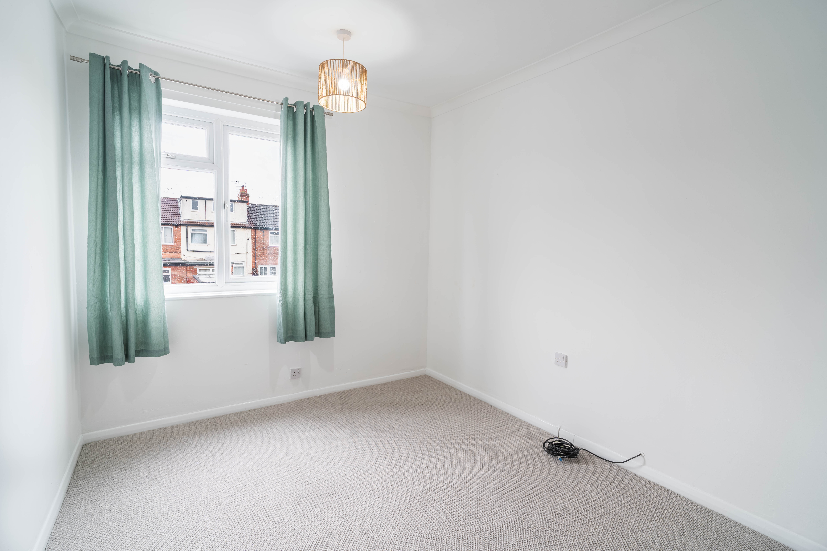
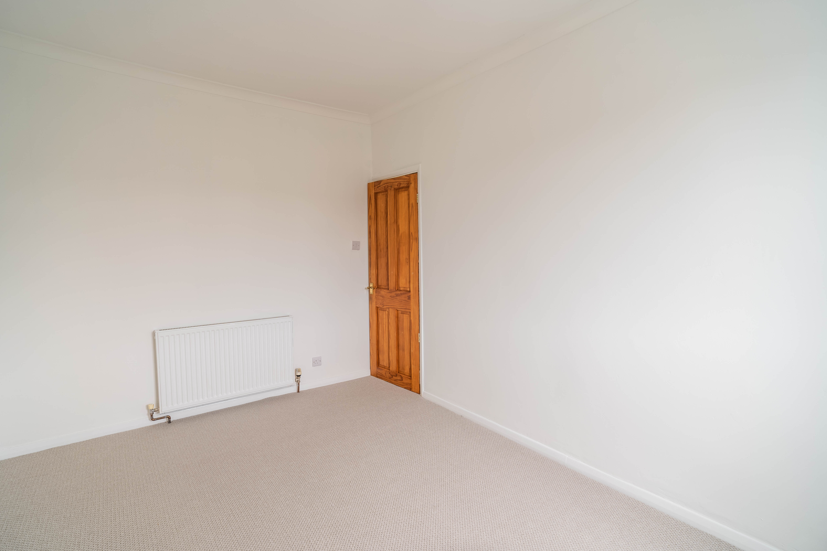
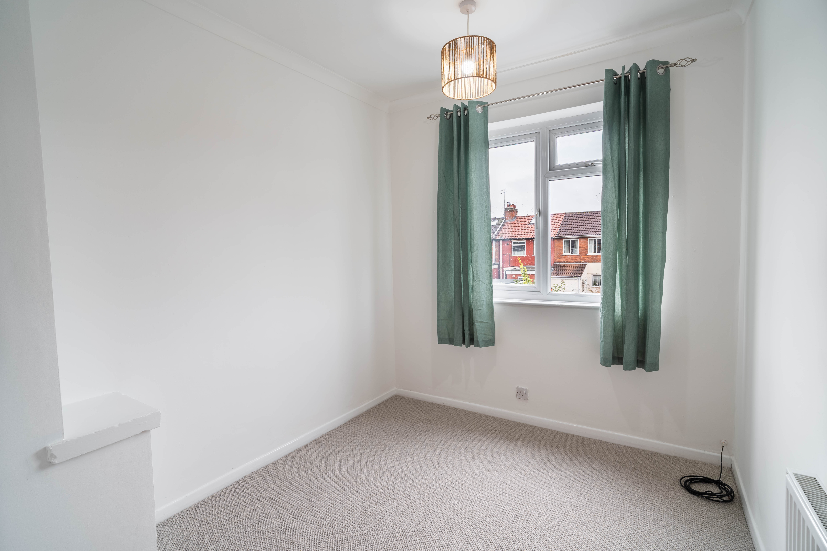
Upstairs, three well-proportioned bedrooms ensure ample space for family, guests, or a home office. Each room benefits from fresh décor and new flooring, with the master bedroom having a built in wardrobe with sliding doors.
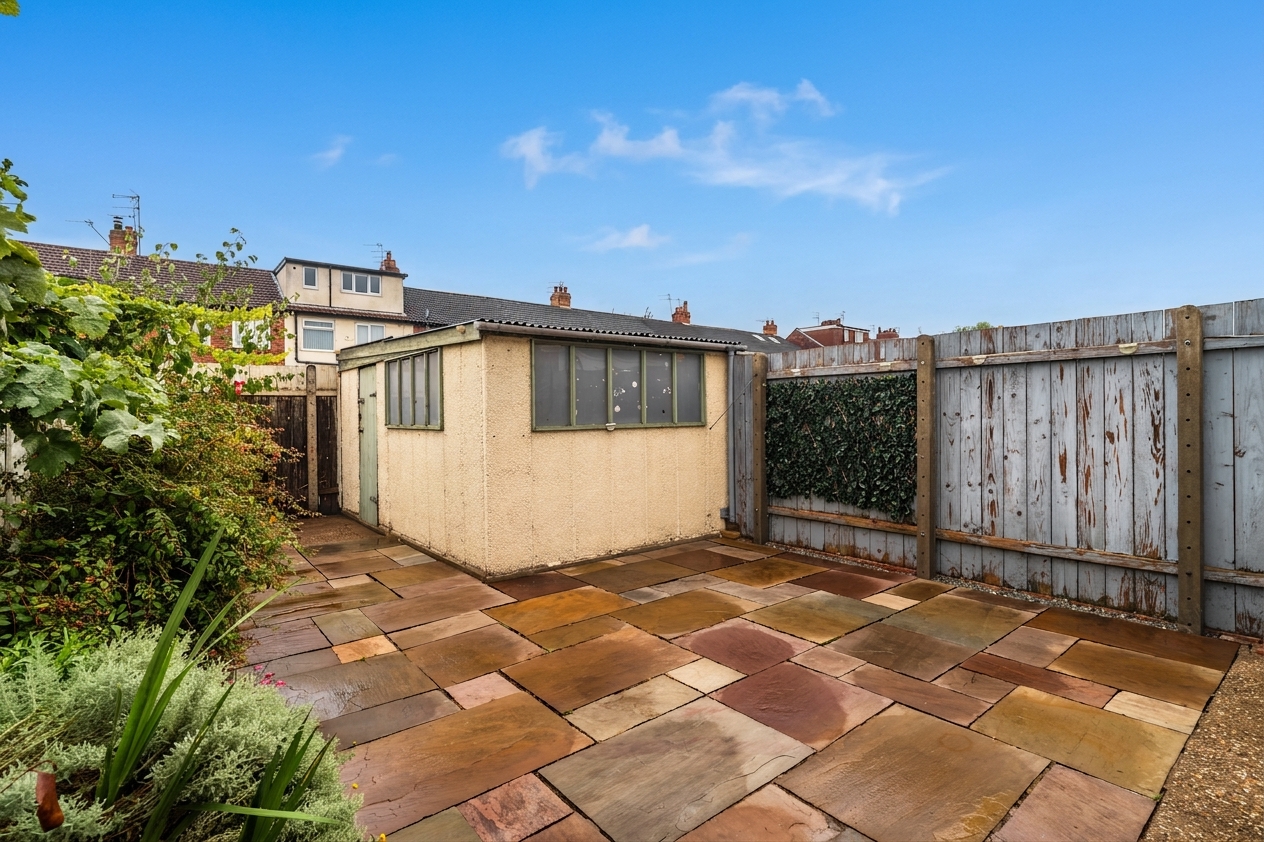
Additional features include a garage to the rear of the property, accessed via a 10 foot, offering valuable off-street parking or extra storage.
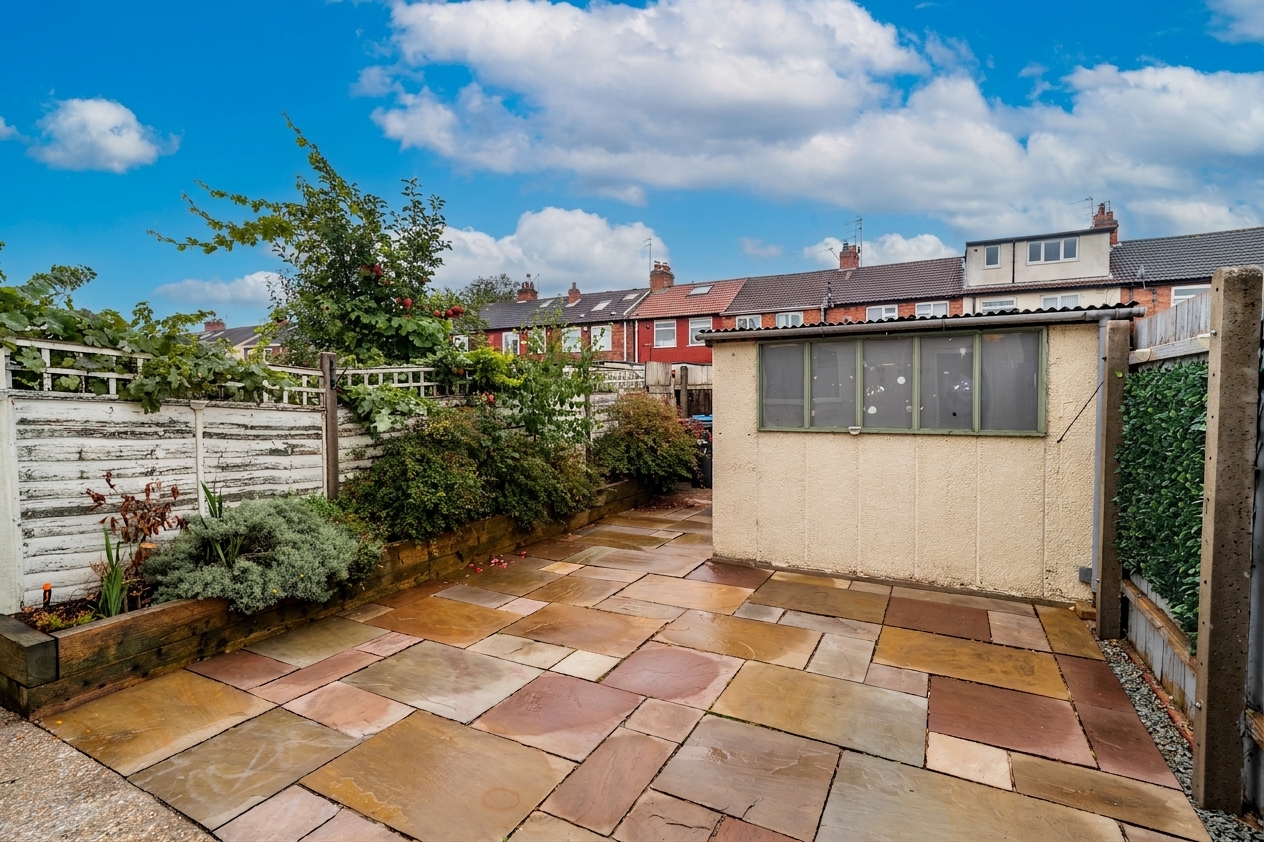
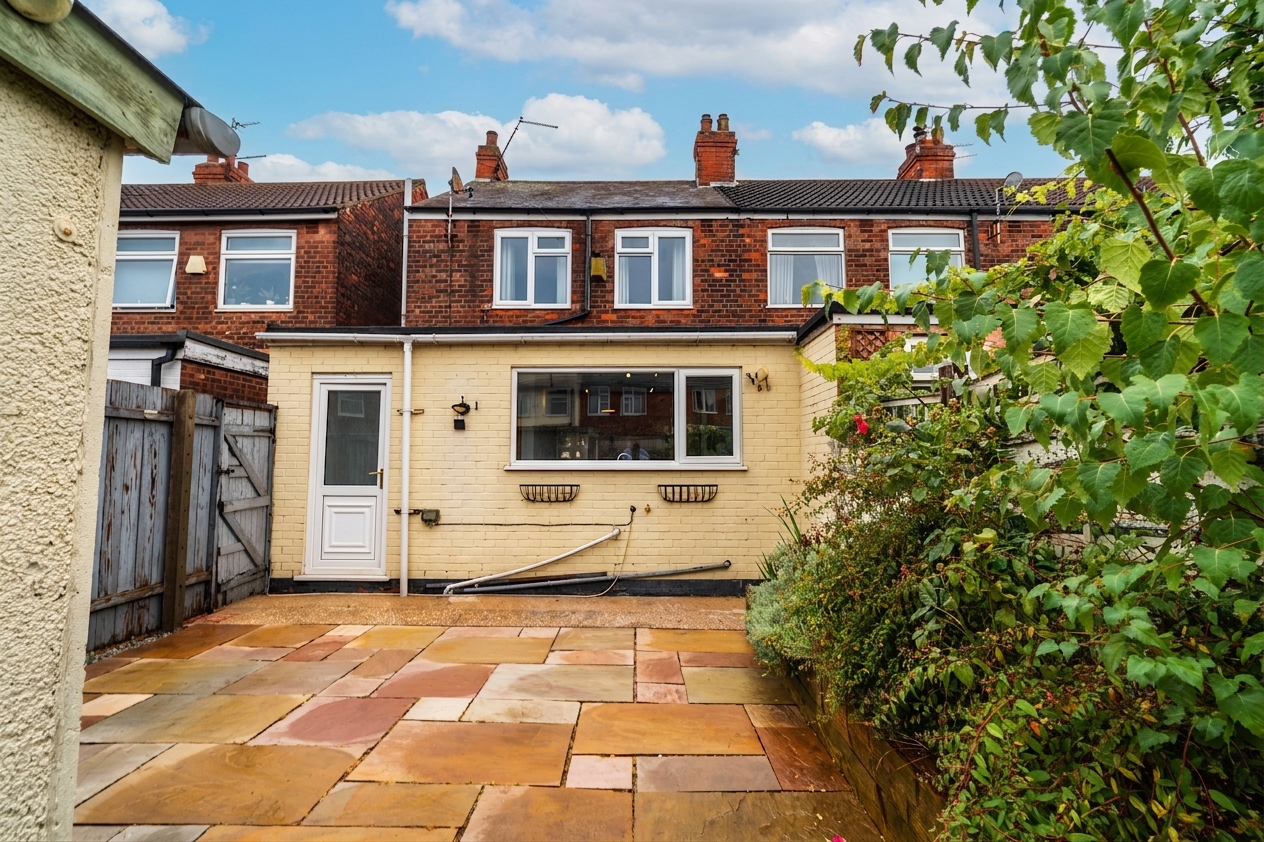
The private rear garden is designed for low maintenance, with a patio area perfect for outdoor dining and established flower beds adding a touch of greenery and colour.
This property combines practical living with stylish touches, making it ready to move into and enjoy from day one.
With its combination of modern updates, generous accommodation, and convenient features, early viewing is strongly recommended to fully appreciate all this superb home has to offer.
EPC Rating: D
Virtual Tour
Key Features
- 3 bedroom end-terrace house in a popular residential location
- Newly installed modern kitchen
- Garage to the rear of the property with access via 10 foot for additional ease and practicality for owner and guests alike
- Secure low maintenance rear garden with patio and flower beds
- Recently re-decorated throughout, with new carpets and flooring
- No onward chain for a smooth buying process
- EPC rating - D
Property Details
- Property type: House
- Property style: Terraced
- Price Per Sq Foot: £141
- Approx Sq Feet: 958 sqft
- Plot Sq Feet: 1,604 sqft
- Council Tax Band: A
Rooms
Living room
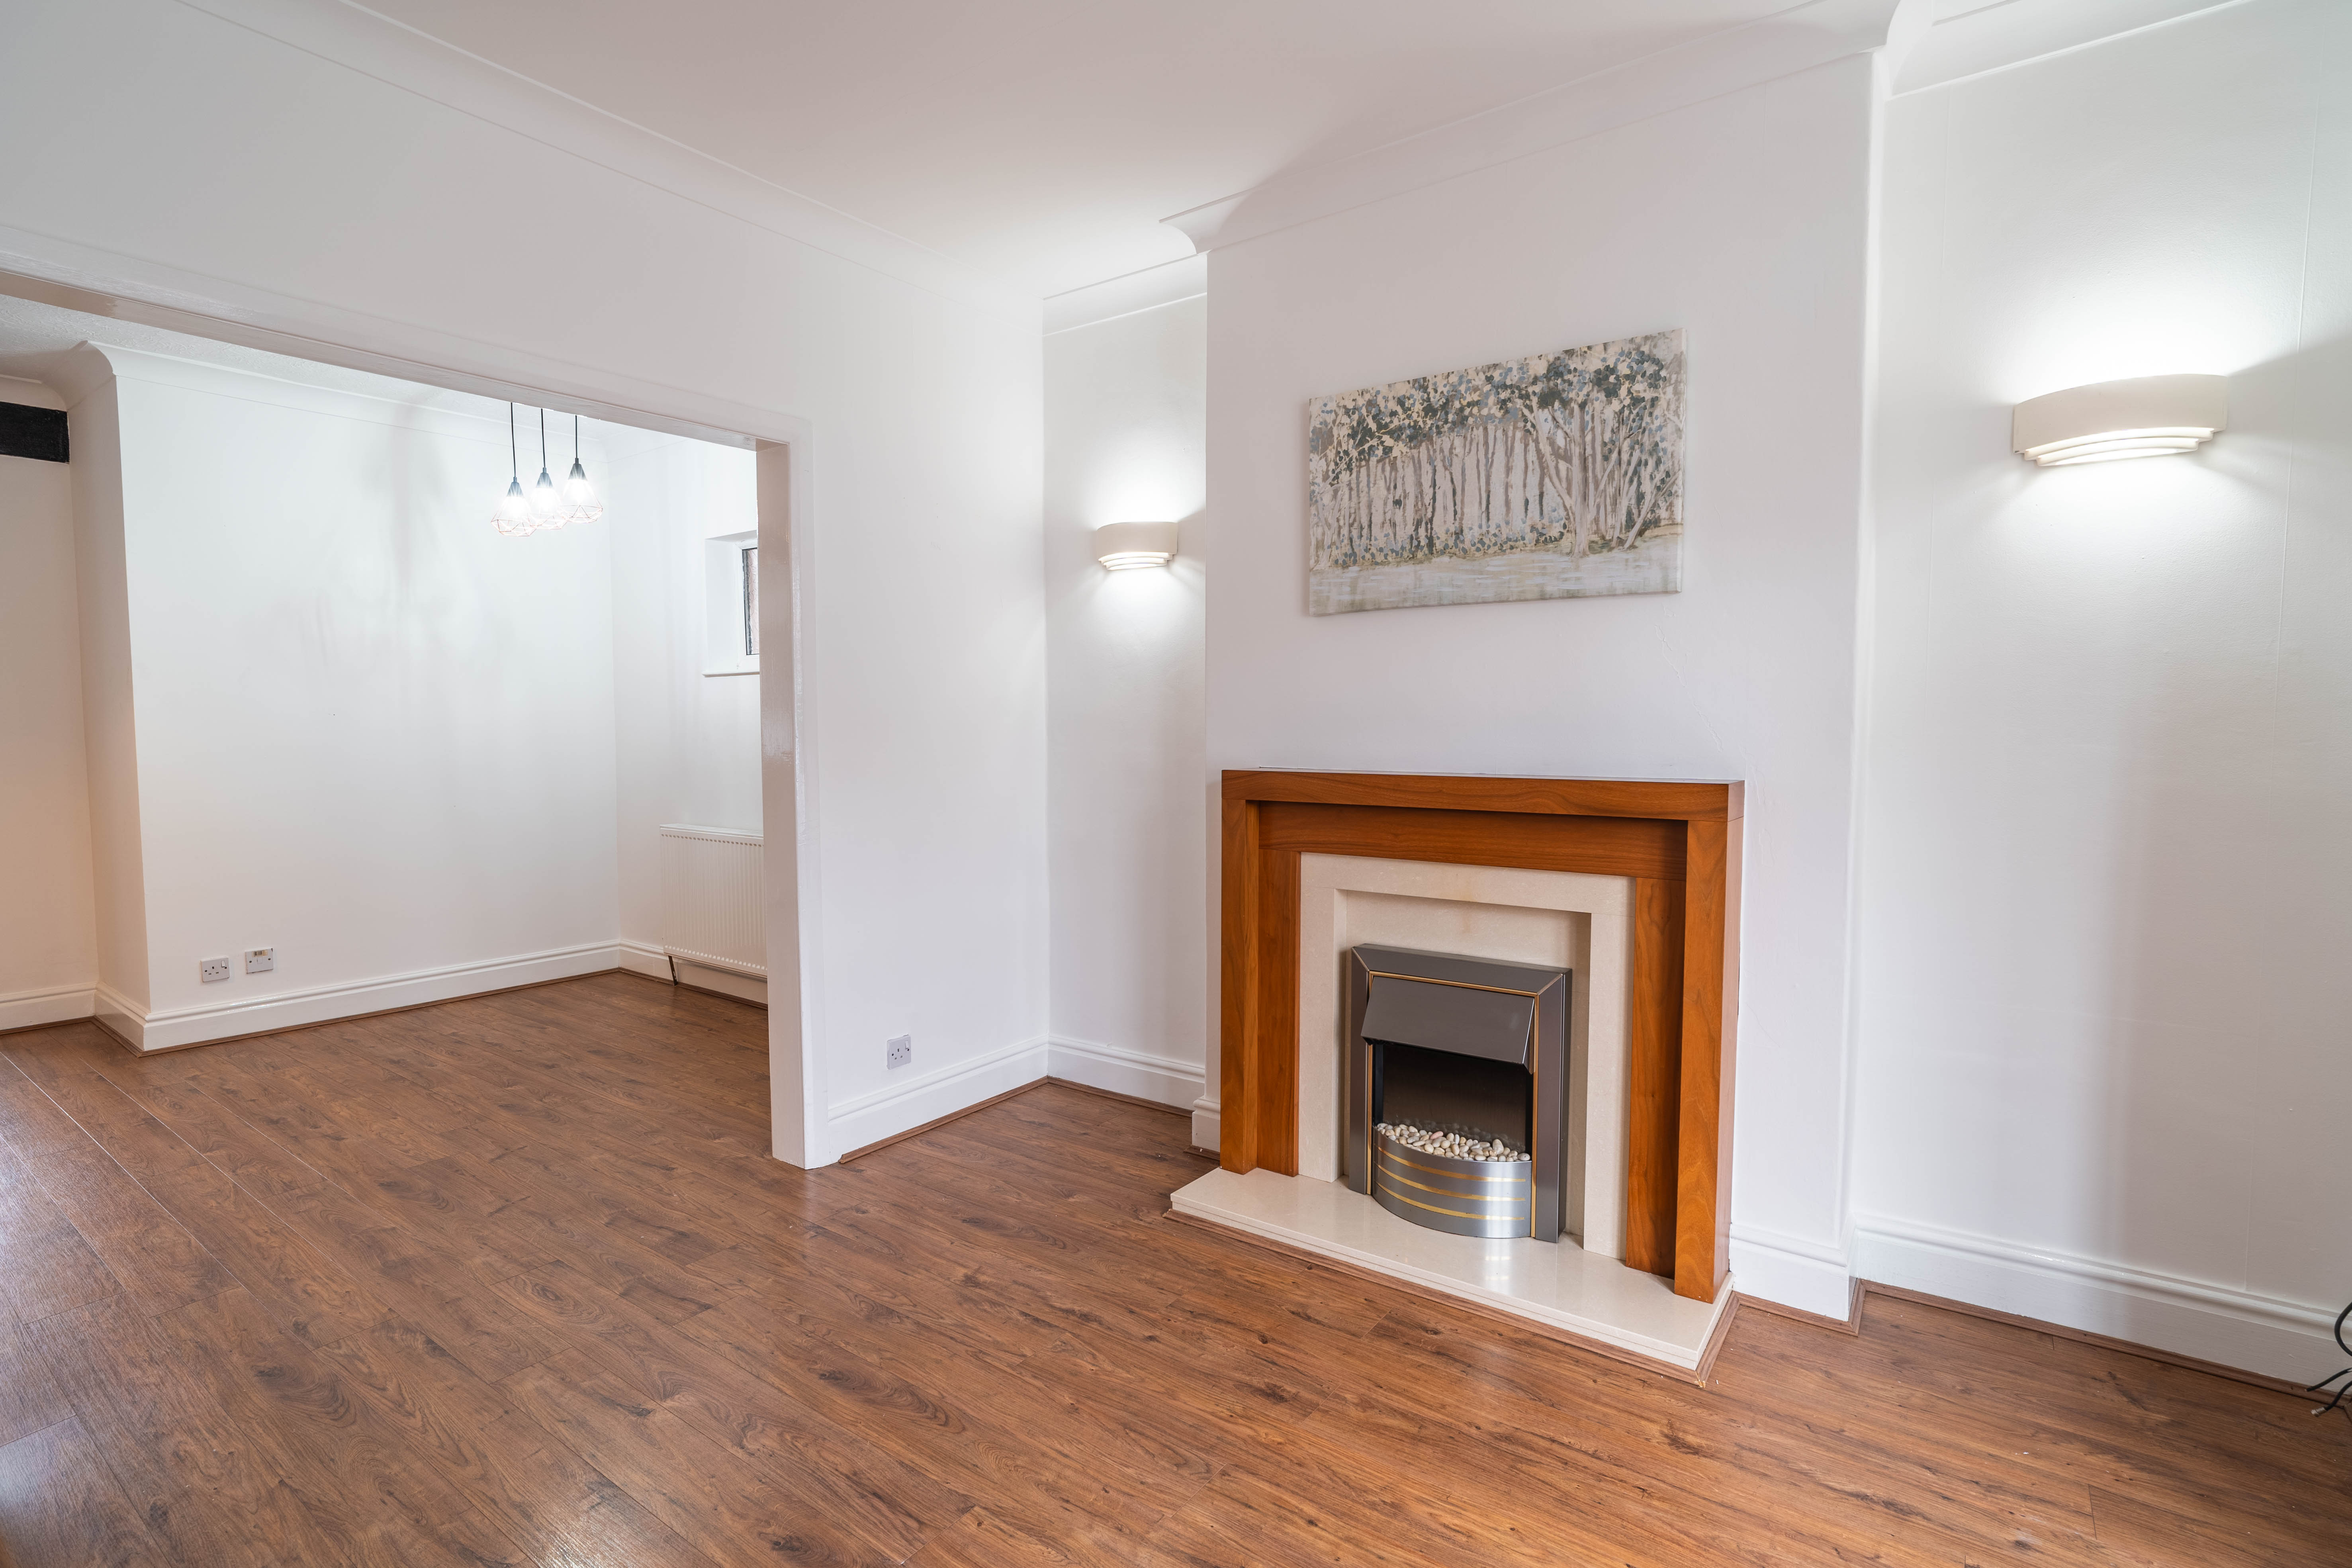
With laminate flooring, feature electric fireplace with hearth, opening to dining room, radiator, and bay window
View Living room PhotosDining room
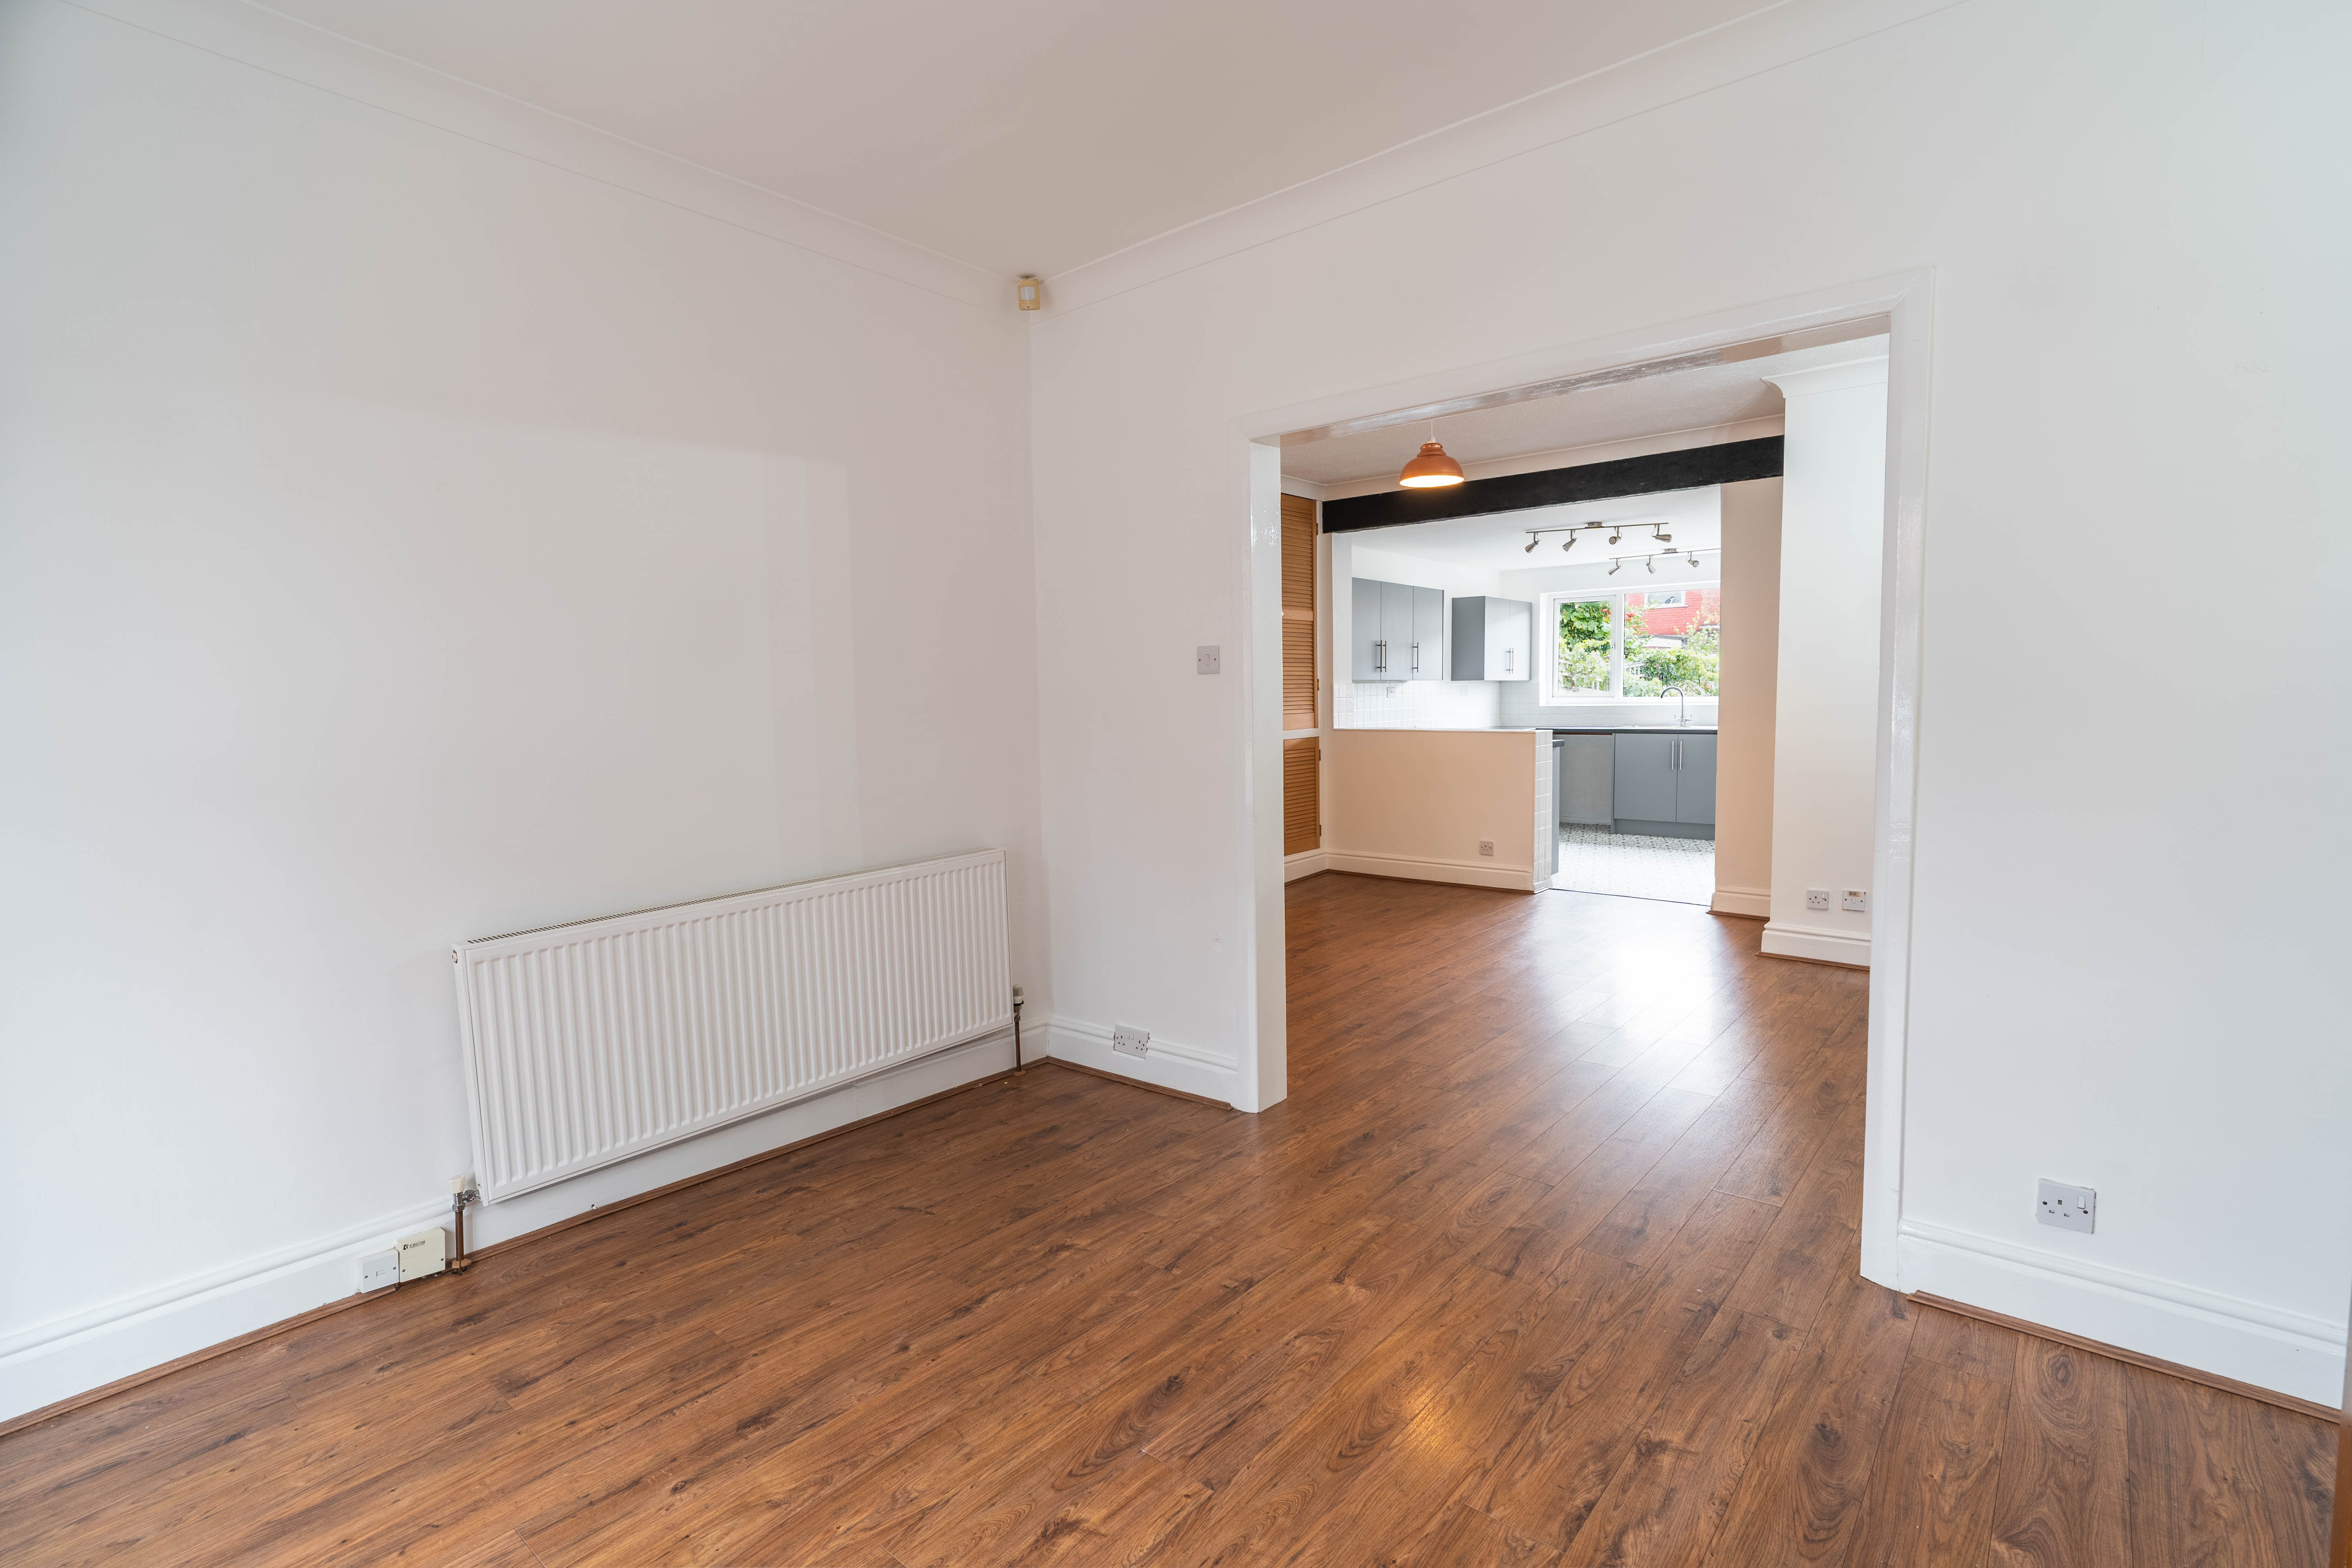
With laminate flooring, opening plan with kitchen, storage cupboard, window, and radiator
Kitchen
With vinyl flooring, slab style kitchen units with handle, laminate worktops, plumbing for washing machine, 1.5 bowl stainless steal sink and tap, window, and door to the rear garden
View Kitchen PhotosBathroom
With tiled floor, P-shaped bath with shower and tiled wall surround, wash basin on vanity unit, toilet, radiator, and window
Bedroom 1
With carpet, bay window, 3 sliding door wardrobe with mirror panel, radiator, and storage cupboard
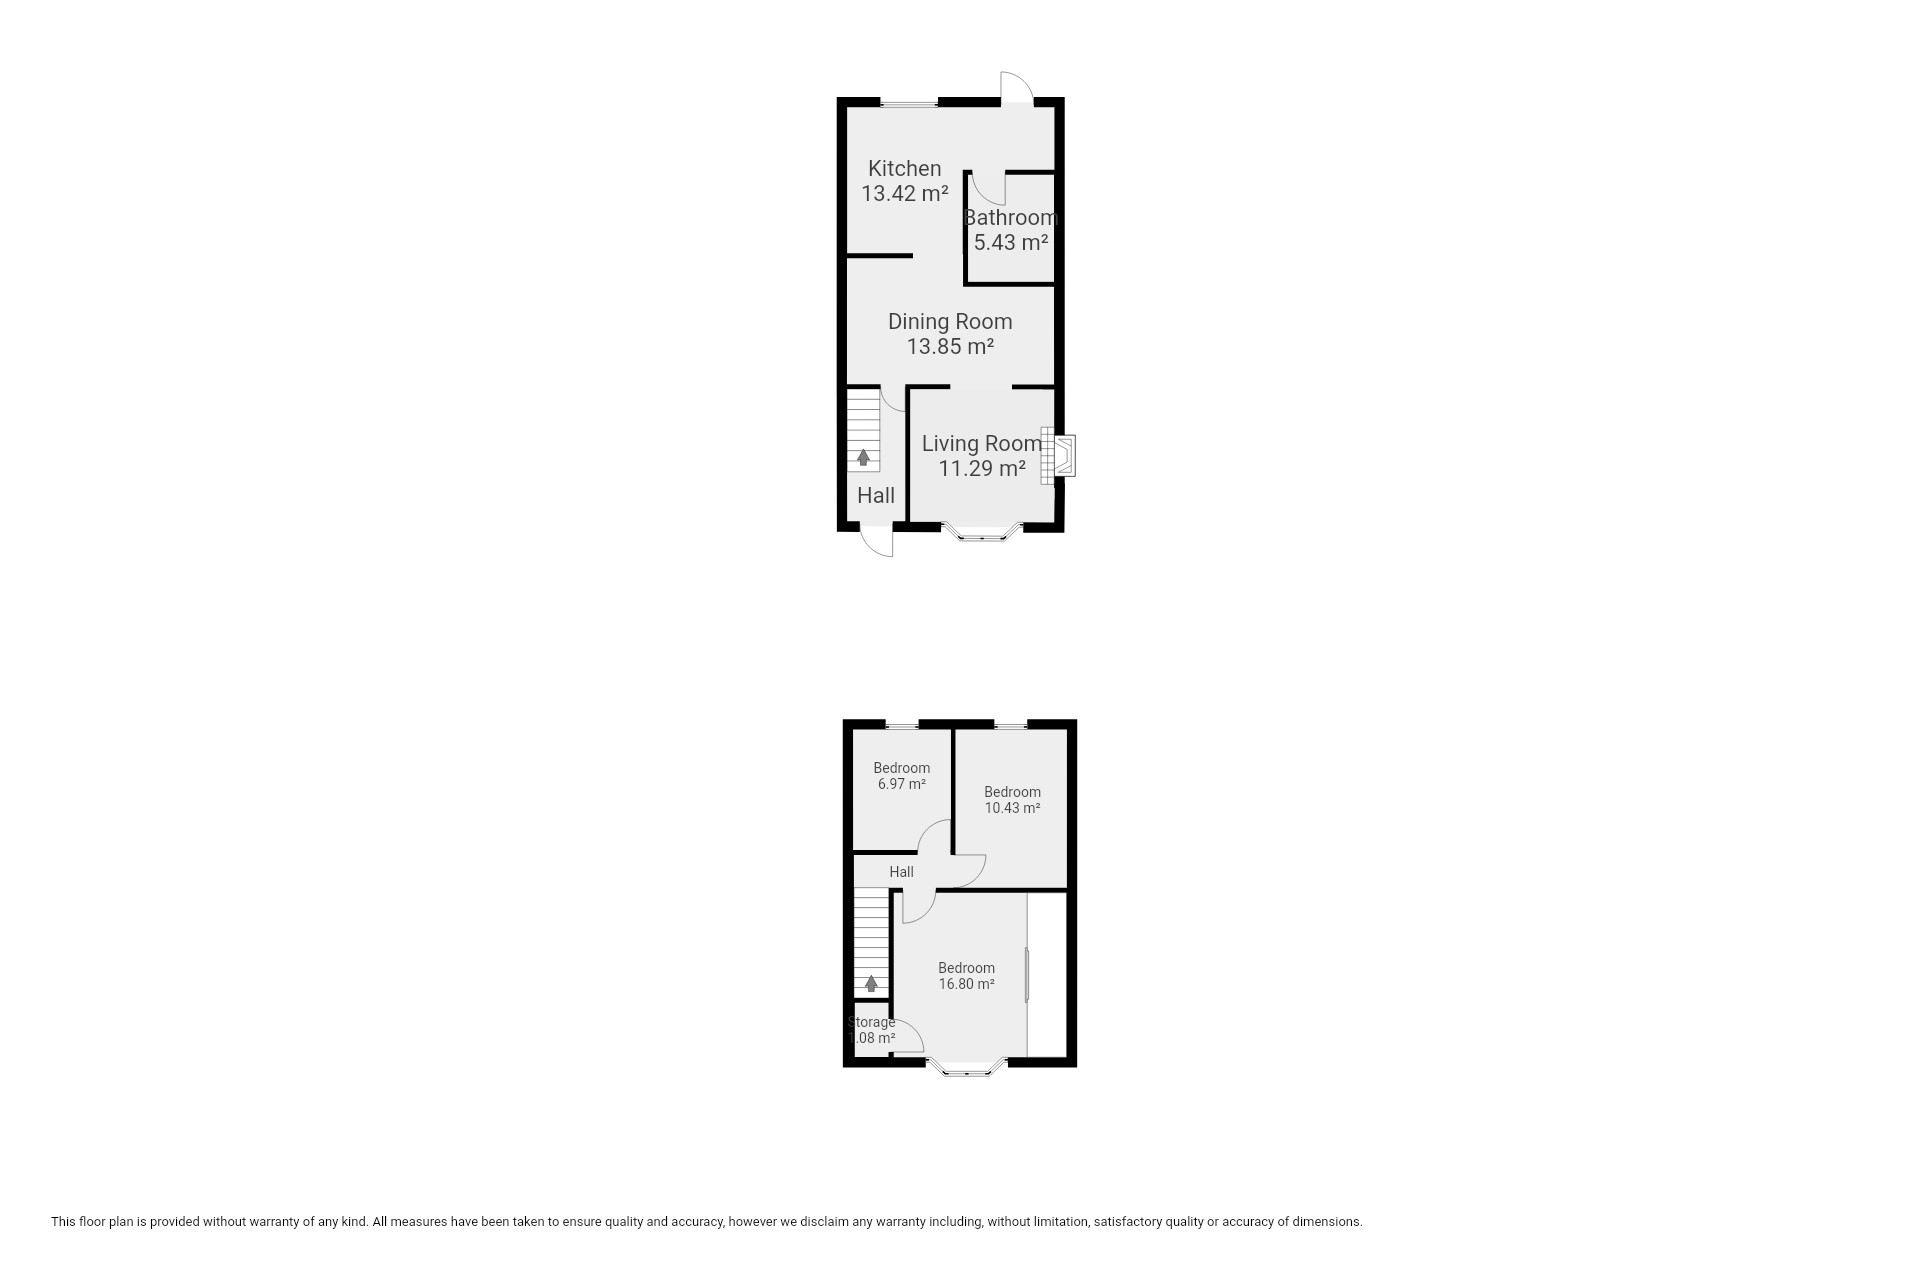
View Bedroom 1 PhotosFloorplans
Outside Spaces
Garden
Private low maintenance garden to the rear with side access and garage for storage
Parking Spaces
On street
Capacity: N/A
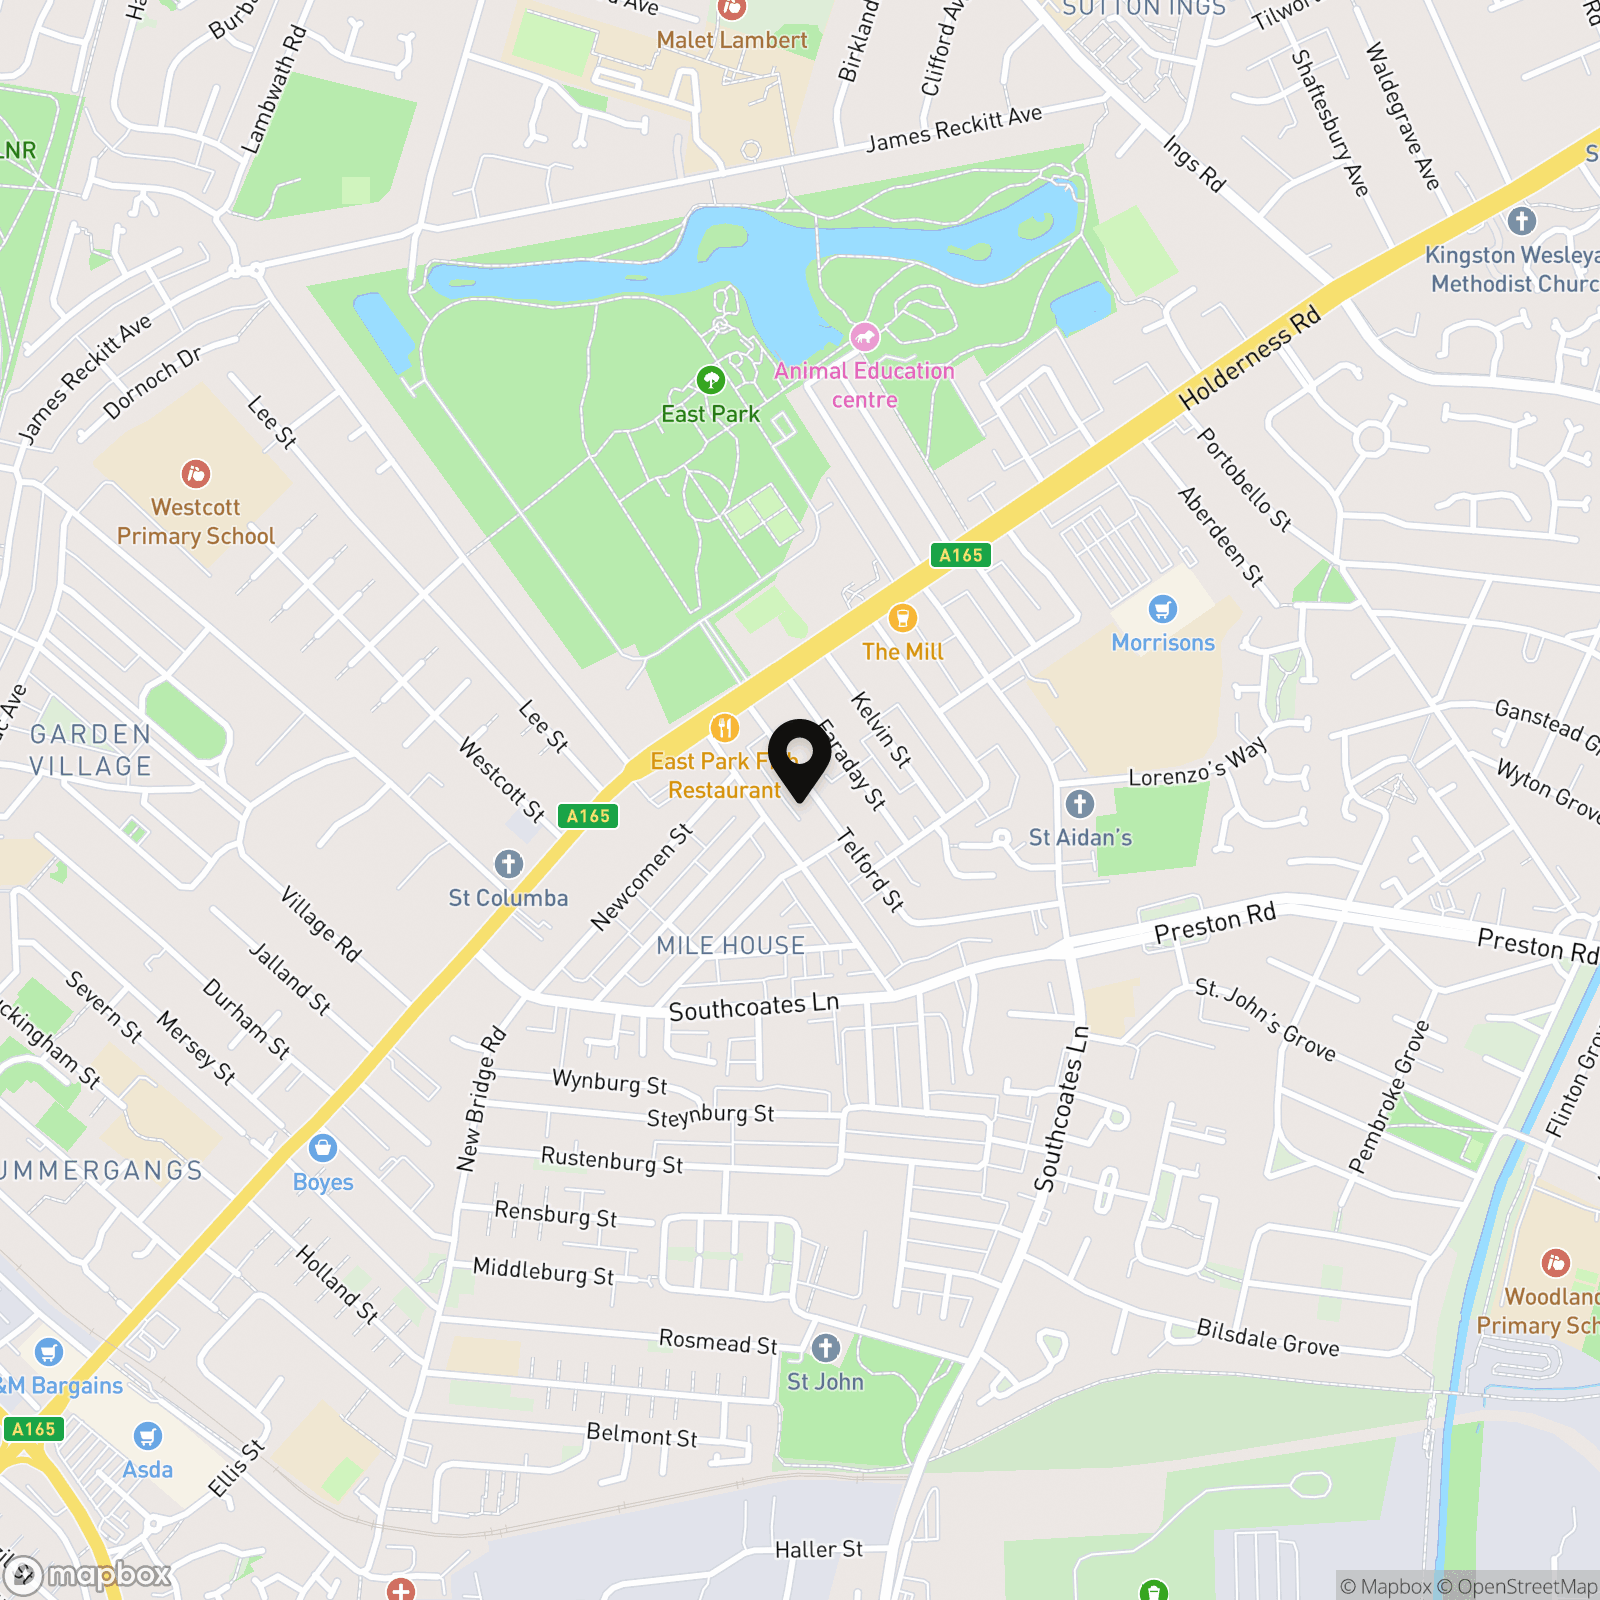
Location
Properties you may like
By Wigwam
-
Foxglove Close, Kingswood, HU7
- 2 Beds
- 1 Bath
-
Wilbert Place, Beverley, HU17
- 2 Beds
- 1 Bath
-
St. Chad, Barrow-Upon-Humber, DN19
- 5 Beds
- 4 Bath
-
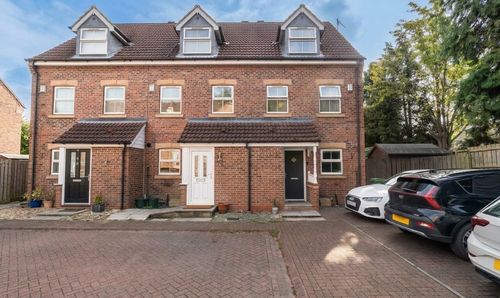
Wolfreton Mews, Willerby, HU10
- 3 Beds
- 2 Bath
-
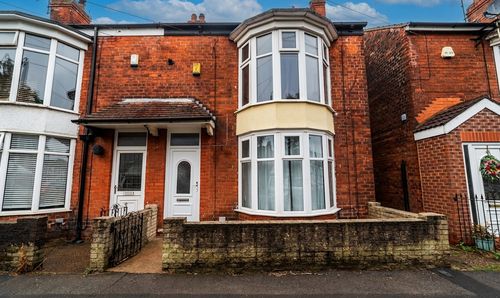
Telford Street, Hull, HU9
- 3 Beds
- 1 Bath
-
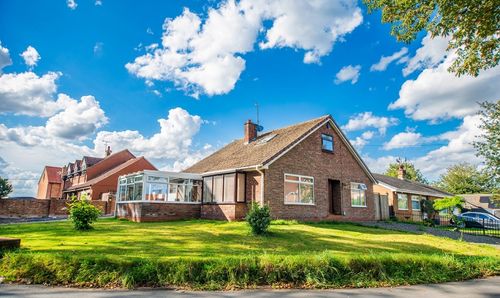
Thearne Lane, Thearne, HU17
- 2 Beds
- 1 Bath
-
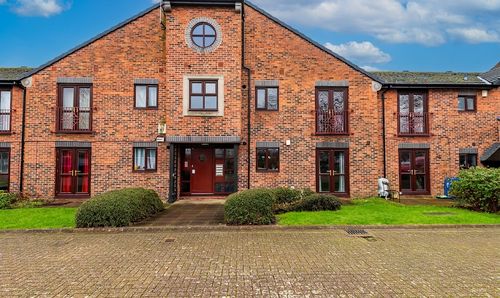
Kingston Street, Hull, HU1
- 1 Beds
- 1 Bath
-
Swinemoor Lane, Beverley, HU17
- 5 Beds
- 2 Bath
-
Main Road, Bilton, HU11
- 3 Beds
- 2 Bath