Book a Viewing
To book a viewing for this property, please call Wigwam, on 01482505152.
To book a viewing for this property, please call Wigwam, on 01482505152.
3 Bedroom Semi Detached House, Wolfreton Mews, Willerby, HU10
Wolfreton Mews, Willerby, HU10

Wigwam
Block A, Unit 7B, Flemingate, Beverley
Description
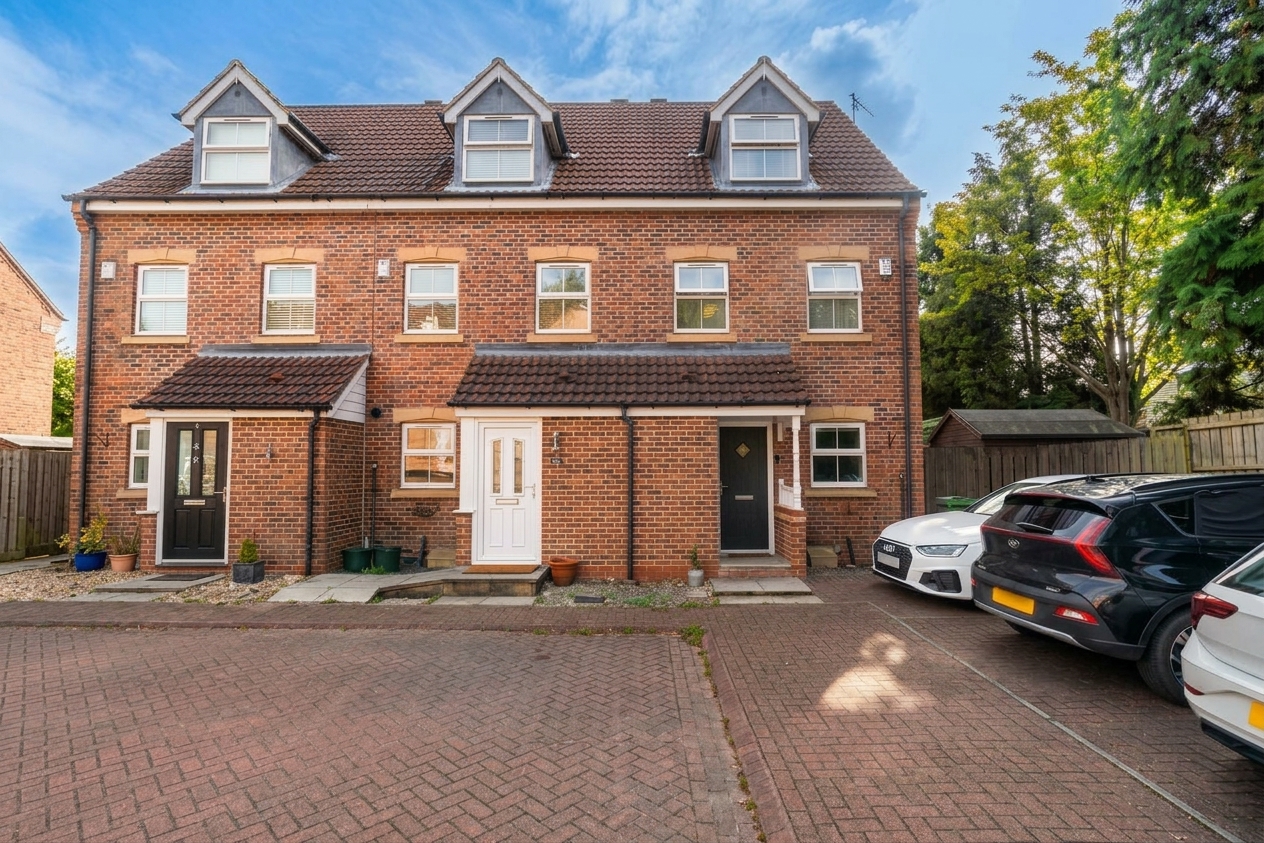
Guide price - £210,000 - £220,000 - Beautifully presented and thoughtfully designed, this exceptional three-bedroom end terrace townhouse offers an outstanding opportunity to secure a stylish and contemporary home in the highly sought after Willerby area.
Set within a peaceful residential neighbourhood renowned for its reputable schools and family-friendly atmosphere, the property is ideal for those seeking both comfort and convenience.
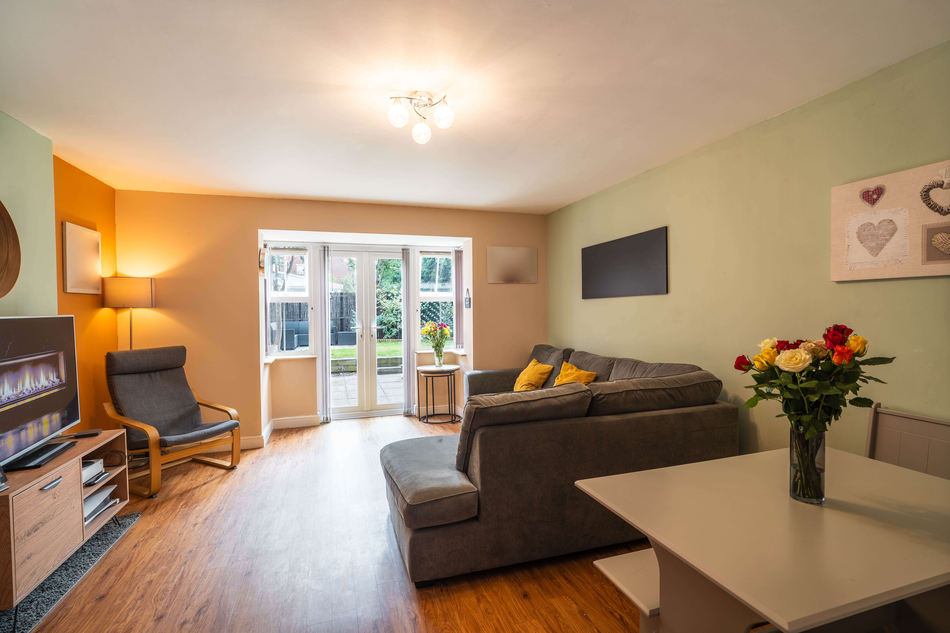
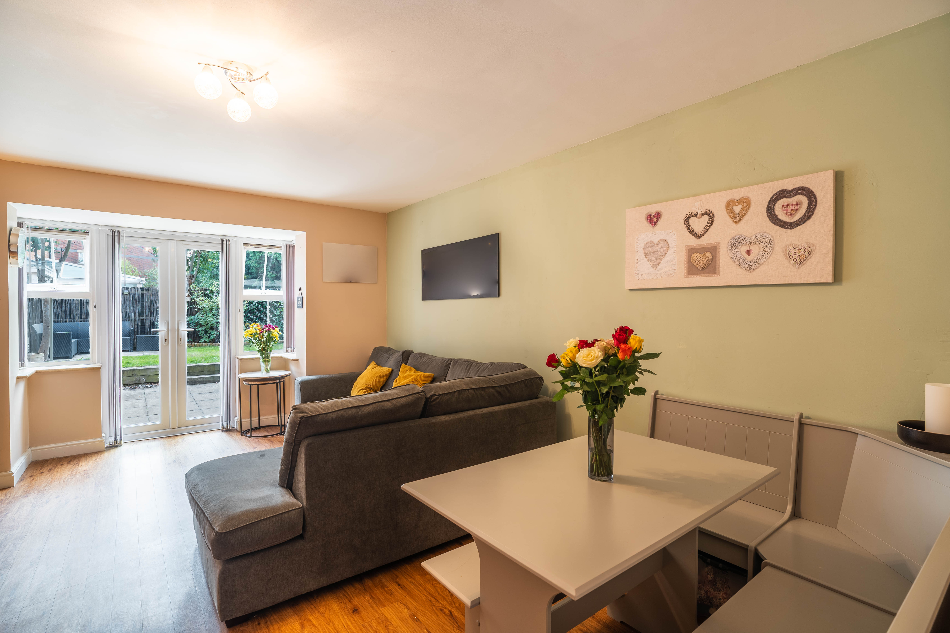
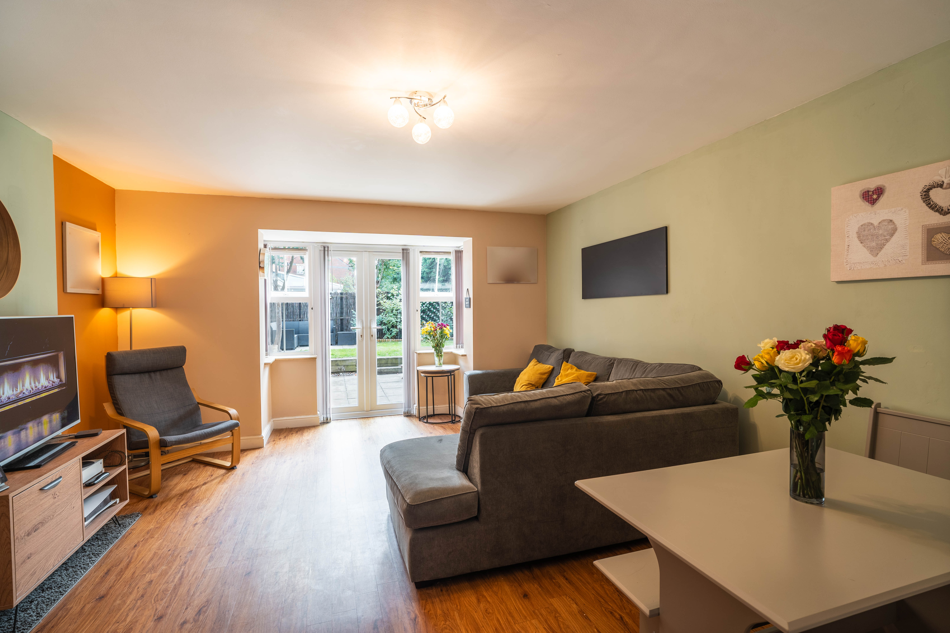
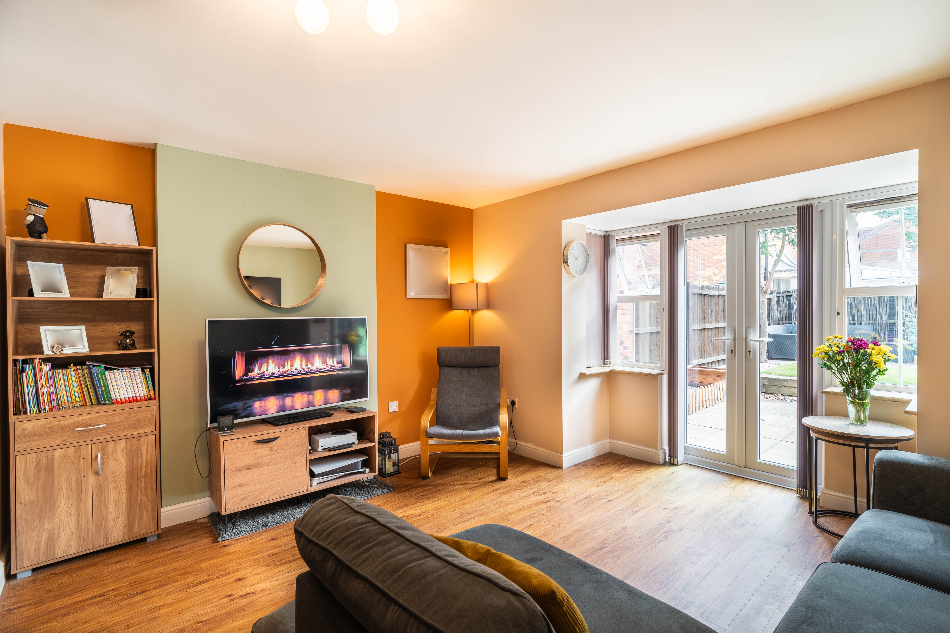
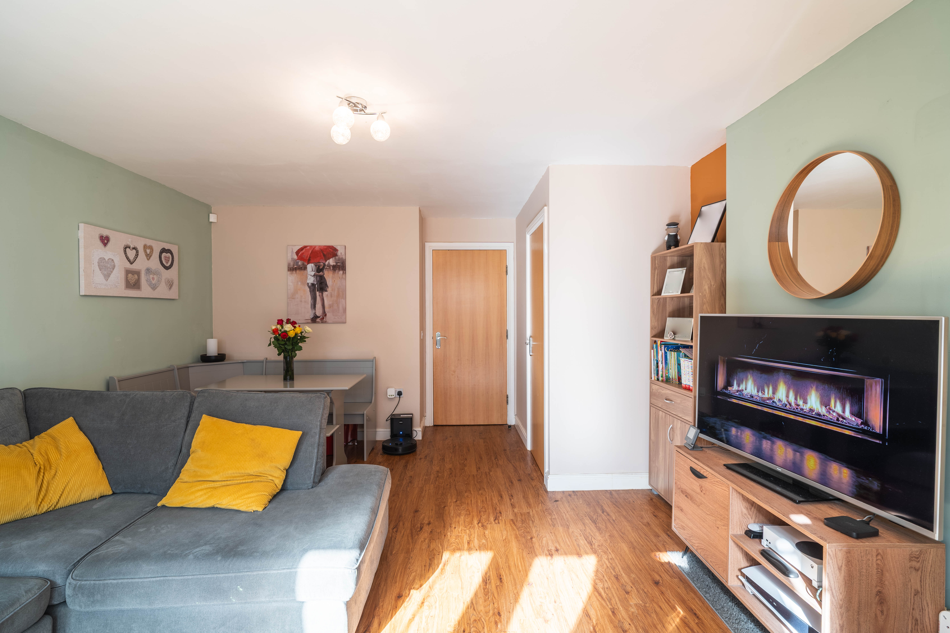
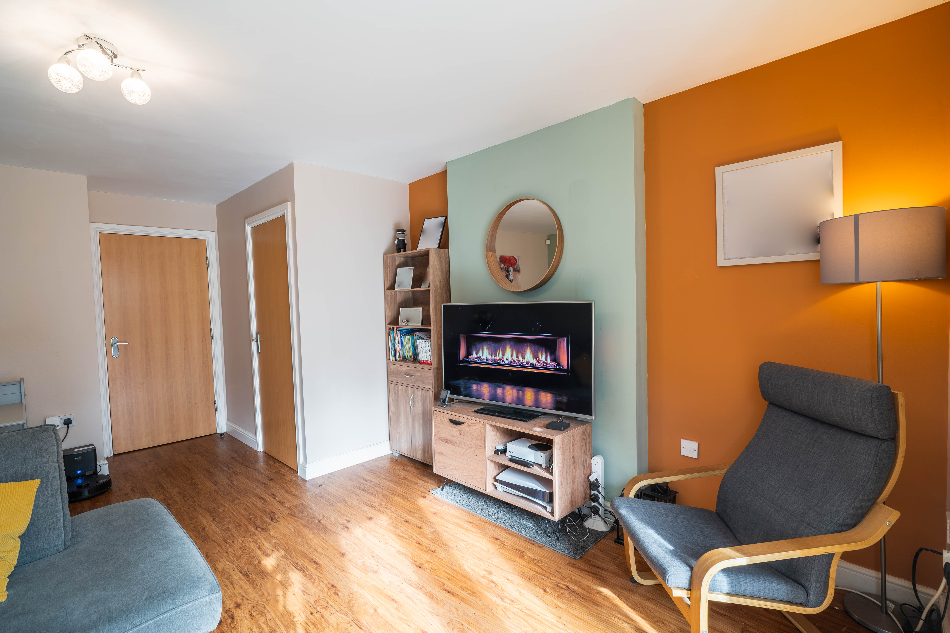
Upon entering, you are greeted by a welcoming hallway leading to a spacious open plan lounge, where natural light floods through the elegant French doors, creating a bright and inviting living space perfect for relaxing or entertaining guests.
The seamless flow of the lounge into the dining area allows for versatility in layout and use, making it easy to adapt the space to your lifestyle needs.
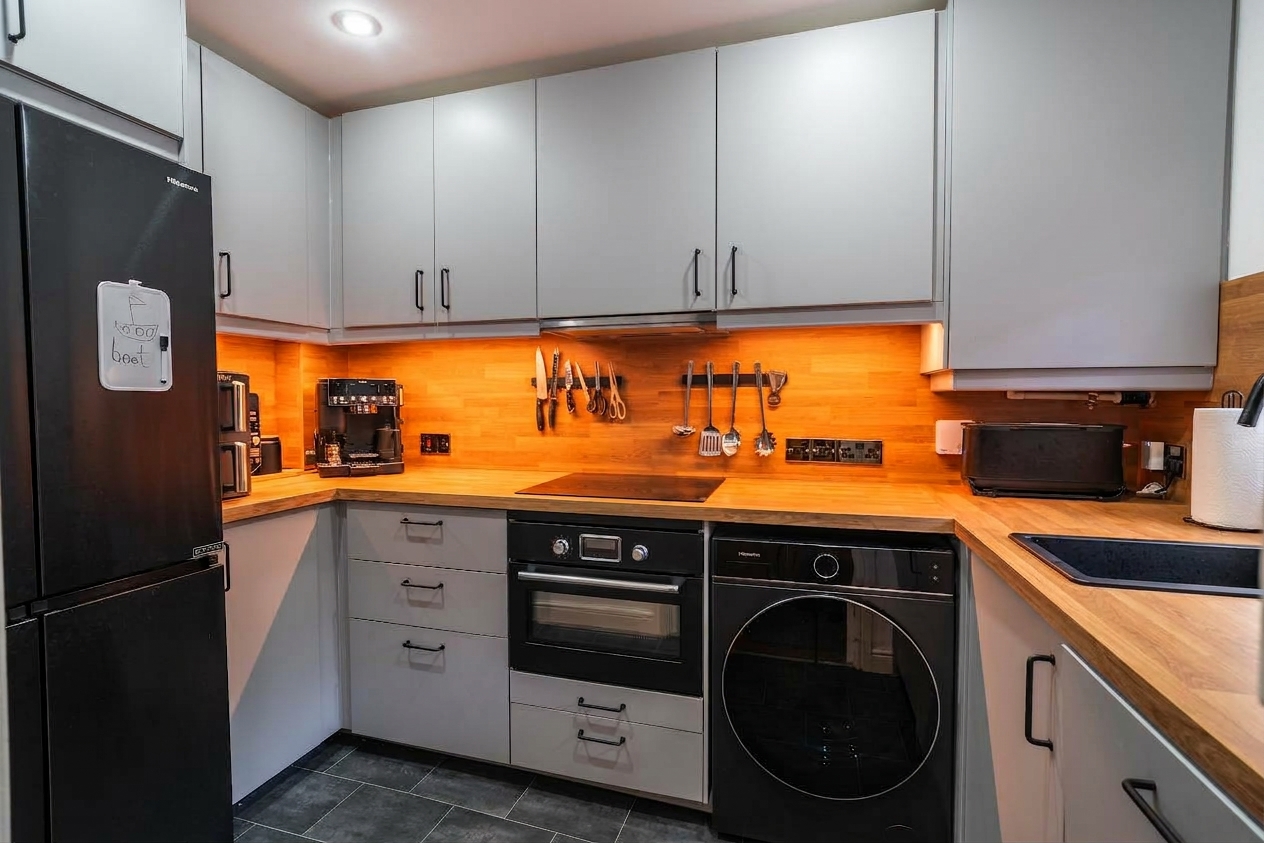
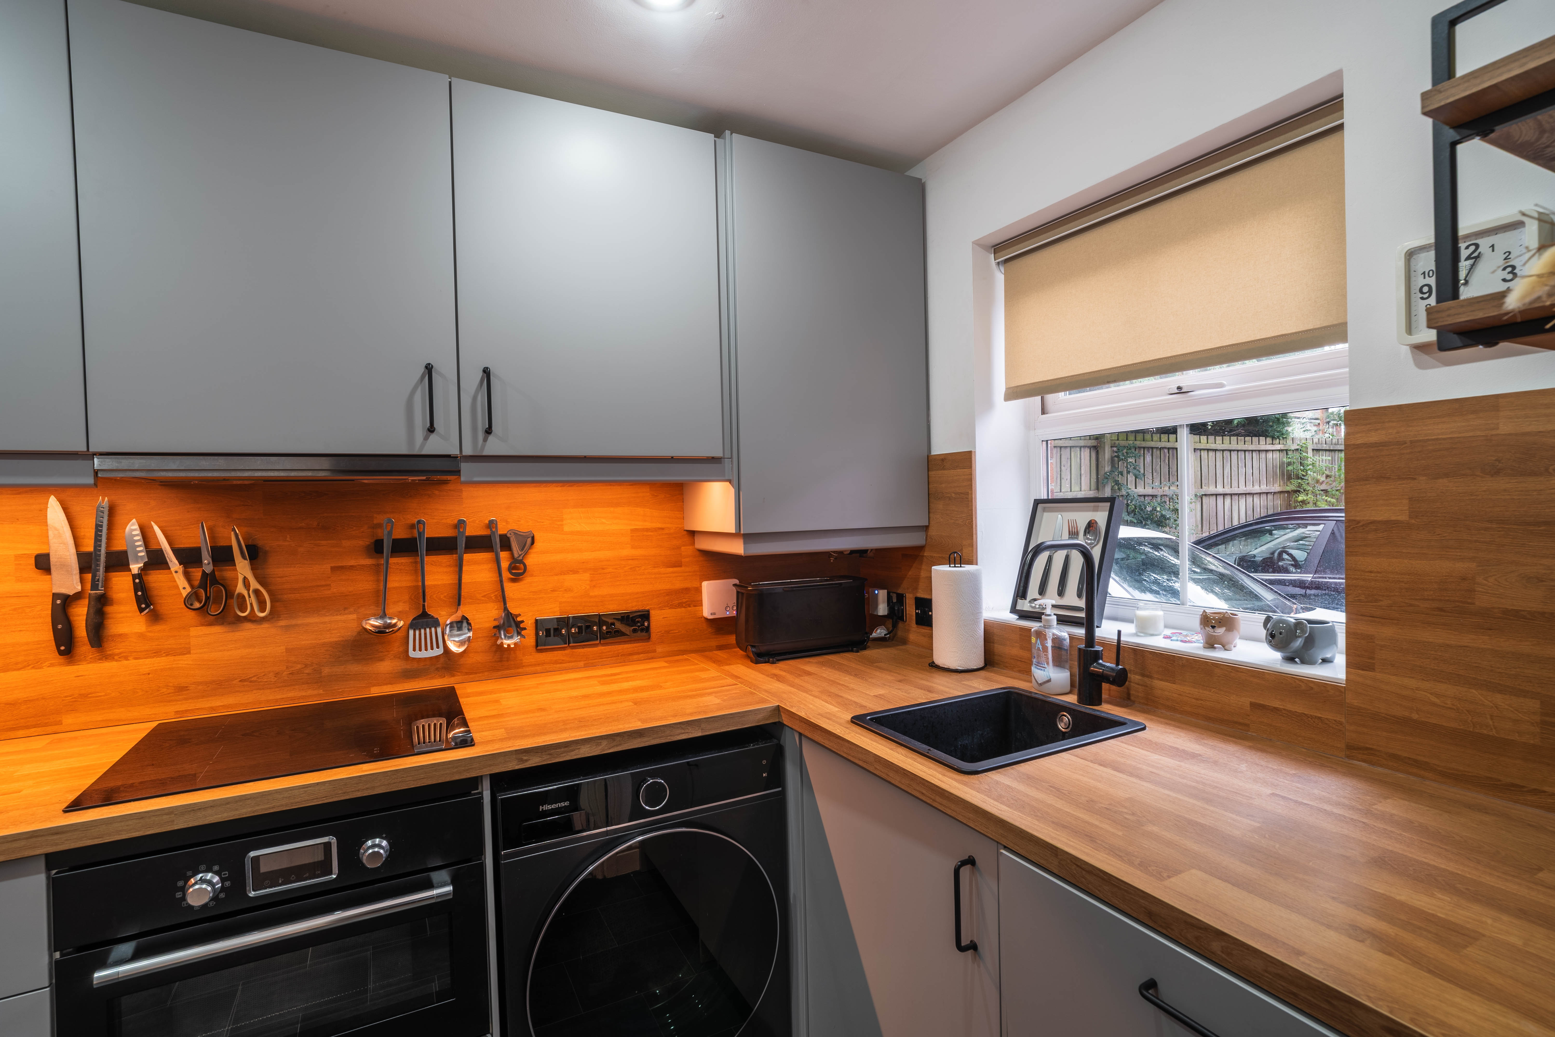
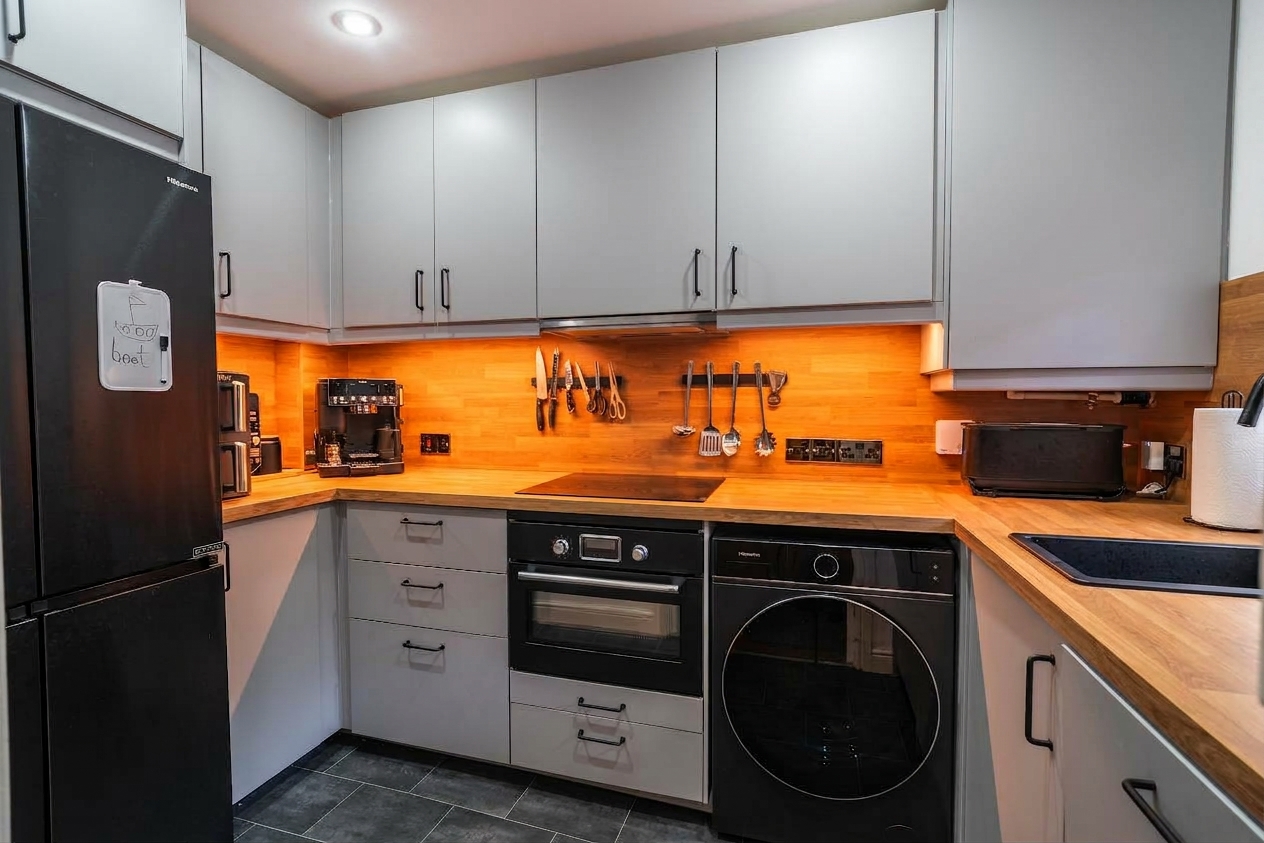
The modern kitchen is well-equipped with high-quality appliances, ample storage, and sleek worktops, providing a practical and attractive environment for preparing meals.
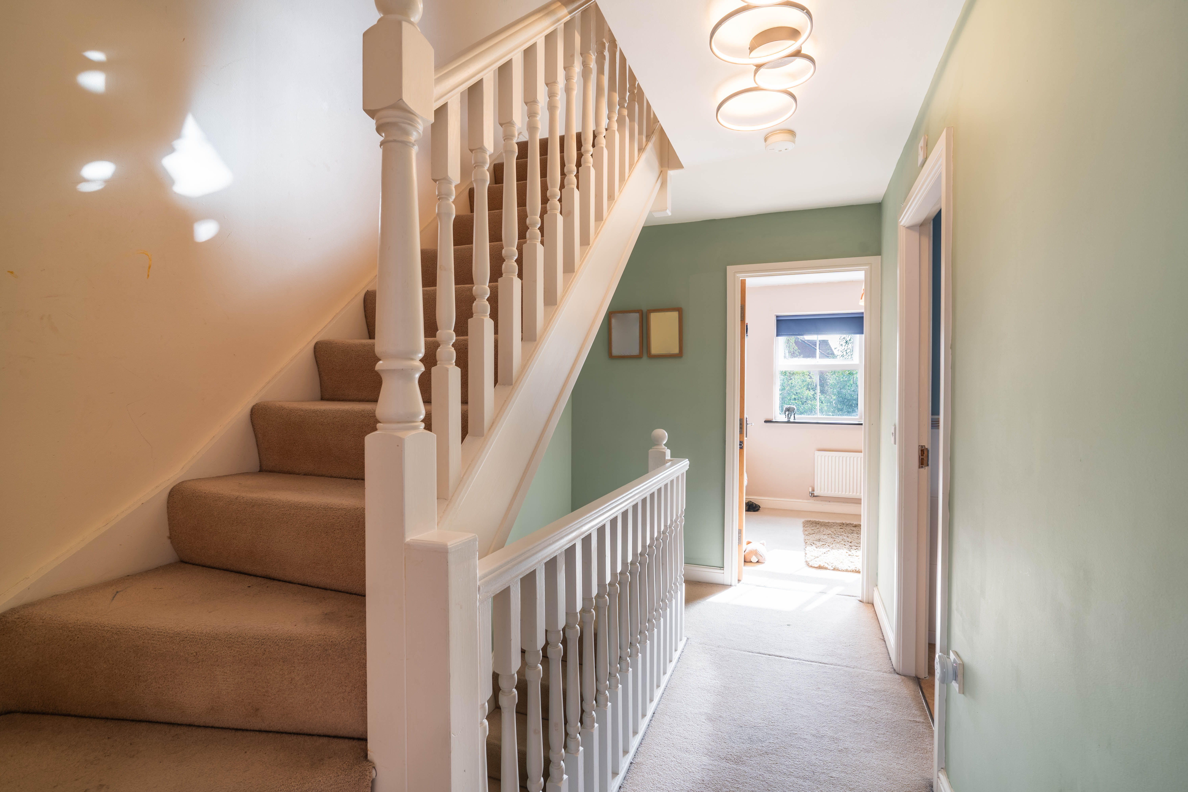
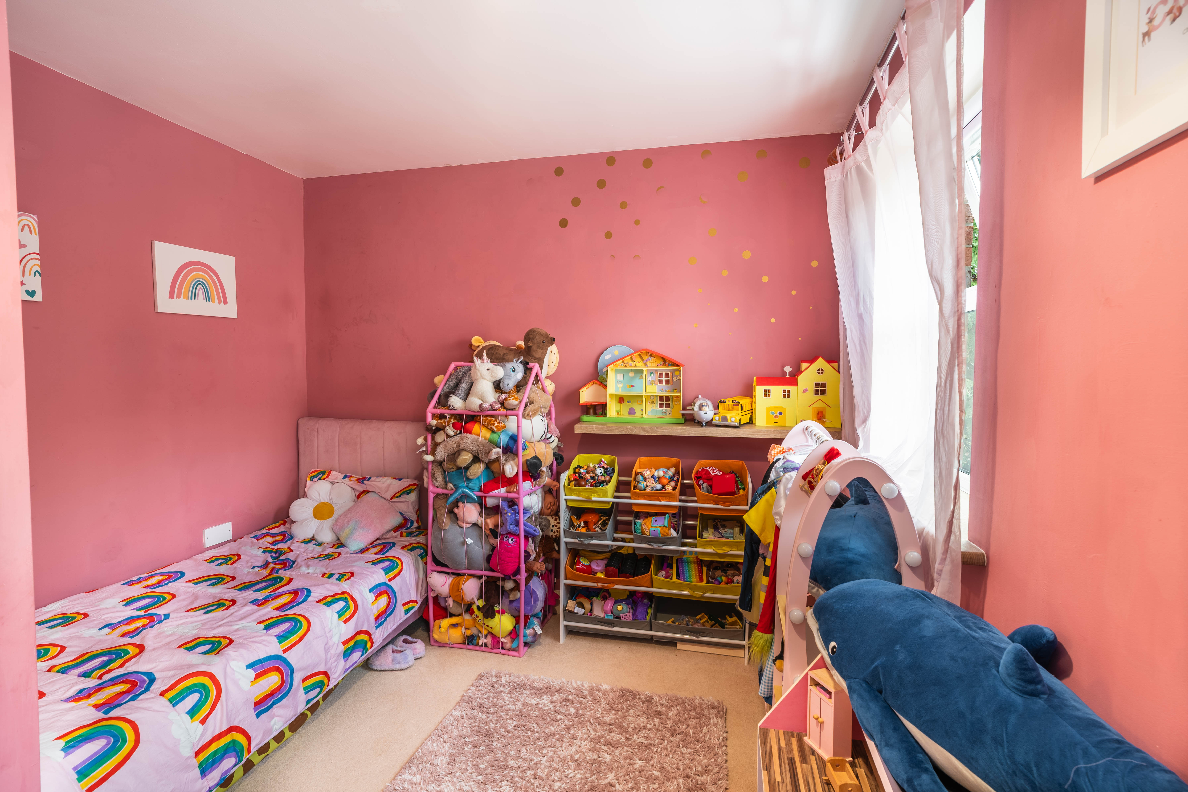
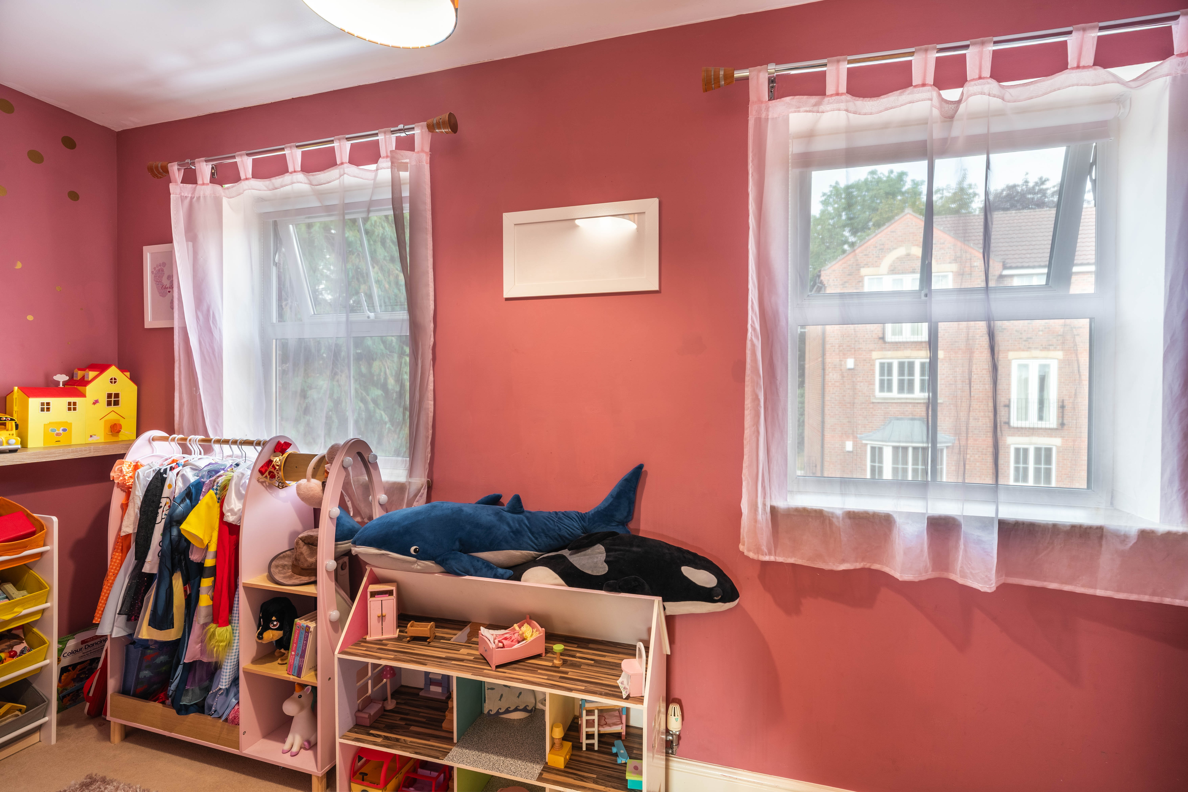
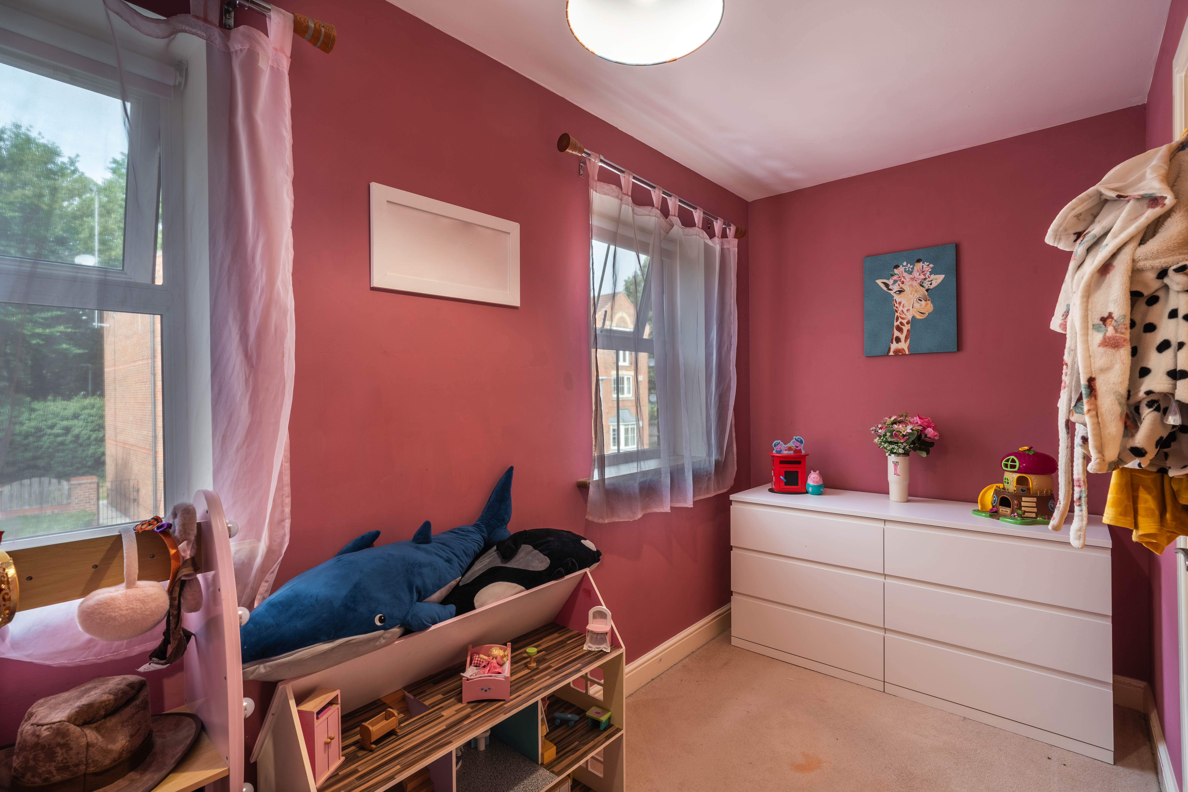
On the first floor, two double bedrooms are equally well-proportioned, offering flexibility for use as family bedrooms, guest accommodation, or even a dedicated home office.
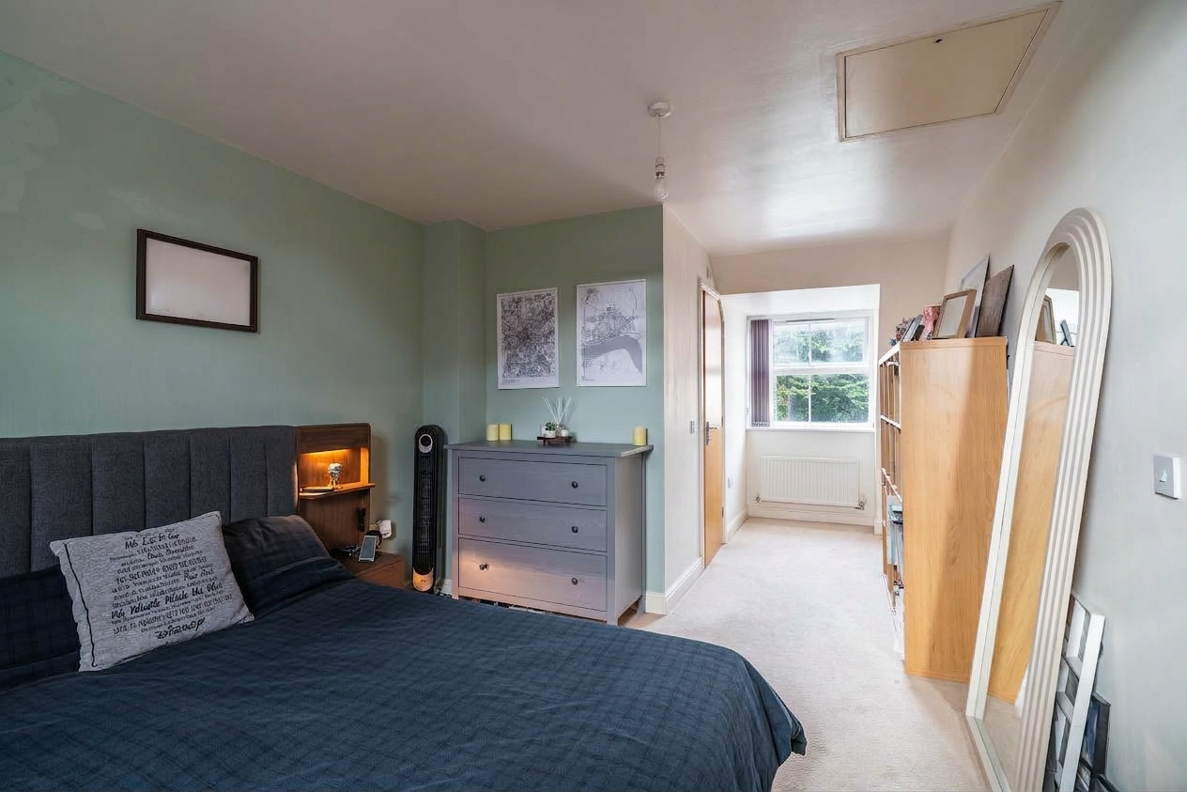
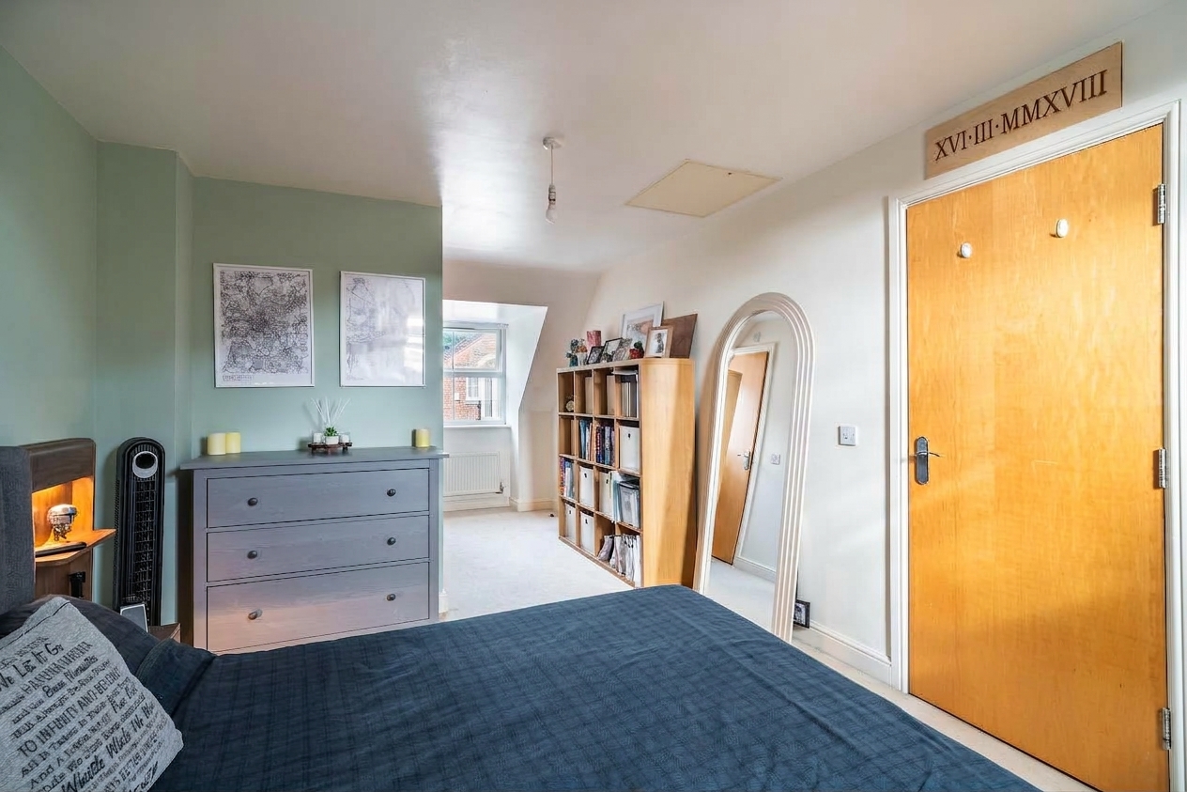
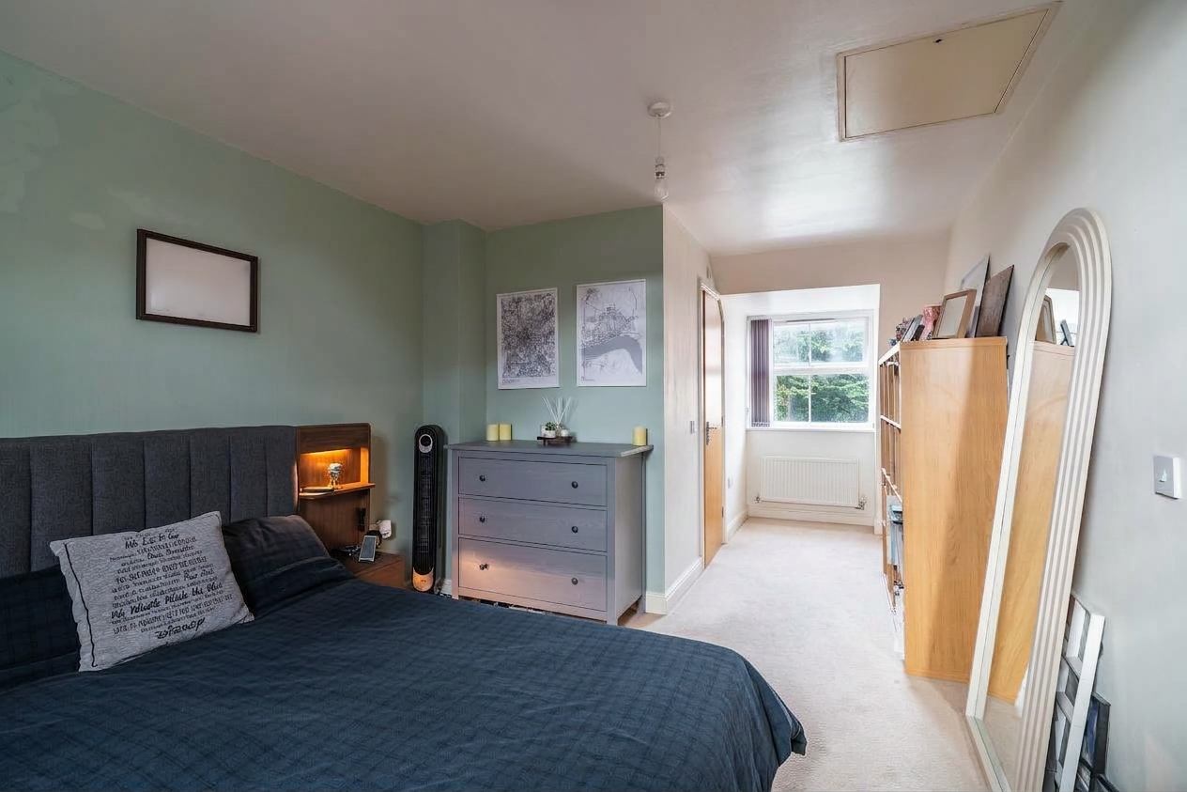
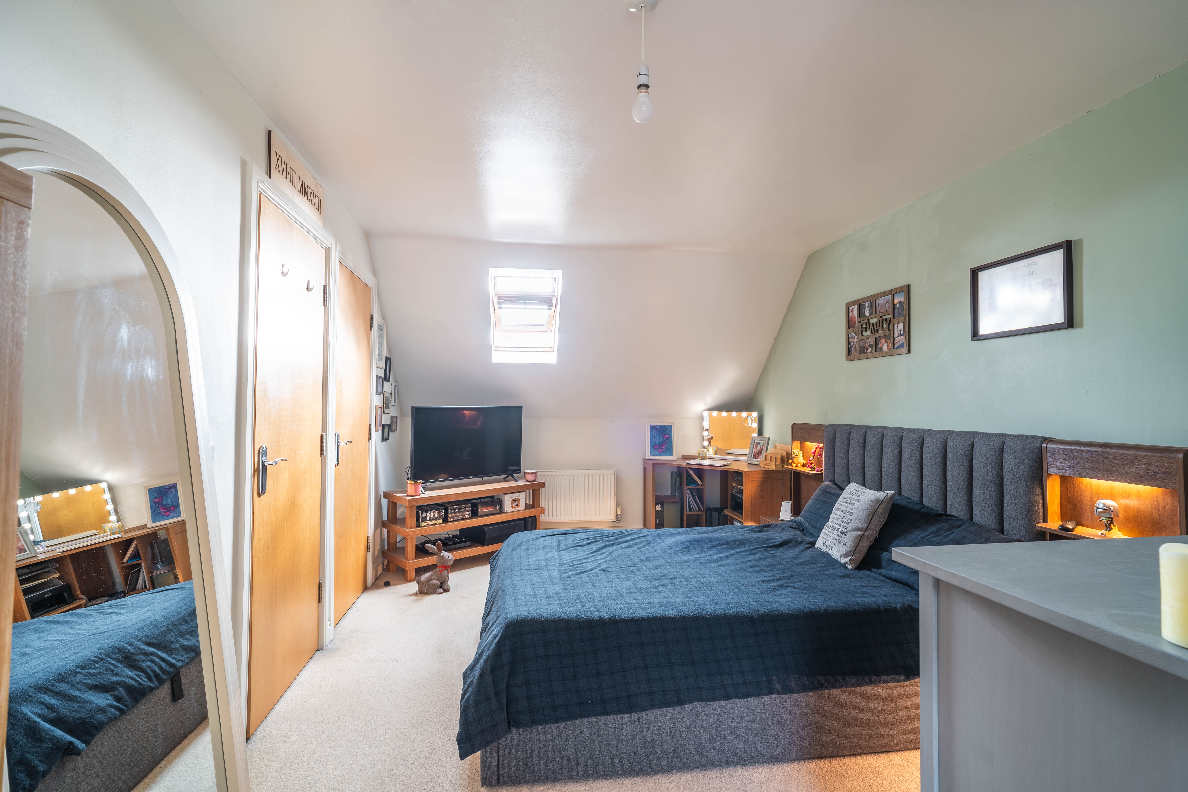
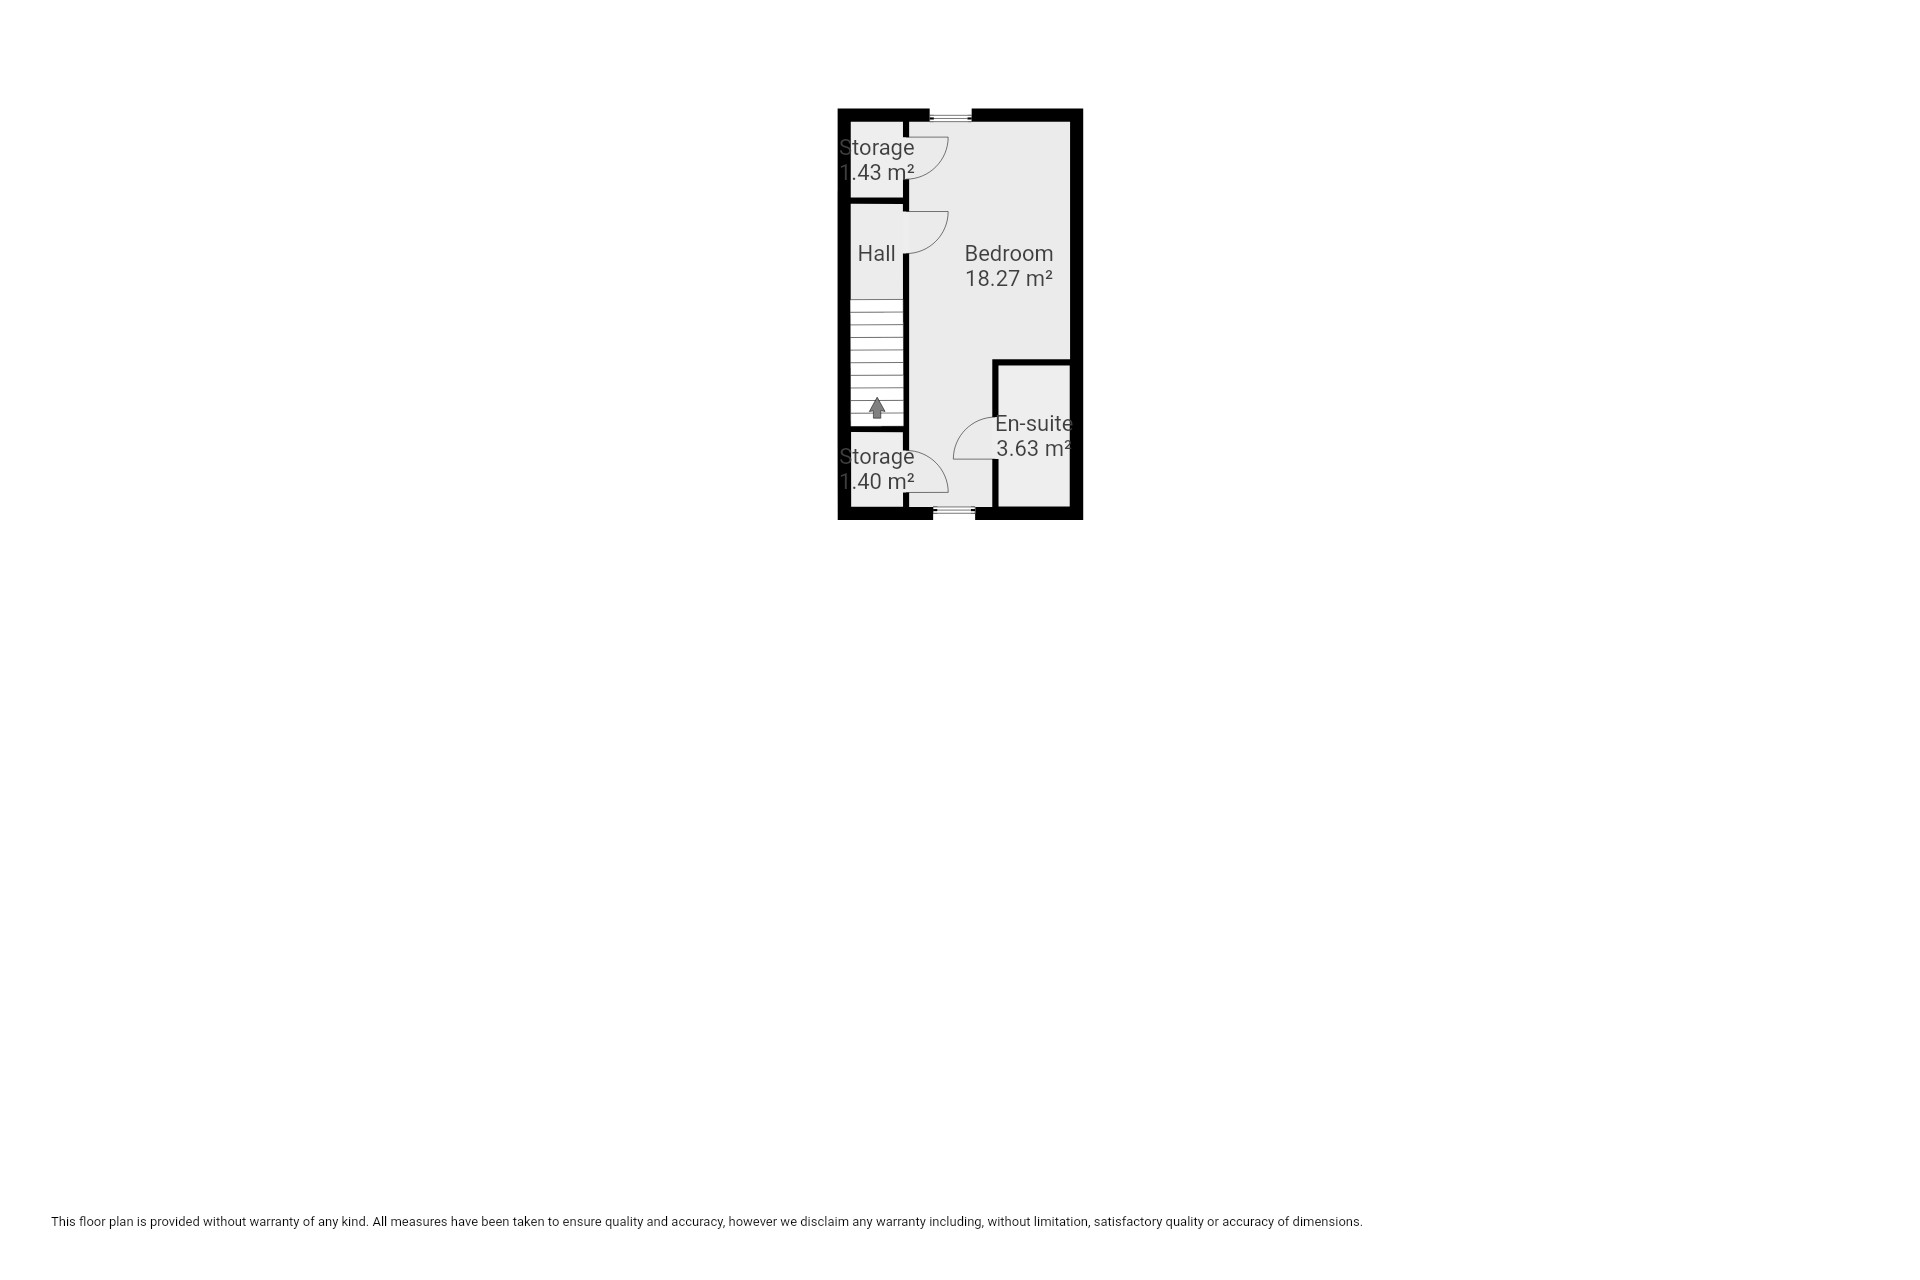
On the top floor, the master bedroom is a true retreat, boasting a private en-suite shower room and the added benefit of two generous storage cupboards, ensuring a clutter-free sanctuary to unwind at the end of the day.
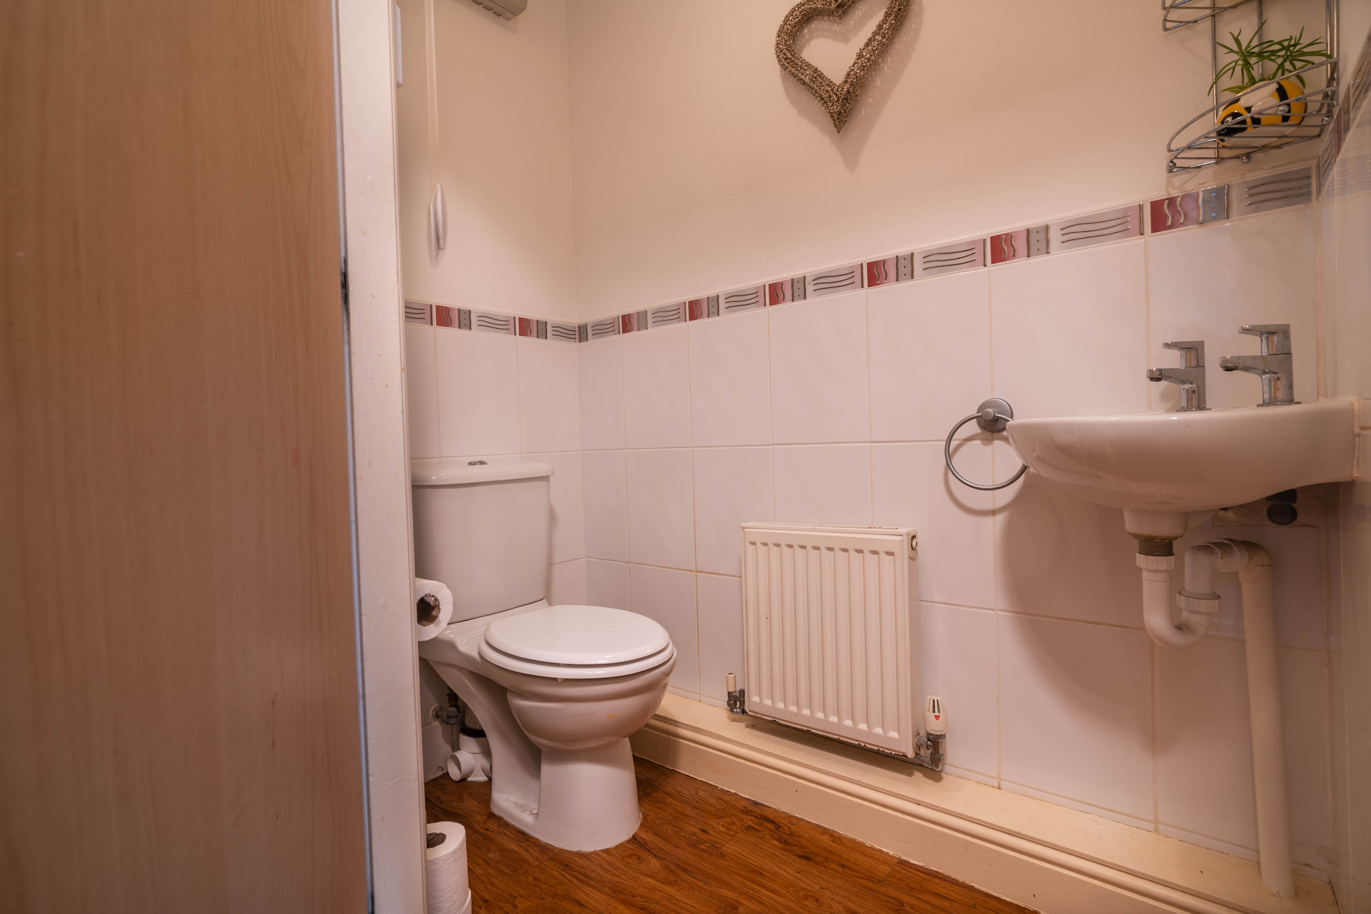
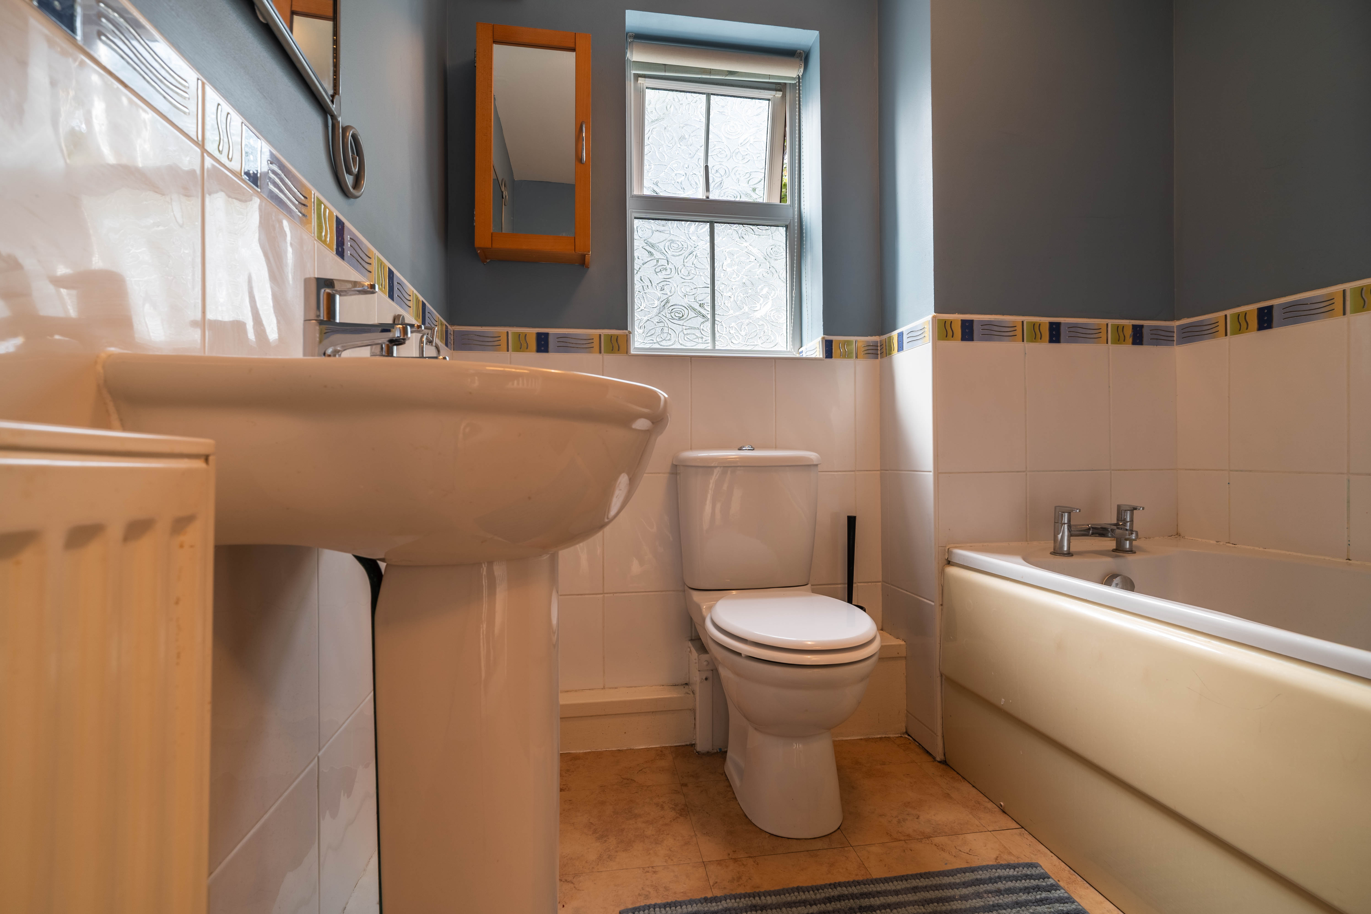
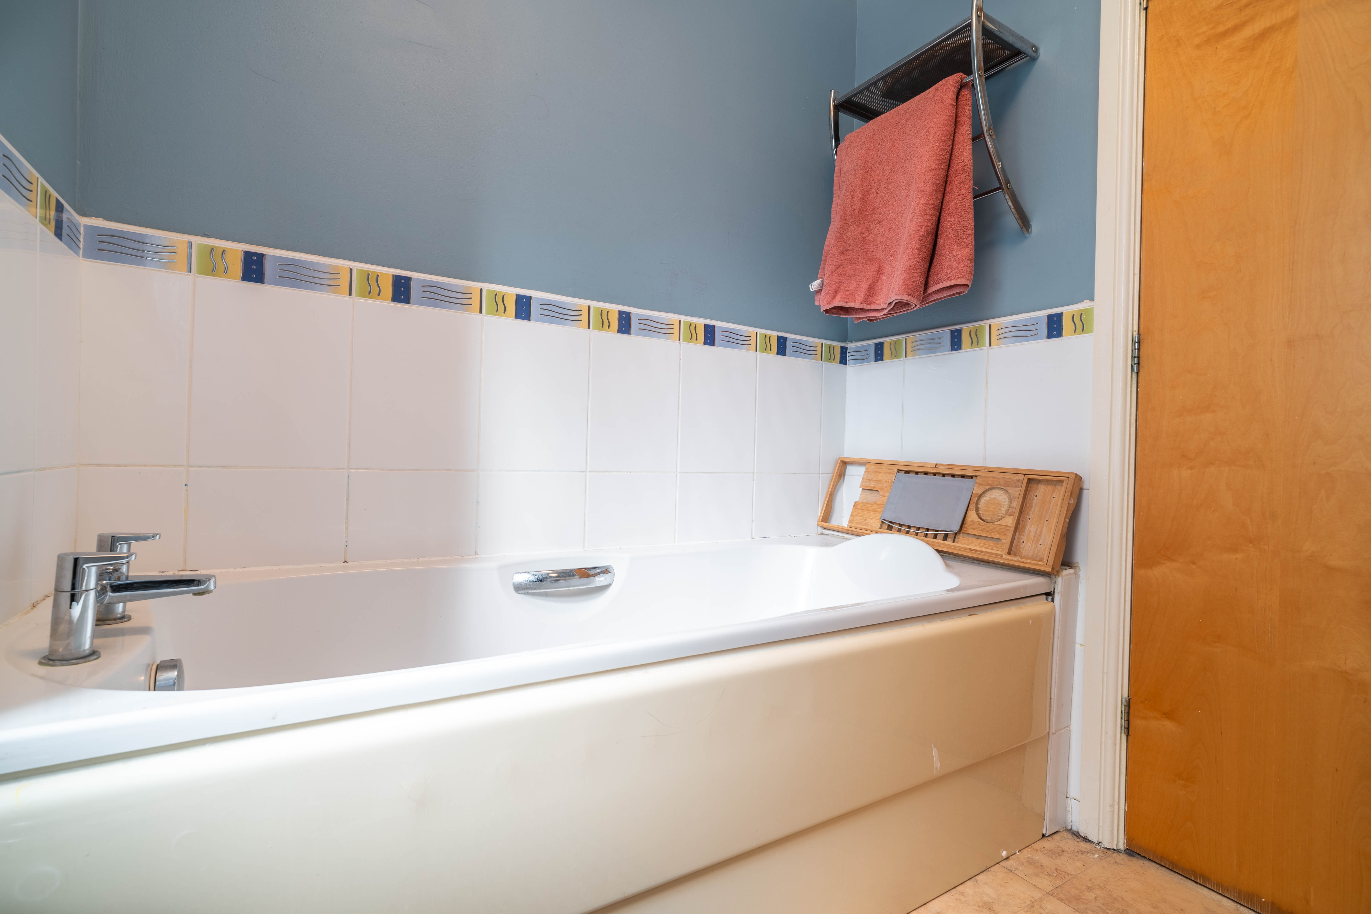
The main family bathroom is finished to a good standard, featuring contemporary fittings and a calming décor that enhances the sense of luxury throughout the home.
Additional features include a ground floor toilet for added convenience, plentiful storage solutions thoughtfully integrated throughout the property, as well as a new boiler installed within the last 2 years for added peace of mind.
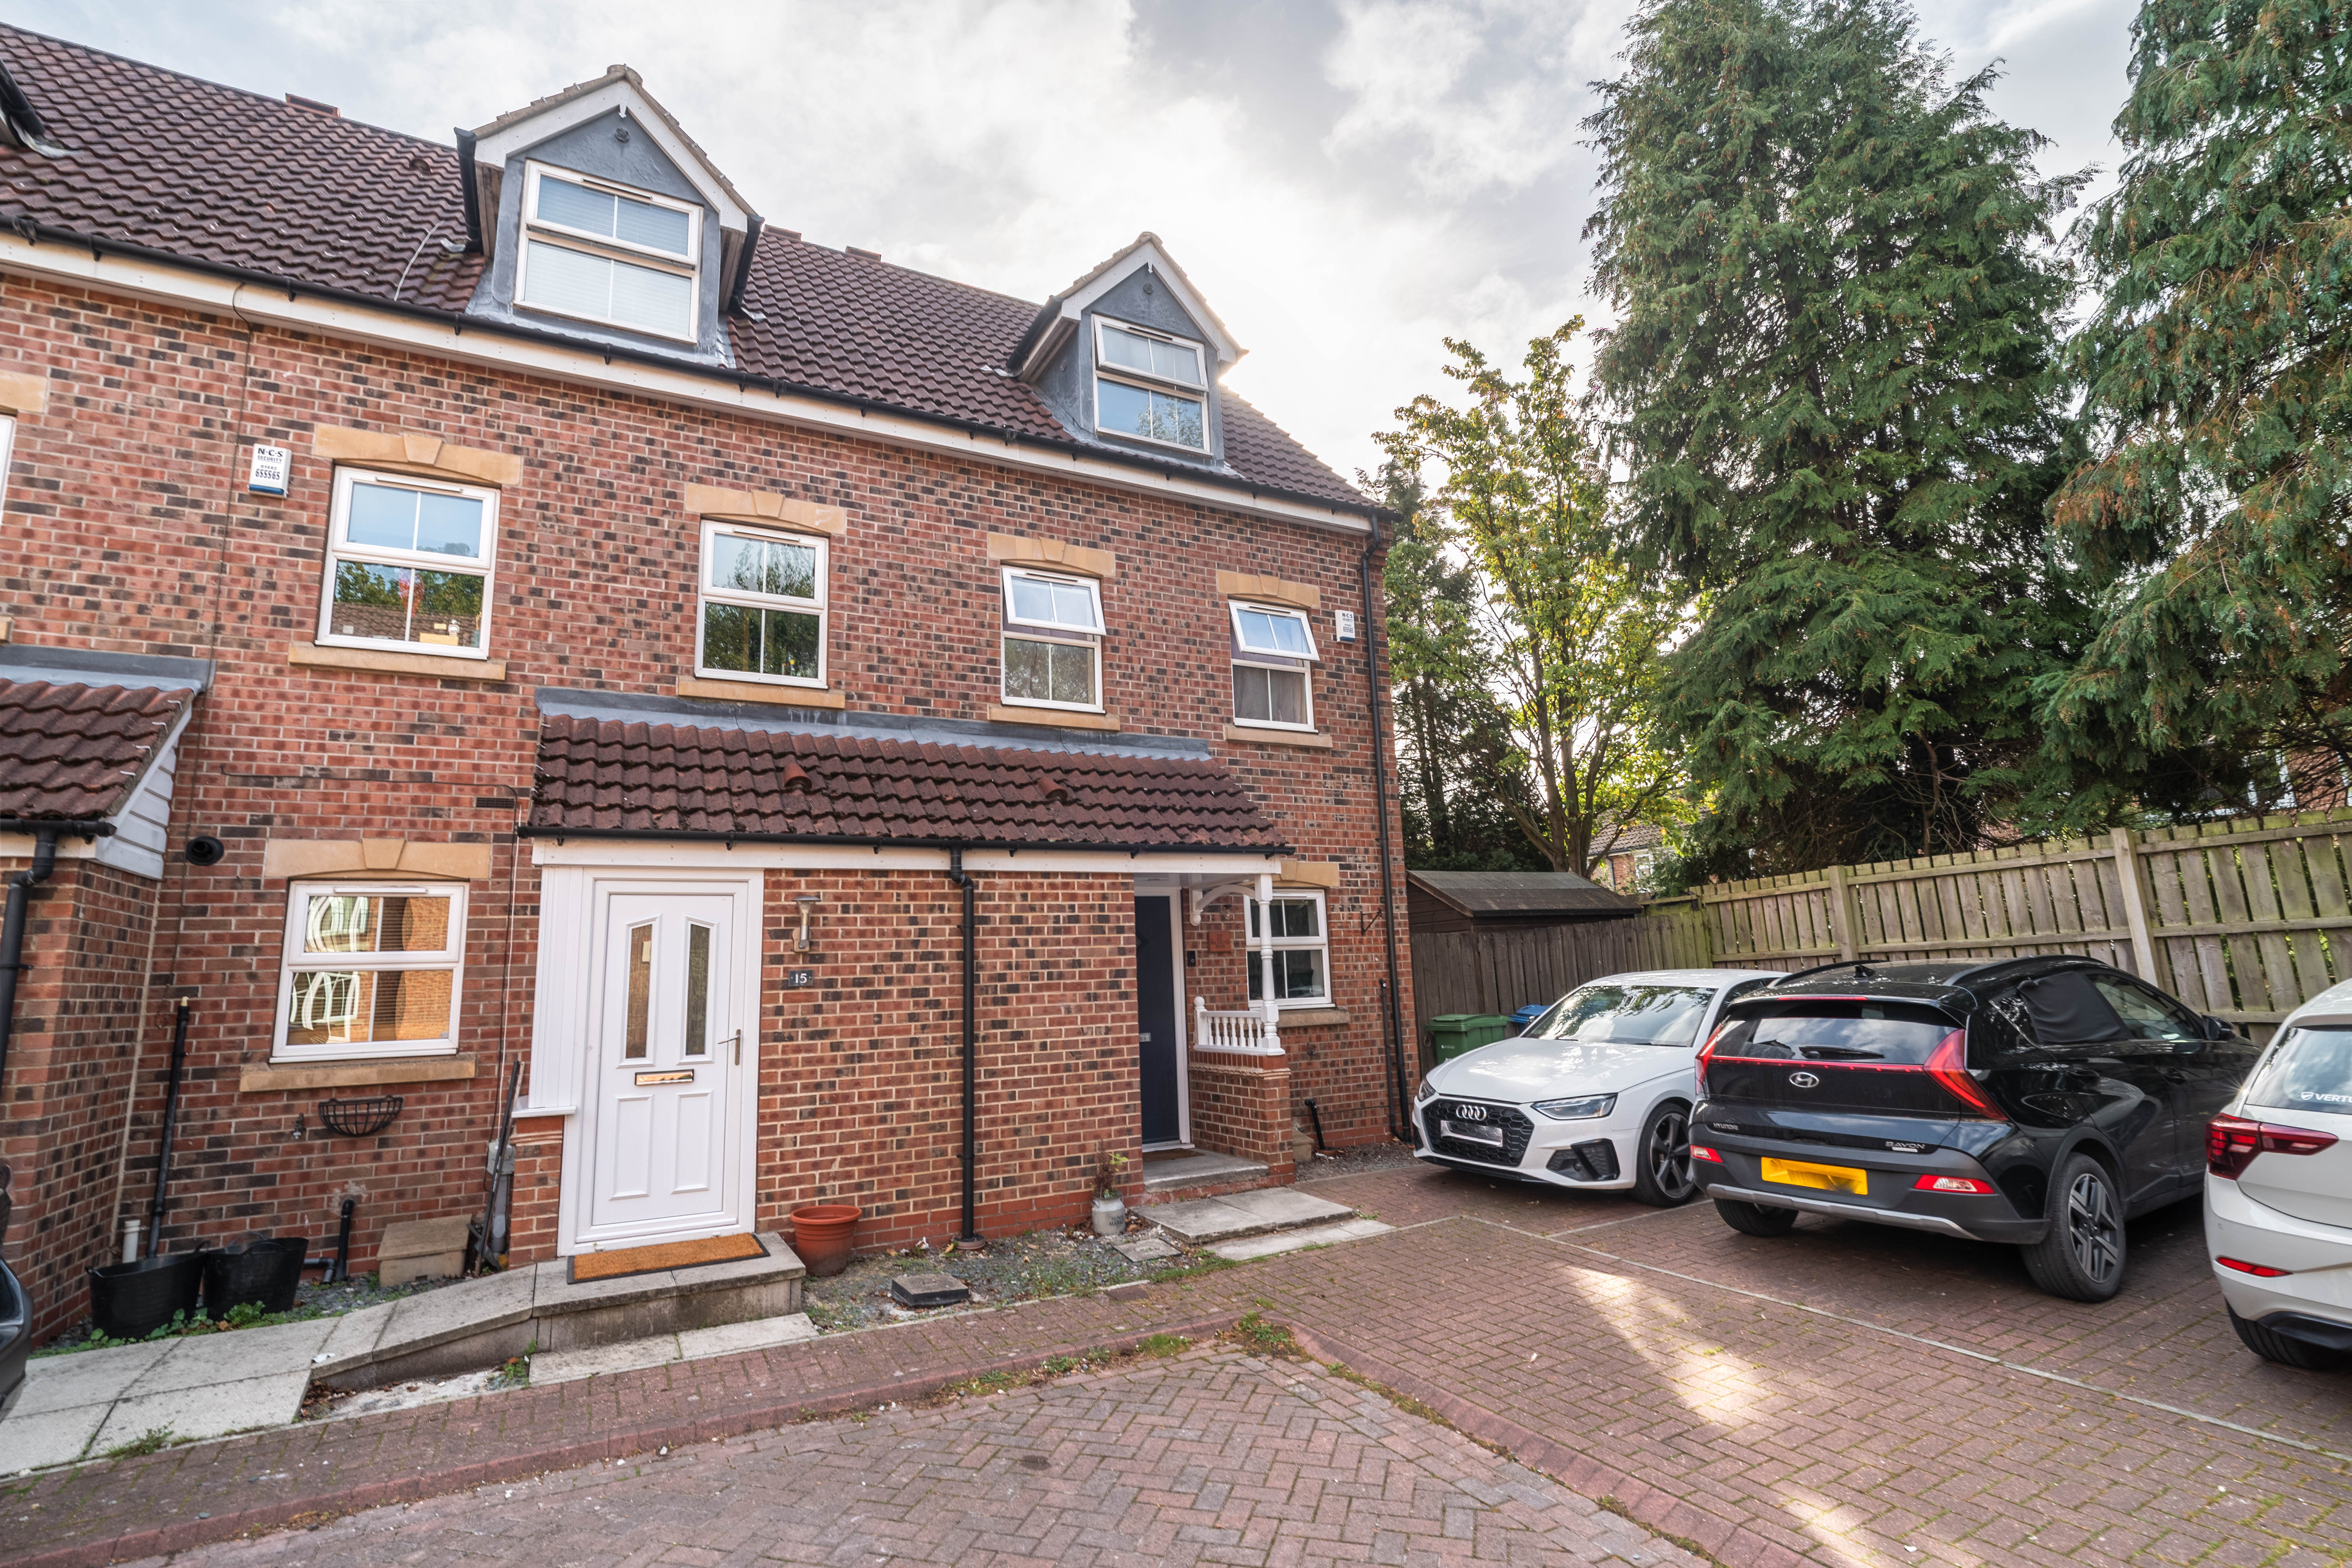
Allocated parking for two vehicles provides hassle-free parking and further enhances the practicality of this delightful home.
With its enviable location within walking distance of excellent local schools, shops, and restaurants, this property is perfectly positioned for families or professionals seeking a harmonious blend of tranquillity and accessibility.
Ready to move into and enjoy, this wonderful townhouse promises peace and privacy, combined with all the modern comforts you could desire.
Early viewing is strongly recommended to fully appreciate the quality and lifestyle on offer in this truly special home.
EPC Rating: C
Key Features
- 3 bedroom end terrace townhouse
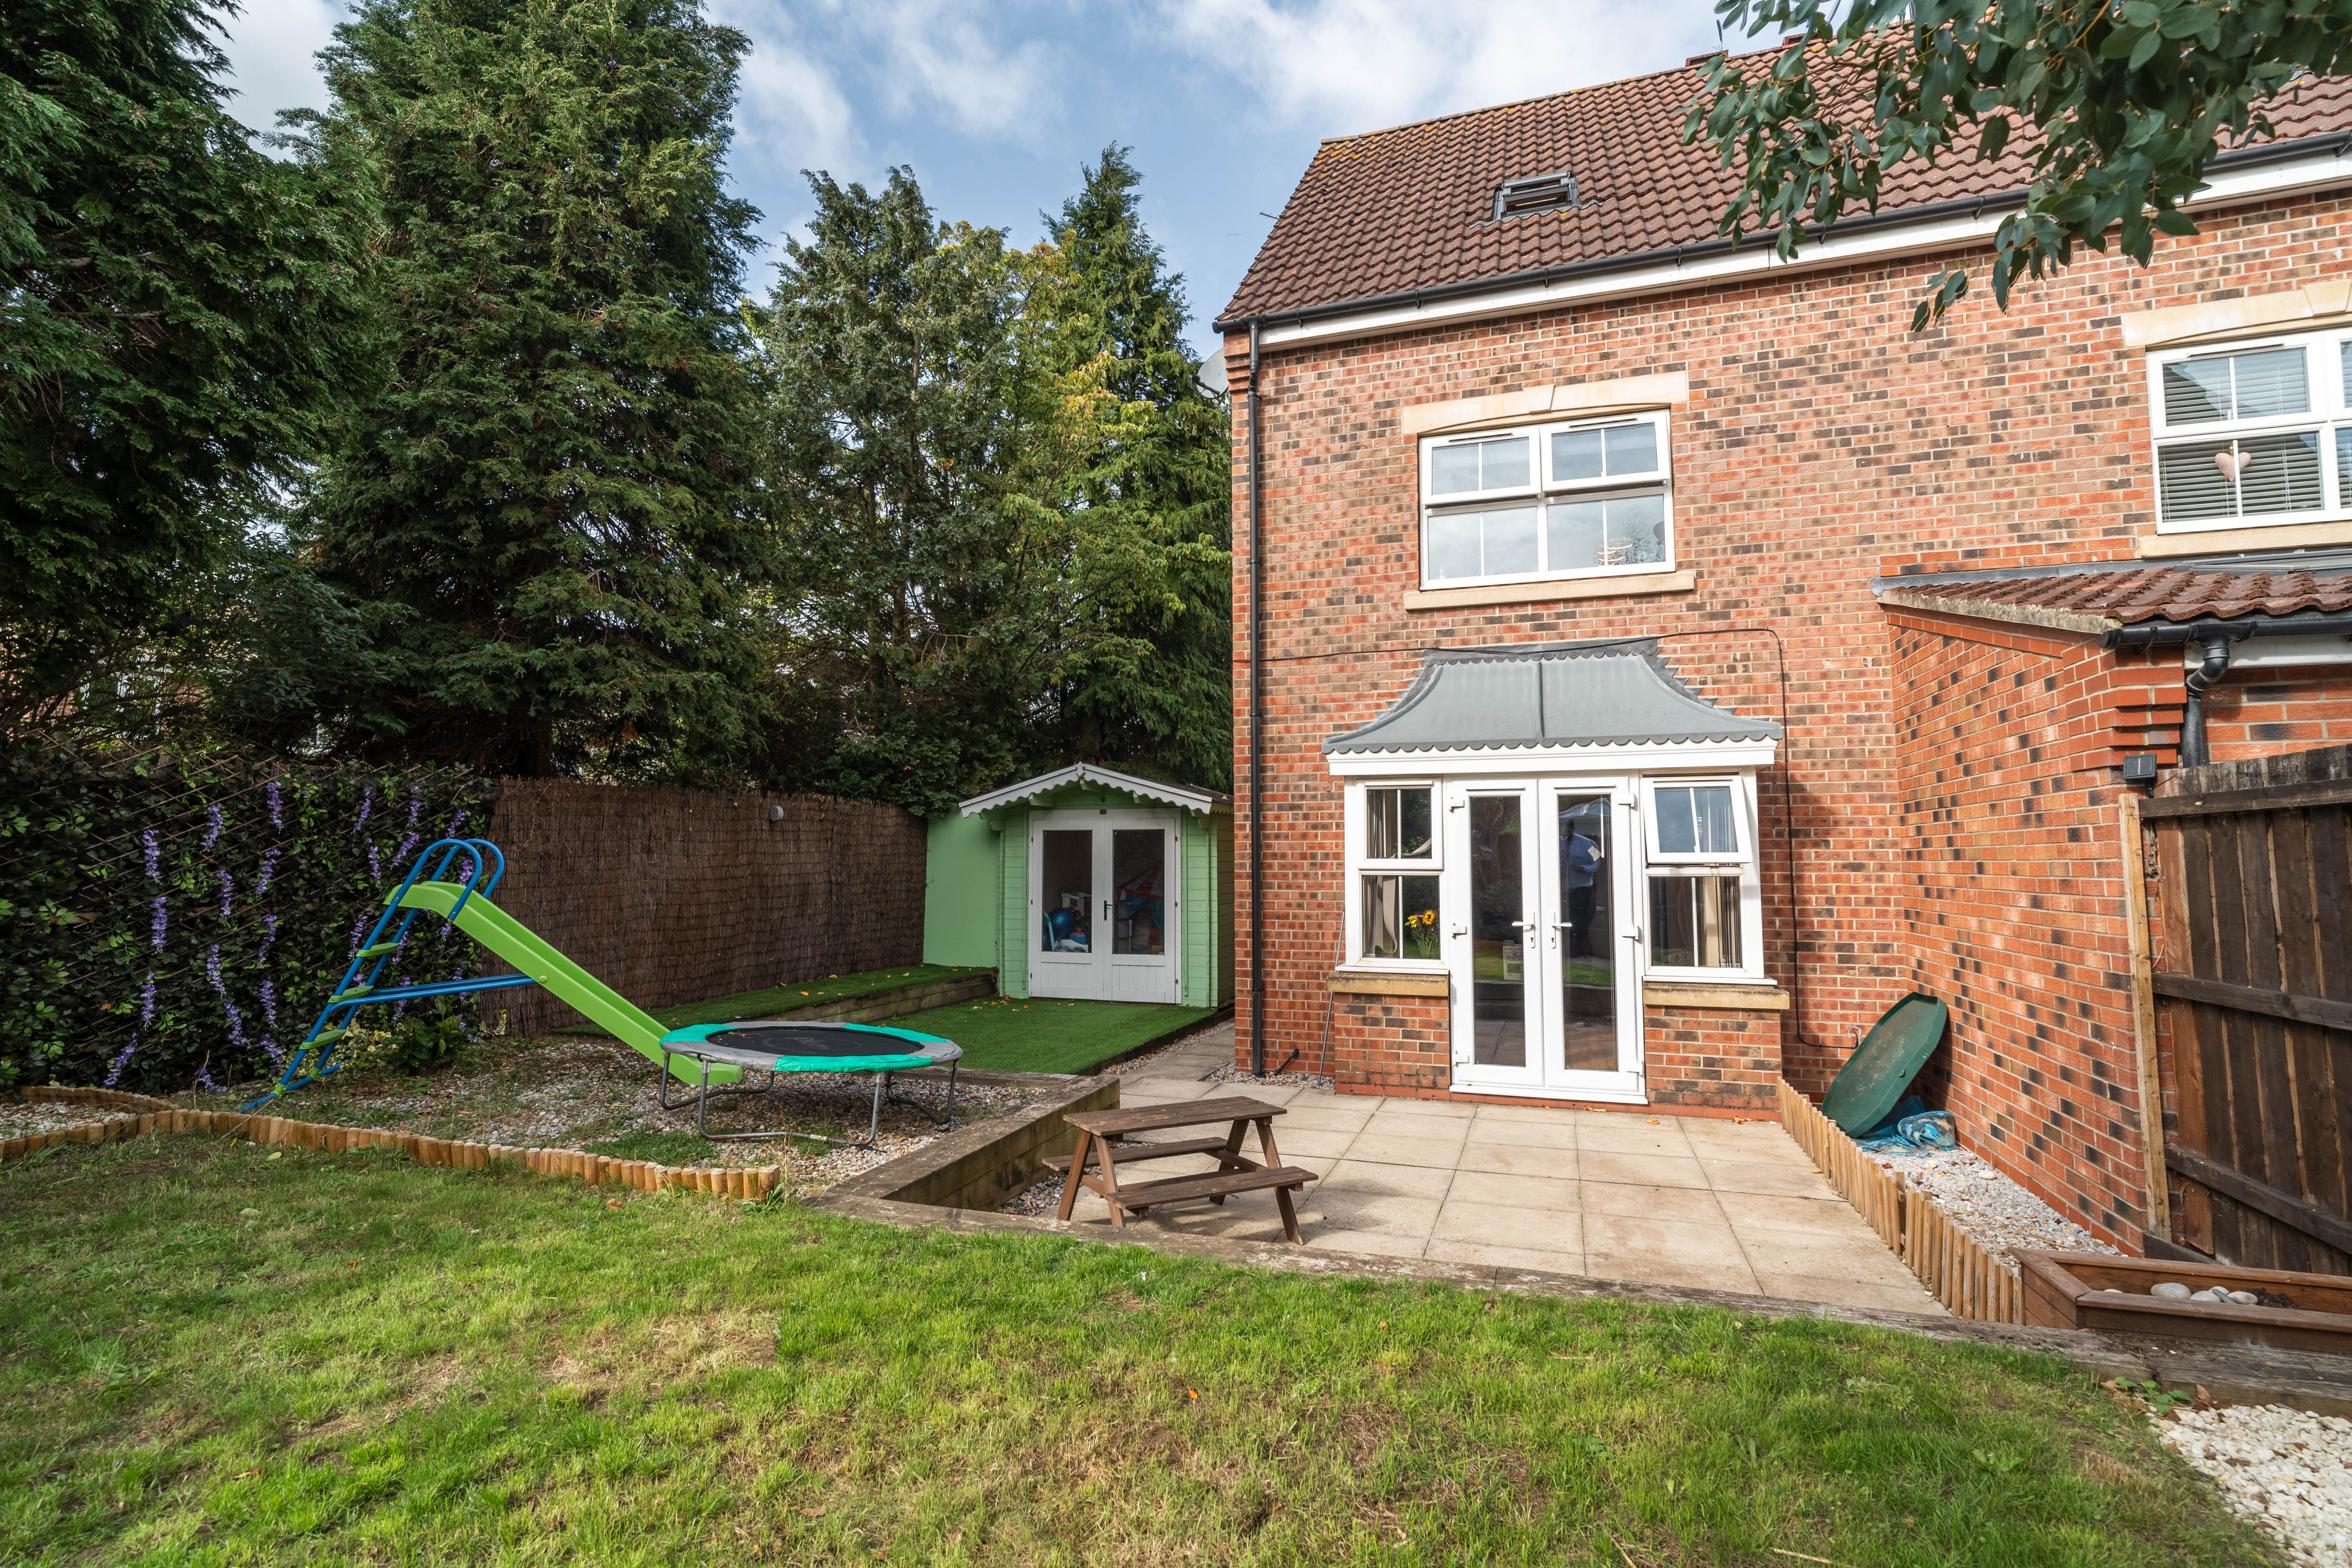
- Large open plan lounge with French doors leading in to the rear garden
- Newly installed modern kitchen with stylish worktops and backsplash
- Allocated parking for 2 vehicles
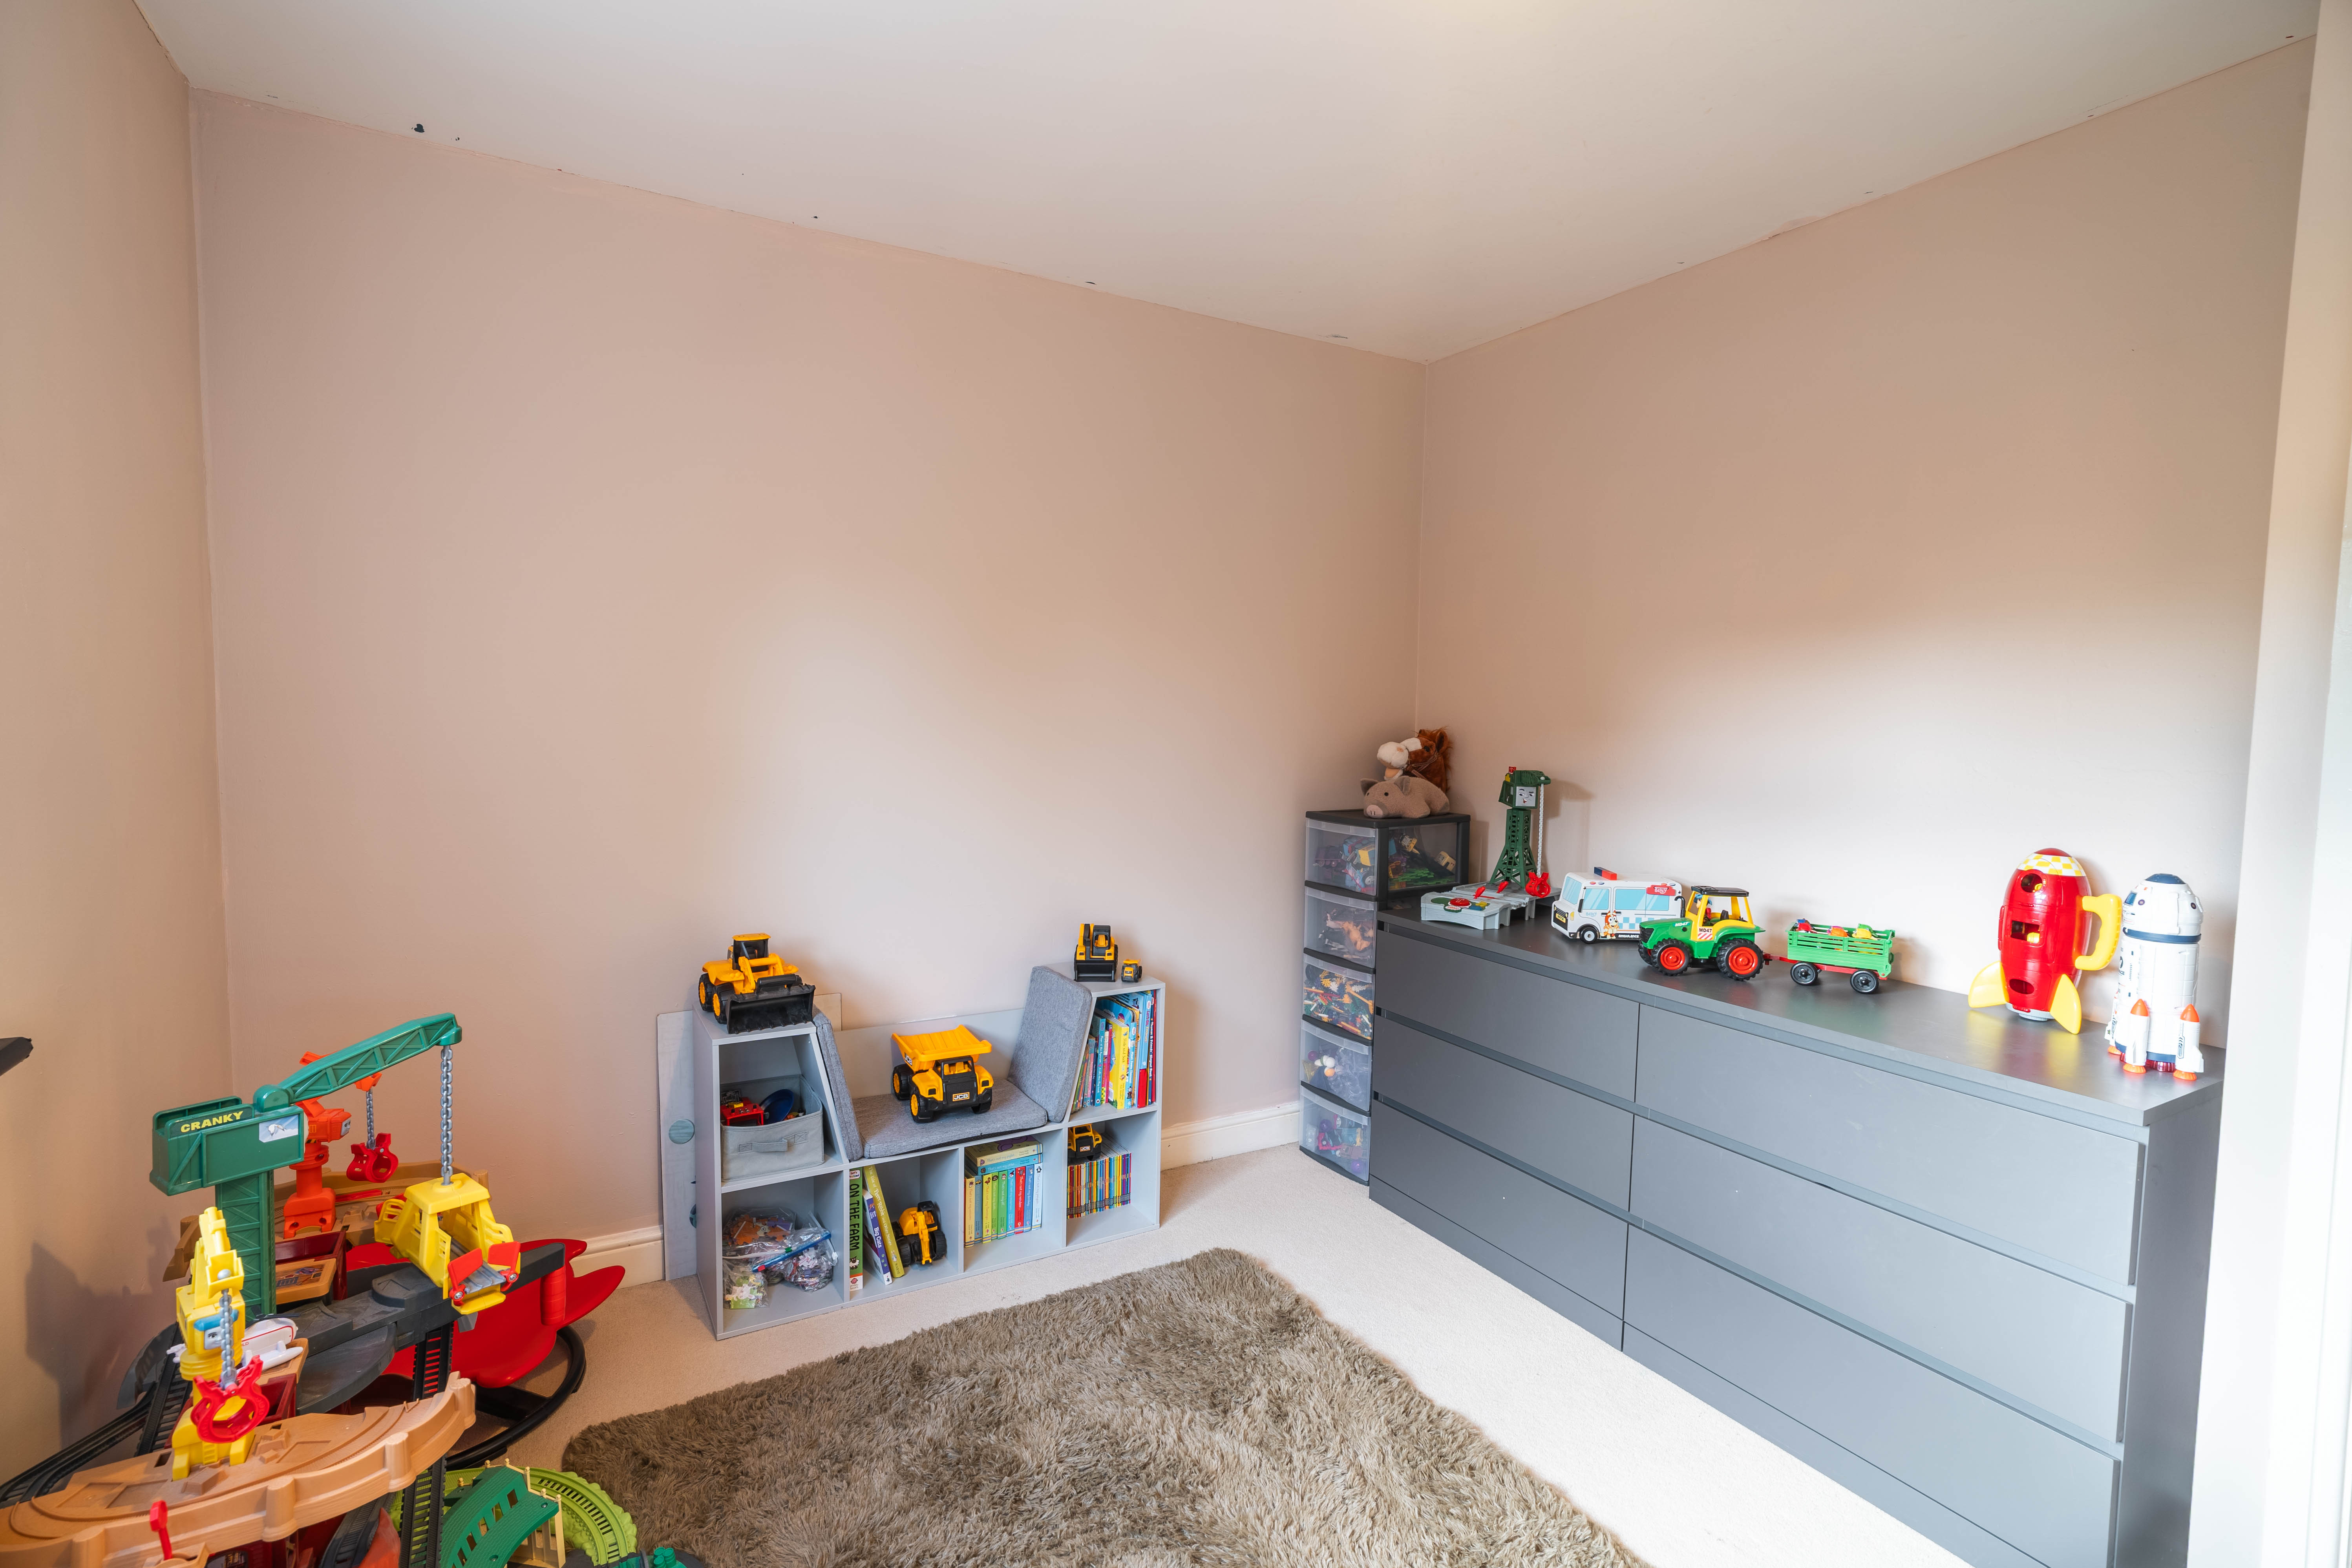
- 3 double bedrooms giving versatility for all of the family and guests
- Master bedroom with en-suite and two storage cupboards
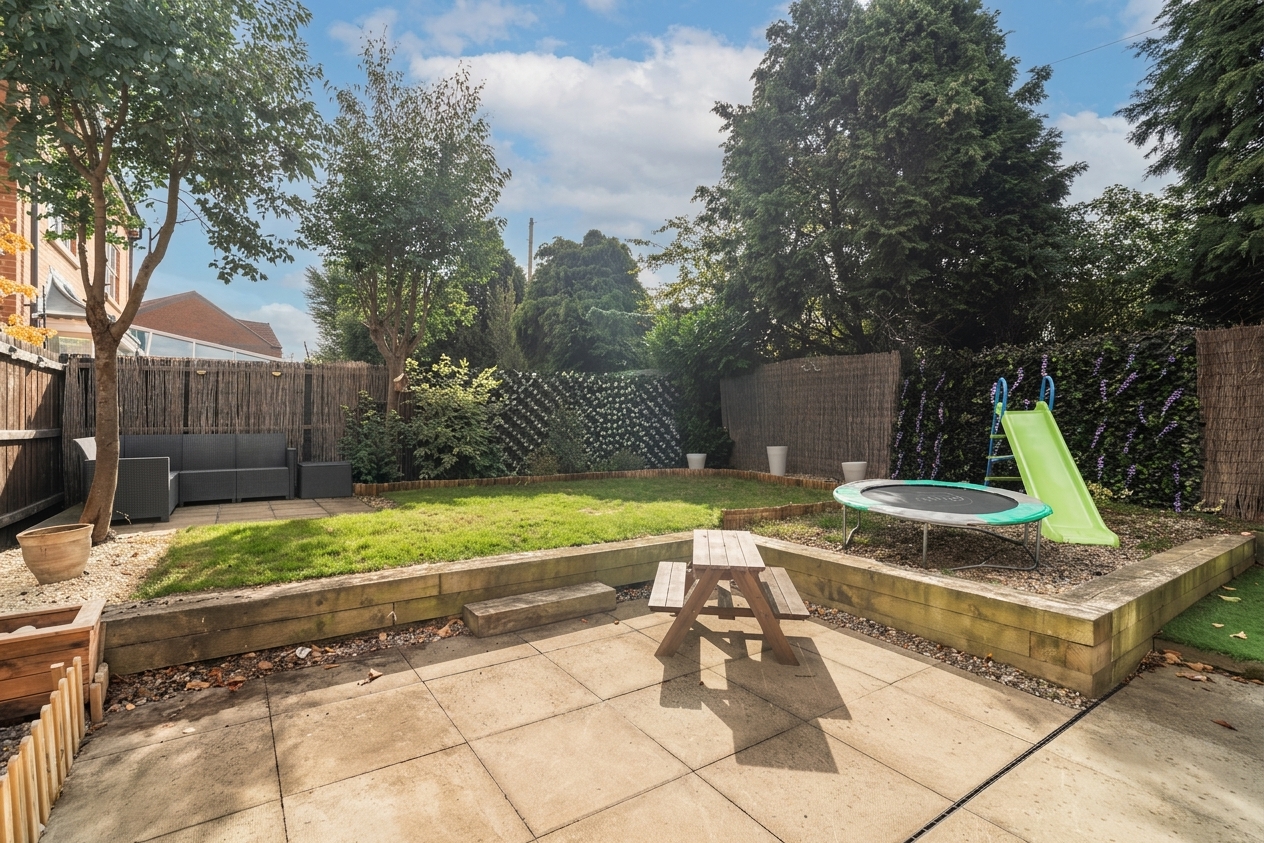
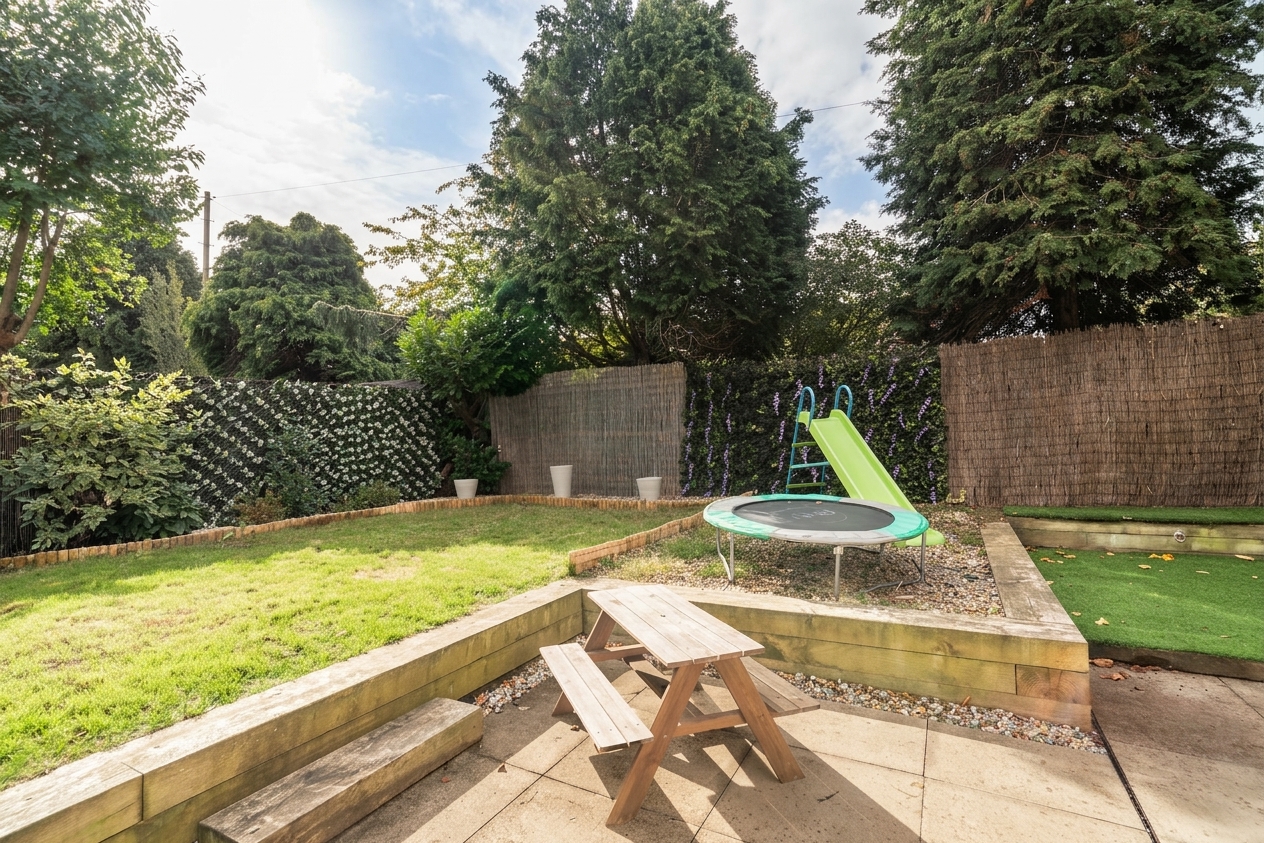
- Expansive wrap around garden with patio, raised lawn, summer house and shed
- Sought after Willerby location with reputable schools within walking distance
Property Details
- Property type: House
- Property style: Semi Detached
- Price Per Sq Foot: £287
- Approx Sq Feet: 732 sqft
- Plot Sq Feet: 2,260 sqft
- Property Age Bracket: 2000s
- Council Tax Band: C
Rooms
Kitchen
With vinyl flooring, kitchen units, wood effect worktop, 4 ring electric hob, integrated oven and extractor fan, plumbing for washing machine, space for American Fridge Freezer, sink and tap, and window
Living room
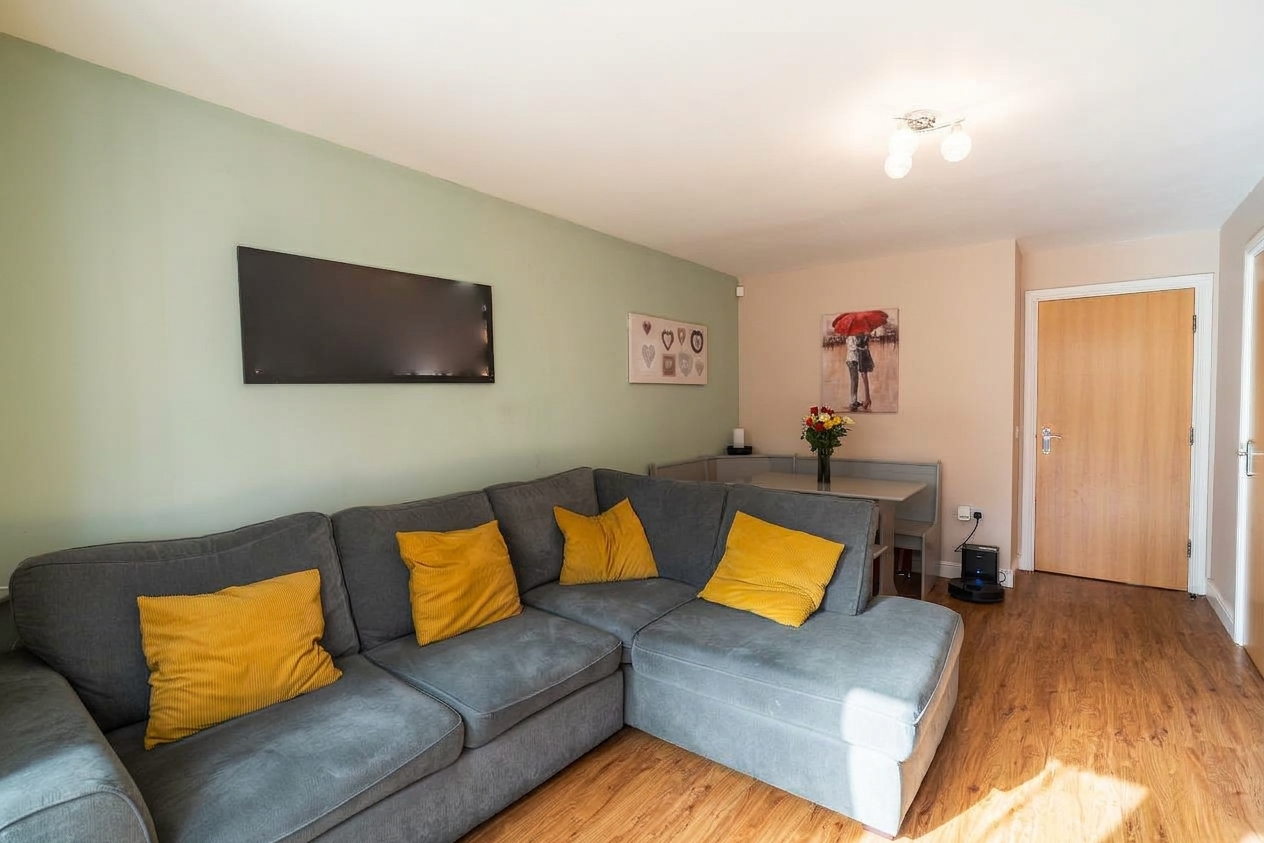
With laminate flooring, storage cupboard, radiator, French doors to the rear garden.
View Living room PhotosBedroom 1
With carpet, storage cupboards, radiator, Velux style window, and en-suite bathroom.
En-suite
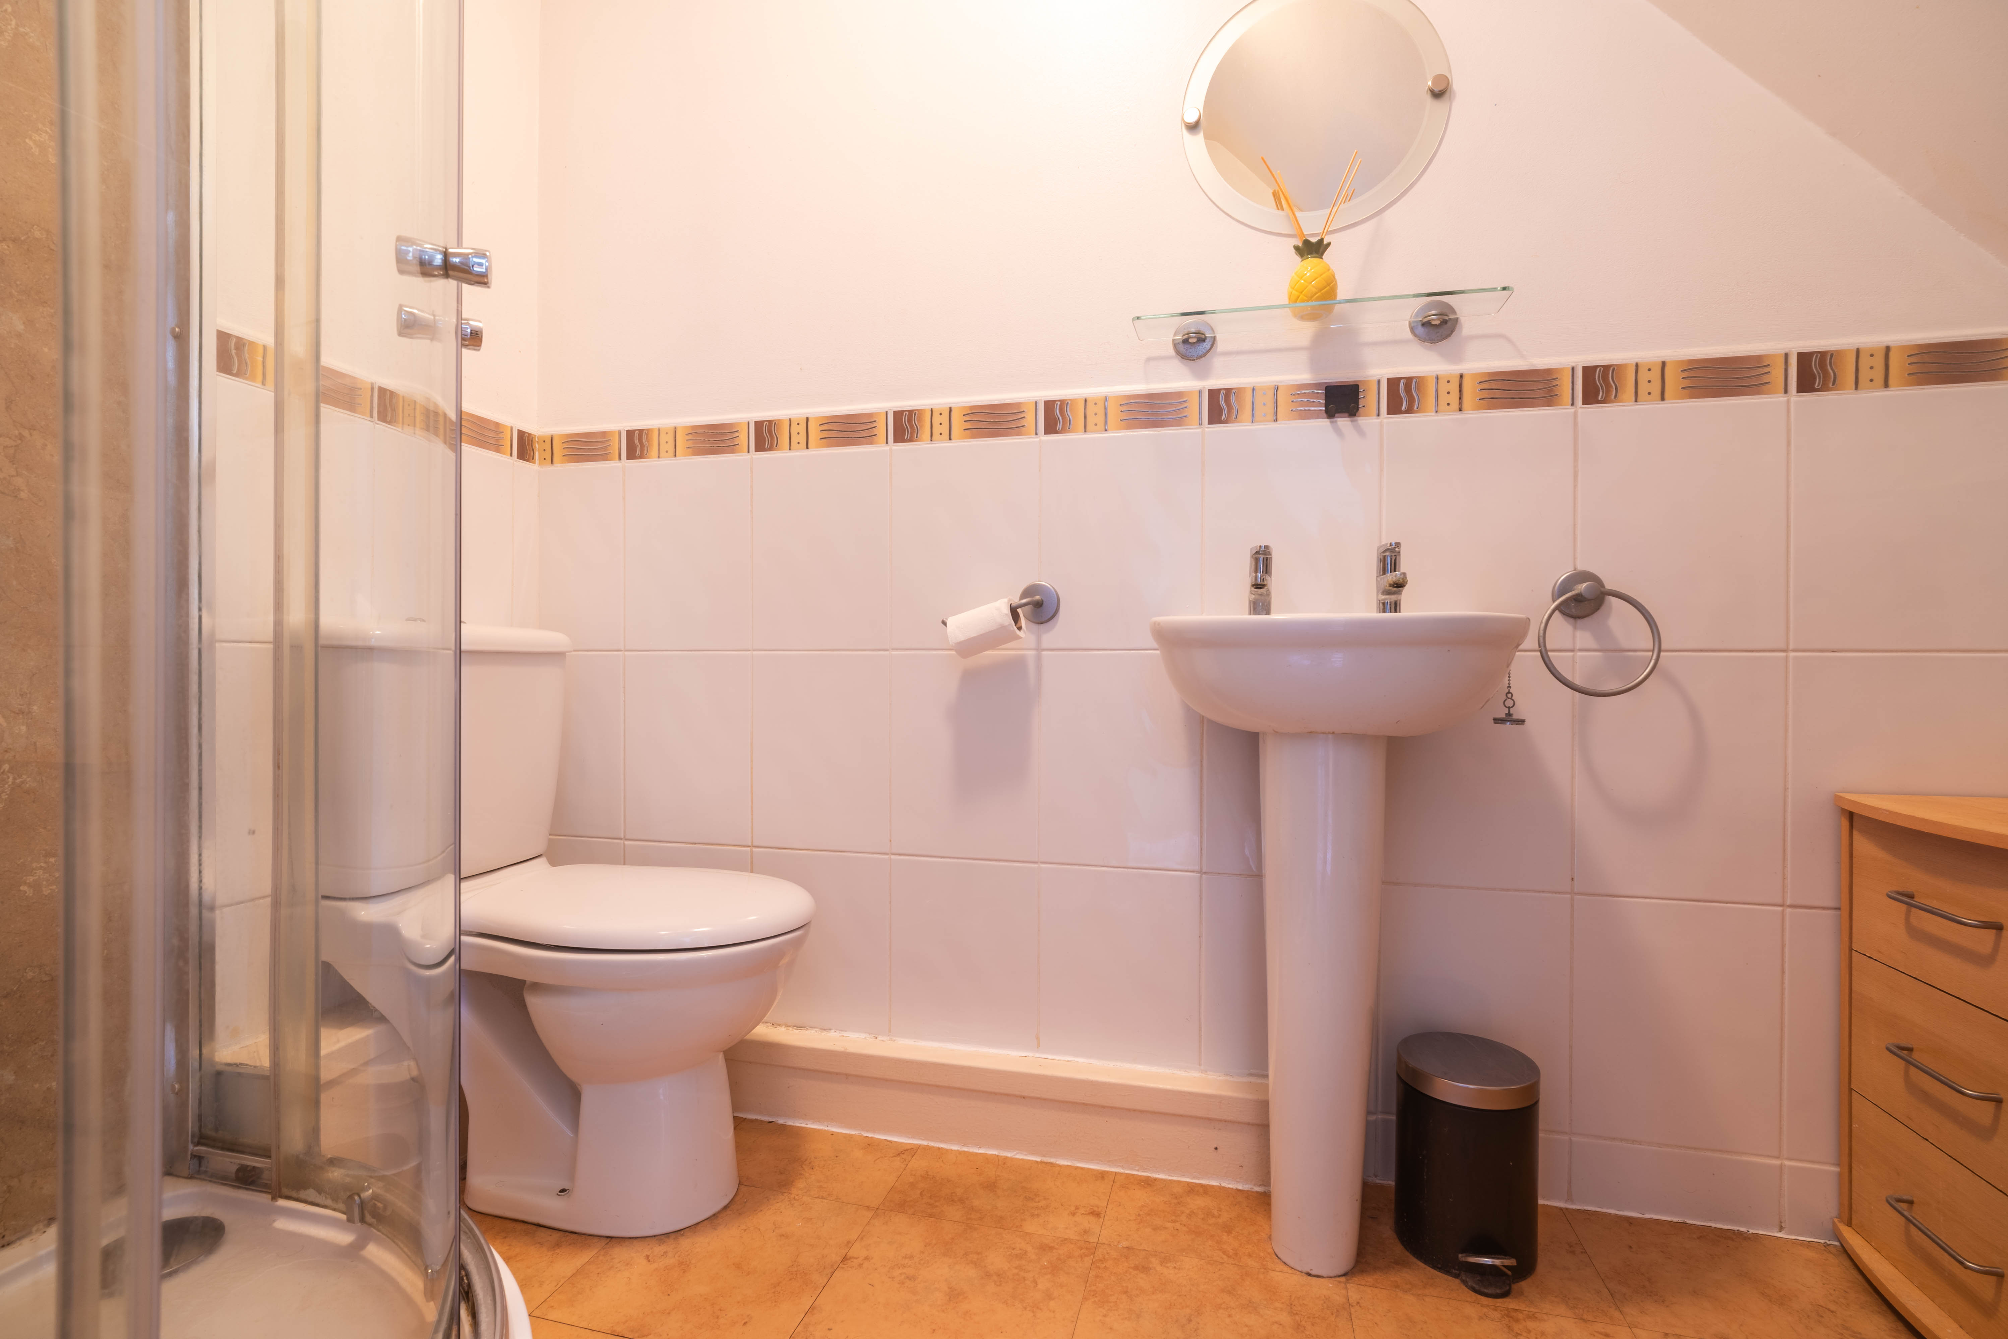
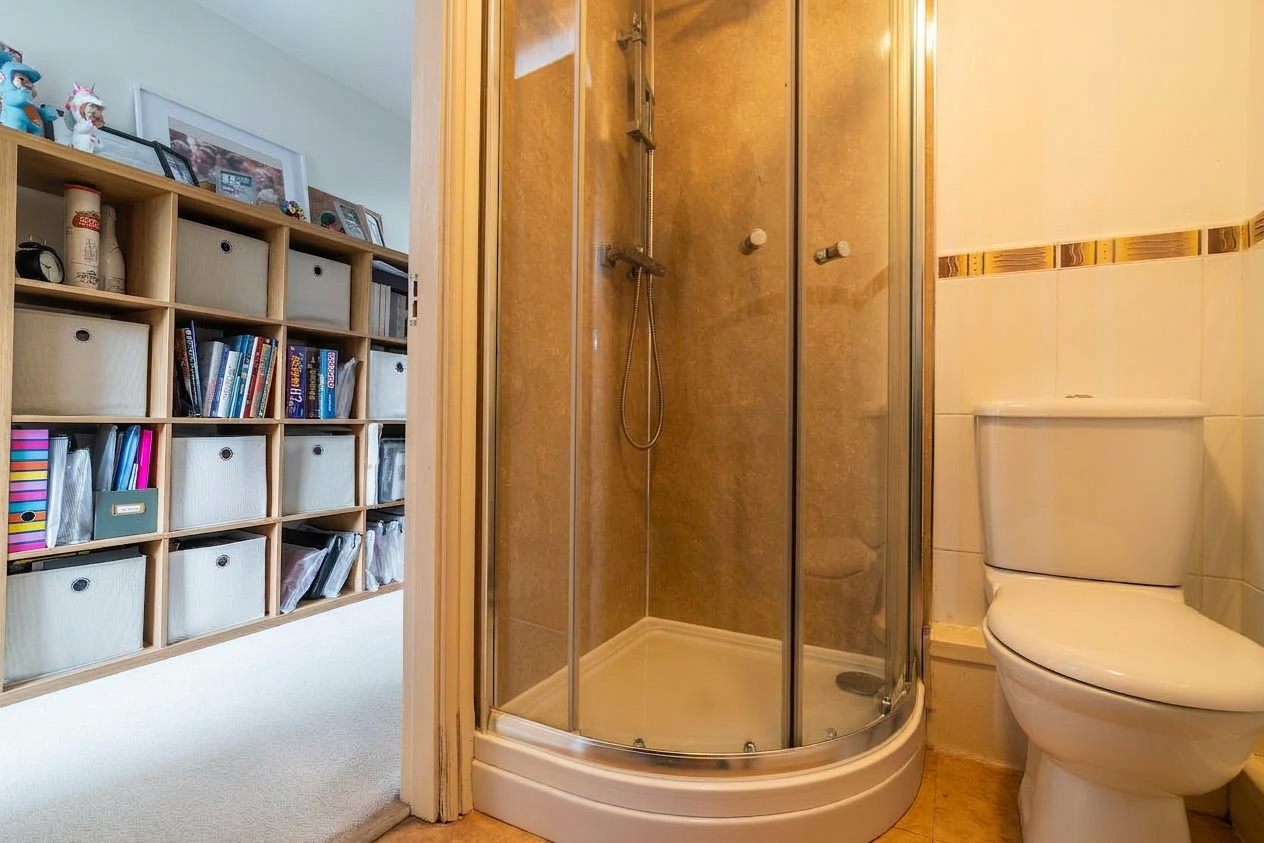
With laminate flooring, shower cubicle with tiled surround, wash basin on pedestal, toilet, and radiator.
Bathroom
With tiled flooring, half tiled walls, bath, wash basin on pedestal, toilet, radiator, and window.
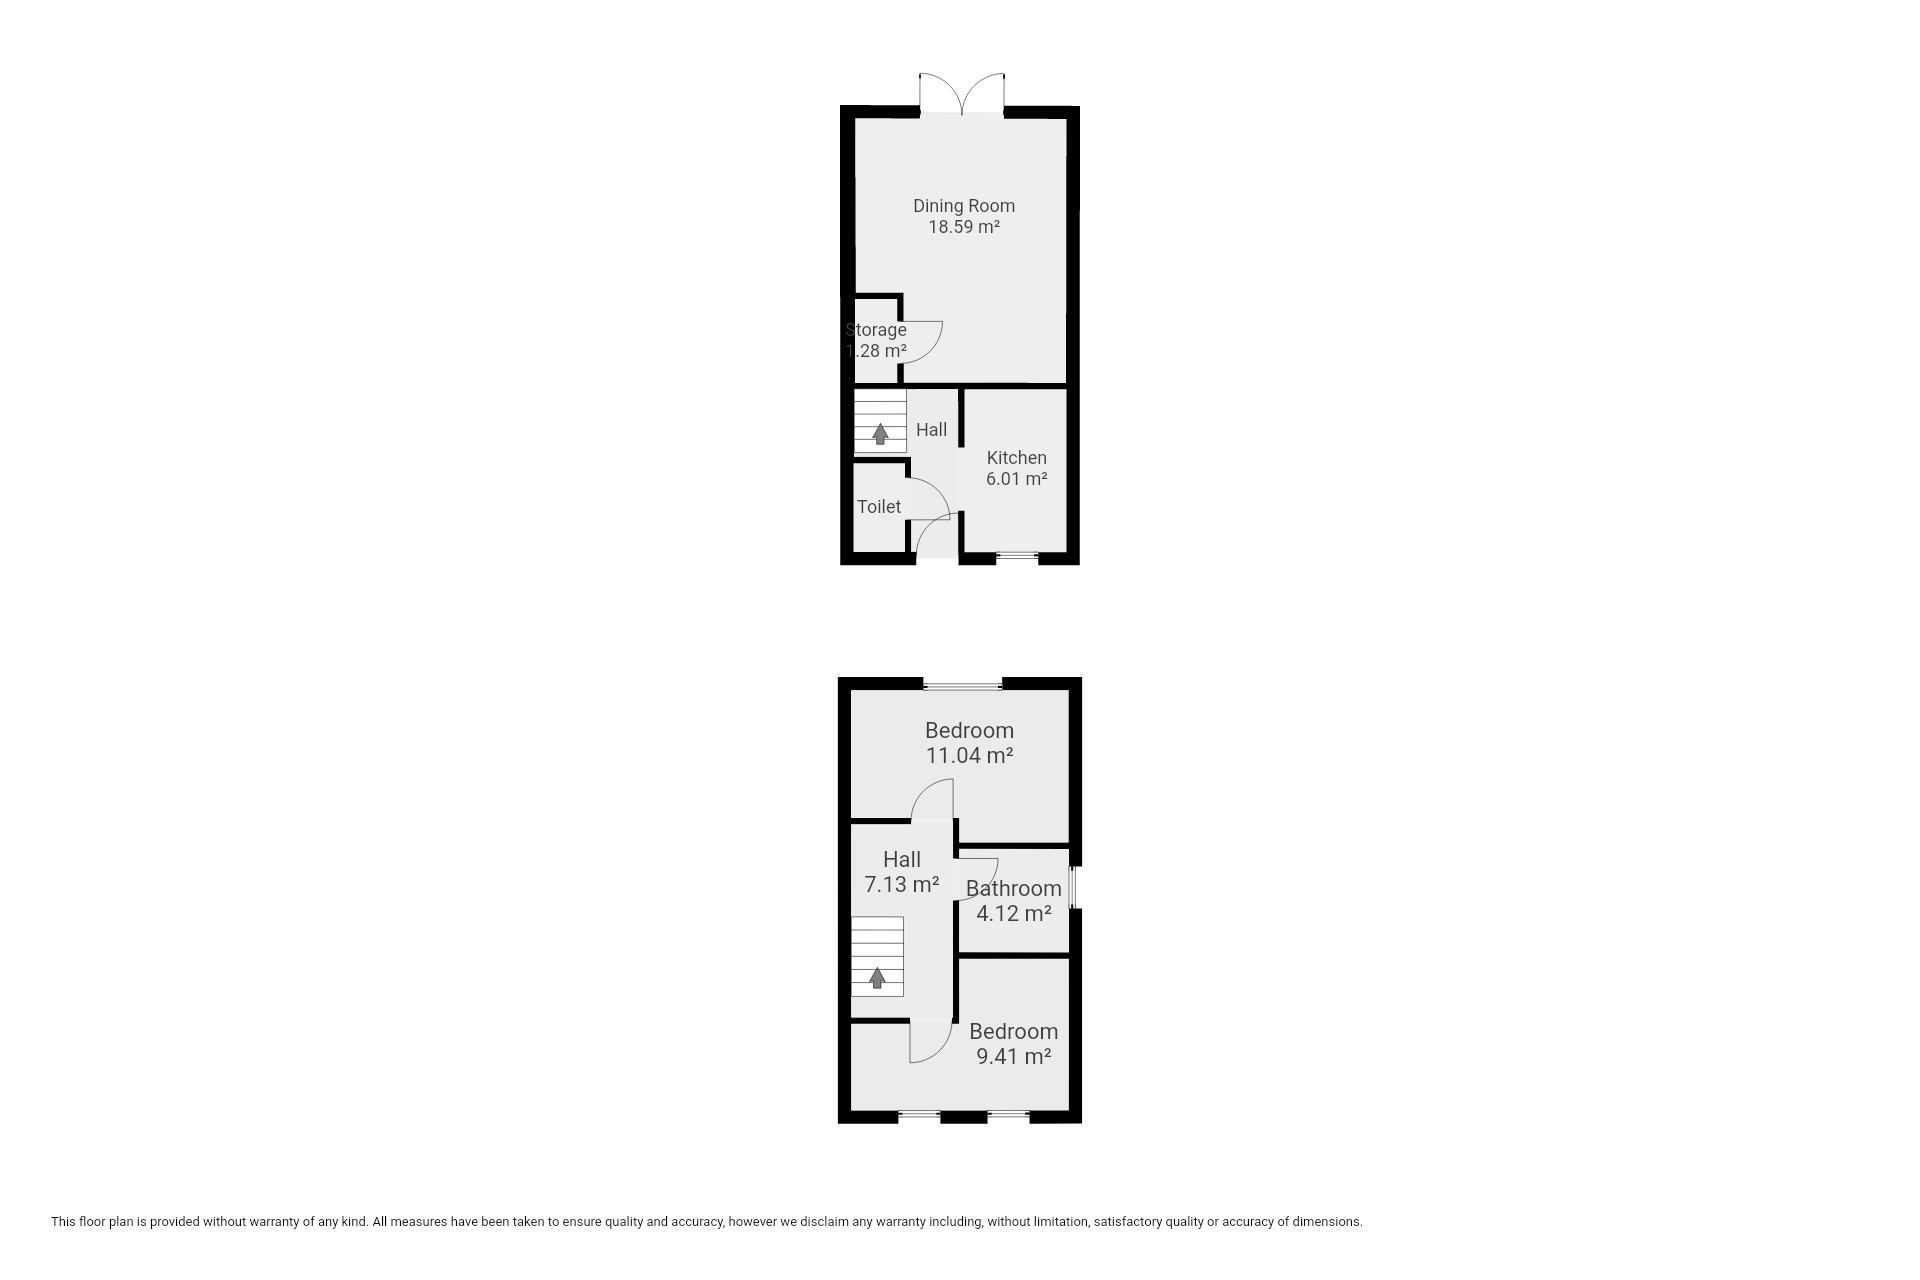
Floorplans
Outside Spaces
Garden
Large private wrap around garden with patio, raised lawn area, artificial grass, with summer house and garden shed
Parking Spaces
Location
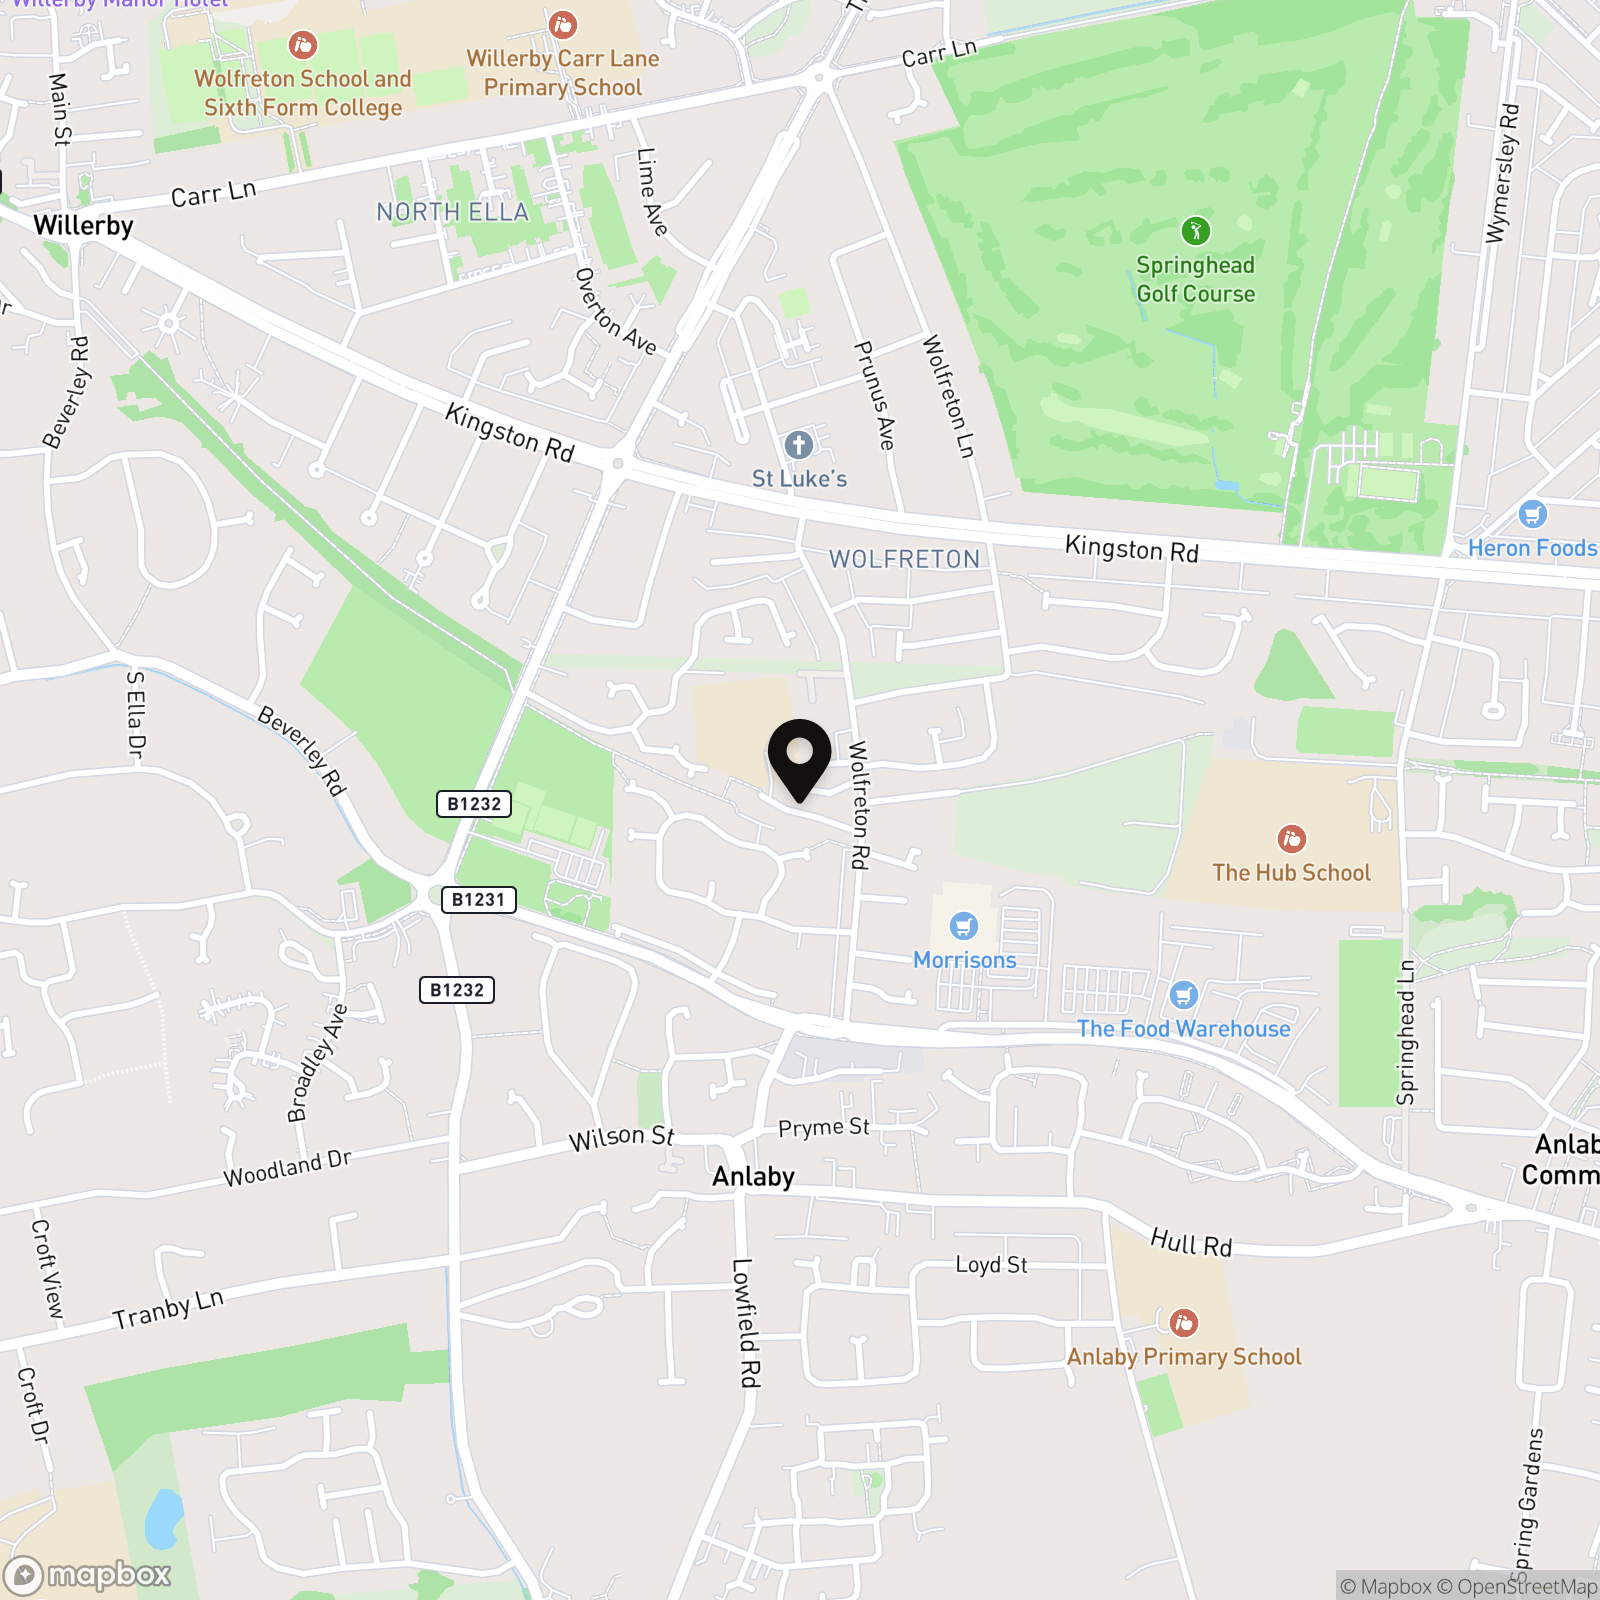
Combining village charm with upscale suburban living, Willerby (HU10) is consistently recognised as one of the most desirable locations on the western fringes of Hull. Families are strongly drawn to the area by its top-tier schooling, including the highly regarded Willerby Carr Lane Primary School and access to nearby secondary academies. The local lifestyle is centred around a vibrant village heart with independent coffee shops, cozy pubs, alongside major retail convenience at Willerby Shopping Park. With leafy surroundings, excellent sports and leisure amenities, and seamless transport links directly into Hull city centre and toward the A63/M62, it offers an ideal setting for both growing families and working professionals.
Properties you may like
By Wigwam
-
Friary Place, Kingswood, HU7
- 4 Beds
- 3 Bath
-
Mitcham Road, Hull, HU8
- 3 Beds
- 2 Bath
-
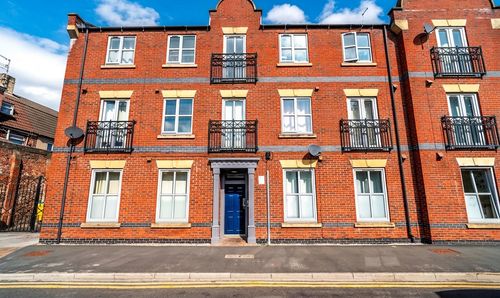
Baker Street, Baker Street Central, HU2
- 1 Beds
- 1 Bath
-
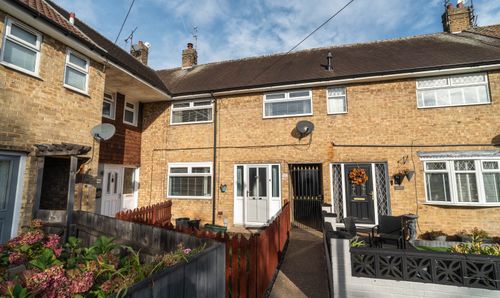
Lashbrook Garth, Hull, HU4
- 3 Beds
- 1 Bath
-
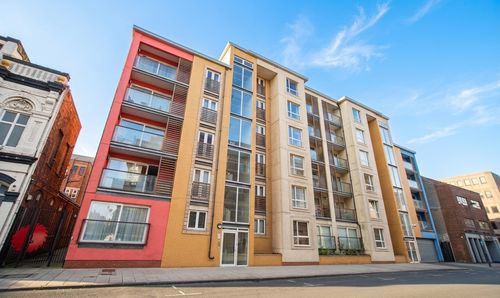
Dock Street, Hull, HU1
- 2 Beds
- 2 Bath
-
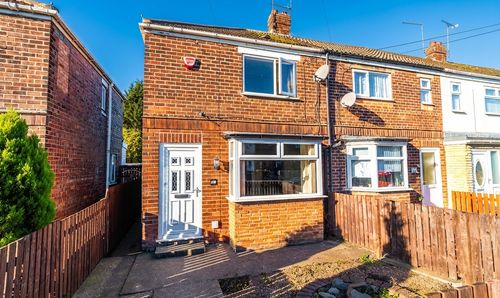
Joscelyn Avenue, Hull, HU7
- 3 Beds
- 1 Bath
-
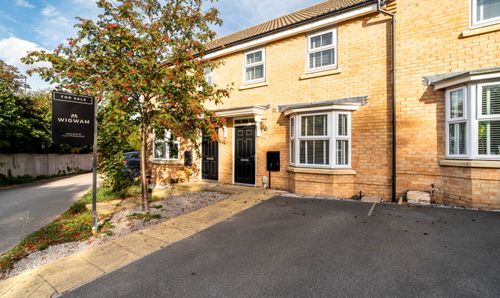
Fairview Close, Beverley, HU17
- 3 Beds
- 2 Bath
-
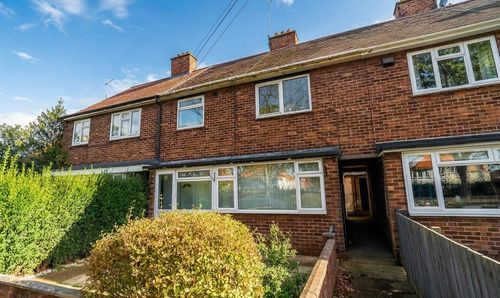
Rolston Road, Hornsea, HU18
- 3 Beds
- 1 Bath
-
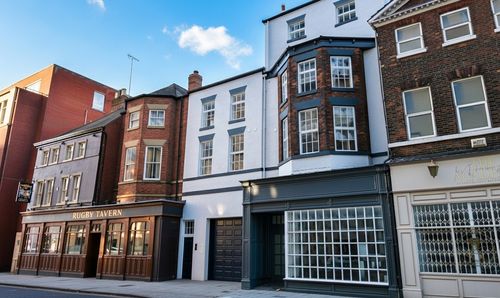
George Street, Hull, HU1
- 1 Beds
- 1 Bath