Book a Viewing
To book a viewing for this property, please call Wigwam, on 01482505152.
To book a viewing for this property, please call Wigwam, on 01482505152.
3 Bedroom Semi Detached House, Pioneer Way, Kingswood, HU7
Pioneer Way, Kingswood, HU7

Wigwam
Block A, Unit 7B, Flemingate, Beverley
Description
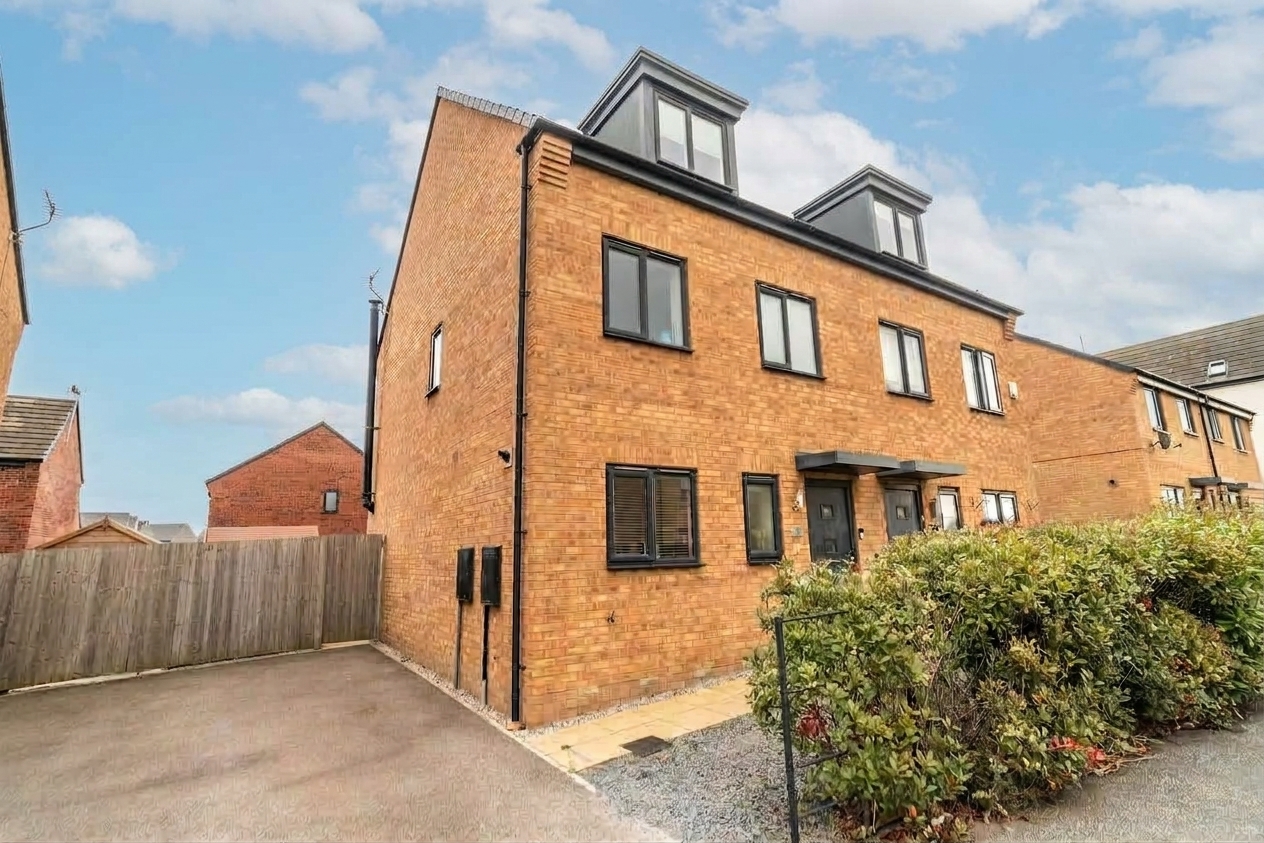
Guide price - £190,000 - £210,000 - Step into this beautifully presented and thoughtfully designed three-bedroom semi-detached home, offering an exceptional standard of modern living, perfect for families seeking both comfort and practicality.
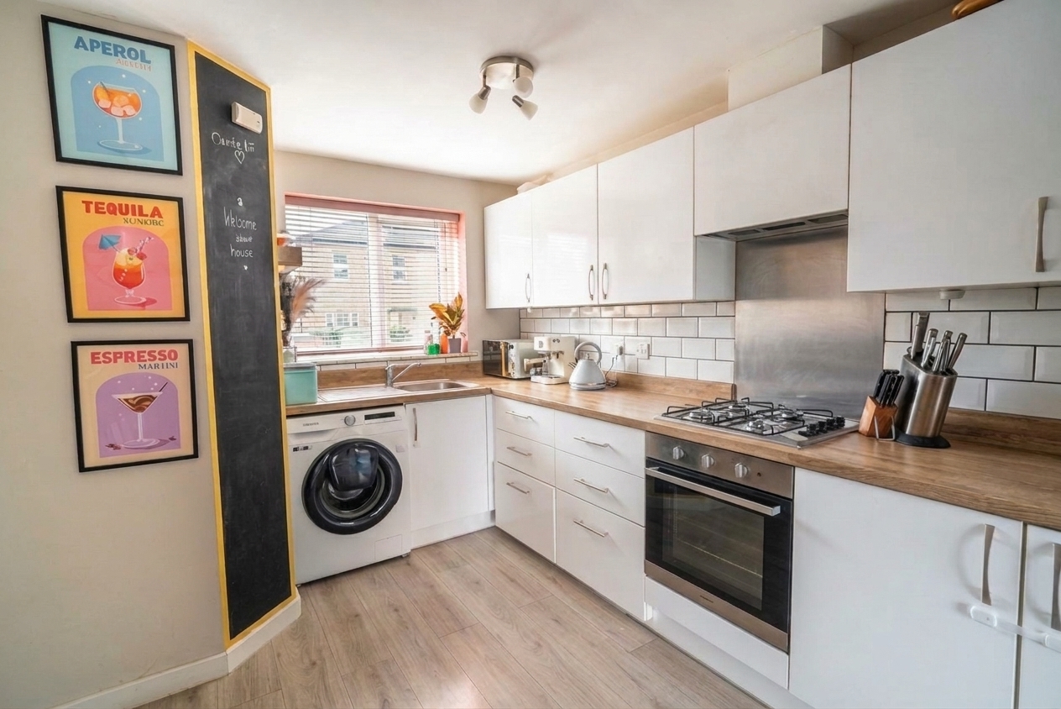
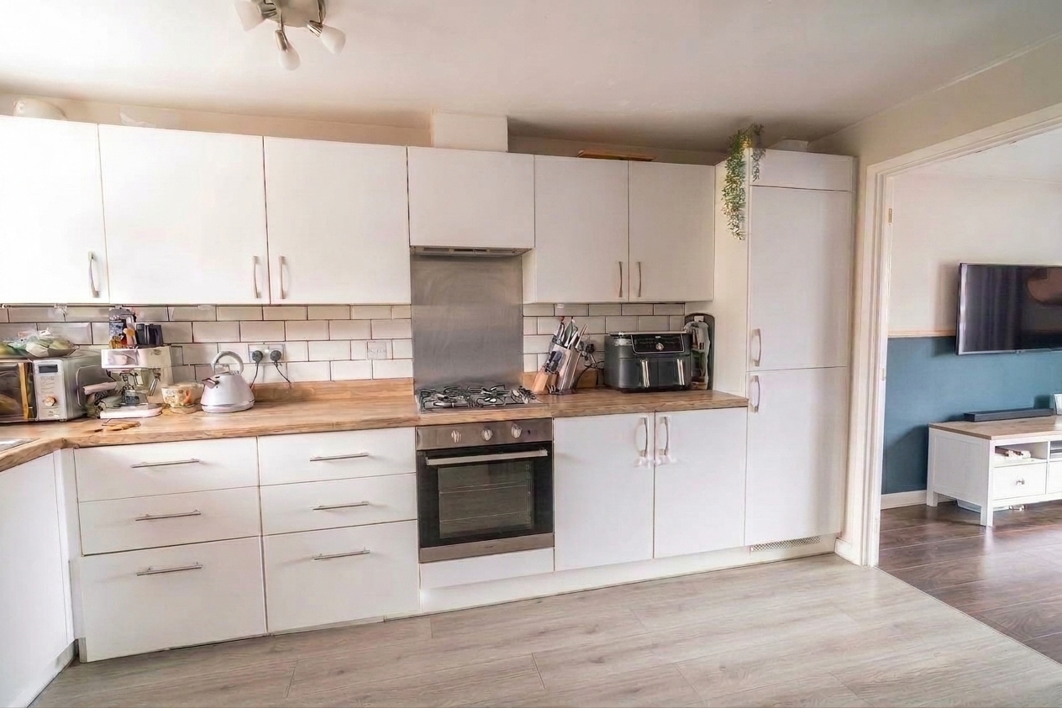
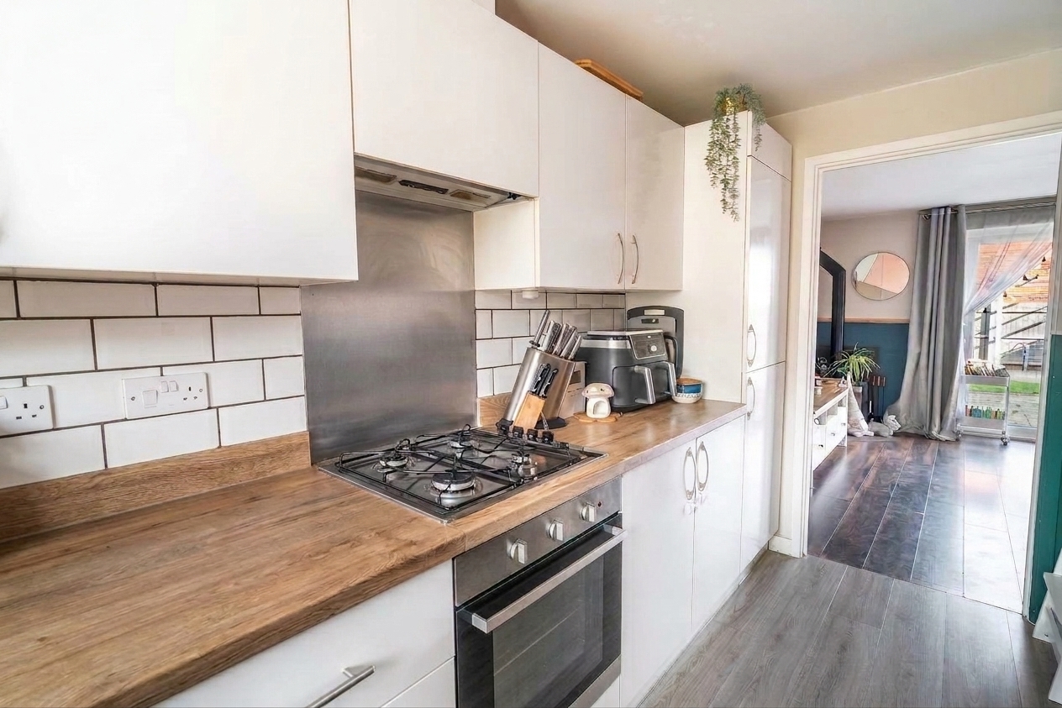
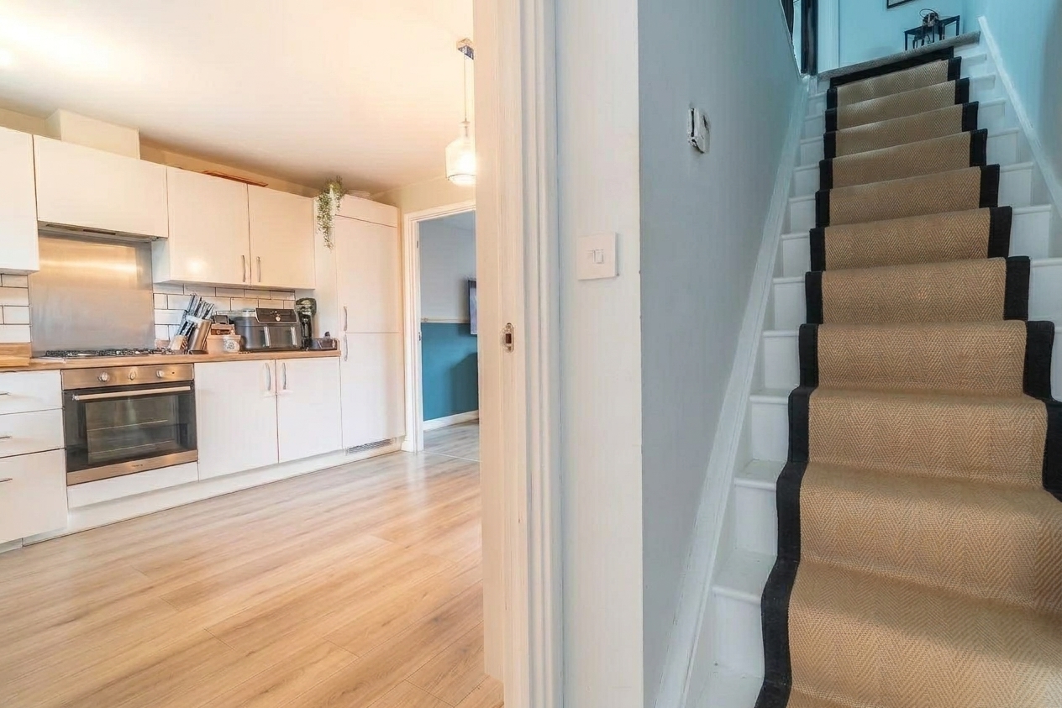
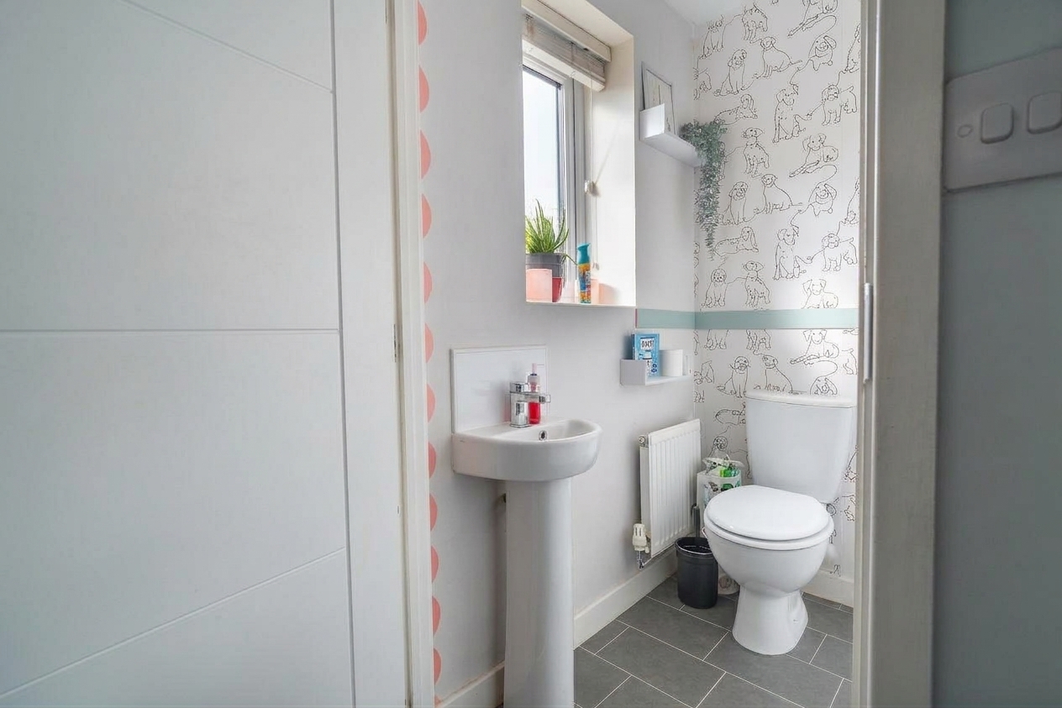
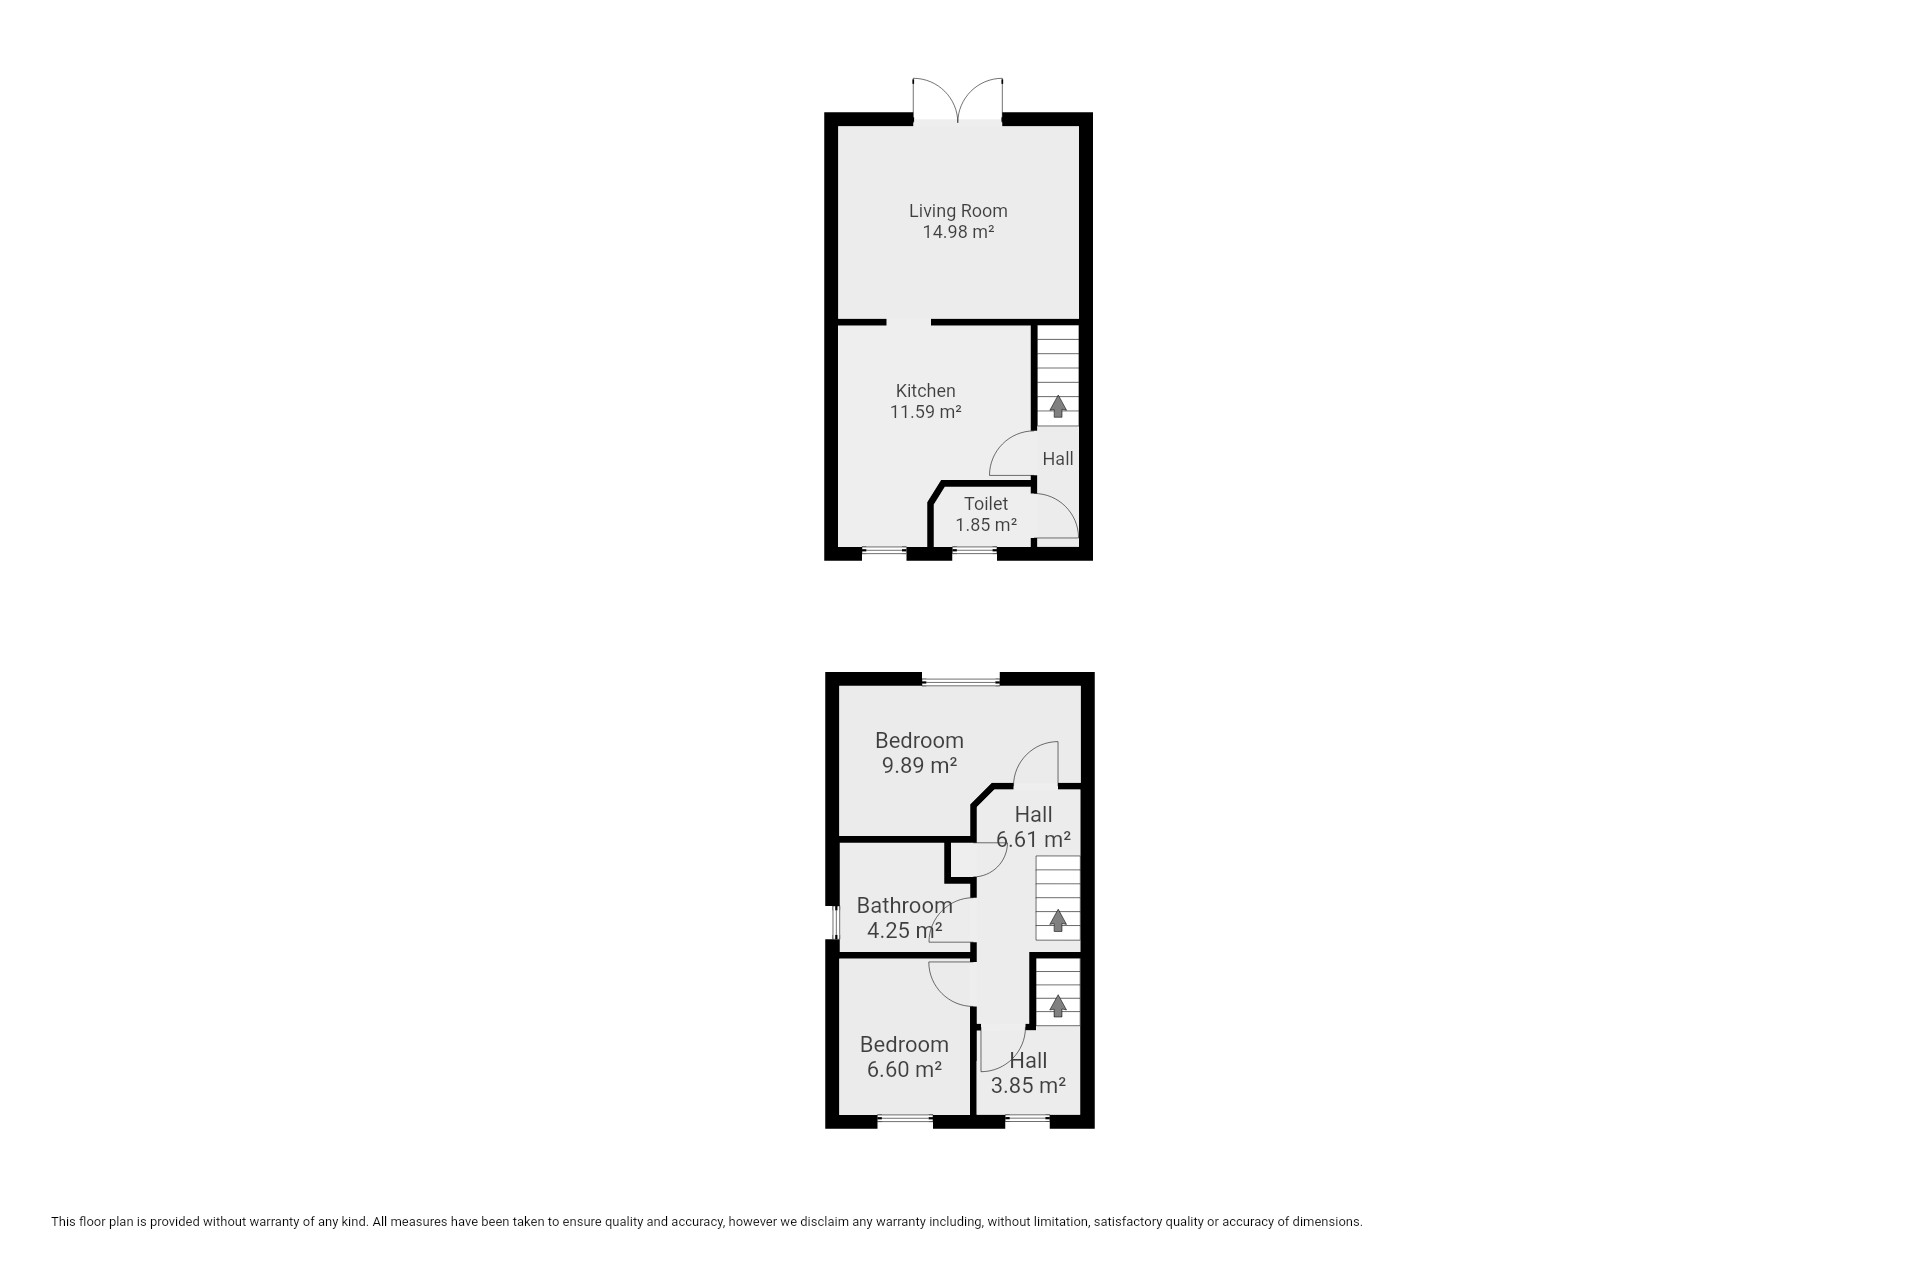
Upon entering, you are greeted by a welcoming hallway that leads to a spacious kitchen and downstairs toilet. The kitchen is well-equipped with contemporary fittings, ample storage, and integrated appliances, making meal preparation a pleasure while allowing you to remain connected with family and guests.
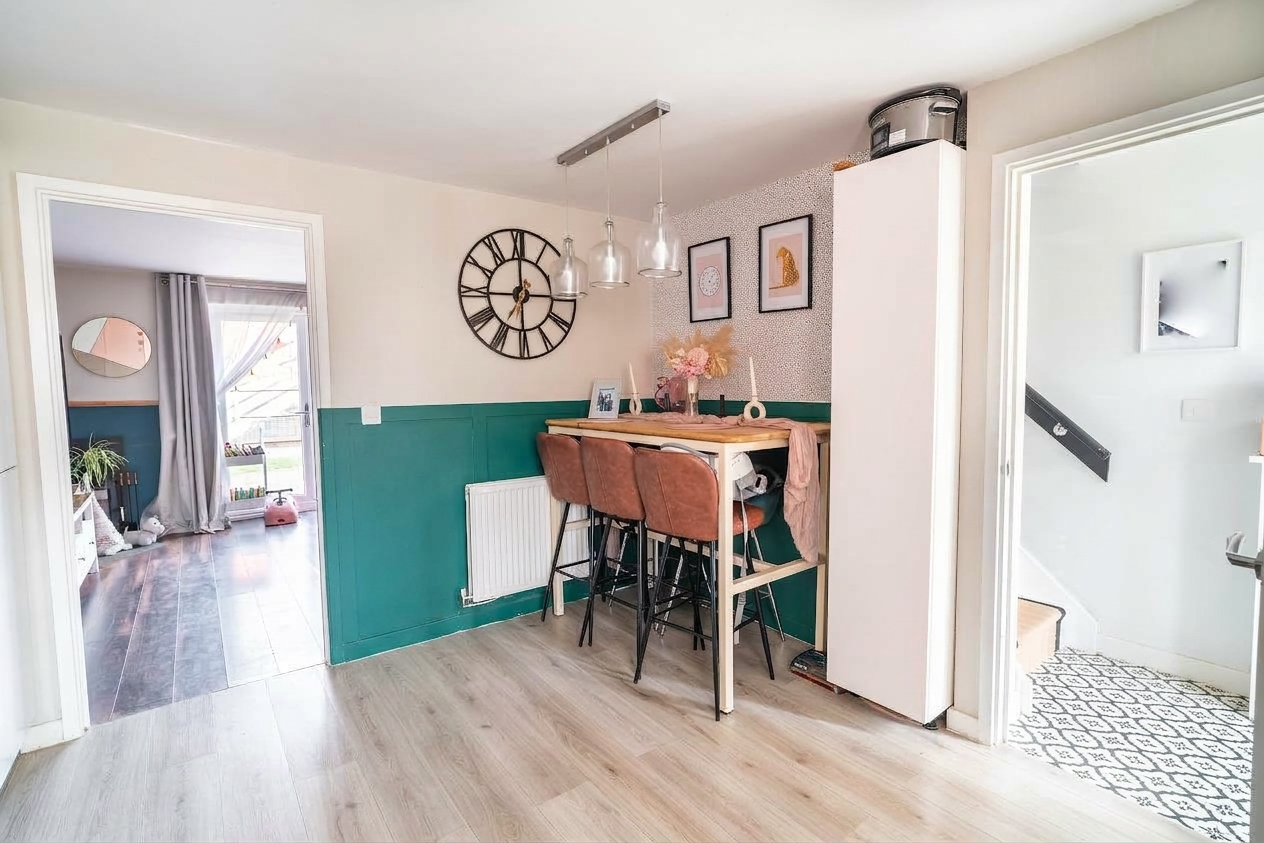
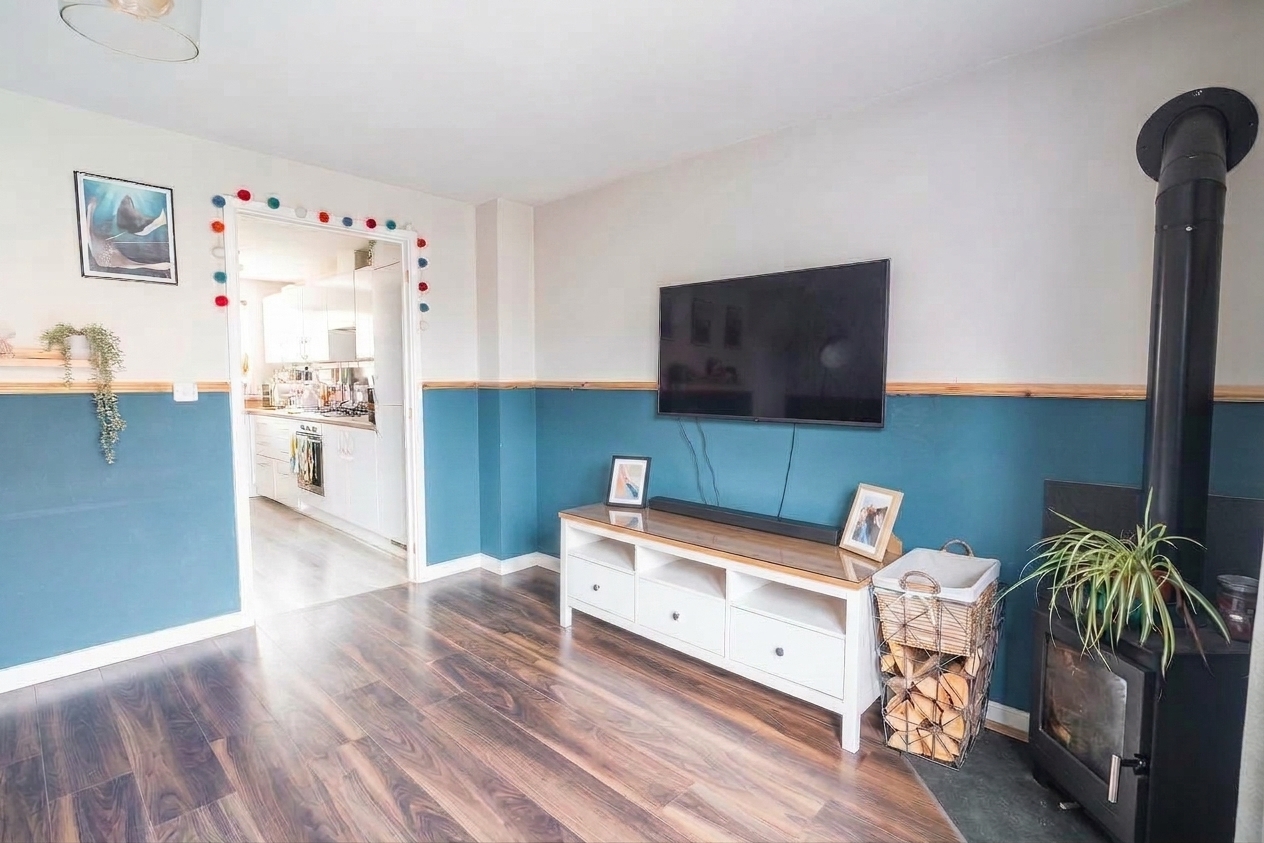
The kitchen seamlessly opens into the living room, creating a bright and airy space ideal for entertaining or relaxing with loved ones. The current owners have removed this door to enable a more open-plan feel, which suits their current lifestyle with young children.
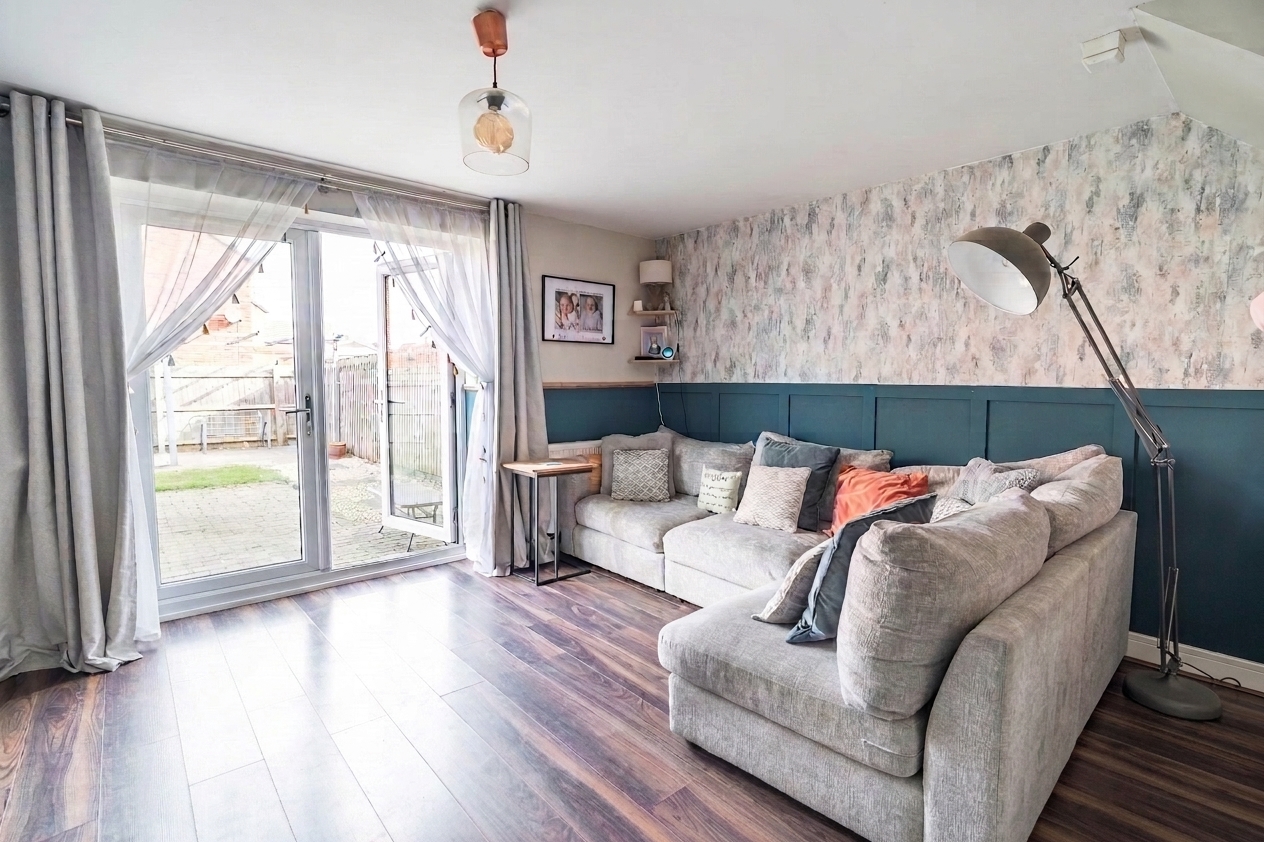
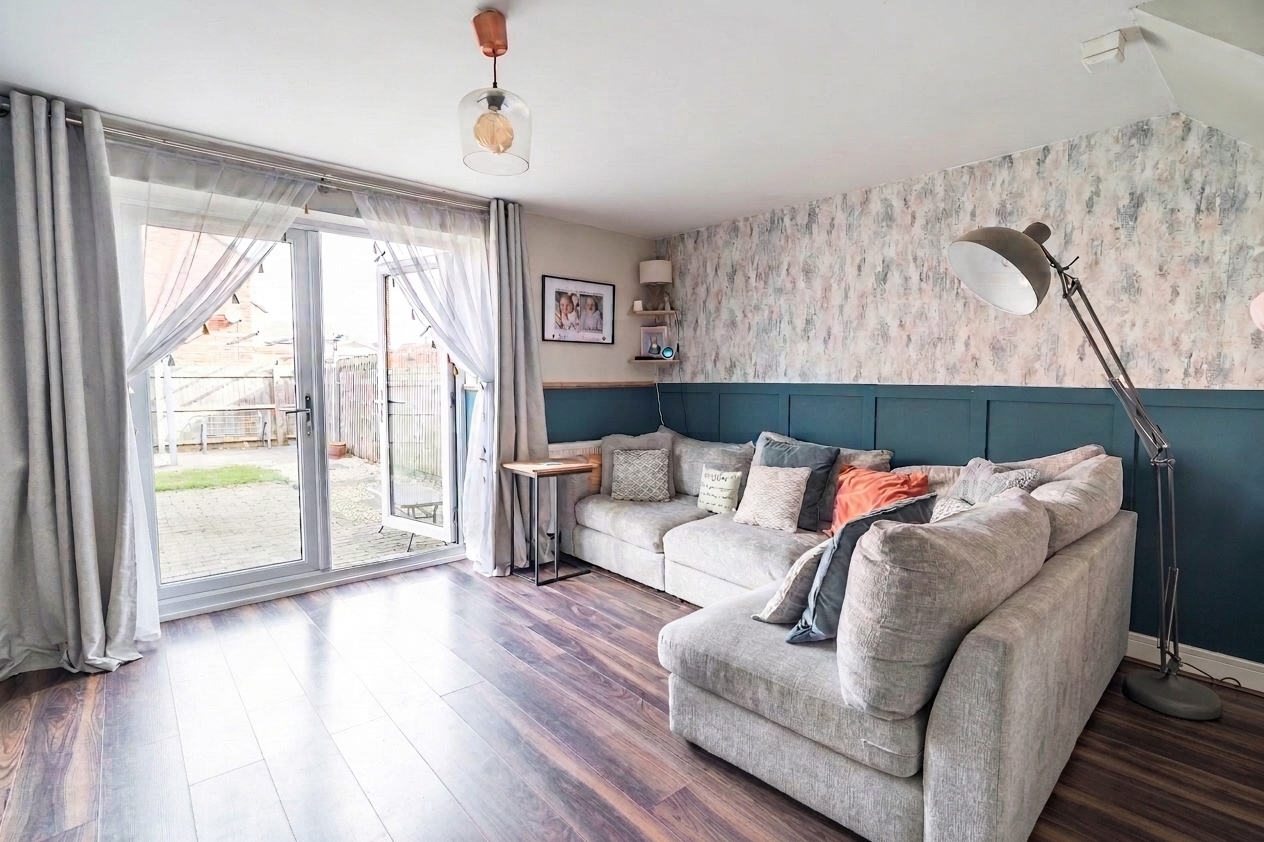
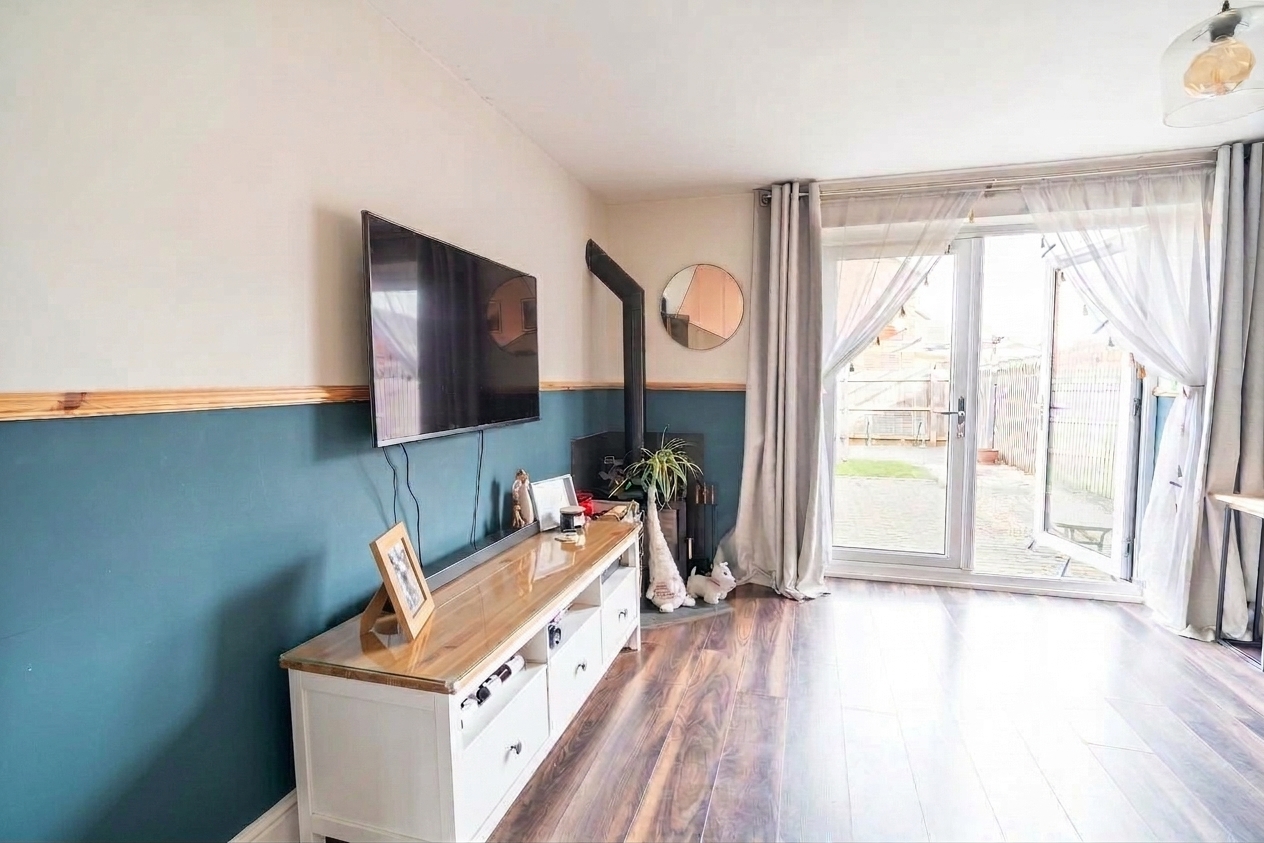
The living room is a true highlight, featuring a charming log burner that adds warmth and character, ensuring cosy evenings whatever the season, whilst the French doors let an abundance of natural light into the room and provide access and a great view of the garden.
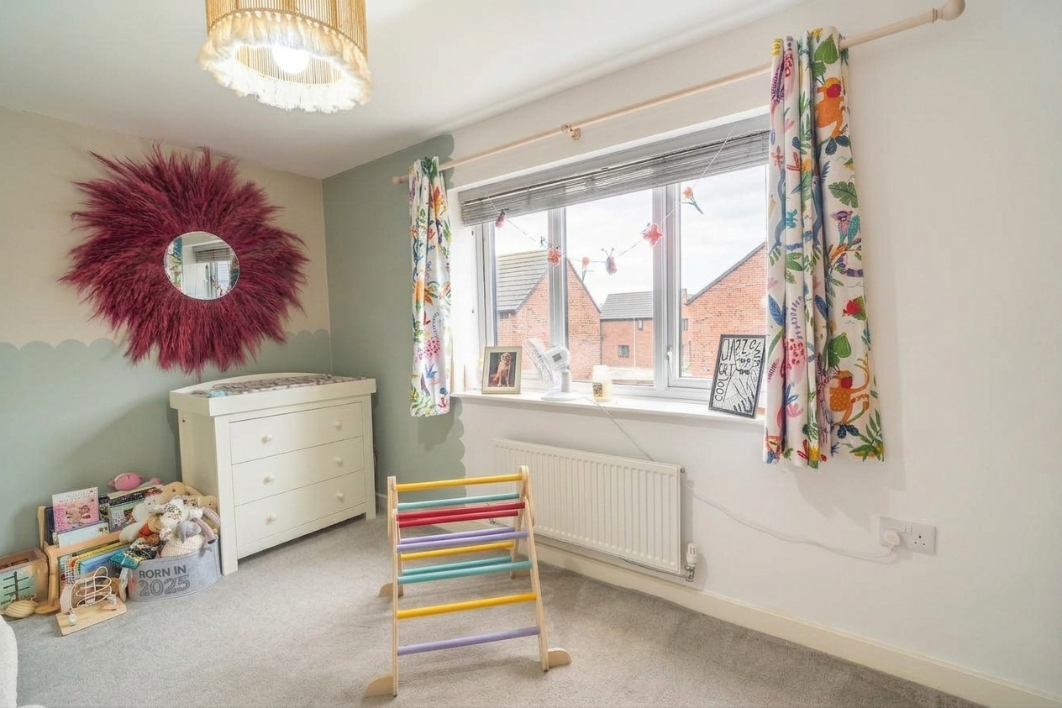
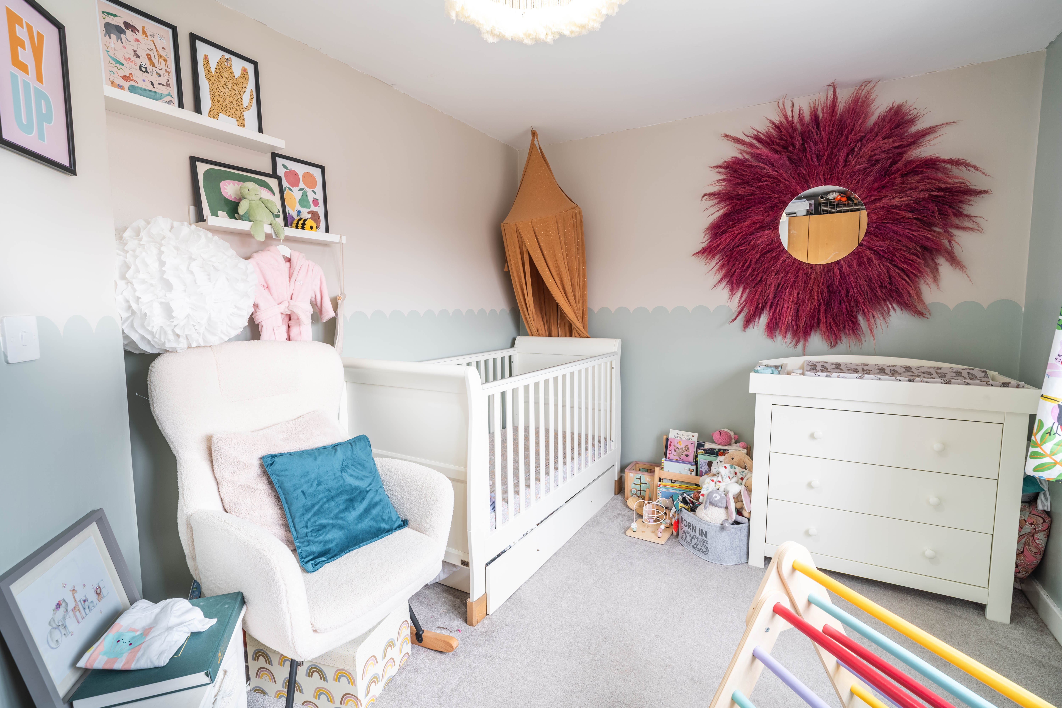
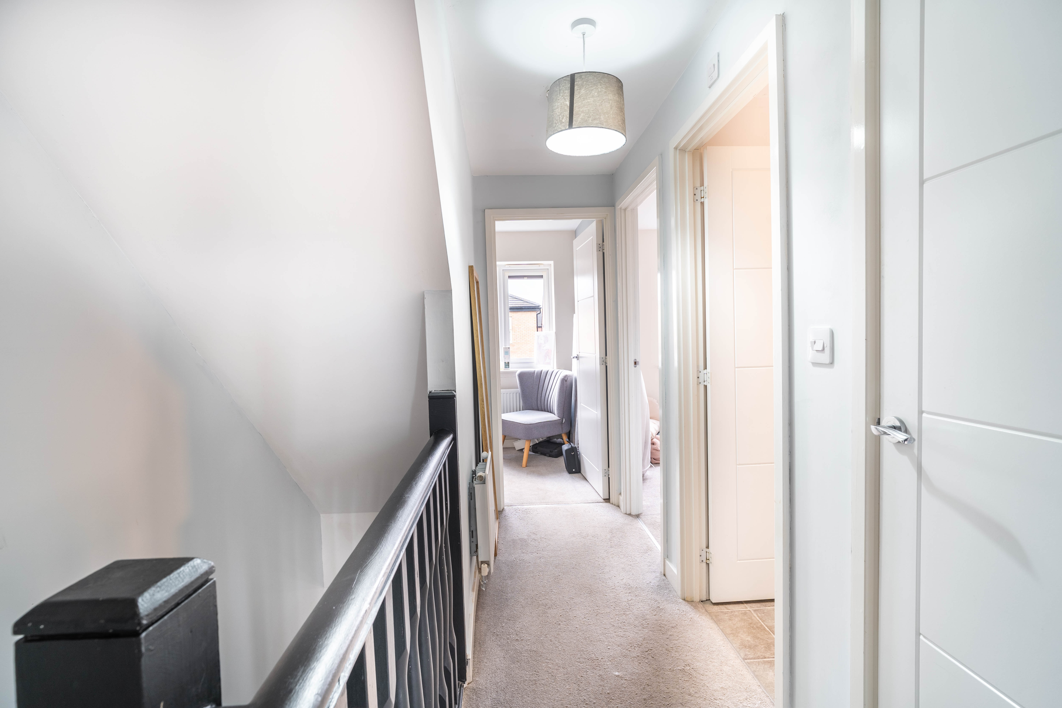
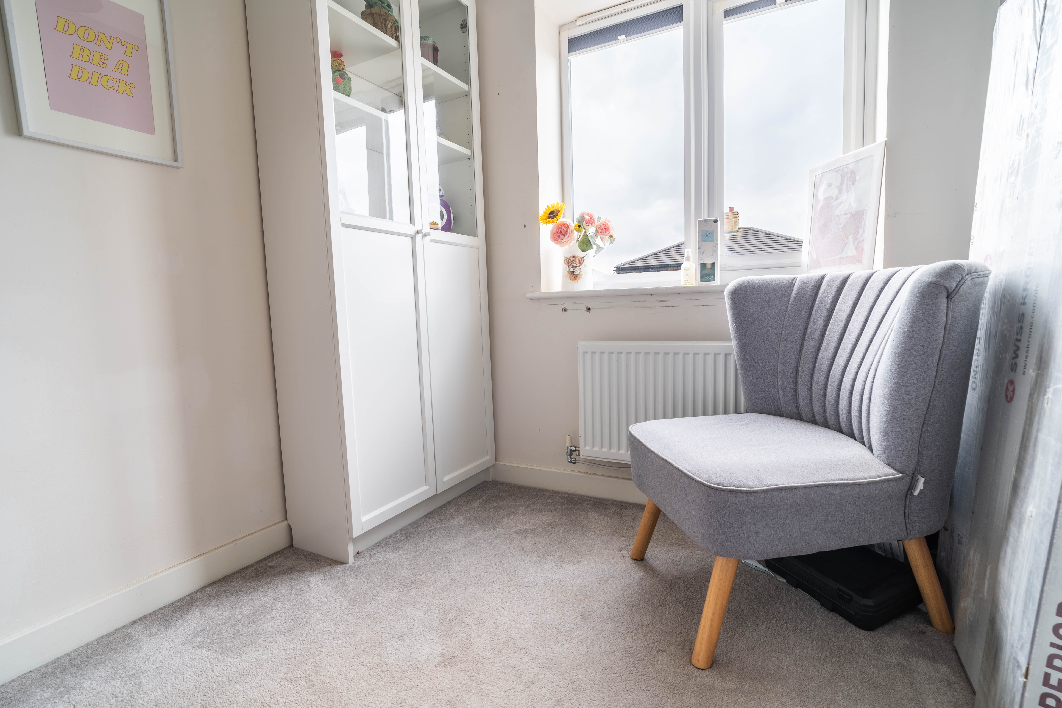
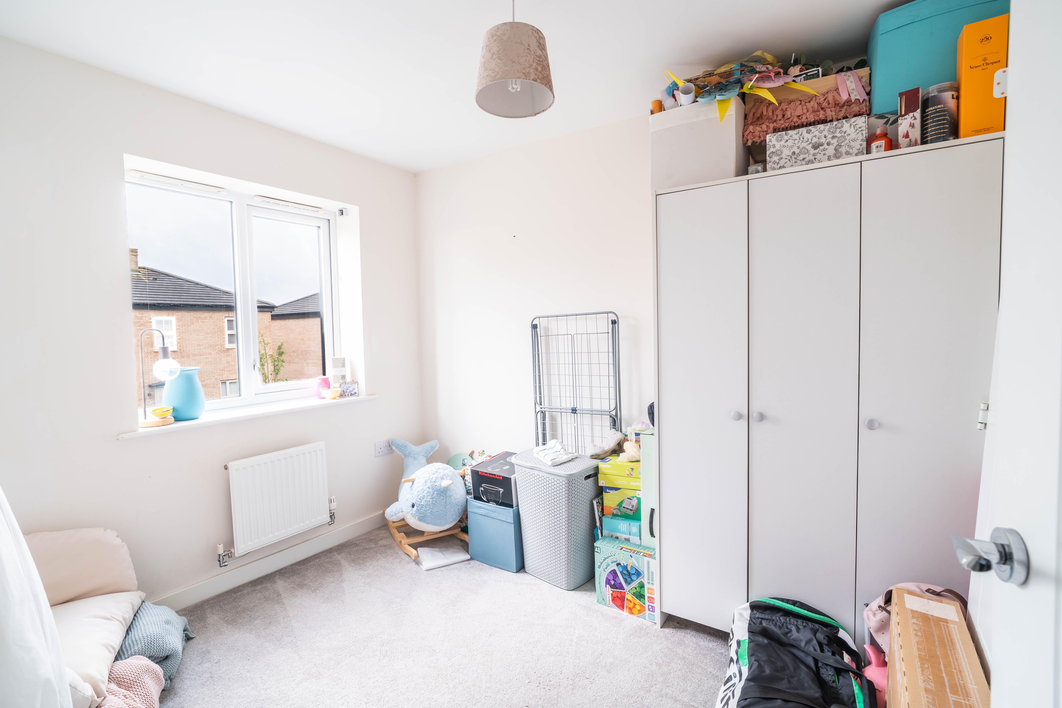
Upstairs, two well-proportioned bedrooms offer flexibility for family, guests, or a dedicated home office, and there is a family bathroom on this floor also.
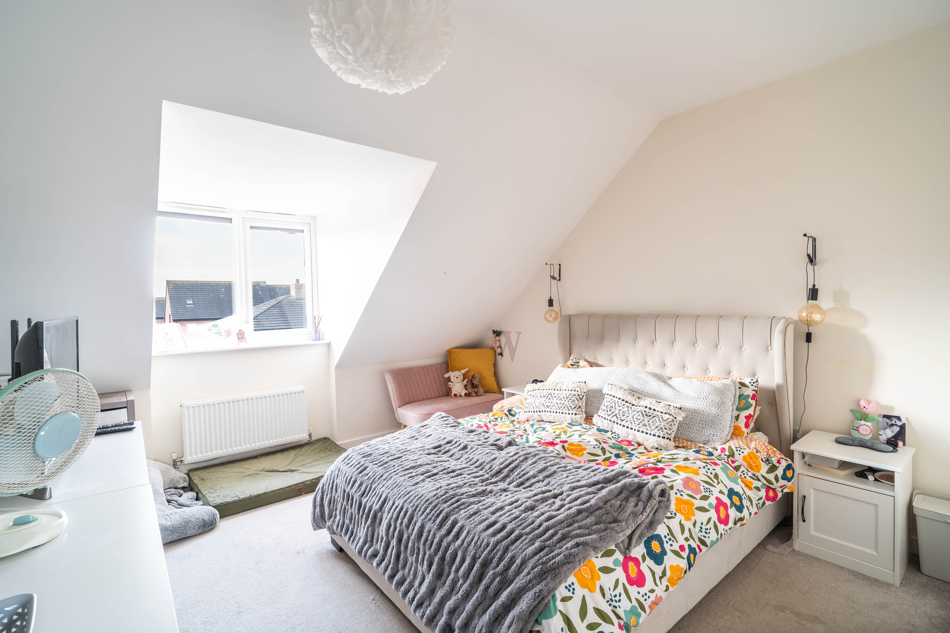
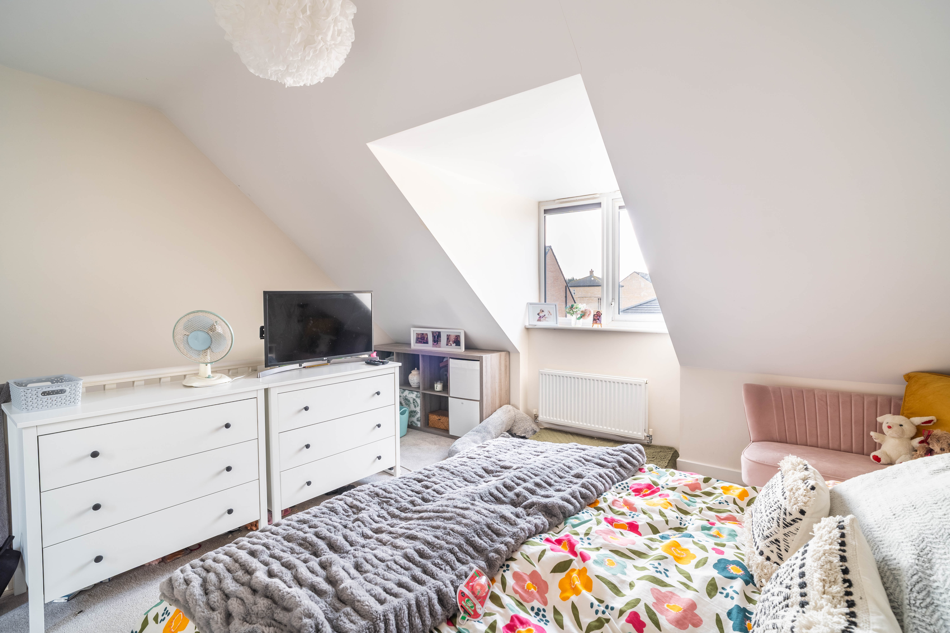
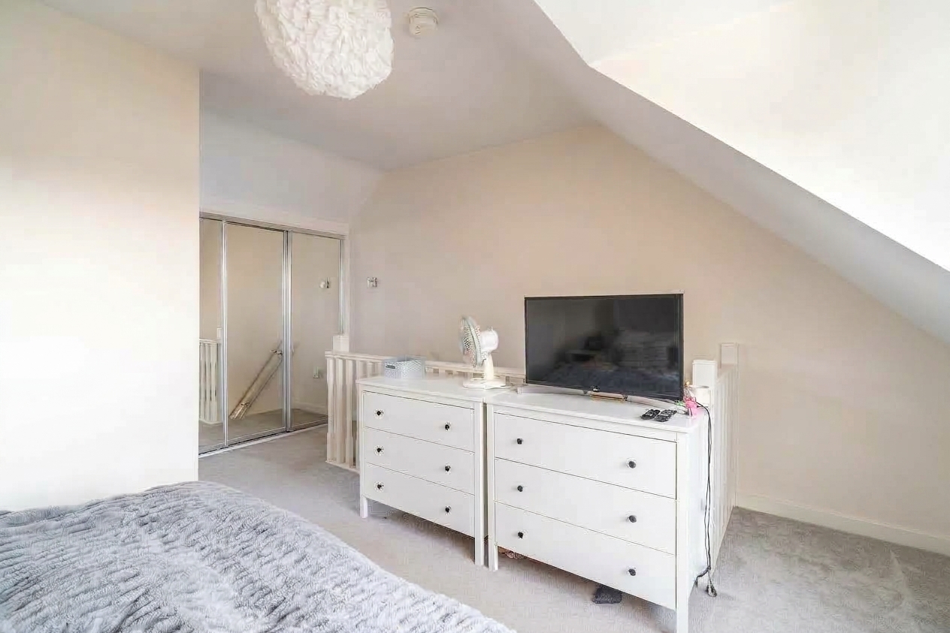
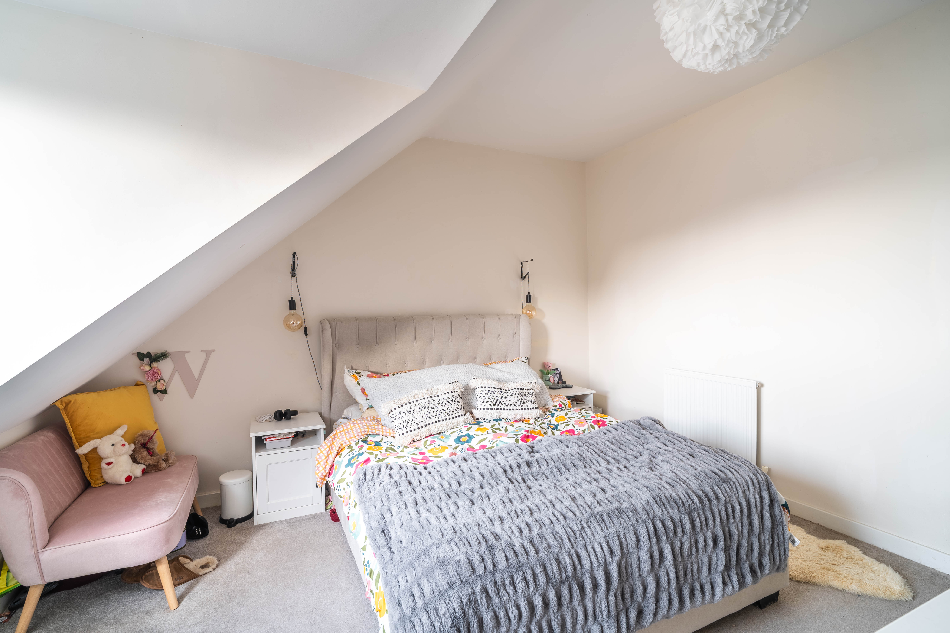
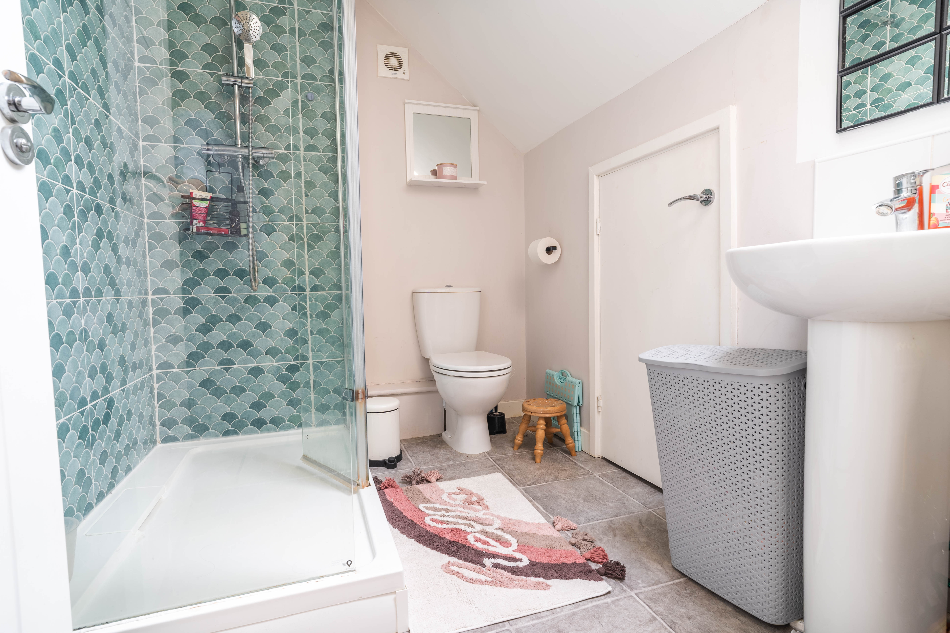
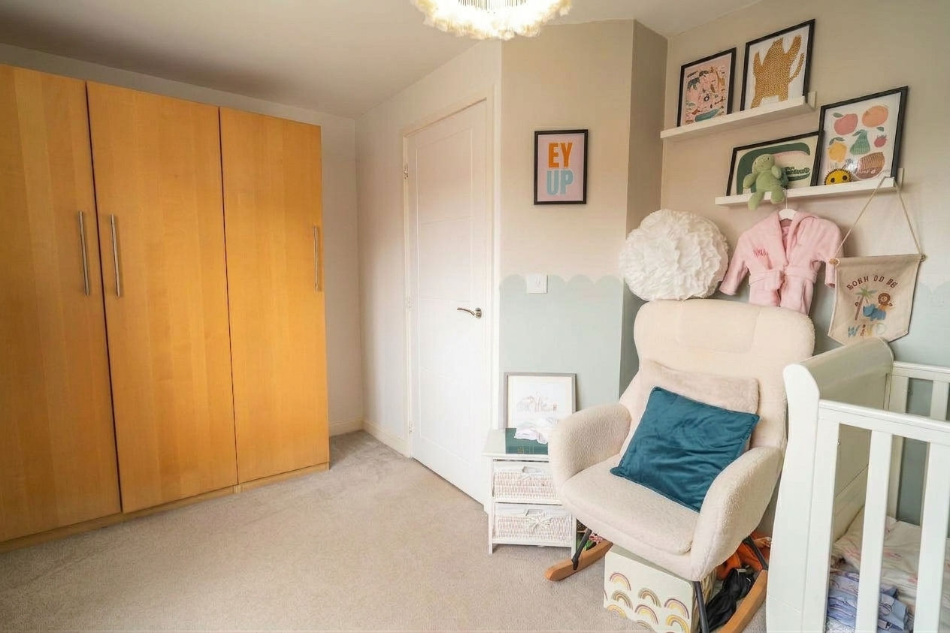
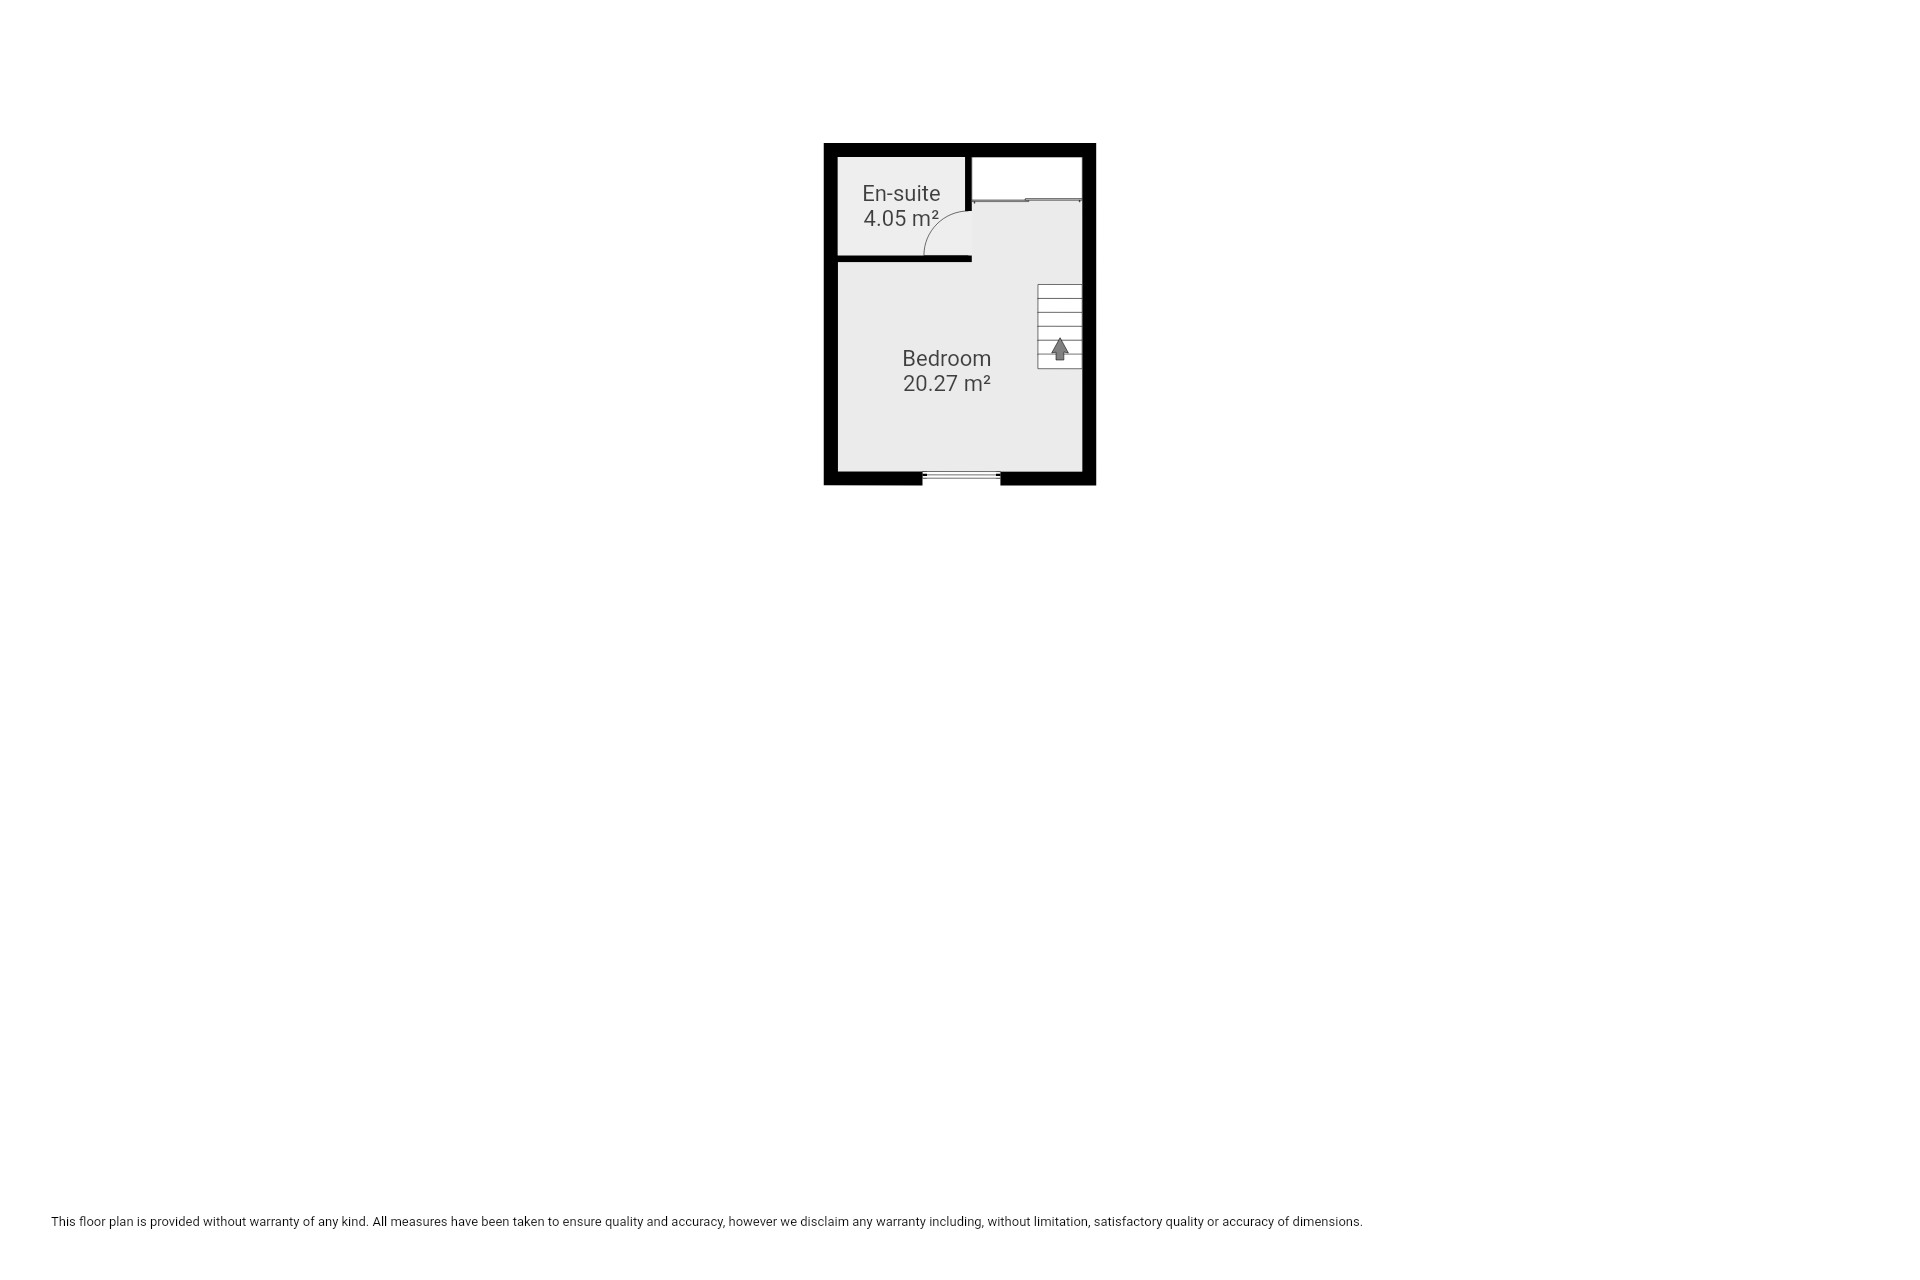
On the top floor, the master bedroom provides a peaceful retreat, complete with a stylish en-suite shower room and a built-in wardrobe with sliding mirrored doors, for added convenience.
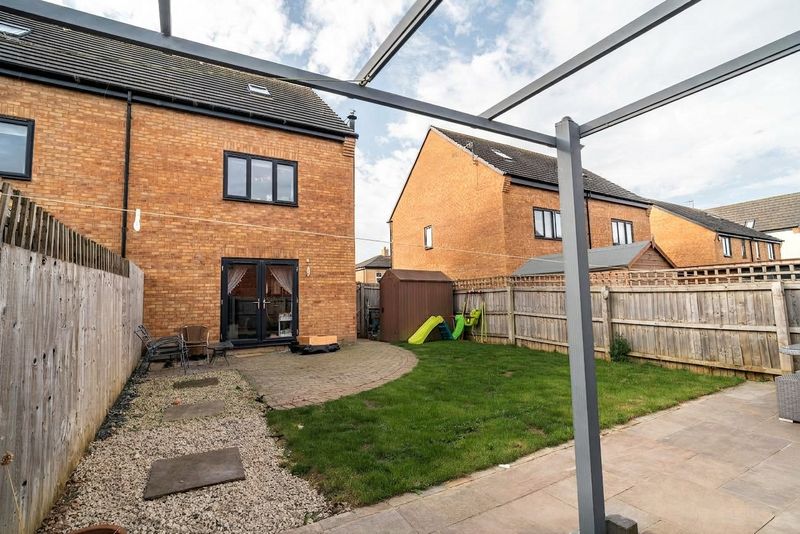
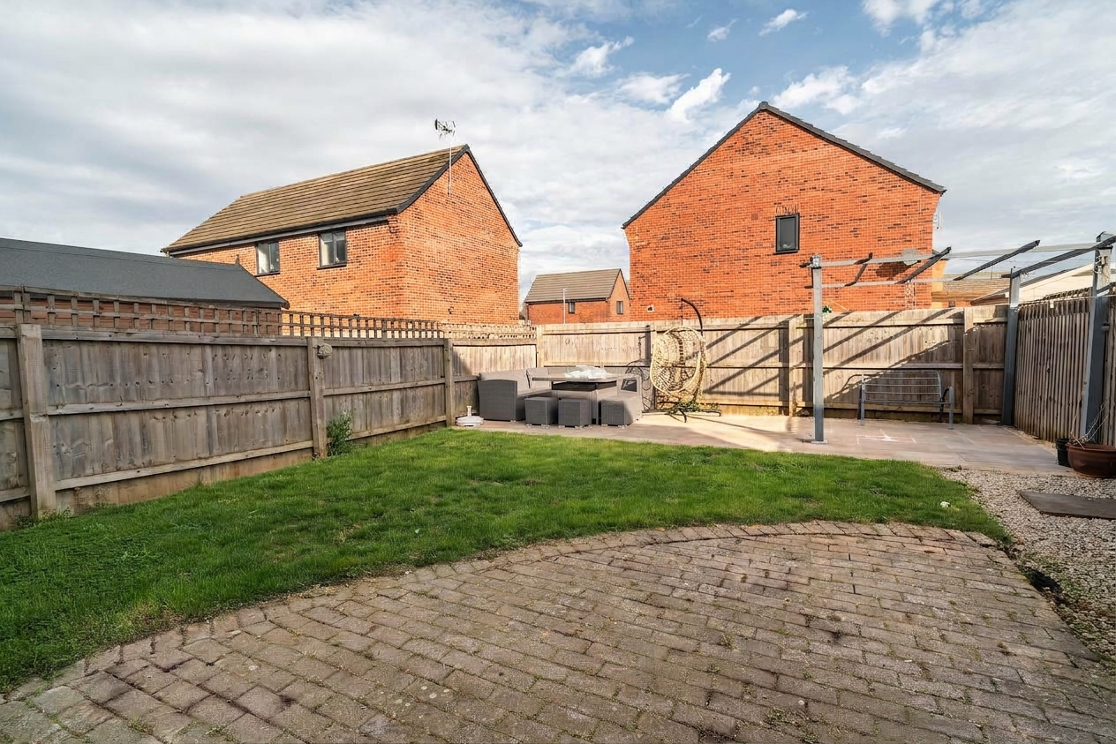
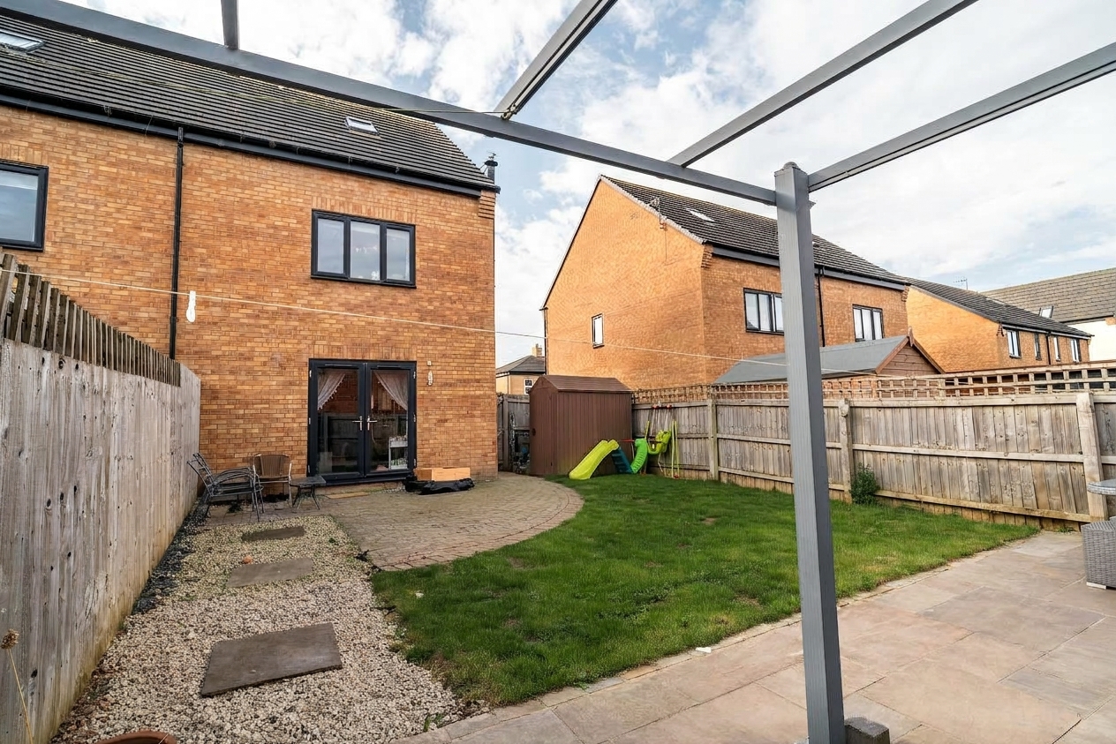
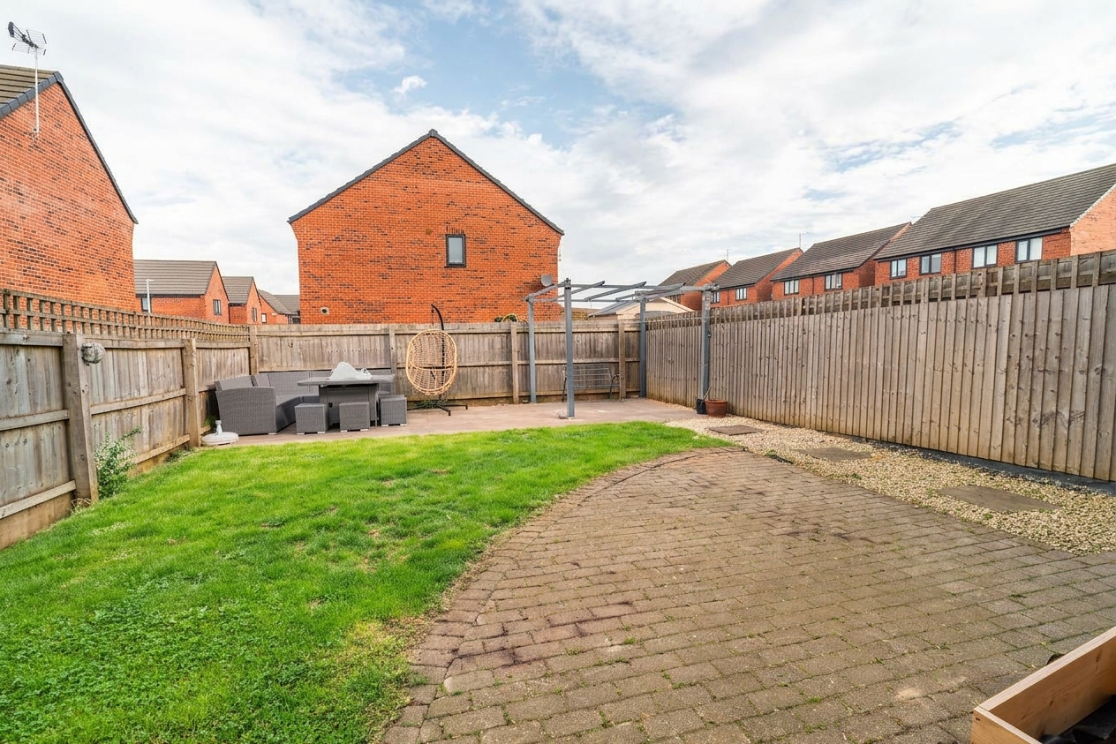
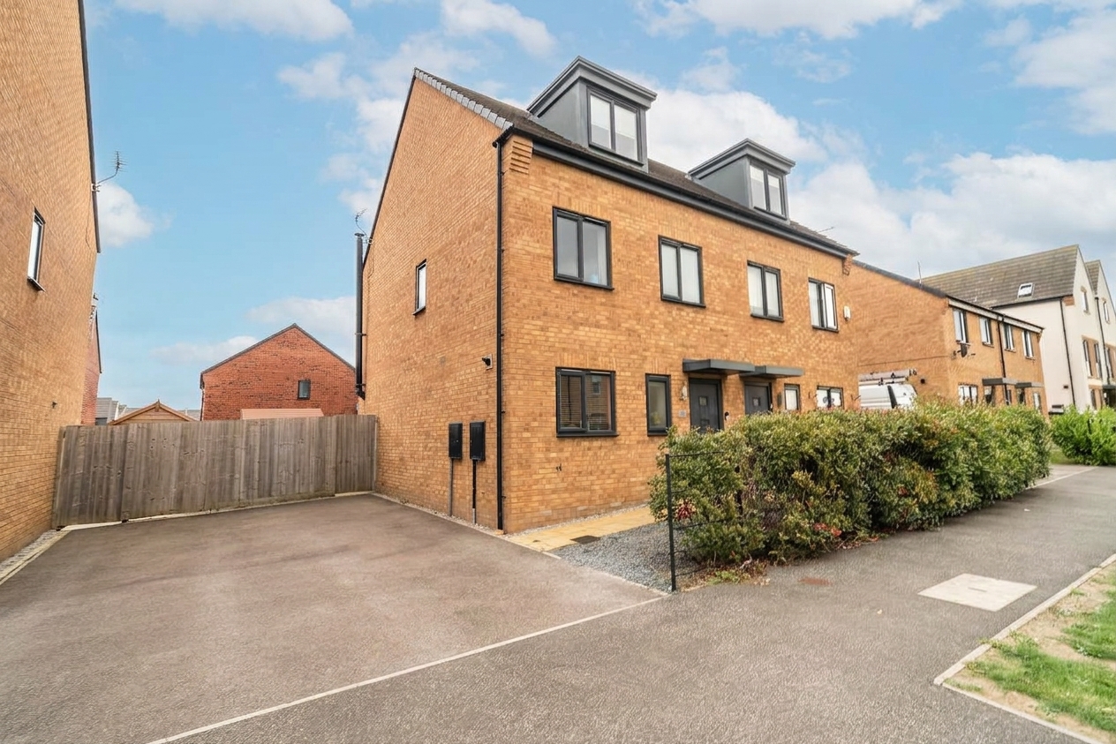
The property is perfectly suited to meet the demands of modern family life and is packed with additional benefits, including a driveway with parking for multiple vehicles, ensuring ease and security for all residents, as well as a large private rear garden with a patio and lawn area.
With outstanding schools such as Kingswood Parks Primary School and Kingswood Academy within walking distance, this home is in a perfect location for either a young, or a growing family.
Finished to a high standard throughout, this inviting home combines stylish interiors with thoughtful details to create a space that is ready to move into and enjoy.
EPC Rating: B
Virtual Tour
Key Features
- Three bedroom semi-detached house
- Master bedroom with en-suite and built in wardrobe for added convenience
- Private drive way with parking for multiple vehicles
- With an en-suite, family bathroom and a downstairs WC, this is perfect for busy family life
- Spacious kitchen with open plan to living room, helping to flood the room with natural light
- Living room benefits from a cosy log burner, perfect for family evenings
- Large rear garden with patio and lawn area
- EPC rating of B, showing that the home is energy efficient, reducing household bills
Property Details
- Property type: House
- Property style: Semi Detached
- Price Per Sq Foot: £180
- Approx Sq Feet: 1,055 sqft
- Plot Sq Feet: 1,862 sqft
- Property Age Bracket: 2010s
- Council Tax Band: C
Rooms
Living room
With laminate flooring, log burner, storage cupboard, radiator, and French doors into the rear garden
View Living room PhotosKitchen
With laminate flooring, kitchen units with wood effect worktop, integrated appliance such as oven, Fridge Freezer, extractor fan, and 4 ring gas hob, plumbing for washing machine, stainless steel sink and tap, radiator, kitchen, and opening into the living room
View Kitchen PhotosBedroom 1
With carpet, built in sliding wardrobe with mirrored doors, radiator, and window
View Bedroom 1 PhotosEn-suite
With laminate flooring, walk in shower with tiled surround, wash basin on pedestal, toilet, towel radiator, Velux-style window, and storage into the eaves
Bathroom
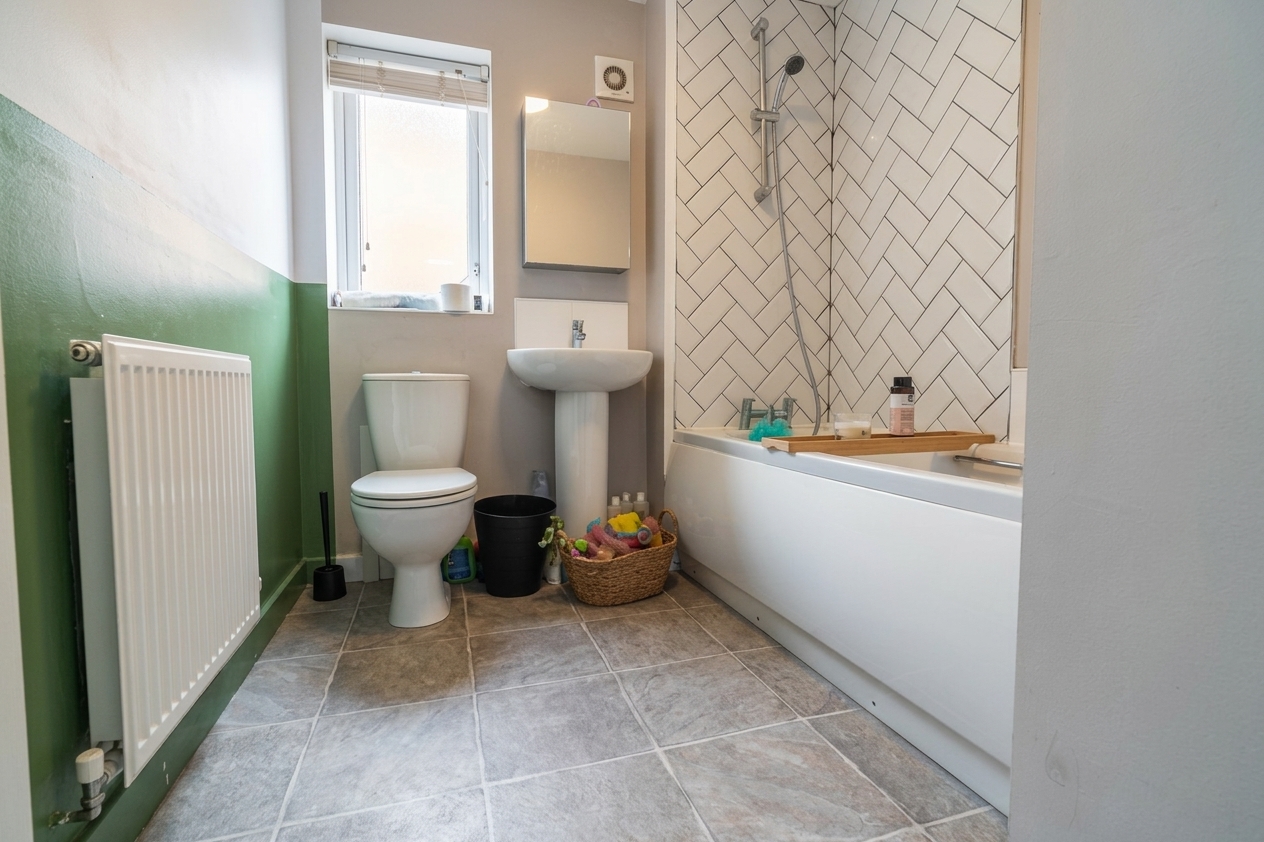
With laminate flooring, bath with shower and tiled surround, wash basin on pedestal, toilet, radiator, and window
Floorplans
Outside Spaces
Garden
Large private garden to the rear of the property with lawn and patio, making this the perfect place for hosting or relaxing with friends and family
Parking Spaces
Driveway
Capacity: 2
Private driveway to the side of the property with parking for multiple vehicles
Location
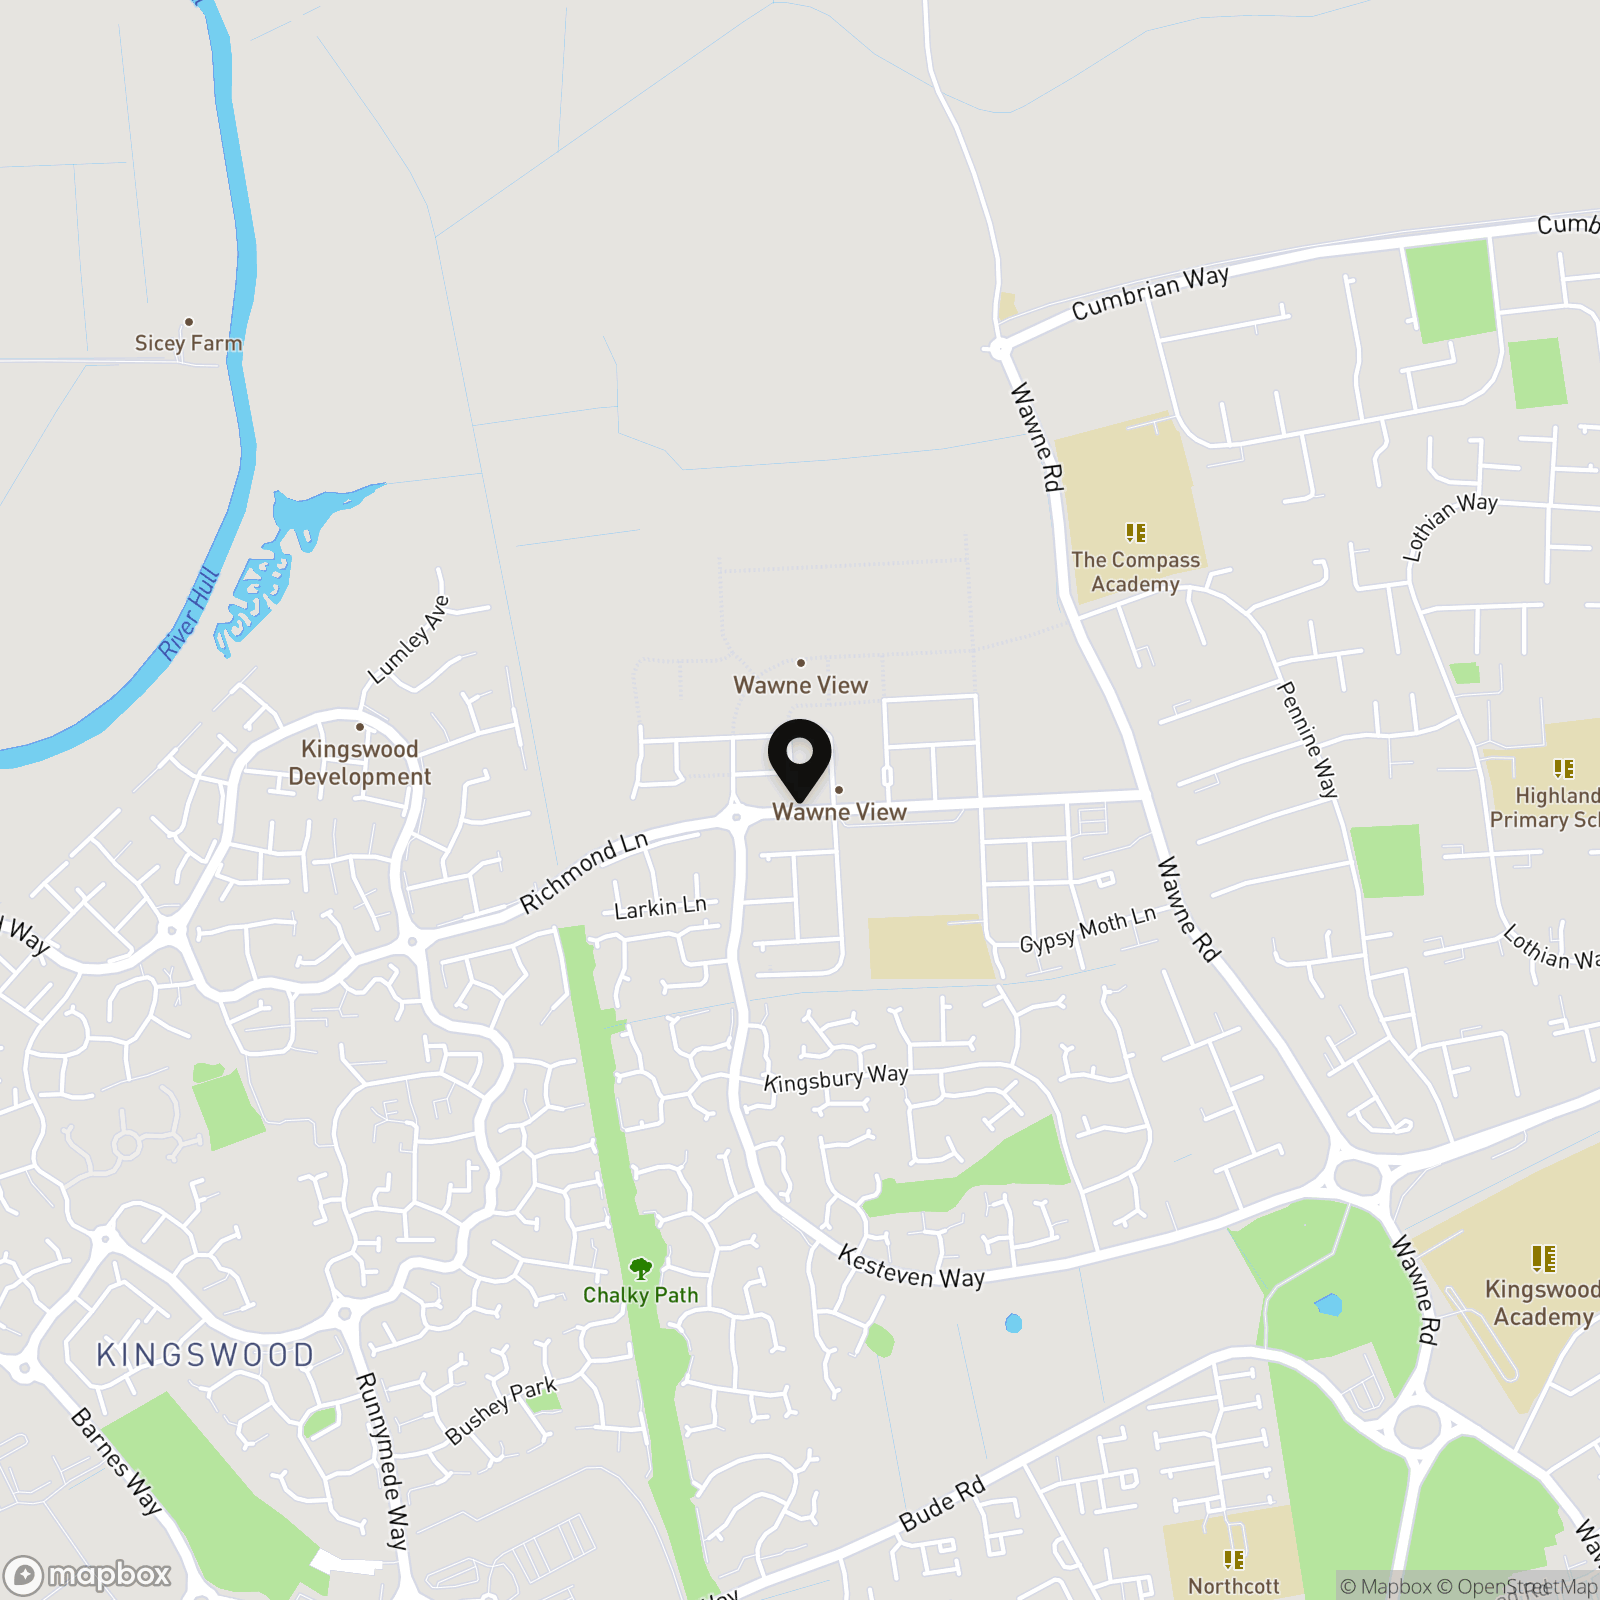
A thriving modern district in North Hull, the HU7 area is a top choice for families and professionals seeking convenience and a strong community feel. Education is a central pull, anchored by popular primary options like Kingswood Parks Primary School and the highly regarded Kingswood Academy for secondary education. Everyday life is made easier with Kingswood Retail Park, offering major high-street shopping, a cinema, and a vibrant dining scene with an abundance of restaurants. Fitness and wellness enthusiasts are catered to by the premier David Lloyd Health Club, alongside open green spaces, play areas, and scenic walking trails. Transport is exceptionally easy, with quick, direct road and bus links north into the historic market town of Beverley or into Hull City Centre.
Properties you may like
By Wigwam
-
Kingston Square, Hull, HU2
- 2 Beds
- 1 Bath
-
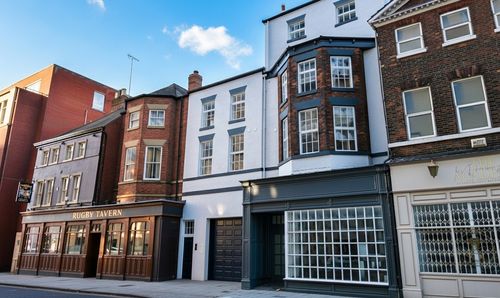
George Street, Hull, HU1
- 1 Beds
- 1 Bath
-
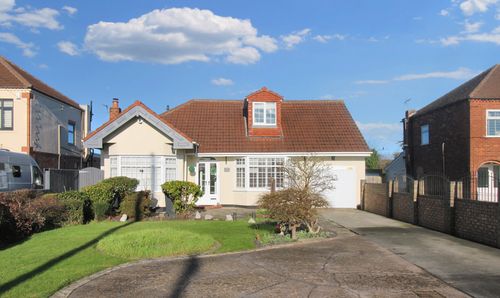
Main Road, Bilton, HU11
- 3 Beds
- 2 Bath
-
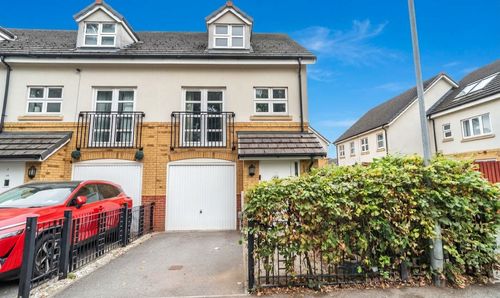
Mitcham Road, Hull, HU8
- 3 Beds
- 2 Bath
-
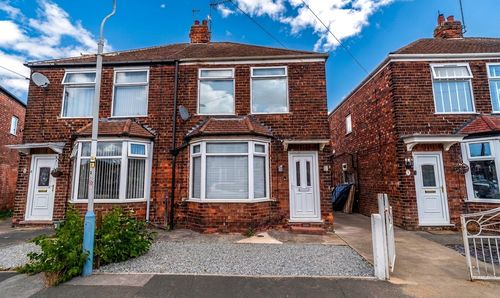
Bon Accord Road, Hessle, HU13
- 3 Beds
- 1 Bath
-
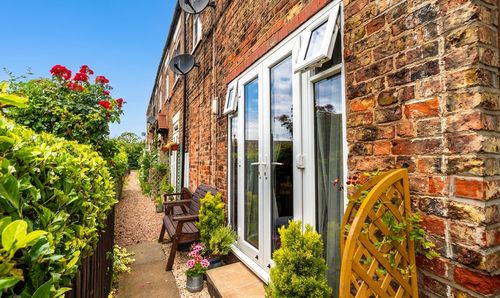
Chapel Row, Thearne, HU17
- 1 Beds
- 1 Bath
-
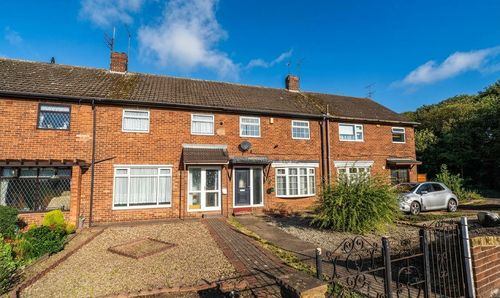
Leads Road, Hull, HU7
- 2 Beds
- 1 Bath
-
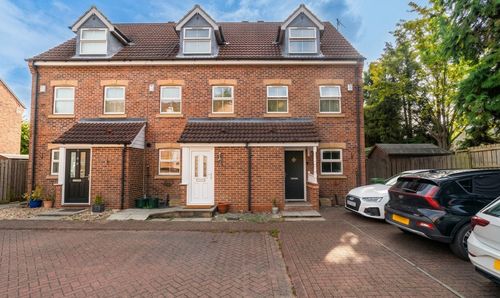
Wolfreton Mews, Willerby, HU10
- 3 Beds
- 2 Bath
-
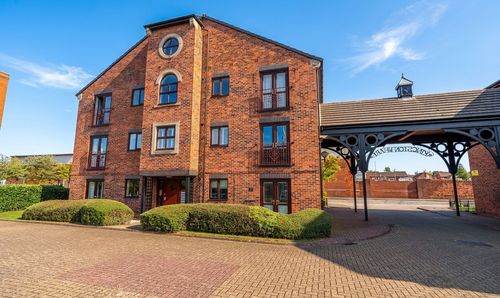
Kingston Street, Hull, HU1
- 1 Beds
- 1 Bath