Book a Viewing
To book a viewing for this property, please call Wigwam, on 01482505152.
To book a viewing for this property, please call Wigwam, on 01482505152.
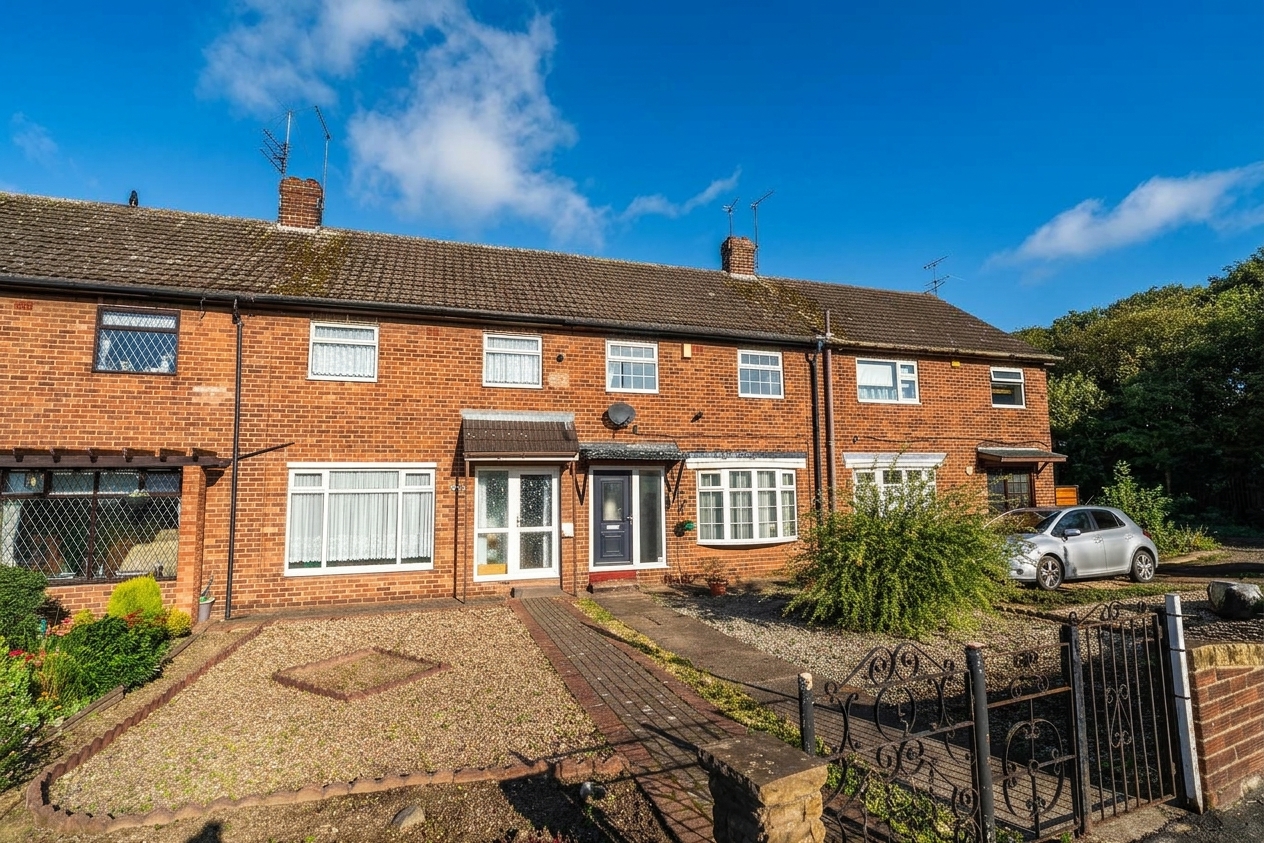
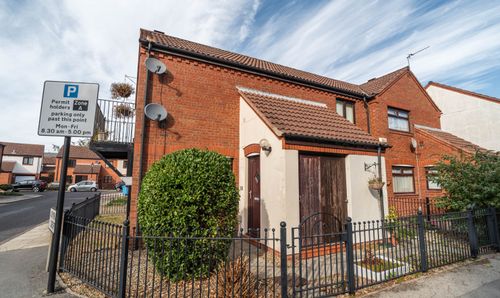
2 Bedroom Terraced House, Leads Road, Hull, HU7
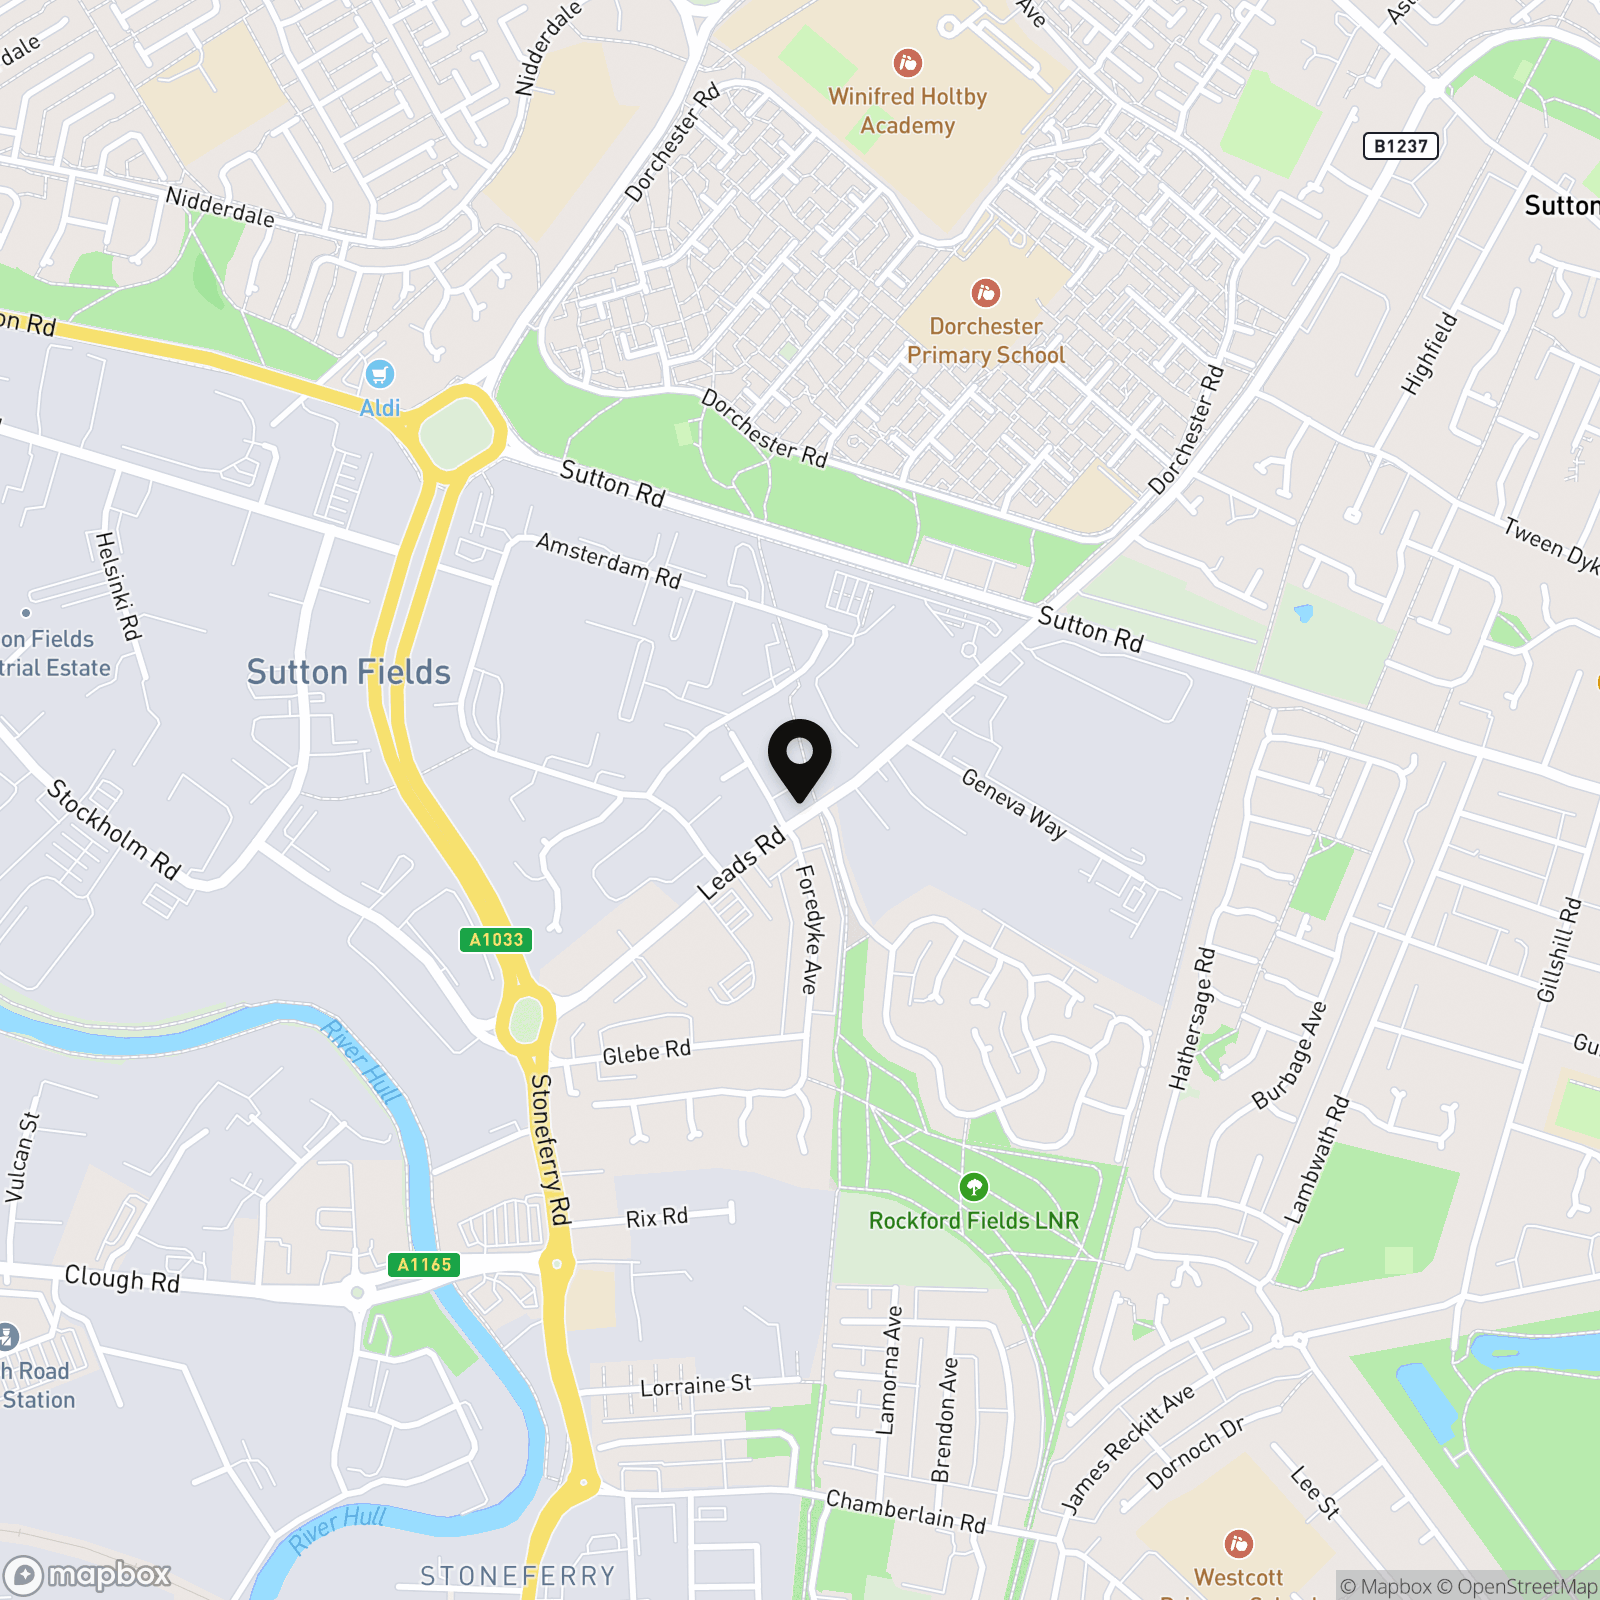
Leads Road, Hull, HU7

Wigwam
Block A, Unit 7B, Flemingate, Beverley
Description
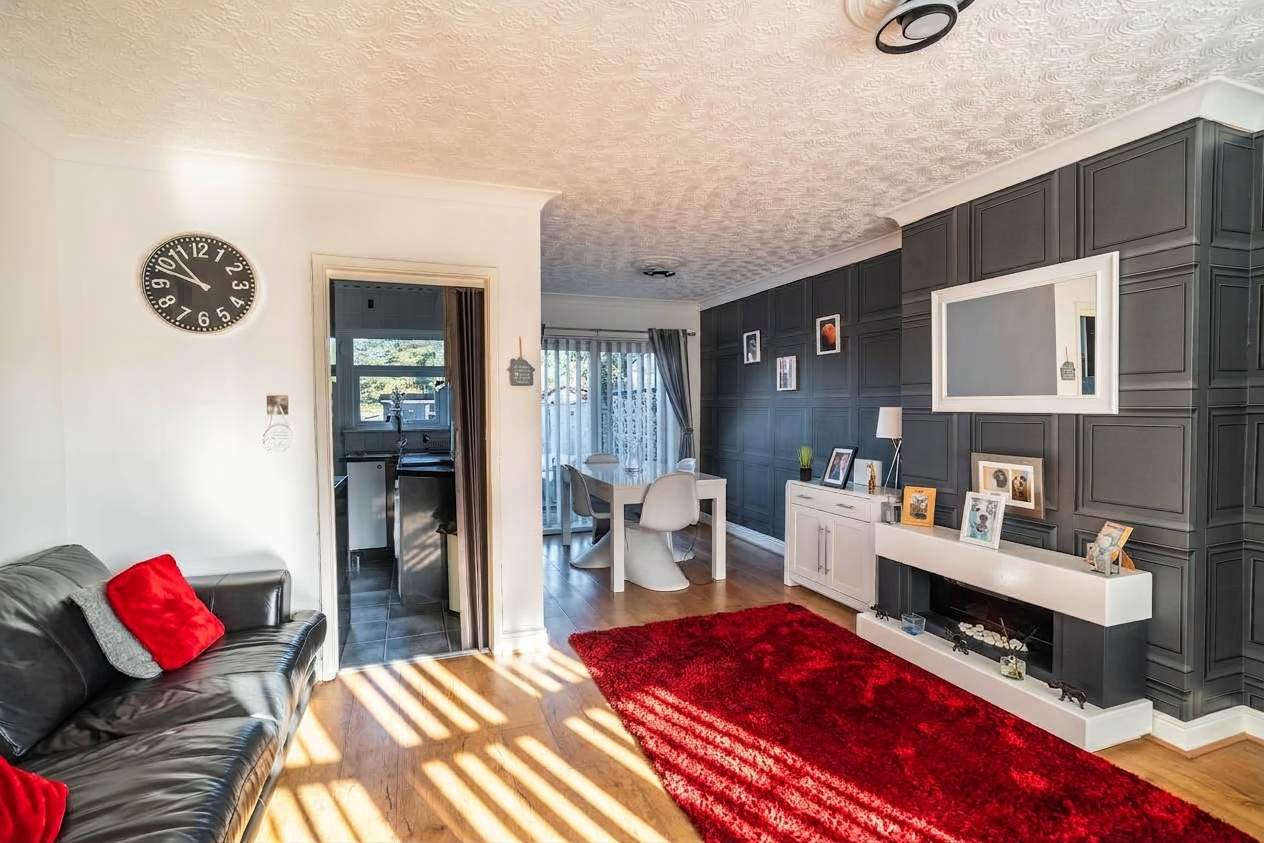
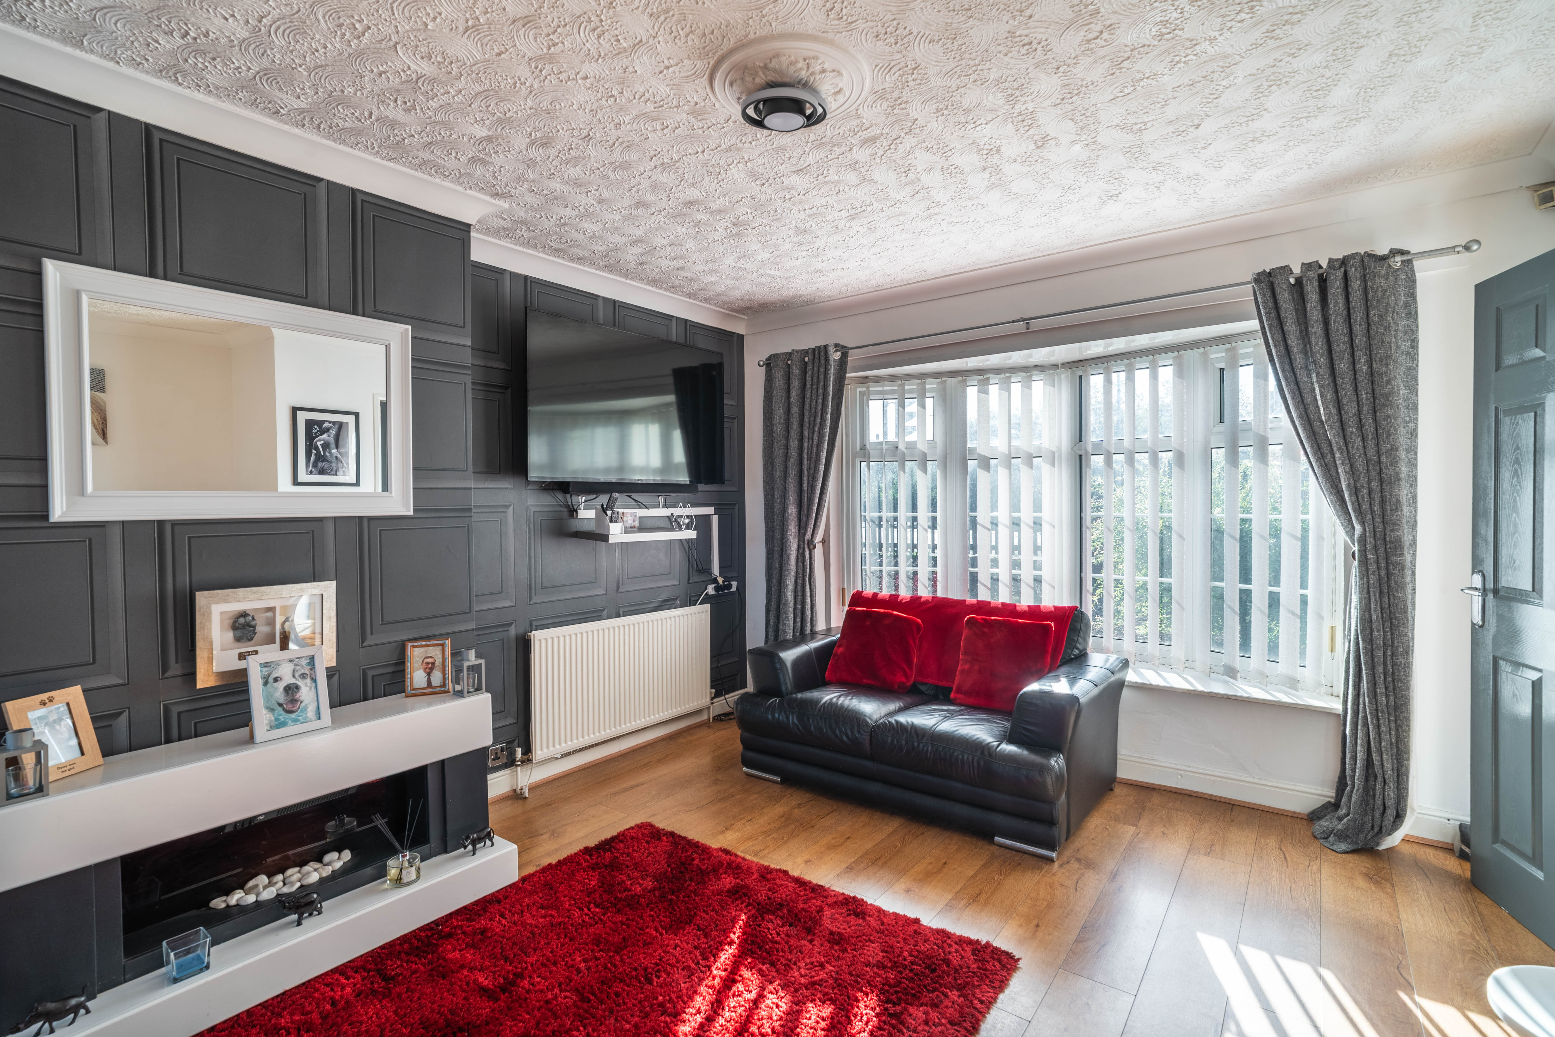
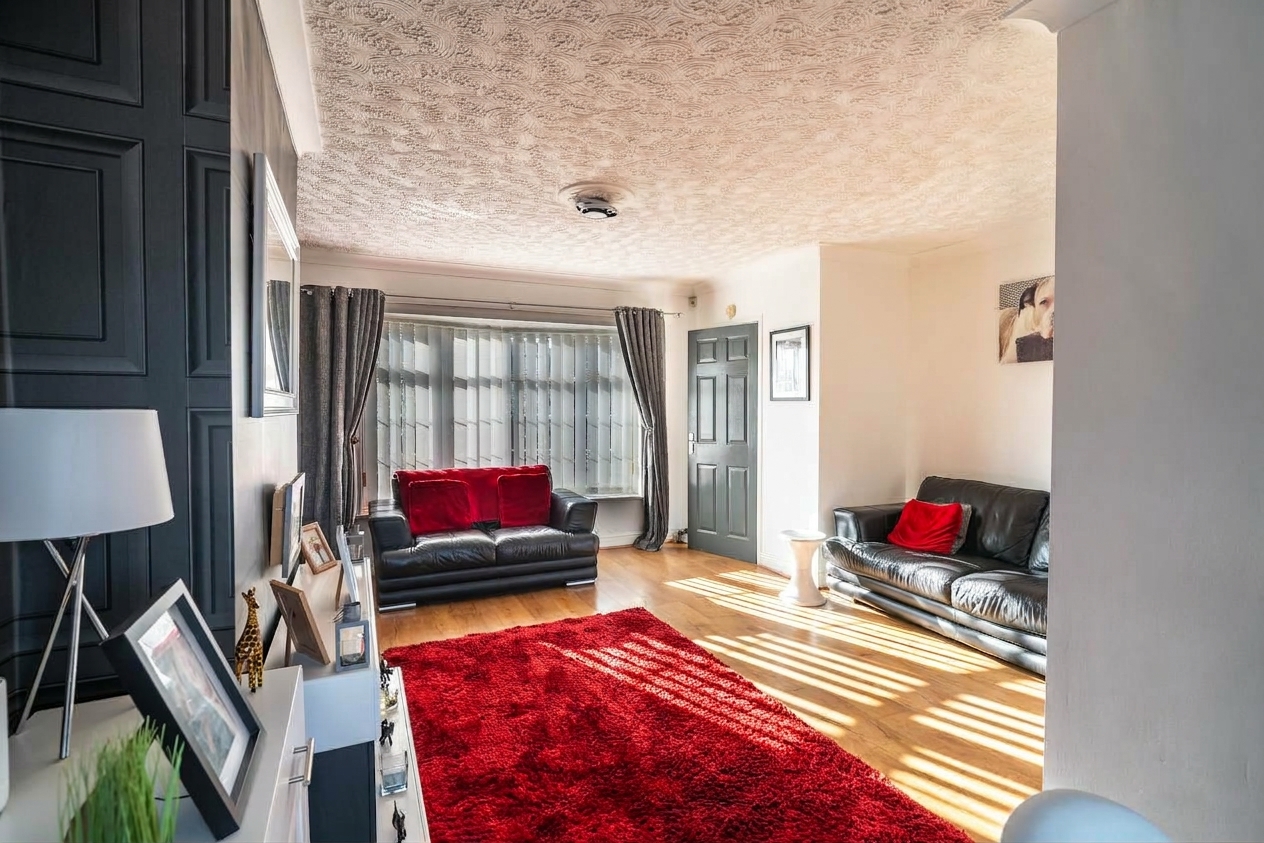
Upon entering, you are welcomed into a spacious open plan living and dining area, flooded with natural light from large windows that create a warm and inviting atmosphere throughout the day.
The seamless flow between the living spaces makes entertaining a delight, while the tasteful décor and modern finishes provide a sense of comfort.
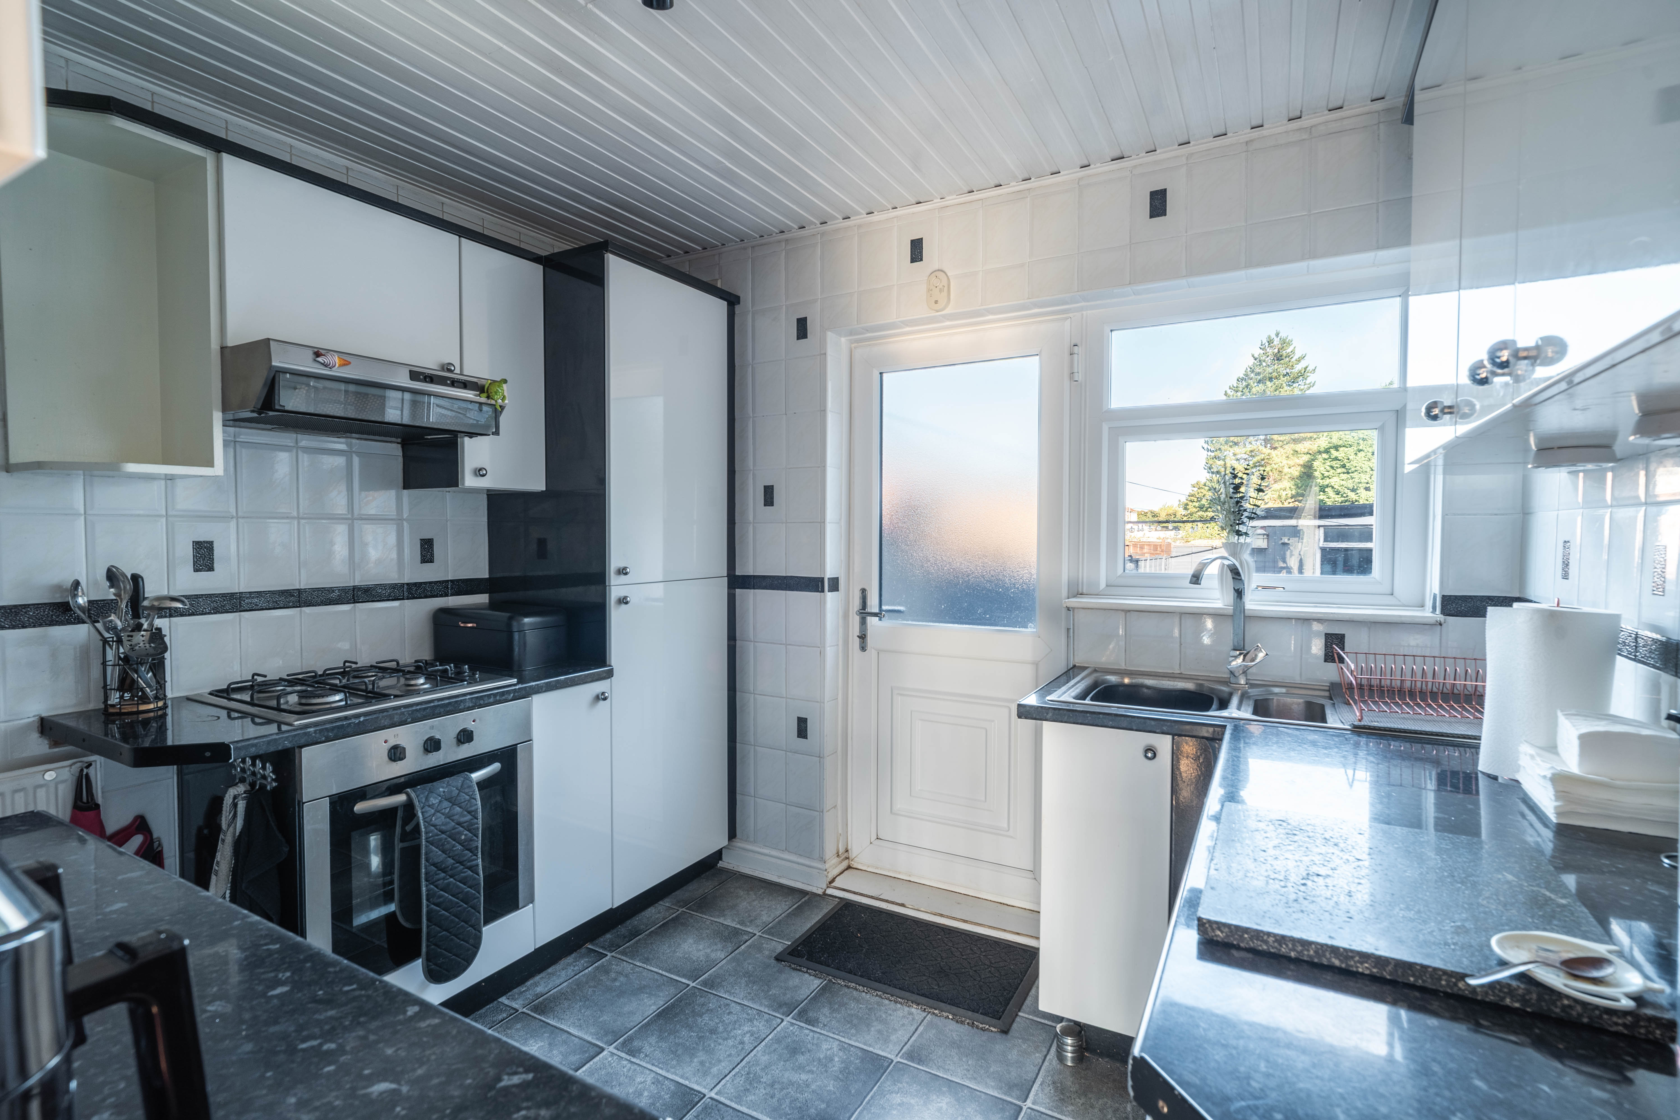
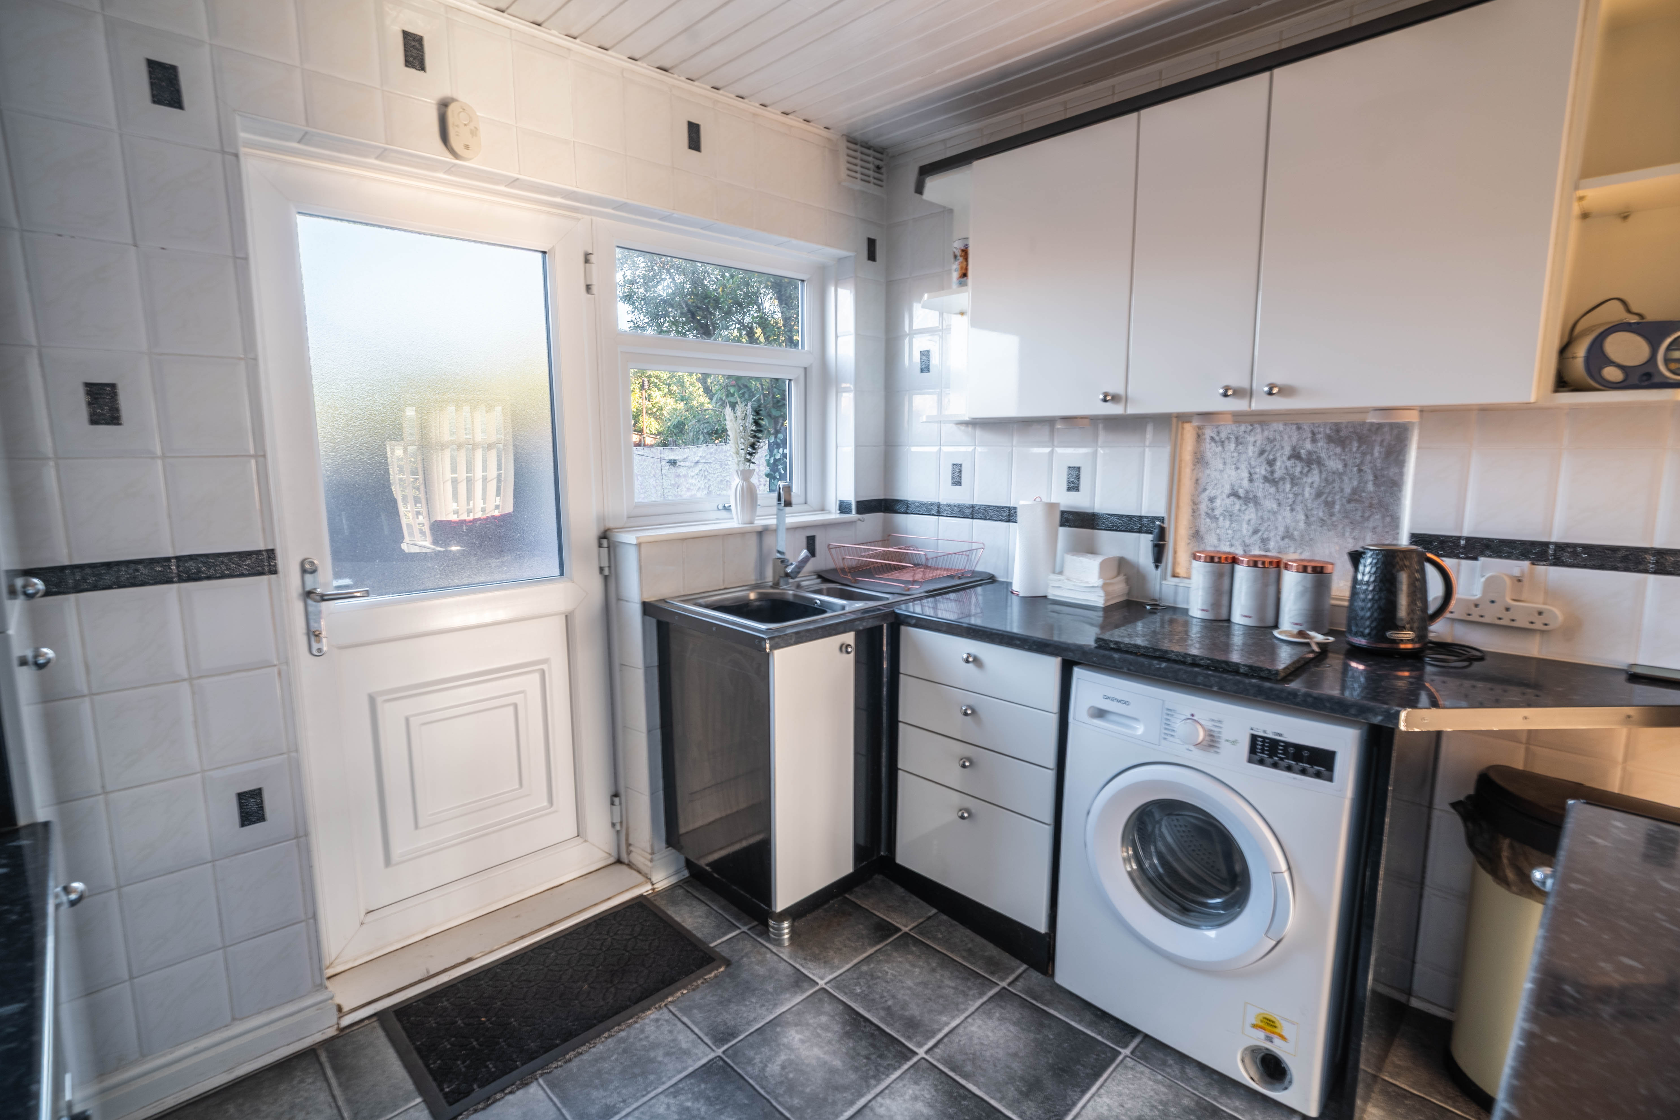
The modern kitchen is well-equipped with integrated appliances, ample worktop space, and plentiful storage options.
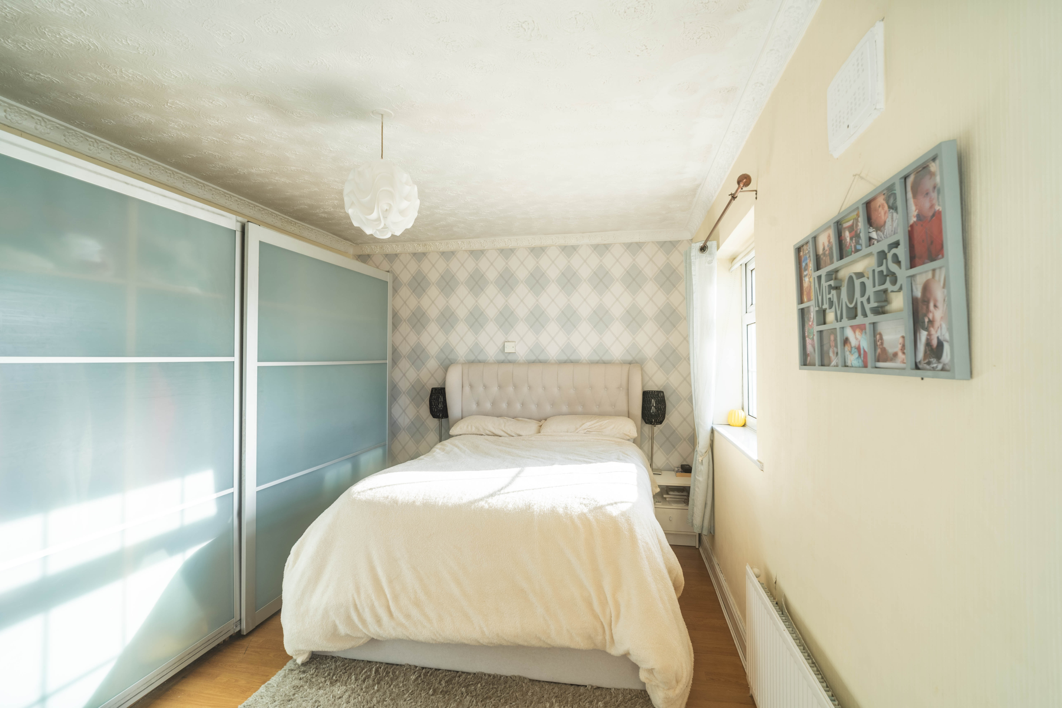
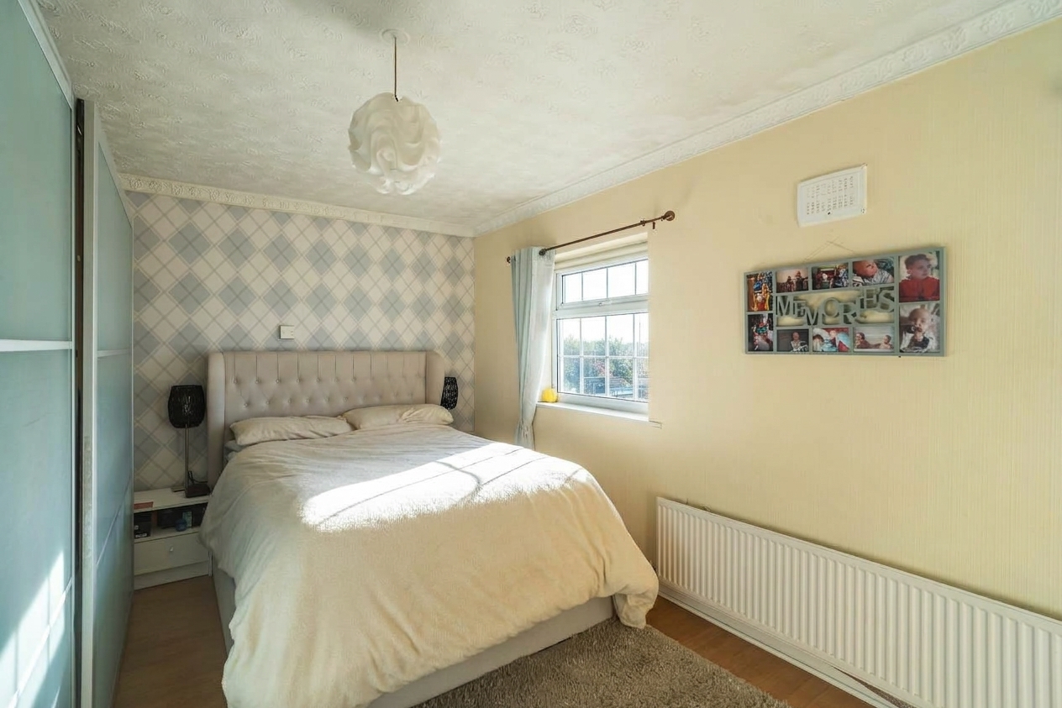
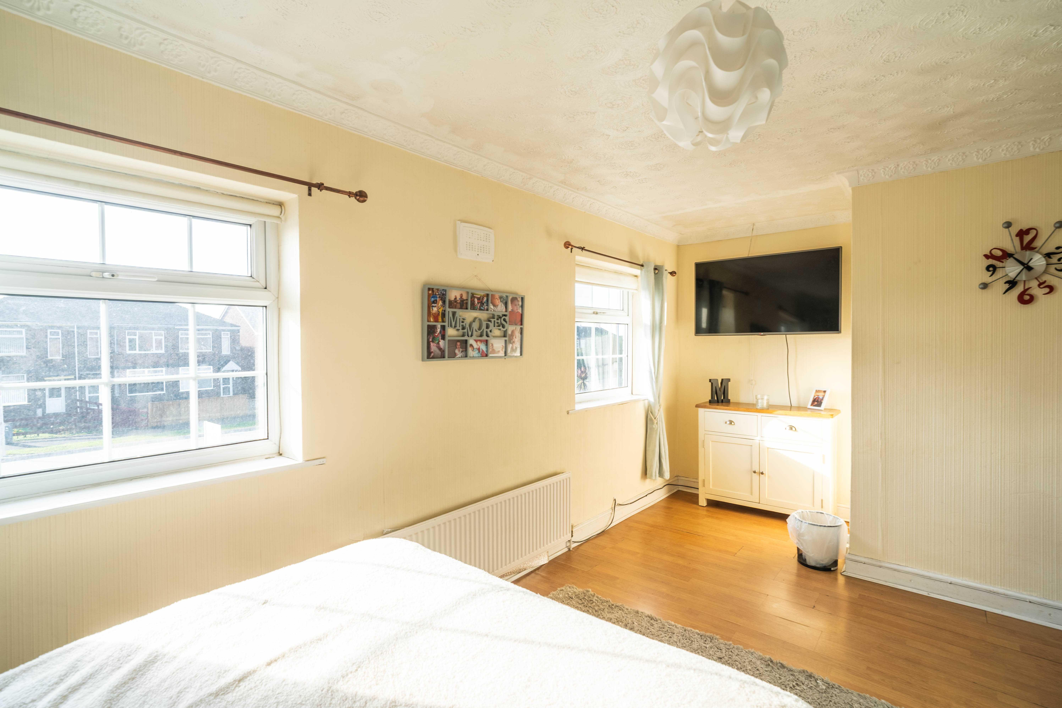
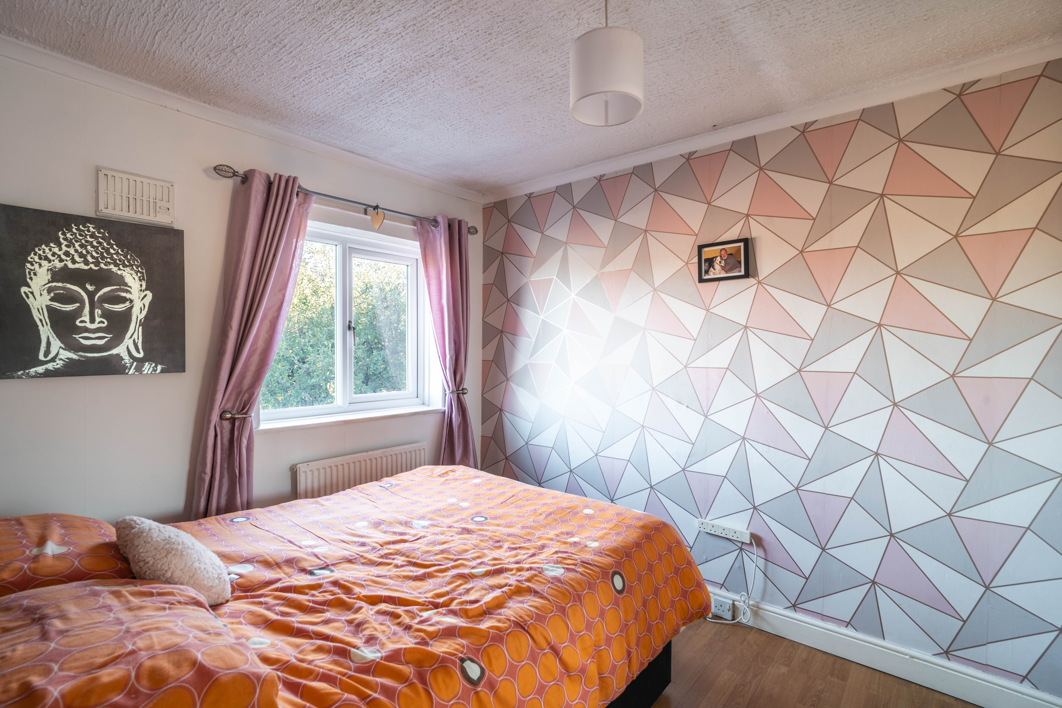
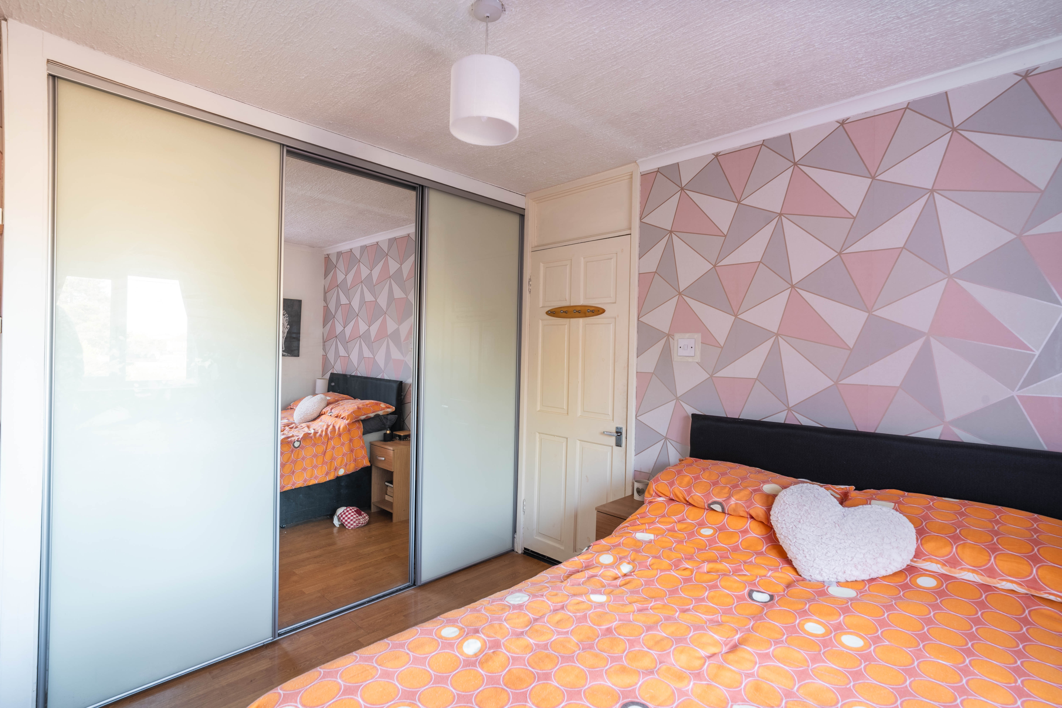
Upstairs, both bedrooms are generously proportioned and benefit from excellent built-in storage solutions, ensuring a clutter-free and tranquil environment for relaxation.
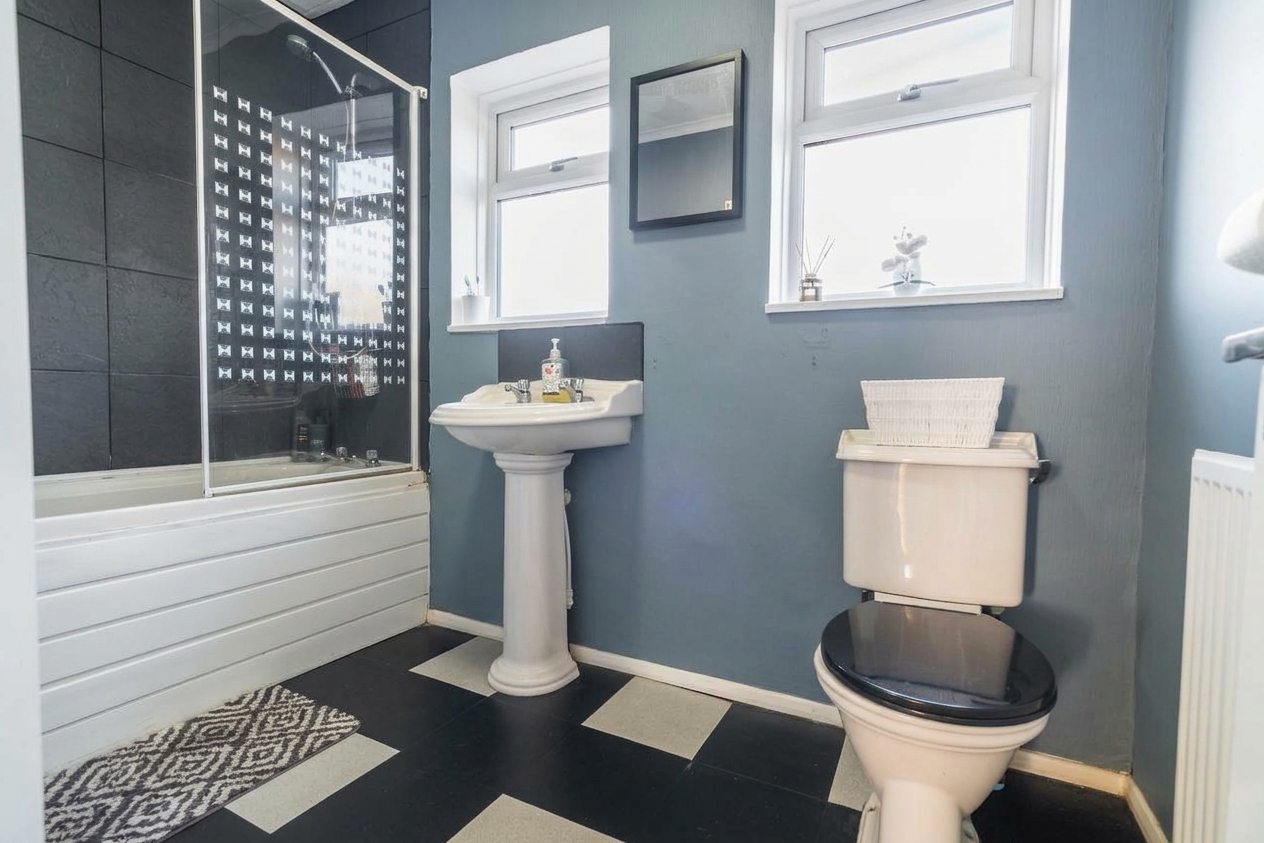
The contemporary bathroom features high quality fittings and a fresh, neutral palette, adding to the overall sense of luxury and practicality.
Additional benefits include a private garage for secure off-road parking, accessed conveniently via a 10-foot, offering peace of mind and further storage possibilities.
The property has been maintained to a high standard, with thoughtful touches and attention to detail evident throughout.
Located in a sought-after residential area, this home is within easy reach of local amenities, reputable schools, and excellent transport links, making it ideally situated for both commuting and leisure.
Virtual Tour
Key Features
- 2 bedroom mid-terrace house
- Open plan living to dining room, flooded with natural light
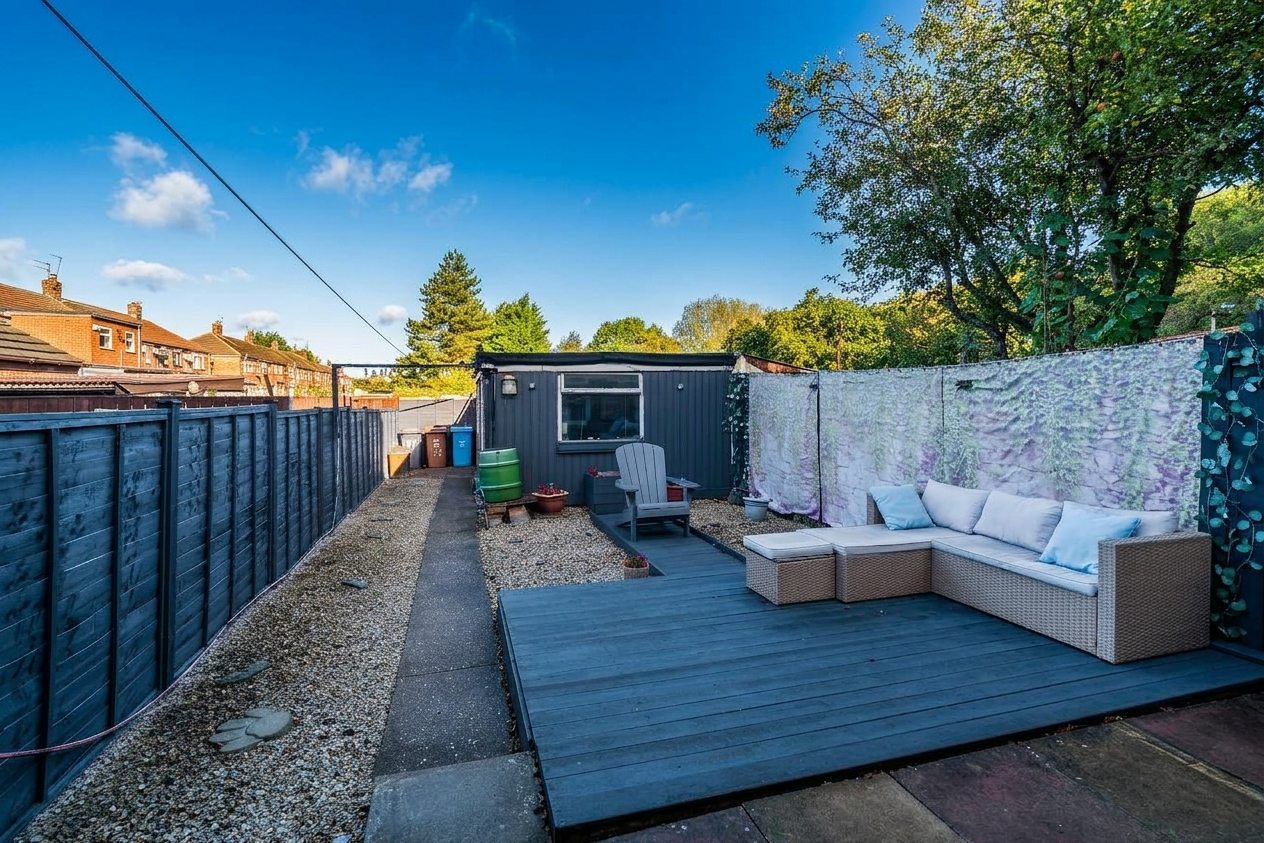
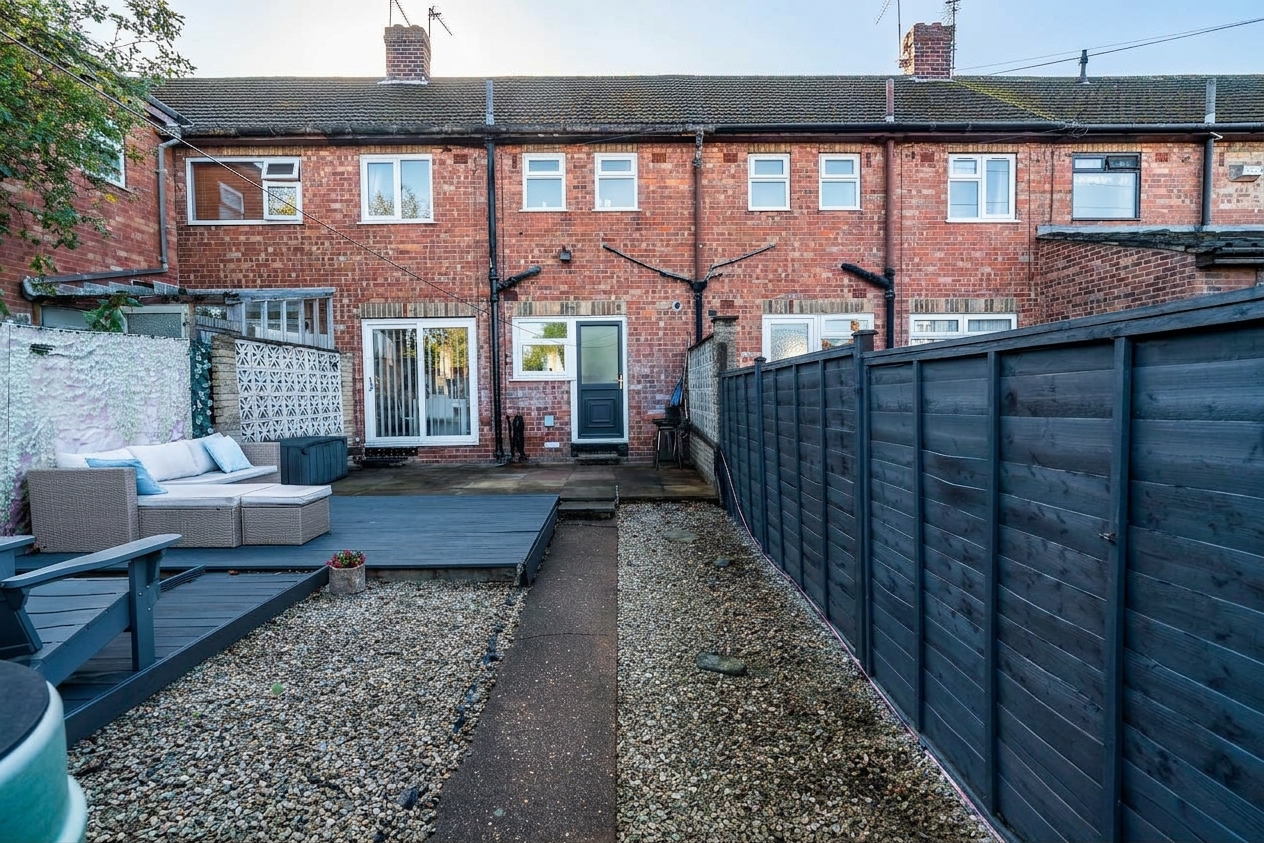
- Large garden to the rear with patio and decked area
- Both bedrooms are a good size, with plenty of storage options
- Modern kitchen with integrated appliances and additional storage
- Garage for off-road parking with access via 10-foot
Property Details
- Property type: House
- Property style: Terraced
- Price Per Sq Foot: £145
- Approx Sq Feet: 861 sqft
- Plot Sq Feet: 2,217 sqft
- Council Tax Band: B
Rooms
Living room
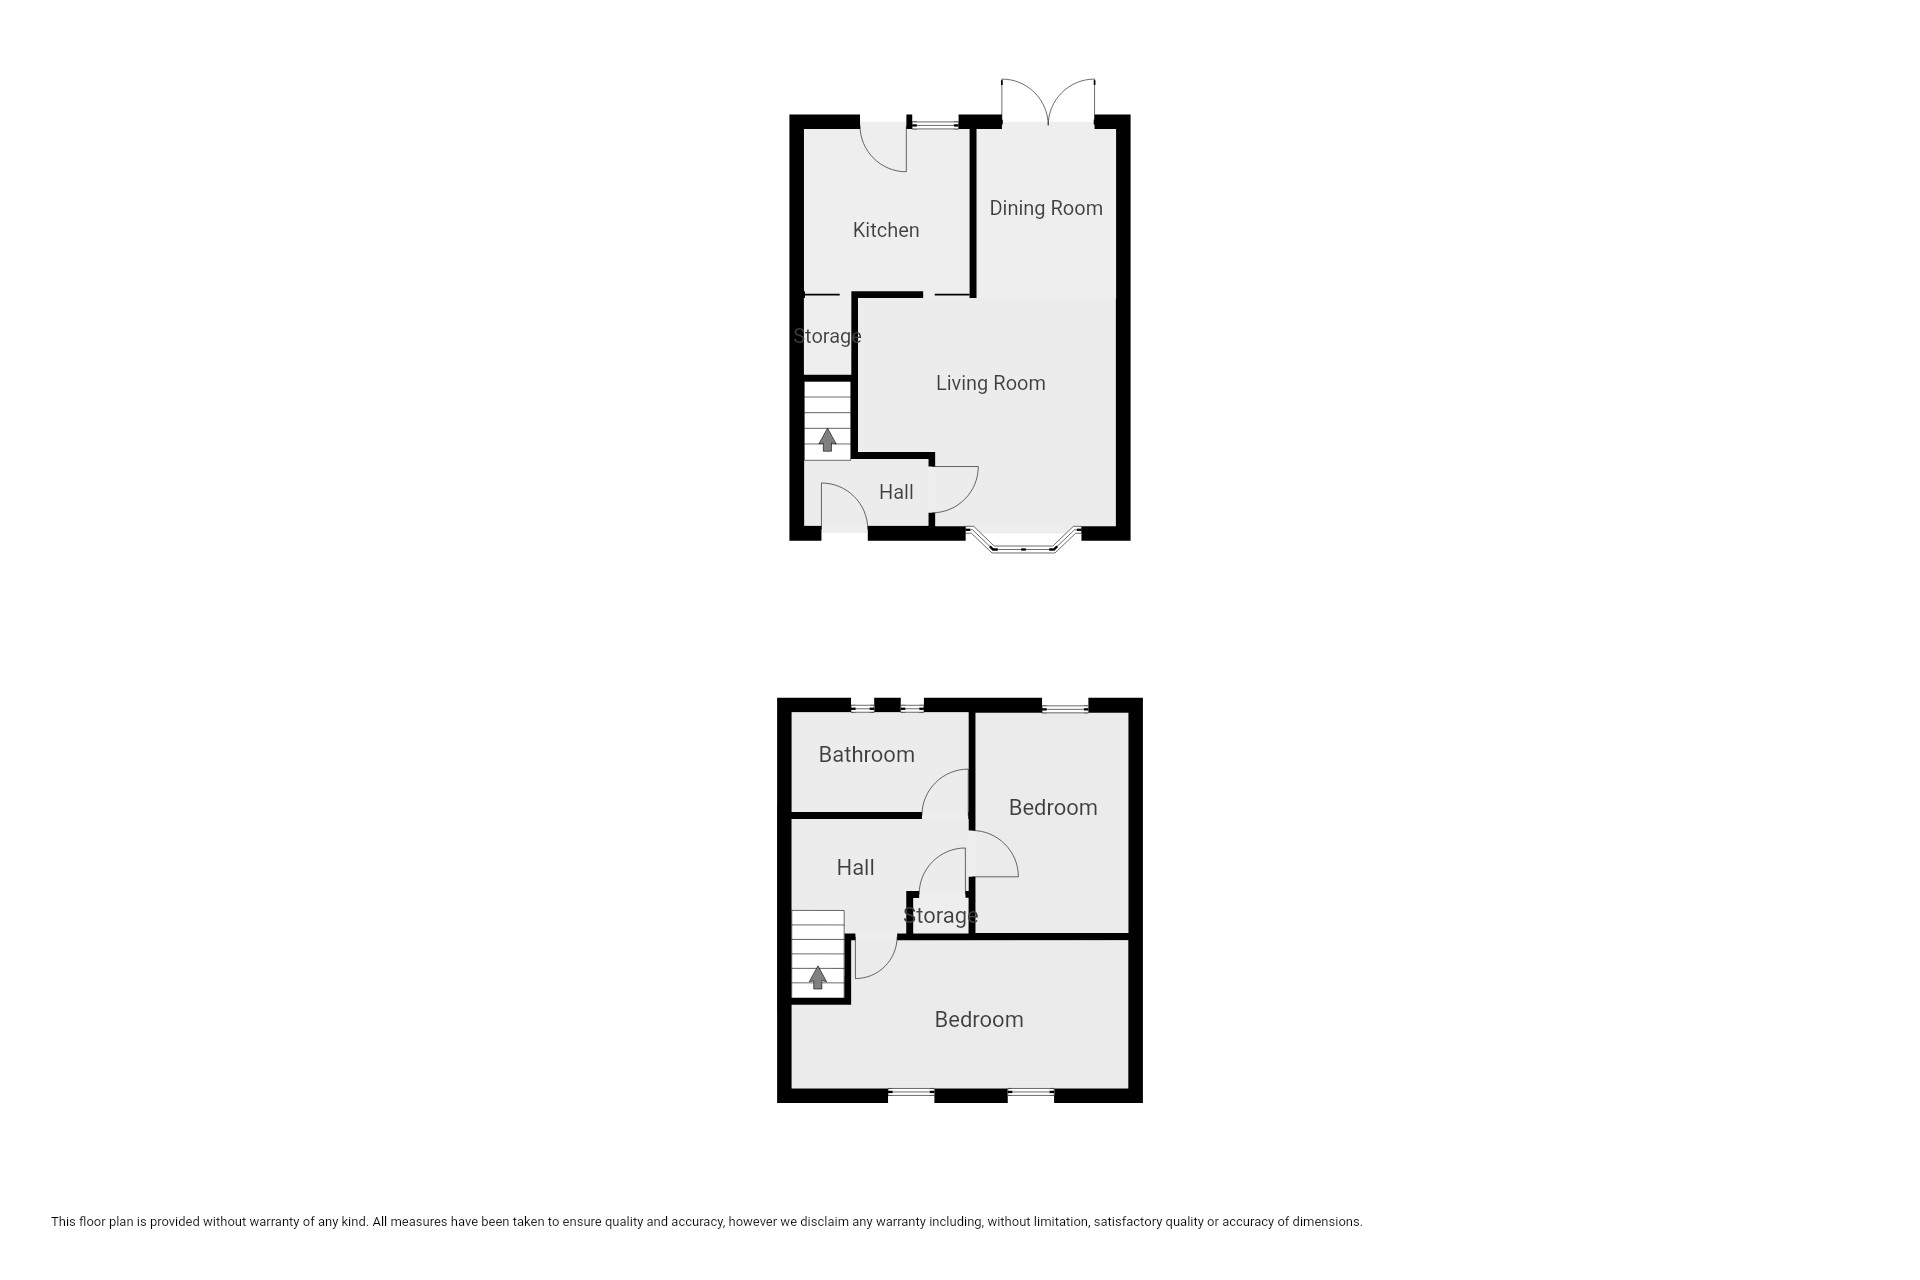
Open plan living and dining room with laminate flooring, feature fireplace, large window, radiator and oFrench doors to the rear garden
Kitchen
With LVT flooring, tiled walls, base and wall units with laminate worktop, 4 burner gas hob, integrated oven and Fridge Freezer, plumbing for washing machine, 1.5 bowl stainless steel sink and tap, storage cupboard, window, and door to rear garden
Bathroom
With tiled flooring, bath with shower and tiled wall surround, wash basin on pedestal, toilet, radiator, and 2 windows
Bedroom 2
With laminate flooring, built in wardrobe with sliding doors and mirrored panel, radiator, and window
Floorplans
Outside Spaces
Parking Spaces
Garage
Capacity: 1
Large garage located at the rear of the property with access via 10-foot
Location
Properties you may like
By Wigwam
-
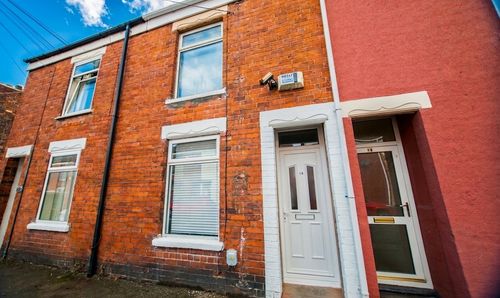
Rensburg Street, Hull, HU9
- 2 Beds
- 1 Bath
-
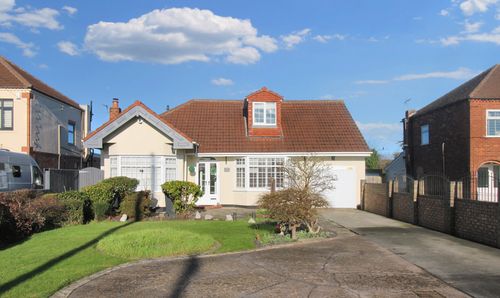
Main Road, Bilton, HU11
- 3 Beds
- 2 Bath
-
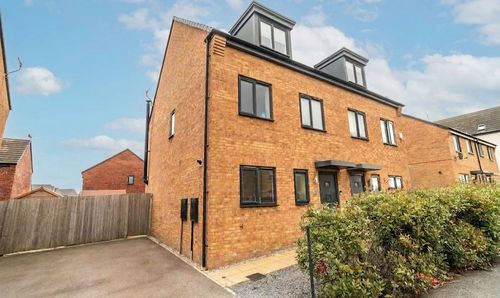
Pioneer Way, Kingswood, HU7
- 3 Beds
- 3 Bath
-
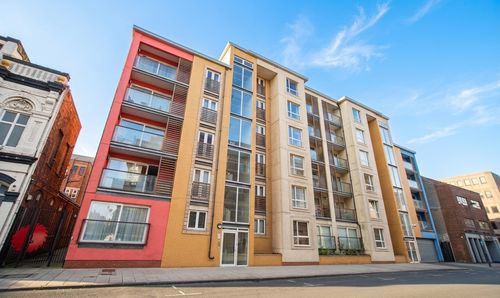
Dock Street, Hull, HU1
- 2 Beds
- 2 Bath
-
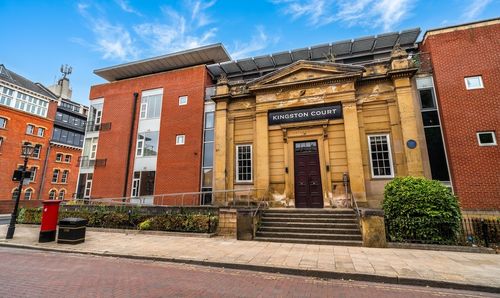
Kingston Square, Hull, HU2
- 2 Beds
- 1 Bath
-
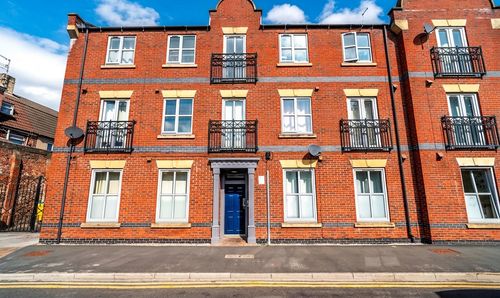
Baker Street, Baker Street Central, HU2
- 1 Beds
- 1 Bath
-
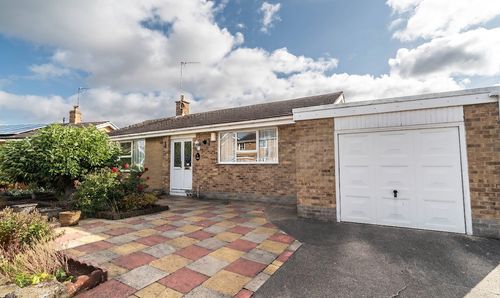
Westlands Way, Leven, HU17
- 2 Beds
- 1 Bath
-
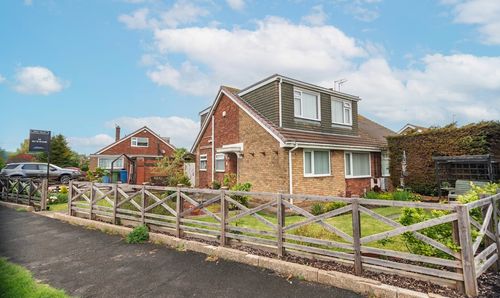
Church Lane, Thorngumbald, HU12
- 3 Beds
- 2 Bath
-
Wellington Street West, Hull, HU1
- 2 Beds
- 1 Bath