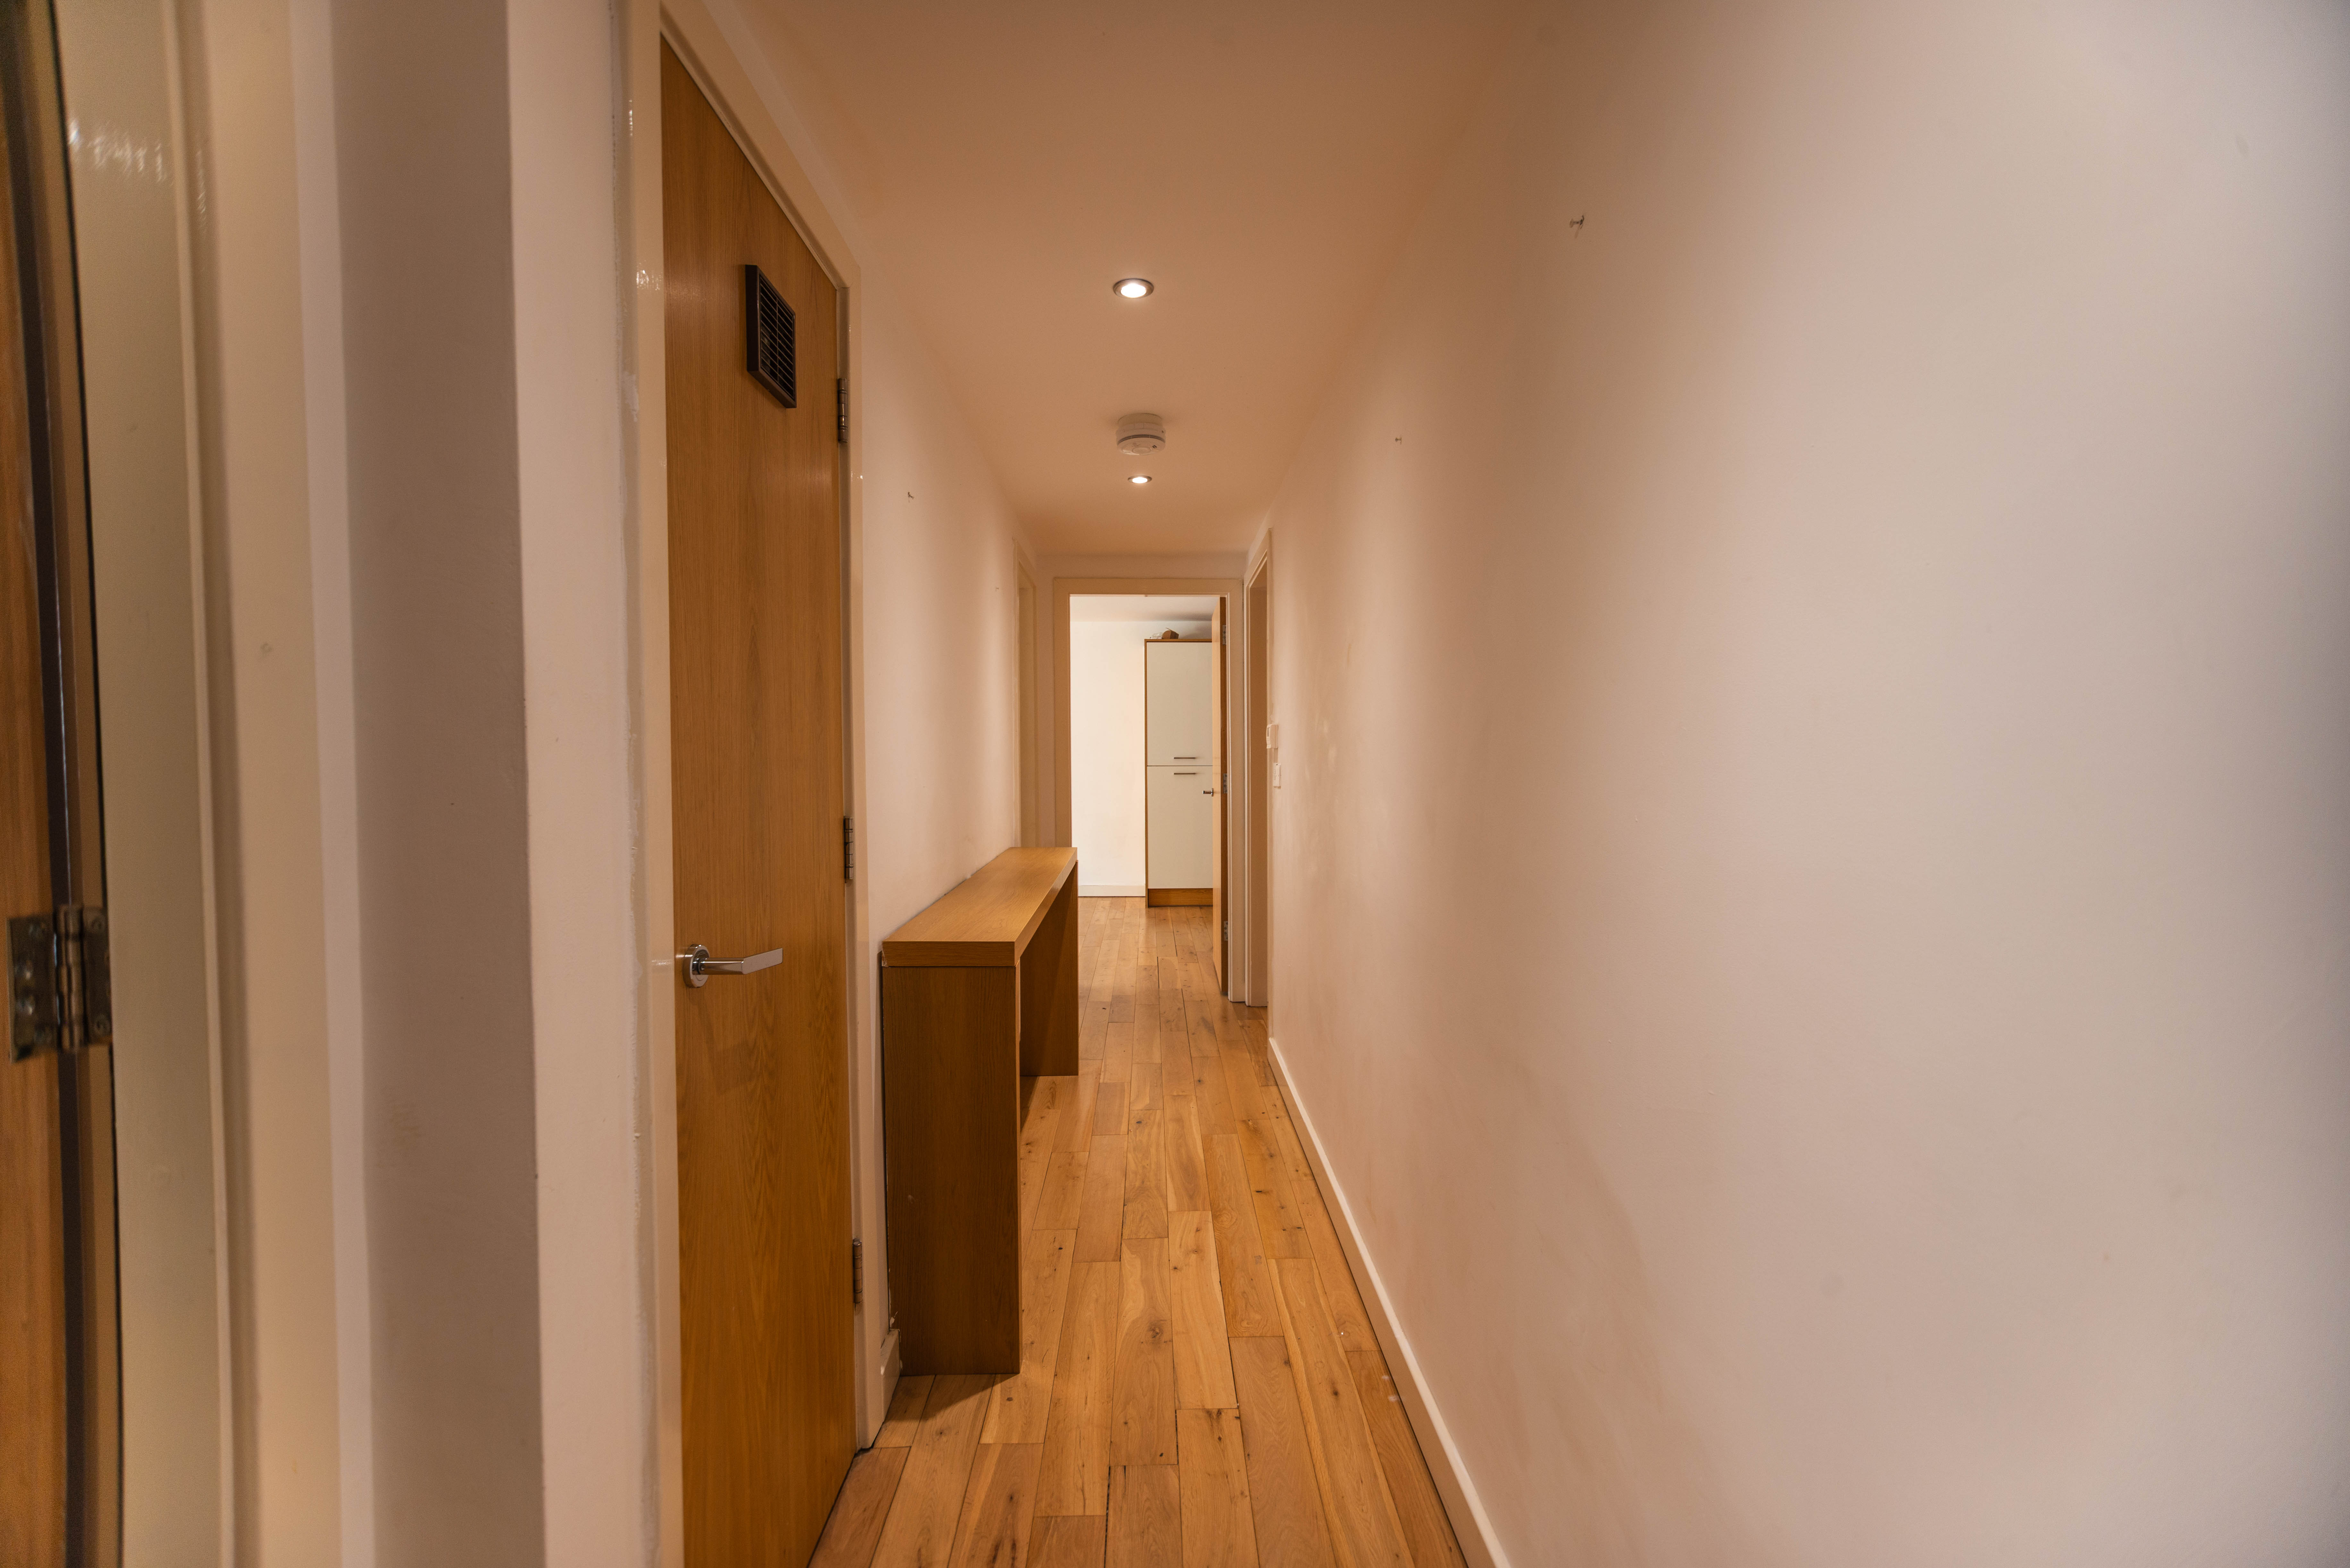
Book a Viewing
To book a viewing for this property, please call Wigwam, on 01482505152.
To book a viewing for this property, please call Wigwam, on 01482505152.
2 Bedroom Flat, Dock Street, Hull, HU1
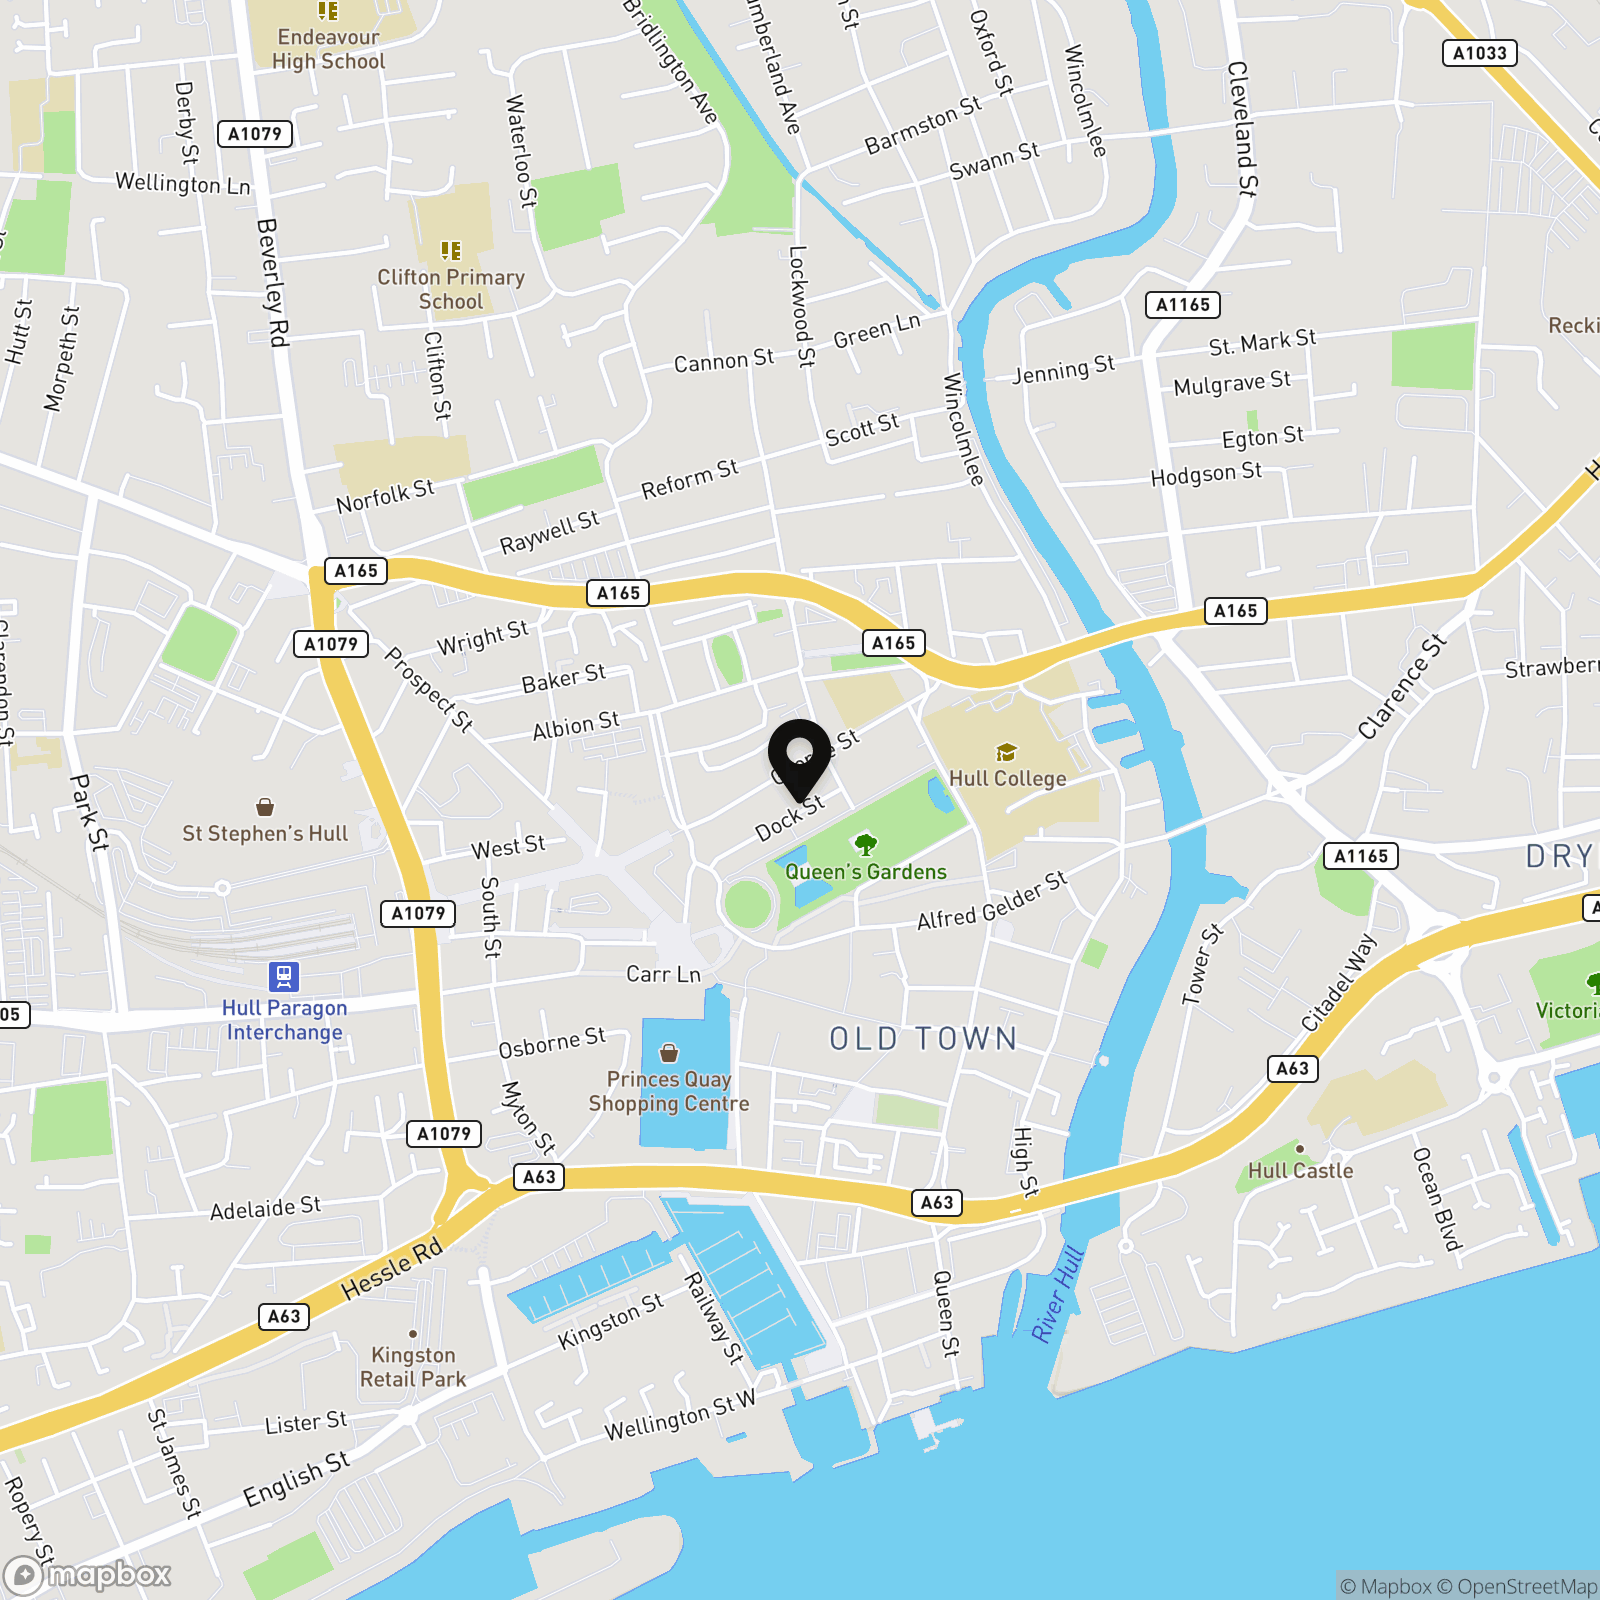
Dock Street, Hull, HU1

Wigwam
Block A, Unit 7B, Flemingate, Beverley
Description
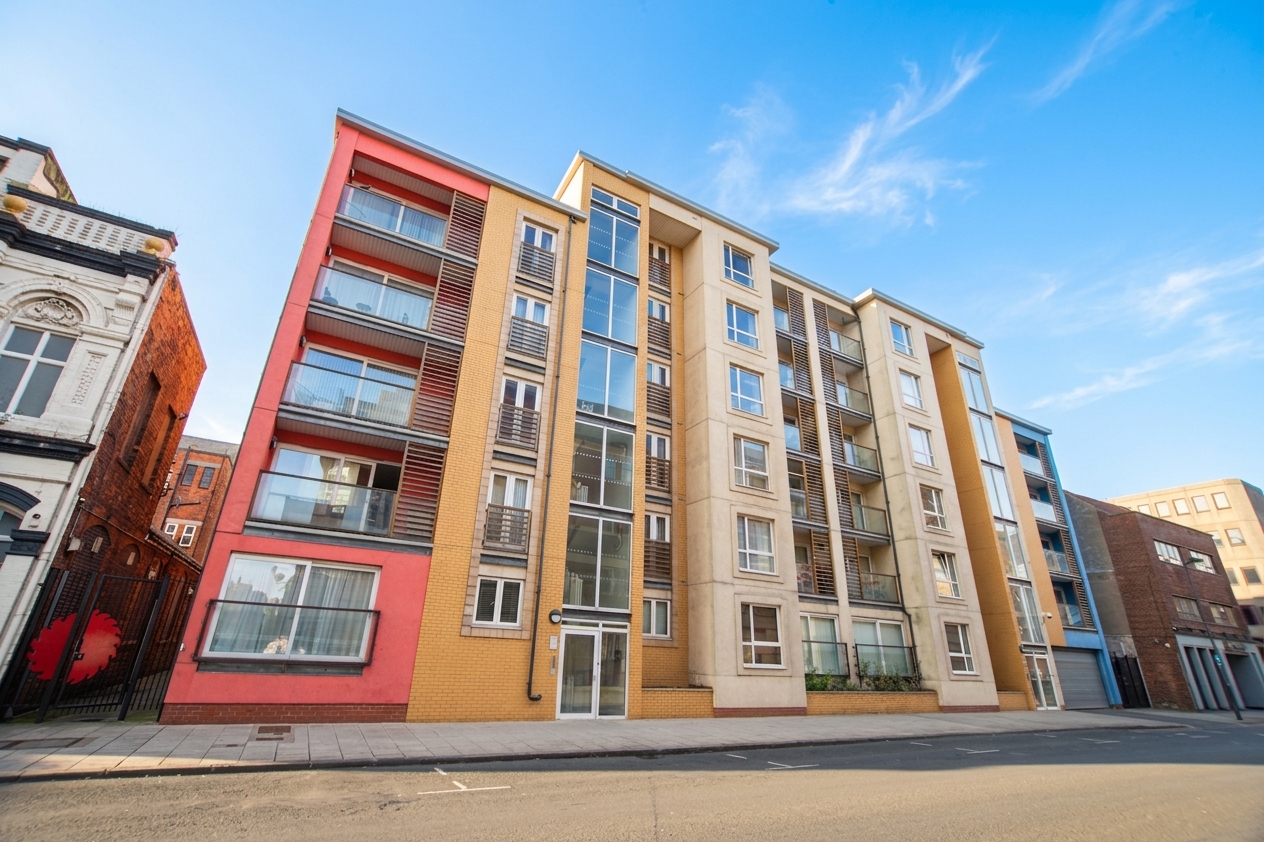
Guide price - £100,000 - £105,000 - Discover sophisticated city living with this exceptional two-bedroom, two-bathroom apartment, perfectly situated in the vibrant heart of Hull city centre. Boasting contemporary design and a highly desirable private balcony, this property offers an enviable urban lifestyle.
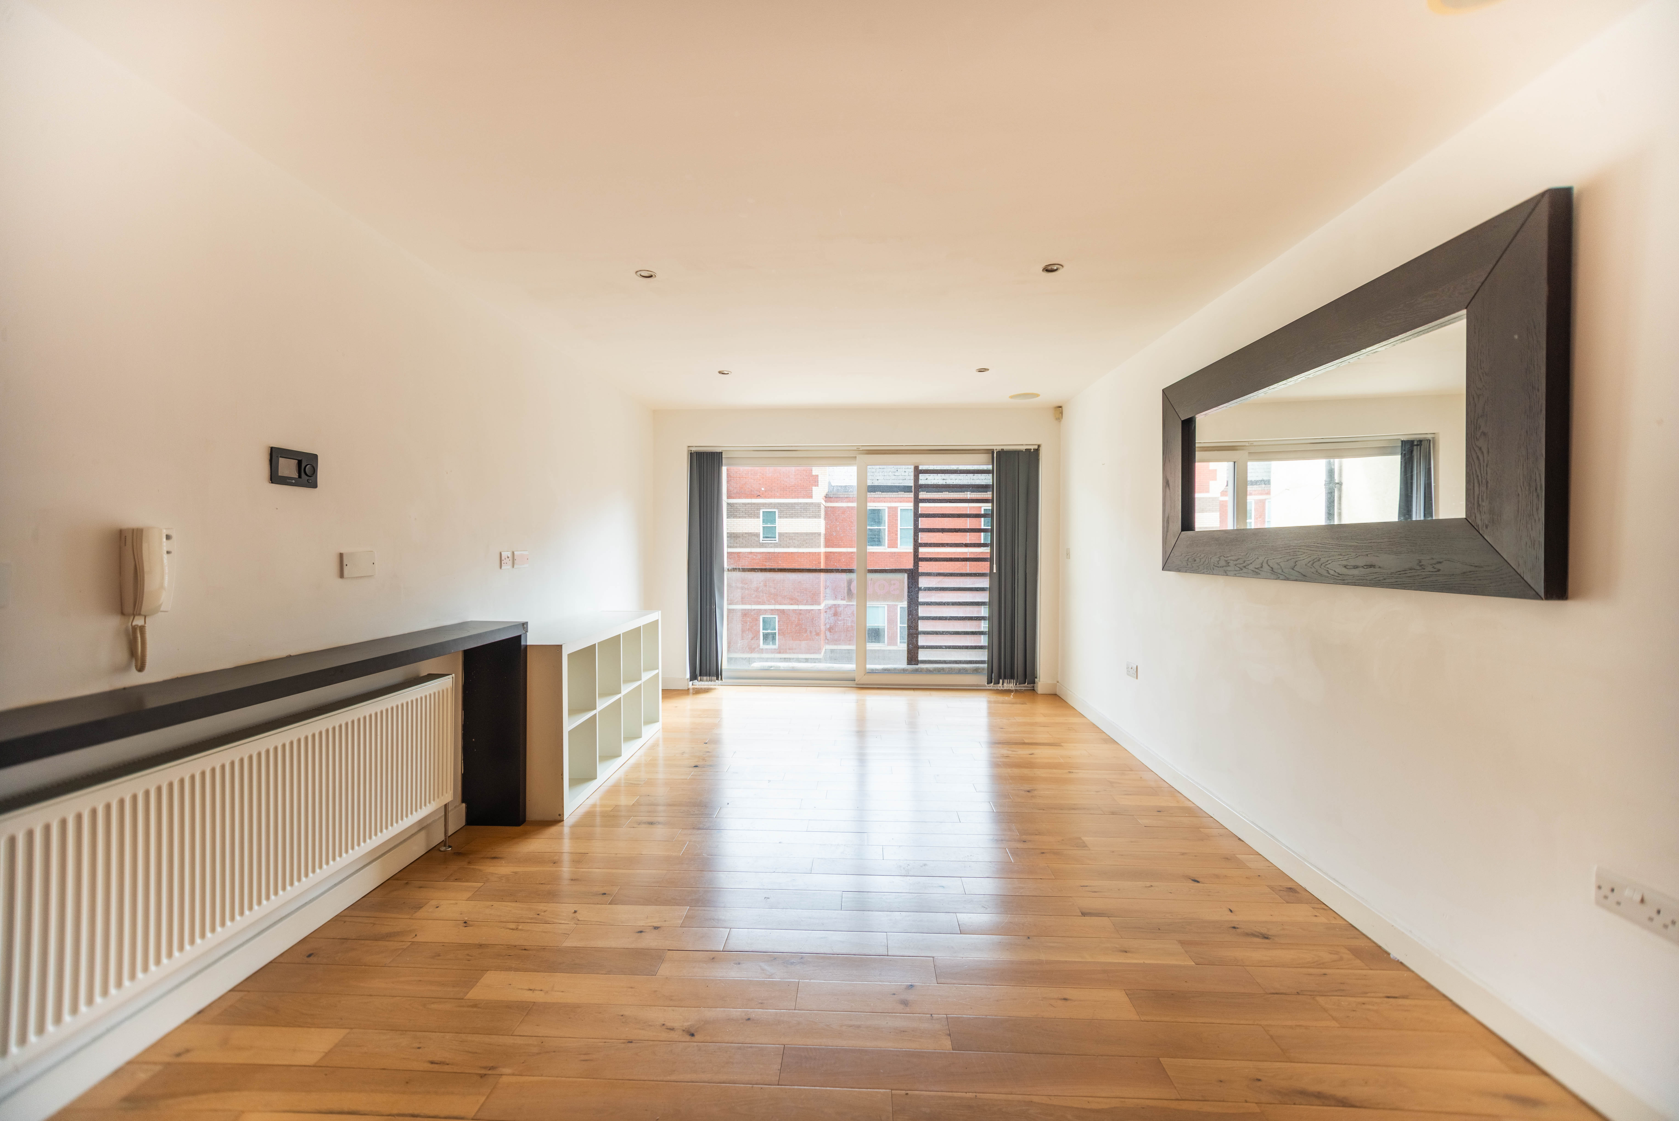
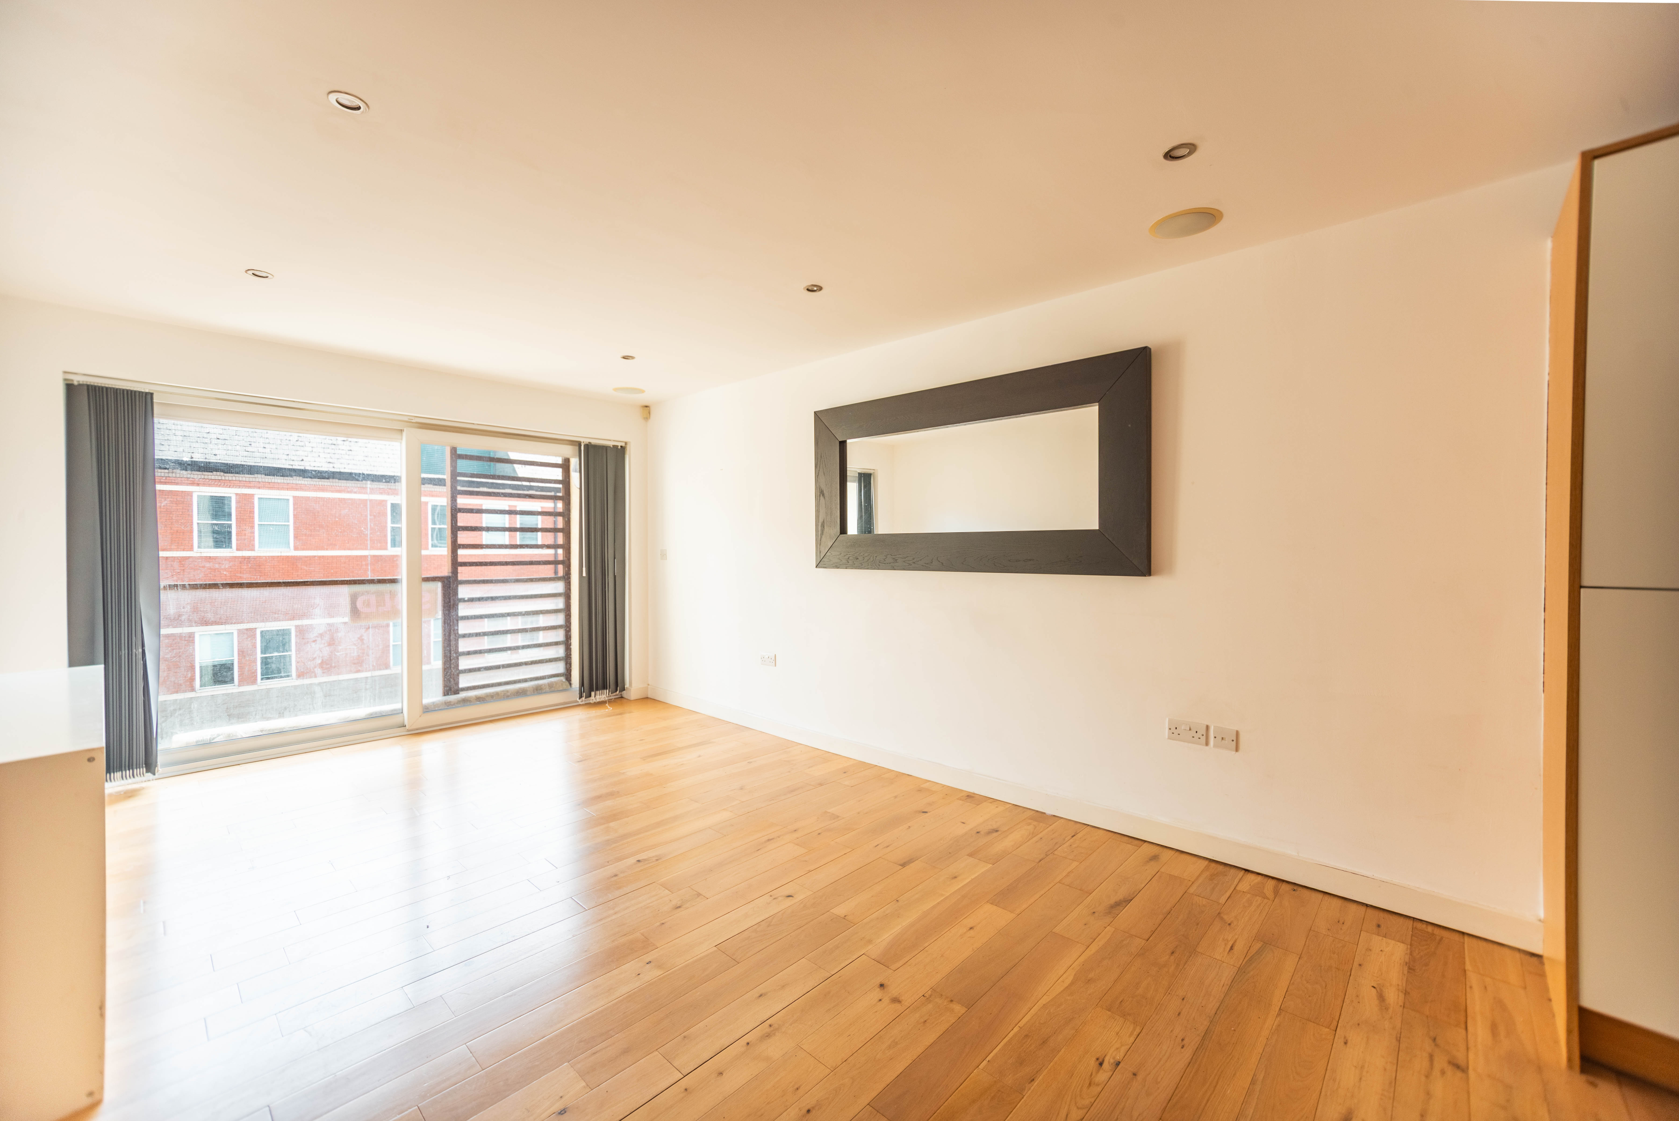
Step inside from the welcoming hallway into the expansive Living Room. This generously proportioned space is ideal for both relaxation and entertaining, offering ample room for comfortable furnishings. A key highlight is the seamless access to your private balcony, providing a perfect spot for morning coffee, evening drinks, or simply enjoying the city views and fresh air.
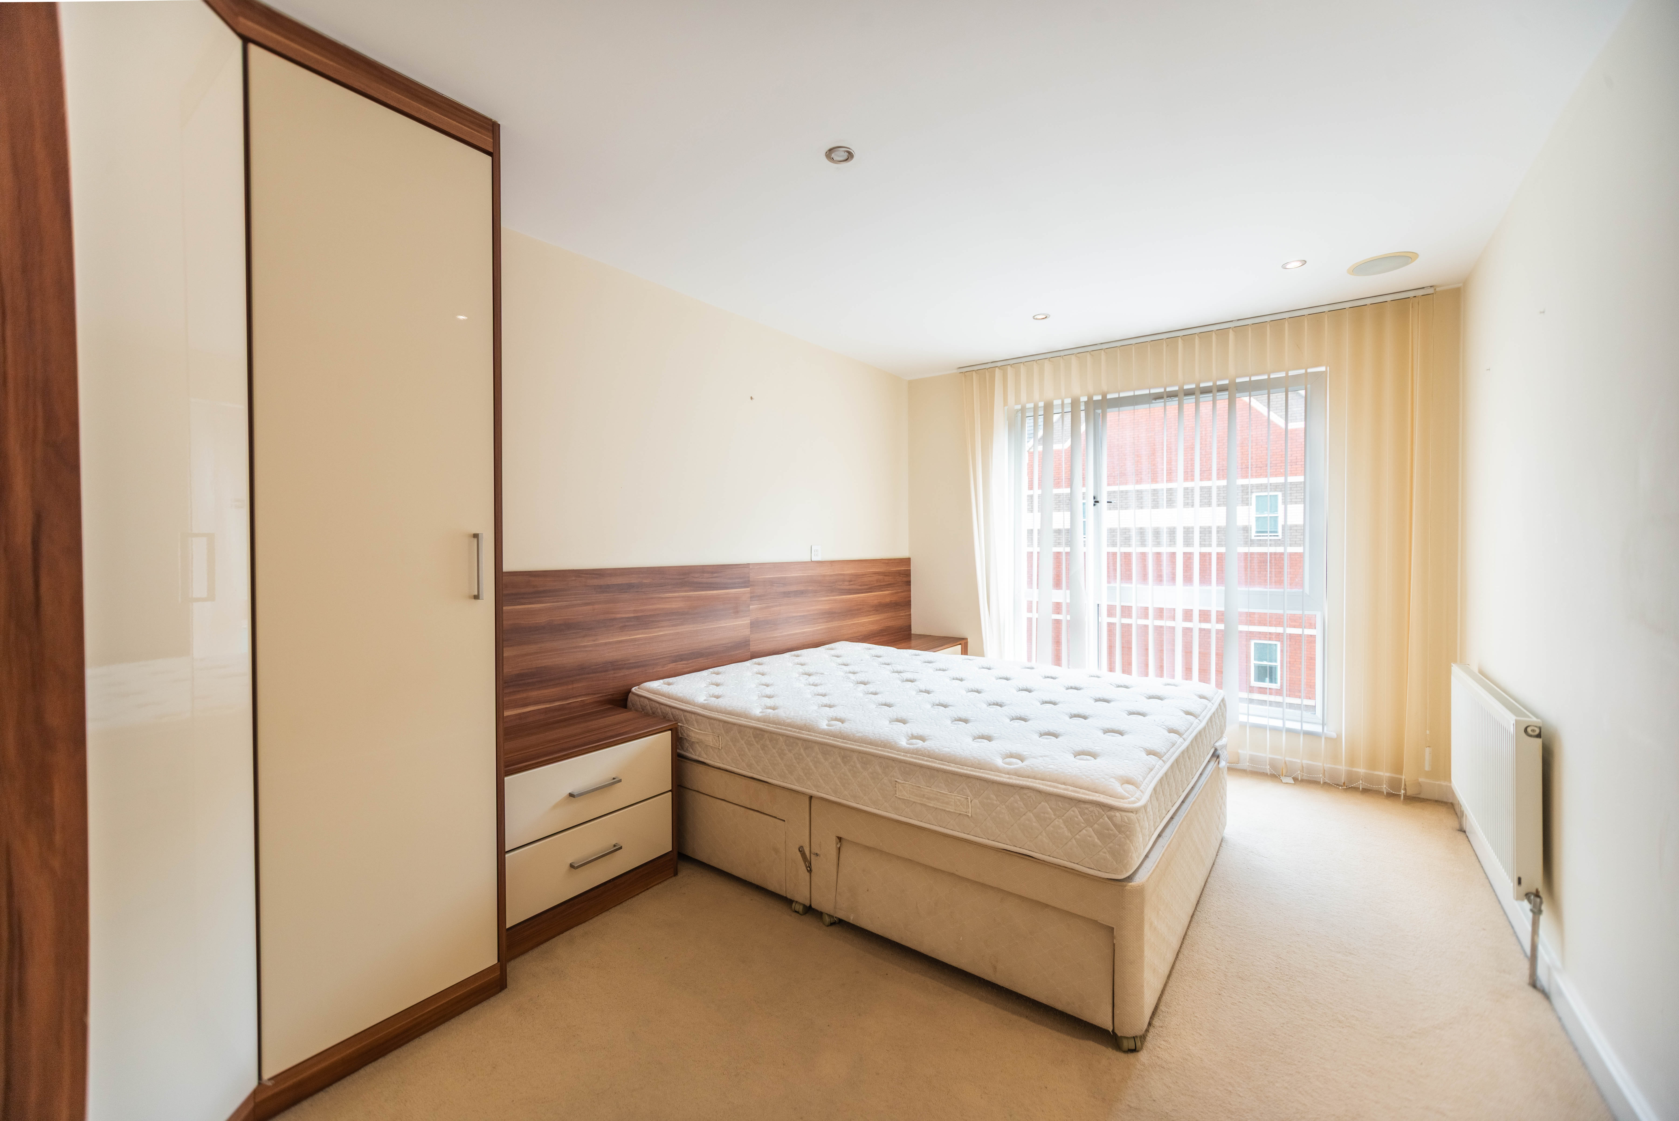
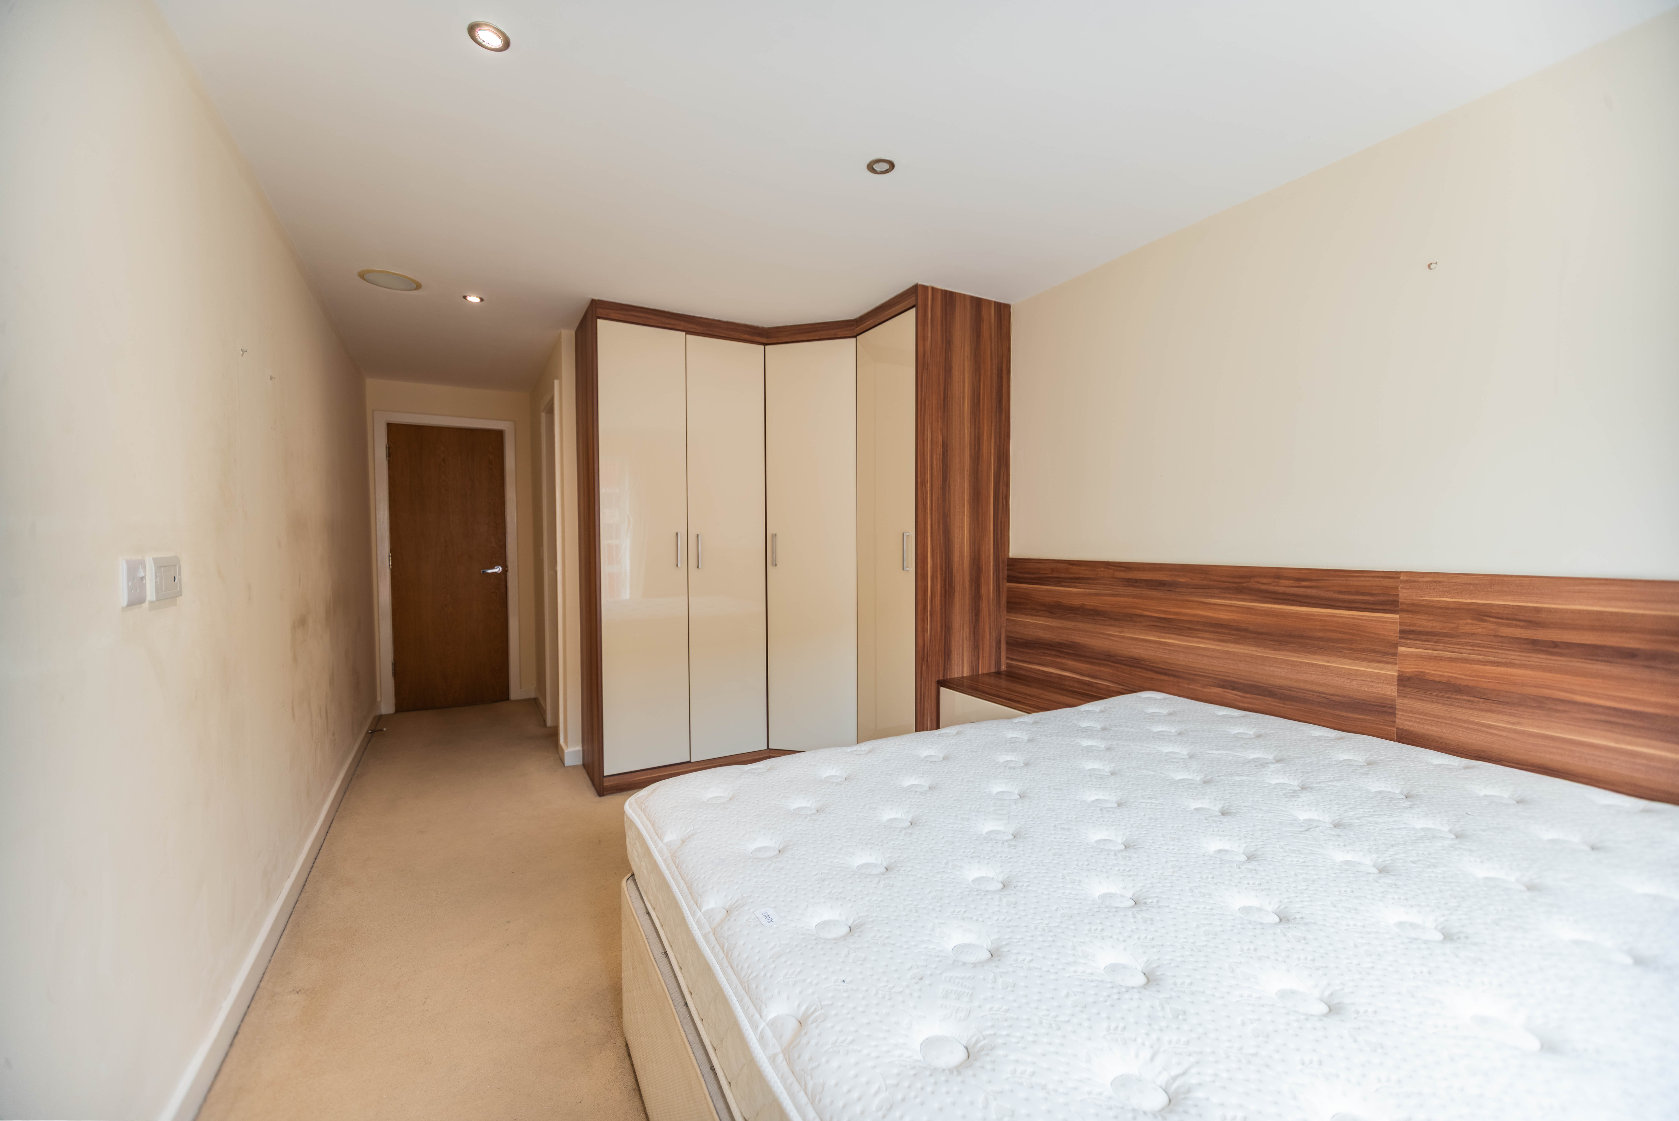
The apartment features two well-appointed bedrooms, each designed for comfort and tranquility. Bedroom 1 offers significant space and en-suite, while Bedroom 2 includes convenient built-in storage.
Servicing the apartment are two modern bathrooms, ensuring convenience and privacy for residents and guests alike.
Enjoy the ultimate convenience of city centre living, with Hull's array of shops, restaurants, cultural attractions, and transport links right on your doorstep. This apartment offers the perfect blend of modern amenities and accessibility.
An outstanding opportunity for city professionals, couples, or investors seeking a prime Hull apartment.
EPC Rating: B
Virtual Tour
Key Features
- 2 bedroom apartment
- No chain
- 2 bathrooms
- Balcony
- City centre location
- Upper floor with lift access
Property Details
- Property type: Flat
- Plot Sq Feet: 7,685 sqft
- Council Tax Band: C
- Tenure: Leasehold
- Lease Expiry: -
- Ground Rent: £190.00 per year
- Service Charge: £1,558.00 per year
Rooms
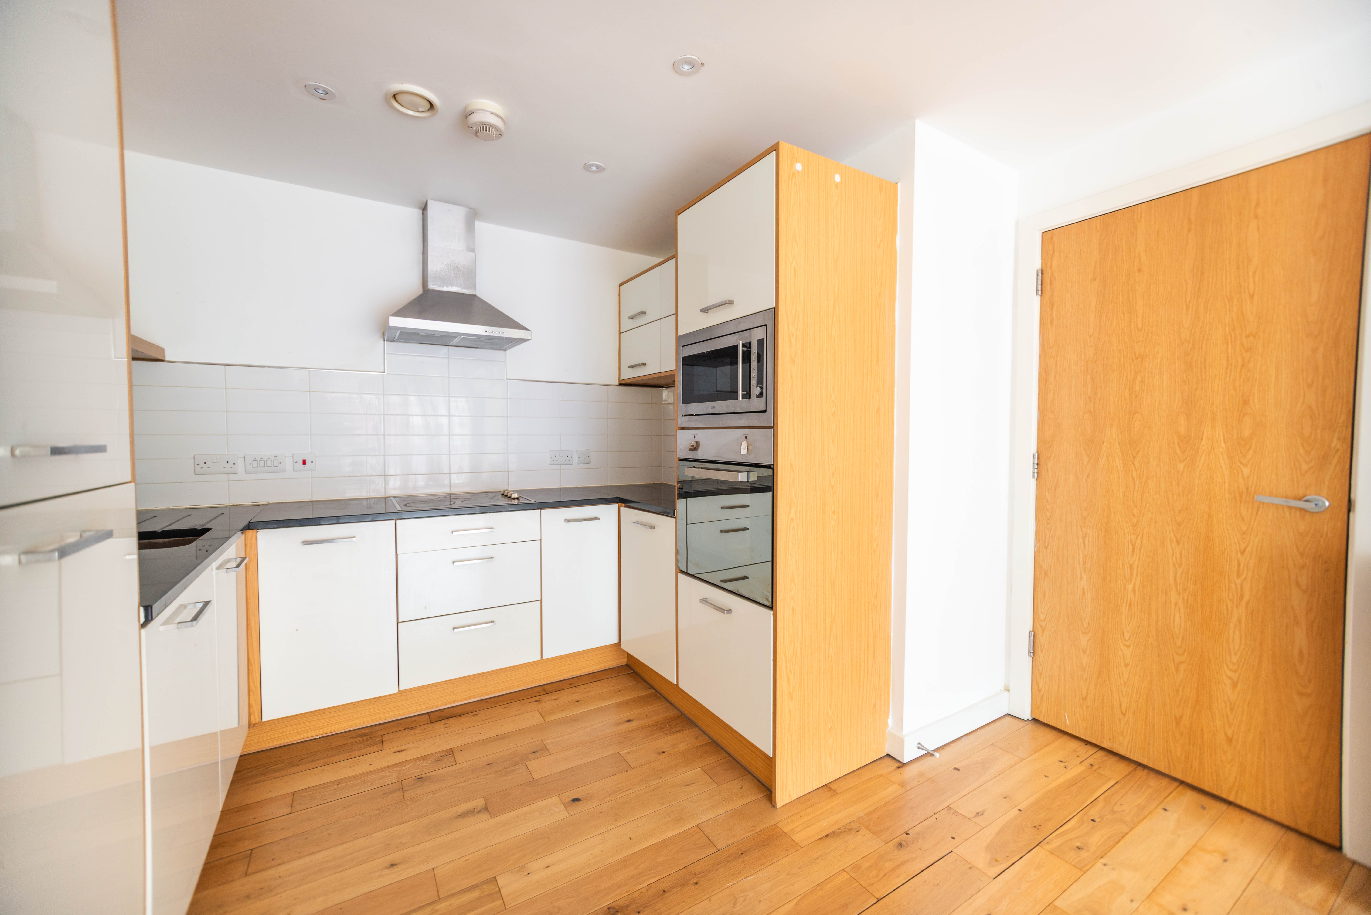
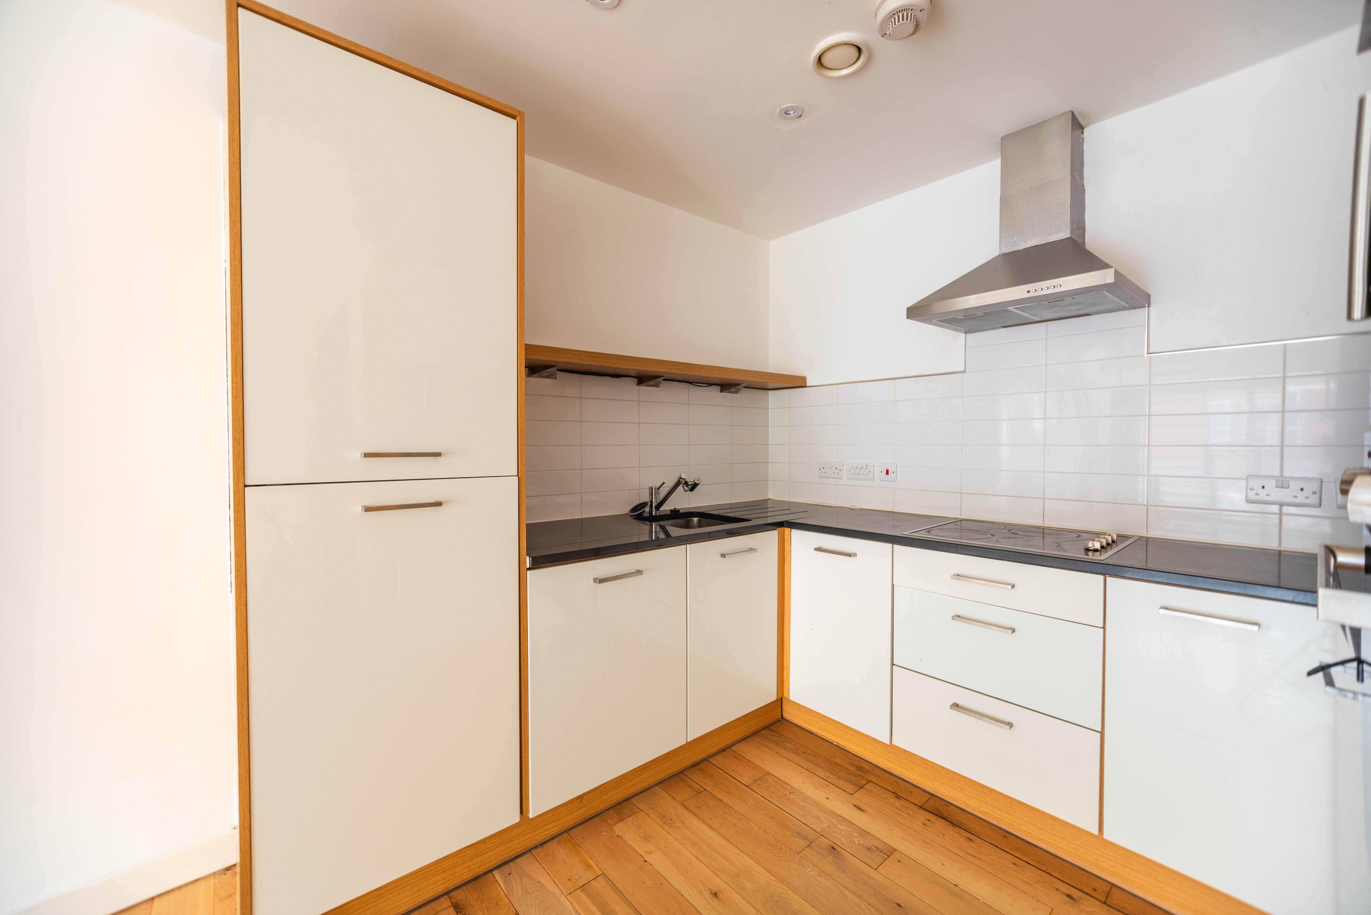
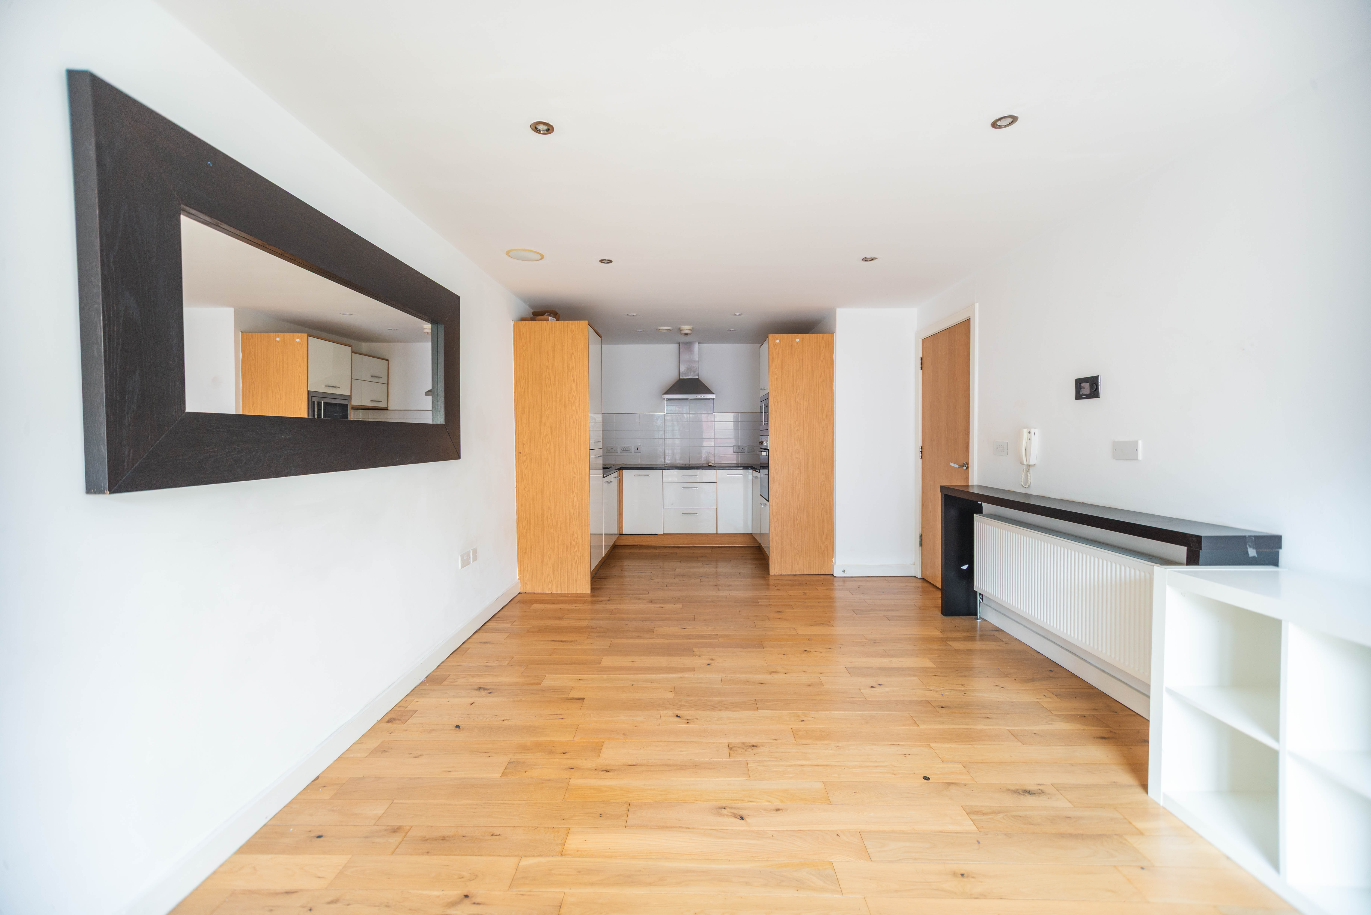
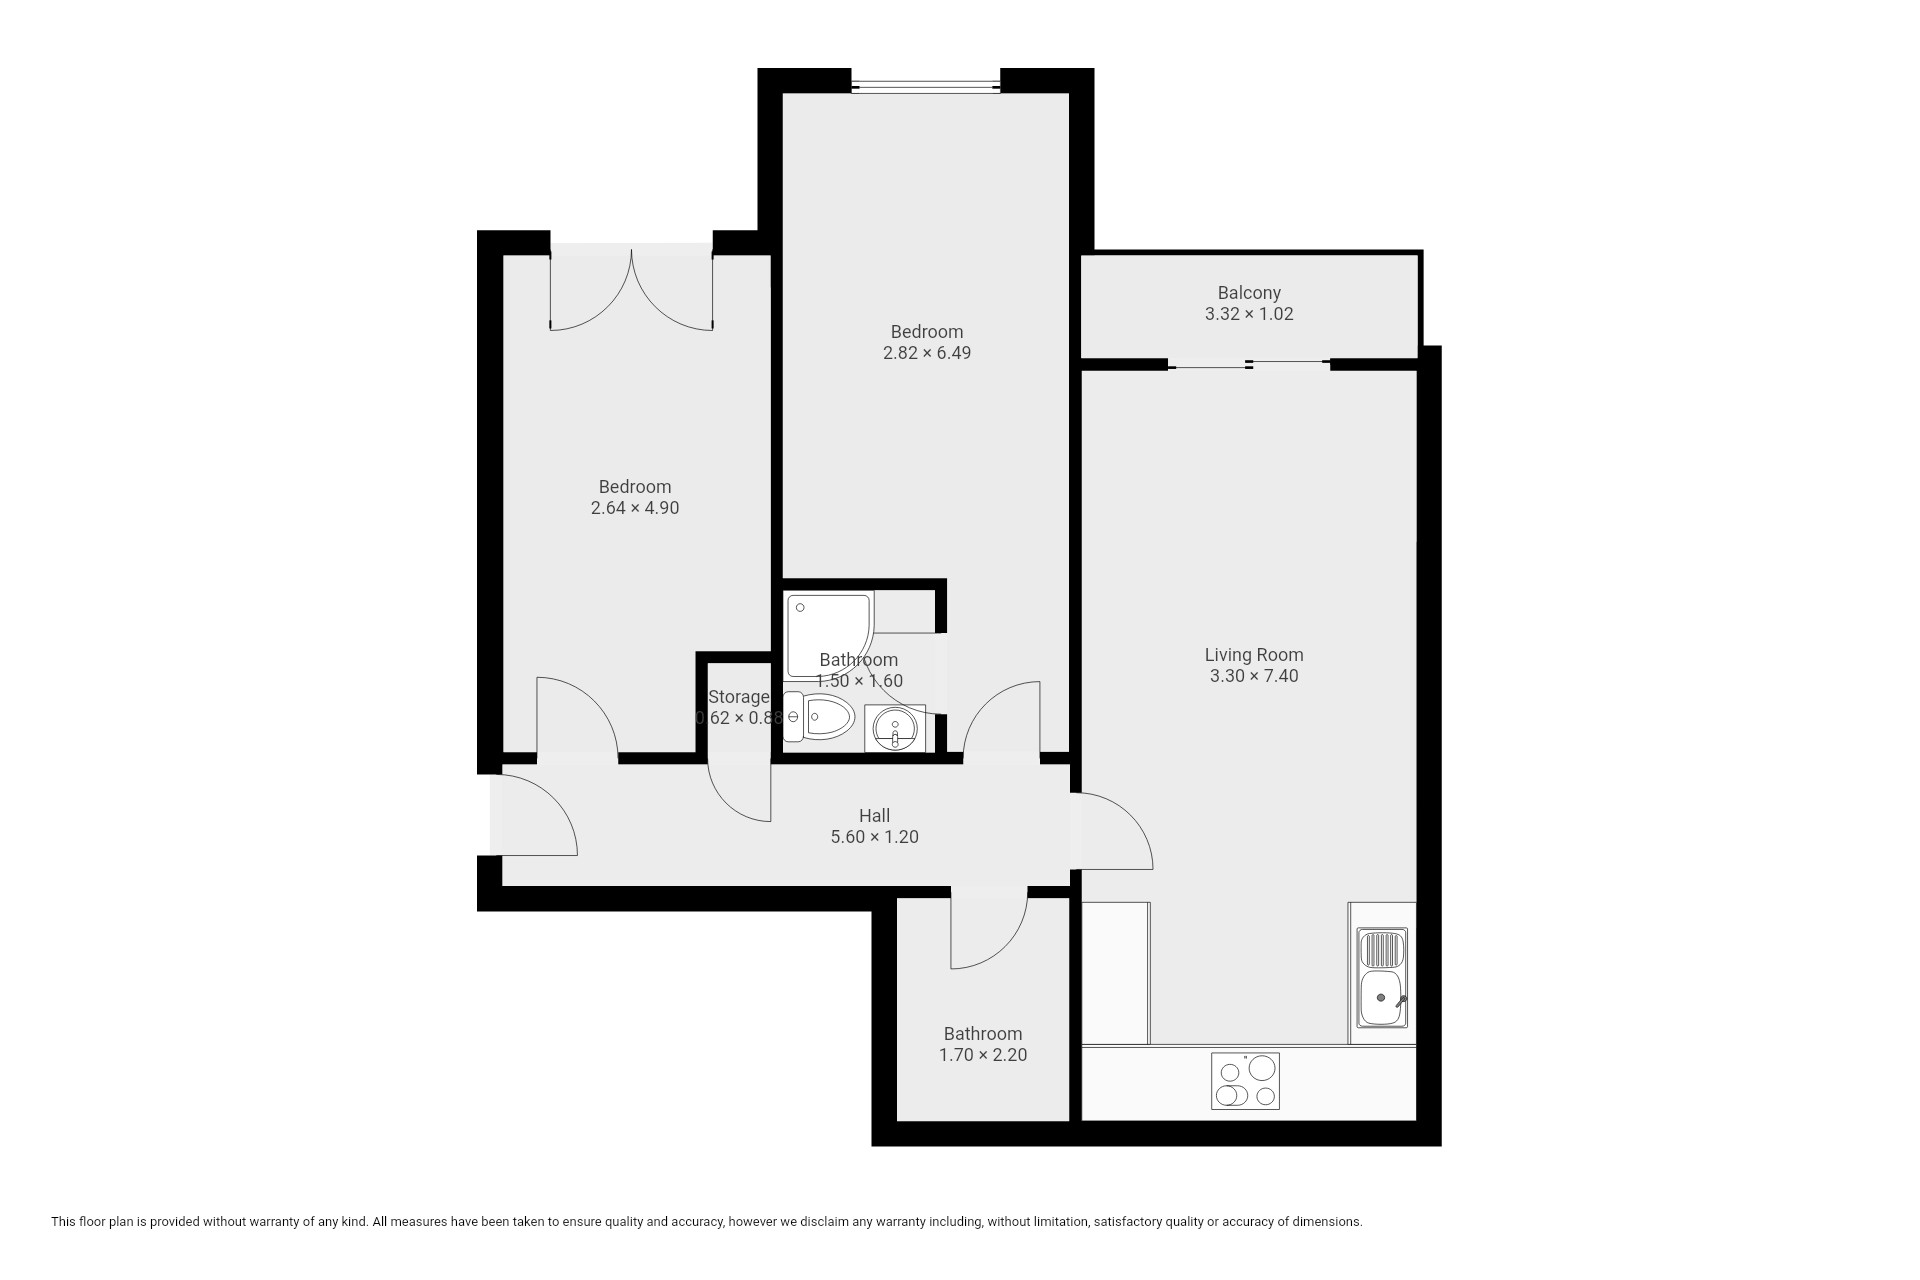
Living room/Kitchen
3.30m x 7.40m
With laminate flooring, kitchen units and laminate worktop, open plan to kitchen with integrated oven, electric hob, free standing extractor, sink and tap, and sliding doors to balcony
View Living room/Kitchen PhotosEn-suite
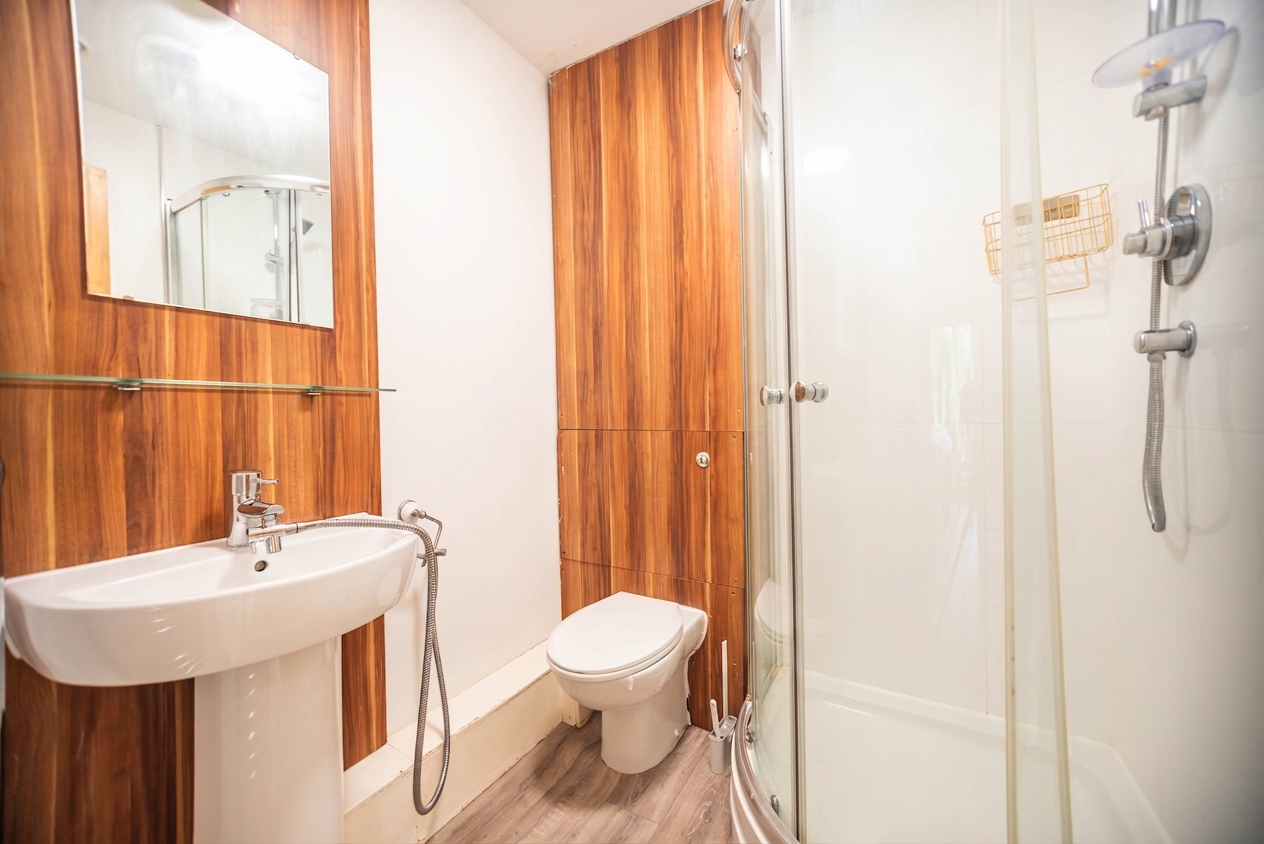
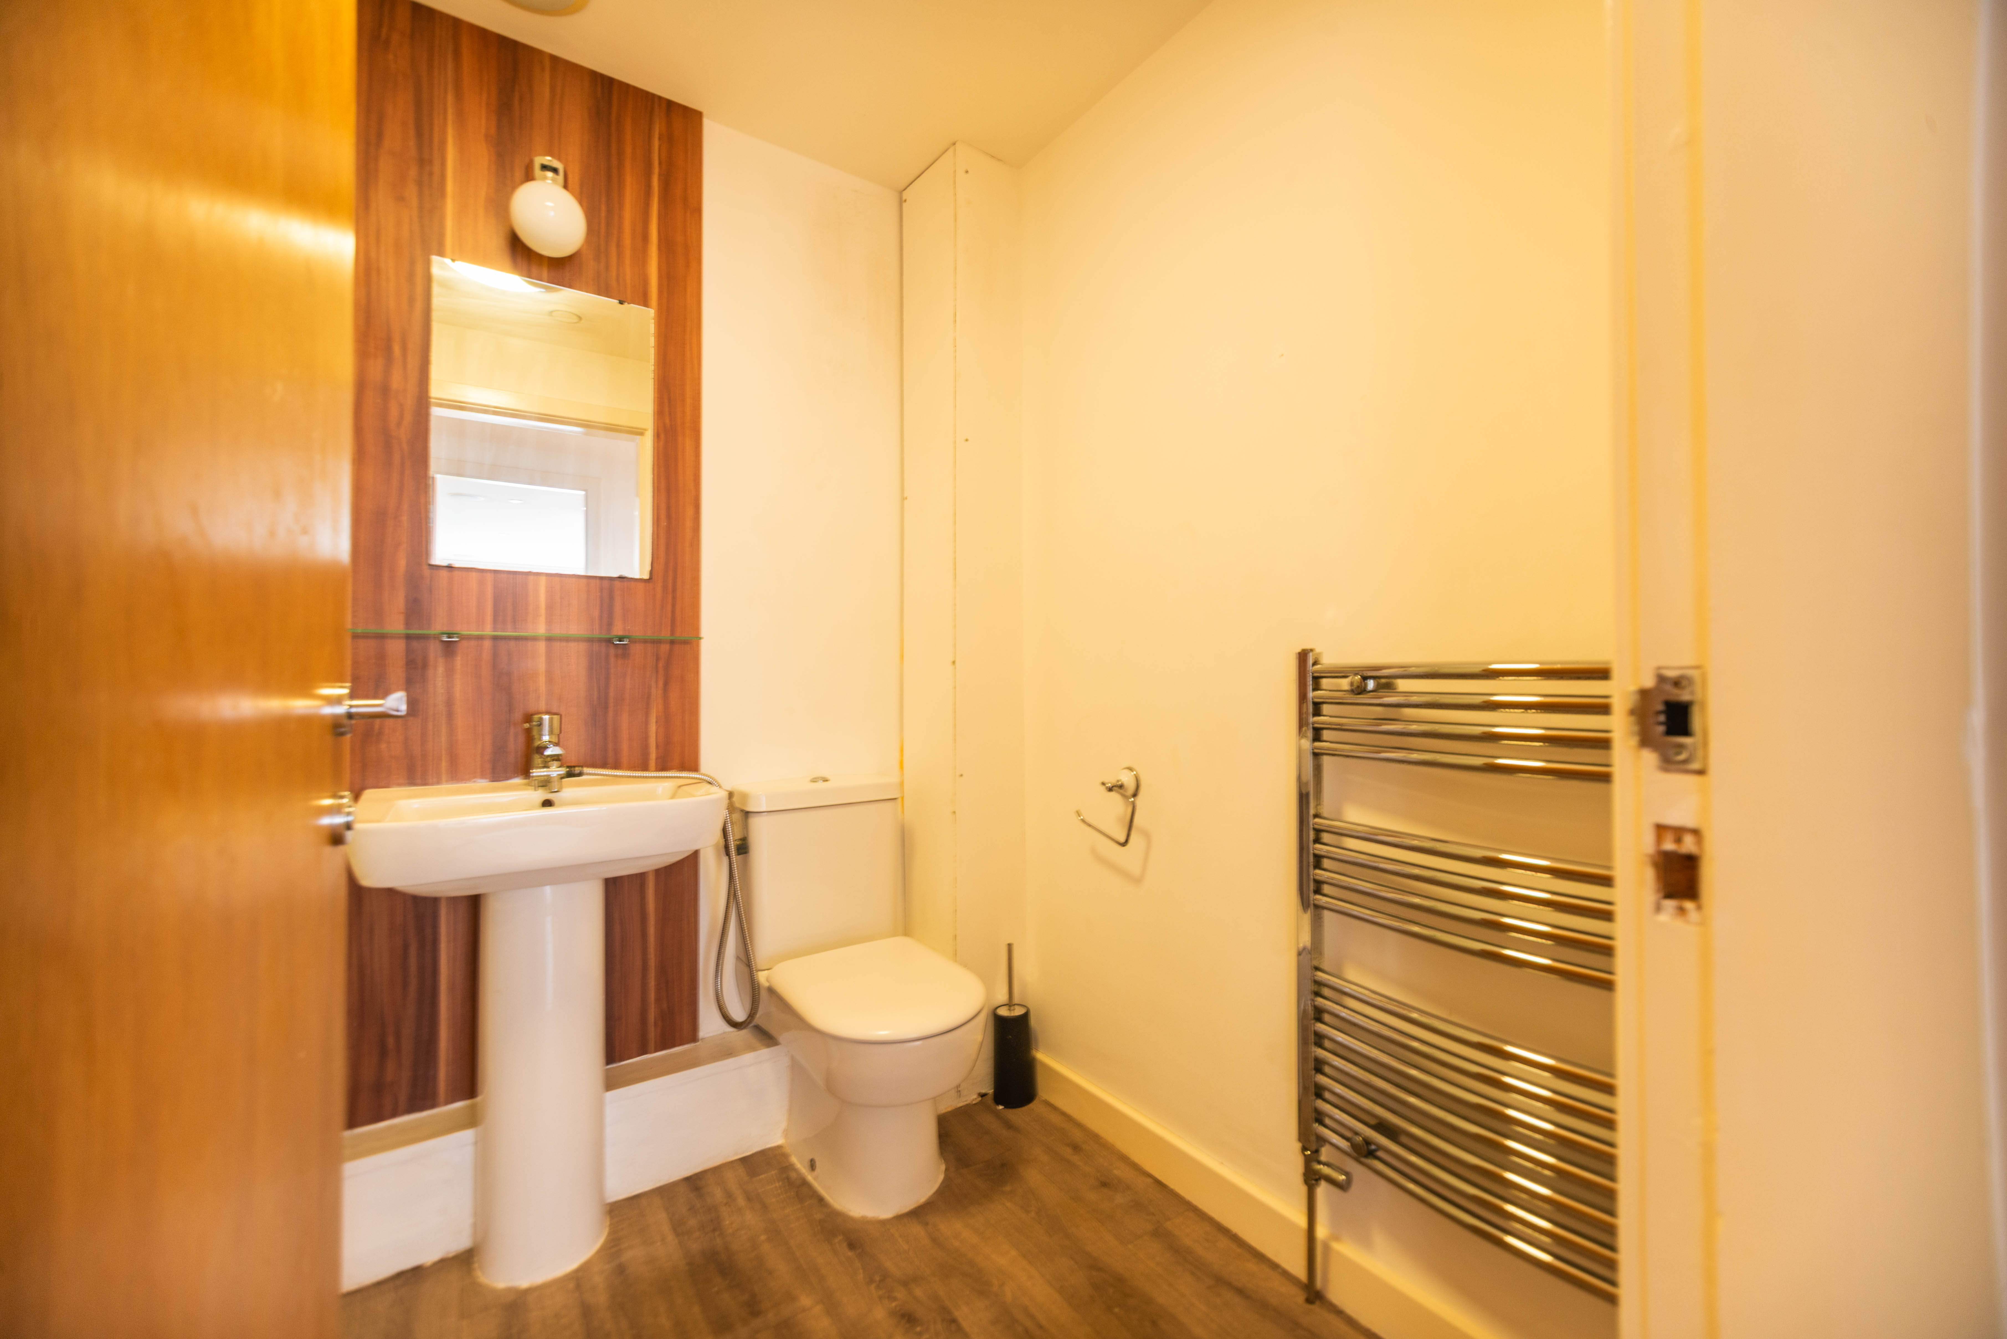
1.50m x 1.60m
With laminate flooring, shower cubicle with tiled wall, wash basin on pedestal, toilet, and towel radiator.
Bedroom 2
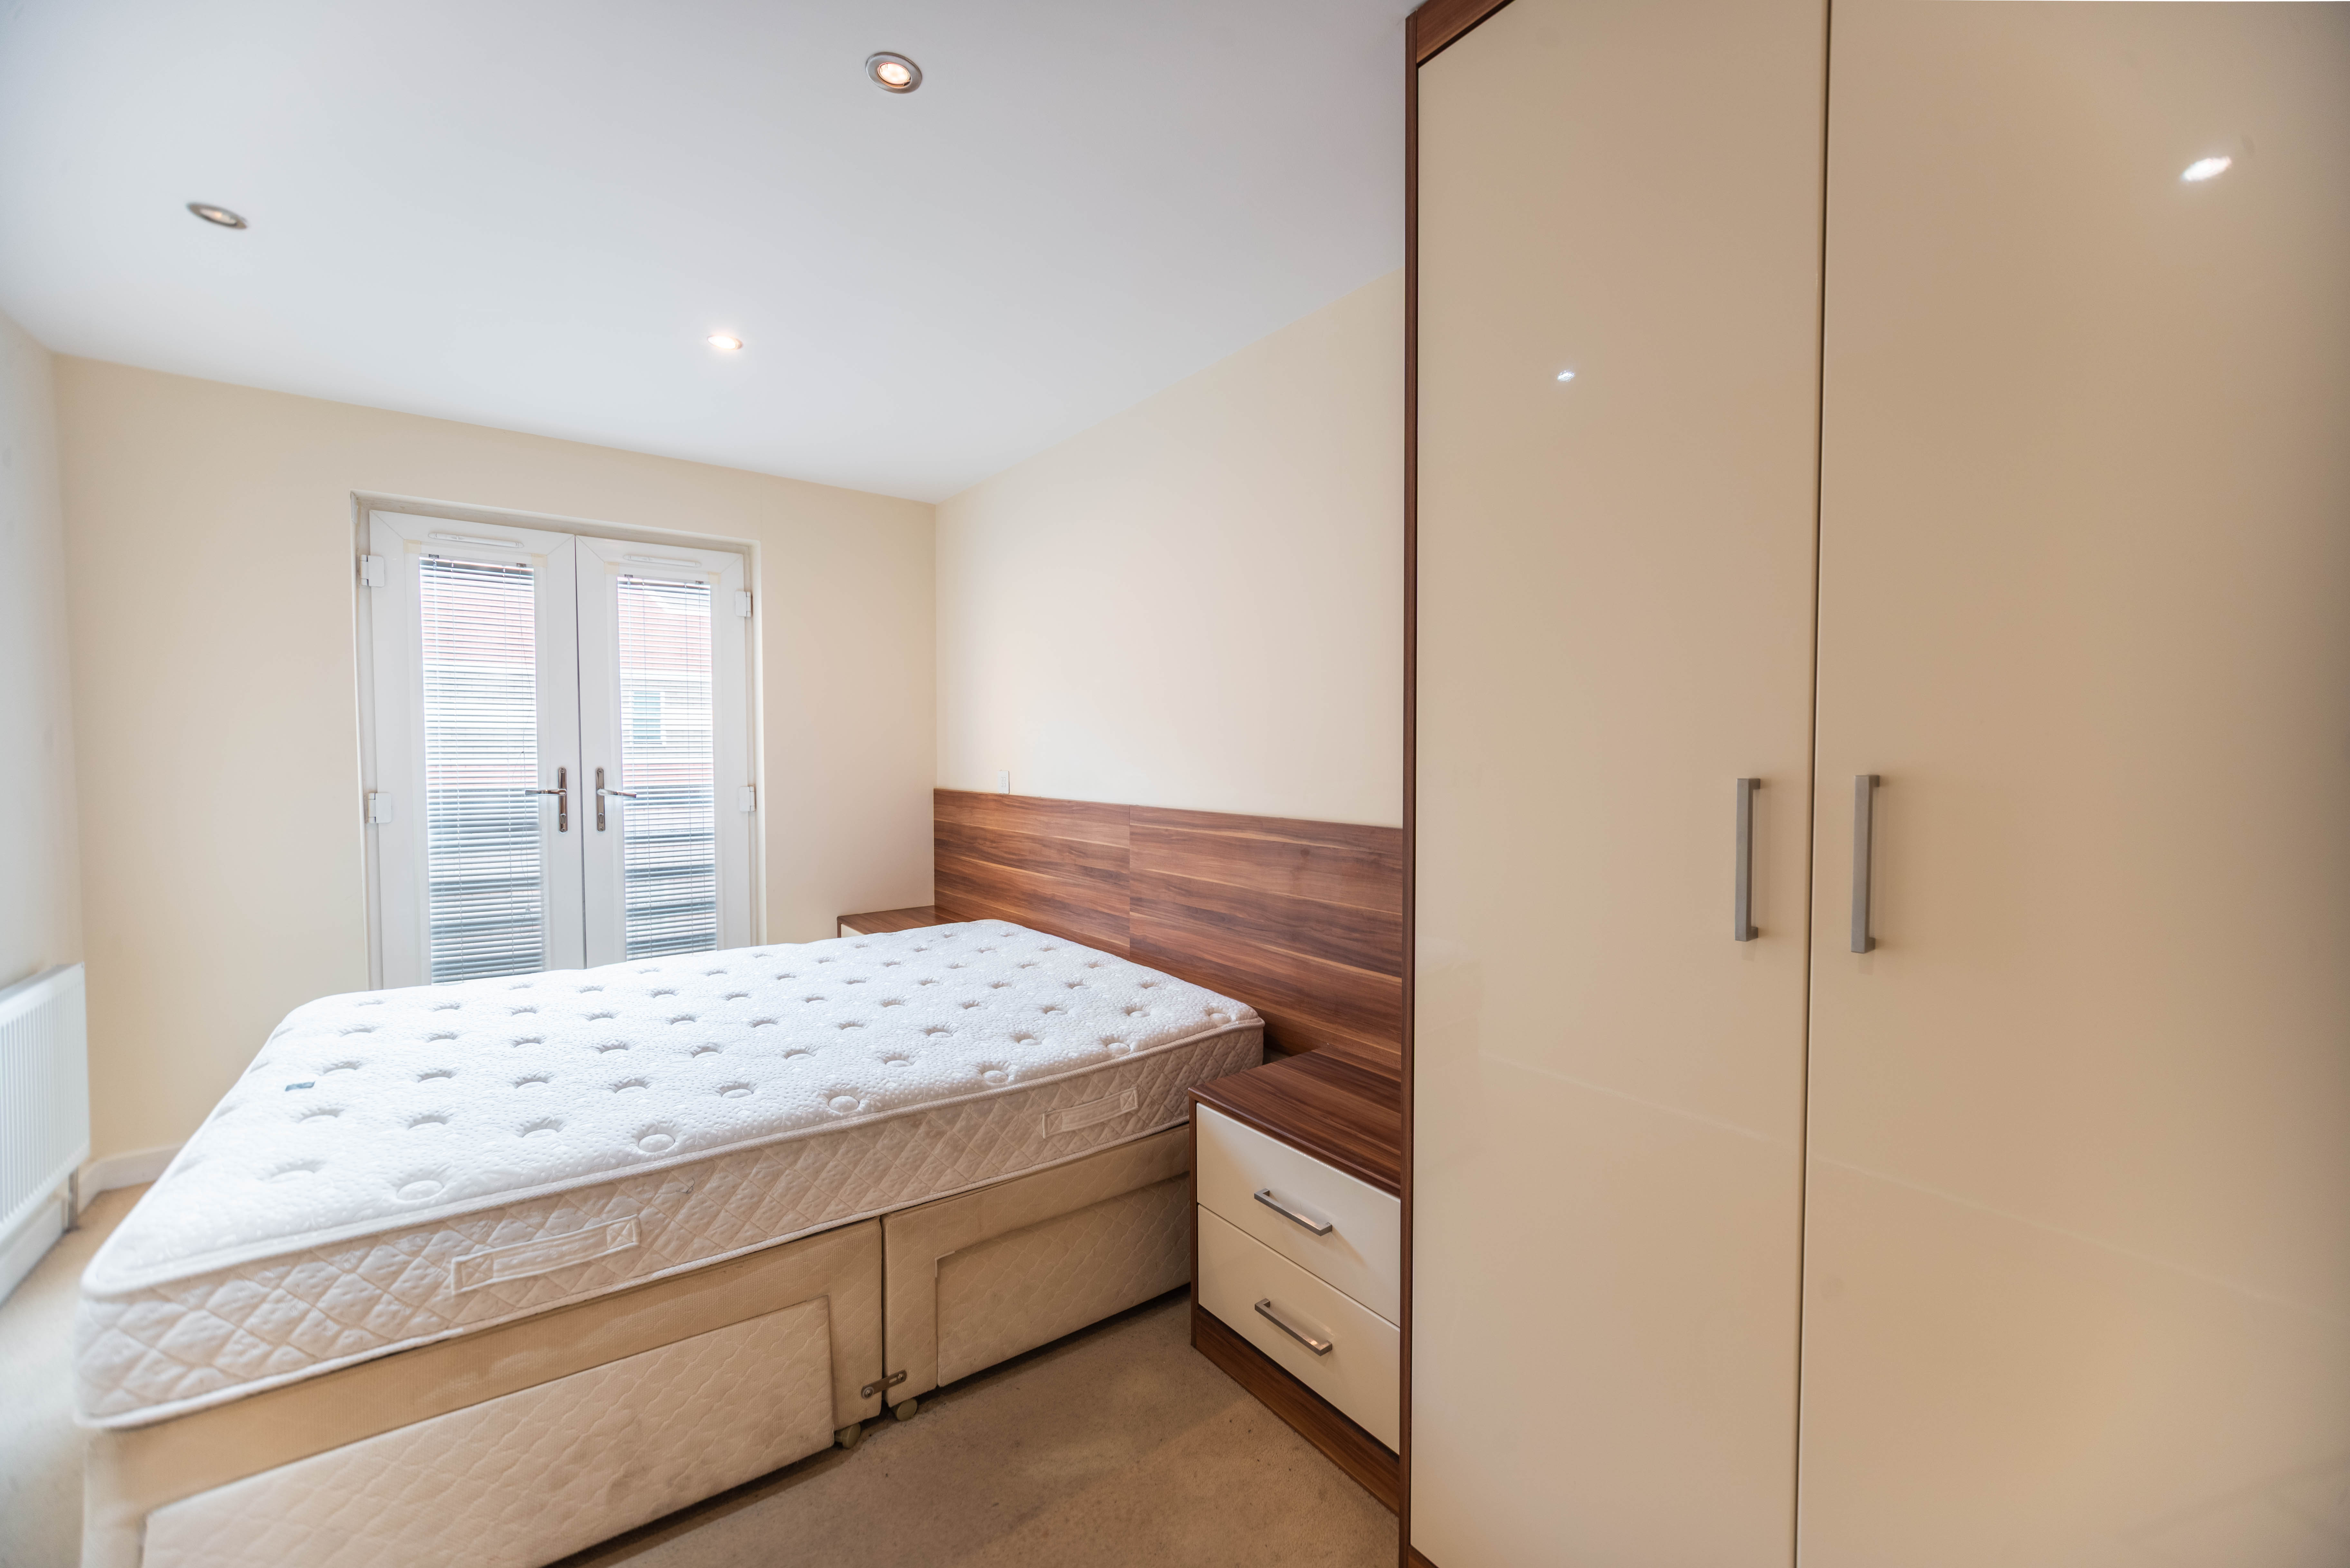
2.64m x 4.90m
With carpet, storage, and French doors to Juliette balcony
Bathroom
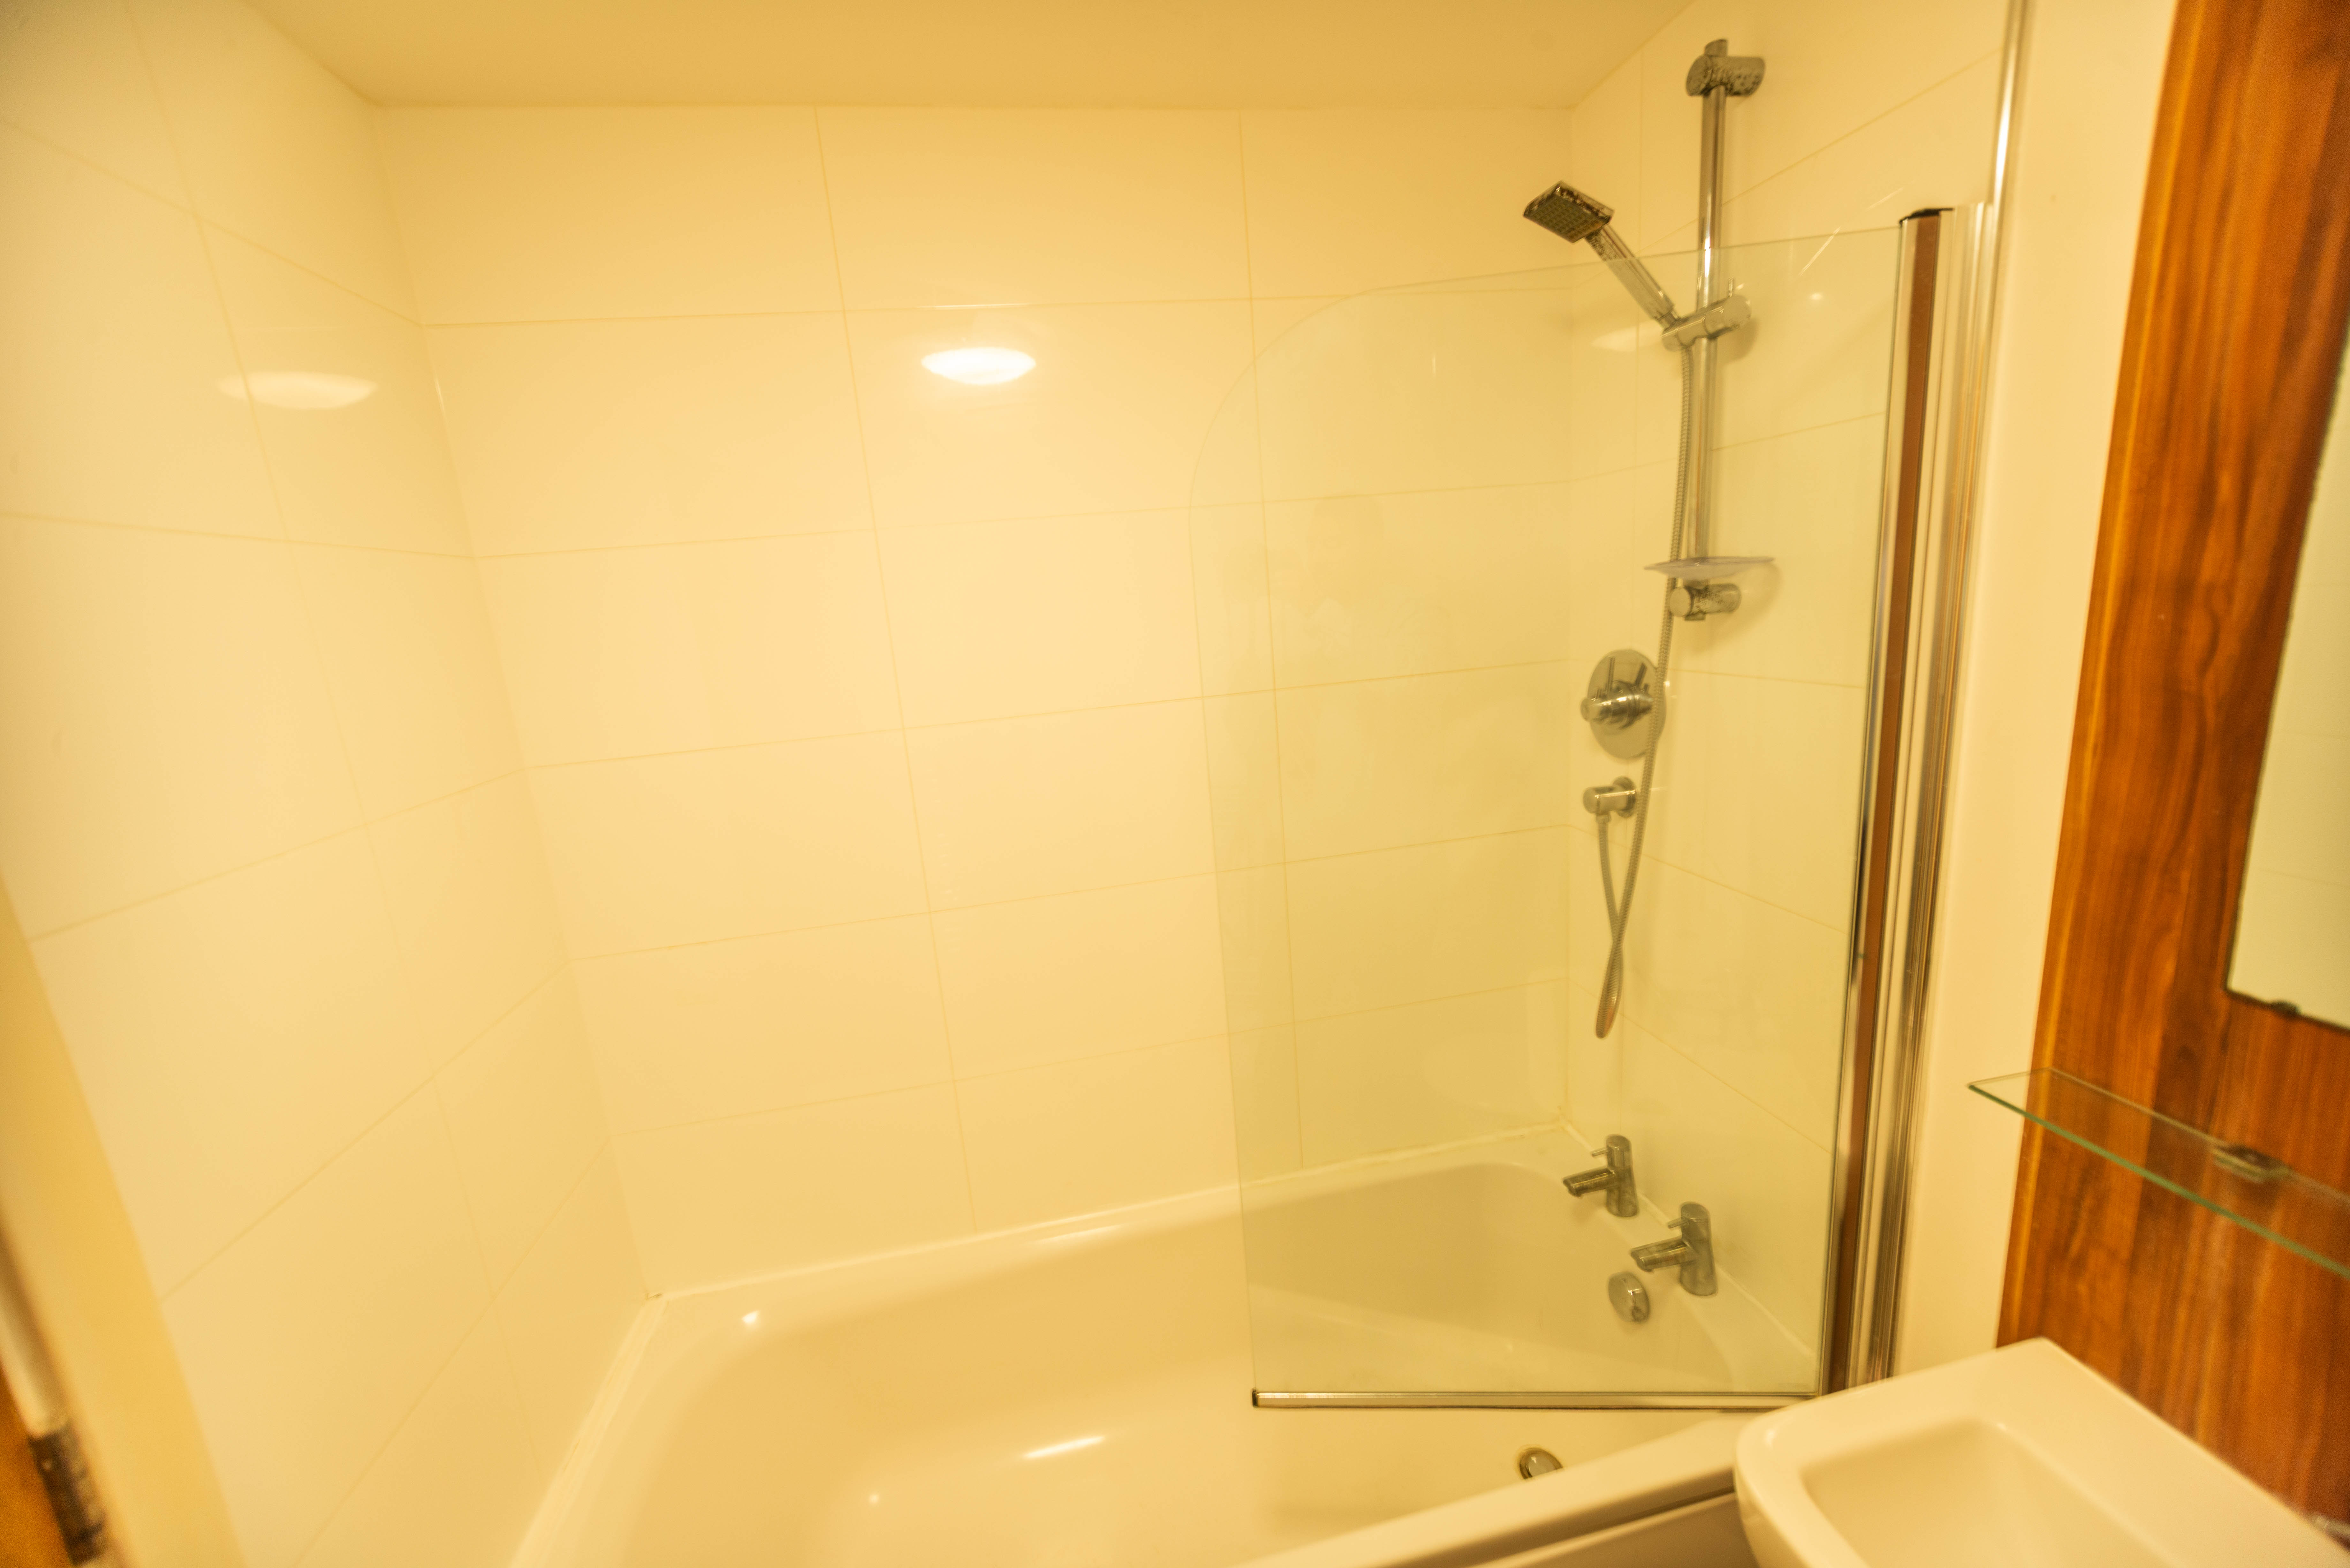
1.70m x 2.20m
With laminate flooring, bath with shower and tiled surround, wash basin on pedestal, toilet and towel radiator.
Floorplans
Location
Properties you may like
By Wigwam
-
Bon Accord Road, Hessle, HU13
- 3 Beds
- 1 Bath
-
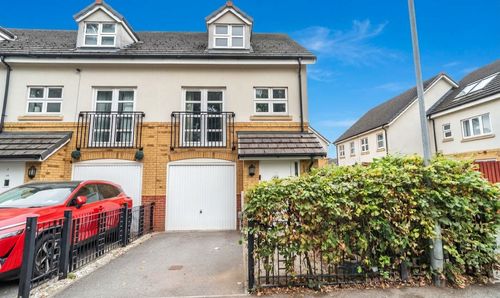
Mitcham Road, Hull, HU8
- 3 Beds
- 2 Bath
-
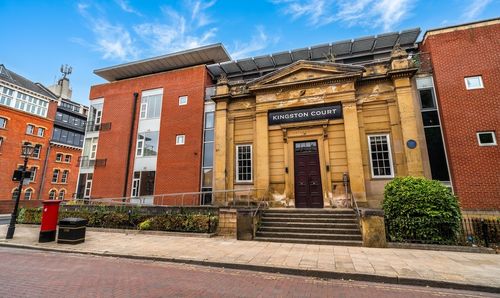
Kingston Square, Hull, HU2
- 2 Beds
- 1 Bath
-
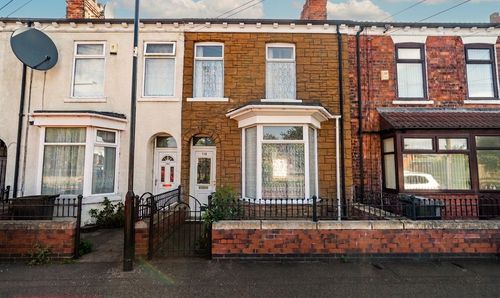
Somerset Street, Hull, HU3
- 2 Beds
- 1 Bath
-
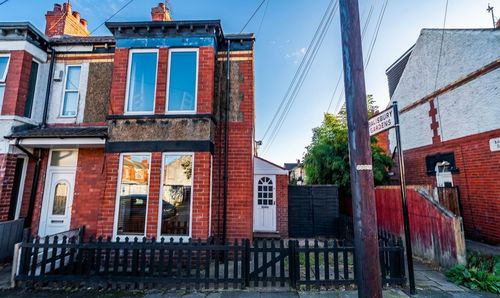
Raglan Street, Hull, HU5
- 2 Beds
- 1 Bath
-
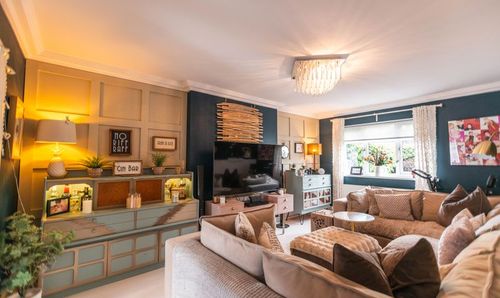
Swinemoor Lane, Beverley, HU17
- 5 Beds
- 2 Bath
-
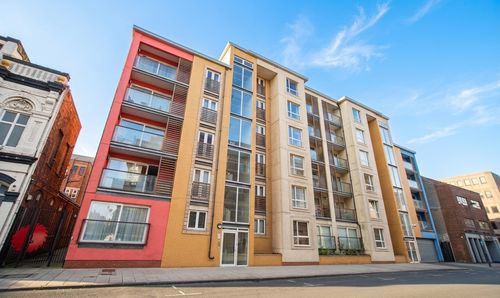
Dock Street, Hull, HU1
- 2 Beds
- 2 Bath
-
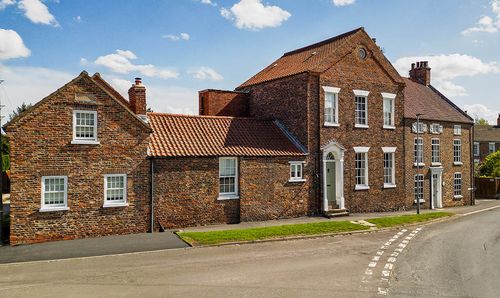
St. Chad, Barrow-Upon-Humber, DN19
- 5 Beds
- 4 Bath
-
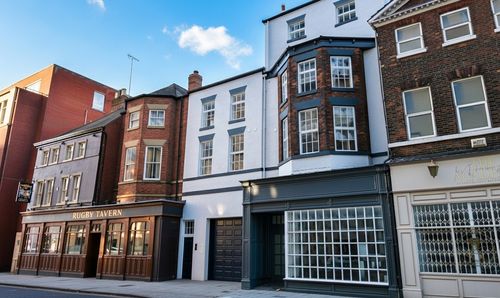
George Street, Hull, HU1
- 1 Beds
- 1 Bath