Book a Viewing
To book a viewing for this property, please call Wigwam, on 01482505152.
To book a viewing for this property, please call Wigwam, on 01482505152.
3 Bedroom End of Terrace House, Mitcham Road, Hull, HU8
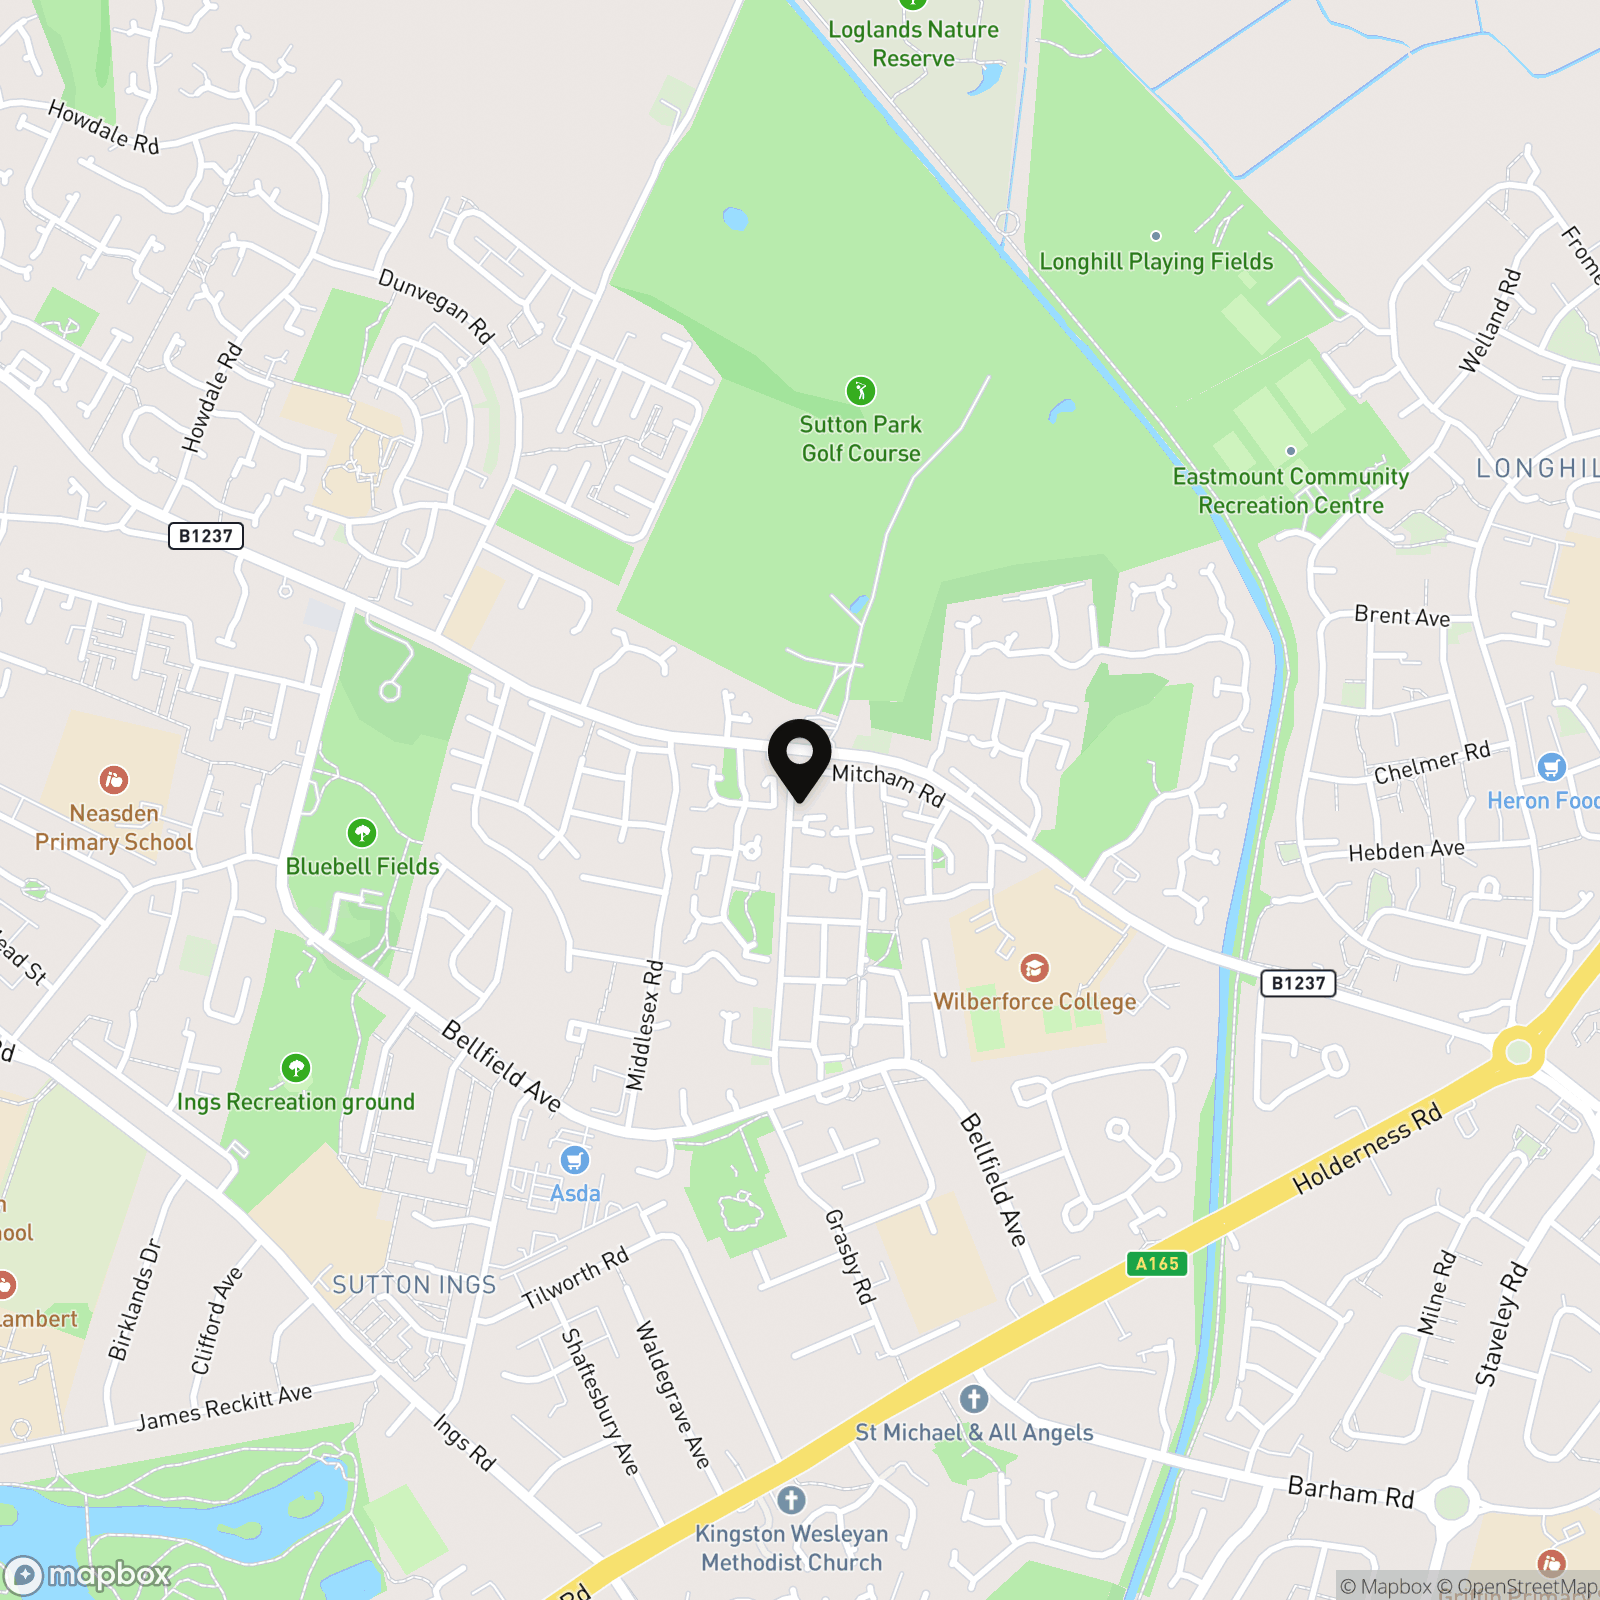
Mitcham Road, Hull, HU8

Wigwam
Block A, Unit 7B, Flemingate, Beverley
Description
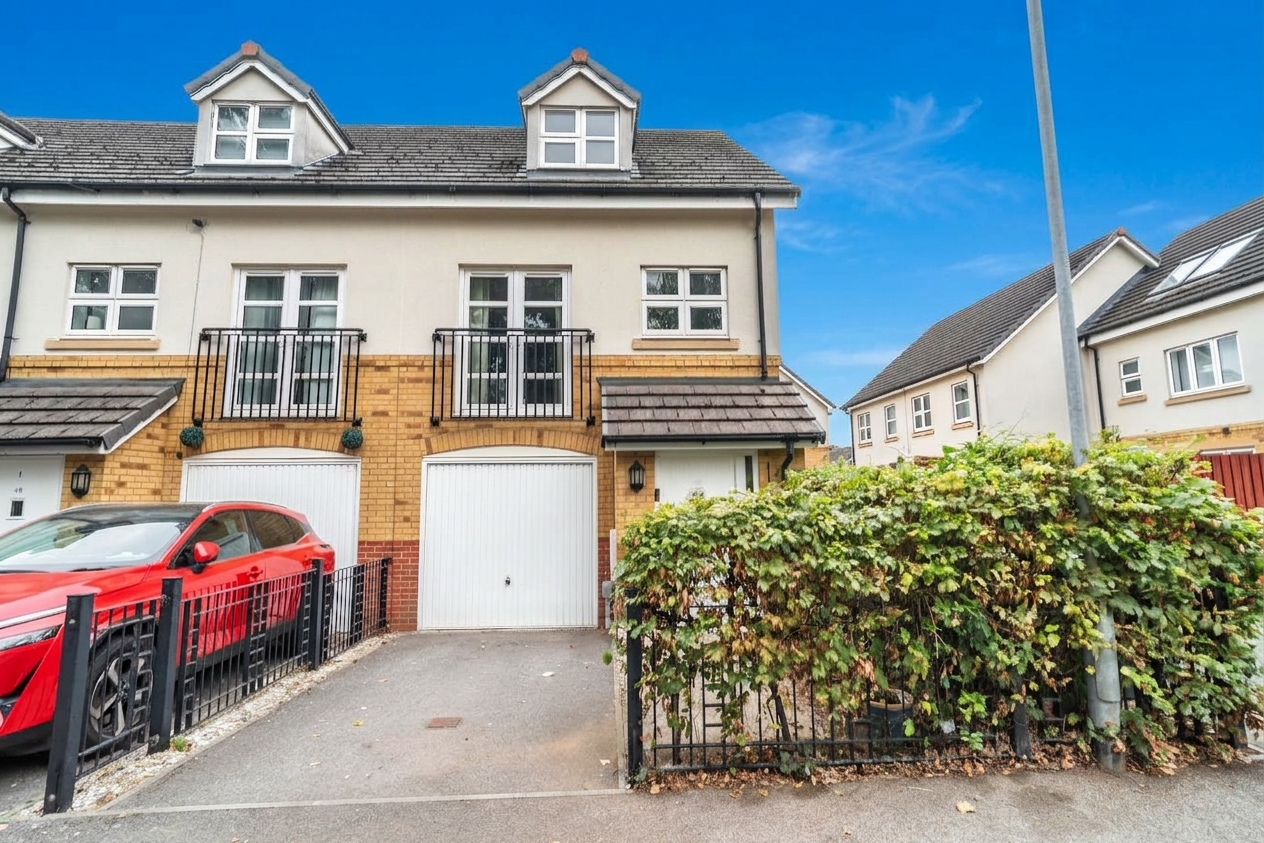
Guide price £190,000 - £195,000 - Beautifully presented and thoughtfully designed, this impressive three bedroom end of terrace town house offers a superb blend of stylish contemporary living and practical family comfort.
Set in a desirable residential location, this property is perfect for those seeking a spacious and inviting home that is ready to move into and enjoy.
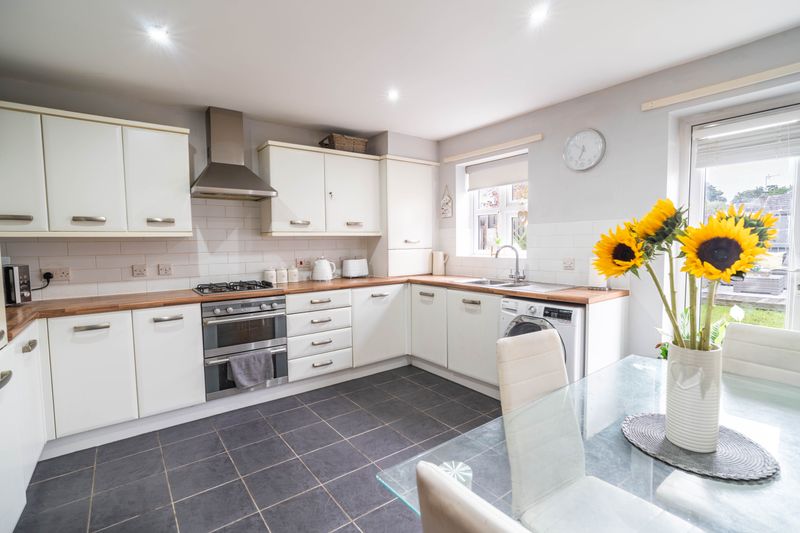
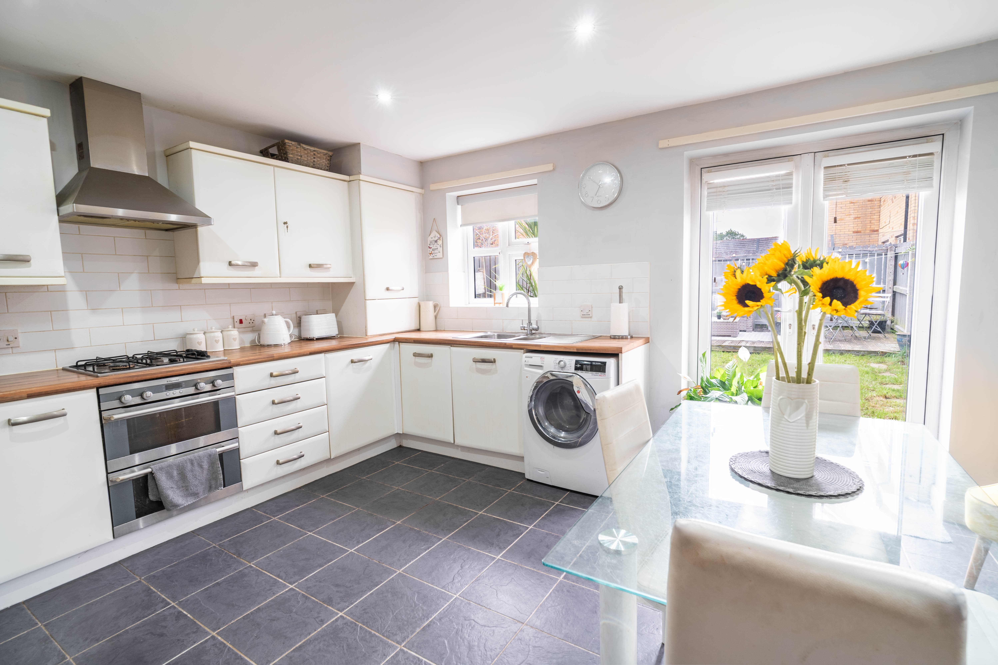
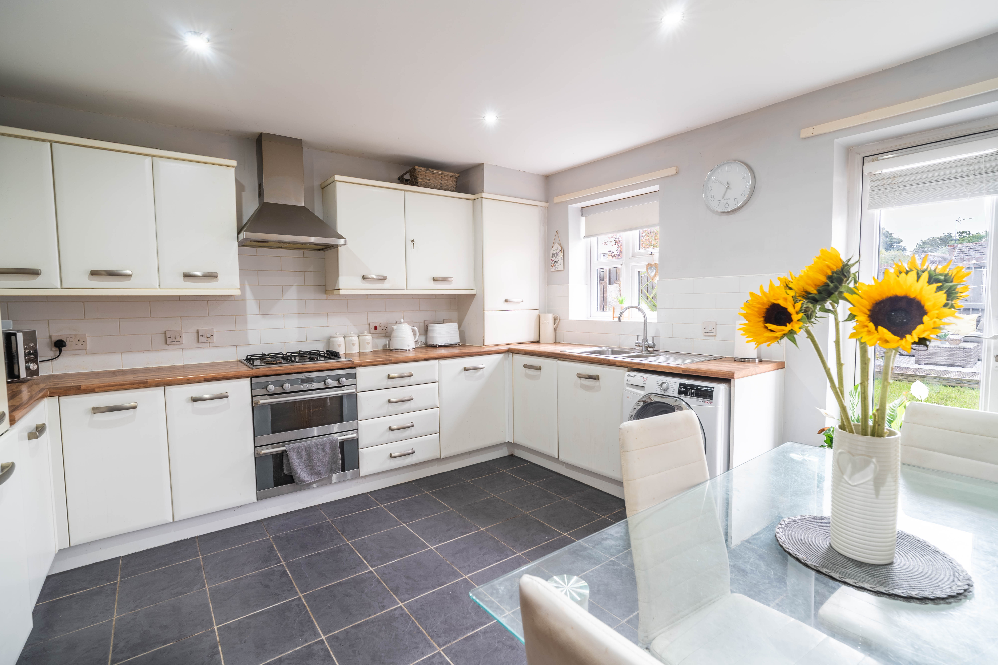
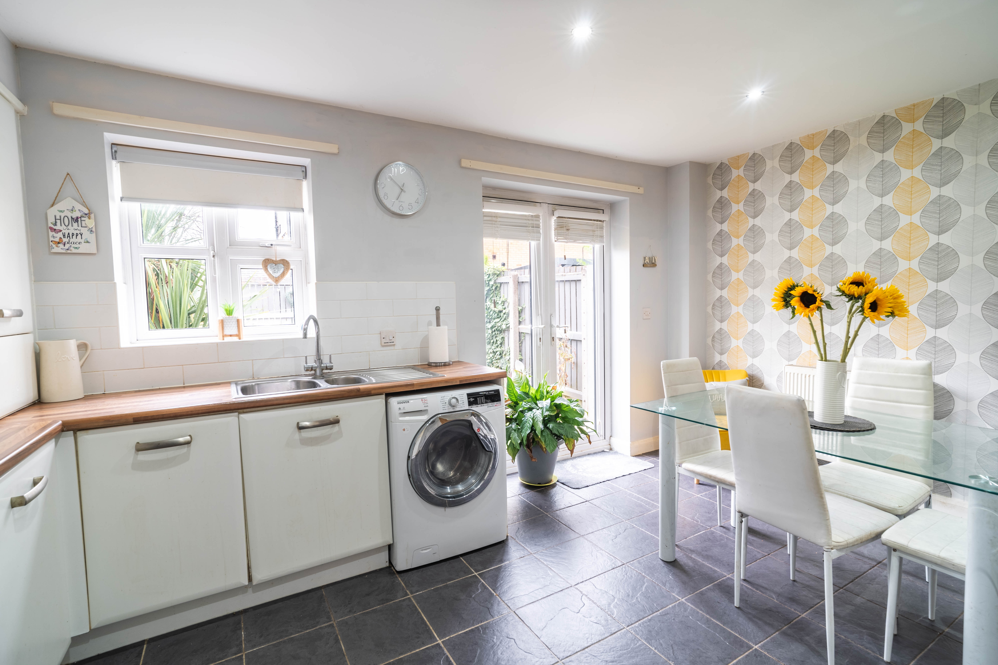
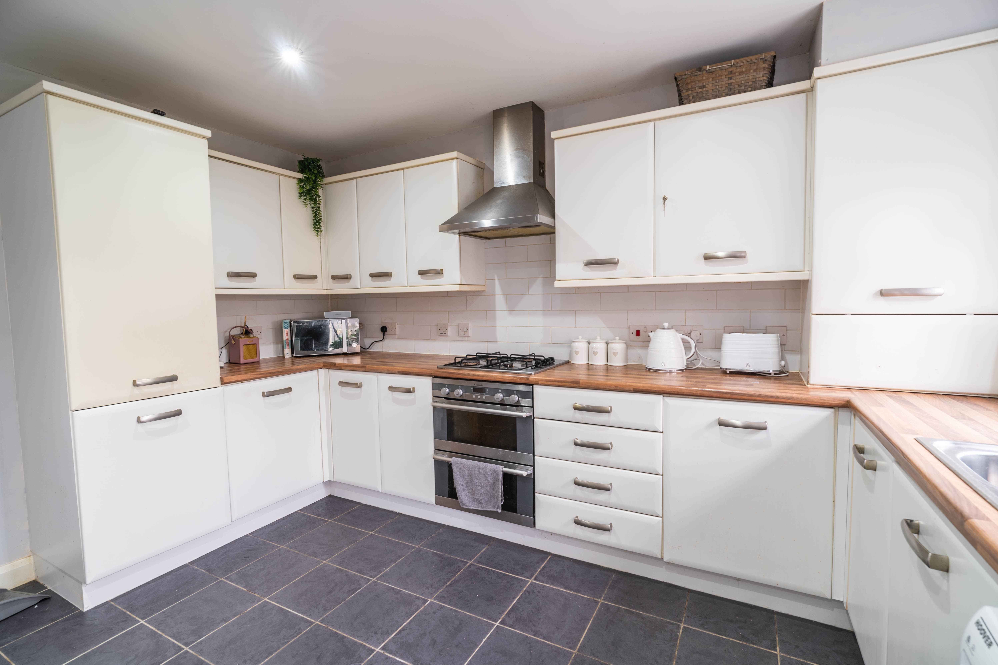
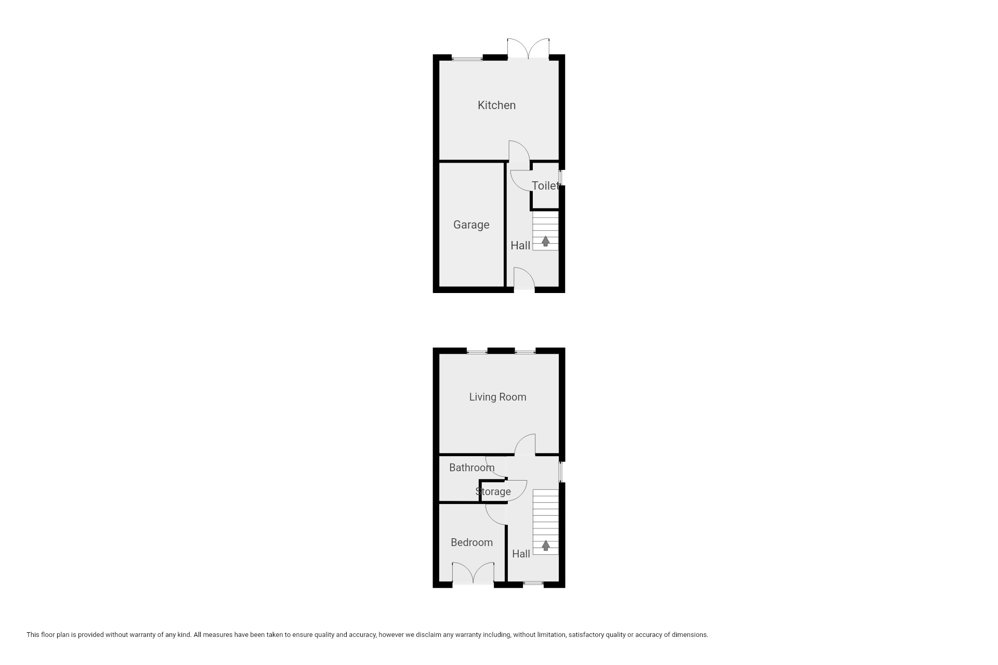
As you step inside, you are greeted by a welcoming entrance hall that leads into a large, modern kitchen, the true heart of the home. This well-equipped space provides ample room for a dining table, making it ideal for family meals or entertaining guests. The kitchen boasts sleek cabinetry, generous worktop space, and integrated appliances, ensuring both functionality and a sophisticated finish.
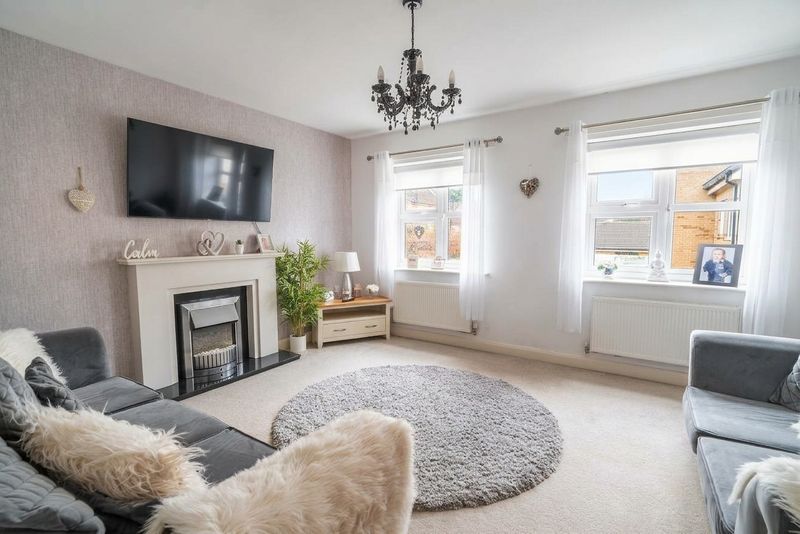
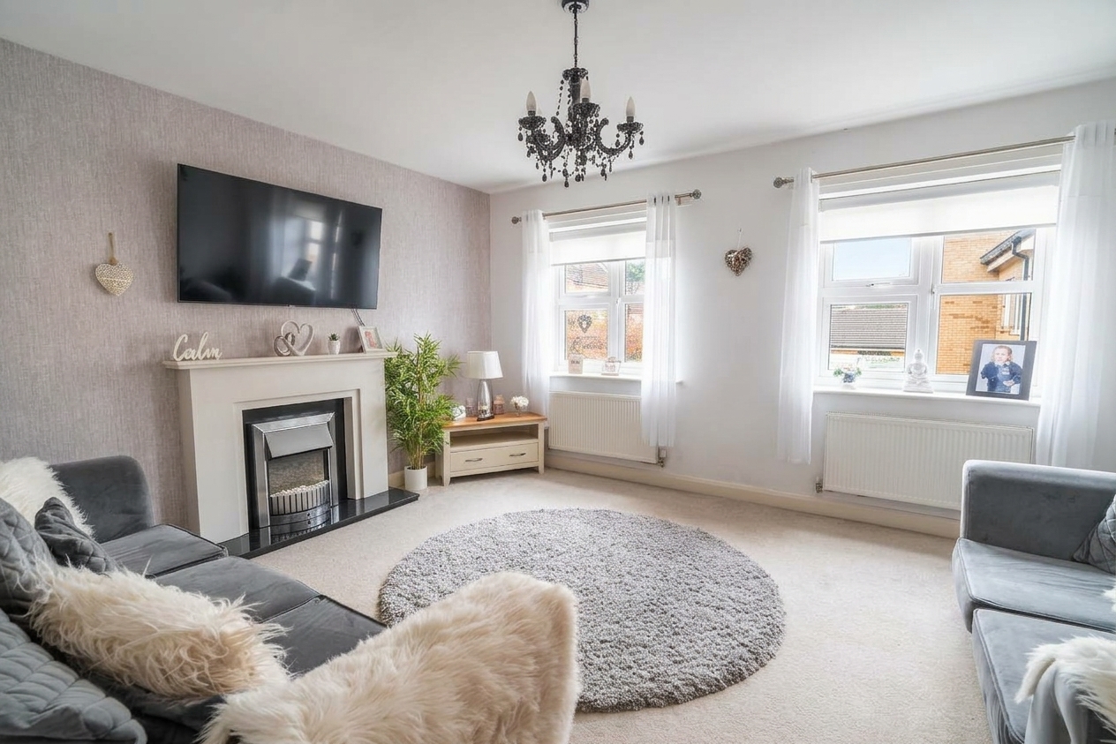
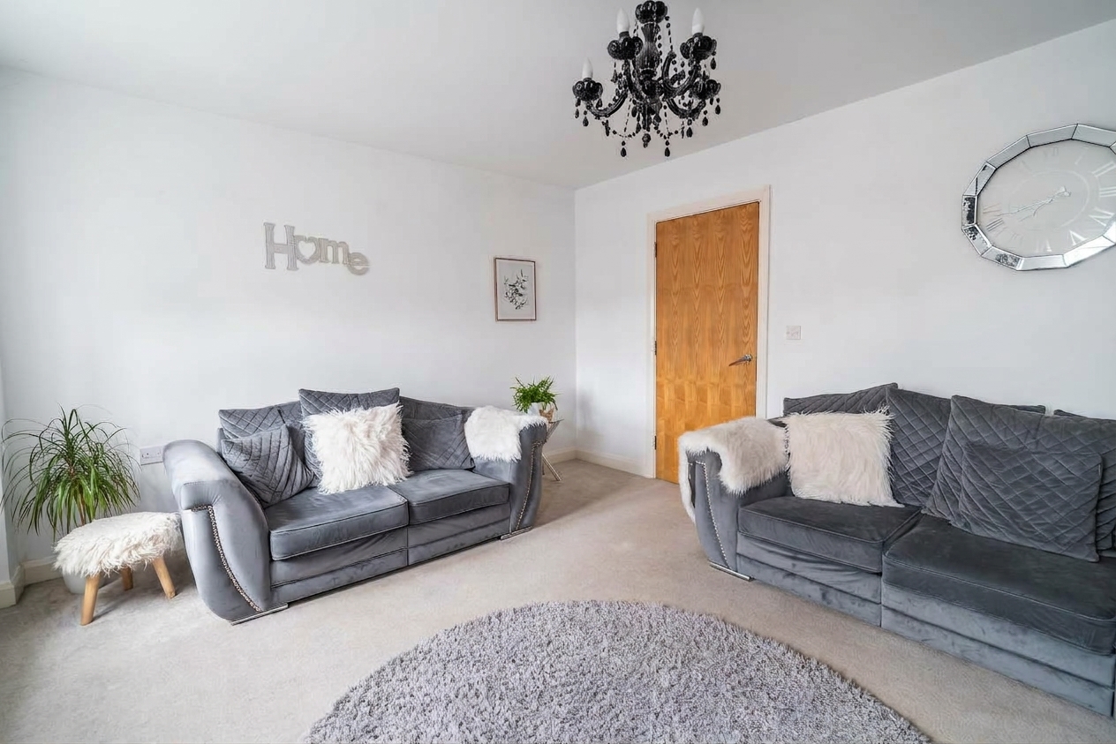
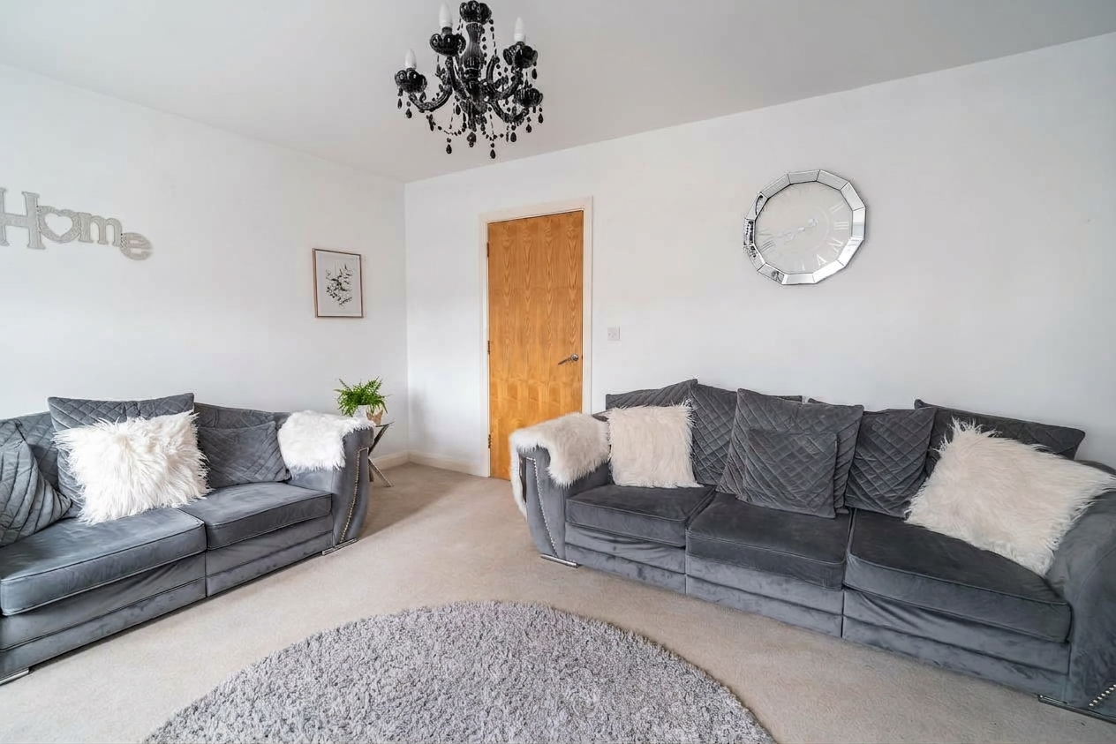
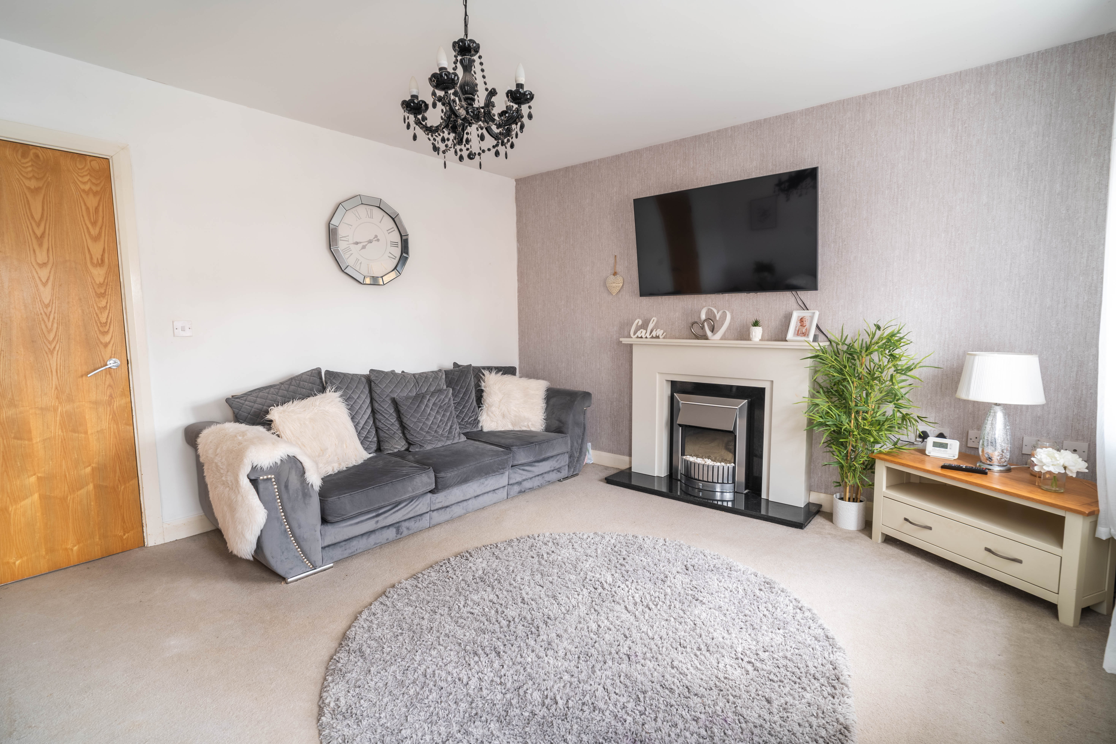
On the first floor, the living area is bright and airy, with tasteful décor that complements the home’s modern aesthetic, creating a warm and relaxing atmosphere.
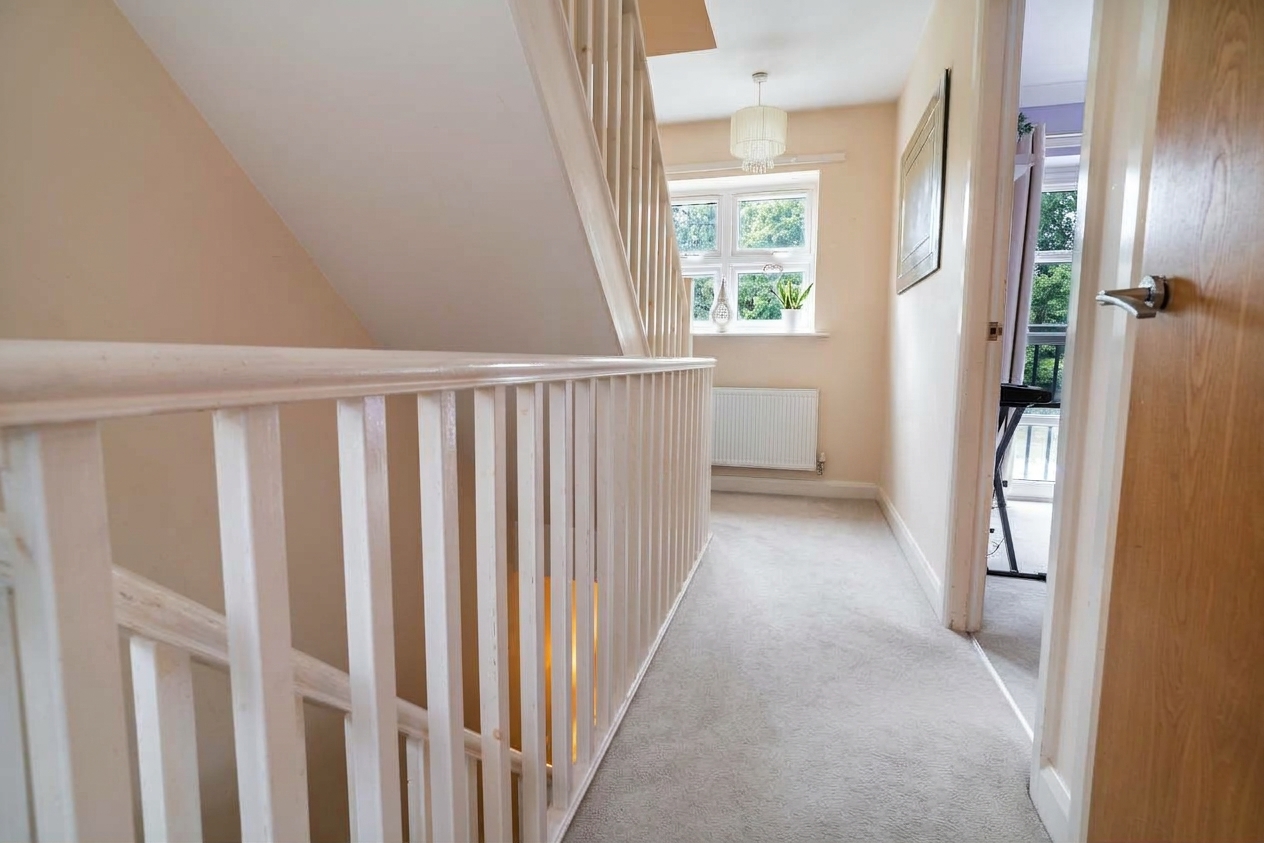
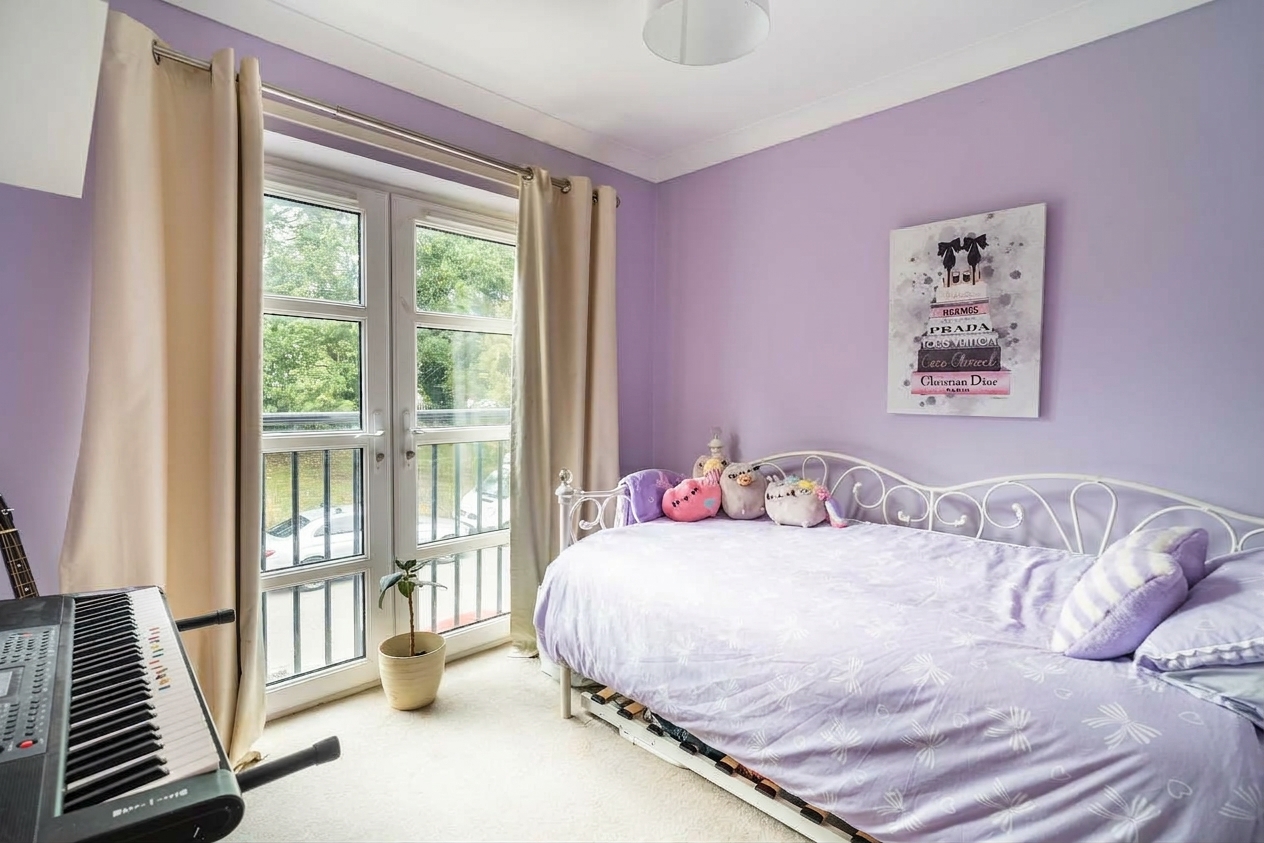
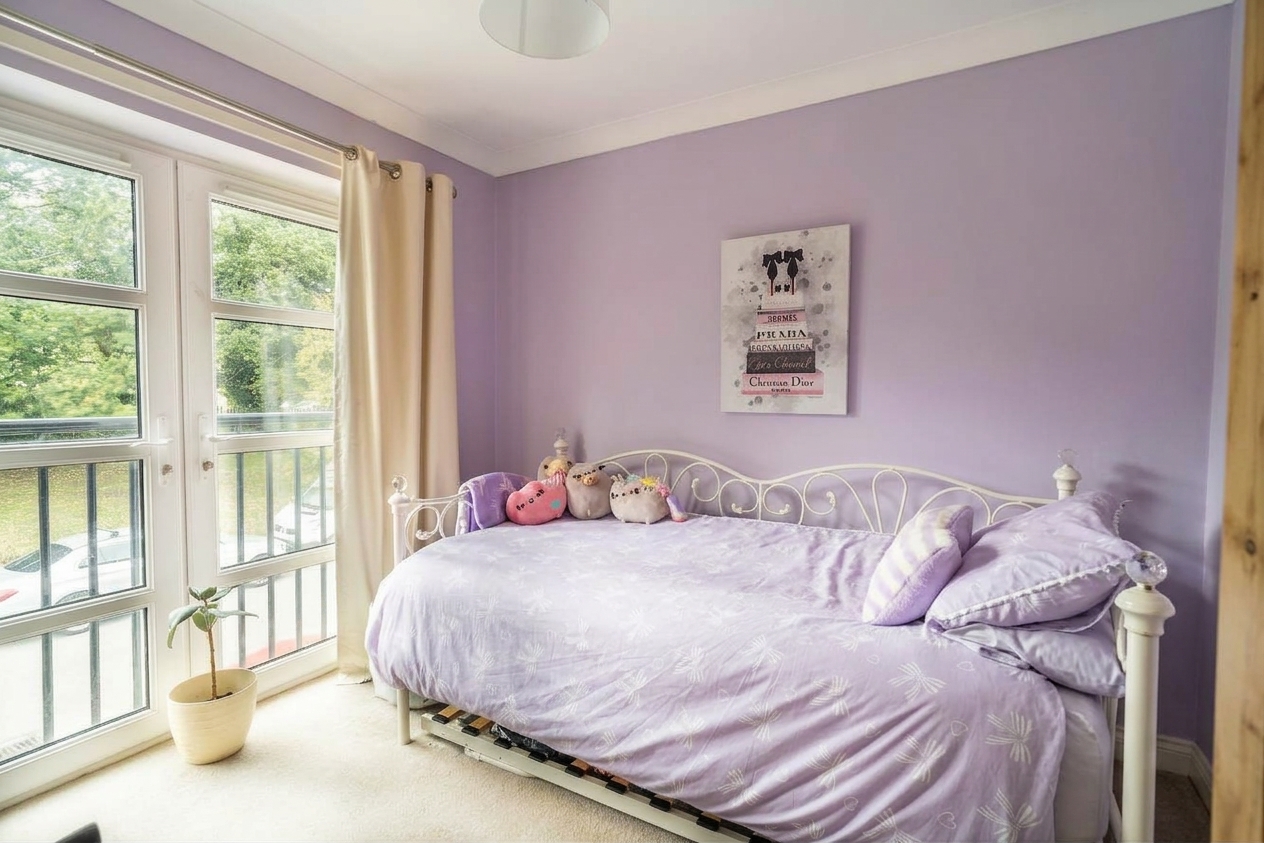
The first bedroom is well-proportioned and benefits from a Juliet balcony to flood with natural light, making it the ideal space for a bedroom for family, guests, or a home office.
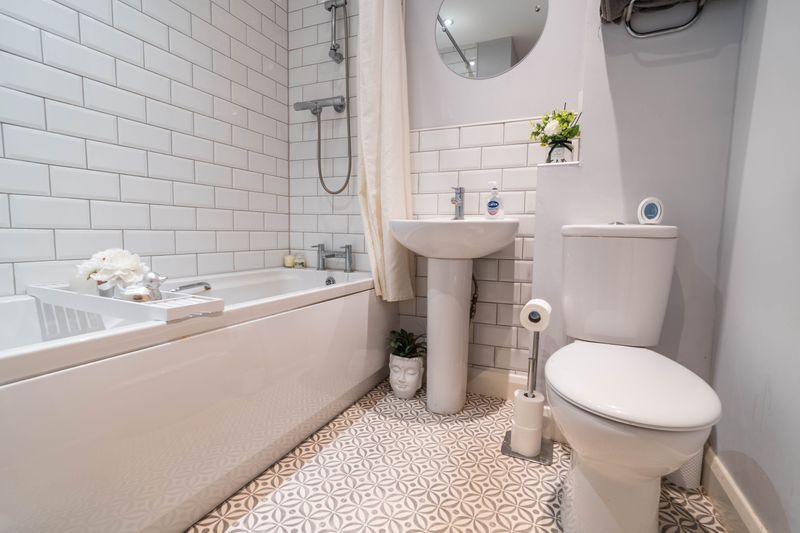
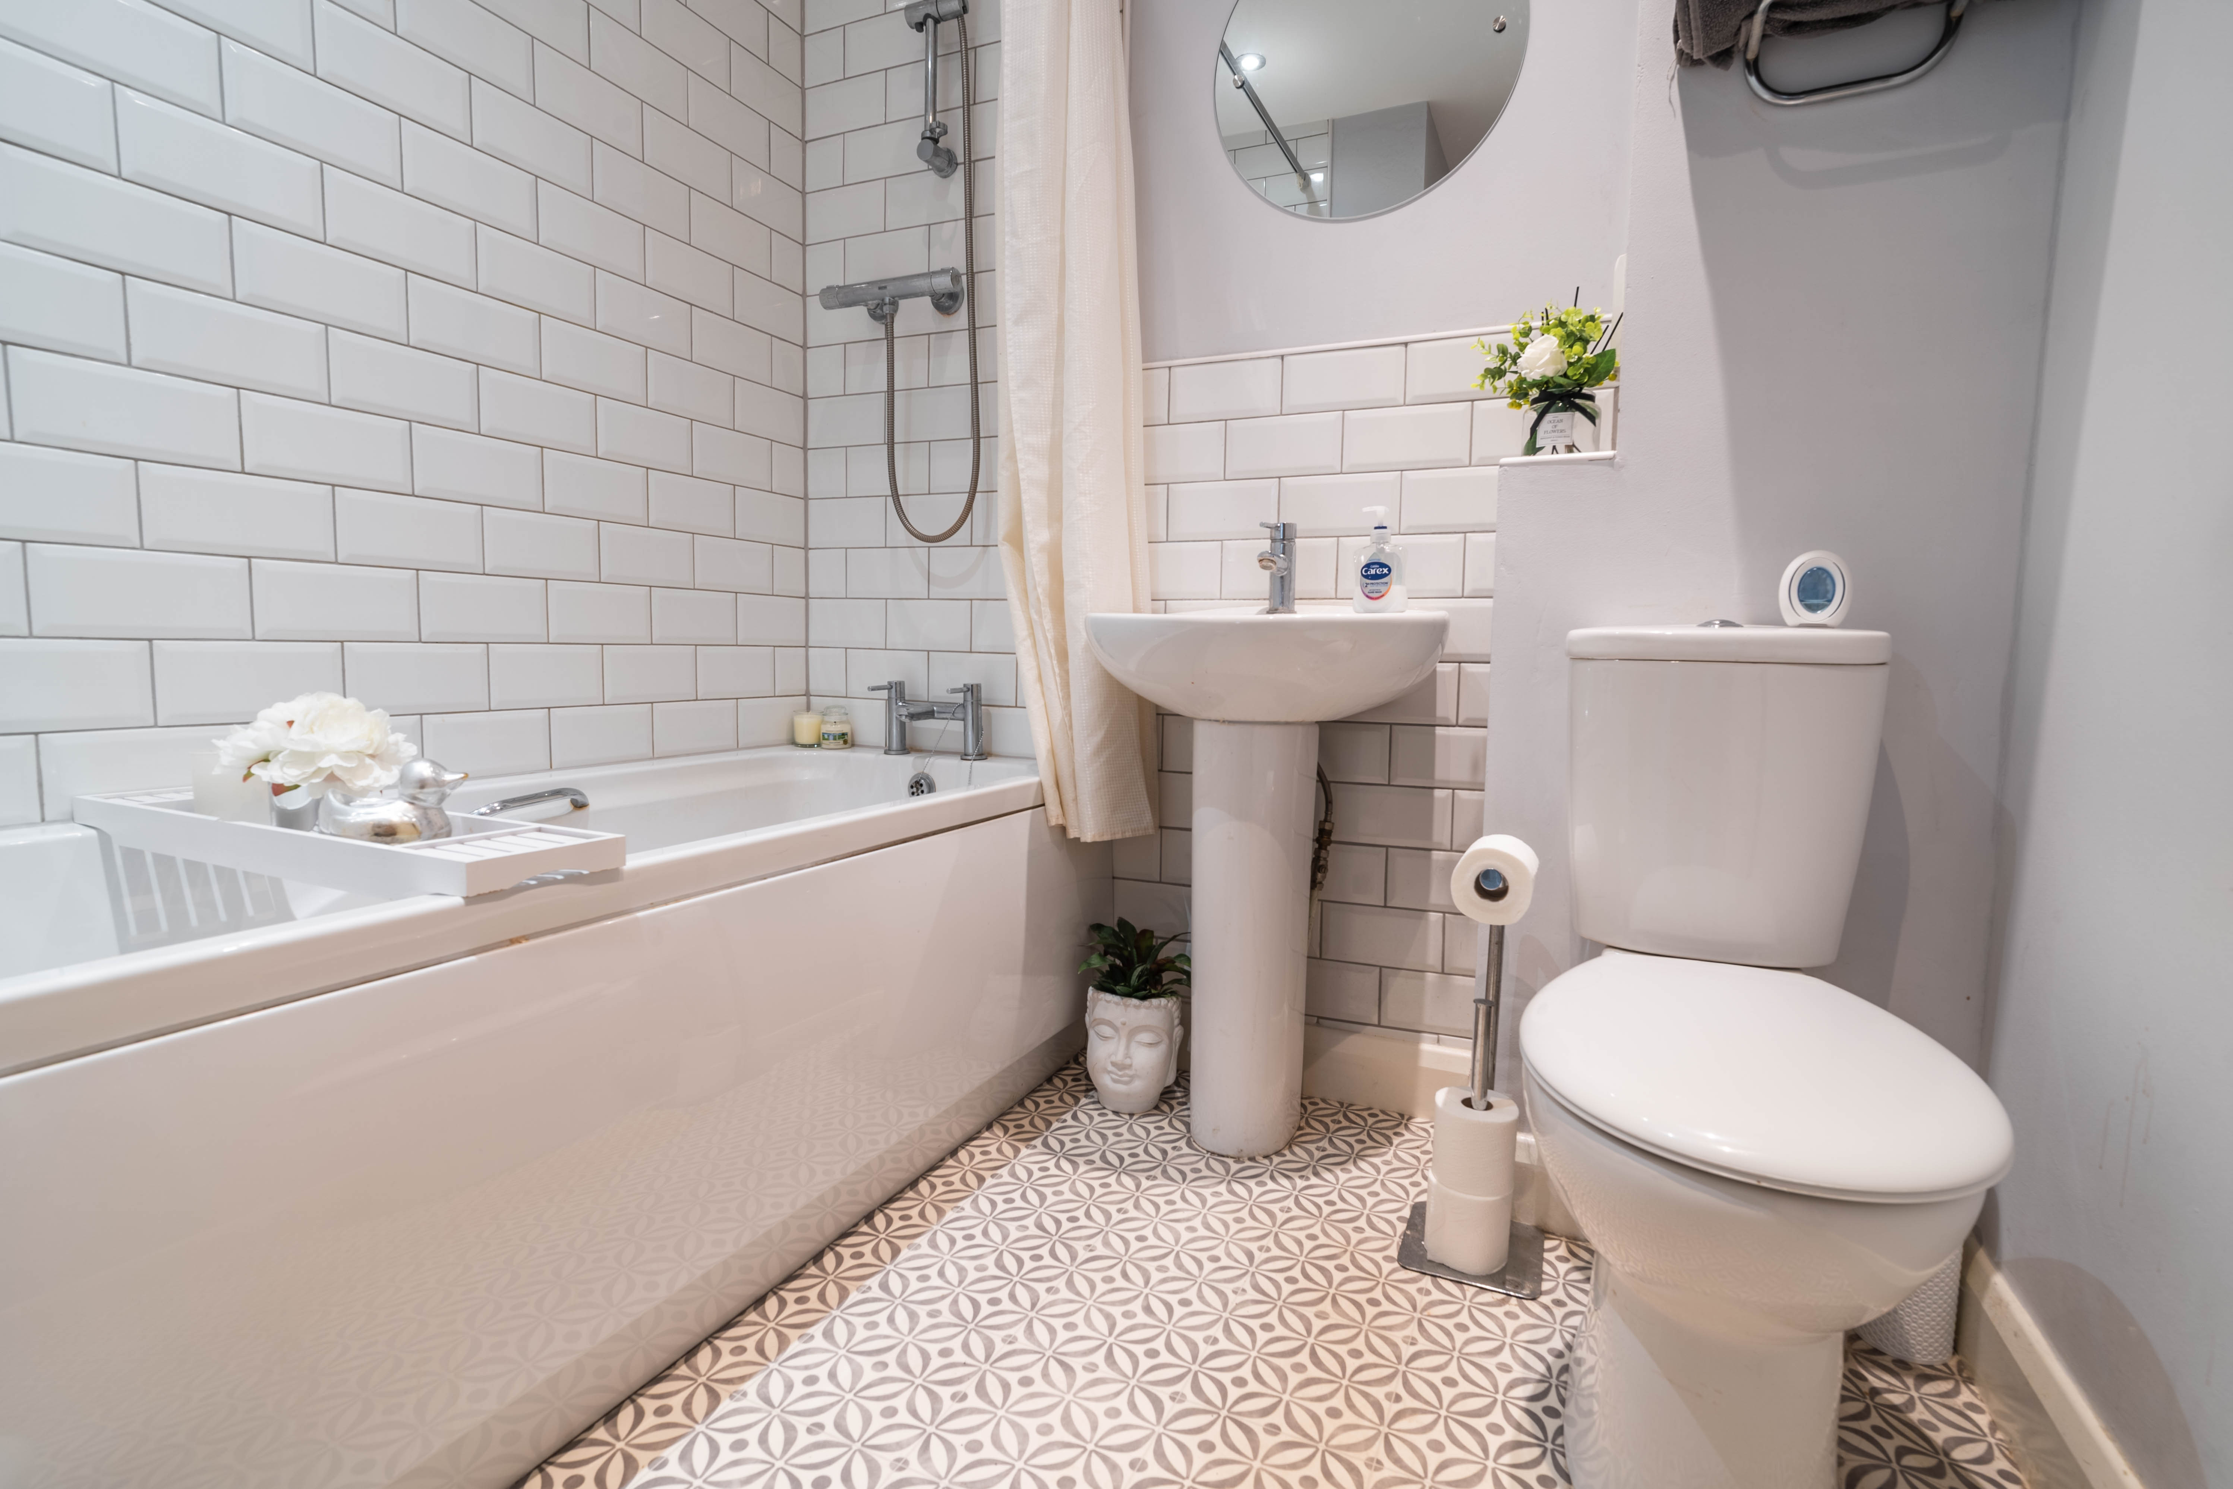
The family bathroom is equally impressive, featuring contemporary fittings, a bath, with a shower fitting, all finished to a high standard to provide a spa-like experience at home.
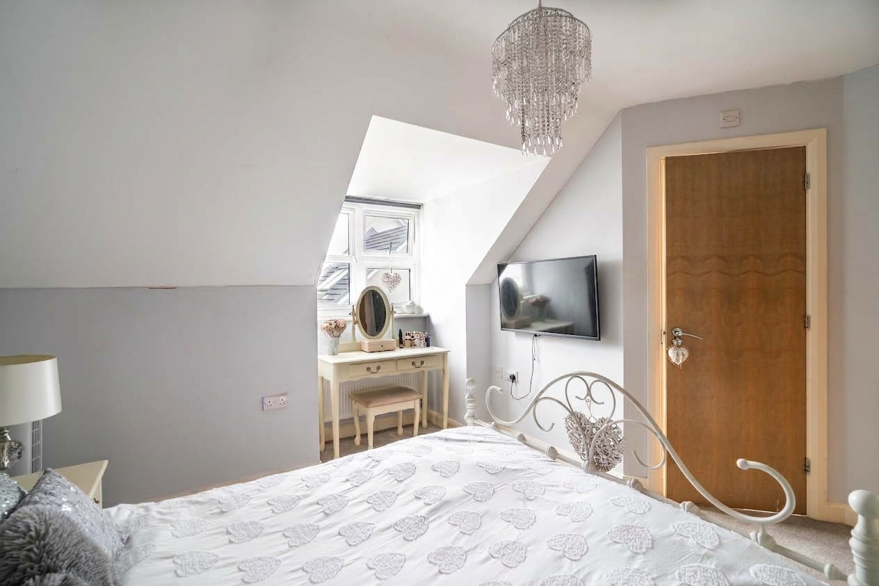
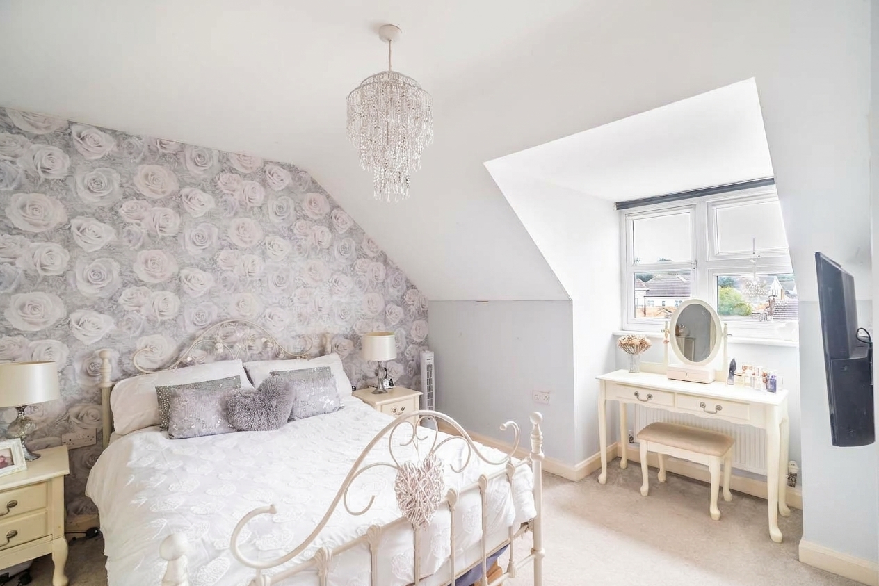
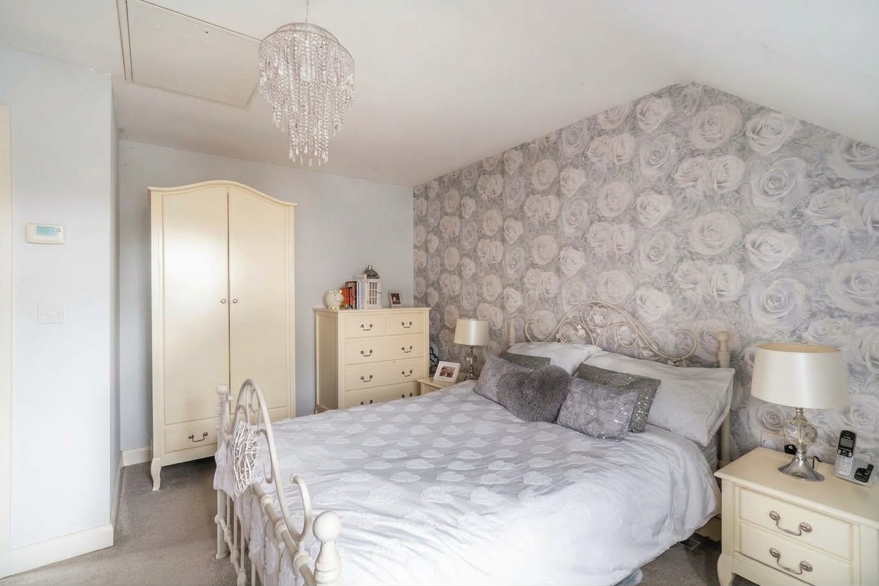
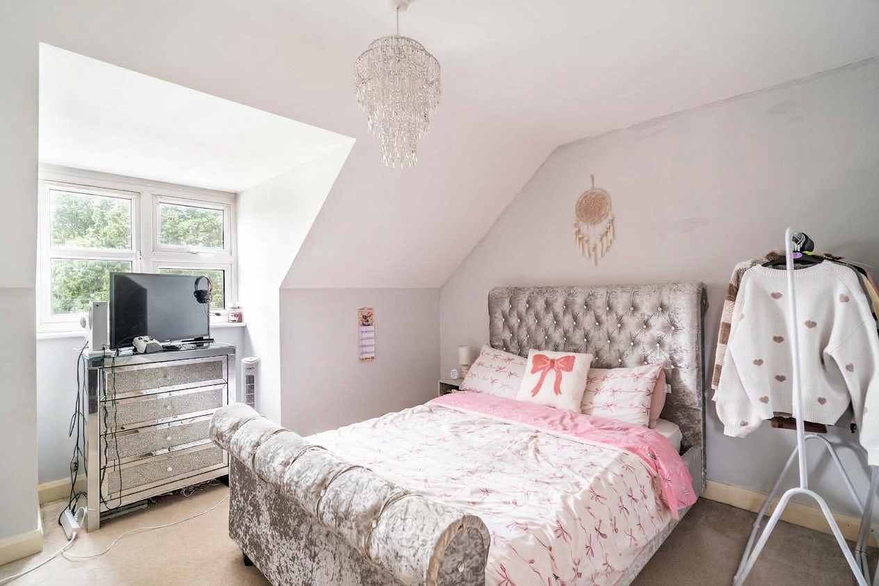
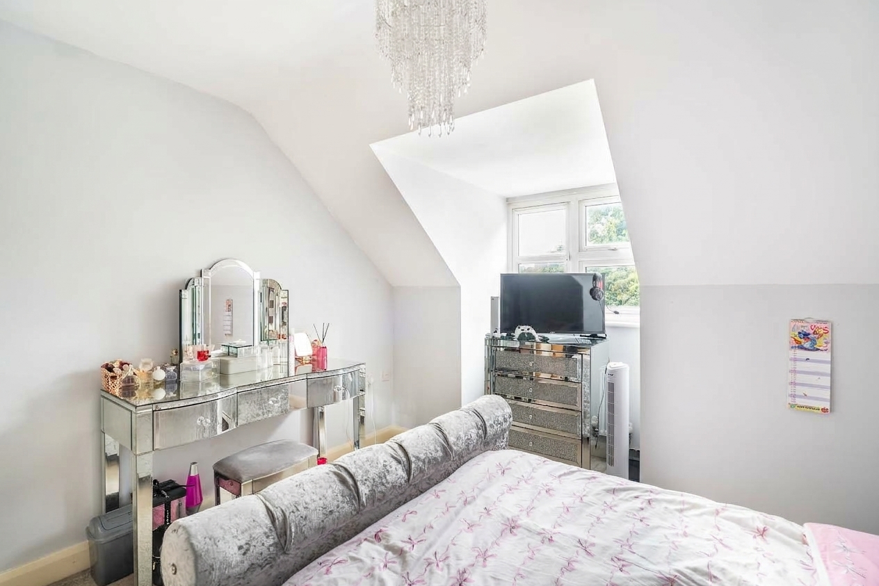
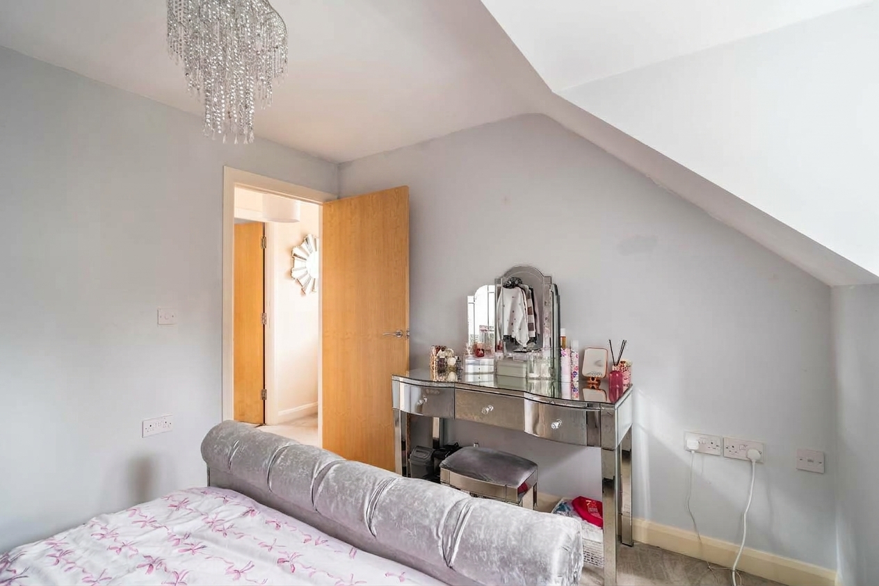
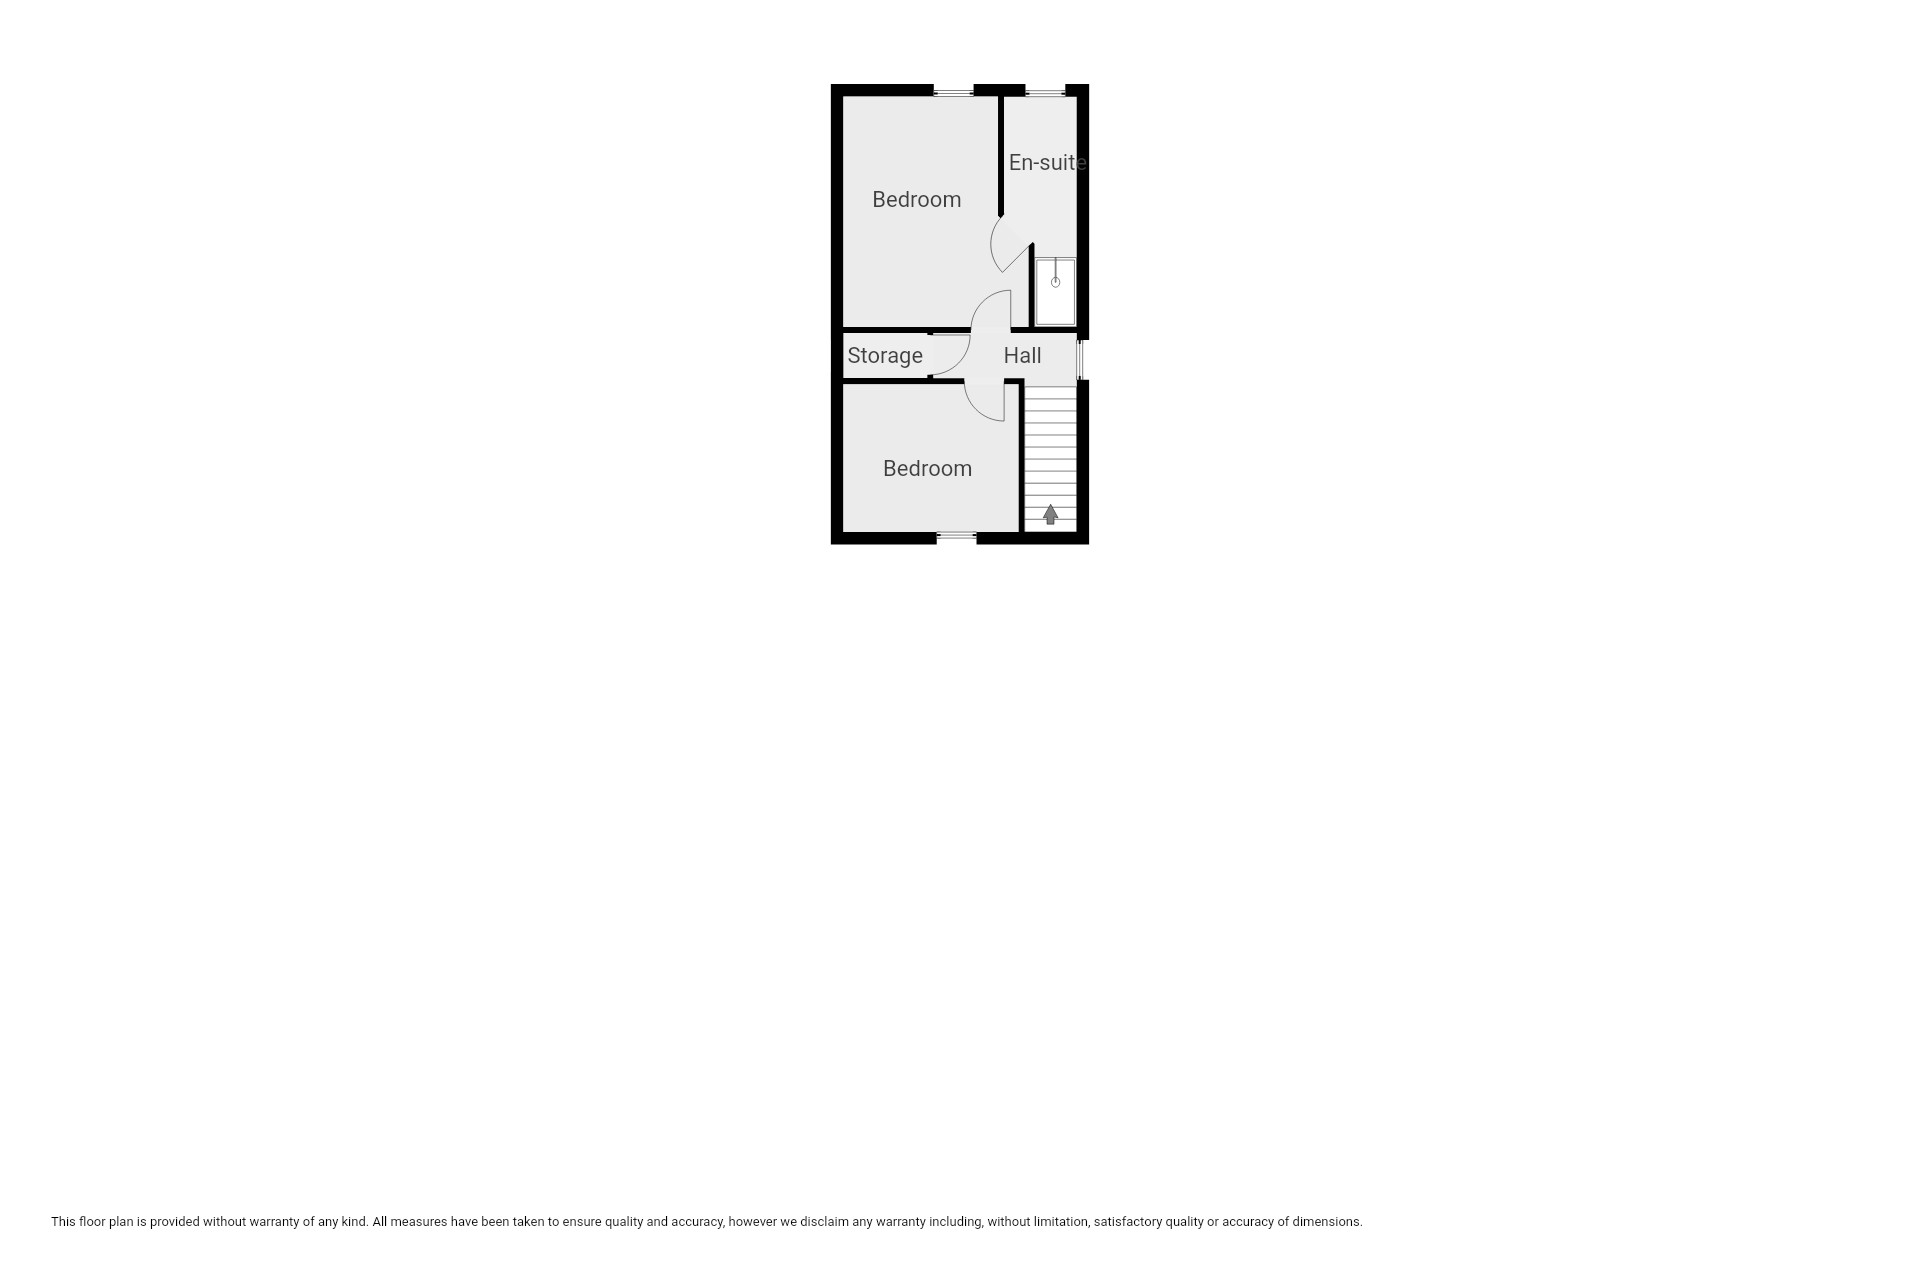
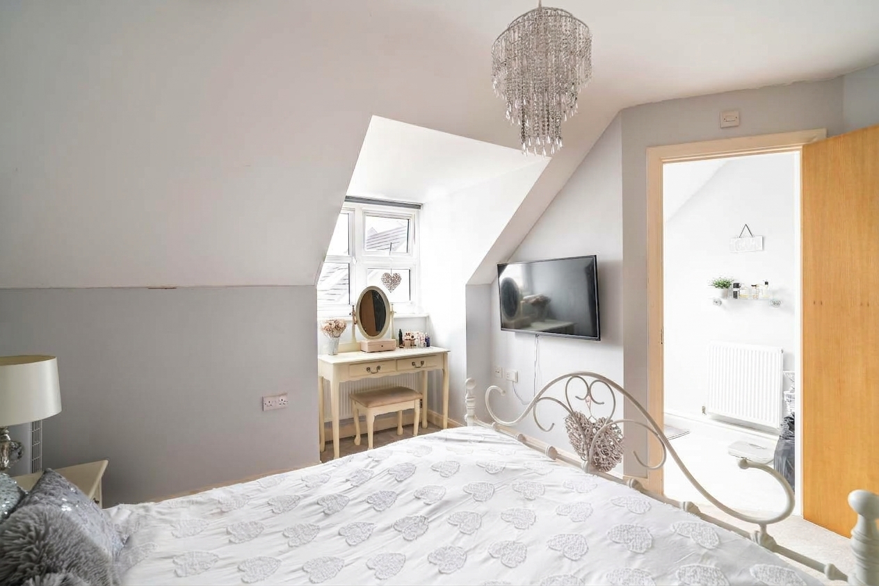
On the top floor, the master bedroom is a standout feature, offering a peaceful retreat with the added luxury of a stylish en-suite shower room for ultimate convenience and privacy.
A further double bedroom is located on the top floor.
Additional benefits include parking on the driveway and a single garage, ensuring secure and convenient parking options.
The property is situated close to a range of local amenities, including reputable schools, shops, and excellent transport links, making everyday living both easy and enjoyable.
Every detail of this home has been carefully considered to offer comfort, style, and practicality, making it an exceptional opportunity for those looking to settle in a sought-after area.
Early viewing is strongly recommended to fully appreciate the quality and appeal of this delightful property, which is ready to welcome its new owners.
EPC Rating: C
Virtual Tour
Key Features
- 3 bedroom end of terrace town house
- Large modern kitchen with plenty of room for dining room table
- Master bedroom with En-suite for added convenience
- Family bathroom finished to a high standard with bath and shower
- Parking on driveway and single garage
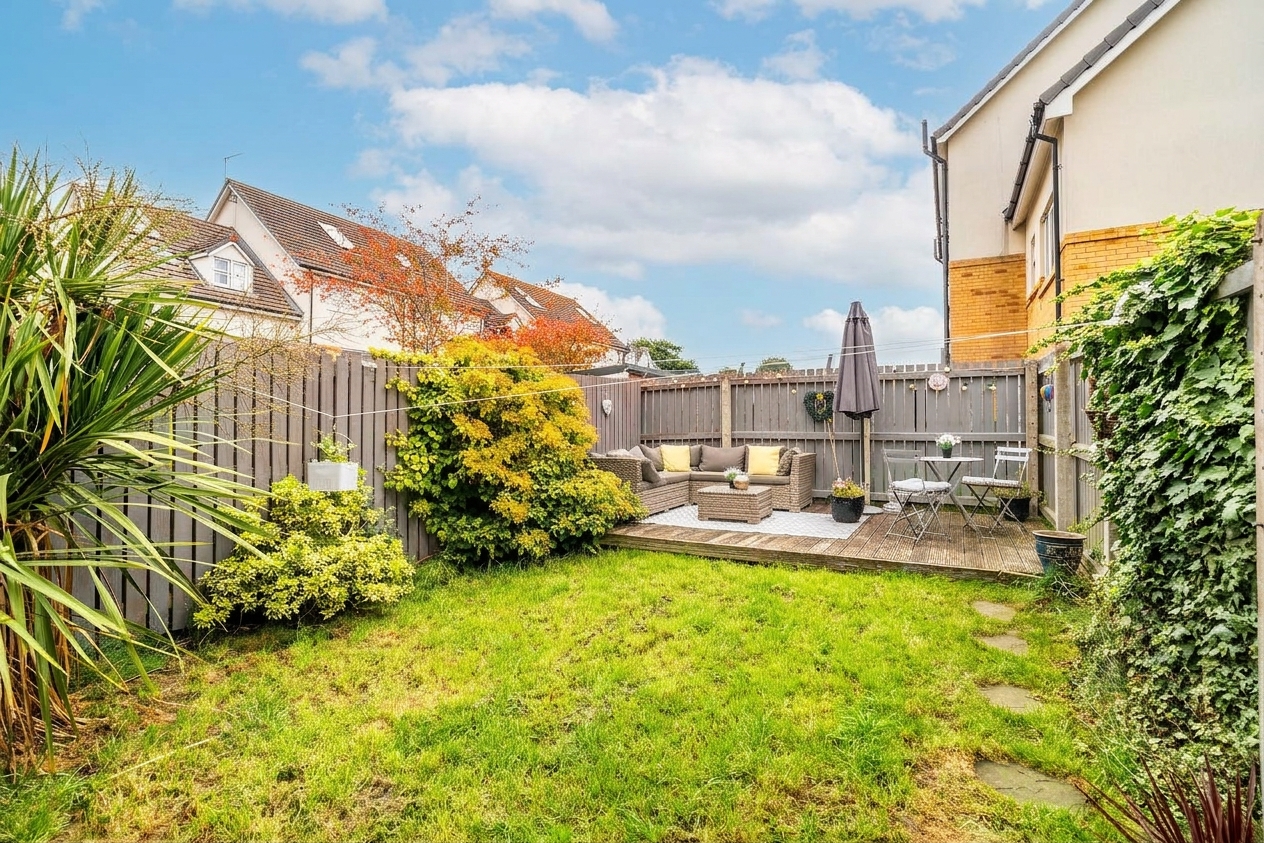
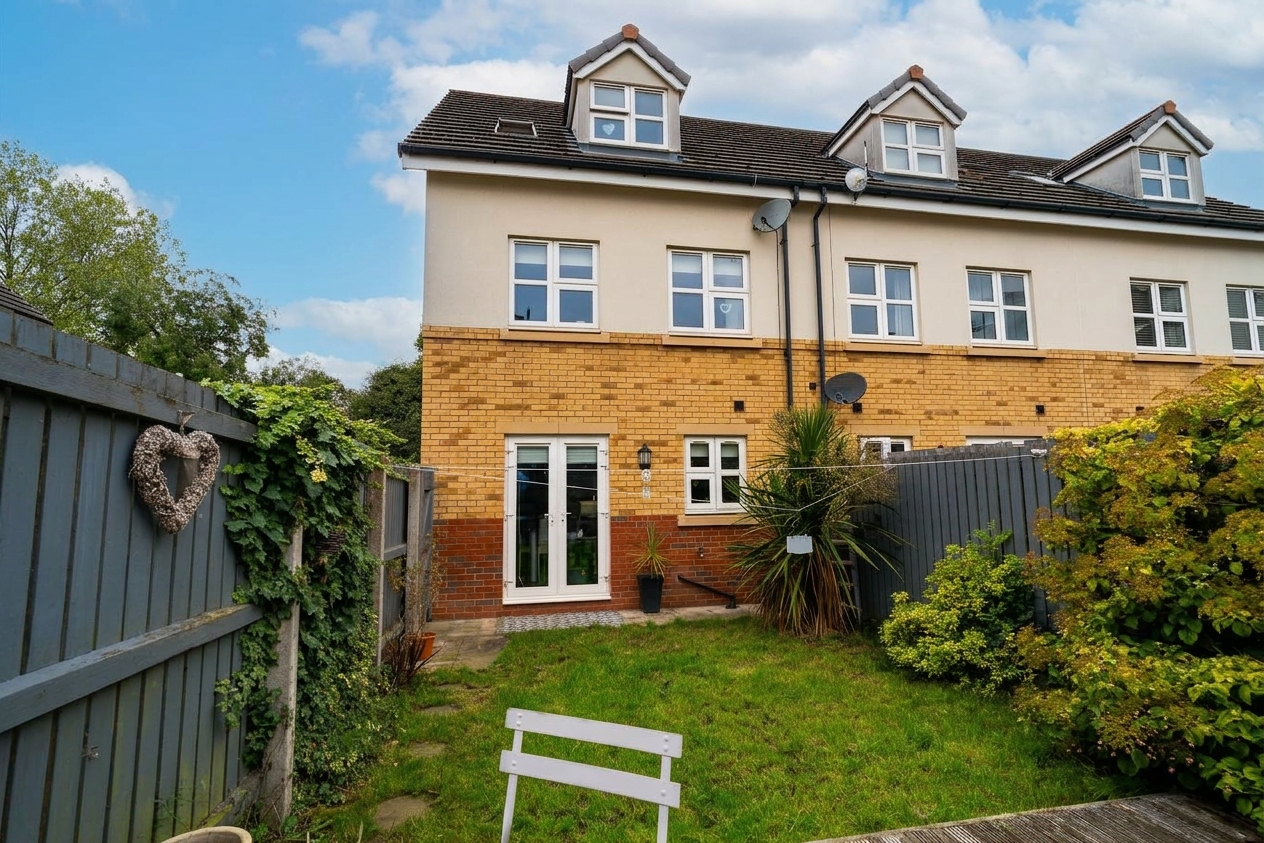
- Private garden to the rear with lawn and raised decked area
Property Details
- Property type: House
- Property style: End of Terrace
- Price Per Sq Foot: £168
- Approx Sq Feet: 1,130 sqft
- Plot Sq Feet: 1,335 sqft
- Council Tax Band: C
Rooms
Kitchen
With tiled flooring, base and wall kitchen units, wood effect worktop, integrated appliances such as double oven and 4 ring gas hob, wall mounted extractor fan, plumbing for washing machine, 1.5 bowl stainless steel sink and tap, radiator, window, and French doors to the rear garden
View Kitchen PhotosLiving room
With carpet, feature fireplace with hearth, 2 windows, and radiator
View Living room PhotosEn-suite
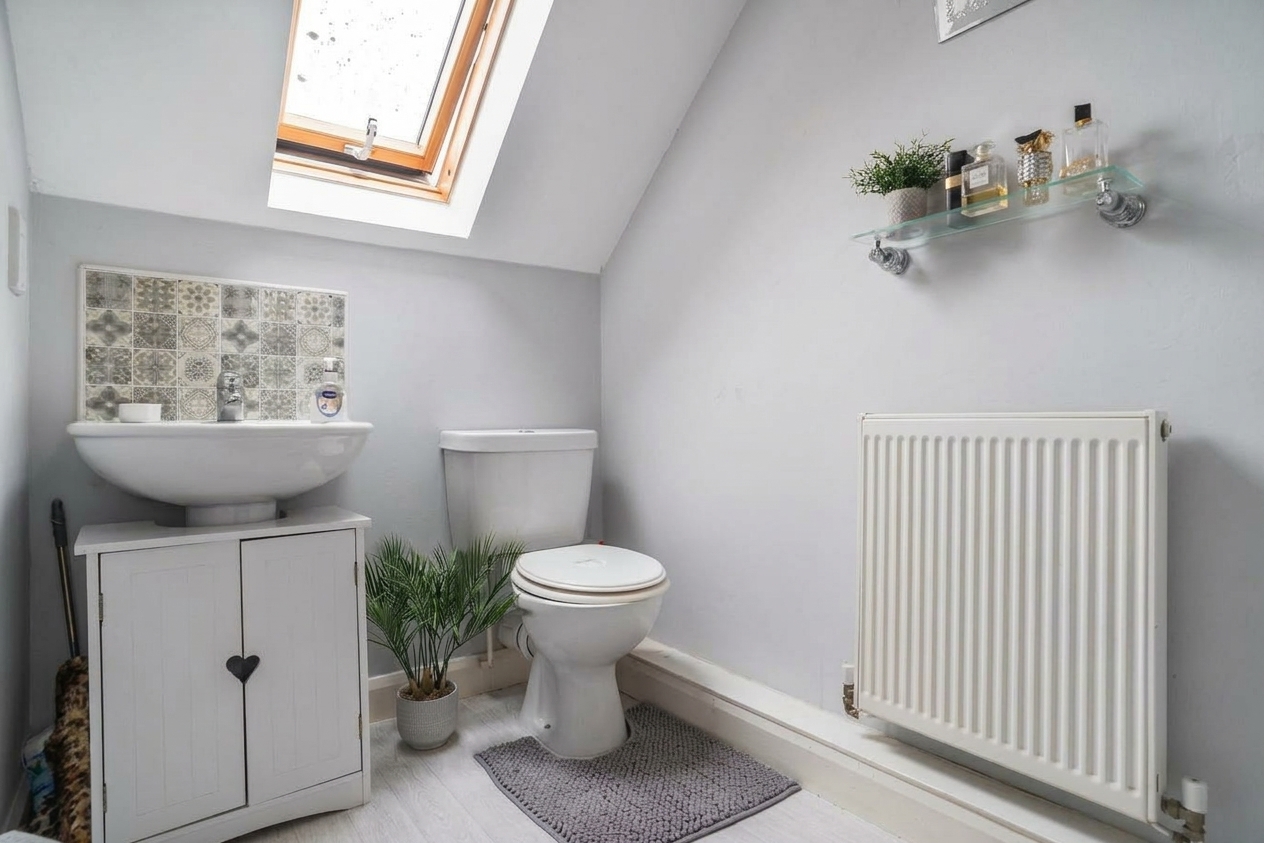
With laminate worktop, shower cubicle, wash basin on vanity storage unit, toilet, Velux-style window, and radiator
Bathroom
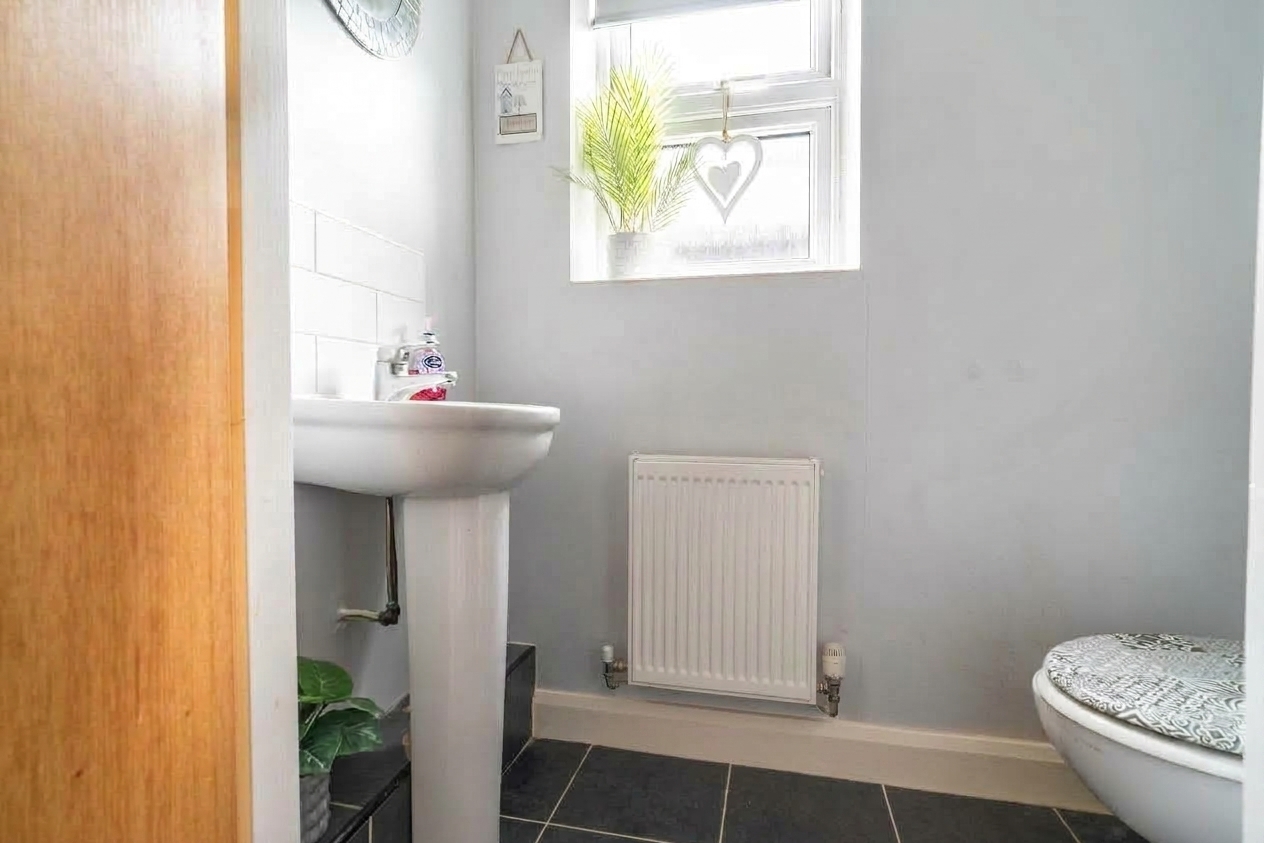
With laminate flooring, bath with shower and tiled wall, wash basin on pedestal with tiled splash back, toilet, and radiator
Floorplans
Outside Spaces
Parking Spaces
Location
Properties you may like
By Wigwam
-
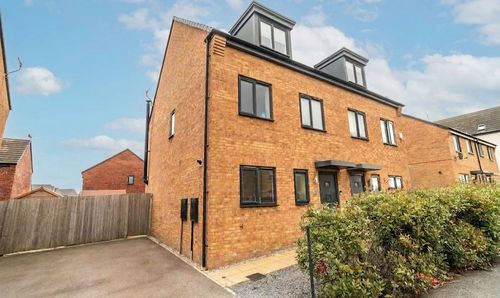
Pioneer Way, Kingswood, HU7
- 3 Beds
- 3 Bath
-
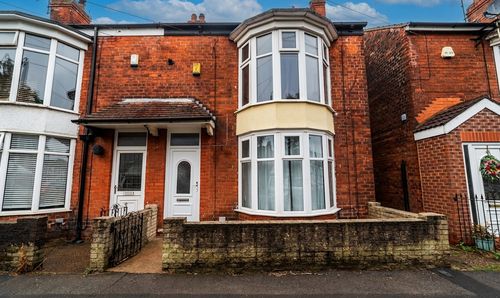
Telford Street, Hull, HU9
- 3 Beds
- 1 Bath
-
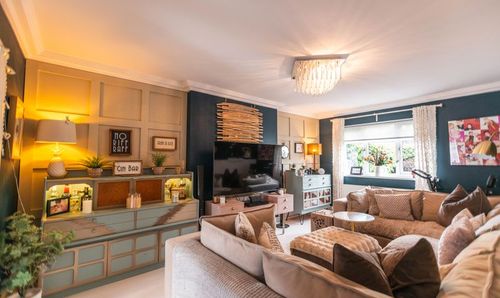
Swinemoor Lane, Beverley, HU17
- 5 Beds
- 2 Bath
-
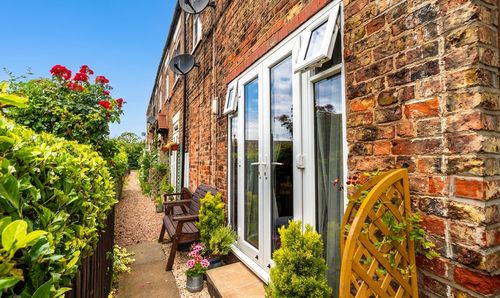
Chapel Row, Thearne, HU17
- 1 Beds
- 1 Bath
-
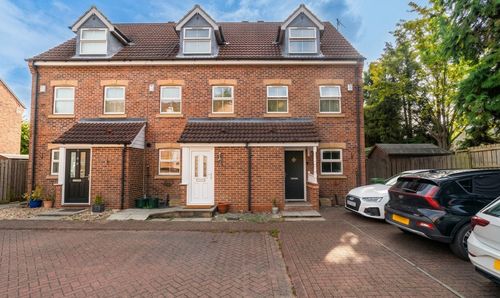
Wolfreton Mews, Willerby, HU10
- 3 Beds
- 2 Bath
-
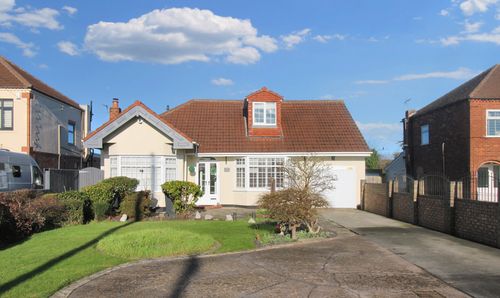
Main Road, Bilton, HU11
- 3 Beds
- 2 Bath
-
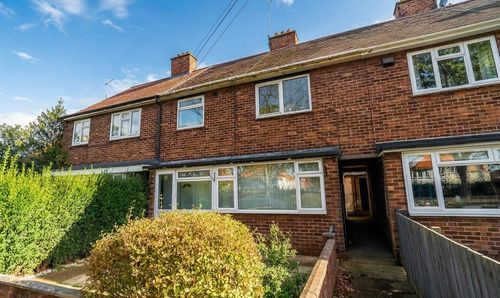
Rolston Road, Hornsea, HU18
- 3 Beds
- 1 Bath
-
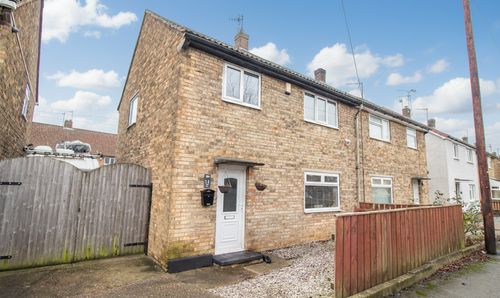
Tamar Grove, Hull, HU8
- 3 Beds
- 1 Bath
-
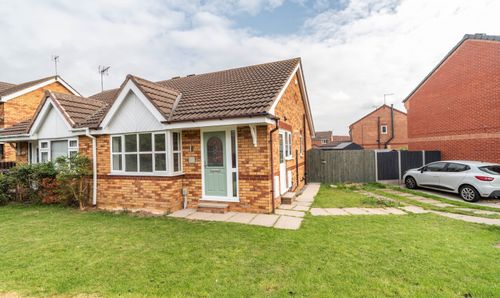
Robinswood Drive, Bransholme, HU7
- 2 Beds
- 1 Bath