Book a Viewing
To book a viewing for this property, please call Wigwam, on 01482505152.
To book a viewing for this property, please call Wigwam, on 01482505152.
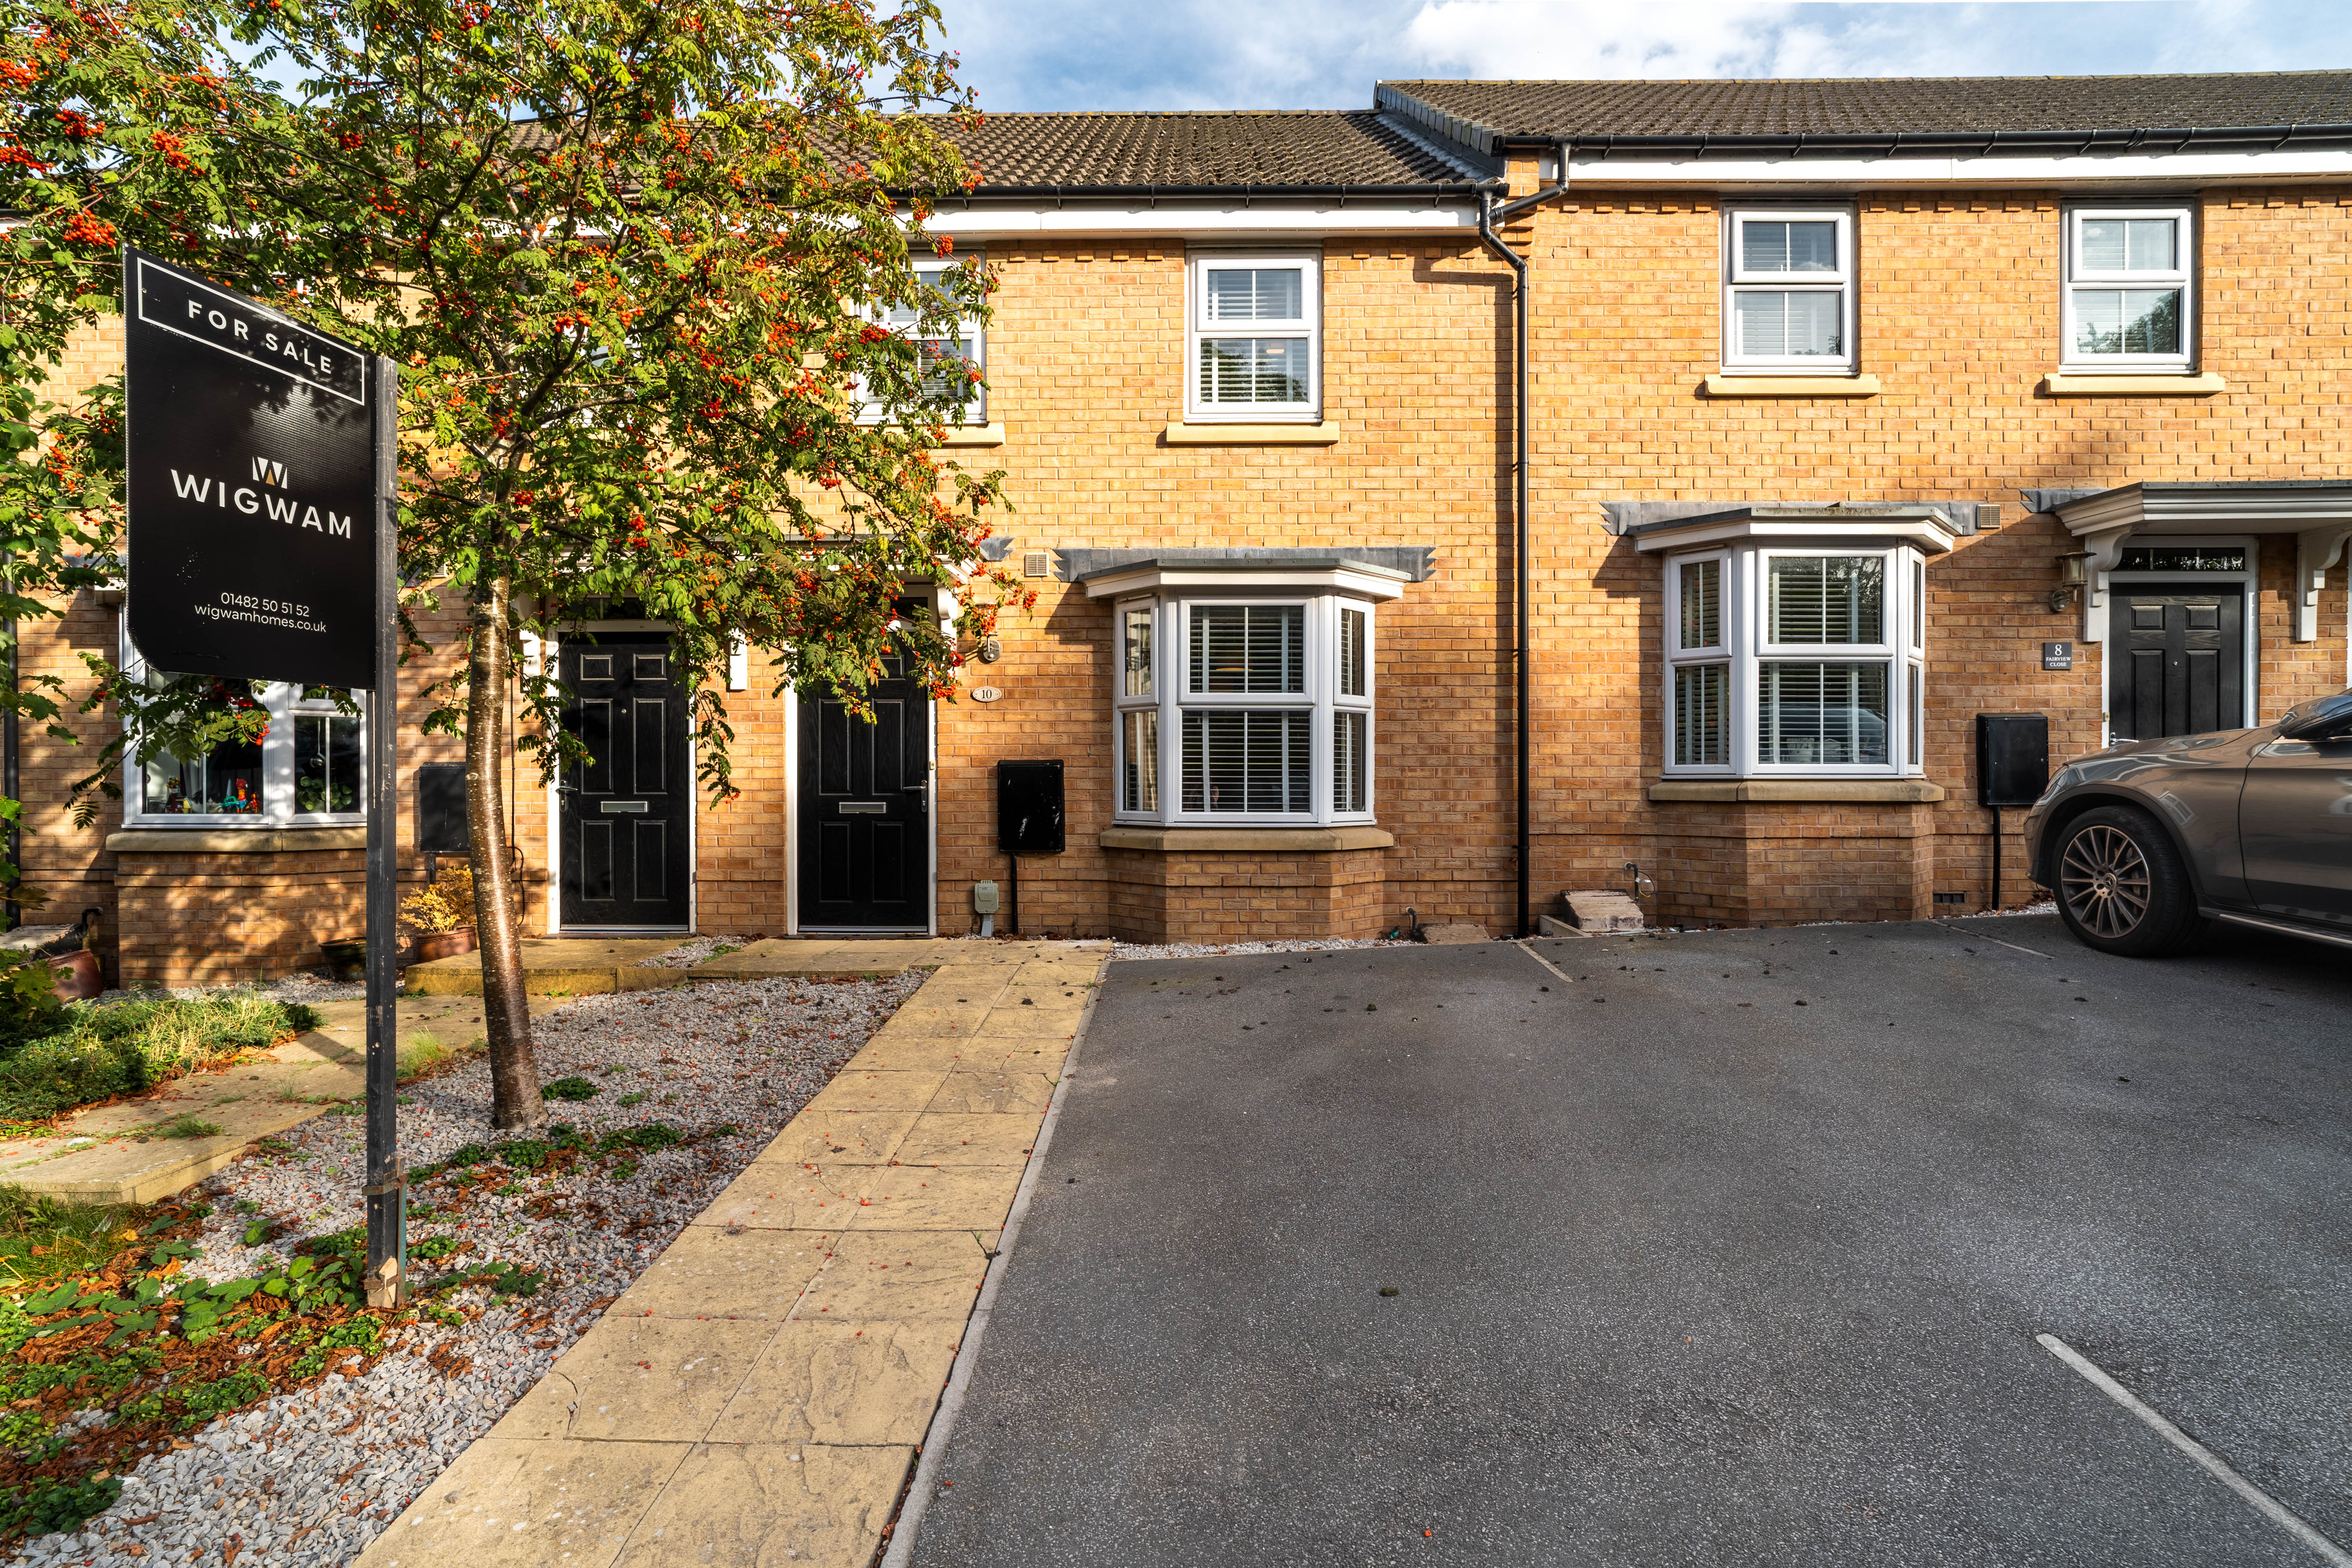
3 Bedroom Terraced House, Fairview Close, Beverley, HU17
Fairview Close, Beverley, HU17

Wigwam
Block A, Unit 7B, Flemingate, Beverley
Description
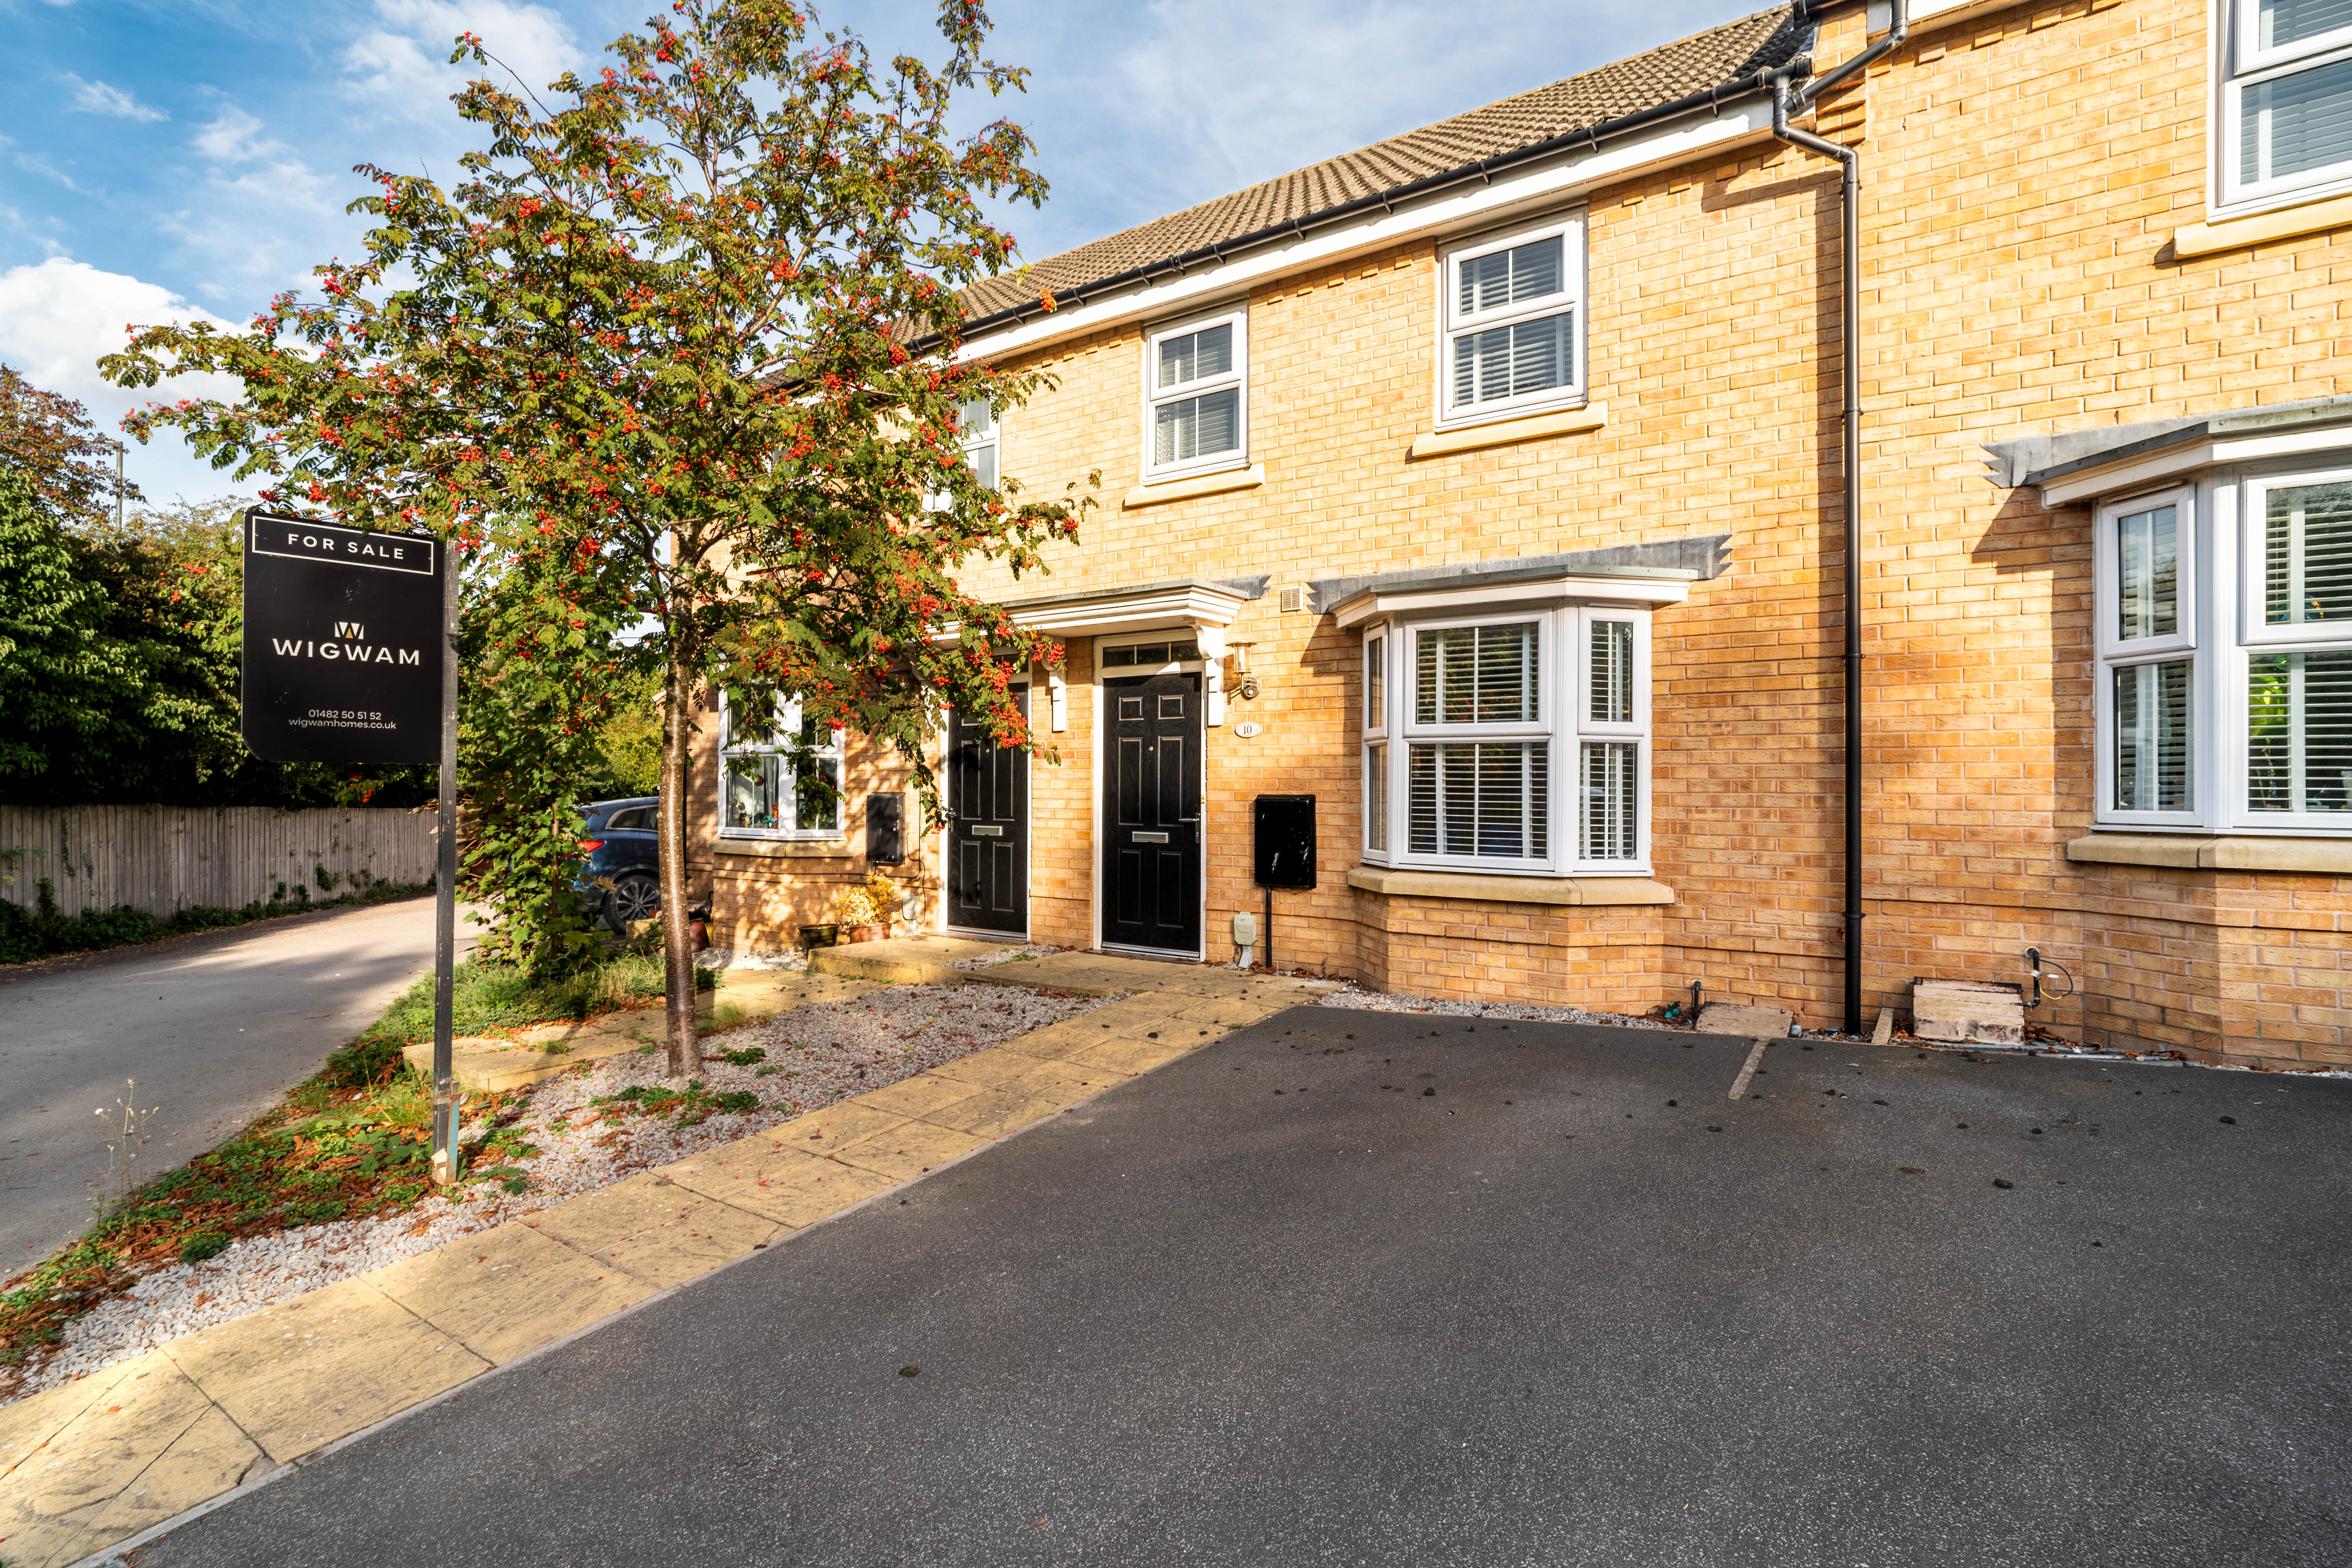
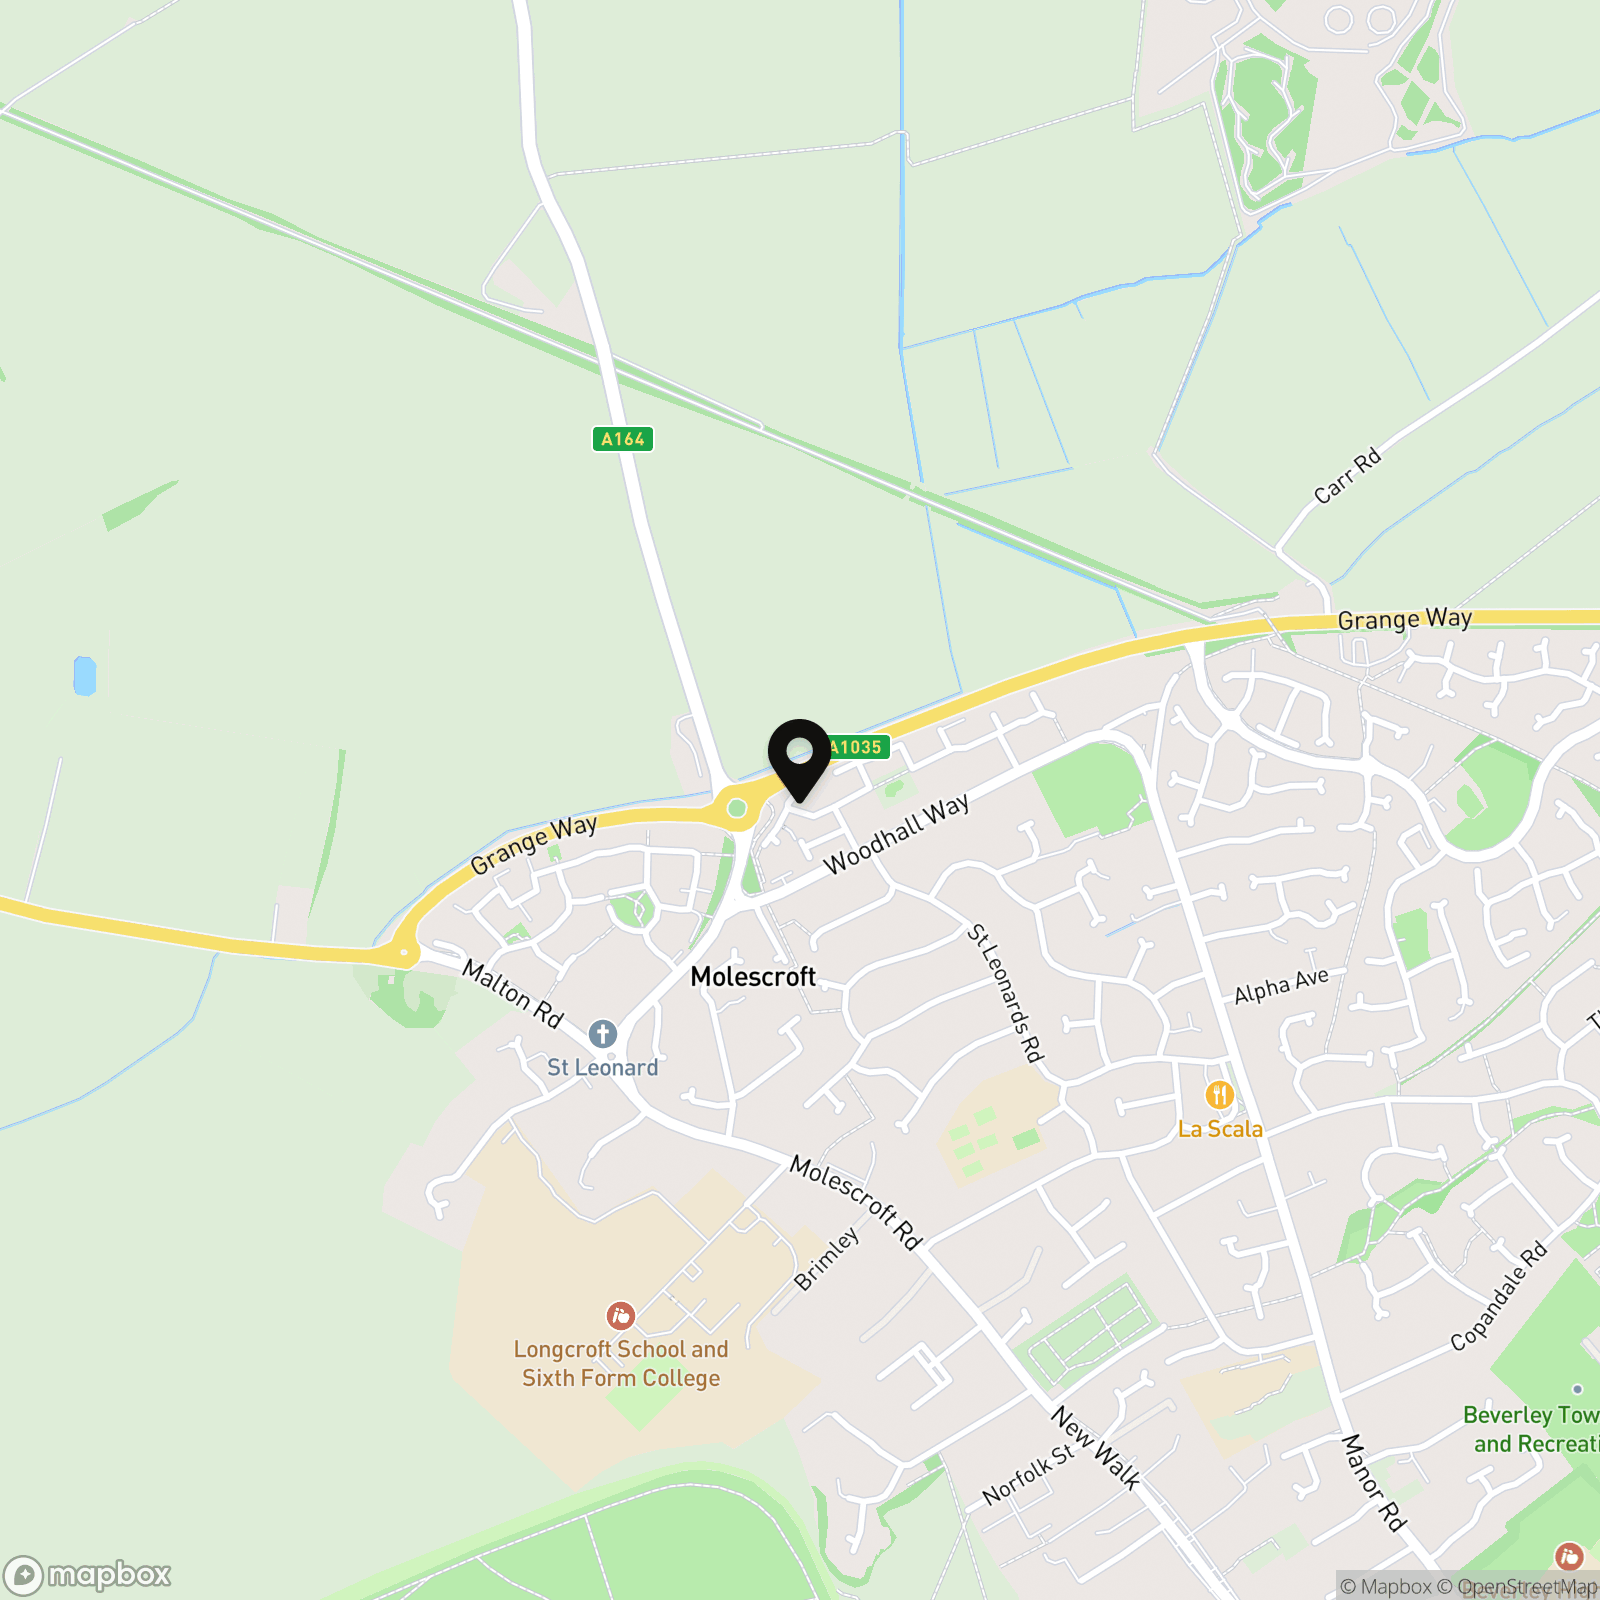
Beautifully presented and thoughtfully designed, this impressive three-bedroom terraced house offers a rare opportunity for buyers seeking a stylish and practical home in the highly desirable location of Molescroft, Beverley.
With the added advantage of no onward chain, the buying process is made smooth and stress-free, allowing you to move in and start enjoying your new home without delay.
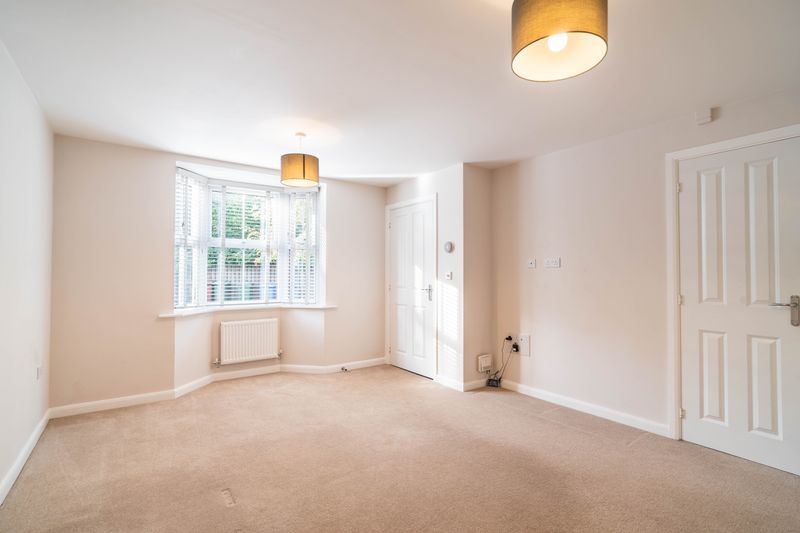
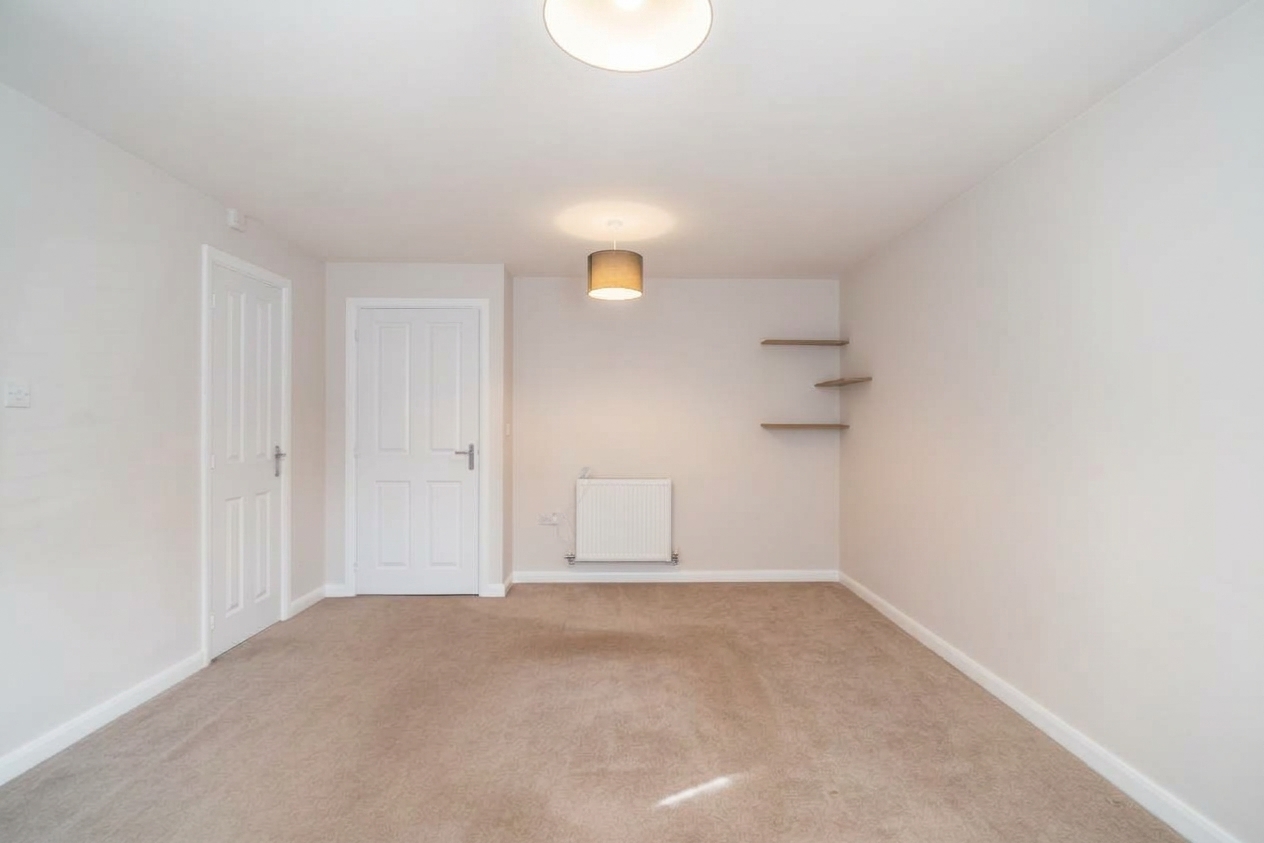
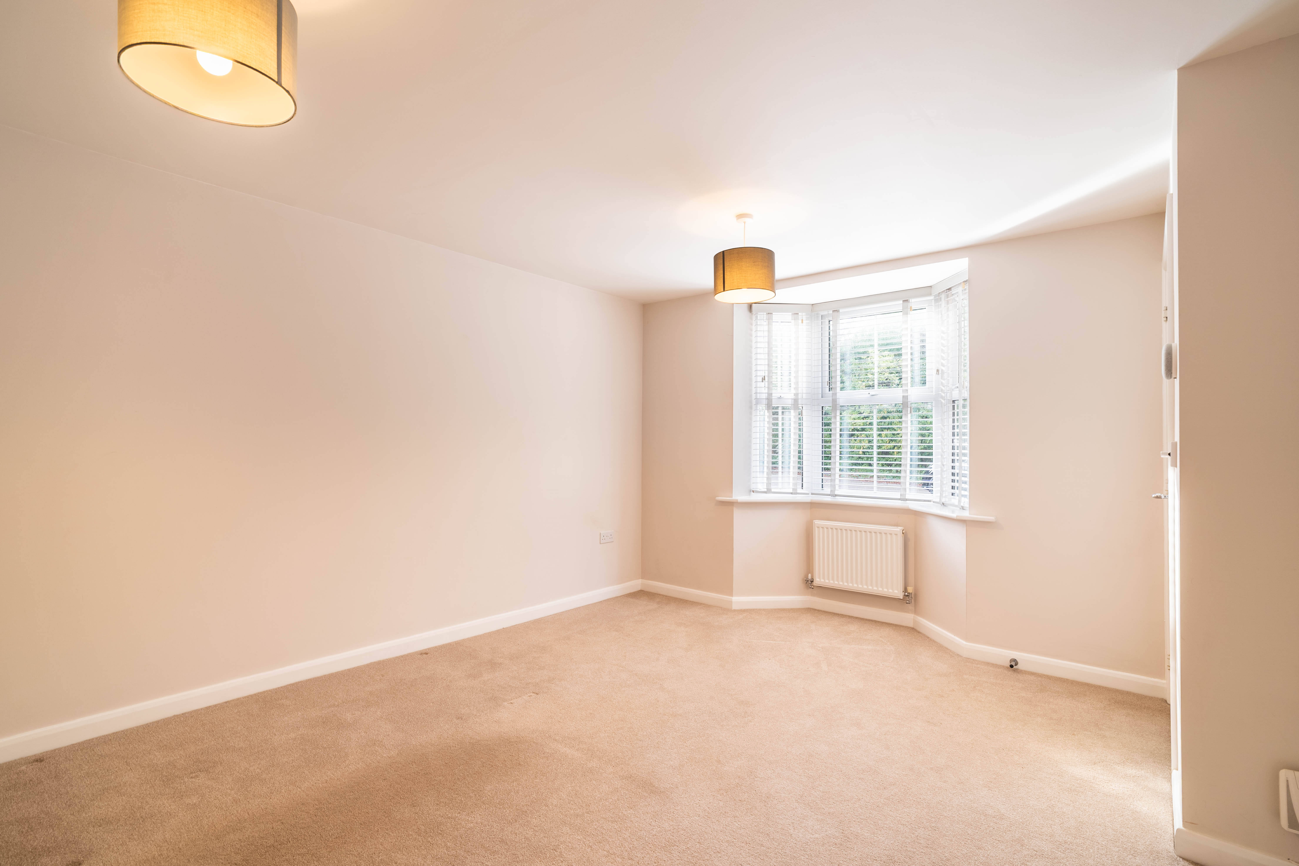
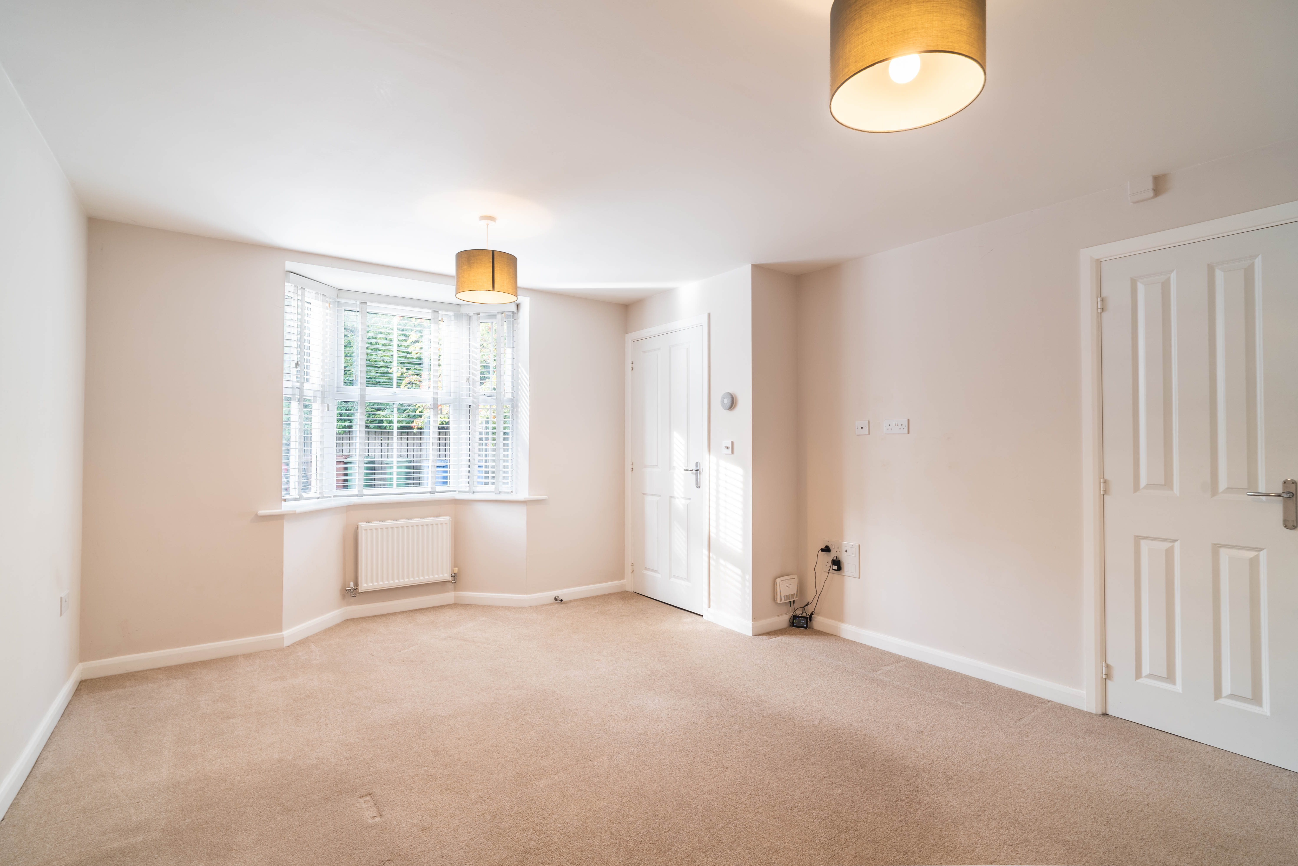
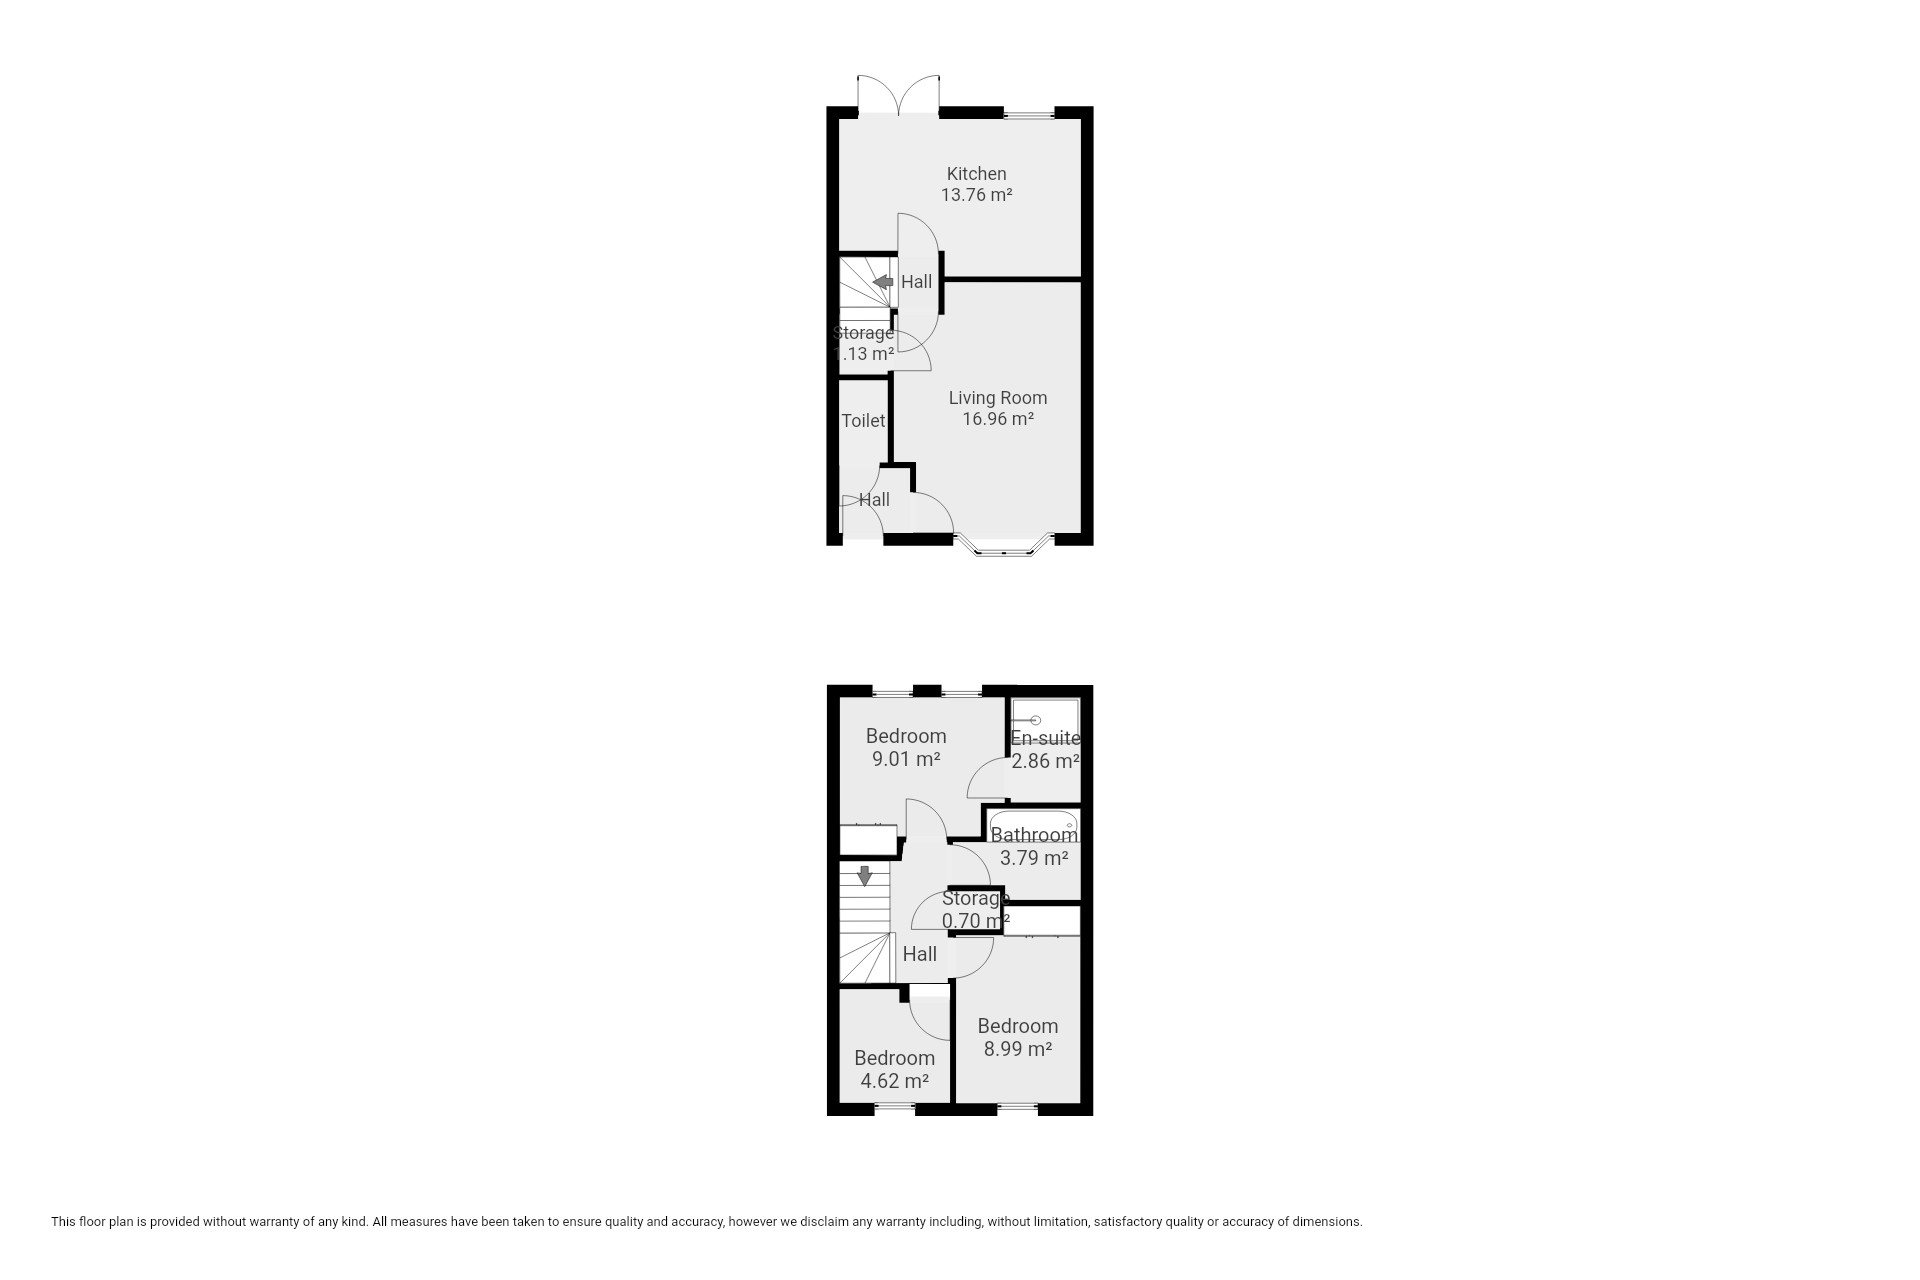
Upon entering, you are greeted by a welcoming hallway that leads into a bright and airy living space, perfect for relaxing or entertaining guests.
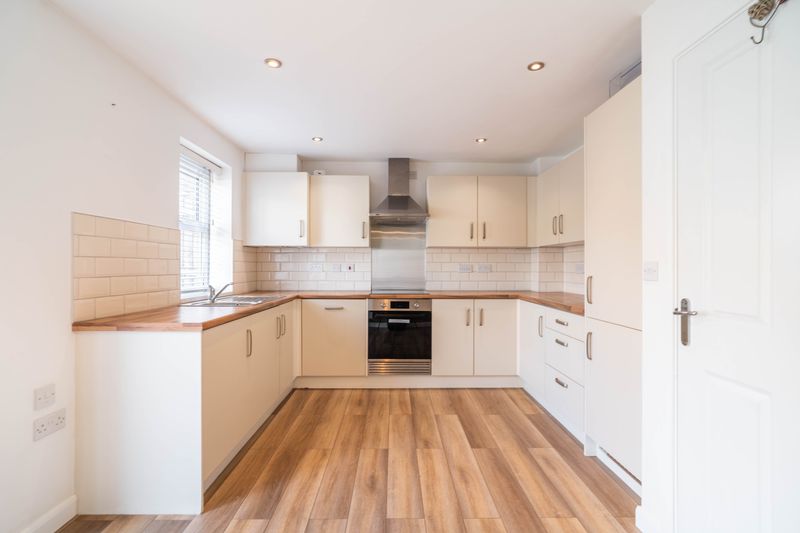
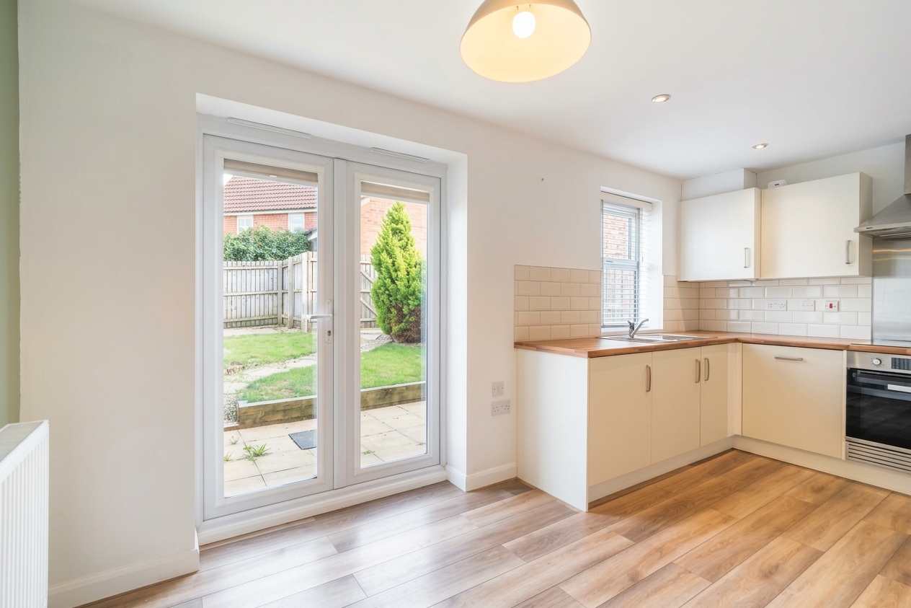
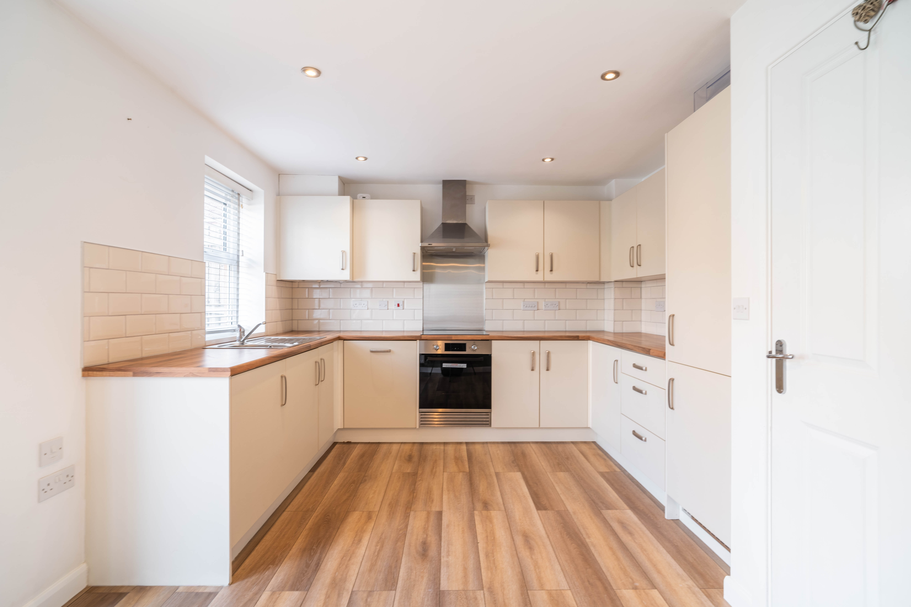
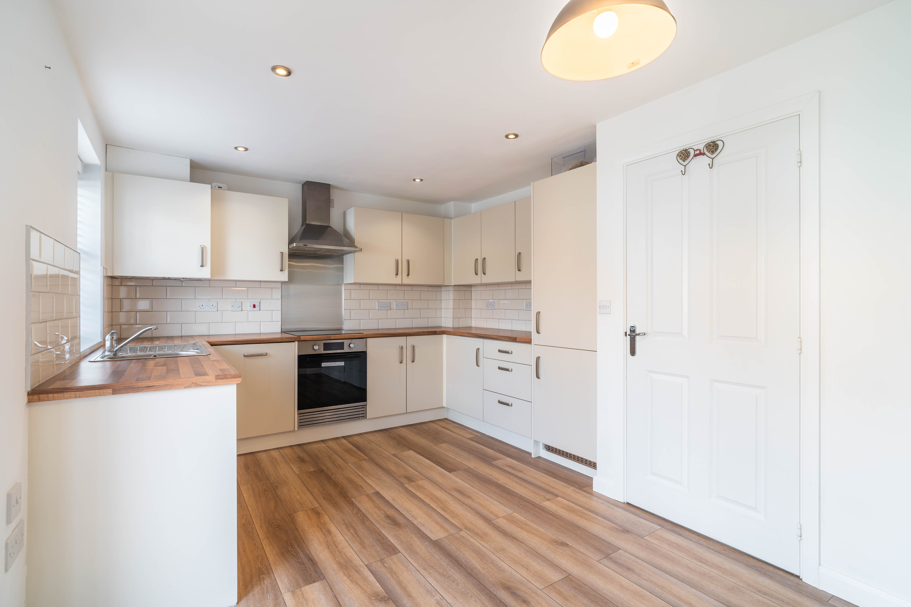
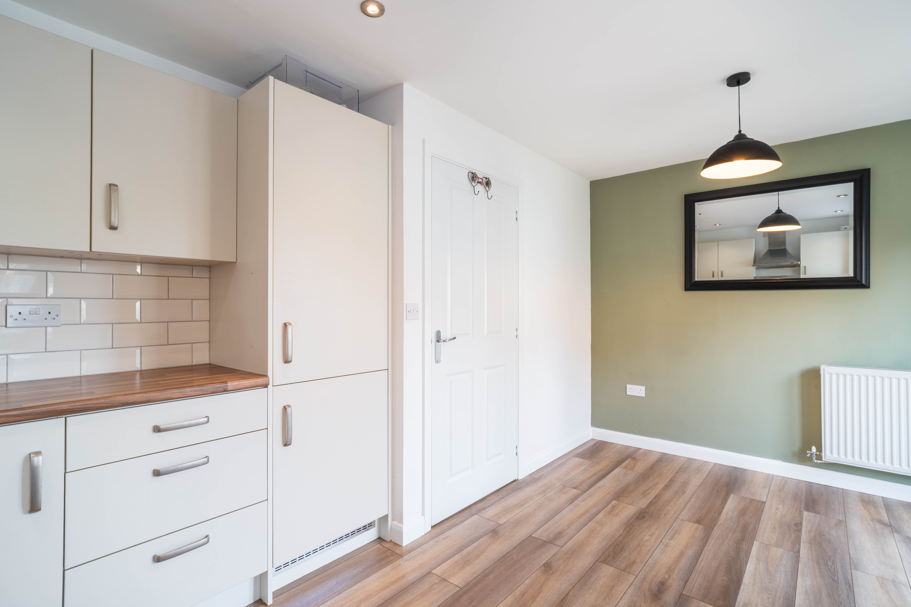
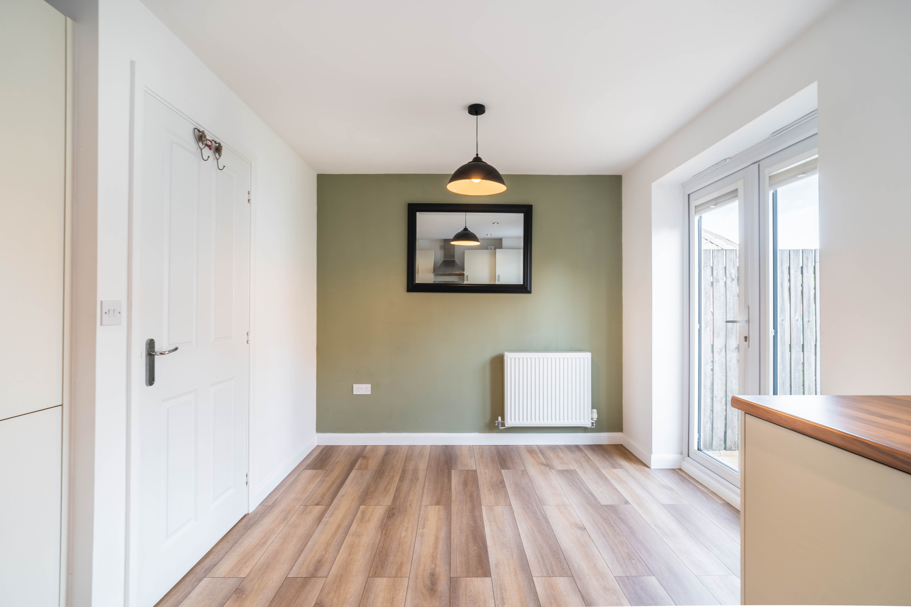
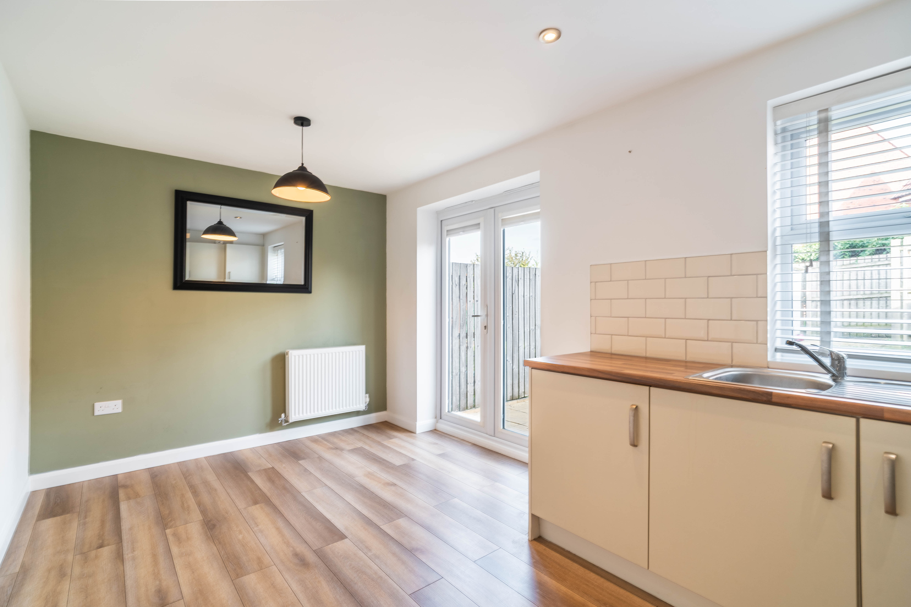
The heart of the home is the modern kitchen, which boasts sleek integrated appliances and ample worktop space, as well as plenty of room for a family dining table, making it ideal for both everyday meals and hosting friends or family.
Upstairs, the master bedroom is a true retreat, featuring a built-in wardrobe for excellent storage and a private en-suite shower room that provides an added touch of luxury and convenience.
Two further well-proportioned bedrooms offer flexibility for family living, guests, or a home office, while the modern family bathroom is finished to a high standard.
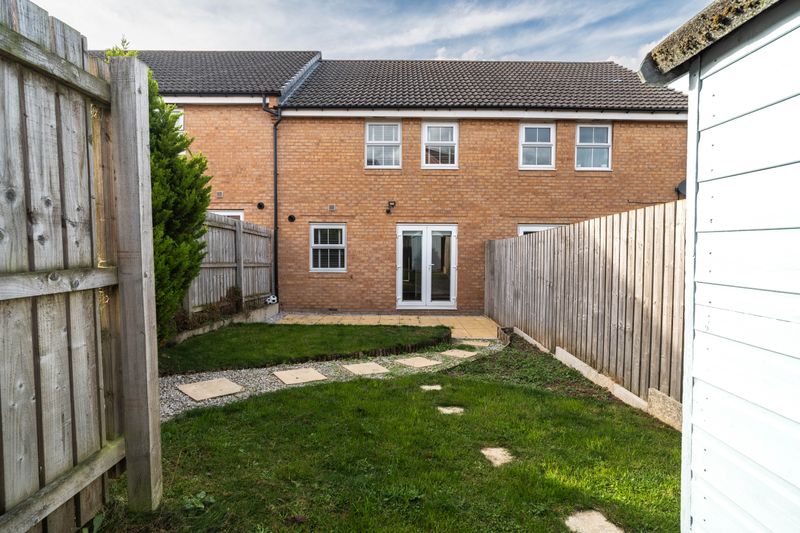
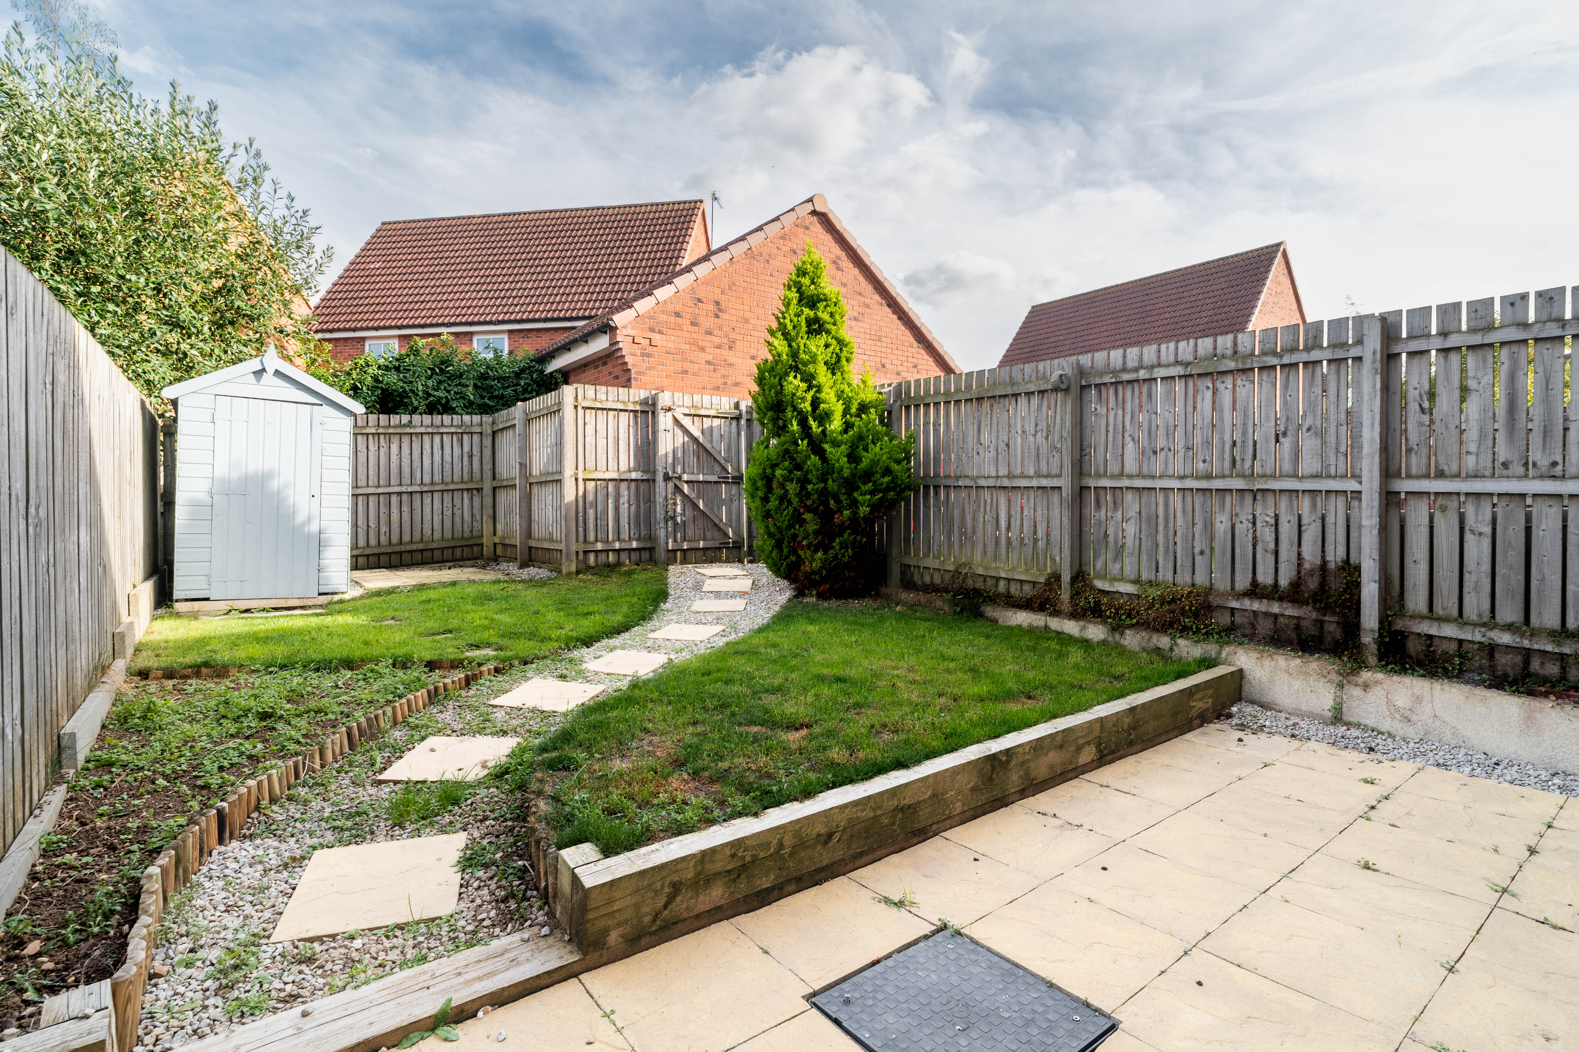
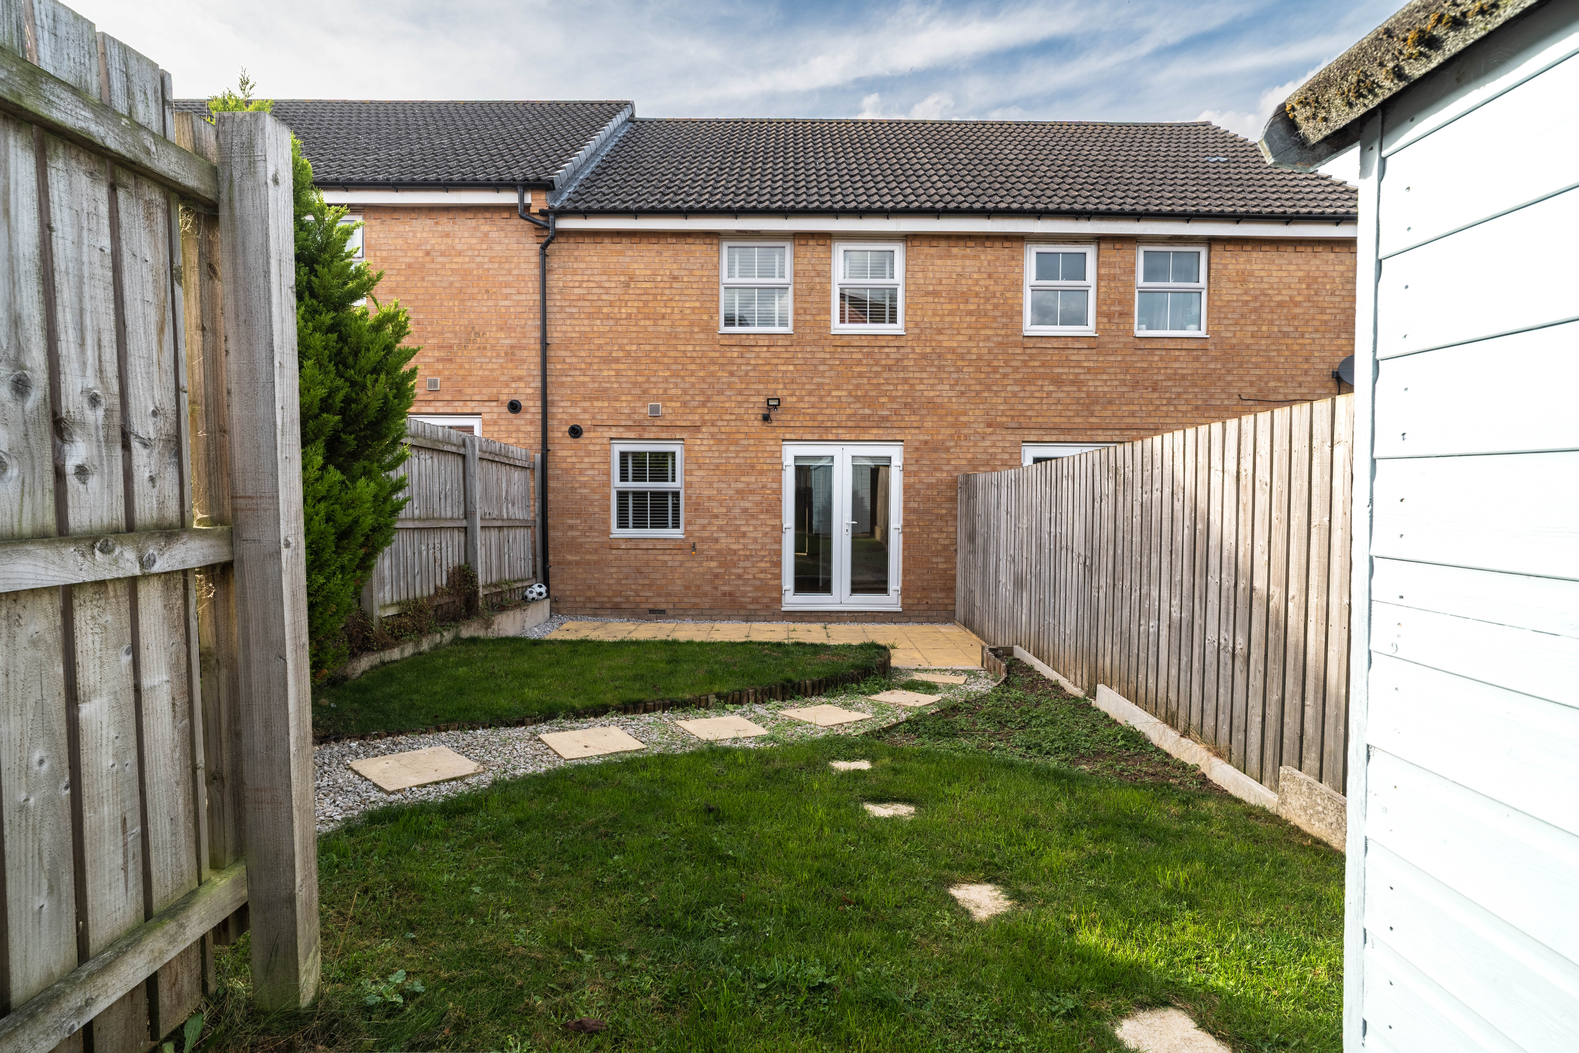
Additional benefits include a private driveway at the front of the property, providing parking for two vehicles, as well as a good sized garden to the rear with both patio and a raised lawn area.
The home is situated within the catchment area for the Ofsted-rated 'Outstanding' Molescroft Primary School, making it an excellent choice for families.
Every detail of this property has been carefully considered to offer comfort, functionality, and style, ensuring it is ready to move into and enjoy.
Early viewing is strongly recommended to fully appreciate the high standard of accommodation on offer and to secure your place in this vibrant and welcoming community.
The property does have a £160.00 charge per annum for maintenance of communal green spaces.
EPC Rating: C
Virtual Tour
Key Features
- 3 bedroom terraced house
- No onward chain for a smooth buying process
- Modern kitchen with integrated appliances and plenty of space for a dining table
- Master bedroom benefits from built in wardrobe and en-suite shower room for additional convenience
- Private rear garden with patio and lawn
- Private driveway in front of the home for 2 vehicles
- Catchment area for the ofsted rated 'Outstanding' Molescroft primary school
Property Details
- Property type: House
- Property style: Terraced
- Price Per Sq Foot: £274
- Approx Sq Feet: 840 sqft
- Plot Sq Feet: 1,636 sqft
- Property Age Bracket: 2010s
- Council Tax Band: C
Rooms
Kitchen
With LVT flooring, base and wall kitchen units, wood effect worktop, integrated appliance such as Fridge freezer, oven, electric hob, washing machine, and dishwasher, wall mounted extractor fan, French doors to rear garden, window, and radiator
View Kitchen PhotosW/C
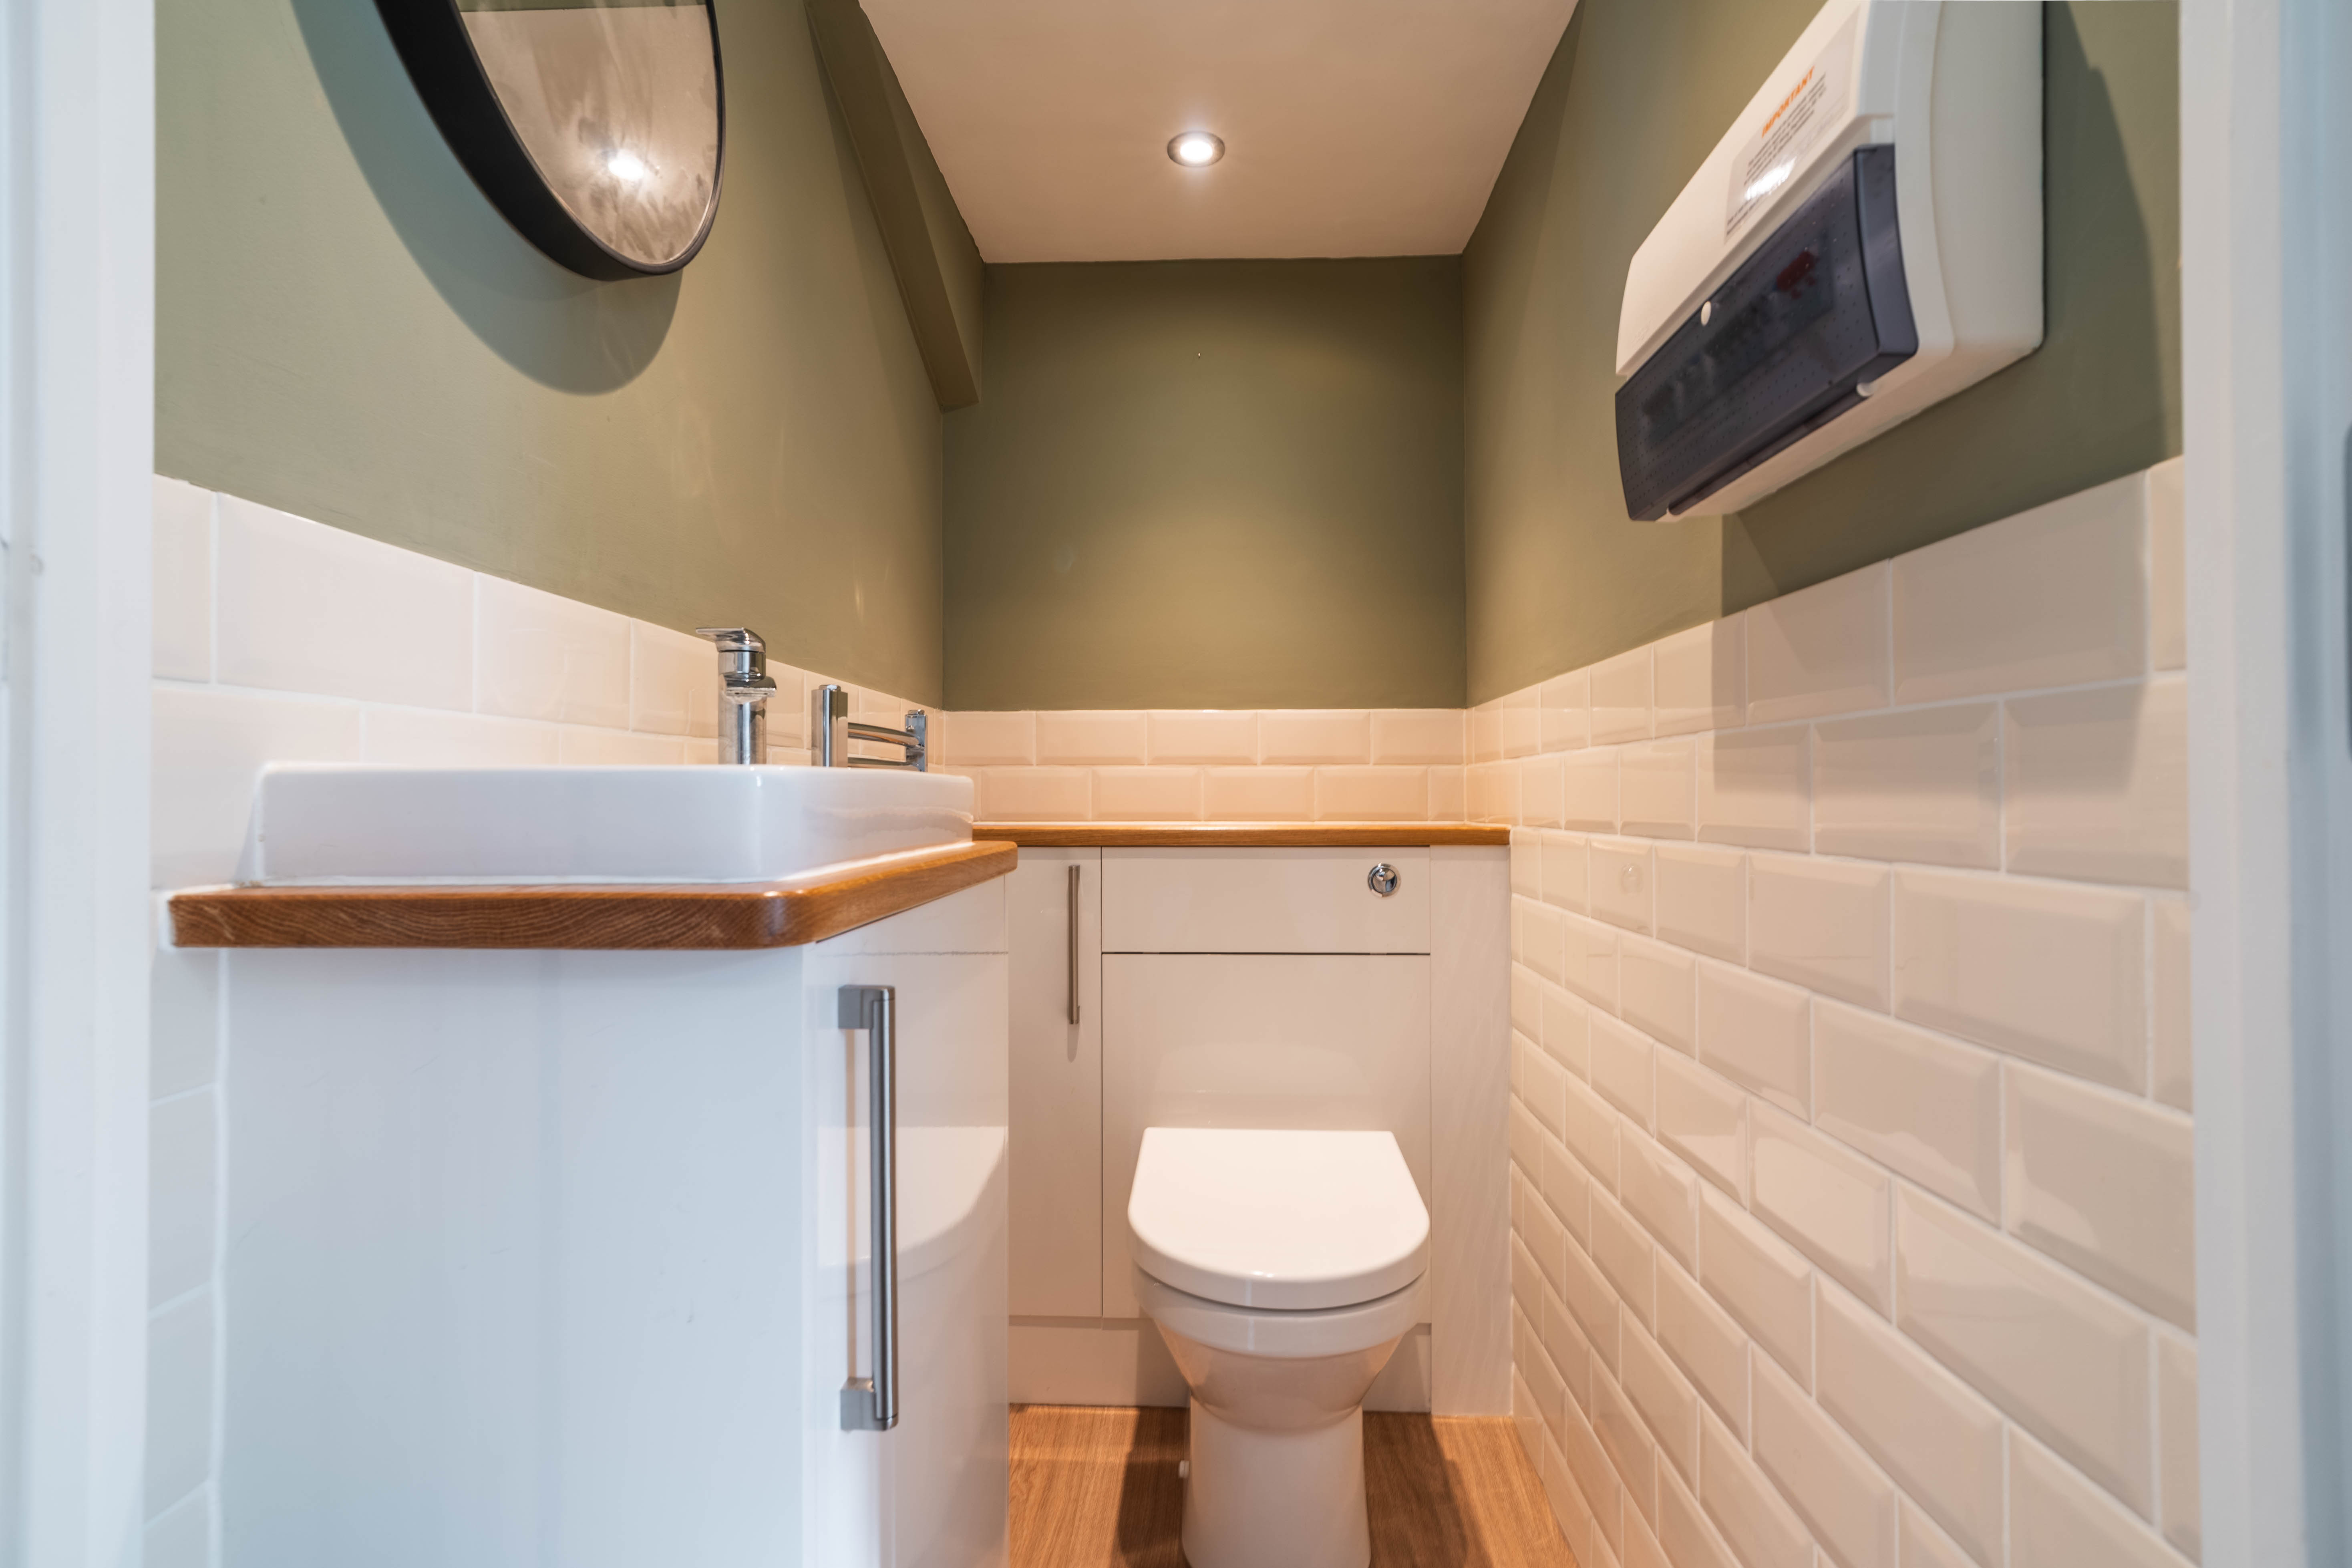
With LVT flooring, half tiled wall, wash basin on vanity unit with storage, toilet, and radiator
Bedroom 1
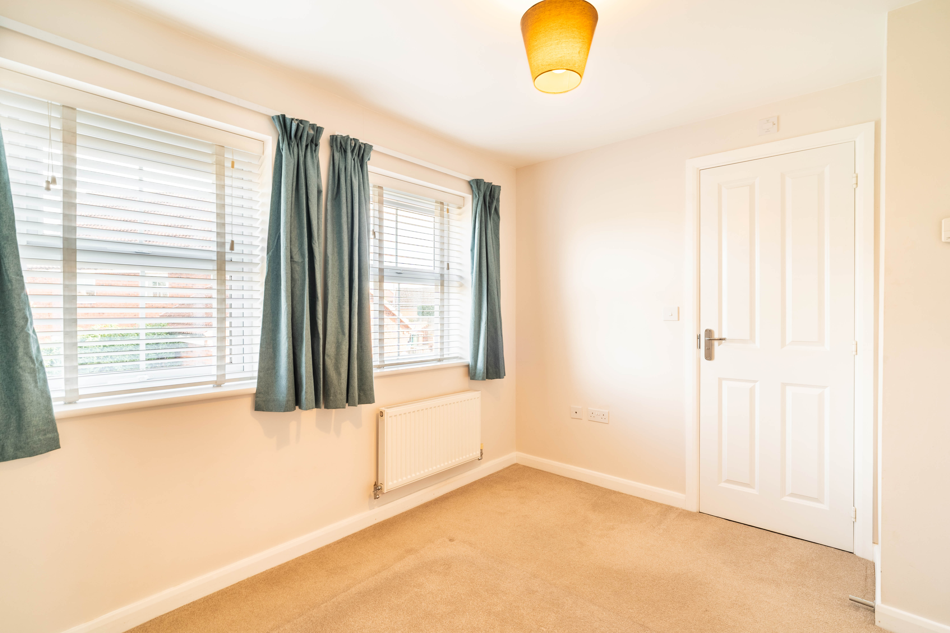
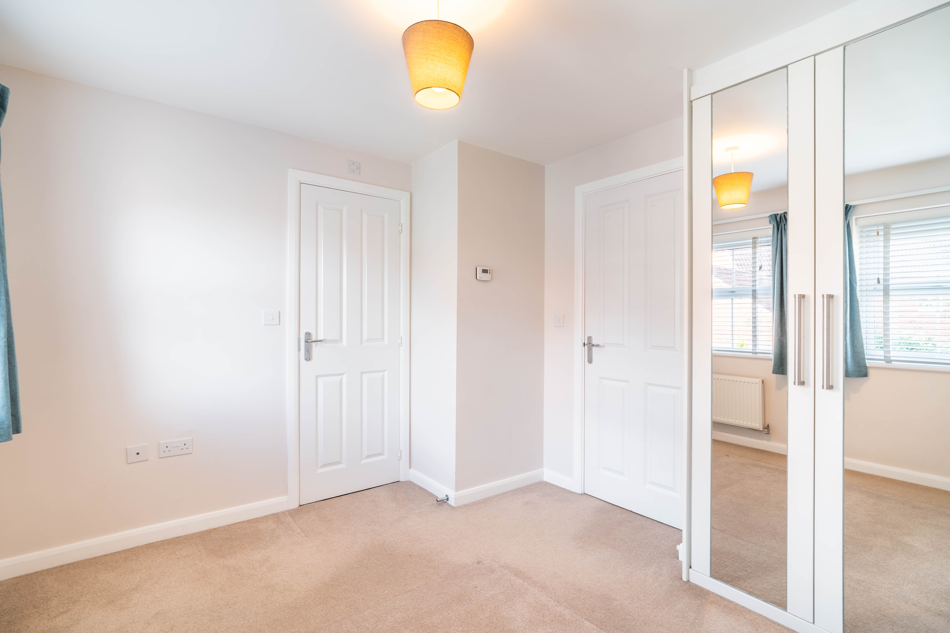
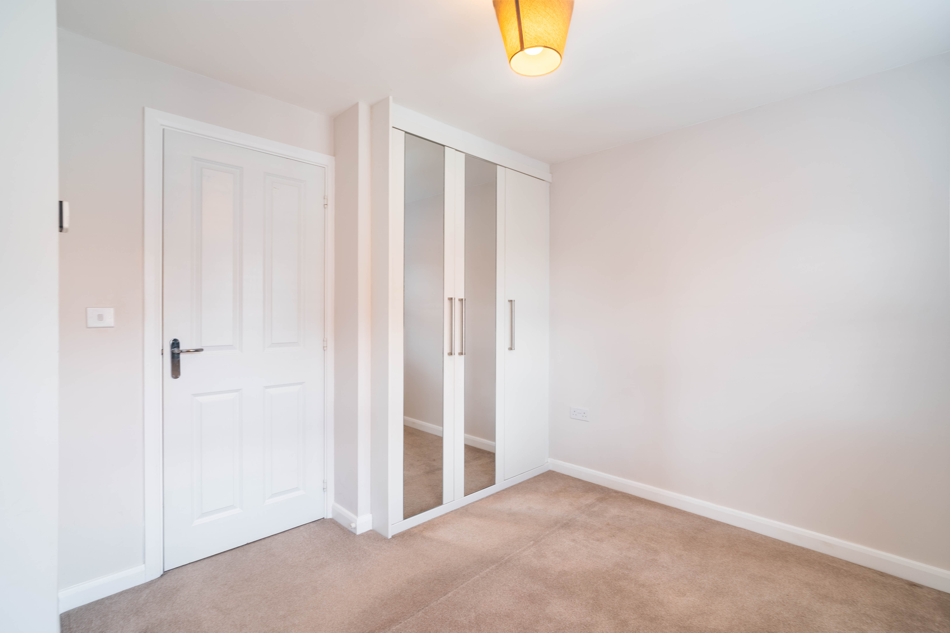
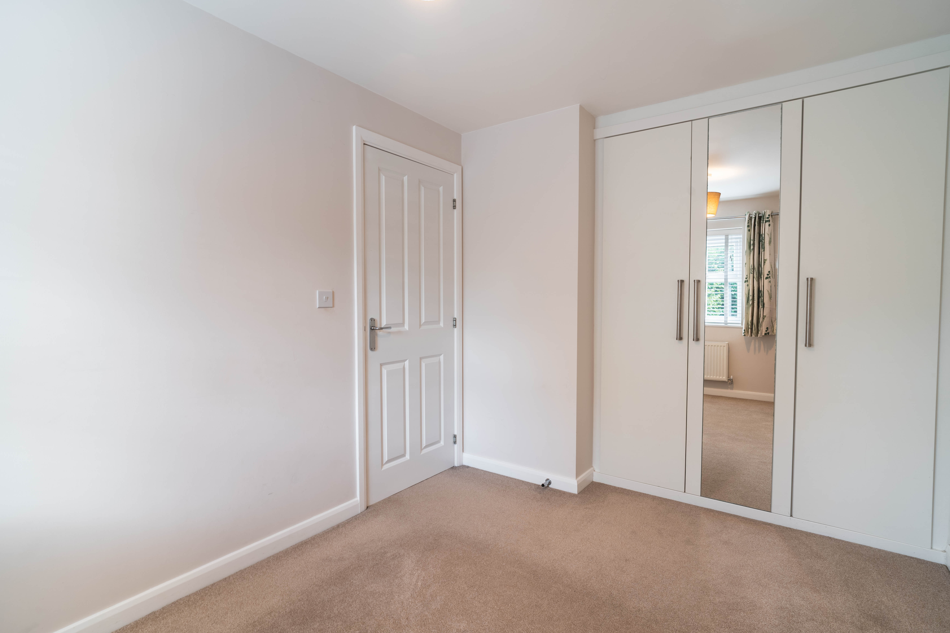
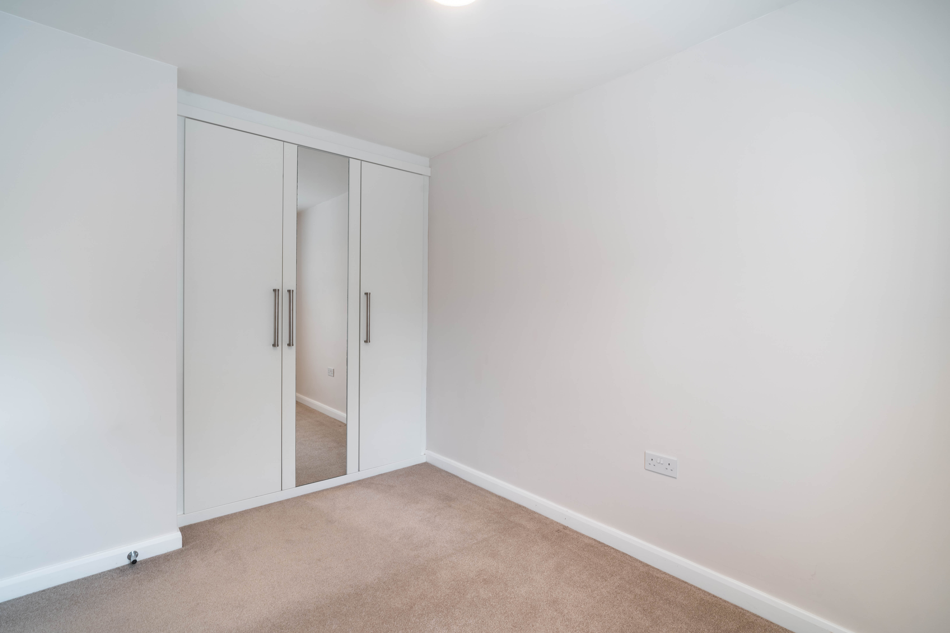
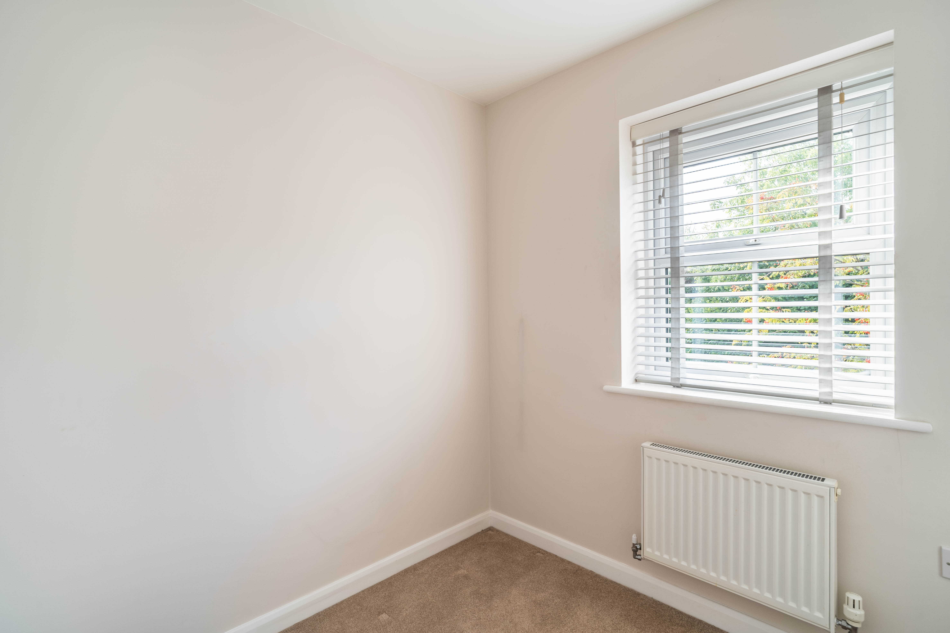
With carpet, built in wardrobe with mirrored door, windows, and radiator
En-suite
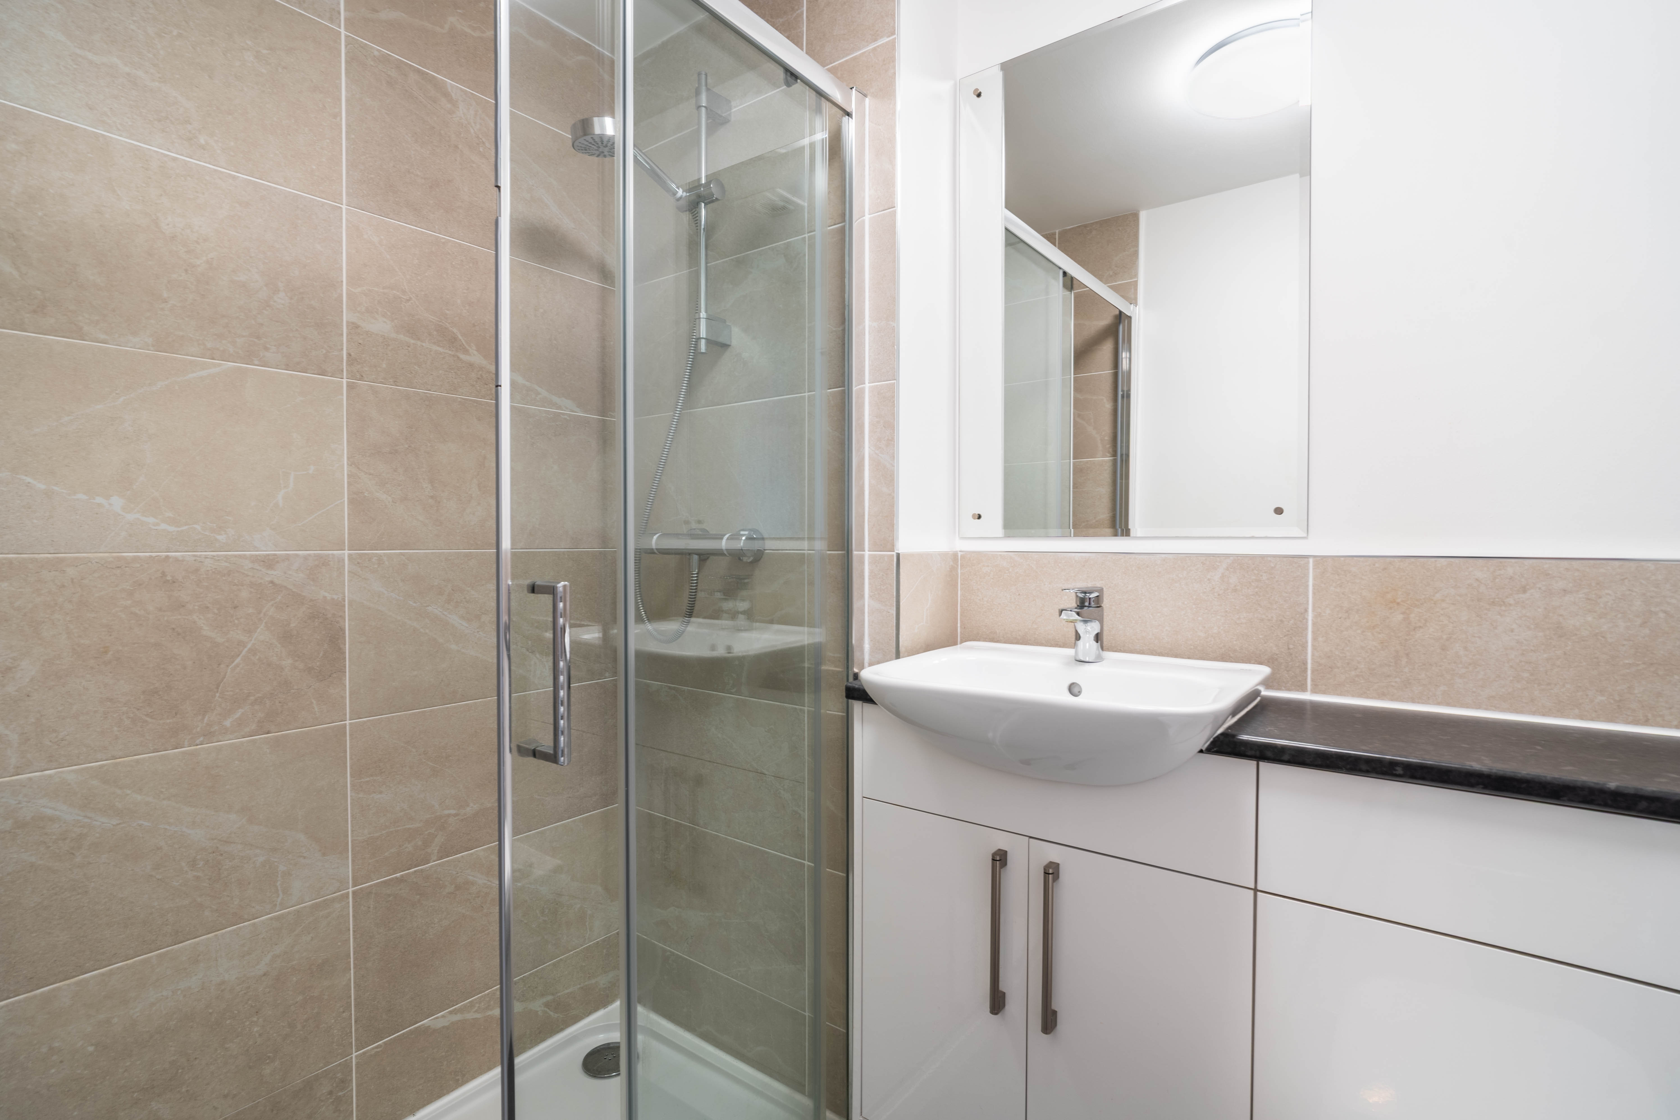
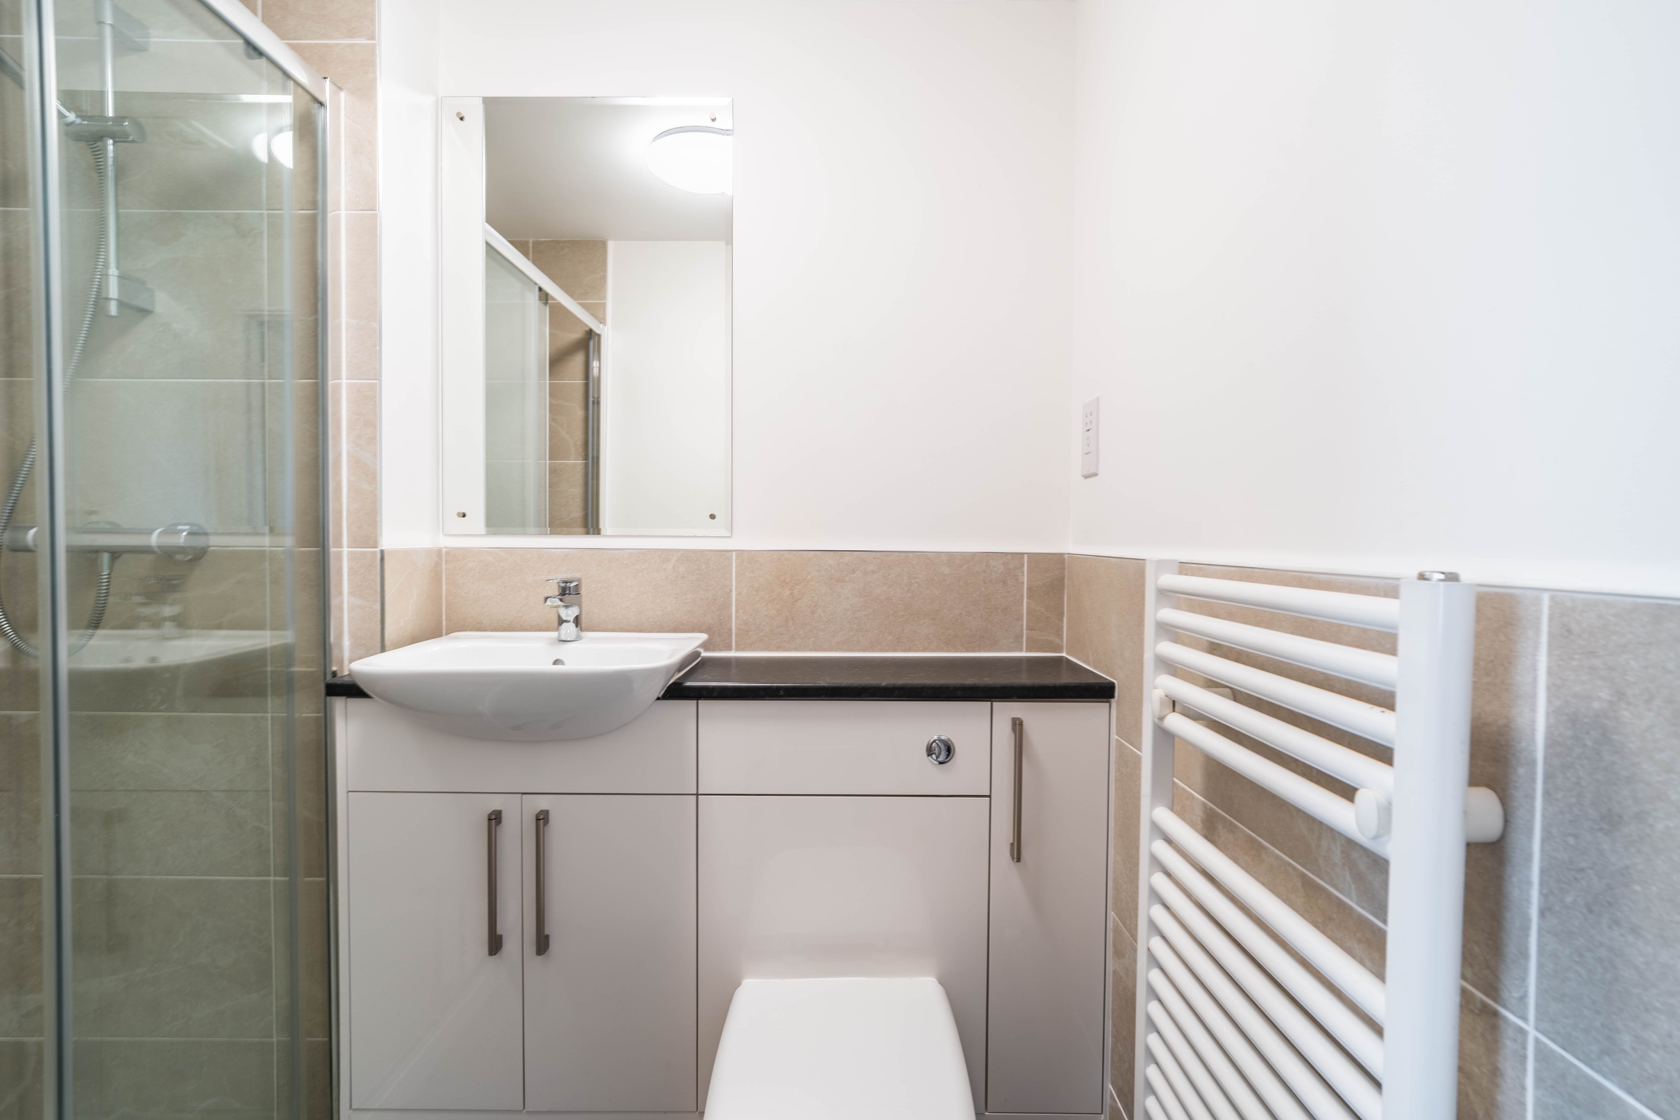
With LVT flooring, shower cubicle with tiled surround wall, wash basin on vanity unit with storage and tiled splashback, toilet, and radiator
Bedroom 2
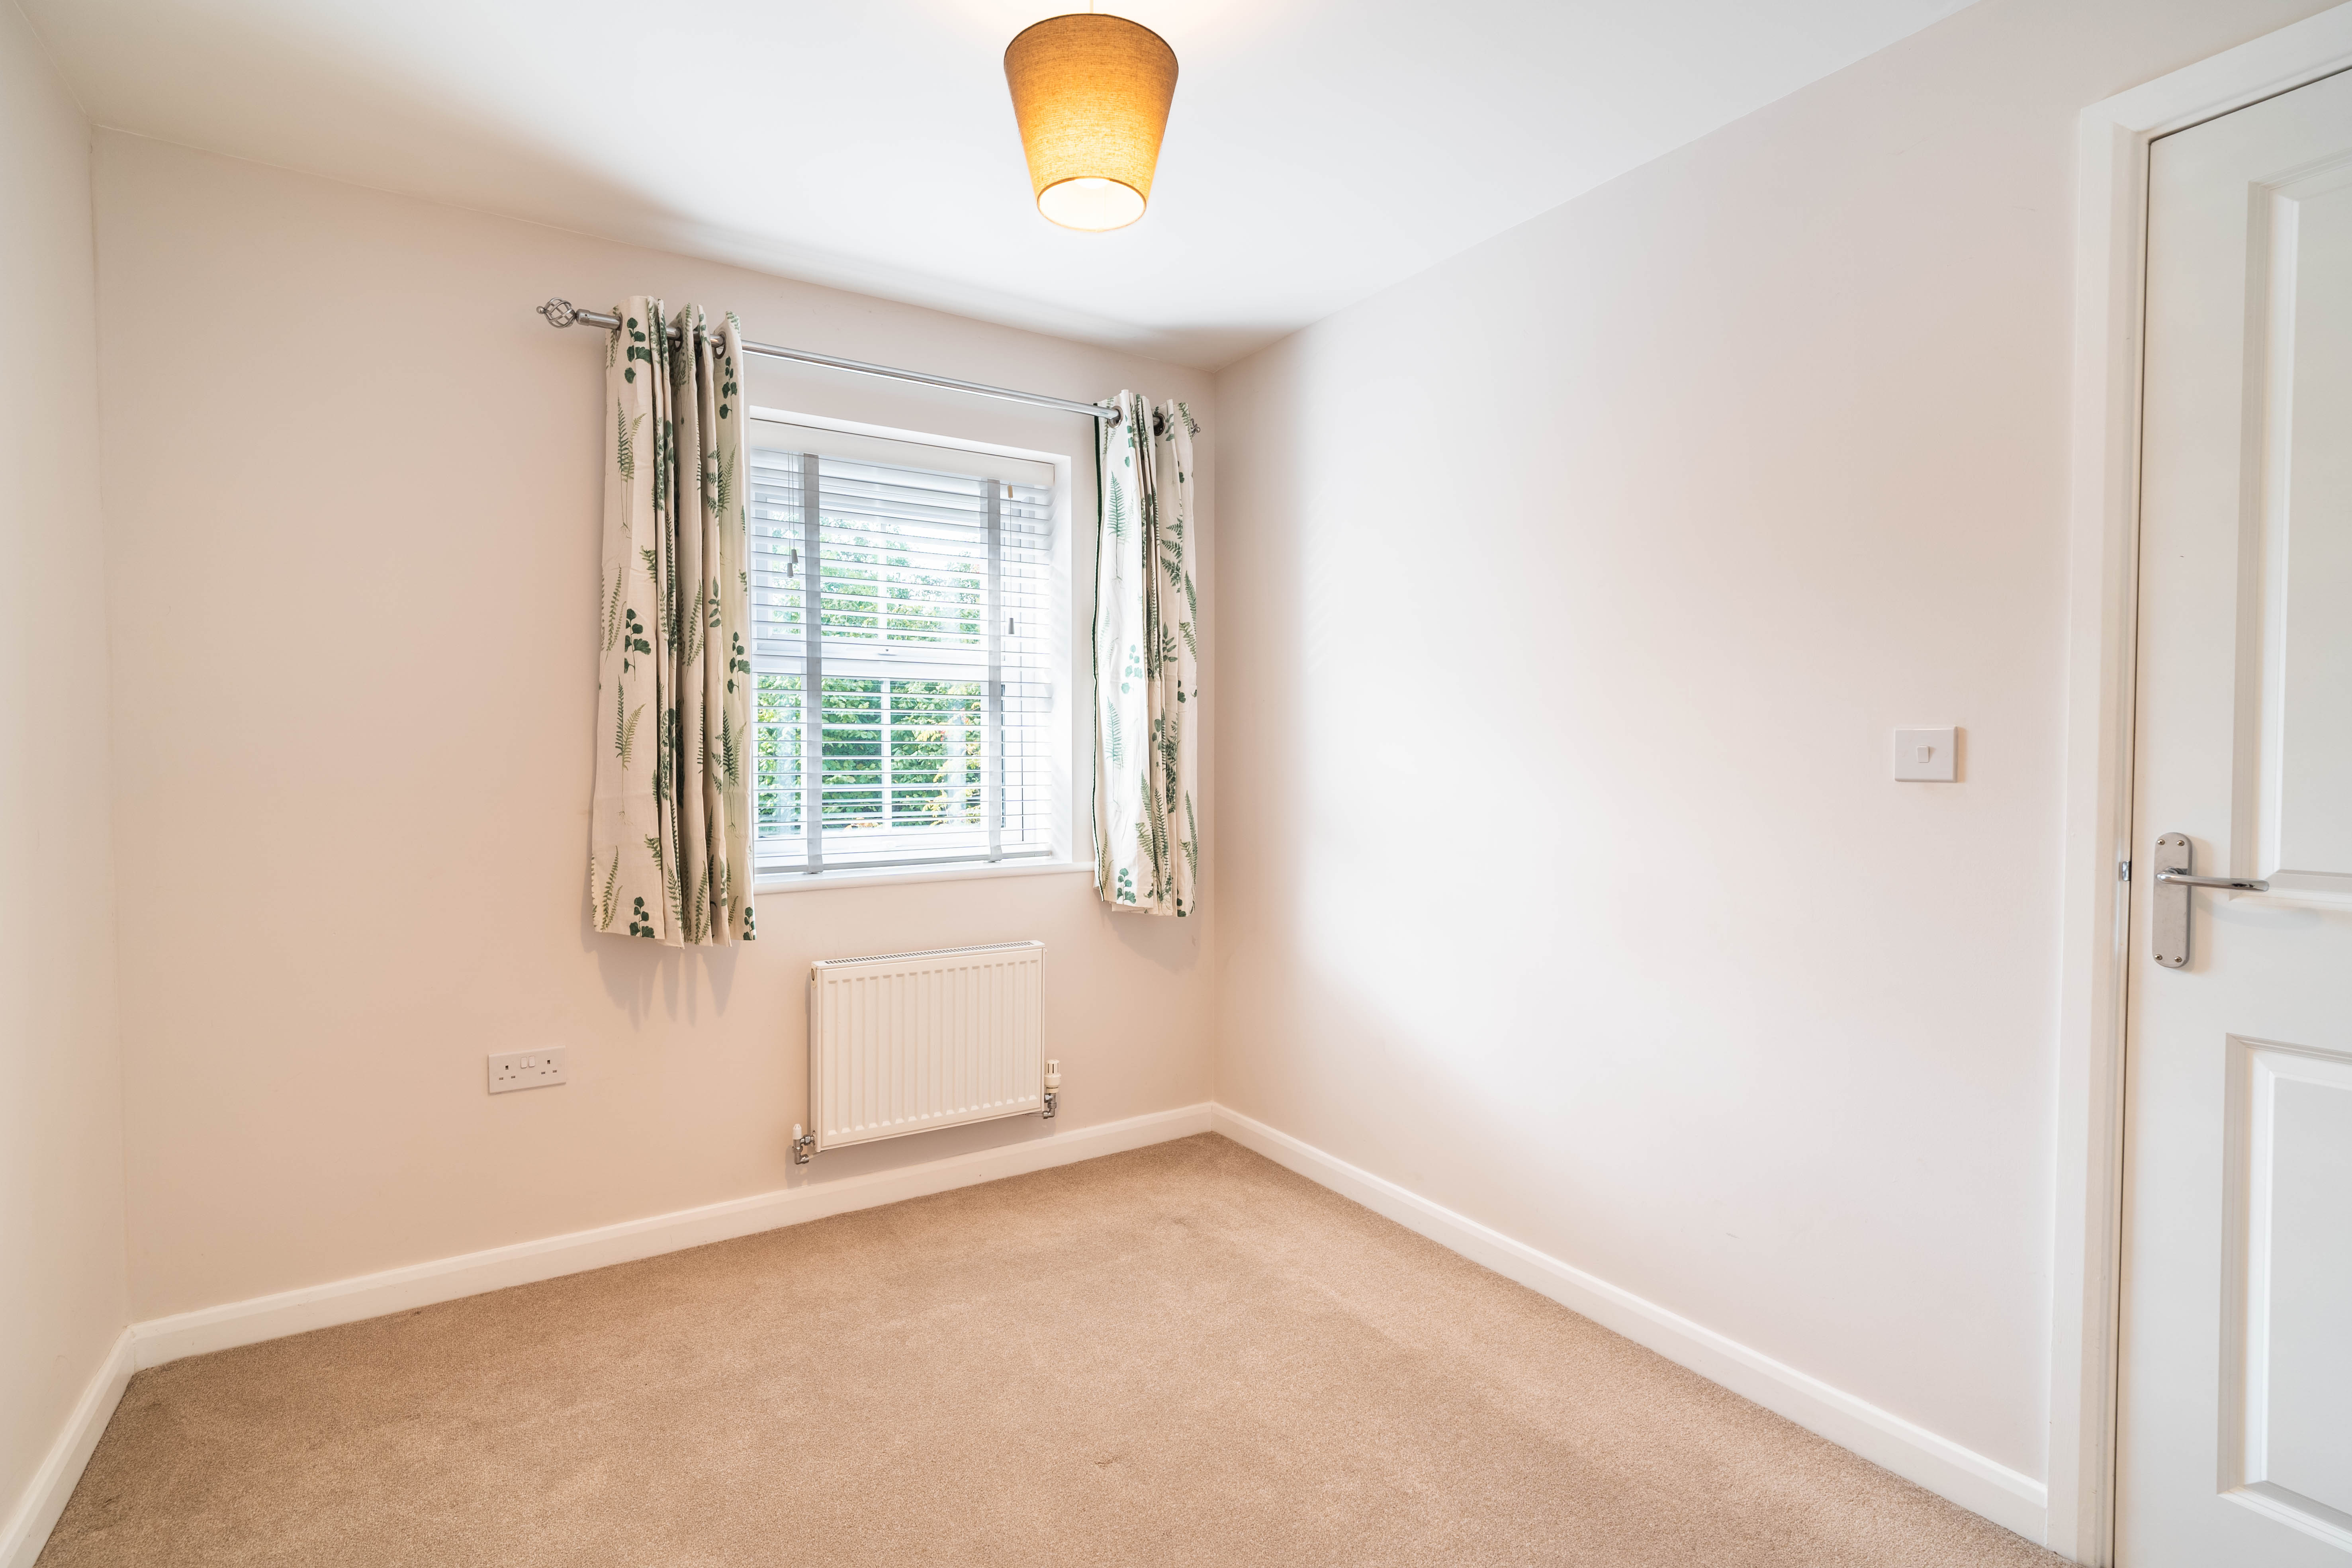
With carpet, built in wardrobe with mirrored door, window, and radiator
Bathroom
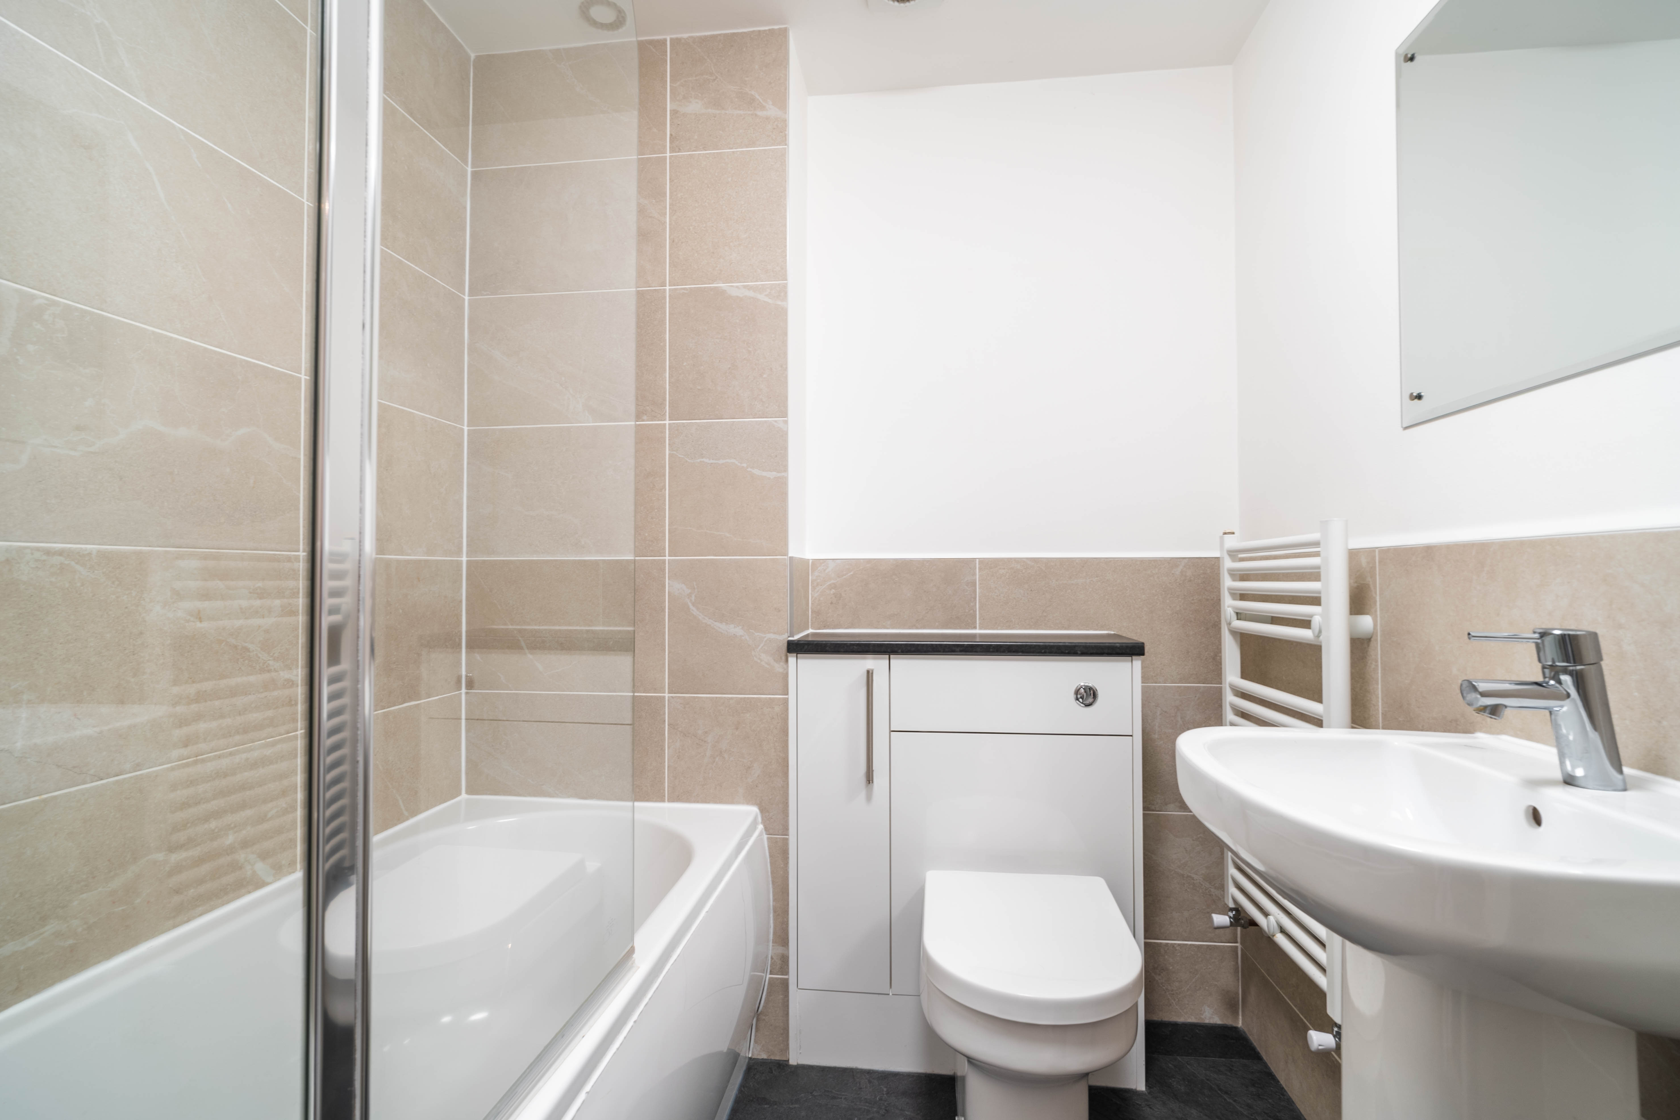
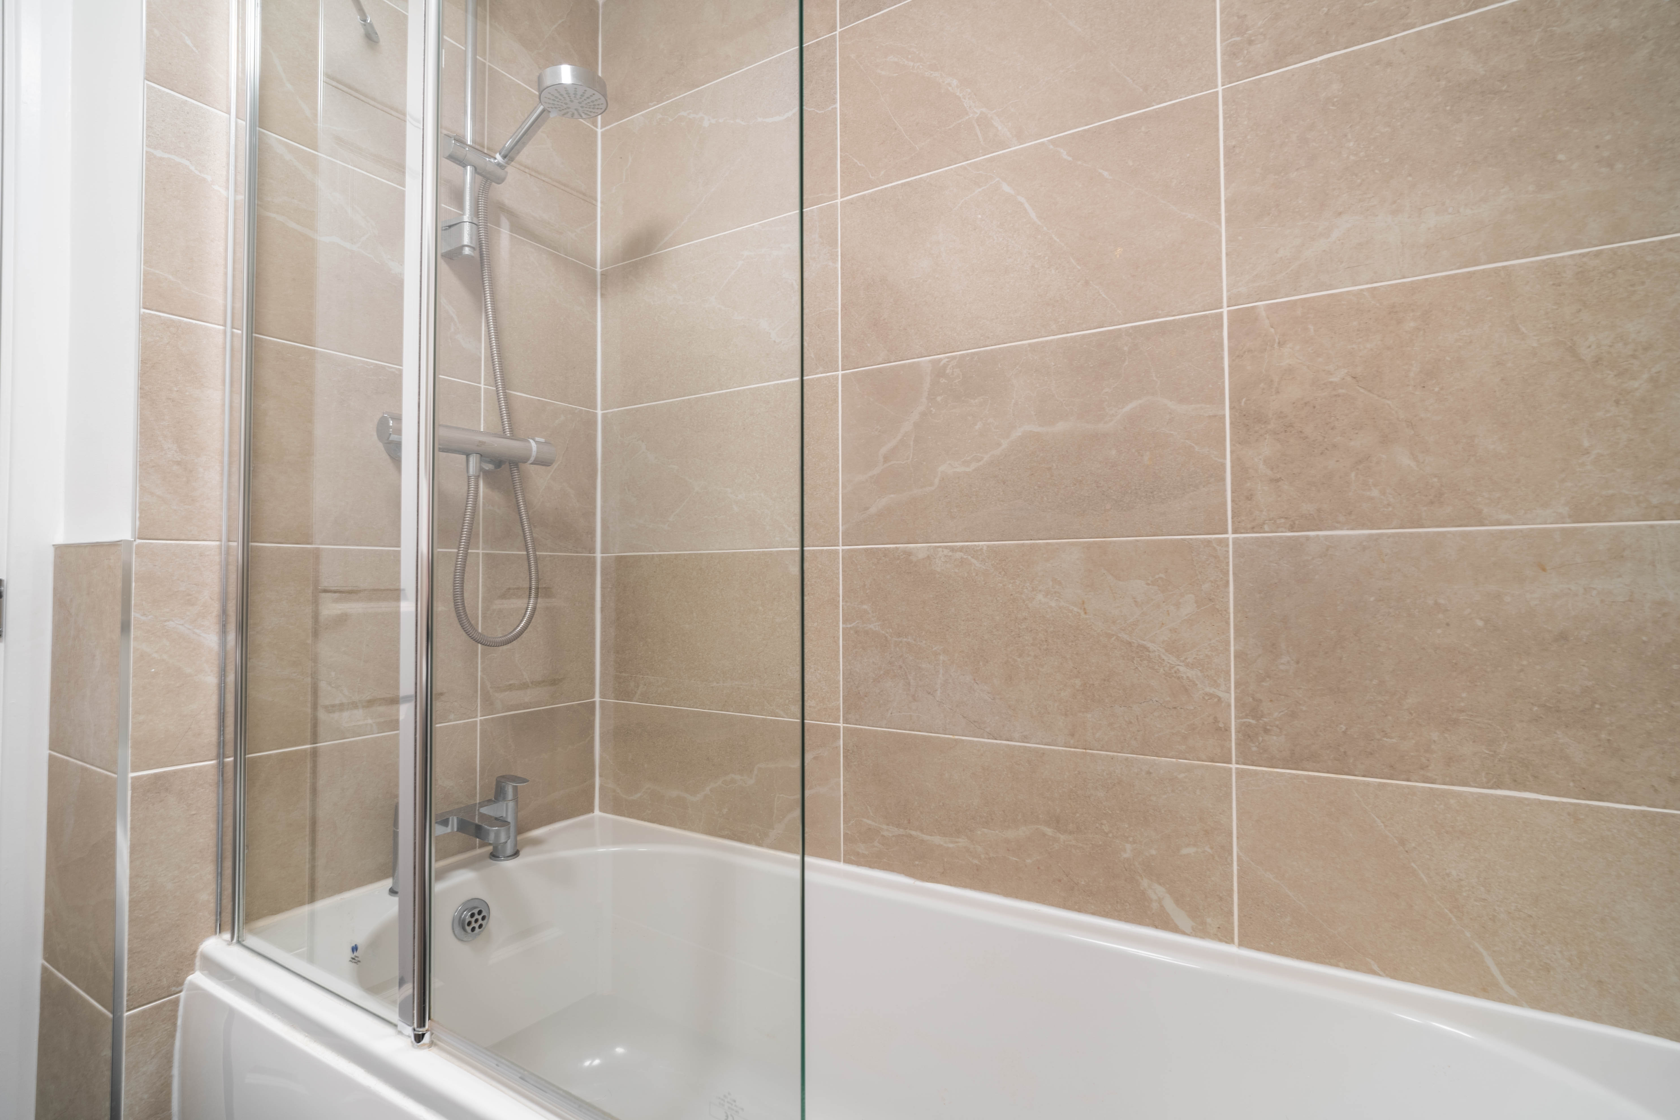
With LVT flooring, bath with shower and tiled surround walls, wash basin on pedestal, toilet, storage unit, and towel radiator
Floorplans
Outside Spaces
Garden
Large private garden to the rear of the home with patio, lawn, and a shed for storage
Parking Spaces
Off street
Capacity: N/A
Location
Properties you may like
By Wigwam
-
Westlands Way, Leven, HU17
- 2 Beds
- 1 Bath
-
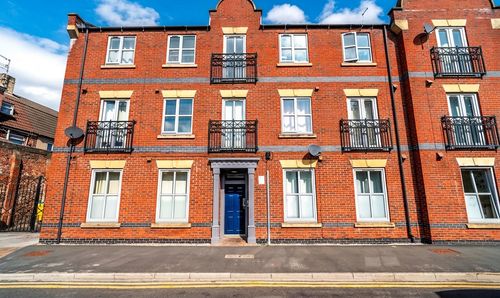
Baker Street, Baker Street Central, HU2
- 1 Beds
- 1 Bath
-
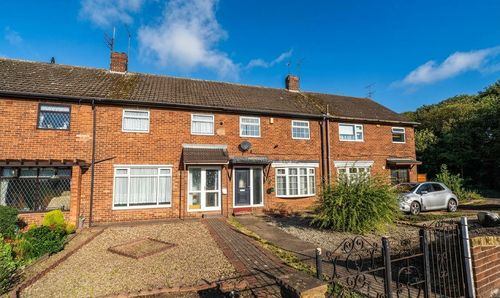
Leads Road, Hull, HU7
- 2 Beds
- 1 Bath
-
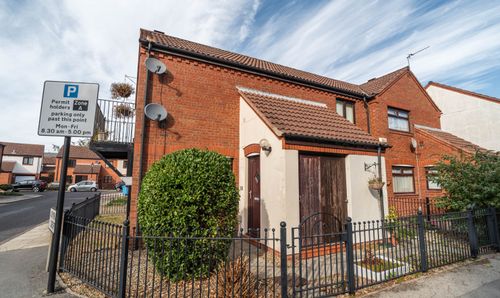
Wellington Street West, Hull, HU1
- 2 Beds
- 1 Bath
-
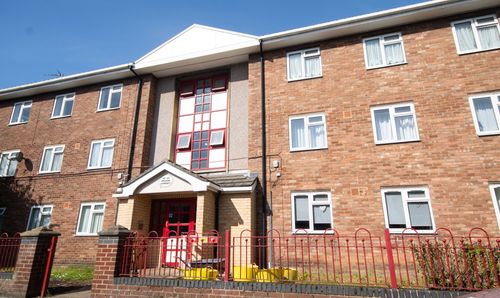
Pease Street, Hull, HU3
- 2 Beds
- 1 Bath
-
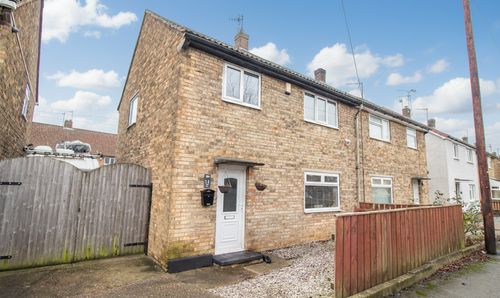
Tamar Grove, Hull, HU8
- 3 Beds
- 1 Bath
-
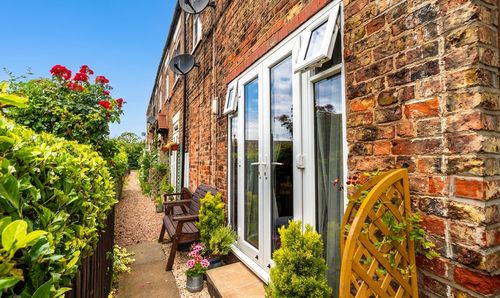
Chapel Row, Thearne, HU17
- 1 Beds
- 1 Bath
-
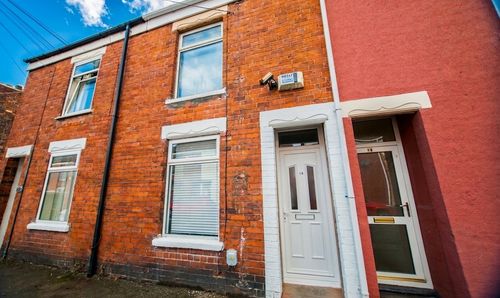
Rensburg Street, Hull, HU9
- 2 Beds
- 1 Bath
-
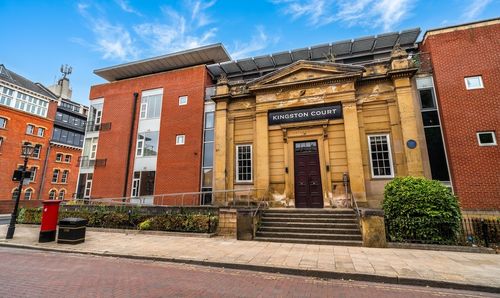
Kingston Square, Hull, HU2
- 2 Beds
- 1 Bath