Book a Viewing
To book a viewing for this property, please call Wigwam, on 01482505152.
To book a viewing for this property, please call Wigwam, on 01482505152.
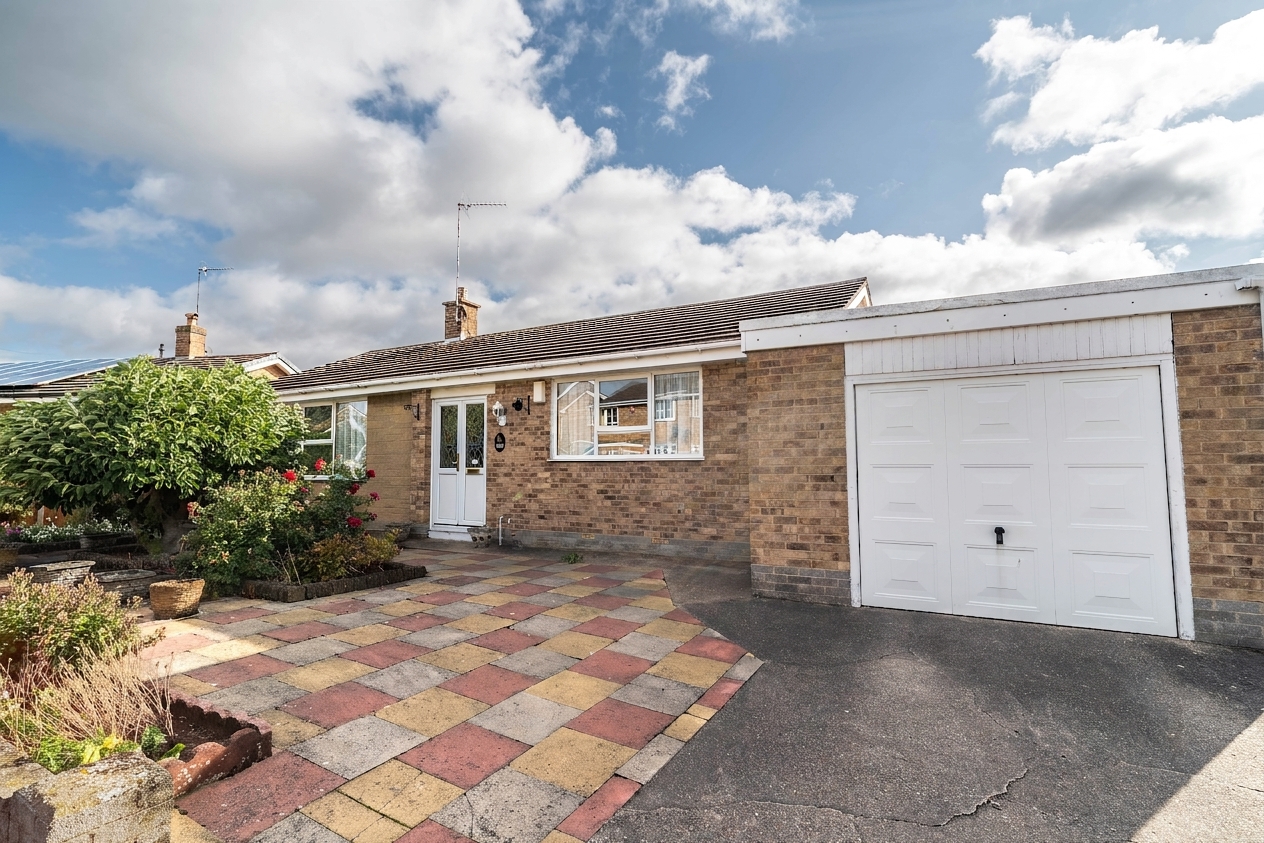
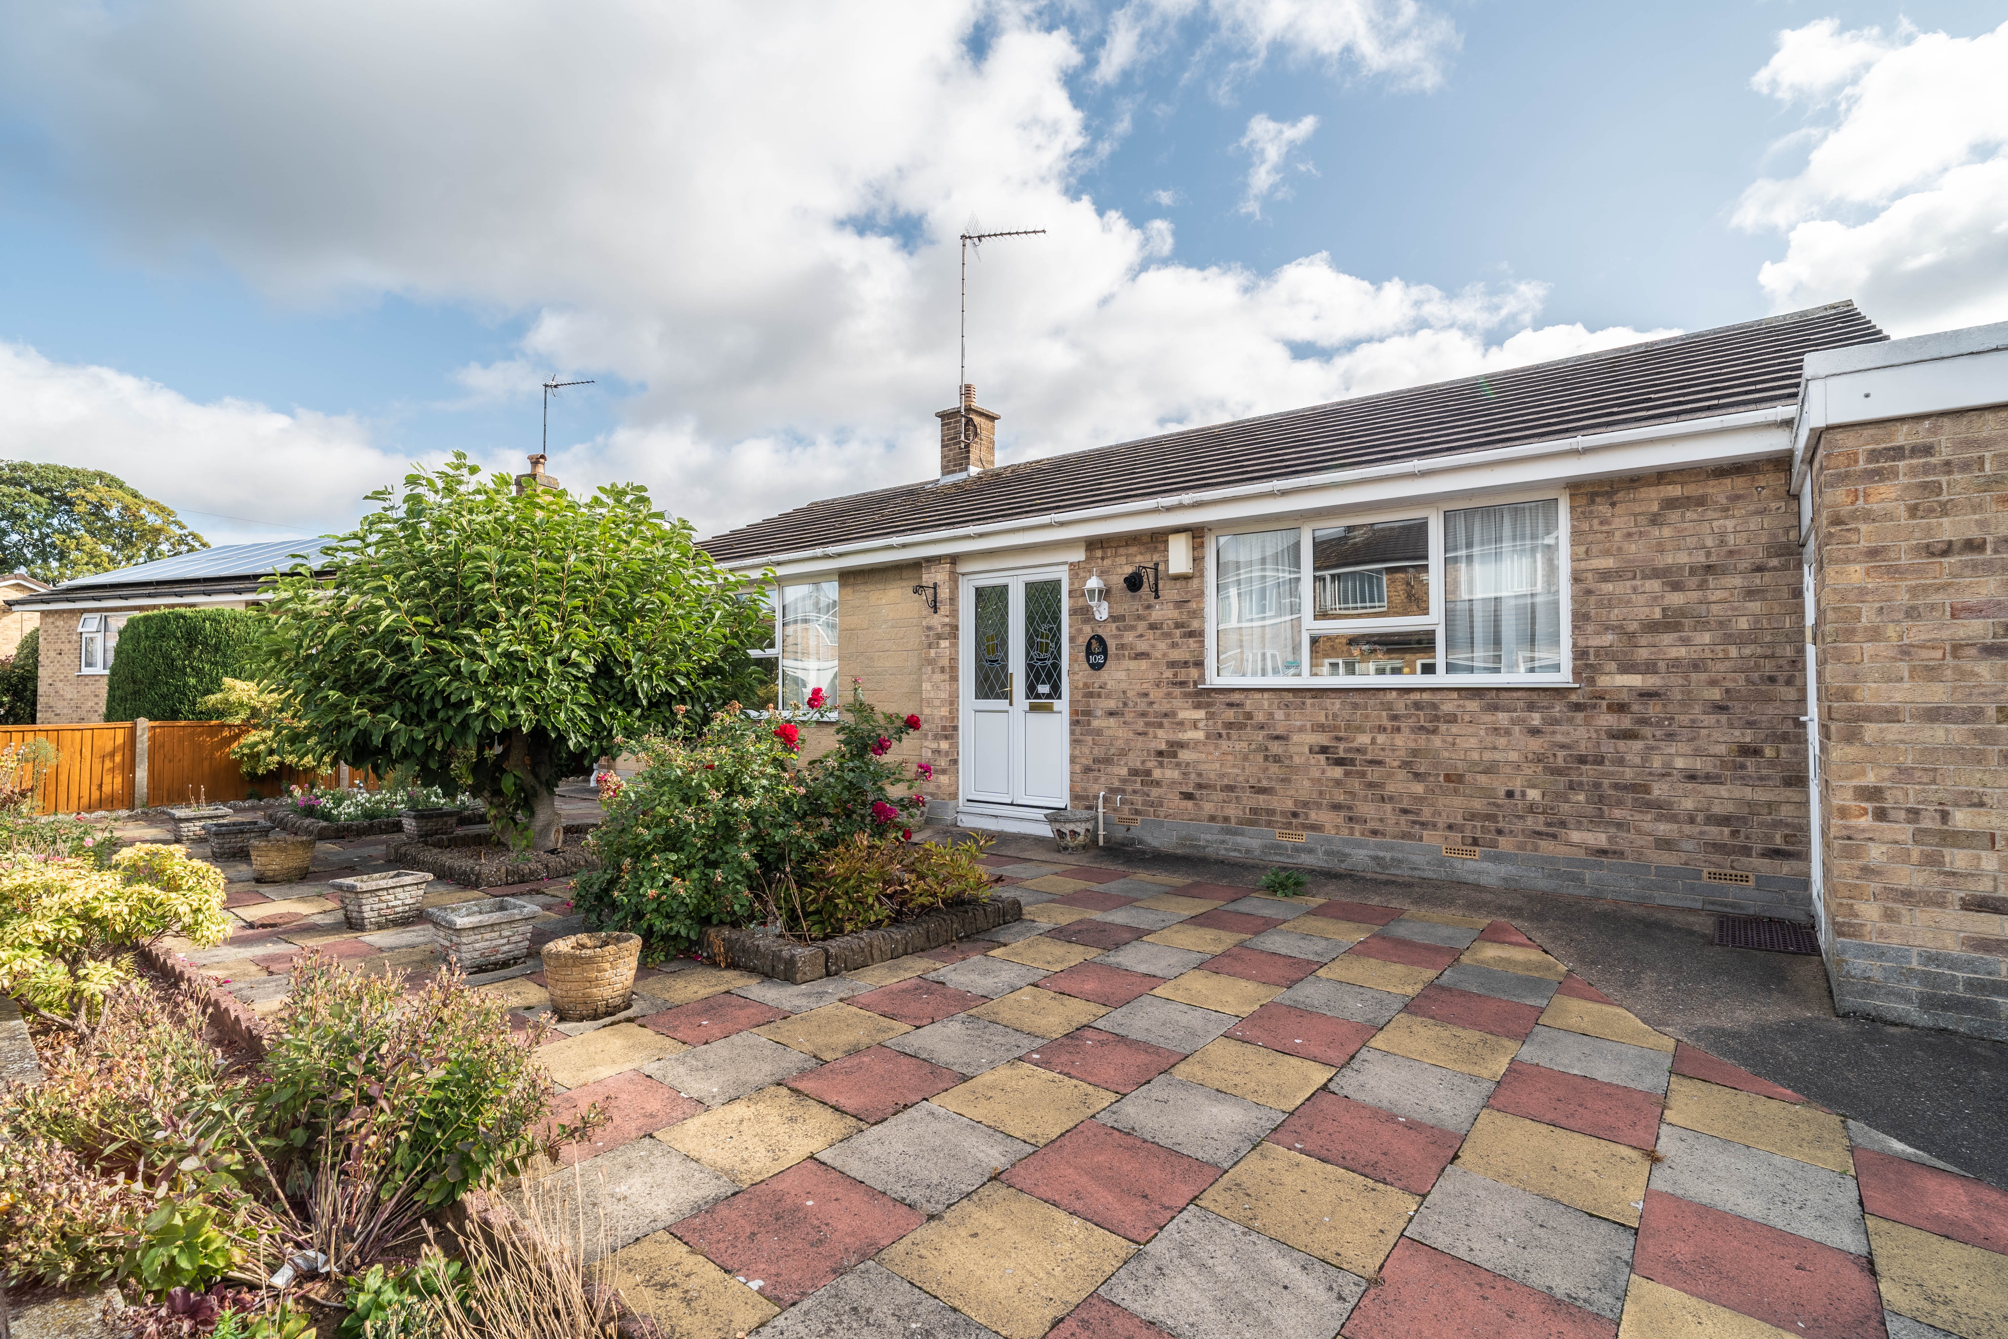
2 Bedroom Detached Bungalow, Westlands Way, Leven, HU17
Westlands Way, Leven, HU17

Wigwam
Block A, Unit 7B, Flemingate, Beverley
Description
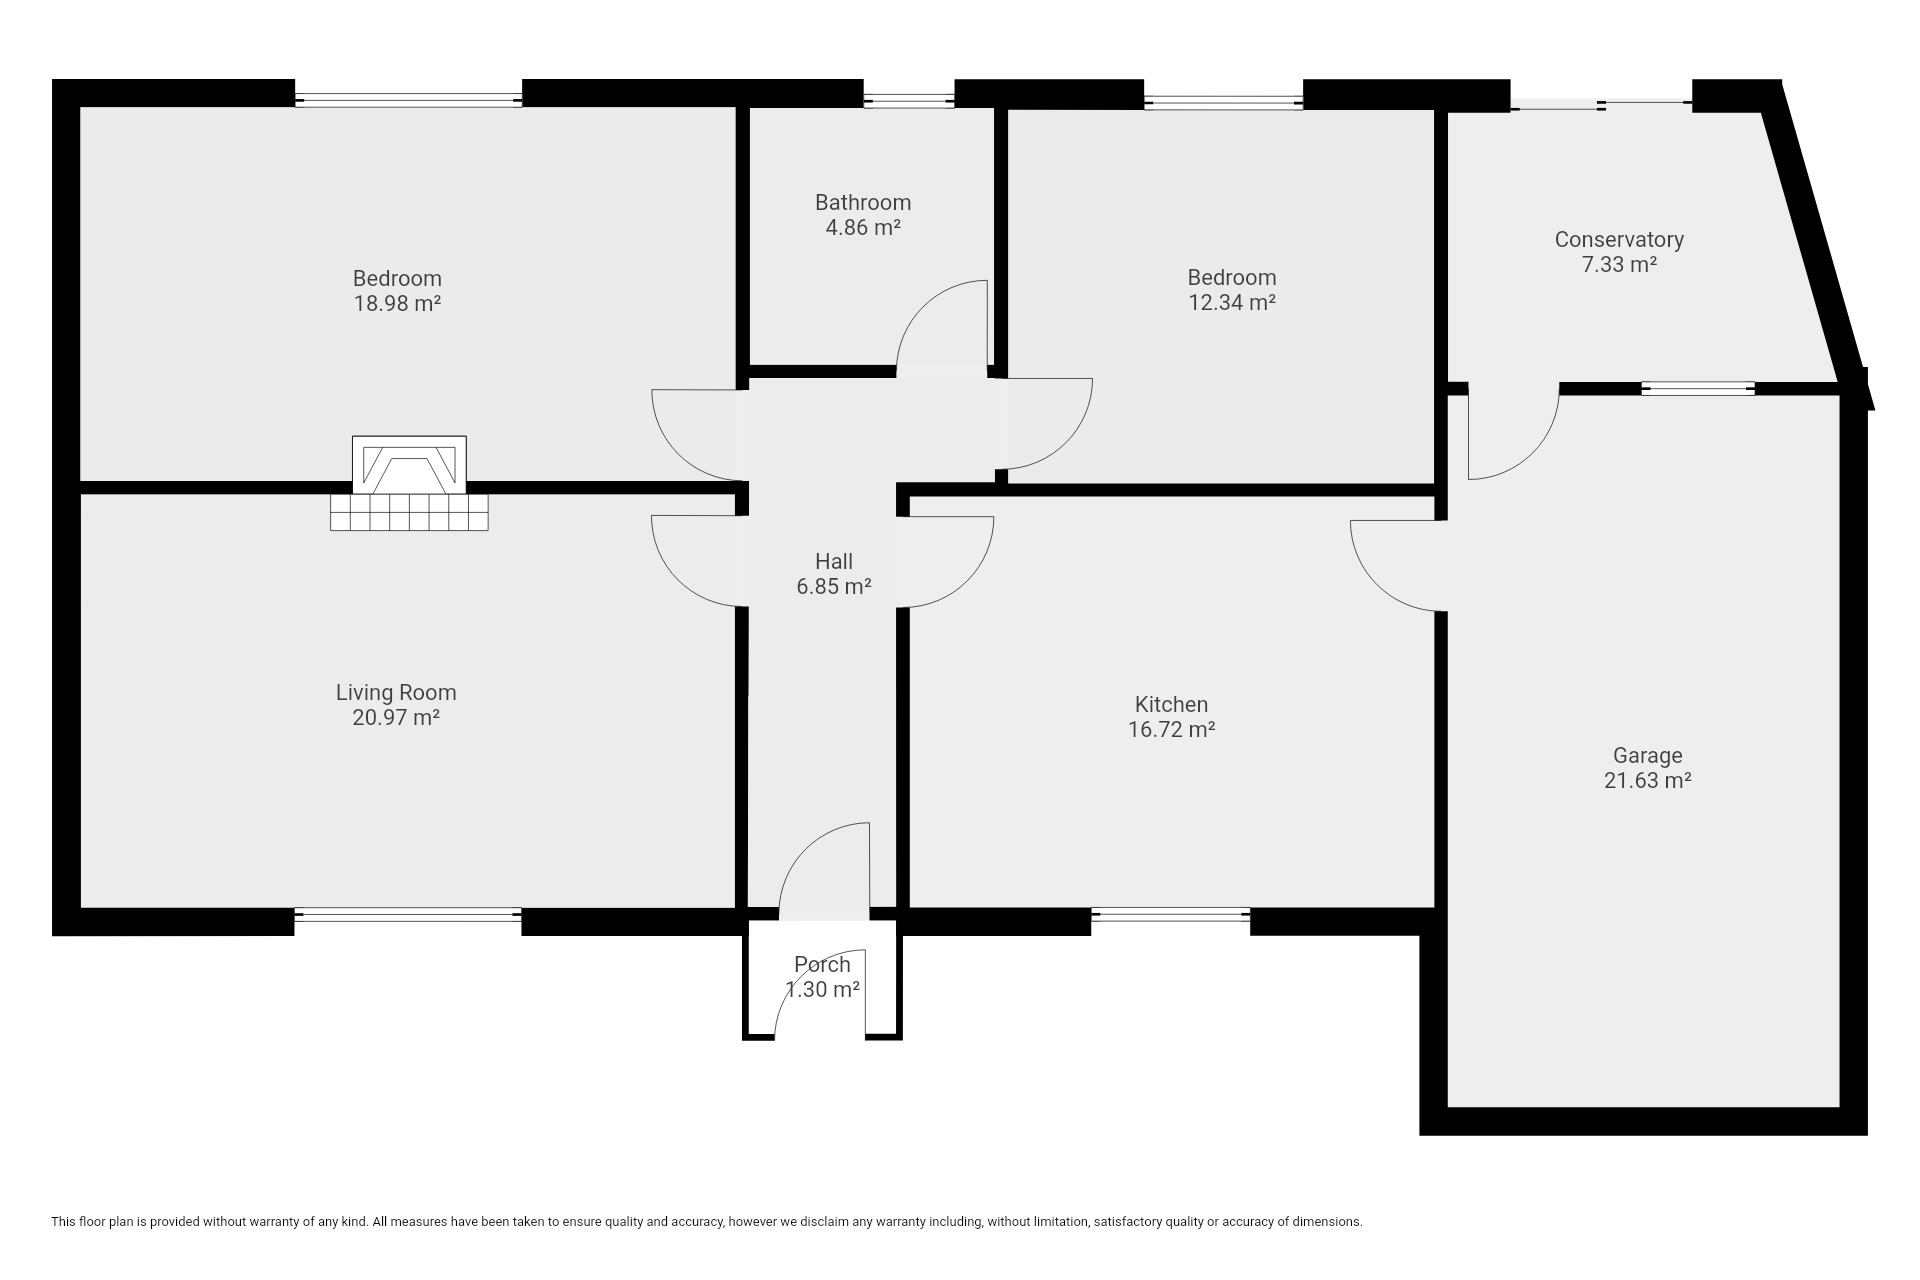
Designed with both practicality and elegance in mind, the property boasts a welcoming layout that flows effortlessly throughout, creating a sense of warmth and space ideal for modern living.
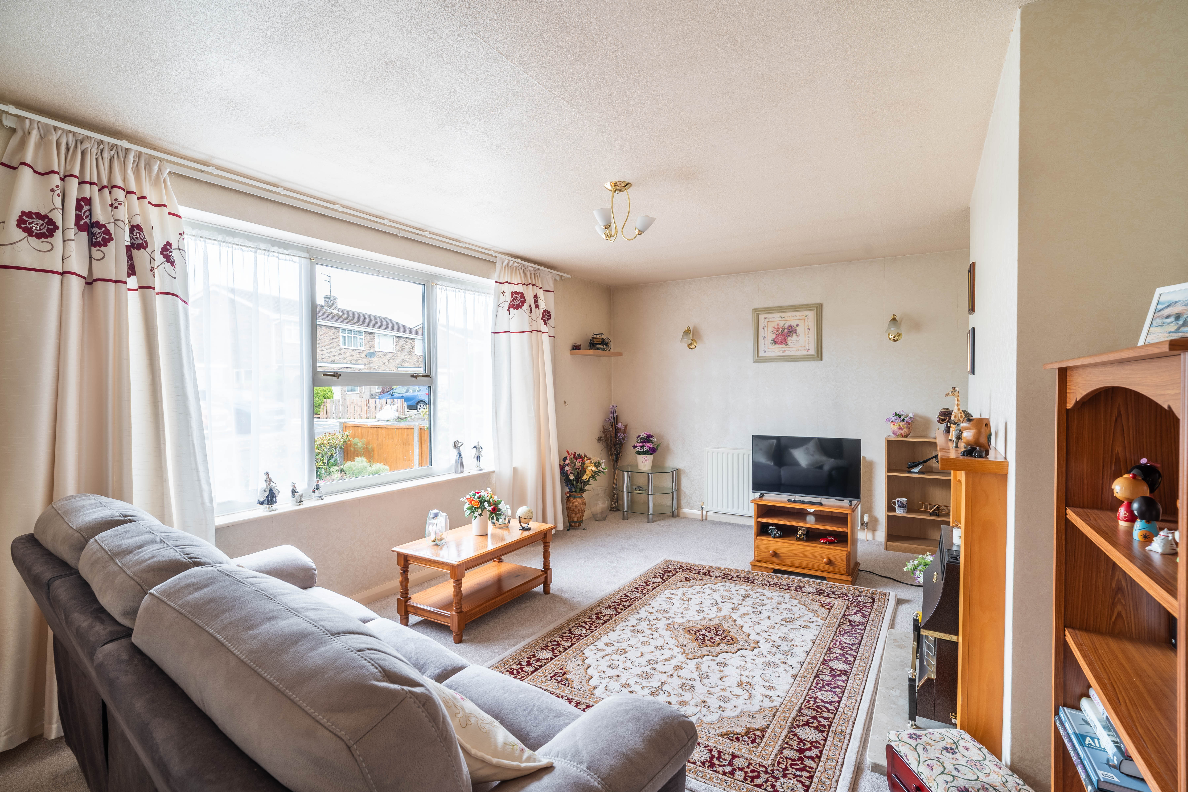
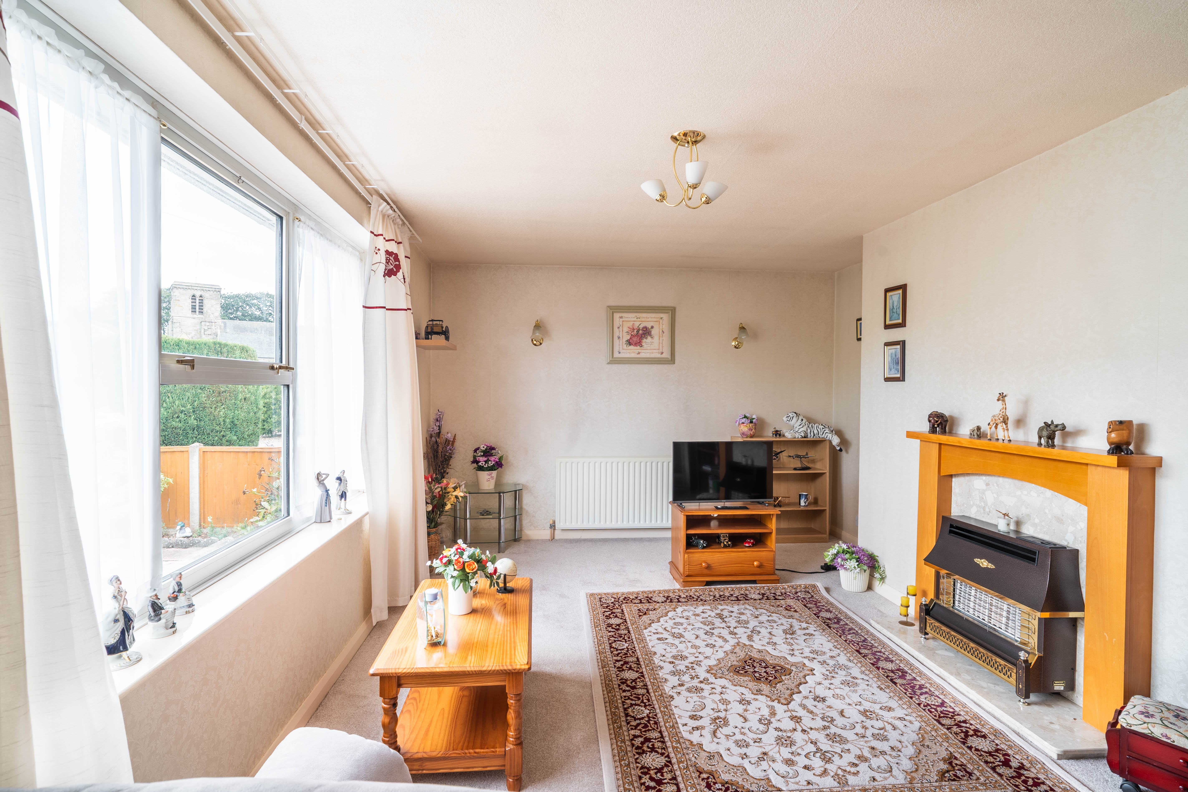
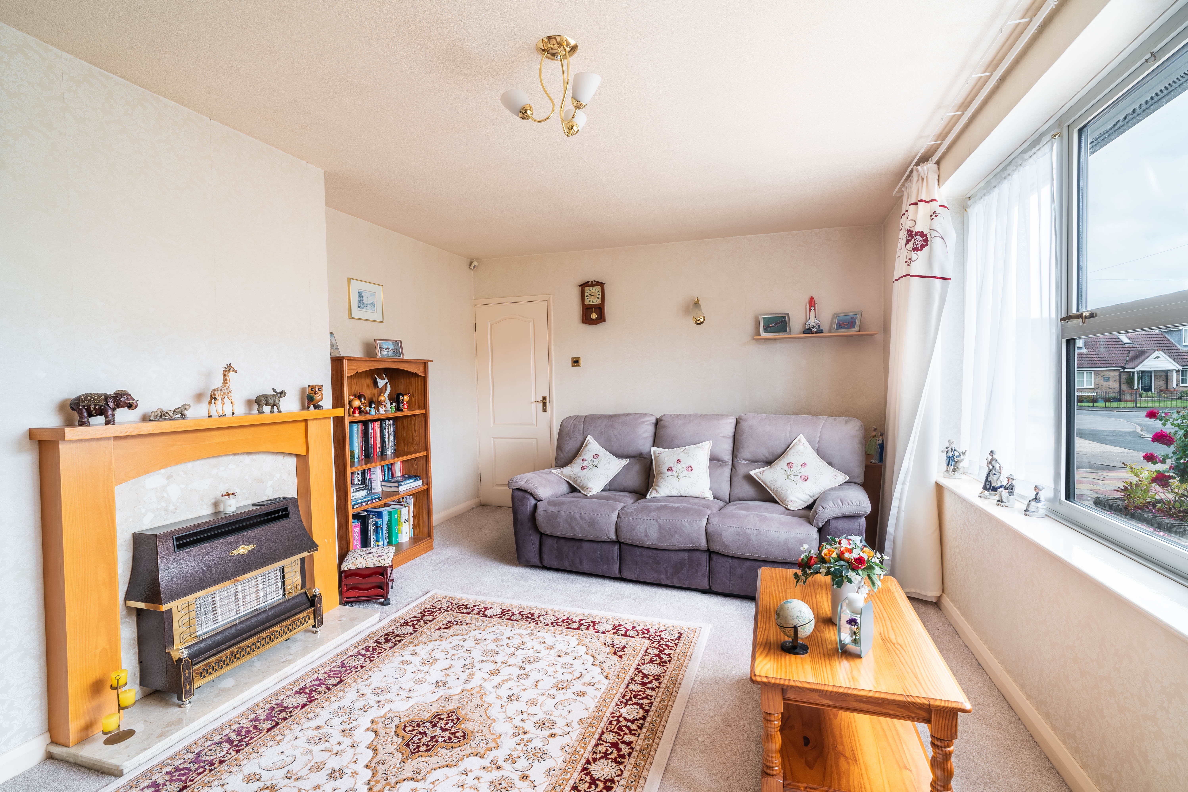
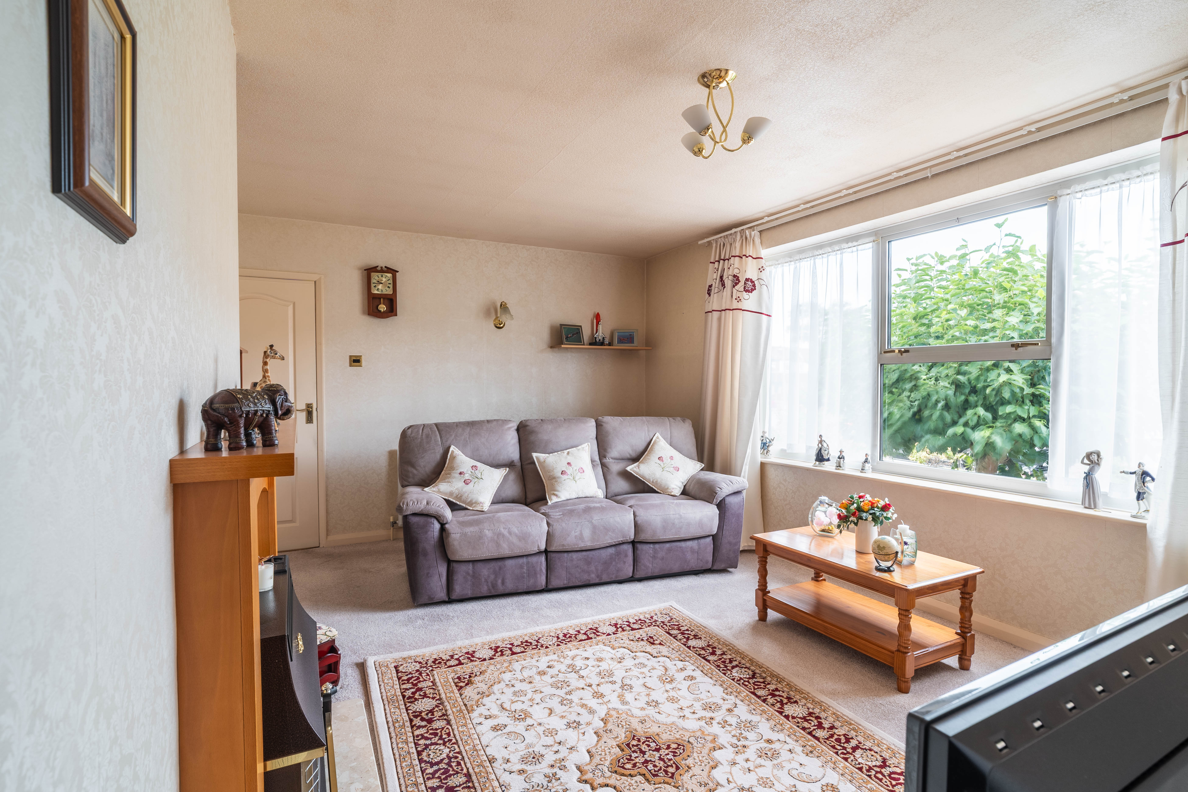
The inviting entrance hall leads to a generously proportioned lounge, flooded with natural light, perfect for relaxing evenings or entertaining guests.
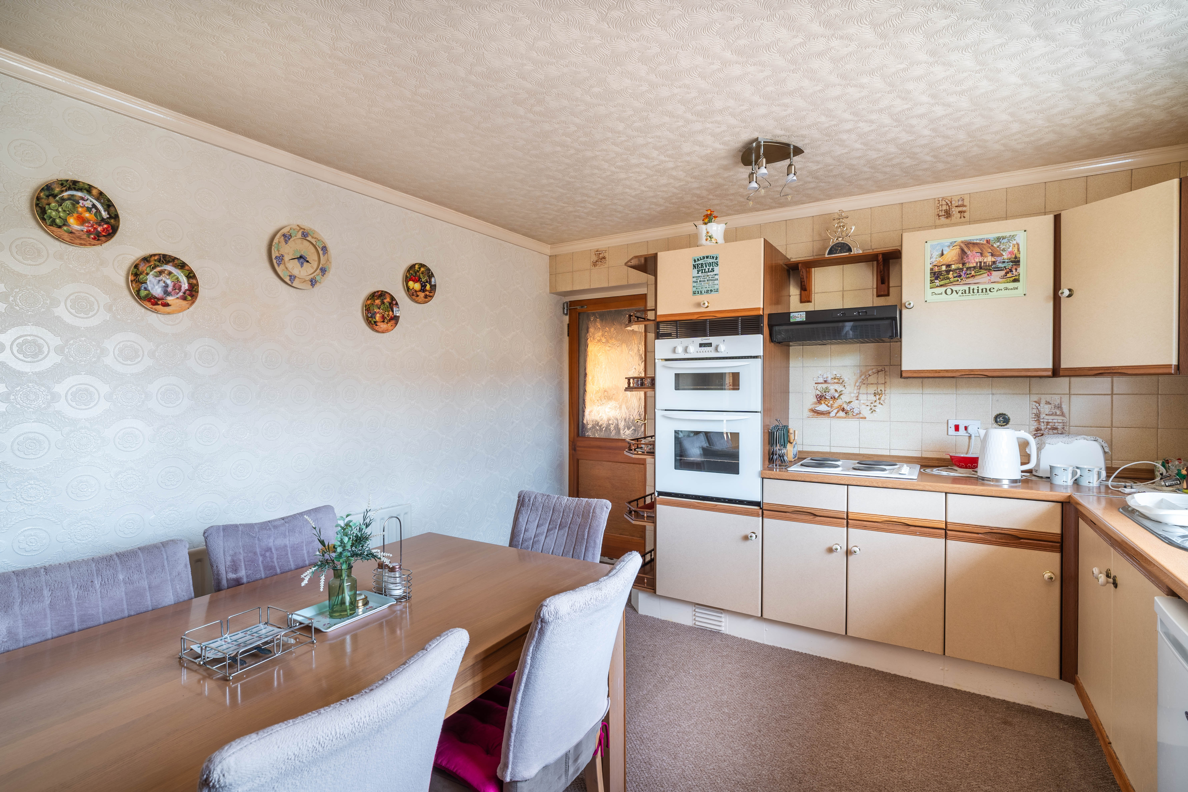
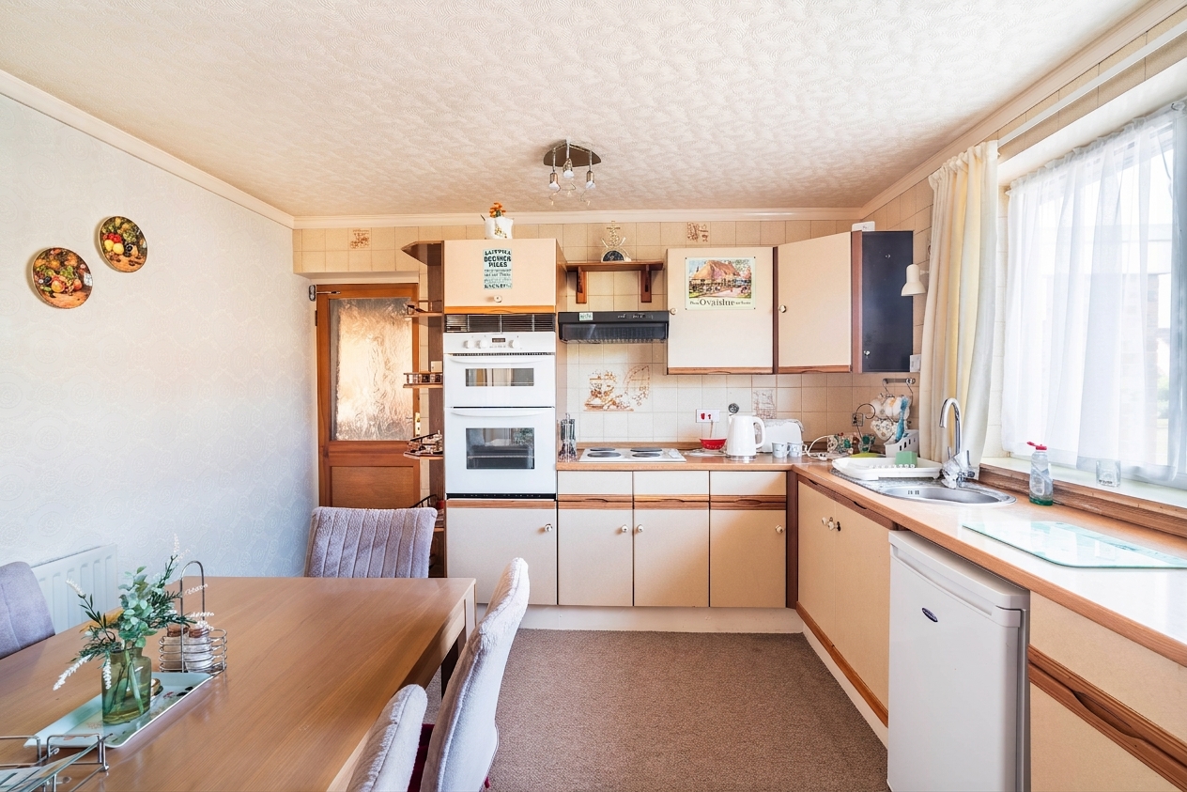
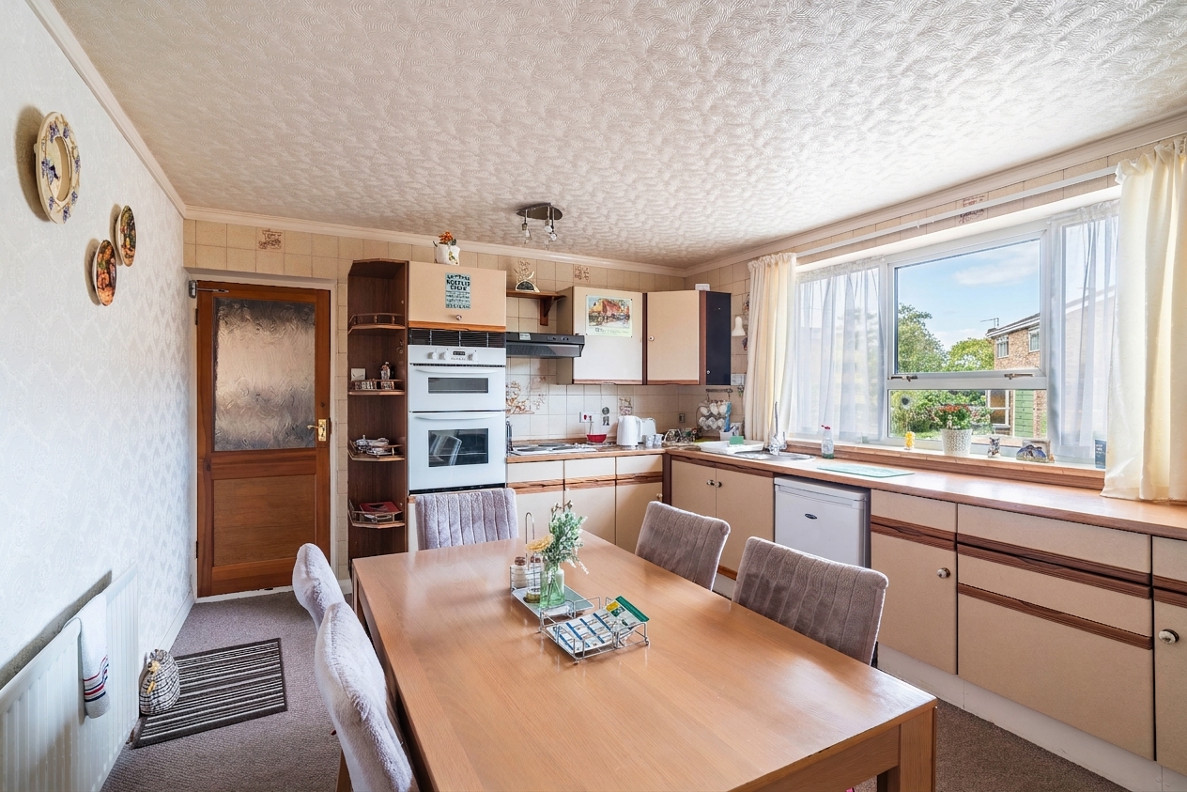
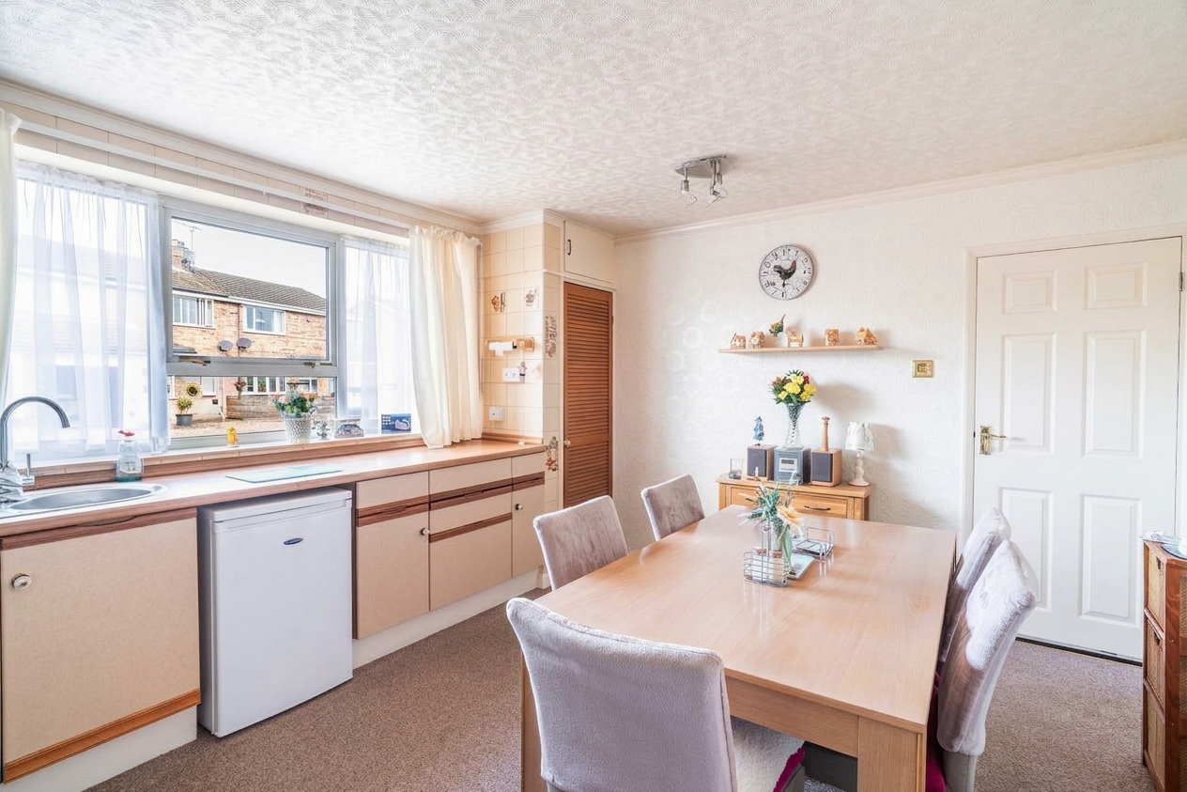
The spacious kitchen stands out as the heart of the home featuring in-built appliances and ample space for a dining table, the kitchen is perfectly suited for family meals, casual breakfasts, or hosting friends.
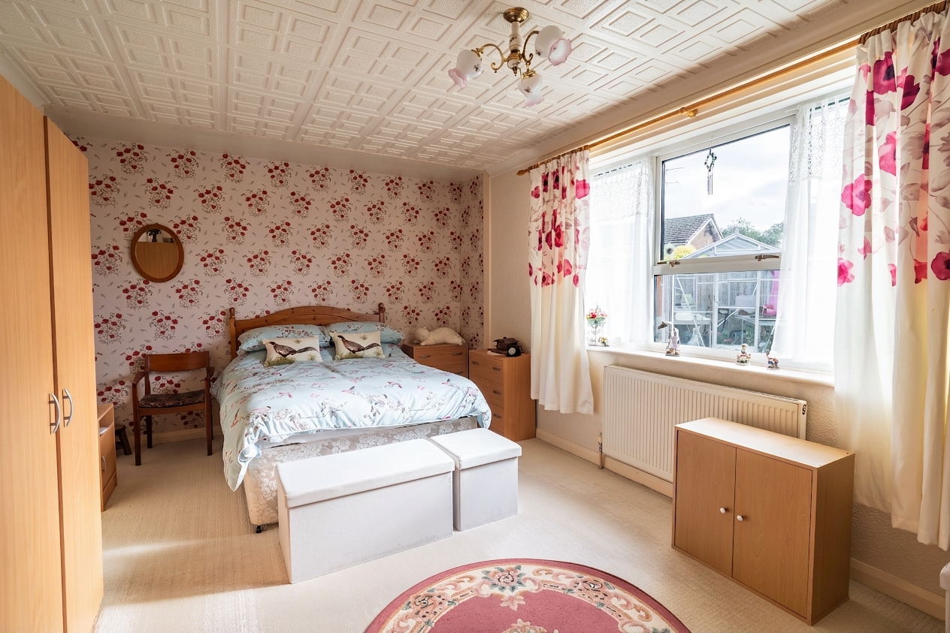
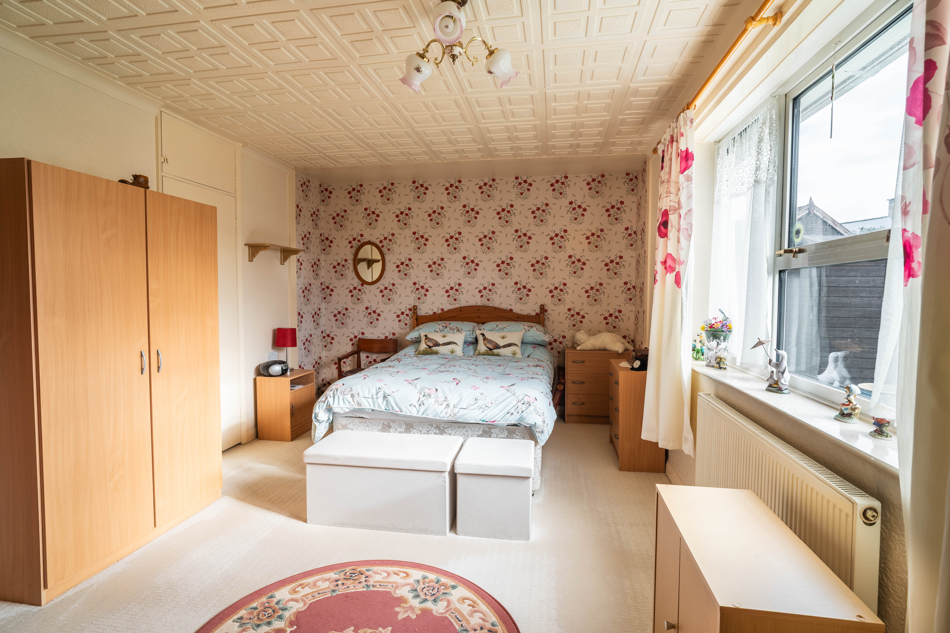
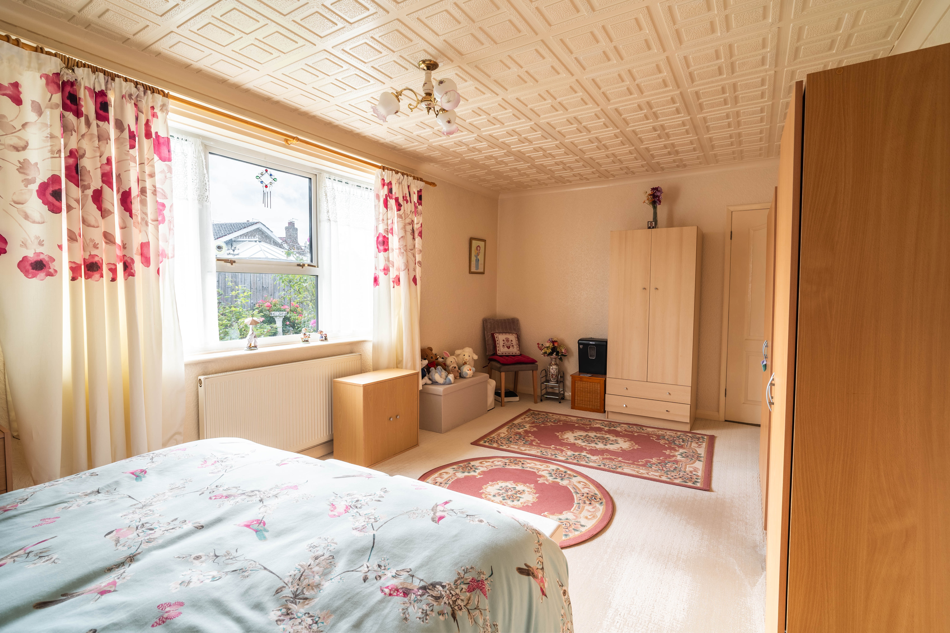
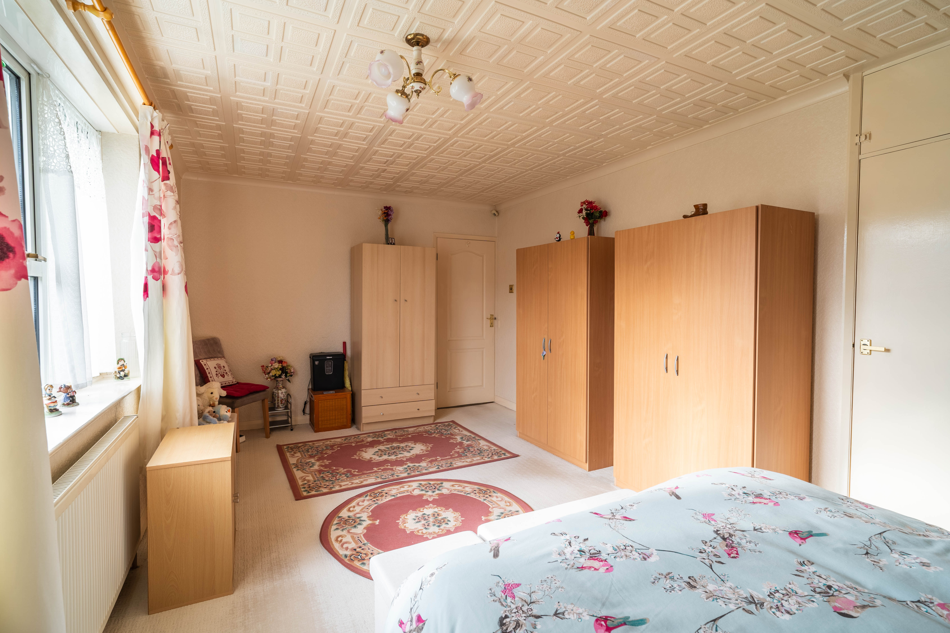
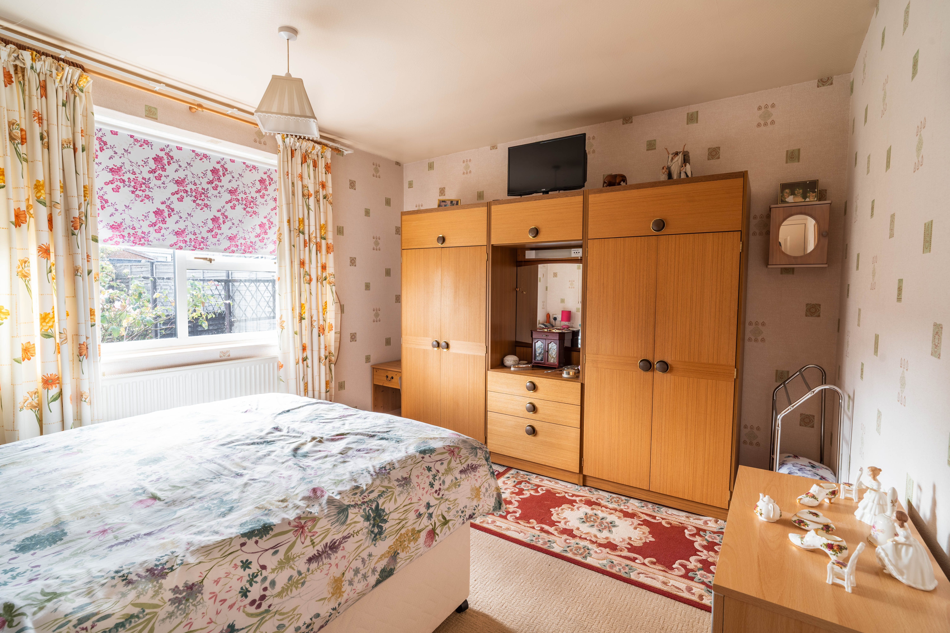
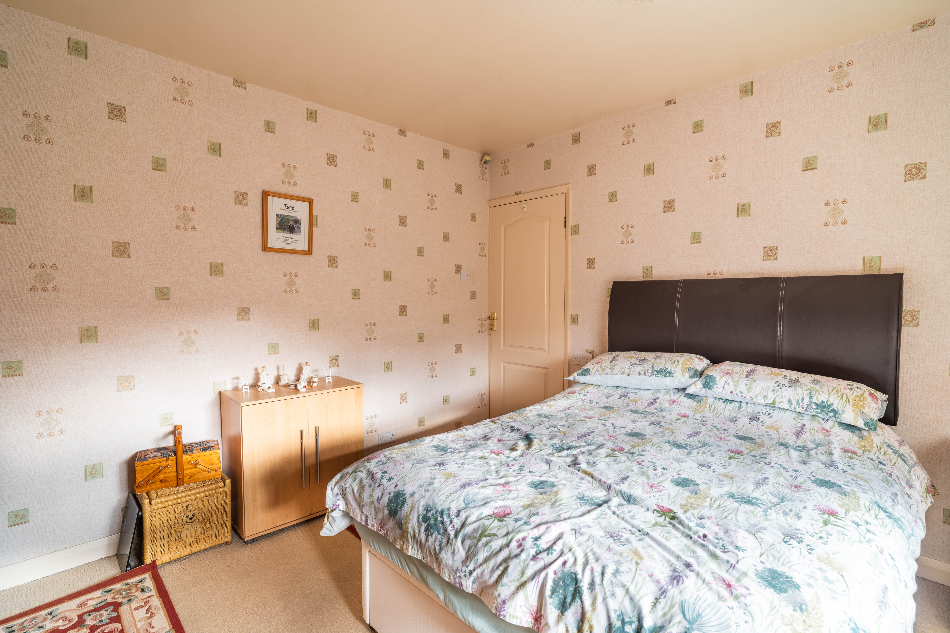
Both double bedrooms are well-sized, offering peace and privacy alongside plenty of natural light, making them tranquil retreats for restful nights.
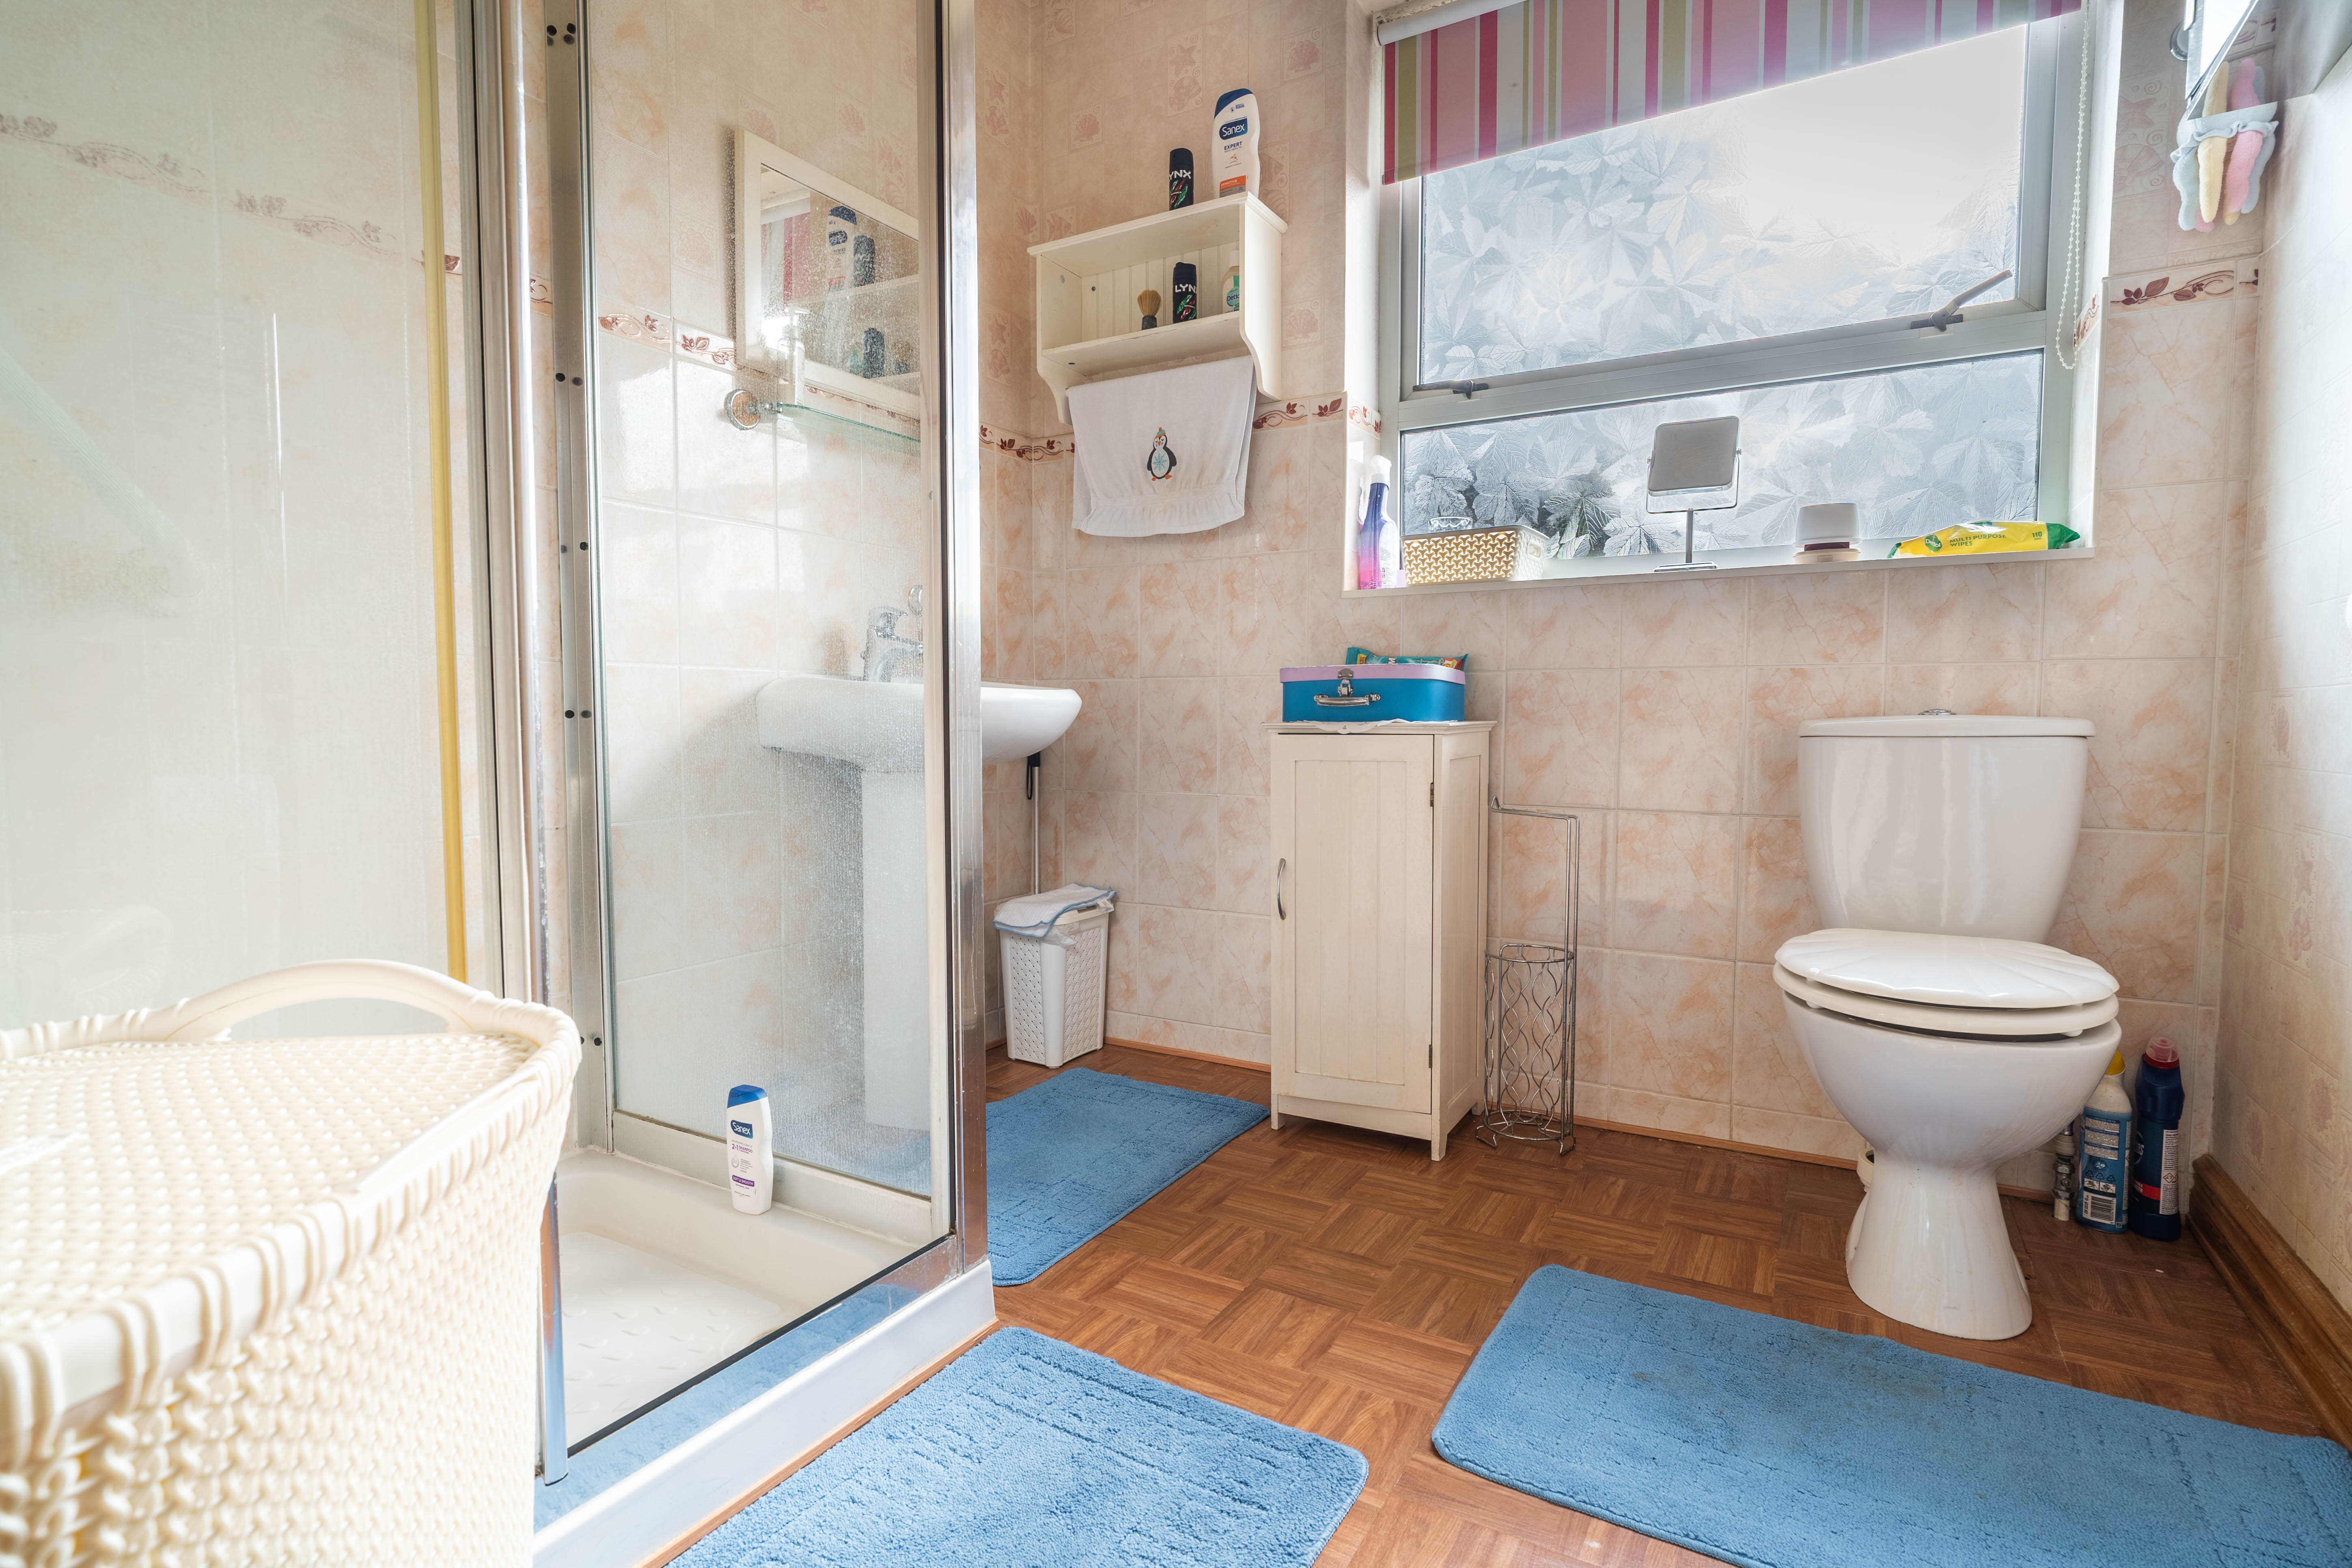
The bathroom has been finished to a good standard, complete with a sleek walk-in shower cubicle that adds a touch of practicality and luxury to the daily routine.
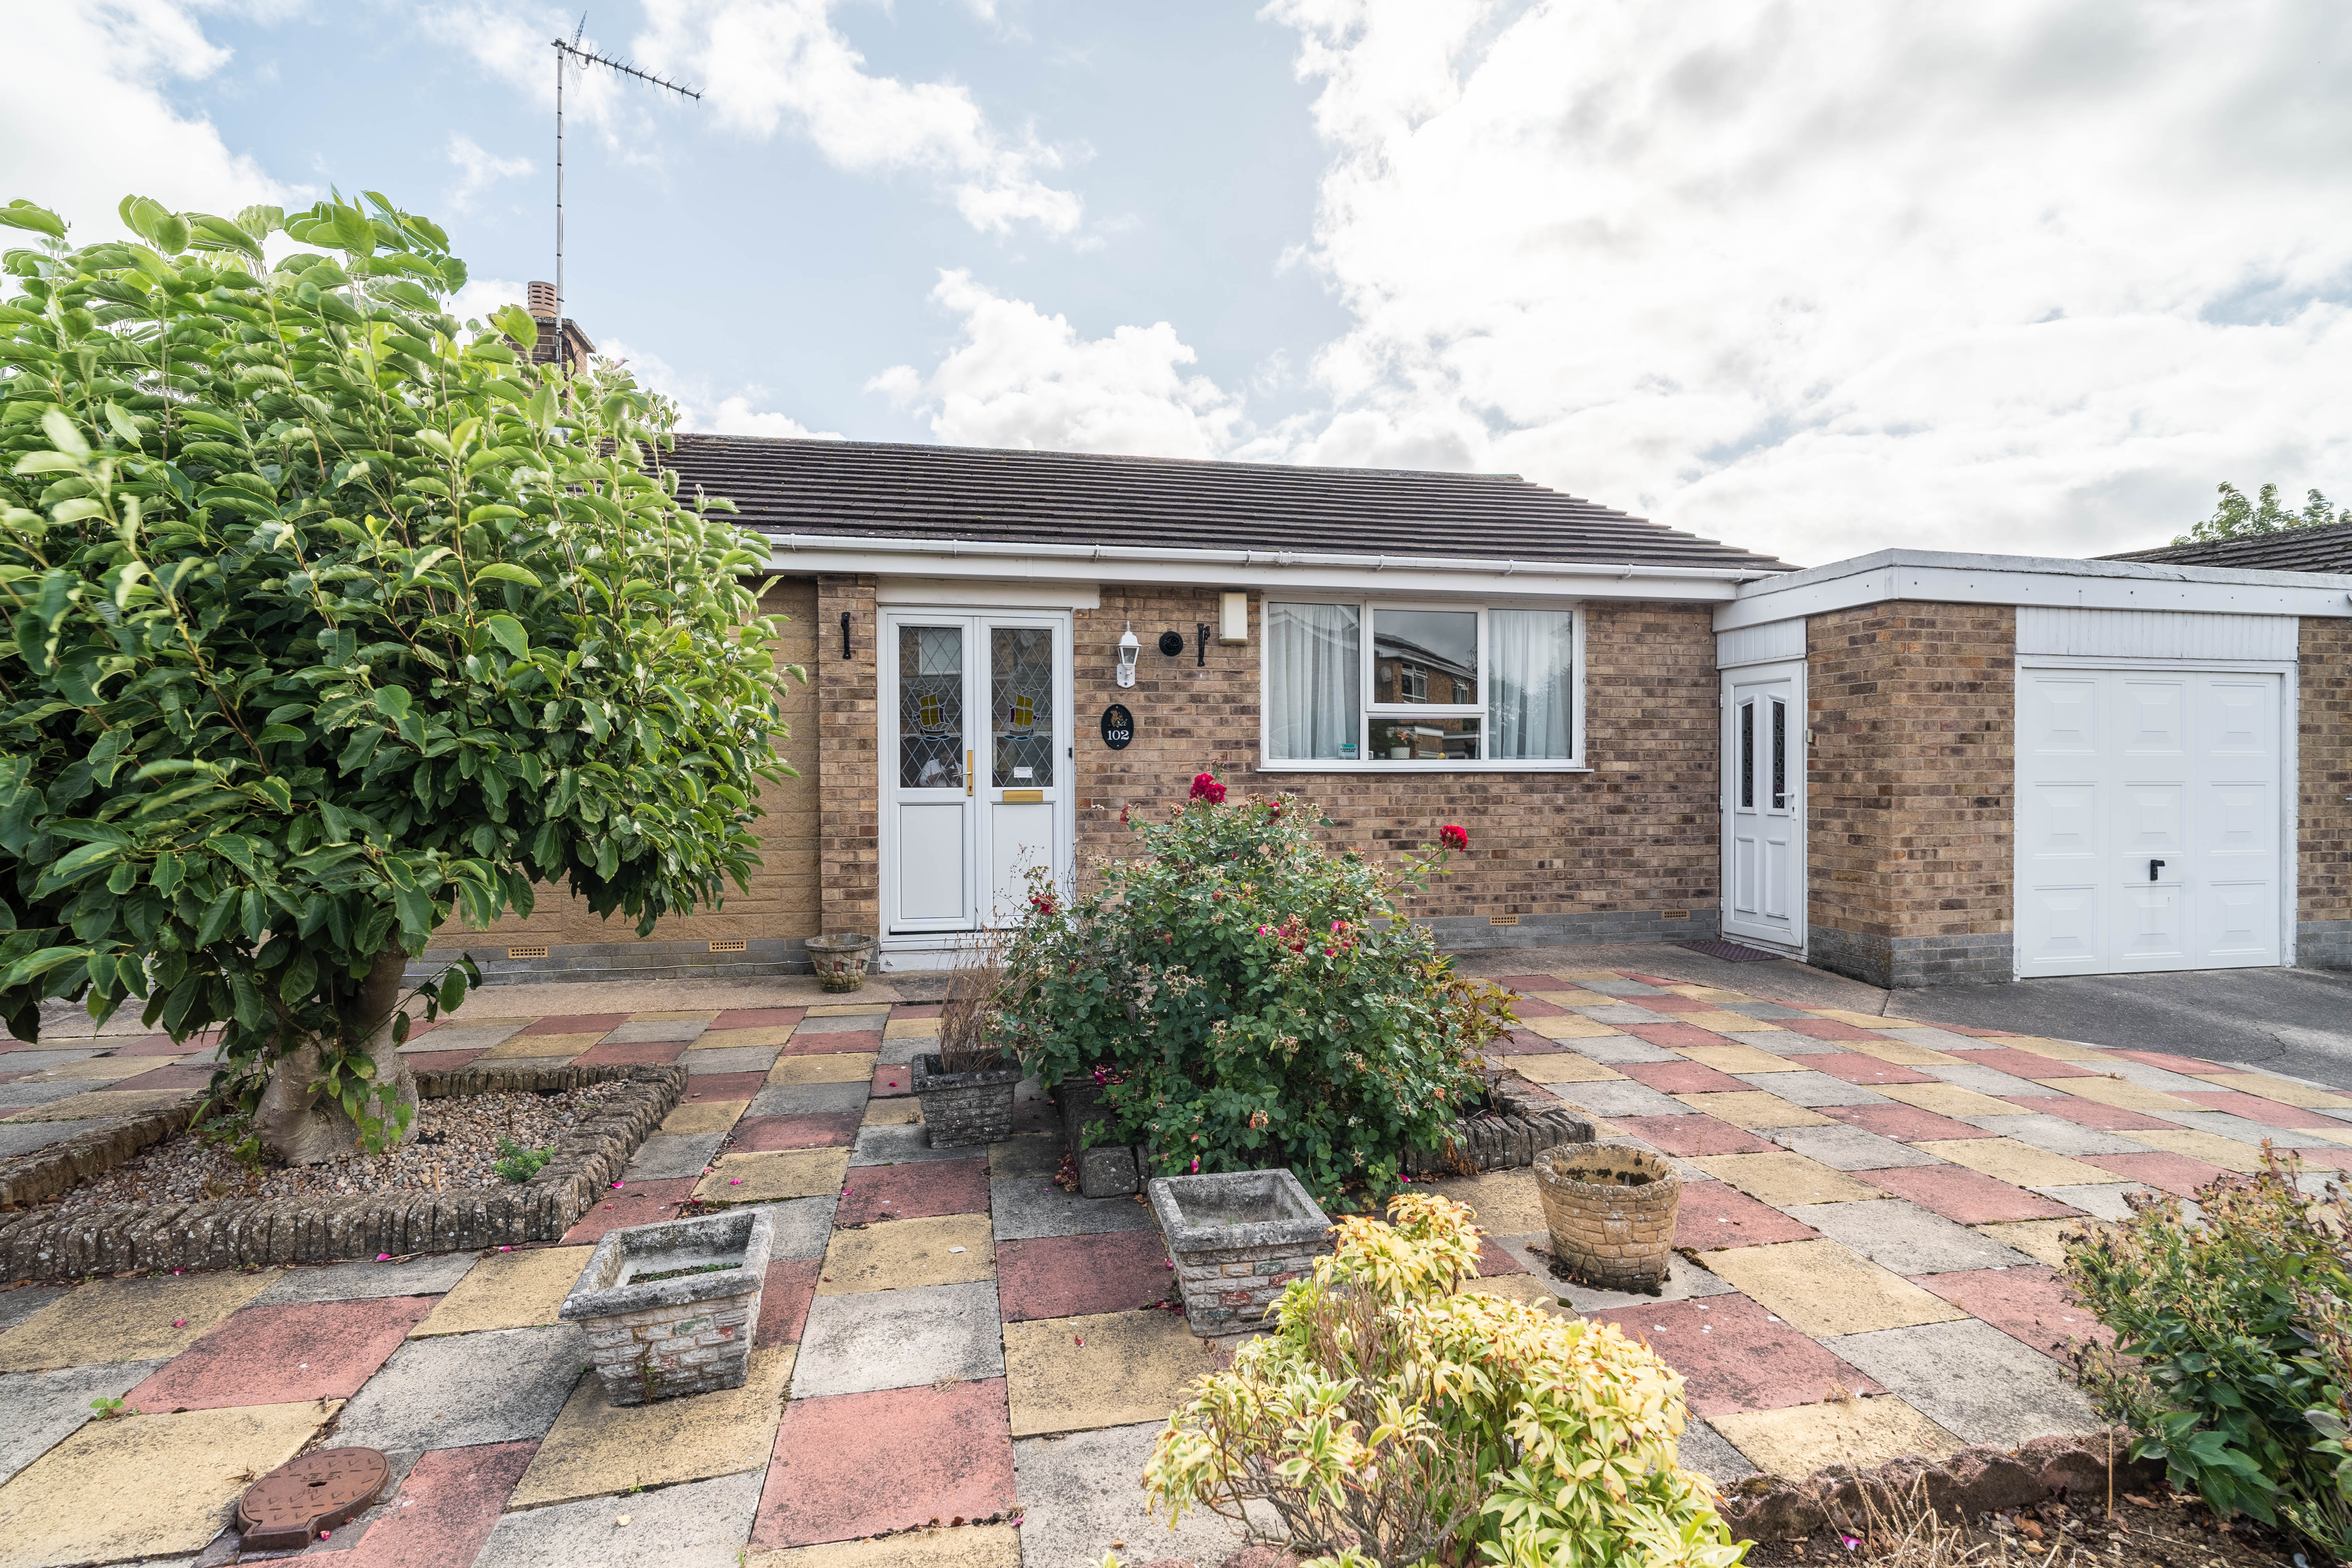
Additional benefits include a private driveway and an attached single garage, providing secure parking and useful storage space.
The property is offered with no onward chain, ensuring a smooth and stress-free buying process.
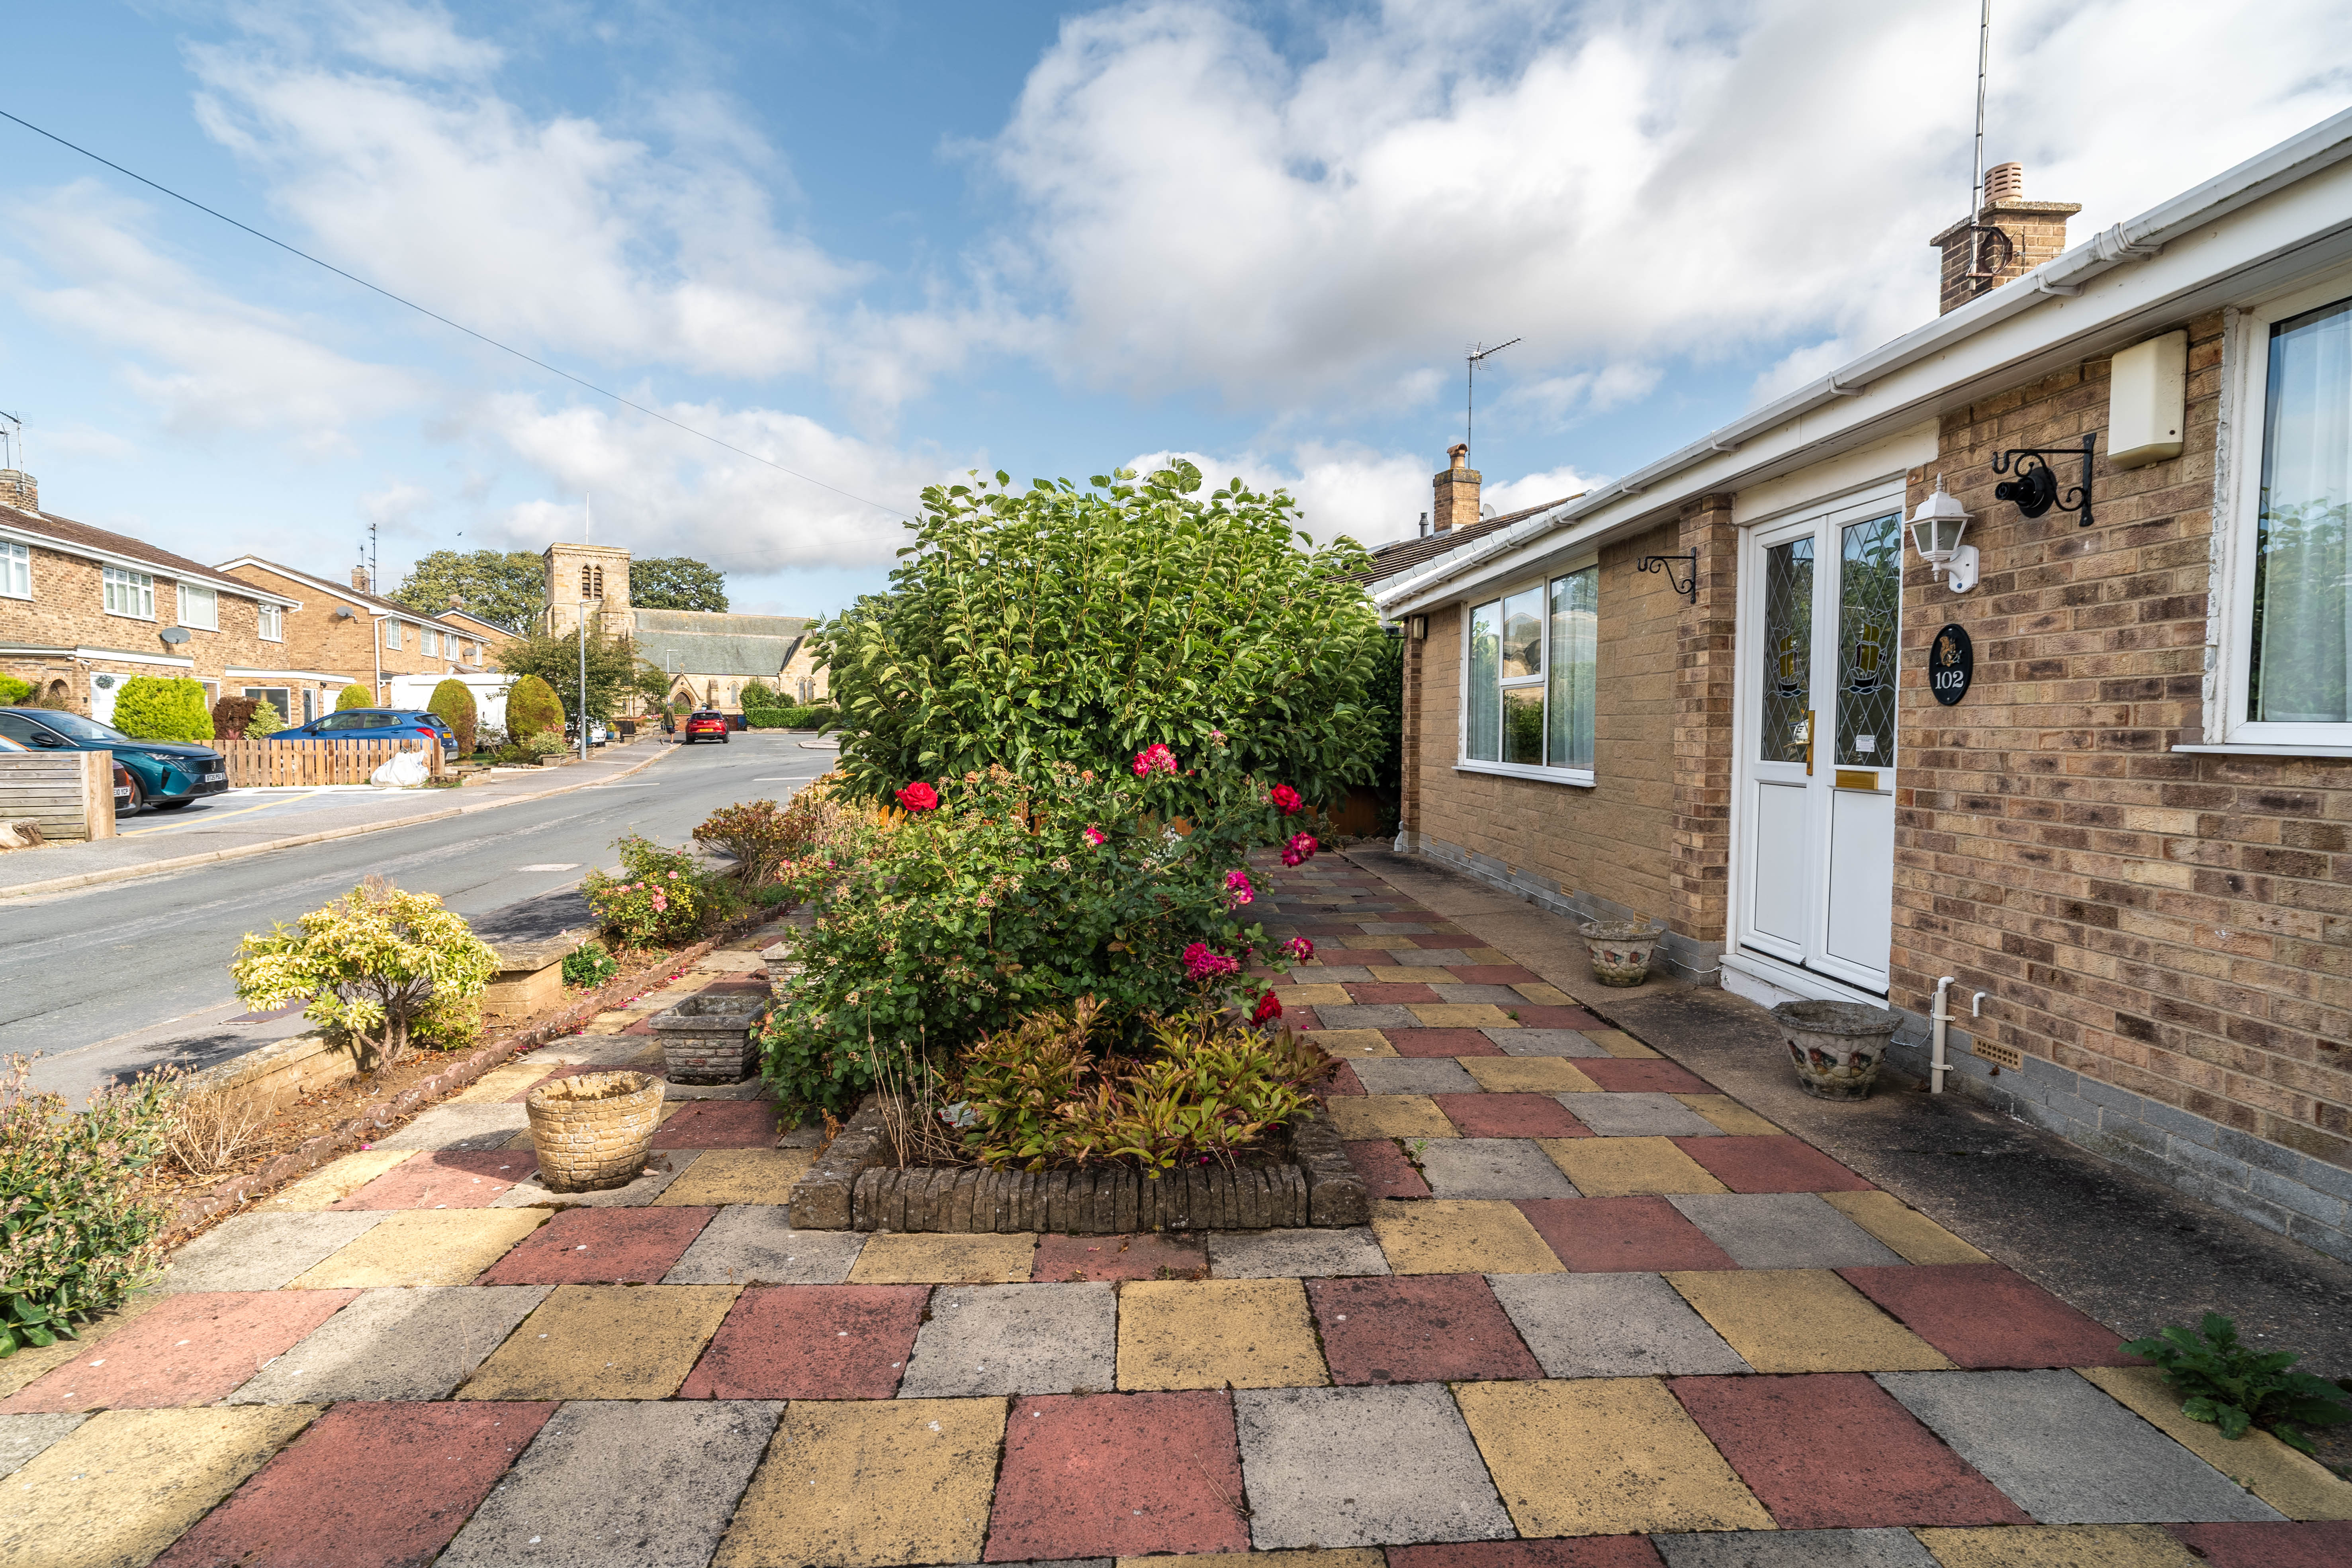
Situated within the picturesque village of Leven, residents can enjoy the charm of a friendly community and the convenience of local amenities, as well as easy access to scenic country walks that make the most of the beautiful surroundings.
EPC Rating: D
Virtual Tour
Key Features
- 2 bedroom detached bungalow with driveway and attached single garage
- No onward chain for a smooth buying process
- Within the village location of Leven, perfect for relaxed country walks
- Spacious kitchen with in-built appliances and ample room for dining room table, perfect for family meals
- Modern style bathroom with walk in shower cubicle
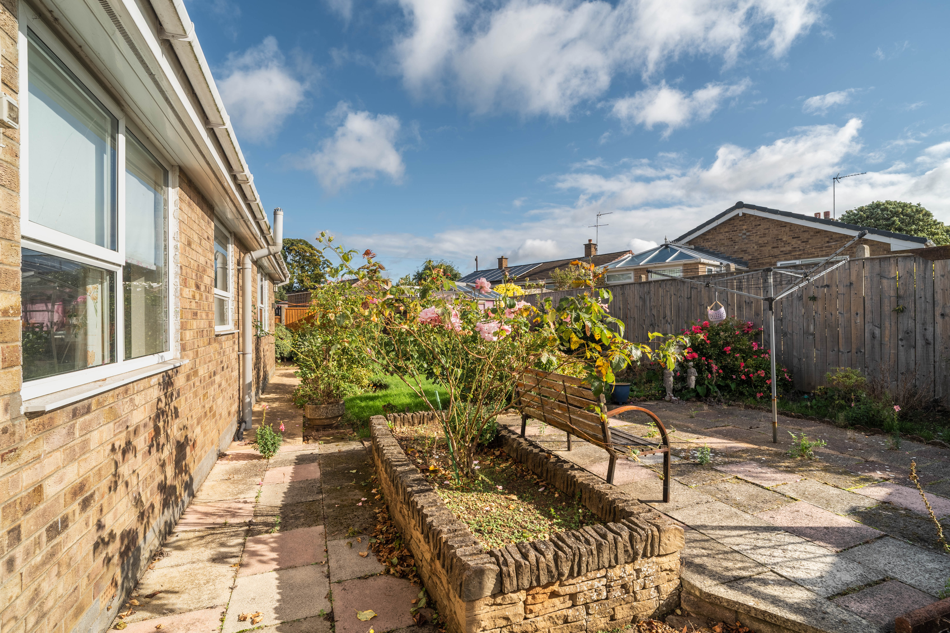
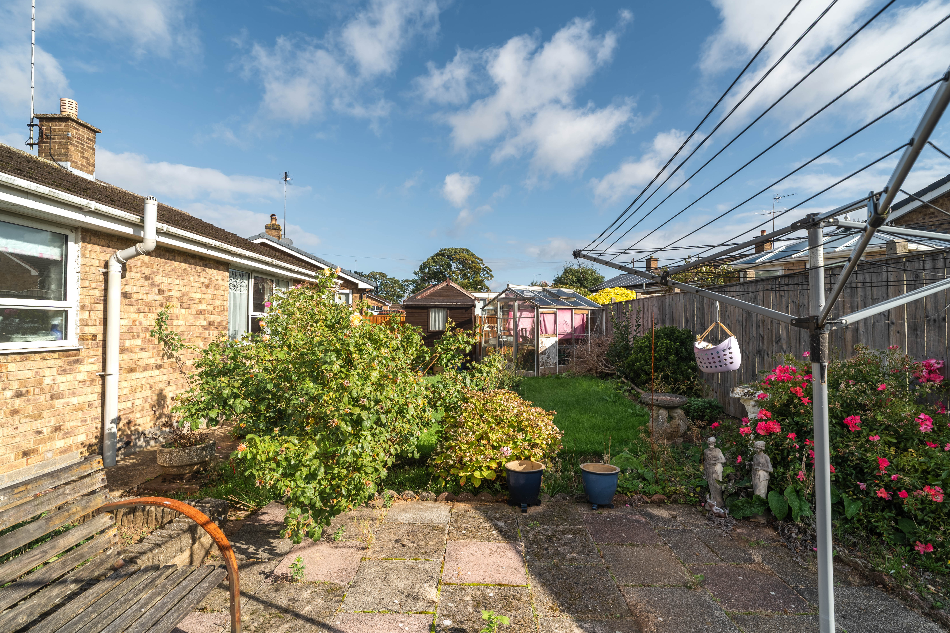
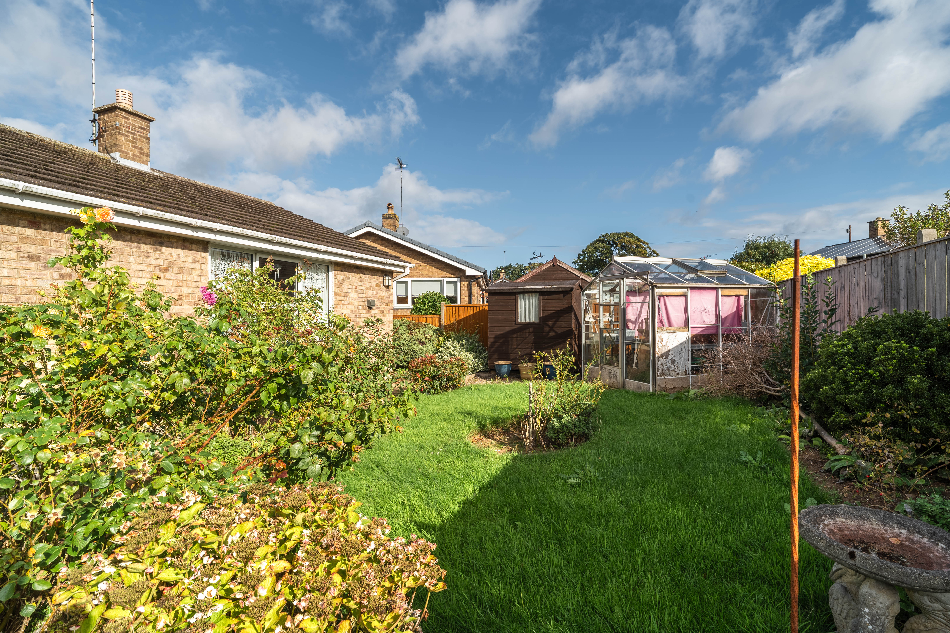
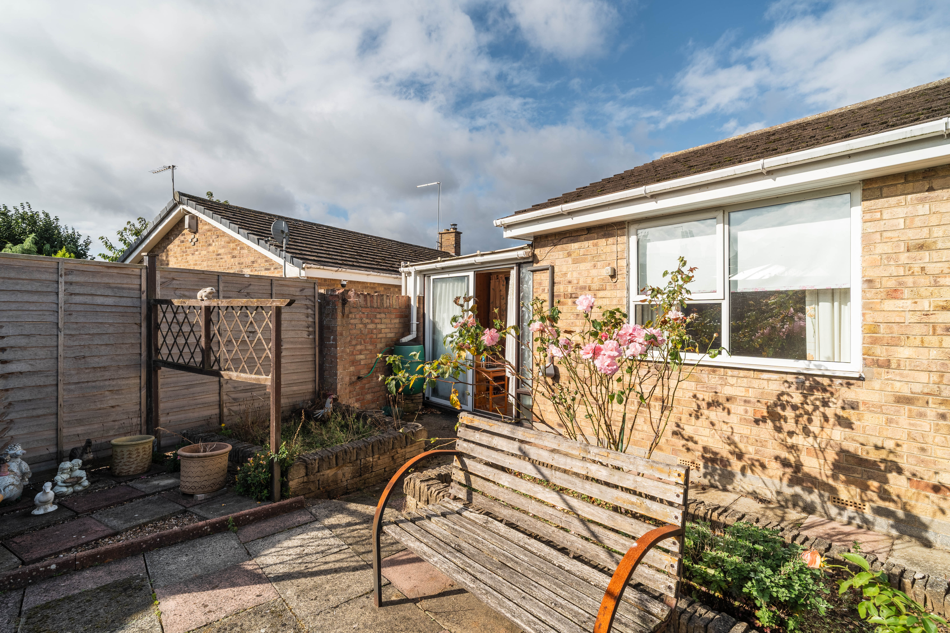
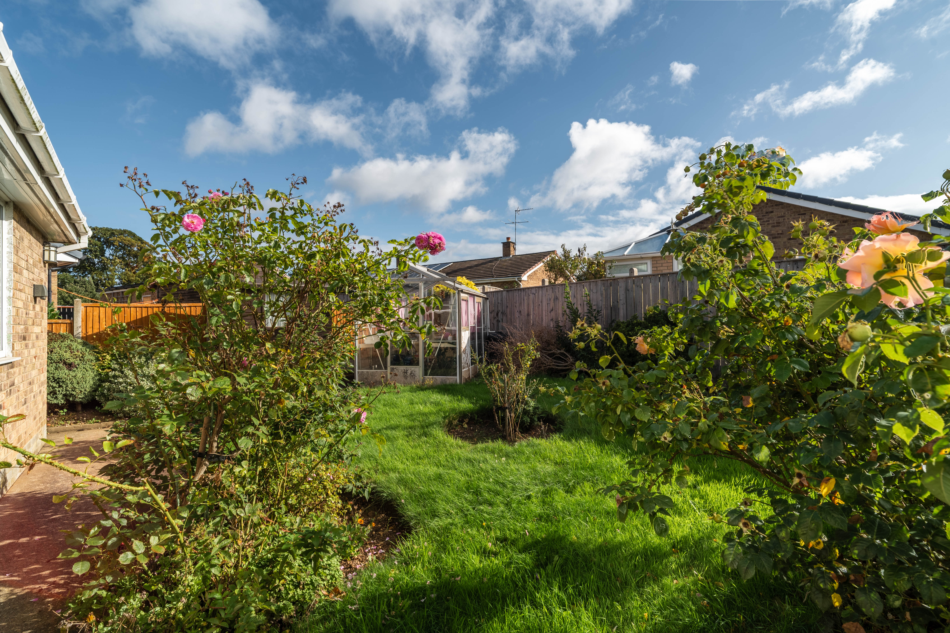
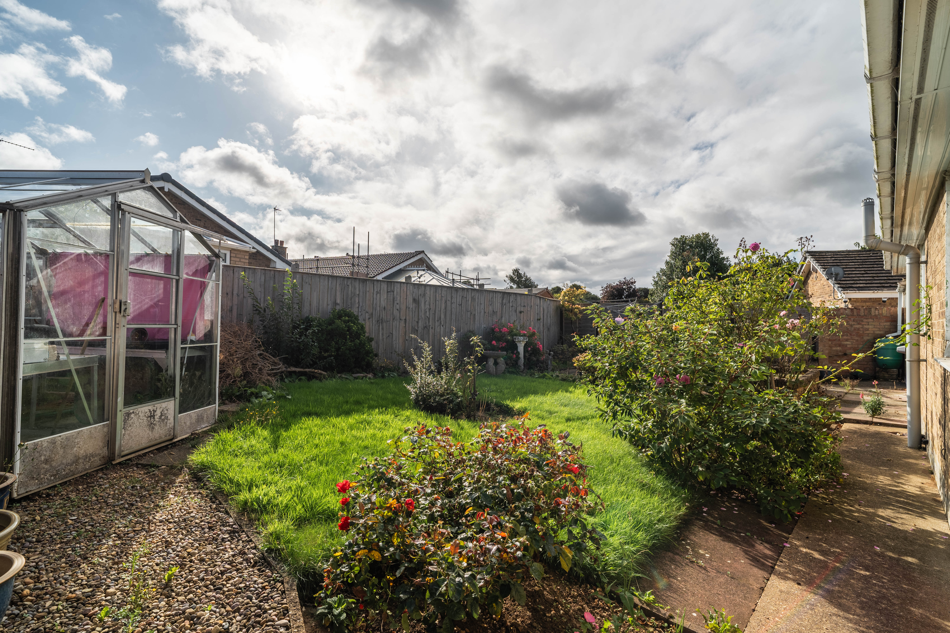
- Large private garden to the rear, with patio area and flower beds
Property Details
- Property type: Bungalow
- Property style: Detached
- Price Per Sq Foot: £250
- Approx Sq Feet: 840 sqft
- Plot Sq Feet: 3,757 sqft
- Property Age Bracket: 1960 - 1970
- Council Tax Band: C
Rooms
Living room
3.64m x 5.76m
With carpet, feature fireplace with hearth, radiator, and window.
View Living room PhotosKitchen
3.62m x 4.62m
With carpet, kitchen units, laminate worktop, integrated oven and grill, 4 ring hob, stainless steel sink and tap, storage cupboard, side door to garage, radiator, and window
View Kitchen PhotosBathroom
With laminate flooring, walk in shower with tiled surround wall, wash basin on pedestal, toilet, towel radiator, and window
Floorplans
Outside Spaces
Garden
Large private garden at the rear of the property with lawn, flower beds, and patio area
View PhotosParking Spaces
Garage
Capacity: 1
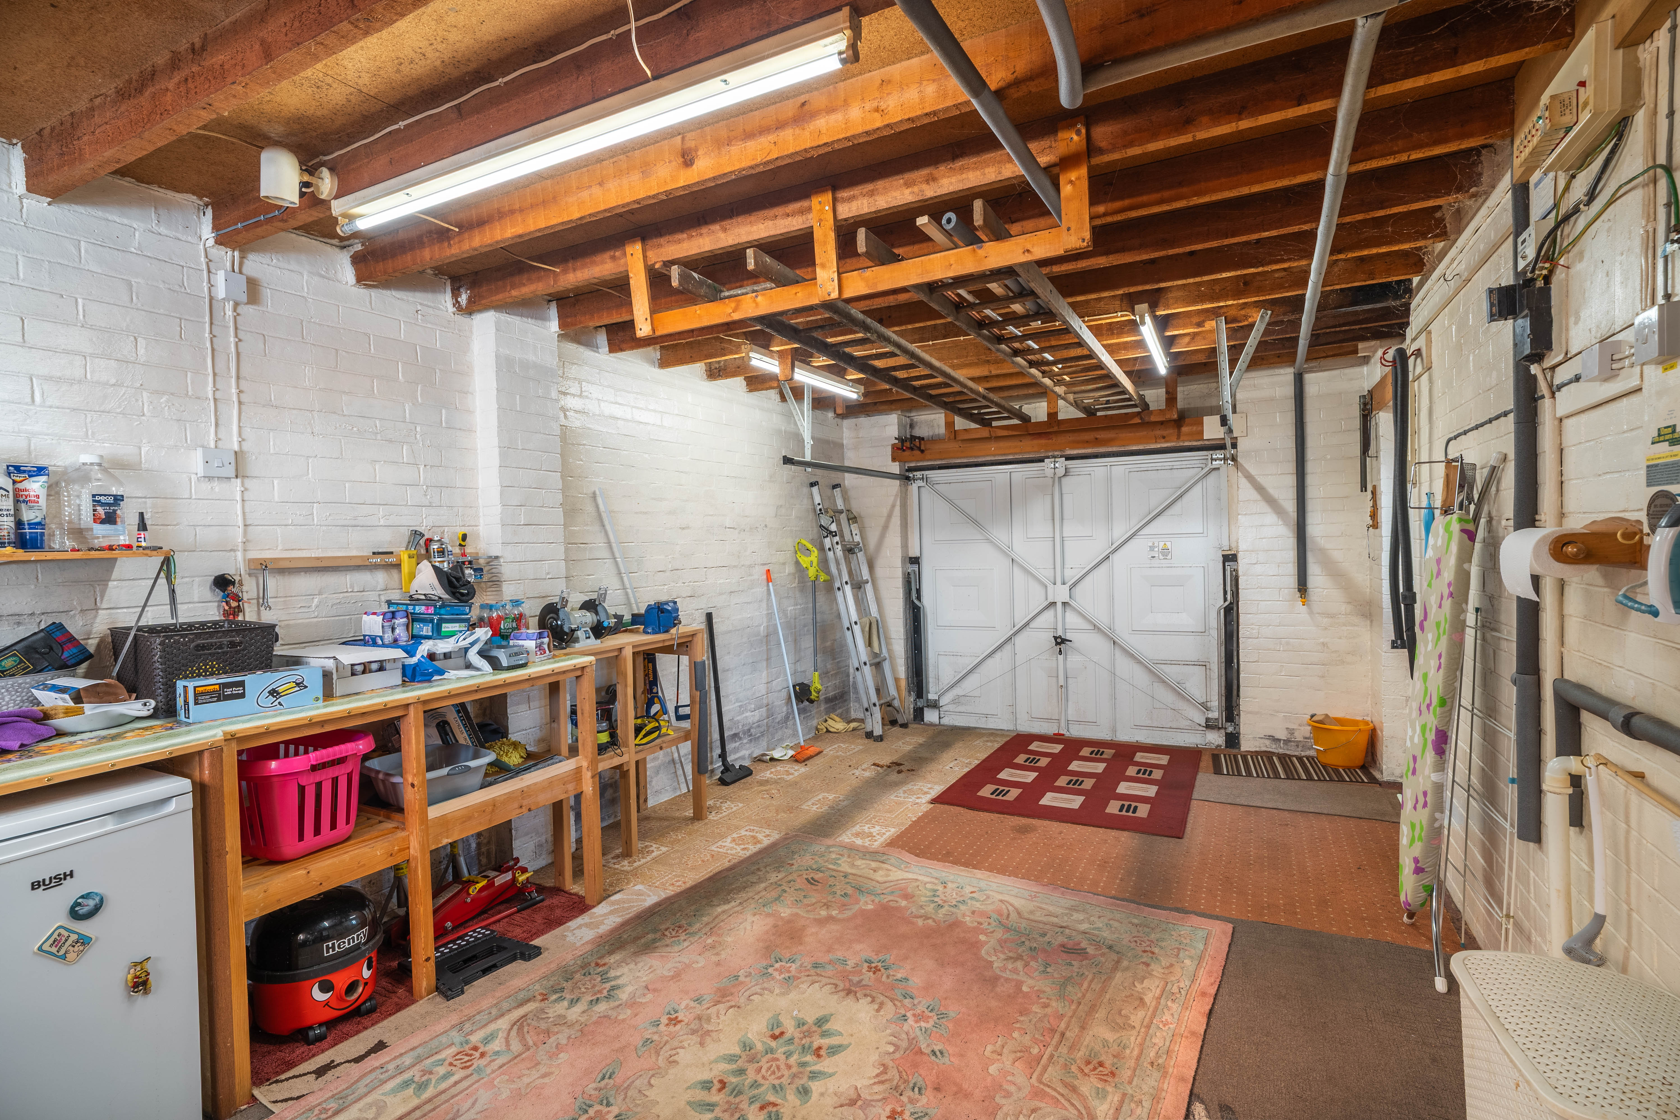
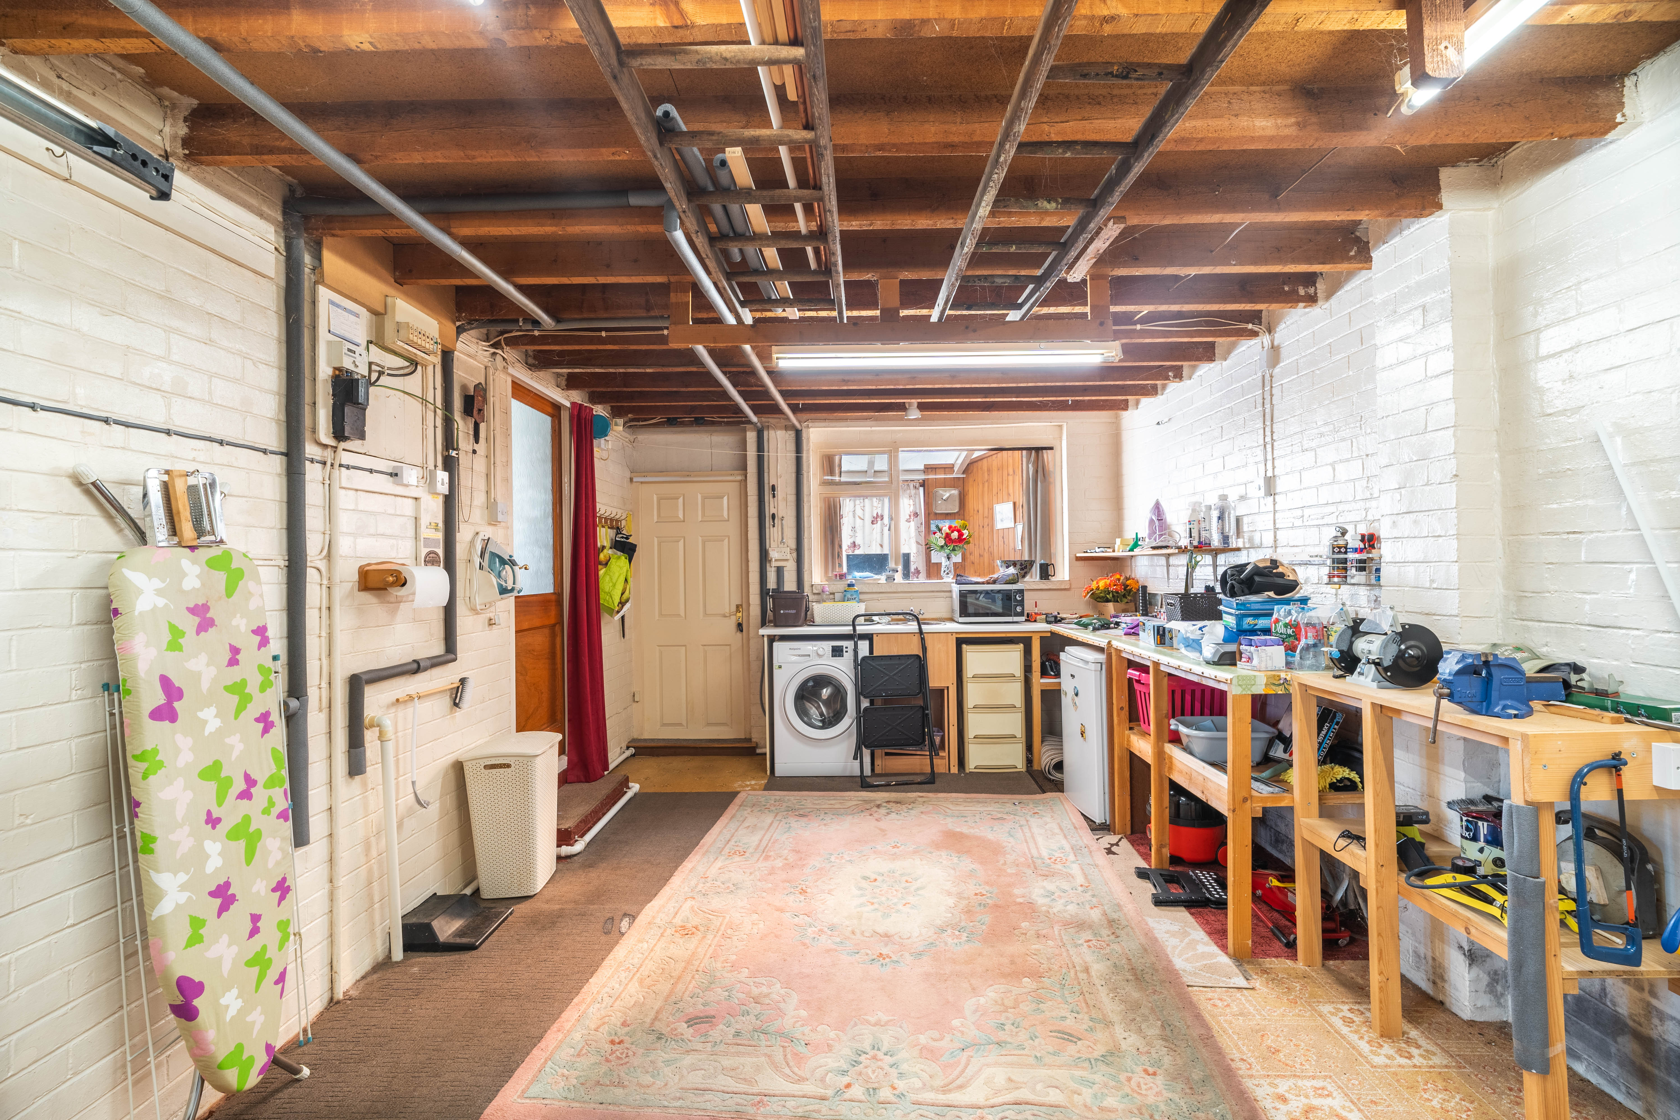
Attached single garage with up and over door, electrics and storage, conservatory attached to the rear and side access to the bungalow
Driveway
Capacity: 2
Private drive way with parking for multiple vehicles
Location
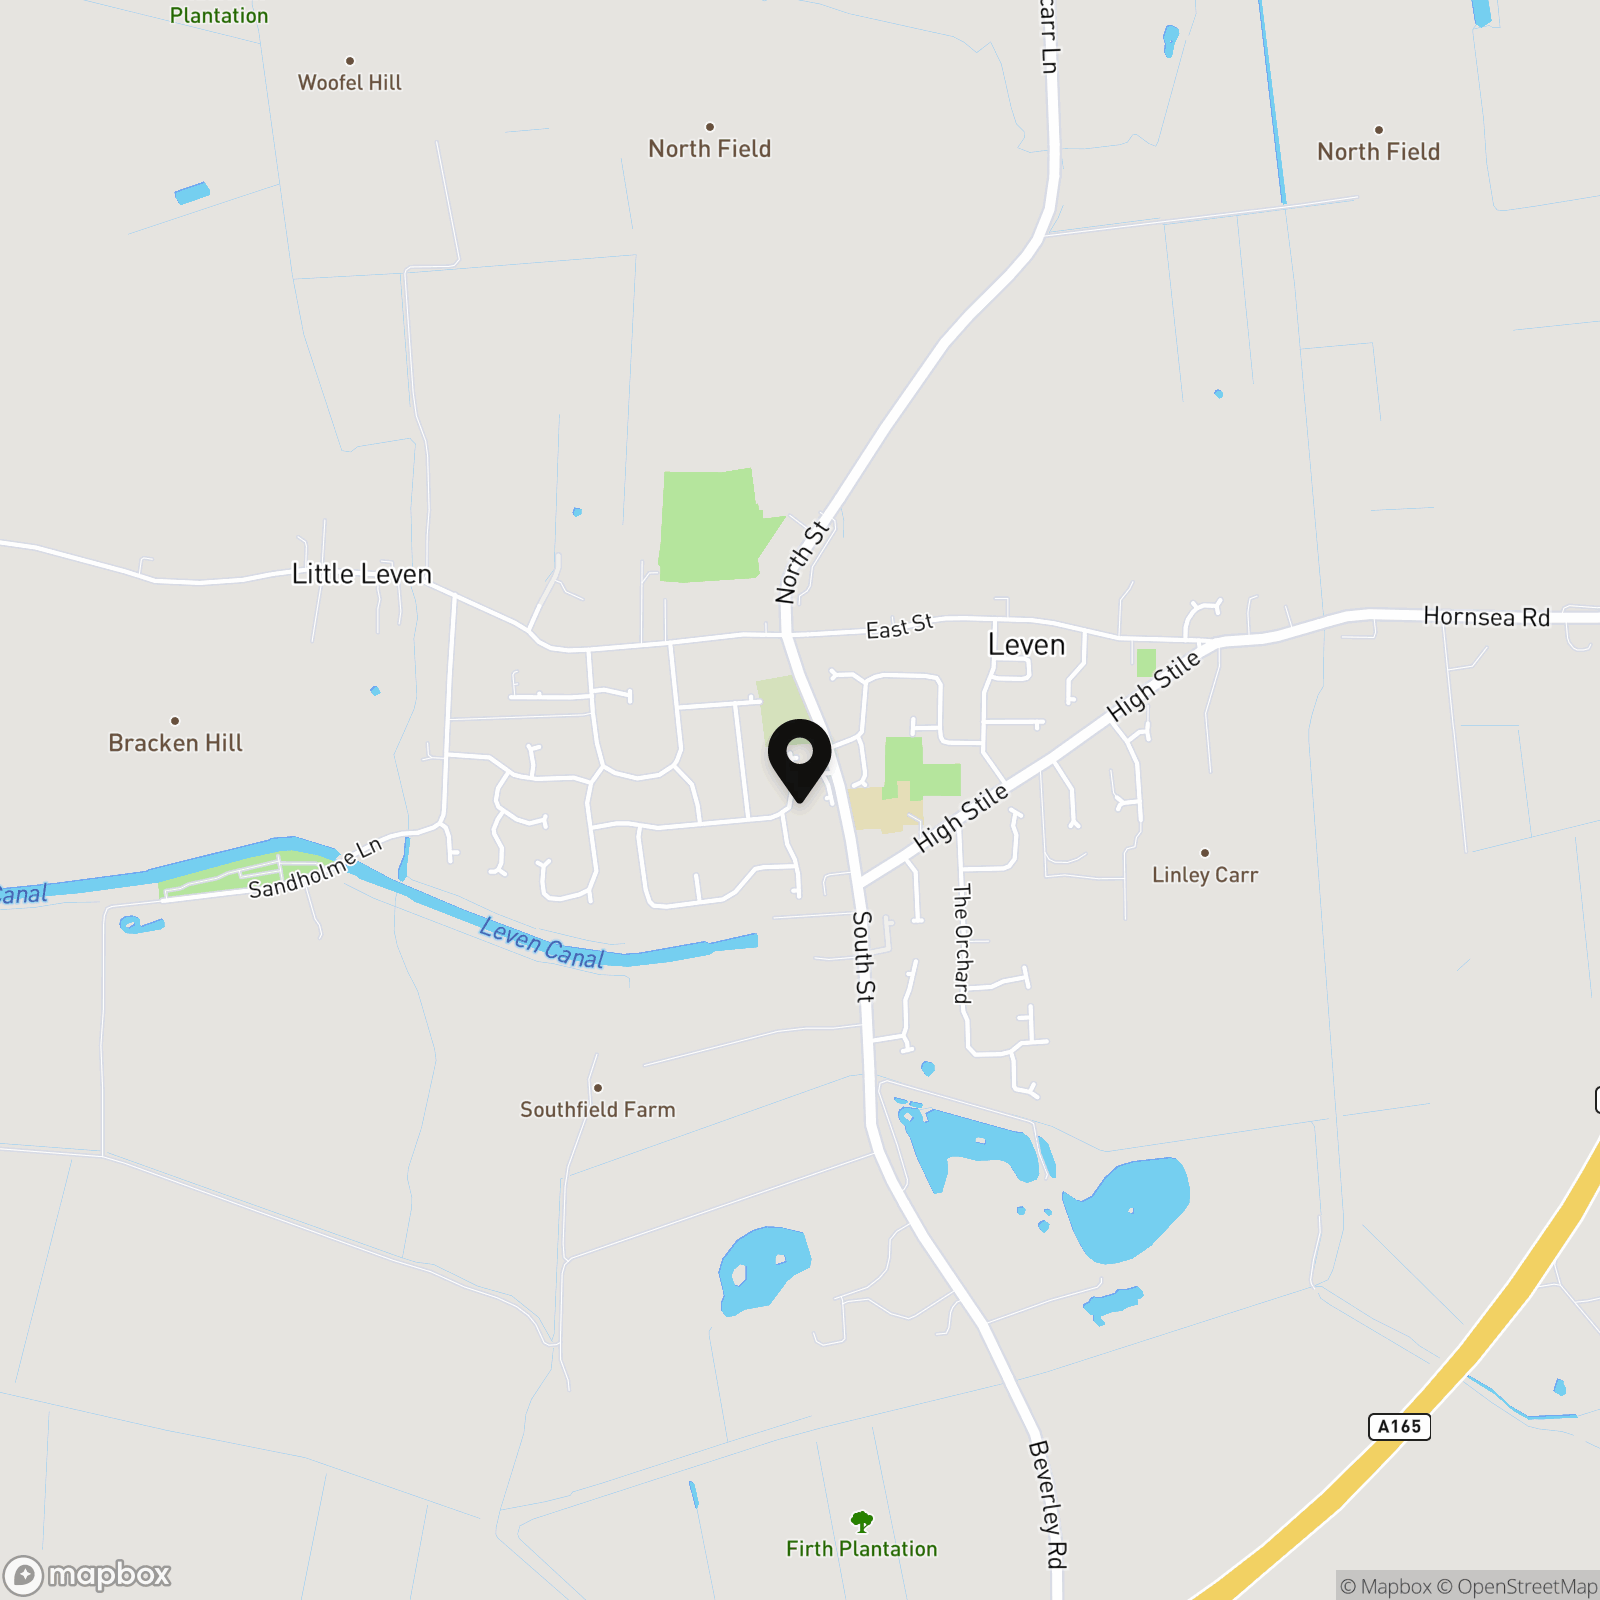
Situated in the heart of East Yorkshire, the desirable village of Leven offers an ideal blend of peaceful rural living and convenient connectivity. Positioned just off the A1035, the village provides swift transport links to the market town of Beverley (approx. 15 minutes), the East Coast at Hornsea, and Hull. Excellent local bus services connect the village to neighbouring towns, while rail connections from Beverley Station offer direct routes to York, Hull, and London King's Cross. At the centre of the village stands the historic Grade II* listed Holy Trinity Church, alongside essential amenities including a local shop, post office, doctor's surgery, traditional pubs like The New Inn, and nearby lakeside dining at Bert’s Pizzeria. Scenic walks along the historic Leven Canal and active local sports fields complete a community lifestyle.
Properties you may like
By Wigwam
-
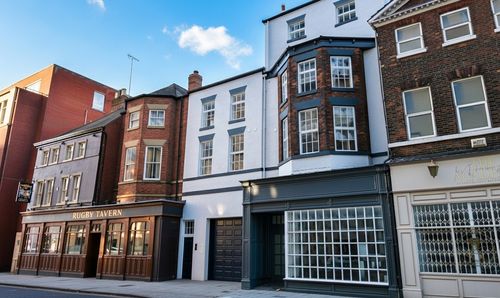
George Street, Hull, HU1
- 1 Beds
- 1 Bath
-
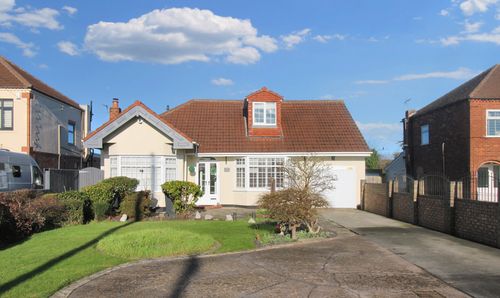
Main Road, Bilton, HU11
- 3 Beds
- 2 Bath
-
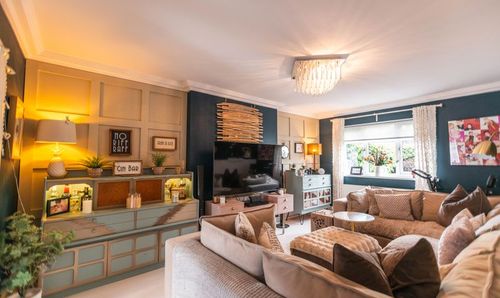
Swinemoor Lane, Beverley, HU17
- 5 Beds
- 2 Bath
-
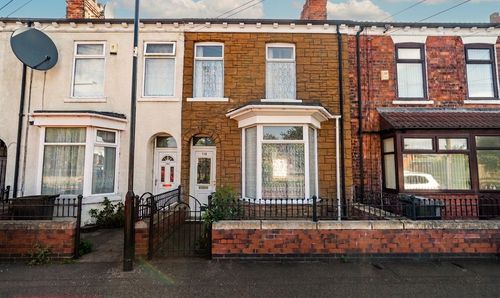
Somerset Street, Hull, HU3
- 2 Beds
- 1 Bath
-
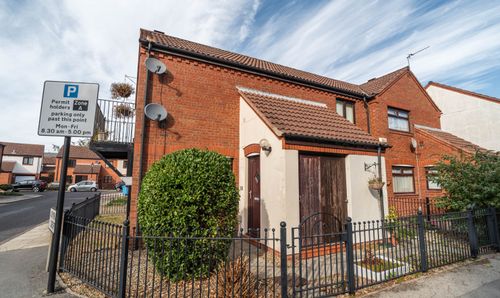
Wellington Street West, Hull, HU1
- 2 Beds
- 1 Bath
-
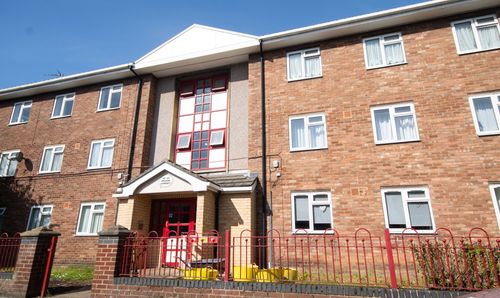
Pease Street, Hull, HU3
- 2 Beds
- 1 Bath
-
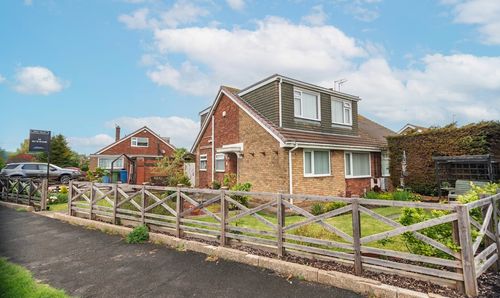
Church Lane, Thorngumbald, HU12
- 3 Beds
- 2 Bath
-
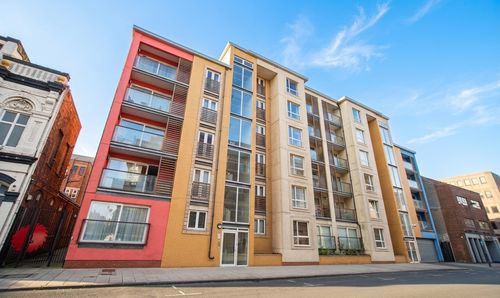
Dock Street, Hull, HU1
- 2 Beds
- 2 Bath
-
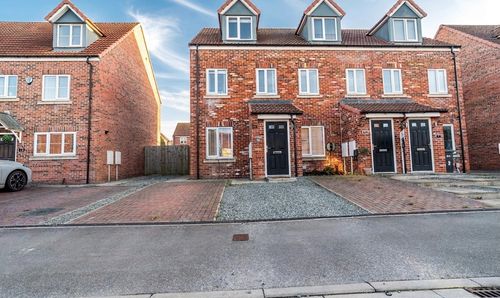
Bounty Drive, Kingswood, HU7
- 3 Beds
- 2 Bath