Book a Viewing
To book a viewing for this property, please call Wigwam, on 01482505152.
To book a viewing for this property, please call Wigwam, on 01482505152.
3 Bedroom Terraced House, Bounty Drive, Kingswood, HU7
Bounty Drive, Kingswood, HU7

Wigwam
Block A, Unit 7B, Flemingate, Beverley
Description
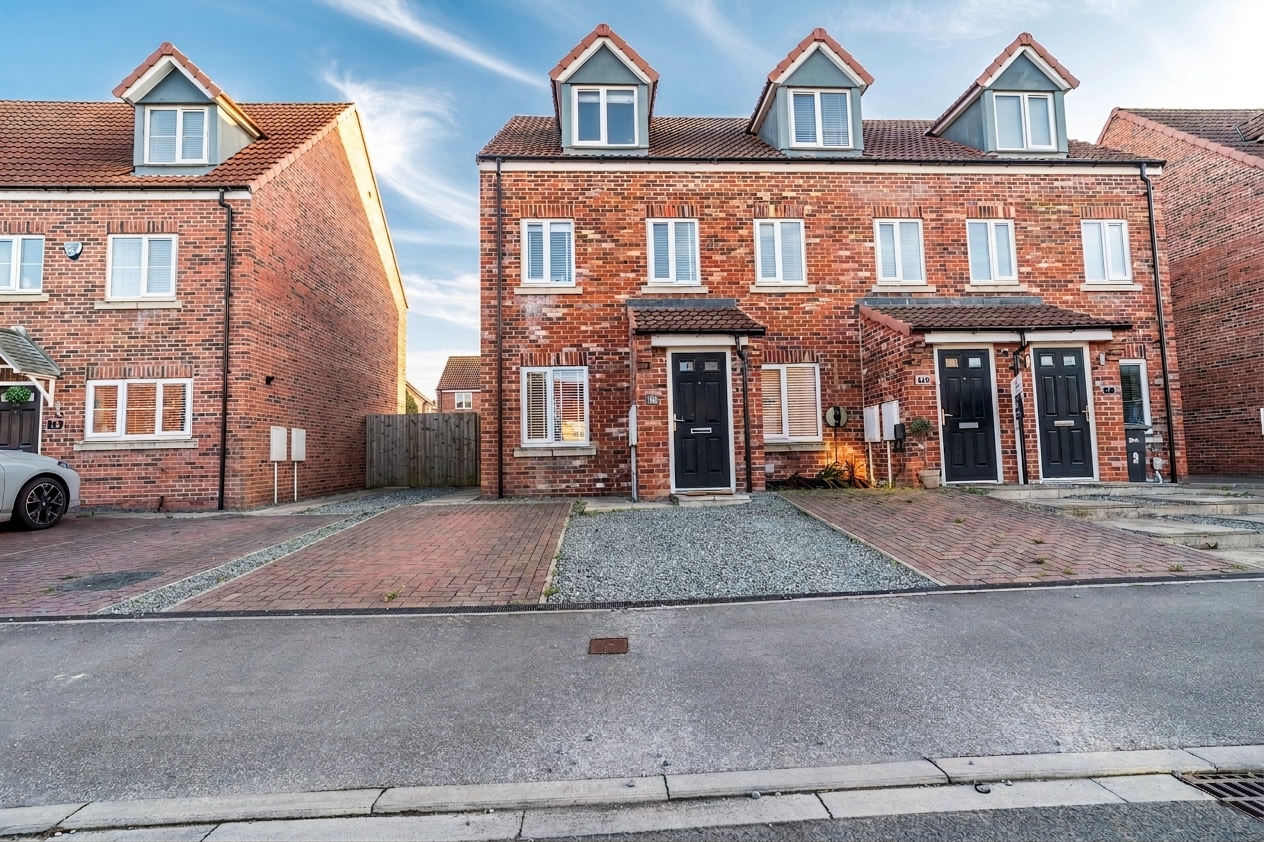
Beautifully presented and thoughtfully designed, this impressive three bedroom end terrace town house offers a wonderful blend of style, comfort, and practicality, making it an ideal choice for modern family living.
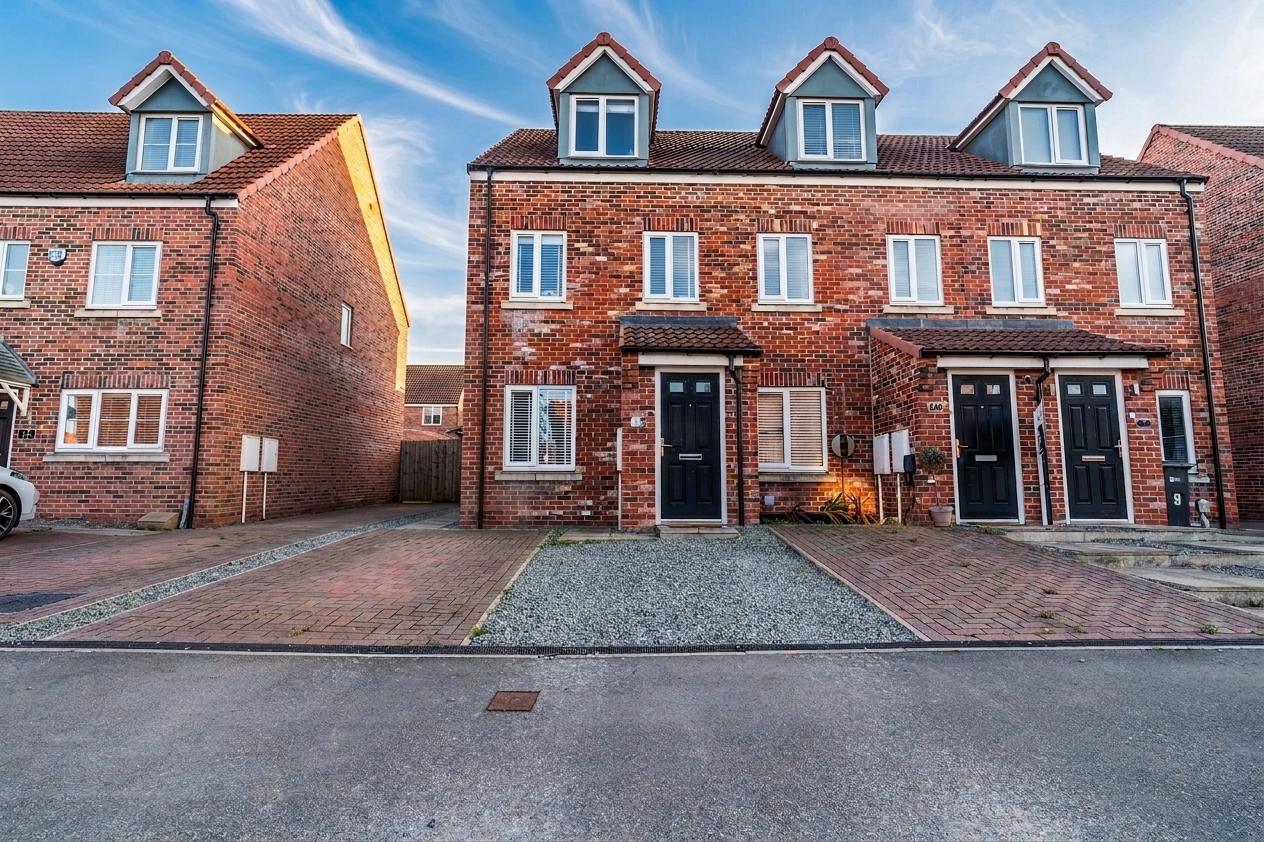
Set in the sought-after residential area of Kingswood, the property welcomes you with a private driveway to the front, providing convenient off-road parking for multiple vehicles.
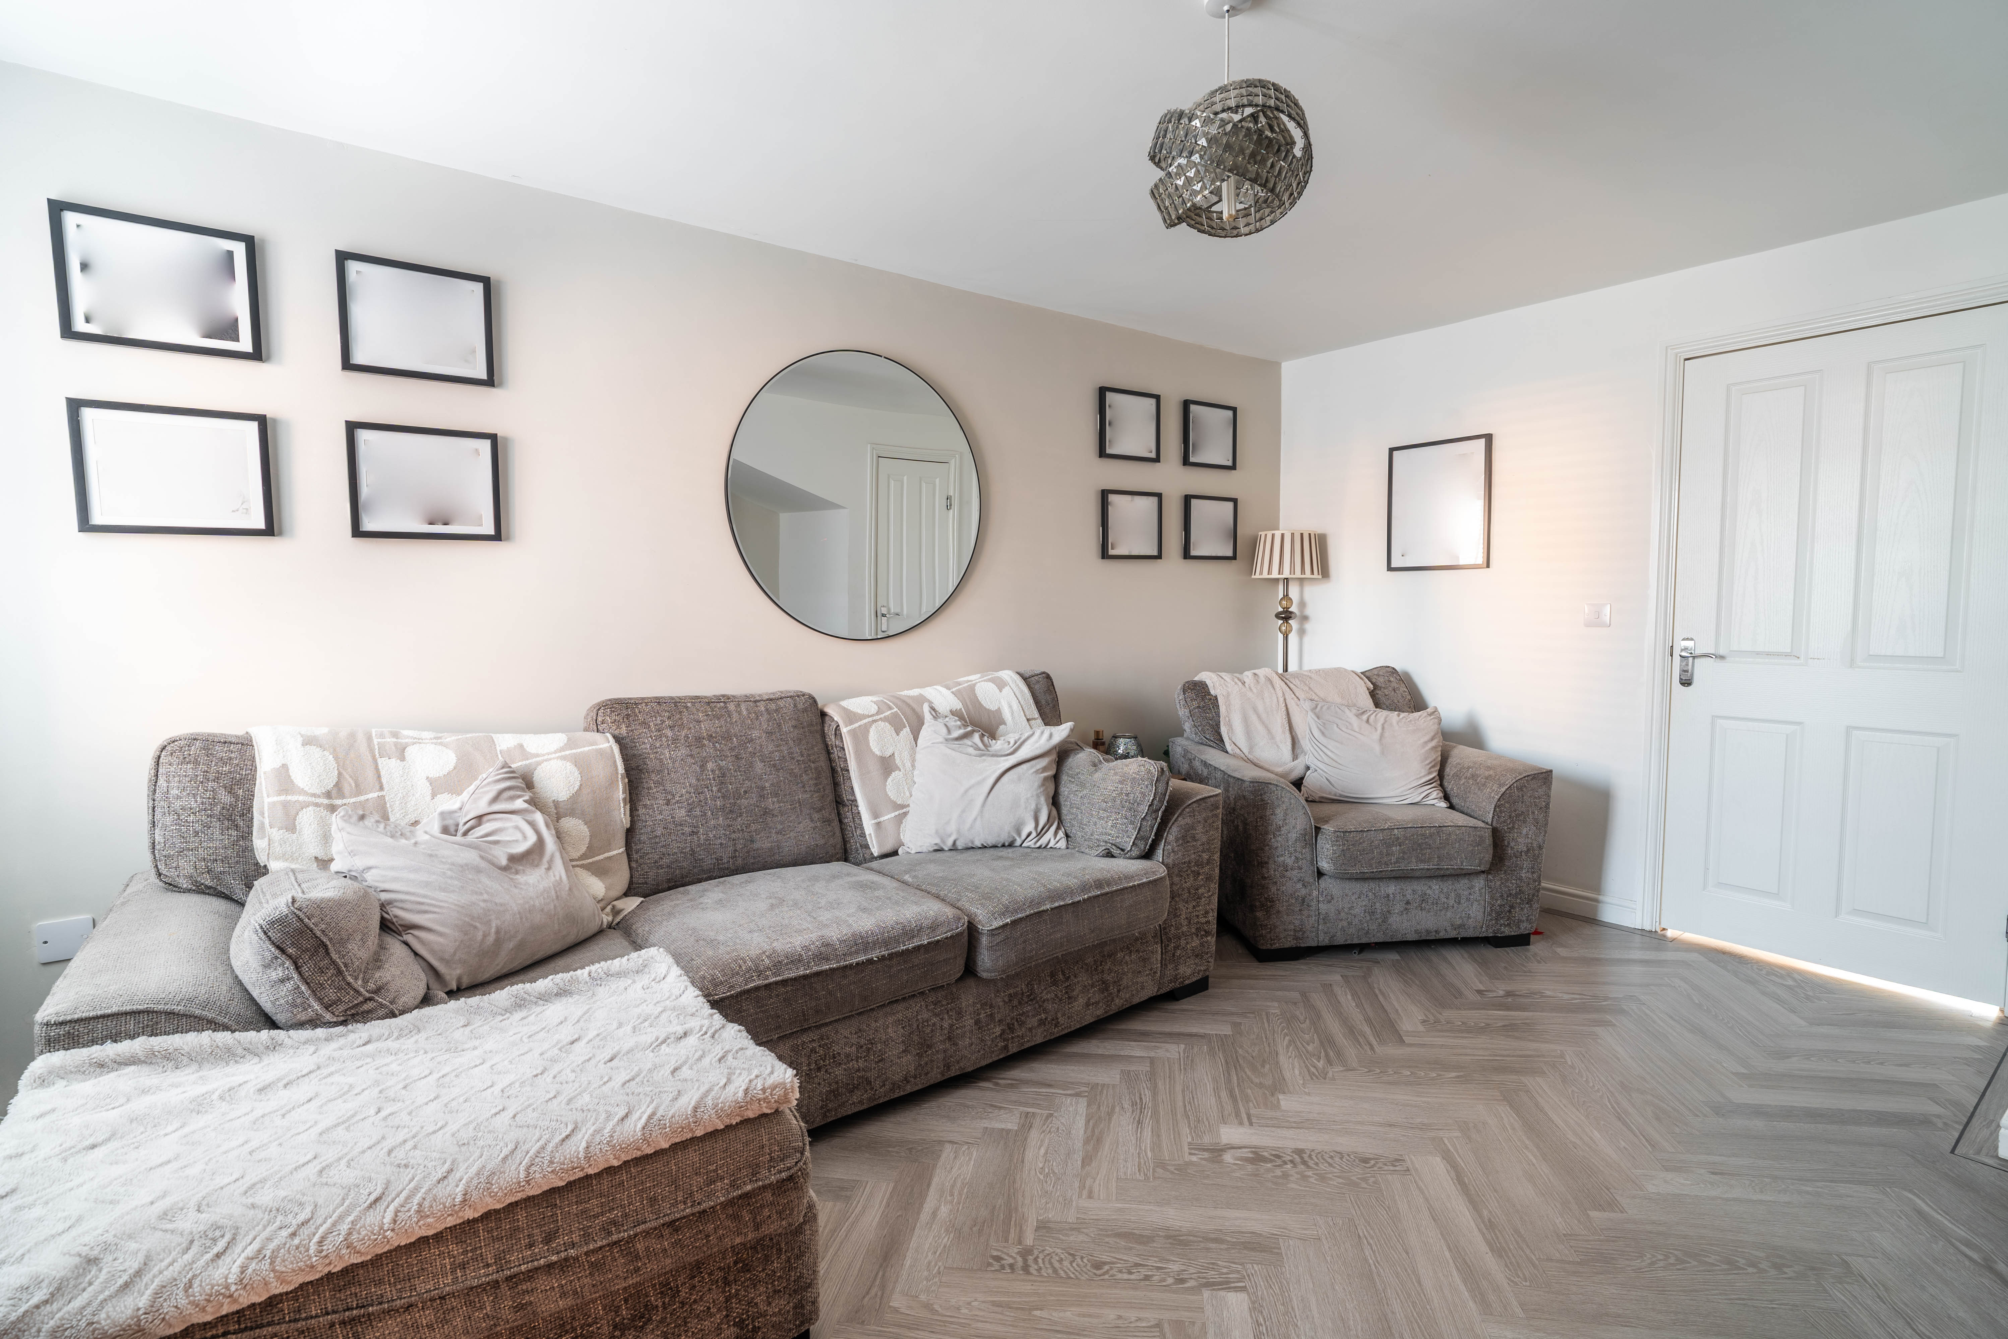
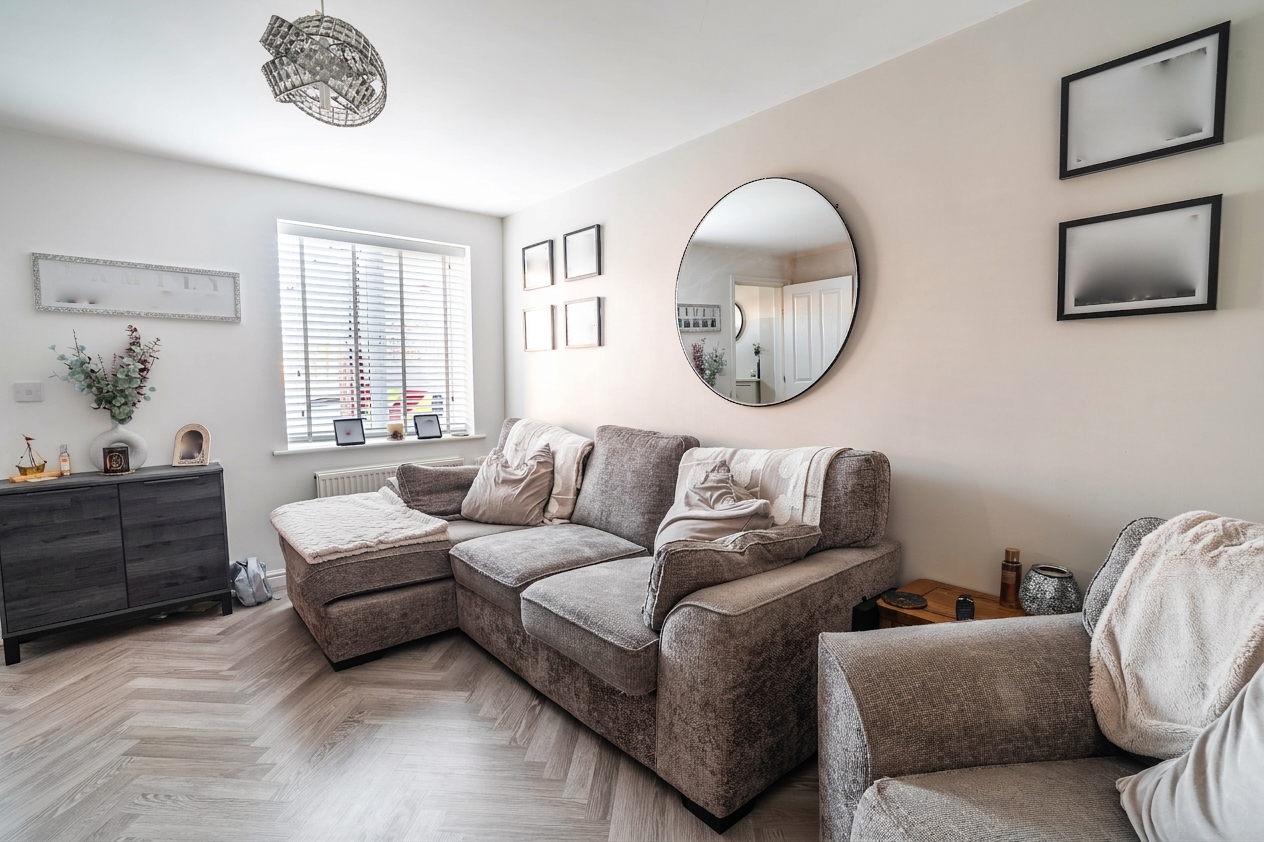
Upon entering, you are greeted by an entrance hall leading into a generous living room that is perfect for relaxing or entertaining guests.
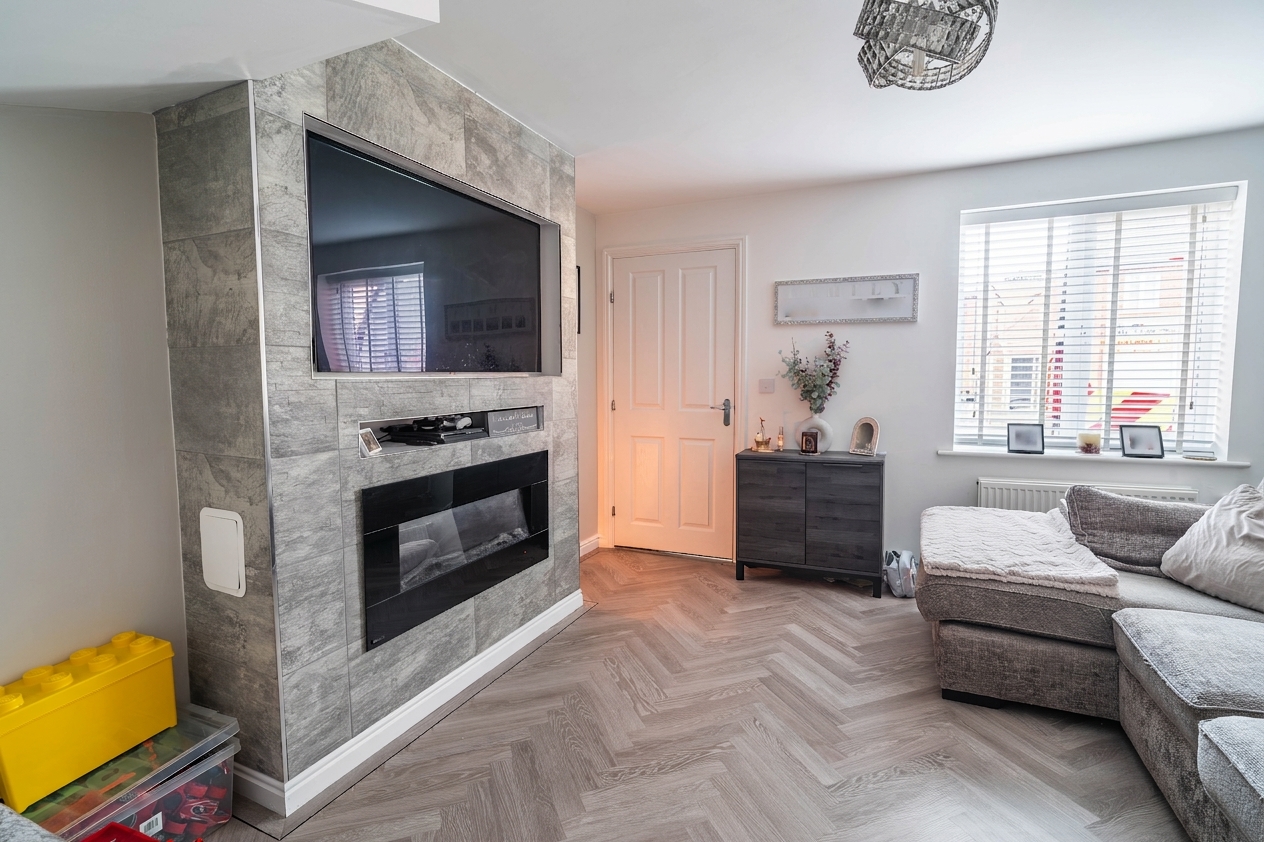
The living area is enhanced by a stylish built-in media wall, offering both a contemporary focal point and clever storage solutions, while a sizeable storage cupboard provides ample space for household essentials, keeping the room clutter-free and inviting.
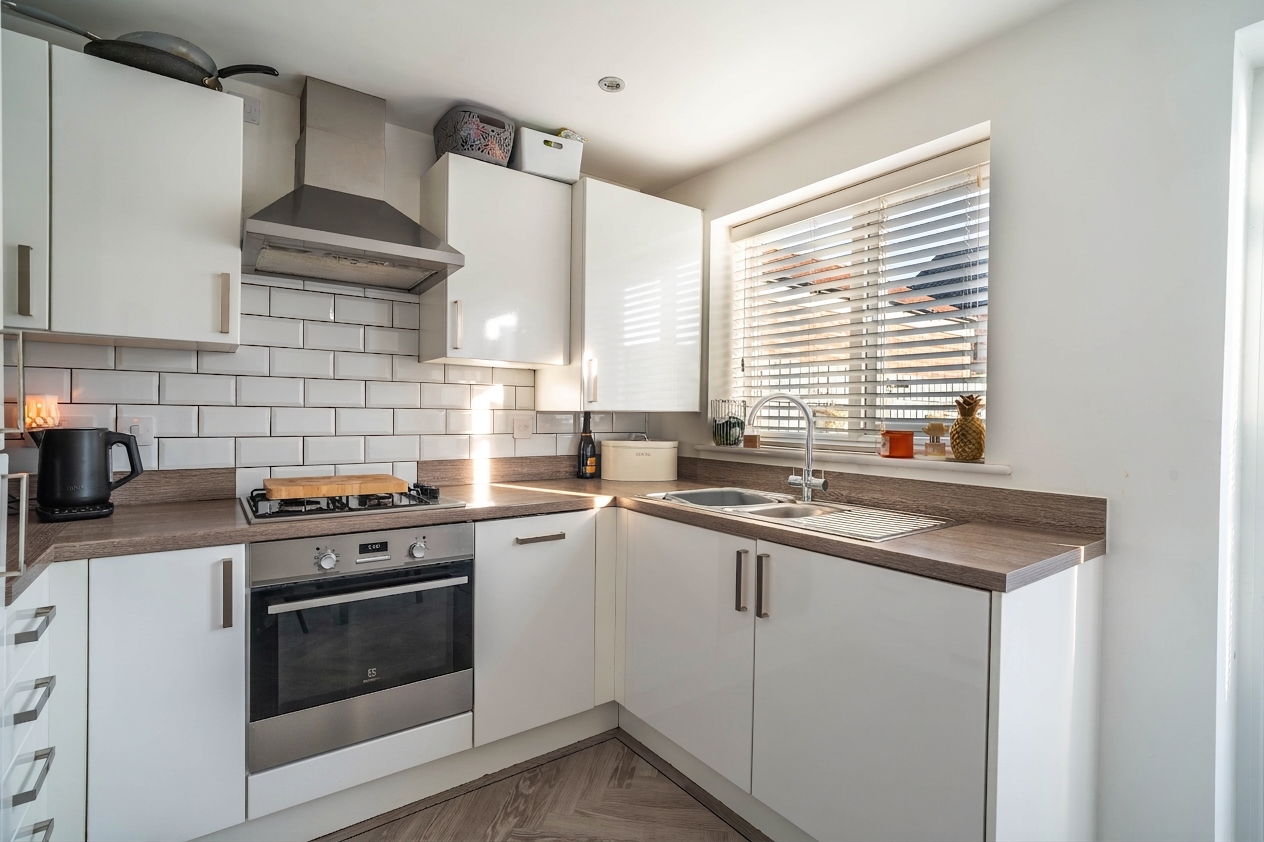
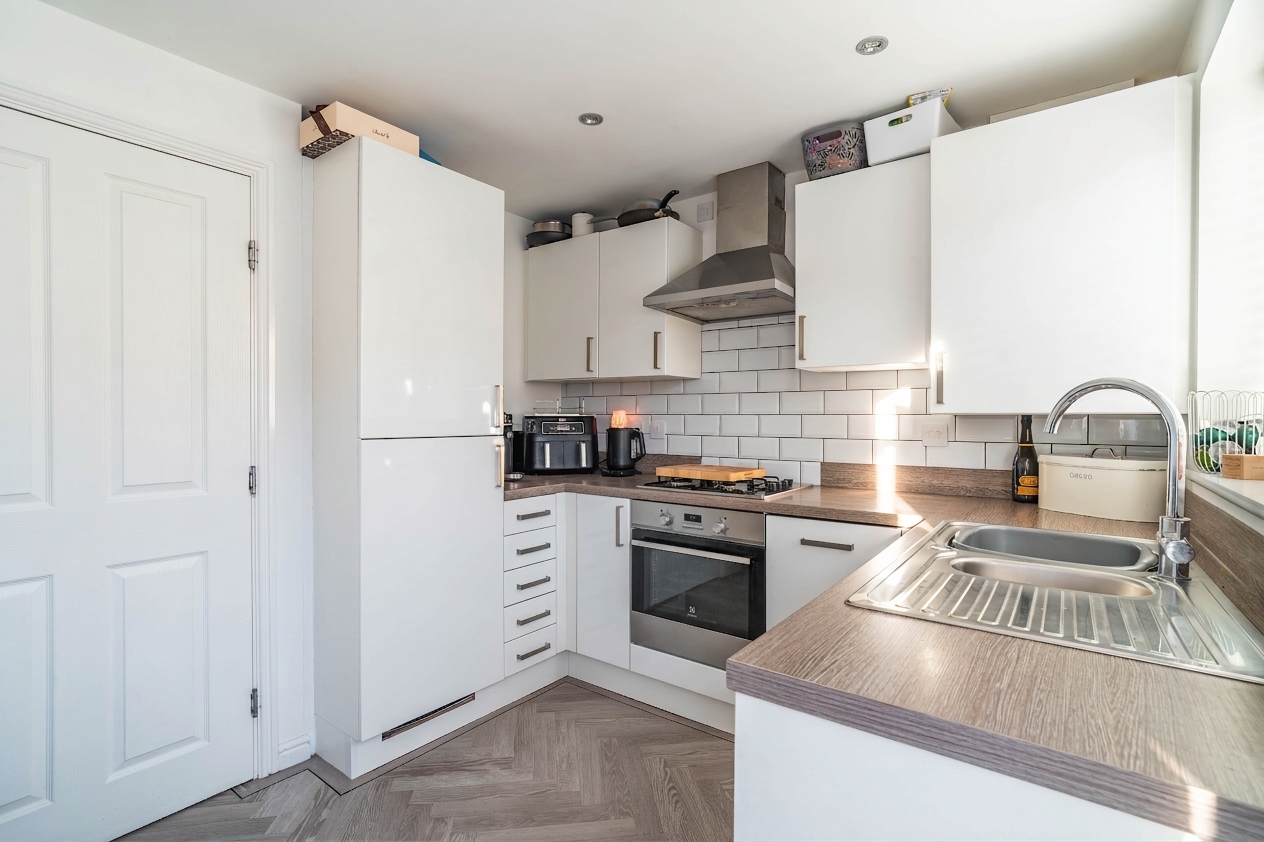
The modern kitchen is a true highlight, featuring high-quality integrated appliances and sleek cabinetry that will delight any home chef.
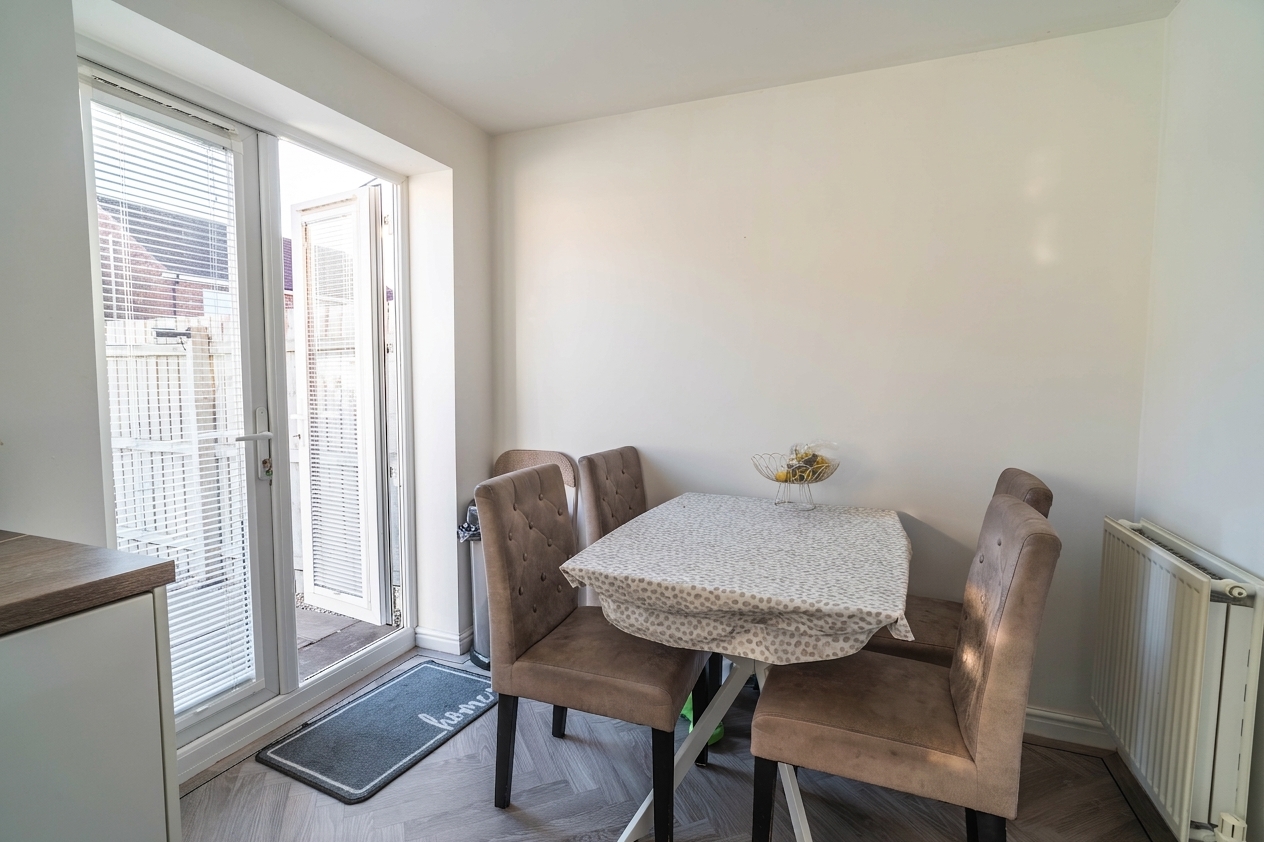
There is plenty of room for a dining table, making this space ideal for family meals or hosting friends, and the layout ensures that cooking and socialising go hand in hand.
Upstairs, the property continues to impress with three well-proportioned bedrooms, each finished to a high standard and designed to maximise comfort and privacy.
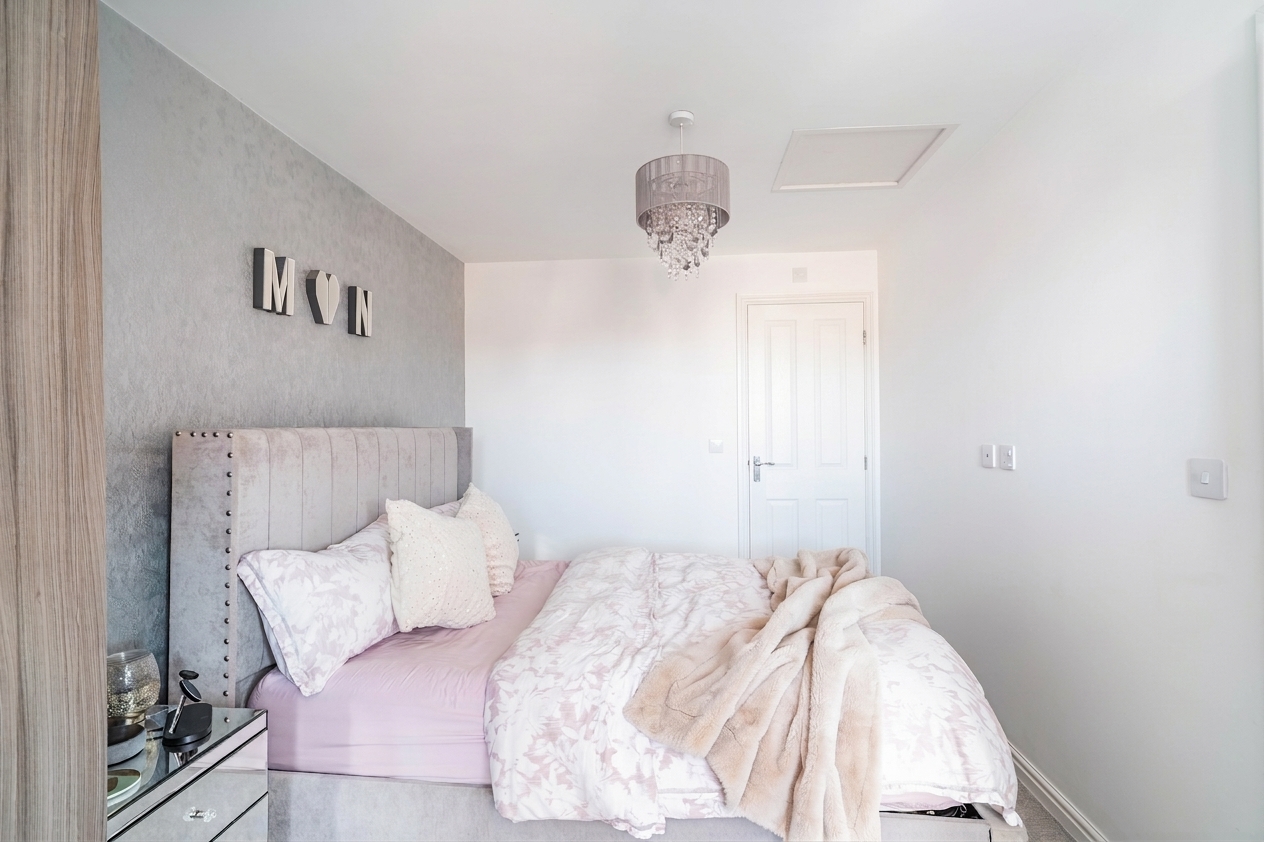
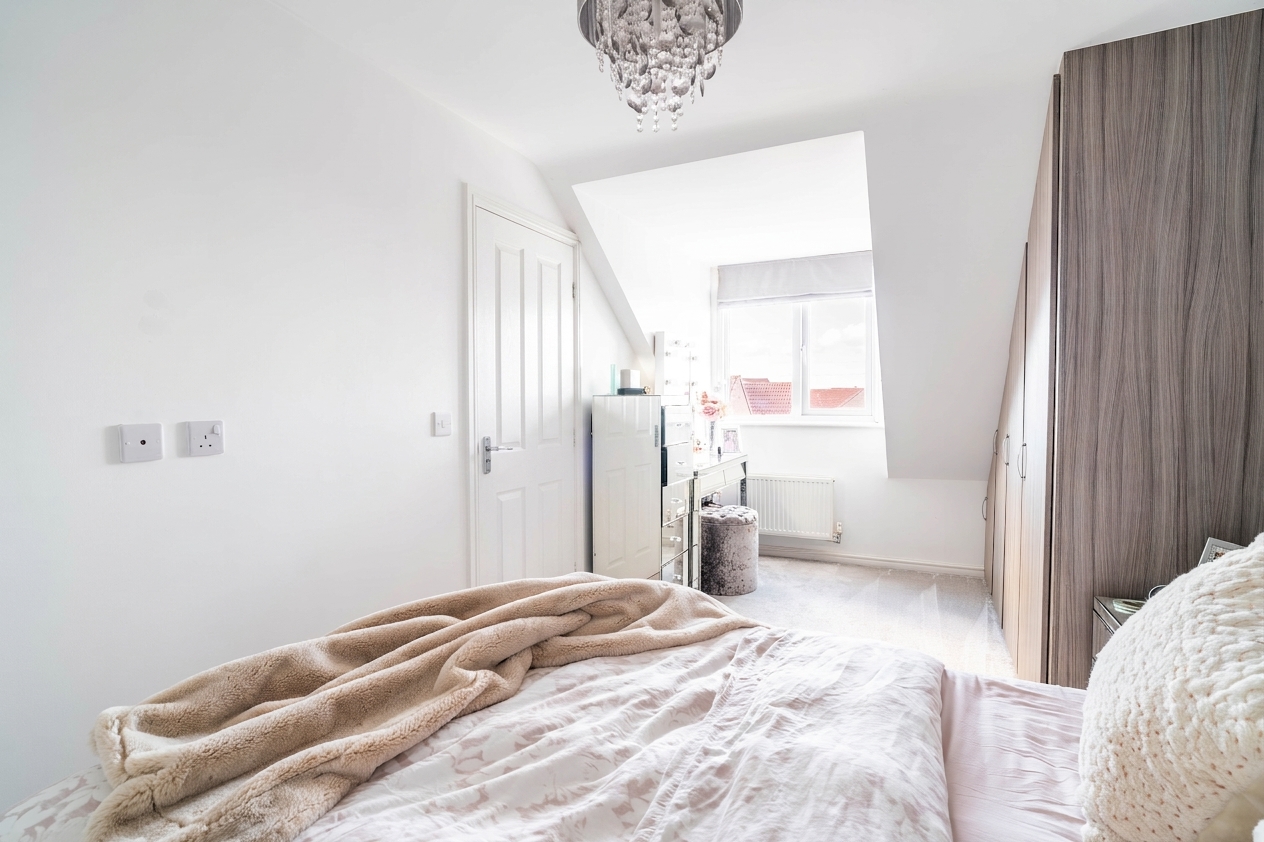
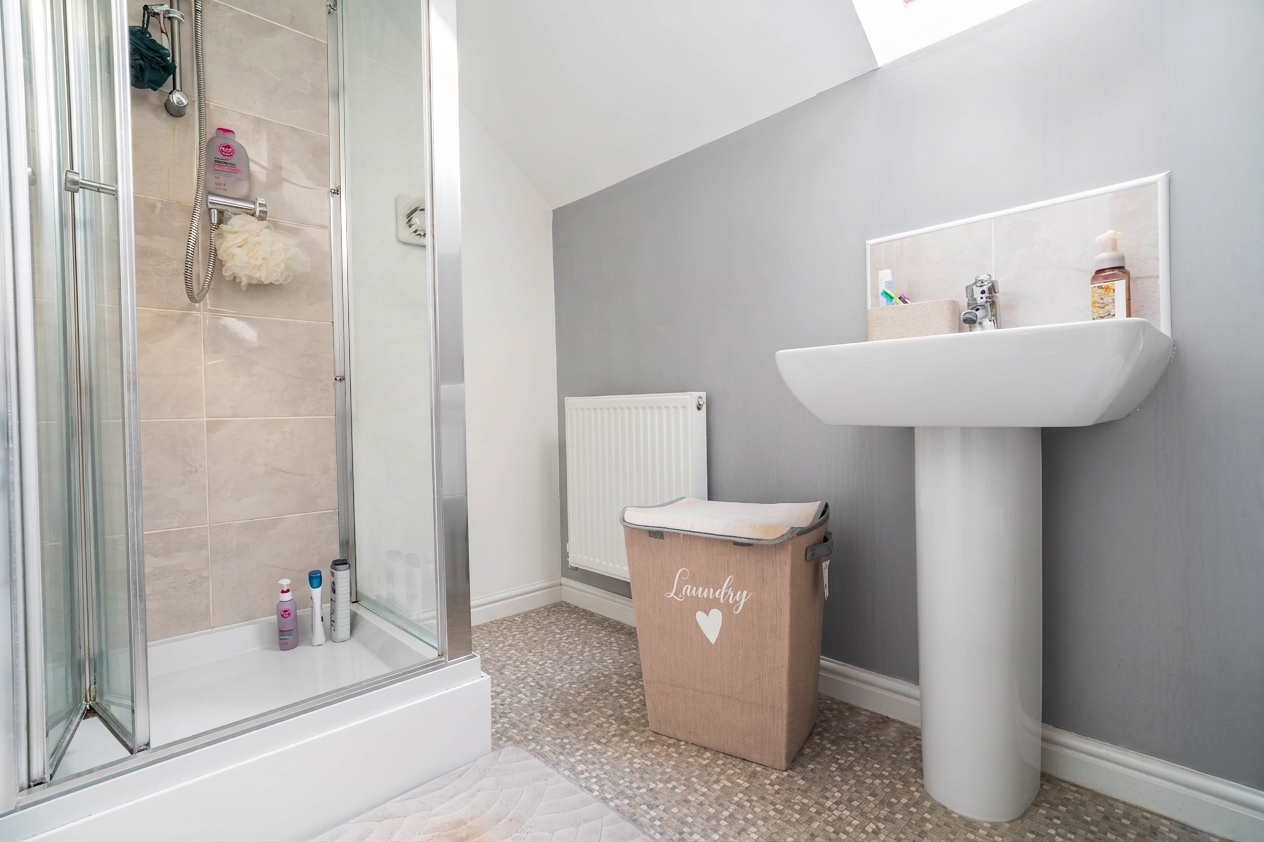
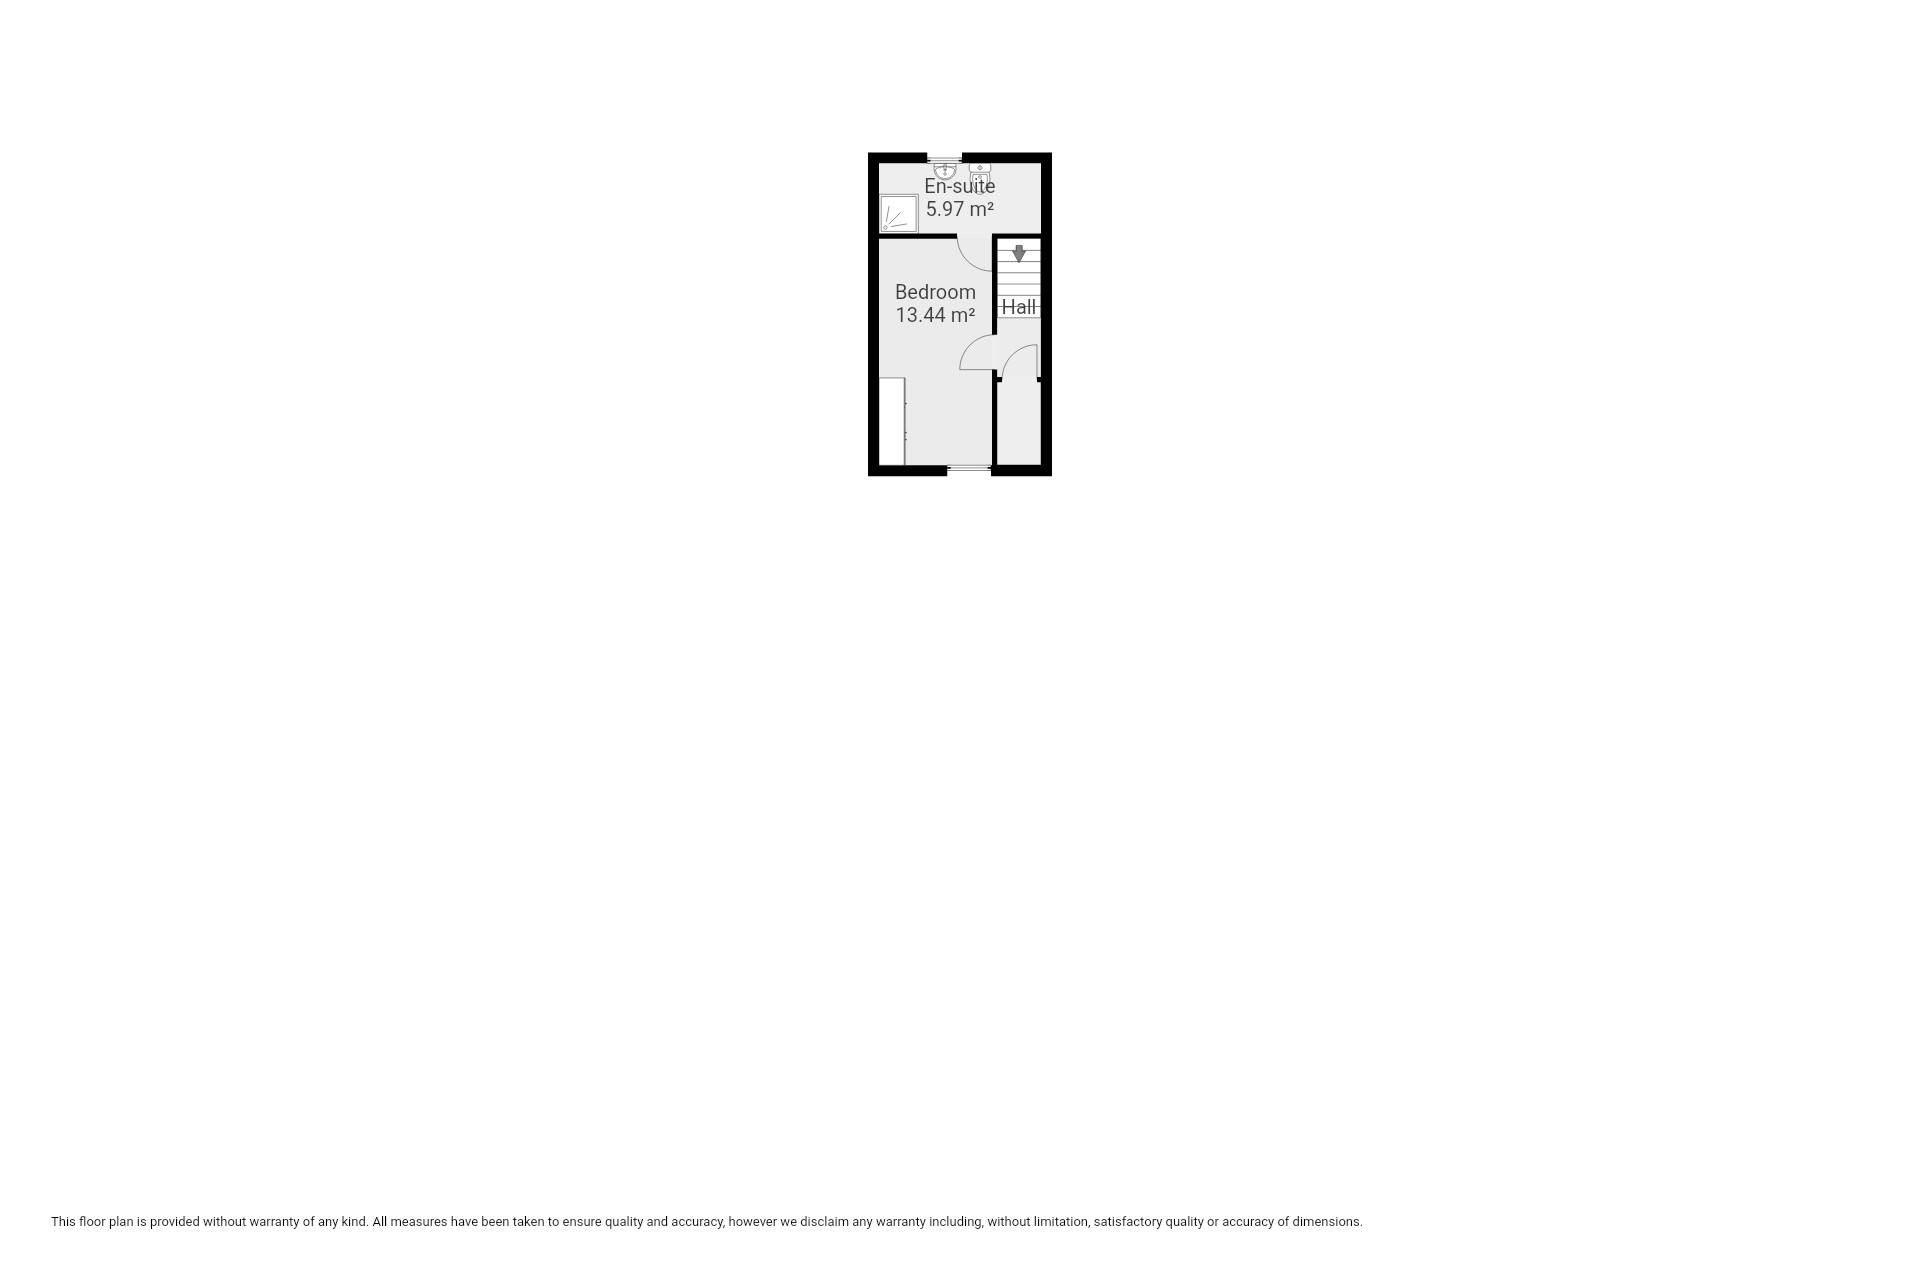
The master bedroom occupies the entire top floor, offering a peaceful retreat from the rest of the home. This luxurious sanctuary benefits from having built-in wardrobes, and a stylish en-suite shower room, providing added convenience and a touch of indulgence for busy mornings or relaxing evenings.
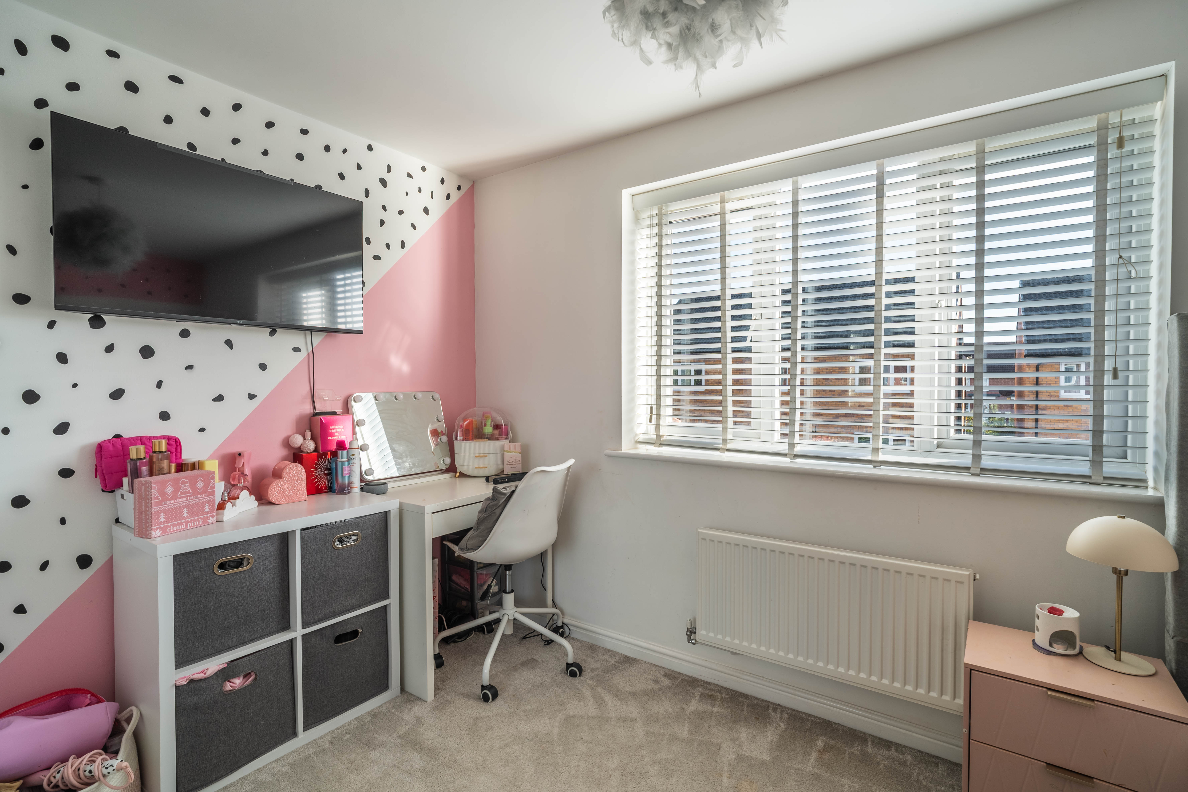
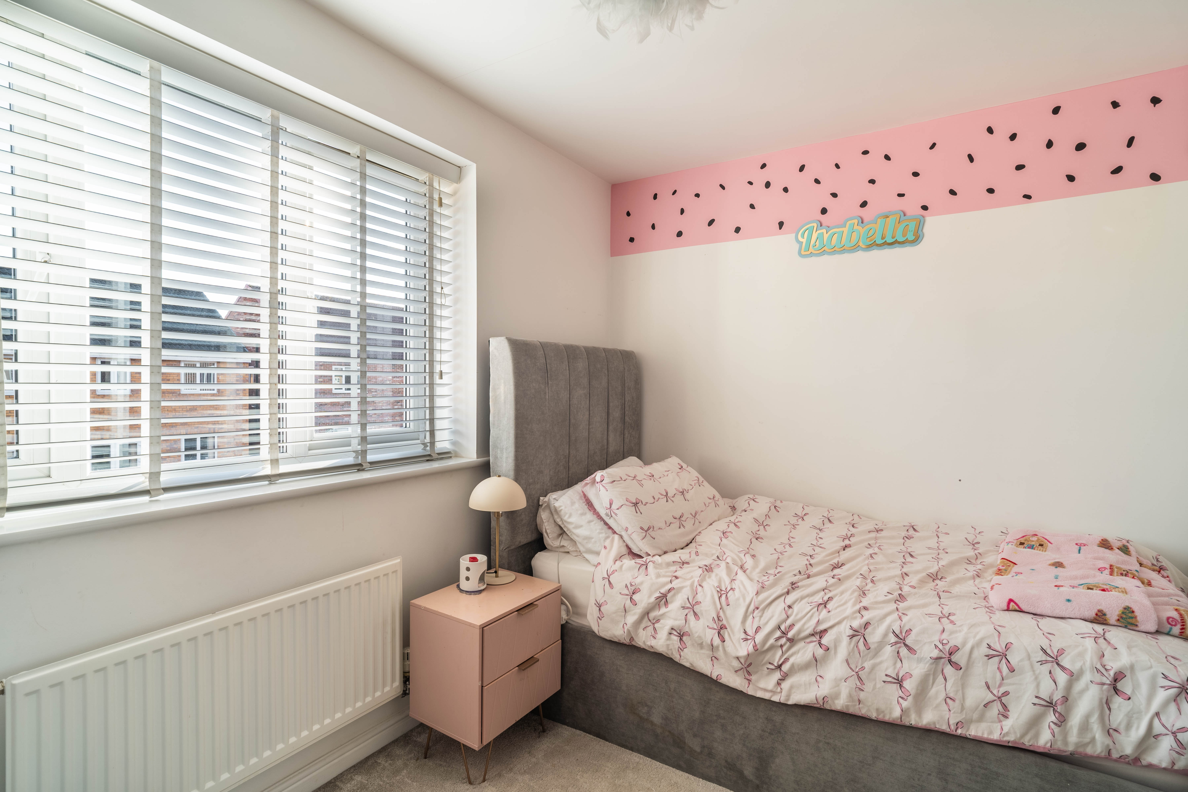
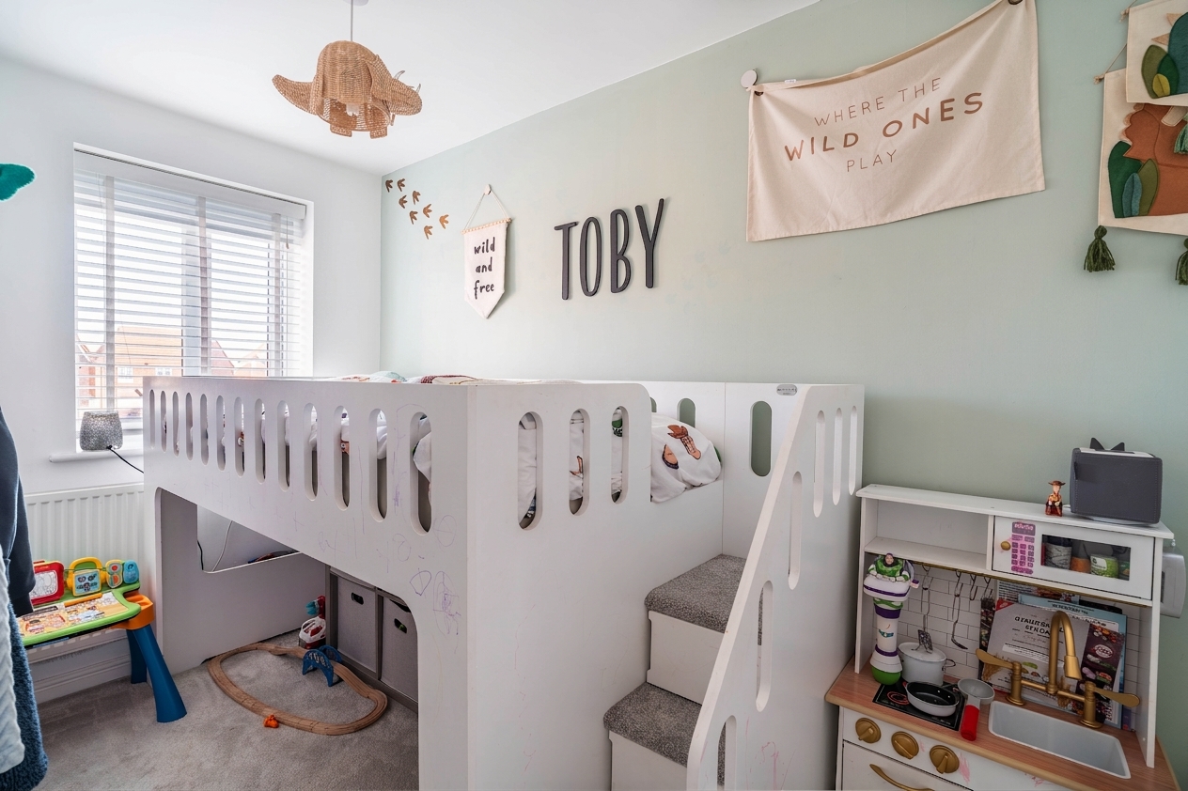
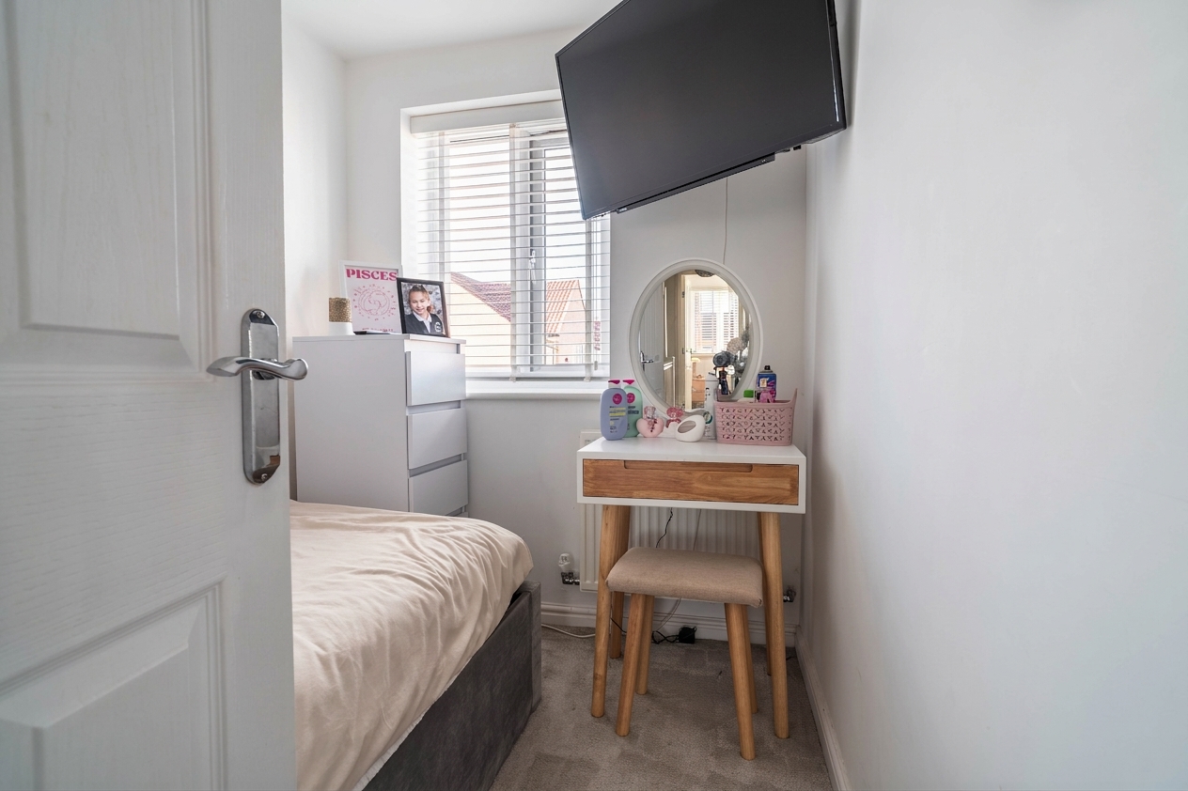
The additional bedrooms are equally appealing, offering versatility for use as guest rooms, children’s bedrooms, or a dedicated home office, depending on your needs.
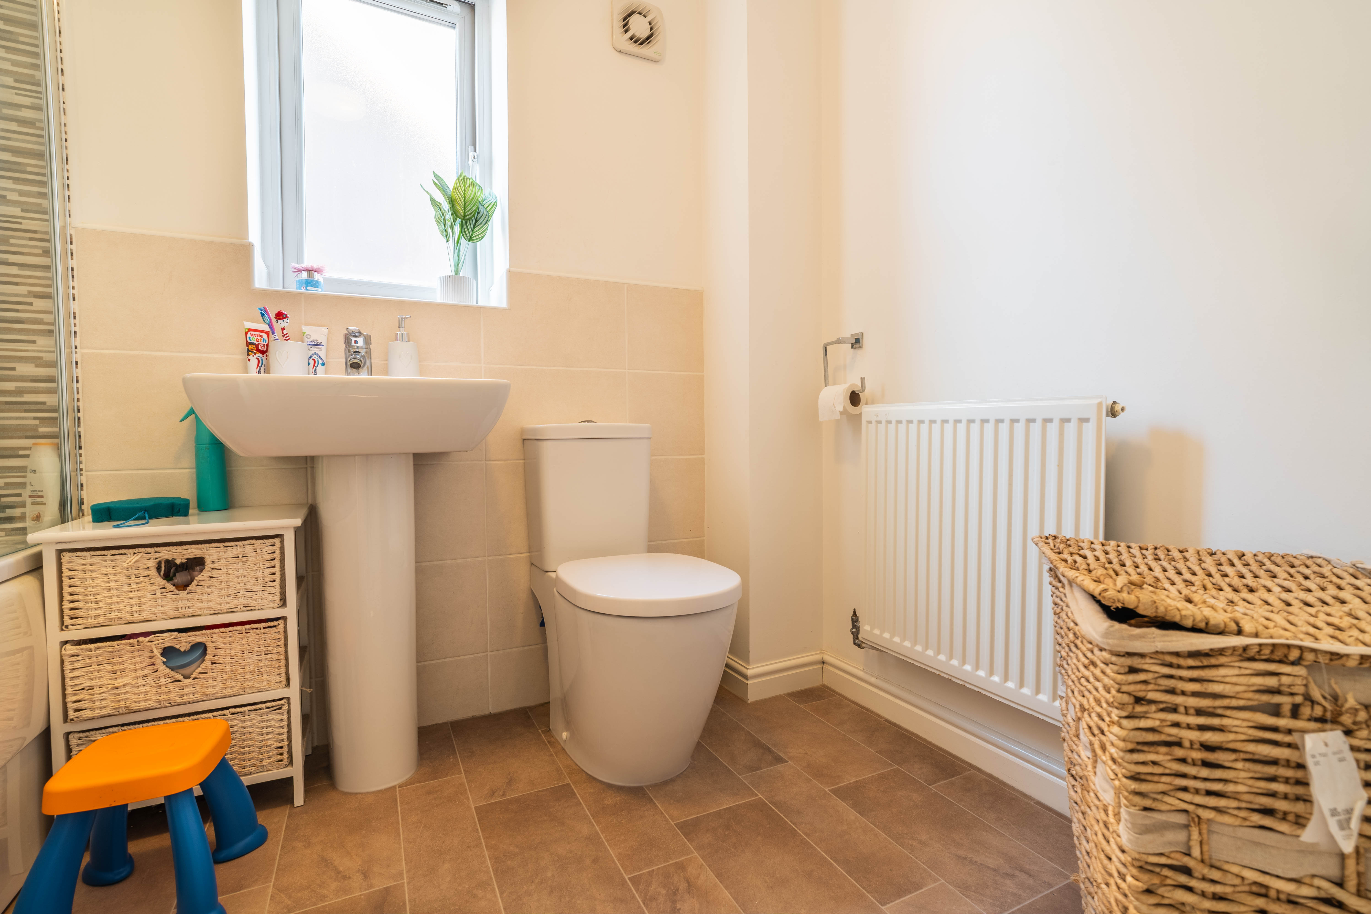
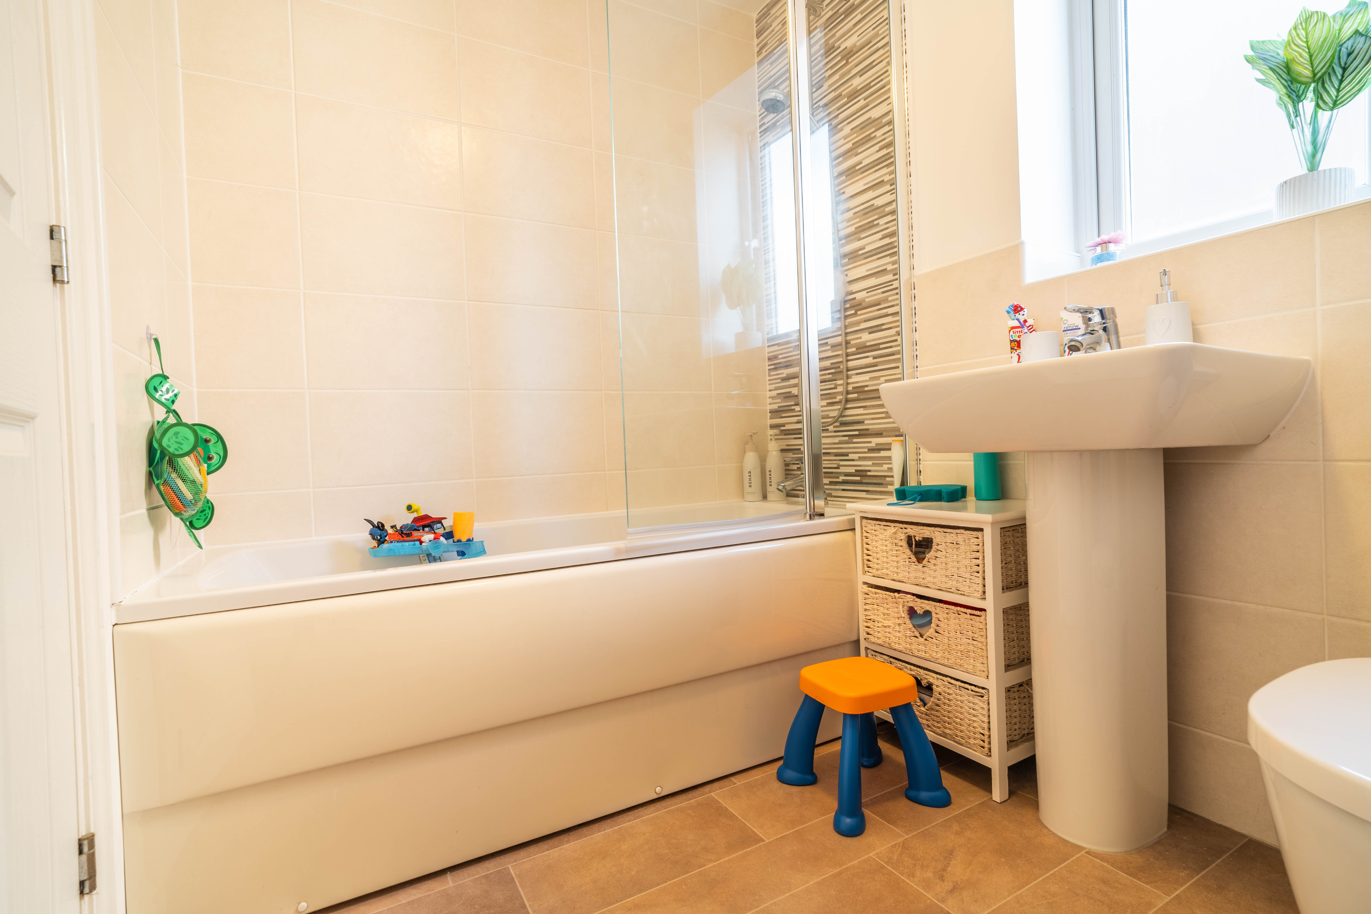
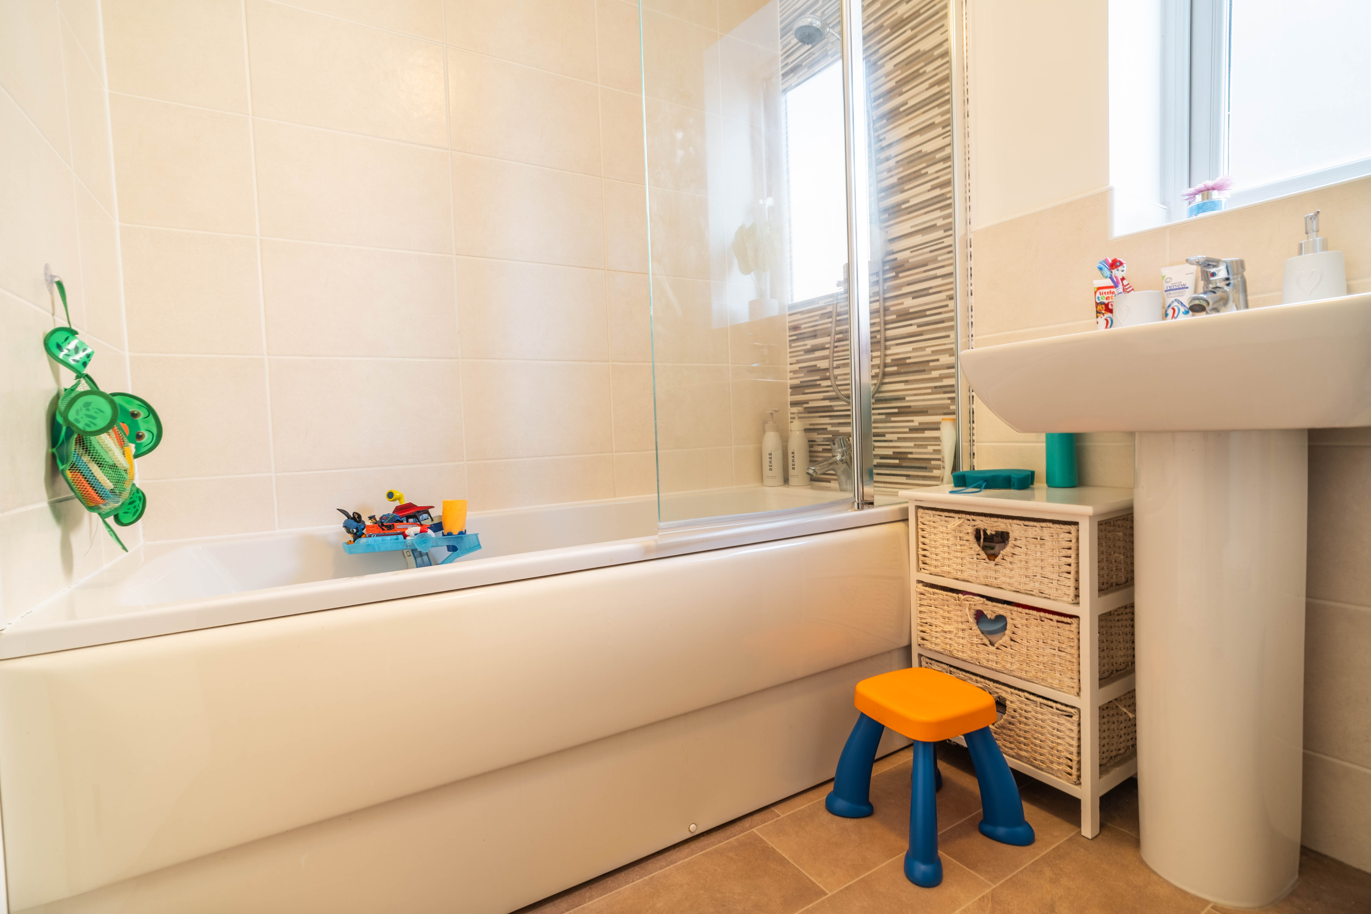
The family bathroom is modern and well-appointed, with a shower over the bath, quality fixtures and a fresh, neutral décor that complements the overall aesthetic of the property.
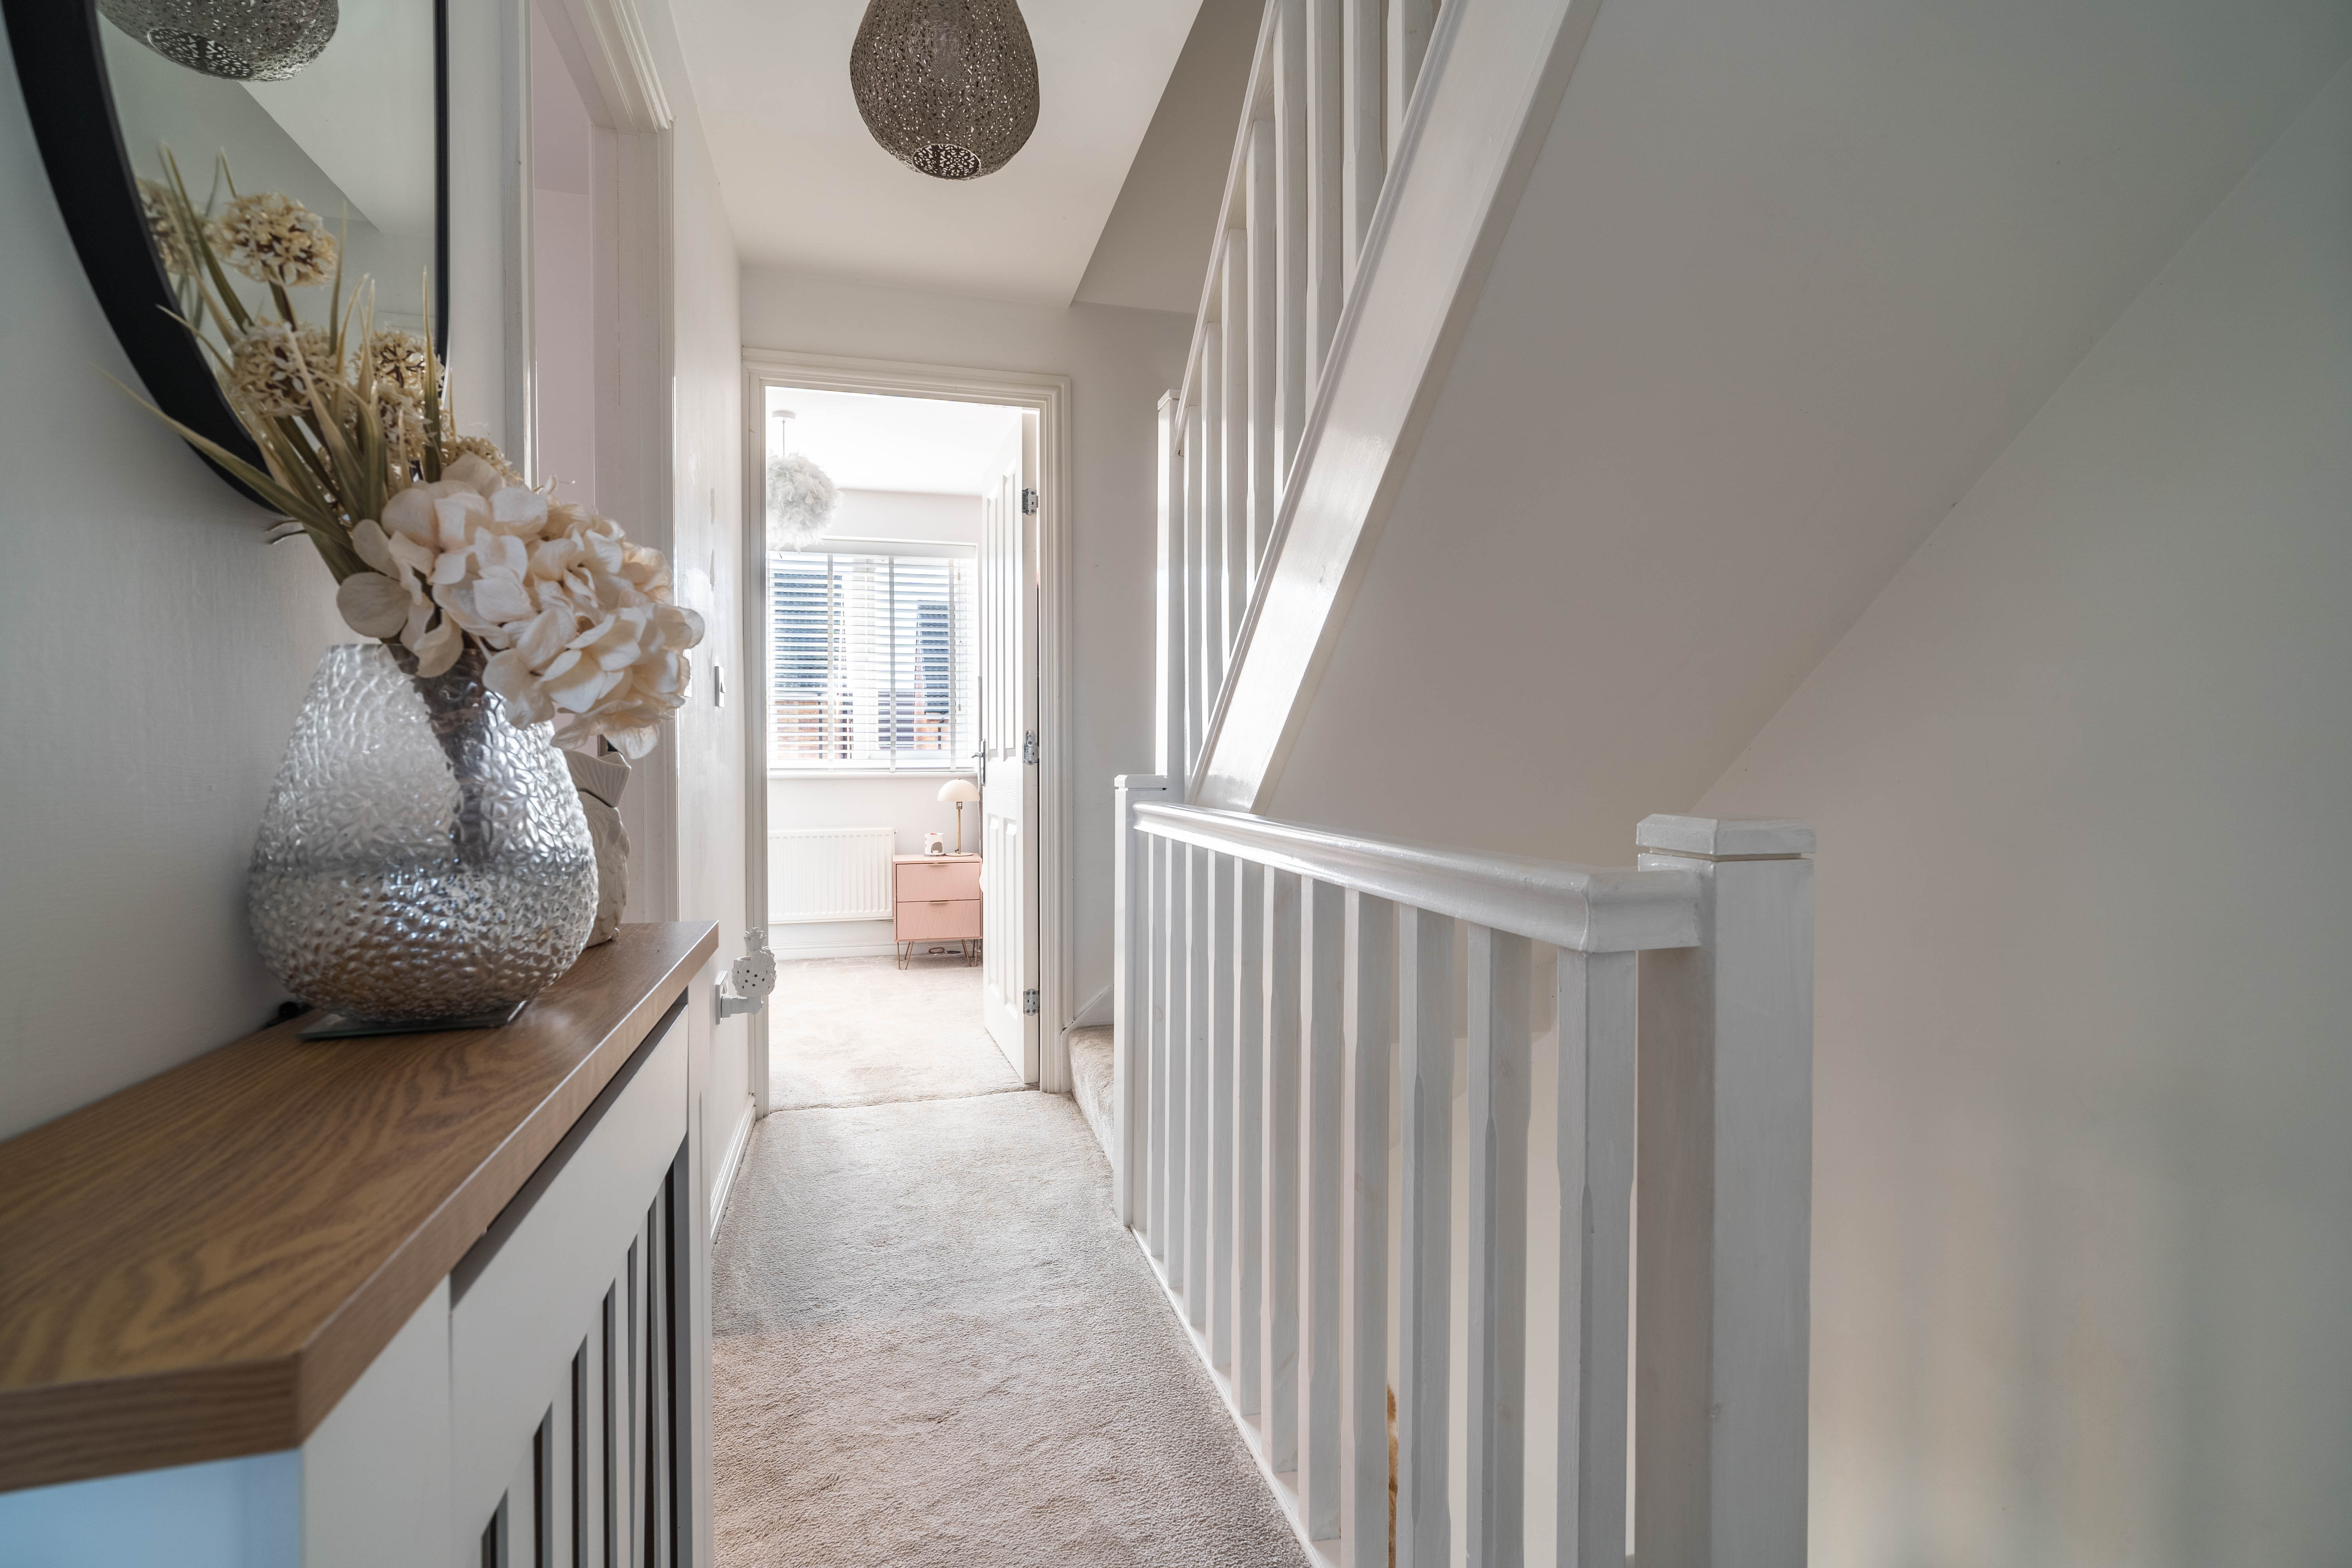
Throughout, the home is decorated in contemporary tones, with quality flooring and fittings that create a welcoming and harmonious atmosphere.
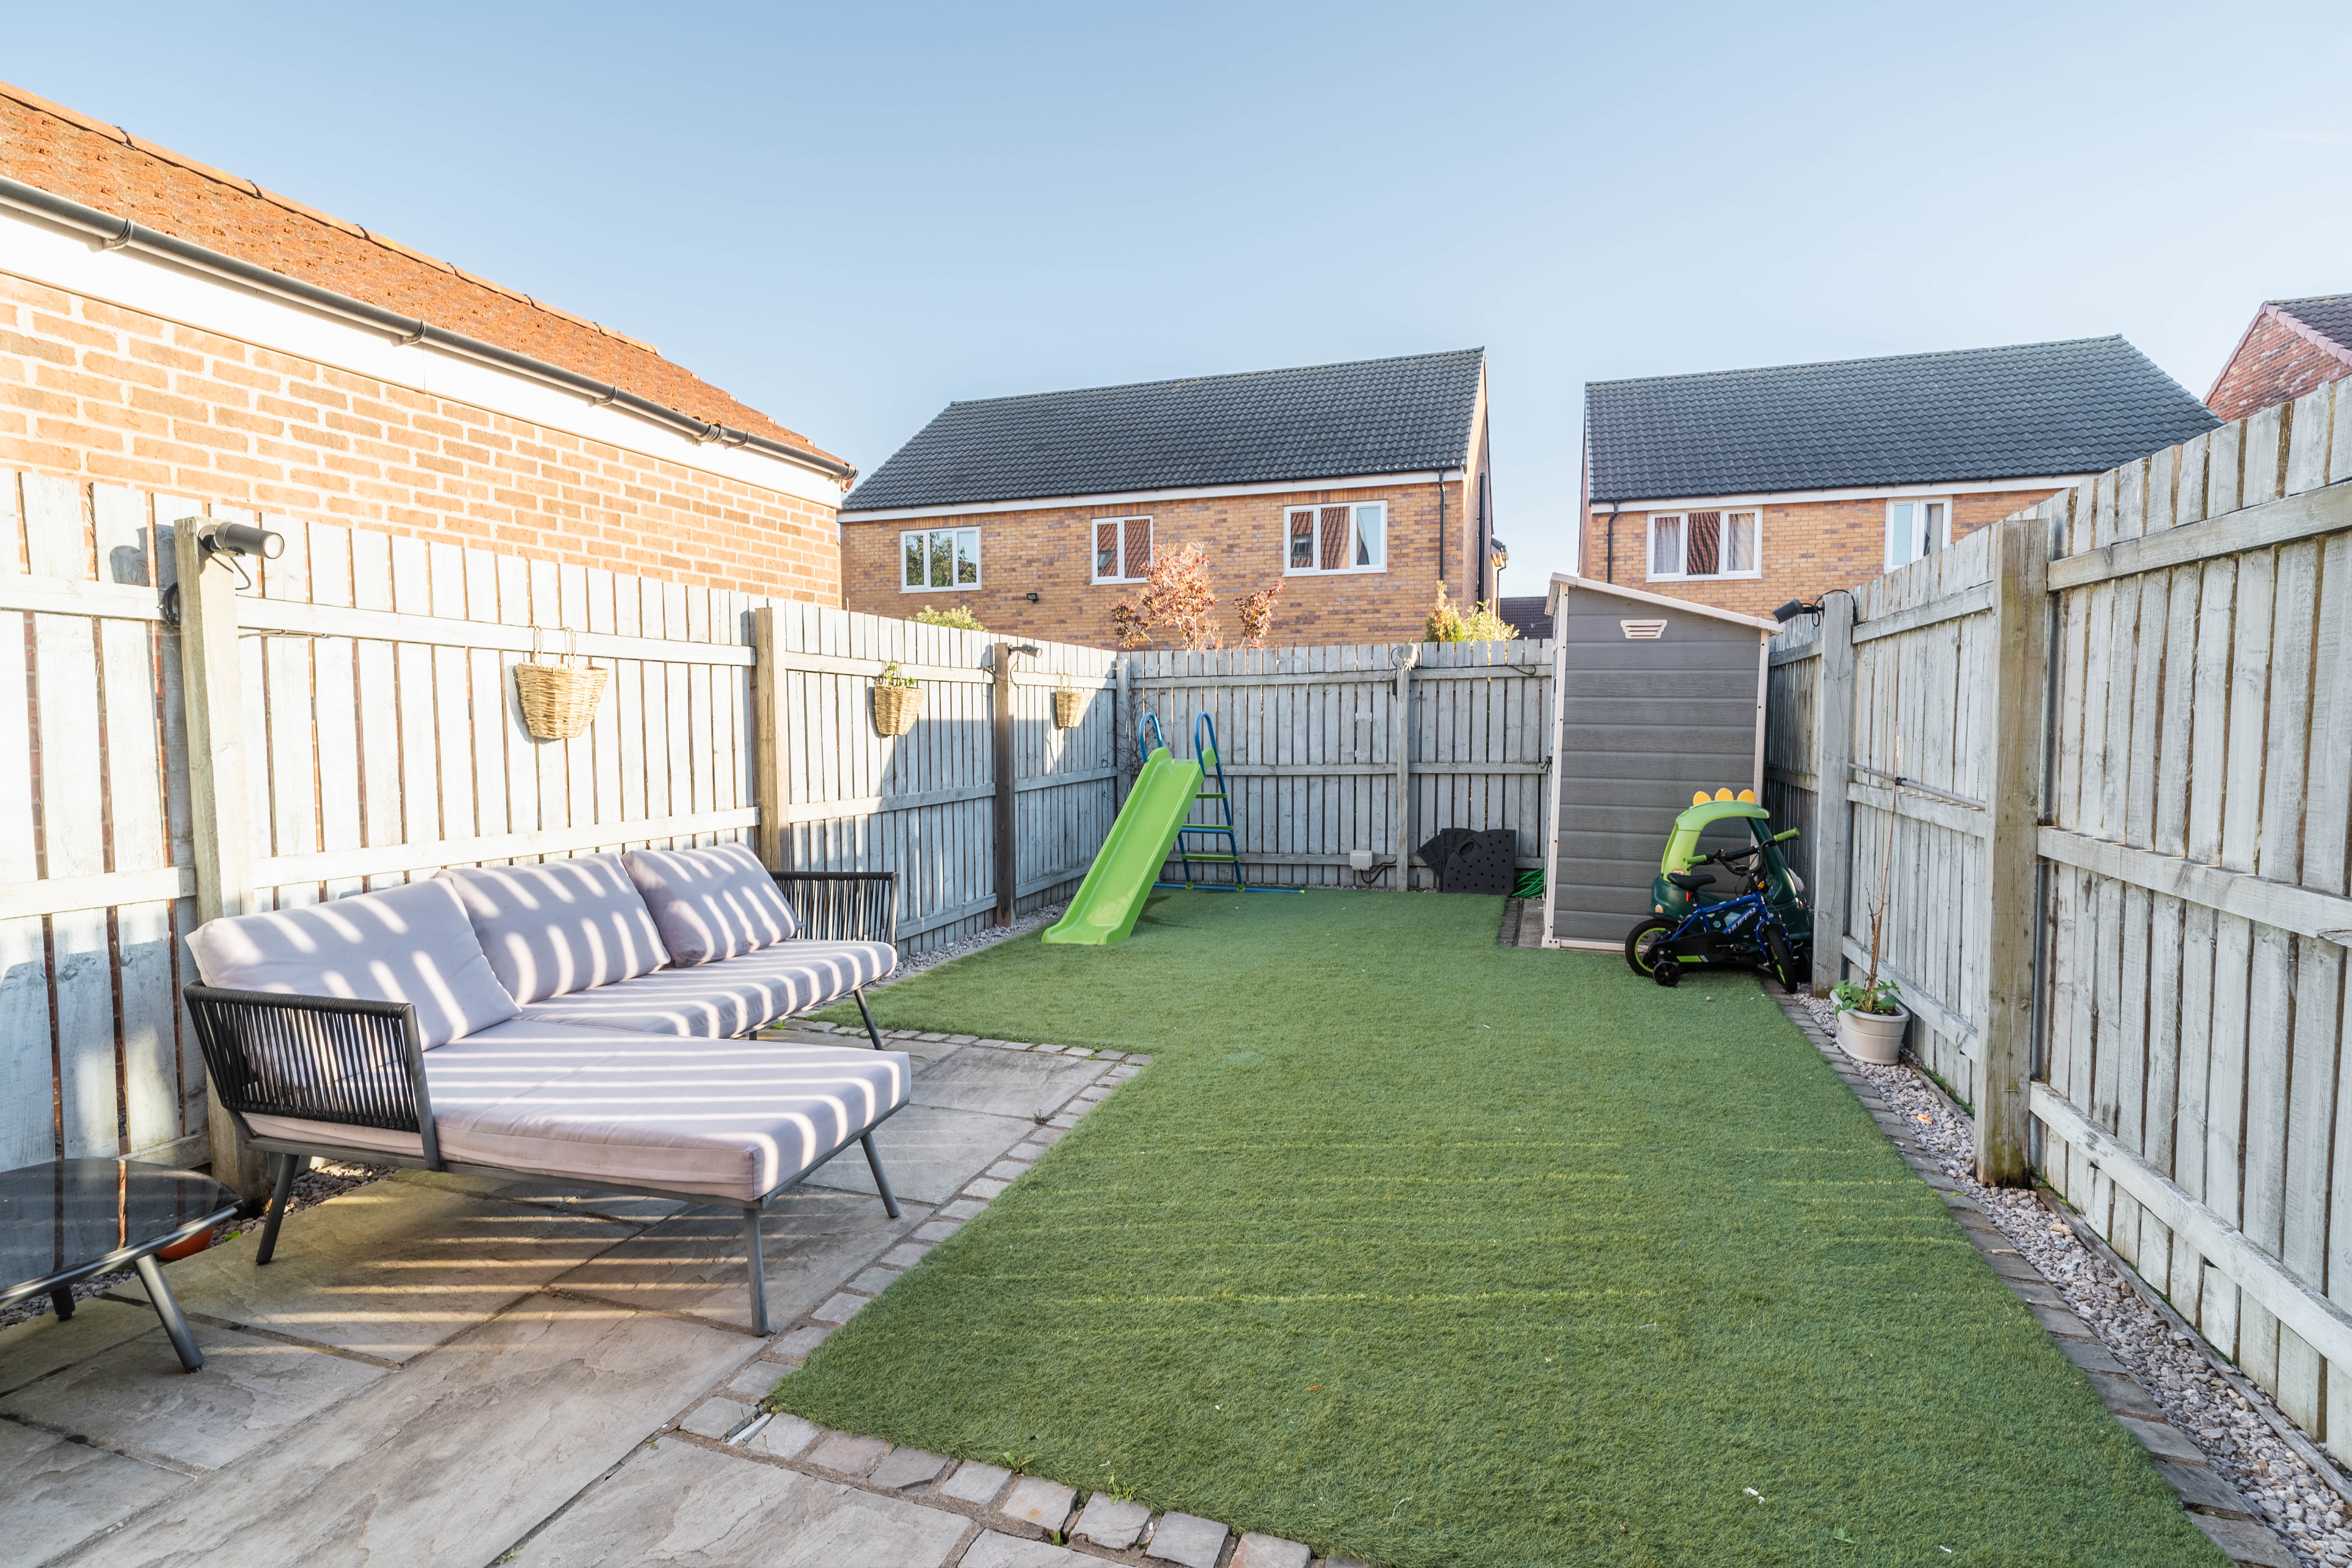
Practical touches such as a downstairs toilet, rear garden with patio and artificial grass, double glazing and efficient heating ensure year-round comfort, while thoughtful design features make this property truly stand out.
Located within easy reach of local amenities, reputable schools, and excellent transport links, this home offers the perfect balance of convenience and tranquillity.
Ready to move into and enjoy, this beautifully maintained property is ideal for those seeking a stylish and functional home in a desirable location.
Early viewing is strongly recommended to fully appreciate all that this exceptional town house has to offer.
EPC Rating: B
Key Features
- 3 bedroom end terrace town house
- Large living room with built in media wall and storage cupboard
- Modern kitchen with integrated appliances and space for a dining table
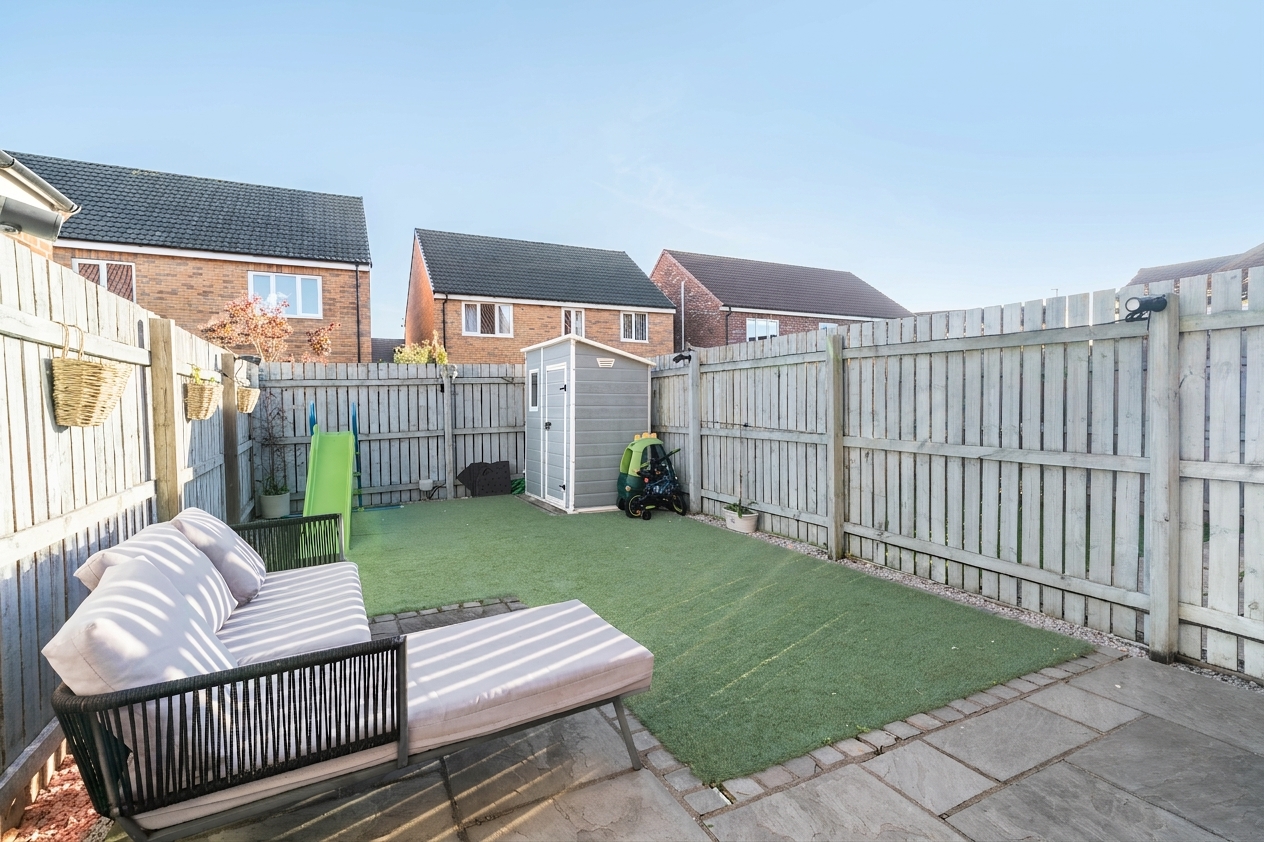
- Good sized rear garden with artificial grass and patio area
- Master bedroom on the top floor with en-suite for added convenience
- Private driveway in front of the home
Property Details
- Property type: House
- Property style: Terraced
- Price Per Sq Foot: £199
- Approx Sq Feet: 904 sqft
- Plot Sq Feet: 1,281 sqft
- Property Age Bracket: 2010s
- Council Tax Band: C
Rooms
Living room
With herringbone flooring, built in media wall, storage cupboard, window, and radiator
Kitchen
With herringbone flooring, base and wall kitchen units with laminate worktops and matching upstand, tiled rear wall, integrated appliances such as oven, 4 ring gas hob, fridge freezer, washing machine, and dishwasher, wall mounted extractor fan, 1.5 bowl stainless steel sink and tap, French doors into the rear garden, window, and radiator
W/C
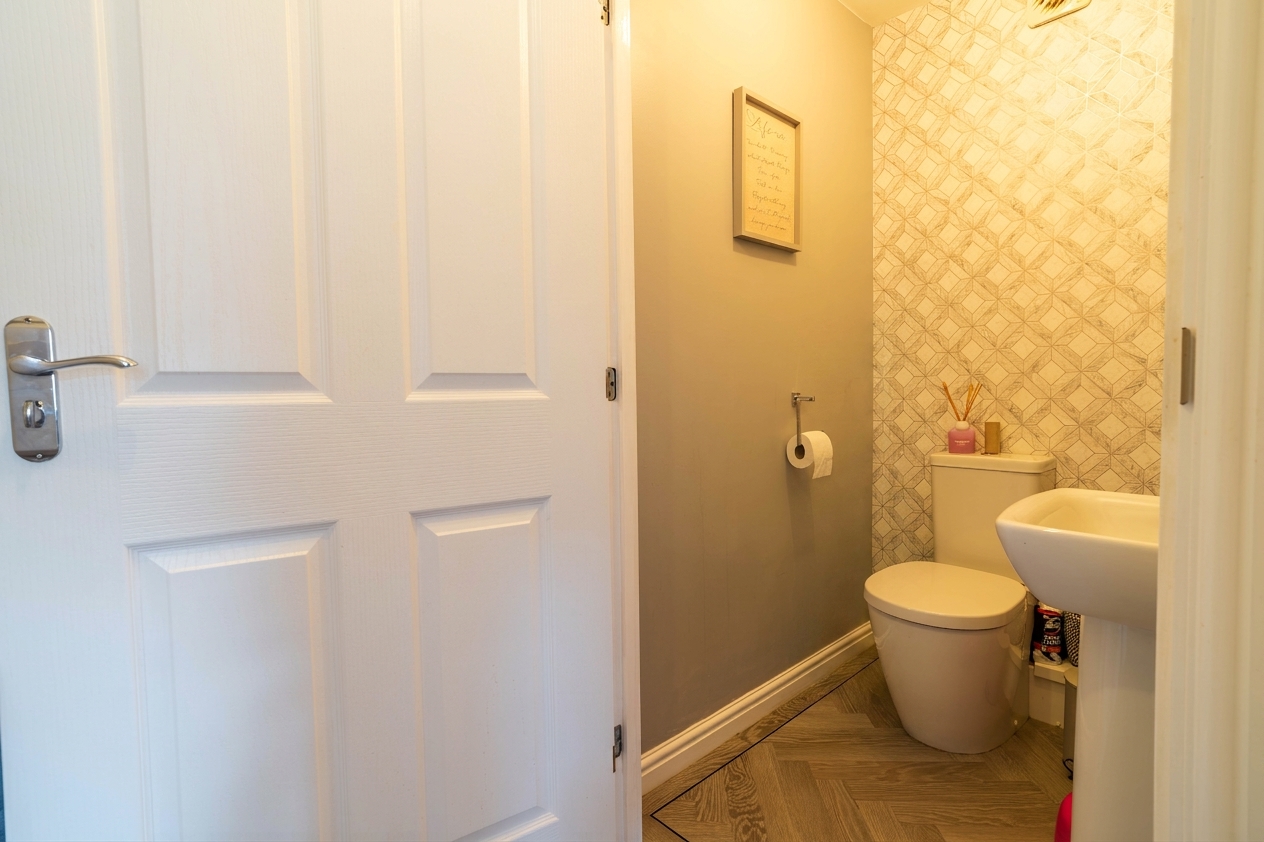
With herringbone flooring, toilet, sink on pedestal, and radiator
Bedroom 1
With carpet, built in sloping wardrobes, loft hatch, window, and radiator
En-suite
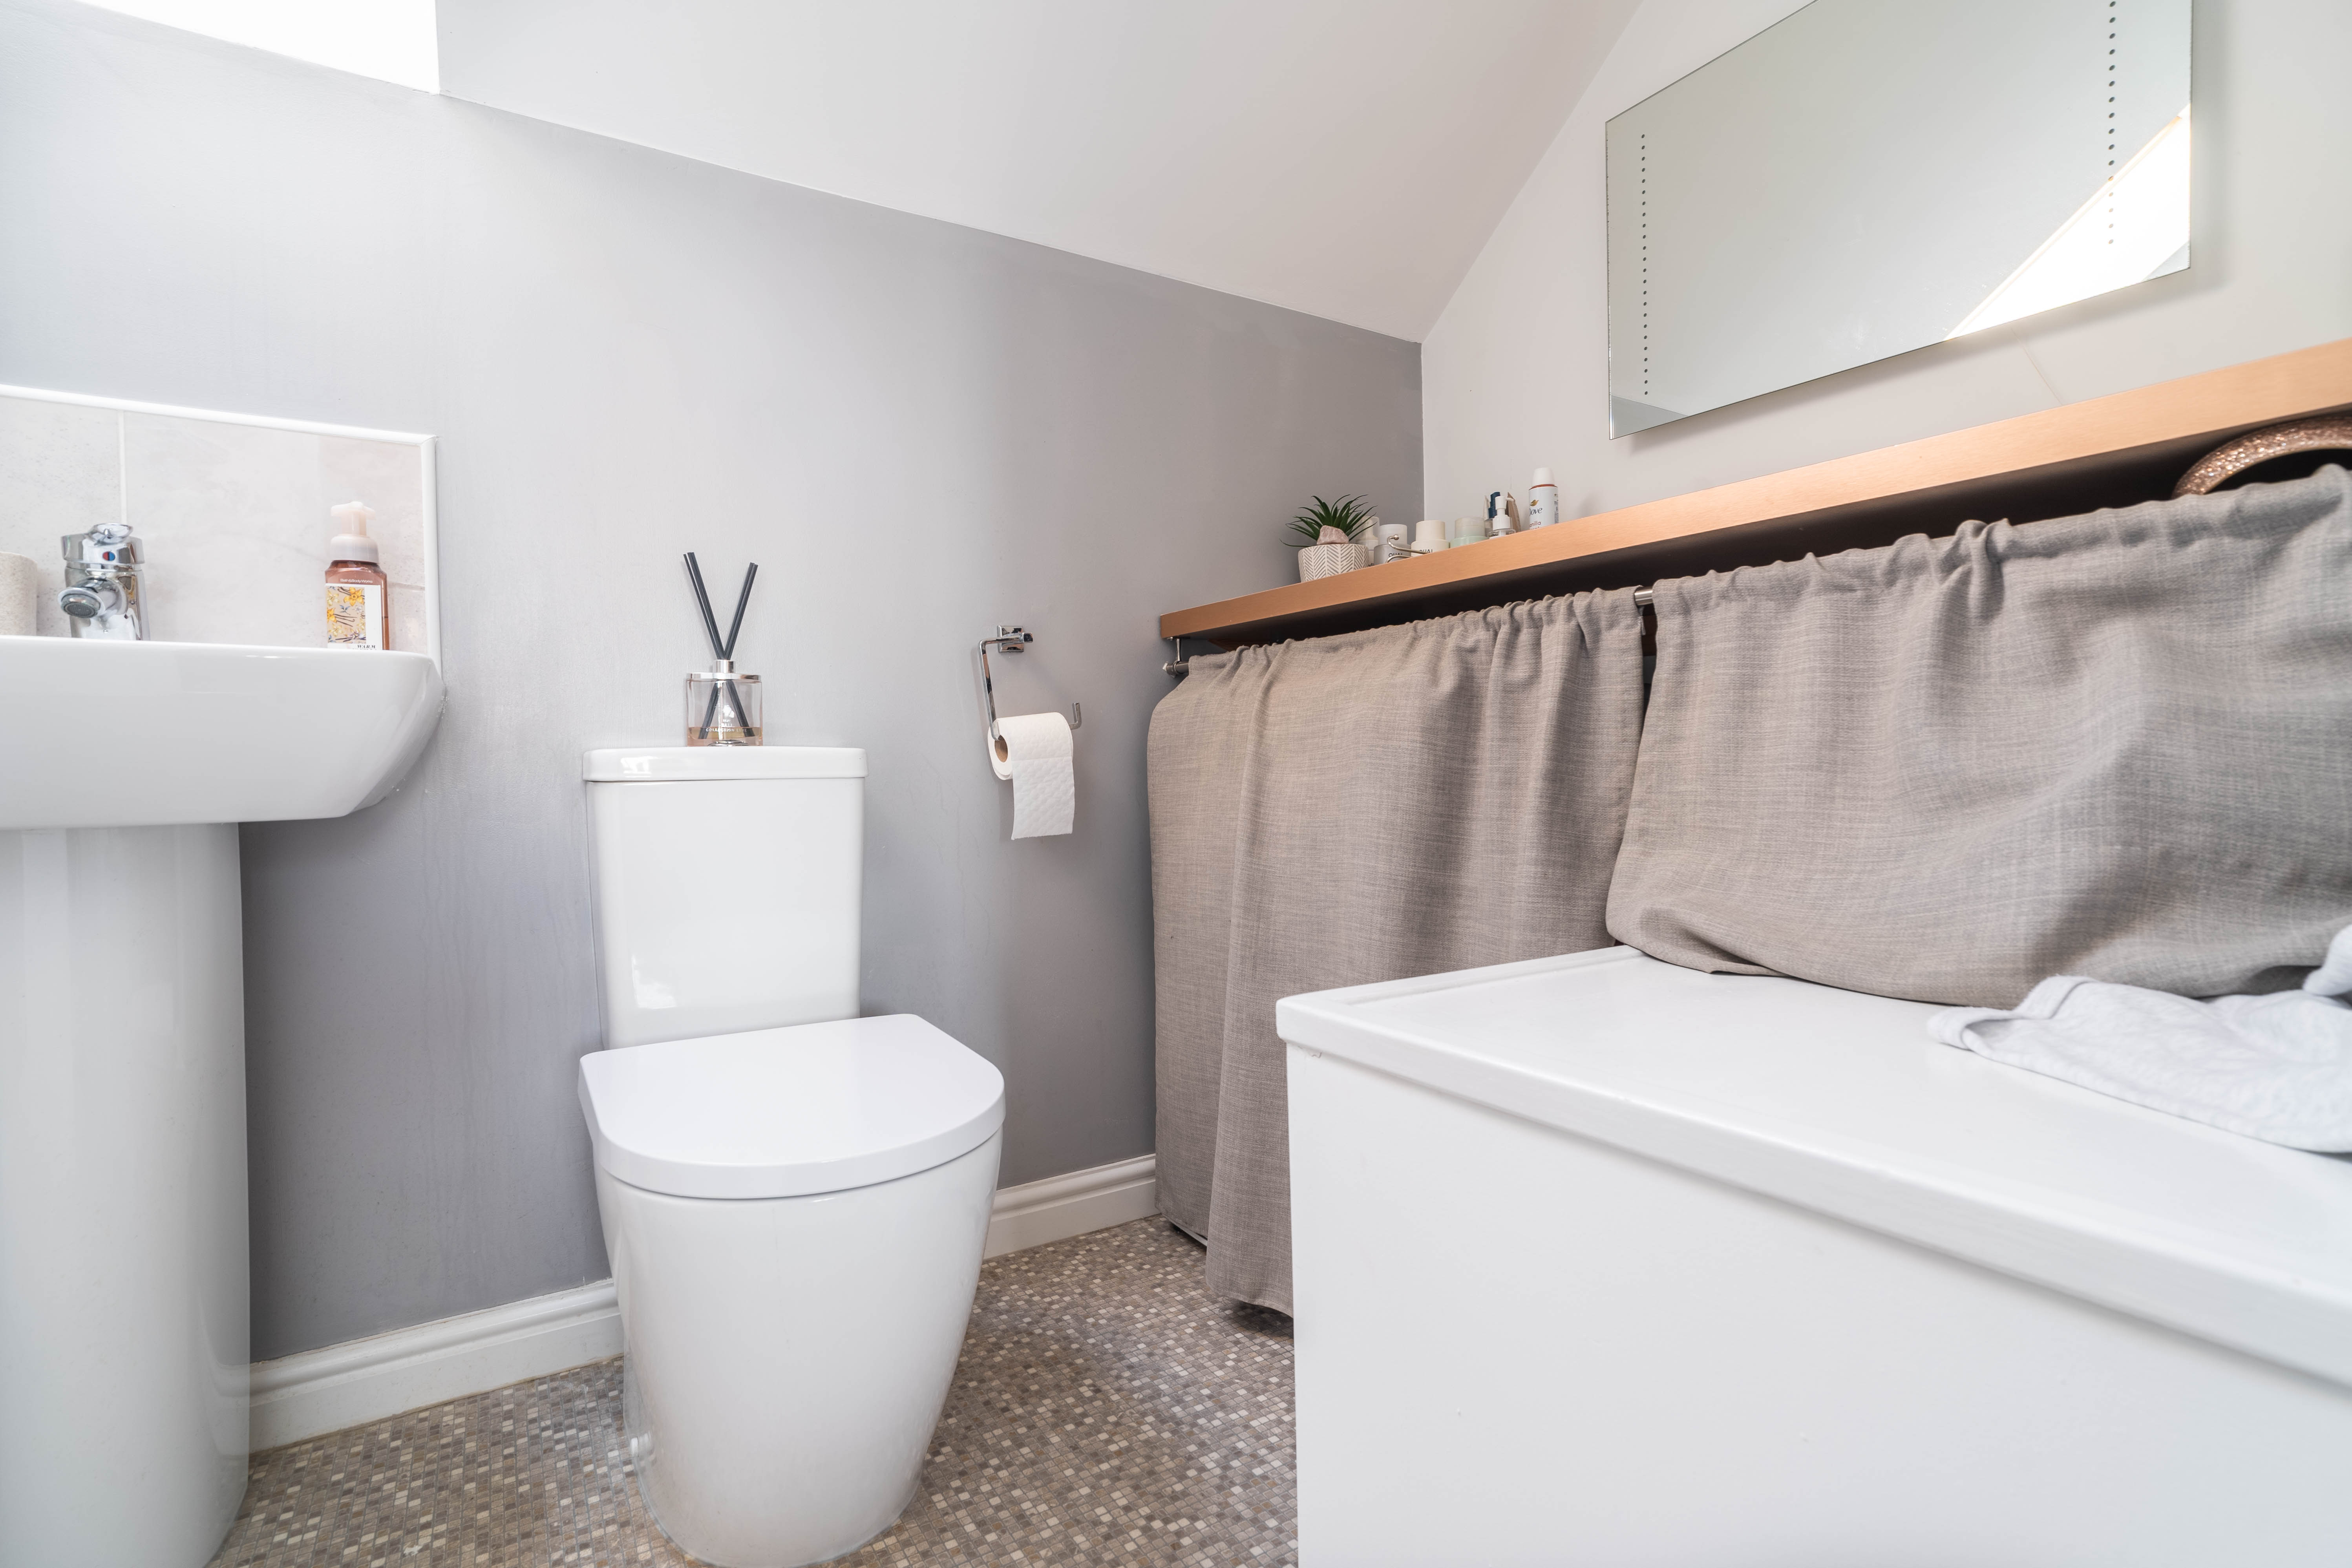
With laminate flooring, shower cubicle, wash basin on pedestal with tiled splashback, toilet, storage space, Velux style window, and radiator
Bathroom
With laminate flooring, bath with shower and tiled surround, wash basin on pedestal, toilet, window, and radiator
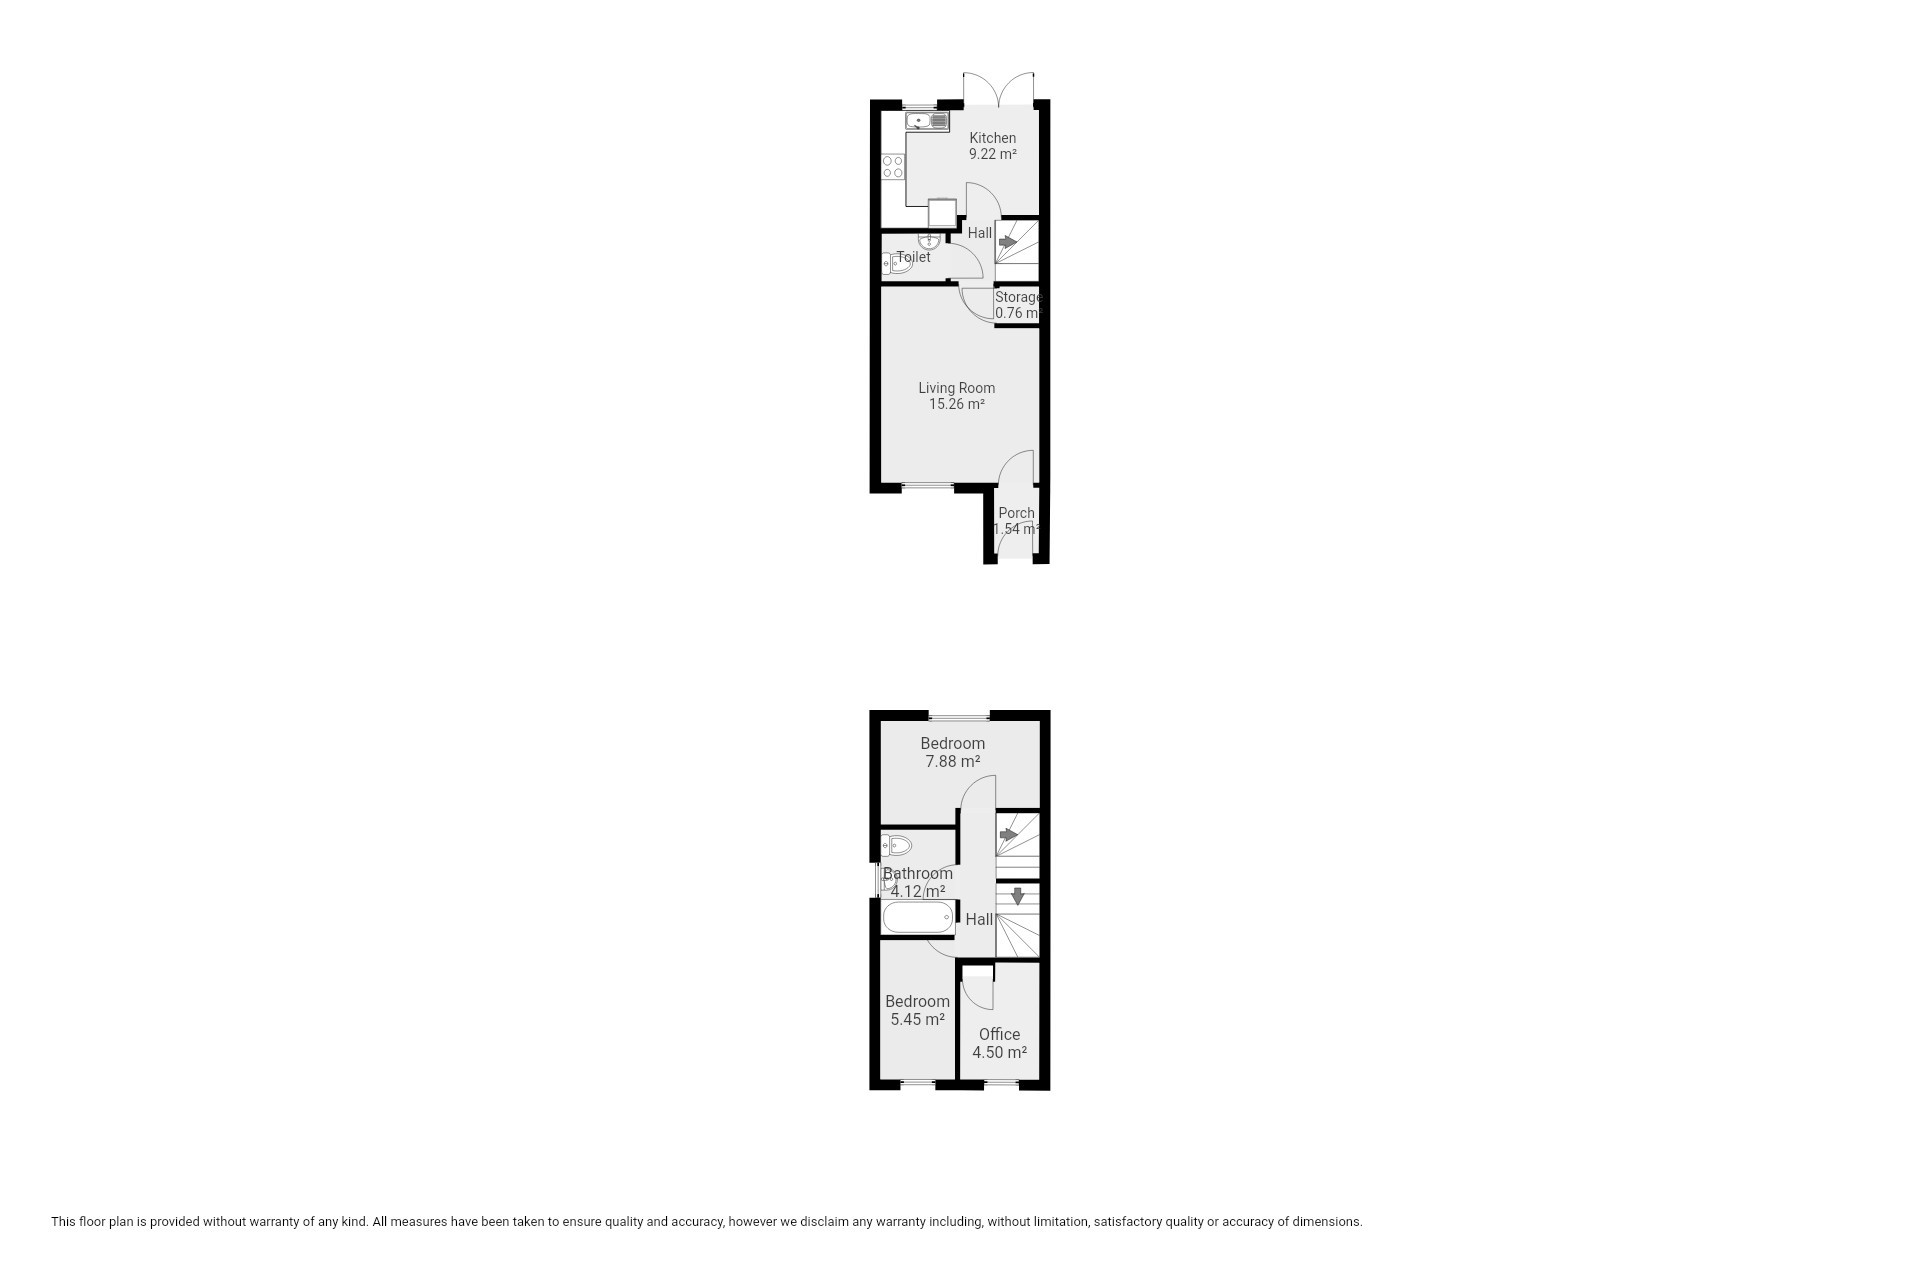
Floorplans
Outside Spaces
Garden
Private fenced garden to the rear of the home with artificial lawn and patio area
Parking Spaces
Driveway
Capacity: 2
Dedicated driveway in front of the property with parking for 2 vehicles
Location
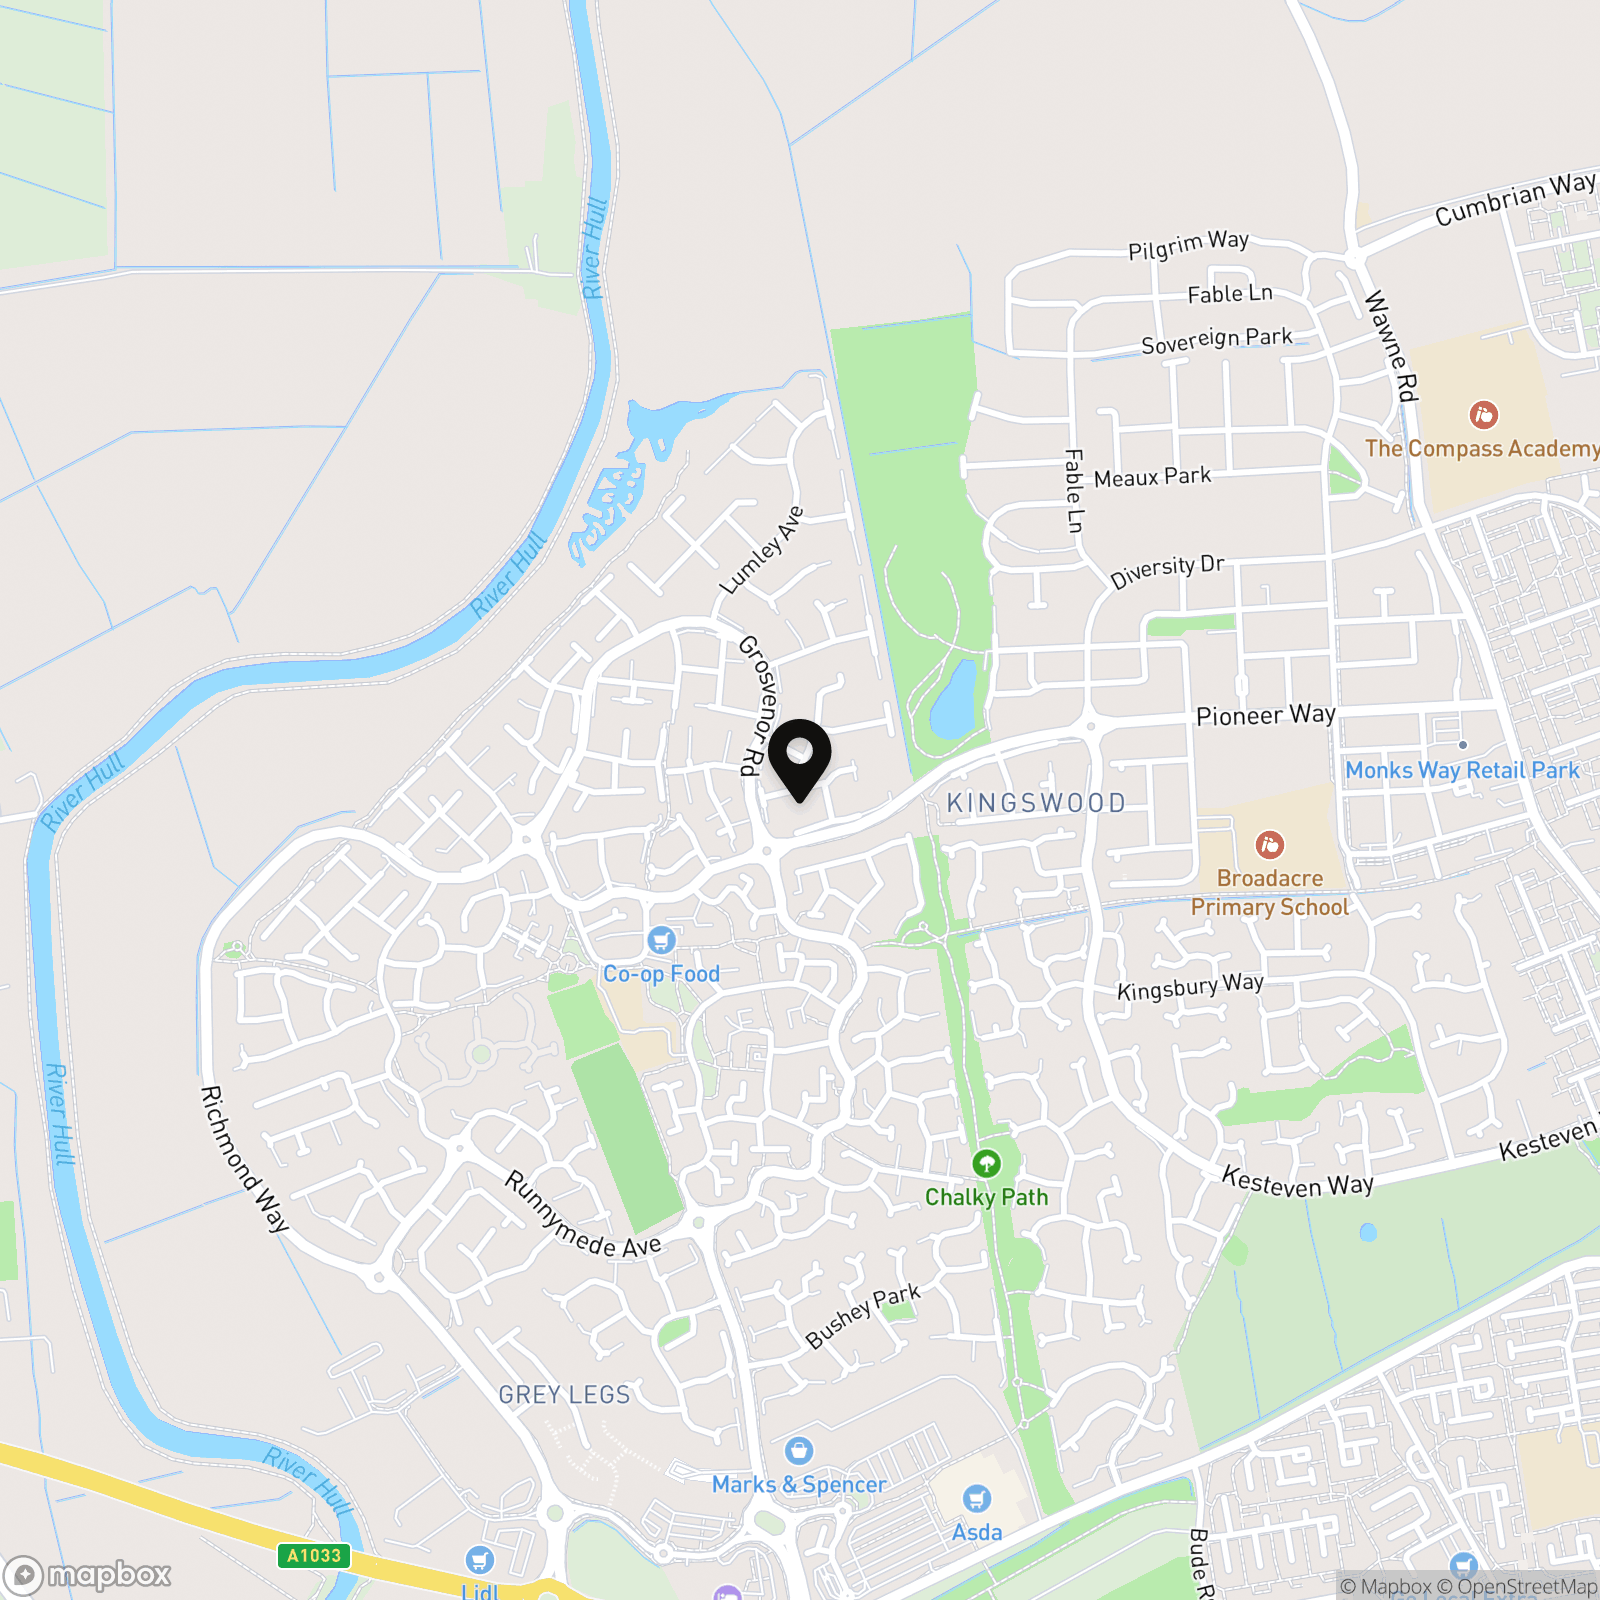
A thriving modern district in Hull, the HU7 area is a top choice for families and professionals seeking convenience and a strong community feel. Education is a central pull, anchored by popular primary options like Kingswood Parks Primary School and the highly regarded Kingswood Academy for secondary education. Everyday lifestyle revolves around Kingswood Retail Park, offering major high-street shopping, a cinema, and a vibrant dining scene featuring popular spots. Fitness and wellness enthusiasts are catered to by the premier David Lloyd Health Club, alongside ample green spaces, play areas, and scenic walking trails. Transport is exceptionally easy, with quick, direct road and bus links north into the historic market town of Beverley or south into Hull City Centre.
Properties you may like
By Wigwam
-
Wilbert Place, Beverley, HU17
- 2 Beds
- 1 Bath
-
Leads Road, Hull, HU7
- 2 Beds
- 1 Bath
-
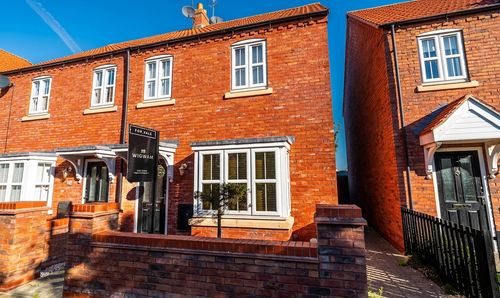
Village Green Way, Kingswood, HU7
- 3 Beds
- 1 Bath
-
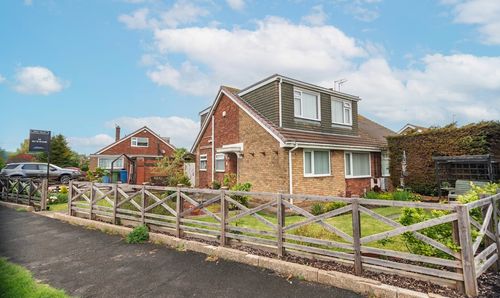
Church Lane, Thorngumbald, HU12
- 3 Beds
- 2 Bath
-
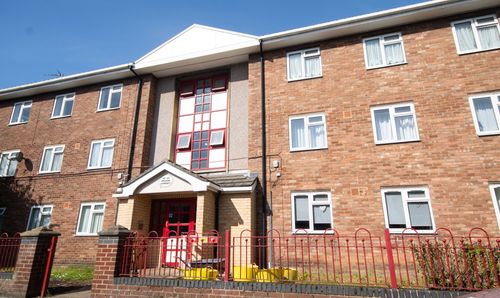
Pease Street, Hull, HU3
- 2 Beds
- 1 Bath
-
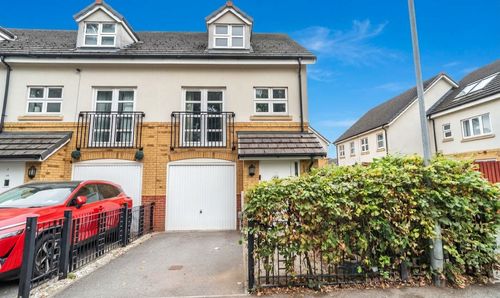
Mitcham Road, Hull, HU8
- 3 Beds
- 2 Bath
-
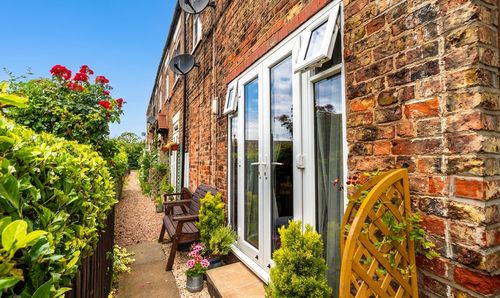
Chapel Row, Thearne, HU17
- 1 Beds
- 1 Bath
-
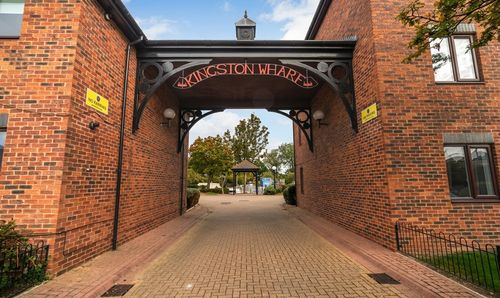
Kingston Street, Hull, HU1
- 1 Beds
- 1 Bath
-
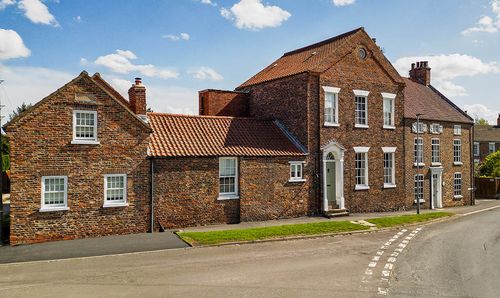
St. Chad, Barrow-Upon-Humber, DN19
- 5 Beds
- 4 Bath