Book a Viewing
To book a viewing for this property, please call Wigwam, on 01482505152.
To book a viewing for this property, please call Wigwam, on 01482505152.
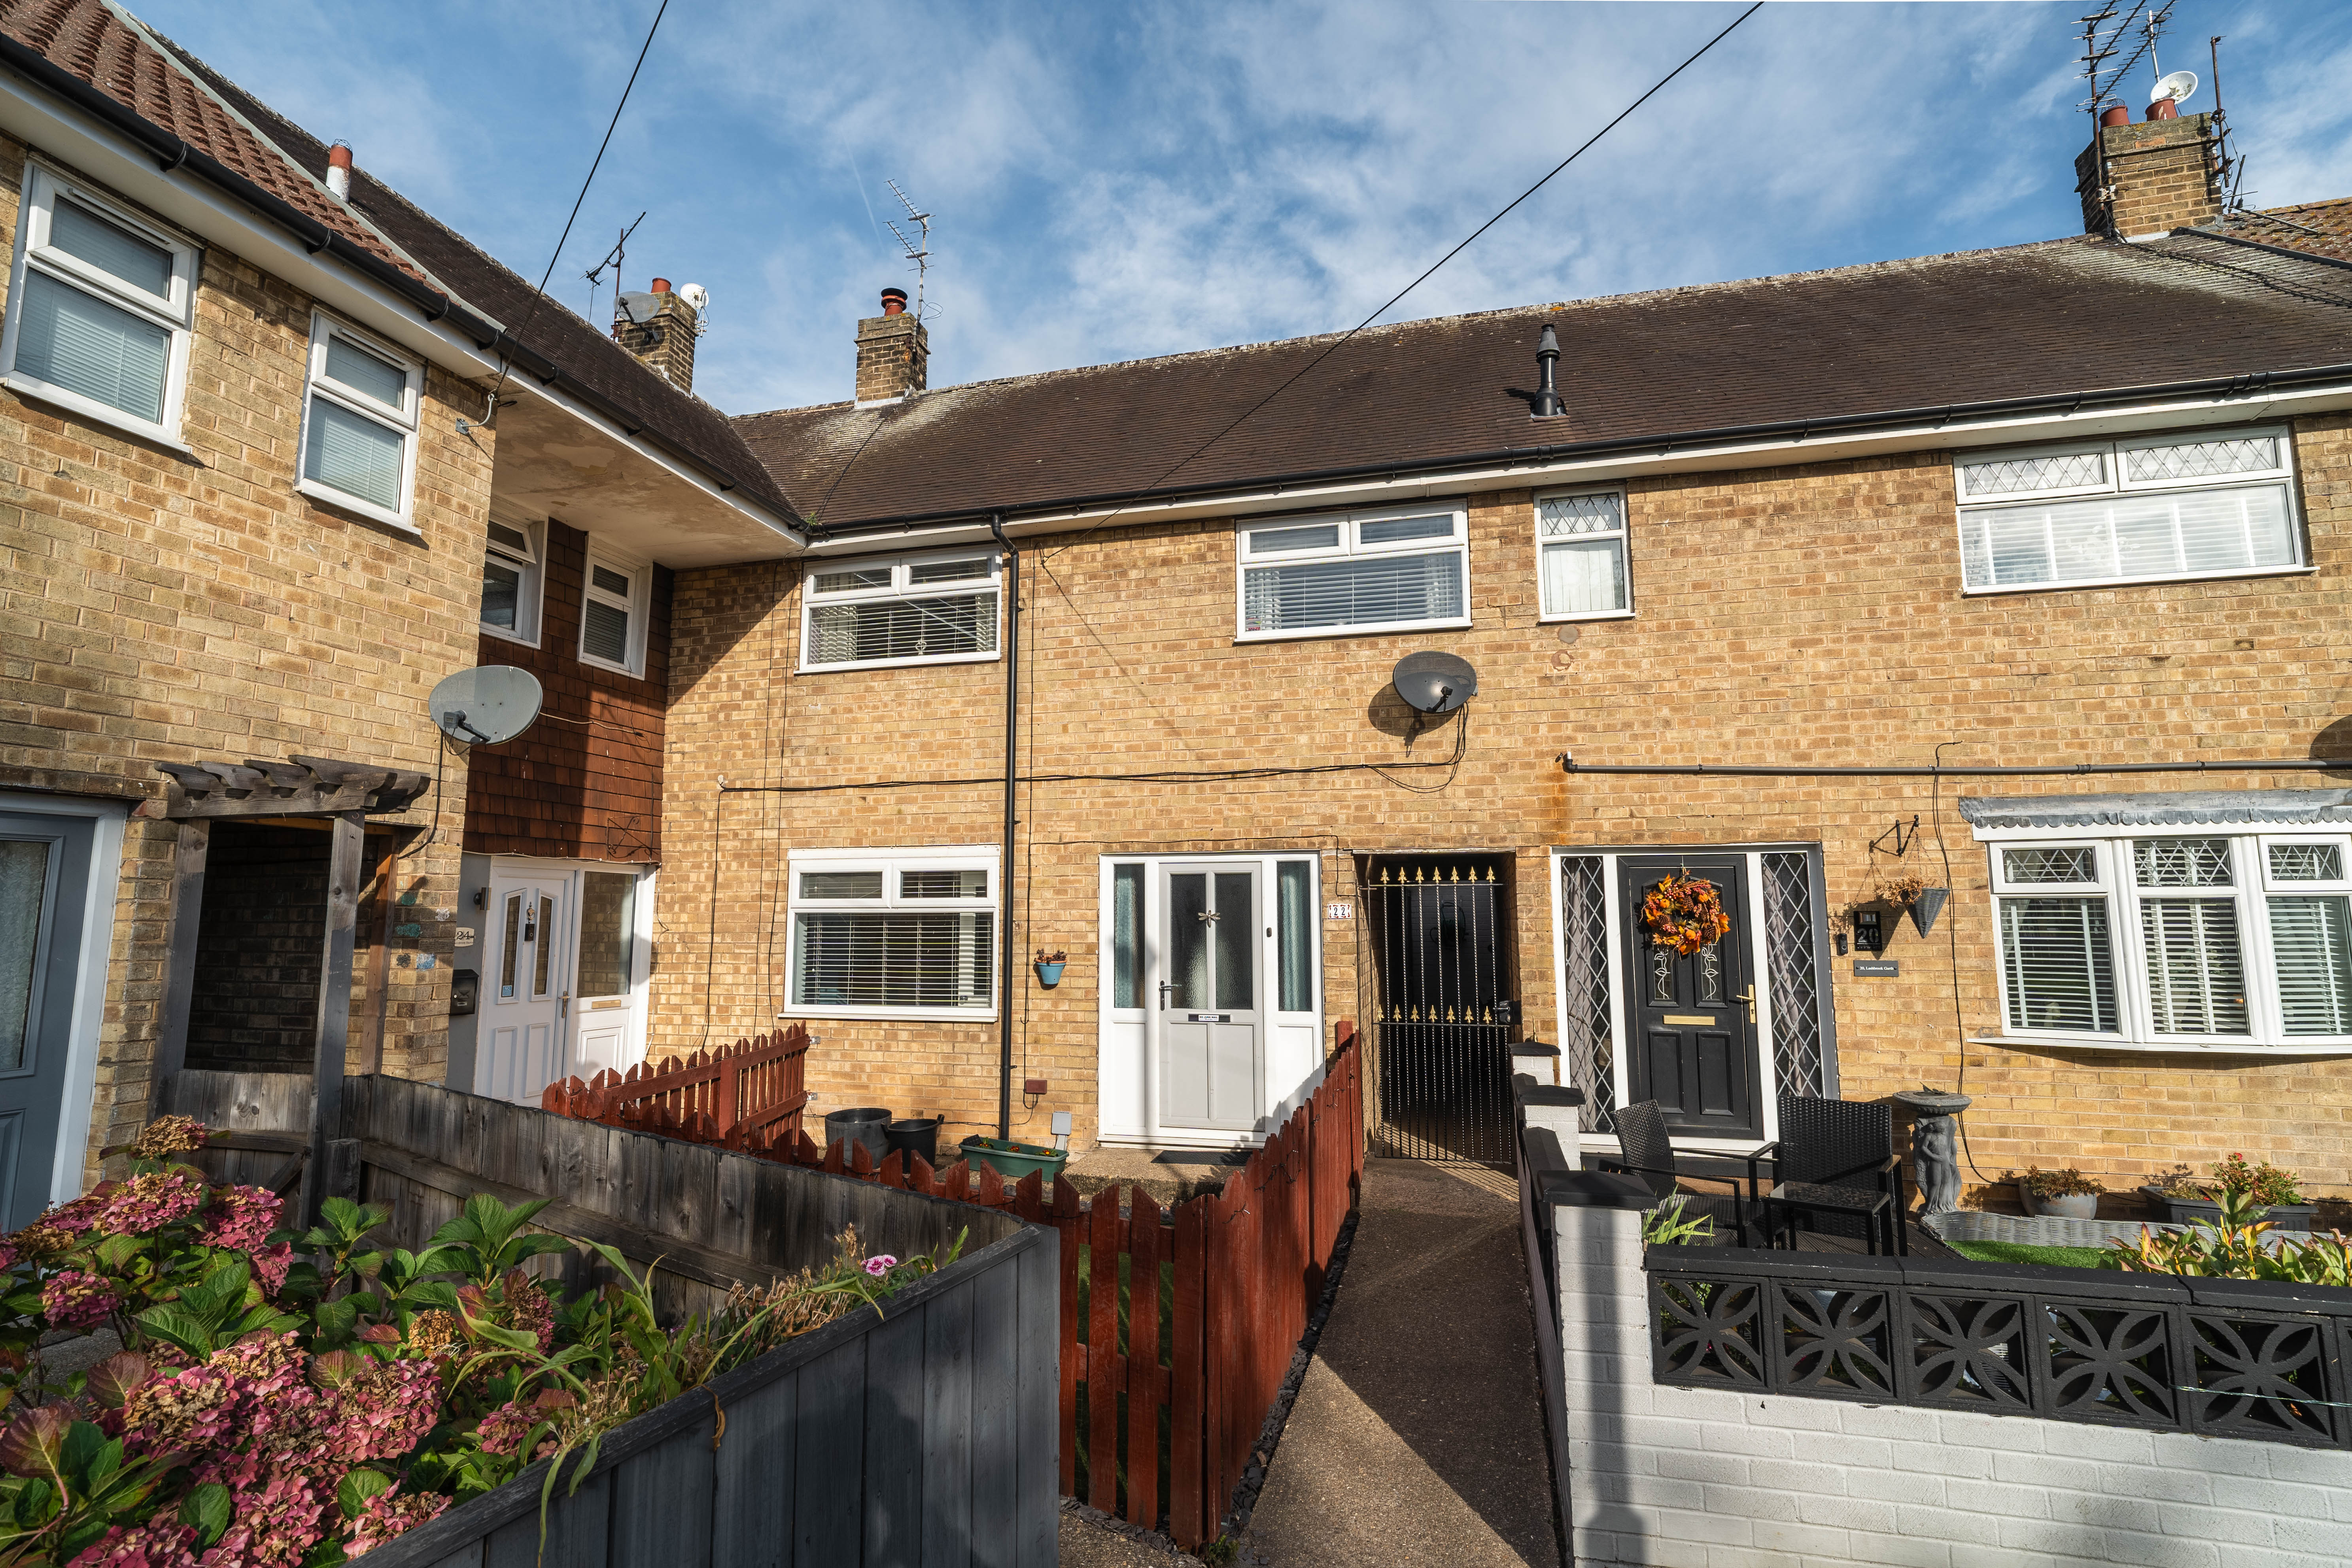
3 Bedroom Terraced House, Lashbrook Garth, Hull, HU4
Lashbrook Garth, Hull, HU4

Wigwam
Block A, Unit 7B, Flemingate, Beverley
Description
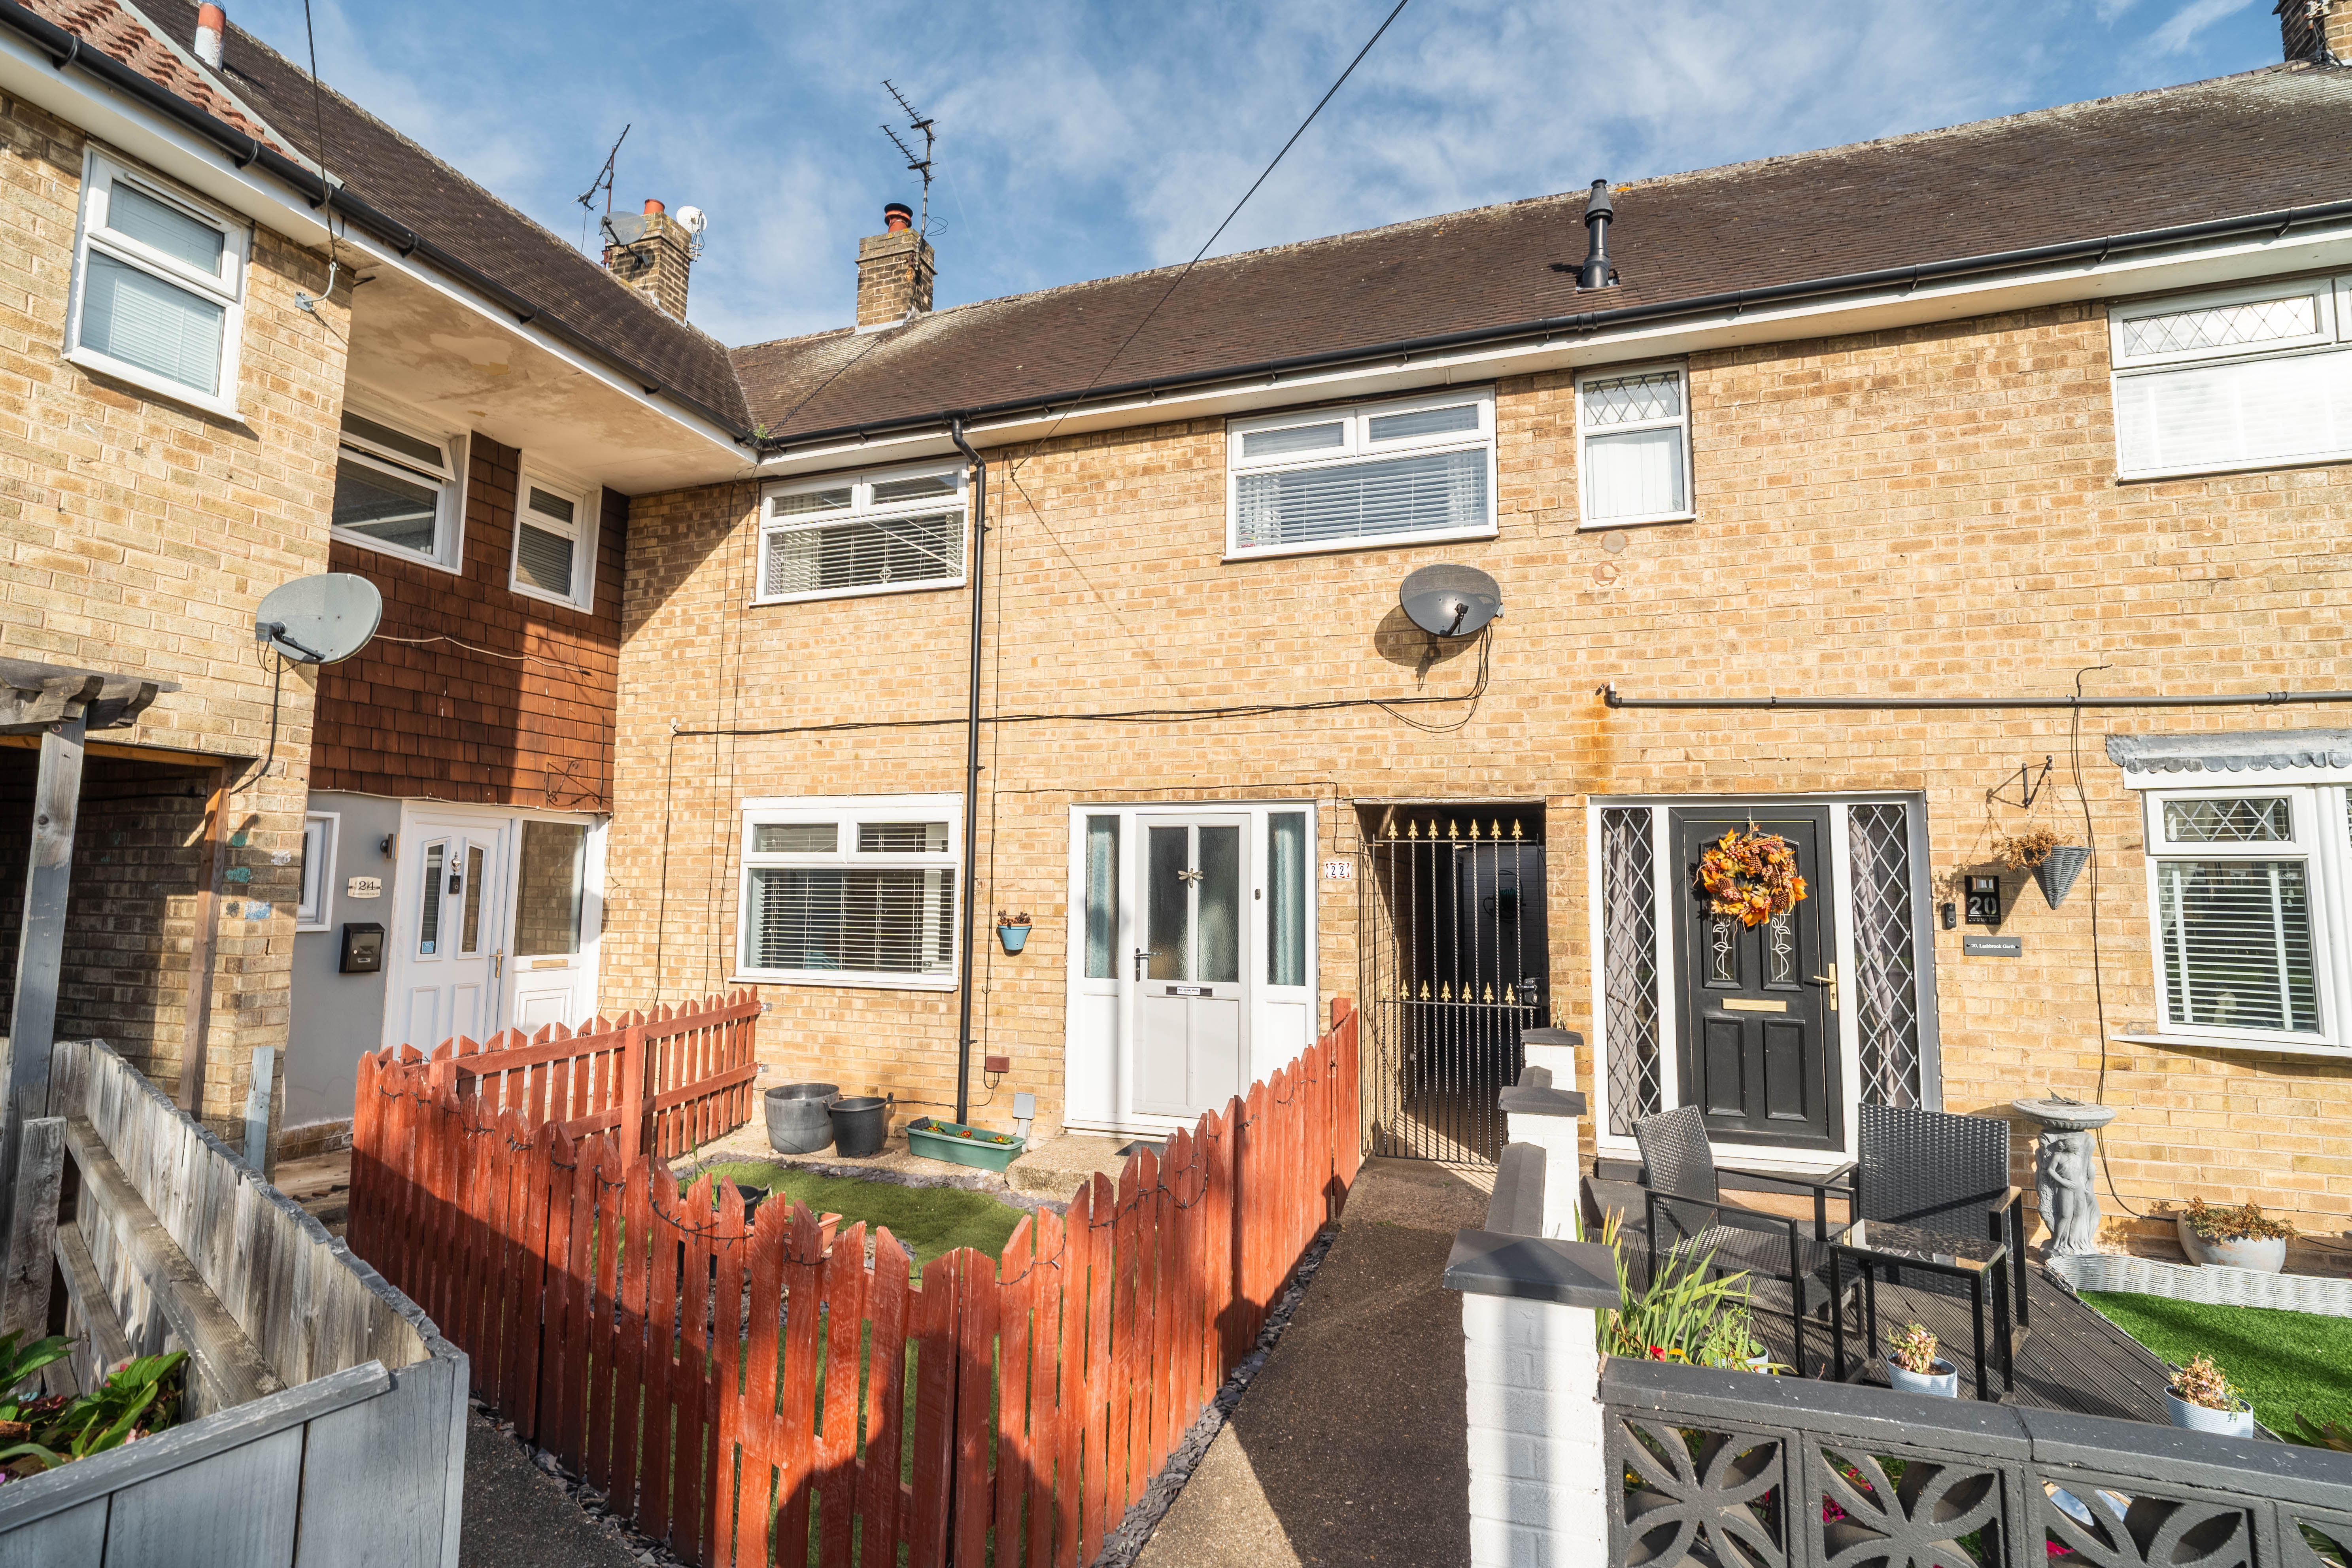
Guide price - £150,000 - £160,000 - Beautifully presented and thoughtfully updated, this charming three-bedroom mid-terrace house offers a stylish and inviting living environment, perfect for families and professionals alike.
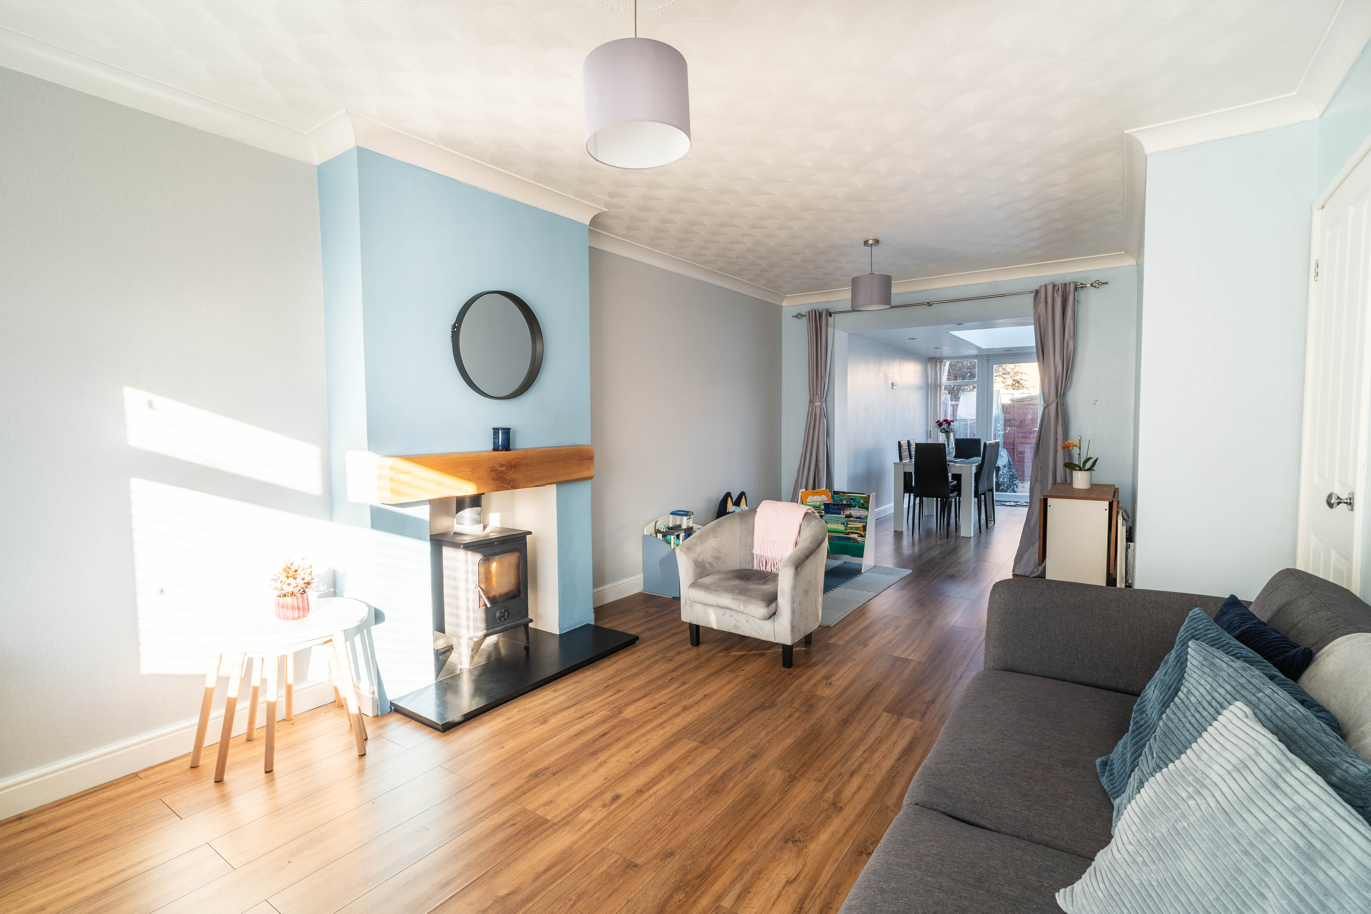
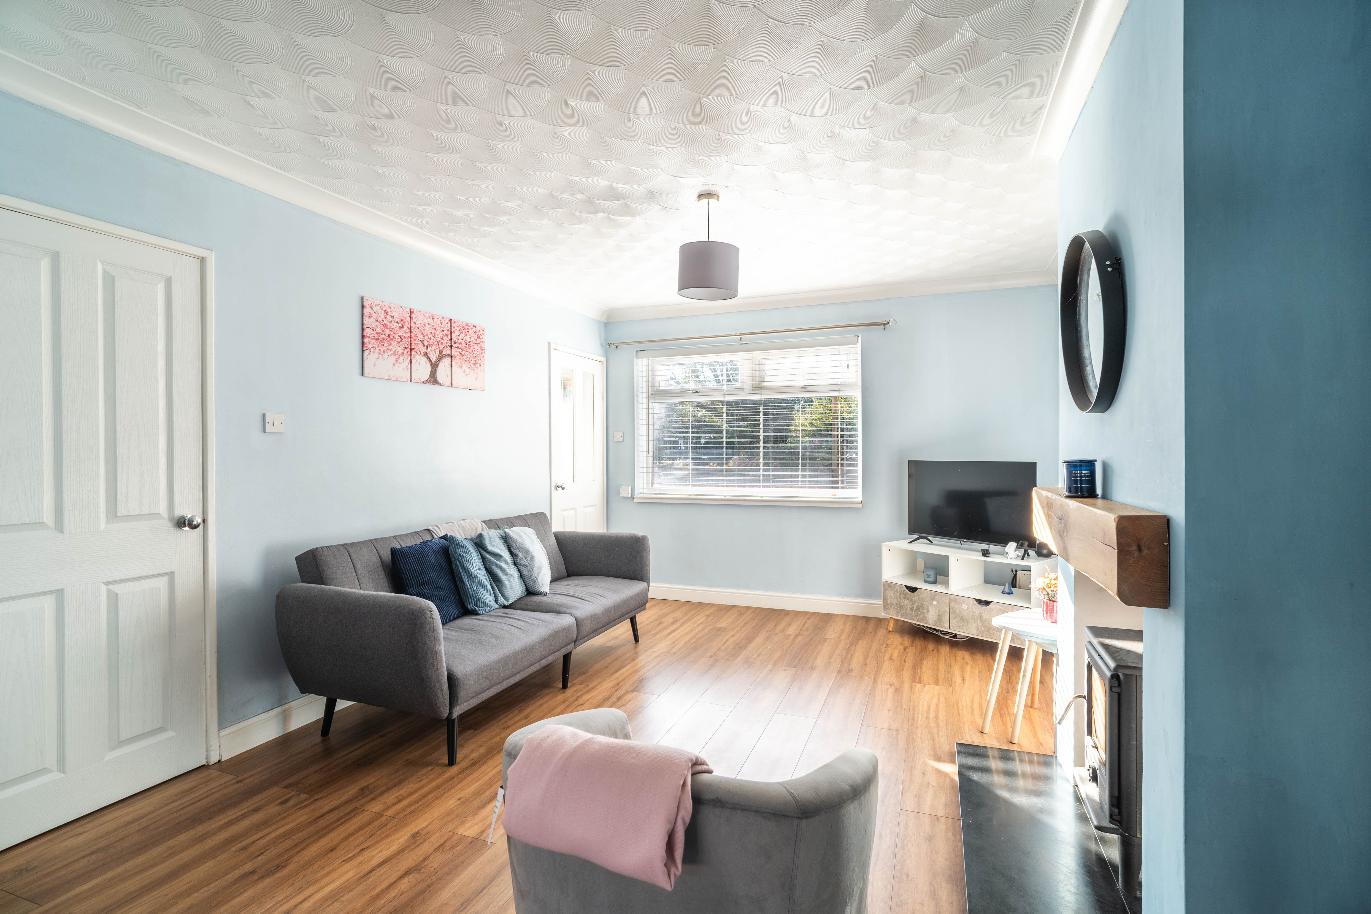
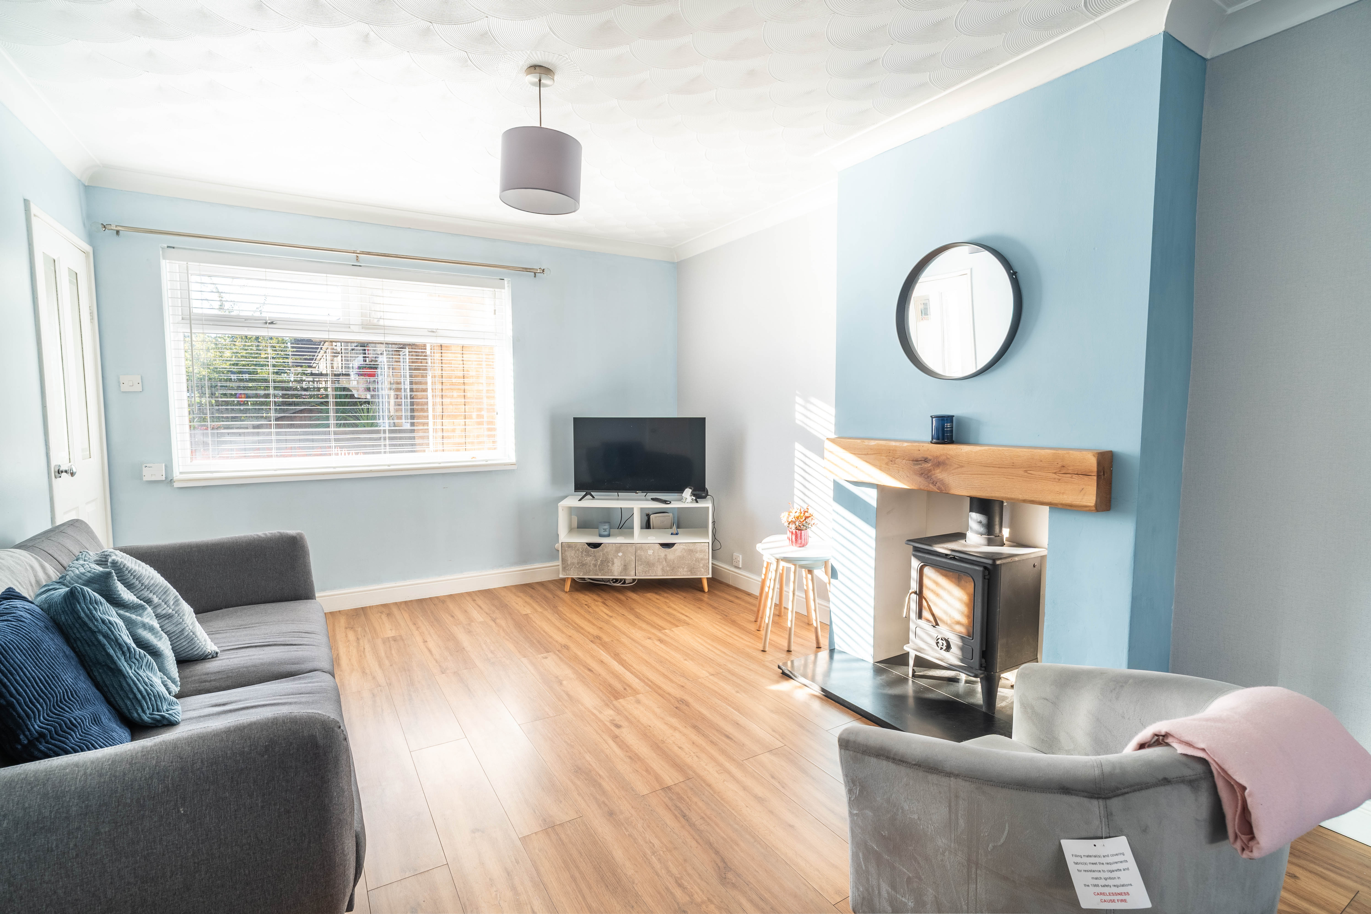
Upon entering, you are greeted by a spacious entrance hall that leads to the heart of the home - a large living room, where a striking feature log burner creates a warm and welcoming atmosphere, ideal for relaxing evenings or entertaining guests.
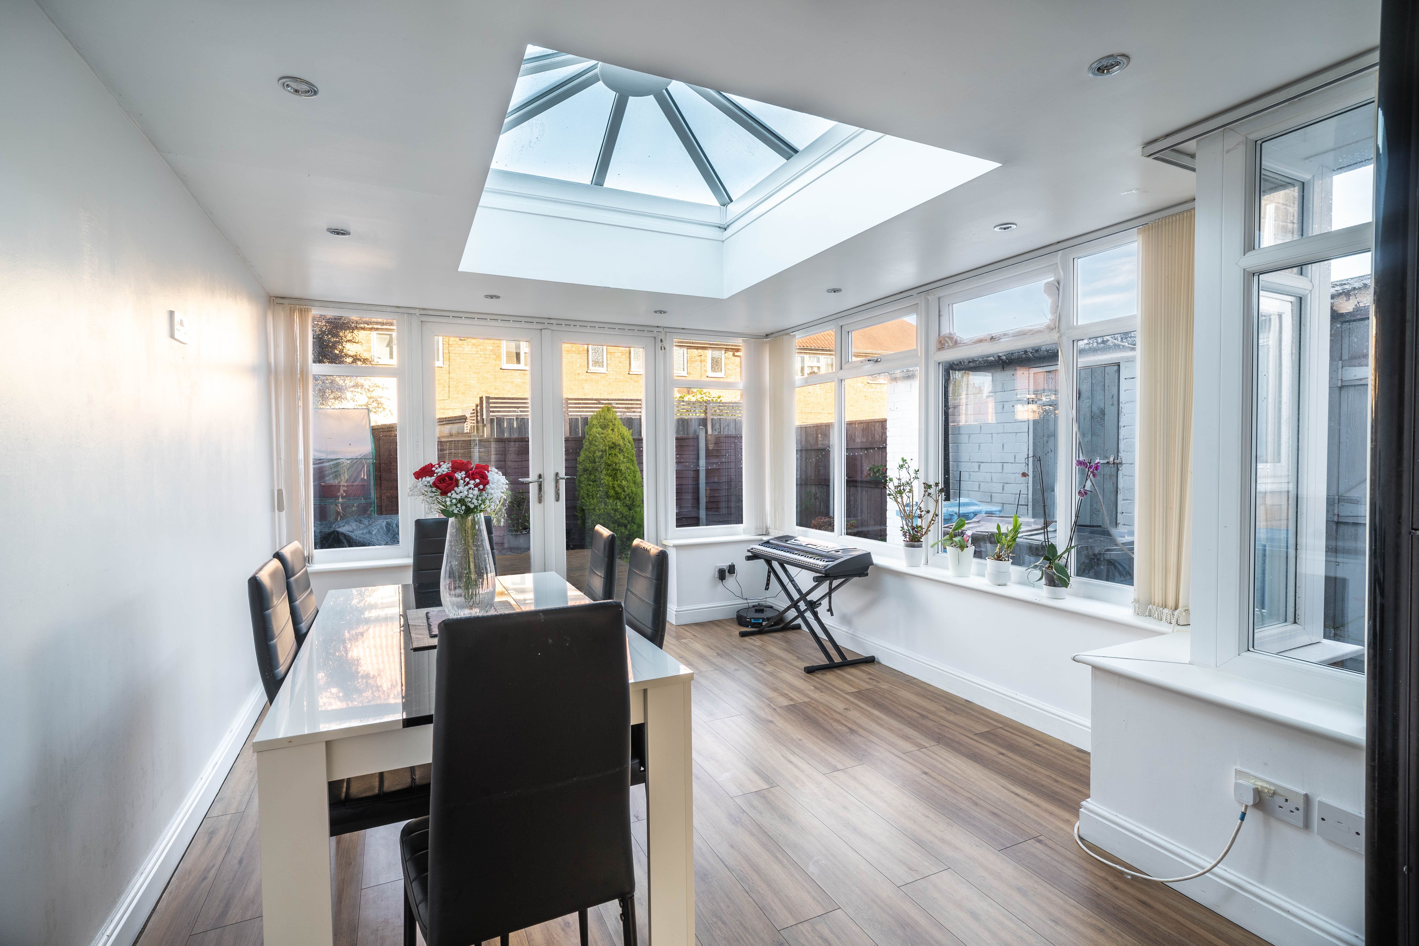
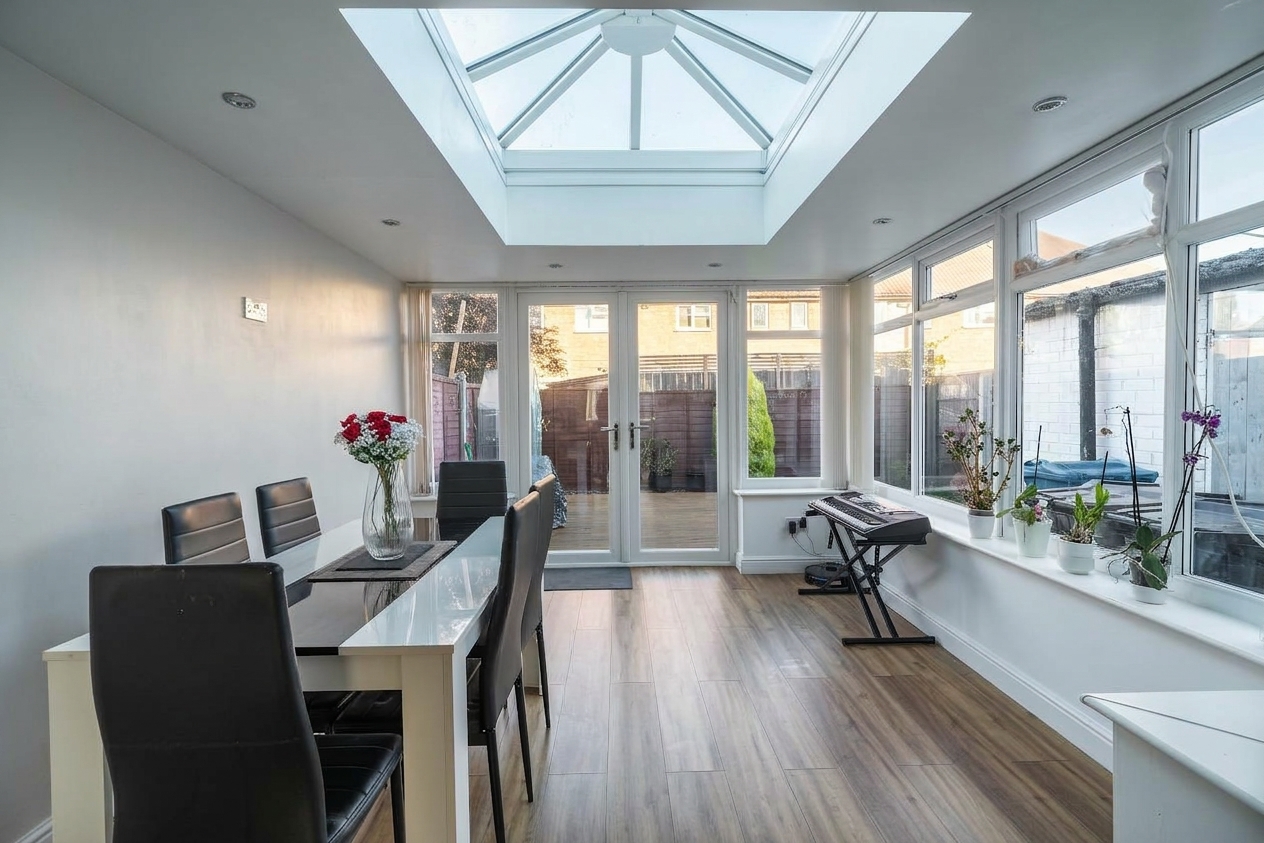
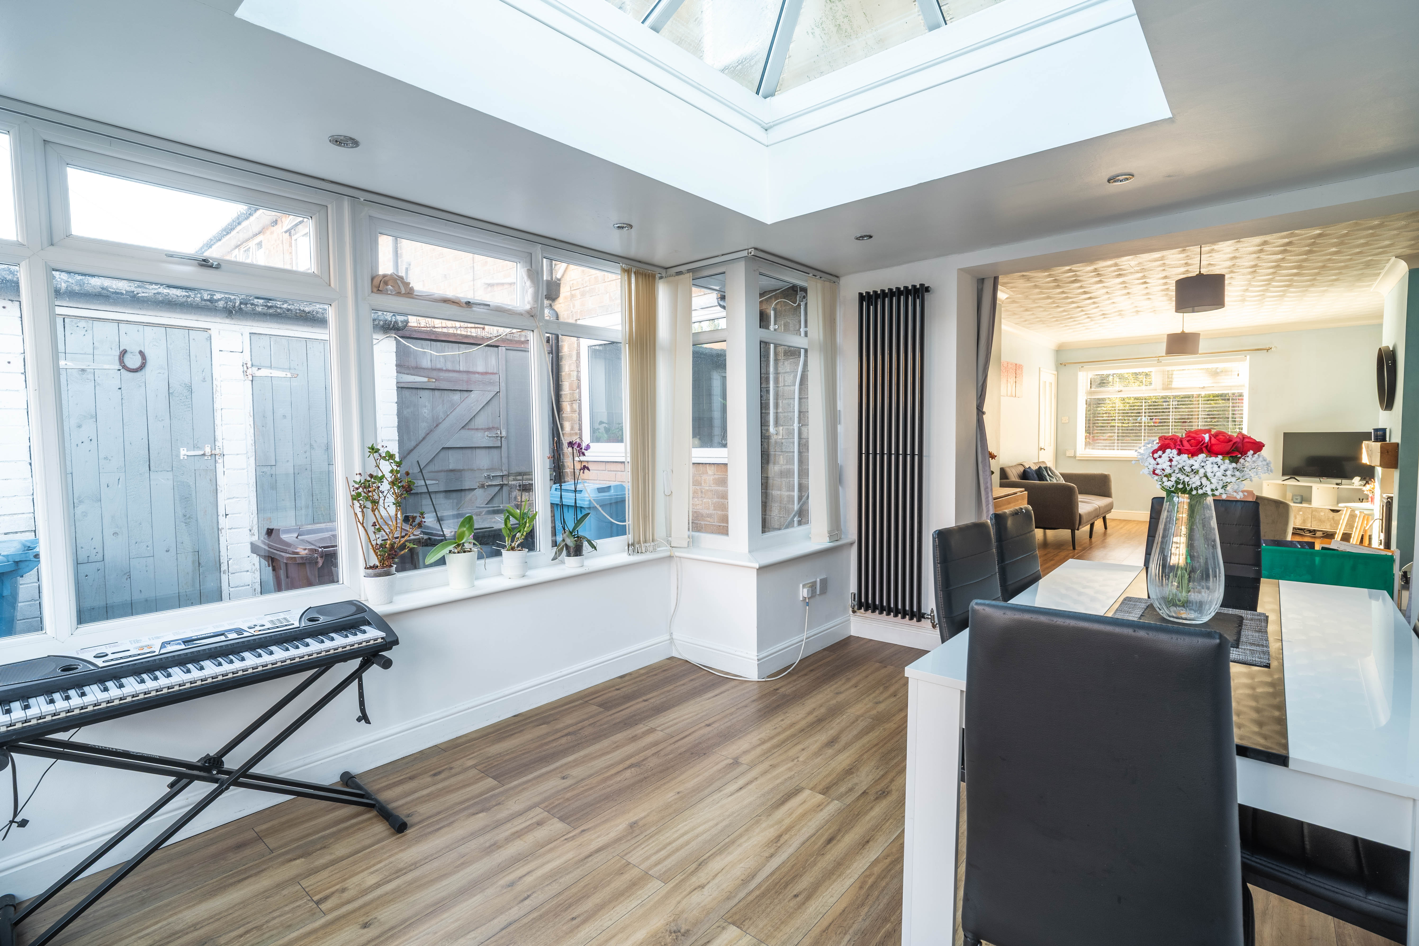
The open plan design seamlessly connects the living area to a bright and airy orangery flooded with natural light from windows and a roof lantern, currently used as a dining room, and provides a versatile space for family gatherings or quiet moments.
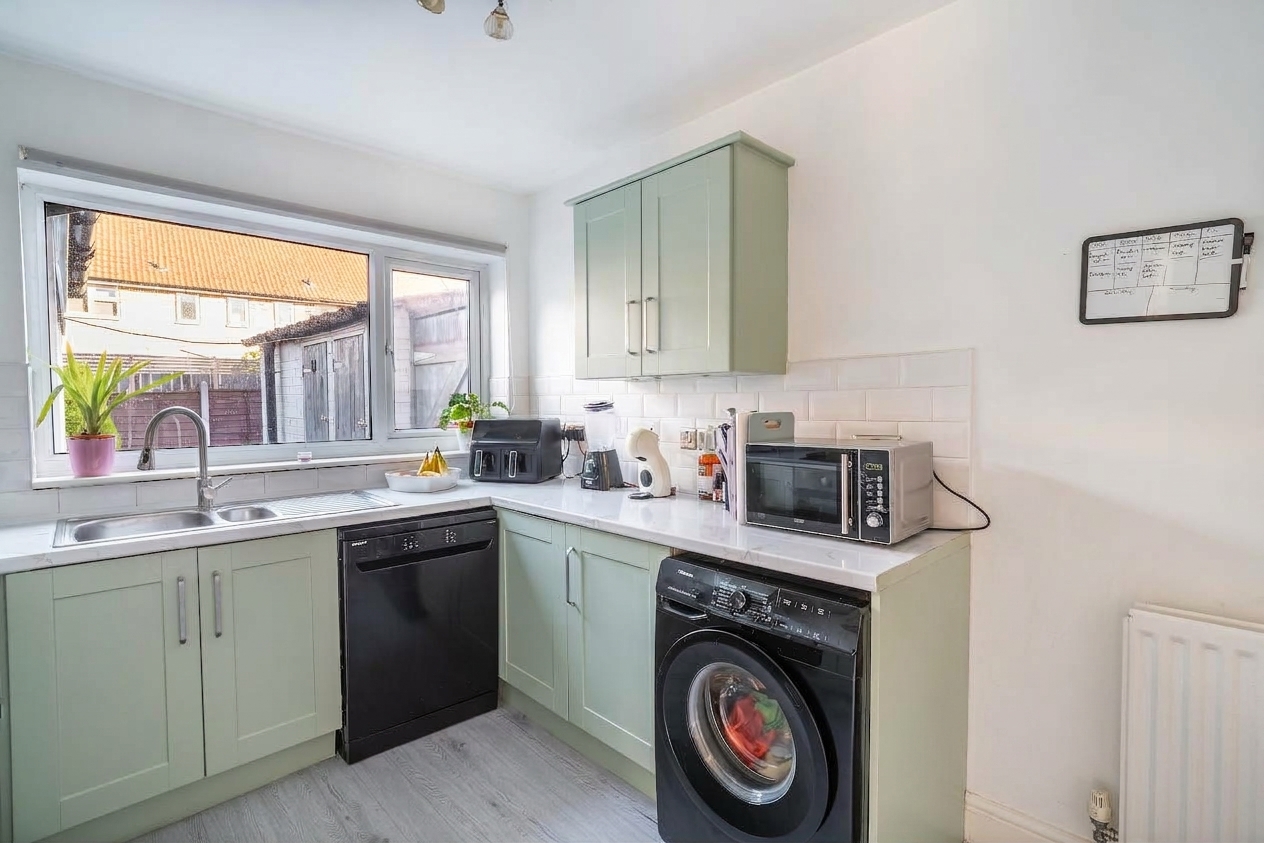
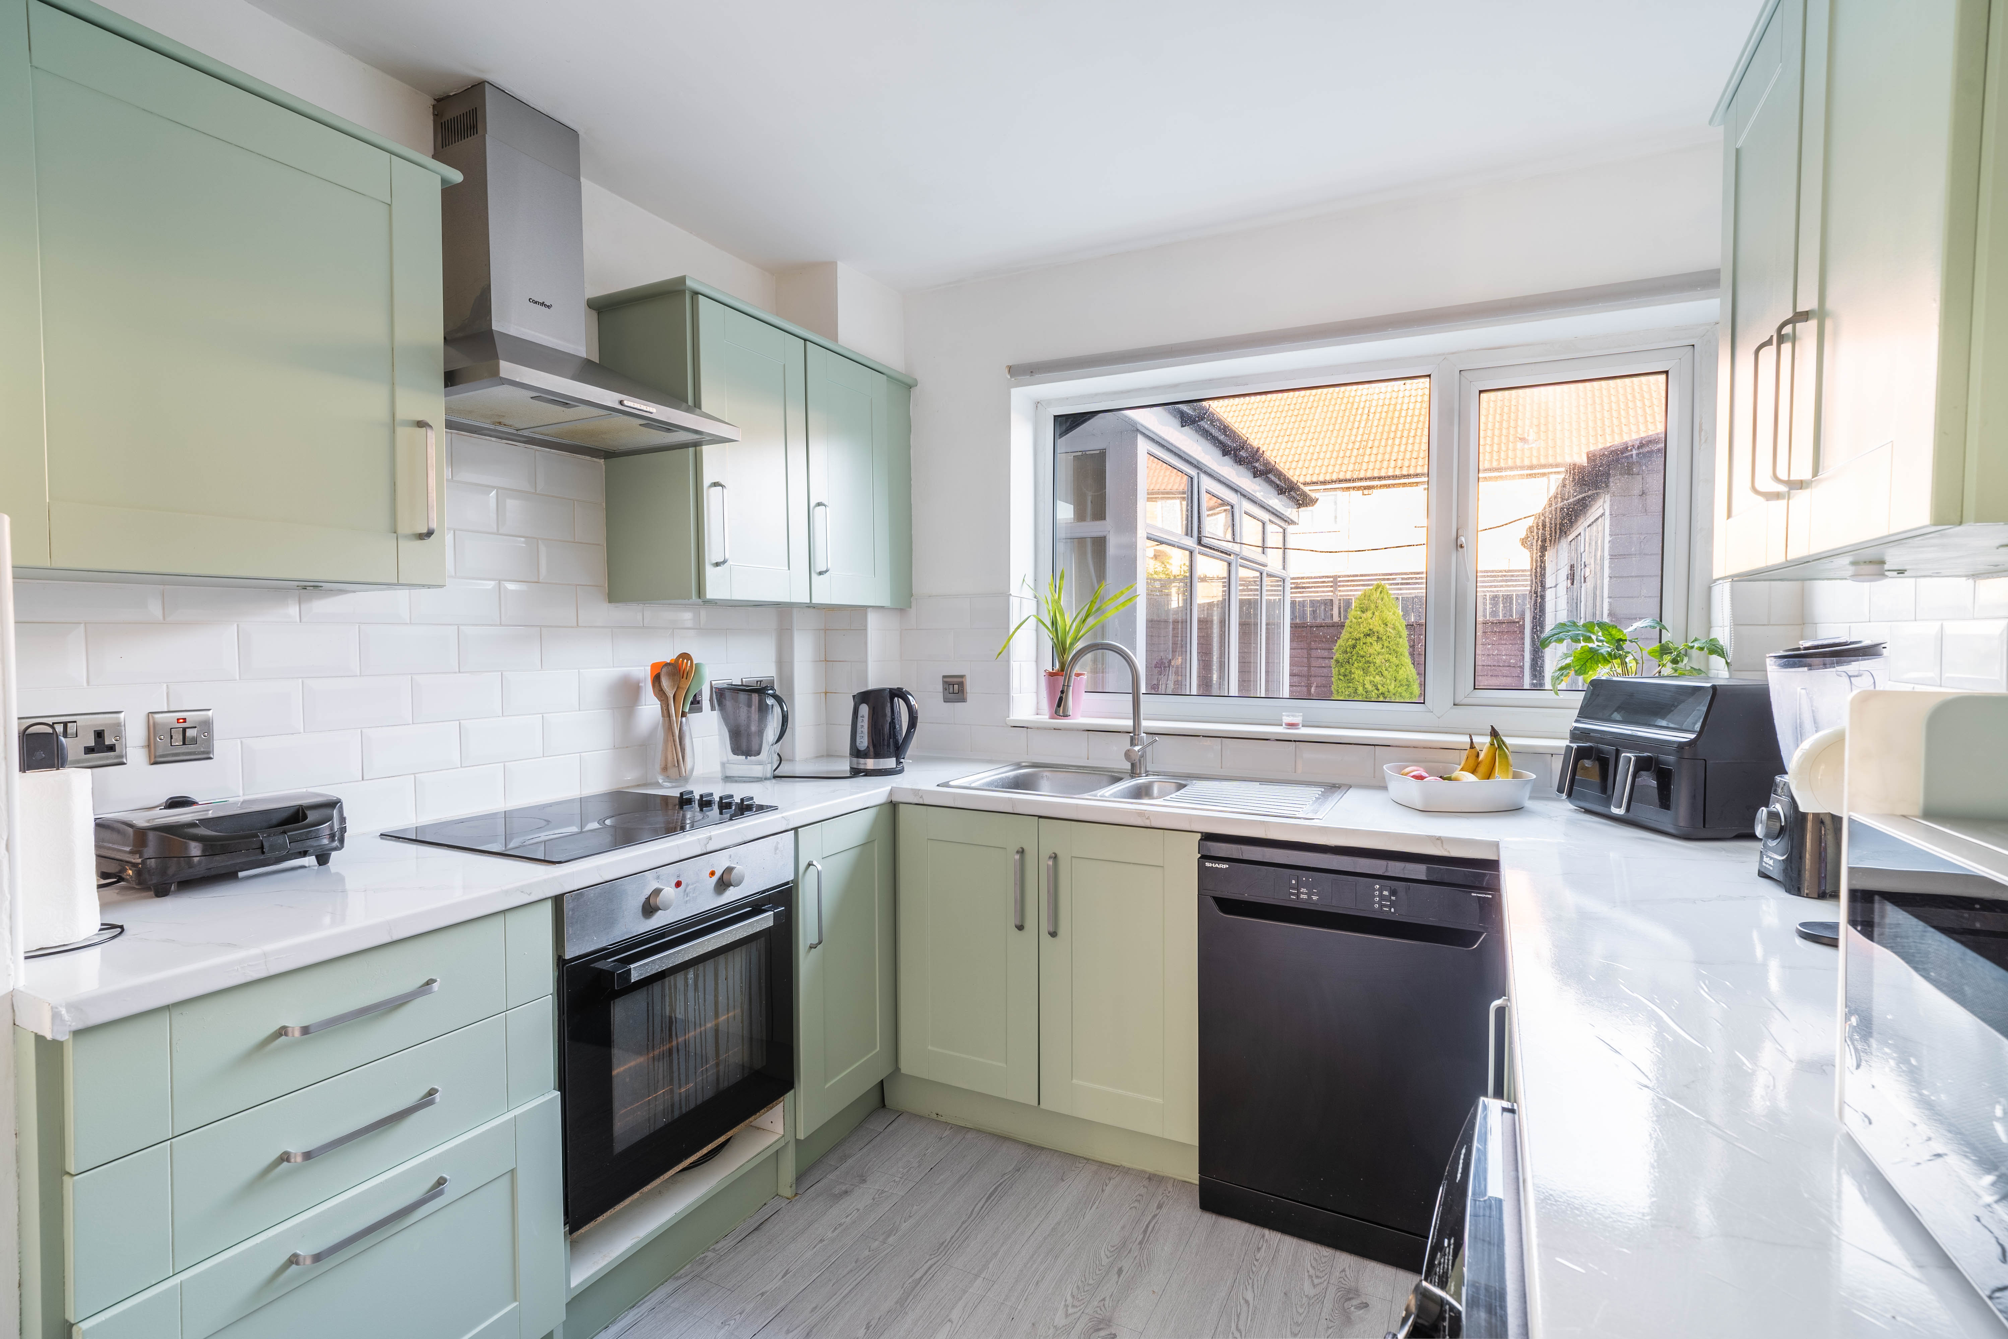
The newly installed kitchen is finished to a high standard, boasting sleek cabinetry, integrated appliances, and a practical pantry for extra storage, ensuring a well-equipped space that will delight any home chef.
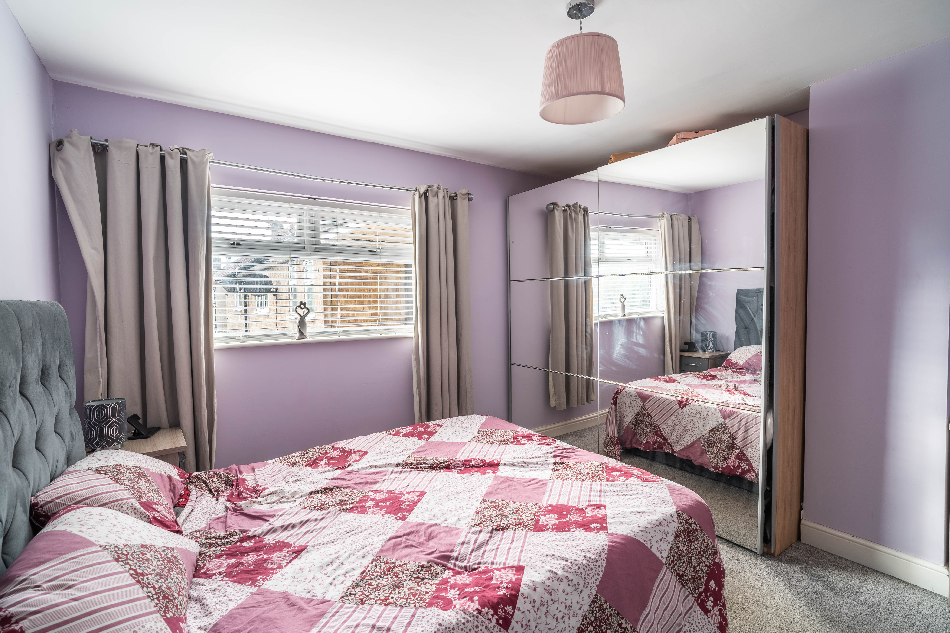
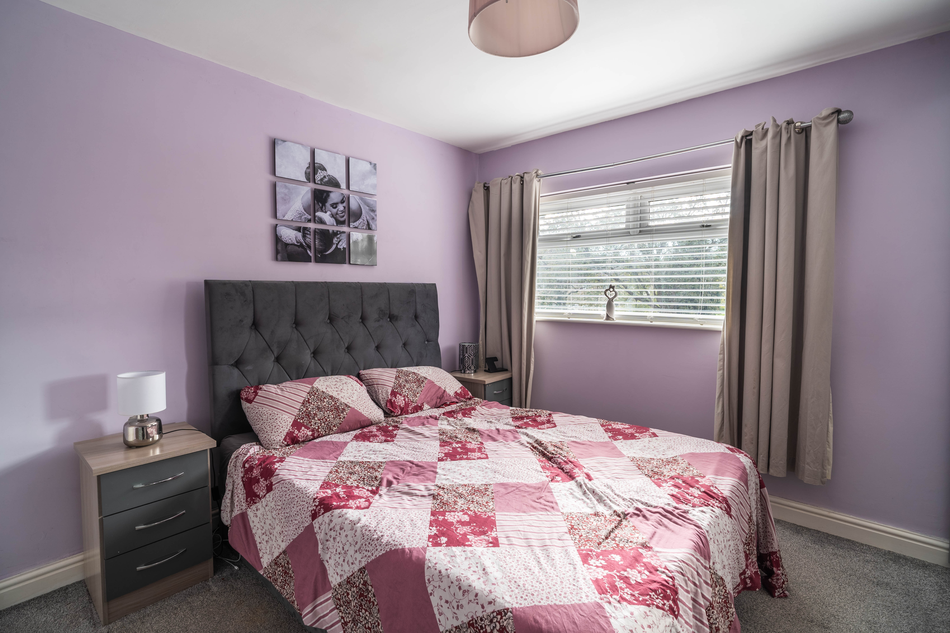
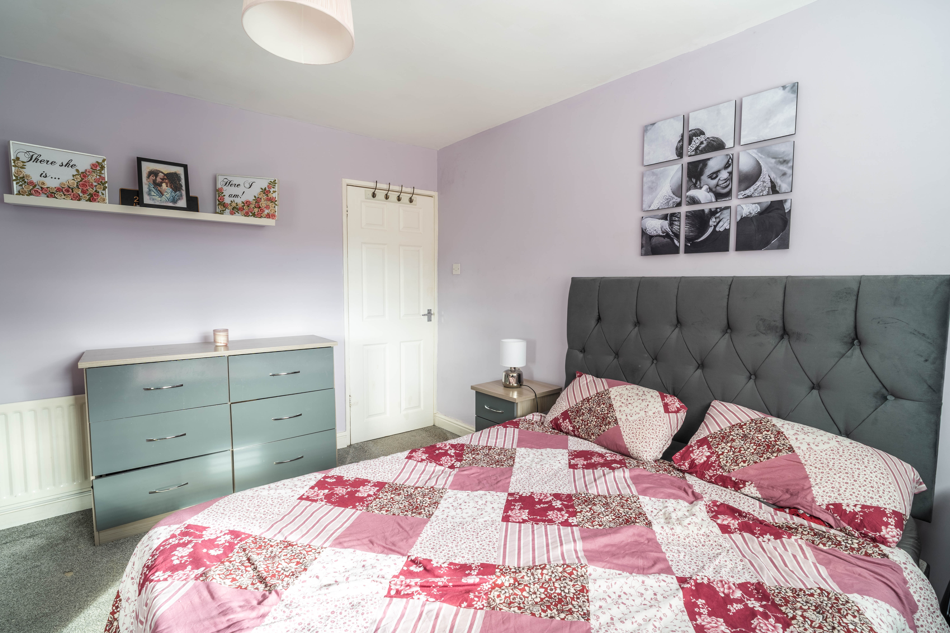
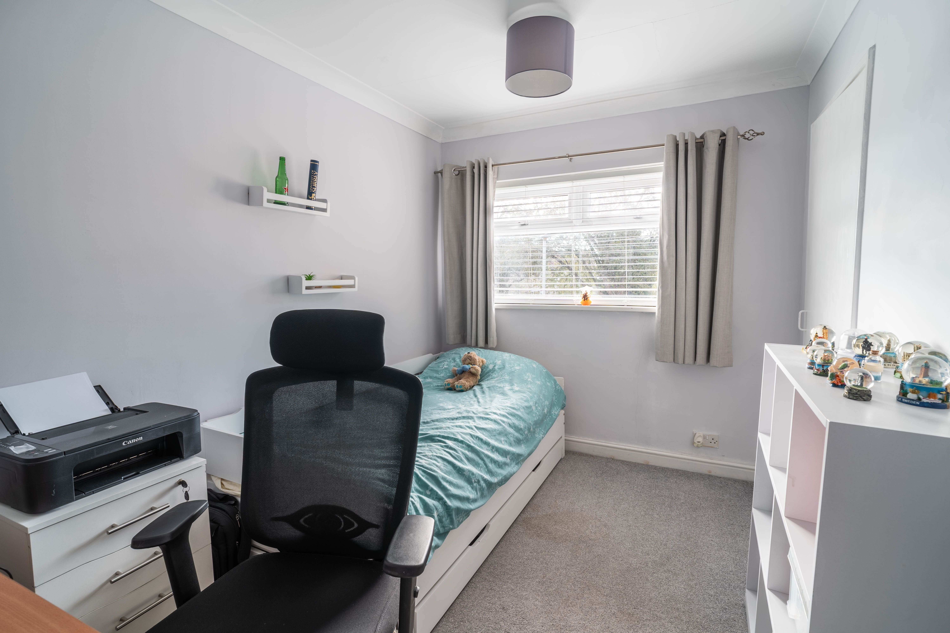
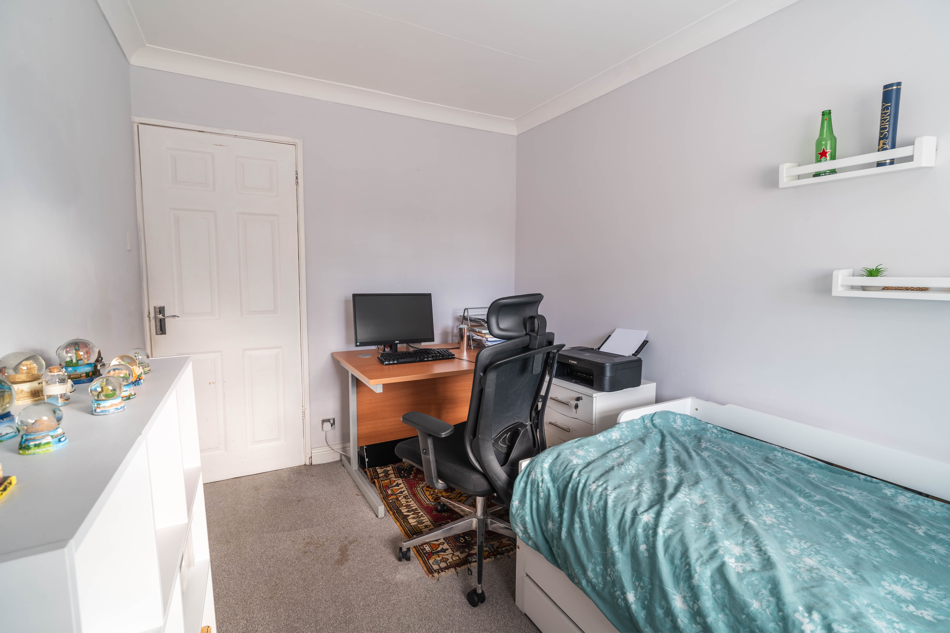
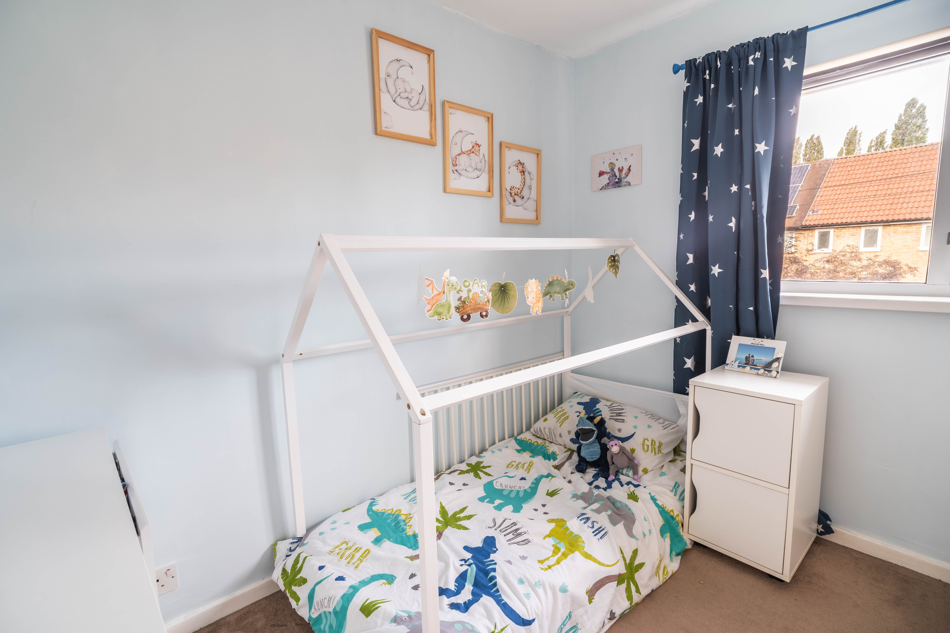
Upstairs, three generously sized bedrooms offer peace and privacy, each thoughtfully arranged to maximise comfort and flexibility, whether used as a traditional bedroom, a home office, or a creative space.
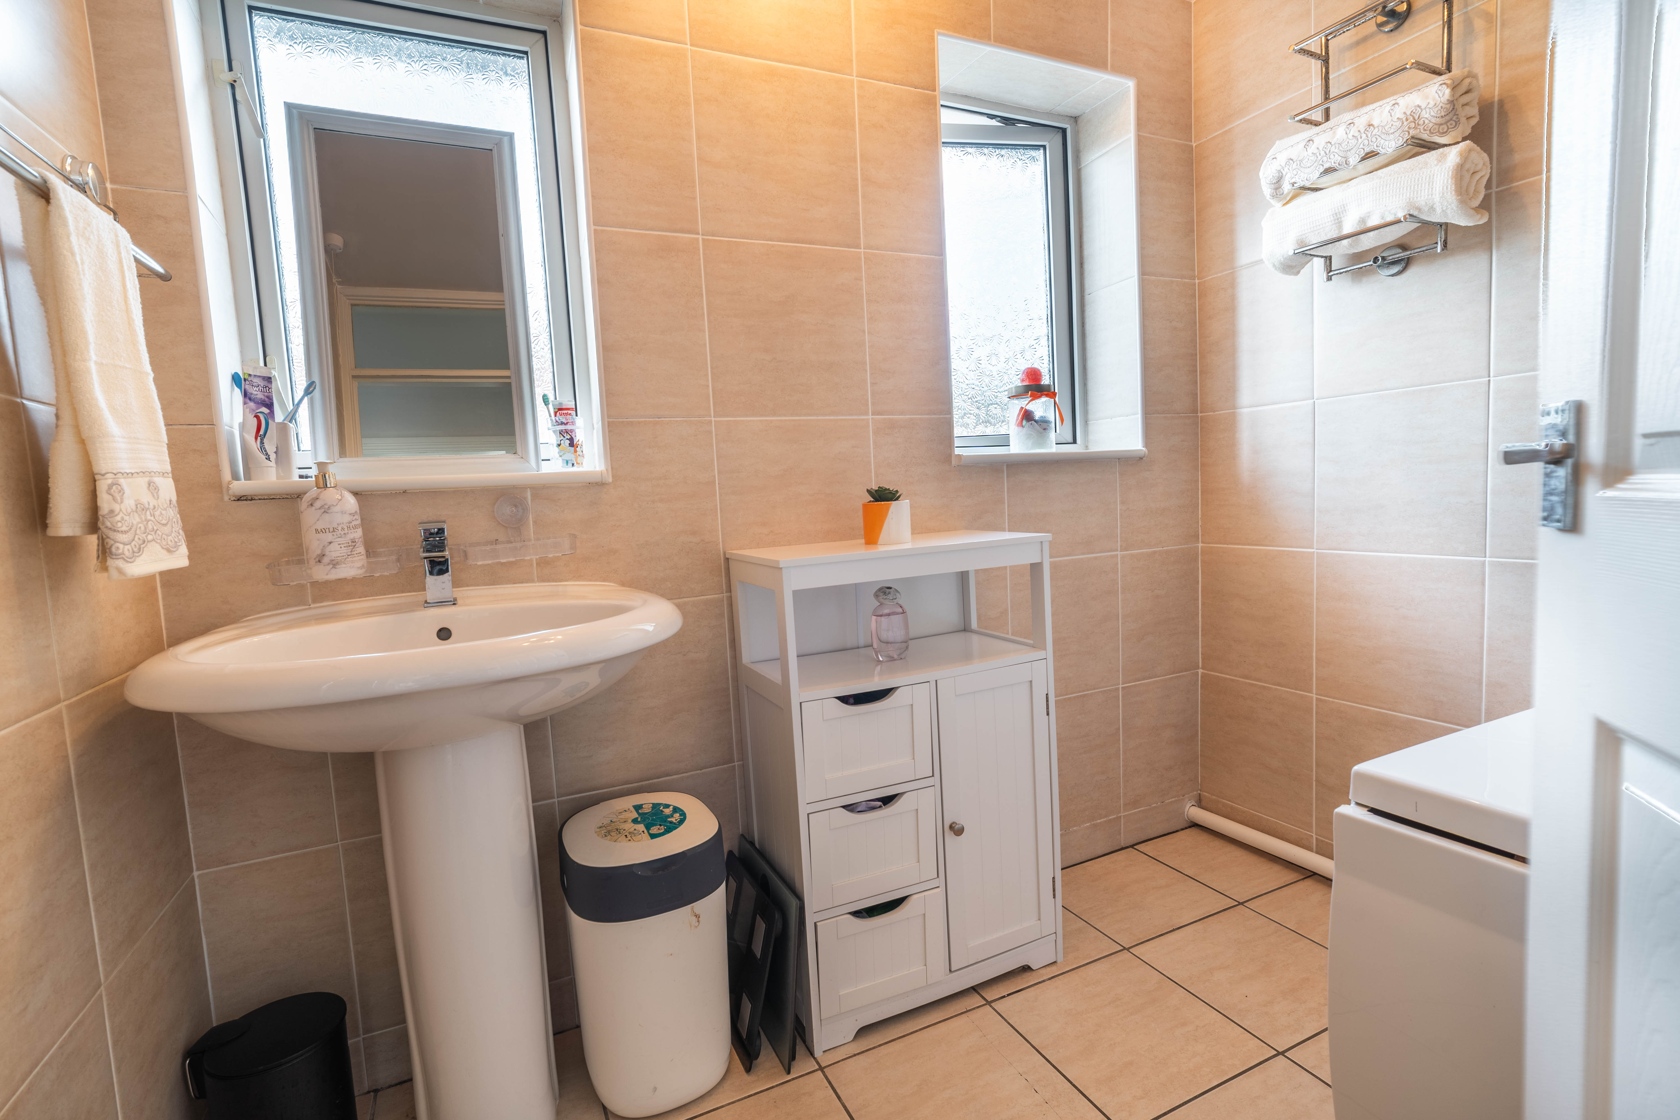
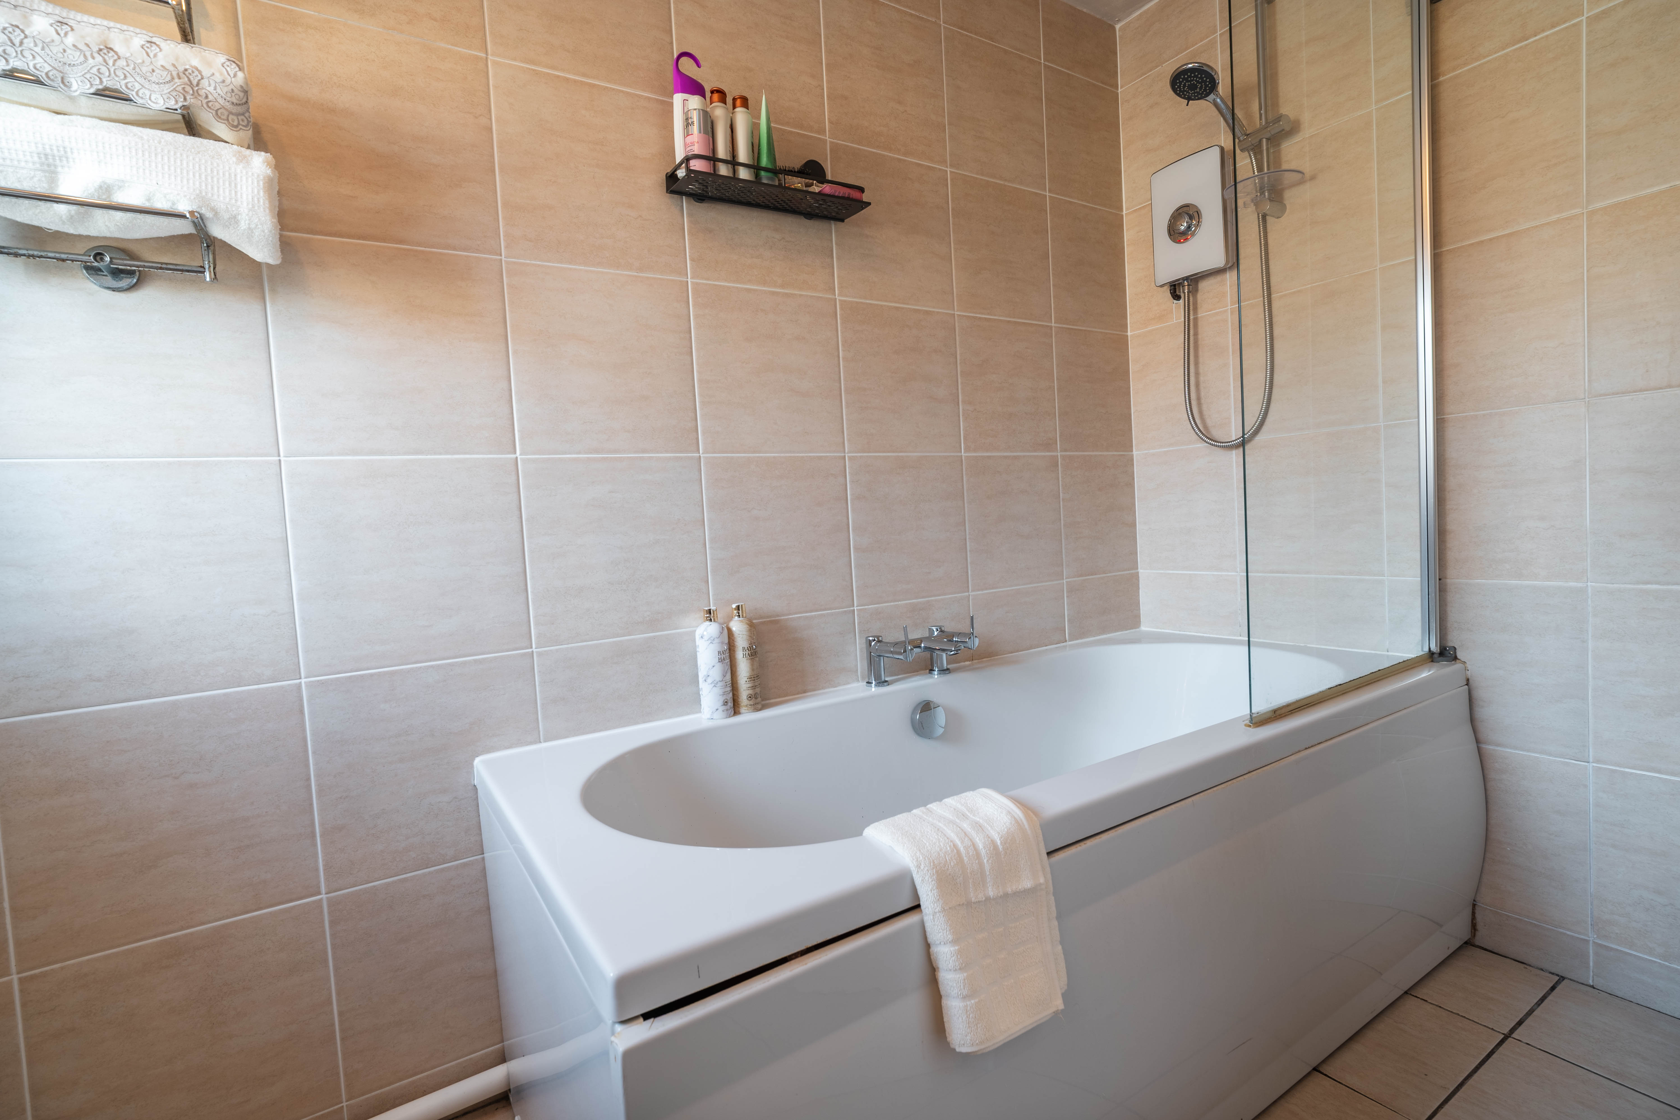
The fully tiled family bathroom features a shower over the bath for both convenience and relaxation.
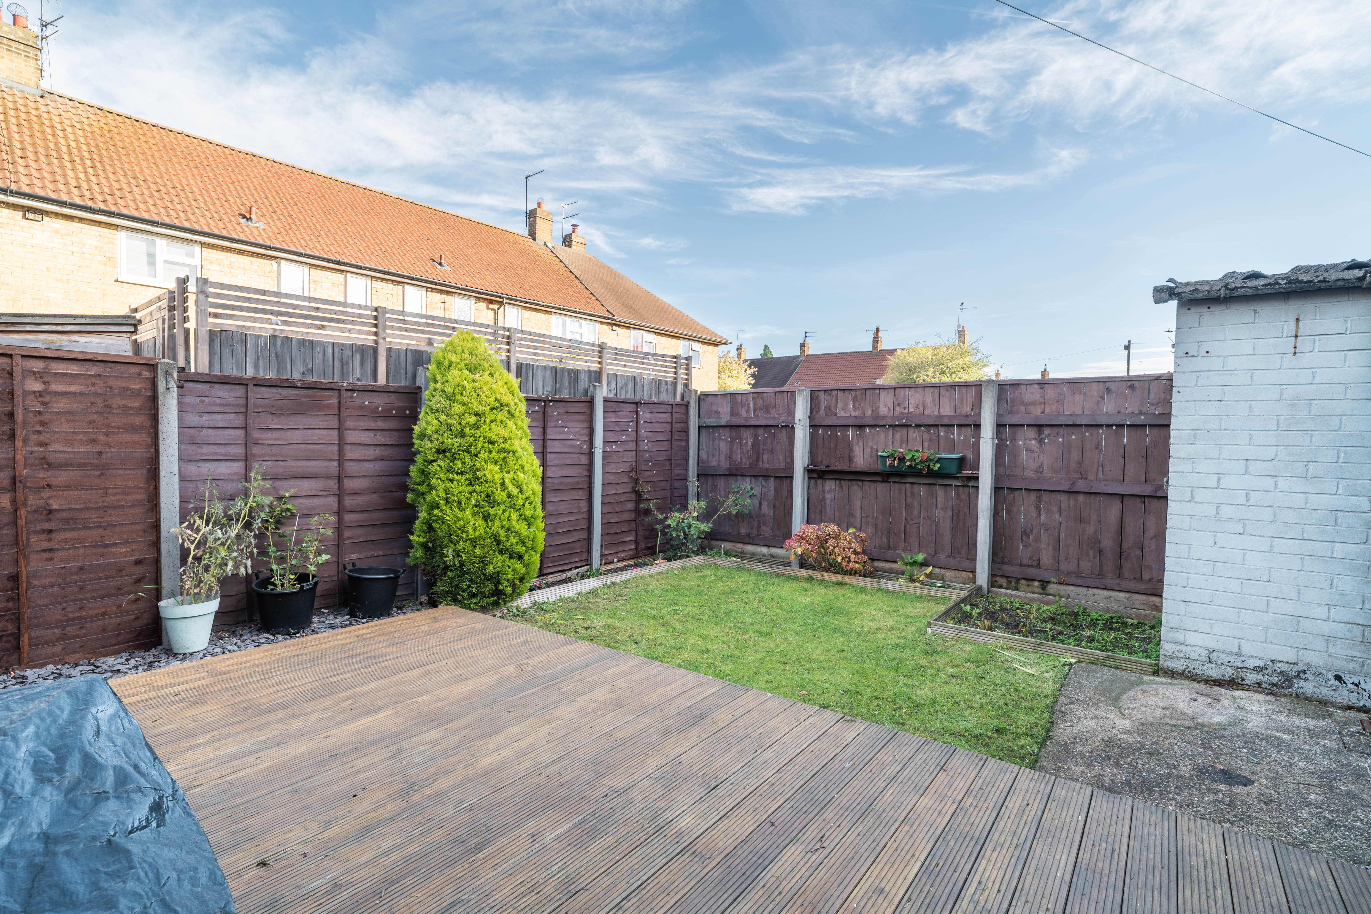
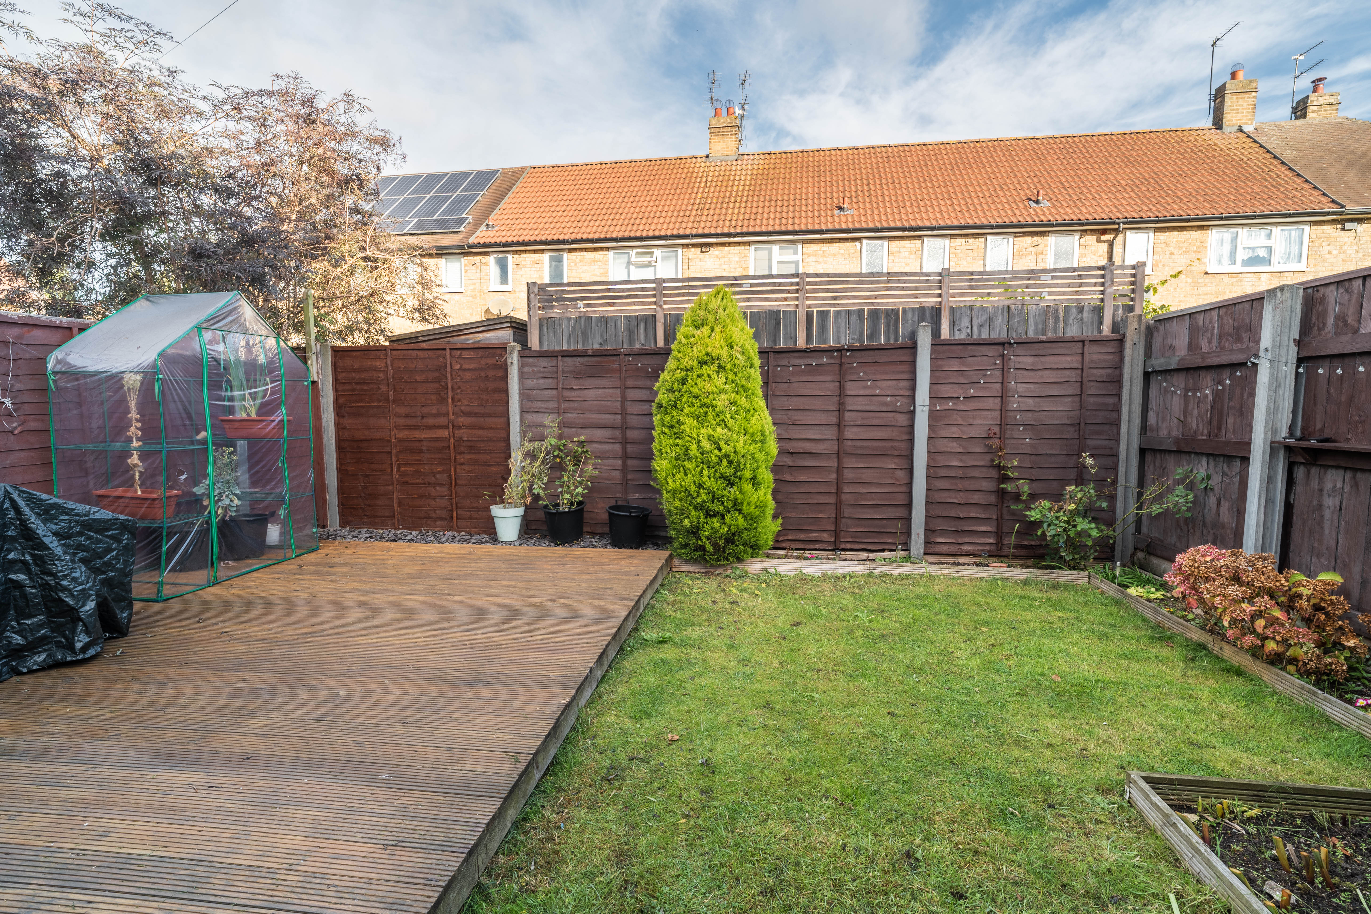
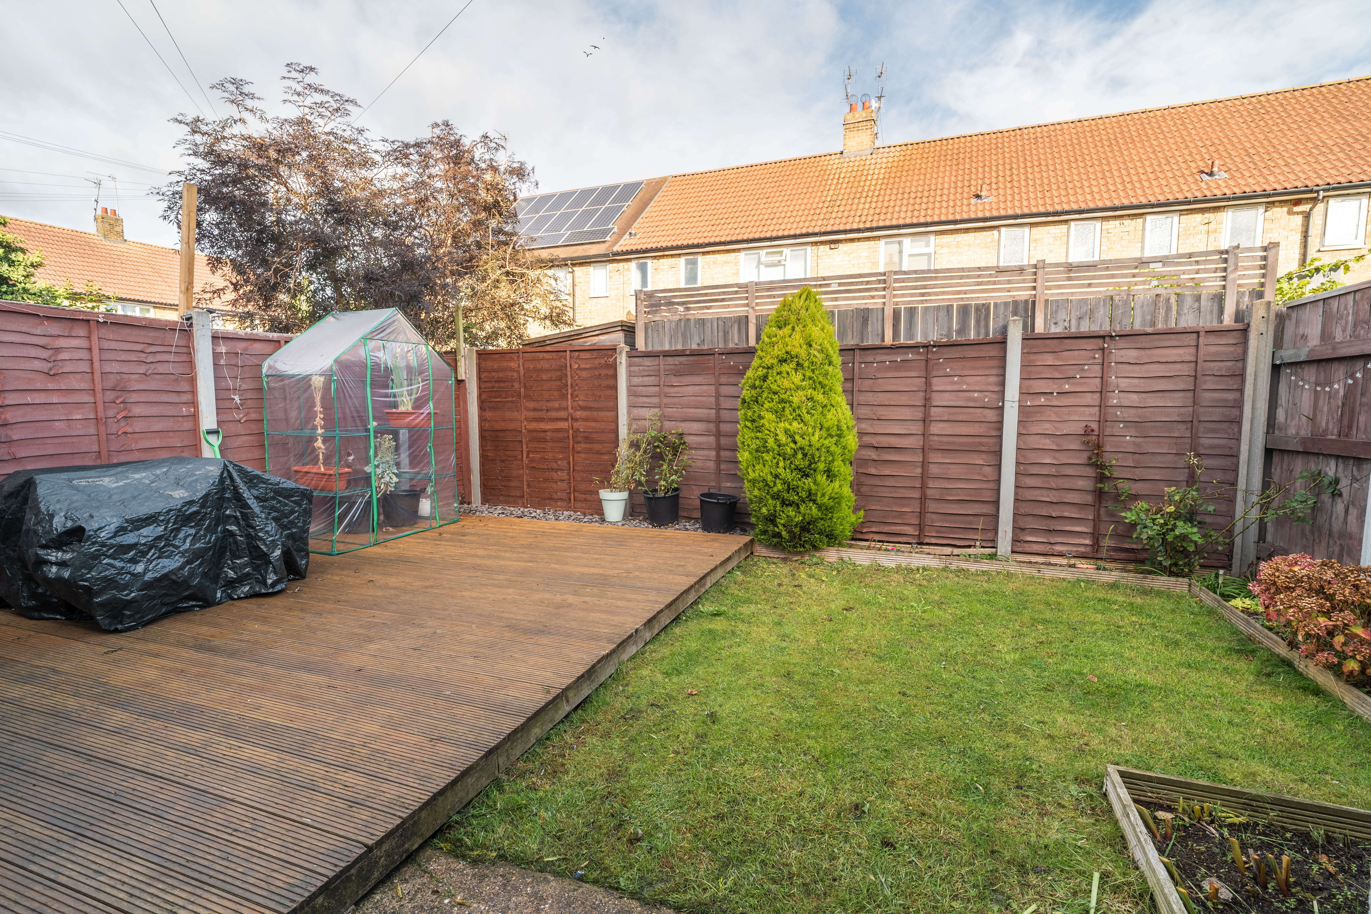
The home boasts a good sized private garden with lawn and a raised decked area, with side access through a separate pathway.
Every detail of this home has been carefully considered to provide comfort, functionality, and a touch of luxury, alongside a newly installed boiler, making it ready to move into and enjoy from day one.
With its harmonious blend of contemporary finishes and timeless charm, early viewing is strongly recommended to fully appreciate the quality and potential of this exceptional property.
EPC Rating: C
Virtual Tour
Key Features
- 3 Bedroom mid-terrace house
- Newly installed kitchen with pantry
- Large living room with feature log burner
- Open plan living room into conservatory/dining room, flooded with natural light
- Private garden to the rear of the home with lawn and raised decking area
- Modern kitchen with integrated appliances
- Fully tiled bathroom with shower over the bath
- Newly installed boiler, improving energy efficiency and for added peace of mind
Property Details
- Property type: House
- Property style: Terraced
- Price Per Sq Foot: £147
- Approx Sq Feet: 1,023 sqft
- Plot Sq Feet: 1,528 sqft
- Property Age Bracket: 1960 - 1970
- Council Tax Band: A
Rooms
Living room
With laminate flooring, log burner, window, and opening into the conservatory
Orangery
With laminate flooring, dwarf wall on 2 sides with windows above, solid wall on 1 side, roof lantern, French doors into rear garden, anthracite vertical radiator, and opening into living room
Kitchen
With laminate flooring, tiled wall splash back, shaker style base and wall units, laminate worktop, integrated appliances such as hob and oven, wall mounted extractor fan, plumbing for washing machine and dishwasher, open pantry, storage cupboard, radiator, and window
Bathroom
With tiled flooring and wall, bath with shower and glass screen, wash basin on pedestal, and 2 windows
Bedroom 3
With carpet, storage cupboard which houses the boiler, radiator, and window
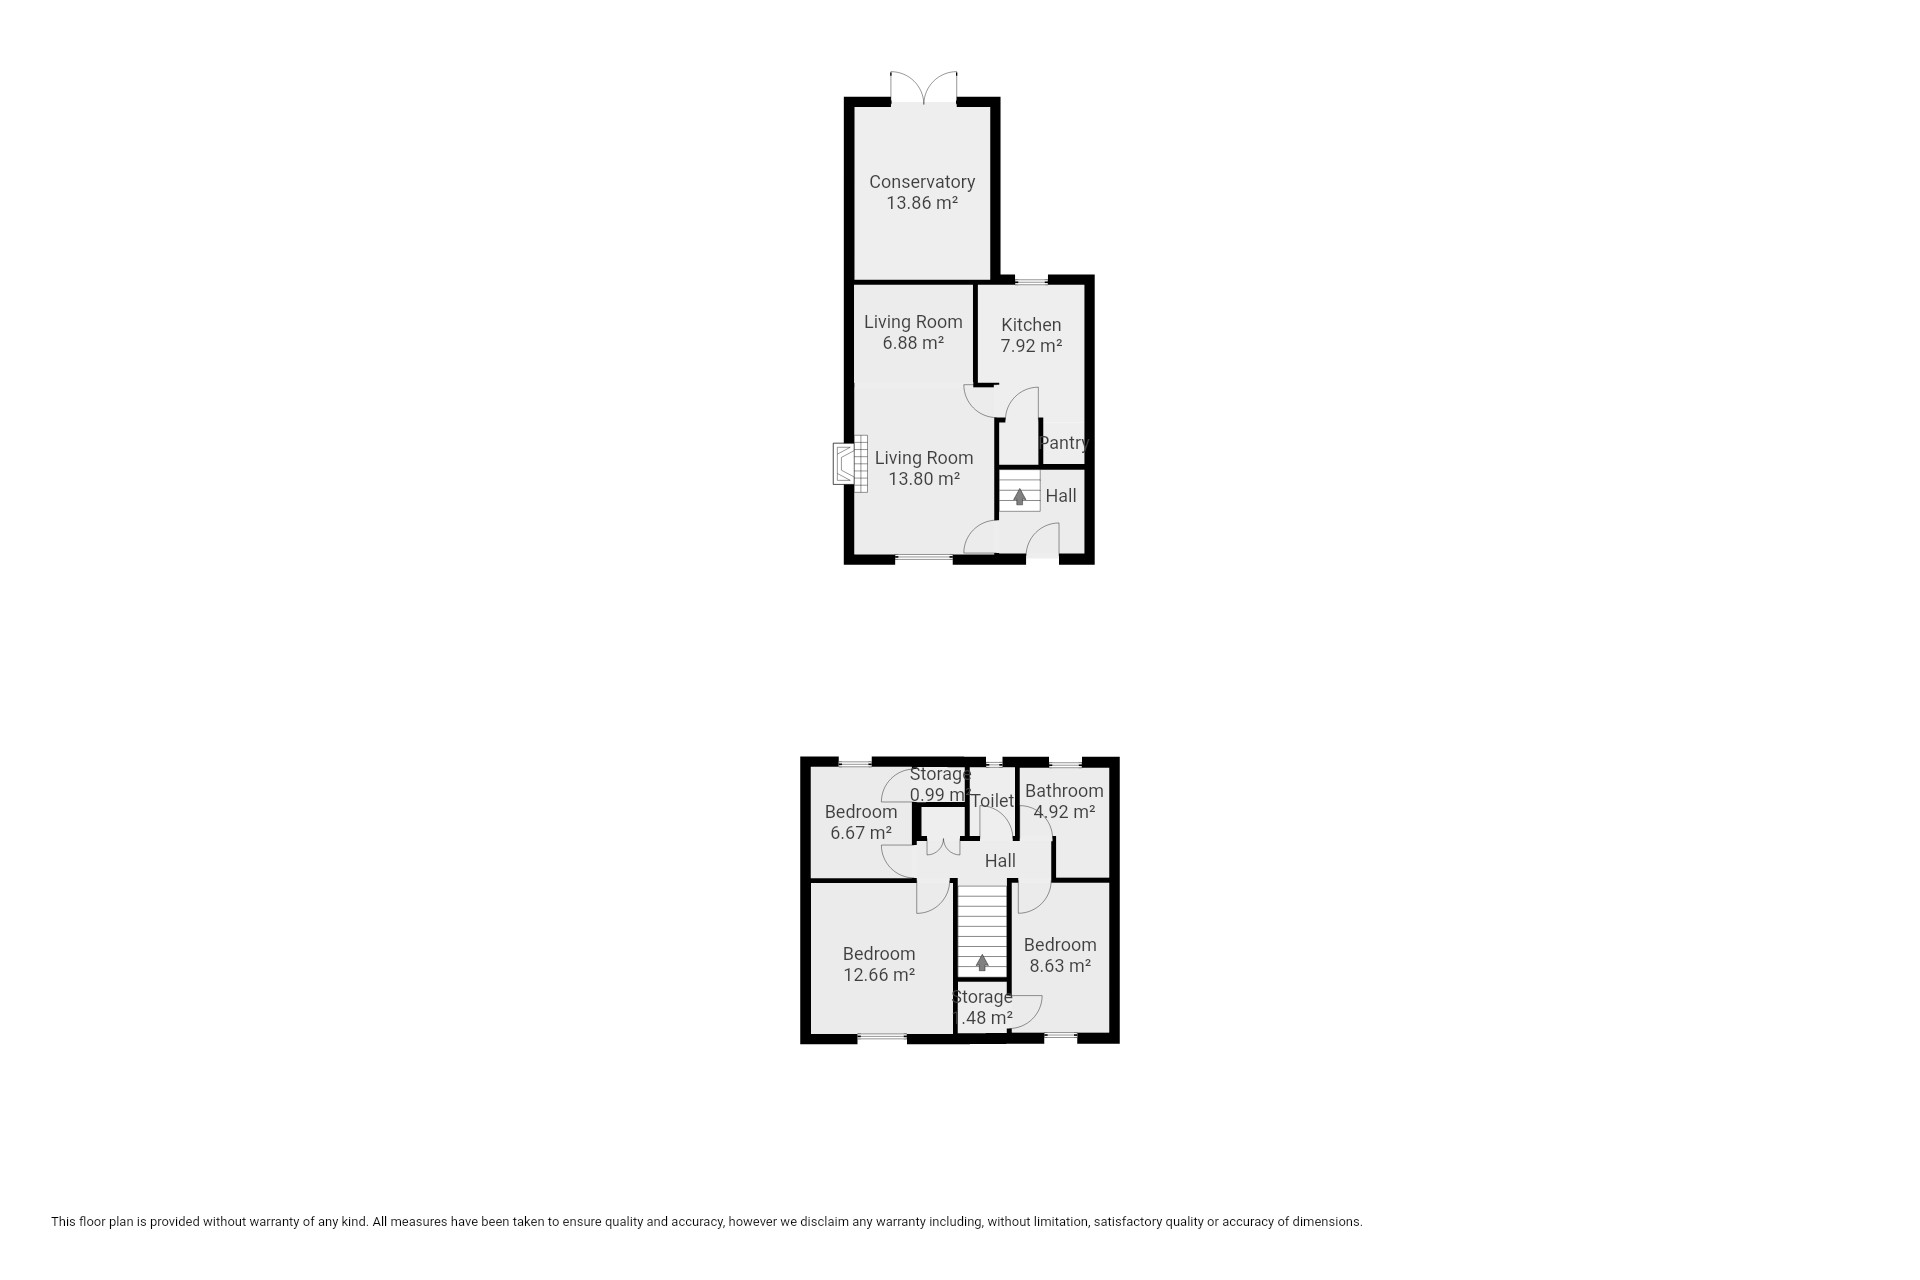
Floorplans
Outside Spaces
Parking Spaces
On street
Capacity: 1
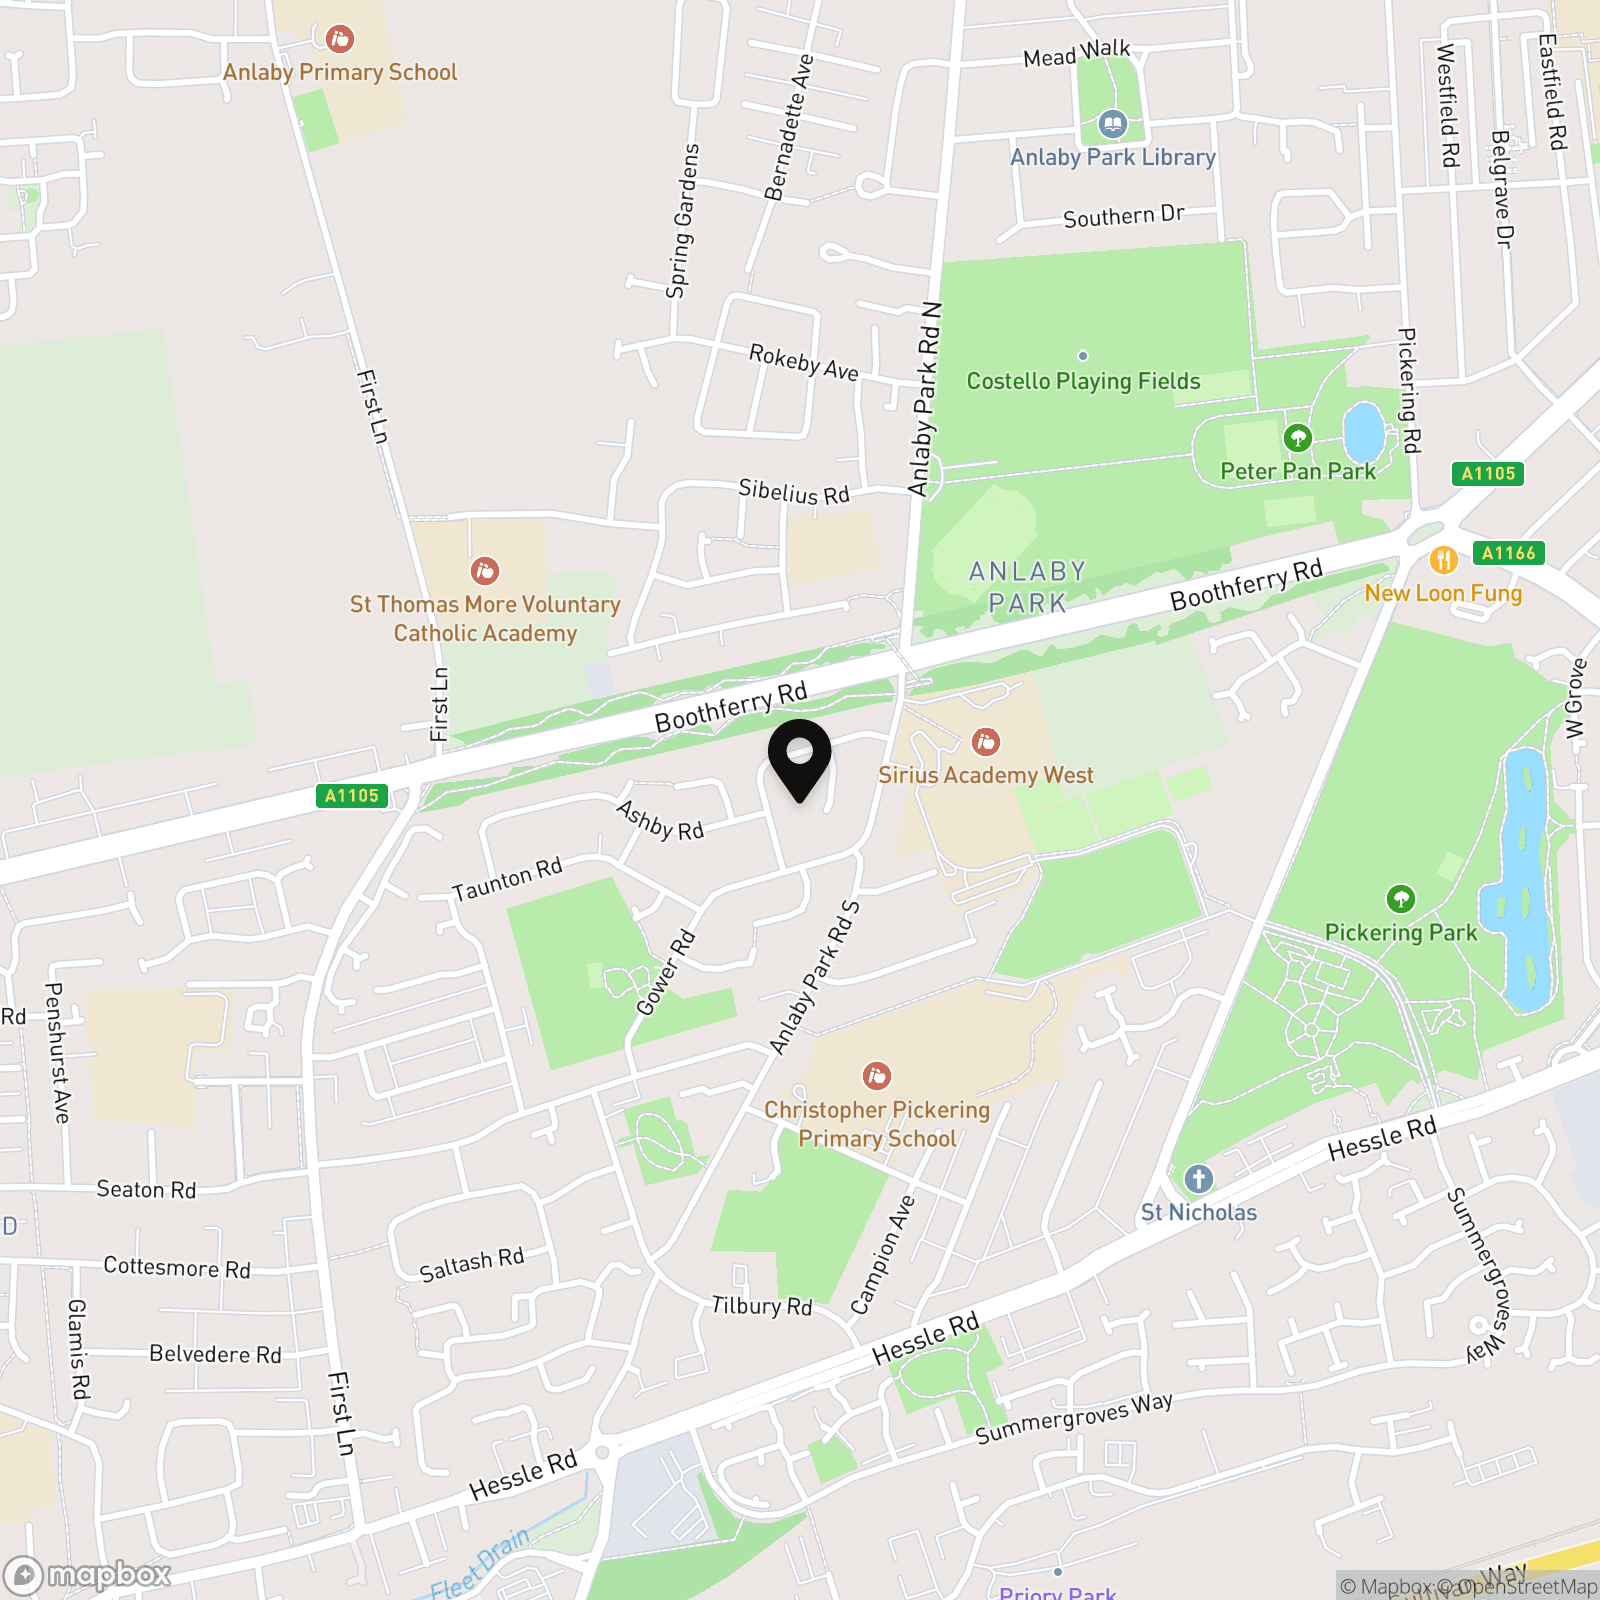
Location
Properties you may like
By Wigwam
-
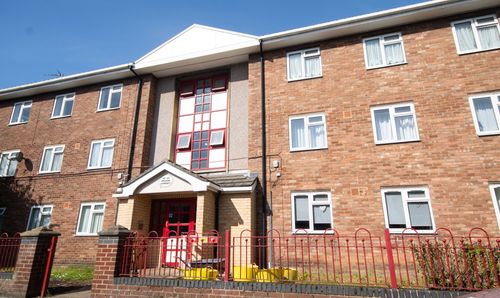
Pease Street, Hull, HU3
- 2 Beds
- 1 Bath
-
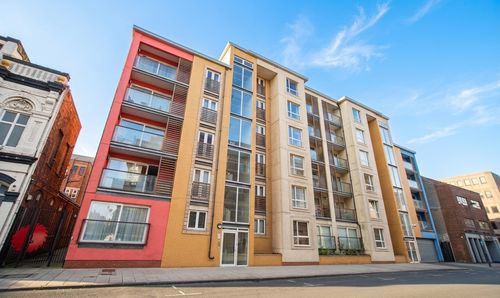
Dock Street, Hull, HU1
- 2 Beds
- 2 Bath
-
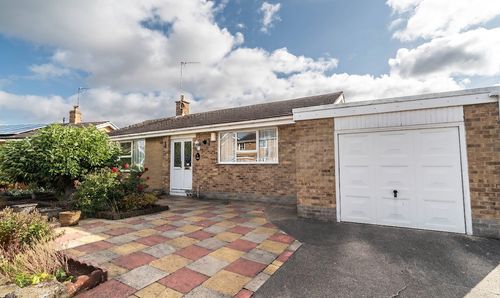
Westlands Way, Leven, HU17
- 2 Beds
- 1 Bath
-

Kingston Street, Hull, HU1
- 1 Beds
- 1 Bath
-
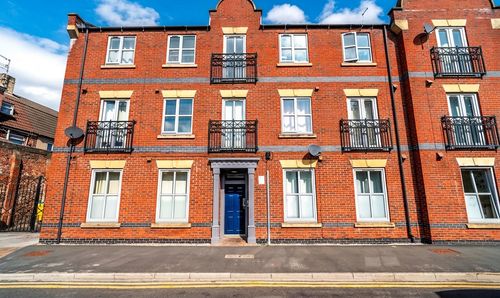
Baker Street, Baker Street Central, HU2
- 1 Beds
- 1 Bath
-
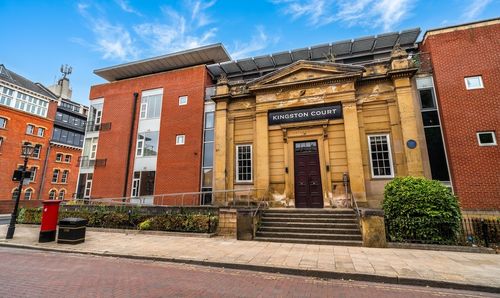
Kingston Square, Hull, HU2
- 2 Beds
- 1 Bath
-
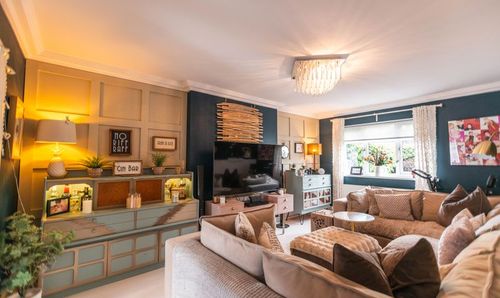
Swinemoor Lane, Beverley, HU17
- 5 Beds
- 2 Bath
-
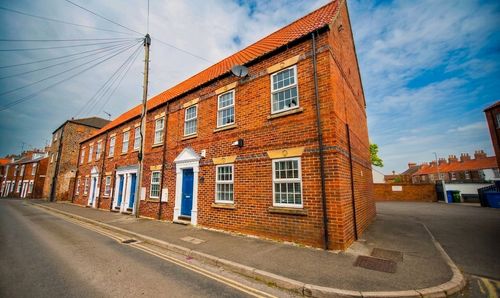
Wilbert Place, Beverley, HU17
- 2 Beds
- 1 Bath
-
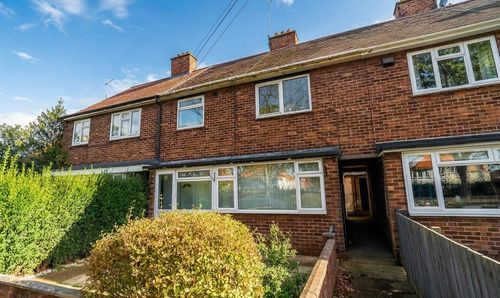
Rolston Road, Hornsea, HU18
- 3 Beds
- 1 Bath