Book a Viewing
To book a viewing for this property, please call Wigwam, on 01482505152.
To book a viewing for this property, please call Wigwam, on 01482505152.
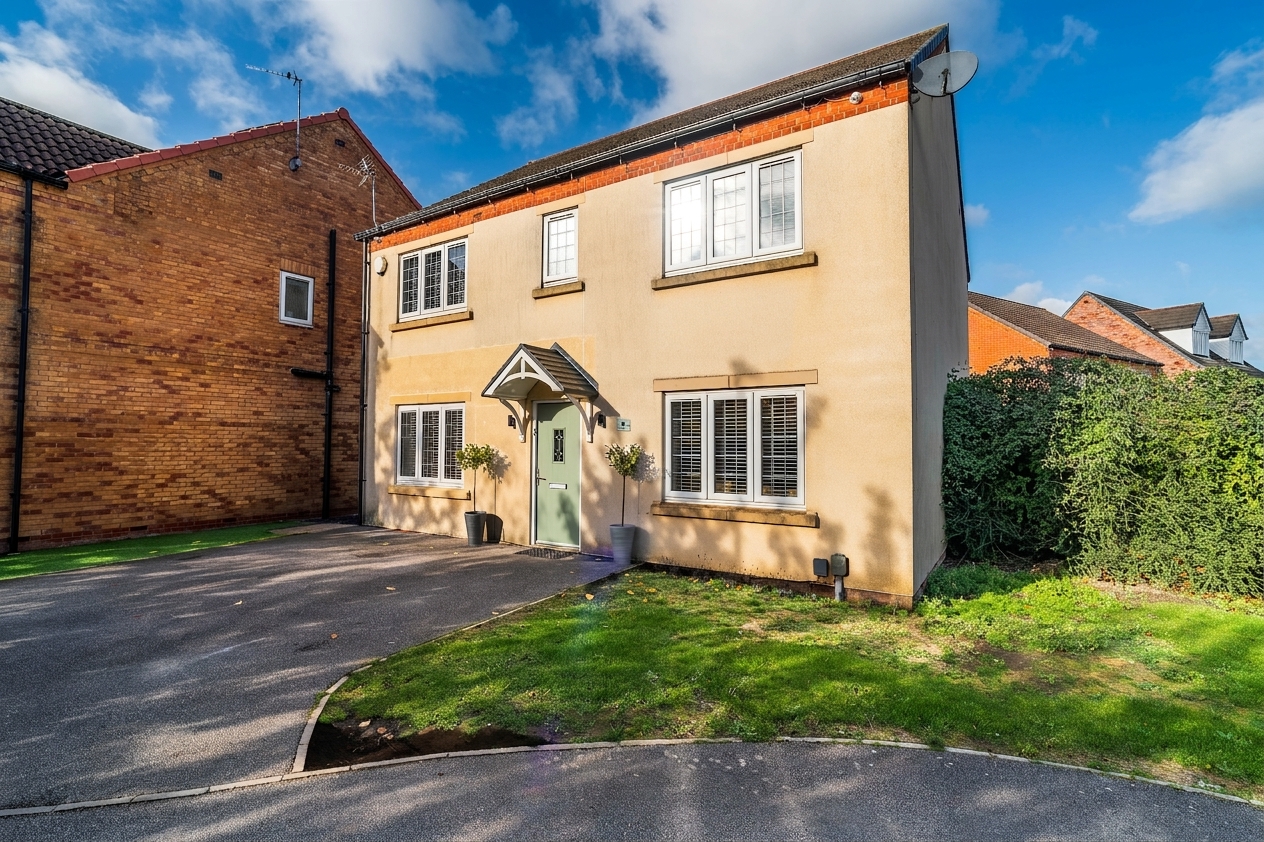
5 Bedroom Detached House, Richmond Lane, Kingswood, HU7
Richmond Lane, Kingswood, HU7

Wigwam
Block A, Unit 7B, Flemingate, Beverley
Description
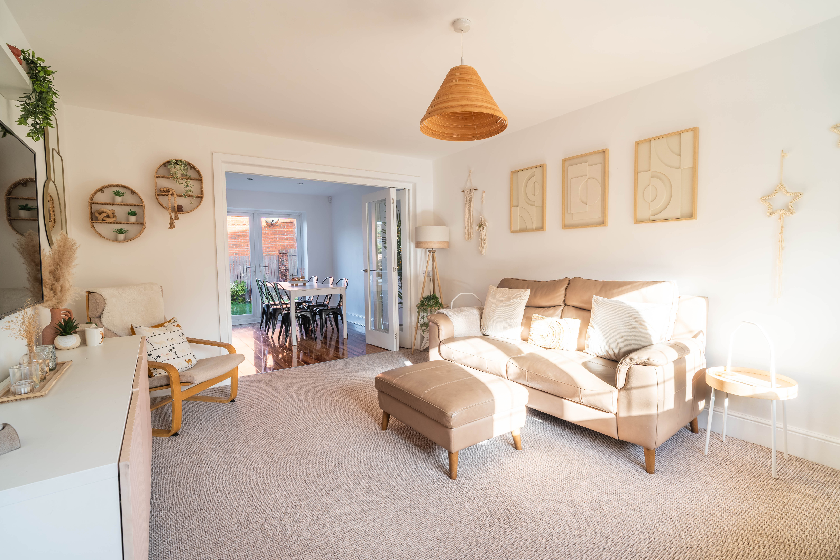
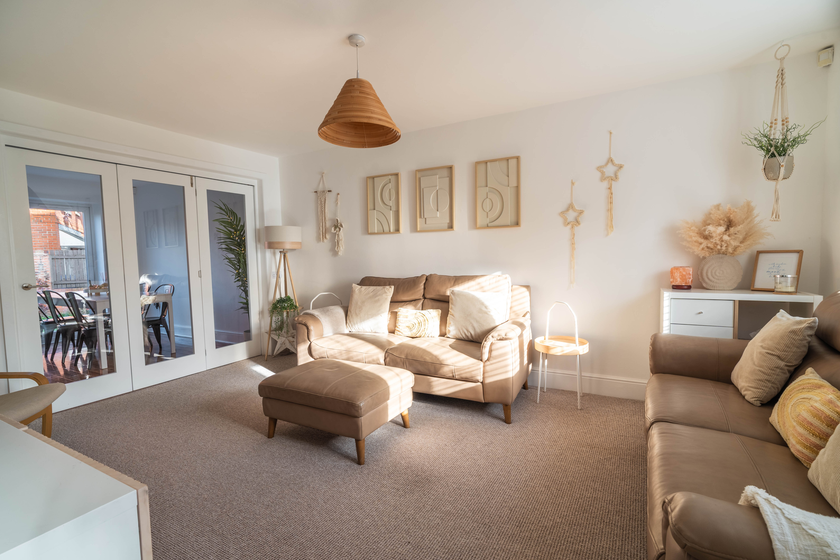
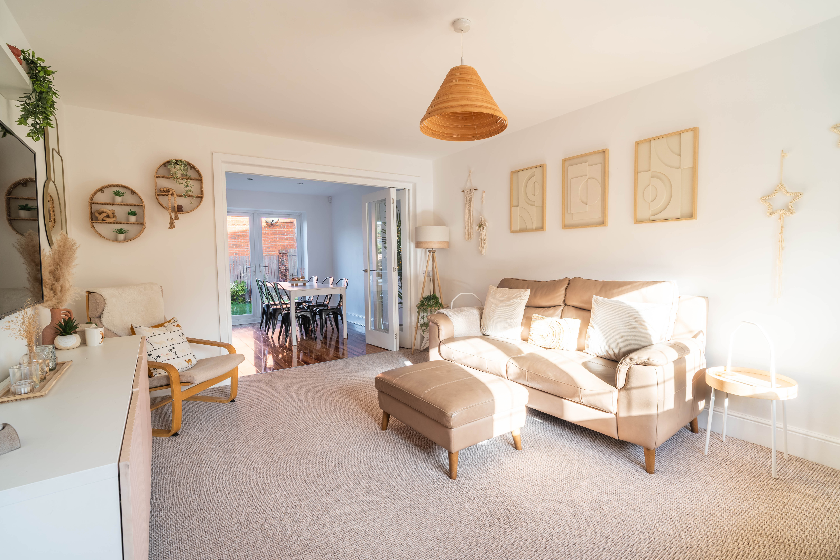
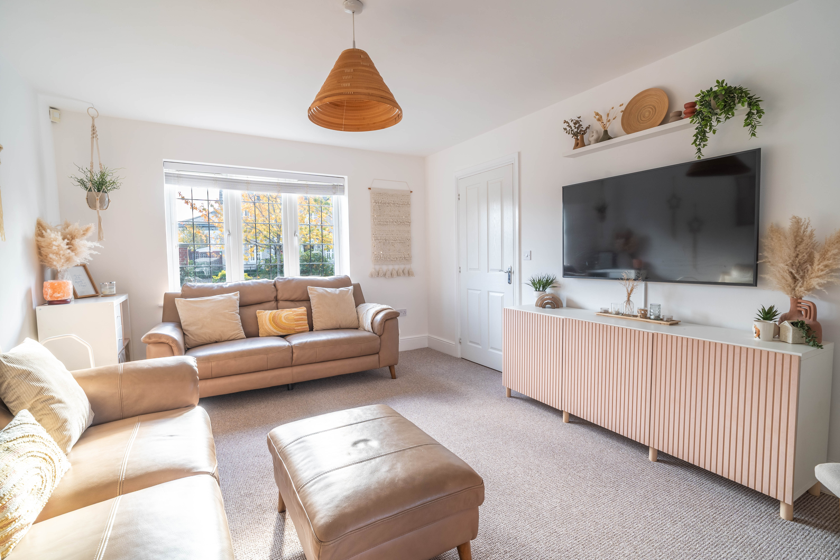
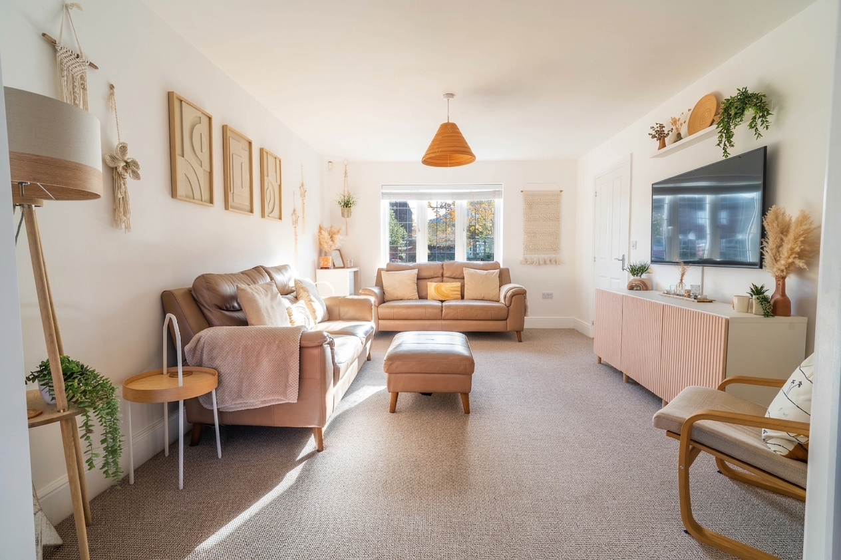
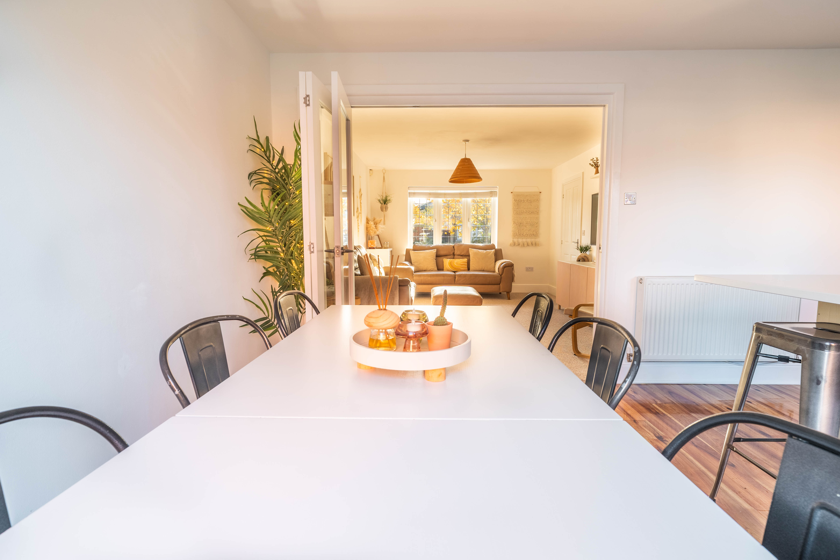
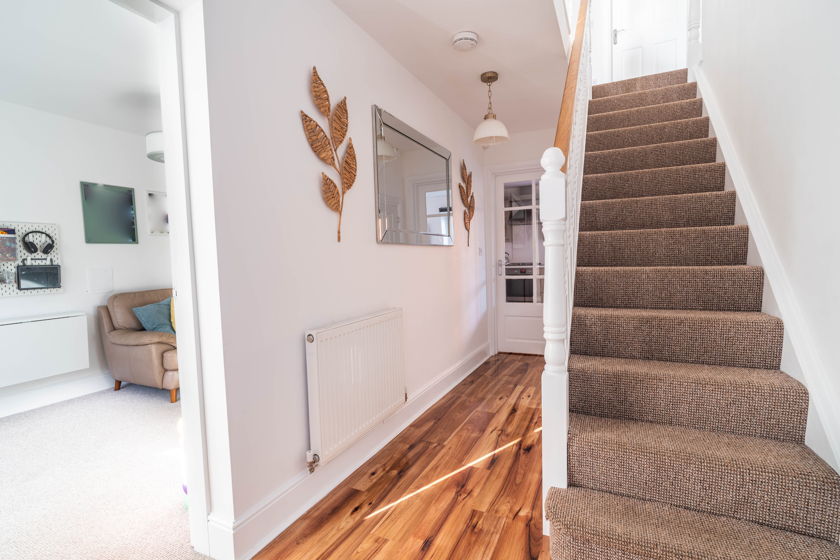
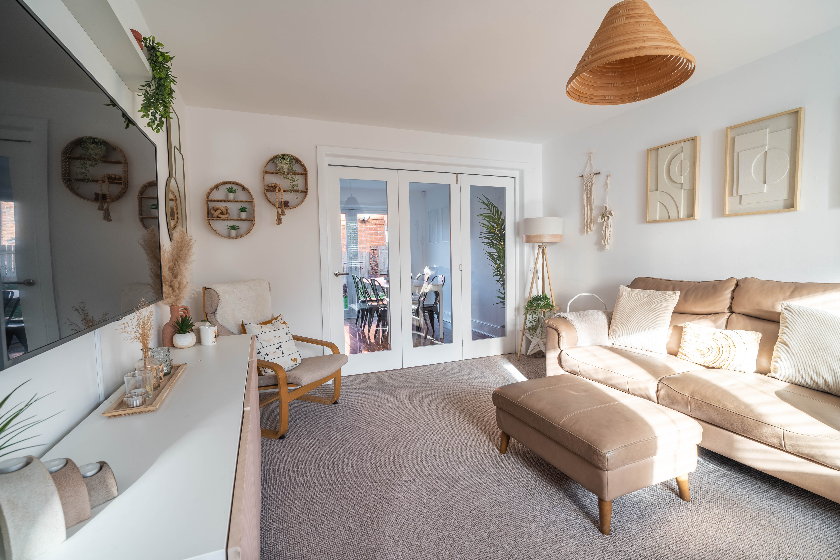
Step into the welcoming entrance hall, where you are immediately drawn into the expansive, cosy living room that is bathed in natural light, thanks to striking bi-fold doors that not only connect the living areas but also create a sense of openness and warmth, perfect for both relaxing and hosting guests.
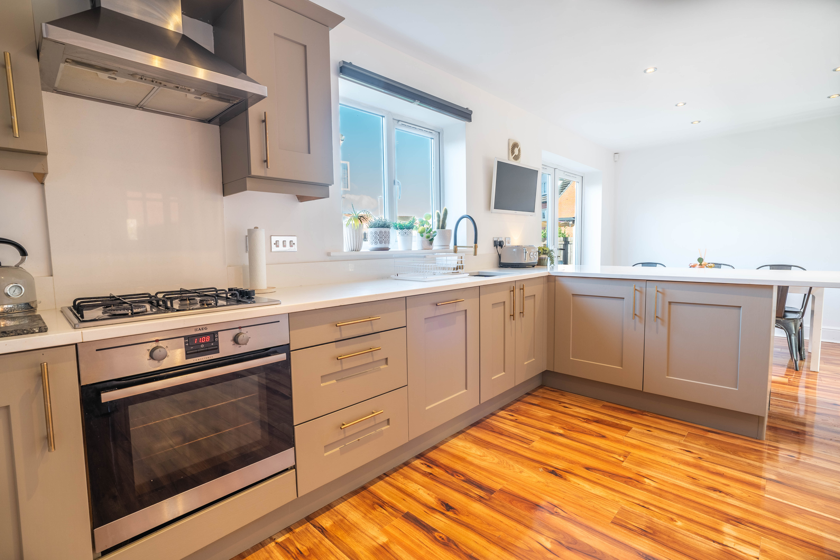
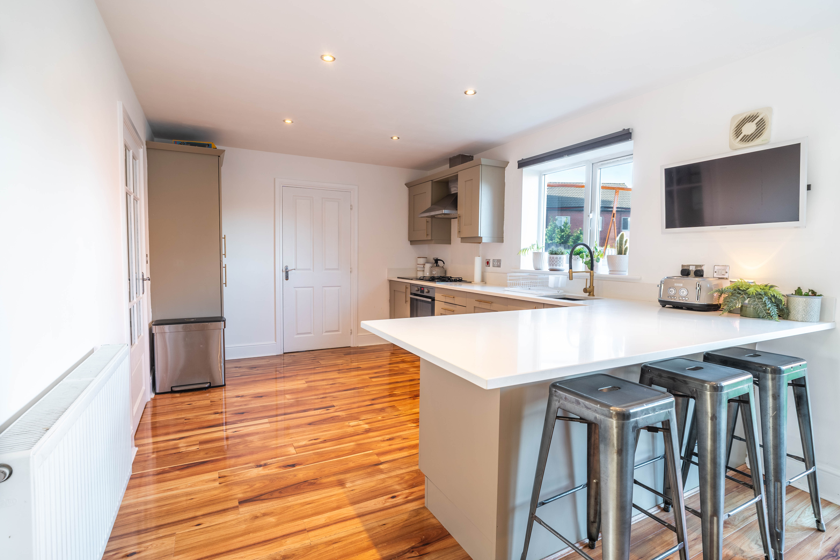
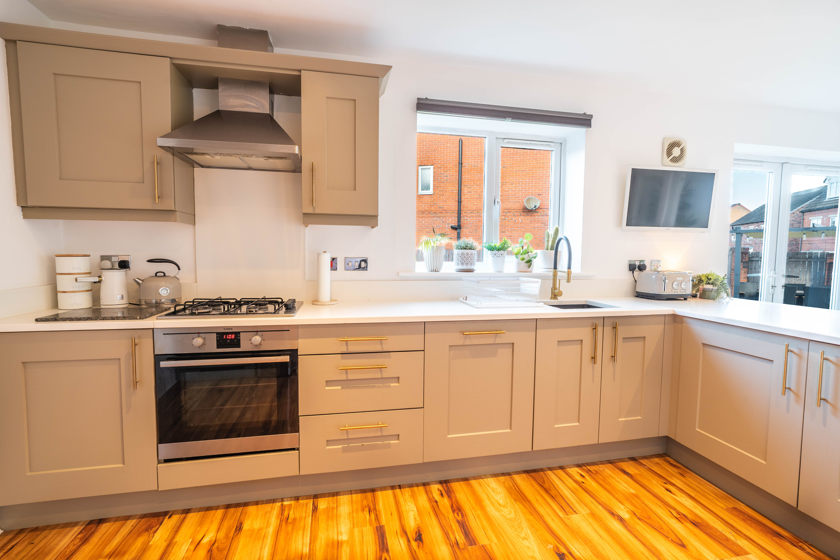
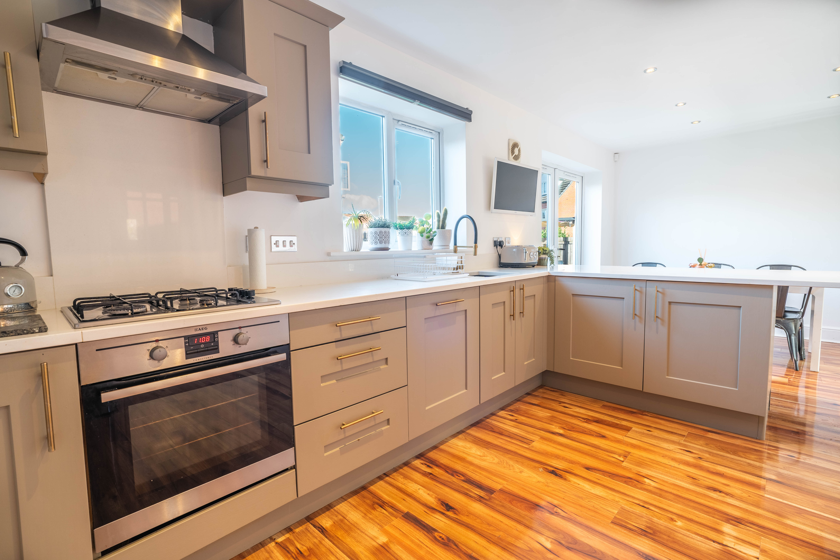
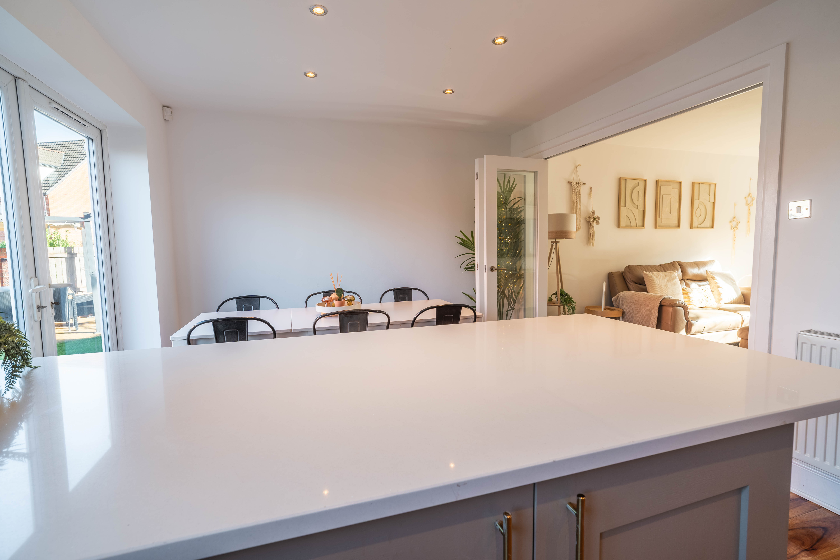
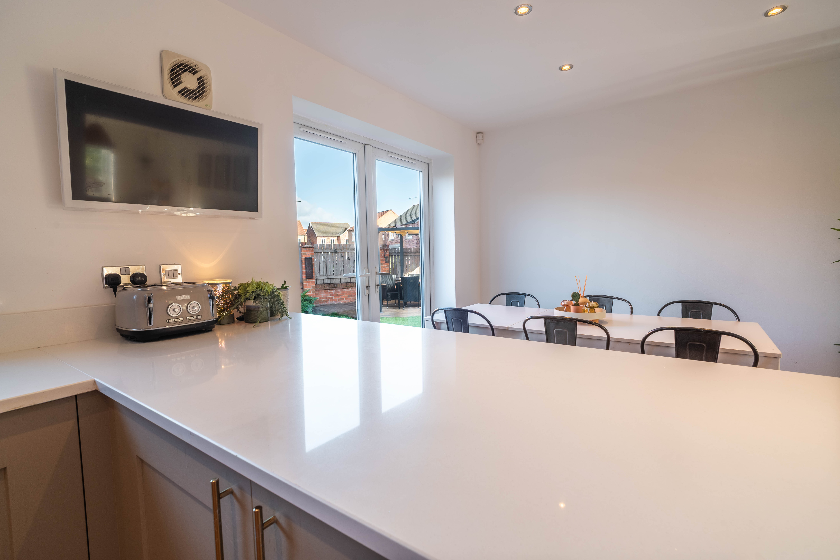
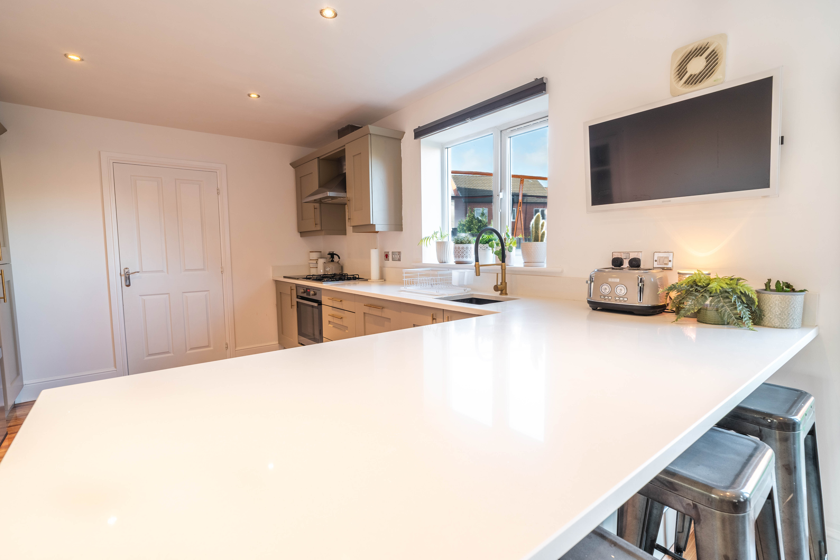
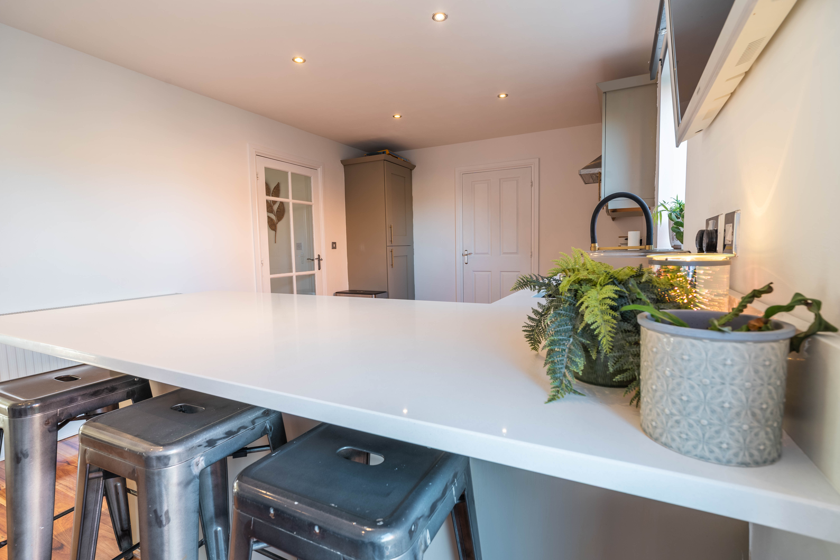
Flowing seamlessly from the living room, the kitchen is a chef’s dream, featuring sleek granite worktops, a contemporary breakfast bar for casual dining or entertaining, with ample storage for effortless organisation and French doors that lead in to the rear garden.
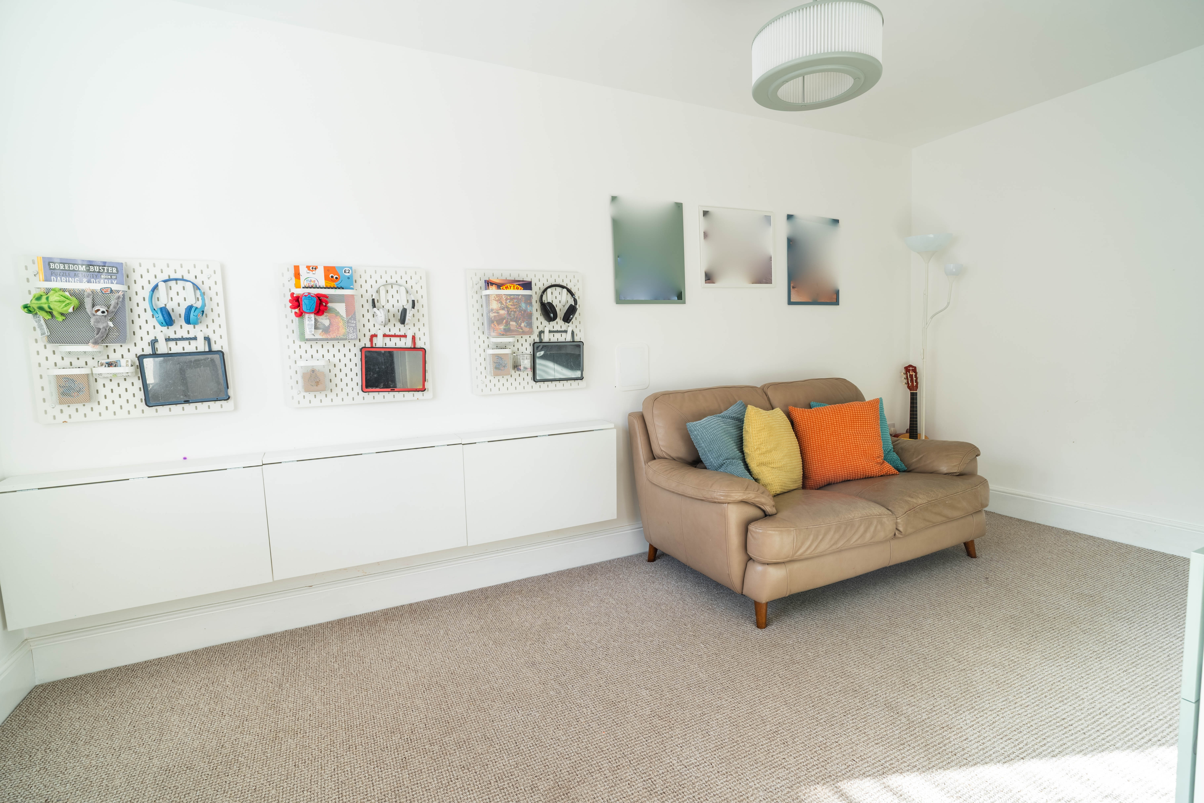
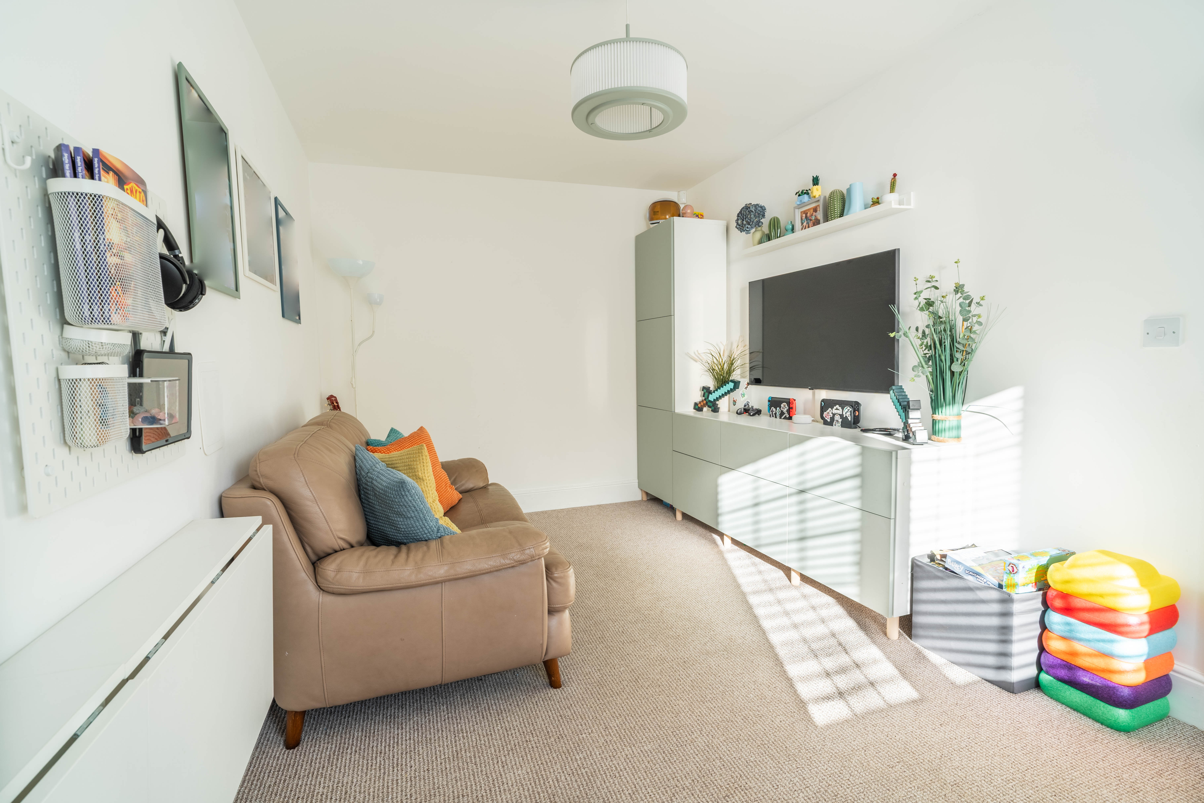
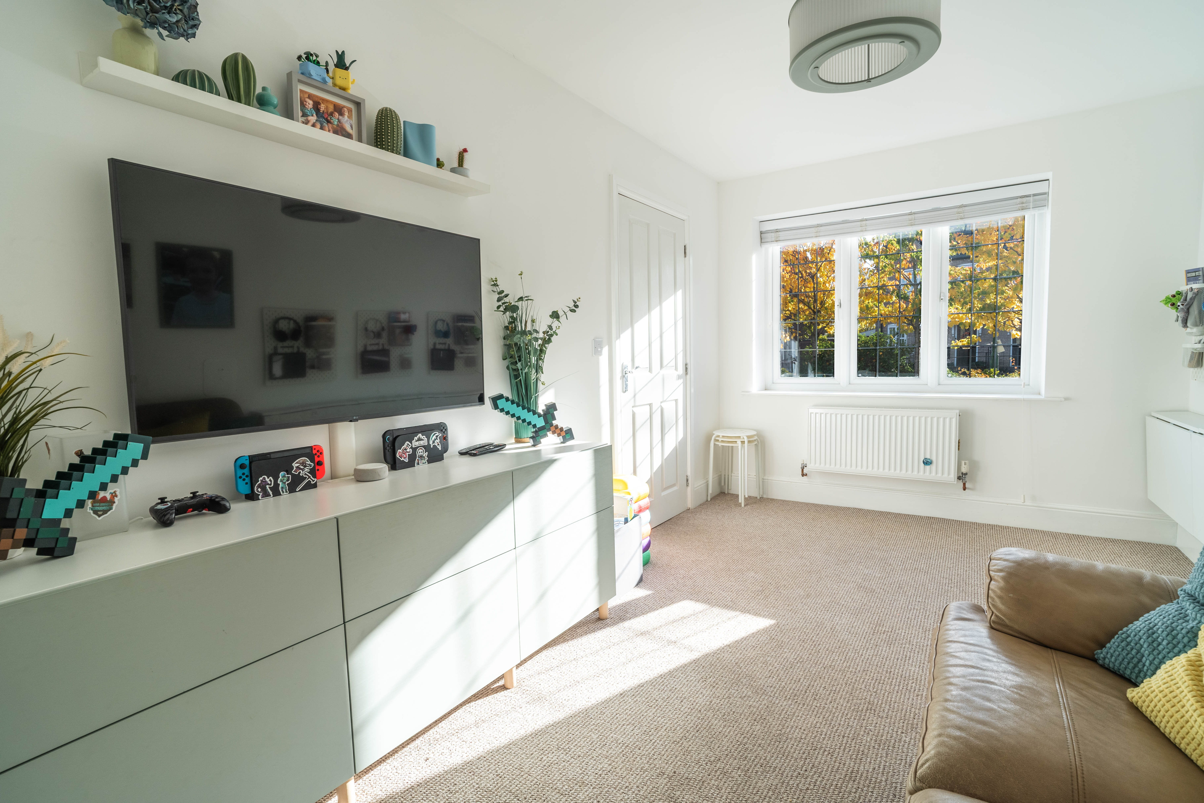
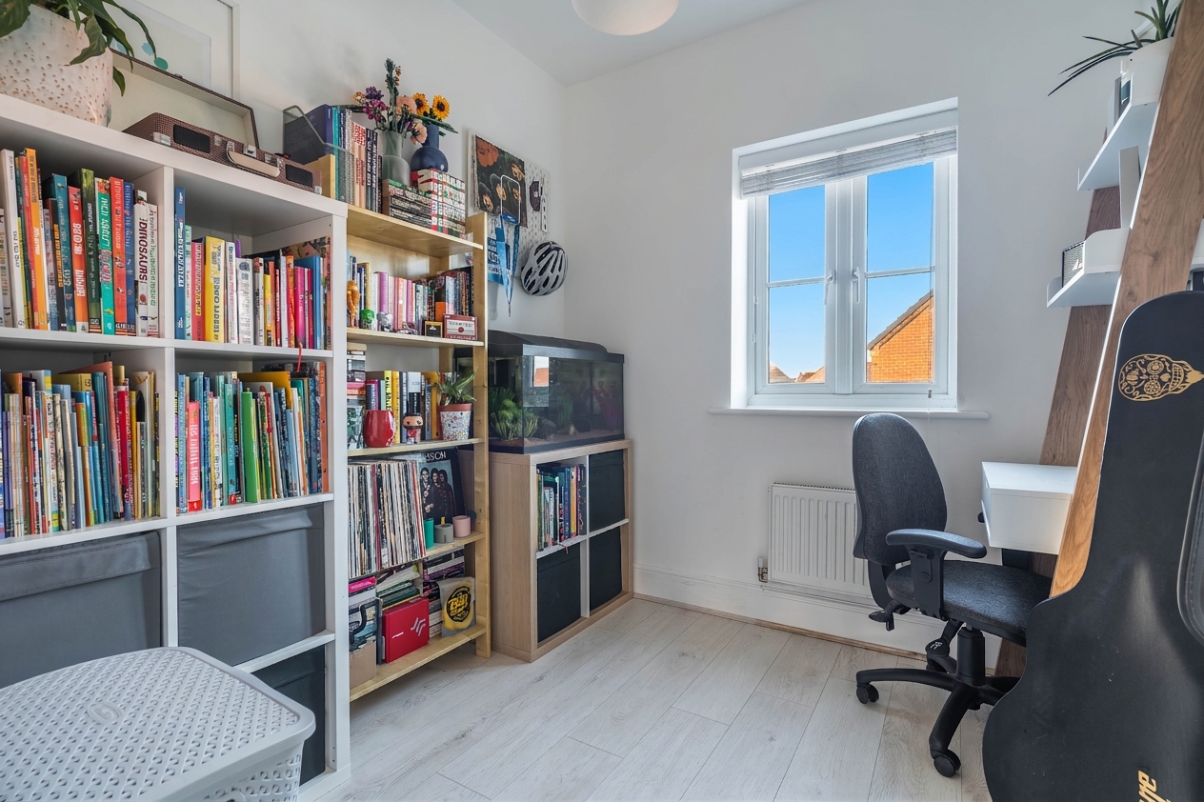
The versatile layout is further enhanced by a converted garage, now an additional reception room that adapts easily as a home office, playroom, or media room, catering to the evolving needs of a modern household.
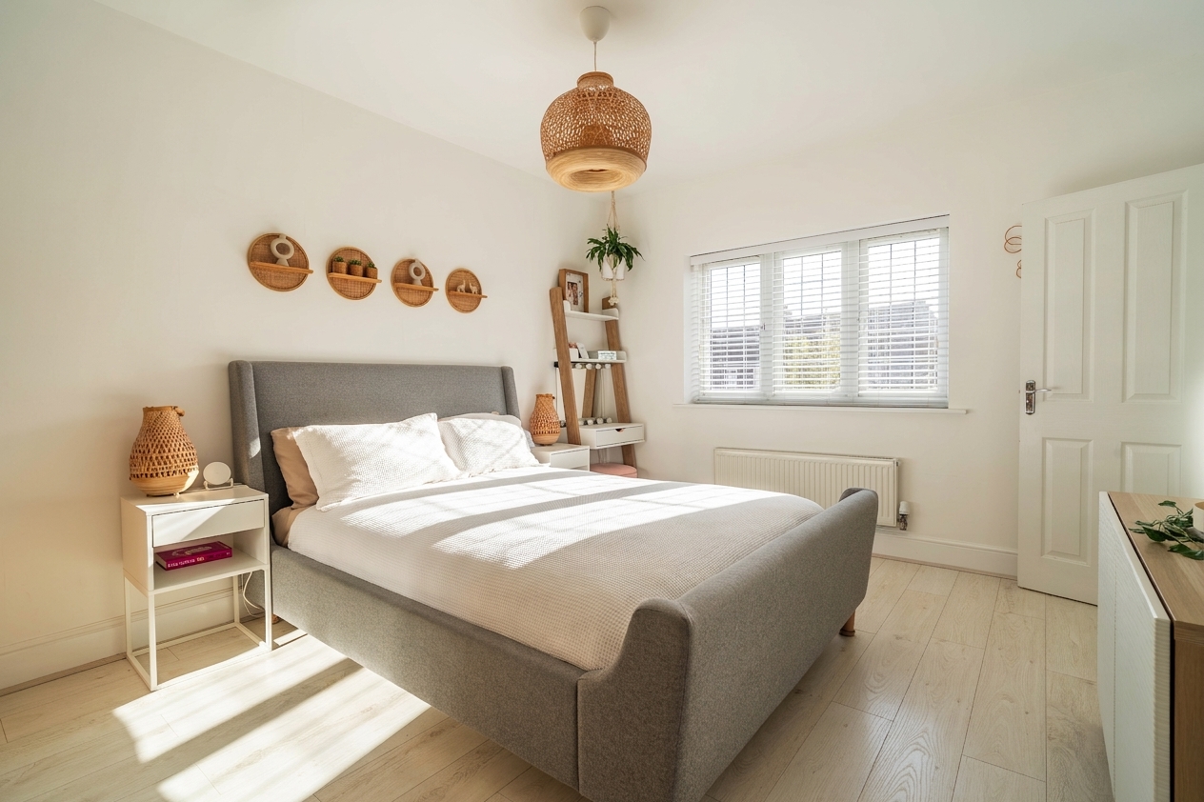
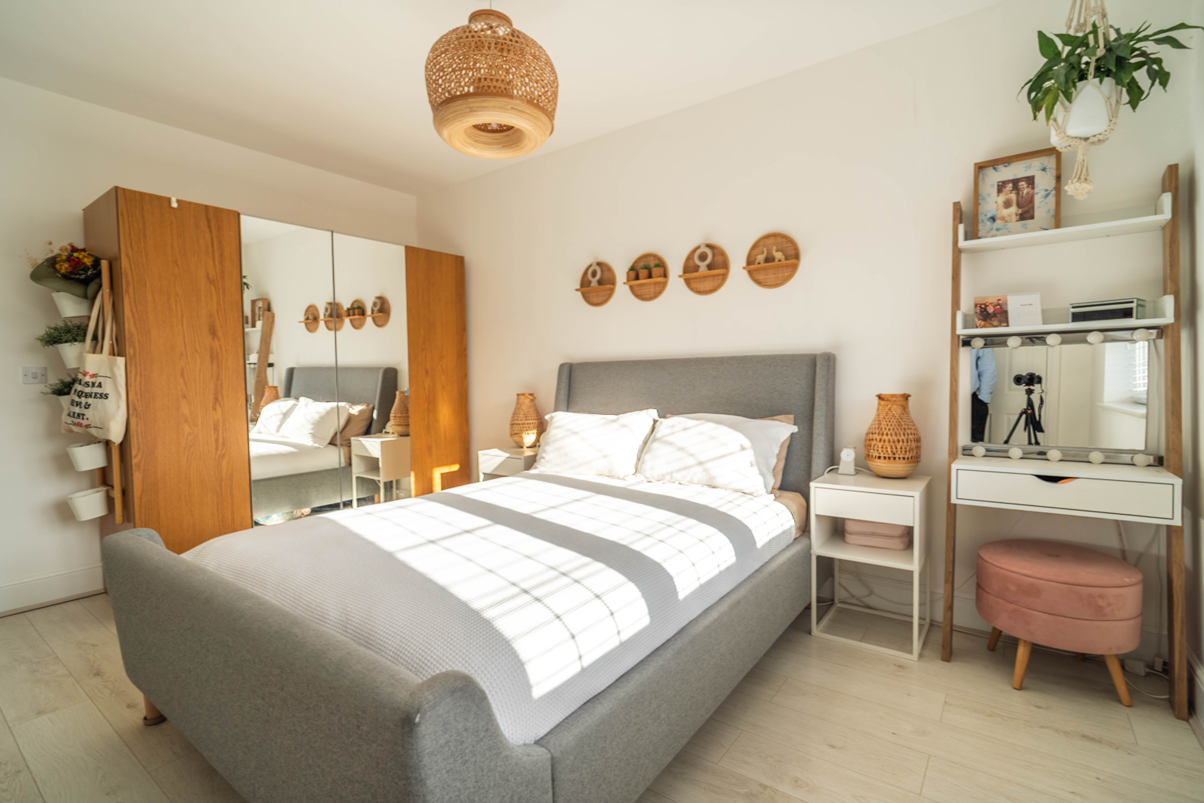
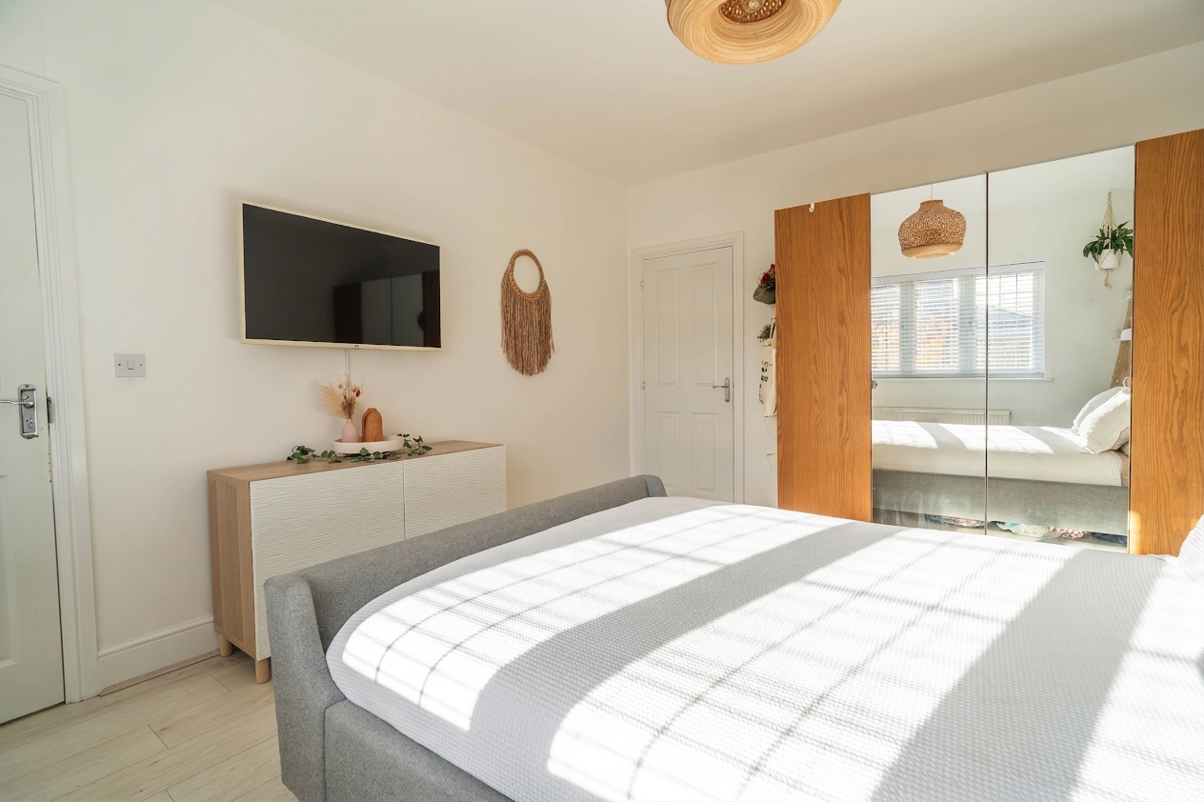
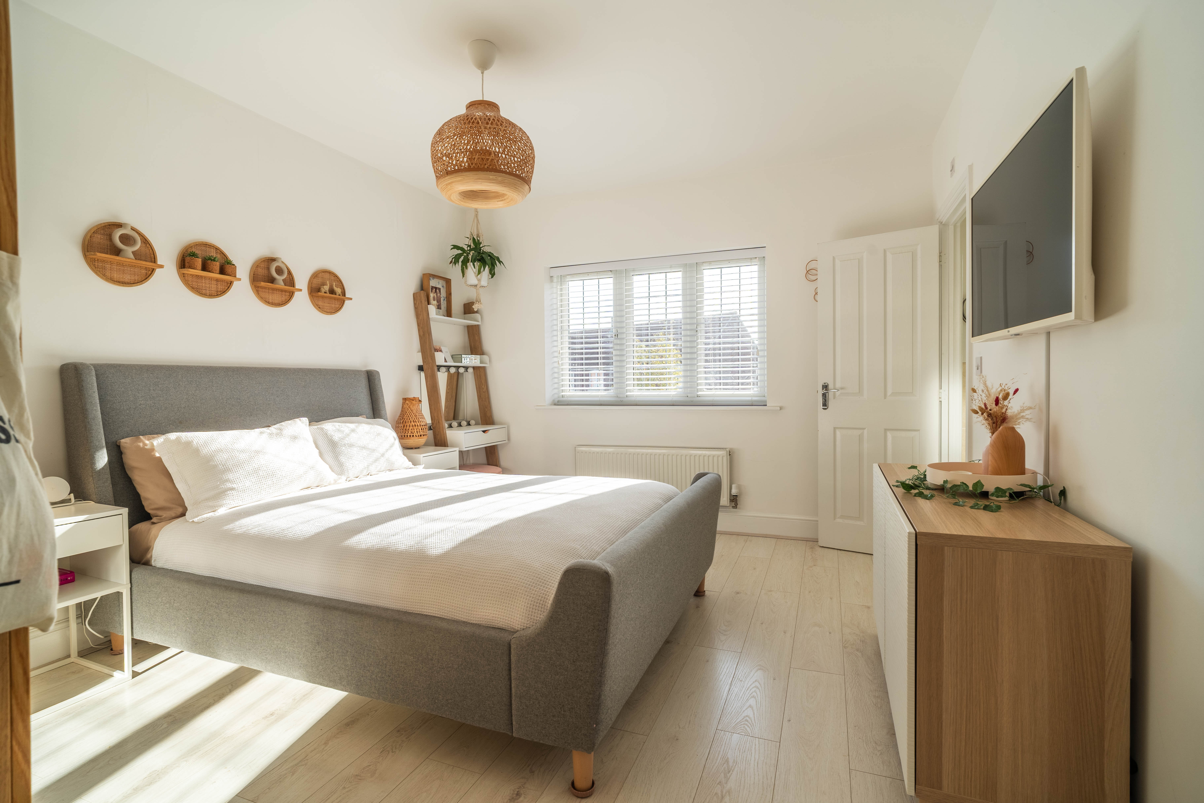
Upstairs, the master bedroom offers a peaceful retreat, complete with a stylish en-suite bathroom for added convenience and privacy.
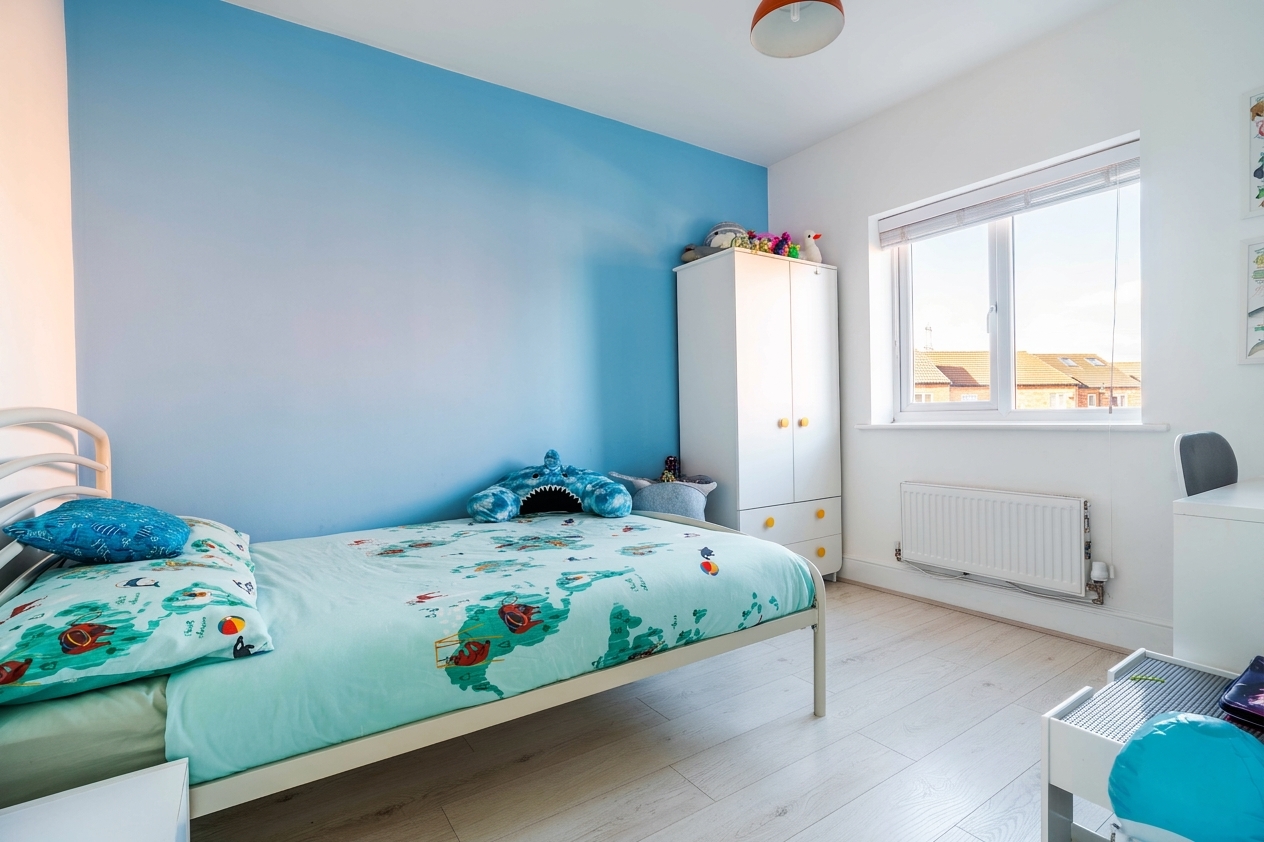
Four further well-proportioned bedrooms provide flexible accommodation for family members or guests, while the luxurious family bathroom is finished to a high standard.
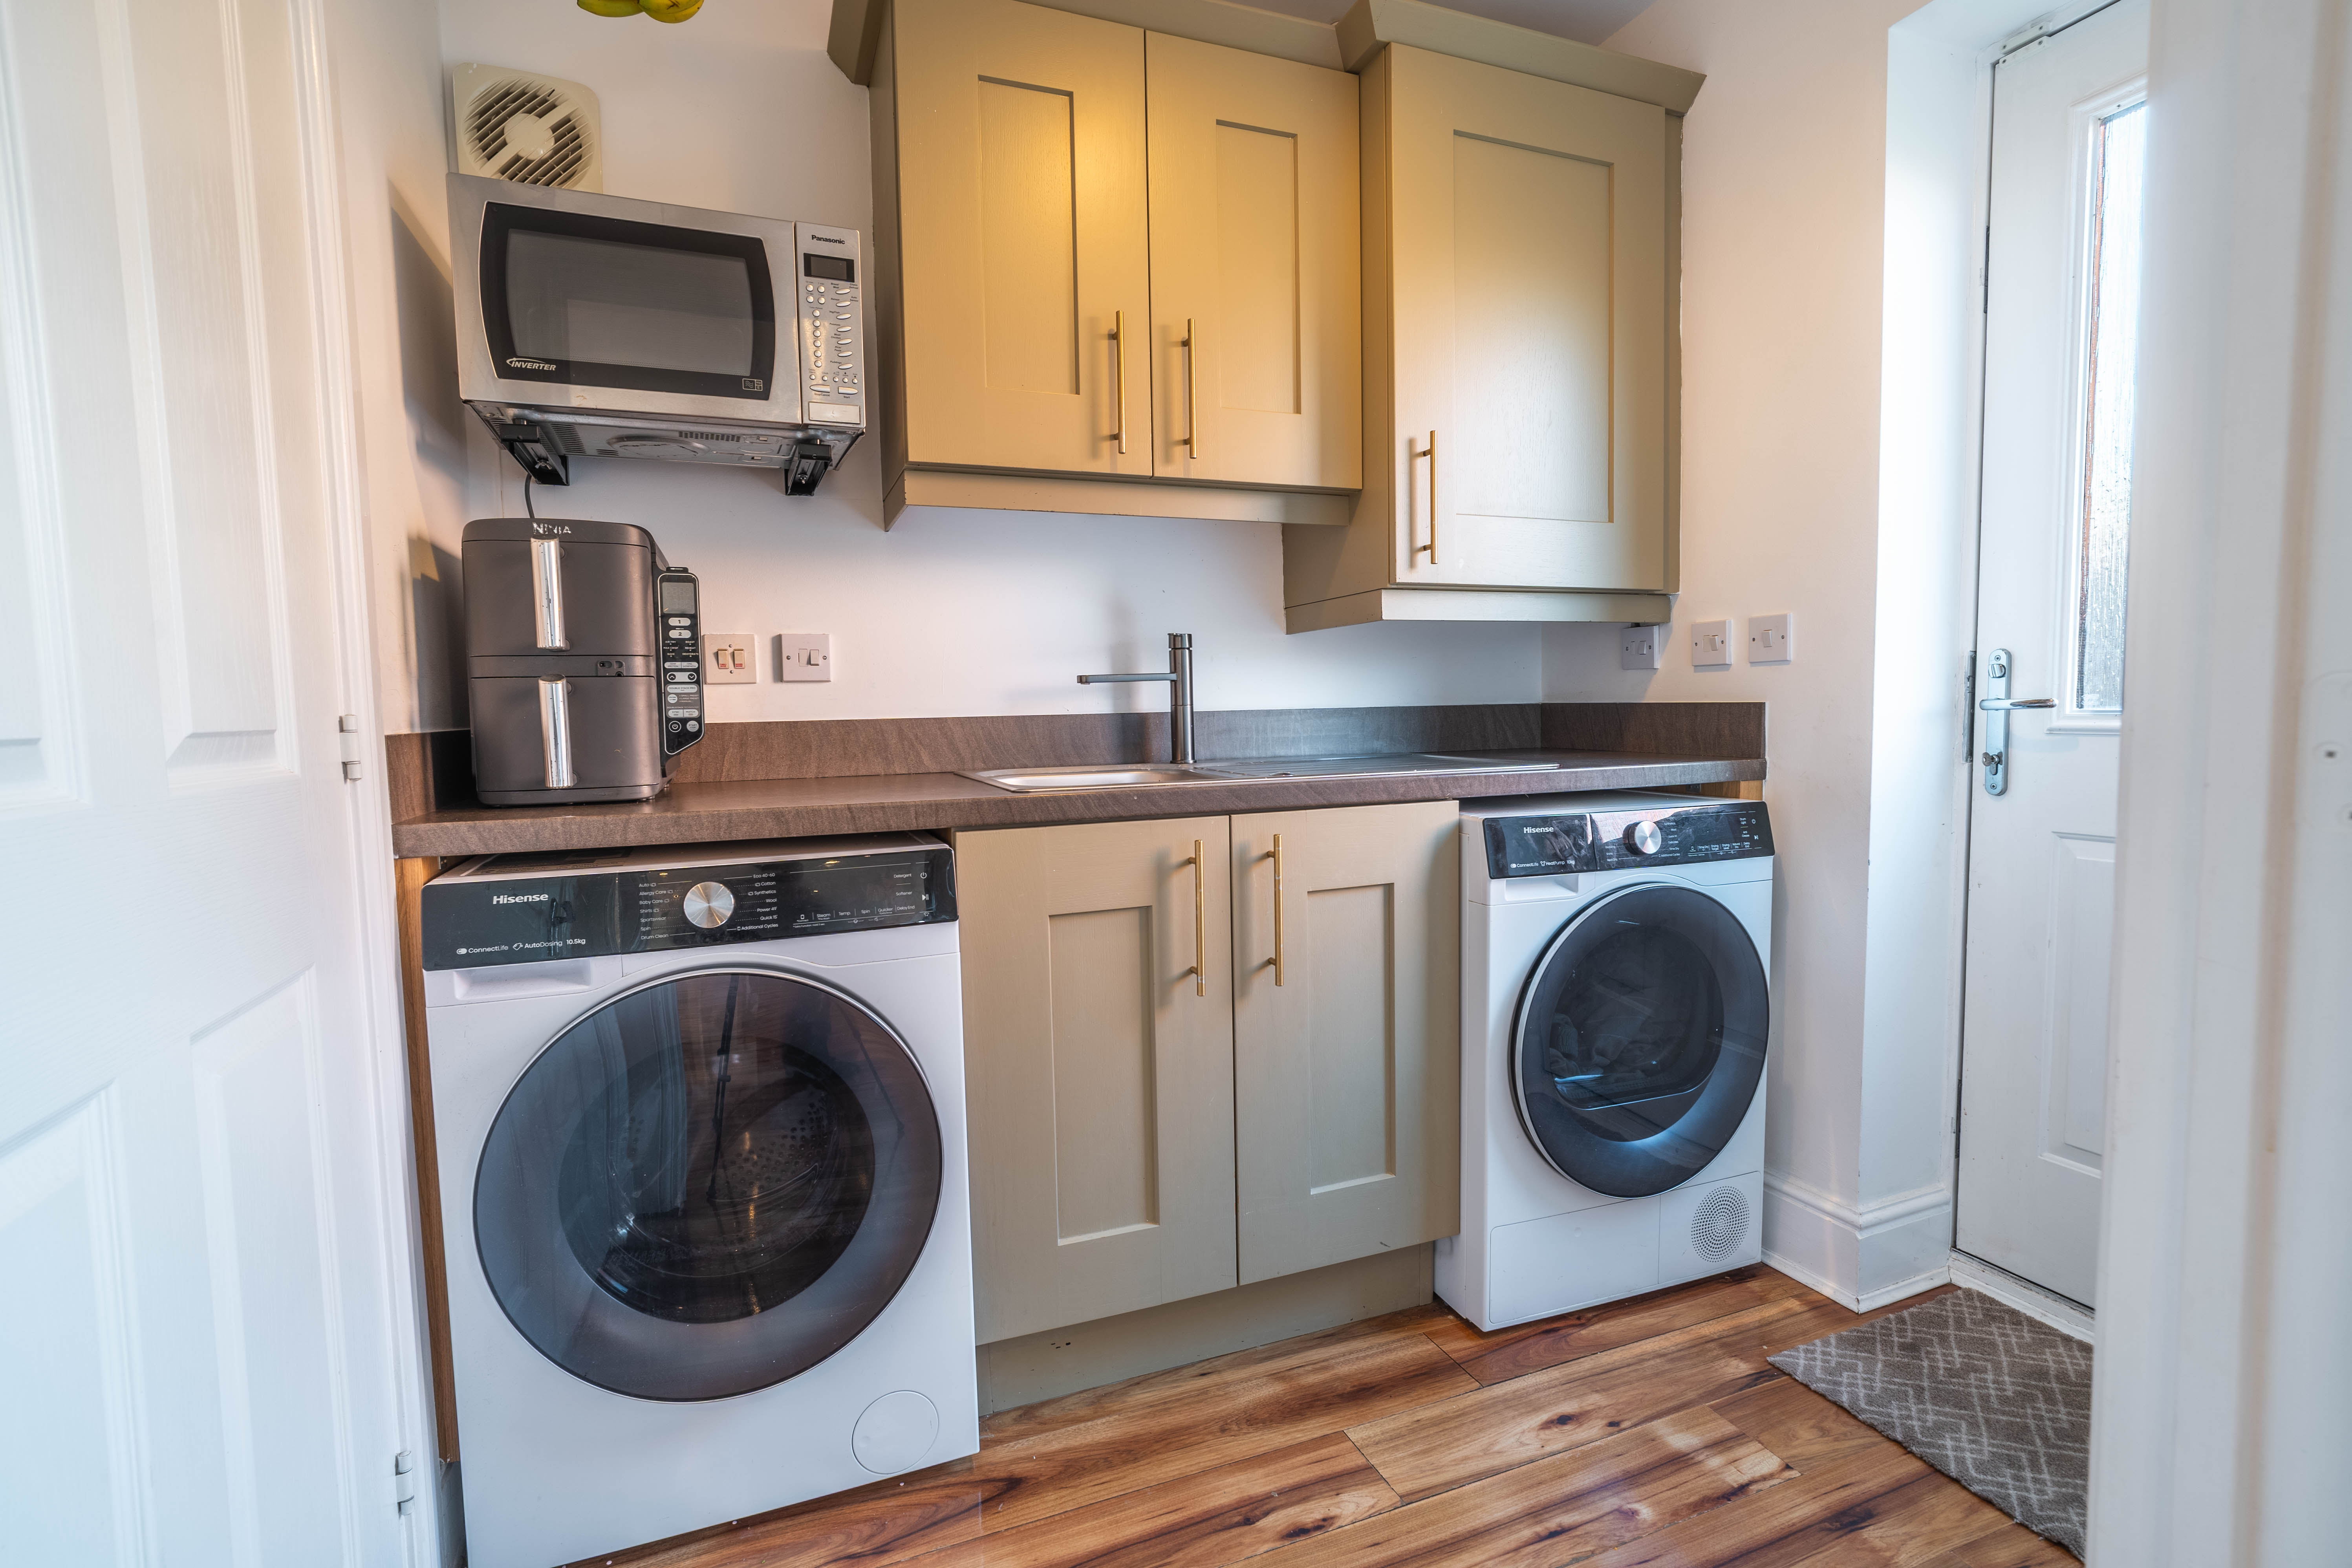
Practicality is at the forefront of this home, with a dedicated utility room keeping laundry and household tasks discreetly tucked away, and a downstairs toilet for added convenience.
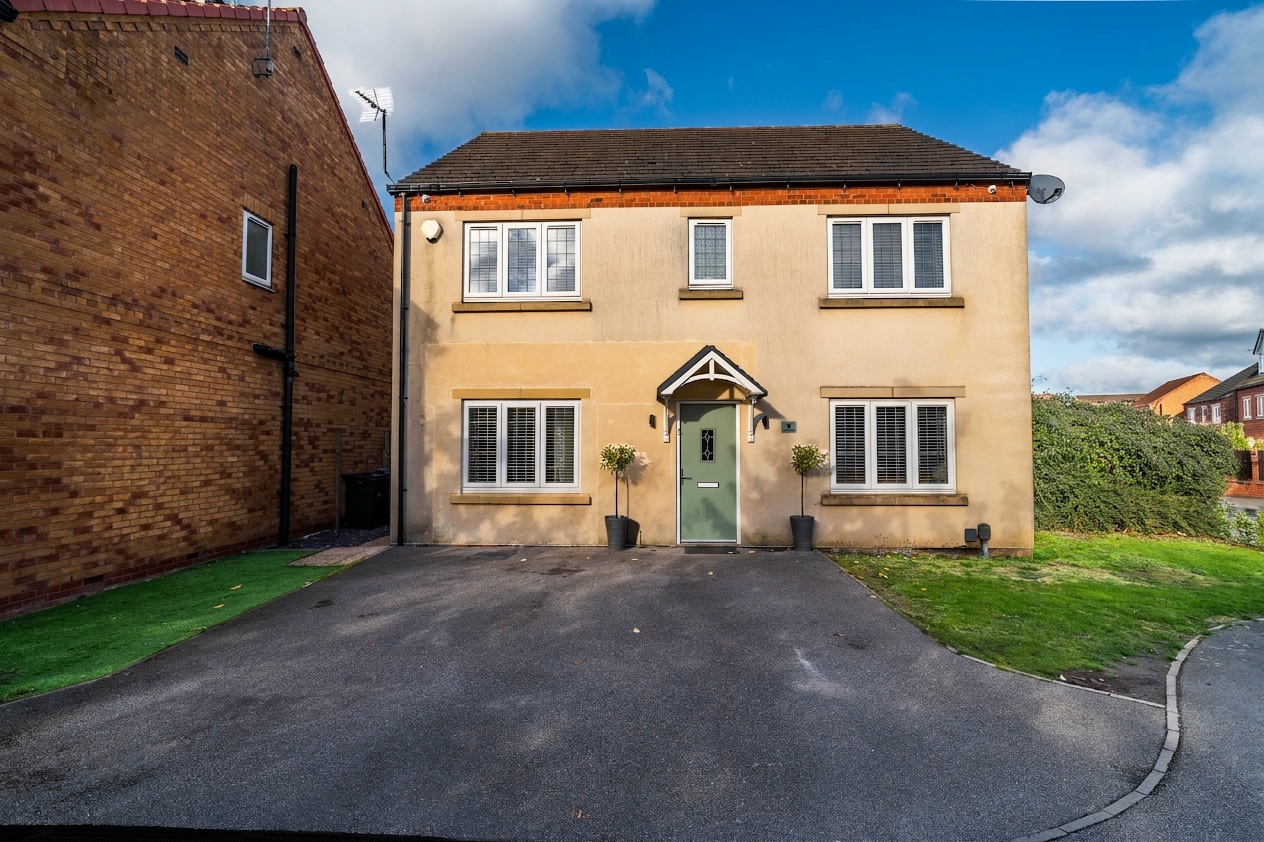
The property also boasts ample parking for multiple vehicles at the front, ensuring comfort and ease for busy households and visitors alike.
This beautifully maintained home is ready to move into and enjoy, offering a harmonious blend of comfort, space, and contemporary design.
Early viewing is strongly recommended to fully appreciate the quality and versatility of this exceptional family residence.
EPC Rating: C
Virtual Tour
Key Features
- 5 Bedroom detached home
- Large open plan kitchen with granite worktops and breakfast bar, making it the heart of the home
- Cosy living room that is flooded with natural light from bi-fold doors that lead into the kitchen
- Master bedroom benefits from an en-suite for added convenience
- Garage has been converted into an extra reception room, perfect for use as a home office or a playroom
- Utility room and downstairs toilet
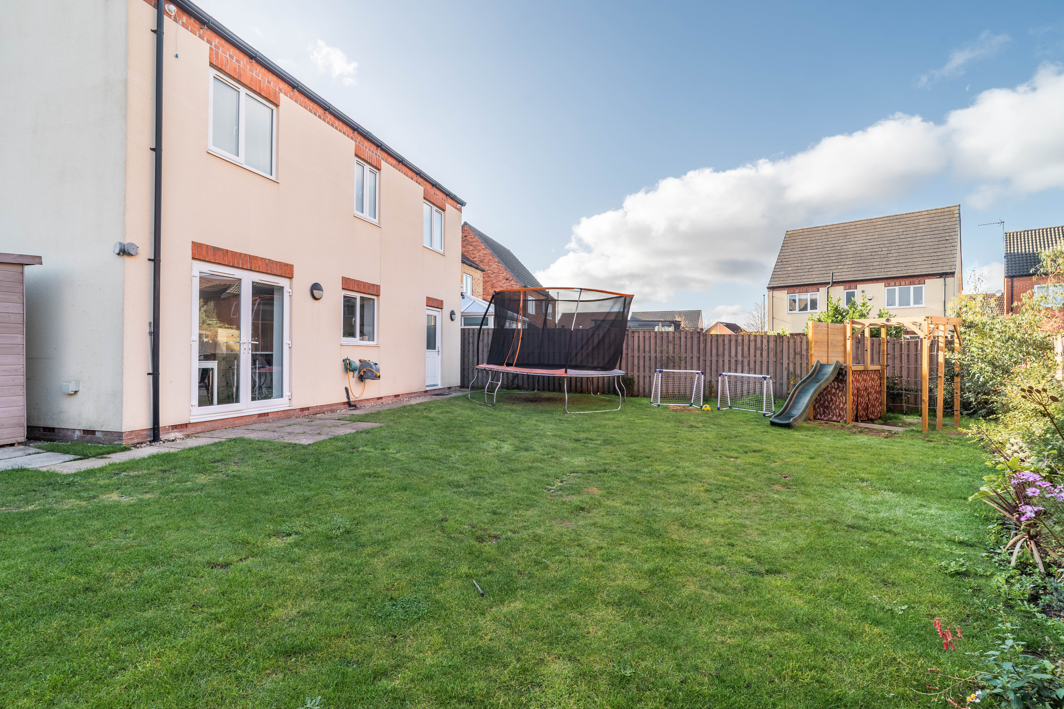
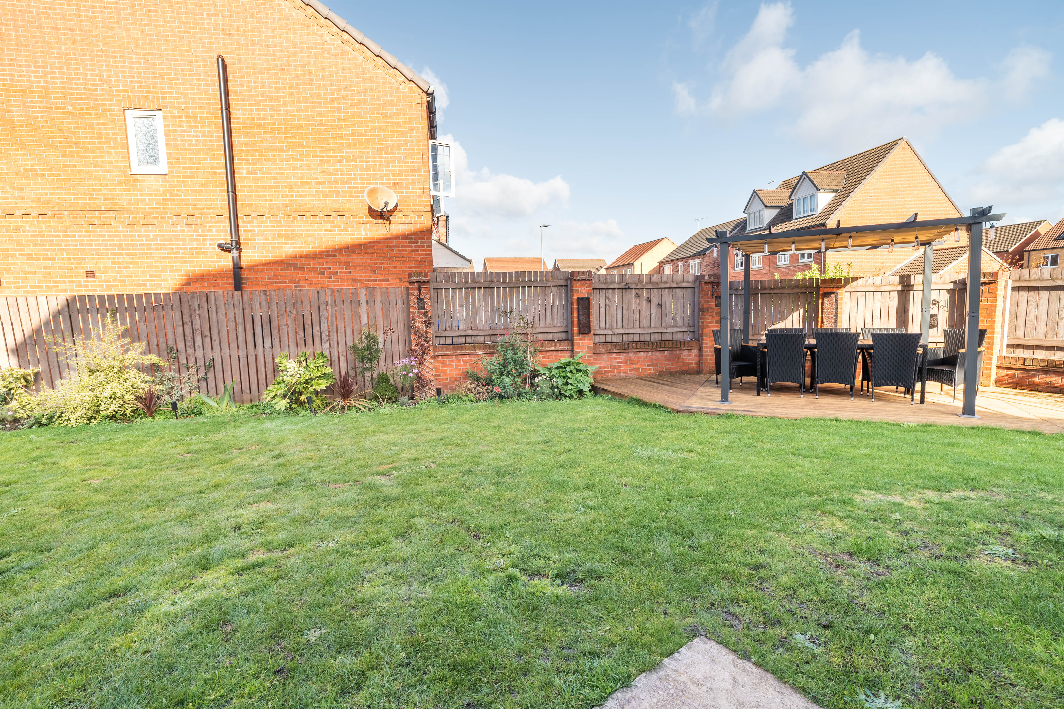
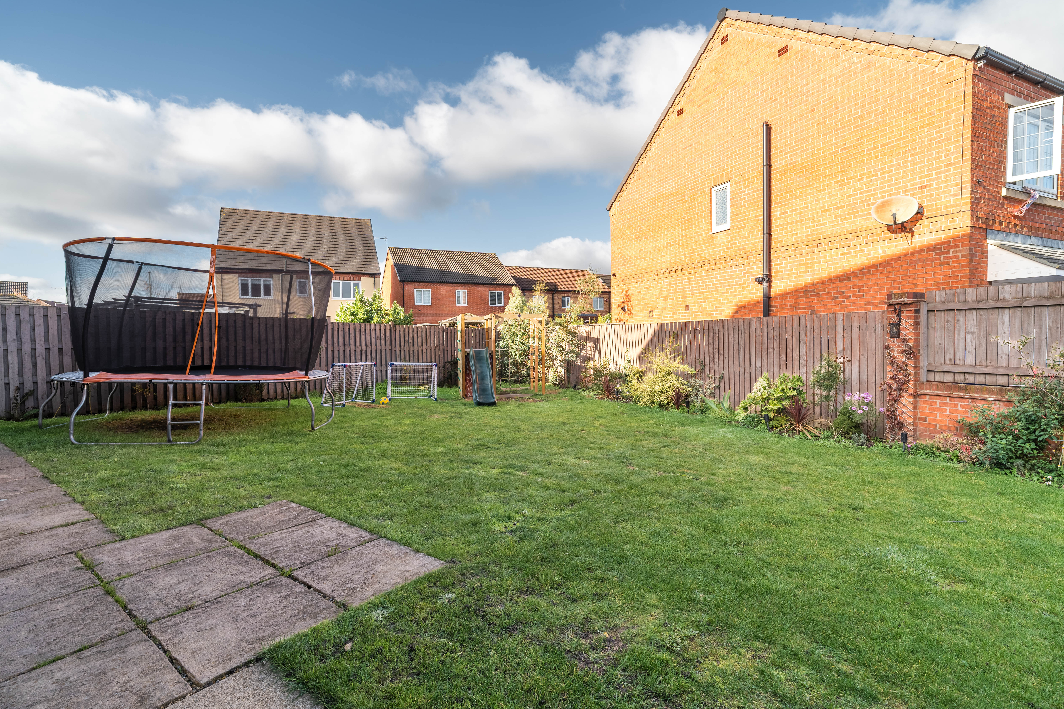
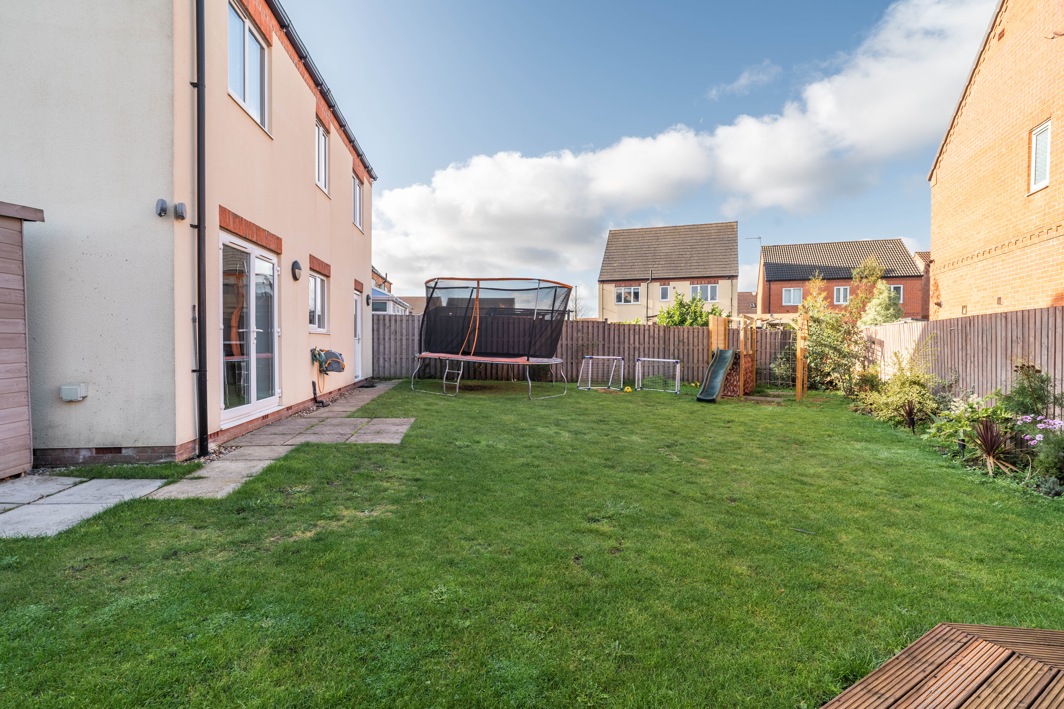
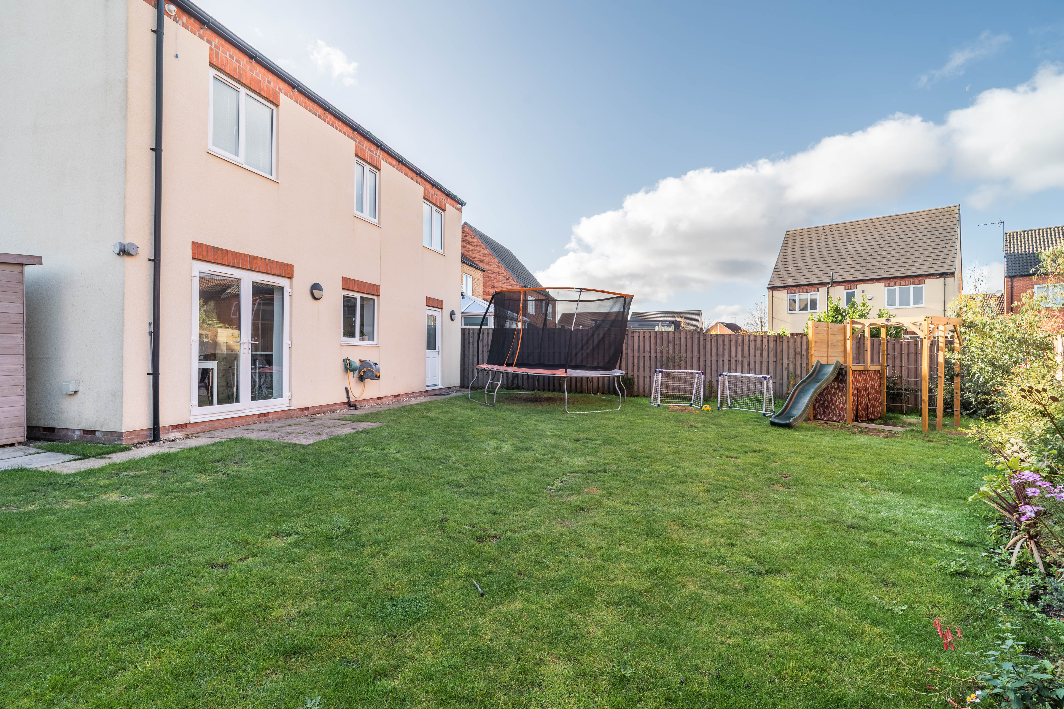
- Wrap around garden with lawn, decked area, and patio
- Parking for multiple vehicles in front of the home
Property Details
- Property type: House
- Property style: Detached
- Price Per Sq Foot: £259
- Approx Sq Feet: 1,313 sqft
- Plot Sq Feet: 5,070 sqft
- Property Age Bracket: 2010s
- Council Tax Band: E
Rooms
Living room
4.84m x 3.48m
With carpet, bi-fold glass panelled doors, window and radiator
View Living room PhotosKitchen
3.20m x 6.60m
With oak effect laminate flooring, floor and wall mounted kitchen units with Shaker style doors, granite worktop, breakfast bar, upstands and splashback with under-mount sink and drainer grooves, integrated 4 ring gas hob, oven, fridge freezer and dishwasher, wall mounted extractor fan, French doors to the rear garden, glass panelled bi-fold doors into the living room, window, and radiator
View Kitchen PhotosUtility
2.10m x 1.75m
With oak effect laminate flooring, floor and wall mounted kitchen units with Shaker style doors, laminate worktop and upstand, stainless steel sink and tap, plumbing for washing machine, and door to the rear garden
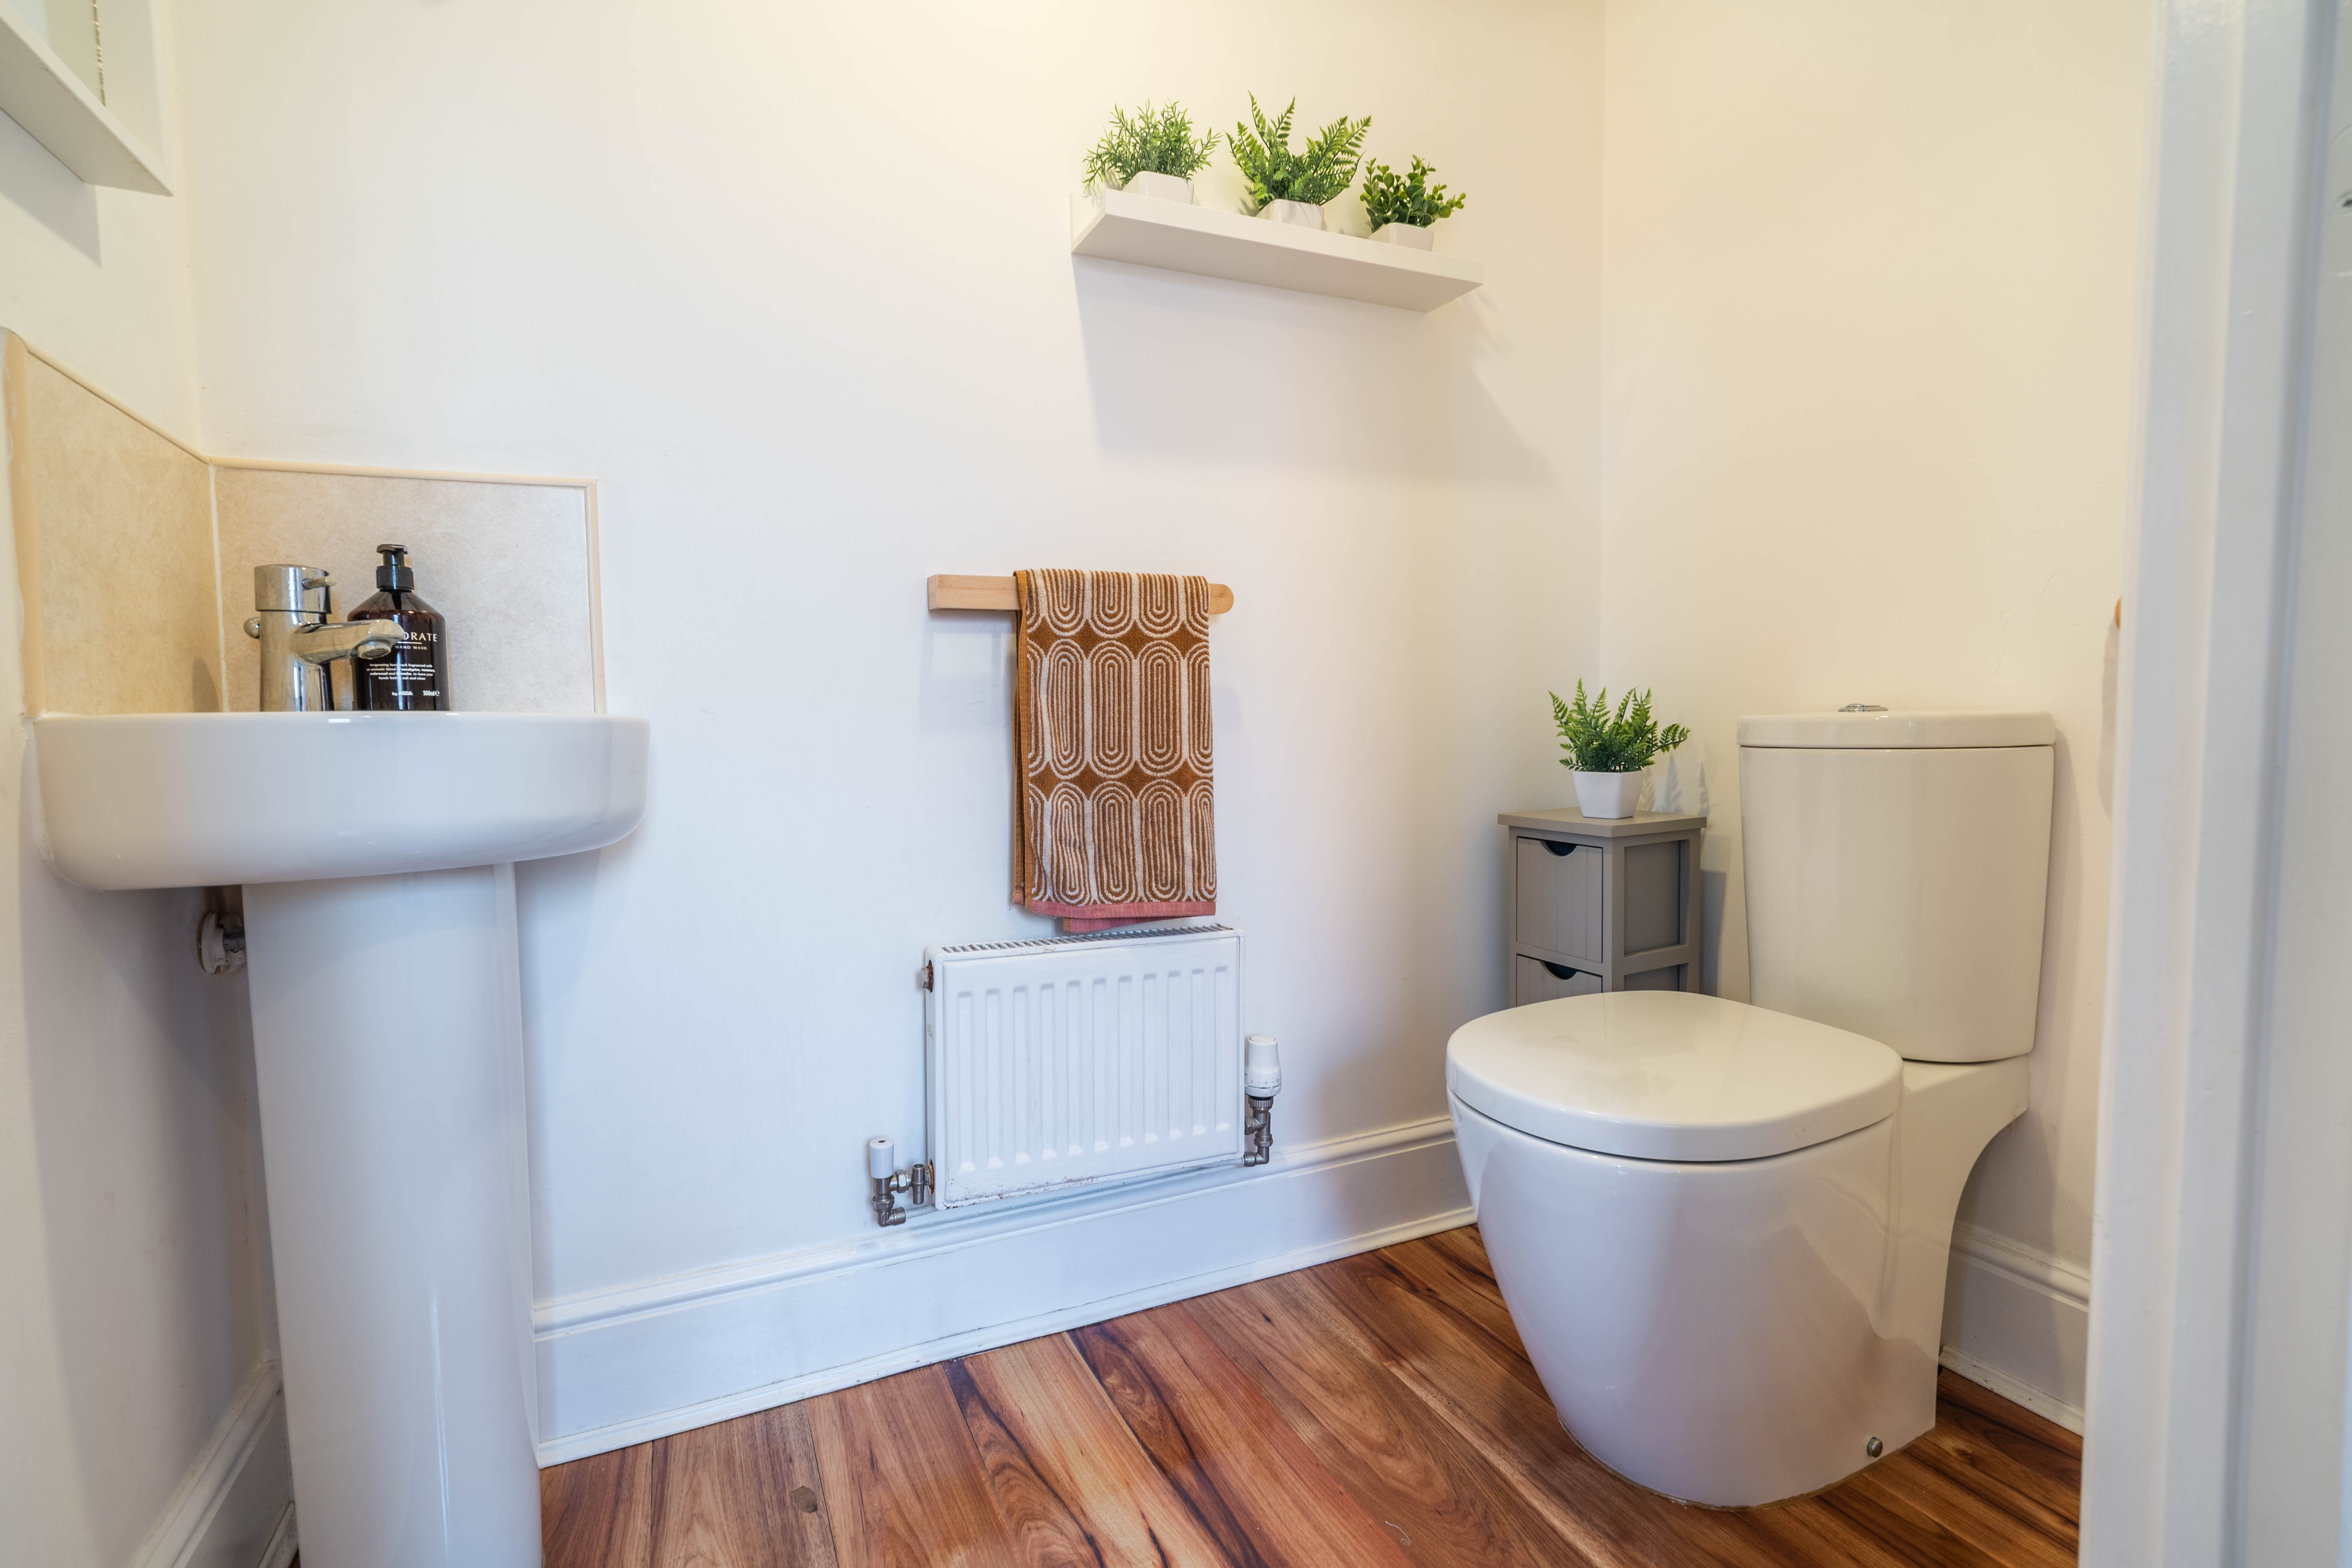
W/C
1.03m x 1.78m
With oak effect laminate worktop, toilet, wash basin on pedestal with tiled splashback, and radiator
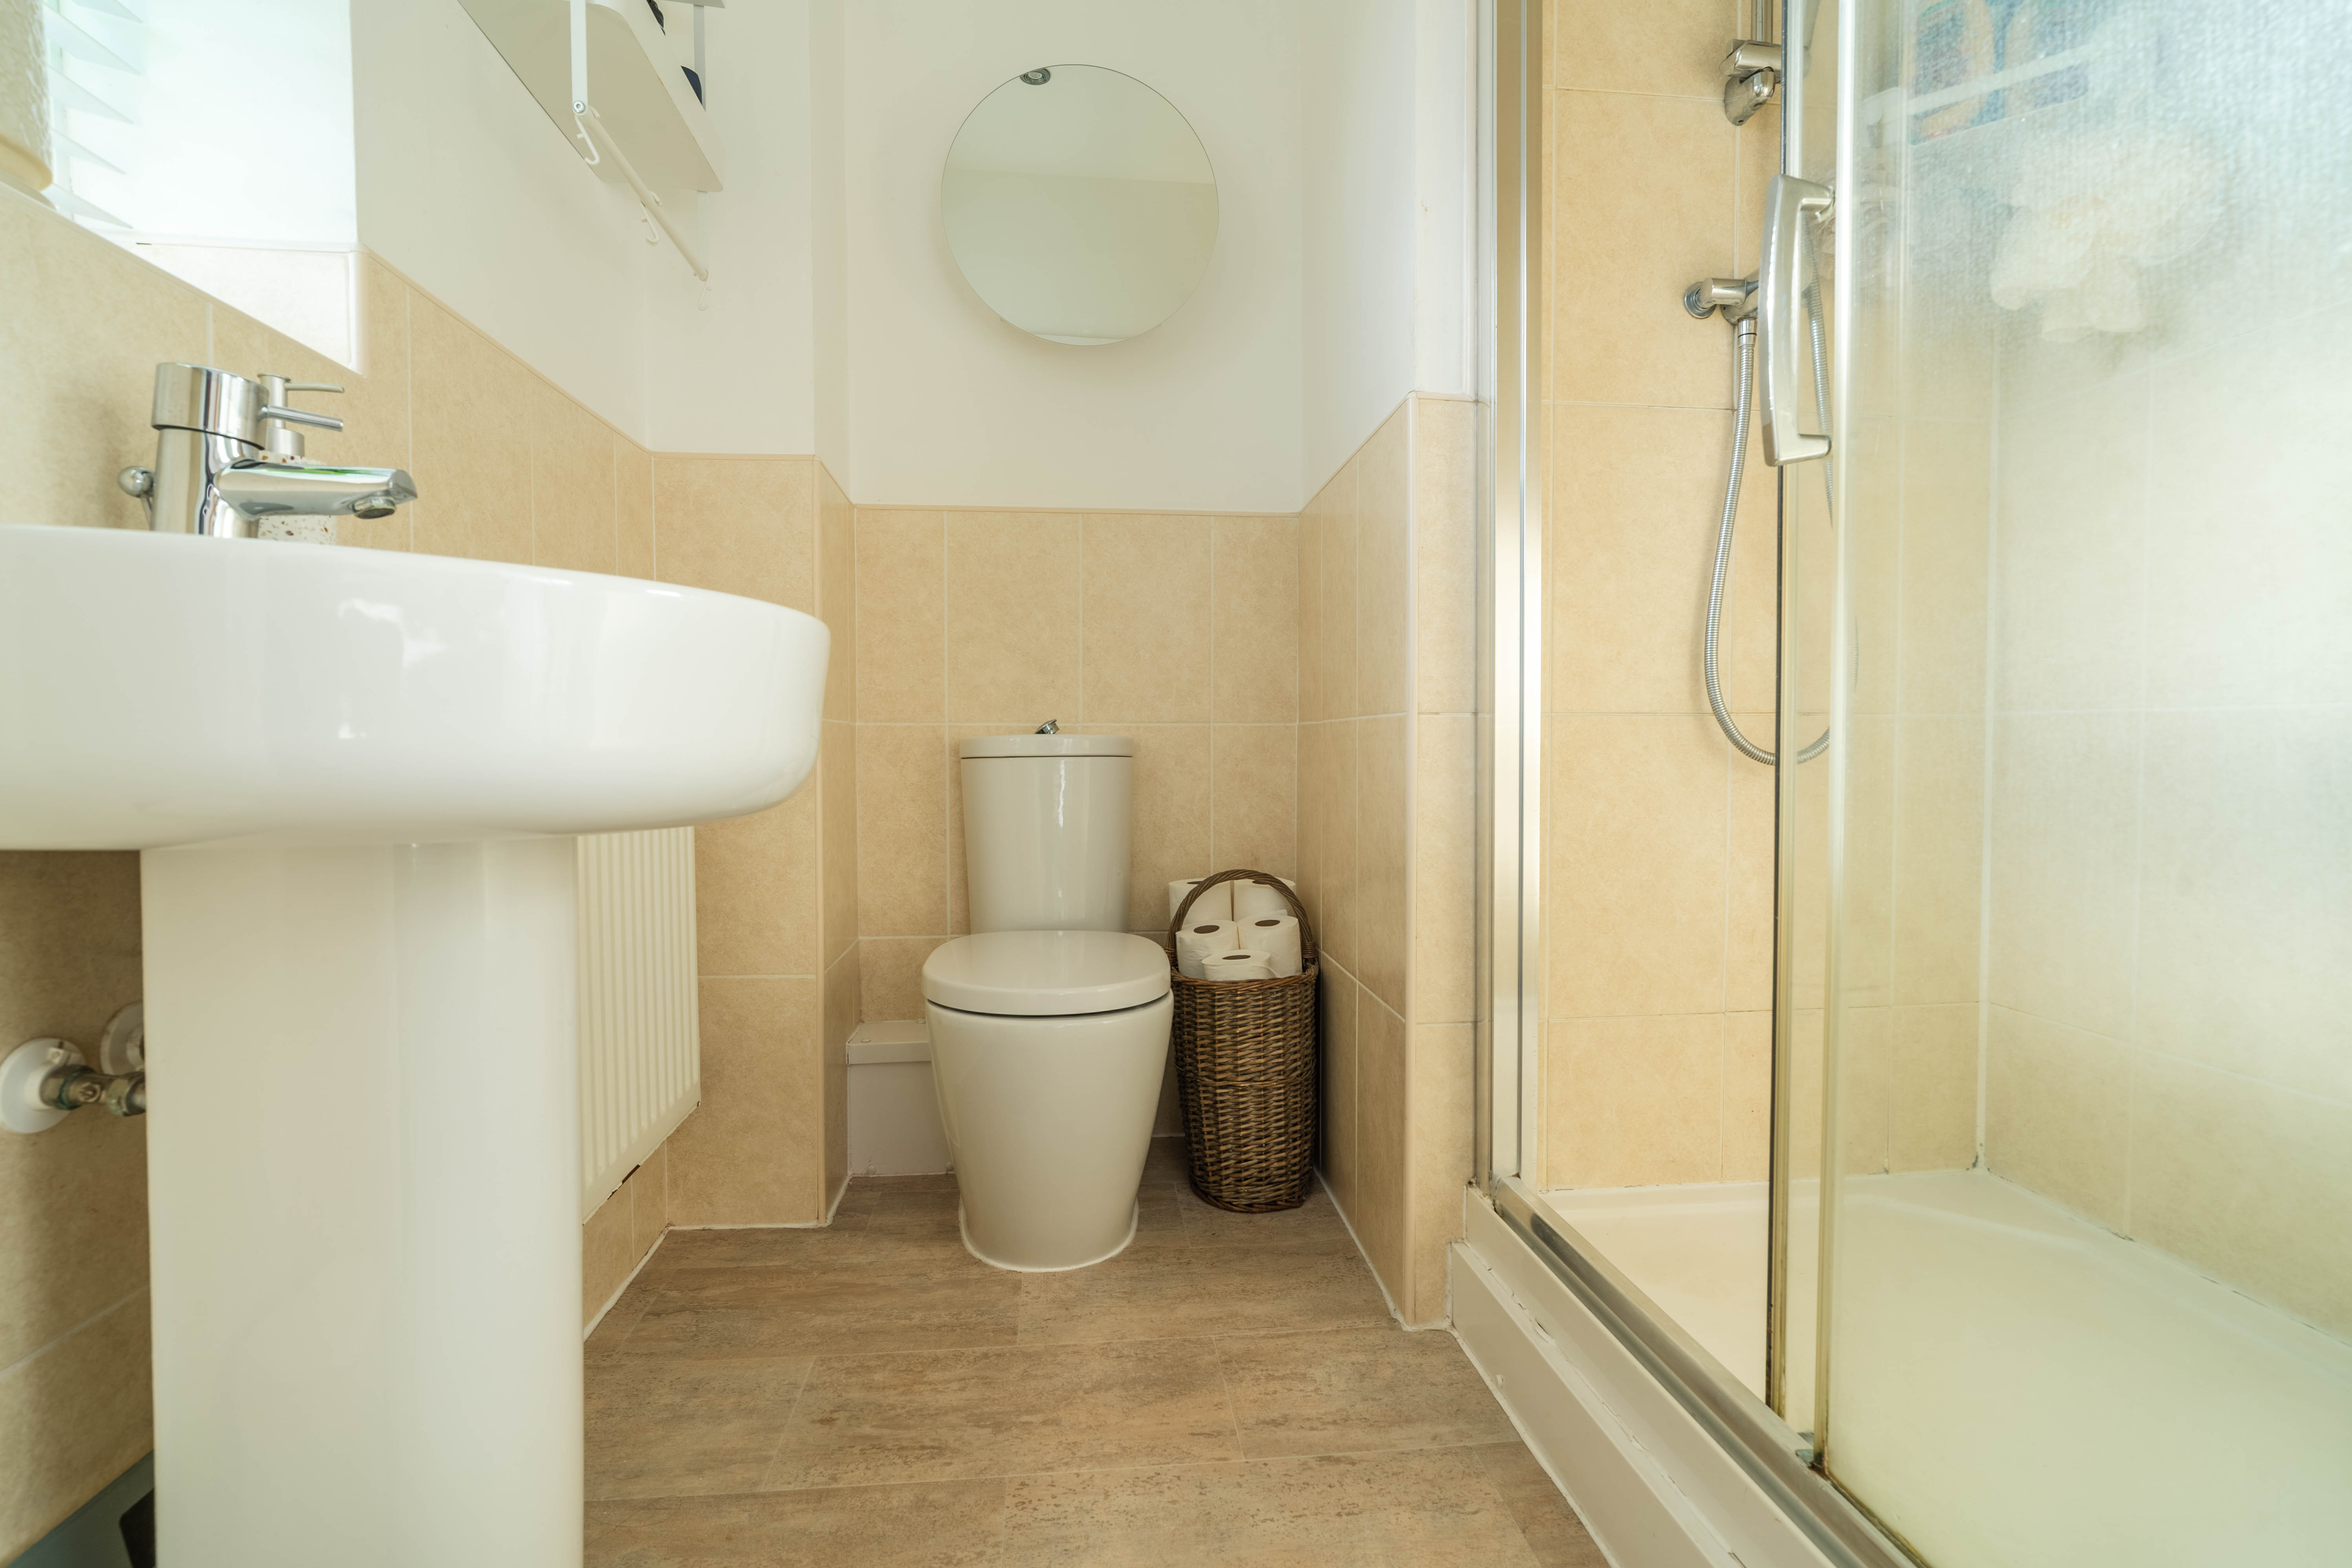
En-suite
1.89m x 1.91m
With vinyl flooring, walk in shower cubicle with sliding door and tiled wall surround, toilet, wash basin on pedestal, window, and radiator
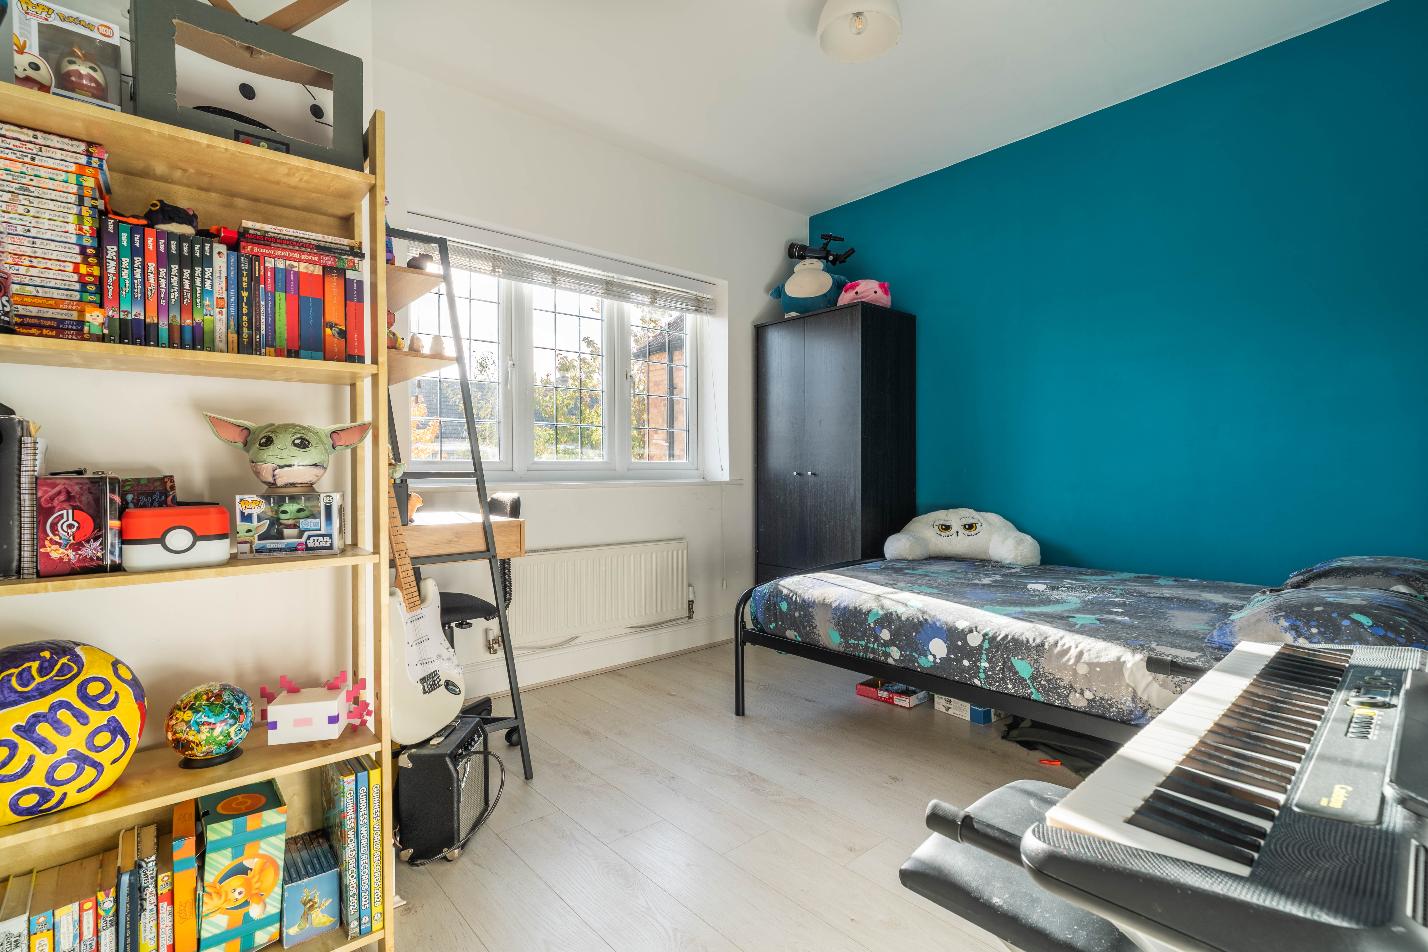
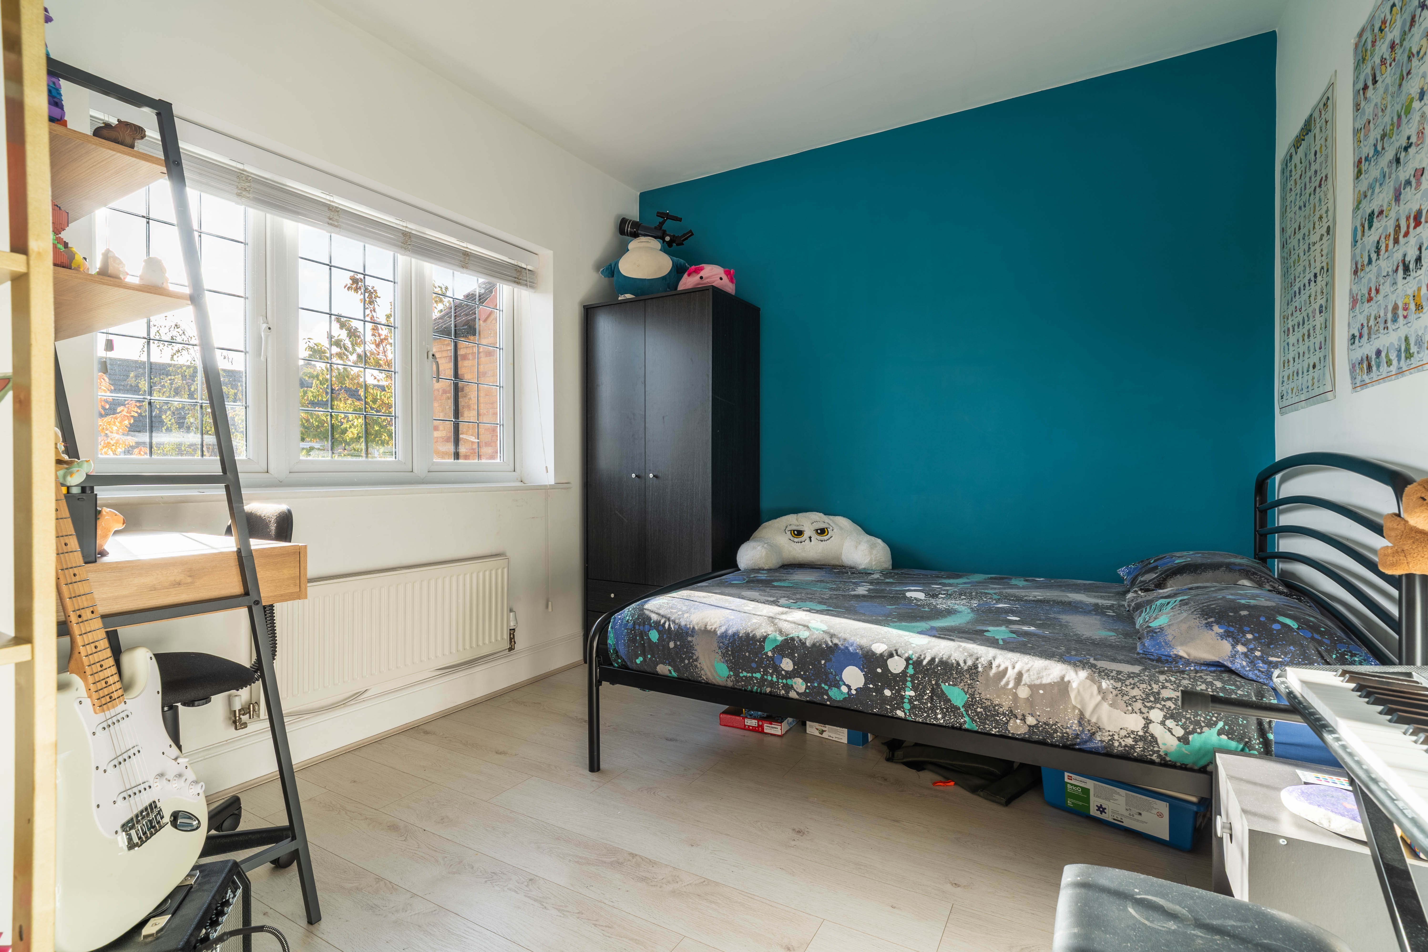
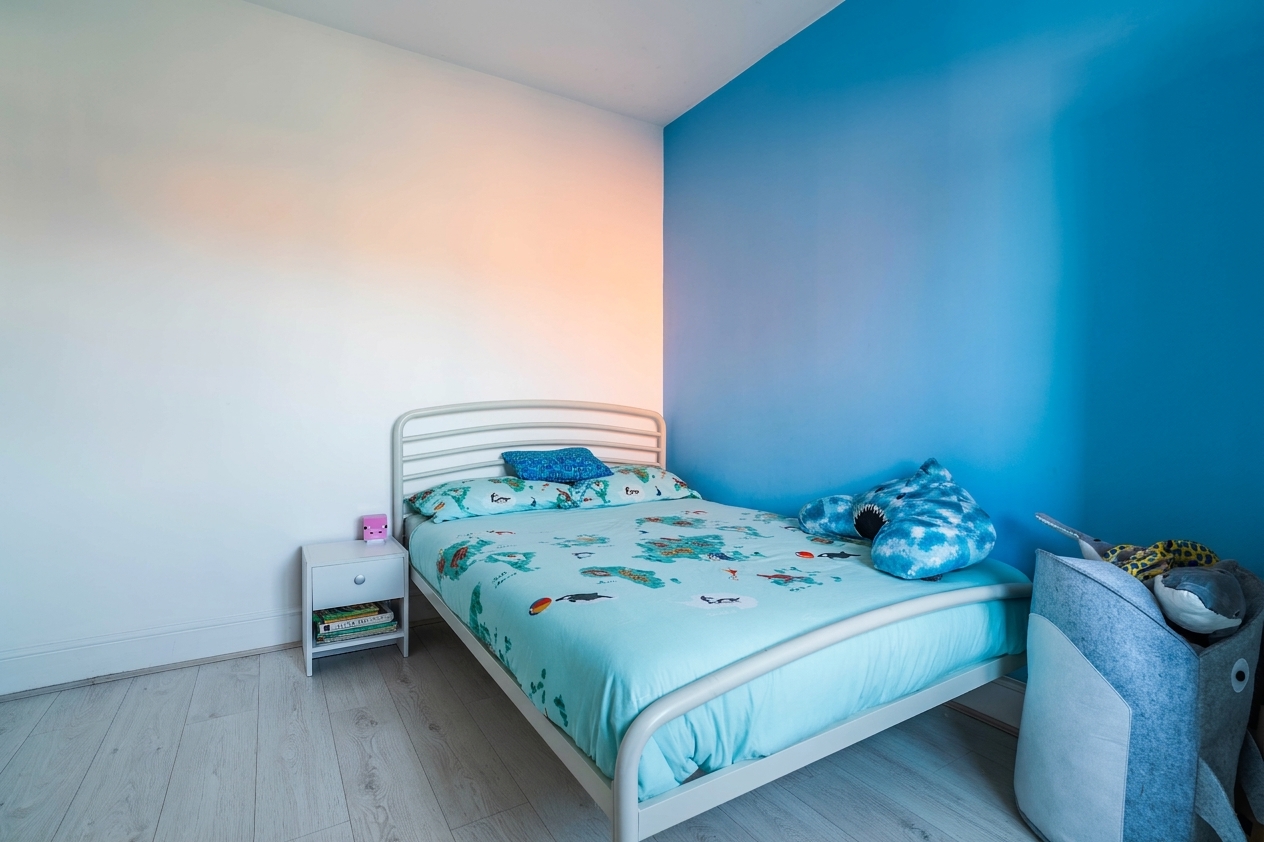
Bedroom 2
2.85m x 2.91m
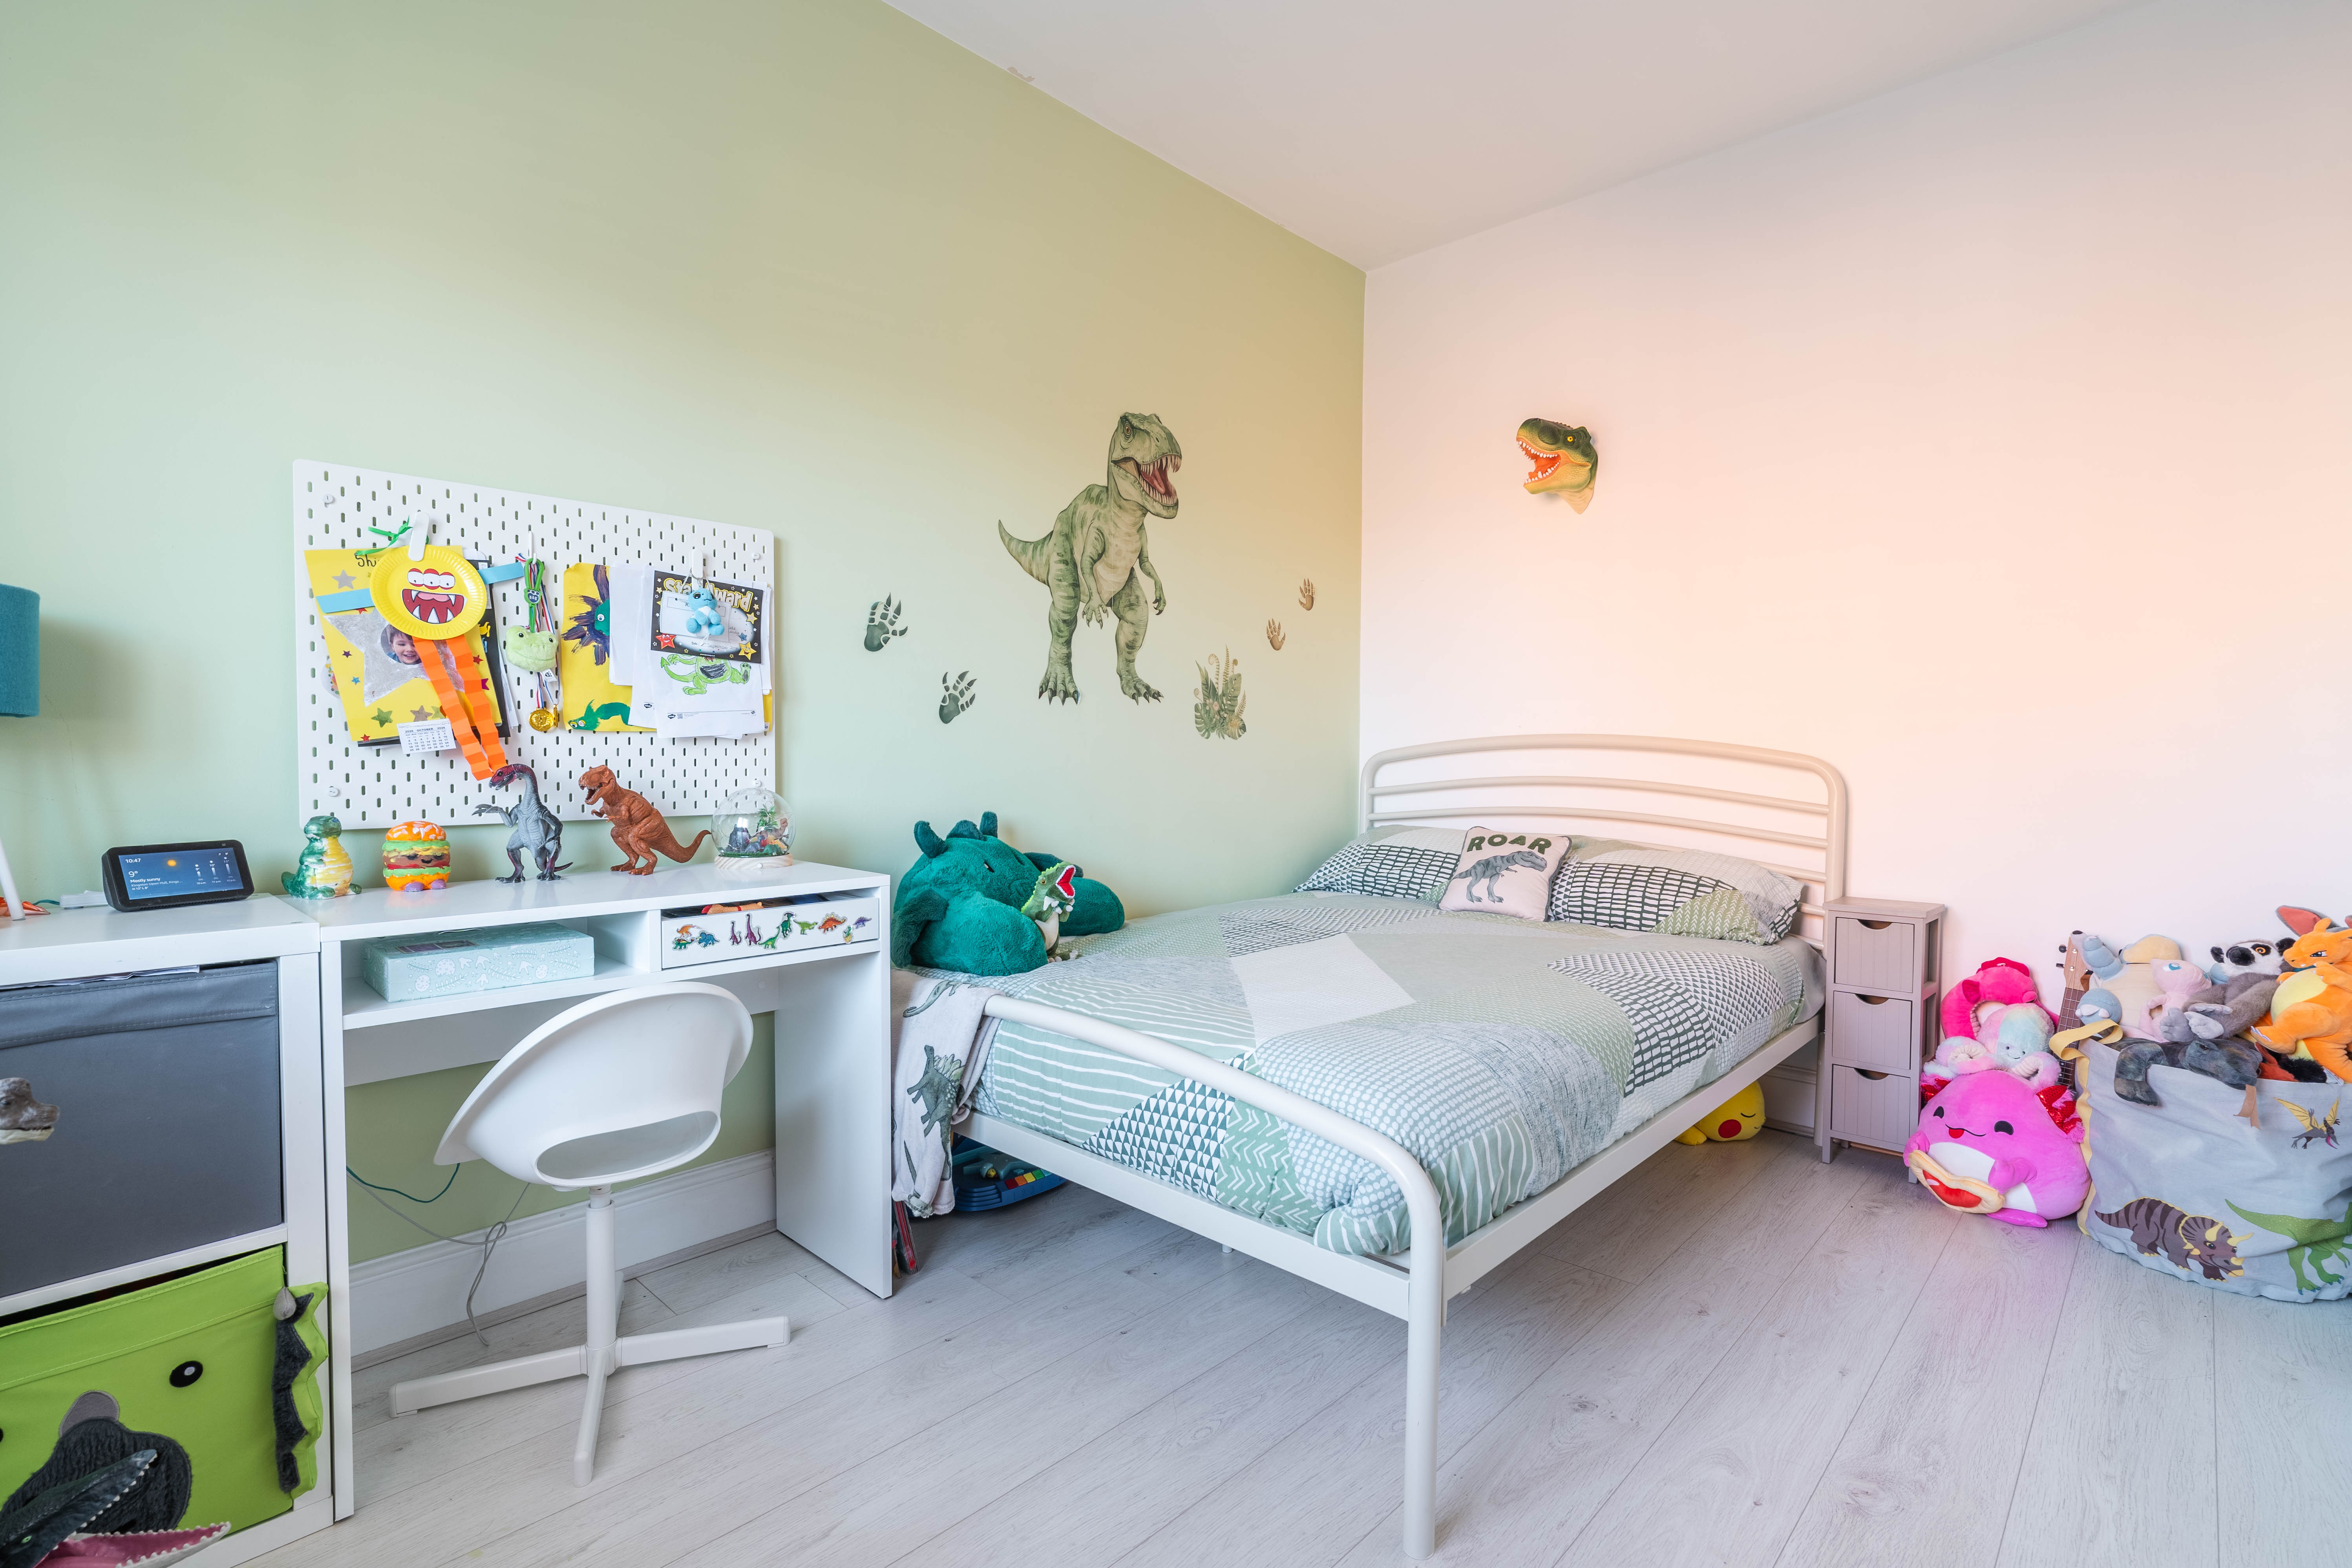
With laminate flooring, storage cupboard, window, and radiator
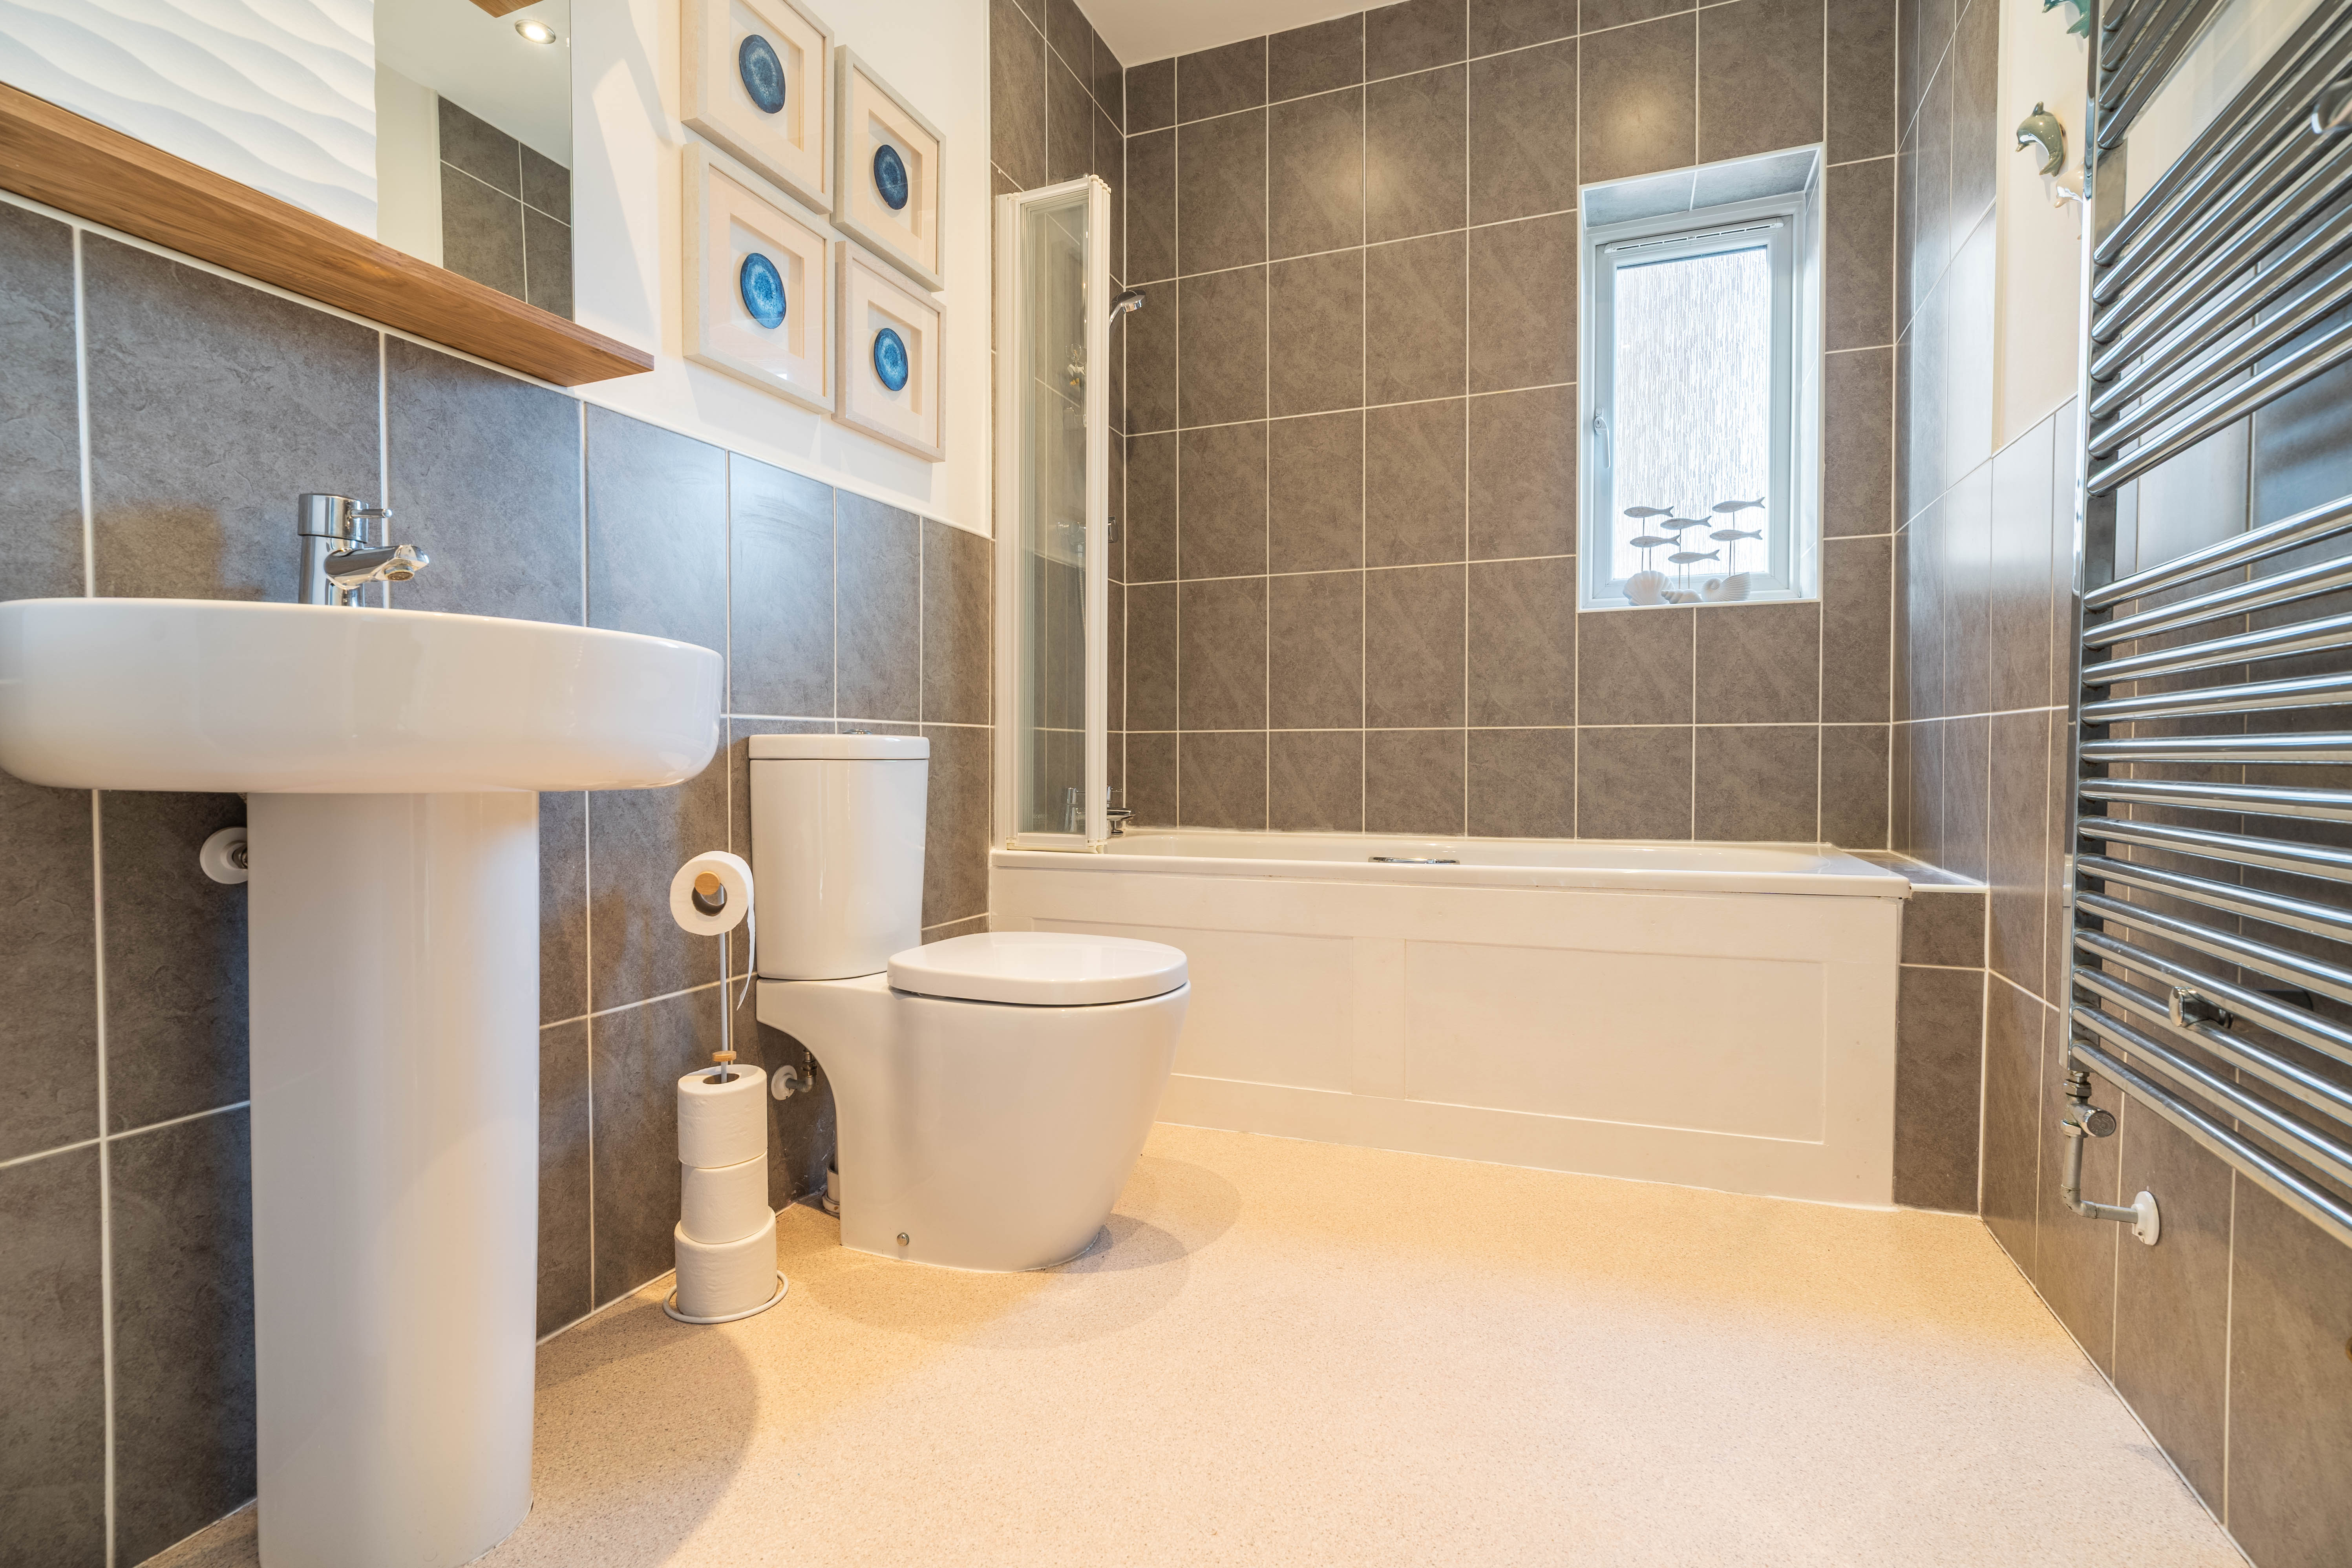
Bathroom
1.77m x 2.79m
With laminate flooring and tiled walls, bath with shower and glass screen, toilet, wash basin on pedestal, towel radiator, and window
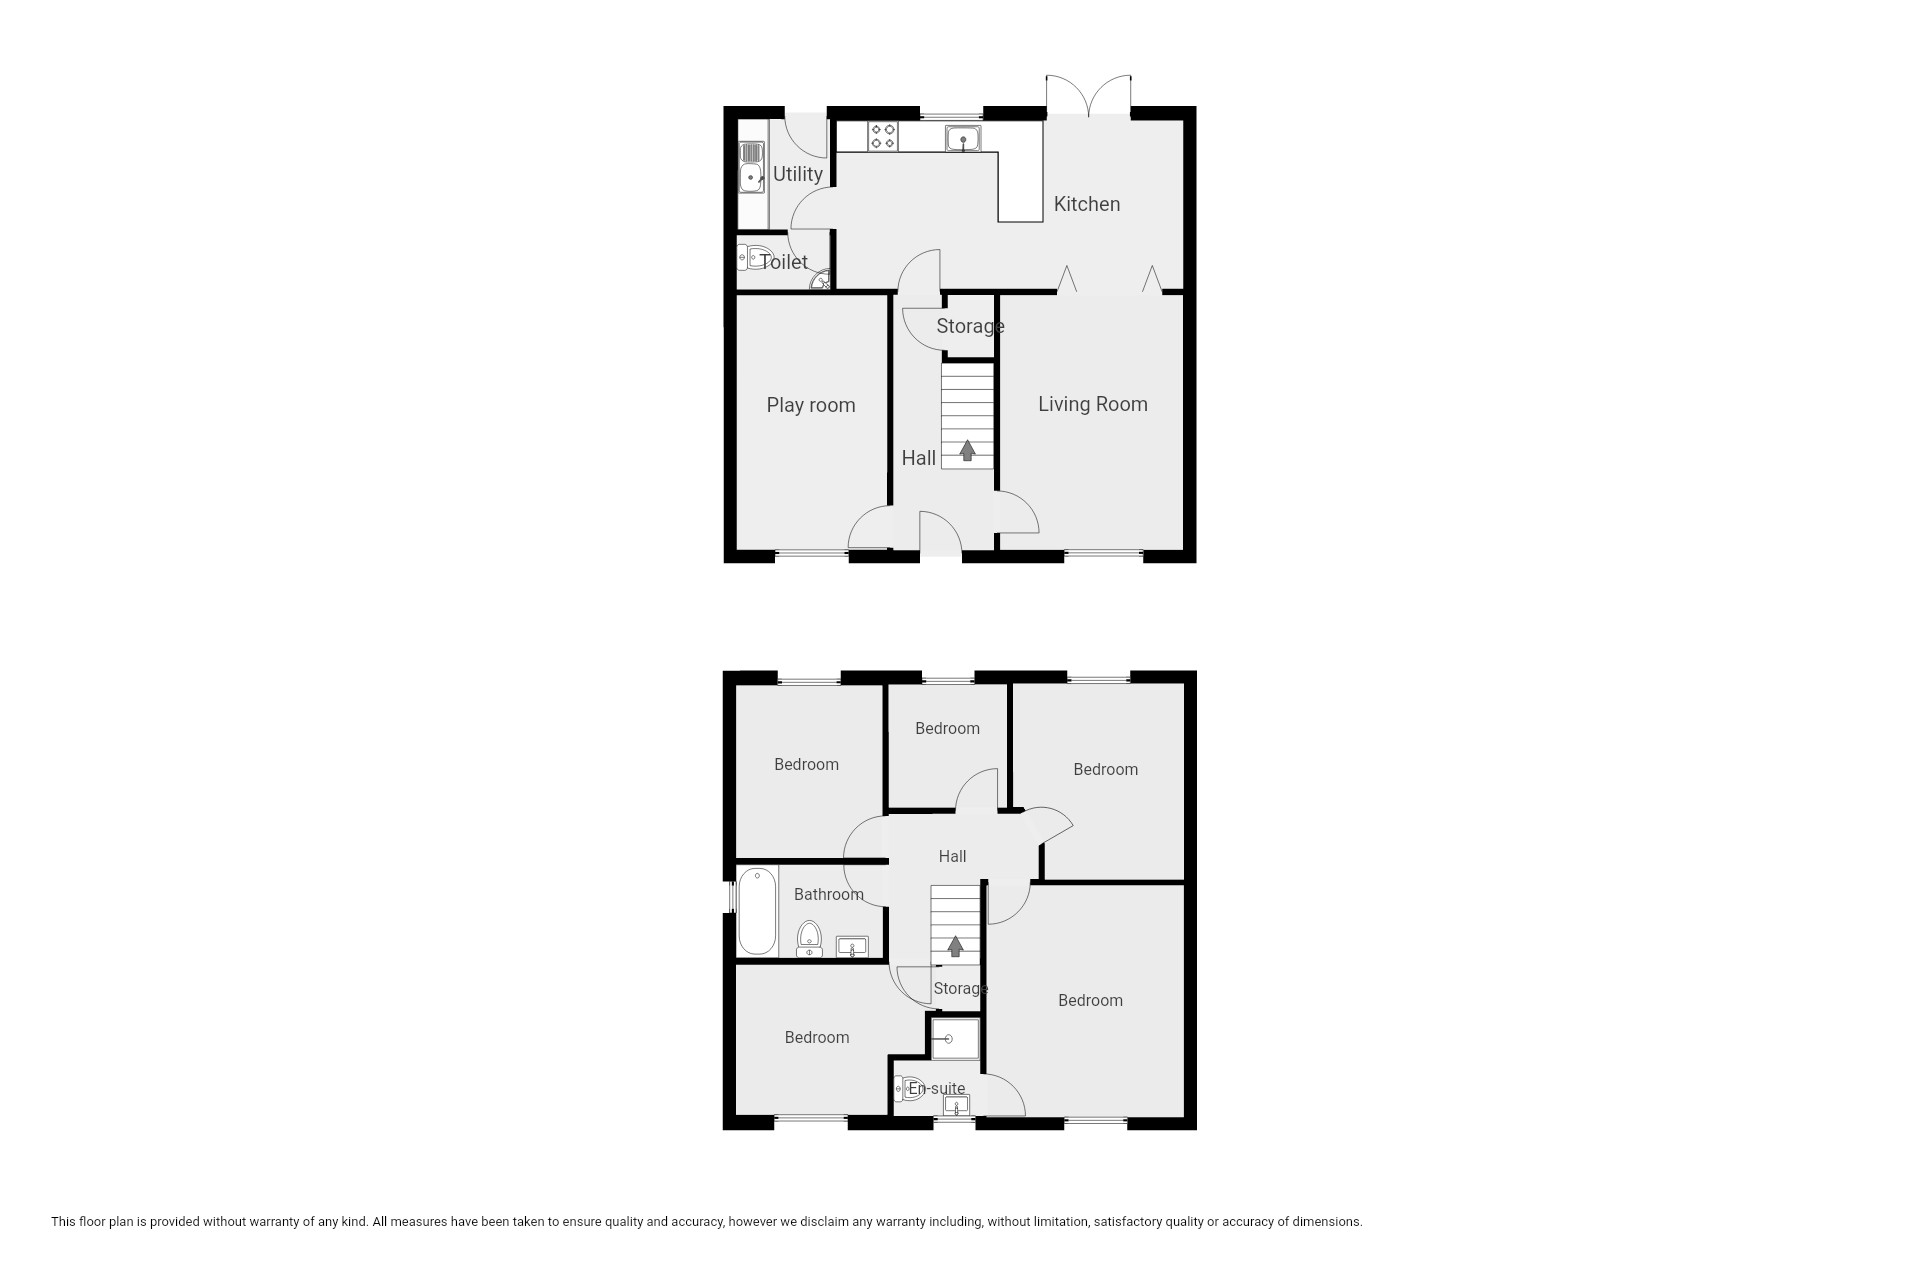
Floorplans
Outside Spaces
Garden
Large wrap around garden to the rear of the property with lawn, patio, and a separate decked area, bathed in sun
View PhotosParking Spaces
Location
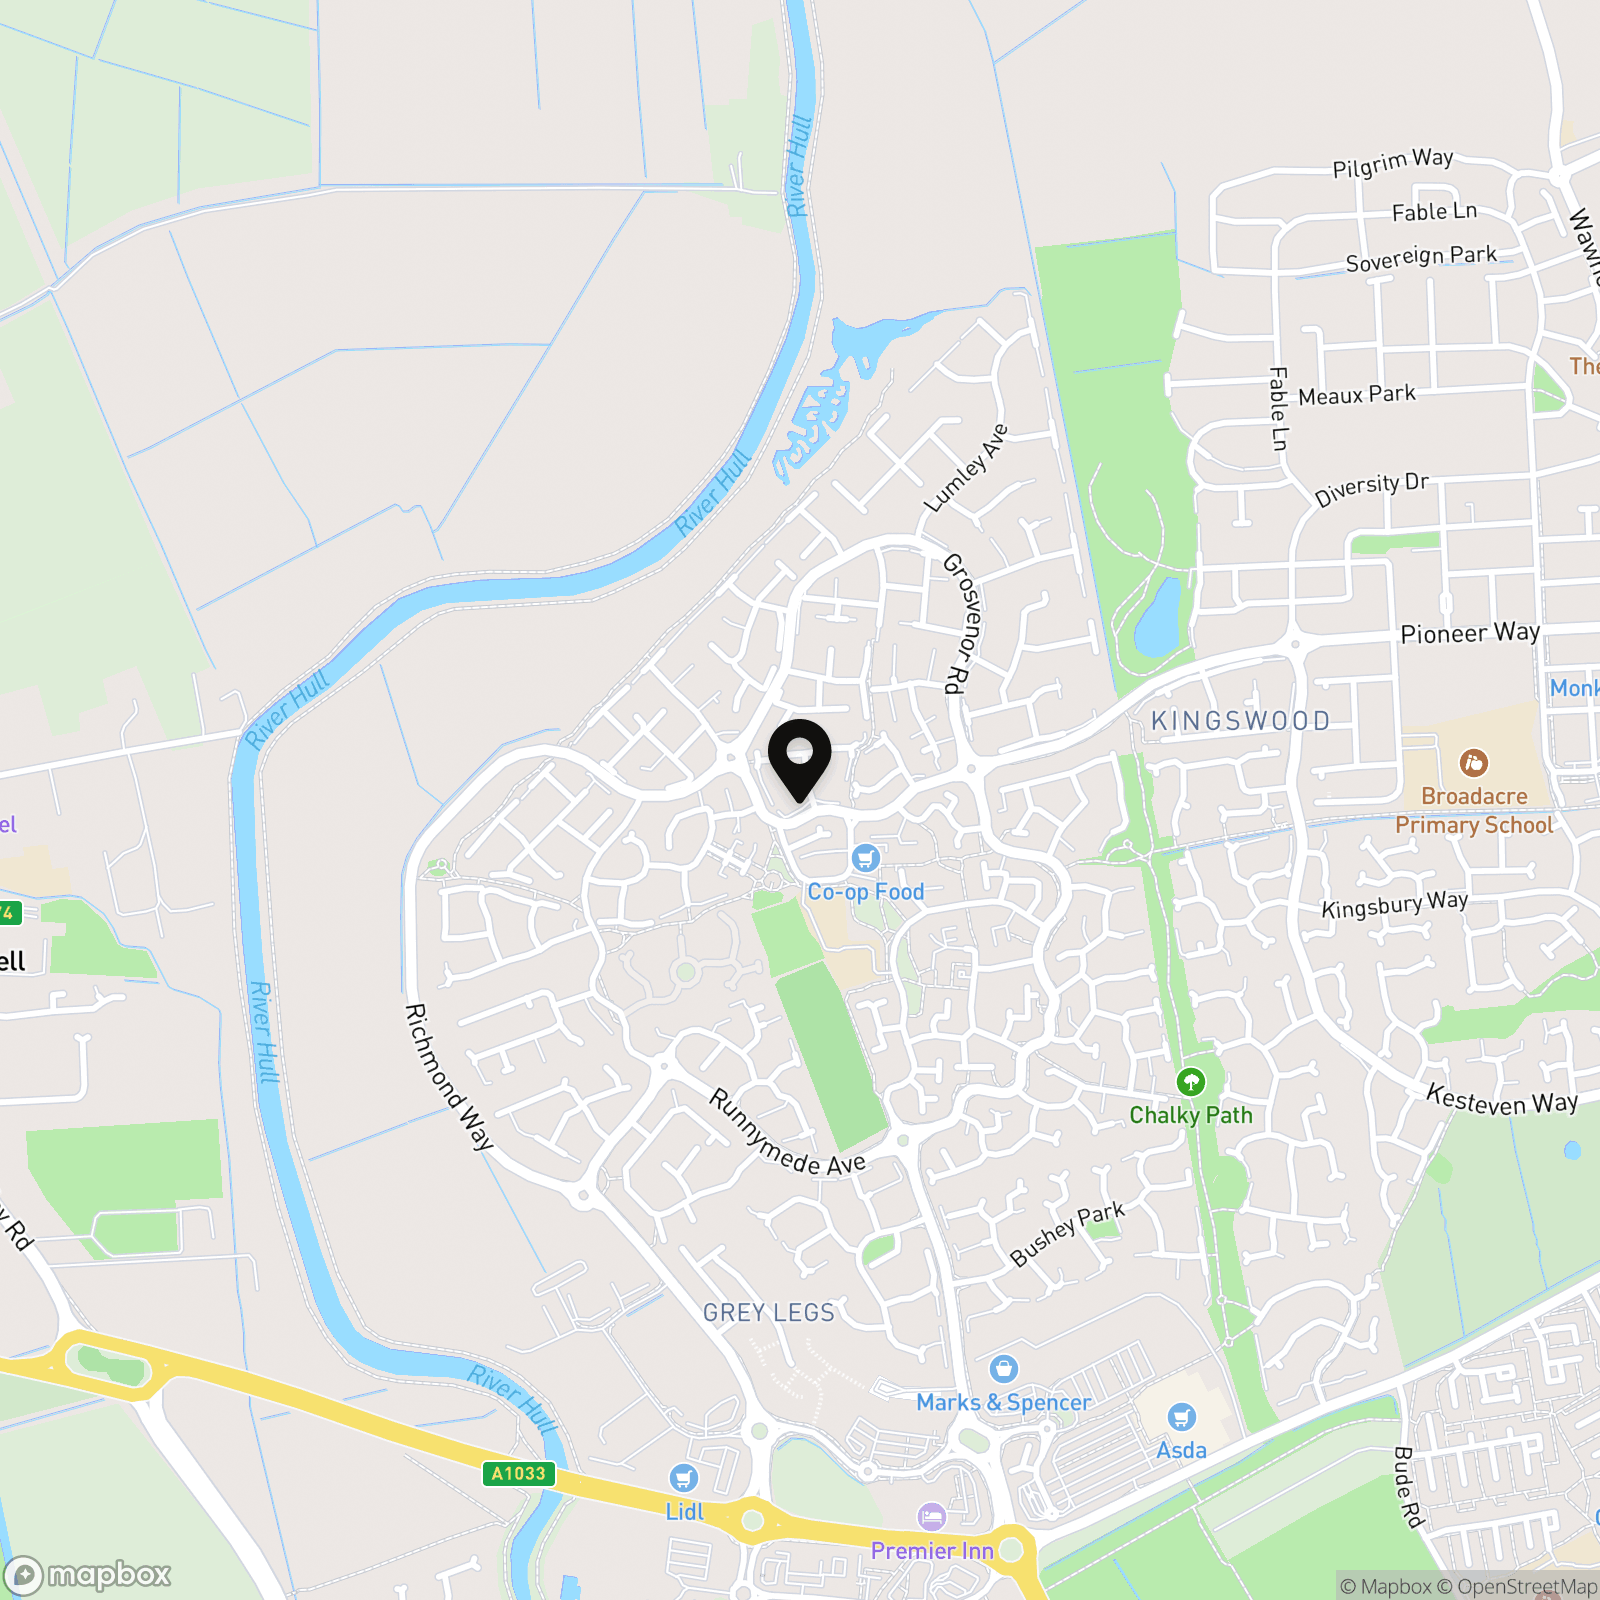
Situated in a highly sought-after, family-friendly pocket of Kingswood (HU7), this address delivers an exceptional modern lifestyle with every convenience on your doorstep. Premier education options are a cornerstone of the area, sitting within easy reach of popular primary choices like Kingswood Parks Primary School and the highly regarded Kingswood Academy for secondary education. Daily life revolves around the bustling Kingswood Retail Park and nearby Village Centre, offering major supermarkets, high-street shopping, family dining, and entertainment including a cinema and bowling alley. Residents also benefit from expansive local parks, green spaces, and play areas perfect for families and outdoor exercise. Complete with straightforward road and bus routes into Hull city centre and toward historic Beverley, it offers a seamless blend of suburban comfort and connectivity.
Properties you may like
By Wigwam
-
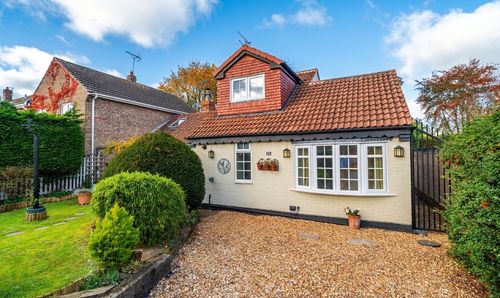
Main Street, Tickton, HU17
- 3 Beds
- 1 Bath
-
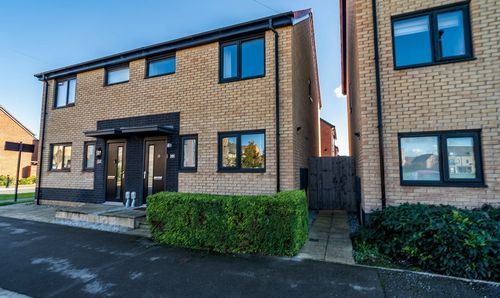
Chesterton Street, Hull, HU3
- 3 Beds
- 1 Bath
-
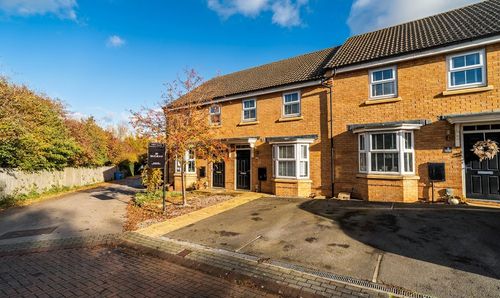
Fairview Close, Beverley, HU17
- 3 Beds
- 2 Bath
-
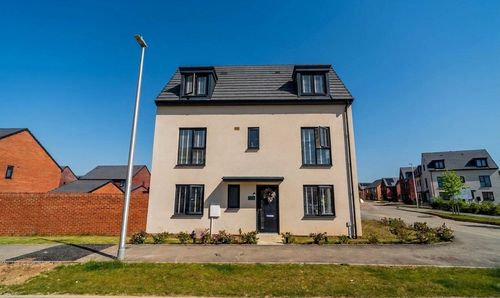
Friary Place, Kingswood, HU7
- 4 Beds
- 3 Bath
-
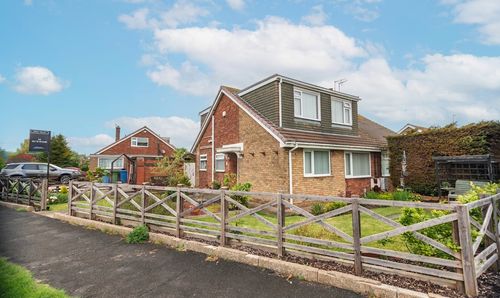
Church Lane, Thorngumbald, HU12
- 3 Beds
- 2 Bath
-
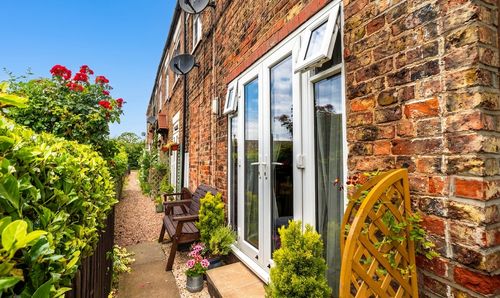
Chapel Row, Thearne, HU17
- 1 Beds
- 1 Bath
-
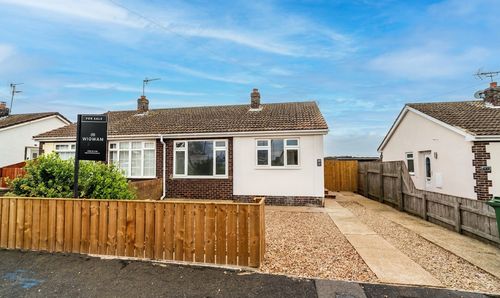
Chapel Garth, Skipsea, YO25
- 2 Beds
- 1 Bath
-
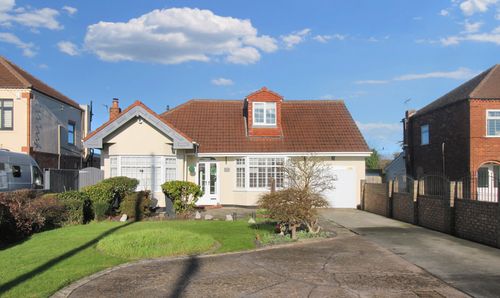
Main Road, Bilton, HU11
- 3 Beds
- 2 Bath
-
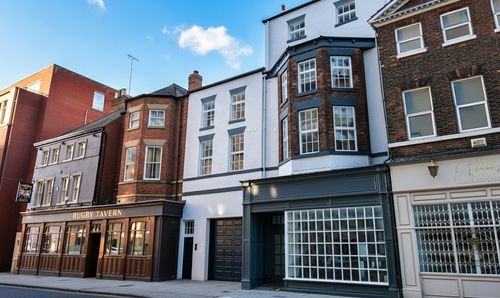
George Street, Hull, HU1
- 1 Beds
- 1 Bath