Book a Viewing
To book a viewing for this property, please call Skippers Estate Agents Cheriton/Folkestone, on 01303 279955.
To book a viewing for this property, please call Skippers Estate Agents Cheriton/Folkestone, on 01303 279955.
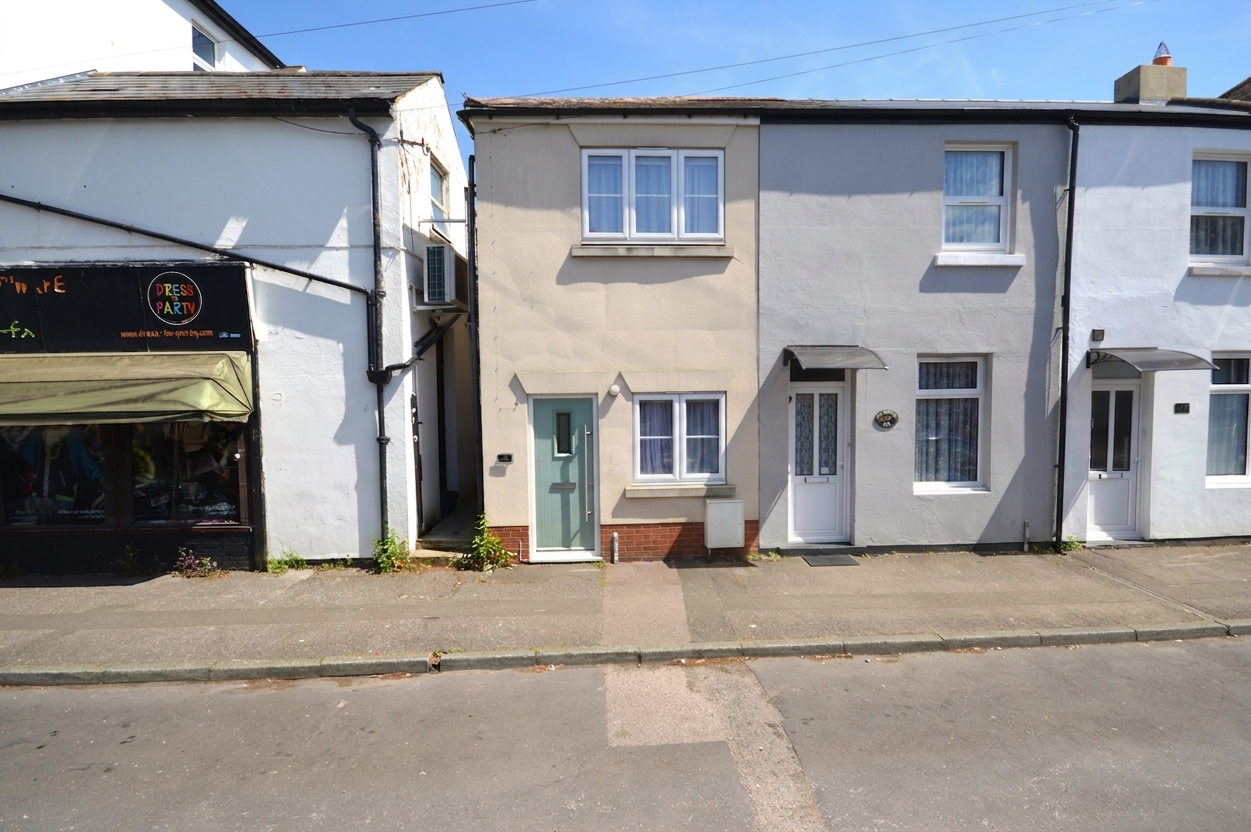
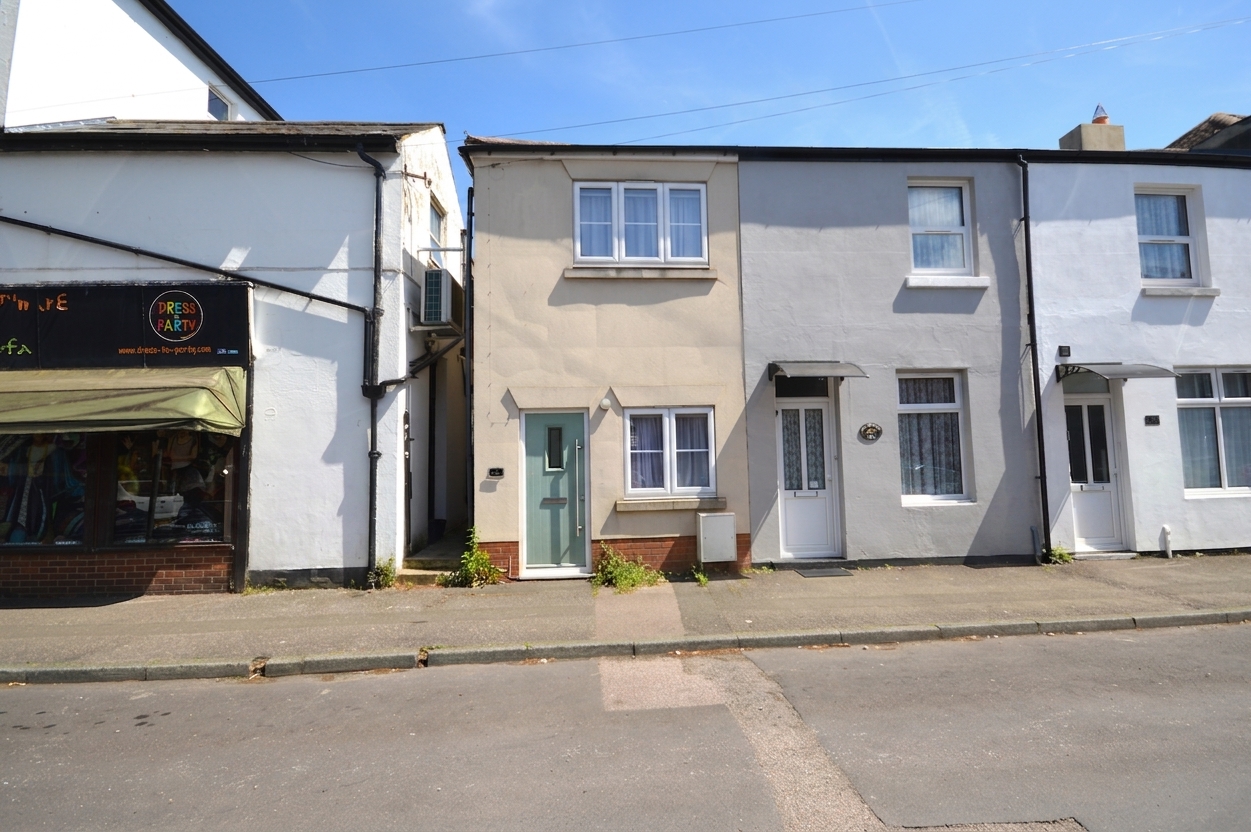
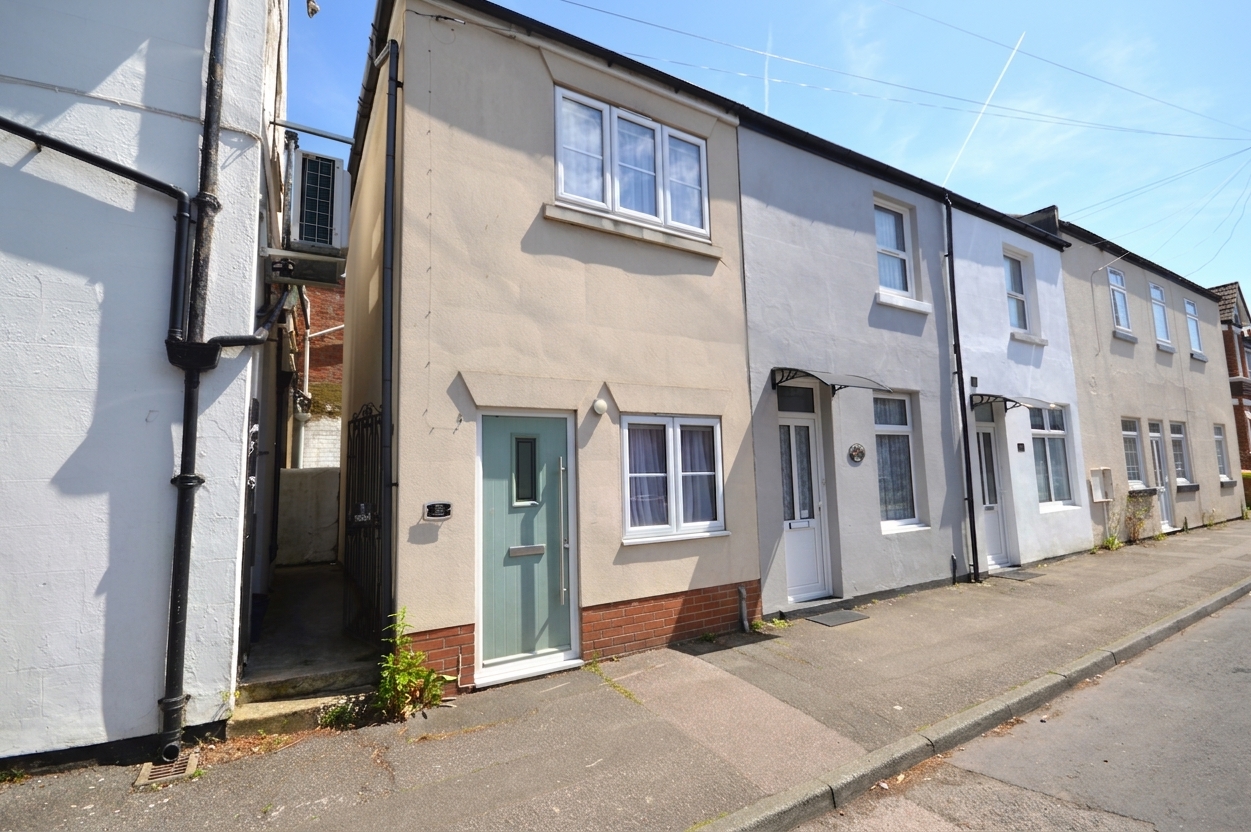
1 Bedroom Terraced House, Broomfield Road, Folkestone, CT19
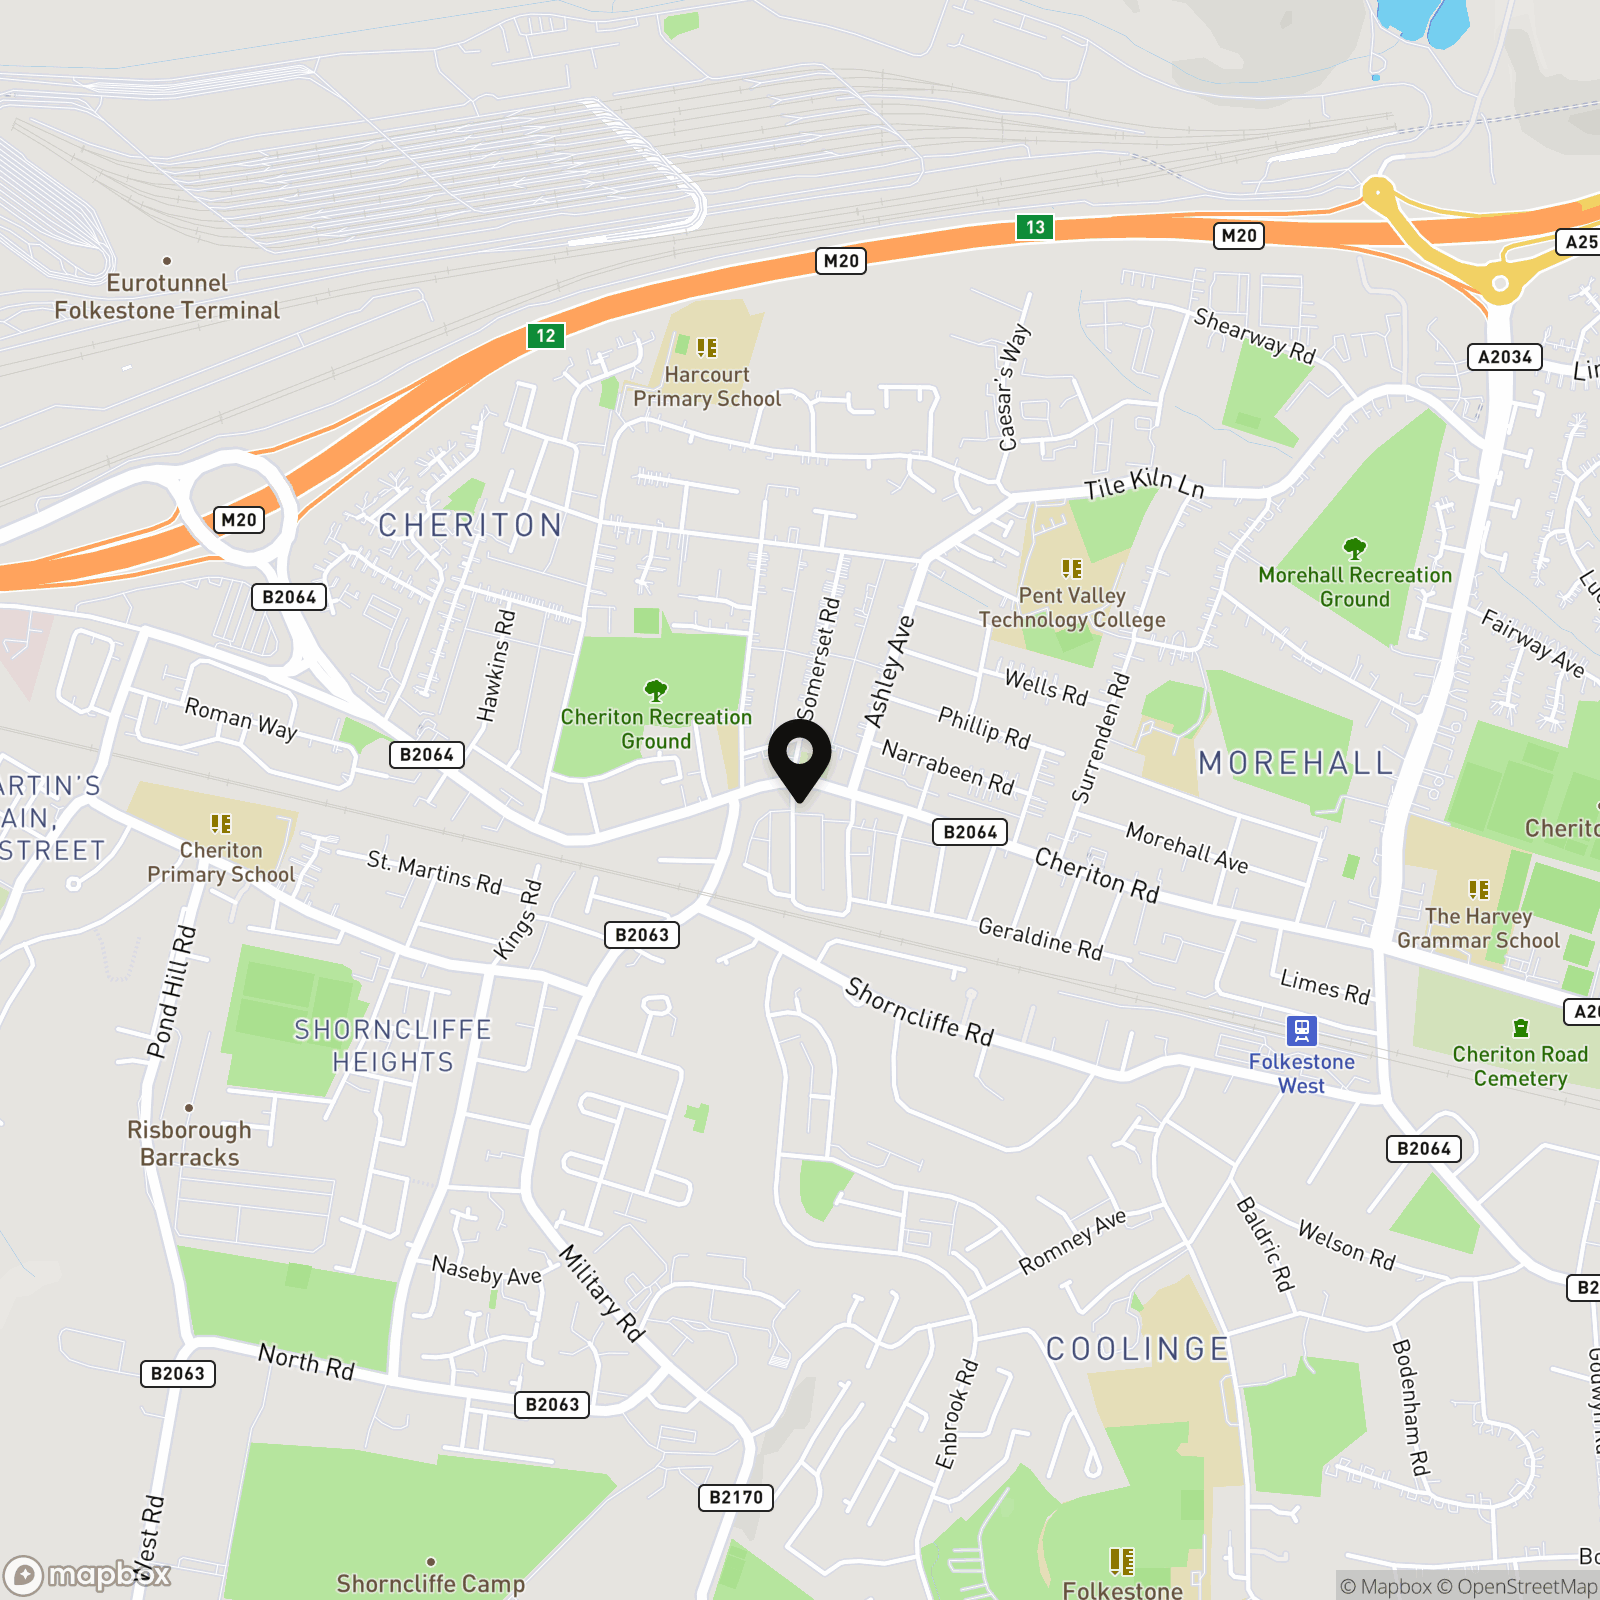
Broomfield Road, Folkestone, CT19
.png)
Skippers Estate Agents Cheriton/Folkestone
30 High Street, Cheriton
Description
EPC Rating: C
Key Features
- Offer In The Region Of £155,000
- End Terraced Freehold Property
- One Bedroom Over Two Floors
- Freehold Property
- Underfloor Heating in Kitchen/Shower Room
- Boarded Loft With Loft Ladder
- Electric Boiler with Central Heating
- EPC Rating ''C''
Property Details
- Property type: House
- Property style: Terraced
- Price Per Sq Foot: £480
- Approx Sq Feet: 323 sqft
- Plot Sq Feet: 194 sqft
- Property Age Bracket: 2020s
- Council Tax Band: A
Rooms
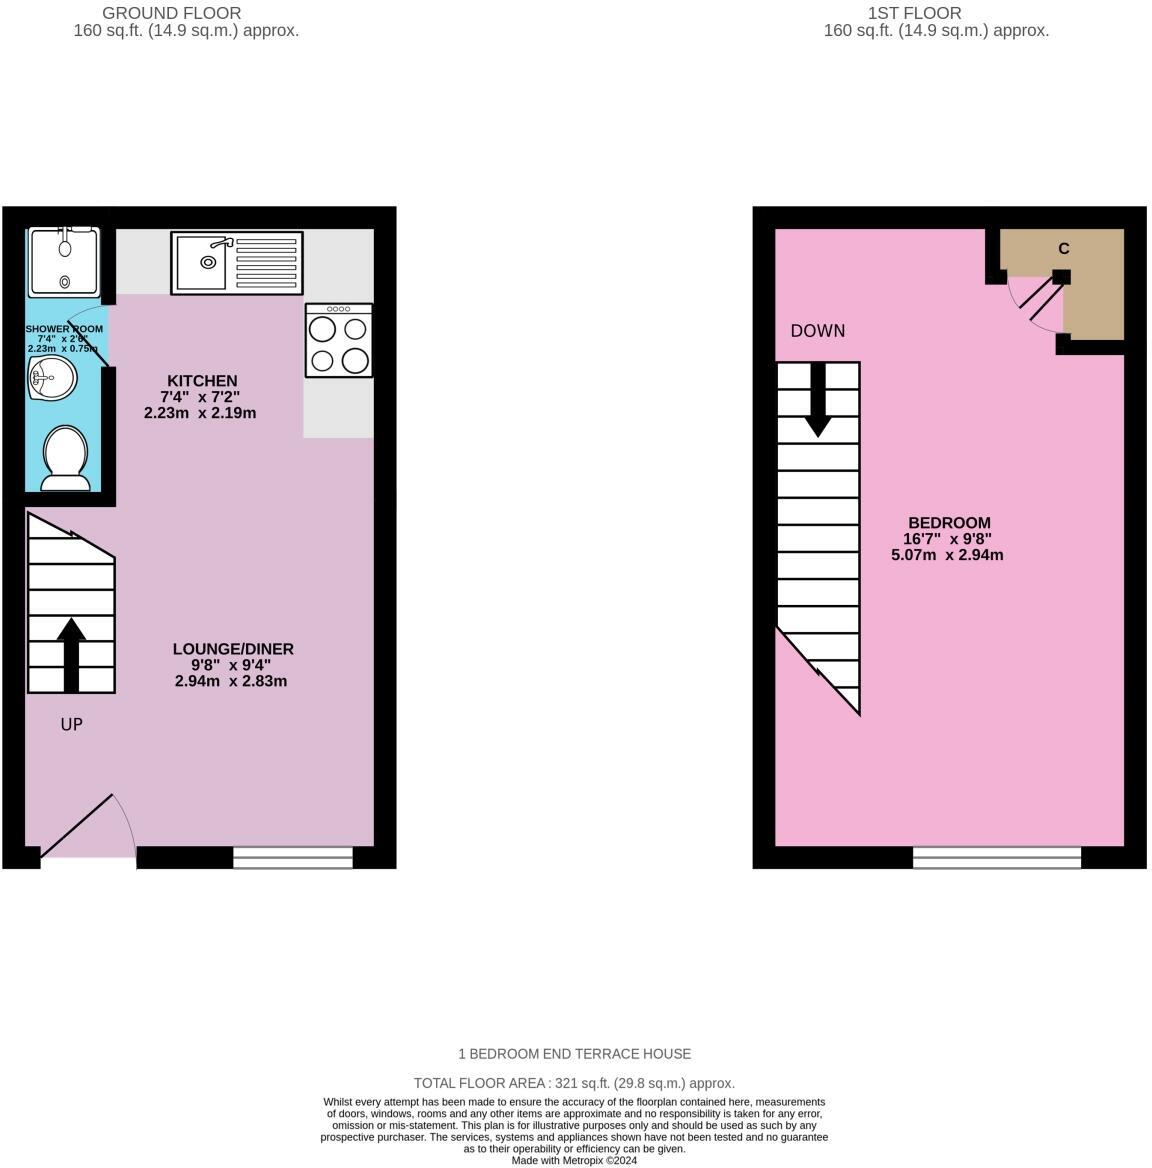
LOUNGE / DINER / KITCHEN
5.17m x 2.98m
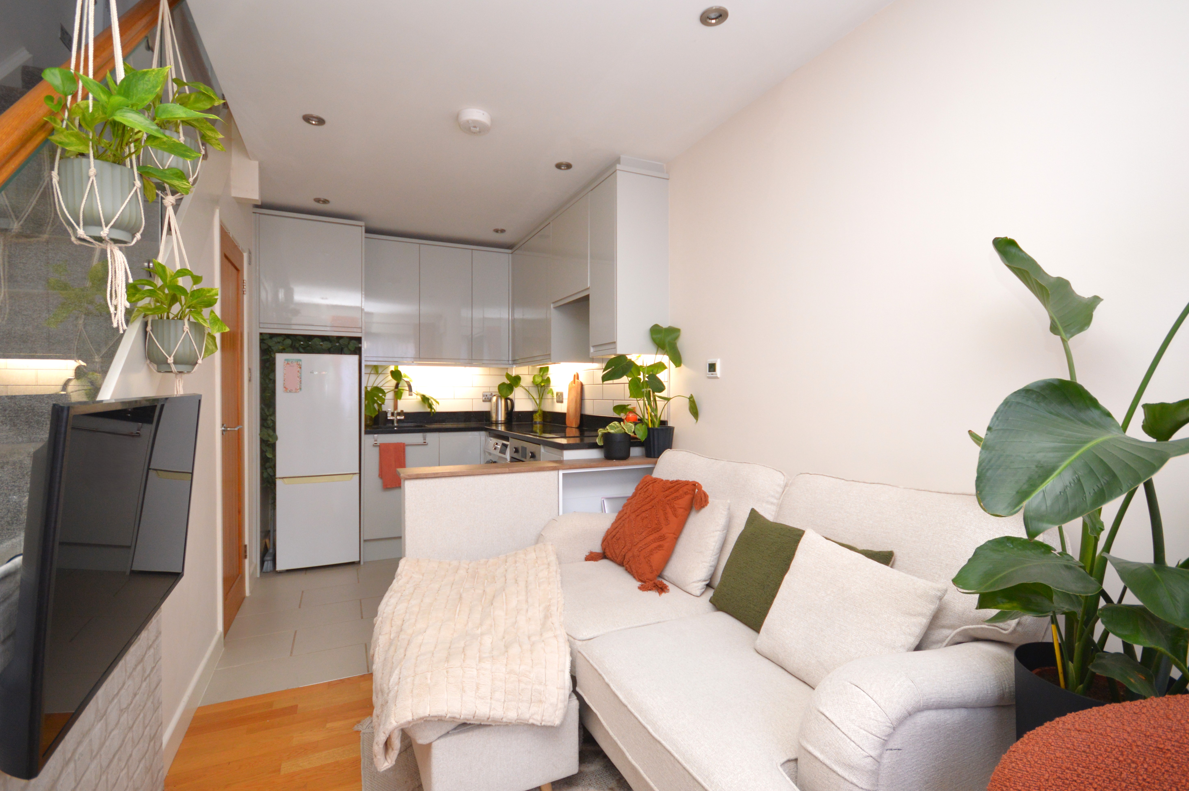
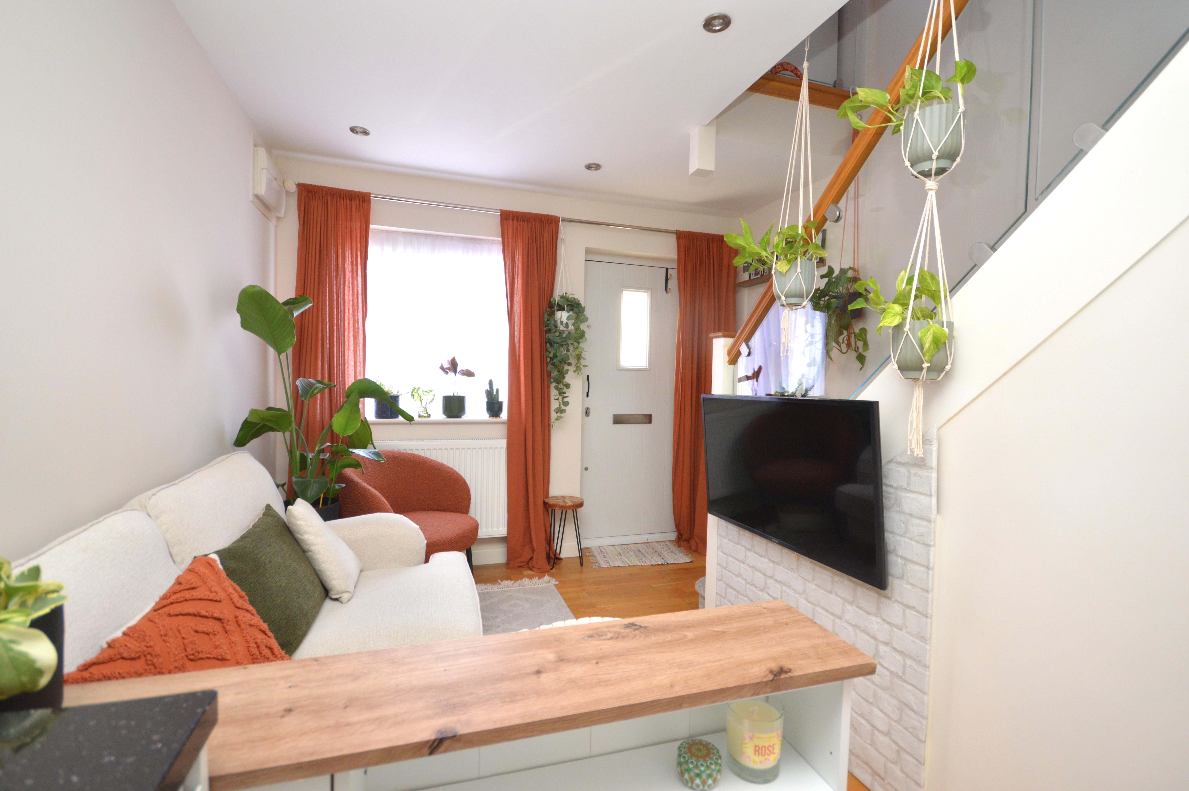
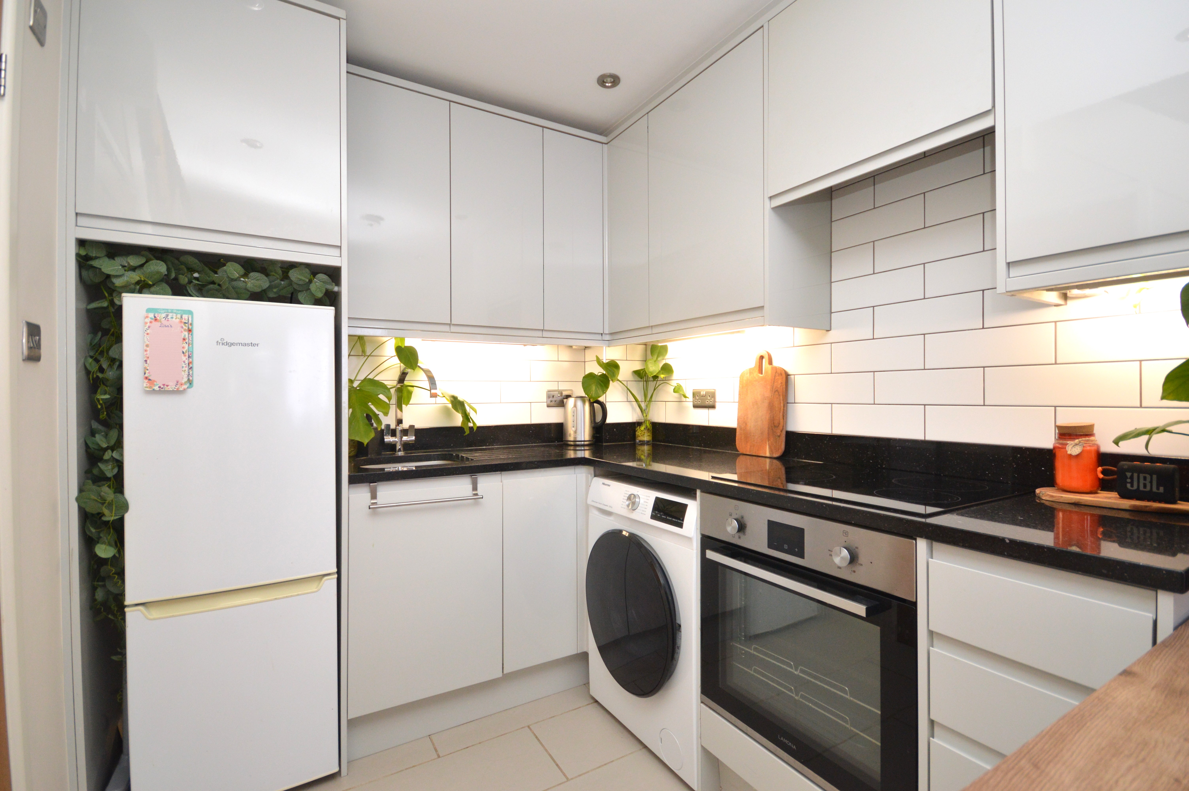
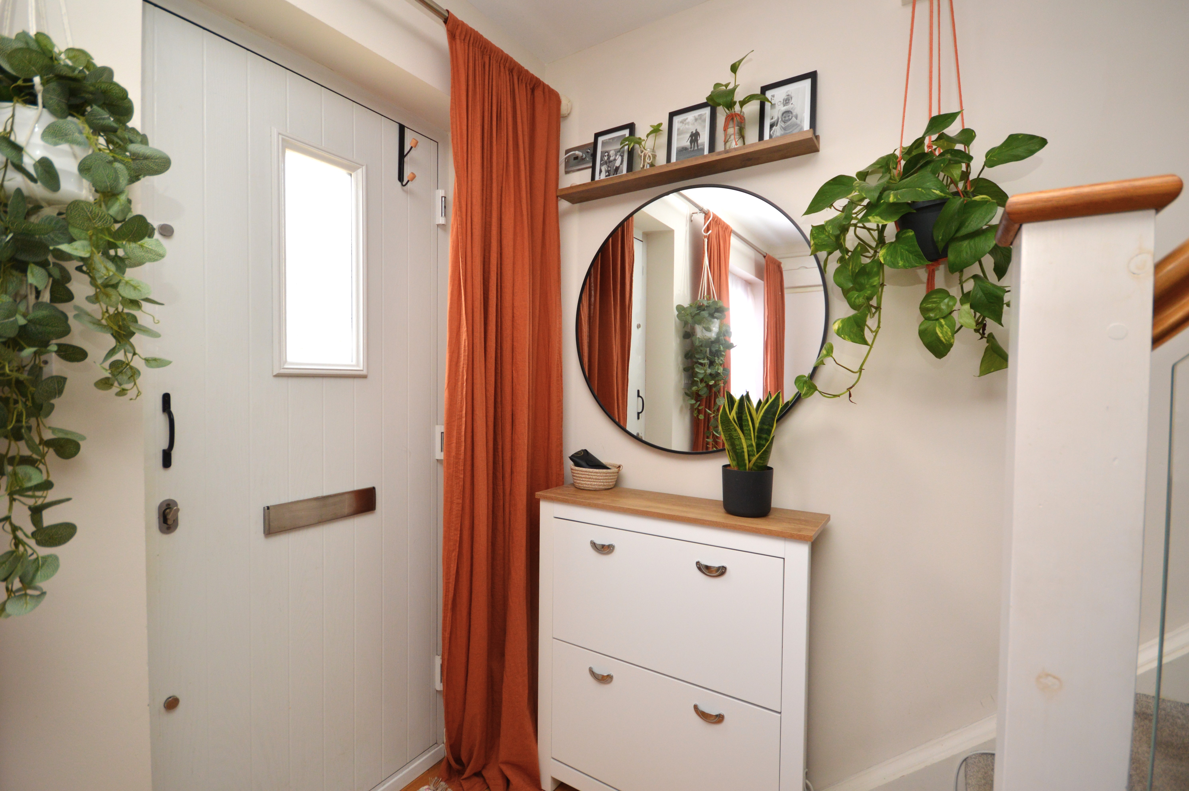
Lounge/dining area has UPVC double glazed window to the front of the property with stairs to first floor with glass balustrade and solid wooden hand rail, under stairs cupboard with engineered oak flooring and a radiator. Open plan to Kitchen area with matching wall and base units in high gloss grey, granite worktops and splash backs, inder unit lights, sunken stainless steel sink. Tiled floor with under floor heating. The kitchen has integrated fan oven, electric hob, extractor fan. There is also space for a freestanding fridge/freezer and space for a freestanding washing machine. Solid oak Door to :-
View LOUNGE / DINER / KITCHEN PhotosSHOWER ROOM
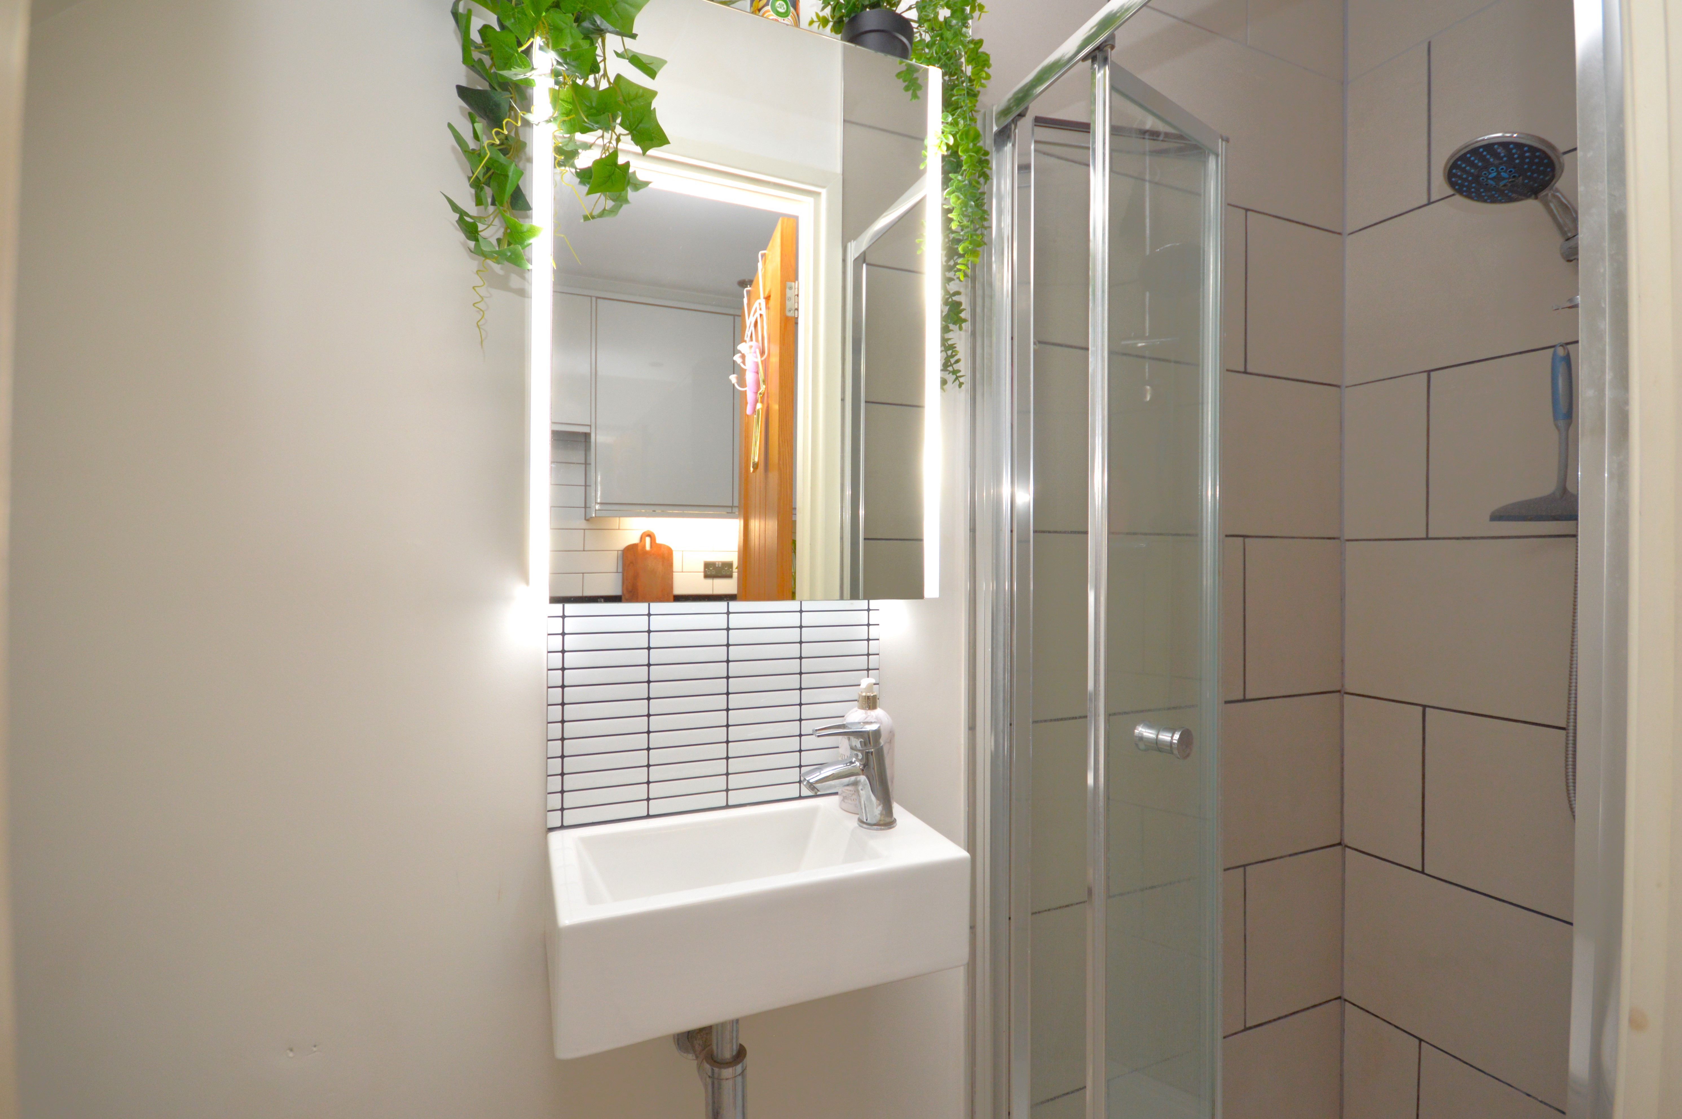
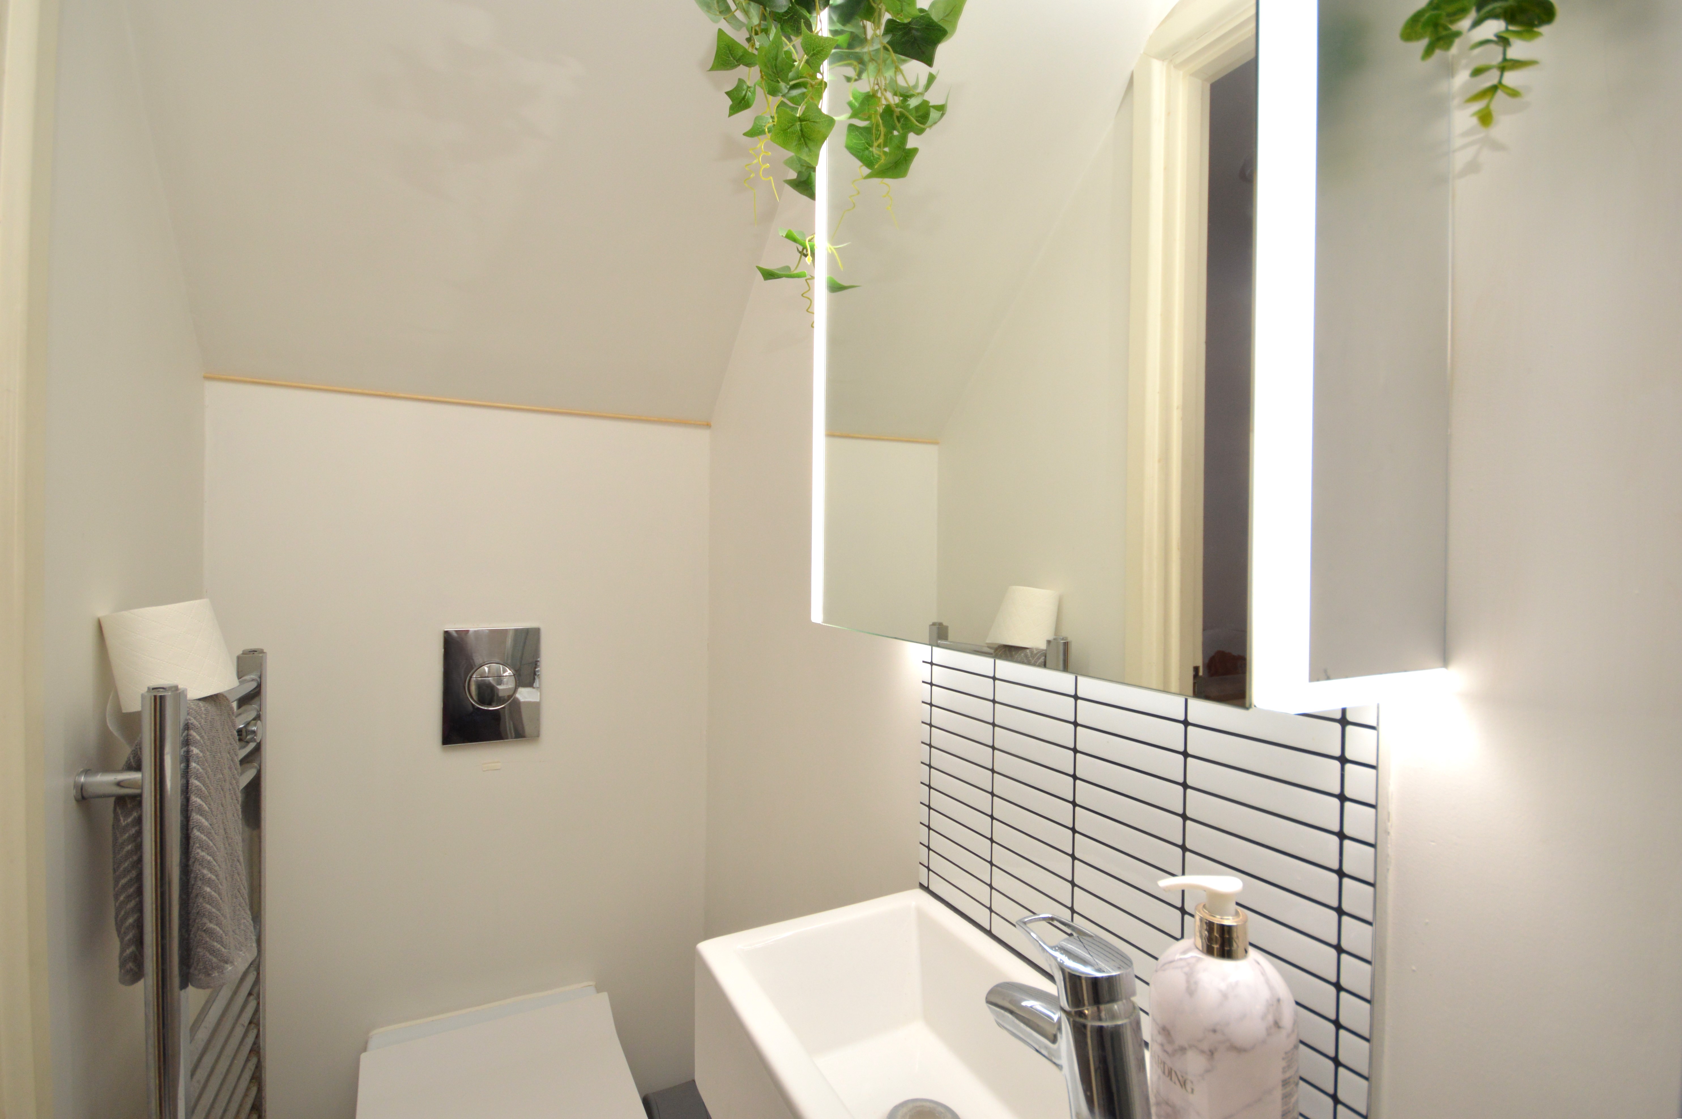
2.27m x 0.80m
Internal room with extractor fan, tiled flooring, thermostatic shower with back to wall w/c, hand basin and electric heated towel rail. Tiled floor with under floor heating.
BEDROOM
5.12m x 3.15m
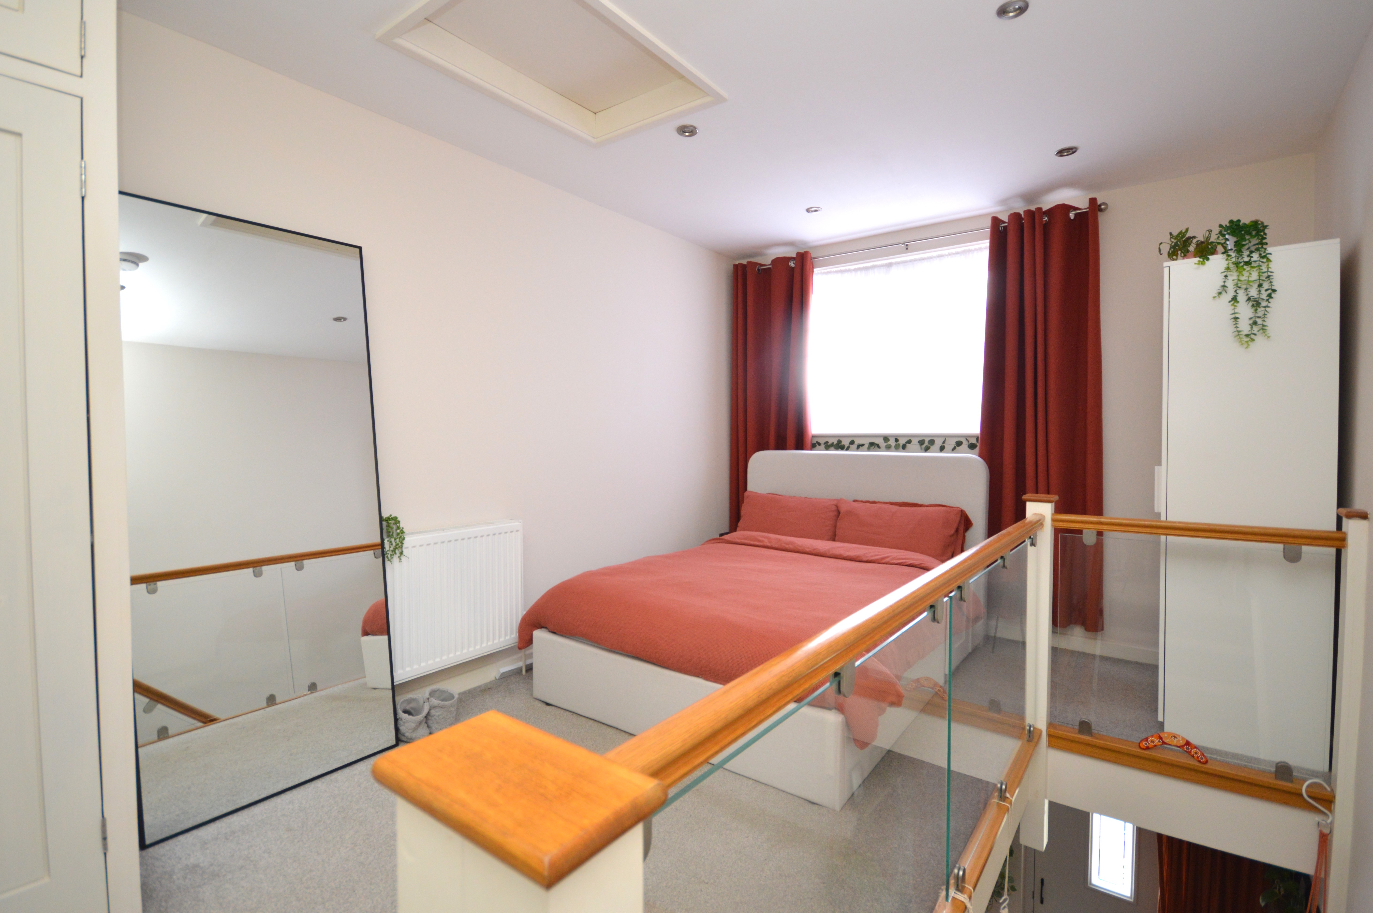
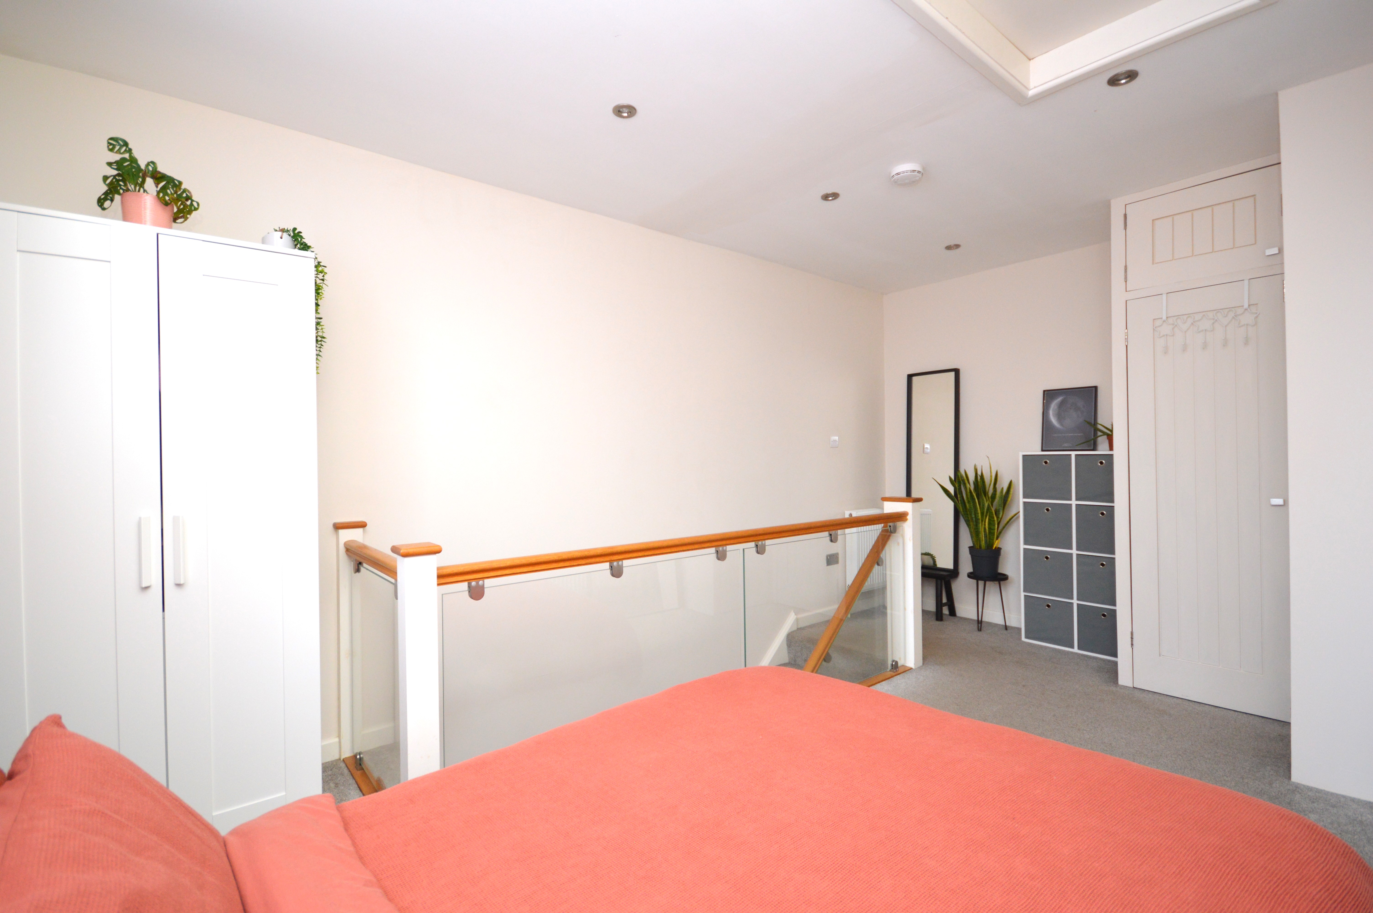
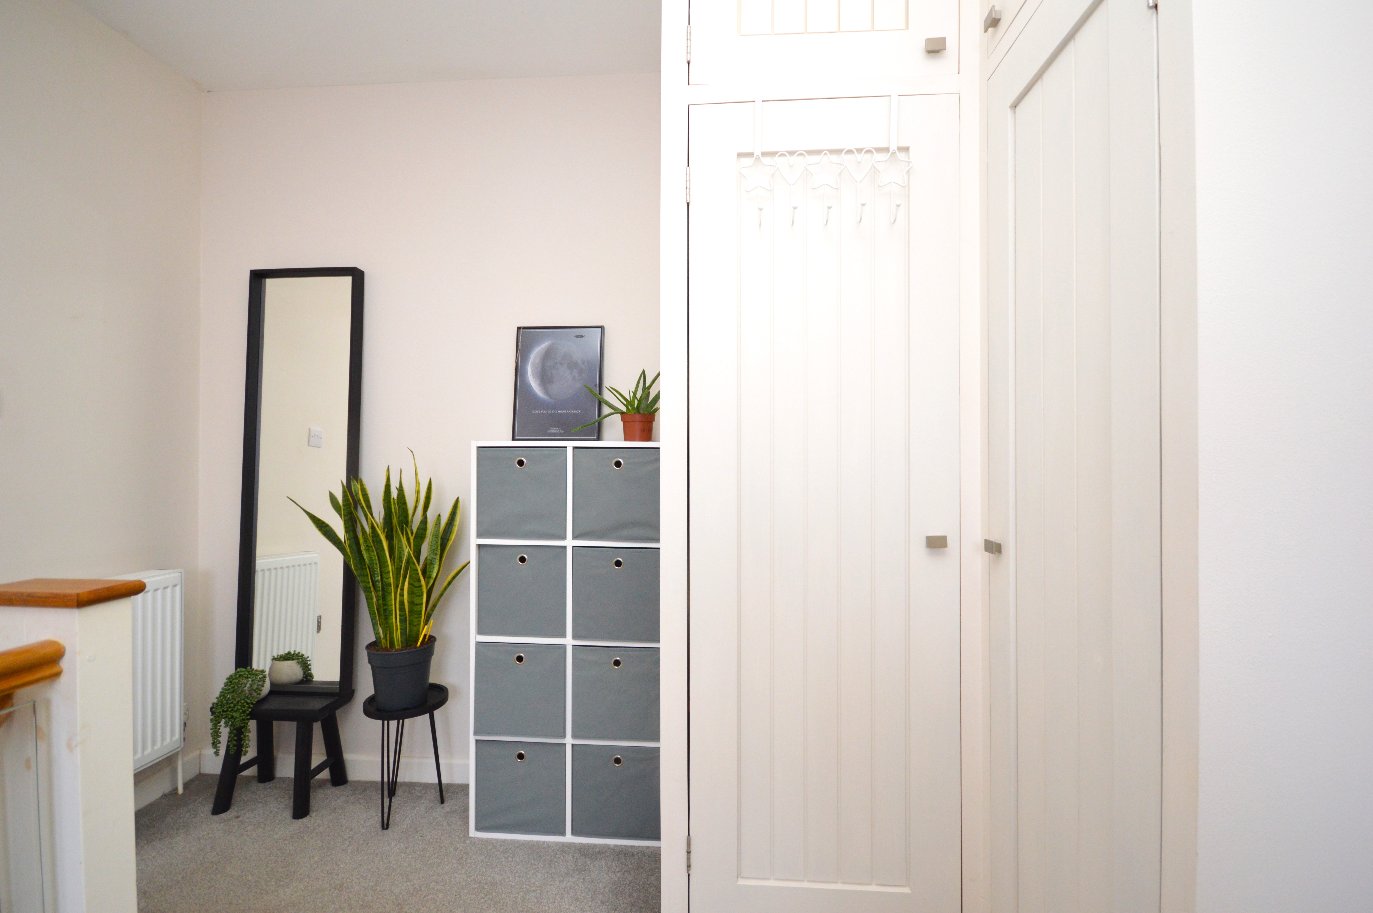
UPVC double glazed window to the front of the property with carpeted floor coverings, two radiators and a loft hatch with drop down loft ladder. Two cupboards one housing the electric combi boiler and other for hanging space and storage above. LED lights. Glass balustrade allowing in natural light.
Floorplans
Parking Spaces
On street
Capacity: 1
On street parking.
Location
Properties you may like
By Skippers Estate Agents Cheriton/Folkestone
-
Victoria Grove, Folkestone, CT20
- 4 Beds
- 2 Bath
-
Brockman Crescent, Dymchurch, TN29
- 3 Beds
- 1 Bath
-
Shorncliffe Road, Folkestone, CT20
- 3 Beds
- 1 Bath
-
Dudley Road, Folkestone, CT19
- 2 Beds
- 2 Bath
-
Sycamore Close, Dymchurch, TN29
- 4 Beds
- 1 Bath
-
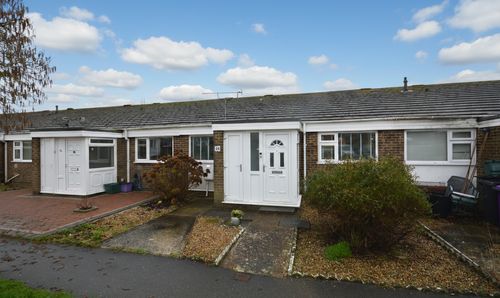
Lynwood, Folkestone, CT19
- 2 Beds
- 1 Bath
-
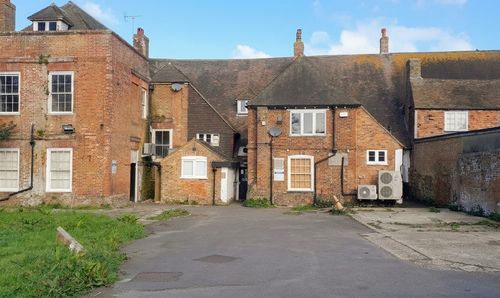
Land to the rear of High Street, New Romney TN28
- 1 Beds
- Bath
-
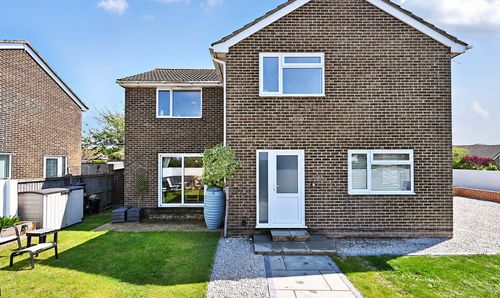
Blenheim Road, Littlestone, TN28
- 5 Beds
- 2 Bath
-
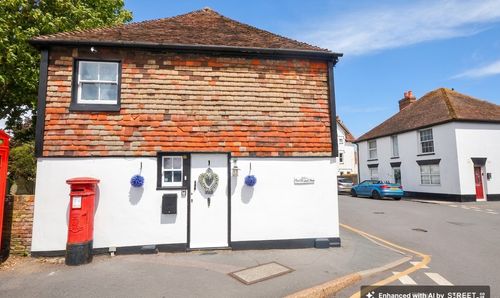
Coronation Square, Lydd, TN29
- 3 Beds
- 2 Bath