
Book a Viewing
To book a viewing for this property, please call Halliday Homes, on 01764 911000.
To book a viewing for this property, please call Halliday Homes, on 01764 911000.
2 Bedroom Apartment, Orchil Road, Auchterarder, PH3
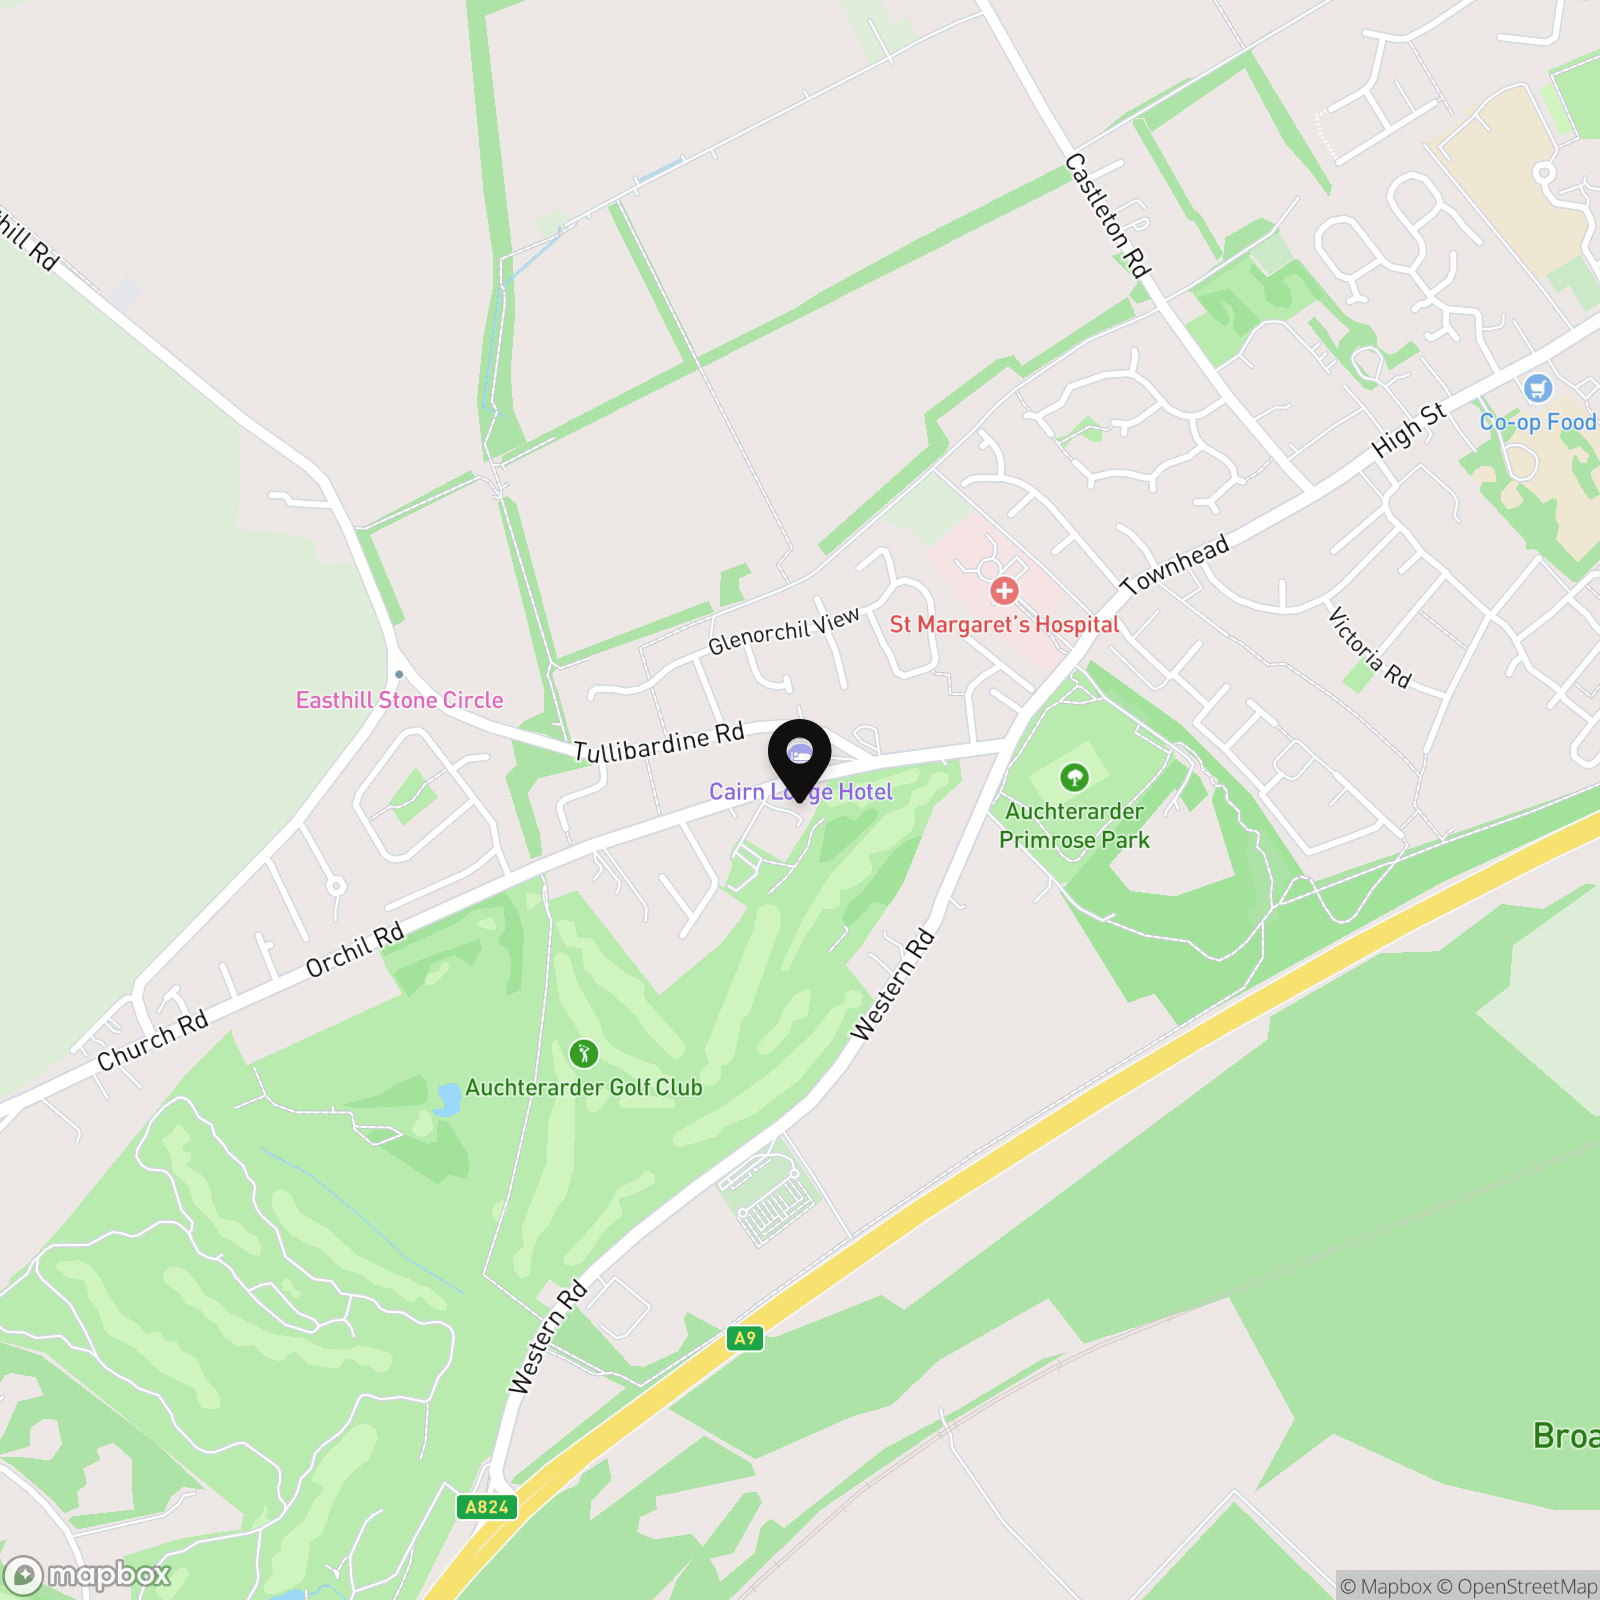
Orchil Road, Auchterarder, PH3

Halliday Homes
Halliday Homes, 41 High Street
Description
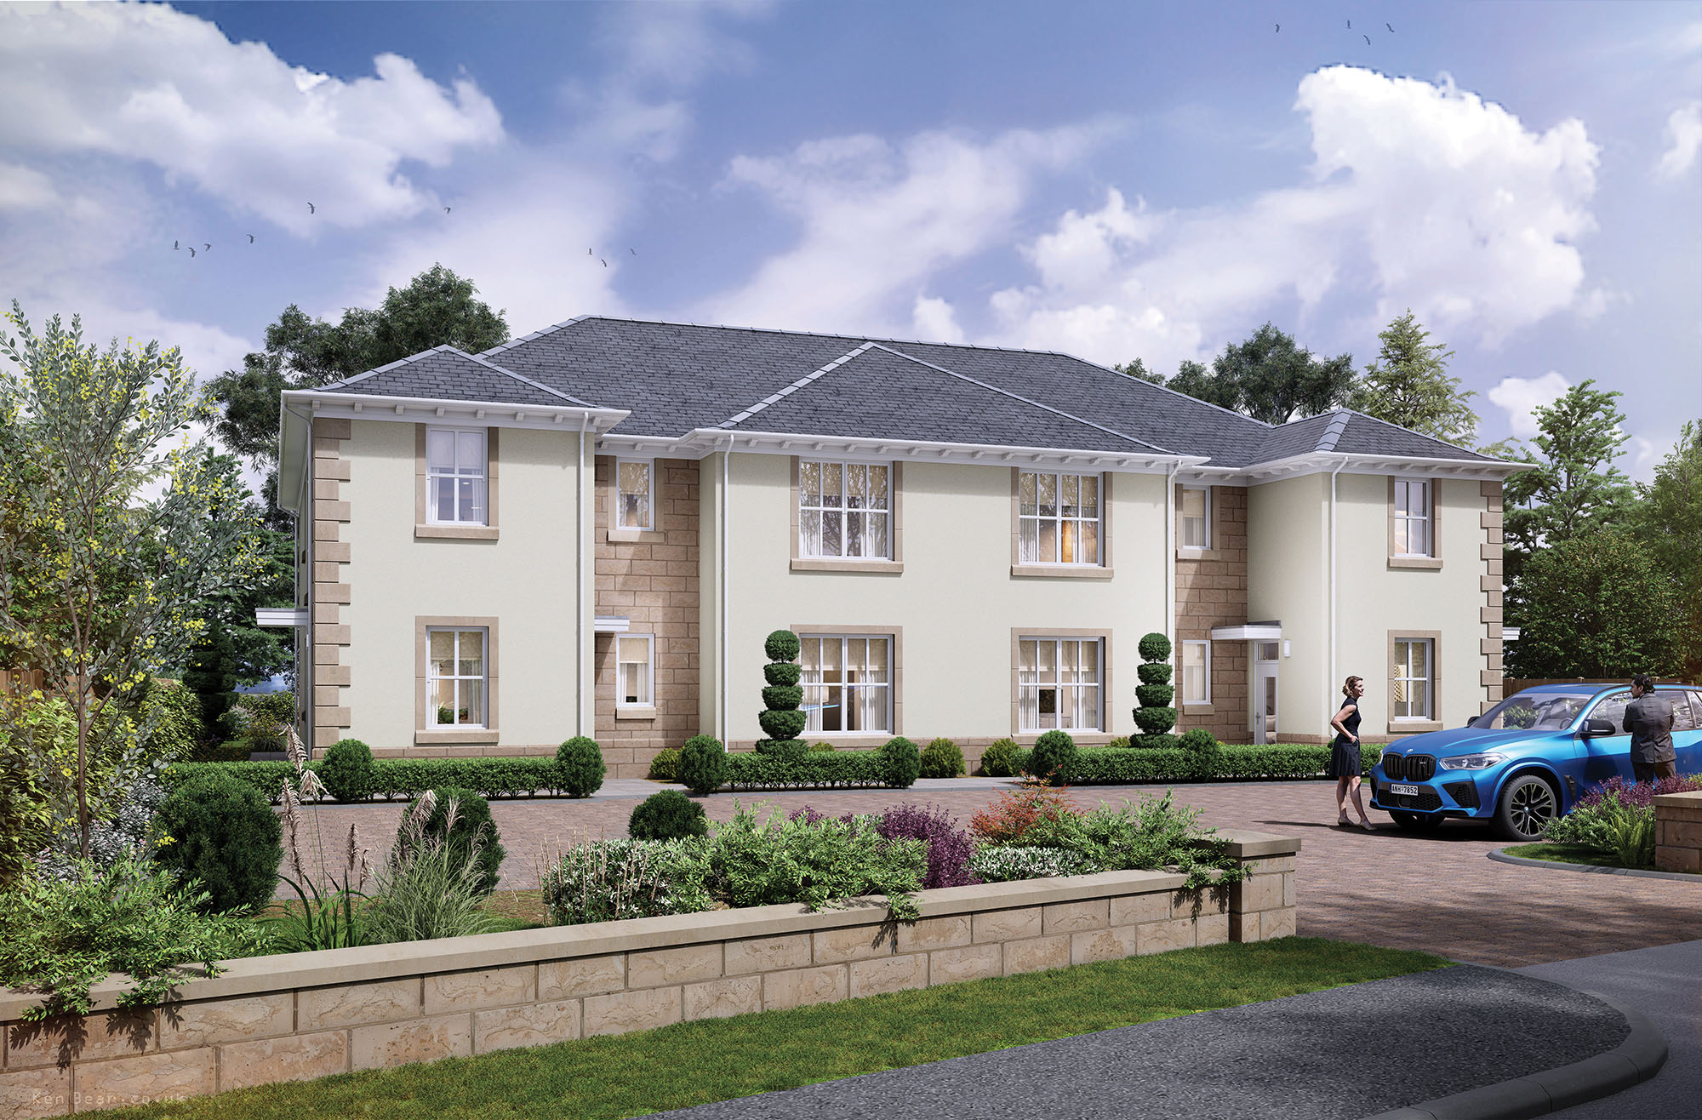
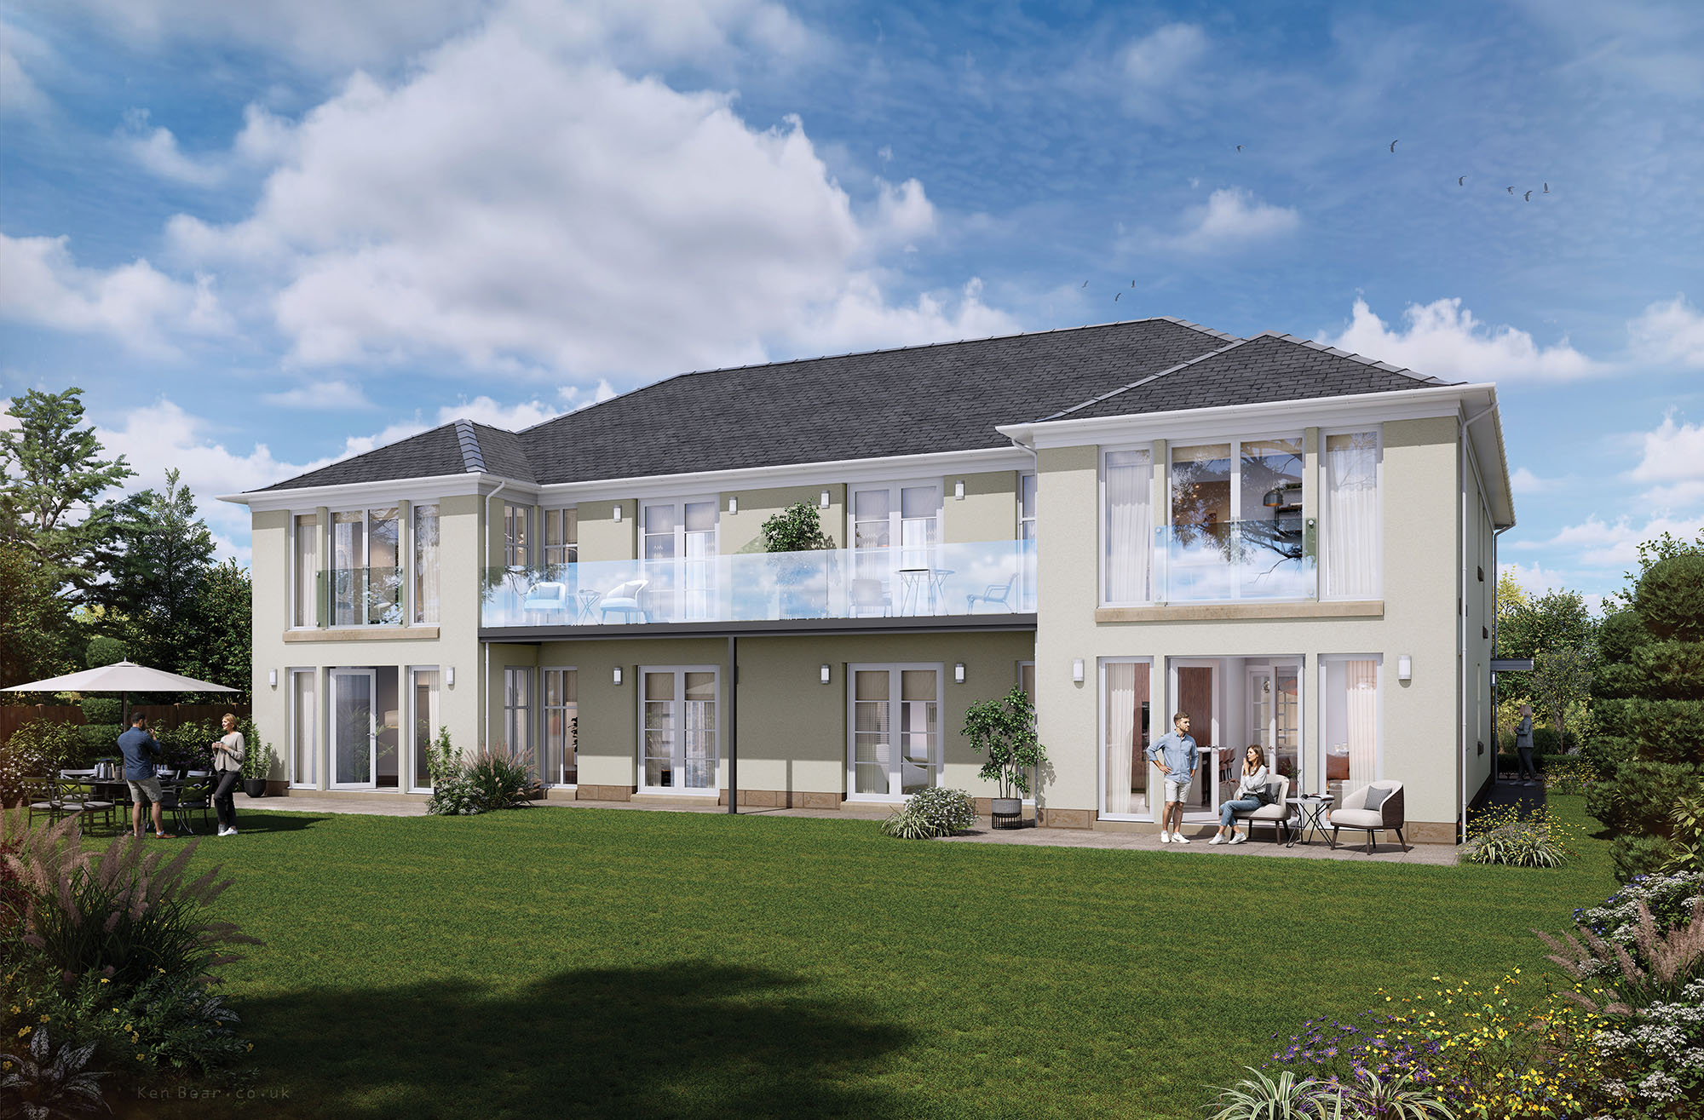
Positioned alongside the established Kings Court development, Consort Gardens is an exclusive collection of just four exceptional apartments, offering an enviable lifestyle in the heart of one of Scotland's most sought-after locations. Thoughtfully designed to complement the character of the surrounding area, these beautifully crafted homes combine timeless architecture with contemporary interiors, creating residences that are as elegant as they are practical. With Gleneagles on your doorstep and the stunning Perthshire countryside stretching in every direction, Consort Gardens offers a rare opportunity to enjoy luxury living within an outstanding natural setting.
The development is entered through an elegant communal entrance, while each of the four residences enjoys its own private access, offering the perfect balance of security, privacy, and individual character.
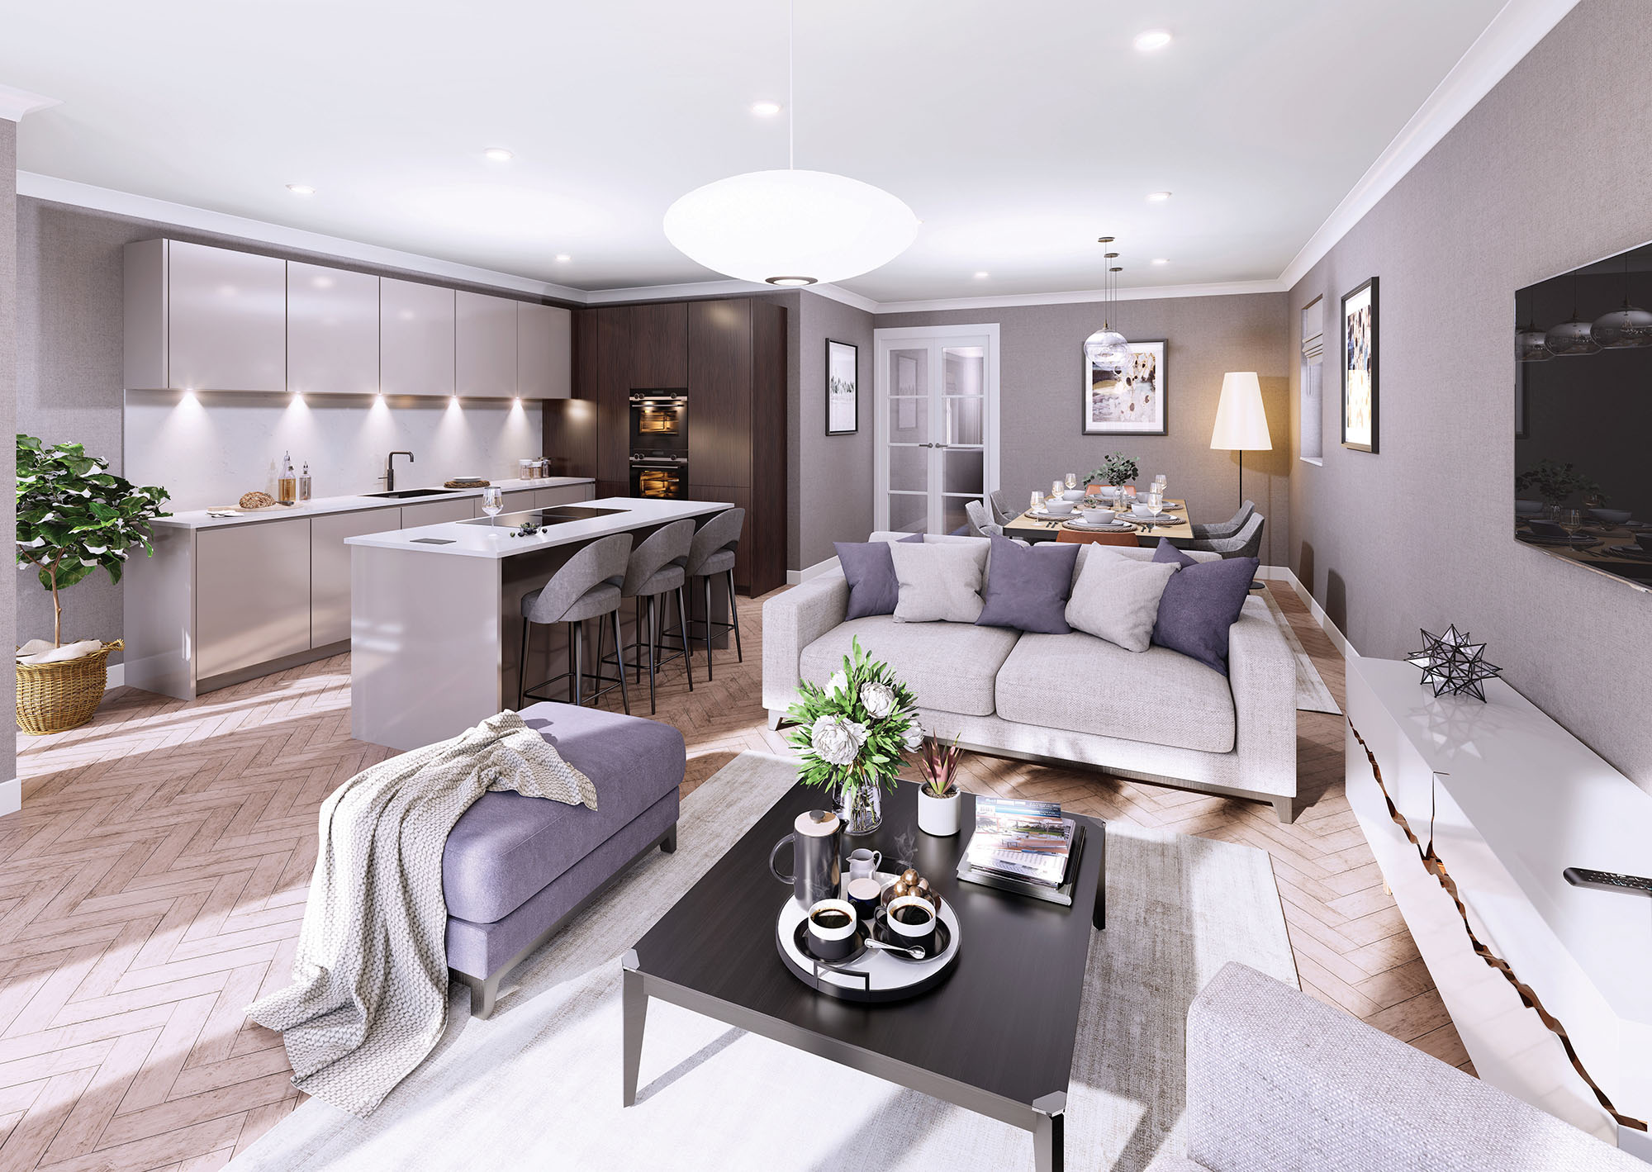
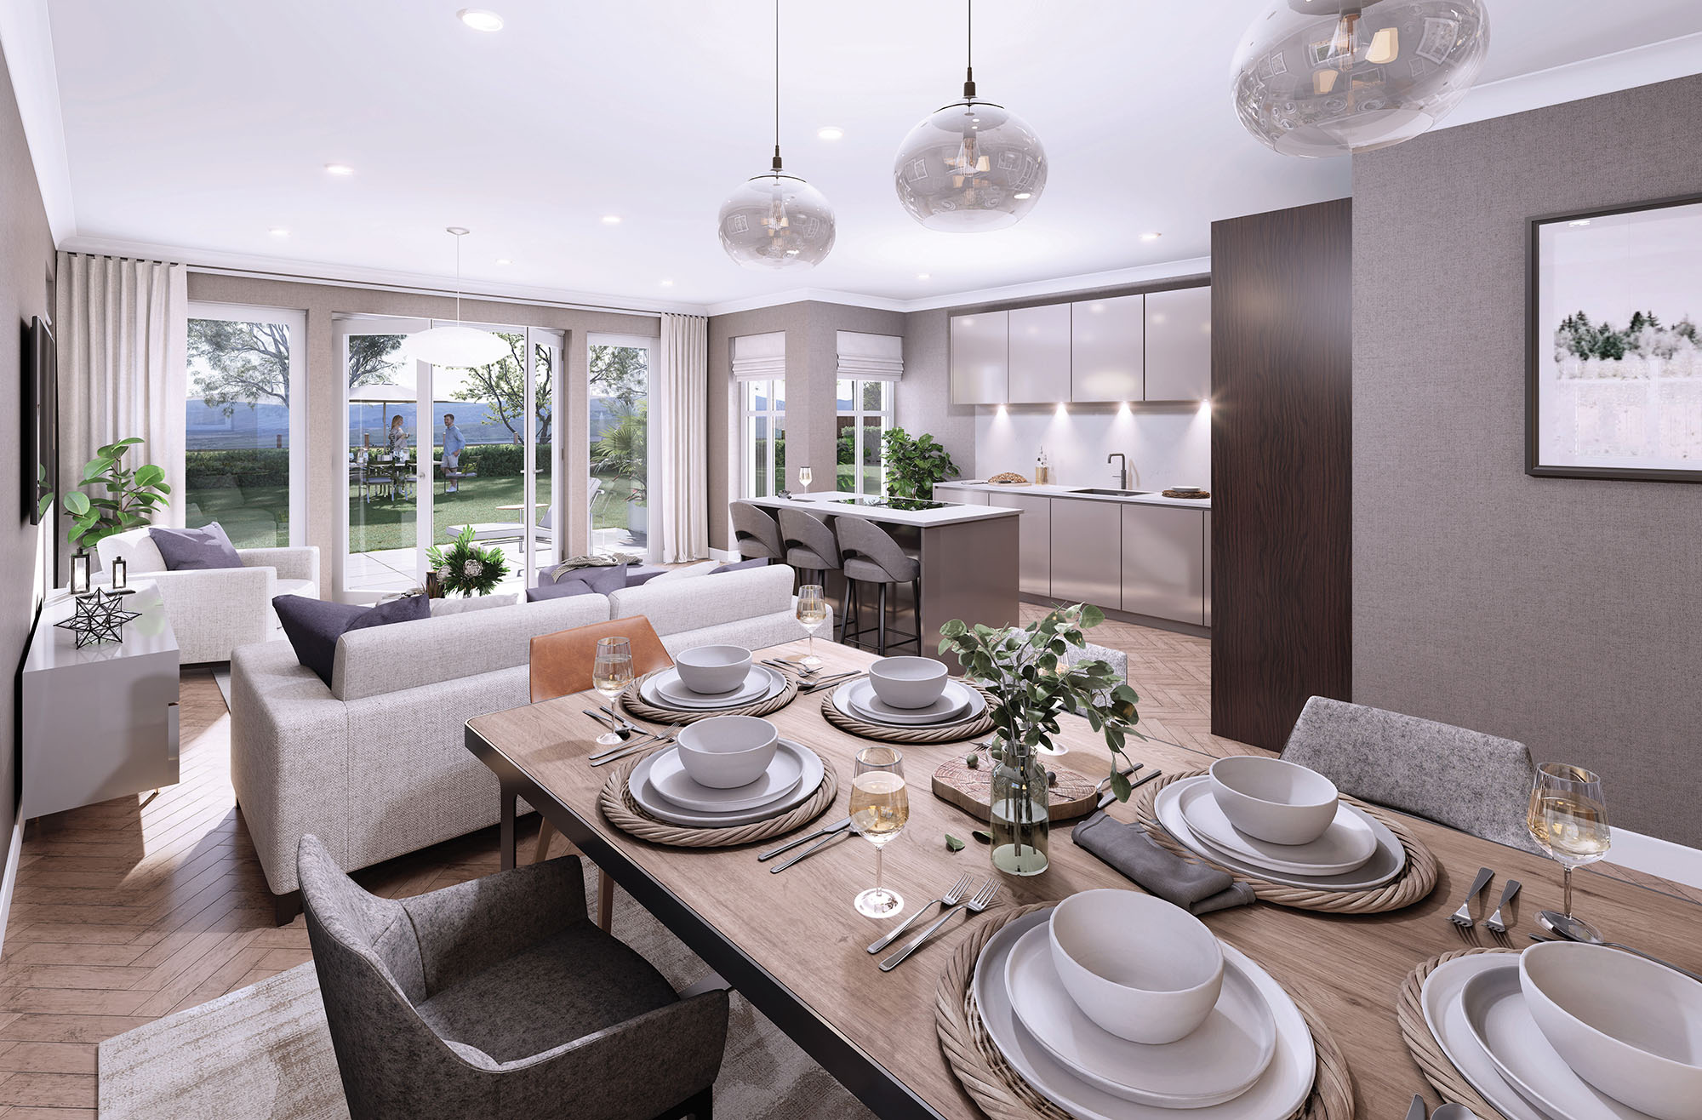
From the moment you arrive, the quality of craftsmanship and attention to detail is immediately apparent. Every element has been carefully considered to create homes that are both beautiful and effortless to live in, combining refined finishes with the latest in energy-efficient design. A spacious open-plan design, enhanced by high ceilings, generously proportioned rooms, and expansive windows, creates an exceptional sense of space, while an abundance of natural light fills the home with a bright and welcoming ambience. Stylish kitchens are individually designed and finished with soft-close cabinetry, elegant solid surface worktops and a range of integrated Siemens appliances, while subtle LED under-unit lighting enhances both functionality and ambience.
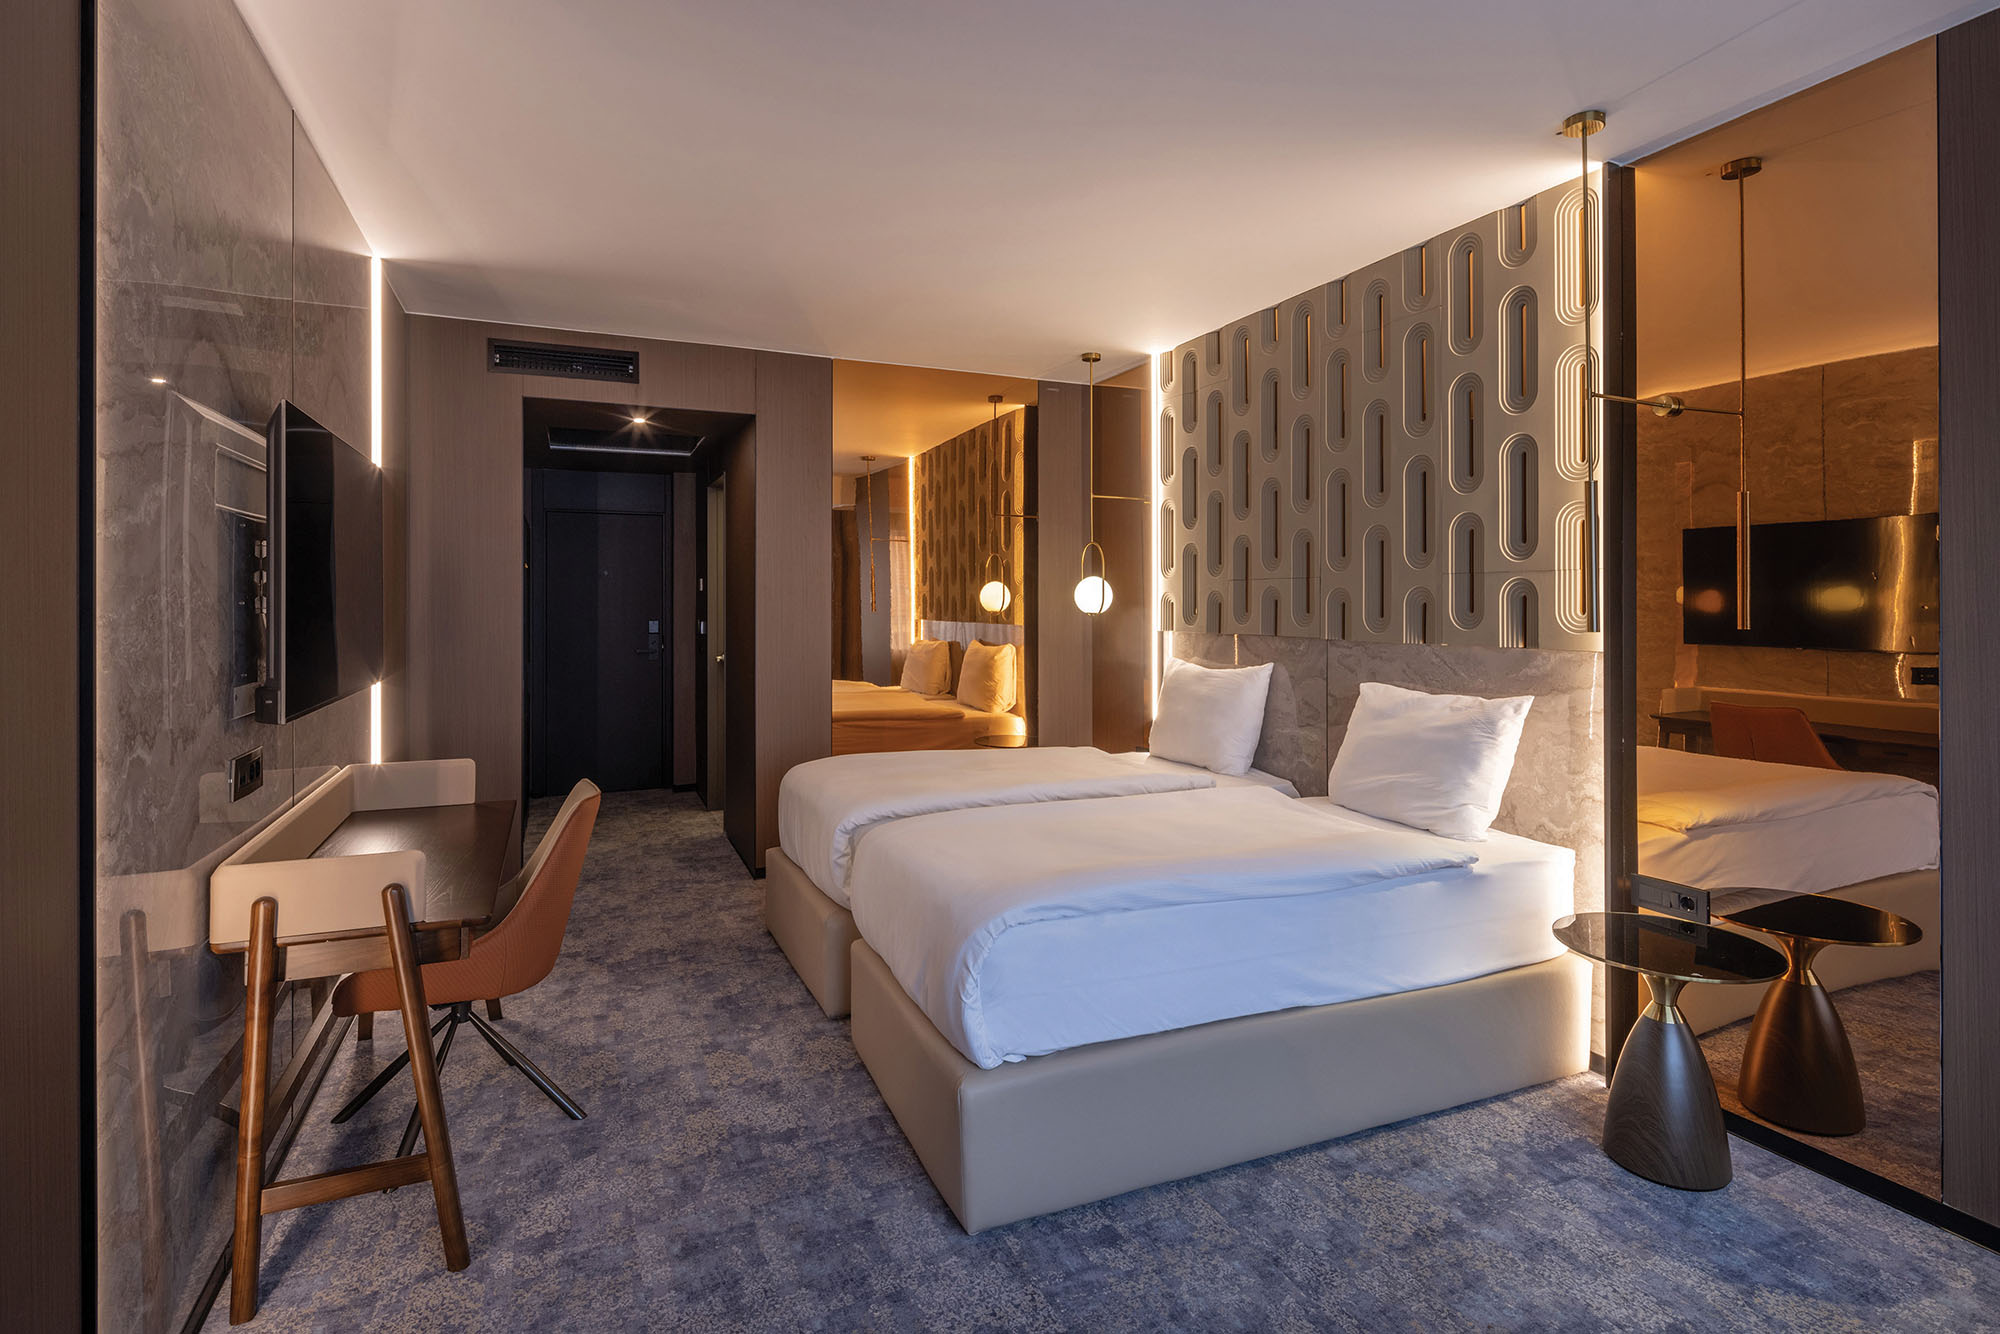
The principal bedroom offers a peaceful retreat, complete with generous fitted wardrobes and a luxurious en-suite shower room. A second double bedroom also enjoys its own contemporary en-suite, ensuring exceptional comfort and privacy for family and visiting guests.
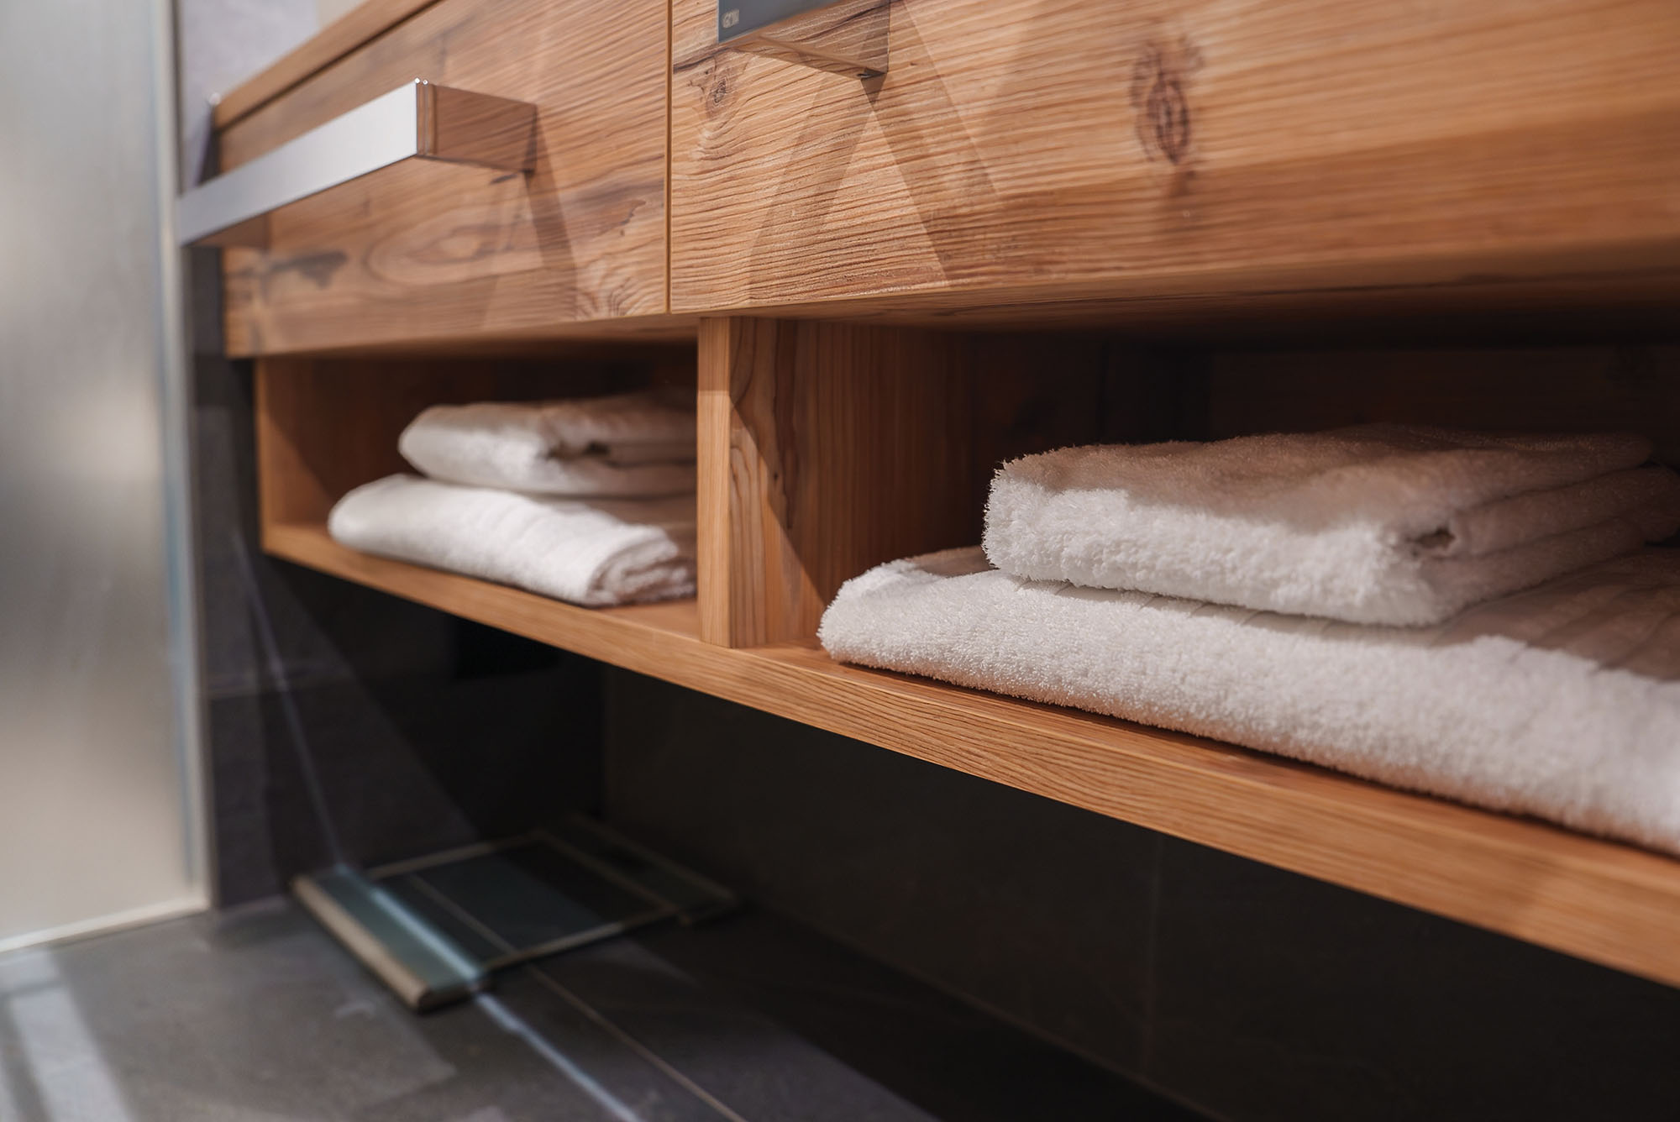
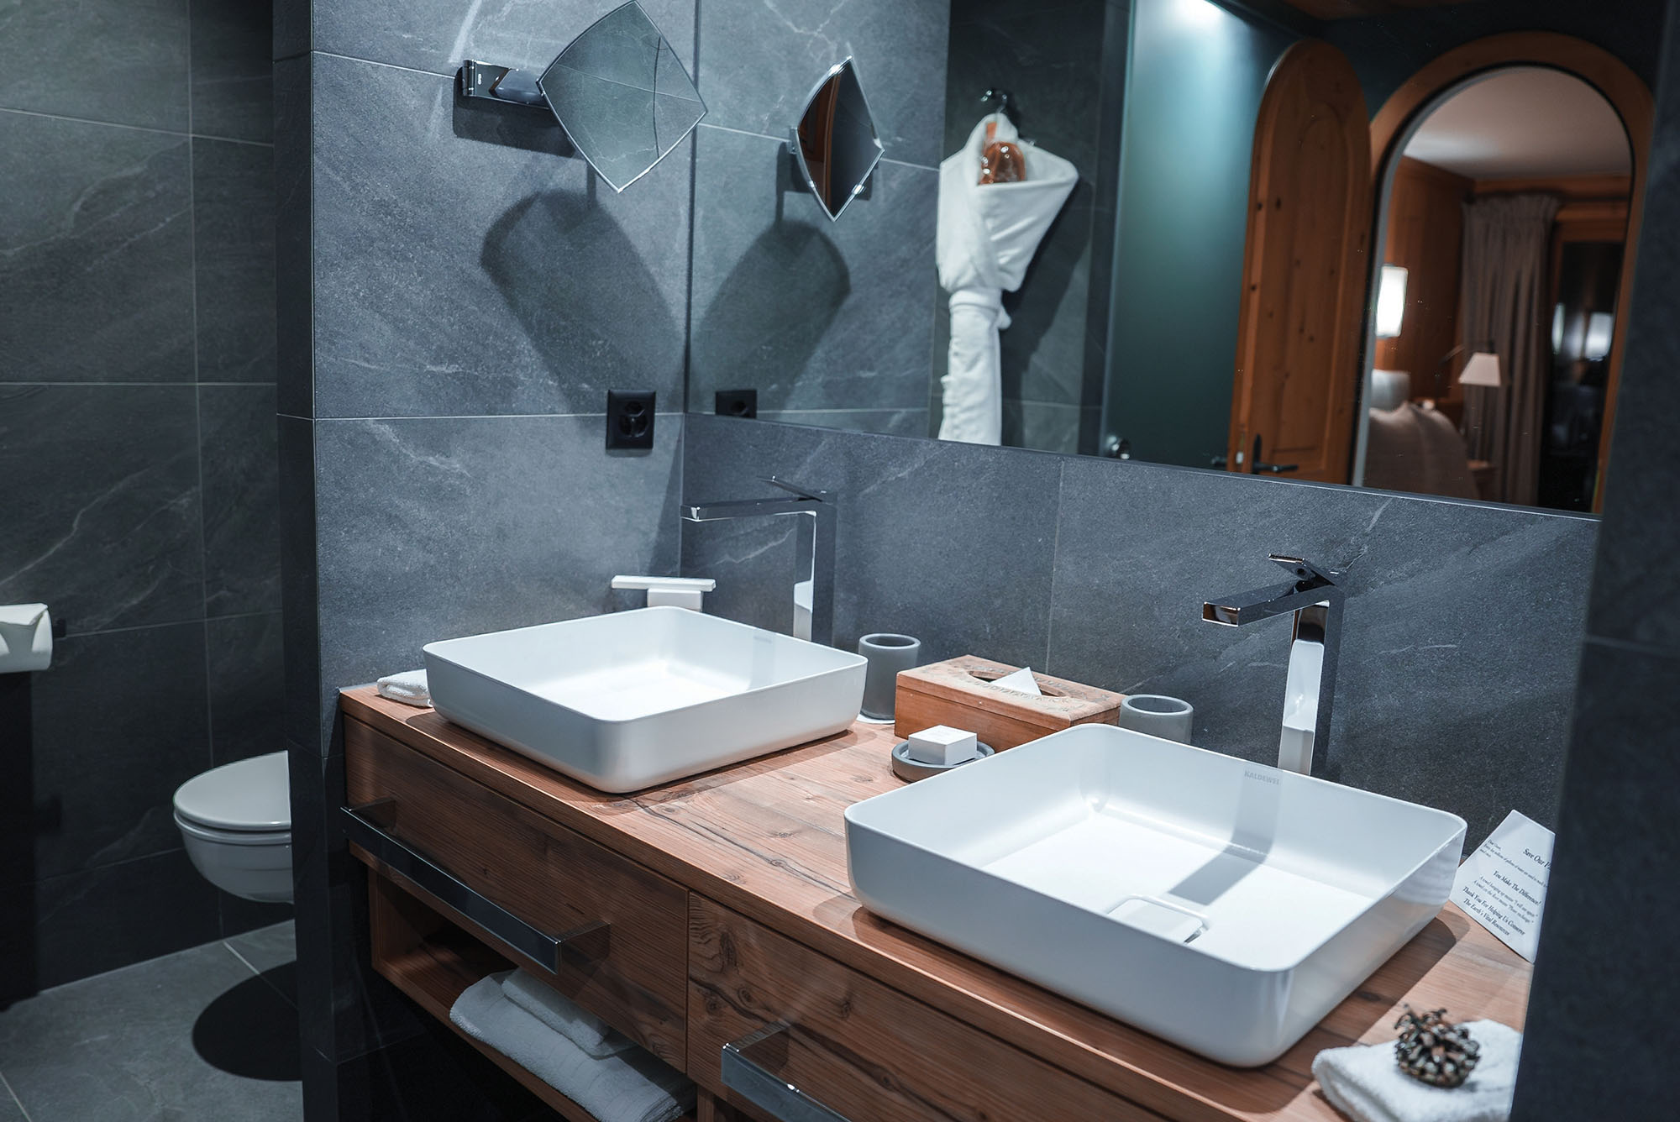
Bathrooms have been finished to an equally high standard, featuring contemporary white sanitary ware, quality chrome fittings, full-height Porcelanosa tiling, bespoke vanity storage and premium thermostatic showers with rainfall and adjustable spray heads
With only four apartments available, Consort Gardens represents a genuinely rare opportunity to secure a beautifully appointed home within one of Perthshire's most prestigious locations—offering the perfect balance of luxury, convenience and an exceptional quality of life
Specification
Bathrooms and kitchen can be specified by the customer from a selectied range*
Solid surface worktops with integrated sink
Integrated Siemens appliances
LED under-unit lighting
Energy-efficient underfloor heating powered by an air source heat pump
Solid core internal doors with glazed living room doors and quality chrome ironmongery
Sliding solid wardrobes to selected bedrooms
Contemporary white sanitary ware
Choice of full-height Porcelanosa wall tiling*
Modern vanity storage in a selection of finishes*
Luxury thermostatic showers with rainfall and adjustable shower heads
master en suite has both freestanding bath and separate low entry shower tray
Quality chrome taps and bathroom fittings
Allocated private parking
Key Features
- 116m2
- Individually designed kitchens with a choice of contemporary door styles and colours*
- Allocated private parking
- Solid core internal doors with glazed living room doors and quality chrome ironmongery
- Energy-efficient underfloor heating powered by an air source heat pump
- Hoice of full-height Porcelanosa wall tiling
Property Details
- Property type: Apartment
- Price Per Sq Foot: £465
- Approx Sq Feet: 1,249 sqft
- Property Age Bracket: New Build
- Council Tax Band: TBD
Rooms
The Location
The ‘lang toun’ of Auchterarder has an excellent range of facilities including a supermarket plus a fine range of independent retailers, a highly regarded community campus with nursery, primary and secondary schooling, and fantastic golfing facilities nearby. Auchterarder Golf Club enjoys an excellent reputation and the world-famous Gleneagles Hotel, with four courses as well as a range of other sporting facilities, is just over 2 miles away. The town is well placed for those who commute to Perth, Stirling, Edinburgh, and Glasgow, with fine road links to all these cities. Gleneagles train station is also situated close by.
The Accommodation
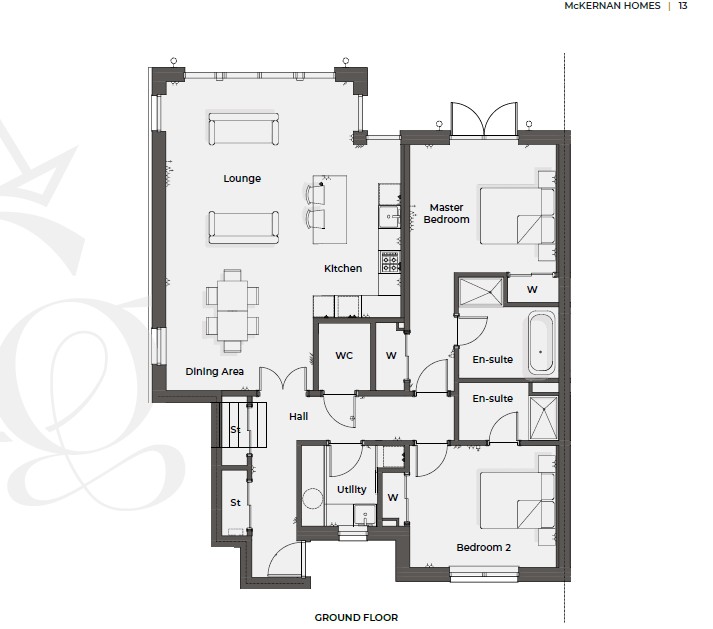
Lounge, Kitchen, Dining Area, Master Bedroom, Master En-Suite, Bedroom 2, Office, WC, Utility
Agents Notes
We believe these details to be accurate; however, it is not guaranteed, and they do not form any part of a contract. Fixtures and fittings are not included unless specified otherwise. Photographs are for general information, and it must not be inferred that any item is included for sale with the property. Areas, distances, and room measurements are approximate only and the floor plans, which are for illustrative purposes only, may not be to scale.
Floorplans
Outside Spaces
Communal Garden
Parking Spaces
Allocated parking
Capacity: 1
Location
Properties you may like
By Halliday Homes
-
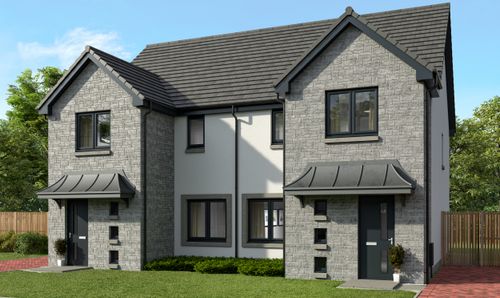
Drover's Gate, Crieff, PH7
- 3 Beds
- 3 Bath
-
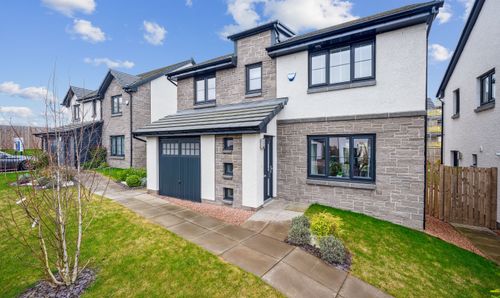
Drover's Gate, Crieff, PH7
- 4 Beds
- 3 Bath
-
Drover's Gate, Crieff, PH7
- 3 Beds
- 3 Bath
-
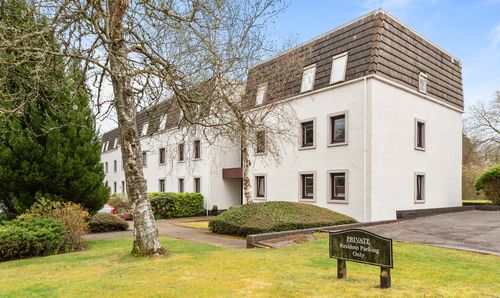
Guthrie Court, Gleneagles Village, PH3
- 2 Beds
- 2 Bath
-
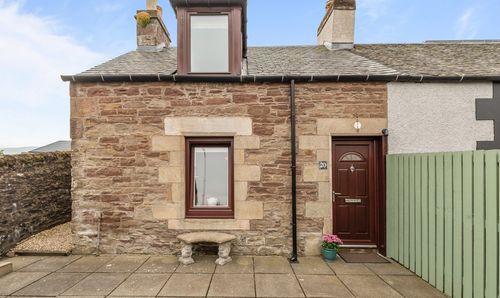
Feus, Auchterarder, PH3
- 1 Beds
- 1 Bath
-
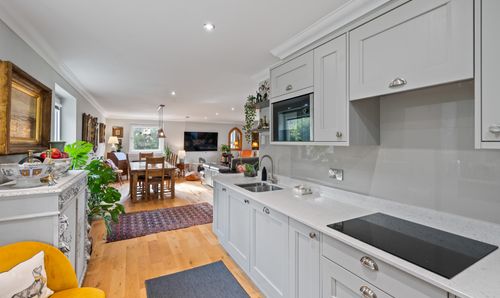
Park Manor, Crieff, PH7
- 2 Beds
- 2 Bath
-
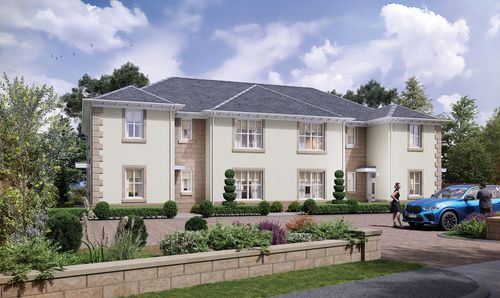
Orchil Road, Auchterarder, PH3
- 3 Beds
- 3 Bath
-
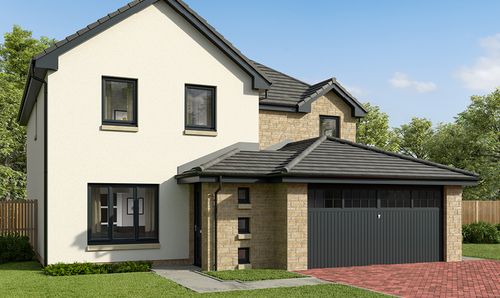
Plot 207, Kishorn, Drovers Gate Crieff PH7 3SE
- 4 Beds
- 3 Bath
-
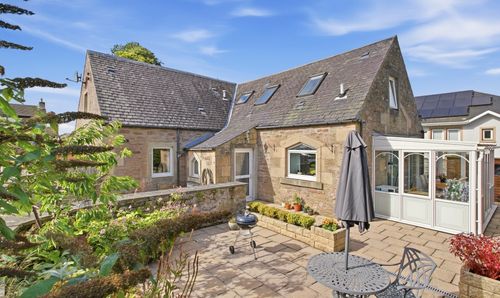
Castleton Road, Auchterarder, PH3
- 3 Beds
- 1 Bath