Book a Viewing
To book a viewing for this property, please call Halliday Homes, on 01764 911000.
To book a viewing for this property, please call Halliday Homes, on 01764 911000.
1 Bedroom Semi Detached House, Feus, Auchterarder, PH3
Feus, Auchterarder, PH3

Halliday Homes
Halliday Homes, 41 High Street
Description
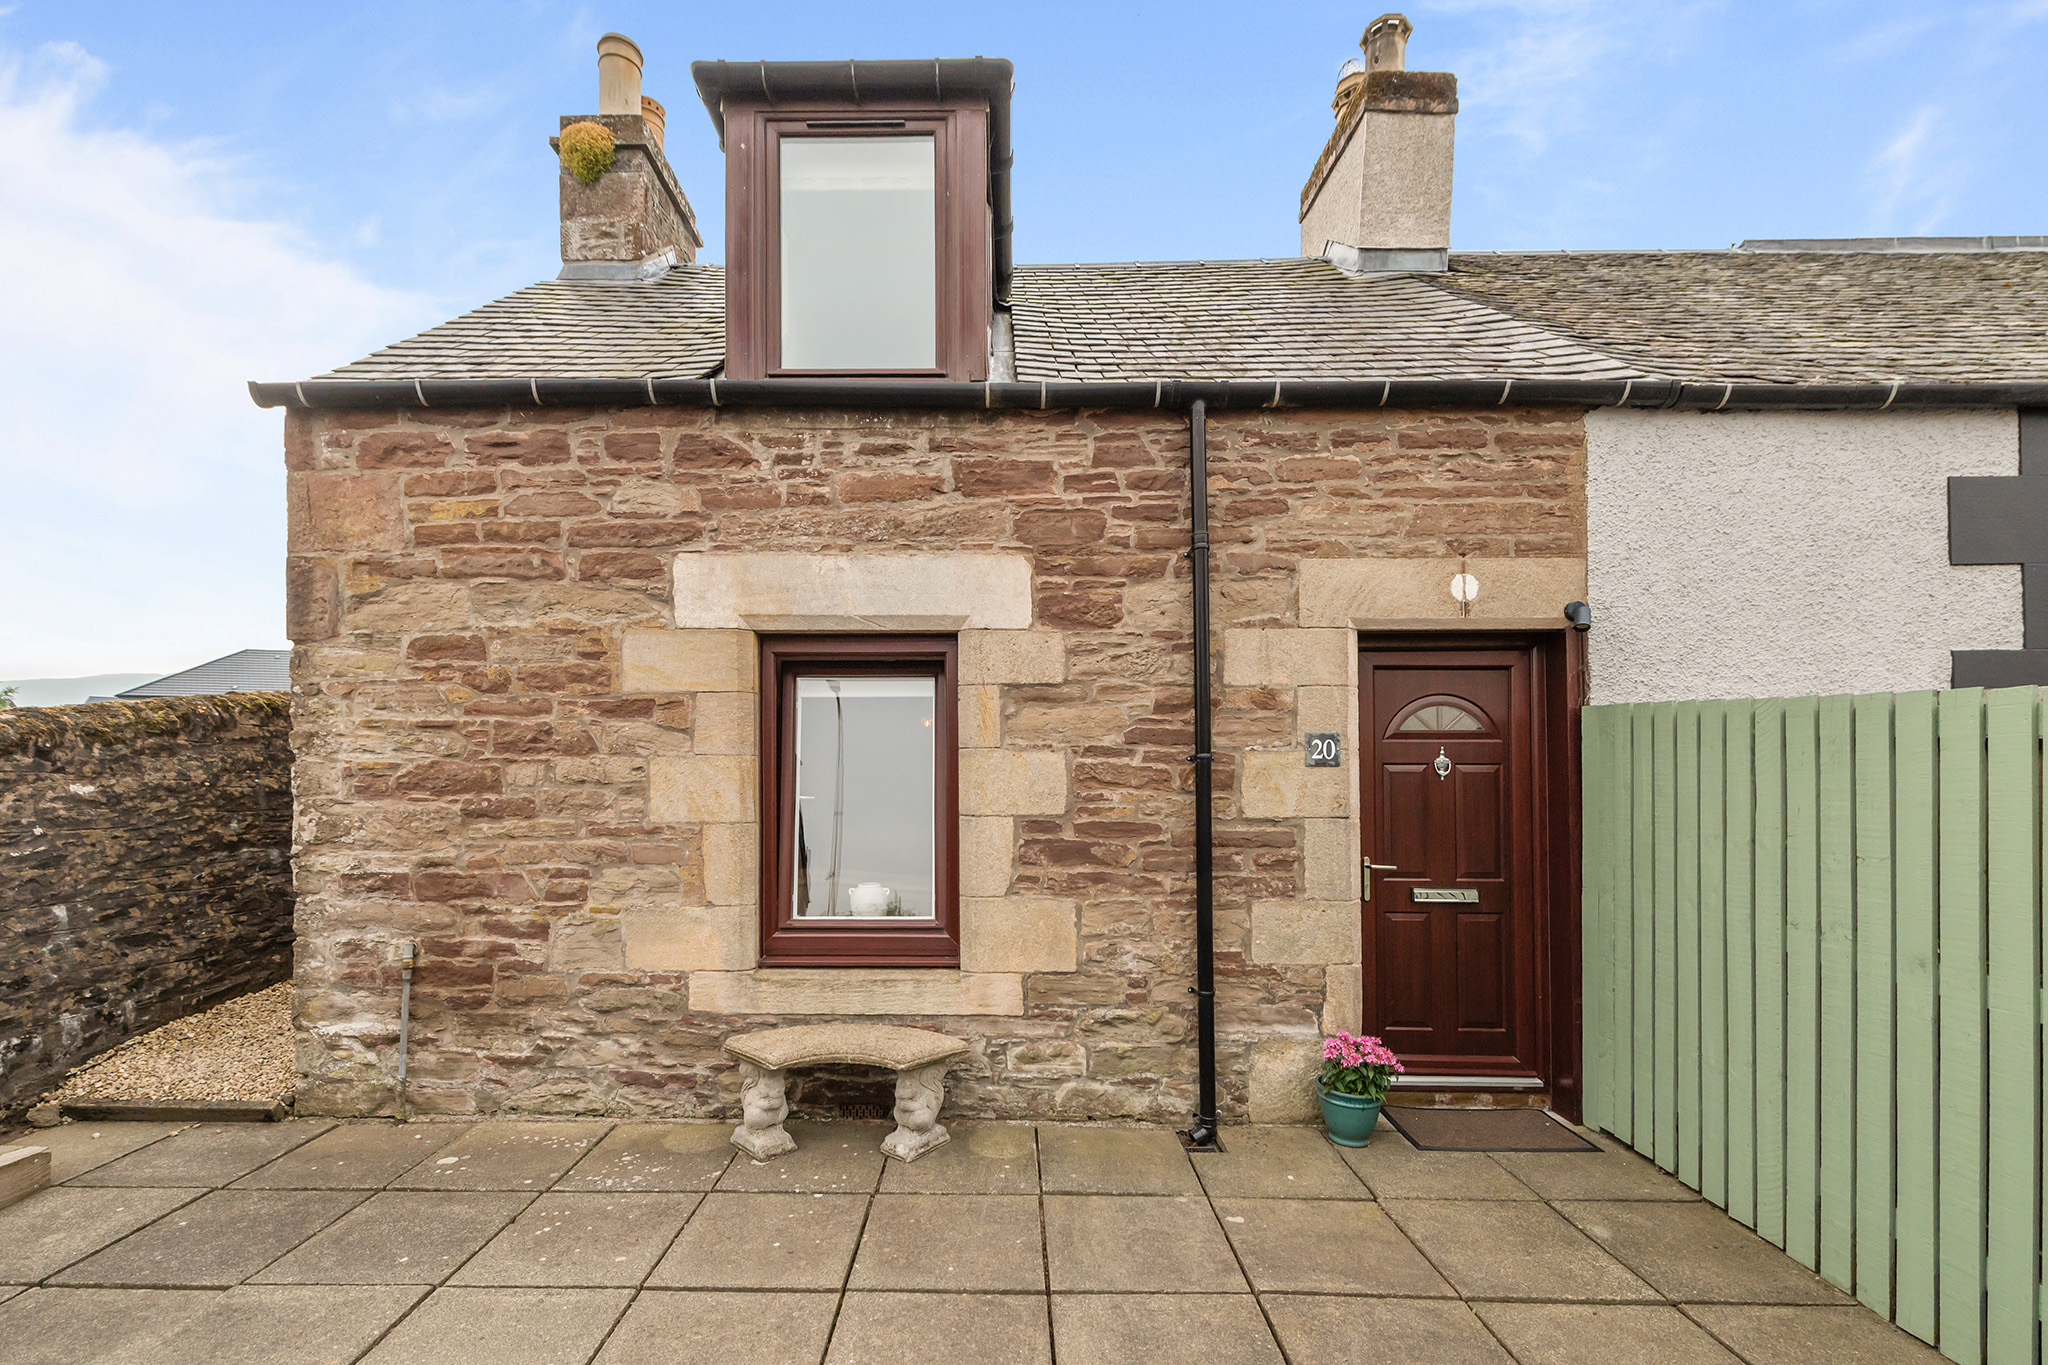
Beautifully blending timeless cottage charm with stylish contemporary finishes, this exceptional one-bedroom cottage has been thoughtfully modernised throughout to create a truly turnkey home. Halliday home welcomes to the market 20 Feus, Auchterarder.
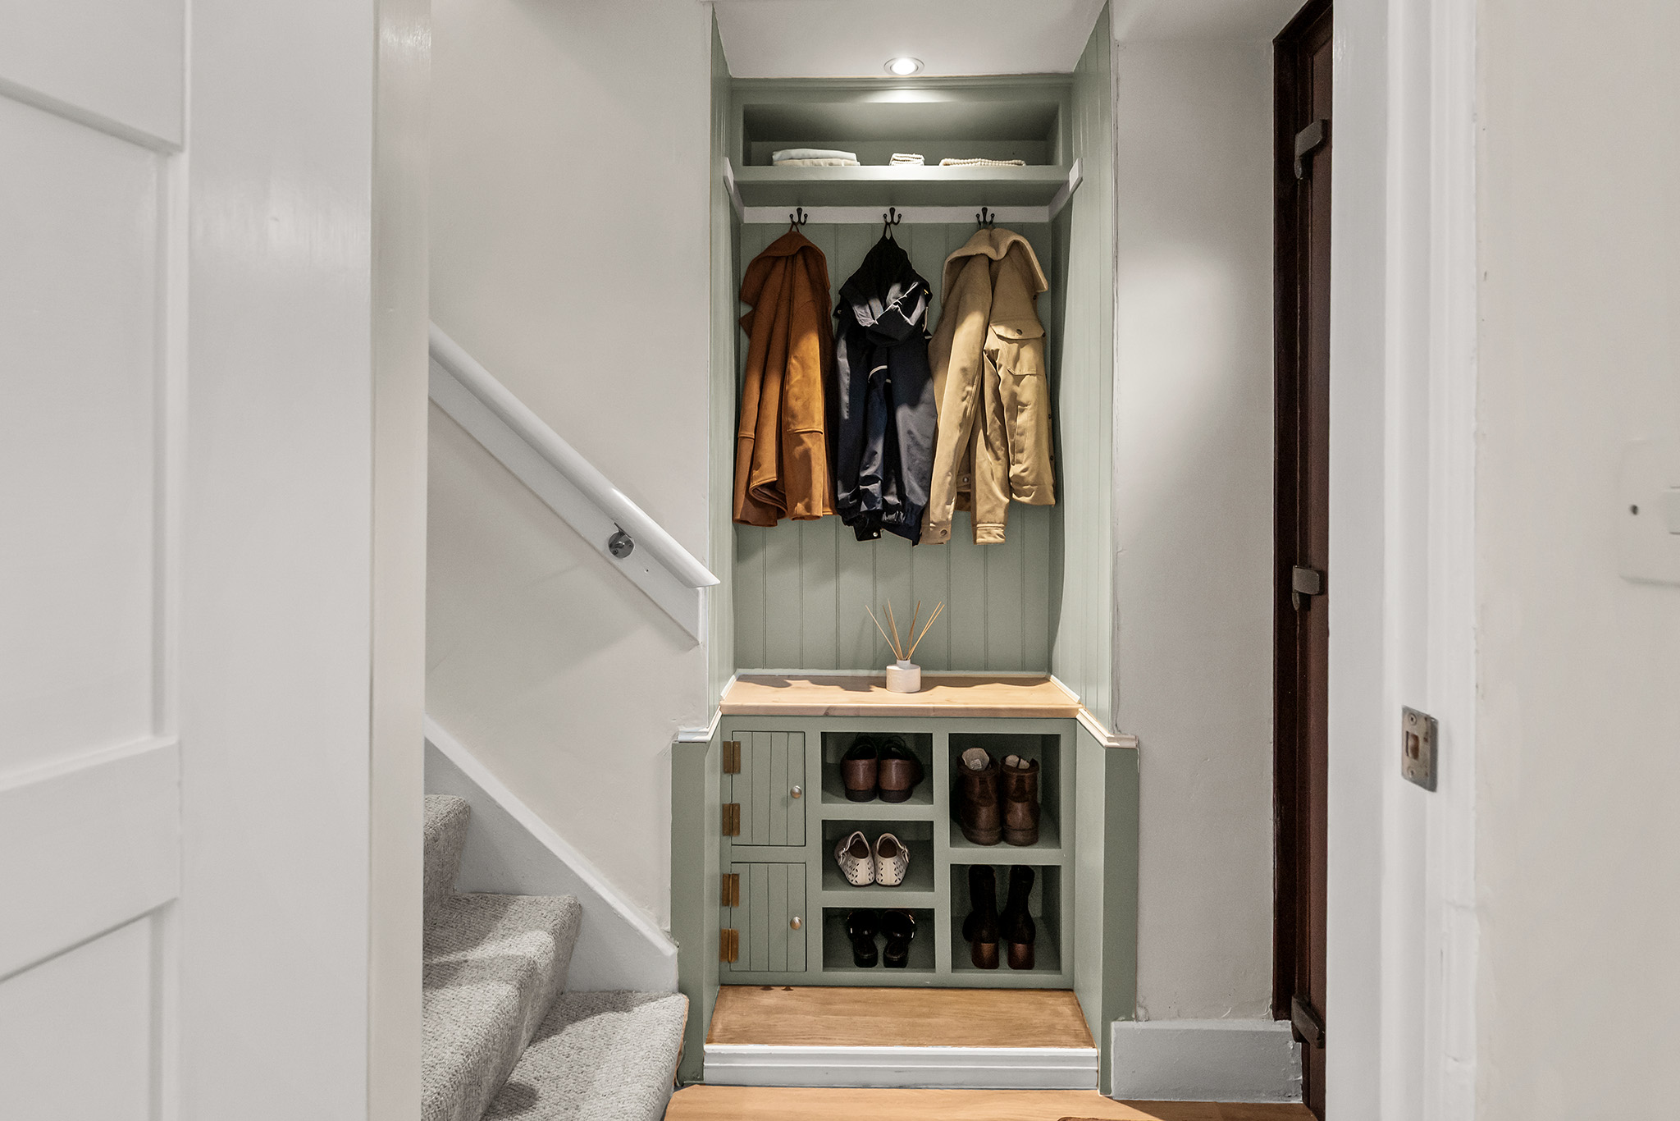
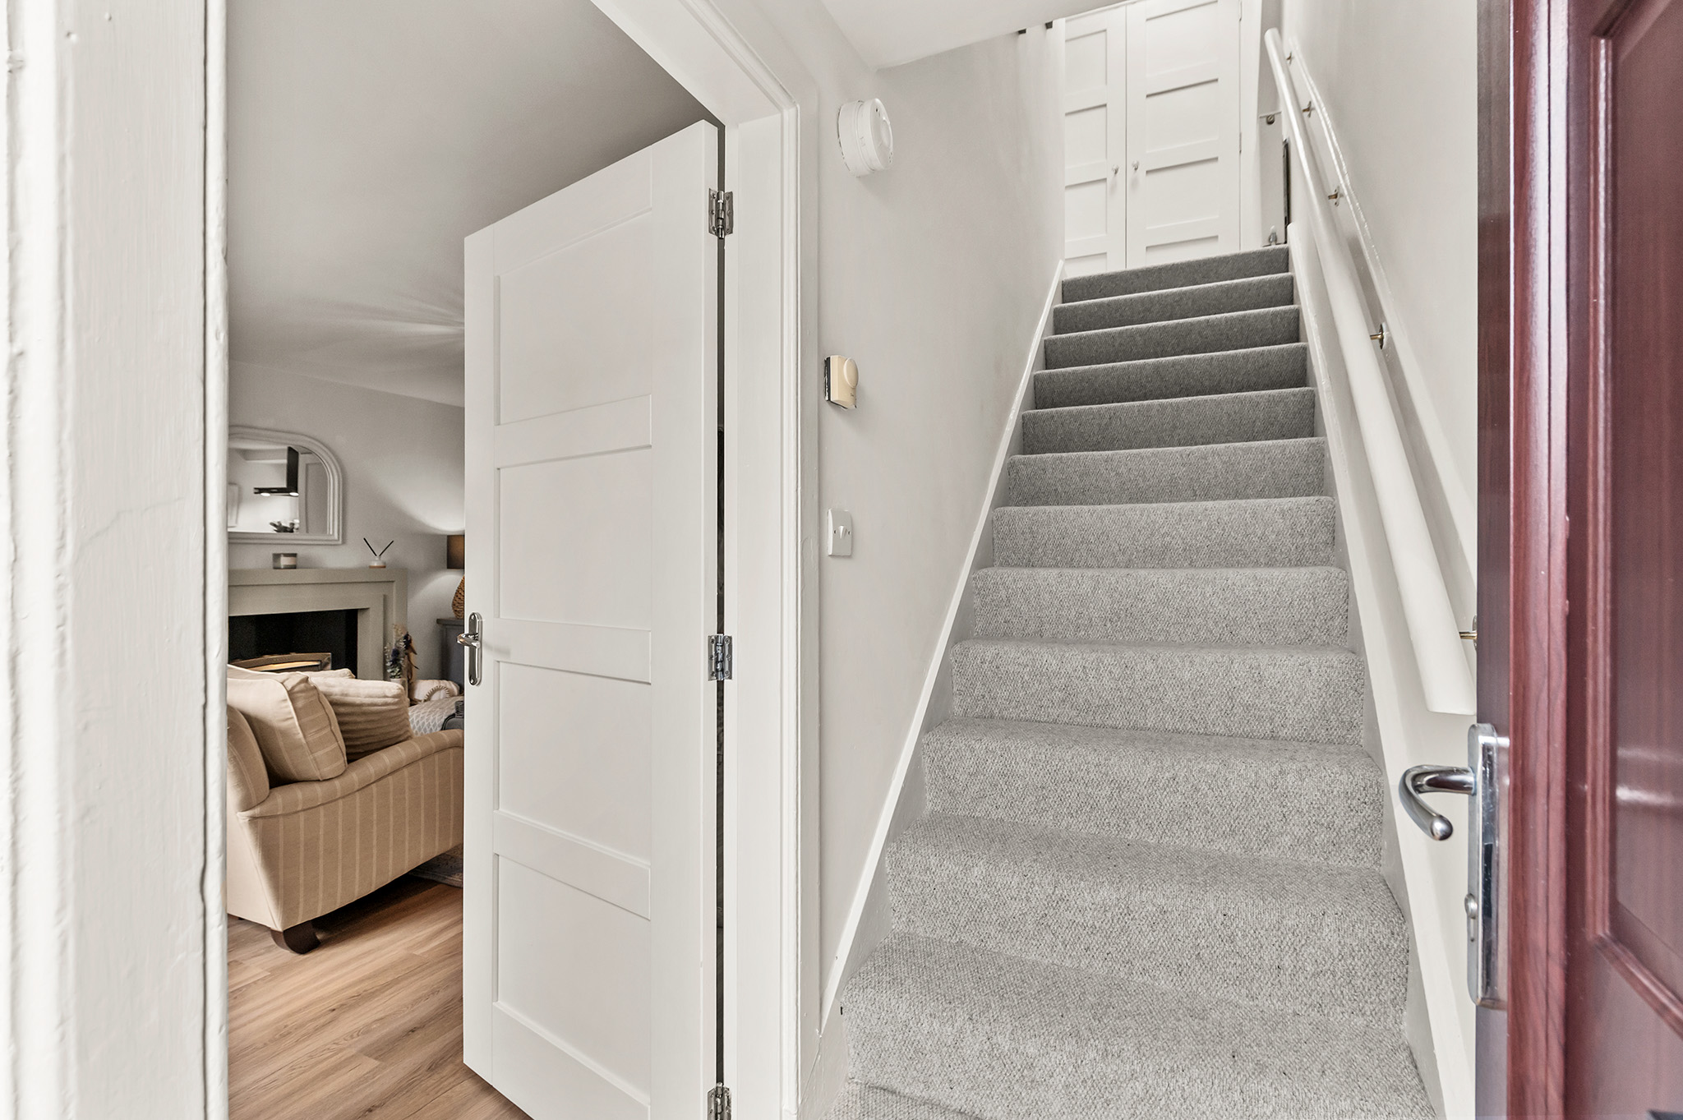
A welcoming entrance hallway offers an inviting first impression, complete with cleverly designed storage for coats and shoes, ensuring everyday living remains effortlessly organised.
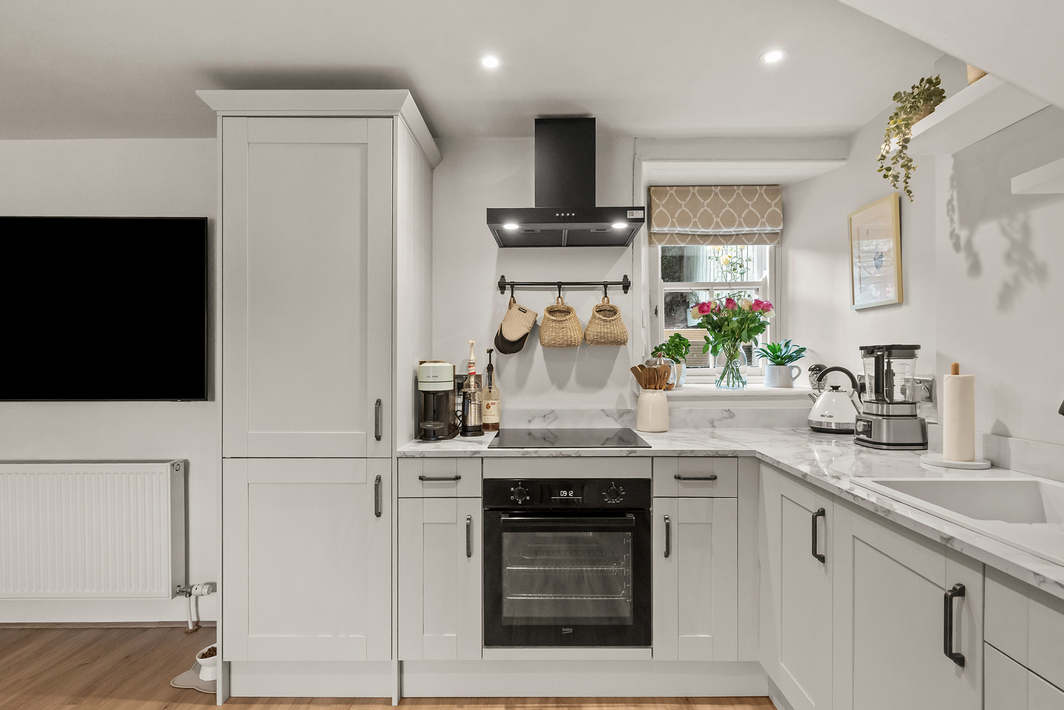
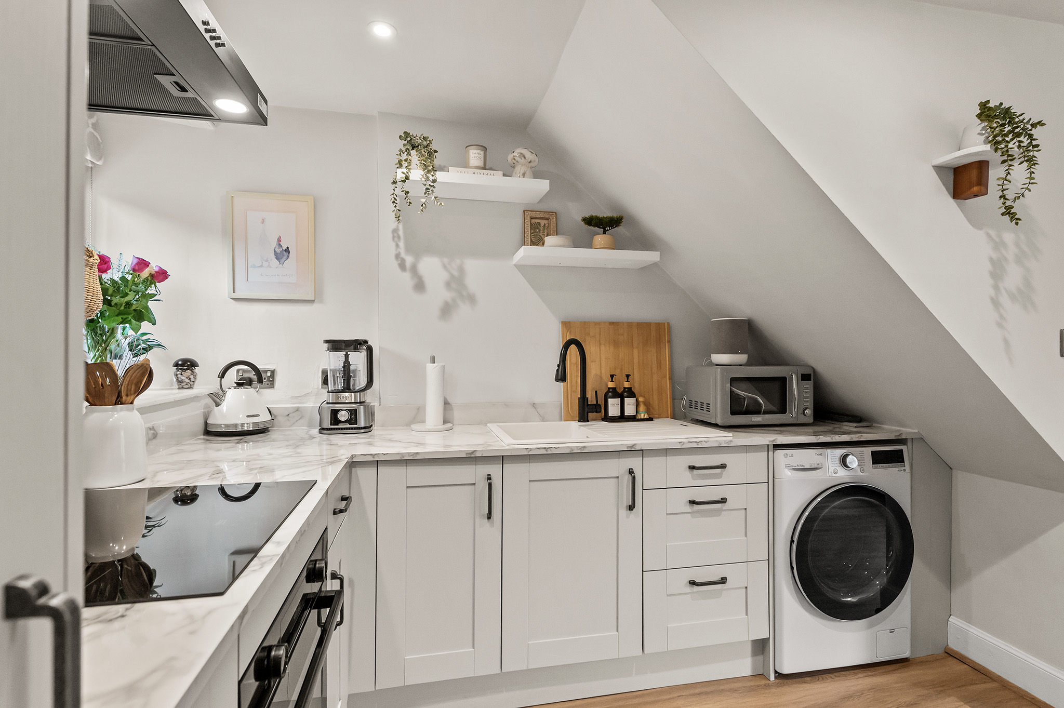
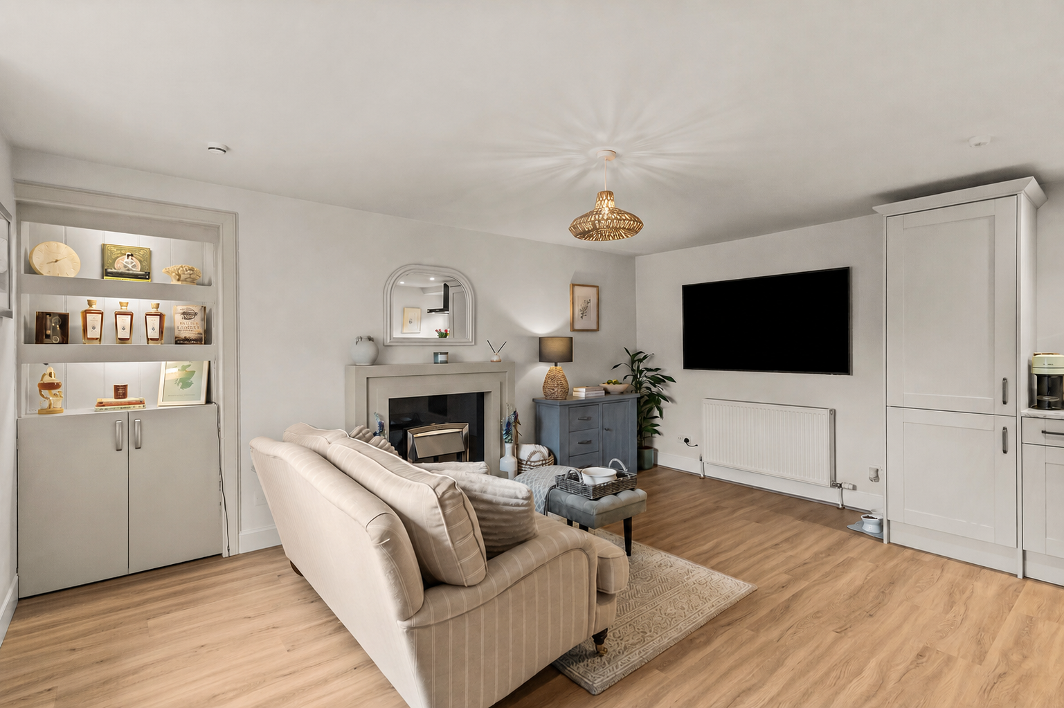
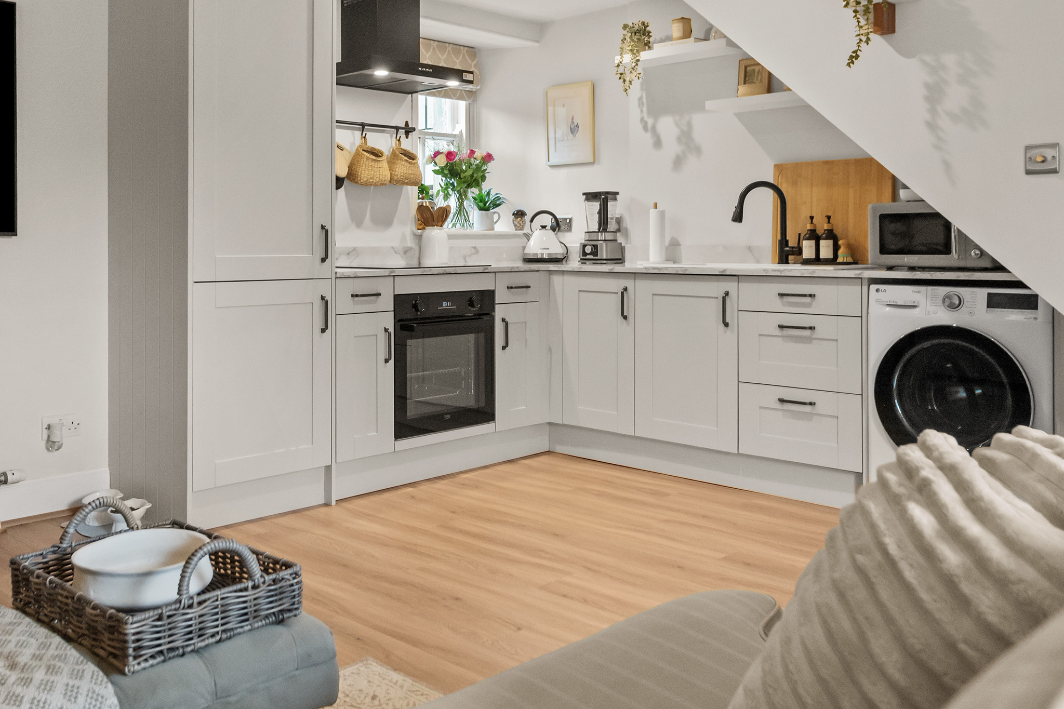
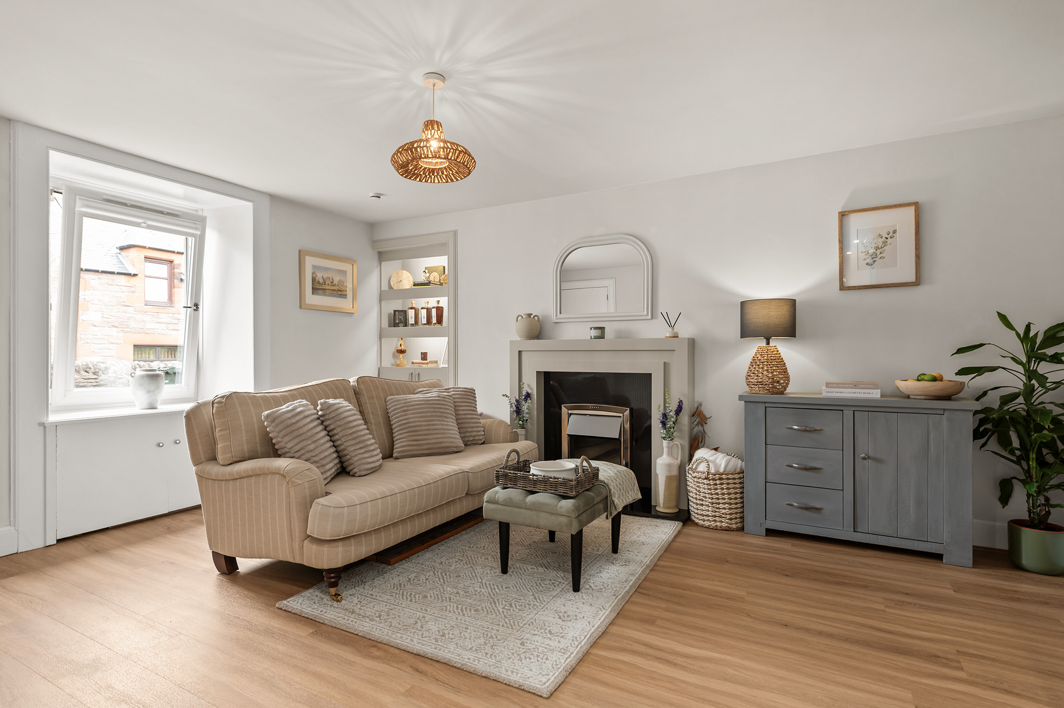
The heart of the home is the bright and spacious open-plan kitchen and living area. This thoughtfully designed space perfectly complements the cottage's traditional character while embracing contemporary style. The recently installed Wren shaker-style kitchen provides an elegant focal point, featuring quality cabinetry, an integrated fridge freezer and a freestanding washing machine, creating a practical yet sophisticated space for cooking, dining and relaxing.
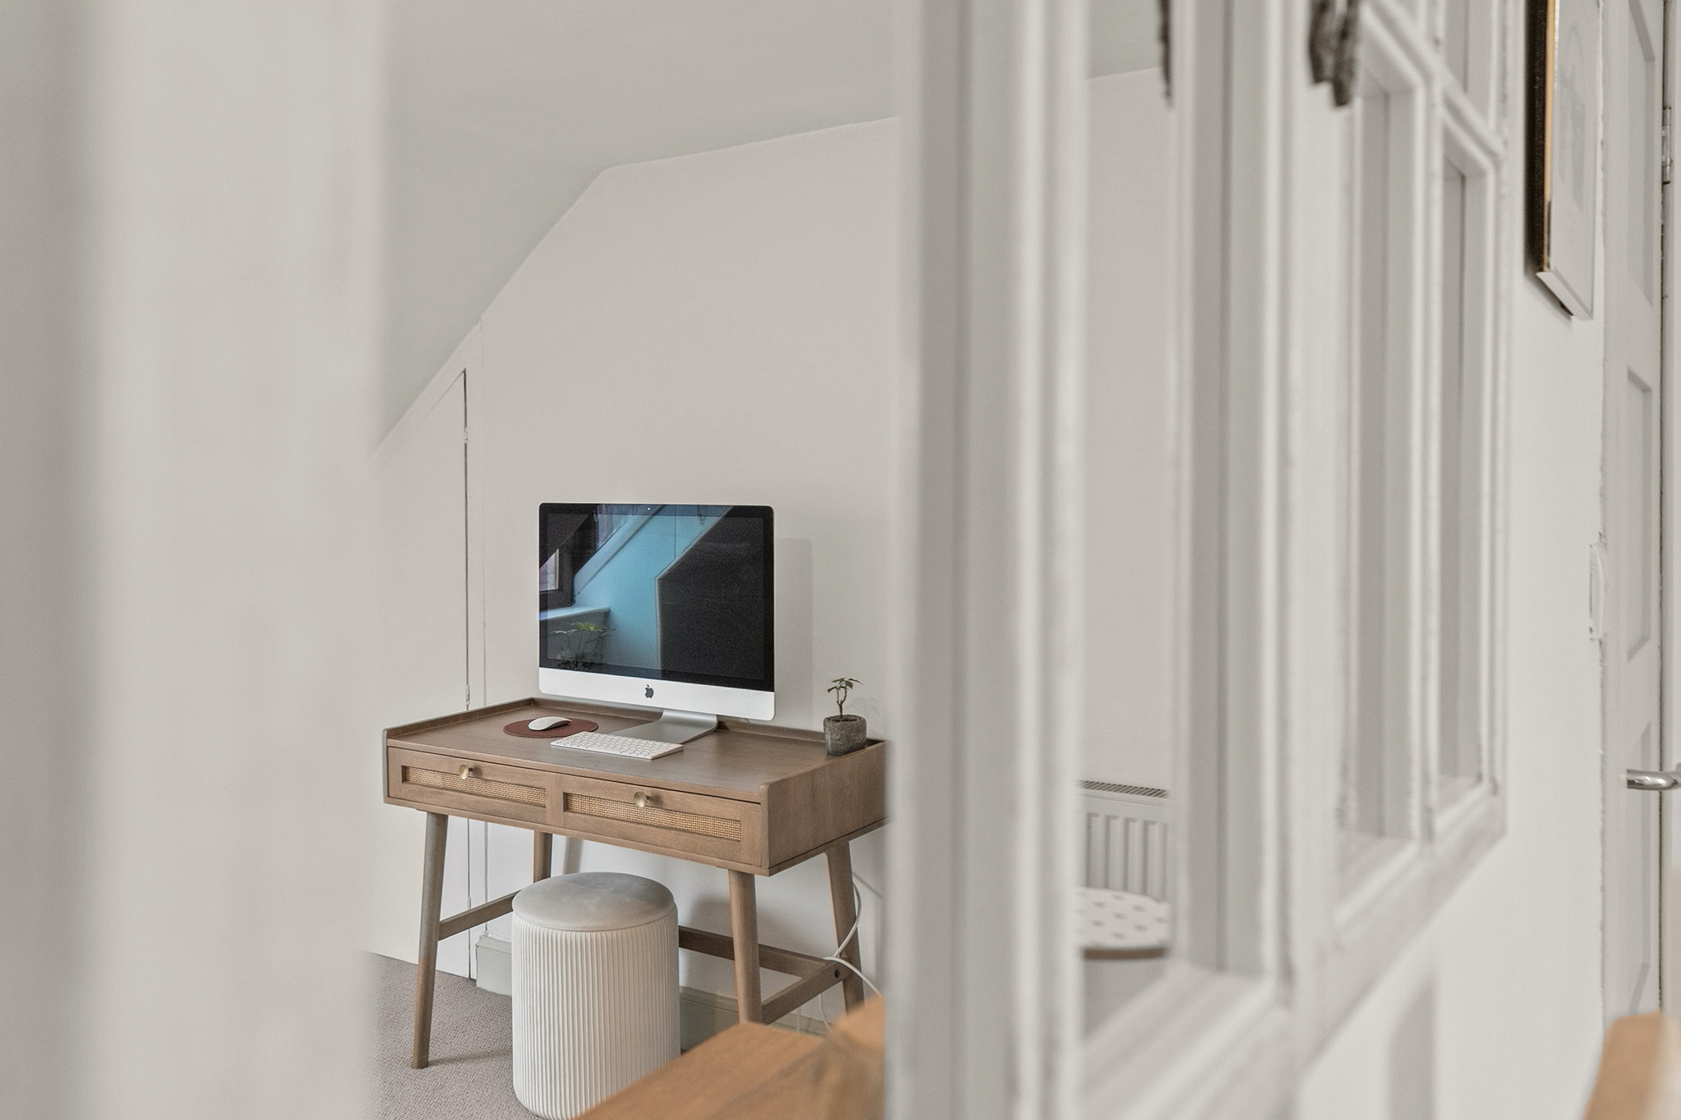
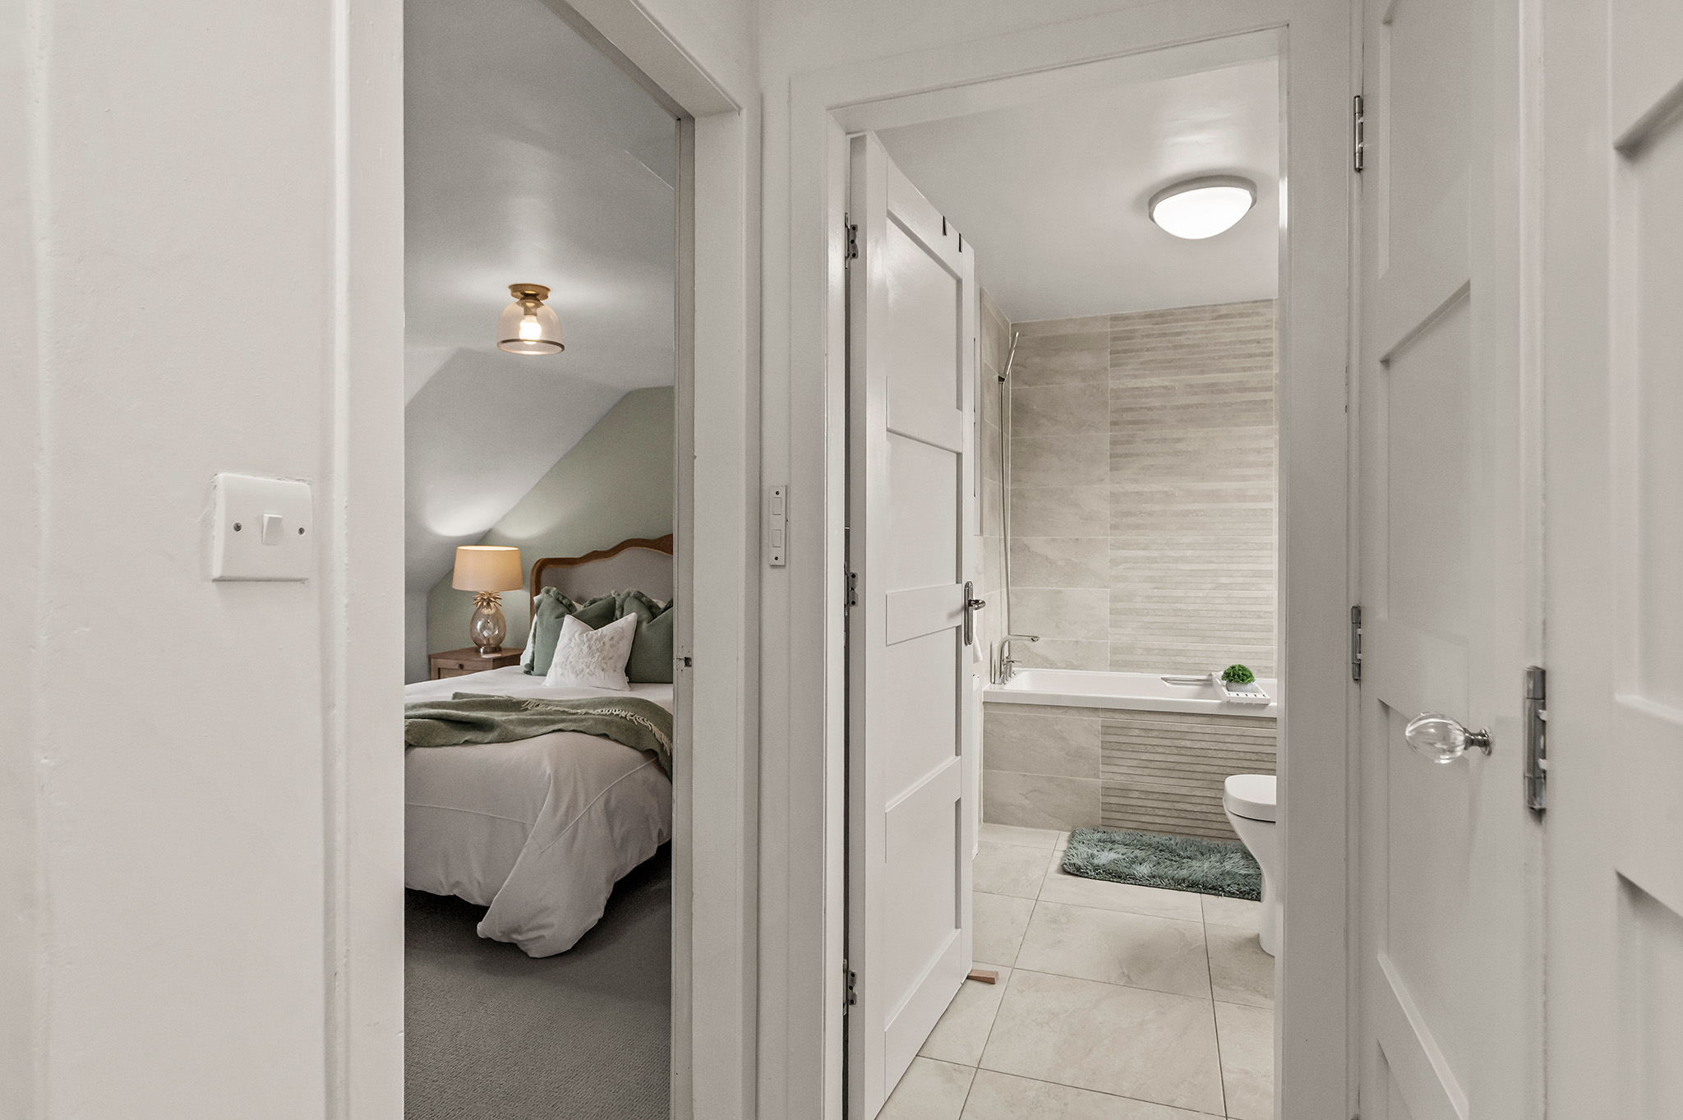
Upstairs, the staircase and landing have been recently recarpeted, enhancing the fresh and immaculate presentation. The landing benefits from two generous storage cupboards, one housing the recently installed boiler, fitted just six months ago for added peace of mind.
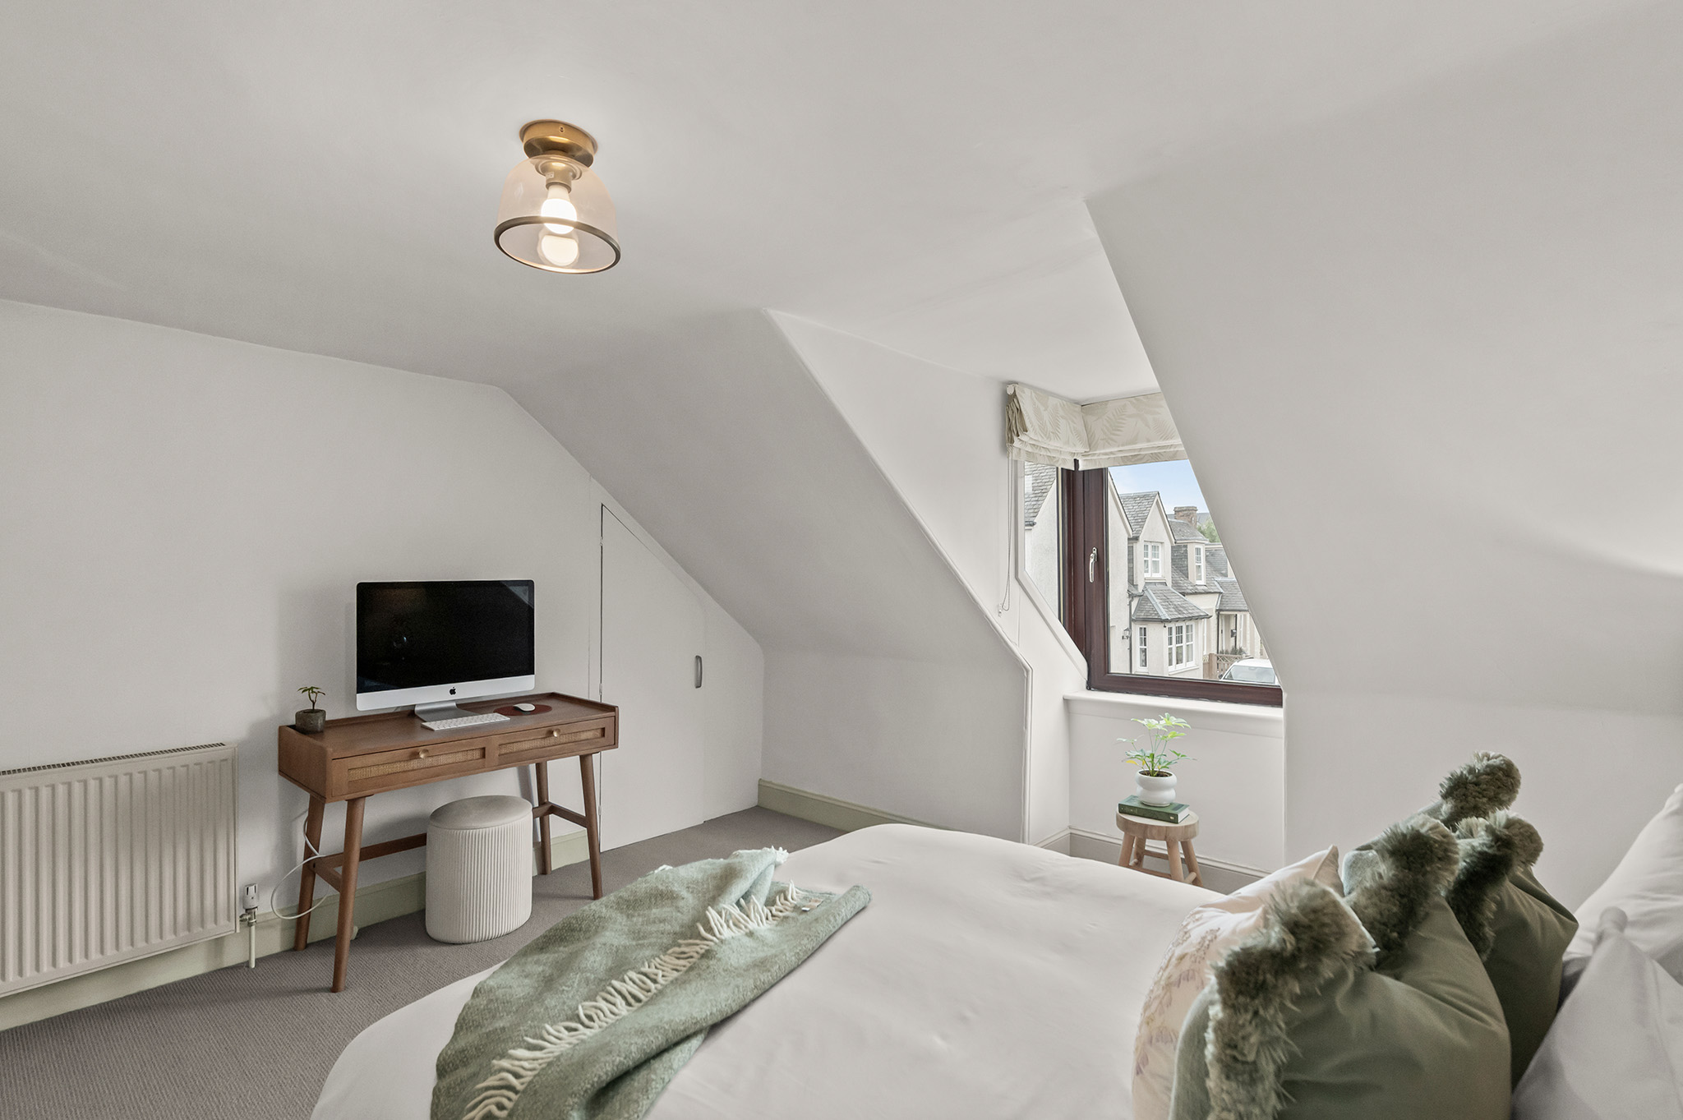
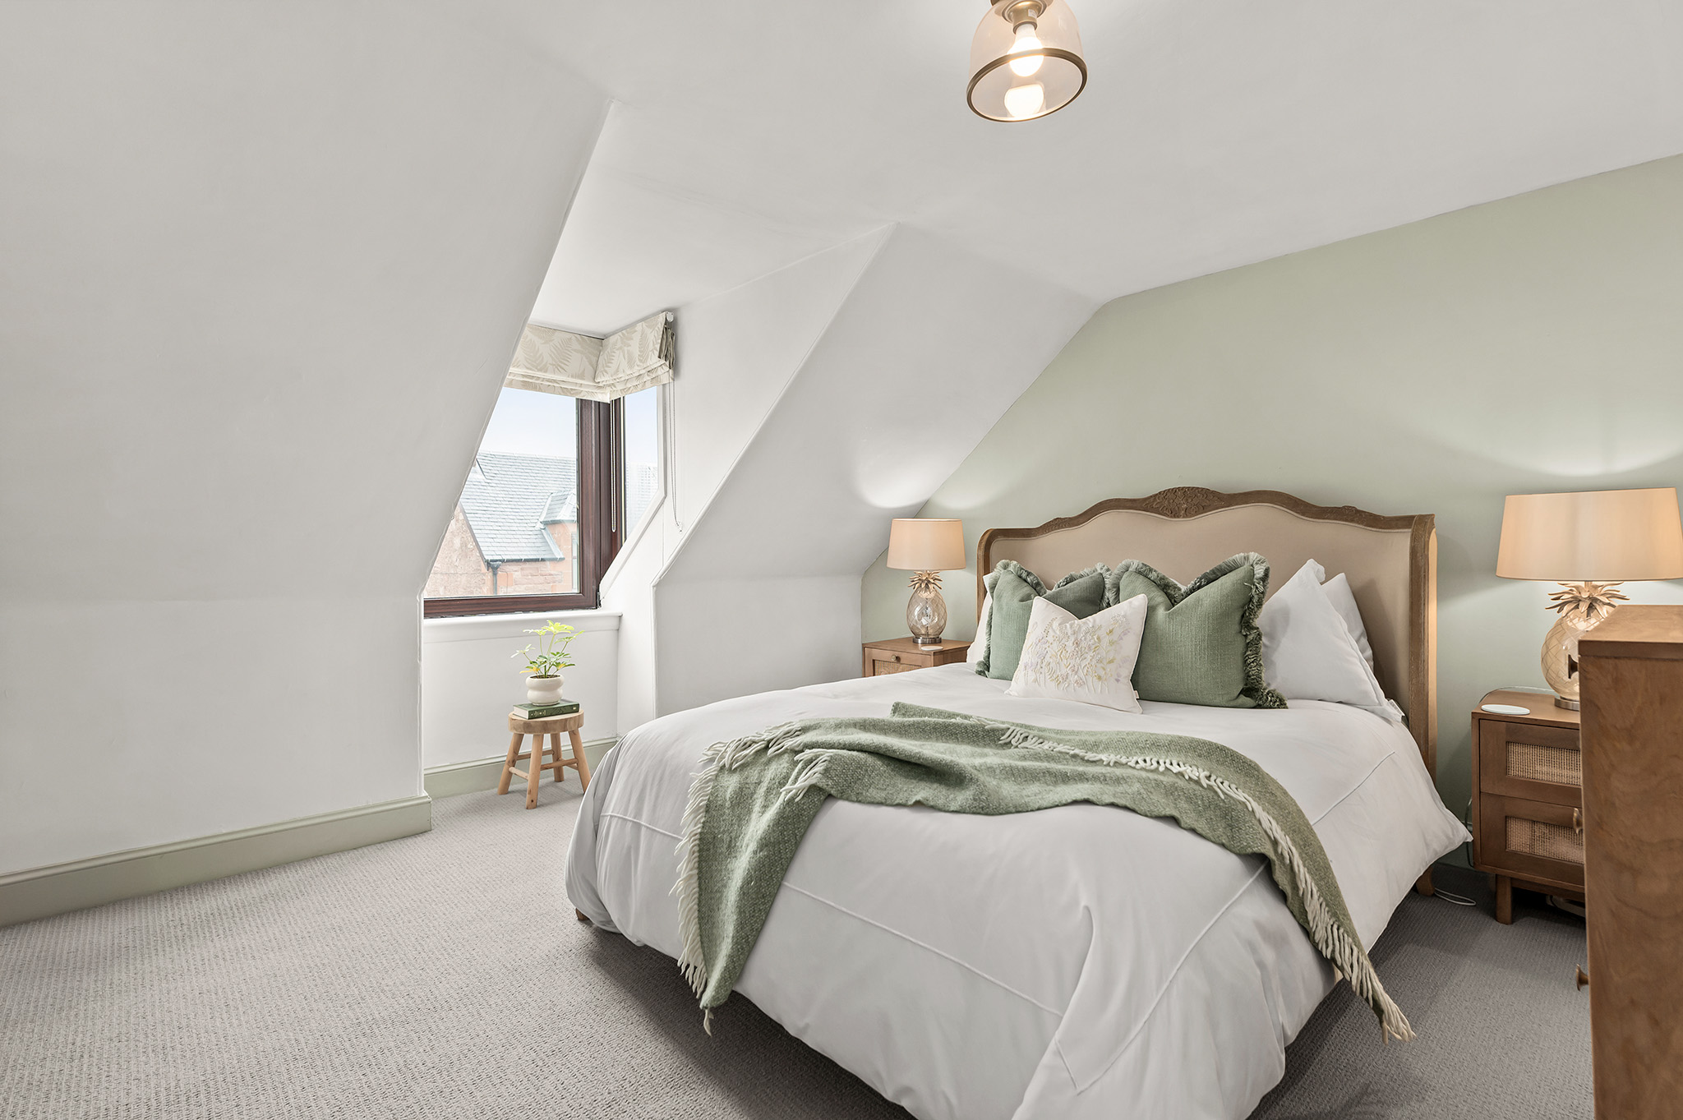
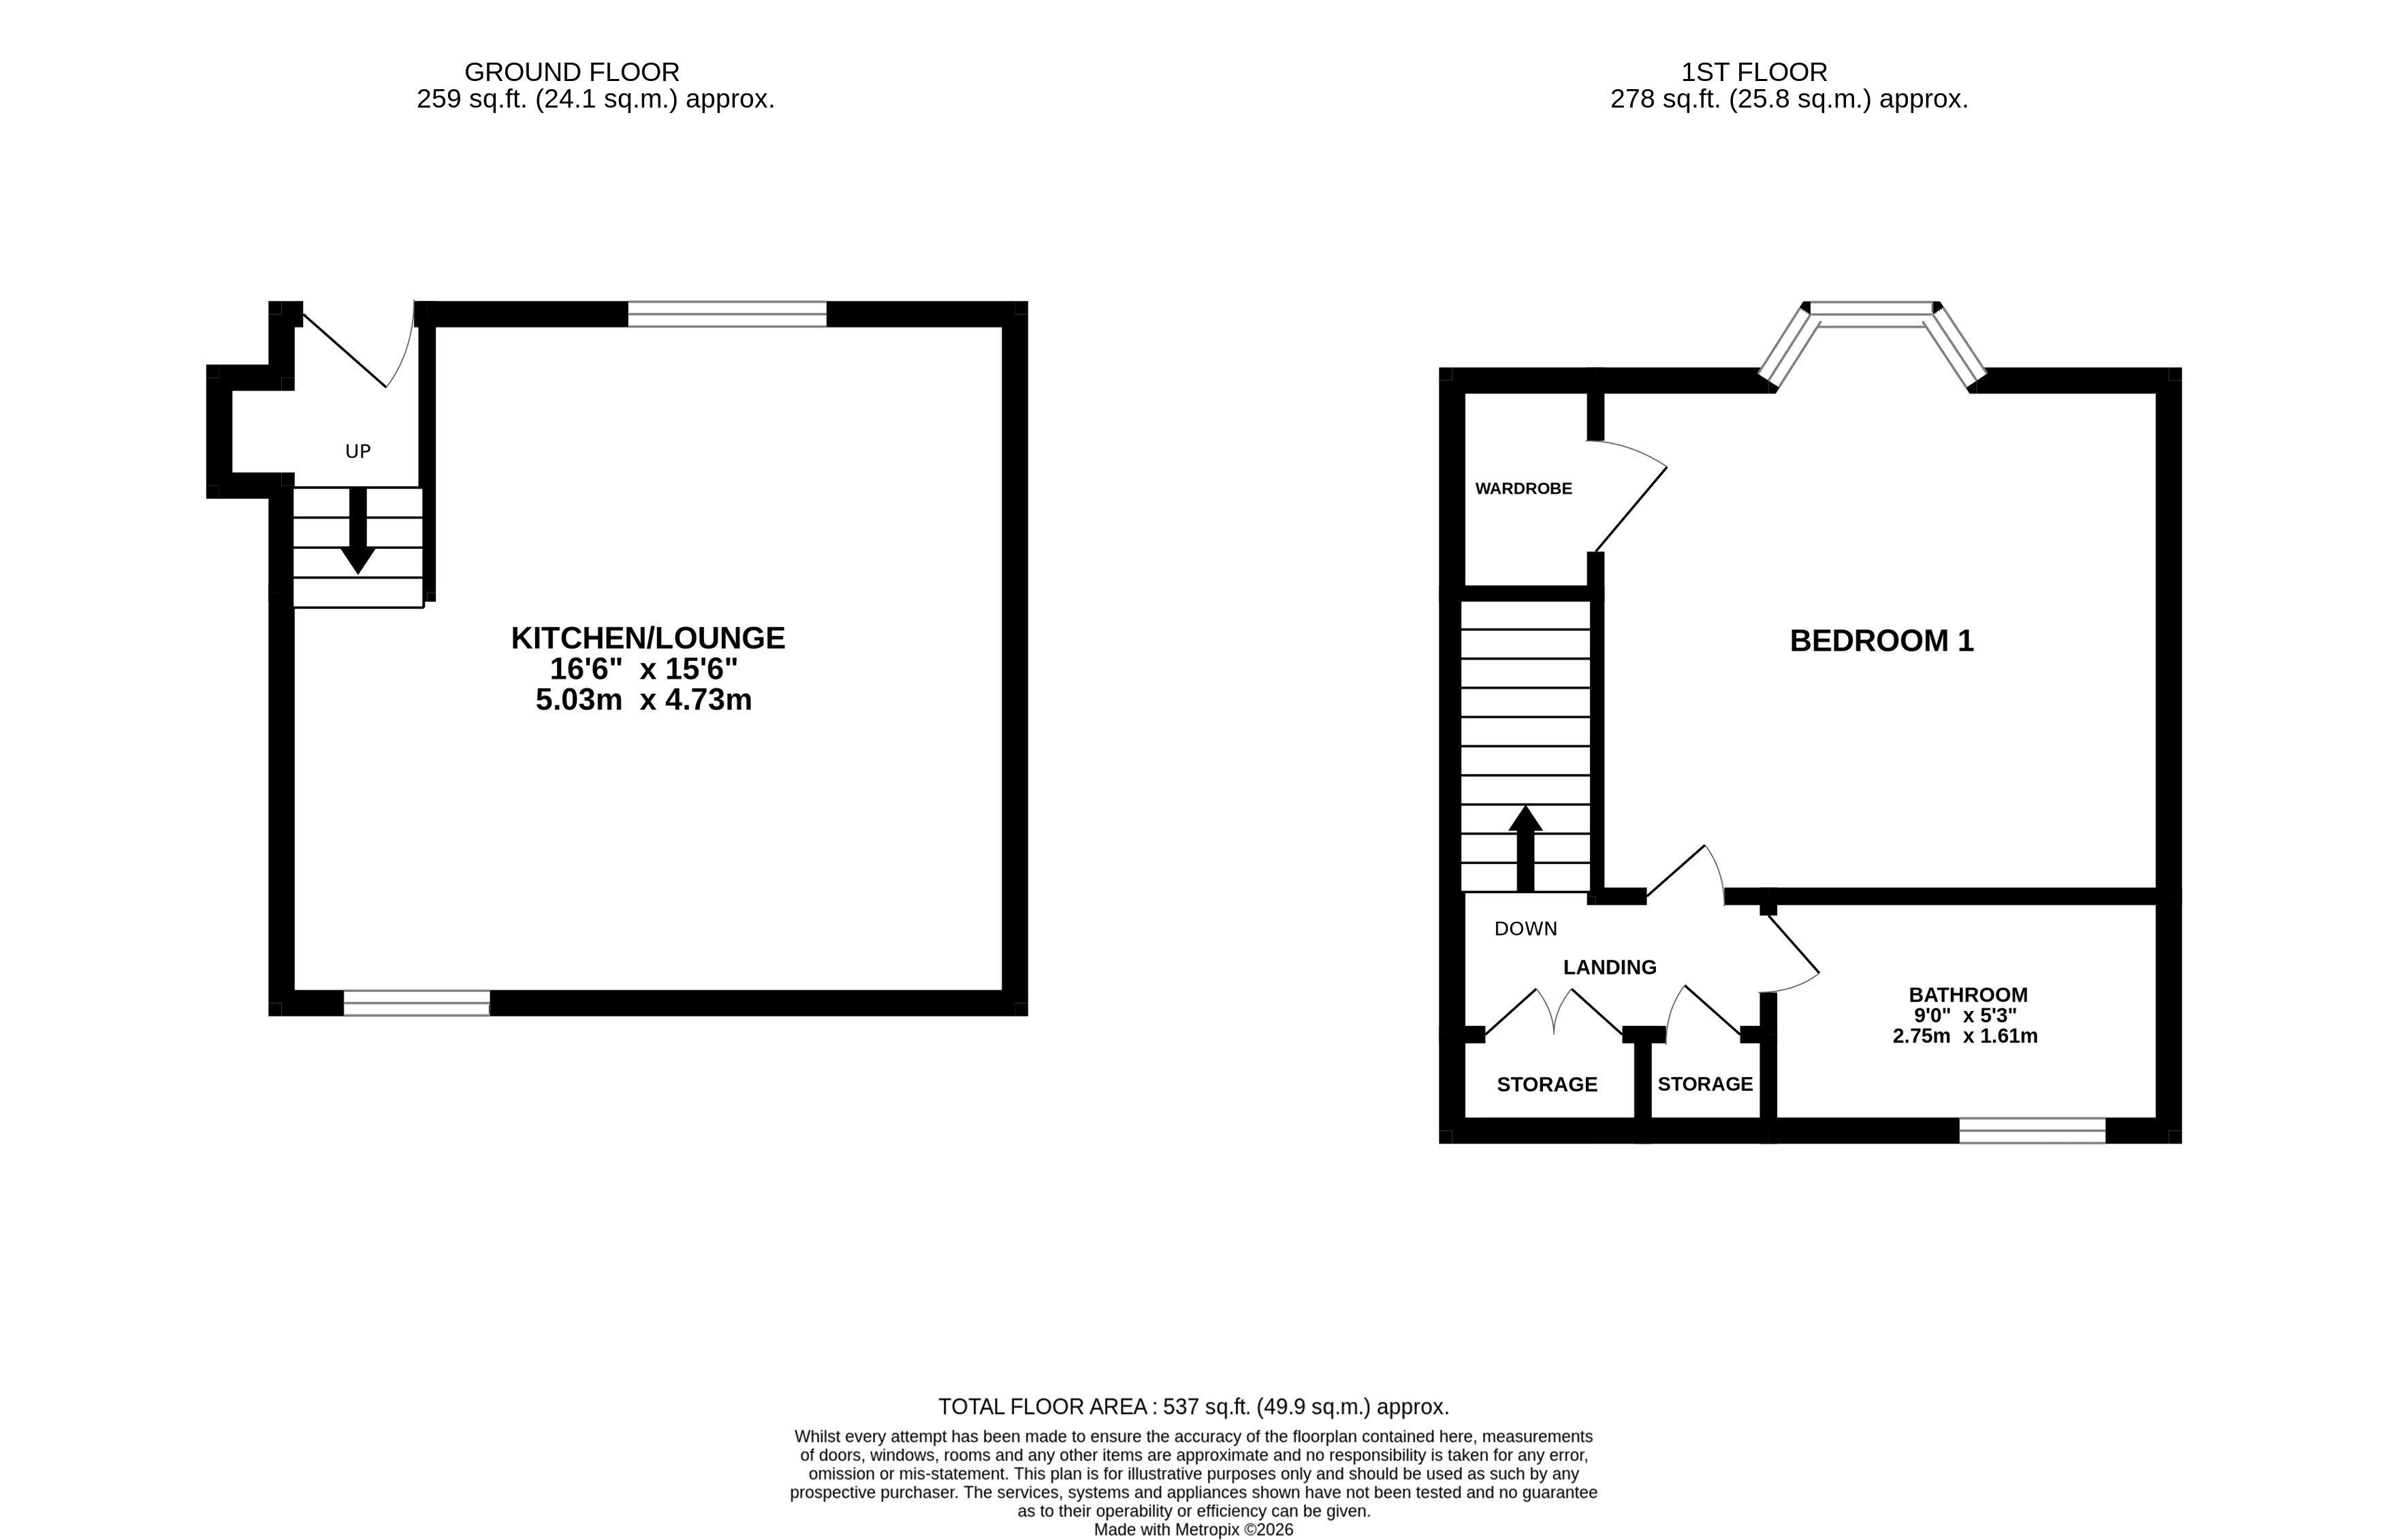
The generous double bedroom is a beautifully proportioned retreat, complete with a built-in wardrobe and an attractive bay window that fills the room with natural light and creates a wonderful sense of space.
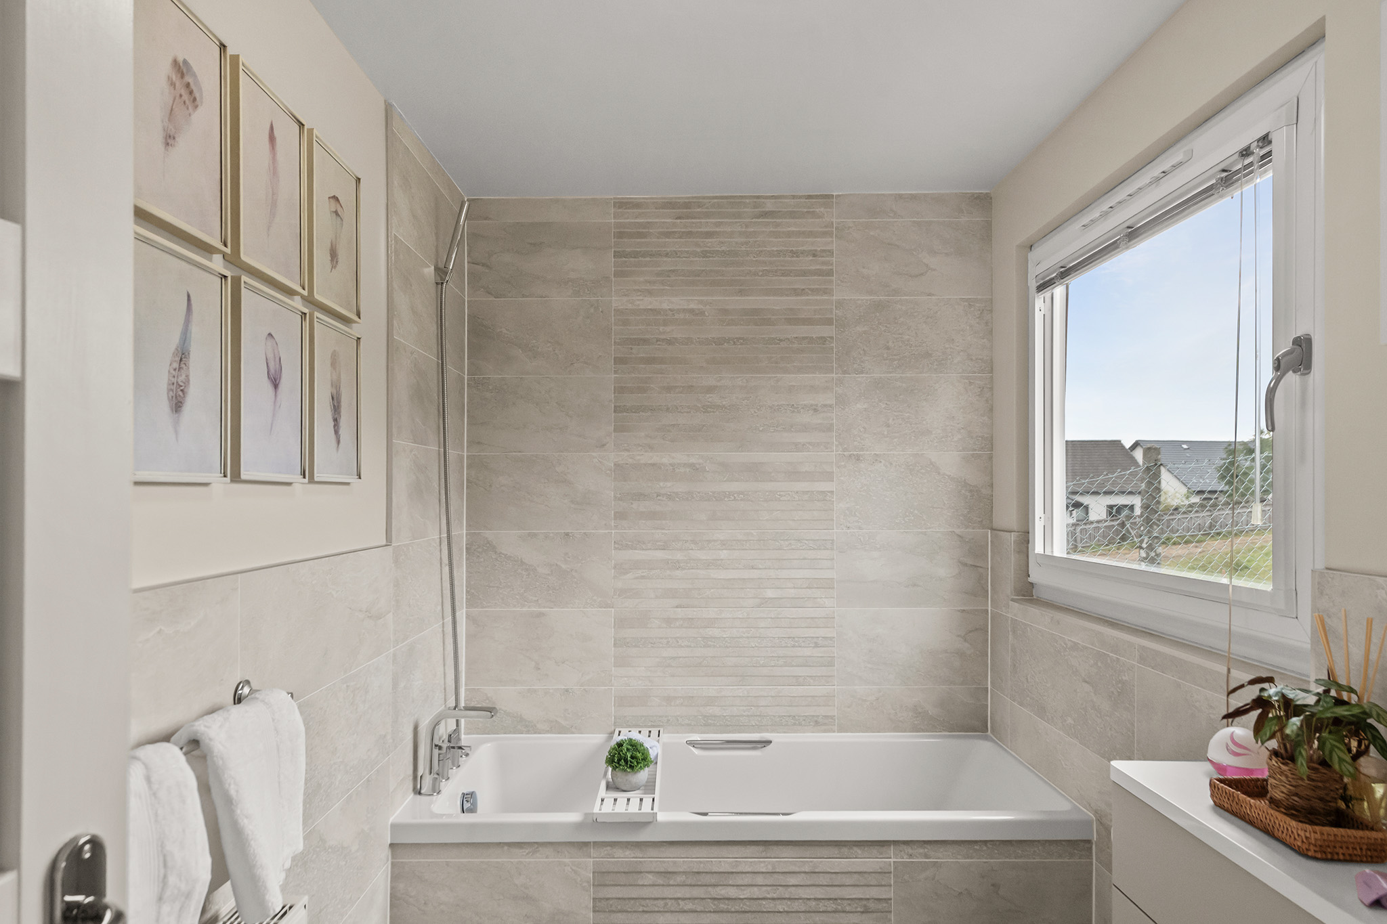
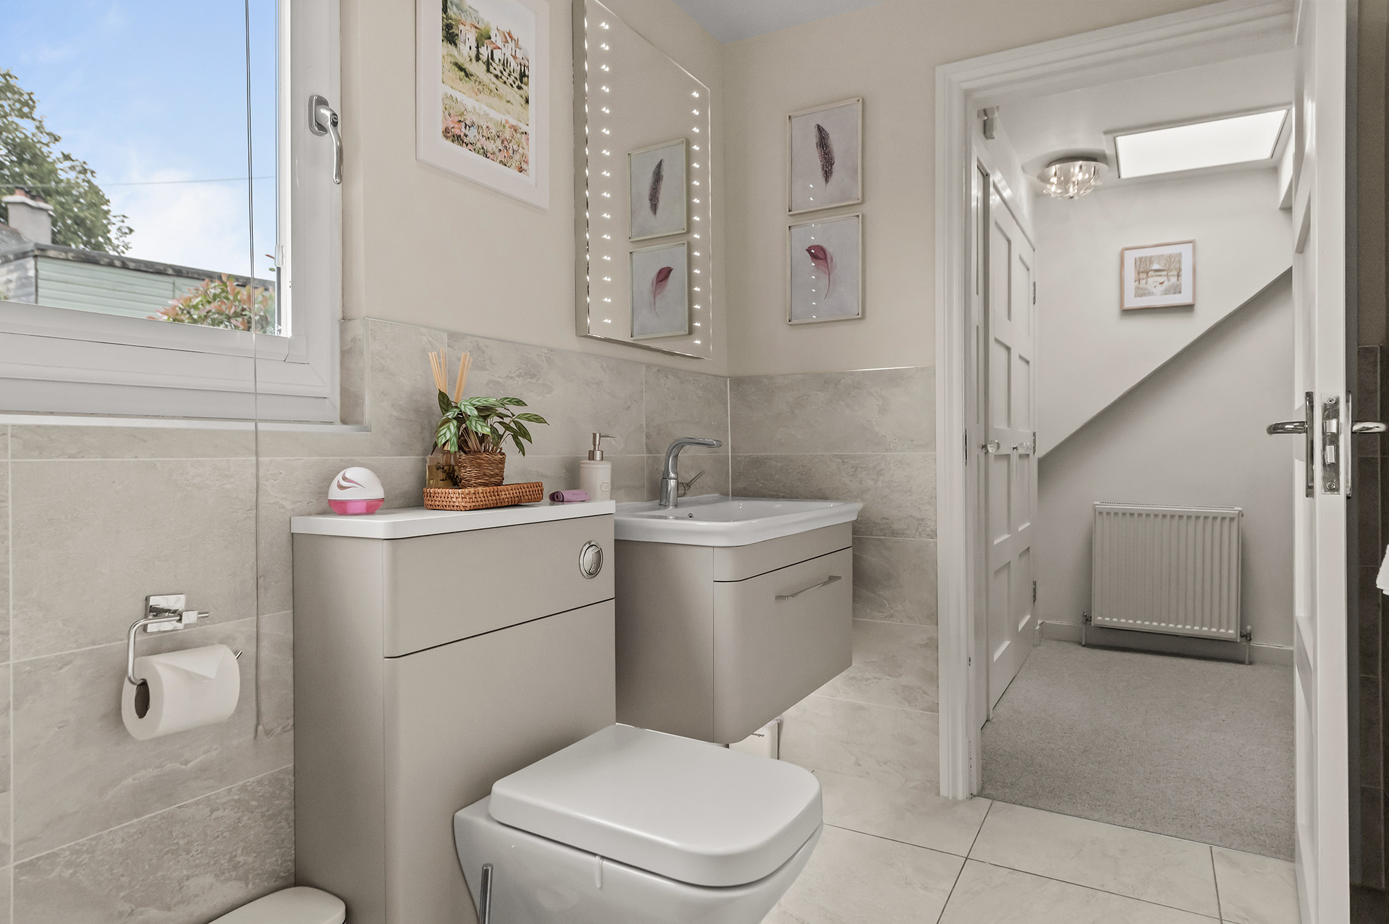
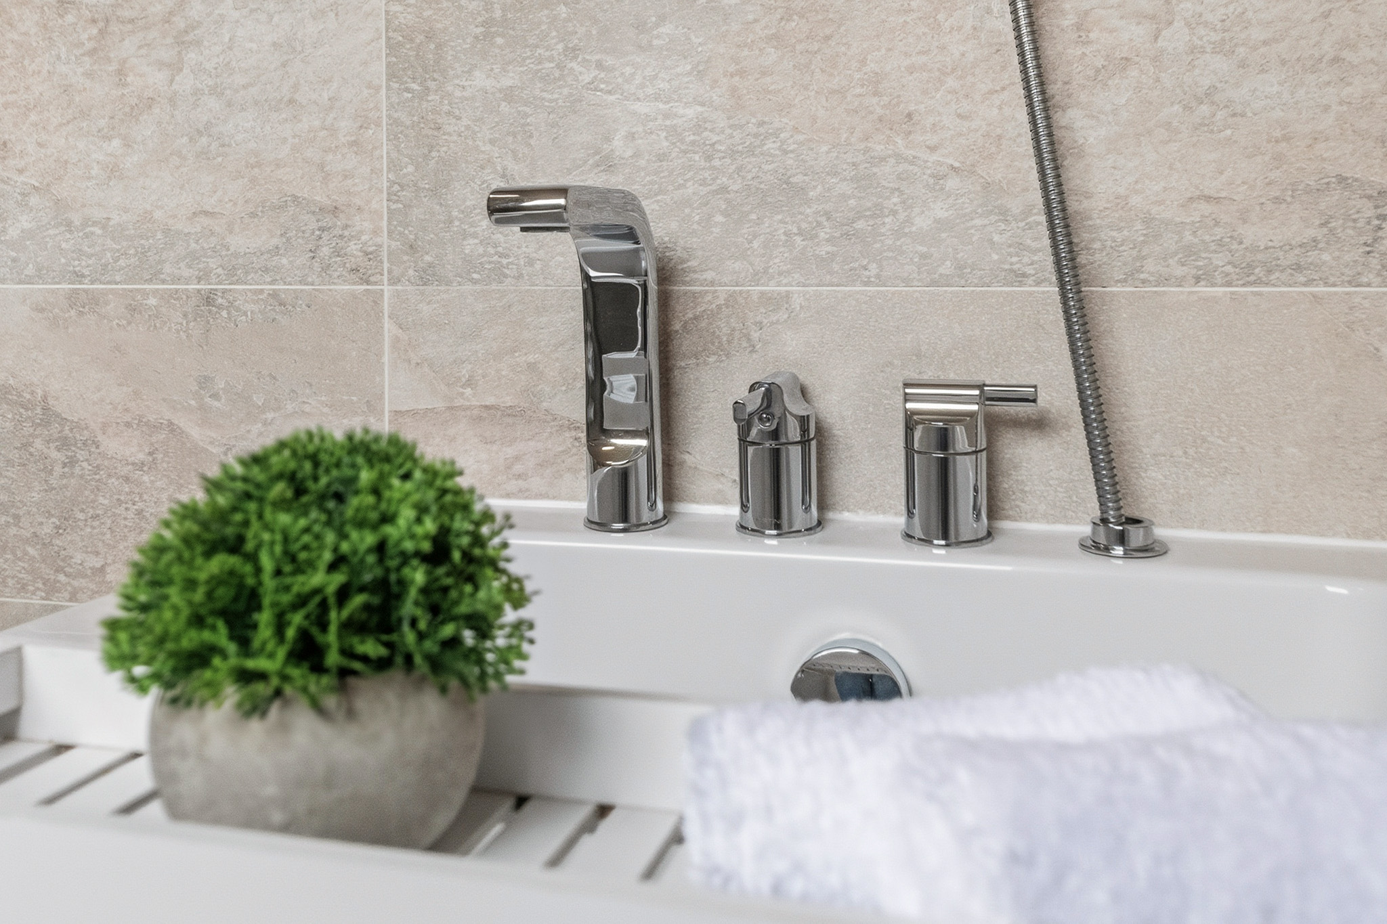
The contemporary bathroom has been finished to a high standard with elegant tiling and quality fittings. A particularly charming feature is the delightful outlook across the rear garden, offering a peaceful and picturesque setting.
EPC Rating: D
Key Features
- Beautifully presented one-bedroom character cottage
- Stylishly modernised while retaining its original charm and character
- Spacious double bedroom with built-in storage and attractive bay window
- Contemporary, fully tiled bathroom finished to a high standard
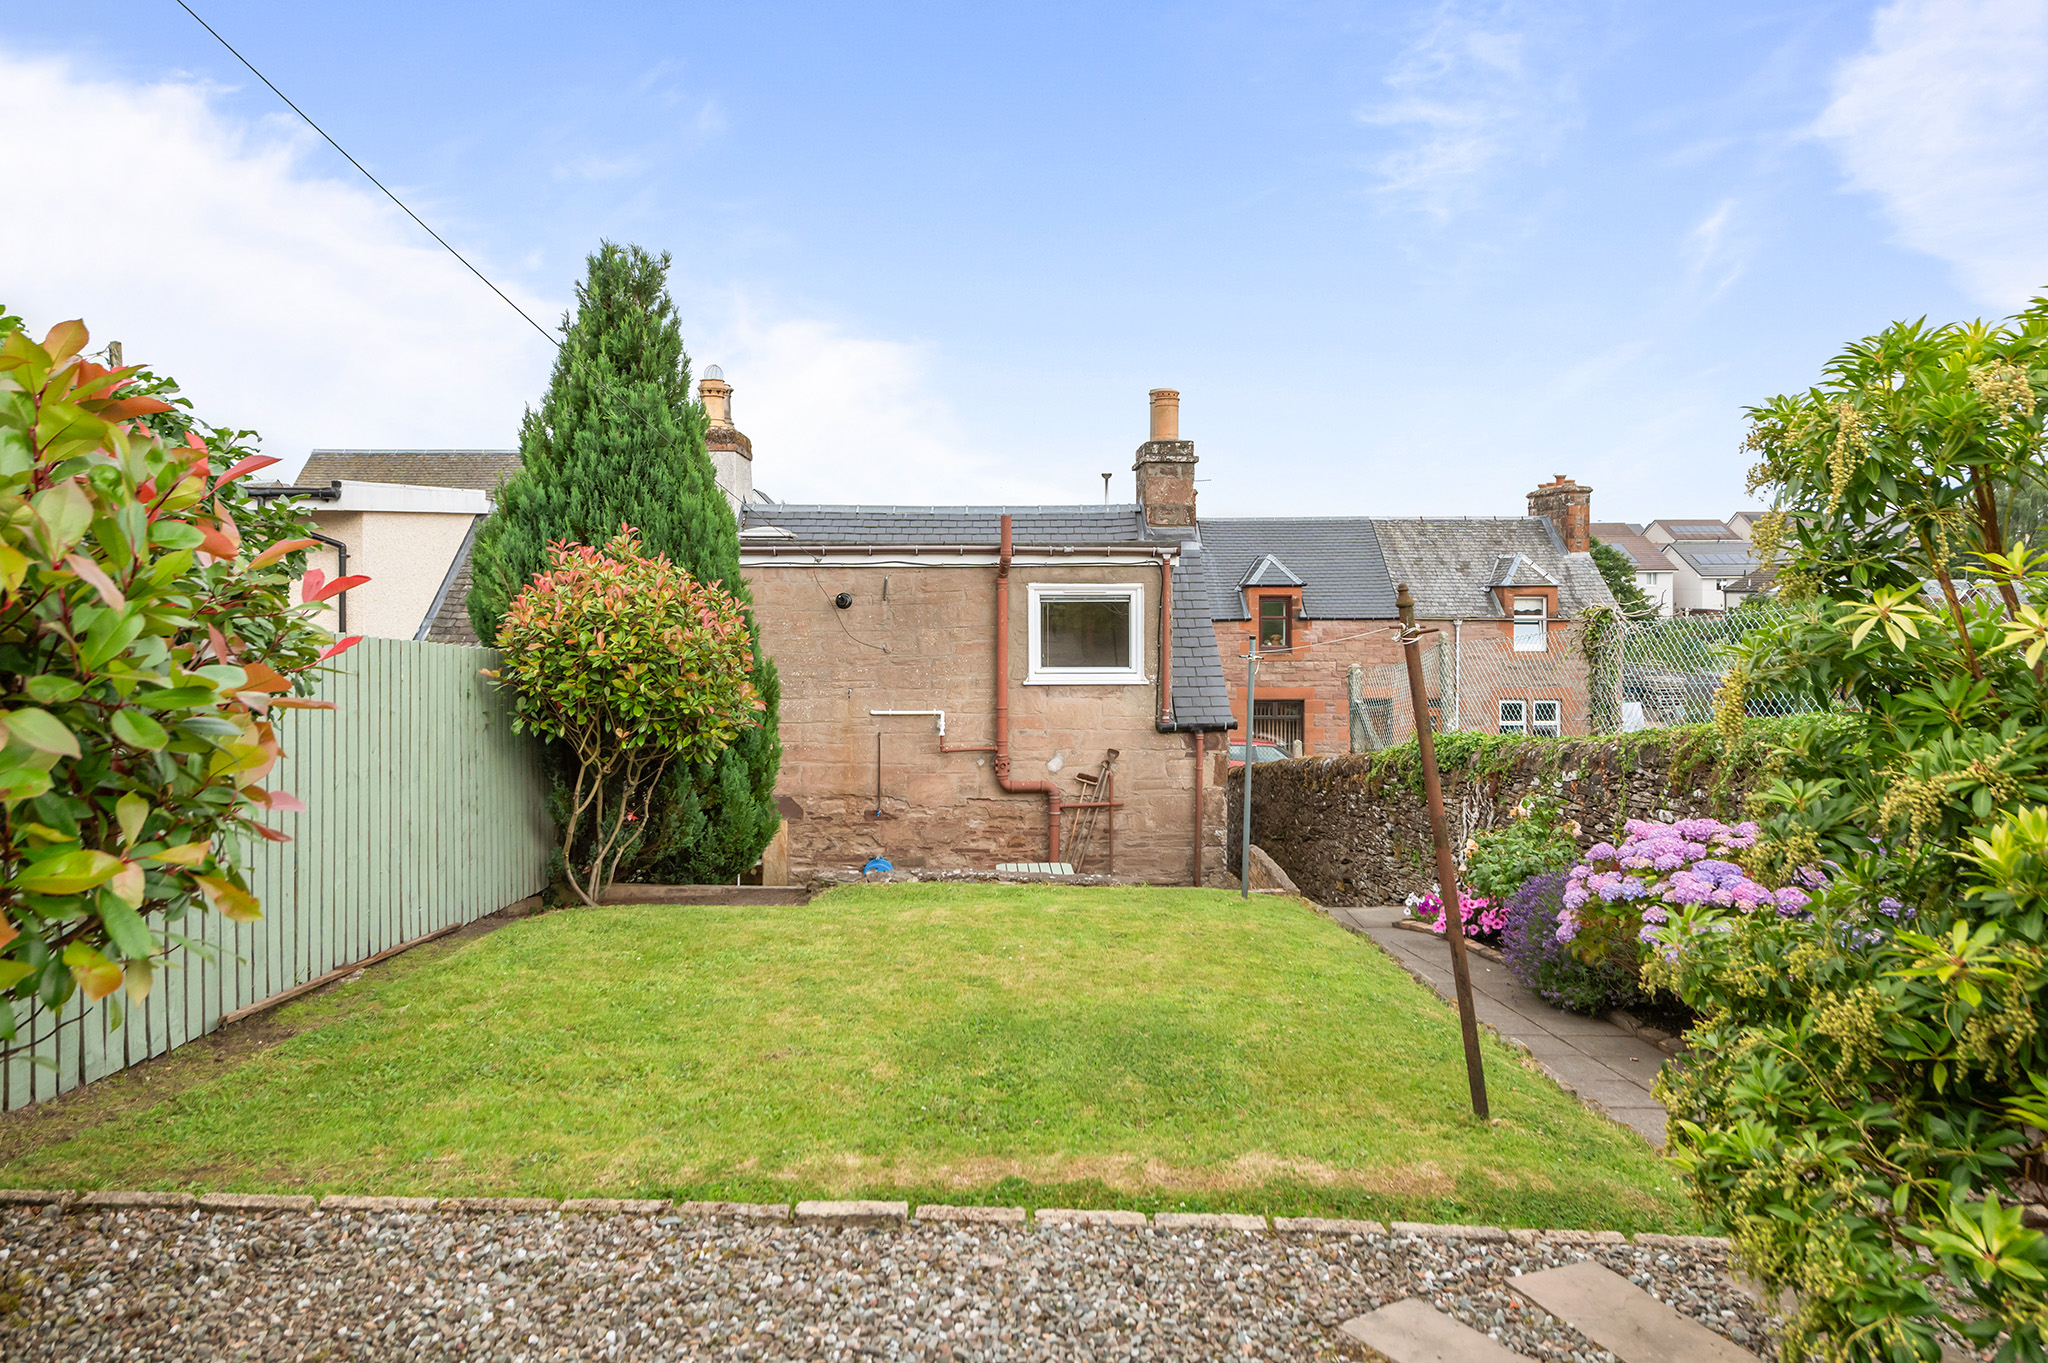
- Private, landscaped rear garden with decking, patio, lawn and mature planting, enjoying a secluded, not overlooked position
- 48m2
- New laminate flooring throughout downstairs
Property Details
- Property type: House
- Property style: Semi Detached
- Price Per Sq Foot: £329
- Approx Sq Feet: 517 sqft
- Council Tax Band: B
Rooms
The Garden
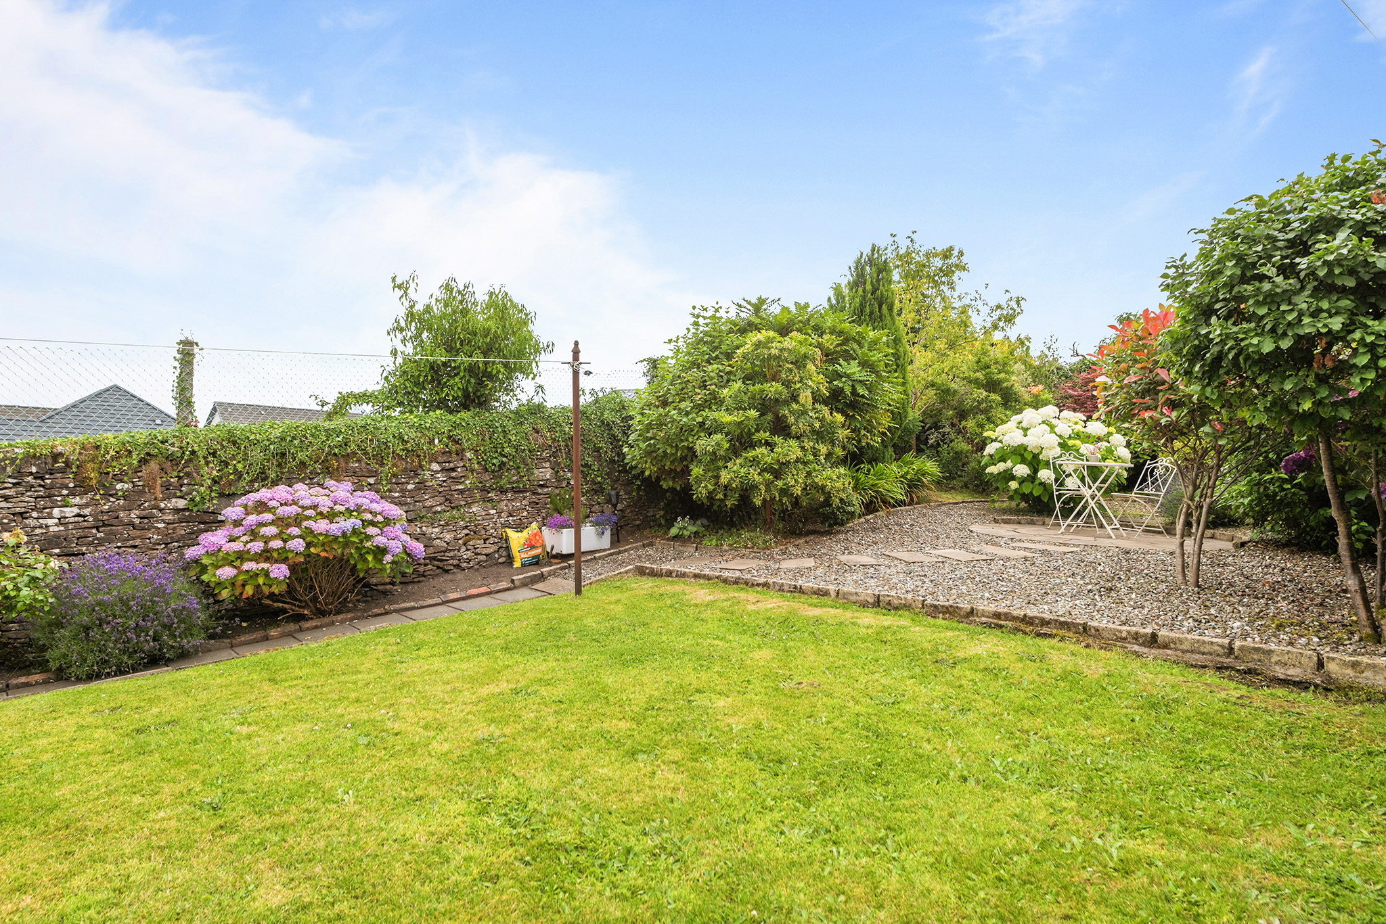
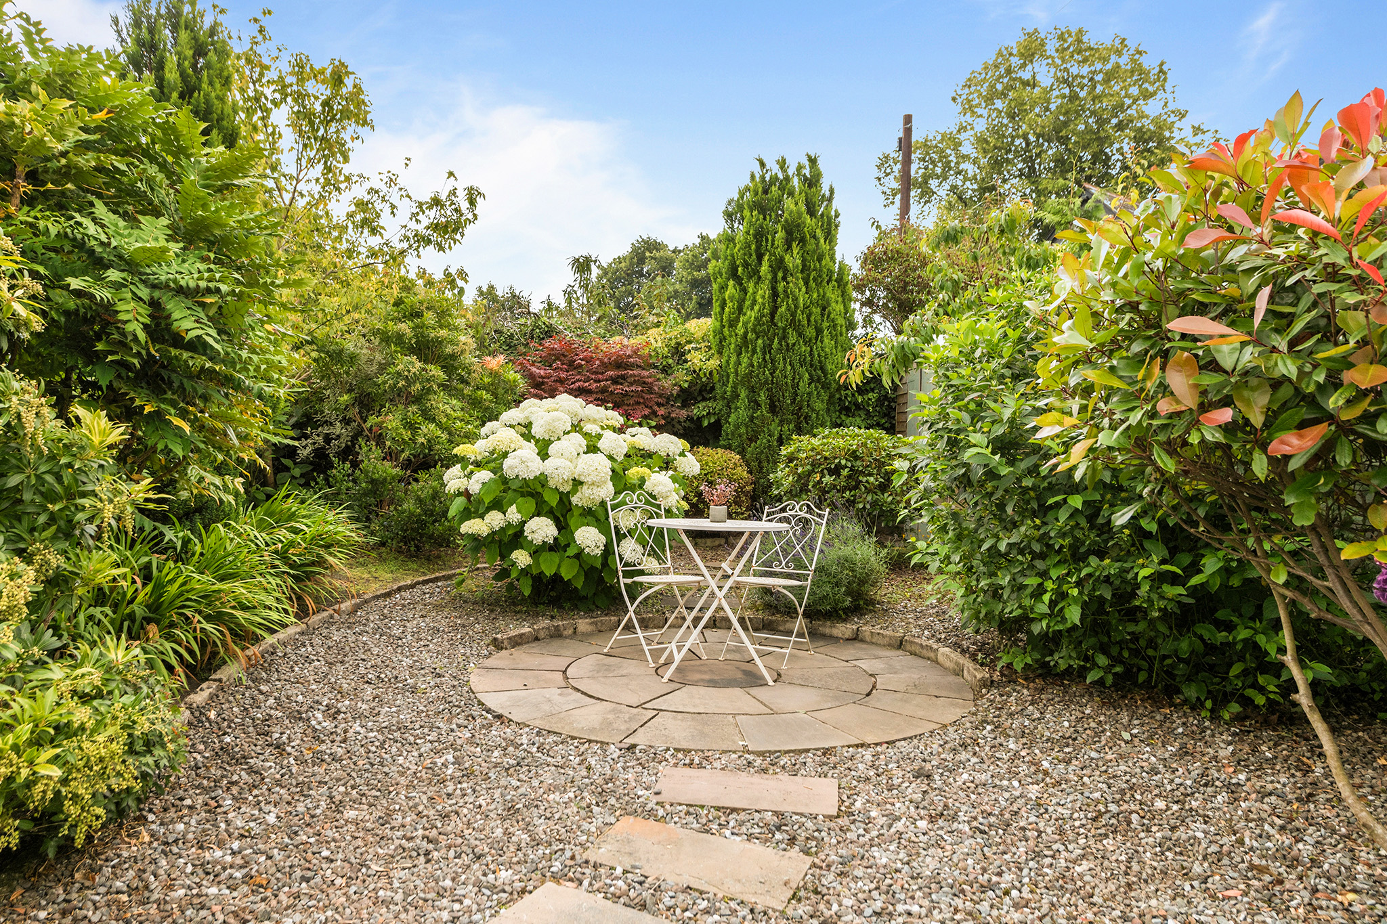
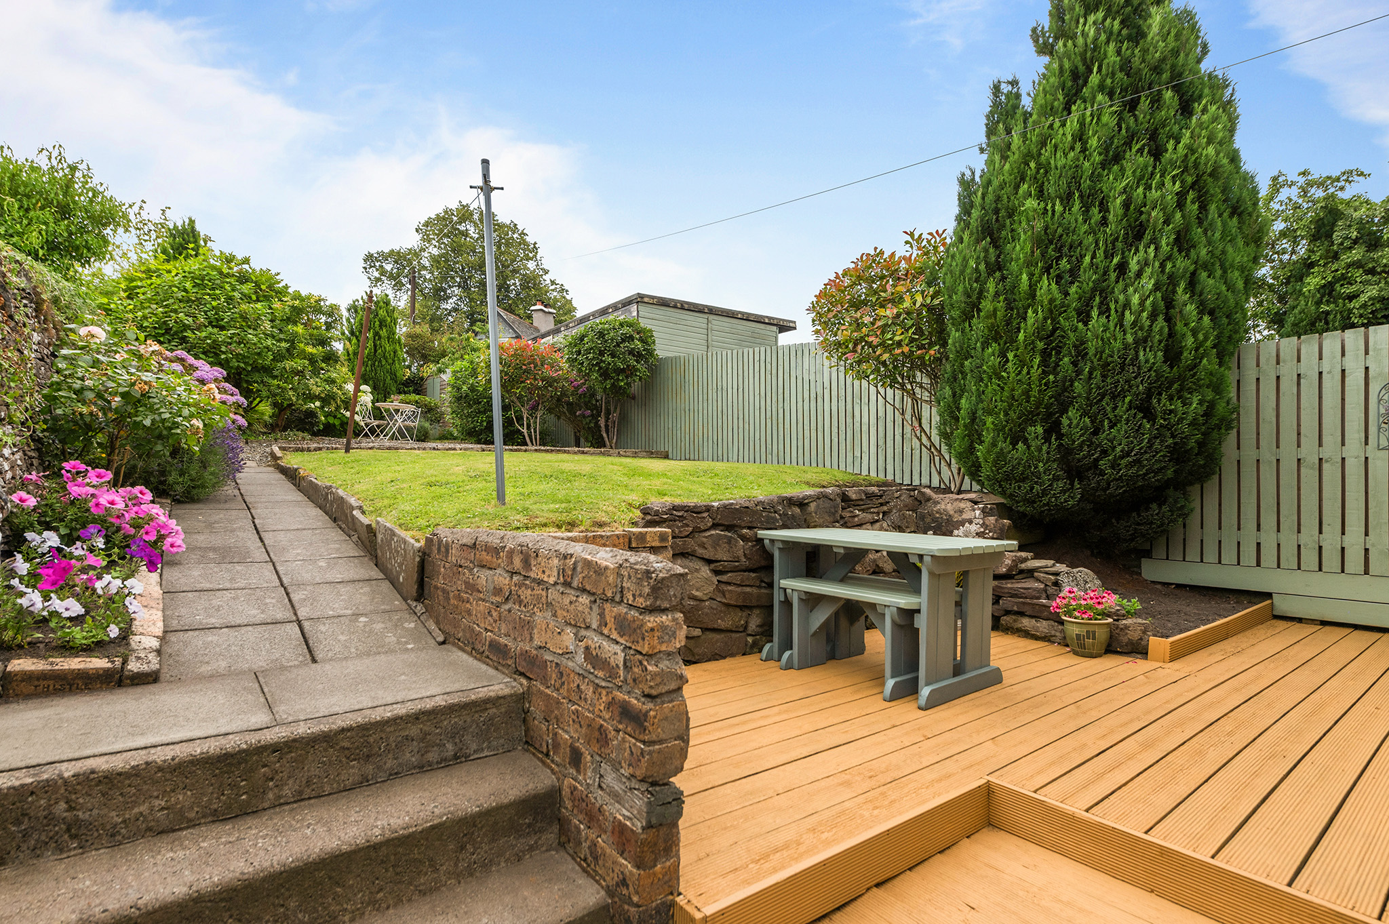
Externally, the property enjoys equally impressive outdoor space. To the front, a low-maintenance patio garden is complemented by attractive flower beds, creating a welcoming approach. The private rear garden has been thoughtfully landscaped to provide a wonderful extension of the living space, featuring a generous decked seating area, a further patio at the far end and a central lawn bordered by established shrubs and colourful, mature flower beds. Enjoying a high degree of privacy and not being overlooked, it offers a tranquil setting for outdoor dining, entertaining or simply relaxing.
The Location
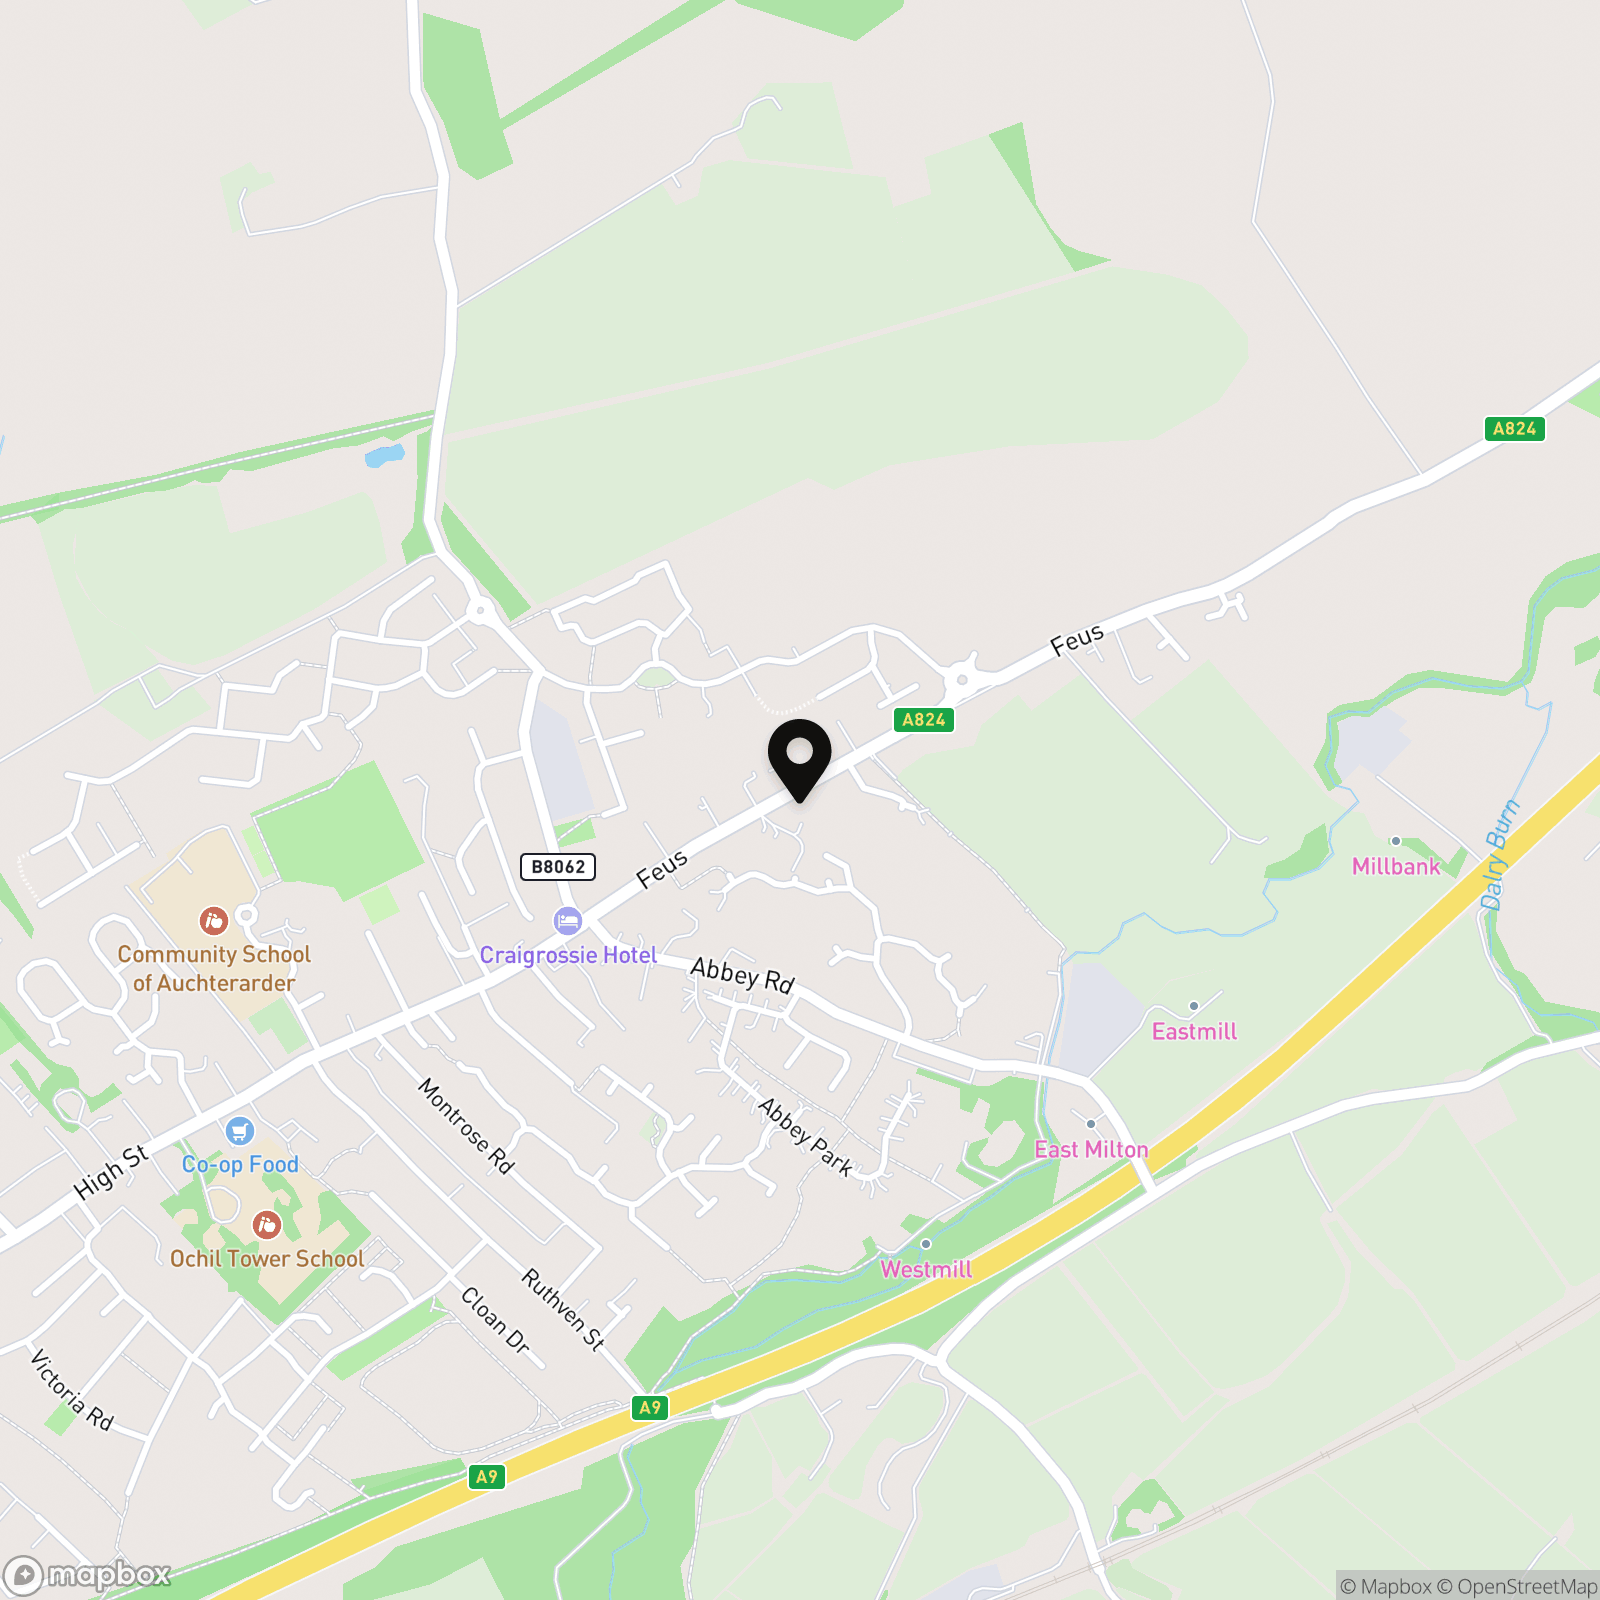
The ‘lang toun’ of Auchterarder has an excellent range of facilities including a supermarket plus a fine range of independent retailers, a highly regarded community campus with nursery, primary and secondary schooling, and fantastic golfing facilities nearby. Auchterarder Golf Club enjoys an excellent reputation and the world-famous Gleneagles Hotel, with four courses as well as a range of other sporting facilities, is just over 2 miles away. The town is well placed for those who commute to Perth, Stirling, Edinburgh, and Glasgow, with fine road links to all these cities. Gleneagles train station is also situated close by.
The Accommodation
Ground Floor; Entrance Porch, Kitchen; Lounge First Floor; Landing, Bedroom 1, Bathroom
Agents Notes
We believe these details to be accurate; however, it is not guaranteed, and they do not form any part of a contract. Fixtures and fittings are not included unless specified otherwise. Photographs are for general information, and it must not be inferred that any item is included for sale with the property. Areas, distances, and room measurements are approximate only and the floor plans, which are for illustrative purposes only, may not be to scale.
Floorplans
Outside Spaces
Front Garden
Rear Garden
Parking Spaces
On street
Capacity: 1
Location
Properties you may like
By Halliday Homes
-
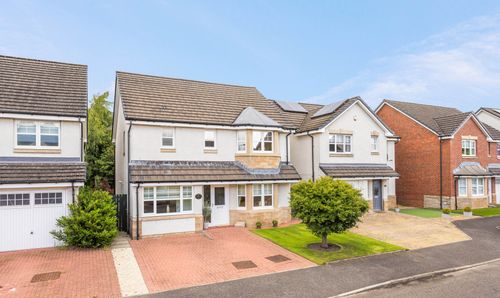
Denbecan, Alloa, FK10
- 4 Beds
- 3 Bath
-
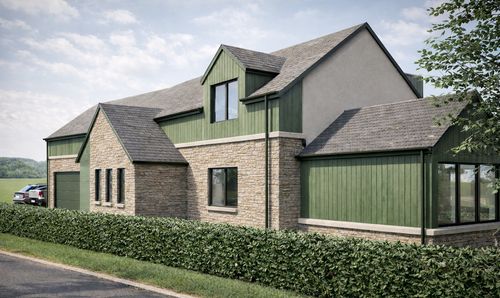
Pitcairngreen, Perth, PH1
- 5 Beds
- 5 Bath
-
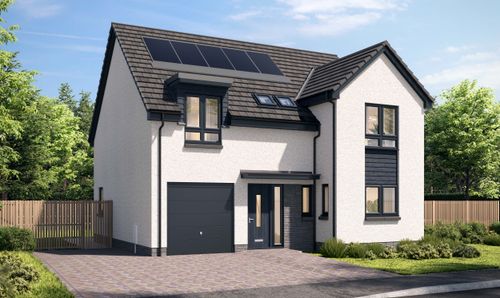
Millside Park, Stanley, PH1
- 4 Beds
- 3 Bath
-
Hunter Street, Auchterarder, PH3
- 2 Beds
- 1 Bath
-
Schoolhouse, Greenloaning, FK15
- 4 Beds
- 2 Bath
-
Plot 207, Kishorn, Drovers Gate Crieff PH7 3SE
- 4 Beds
- 3 Bath
-
The Grove, Auchterarder, PH3
- 3 Beds
- 2 Bath
-
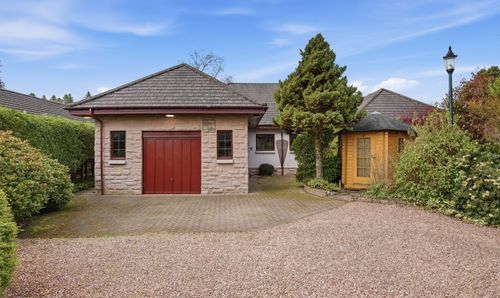
Muirton, Auchterarder, PH3
- 4 Beds
- 3 Bath
-
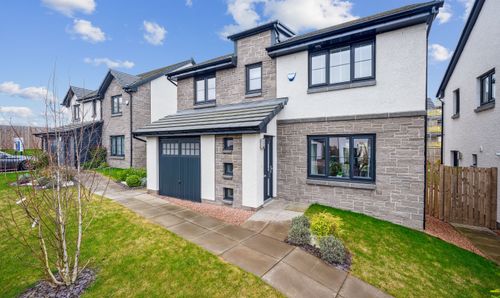
Drover's Gate, Crieff, PH7
- 4 Beds
- 3 Bath