Book a Viewing
To book a viewing for this property, please call Halliday Homes, on 01764 911000.
To book a viewing for this property, please call Halliday Homes, on 01764 911000.
4 Bedroom Detached House, Schoolhouse, Greenloaning, FK15
Schoolhouse, Greenloaning, FK15

Halliday Homes
Halliday Homes, 41 High Street
Description
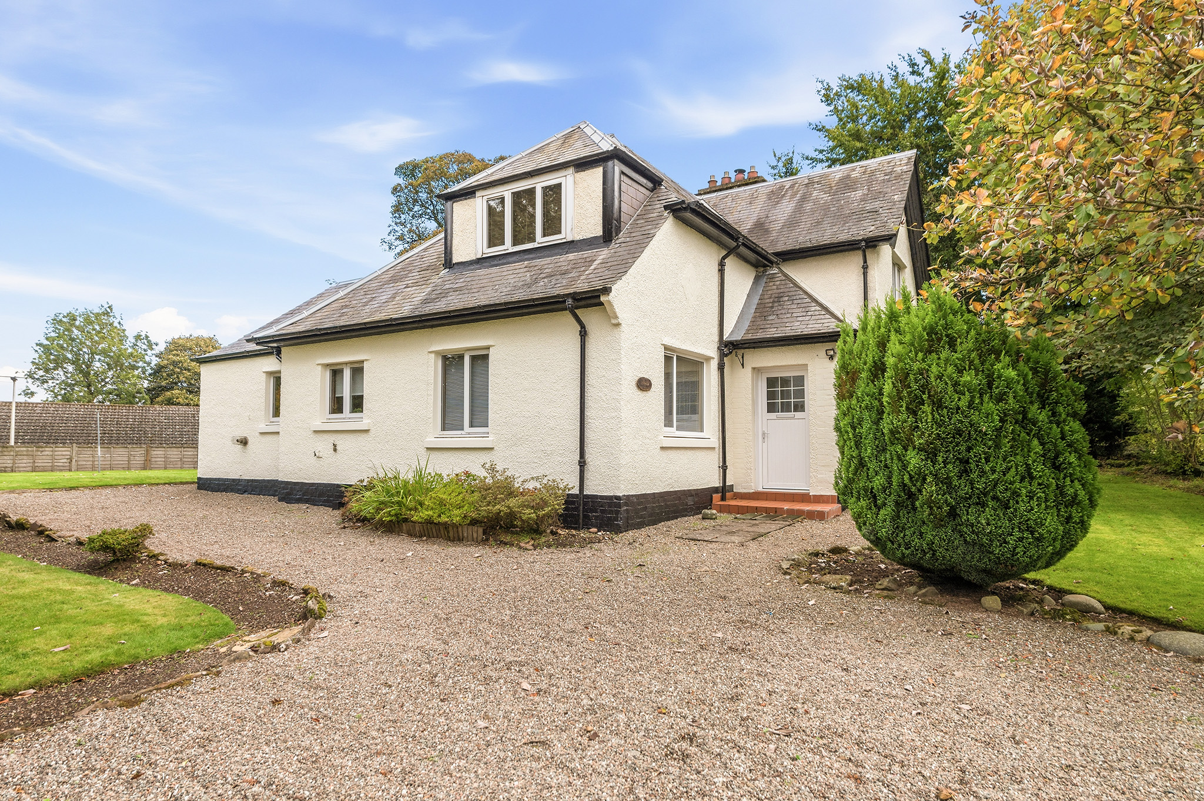
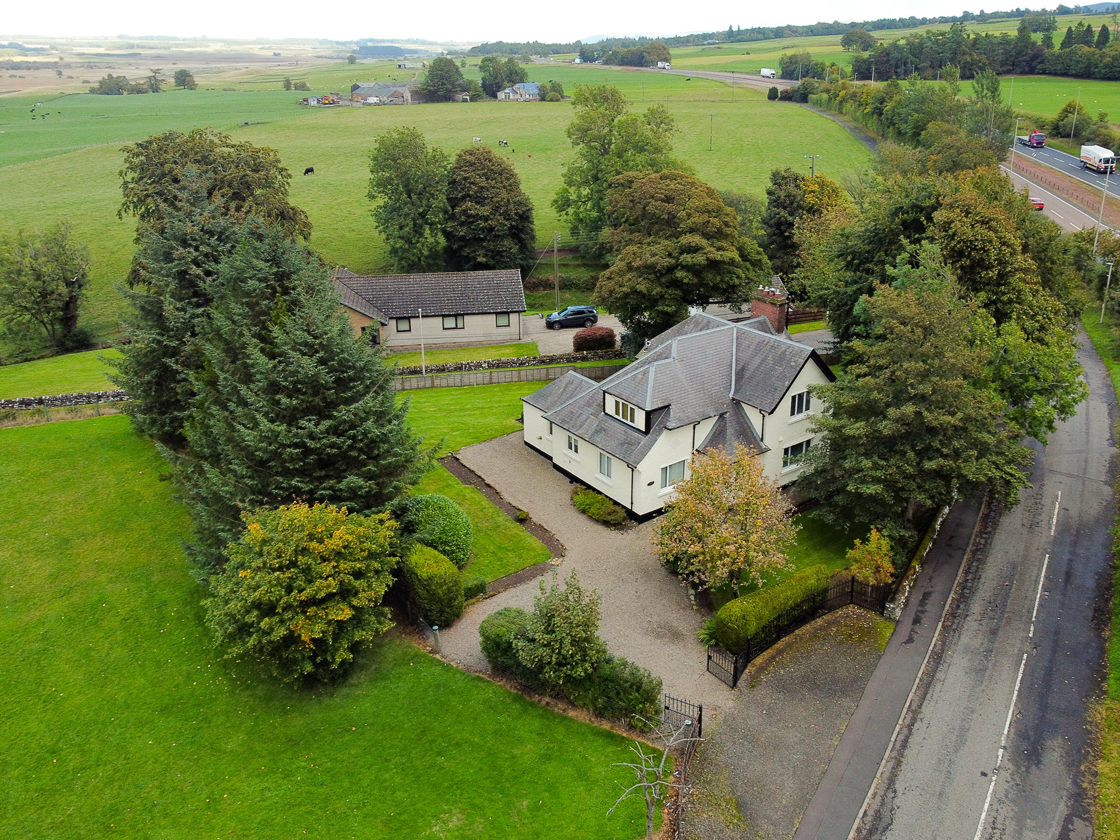
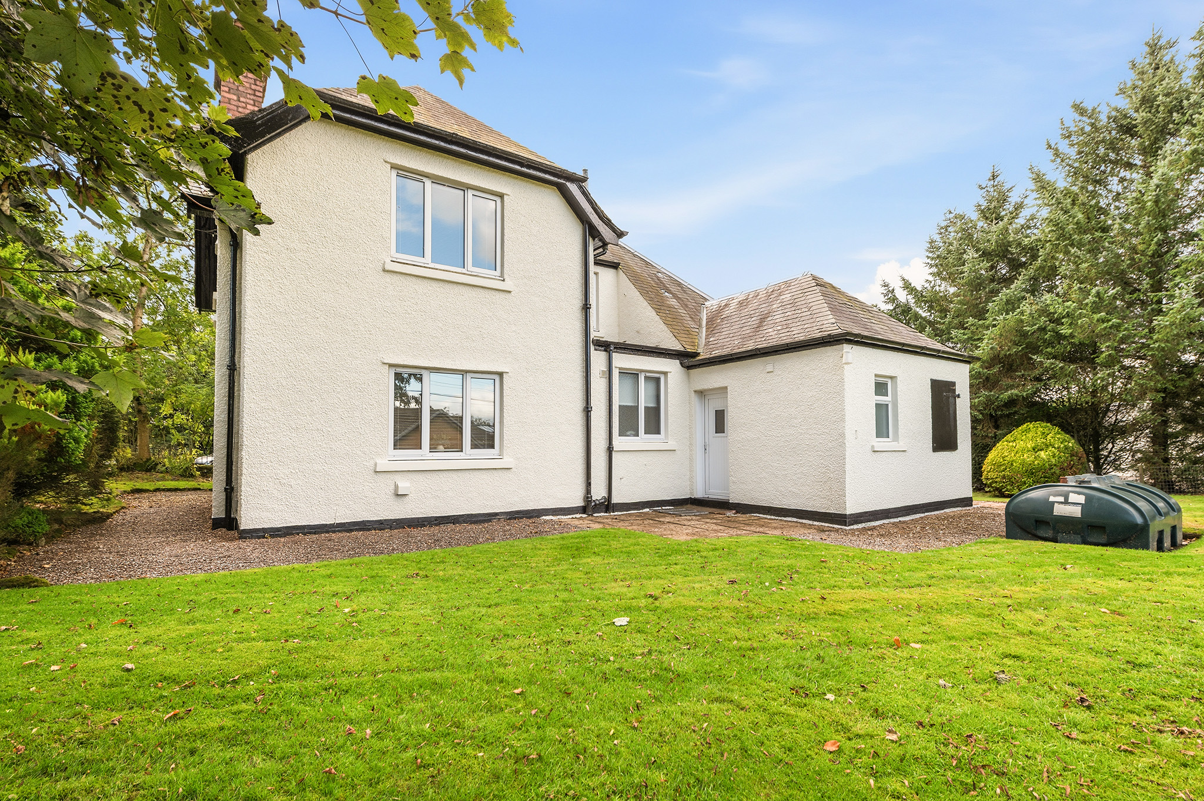
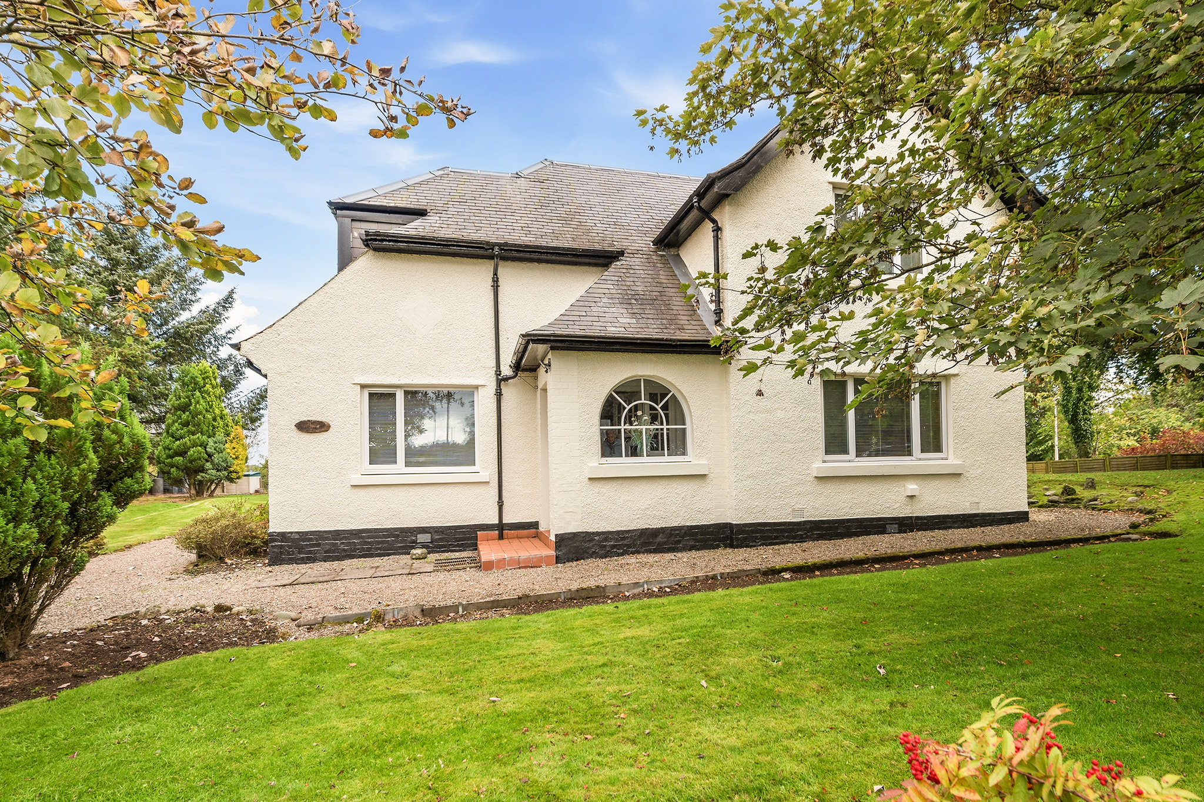
The Schoolhouse is a distinctive period property retaining a wealth of its original character and architectural features, creating a wonderful balance of traditional charm and versatile modern living. Set within approximately three quarters of an acre, the property enjoys extensive gardens, a generous private driveway and an enviable degree of privacy, making it an appealing home for those seeking space both inside and out.
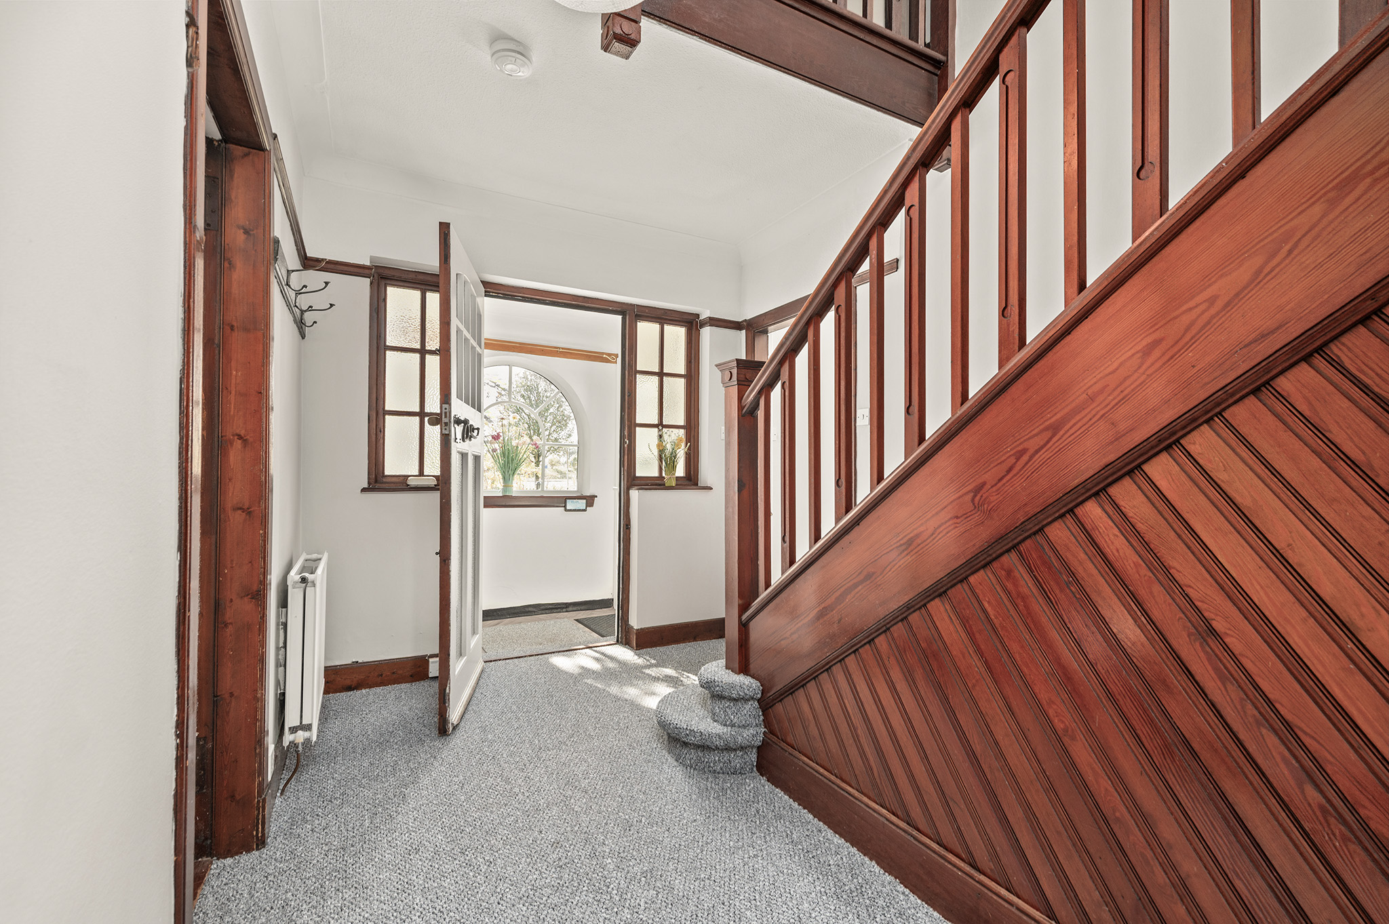
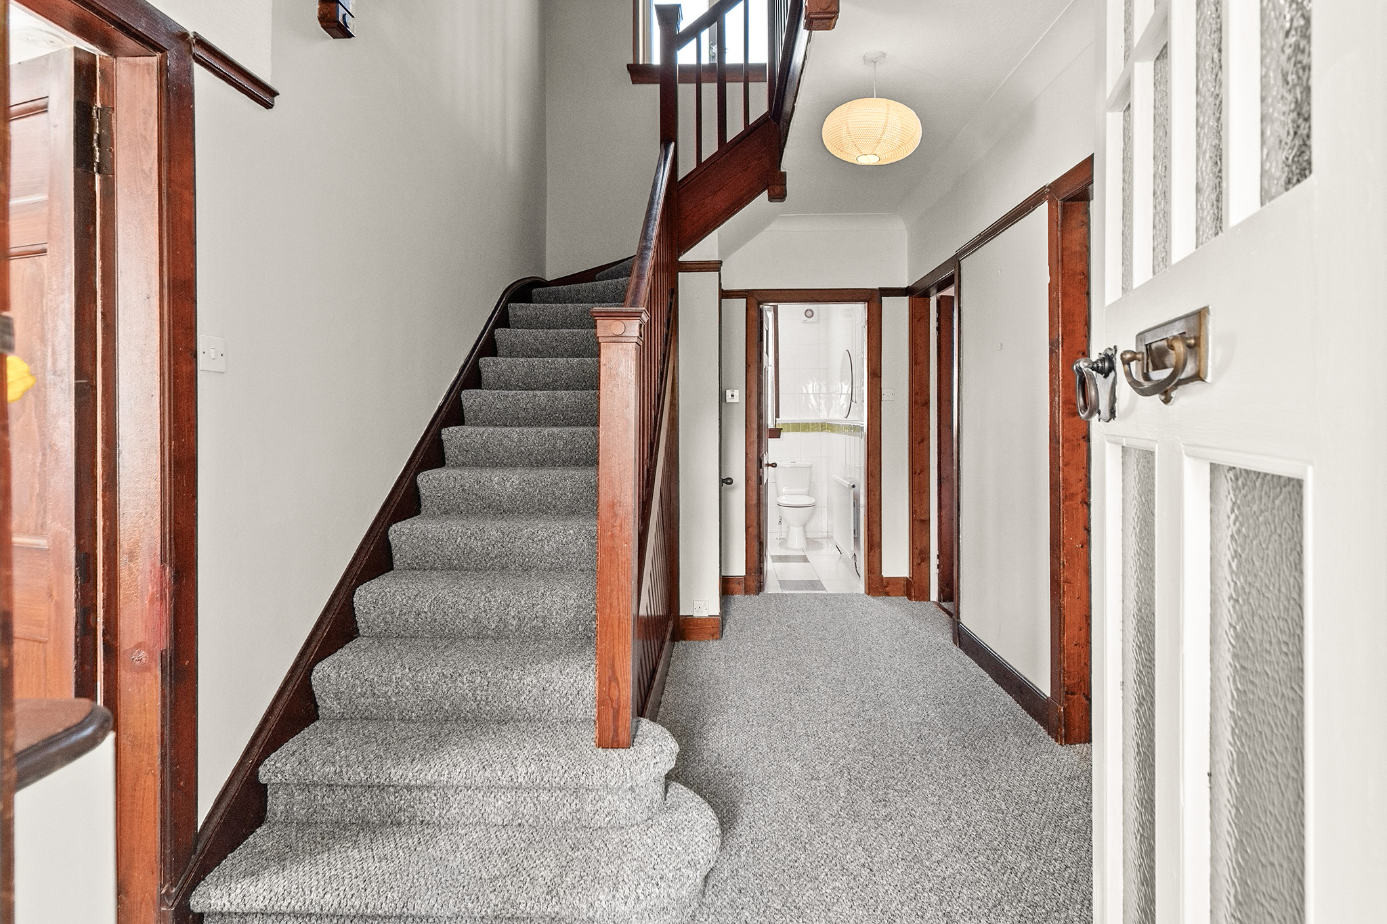
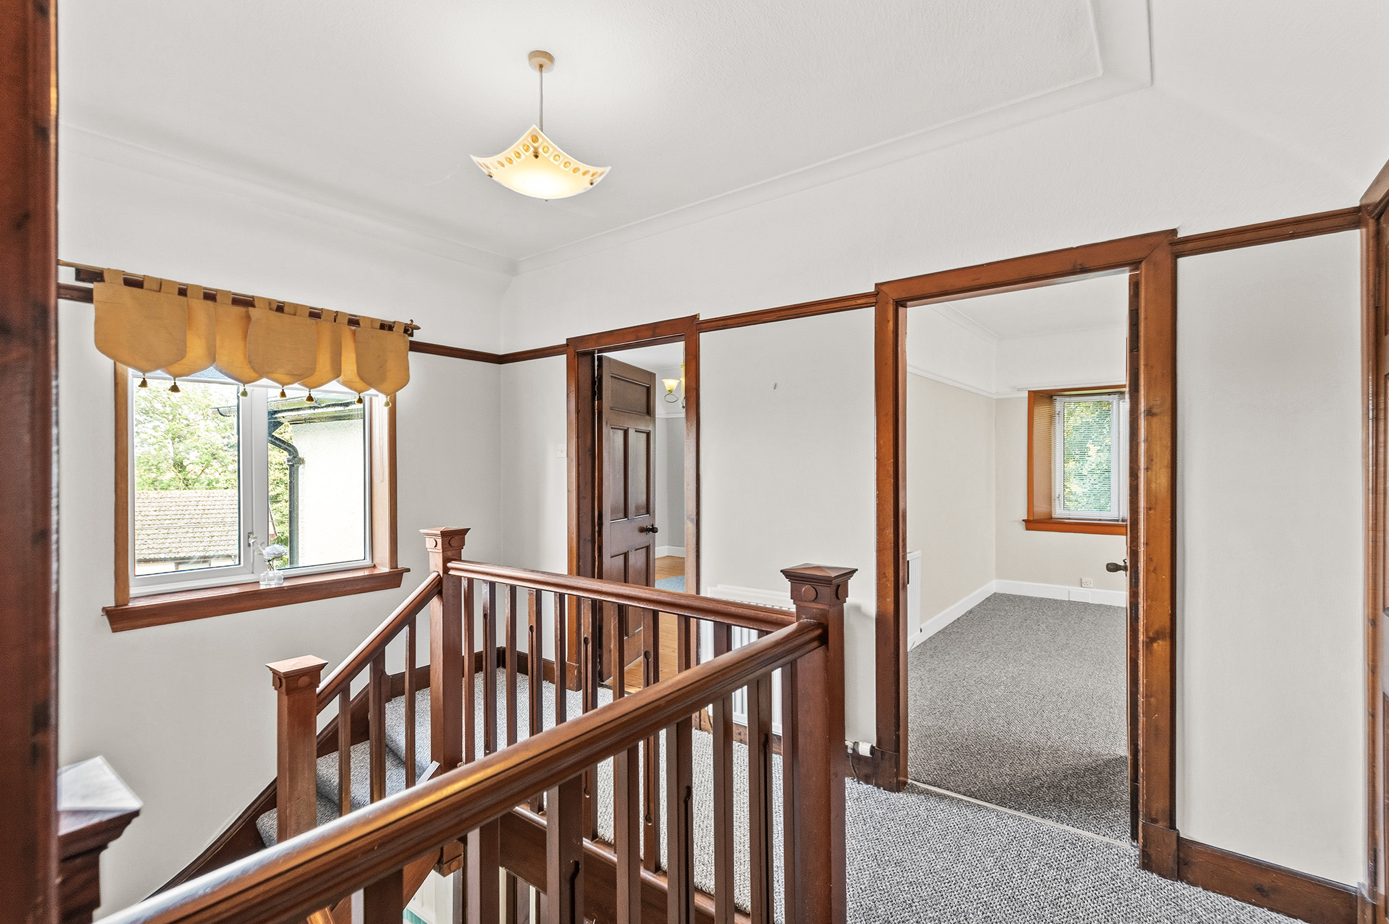
On entering the property, a welcoming entrance porch leads through to the impressive hallway, where the original staircase and balustrade immediately set the tone for the character found throughout the home.
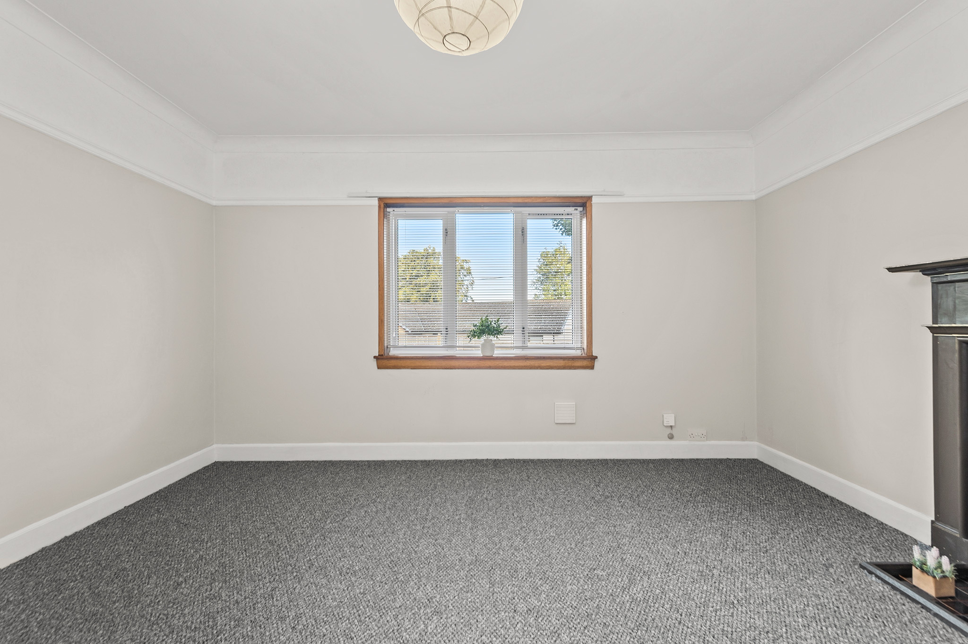
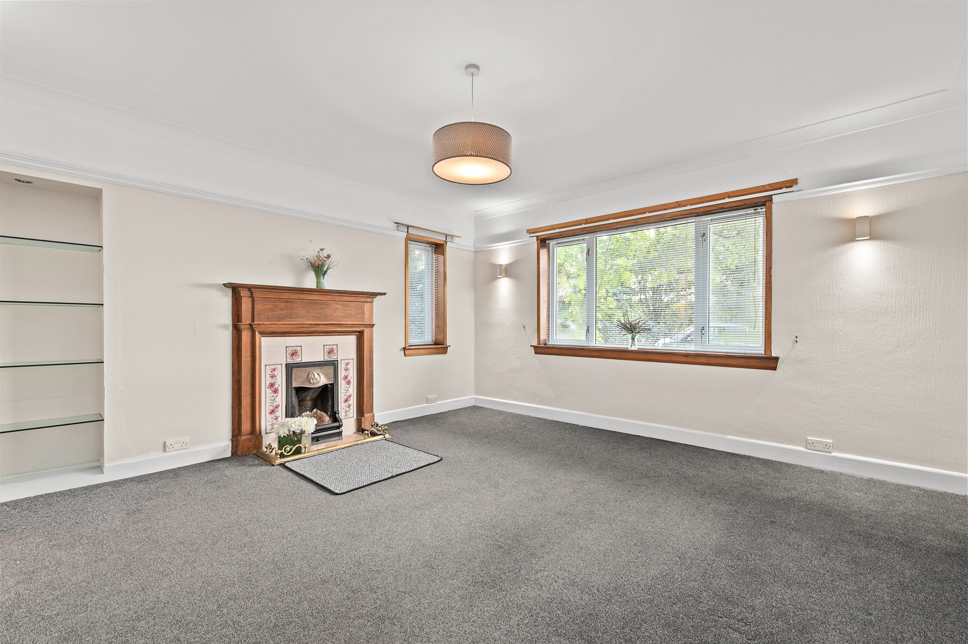
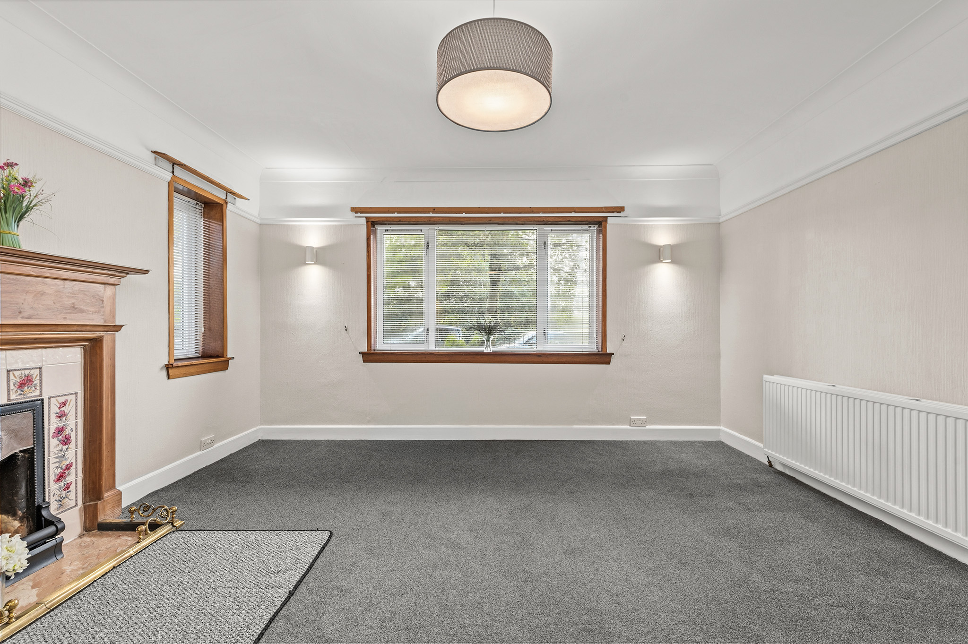
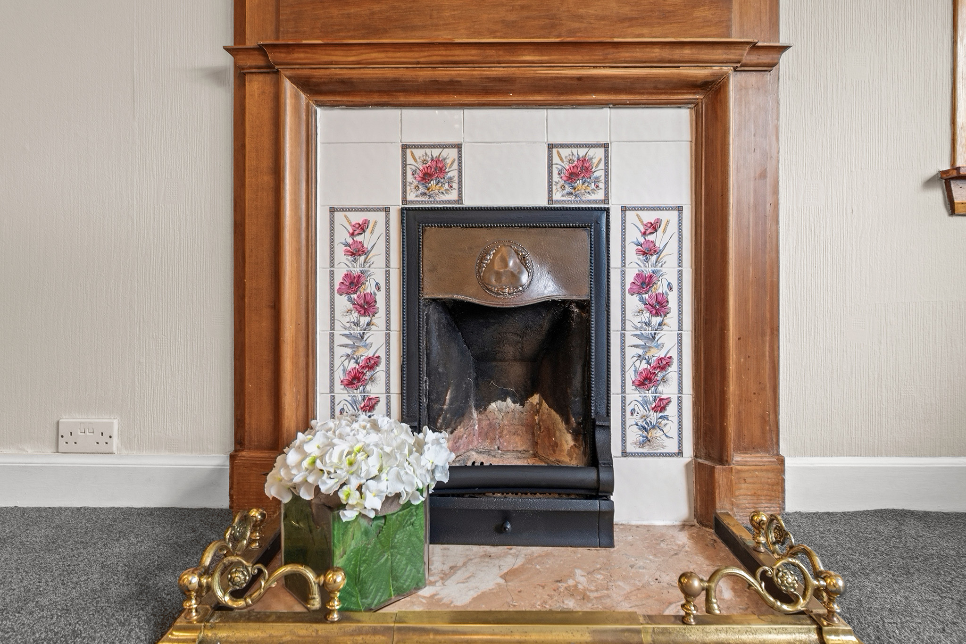
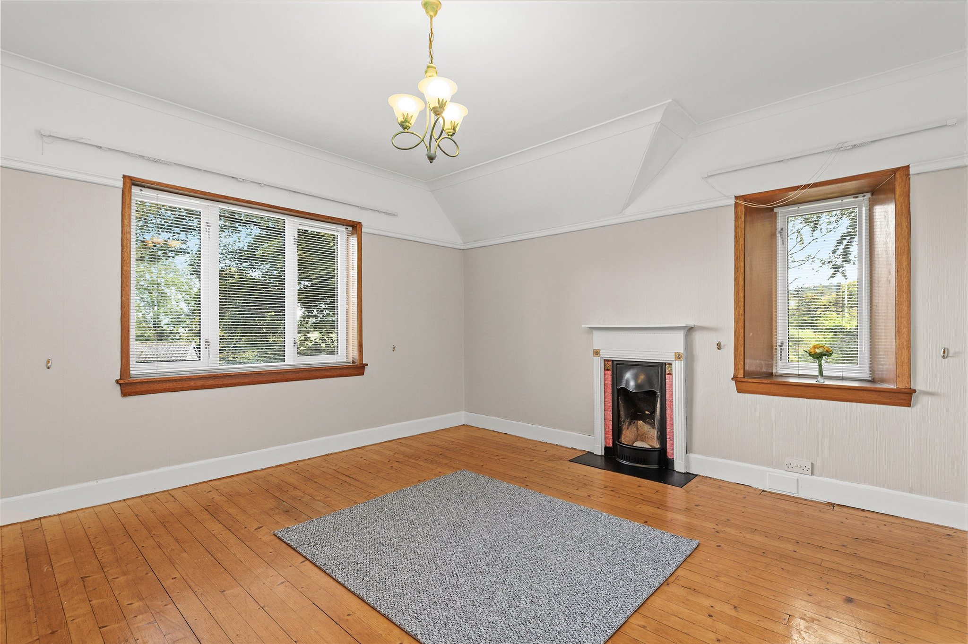
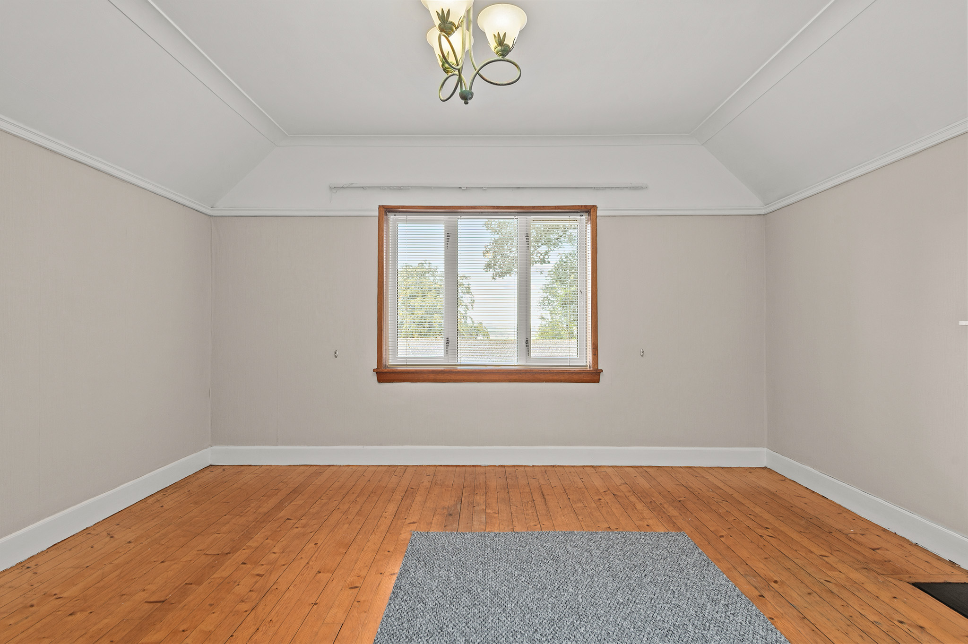
The generously proportioned lounge is bright, spacious and inviting, featuring an original working fireplace with its attractive original surround, providing a charming focal point and a wonderful connection to the property's heritage.
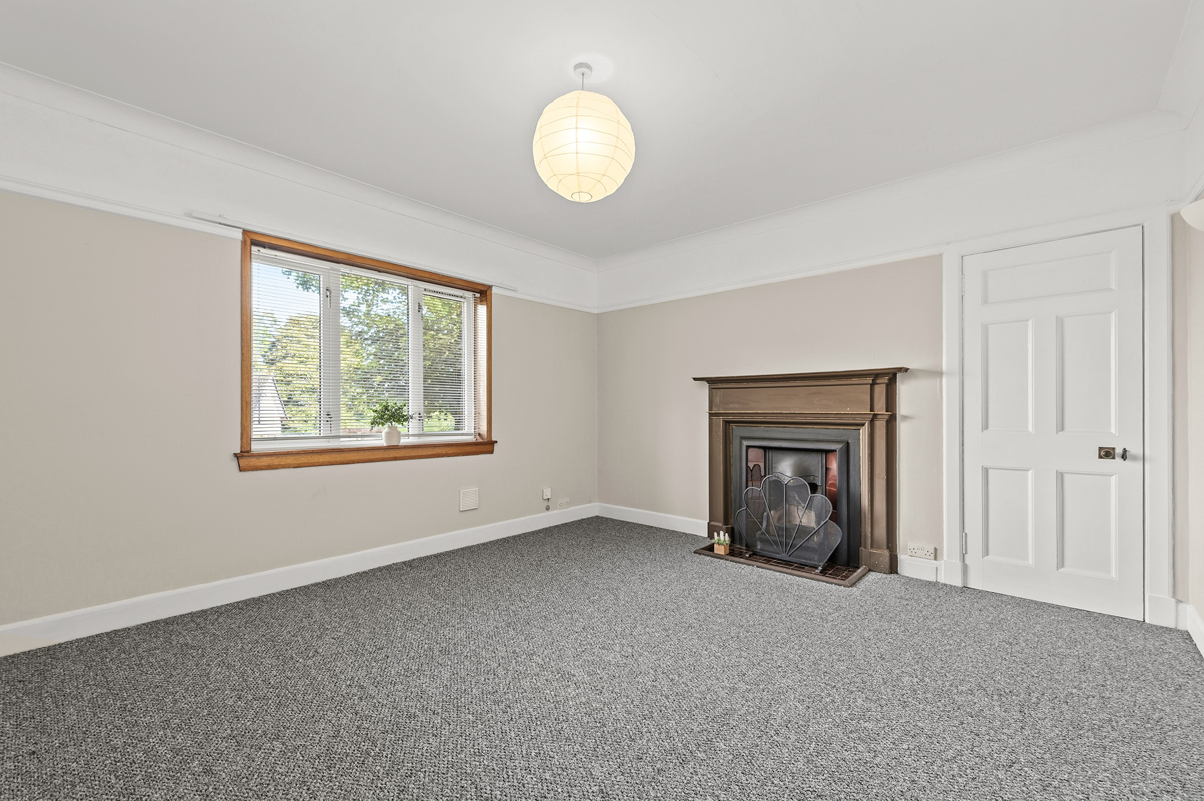
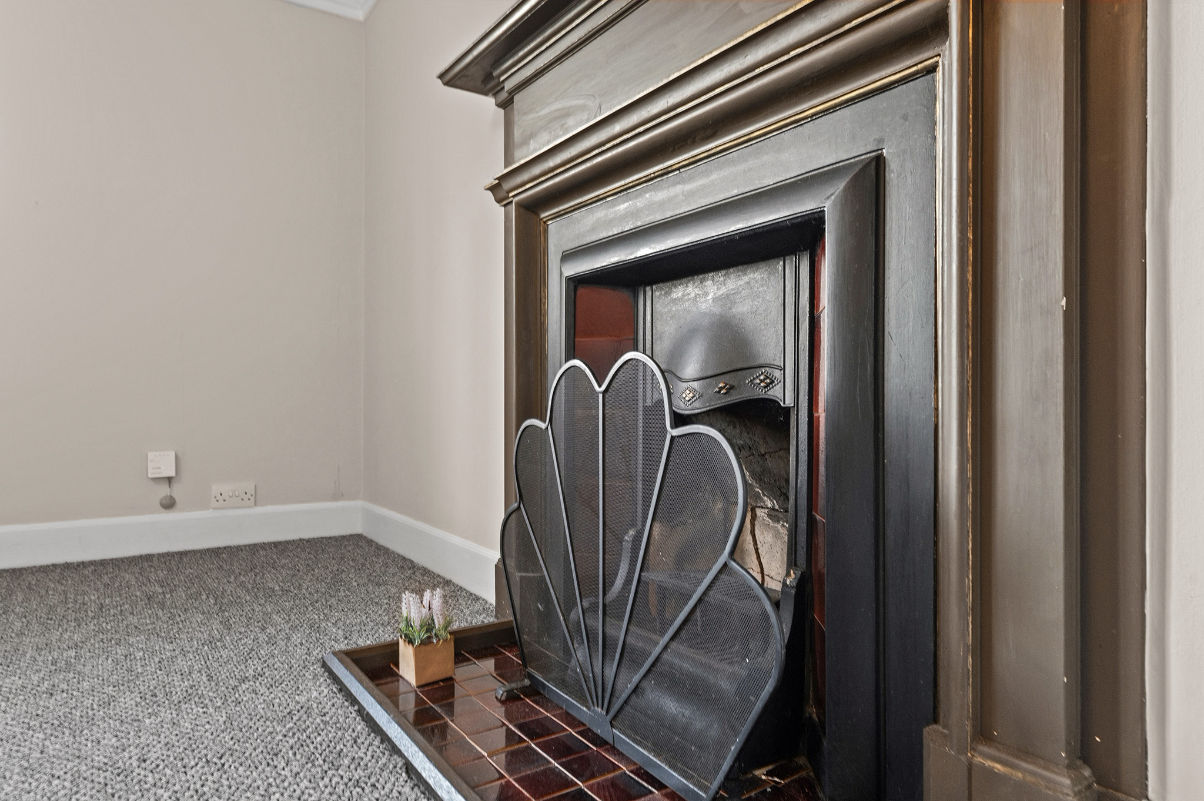
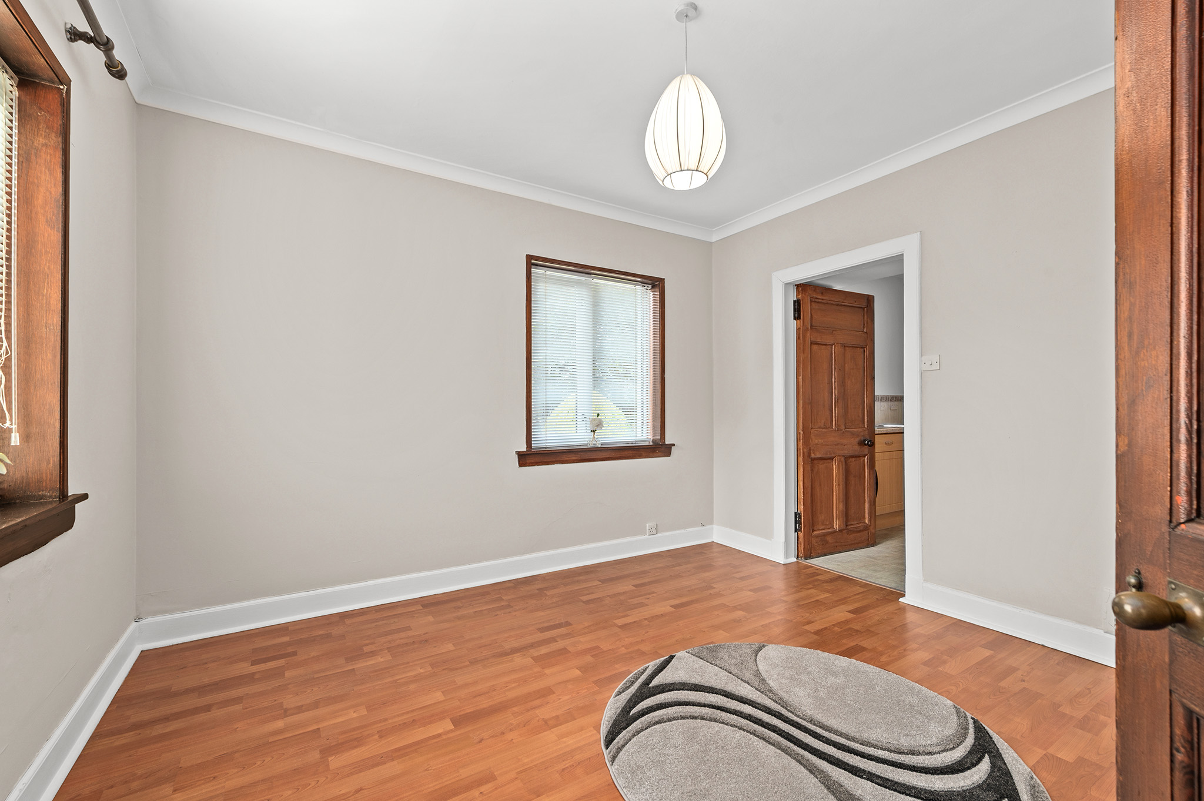
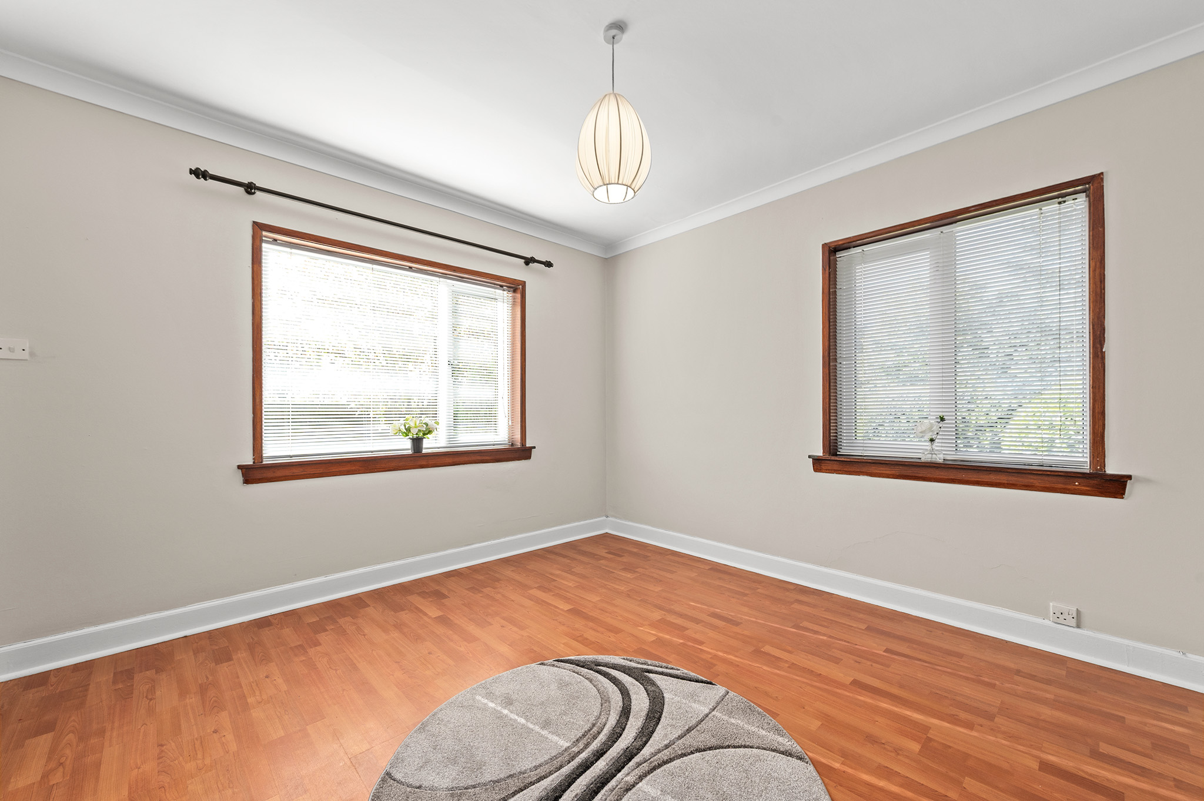
Also located on the ground floor is a particularly versatile bedroom, although its generous proportions and bright outlook lend themselves equally well to use as a formal dining room, family room, home office or additional reception space. The room retains its original fireplace, surround and mount, with the fireplace remaining active and adding further character to this exceptional room.
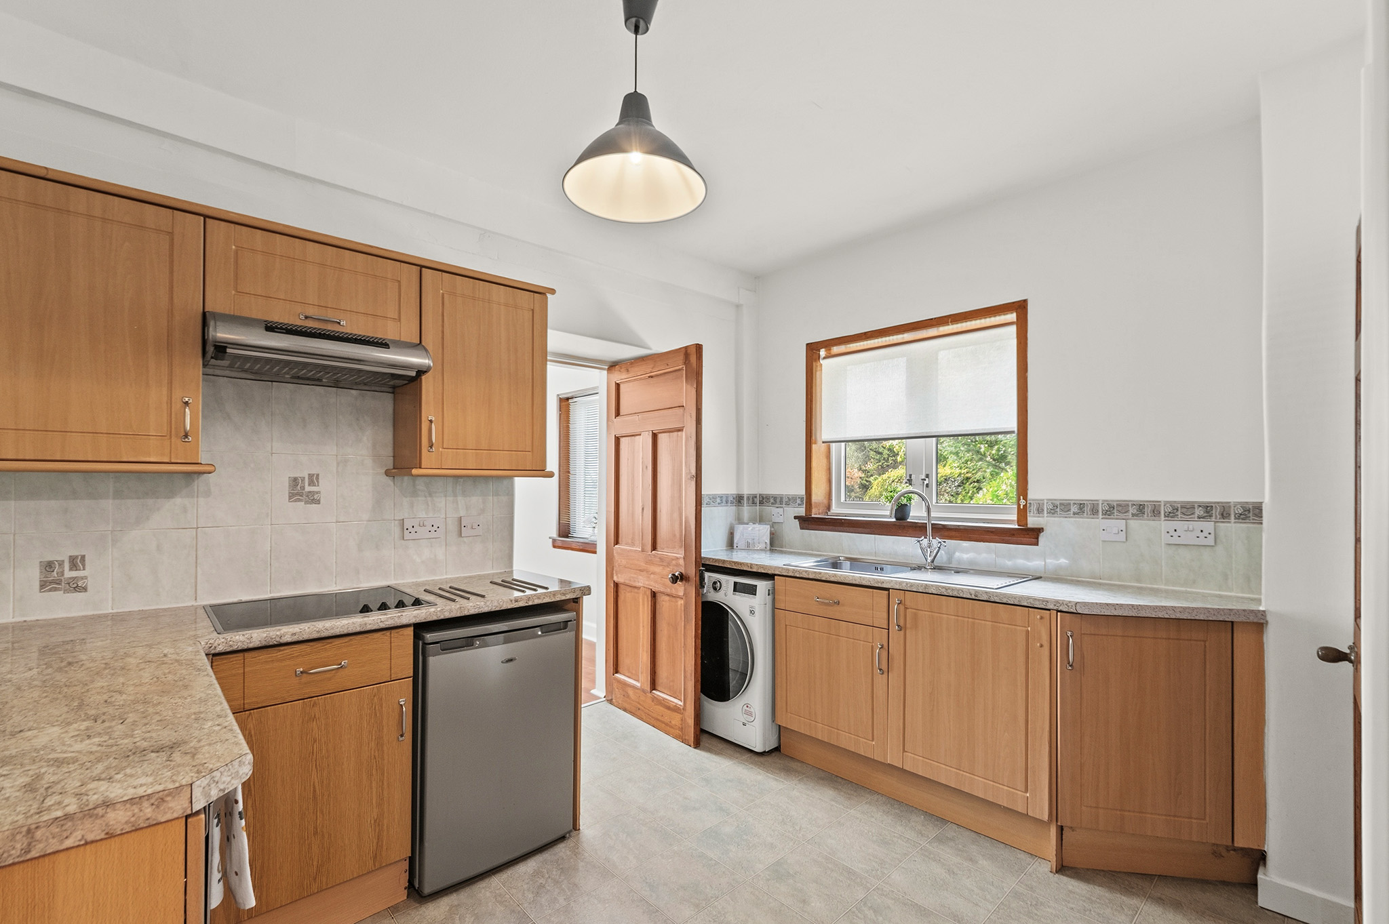
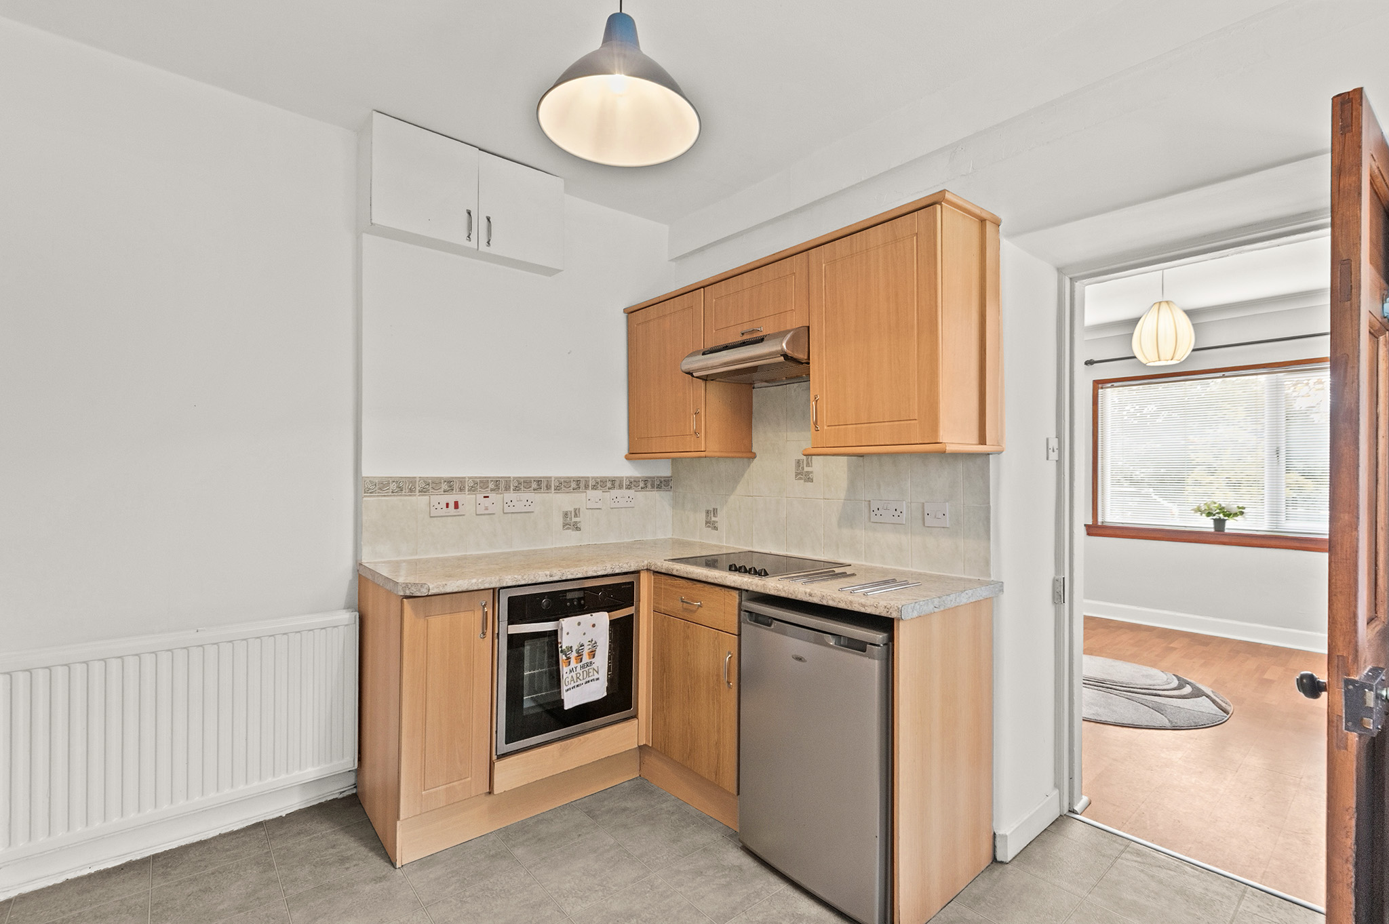
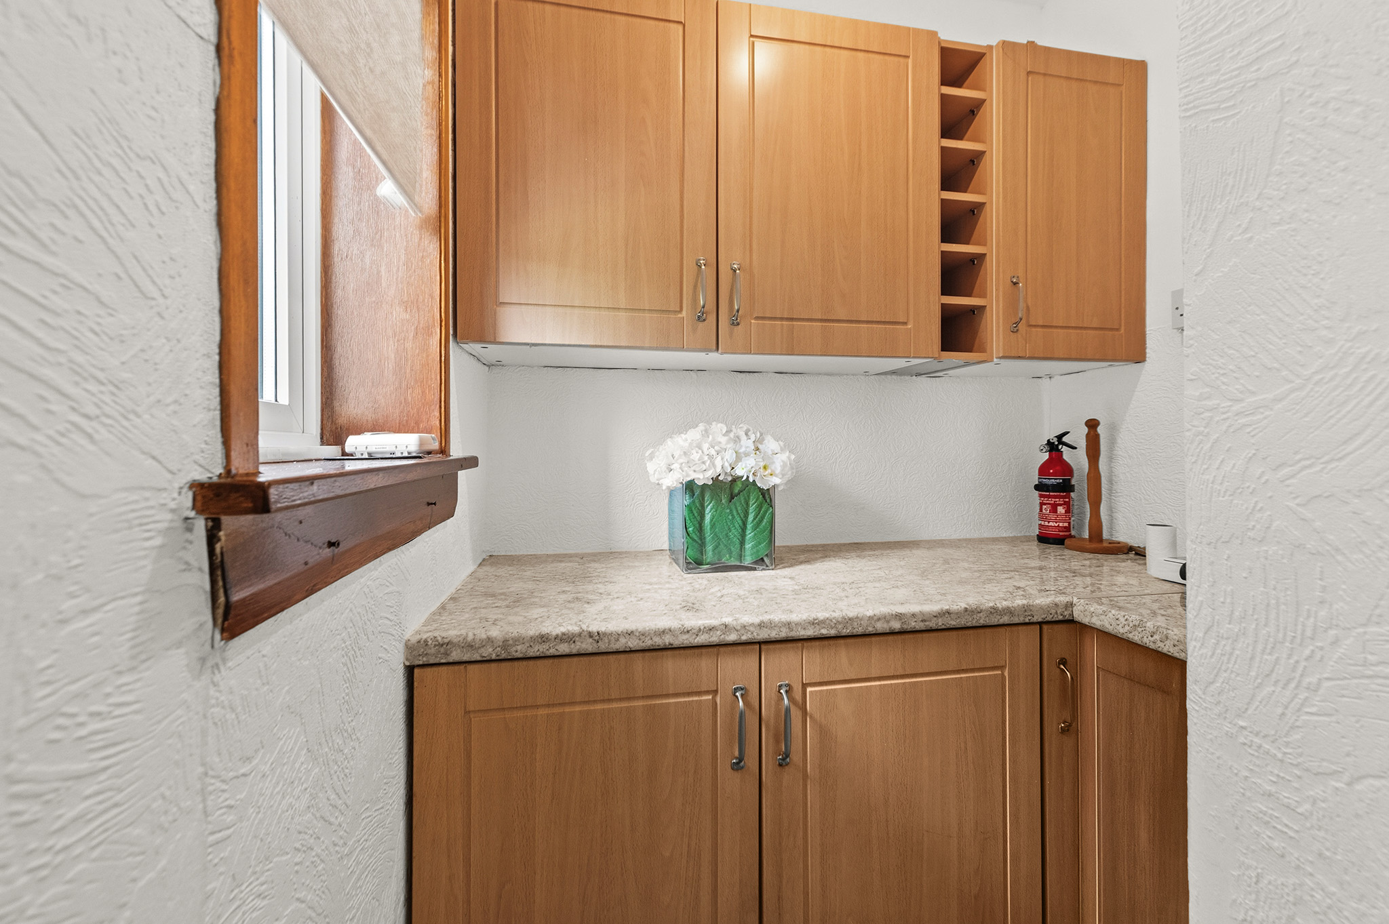
A spacious dining room provides an ideal setting for both everyday family life and entertaining. This connects naturally through to the kitchen, which benefits from practical laminate flooring and a large built-in storage cupboard, offering excellent potential for use as a pantry.
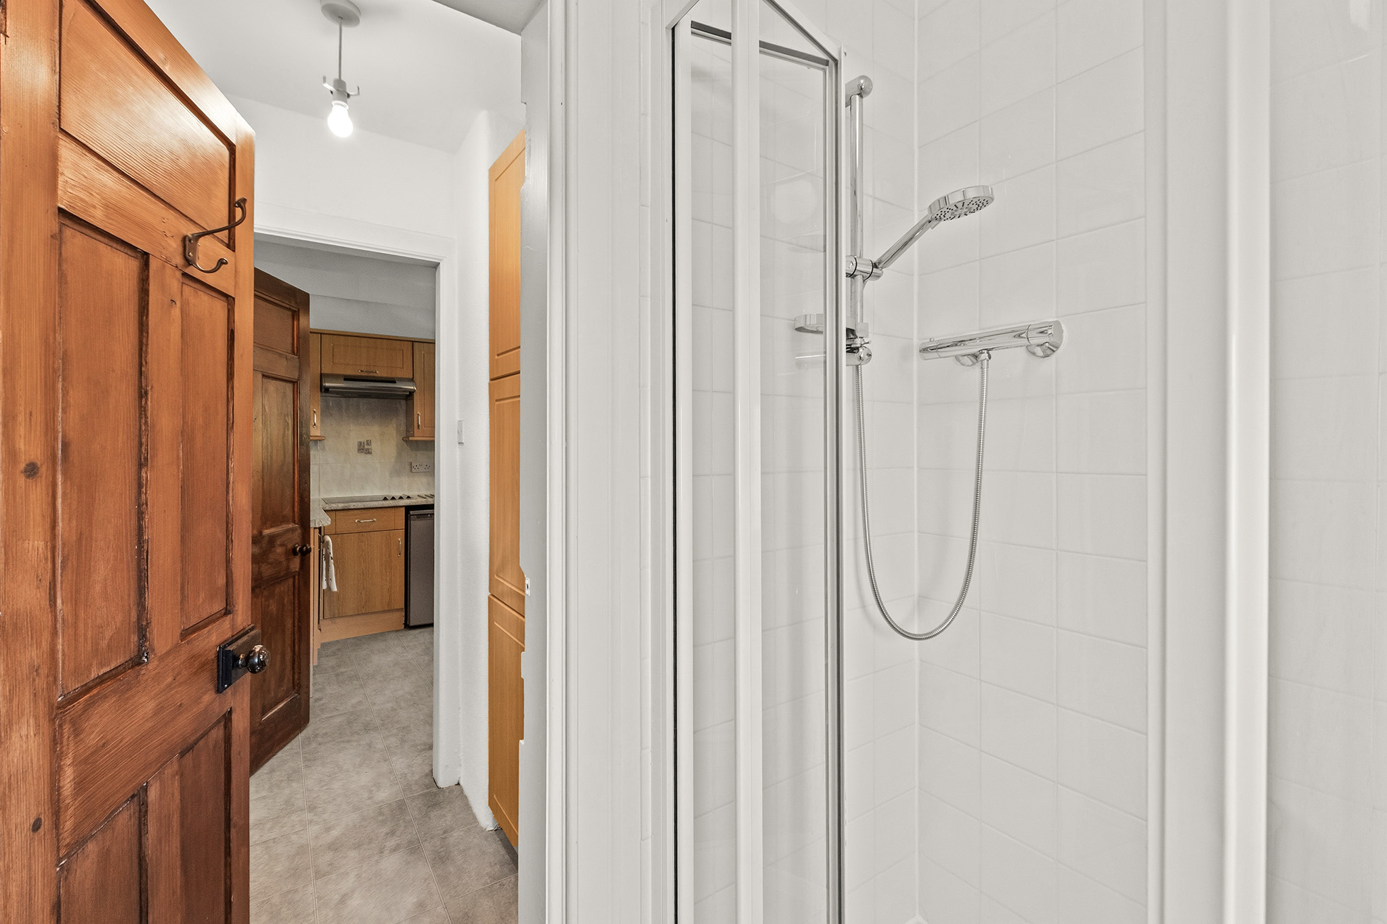
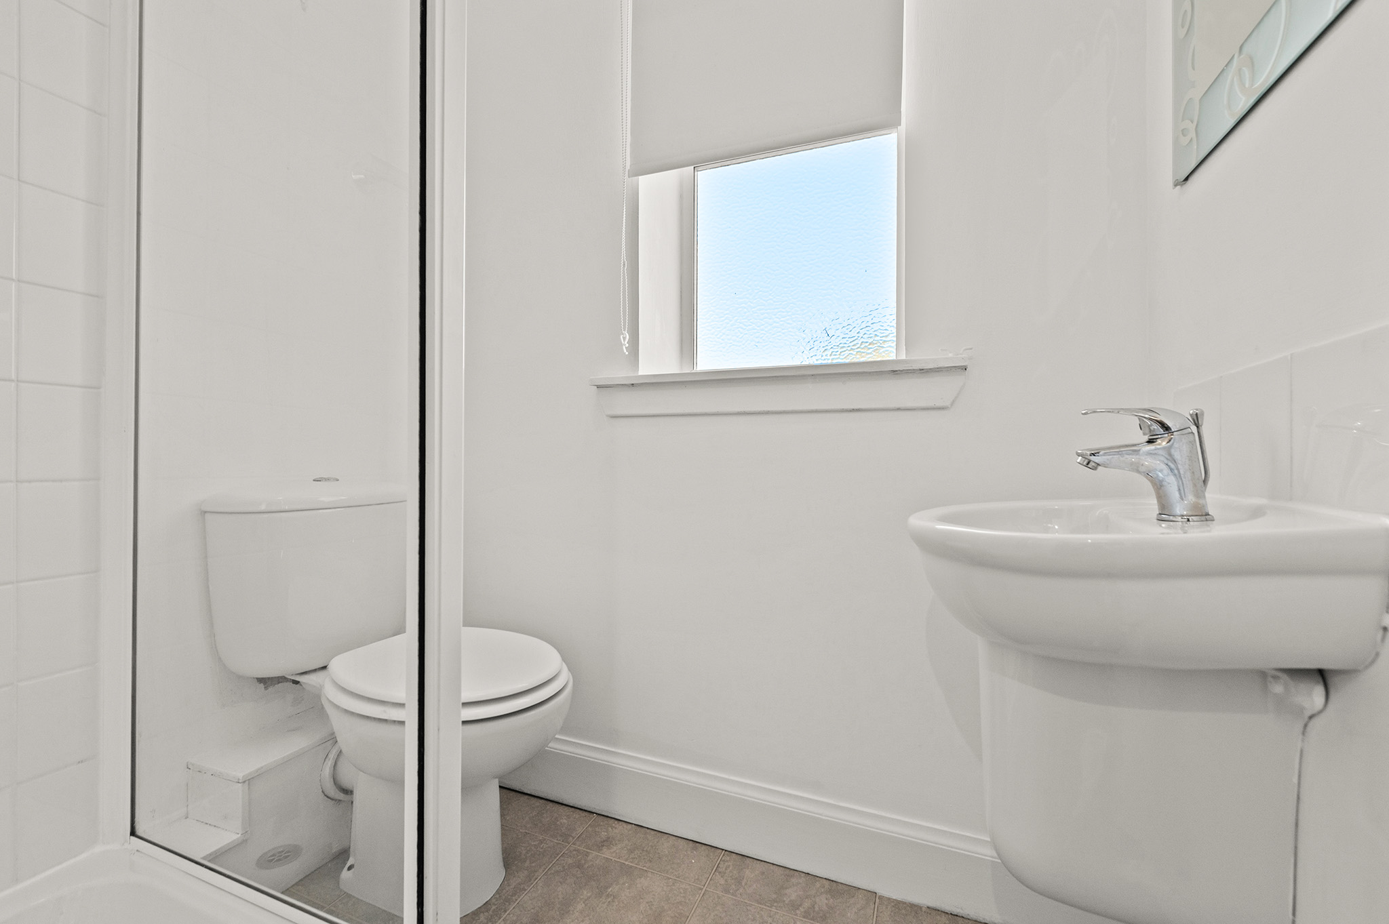
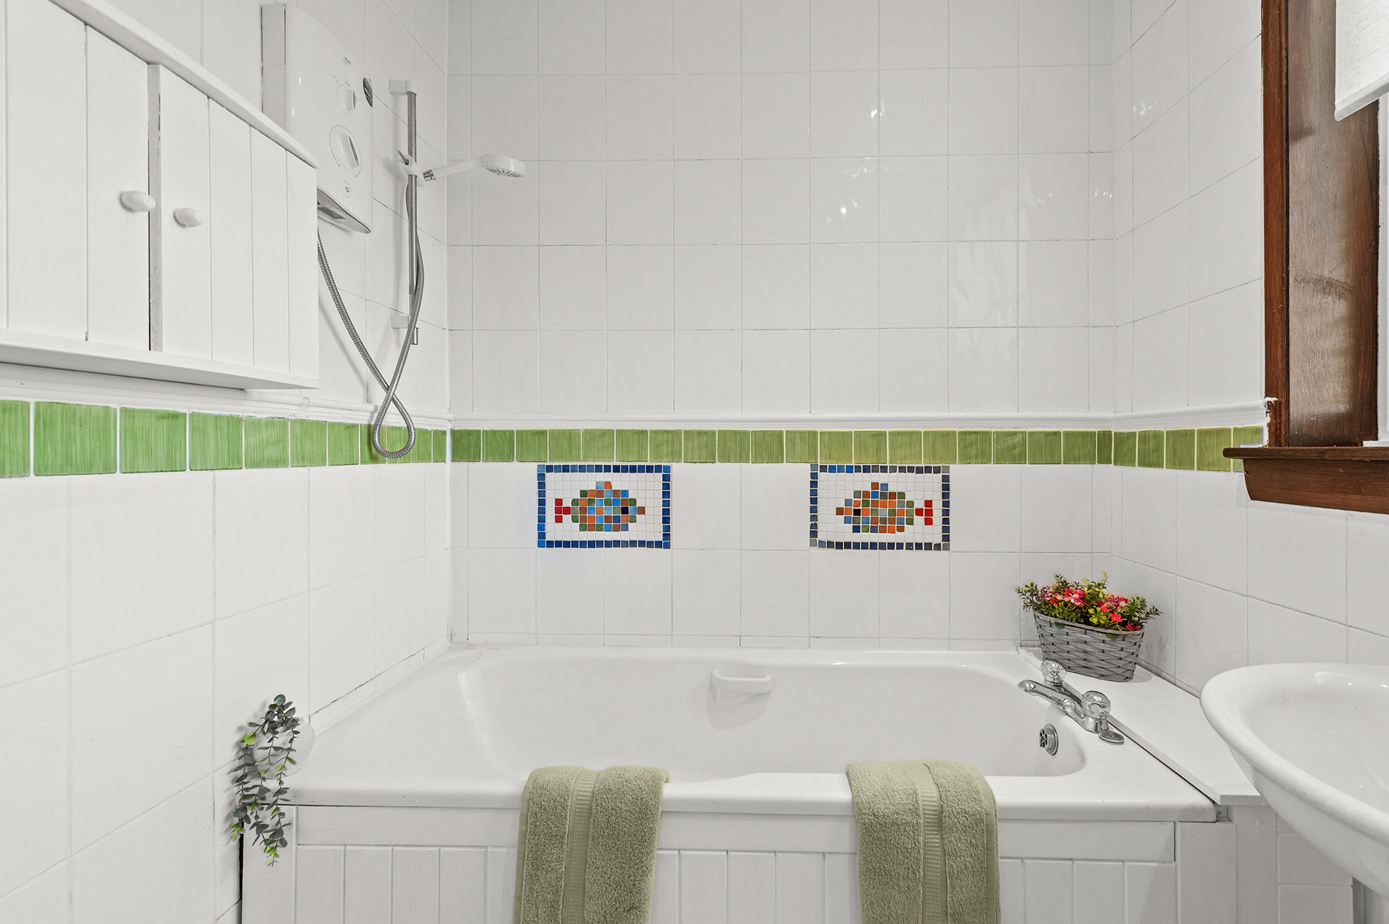
From the kitchen, a rear door provides direct access to the garden, while also leading to a useful downstairs WC/shower room, complete with shower cubicle — a particularly convenient addition for family living and guests.
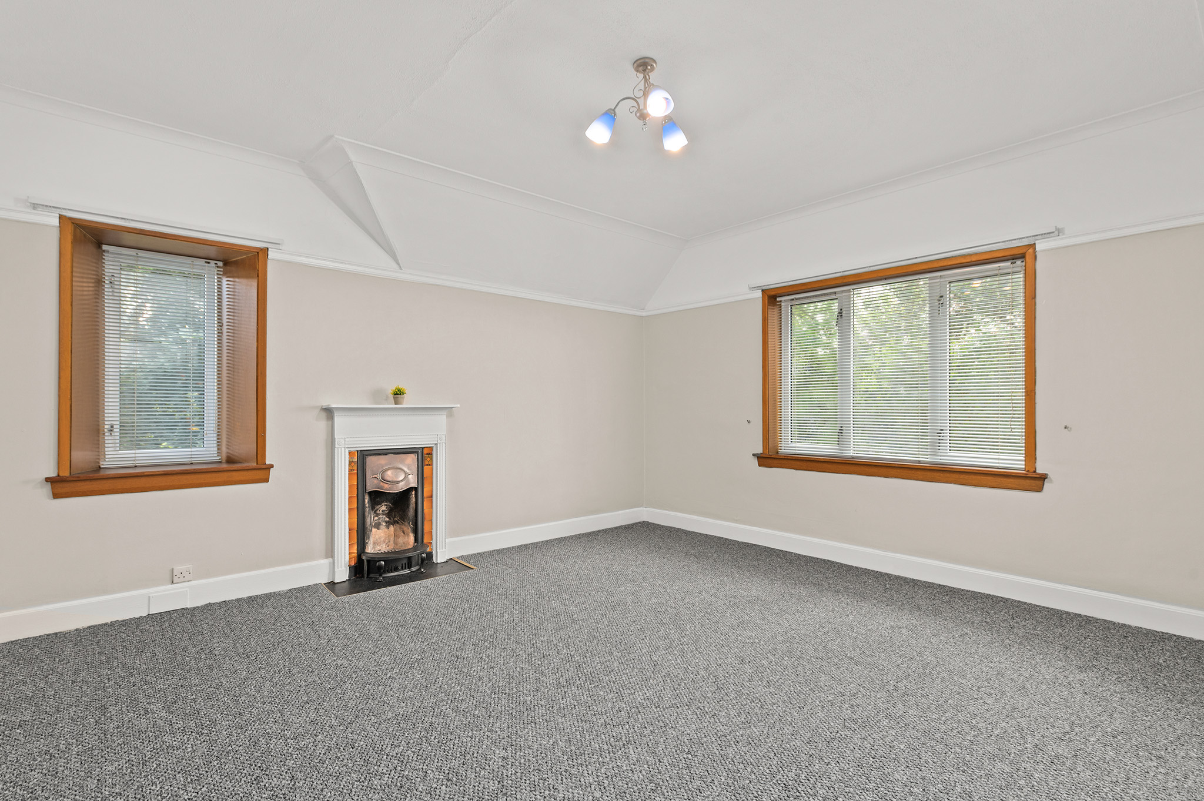
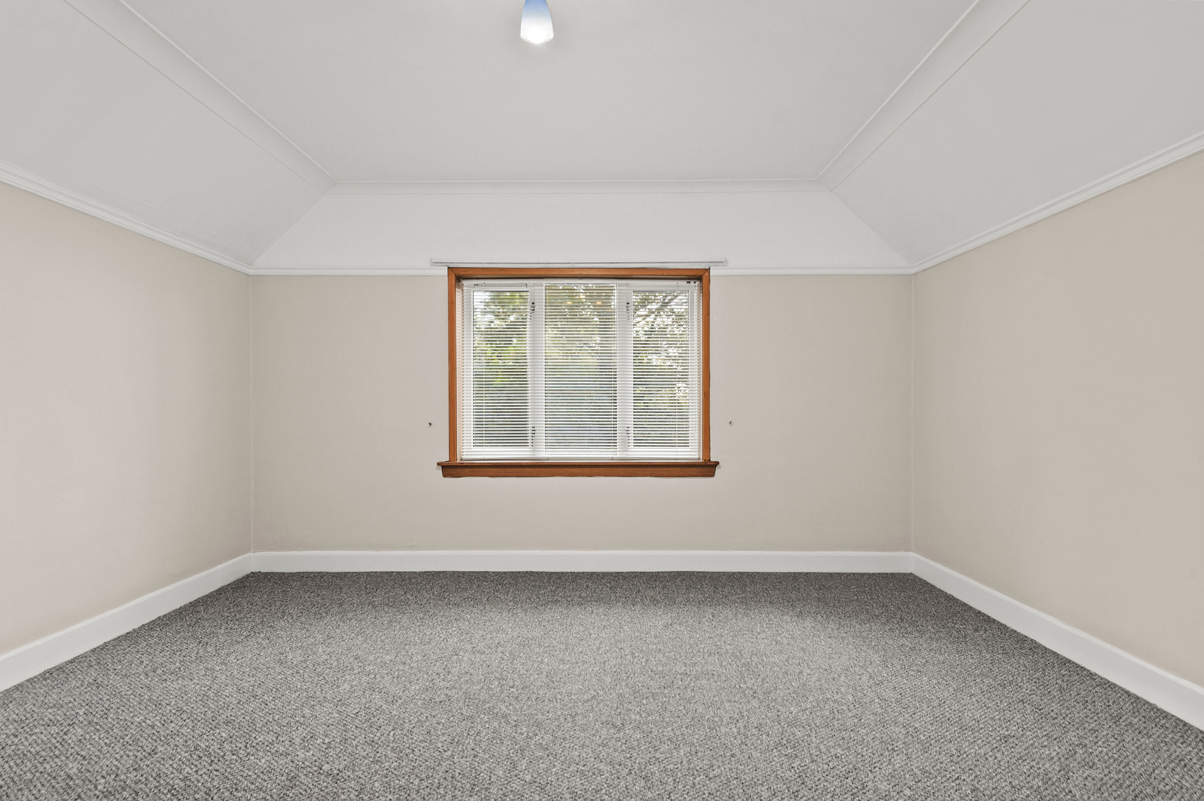
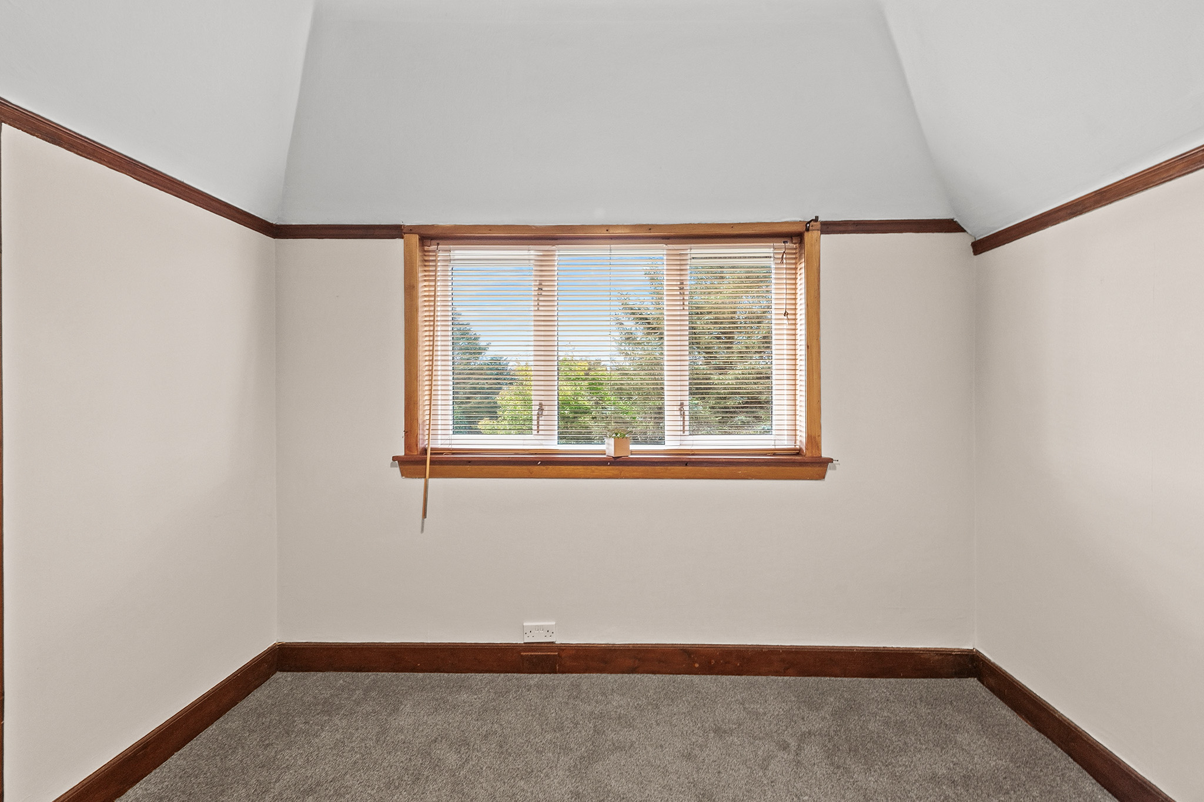
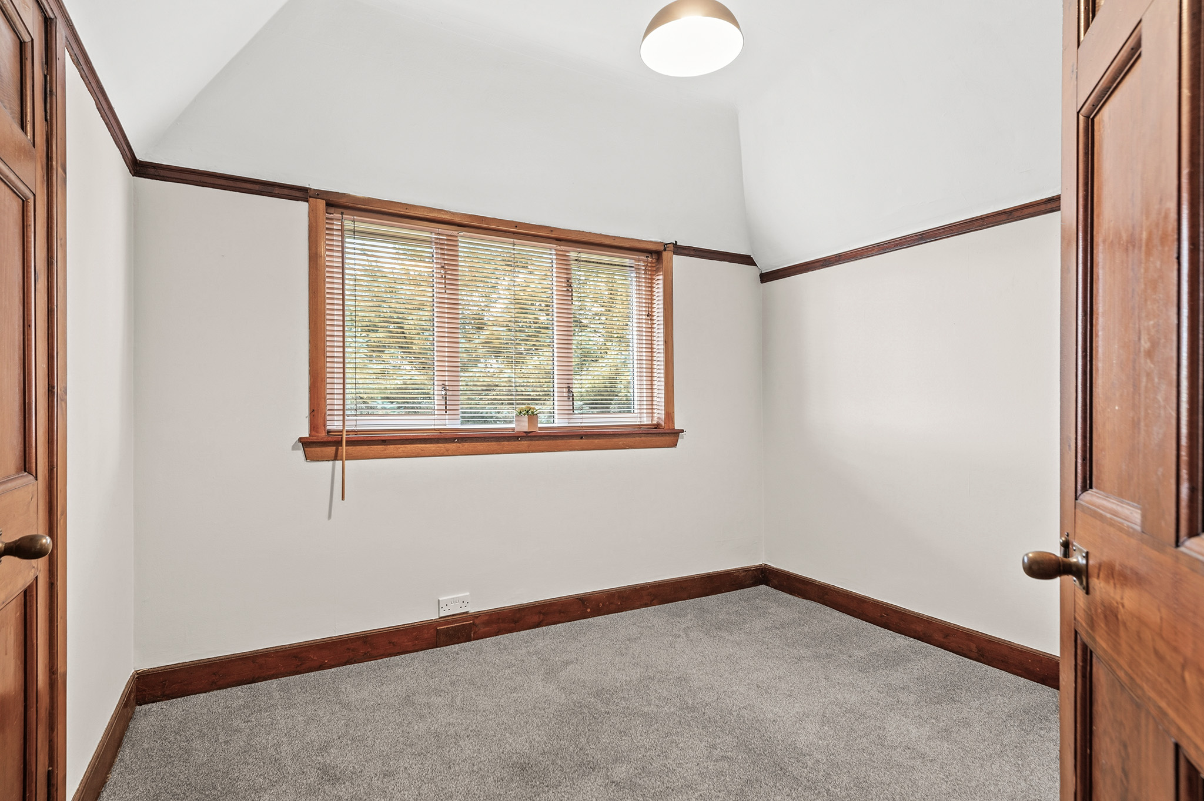
Upstairs, the property continues to offer generous and well-proportioned accommodation. Bedrooms one and two are both spacious, bright rooms, each retaining an original active fireplace, further enhancing the period character and individuality of the home.
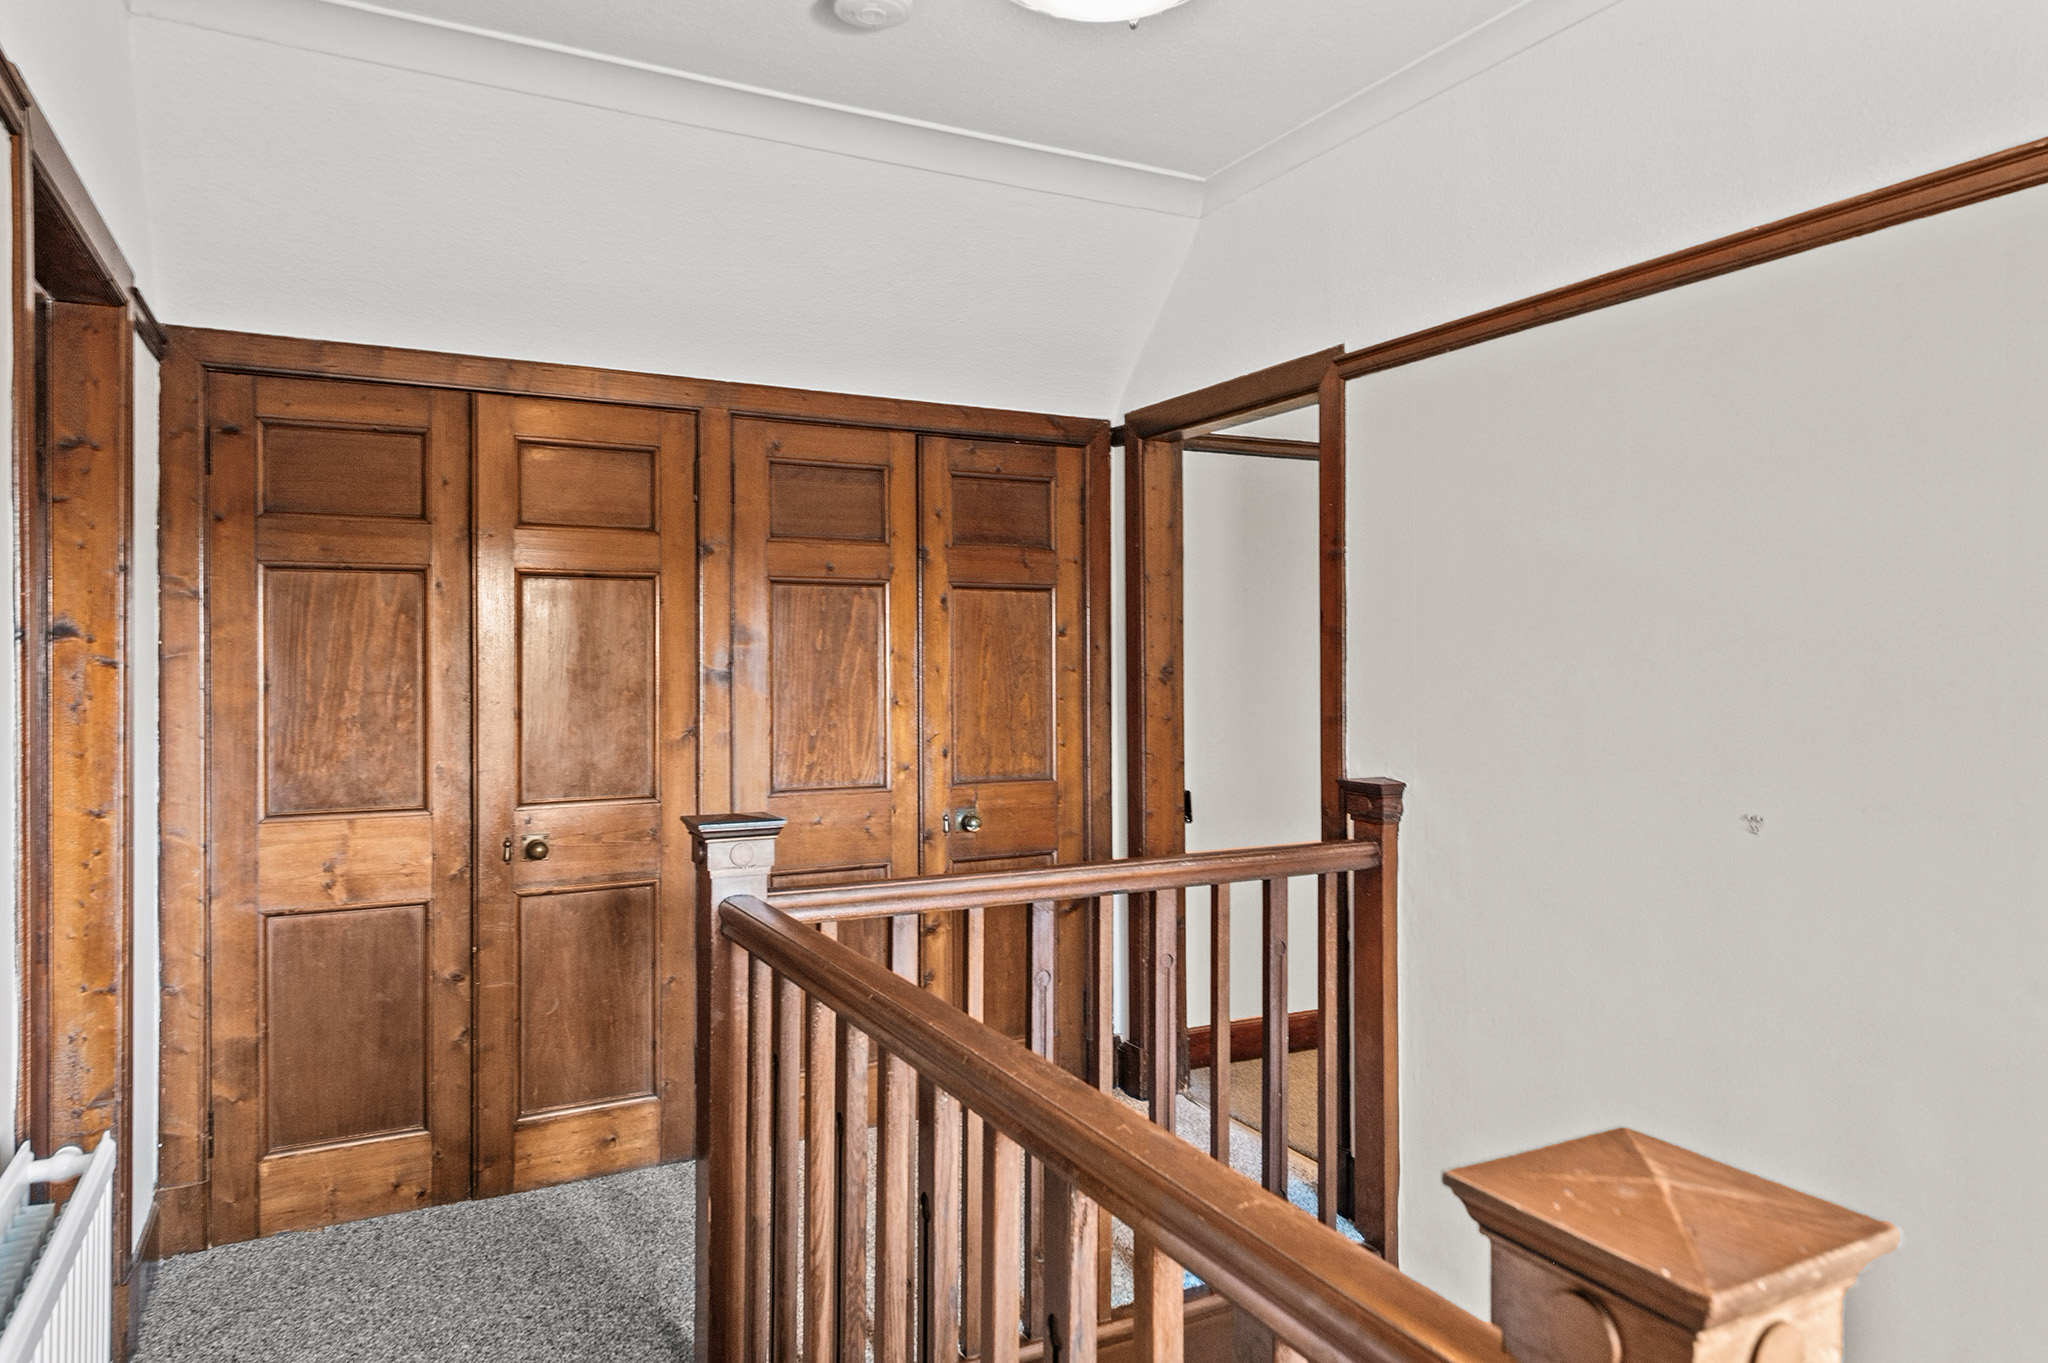
The first-floor landing provides additional practicality with two built-in storage cupboards, while Bedroom Three benefits from its own built-in storage, making excellent use of the available space.
With its wealth of original features, generous room proportions, versatile accommodation and extensive private grounds, The Schoolhouse presents a rare opportunity to acquire a property with genuine character and considerable charm in a beautiful setting.
Key Features
- Charming period property
- Approximately 0.75 acres of private grounds
- Four generously proportioned bedrooms
- Bright and spacious principal lounge
- Versatile ground-floor bedroom/reception room
- 154m2
Property Details
- Property type: House
- Property style: Detached
- Price Per Sq Foot: £229
- Approx Sq Feet: 1,658 sqft
- Property Age Bracket: 1910 - 1940
- Council Tax Band: F
Rooms
The Garden
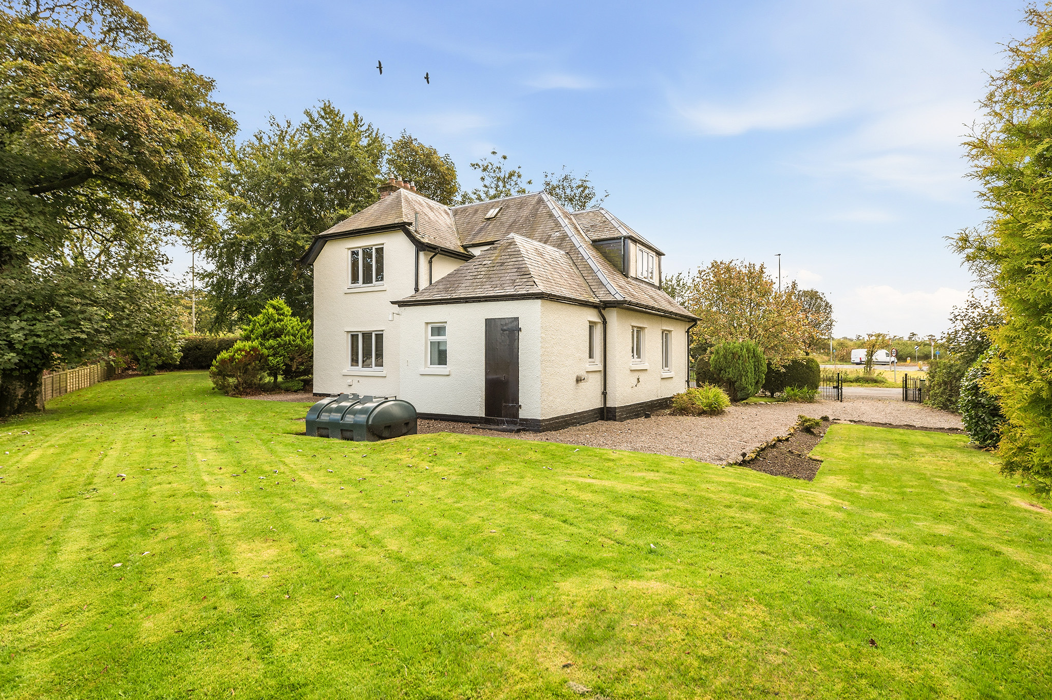
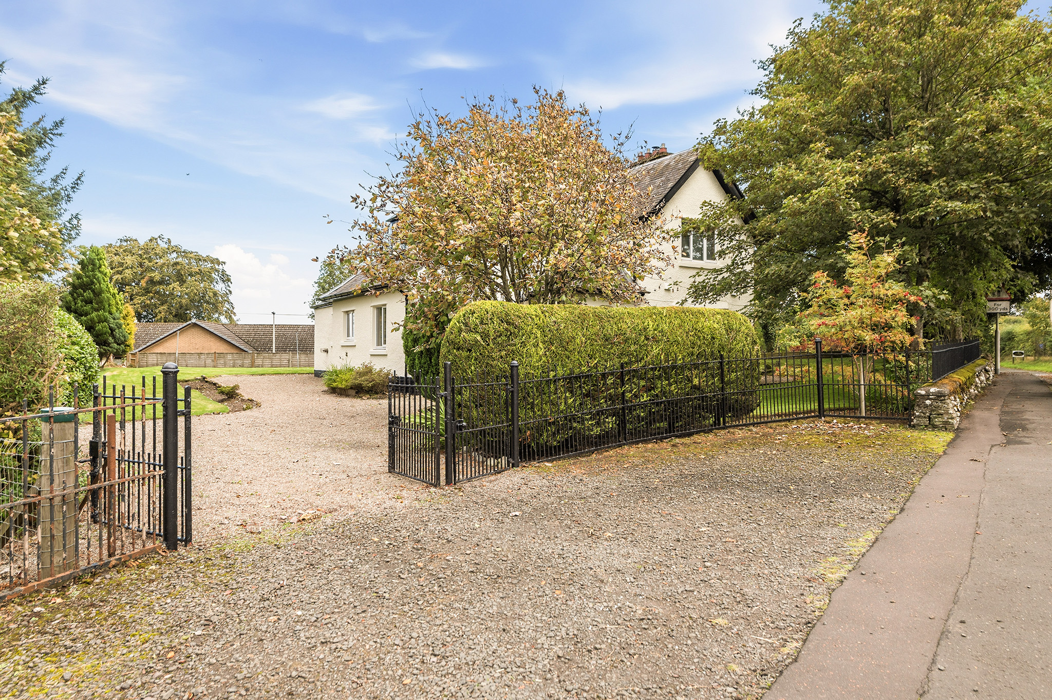
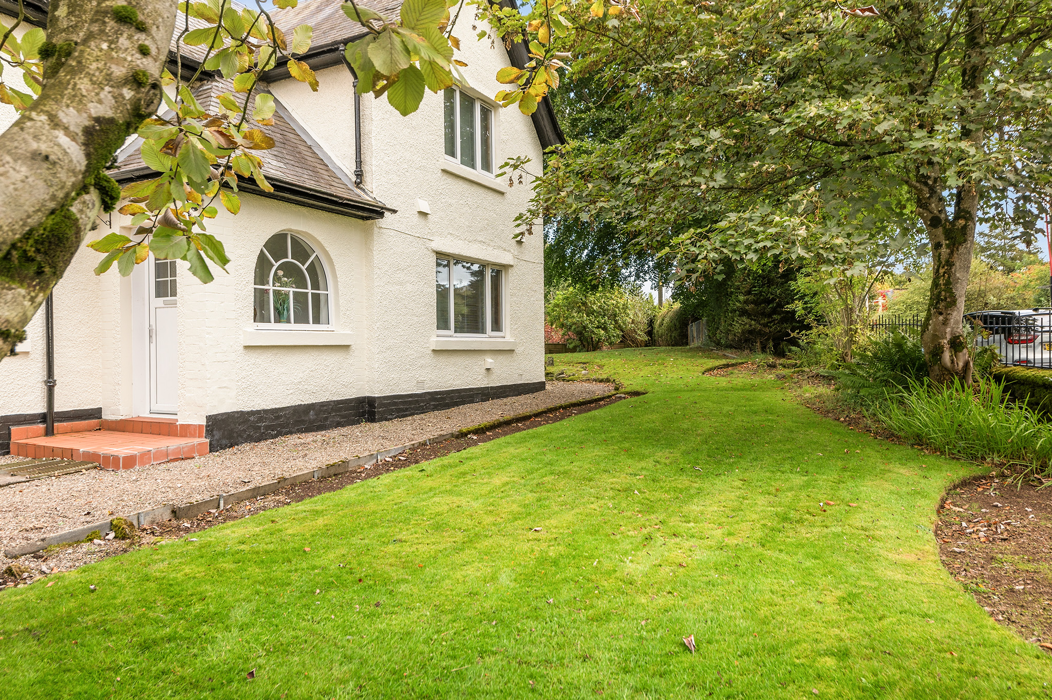
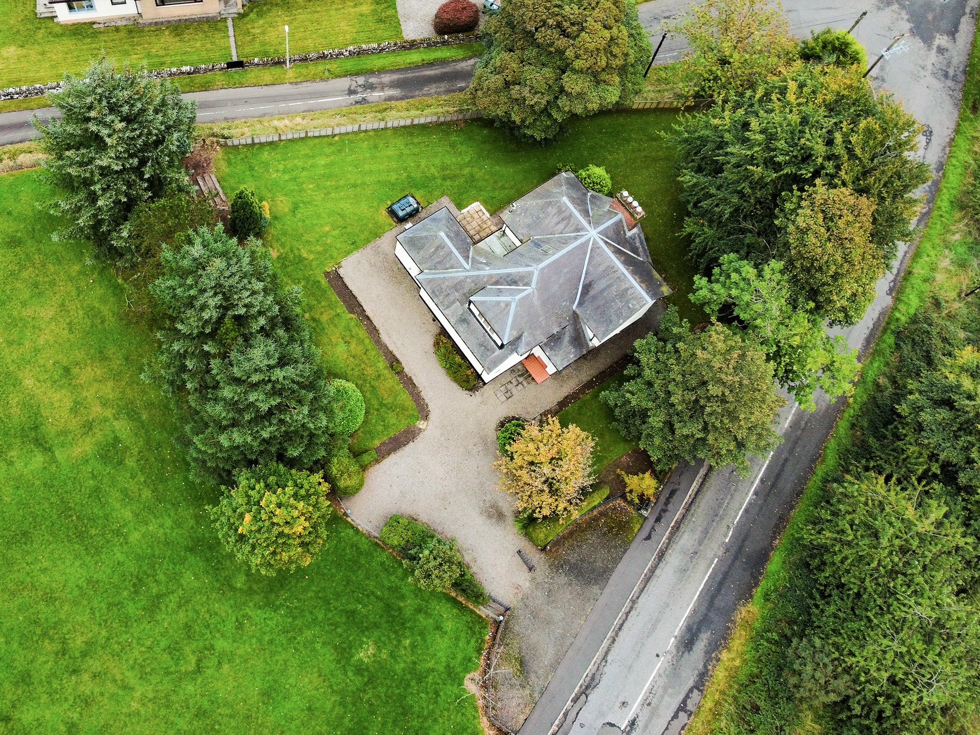
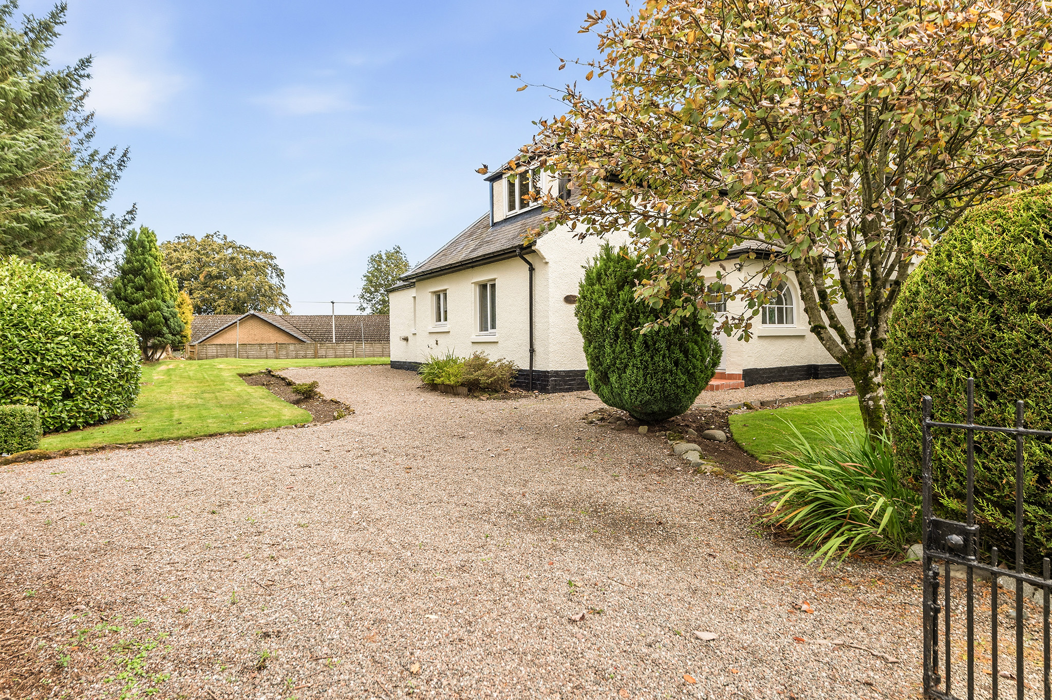
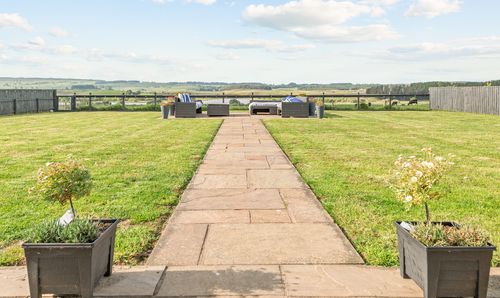
Externally, The Schoolhouse is equally impressive. A private gravel driveway provides parking for up to four cars and leads to the property, while the house is surrounded by approximately 0.75 acres of grounds. The gardens are predominantly laid to lawn with a selection of established bushes and planting, creating a wonderful sense of space and privacy. The garden wraps around the property and is enclosed by a gated boundary, providing security while retaining the feeling of a substantial private country garden. The generous grounds offer considerable scope for outdoor entertaining, family enjoyment, gardening and a variety of lifestyle uses
The Location
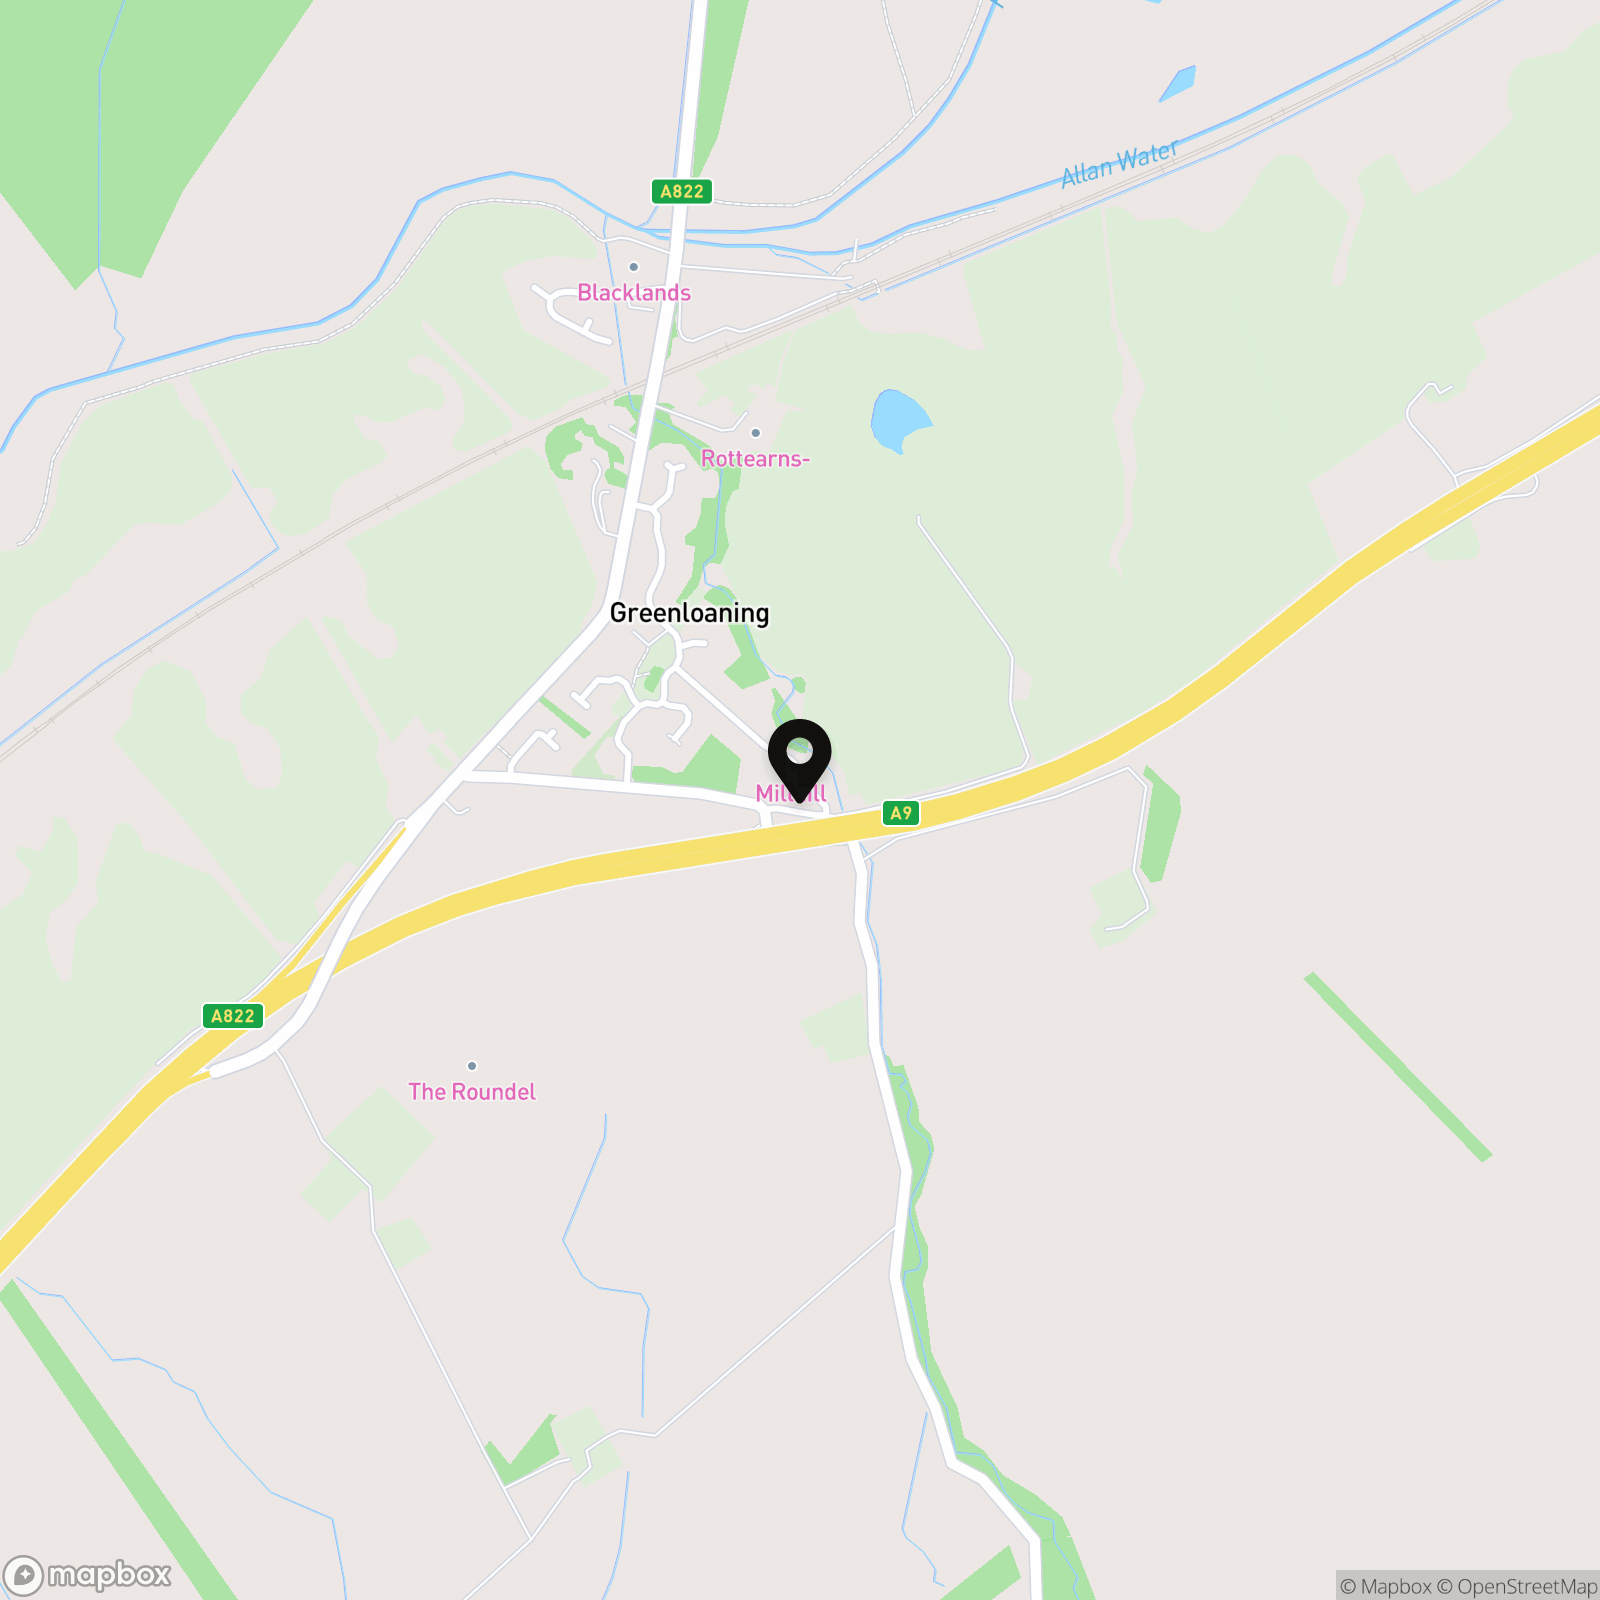
Green Loaning is set in the countryside while remaining exceptionally well connected. The nearset village Braco offers a range of everyday amenities including a village shop, café, church, community hall and bowling green, with primary schooling available locally. Secondary education is available in nearby Crieff, while Dunblane provides an excellent selection of shops, cafés, restaurants, supermarkets including M&S Food Hall and Tesco, healthcare facilities and a mainline railway station with regular services to Stirling, Edinburgh, Glasgow and Perth. For leisure, the world-renowned Gleneagles Hotel and Golf Resort and the award-winning Cromlix House Hotel are both within easy reach. The historic city of Stirling offers an extensive range of retail, leisure and educational facilities, including the University of Stirling, while the nearby A9 provides excellent road links to Perth, Edinburgh, Glasgow and beyond.
The Accommodation
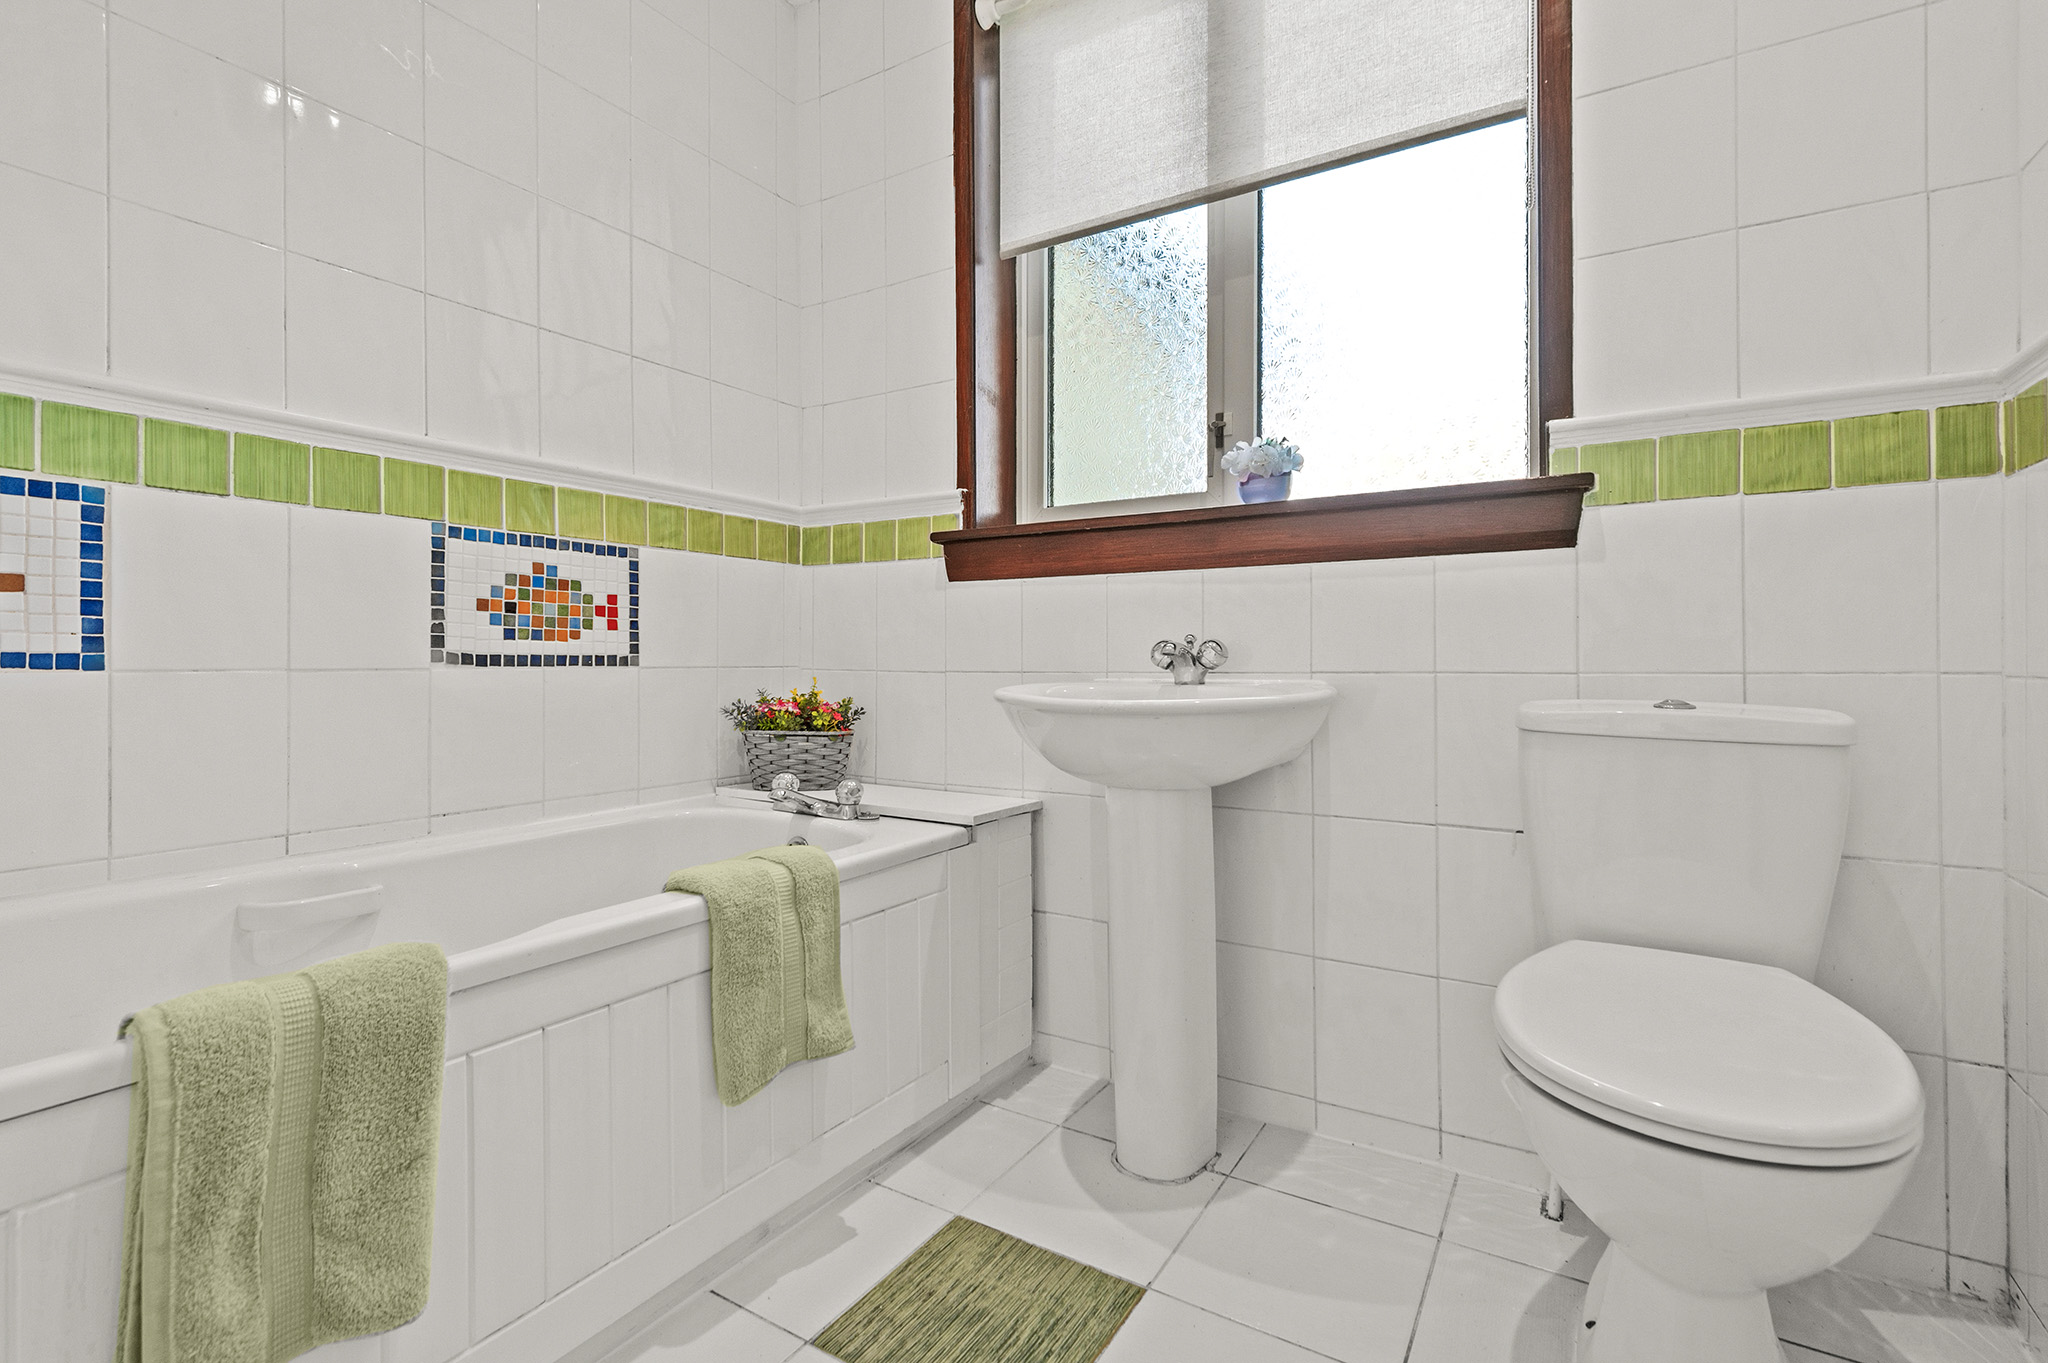
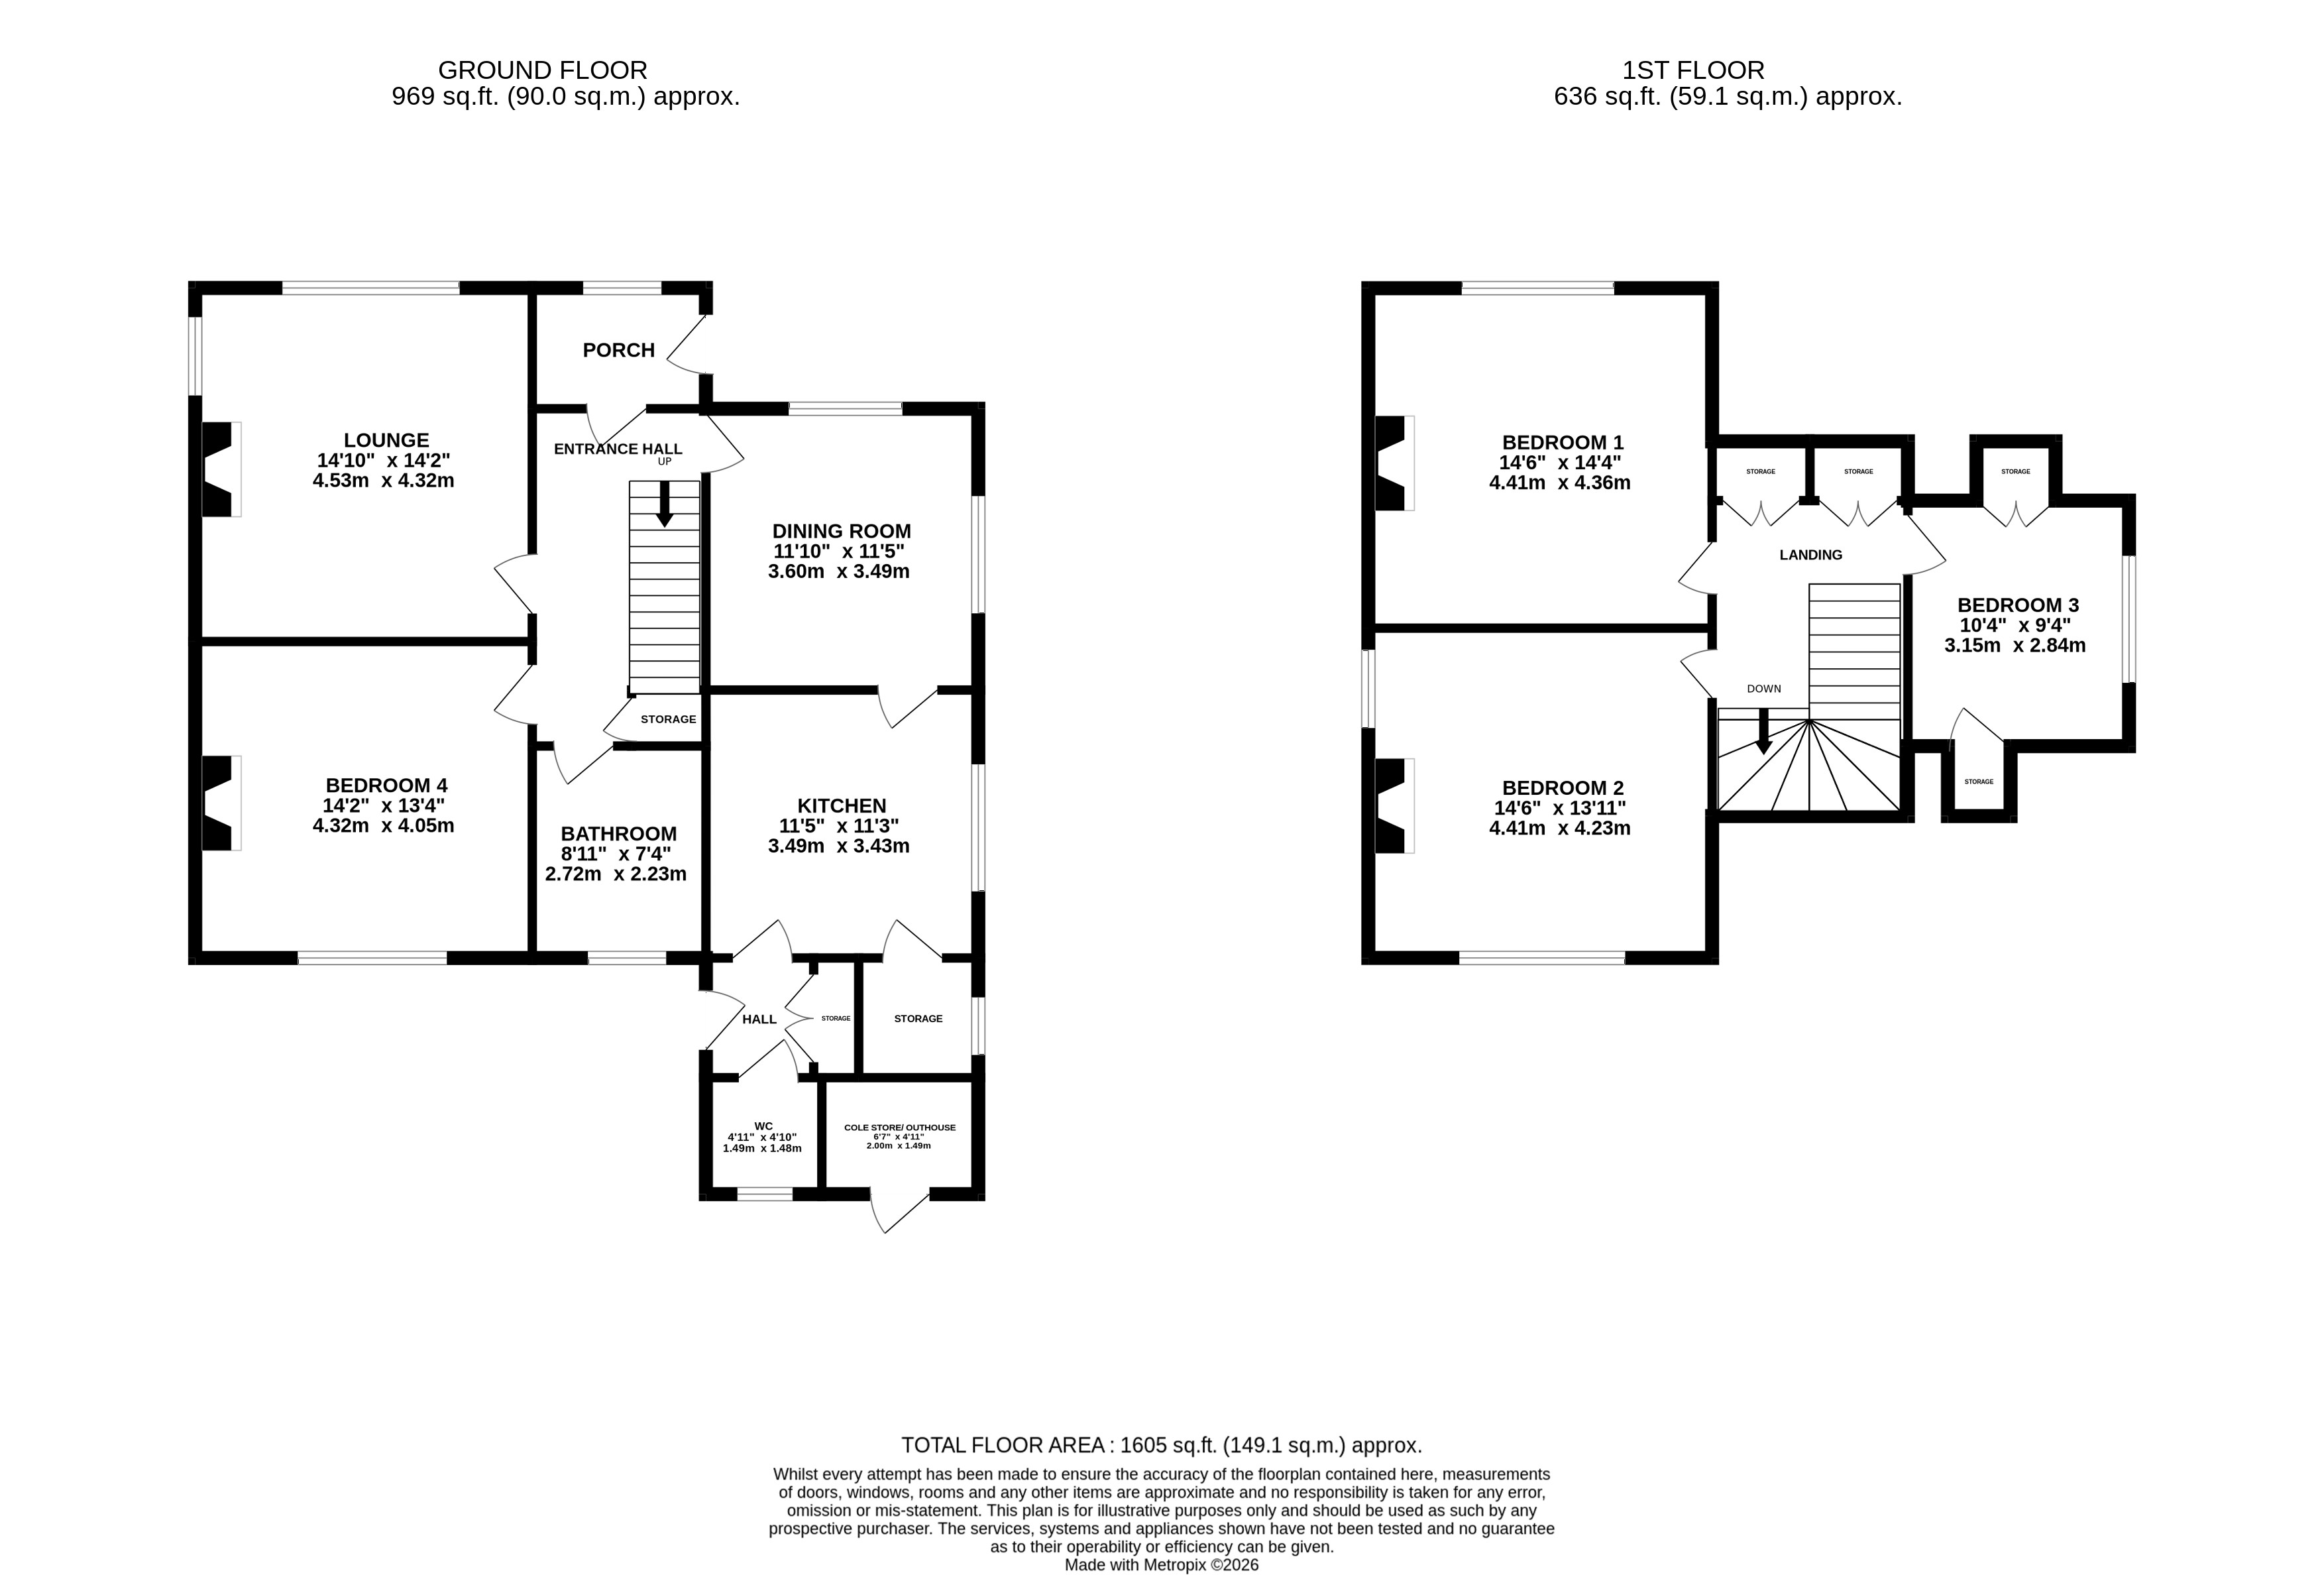
Ground Floor: Entrance Hallway, Lounge, Bedroom 4, Bathroom, Dining Room, Kitchen, WC First Floor: Bedroom 1, Bedroom 2, Bedroom 3
Agents Notes
We believe these details to be accurate; however, it is not guaranteed, and they do not form any part of a contract. Fixtures and fittings are not included unless specified otherwise. Photographs are for general information, and it must not be inferred that any item is included for sale with the property. Areas, distances, and room measurements are approximate only and the floor plans, which are for illustrative purposes only, may not be to scale.
Floorplans
Outside Spaces
Garden
Parking Spaces
Driveway
Capacity: 4
Location
Properties you may like
By Halliday Homes
-
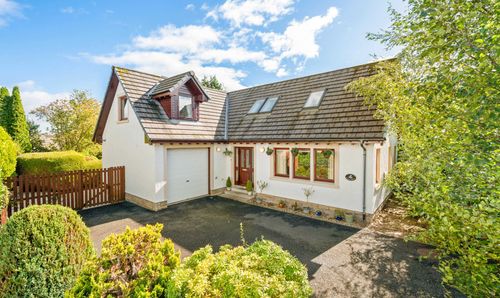
Colt Gardens, Auchterarder, PH3
- 4 Beds
- 4 Bath
-
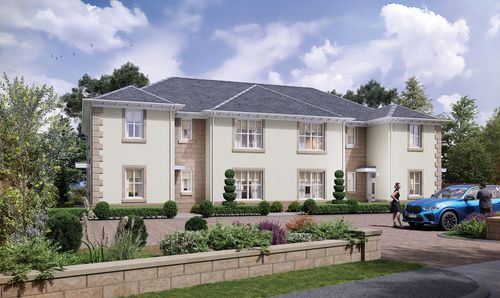
Orchil Road, Auchterarder, PH3
- 3 Beds
- 3 Bath
-
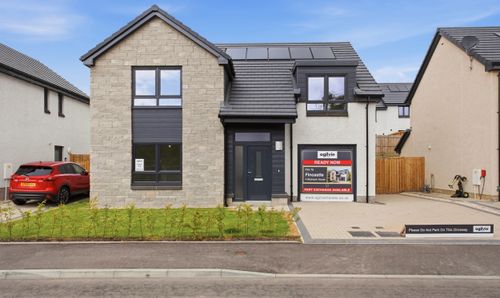
(Plot 75) The Fincastle, Millside Park, Stanley, PH1
- 4 Beds
- 4 Bath
-
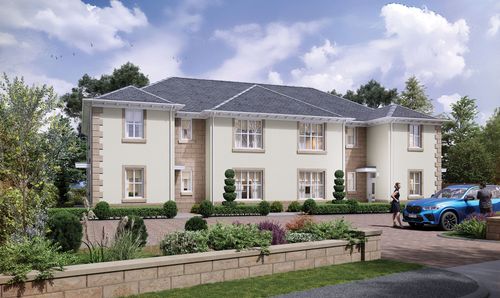
Orchil Road, Auchterarder, PH3
- 2 Beds
- 3 Bath
-
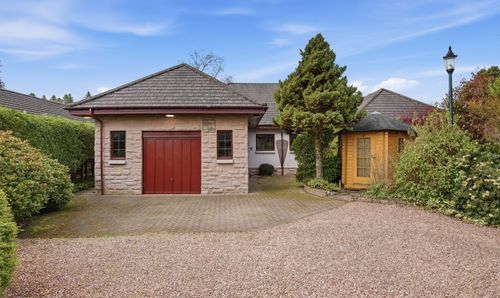
Muirton, Auchterarder, PH3
- 4 Beds
- 3 Bath
-
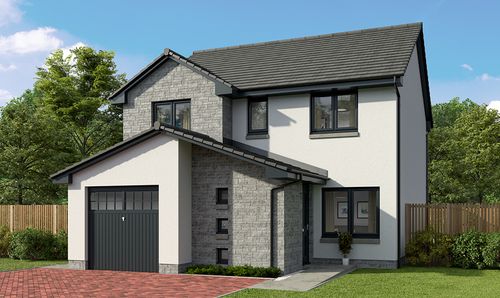
Drovers Gate, Crieff, PH7
- 4 Beds
- 2 Bath
-
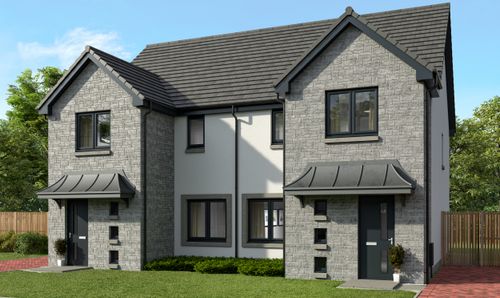
Drover's Gate, Crieff, PH7
- 3 Beds
- 3 Bath
-
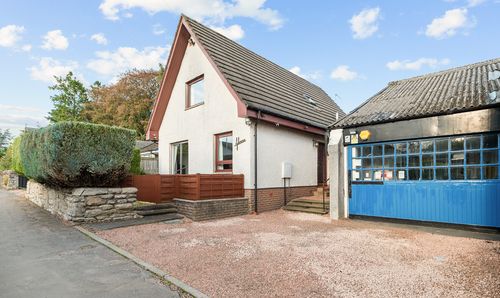
Shepherd's Wynd, Auchterarder, PH3
- 3 Beds
- 2 Bath
-
Newton Of Buttergrass, Blackford, PH4
- 5 Beds
- 3 Bath