
Book a Viewing
To book a viewing for this property, please call Halliday Homes, on 01764 911000.
To book a viewing for this property, please call Halliday Homes, on 01764 911000.
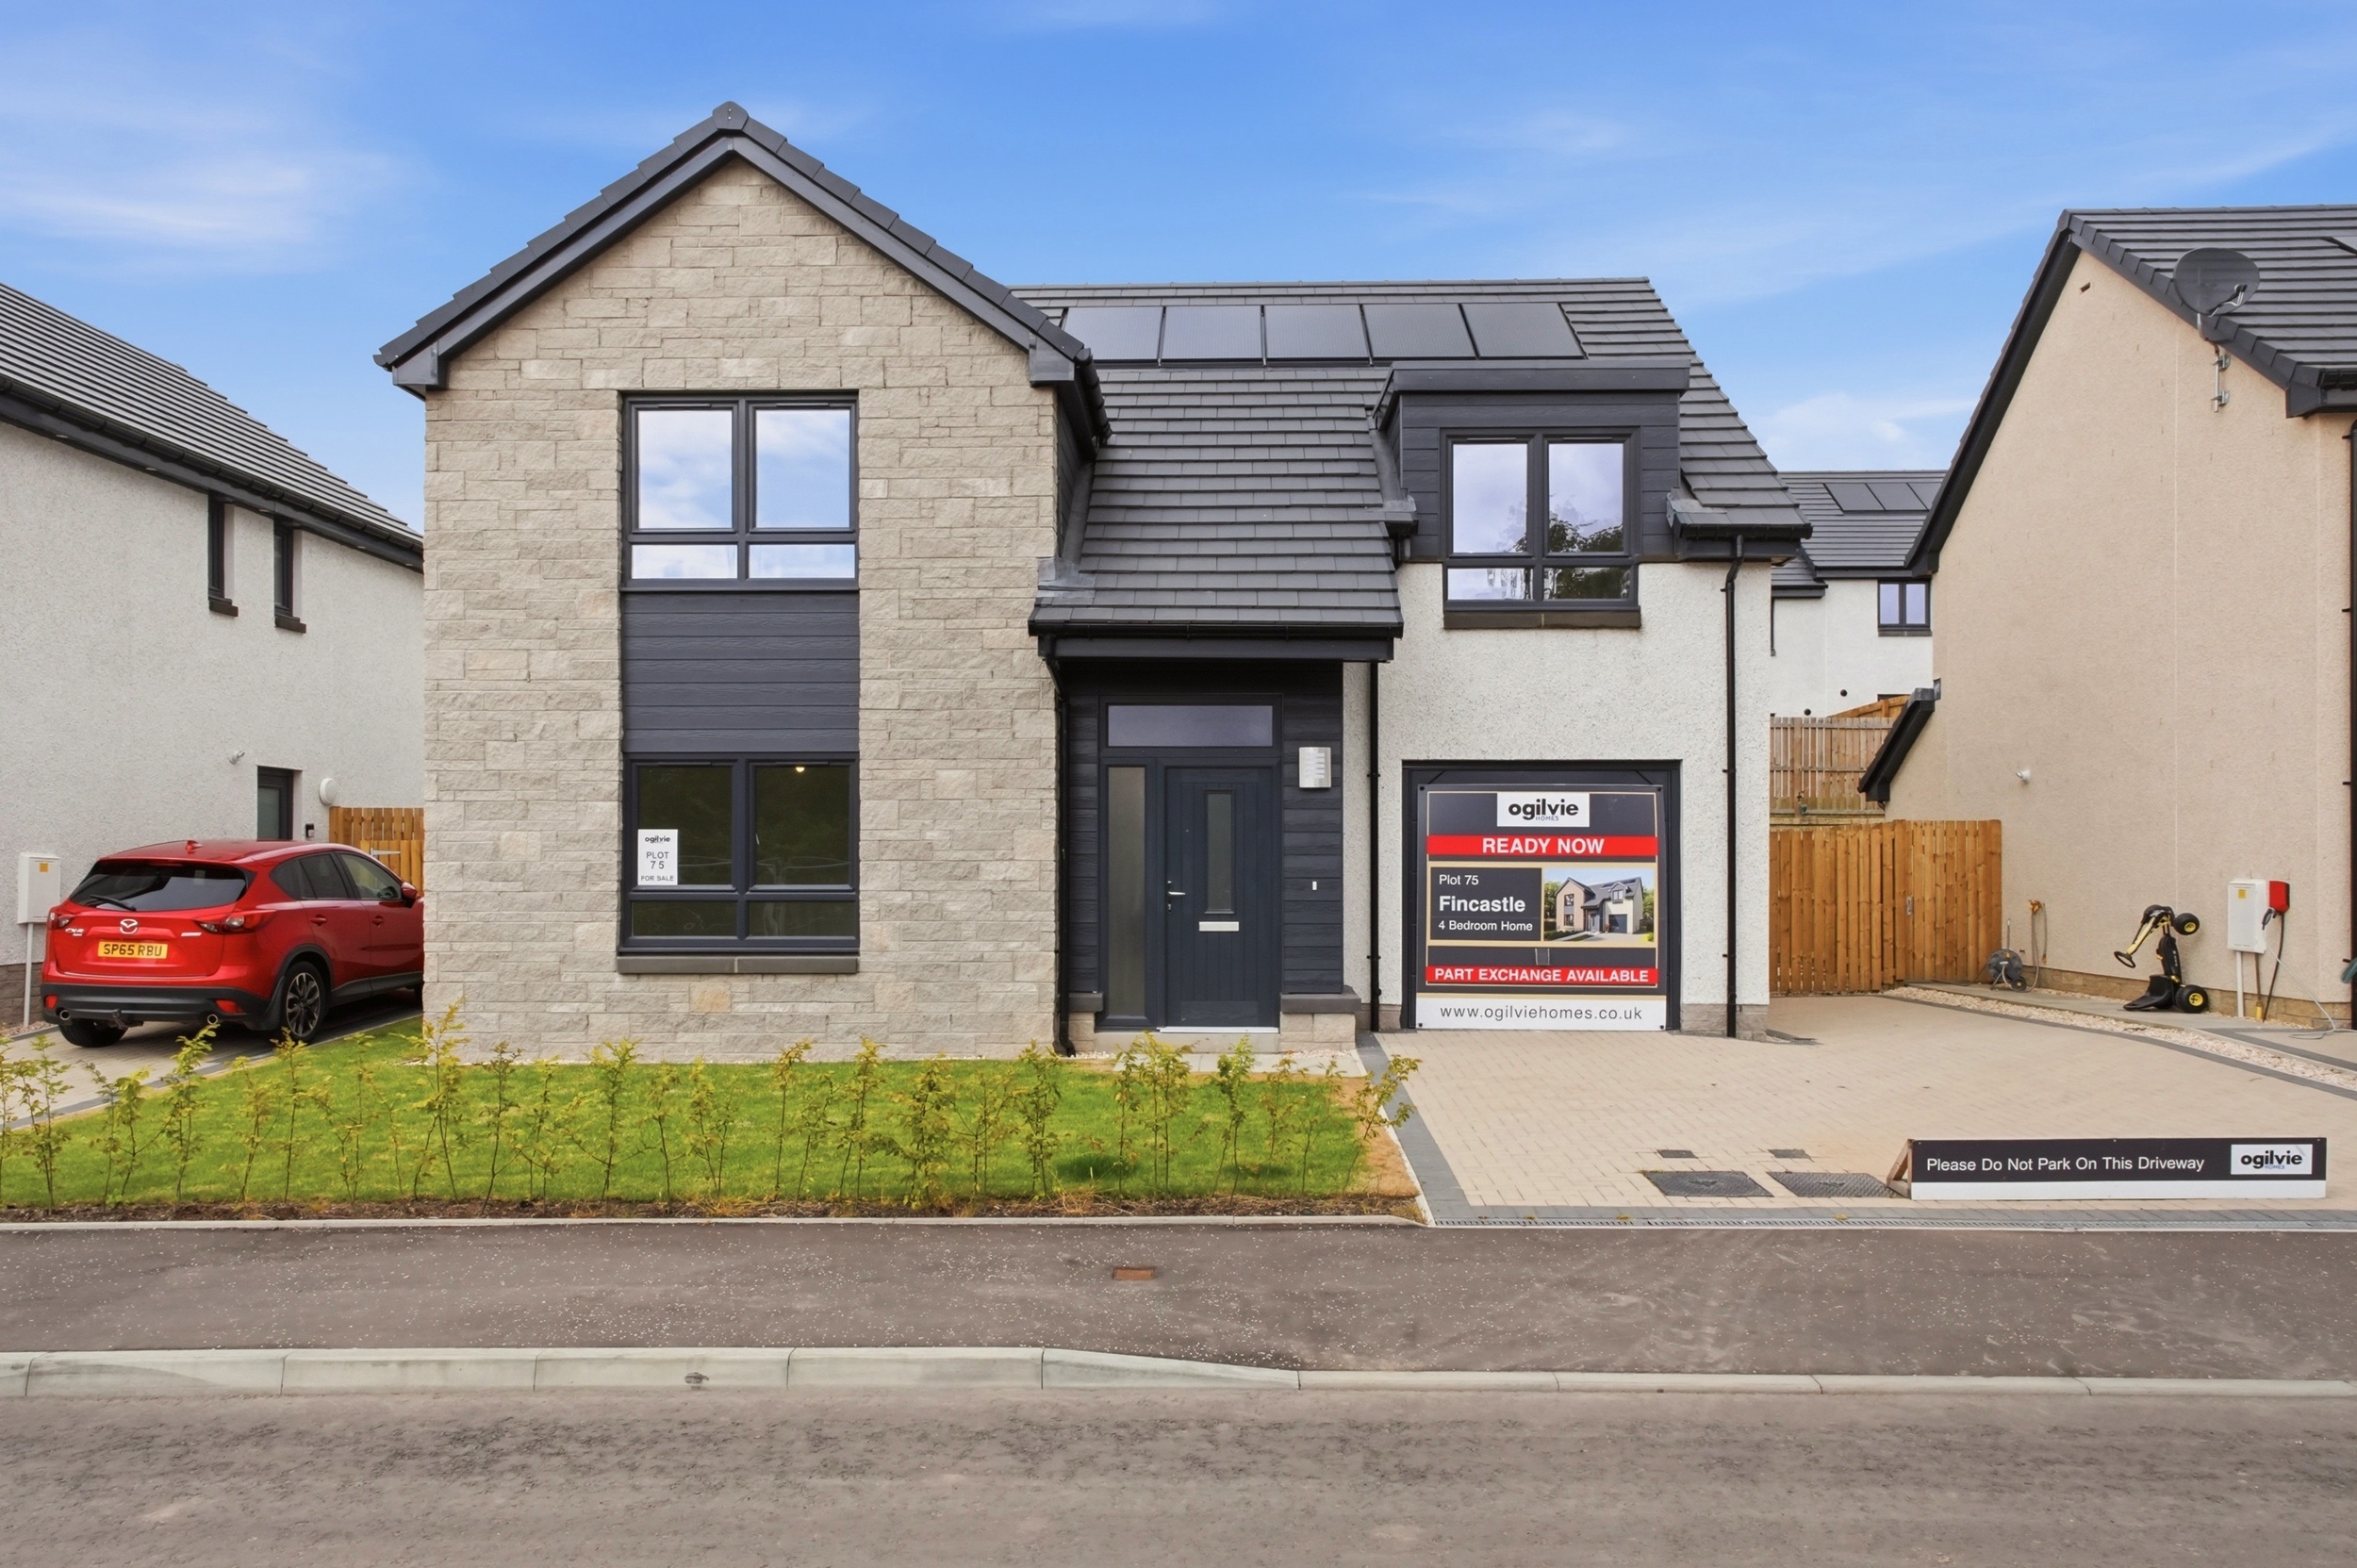
4 Bedroom Detached House, (Plot 75) The Fincastle, Millside Park, Stanley, PH1
(Plot 75) The Fincastle, Millside Park, Stanley, PH1

Halliday Homes
Halliday Homes, 41 High Street
Description
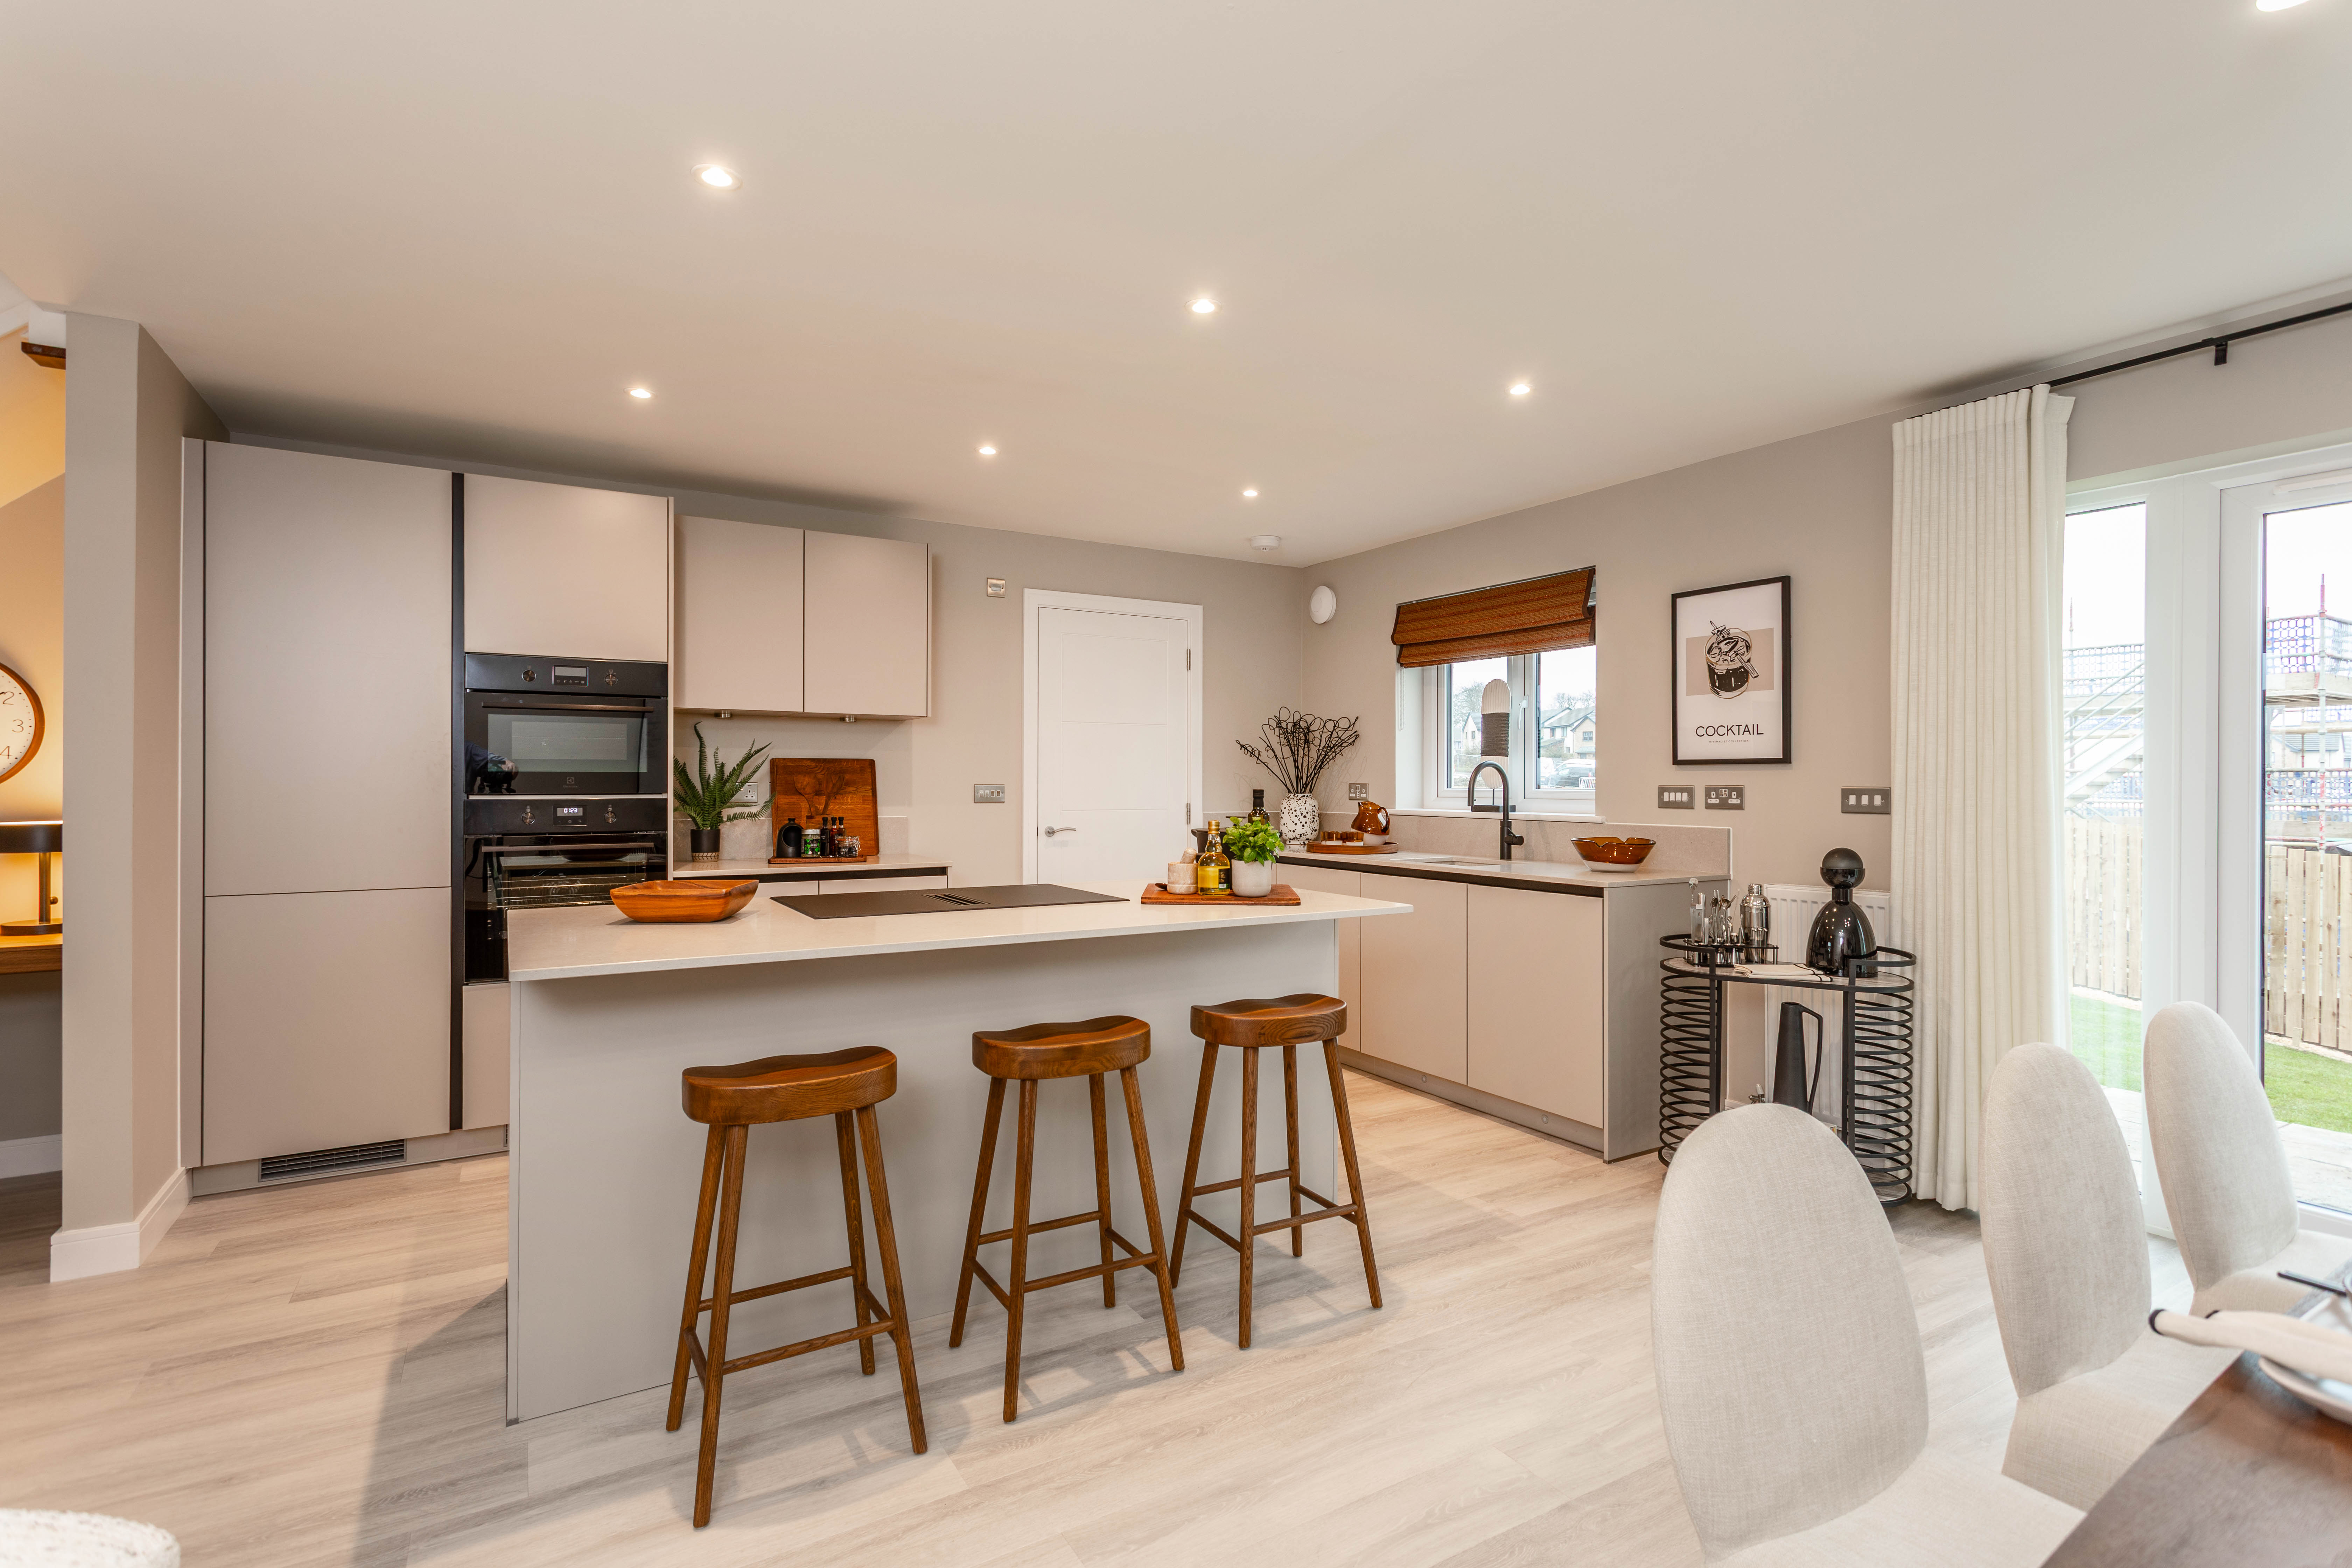
£13,500 worth of upgrades included: Flooring, Turf to Rear, Fencing, External Cold Tap, Integrated Dishwasher, Upgrade Kitchen, Upgrade Handles, Black Oven, Black Hob, Black Hood, Fridge/Freezer, Upgrade Splashback, Upgrade Black Sink & Tap, Upgrade Tap in Utility, Silver Tile Trim
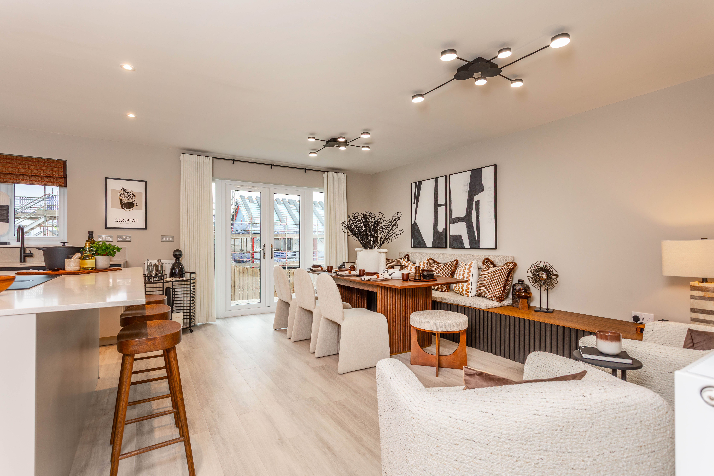
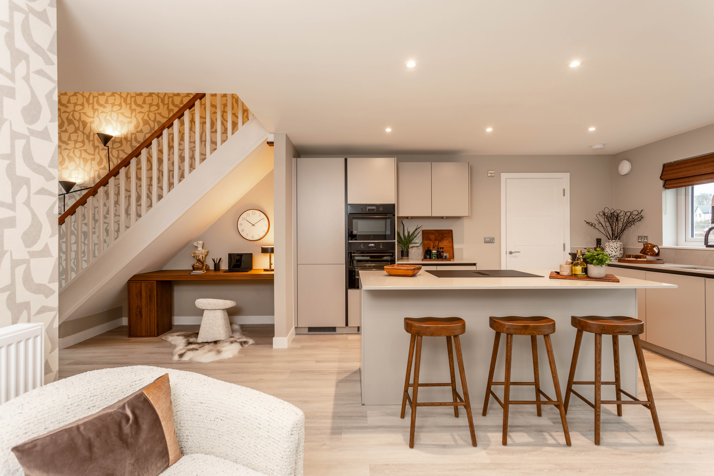
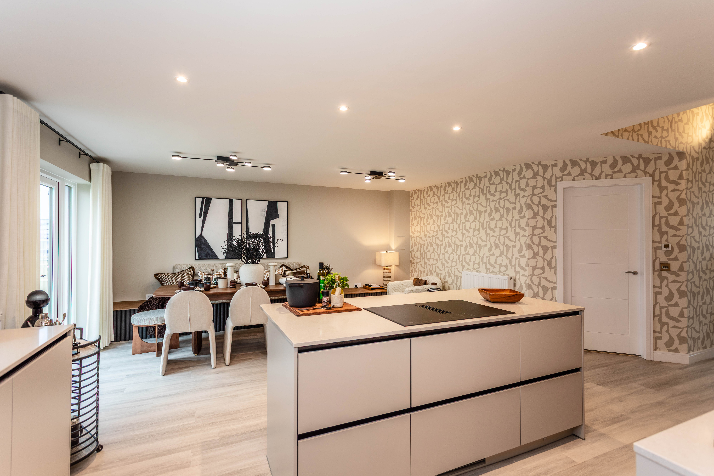
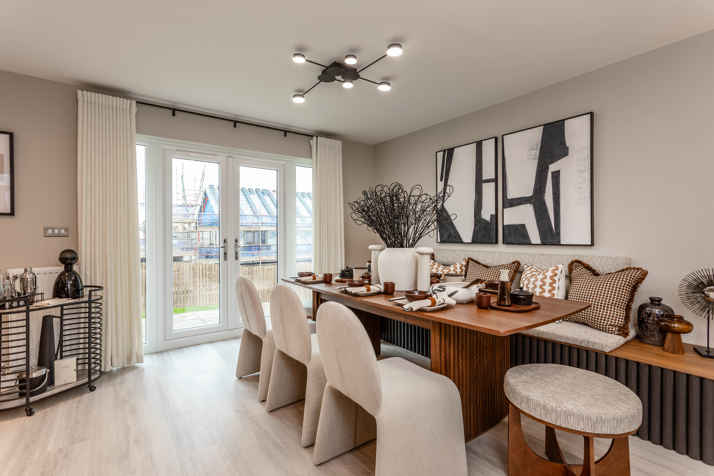
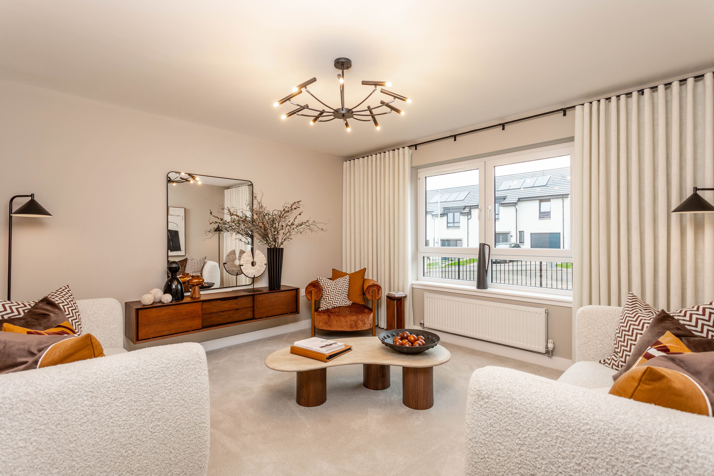
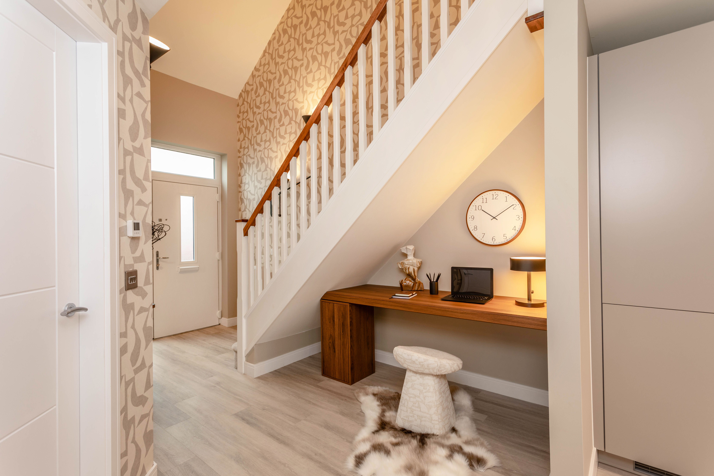
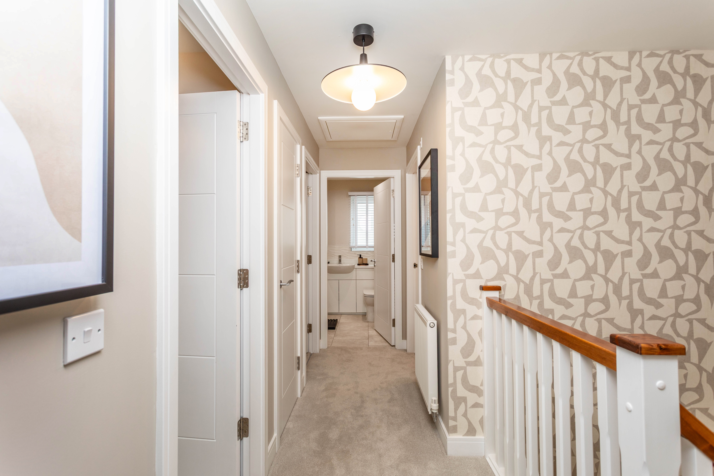
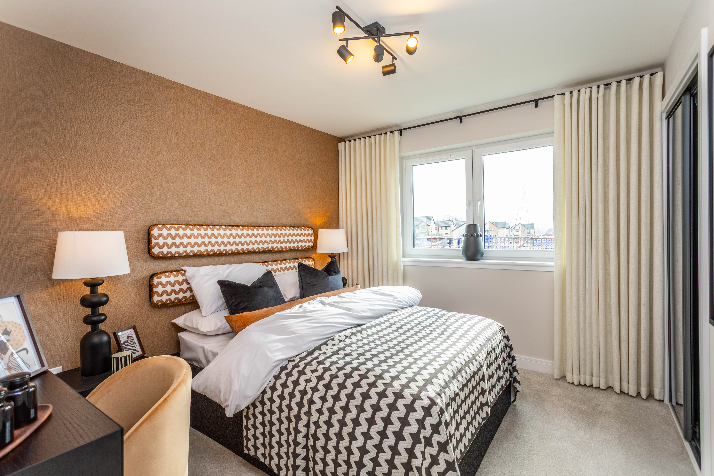
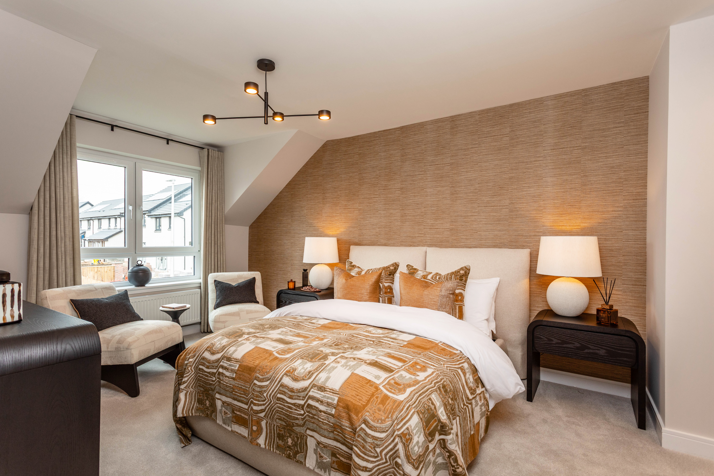
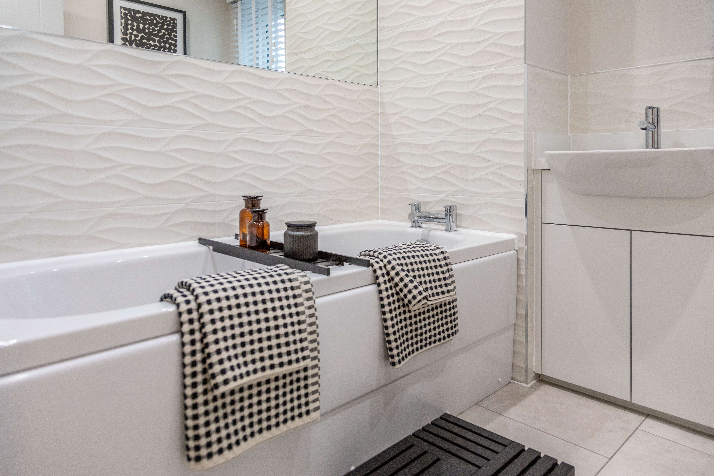
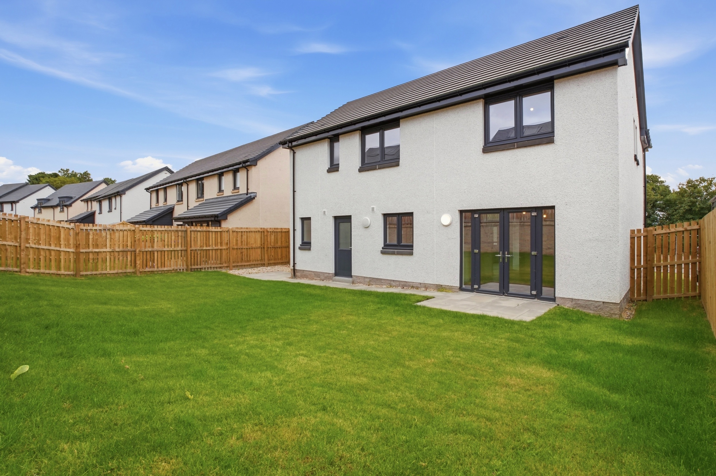
This spacious 4-bedroom home is designed for families who want countryside tranquillity with modern convenience. The welcoming lounge flows into a bright kitchen/dining room, where French doors open to a private garden perfect for summer evenings or entertaining. Upstairs, the main bedroom features an en-suite and built-in wardrobe, while three further bedrooms and a family bathroom provide space for family, guests, or a home office. With an integrated garage and private parking, this home combines practicality with the charm of village living.
Virtual Tour
Key Features
- £13,500 worth of upgrades included
- Open-plan kitchen and dining/family area with French doors to the garden
- Separate lounge providing a comfortable space to relax
- Principal bedroom with en-suite shower room and fitted wardrobe
- Integrated garage and private driveway parking
- Upgraded kitchen with premium finishes and upgraded handles
- Integrated appliances including fridge/freezer and dishwasher
- Upgraded black sink and tap with enhanced splashback detailing
- Premium flooring included throughout
- Turfed rear garden with fencing included
Property Details
- Property type: House
- Property style: Detached
- Price Per Sq Foot: £225
- Approx Sq Feet: 1,733 sqft
- Council Tax Band: TBD
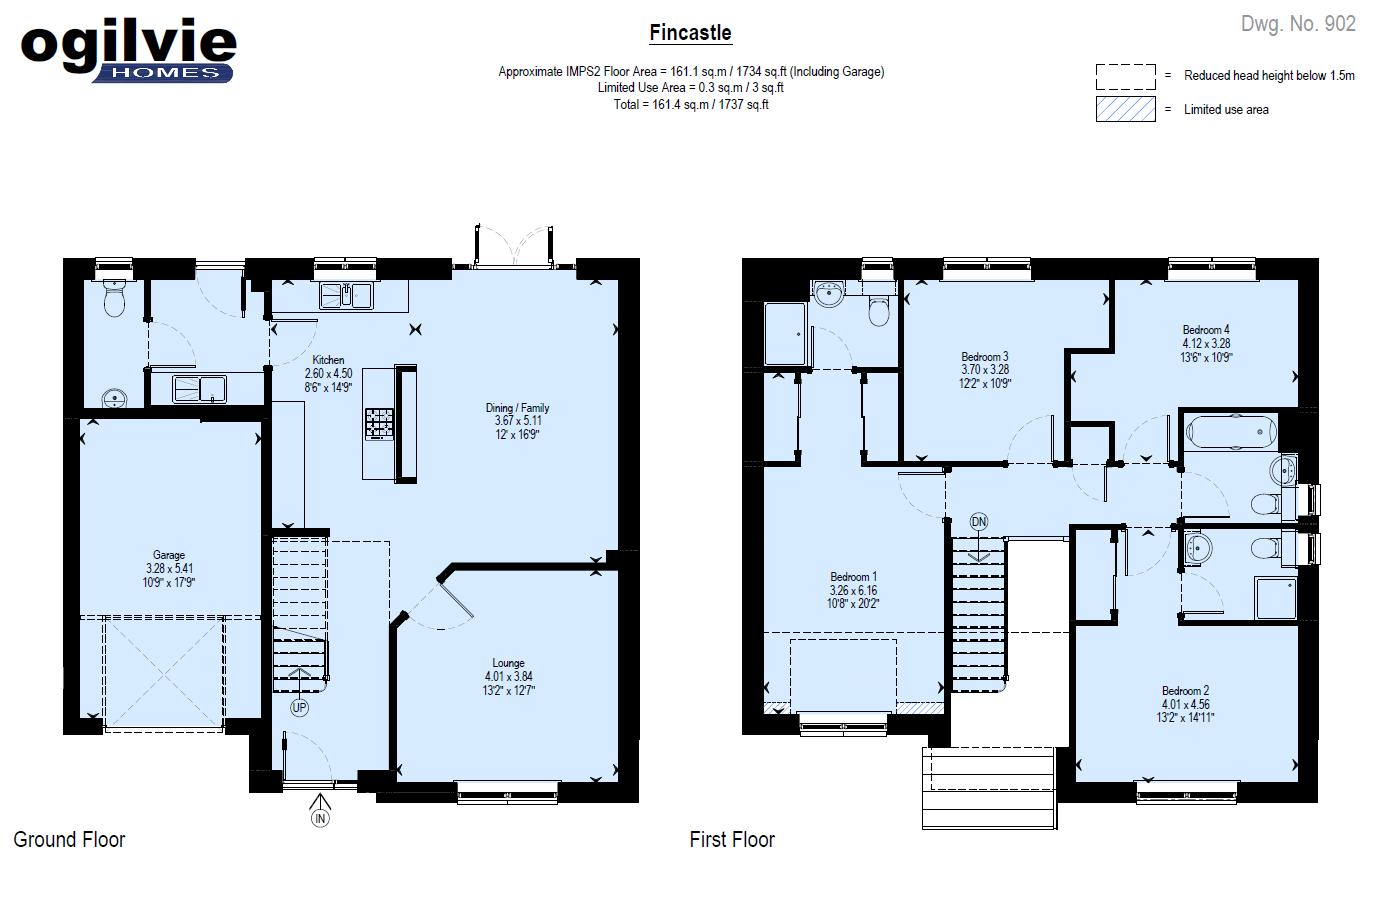
Floorplans
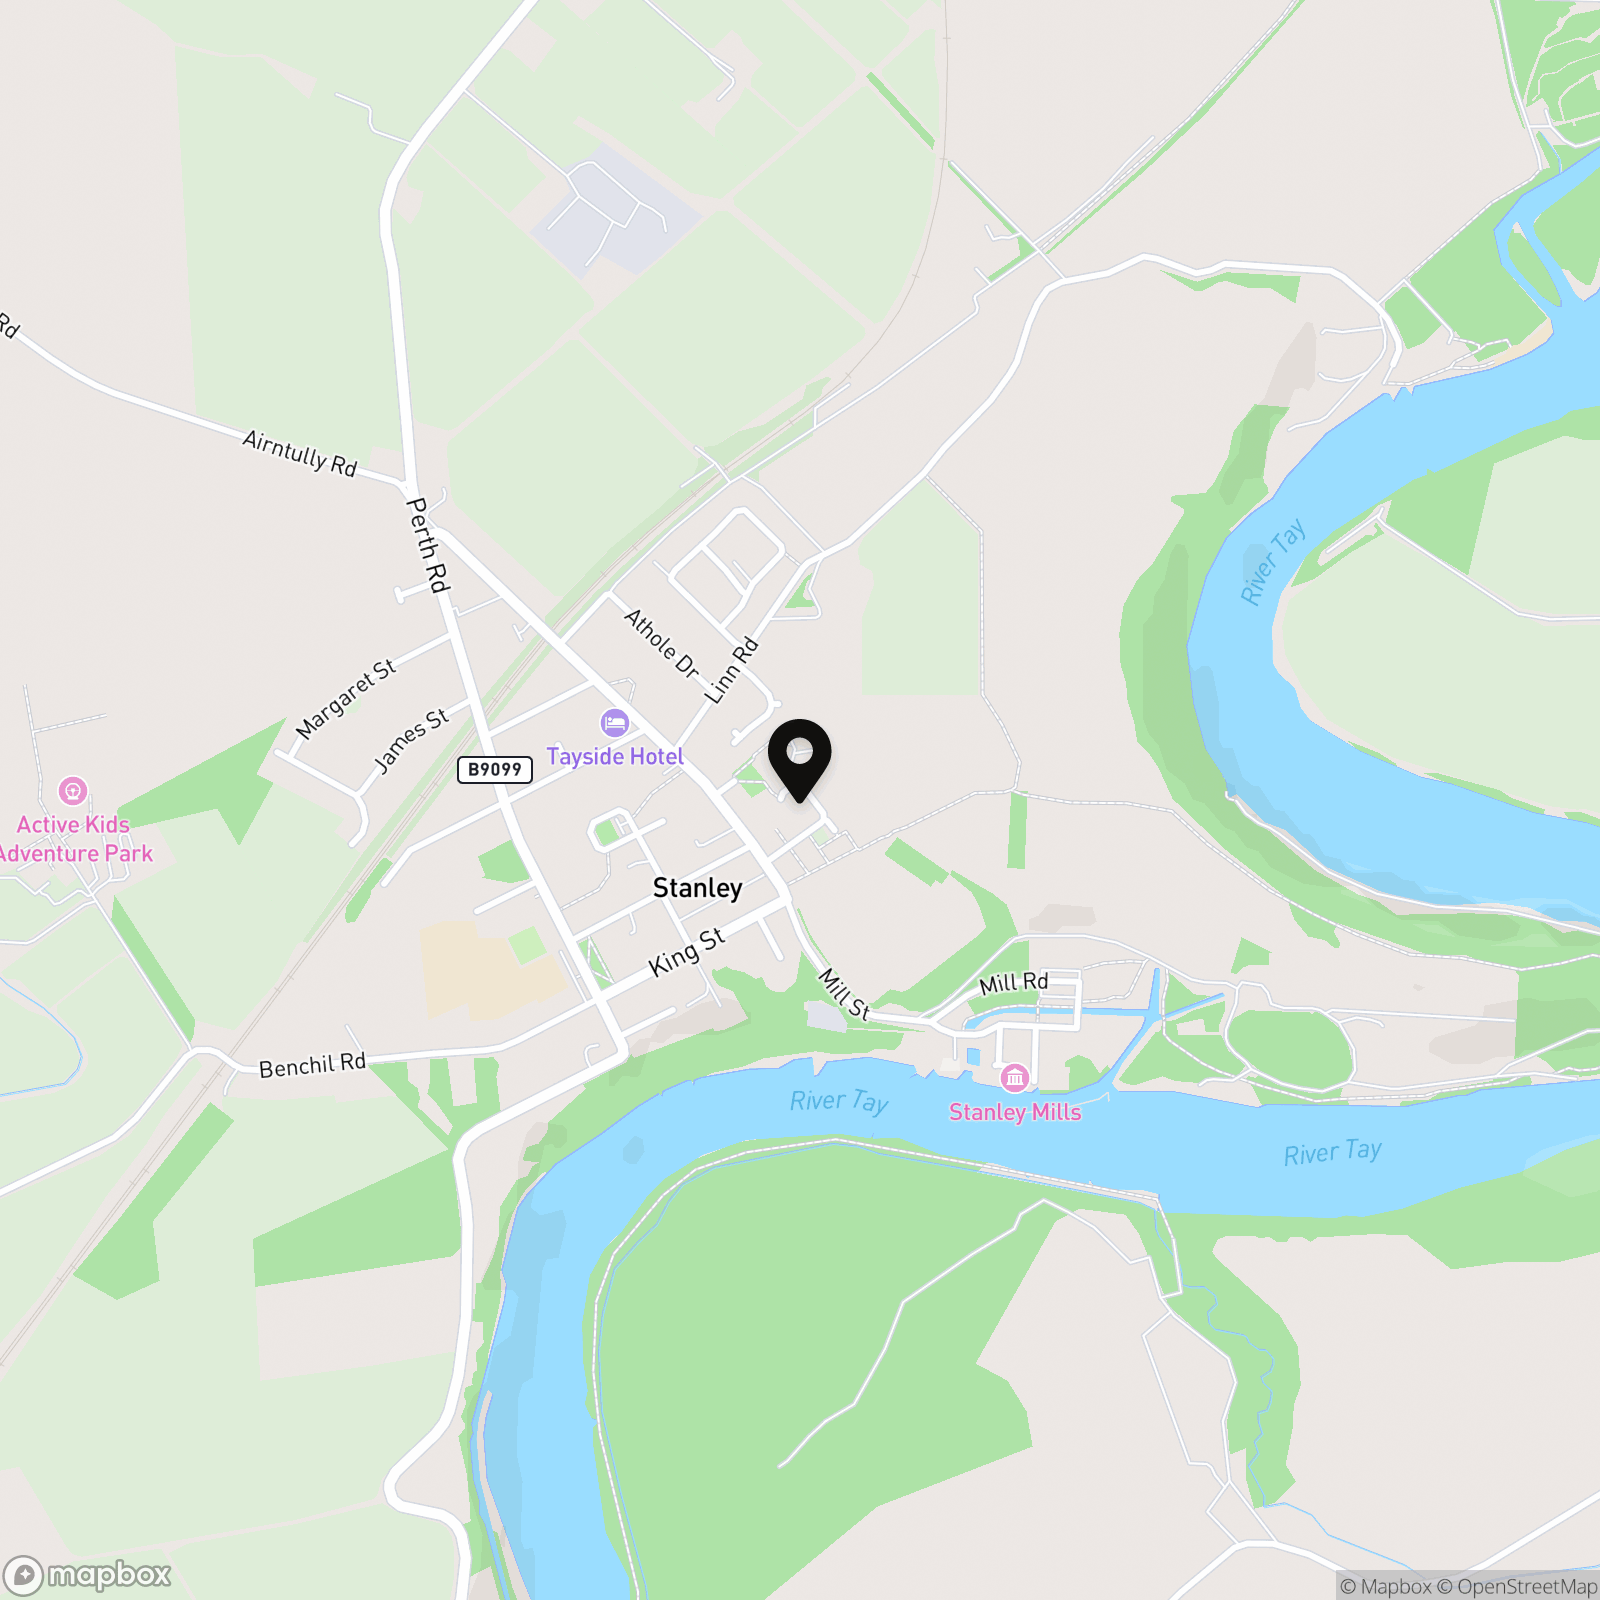
Location
Properties you may like
By Halliday Homes
-
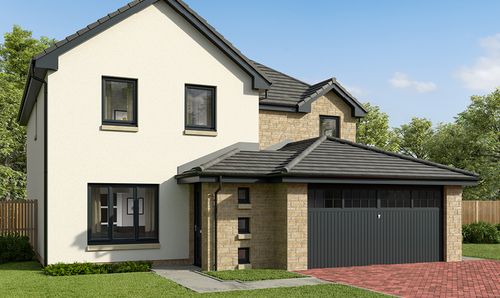
Plot 207, Kishorn, Drovers Gate Crieff PH7 3SE
- 4 Beds
- 3 Bath
-
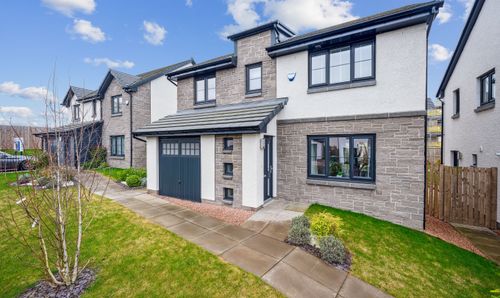
(Plot 402) The Spey, Drovers Gate, Crieff, PH7
- 4 Beds
- 3 Bath
-
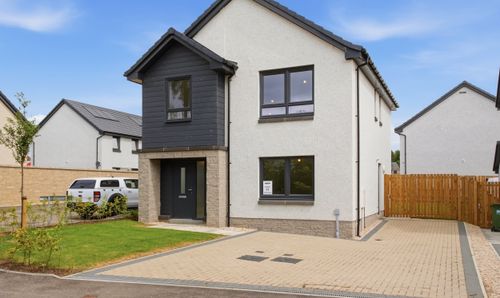
(Plot 46) The Linton, Millside Park, Stanley, PH1
- 4 Beds
- 3 Bath
-
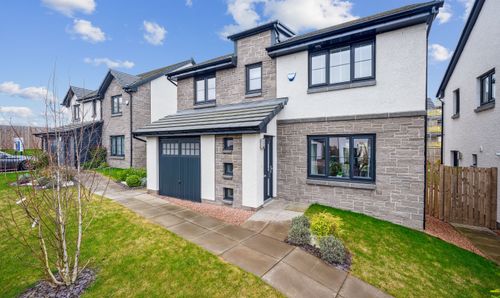
Drover's Gate, Crieff, PH7
- 4 Beds
- 3 Bath
-
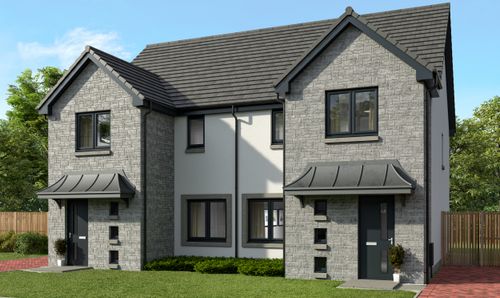
Drover's Gate, Crieff, PH7
- 3 Beds
- 3 Bath
-
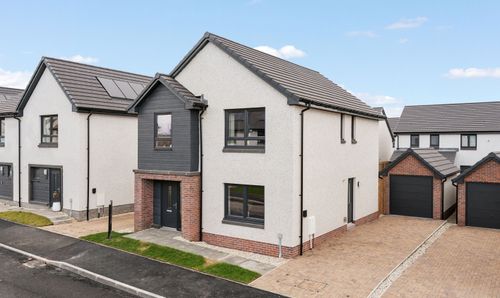
Millside Park, Stanley, PH1
- 4 Beds
- 3 Bath
-
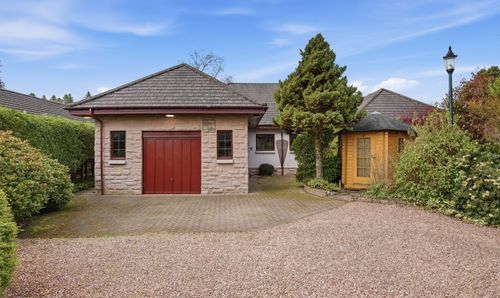
Muirton, Auchterarder, PH3
- 4 Beds
- 3 Bath
-
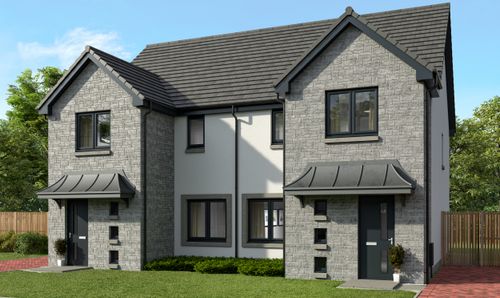
Drover's Gate, Crieff, PH7
- 3 Beds
- 3 Bath
-
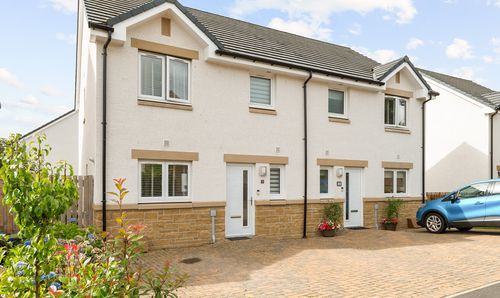
Duchlage Court, Crieff, PH7
- 3 Beds
- 3 Bath