Book a Viewing
To book a viewing for this property, please call Halliday Homes, on 01764 911000.
To book a viewing for this property, please call Halliday Homes, on 01764 911000.
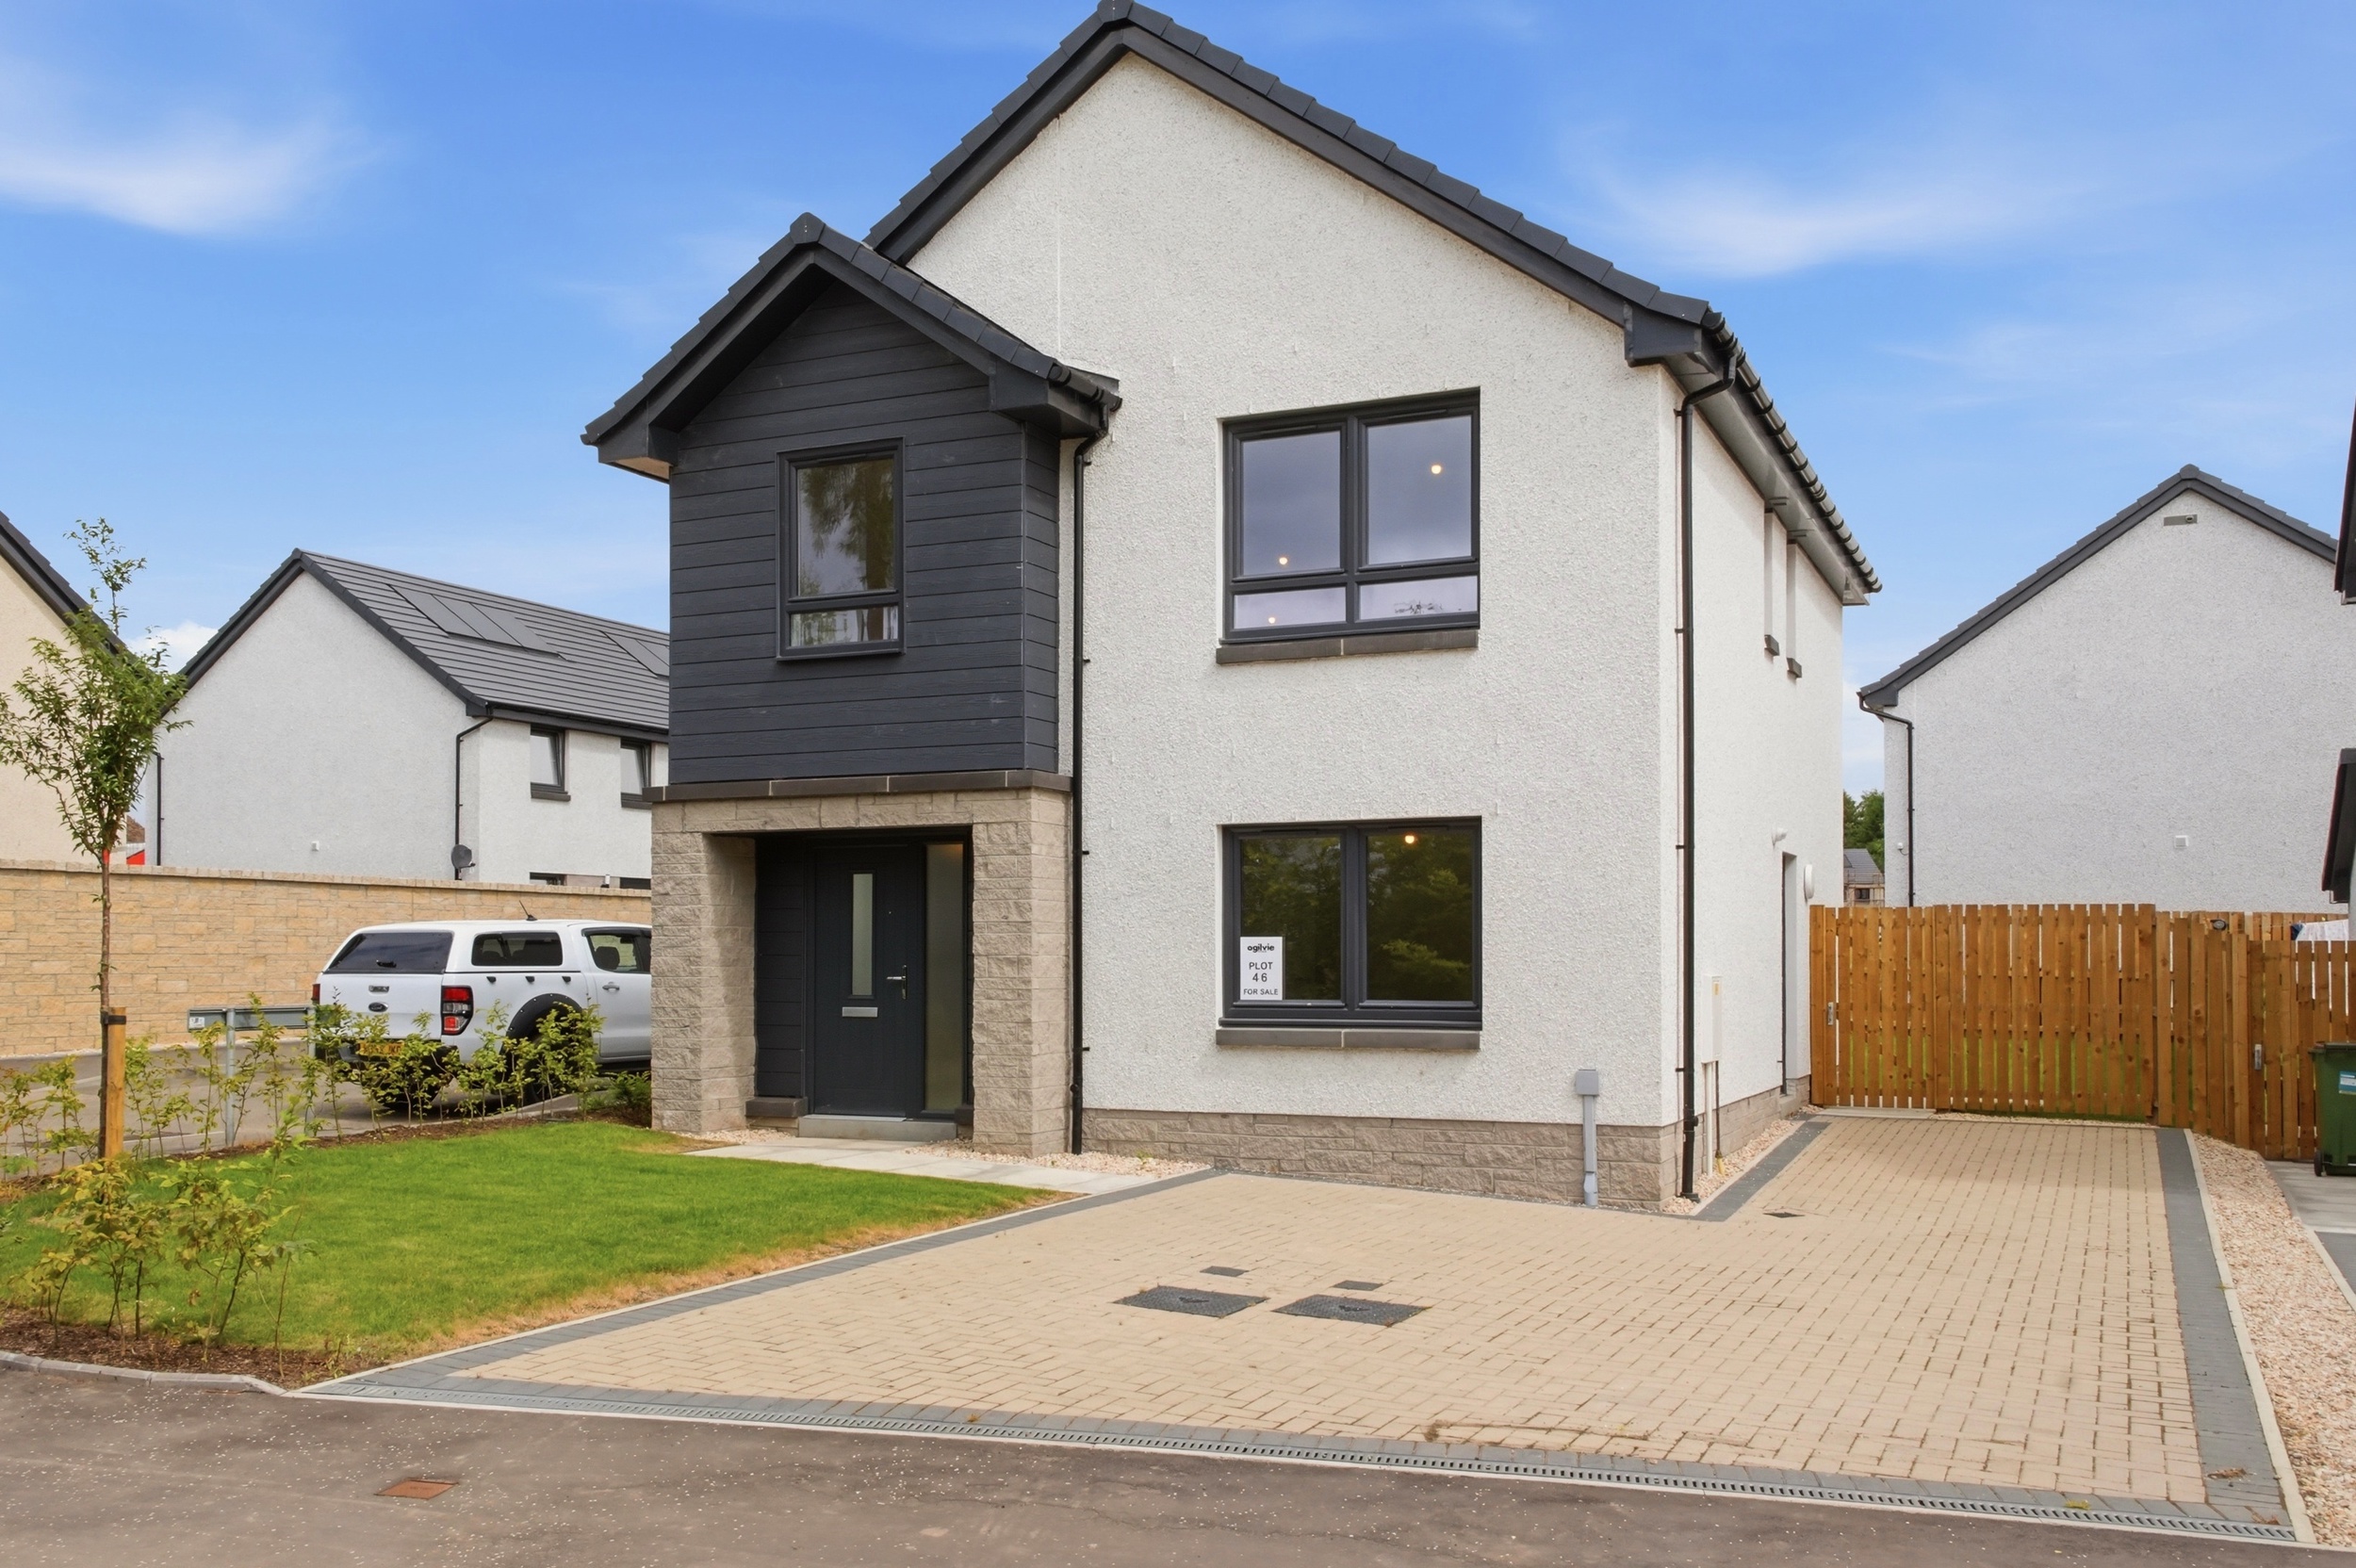
4 Bedroom Detached House, (Plot 46) The Linton, Millside Park, Stanley, PH1
(Plot 46) The Linton, Millside Park, Stanley, PH1

Halliday Homes
Halliday Homes, 41 High Street
Description
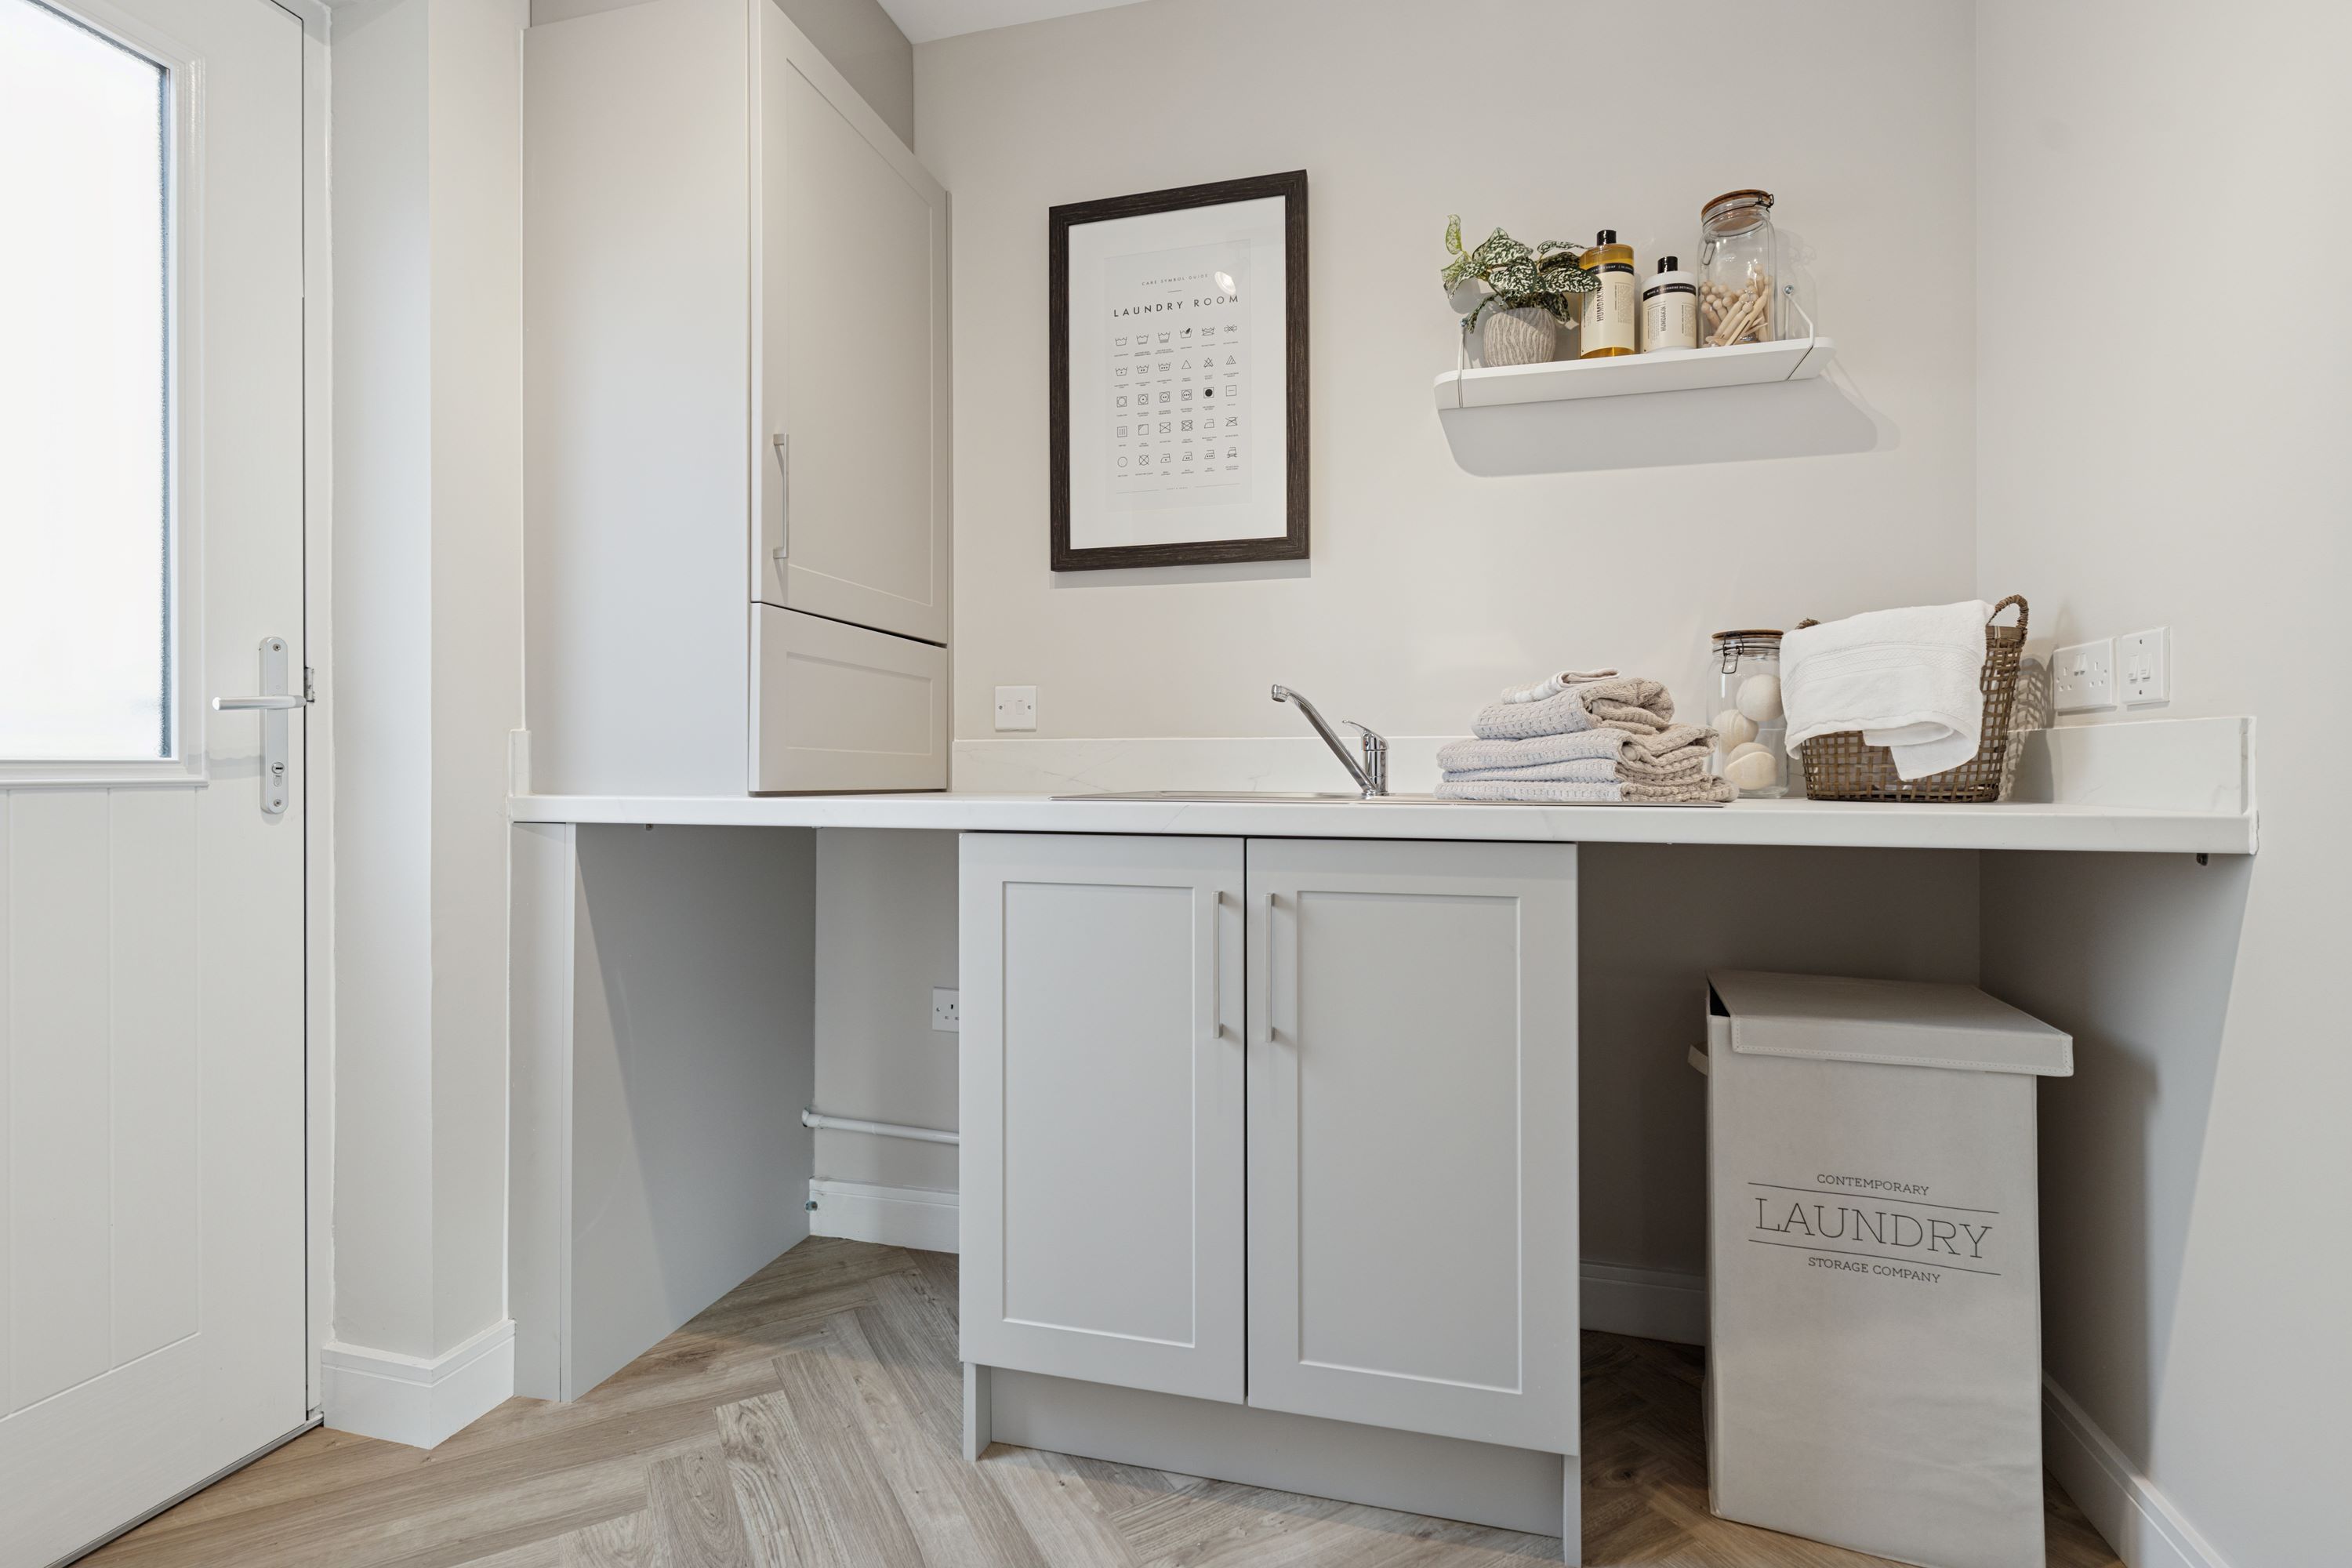
£10,000 worth of upgrades included: Flooring, Upgrade Kitchen Worktops, Integrated Dishwasher, Upgrade Splashback, Fridge/Freezer, White Sink & Tap, Upgrade Tap in Utility, Silver Tile Trim, External Cold Tap, Turf to Rear, Fencing.
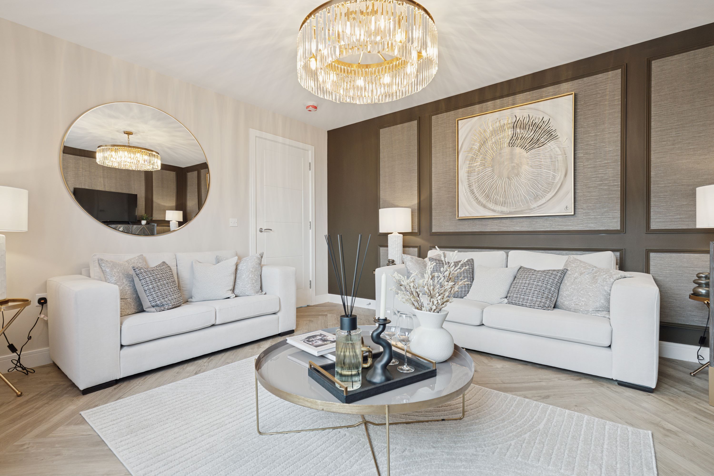
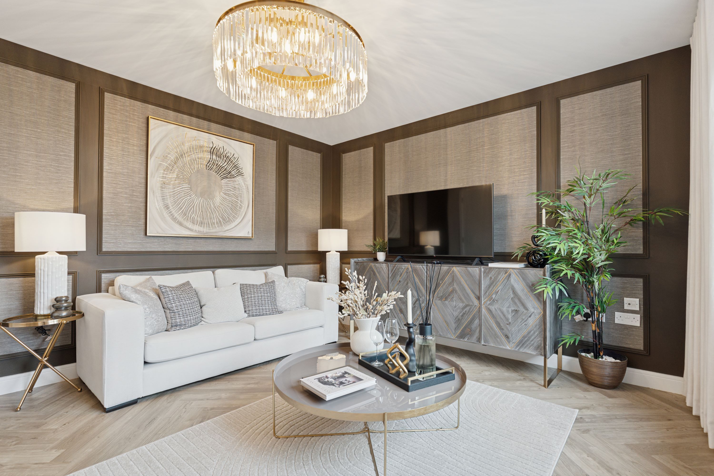
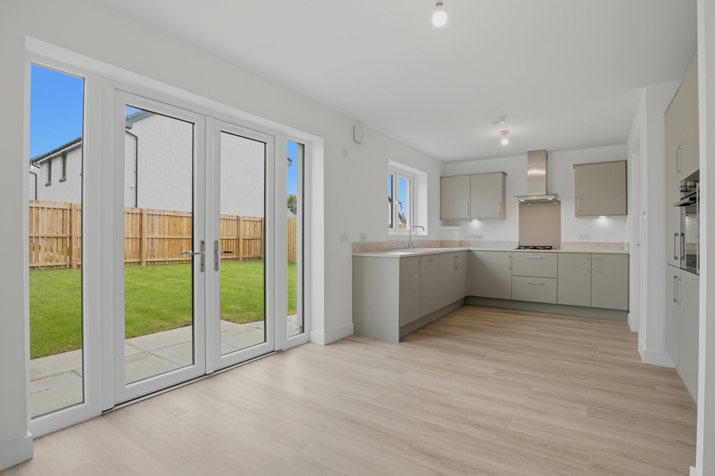
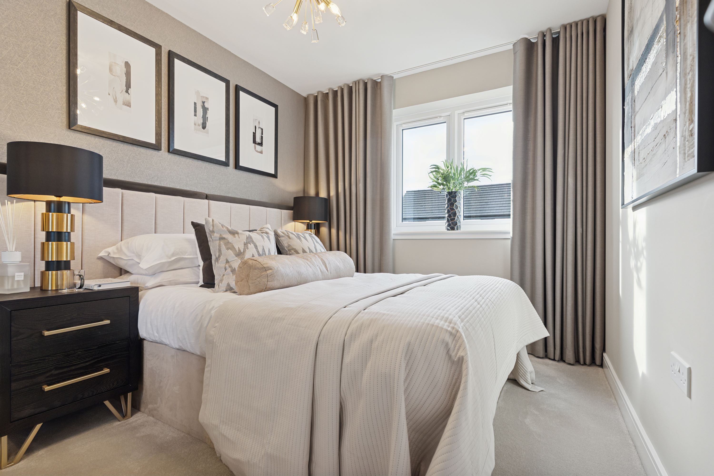
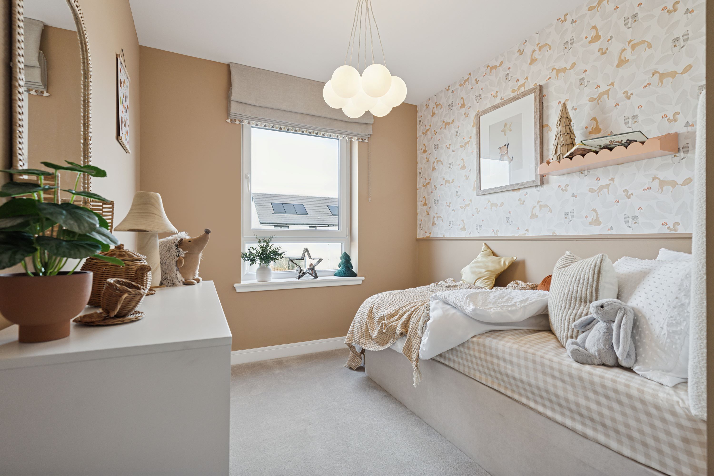
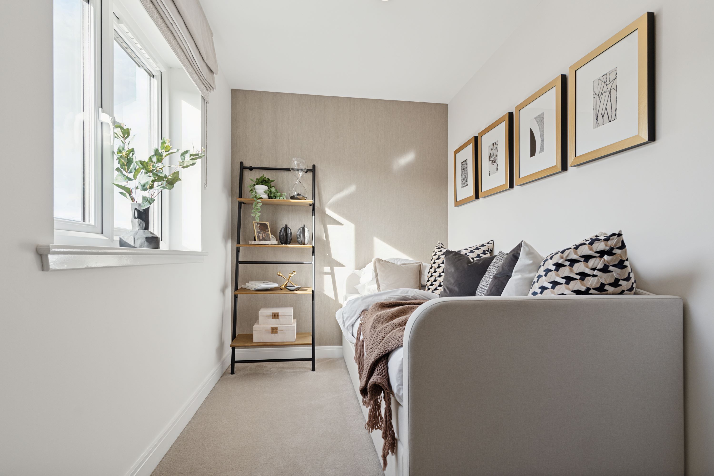
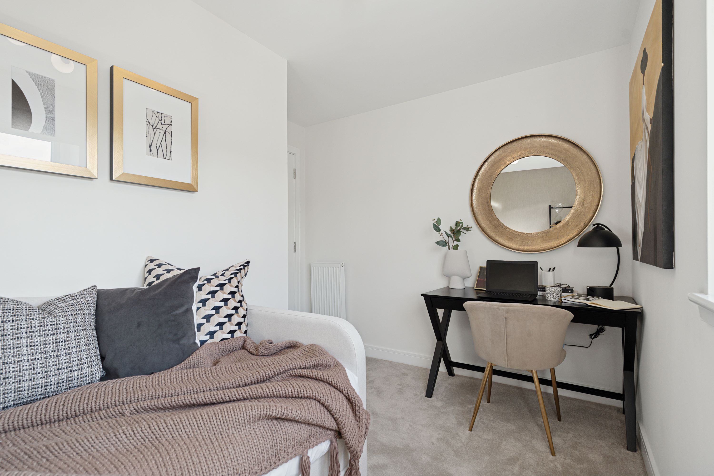
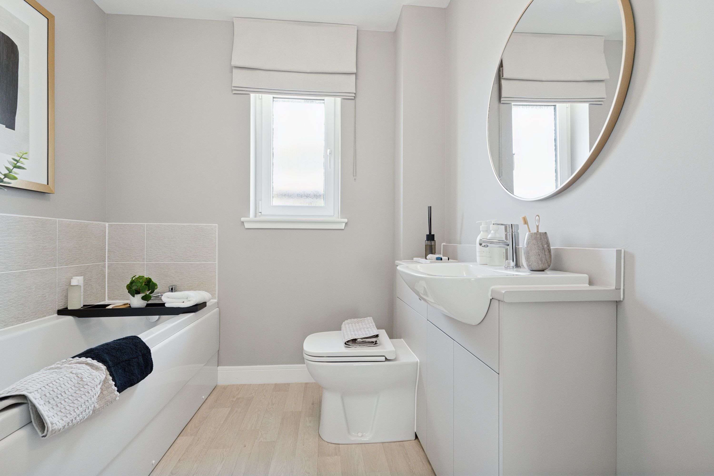
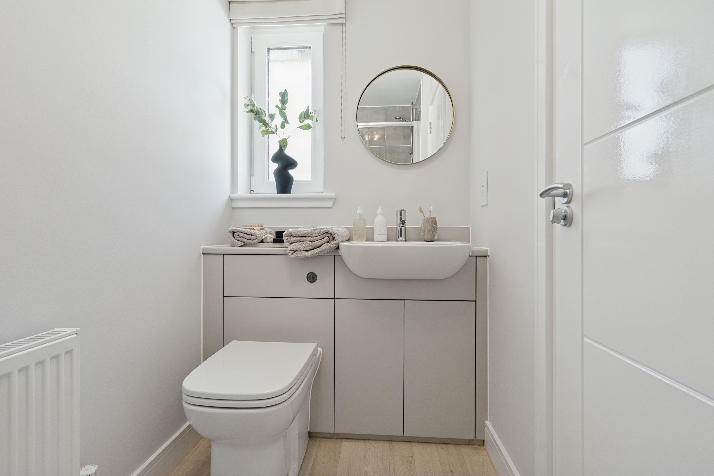
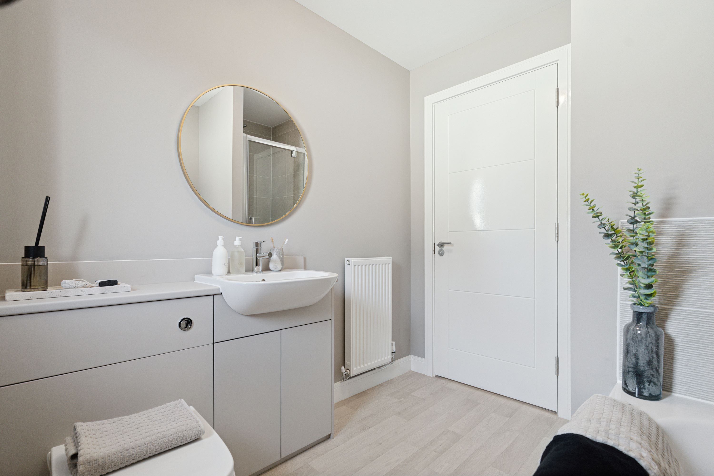
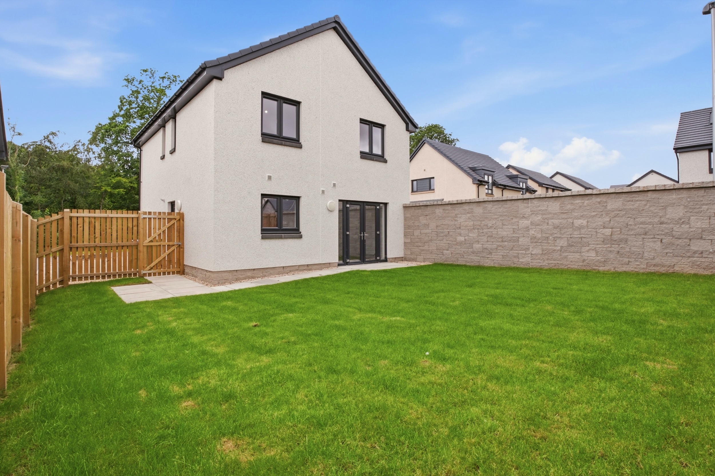
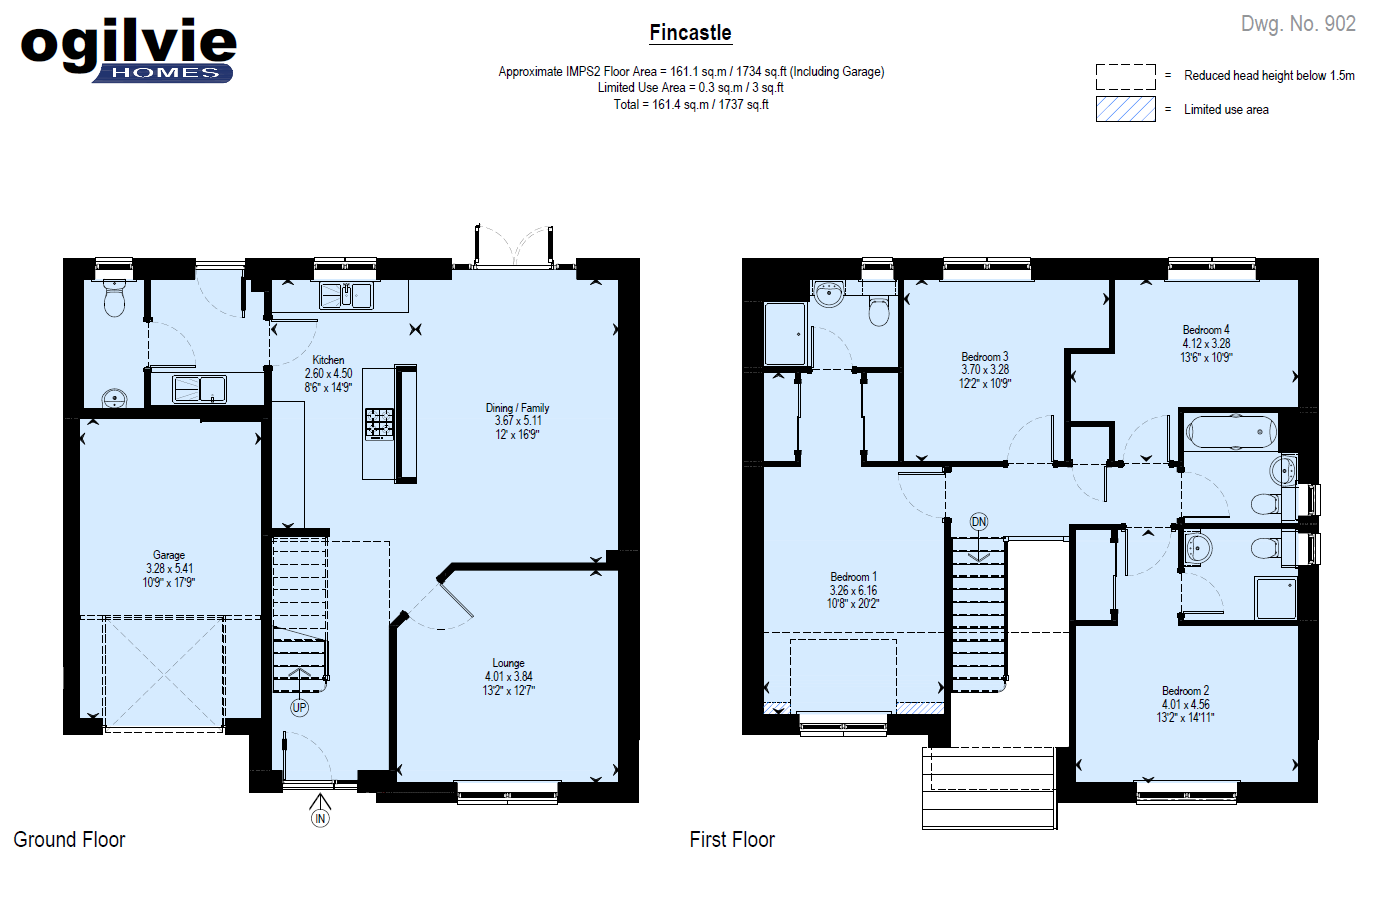
The Linton is designed for families who value both space and lifestyle. The inviting lounge and large open-plan kitchen/dining area connect seamlessly to the private garden, making it ideal for entertaining or simply enjoying the outdoors. Four well-proportioned bedrooms include a main suite with en-suite shower room and built-in wardrobe, offering comfort and privacy. With plenty of room to grow and surrounded by countryside charm, The Linton makes it easy to enjoy a healthier balance between work, life, and home.
Virtual Tour
Key Features
- £10,000 worth of upgrades included
- Spacious open-plan kitchen and dining/family area with garden access
- Separate front-facing lounge ideal for relaxing and entertaining
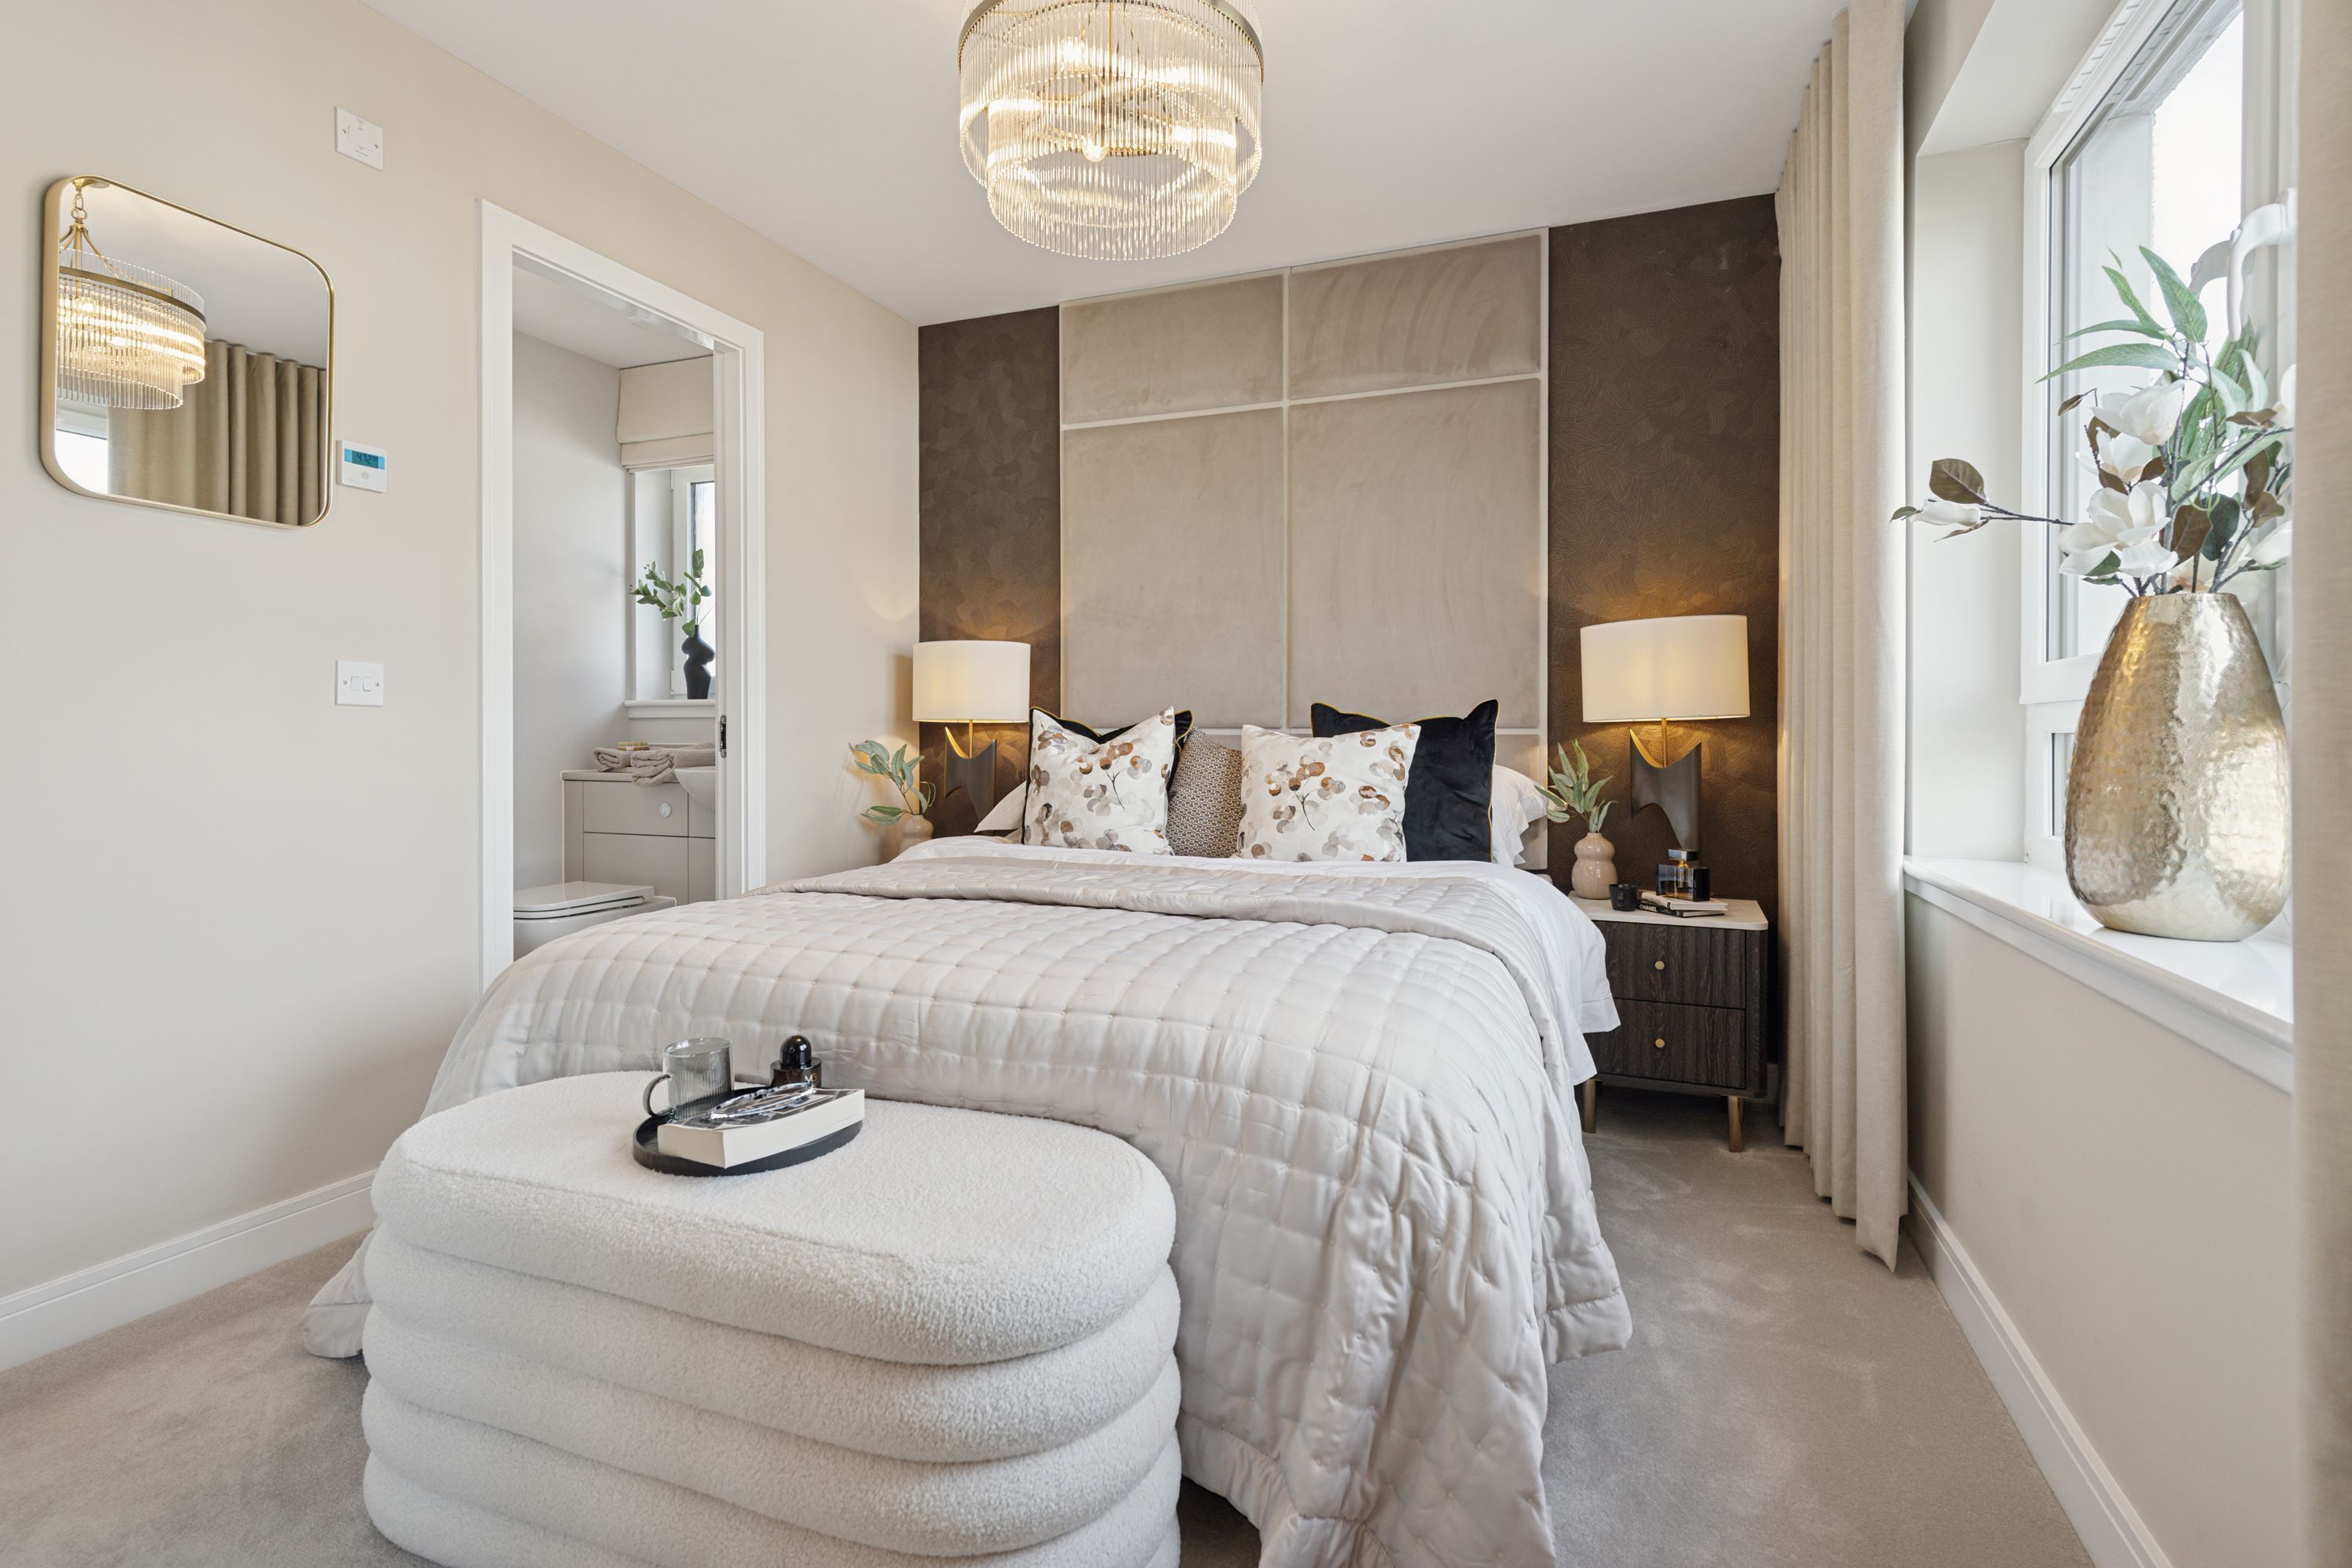
- Principal bedroom with en-suite shower room and fitted wardrobe
- Upgraded kitchen worktops and stylish splashback
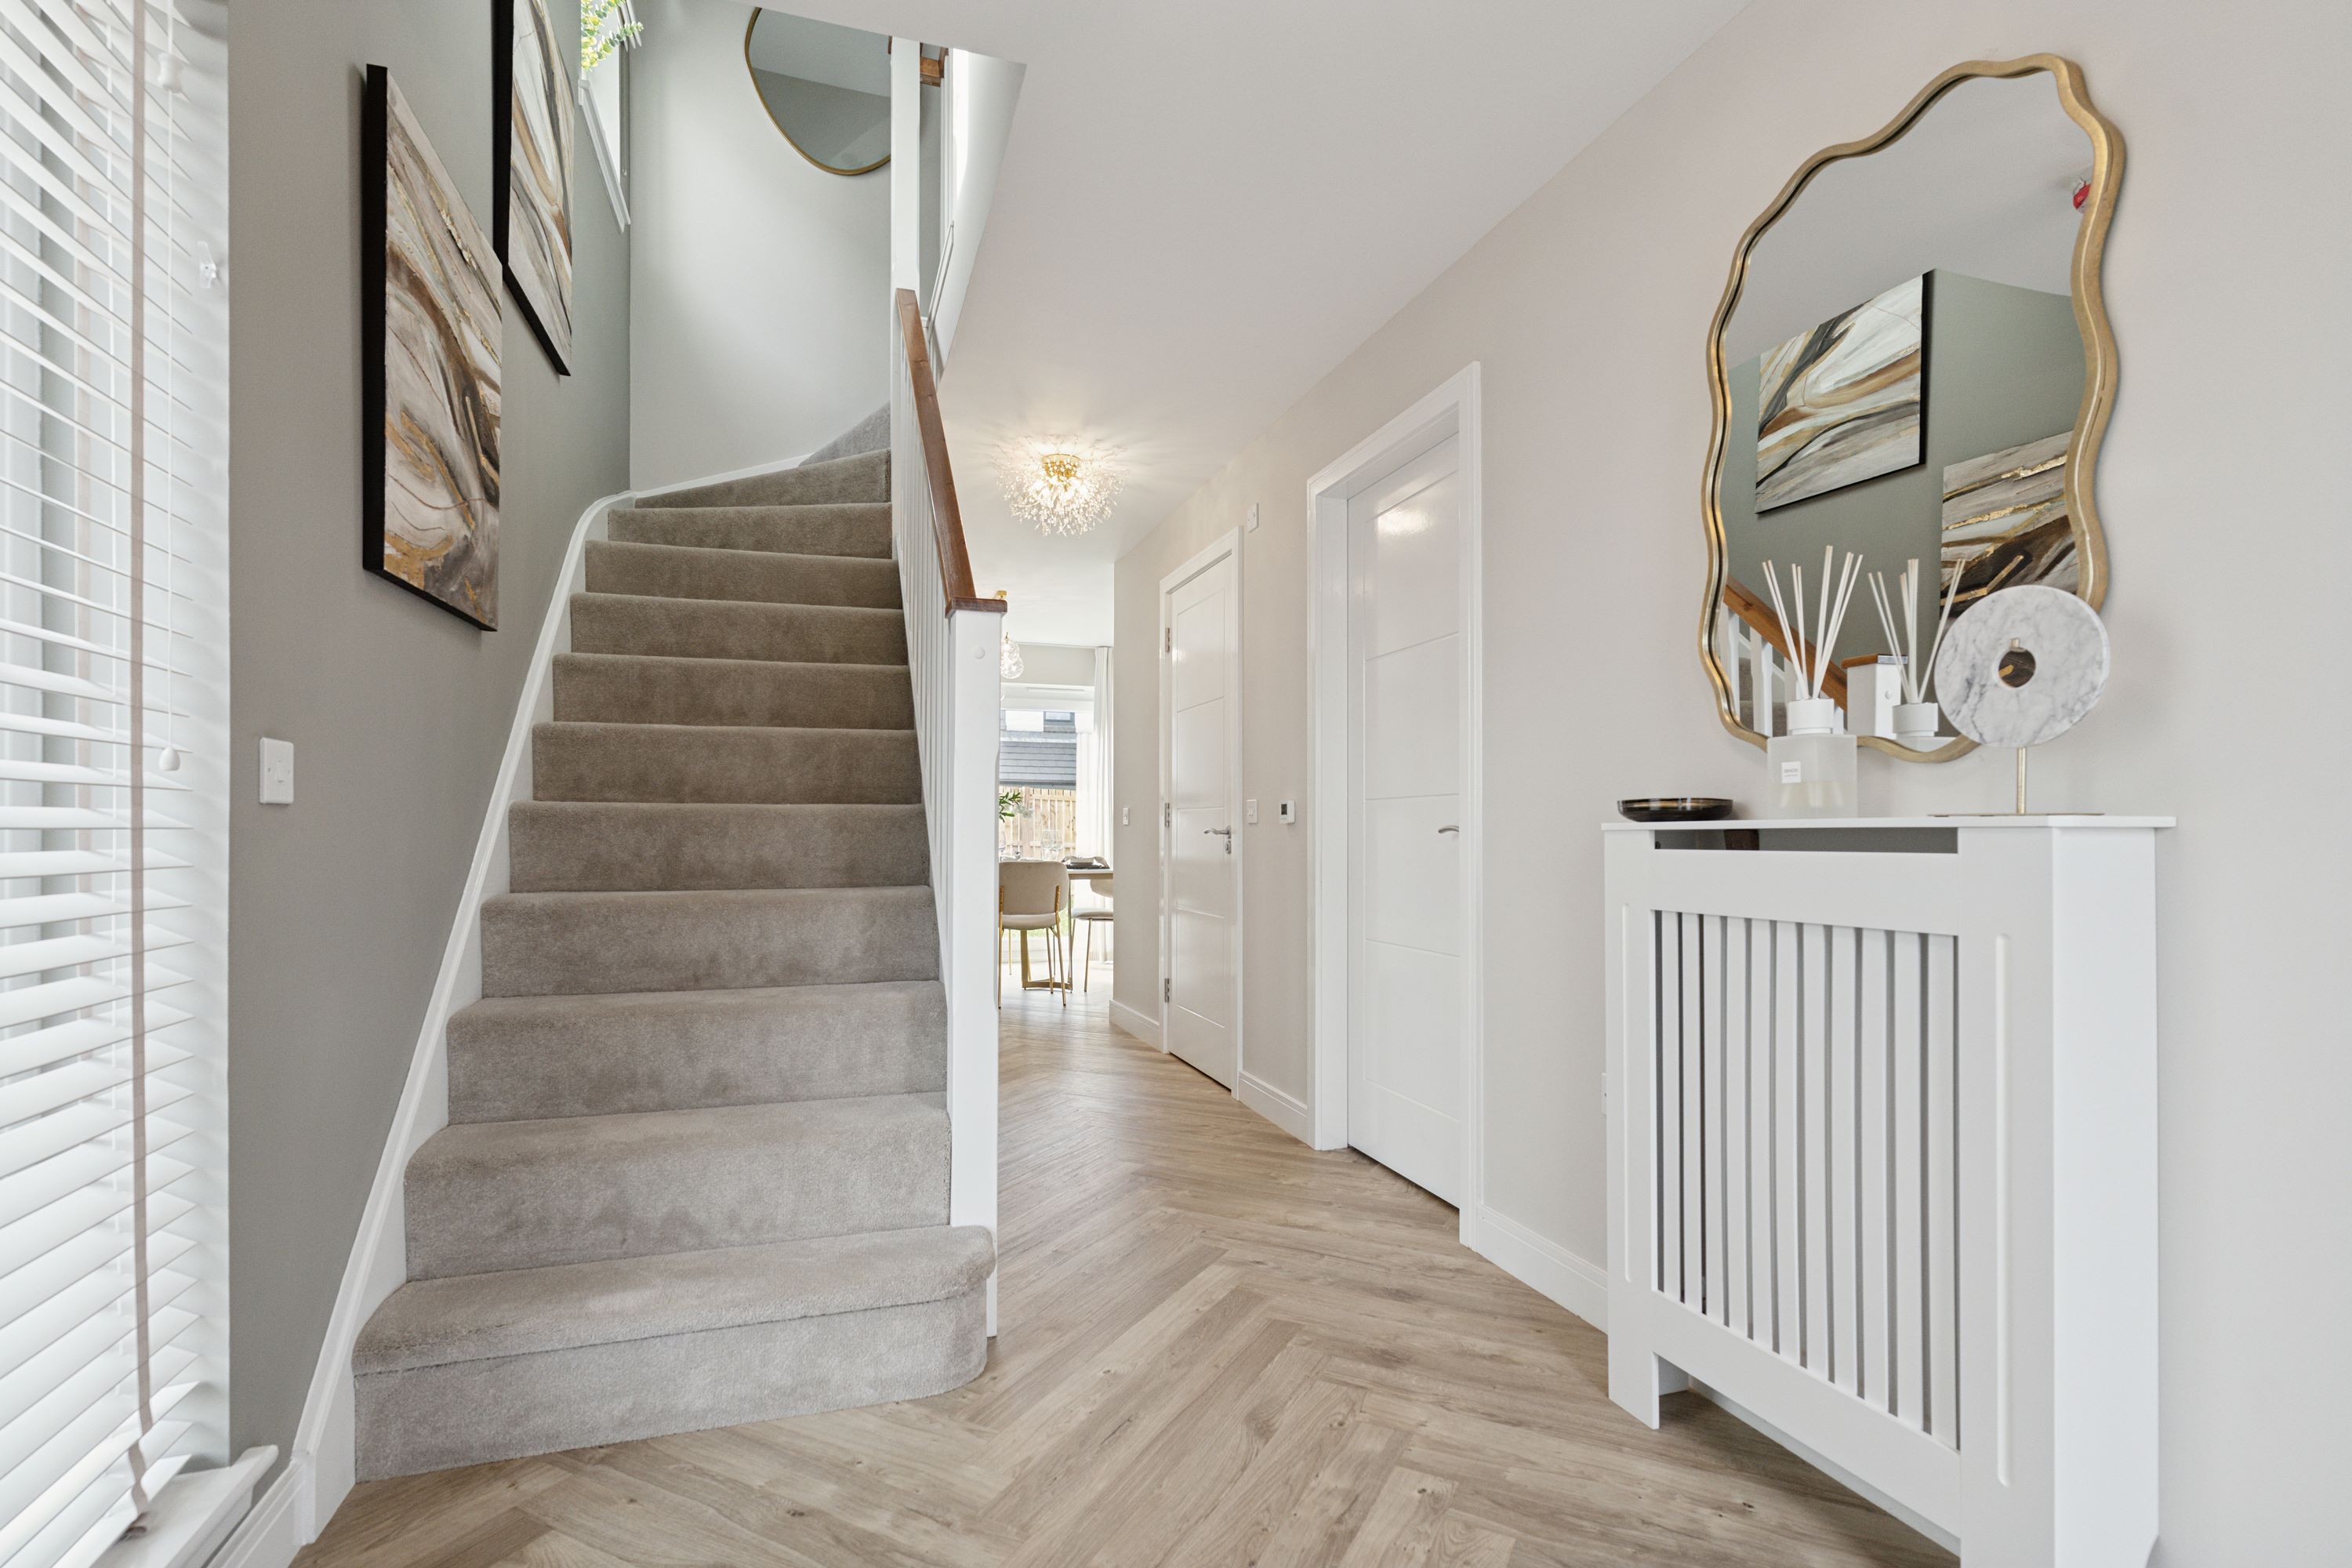
- Premium flooring included throughout
- Enhanced specification with upgraded utility tap, white sink and tap, and silver tile trims
- Located in a picturesque countryside setting with excellent family appeal
Property Details
- Property type: House
- Property style: Detached
- Price Per Sq Foot: £254
- Approx Sq Feet: 1,206 sqft
- Council Tax Band: TBD
Floorplans
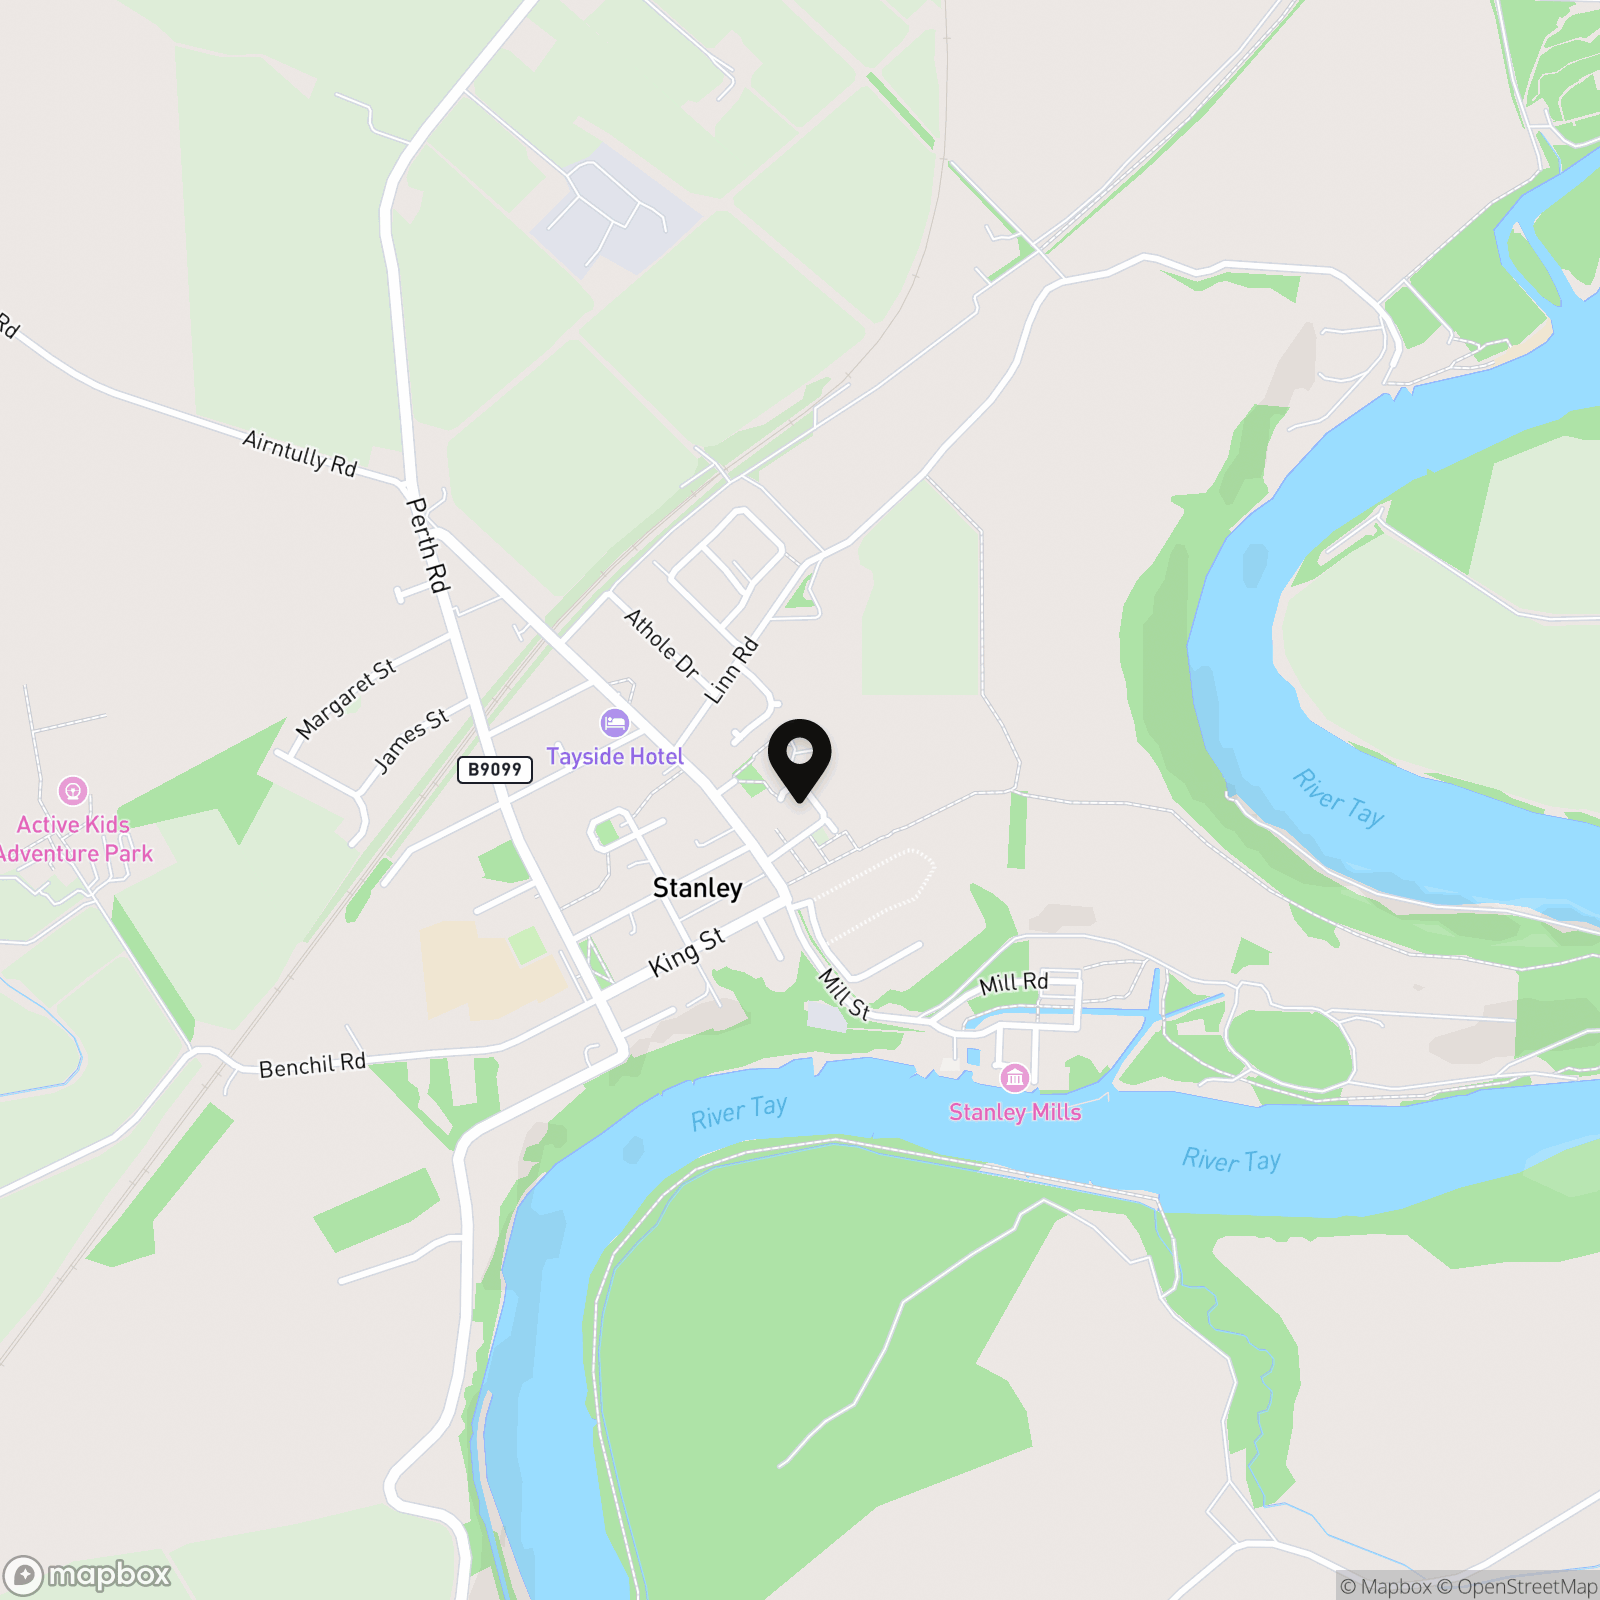
Location
Properties you may like
By Halliday Homes
-
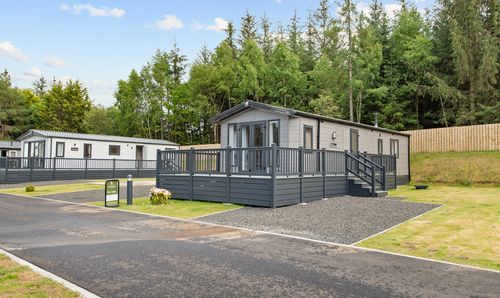
Castleton Road, Tullibardine, PH3
- 2 Beds
- 2 Bath
-
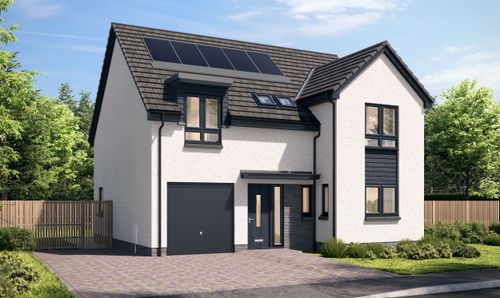
Millside Park, Stanley, PH1
- 4 Beds
- 3 Bath
-
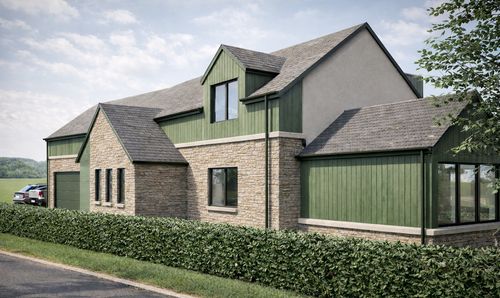
Pitcairngreen, Perth, PH1
- 5 Beds
- 5 Bath
-
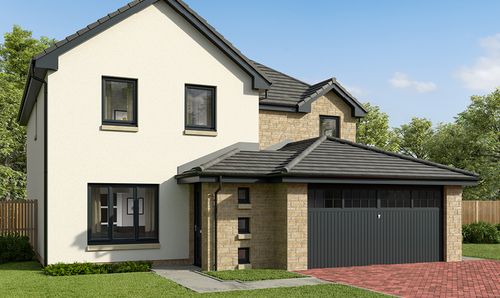
Plot 207, Kishorn, Drovers Gate Crieff PH7 3SE
- 4 Beds
- 3 Bath
-
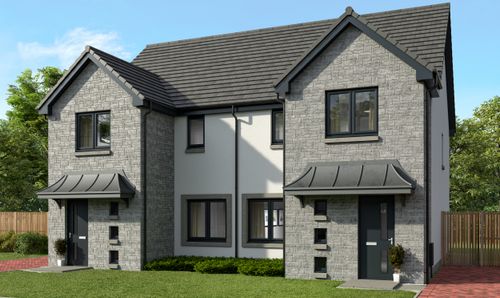
Drover's Gate, Crieff, PH7
- 3 Beds
- 3 Bath
-
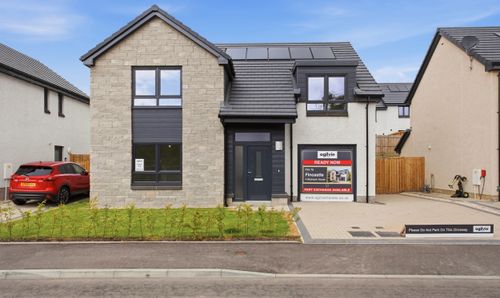
(Plot 75) The Fincastle, Millside Park, Stanley, PH1
- 4 Beds
- 4 Bath
-
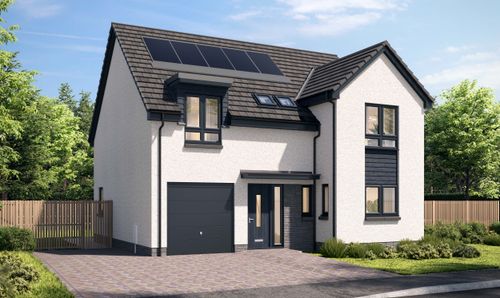
Millside Park, Stanley, PH1
- 4 Beds
- 3 Bath
-
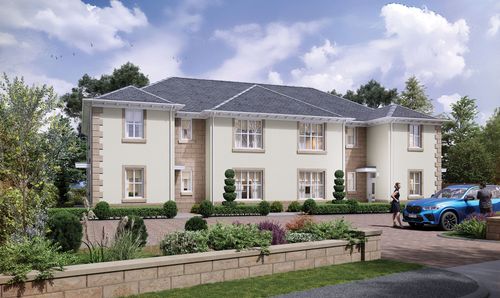
Orchil Road, Auchterarder, PH3
- 2 Beds
- 3 Bath
-
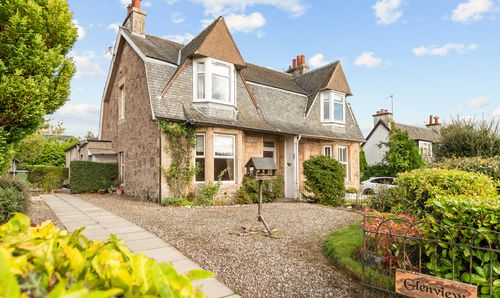
Glenview, Ruthven Street, Auchterarder, PH3
- 4 Beds
- 1 Bath