Book a Viewing
To book a viewing for this property, please call Halliday Homes, on 01764 911000.
To book a viewing for this property, please call Halliday Homes, on 01764 911000.
4 Bedroom Detached Bungalow, Muirton, Auchterarder, PH3
Muirton, Auchterarder, PH3

Halliday Homes
Halliday Homes, 41 High Street
Description
Rarely available four-bedroom residence, enviably positioned within one of Auchterarder’s most prestigious addresses. Offering a superb opportunity for discerning buyers, this impressive home combines generous living space with outstanding potential in a highly sought-after setting.
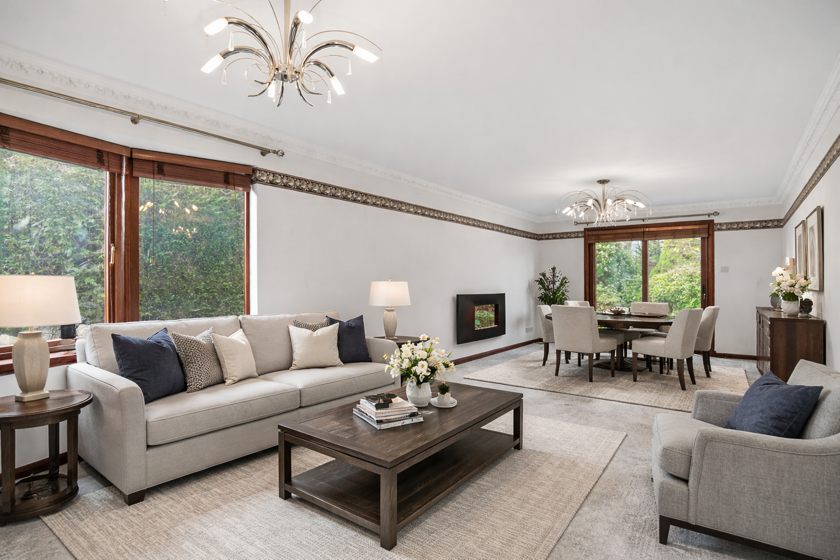
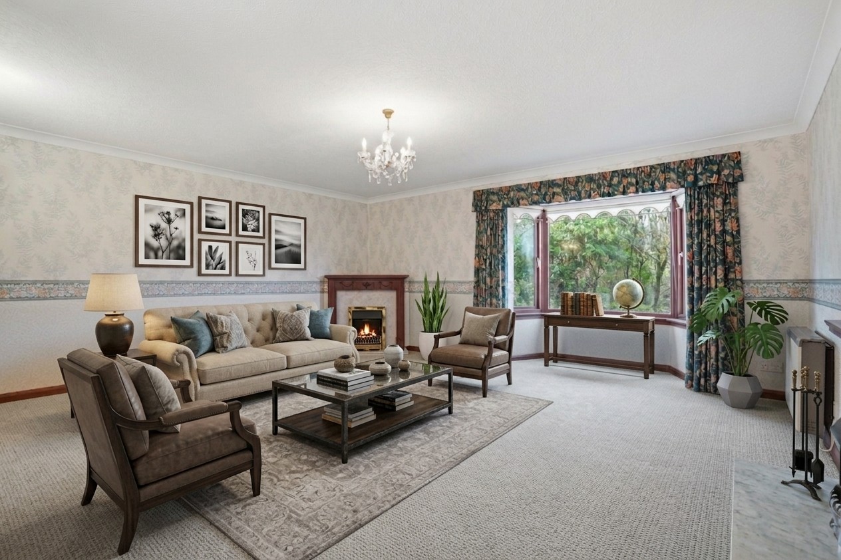
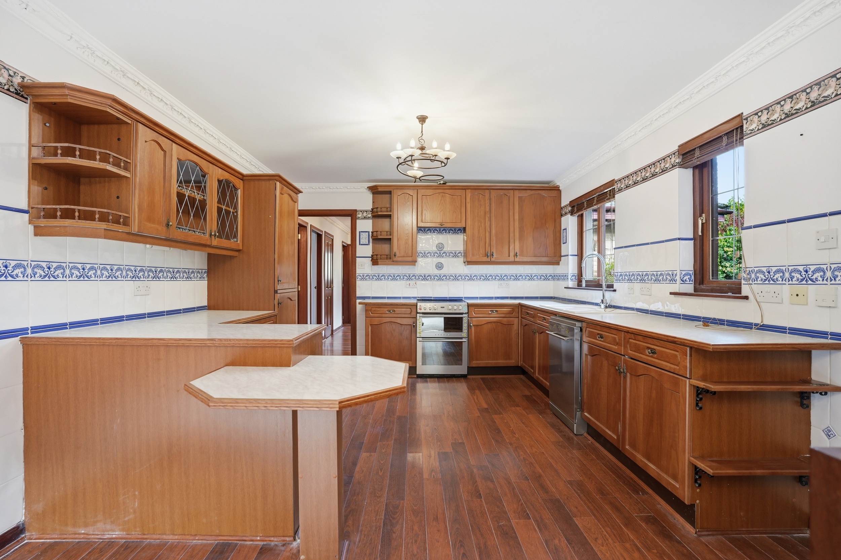
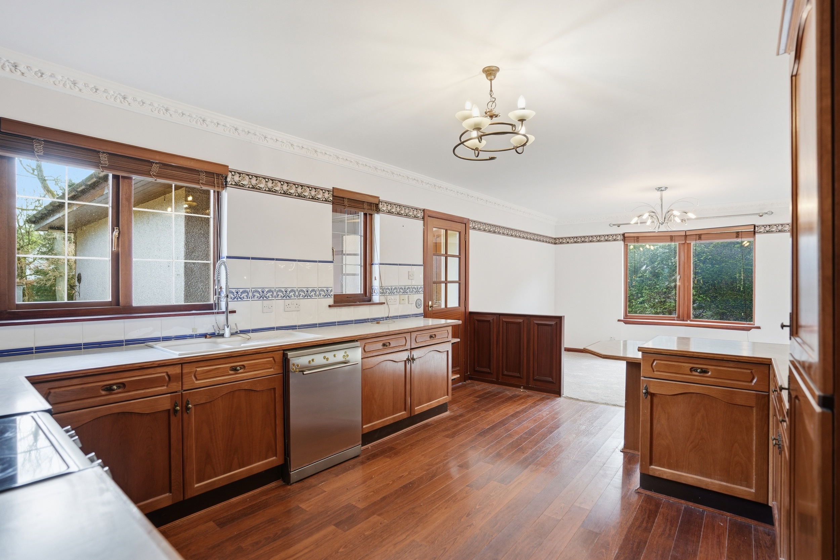
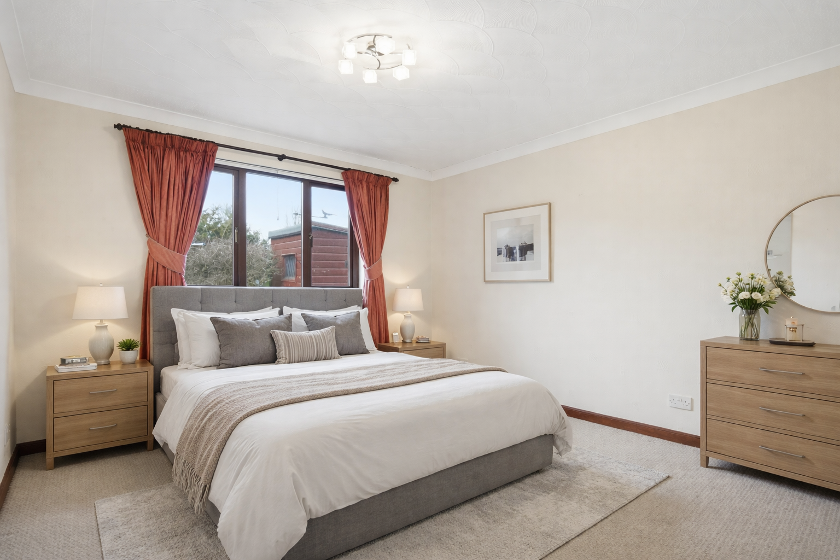
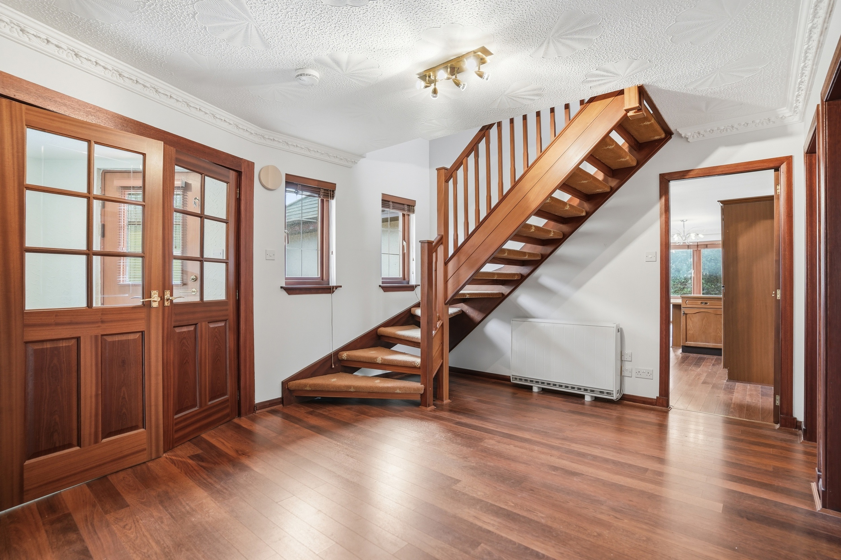
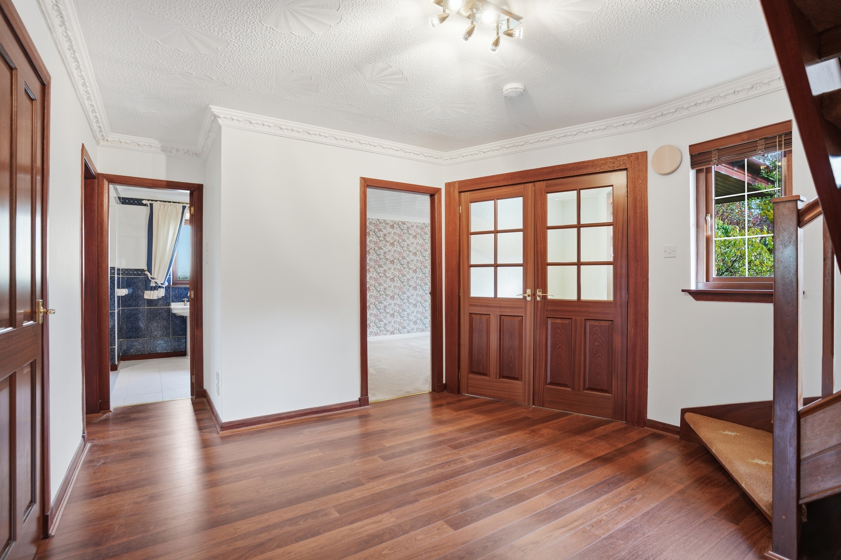
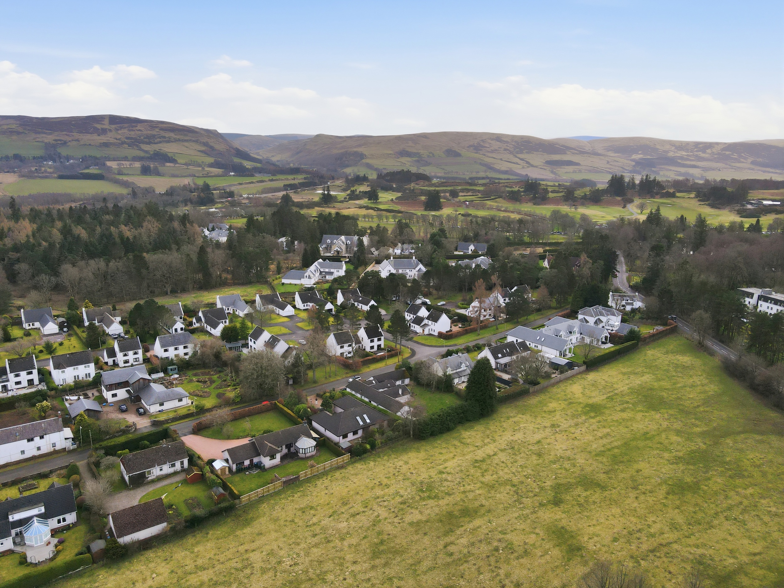
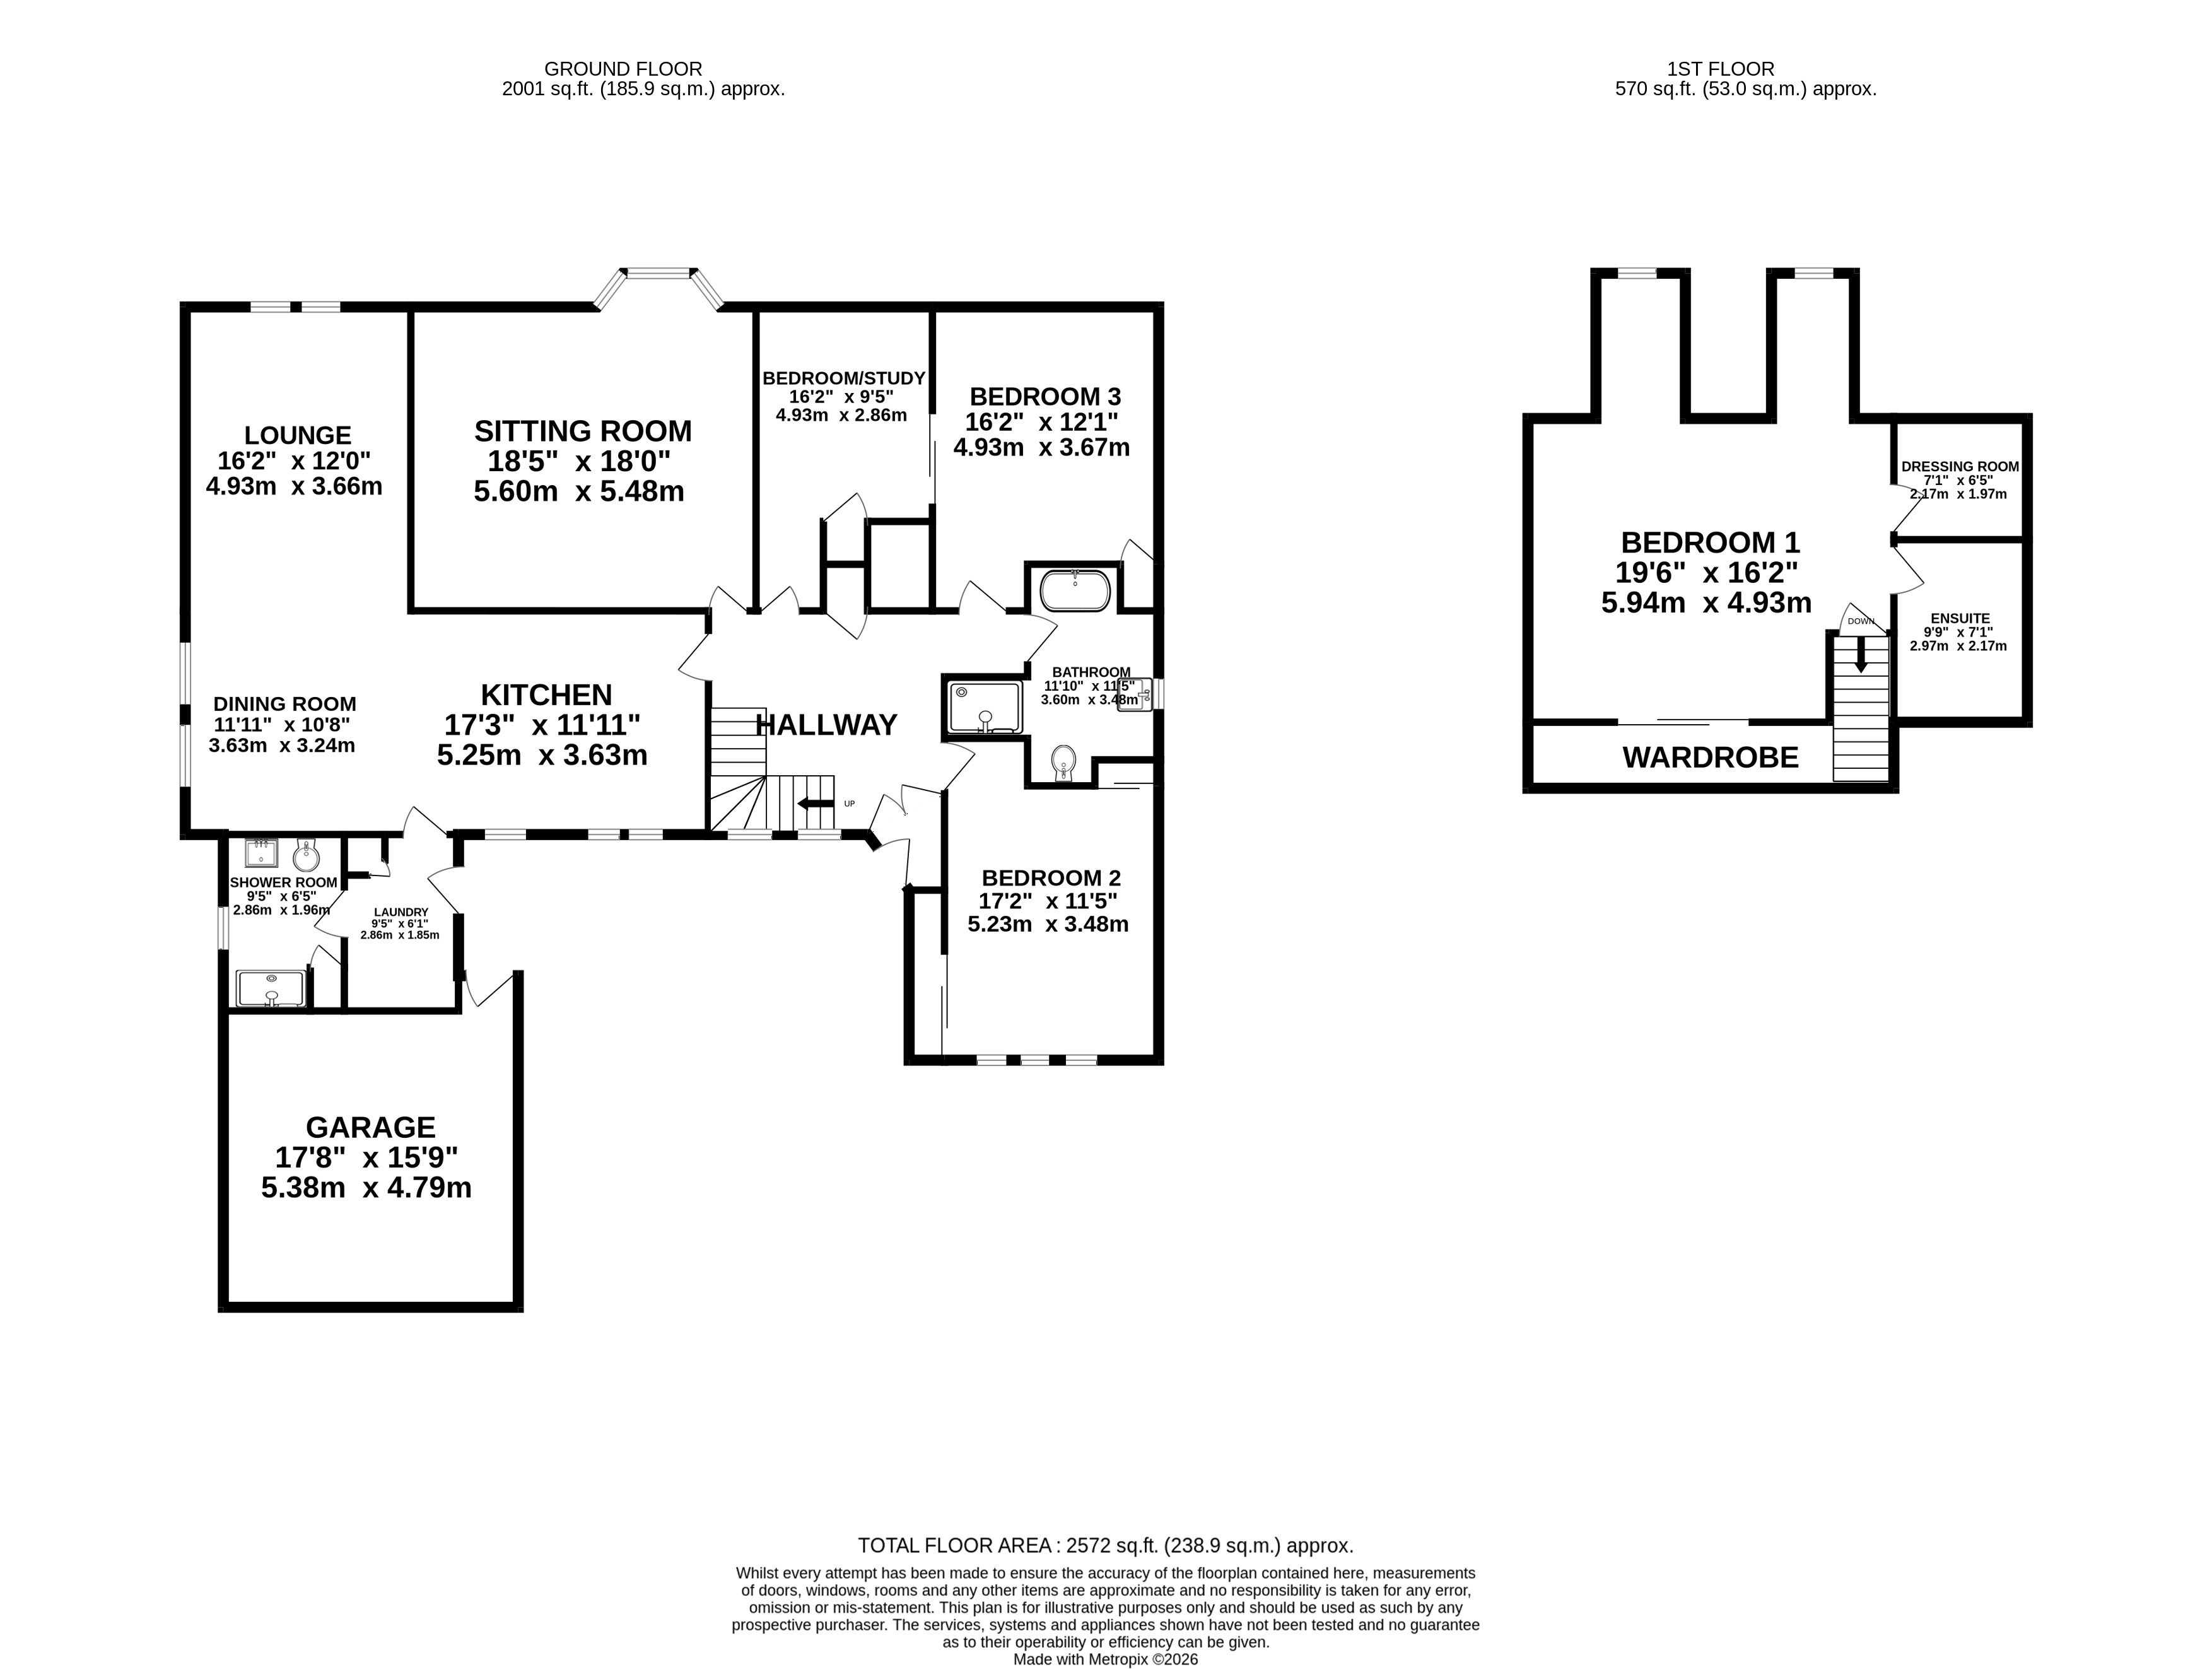
Arranged over two levels, the accommodation is both expansive and versatile with over 2,200 sq ft of space which backs onto a field with horses owned by Gleneagles. This property is situated in the highly sought-after Muirton area near Gleneagle and is ideal for families, a spacious retreat of for those looking to downsize or retire. The ground floor opens with a welcoming reception hall, leading to an elegant sitting room and a stunning open-plan kitchen, dining, and family area—perfectly suited to modern living and entertaining. Additional features include a utility room, two well-appointed shower rooms, and three spacious bedrooms, all thoughtfully laid out.
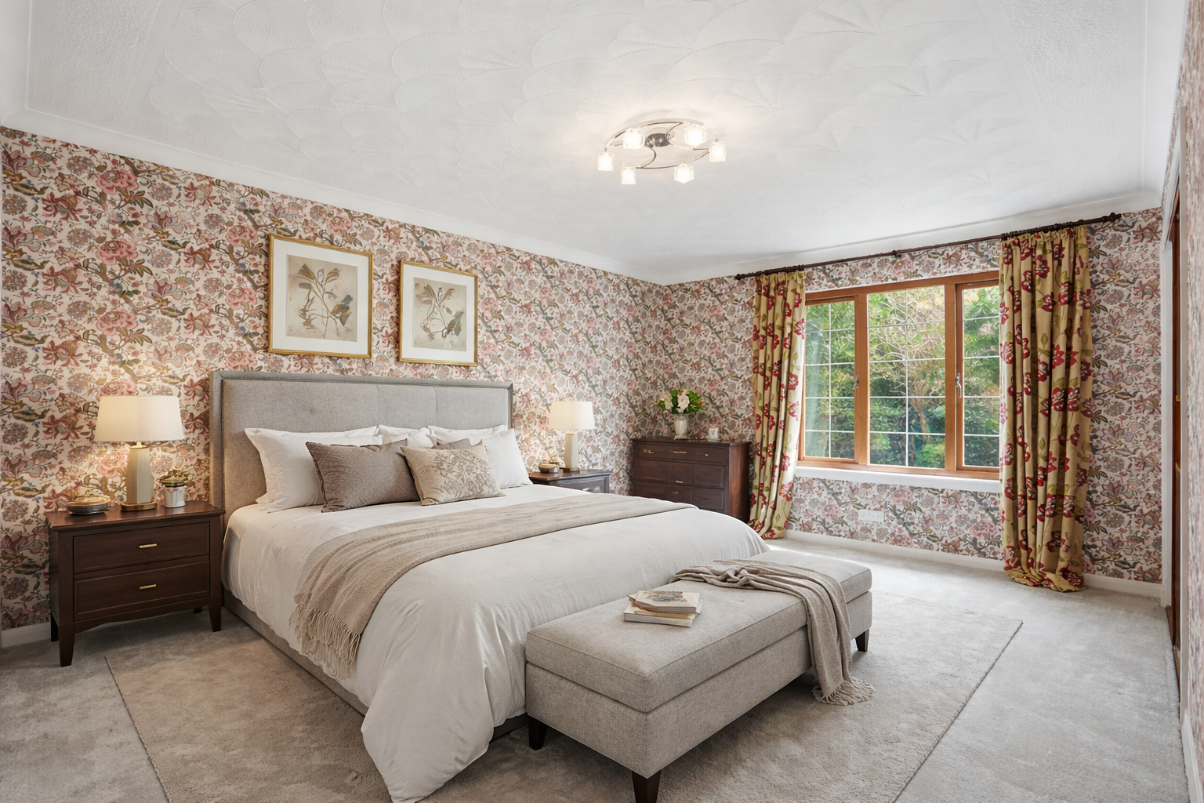
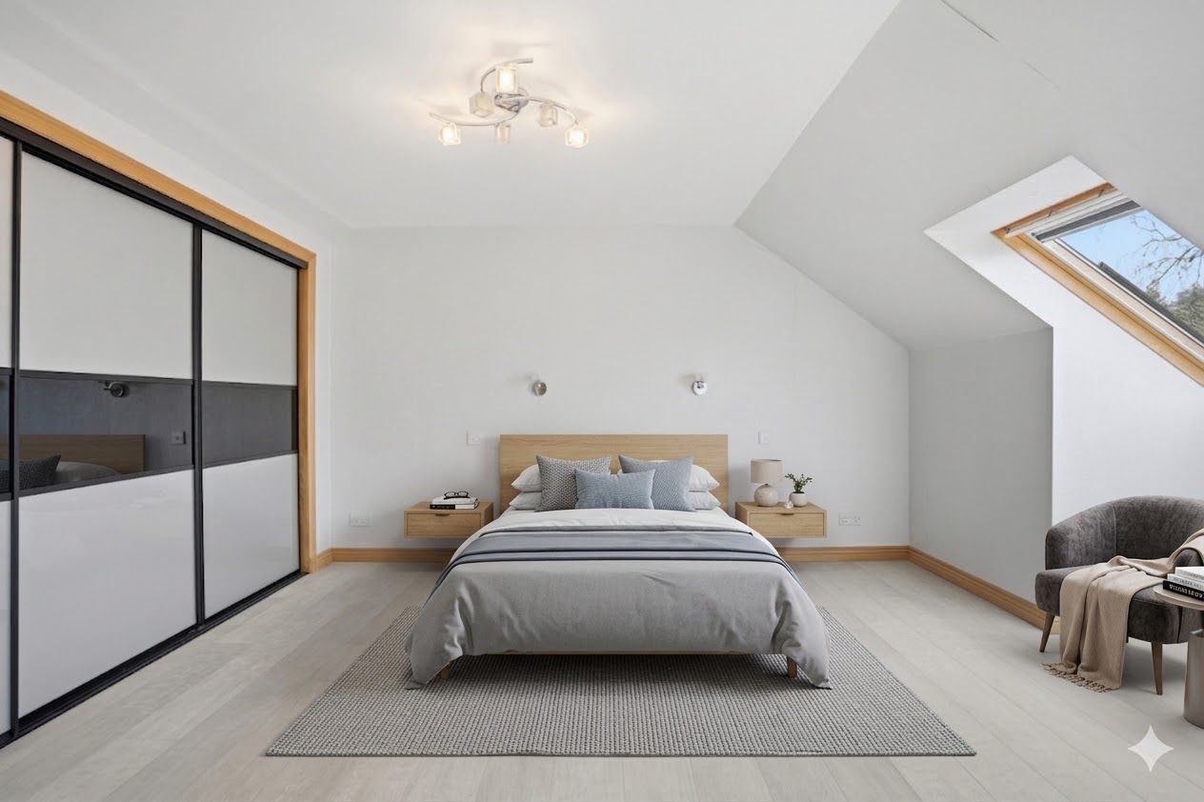
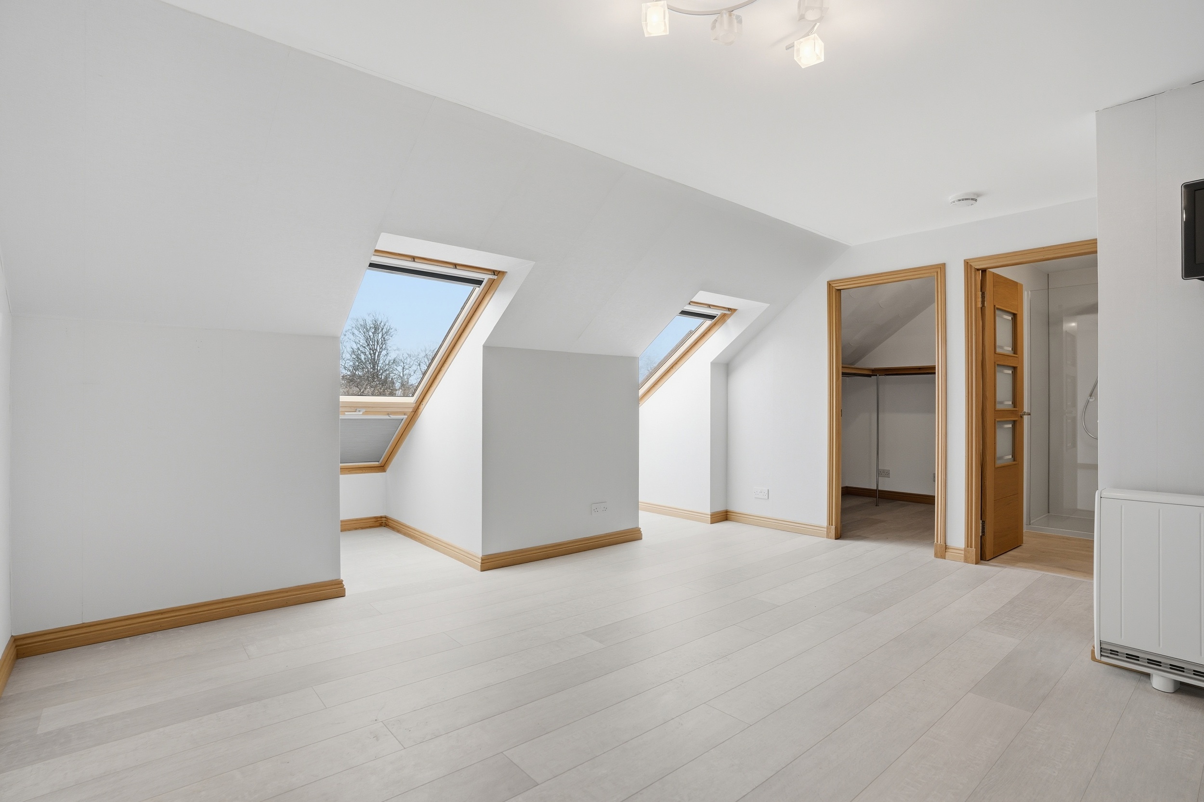
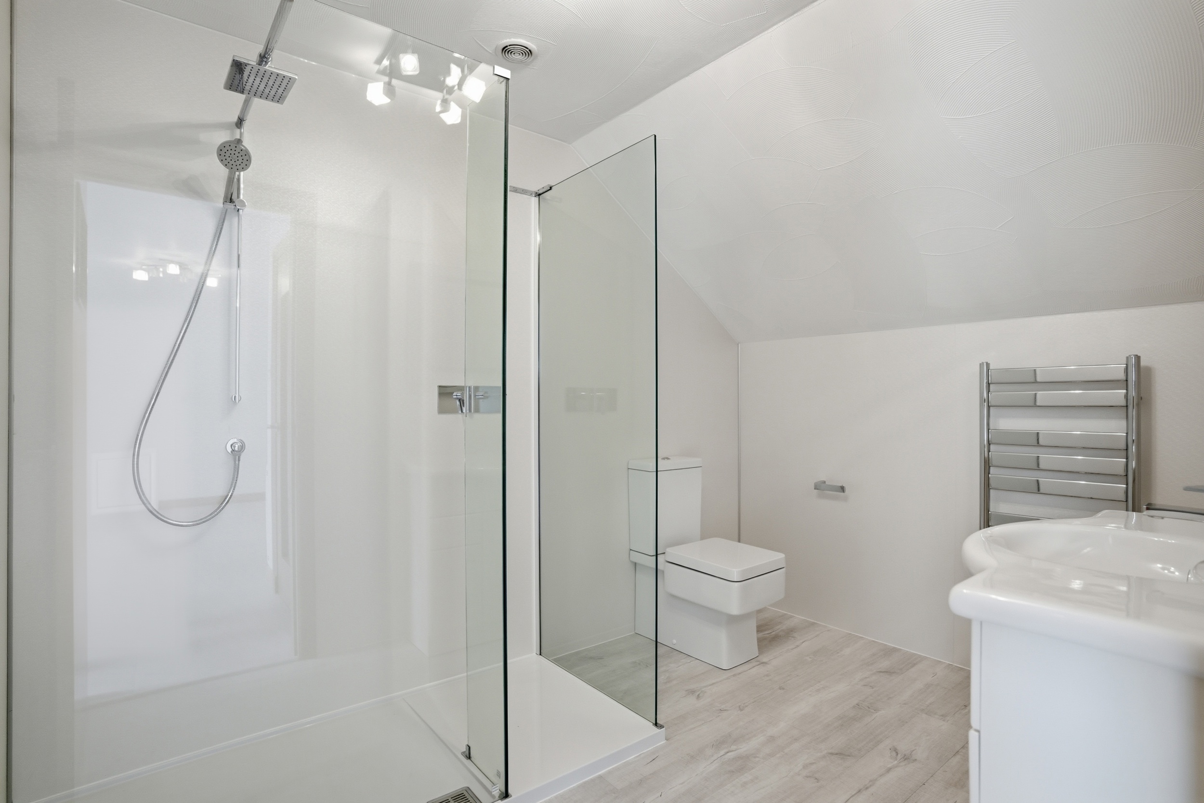
The upper level provides a superb principal suite, complete with en-suite facilities and a dedicated dressing room, creating a private and luxurious retreat.
While the property would benefit from a degree of modernization, it offers a unique opportunity to create a truly bespoke home, tailored to individual tastes, within a prime and established location.
Virtual Tour
Key Features
- Luxurious Principal Suite – Upstairs retreat with en-suite bathroom and dressing room.
- Spacious & Versatile Accommodation – Generous living areas arranged over two levels, ideal for modern family living.
- Convenient Transport Links – Close to major road networks and Gleneagles train station; easy access to Perth, Stirling, Edinburgh, and Glasgow.
- Prime Location – Short distance to Gleneagles Hotel, championship golf courses, and world-class amenities.
- Scope for Personalisation – Opportunity to modernise and create a bespoke home to suit individual tastes.
- Three Ground-Floor Bedrooms – Spacious and well-proportioned, offering flexibility for family or guests.
Property Details
- Property type: Bungalow
- Property style: Detached
- Price Per Sq Foot: £242
- Approx Sq Feet: 2,067 sqft
- Council Tax Band: F
Rooms
The Garden
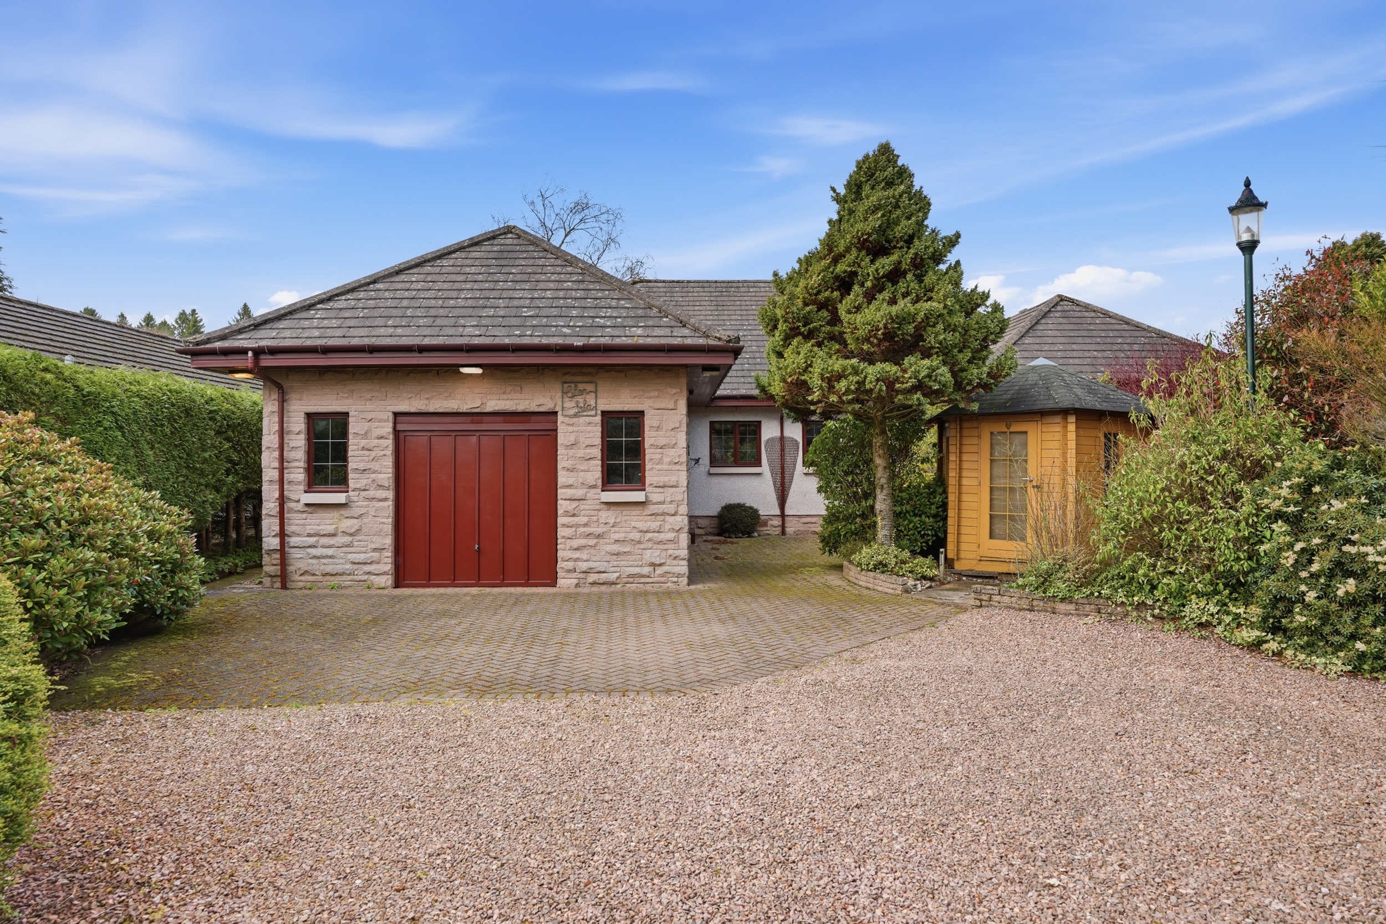
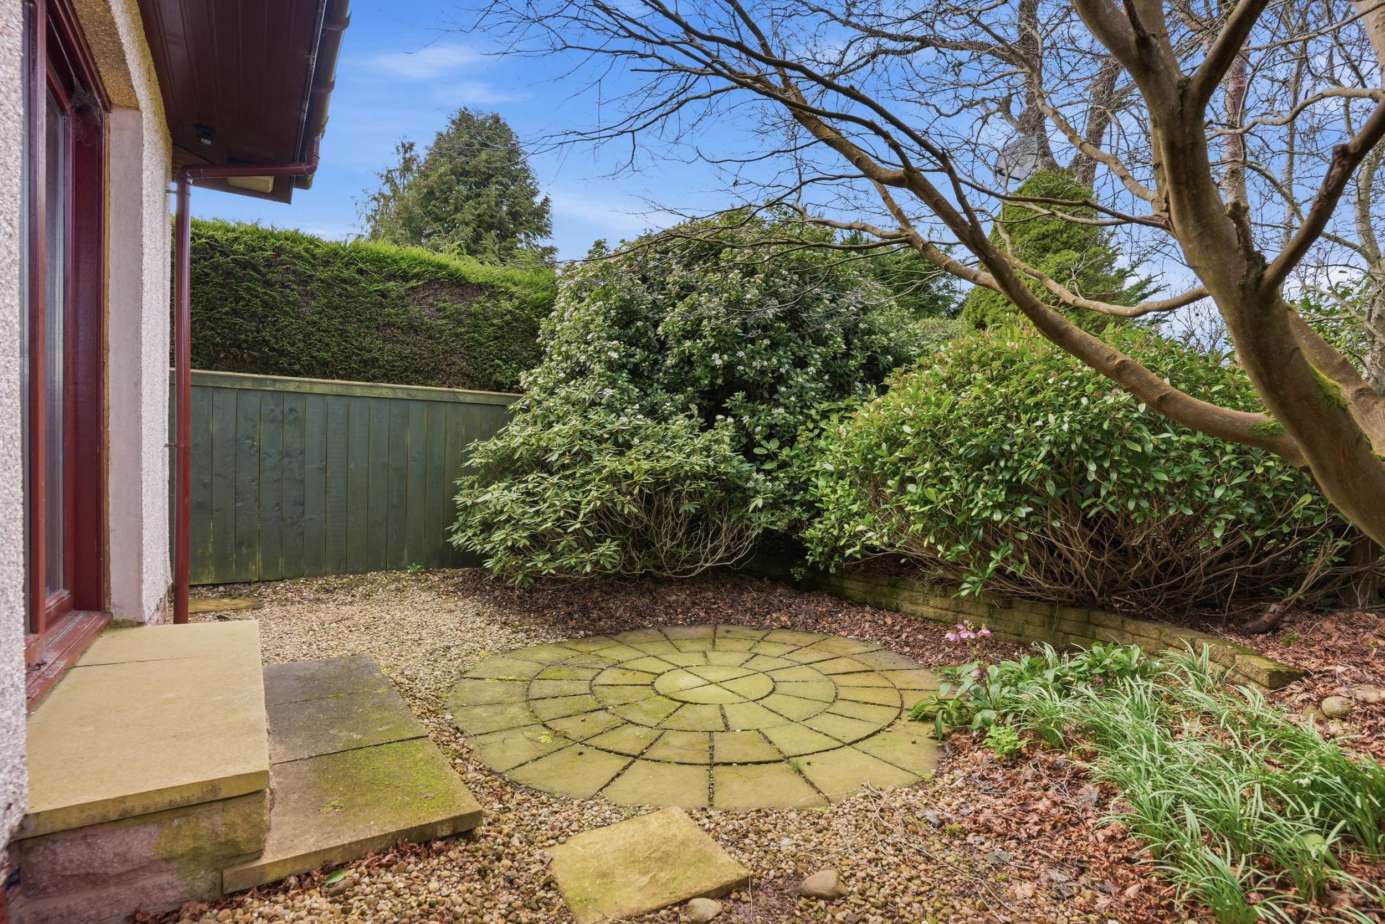
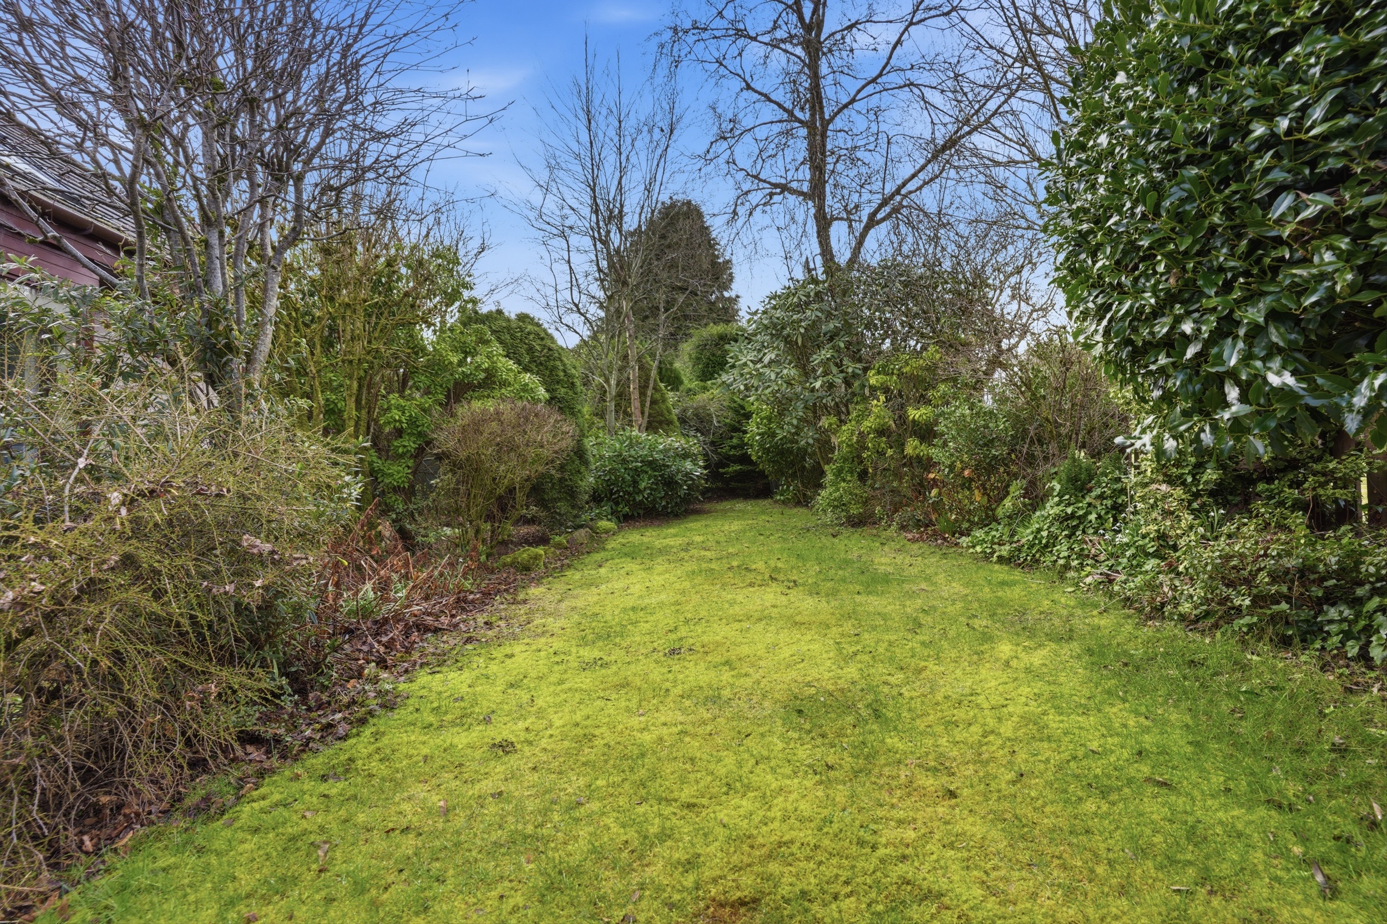
Externally, the property is set amidst beautifully maintained gardens with mature planting, offering a high degree of privacy. A charming summerhouse enhances the outdoor space, while a private driveway leads to a substantial double garage which is semi-integral to the property.
The Location
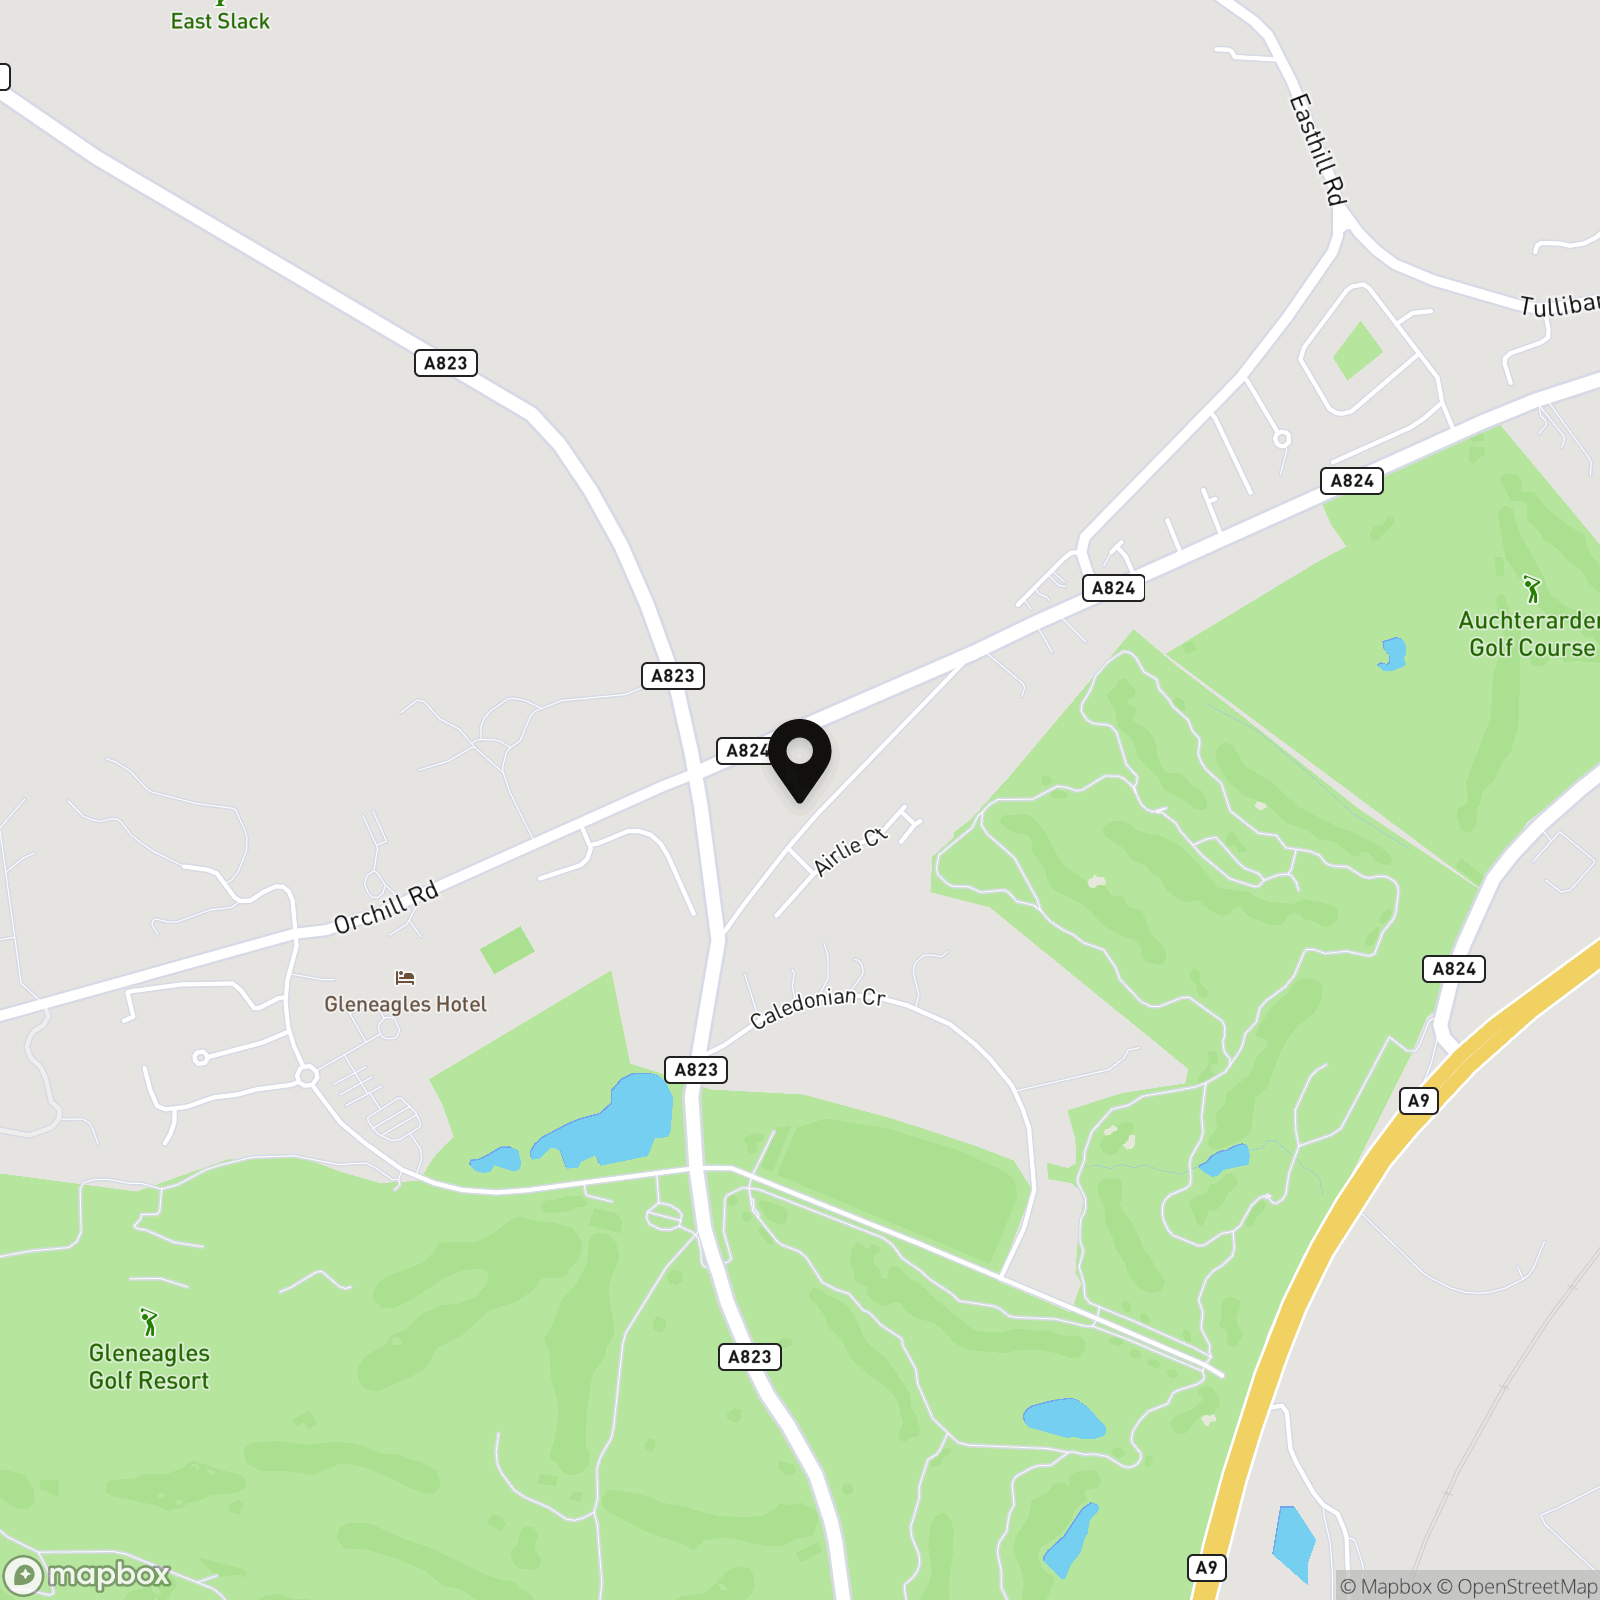
Ideally situated just a short distance from Gleneagles Hotel, the property enjoys a tranquil semi-rural setting while remaining within easy reach of world-class amenities, championship golf courses, and excellent transport links—delivering the perfect balance of exclusivity and convenience. The lang toun of Auchterarder has an excellent range of facilities including a supermarket plus a fine range of independent retailers, a highly regarded community campus with nursery, primary and secondary schooling, and fantastic golfing facilities nearby. Auchterarder Golf Club enjoys an excellent reputation and the world-famous Gleneagles Hotel, with four courses as well as a range of other sporting facilities, is just over 2 miles away. The town is well placed for those who commute to Perth, Stirling, Edinburgh, and Glasgow, with fine road links to all these cities. Gleneagles train station is also situated close by.
The Accommodation
Ground Floor: Entrance Hallway Lounge Kitchen/Living/Diner Utility Room Shower Room Bedroom 2 Bedroom 3 Bedroom 4 Bathroom First Floor: Landing Bedroom 1 En-Suite Dressing Room
Agent's Note
*PLEASE NOTE THIS PROPERTY HAS BEEN VIRTUALLY STAGED WITH FURNITURE. ROOM SIZES & CONDITION HAVE NOT BEEN ALTERED* We believe these details to be accurate, however it is not guaranteed, and they do not form any part of a contract. Fixtures and fittings are not included unless specified otherwise. Photographs are for general information, and it must not be inferred that any item is included for sale with the property. Areas, distances, and room measurements are approximate only and the floor plans, which are for illustrative purposes only, may not be to scale.
Floorplans
Outside Spaces
Front Garden
Rear Garden
Parking Spaces
Double garage
Capacity: 1
A private driveway for several vehicles
Location
Properties you may like
By Halliday Homes
-
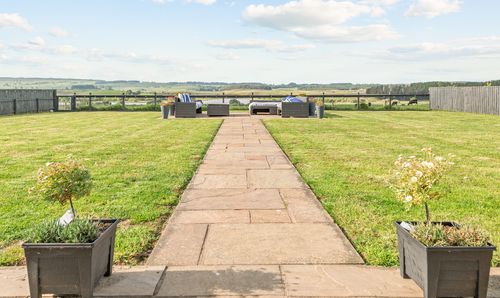
Newton Of Buttergrass, Blackford, PH4
- 5 Beds
- 3 Bath
-
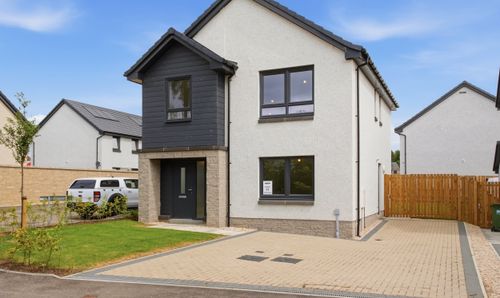
(Plot 46) The Linton, Millside Park, Stanley, PH1
- 4 Beds
- 3 Bath
-
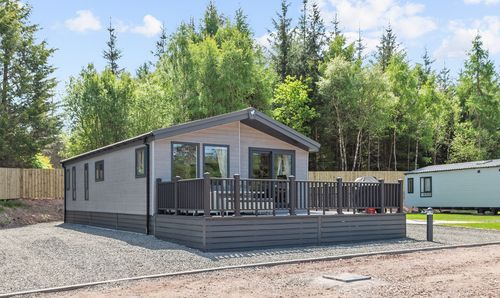
Castleton Road, Tullibardine, PH3
- 2 Beds
- 1 Bath
-
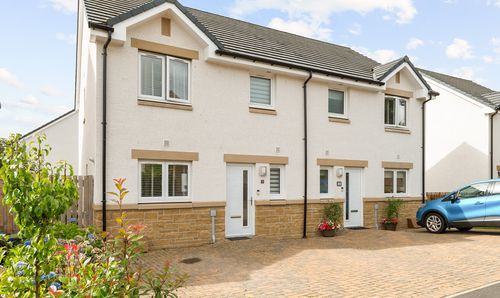
Duchlage Court, Crieff, PH7
- 3 Beds
- 3 Bath
-
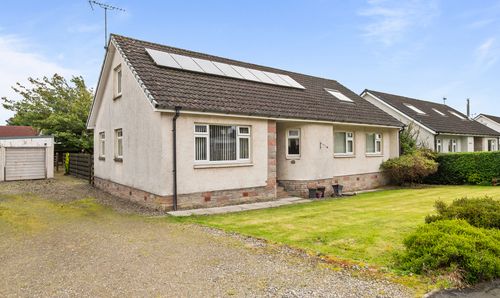
Greenhaugh Court, Braco, FK15
- 5 Beds
- 2 Bath
-
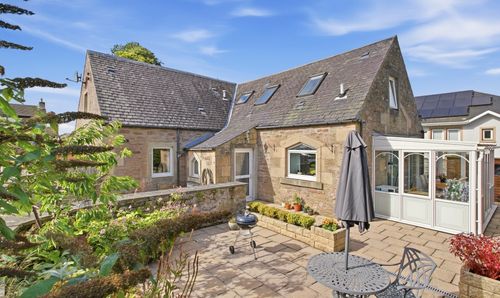
Castleton Road, Auchterarder, PH3
- 3 Beds
- 1 Bath
-
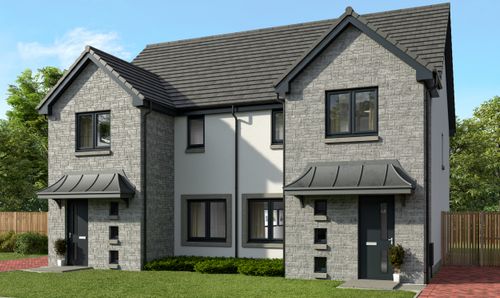
Drover's Gate, Crieff, PH7
- 3 Beds
- 3 Bath
-
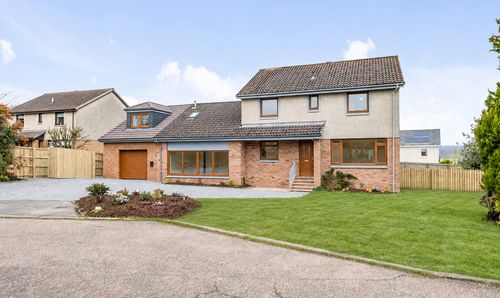
Croft Road, Auchterarder, PH3
- 6 Beds
- 5 Bath
-
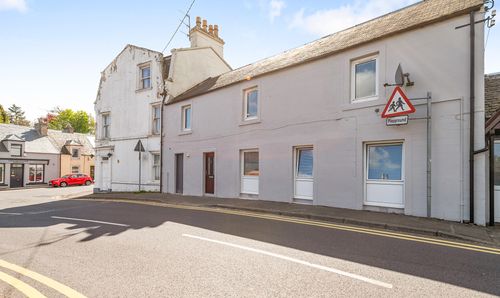
Hunter Street, Auchterarder, PH3
- 2 Beds
- 1 Bath