Book a Viewing
To book a viewing for this property, please call Halliday Homes, on 01764 911000.
To book a viewing for this property, please call Halliday Homes, on 01764 911000.
6 Bedroom Detached Villa, Croft Road, Auchterarder, PH3
Croft Road, Auchterarder, PH3

Halliday Homes
Halliday Homes, 41 High Street
Description
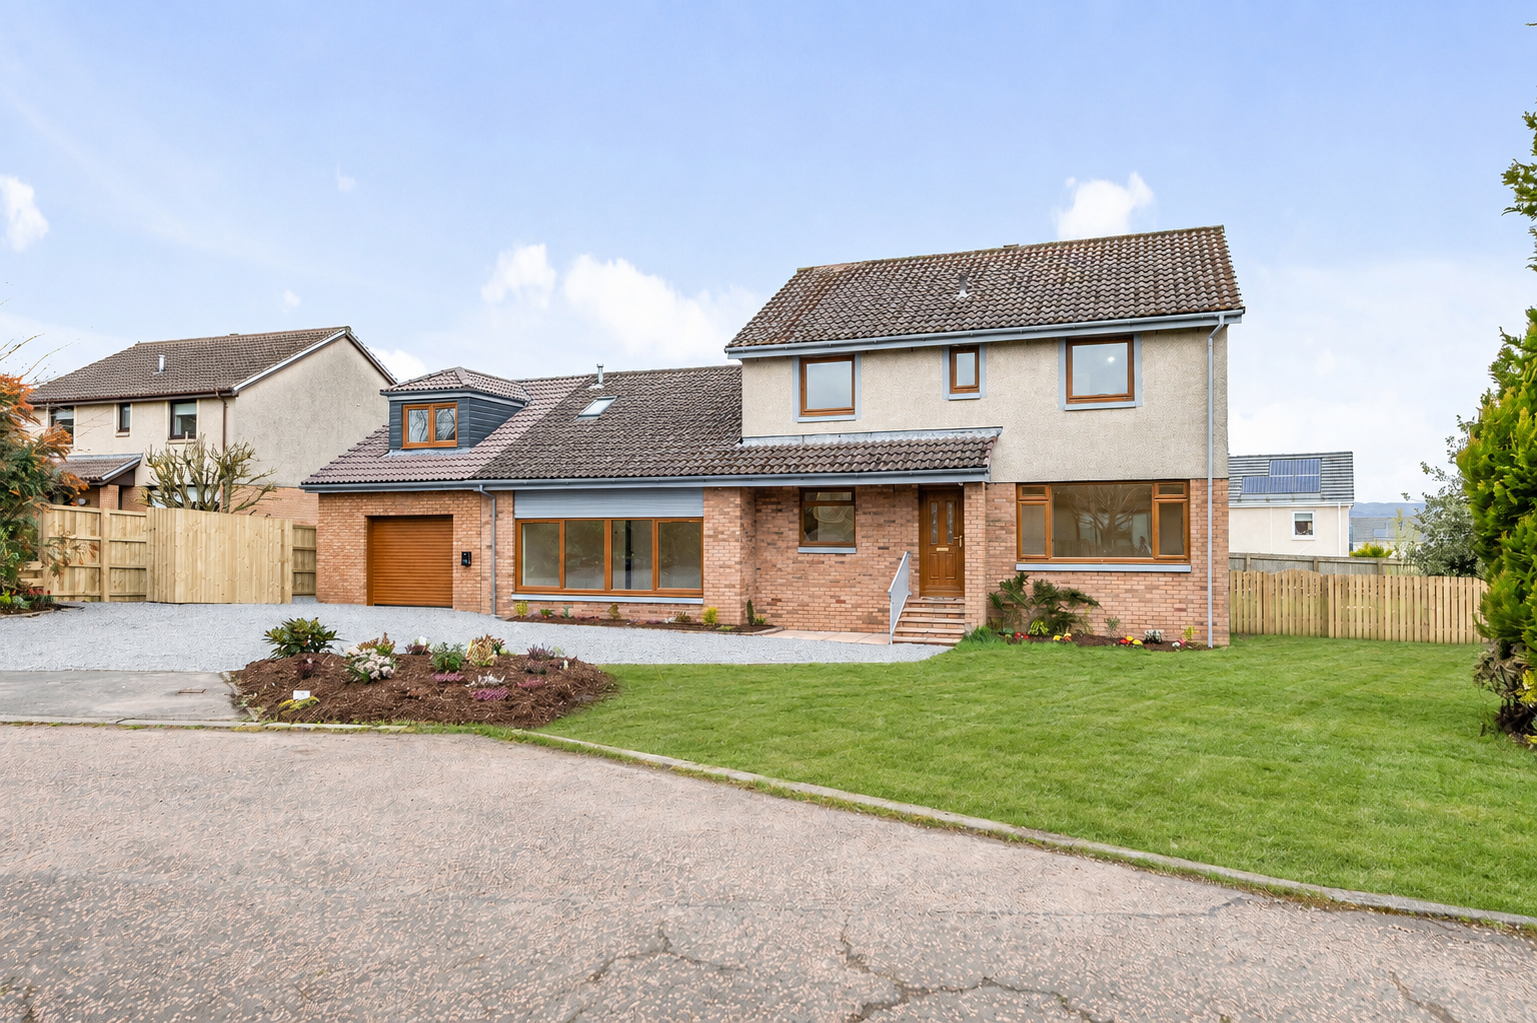
Halliday Homes are delighted to bring to the market 6 Croft Road, set within a quiet and highly sought-after cul-de-sac. This impressive and recently renovated and extended detached home offers exceptional family living finished to a high modern standard throughout.
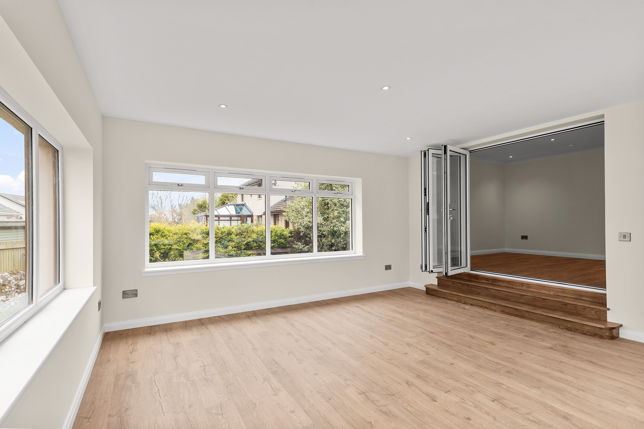
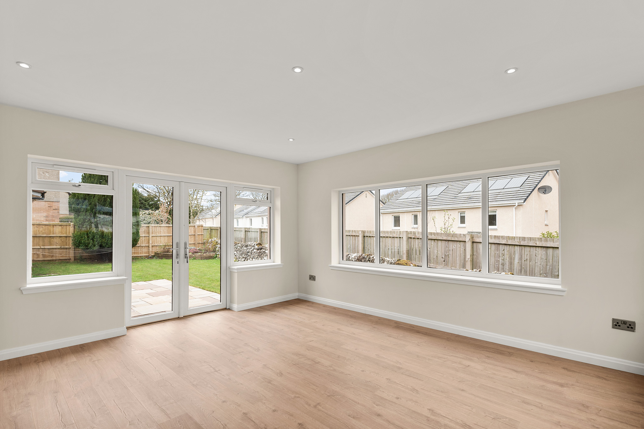
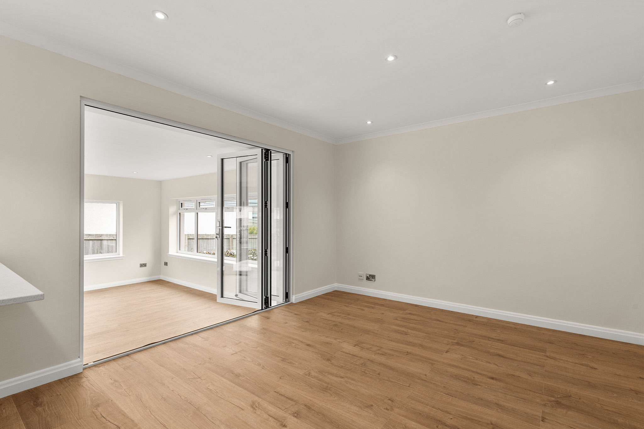
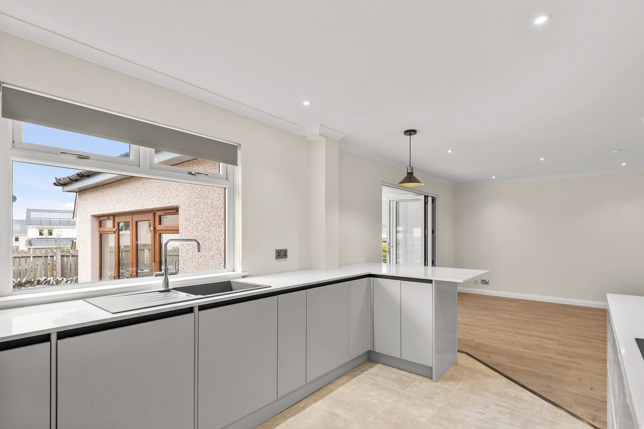
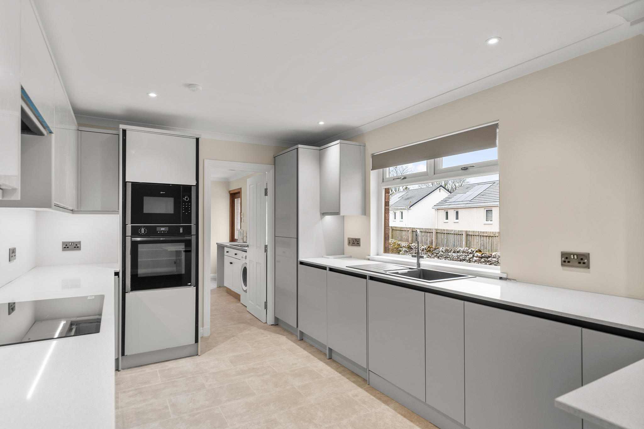
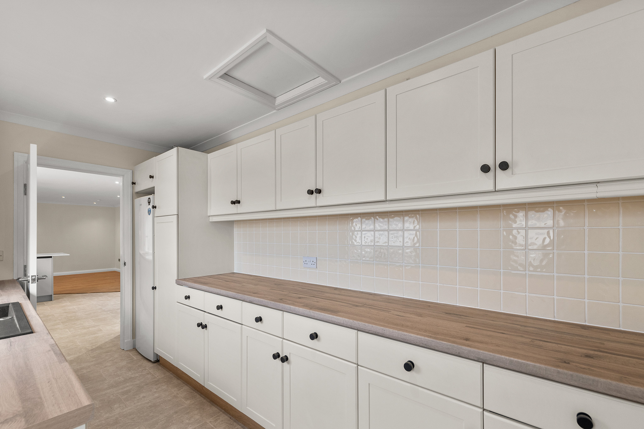
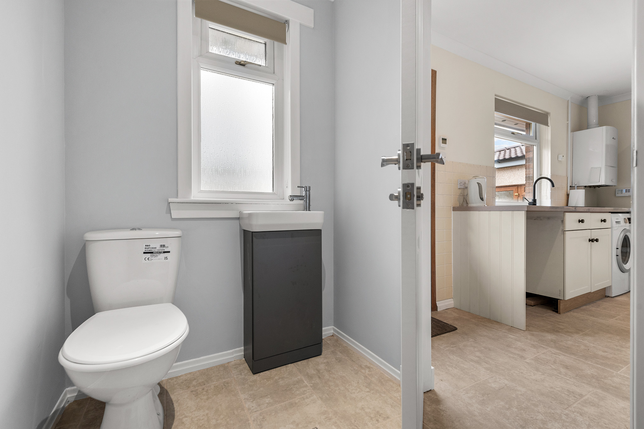
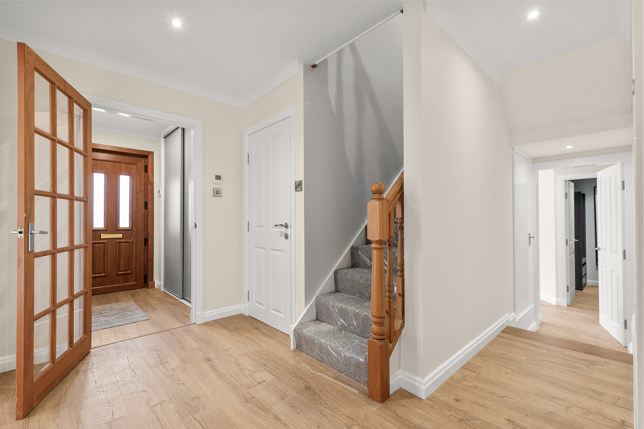
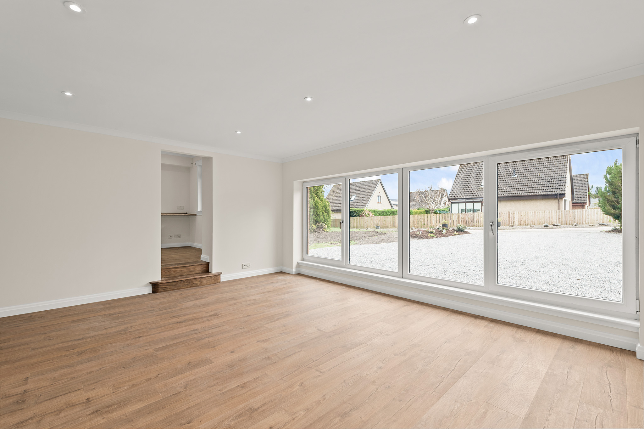
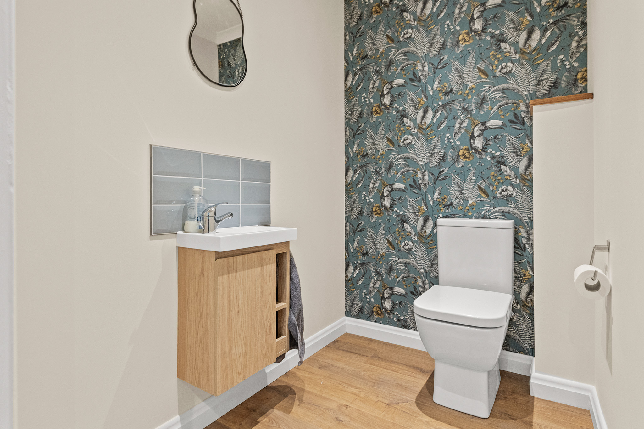
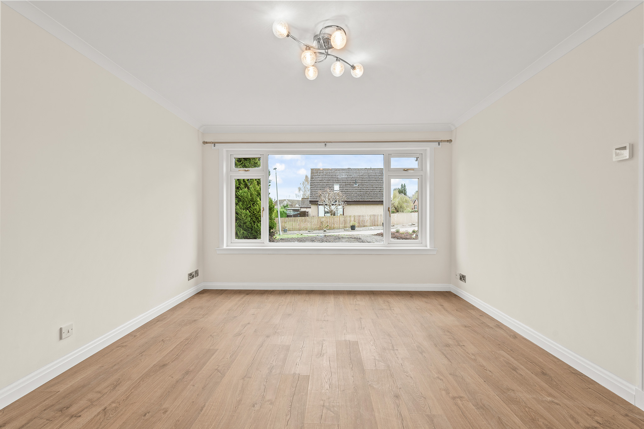
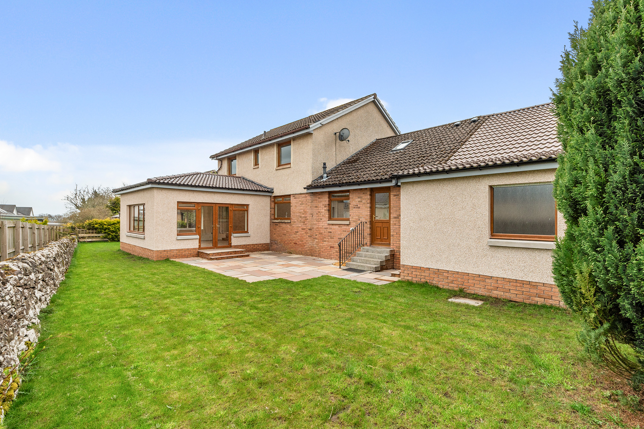
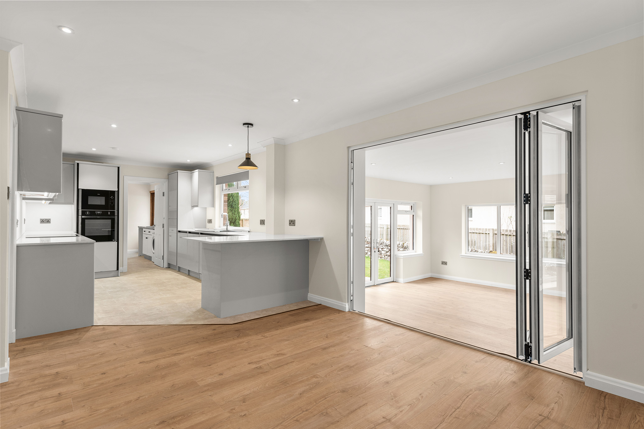
The ground floor is beautifully presented, benefiting from underfloor heating and stylish laminate flooring, creating a warm and seamless flow between living spaces. A generous lounge provides the perfect setting for relaxation, while the heart of the home is the bright and expansive kitchen/dining area. Flooded with natural light from a striking garden room adjacent to the dining space, this area is ideal for both everyday living and entertaining. The contemporary kitchen is fitted with a range of sleek integrated appliances and is complemented by a separate utility room and convenient WC.
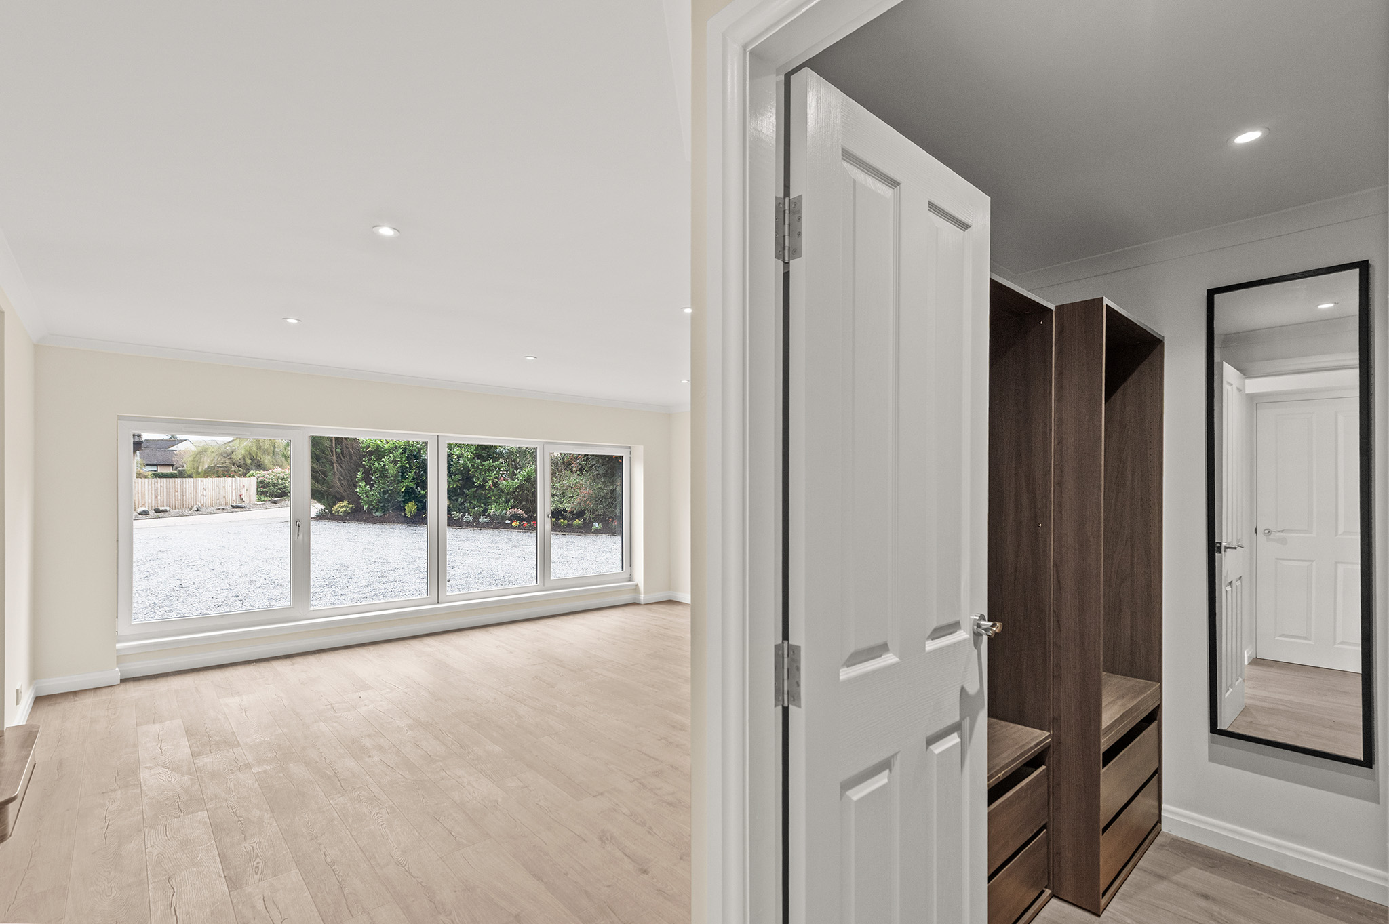
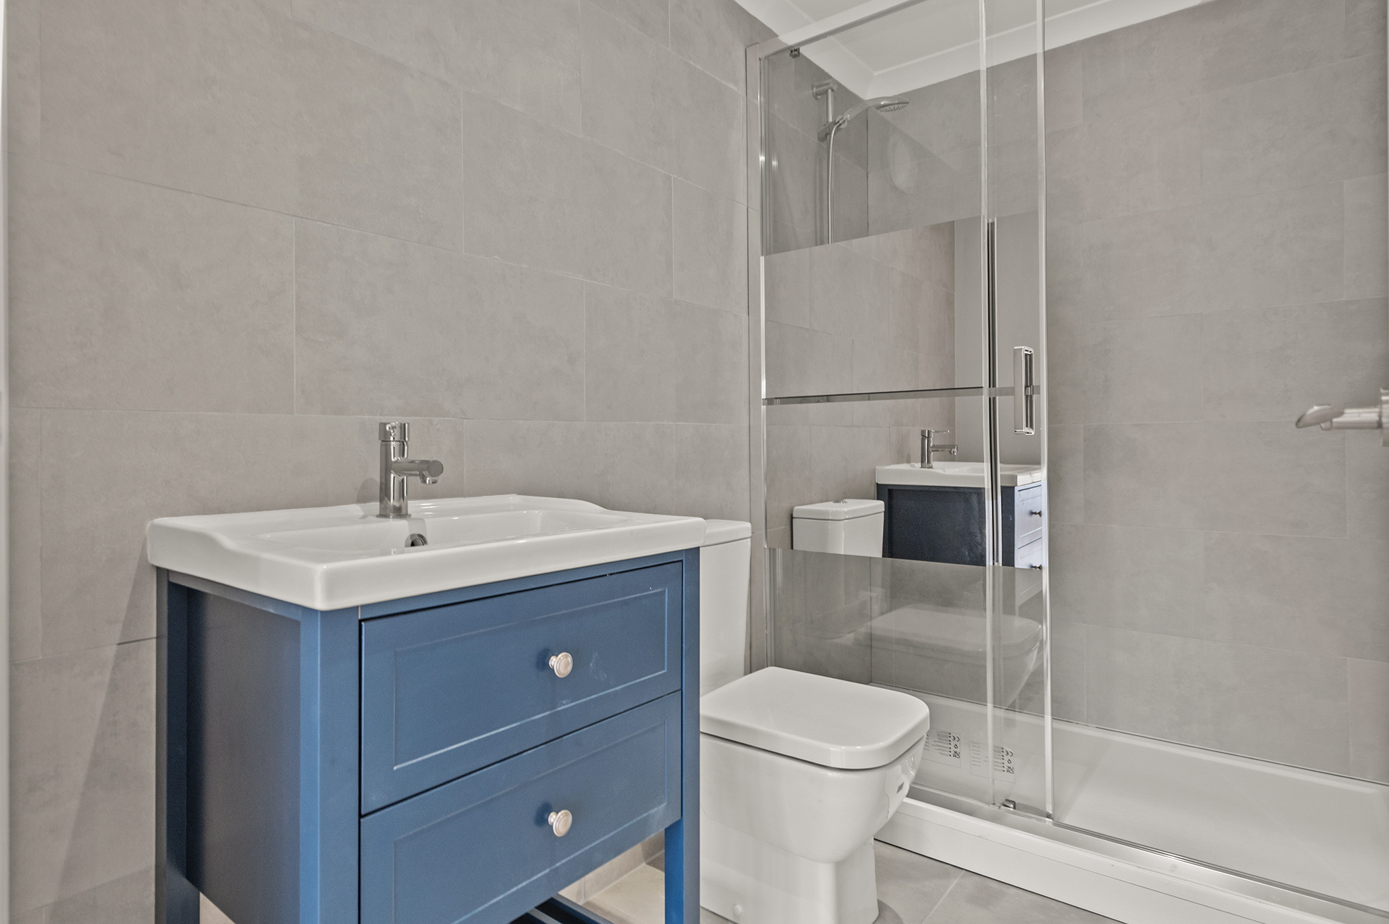
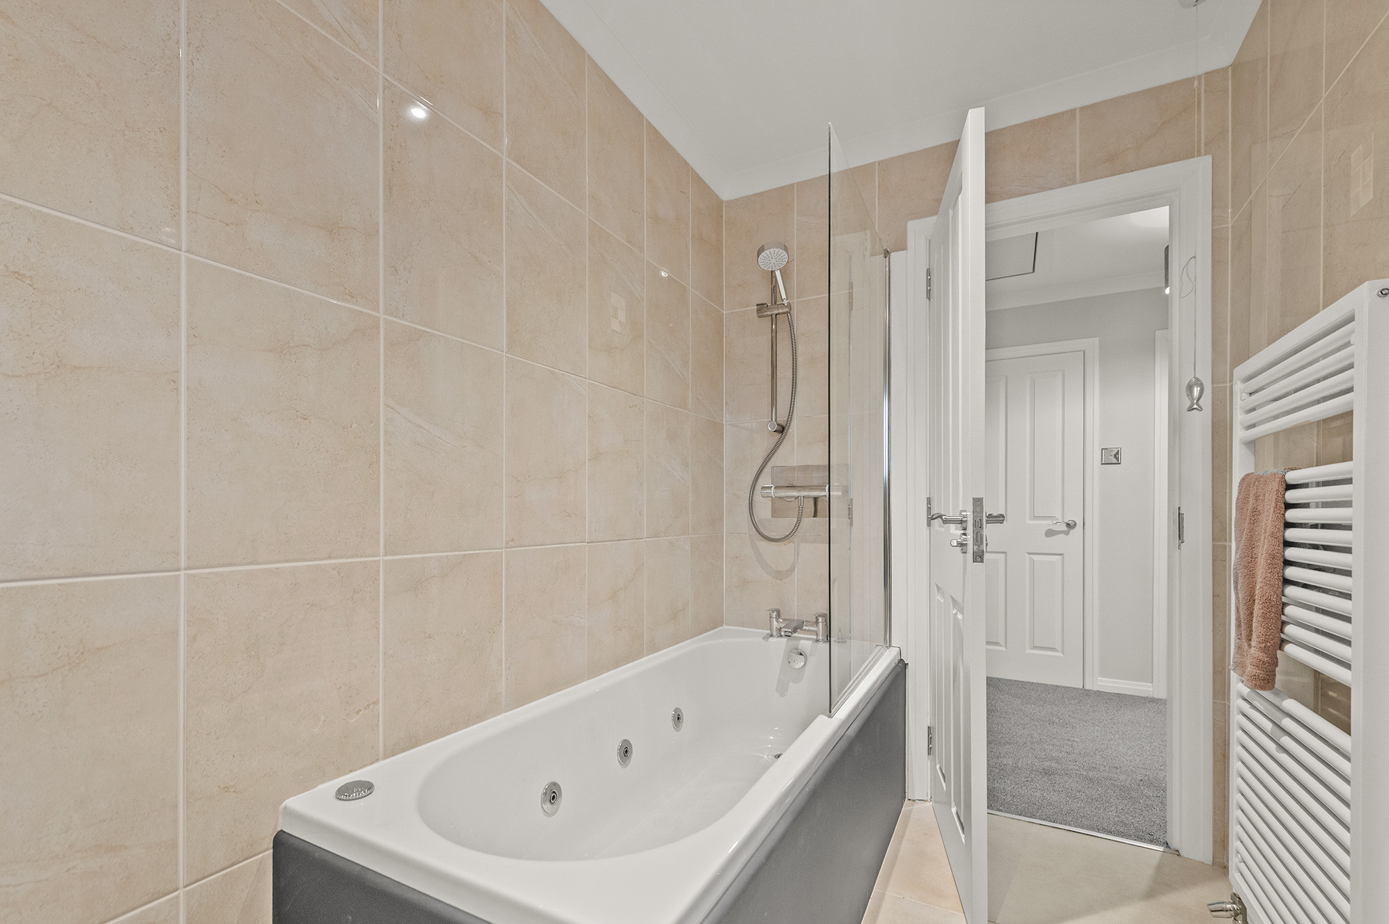
A standout feature of the home is the substantial downstairs principal suite, complete with large windows allowing for excellent natural light, a walk-in wardrobe, separate dressing room, and a luxurious en-suite bathroom.
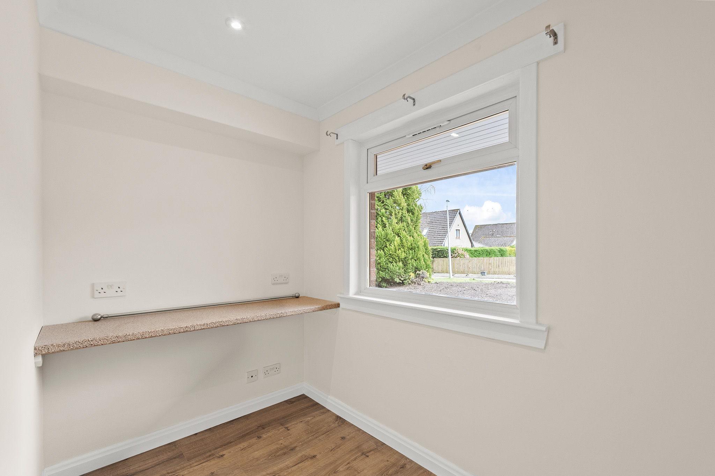
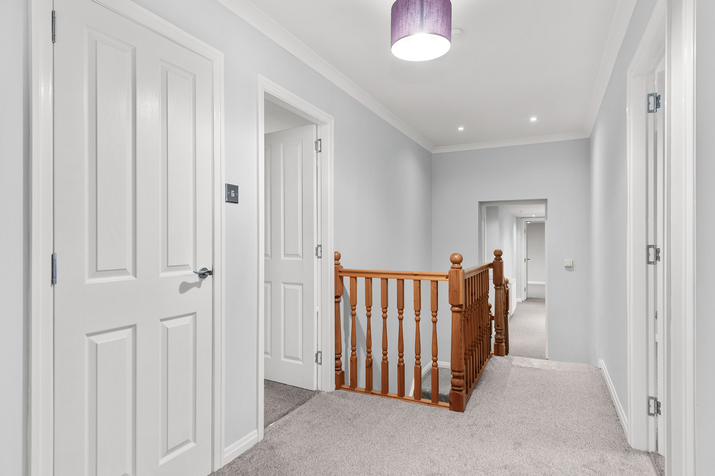
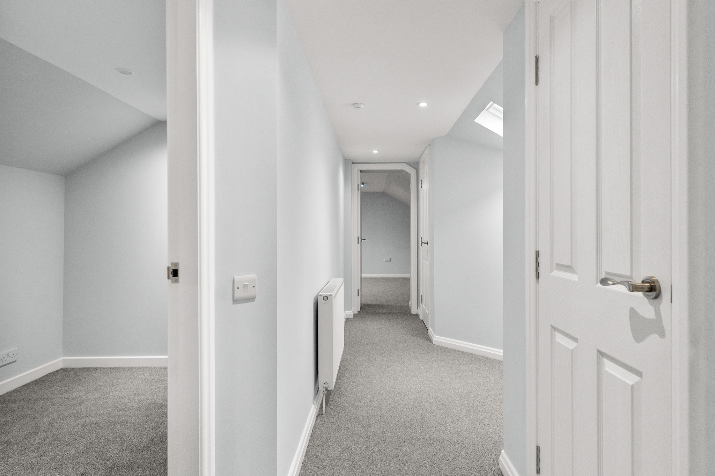
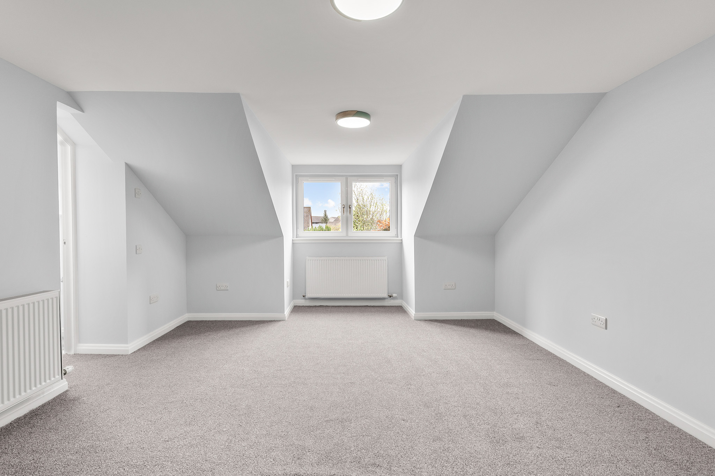
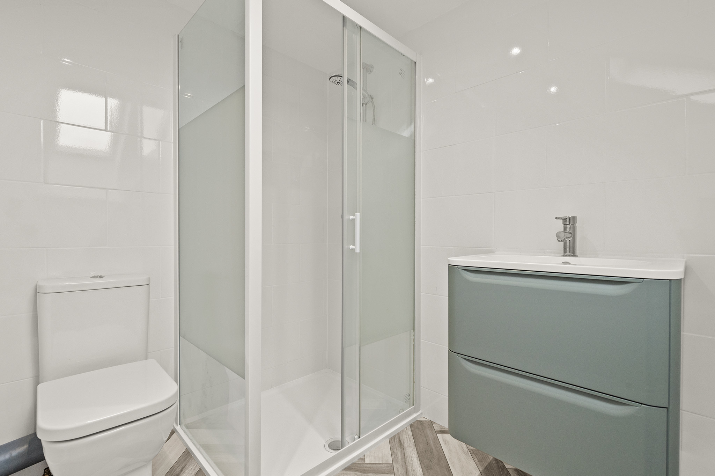
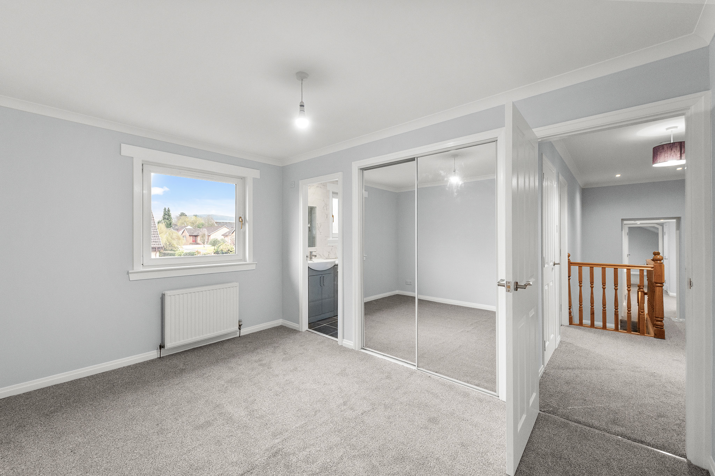
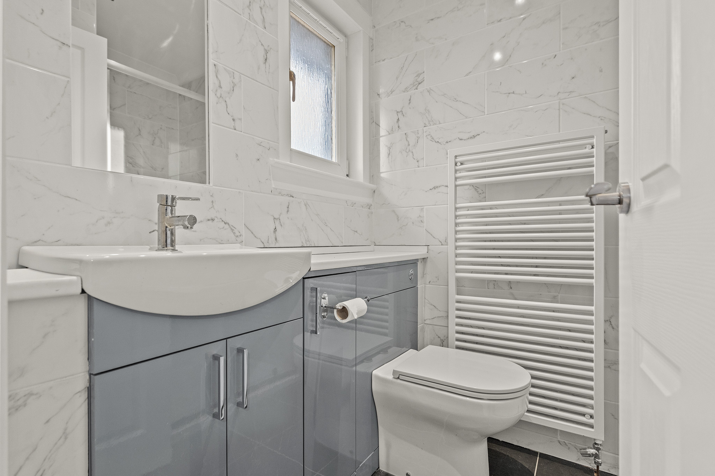
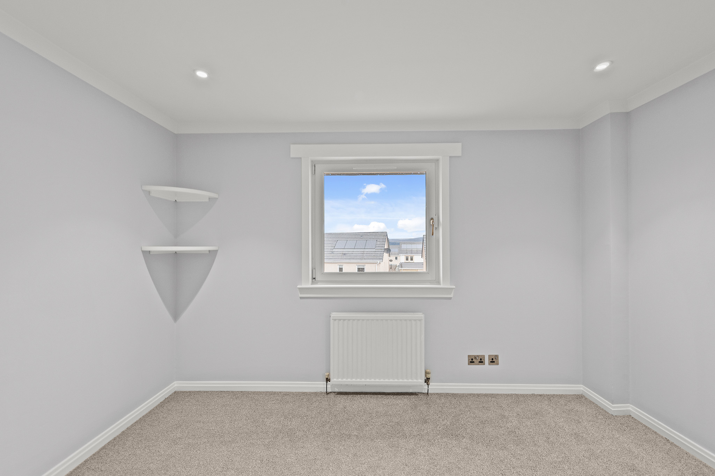
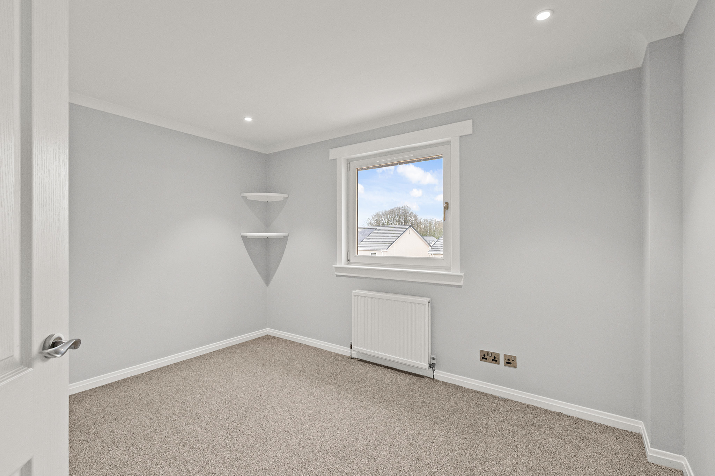
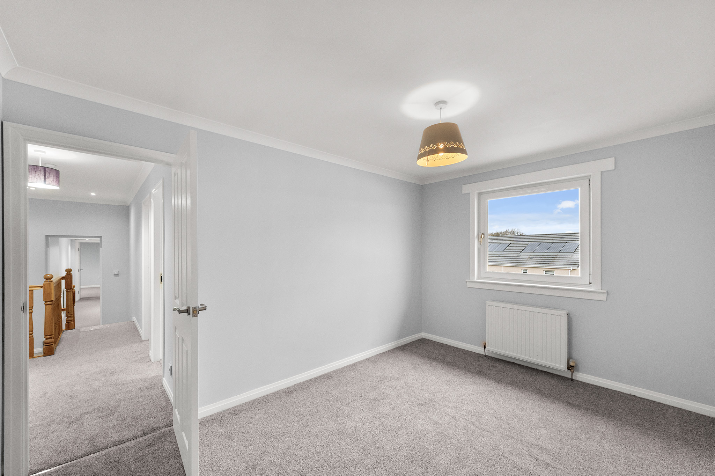
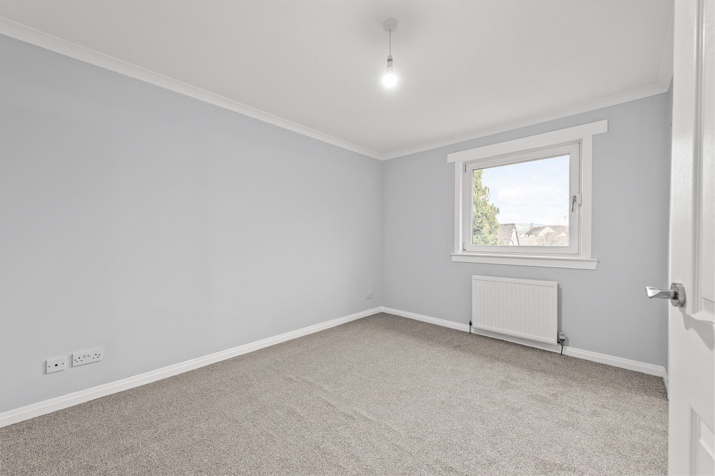
Upstairs, the property continues to impress with fresh carpeting throughout. There are five bedrooms, two with modern ensuite facilities, alongside three further well proportioned bedrooms one of which could be used a study/additional living. Ample storage is available throughout the home.
This is a superb opportunity to acquire a turn-key family home in a peaceful yet convenient location, offering both space and high-quality finishes throughout
Key Features
- Exceptional Six-Bedroom Detached Family Home
- Ground Floor Principal Suite with Walk-In Wardrobe, Dressing Room and Luxurious En-Suite
- 247m2
- Three Contemporary En-Suite Shower Rooms
- Substantial Double Garage with Electric Door and EV Charging Point
- Immaculately Presented Turn-Key Home Finished to a High Standard Throughout
Property Details
- Property type: Detached Villa
- Price Per Sq Foot: £188
- Approx Sq Feet: 2,659 sqft
- Property Age Bracket: 1990s
- Council Tax Band: F
Rooms
The Garden
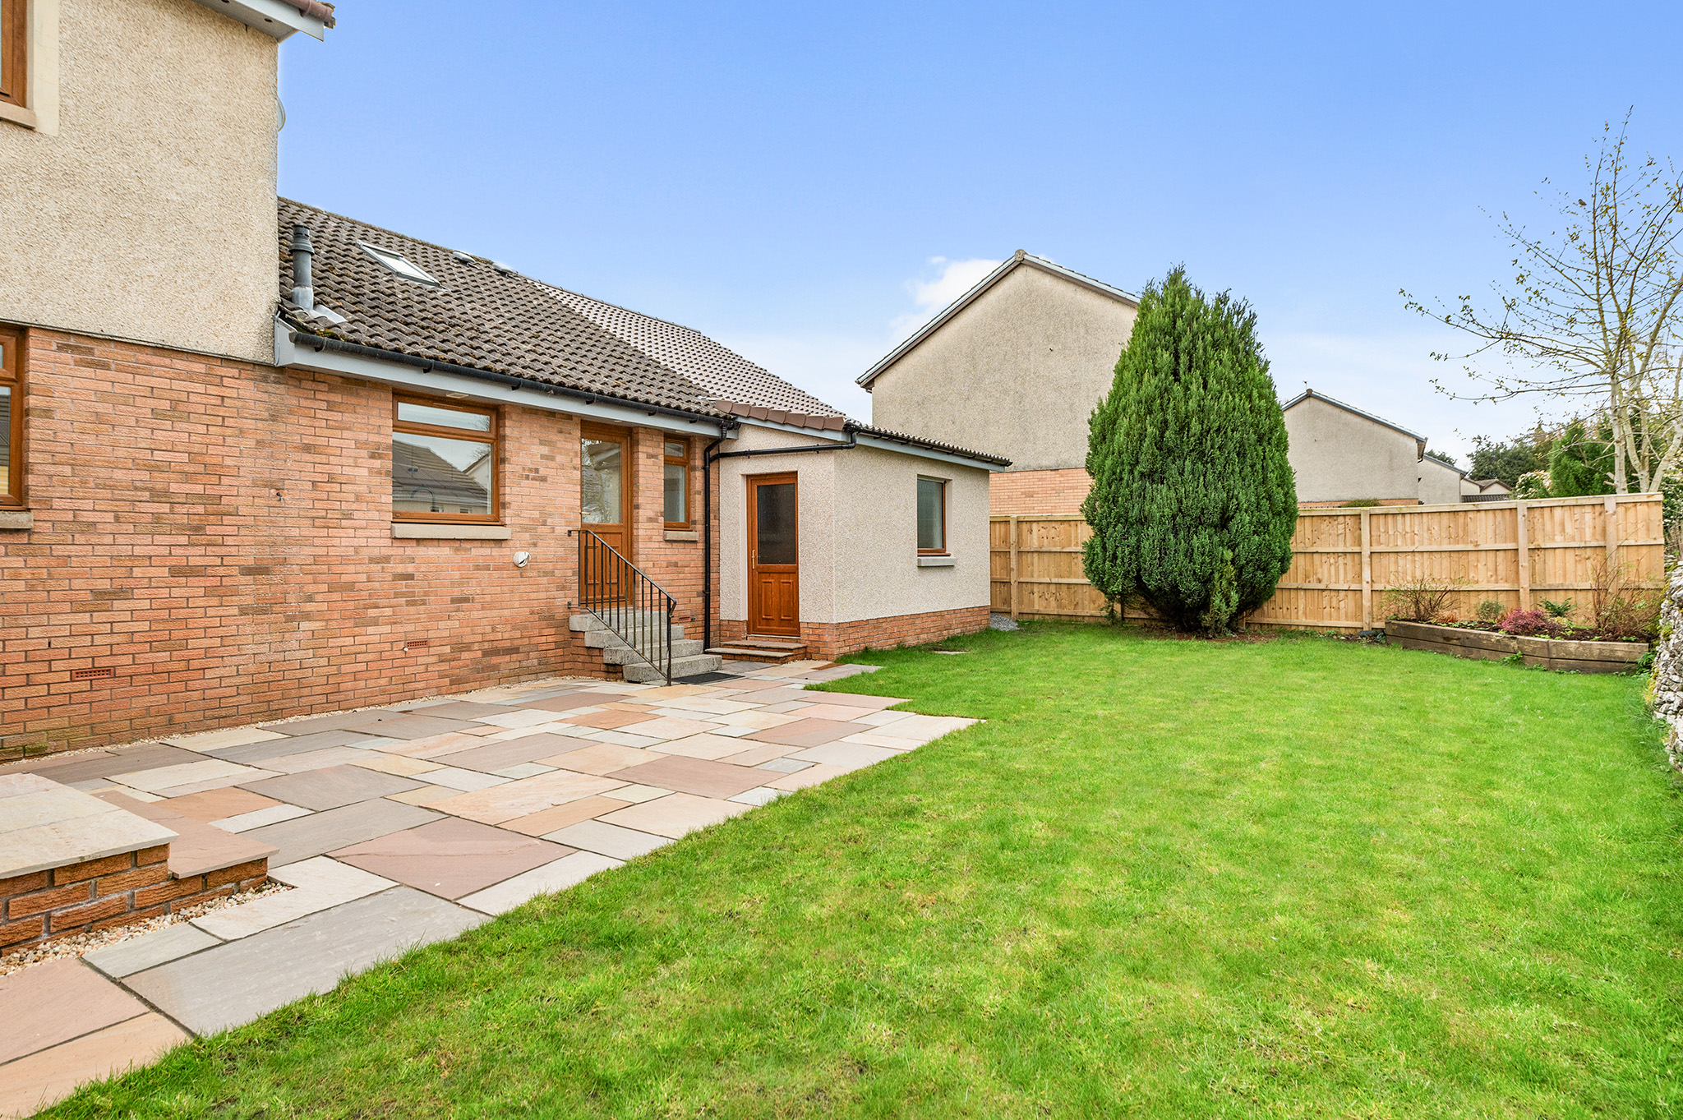
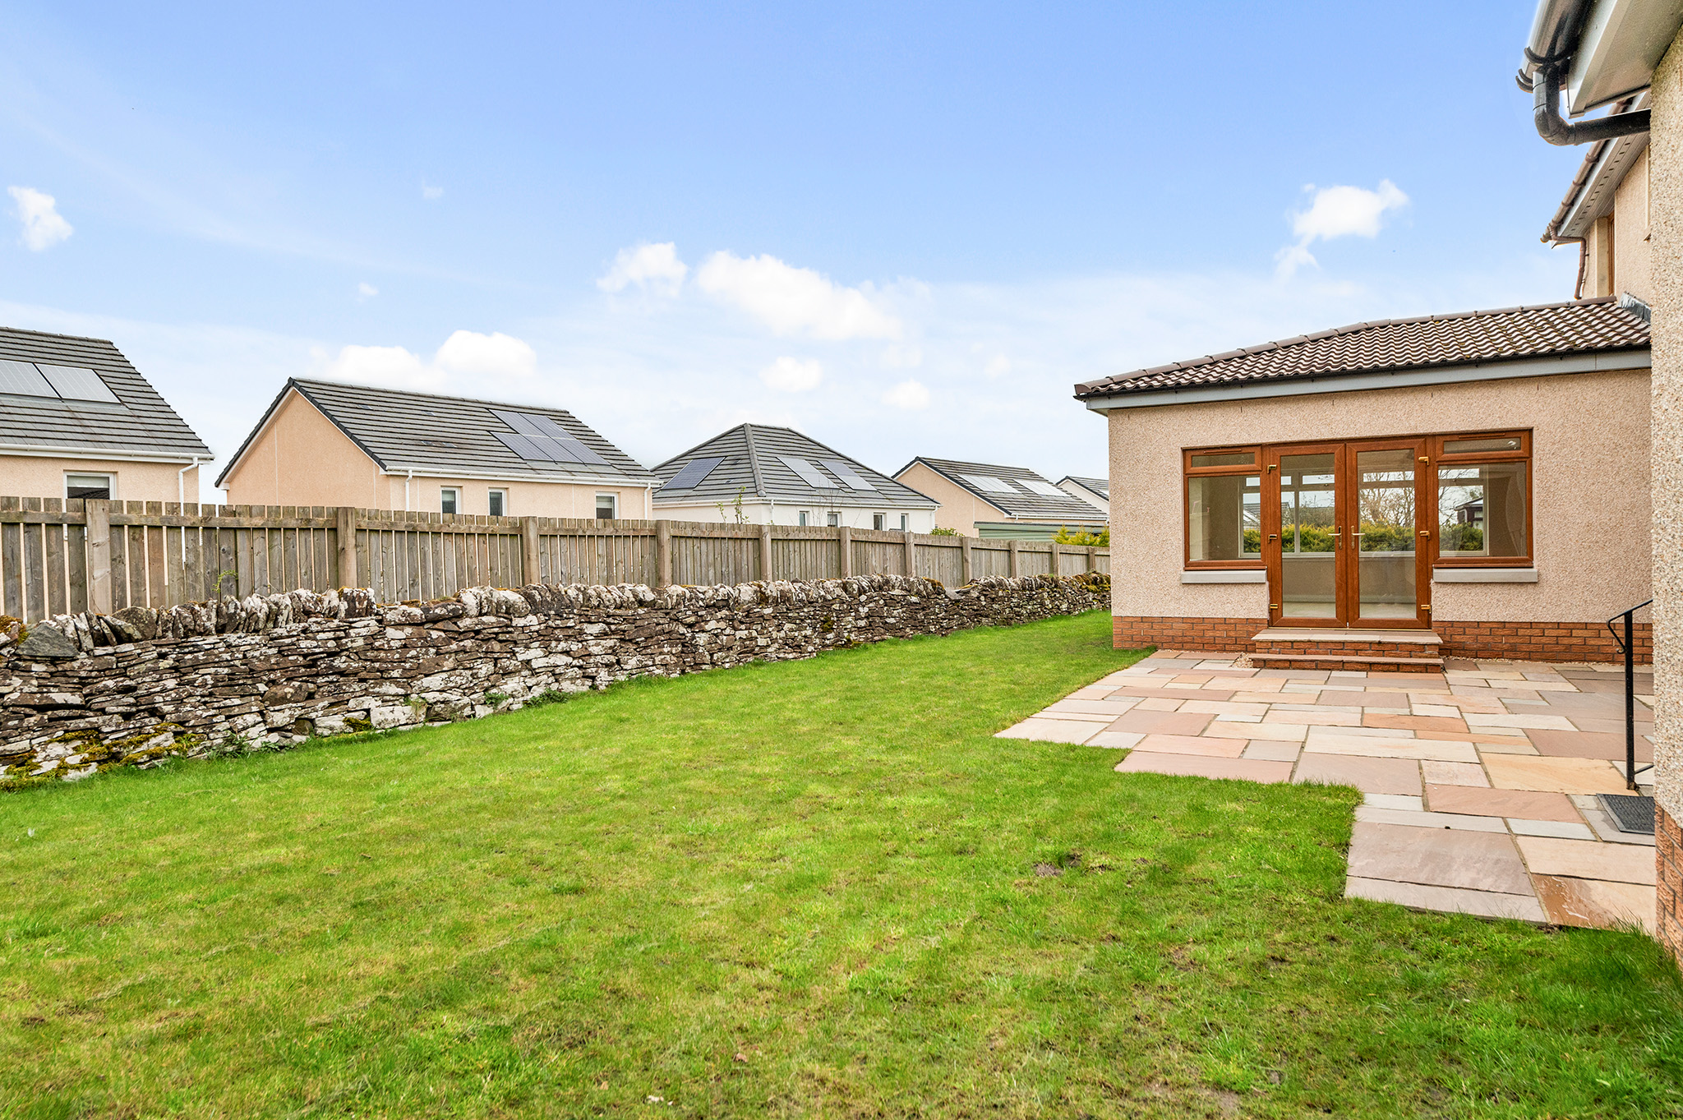
Externally, the property offers a spacious driveway with capacity for multiple vehicles, leading to a substantial double garage equipped with an electric door and electric vehicle charging point. The rear garden is laid to lawn, providing a private outdoor space ideal for families, and includes a practical bin storage area.
The Location
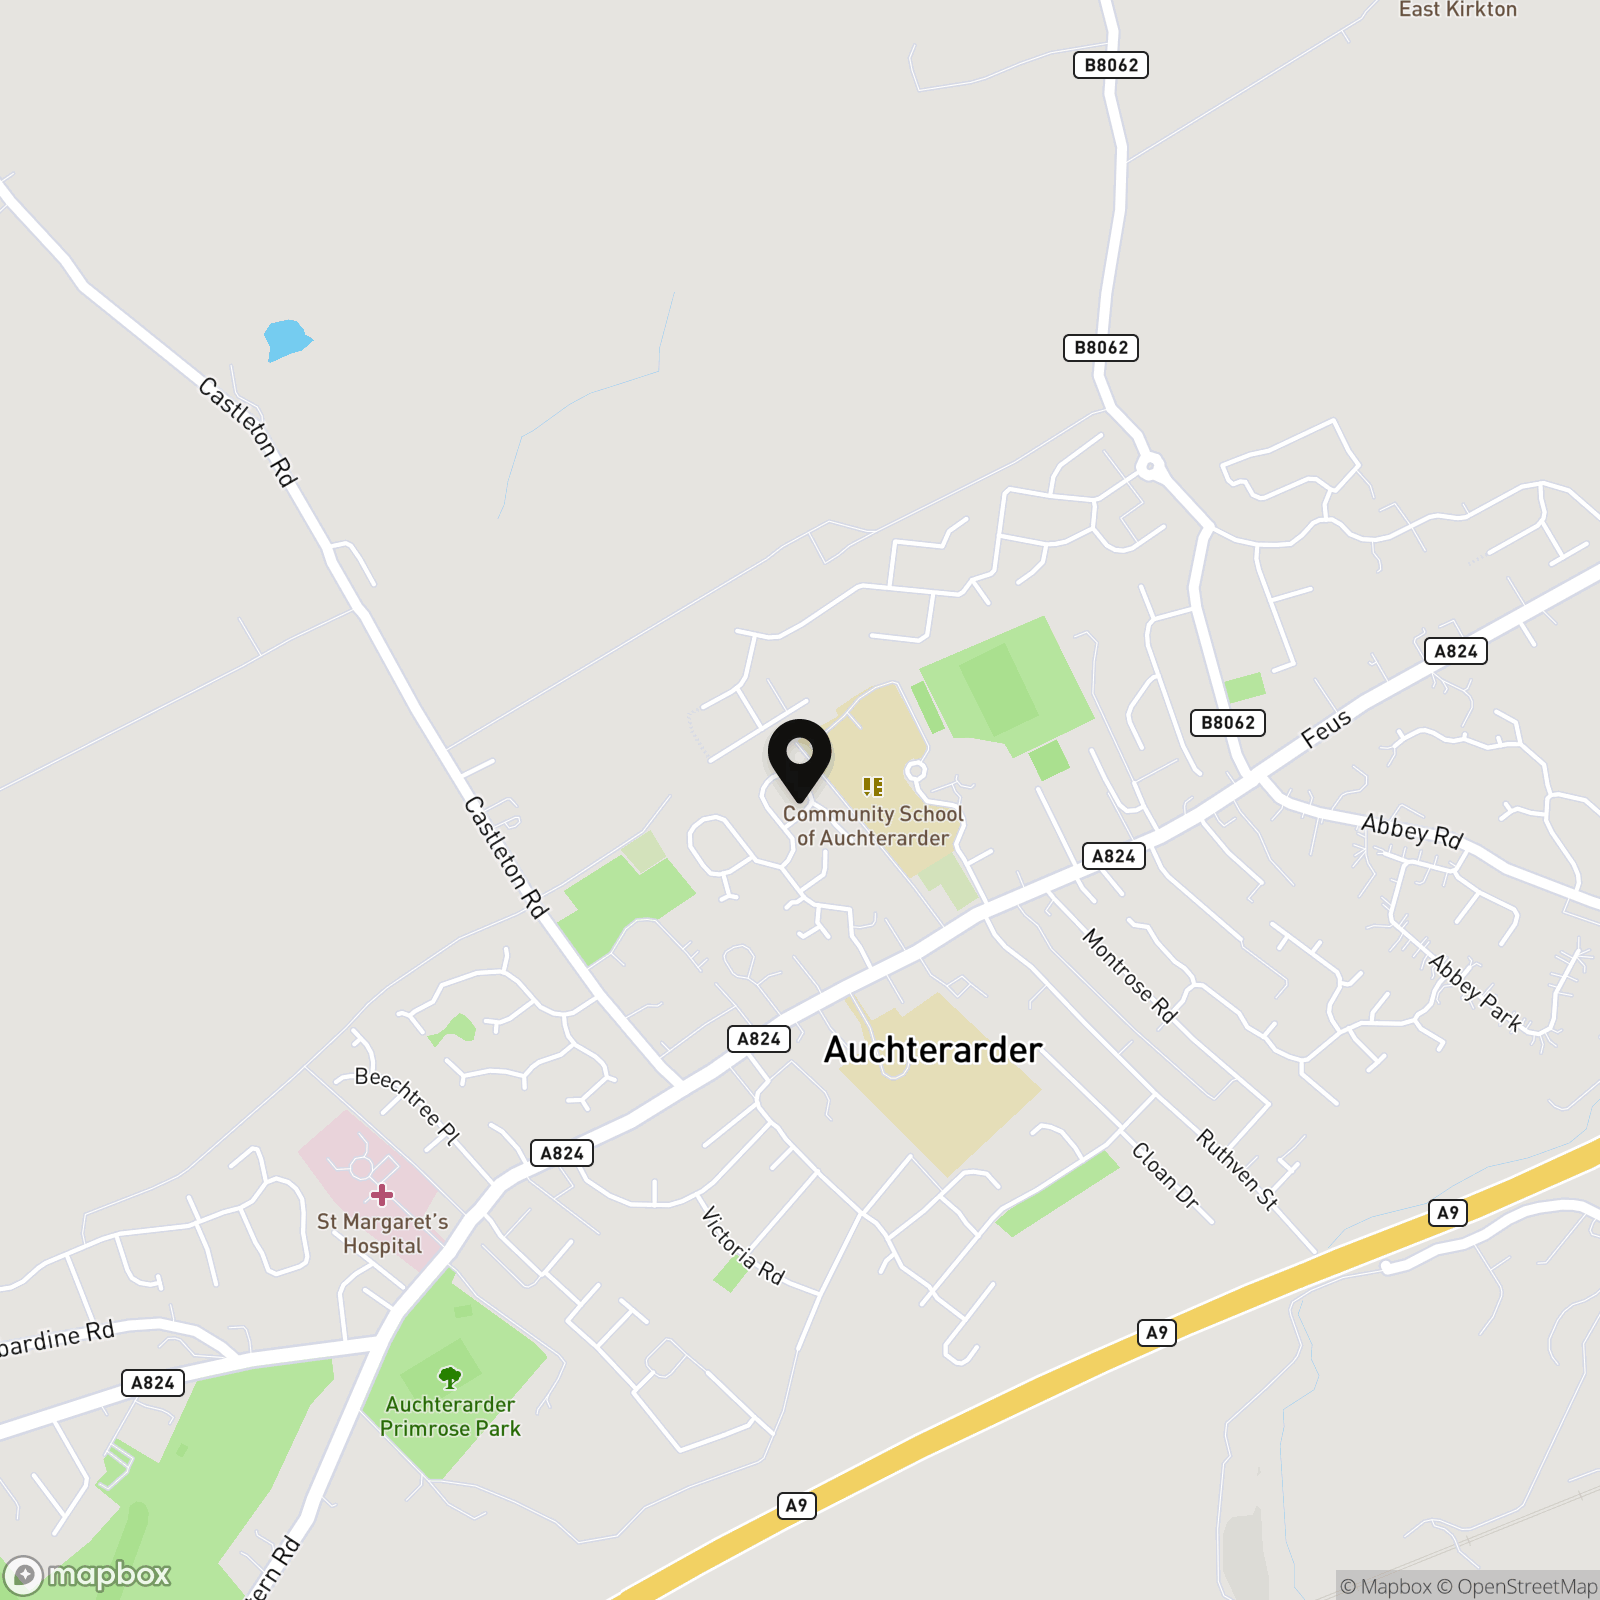
The lang toun of Auchterarder has an excellent range of facilities including a supermarket plus a fine range of independent retailers, a highly regarded community campus with nursery, primary and secondary schooling, and fantastic golfing facilities nearby. Auchterarder Golf Club enjoys an excellent reputation and the world-famous Gleneagles Hotel, with four courses as well as a range of other sporting facilities, is just over 2 miles away. The town is well placed for those who commute to Perth, Stirling, Edinburgh and Glasgow, with fine road links to all these cities. Gleneagles train station is also situated close by.
The Accommodation
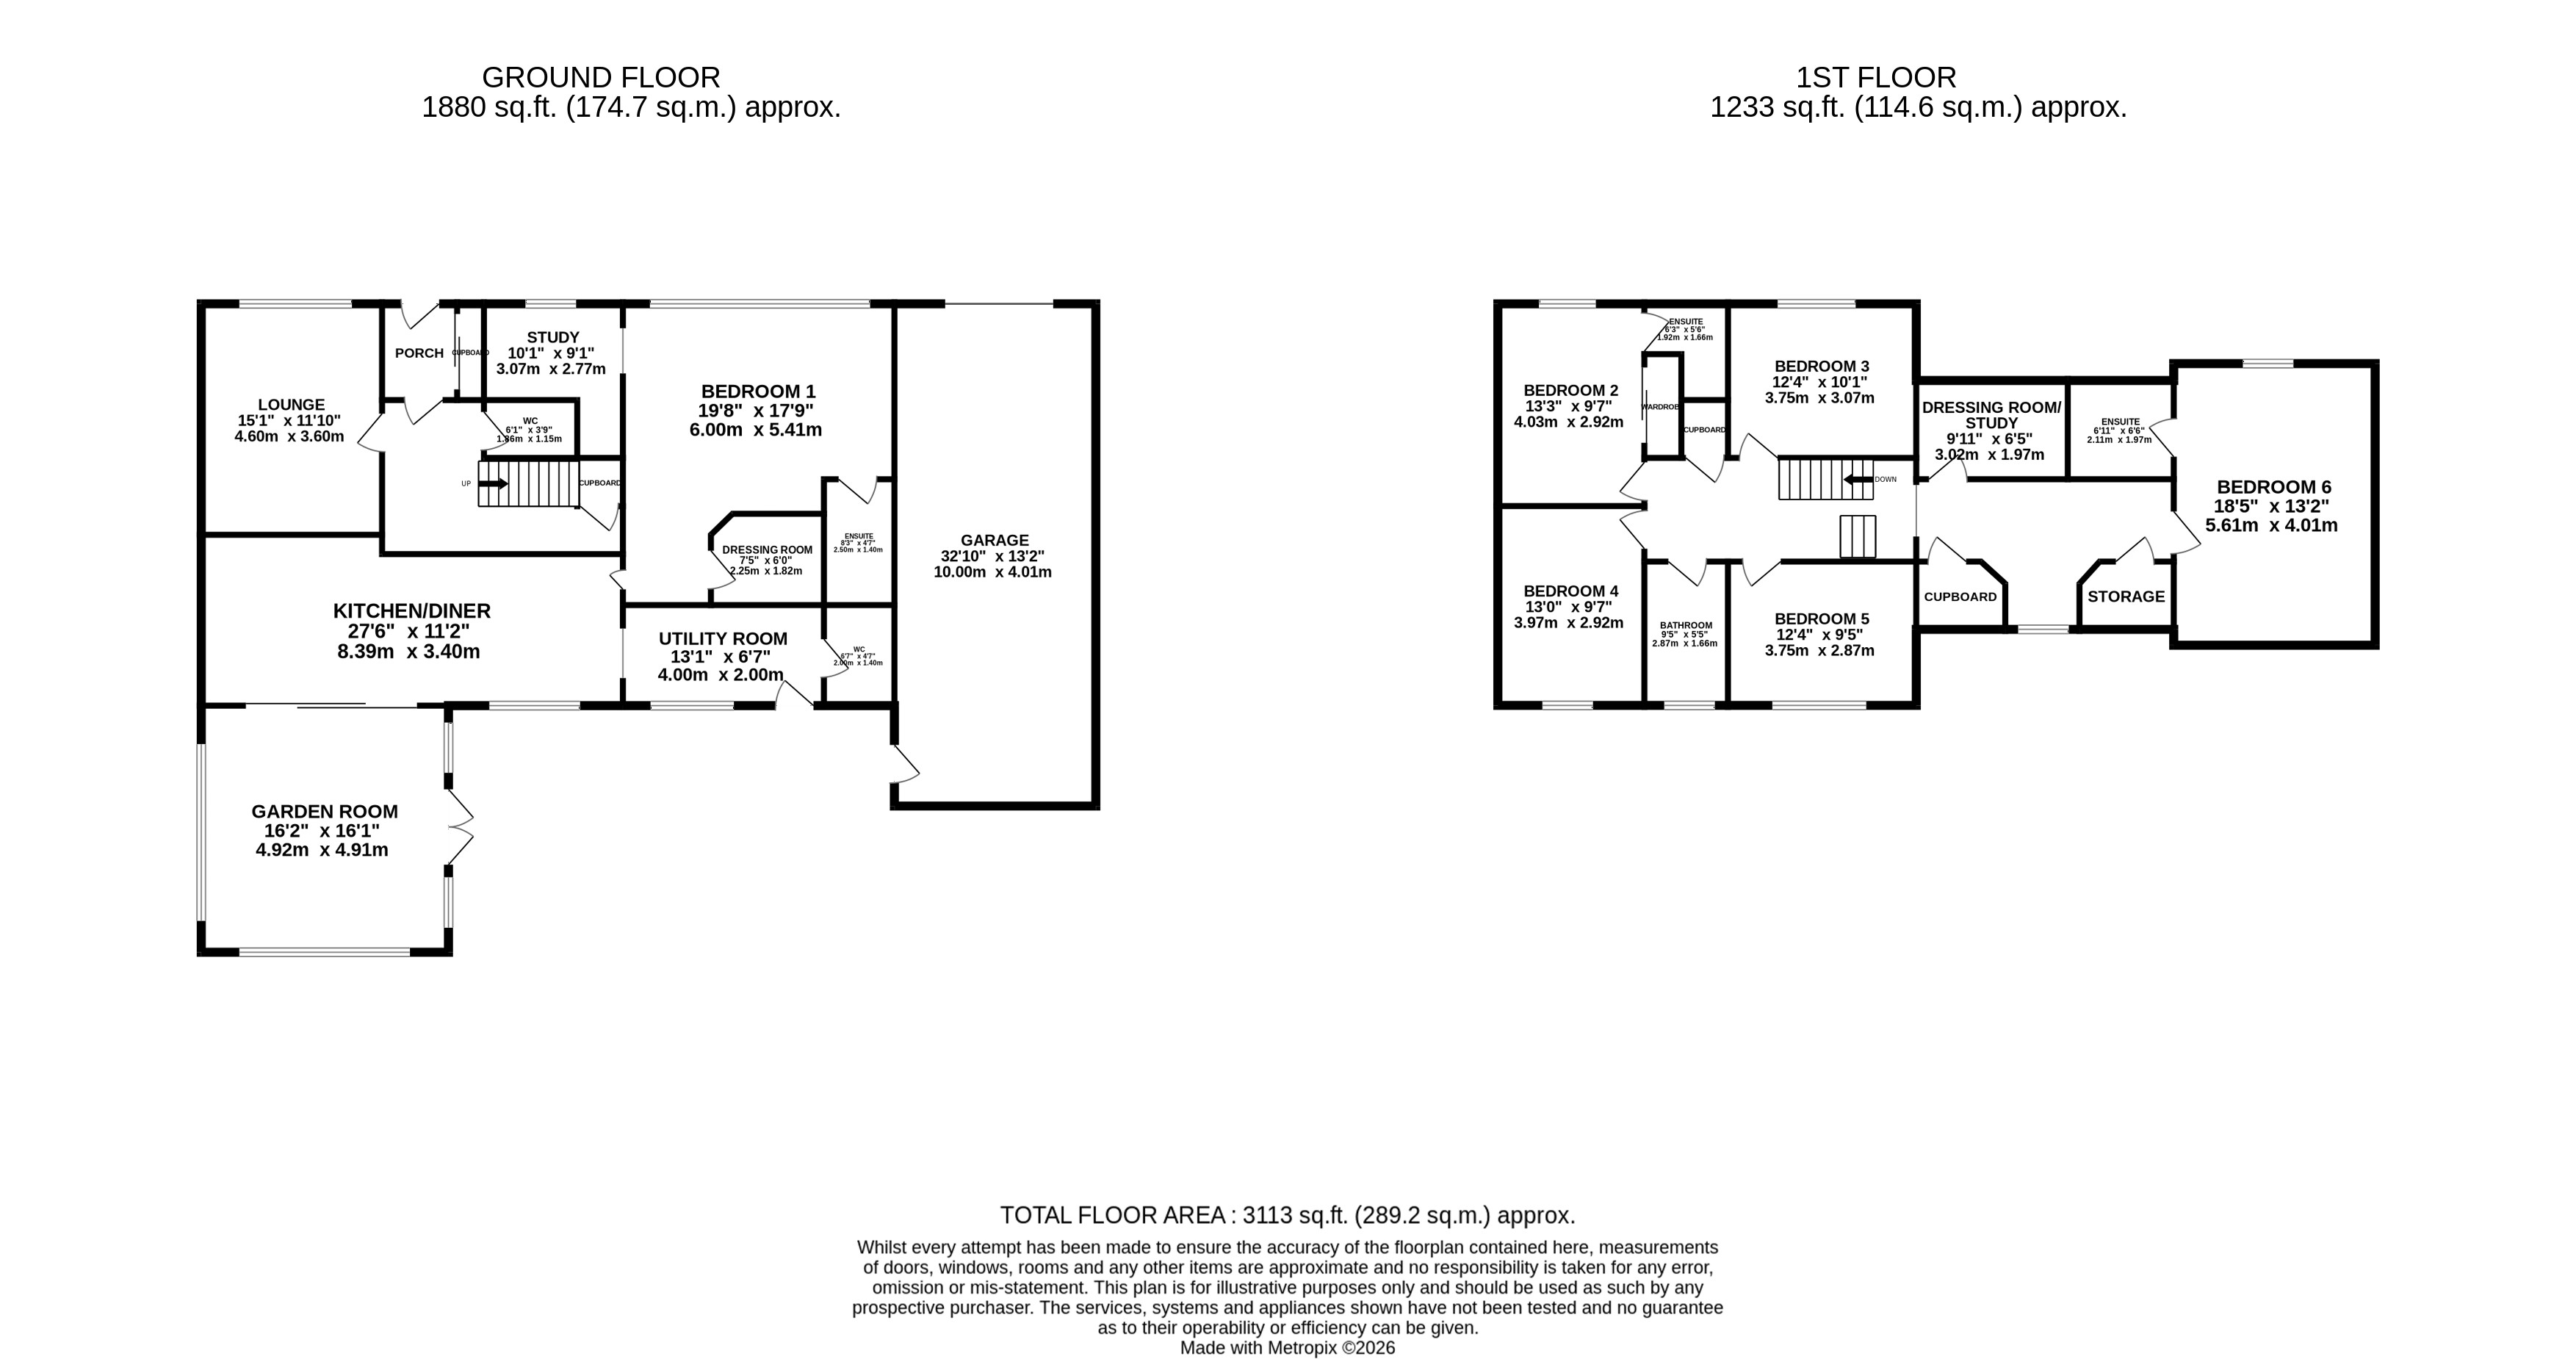
Ground floor; Porch, Entrance Hall, Lounge, Kitchen Diner, Utility Room, Garden Room, WC, Principle Bedroom 1, Walk in wardrobe, Ensuite, Dressing Room. First Floor; Bedroom 2, Ensuite, Bedroom 3, Ensuite, Bedroom 4, Bedroom 5, Bedroom 6, Family Bathroom, Fakro loft ladder to floored attic.
Agent Notes
We believe these details to be accurate; however, it is not guaranteed, and they do not form any part of a contract. Fixtures and fittings are not included unless specified otherwise. Photographs are for general information, and it must not be inferred that any item is included for sale with the property. Areas, distances, and room measurements are approximate only and the floor plans, which are for illustrative purposes only, may not be to scale.
Floorplans
Outside Spaces
Front Garden
Rear Garden
Parking Spaces
Garage
Capacity: 2
2 Cars can be stored withing the garage
Driveway
Capacity: 4
Location
Properties you may like
By Halliday Homes
-
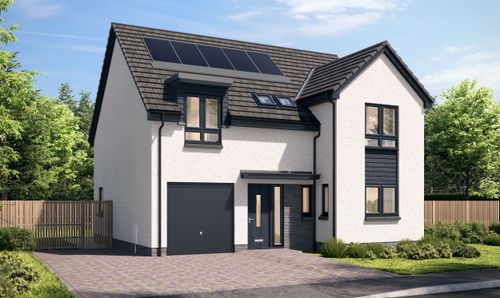
Millside Park, Stanley, PH1
- 4 Beds
- 3 Bath
-
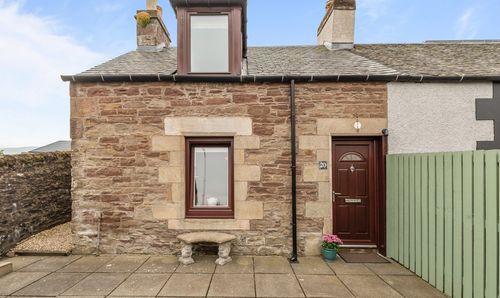
Feus, Auchterarder, PH3
- 1 Beds
- 1 Bath
-
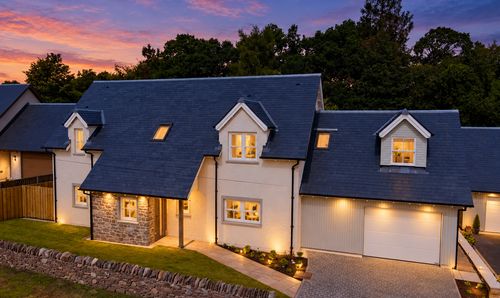
Muirton Park, Muirton, PH3
- 4 Beds
- 3 Bath
-
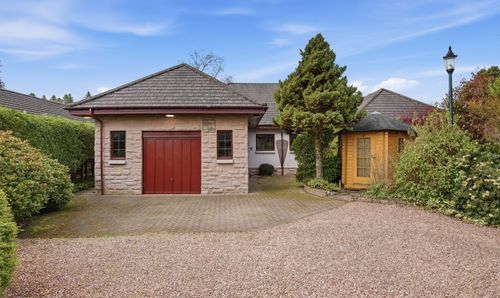
Muirton, Auchterarder, PH3
- 4 Beds
- 3 Bath
-
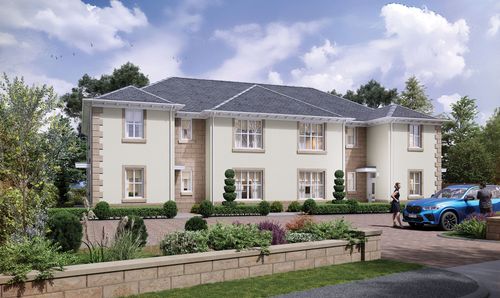
Orchil Road, Auchterarder, PH3
- 2 Beds
- 3 Bath
-
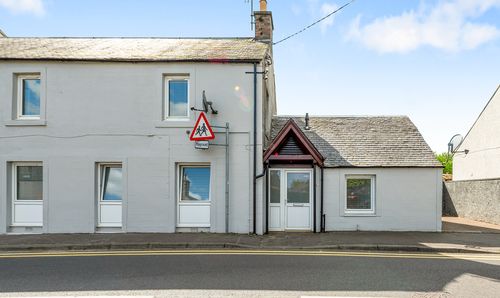
Hunter Street, Auchterarder, PH3
- 2 Beds
- 1 Bath
-
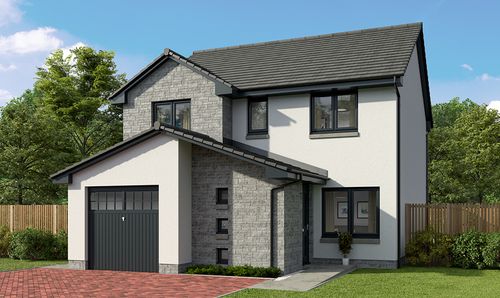
Drovers Gate, Crieff, PH7
- 4 Beds
- 2 Bath
-
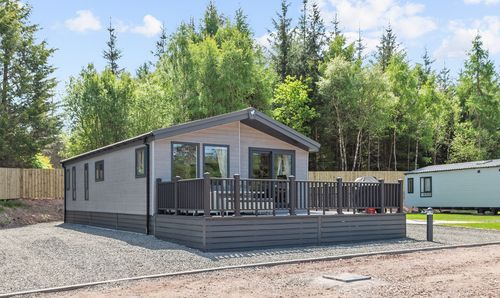
Castleton Road, Tullibardine, PH3
- 2 Beds
- 1 Bath
-
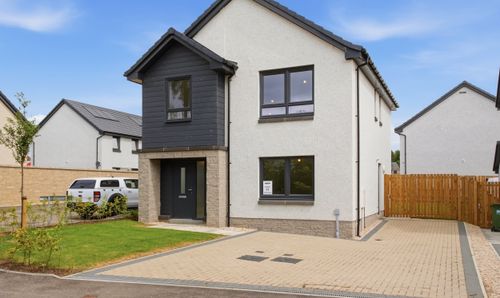
(Plot 46) The Linton, Millside Park, Stanley, PH1
- 4 Beds
- 3 Bath