Book a Viewing
To book a viewing for this property, please call Halliday Homes, on 01764 911000.
To book a viewing for this property, please call Halliday Homes, on 01764 911000.
3 Bedroom Detached Bungalow, The Grove, Auchterarder, PH3
The Grove, Auchterarder, PH3

Halliday Homes
Halliday Homes, 41 High Street
Description
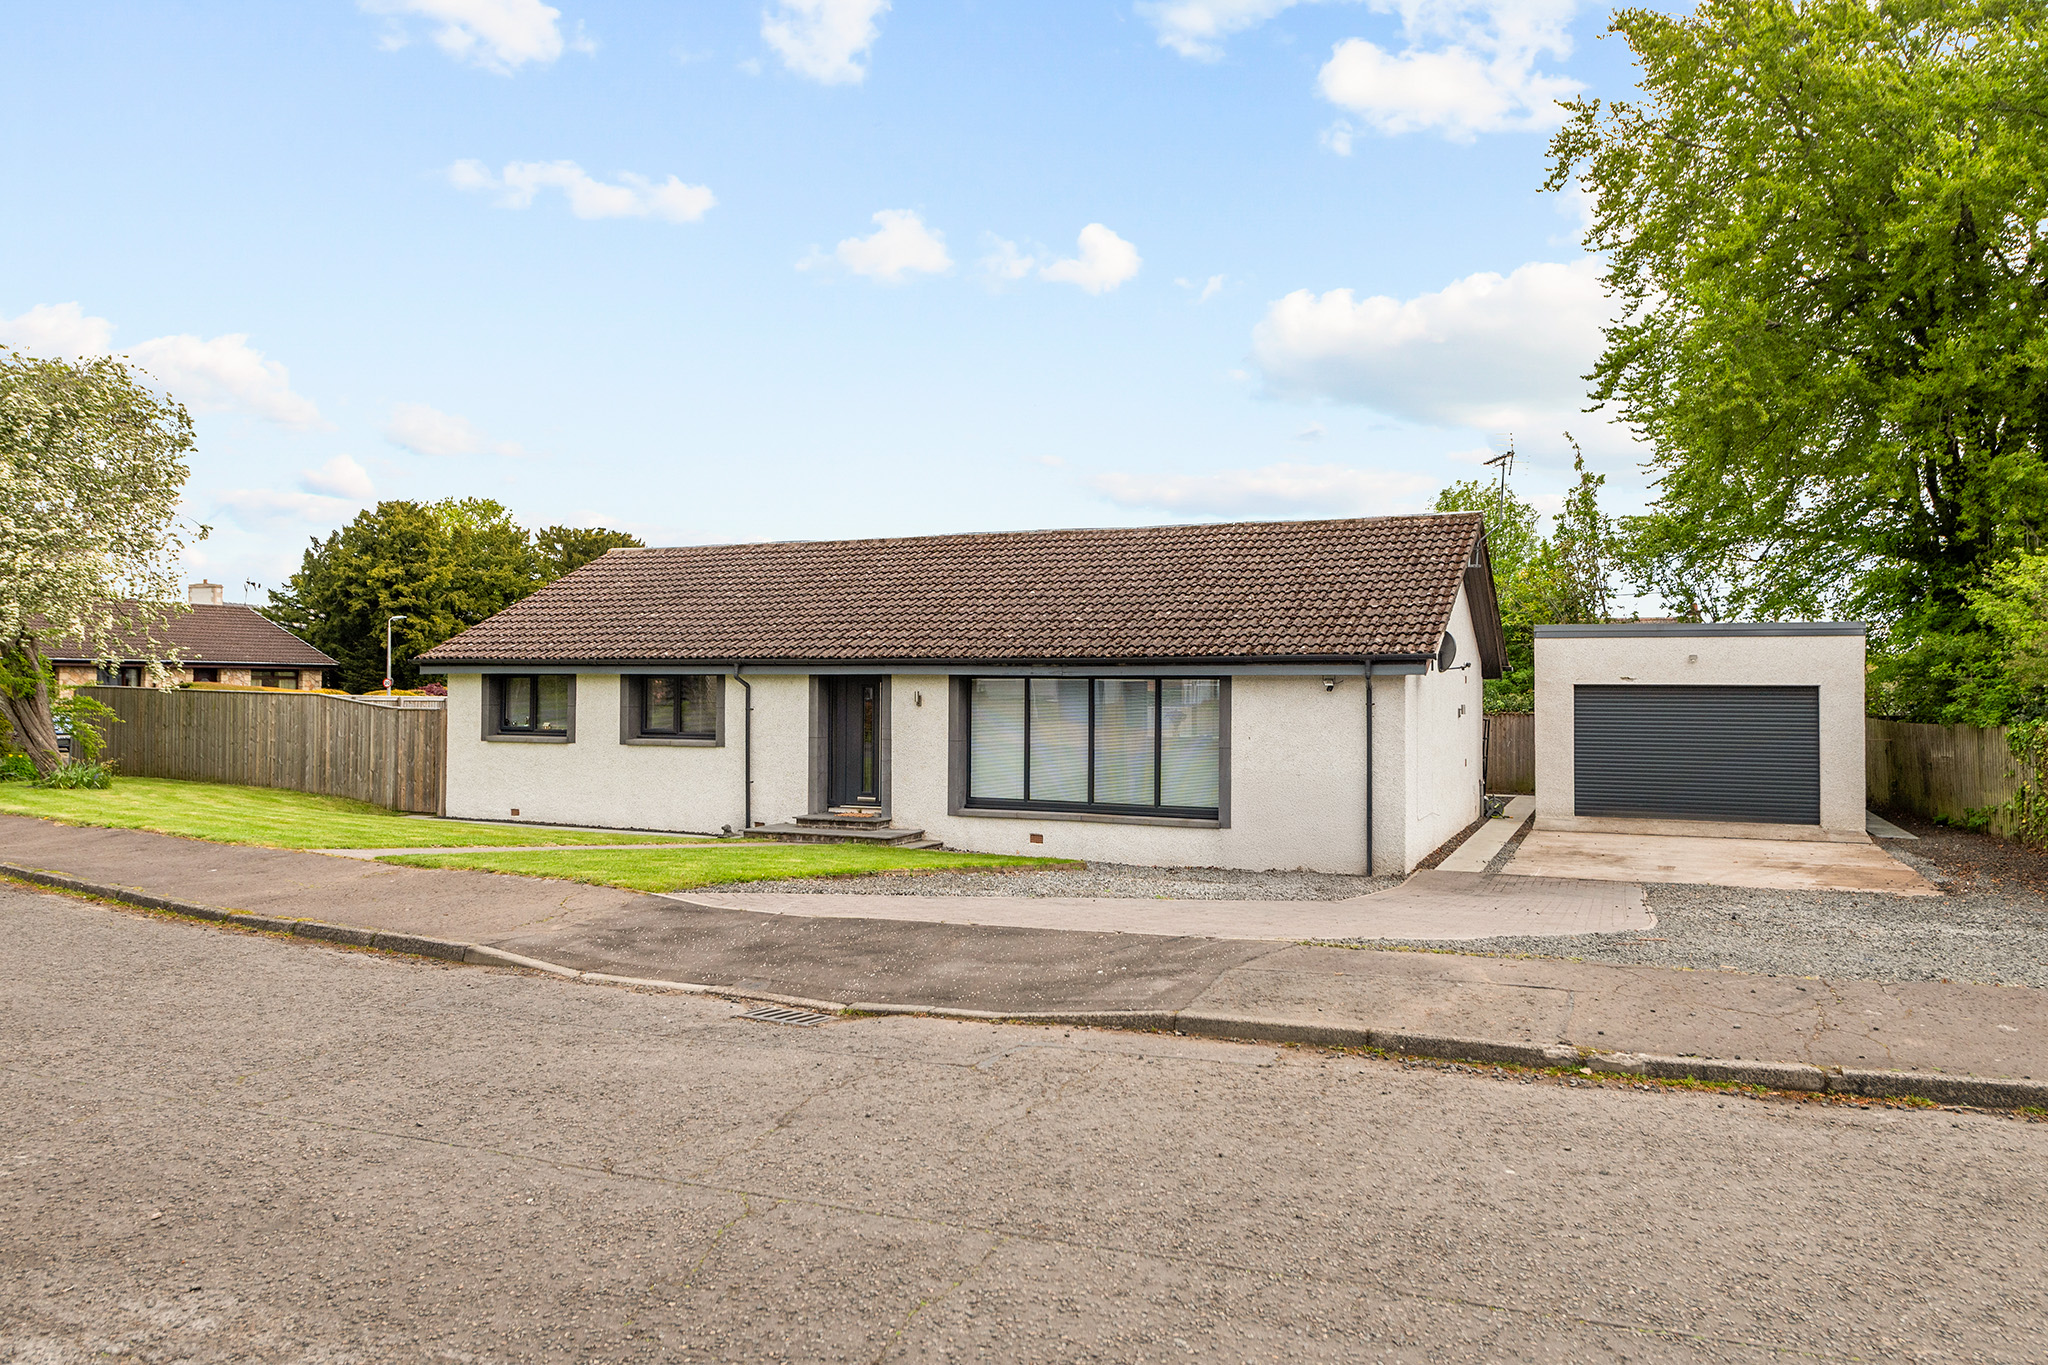
Situated within a quiet and highly desirable cul-de-sac in Auchterarder, 1 The Grove is a beautifully presented three-bedroom detached bungalow which offers spacious, modern living with exceptional outdoor space and extensive parking — ideal for families, downsizers, or buyers seeking flexible single-level accommodation.
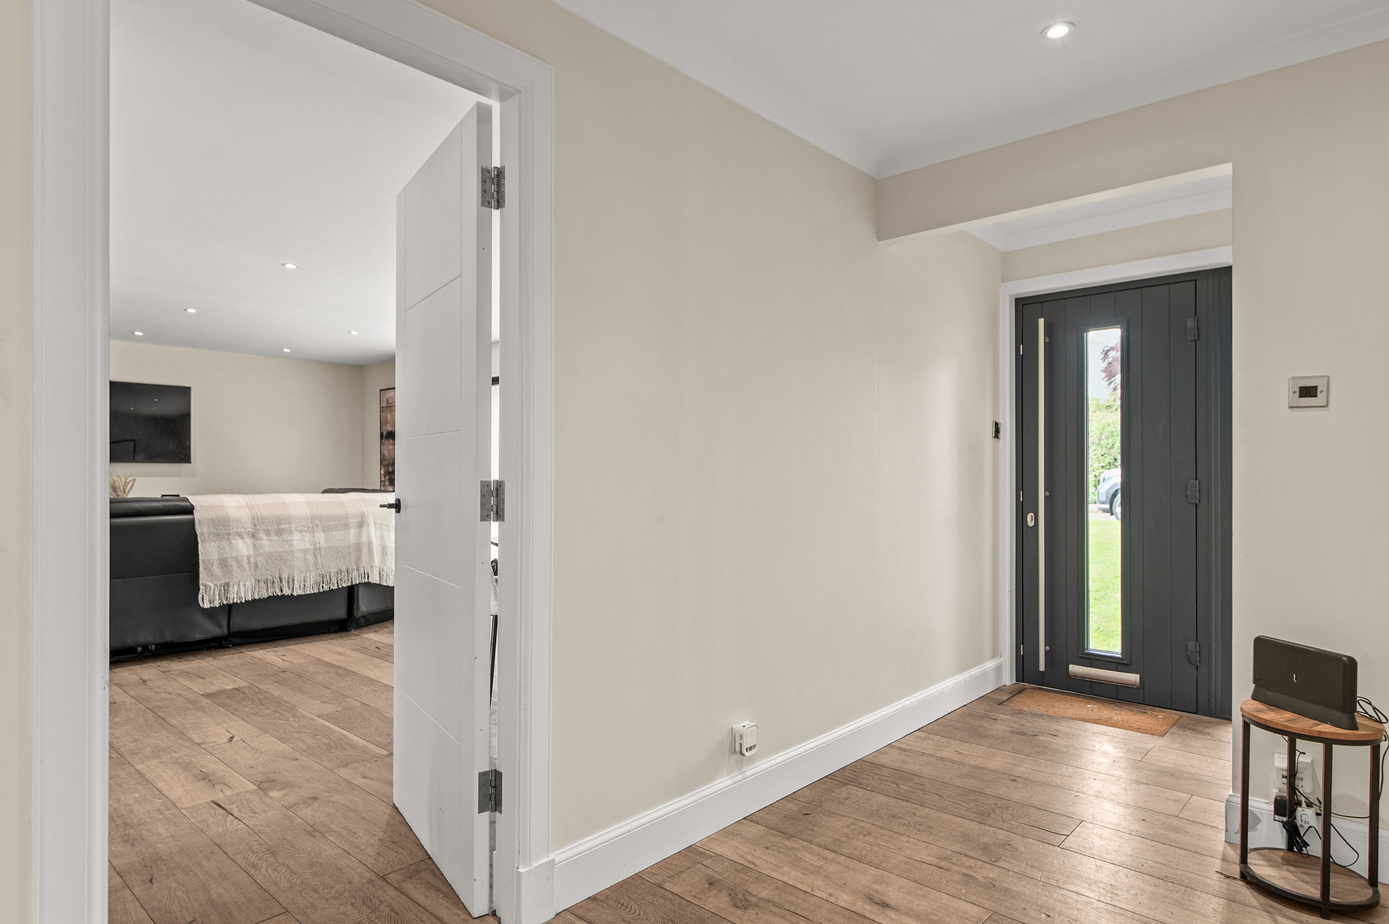
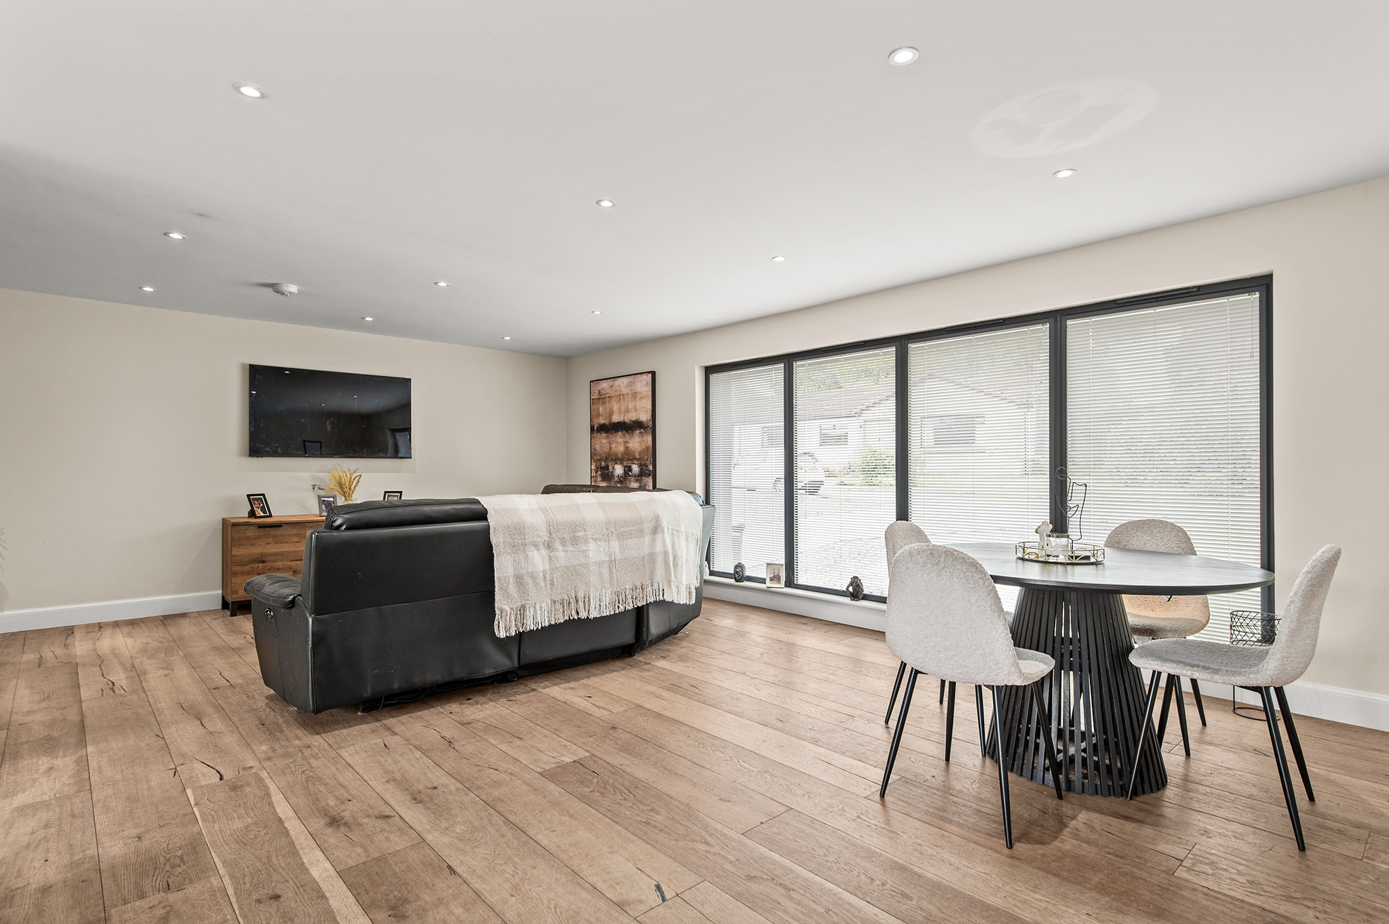
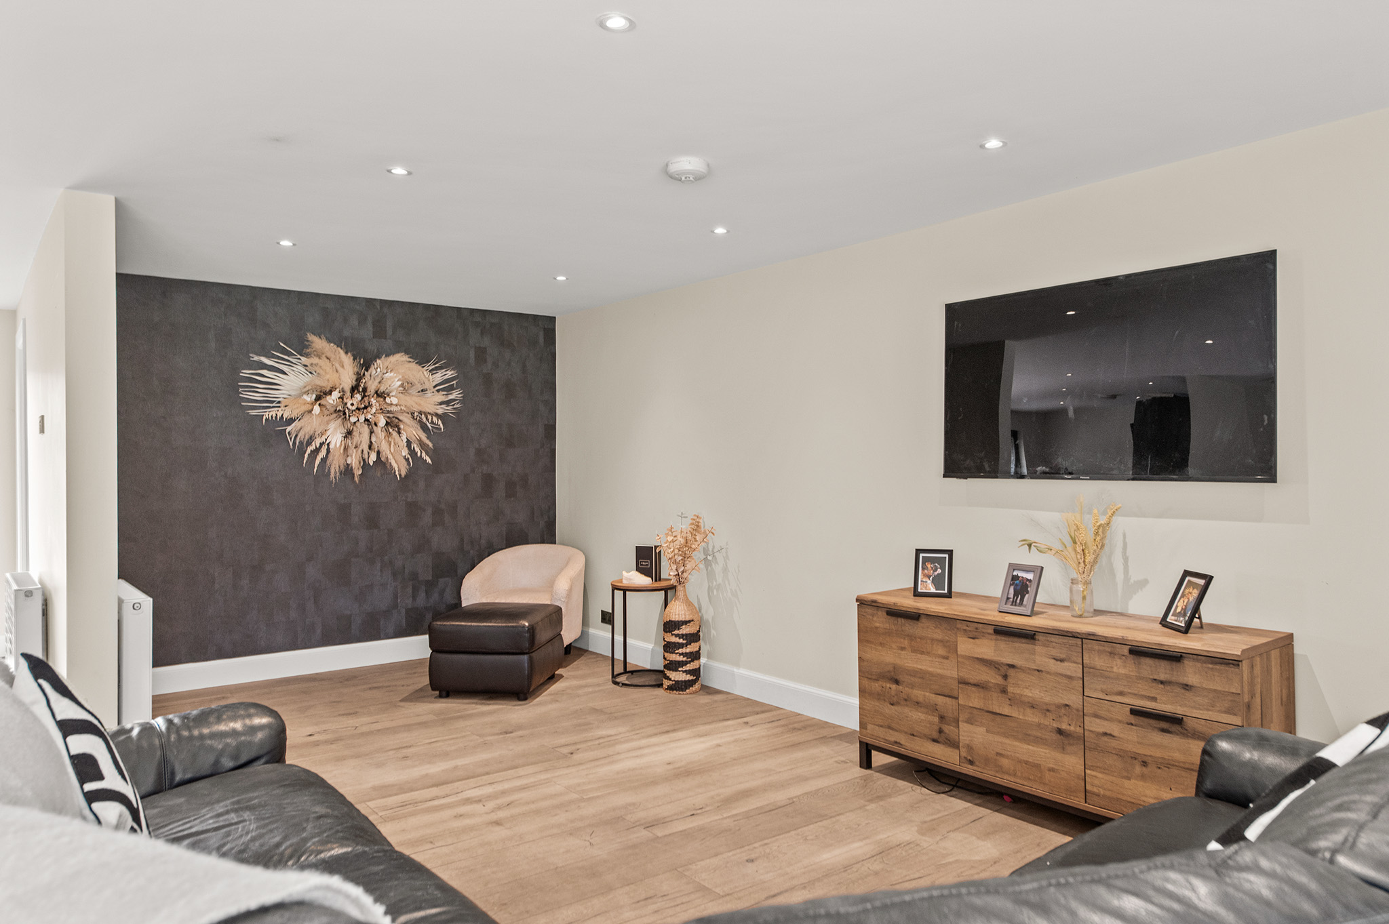
The property is entered via a welcoming entrance hallway complete with useful storage, leading through to a newly renovated and generously proportioned lounge. Large windows flood the space with natural light, creating a bright and inviting atmosphere perfectly suited for both relaxing and entertaining.
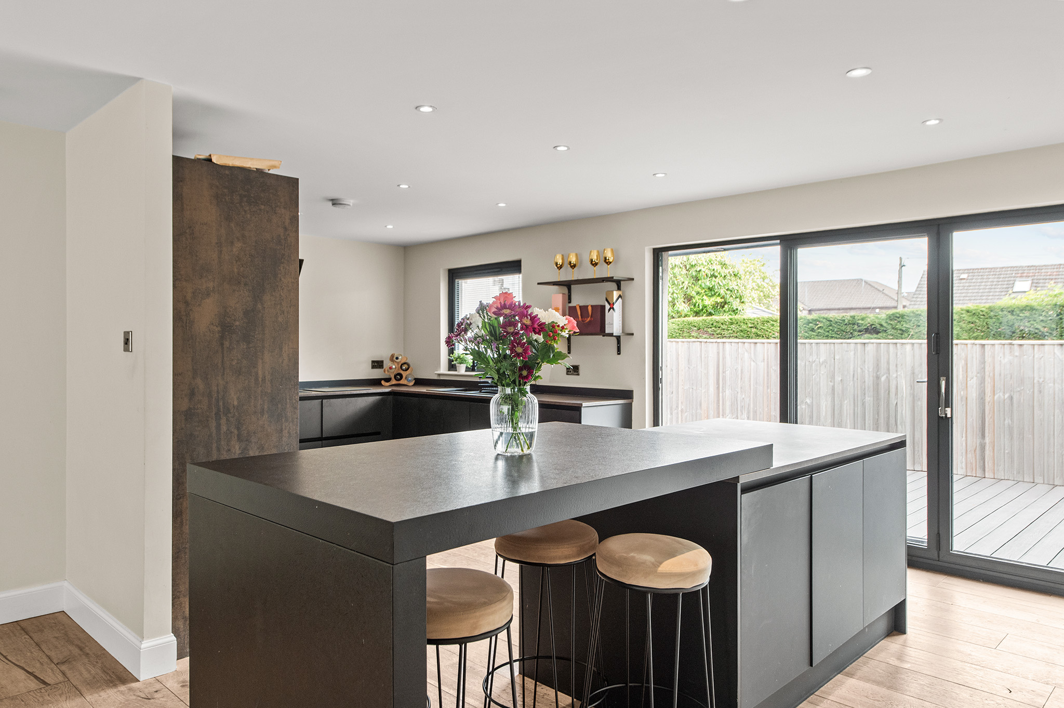
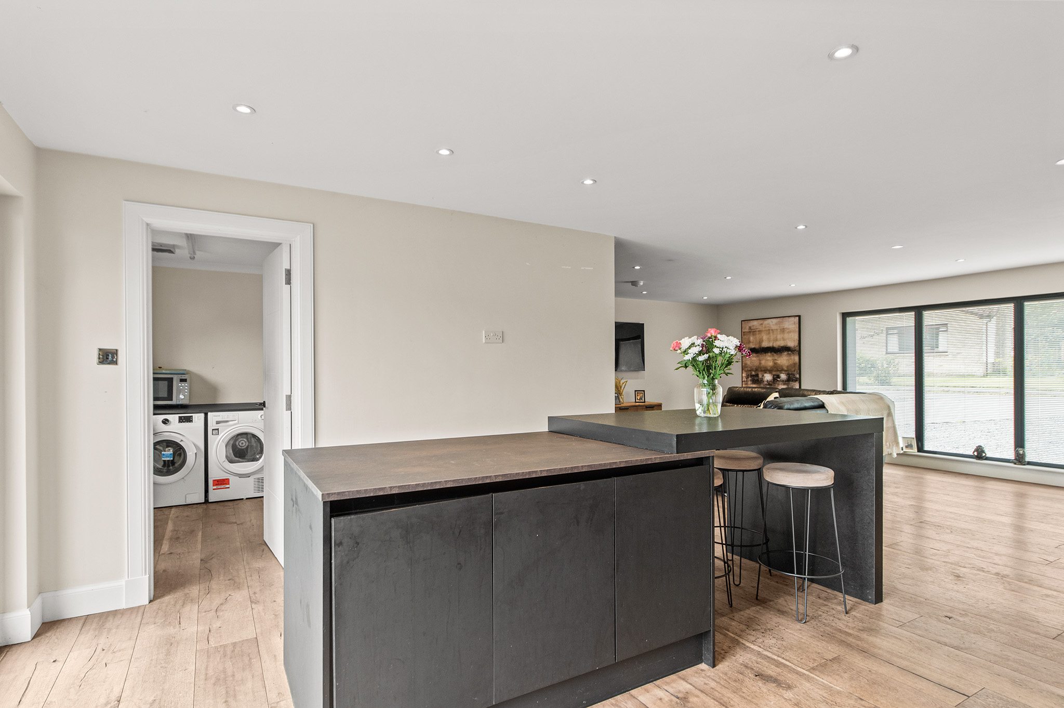
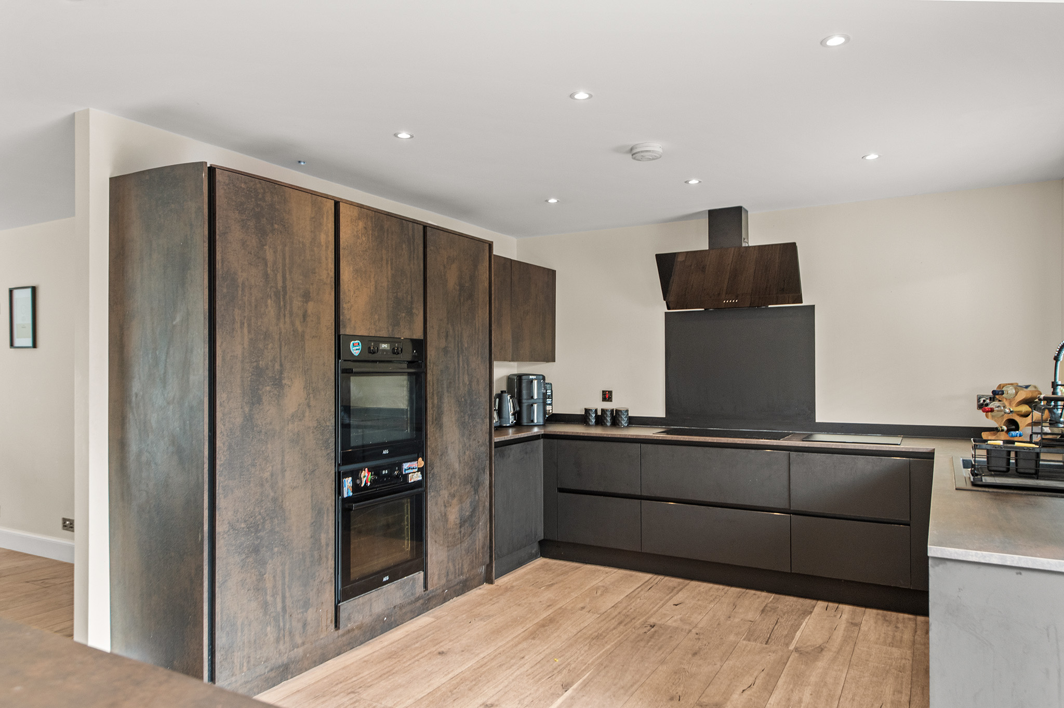
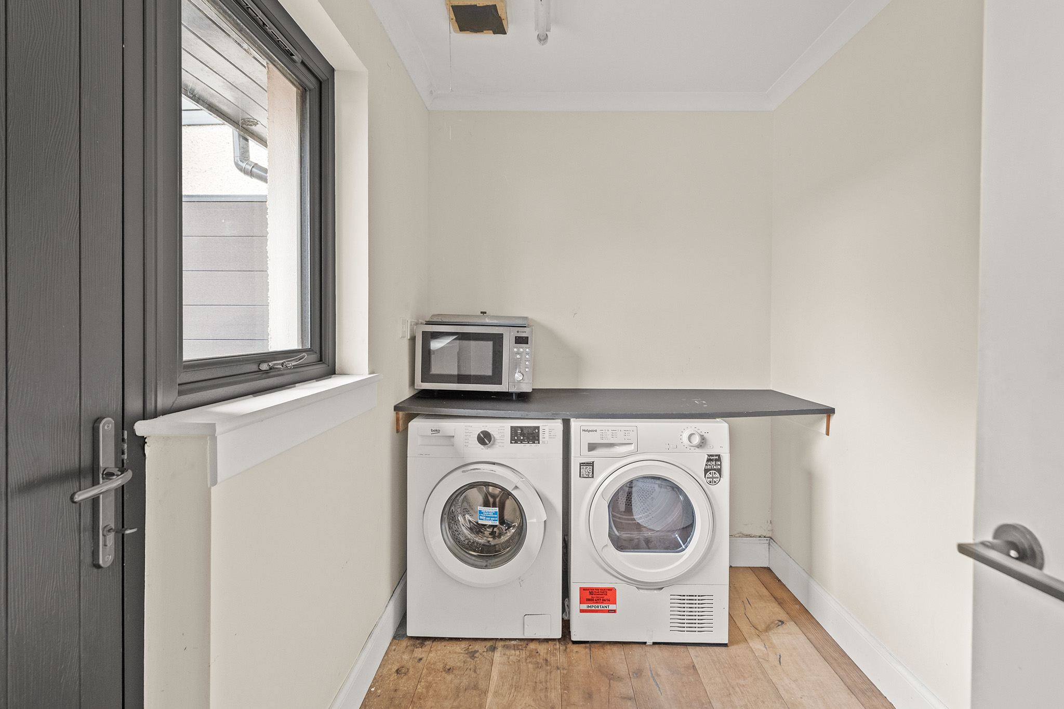
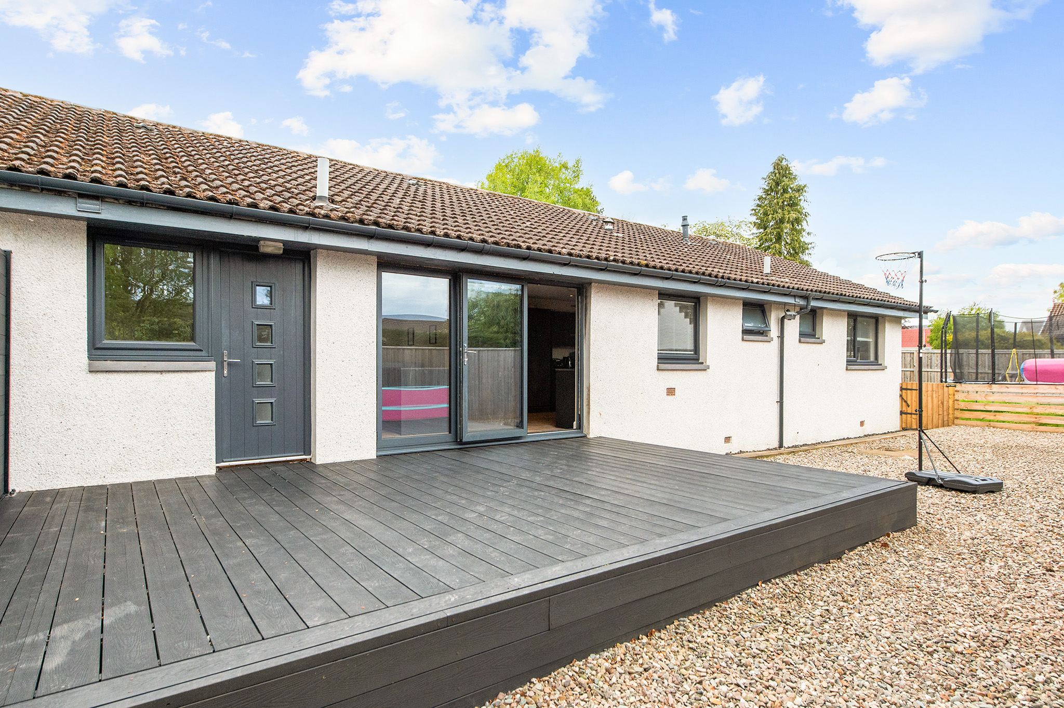
The contemporary kitchen diner has been thoughtfully modernised and provides excellent space for everyday family living. A separate utility room offers additional practicality and benefits from direct access to the rear garden. Stylish wooden laminate flooring flows throughout much of the property, enhancing the home’s modern finish.
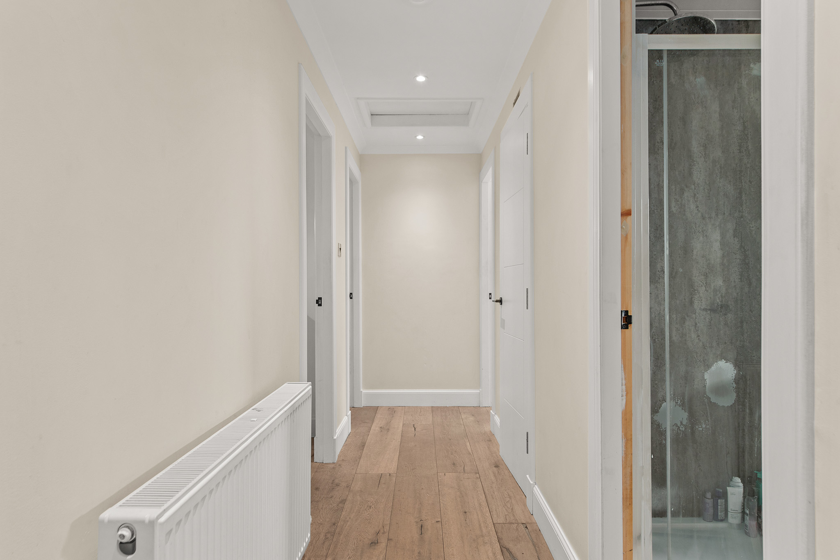
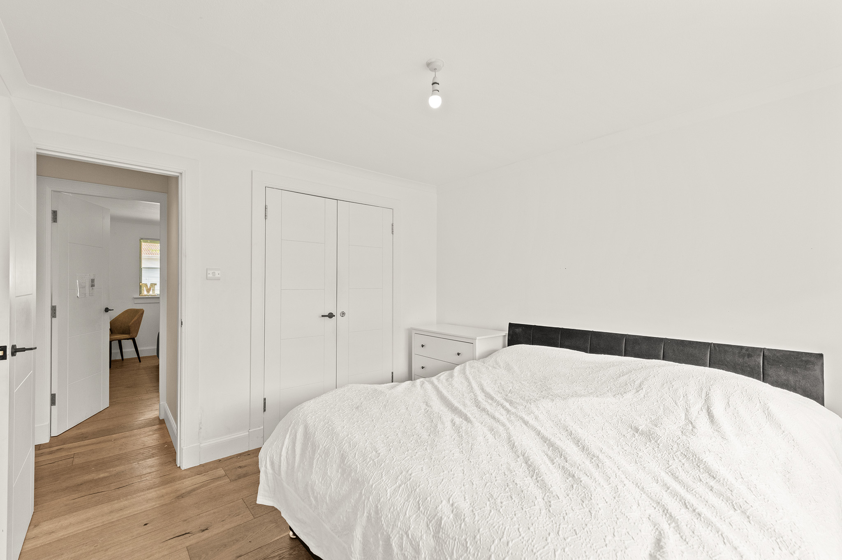
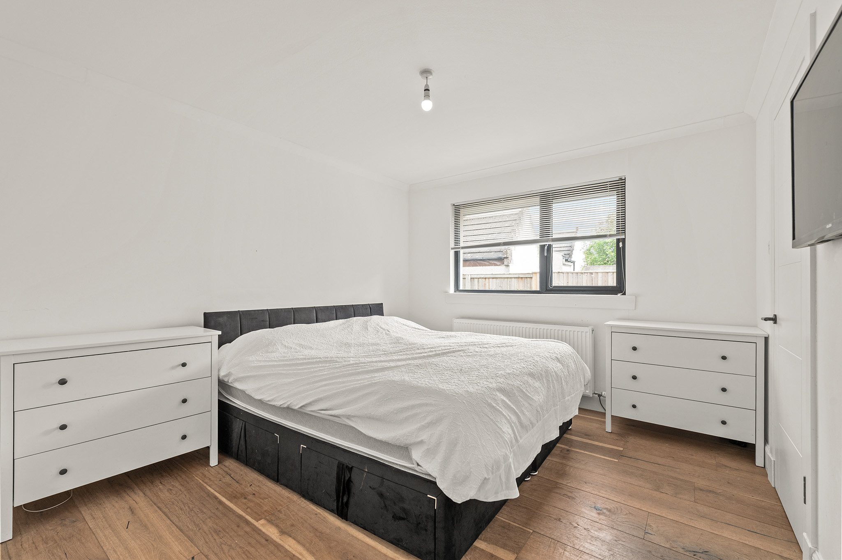
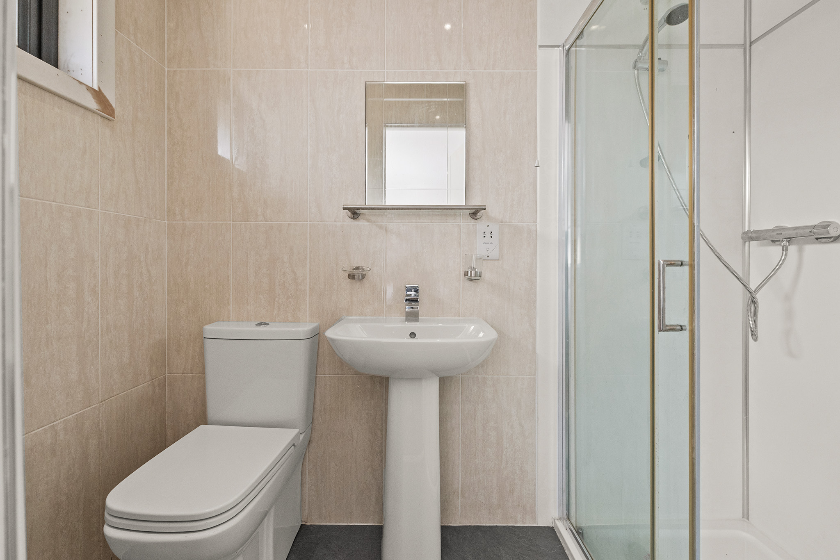
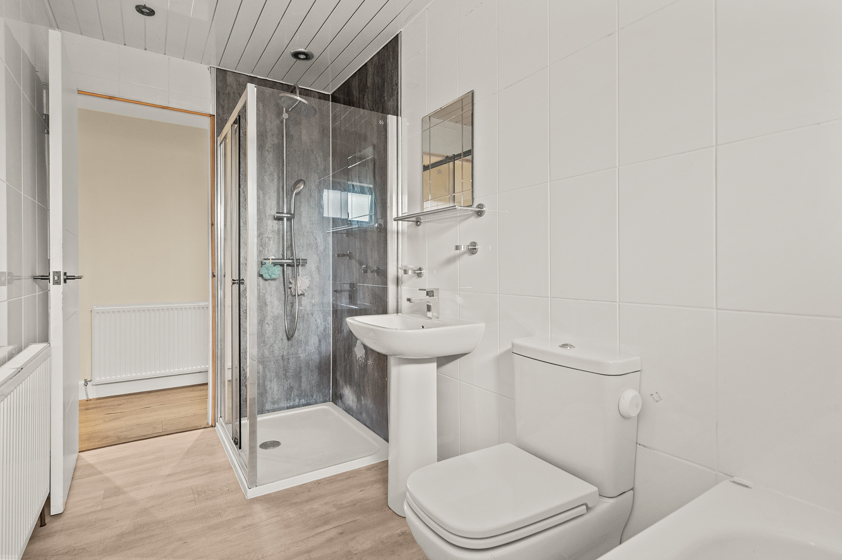
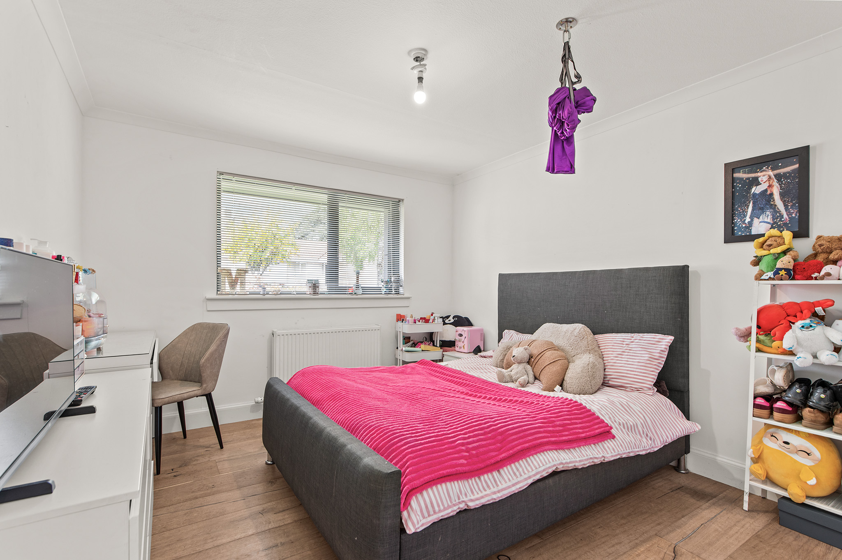
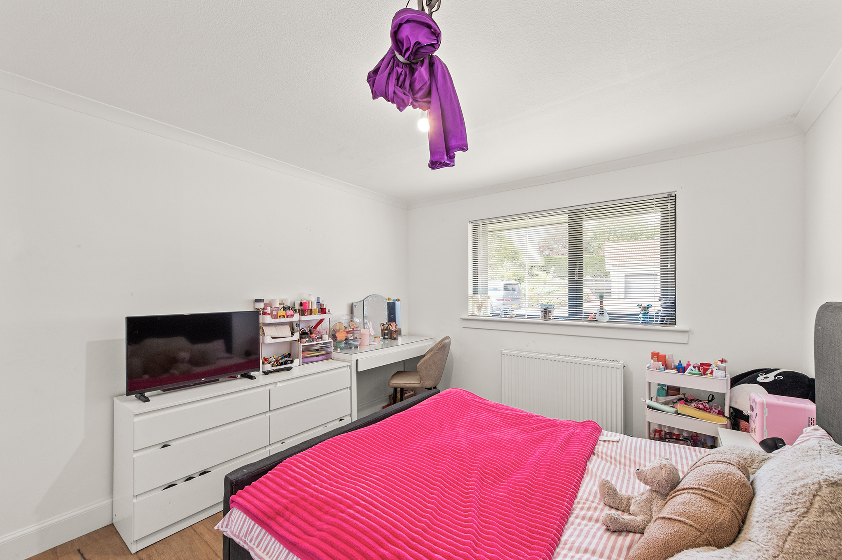
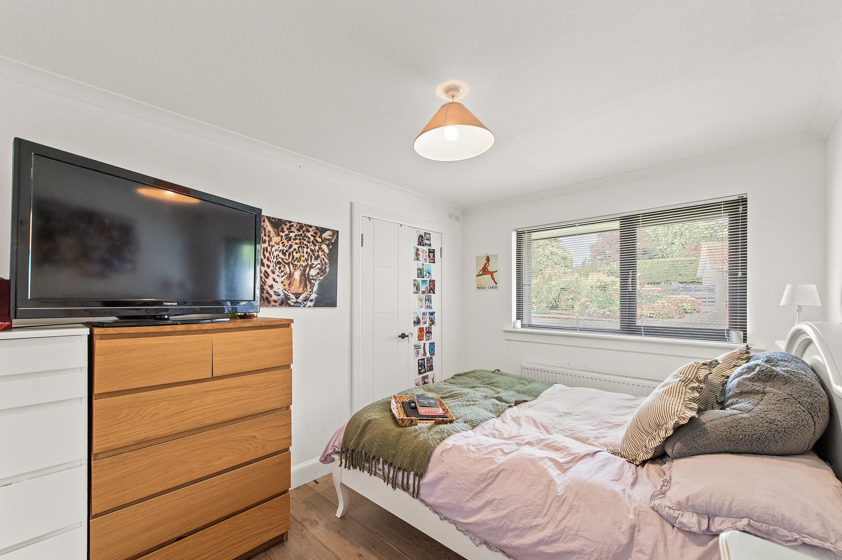
The entrance hallway with additional storage leads to the family bathroom, fitted with a thermo mixer shower. Bedrooms two and three are both generous double rooms and benefit from built-in storage. The spacious primary bedroom also enjoys built-in cupboard space along with a modern en-suite shower room featuring a walk-in shower.
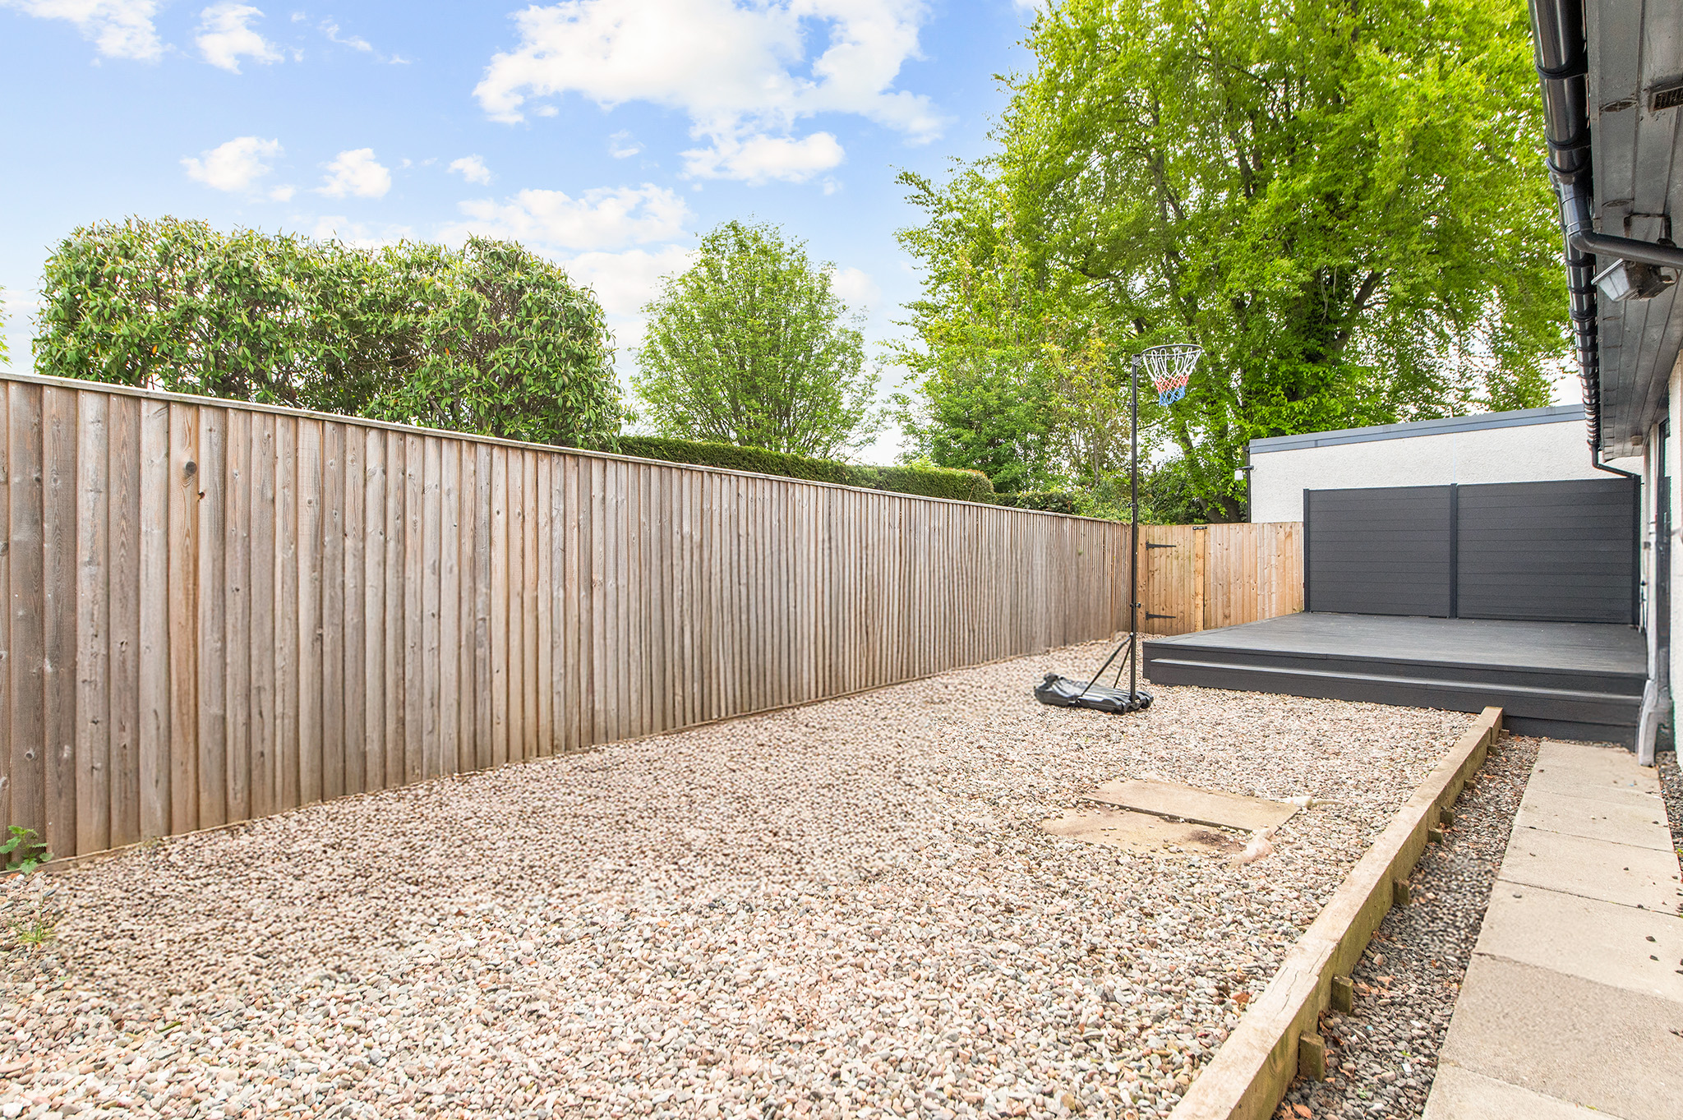
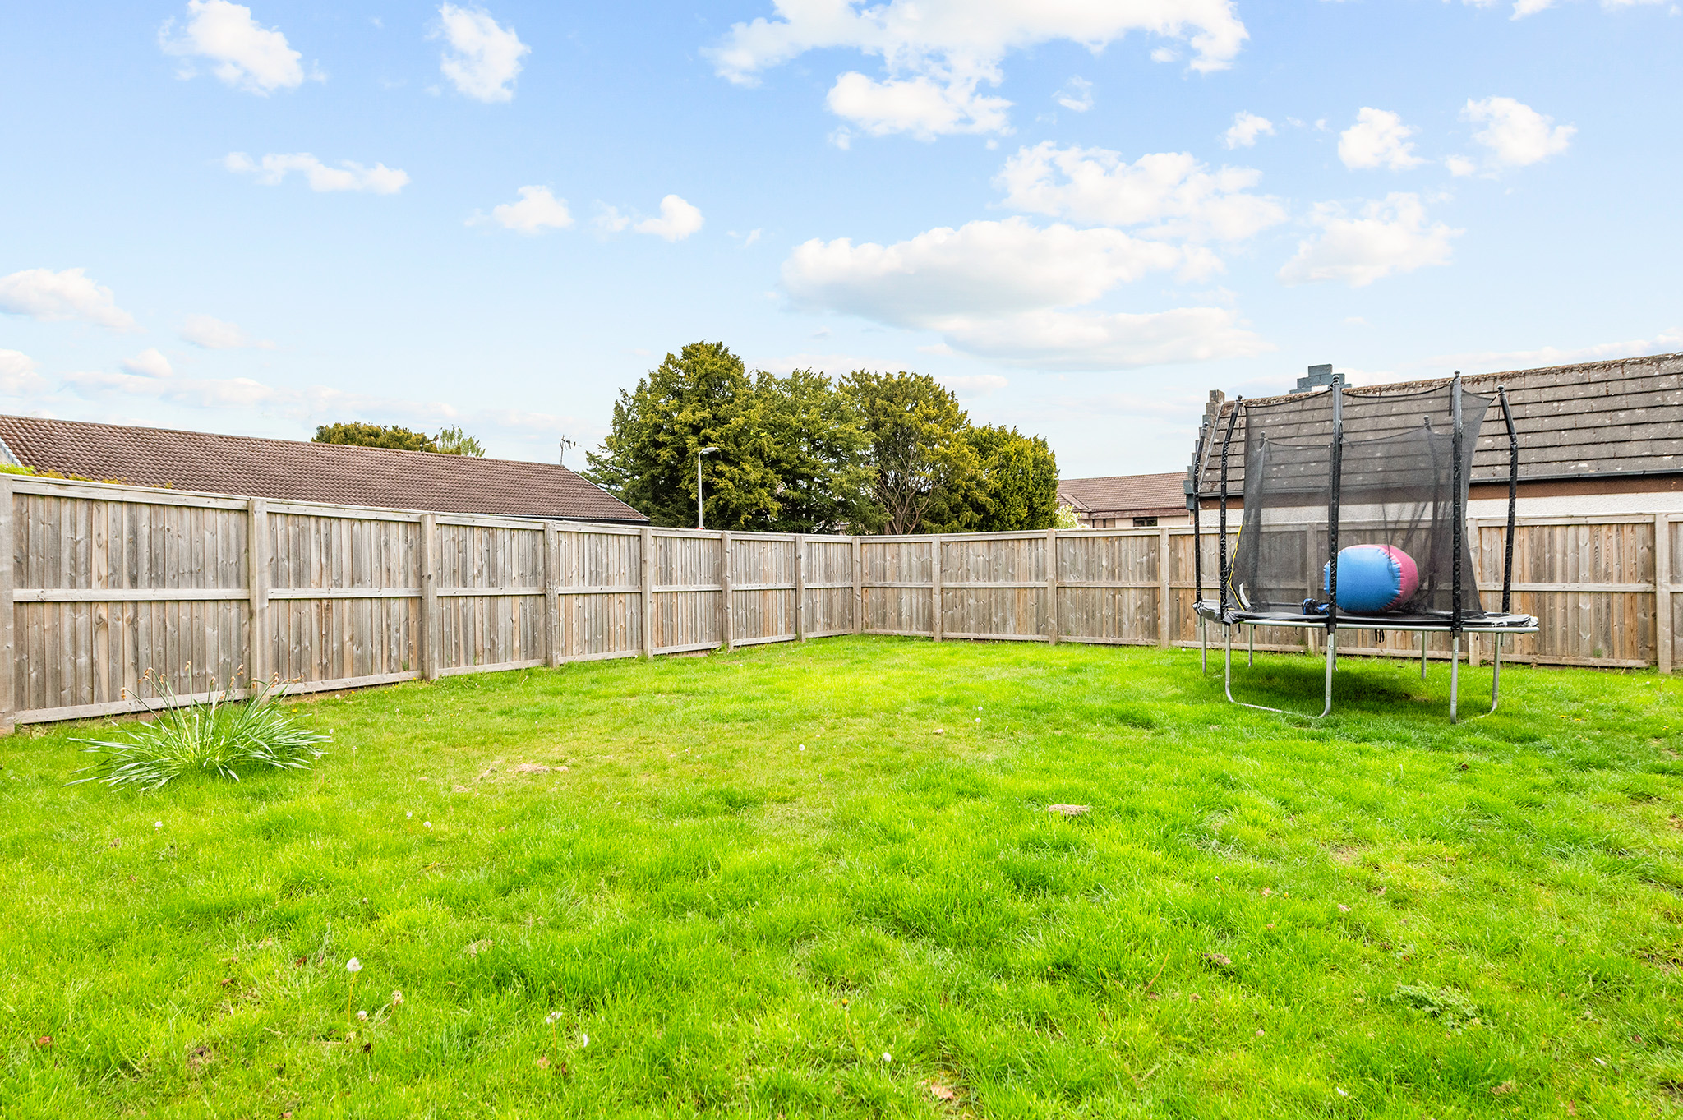
The front and rear gardens are predominantly laid to lawn, creating attractive outdoor spaces ideal for families, pets, or outdoor entertaining.
Key Features
- Quiet and highly desirable cul-de-sac location
- 133m2
- Beautifully presented three-bedroom detached bungalow
- Modernised contemporary kitchen diner
- Extensive driveway with parking for up to eight vehicles
- Detached double garage with electric door, power, and insulation
Property Details
- Property type: Bungalow
- Property style: Detached
- Price Per Sq Foot: £262
- Approx Sq Feet: 1,432 sqft
- Council Tax Band: F
Rooms
The Garden
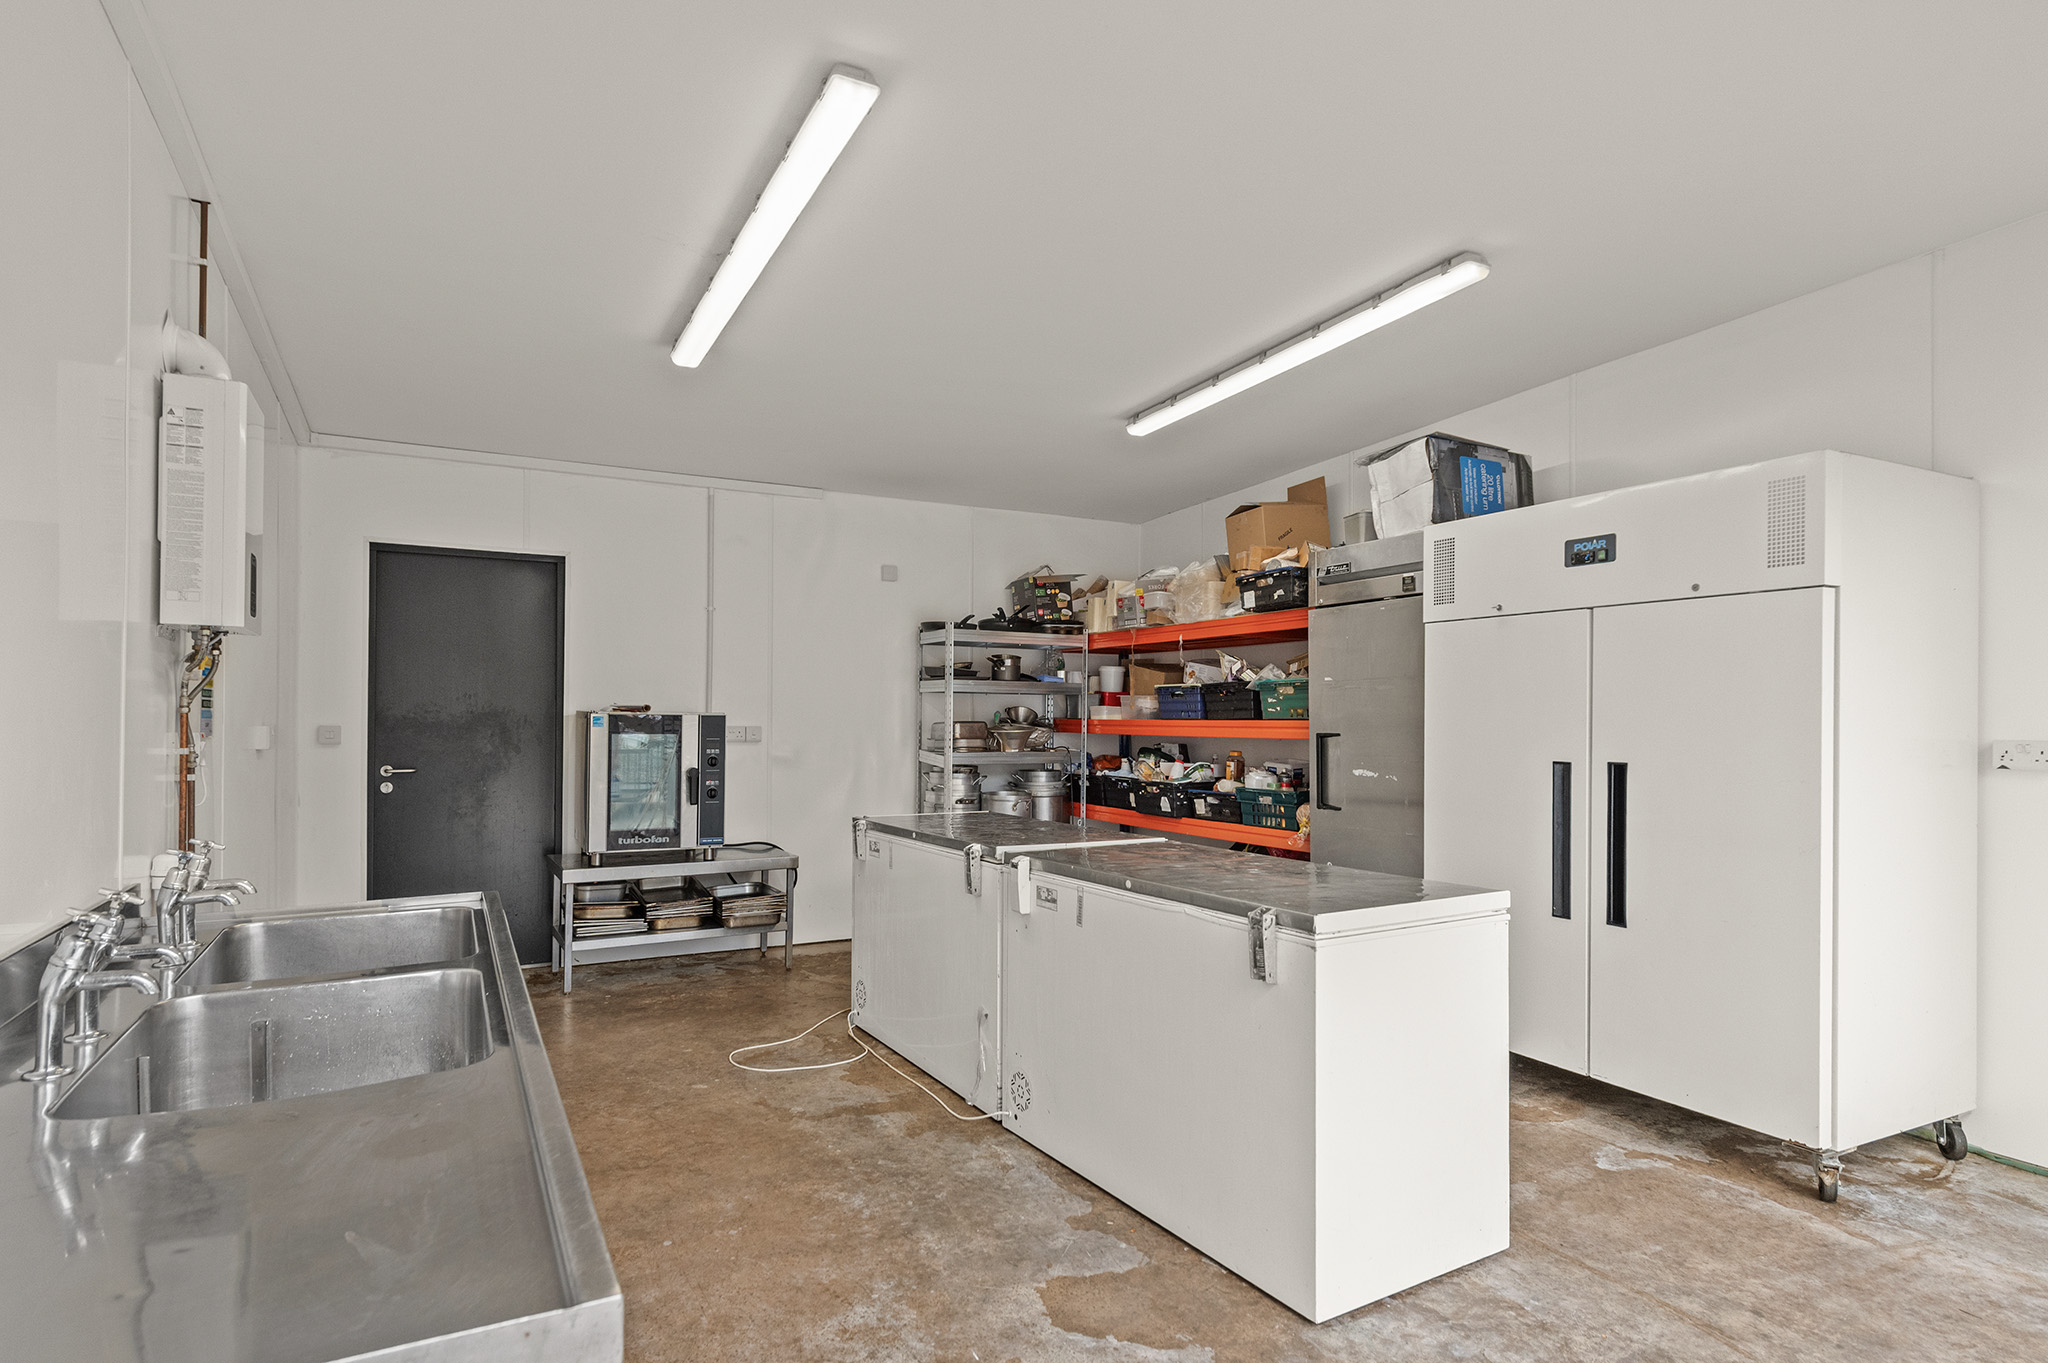
Externally, the property continues to impress with a substantial driveway providing parking for up to eight vehicles. The detached double garage is equipped with an electric door and further benefits from power, insulation, water supply, and drainage, offering excellent versatility for secure parking, storage, or workshop use.
The Accommodation
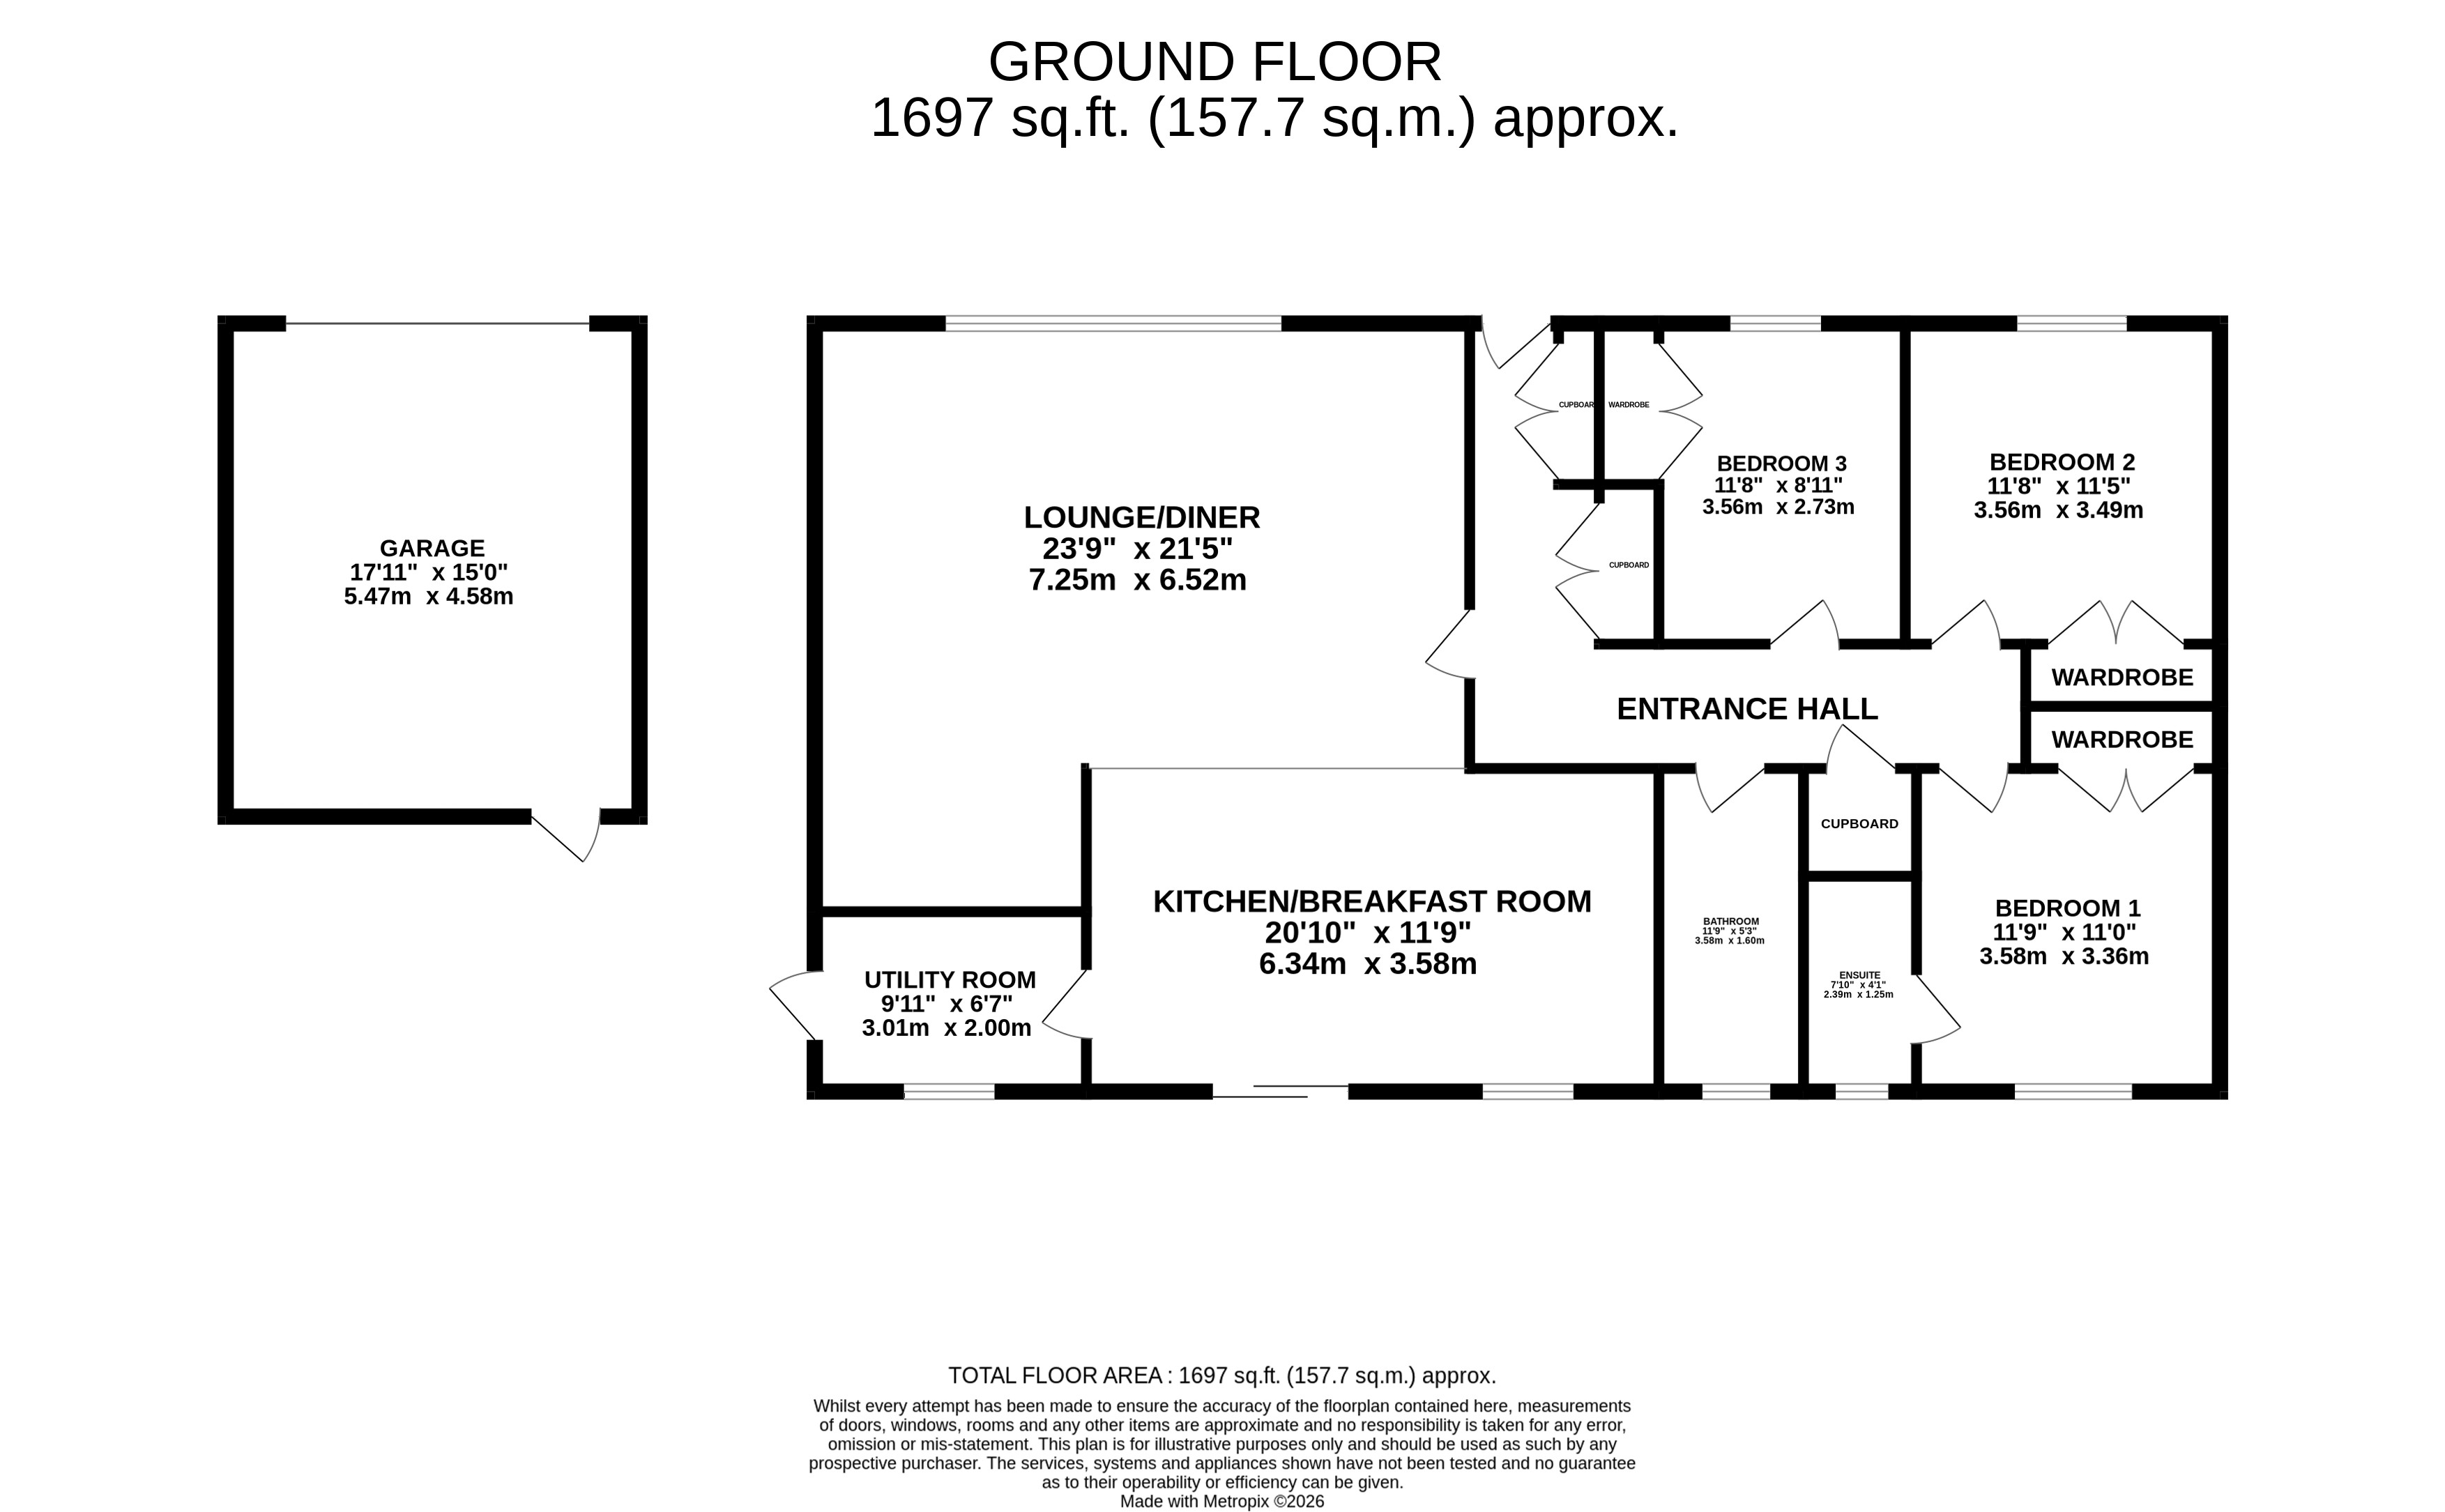
Entrance hall, Lounge, Kitchen Diner, Utility room, Bedroom 1, En-suite, Bedroom 2, Bedroom3, Bathroom
The Location
The lang toun of Auchterarder has an excellent range of facilities including a supermarket plus a fine range of independent retailers and restaurants, a highly regarded community campus with nursery, primary and secondary schooling, and fantastic golfing facilities nearby. Auchterarder Golf Club joys an excellent reputation and the world-famous Gleneagles Hotel, with four courses as well as a range of other sporting facilities are just on your doorstep. The town is well placed for those who commute to Perth, Stirling, Edinburgh, and Glasgow, with fine road links to all these cities. Gleneagles train station is also situated close by.
Agent Notes
We believe these details to be accurate; however, it is not guaranteed, and they do not form any part of a contract. Fixtures and fittings are not included unless specified otherwise. Photographs are for general information, and it must not be inferred that any item is included for sale with the property. Areas, distances, and room measurements are approximate only and the floor plans, which are for illustrative purposes only, may not be to scale.
Floorplans
Outside Spaces
Front Garden
Rear Garden
Parking Spaces
Double garage
Capacity: 1
Driveway
Capacity: 1
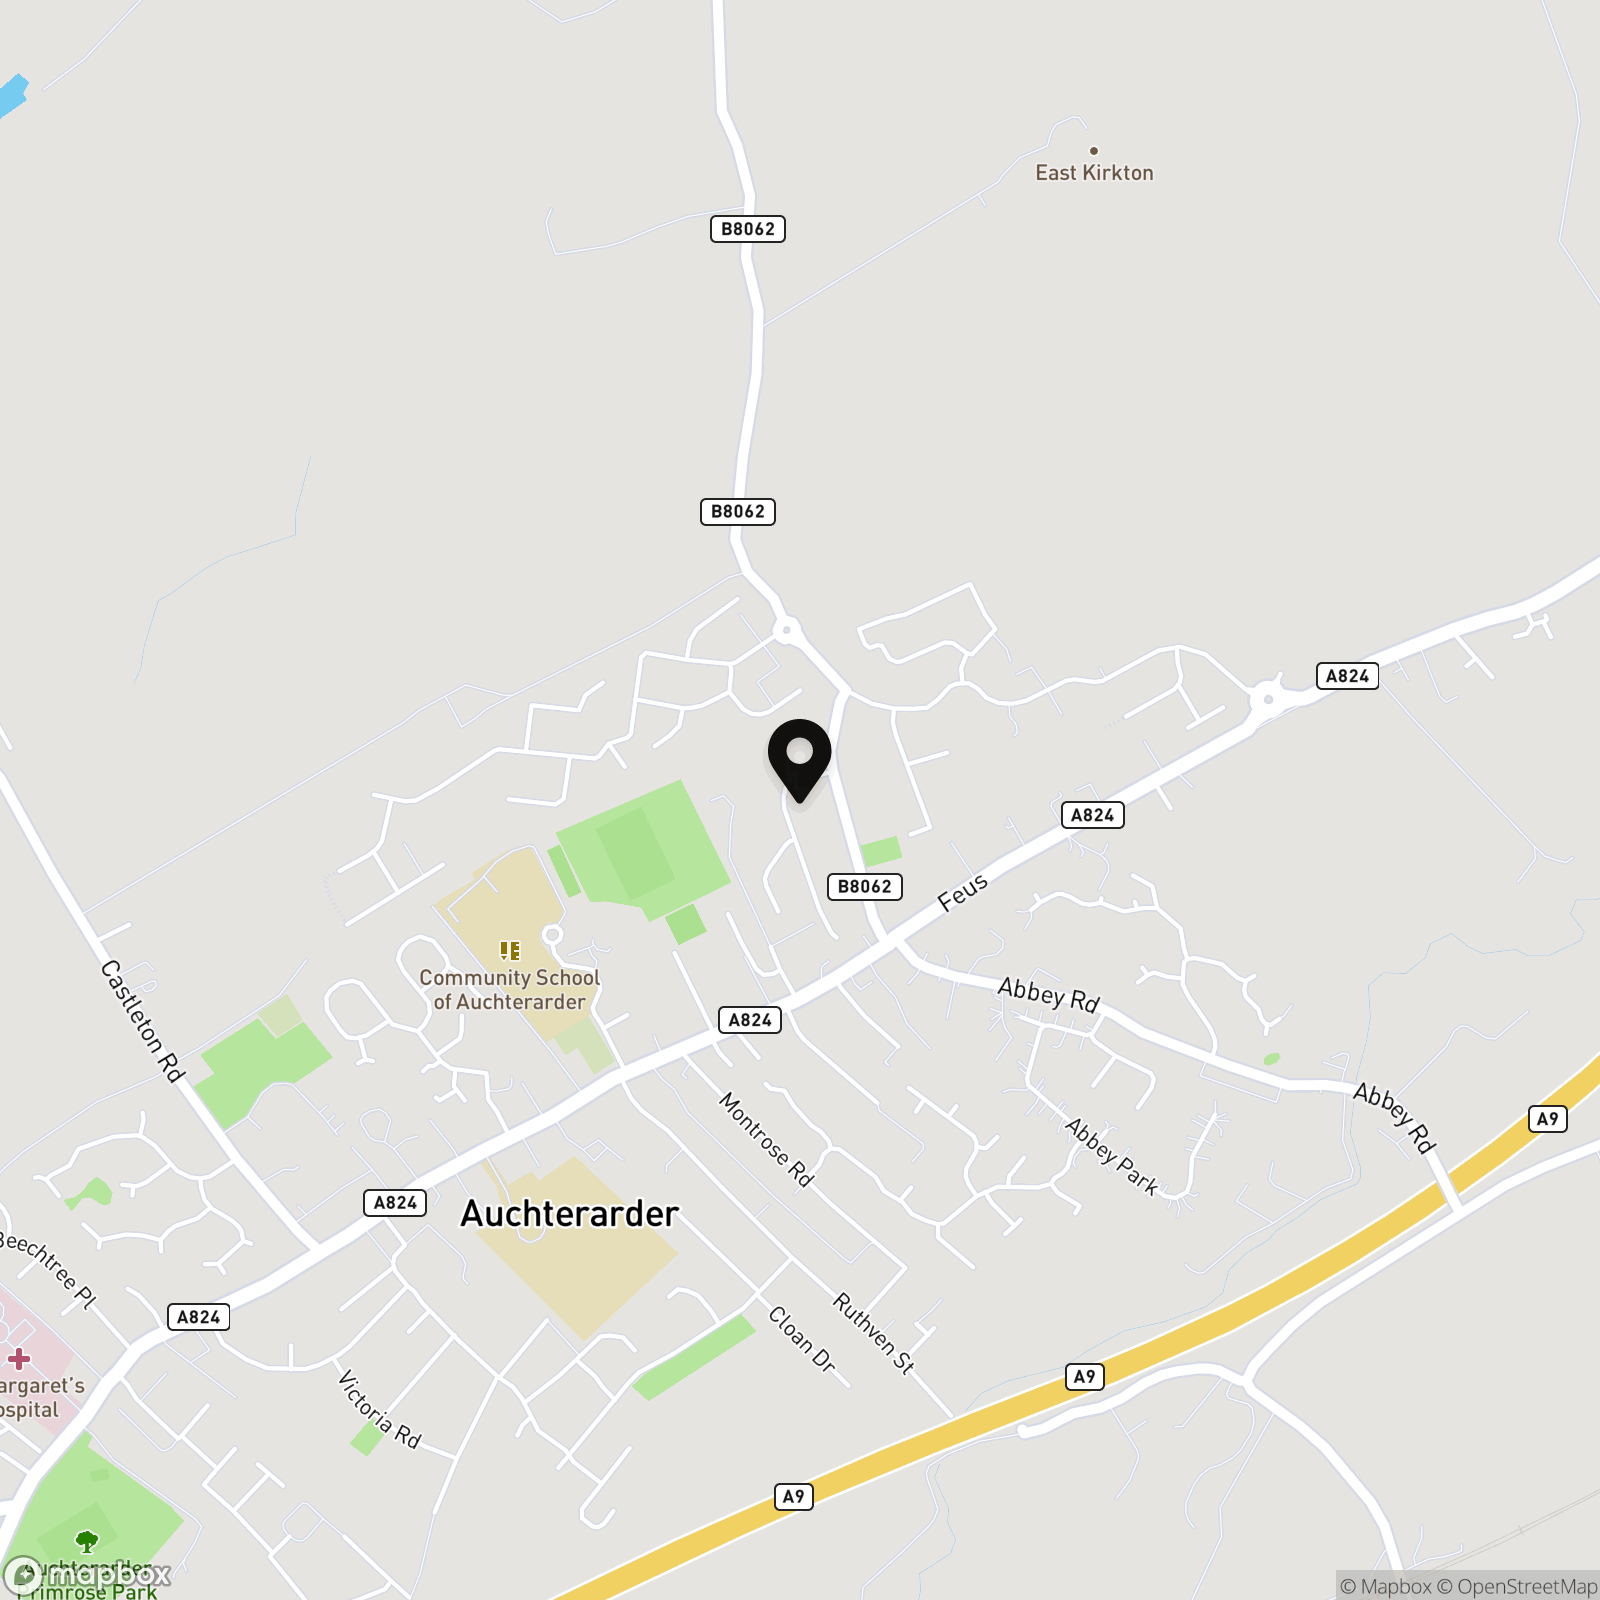
Location
Properties you may like
By Halliday Homes
-
Newton Of Buttergrass, Blackford, PH4
- 5 Beds
- 3 Bath
-
Millside Park, Stanley, PH1
- 4 Beds
- 3 Bath
-
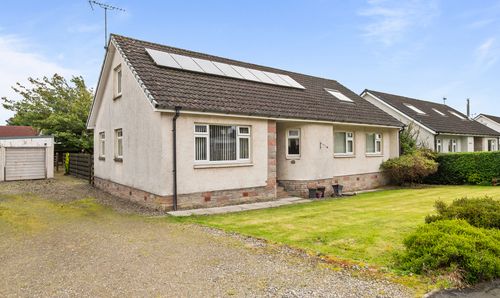
Greenhaugh Court, Braco, FK15
- 5 Beds
- 2 Bath
-
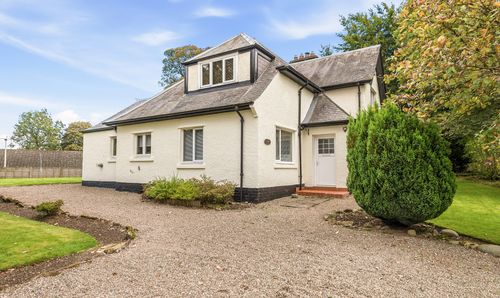
Schoolhouse, Greenloaning, FK15
- 4 Beds
- 2 Bath
-
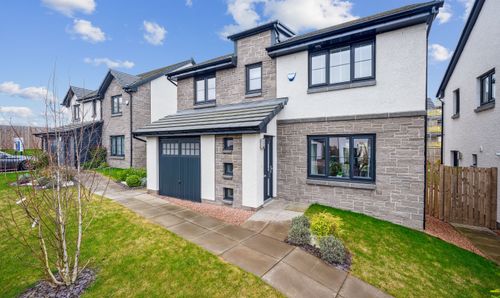
Drover's Gate, Crieff, PH7
- 4 Beds
- 3 Bath
-
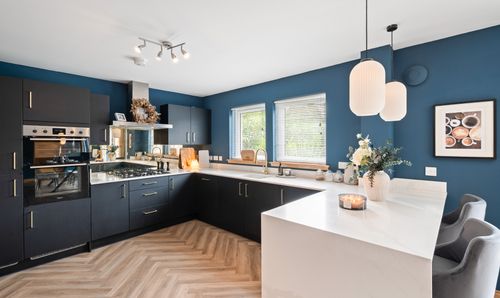
Cheviot Road, Auchterarder, PH3
- 4 Beds
- 3 Bath
-
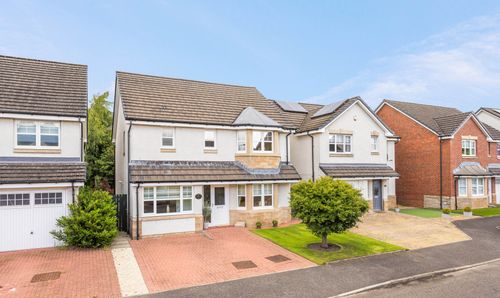
Denbecan, Alloa, FK10
- 4 Beds
- 3 Bath
-
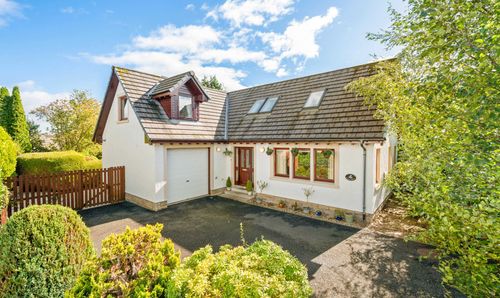
Colt Gardens, Auchterarder, PH3
- 4 Beds
- 4 Bath
-
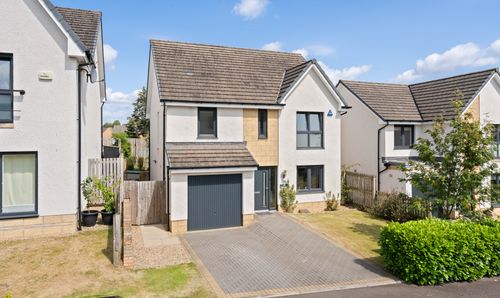
Oak Drive, Auchterarder, PH3
- 4 Beds
- 3 Bath