Book a Viewing
To book a viewing for this property, please call Halliday Homes, on 01764 911000.
To book a viewing for this property, please call Halliday Homes, on 01764 911000.
4 Bedroom Detached House, Denbecan, Alloa, FK10
Denbecan, Alloa, FK10

Halliday Homes
Halliday Homes, 41 High Street
Description
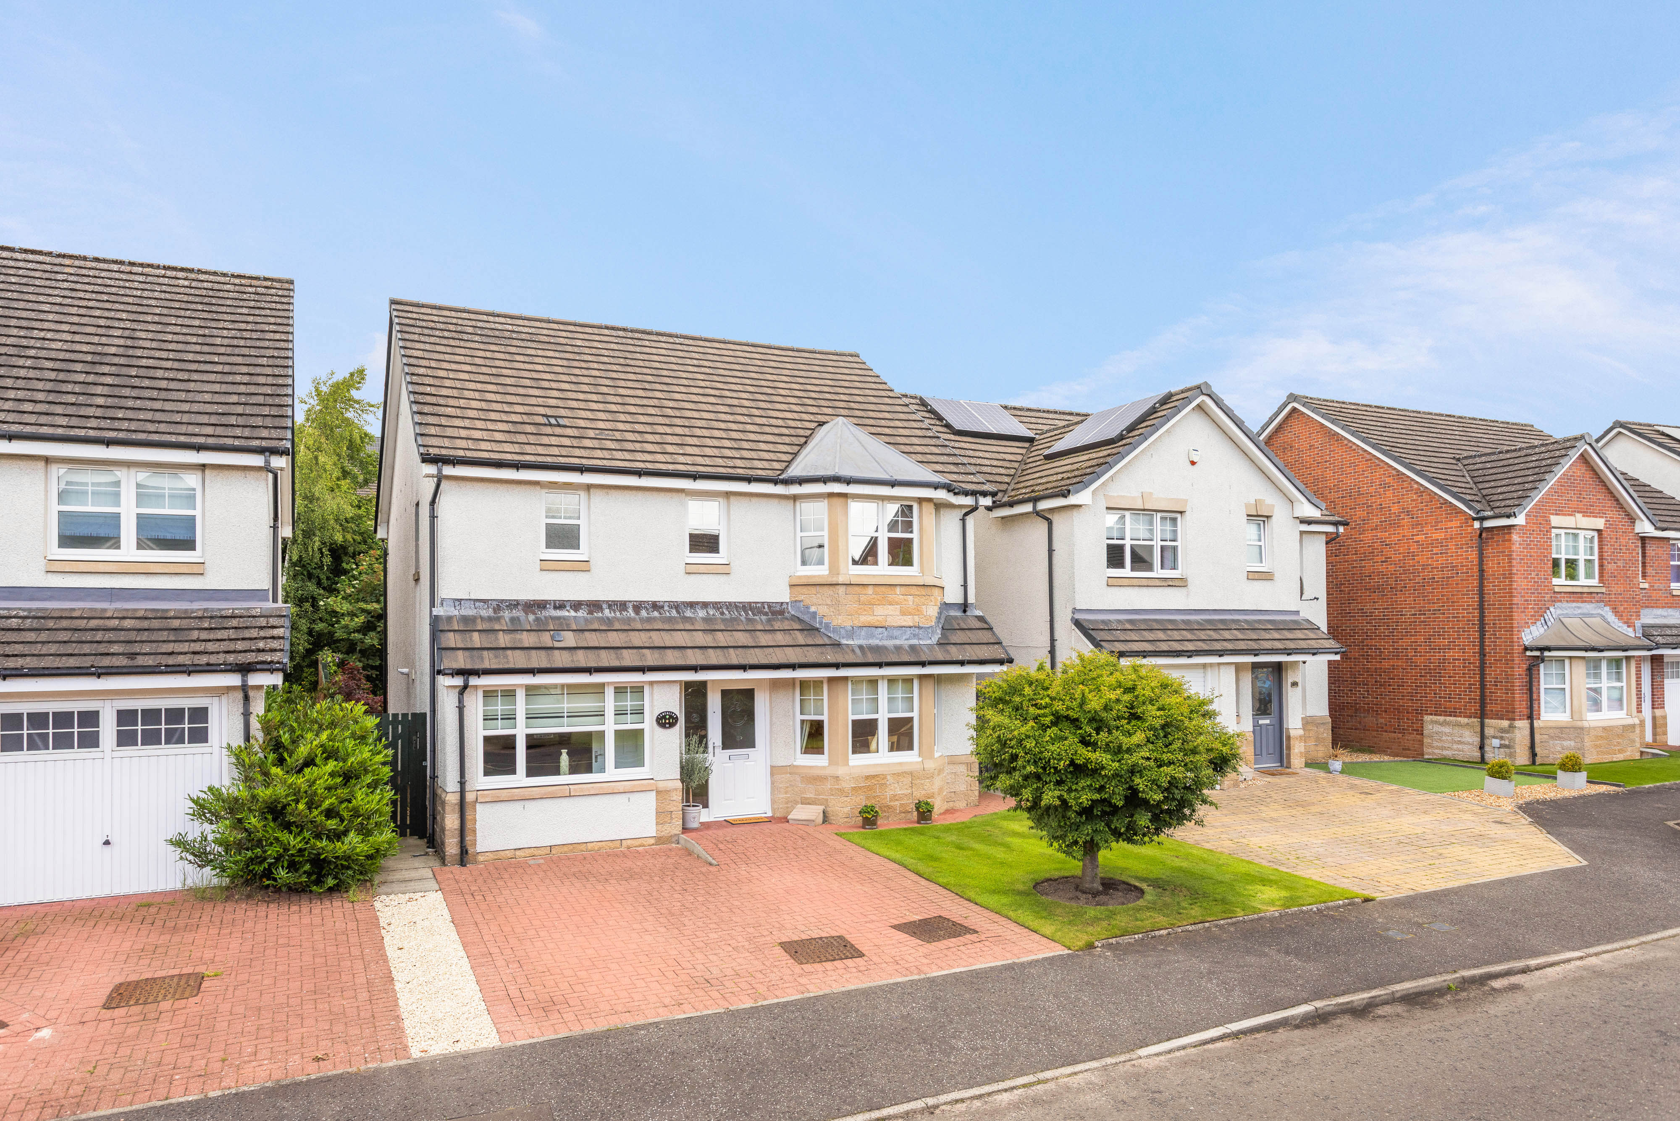
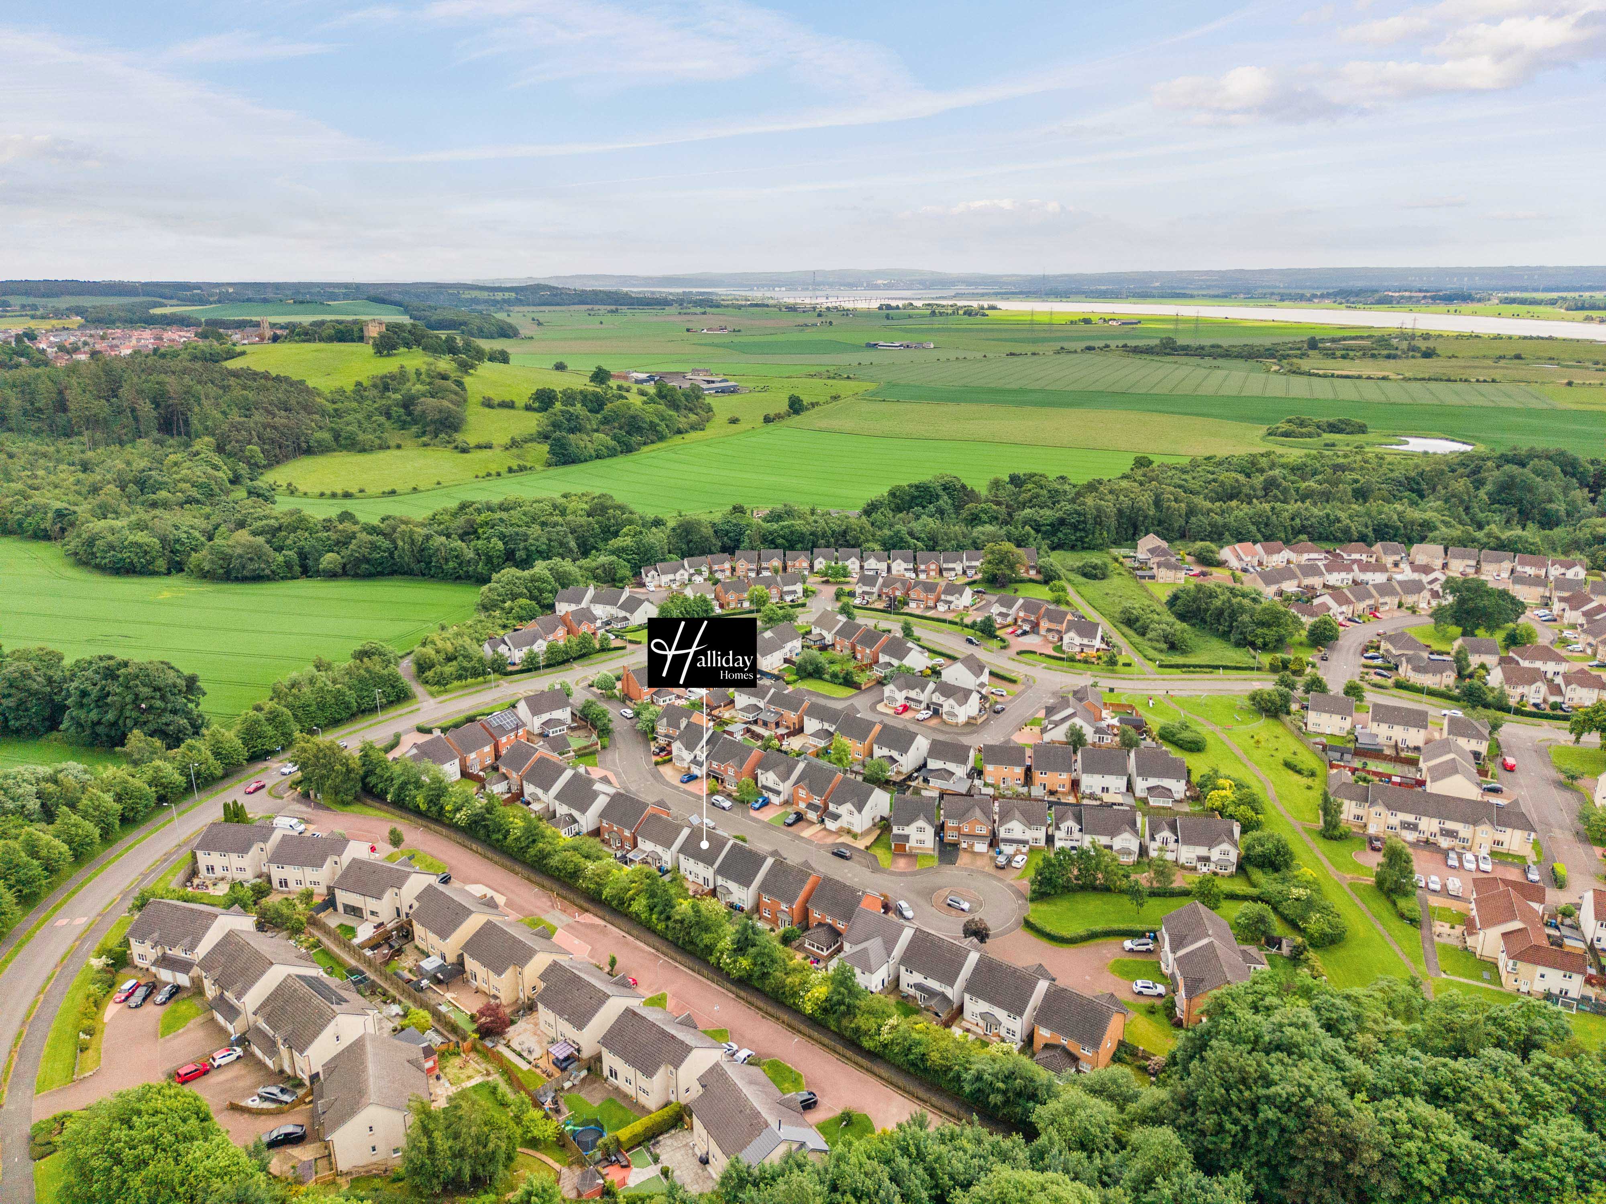
Set within the popular Alloa Park area, this attractive property enjoys a peaceful setting whilst remaining within easy reach of local amenities, highly regarded schooling, and excellent commuter links. The nearby Clackmannanshire Bridge provides swift access to Stirling, Edinburgh, Glasgow and beyond, while Alloa's railway station and town centre are conveniently close at hand.
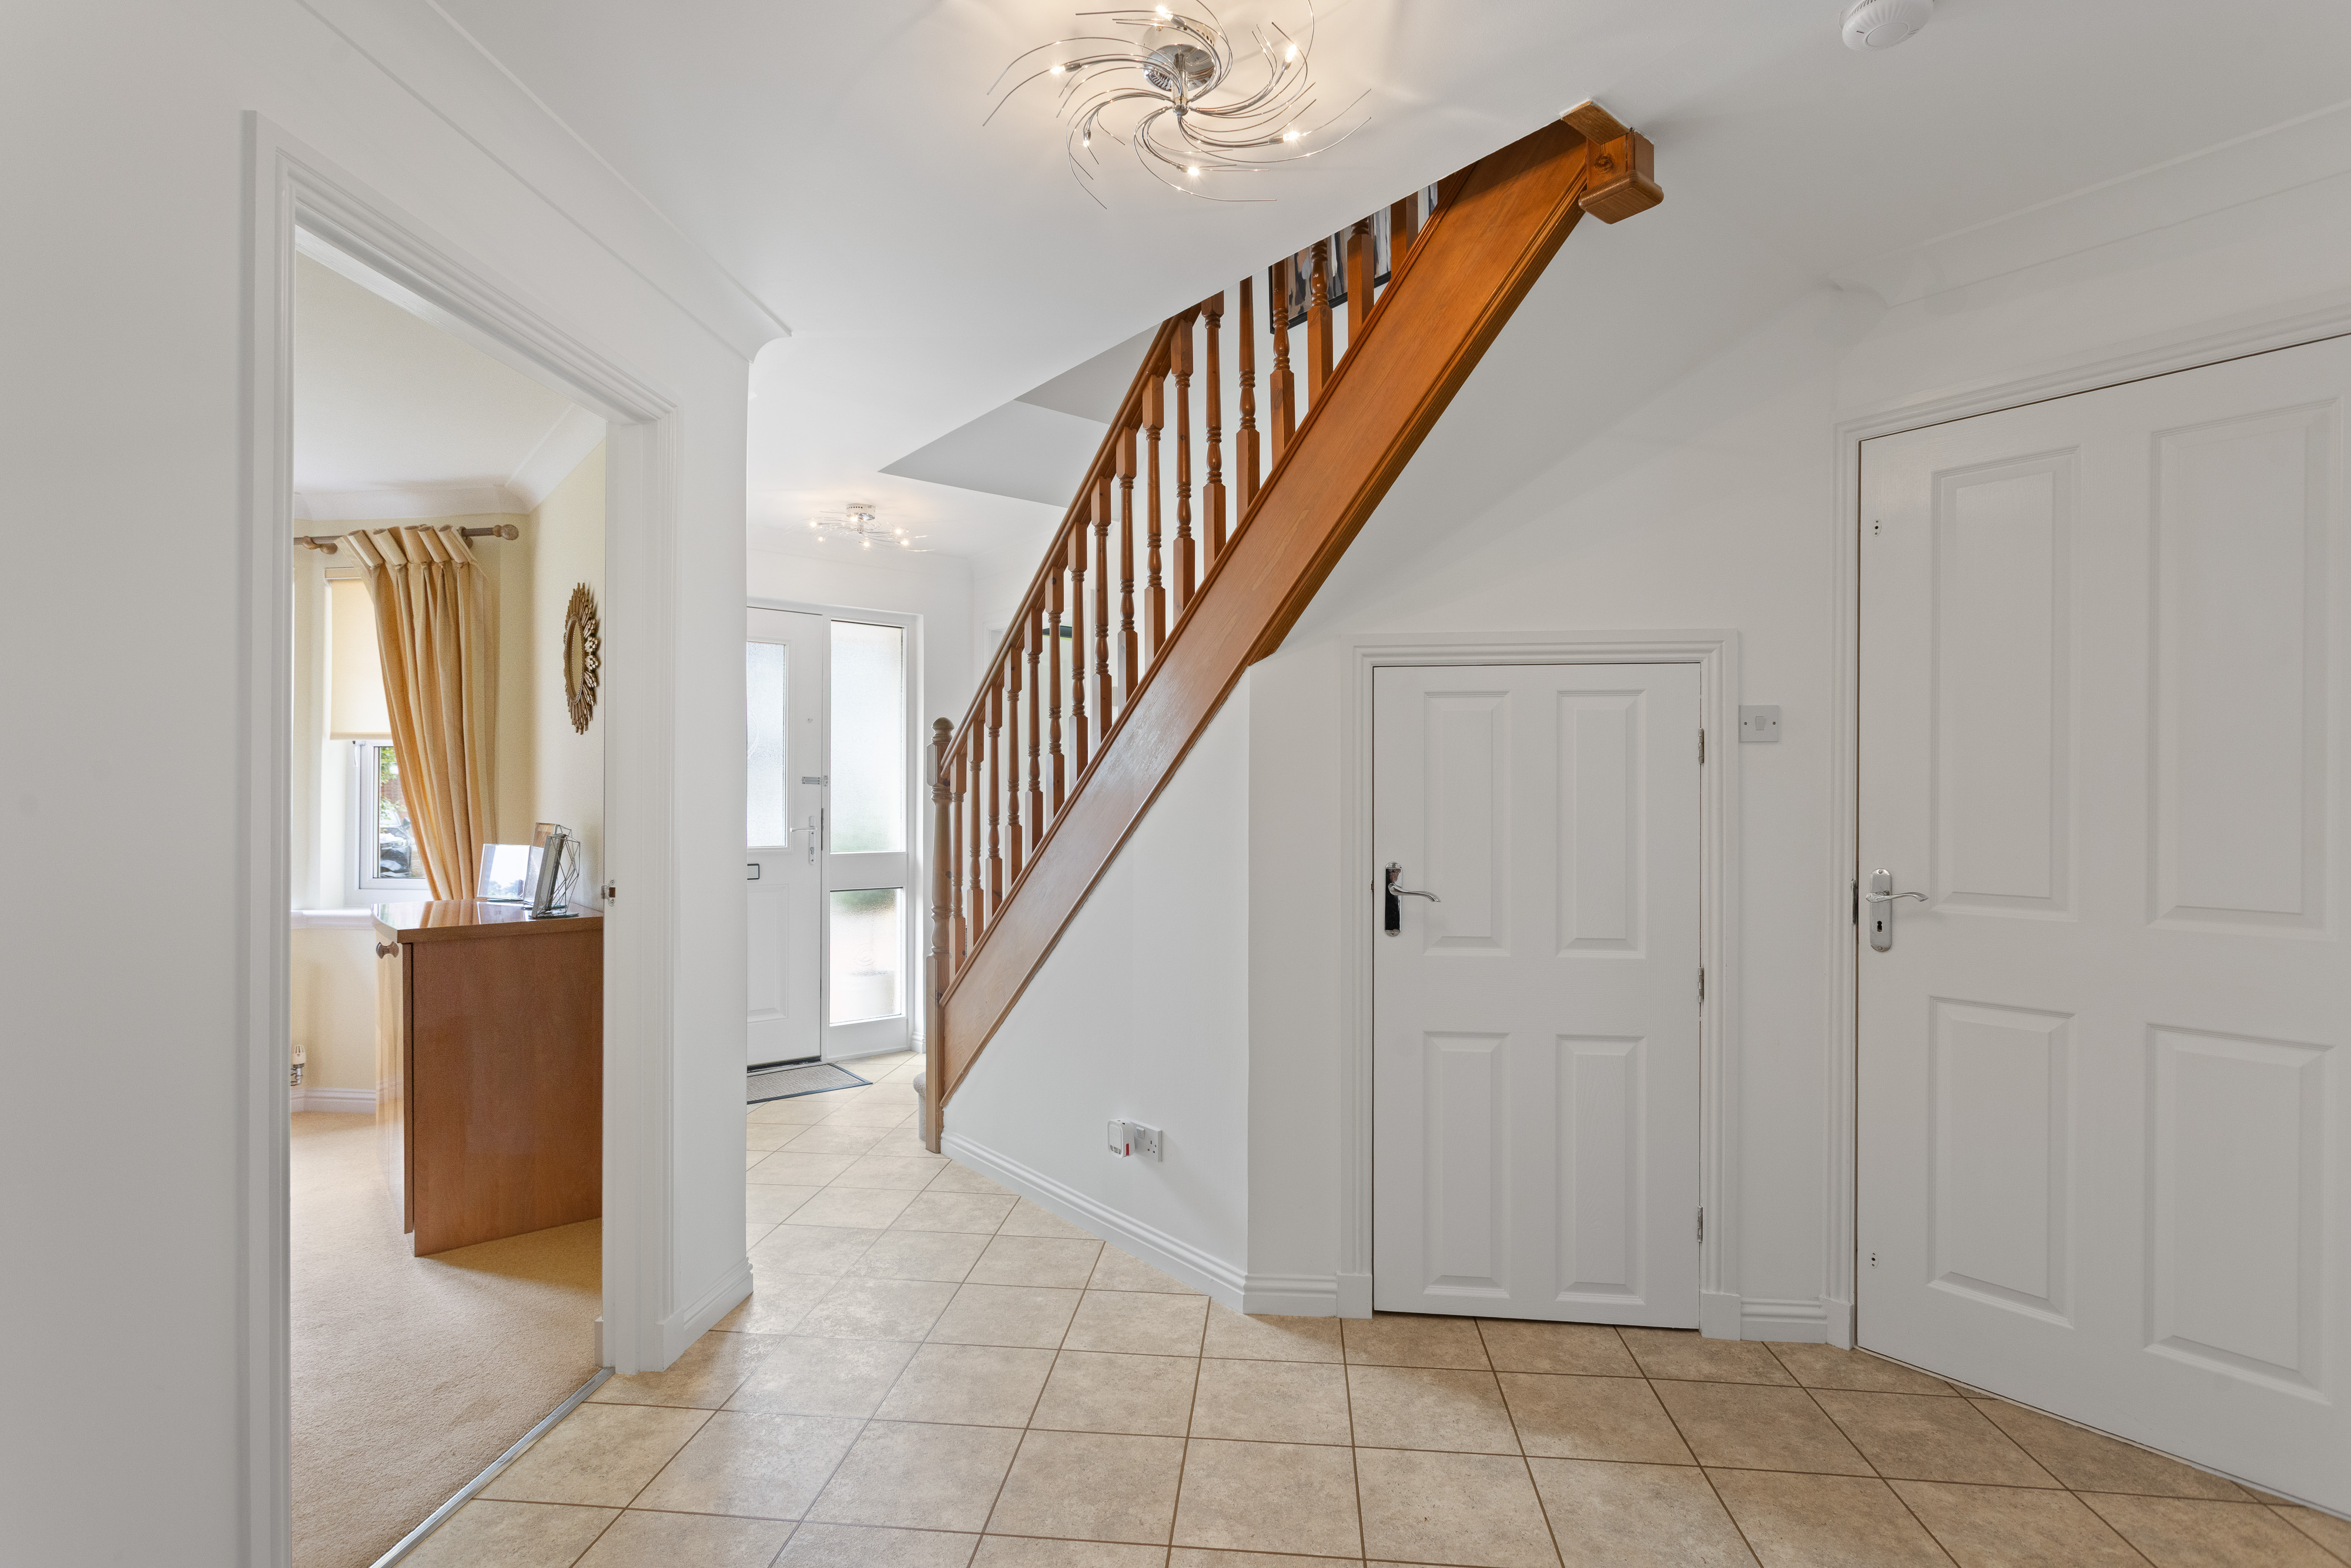
Designed with family living in mind, the accommodation extends to over two levels and offers an excellent degree of flexibility to suit a variety of lifestyles. A welcoming reception hall provides access to the principal living spaces, each thoughtfully arranged to create both sociable and private areas throughout the home.
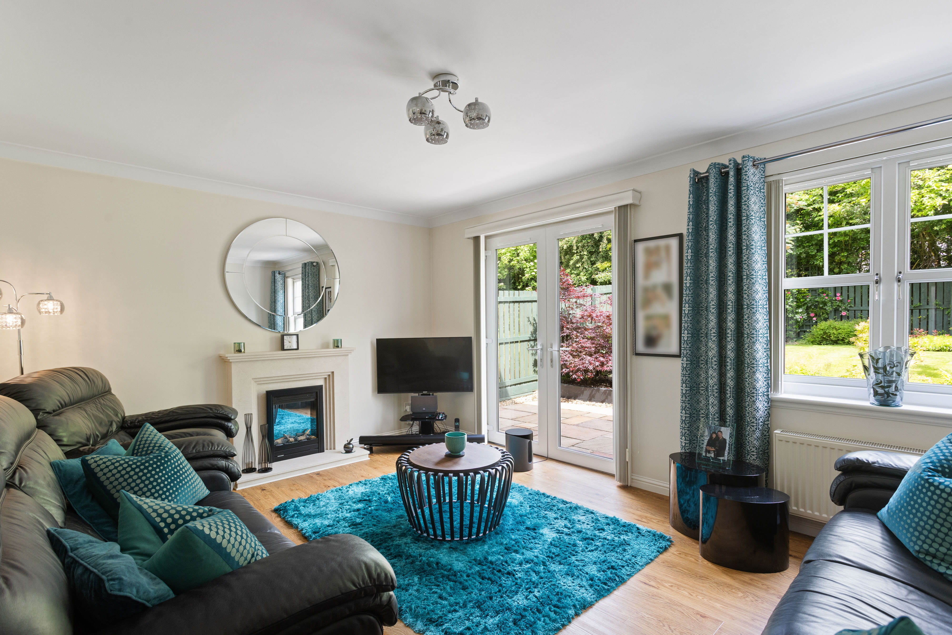
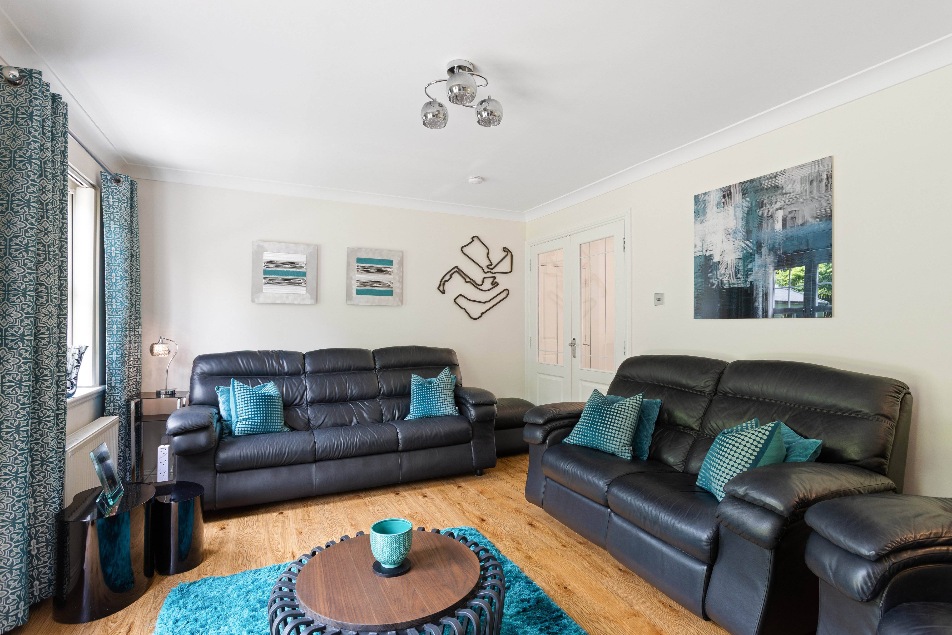
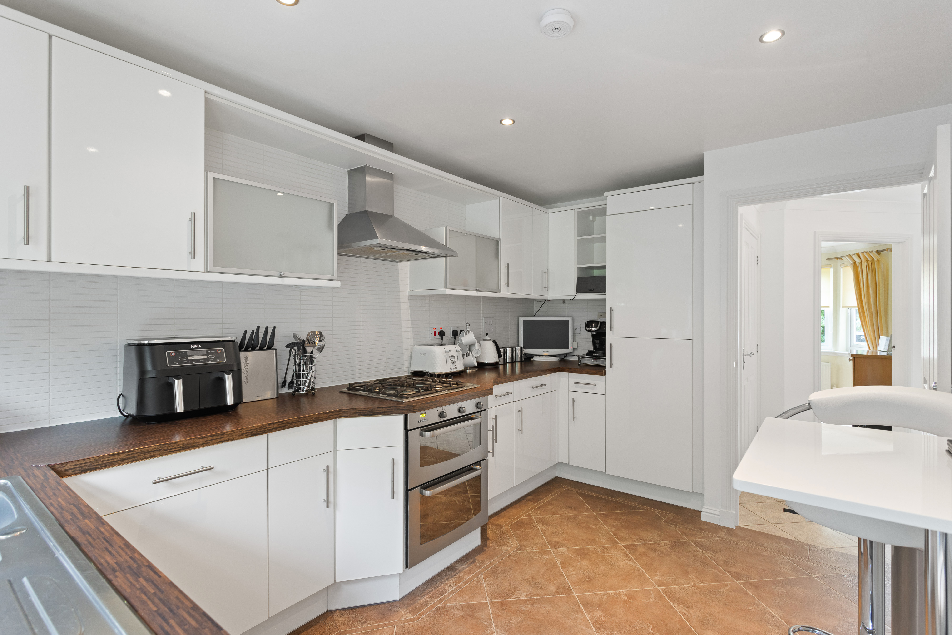
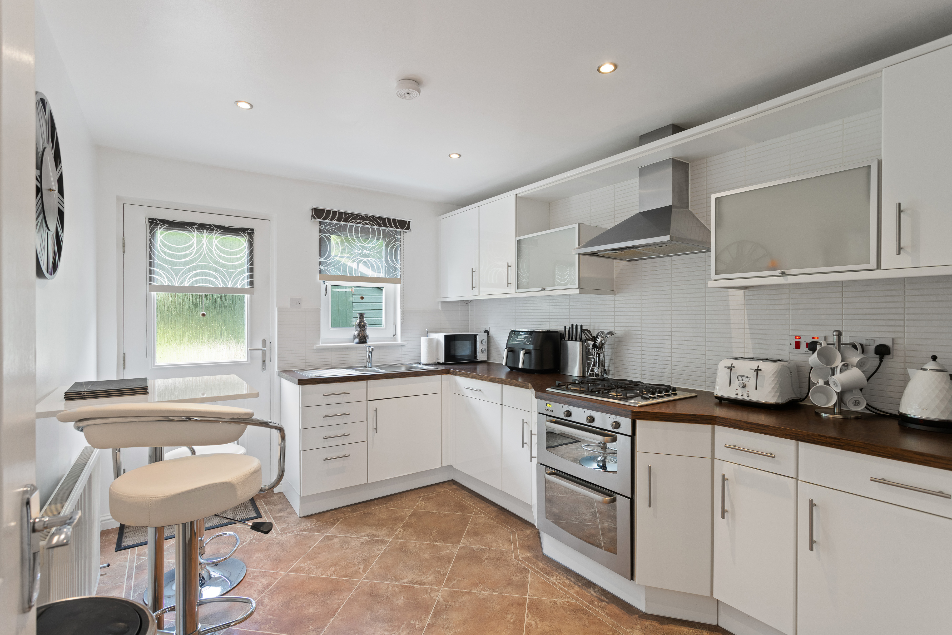
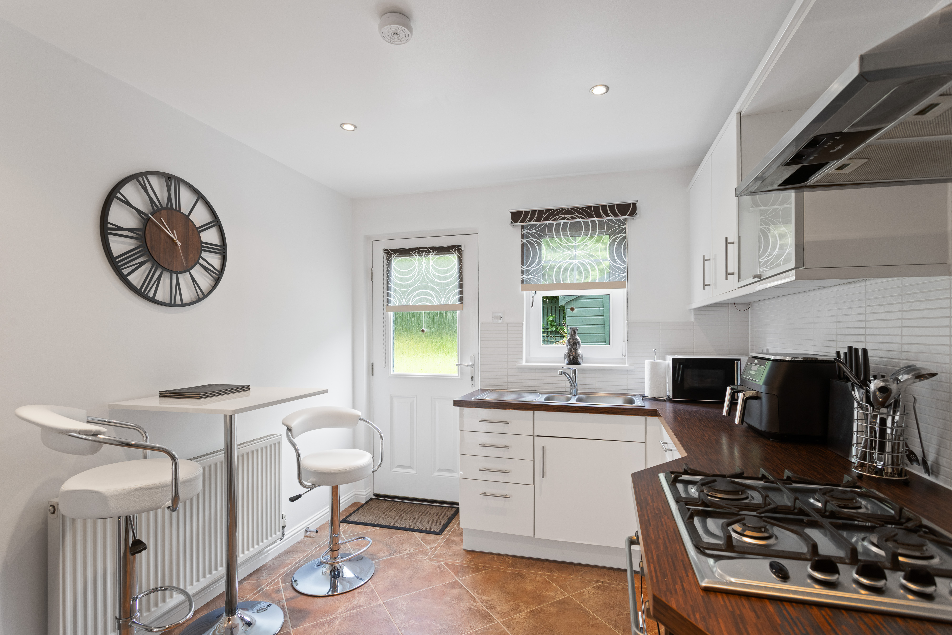
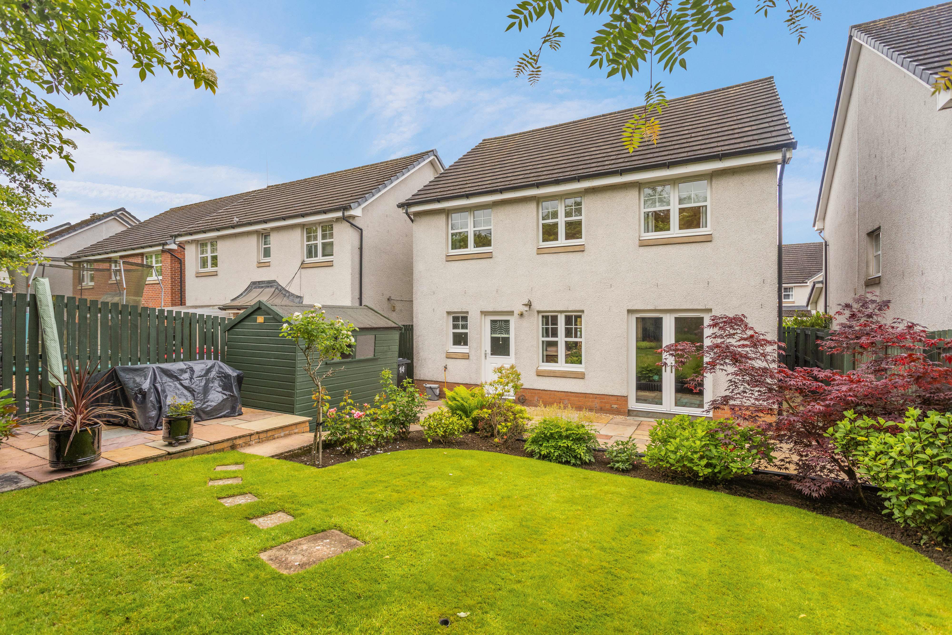
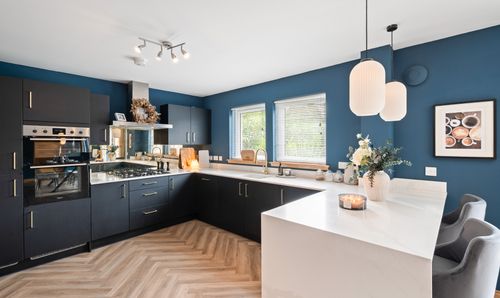
The main sitting room enjoys a delightful outlook over the rear garden and benefits from French doors opening directly onto the patio, creating an ideal space for entertaining or simply relaxing. The kitchen is positioned to the rear of the property and provides ample space for everyday dining, with direct access outdoors making it particularly practical for modern family life.
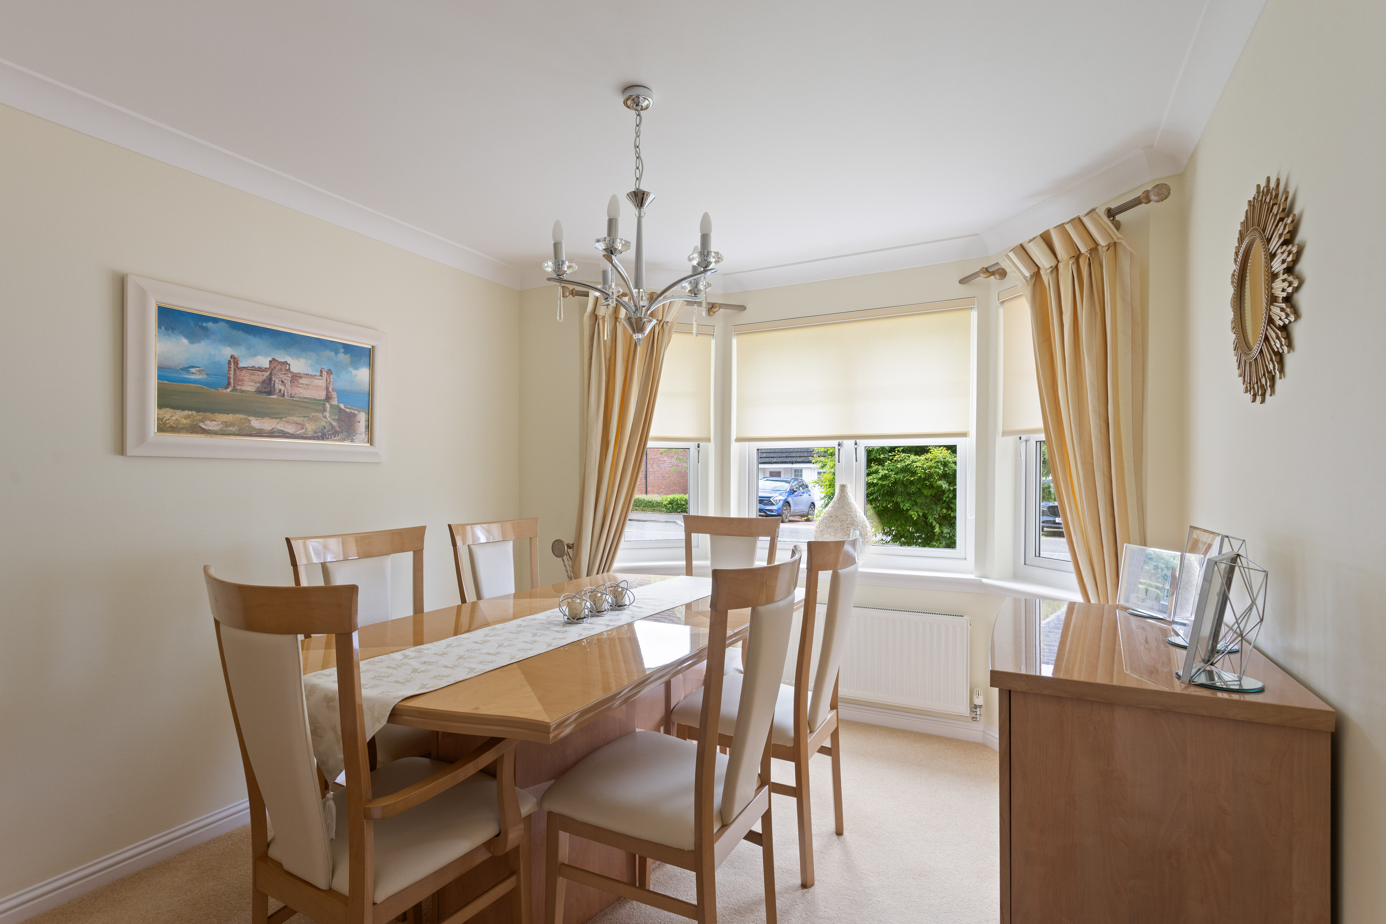
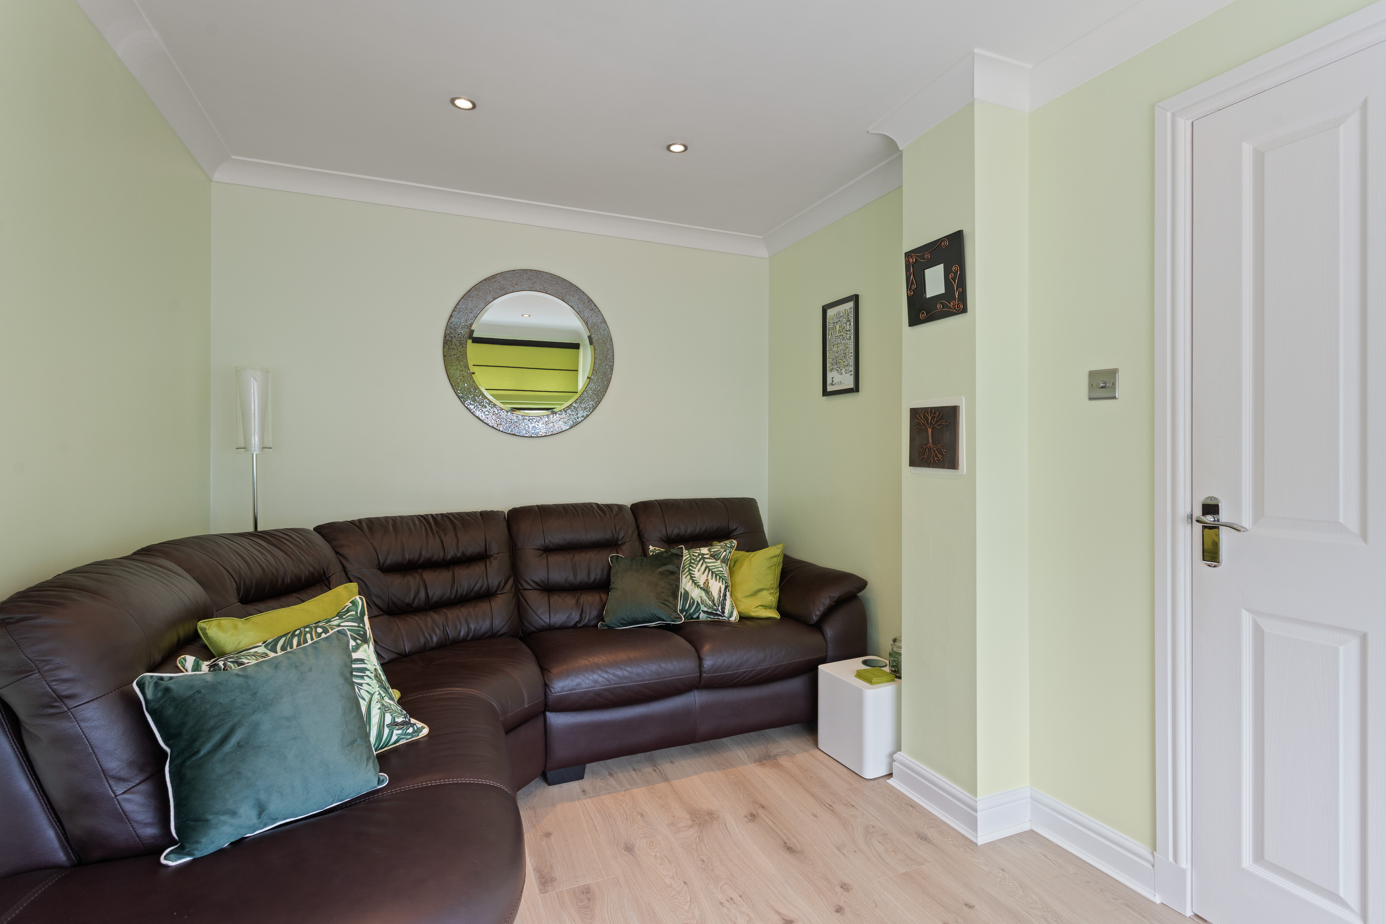
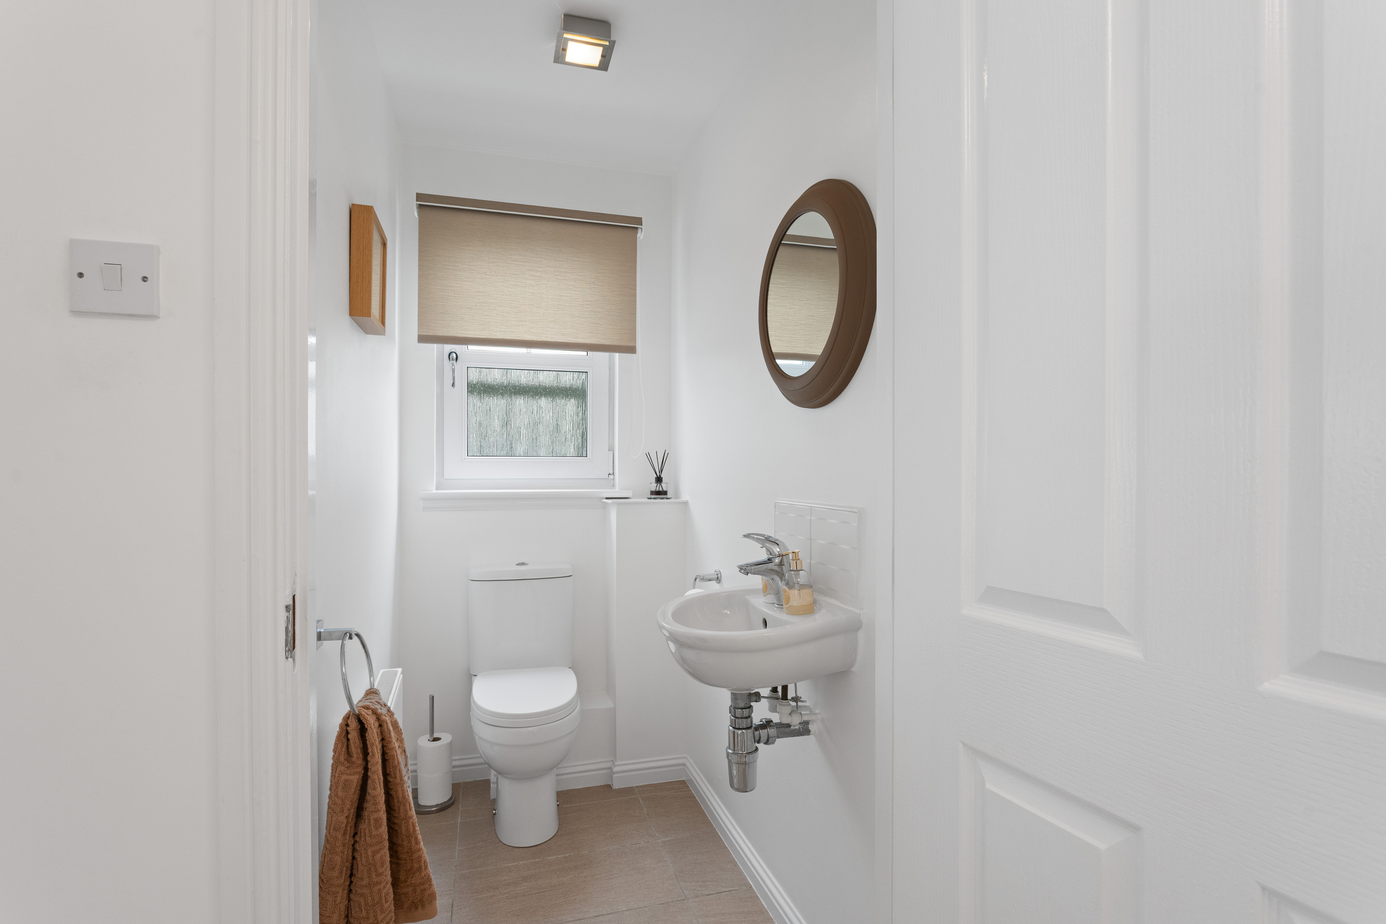
To the front of the home, a bright bay-windowed reception room currently serves as a formal dining space, while a further public room offers excellent versatility and could easily function as a family room, home office, playroom or additional bedroom depending on individual requirements. A useful cloakroom/WC completes the ground floor accommodation.
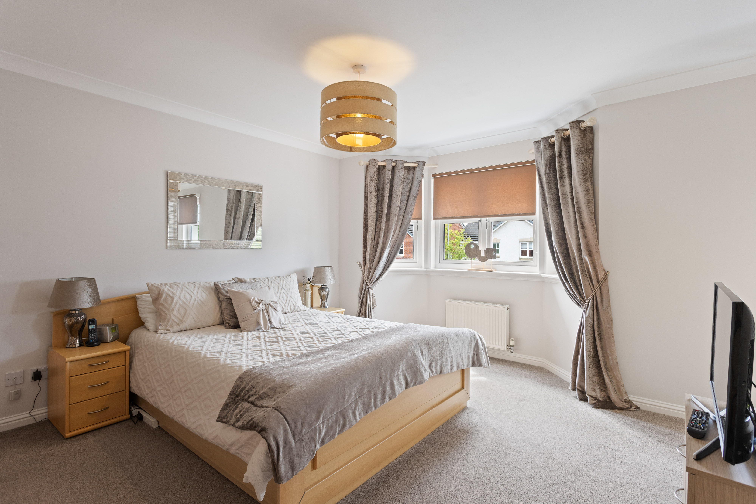
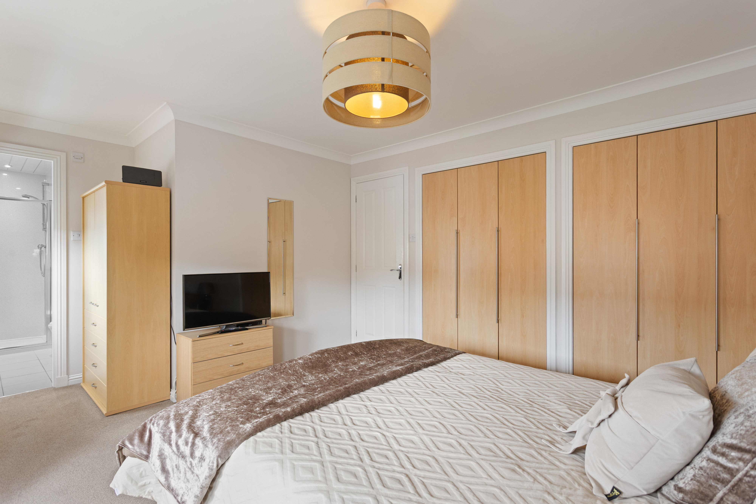
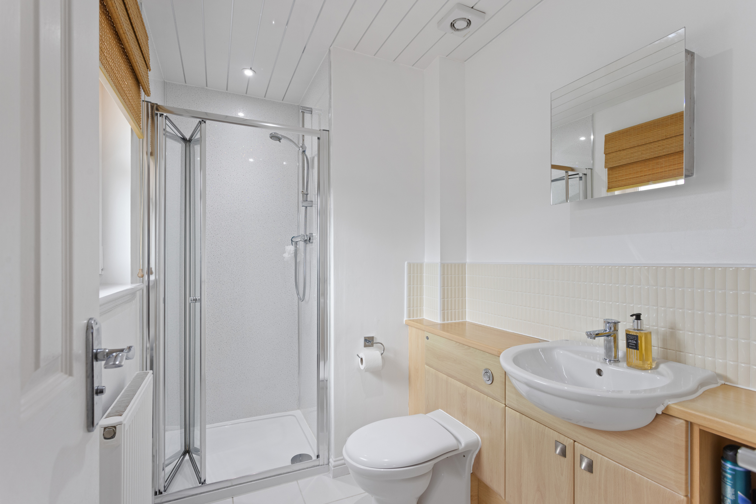
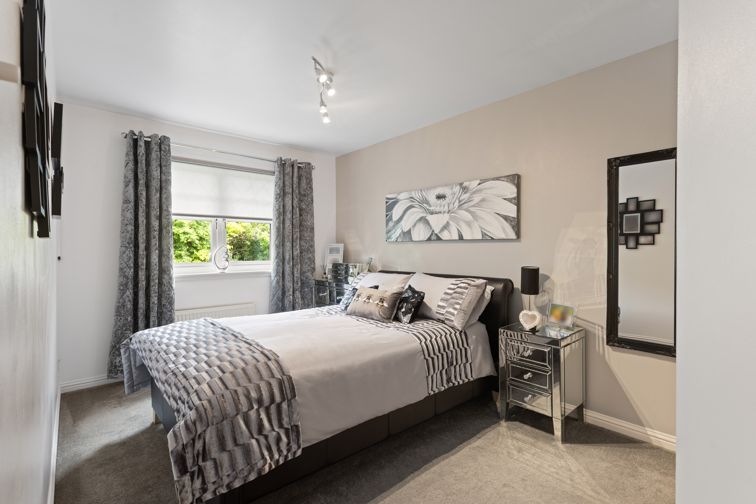
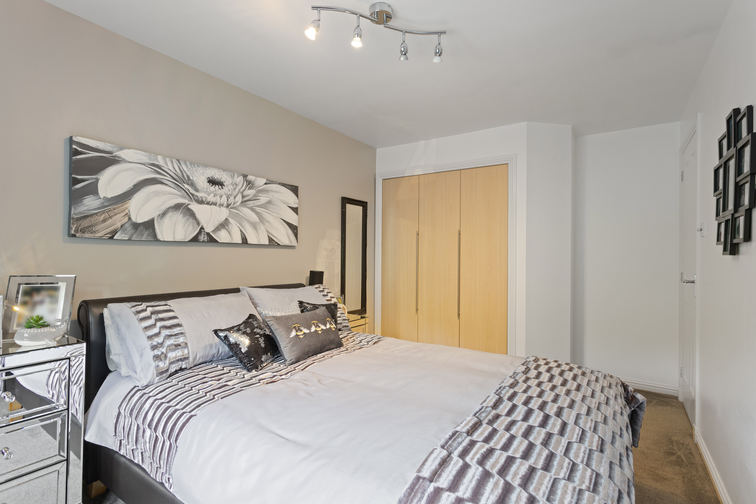
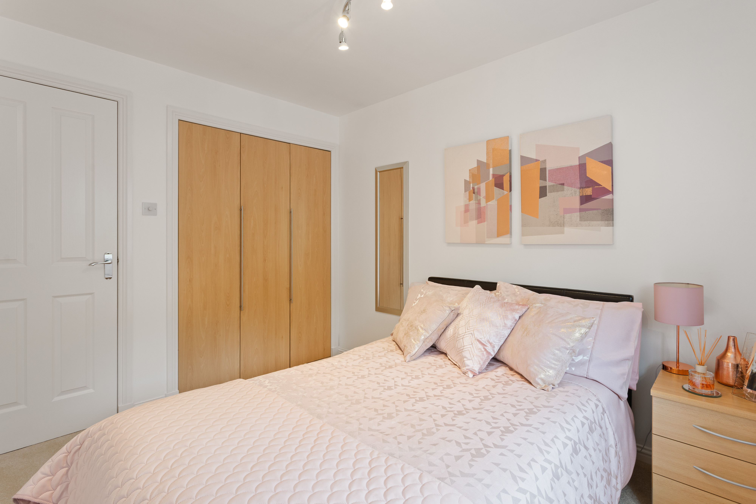
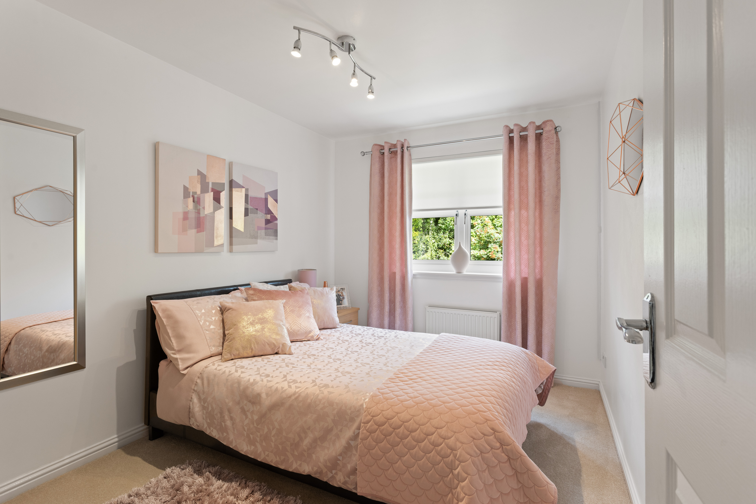
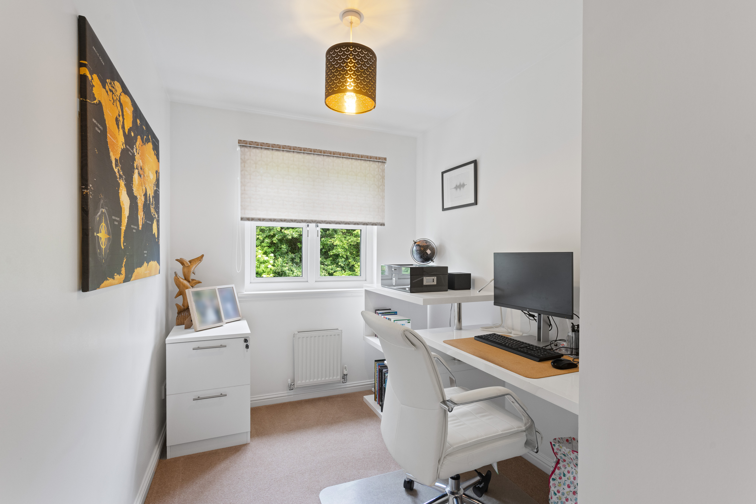
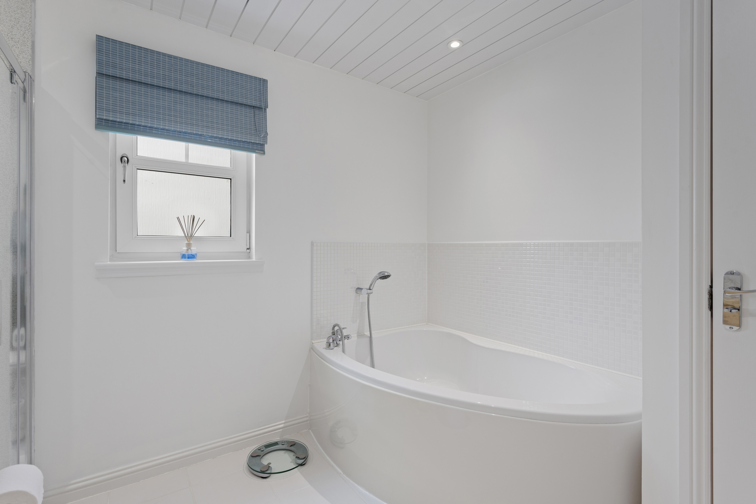
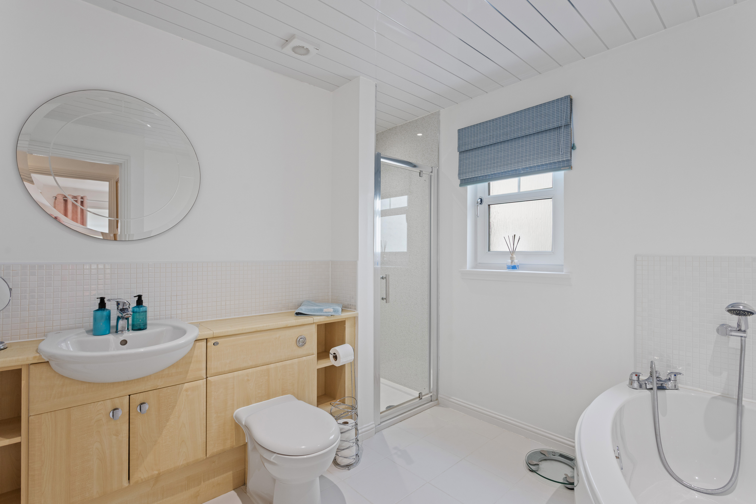
Upstairs, the principal bedroom is a standout feature, enhanced by a beautiful bay window, fitted storage and a contemporary en-suite shower room. Three additional bedrooms provide comfortable accommodation for family members and guests alike, with two benefitting from built-in storage. The fourth bedroom is presently utilised as a home office, demonstrating the adaptability of the layout. A spacious family bathroom serves the upper level and includes both a separate shower and feature corner bath.
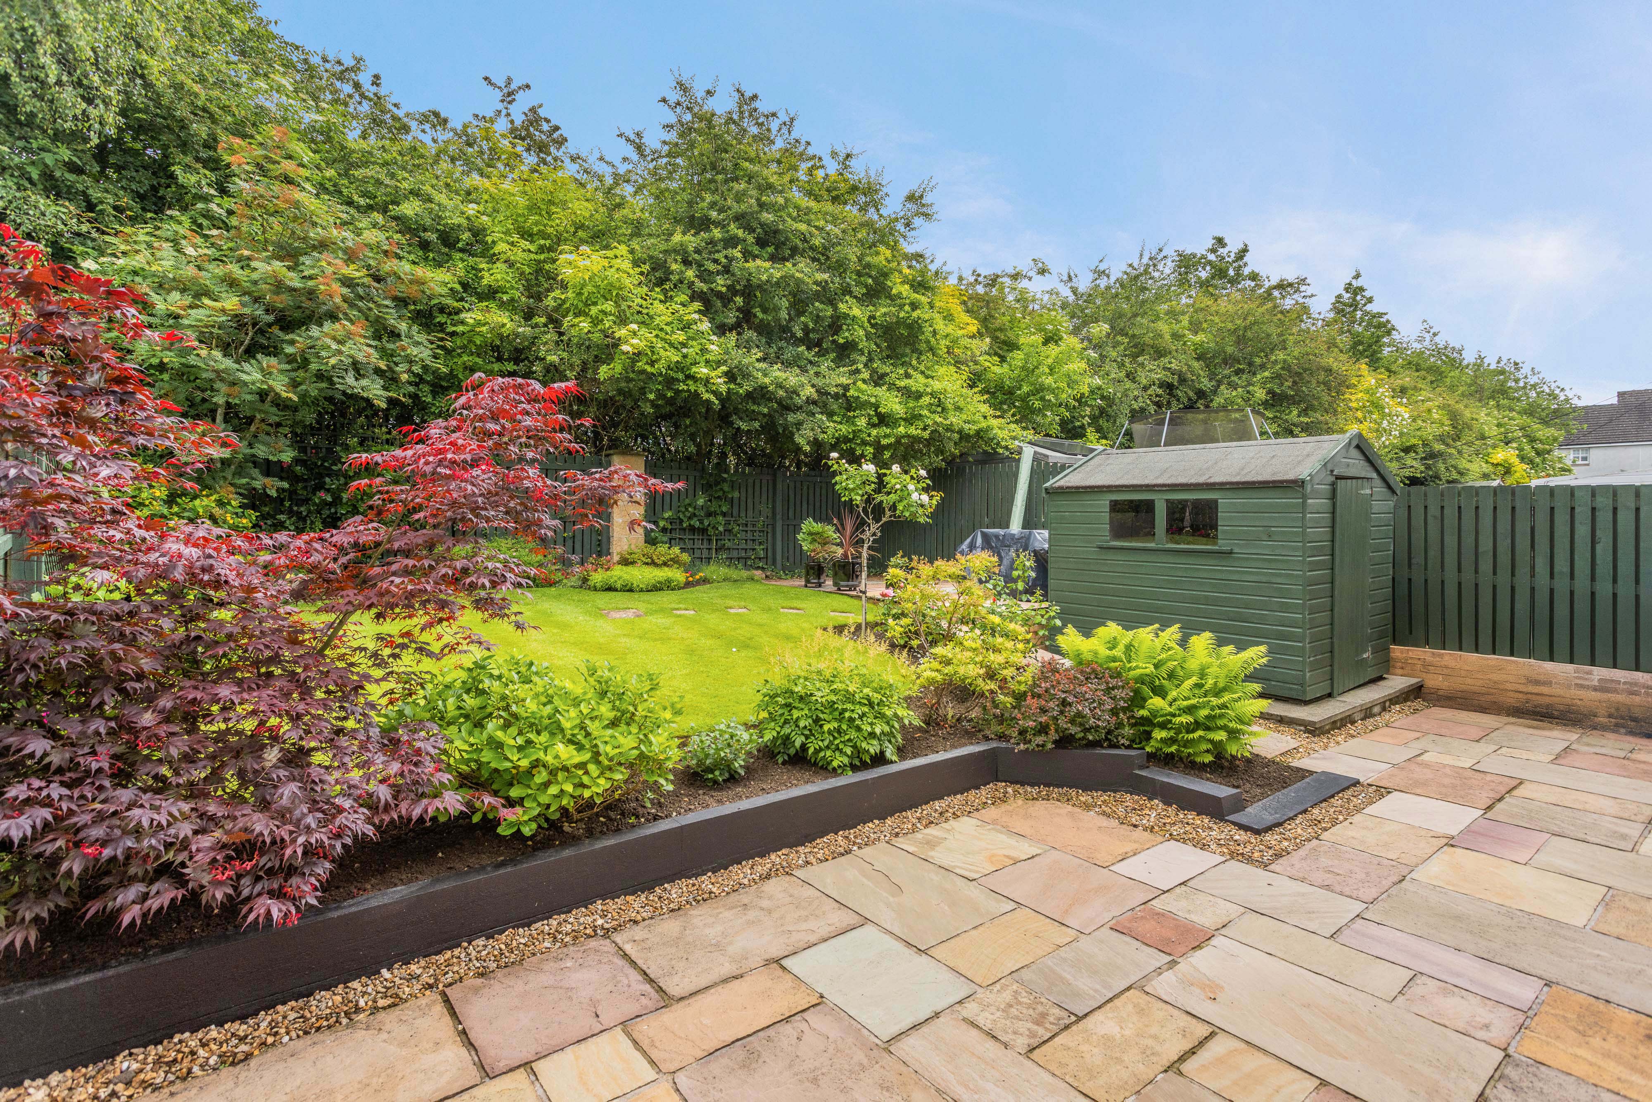
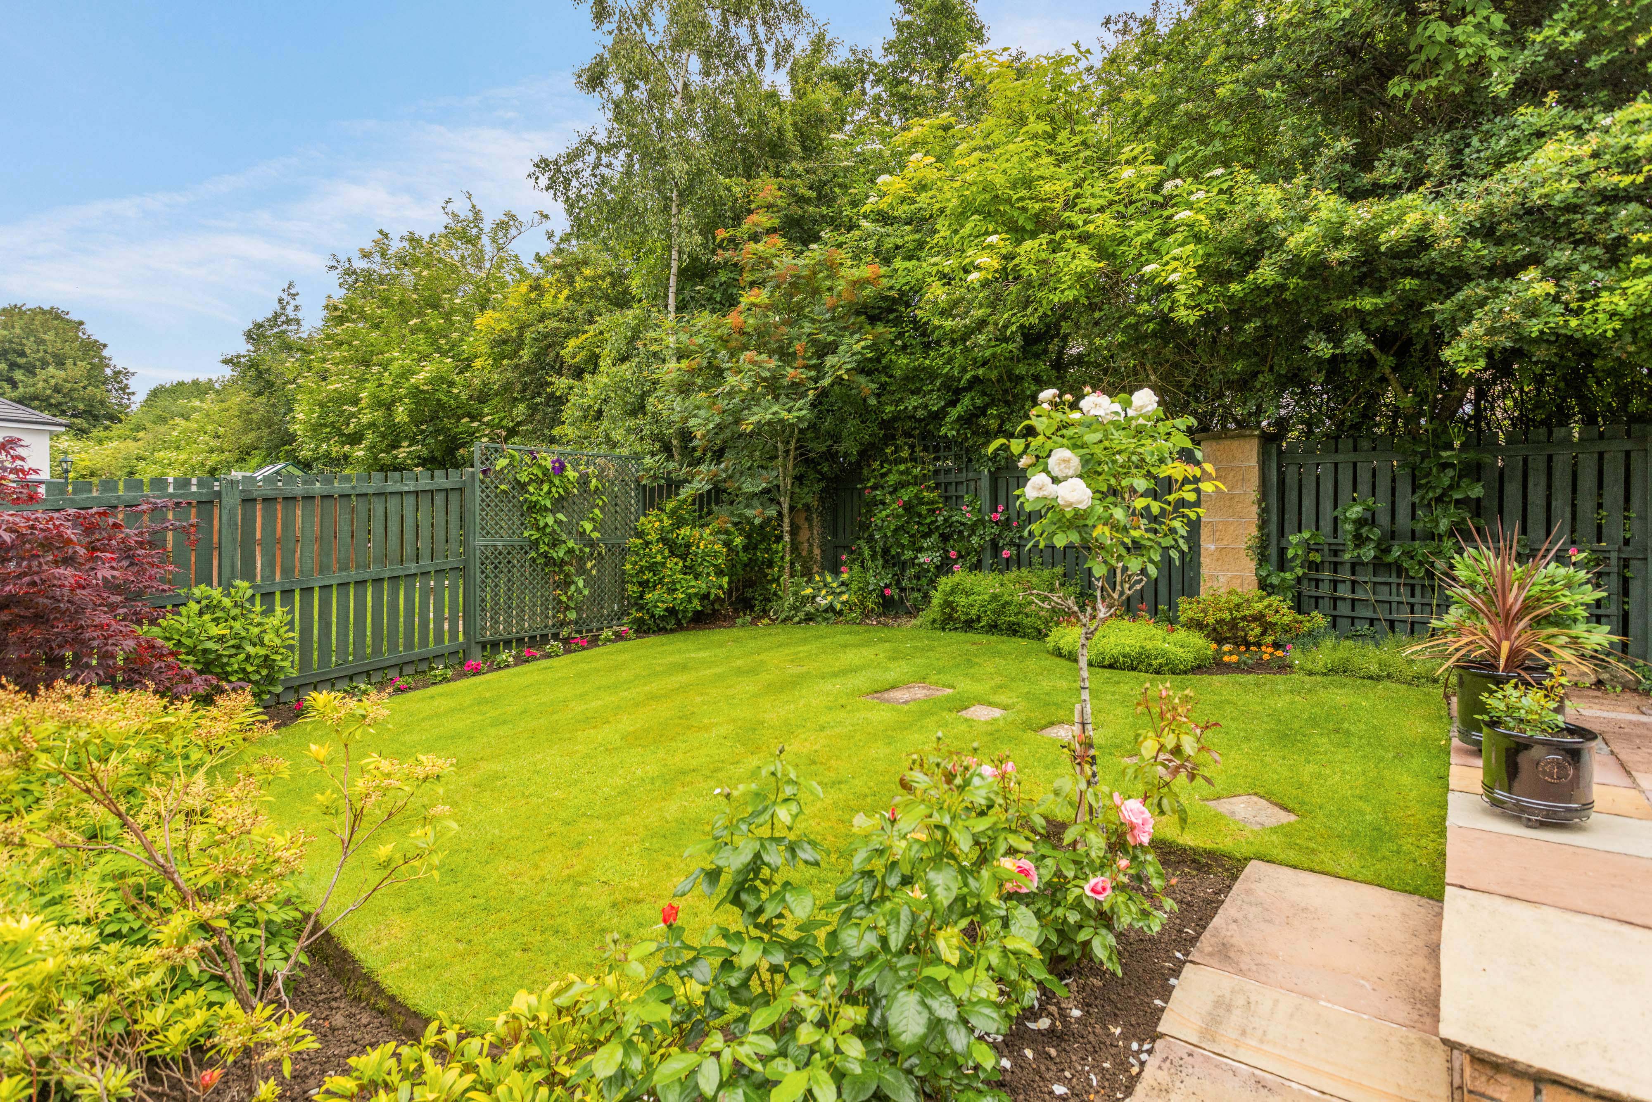
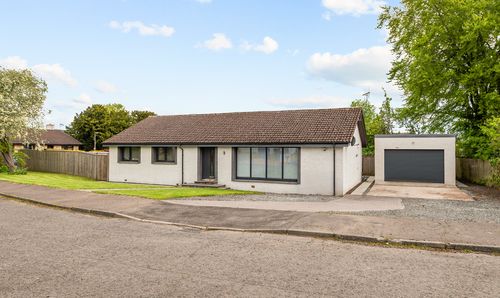
Externally, the property enjoys well-maintained gardens to both the front and rear. A substantial monoblock driveway provides ample off-street parking, while the enclosed rear garden offers a wonderful environment for families and outdoor entertaining. Thoughtfully landscaped, the space incorporates lawned sections, patio seating areas and established planting, all framed by mature trees which create a high level of privacy.
Denbecan is conveniently placed within the popular commuter town of Alloa. Many local amenities nearby include leisure facilities, restaurants and high street multiple supermarkets. The property sits within the catchment the local high school, Alloa Academy. Clackmannanshire Community Healthcare Centre which provides a wide range of outpatient services and GP practices is based in the nearby village of Sauchie. Alloa further benefits from being an ideal location for commuting with major road and rail networks available providing links to Stirling, Falkirk, Glasgow, Edinburgh and throughout central Scotland.
Virtual Tour
Key Features
- Principal Suite with En-suite and Built-in Wardrobes
- Three Versatile Reception Rooms
- Prime Location With Great Transport Links to Glasgow and Edinburgh
- Stunning Private and Landscaped Gardens
- Close to Local Amenities
- 133m2
Property Details
- Property type: House
- Property style: Detached
- Price Per Sq Foot: £206
- Approx Sq Feet: 1,432 sqft
- Council Tax Band: F
Rooms
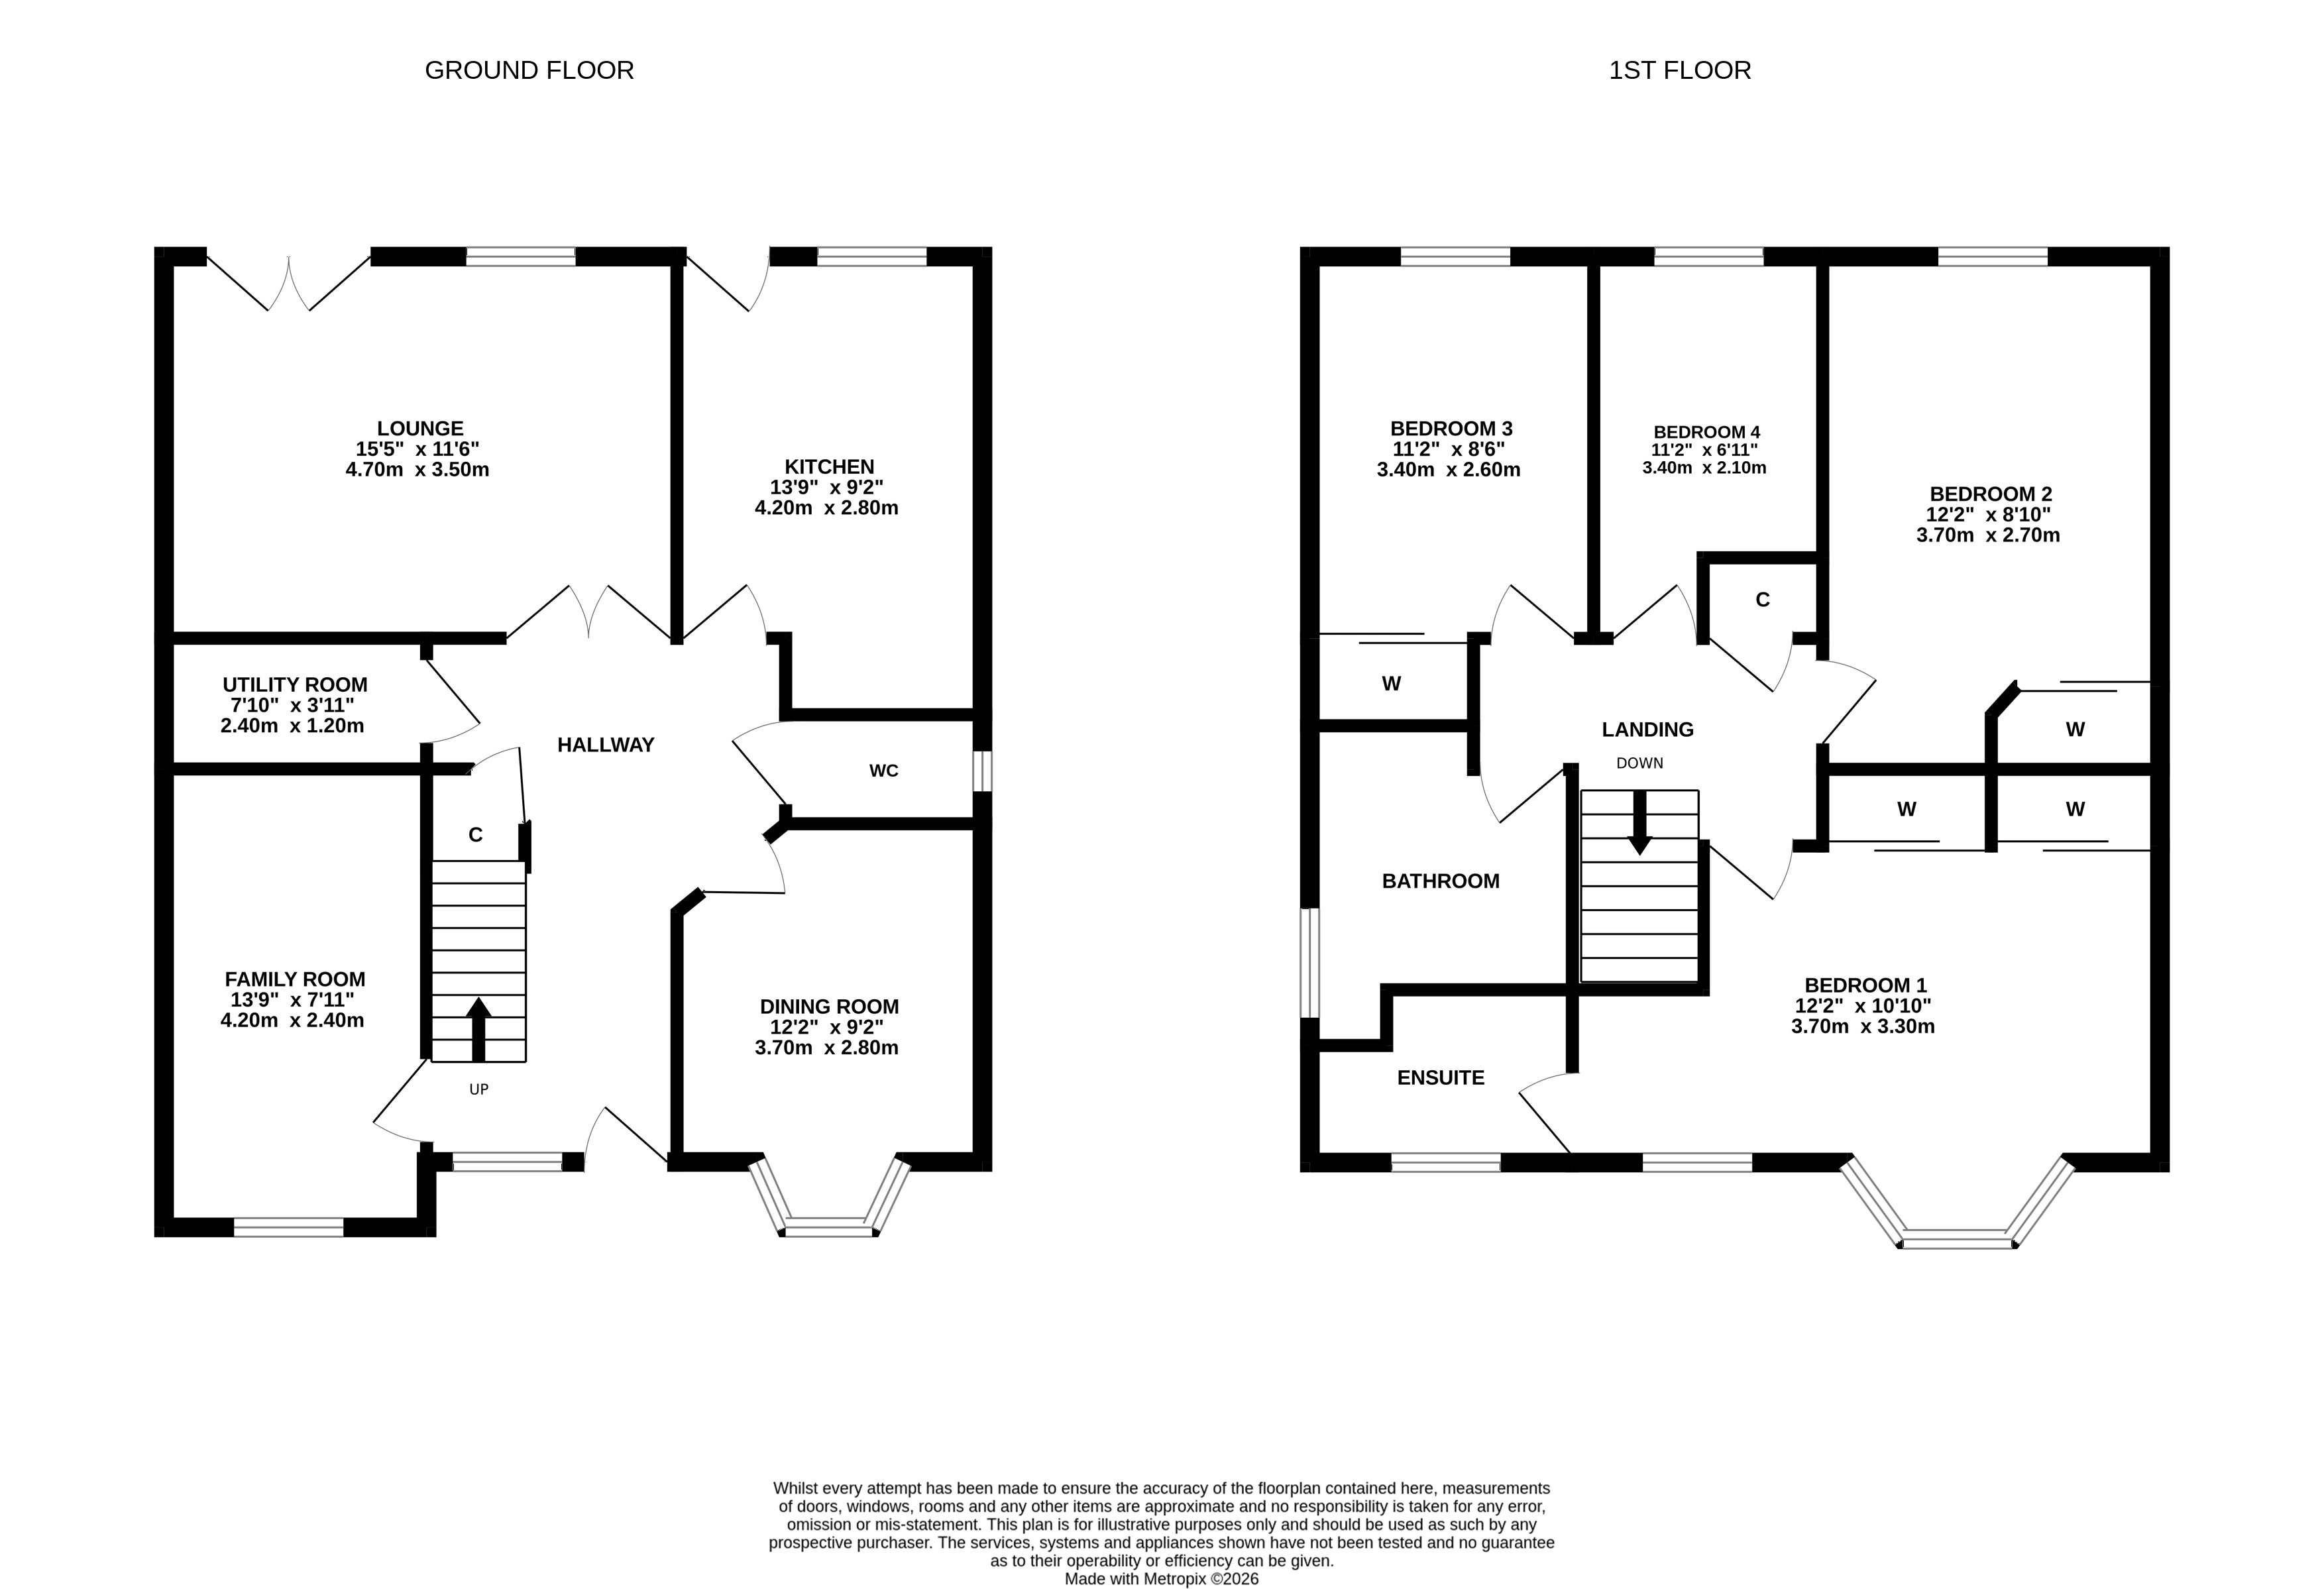
Kitchen
4.20m x 2.80m
Lounge
4.70m x 3.50m
Family Room
4.20m x 2.40m
Dining Room
3.70m x 2.80m
Utility Room
2.40m x 1.20m
Hallway
Wc
Bedroom 1
3.70m x 3.30m
En-suite
Bedroom 2
3.70m x 2.70m
Bedroom 3
3.40m x 2.60m
Bedroom 4
3.40m x 2.10m
Bathroom
Landing
Agents Note
We believe these details to be accurate; however, it is not guaranteed, and they do not form any part of a contract. Fixtures and fittings are not included unless specified otherwise. Photographs are for general information, and it must not be inferred that any item is included for sale with the property. Areas, distances and room measurements are approximate only, and the floor plans, which are for illustrative purposes only, may not be to scale.
Floorplans
Outside Spaces
Rear Garden
Parking Spaces
Driveway
Capacity: 2
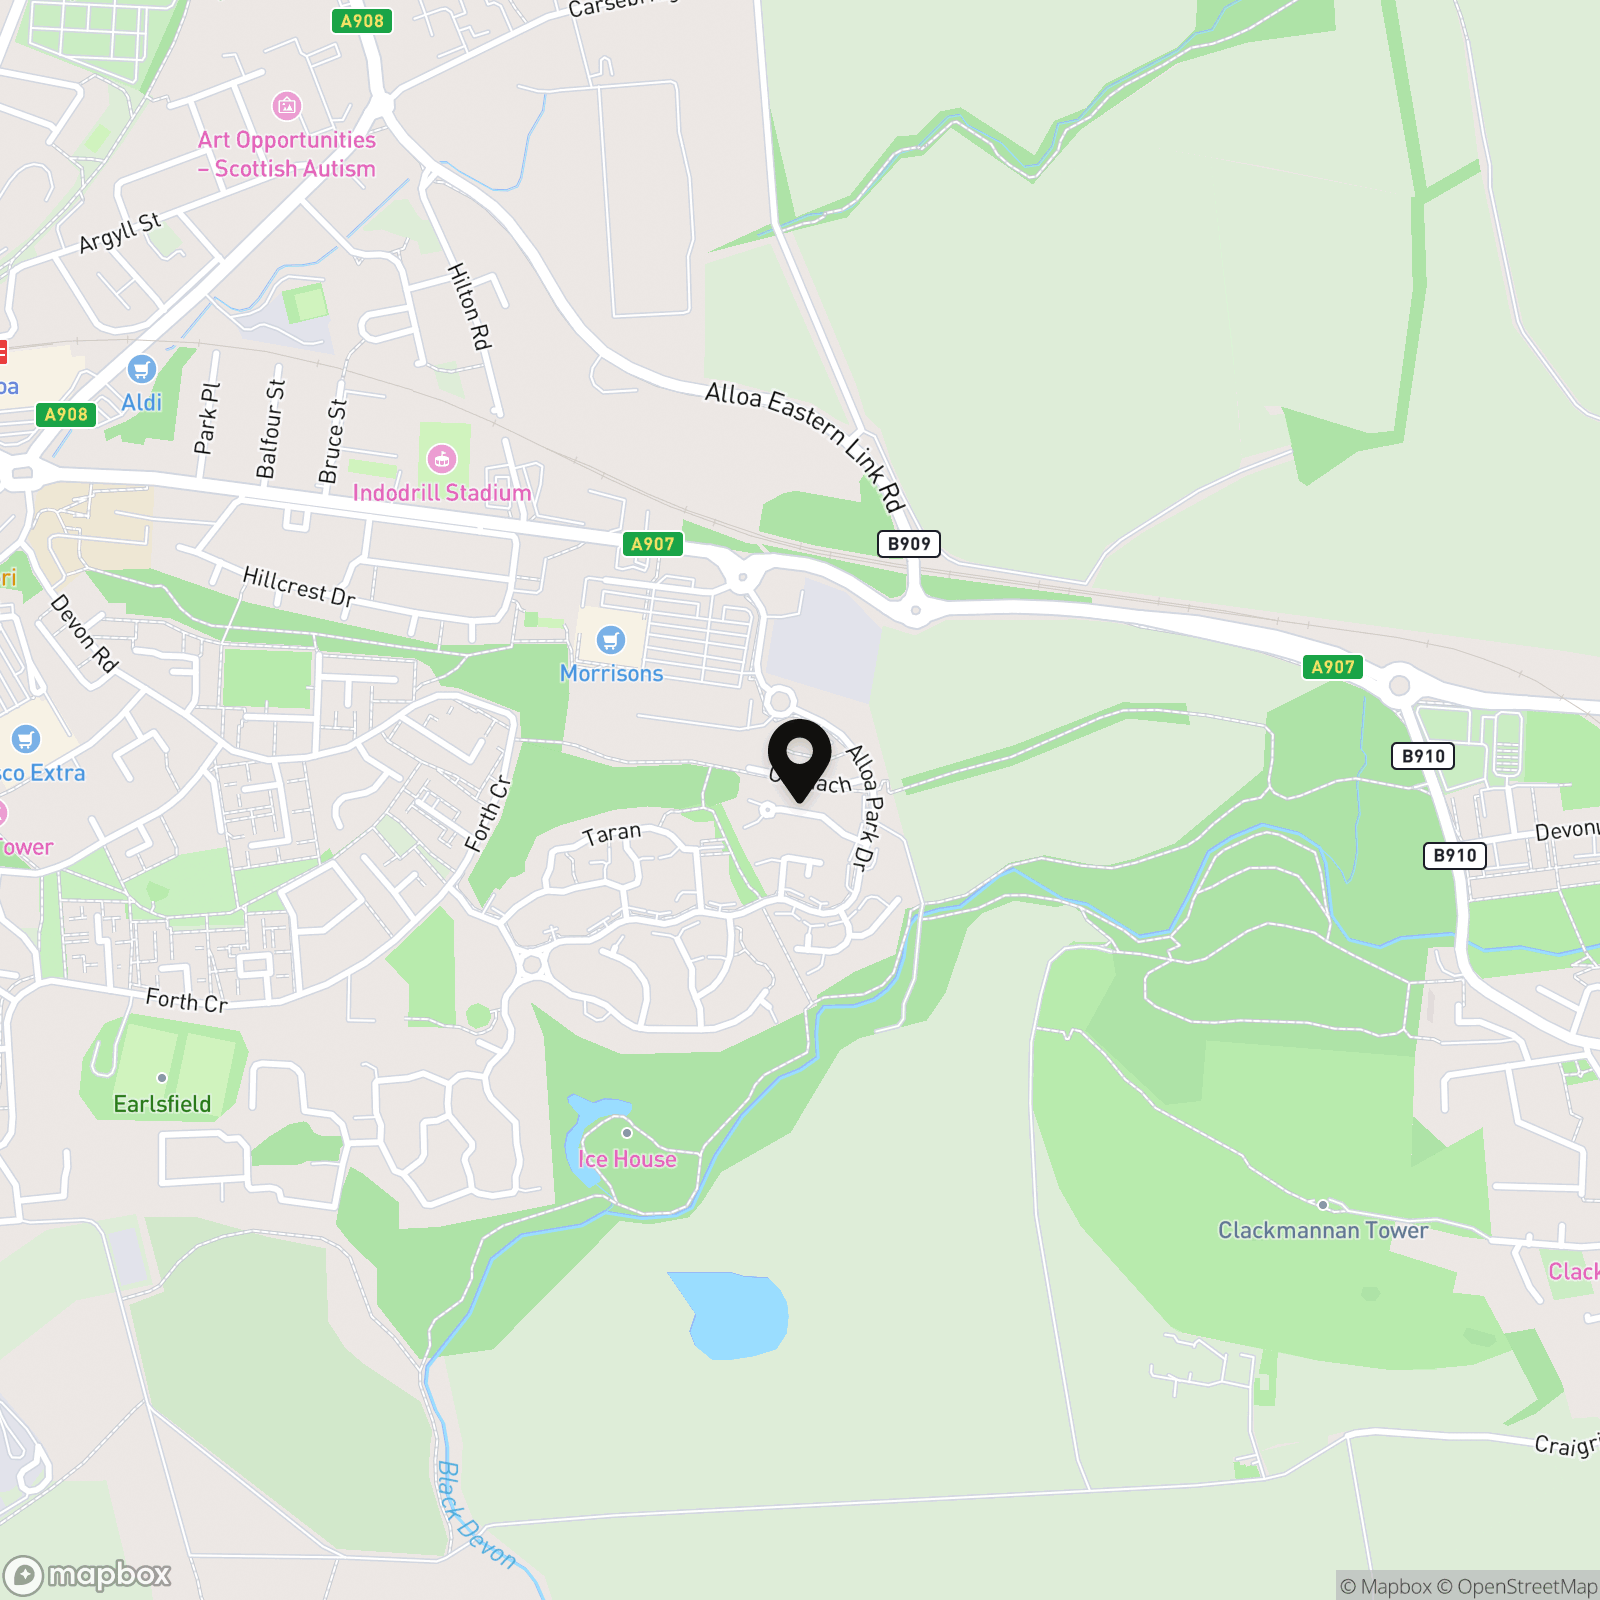
Location
Properties you may like
By Halliday Homes
-
(Plot 46) The Linton, Millside Park, Stanley, PH1
- 4 Beds
- 3 Bath
-
Muirton, Auchterarder, PH3
- 4 Beds
- 3 Bath
-
The Grove, Auchterarder, PH3
- 3 Beds
- 2 Bath
-
Cheviot Road, Auchterarder, PH3
- 4 Beds
- 3 Bath
-
Drummond Street, Muthill, PH5
- 4 Beds
- 3 Bath
-
Pitcairngreen, Perth, PH1
- 5 Beds
- 5 Bath
-
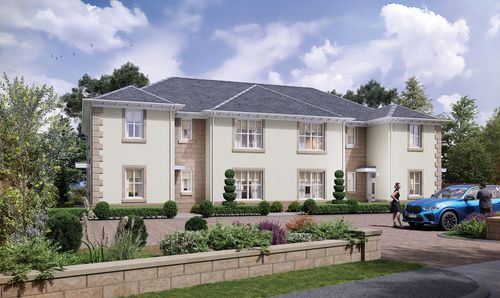
Orchil Road, Auchterarder, PH3
- 3 Beds
- 3 Bath
-
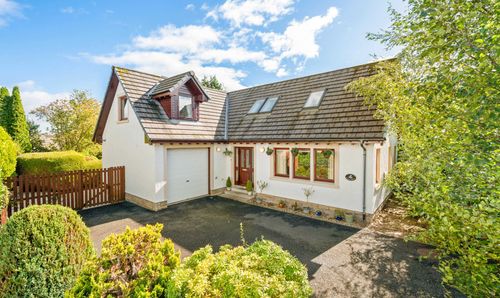
Colt Gardens, Auchterarder, PH3
- 4 Beds
- 4 Bath
-
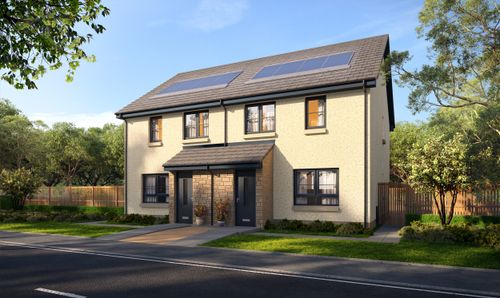
Millside Park, Stanley, PH1
- 3 Beds
- 2 Bath