Book a Viewing
To book a viewing for this property, please call Ashtons, on 01744 754120.
To book a viewing for this property, please call Ashtons, on 01744 754120.
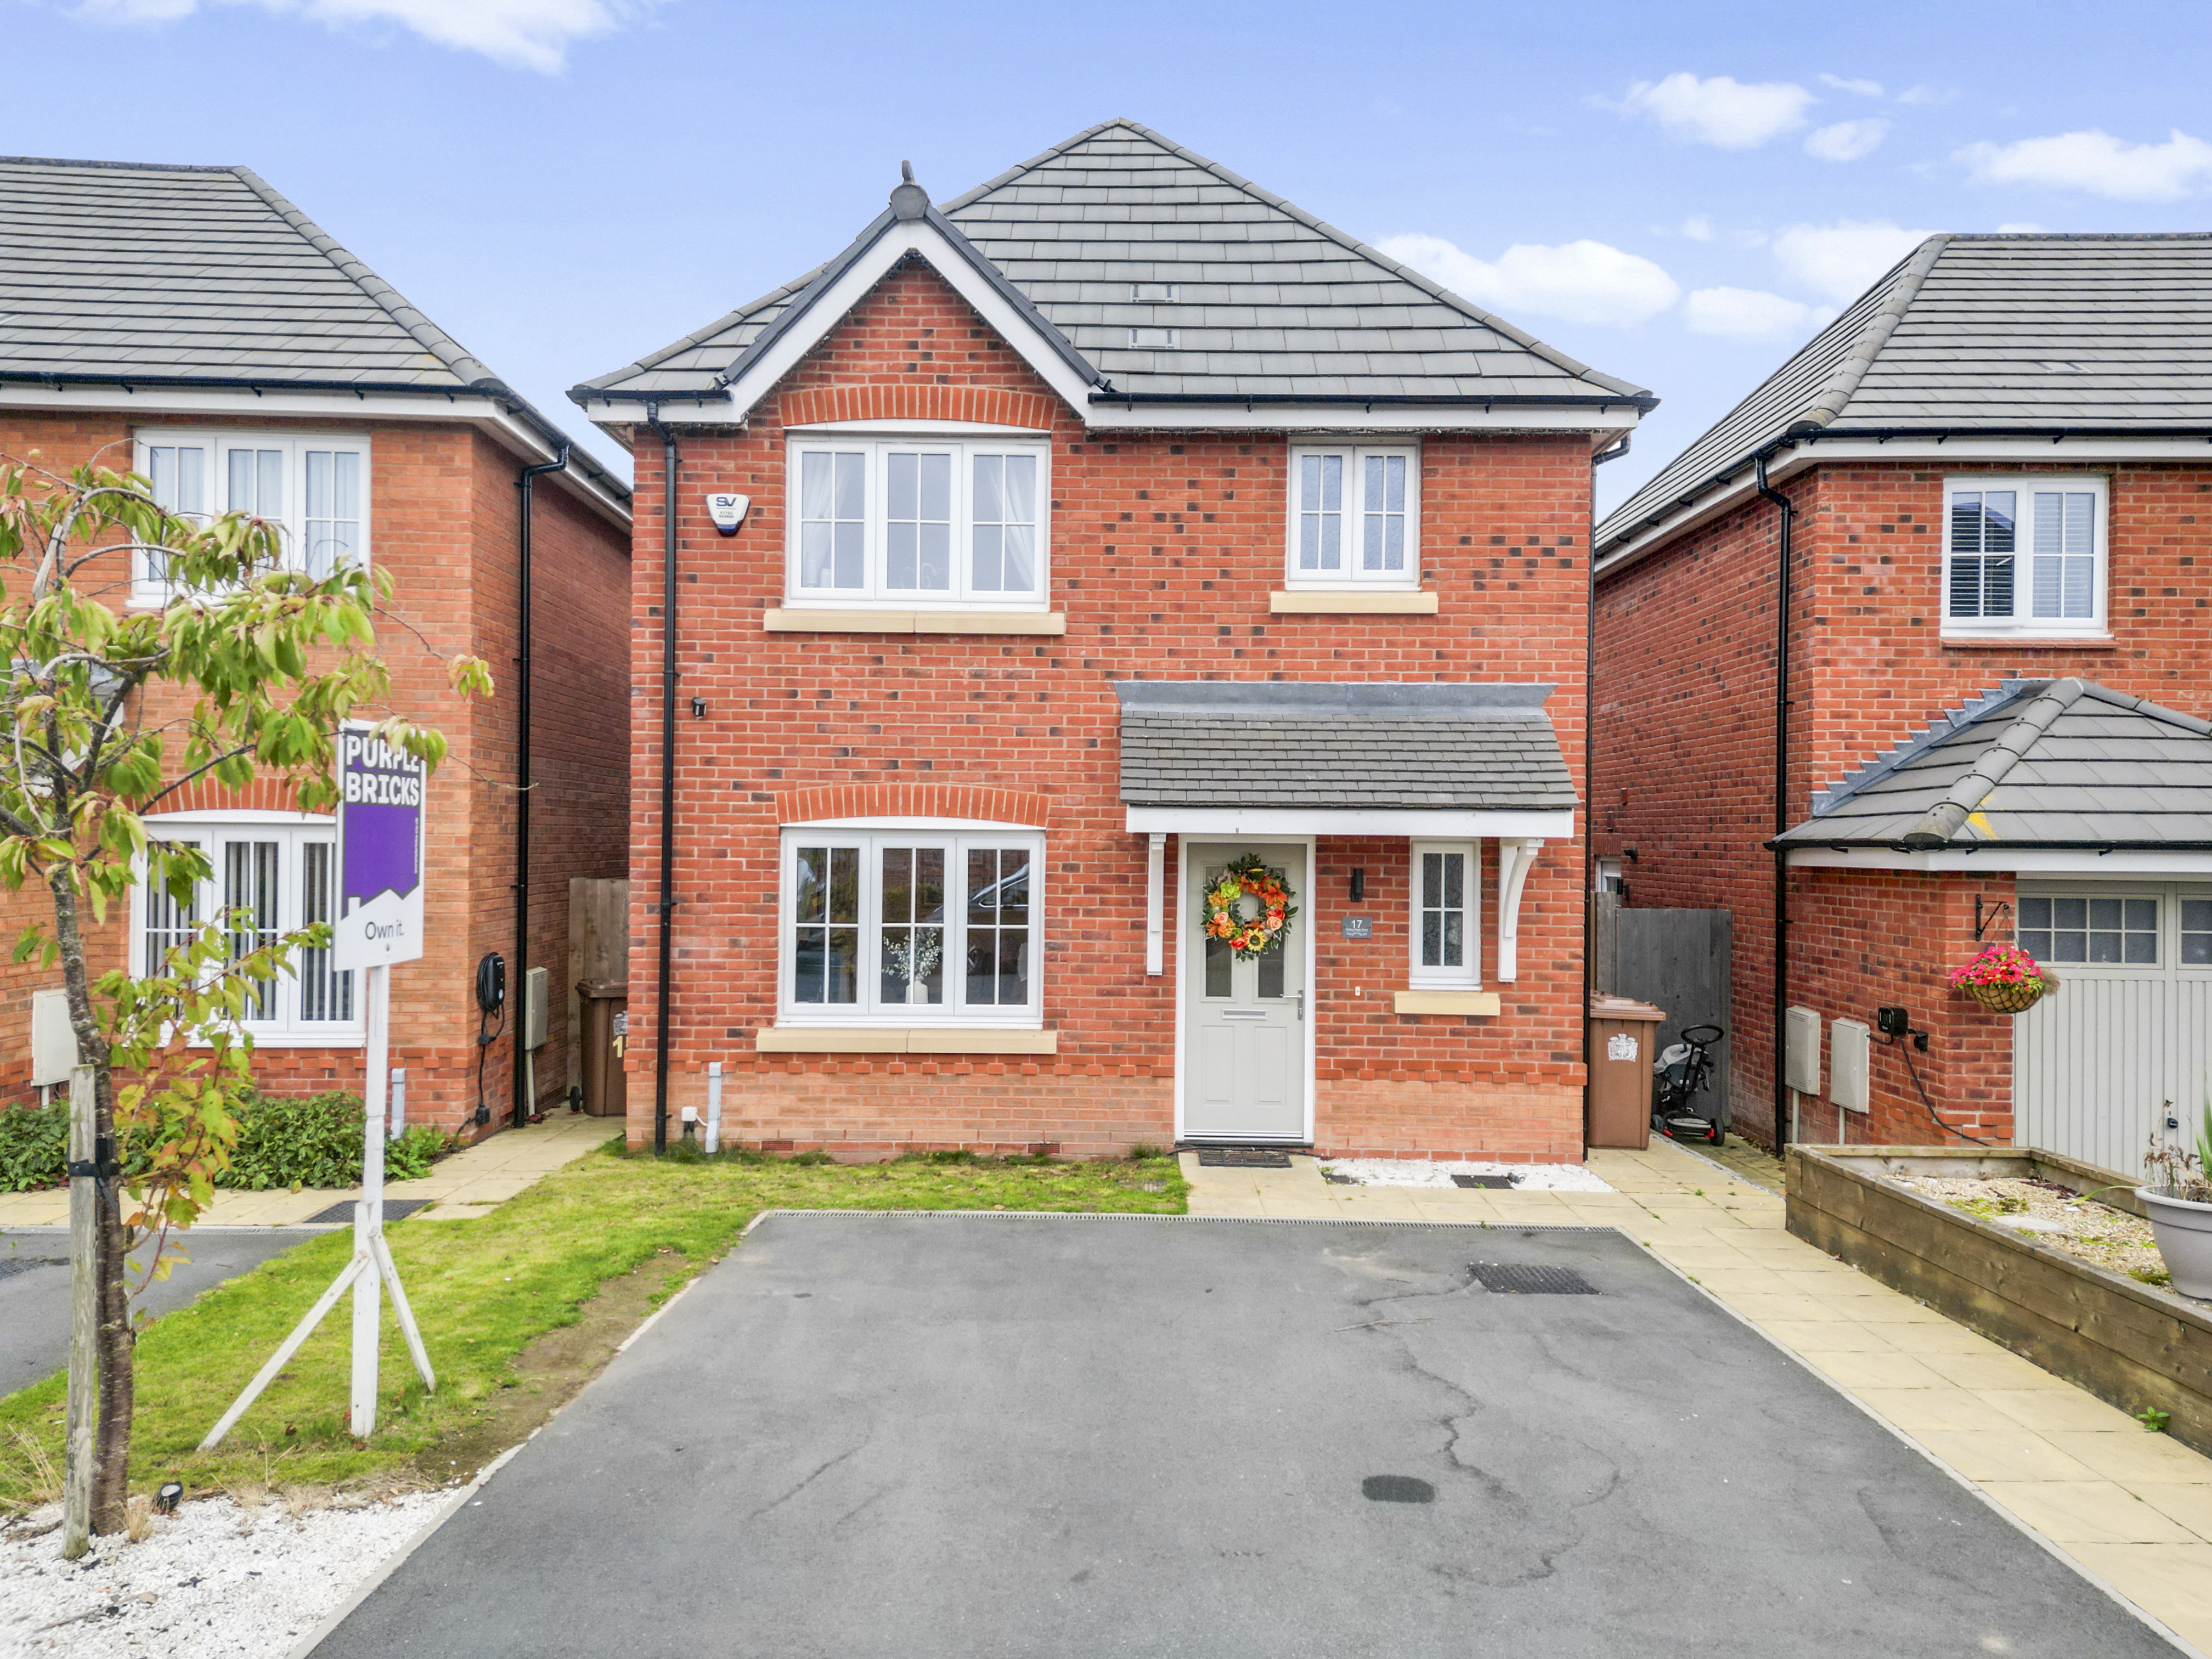
3 Bedroom Detached House, Collins Green Drive, St. Helens, WA9
Collins Green Drive, St. Helens, WA9

Ashtons
Ashtons Estate Agents, 14 Hardshaw Street
Description
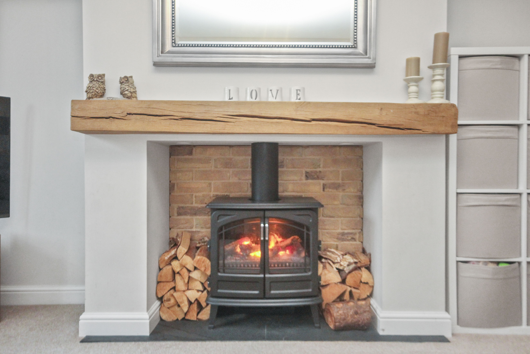
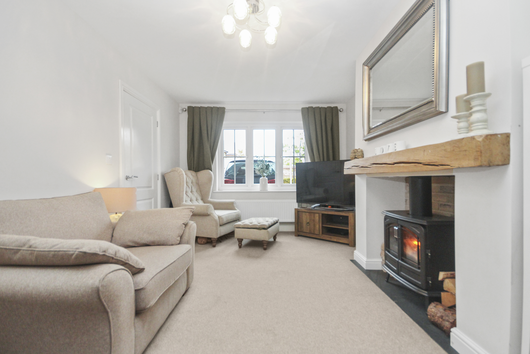
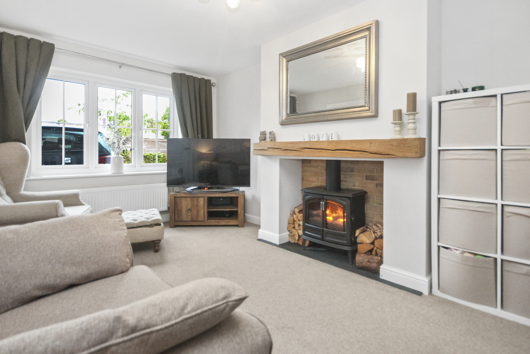
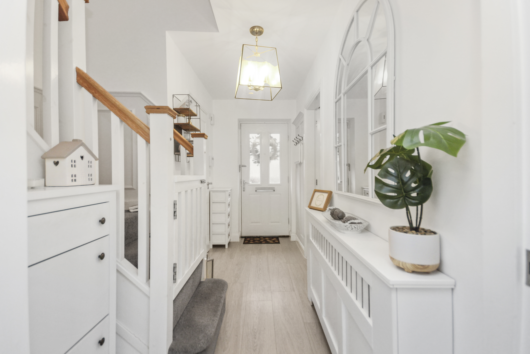
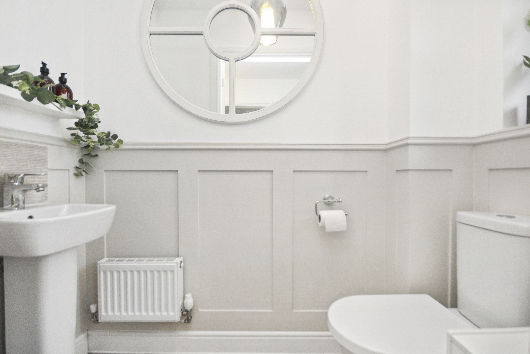
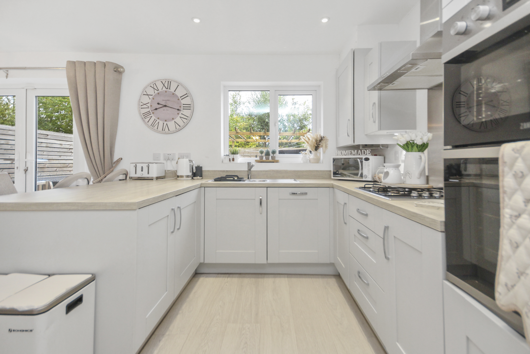
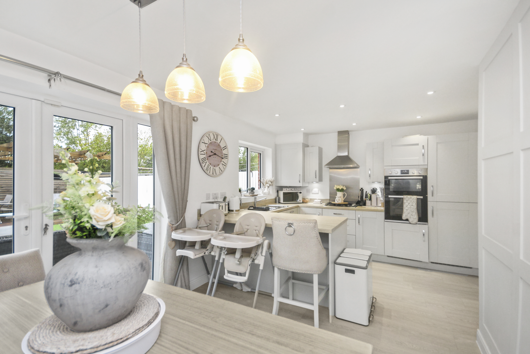
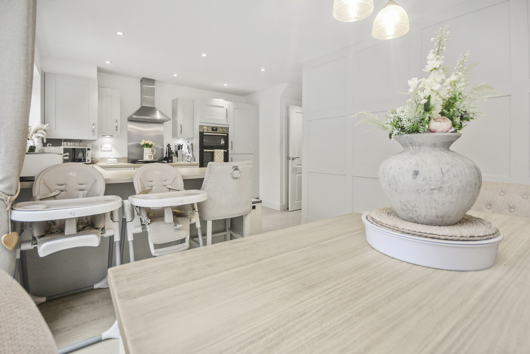
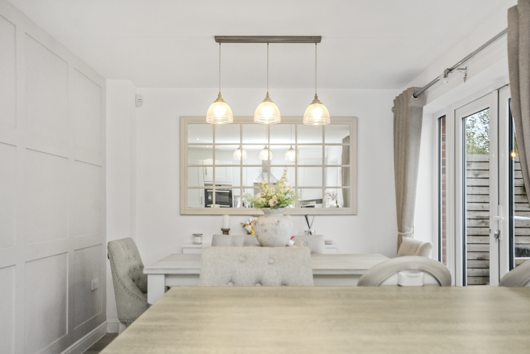
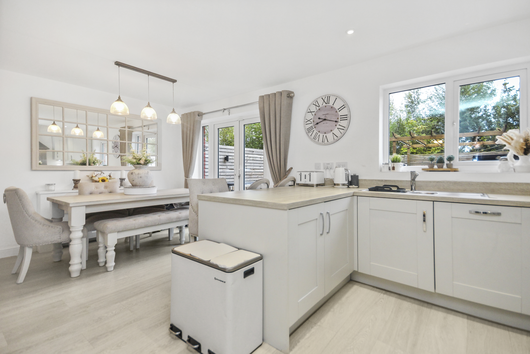
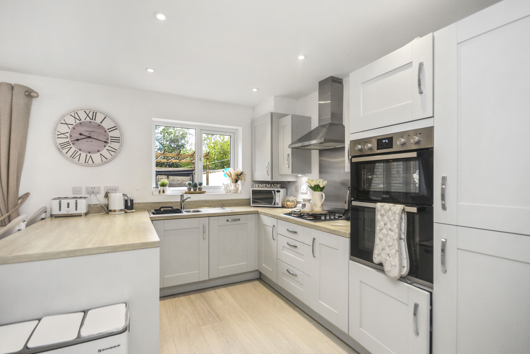
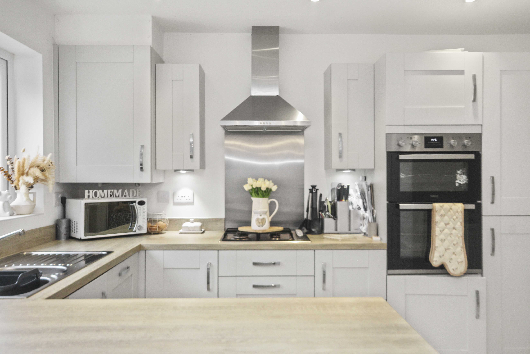
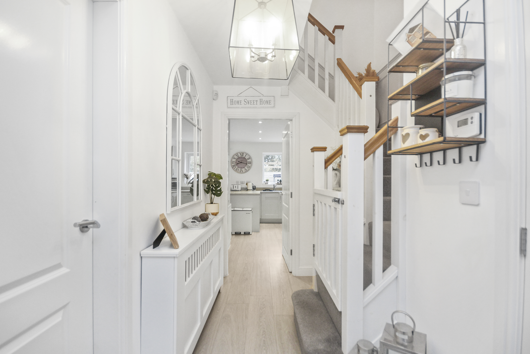
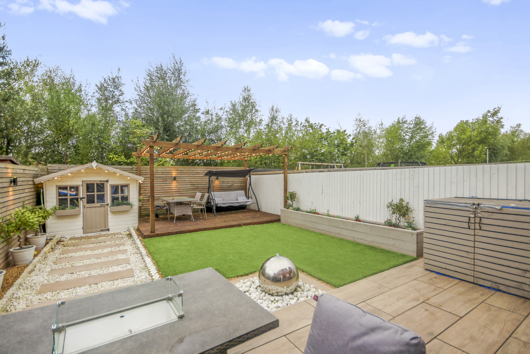
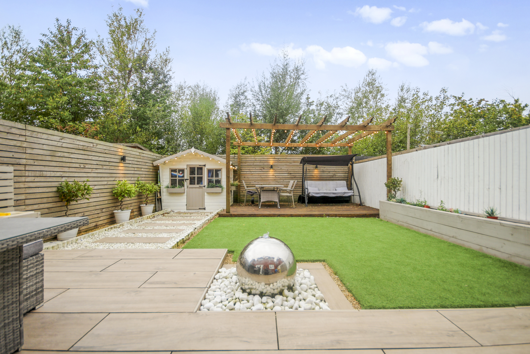
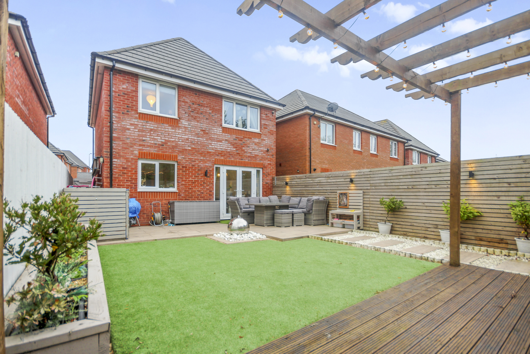
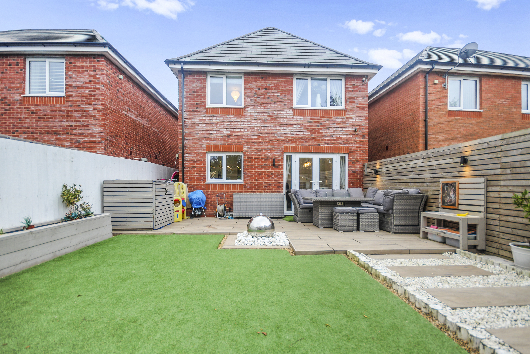
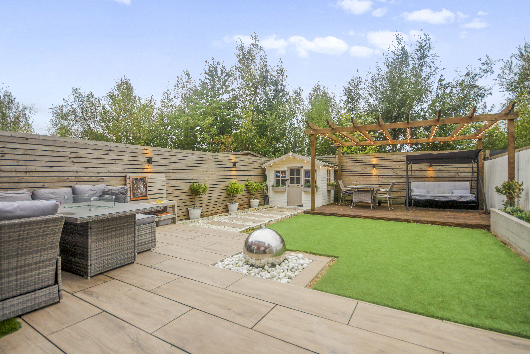
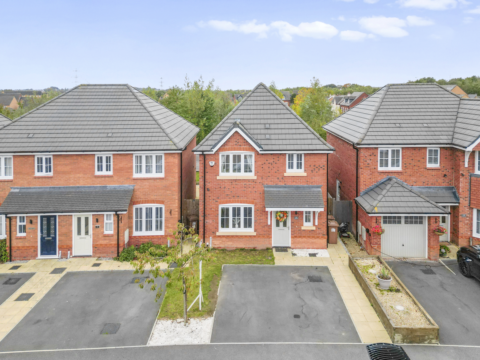
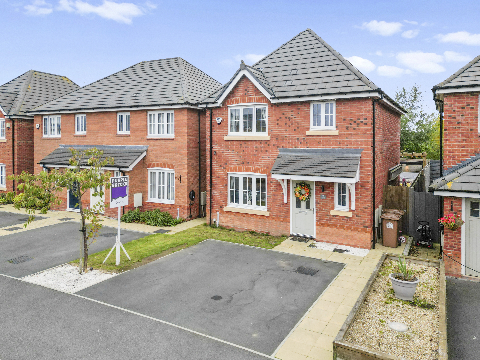
Attractive and stylish, this three-bedroom detached house, with freehold tenure, is a welcoming retreat nestled in a convenient location. Fully double glazed and gas central heated, this home boasts a spacious driveway offering ample parking space, making convenience a priority. Upon entry, a warm hallway with space for shoe cupboard beckons you into a stylish lounge and convenient downstairs WC. The centrepiece of the home is a stunning open plan kitchen diner, adorned with high-quality units and finishes. Patio doors open seamlessly to a professionally landscaped, low-maintenance rear garden, creating a serene outdoor space that enjoys a sunny tree-aspect.
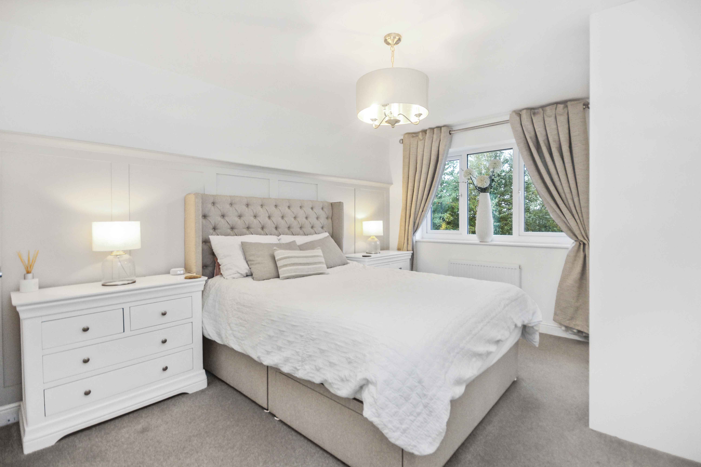
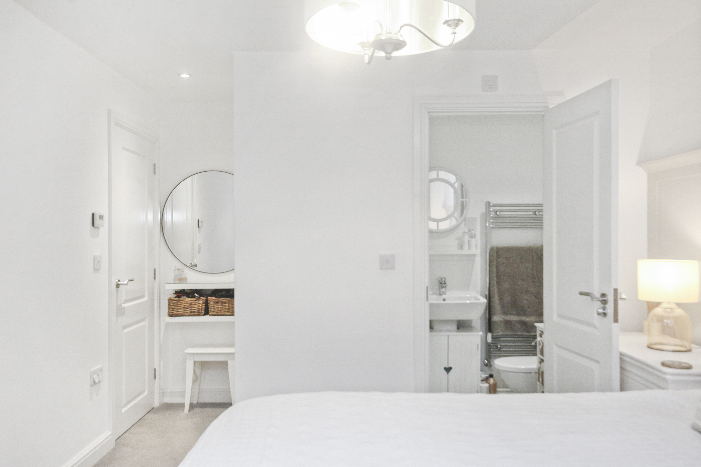
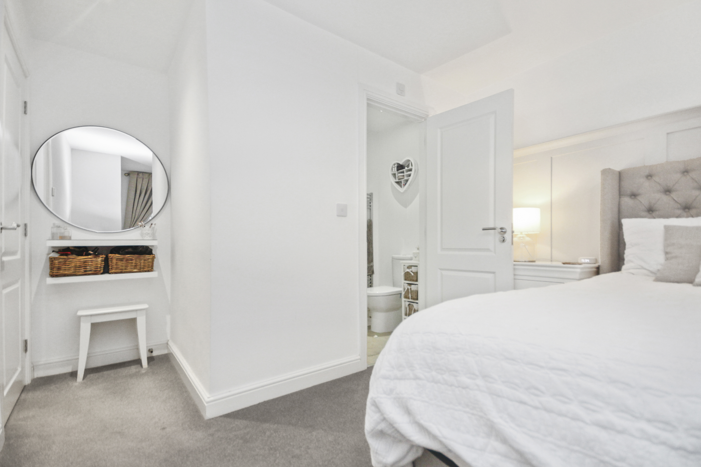
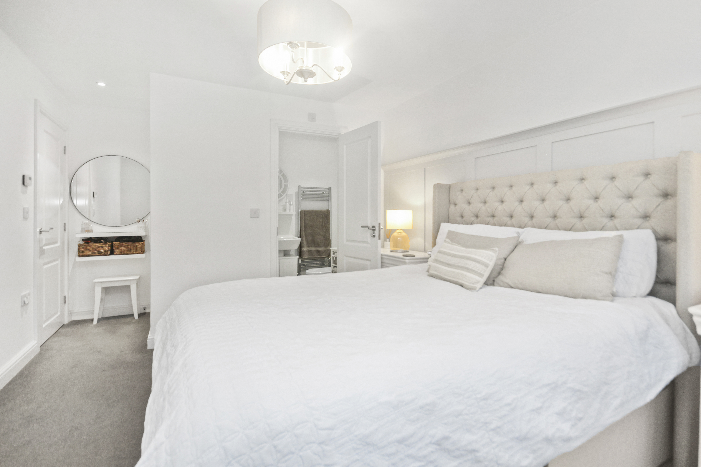
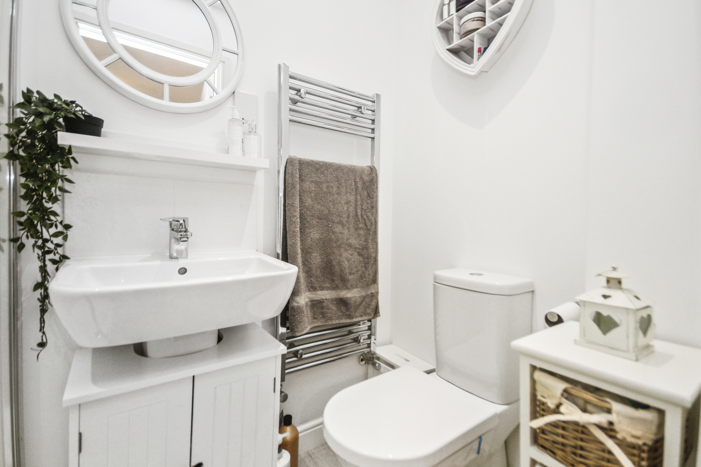
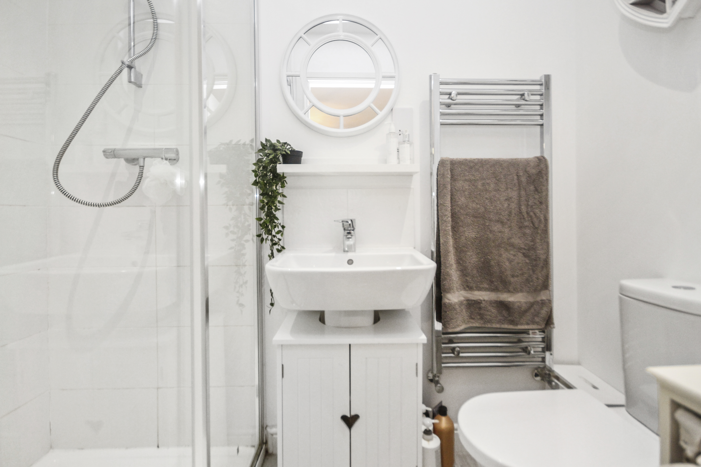
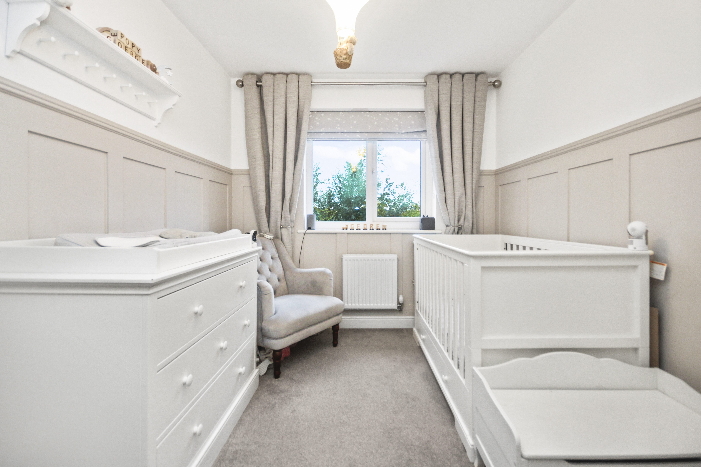
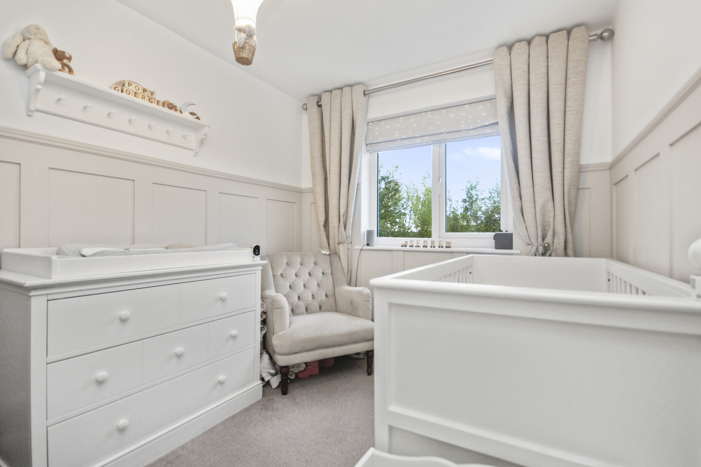
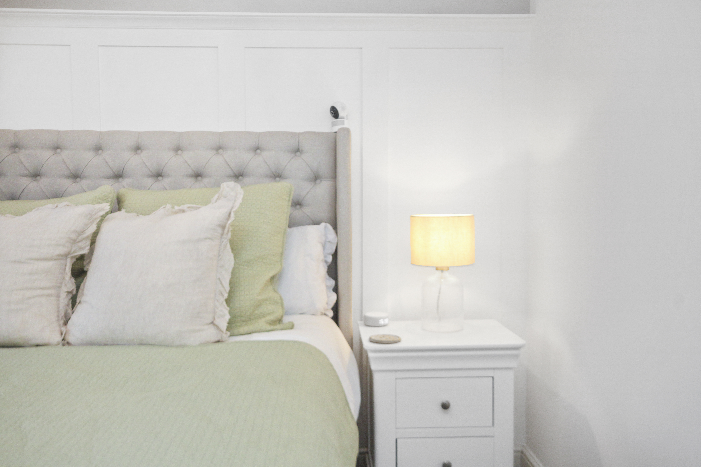
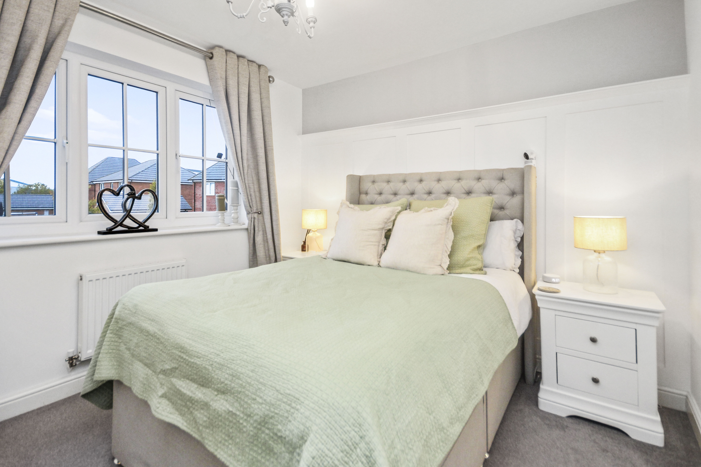
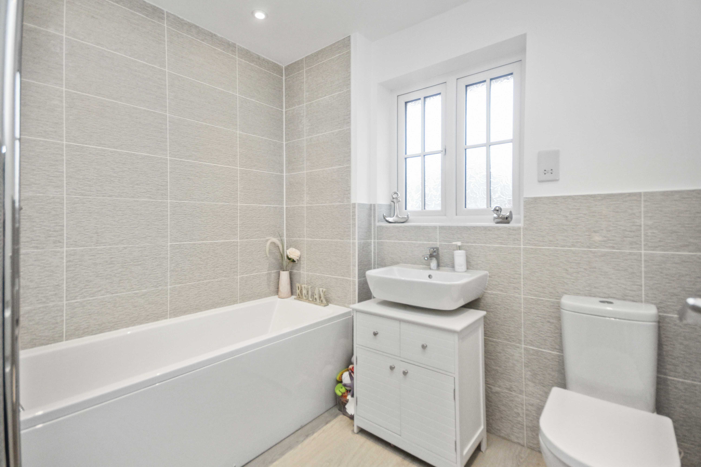
Ascending the staircase, the property presents three generous bedrooms, with two bedrooms featuring fitted wardrobes for ample storage (bedroom 1 and 2). The master bedroom is a haven, showcasing a luxury ensuite with a contemporary finish that exudes sophistication. Situated near popular schools, shops, and motorway links, as well as a nearby train station offering easy access to Liverpool and Manchester, this residence is the epitome of convenience and comfort. Whether you seek a peaceful retreat or a stylish family home, this property caters to all lifestyles, promising a harmonious blend of luxury and practicality.
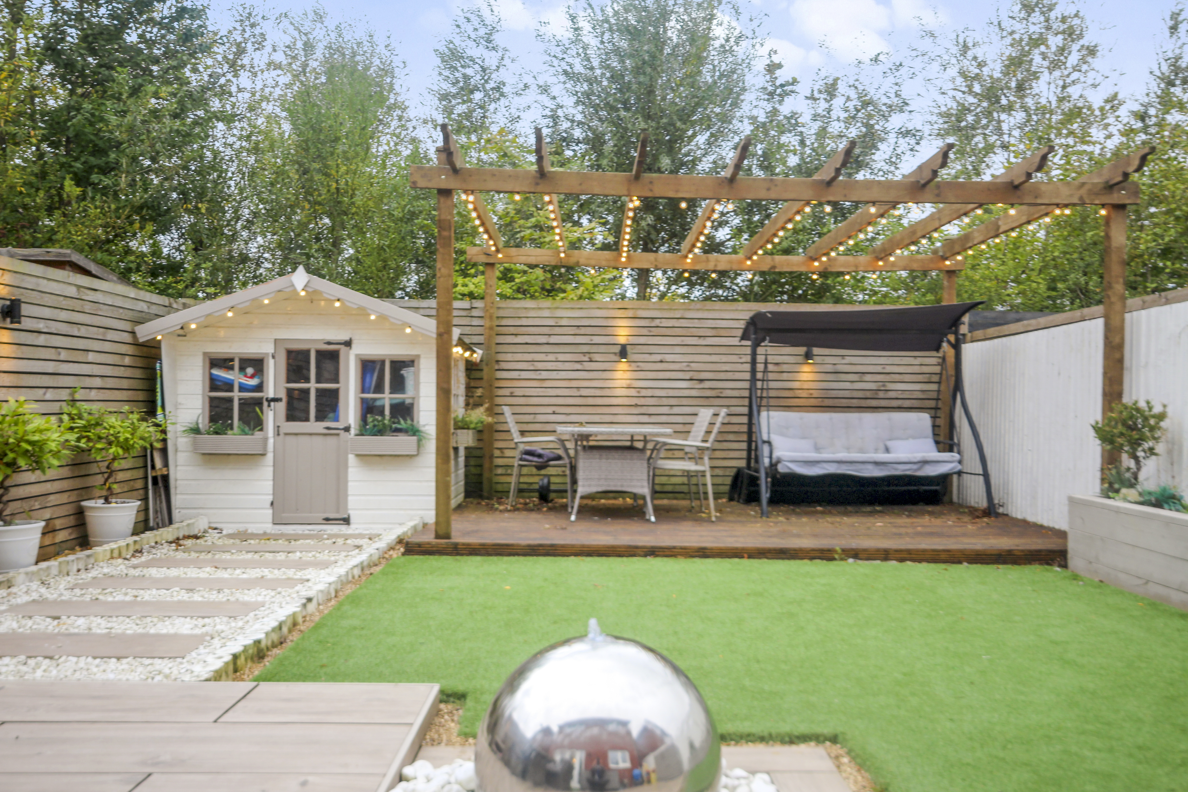
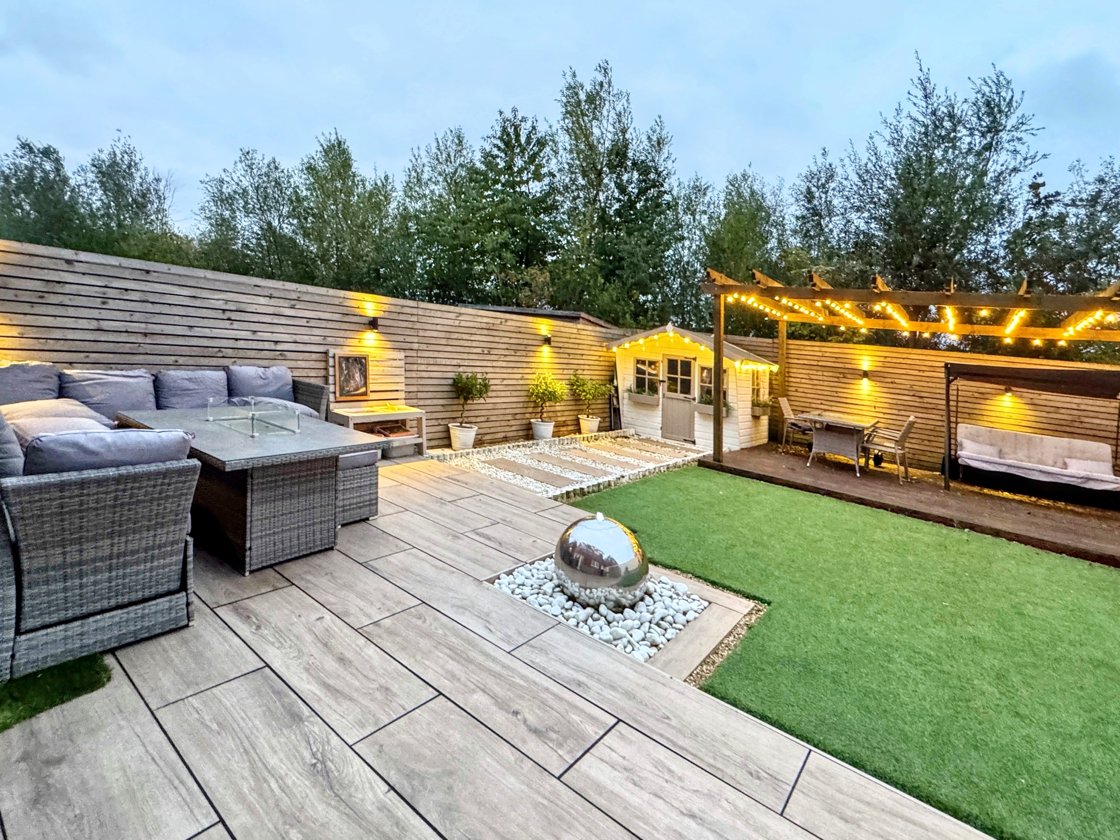
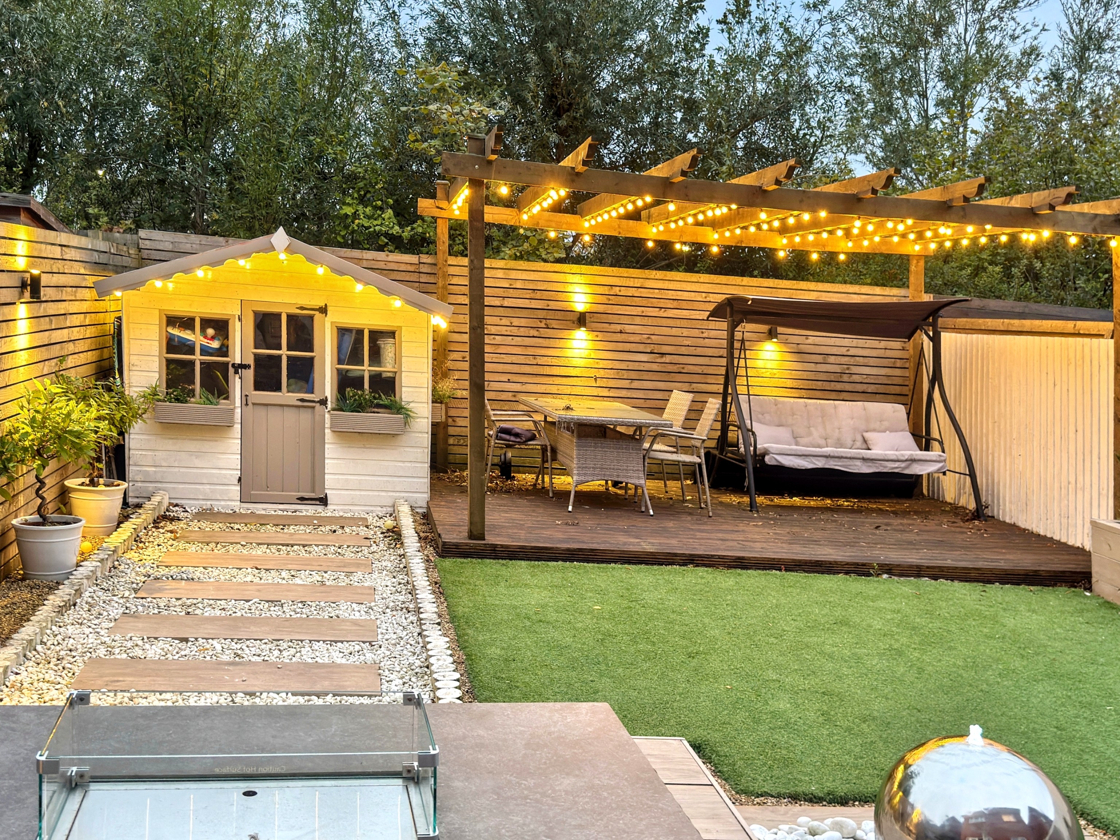
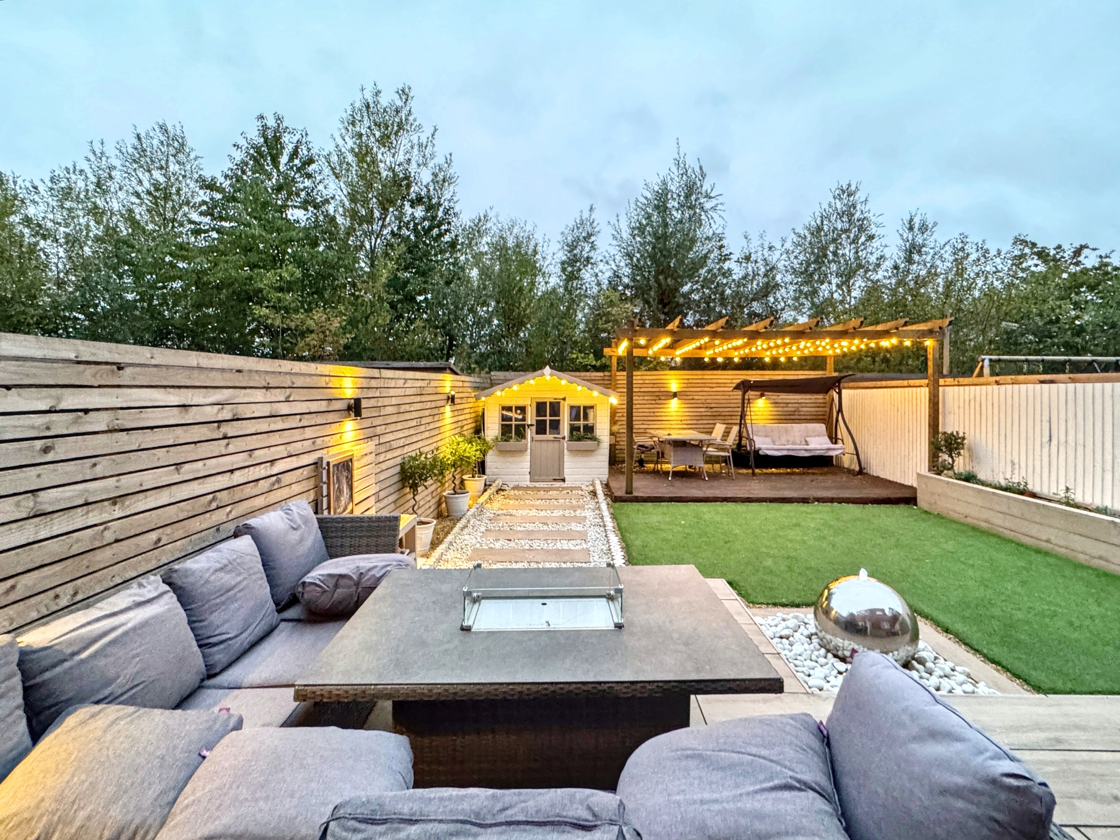
Experience the allure of the outdoors in your own home, as this property's exterior space encapsulates tranquillity and beauty. With a professionally landscaped rear garden, the outdoor area is designed for low maintenance, offering a peaceful sanctuary to unwind under a sunny tree-aspect. This blissful retreat is the perfect setting for relaxation and entertaining, providing a seamless transition from indoor to outdoor living. Let this property be your oasis of calm, where nature and style harmonise to create the perfect backdrop for a contemporary lifestyle.
Key Features
- Attractive three-bedroom detached home with freehold tenure.
- Fully double glazed and gas central heated throughout.
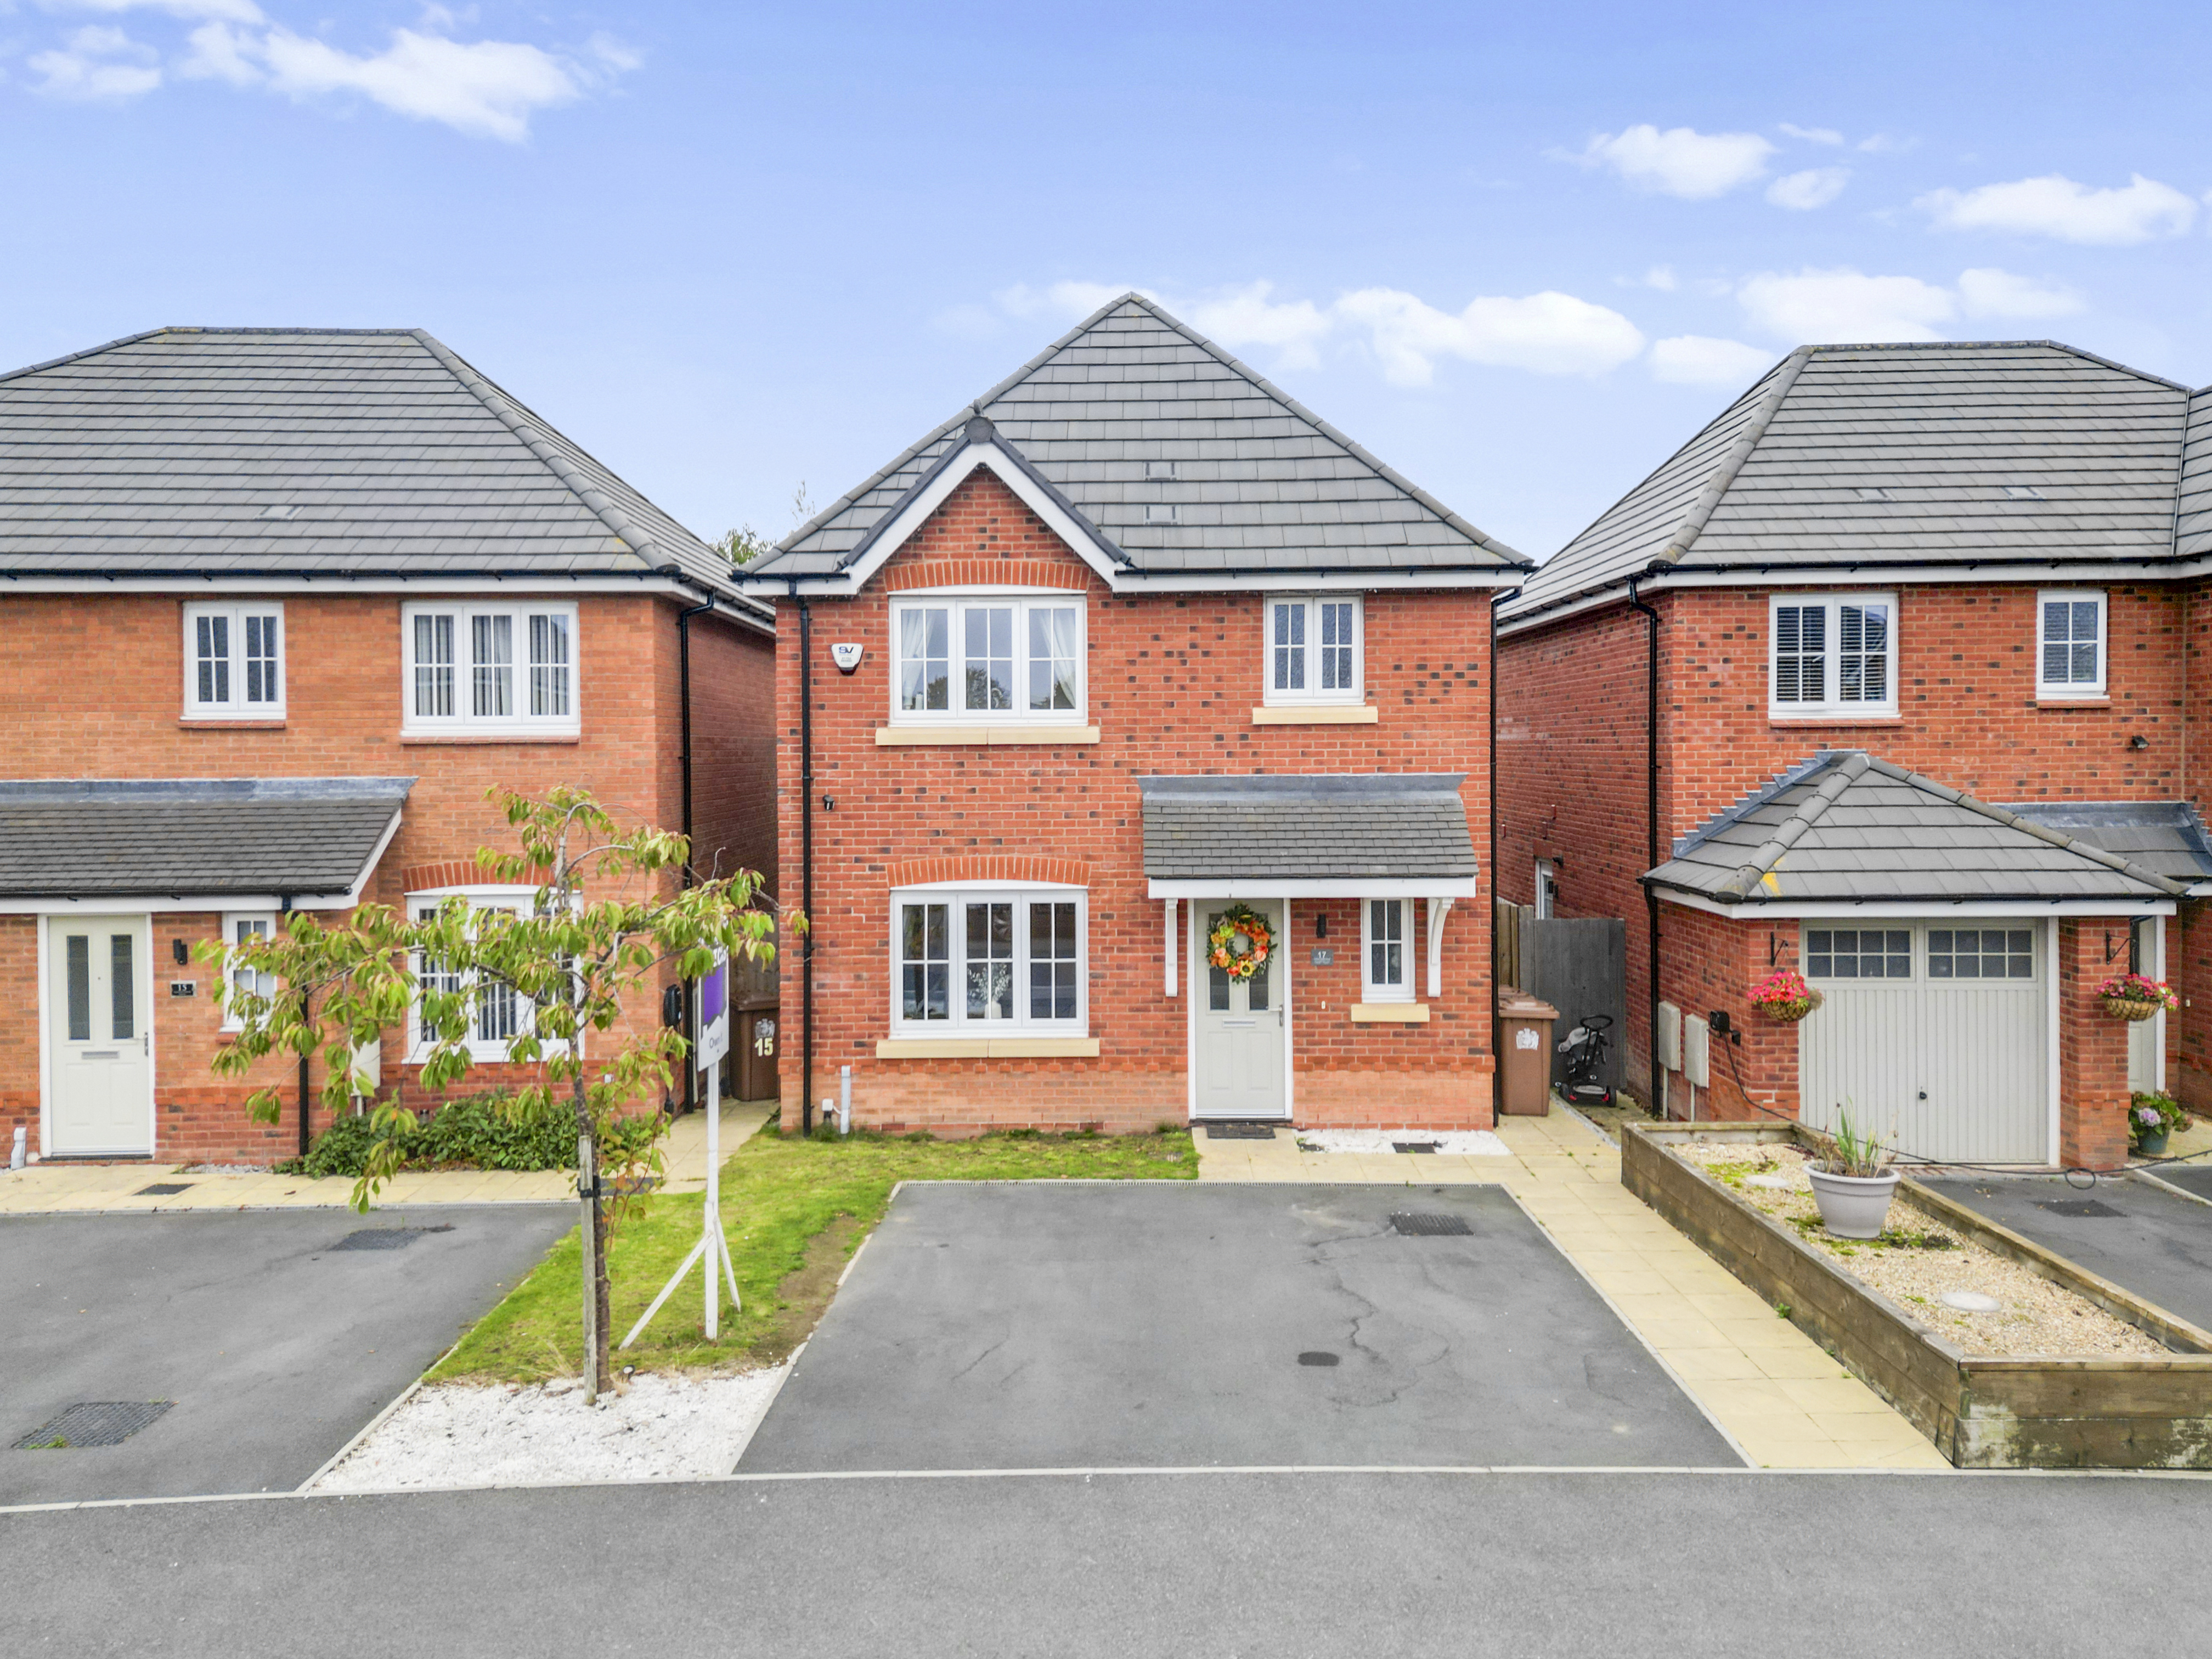
- Features a double driveway, parking providing ample space.
- Welcoming entrance hallway leading to a stylish lounge and downstairs WC.
- Stunning open plan kitchen diner fitted with high-quality units and finishes.
- Patio doors open out to a professionally landscaped, low-maintenance rear garden with artificial grass ideal for avoiding muddy footprints. Looking amazing through all seasons.
- Three generous bedrooms, with fitted wardrobes to two rooms plus fully boarded loft space with extra shelves and metal ladder.
- The master bedroom boasts a luxury ensuite with a modern finish.
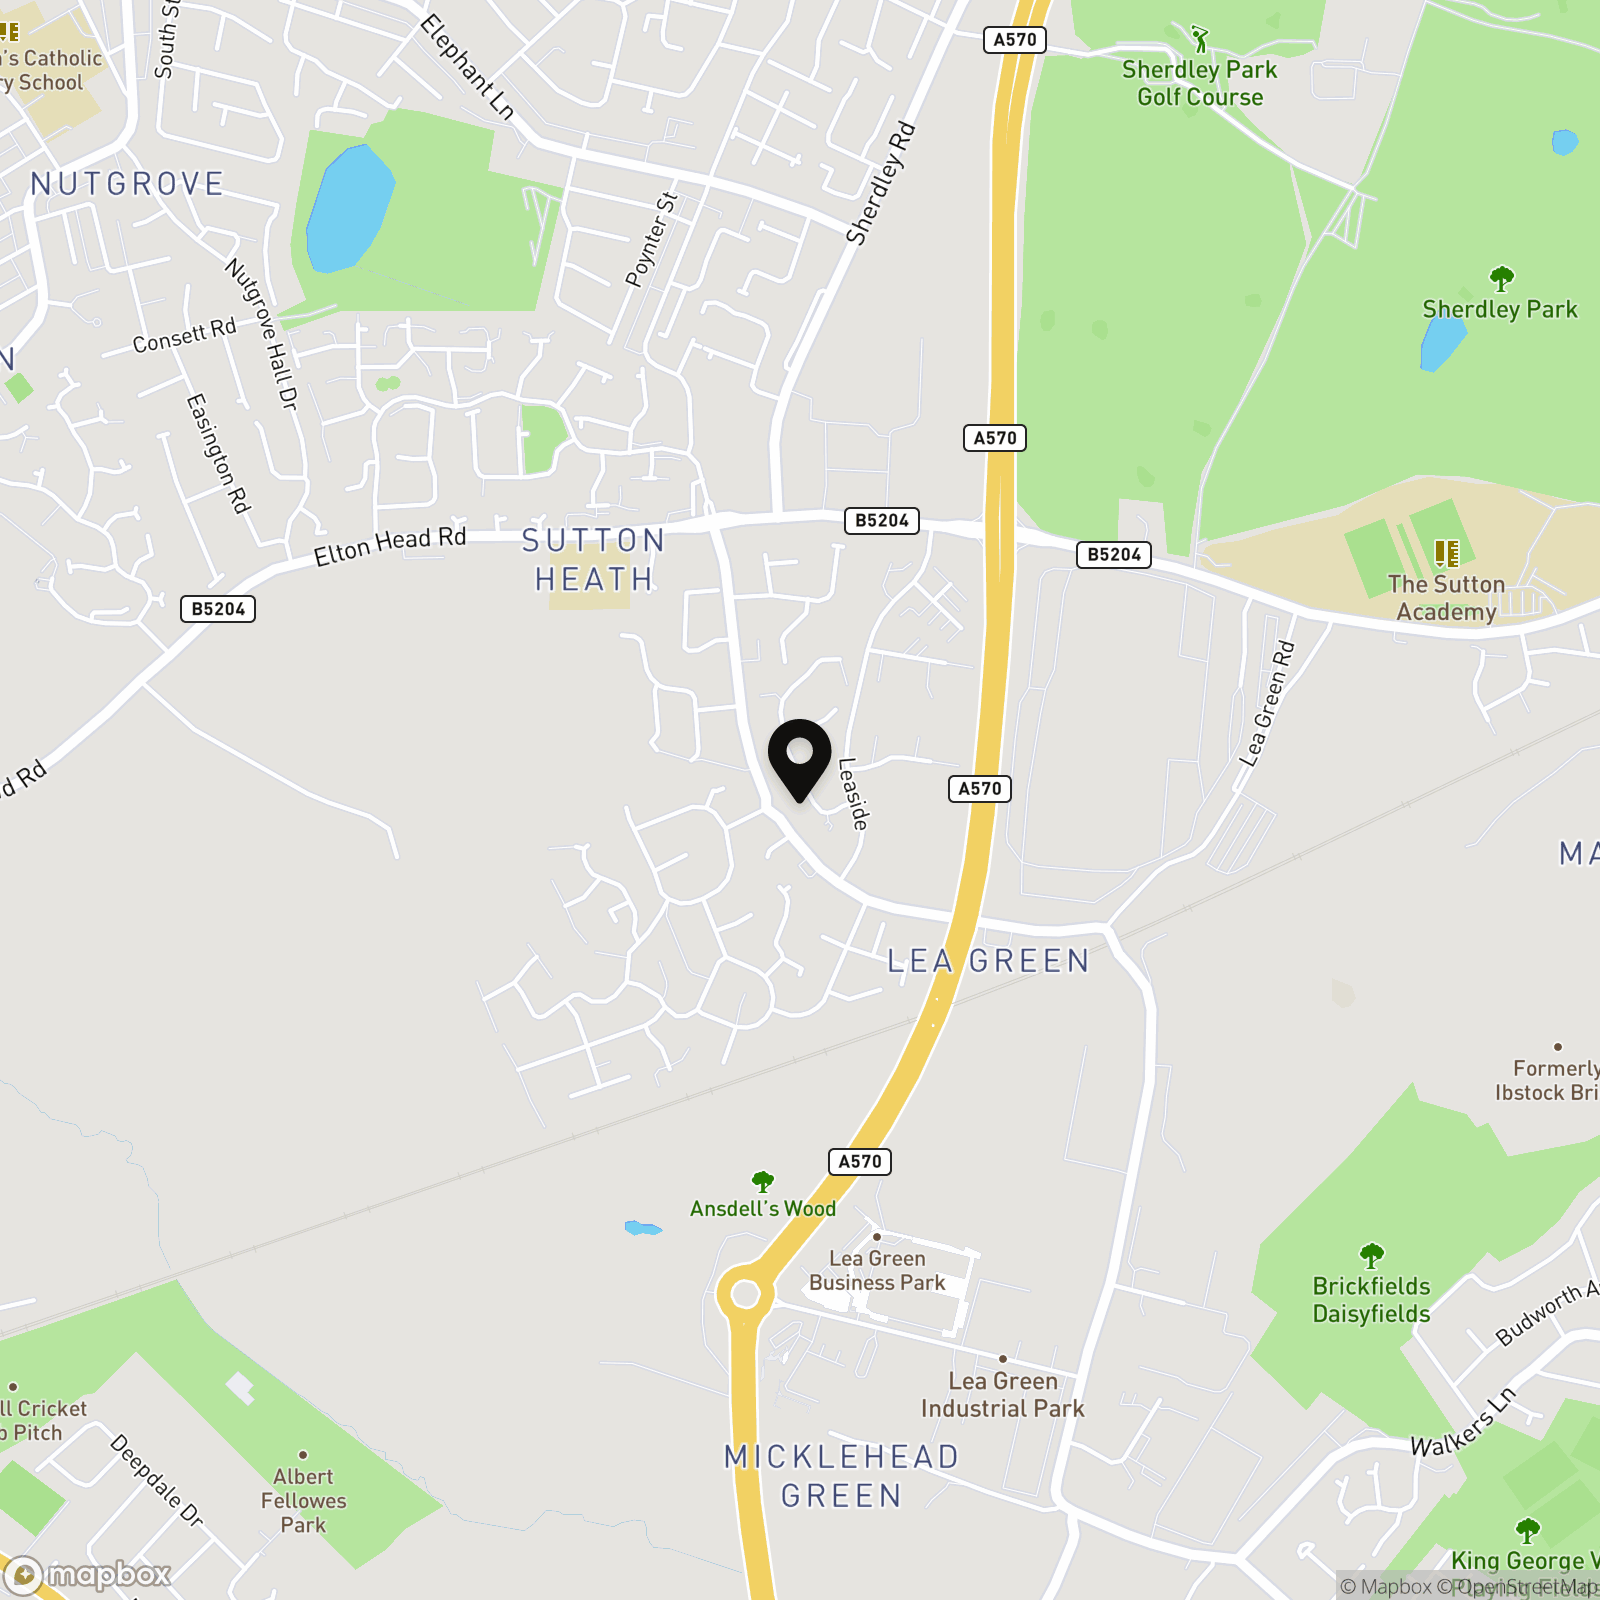
- Close to popular schools, shops, motorway links, and a nearby train station offering easy access to Liverpool and Manchester.
Property Details
- Property type: House
- Property style: Detached
- Price Per Sq Foot: £290
- Approx Sq Feet: 1,033 sqft
- Plot Sq Feet: 2,099 sqft
- Council Tax Band: D
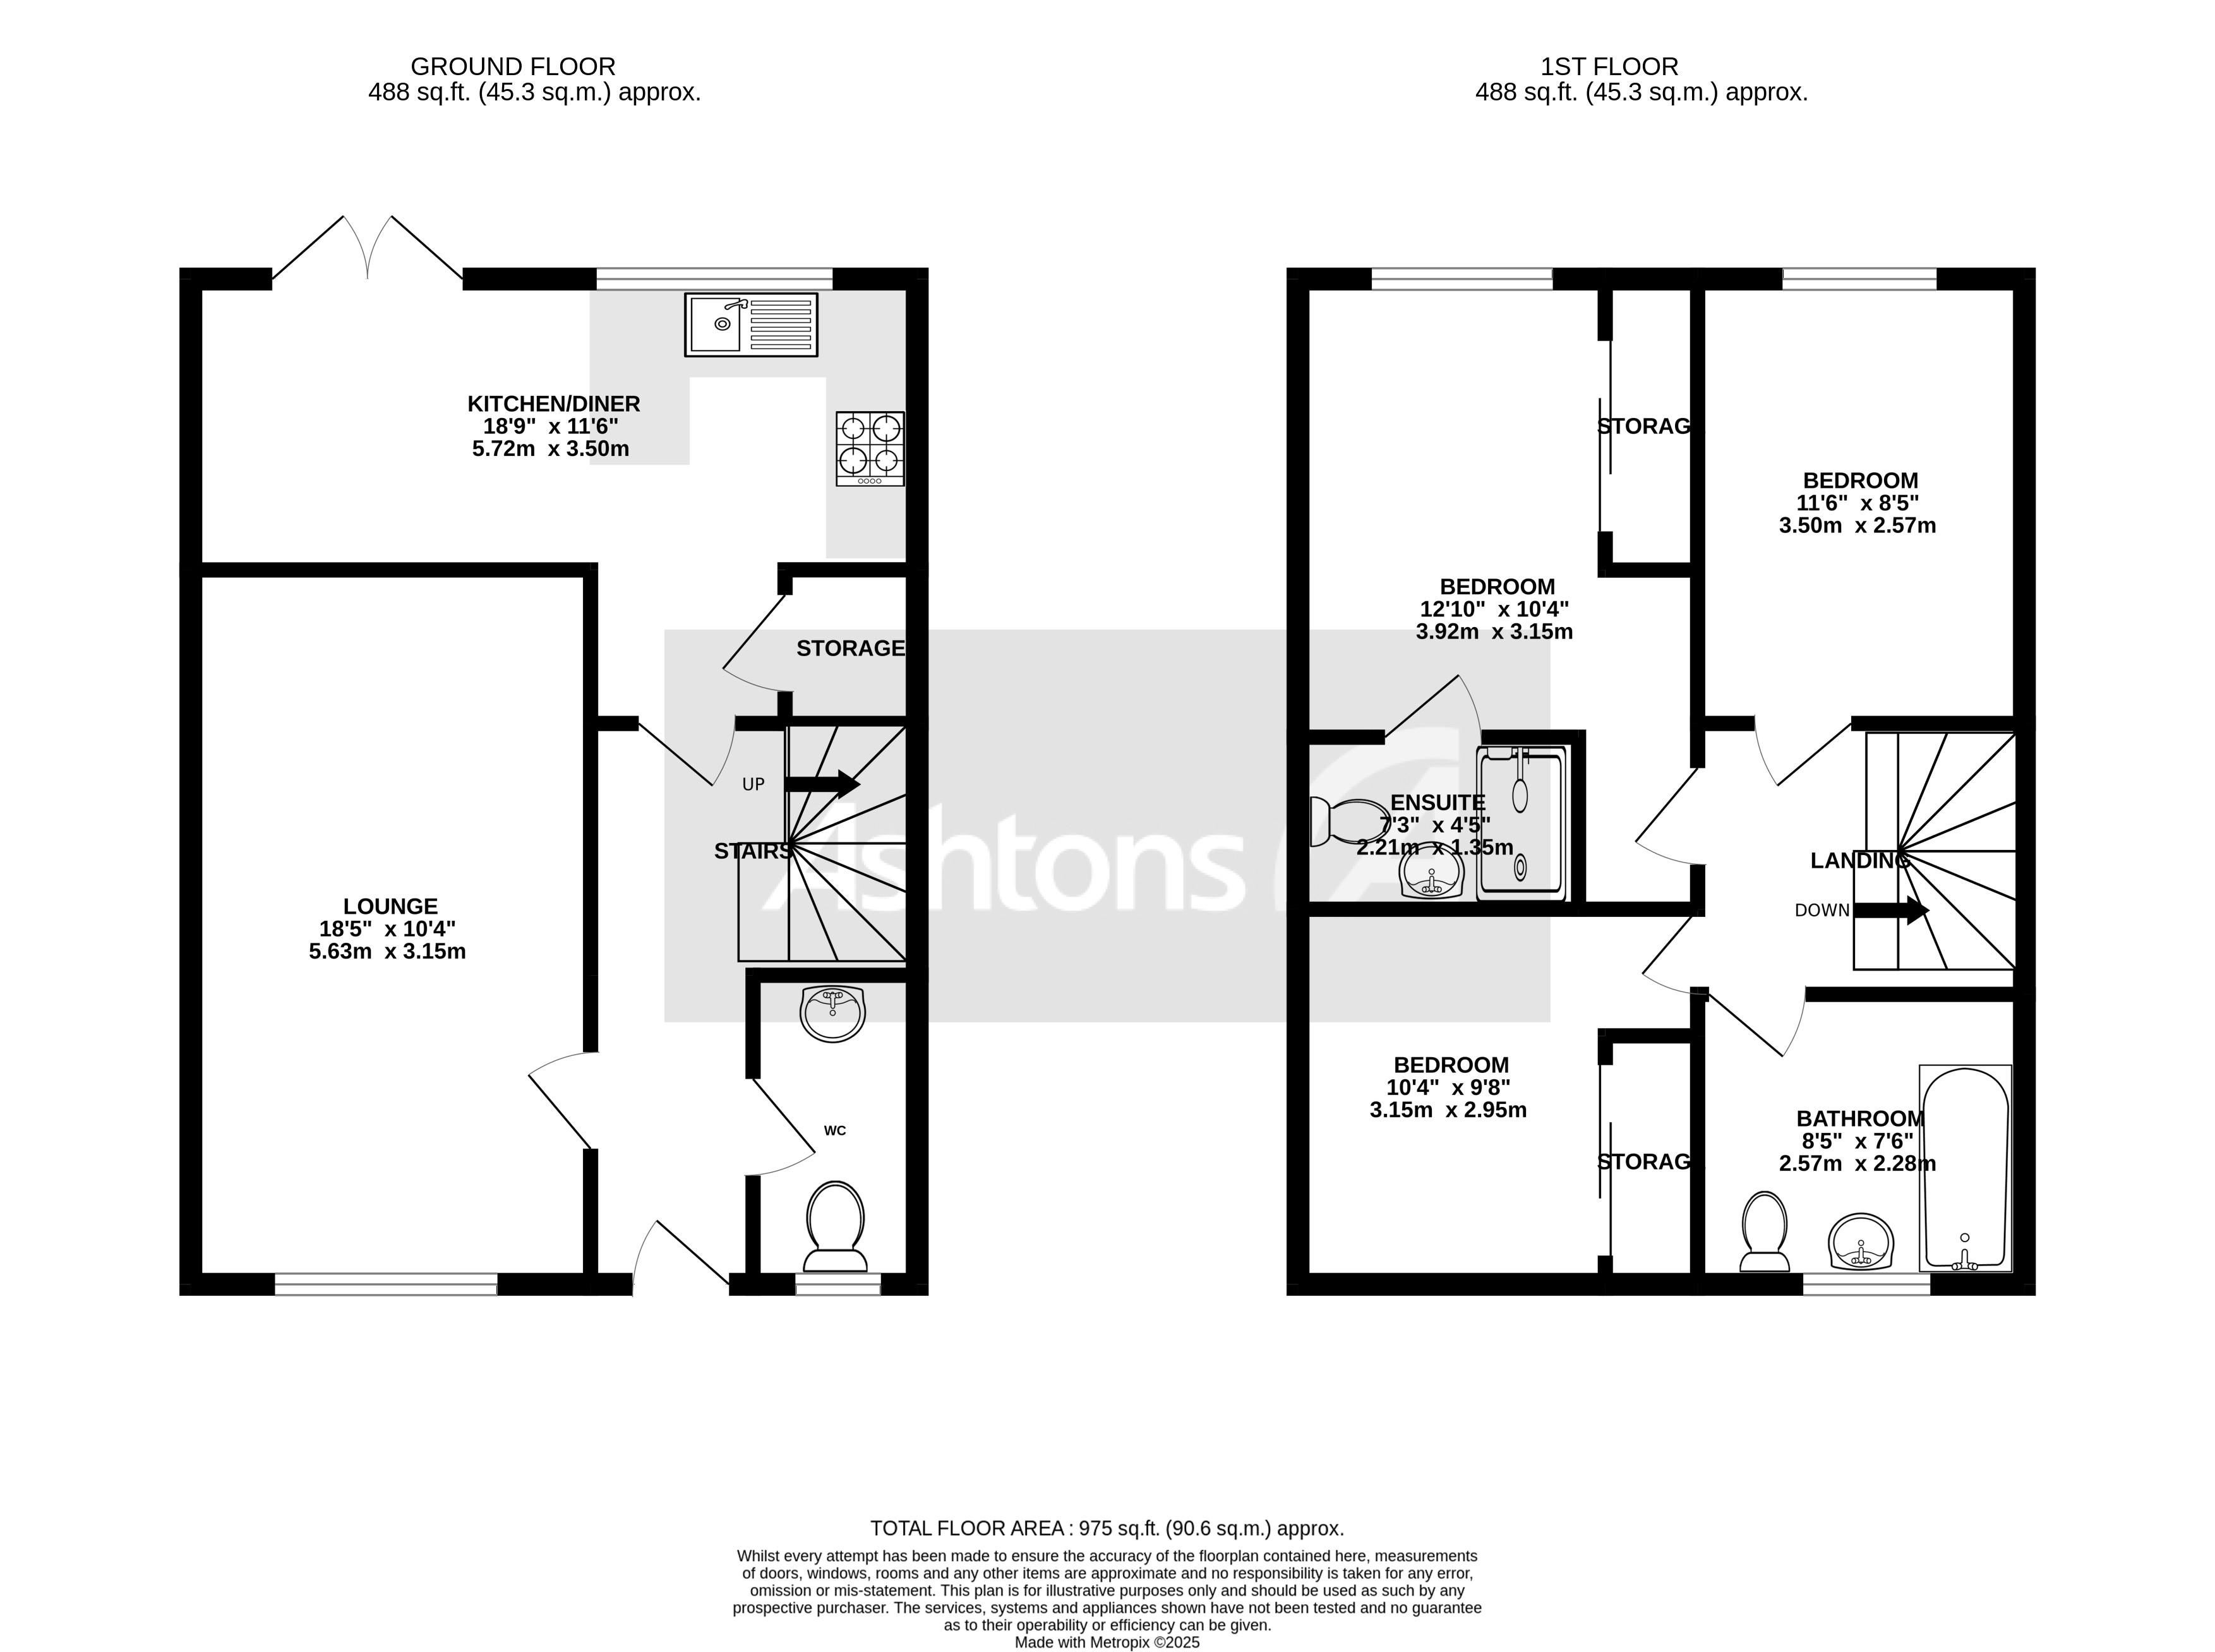
Floorplans
Outside Spaces
Parking Spaces
Location
Properties you may like
By Ashtons
-
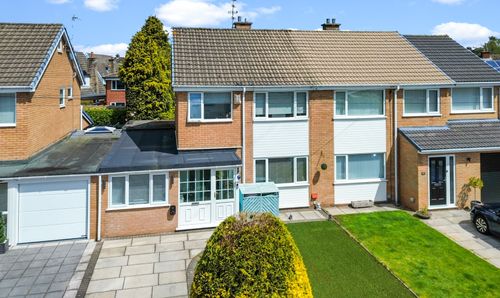
Fern Bank, Rainford, WA11
- 4 Beds
- 2 Bath
-
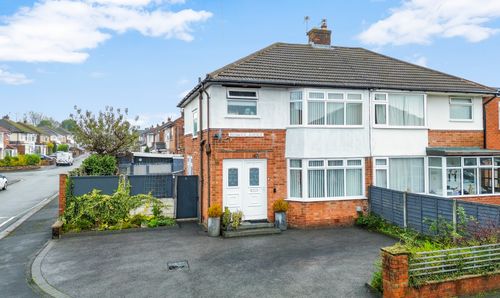
Renwick Avenue, Rainhill, L35
- 3 Beds
- 1 Bath
-

Delph Hollow Way, St. Helens, WA9
- 4 Beds
- 4 Bath
-
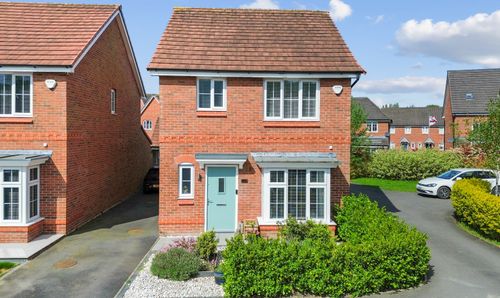
Fishwick Close, Sutton Leach, WA9
- 3 Beds
- 3 Bath
-
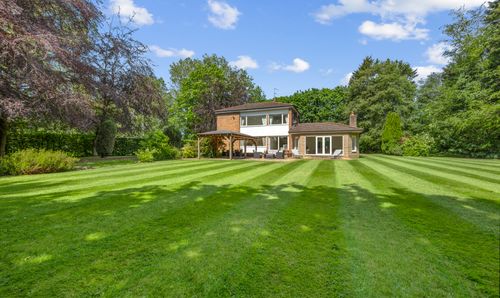
Wilmere Lane, Cheshire, Widnes WA8
- 4 Beds
- 2 Bath
-
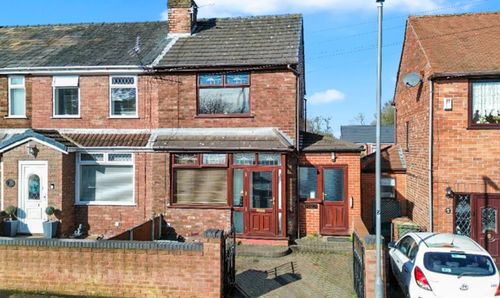
Litherland Crescent, St. Helens, WA11
- 2 Beds
- 1 Bath
-
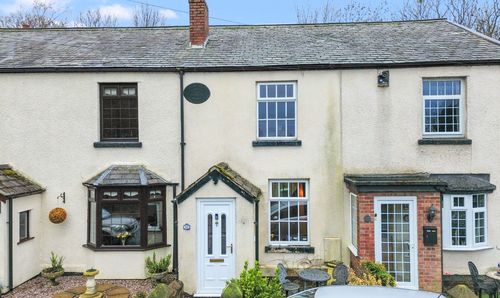
St. Helens Road, Rainford, WA11
- 3 Beds
- 1 Bath
-
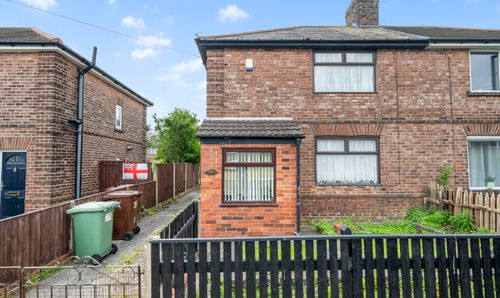
Wood Street, St. Helens, WA9
- 3 Beds
- 1 Bath
-
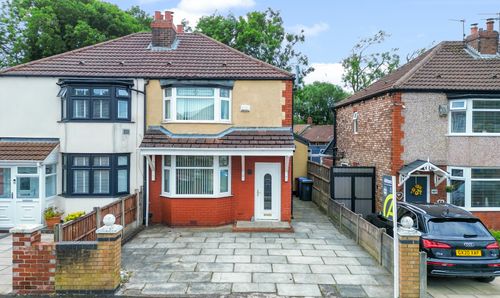
Dragon Lane, Whiston, L35
- 2 Beds
- 2 Bath