4 Bedroom Detached Dormer Bungalow, Green Acre Hazelrigg Lane, Newby Bridge
Green Acre Hazelrigg Lane, Newby Bridge

THW Estate Agents
Palace Buildings Main Street, Grange-Over-Sands
Description
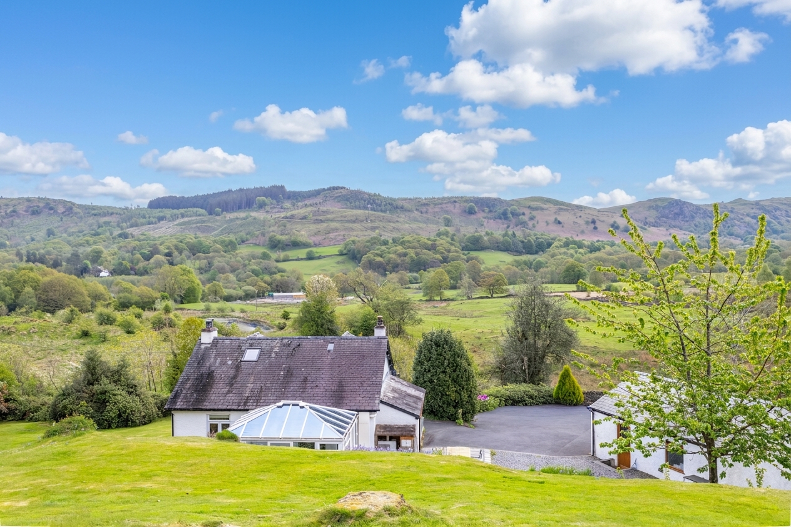
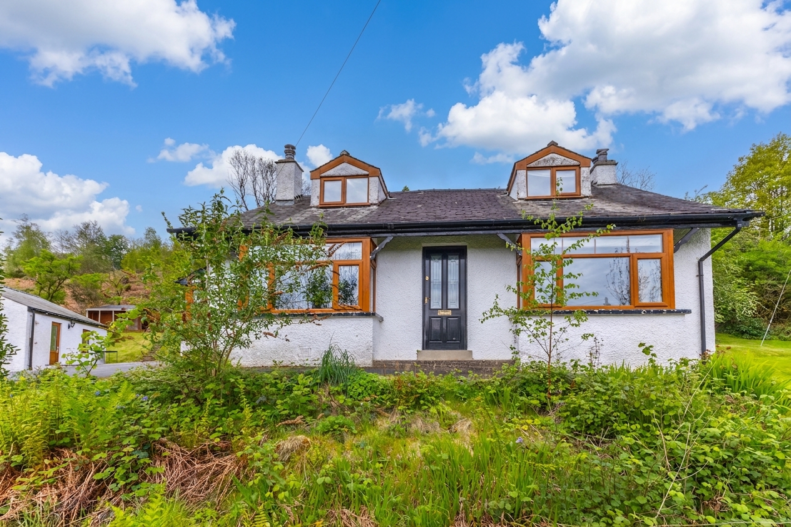
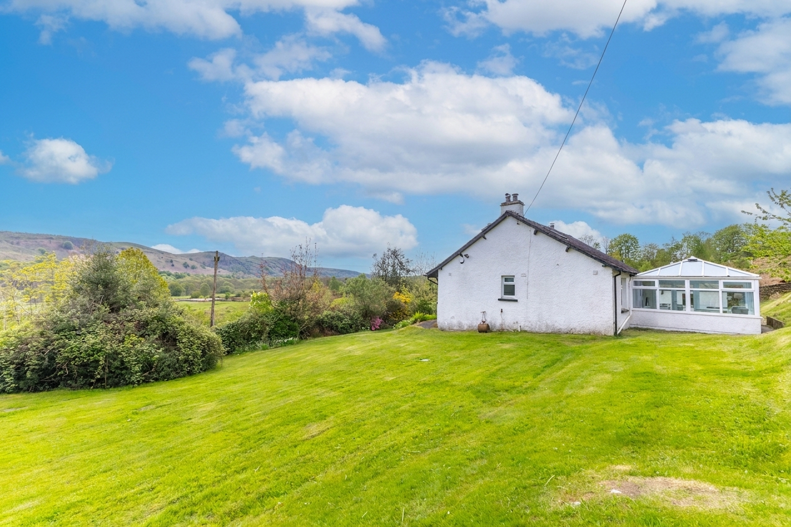
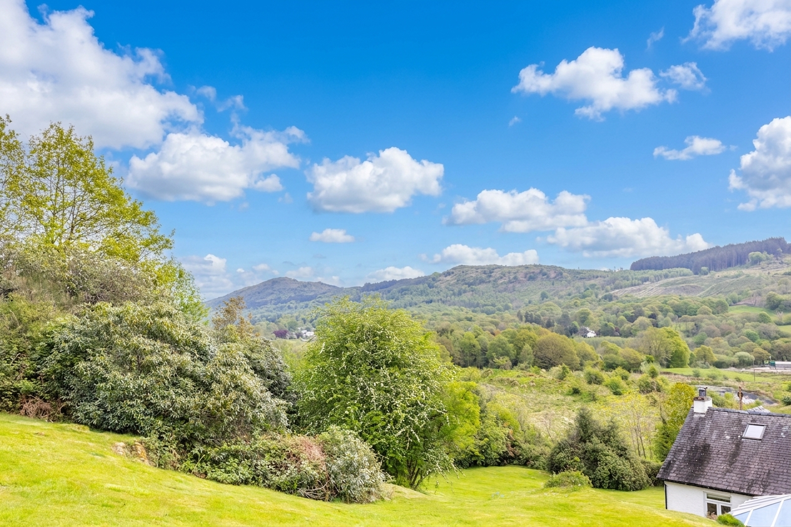
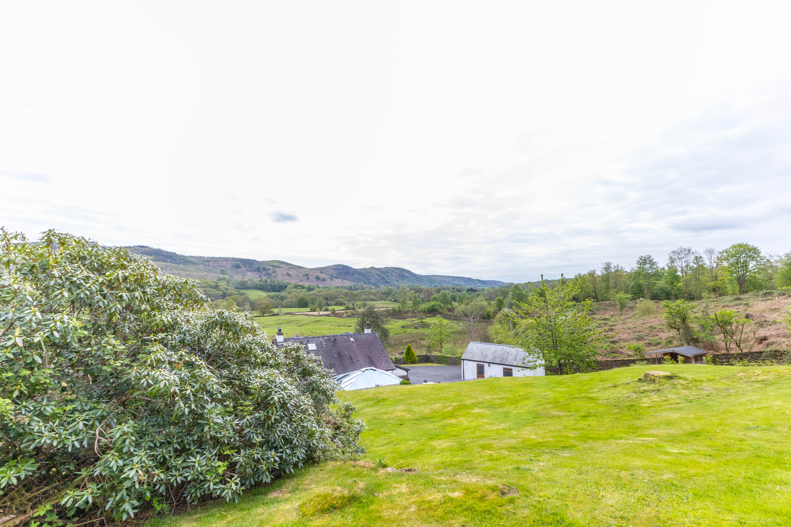
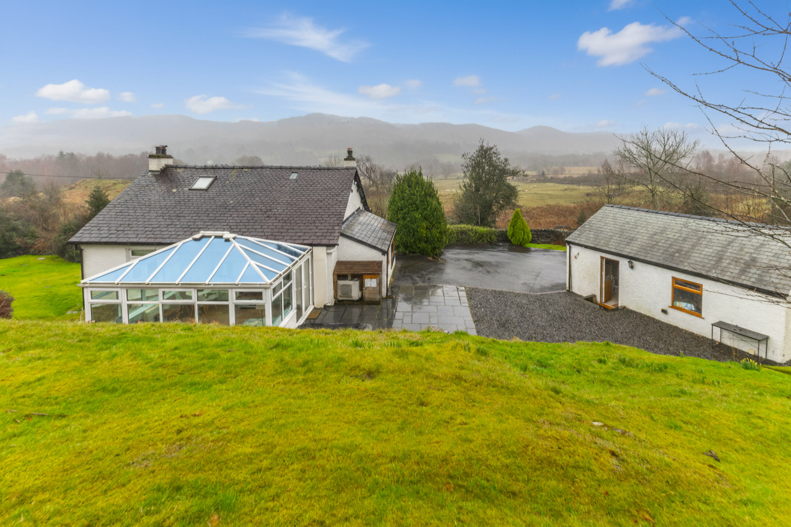
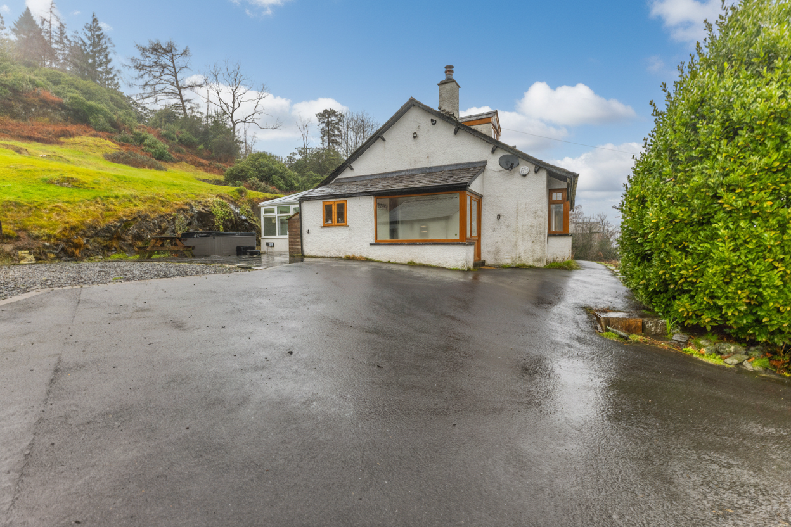
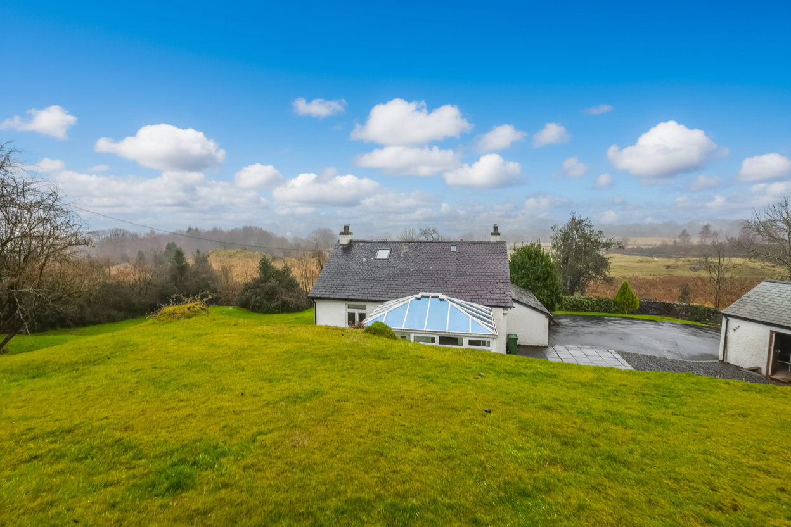
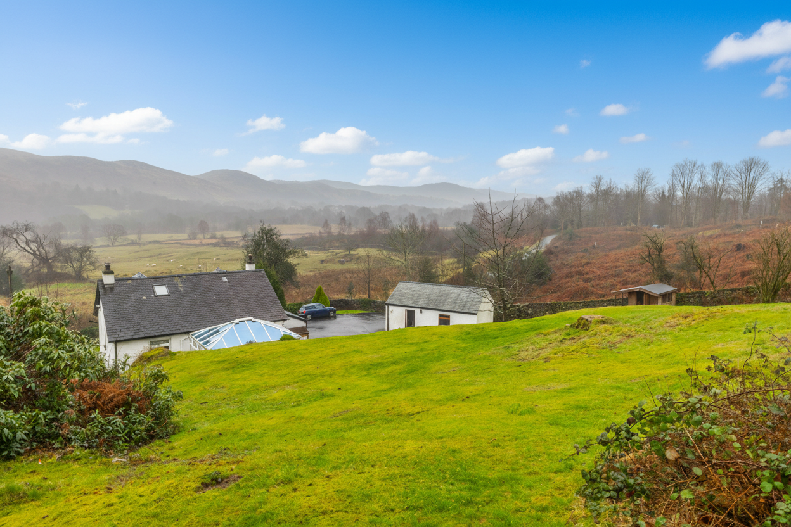
Set within the heart of the Lake District, in the charming village of Newby Bridge near Ulverston, this detached dormer bungalow enjoys fabulous country views stretching towards the Lakeland Fells beyond and sits in approximately two acres of grounds. Only a short distance from the foot of Lake Windermere at Newby Bridge, all the attractions of the Lake District National Park are easily accessible. The major road network provides convenient links to local train stations. with the nearby market town of Ulverston just around ten minutes’ drive away, there are plenty of amenities in reach. Tucked away up a peaceful country lane, the property offers privacy while remaining accessible and convenient.
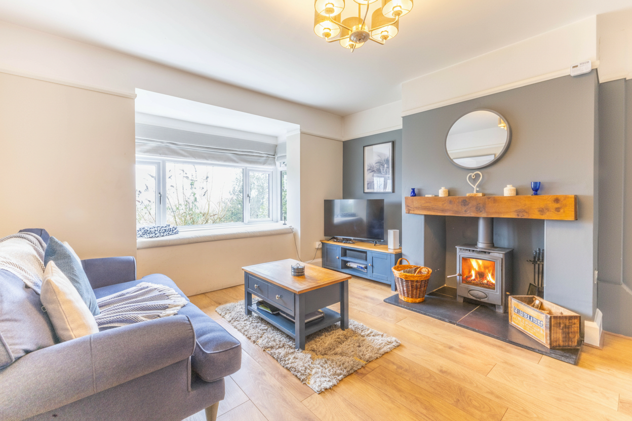
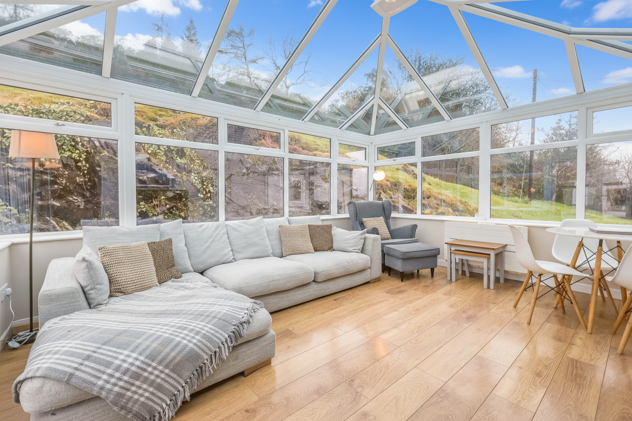
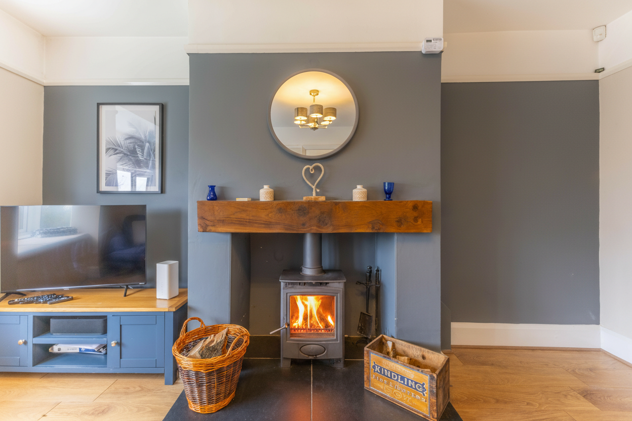
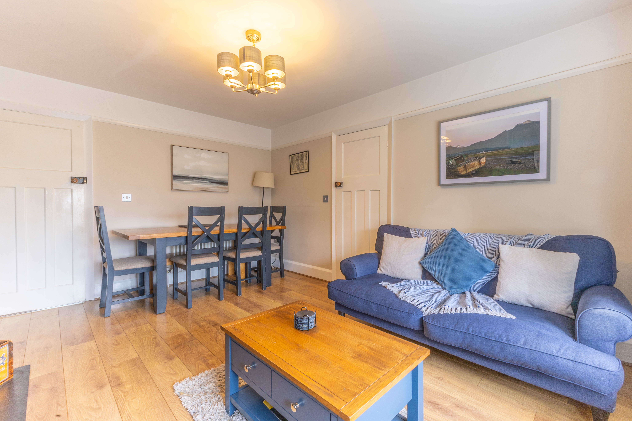
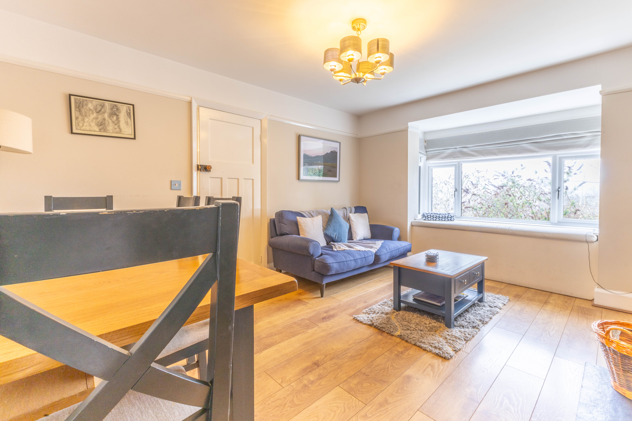
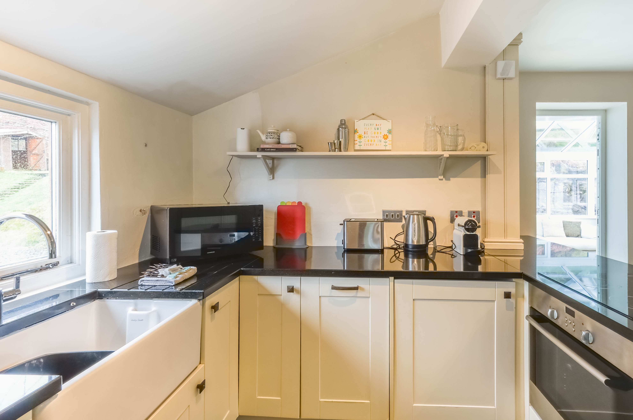
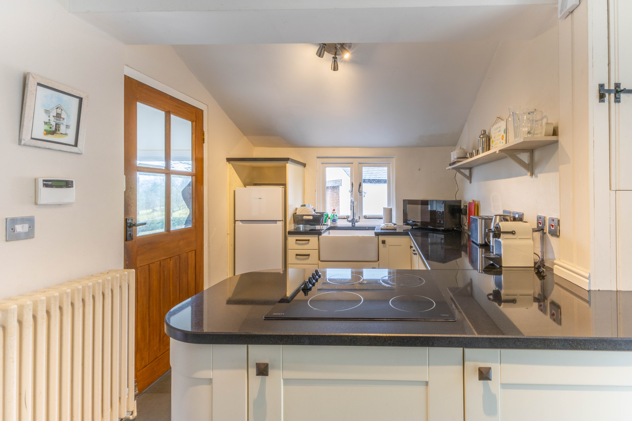
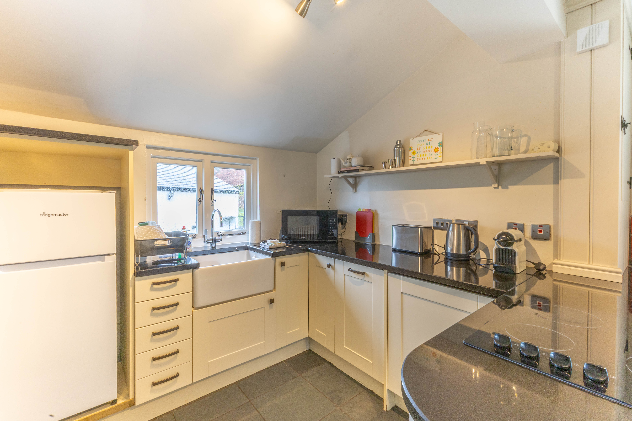
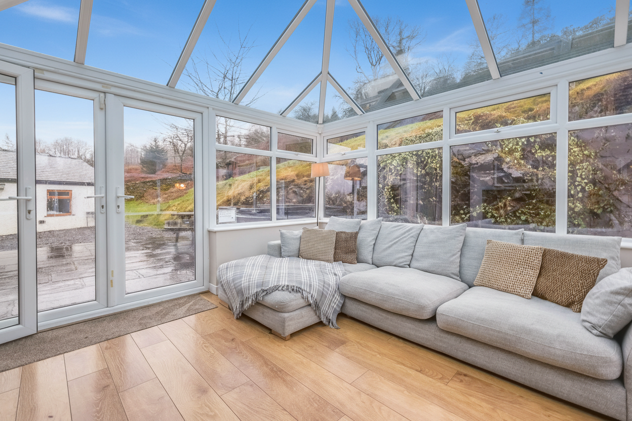
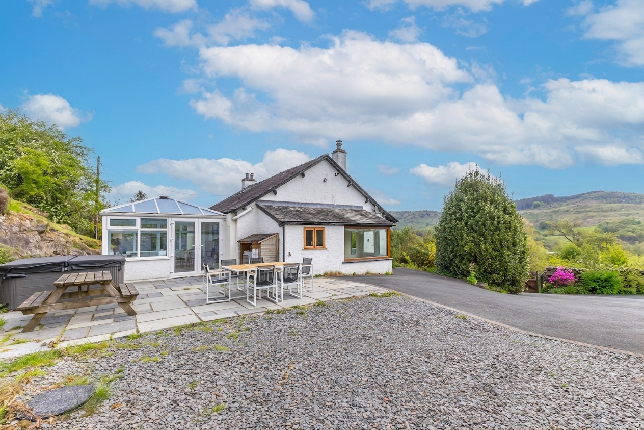
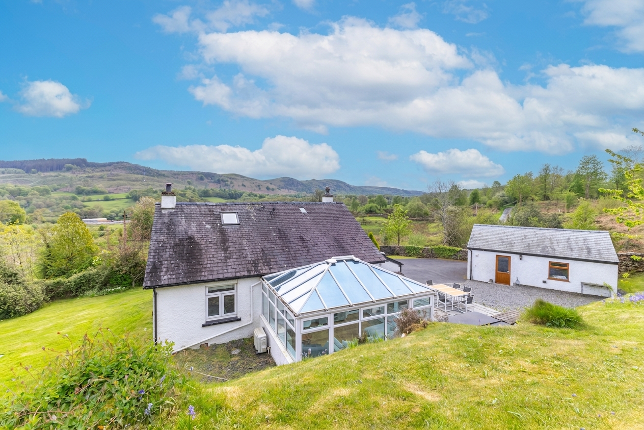
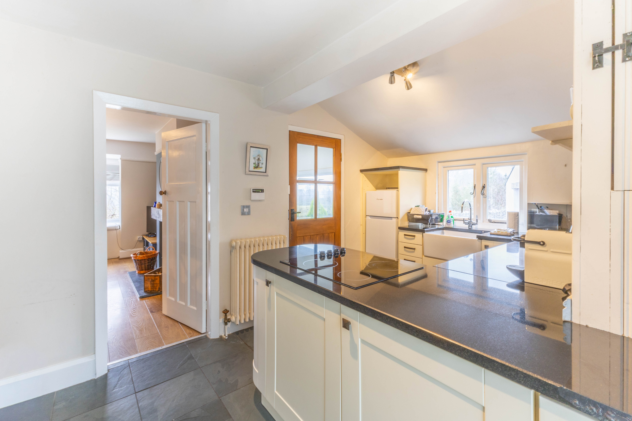
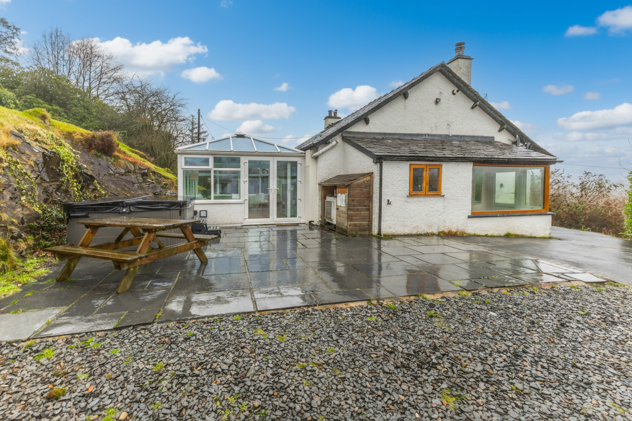
The fitted kitchen is both attractive and practical, offering good storage and workspace, creating a welcoming heart to the home. The lounge is warm and inviting, centred around a characterful log burning stove that adds charm and a cosy atmosphere. Flowing seamlessly from the Kitchen, the gorgeous sunroom is filled with natural light and provides a tranquil spot to relax while taking in views over the gardens and surrounding countryside.
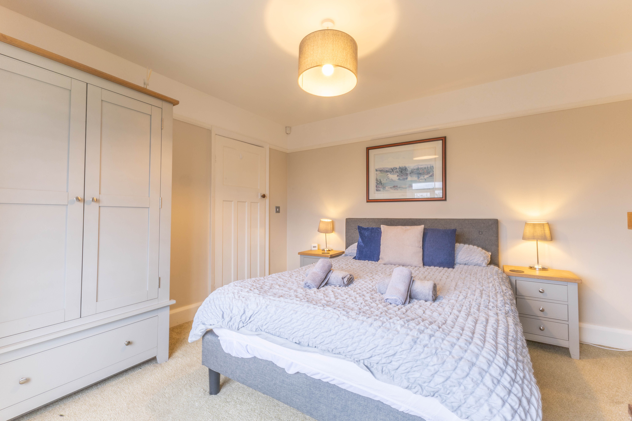
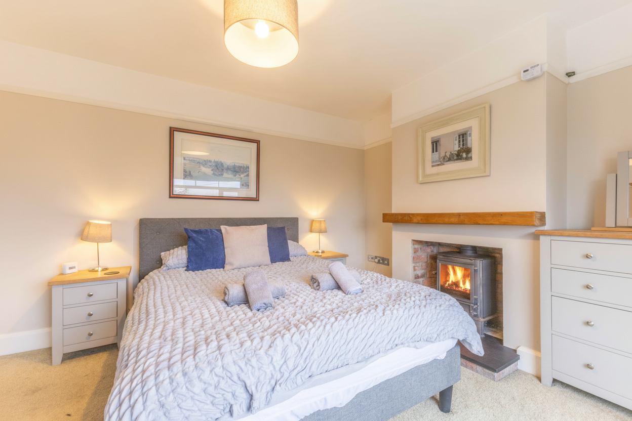
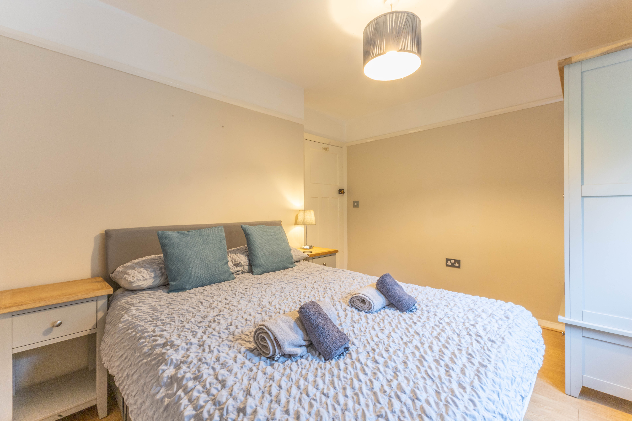
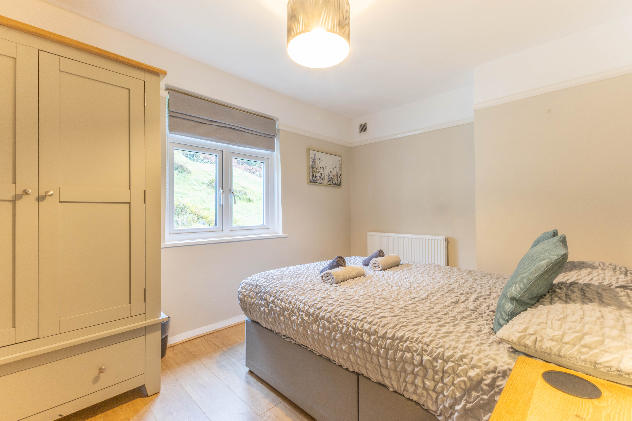
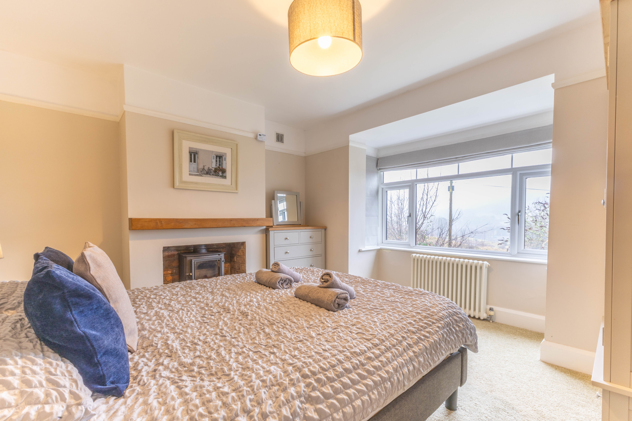
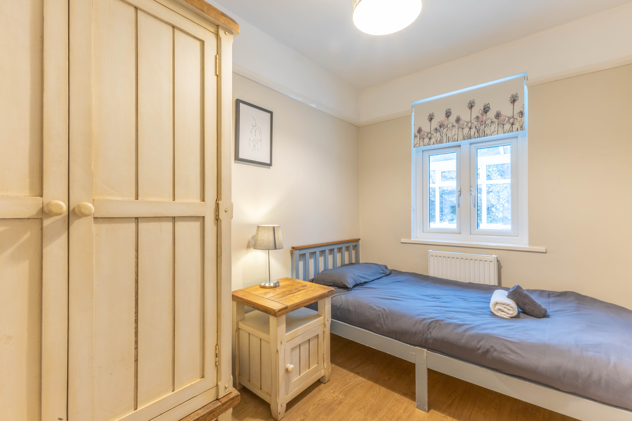
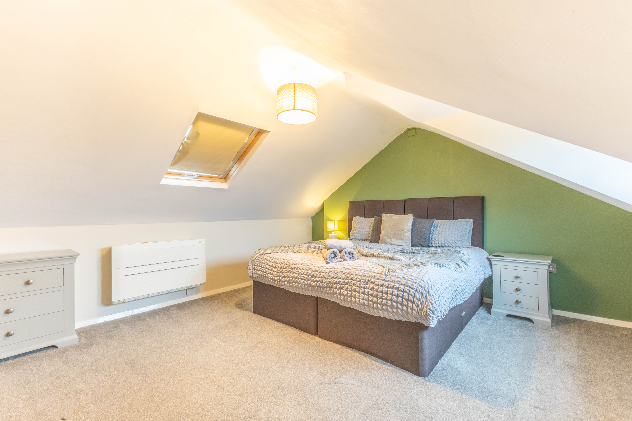
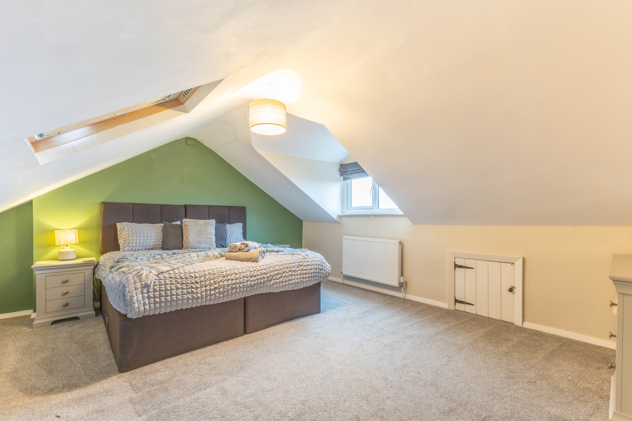
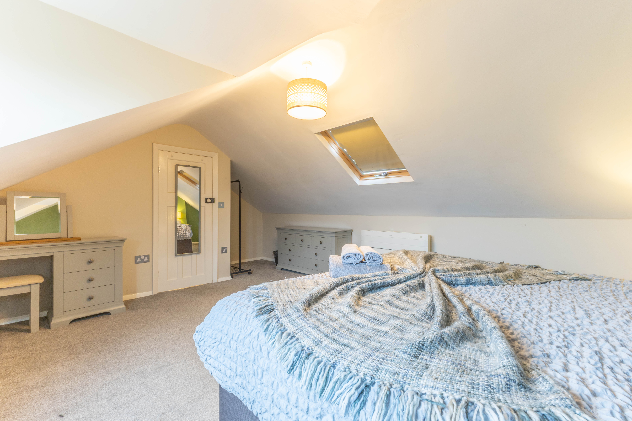
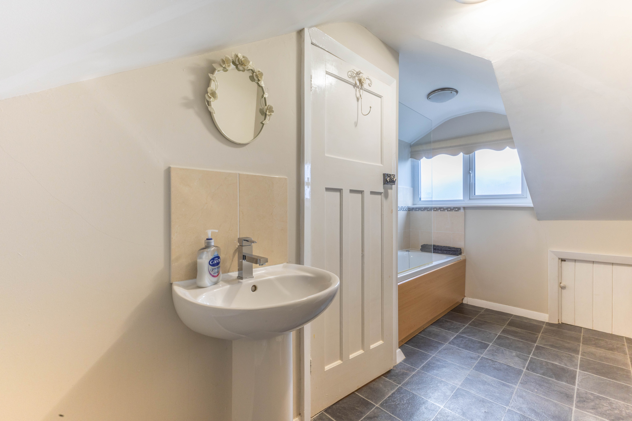
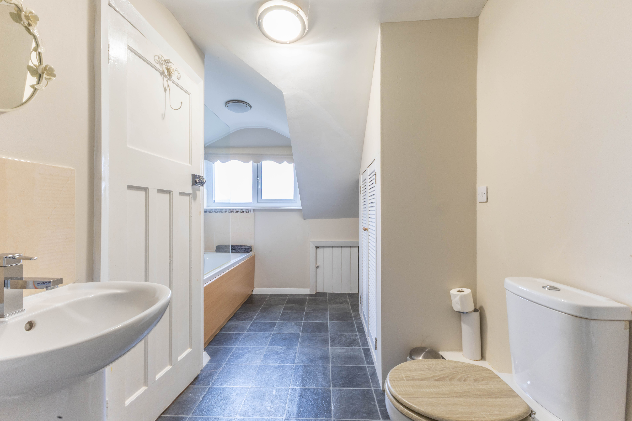
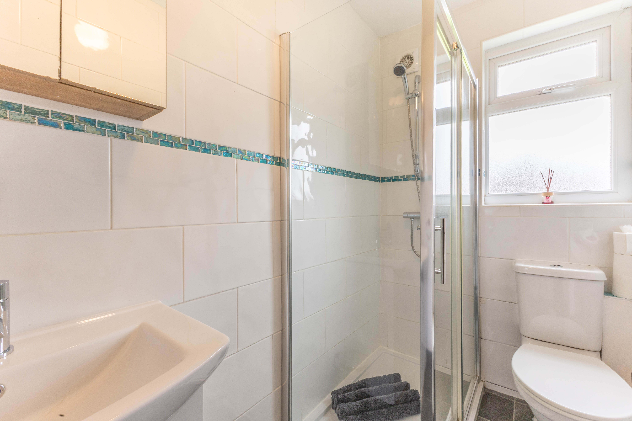
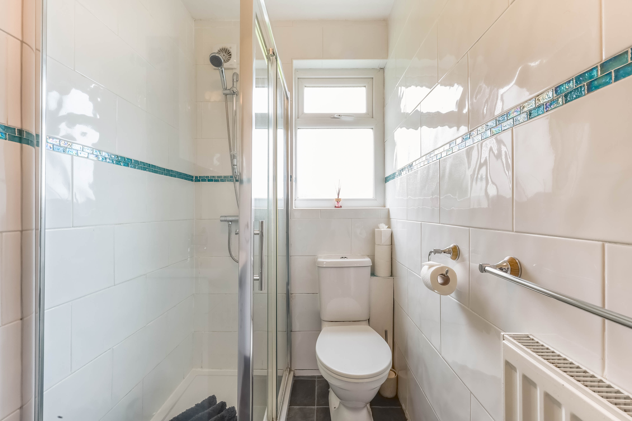
There are four well proportioned double bedrooms, including one positioned on the first floor for added flexibility. One of the bedrooms features its own log burning stove, adding further warmth and individuality. Two bathrooms serve the home, one fitted with a bath and the other with a walk in shower, catering perfectly for family living and guests alike.
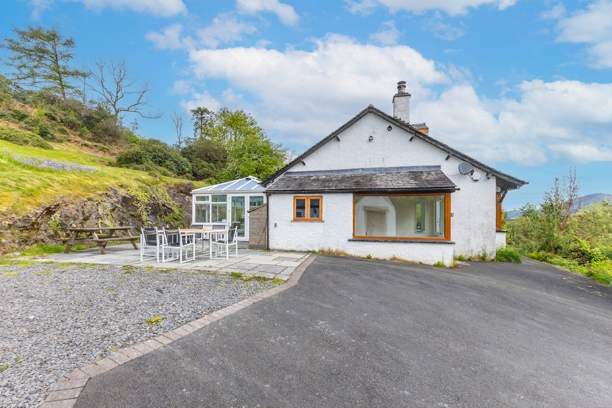
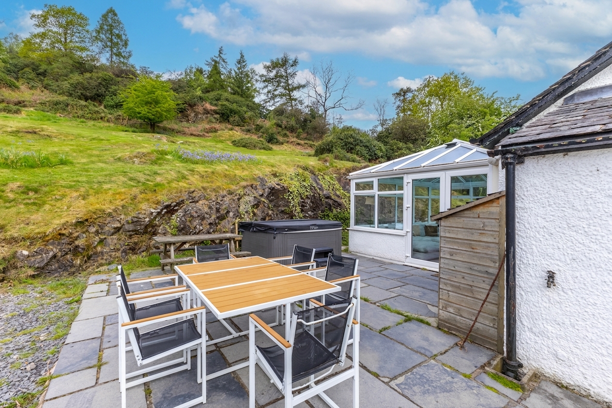
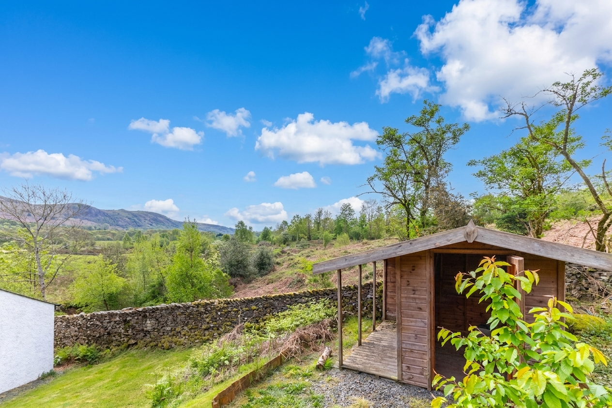
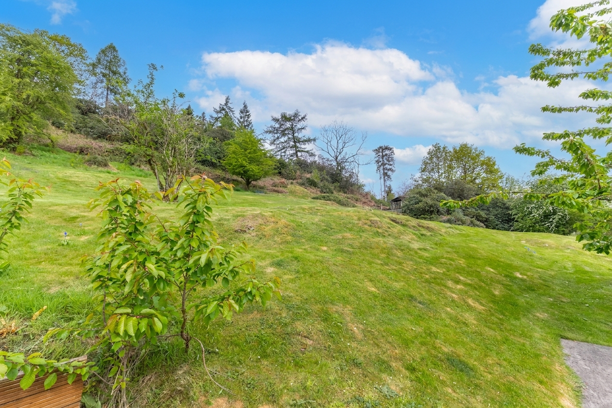
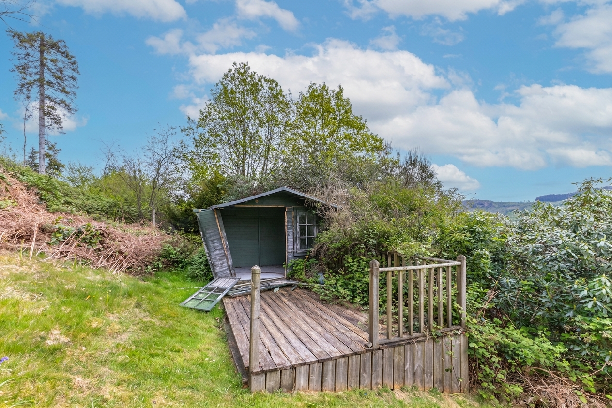
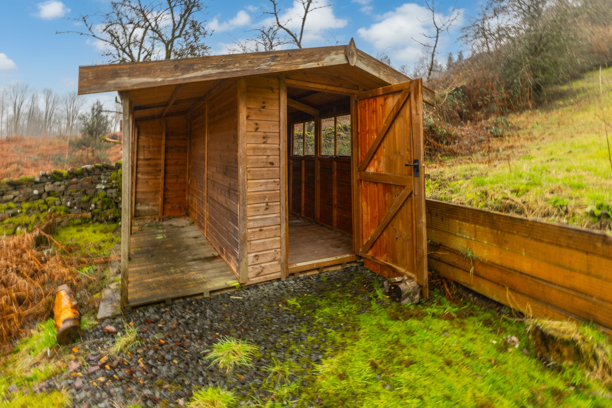
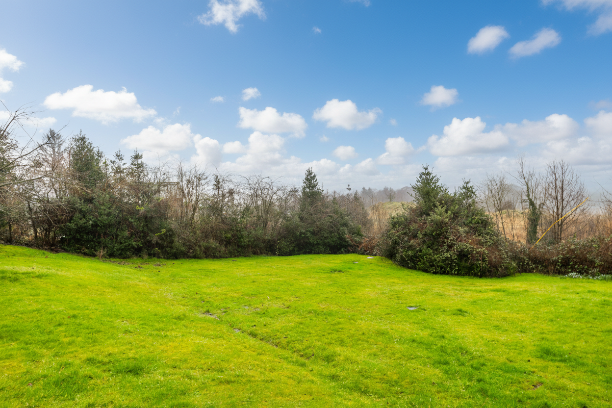
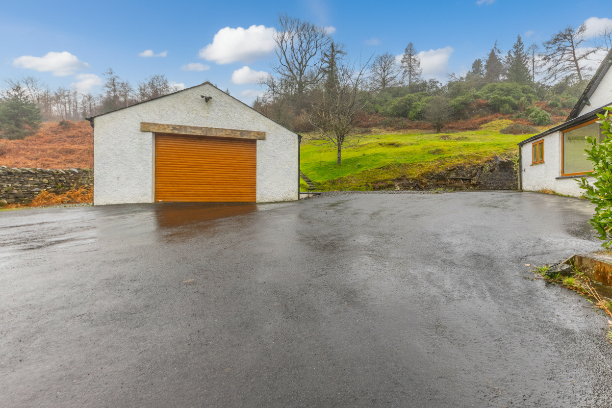
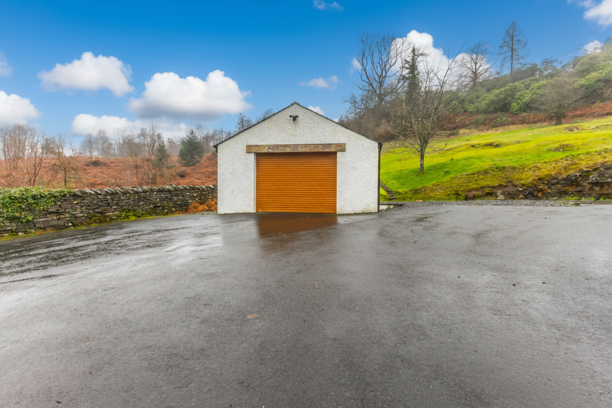
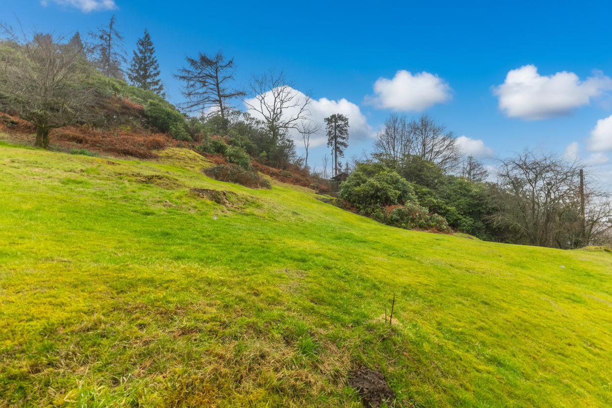
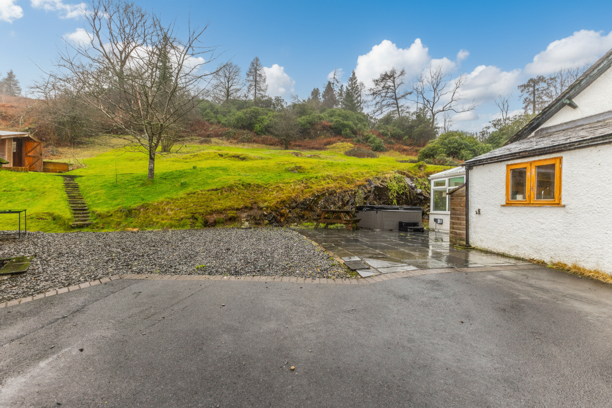
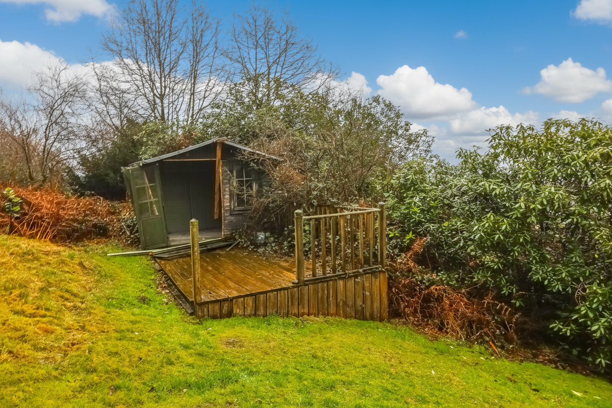
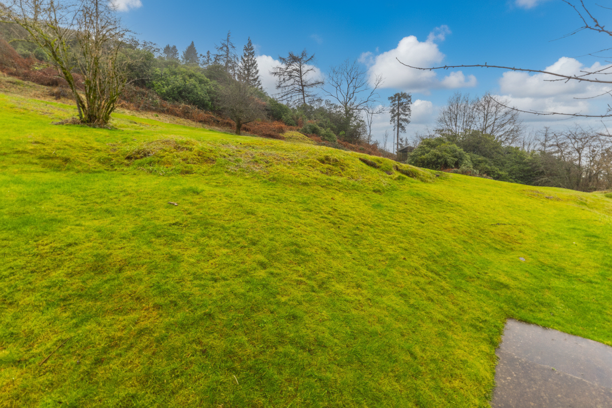
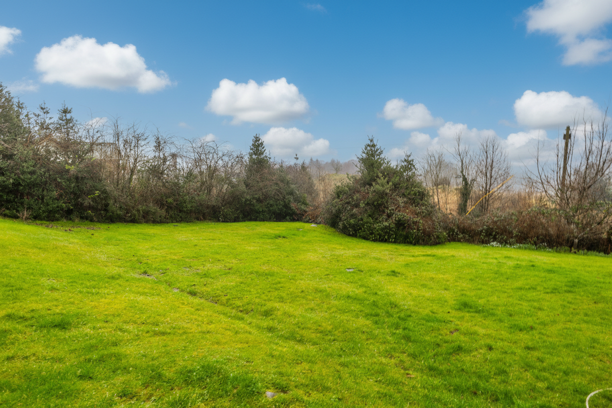
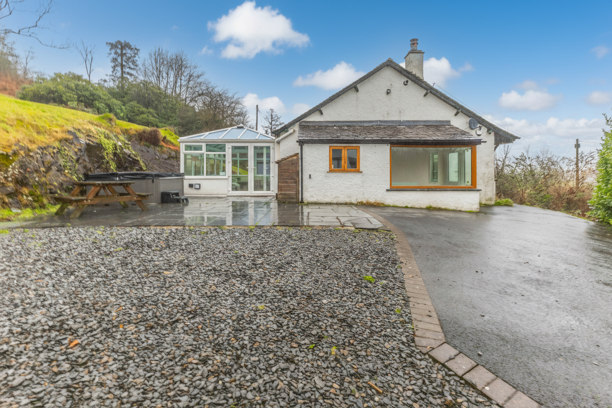
Outside, wrap around gardens surround the property, planted with established shrubs and mature greenery, all set within approximately two acres of grounds. The elevated position captures beautiful open views towards the Lakeland Fells. A generous driveway provides ample off road parking and leads to a garage with power, ideal for storage, hobbies or workshop use. The outdoor space perfectly complements the peaceful setting, offering space, privacy and a wonderful connection to the surrounding landscape.
EPC Rating: F
Key Features
- Tranquil and private location with far-reaching countryside views
- Inviting lounge with a characterful log burning stove creating a warm and cosy atmosphere
- Beautifully fitted kitchen offering a welcoming heart to the home
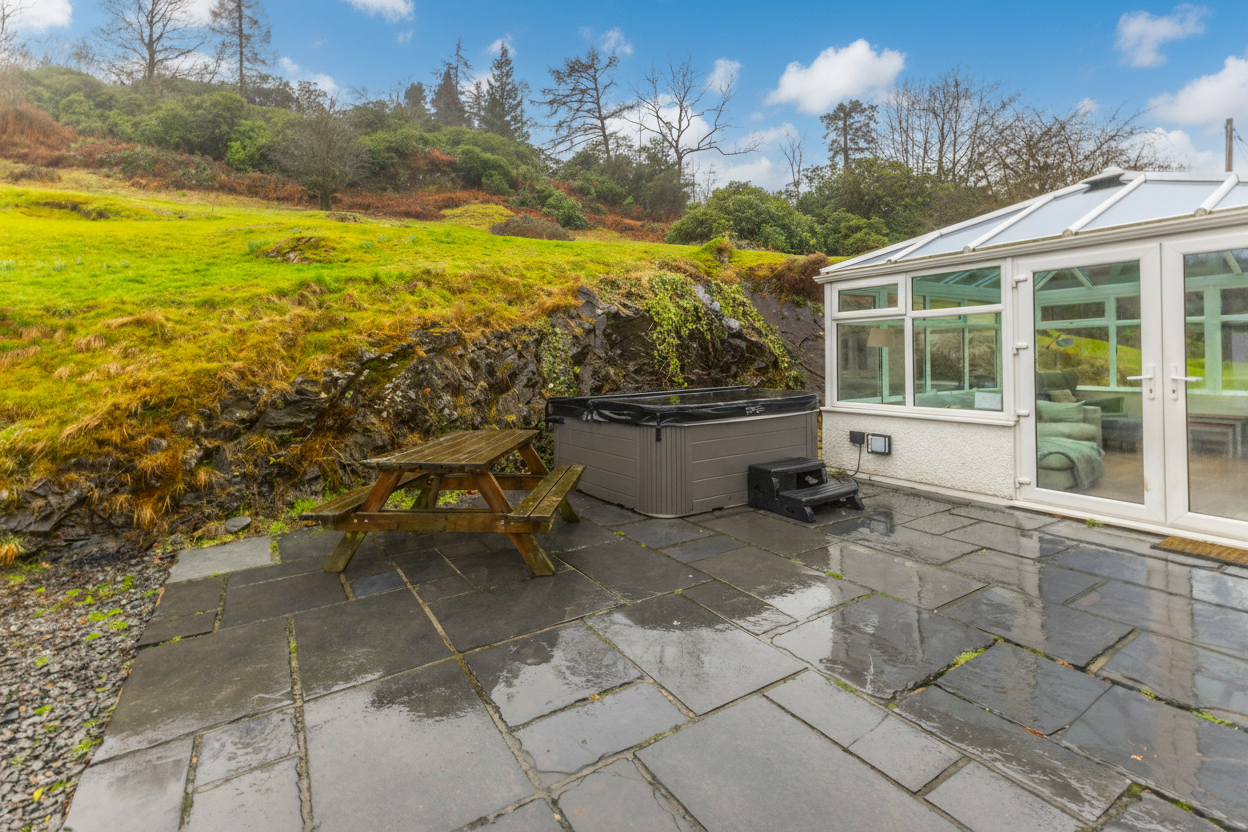
- Stunning sunroom filled with natural light and overlooking the gardens
- Four spacious double bedrooms providing comfort and flexibility
- First floor double bedroom, ideal for guests or multi generational living
- Two well appointed bathrooms, one with a relaxing bath / shower and the other with a walk in shower
- Outdoor hot tub and patio entertaining area
- Wrap around gardens with established shrubs, mature planting and picturesque views
- Generous driveway with ample parking and a garage with power, perfect for storage or hobbies
Property Details
- Property type: Dormer Bungalow
- Property style: Detached
- Price Per Sq Foot: £501
- Approx Sq Feet: 1,249 sqft
- Plot Sq Feet: 83,700 sqft
- Council Tax Band: F
Rooms
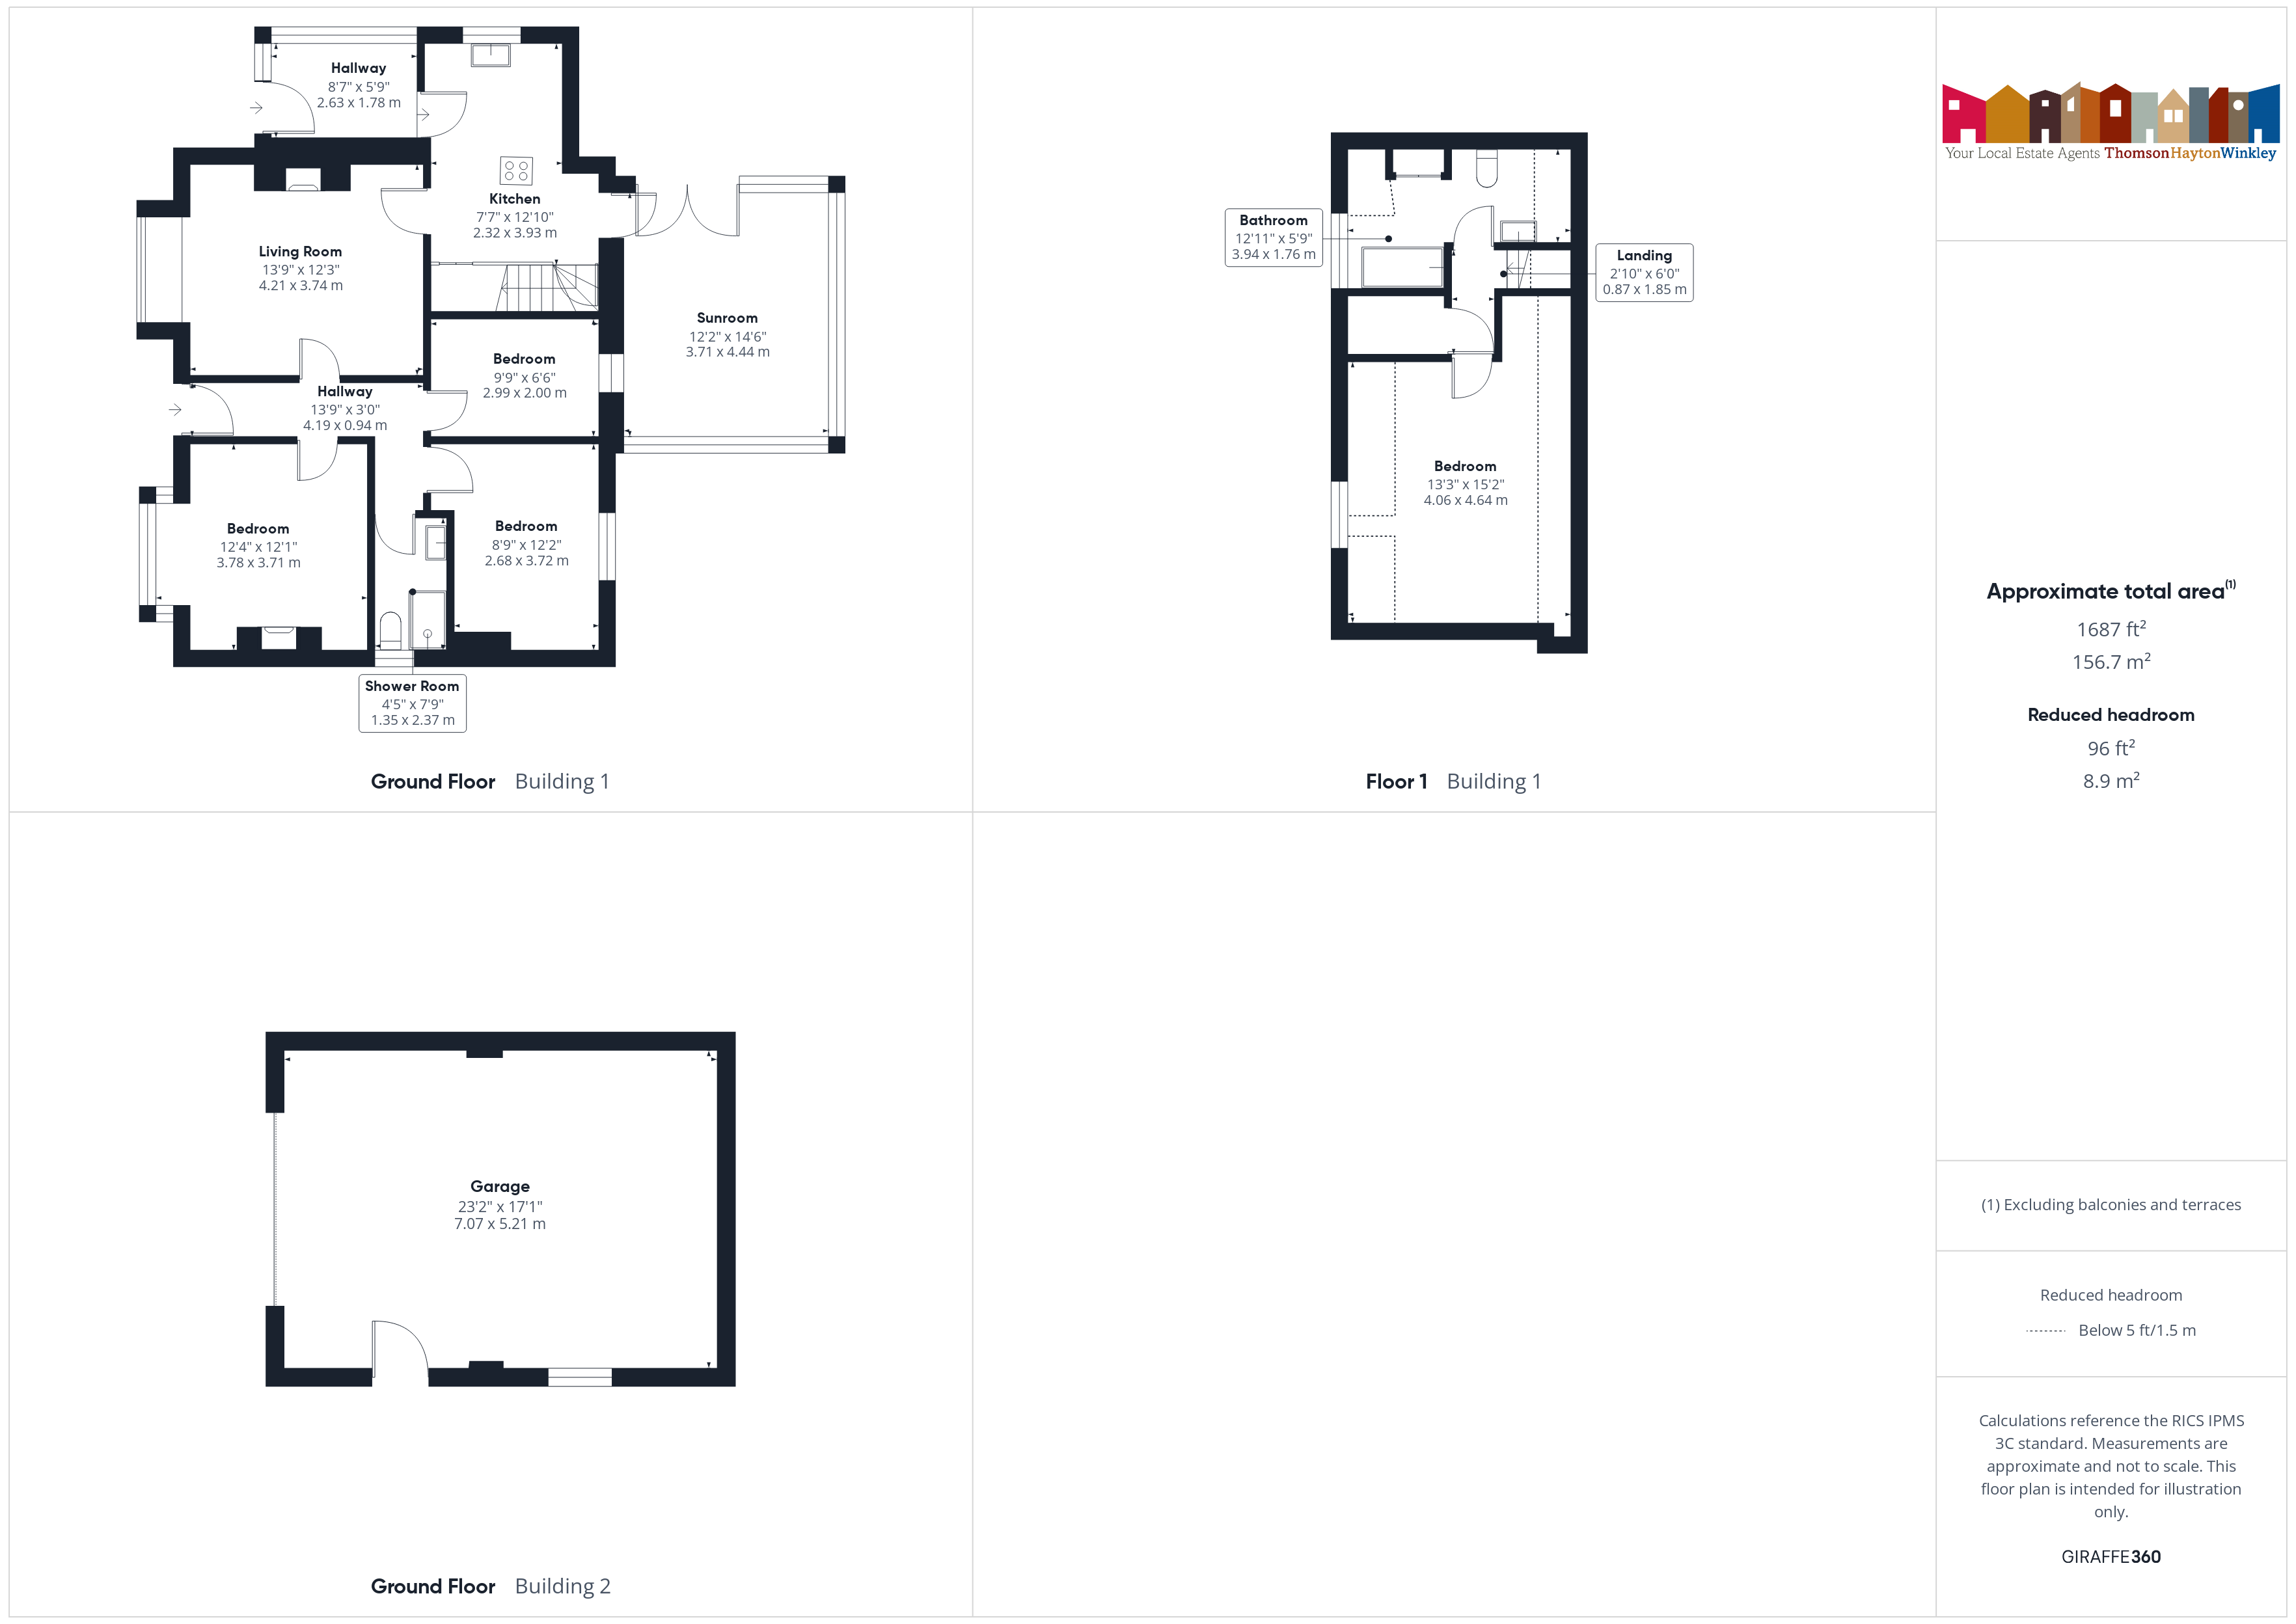
HALLWAY
2.63m x 1.78m
HALLWAY
4.19m x 0.94m
LANDING
1.55m x 0.87m
GARAGE
7.07m x 5.21m
SERVICES
Mains electric, oil central heating, private drainage and private water supply.
EPC RATING F
COUNCIL TAX BAND currently Band F
TENURE: FREEHOLD
IDENTIFICATION CHECKS
Should a purchaser(s) have an offer accepted on a property marketed by THW Estate Agents they will need to undertake an identification check. This is done to meet our obligation under Anti Money Laundering Regulations (AML) and is a legal requirement. We use a specialist third party service to verify your identity. The cost of these checks is £43.20 inc. VAT per buyer, which is paid in advance, when an offer is agreed and prior to a sales memorandum being issued. This charge is non-refundable.
Floorplans
Outside Spaces
Parking Spaces
Location
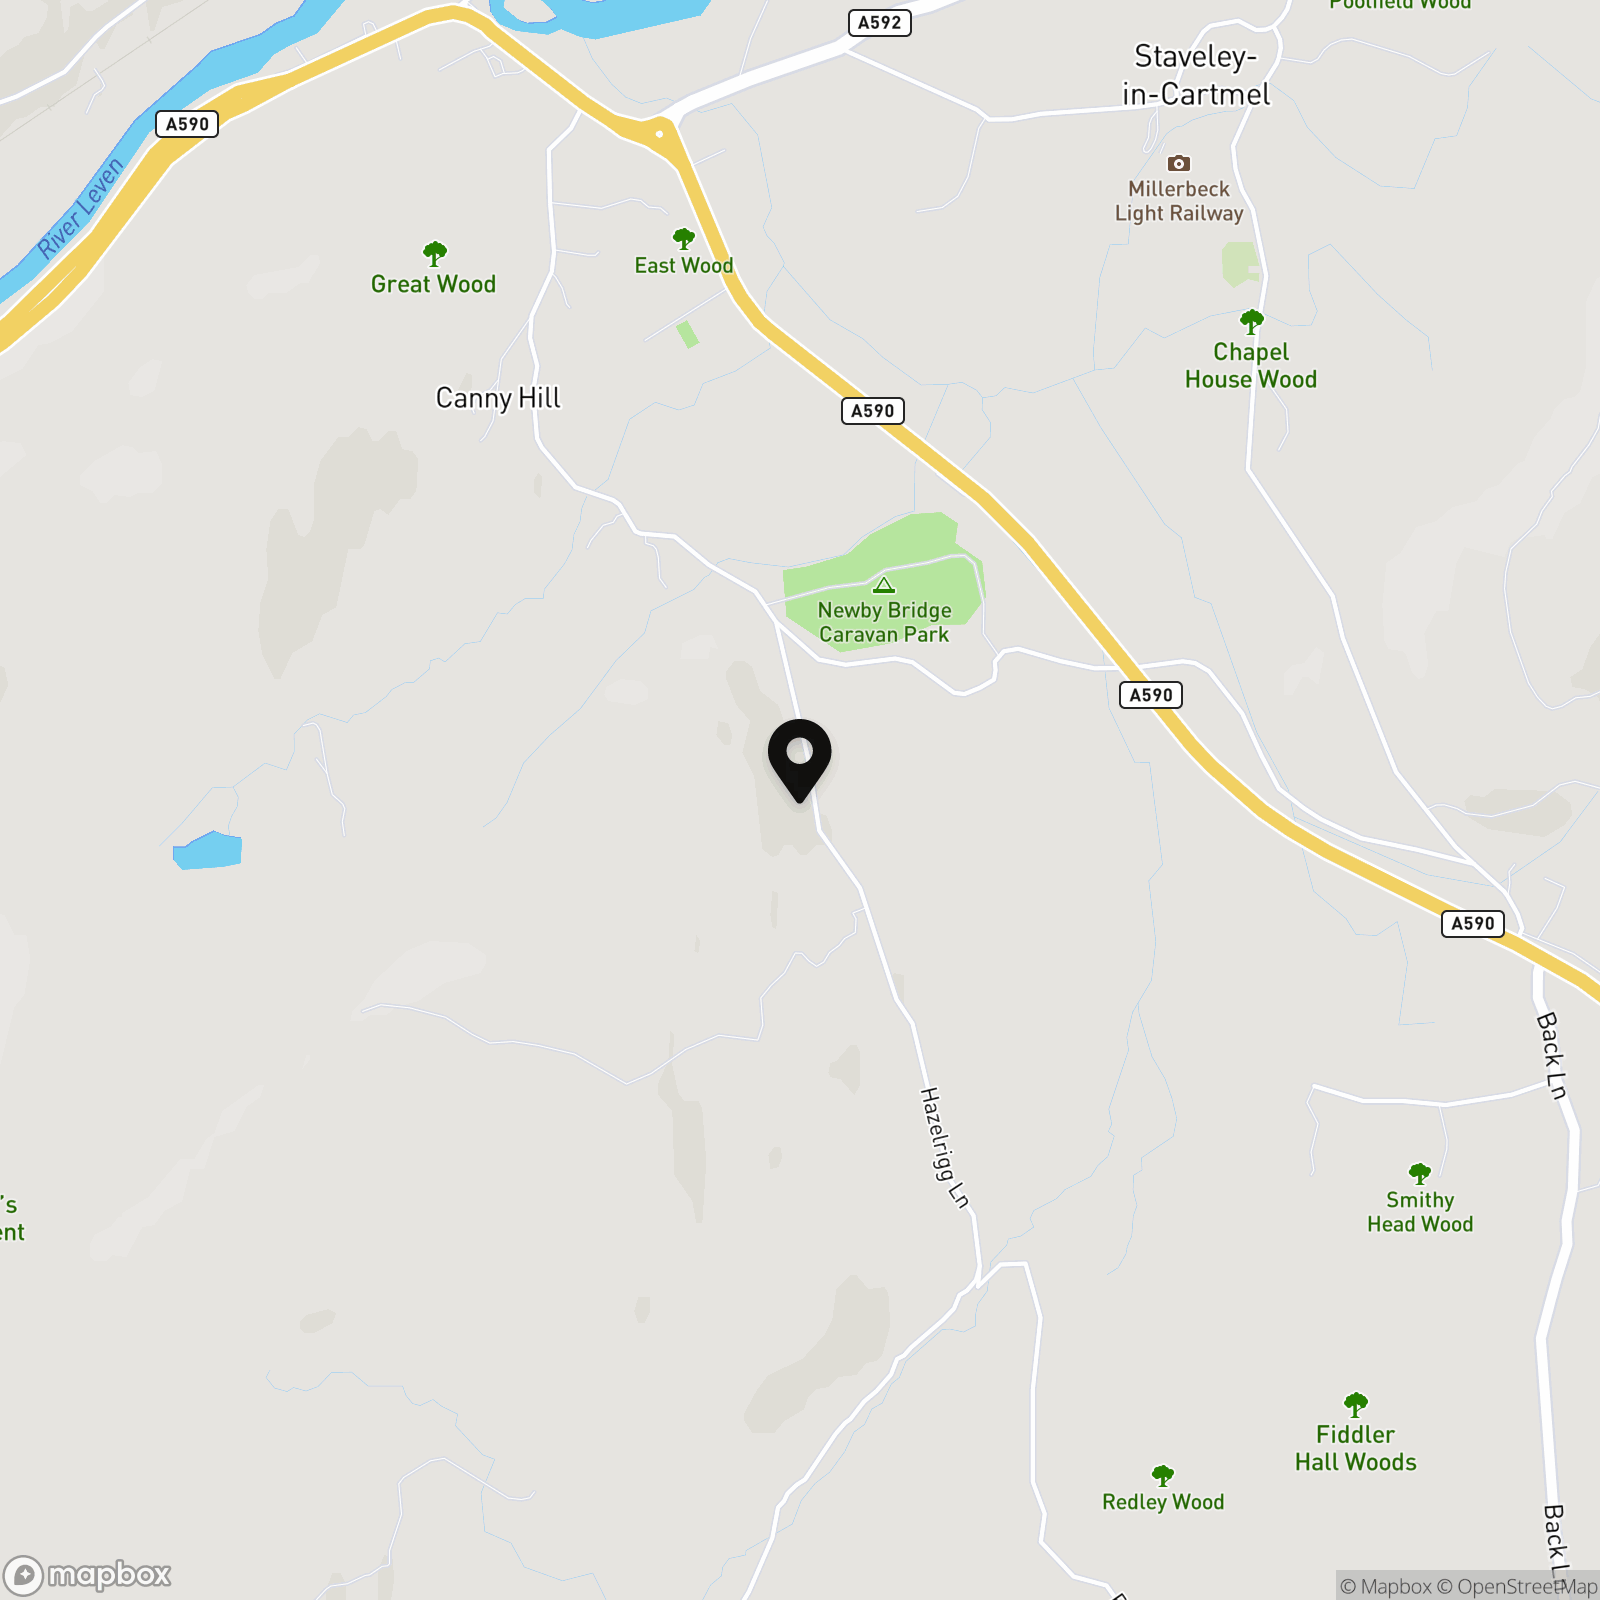
From the A590, take the turning signposted for Newby Bridge and follow the signs towards Newby Bridge Caravan Park. Turn left as directed, then take the next left onto Hazelrigg Lane. Continue along Hazelrigg Lane, following the road as it winds through the countryside, and Green Acre can be found along this lane.
Properties you may like
By THW Estate Agents
-
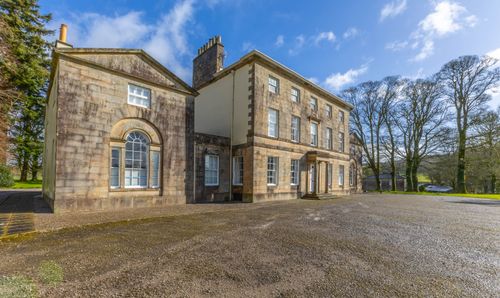
Field Broughton, Broughton Lodge, LA11
- 2 Beds
- 1 Bath
-
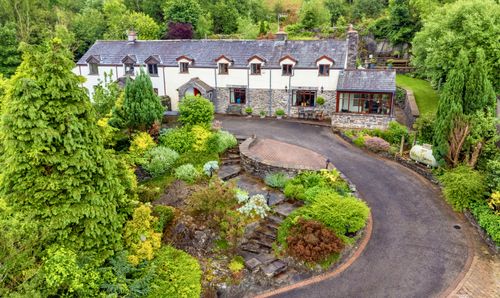
Old School Cottage Brow Edge Road, Backbarrow
- 4 Beds
- 4 Bath
-
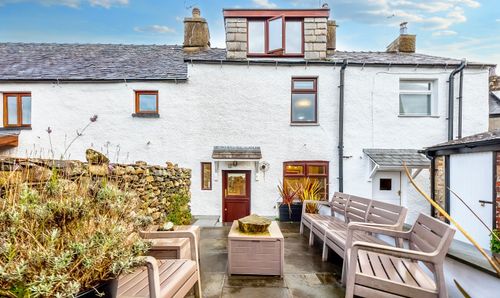
Burnside Cottage, Cark In Cartmel
- 2 Beds
- 1 Bath
-
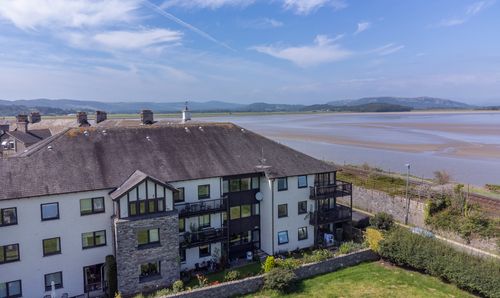
Flat 15, Ashleigh Court, Arnside
- 2 Beds
- 1 Bath
-
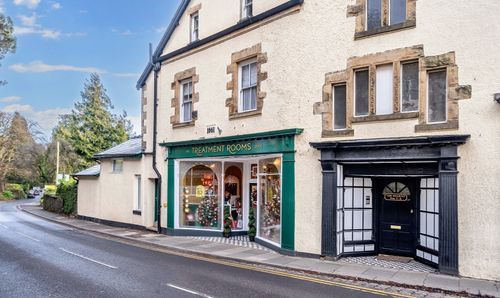
Flat 5, The Regent, Main Street, Grange-Over-Sands
- 2 Beds
- 2 Bath
-
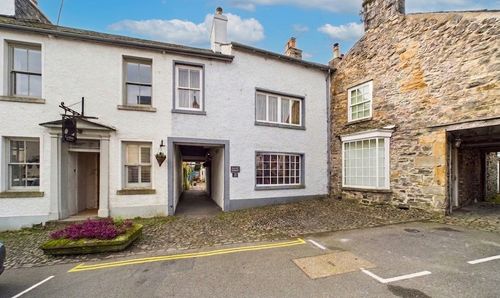
Bank Court, The Square, Cartmel
- 3 Beds
- 2 Bath
-
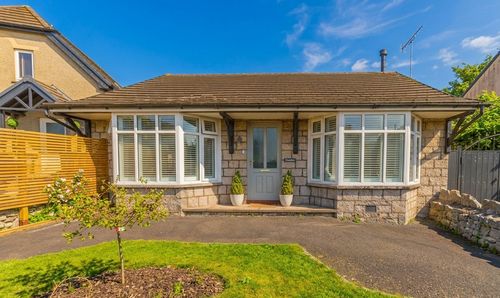
Rose Lea & Annexe, Hazelgarth, Church Road, Allithwaite
- 3 Beds
- 2 Bath
-
Ashwood, Kents Bank Road, Grange-Over-Sands
- 3 Beds
- 2 Bath
-
Rockwood, Rockland Road, Grange-Over-Sands
- 6 Beds
- 3 Bath