2 Bedroom Flat, Field Broughton, Broughton Lodge, LA11
Field Broughton, Broughton Lodge, LA11

THW Estate Agents
Palace Buildings Main Street, Grange-Over-Sands
Description
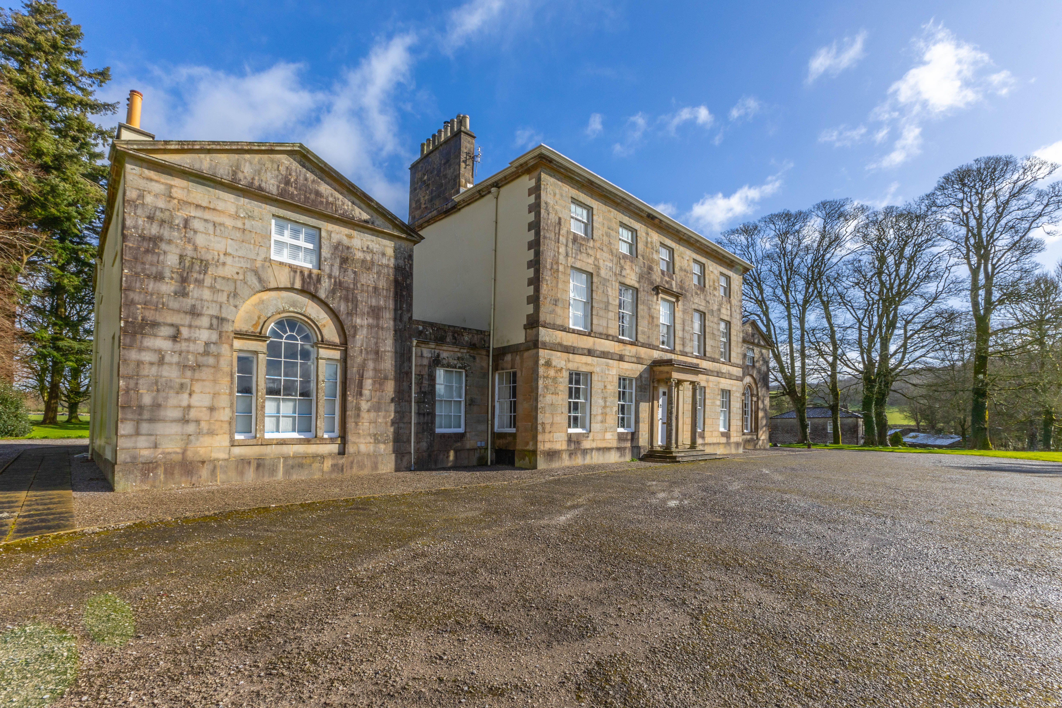
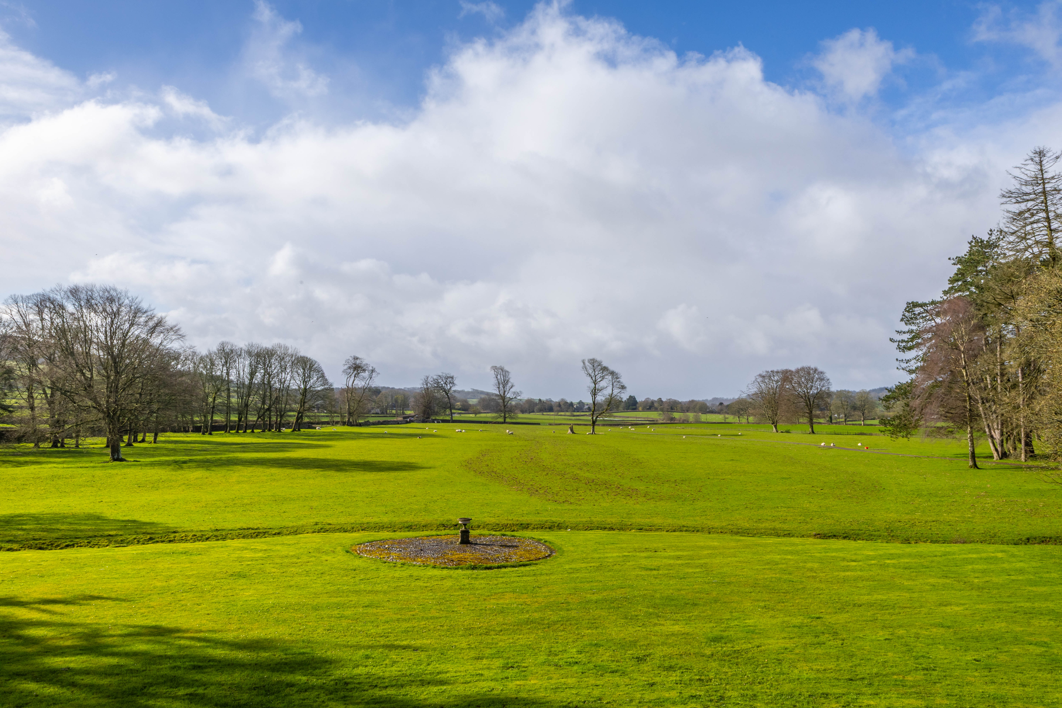
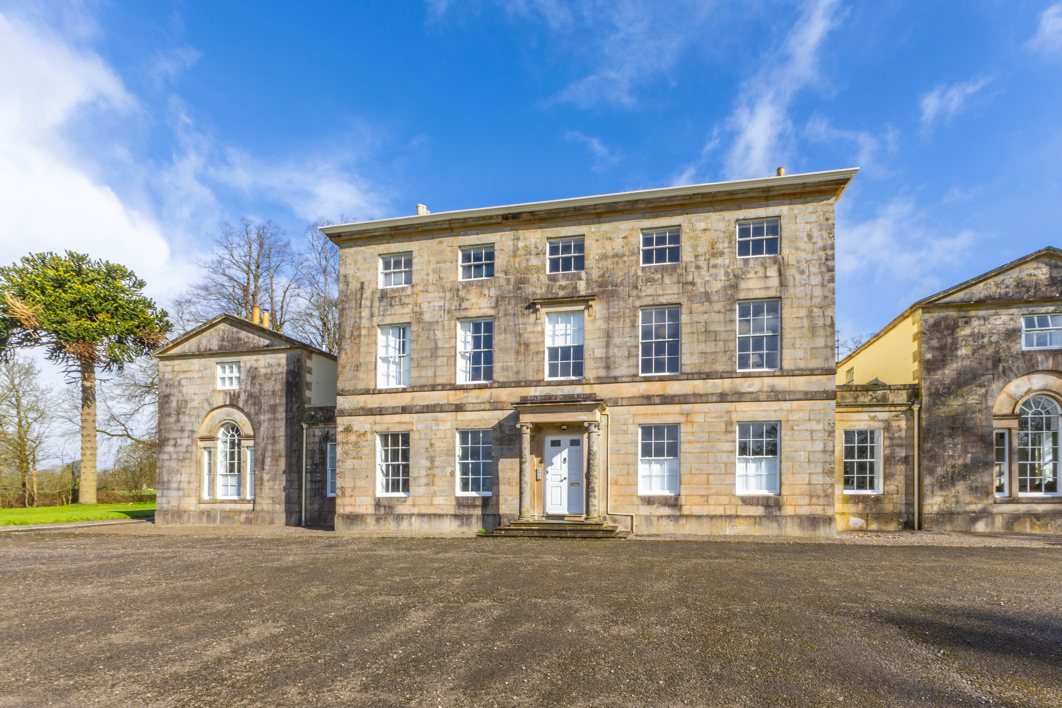
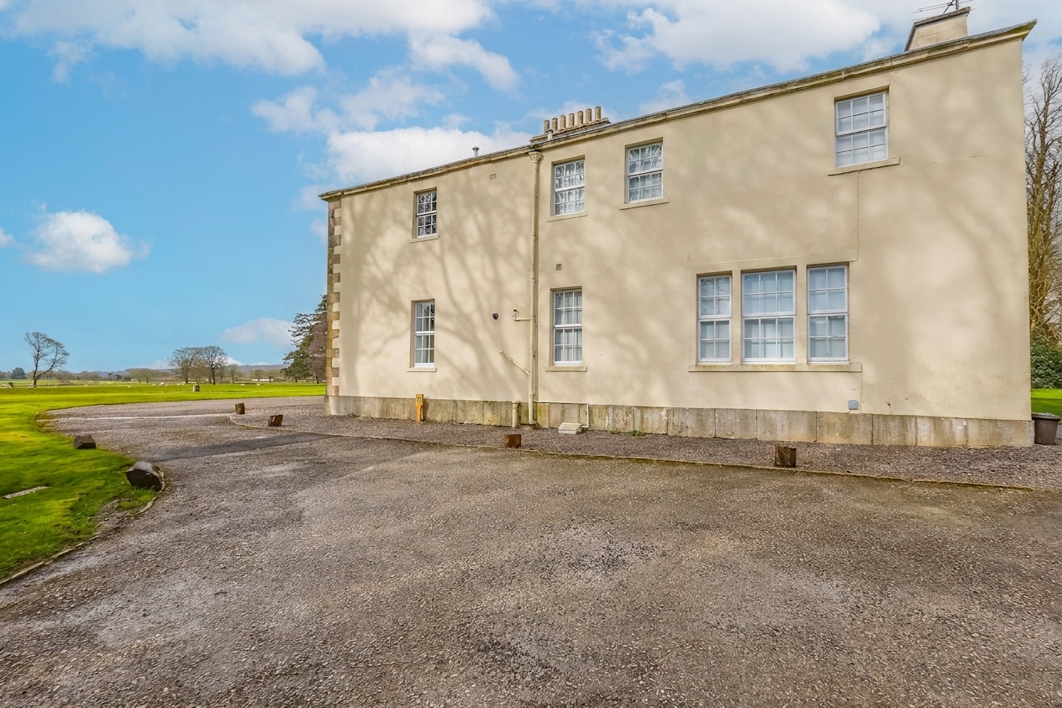
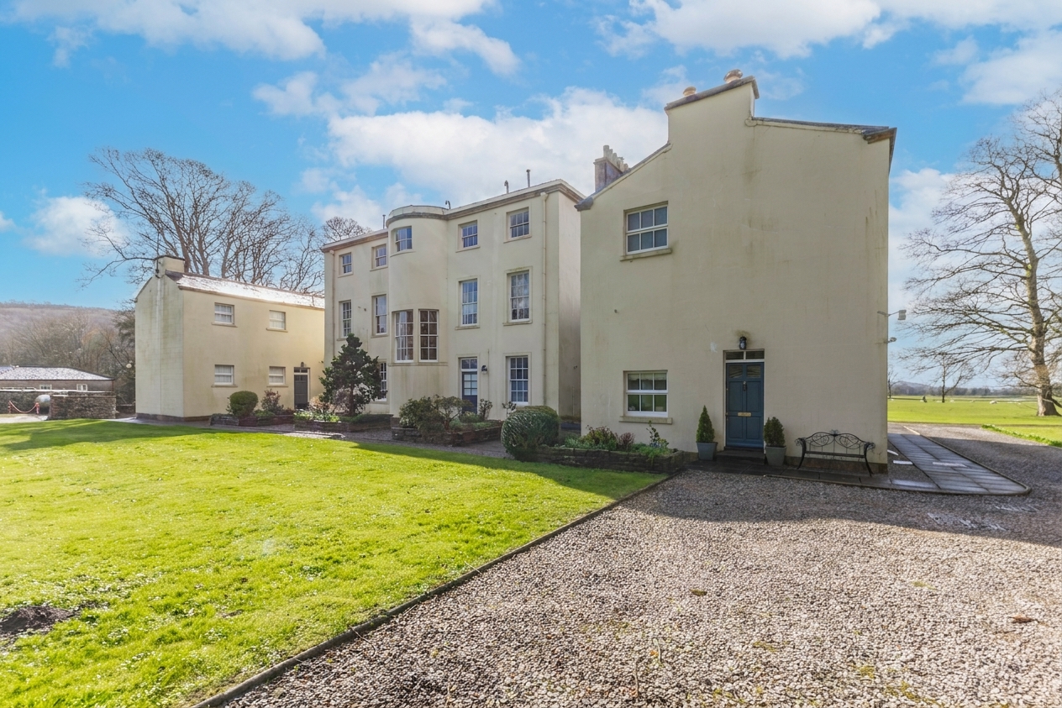
Set in a peaceful location in Field Broughton, Grange-over-Sands, this charming apartment in a converted 1800s Georgian manor house blends character with countryside living. The village offers a tranquil setting yet is within easy reach of local amenities and Michelin-star restaurants. This property has been reduced for a quick sale and has no onward chain.
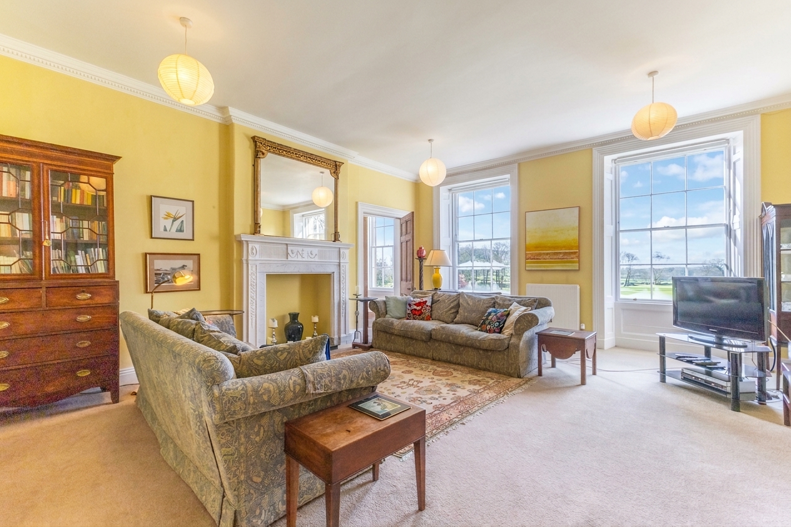
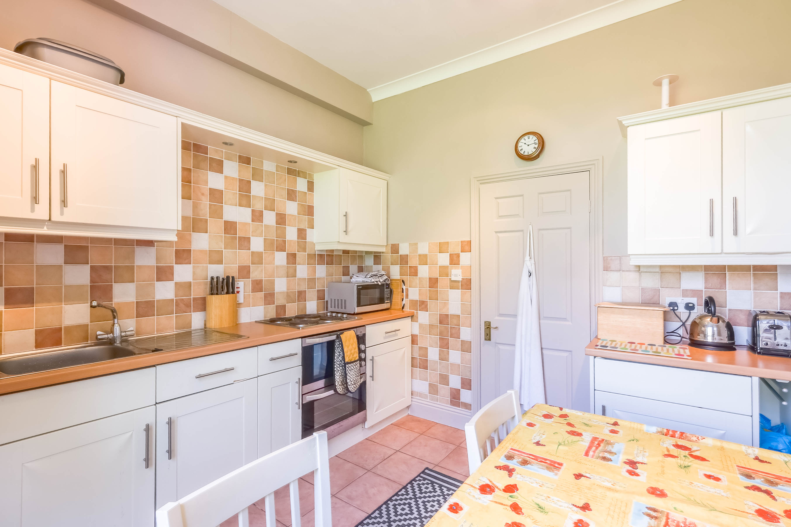
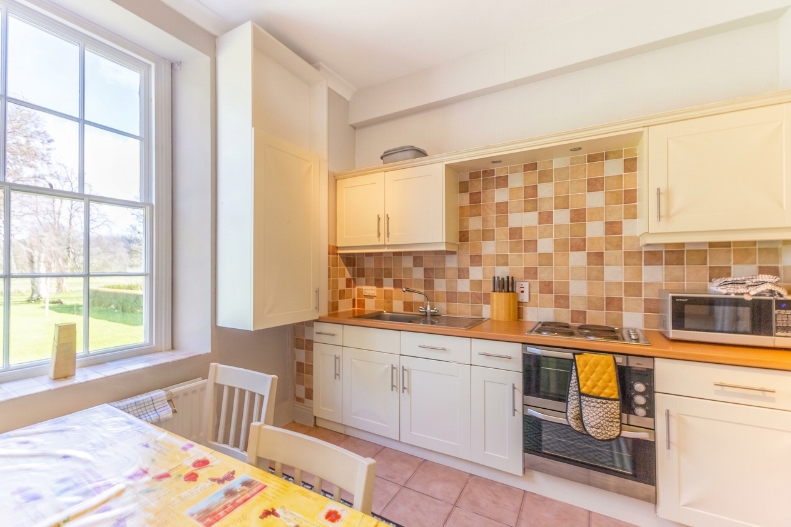
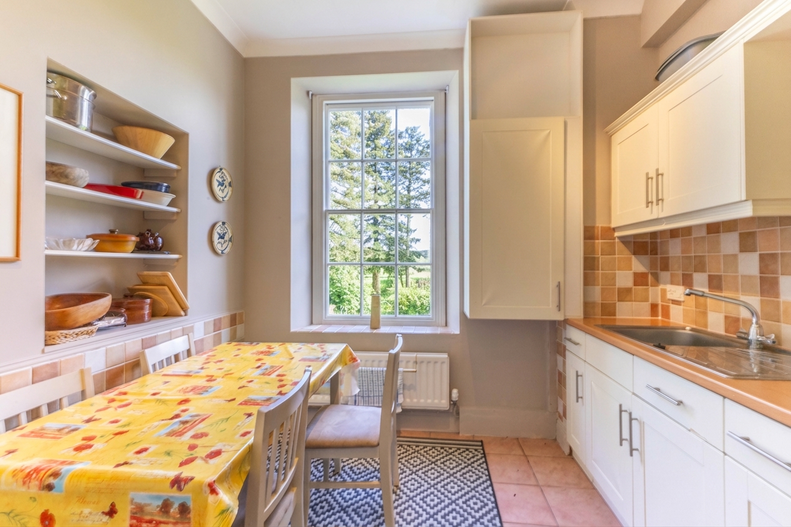
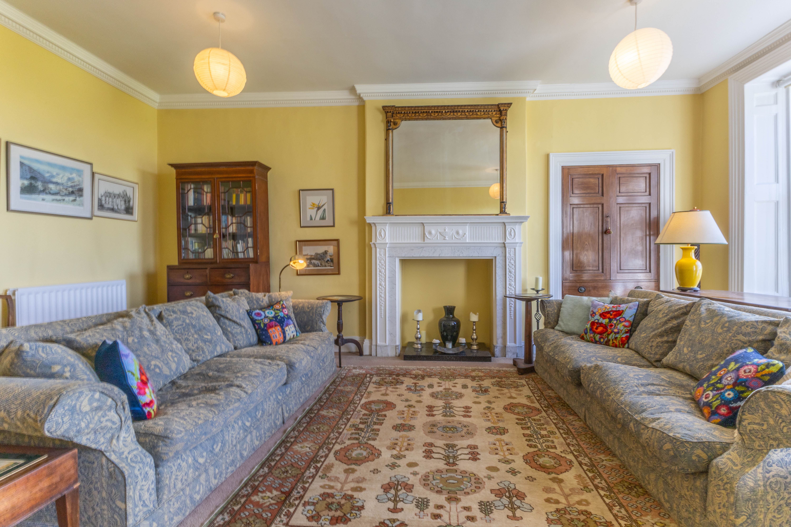
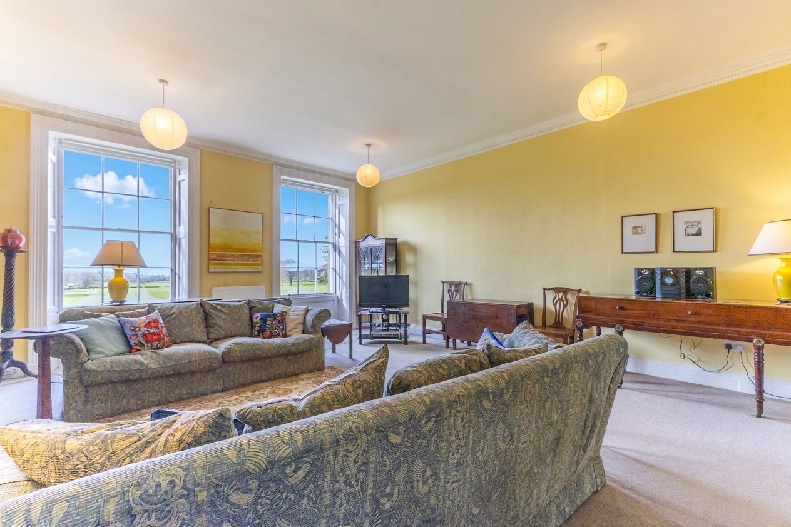
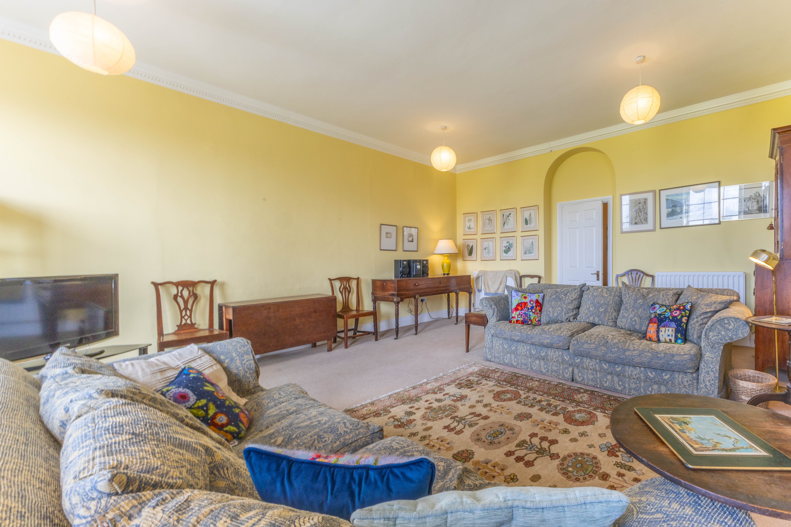
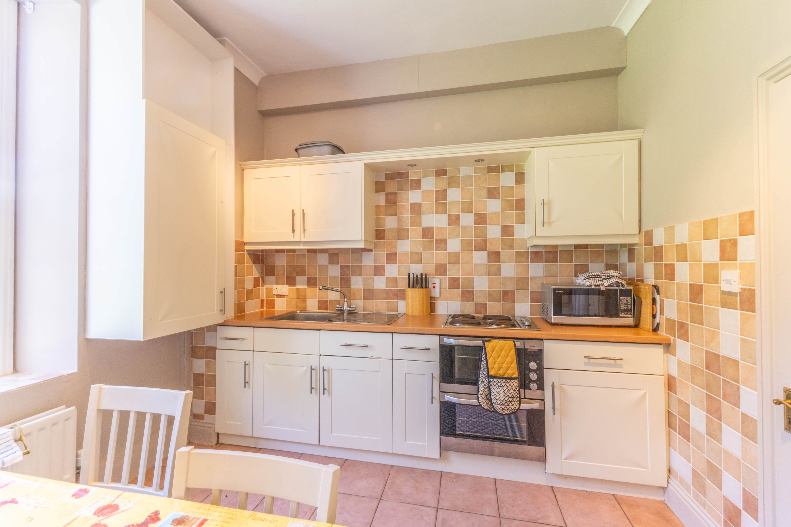
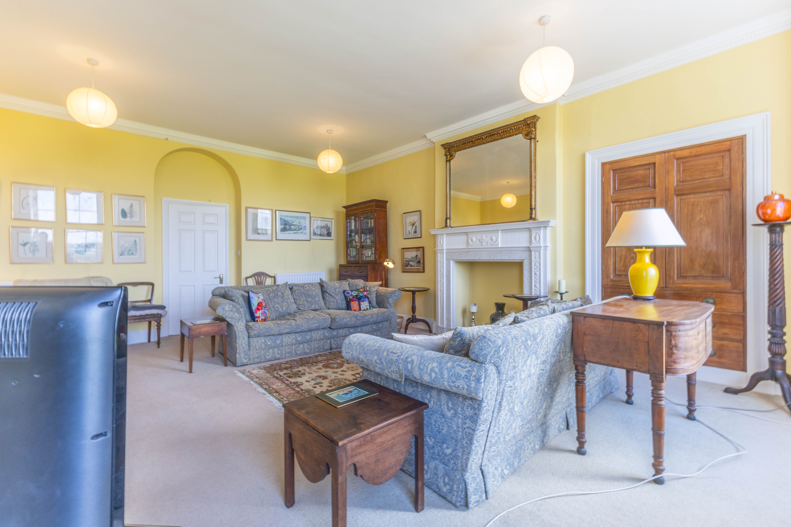
Downstairs, the kitchen is equipped with an electric hob, twin ovens, and fridge. There is a separate fridge freezer under the stairs too. The spacious drawing room features an elegant arched doorway, two windows flooding the space with natural light and offering views across the surrounding fields.
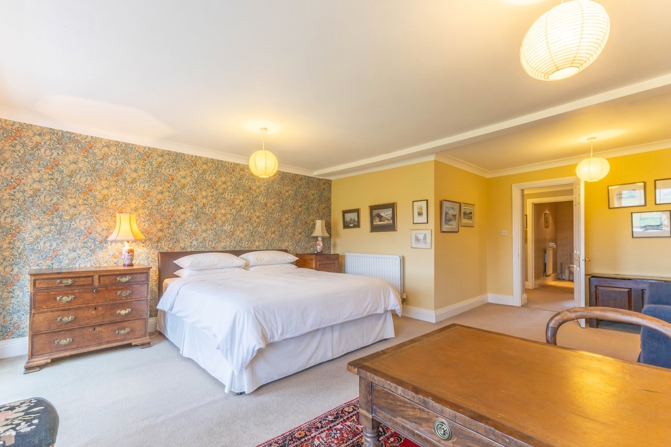
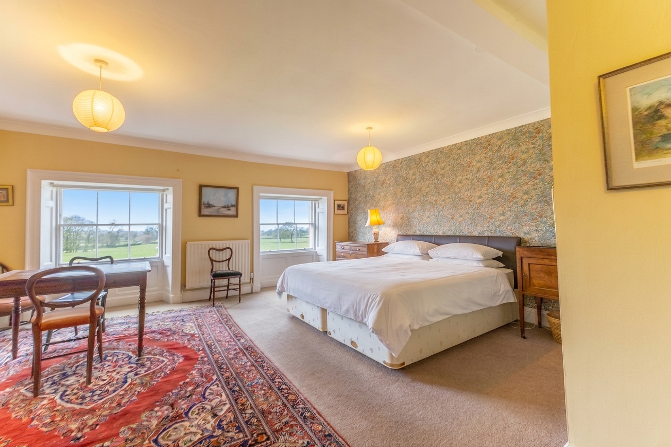
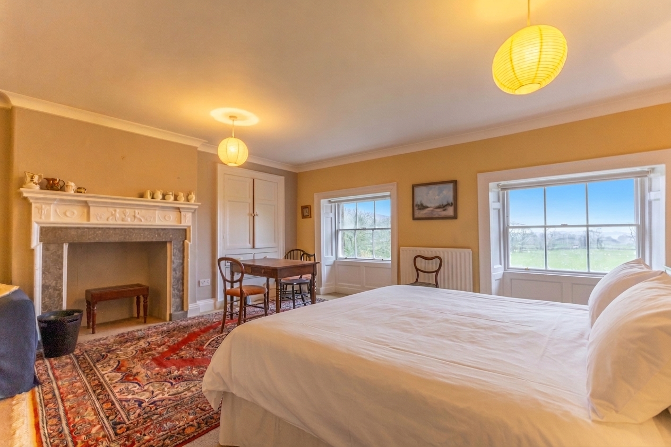
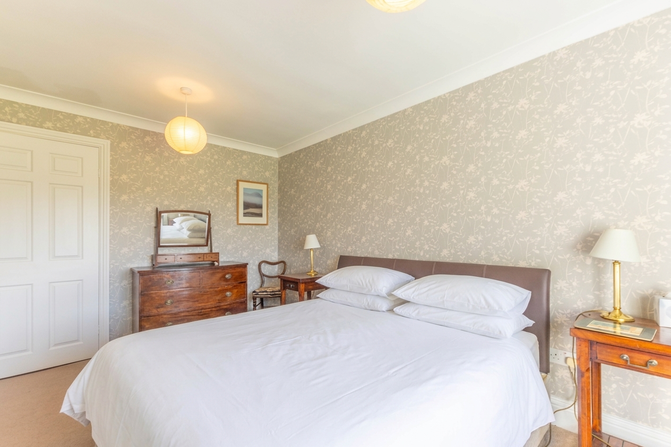
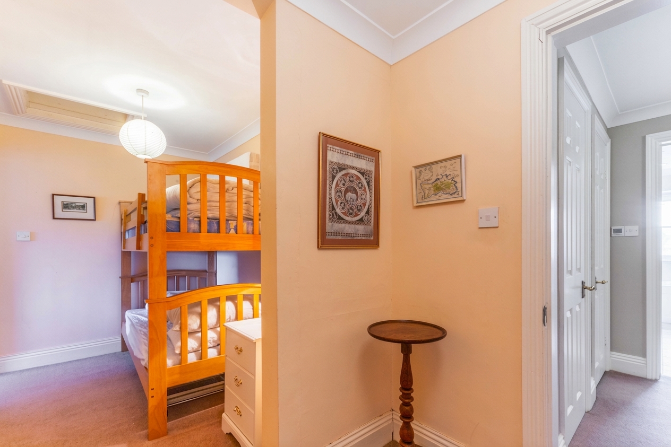
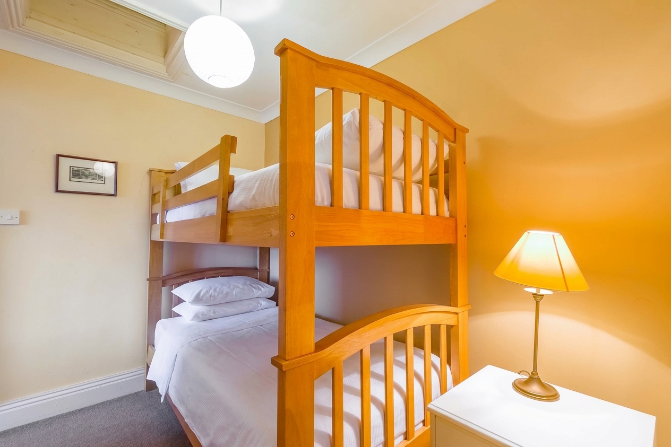
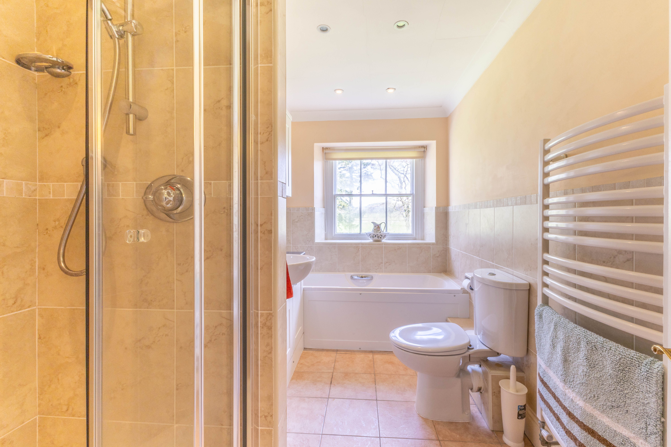
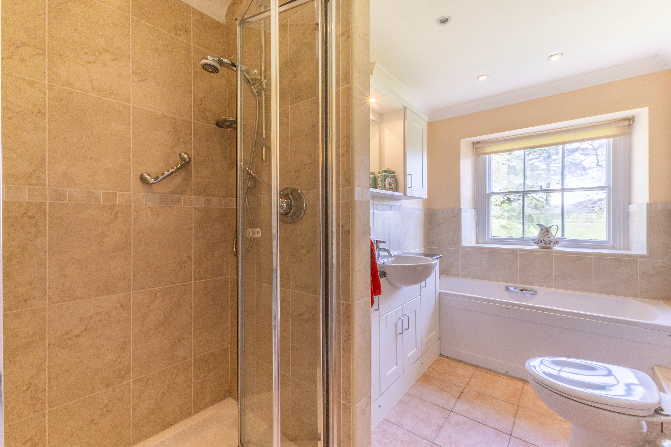
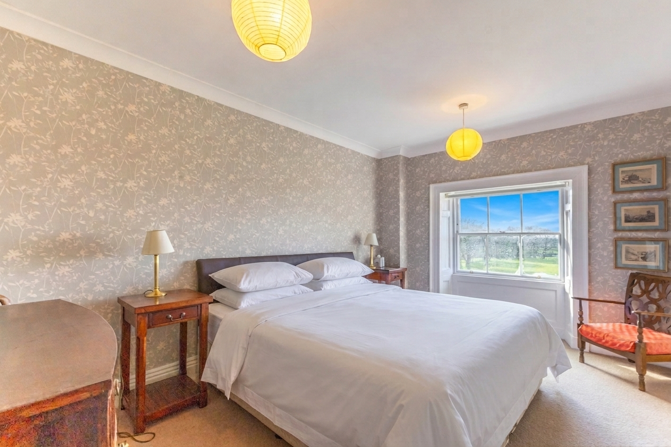
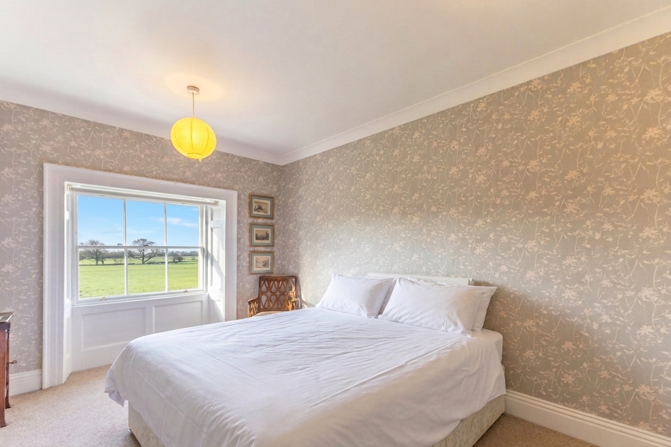
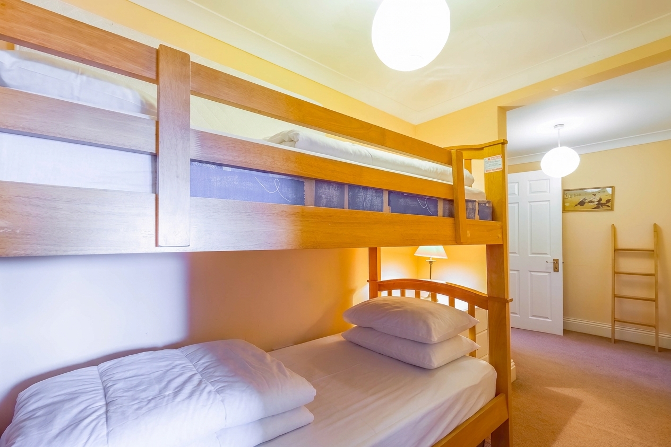
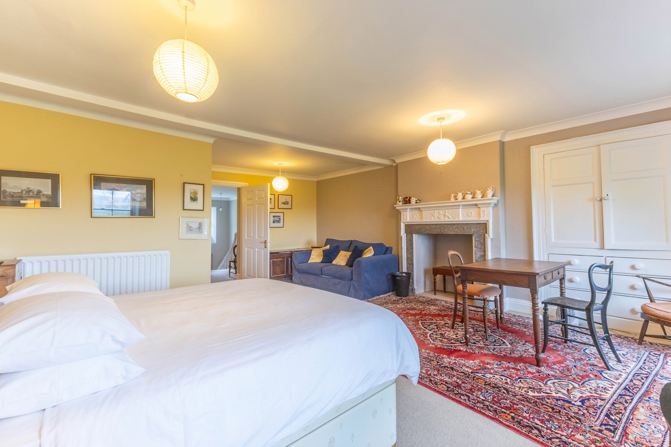
Upstairs, there are two double bedrooms and a versatile vestibule space. The bathroom has a four piece suite, complemented by a separate WC. The loft provides full boarding for additional storage.
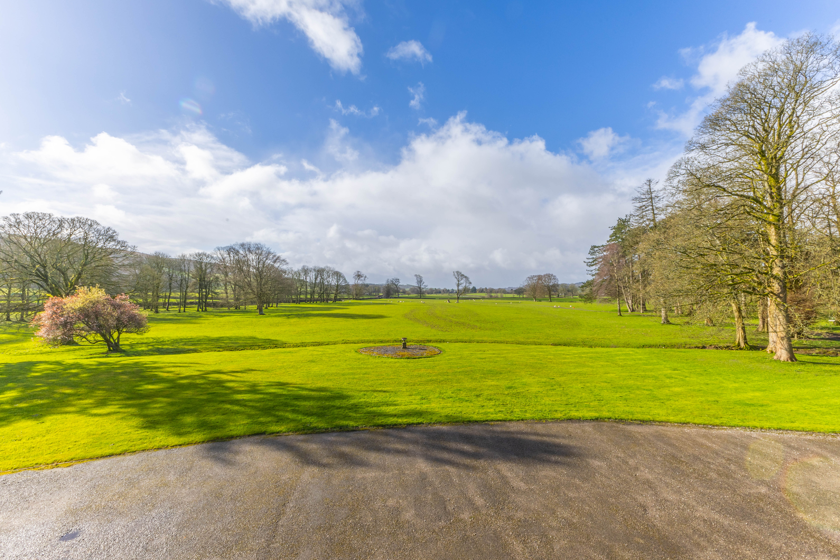
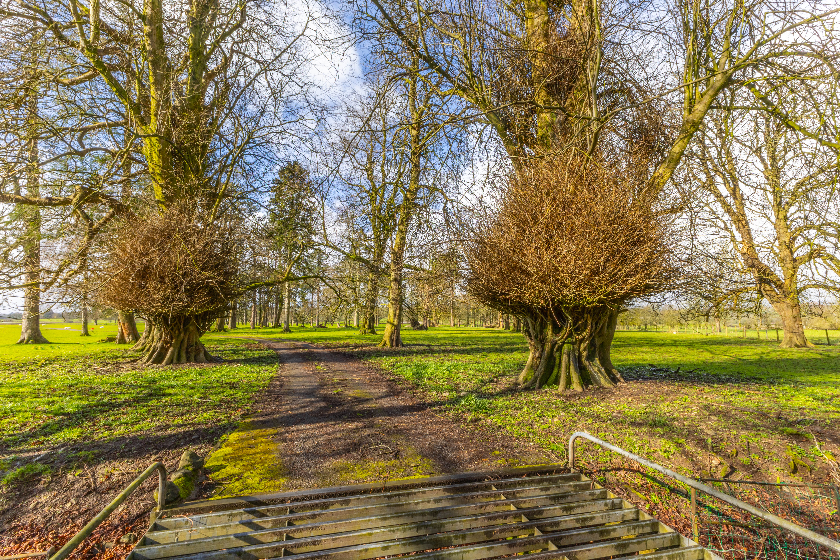
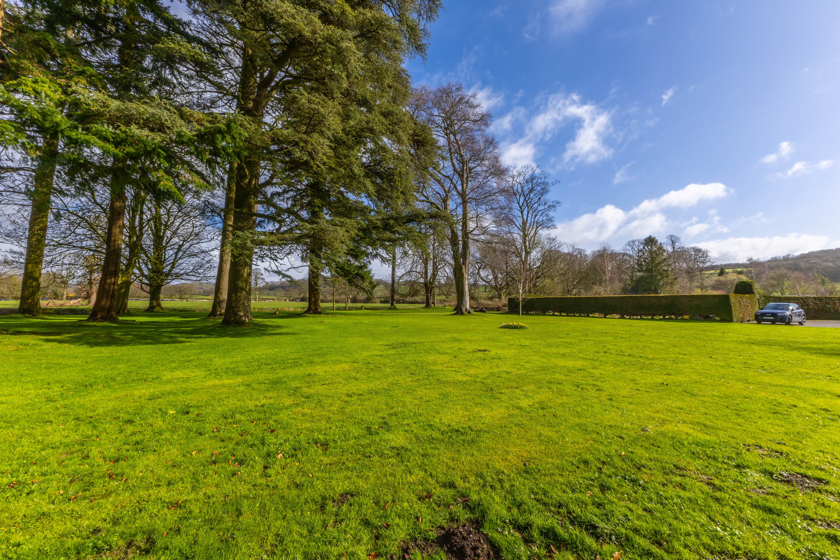
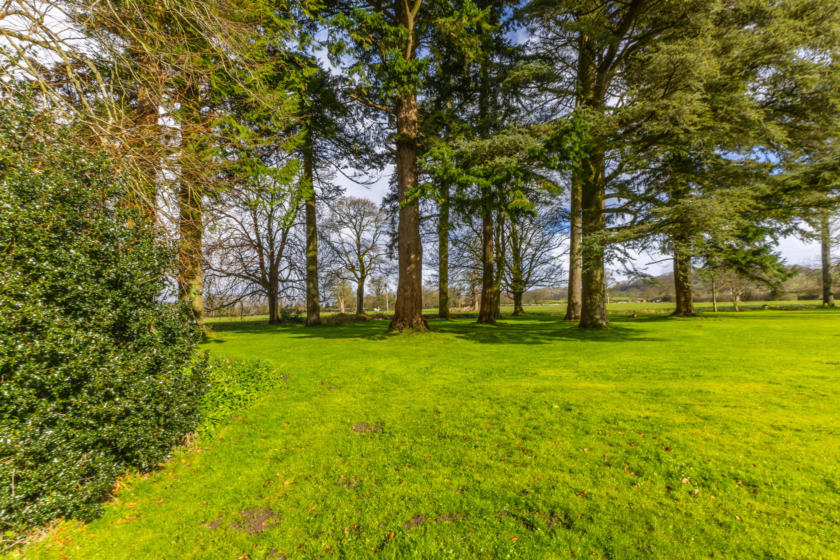
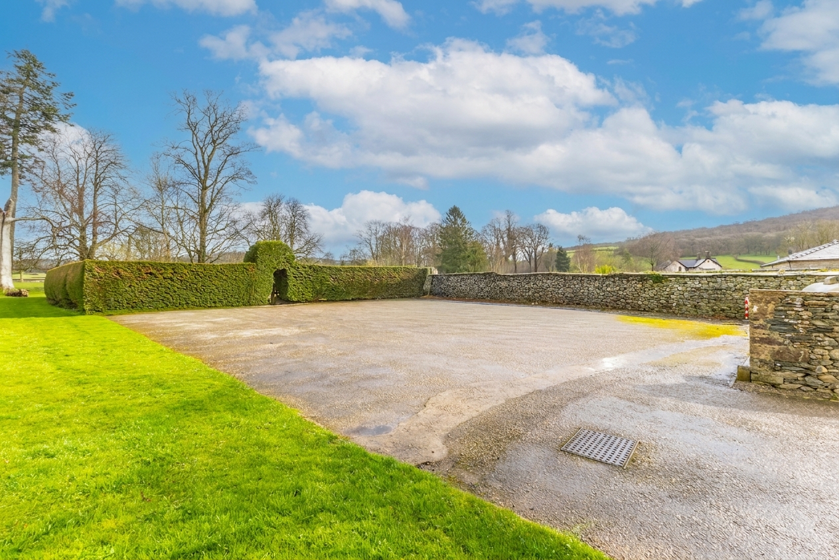
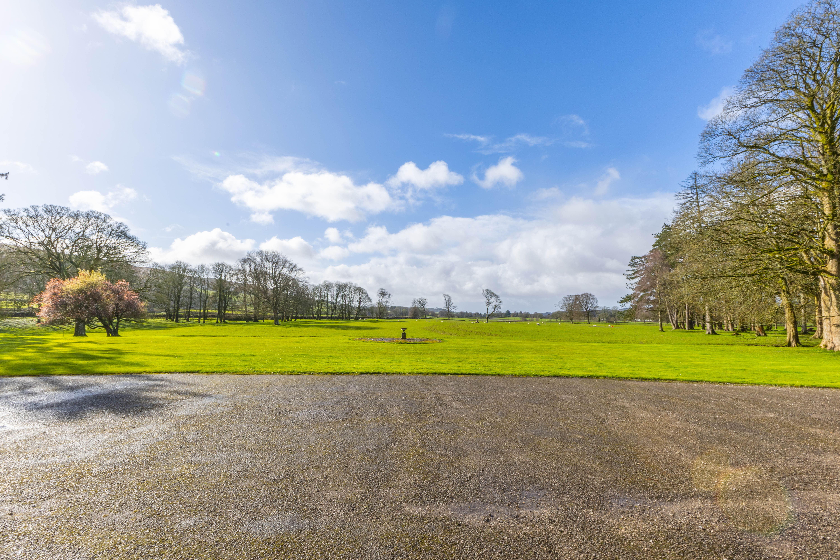
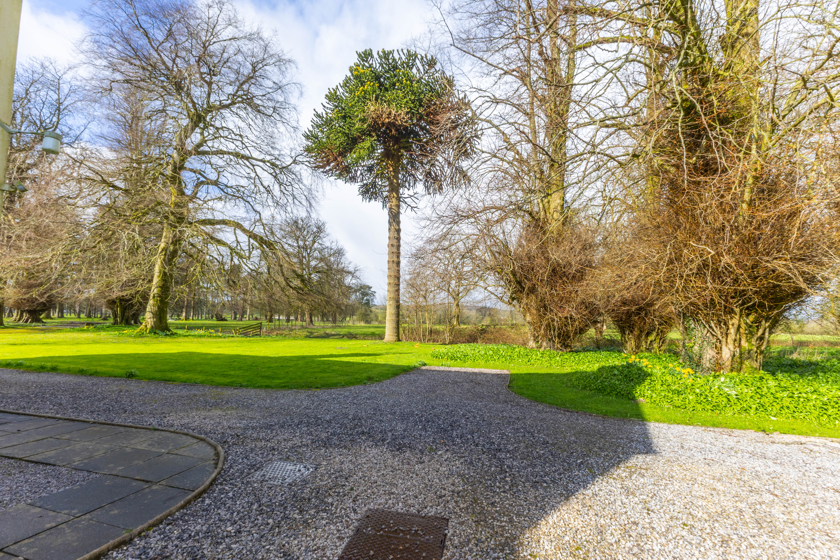
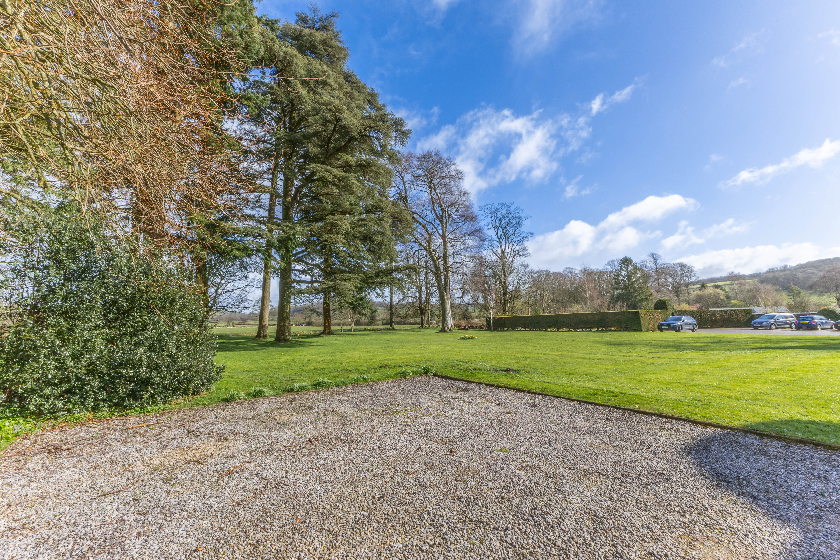
Outside, residents enjoy several acres of communal gardens with mature trees, plus designated cellar storage and off-street parking at the sides. The apartment is set within a friendly, long-standing community, making this a welcoming home in a serene countryside environment.
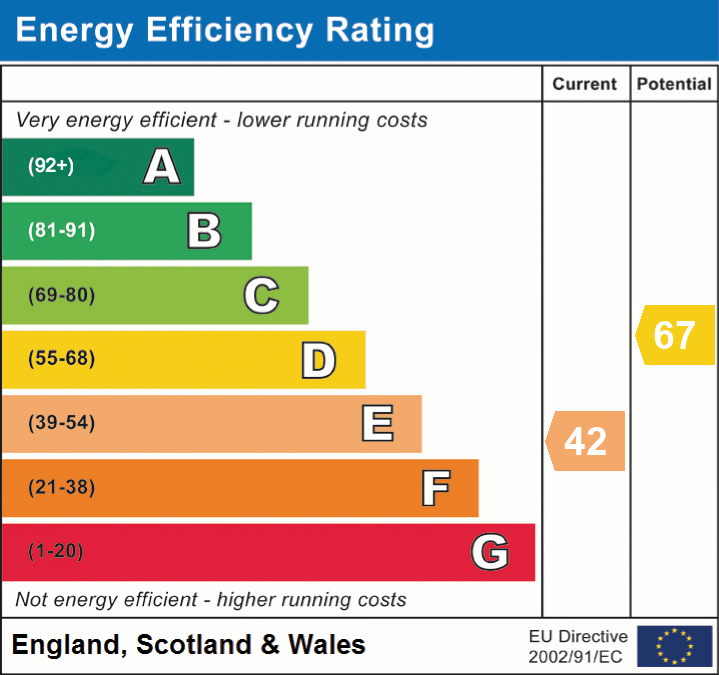
EPC Rating: E
Key Features
- No chain Georgian manor house apartment, in a charming 1800s converted building
- Kitchen with electric hob, twin ovens, and fridge
- Spacious drawing room, perfect for relaxing or entertaining
- Two double bedrooms plus additional versatile vestibule space
- Bathroom with four-piece suite and separate WC
- Loft space with full boarding, ideal for storage
- Designated cellar room accessible via rear steps, plus communal storage areas
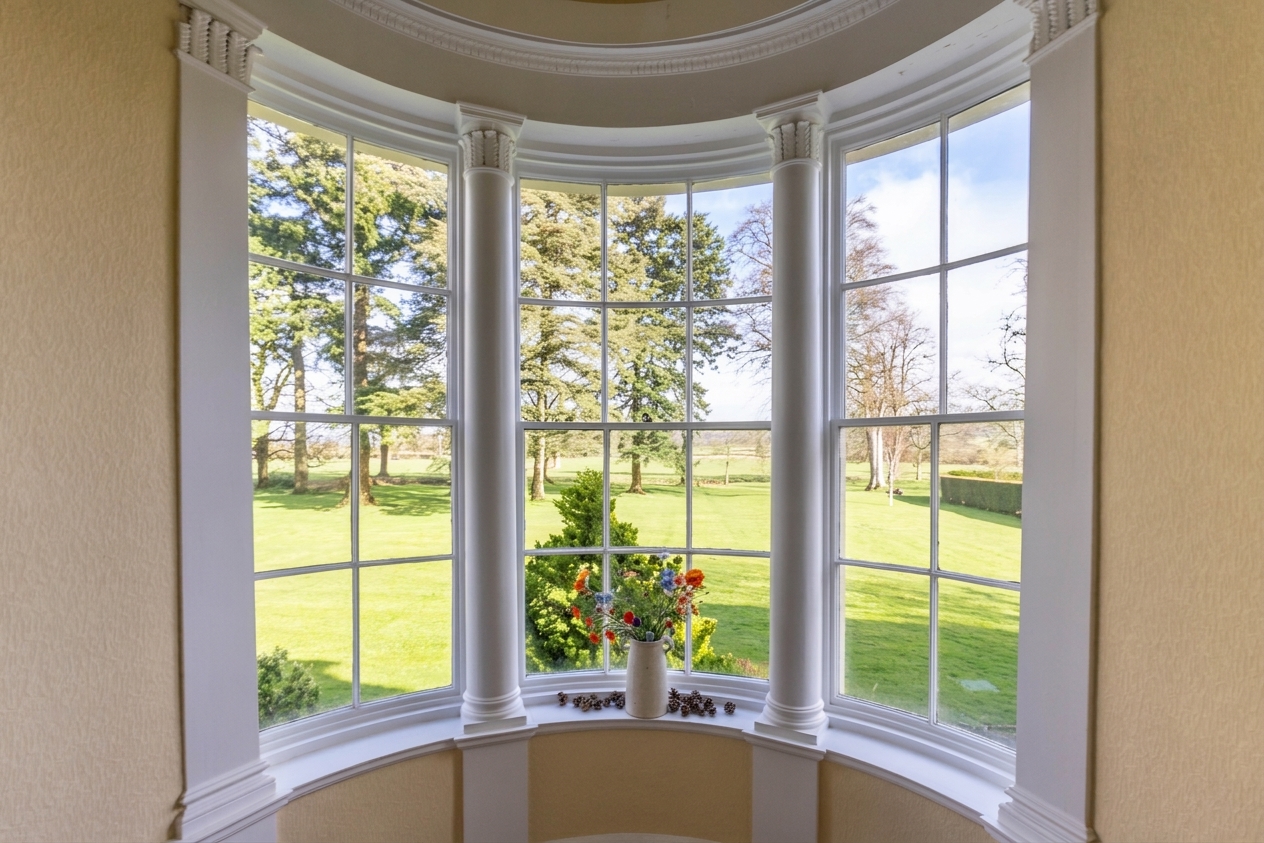
- Stunning views across the surrounding countryside
- Off-street parking available
- Excellent location, within 30-minute walk of three Michelin-star restaurants: L’Enclume, Hesketh, and Rogan & Co.
Property Details
- Property type: Flat
- Price Per Sq Foot: £407
- Approx Sq Feet: 700 sqft
- Plot Sq Feet: 125,270 sqft
- Council Tax Band: E
- Tenure: Leasehold
- Lease Expiry: -
- Ground Rent:
- Service Charge: £2,500.00 per year
Rooms
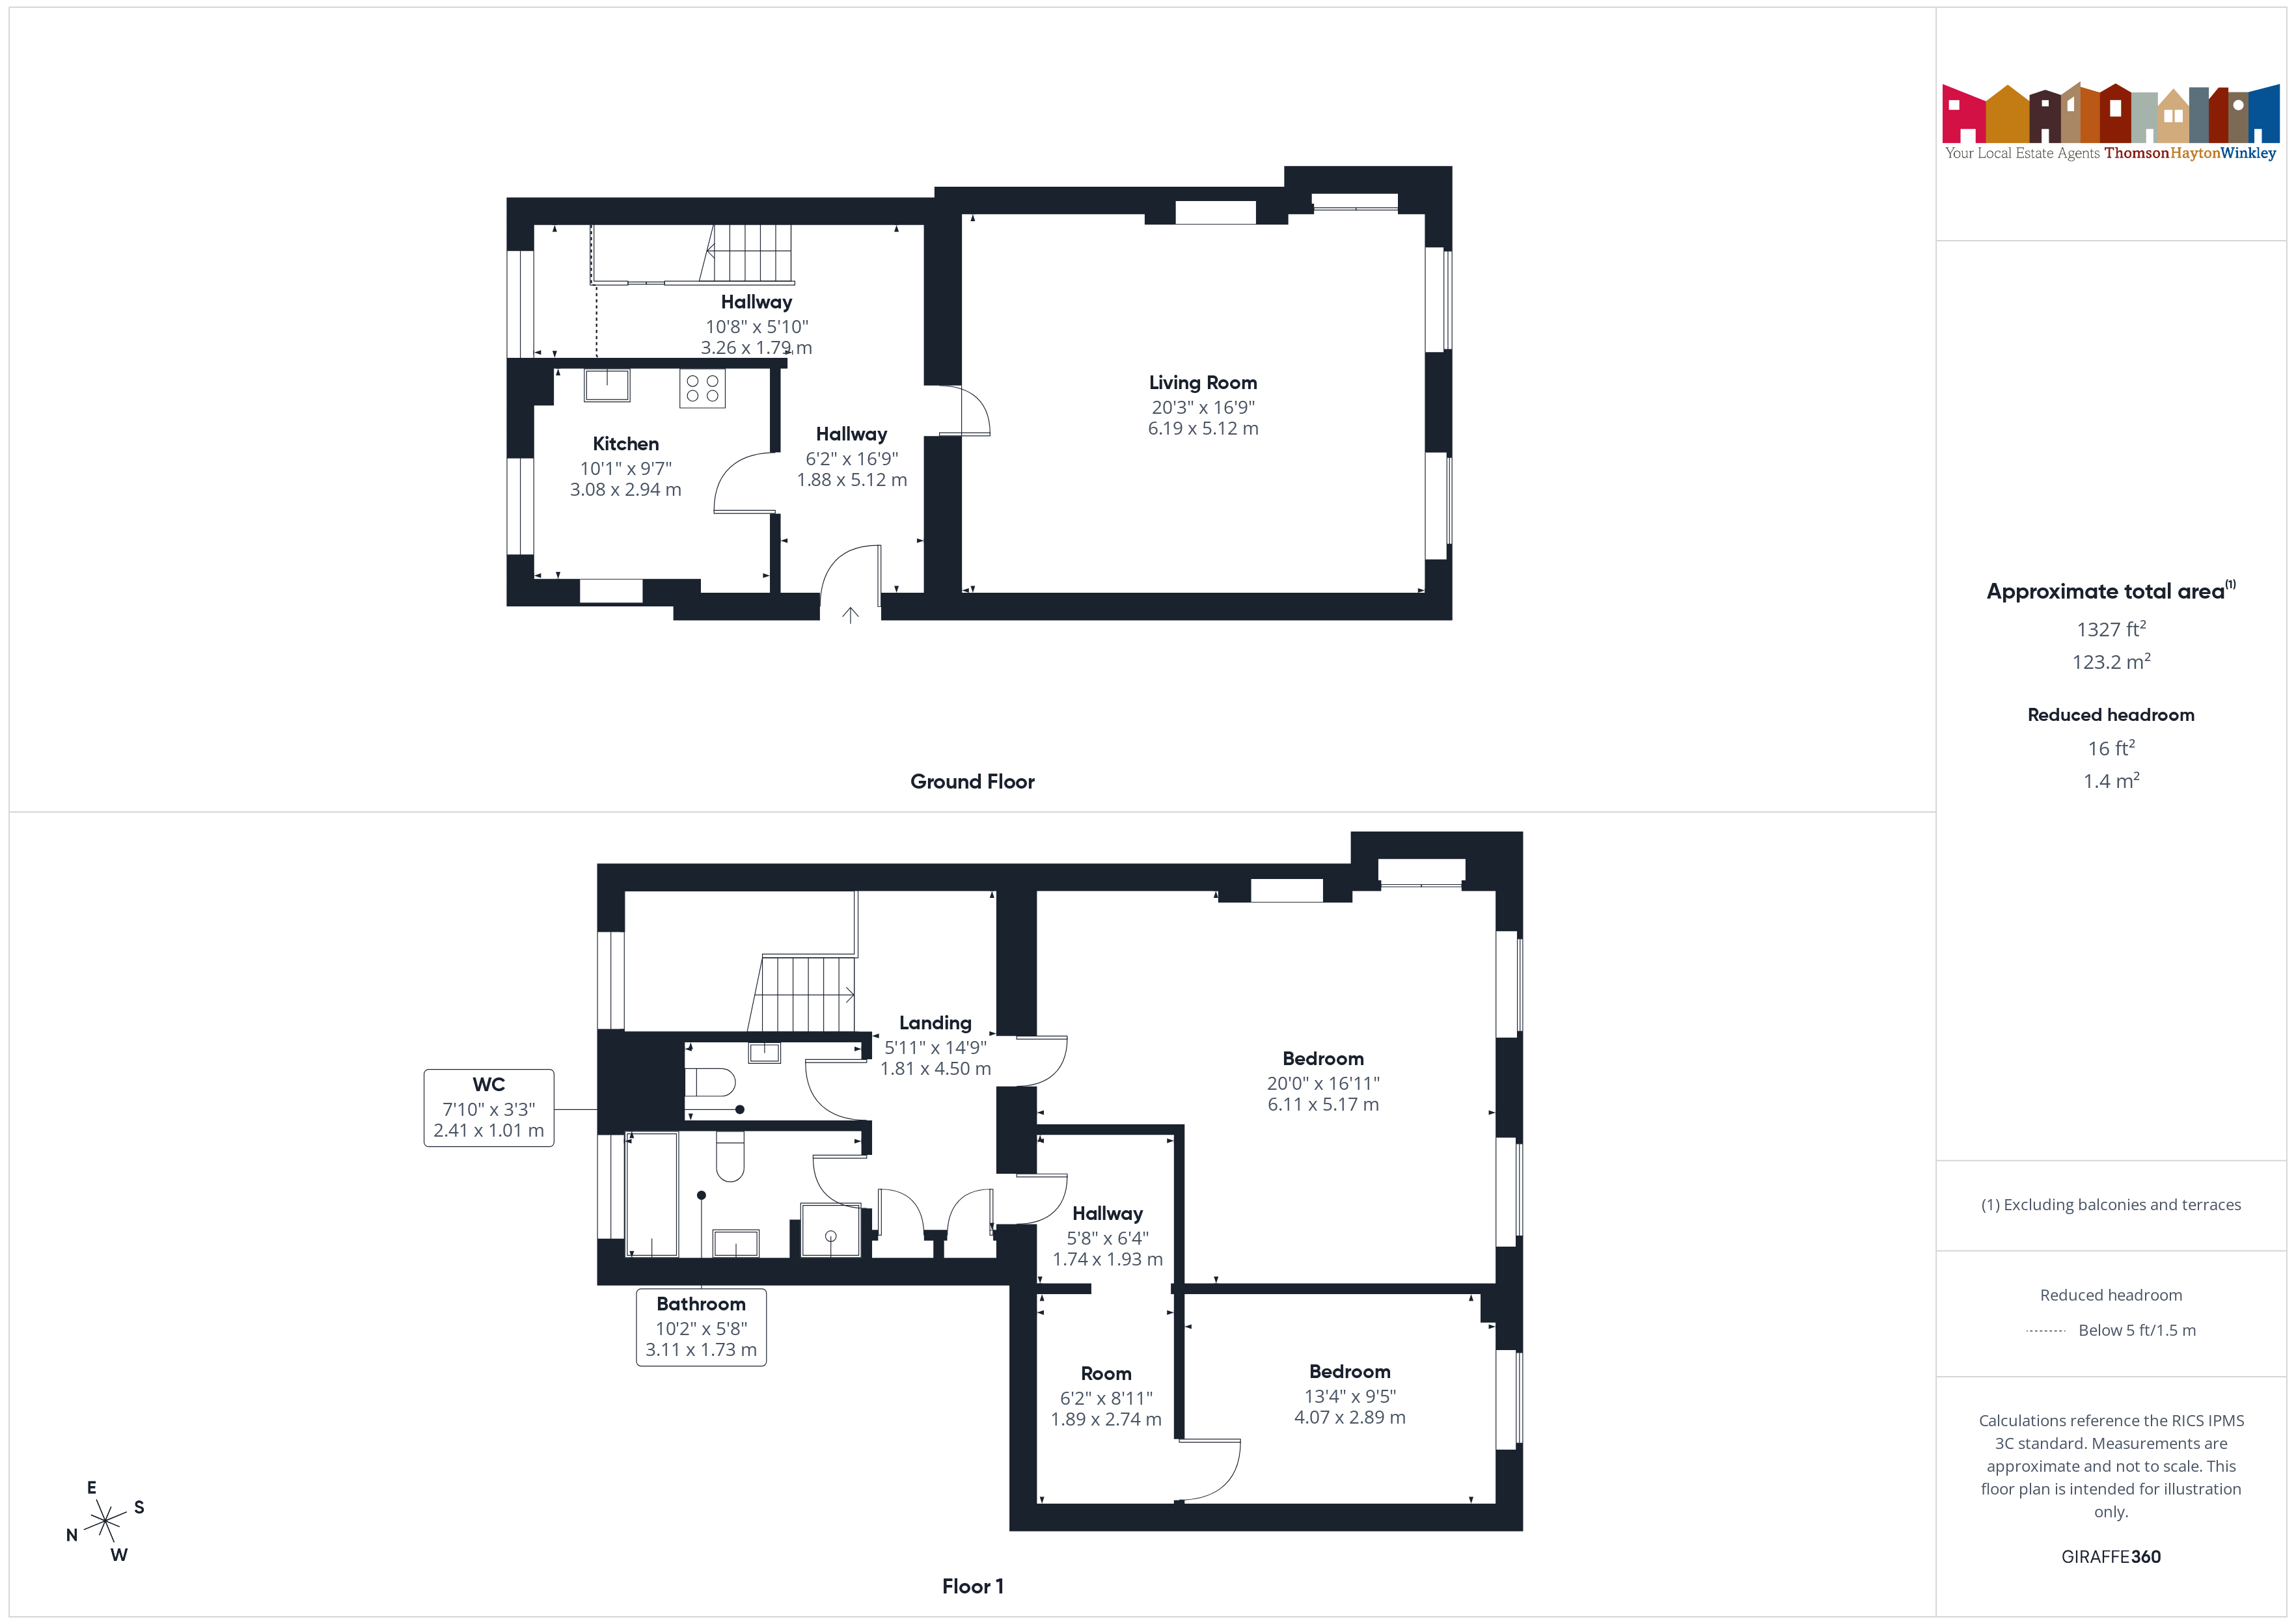
HALLWAY
3.26m x 1.79m
HALLWAY
5.12m x 1.88m
LANDING
4.50m x 1.81m
WC
2.41m x 1.01m
SERVICES
LPG central heating, Septic tank, mains water, mains electric
COUNCIL TAX BAND currently Band E
TENURE: LEASEHOLD
IDENTIFICATION CHECKS
Should a purchaser(s) have an offer accepted on a property marketed by THW Estate Agents they will need to undertake an identification check. This is done to meet our obligation under Anti Money Laundering Regulations (AML) and is a legal requirement. We use a specialist third party service to verify your identity. The cost of these checks is £43.20 inc. VAT per buyer, which is paid in advance, when an offer is agreed and prior to a sales memorandum being issued. This charge is non-refundable.
Floorplans
Outside Spaces
Parking Spaces
Location
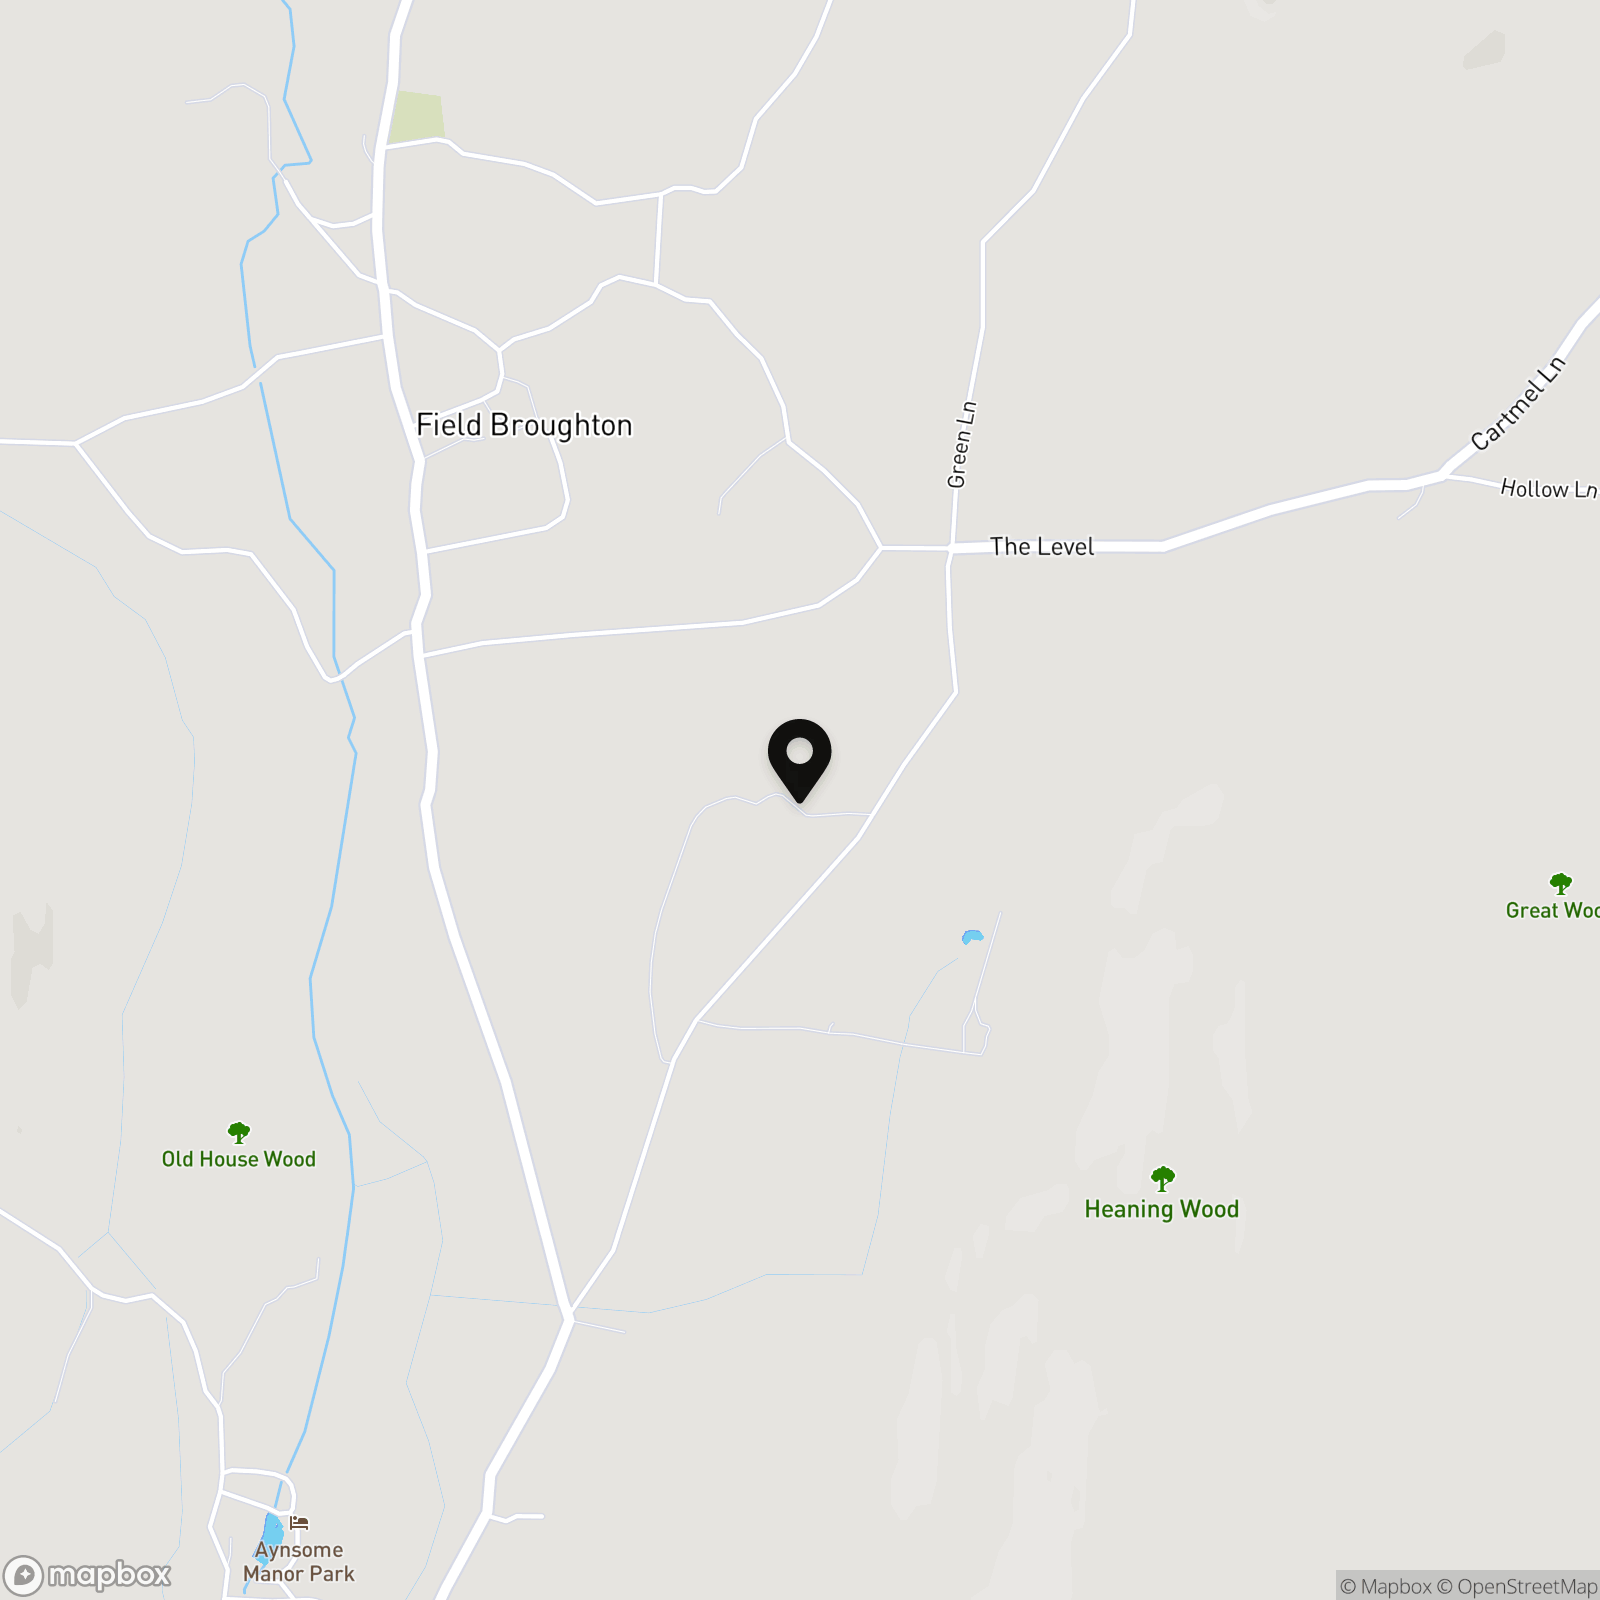
From the Lindale bypass, take the exit towards Cartmel, then turn left onto Cartmel Lane. Continue onto Old Town Hill, then follow onto The Level. Turn left onto Green Lane, then take the first right into the development. We recommend using What3Words: ///boarding.tripped.indulges.
Properties you may like
By THW Estate Agents
-
1 Fiddler Hall, Newby Bridge
- 4 Beds
- 2 Bath
-
Mill Croft, 18 The Old Nurseries, Grange-Over-Sands
- 3 Beds
- 2 Bath
-
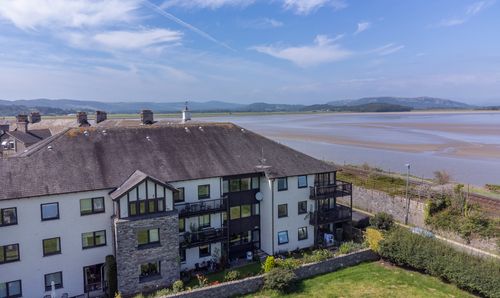
Flat 15, Ashleigh Court, Arnside
- 2 Beds
- 1 Bath
-
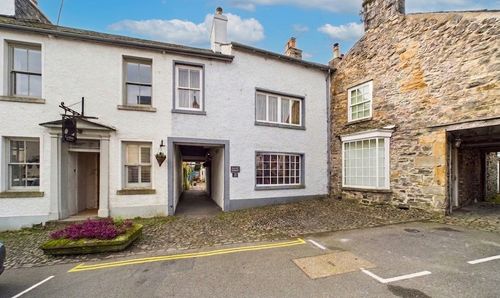
Bank Court, The Square, Cartmel
- 3 Beds
- 2 Bath
-
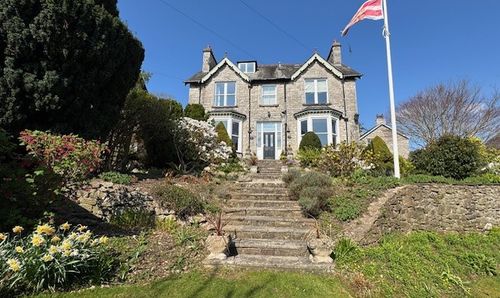
Rockwood, Rockland Road, Grange-Over-Sands
- 6 Beds
- 3 Bath
-
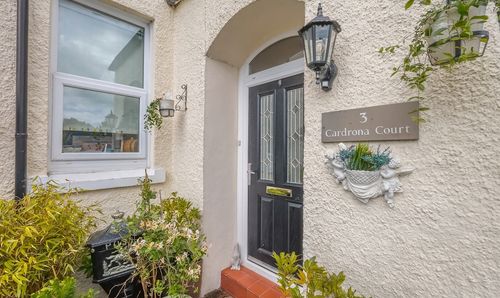
Cardrona Court, Grange-Over-Sands, LA11
- 2 Beds
- 1 Bath
-
Old School Cottage Brow Edge Road, Backbarrow
- 4 Beds
- 4 Bath
-
Green Acre Hazelrigg Lane, Newby Bridge
- 4 Beds
- 2 Bath
-
Swangs Cottage, Lowick Green
- 2 Beds
- 1 Bath