2 Bedroom Mid-Terraced House, Swangs Cottage, Lowick Green
Swangs Cottage, Lowick Green

THW Estate Agents
Palace Buildings Main Street, Grange-Over-Sands
Description
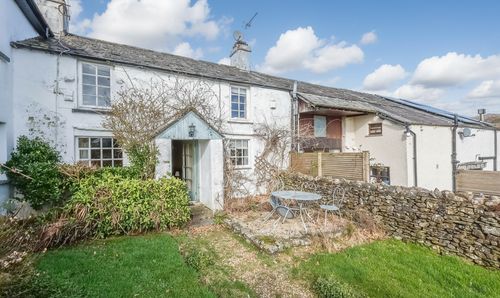
A well proportioned historic circa 17th Century Lakeland farmhouse which is located on a private road in Lowick Green, near Coniston in the Lake District National Park. Lowick Green is a traditional village surrounded by farmland, farmed by local families throughout the ages. It provides great access to the rest of the Lake District and local transport services with easy access road link for the M6 motorway.
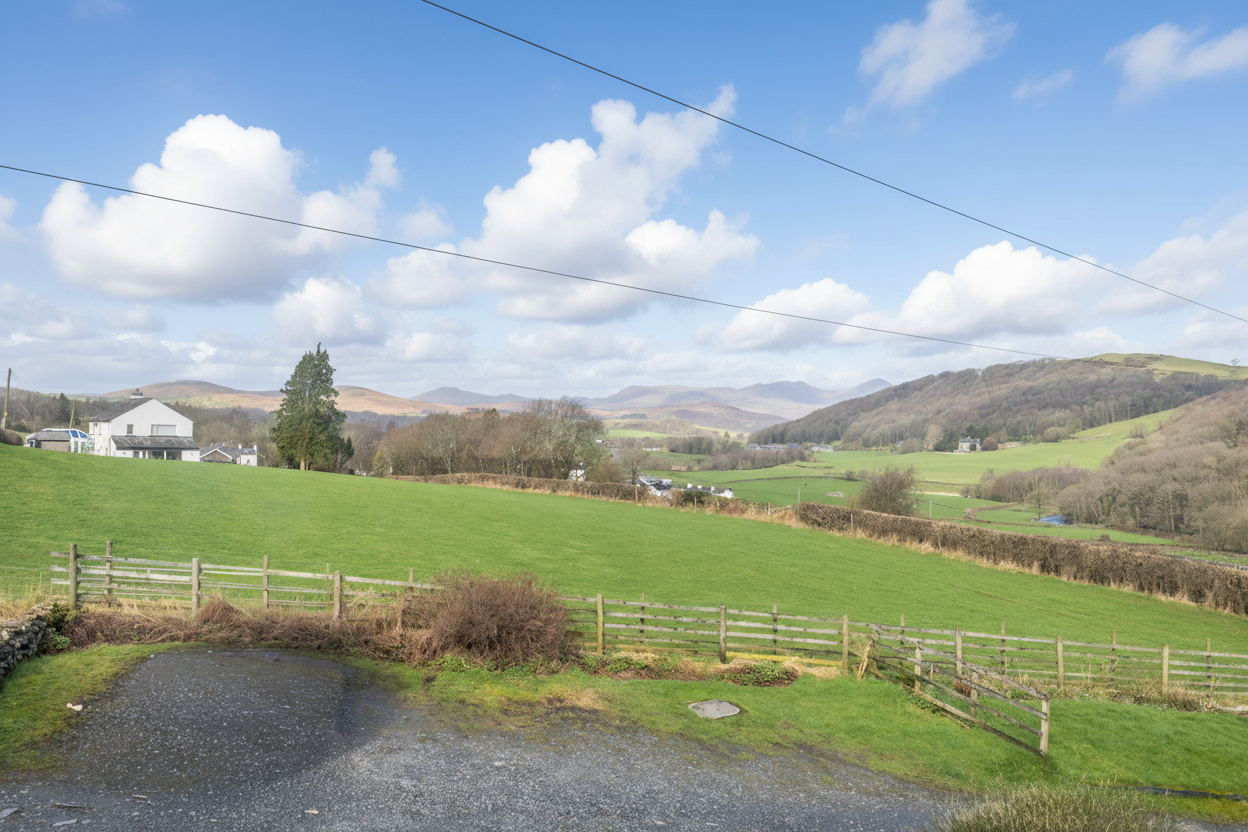
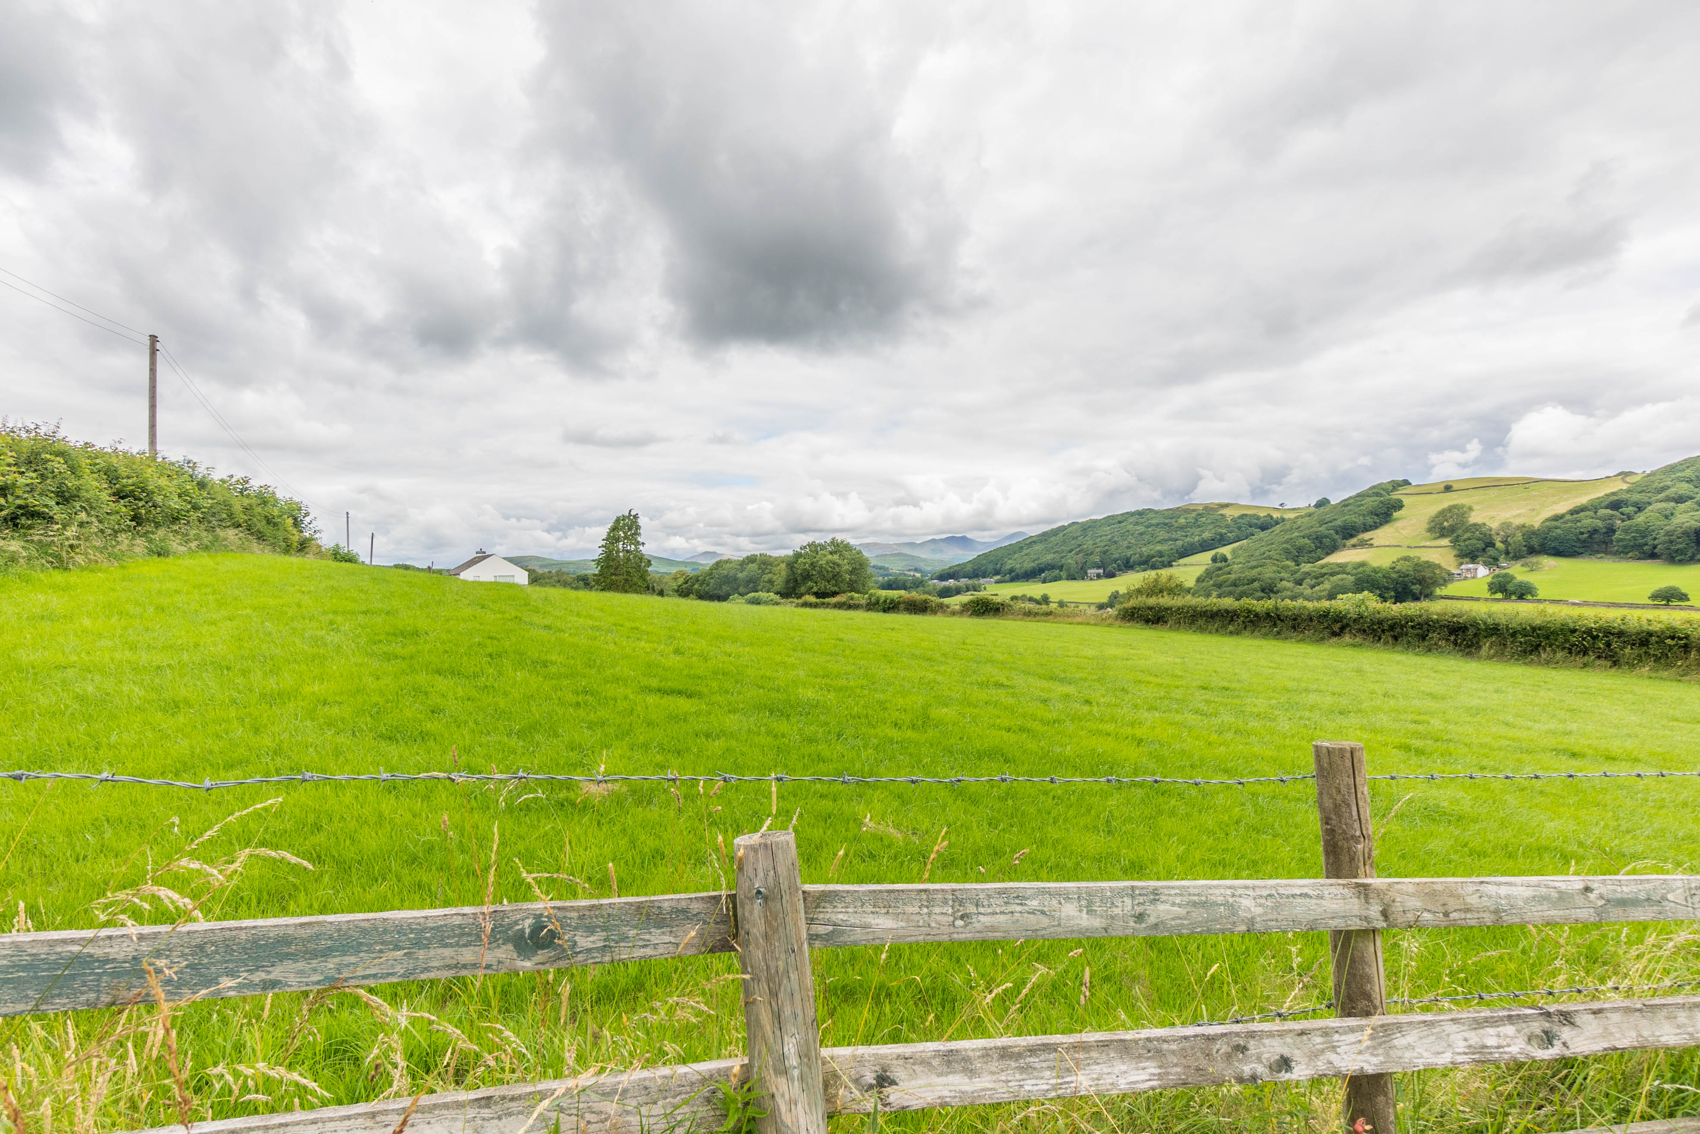
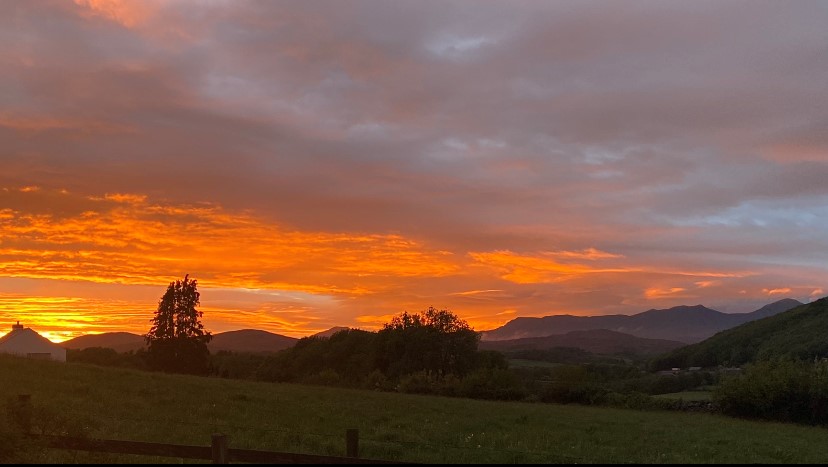
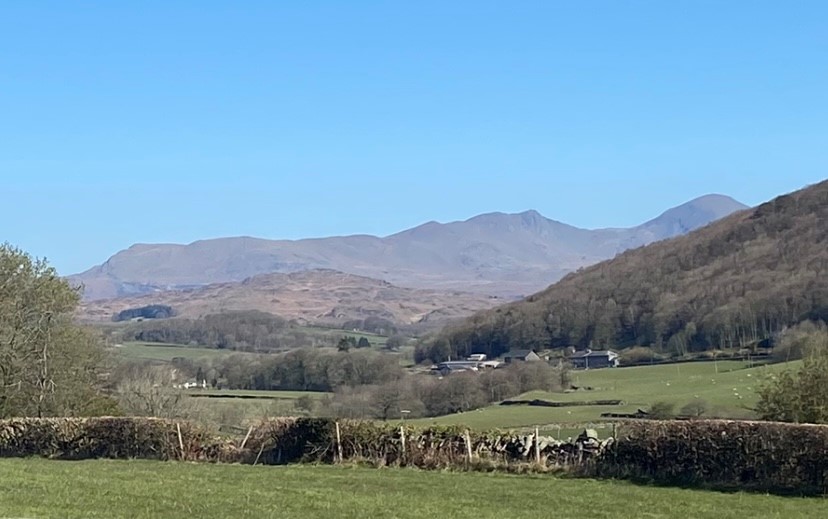
The cottage has been sympathetically renovated and furnished to the highest standards. The property is full of original features, cosy and comfortable. It has the added advantage of stunning views over the Coniston Old Man range of mountains and the Crake Valley.
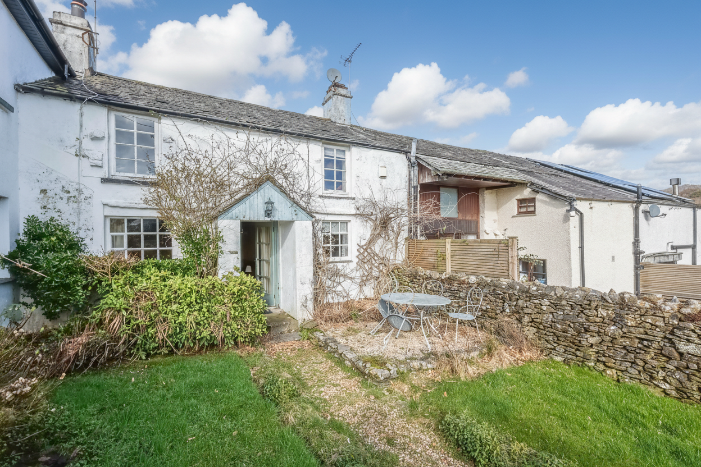
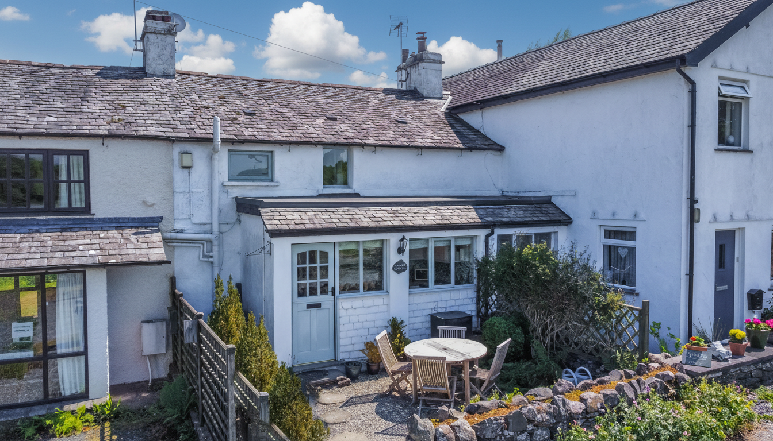
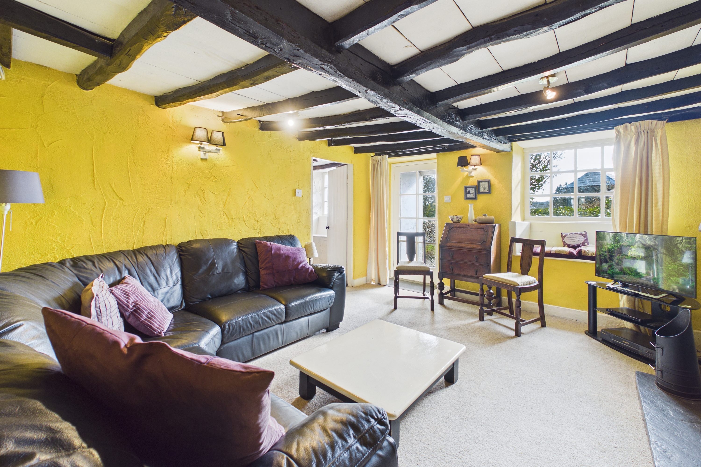
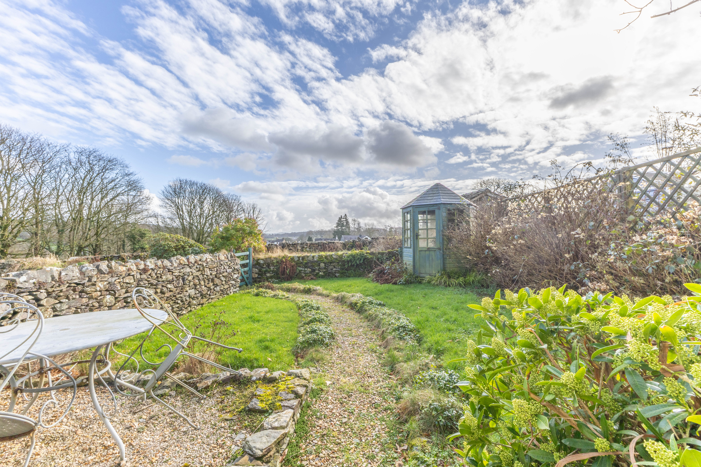
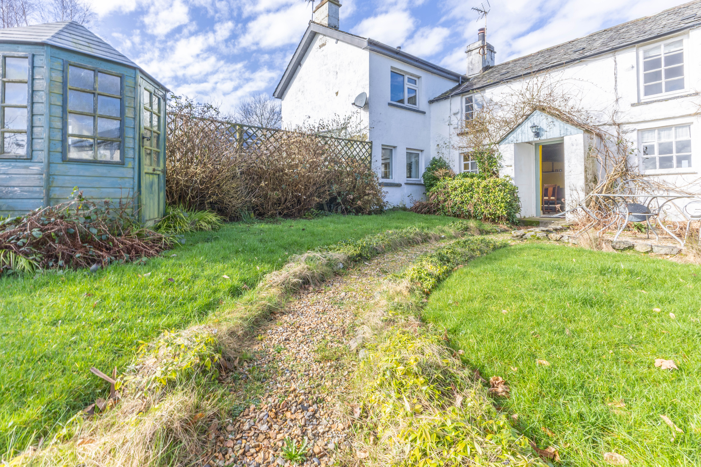
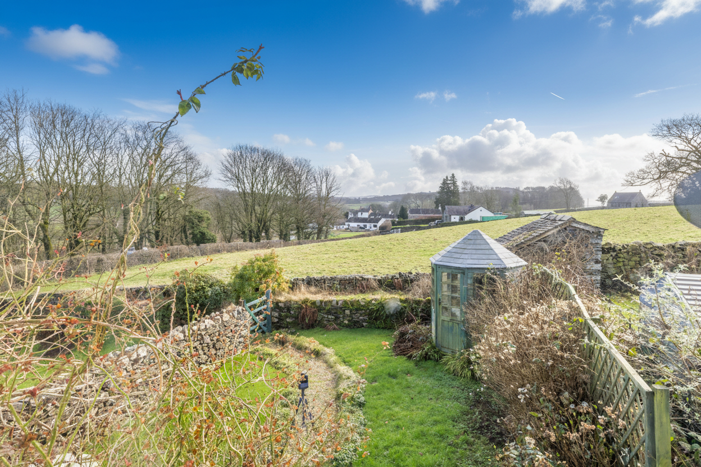
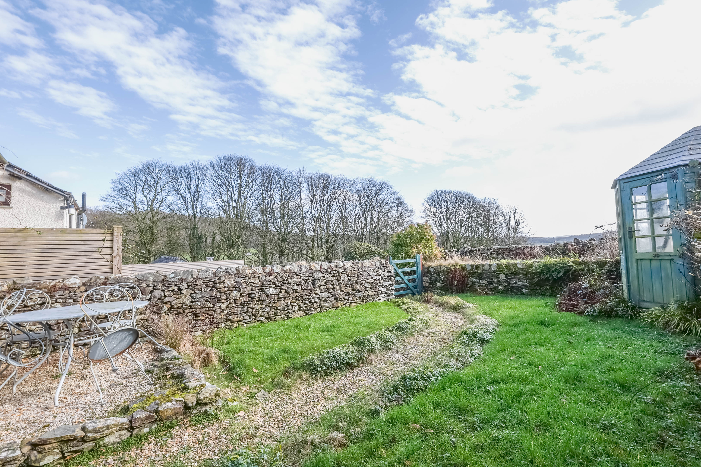
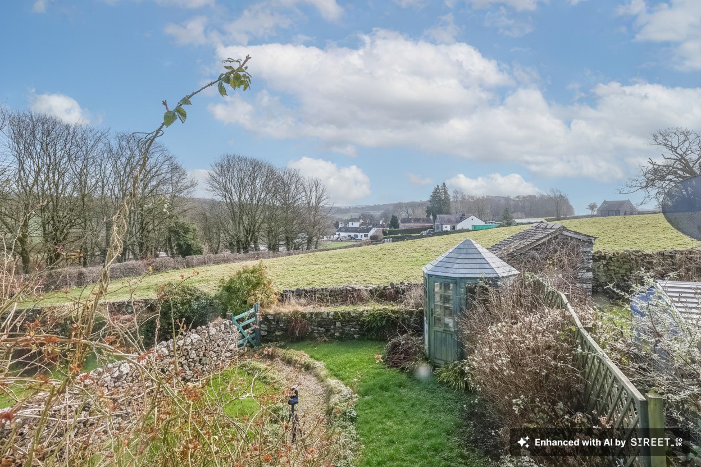
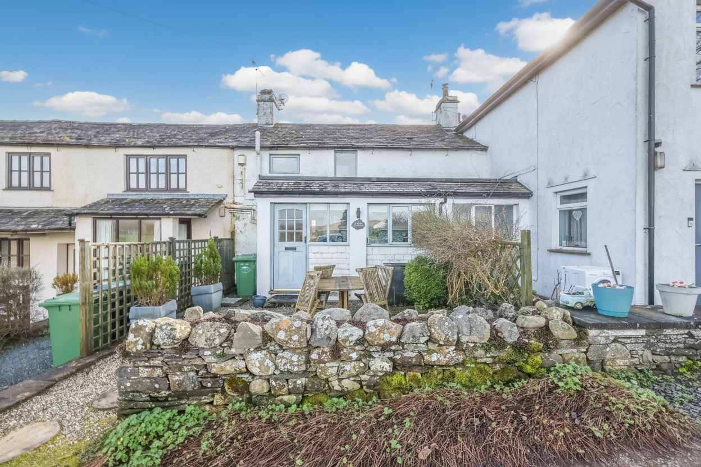
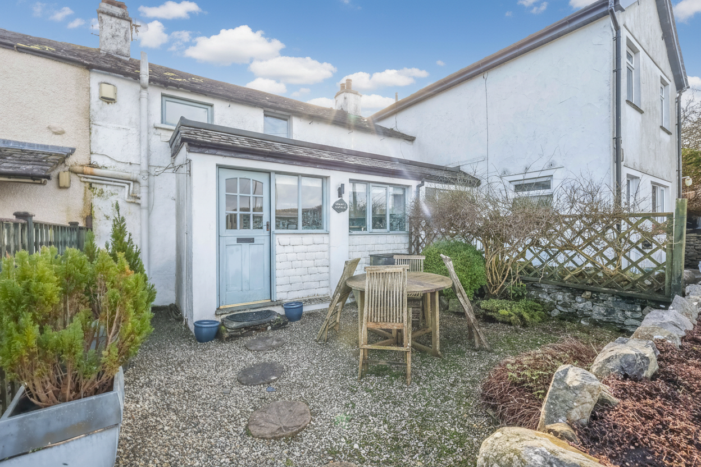
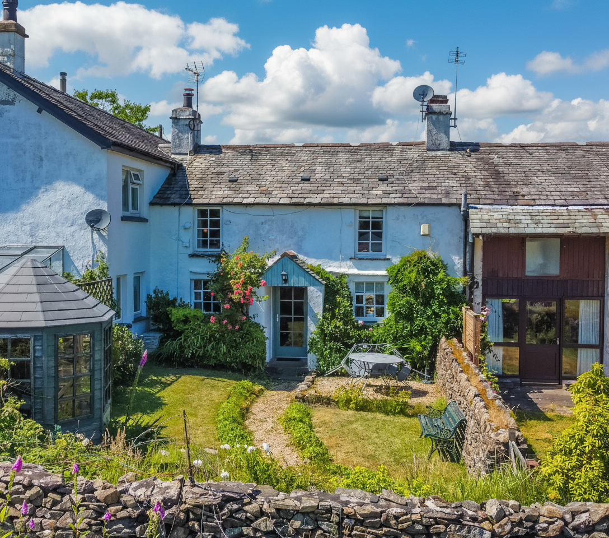
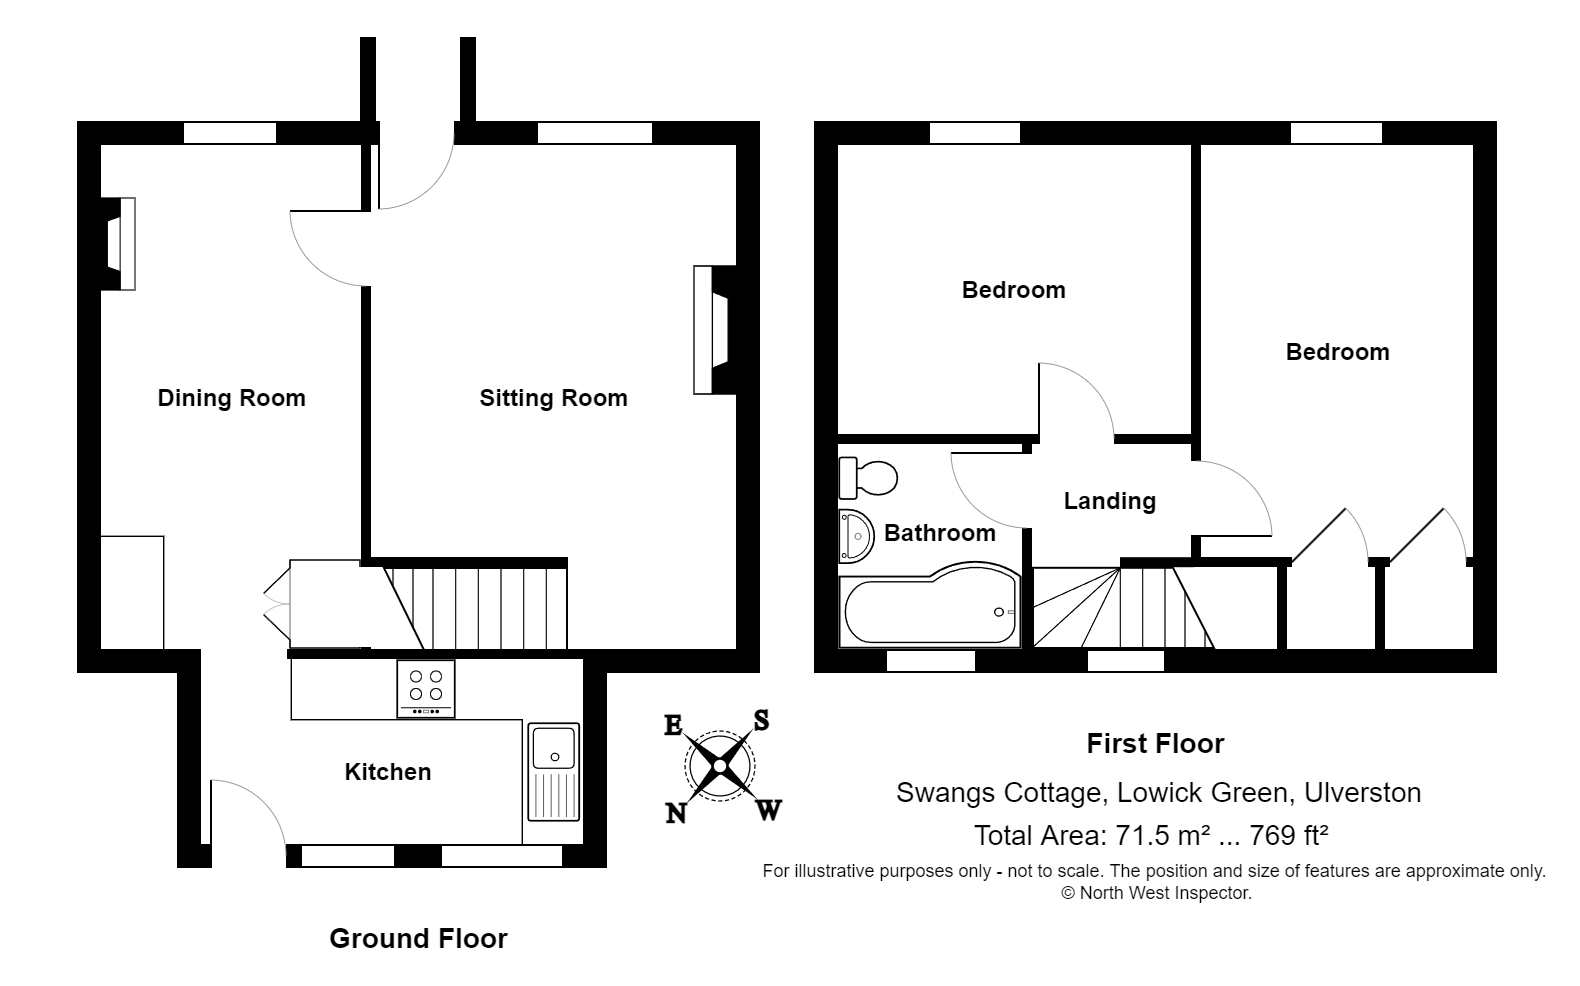
The accommodation briefly comprises a sitting room with original oak beams, dining room and kitchen to the ground floor. The first floor offers two bedrooms and a bathroom. The current owners have upgrade the heating system to smart WI-FI electric heating in all rooms and the property is mostly double glazed. Outside offers an enclosed sun trap garden to the rear with a gravelled path and seating area with a summer house. To the front of the property is another gravelled seating area looking out towards the Coniston Old Man mountain range. There is driveway parking for two vehicles.
Swangs Cottage is a one minute walk to the Farmers Arms, with a second pub four minutes walk down the hill in Sparkbridge.
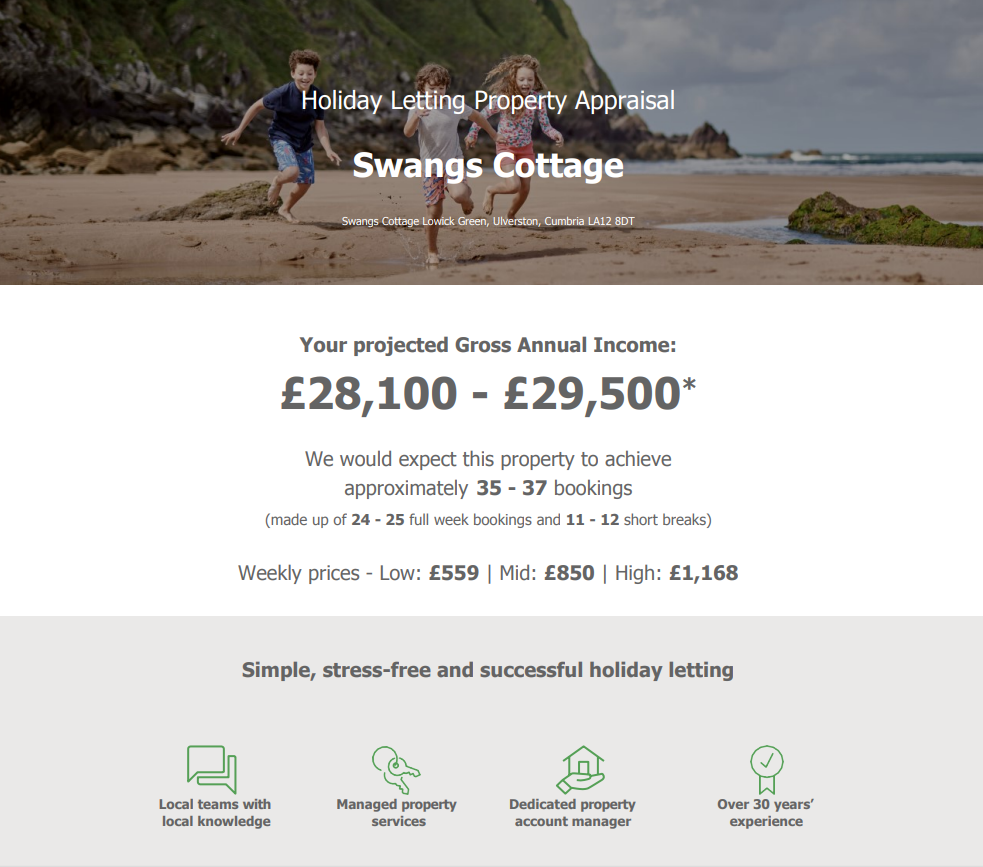
The property is suitable as a family home, second home or holiday let. The current owners have used the house as both a successful holiday let and a treasured second home.
EPC Rating: E
Key Features
- Excellent rural setting surrounded by open countryside, yet only a one minute walk to The Farmers Arms
- Located in the peaceful hamlet of Lowick Green within the Lake District National Park.
- Enjoying far reaching views towards the Coniston Old Man mountain range and the Crake Valley.
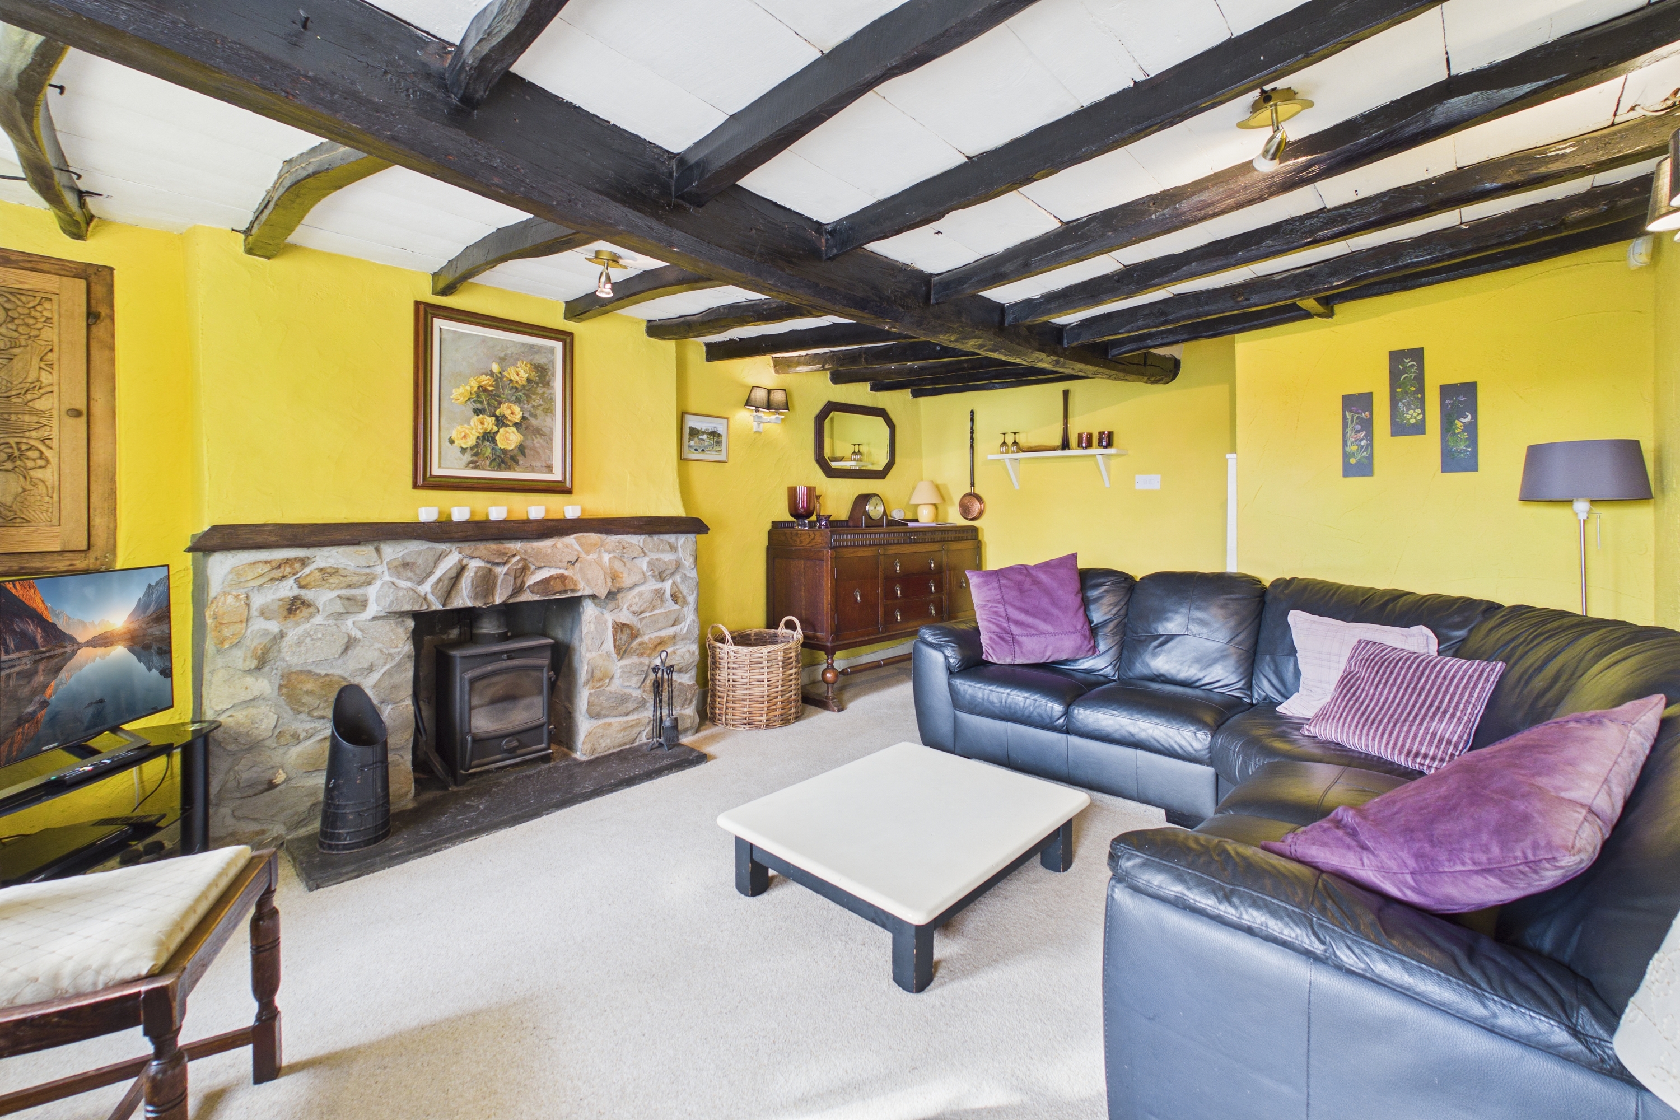
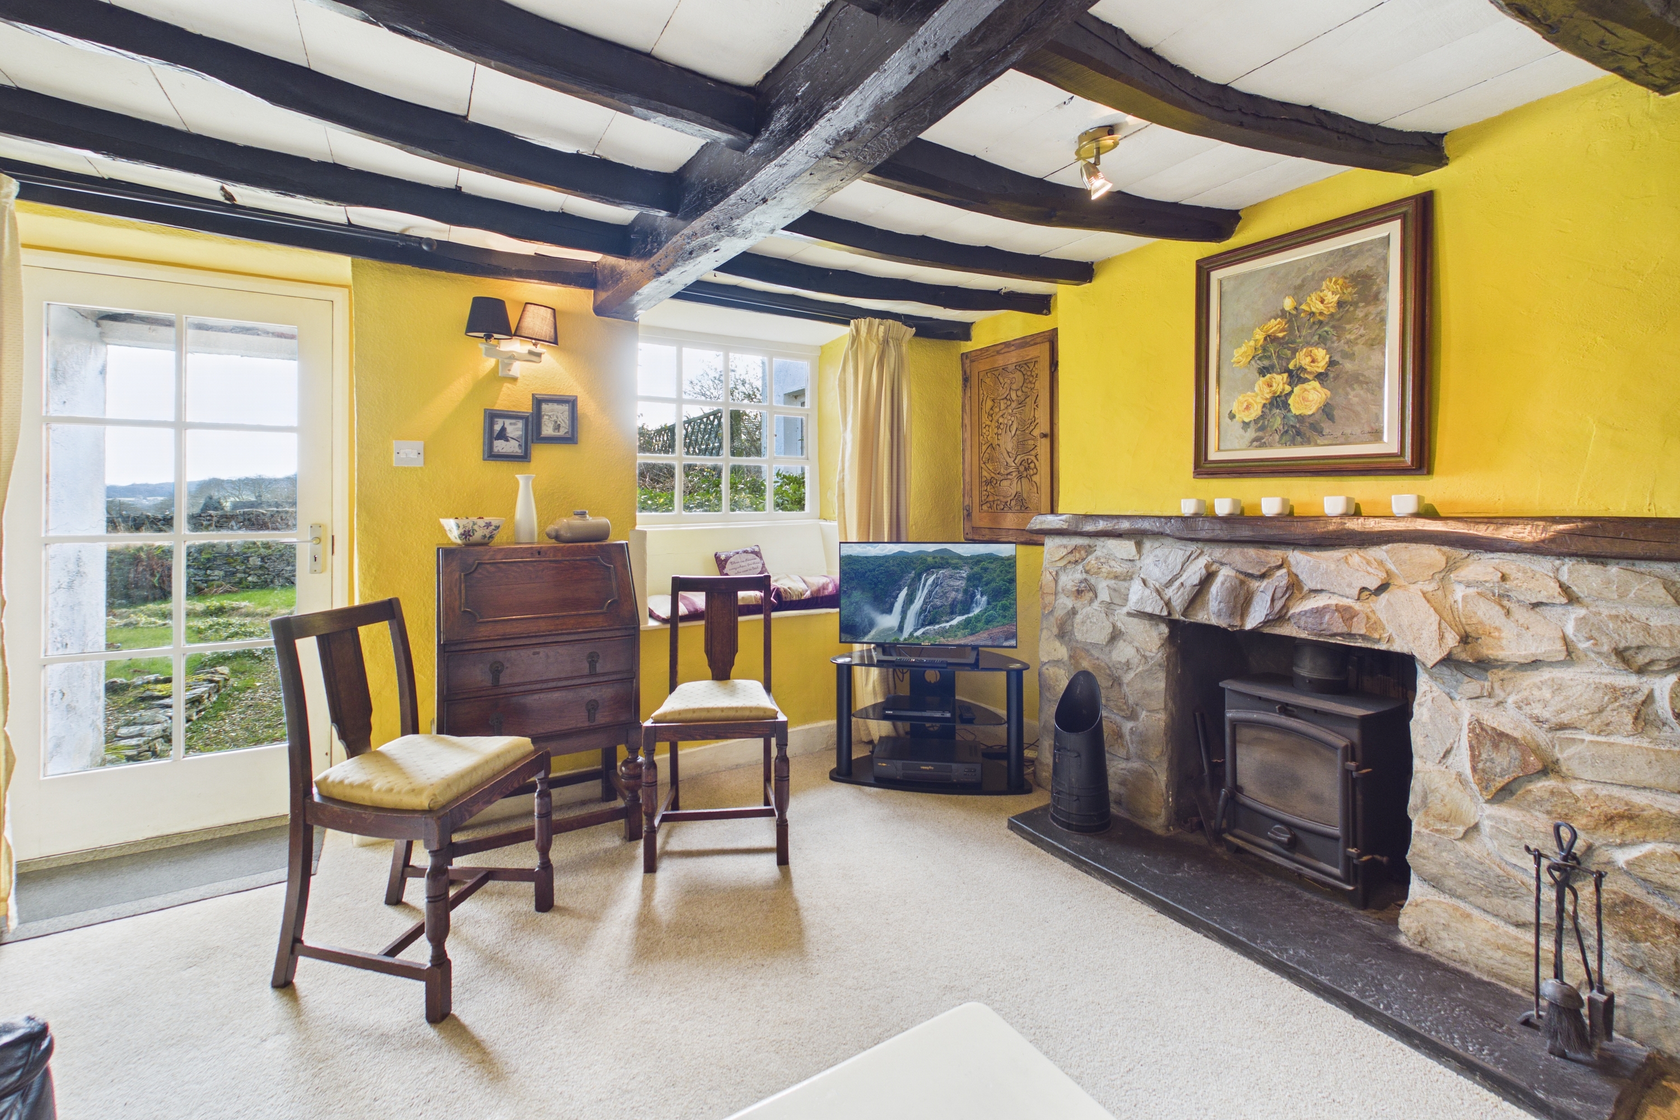
- Cosy sitting room with log burning stove, fitted kitchen and a separate dining room
- Full of character features including exposed beams and a traditional stone fireplace.
- Pretty enclosed rear garden with summer house and front patio seating area, ideal for relaxing or entertaining.
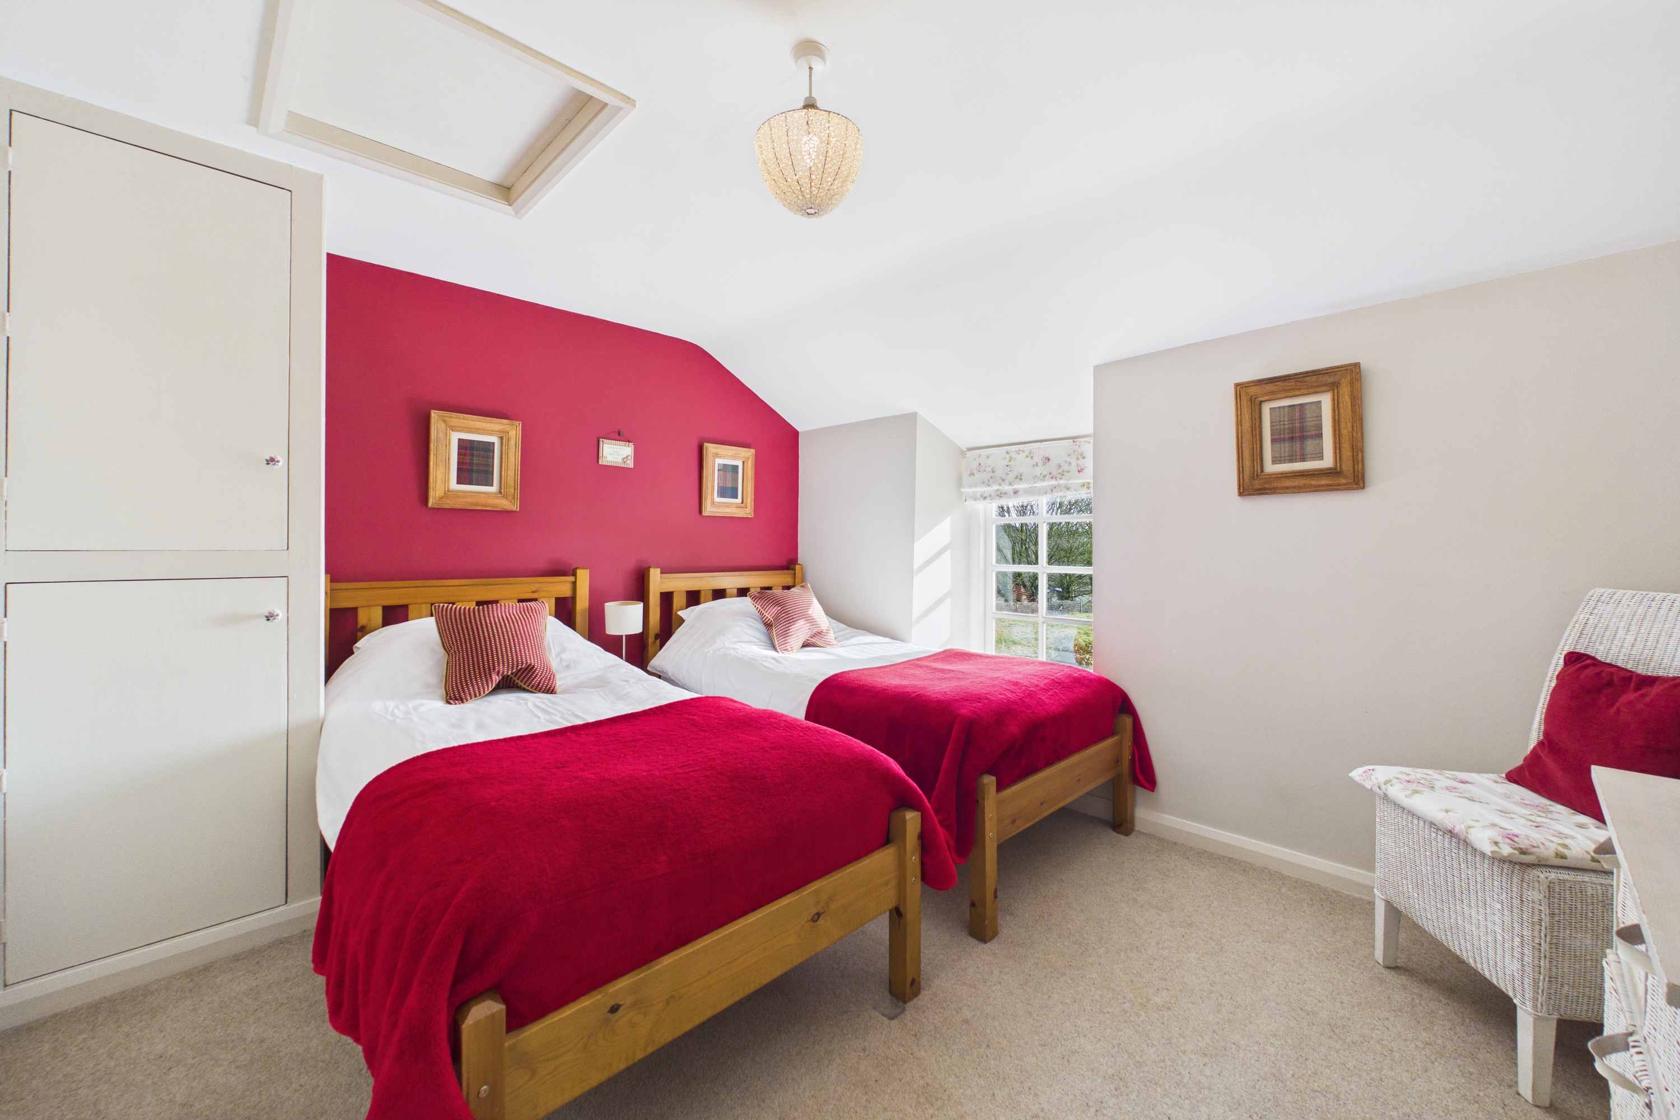
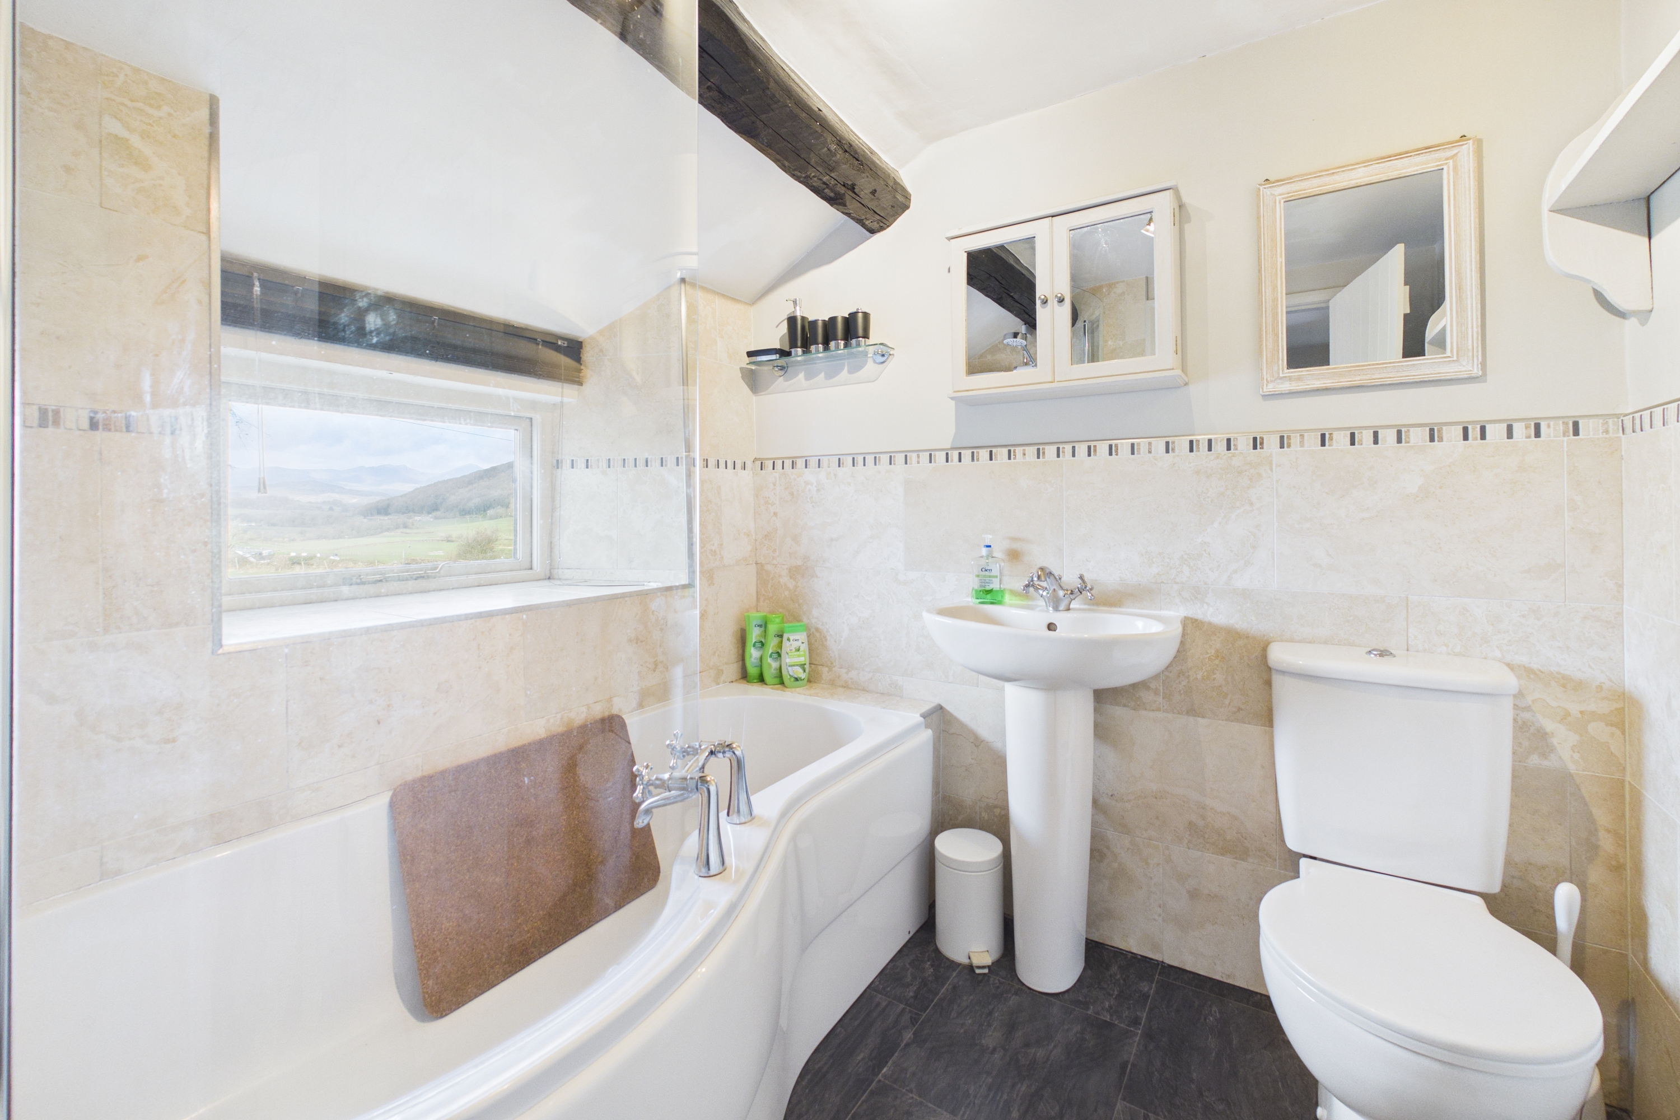
- Two double bedrooms with modern bathroom enjoying the views
- Charming mid terraced Lakeland cottage forming part of a 17th Century former farmhouse.
- Private parking for two vehicles, a rare benefit for a traditional Lakeland cottage.
- Currrently operating as a holiday let and offered for sale with no upper chain
Property Details
- Property type: House
- Property style: Mid-Terraced
- Plot Sq Feet: 2,723 sqft
- Council Tax Band: C
Rooms
GROUND FLOOR
SITTING ROOM
5.47m x 3.62m
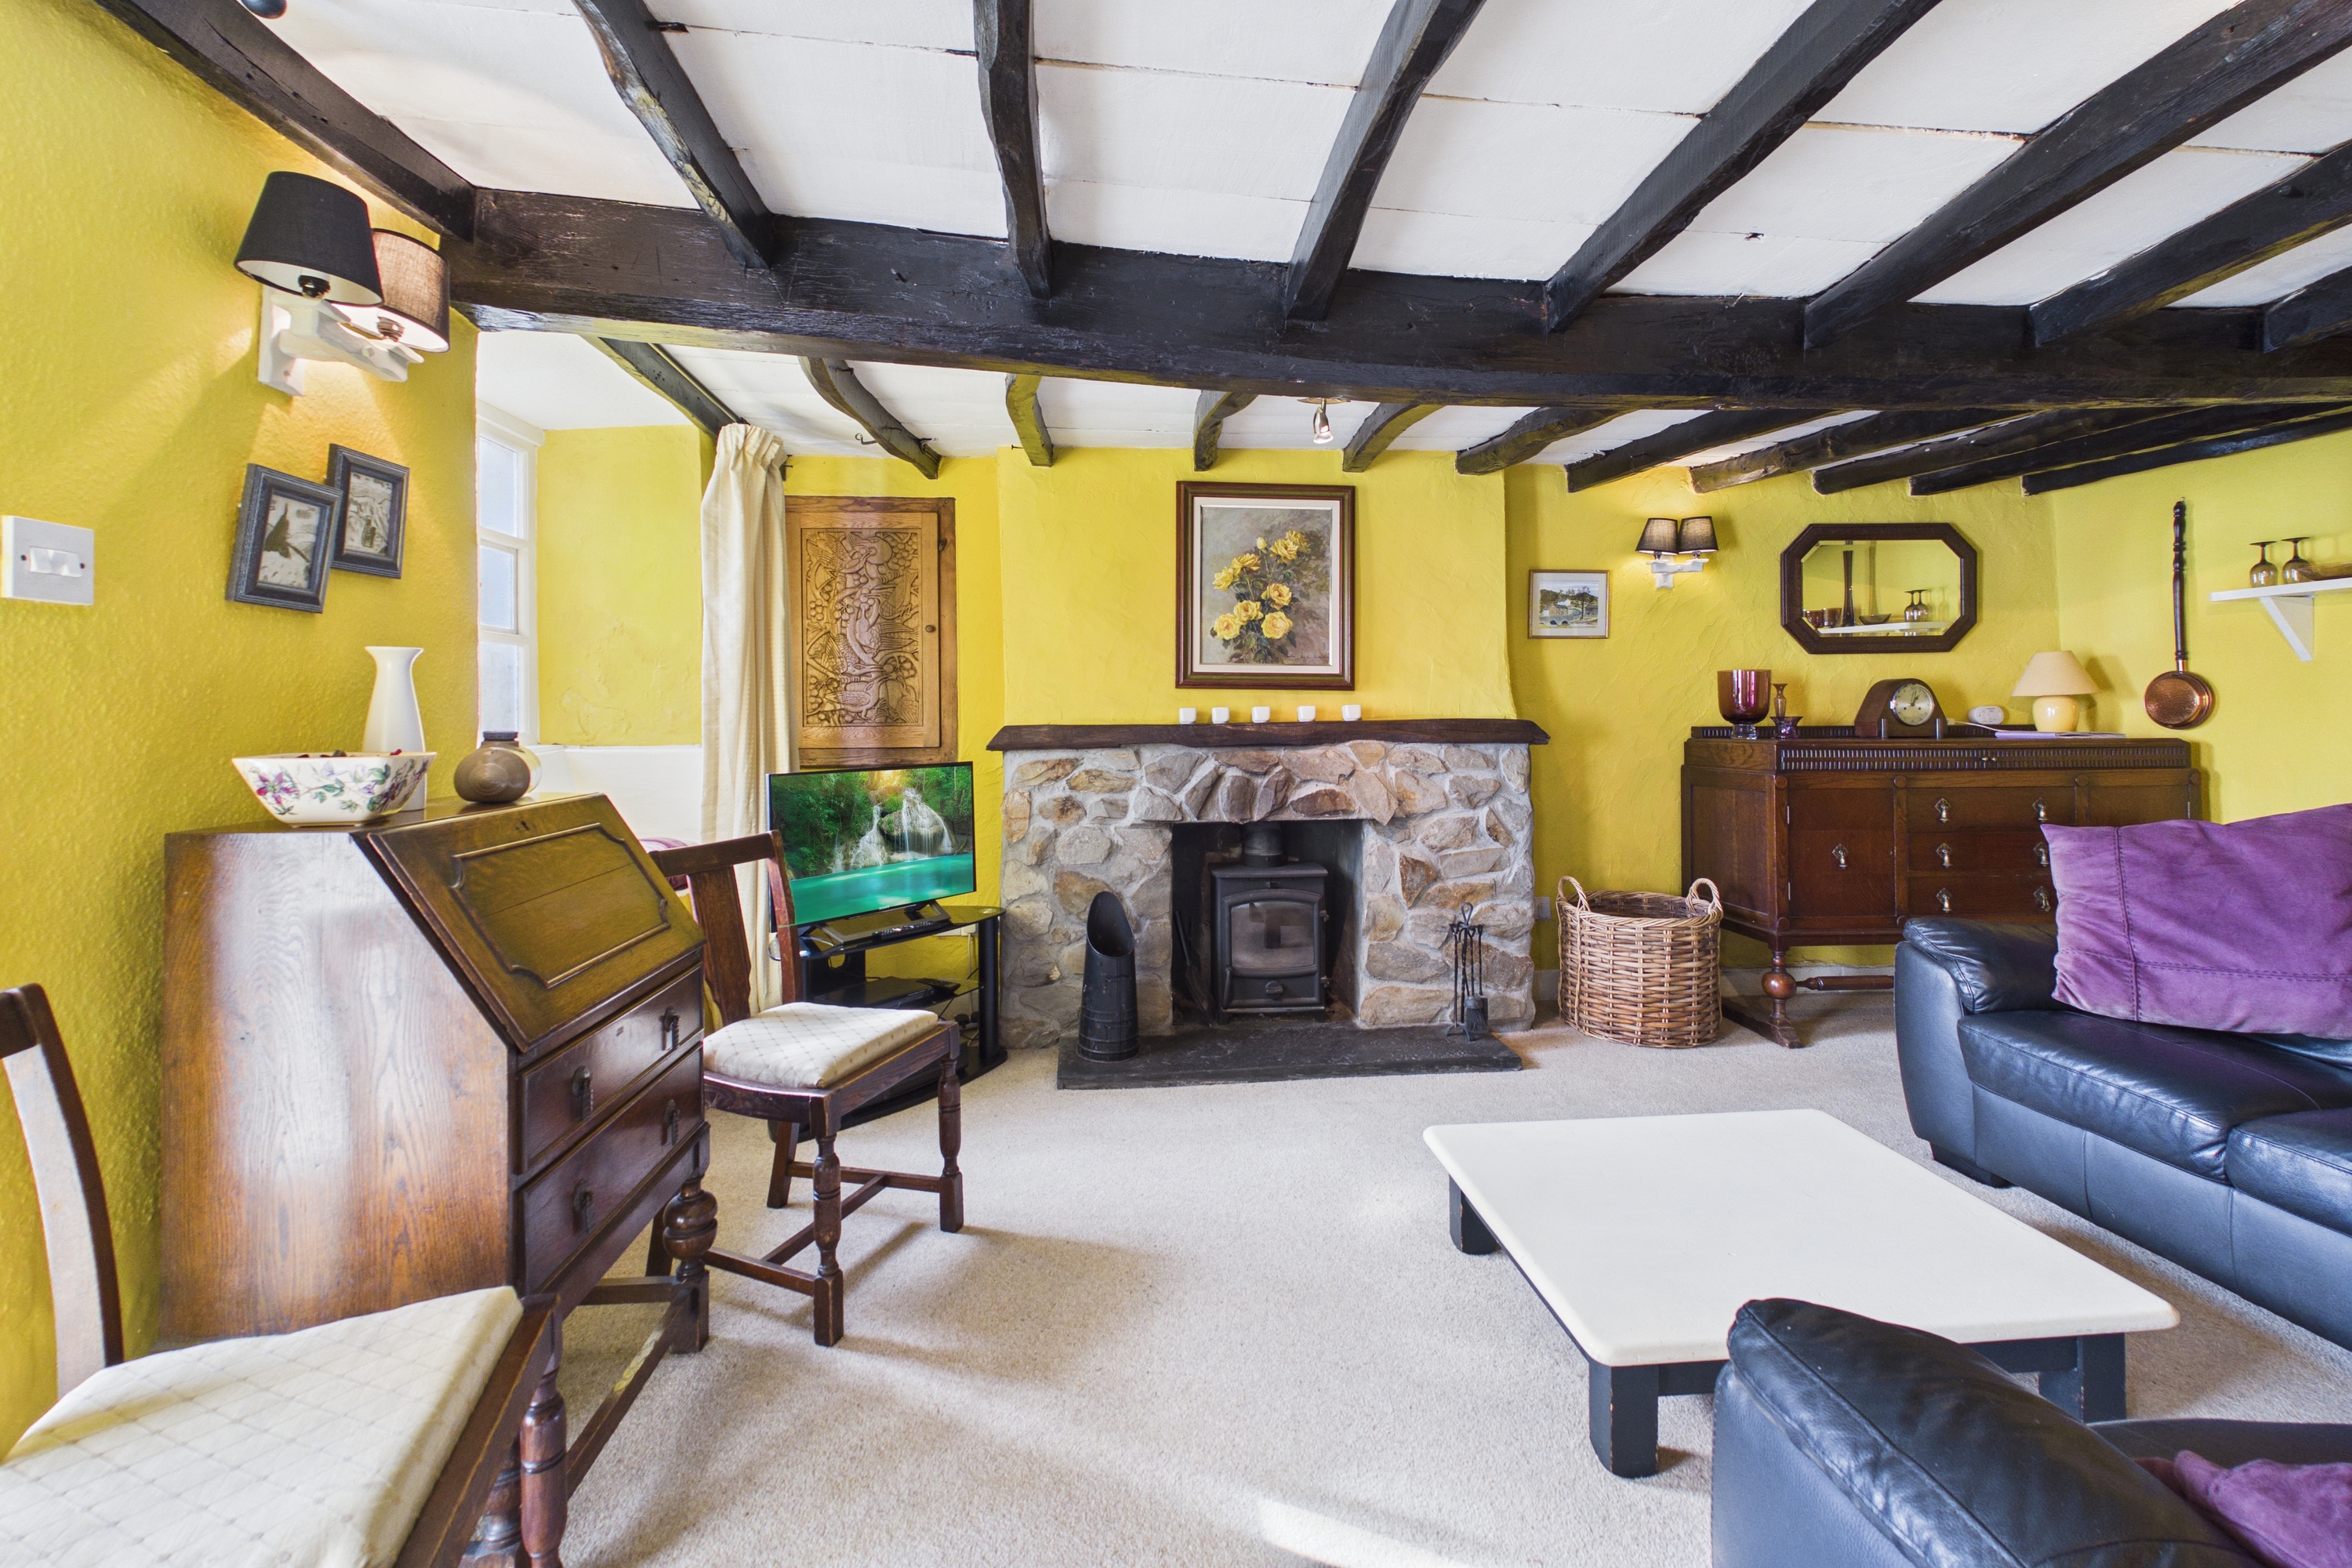
Both max. Single glazed door, single glazed window, multi fuel stove to stone fireplace, original beams and original hooks, bespoke hand carved cupboard door.
View SITTING ROOM PhotosDINING ROOM
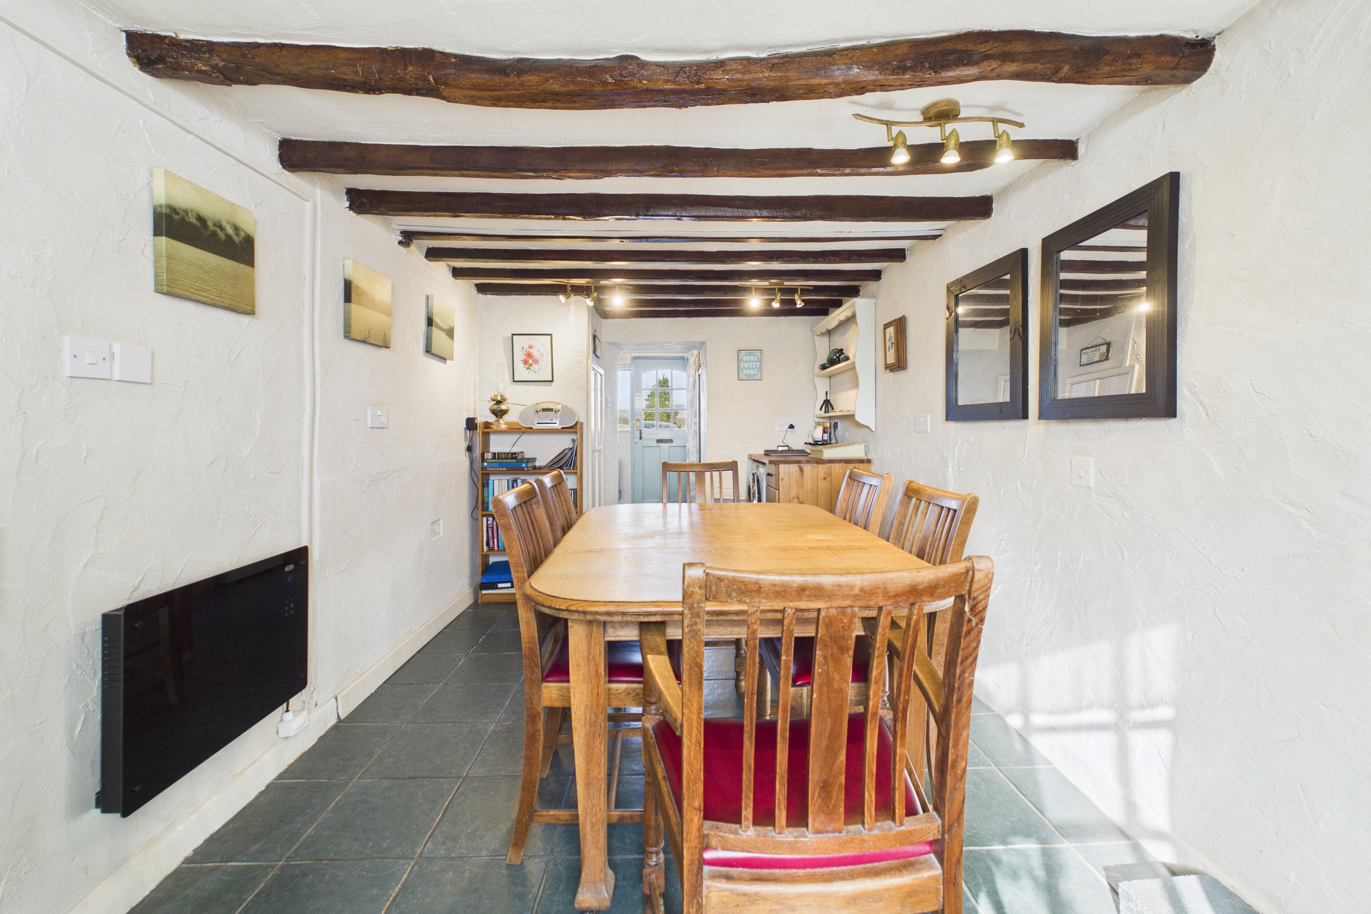
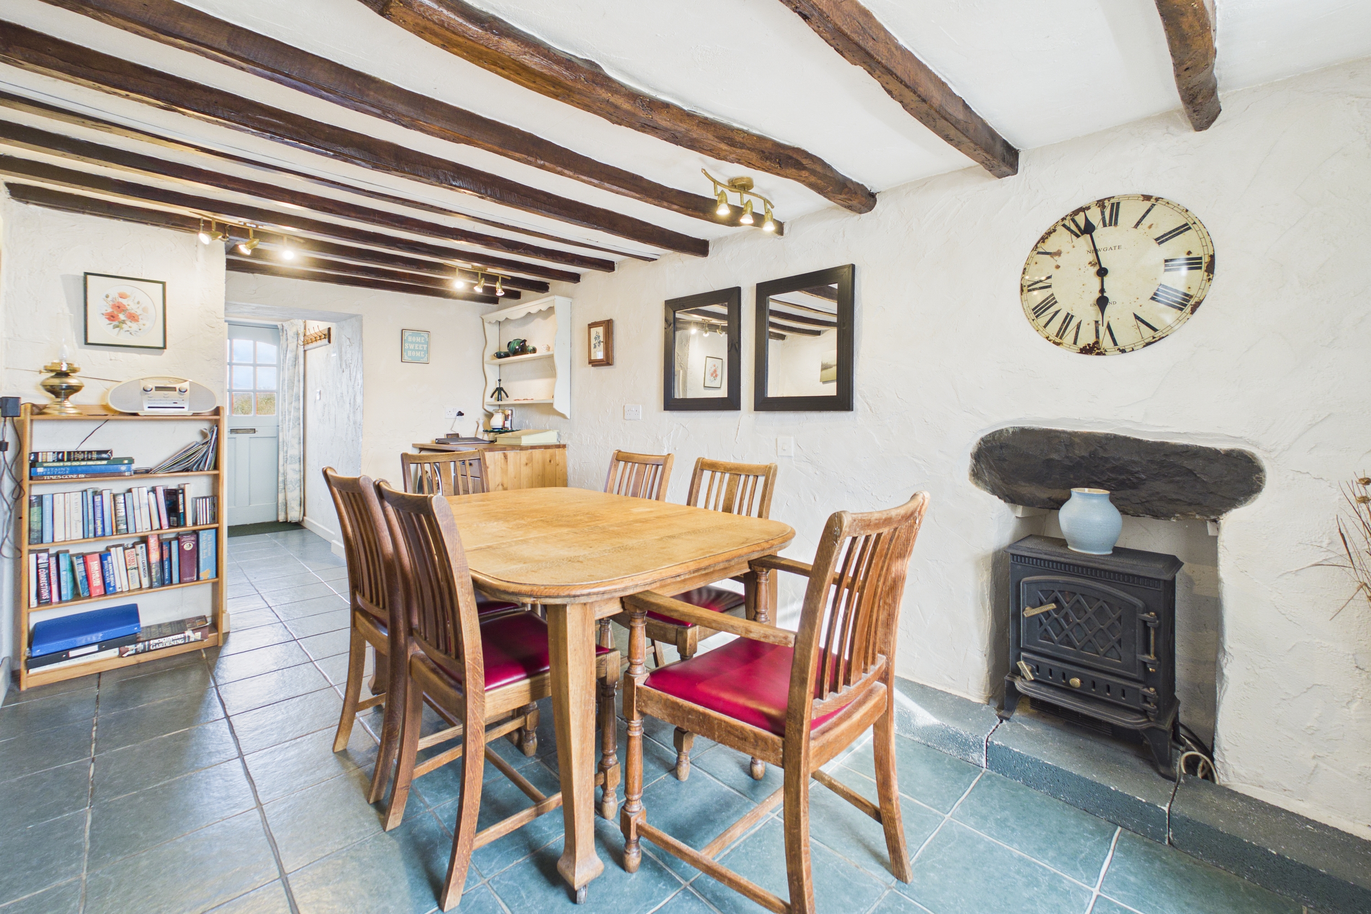
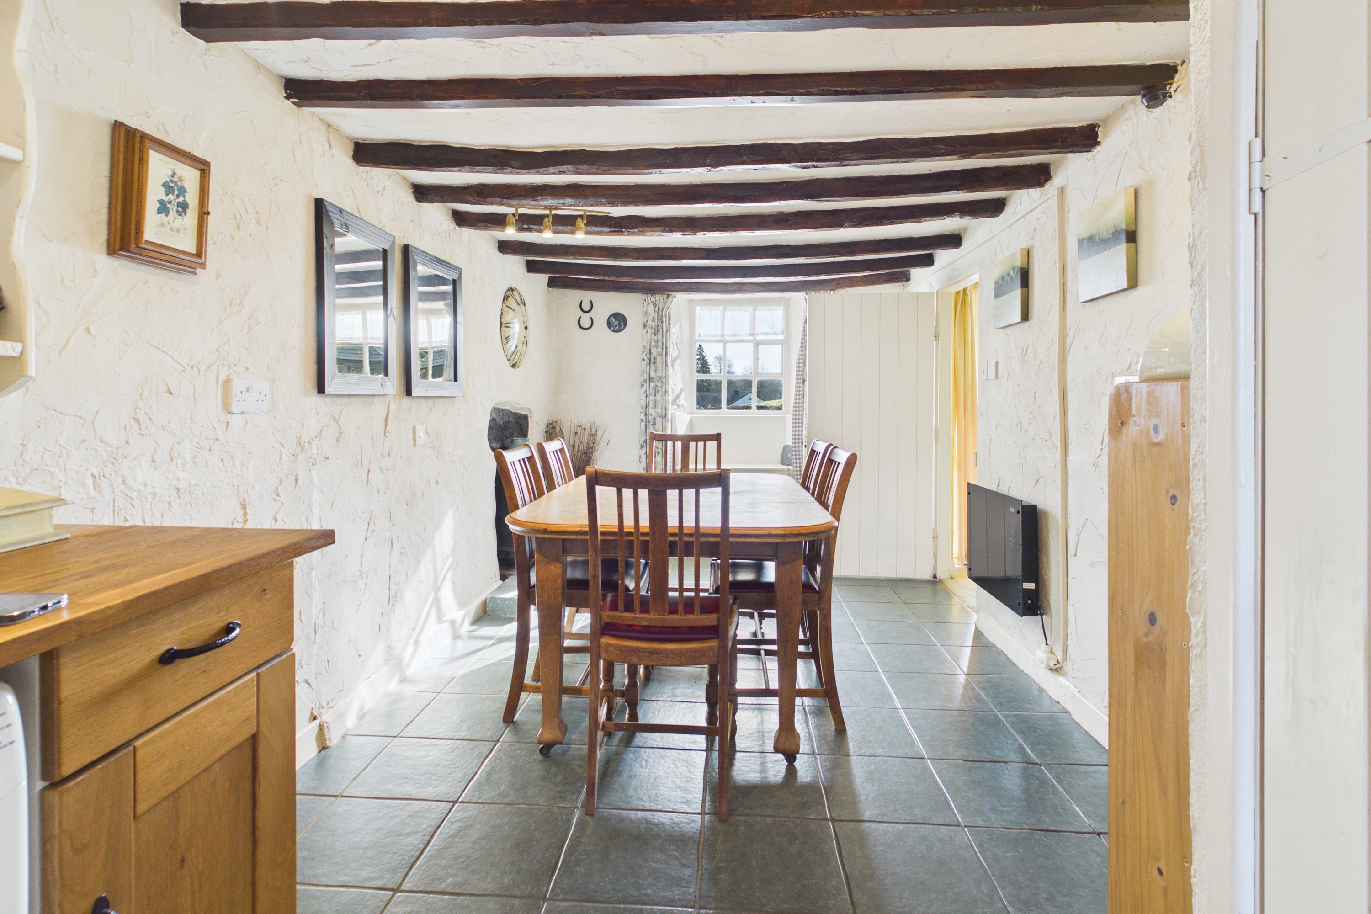
4.99m x 2.73m
Both max. Single glazed window, electric fire, plumbing for washer dryer, built in cupboard, tiled flooring.
KITCHEN
3.82m x 2.00m
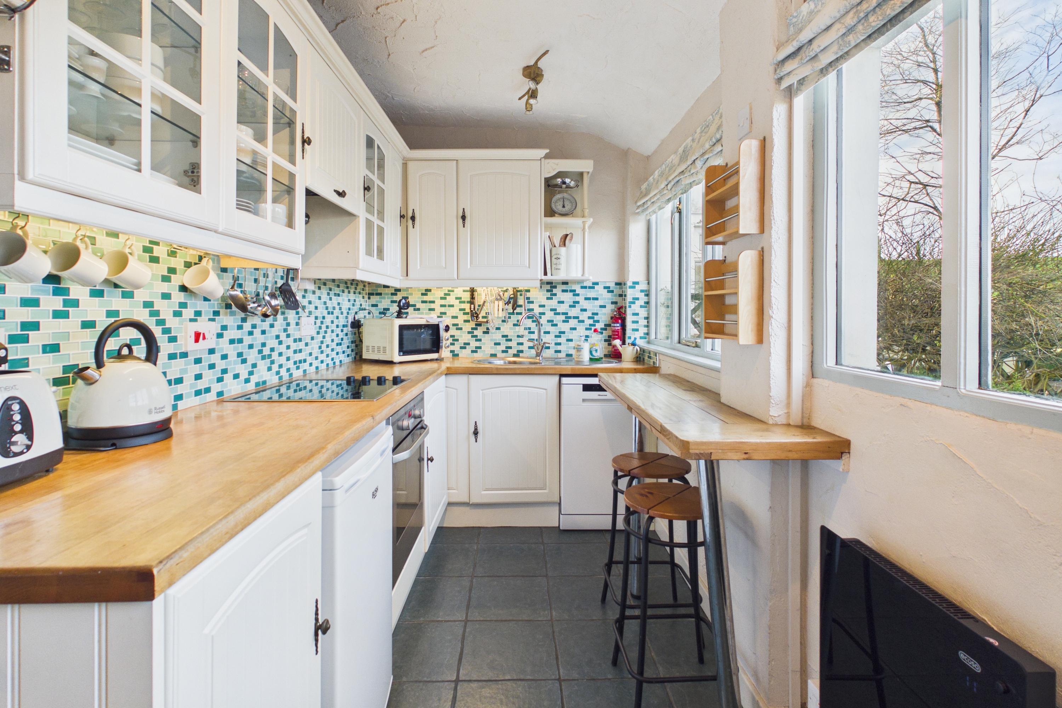
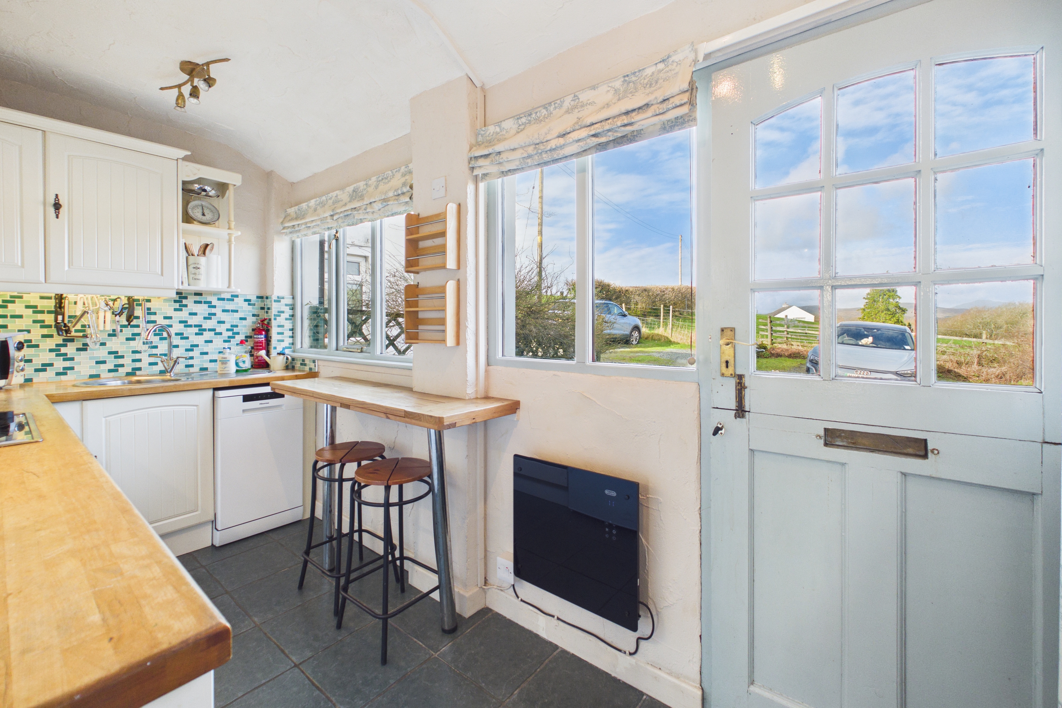
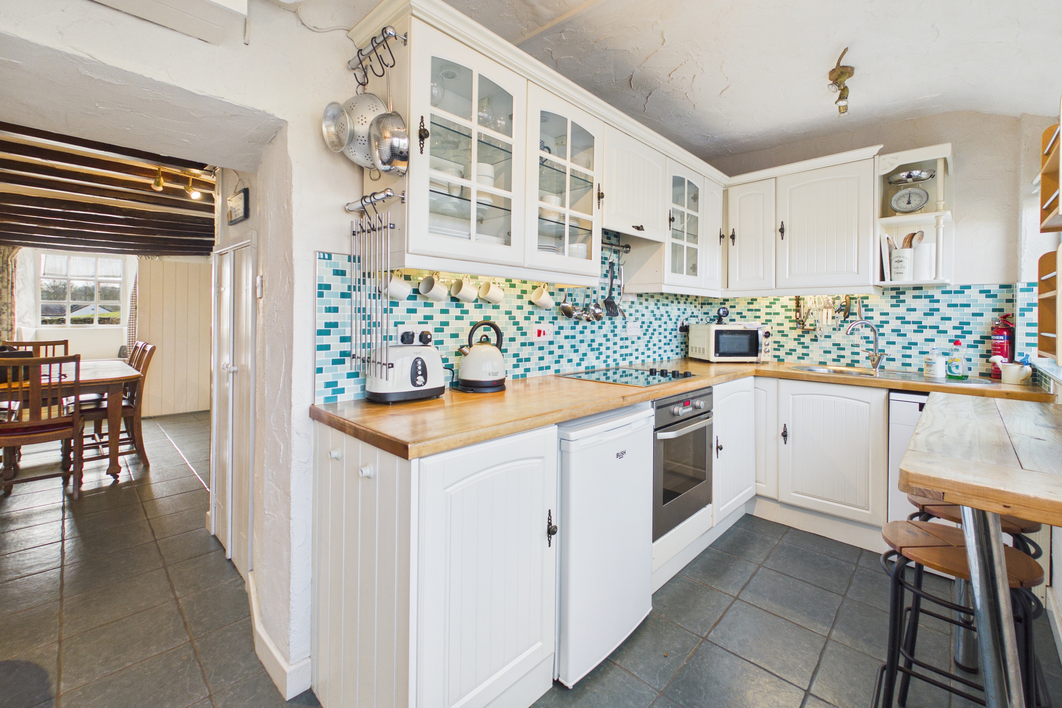
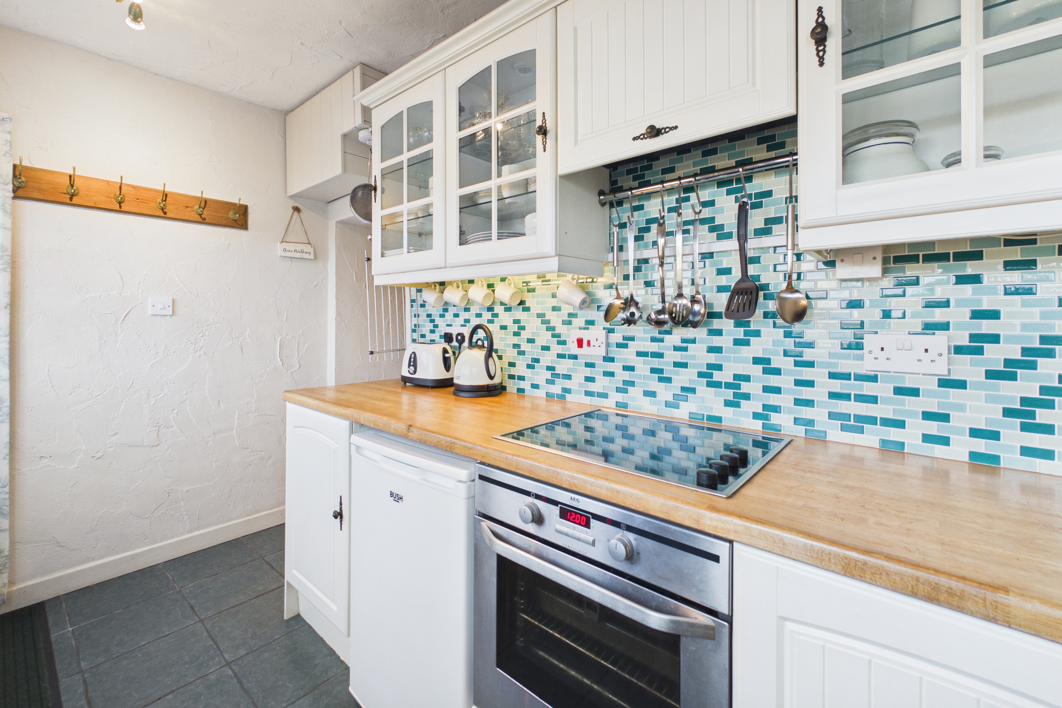
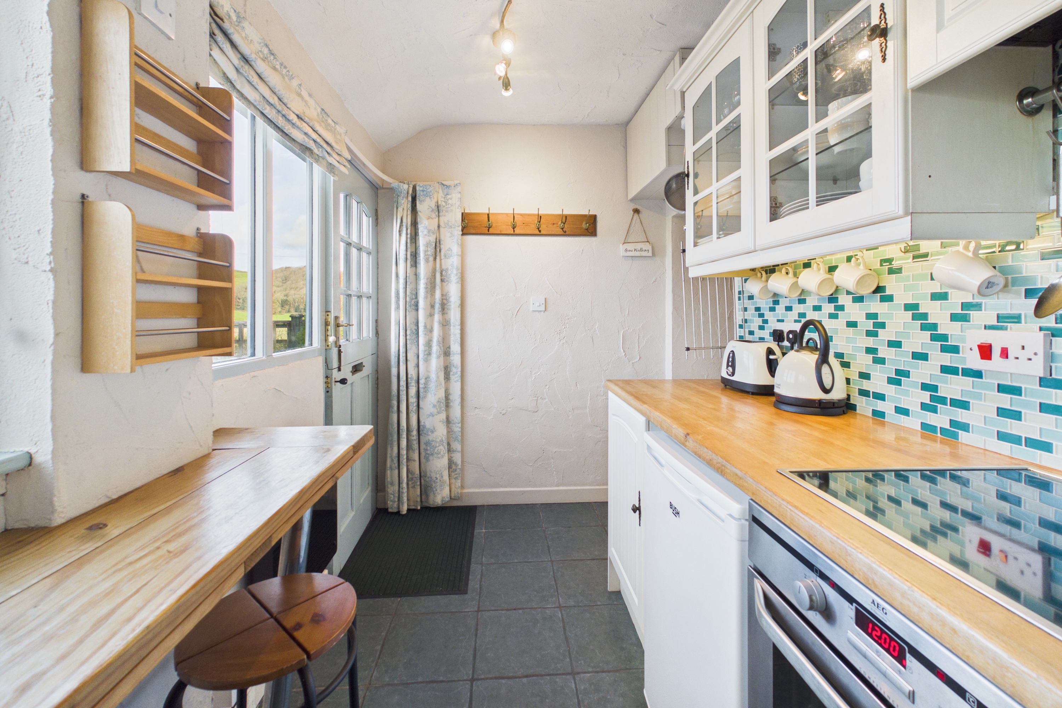
Both max. Single glazed door, double glazed windows, breakfast bar, good range of base and wall units, stainless steel sink, integrated oven, electric hob with extractor/filter over, integrated freezer, freestanding dishwasher and fridge, tiled splashback, tiled flooring.
View KITCHEN PhotosFIRST FLOOR
LANDING
2.13m x 1.96m
Both max. Double glazed window.
BEDROOM
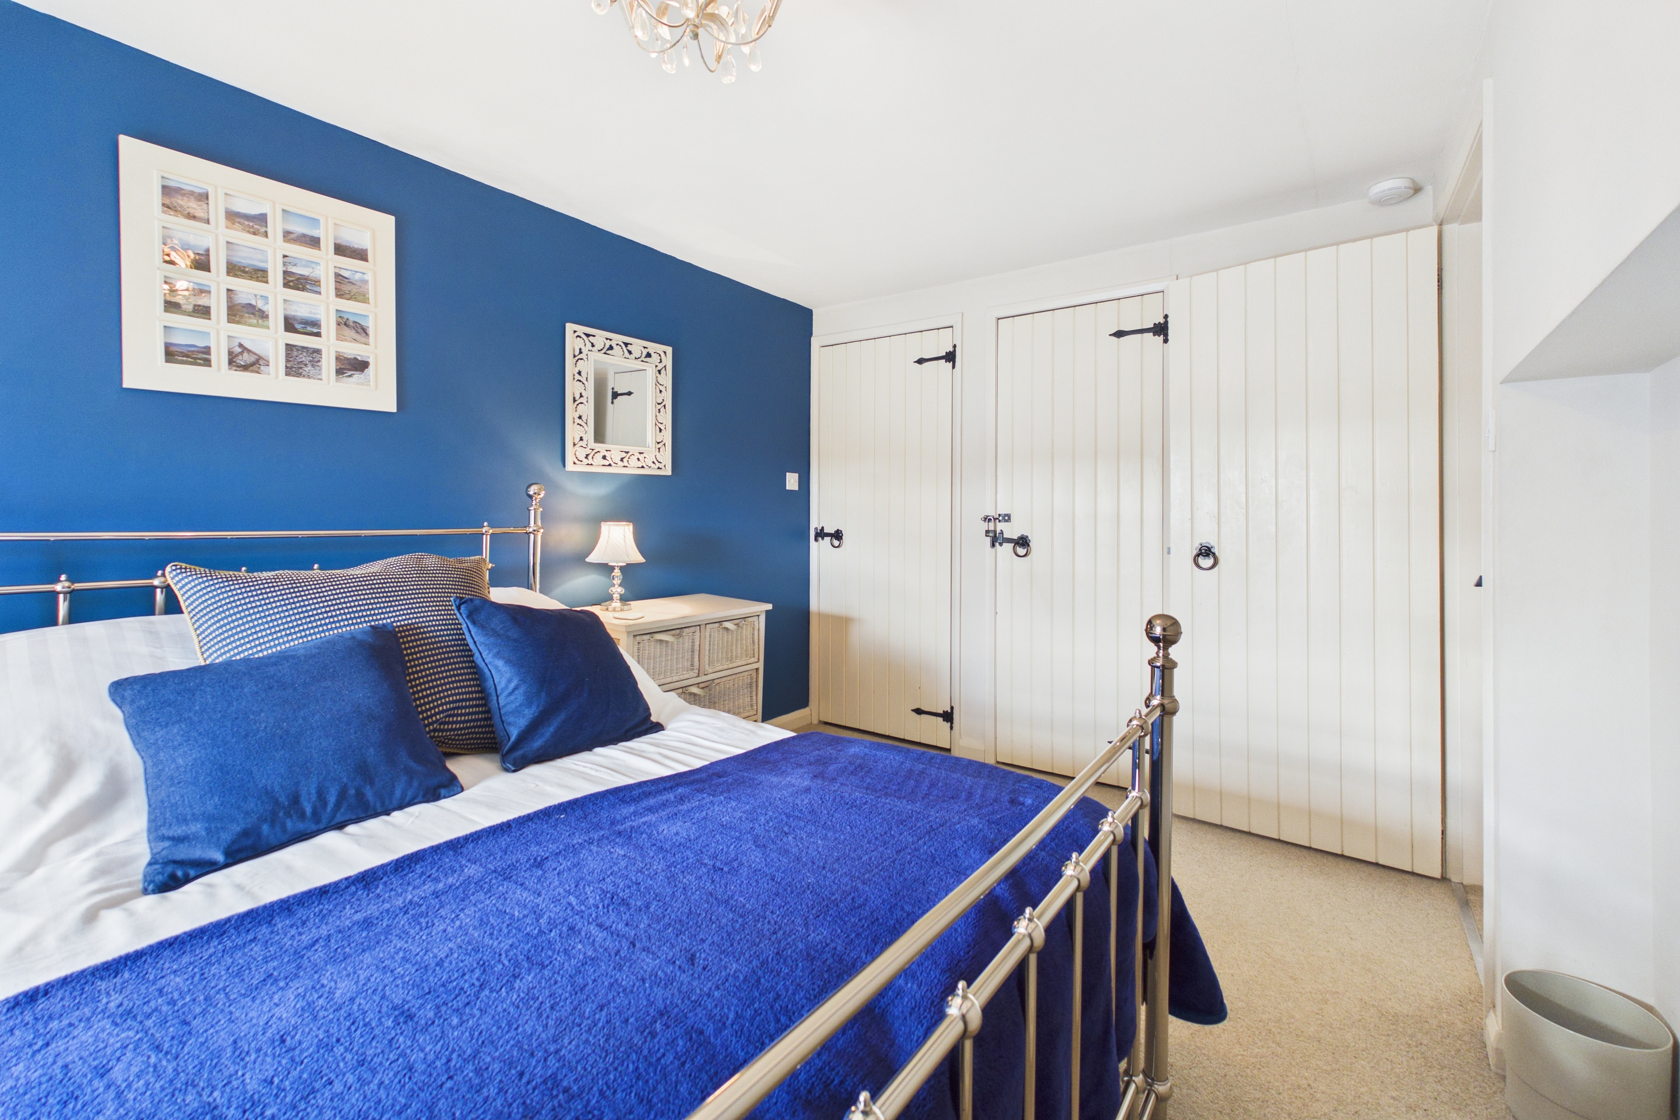
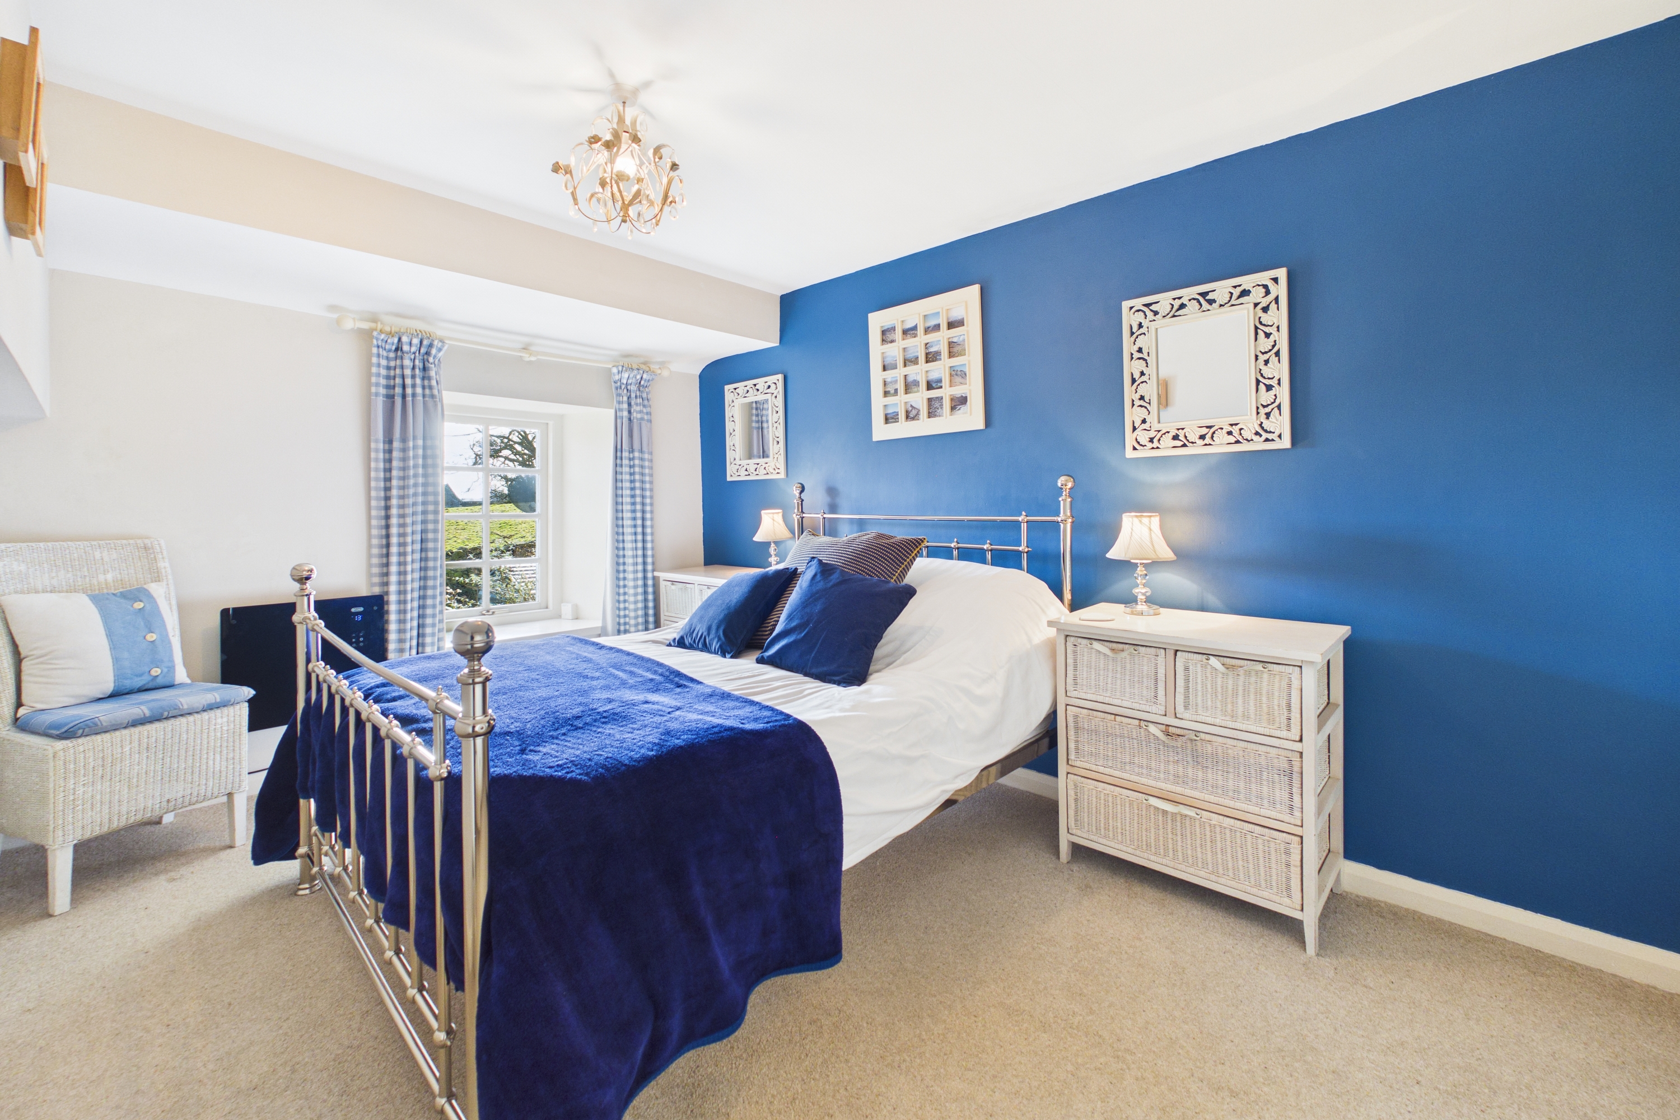
3.52m x 2.94m
Both max. Single glazed window, loft access, built in cupboard housing hot water boiler.
BATHROOM
2.46m x 1.82m
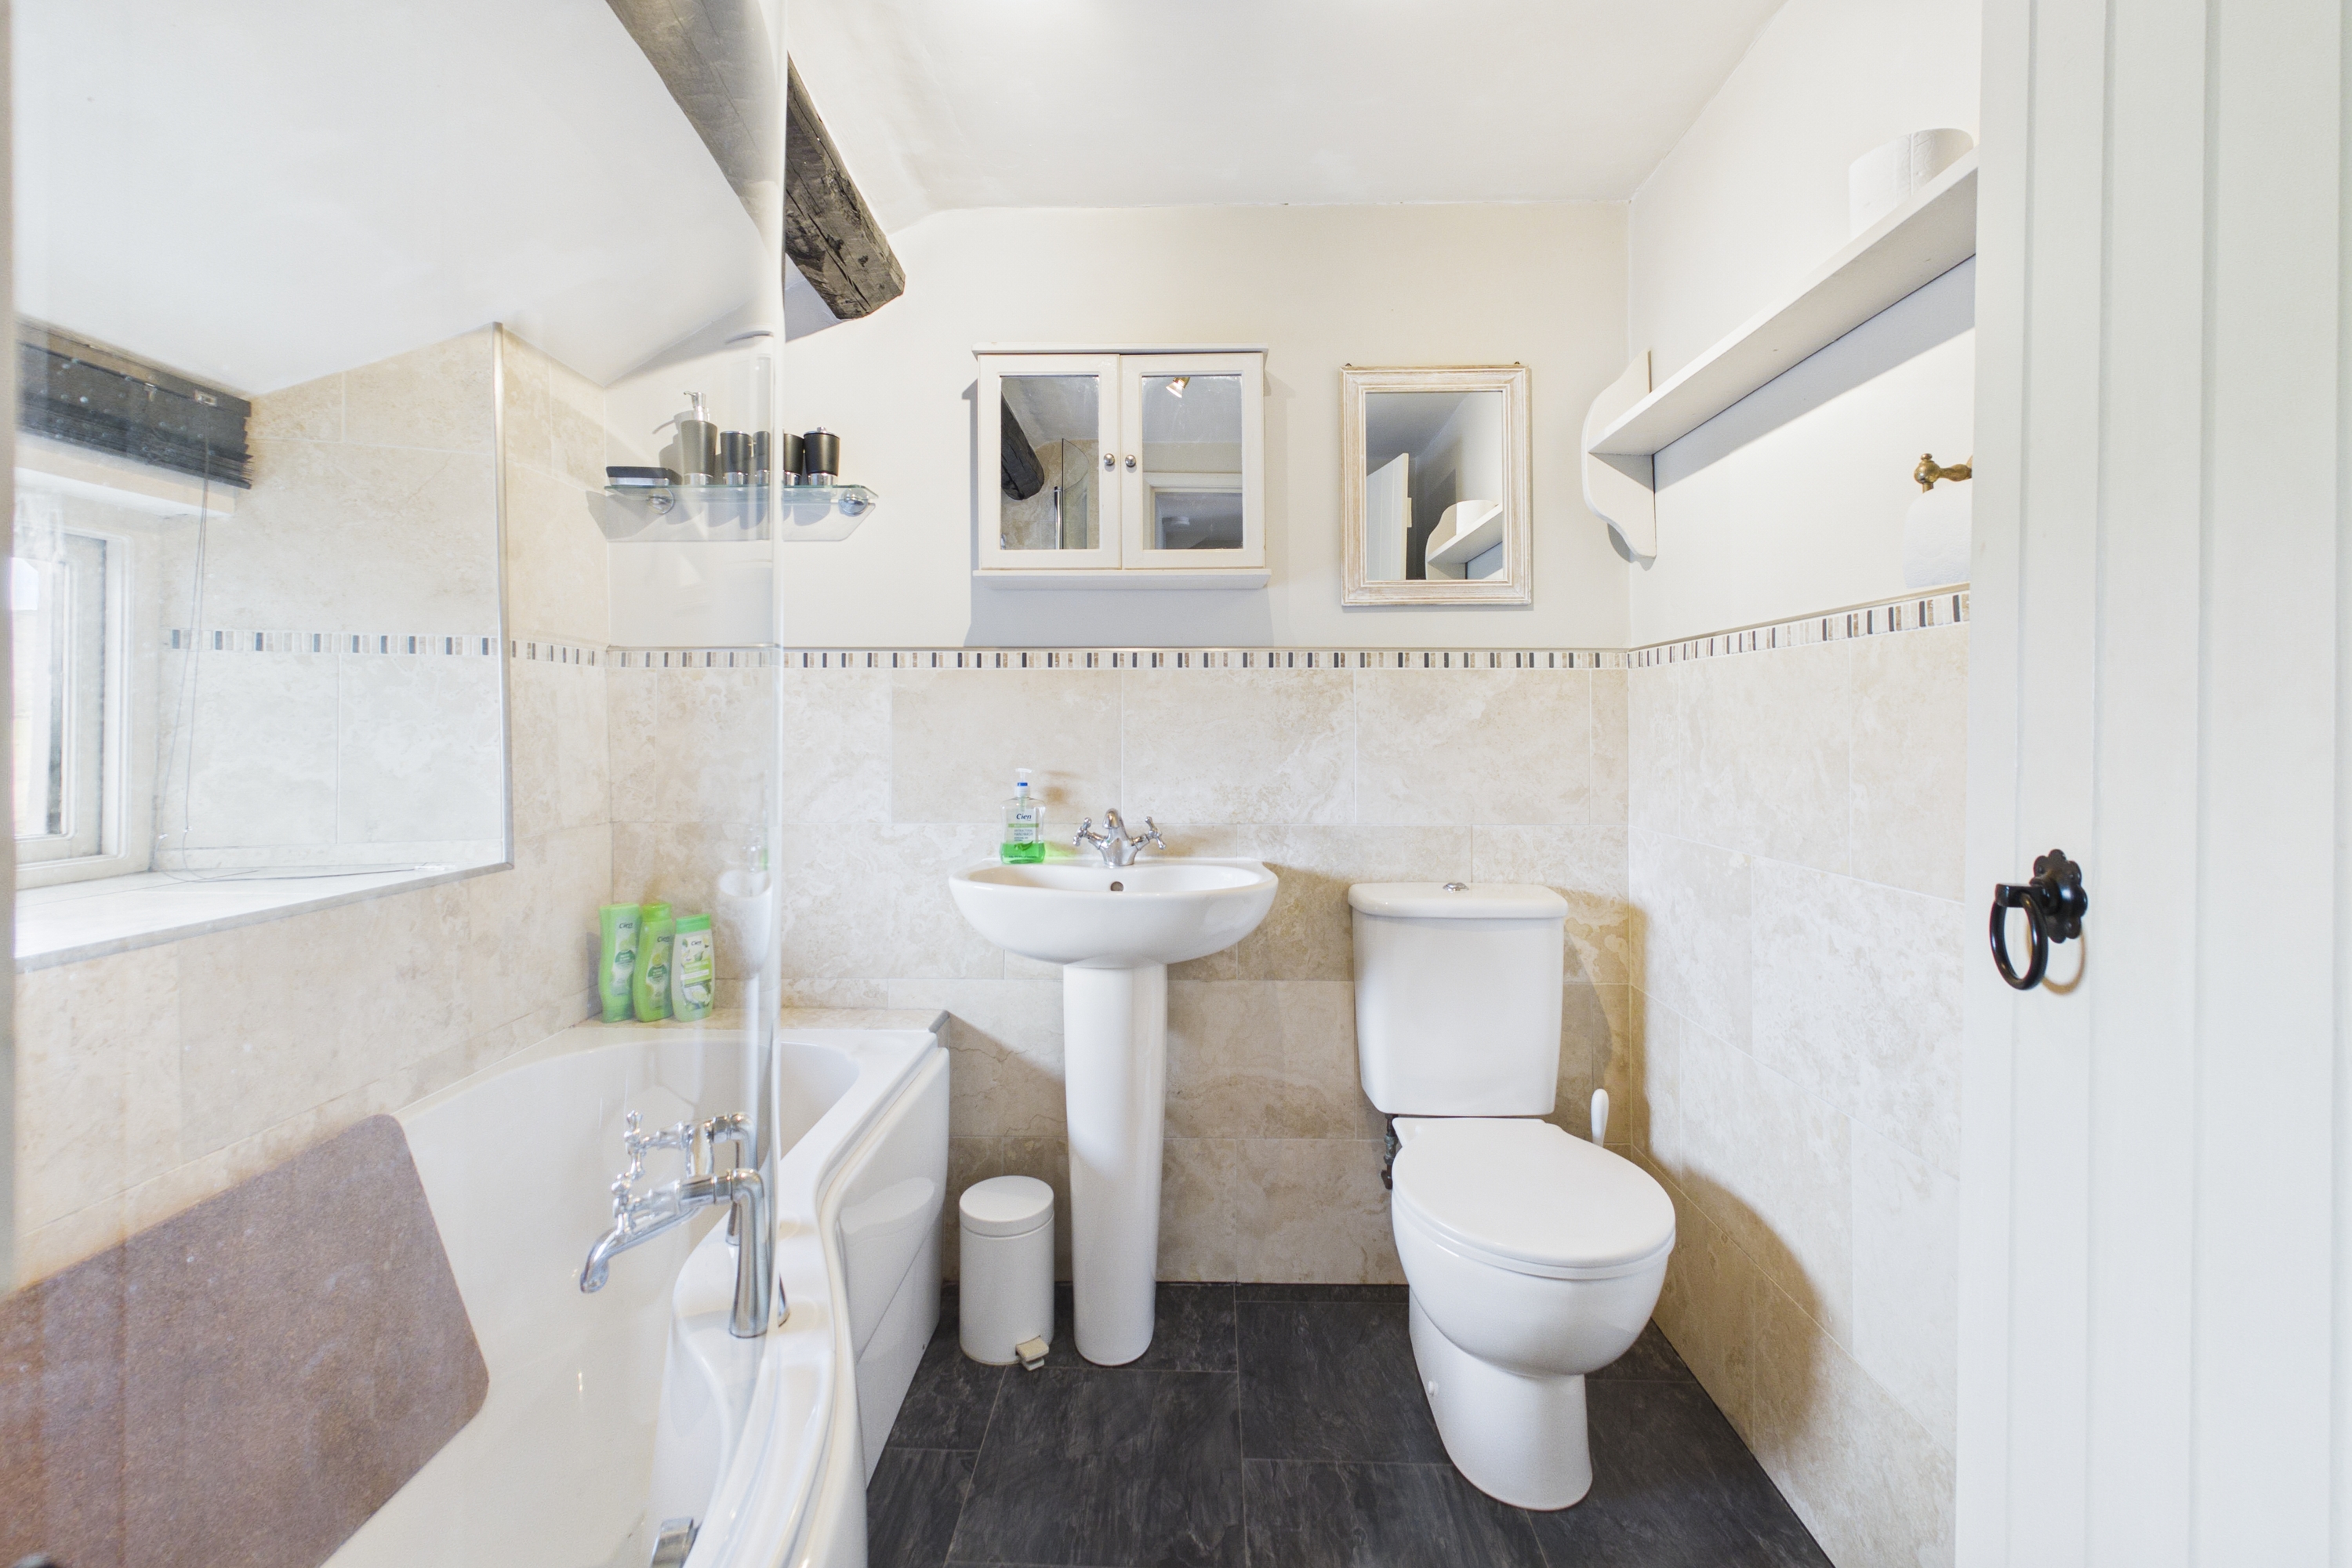
Both max. double glazed window, heated towel radiator, three piece suite comprises W.C. wash hand basin and bath with electric shower over, partial tiling to walls, tiled flooring.
EPC RATING E
SERVICES
Mains electric, mains water, septic tank shared.
IDENTIFICATION CHECK
Should a purchaser(s) have an offer accepted on a property marketed by THW Estate Agents they will need to undertake an identification check. This is done to meet our obligation under Anti Money Laundering Regulations (AML) and is a legal requirement. We use a specialist third party service to verify your identity. The cost of these checks is £43.20 inc. VAT per buyer, which is paid in advance, when an offer is agreed and prior to a sales memorandum being issued. This charge is non-refundable.
COUNCIL TAX BAND
Currently deleted as running as a holiday let, previous banding was Band C
Floorplans
Outside Spaces
Garden
Beautiful gardens to the front and rear of the property. The rear garden is enclosed with a gravel path with lawns on either side and a summer house. At the front is a gravelled seating area.
View Photos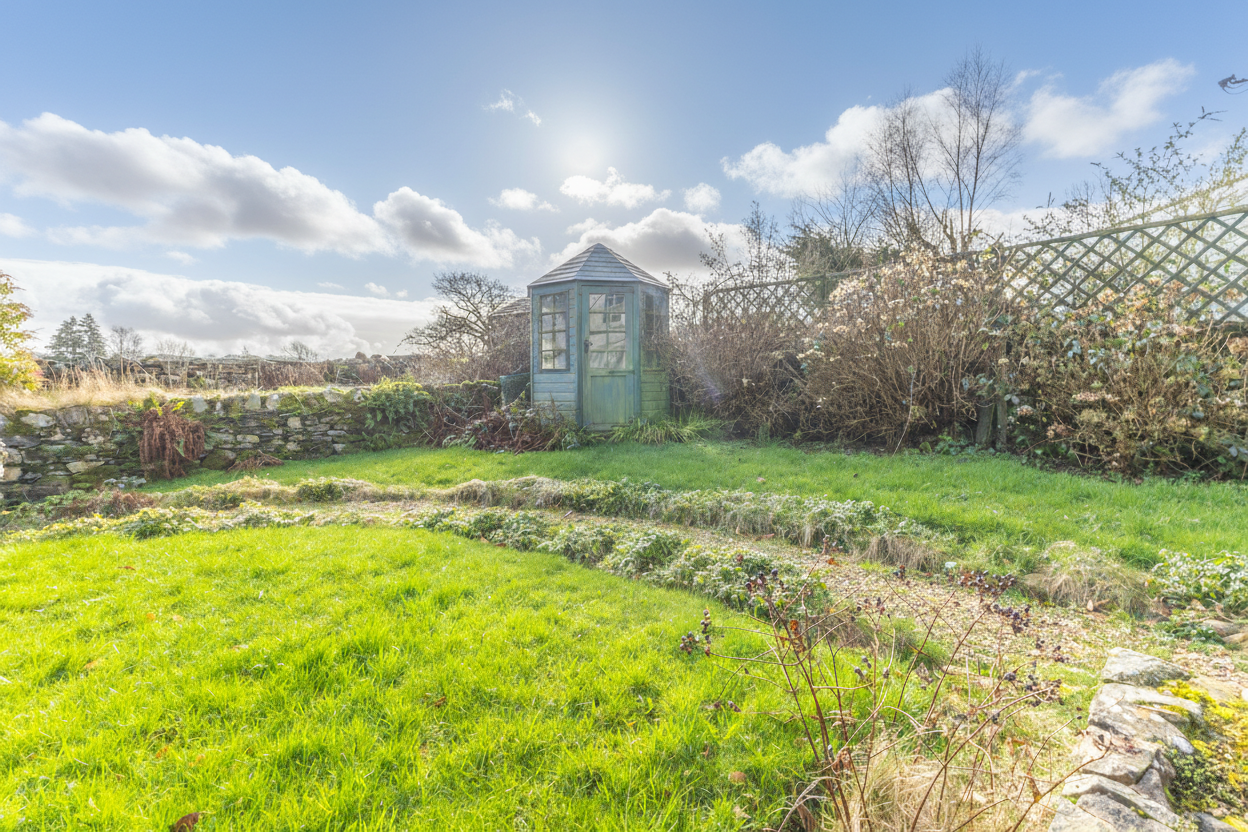
Parking Spaces
Off street
Capacity: 2
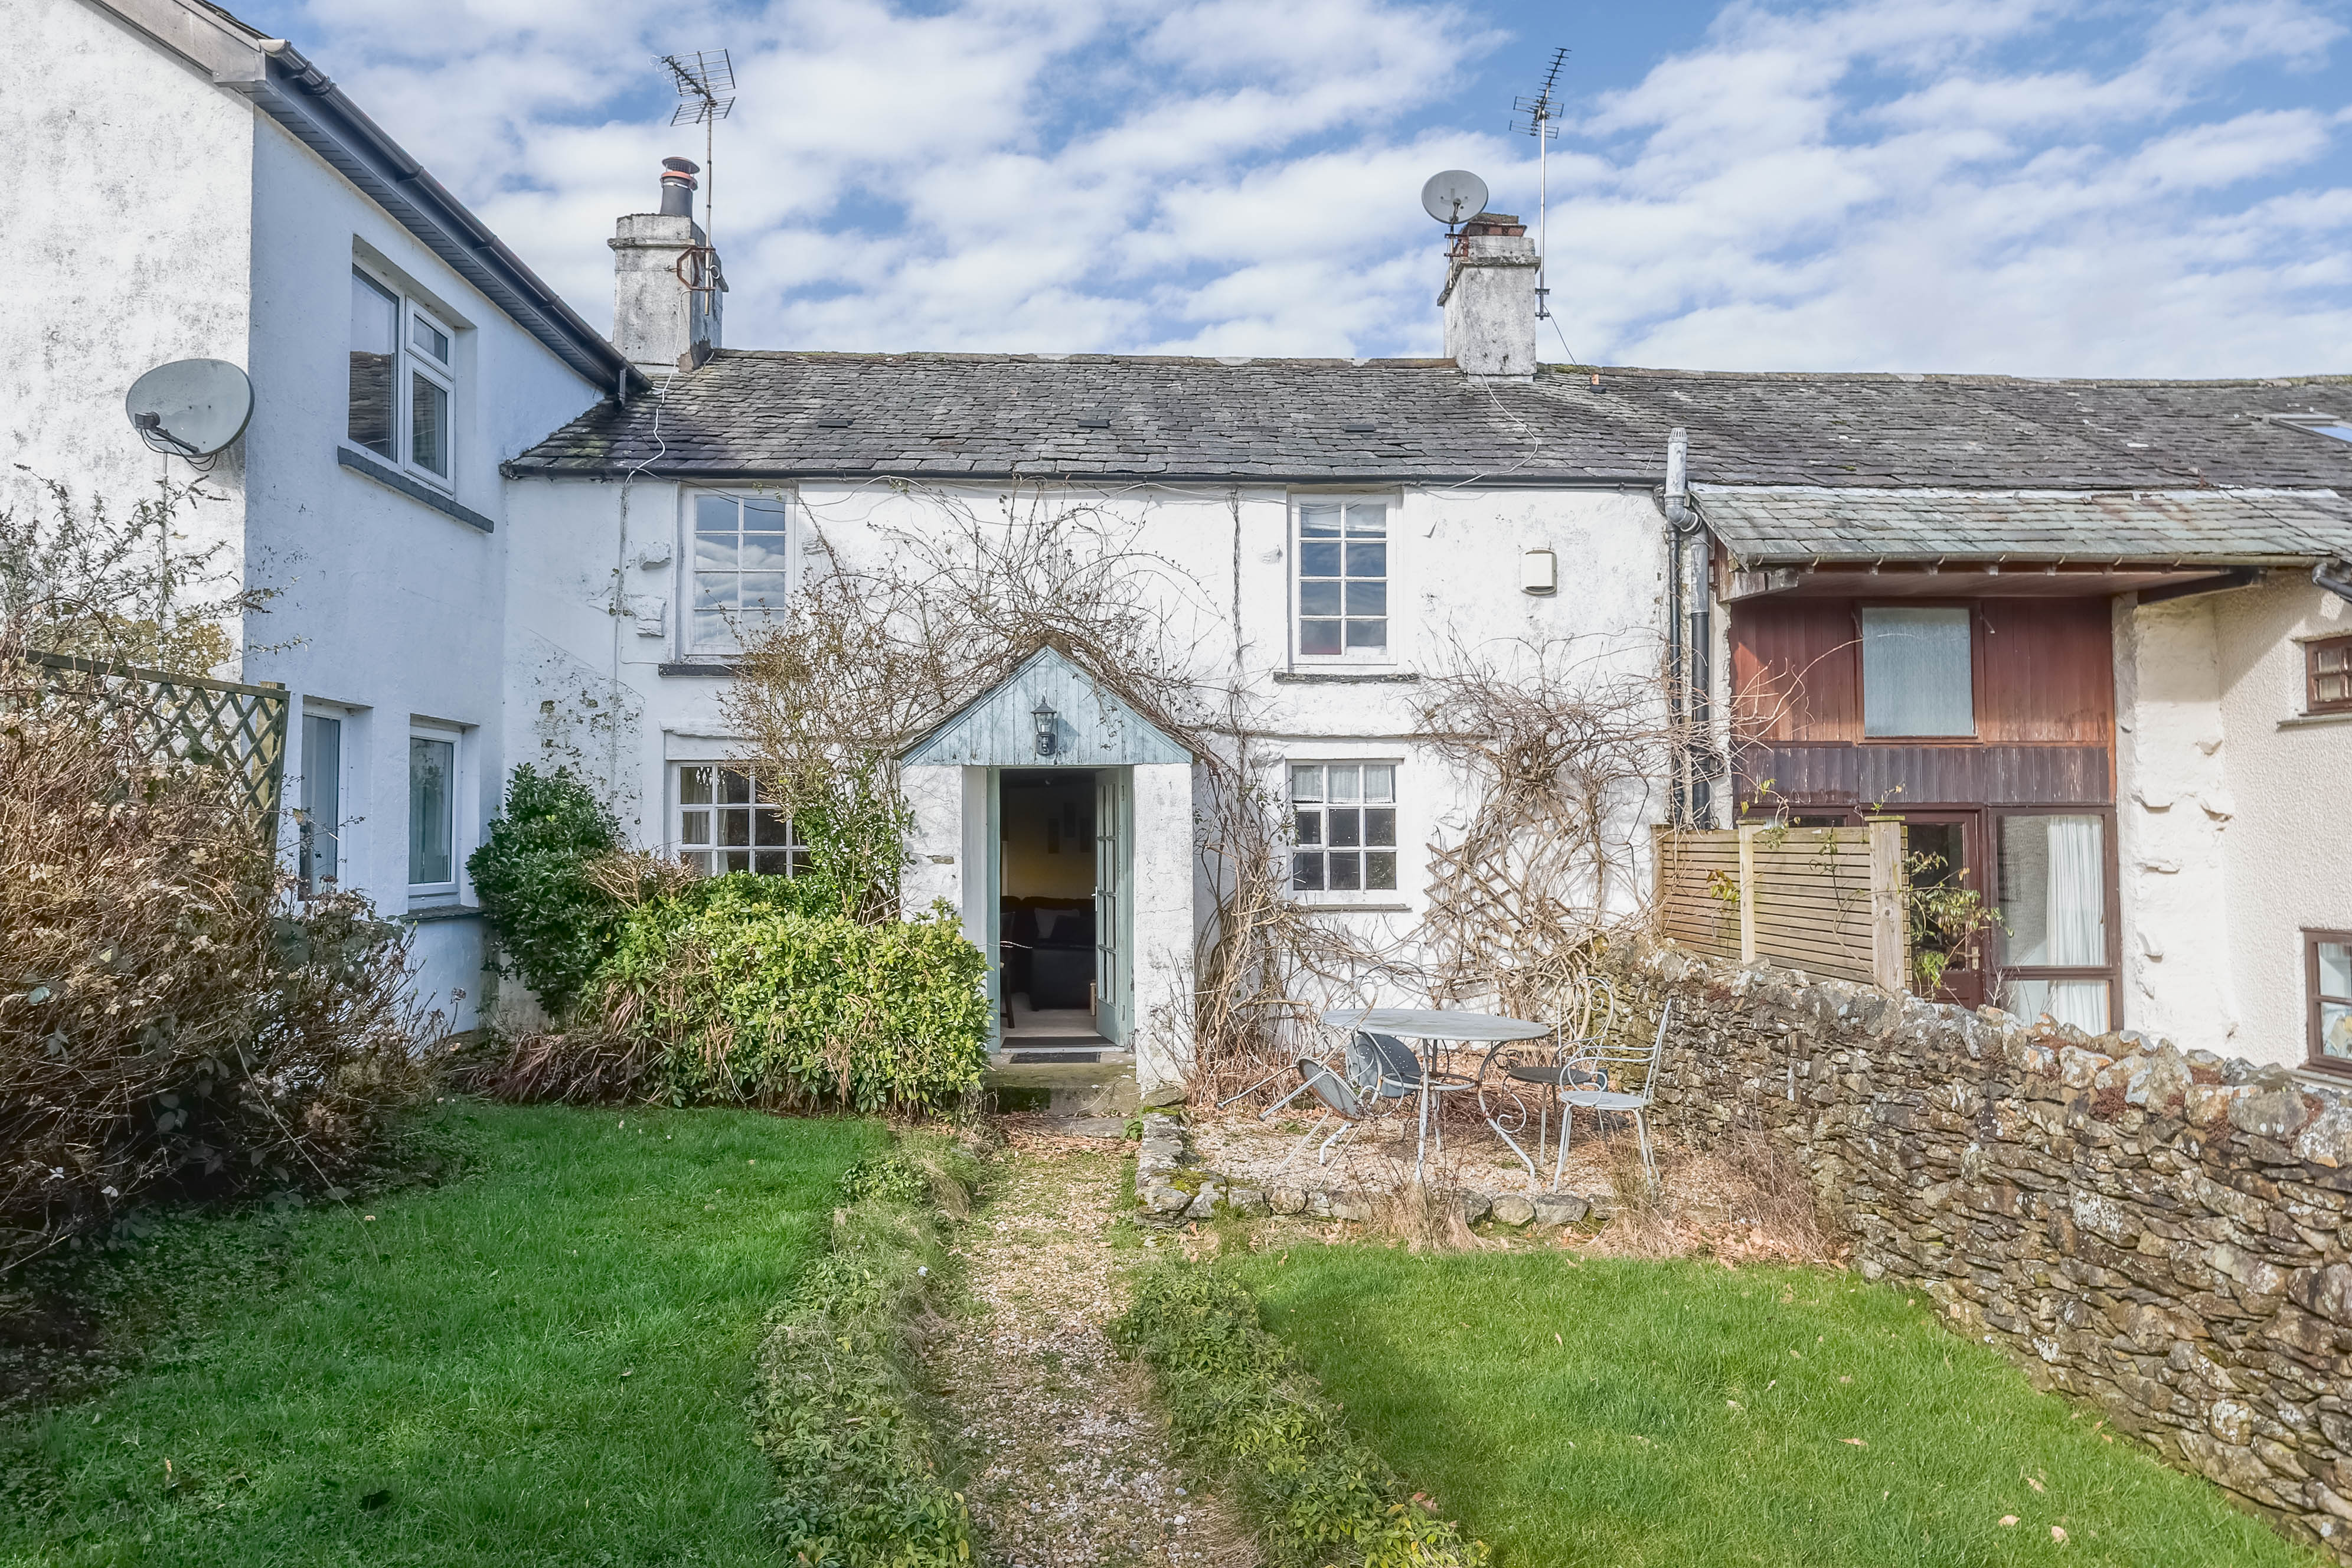
Driveway parking for two vehicles.
Location
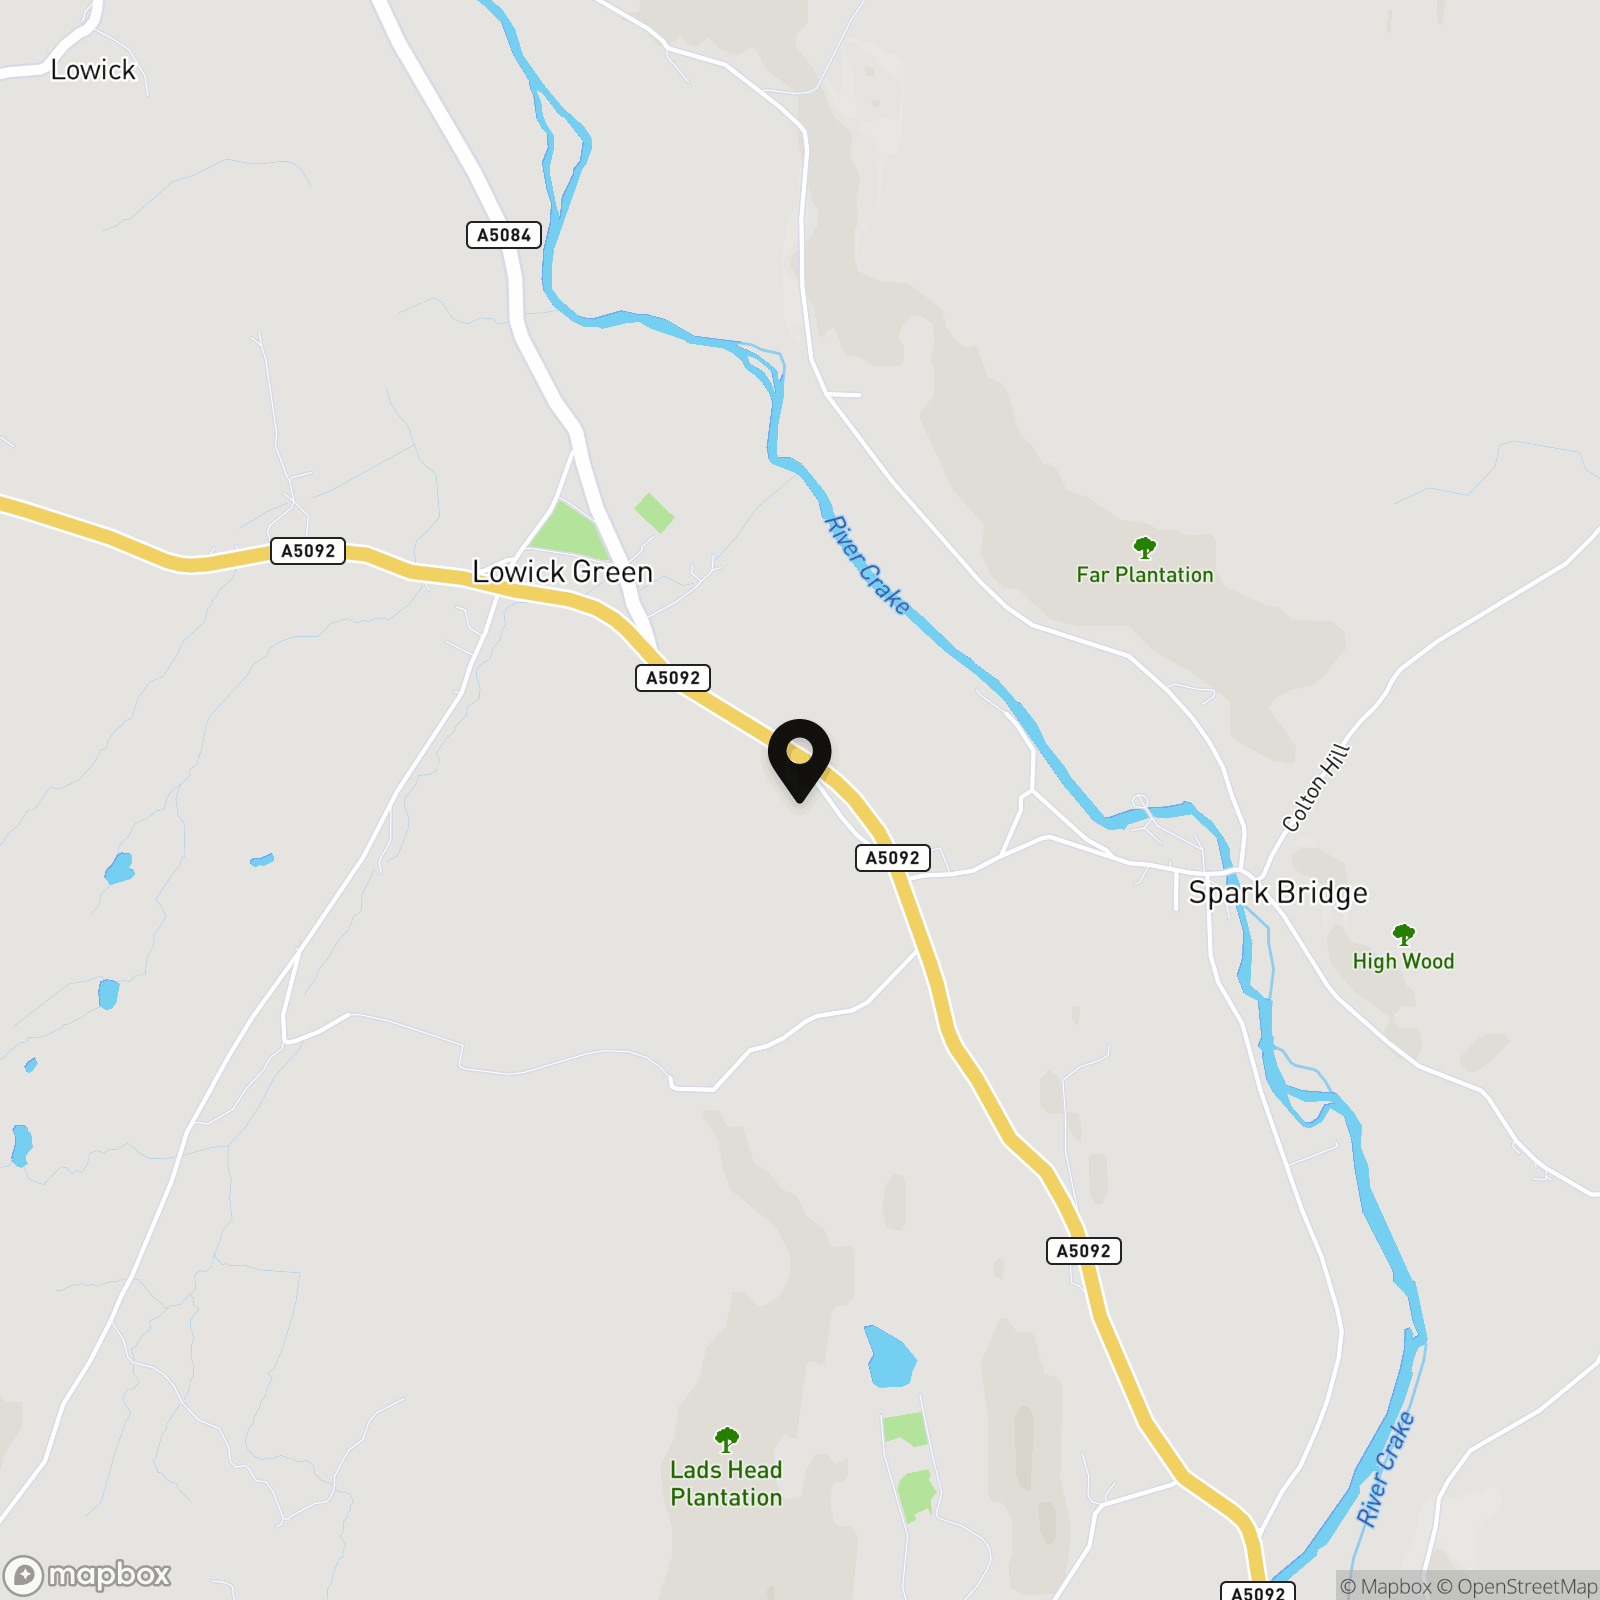
Follow the A590 and take the second exit onto the A5092, follow the road and take the left before the Y junction onto a private lane where Swangs cottage is located on the left hand side. WHAT3WORDS:painters.exams.leaky
Properties you may like
By THW Estate Agents
-
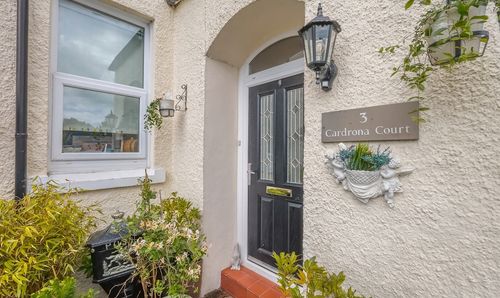
Cardrona Court, Grange-Over-Sands, LA11
- 2 Beds
- 1 Bath
-
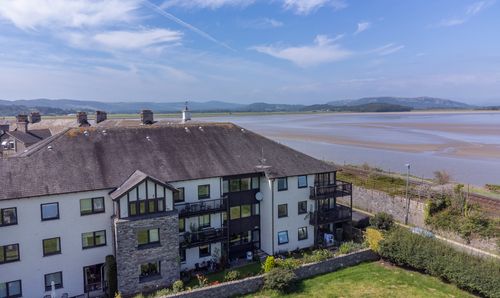
Flat 15, Ashleigh Court, Arnside
- 2 Beds
- 1 Bath
-
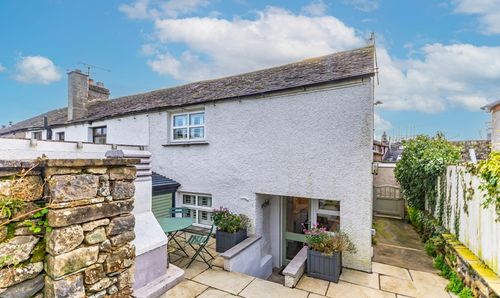
5 The Fold, Cark In Cartmel
- 3 Beds
- 1 Bath
-
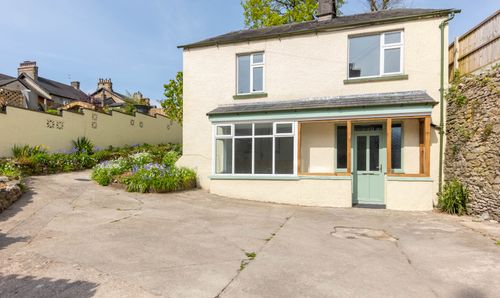
Ashwood, Kents Bank Road, Grange-Over-Sands
- 3 Beds
- 2 Bath
-
Mill Croft, 18 The Old Nurseries, Grange-Over-Sands
- 3 Beds
- 2 Bath
-
Burnside Cottage, Cark In Cartmel
- 2 Beds
- 1 Bath
-
Rose Lea & Annexe, Hazelgarth, Church Road, Allithwaite
- 3 Beds
- 2 Bath
-
Old School Cottage Brow Edge Road, Backbarrow
- 4 Beds
- 4 Bath
-
Swangs Cottage, Lowick Green
- 2 Beds
- 1 Bath