2 Bedroom Apartment, Cardrona Court, Grange-Over-Sands, LA11
Cardrona Court, Grange-Over-Sands, LA11

THW Estate Agents
Palace Buildings Main Street, Grange-Over-Sands
Description
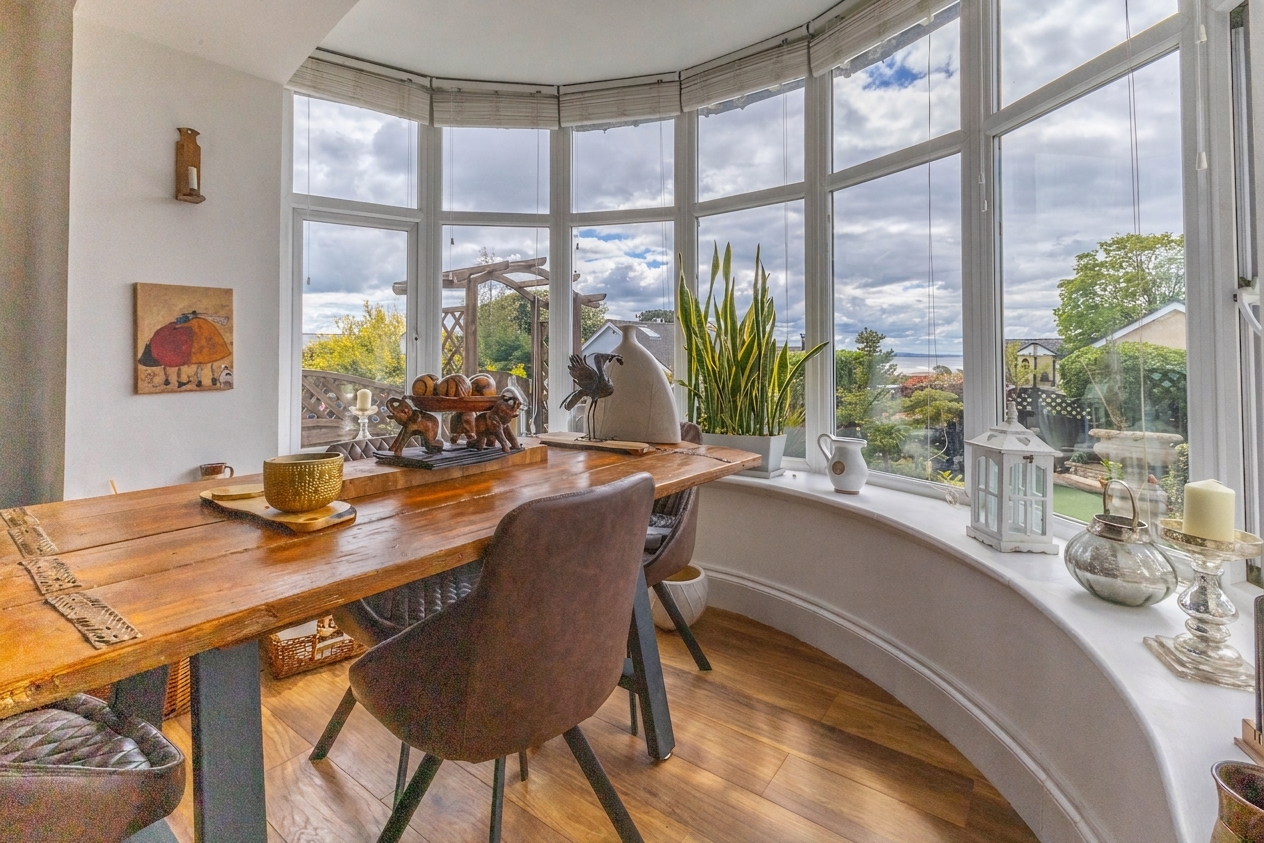
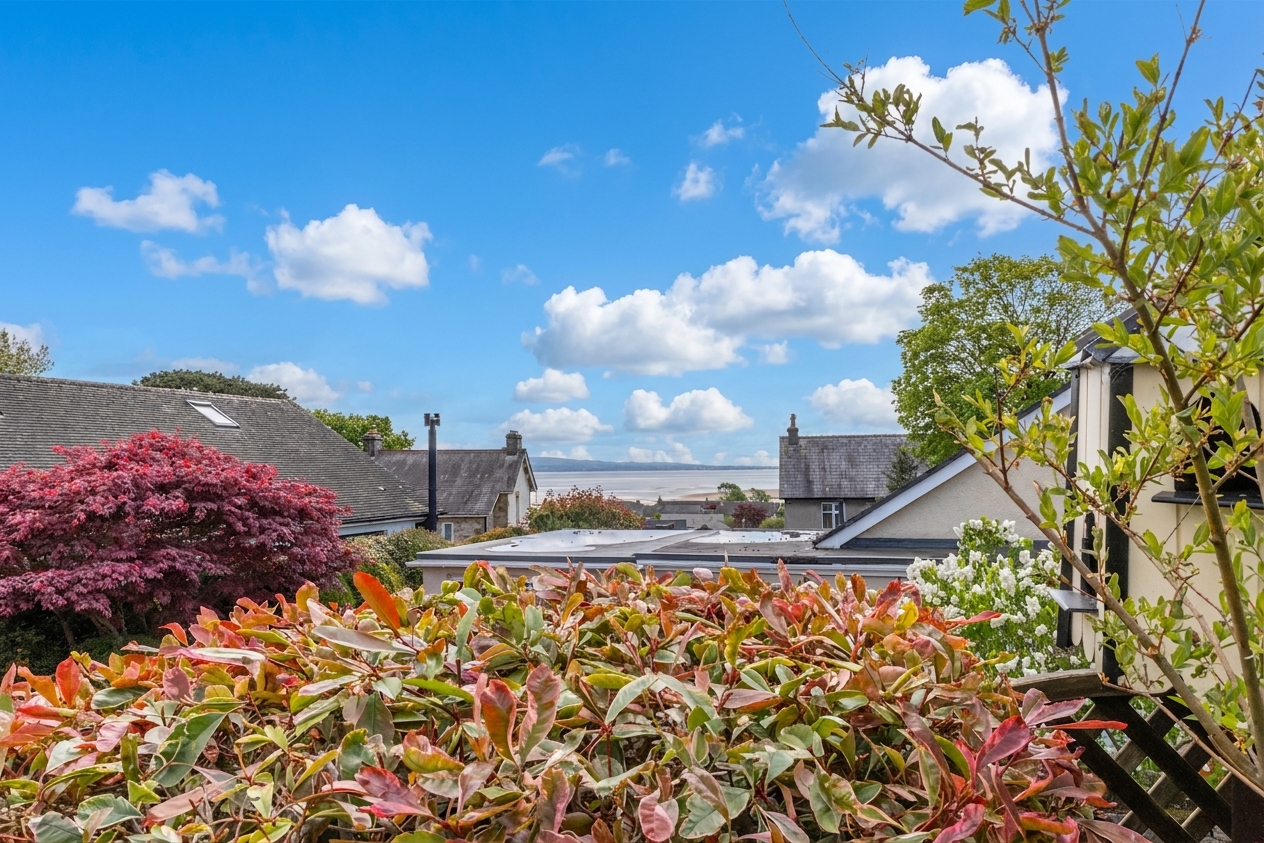
A well proportioned ground floor apartment with partial views pleasantly situated within Grange-over Sands where shops, cafes, a post office, a butchers, banks and the railway station amongst the many amenities available there. The seaside town is served by Grange-over-Sands and Kents Bank railway stations and has good bus route links.
Situated within a sought-after residential area, this ground floor apartment presents a harmonious blend of style and comfort. Boasting two commodious bedrooms, this property offers an abundance of space ideal for a range of lifestyles.
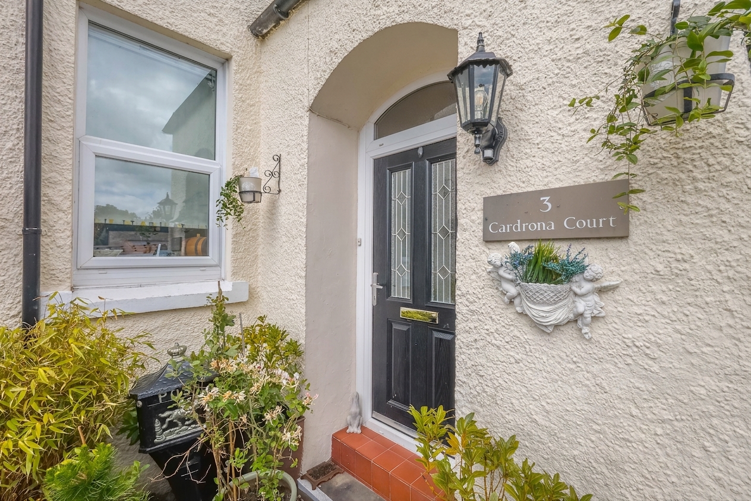
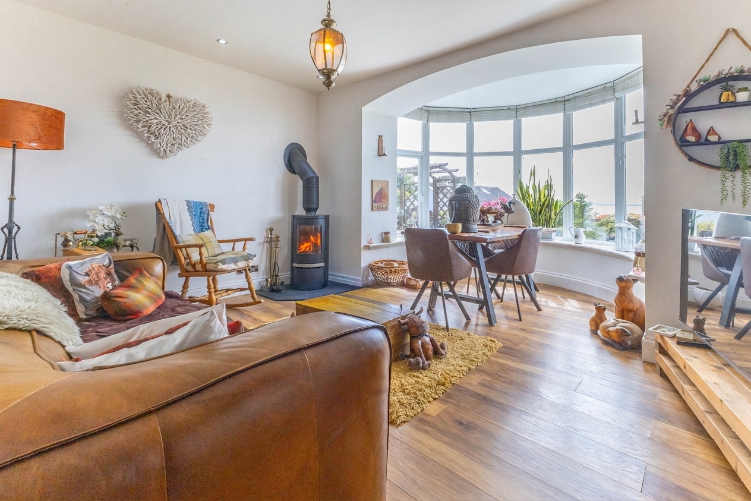
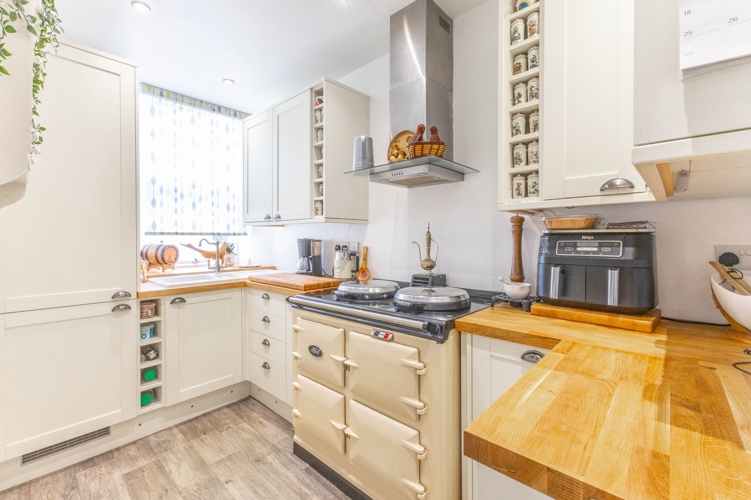
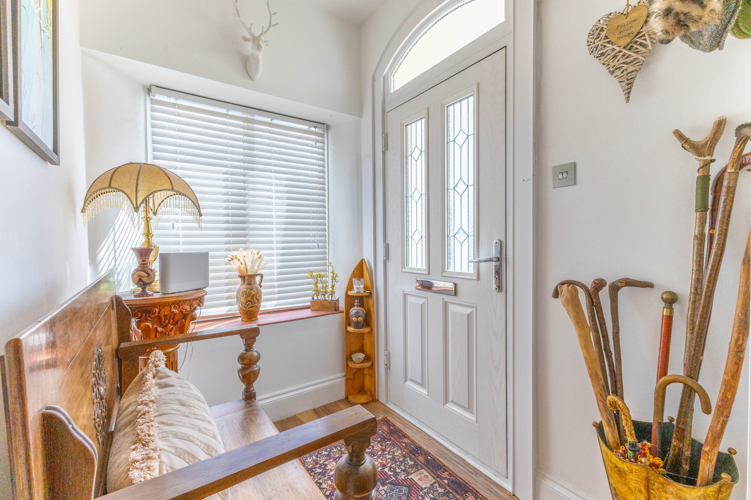
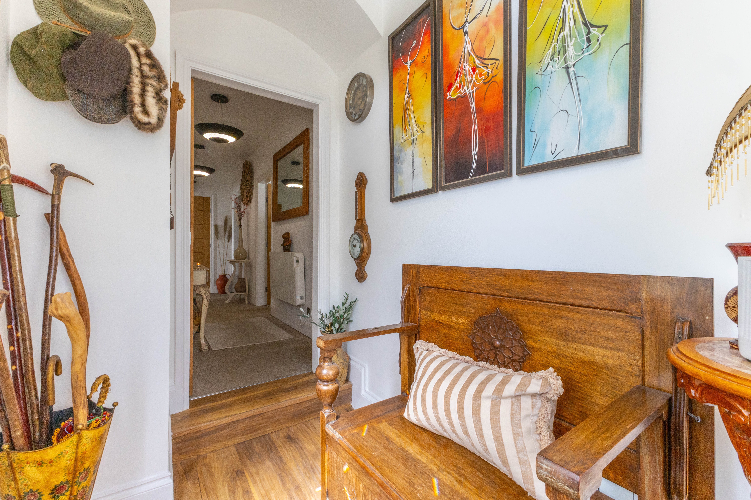
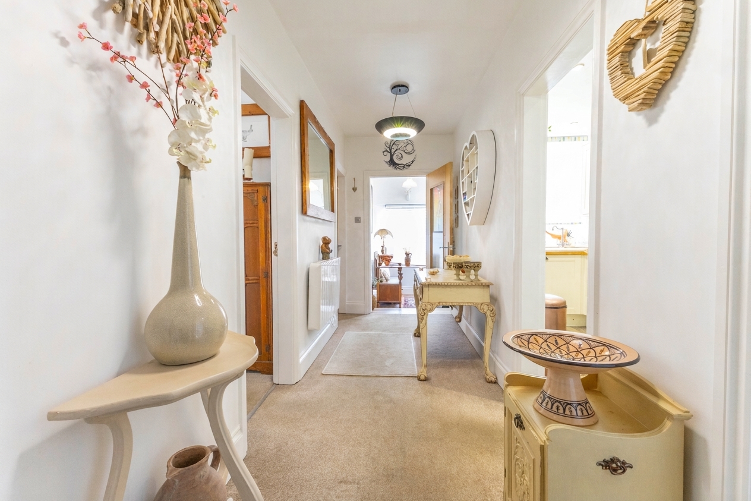
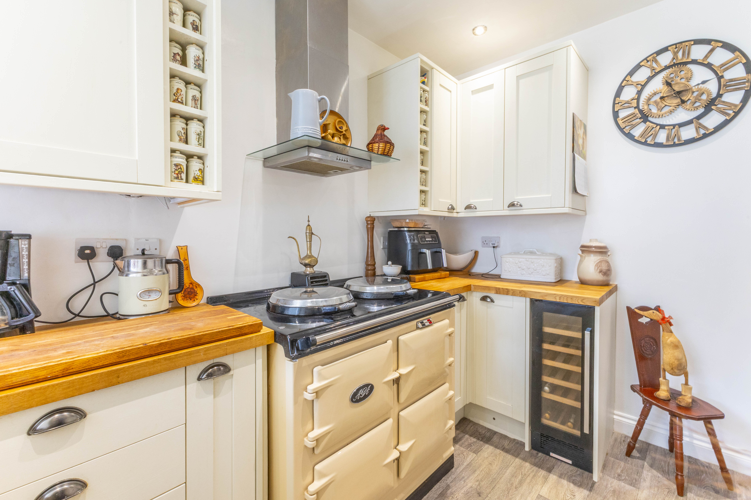
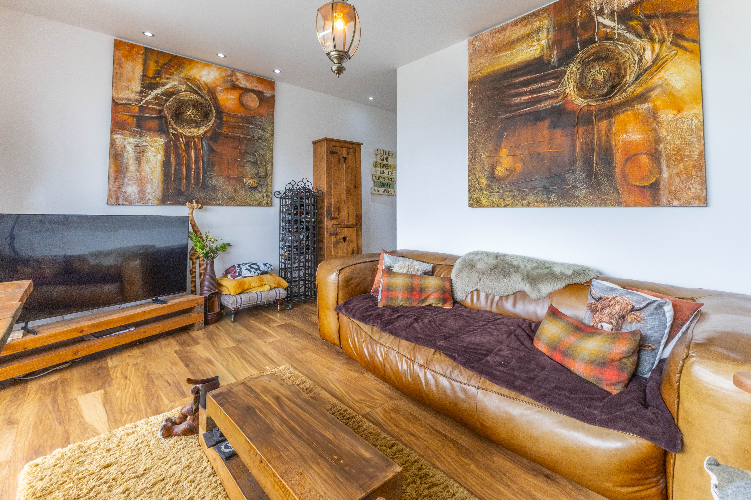
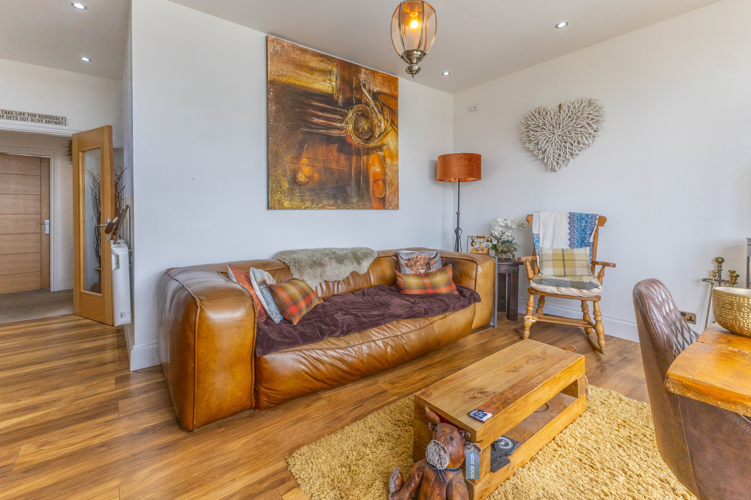
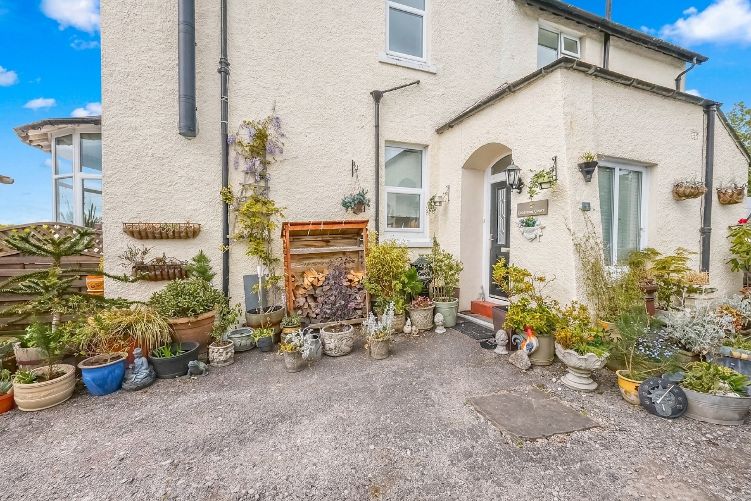
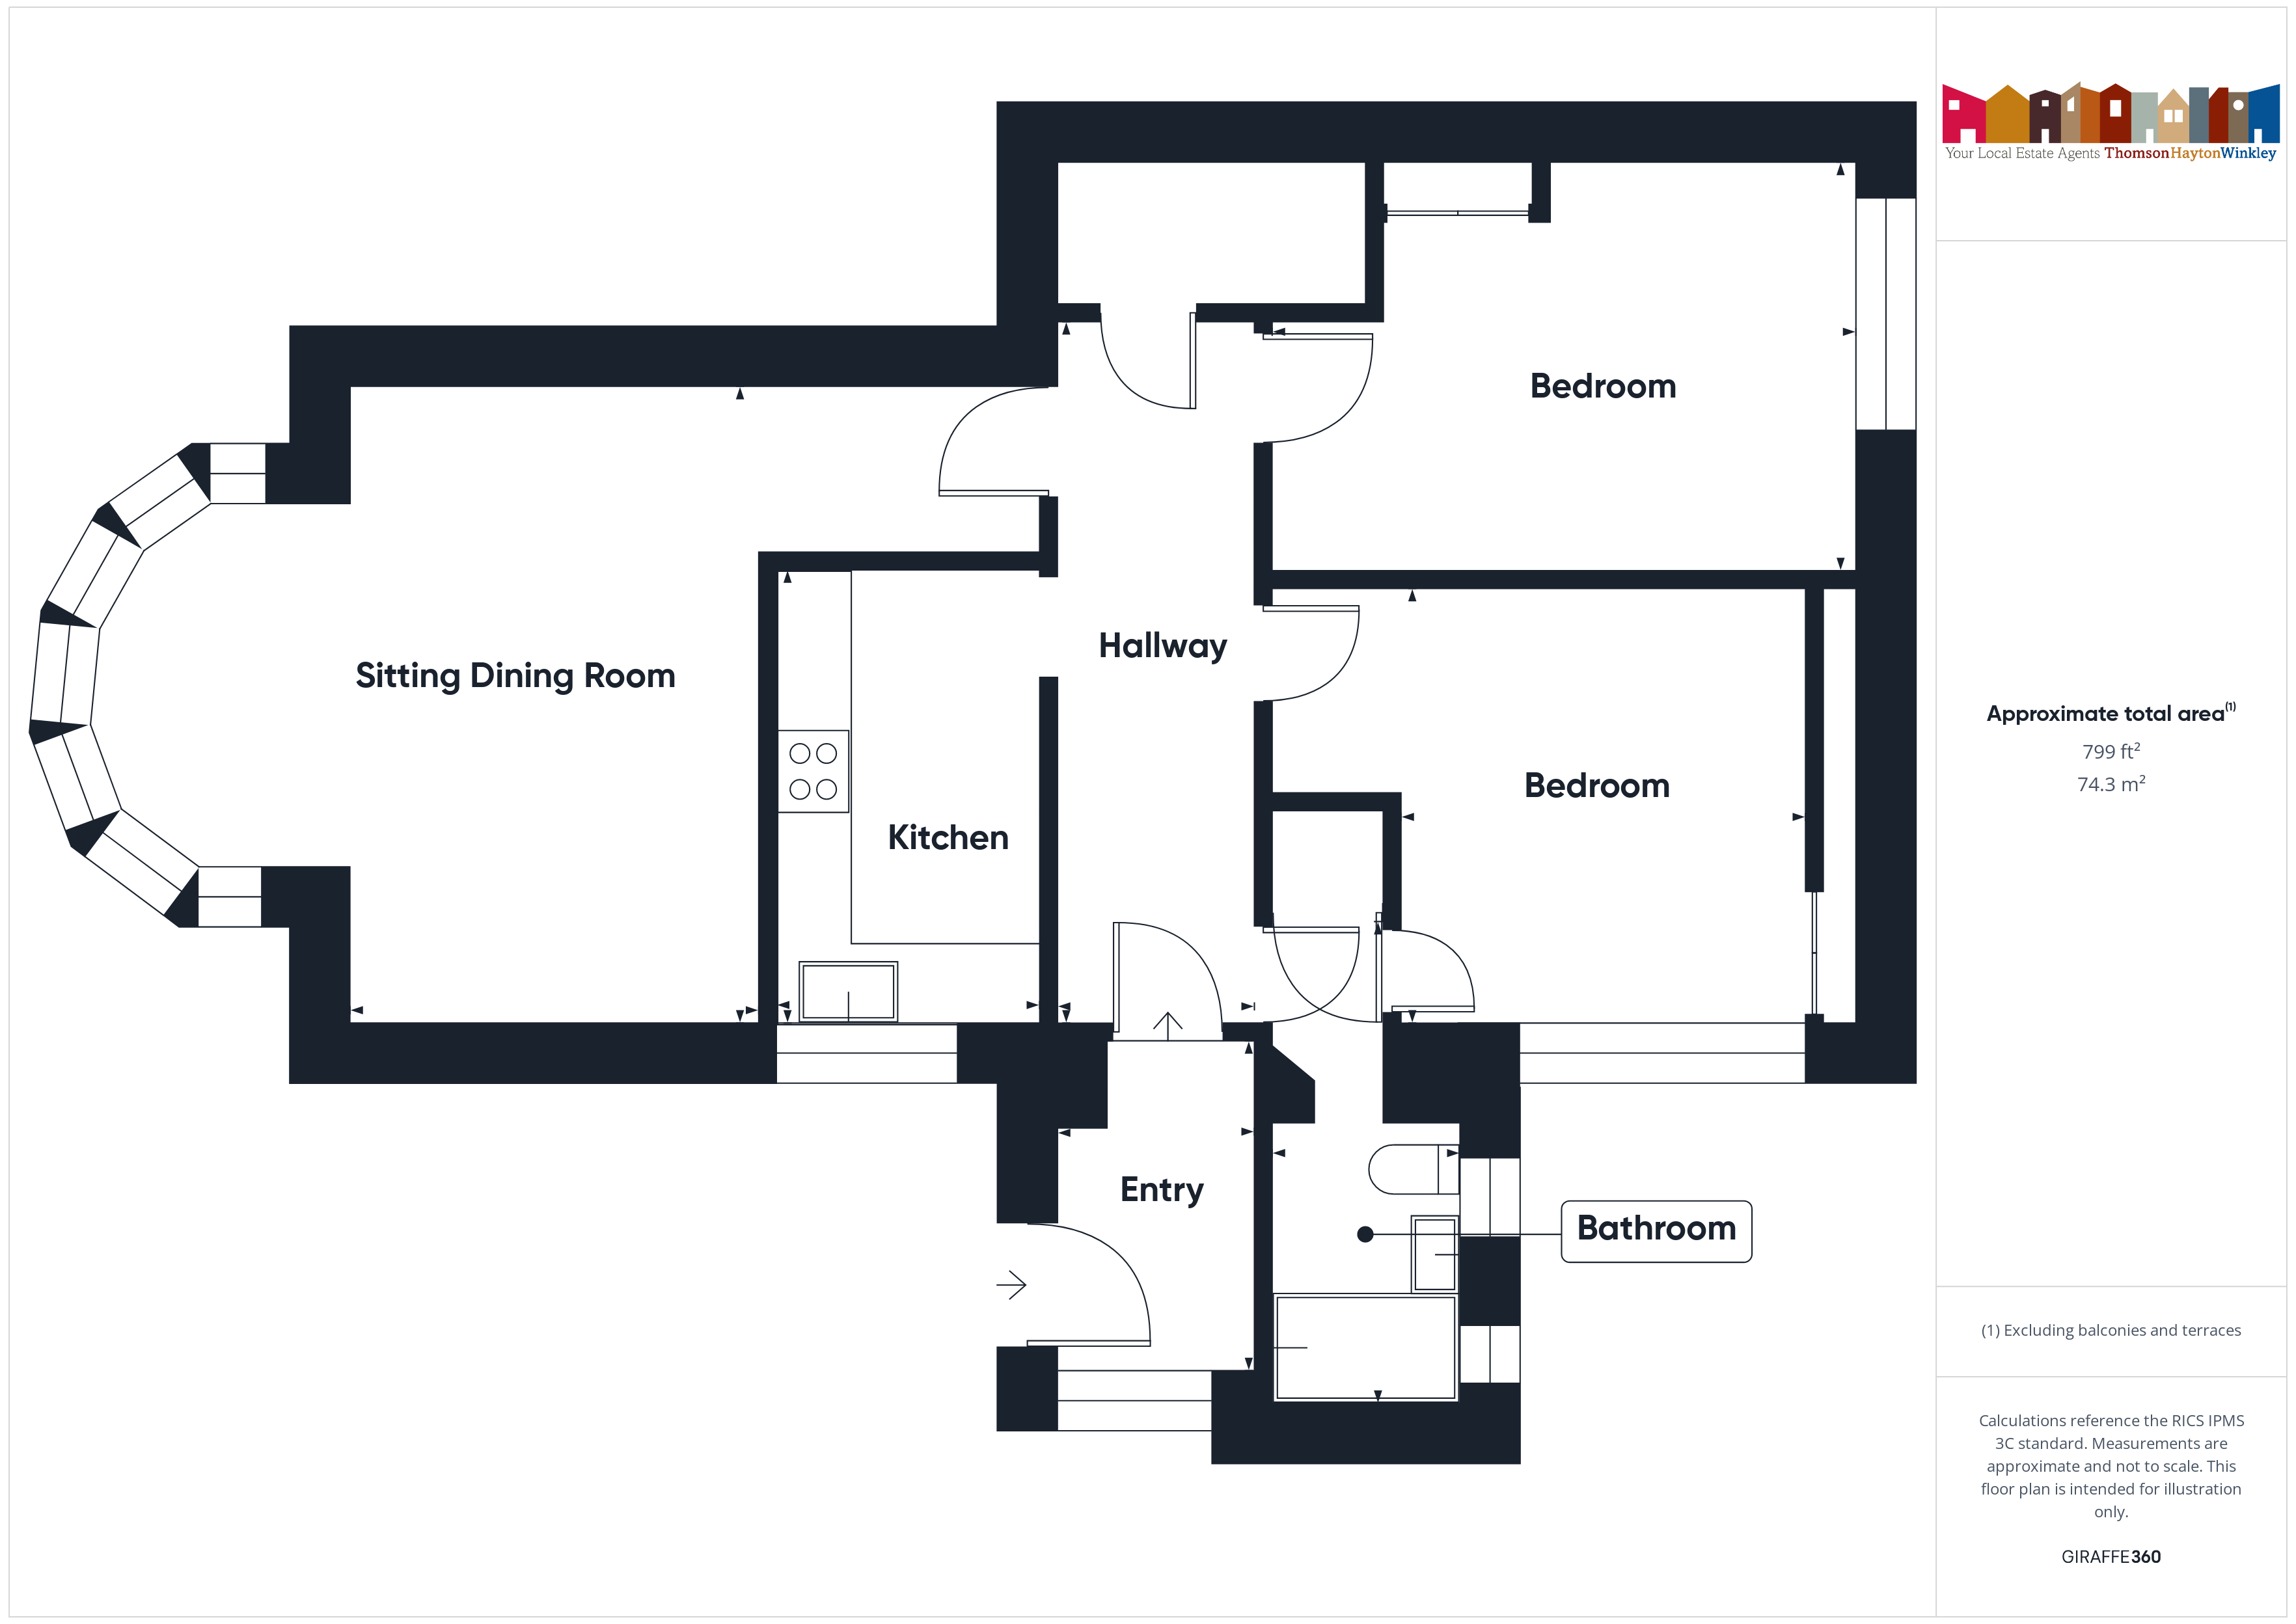
Upon entering, you are greeted by a stunning porch and entrance hall which leads to a fully fitted kitchen, complete with modern fixtures catering to culinary enthusiasts. The sitting dining room, enhanced by the warmth of a corner multi-fuel stove, providing an inviting ambience for relaxation and entertainment can be found to the left at the bottom of the hall way.
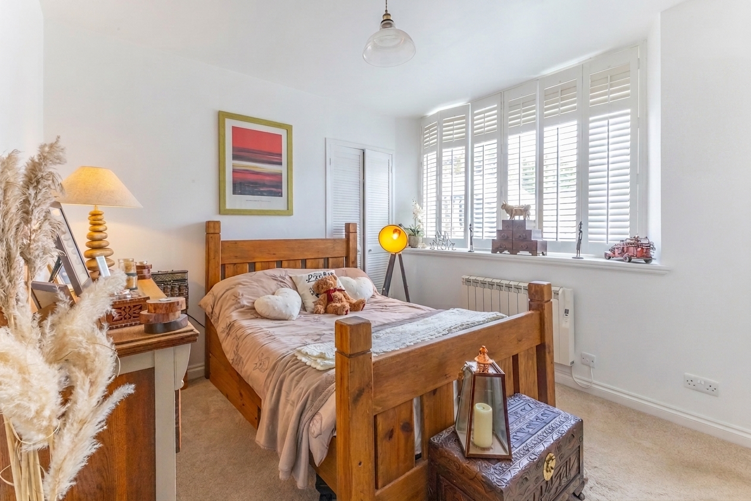
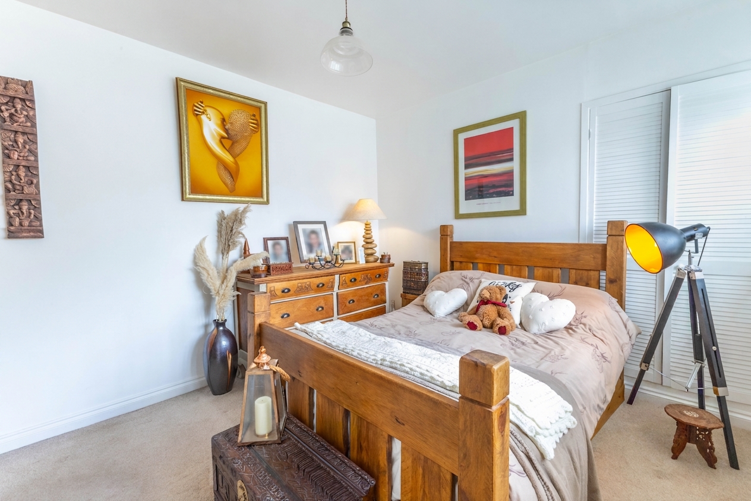
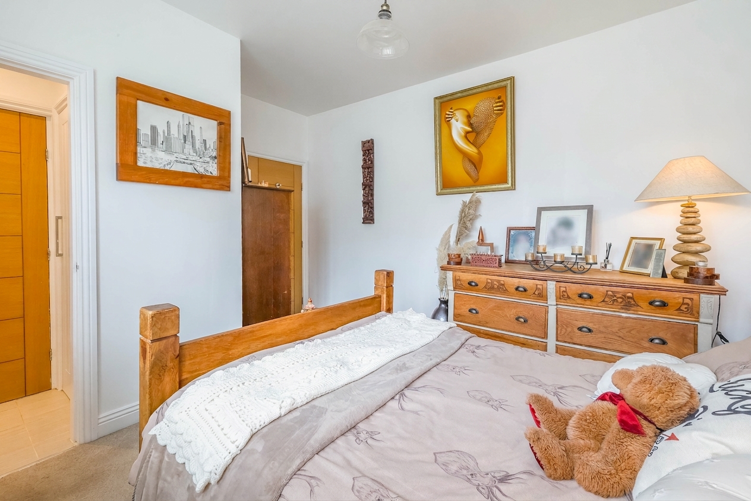
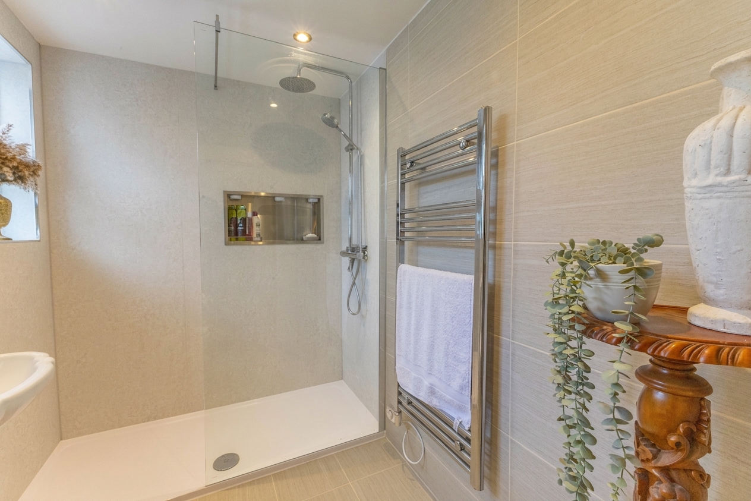
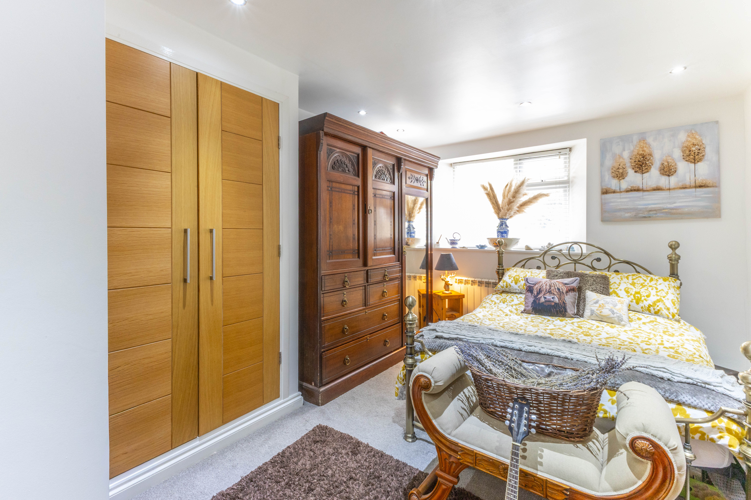
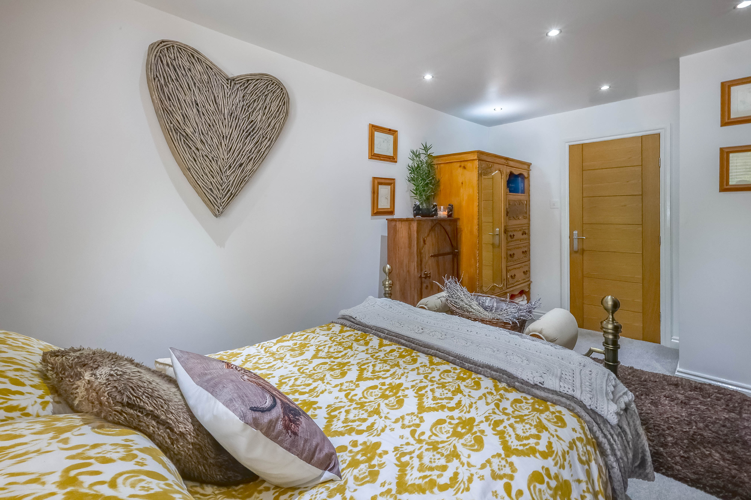
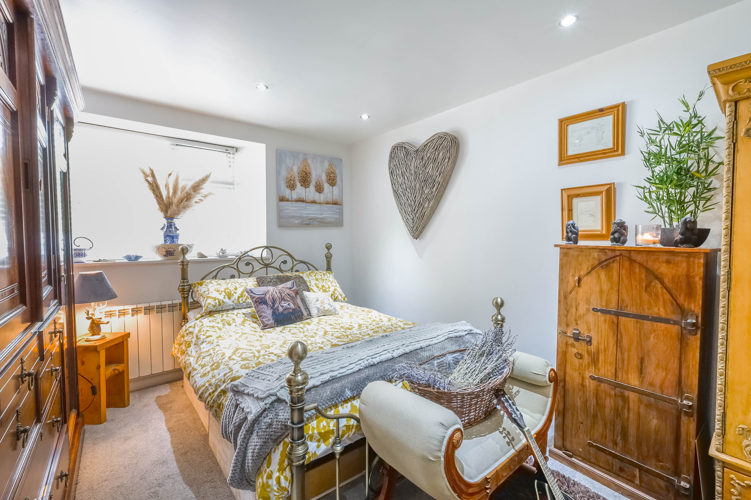
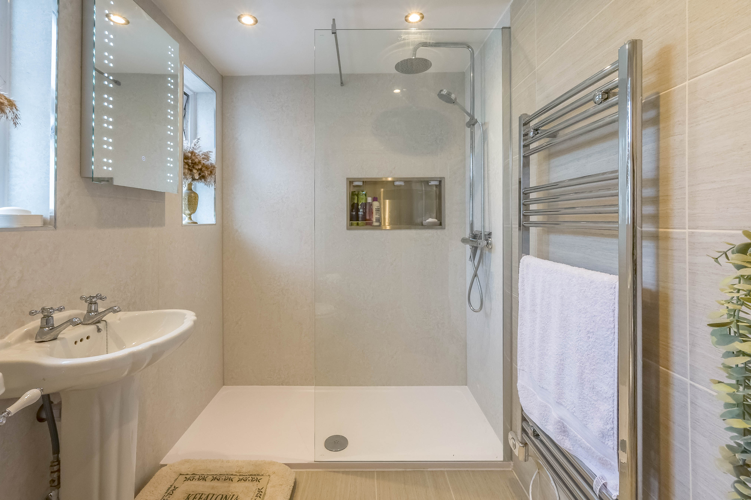
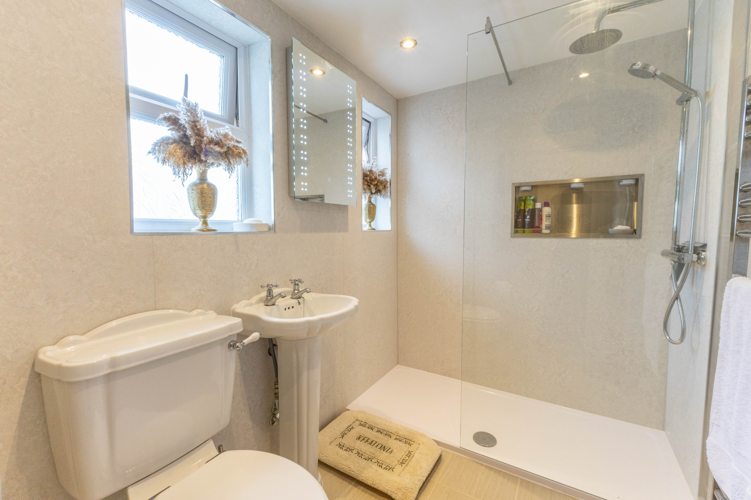
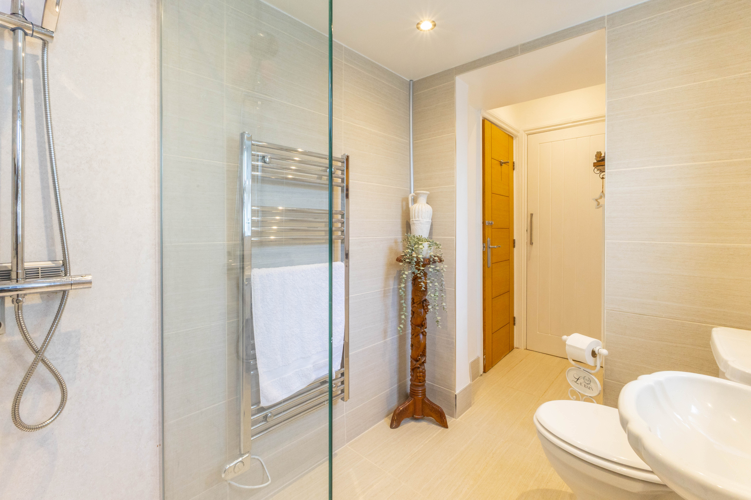
The accommodation unfolds to reveal two generously sized double bedrooms, one of which features a built-in wardrobe with an elegant Oak fronted door, offering practical storage solutions. The second bedroom conveniently provides access to the Jack & Jill bathroom, a luxurious sanctuary featuring a three-piece suite and underfloor heating.
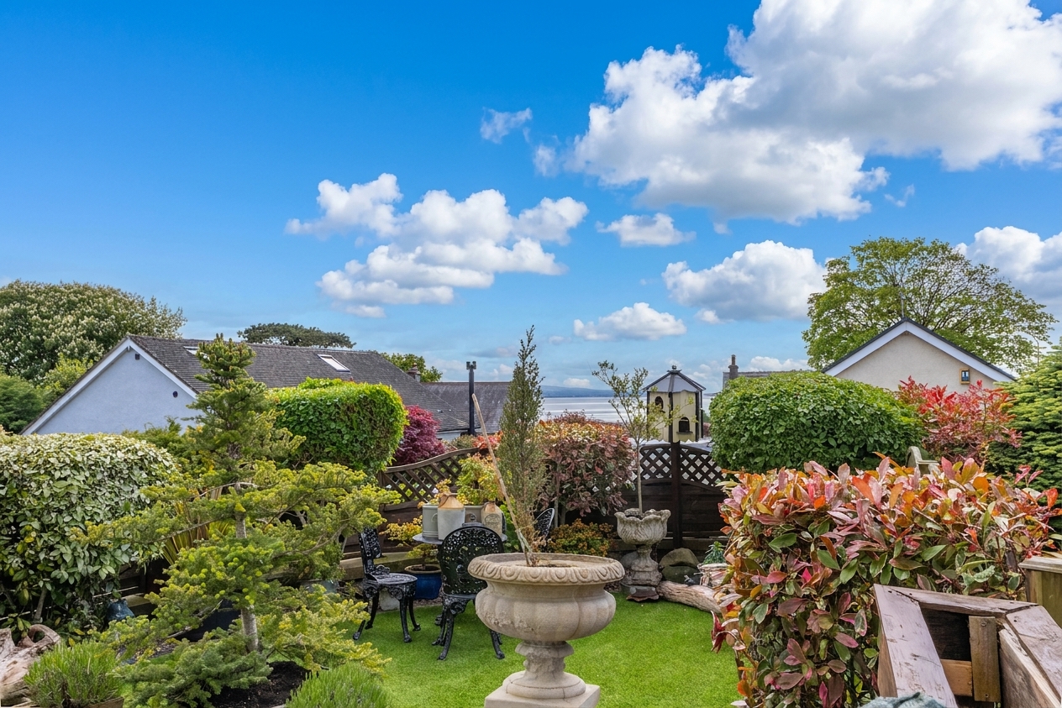
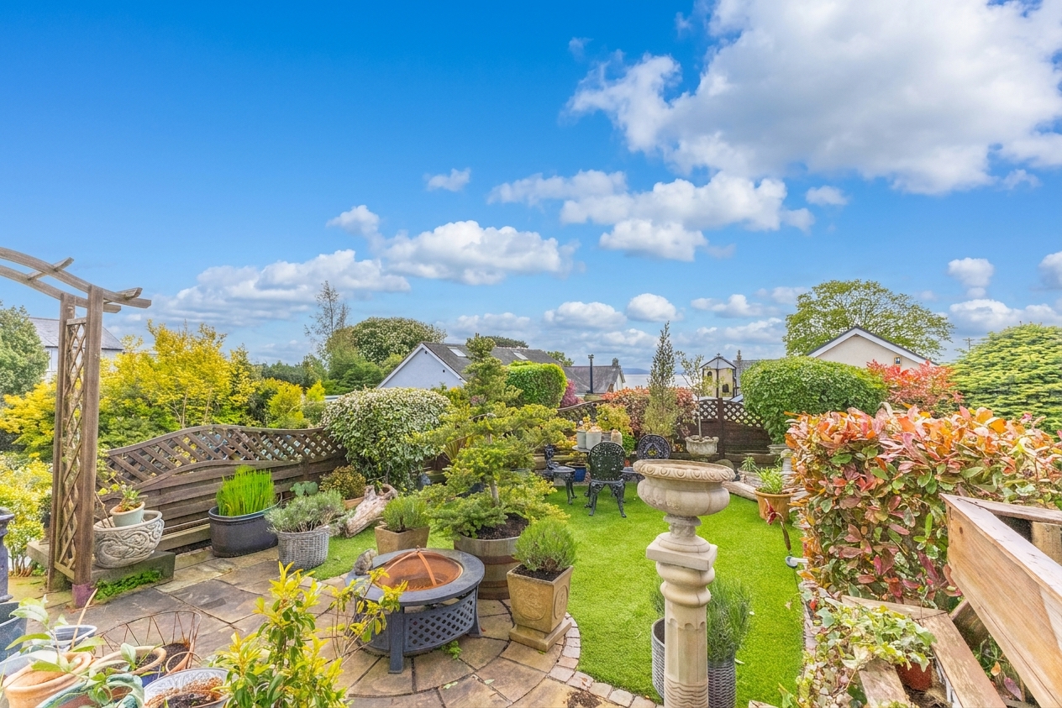
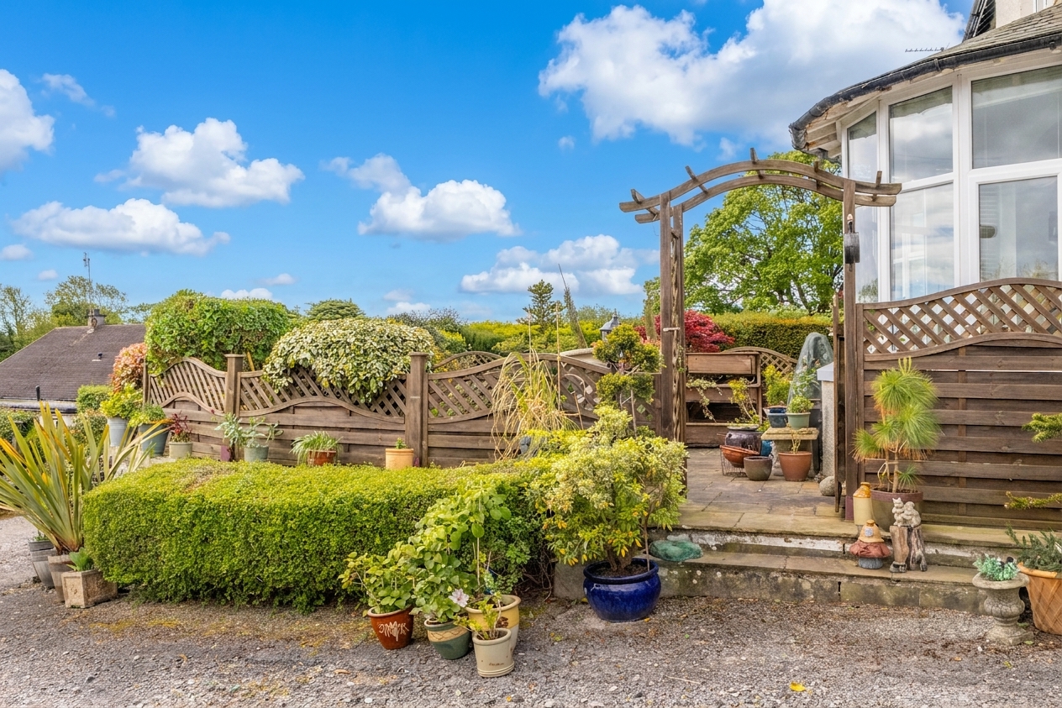
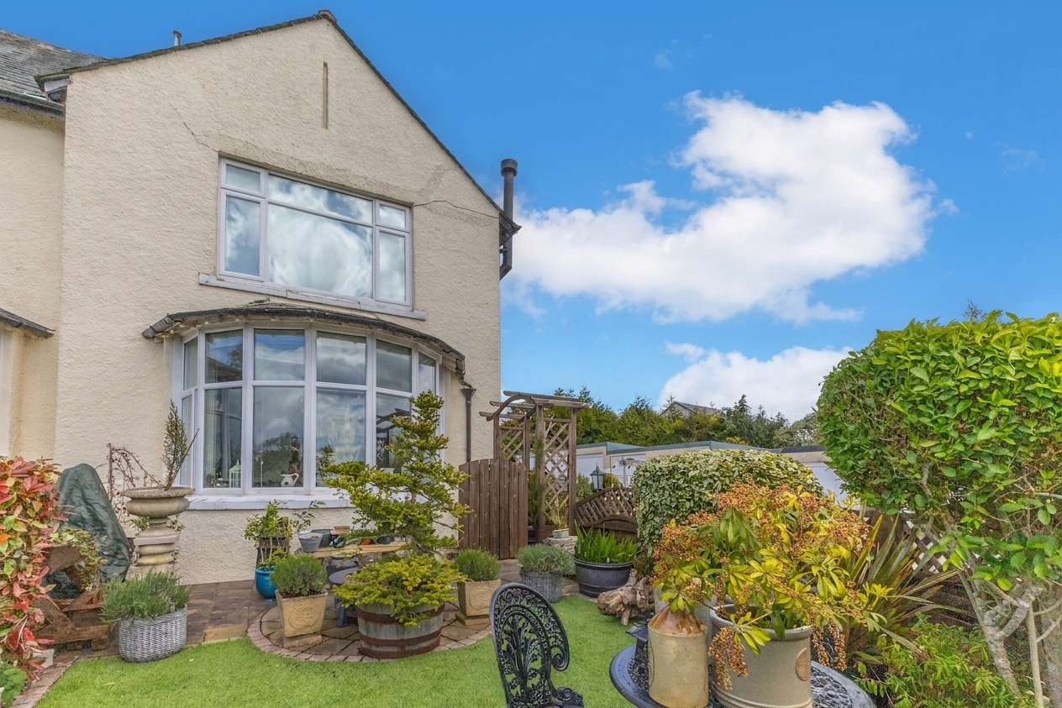
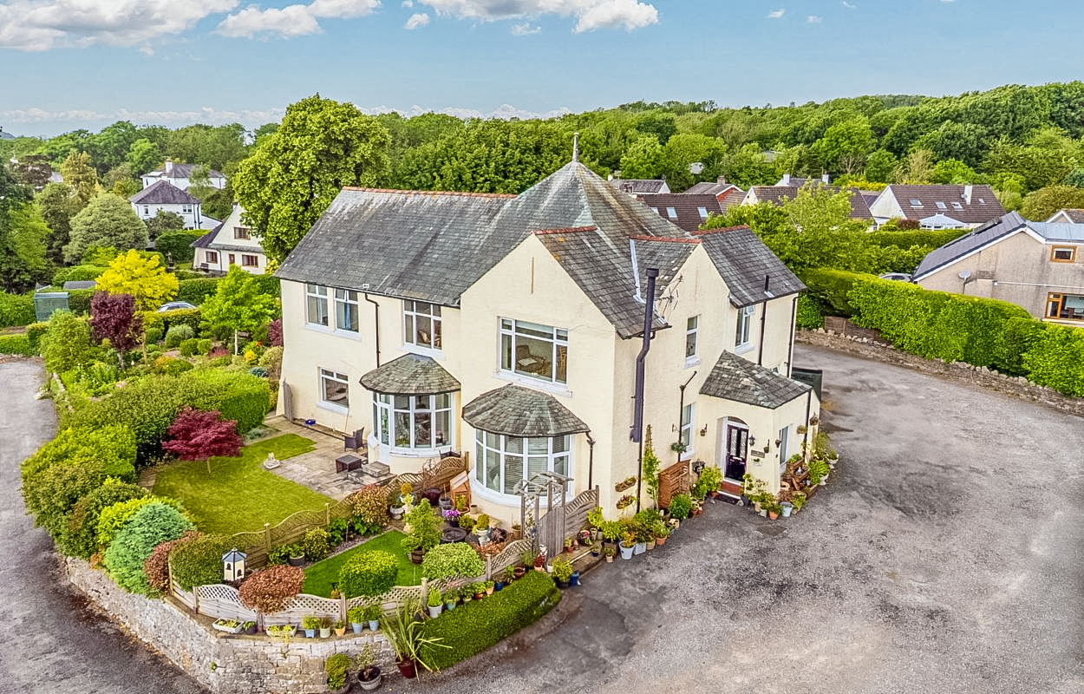
Subtle touches of luxury continue throughout, with a private garden securing intimate outdoor space for moments of tranquillity. The garden has a well kept lawn, stocked planted beds and a paved patio seating area with space for garden furniture. The convenience of garage parking and off-street parking ensures seamless vehicular arrangements for residents.
Whether seeking a peaceful retreat or a seamless urban connection, this apartment presents an unrivalled opportunity to embrace a lifestyle of comfort and convenience.
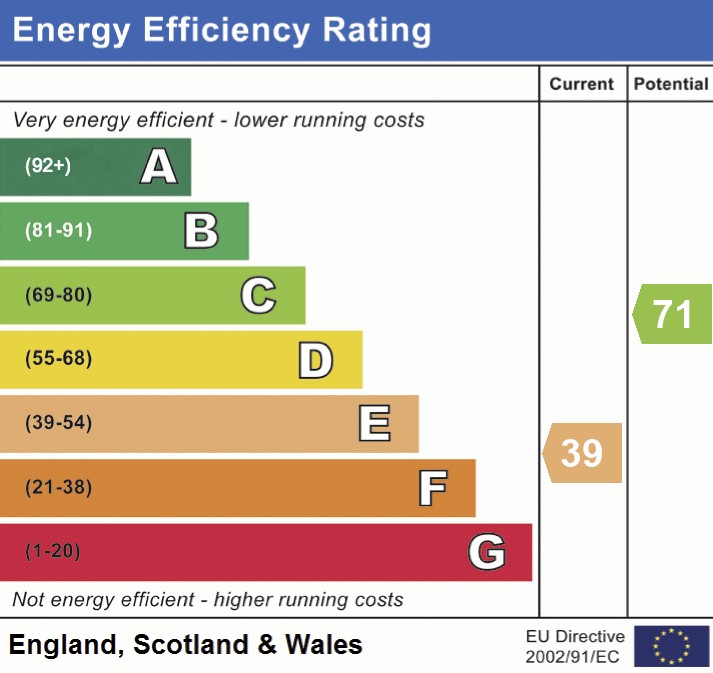
EPC Rating: E
Key Features
- Beautifully presented two-bedroom ground floor apartment set on the edge of Grange-over-Sands
- Stylish fitted kitchen with good storage and worktop space
- Bright and inviting living room enjoying glimpses towards Morecambe Bay
- Well-designed layout ideal for both relaxed everyday living and entertaining guests
- Two spacious double bedrooms offering comfortable accommodation throughout
- Newly refurbished Jack and Jill bathroom with access from both the hallway and second bedroom
- Private enclosed front garden providing an attractive space for outdoor seating and enjoyment
- Garage situated within a nearby block, offering valuable parking and additional storage
- Spacious, well-maintained accommodation suited to a wide range of buyers
- Conveniently located for access to the M6 motorway and the Lake District National Park
Property Details
- Property type: Apartment
- Price Per Sq Foot: £256
- Approx Sq Feet: 840 sqft
- Plot Sq Feet: 3,261 sqft
- Council Tax Band: B
- Tenure: Leasehold
- Lease Expiry: 18/09/3006
- Ground Rent: £30.00 per year
- Service Charge: £1,200.00 per year
Rooms
IDENTIFICATION CHECKS
Should a purchaser(s) have an offer accepted on a property marketed by THW Estate Agents they will need to undertake an identification check. This is done to meet our obligation under Anti Money Laundering Regulations (AML) and is a legal requirement. We use a specialist third party service to verify your identity. The cost of these checks is £43.20 inc. VAT per buyer, which is paid in advance, when an offer is agreed and prior to a sales memorandum being issued. This charge is non-refundable.
SERVICES
Mains electric, mains water, mains drainage
COUNCIL TAX currently Band B
TENURE: LEASEHOLD
DIRECTIONS
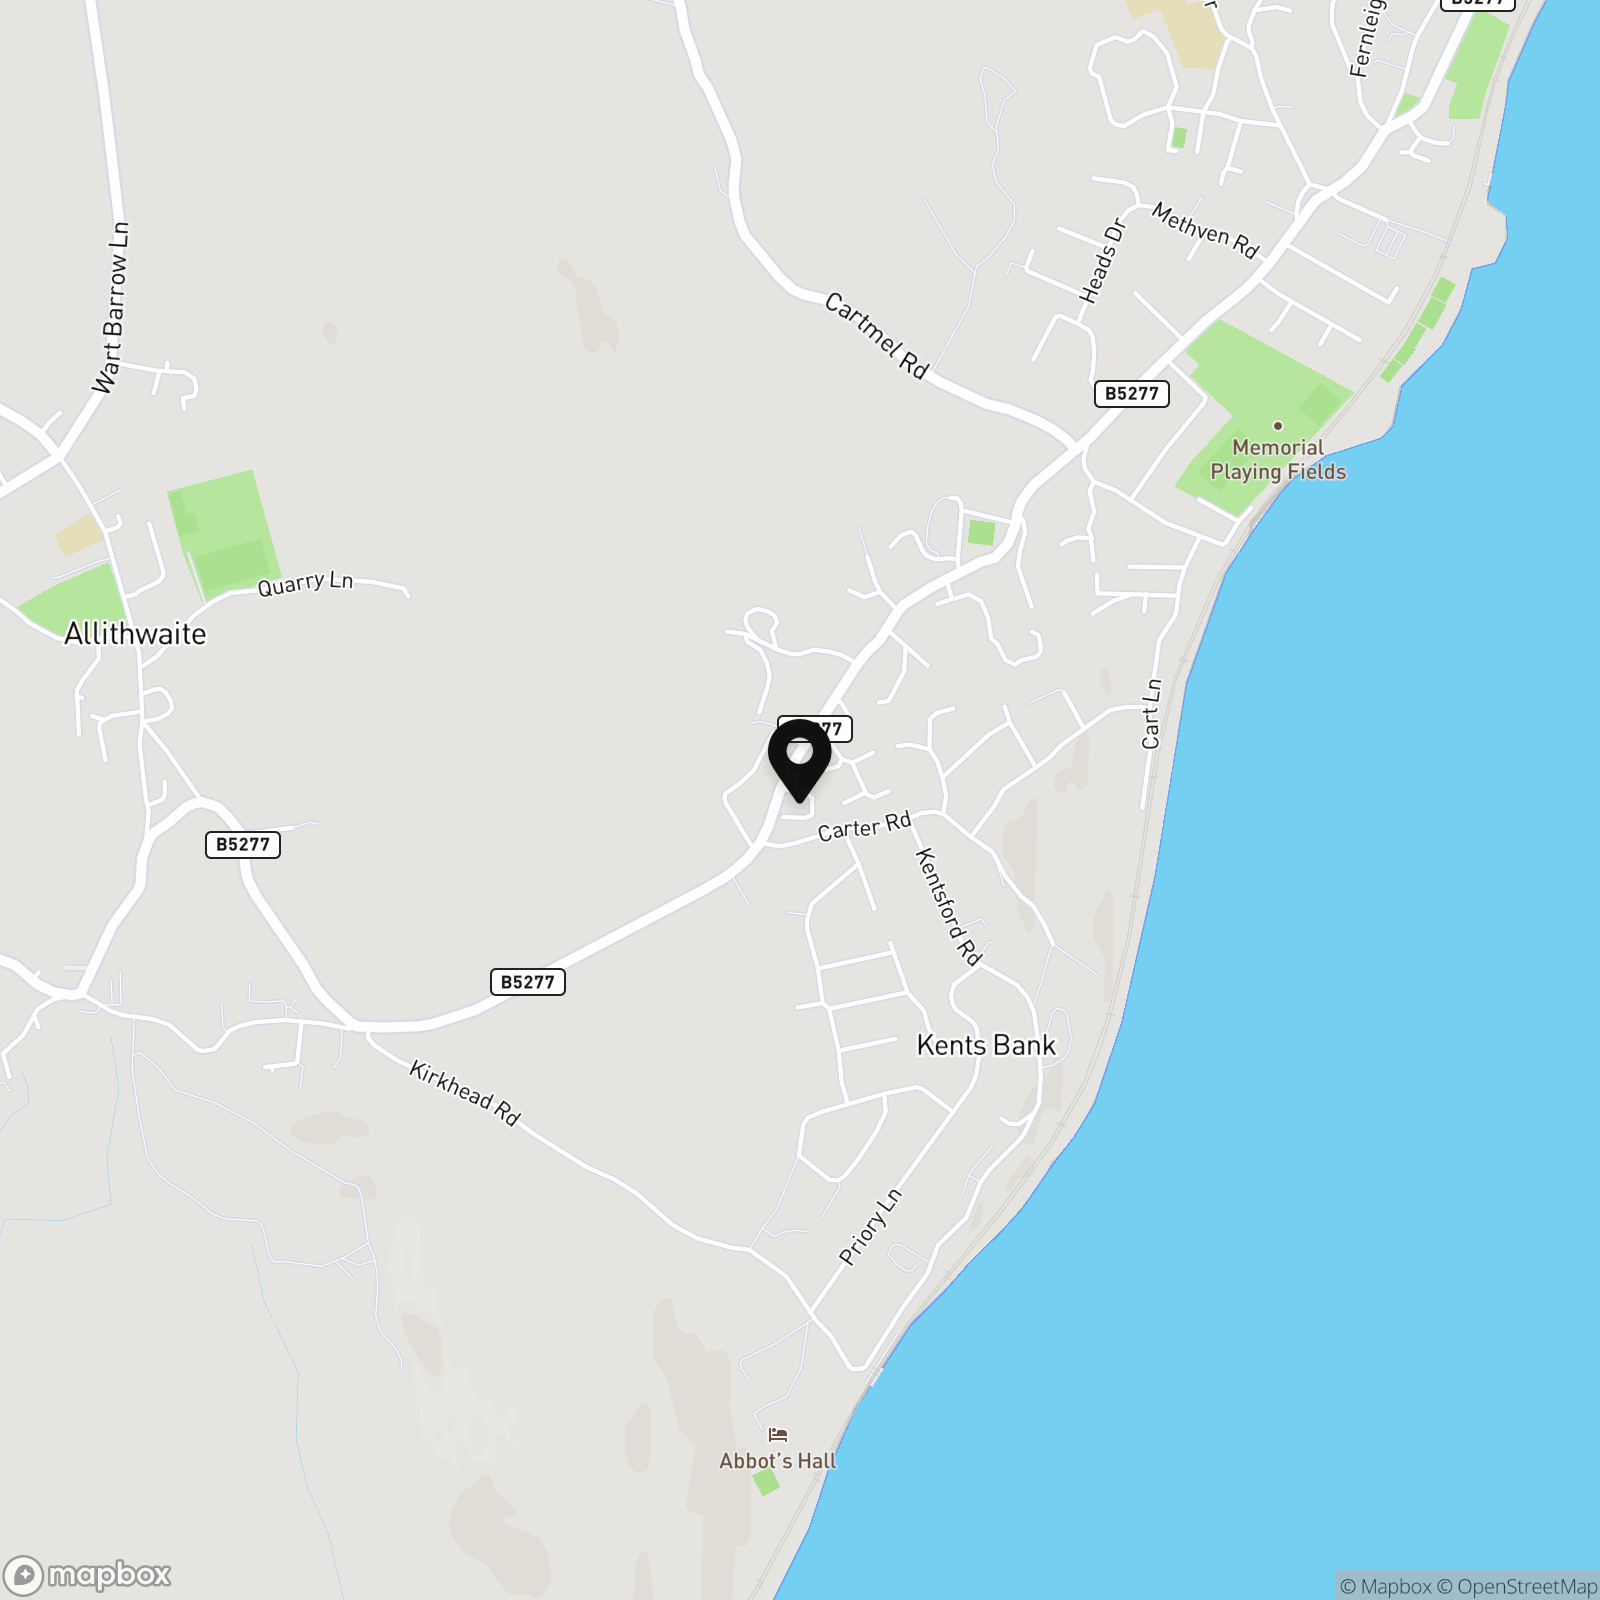
From Grange take the B5277 towards Allithwaite, pass Oversands View development on the left and take the next left into the entrance signposted for Cardrona Court (prior to Carter Road). WHAT3WORDS:relaxed.once.supported
Floorplans
Outside Spaces
Garden
Well kept private garden with a lush lawn, stocked flower beds and a paved patio seating area with plenty of space for garden furniture and potted plants. There is garage parking as well as off road parking.
View PhotosParking Spaces
Garage
Capacity: 1
Garage parking
Location
From Grange take the B5277 towards Allithwaite, pass Oversands View development on the left and take the next left into the entrance signposted for Cardrona Court (prior to Carter Road). WHAT3WORDS:relaxed.once.supported
Properties you may like
By THW Estate Agents
-
Burnside Cottage, Cark In Cartmel
- 2 Beds
- 1 Bath
-
Green Acre Hazelrigg Lane, Newby Bridge
- 4 Beds
- 2 Bath
-
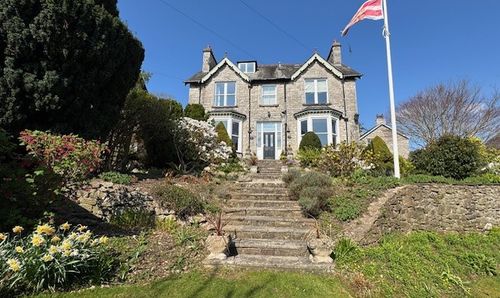
Rockwood, Rockland Road, Grange-Over-Sands
- 6 Beds
- 3 Bath
-
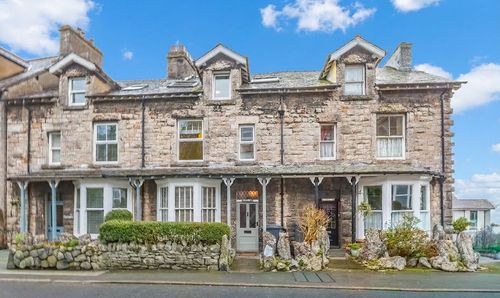
Rountre Fernleigh Road, Grange-Over-Sands
- 3 Beds
- 1 Bath
-
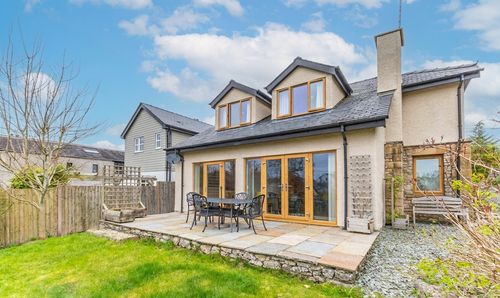
The Poppies, Keasdale Road, Carr Bank
- 3 Beds
- 2 Bath
-
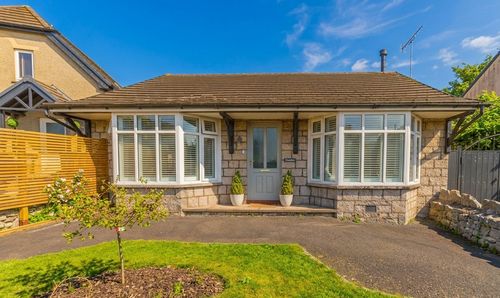
Rose Lea & Annexe, Hazelgarth, Church Road, Allithwaite
- 3 Beds
- 2 Bath
-
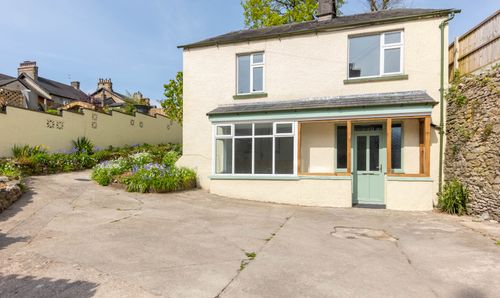
Ashwood, Kents Bank Road, Grange-Over-Sands
- 3 Beds
- 2 Bath
-
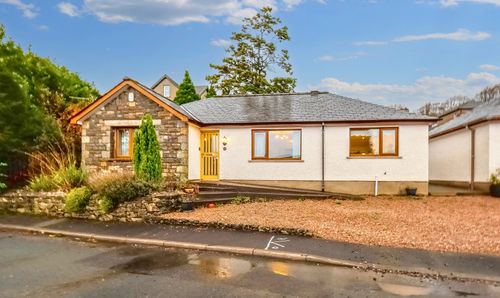
12 Westcliffe Gardens, Grange-Over-Sands
- 3 Beds
- 1 Bath
-
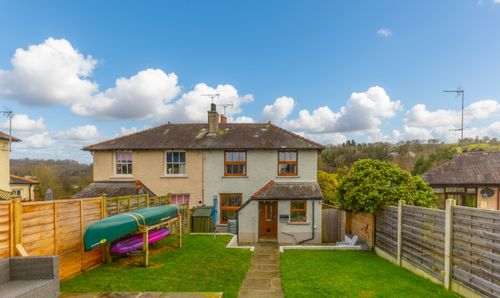
Claremont, Lindale
- 3 Beds
- 1 Bath