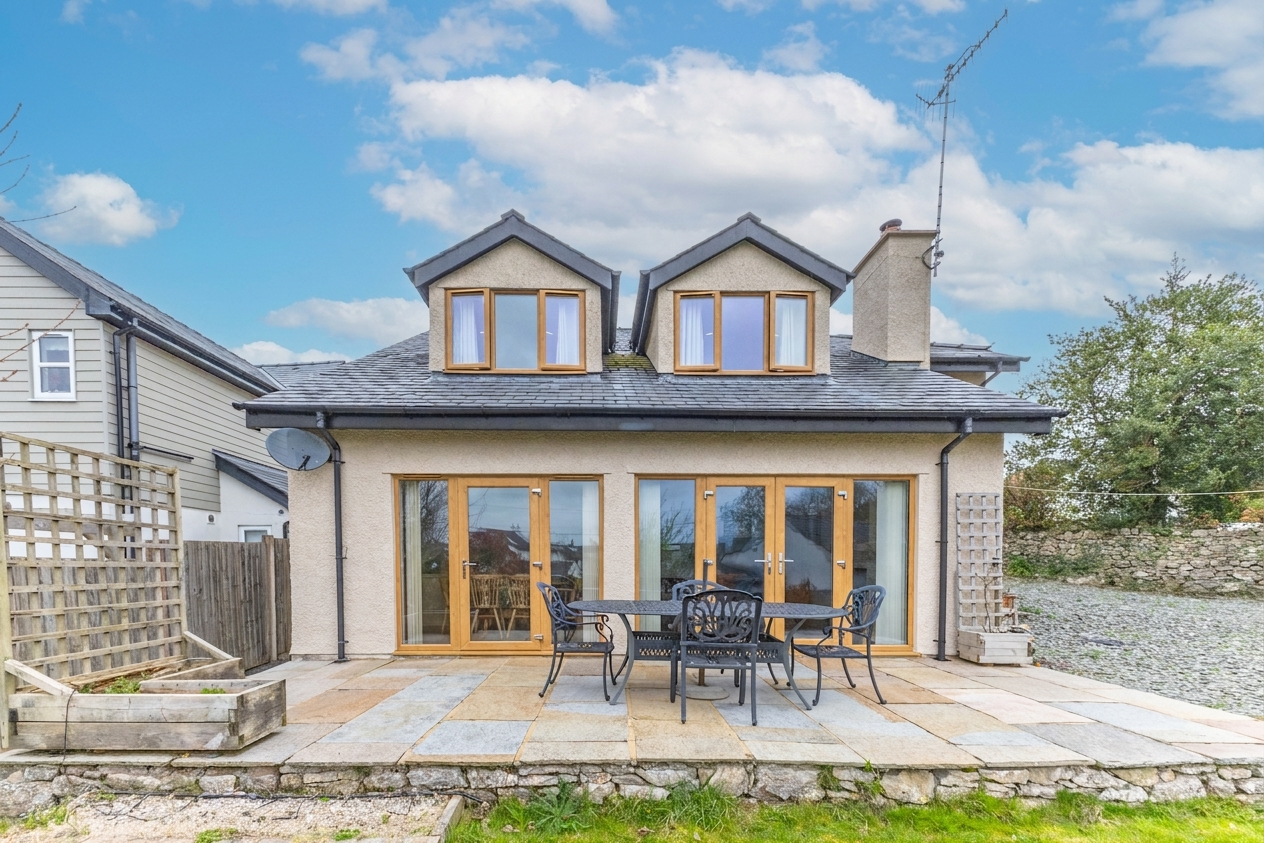
3 Bedroom Detached House, The Poppies, Keasdale Road, Carr Bank
The Poppies, Keasdale Road, Carr Bank

THW Estate Agents
Palace Buildings Main Street, Grange-Over-Sands
Description
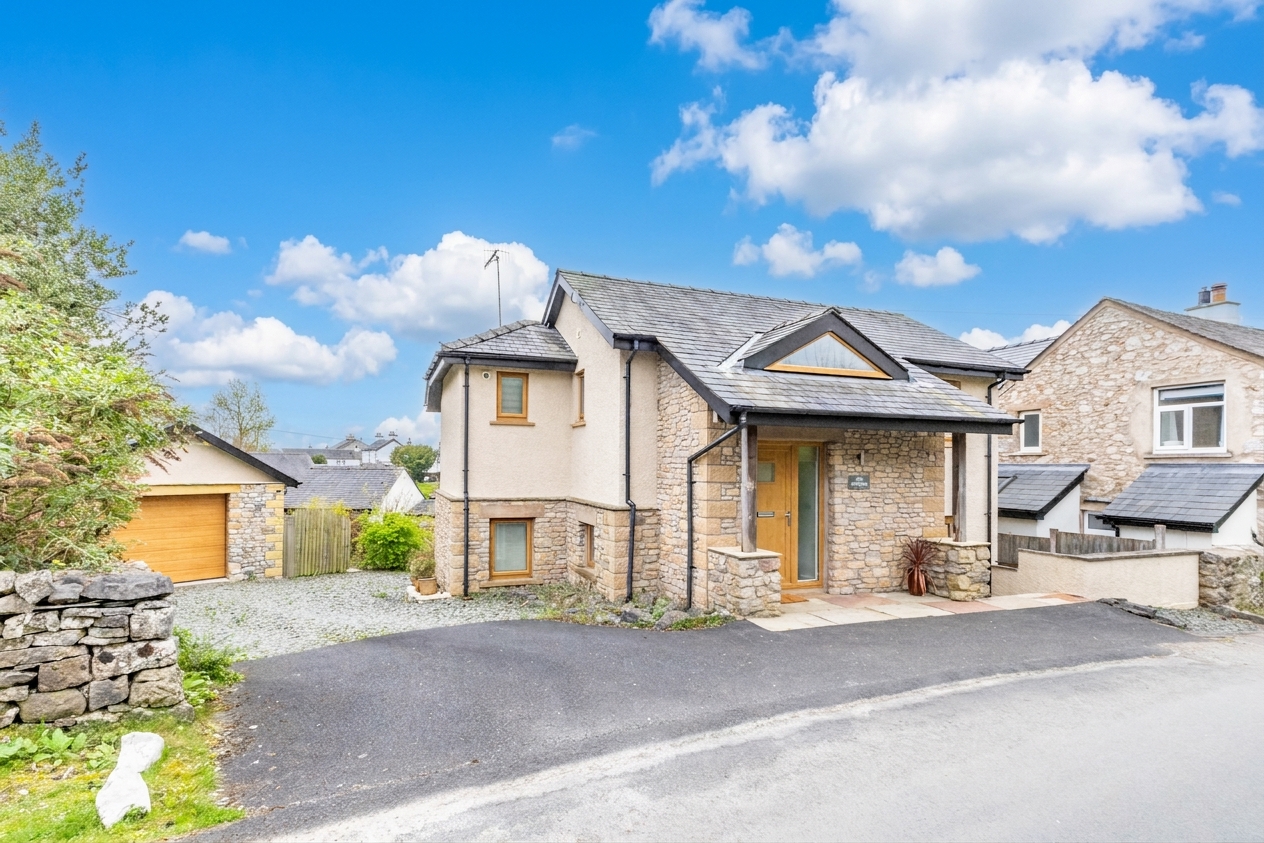
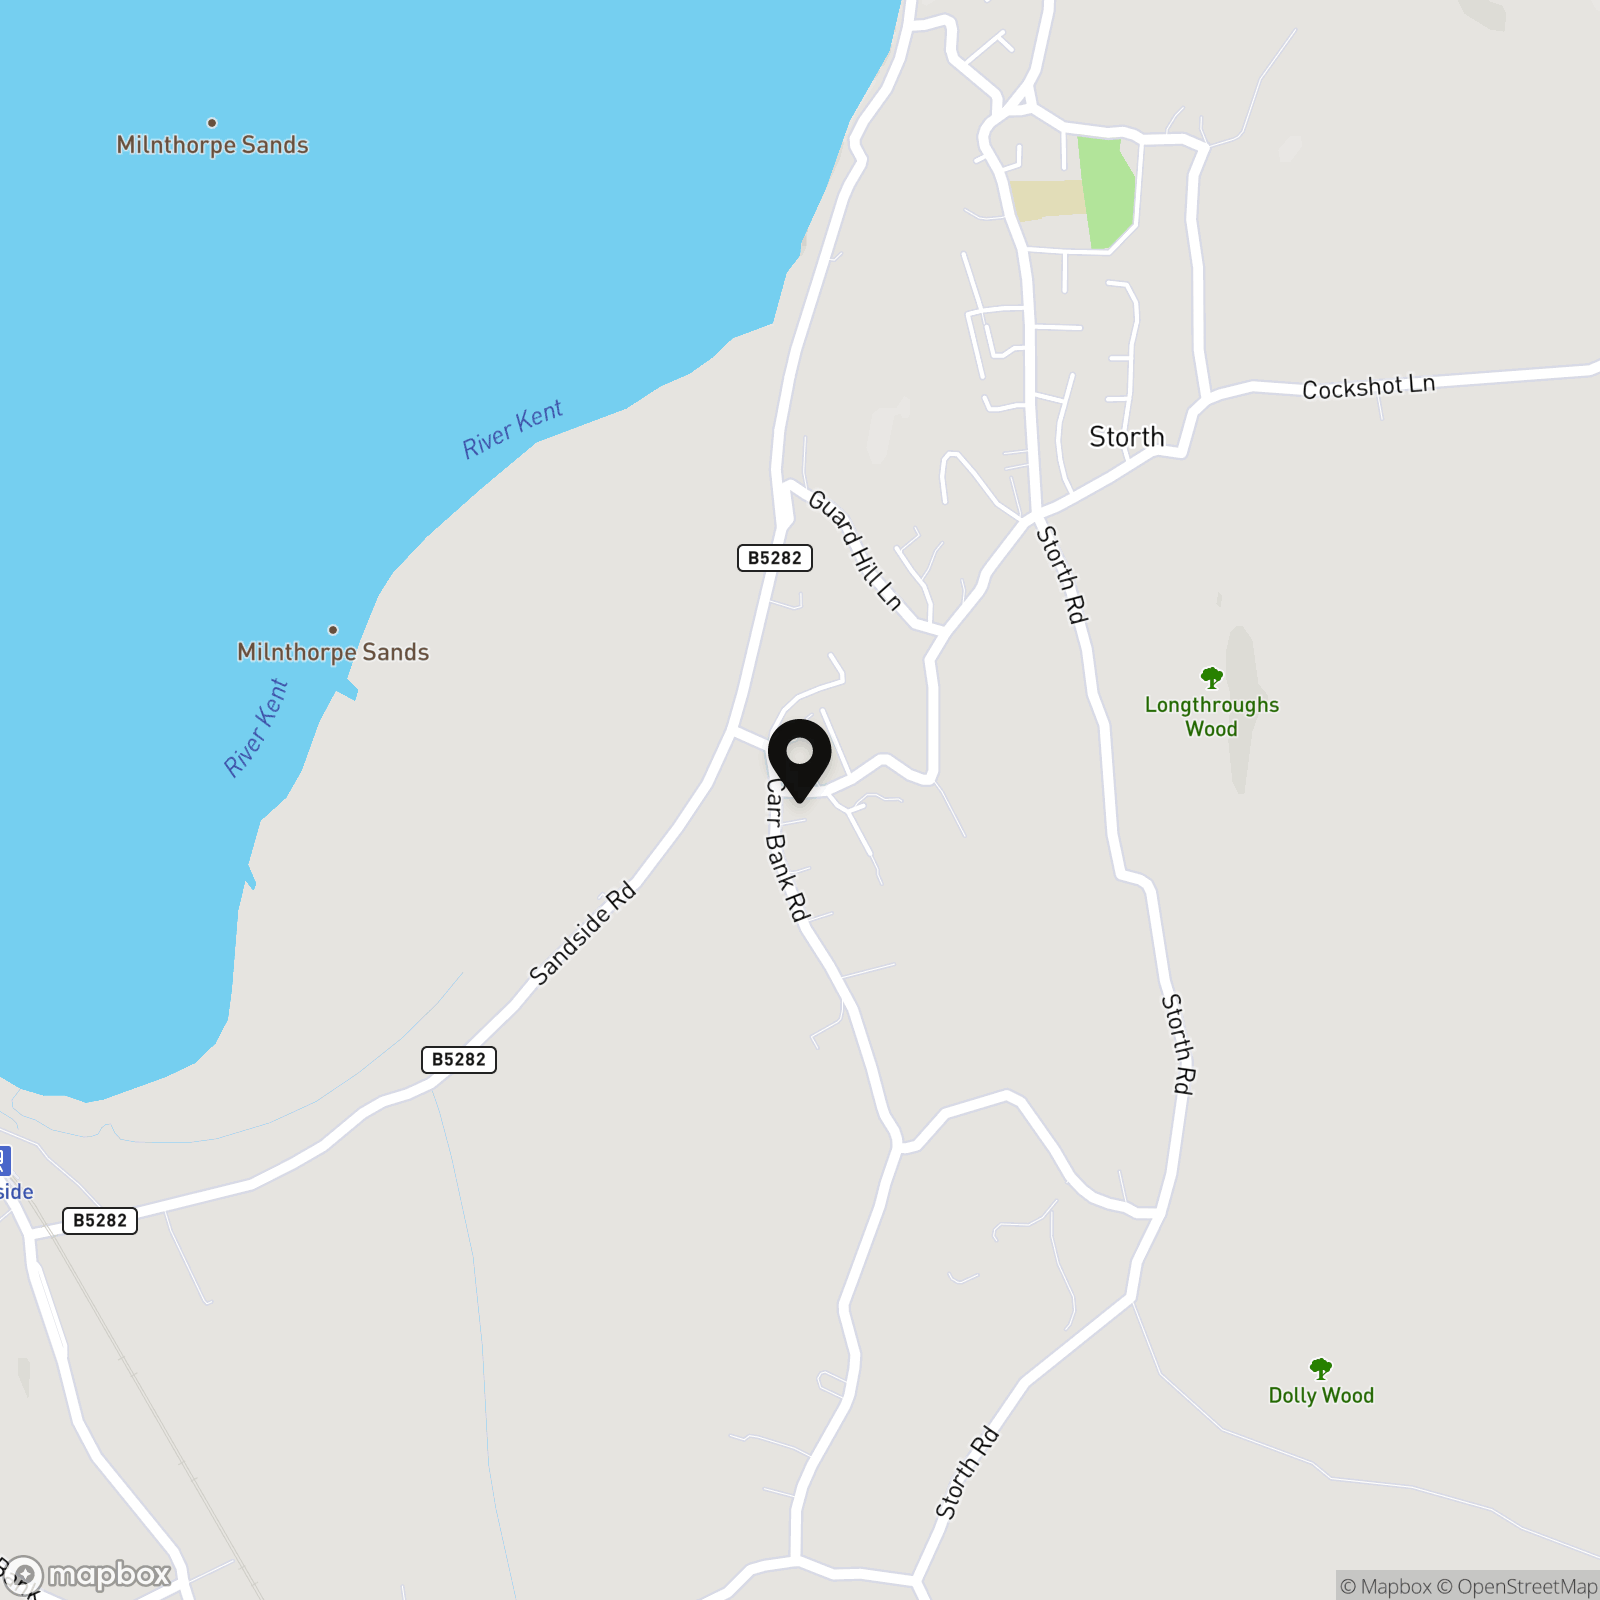
A modern detached home set within the peaceful and highly sought-after area of Carr Bank, offering a wonderful balance of tranquility and convenience. Surrounded by beautiful countryside and coastal walks, the property is within easy reach of Arnside, with its charming promenade and amenities, while Milnthorpe is just a short drive away providing a wider range of shops, schools and services. This is an ideal setting for those looking to enjoy a quieter pace of life without feeling remote.
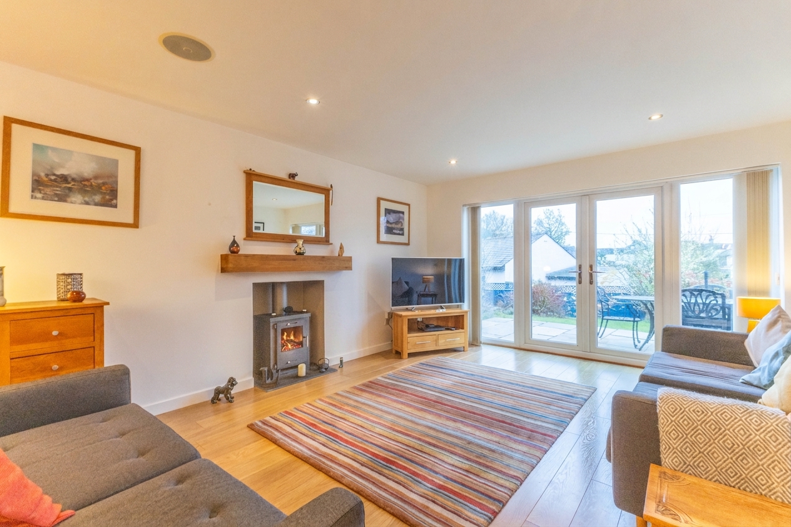
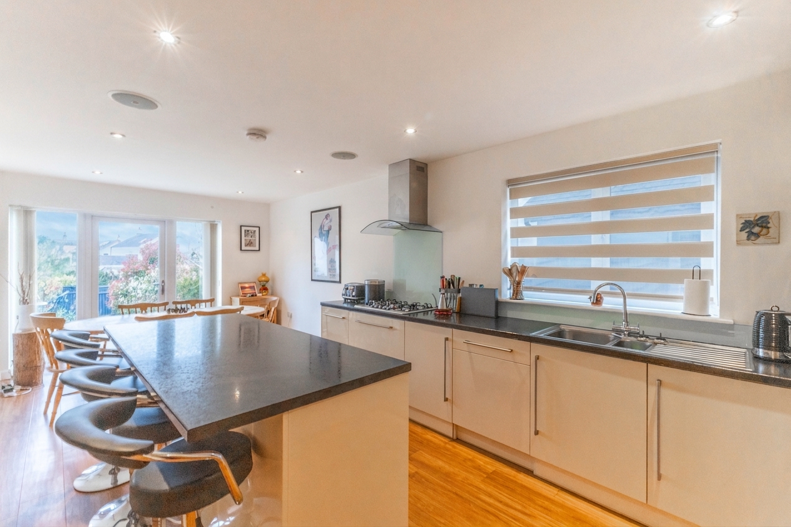
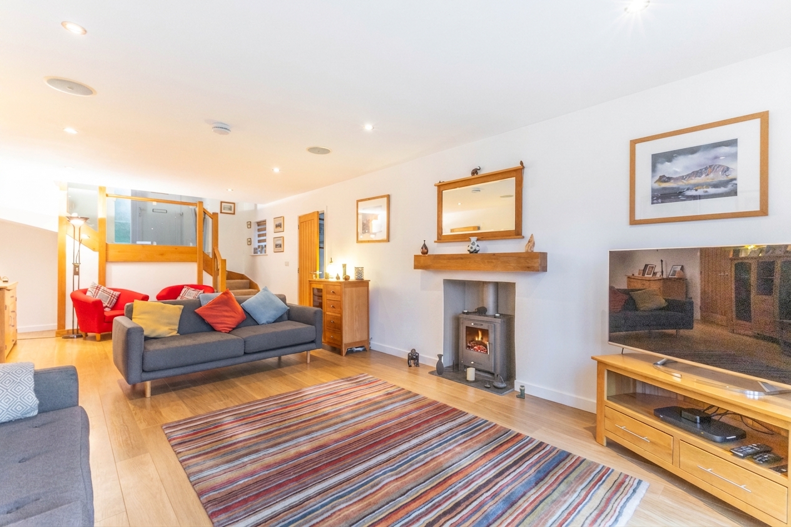
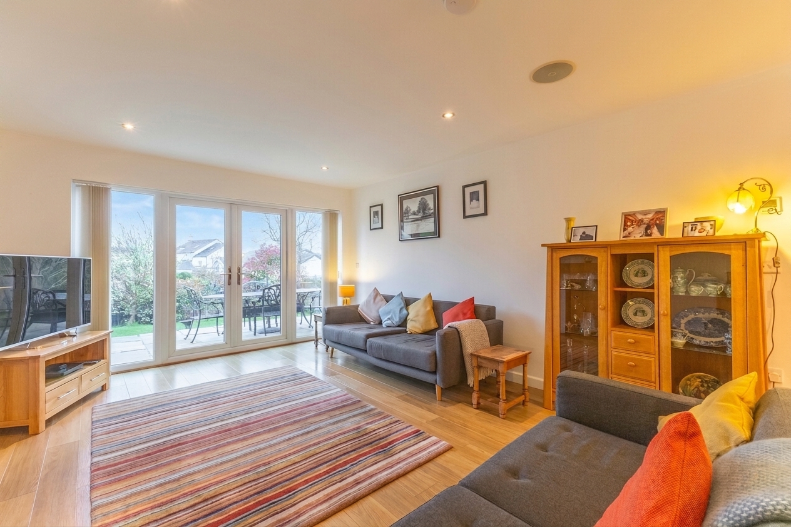
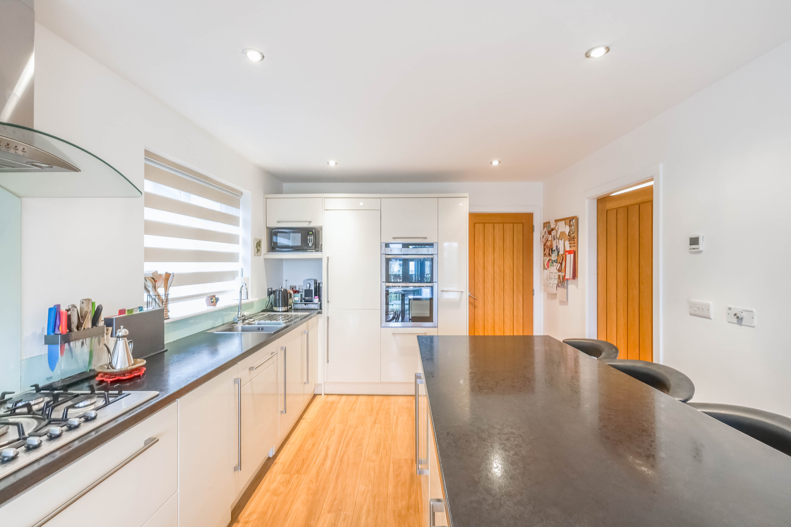
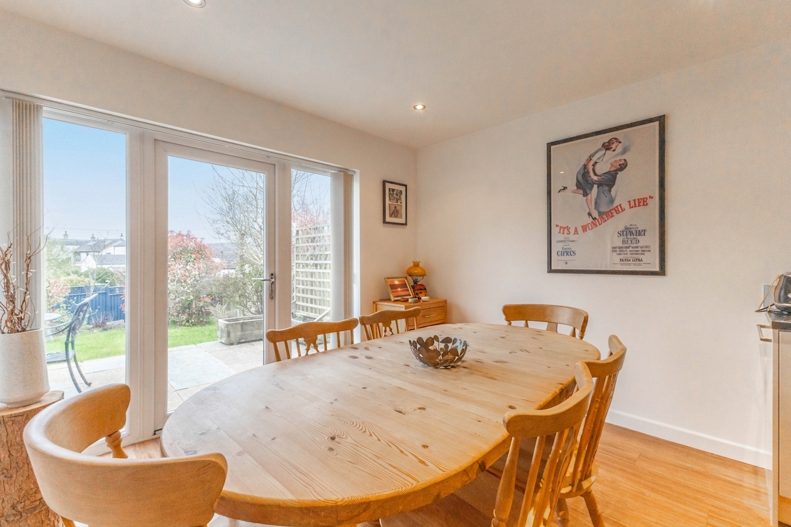
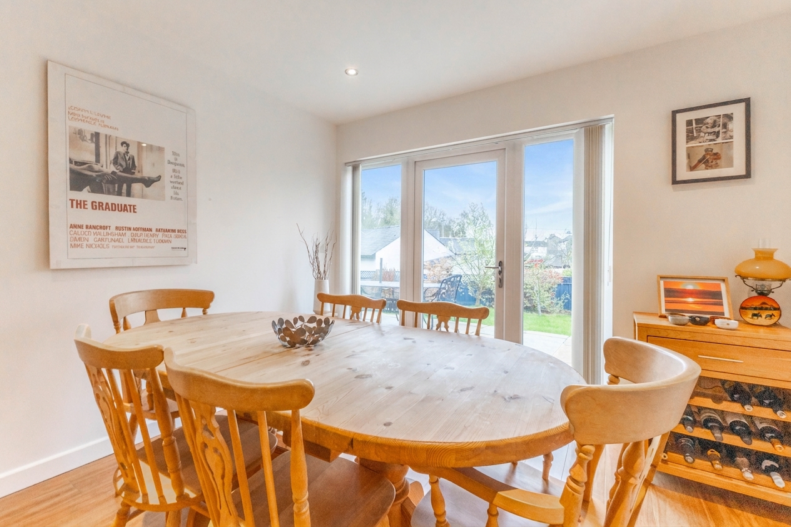
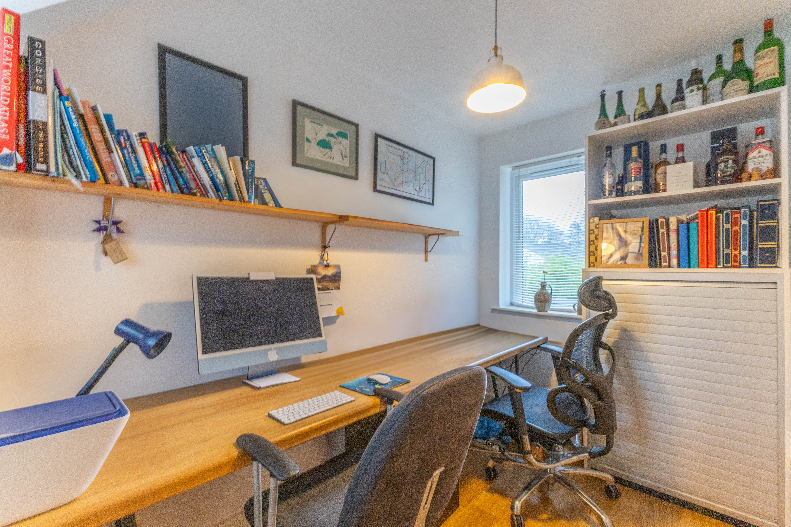
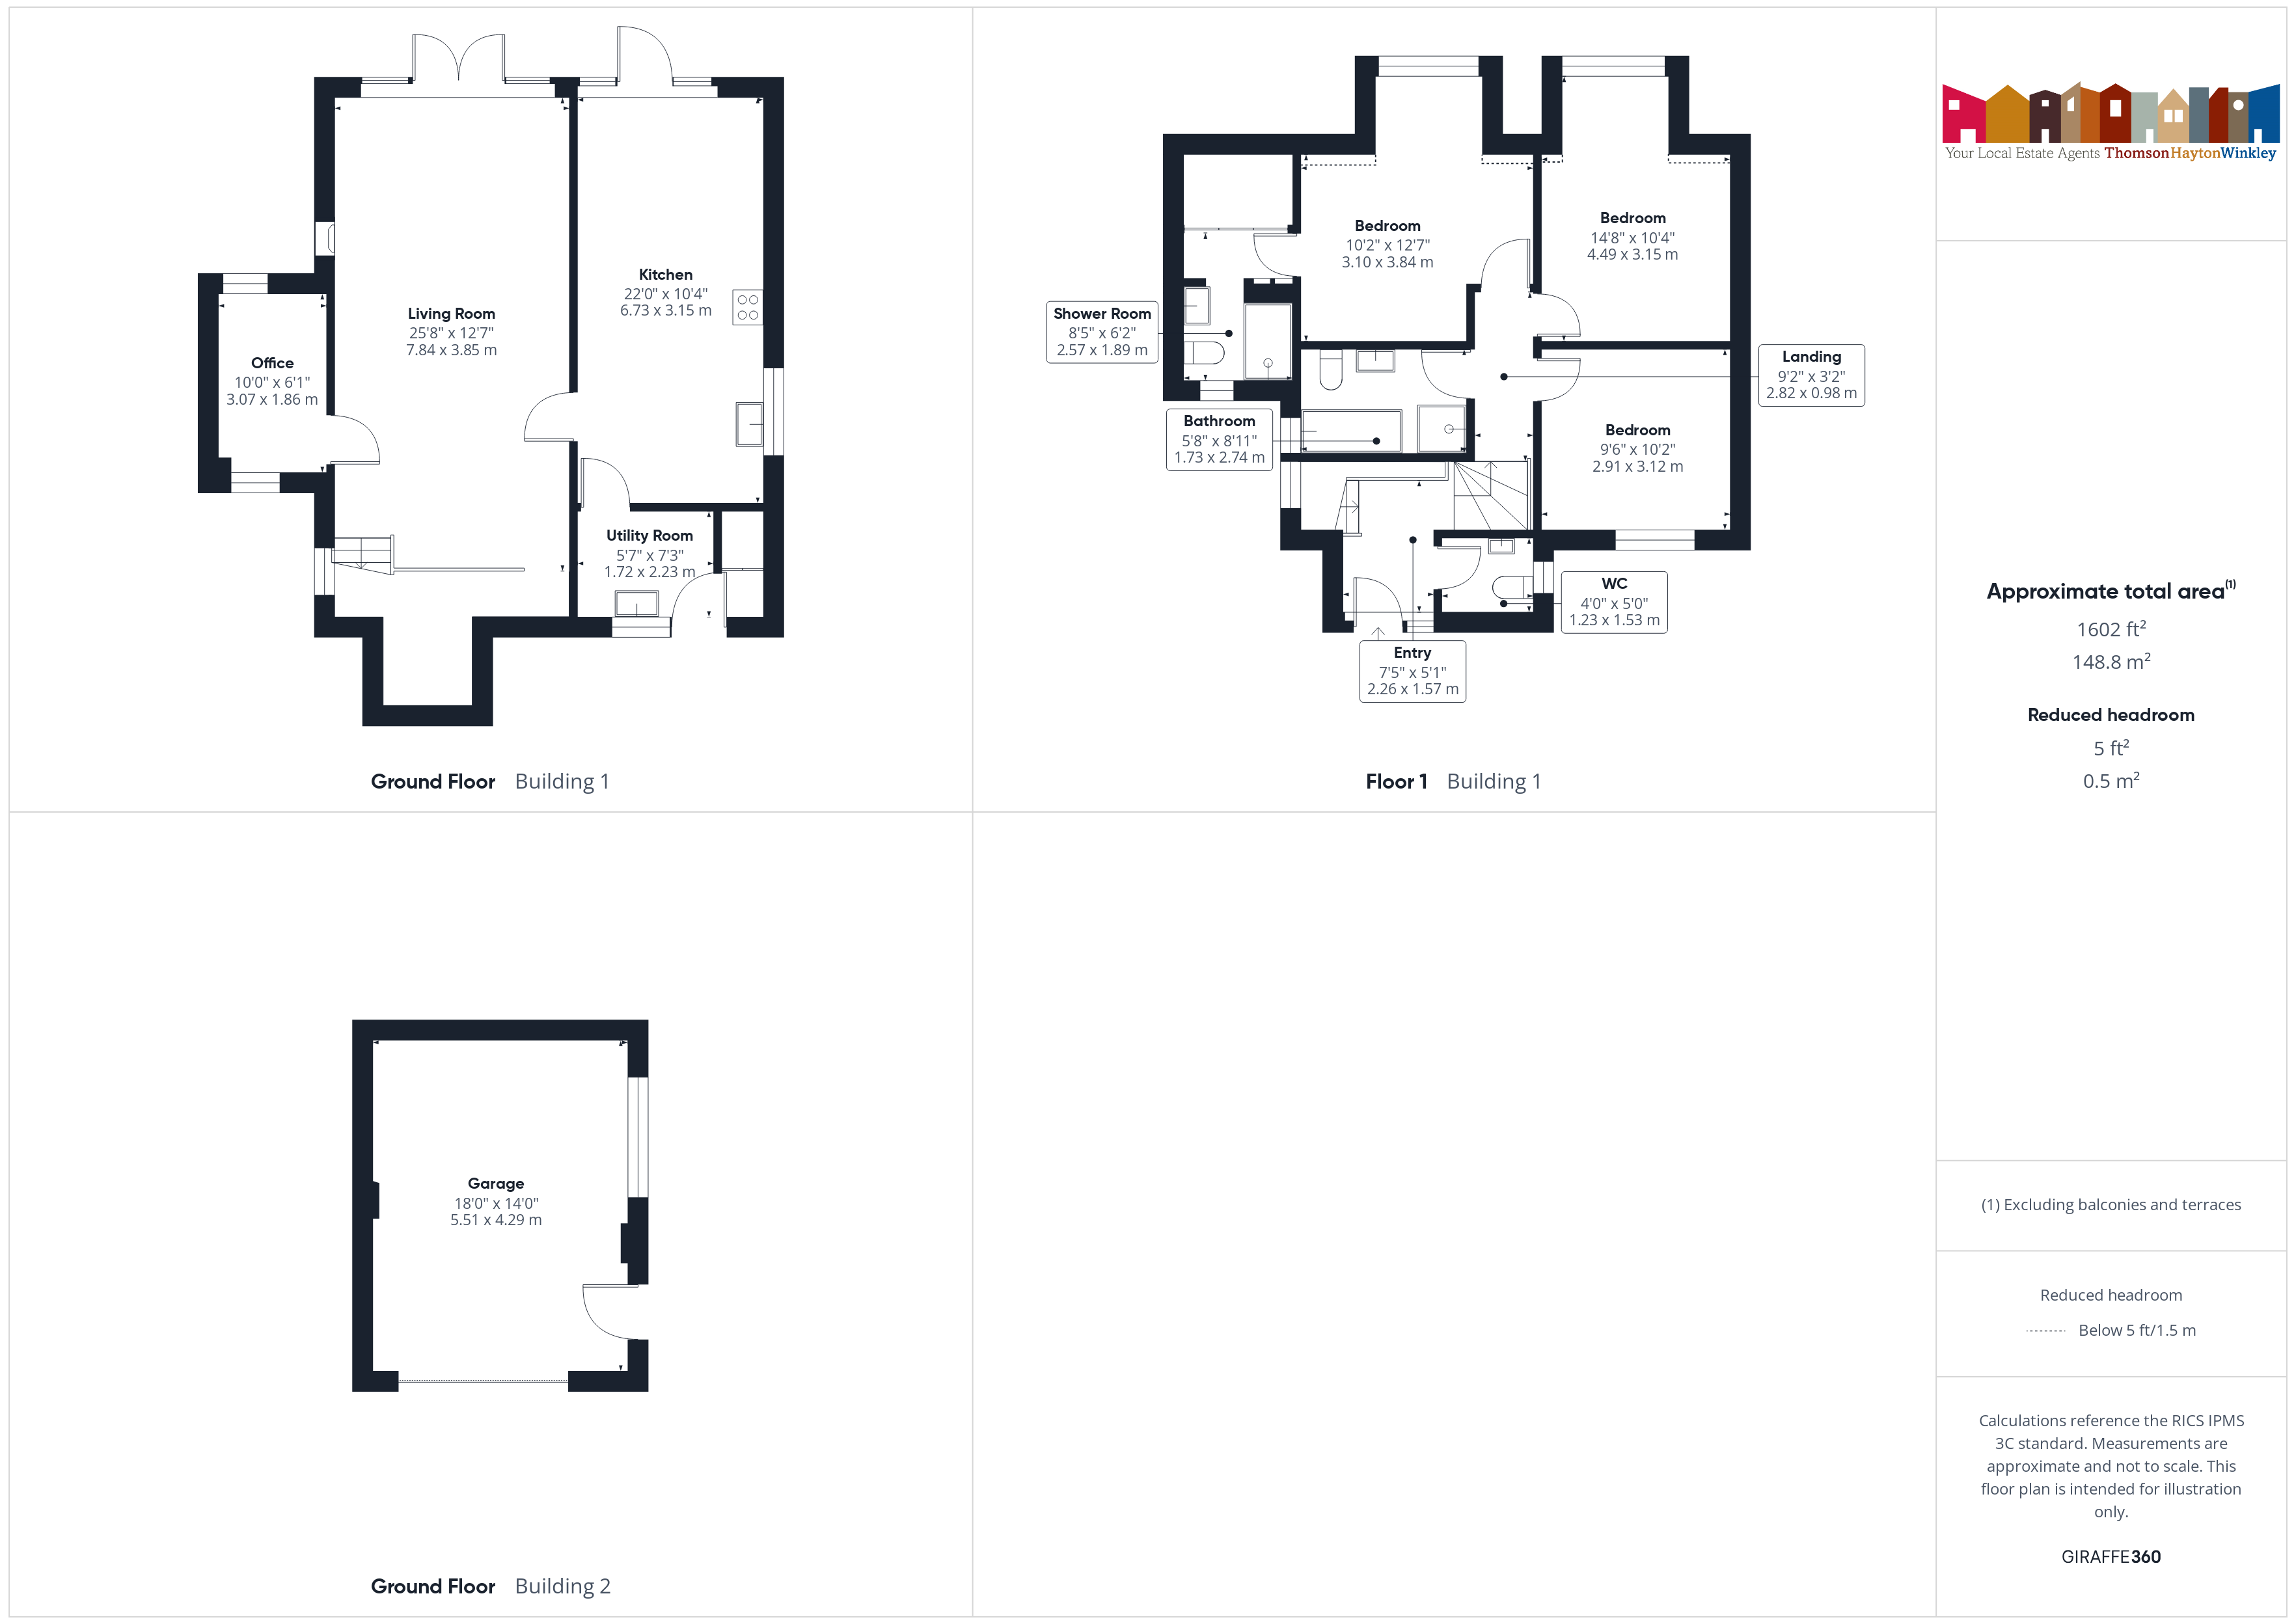
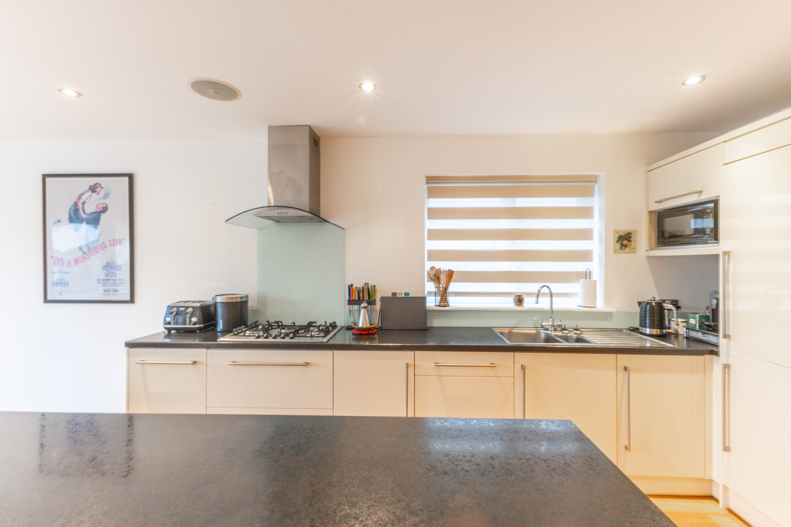
The property is thoughtfully arranged over two main floors with a split level entrance. The lower ground floor features a stunning kitchen diner, fitted with quality NEFF appliances including double ovens, a grill and dishwasher, alongside a central island providing both workspace and a social hub. The dining area is generous in size, ideal for entertaining, and flows beautifully within the space. A utility room sits just off the kitchen, providing practicality and additional storage. The lounge is a cosy yet spacious room, complete with a log burner, creating a warm and inviting atmosphere. Underfloor heating runs throughout this level, and there is also a built in speaker system adding a modern touch. An additional office room offers excellent flexibility, ideal for those working from home or as an occasional fourth bedroom.
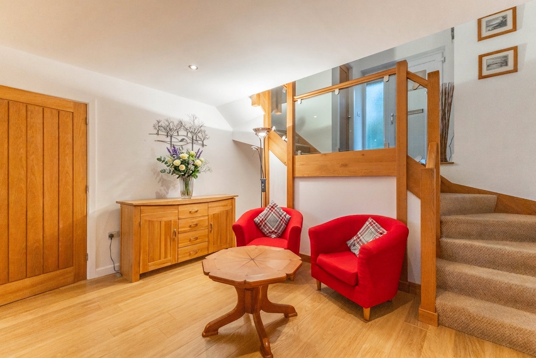
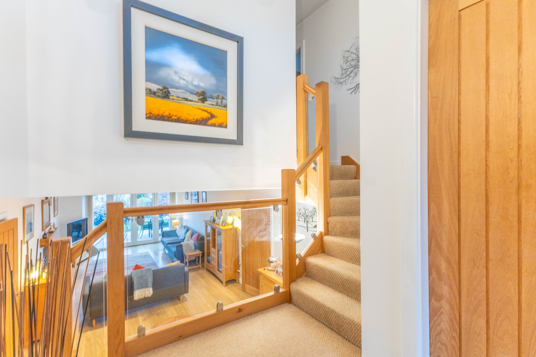
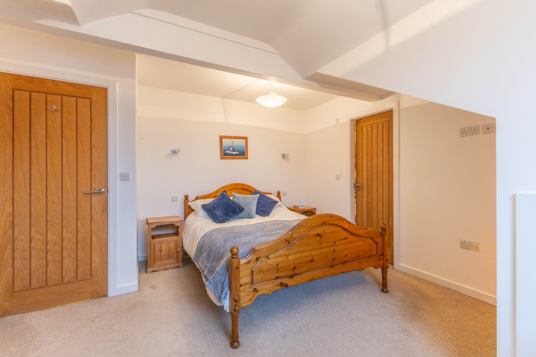
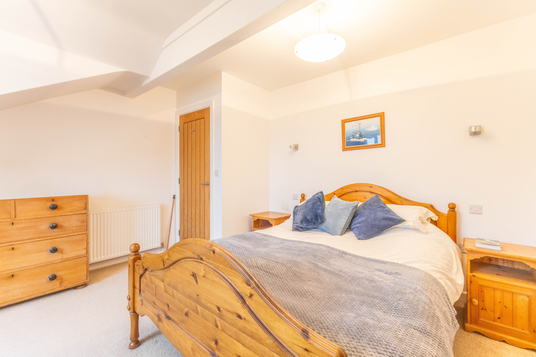
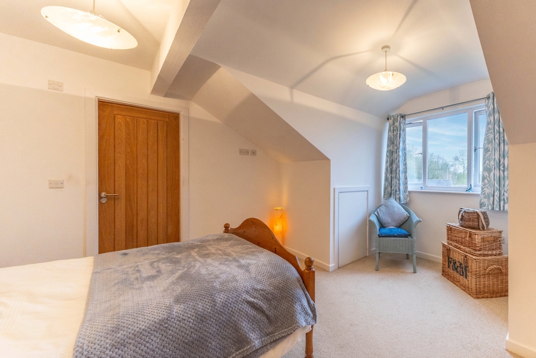
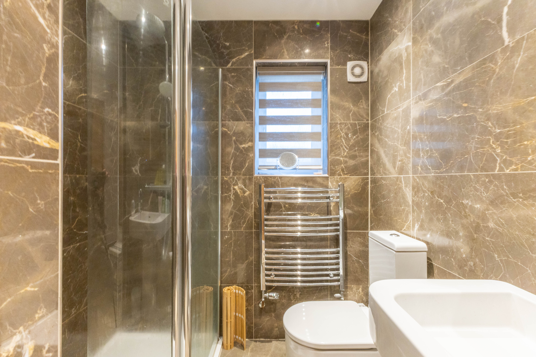
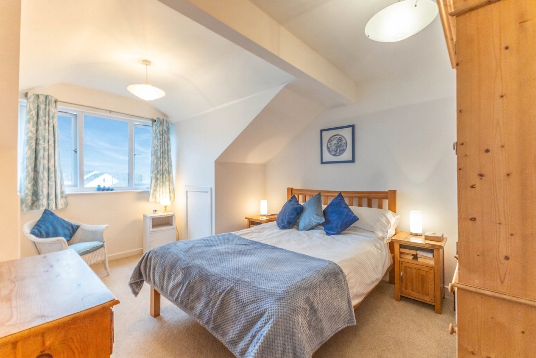
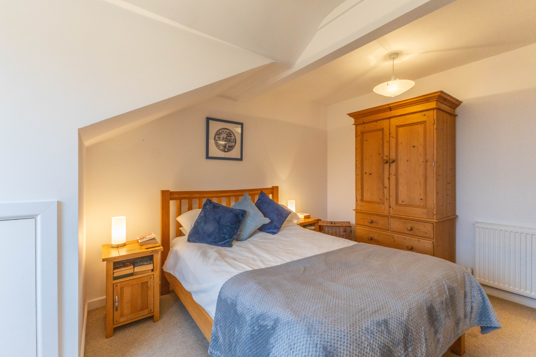
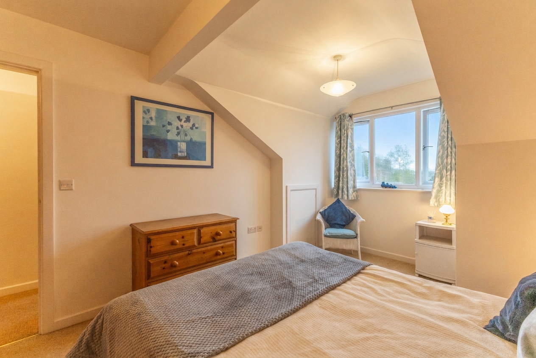
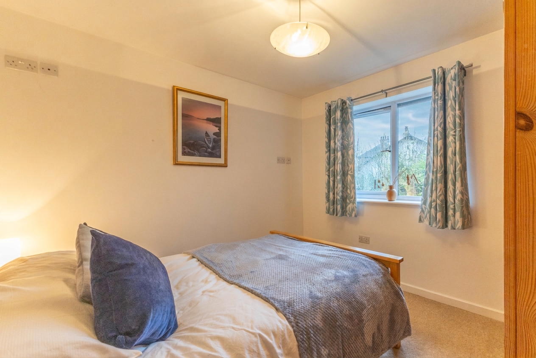
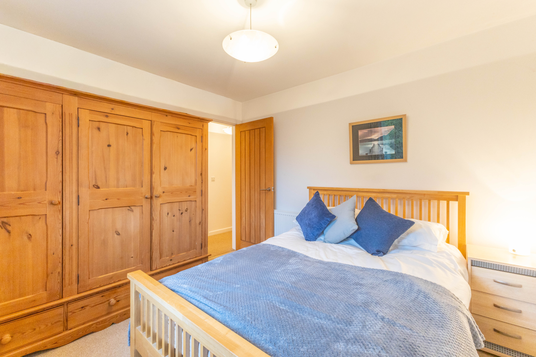
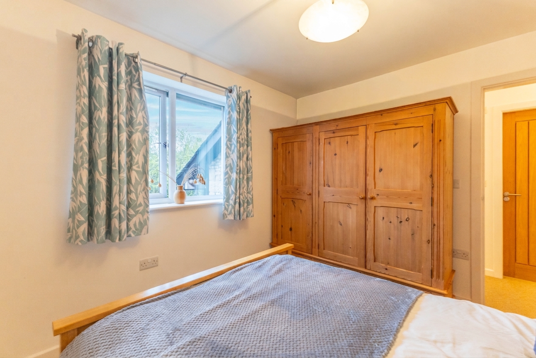
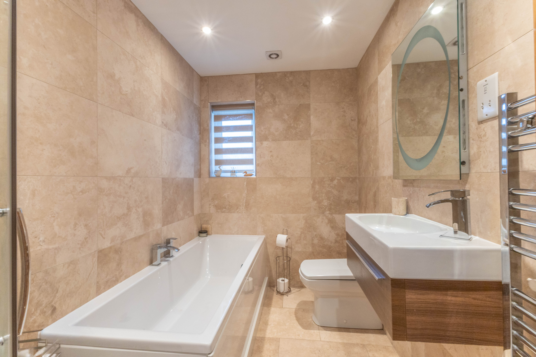
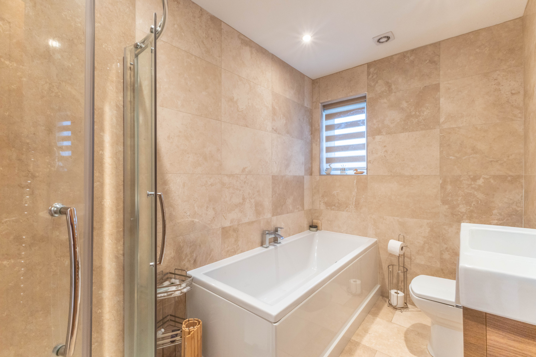
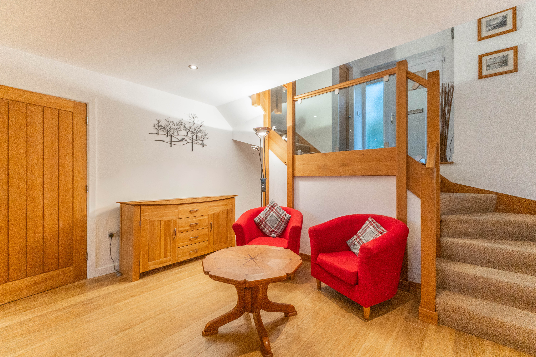
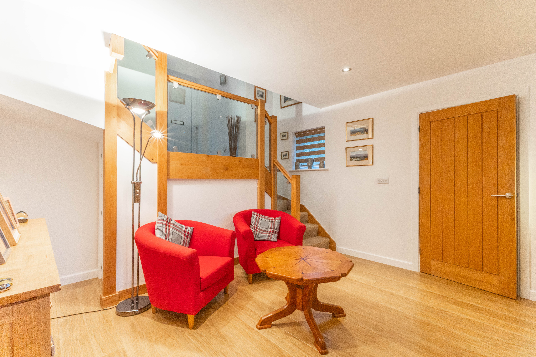
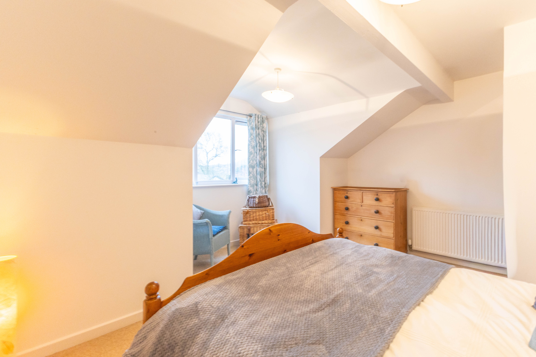
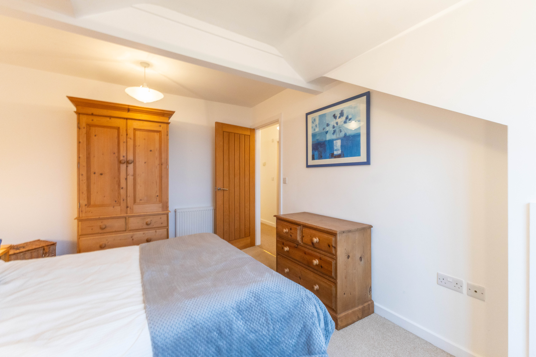
The entrance level provides access into the home and includes a useful separate WC. From here, stairs lead to the upper floor where there are three well-proportioned double bedrooms. The master bedroom is particularly impressive, featuring a walk-in wardrobe along with an en suite shower room. The remaining bedrooms are served by the main family bathroom.
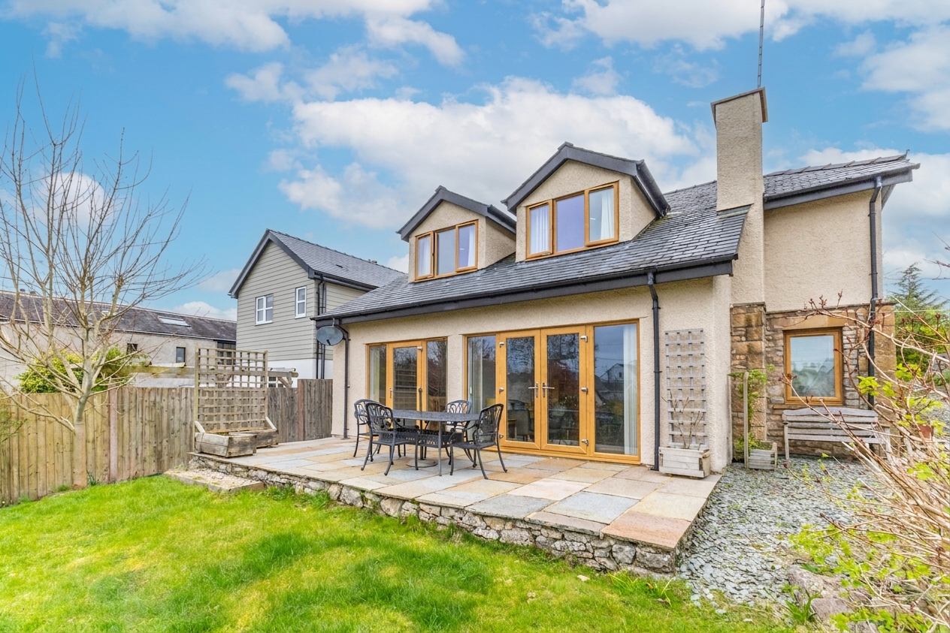
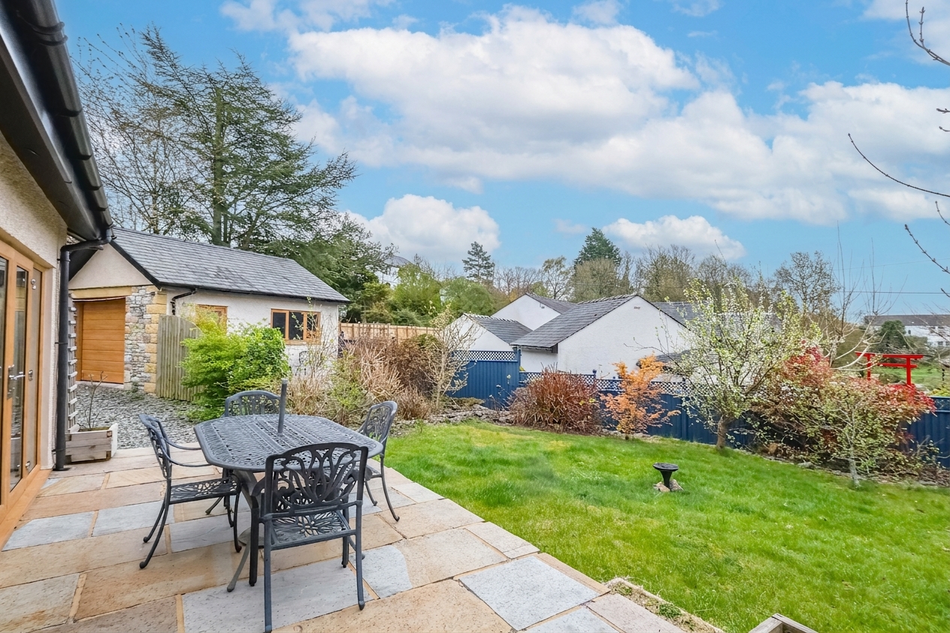
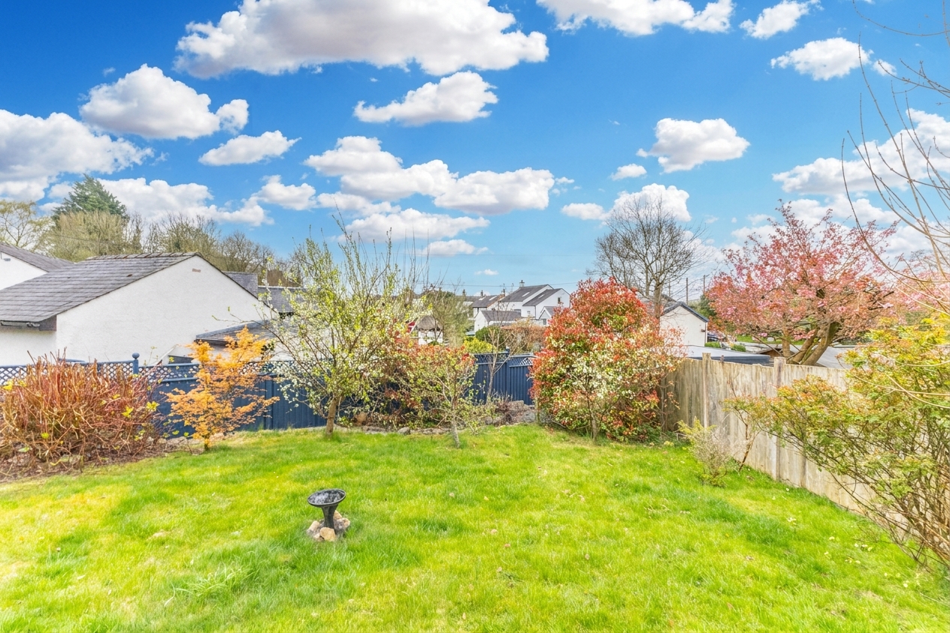
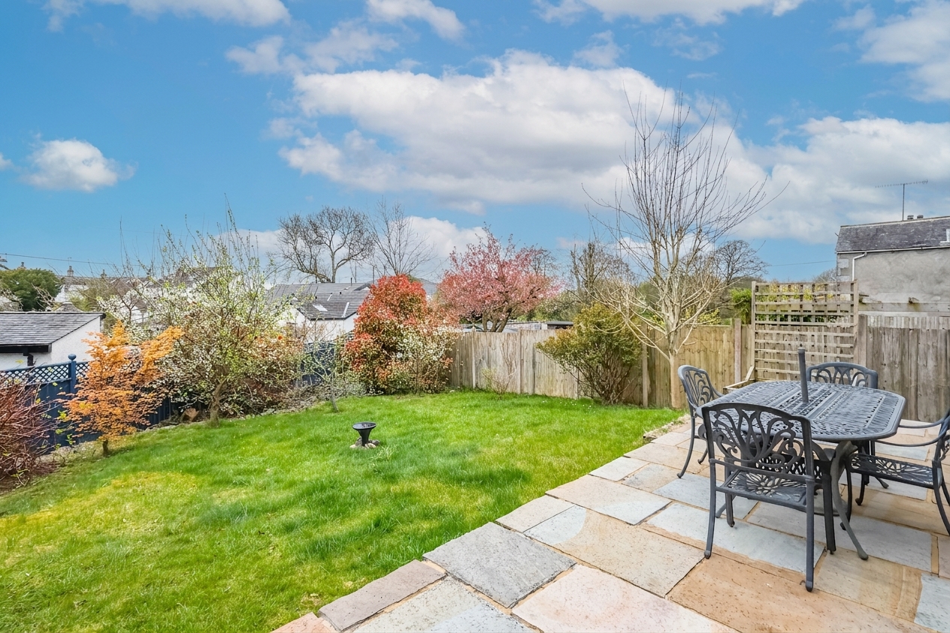
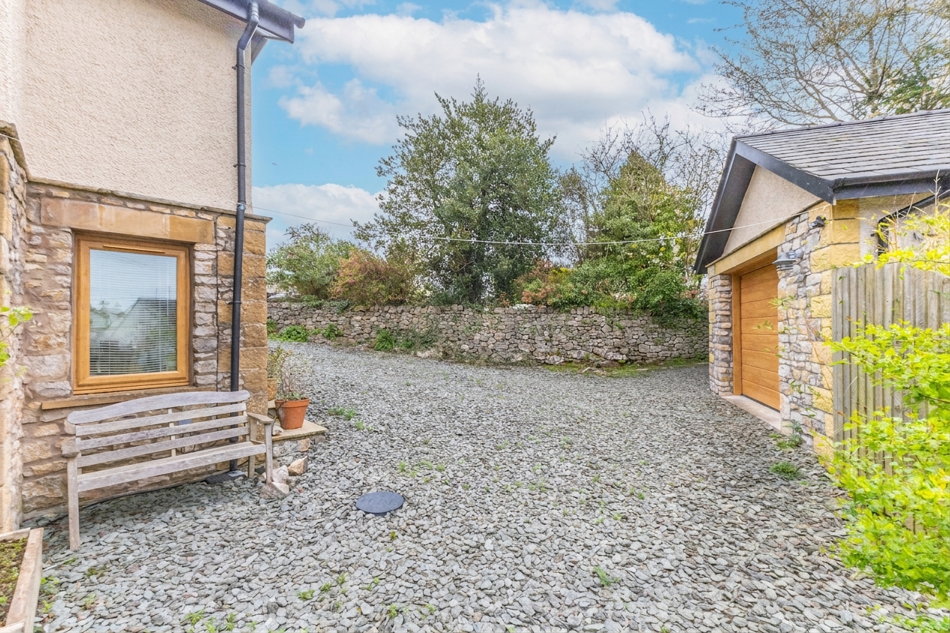
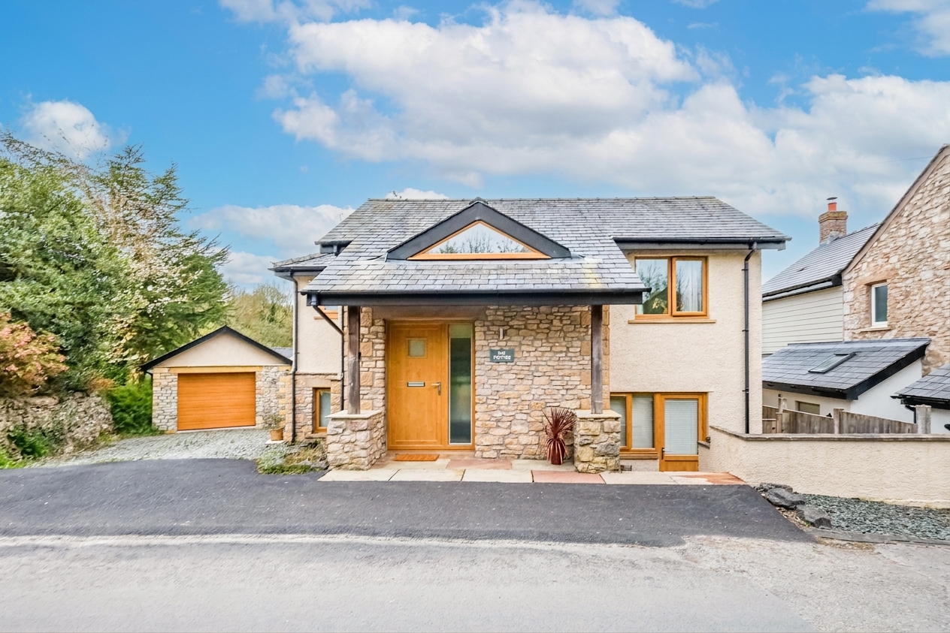
Externally, the property enjoys a generous south-facing garden, designed to make the most of the sun throughout the day, with two patio seating areas providing ideal spaces for outdoor dining and relaxation. There is ample driveway parking for multiple vehicles, along with a detached garage complete with a loft space above, offering further storage potential. The property also has a cellar for extra storage and a wood storage area.
Key Features
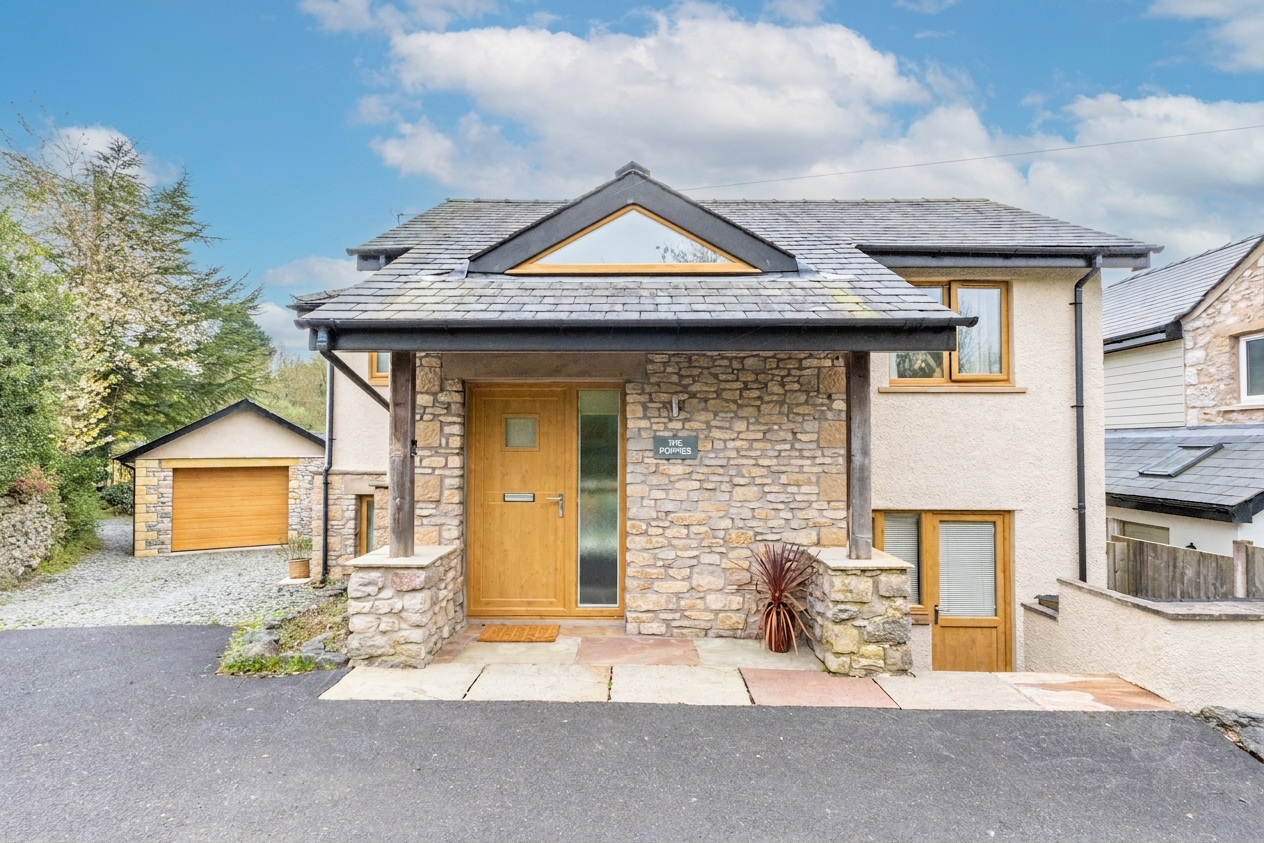
- Detached family home with modern timber frame construction and slate roof
- Contemporary kitchen with island and integrated NEFF appliances including double oven and dishwasher
- Spacious lounge with log burner and underfloor heating
- Open kitchen/ dining space with room for entertaining and access to the garden
- Three double bedrooms including a generous master with en suite and fitted sliding wardrobes
- Additional office room offering flexible space for working from home or fourth bedroom use
- Main bathroom, en suite to master and separate WC on the middle floor
- South-facing garden with two patio areas enjoying sun throughout the day
- Driveway parking for up to three vehicles plus detached garage with loft space
- Peaceful Carr Bank location within walking distance of Arnside and scenic estuary walks
Property Details
- Property type: House
- Property style: Detached
- Price Per Sq Foot: £398
- Approx Sq Feet: 1,507 sqft
- Plot Sq Feet: 5,070 sqft
- Property Age Bracket: 2010s
- Council Tax Band: E
Rooms
UTILITY ROOM
2.23m x 1.70m
WC
1.53m x 1.23m
GARAGE
5.51m x 4.29m
SERVICES
Mains electric, mains gas, mains water, mains drainage
EPC RATING C
COUNCIL TAX BAND currently Band E
TENURE: FREEHOLD
IDENTIFICATION CHECKS
Should a purchaser(s) have an offer accepted on a property marketed by THW Estate Agents they will need to undertake an identification check. This is done to meet our obligation under Anti Money Laundering Regulations (AML) and is a legal requirement. We use a specialist third party service to verify your identity. The cost of these checks is £43.20 inc. VAT per buyer, which is paid in advance, when an offer is agreed and prior to a sales memorandum being issued. This charge is non-refundable.
Floorplans
Outside Spaces
Parking Spaces
Garage
Capacity: 1
Location
Properties you may like
By THW Estate Agents
-
5 The Fold, Cark In Cartmel
- 3 Beds
- 1 Bath
-
Flat 5, The Regent, Main Street, Grange-Over-Sands
- 2 Beds
- 2 Bath
-
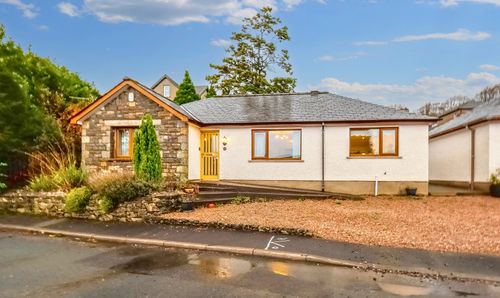
12 Westcliffe Gardens, Grange-Over-Sands
- 3 Beds
- 1 Bath
-
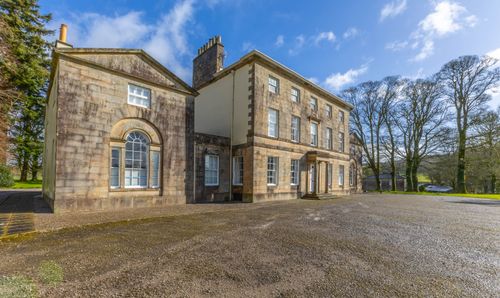
Field Broughton, Broughton Lodge, LA11
- 2 Beds
- 1 Bath
-
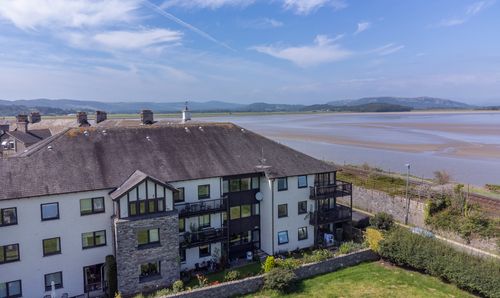
Flat 15, Ashleigh Court, Arnside
- 2 Beds
- 1 Bath
-
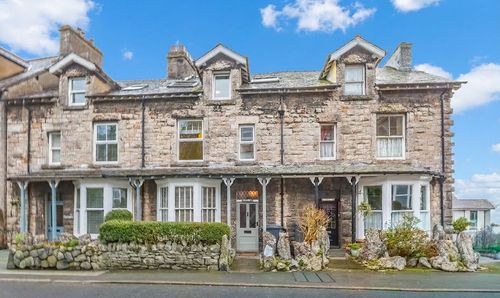
Rountre Fernleigh Road, Grange-Over-Sands
- 3 Beds
- 1 Bath
-
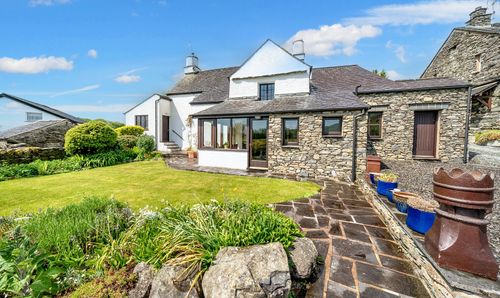
1 Fiddler Hall, Newby Bridge
- 4 Beds
- 2 Bath
-
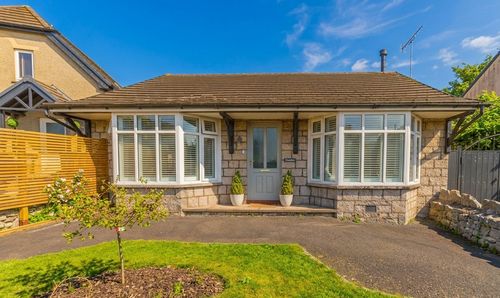
Rose Lea & Annexe, Hazelgarth, Church Road, Allithwaite
- 3 Beds
- 2 Bath
-
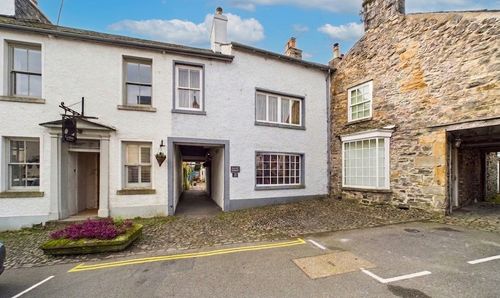
Bank Court, The Square, Cartmel
- 3 Beds
- 2 Bath