3 Bedroom Mid-Terraced House, Ryders Way, Rickinghall, Diss
Ryders Way, Rickinghall, Diss

Starkings & Watson Hybrid Estate Agents
Roxburgh House, Rosebery Business Park Mentmore Way
Description
IN SUMMARY
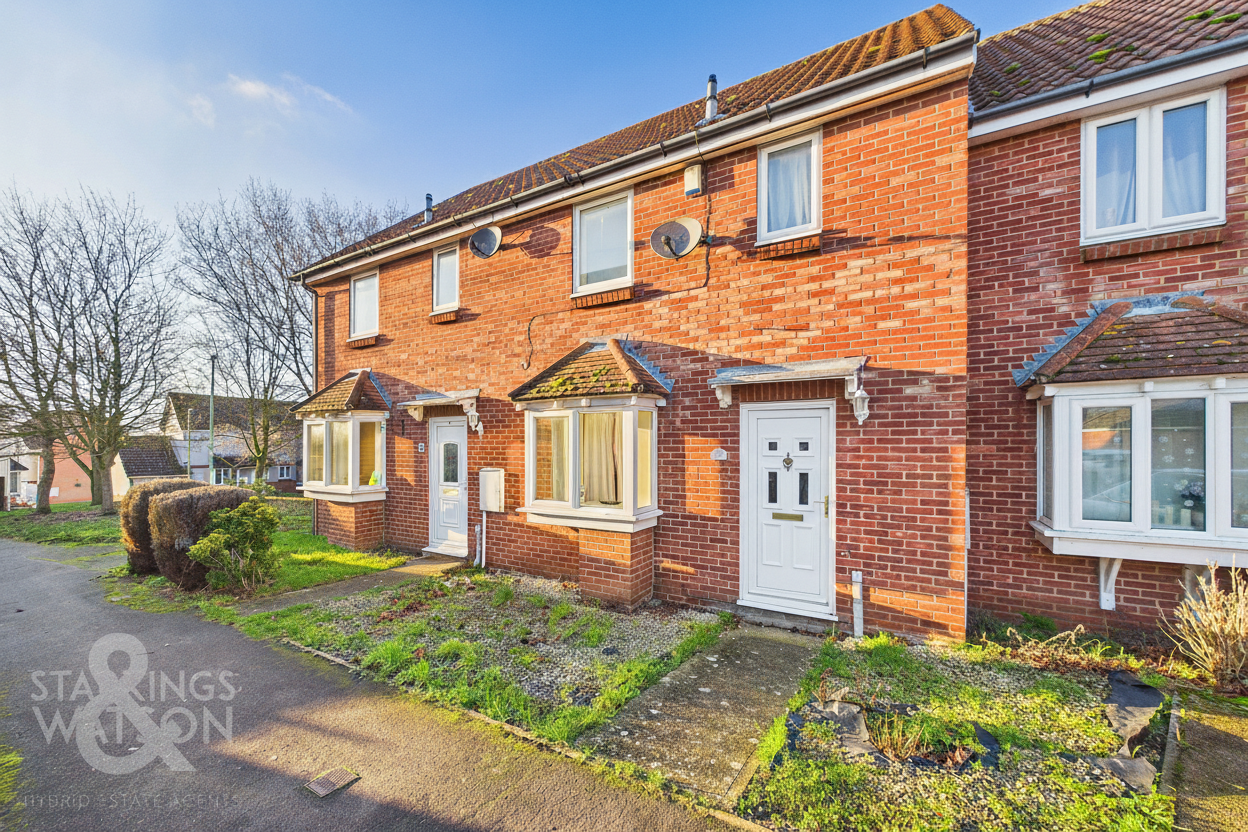
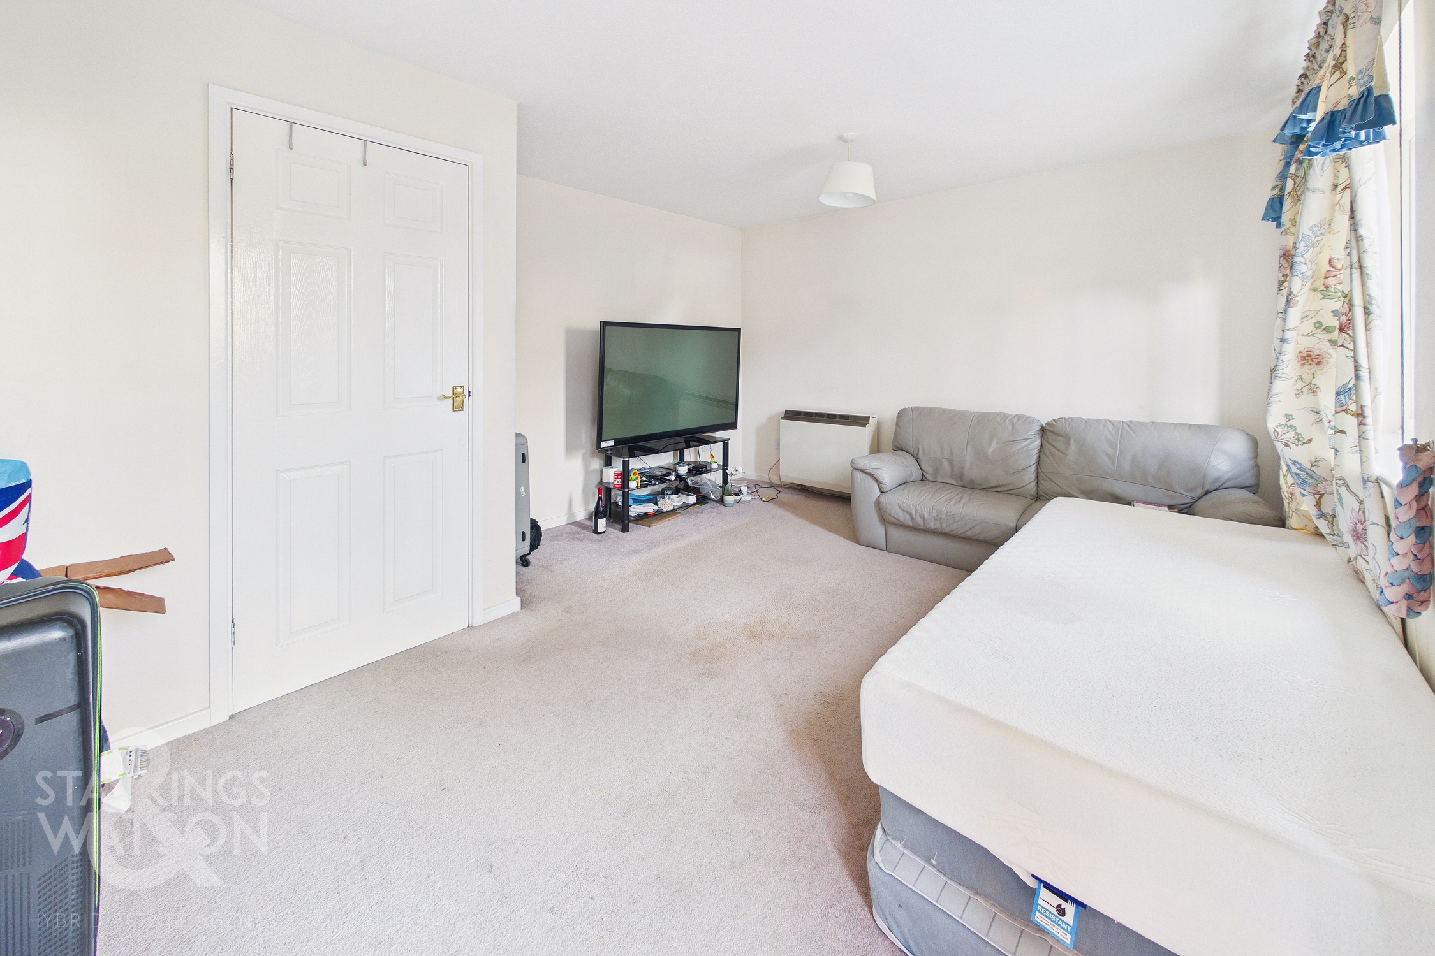
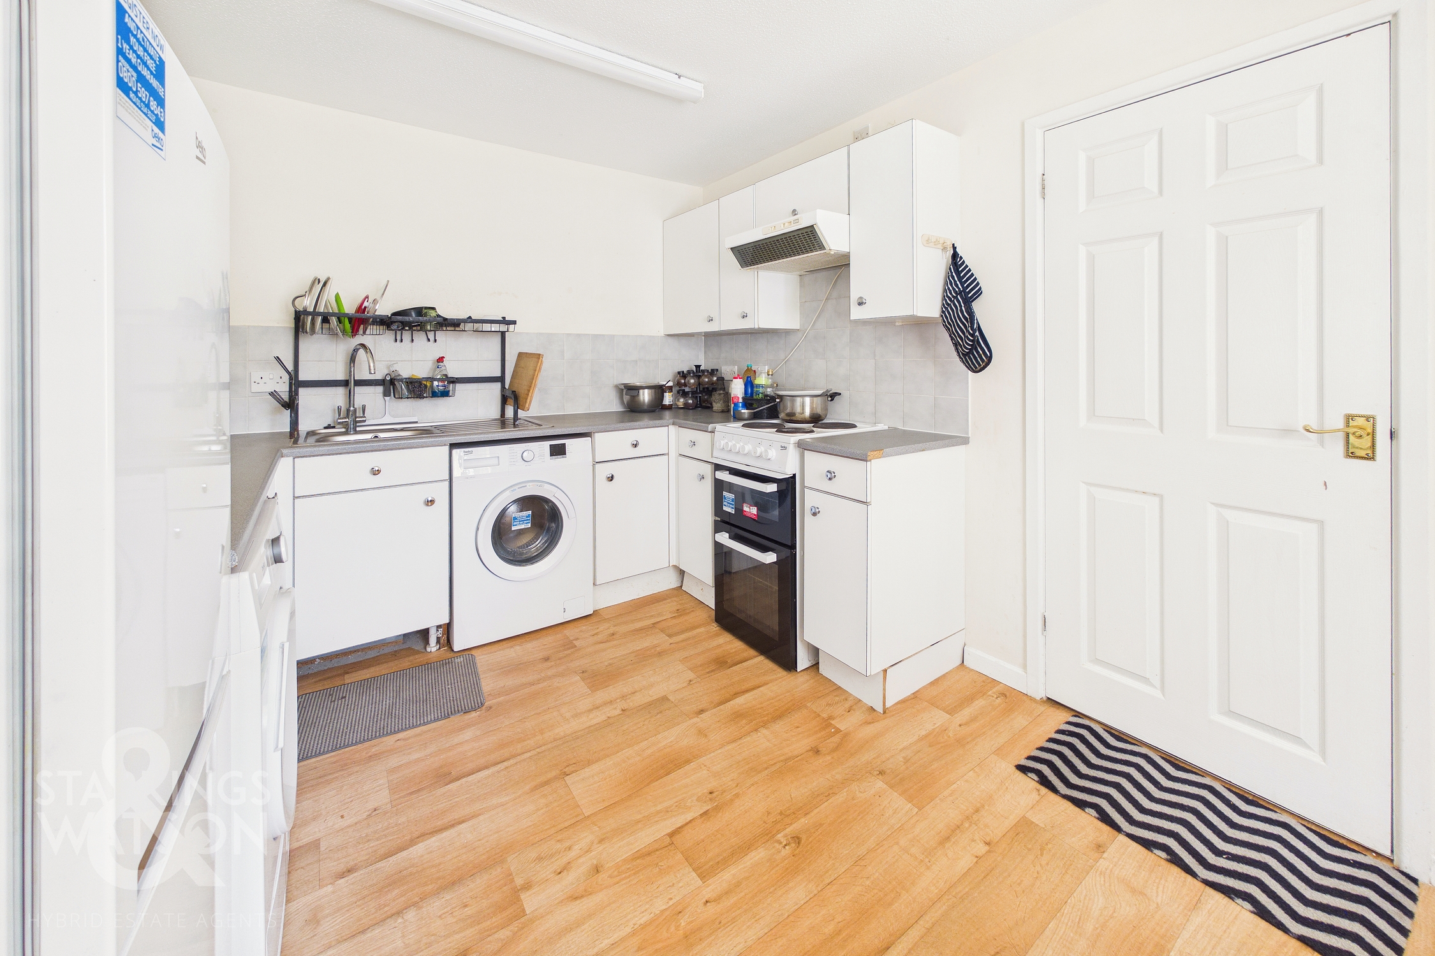
This well-presented MID-TERRACE property is set in a popular VILLAGE LOCATION, within easy reach of a range of local amenities, including shops, schools, and transport links. The accommodation is thoughtfully arranged, featuring a welcoming entrance hall, a spacious sitting room to the rear ideal for relaxation, and a modern kitchen/dining room to the front with ample space for family meals or entertaining friends. Completing the ground floor is a w/c. Upstairs, there are THREE GENEROUSLY SIZED BEDROOMS, each offering comfortable accommodation, along with a family bathroom. The property benefits from double glazing throughout, ensuring a comfortable living environment all year round. With its practical layout and neutral décor, this home provides an excellent canvas for personalisation and is ready for immediate occupation. Externally, there is an enclosed rear garden with access onto the shared parking area beyond providing ALLOCATED OFF ROAD PARKING.
SETTING THE SCENE
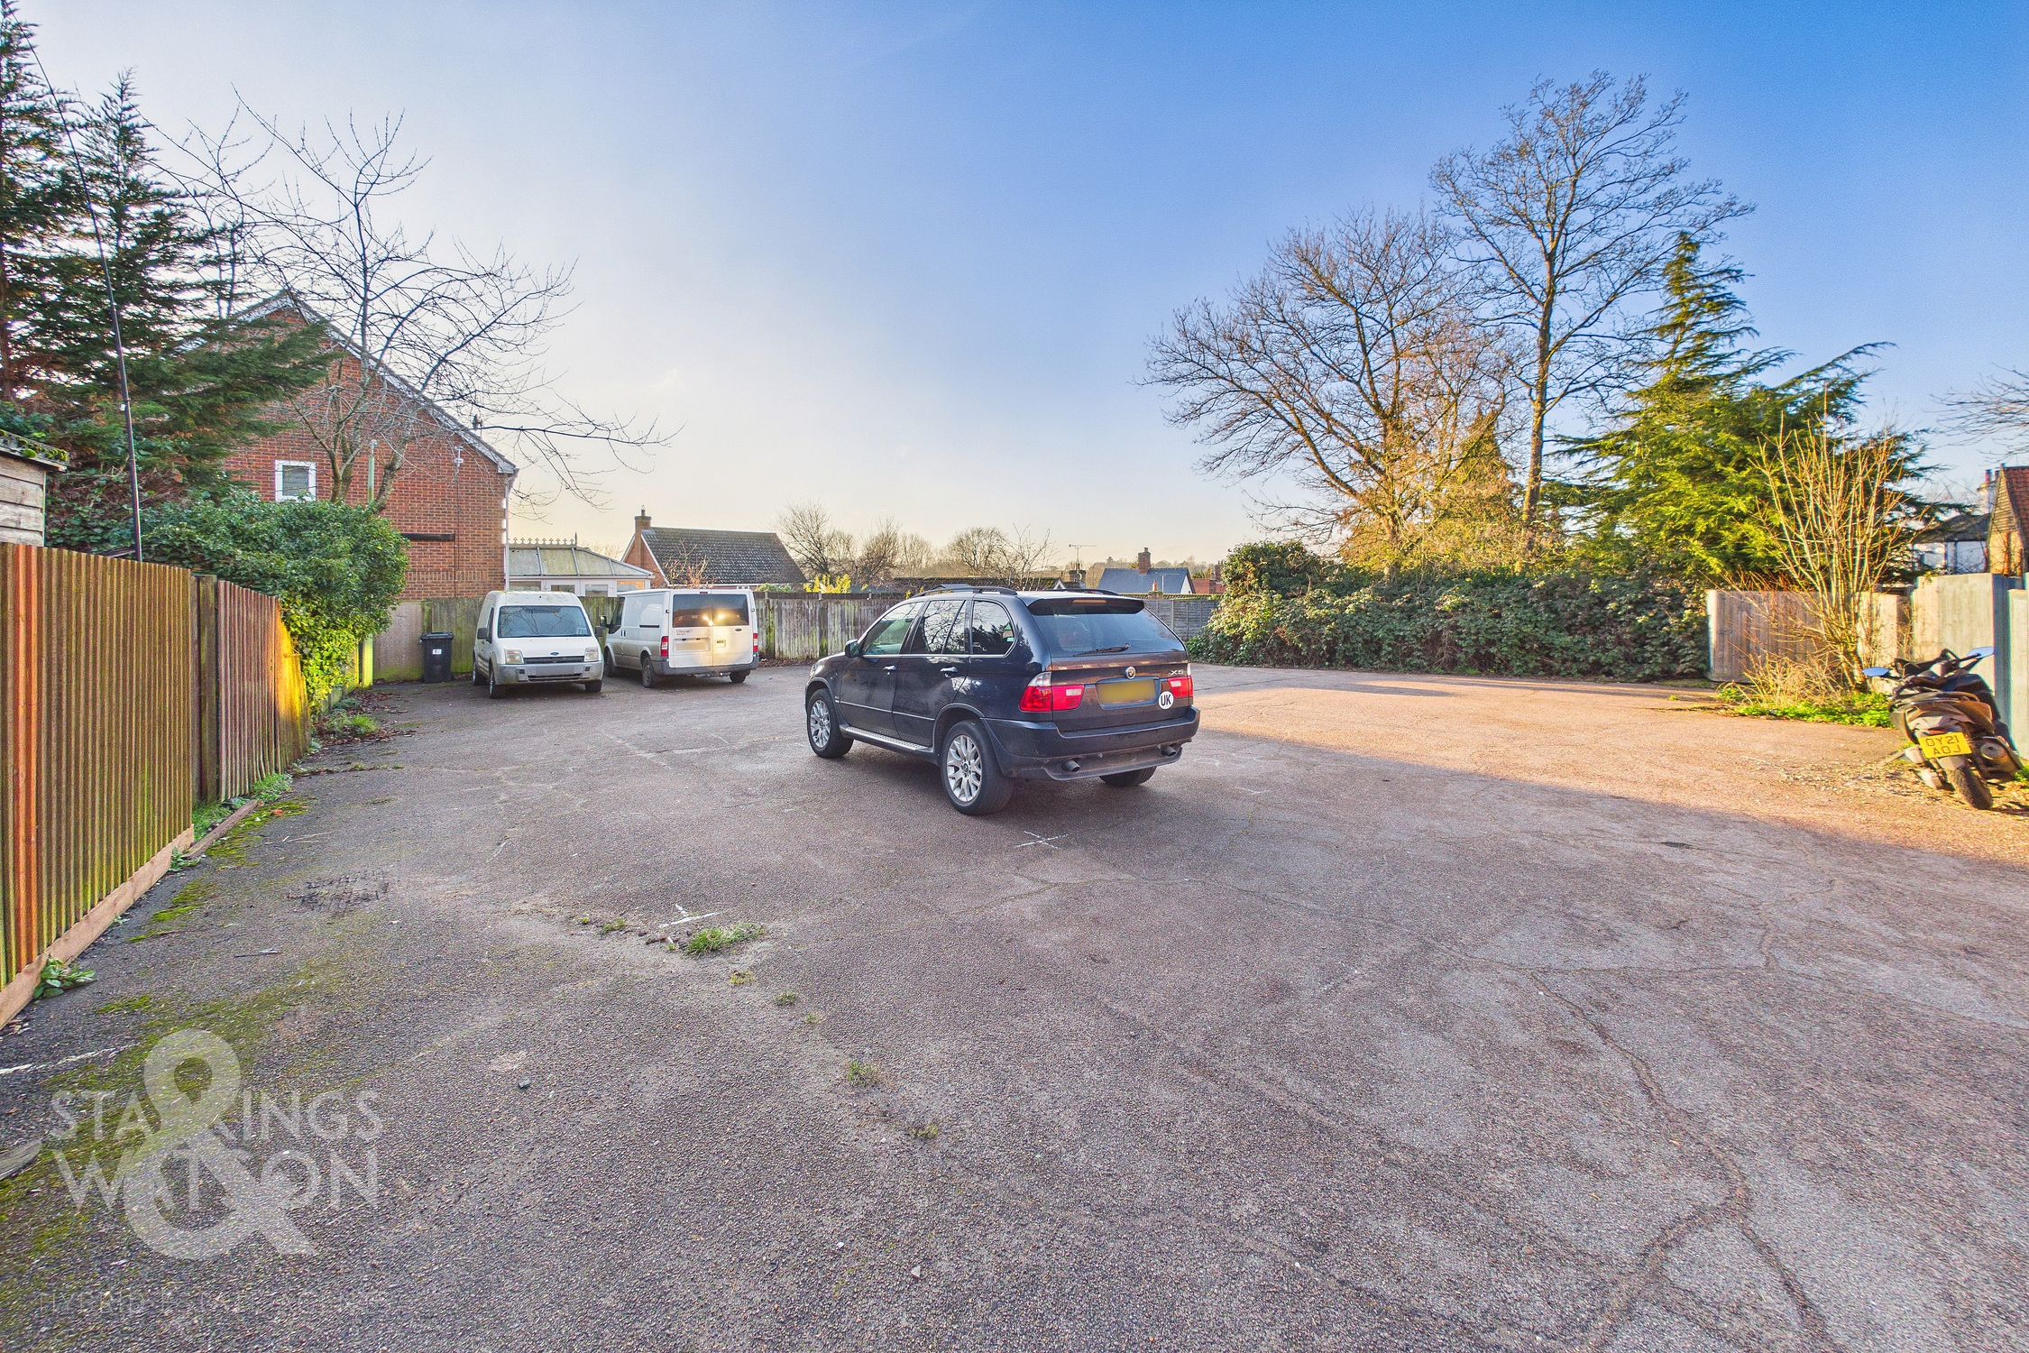
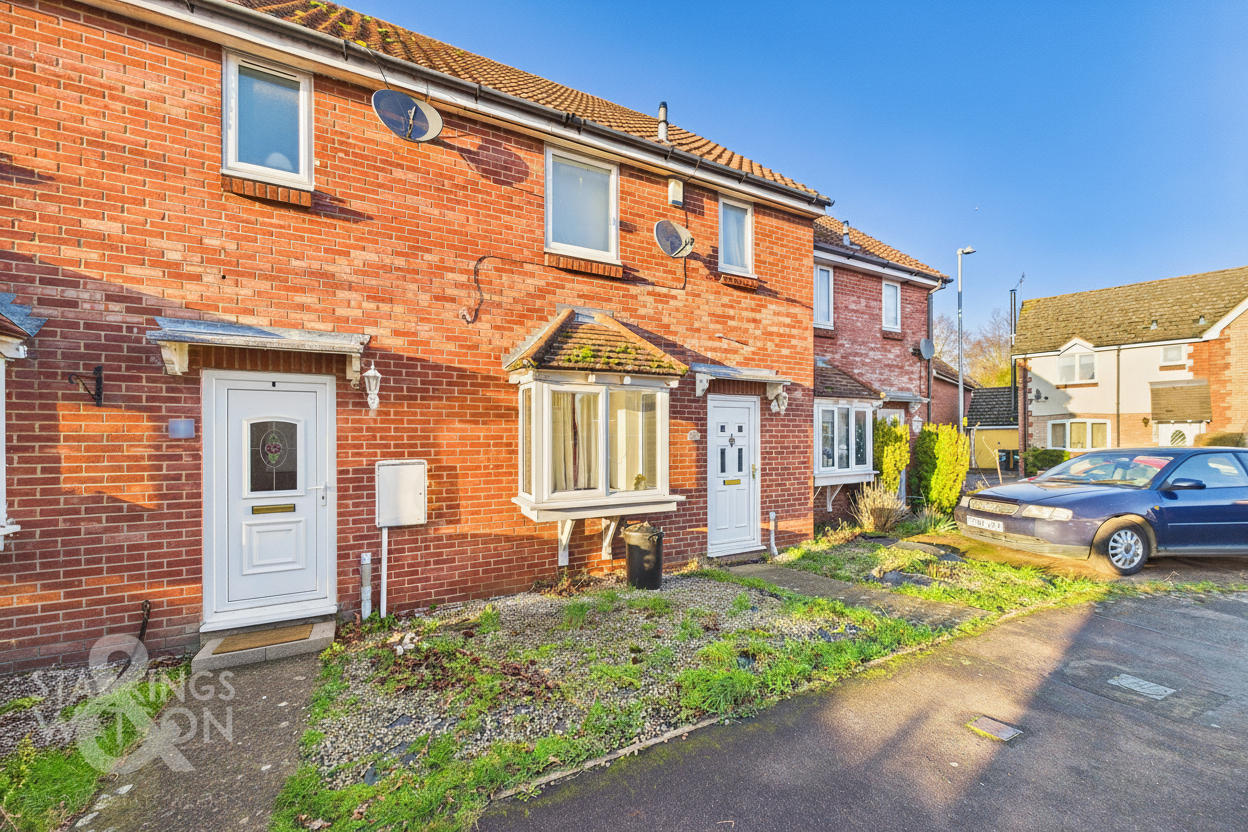
Approached via Ryders Way, There is a small front garden with a pathway leading to the main entrance door to the front. Heading around the rear there is a shared car park with other residents where you will find one allocated off road parking space.
THE GRAND TOUR
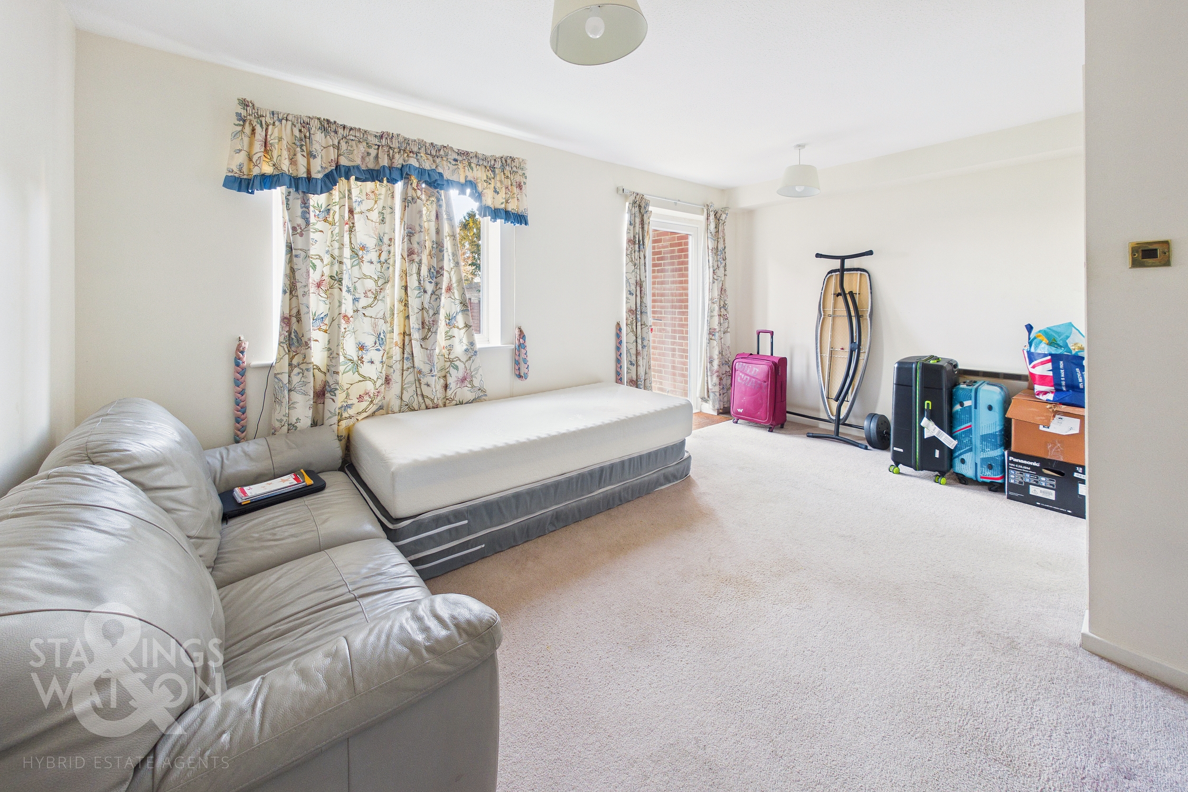
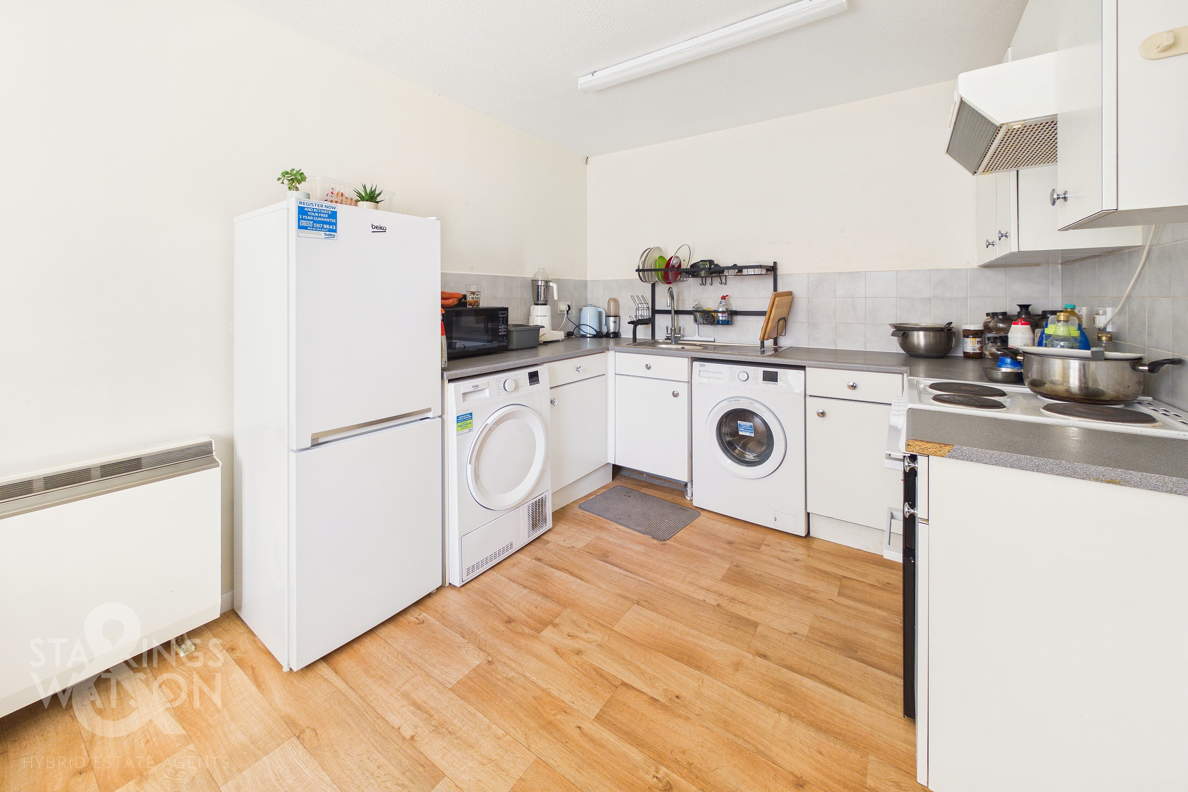
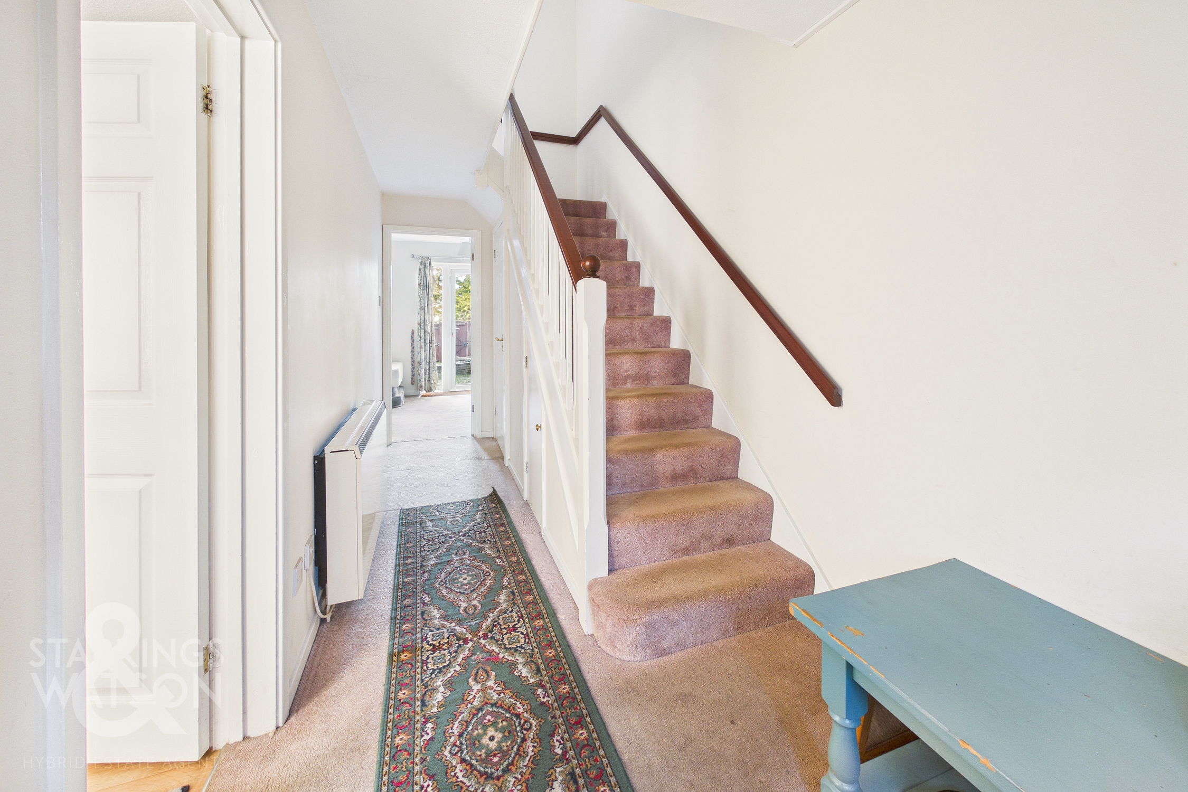
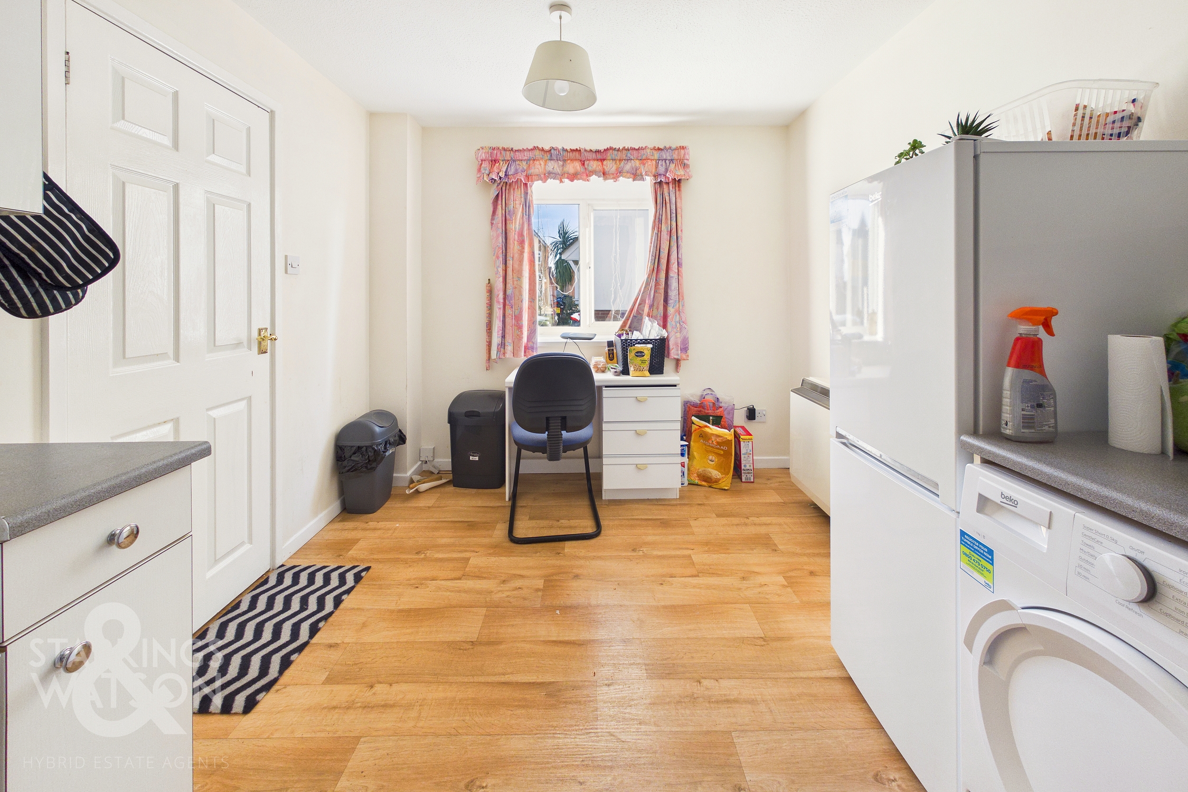
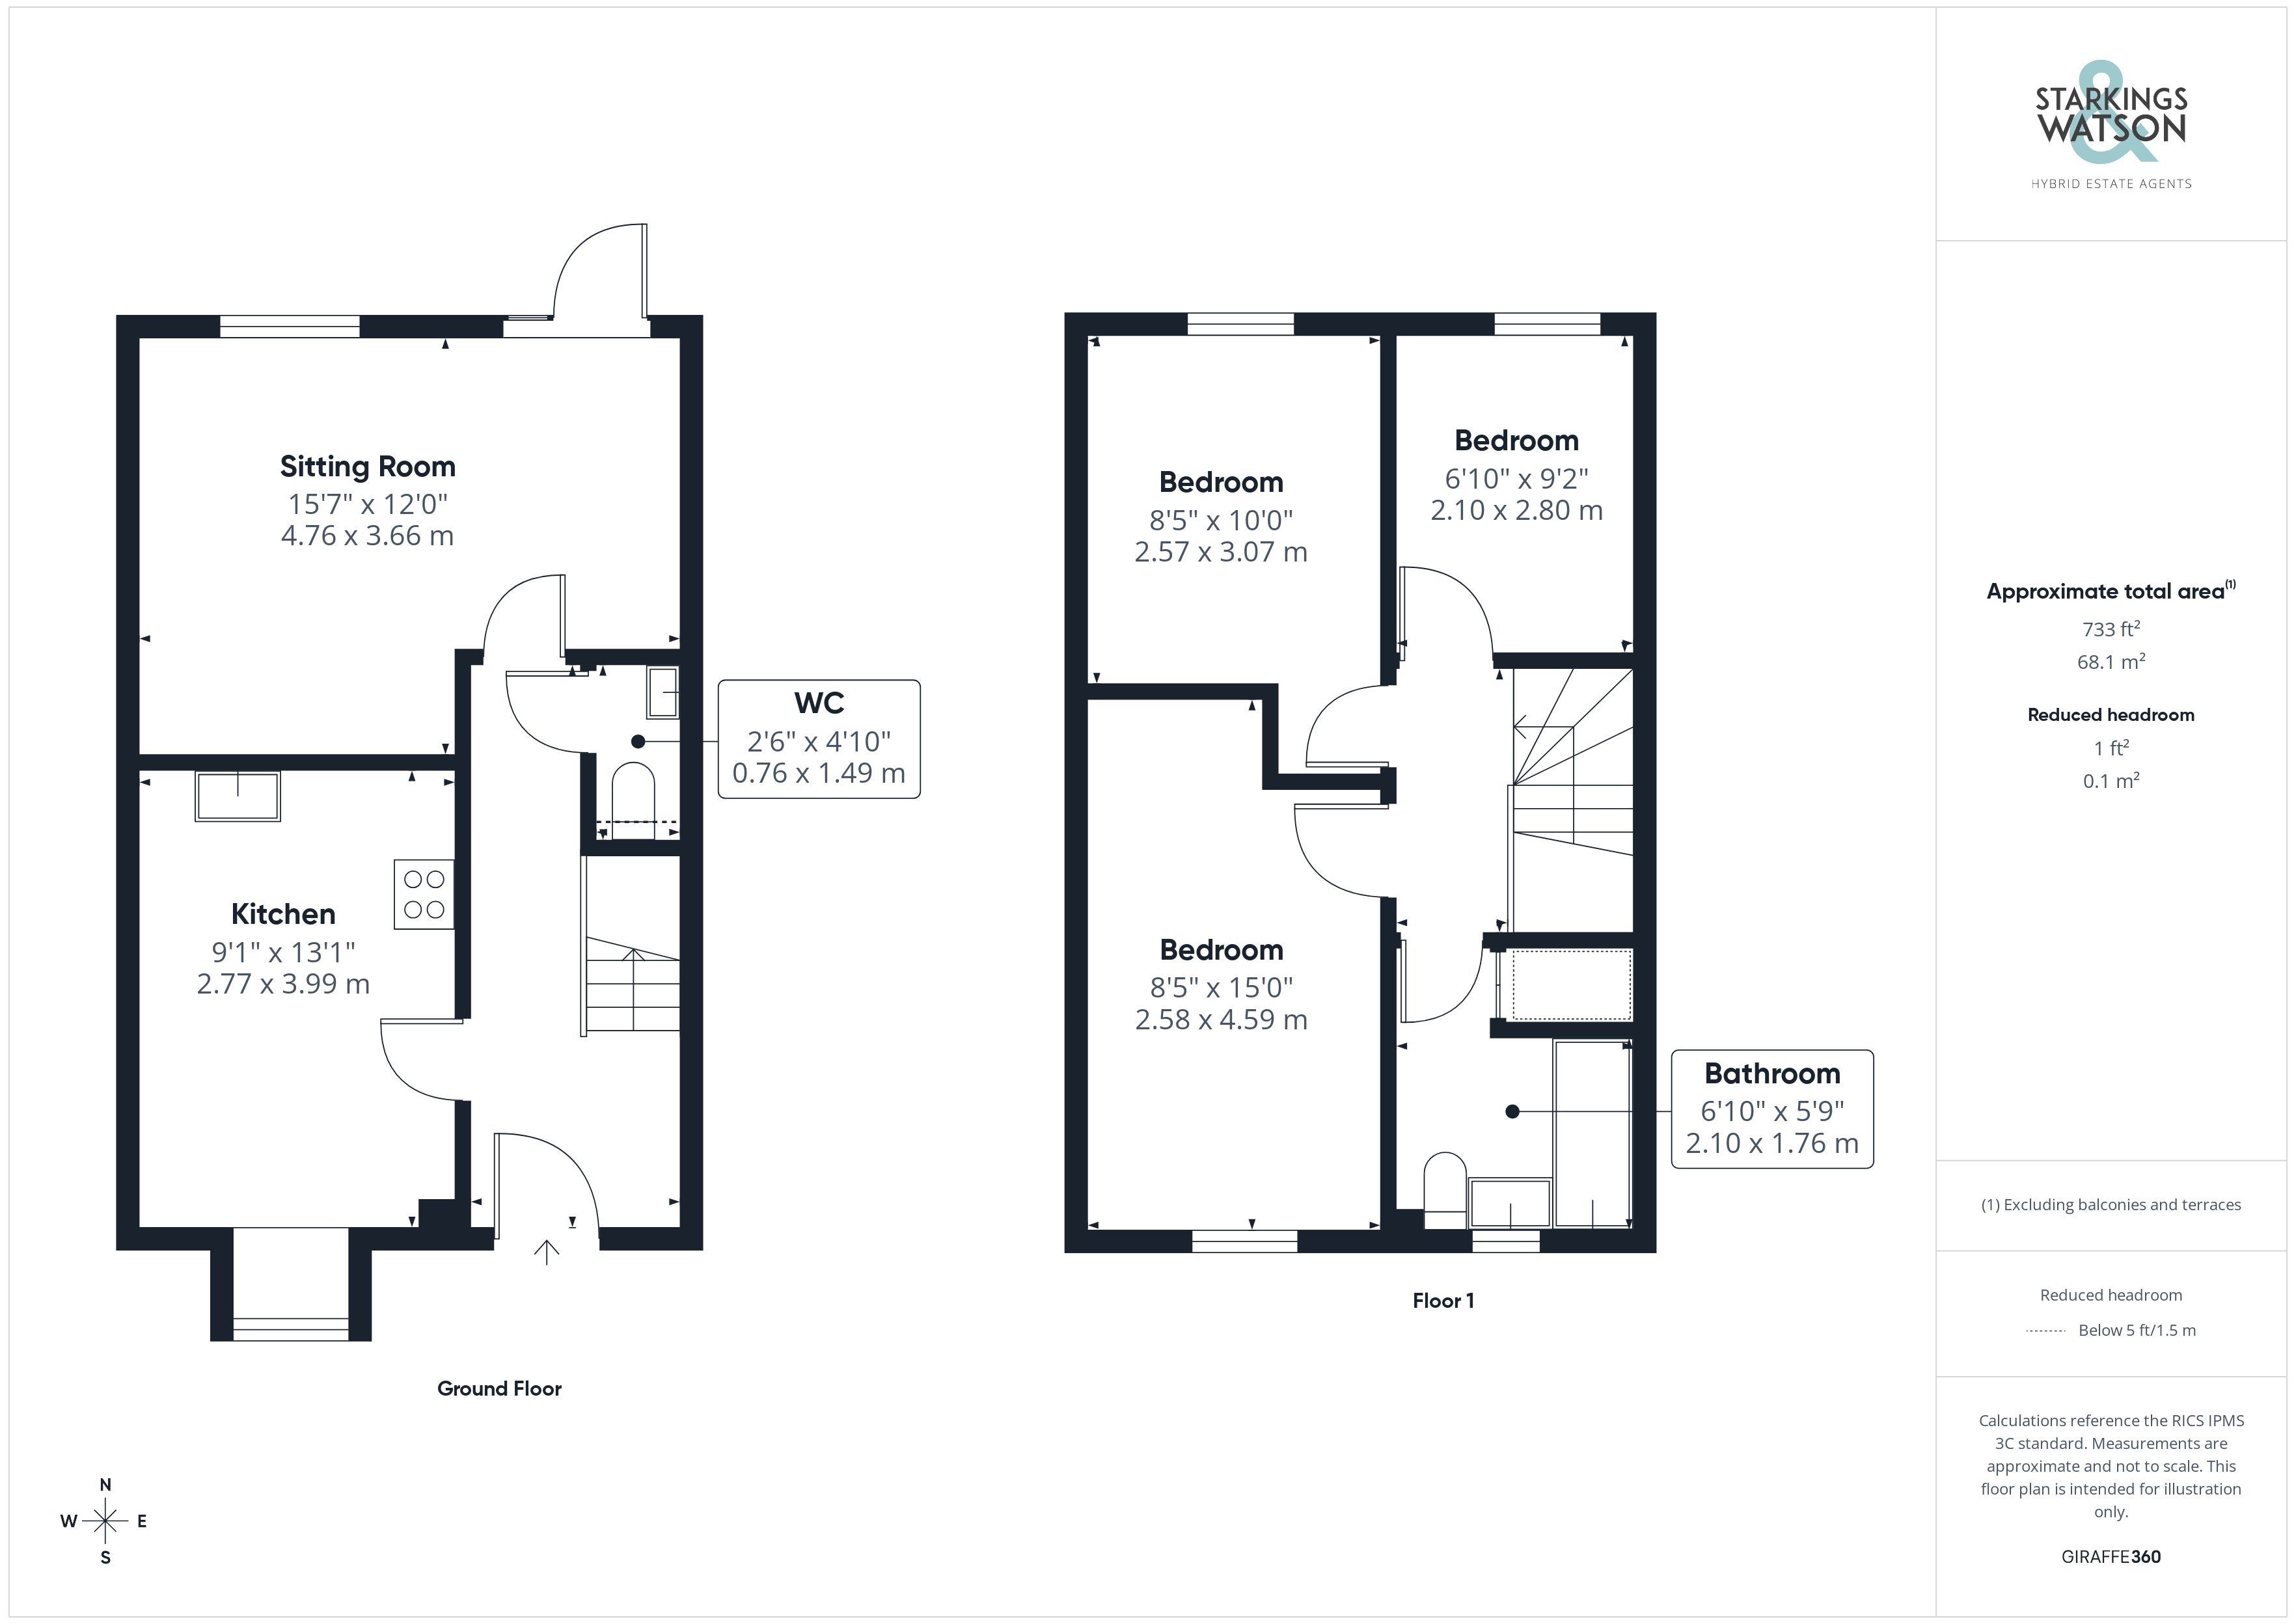
Entering the house via the main entrance door to the front there is a welcoming hallway with stairs ahead to the first floor landing, built in storage as the ground floor w/c. The first room to the left of the hallway is the kitchen/dining room which features a bay window to the front with space for a dining table. The kitchen area offers a range of wall and base level units with rolled edge worktops over and space undercounter for all white goods. To the rear of the house there is a spacious sitting room with a door opening onto the rear garden.
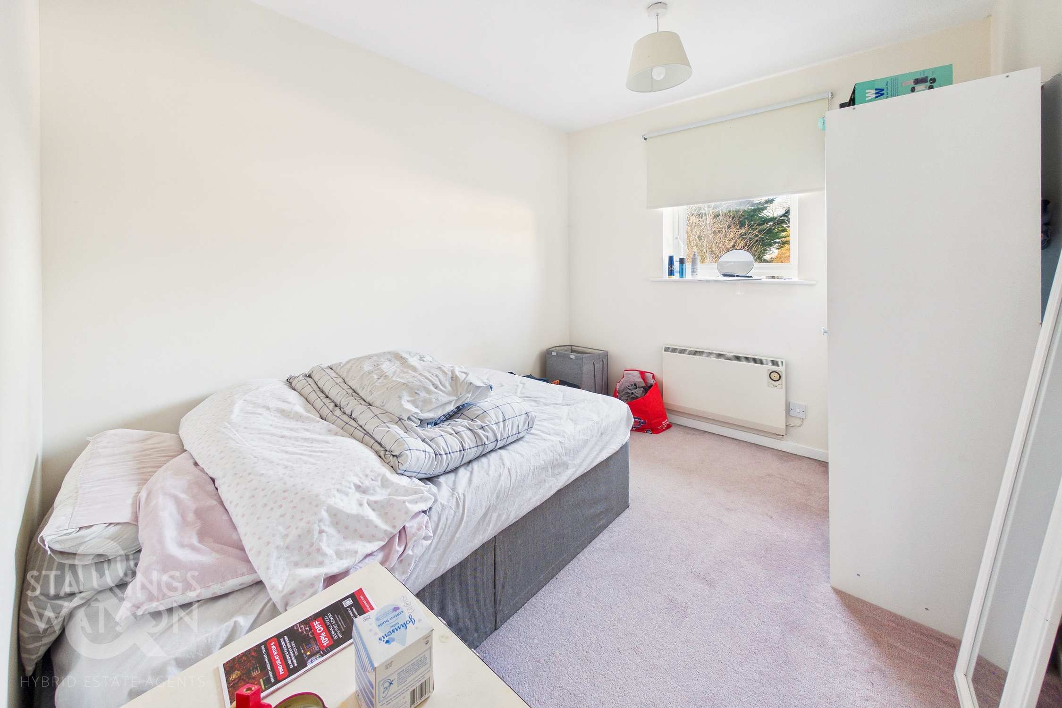
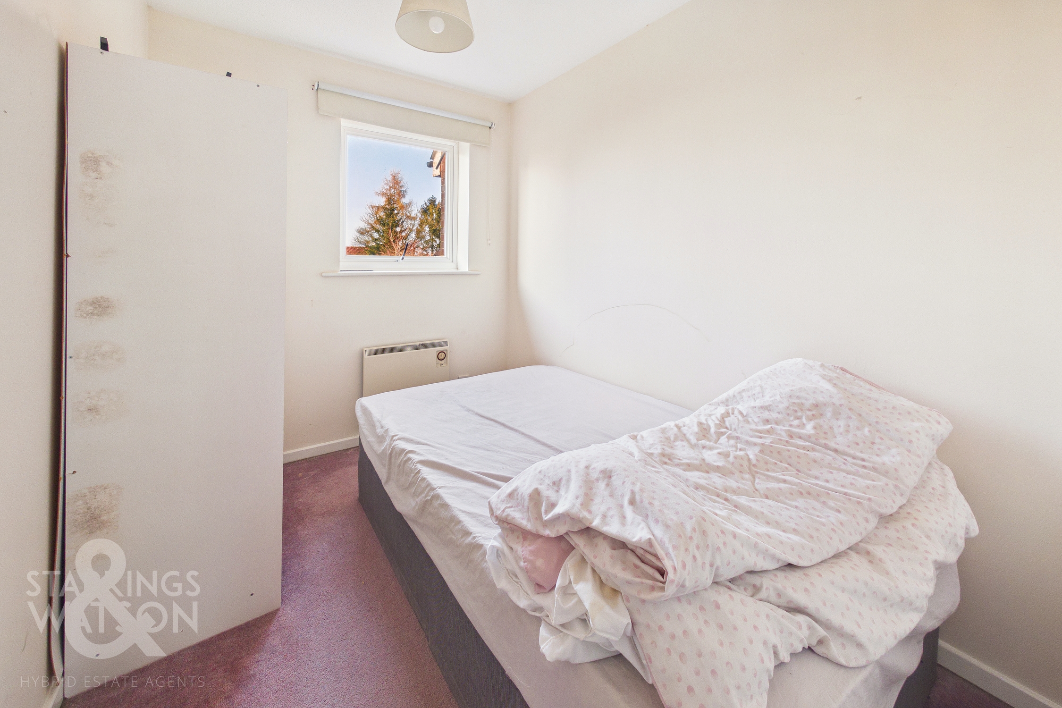
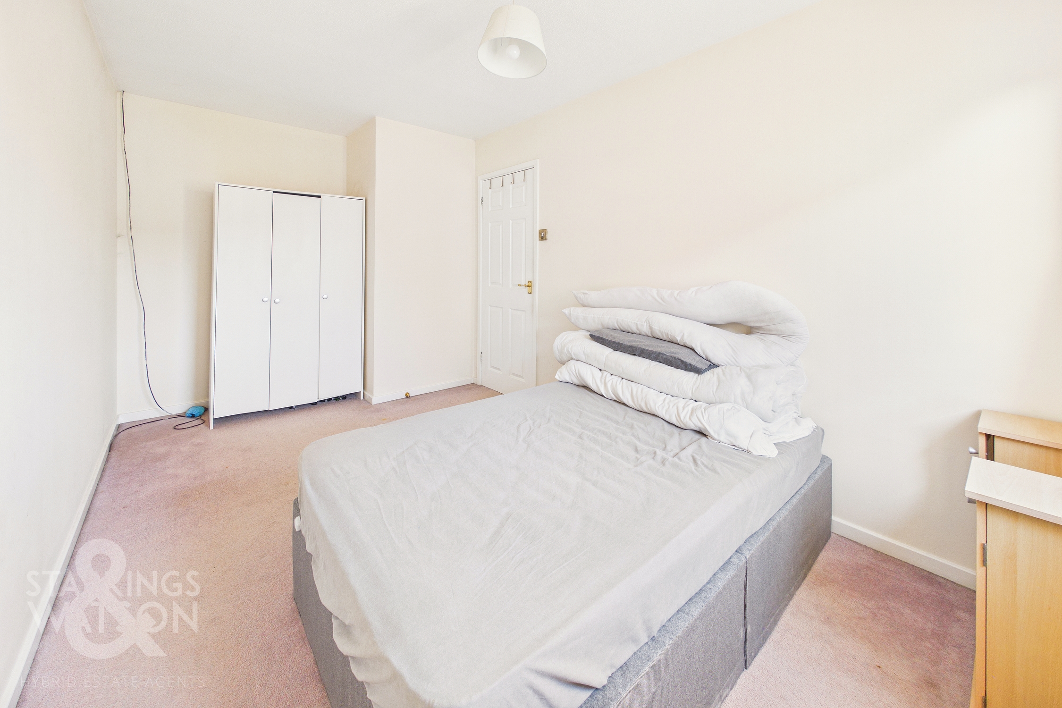
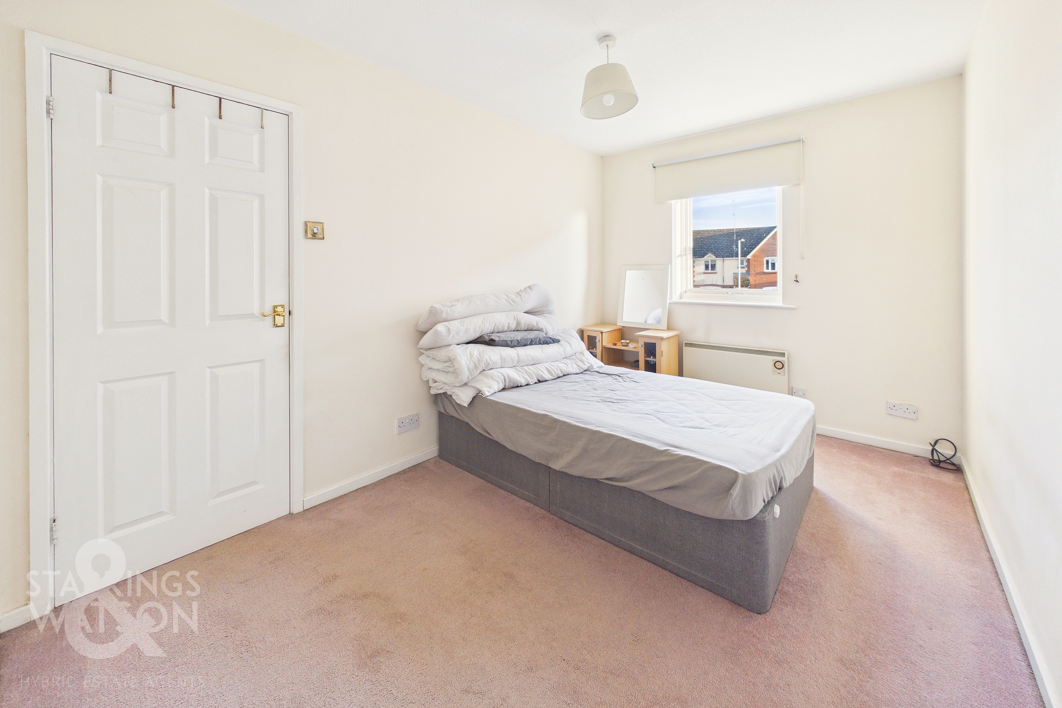
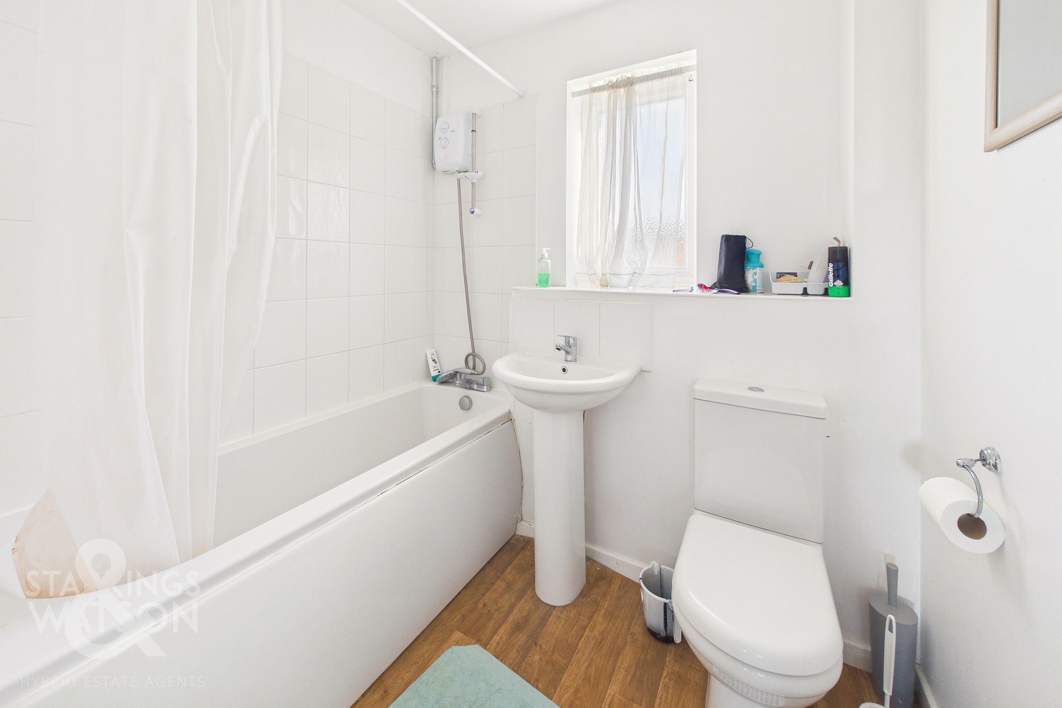
Heading up to the first floor landing you will find three ample bedrooms and a family bathroom. There are two comfortable double bedrooms and a further single. The bathroom benefits from built in storage as well as a three piece suite comprising a bath with shower over, w/c and hand wash basin.
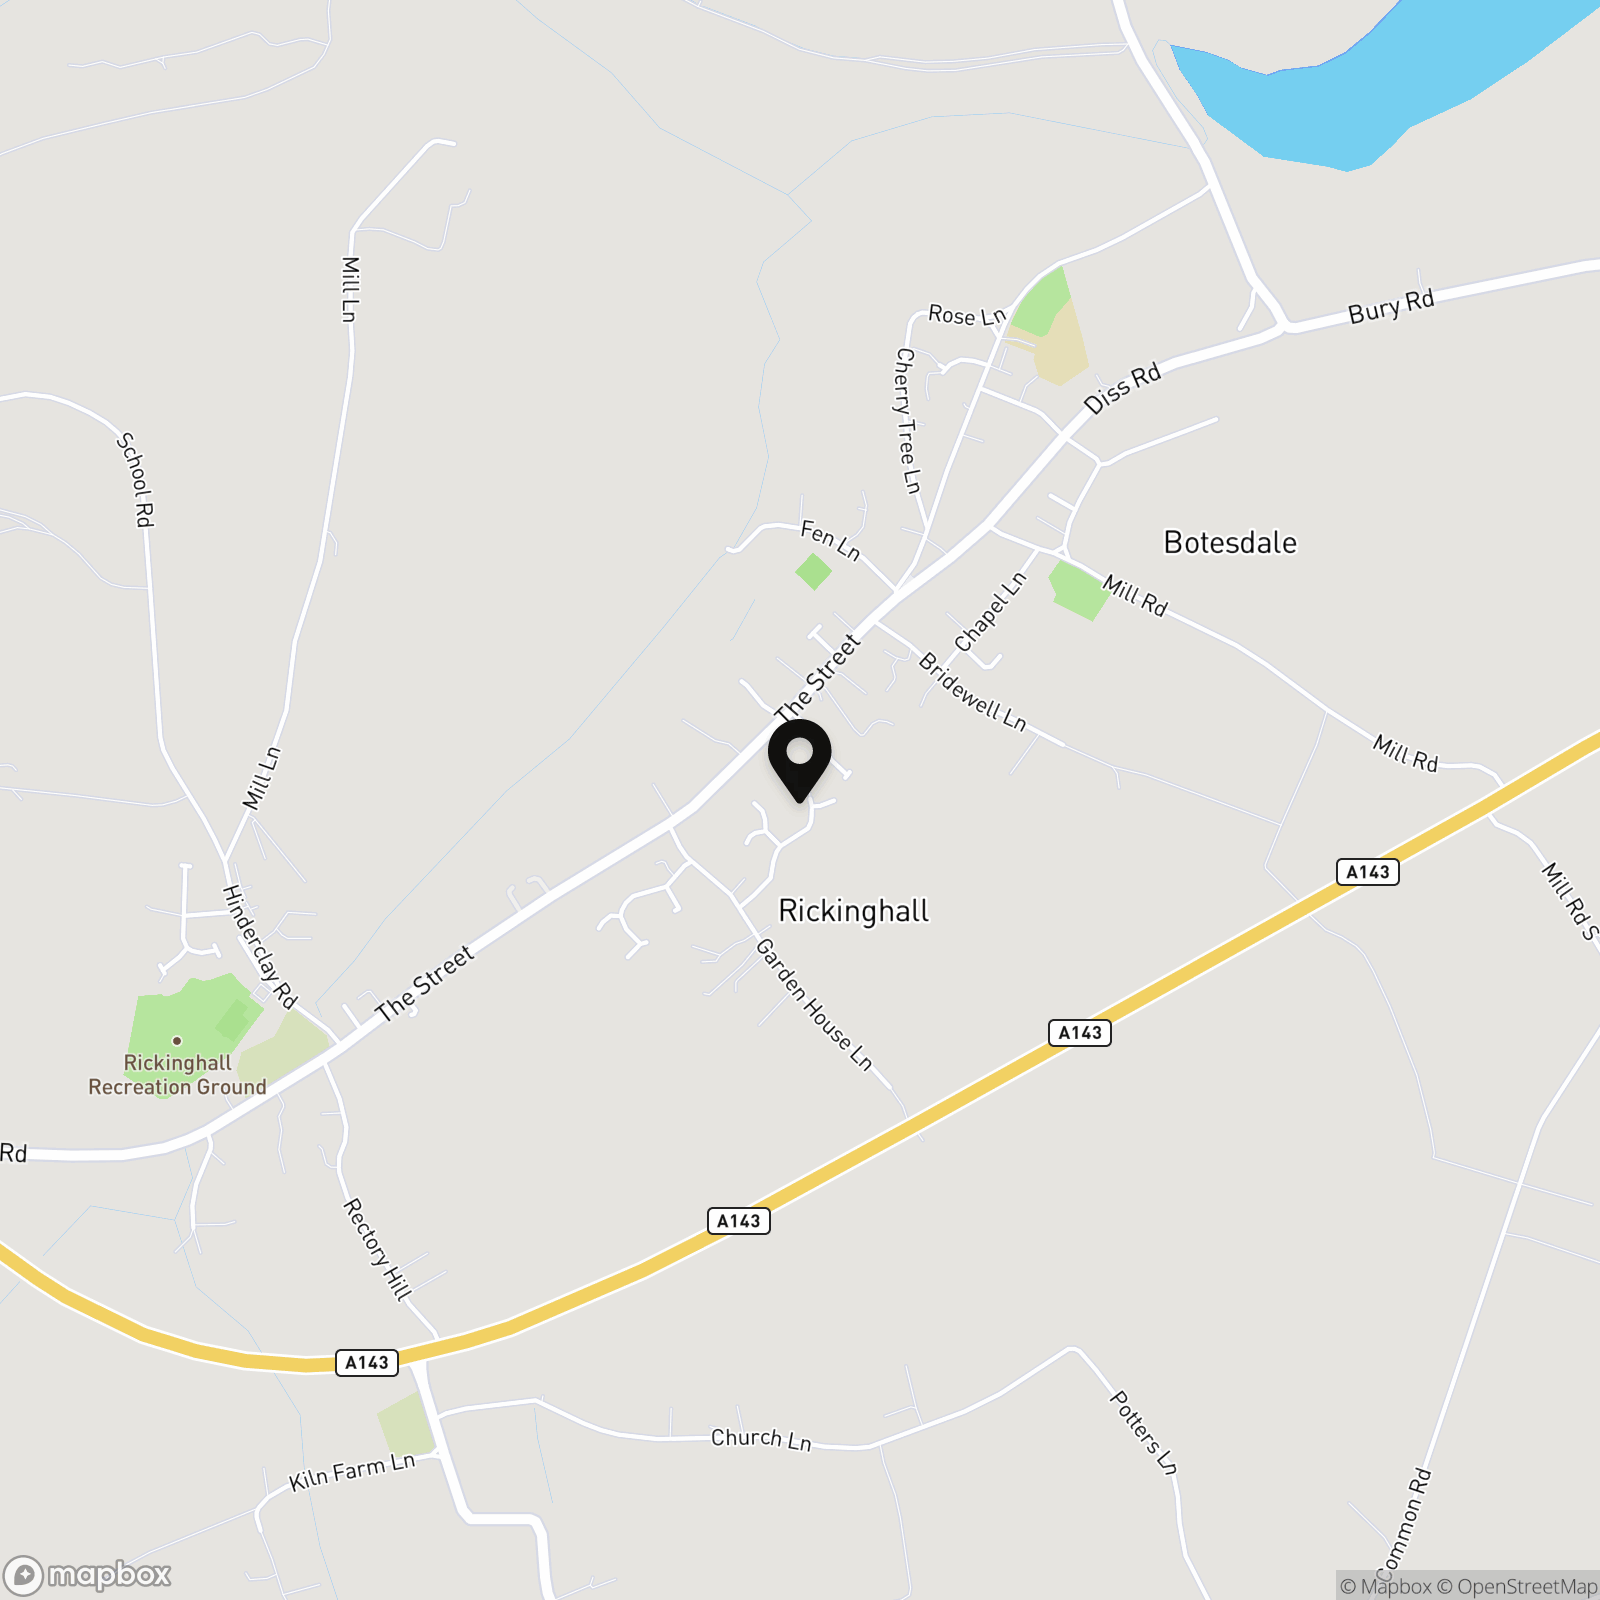
FIND US
Postcode : IP22 1ER
What3Words : ///convinced.mason.barstool
VIRTUAL TOUR
View our virtual tour for a full 360 degree of the interior of the property.
Key Features
- Mid Terrace Home
- Spacious Sitting Room
- Kitchen/Dining Room
- Three Ample Bedrooms
- Family Bathroom & W/C
- Private Enclosed Rear Gardens
- Allocated Parking
- Popular Village Location With Range Of Amenities
Property Details
- Property type: House
- Property style: Mid-Terraced
- Approx Sq Feet: 733 sqft
- Council Tax Band: B
Floorplans
Outside Spaces
Garden
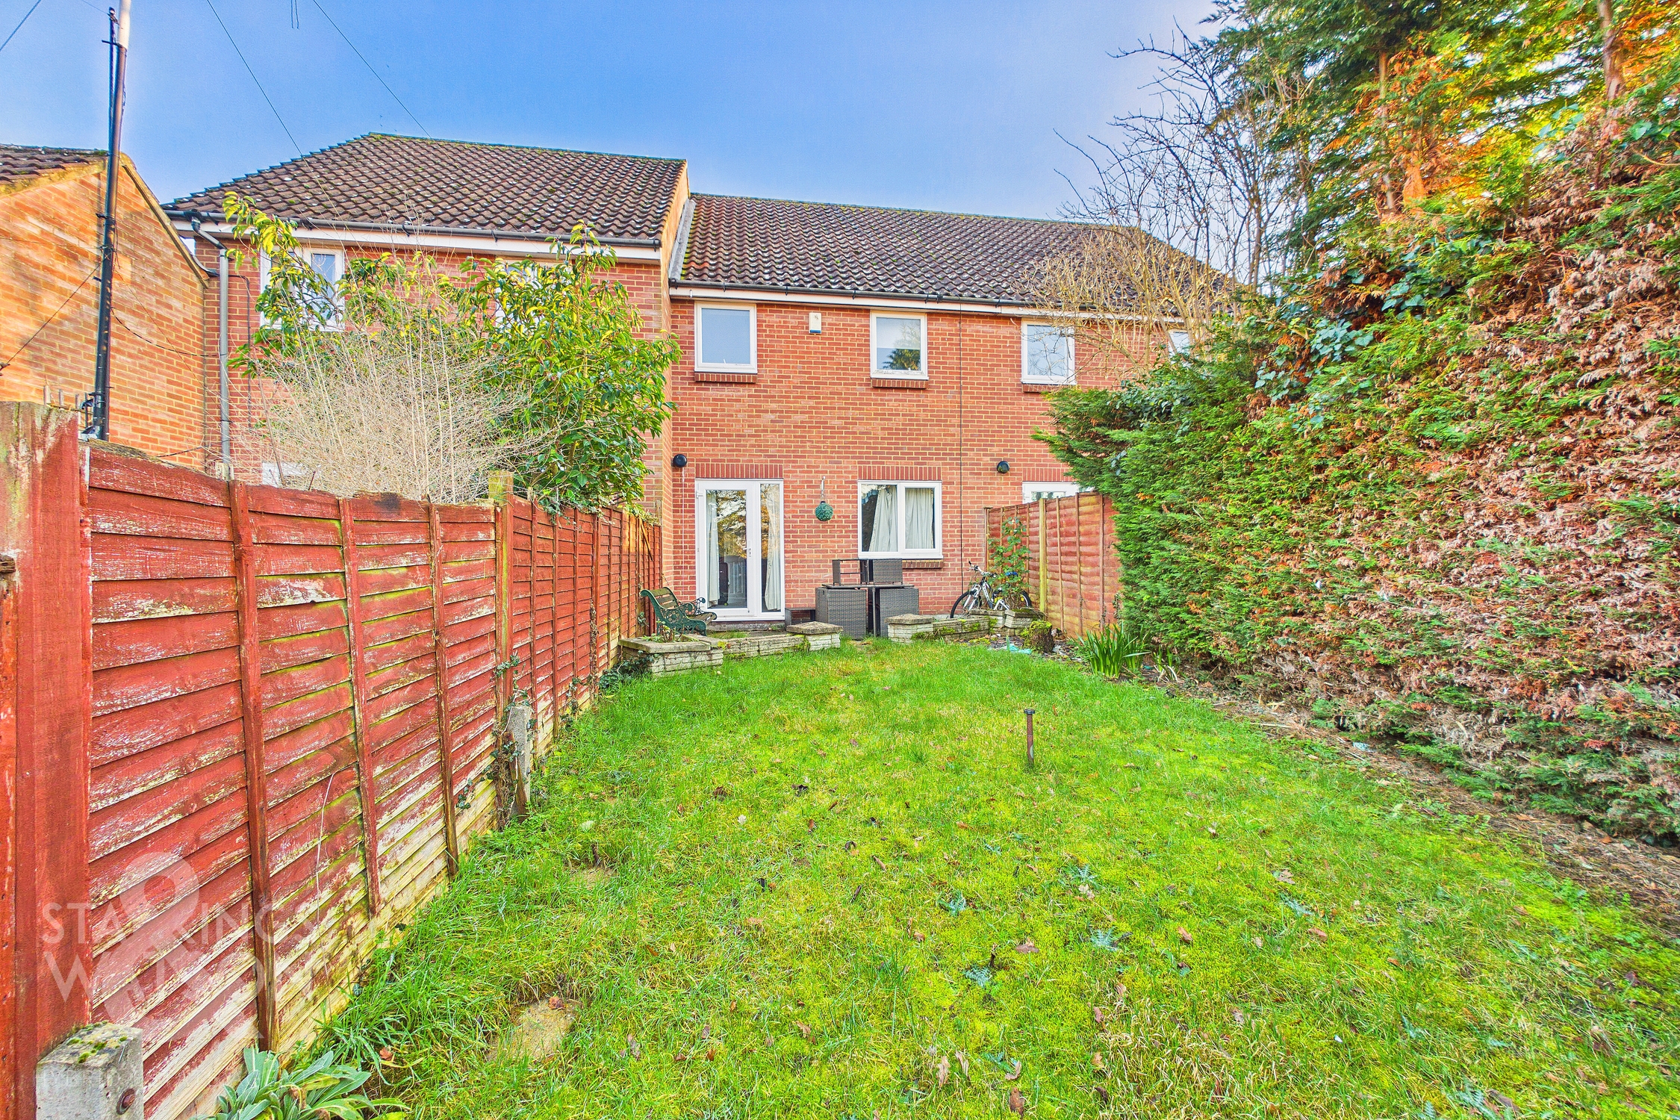
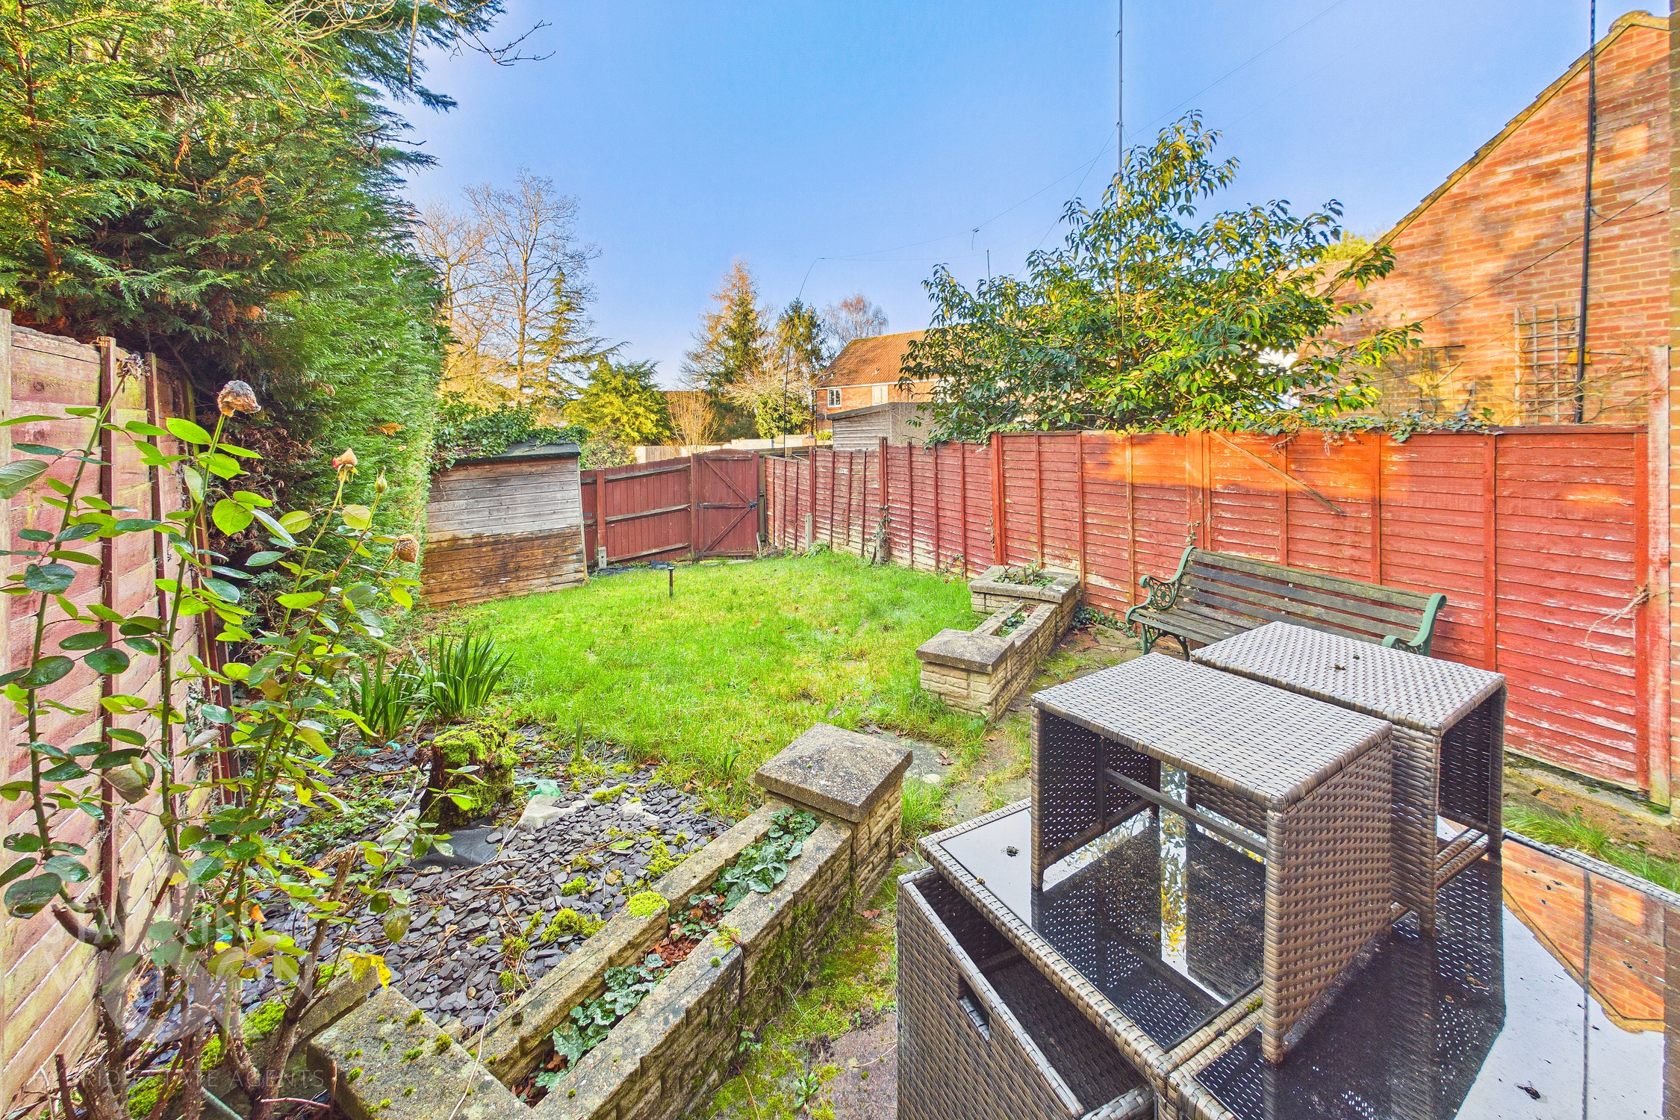
THE GREAT OUTDOORS The enclosed rear garden offers a lawn and paved patio area to the rear of the house. The garden is enclosed with timber fencing and hedging as well as a timber shed. There is gated access beyond to the shared parking area where allocated parking can be found.
Parking Spaces
Allocated parking
Capacity: 1
Location
Rickinghall and Botesdale are two very charming and sought-after merged villages offering a host of activities and amenities. There are two great pub/restaurants, two take-away food outlets, a Co-op Local supermarket, St Botolphs Primary School, a health centre, sports facilities and play areas. It is in the catchment area for the outstanding Hartismere High School. There is a comprehensive range of amenities in Diss (approx 6 miles), which offers mainline rail services to London Liverpool Street and Norwich. The historic town of Bury St Edmunds (approx 15 miles) offers access to A14 connecting to Cambridge and the M11. The area is surrounded by pleasant countryside, villages and quiet lanes, ideal for walkers and cyclists.
Properties you may like
By Starkings & Watson Hybrid Estate Agents
-
£2,100 pcm
Mill Road, Hempnall, Norwich
- 4 Beds
- 3 Bath
-
£1,600 pcm
Morse Close, Brundall, Norwich
- 4 Beds
- 2 Bath
-
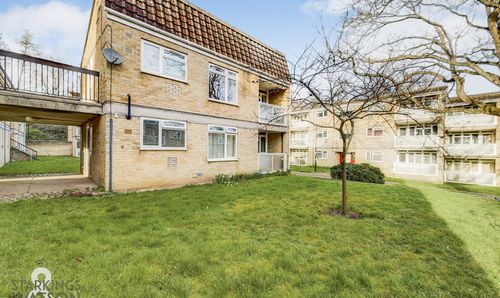
£900 pcm
Paradise Place, Norwich
- 1 Beds
- 1 Bath
-
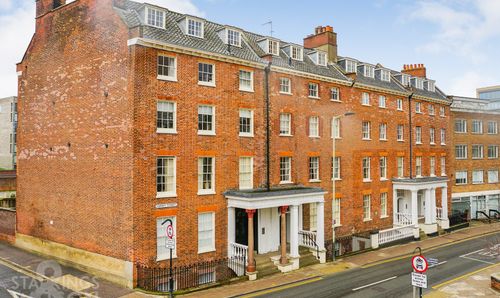
£1,450 pcm
Surrey Street, Norwich
- 2 Beds
- 2 Bath
-
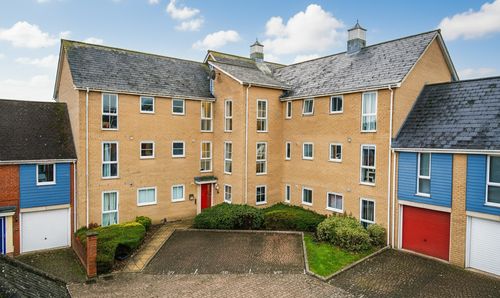
£1,000 pcm
Solario Road, Queens Hill, Norwich
- 2 Beds
- 2 Bath
-
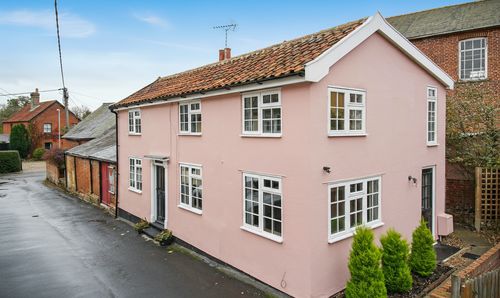
£1,500 pcm
Dove Lane, Eye
- 4 Beds
- 1 Bath
-
£995 pcm
Regina Road, Norwich
- 2 Beds
- 1 Bath
-
£1,500 pcm
Cutters Row, Norwich
- 4 Beds
- 2 Bath
-
£850 pcm
Ranworth Road, Norwich
- 1 Beds
- 1 Bath