4 Bedroom Detached House, Mill Road, Hempnall, Norwich
Mill Road, Hempnall, Norwich

Starkings & Watson Hybrid Estate Agents
Roxburgh House, Rosebery Business Park Mentmore Way
Description
IN SUMMARY
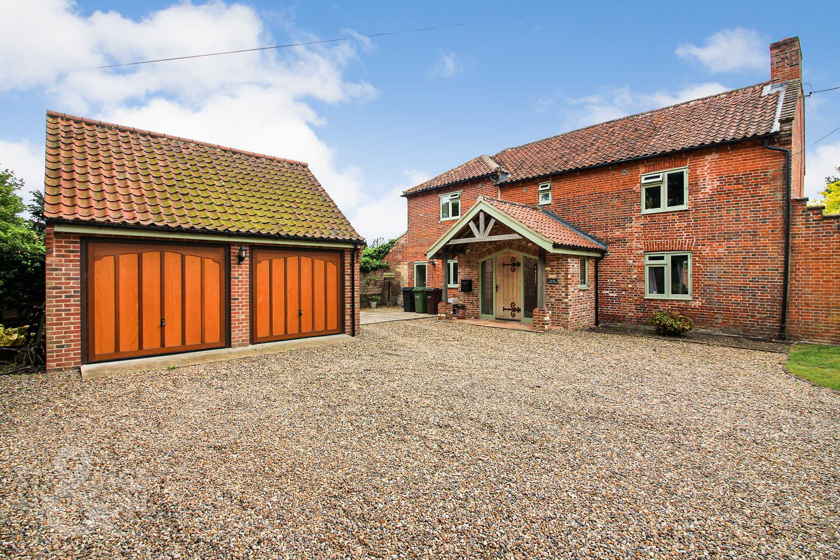
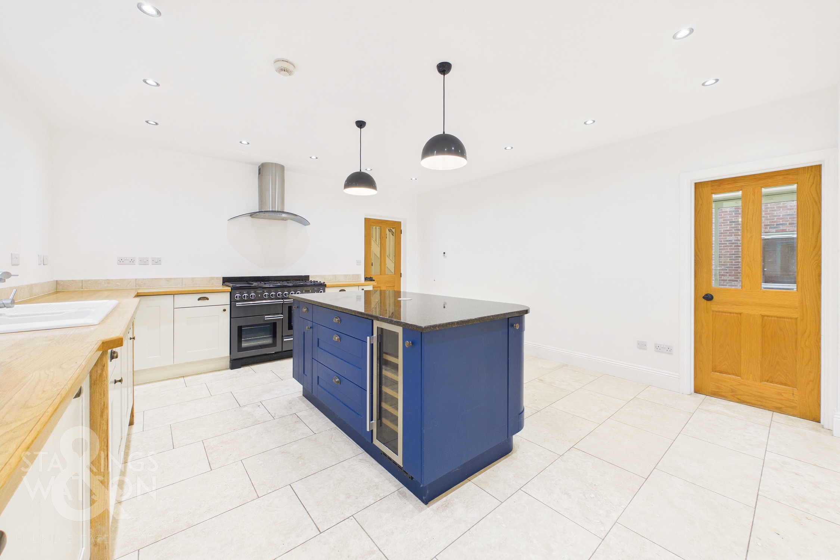
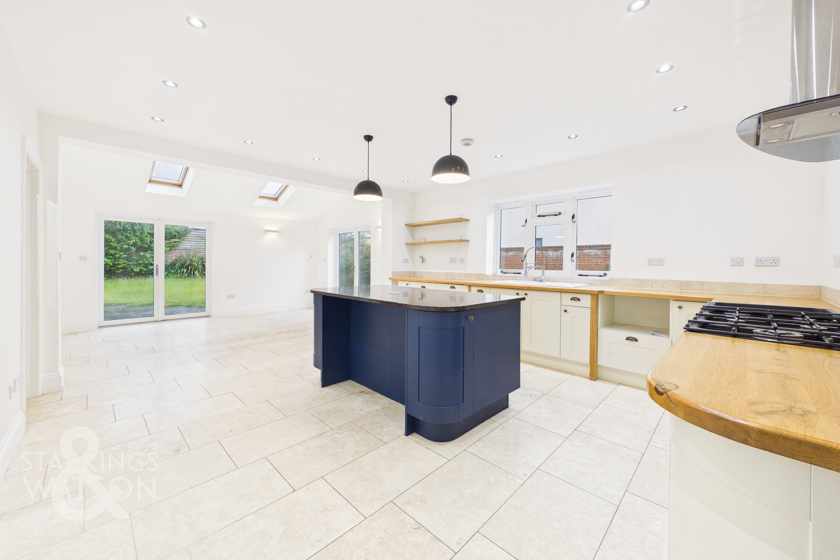
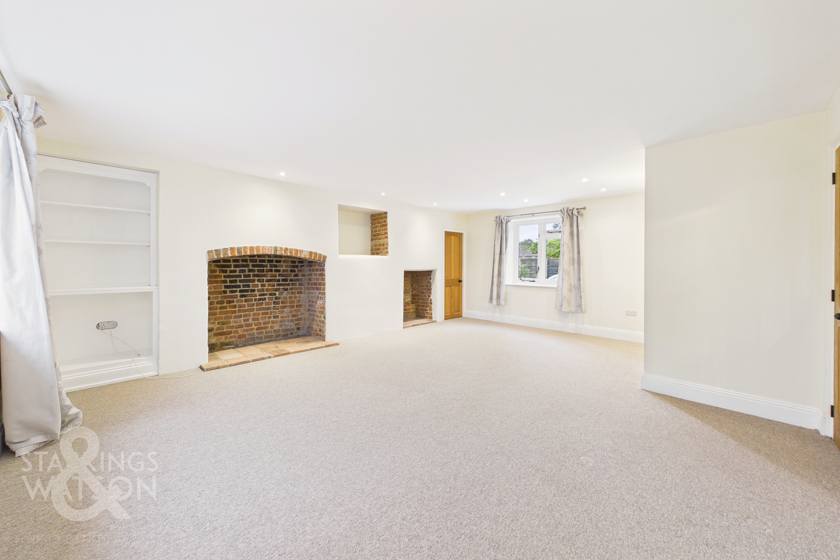
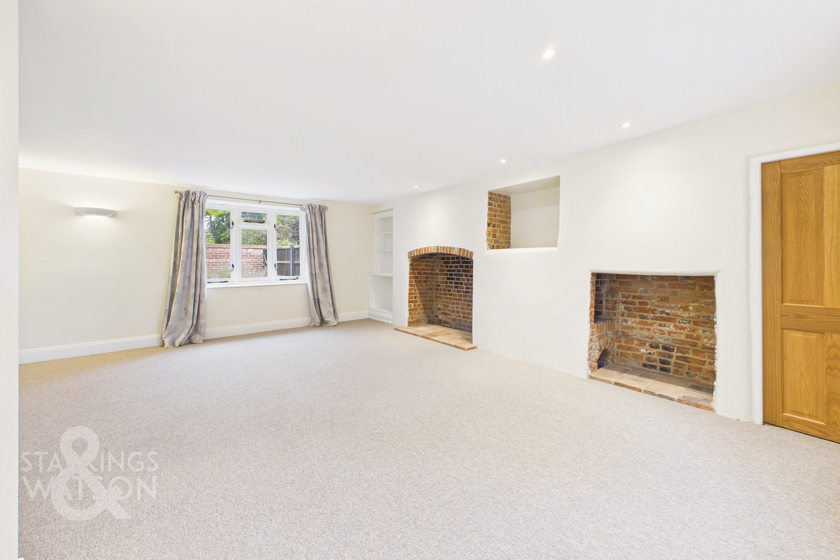
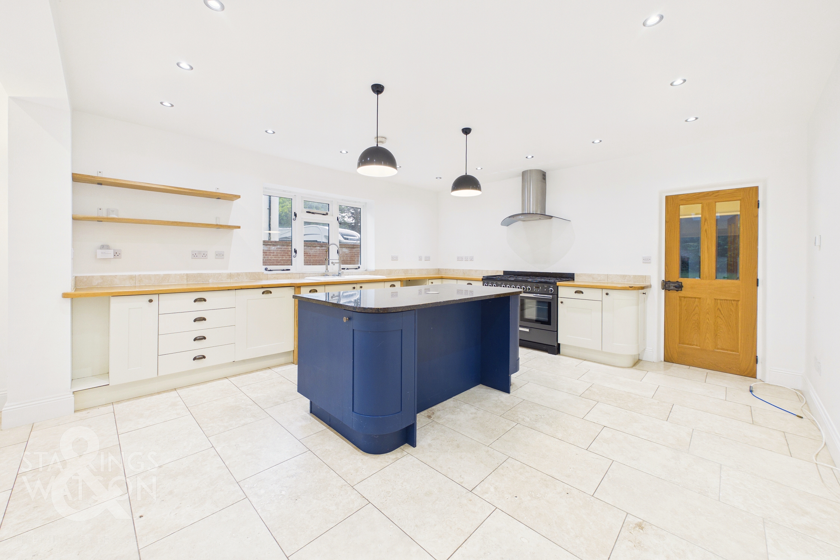
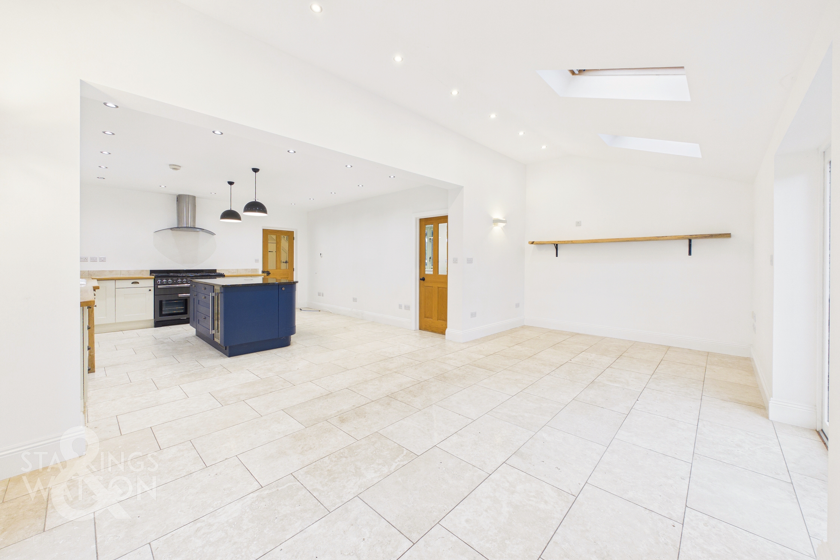
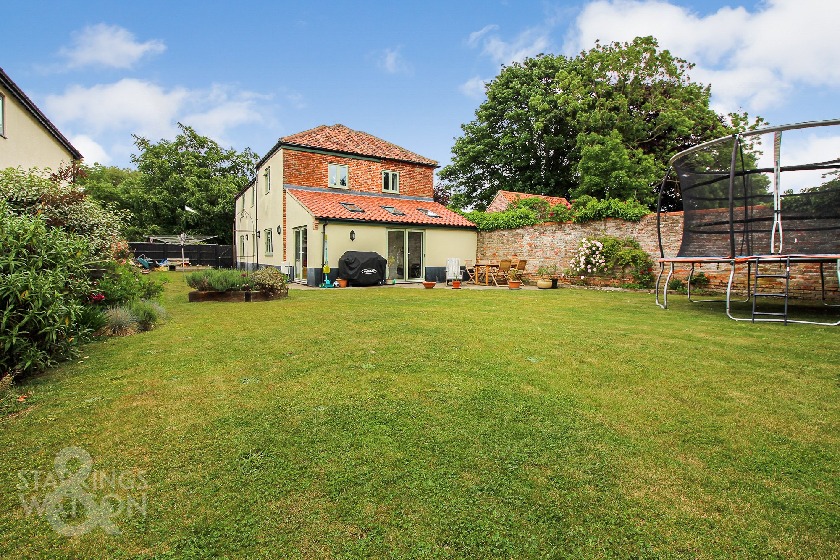
Set within the HEART of the village you will find this SUBSTANTIAL HOME offering a SOUTH FACING GARDEN and DOUBLE GARAGE - all within walking distance to local amenities. Once inside you will find a STUNNING ENTRANCE HALL which leads to a CLOAKROOM, STUDY, SITTING ROOM with a FEATURE FIRE PLACE and IMPRESSIVE OPEN PLAN KITCHEN/DINING ROOM with separate UTILITY and space for soft furnishings. The kitchen offers a CENTRAL ISLAND and PART VAULTED CEILING which is finished with VELUX WINDOWS - flooding the room with natural light. Upstairs comprises FOUR DOUBLE BEDROOMS with EN SUITES to the MAIN and GUEST BEDROOMS, whilst the family bathroom completes the first floor. OUTSIDE the property enjoys a SOUTH FACING wrap around garden with ample room for entertaining and family games. To the front of the property will find AMPLE PARKING for SEVERAL VEHICLES and the DOUBLE GARAGE.
SETTING THE SCENE
The property is approached via a gravel drive with ample space for more than two cars with access to the double garage.
FIND US
Postcode : NR15 2LP
What3Words : ///snapping.relatives.bootleg
EPC Rating: C
Key Features
- Substantial Detached Character Home
- Grand Welcoming Reception Hall
- Sitting Room with Feature Fire Place
- Stunning Kitchen/Family Room
- Four Double Bedrooms
- Main Bedroom & Guest En Suites
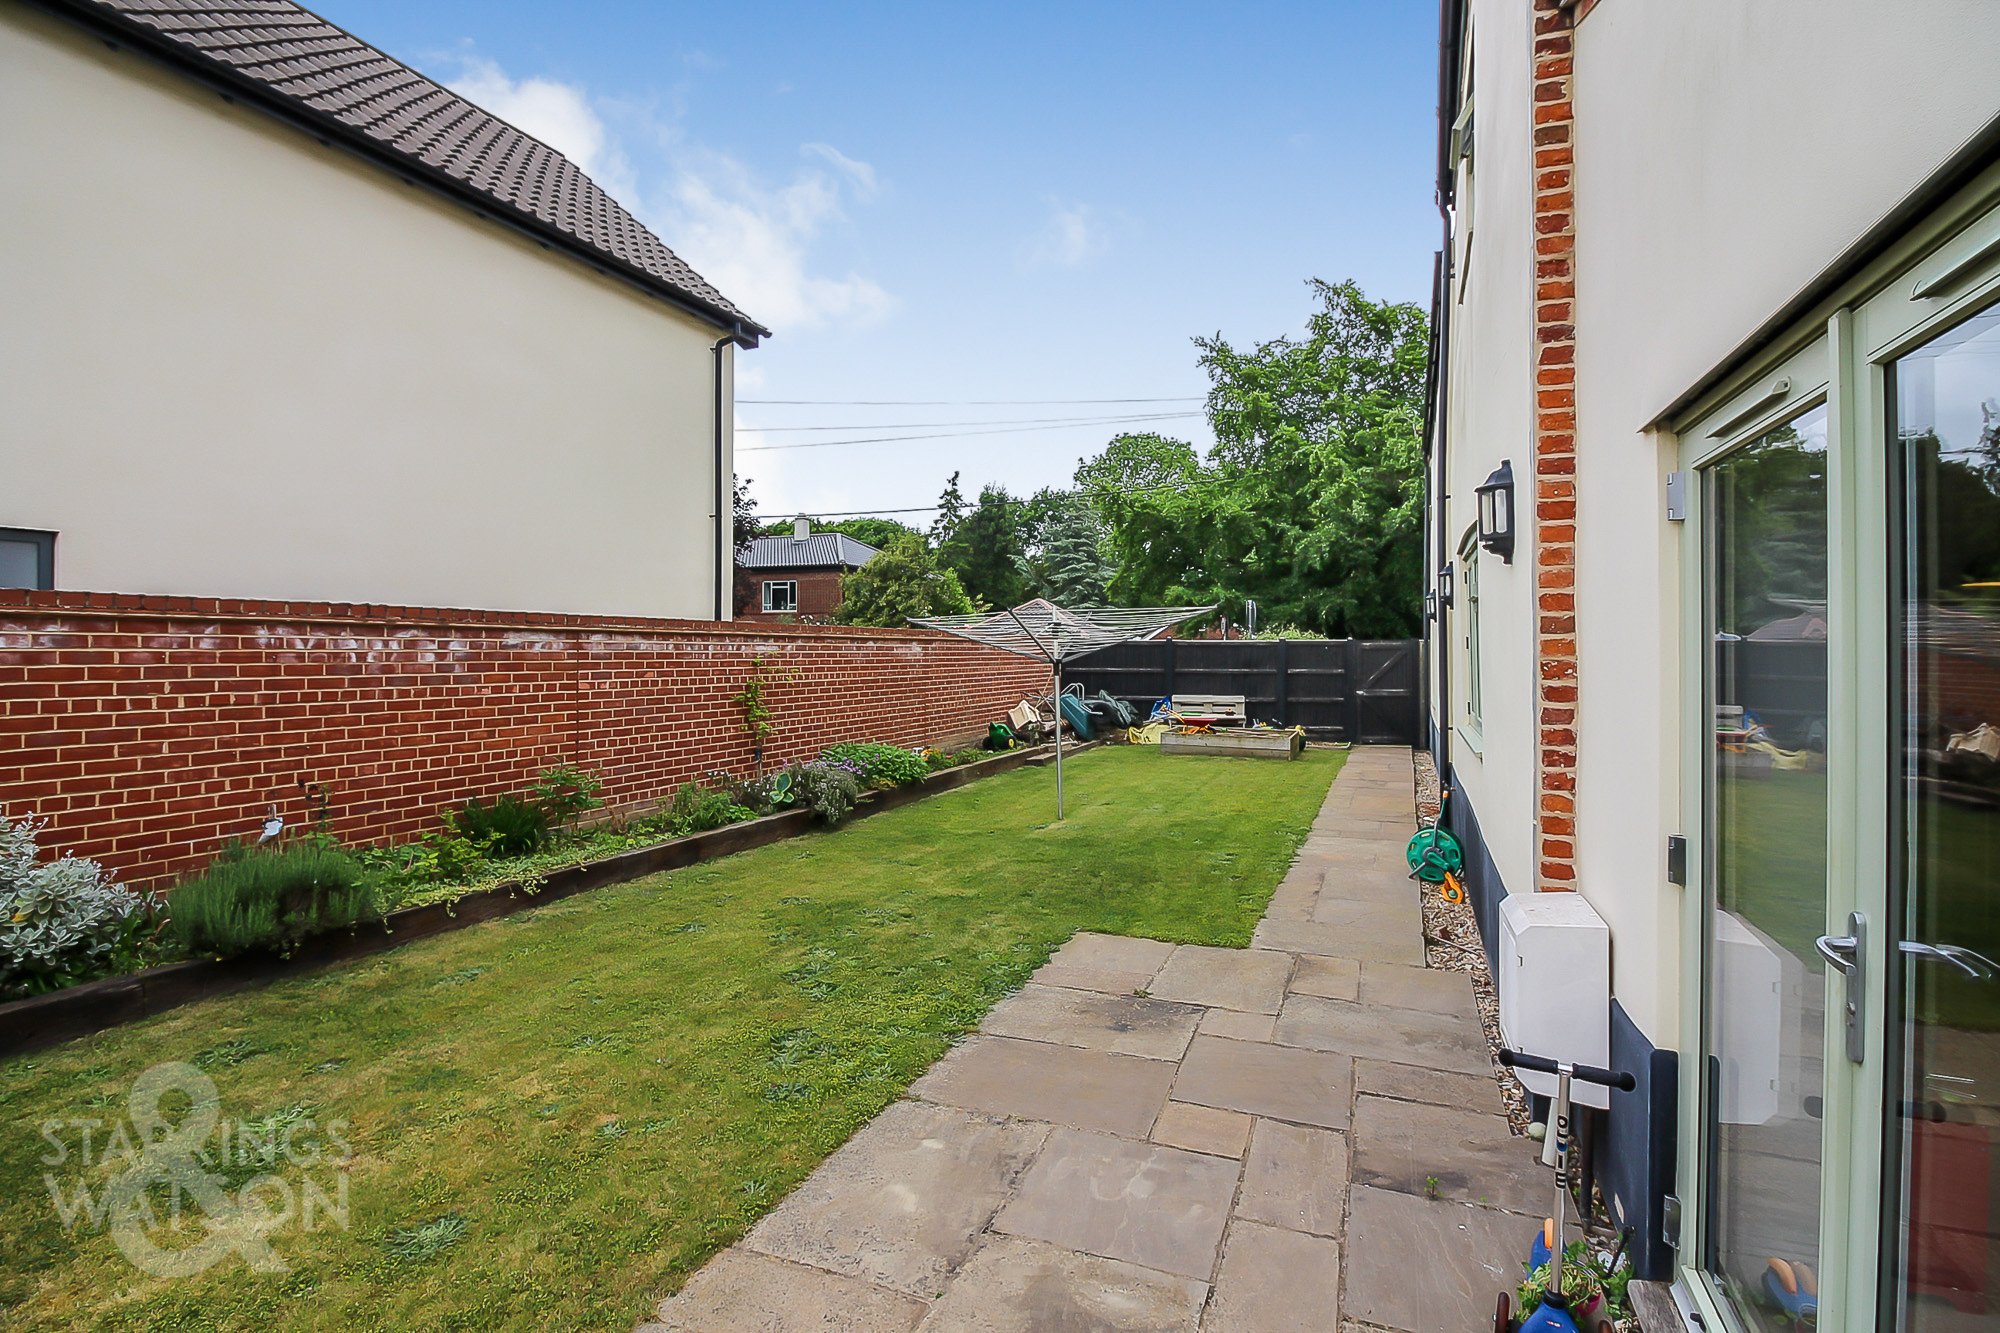
- South Facing Gardens
- Double Garage & Driveway
Property Details
- Property type: House
- Property style: Detached
- Approx Sq Feet: 2,118 sqft
- Council Tax Band: E
Rooms
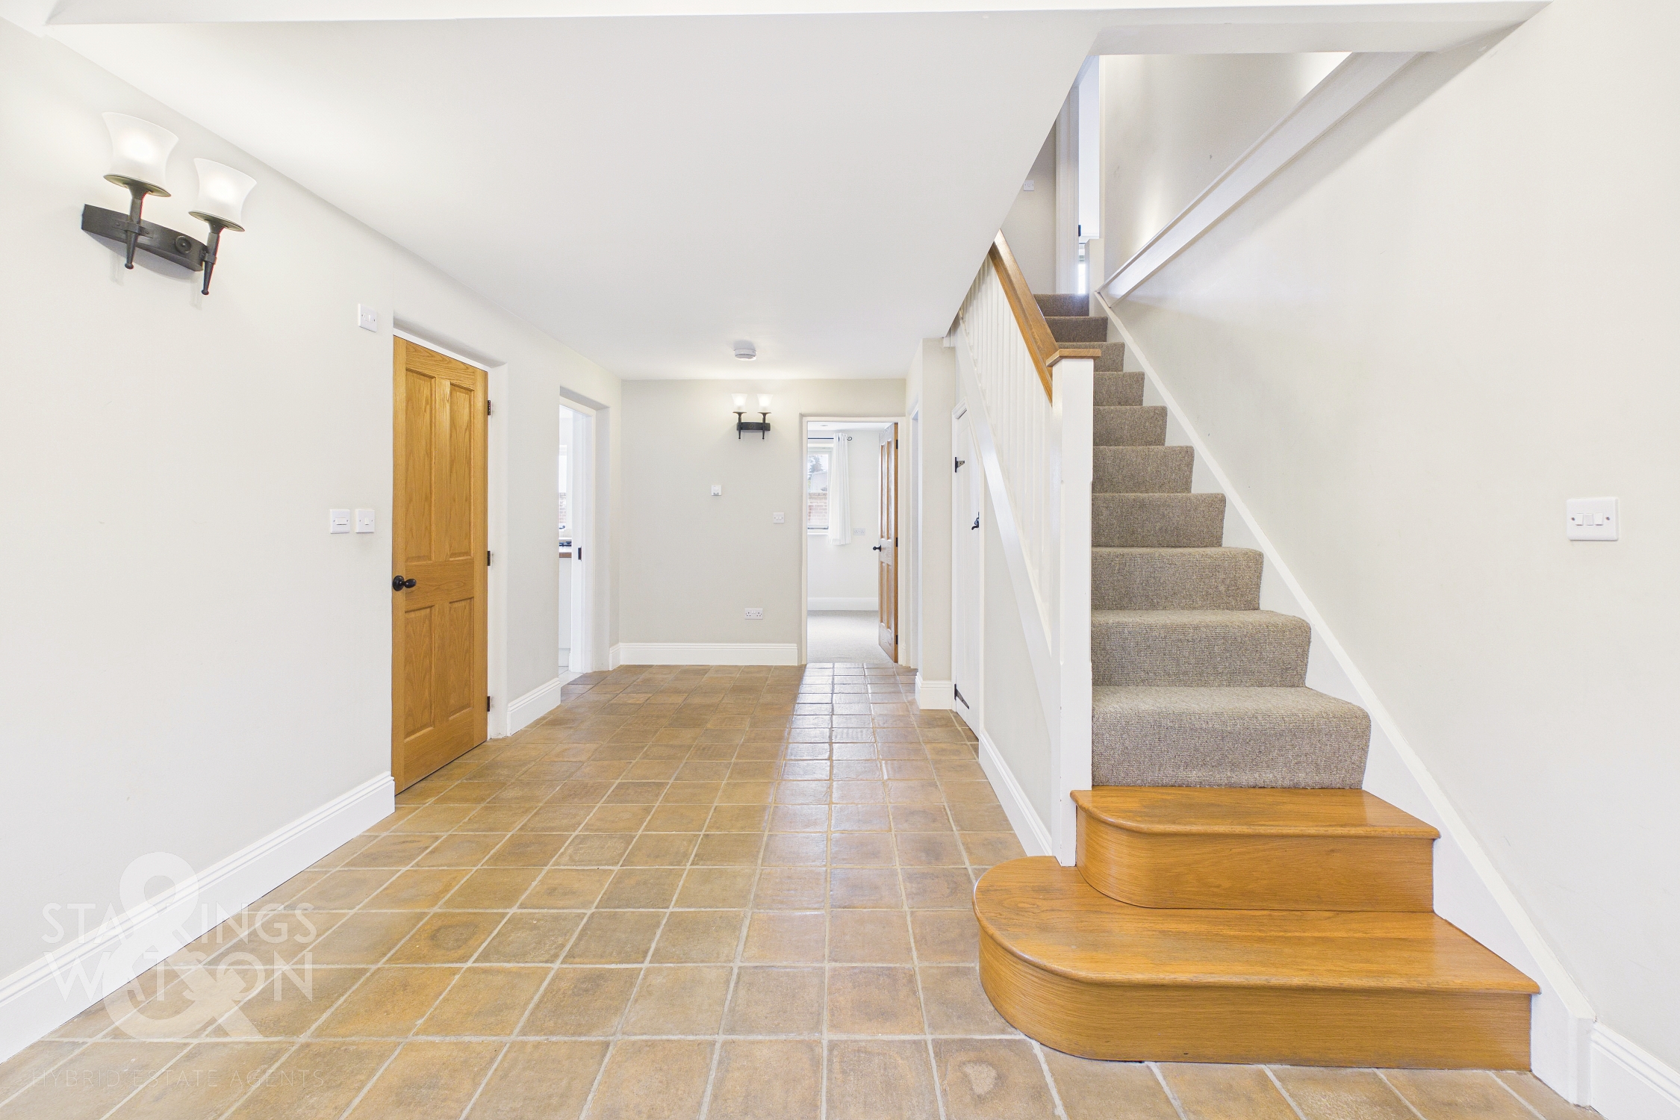
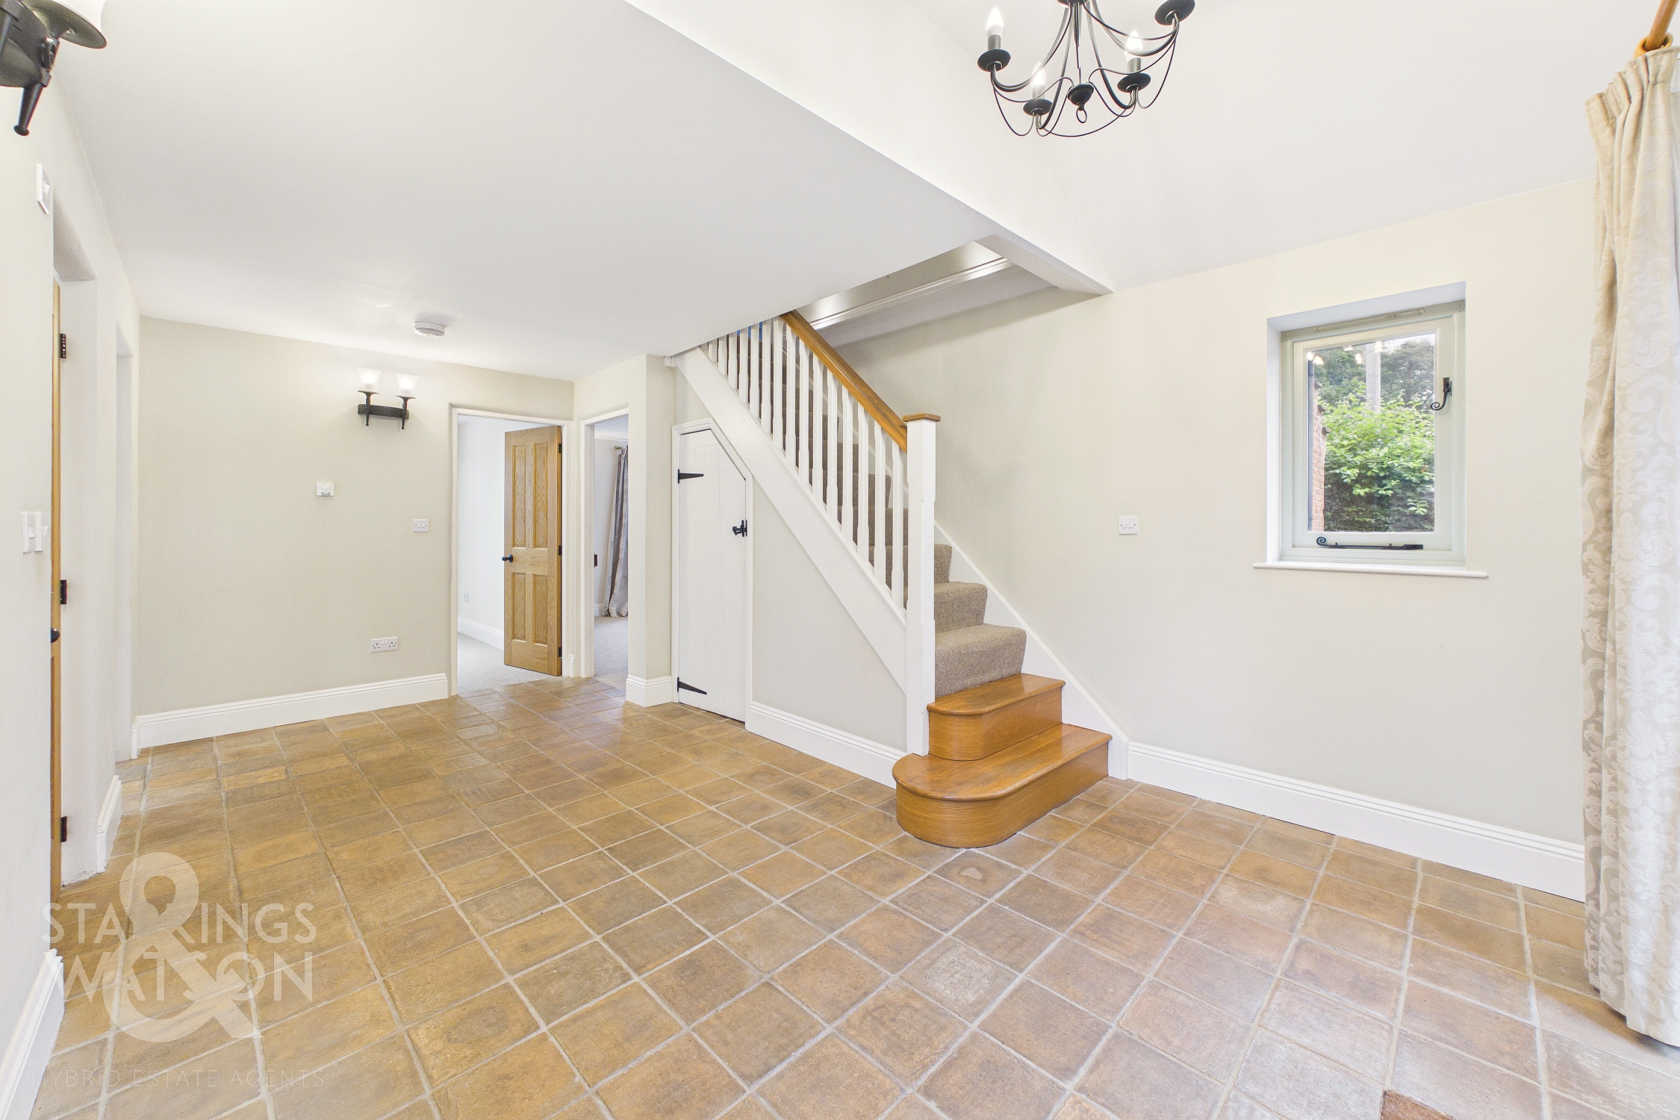
ENTRANCE HALL
5.38m x 3.38m
Tiled flooring with underfloor heating, double glazed window to front, double glazed window to side x2, thermostat heating control, stairs to first floor landing, built-in storage cupboard, smooth ceiling, doors to:
CLOAKROOM
Two piece suite comprising high level W.C, pedestal hand wash basin, tiled splash backs, extractor fan, tiled flooring, smooth ceiling.
KITCHEN
4.80m x 4.57m
Fitted range of base level units with solid wood work surfaces and inset one and a half bowl sink and drainer unit with mixer spray tap, matching up-stands, central island with breakfast bar, space for Range Style electric or gas cooker, integrated dishwasher, integrated wine fridge, space for American style fridge/freezer, tiled flooring with underfloor heating, double glazed window to rear, thermostat heating control, smooth ceiling with recessed spotlights, opening and door to:
DINING ROOM
9.02m x 3.15m
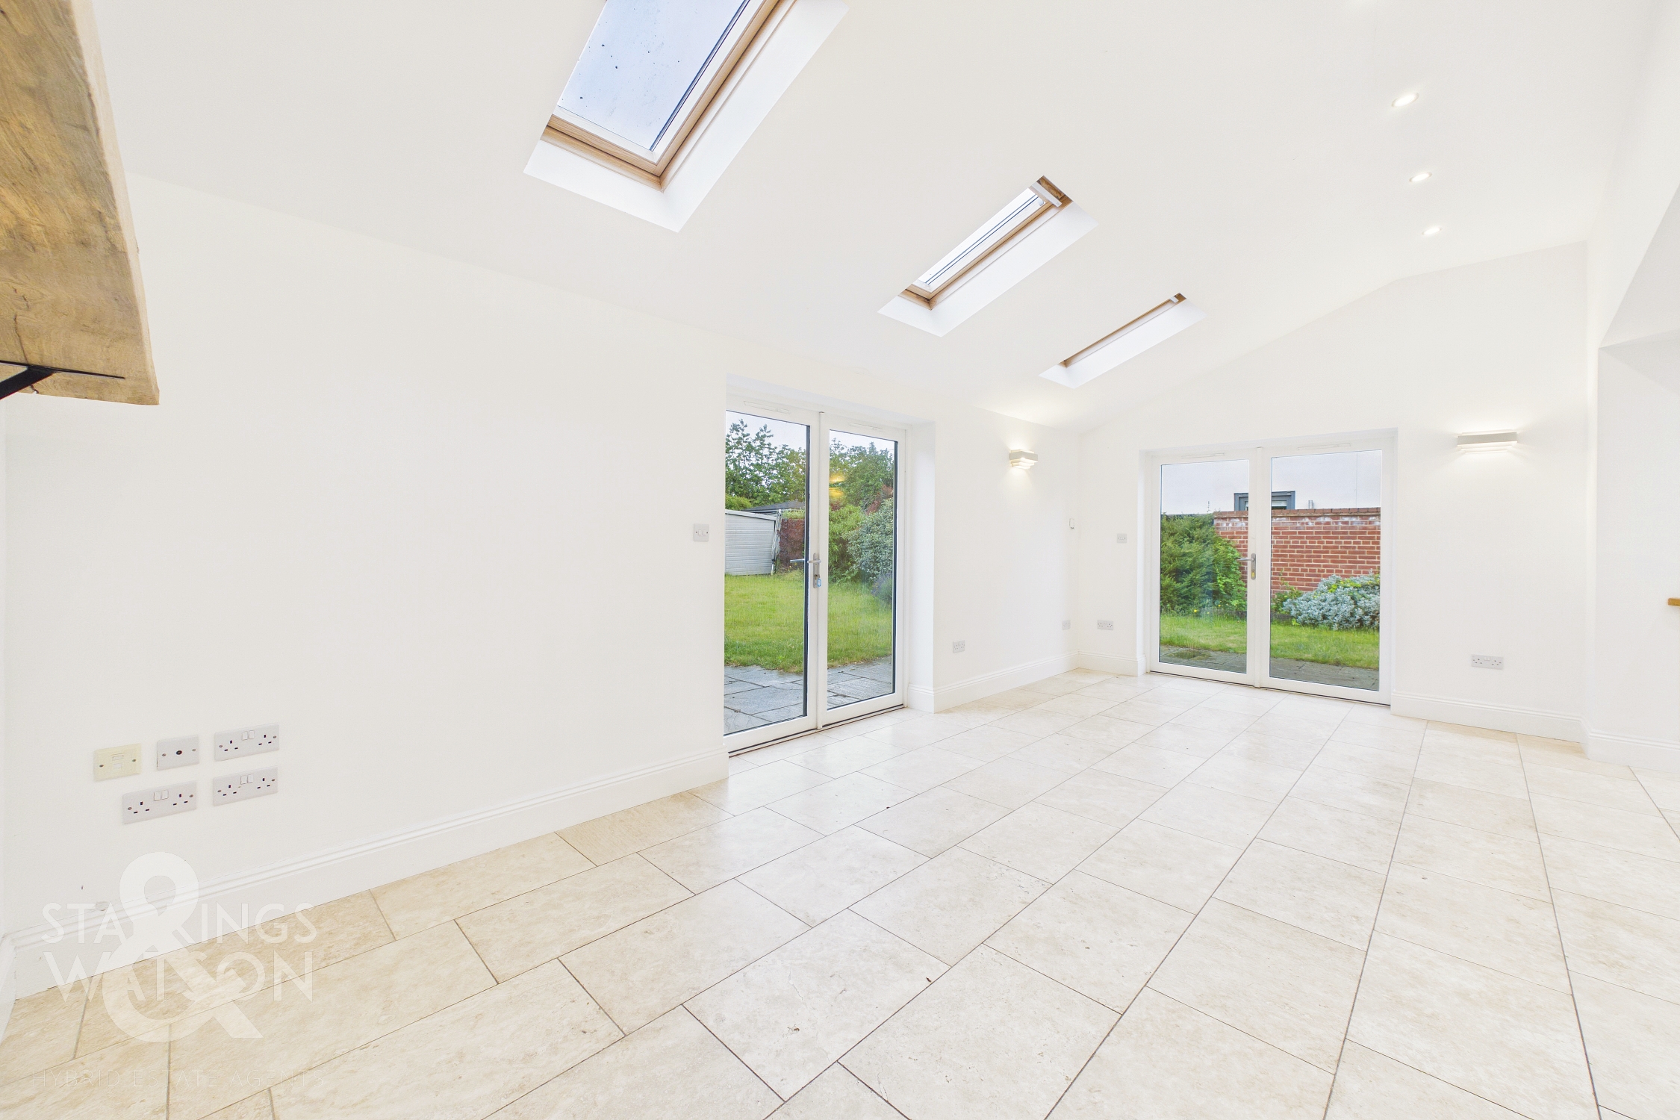
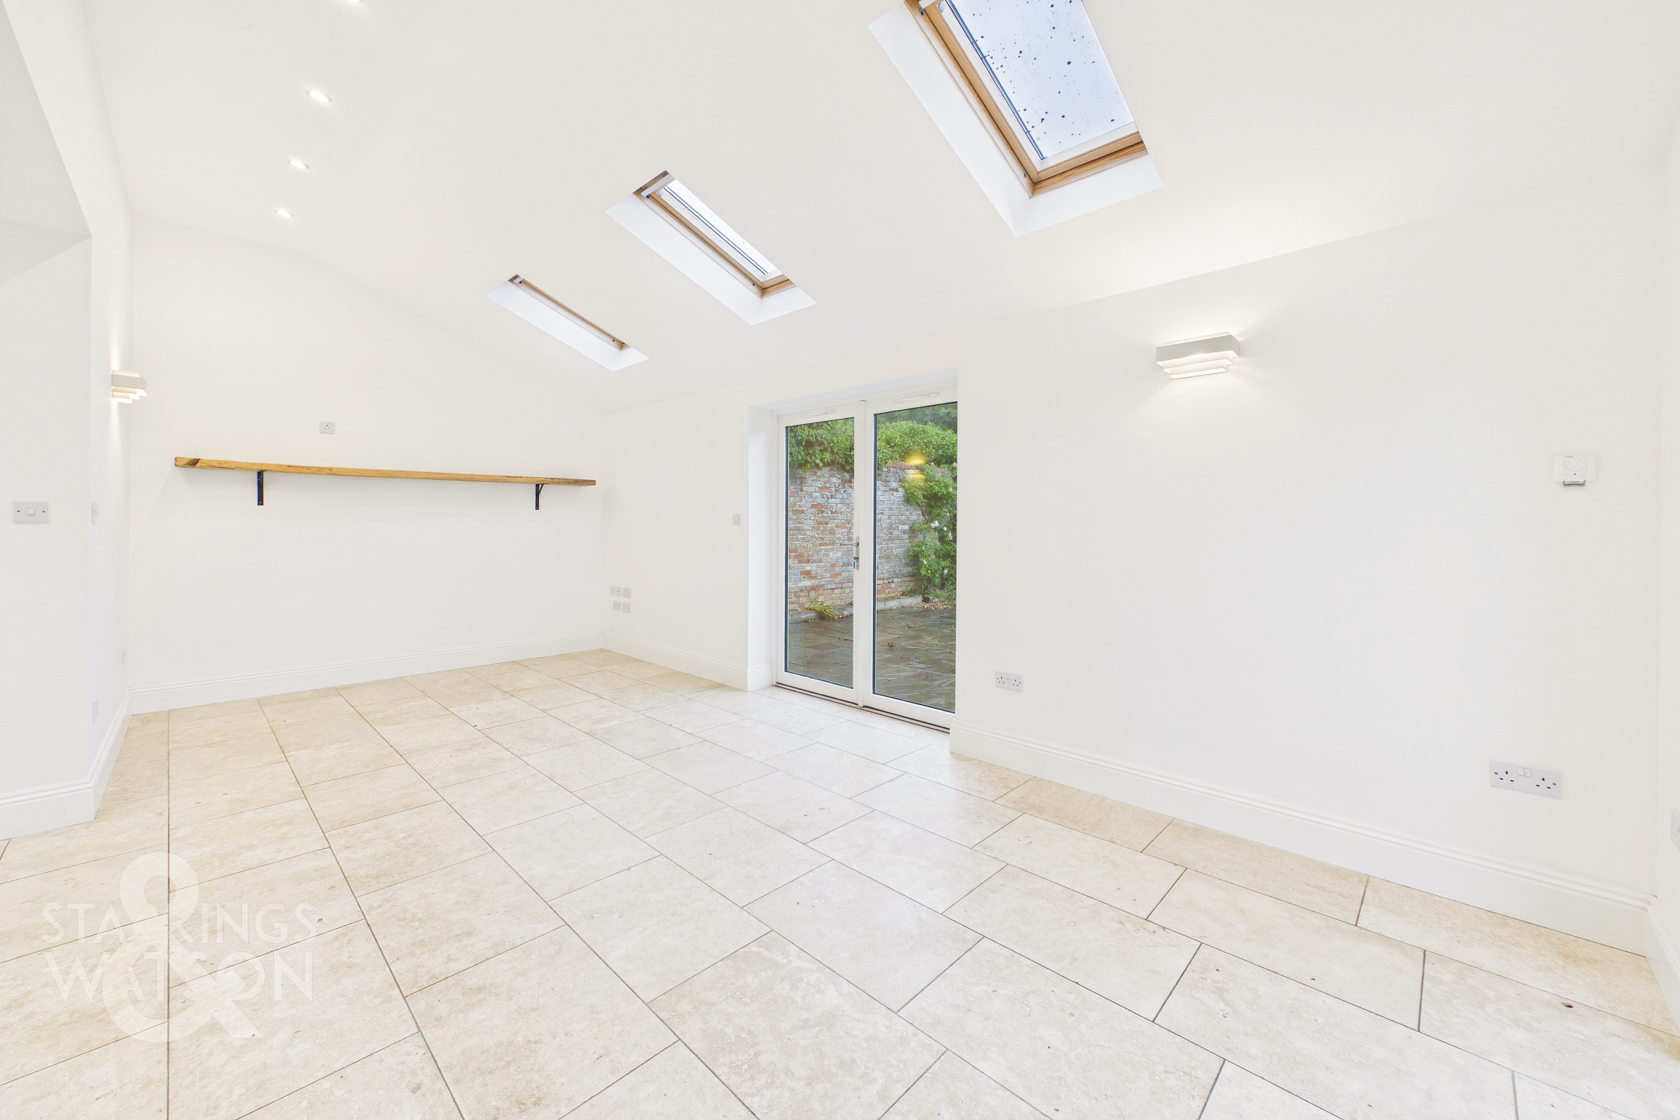
Tiled flooring with underfloor heating, velux window to side x3, double glazed door to front, double glazed door to side, television and telephone points, smooth vaulted ceiling.
UTILITY ROOM
Fitted range of base level units with inset one and a half bowl stainless steel sink and drainer unit with mixer tap, space for washing machine, space for tumble dryer, tiled flooring with underfloor heating, double glazed window to front, door to side, wall mounted gas fired central heating boiler, smooth ceiling with extractor fan, Floor mounted water cylinder for under flooring heating system.
STUDY
2.95m x 2.29m
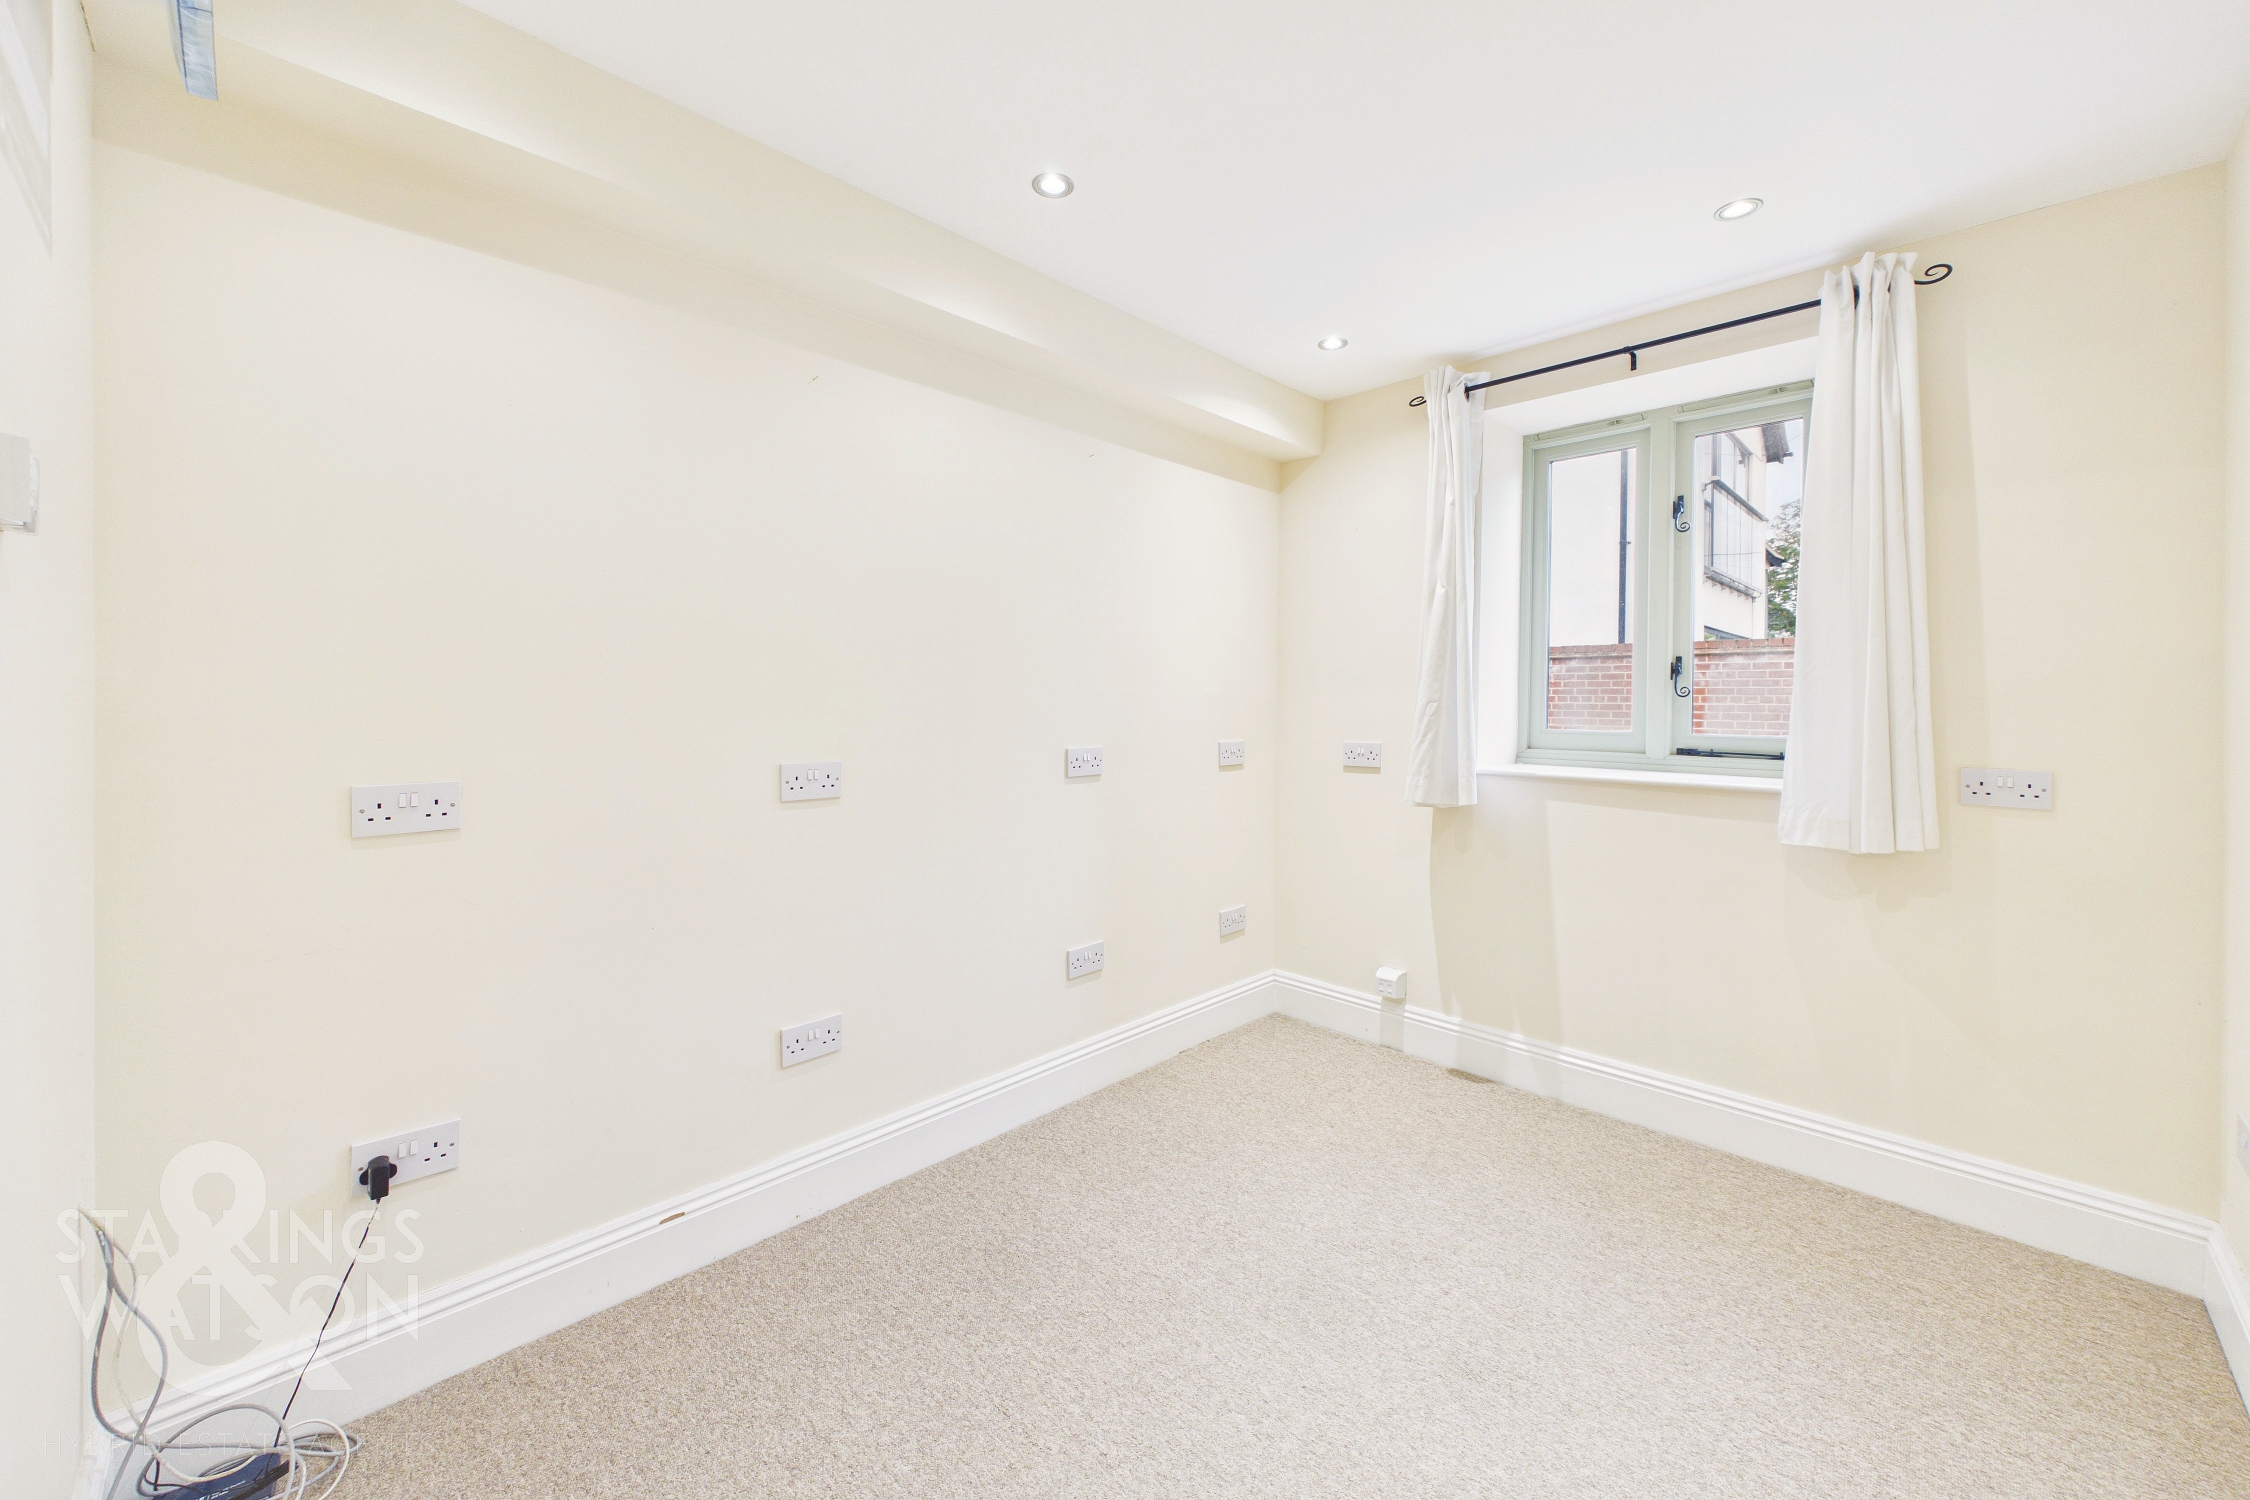
Fitted carpet with underfloor heating, double glazed window to rear, telephone point, electric fuse box, smooth ceiling with recessed spotlights.
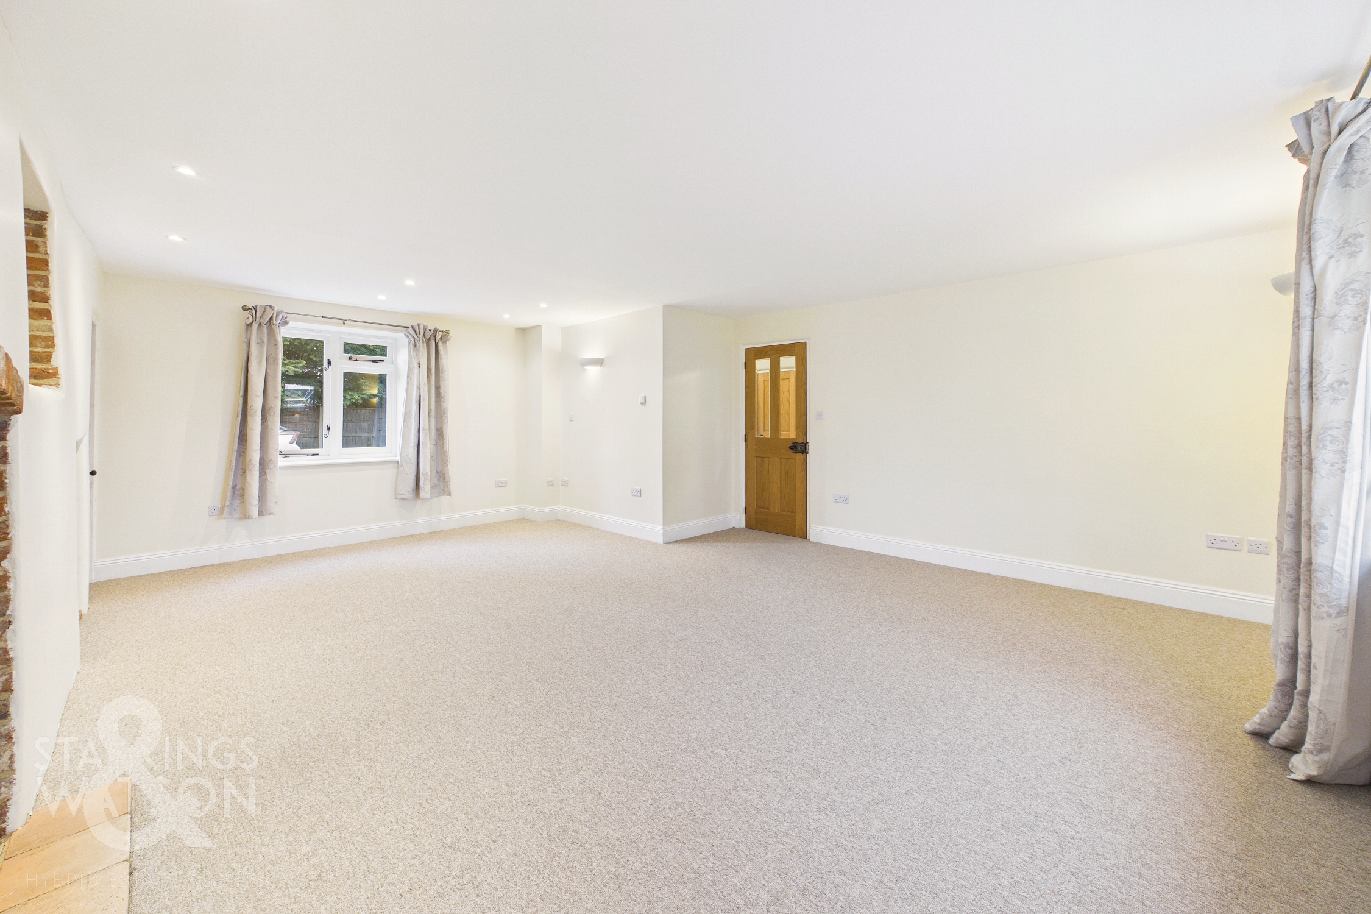
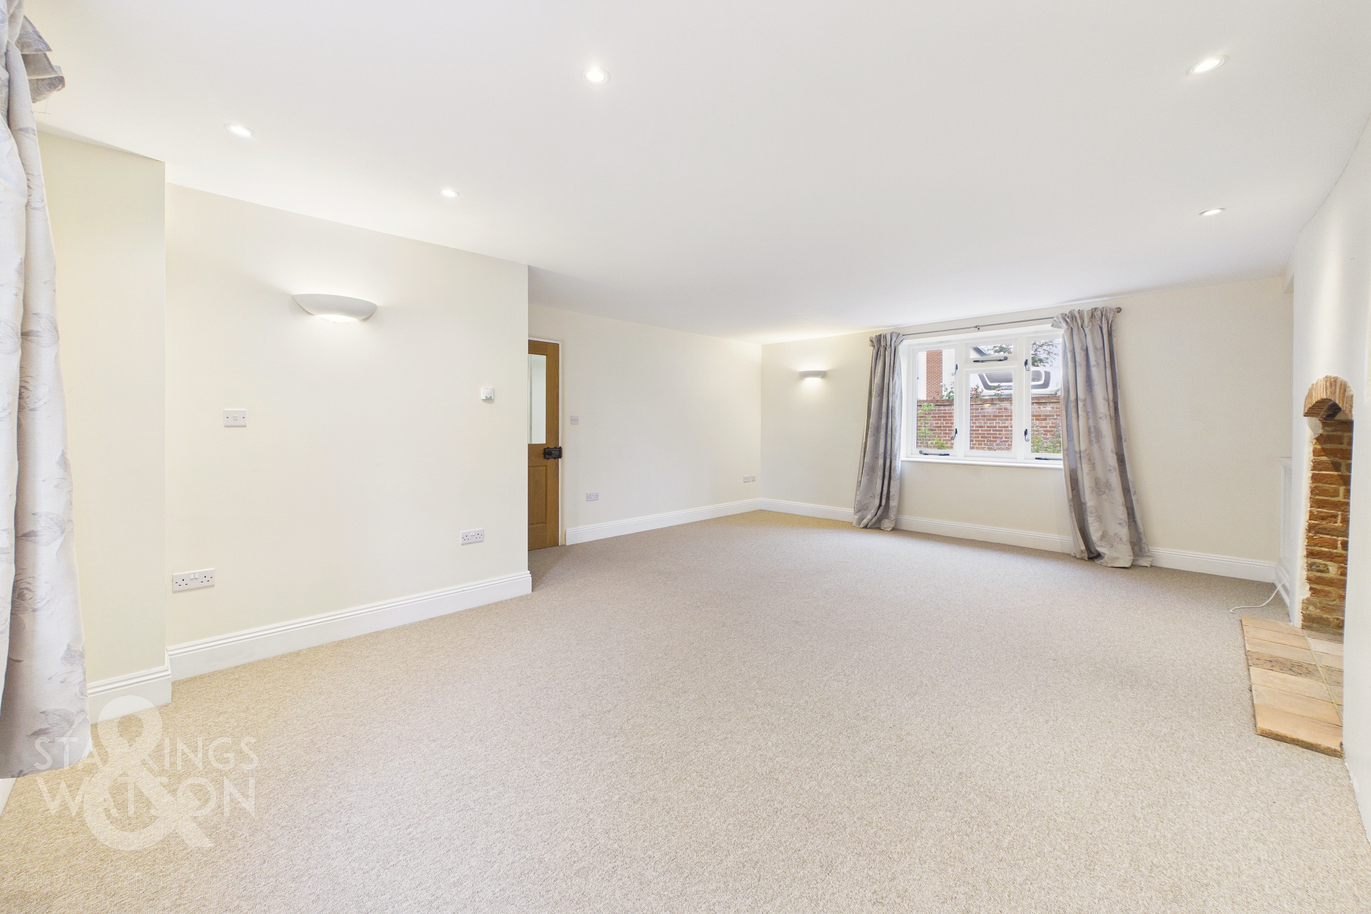
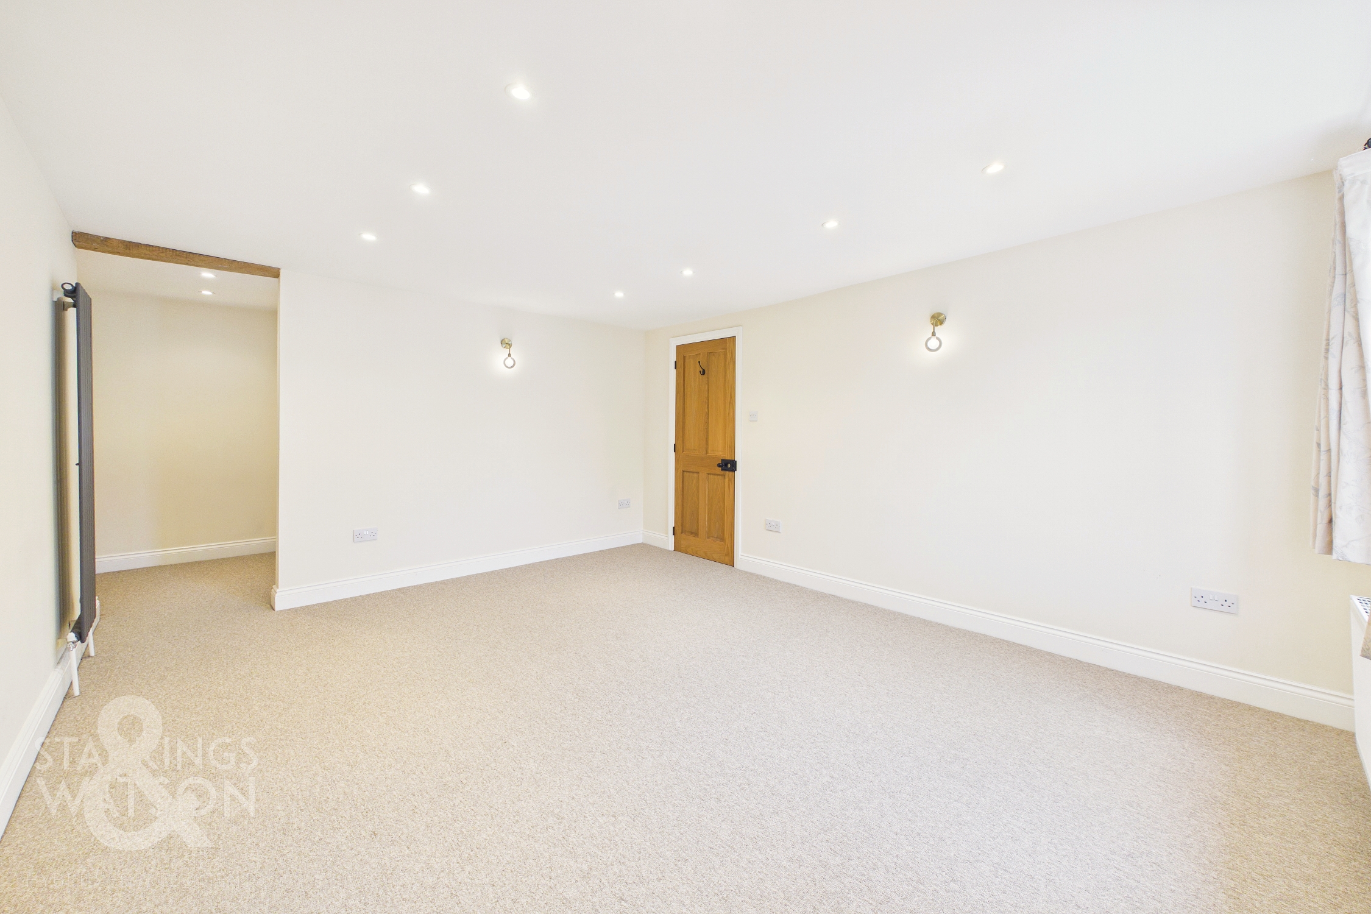
SITTING ROOM
6.32m x 5.46m
Fitted carpet with underfloor heating, double glazed window to front, double glazed window to rear, television point, thermostat heating control, built-in storage cupboard, smooth ceiling with recessed spotlights.
STAIRS TO FIRST FLOOR LANDING
Fitted carpet, thermostat heating control, smooth ceiling with loft access hatch, doors to:
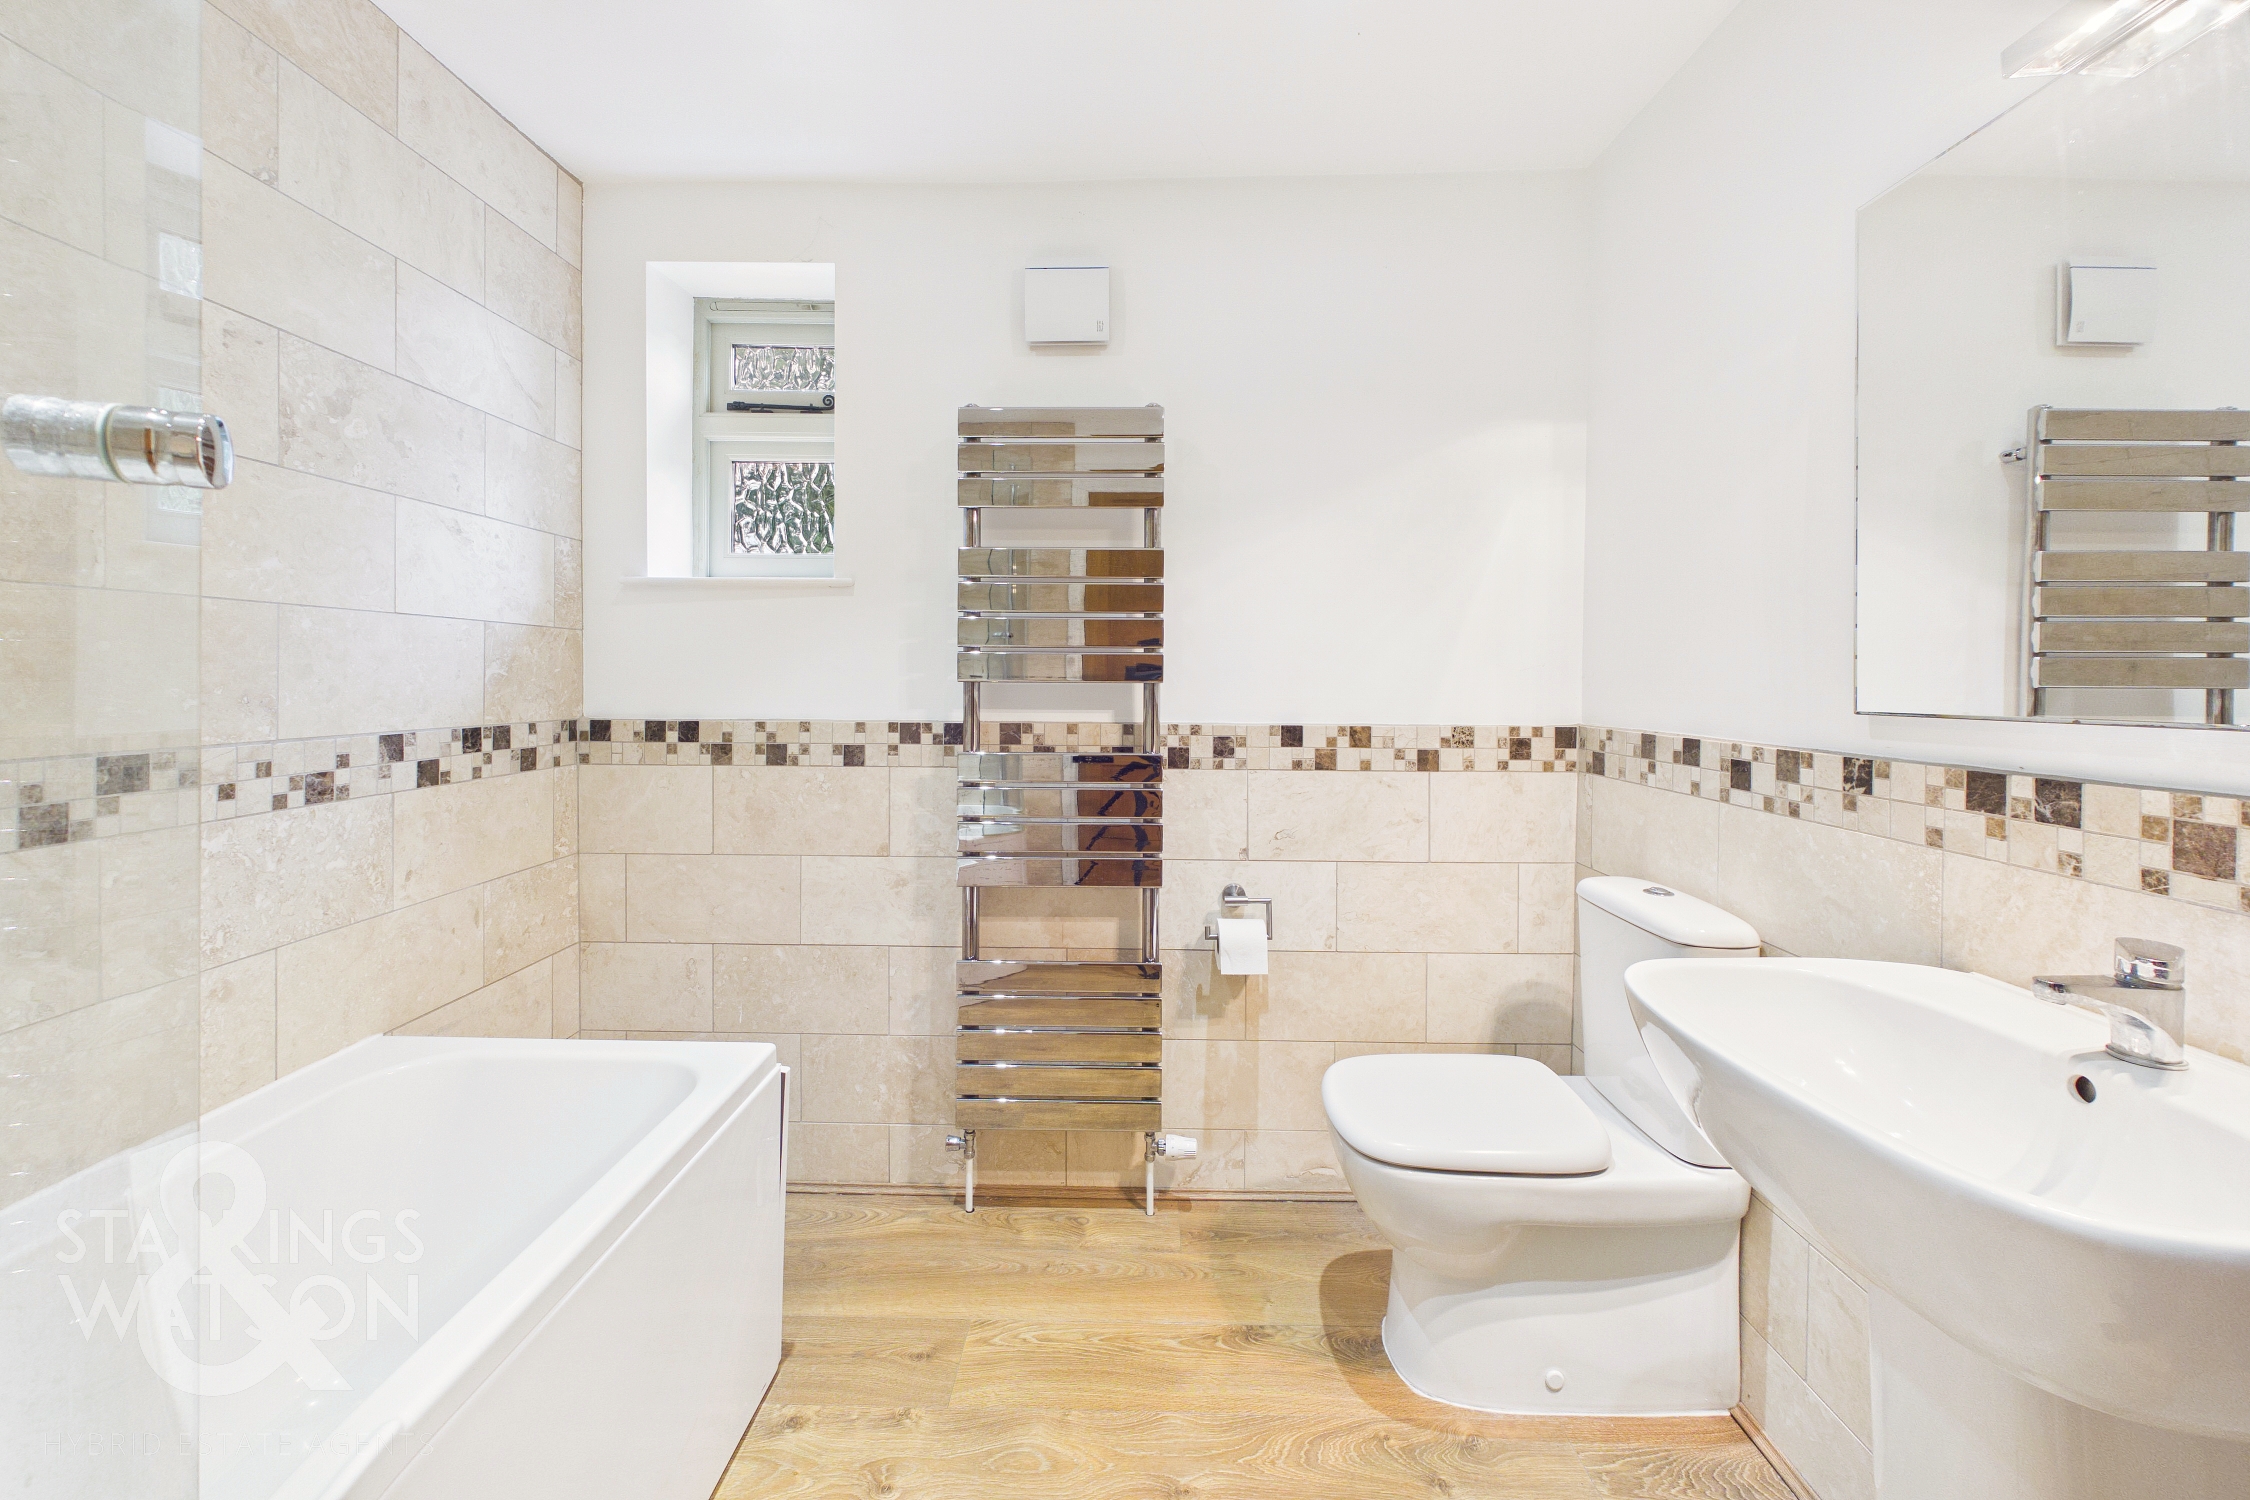
FAMILY BATHROOM
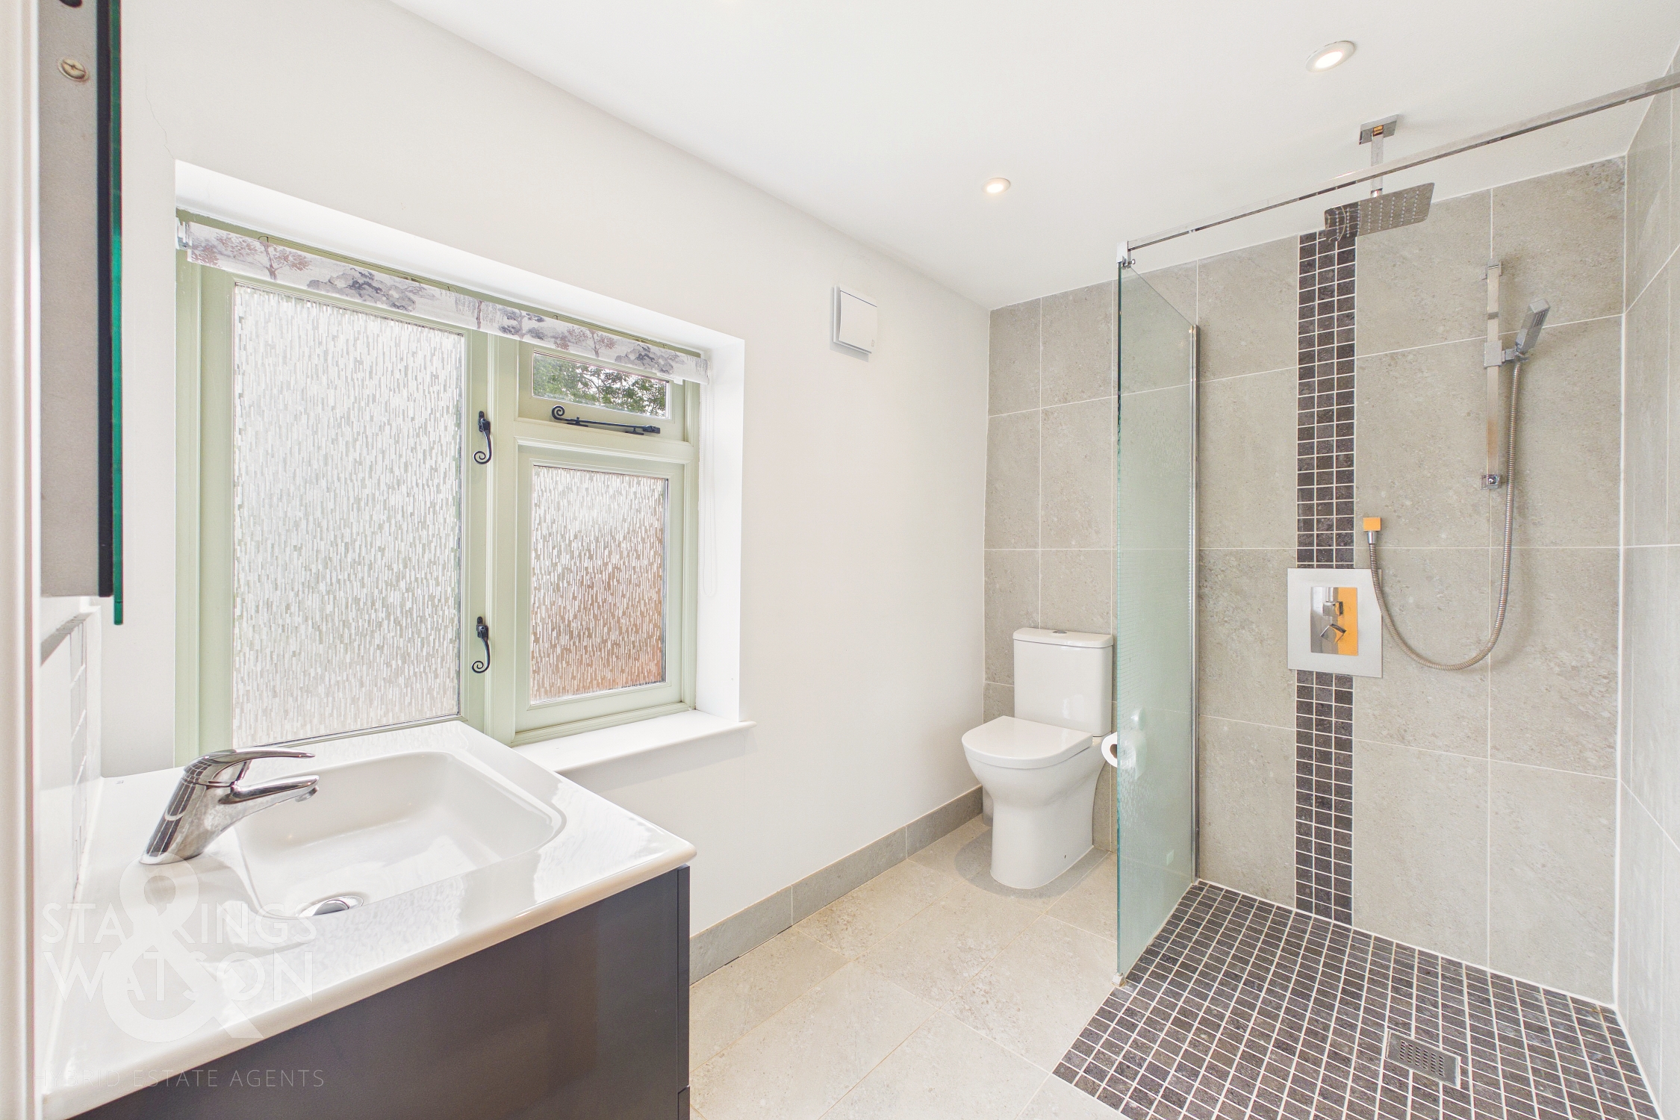
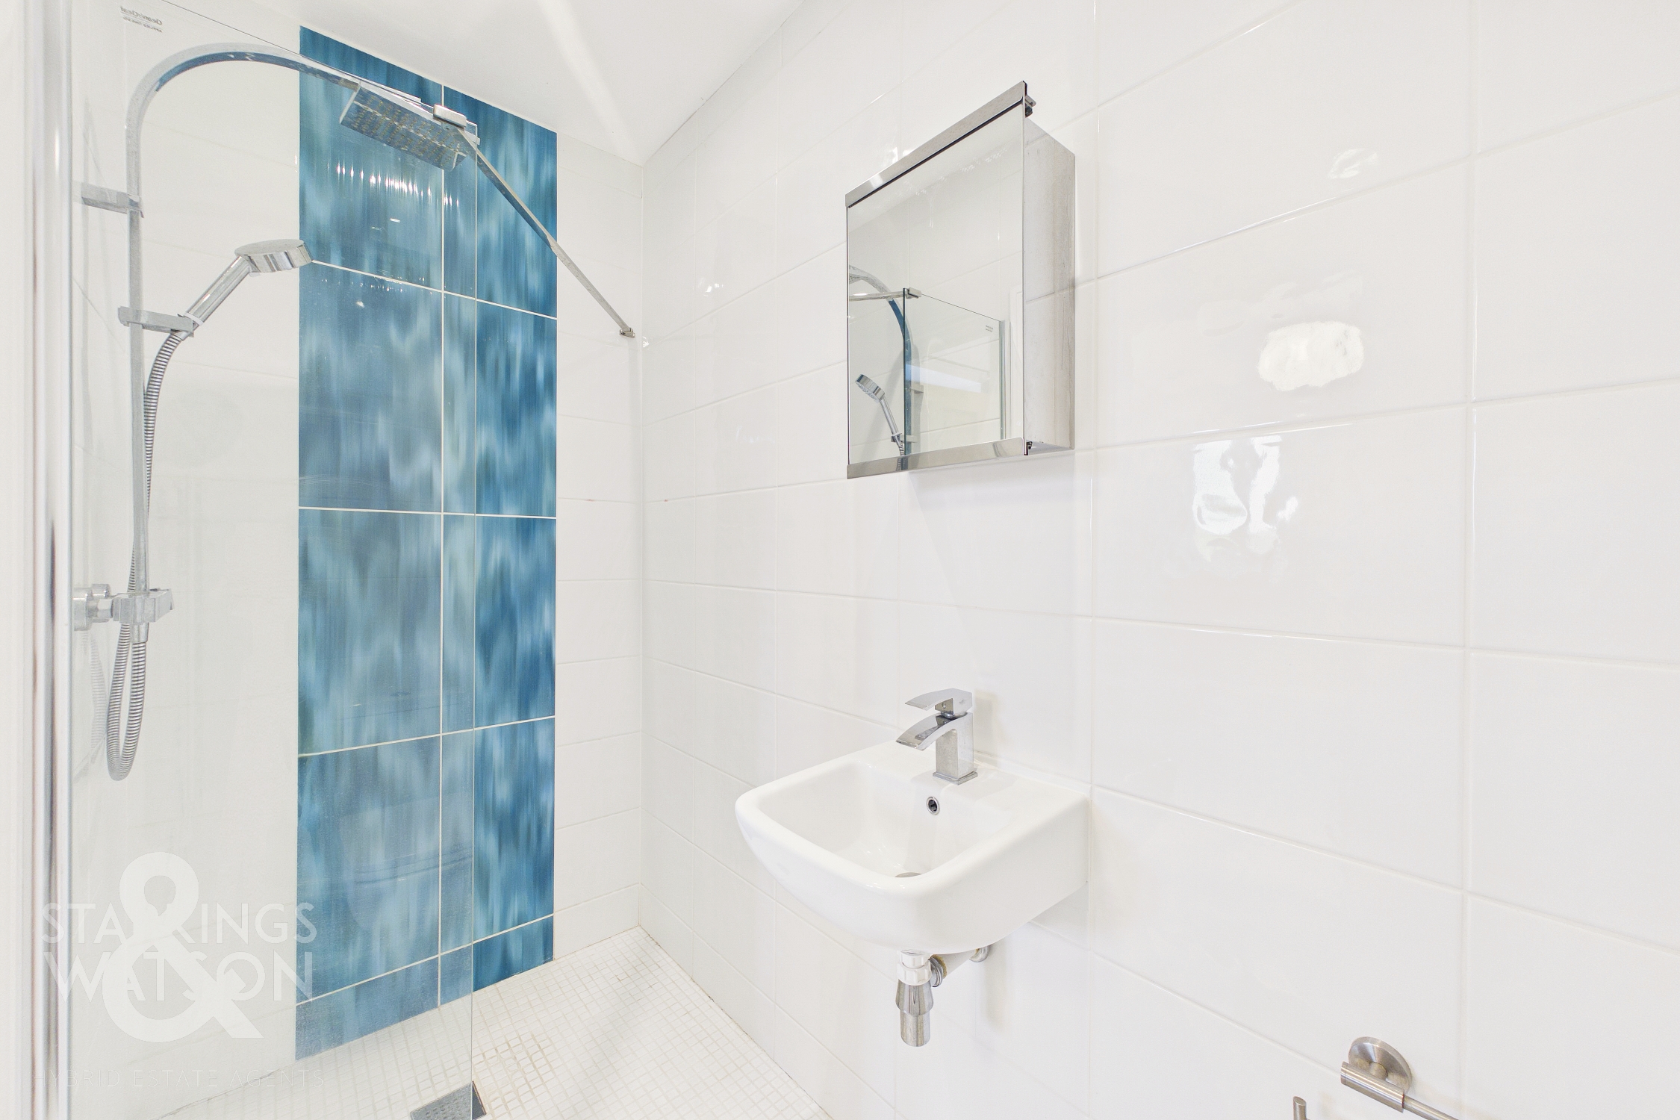
Three piece suite comprising low level W.C, pedestal hand wash basin and mixer tap over, shaped panelled bath with mixer tap, twin head thermostatically controlled rainfall shower and glazed shower screen, tiled walls, wall mounted vanity mirror with lighting, extractor fan, wood effect flooring, vertical radiator, obscure double glazed window to front, smooth ceiling with recessed spotlights.
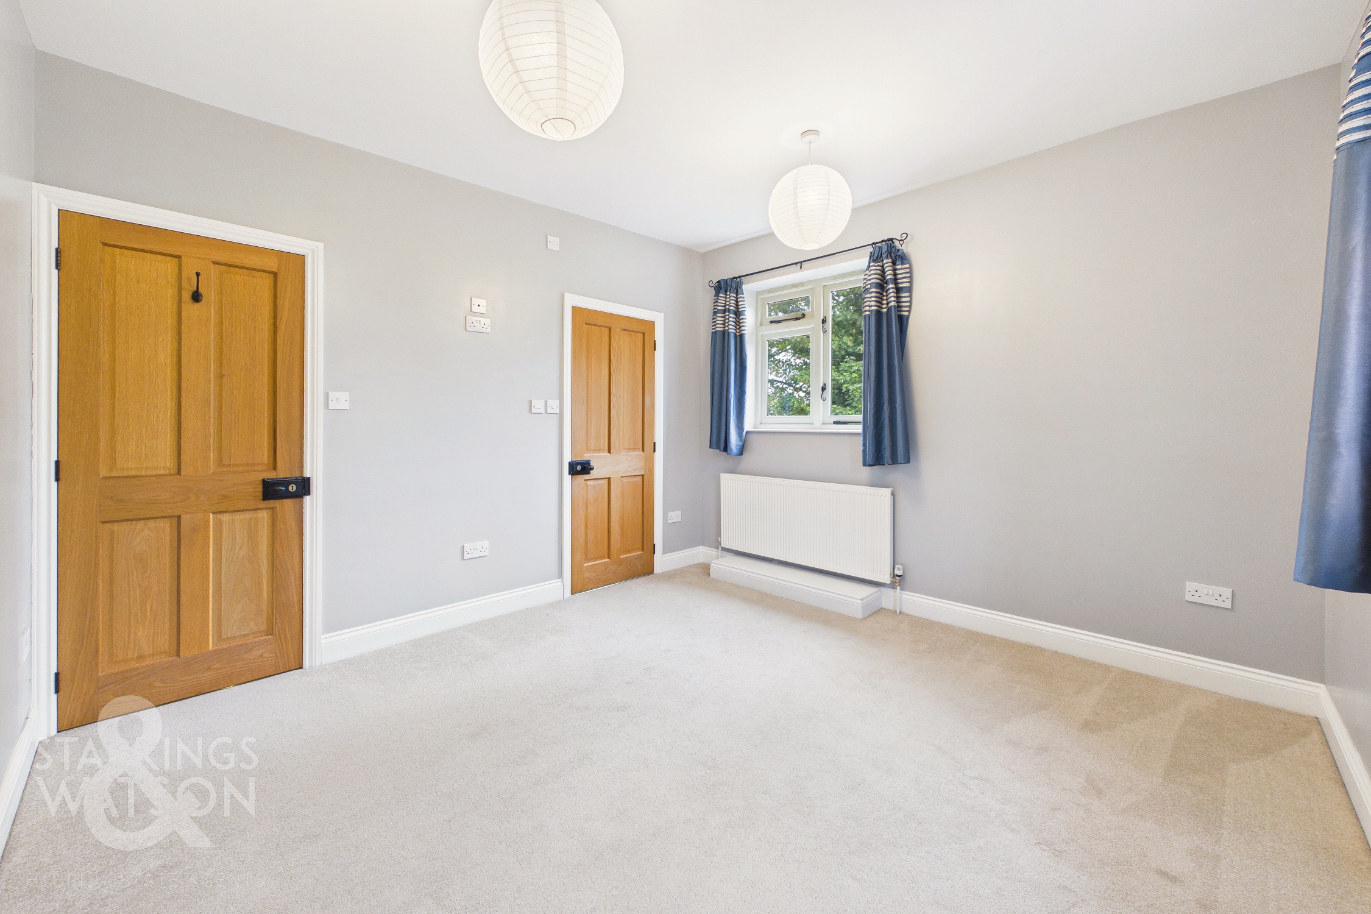
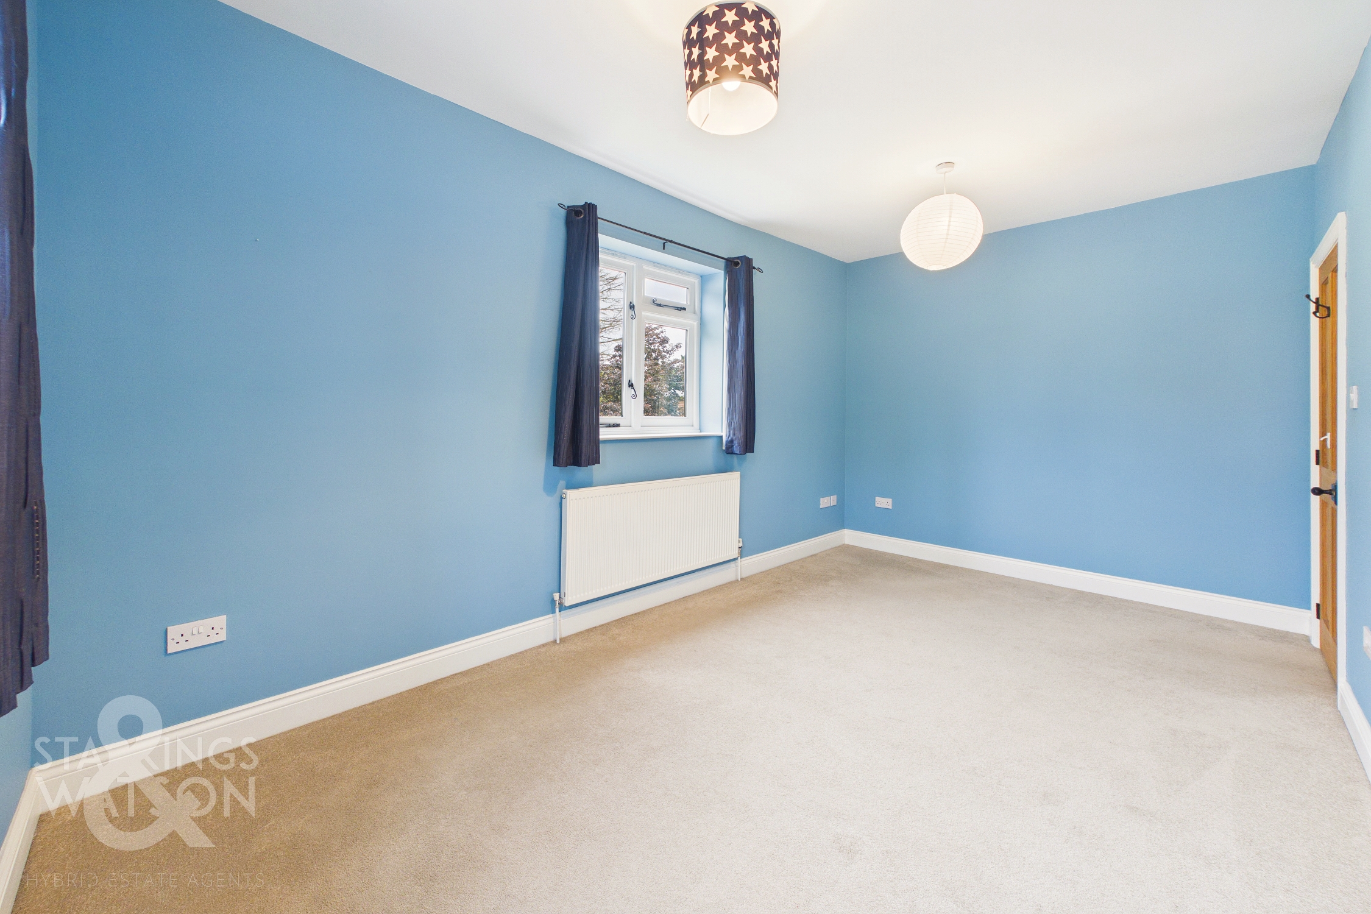
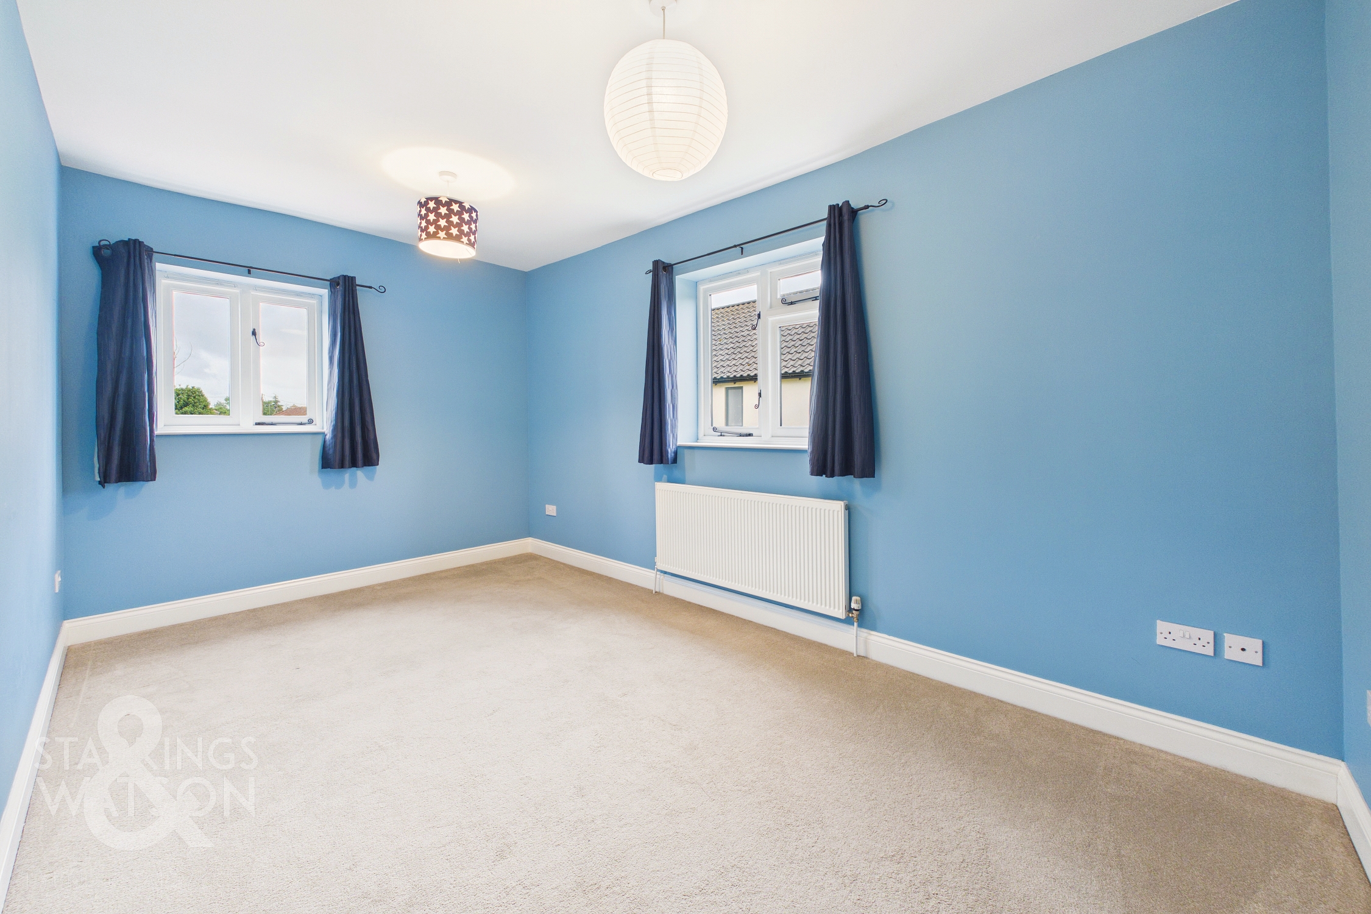
DOUBLE BEDROOM
3.63m x 3.45m
Fitted carpet, radiator, double glazed window to front, double glazed window to side, television point, smooth ceiling, door to:
EN SUITE
Three piece suite comprising low level W.C, wall mounted hand wash basin and mixer tap over, walk-in shower with twin head thermostatically controlled rainfall shower, tiled walls, wall mounted vanity mirror, extractor fan, tiled flooring, vertical radiator, smooth ceiling with recessed spotlights.
DOUBLE BEDROOM
4.75m x 9.20m
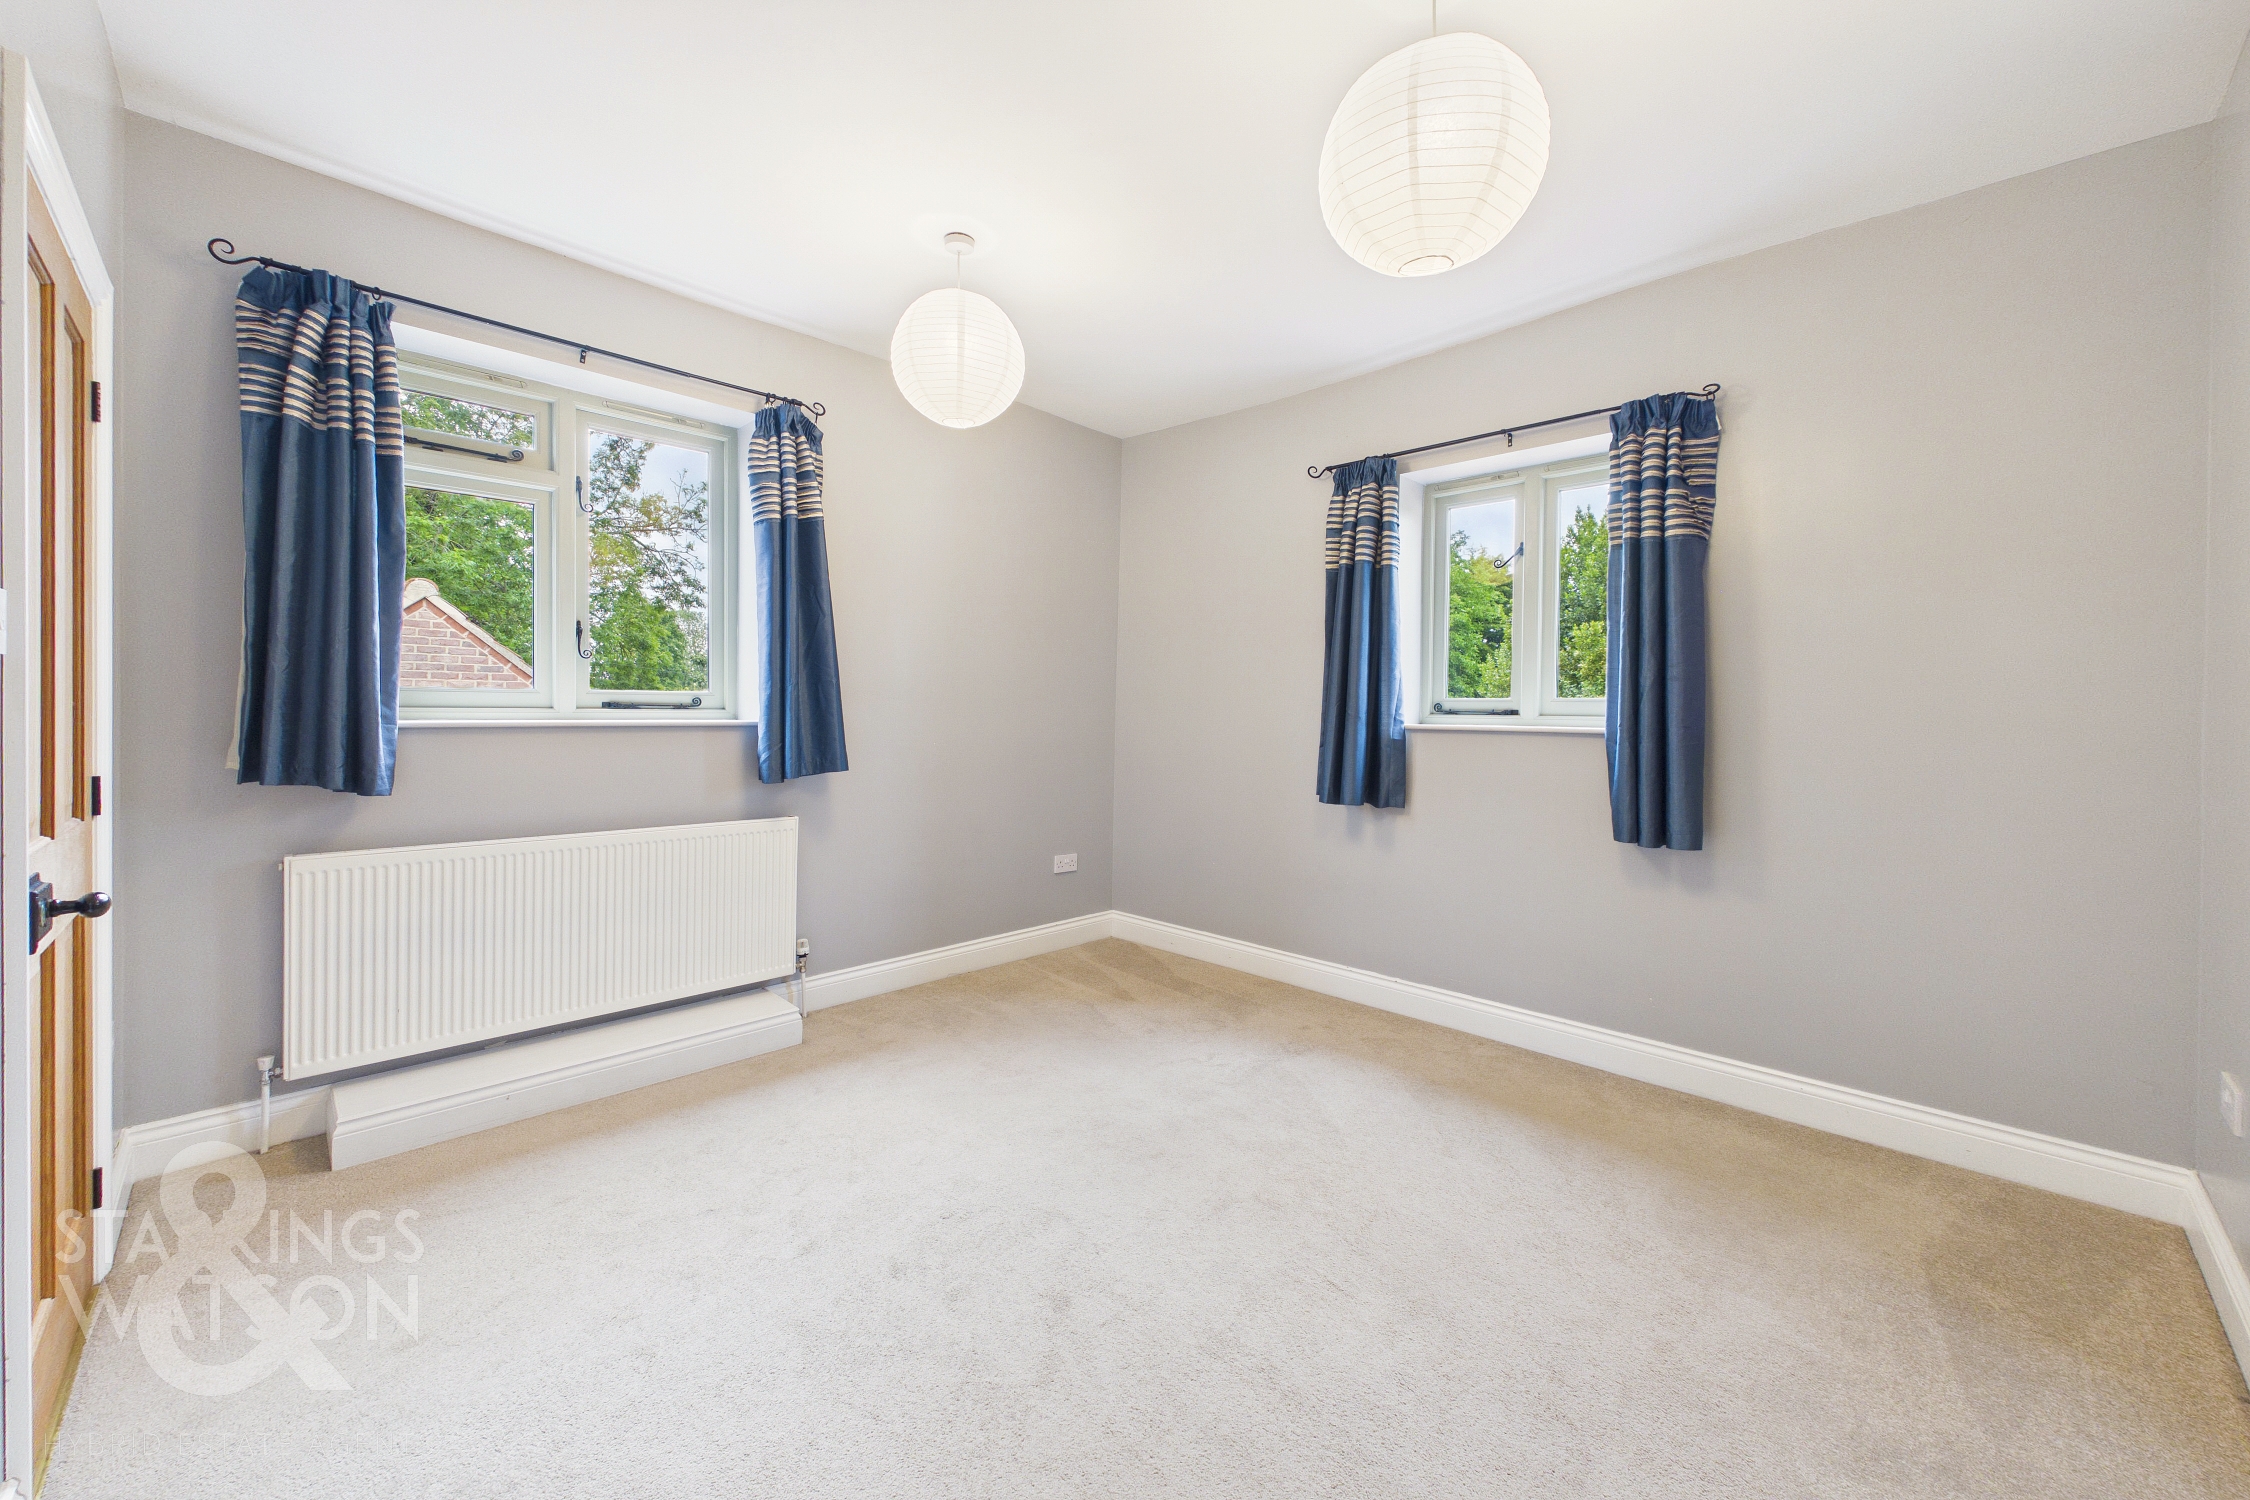
Fitted carpet, radiator, double glazed window to side, double glazed window to rear, smooth ceiling.
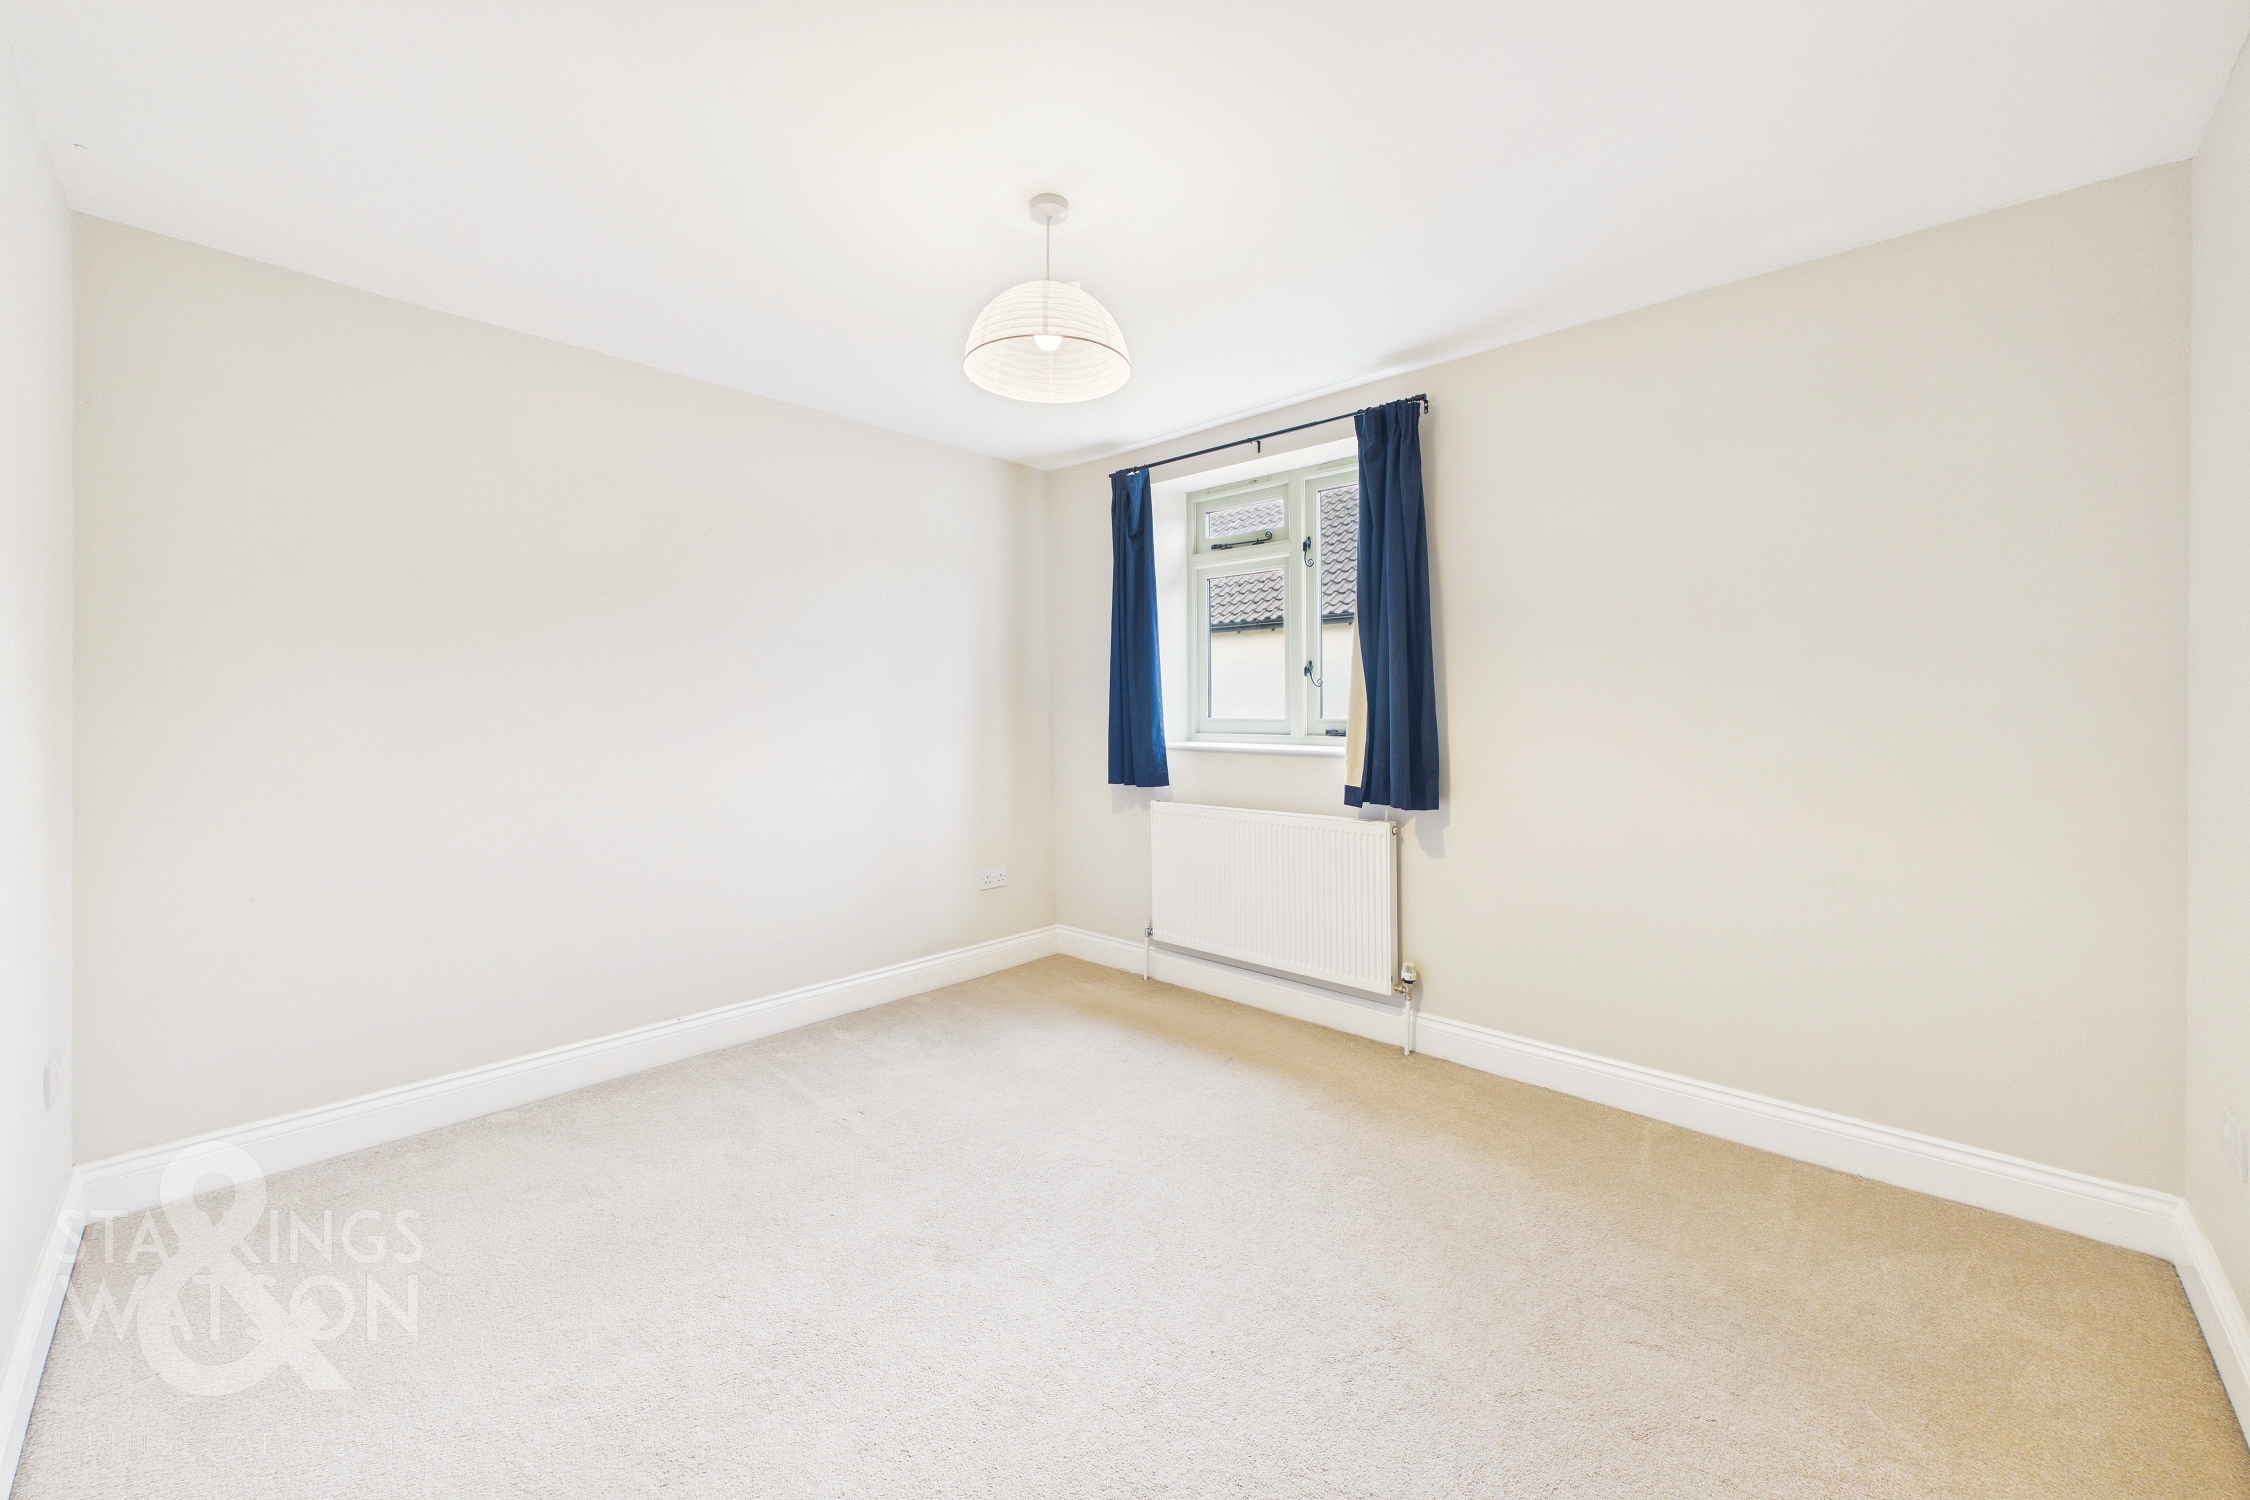
DOUBLE BEDROOM
3.53m x 3.07m
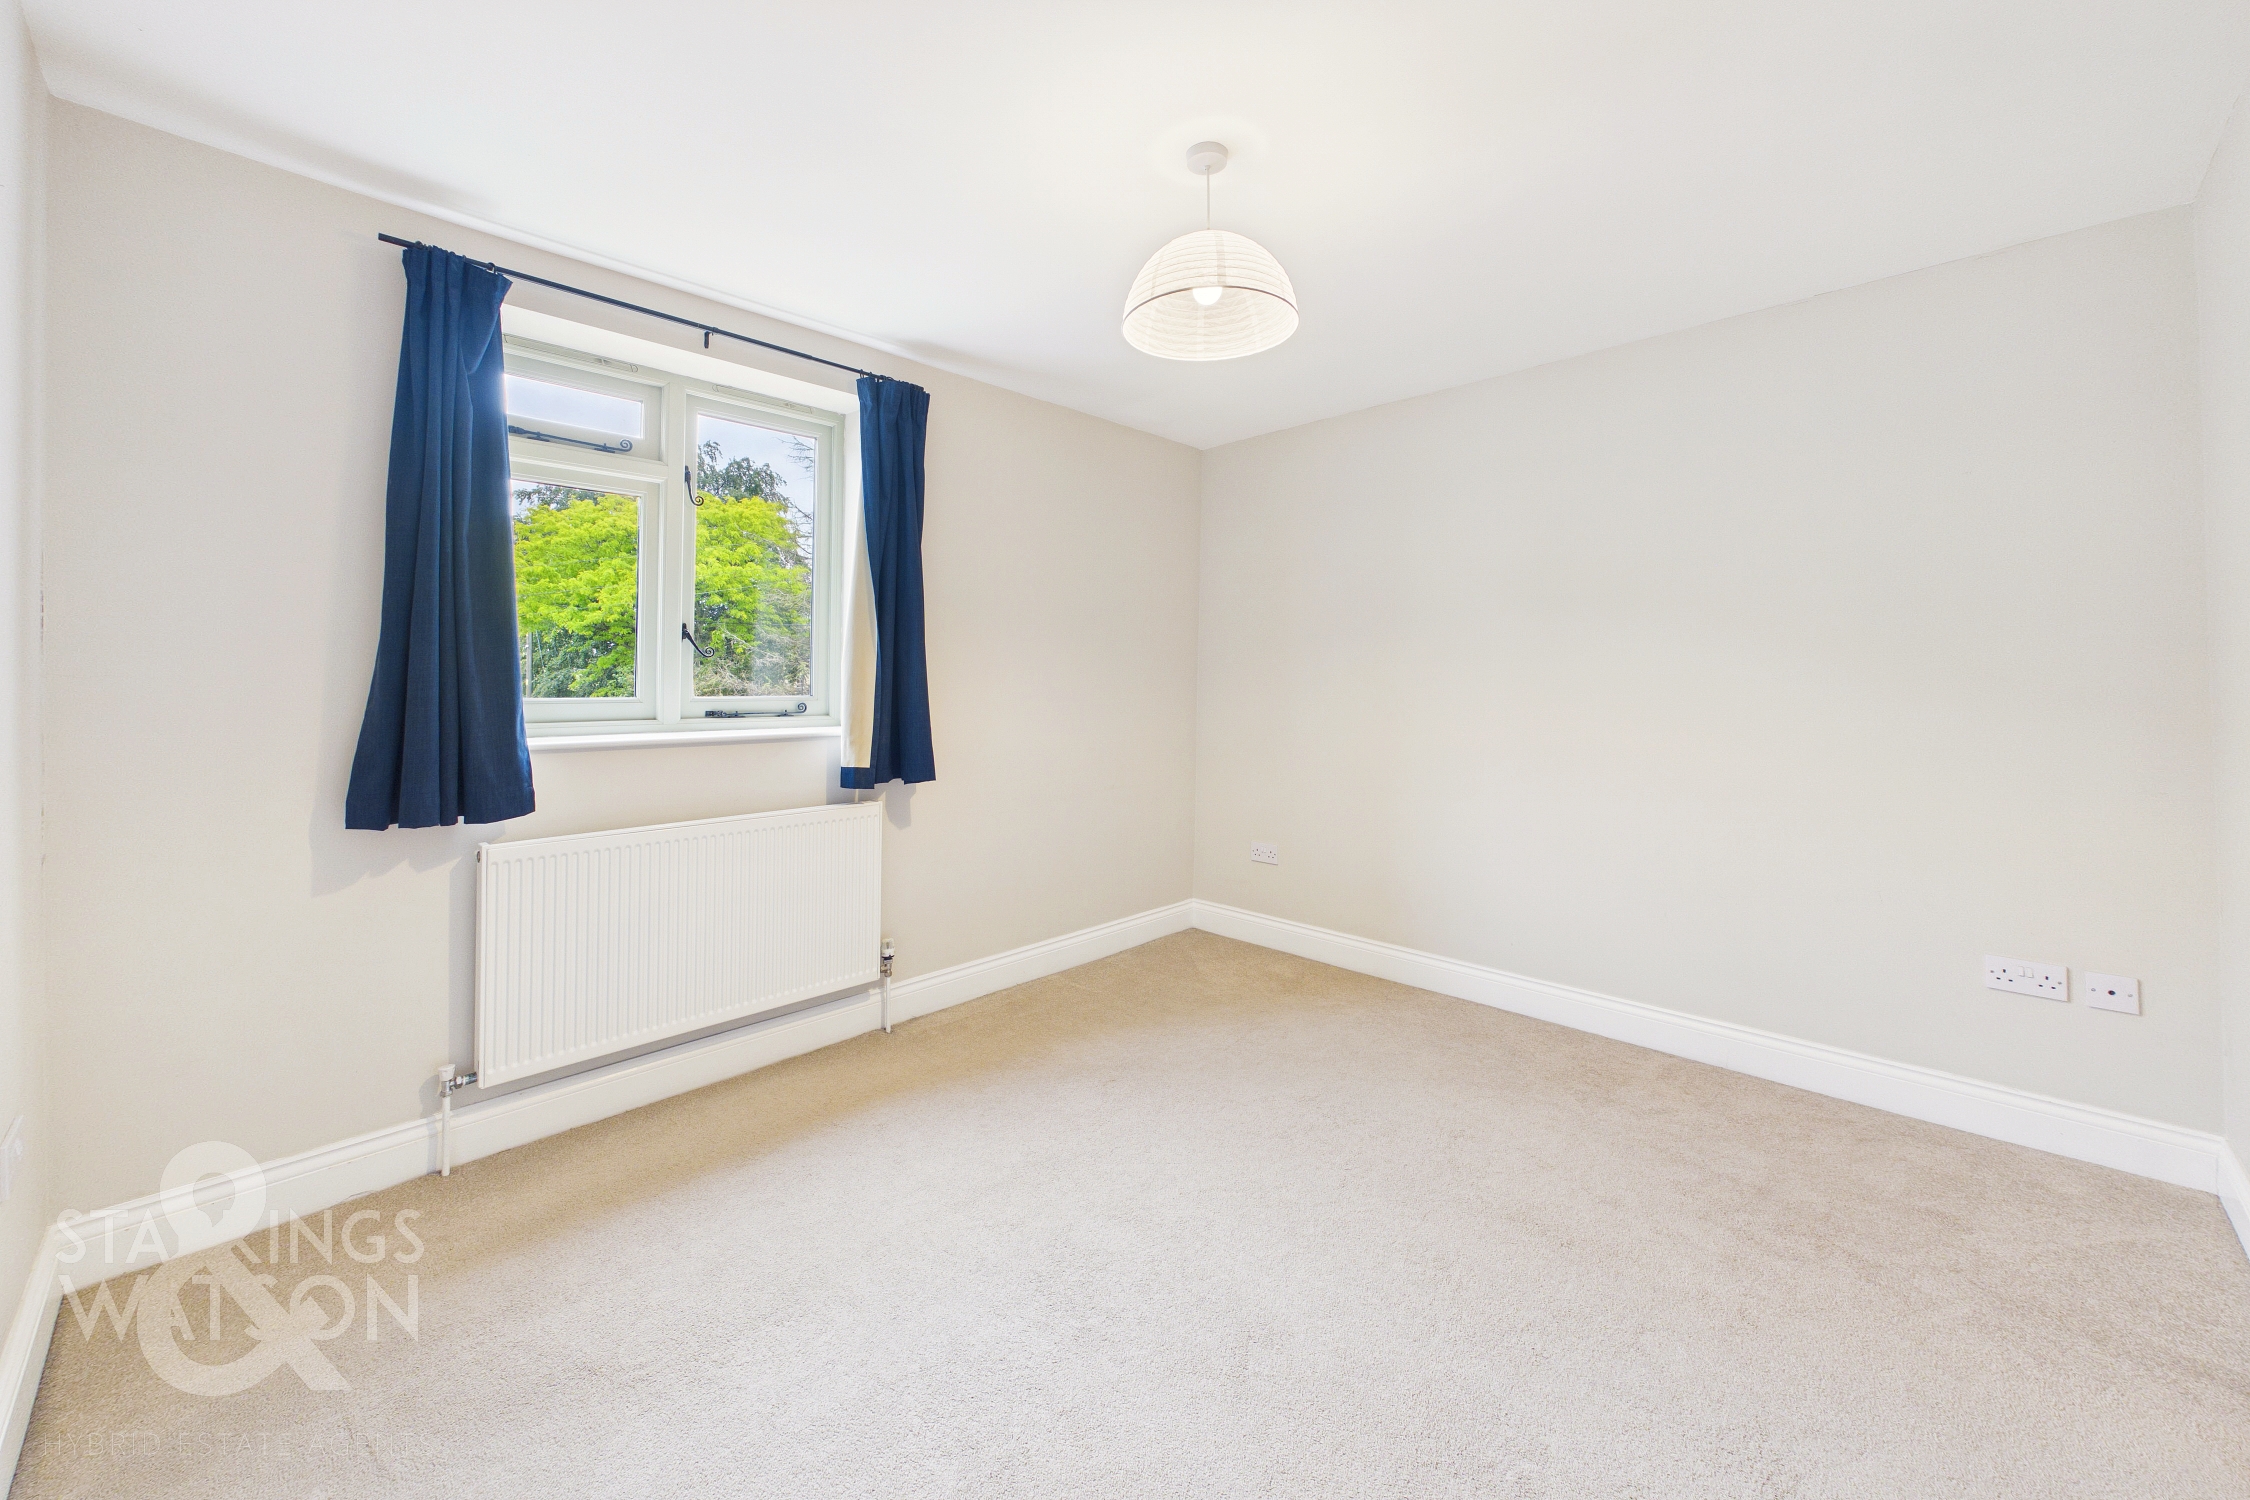
Fitted carpet, radiator, double glazed window to rear, smooth ceiling.
DOUBLE BEDROOM
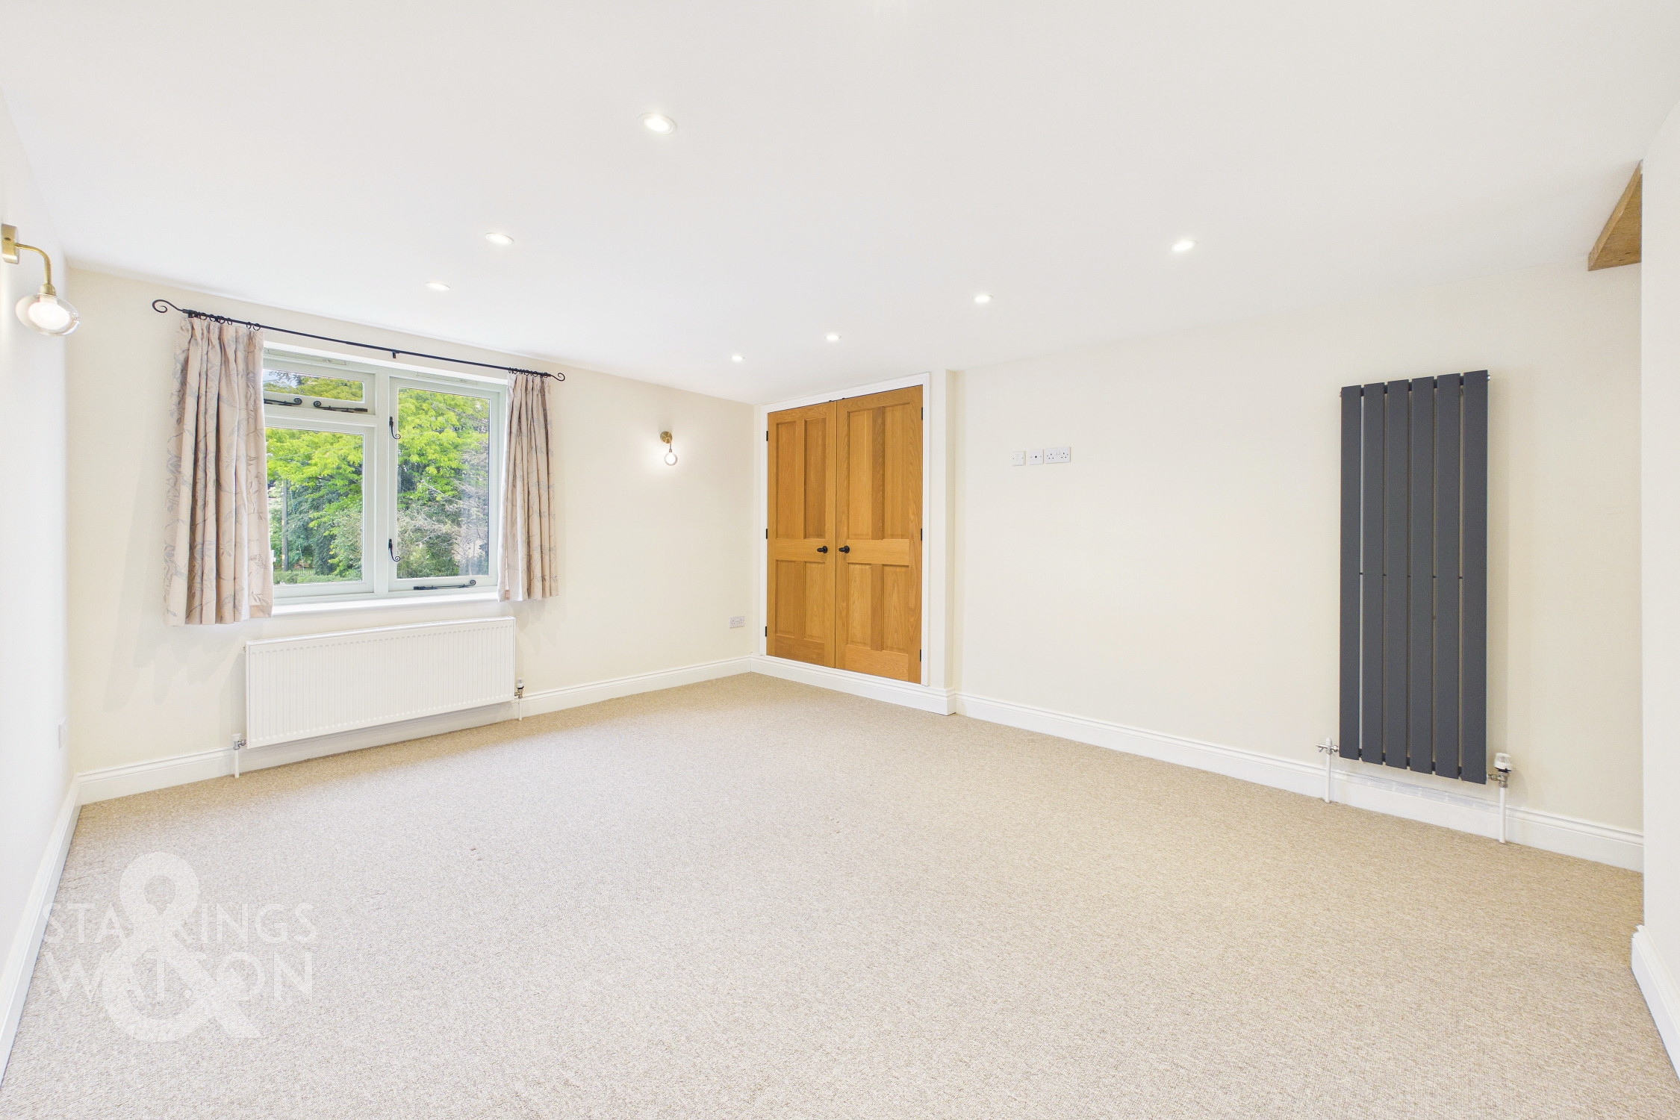
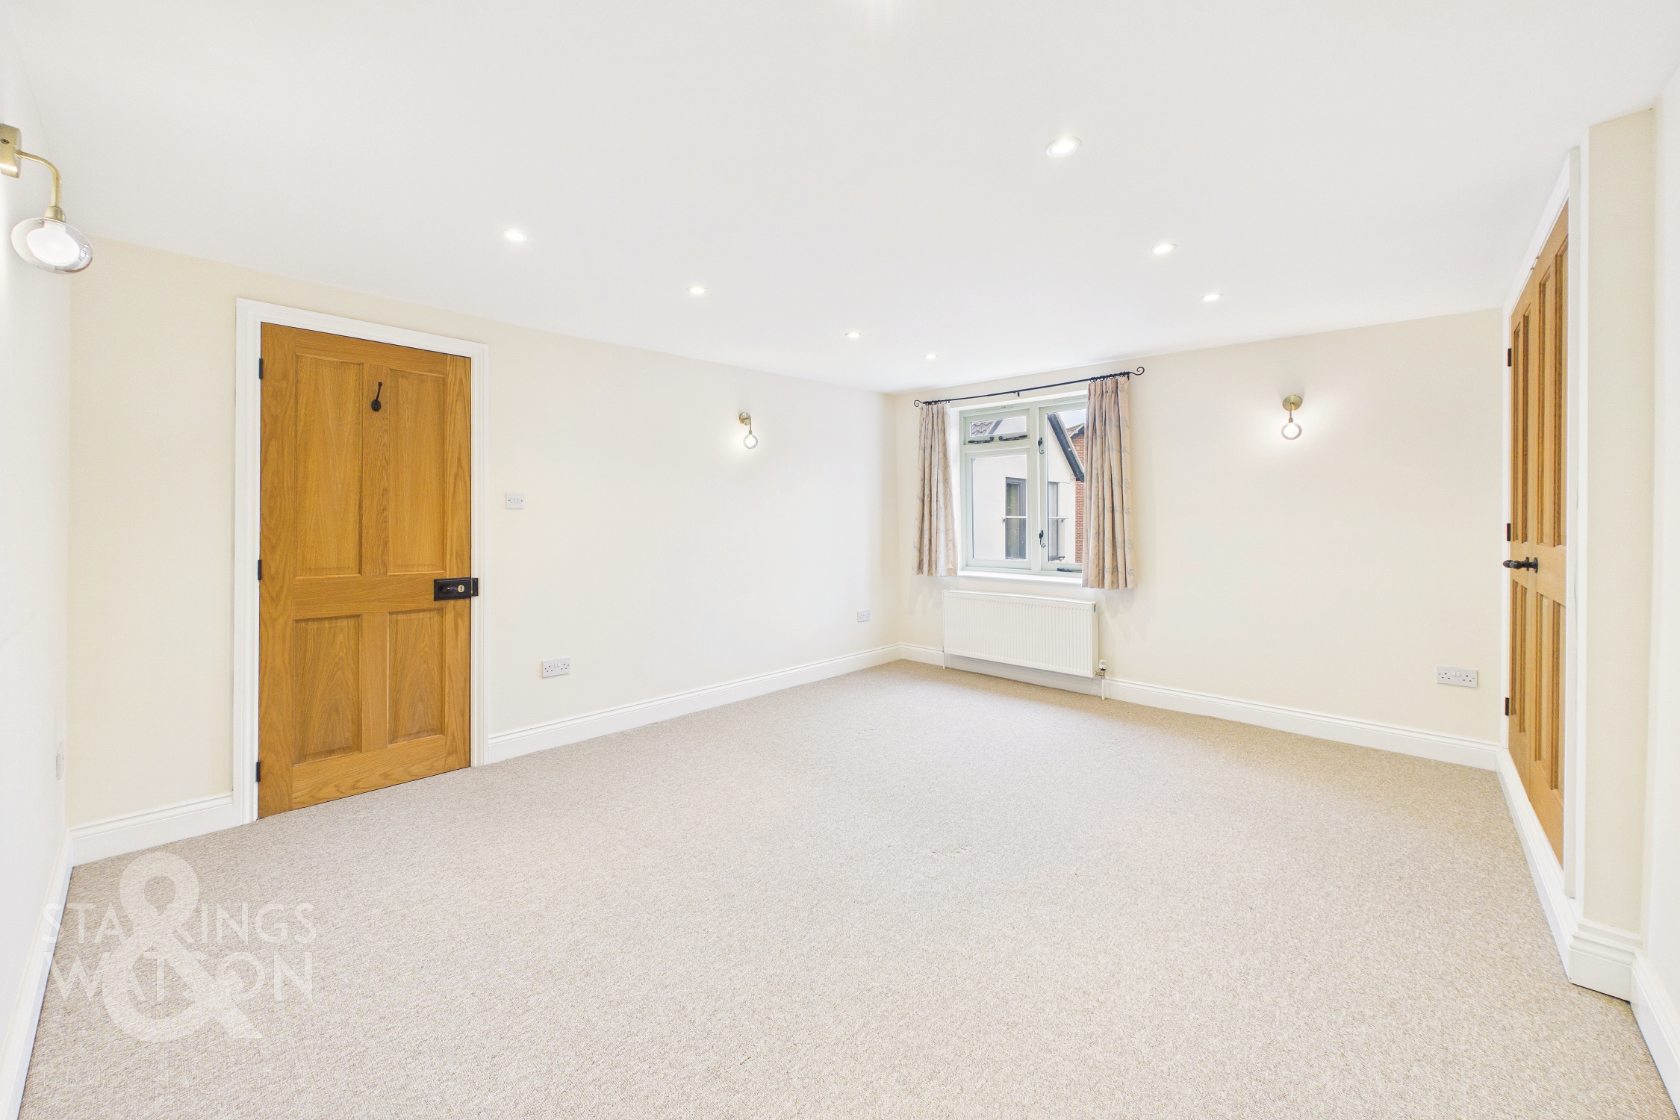
6.55m x 3.84m
Fitted carpet, radiator, double glazed window to rear, television and telephone points, built-in double wardrobe, smooth ceiling with recessed spotlights, door to:
EN SUITE
Three piece suite comprising low level W.C, wall mounted hand wash basin with storage cupboard under and mixer tap over, walk-in shower with twin head thermostatically controlled rainfall shower and glazed shower screen, tiled walls, shaver point, wall mounted vanity mirror with lighting, extractor fan, tiled flooring, vertical radiator, double glazed window to front, smooth ceiling with recessed spotlights.
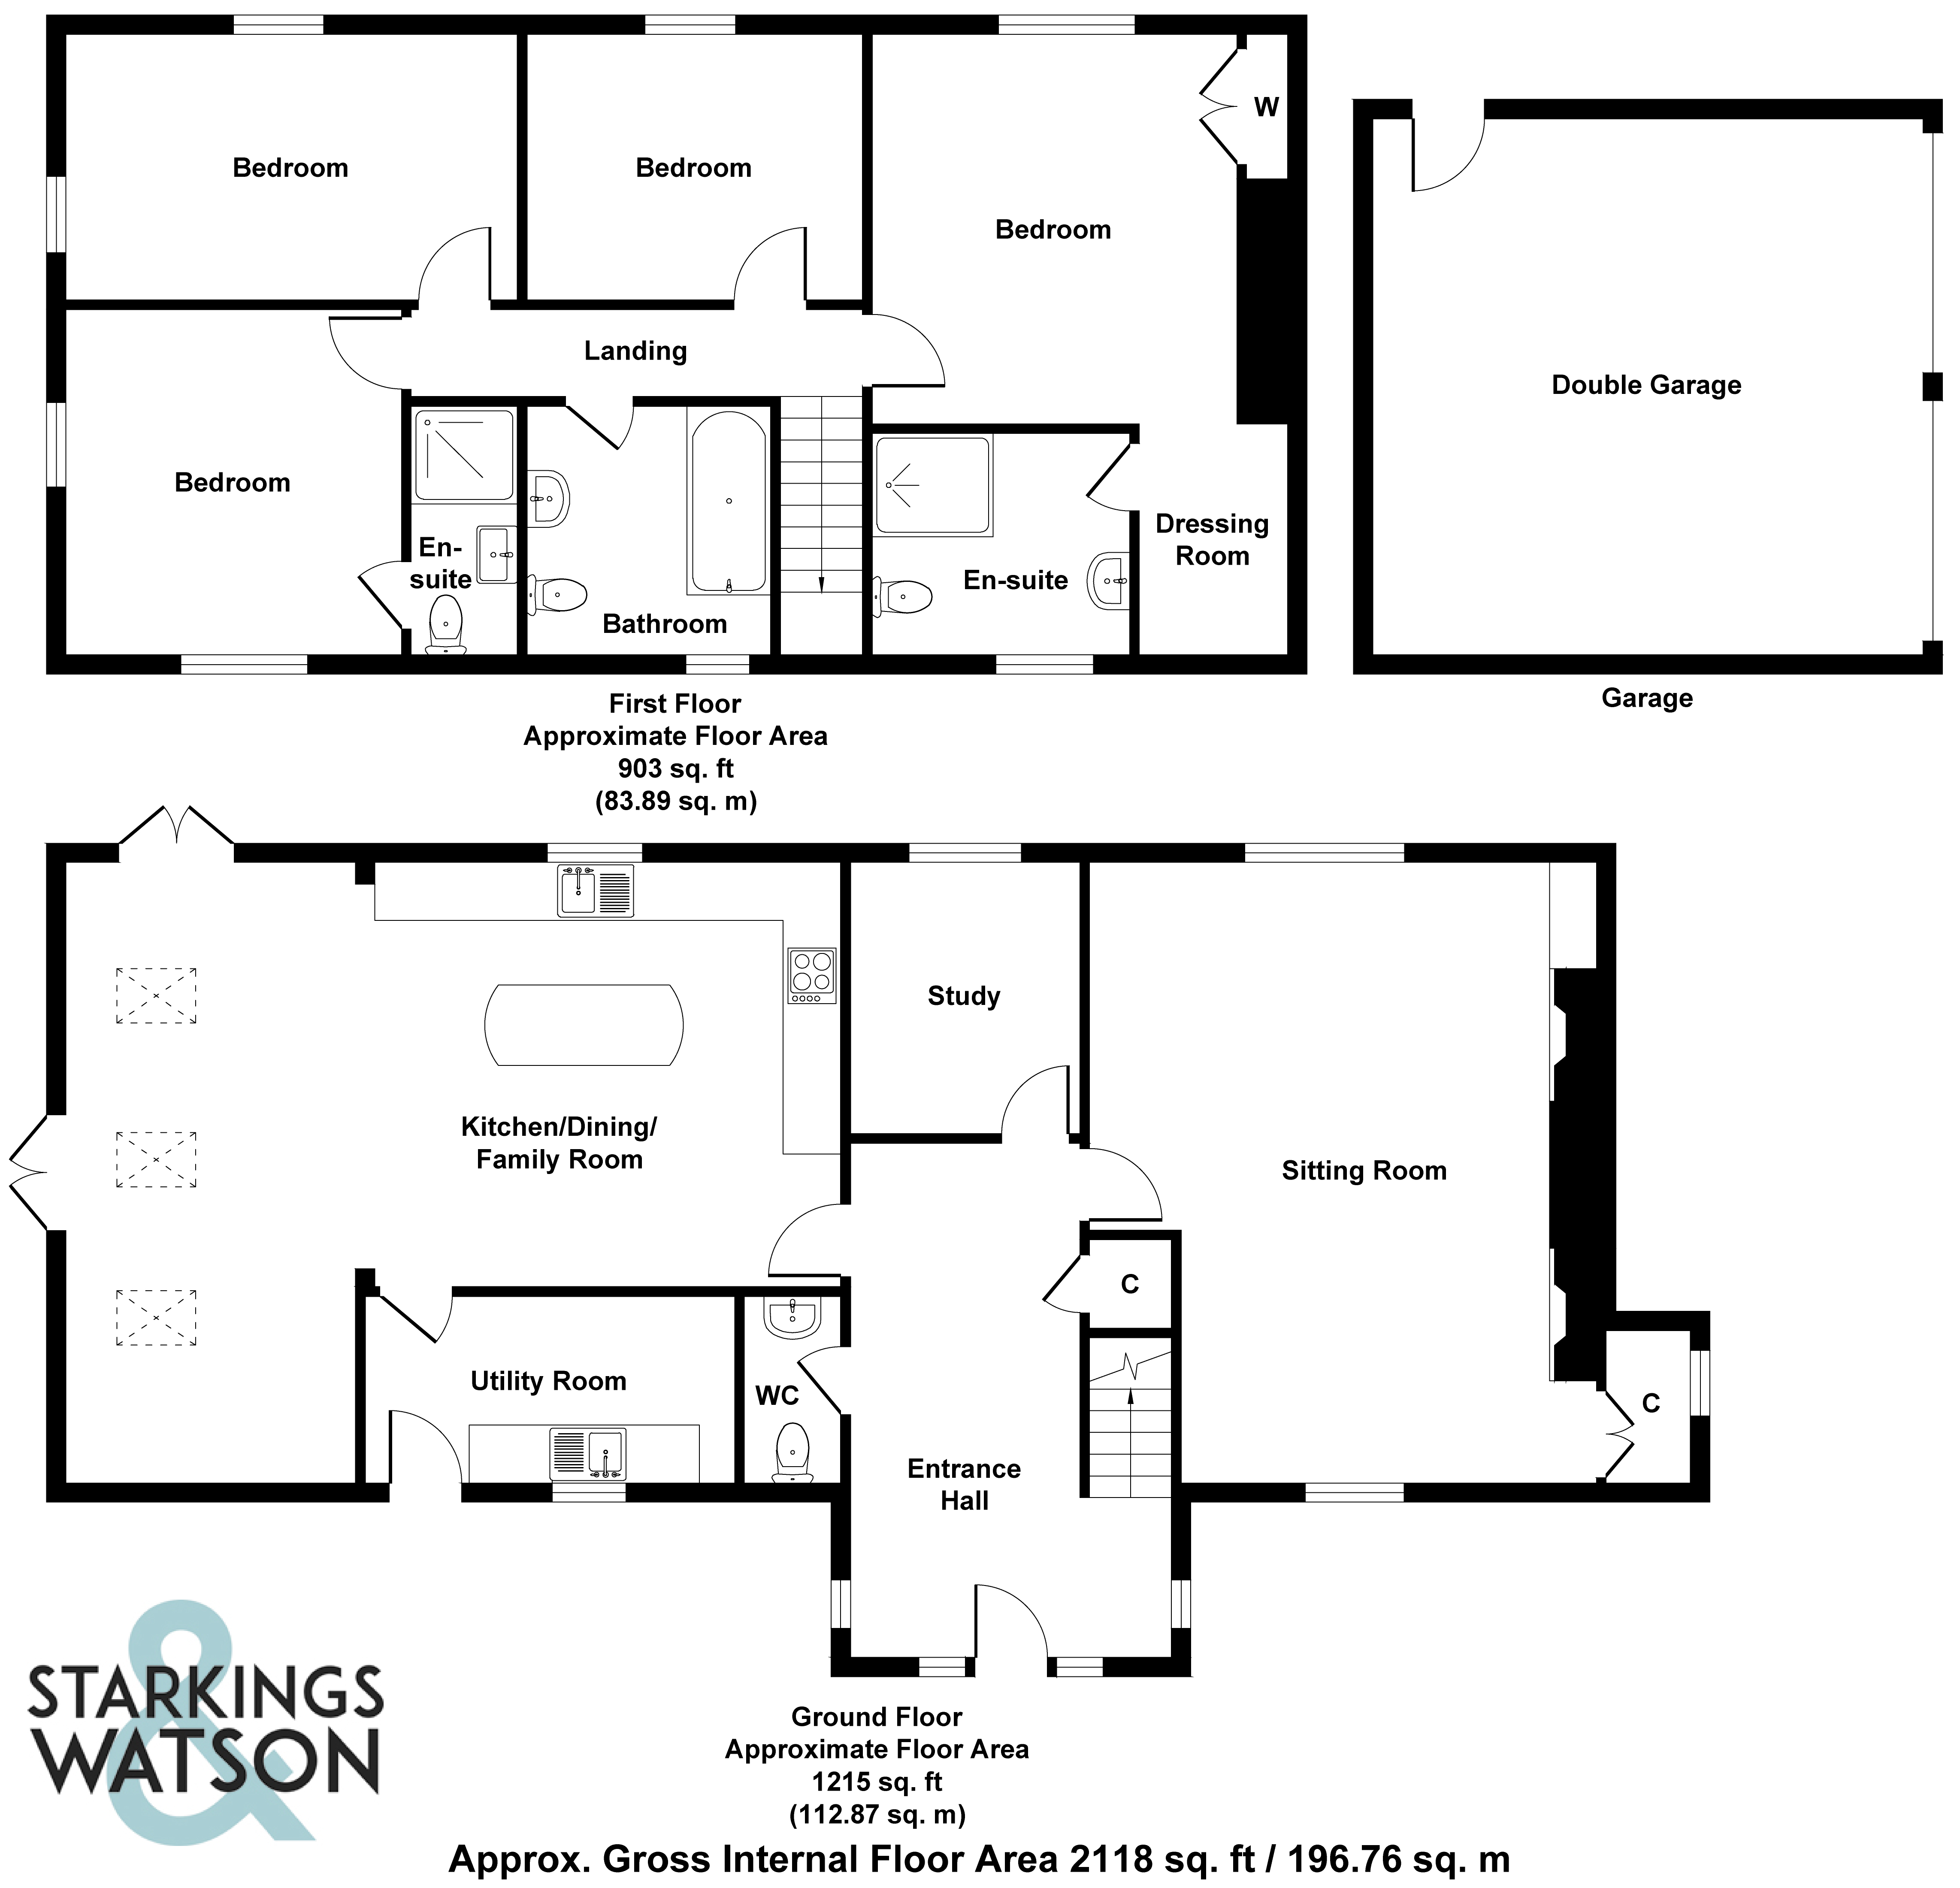
Floorplans
Outside Spaces
Garden
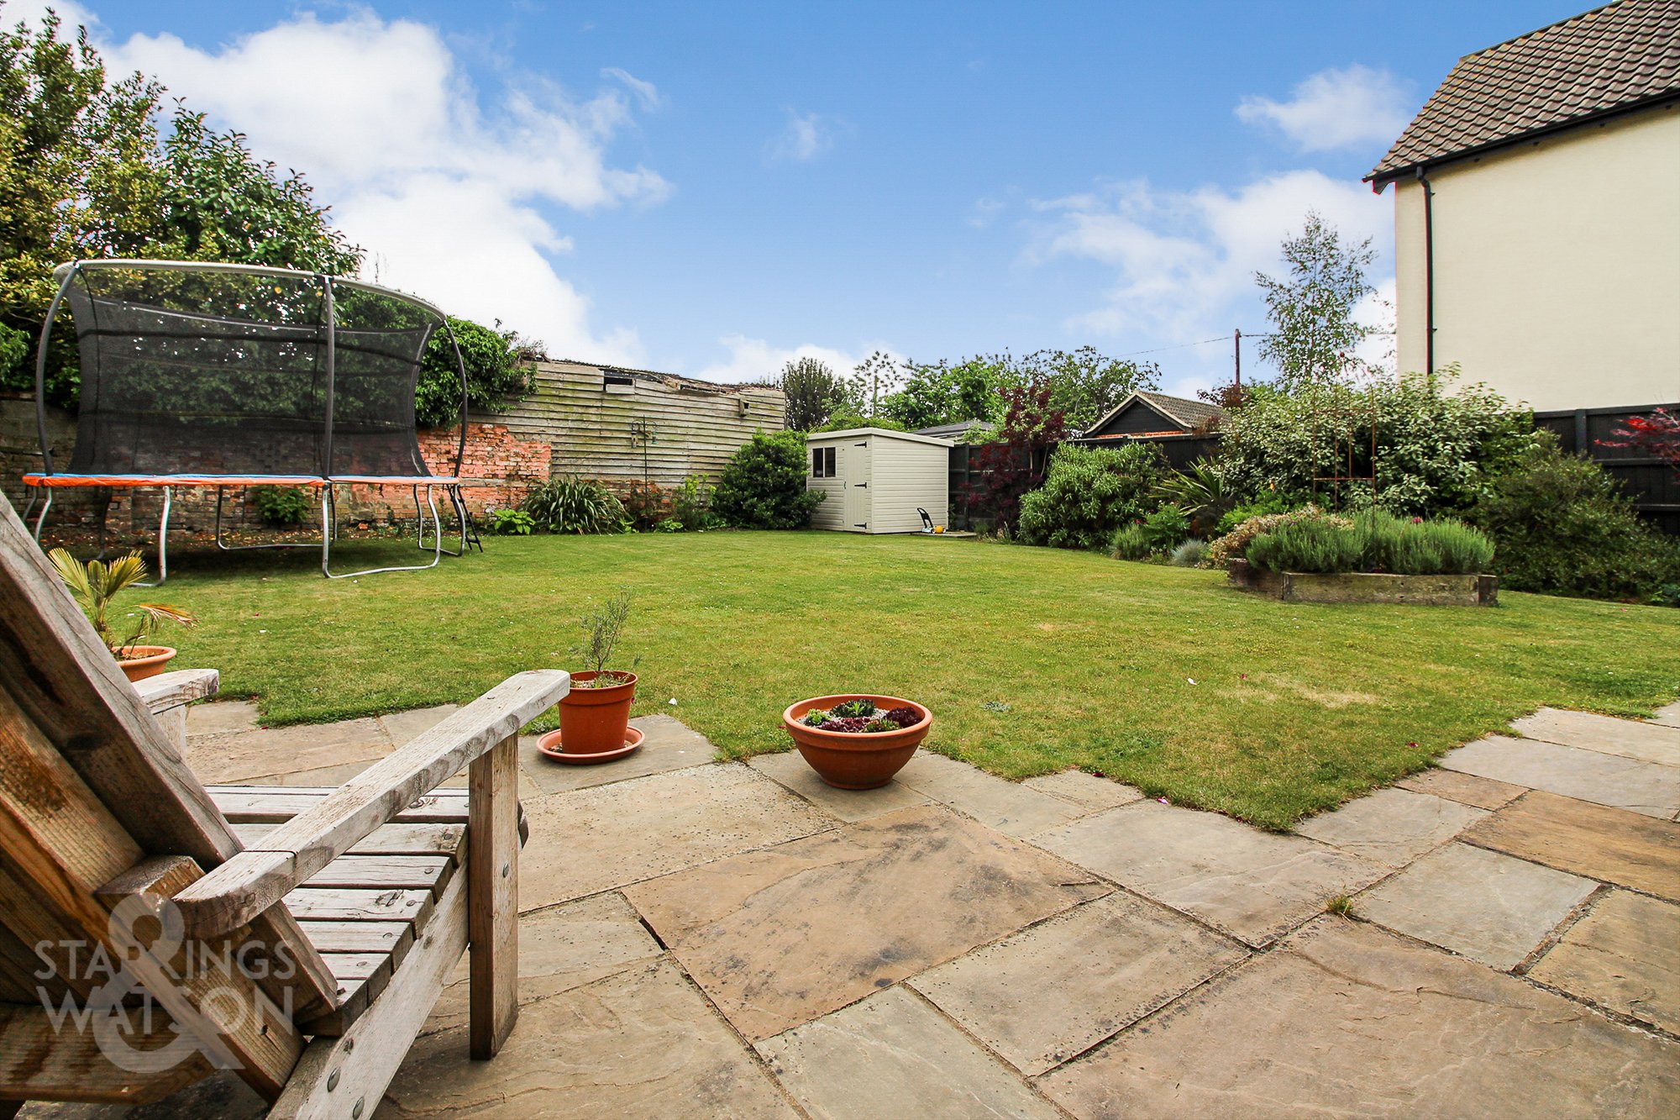
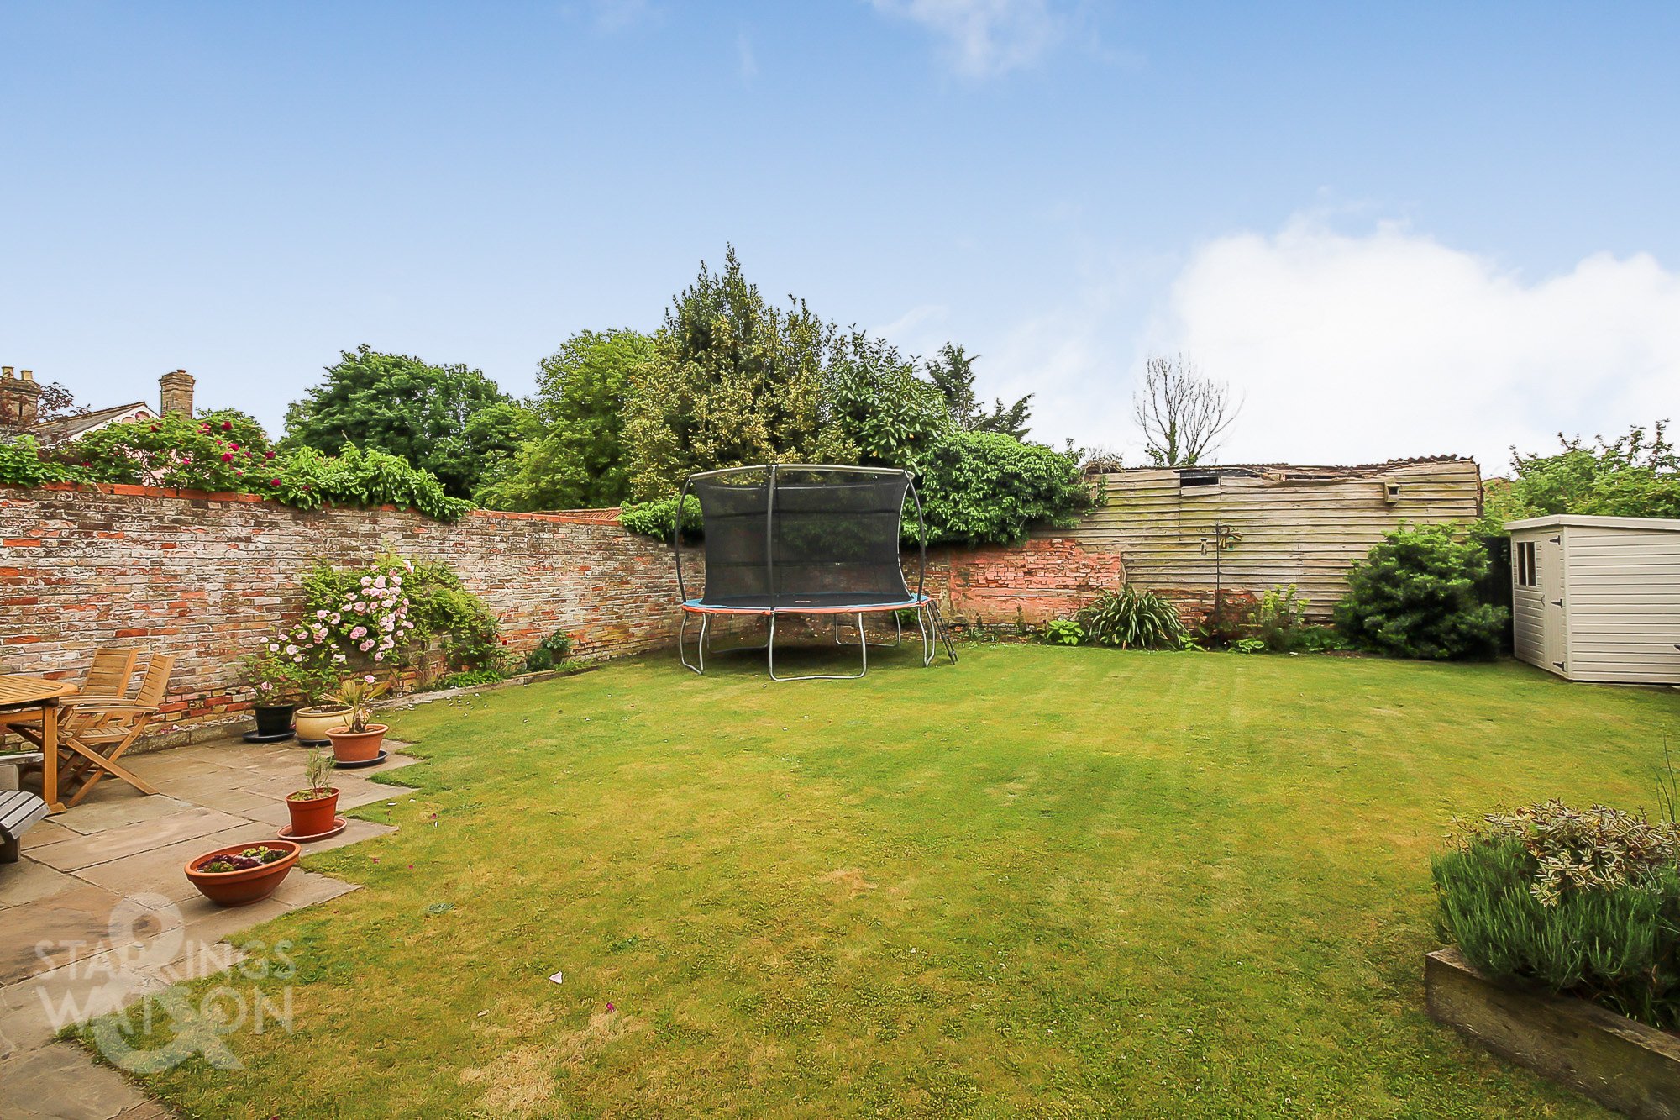
THE GREAT OUTDOORS Leading through double doors you will find a sizable walled wraparound garden with well maintained borders, and feature raised beds with wooden railway sleepers. A lawned area and hard standing patio can also be found providing the ideal space for alfresco dining and entertaining.
Parking Spaces
Double garage
Capacity: 2
Up and over door to front x2, door to side, storage above, power and lighting.
Driveway
Capacity: 2
Location
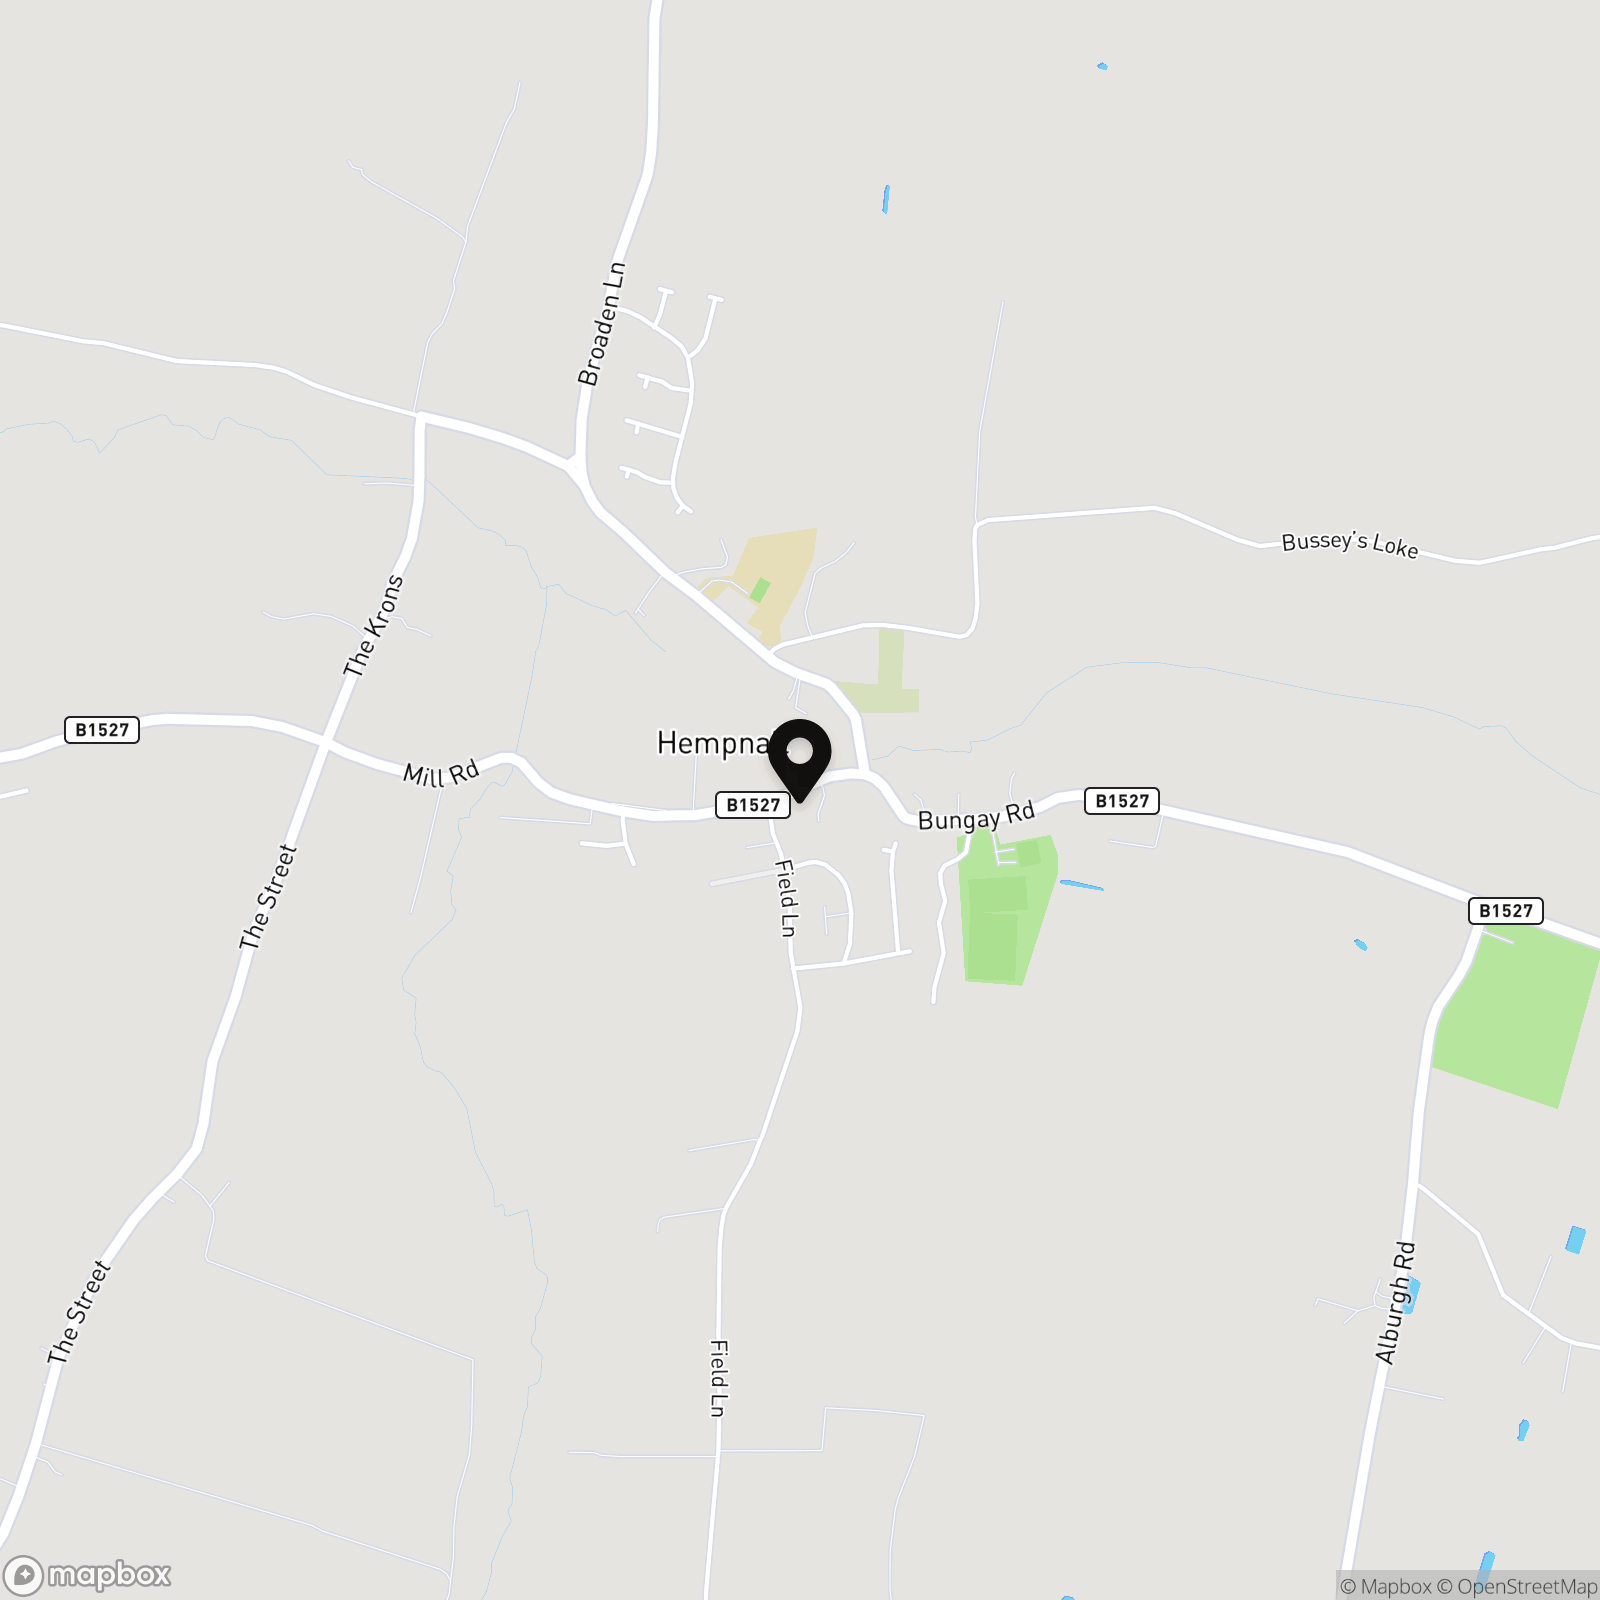
The property is situated in the village of Hempnall, which is located approximately 20 minutes from Norwich (some 12 miles) and 25 minutes from Diss. Local amenities can be found within the neighbouring villages, whilst Hempnall offers excellent schooling, shops, health centre, garages and village hall. The City of Norwich offers a wealth of amenities and transport links, whilst Diss also offers a mainline railway to London Liverpool Street and Norwich.
Properties you may like
By Starkings & Watson Hybrid Estate Agents
-
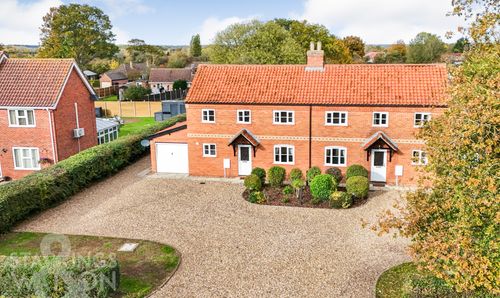
£1,275 pcm
High Green, Great Moulton, Norwich
- 3 Beds
- 2 Bath
-
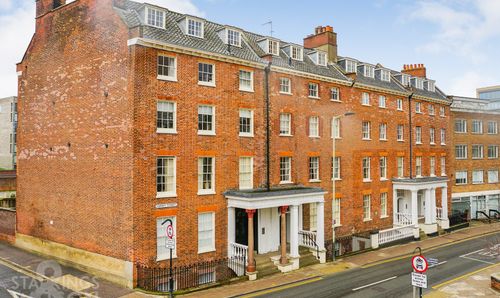
£1,450 pcm
Surrey Street, Norwich
- 2 Beds
- 2 Bath
-
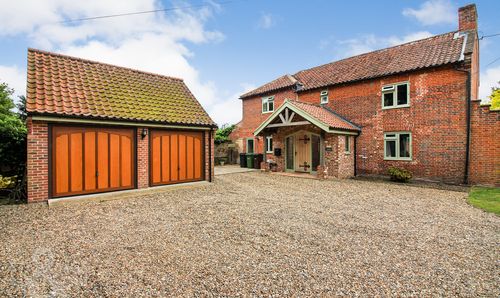
£2,100 pcm
Mill Road, Hempnall, Norwich
- 4 Beds
- 3 Bath
-
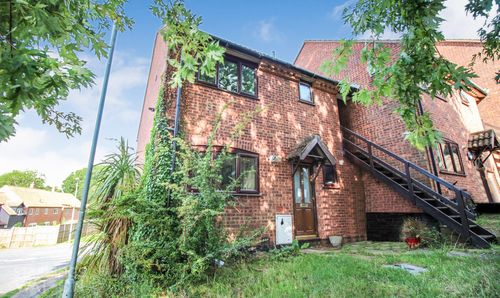
£700 pcm
Riverdale Court, Brundall, Norwich
- 1 Beds
- 1 Bath
-
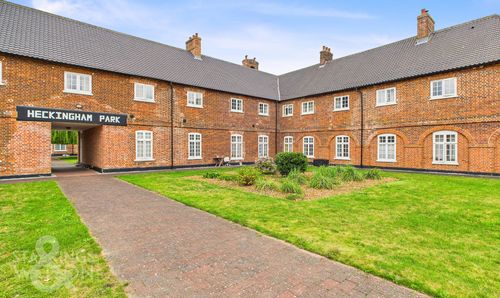
£725 pcm
Heckingham Park Drive, Hales, Norwich
- 1 Beds
- 1 Bath
-
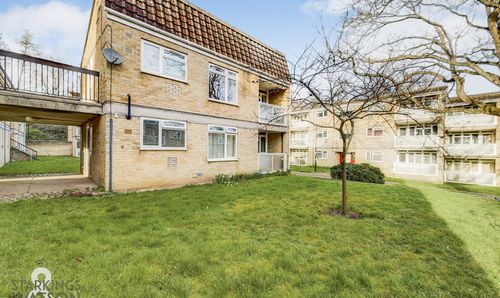
£900 pcm
Paradise Place, Norwich
- 1 Beds
- 1 Bath
-
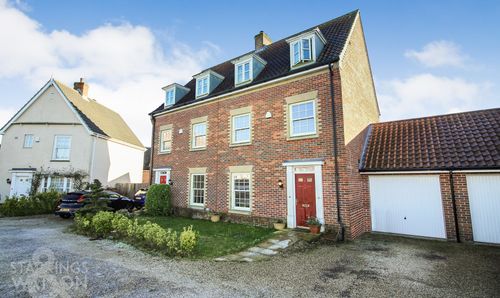
£1,500 pcm
Culloden Avenue, The Hampdens, Norwich
- 4 Beds
- 2 Bath
-
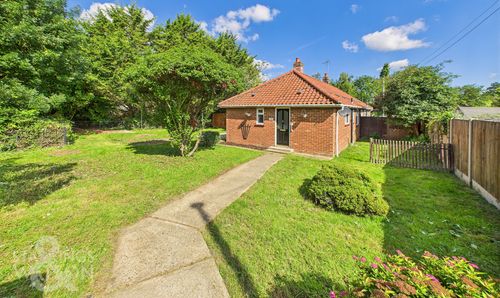
£950 pcm
Briar Road, Harleston
- 2 Beds
- 1 Bath
-
£1,150 pcm
Ryders Way, Rickinghall, Diss
- 3 Beds
- 1 Bath