
Book a Viewing
To book a viewing for this property, please call Mags Property, on 0151 452 0151.
To book a viewing for this property, please call Mags Property, on 0151 452 0151.
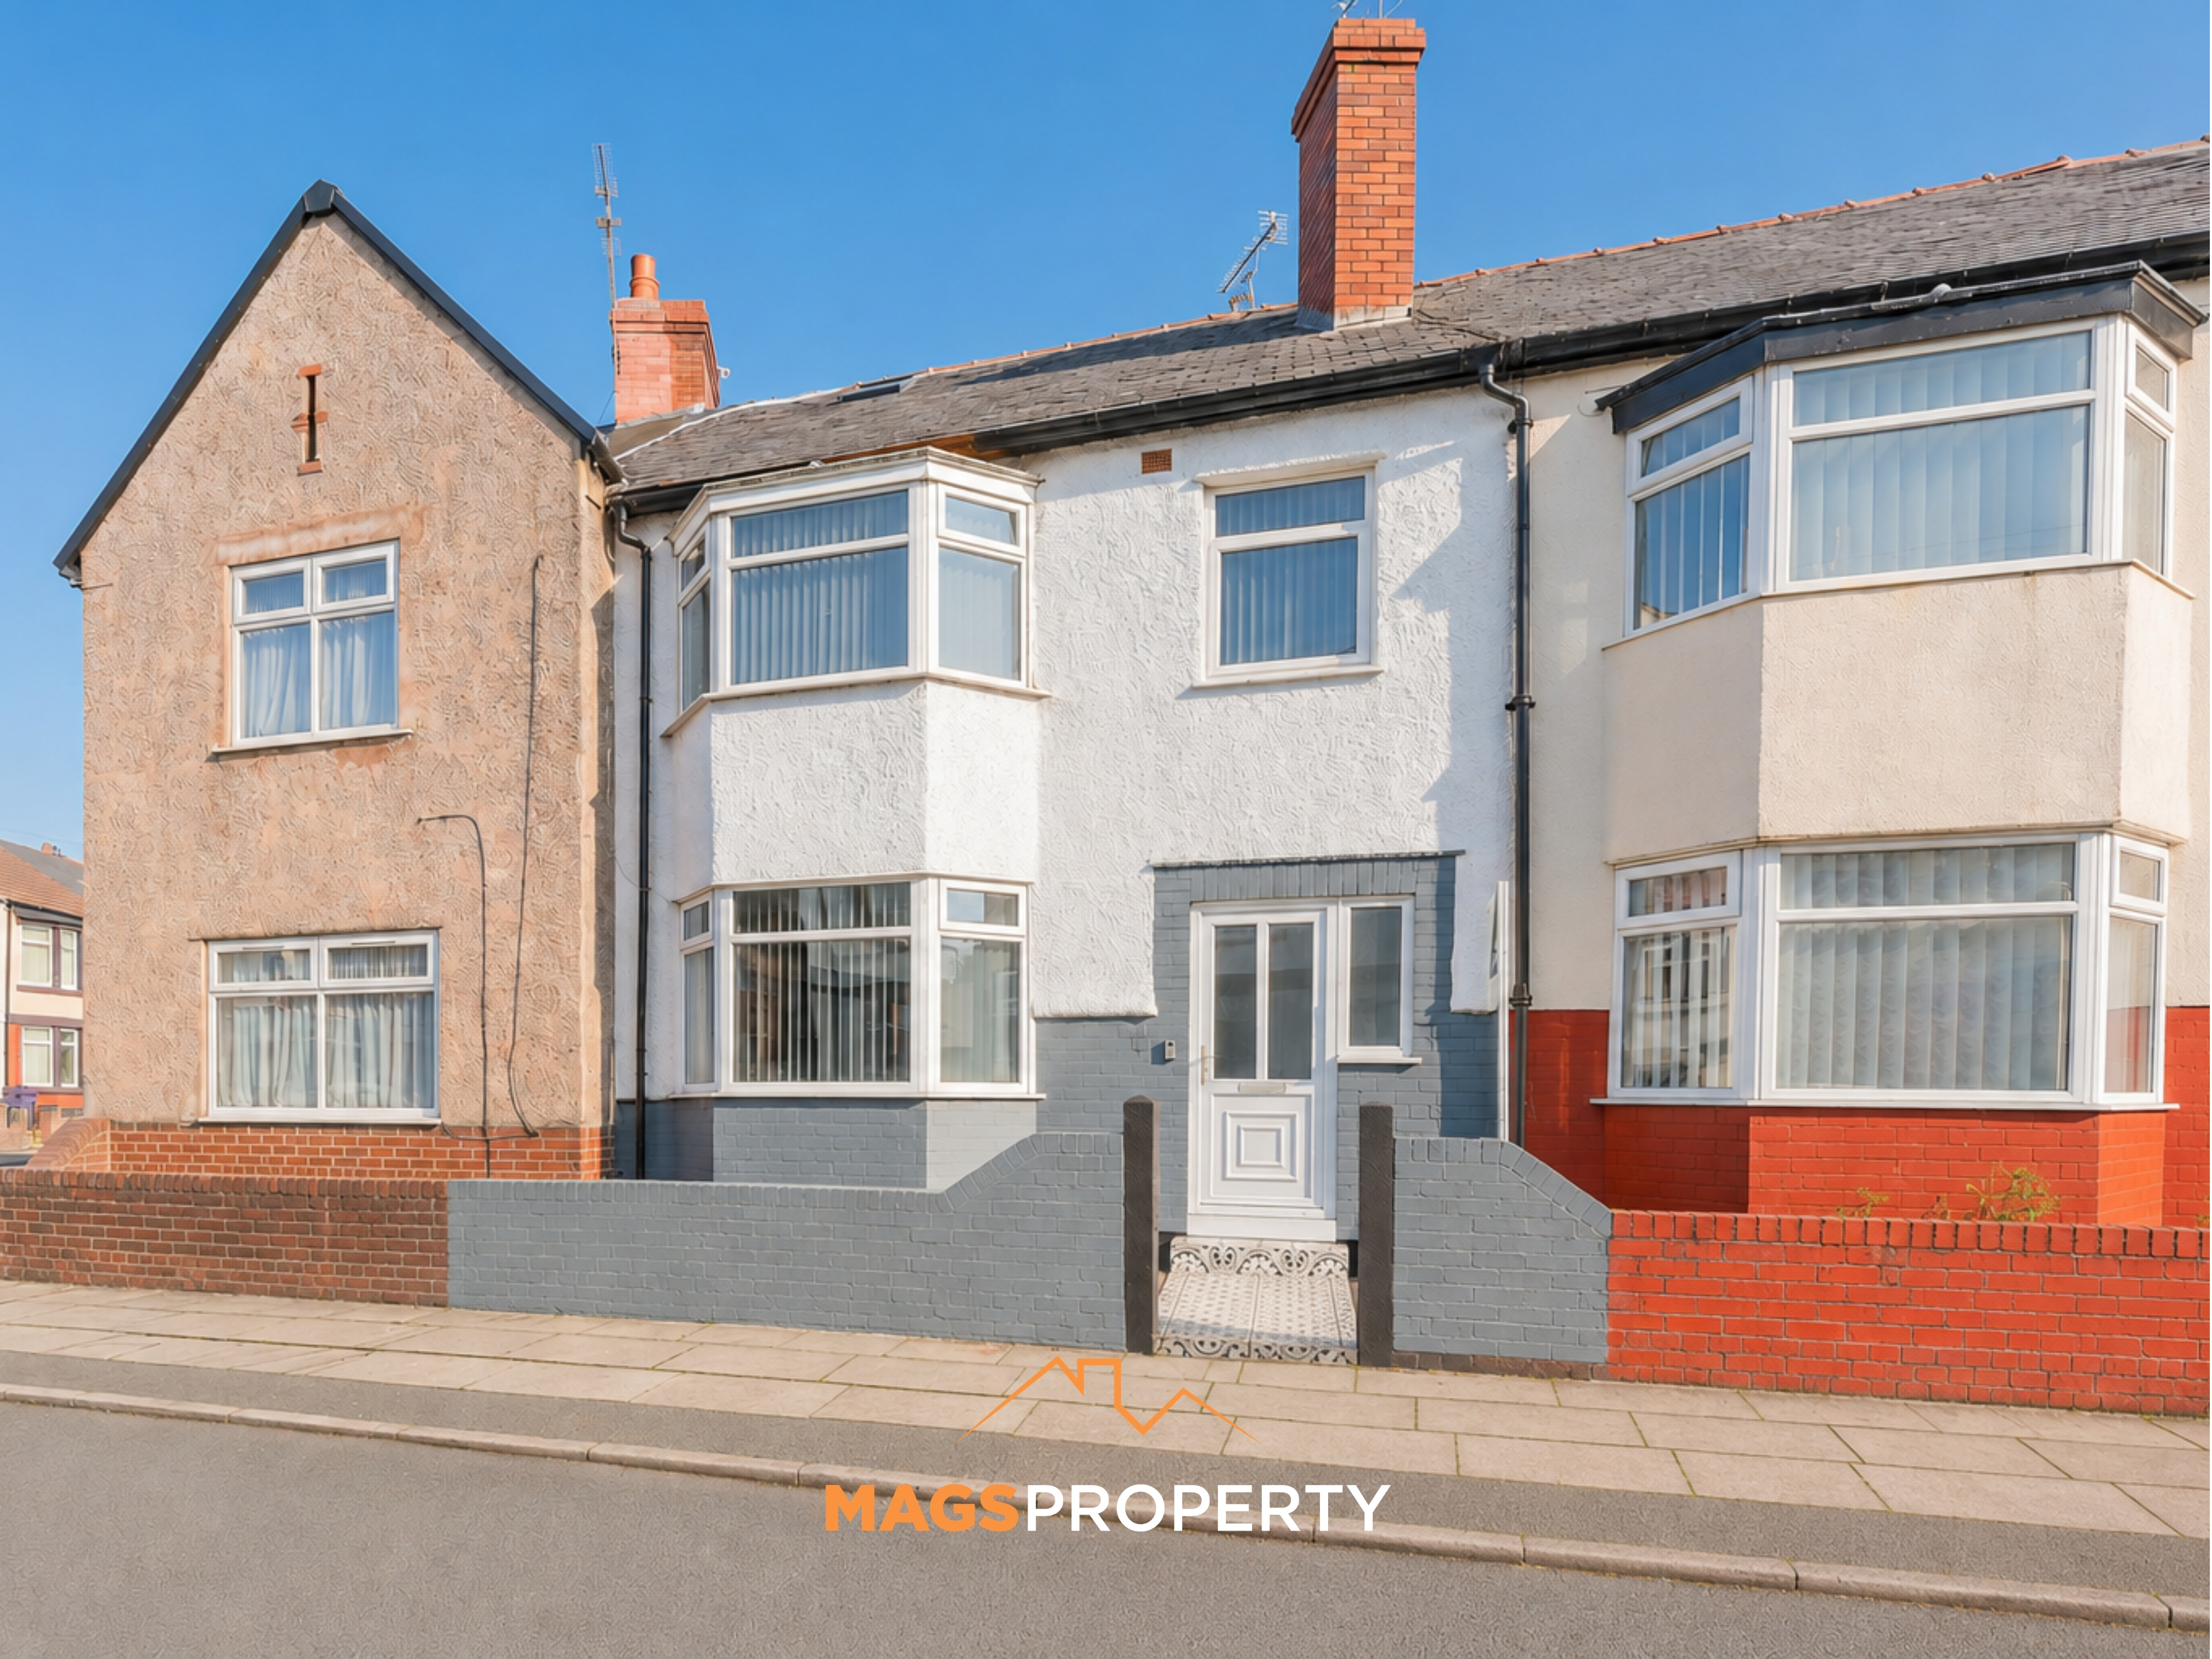
4 Bedroom Mid-Terraced House, Pennsylvania Road, Liverpool, L13
Pennsylvania Road, Liverpool, L13

Mags Property
43 Derby Lane, Liverpool
Description
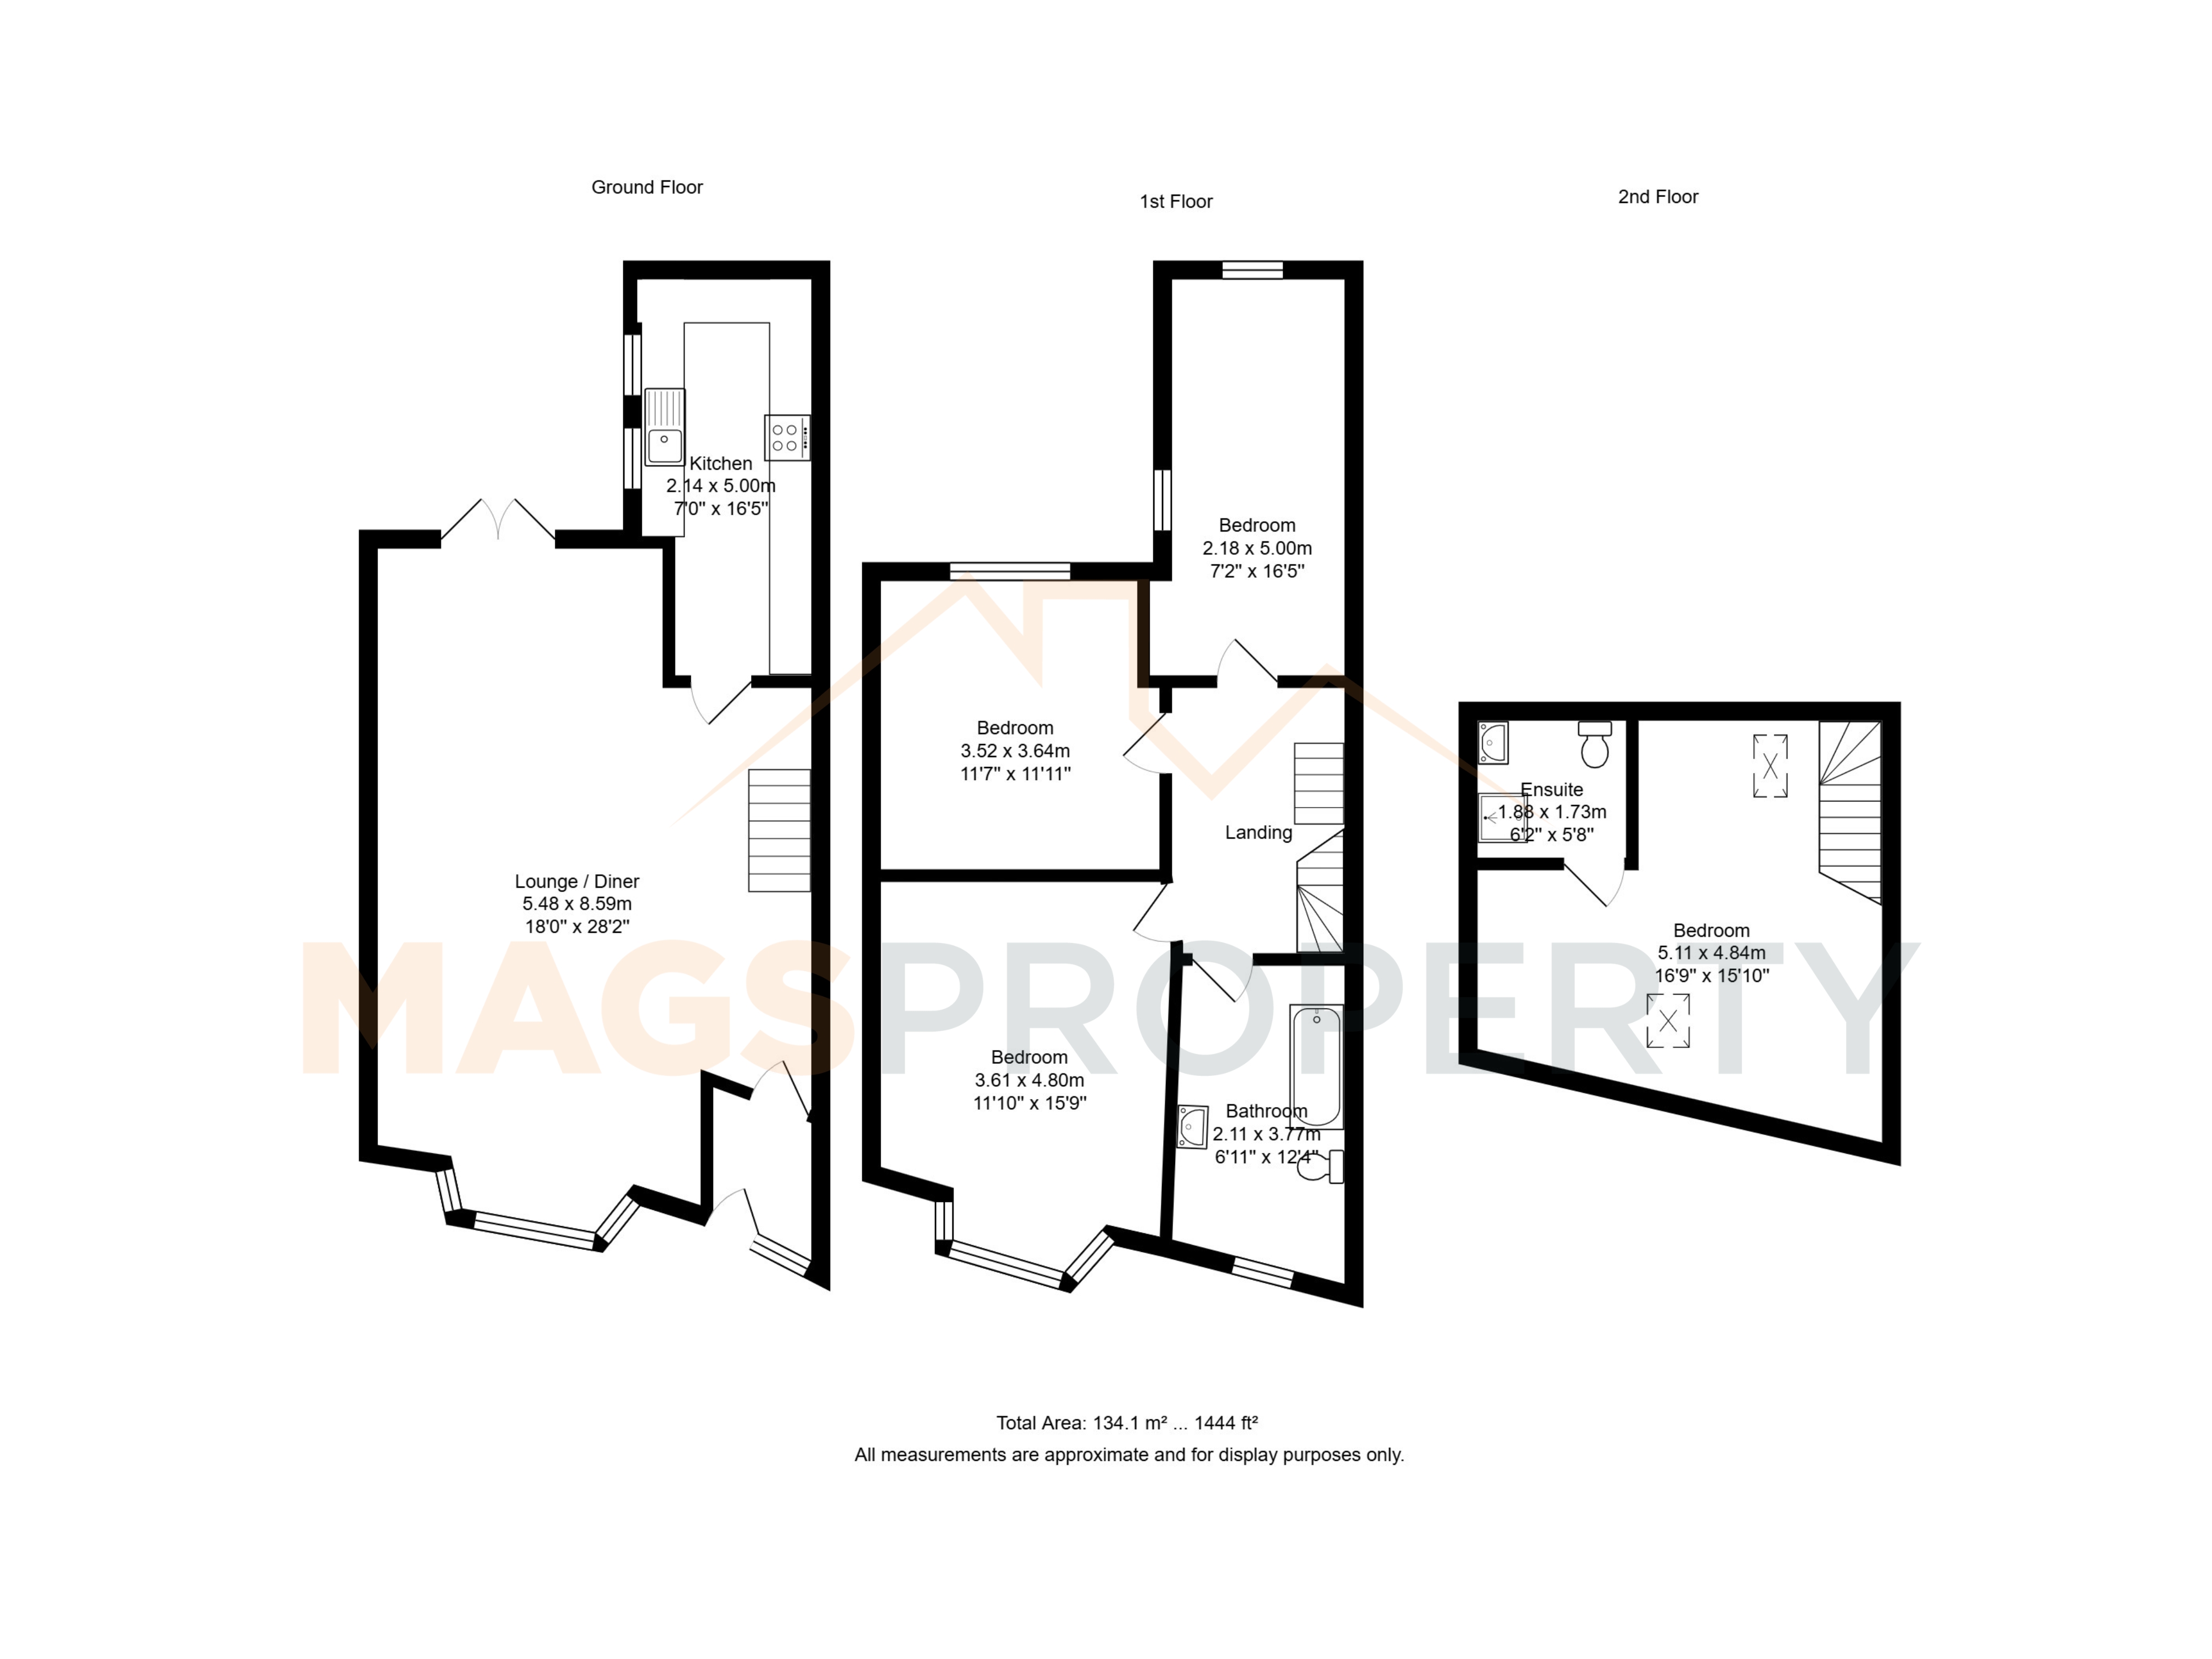
Welcome to Pennsylvania Road, L13 – a beautifully renovated four-bedroom terraced home offering stylish, spacious living across three floors. Finished to a high standard throughout, this impressive property is ideal for first-time buyers, growing families, or anyone looking for a home that is ready to move straight into.
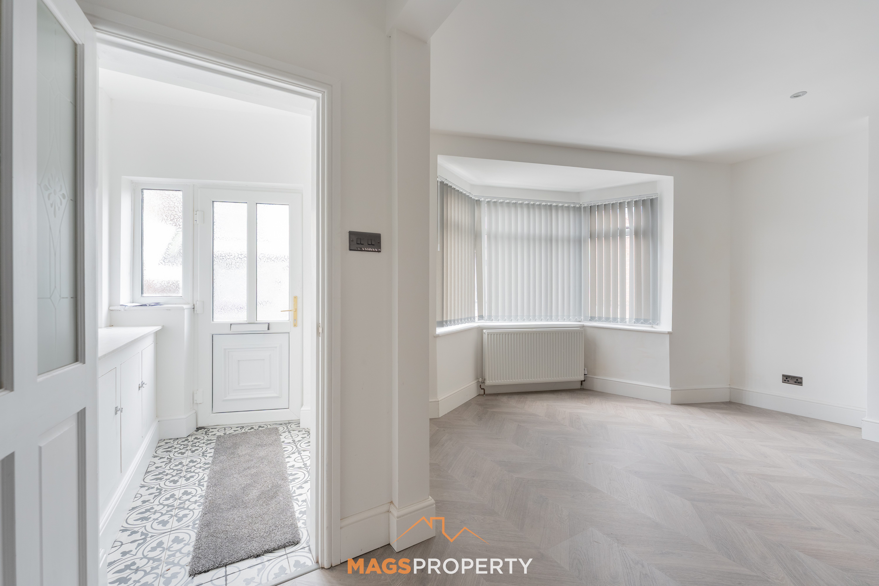
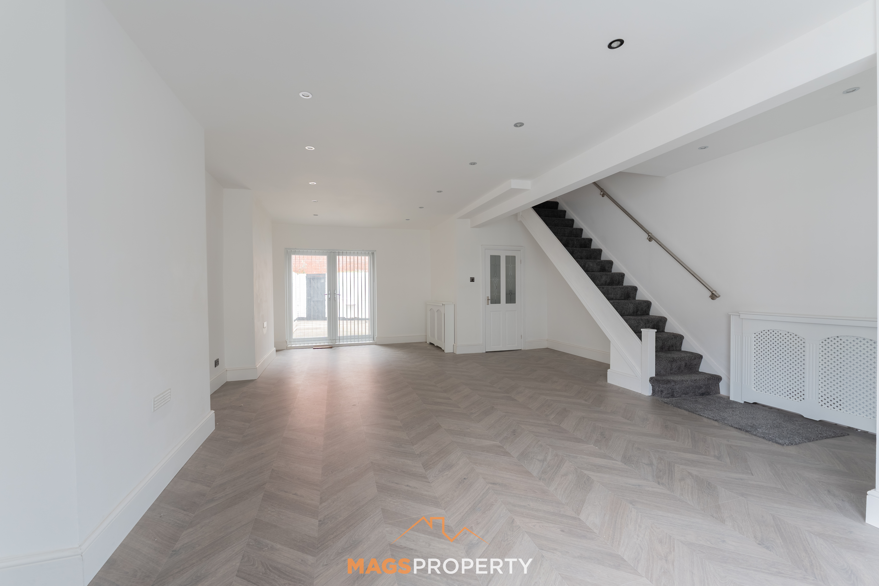
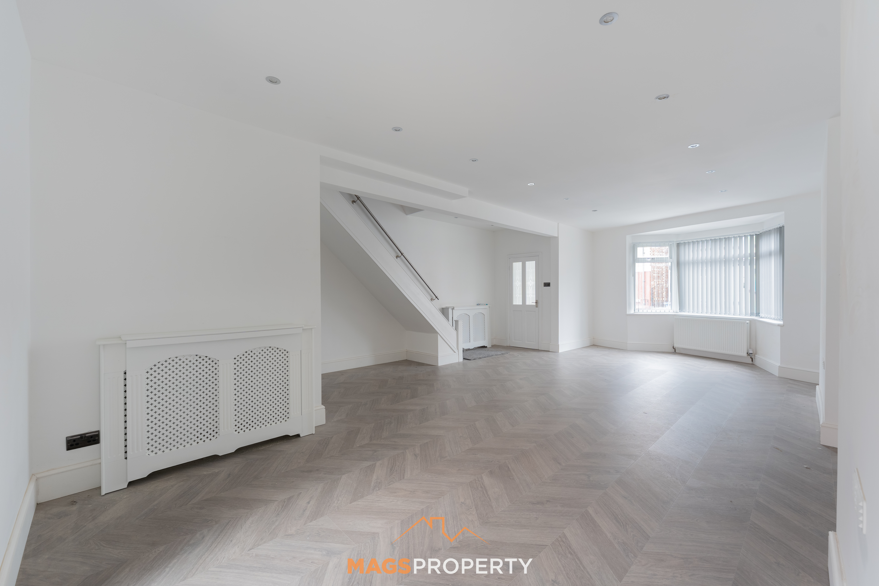
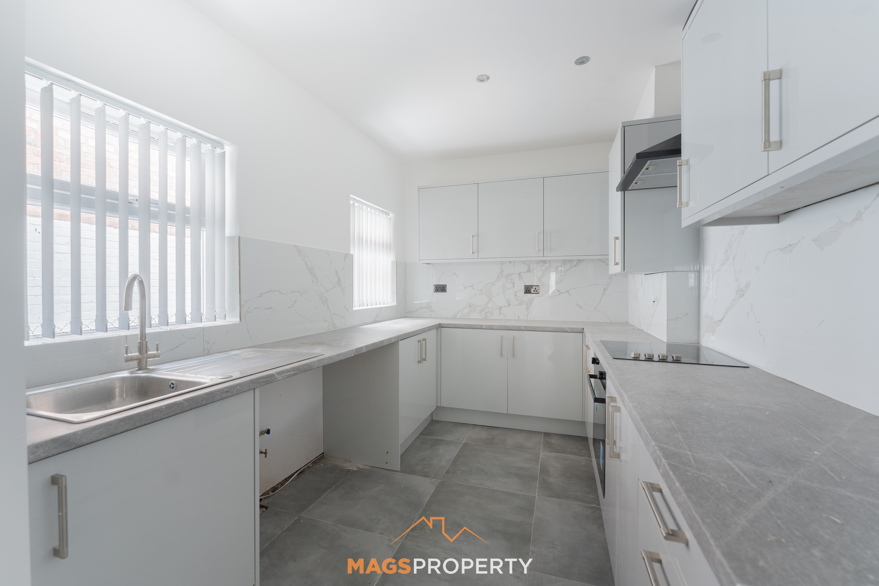
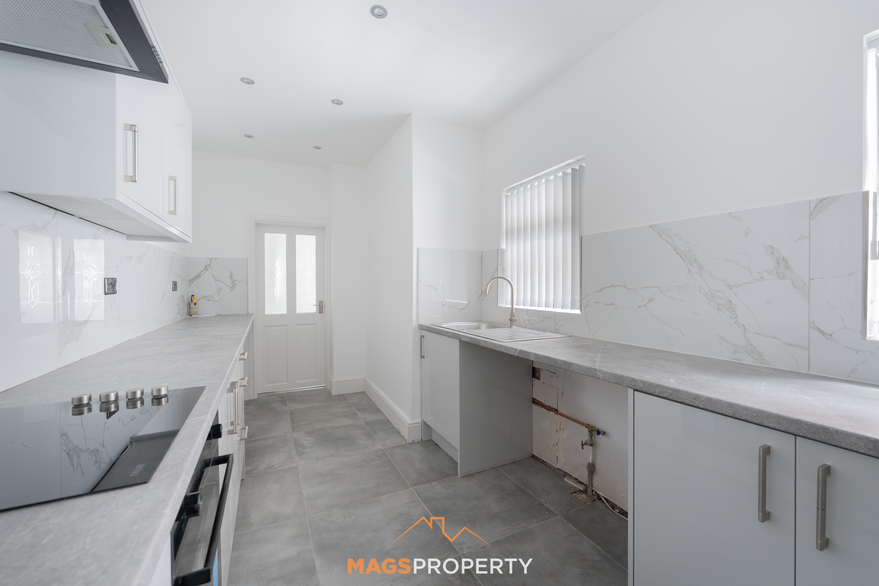
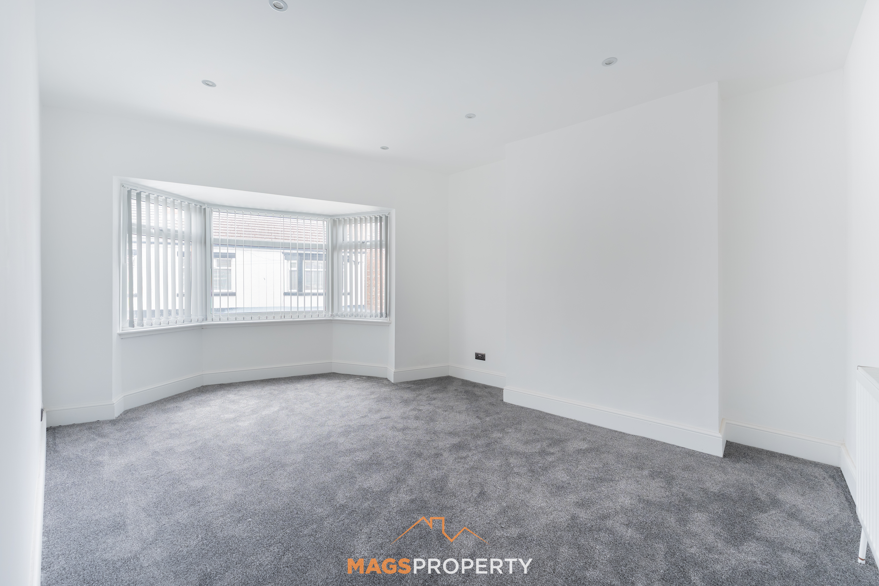
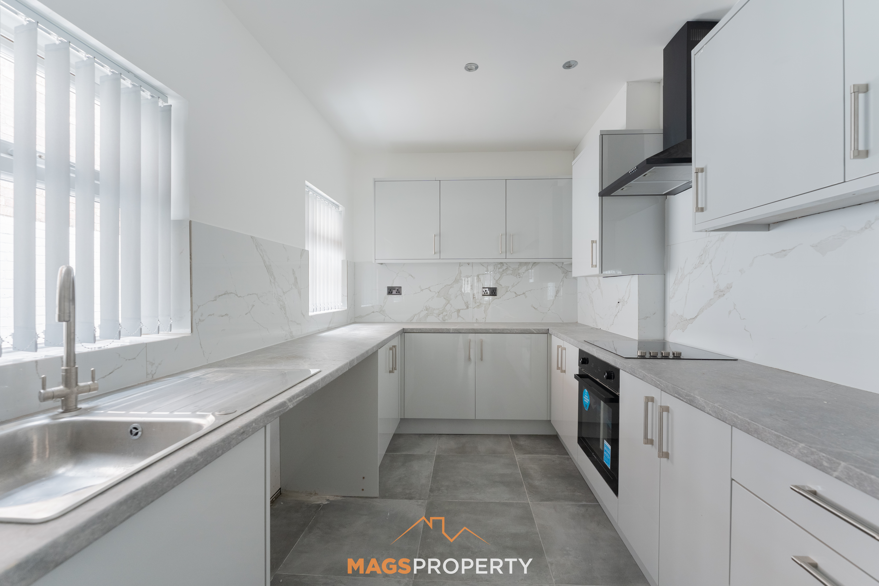
From the moment you step inside, the care and attention given to the renovation is immediately clear. The ground floor boasts a bright and spacious open-plan living and dining area, creating the perfect setting for both relaxing evenings and entertaining guests. To the rear, the brand-new contemporary kitchen has been thoughtfully designed with modern living in mind and features integrated appliances including an oven, hob, and extractor fan, alongside sleek cabinetry and generous workspace.
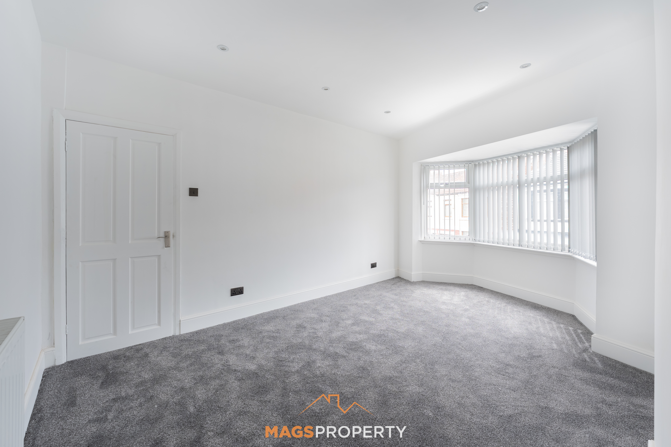
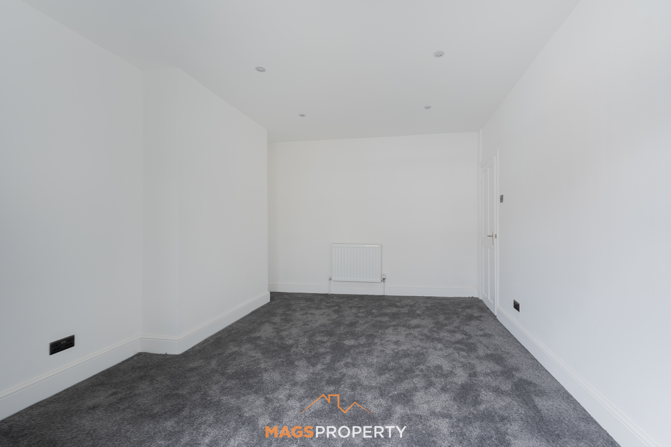
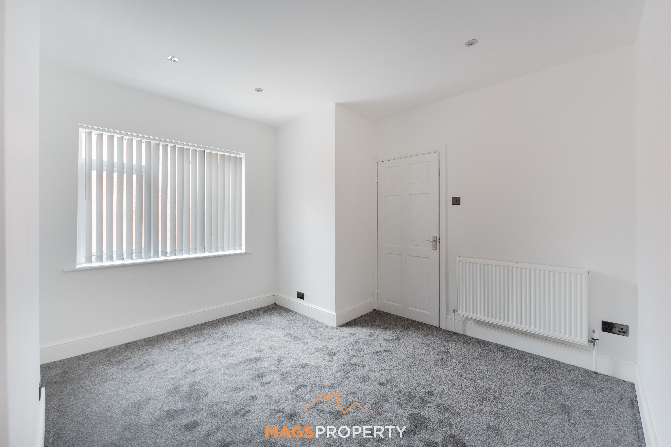
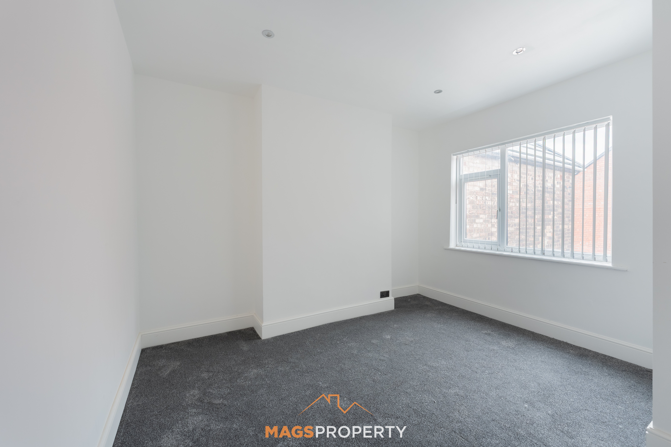
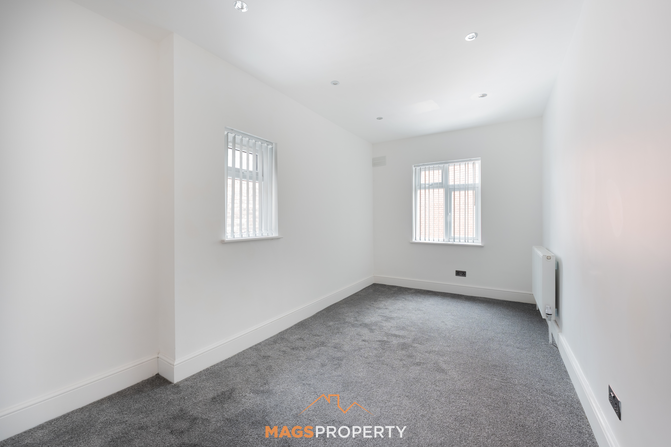
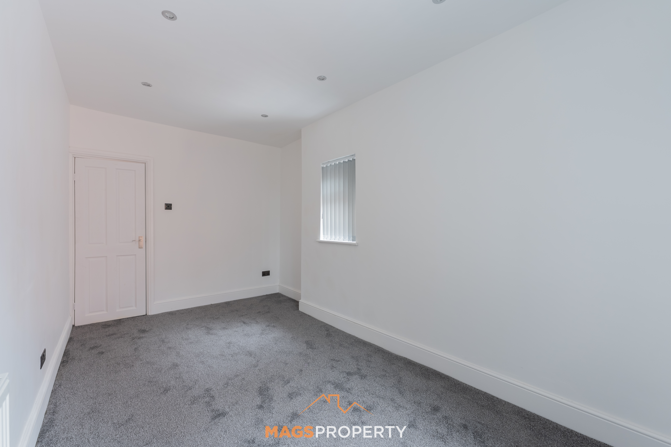
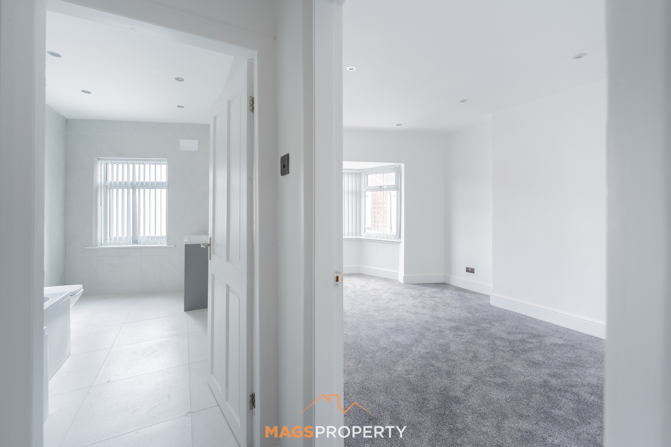
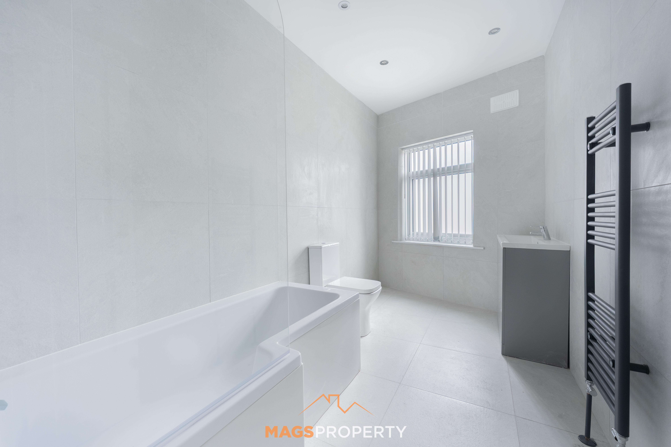
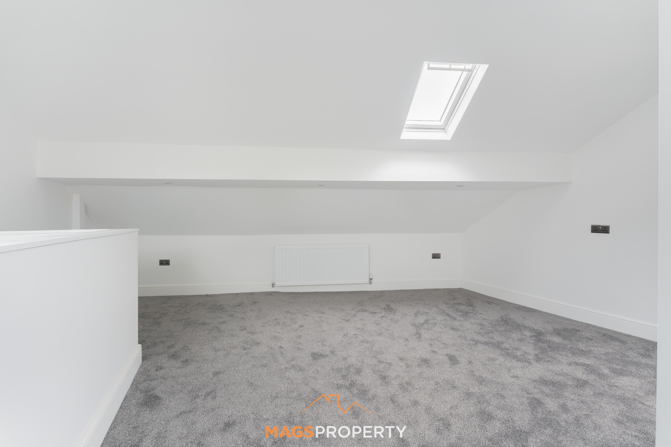
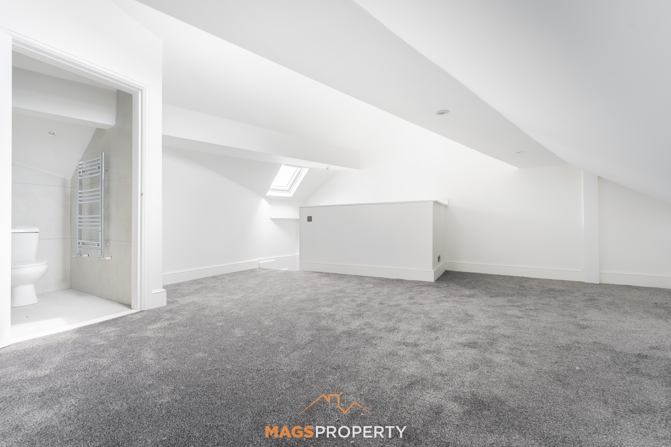
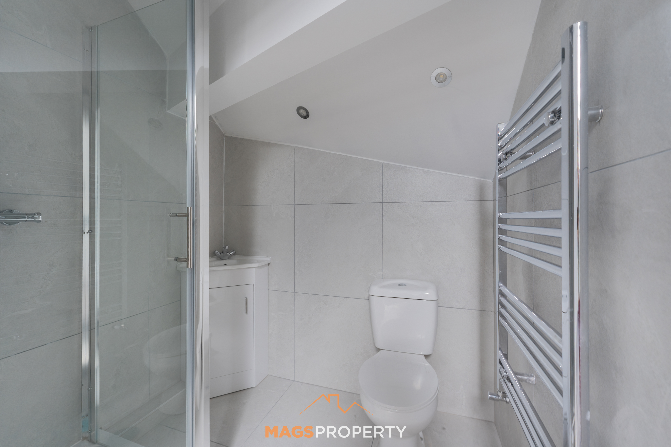
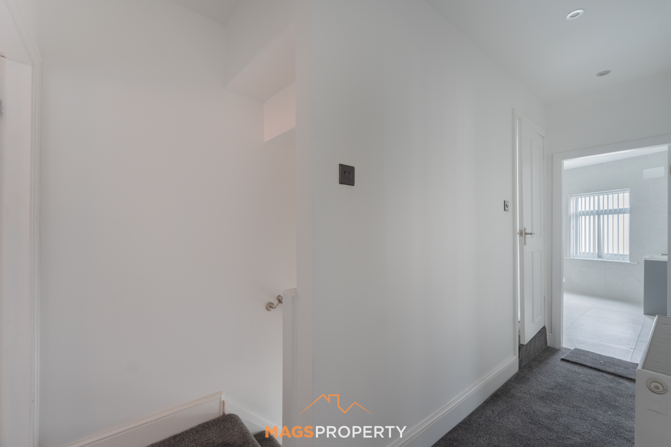
The first floor offers three well-proportioned bedrooms, all presented in a fresh and neutral décor, along with a newly fitted modern family bathroom finished with stylish fixtures and fittings. Occupying the entire second floor is a superb fourth bedroom complete with a modern en-suite shower room, providing an ideal principal suite, guest room, or private space for older children.
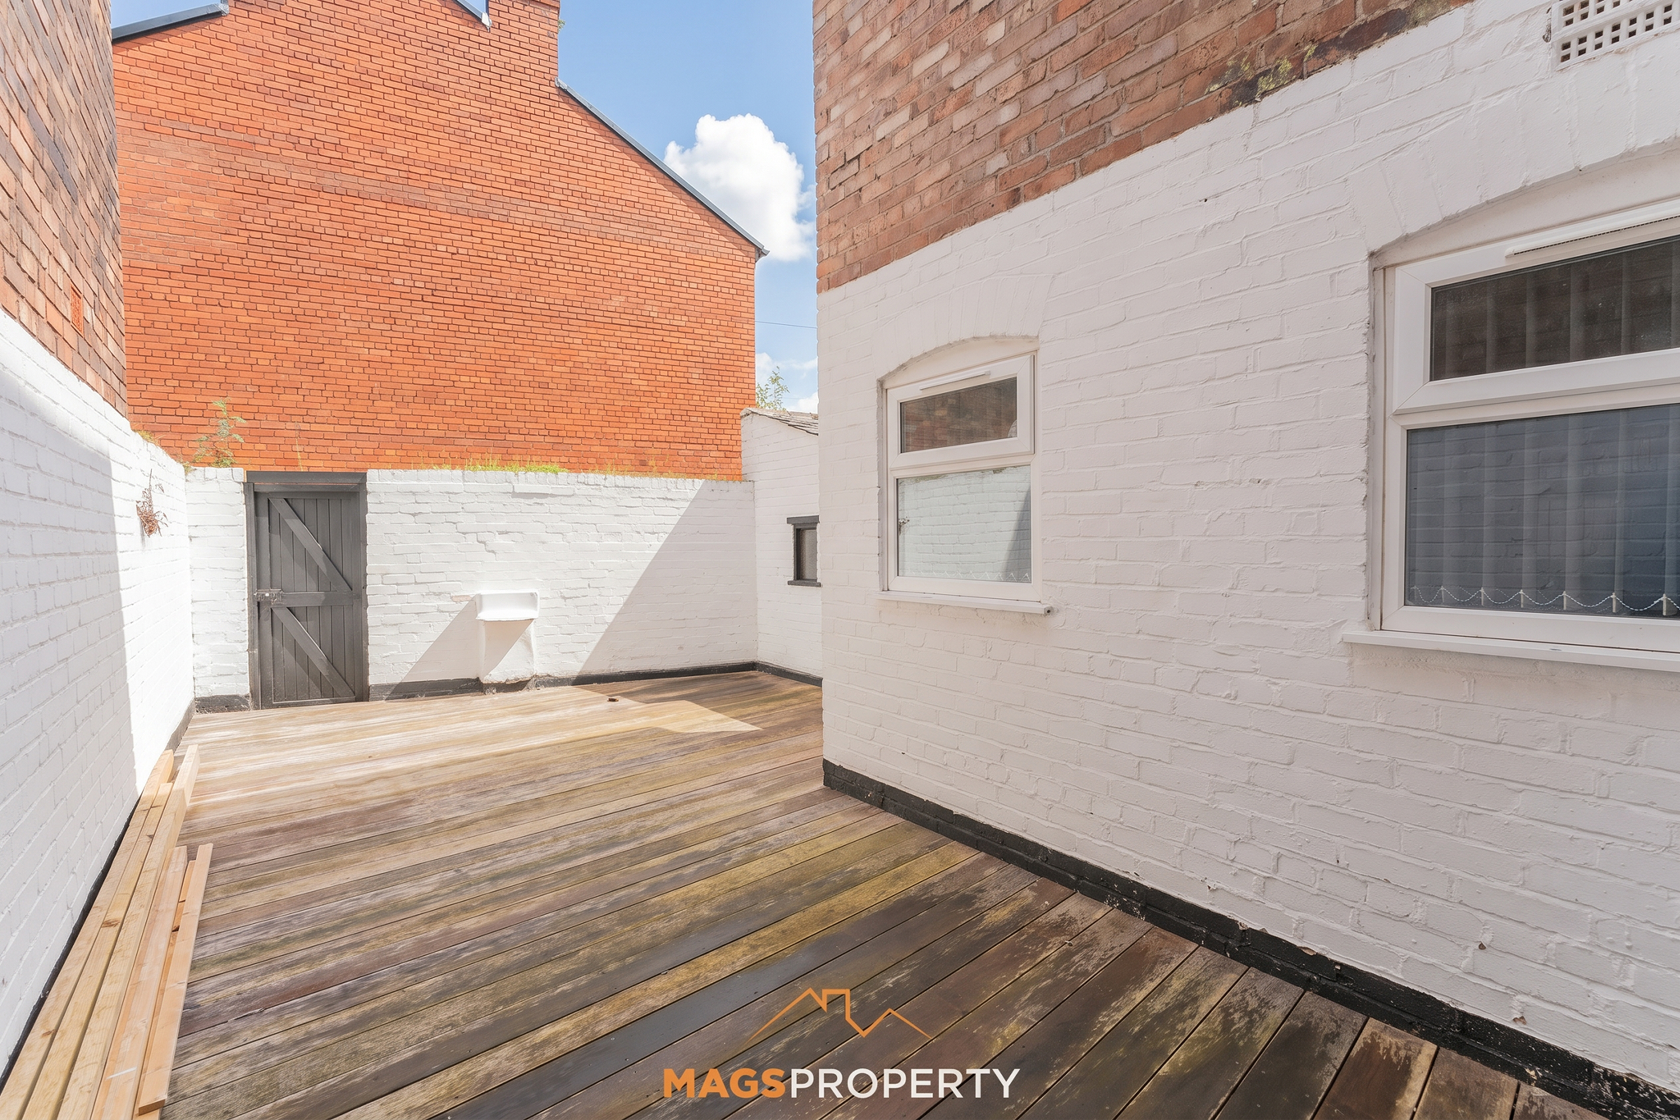
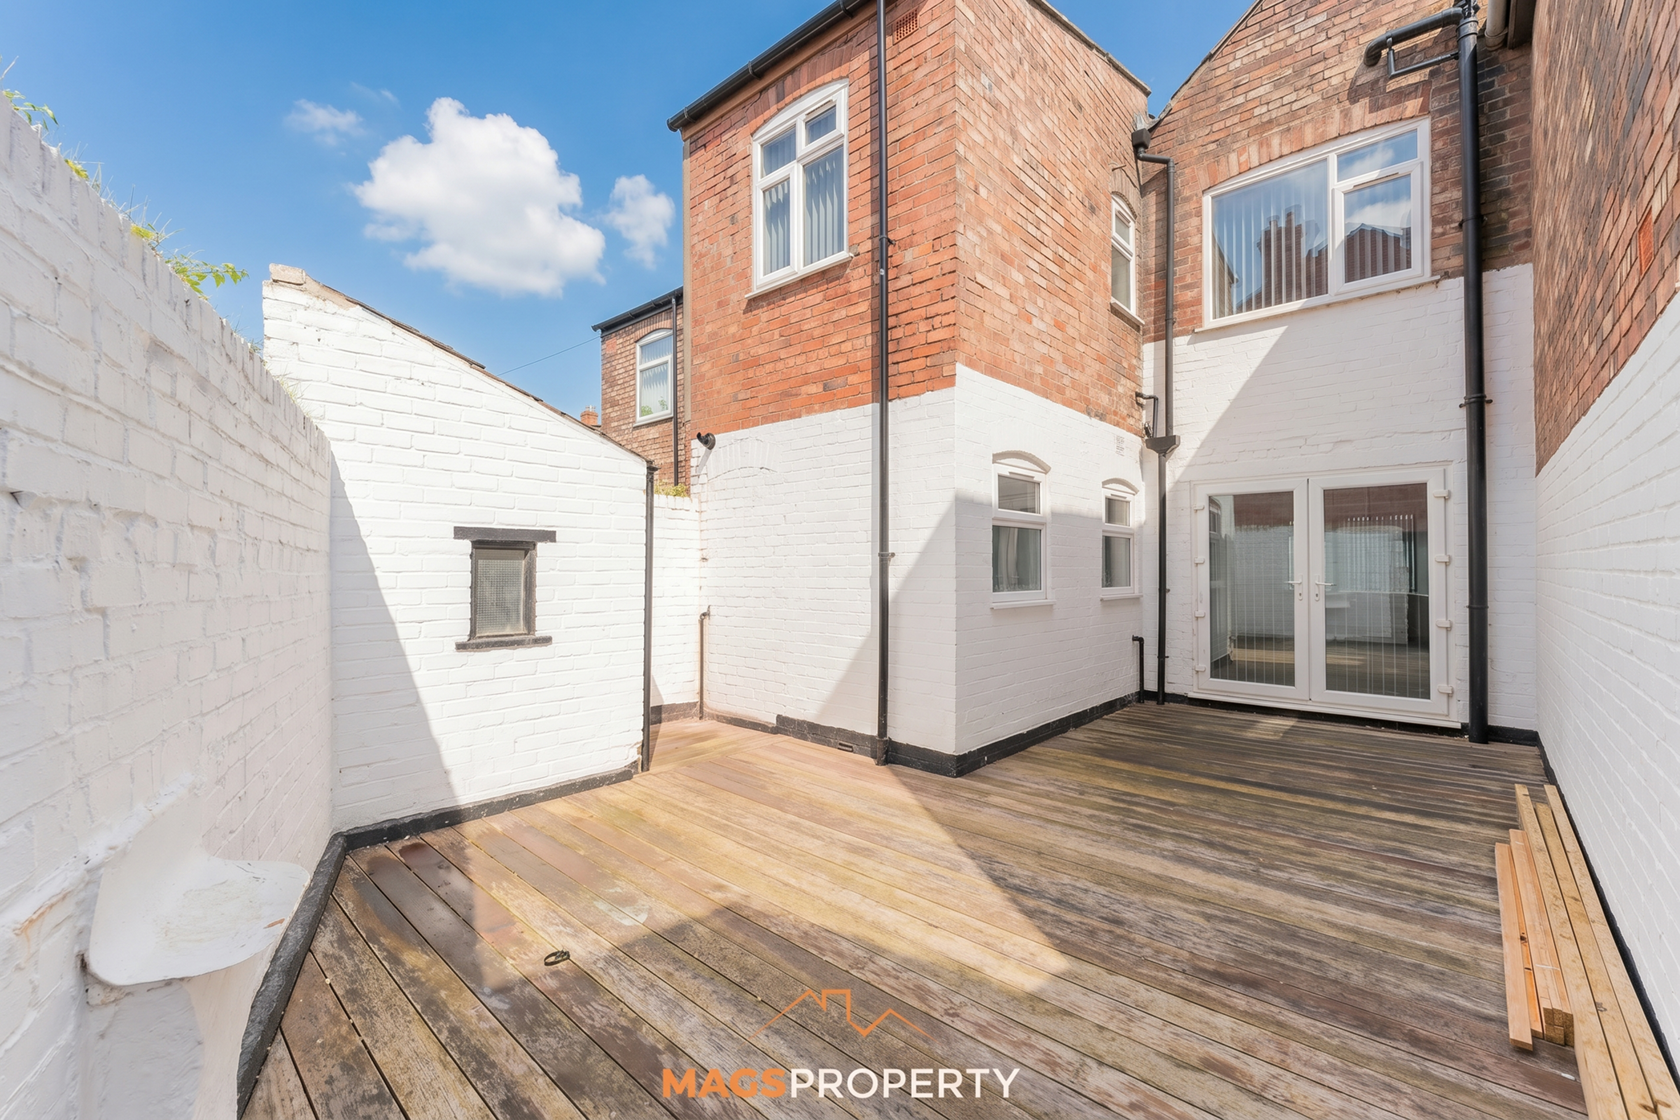
Externally, the property benefits from a decked rear yard, offering a low-maintenance outdoor space perfect for summer entertaining, outdoor dining, or simply unwinding after a long day.
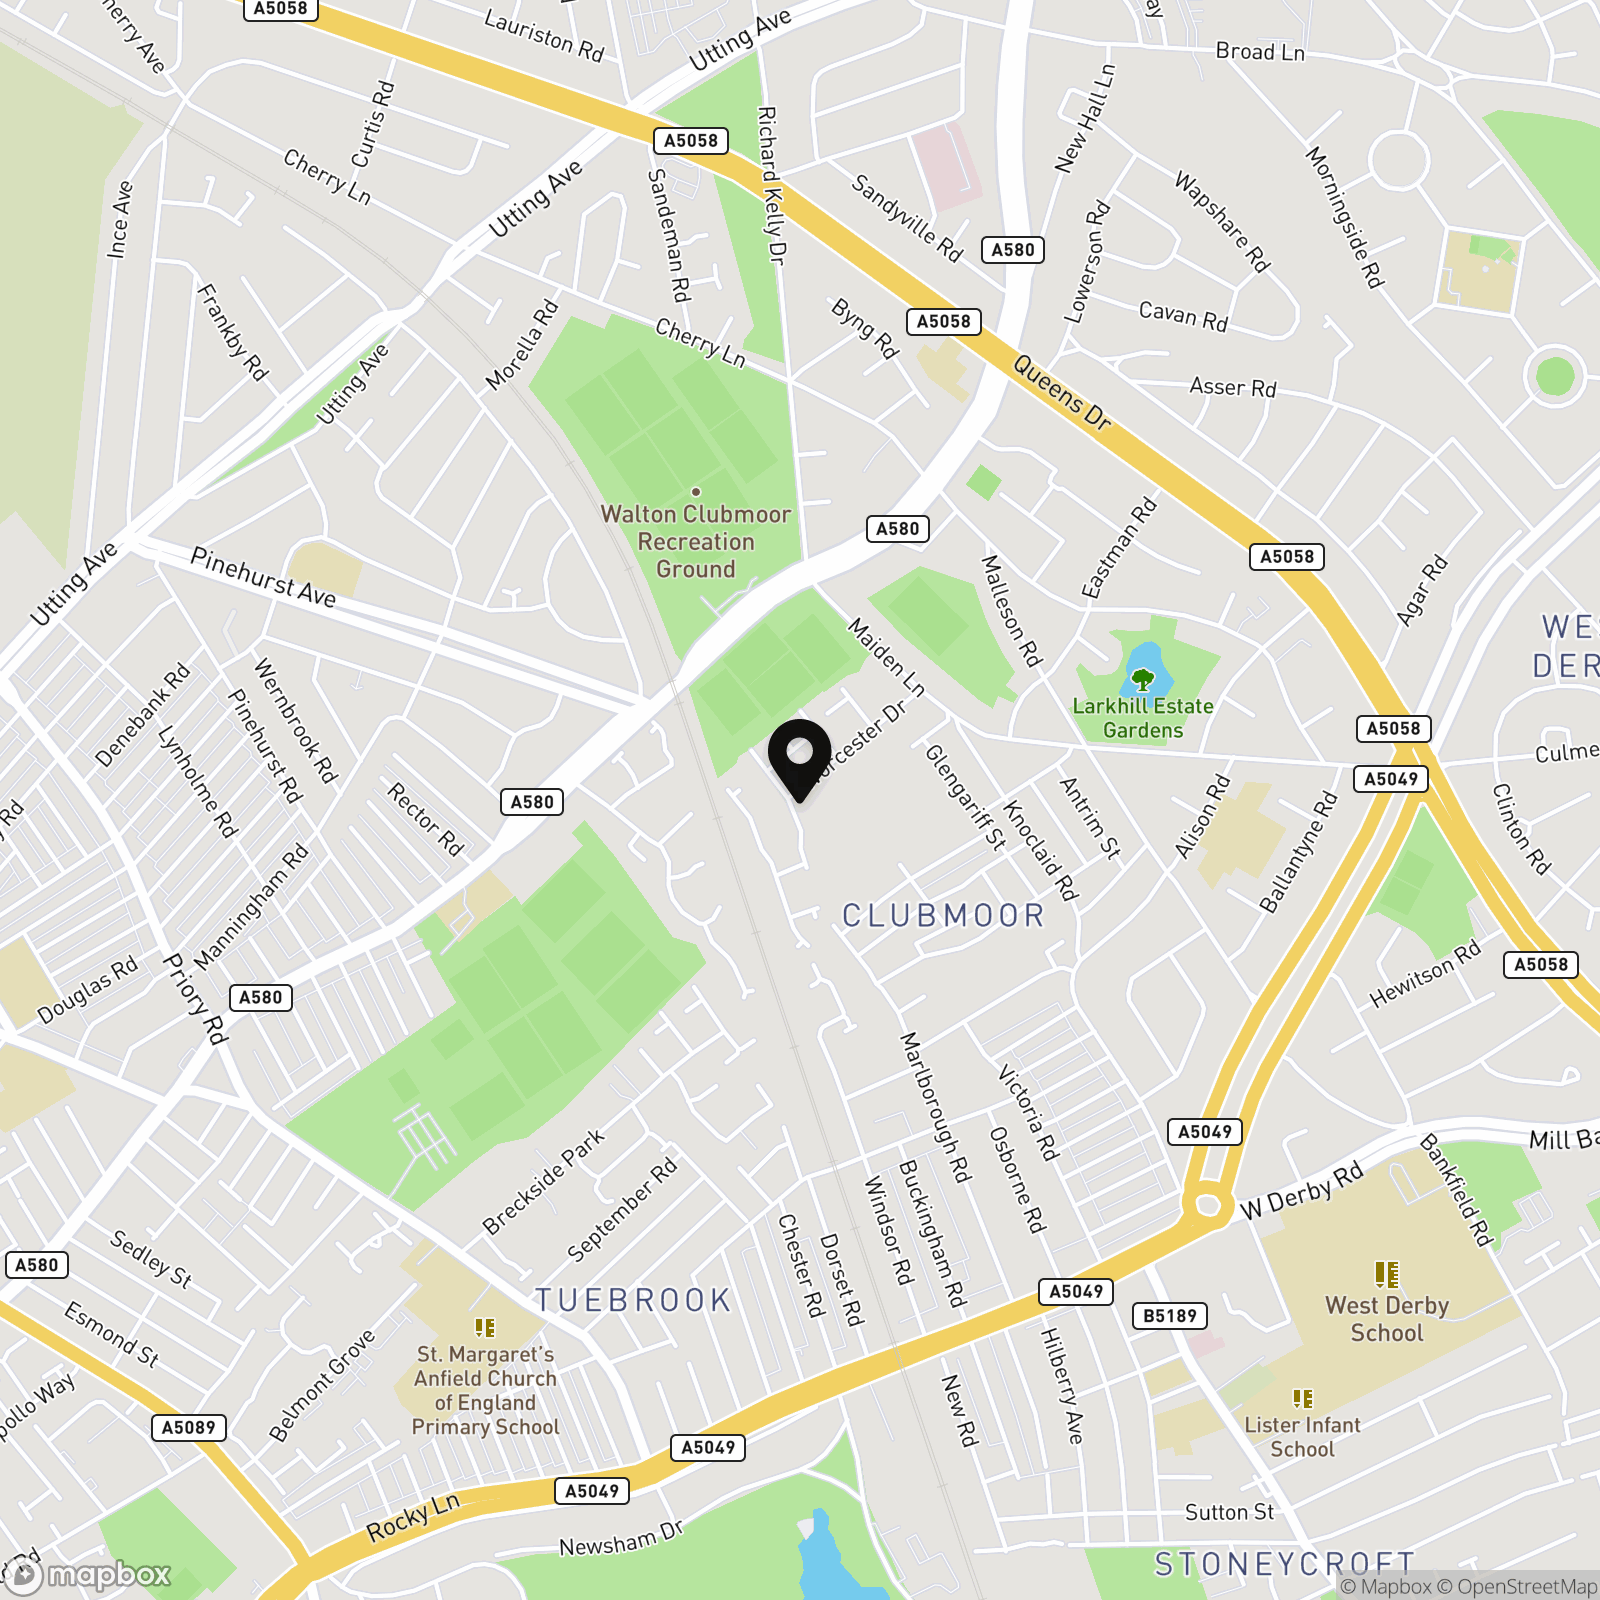
Pennsylvania Road is ideally positioned within the popular L13 area, offering excellent convenience for families and commuters alike. The property is within easy reach of a range of highly regarded local schools, making it a fantastic choice for those with children. There are also excellent transport links nearby, including regular bus routes and convenient access to major road networks such as Queens Drive and the M62, providing straightforward travel into Liverpool City Centre and beyond. Broadgreen and Wavertree Technology Park train stations are also within easy reach for rail commuters.
Residents will benefit from a wide variety of local amenities including supermarkets, shops, cafés, restaurants, and leisure facilities, while nearby parks and green spaces offer opportunities for outdoor recreation. The area continues to be a popular choice for buyers seeking a balance of community living, accessibility, and excellent value for money.
Early viewing is highly recommended to fully appreciate everything this stunning home has to offer.
Please click on the ‘Request Details/Email Agent’ button on Rightmove/Zoopla and fill out your contact details, and we will be in touch. Our in-house mortgage advisor is available to support you with financing options and guide you through the process, with no obligation.
Disclaimer: The information regarding the lease, including length of term, ground rent, and service charges, has been provided by the seller and has not been verified by Mags Property. Buyers are advised to obtain verification from their solicitor prior to exchange of contracts. No responsibility is taken for any inaccuracy or omission in these details.
Important Notice – Anti-Money Laundering (AML) Checks
To meet our compliance obligations and ensure a secure transaction process, we will carry out an Anti-money Laundering (AML) check on all buyers once an offer has been accepted.
A fee of £50 + VAT per check will apply. This includes ID verification, proof of funds, and all required due-diligence checks. Charges apply per buyer, per company check (including relevant shareholders), and per gifter.
AML checks must be completed before the Memorandum of Sale can be issued.
EPC Rating: C
Key Features
- No Chain
- Four Bedrooms
- Modern Family Kitchen
- Modern Family Bathroom
- En-Suite
- Fully Renovated
Property Details
- Property type: House
- Property style: Mid-Terraced
- Price Per Sq Foot: £152
- Approx Sq Feet: 1,443 sqft
- Council Tax Band: A
Rooms
Floorplans
Outside Spaces
Front Garden
Rear Garden
Parking Spaces
On street
Capacity: 1
Location
Properties you may like
By Mags Property
-
Grosvenor Road, Wavertree, L15
- 2 Beds
- 1 Bath
-
Richmond Park, Liverpool, L6
- 3 Beds
- 1 Bath
-
Derby Lane, Liverpool, L13
- 1 Beds
- 1 Bath
-
Willow Way, Croxteth, L11
- 3 Beds
- 2 Bath
-
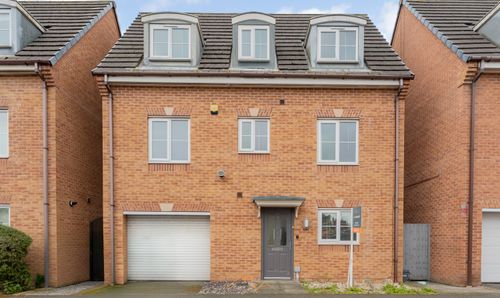
Mater Close, Walton, L9
- 5 Beds
- 2 Bath
-
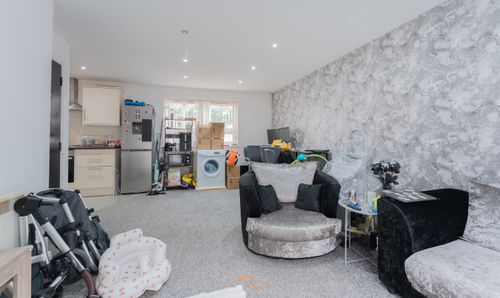
Flat 12 24 Church Road Walton Liverpool L4 5TX
- 2 Beds
- 1 Bath
-

Neptune Place, Liverpool, L8
- 2 Beds
- 1 Bath
-
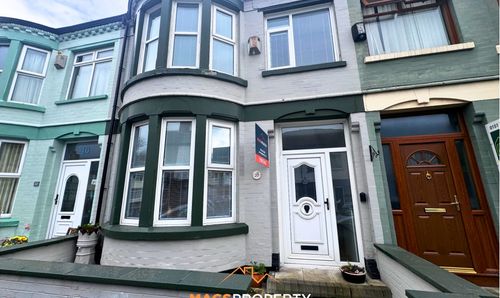
Woodgreen Road, Liverpool, L13
- 3 Beds
- 1 Bath
-
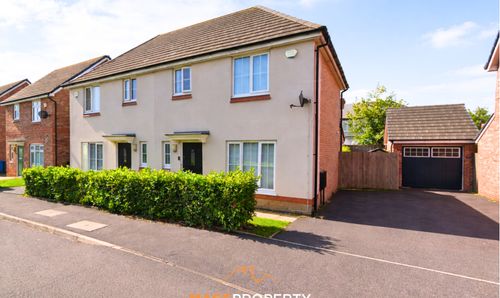
Queen Mary Way, Walton, L9
- 3 Beds
- 1 Bath