






Book a Viewing
To book a viewing for this property, please call Mags Property, on 0151 452 0151.
To book a viewing for this property, please call Mags Property, on 0151 452 0151.
5 Bedroom Detached House, Mater Close, Walton, L9
Mater Close, Walton, L9

Mags Property
43 Derby Lane, Liverpool
Description
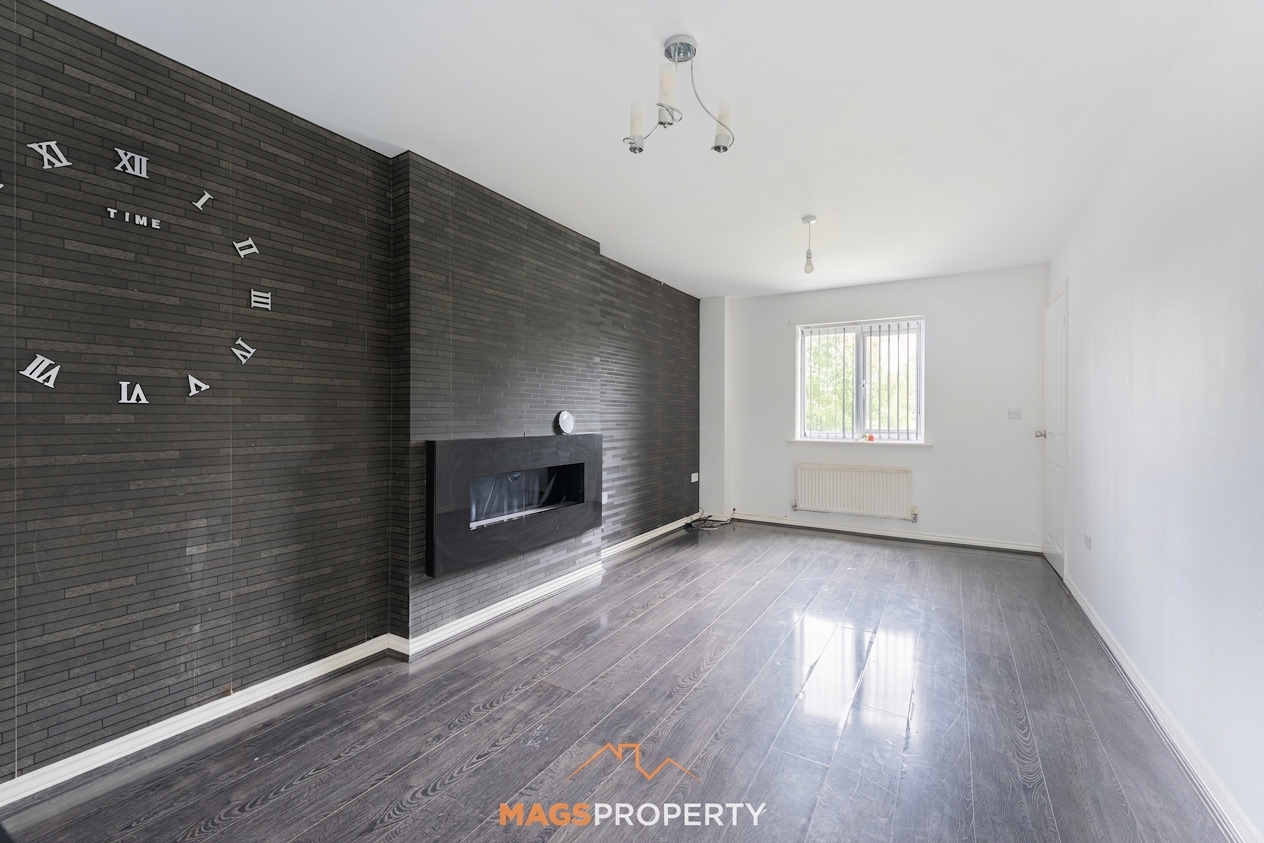
Welcome to Mater Close — a beautifully spacious five-bedroom detached home thoughtfully arranged over three floors, offering flexible living space perfectly suited to modern family life.
From the moment you step inside, this inviting property offers a warm and welcoming feel, combining generous proportions with practical family living.
The ground floor is centred around a bright and sociable open-plan kitchen and dining area, creating the perfect heart of the home for everyday living, family meals and entertaining alike. A convenient downstairs WC completes the ground floor accommodation.
To the first floor, you will find a spacious and comfortable lounge, ideal for relaxing evenings, along with two well-proportioned double bedrooms and a contemporary family bathroom.
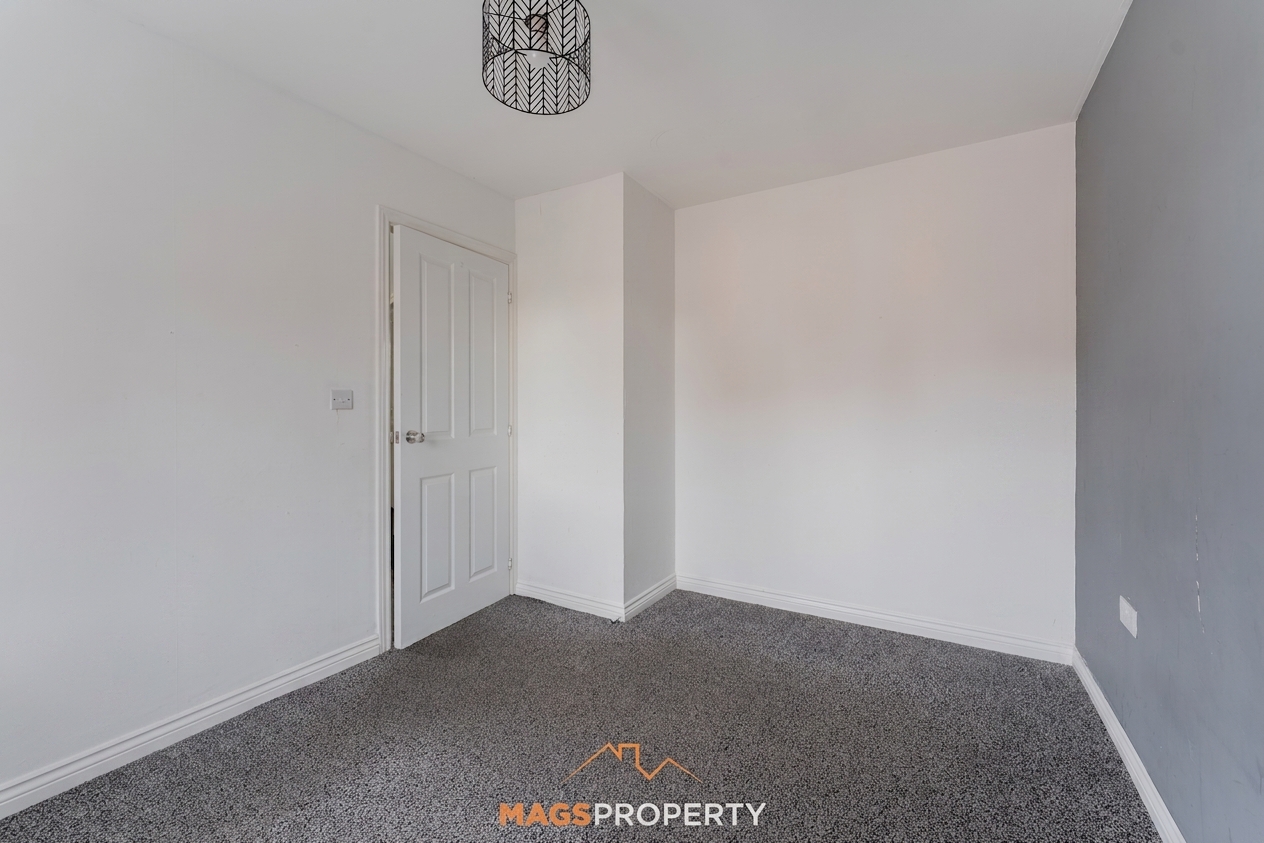
The top floor continues to impress, offering two further double bedrooms, including a principal bedroom benefitting from its own en-suite shower room. In addition, there is a versatile office/nursery room, ideal for those working from home or growing families requiring extra flexibility.
Externally, the property enjoys a private rear garden — an ideal space for outdoor dining, entertaining guests or simply enjoying family time during the warmer months. The home also benefits from a garage, providing additional storage or secure parking.
Perfectly positioned within the popular L9 area, the property benefits from a wide range of local amenities including supermarkets, shops, cafés and leisure facilities, all within easy reach. Families are particularly well catered for with a selection of well-regarded primary and secondary schools nearby, making the area a popular choice for those looking to settle long term.
For commuters, the property offers excellent transport connections with convenient access to major road networks including the M57 and M58, while nearby train stations and regular bus routes provide easy access into Liverpool City Centre and surrounding areas.
Green spaces are also close at hand, with several local parks and recreational areas nearby, offering ideal spaces for walking, outdoor activities and family days out.
Offering excellent space across all three levels, this fantastic detached home presents an ideal opportunity for families seeking versatile accommodation in a sought-after residential location.
Early viewing is highly recommended to fully appreciate everything this stunning home has to offer.
Please click on the ‘Request Details/Email Agent’ button on Rightmove/Zoopla and fill out your contact details, and we will be in touch. Our in-house mortgage advisor is available to support you with financing options and guide you through the process, with no obligation.
Disclaimer: The information regarding the lease, including length of term, ground rent, and service charges, has been provided by the seller and has not been verified by Mags Property. Buyers are advised to obtain verification from their solicitor prior to exchange of contracts. No responsibility is taken for any inaccuracy or omission in these details.
Important Notice – Anti-Money Laundering (AML) Checks
To meet our compliance obligations and ensure a secure transaction process, we will carry out an Anti-money Laundering (AML) check on all buyers once an offer has been accepted.
A fee of £50 + VAT per check will apply. This includes ID verification, proof of funds, and all required due-diligence checks. Charges apply per buyer, per company check (including relevant shareholders), and per gifter.
EPC Rating: C
Key Features
- Detached House
- Five Bedrooms
- Family Bathroom & En-Suite
- Garage
- Rear Garden
- No Chain
Property Details
- Property type: House
- Property style: Detached
- Price Per Sq Foot: £218
- Approx Sq Feet: 1,331 sqft
- Property Age Bracket: 2010s
- Council Tax Band: C
- Tenure: Leasehold
- Lease Expiry: 13/05/2263
- Ground Rent: £0.00 per year
- Service Charge: £0.00 per month
Rooms


Floorplans


Outside Spaces
Rear Garden
Parking Spaces
Garage
Capacity: 1
Off street
Capacity: 1
Location

Properties you may like
By Mags Property
-

Pennsylvania Road, Liverpool, L13
- 4 Beds
- 2 Bath
-
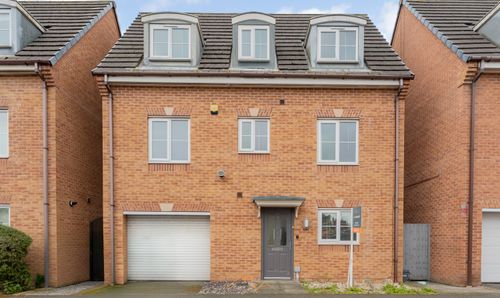
Mater Close, Walton, L9
- 5 Beds
- 2 Bath
-
Queen Mary Way, Walton, L9
- 3 Beds
- 1 Bath
-
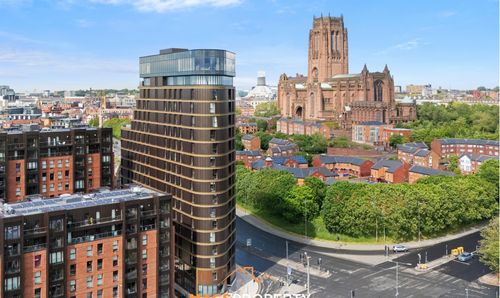
Crump Street, Liverpool, L1
- 1 Beds
- 1 Bath
-
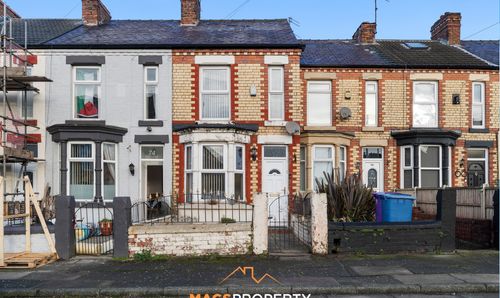
Brookland Road West, Liverpool, L13
- 2 Beds
- 2 Bath
-
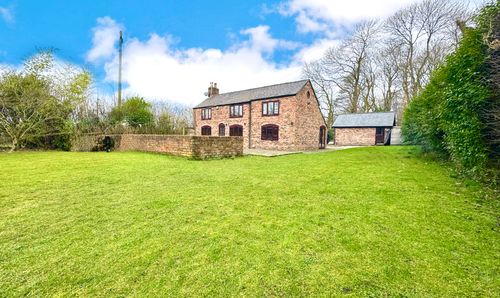
Pinfold Lane, Knowsley, L34
- 3 Beds
- 2 Bath
-
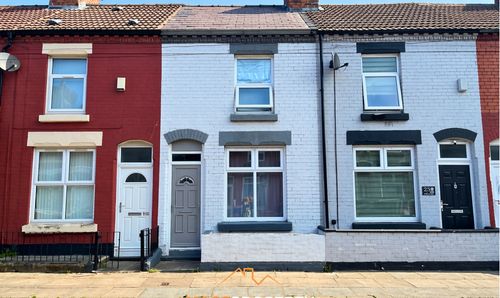
Grosvenor Road, Wavertree, L15
- 2 Beds
- 1 Bath
-
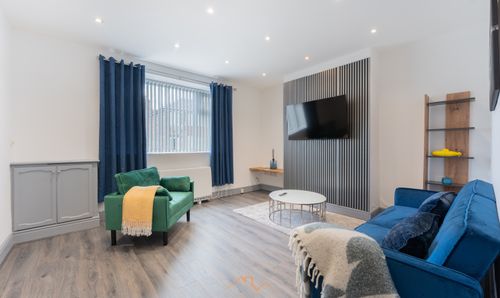
Victoria Road, Tuebrook, L13
- 1 Beds
- 1 Bath
-
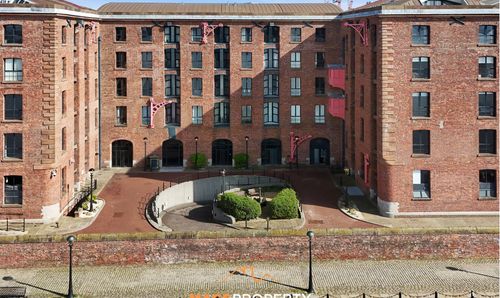
Albert Dock, Liverpool, L3
- 4 Beds
- 3 Bath