Book a Viewing
To book a viewing for this property, please call Chris Davies Estate Agents, on 01446 792020.
To book a viewing for this property, please call Chris Davies Estate Agents, on 01446 792020.
5 Bedroom Detached House, Plasnewydd Walk, Llantwit Major, CF61
Plasnewydd Walk, Llantwit Major, CF61
.jpeg)
Chris Davies Estate Agents
Chris Davies Estate Agent, Heritage House East Street
Description
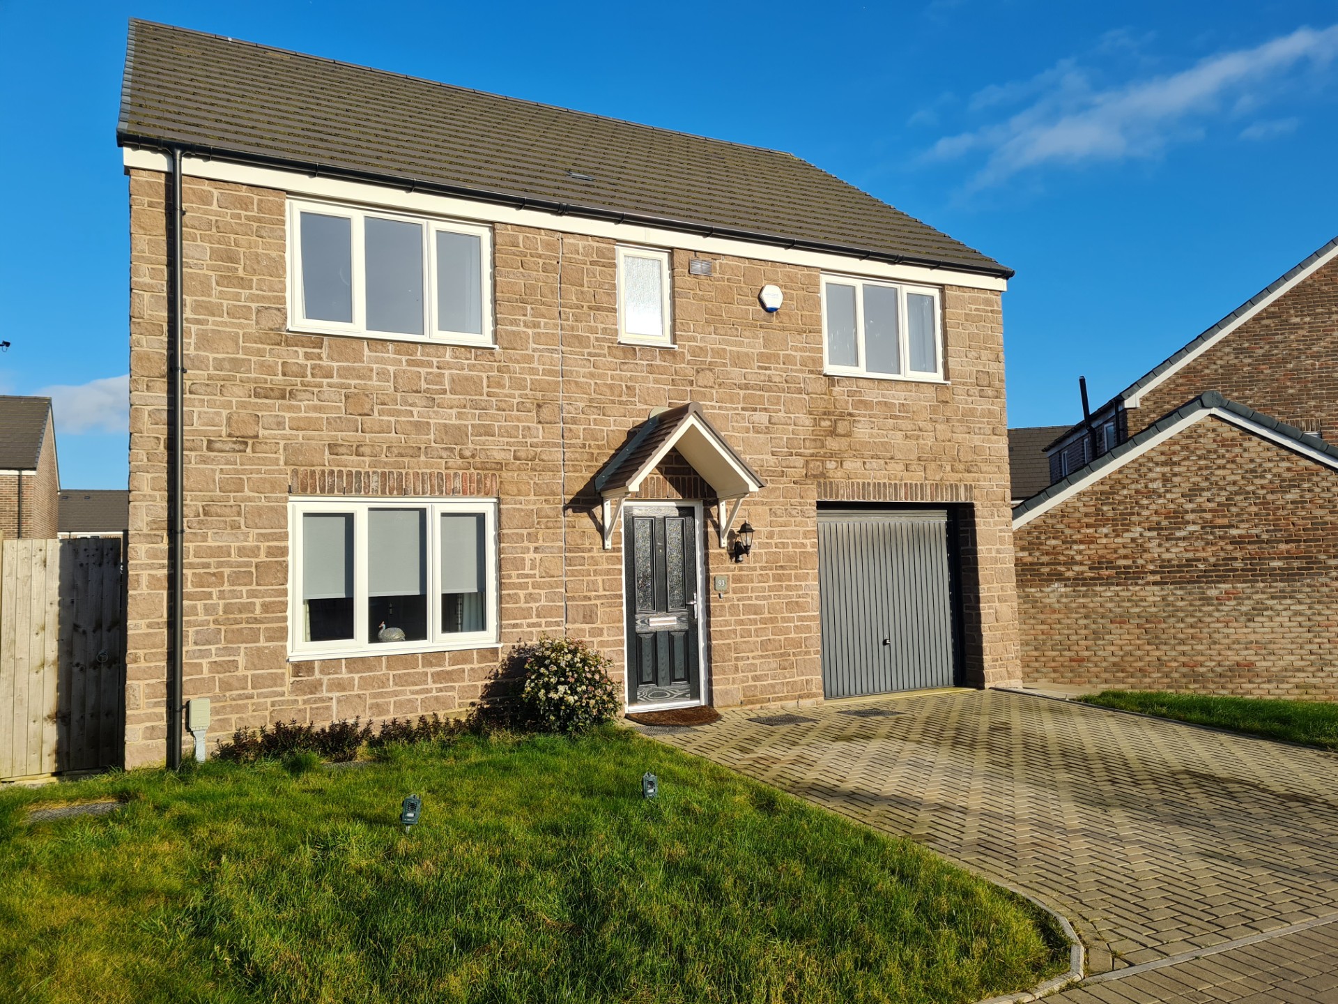
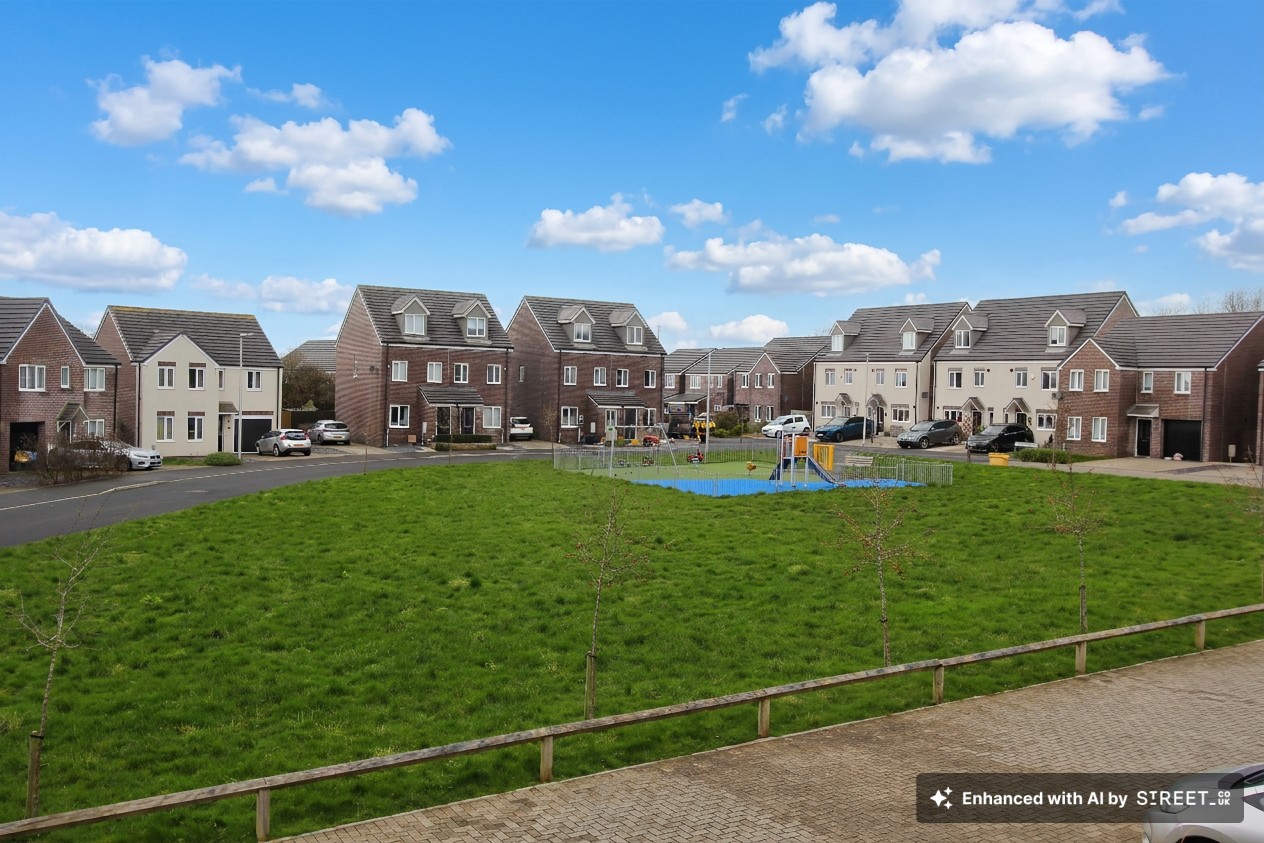
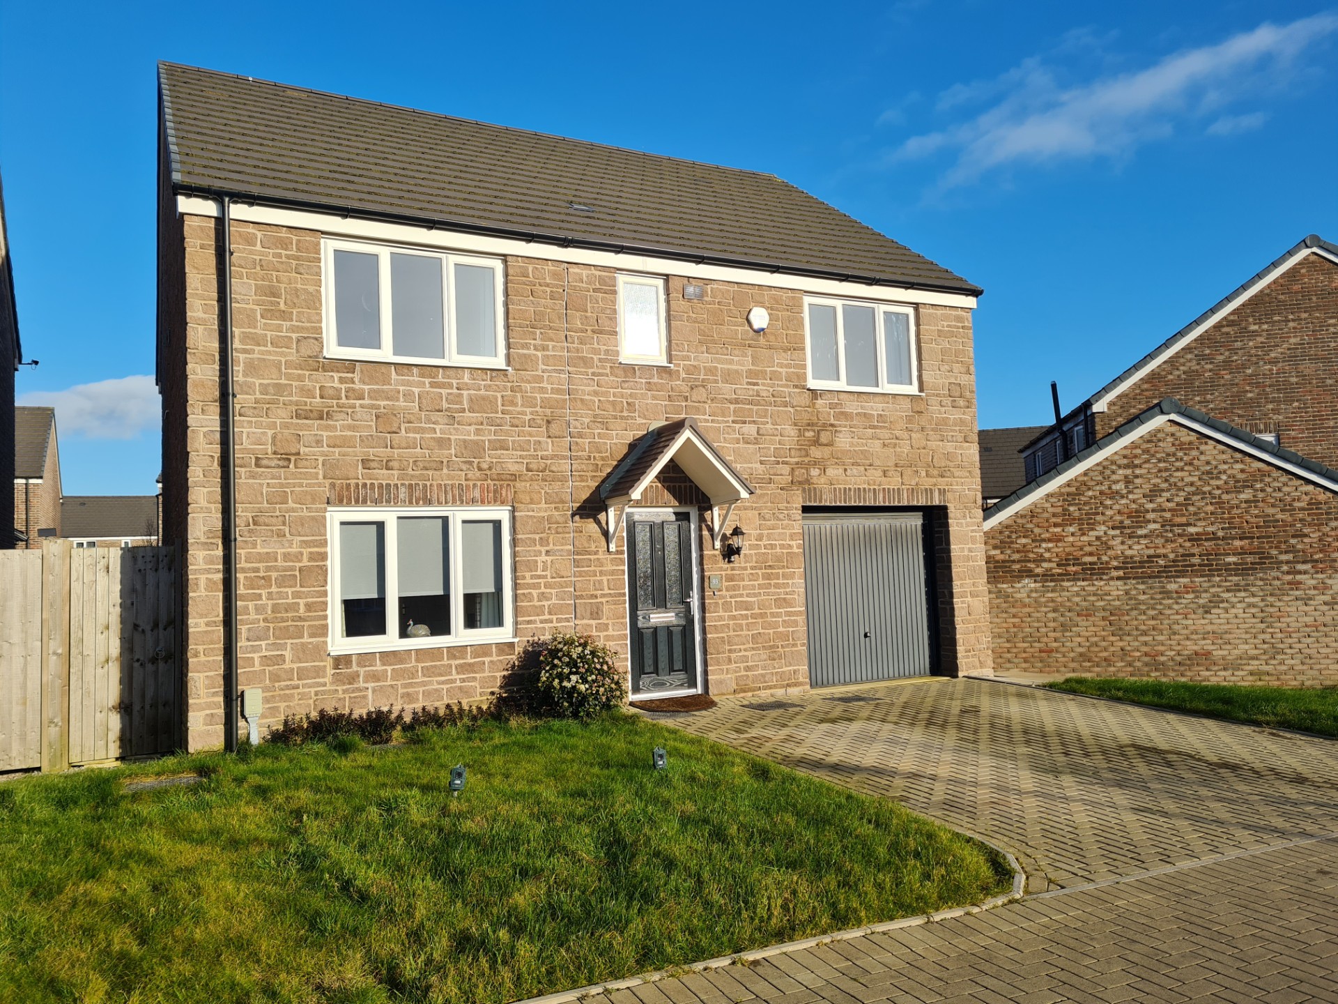
This spacious well presented 2020 traditional Persimmon new build FIVE BEDROOM detached home, lies on the sought after and well regarded Heritage Gate development, Llantwit Major. 93 Plasnewydd Walk comprises entrance hallway, sitting room, kitchen/diner, utility and cloakroom/WC to the ground floor. To the first floor are 5 bedrooms with EN-SUITE to the master bedroom, and family bathroom. Outside there is a garden to the front with double driveway and integral garage, and an enclosed sunny garden to the rear. The property enjoys gas central heating with a COMBINATION BOILER, and UPVC windows and doors with UPVC French doors to the rear garden. Viewings are highly recommended to fully appreciate the space, presentation and position fronting an open green. Heritage Gate is within easy reach of the shops, amenities and schools of Llantwit Major, and the Heritage Coastline and beach. Please note there is a yearly management charge with this property. This charge is used for the upkeep, maintenance and management of the development. NO FORWARD CHAIN. Llantwit Major has both a number of well regarded primary schools and a secondary school. Some additional notes the property includes; USB charger plug sockets, external electric and water tap, sensor lights to front and rear. The sellers put in access to the garage from the utility room, electric shower over the bath and a side access gate to each side of the property. Please note we believe the property to be circa 5 years old and so three is approximately 5 years left on the NHBC.
EPC Rating: B
Key Features
- DETACHED FAMILY HOME .
- SPACIOUS 5 BEDROOMS. CLOAKROOM/WC.
- STONE BUILT PROPERTY.
- GARAGE. DRIVEWAY.
- UTILITY. KITCHEN/DINER.
- LARGE PROPERTY FOOTPRINT. EN-SUITE.
- NO FORWARD CHAIN.
- EPC RATING EXCELLENT. EPC B84.
- POPULAR LOCATION.
Property Details
- Property type: House
- Property style: Detached
- Plot Sq Feet: 3,853 sqft
- Council Tax Band: F
Rooms
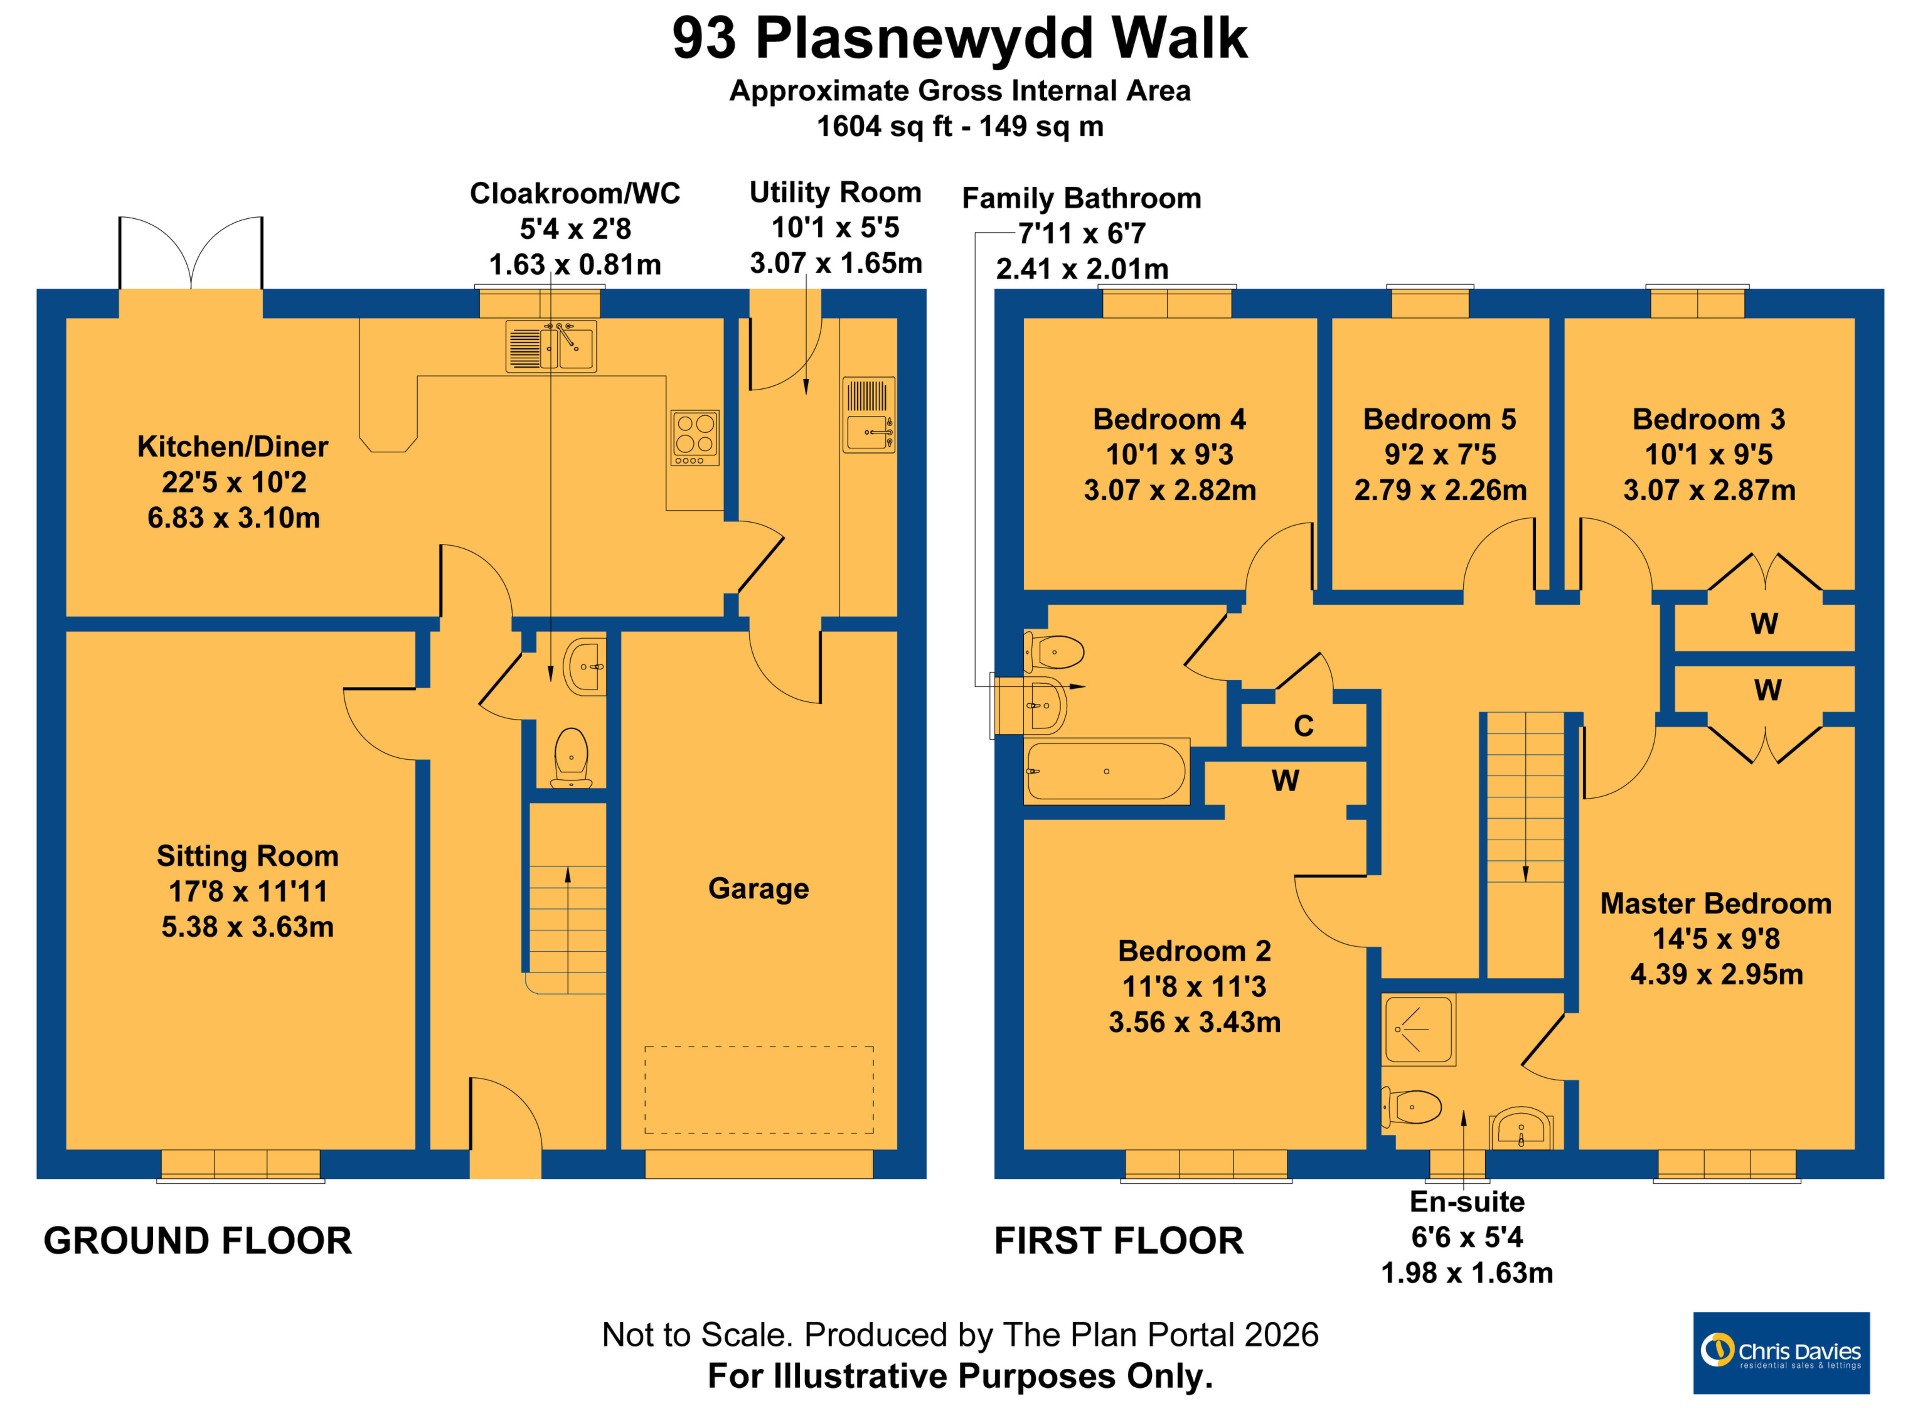
GROUND FLOOR
Entrance Hallway
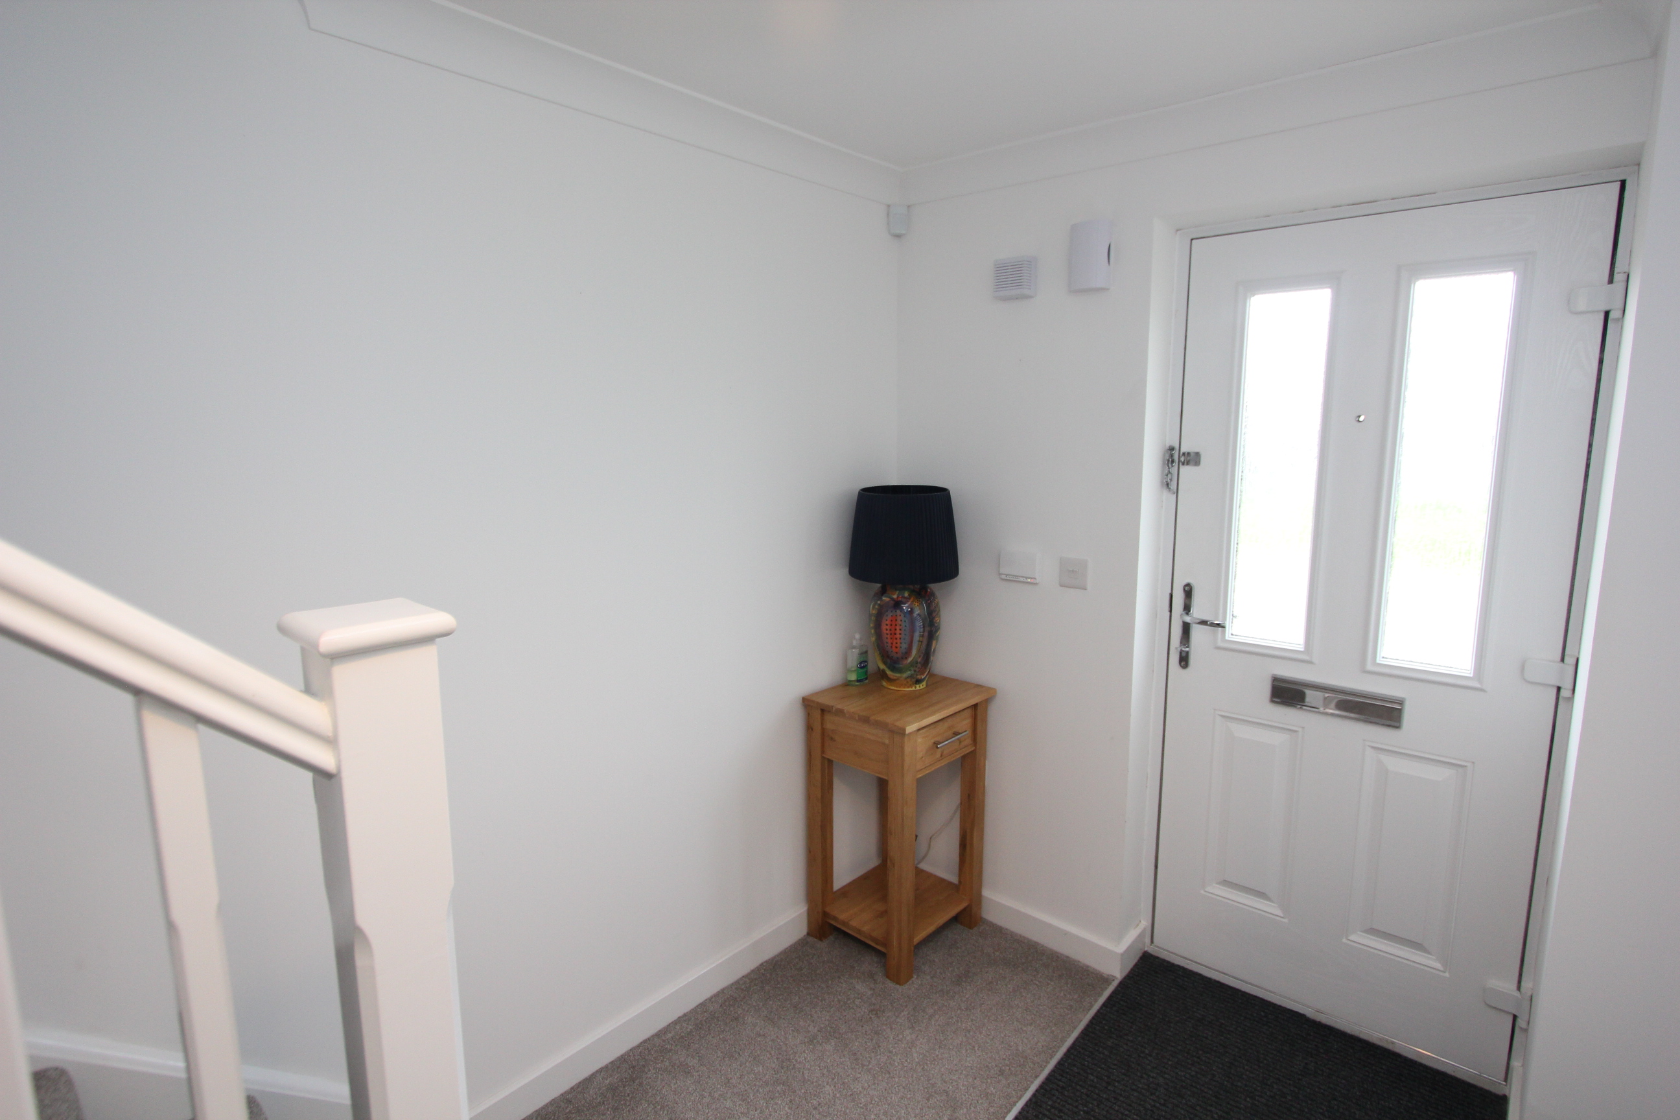
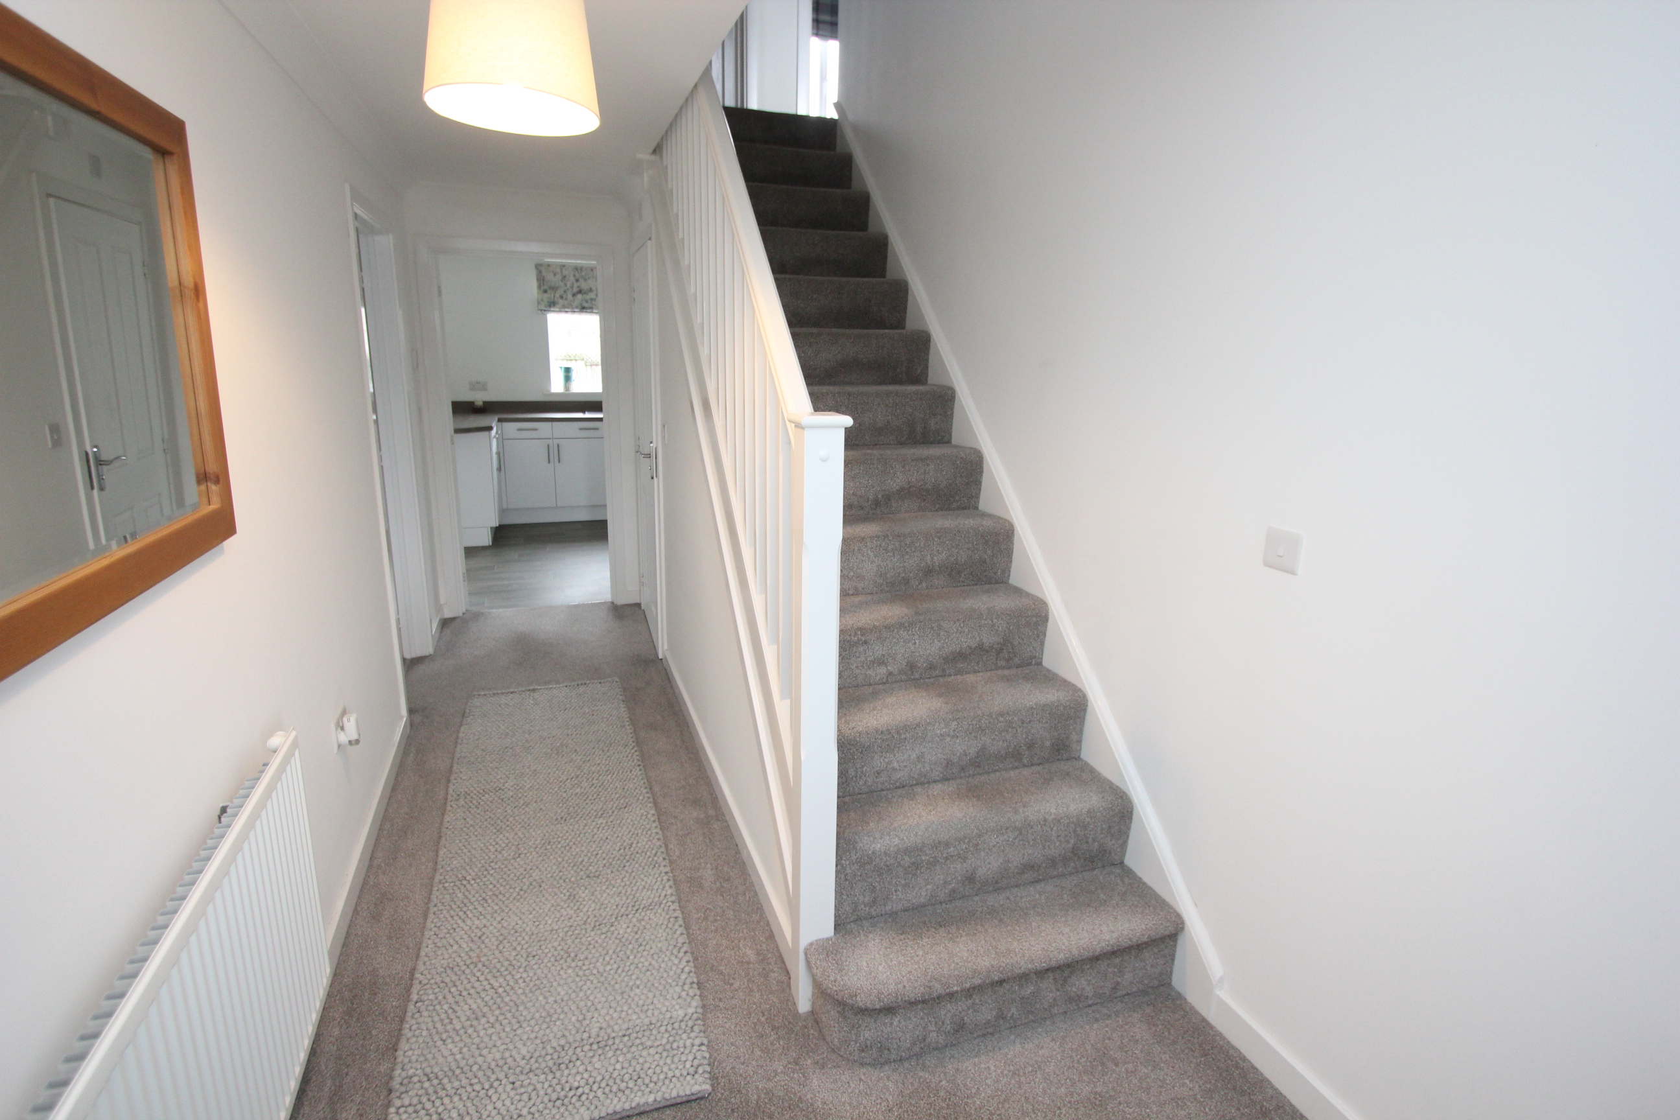
Tiled entrance canopy. Opaque glazed door to front. Doors to sitting room, kitchen/diner and cloakroom/WC. Radiator. Stairs to first floor.
Sitting Room
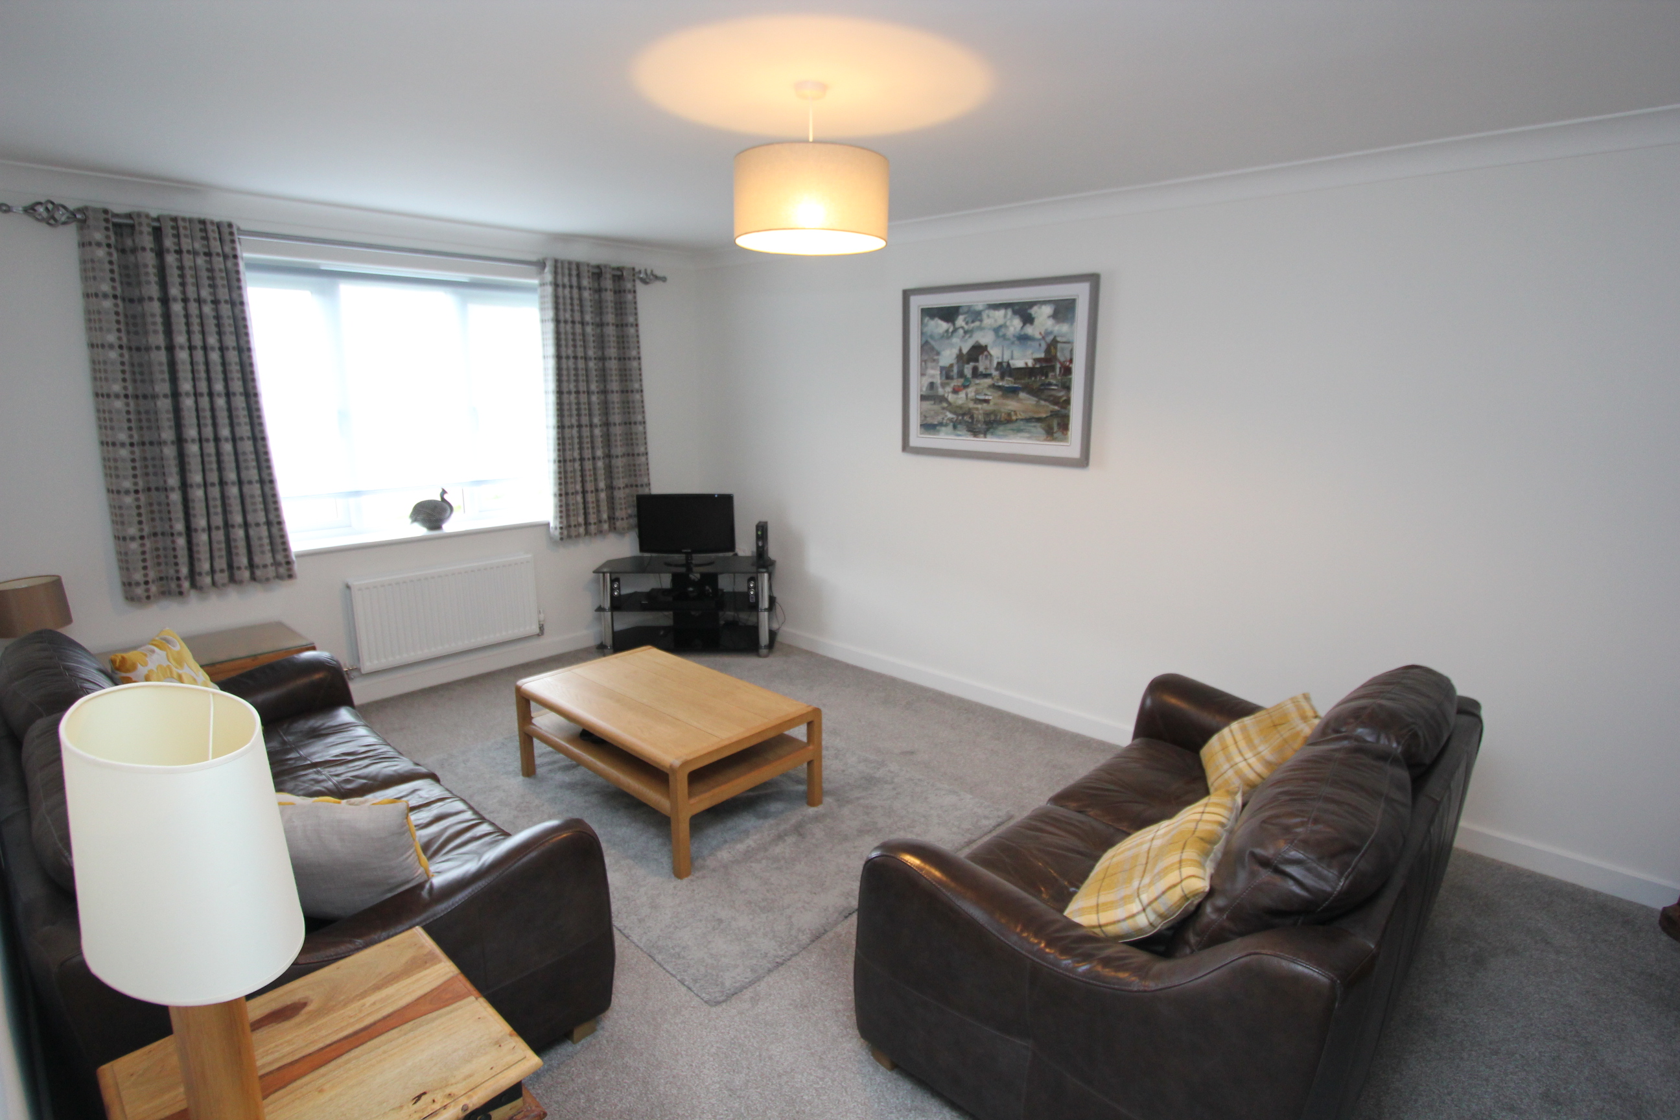
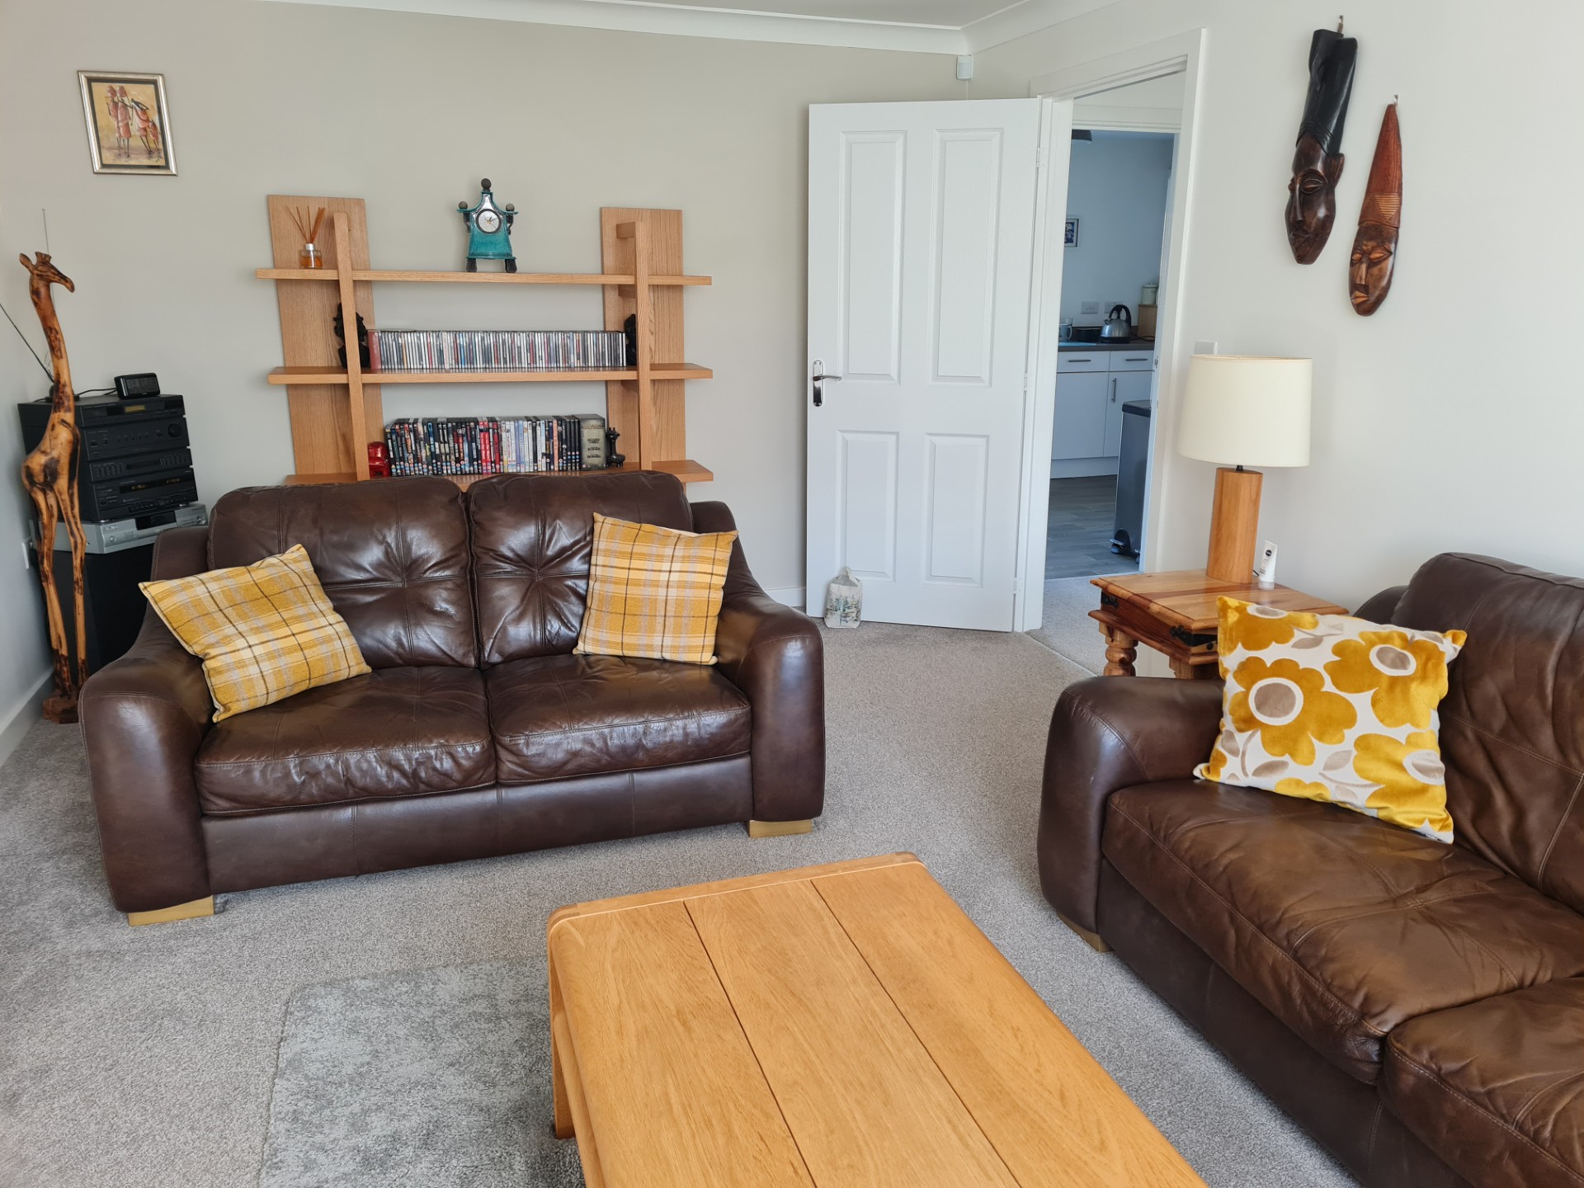
5.38m x 3.63m
UPVC window to front. Radiator.
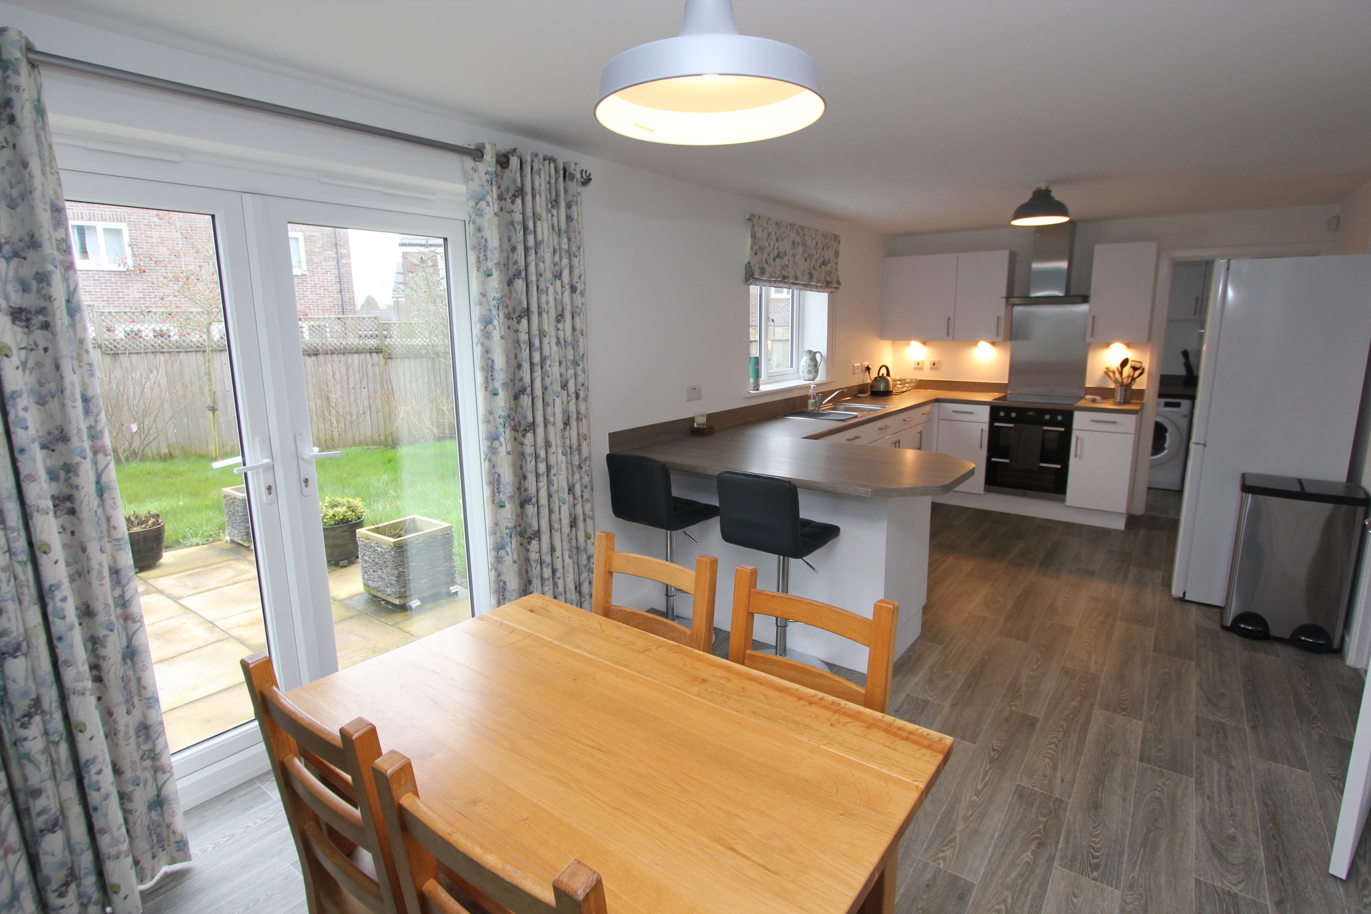
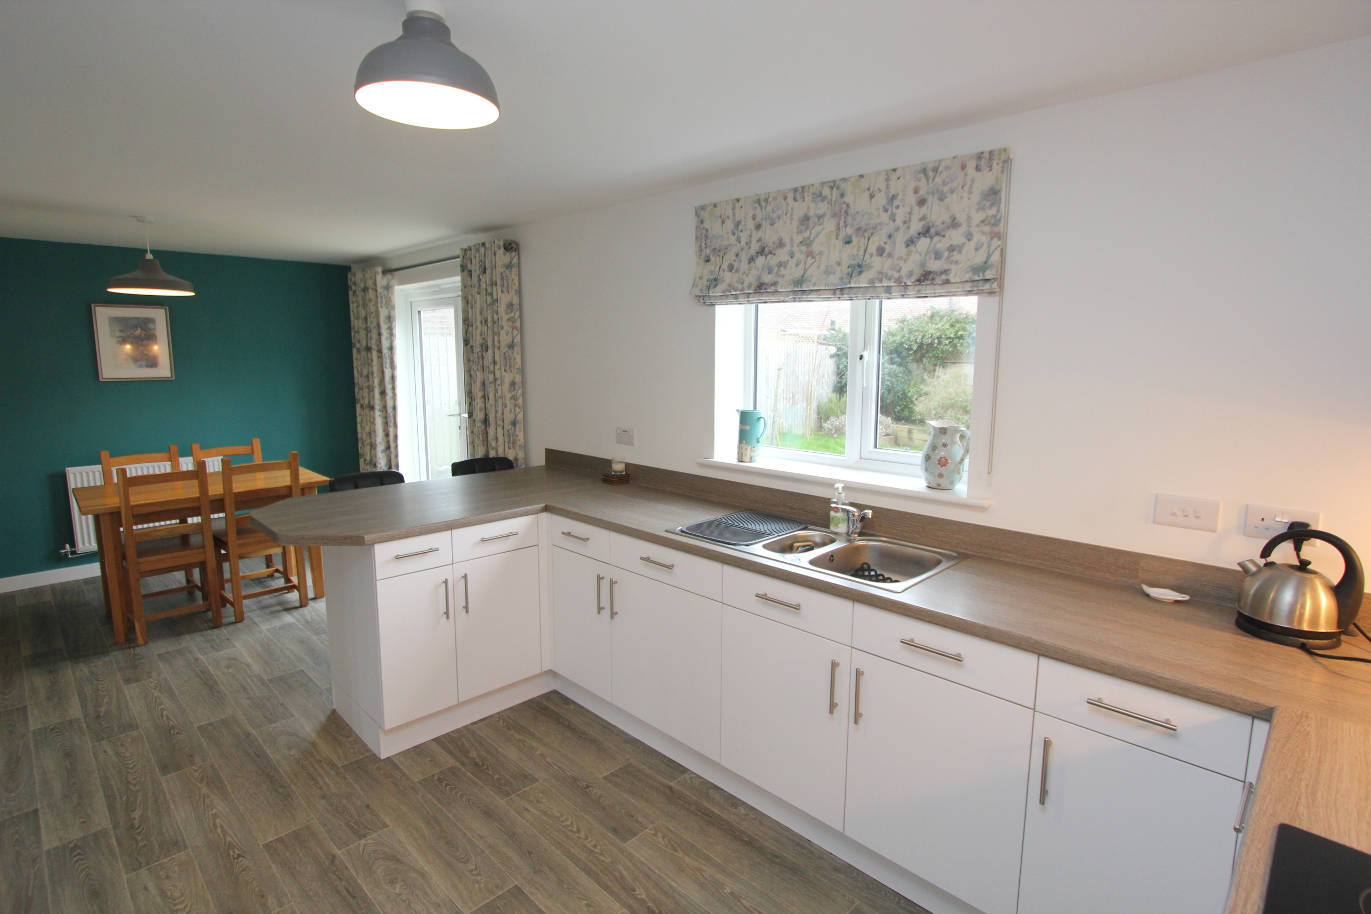
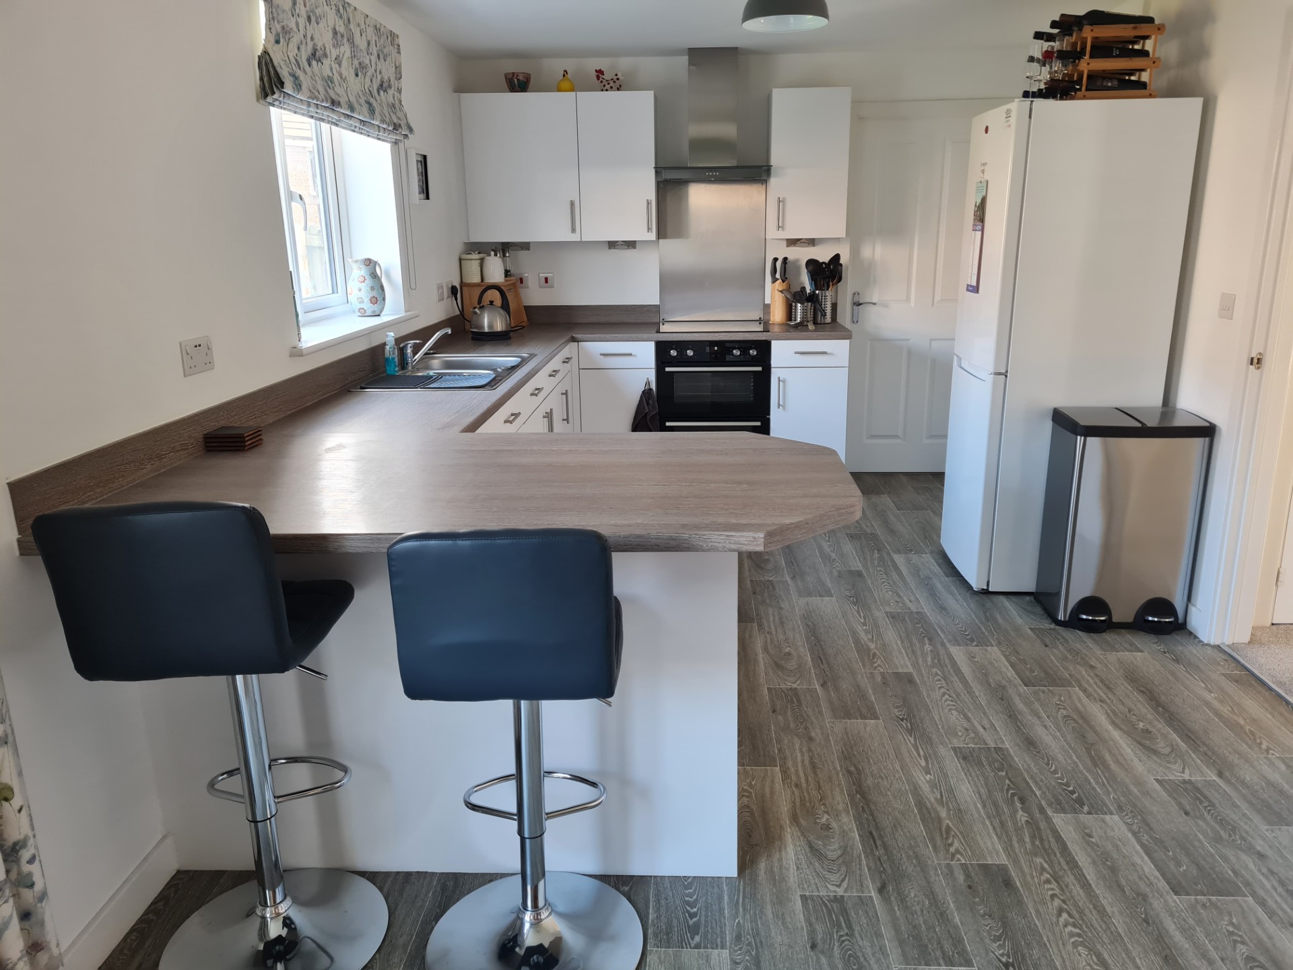
Kitchen/Diner
6.83m x 3.10m
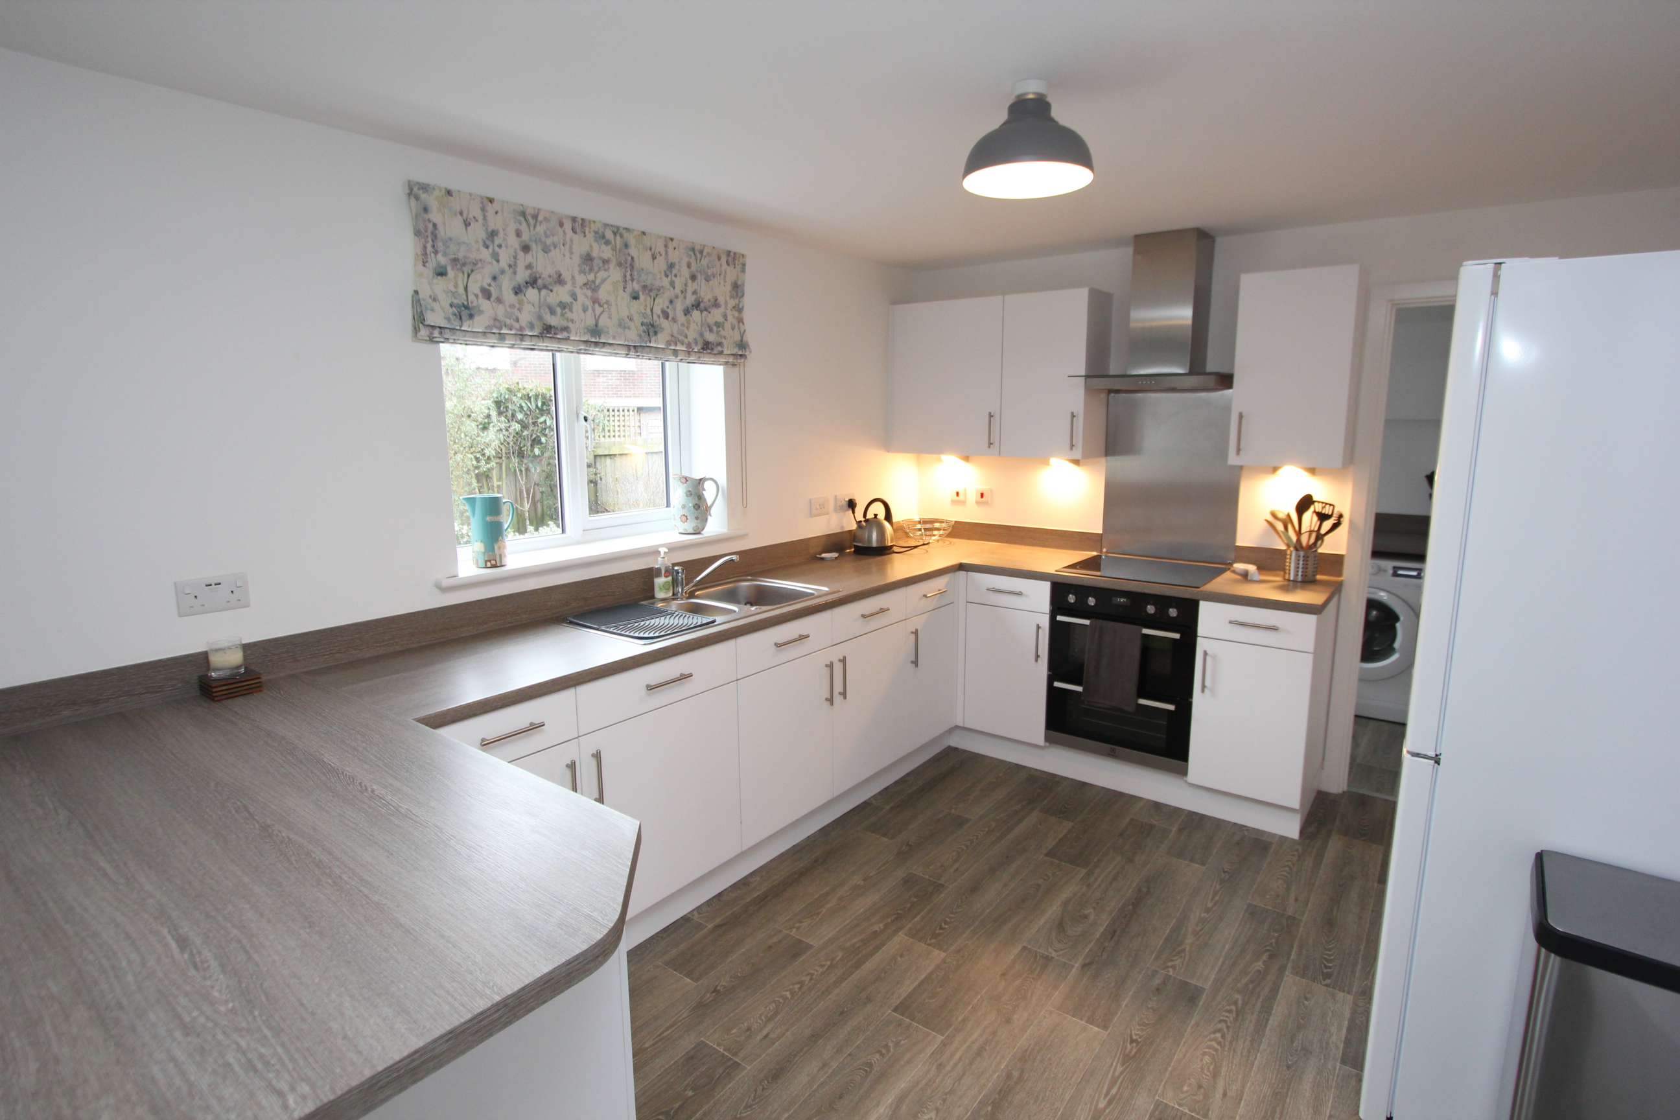
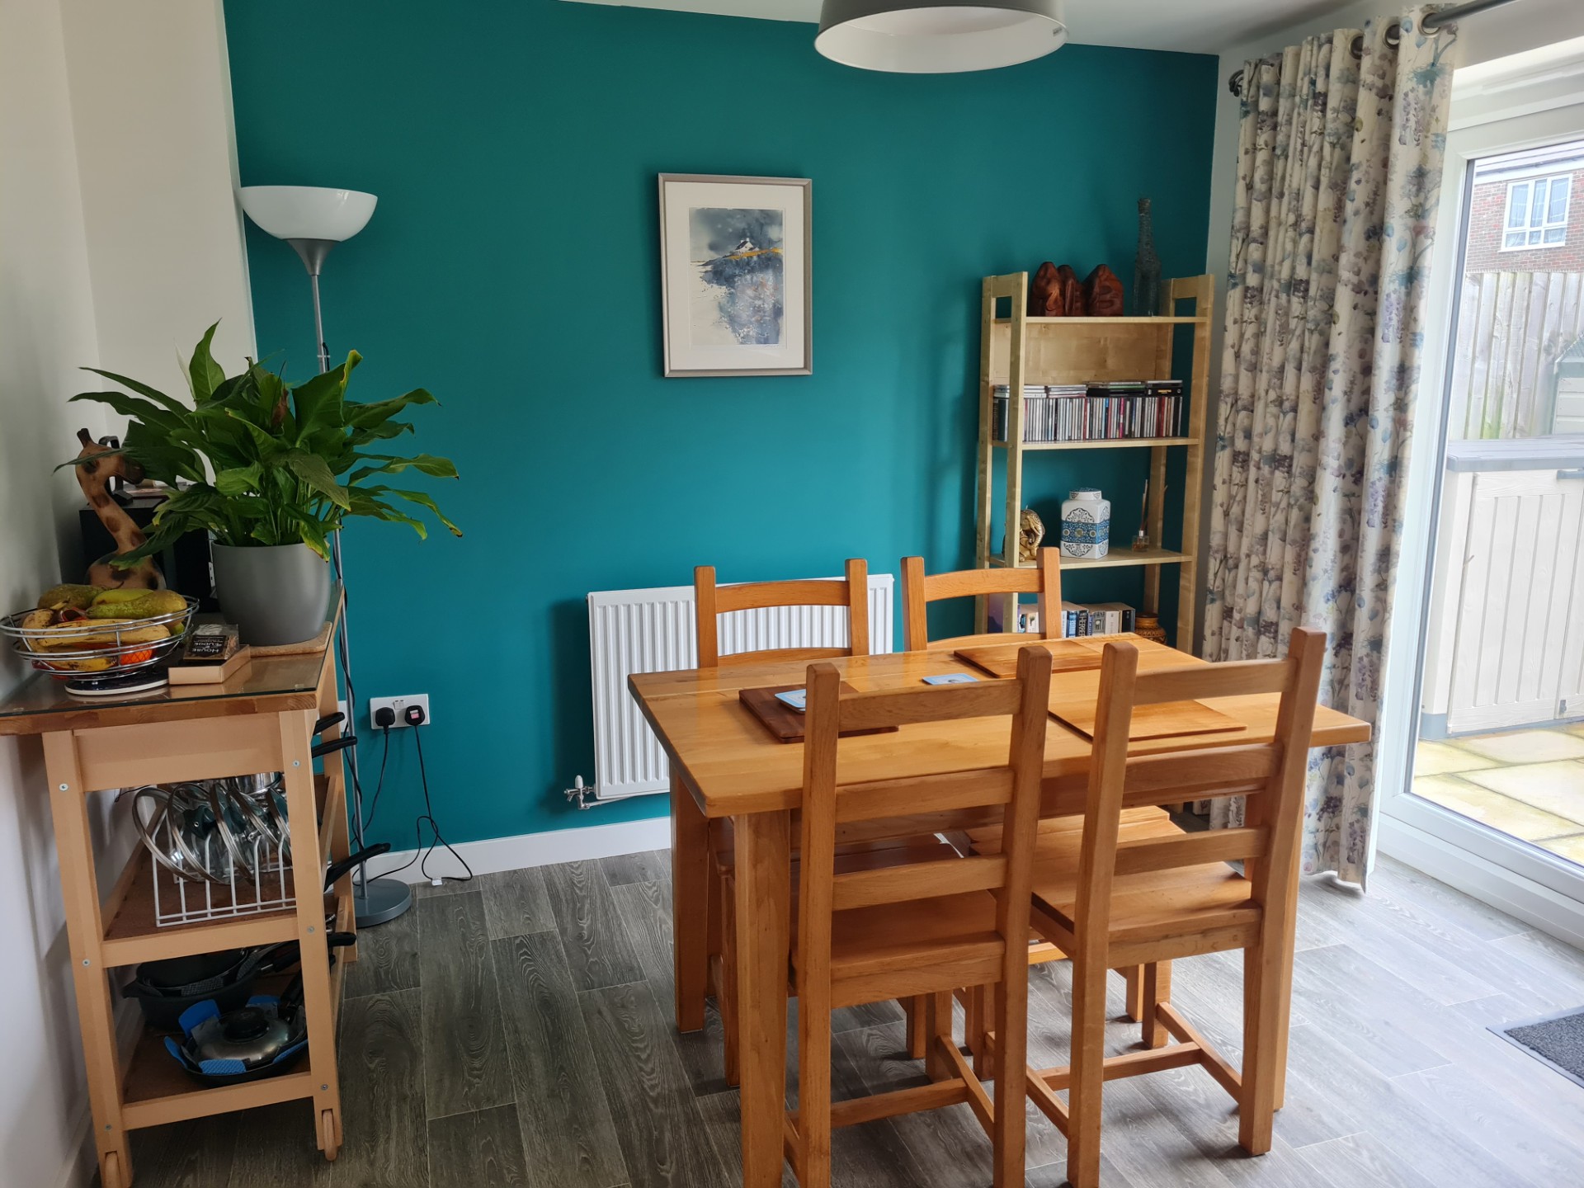
UPVC French doors to rear. UPVC window to rear. Door to utility room. Space for dining room table and chairs. Fully fitted kitchen comprising eye level units base units with work surfaces over. Inset one and a half bowl stainless steel sink with mixer tap. Wood effect LVT flooring. Radiator. Inset oven, electric hob and extractor over. Breakfast bar area.
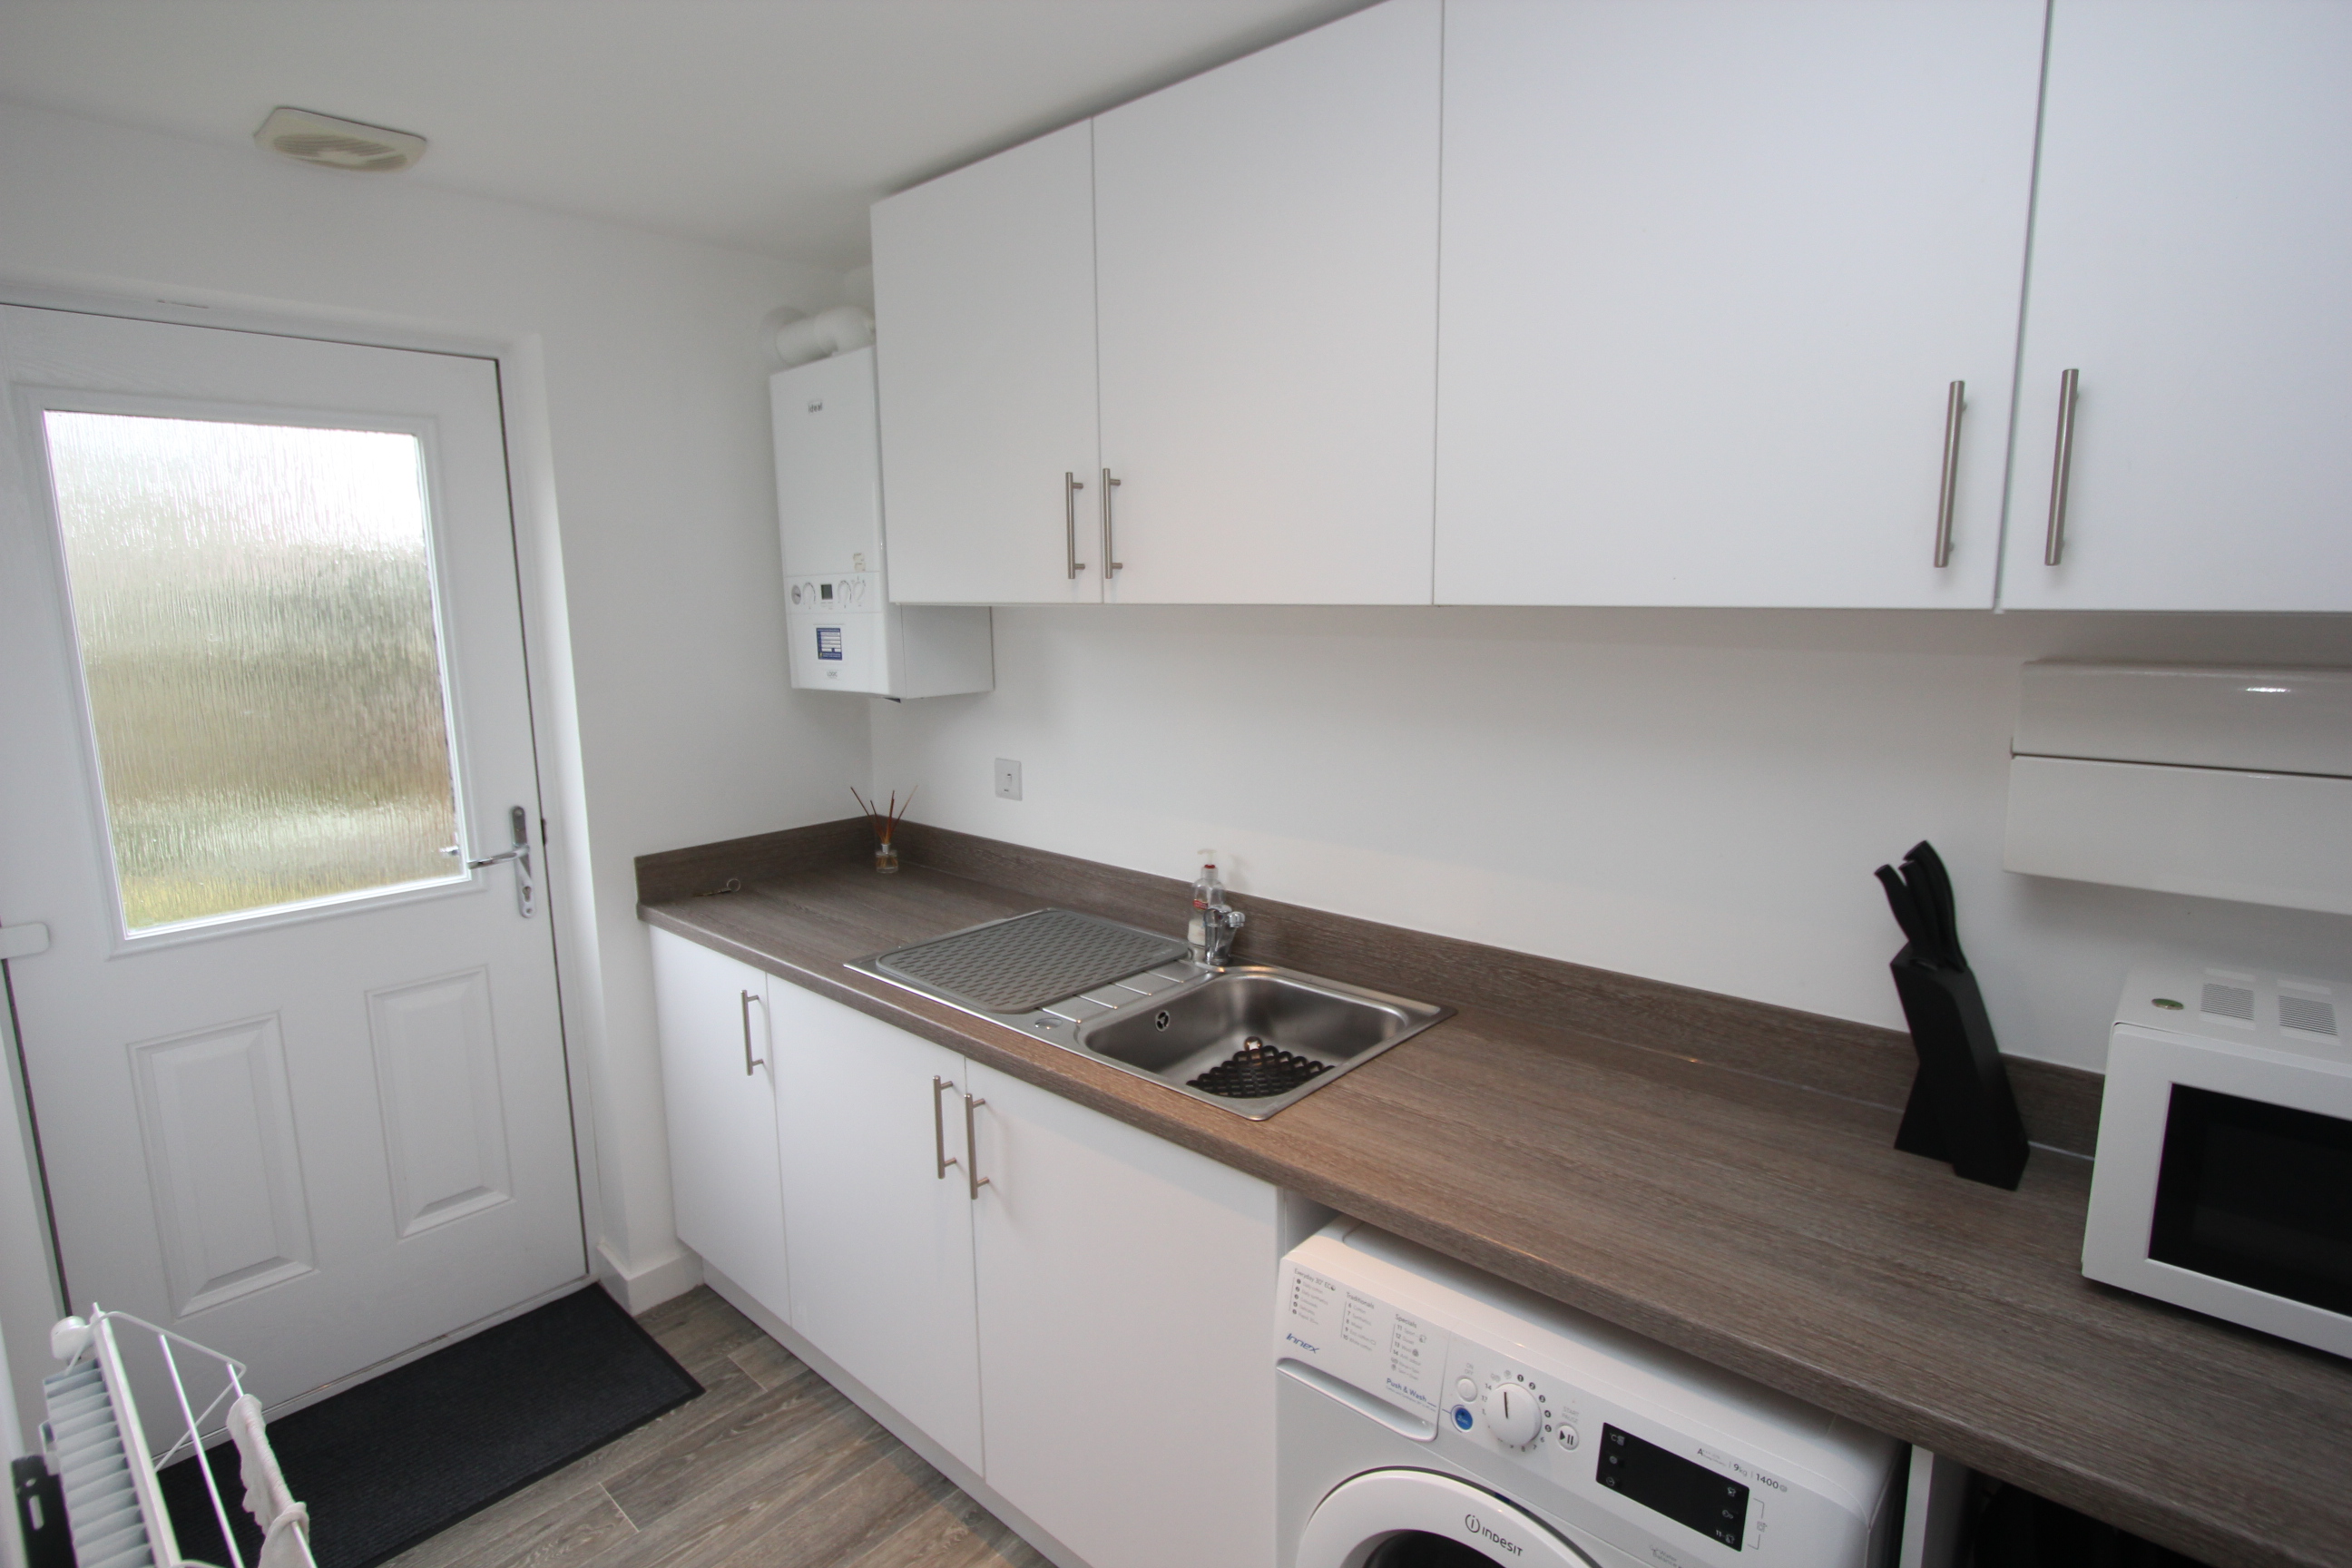
Utility Room
1.65m x 3.07m
LVT flooring. Additional fitted wall and base units with work surface over. Stainless steel sink with mixer tap. Wall mounted Ideal gas combination boiler providing the central heating and hot water. Glazed door to rear. Door to garage.
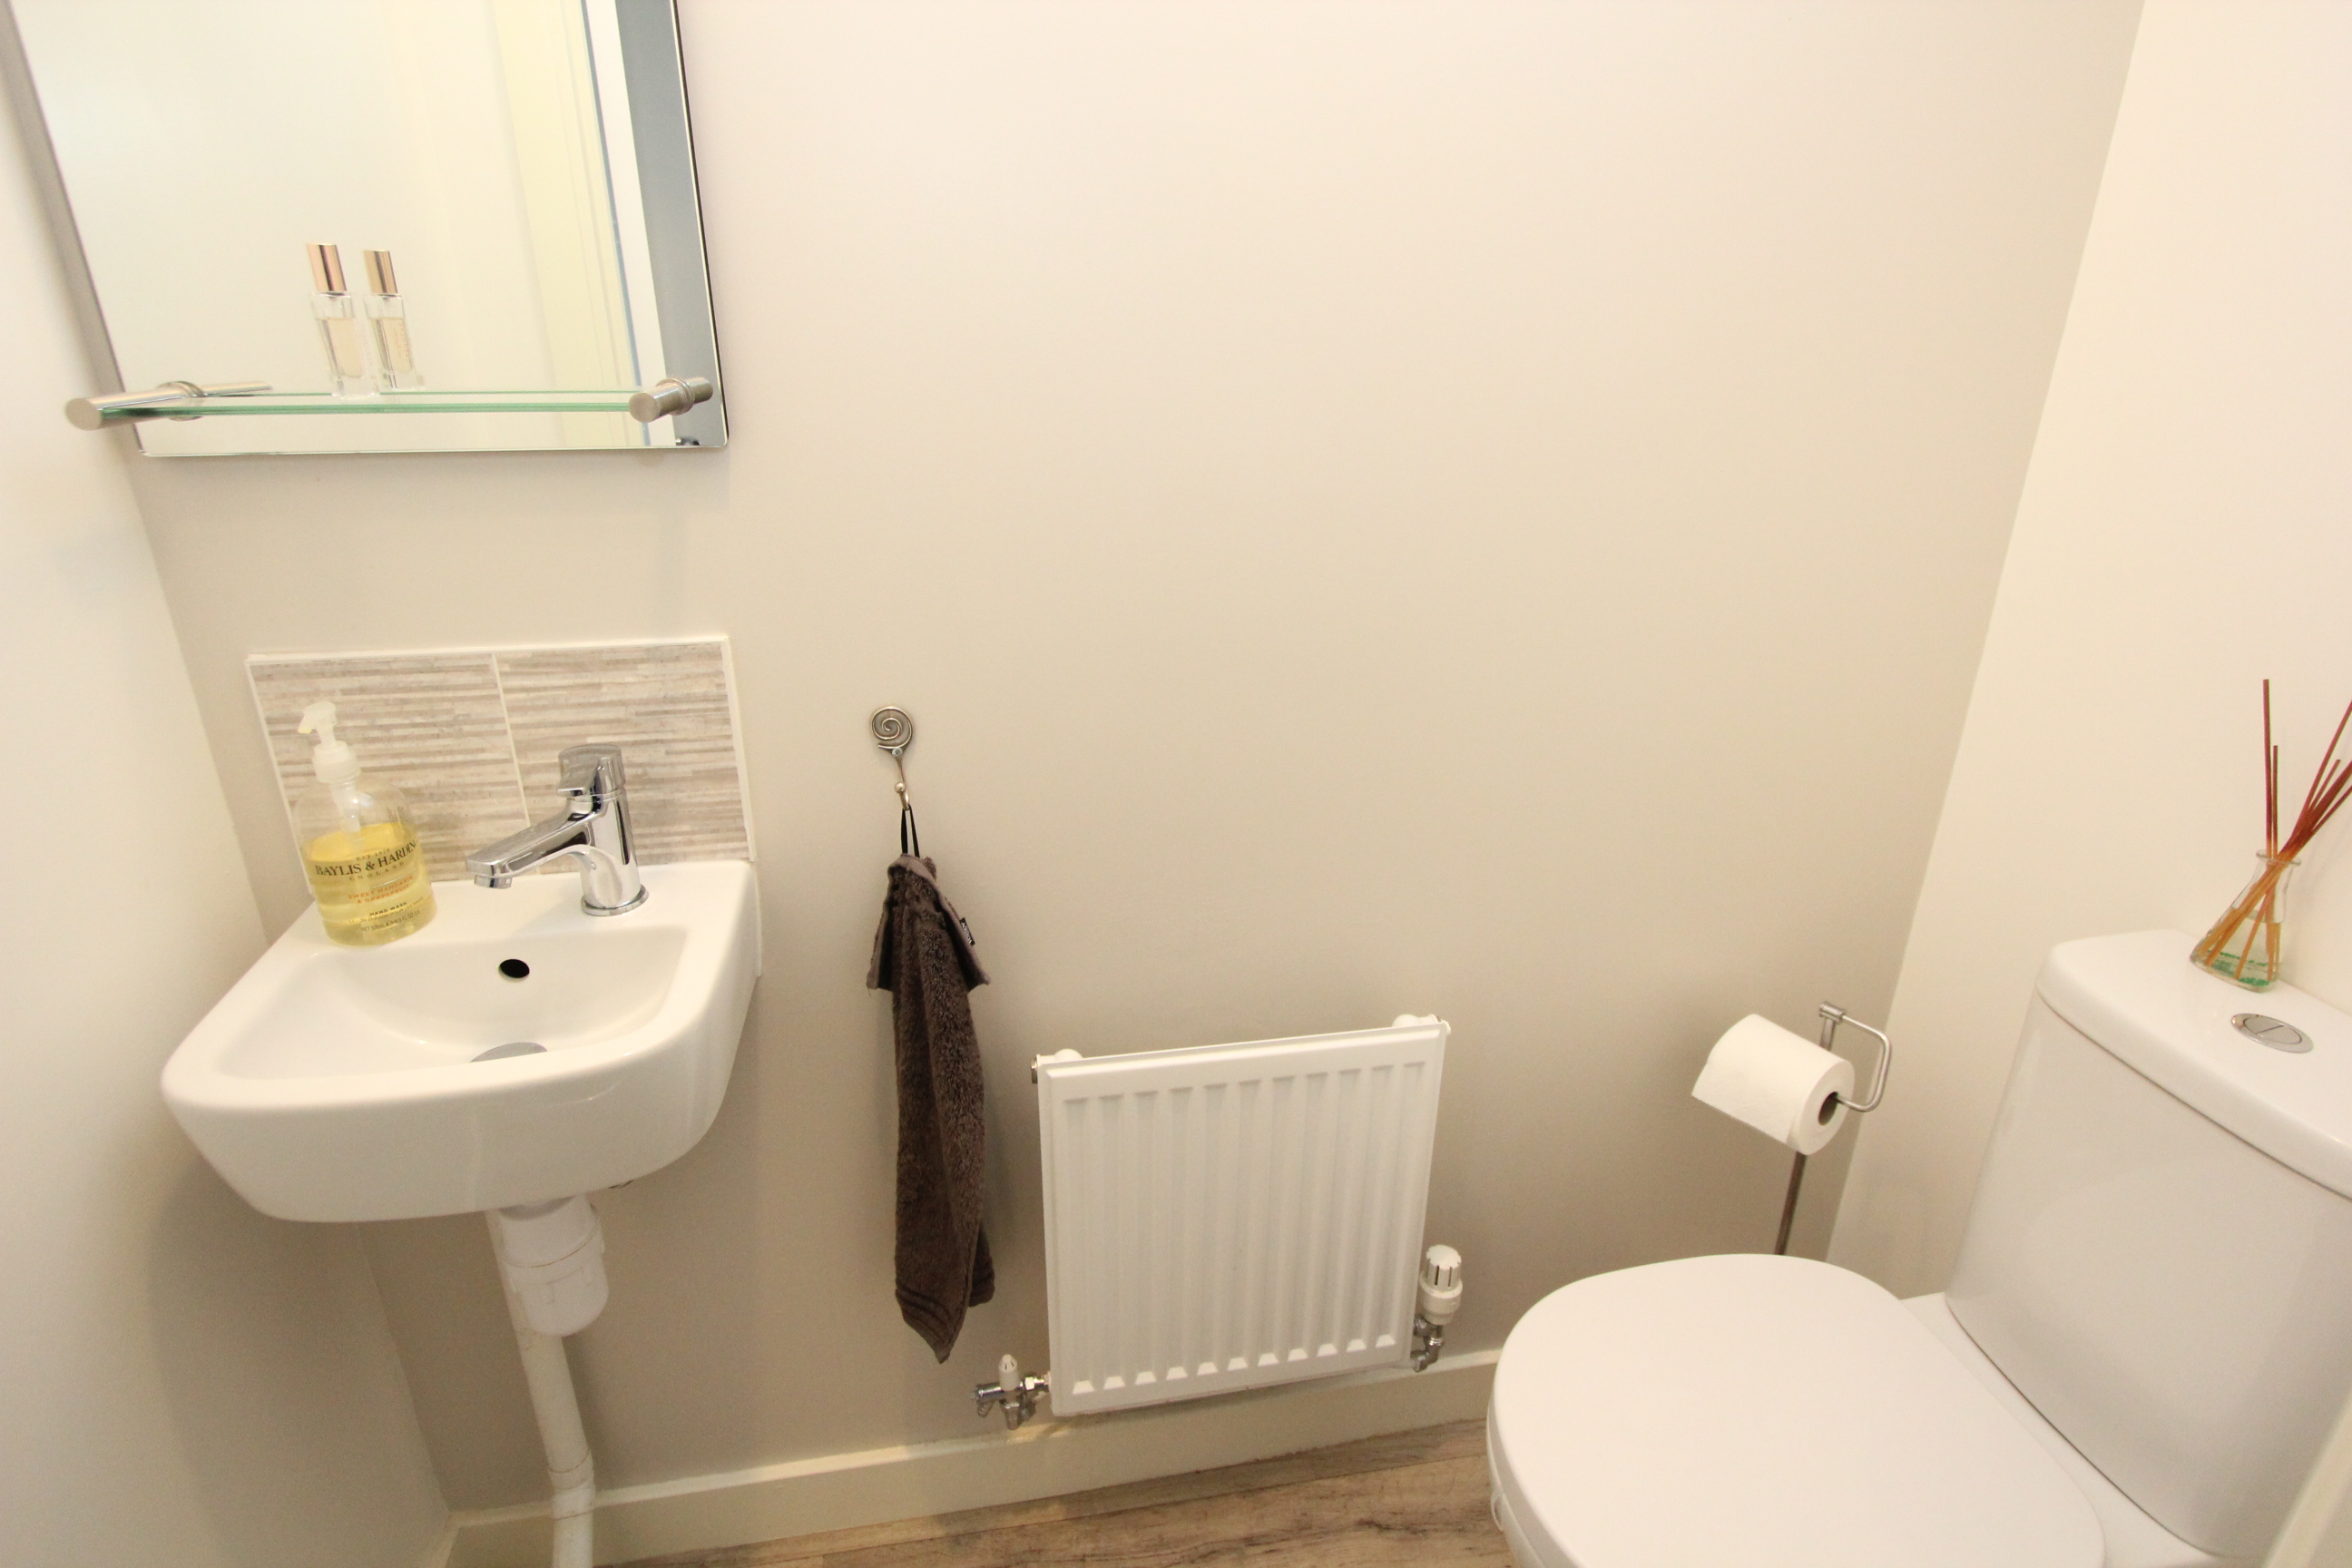
Cloakroom/WC
1.63m x 0.81m
Low level WC. Wash hand basin with mixer tap. Radiator. Wood effect flooring.
FIRST FLOOR
Landing
Loft access - loft is partially boarded, with loft ladder. Door to bedrooms and family bathroom.
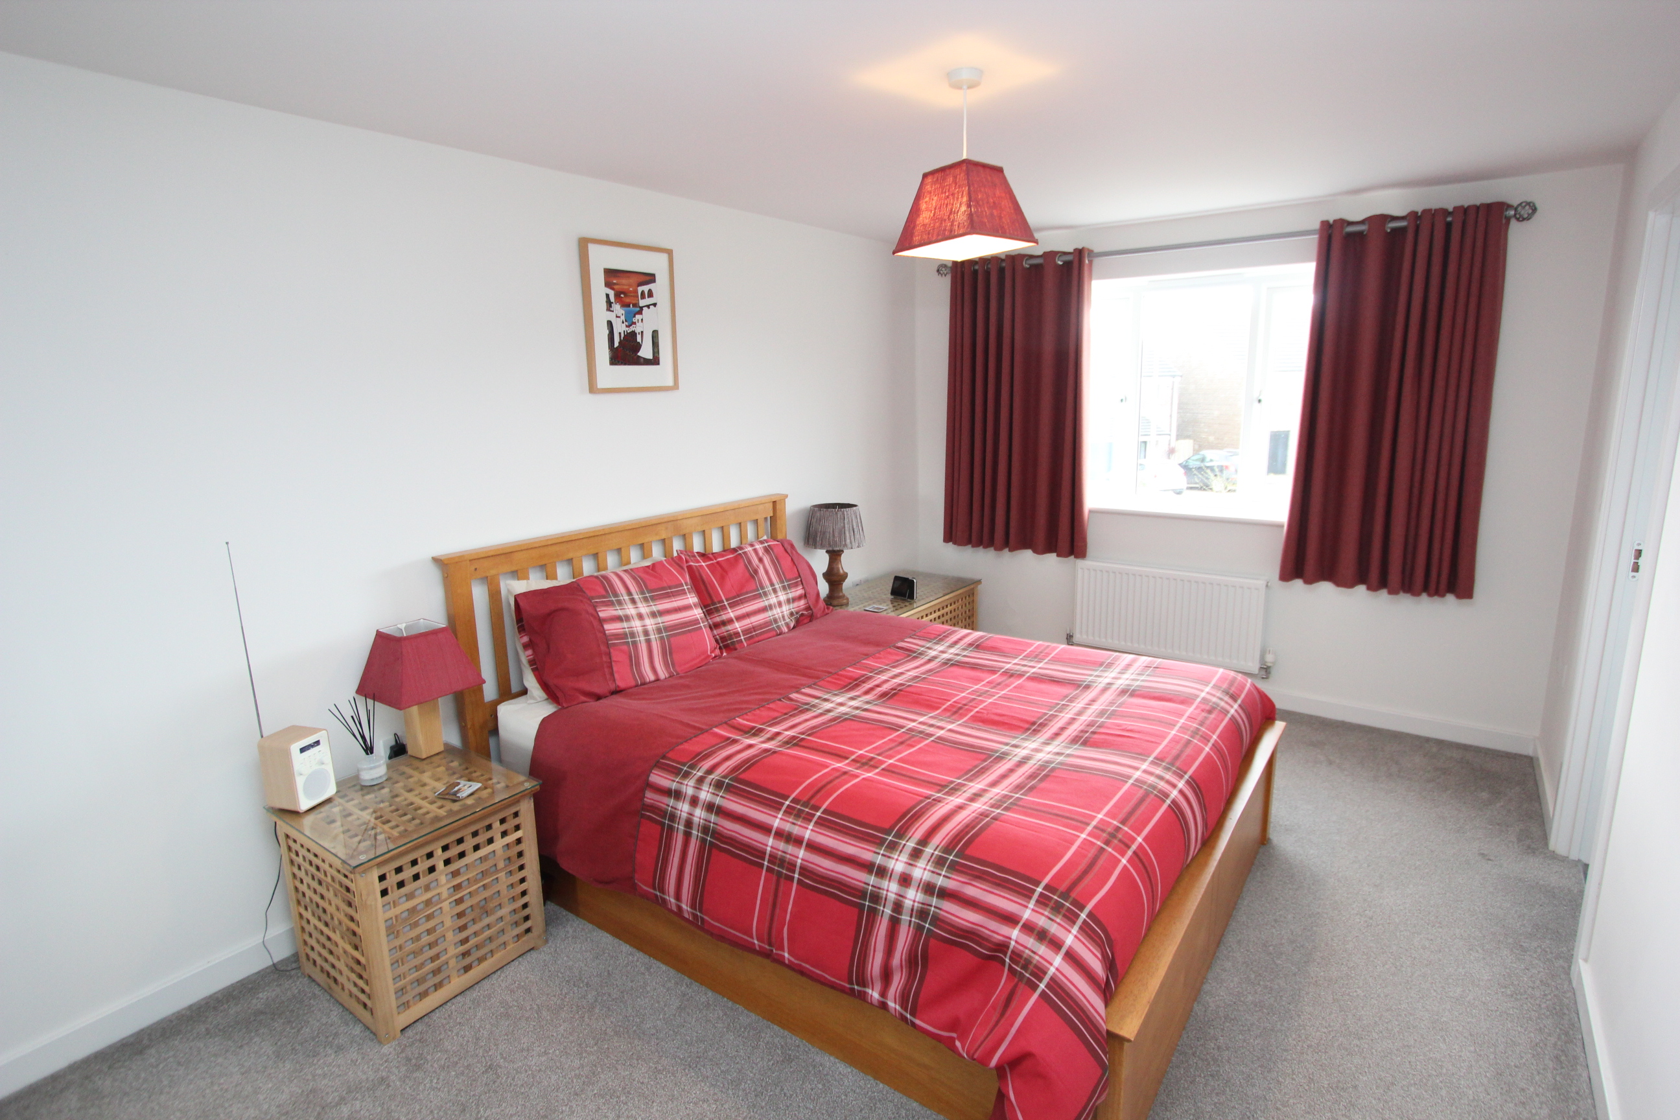
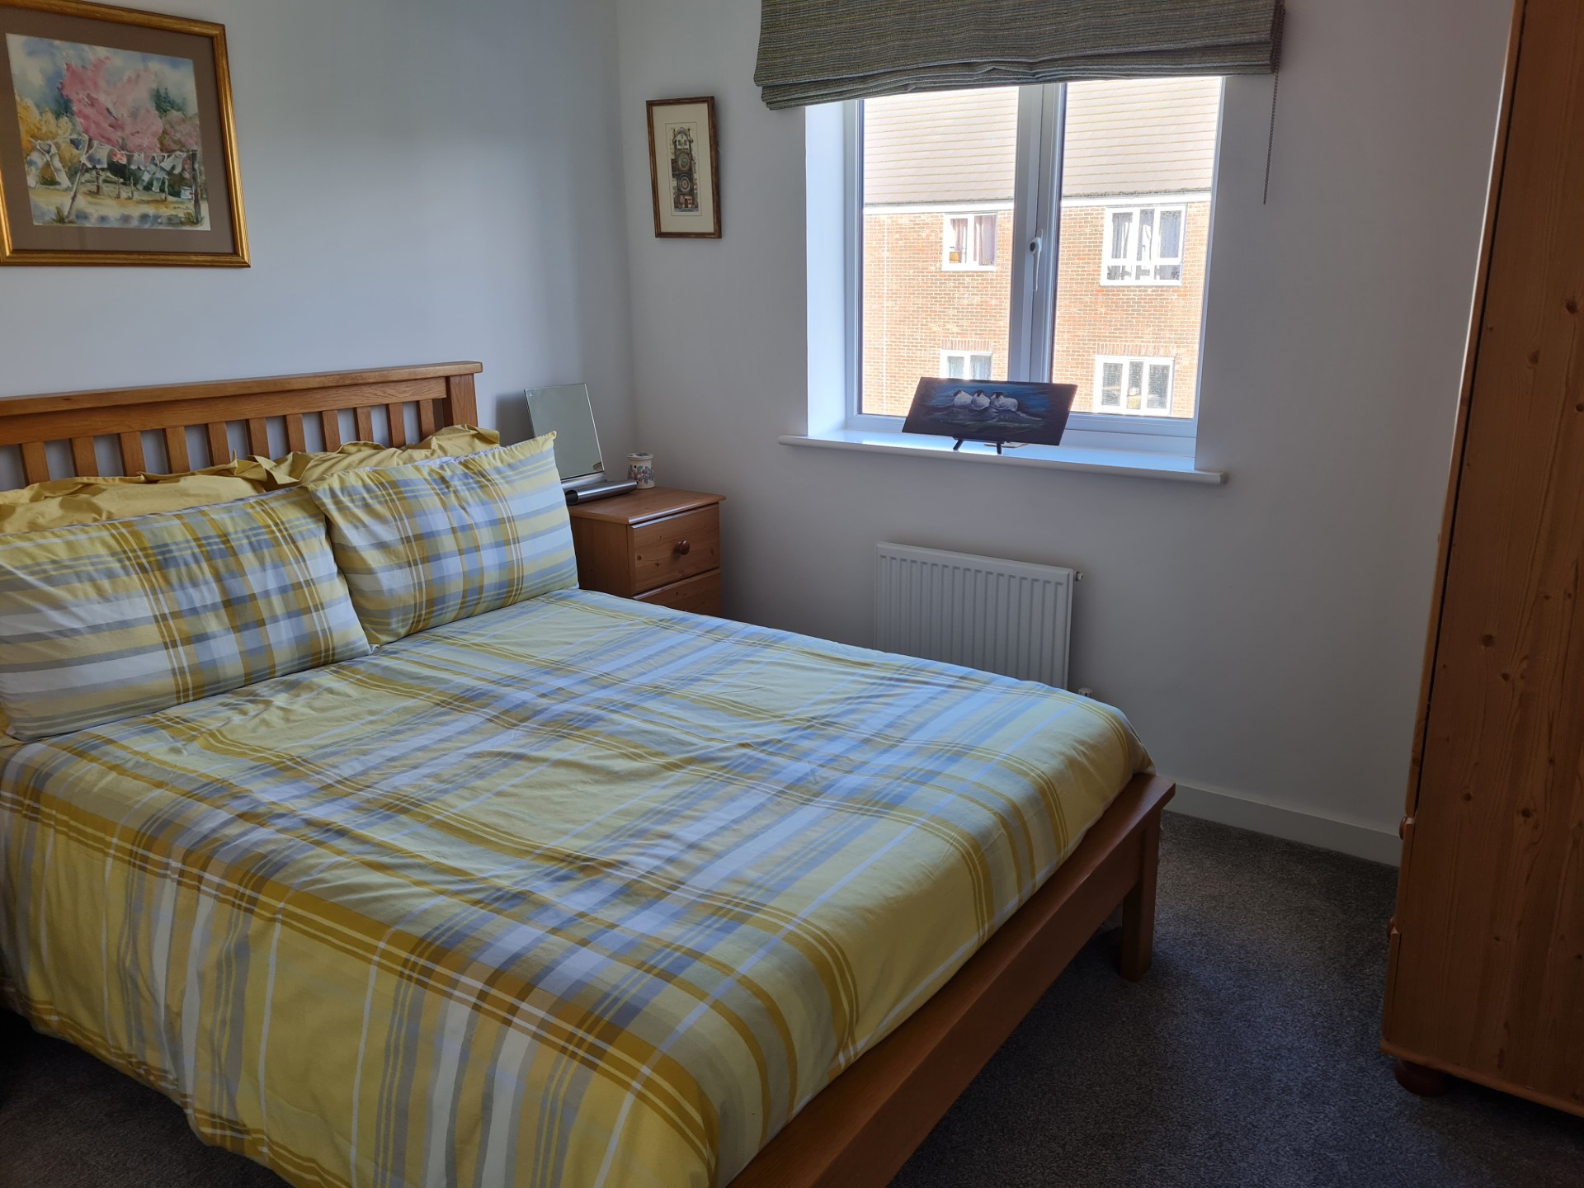
Master Bedroom
4.39m x 2.95m
UPVC window to front. Radiator. Built in wardrobe. Door to en-suite.
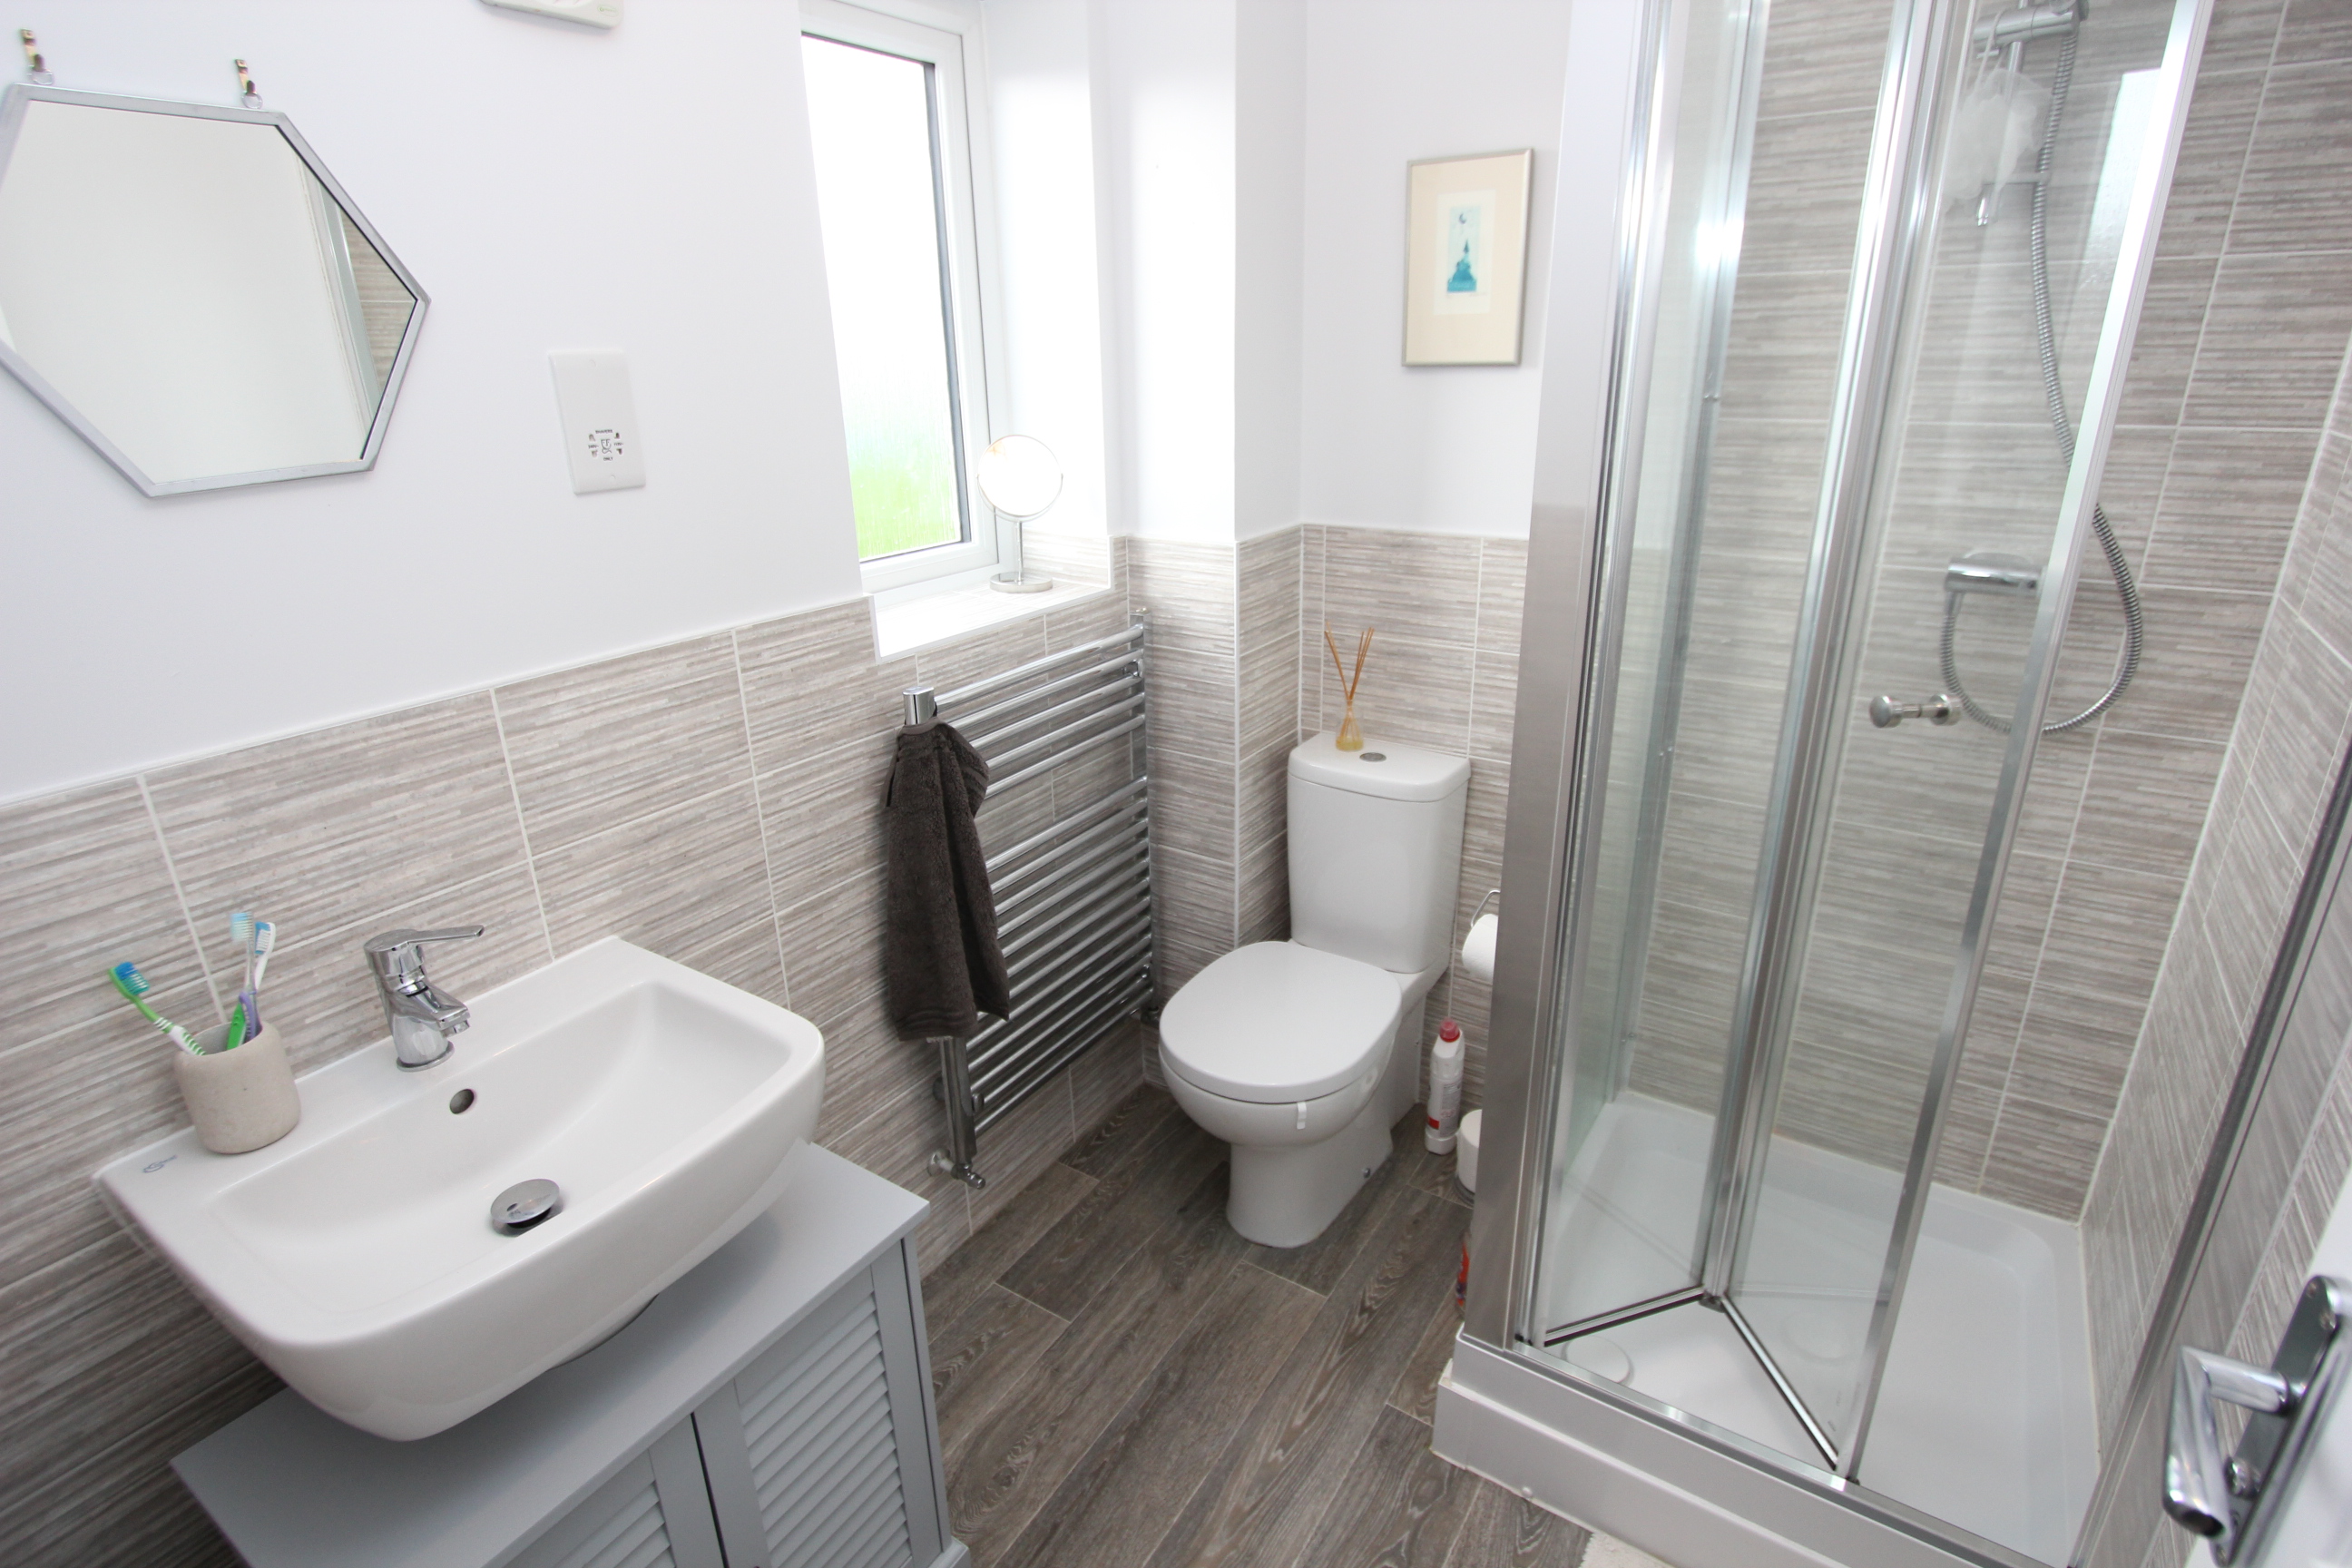
En-Suite
1.98m x 1.63m
Shower enclosure with mixer shower. Low level WC. Radiator/heated towel rail. UPVC opaque window.
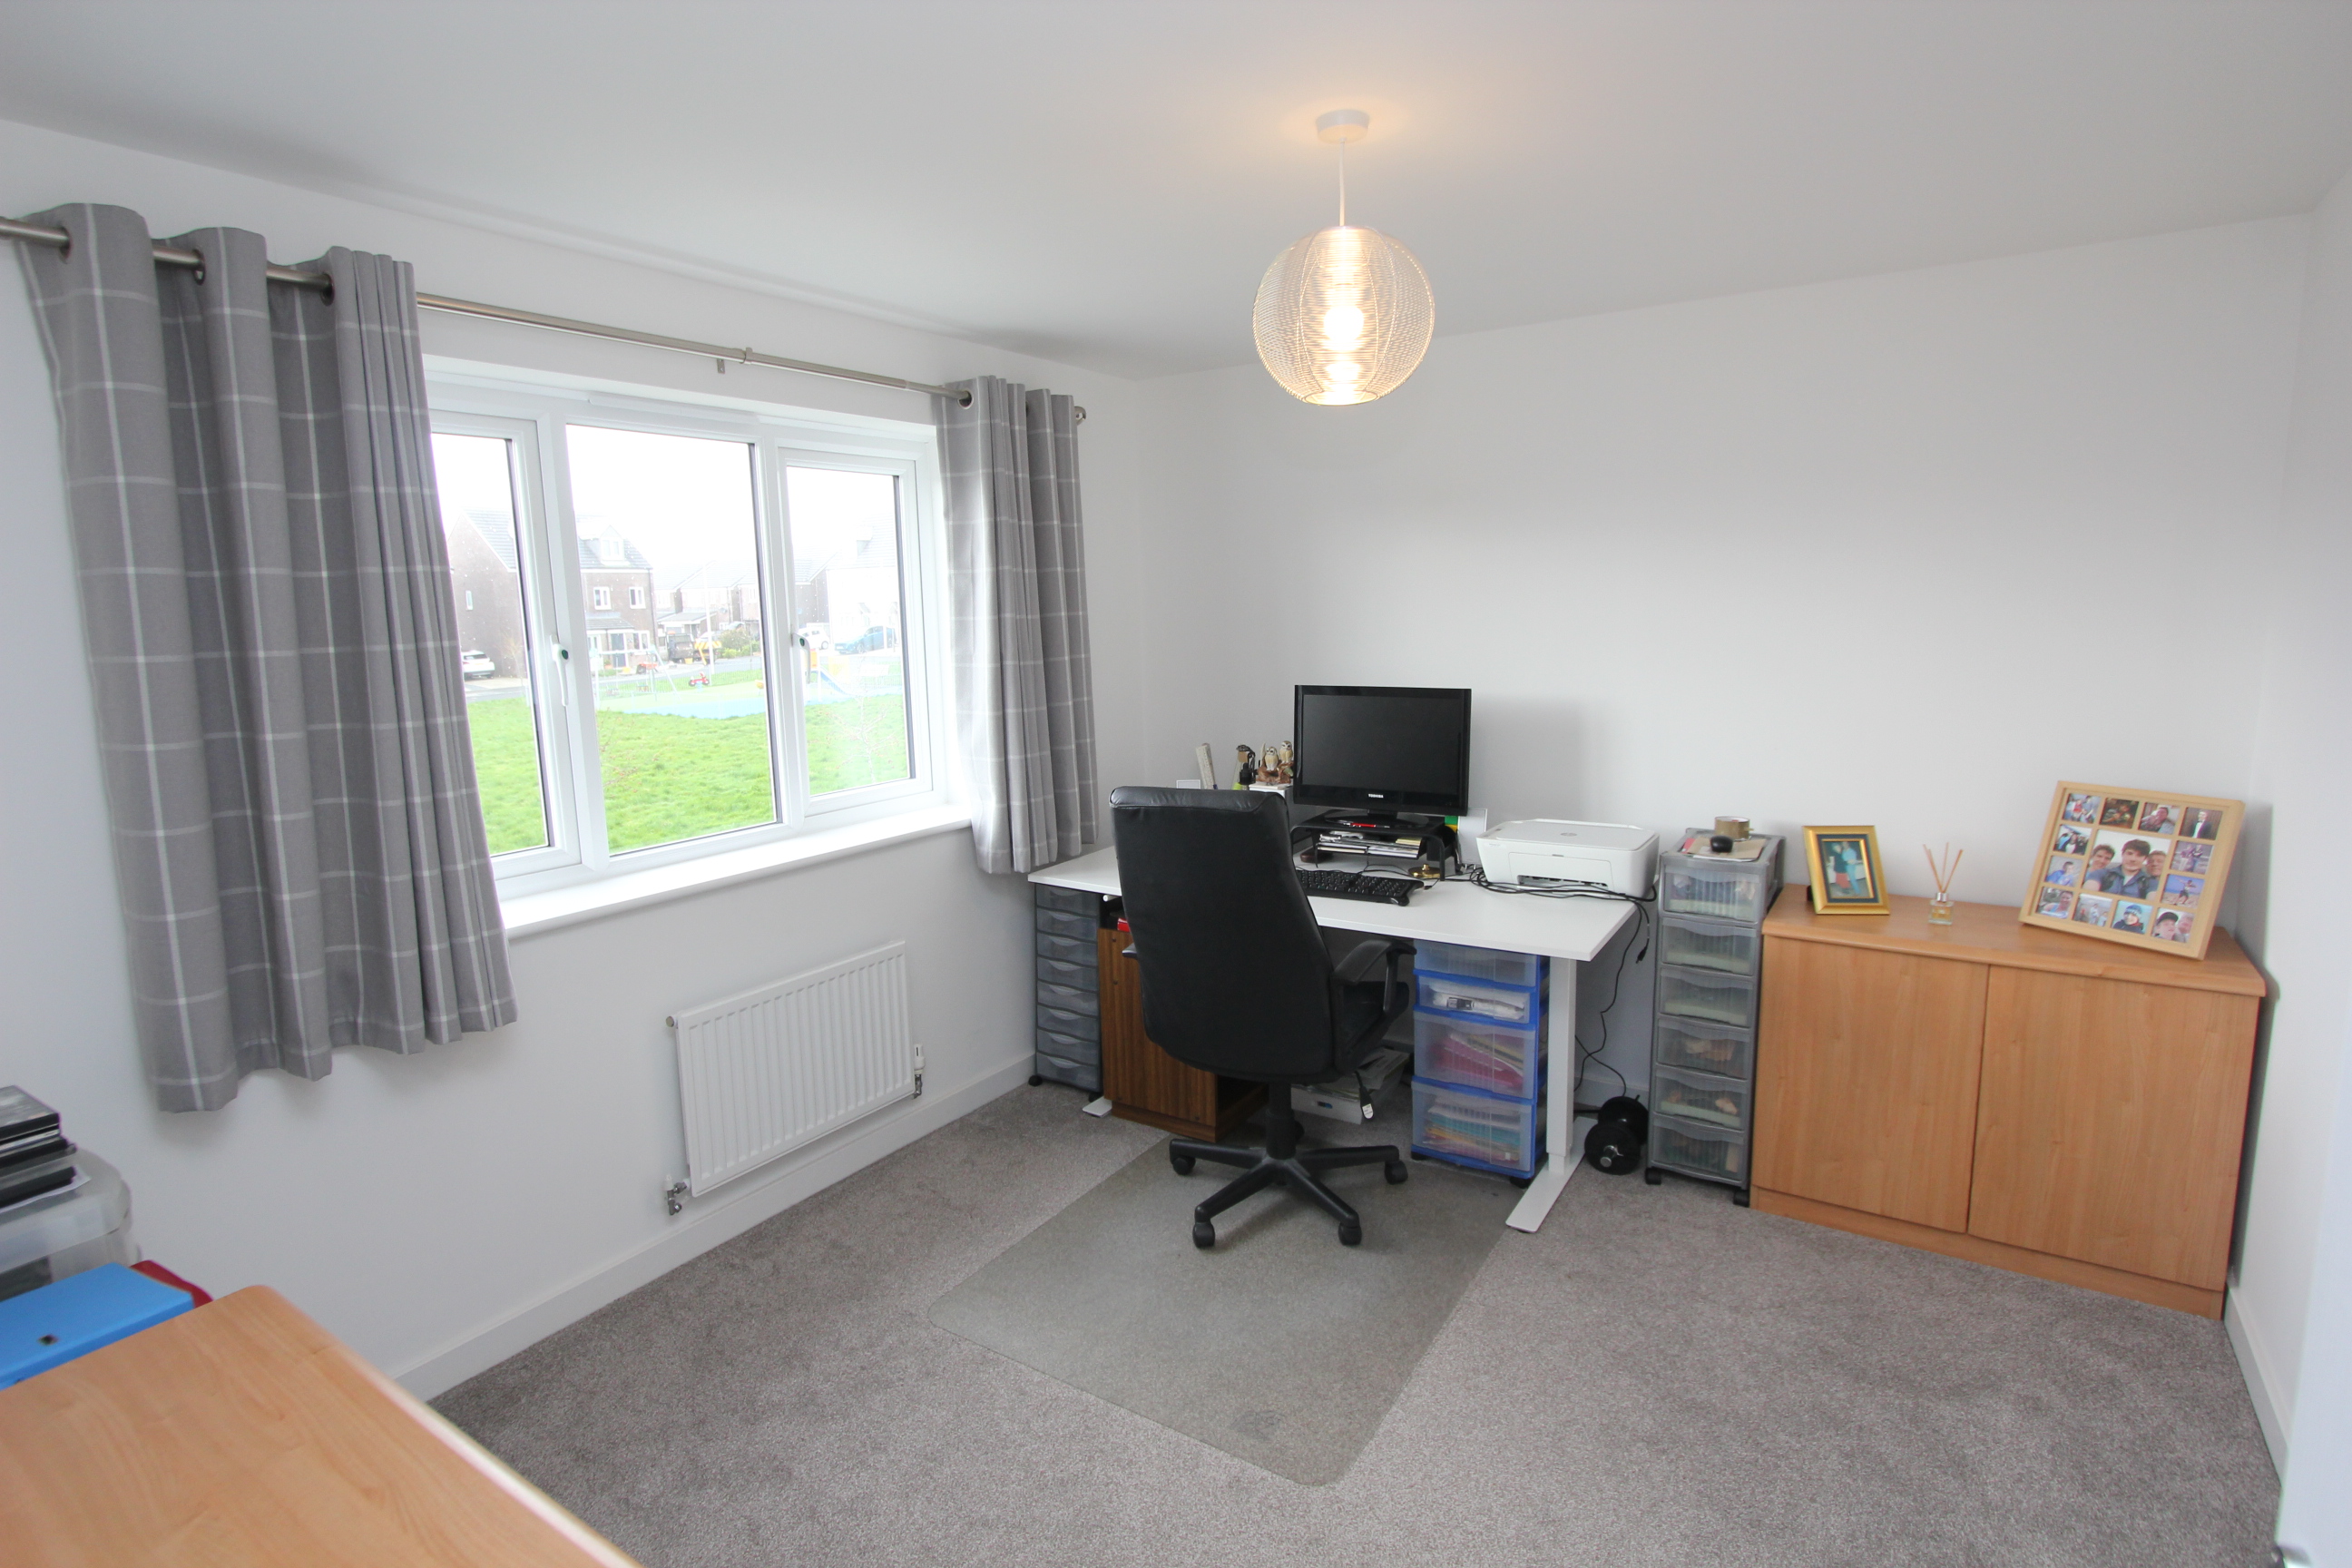
Bedroom 2
3.56m x 3.43m
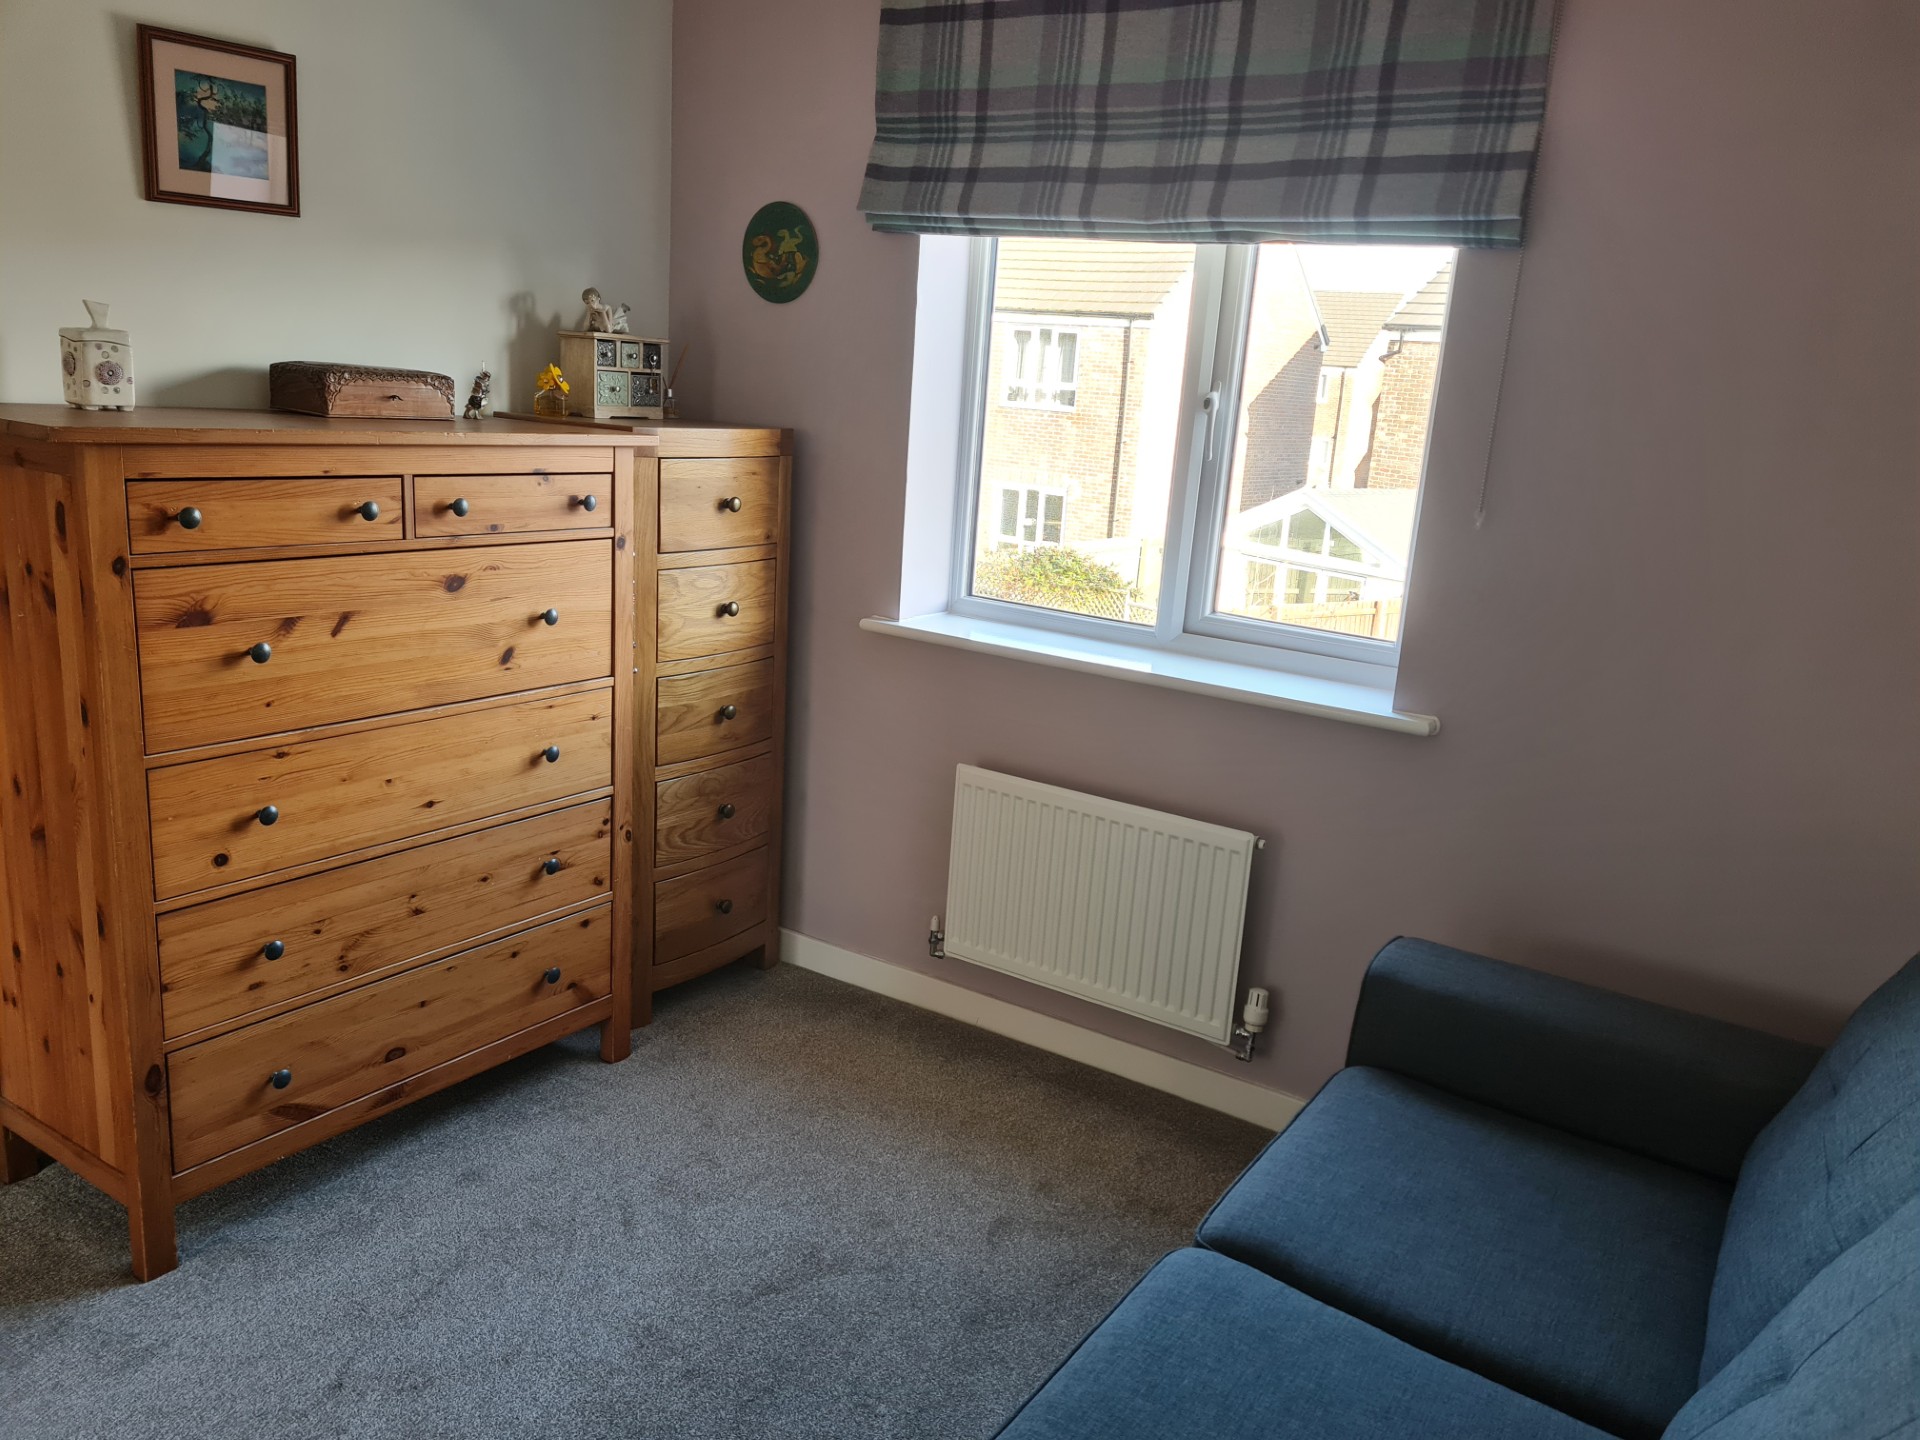
UPVC window to front. Radiator.
Bedroom 3
3.07m x 2.87m
UPVC window to rear. Radiator. Built in wardrobe.
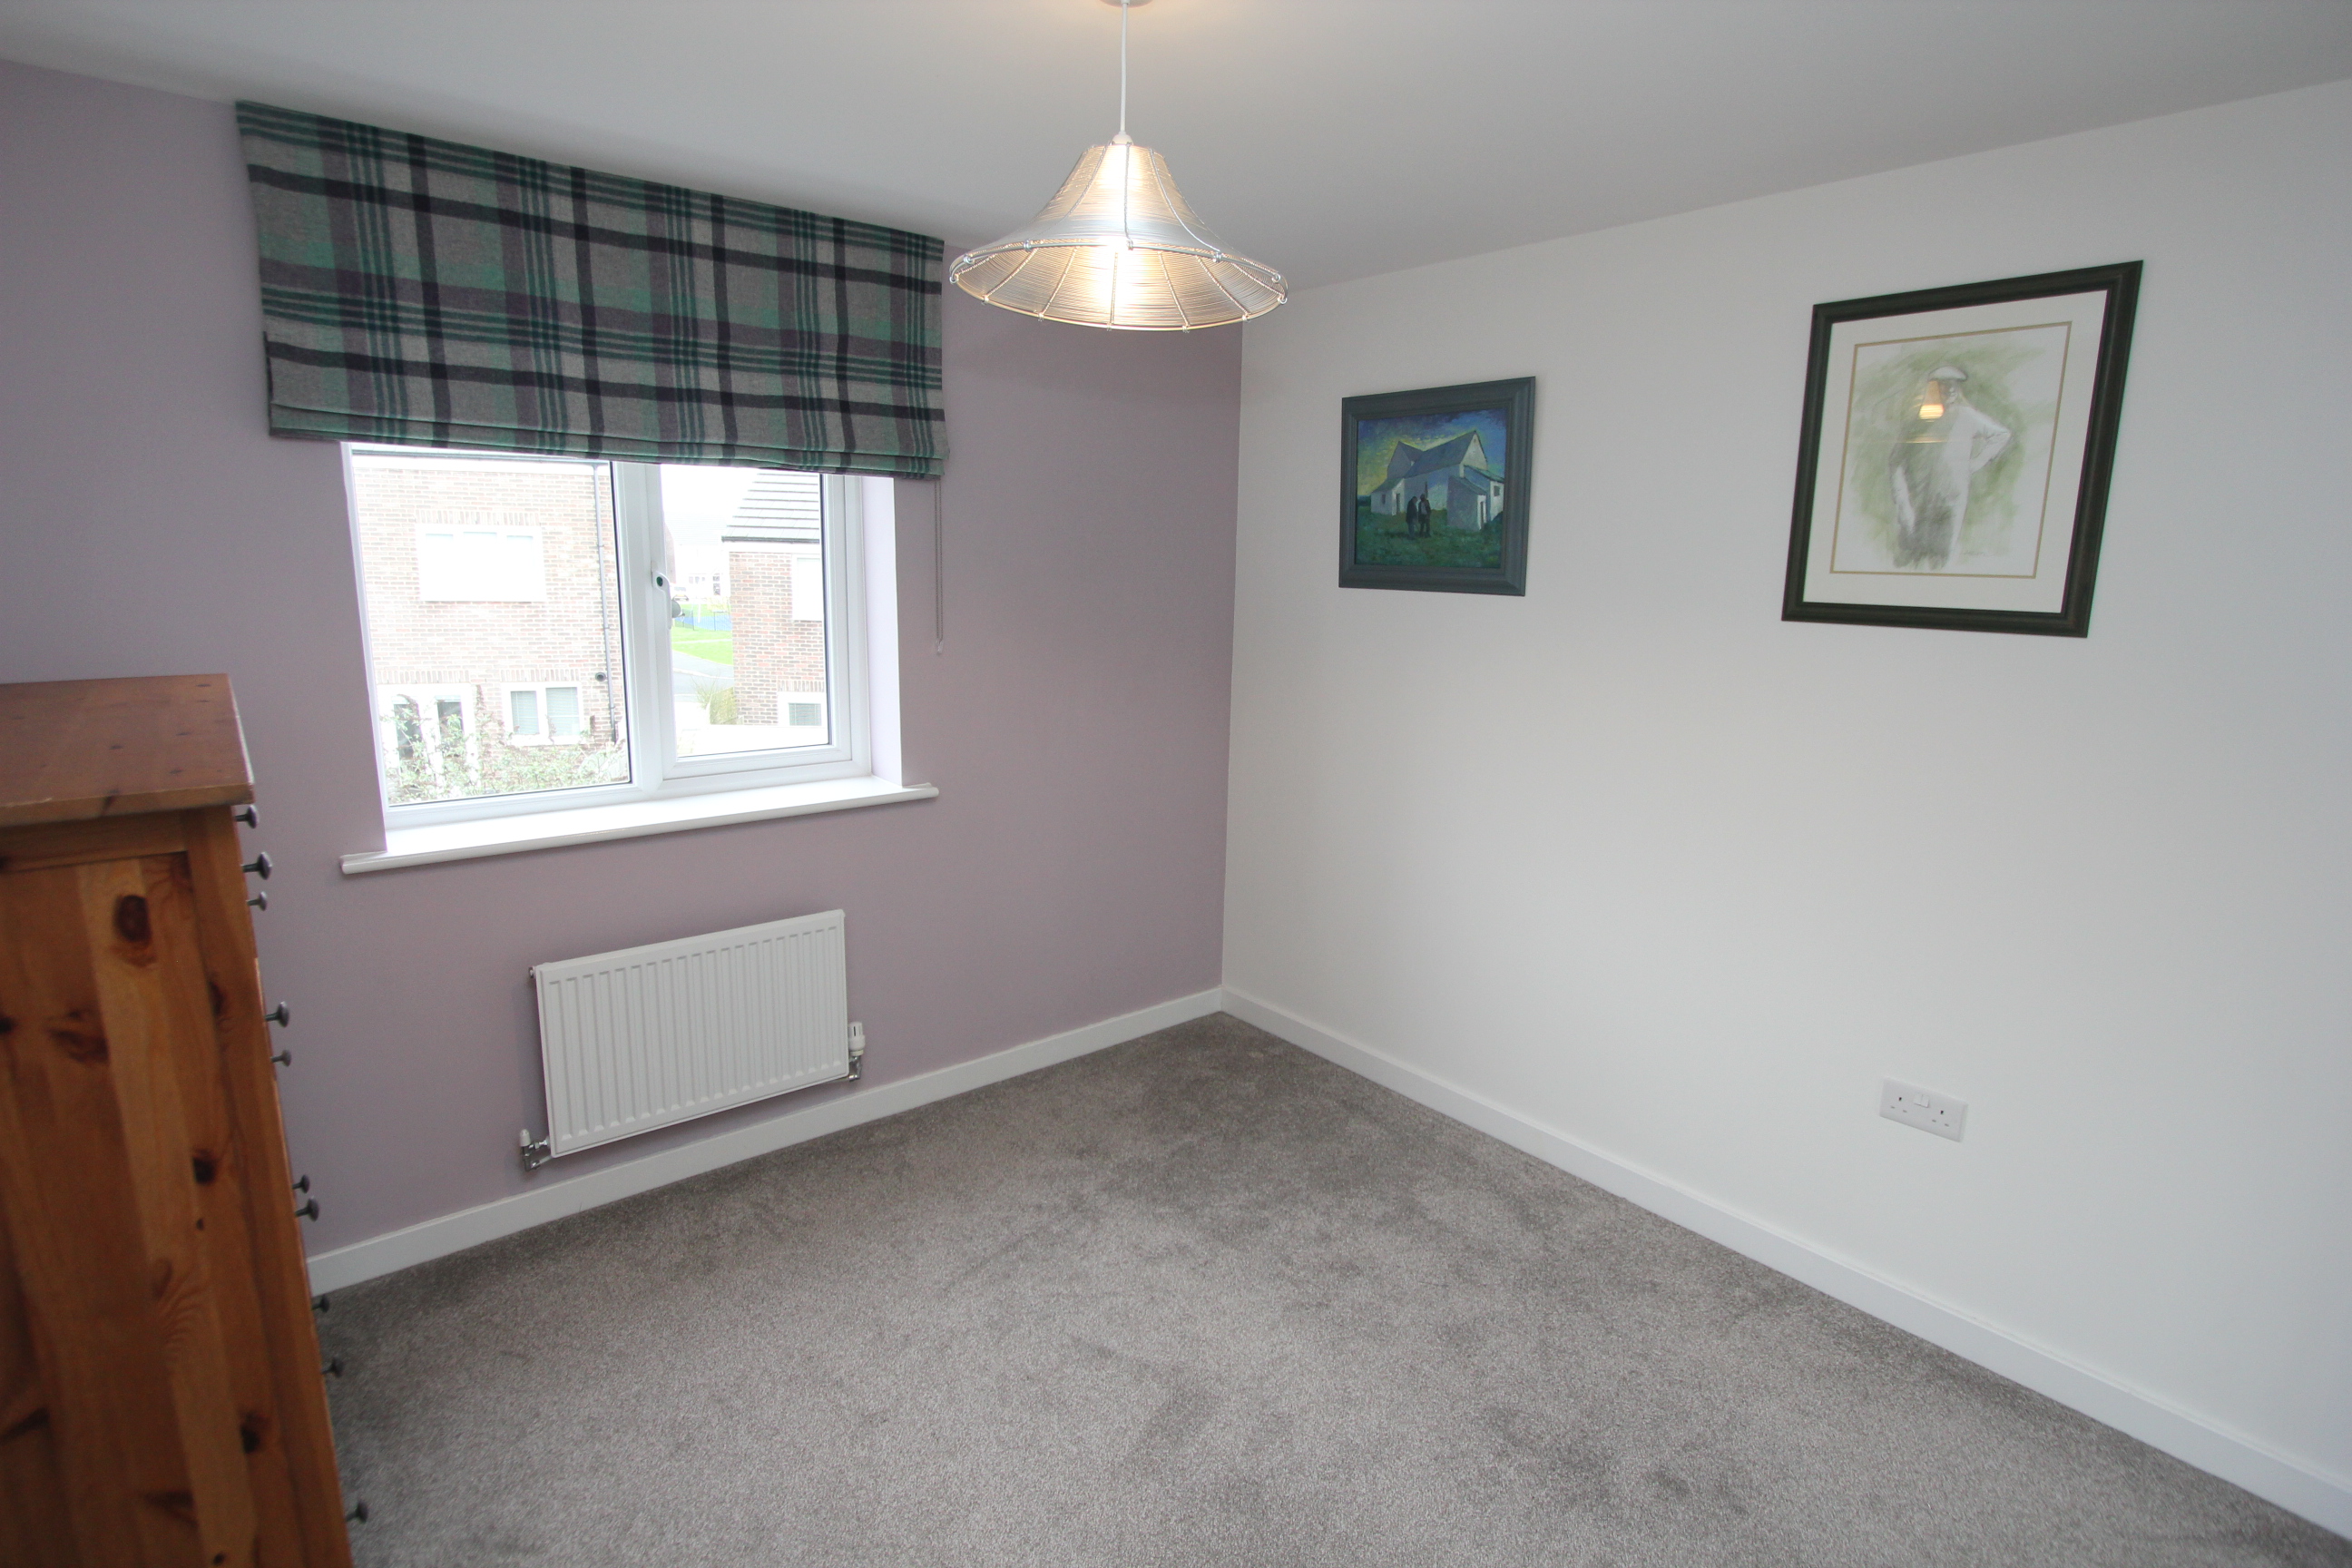
Bedroom 4
3.07m x 2.82m
UPVC window to rear. Radiator.
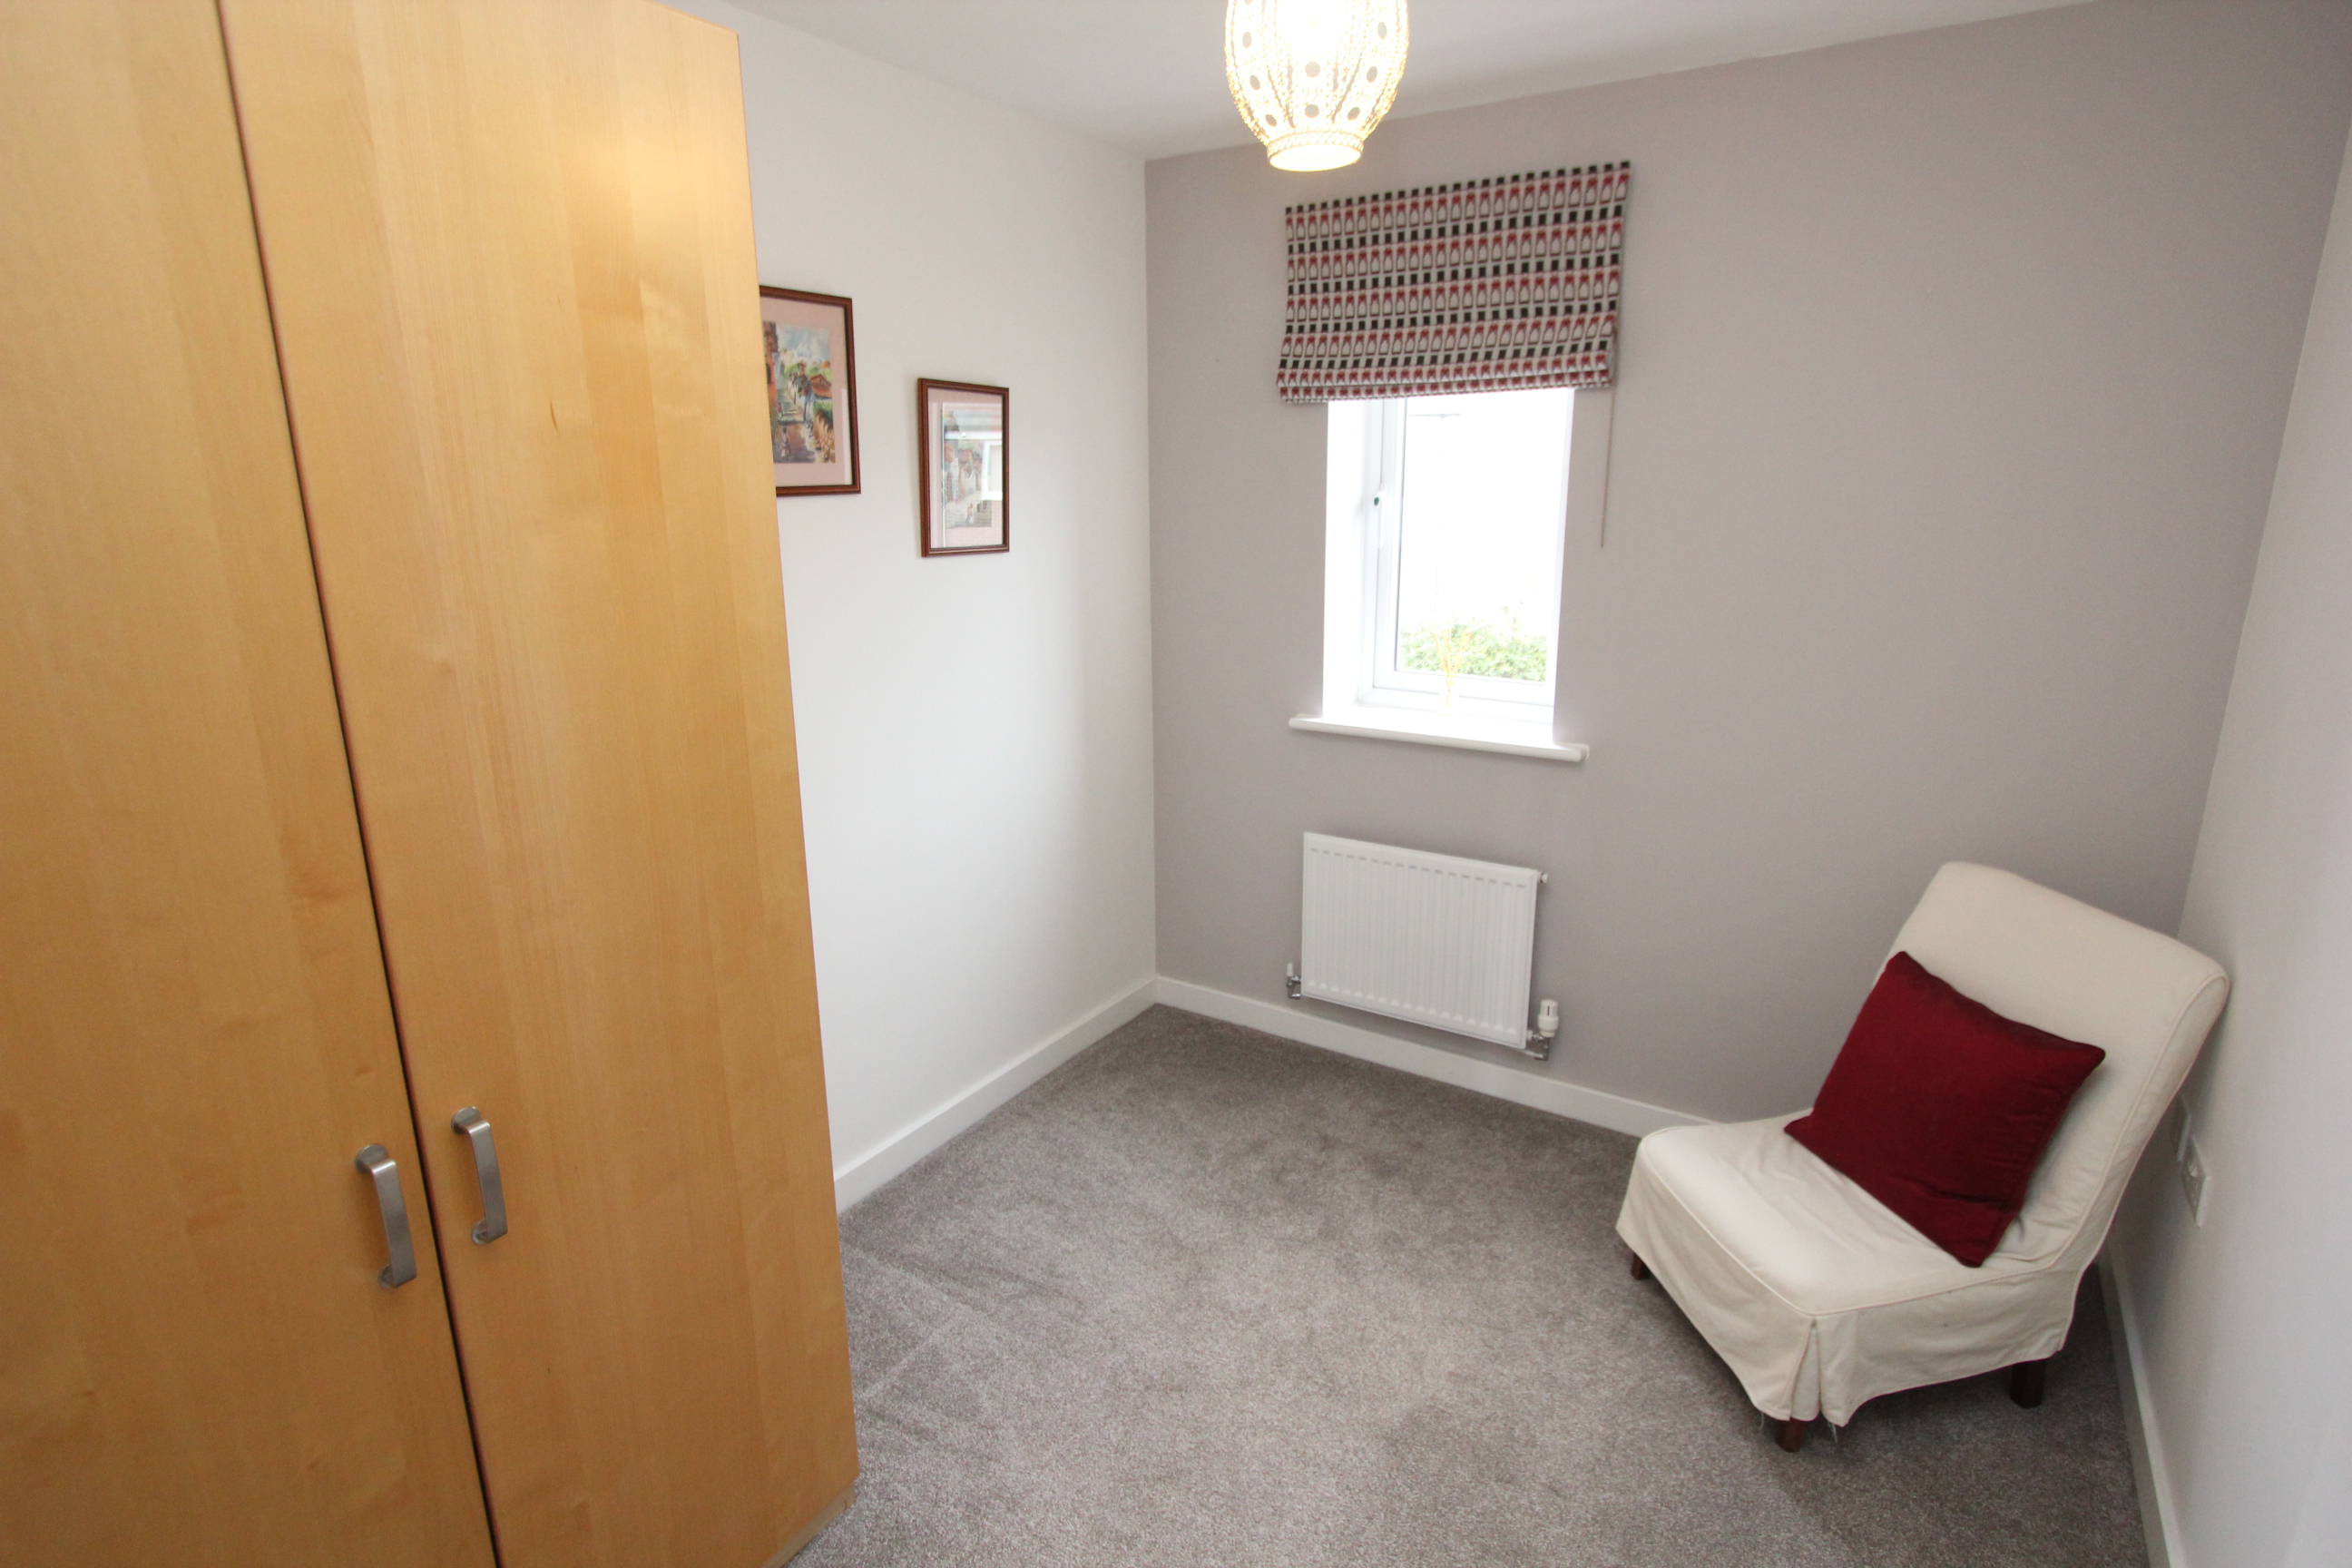
Bedroom 5
2.79m x 2.26m
UPVC window to rear. Radiator.
Family Bathroom
2.41m x 2.01m
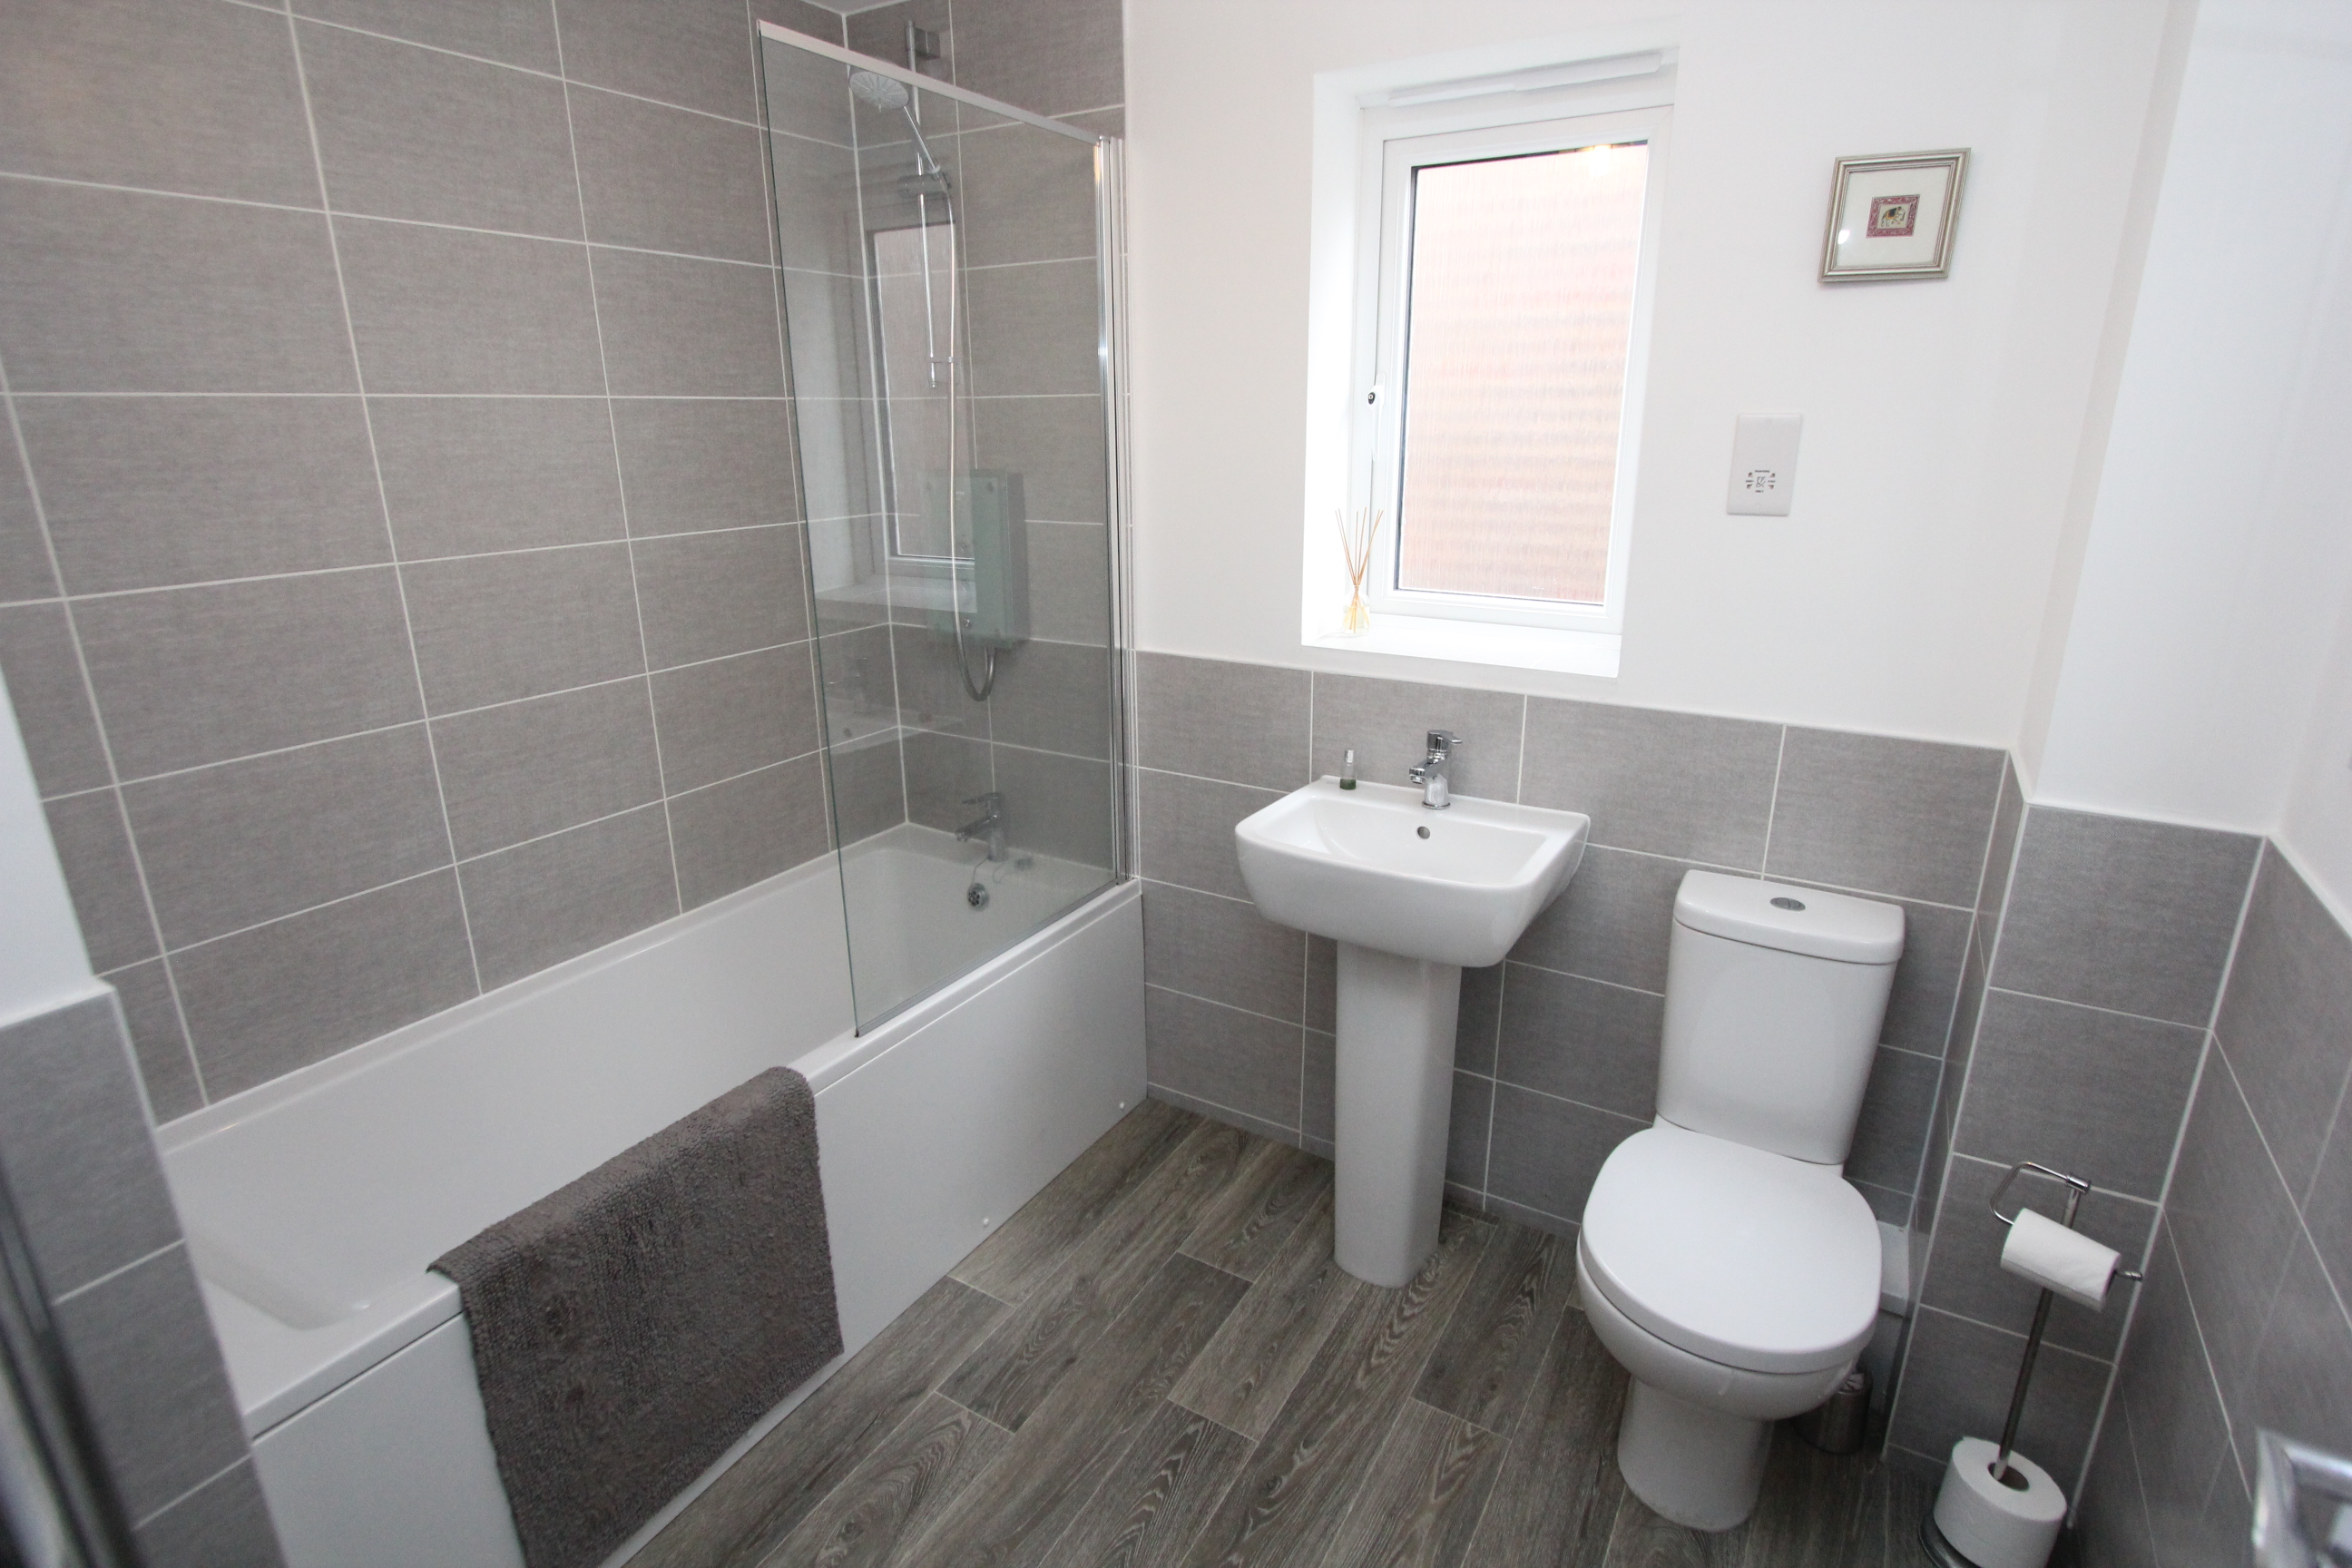
Paneled bath with electric mixer shower over. Low level WC. Opaque UPVC window to side. Vertical radiator/heated towel rail. LVT flooring. Wash hand basin.
Floorplans
Outside Spaces
Garden
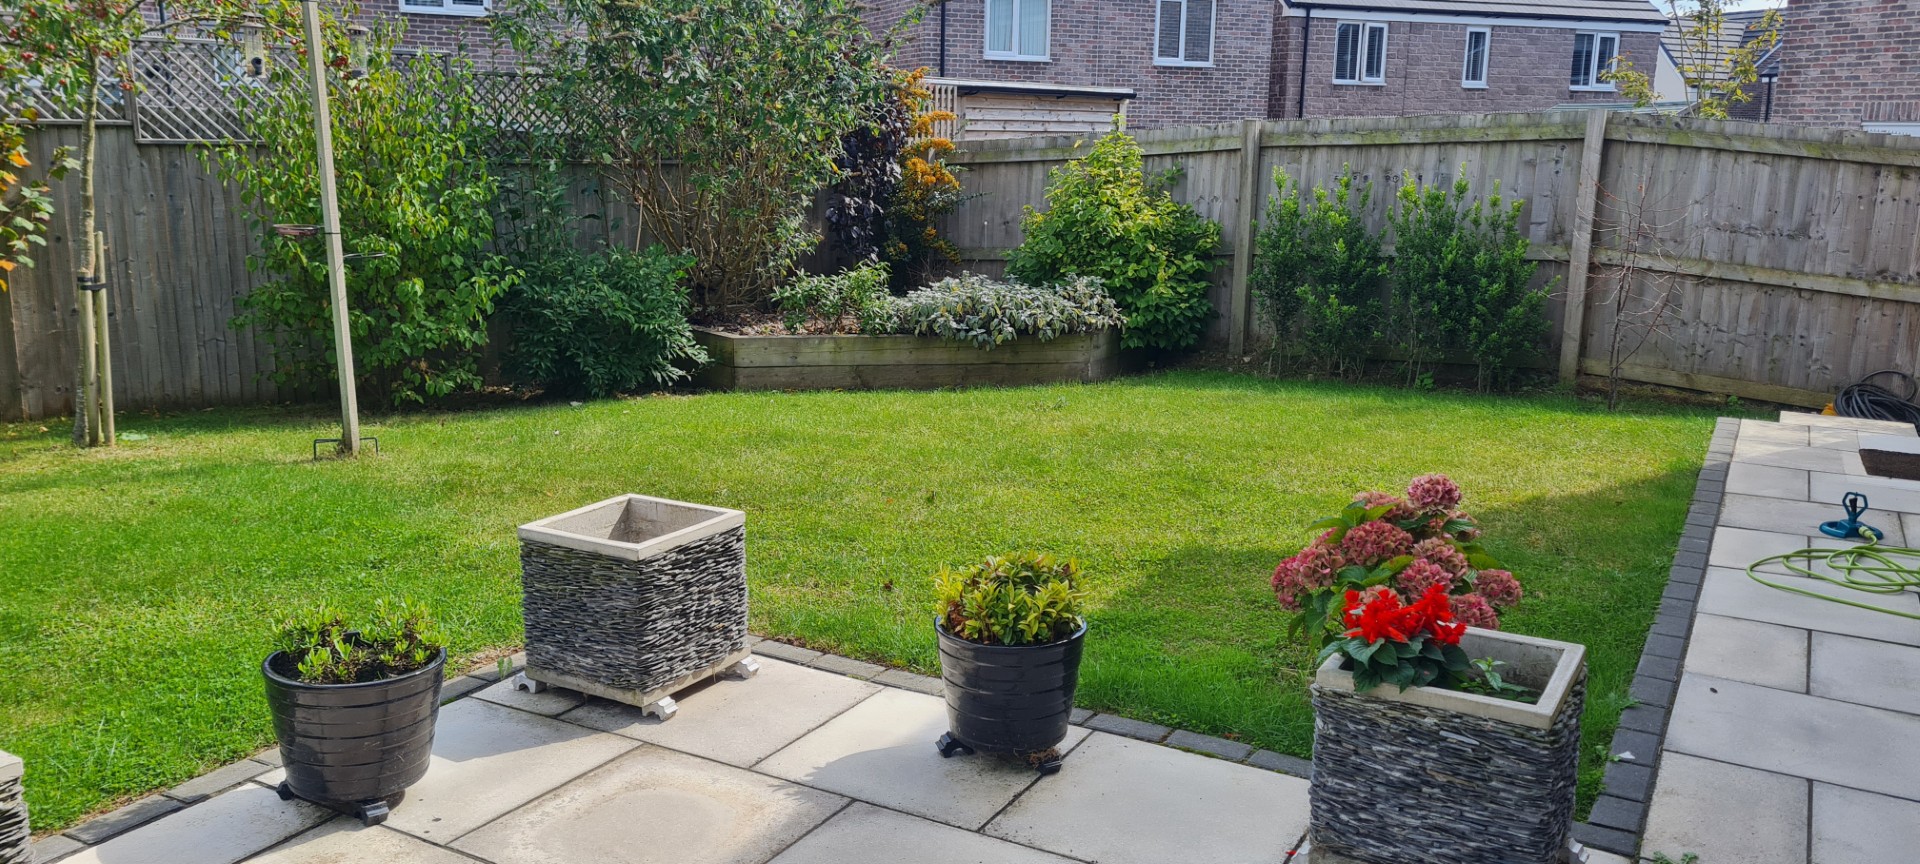
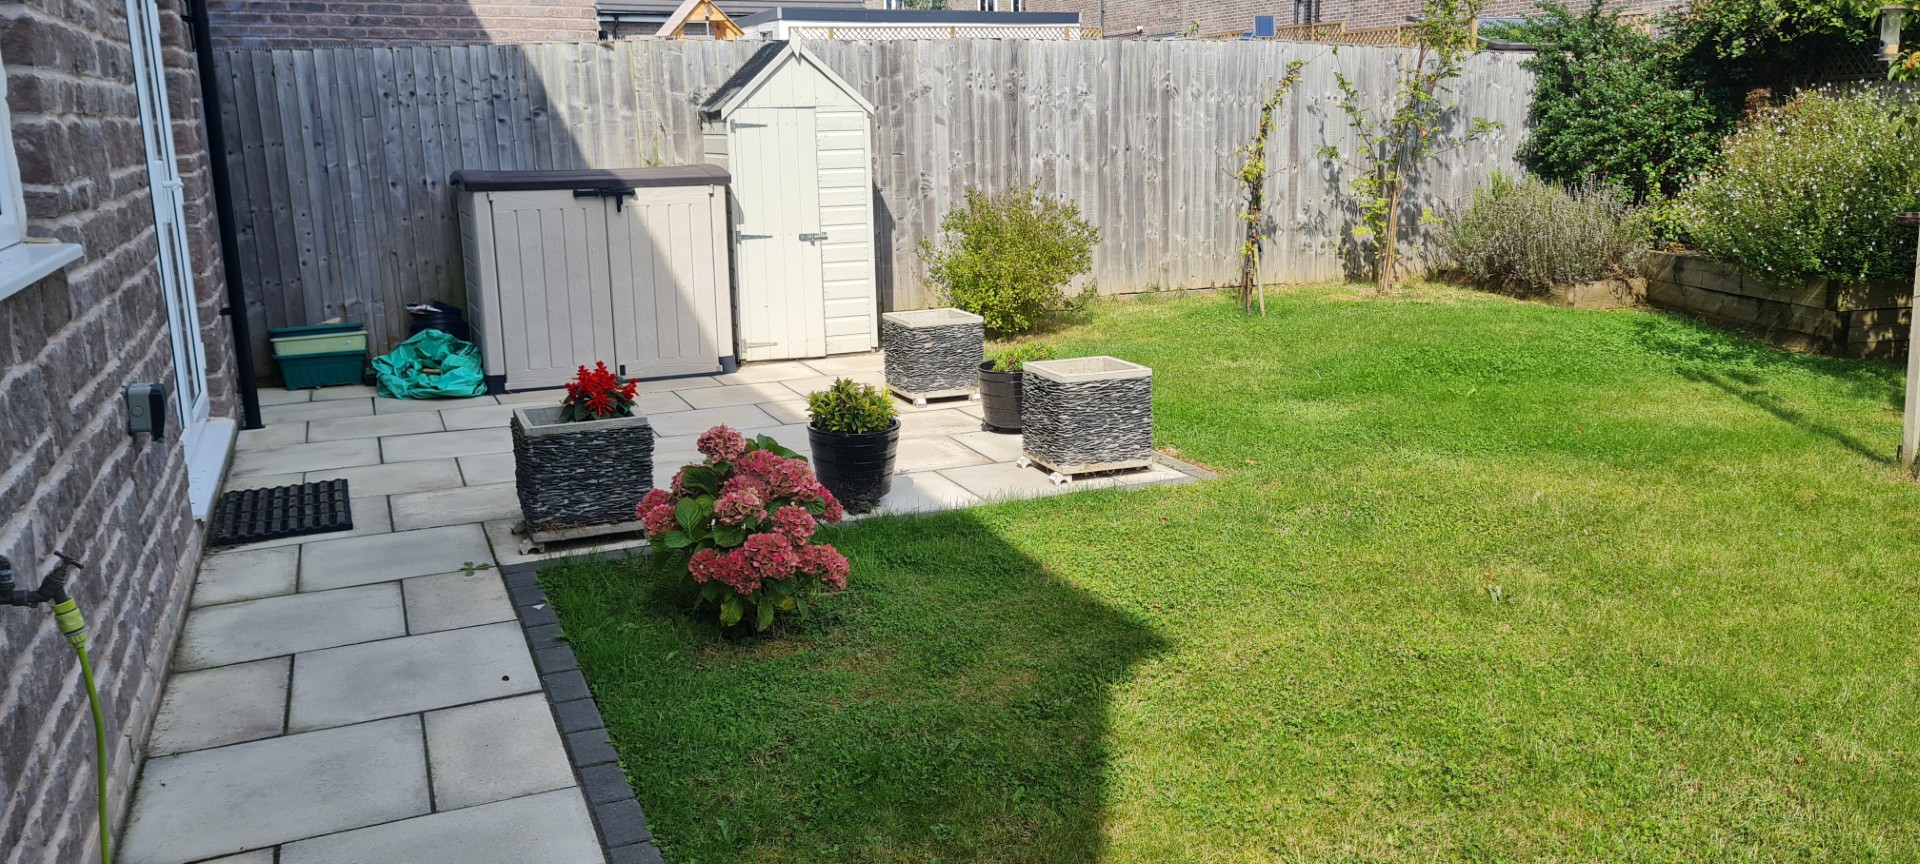
Front - area laid to lawn. Rear Garden - an enclosed well maintained garden laid to lawn. Paved seating area. Access to side.
Parking Spaces
Driveway
Capacity: 2
Block paviour double driveway.
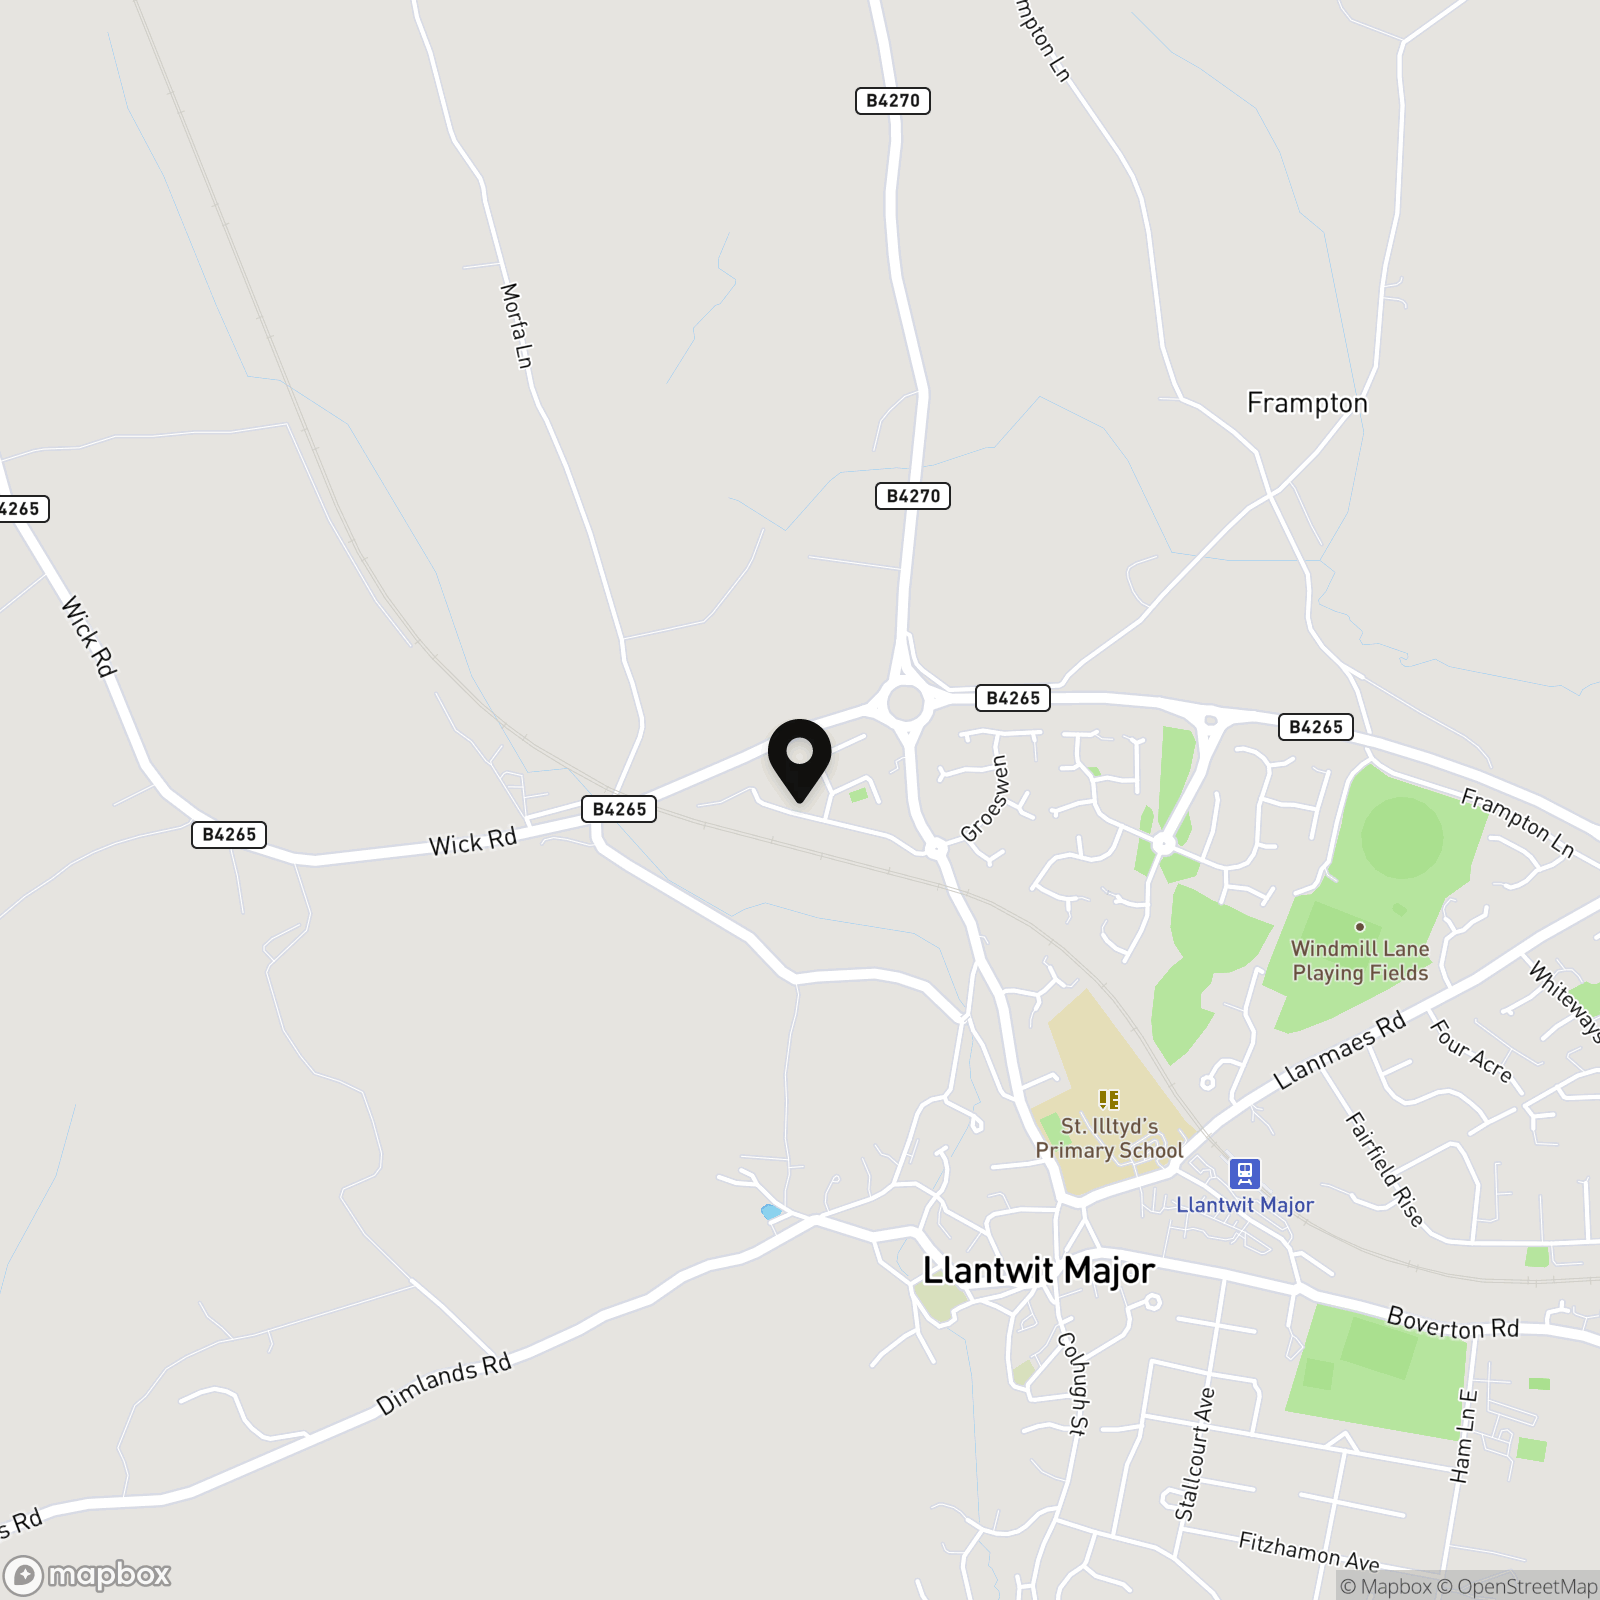
Location
Properties you may like
By Chris Davies Estate Agents
-
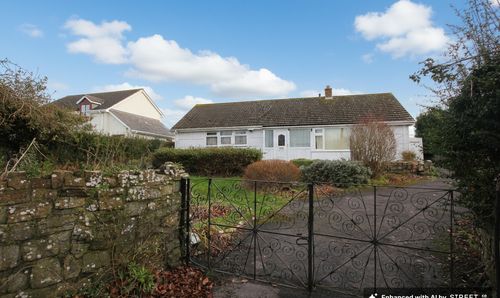
Llanmaes, Llantwit Major, CF61
- 4 Beds
- 1 Bath
-
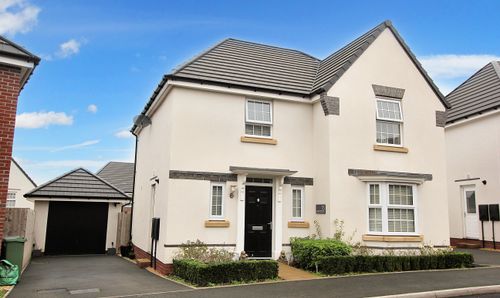
Rhodfa'r Hurricane, St. Athan, CF62
- 4 Beds
- 2 Bath
-
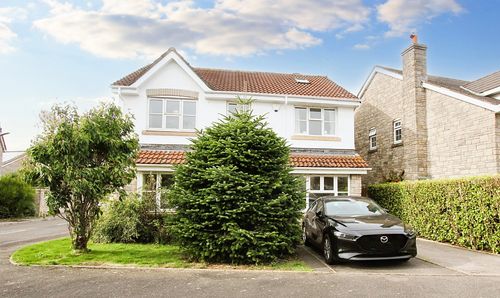
Heol Pentre'r Felin, Llantwit Major, CF61
- 5 Beds
- 2 Bath
-
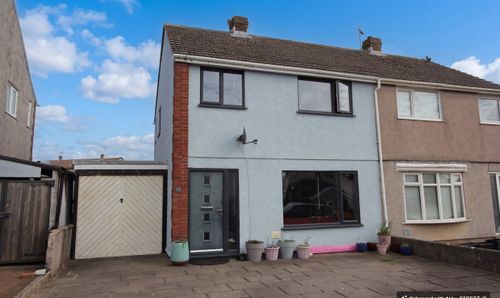
Four Acre, Llantwit Major, CF61
- 3 Beds
- 1 Bath
-
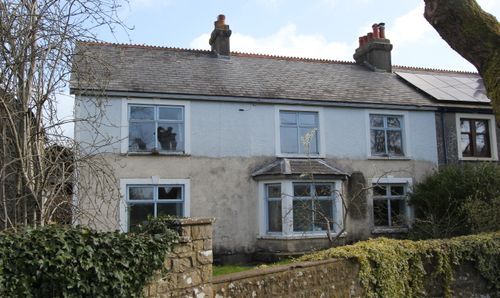
Llanmaes, Llantwit Major, CF61
- 4 Beds
- 2 Bath
-
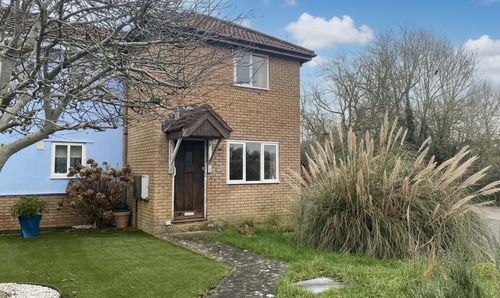
Shakespeare Drive, Llantwit Major, CF61
- 2 Beds
- 1 Bath
-
Pinewood Square, St. Athan, CF62
- 2 Beds
- 1 Bath
-
Church Street, Llantwit Major, CF61
- 3 Beds
- 1 Bath
-

Castleton Road, St. Athan, CF62
- 4 Beds
- 1 Bath