Book a Viewing
To book a viewing for this property, please call Chris Davies Estate Agents, on 01446 792020.
To book a viewing for this property, please call Chris Davies Estate Agents, on 01446 792020.
4 Bedroom Semi Detached House, Llanmaes, Llantwit Major, CF61
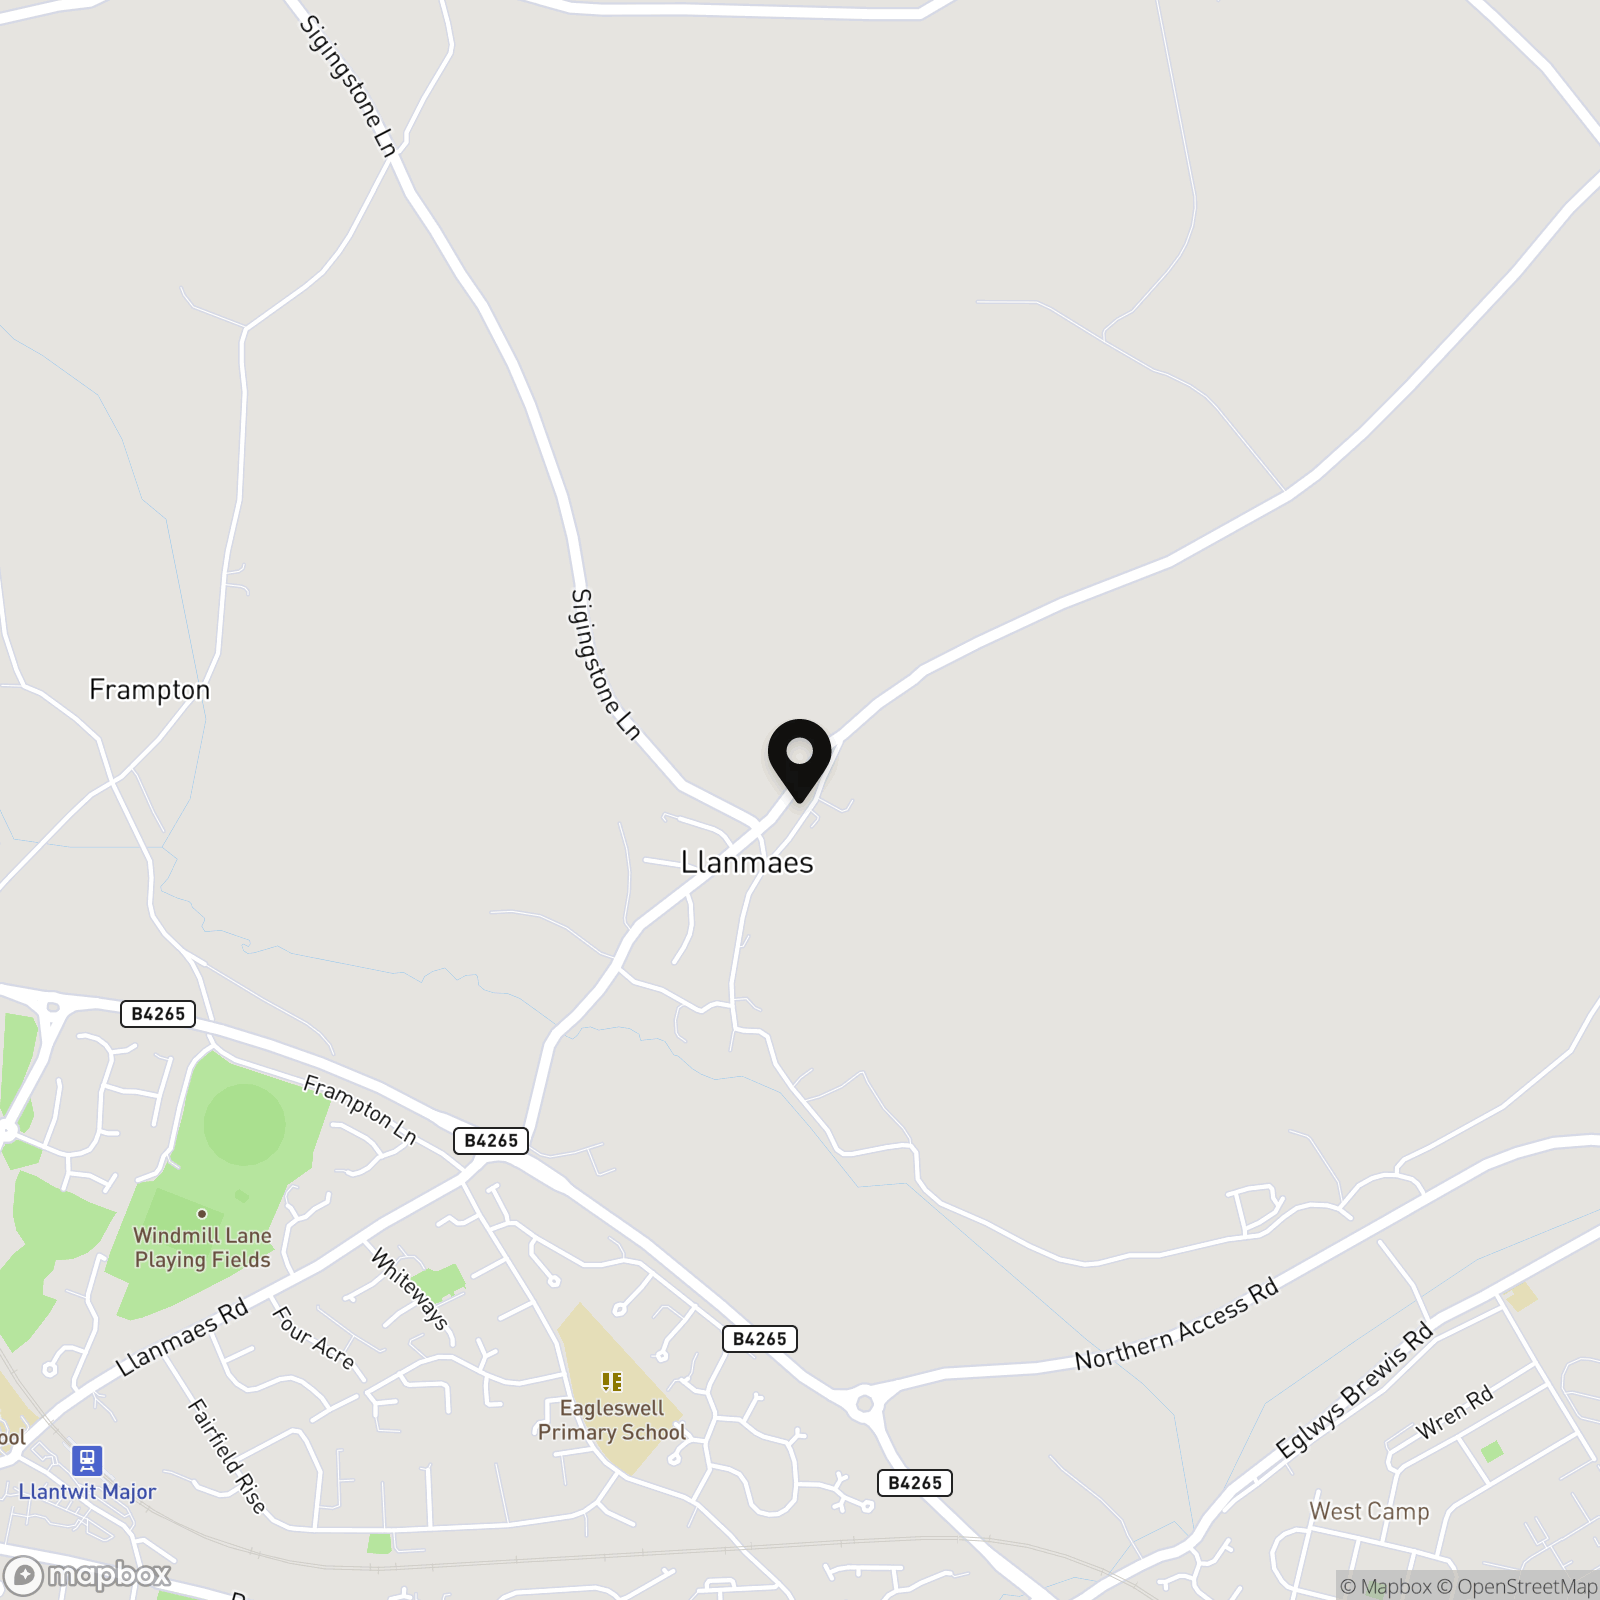
Llanmaes, Llantwit Major, CF61
.jpeg)
Chris Davies Estate Agents
Chris Davies Estate Agent, Heritage House East Street
Description
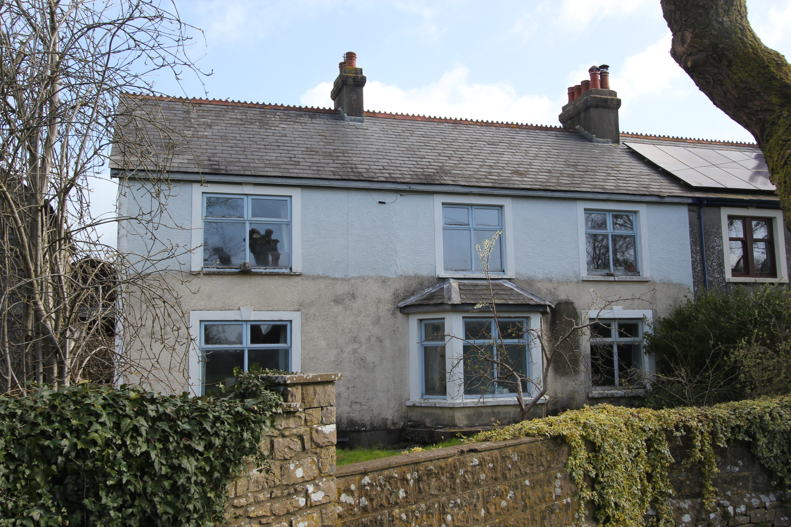
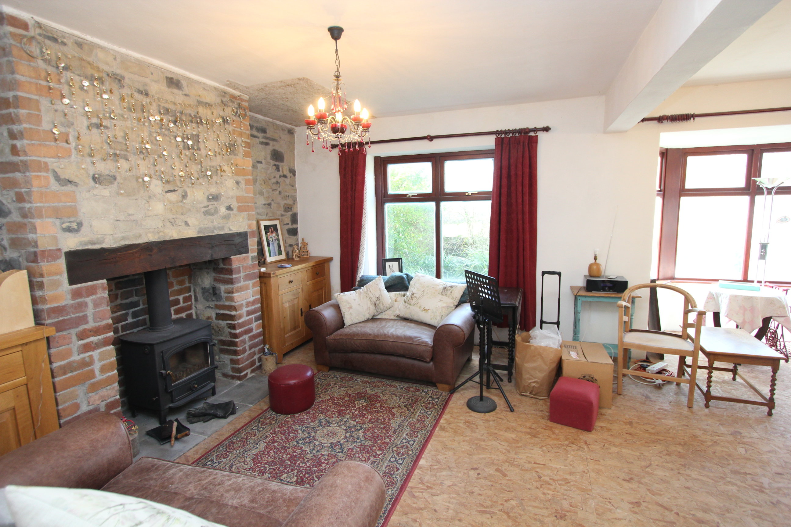
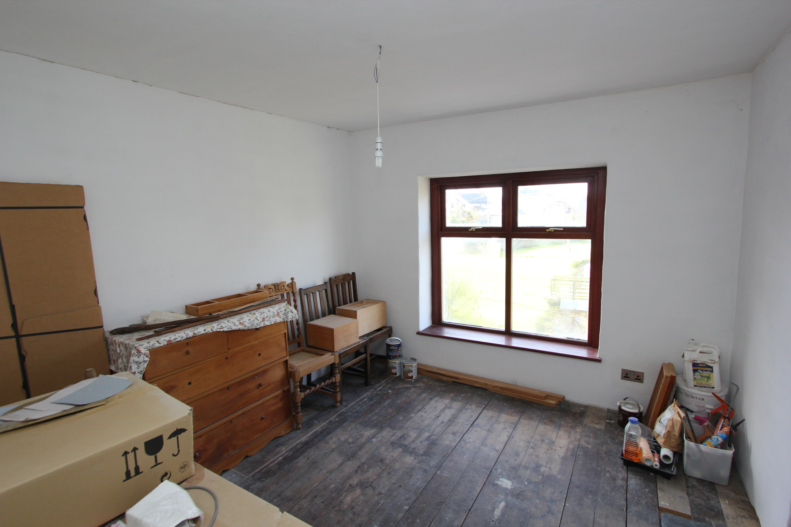
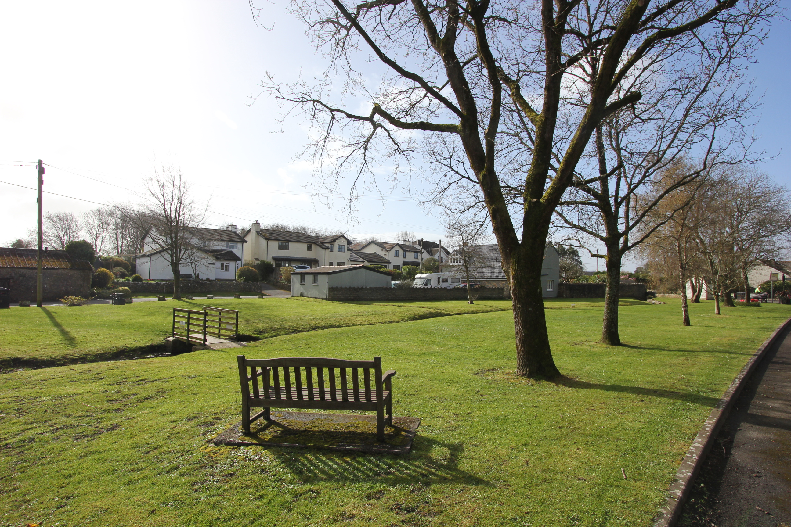
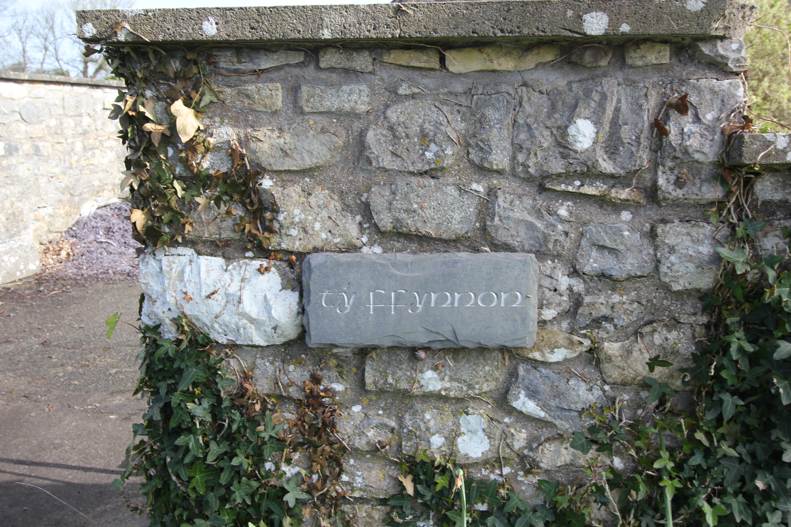
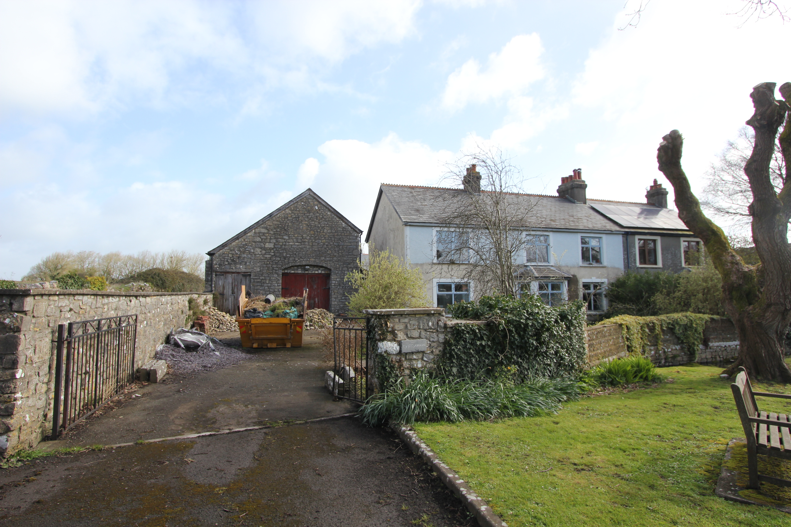
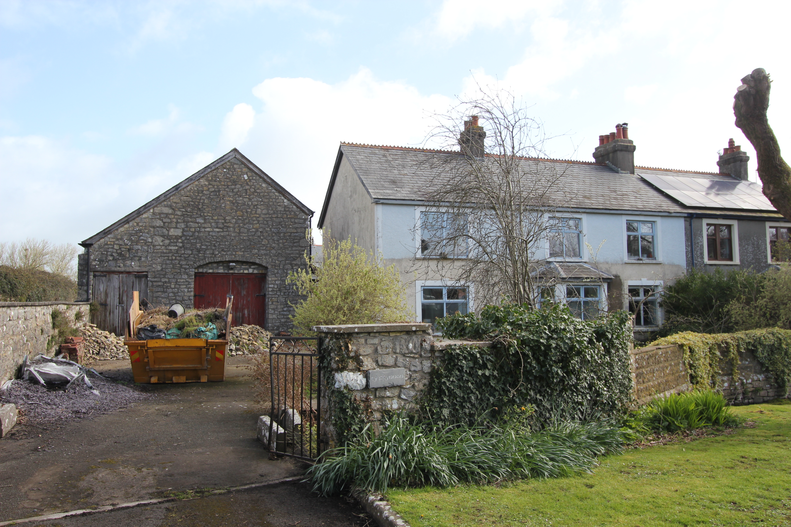
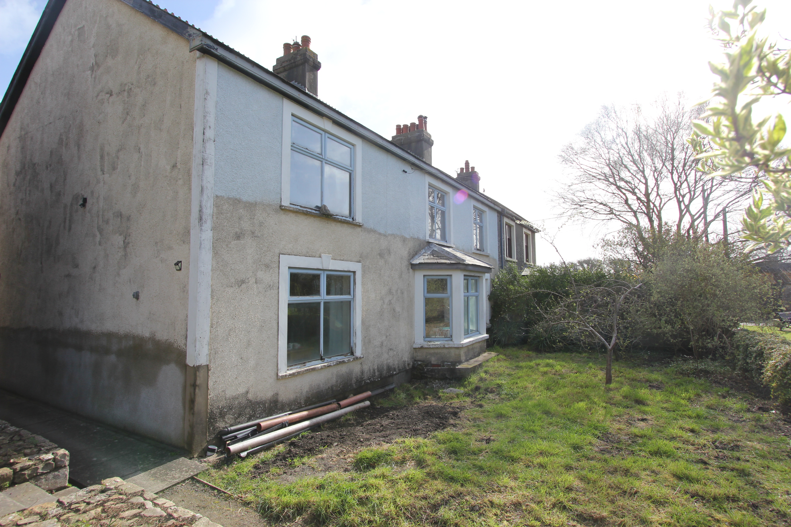
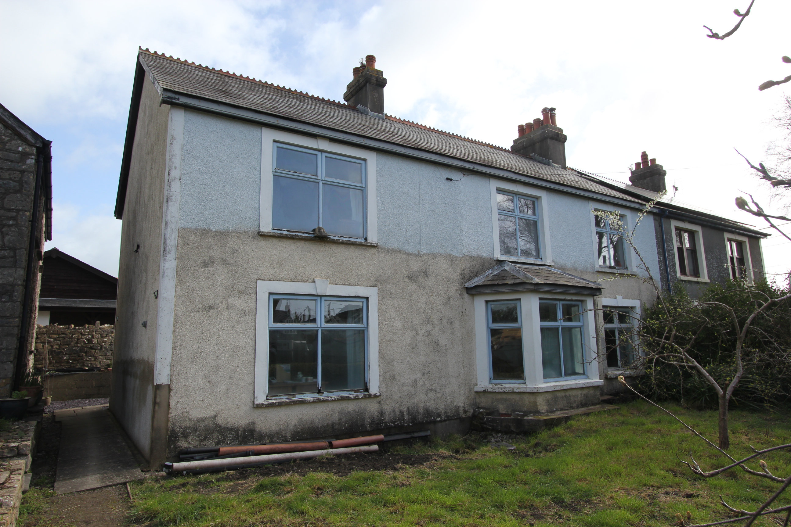
This semi detached home stands in the heart of the sought after village fronting onto the green. Ty Ffynnon is located in a prime location of Llanmaes, Vale of Glamorgan. This is a unique opportunity to acquire a house is in part in need of some renovation (the kitchen and downstairs bathroom being complete allowing a buyer to potentially move straight in whilst carrying out works), with an impressive outbuilding with potential to convert subject to the usual consents. Briefly the property comprises; kitchen/diner with AGA, sitting room, reception room two (both reception rooms face the village green), rear store/porch, and shower room to the ground floor. To the first floor there are four bedrooms, and family bathroom, and a substantial loft space. The property enjoys gas central heating (not all radiators in all rooms are in place), UPVC windows and doors where indicated, and NO FORWARD CHAIN. Outside there are gardens to the front and rear and a generous driveway. LLanmaes is within easy reach of local shops, amenities and schools of Llantwit Major and Cowbridge, and the Heritage Coastline and beaches.
EPC Rating: D
Key Features
- SEMI DETACHED HOME.
- 4 BEDROOMS. 2 BATHROOMS.
- 2 RECEPTION ROOMS.
- EPC TBC. NO FORWARD CHAIN.
- DRIVEWAY. LARGE OUTBUILDING.
- IN NEED OF RENOVATION.
- EXCELLENT POTENTIAL.
- OPPOSITE VILLAGE GREEN.
Property Details
- Property type: House
- Property style: Semi Detached
- Price Per Sq Foot: £378
- Approx Sq Feet: 1,453 sqft
- Plot Sq Feet: 5,328 sqft
- Council Tax Band: G
Rooms
GROUND FLOOR
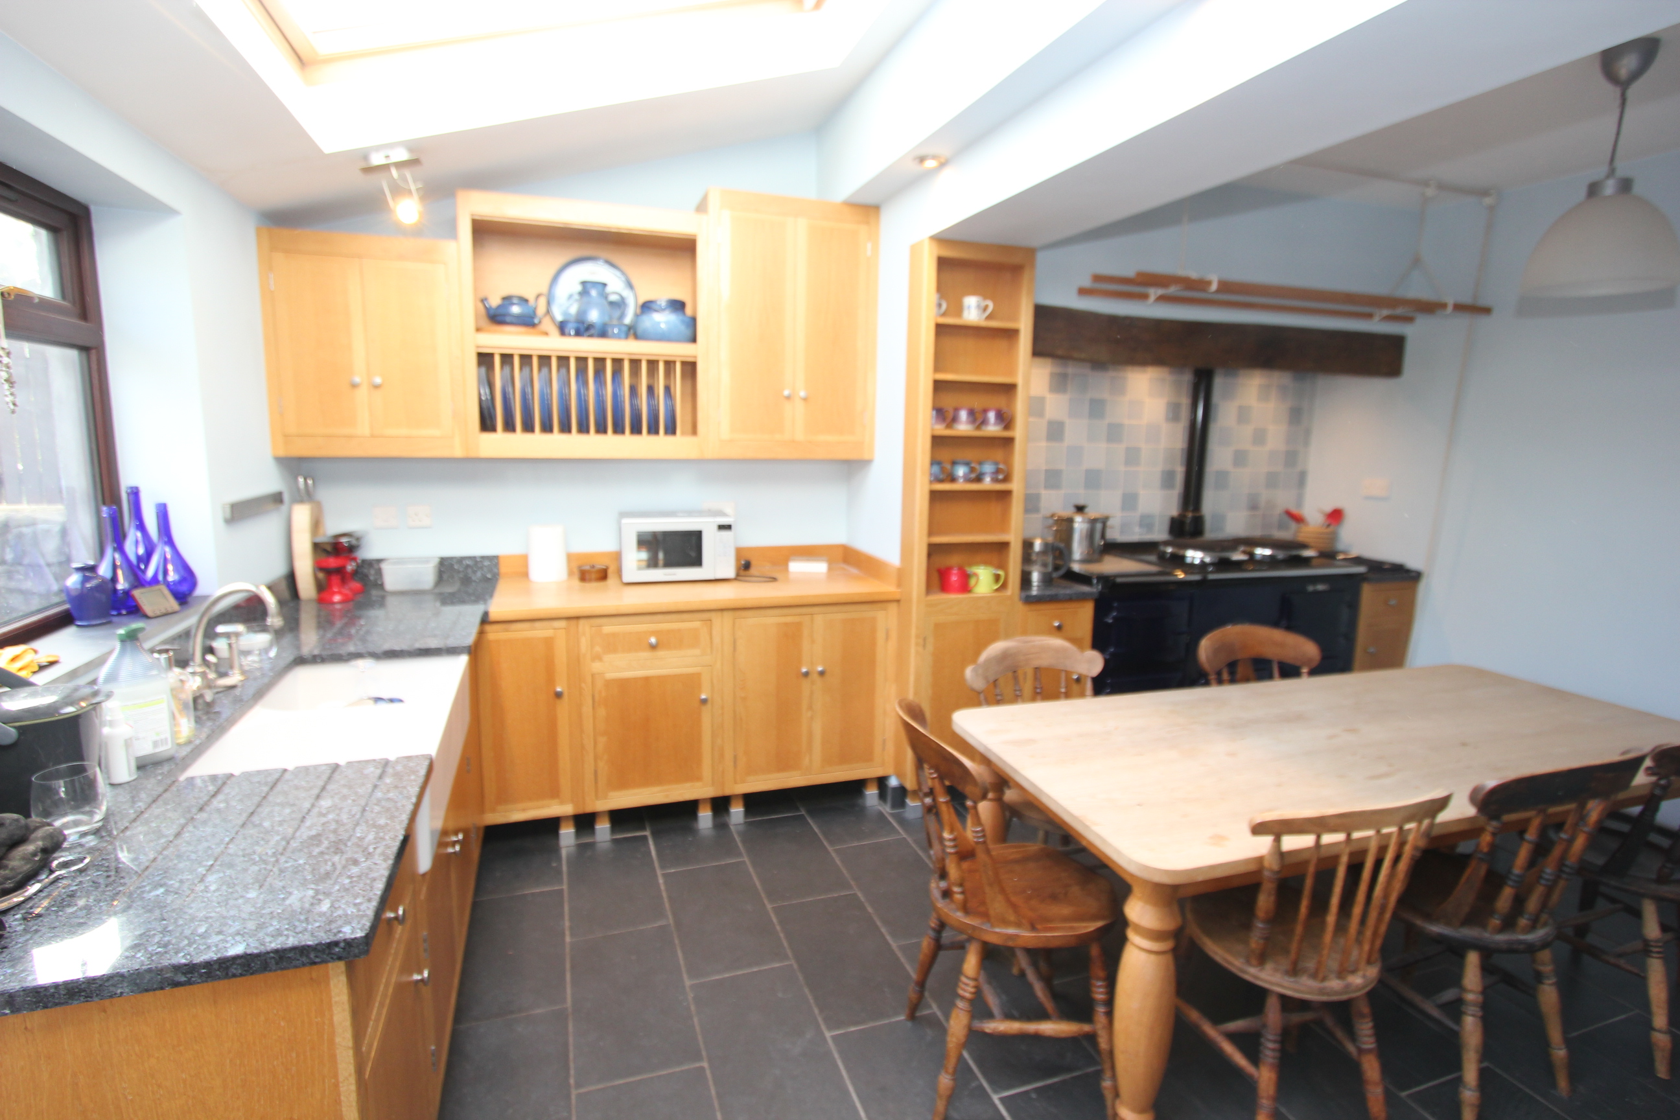
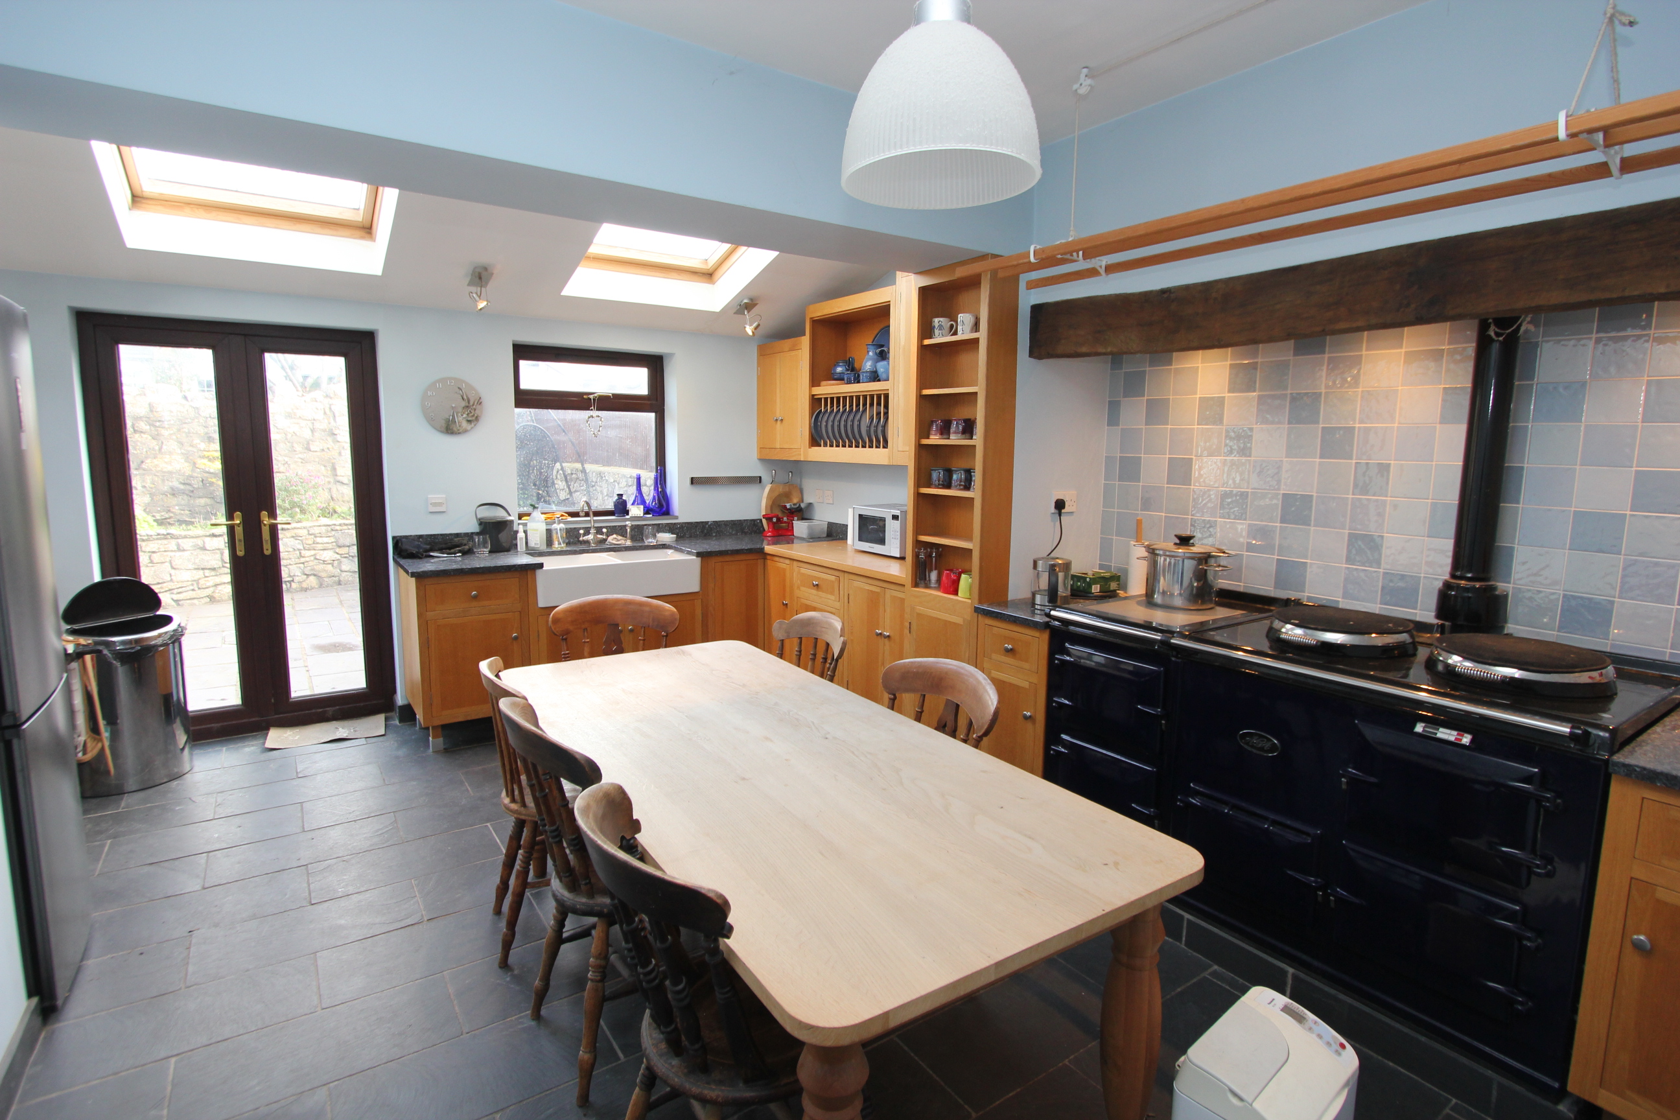
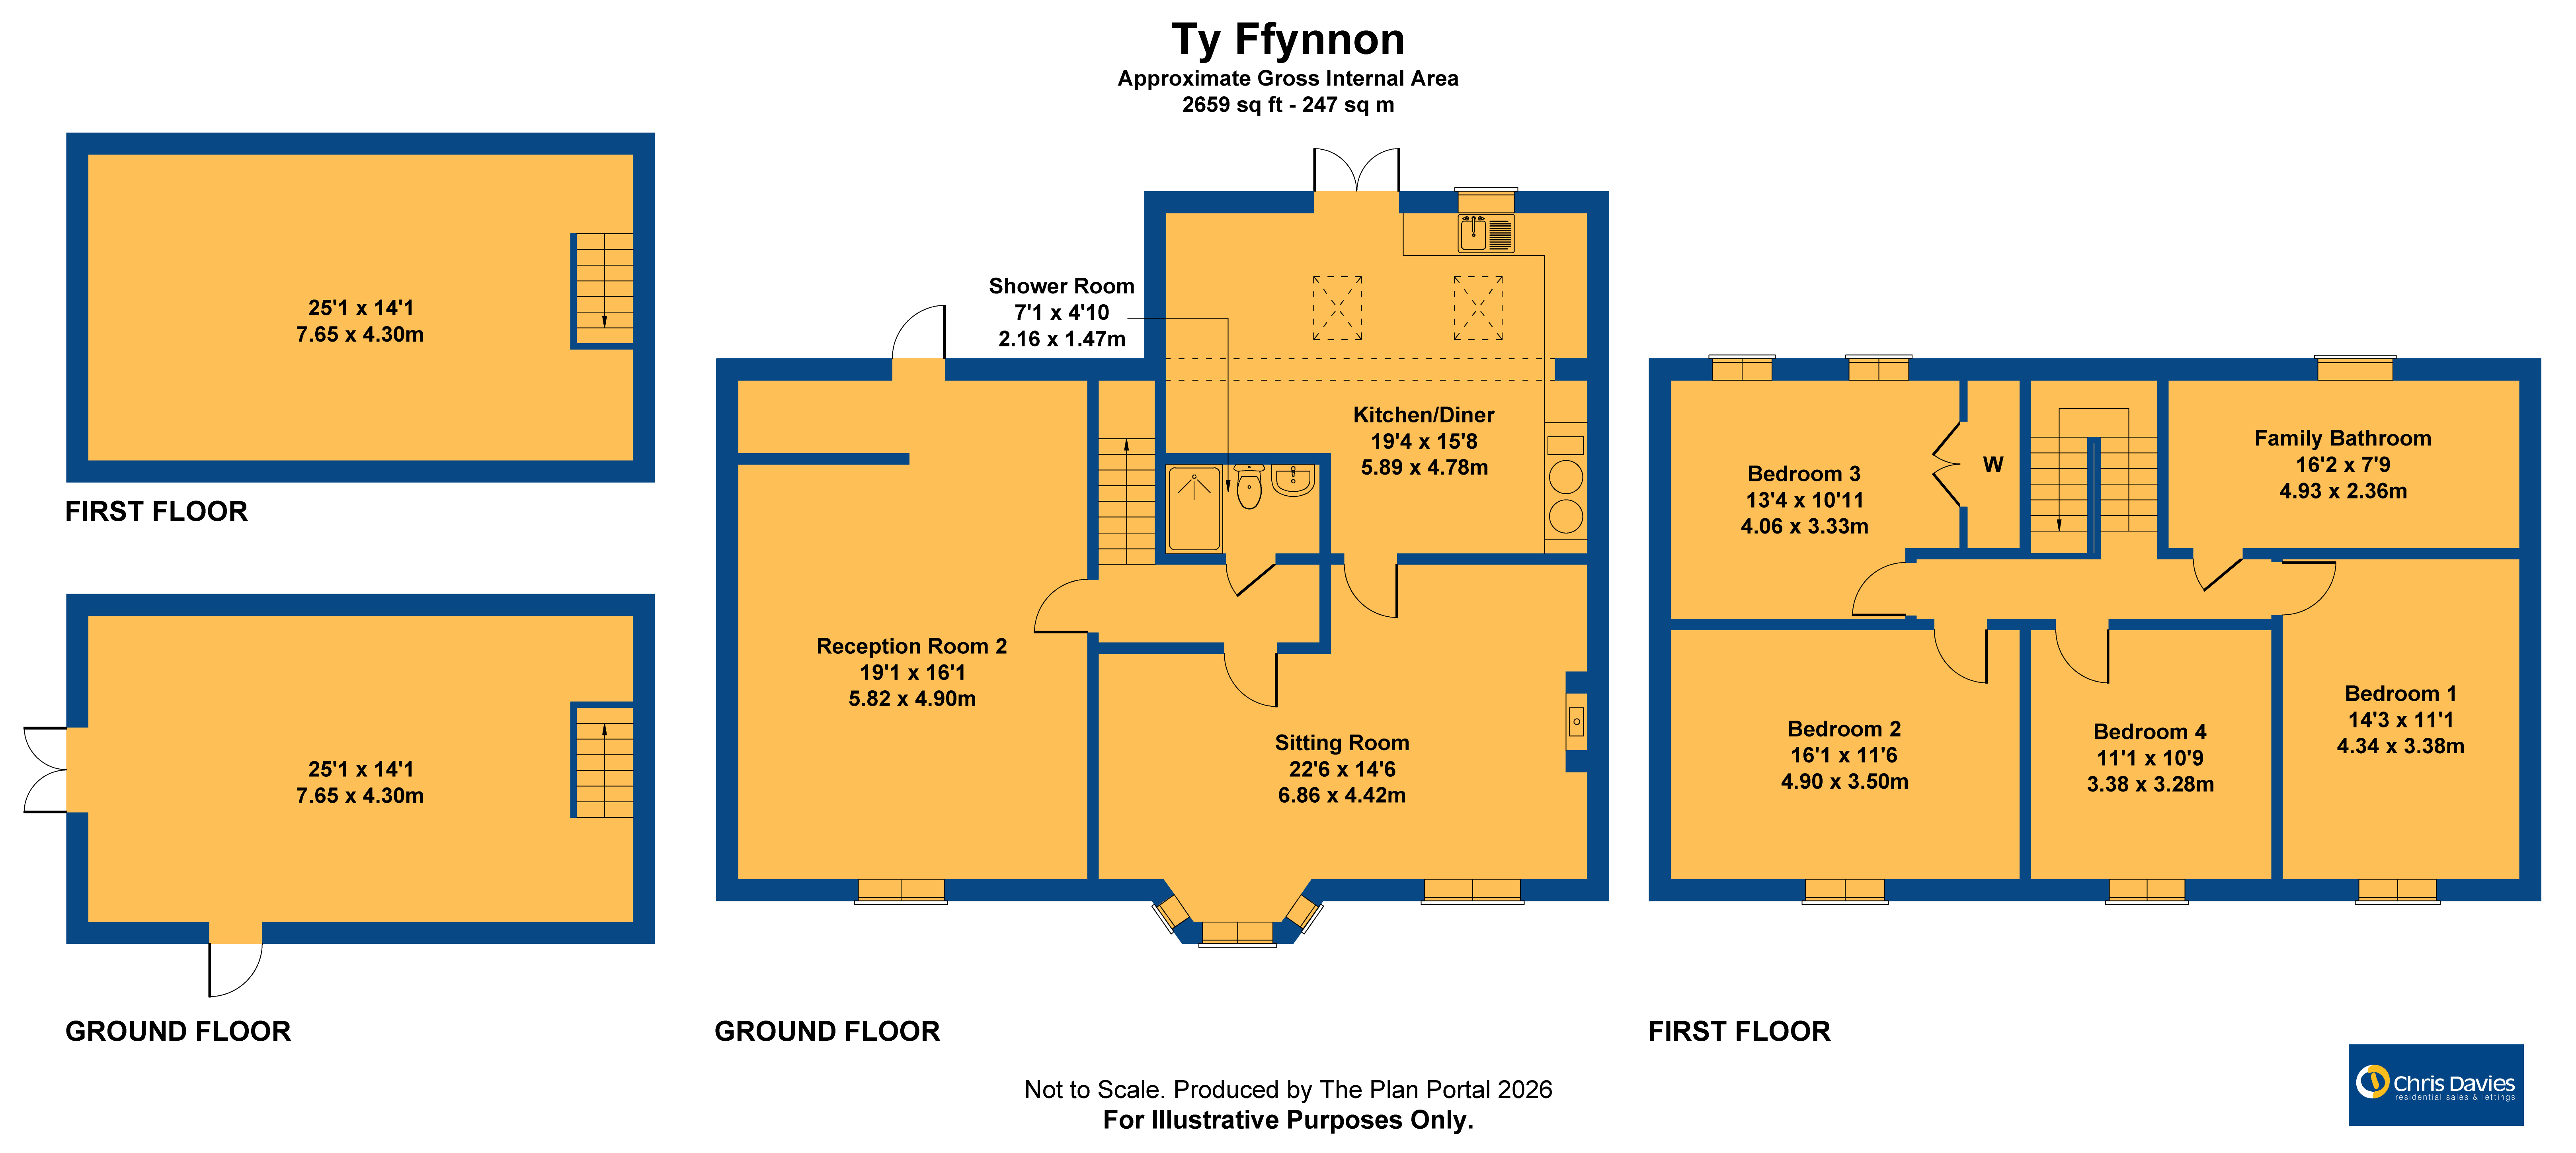
Kitchen/Diner
4.78m x 5.89m
UPVC French doors to rear and windows to rear. Veluxes to rear. Slate floor tiles. Fully fitted kitchen comprising eye level units base units with drawers and partial granite work surfaces over. Two bowl ceramic sink with mixer tap. Aga cooker. Space for dining room table and chairs. Opening to sitting room. Wall mounted Worcester combination boiler (please note thats not all radiators are connected/in place in the property).
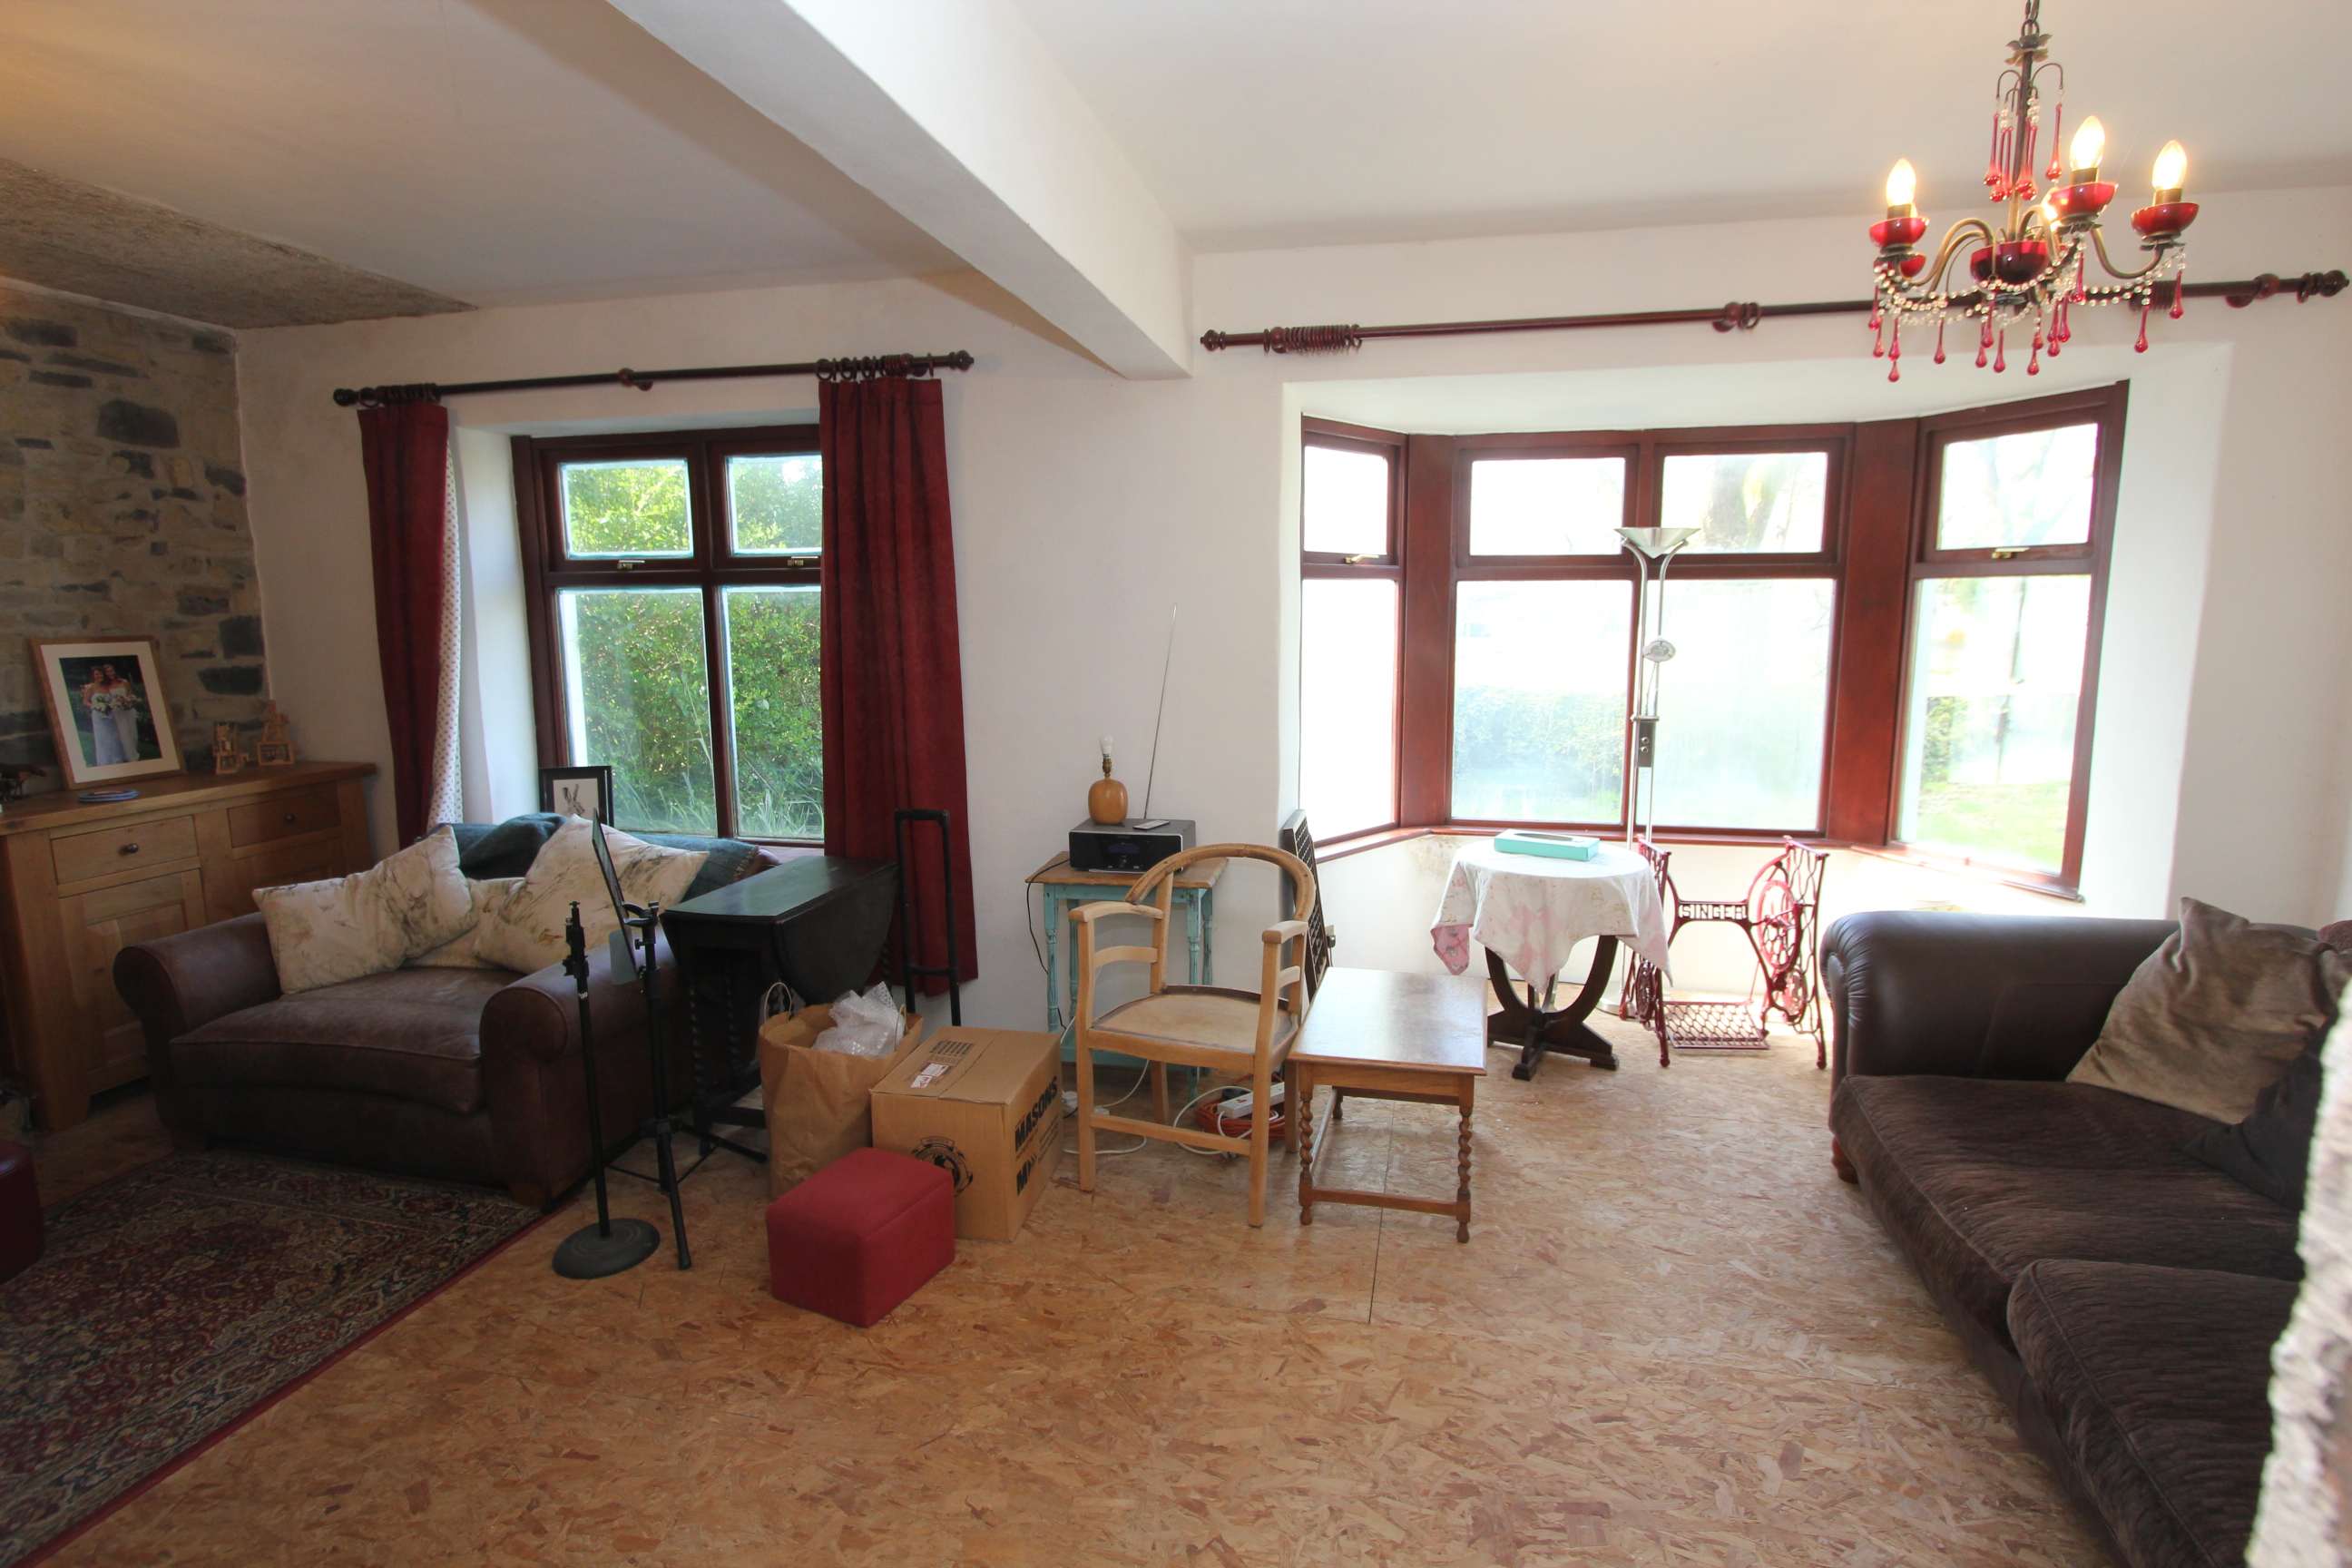
Sitting Room
4.42m x 6.86m
Double glazed window to front and bay window to front. Log burner. Opening to inner hallway.
Inner Hallway
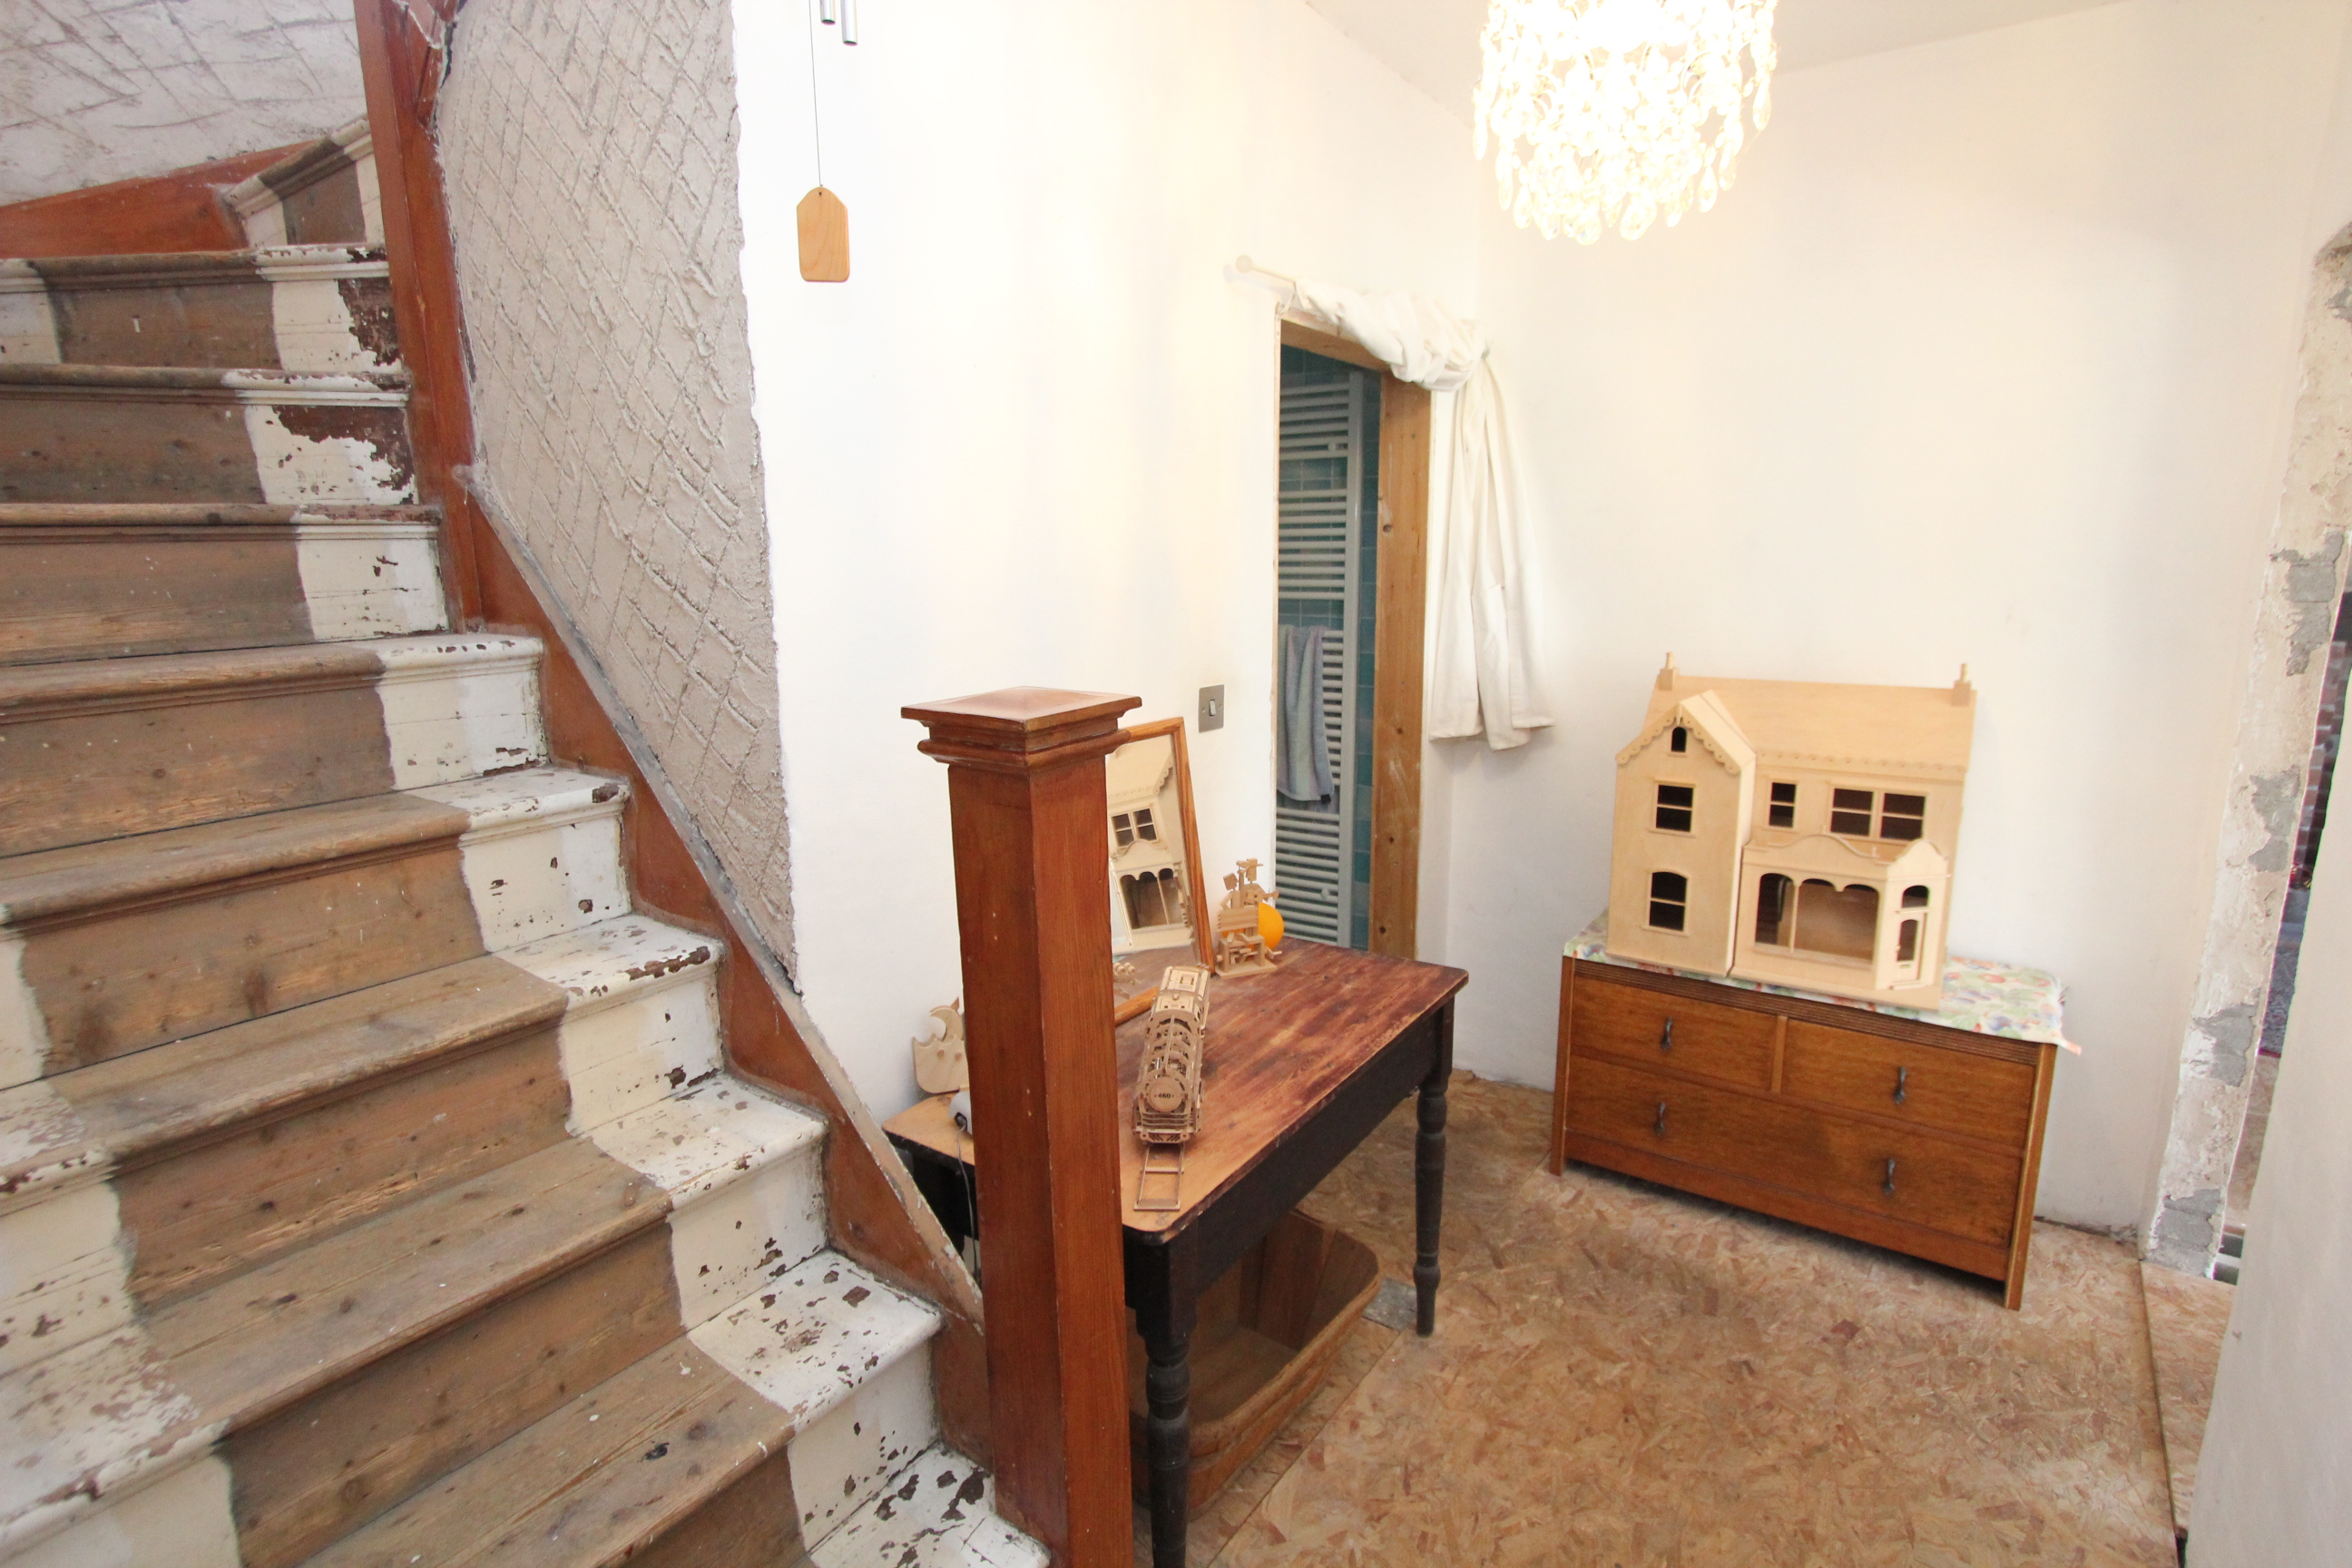
Stairs to first floor. opening to shower room and reception room two.
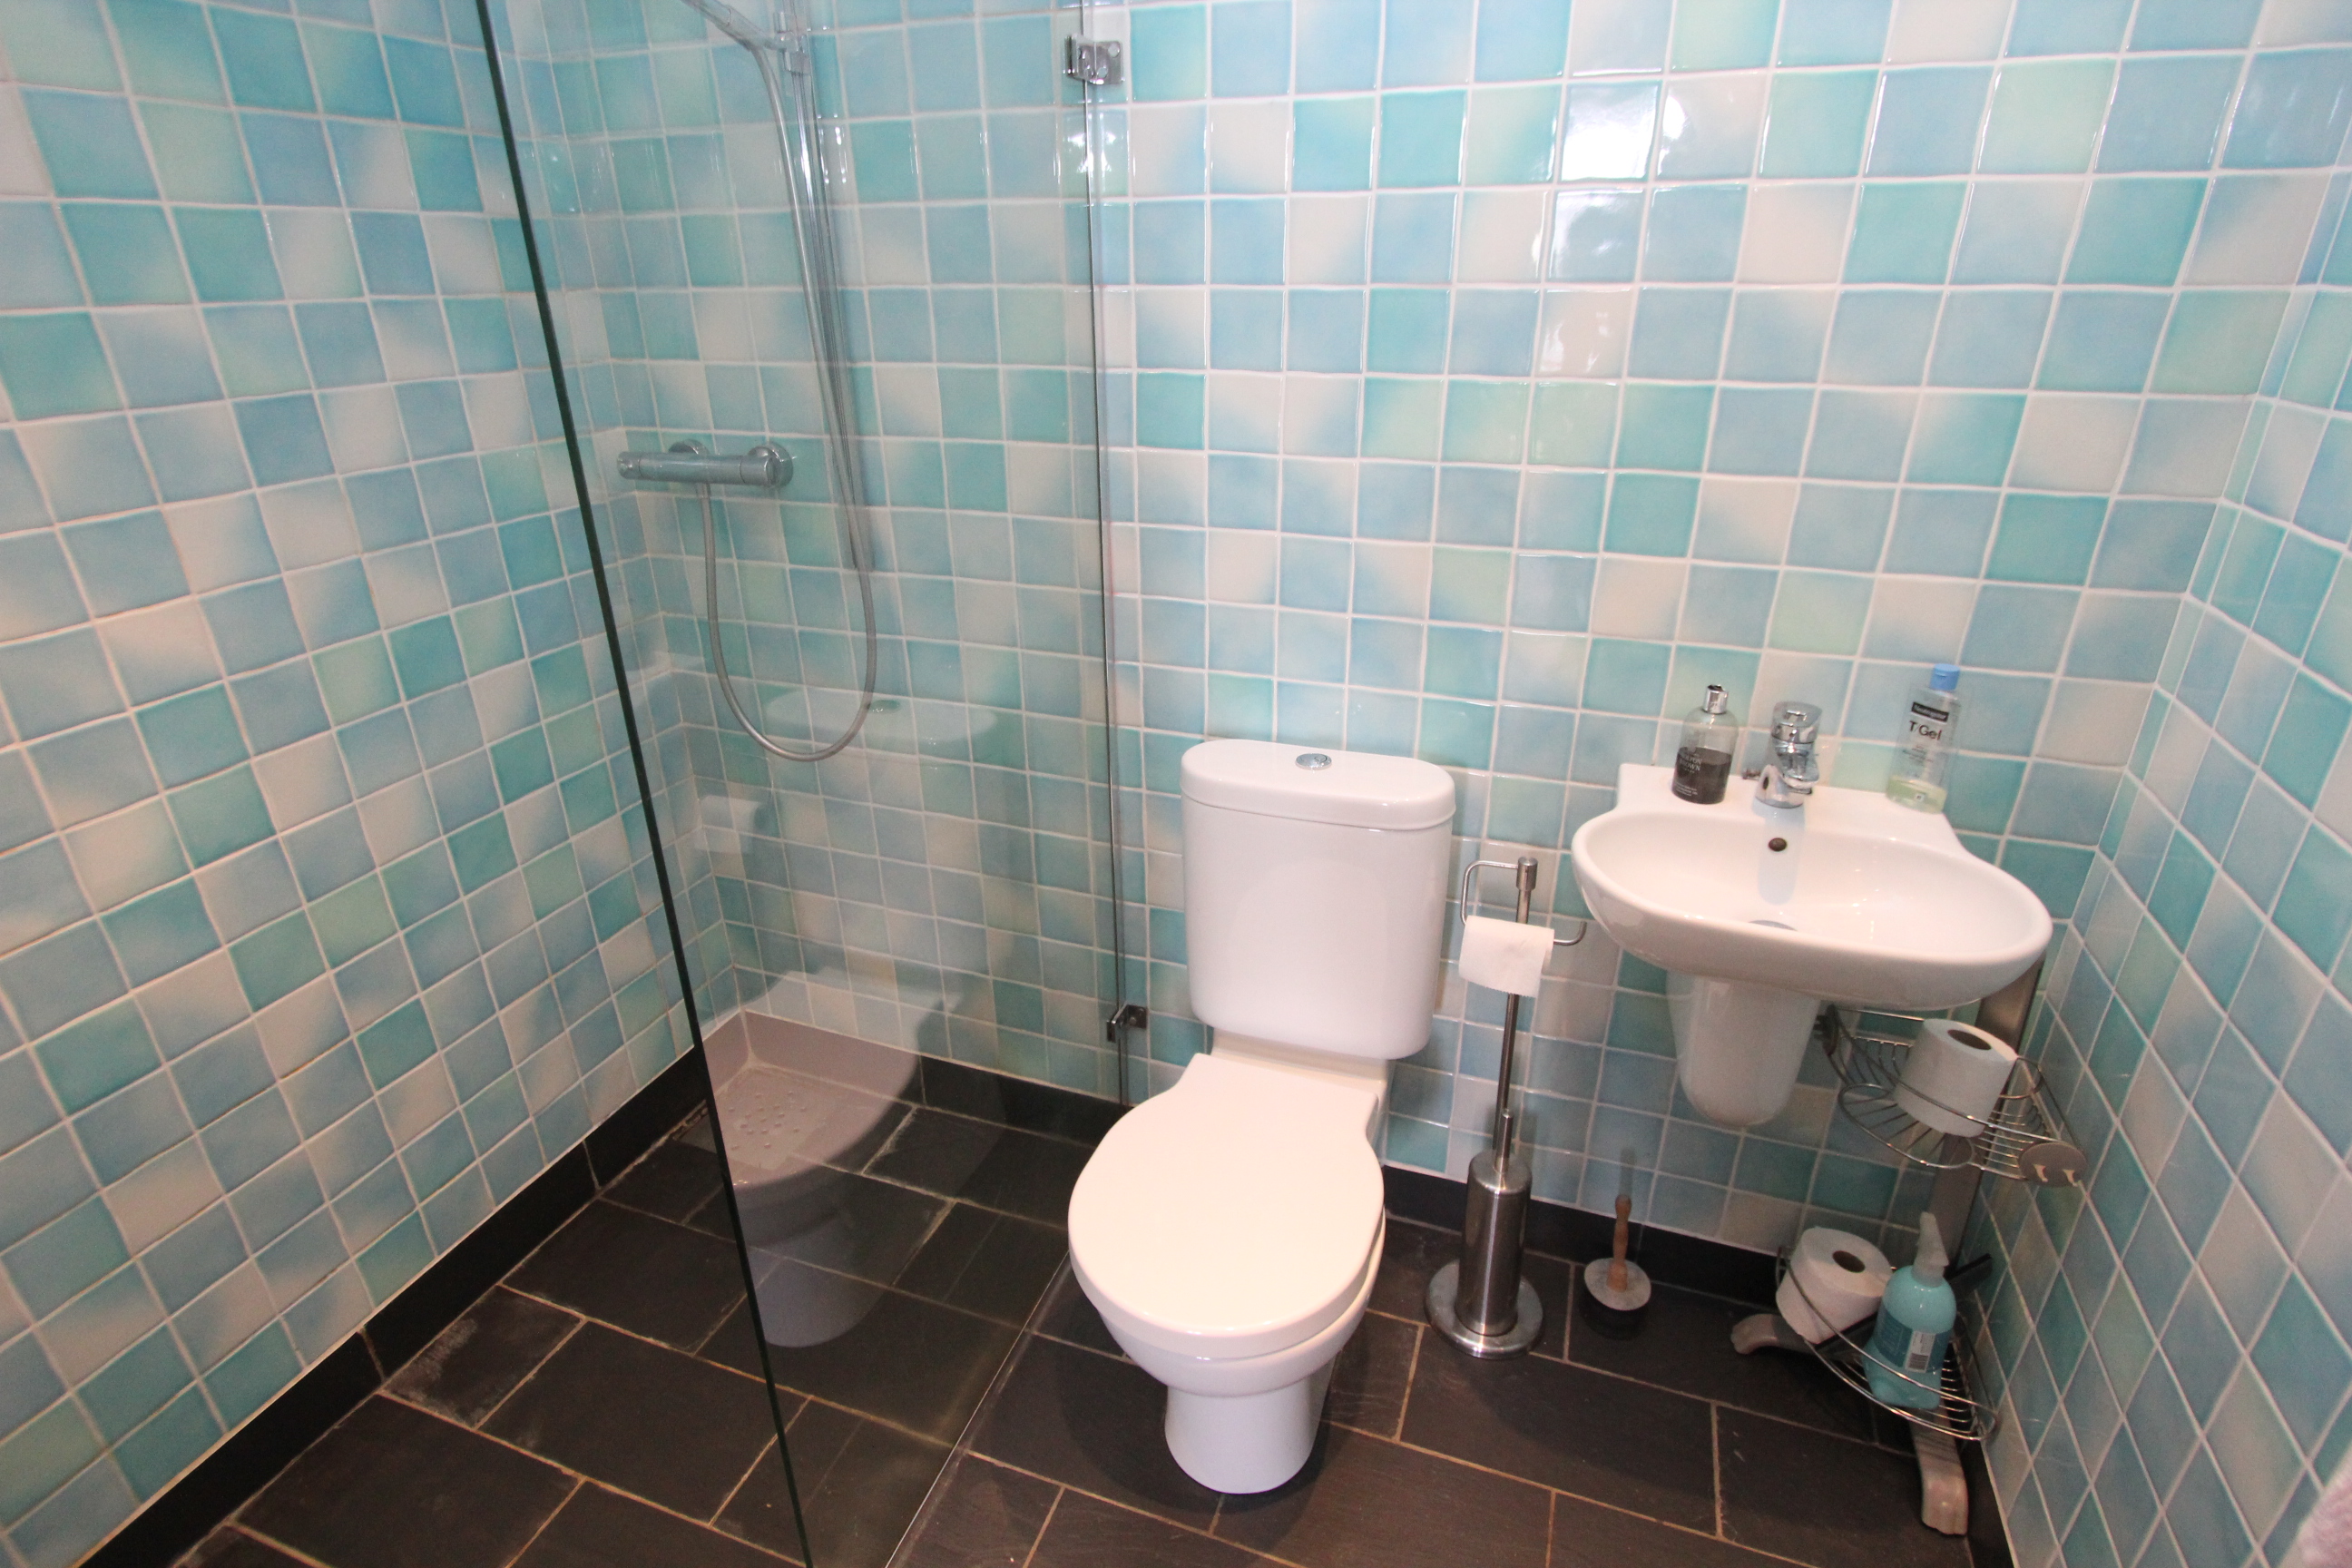
Shower Room
1.47m x 2.16m
Low level WC. Shower enclosure with mixer shower. Wash hand basin with mixer tap. Slate floor tiles. Vertical radiator. Down lighting. Ceramic wall tiles.
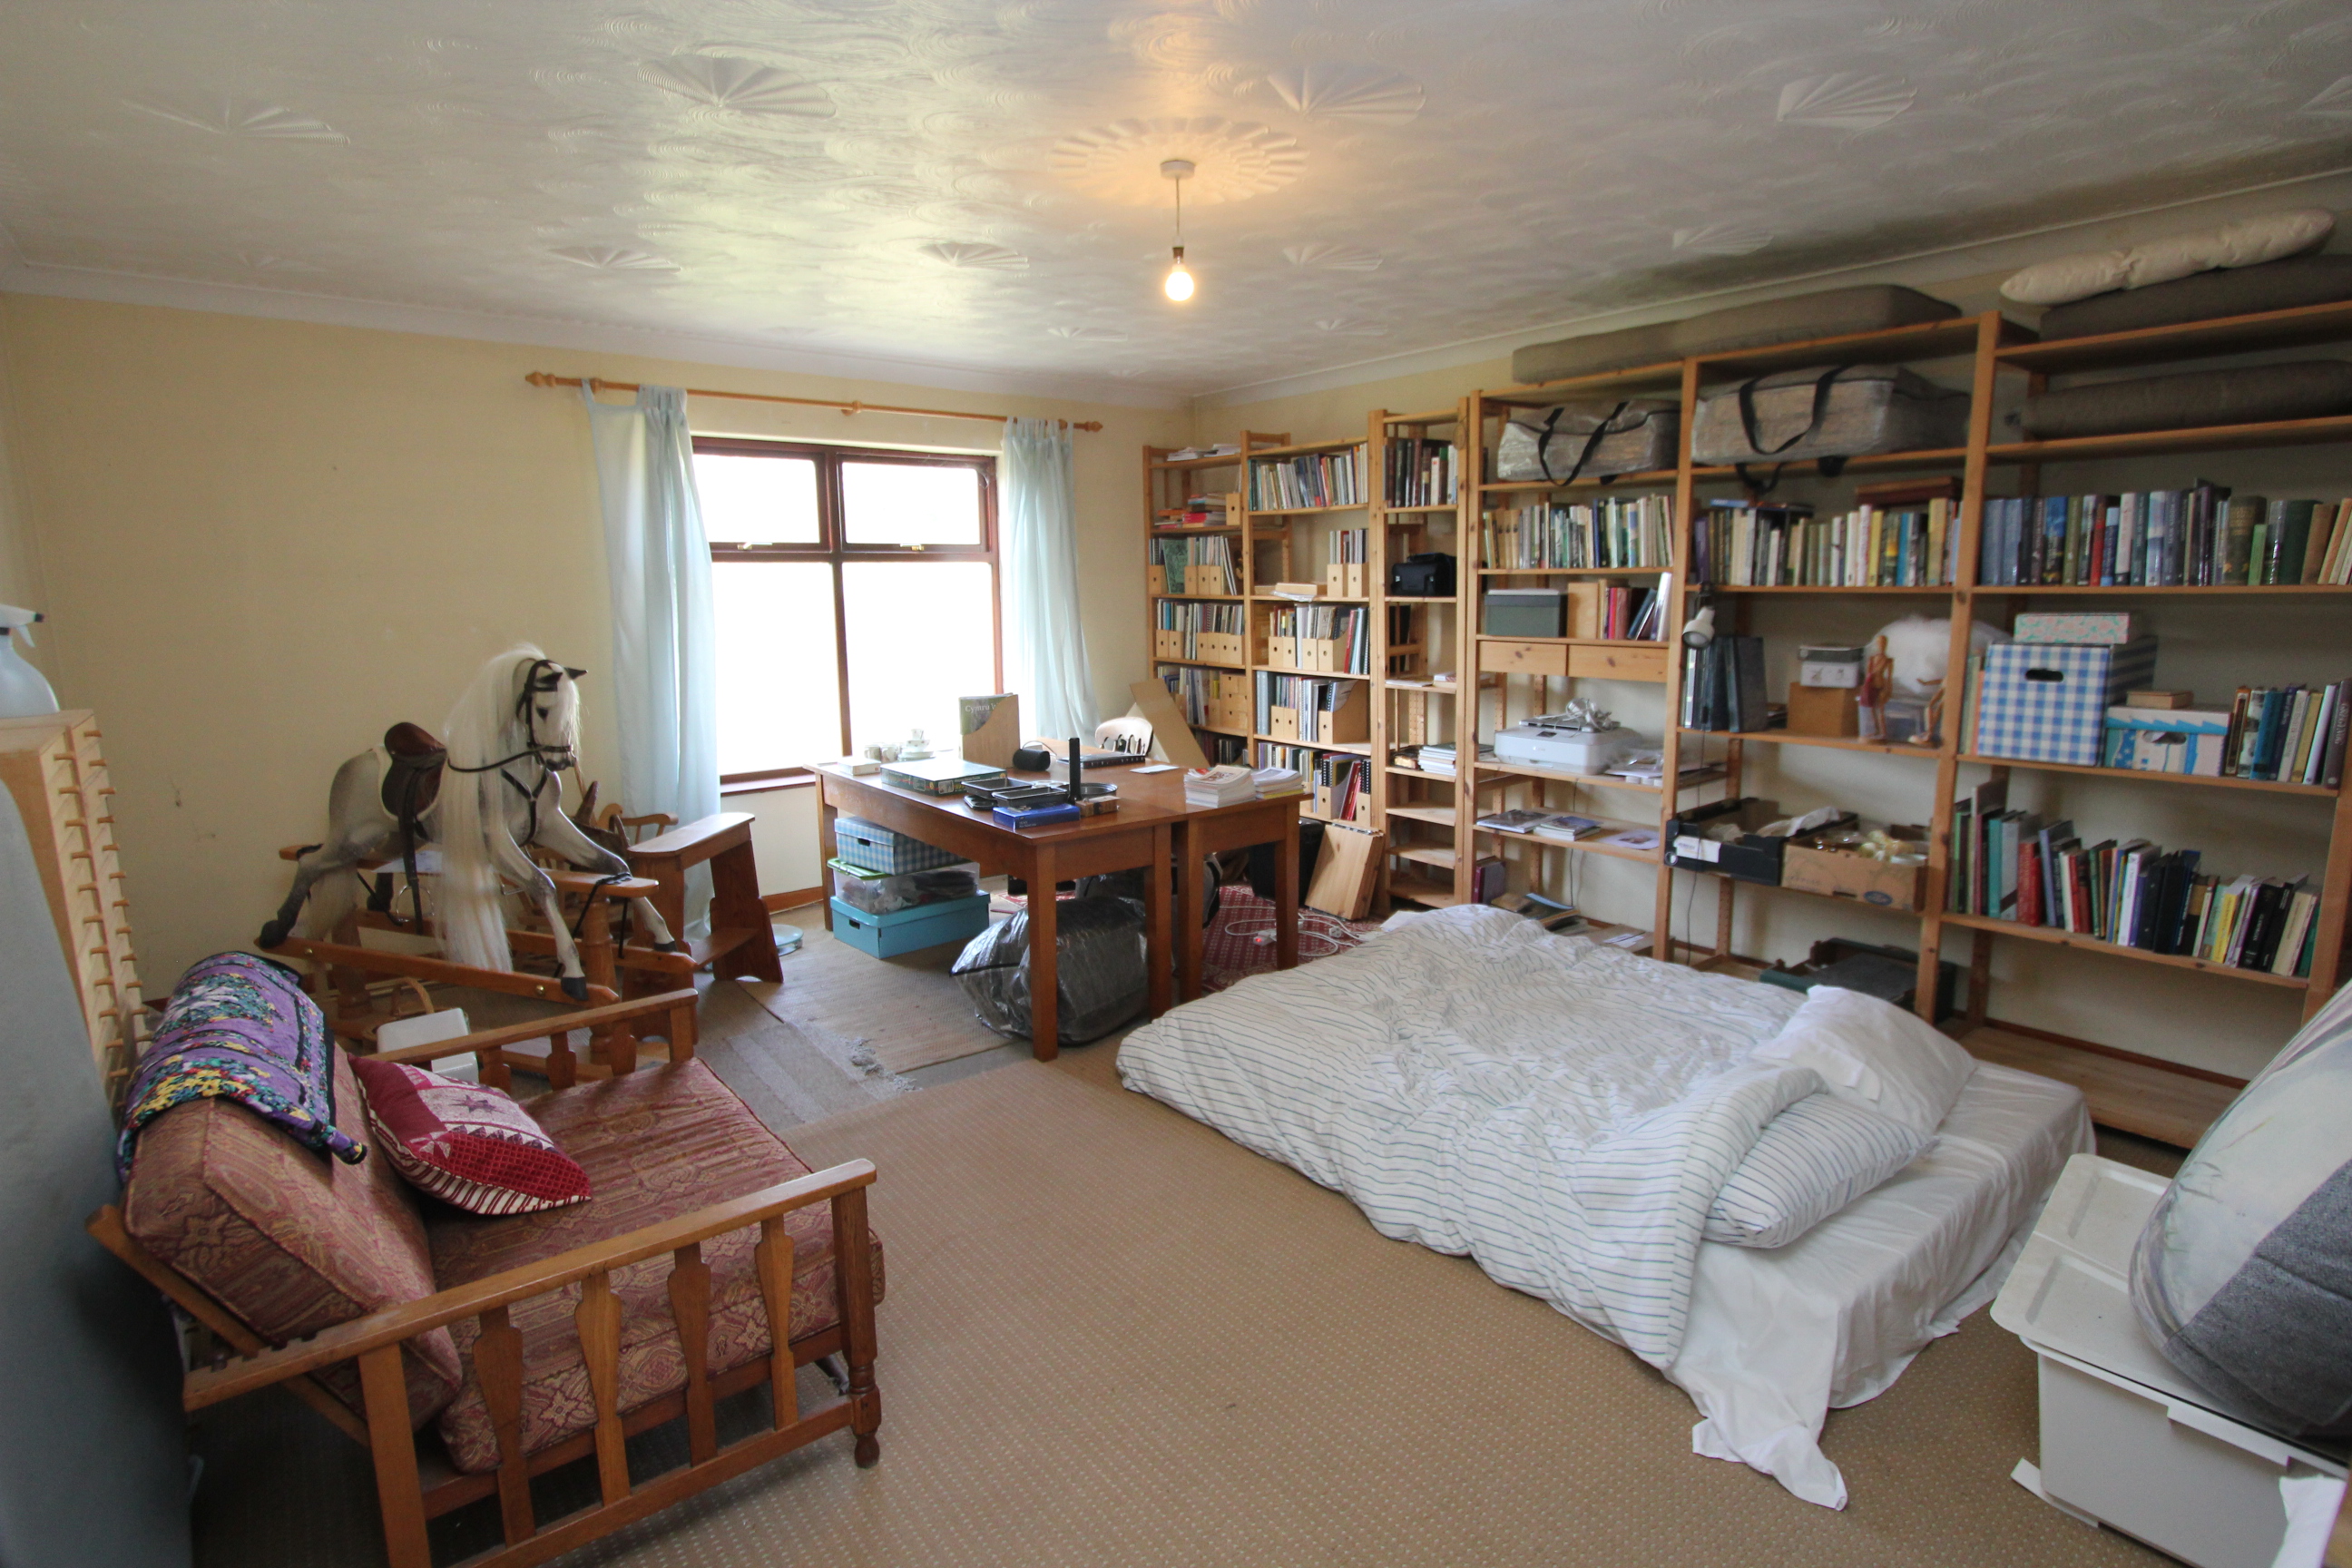
Reception Room 2
4.90m x 5.82m
Double glazed window to front. Radiator. Opening to rear porch/storage area.
FIRST FLOOR
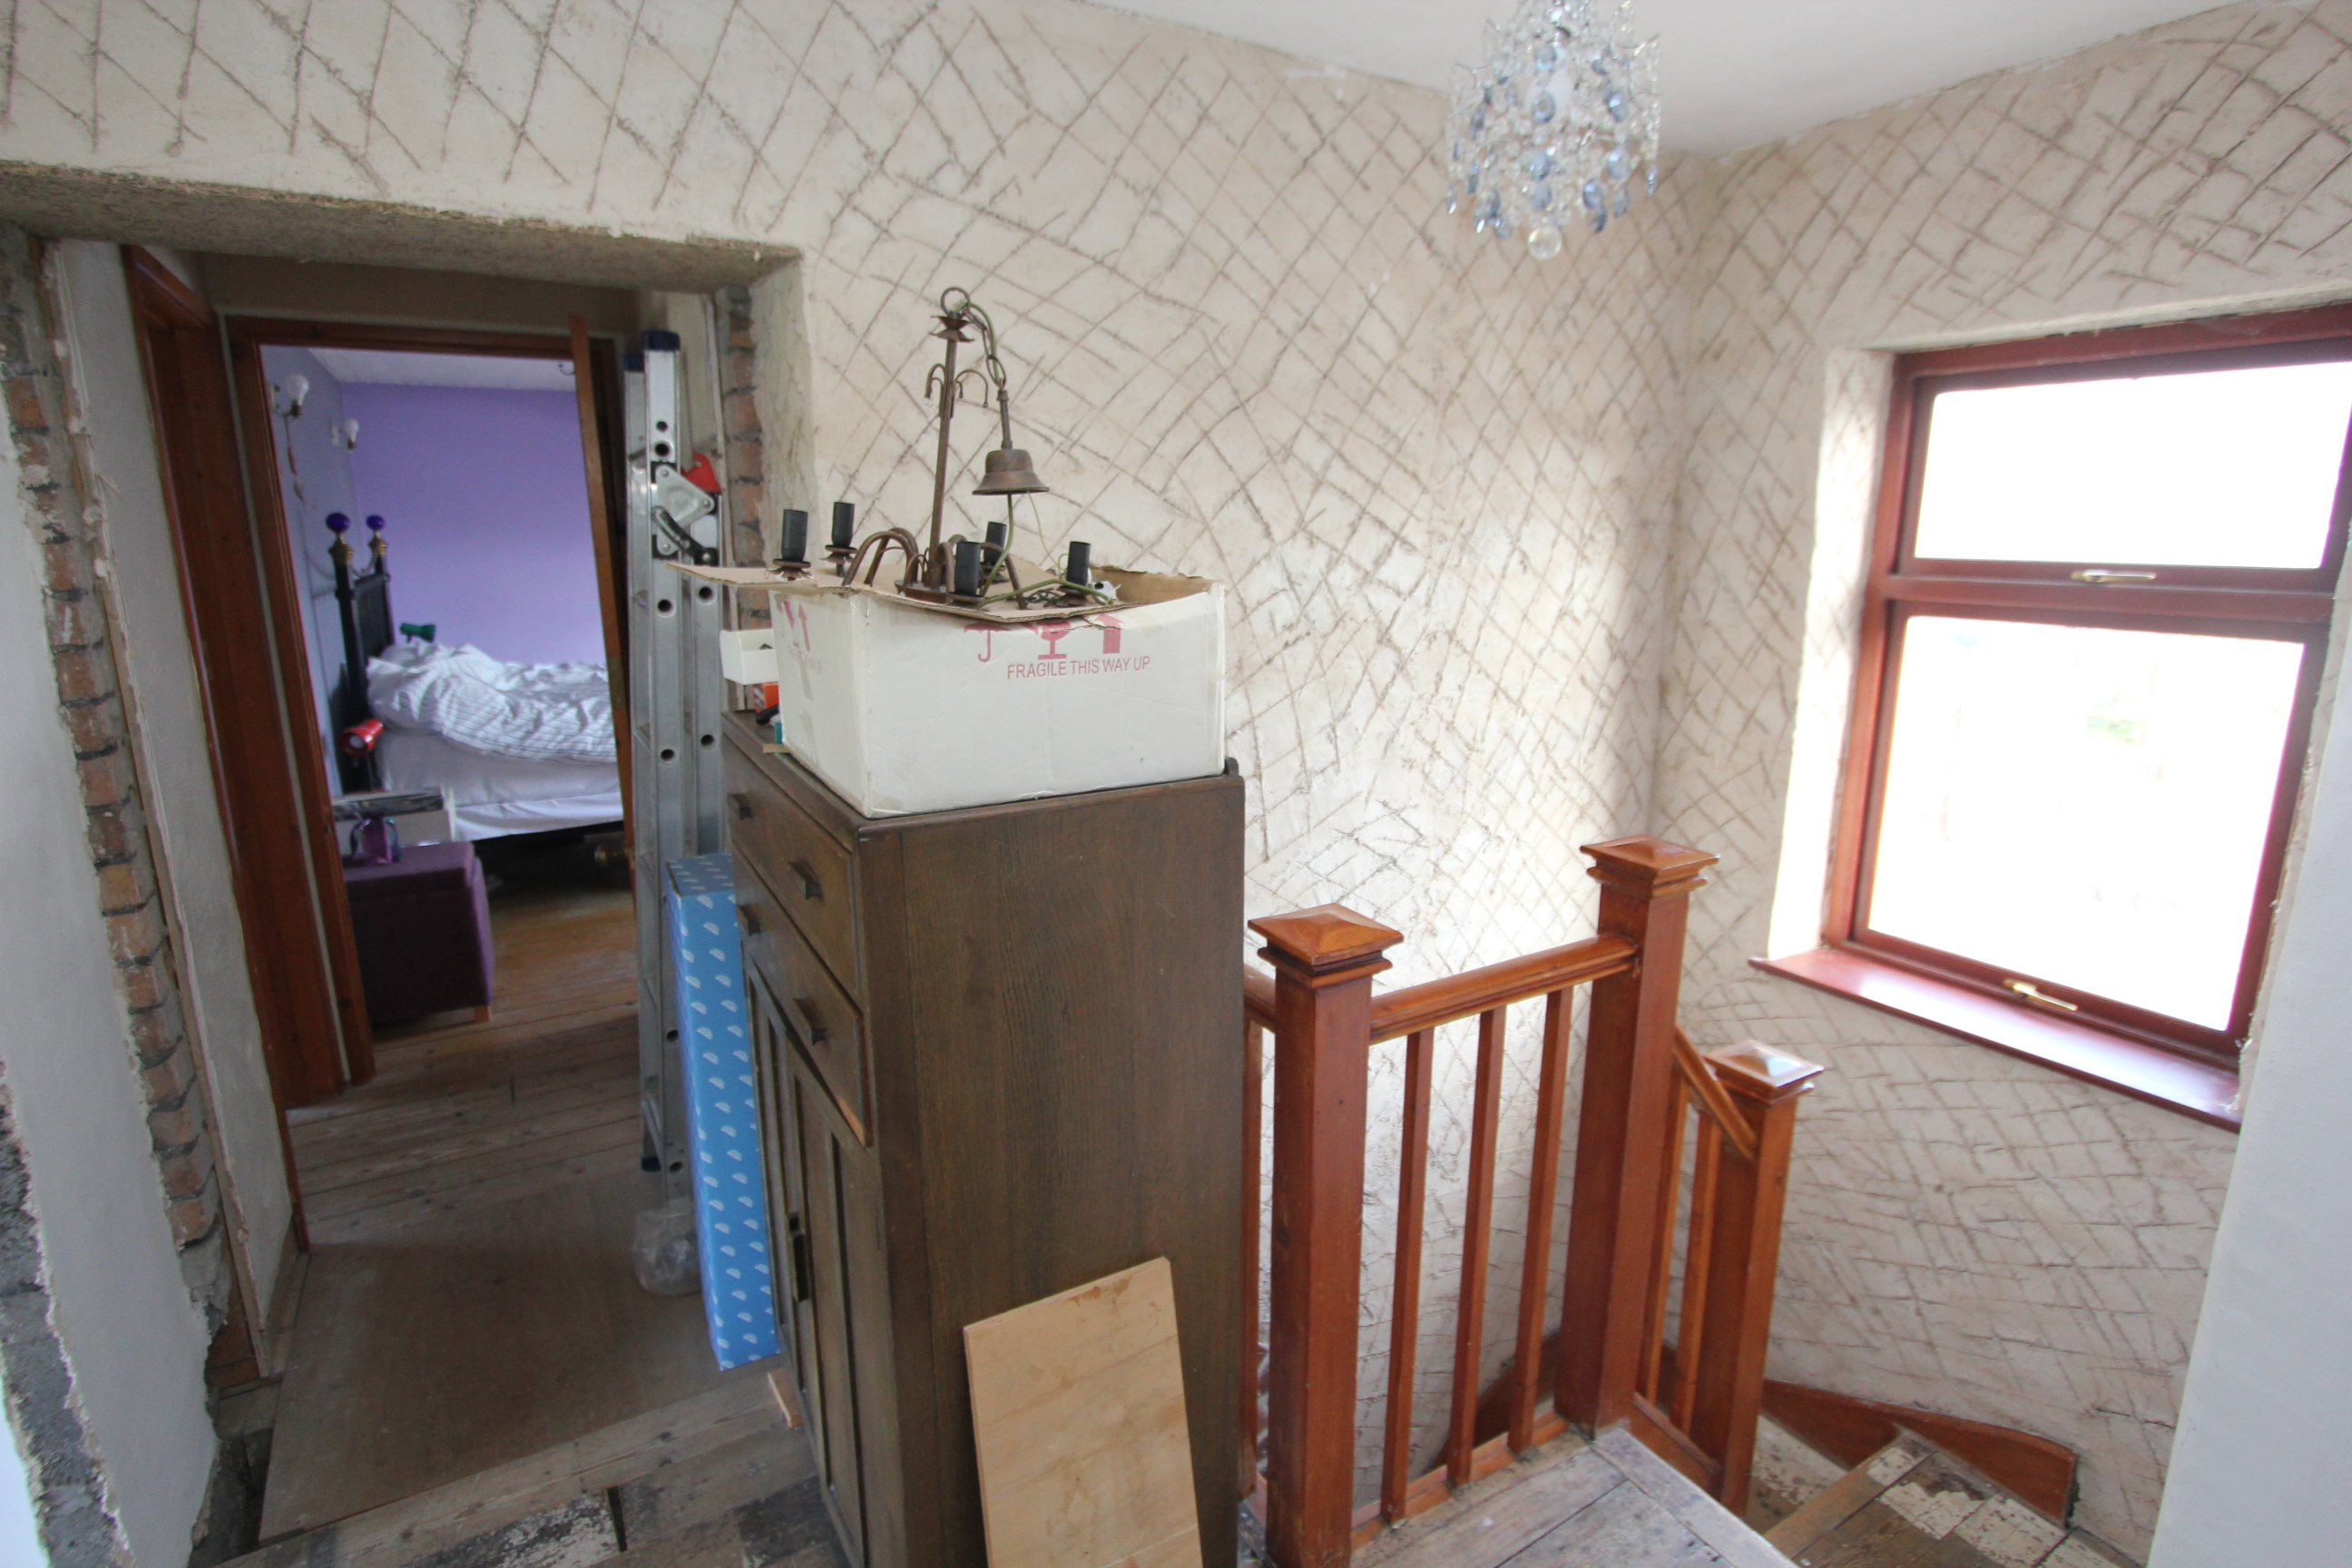
Landing
Doorways to bedrooms and family bathroom. Loft access.
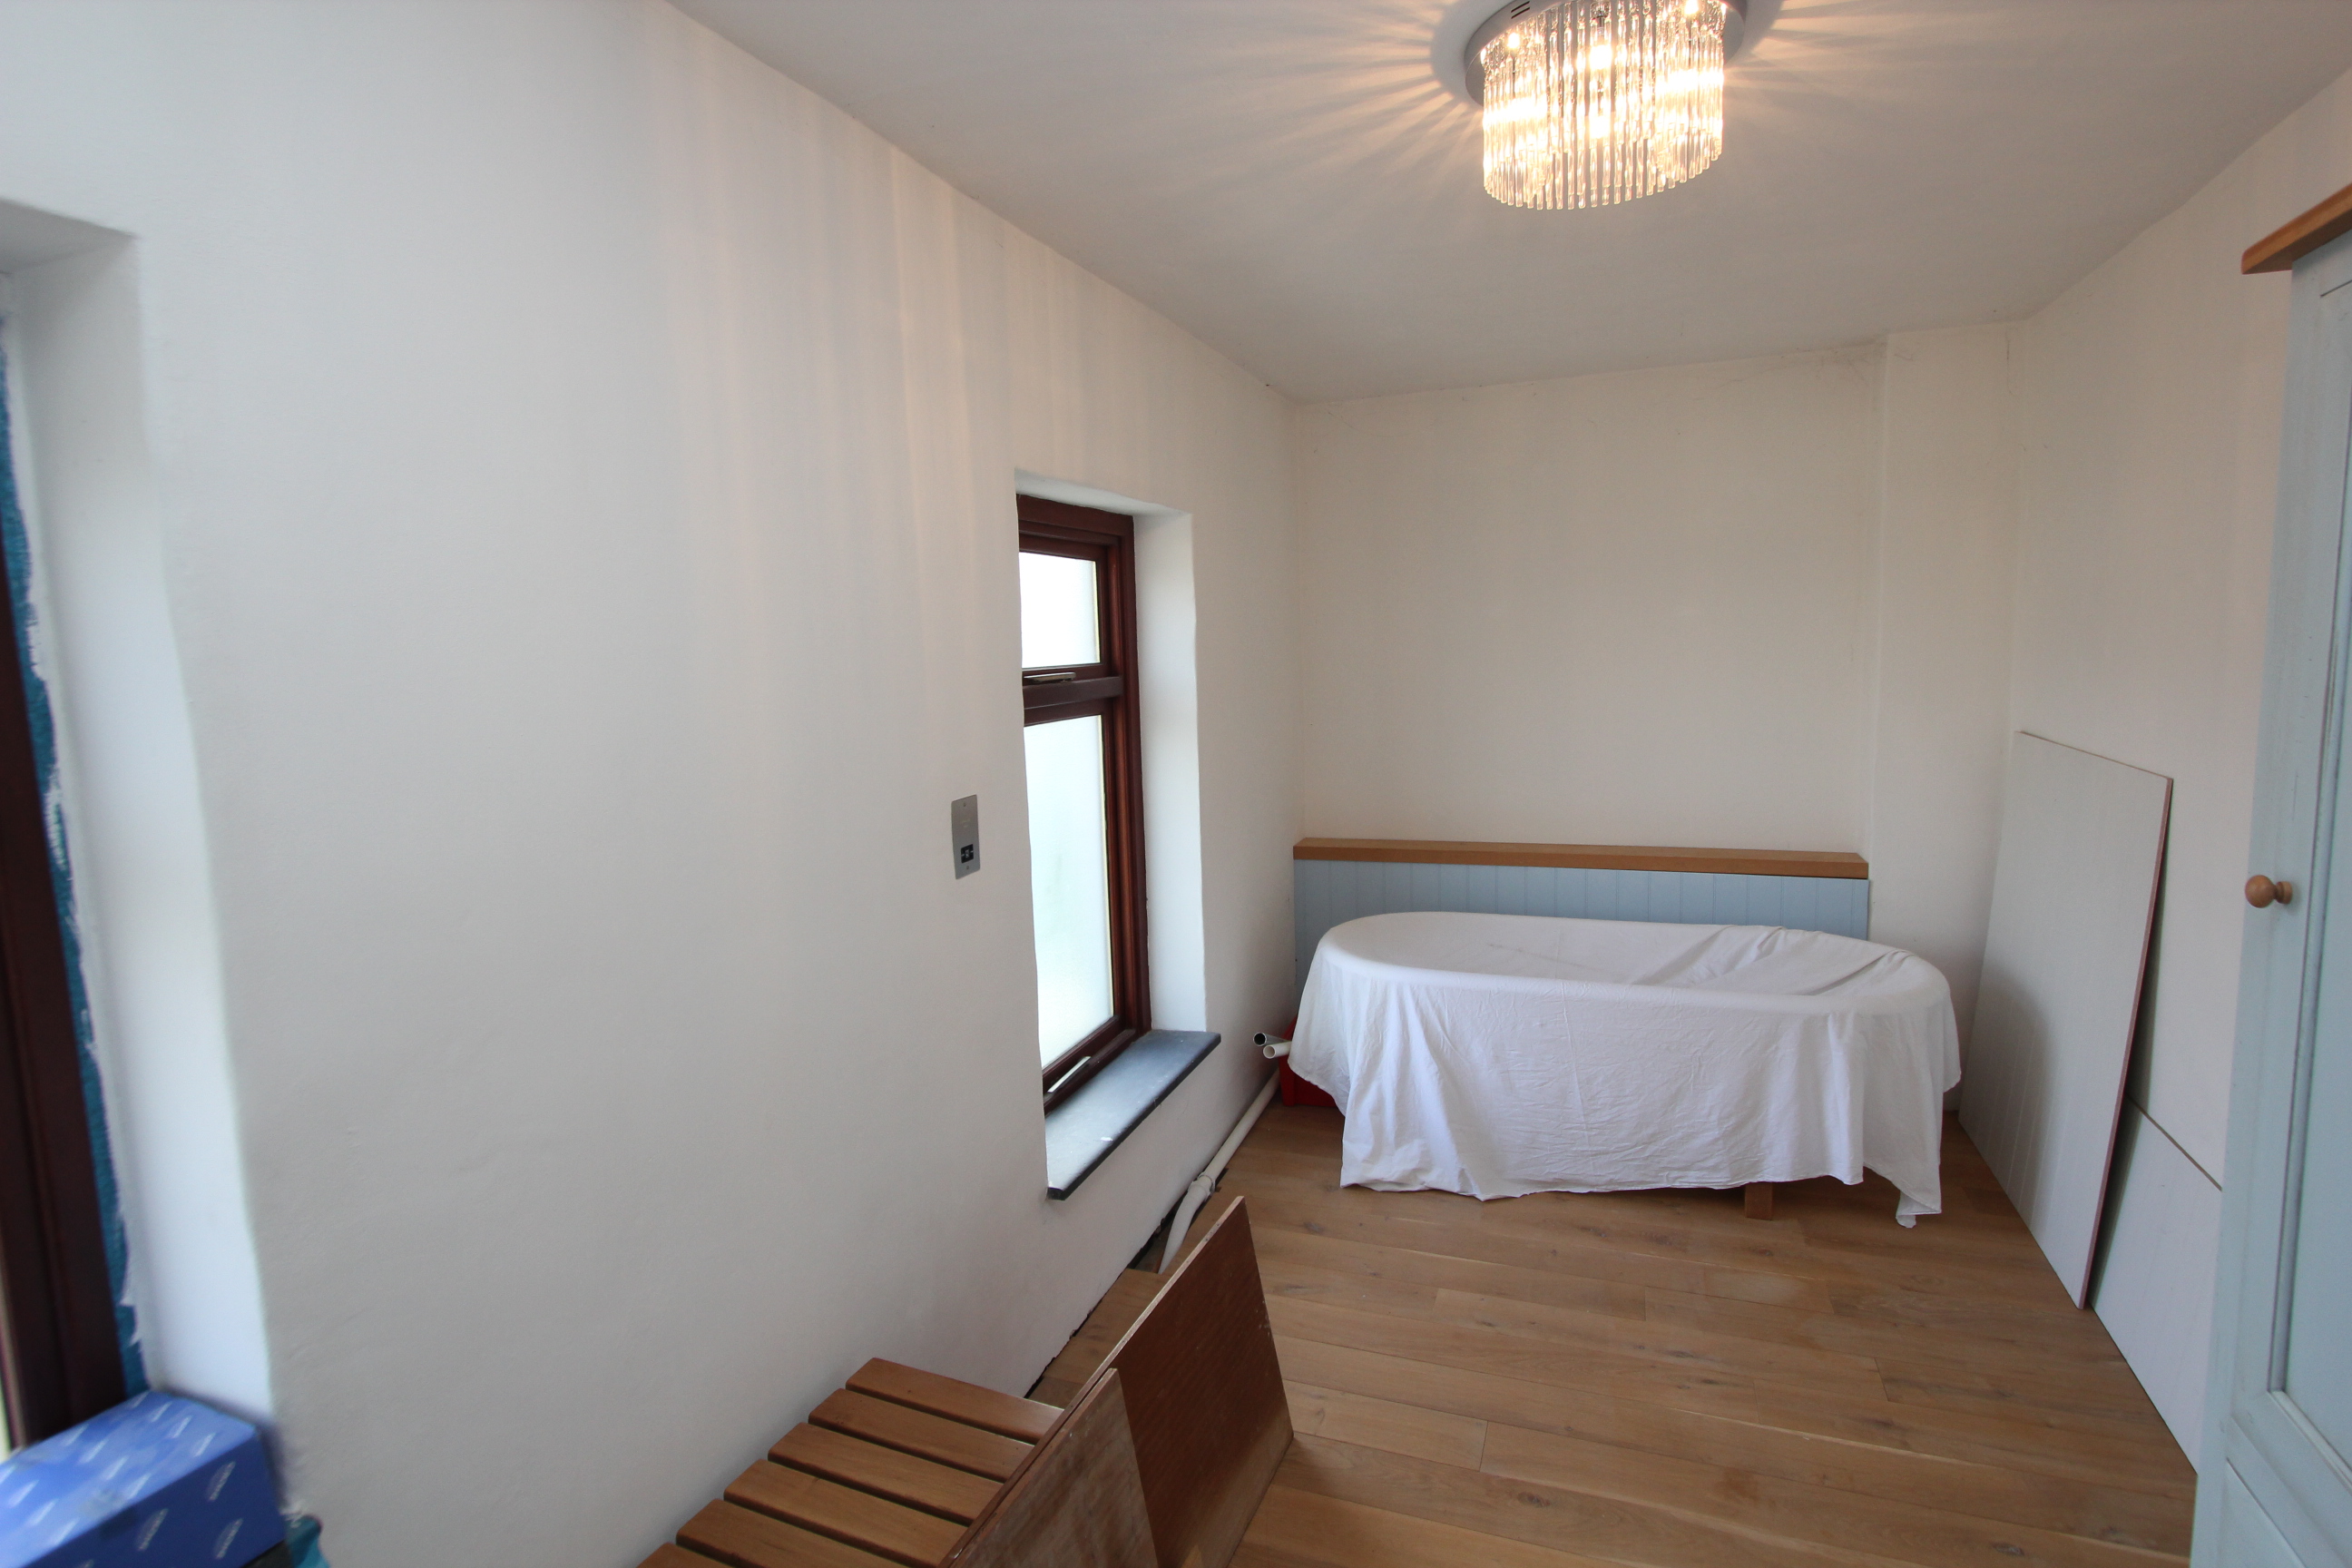
Family Bathroom
4.93m x 2.36m
UPVC opaque glazed windows to rear.
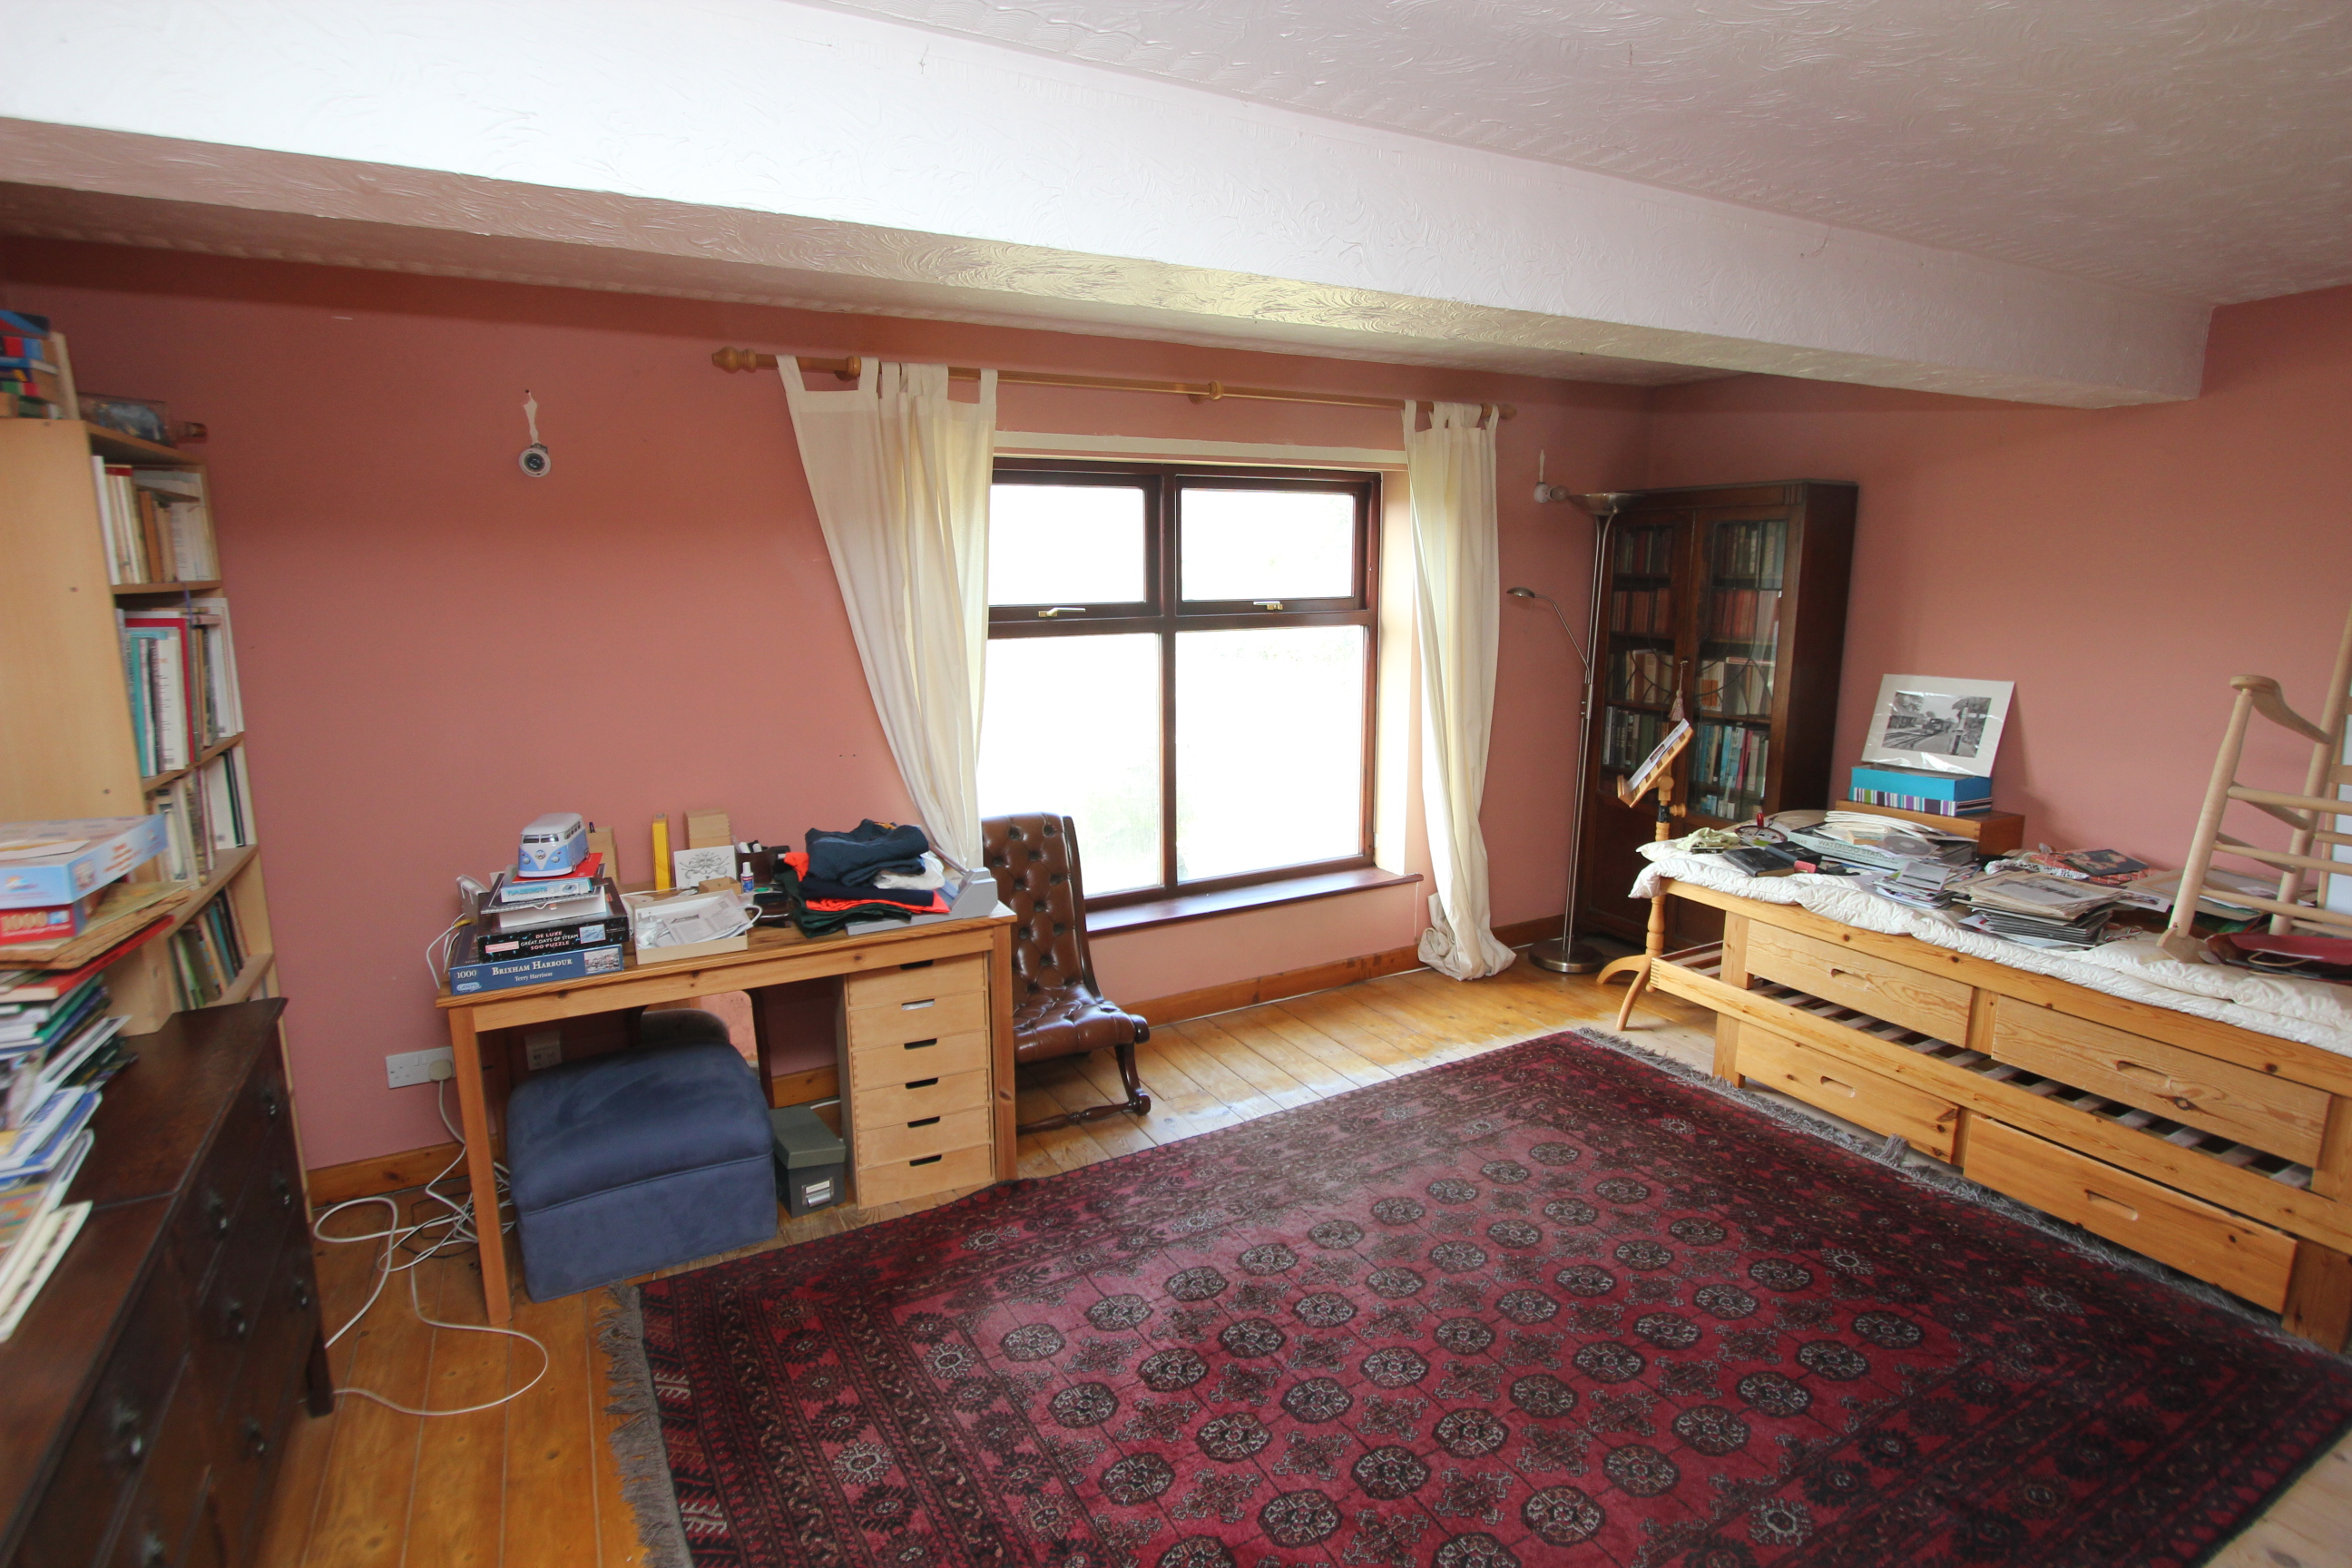
Bedroom 1
3.38m x 4.34m
UPVC window to front.
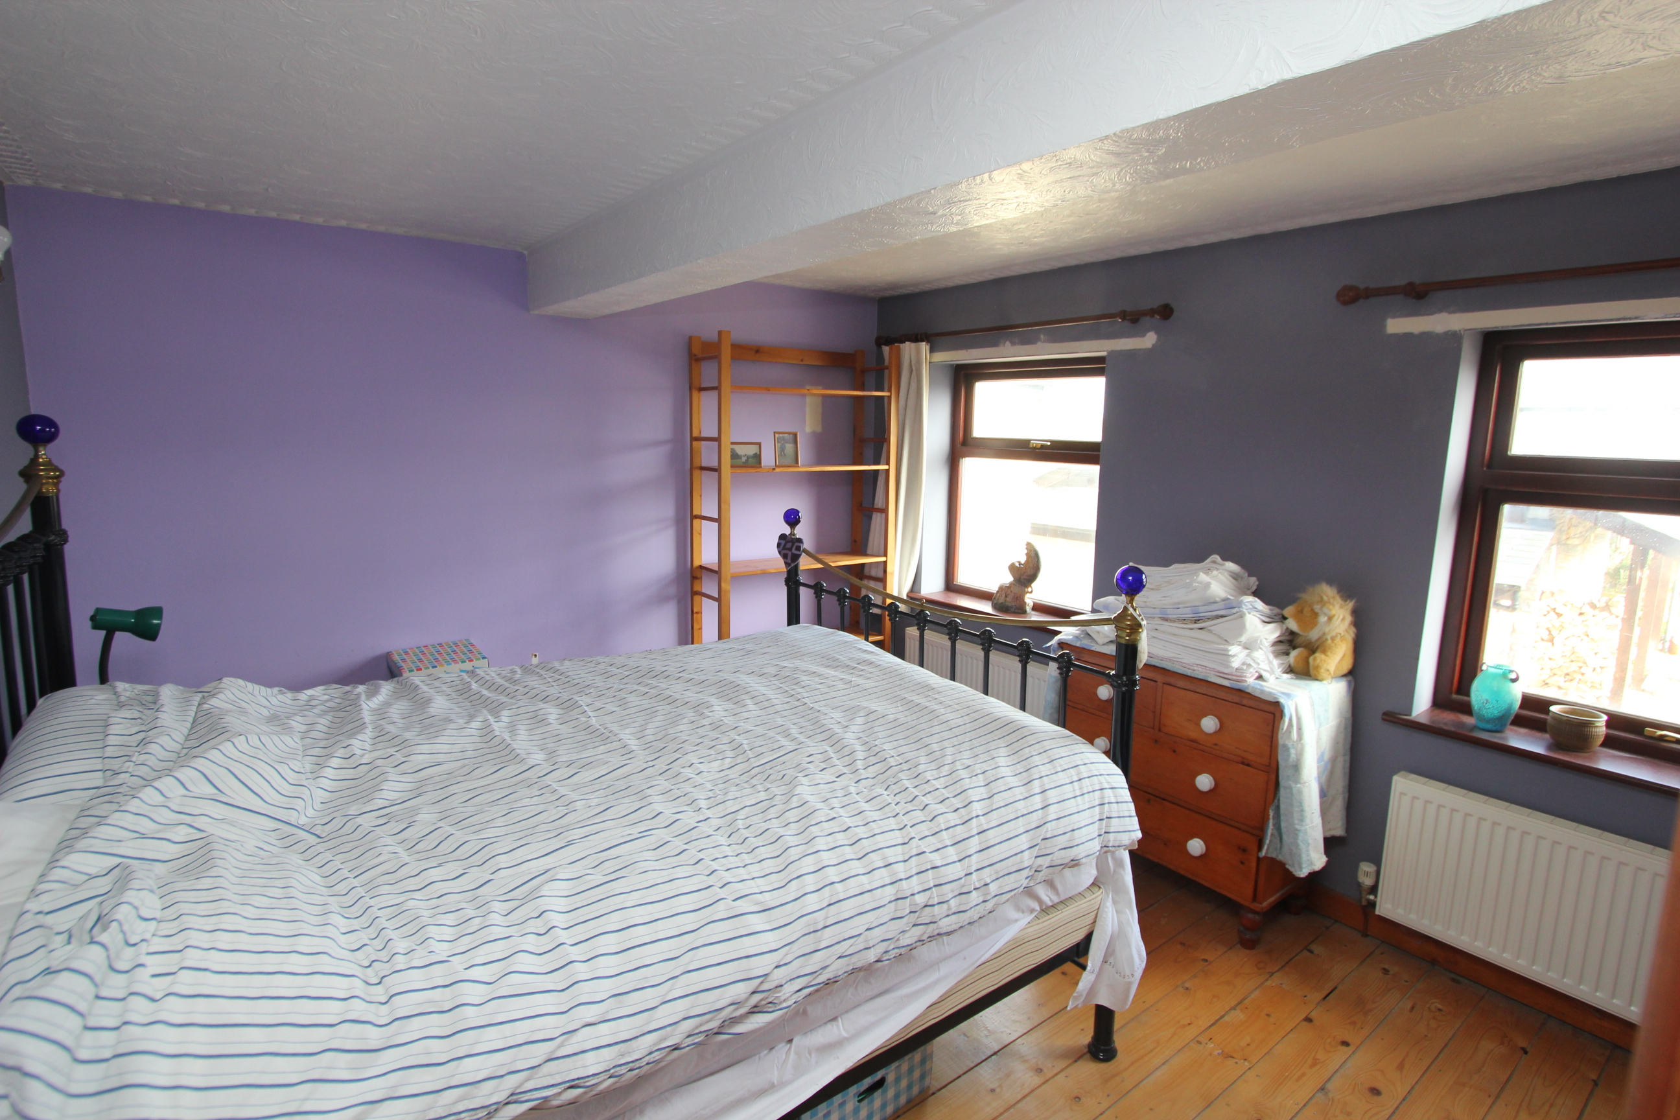
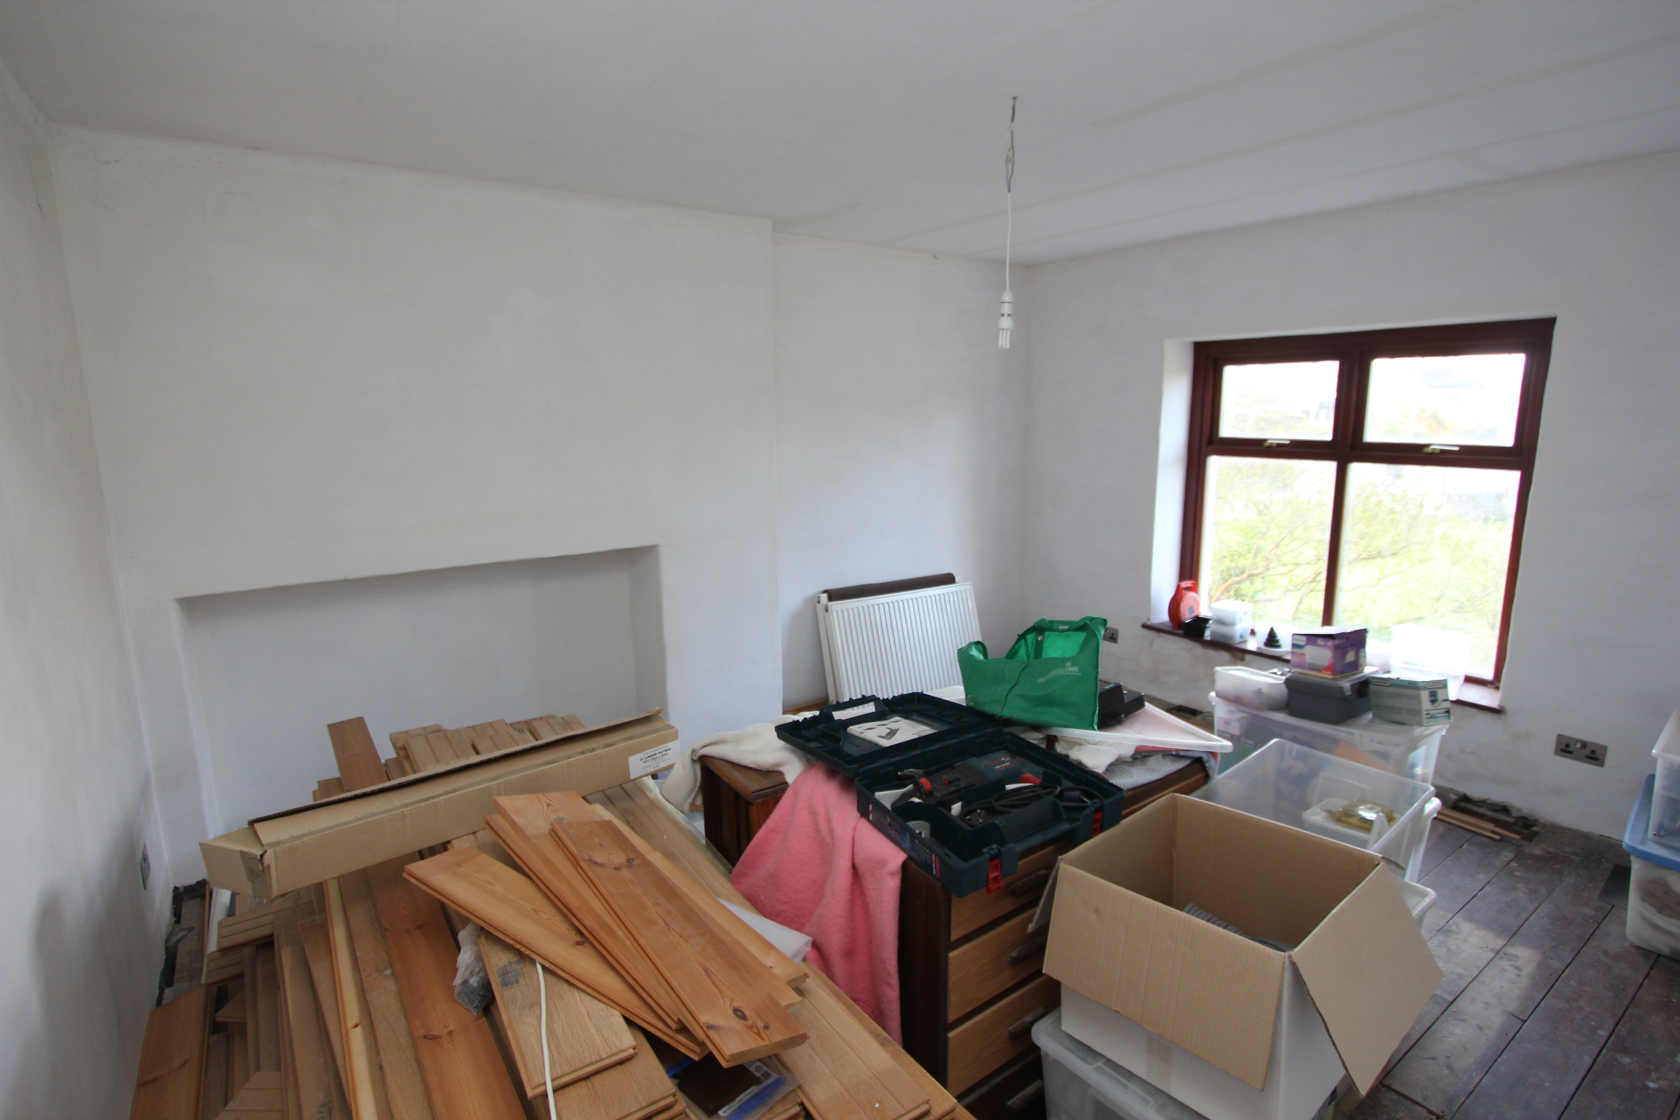
Bedroom 2
3.50m x 4.90m
UPVC window to front. Original feature fireplace
Bedroom 3
3.33m x 4.06m
UPVC window to rear. Radiators.
Bedroom 4
3.28m x 3.38m
UPVC window to front.
Floorplans
Outside Spaces
Garden
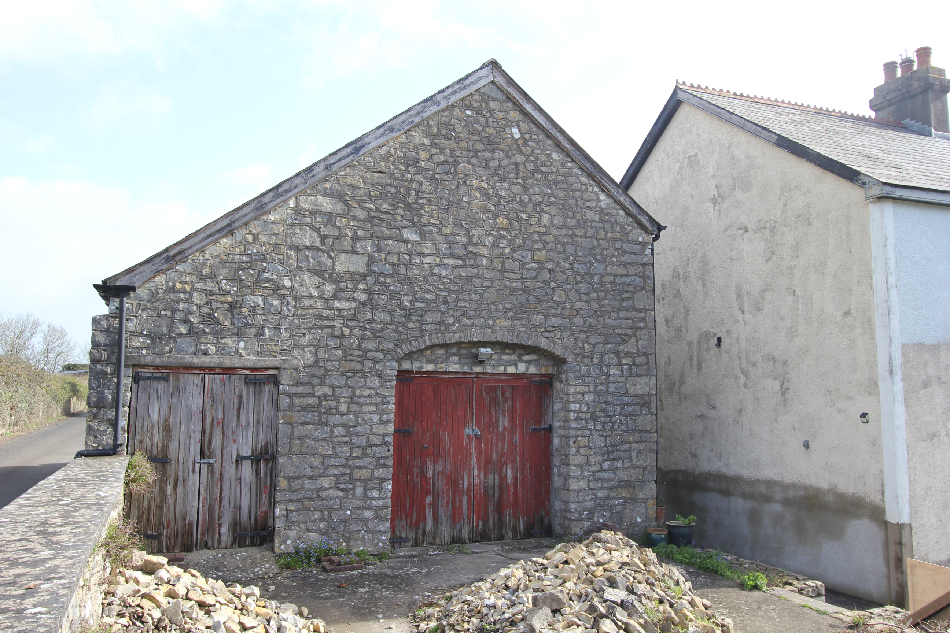
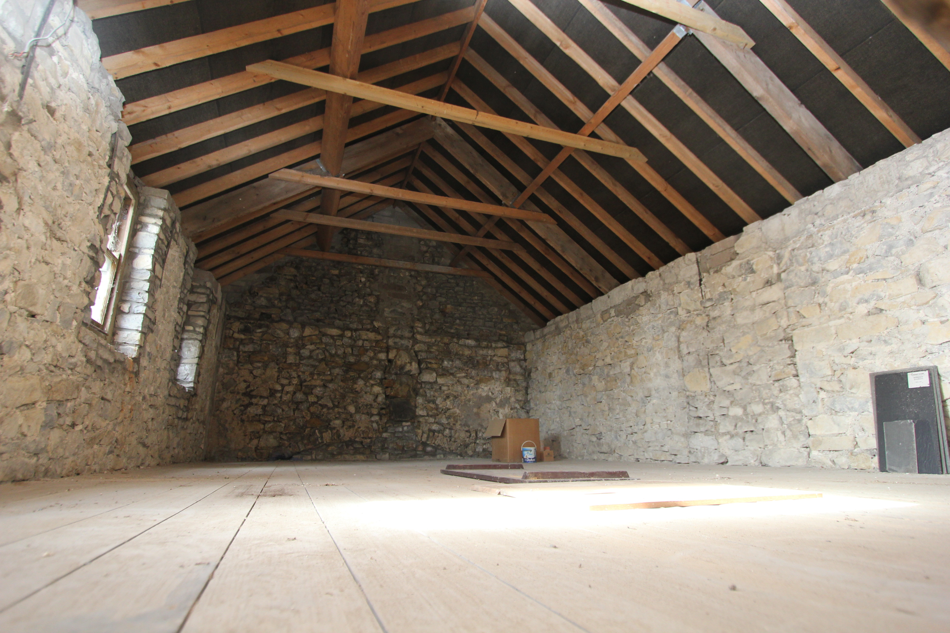
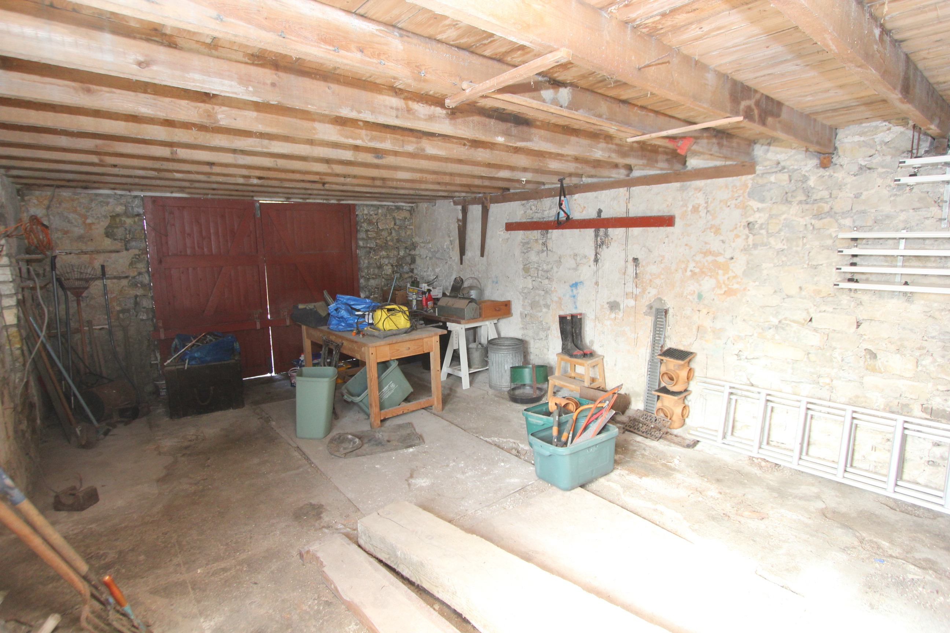
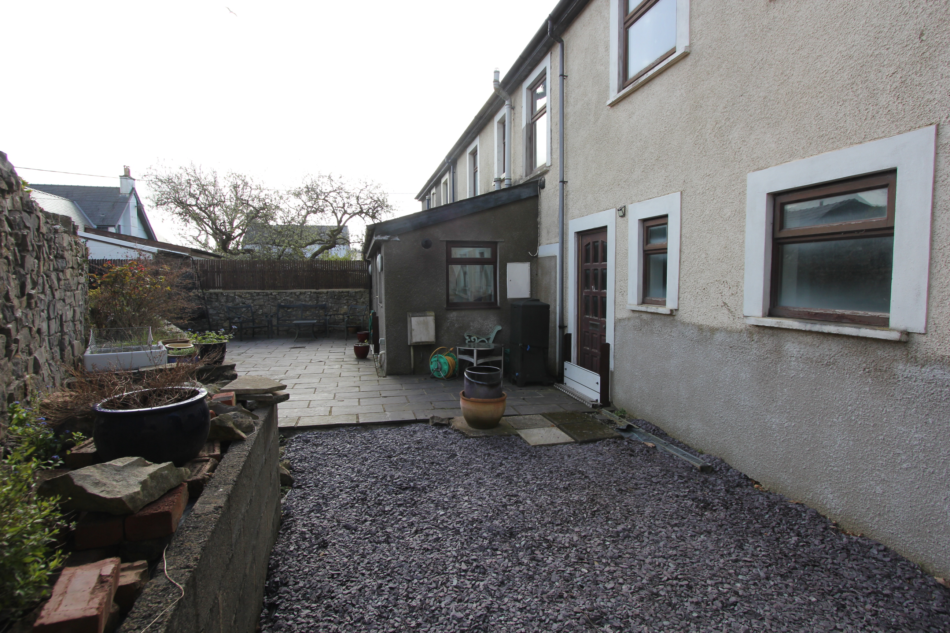
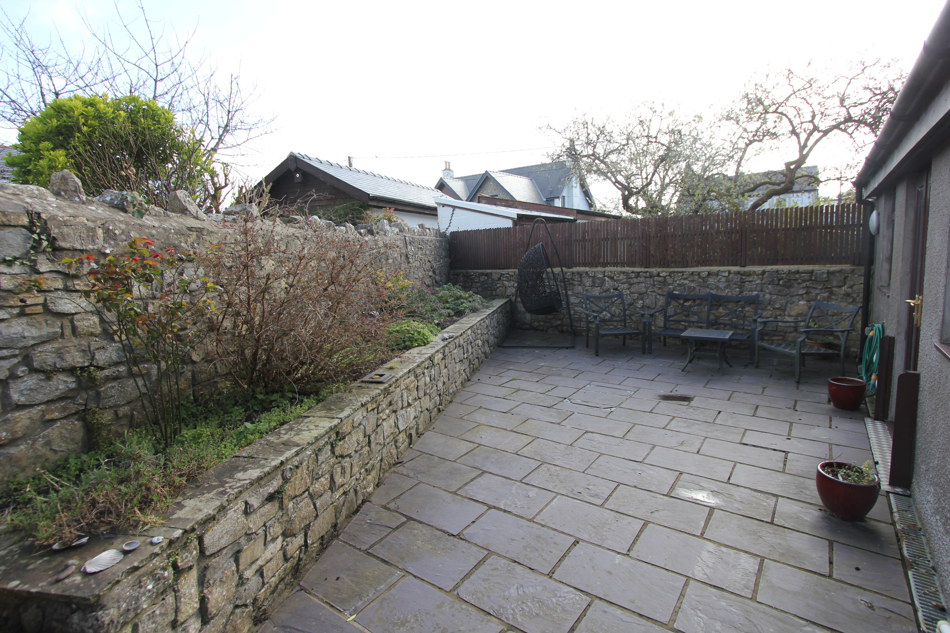
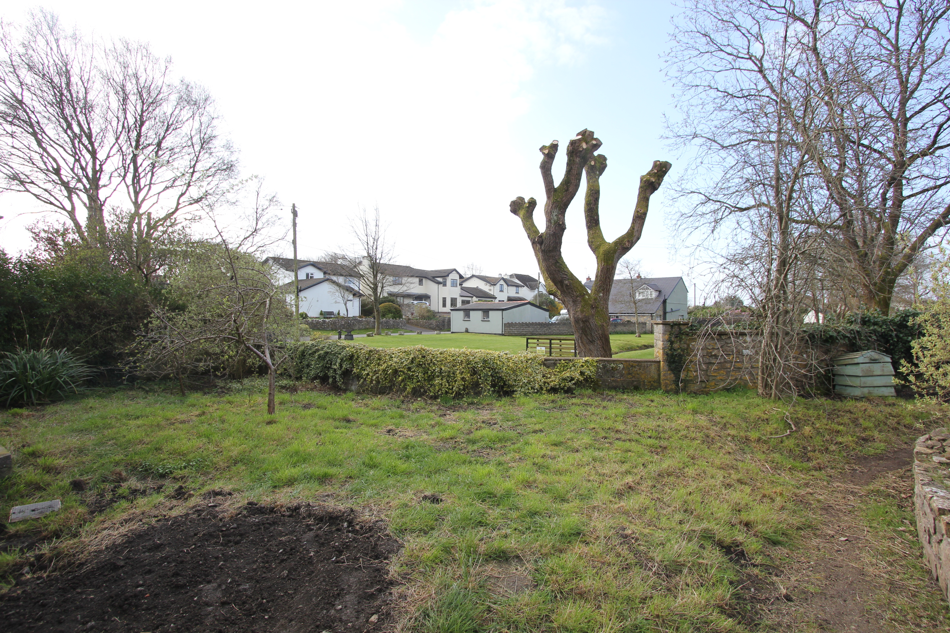
Front - Enclosed garden laid to lawn. Rear Garden - enclosed low maintenance slate paving, raised bed, water tap. Outbuilding - 14' x 25'. Double doors to front. Ground and first floors. Potential for conversion subject to the usual consents.
Parking Spaces
Driveway
Capacity: 4
Off road parking with a gated driveway for approximately four cars.
Location
Properties you may like
By Chris Davies Estate Agents
-
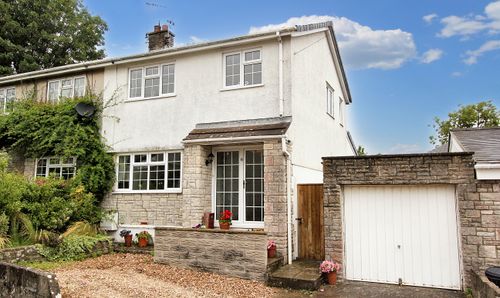
River Walk, Llantwit Major, CF61
- 3 Beds
- 1 Bath
-
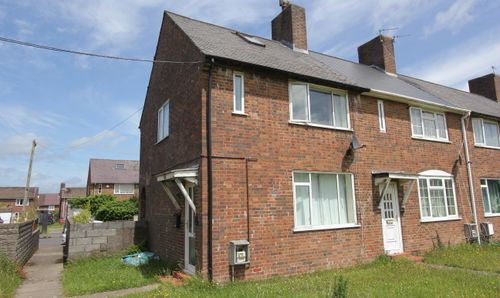
Pinewood Square, St. Athan, CF62
- 2 Beds
- 1 Bath
-
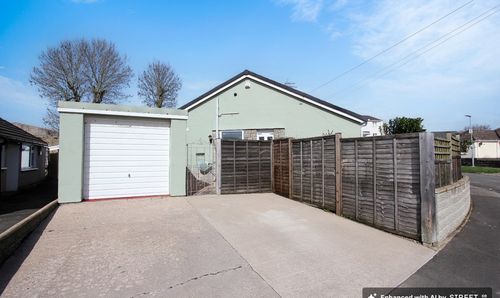
Spitzkop, Llantwit Major, CF61
- 2 Beds
- 1 Bath
-
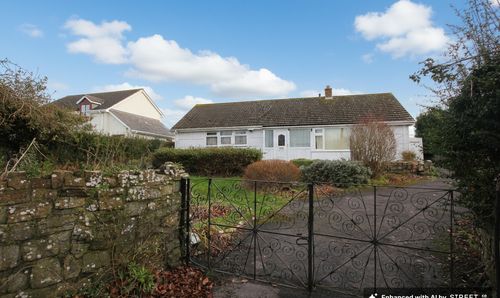
Llanmaes, Llantwit Major, CF61
- 4 Beds
- 1 Bath
-
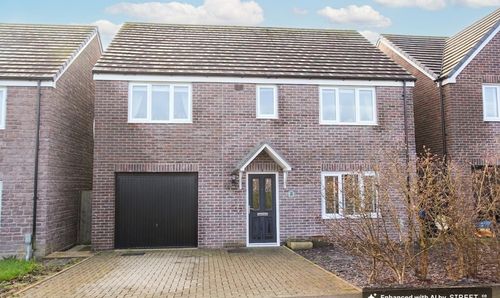
Plasnewydd Walk, Llantwit Major, CF61
- 5 Beds
- 2 Bath
-

Tegfan, Gileston. Vale of Glamorgan. CF62 4HW
- 5 Beds
- 2 Bath
-
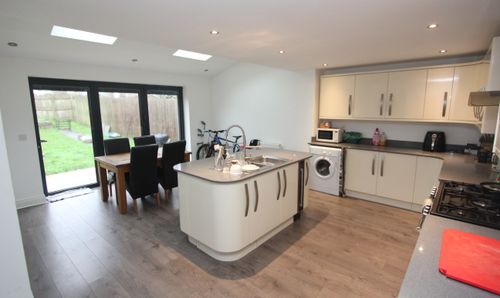
Fitzhamon Avenue, Llantwit Major, CF61
- 3 Beds
- 1 Bath
-
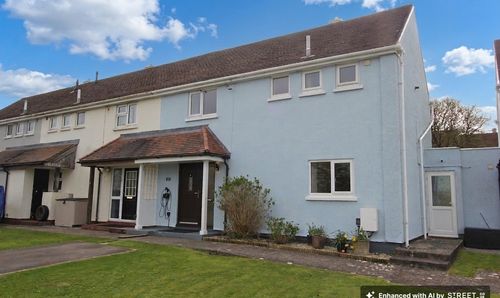
Eagle Road, St. Athan, CF62
- 3 Beds
- 1 Bath
-
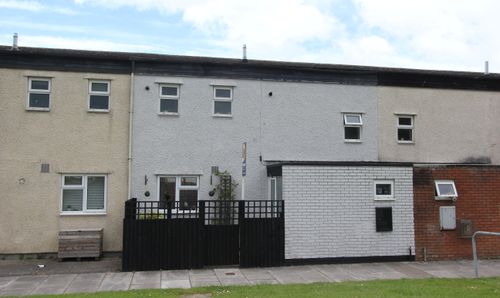
Flemingston Road, St. Athan, CF62
- 2 Beds
- 1 Bath