Book a Viewing
To book a viewing for this property, please call Chris Davies Estate Agents, on 01446 792020.
To book a viewing for this property, please call Chris Davies Estate Agents, on 01446 792020.
2 Bedroom Semi Detached Bungalow, Spitzkop, Llantwit Major, CF61
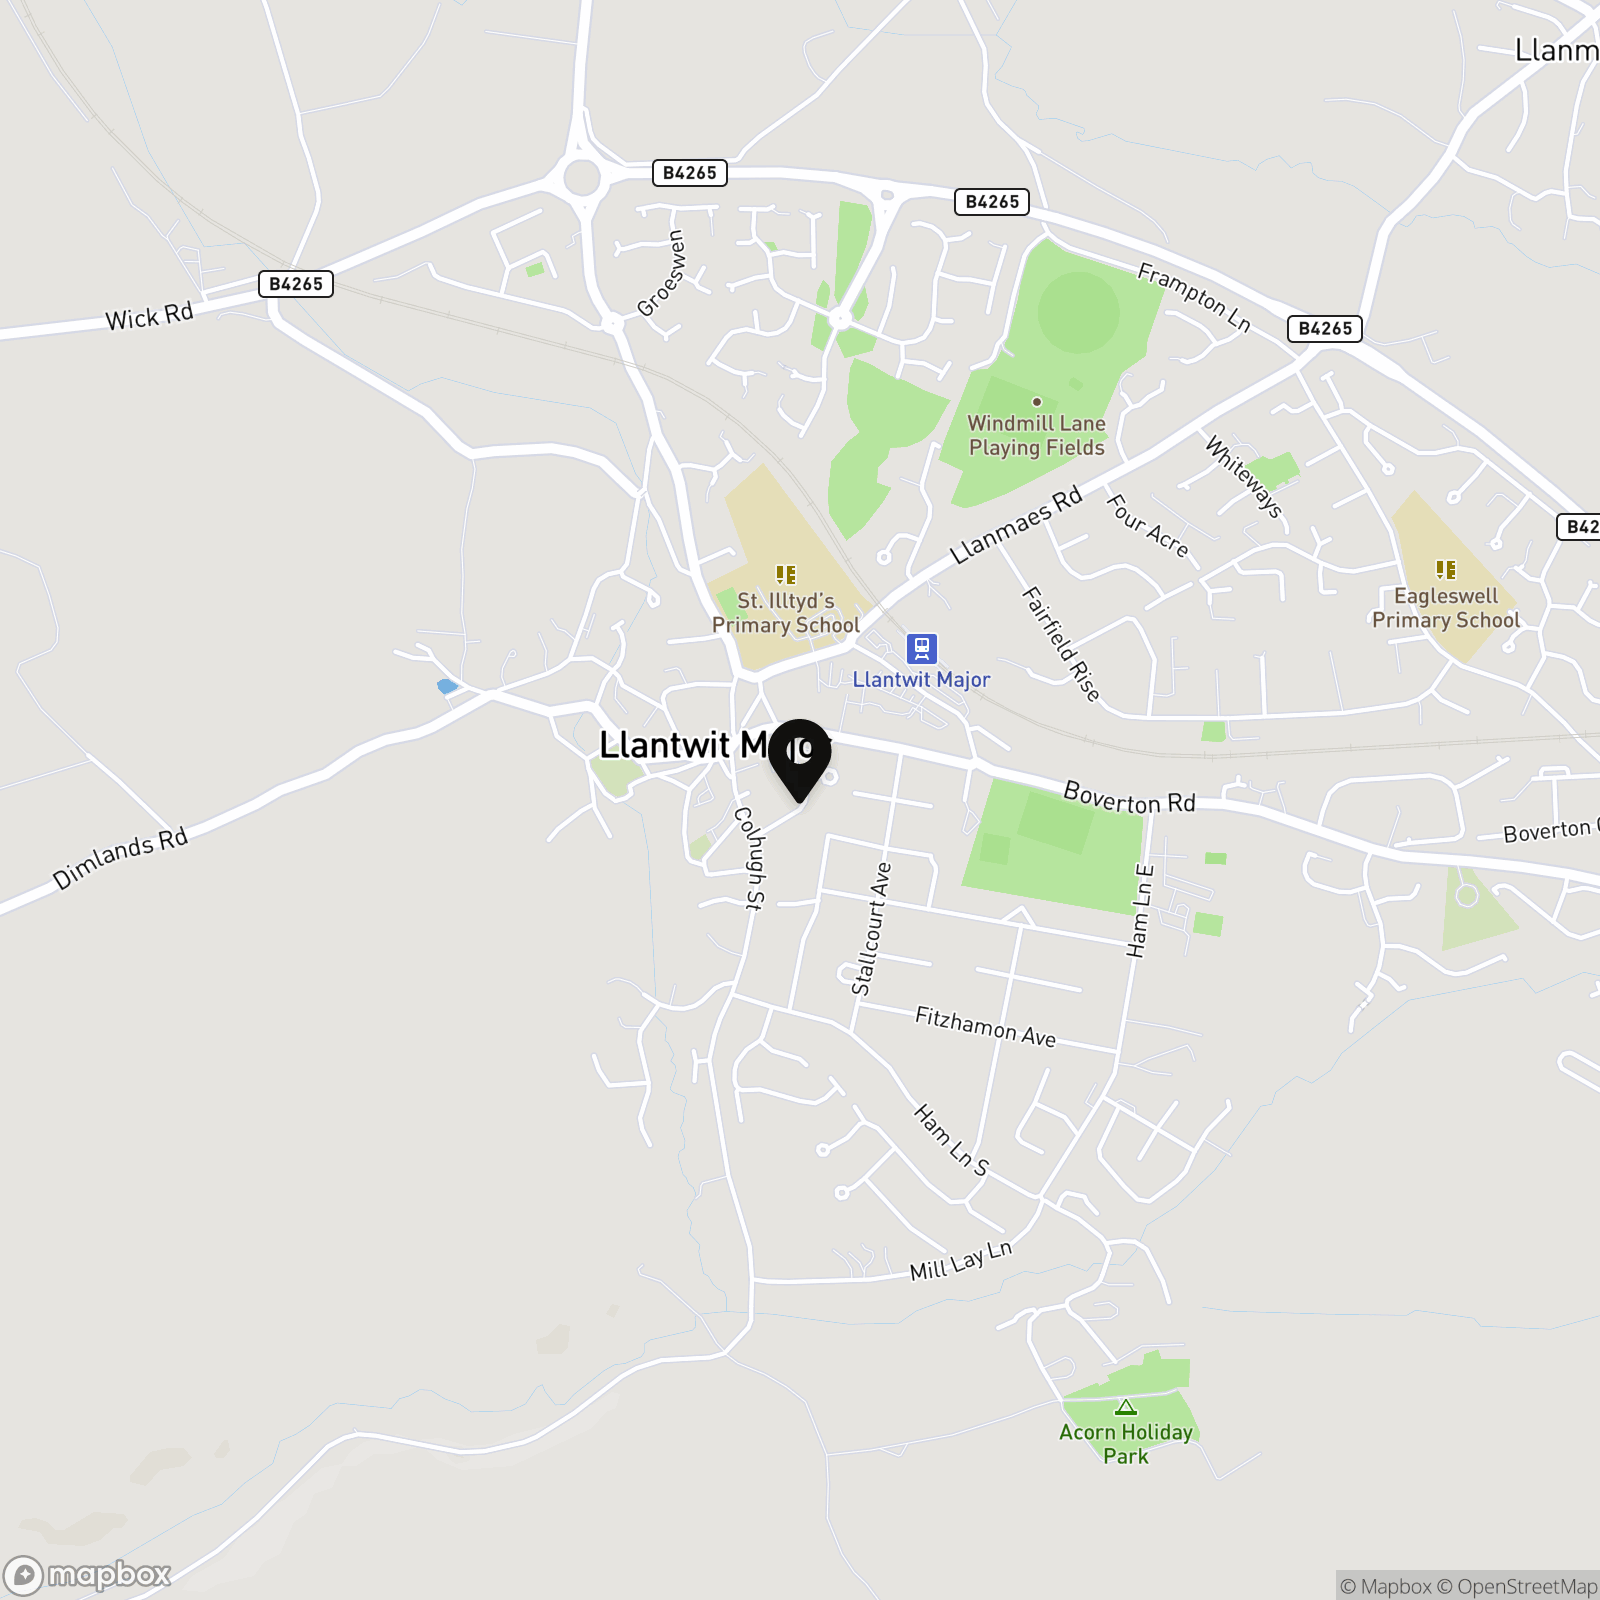
Spitzkop, Llantwit Major, CF61
.jpeg)
Chris Davies Estate Agents
Chris Davies Estate Agent, Heritage House East Street
Description
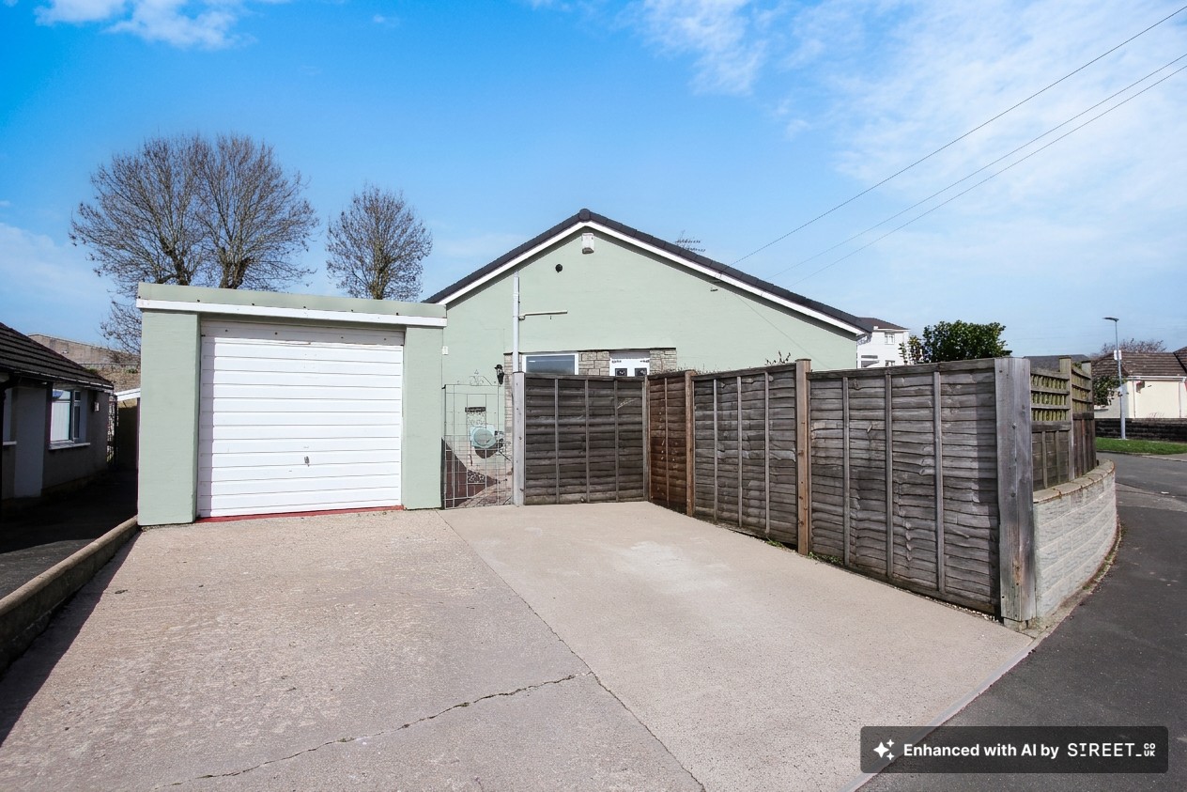
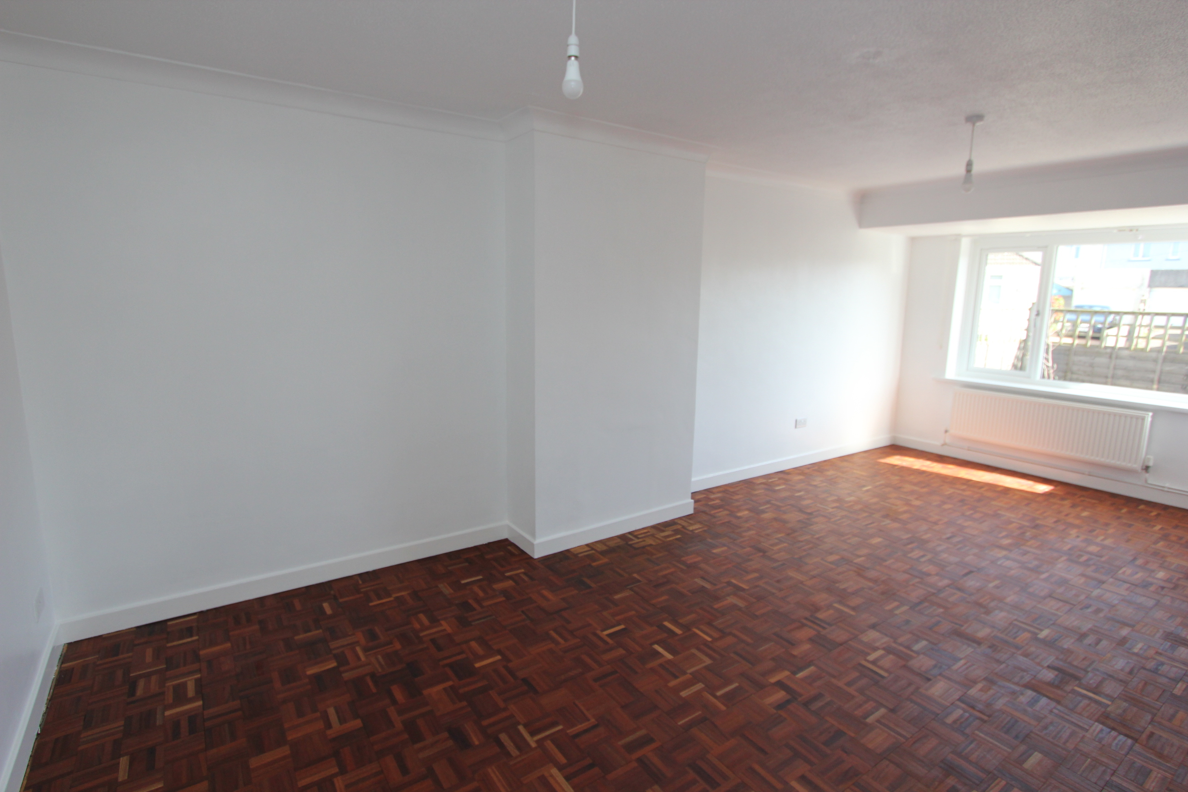
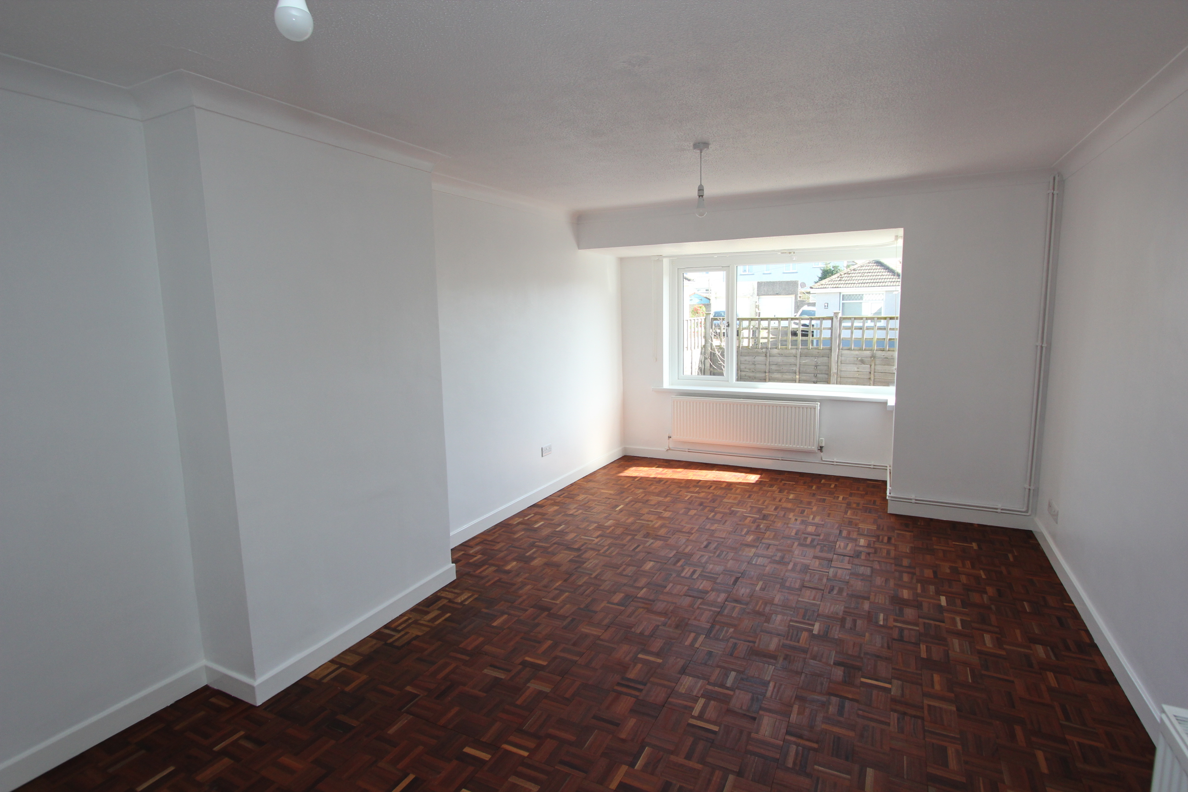
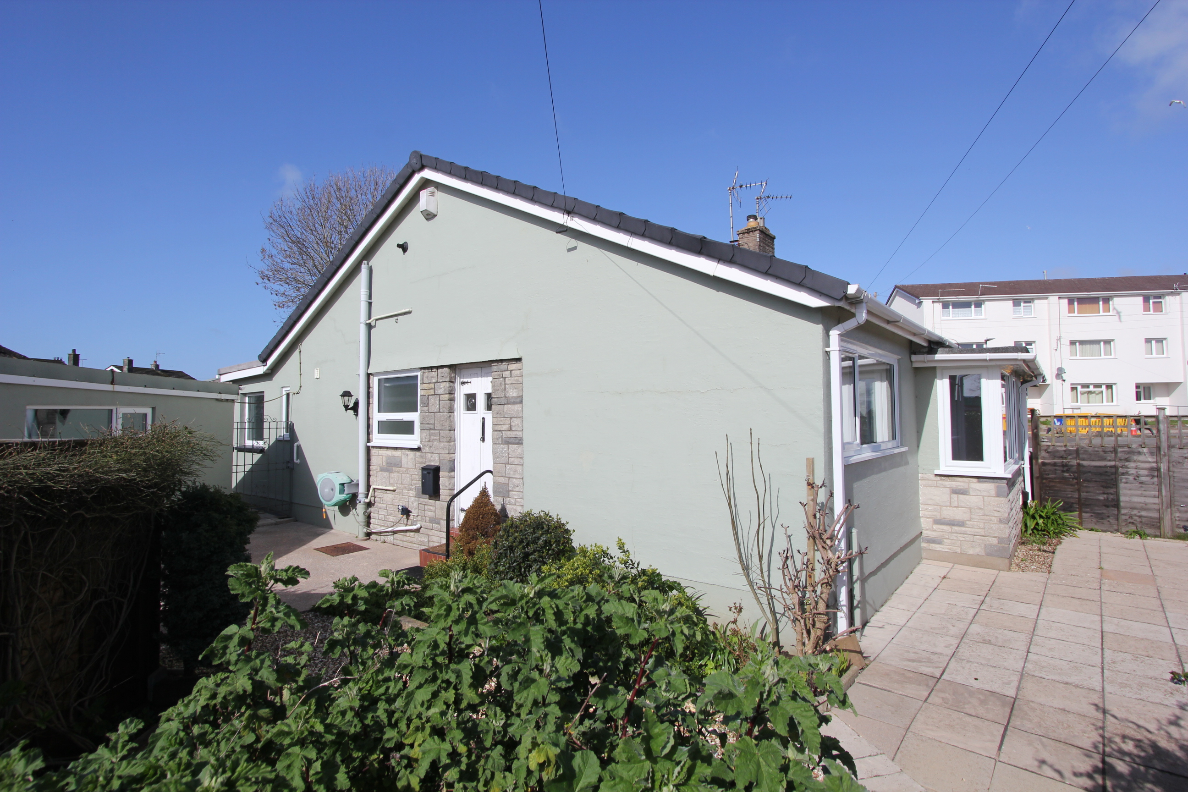
NO FORWARD CHAIN. Just a SHORT WALK from the town with its shops and amenities etc, stands this very well presented semi-detached bungalow, located on a quiet, mature and well respected cul-de-sac in Llantwit Major. Briefly the property comprises entrance porch, hallway, two bedrooms, sitting/dining room with parquet flooring, kitchen with rear porch/utility, and shower room. Outside there are low maintenance gardens to the front, side and rear, and also a GARAGE with driveway providing ample off road parking. The property benefits from new UPVC windows, UPVC doors, new carpets where indicated, Karndean flooring, and central heating with a combination boiler. The property would make an ideal retirement home and comes with no chain. Internal viewing is recommended to fully appreciate this bungalow in a HIGHLY SOUGHT AFTER LOCATION and is ready to move in!
EPC Rating: C
Key Features
- SEMI DETACHED BUNGALOW.
- NO FORWARD CHAIN.
- DRIVEWAY. GARAGE.
- VERY WELL PRESENTED.
- NEW UPVC WINDOWS. GCH COMBI.
- 2 BEDROOMS.
- EXCELLENT LOCATION FOR TOWN.
- EPC C69.
Property Details
- Property type: Bungalow
- Property style: Semi Detached
- Plot Sq Feet: 2,616 sqft
- Council Tax Band: D
Rooms
Porch
UPVC door to hallway.
Hallway
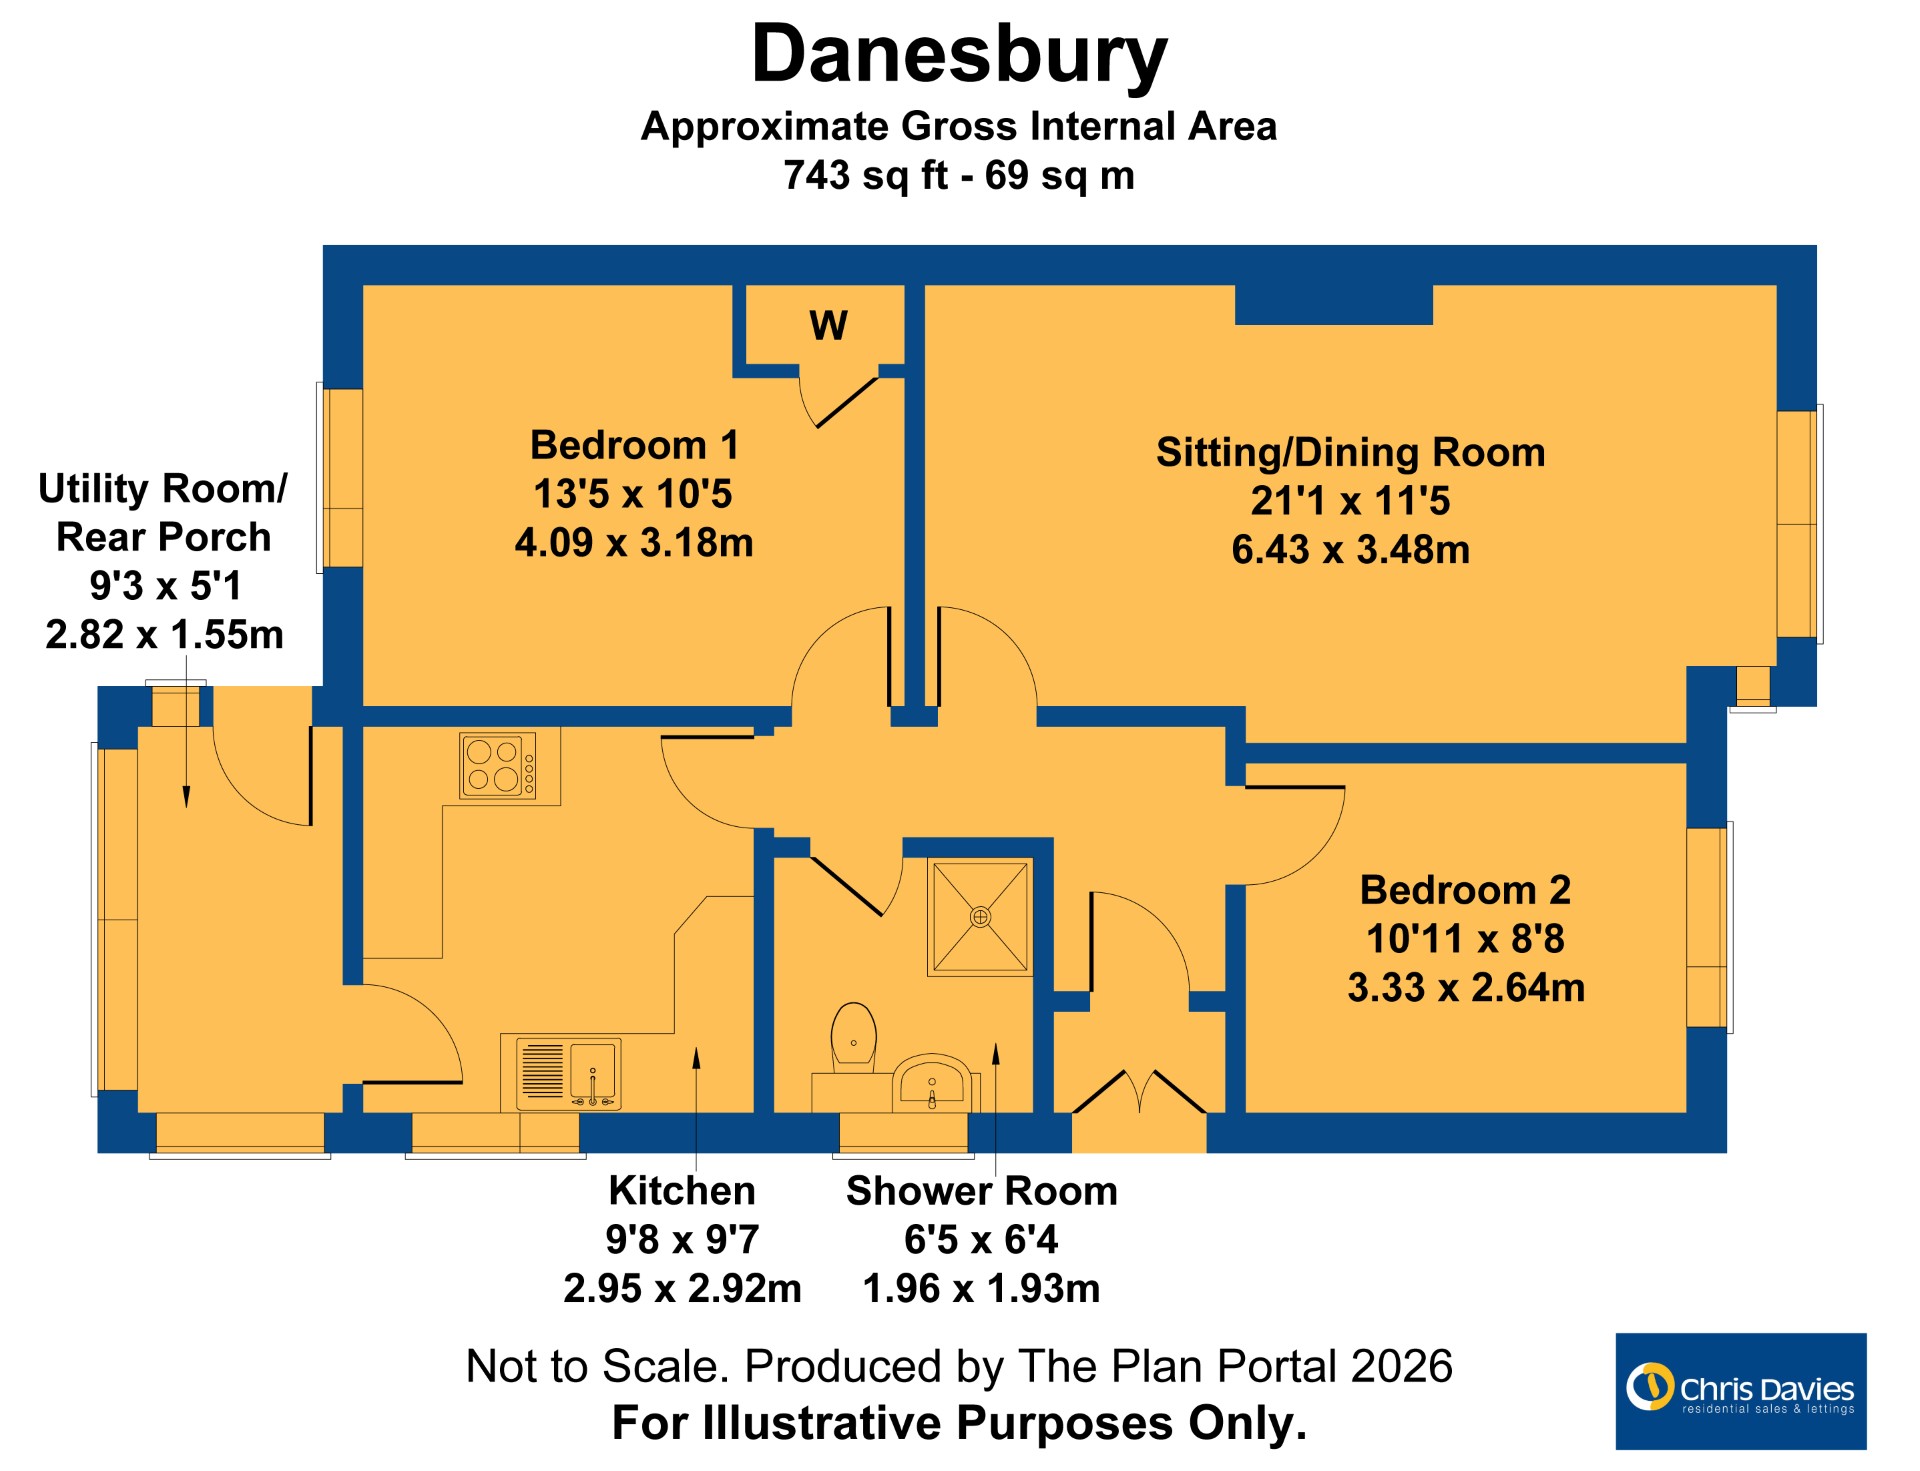
Doors to bedrooms, sitting/dining room, shower room and kitchen. Karndean flooring.
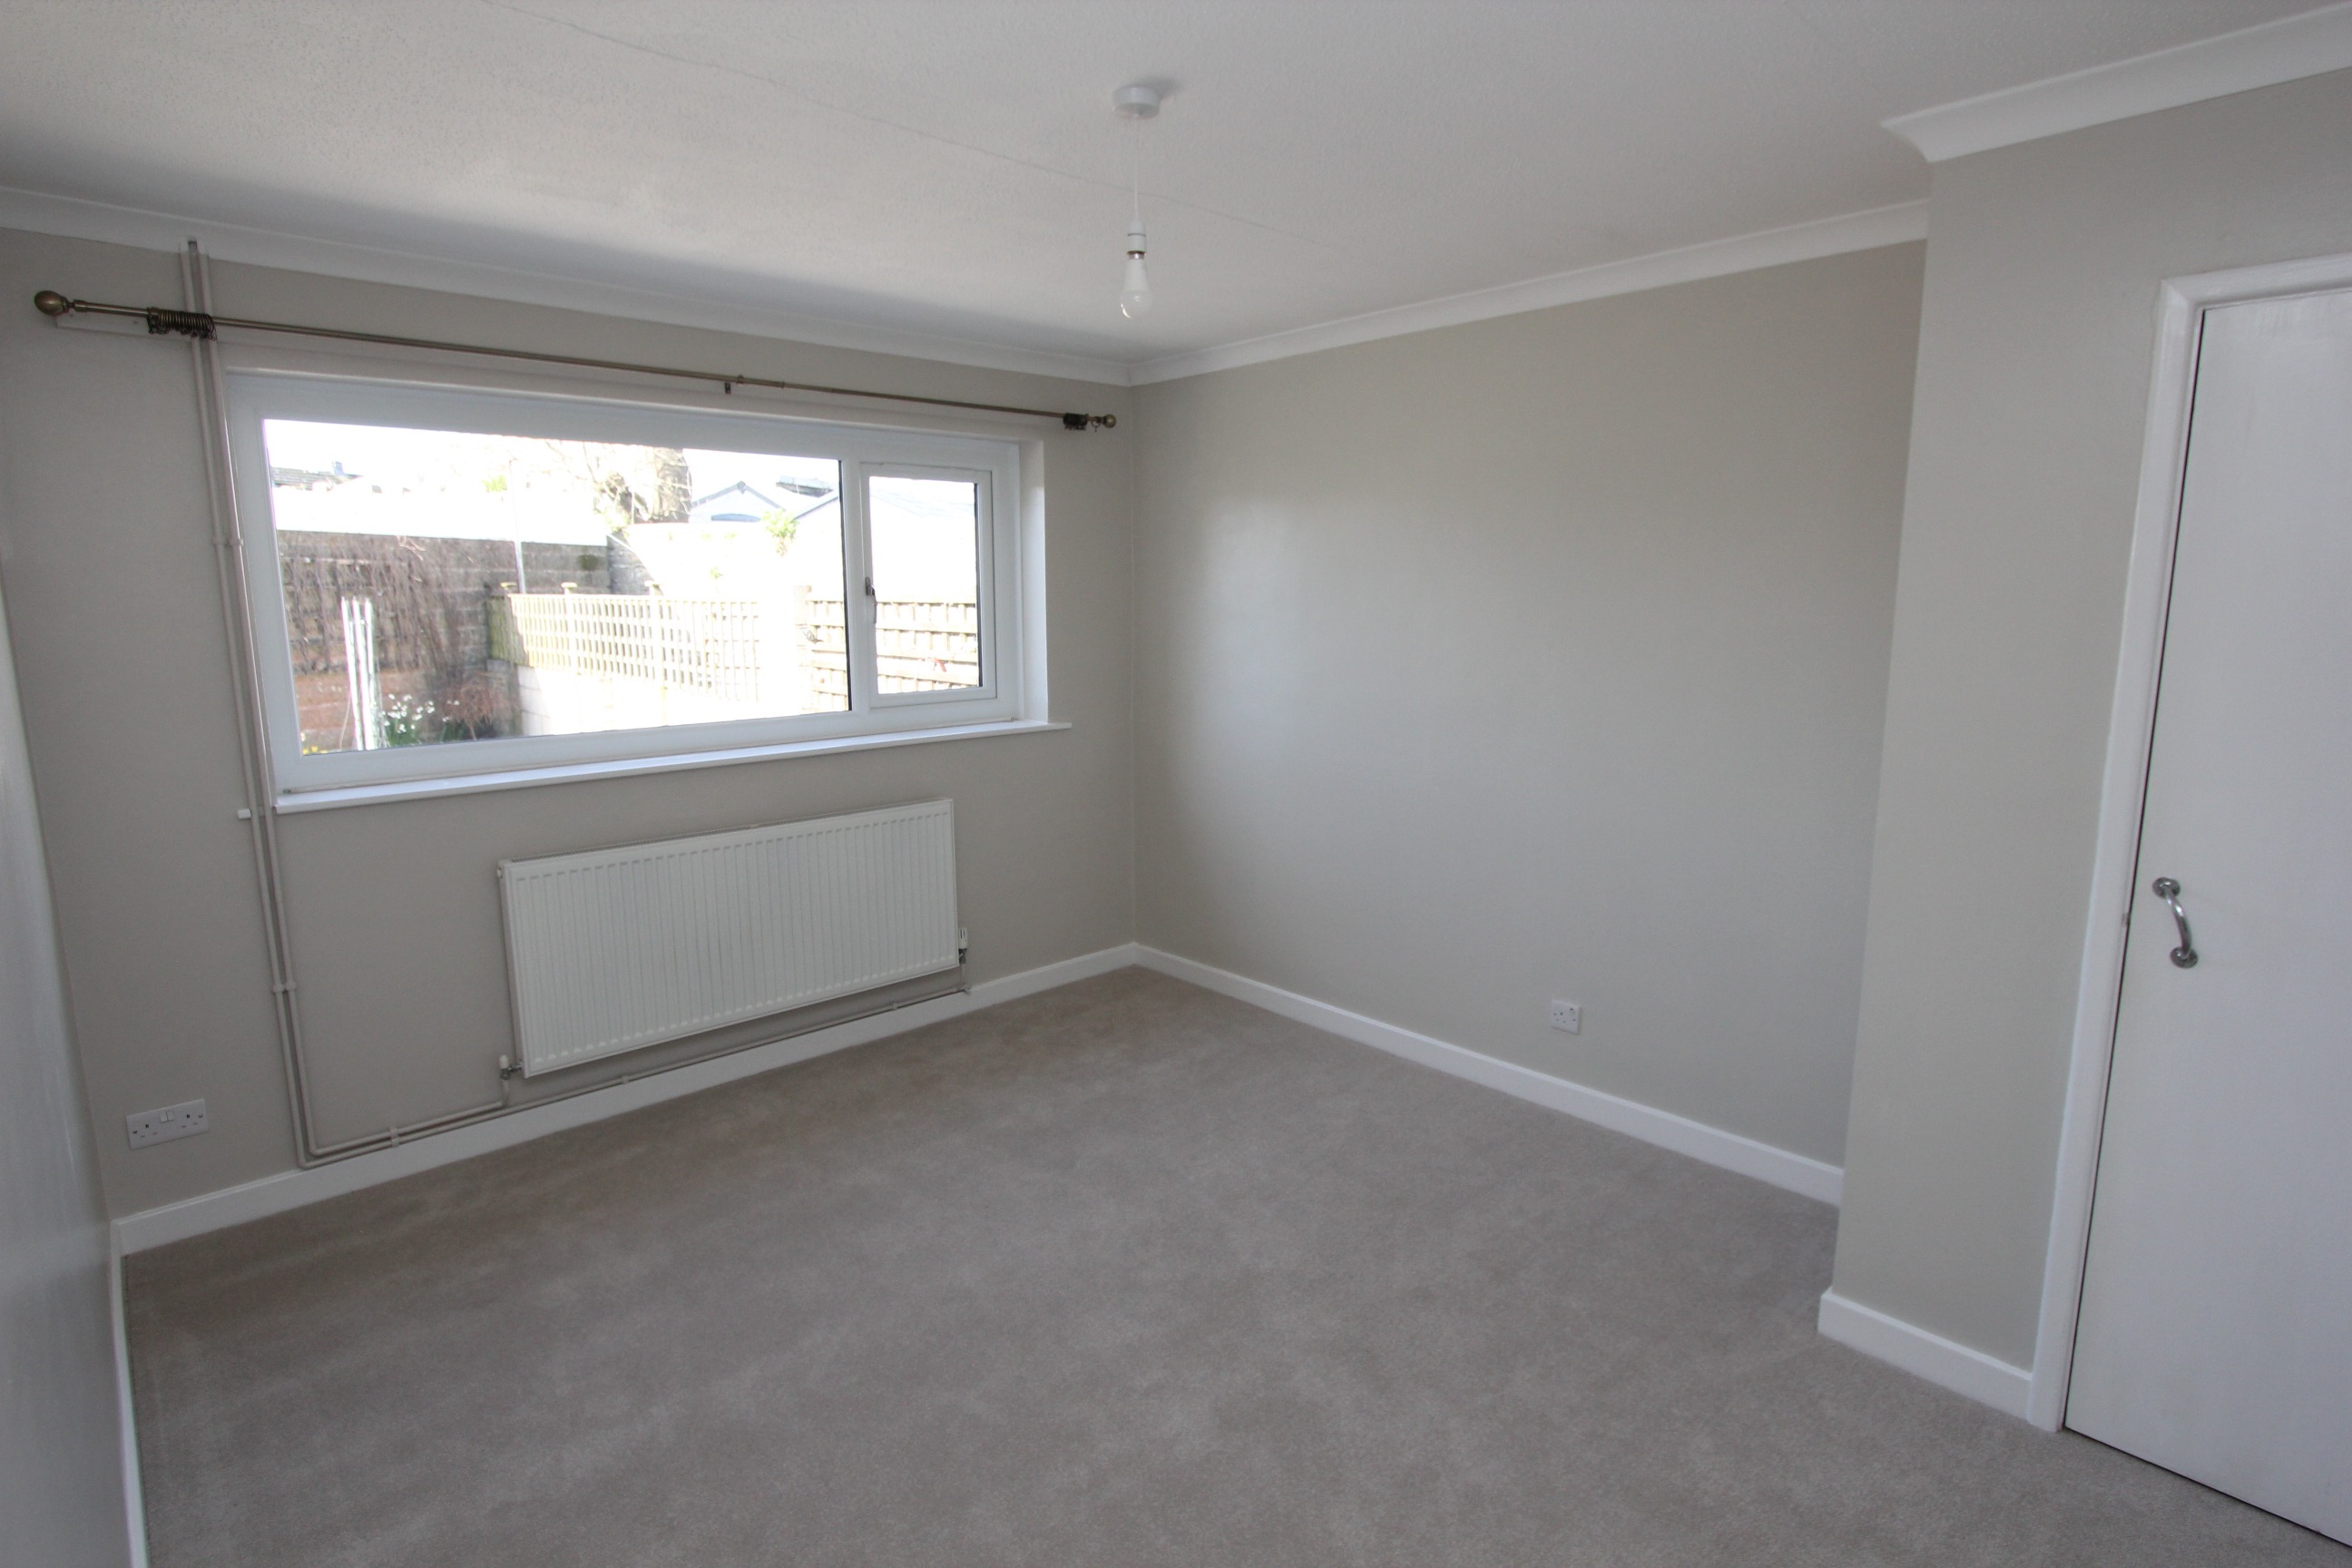
Bedroom 1
4.09m x 3.18m
UPVC window. Radiator. Newly fitted carpet.
Sitting/Dining Room.
6.43m x 3.48m
UPVC window to front. Newly varnished parquet flooring. Radiator.
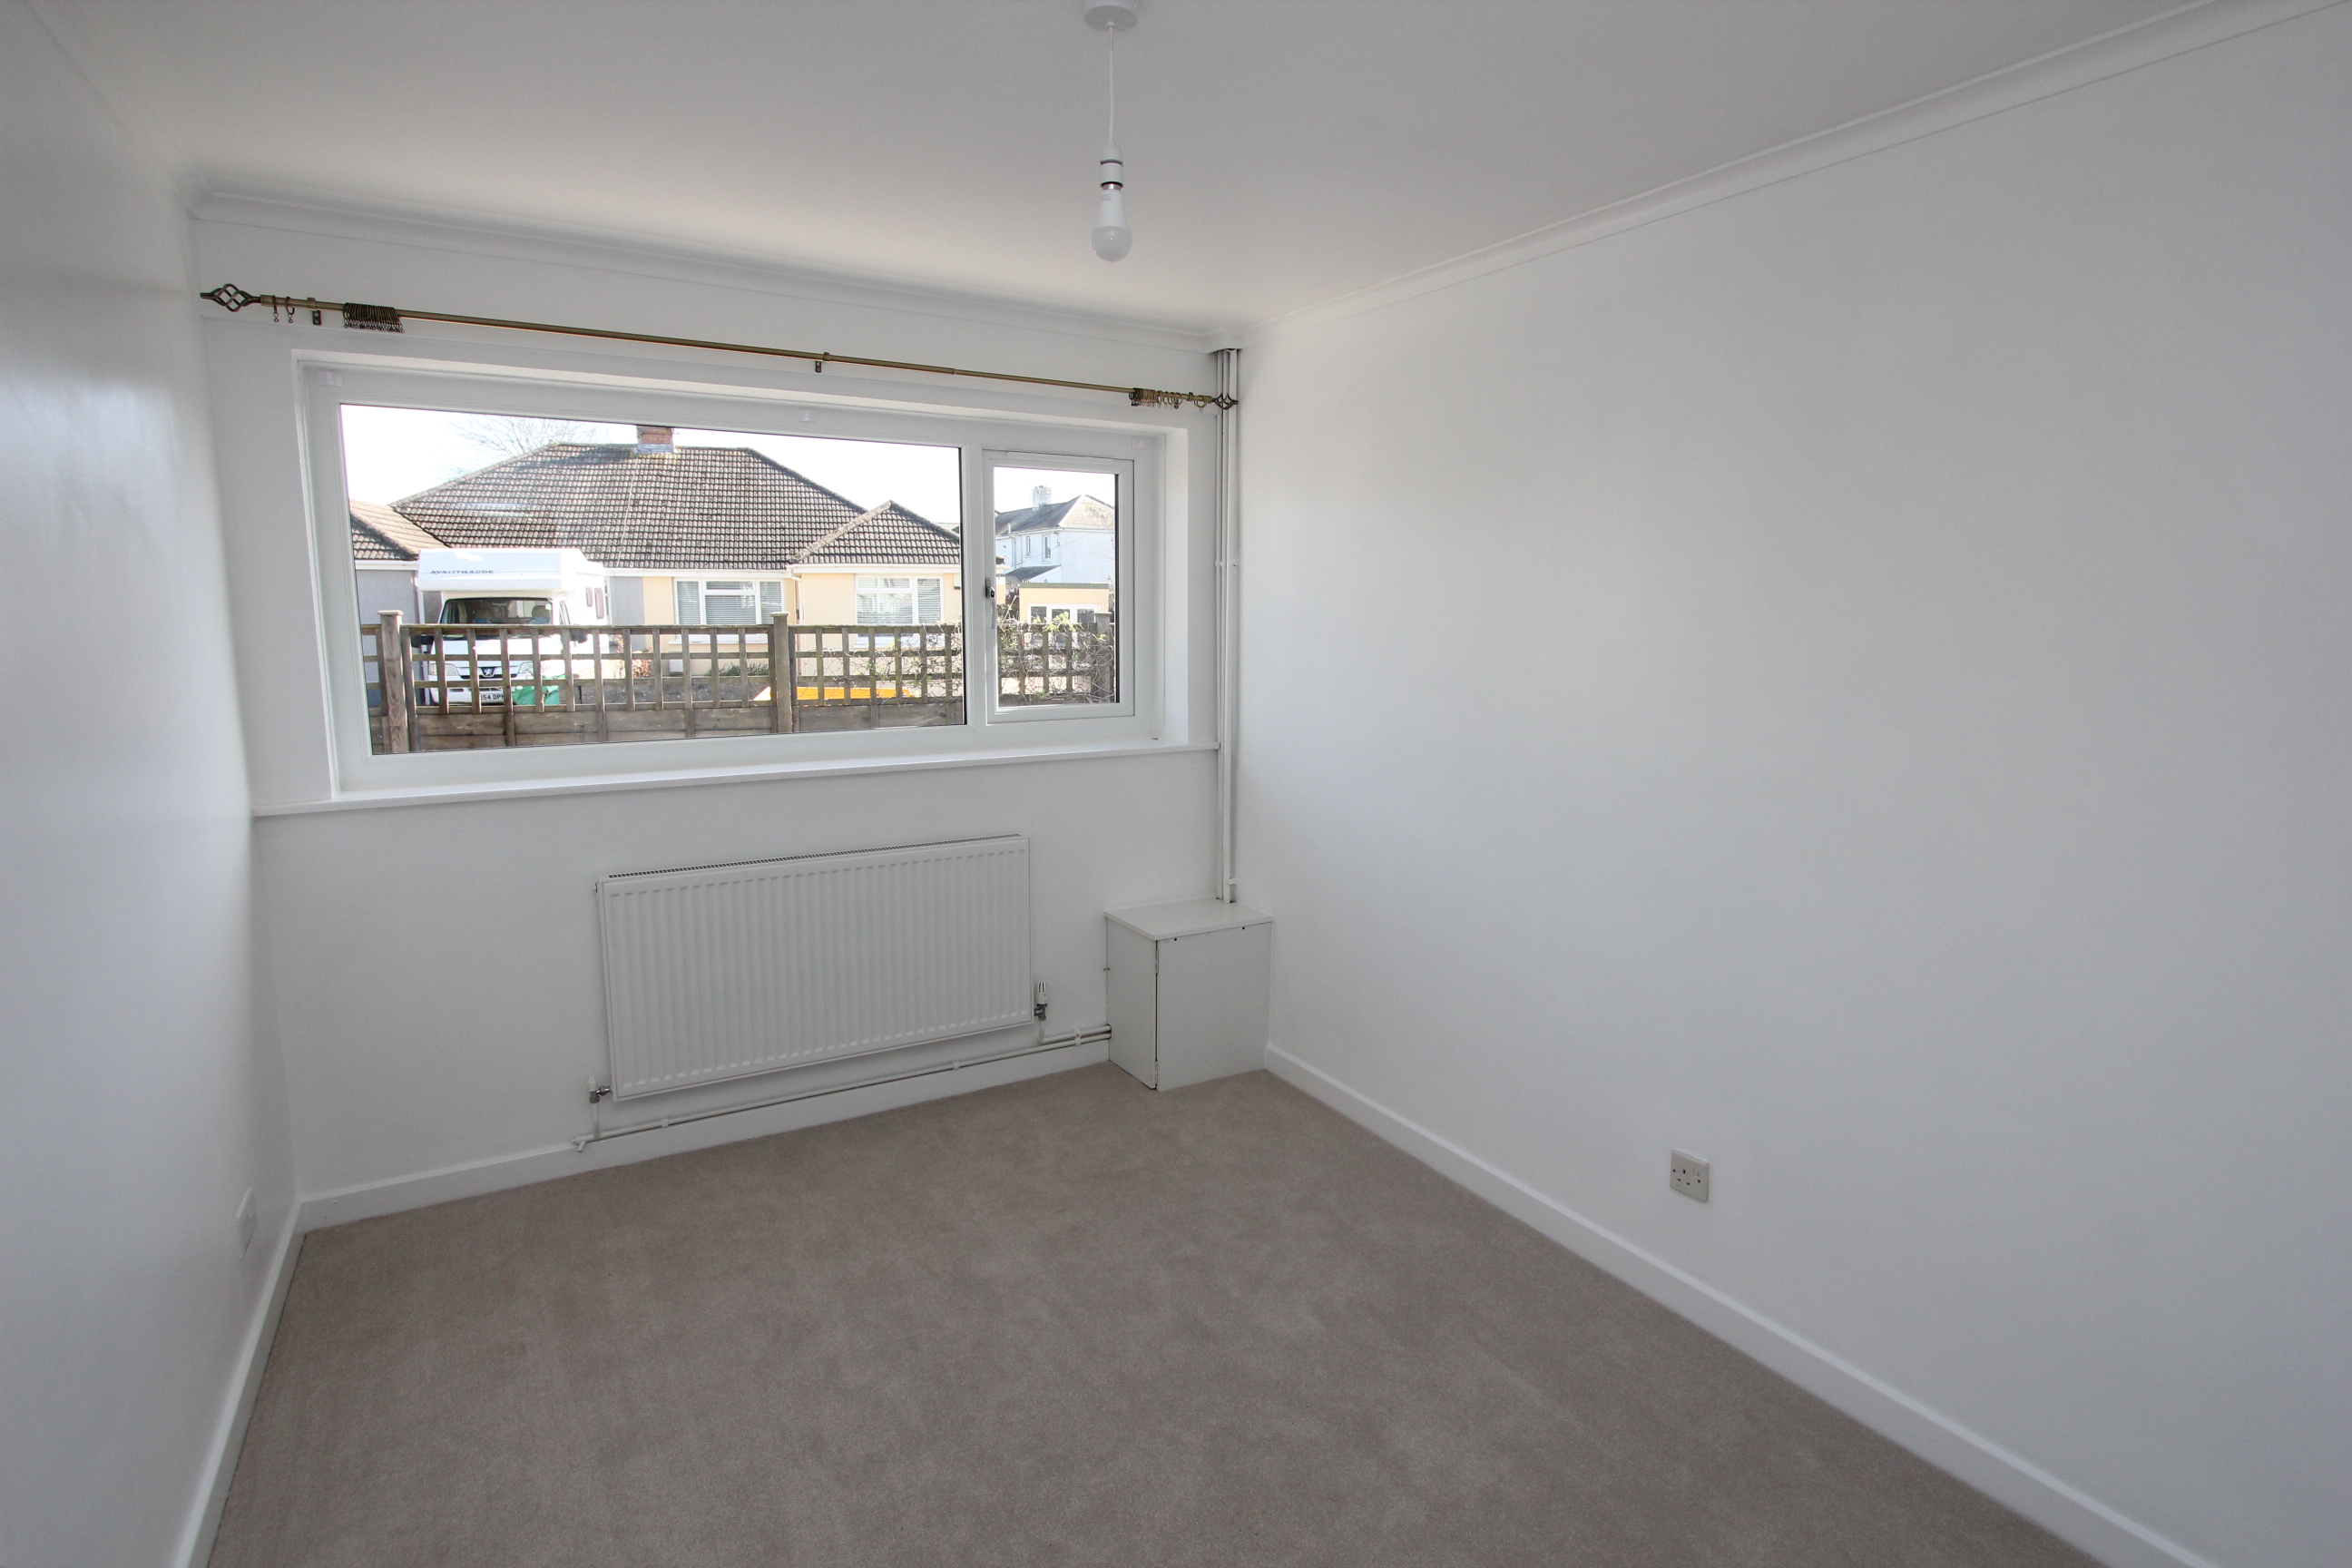
Bedroom 2
3.33m x 2.64m
UPVC window. Radiator. Newly fitted carpet.
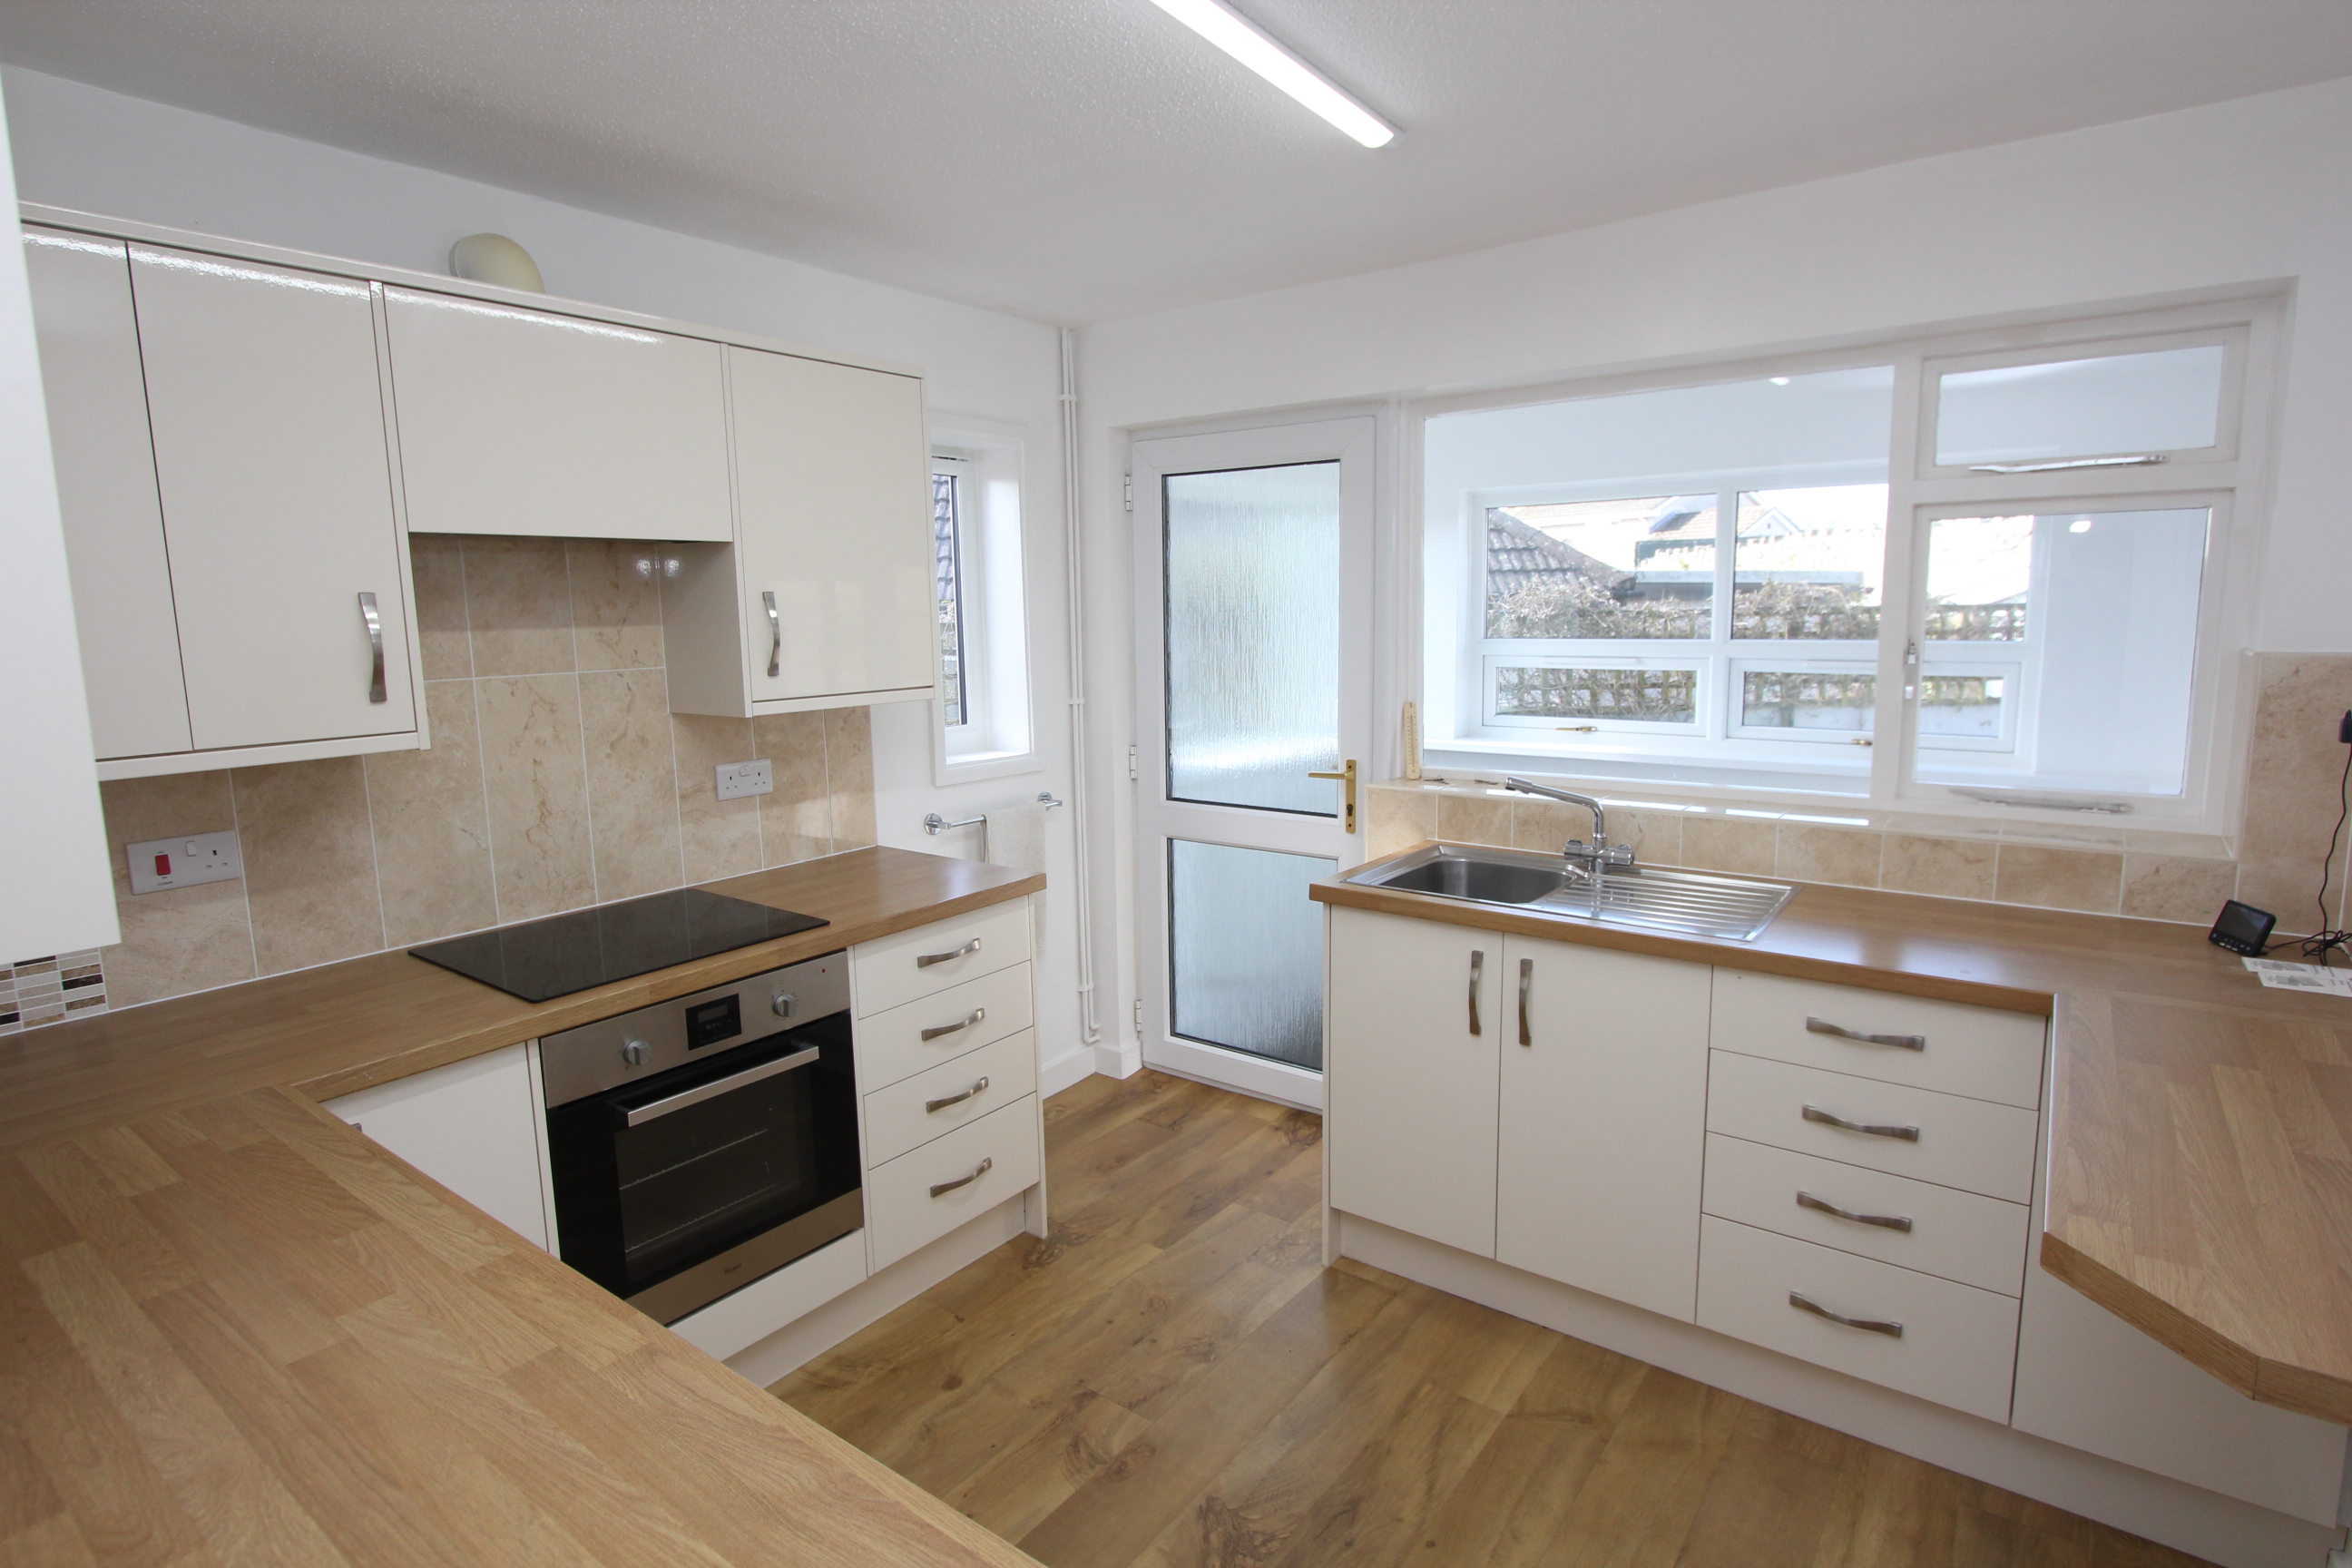
Kitchen
2.95m x 2.92m
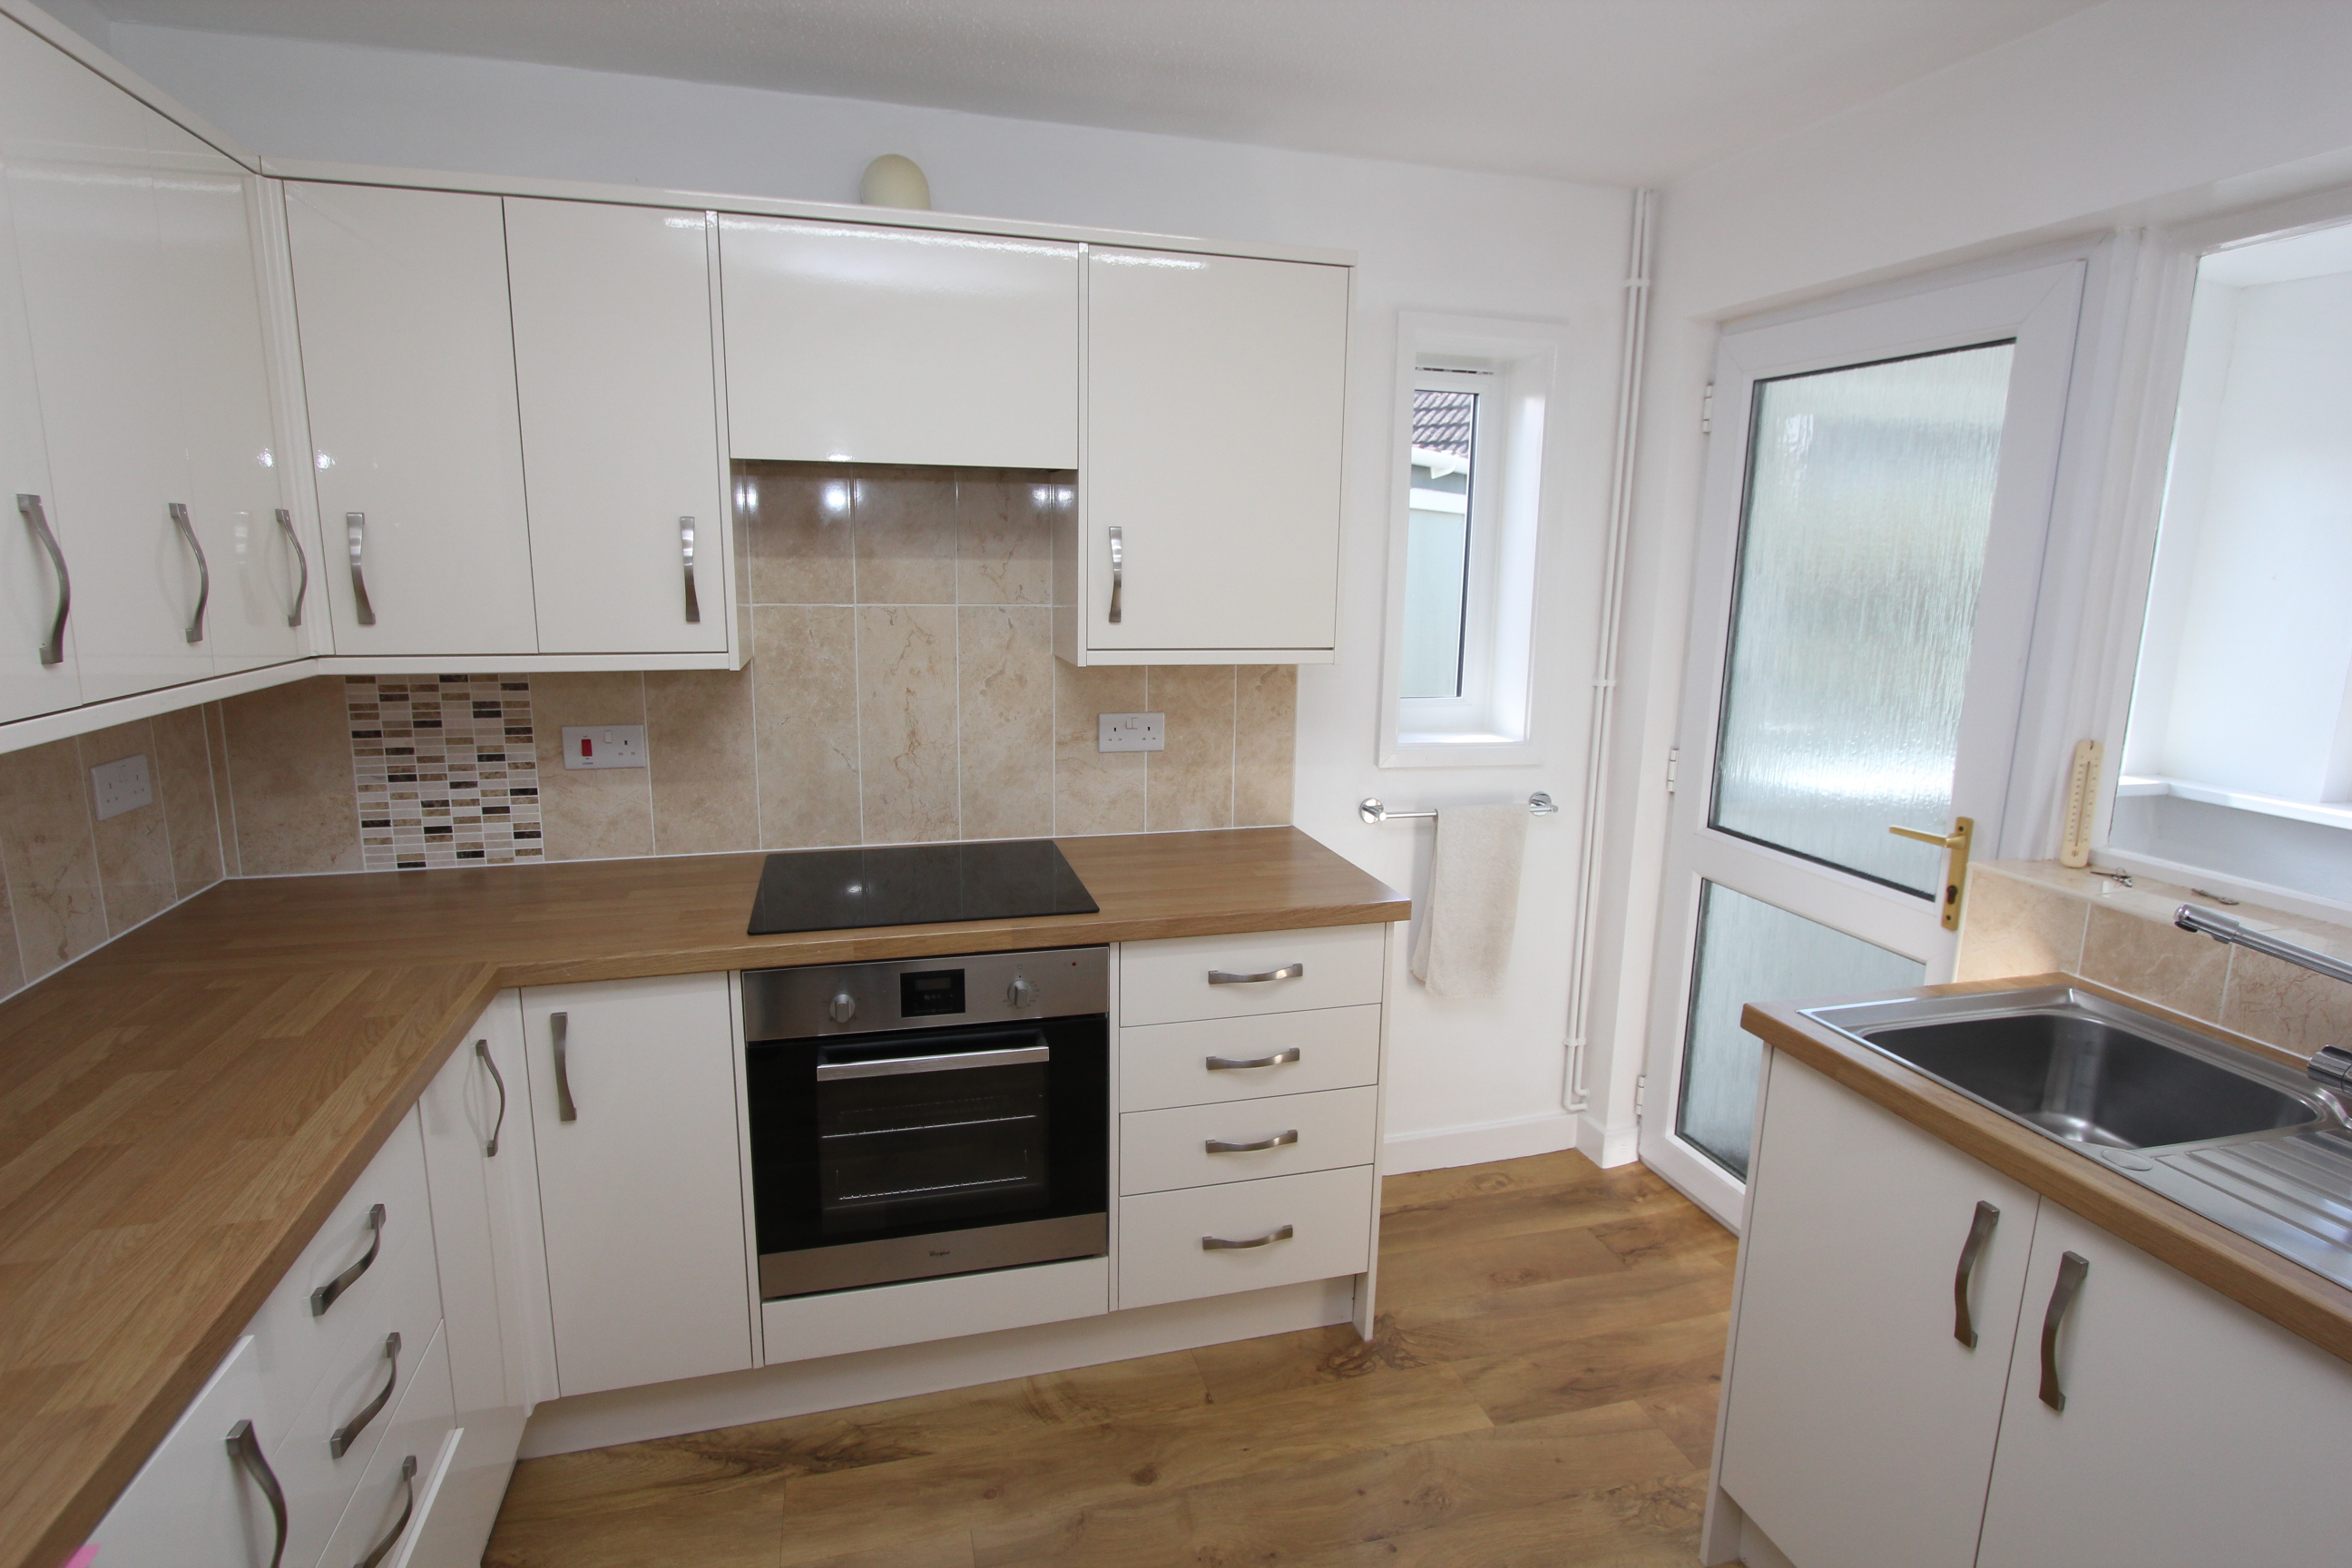
Fully fitted kitchen comprising eye level units base units with work surfaces over. Door to rear porch/utility room. Integrated fridge, induction hob and oven with extractor hood. Breakfast bar area. Stainless steel sink with mixer tap. Radiator. Karndean flooring. Window to rear. Karndean flooring.
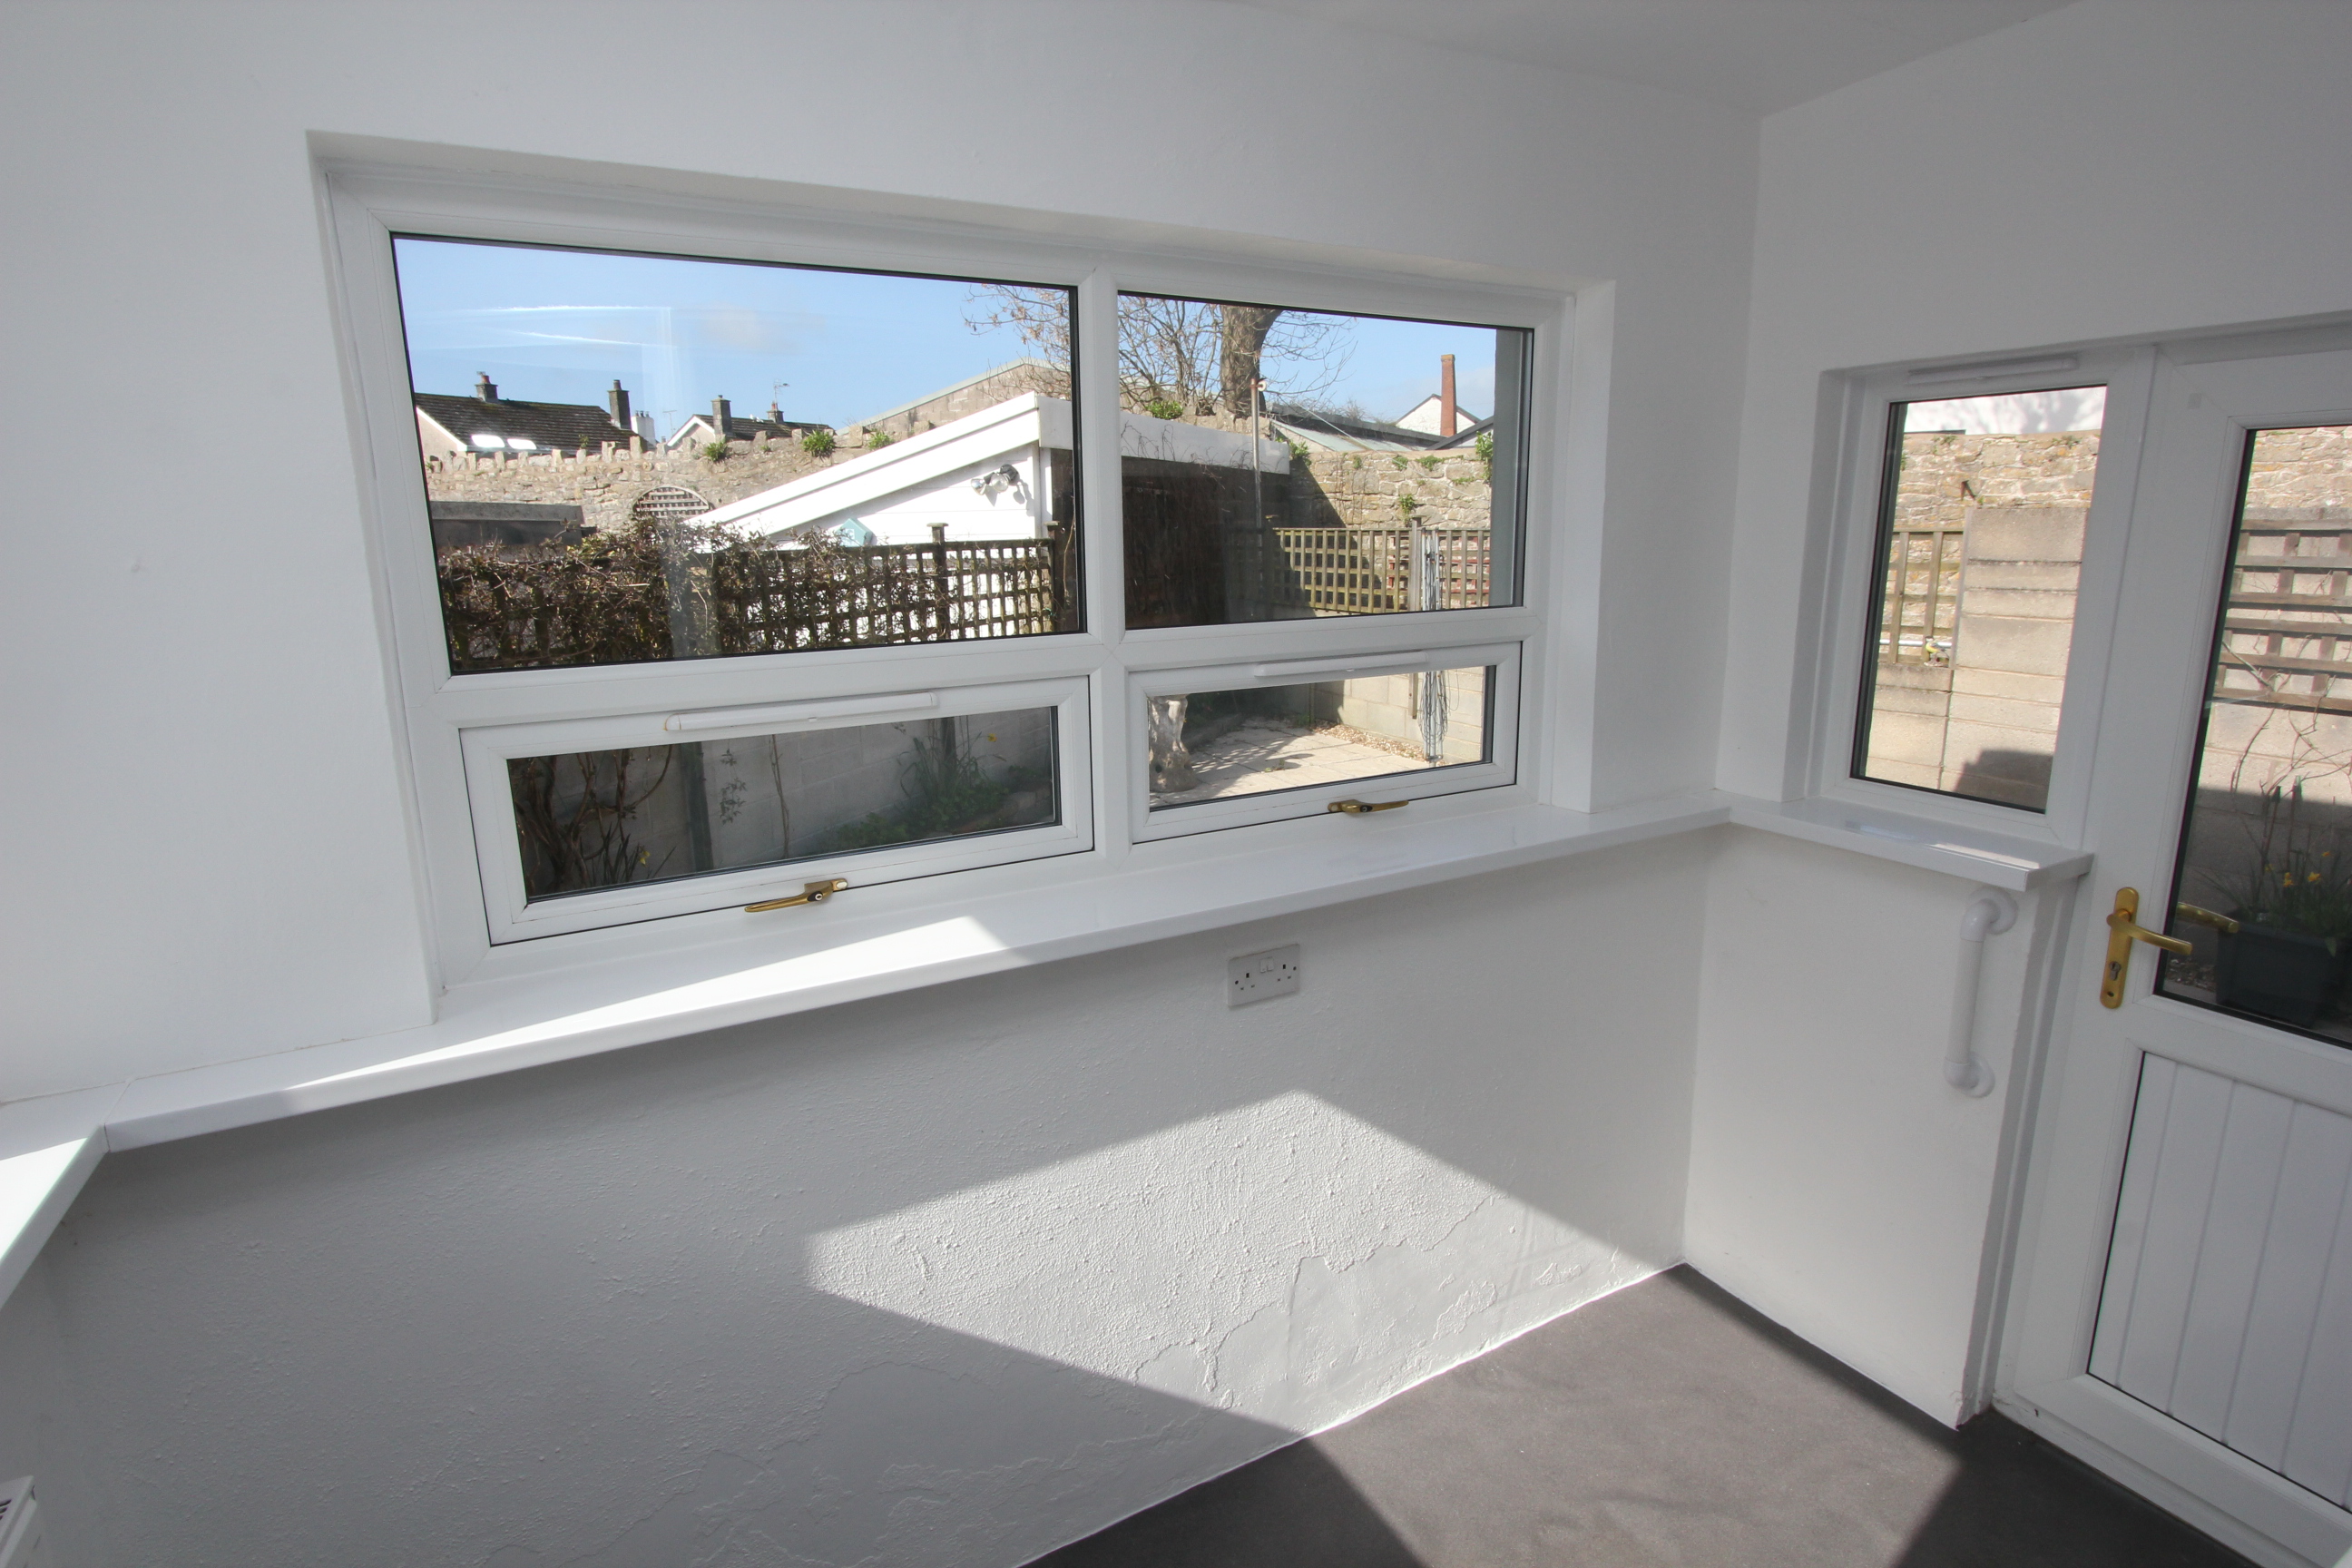
Utility Room/Rear Porch
2.82m x 1.55m
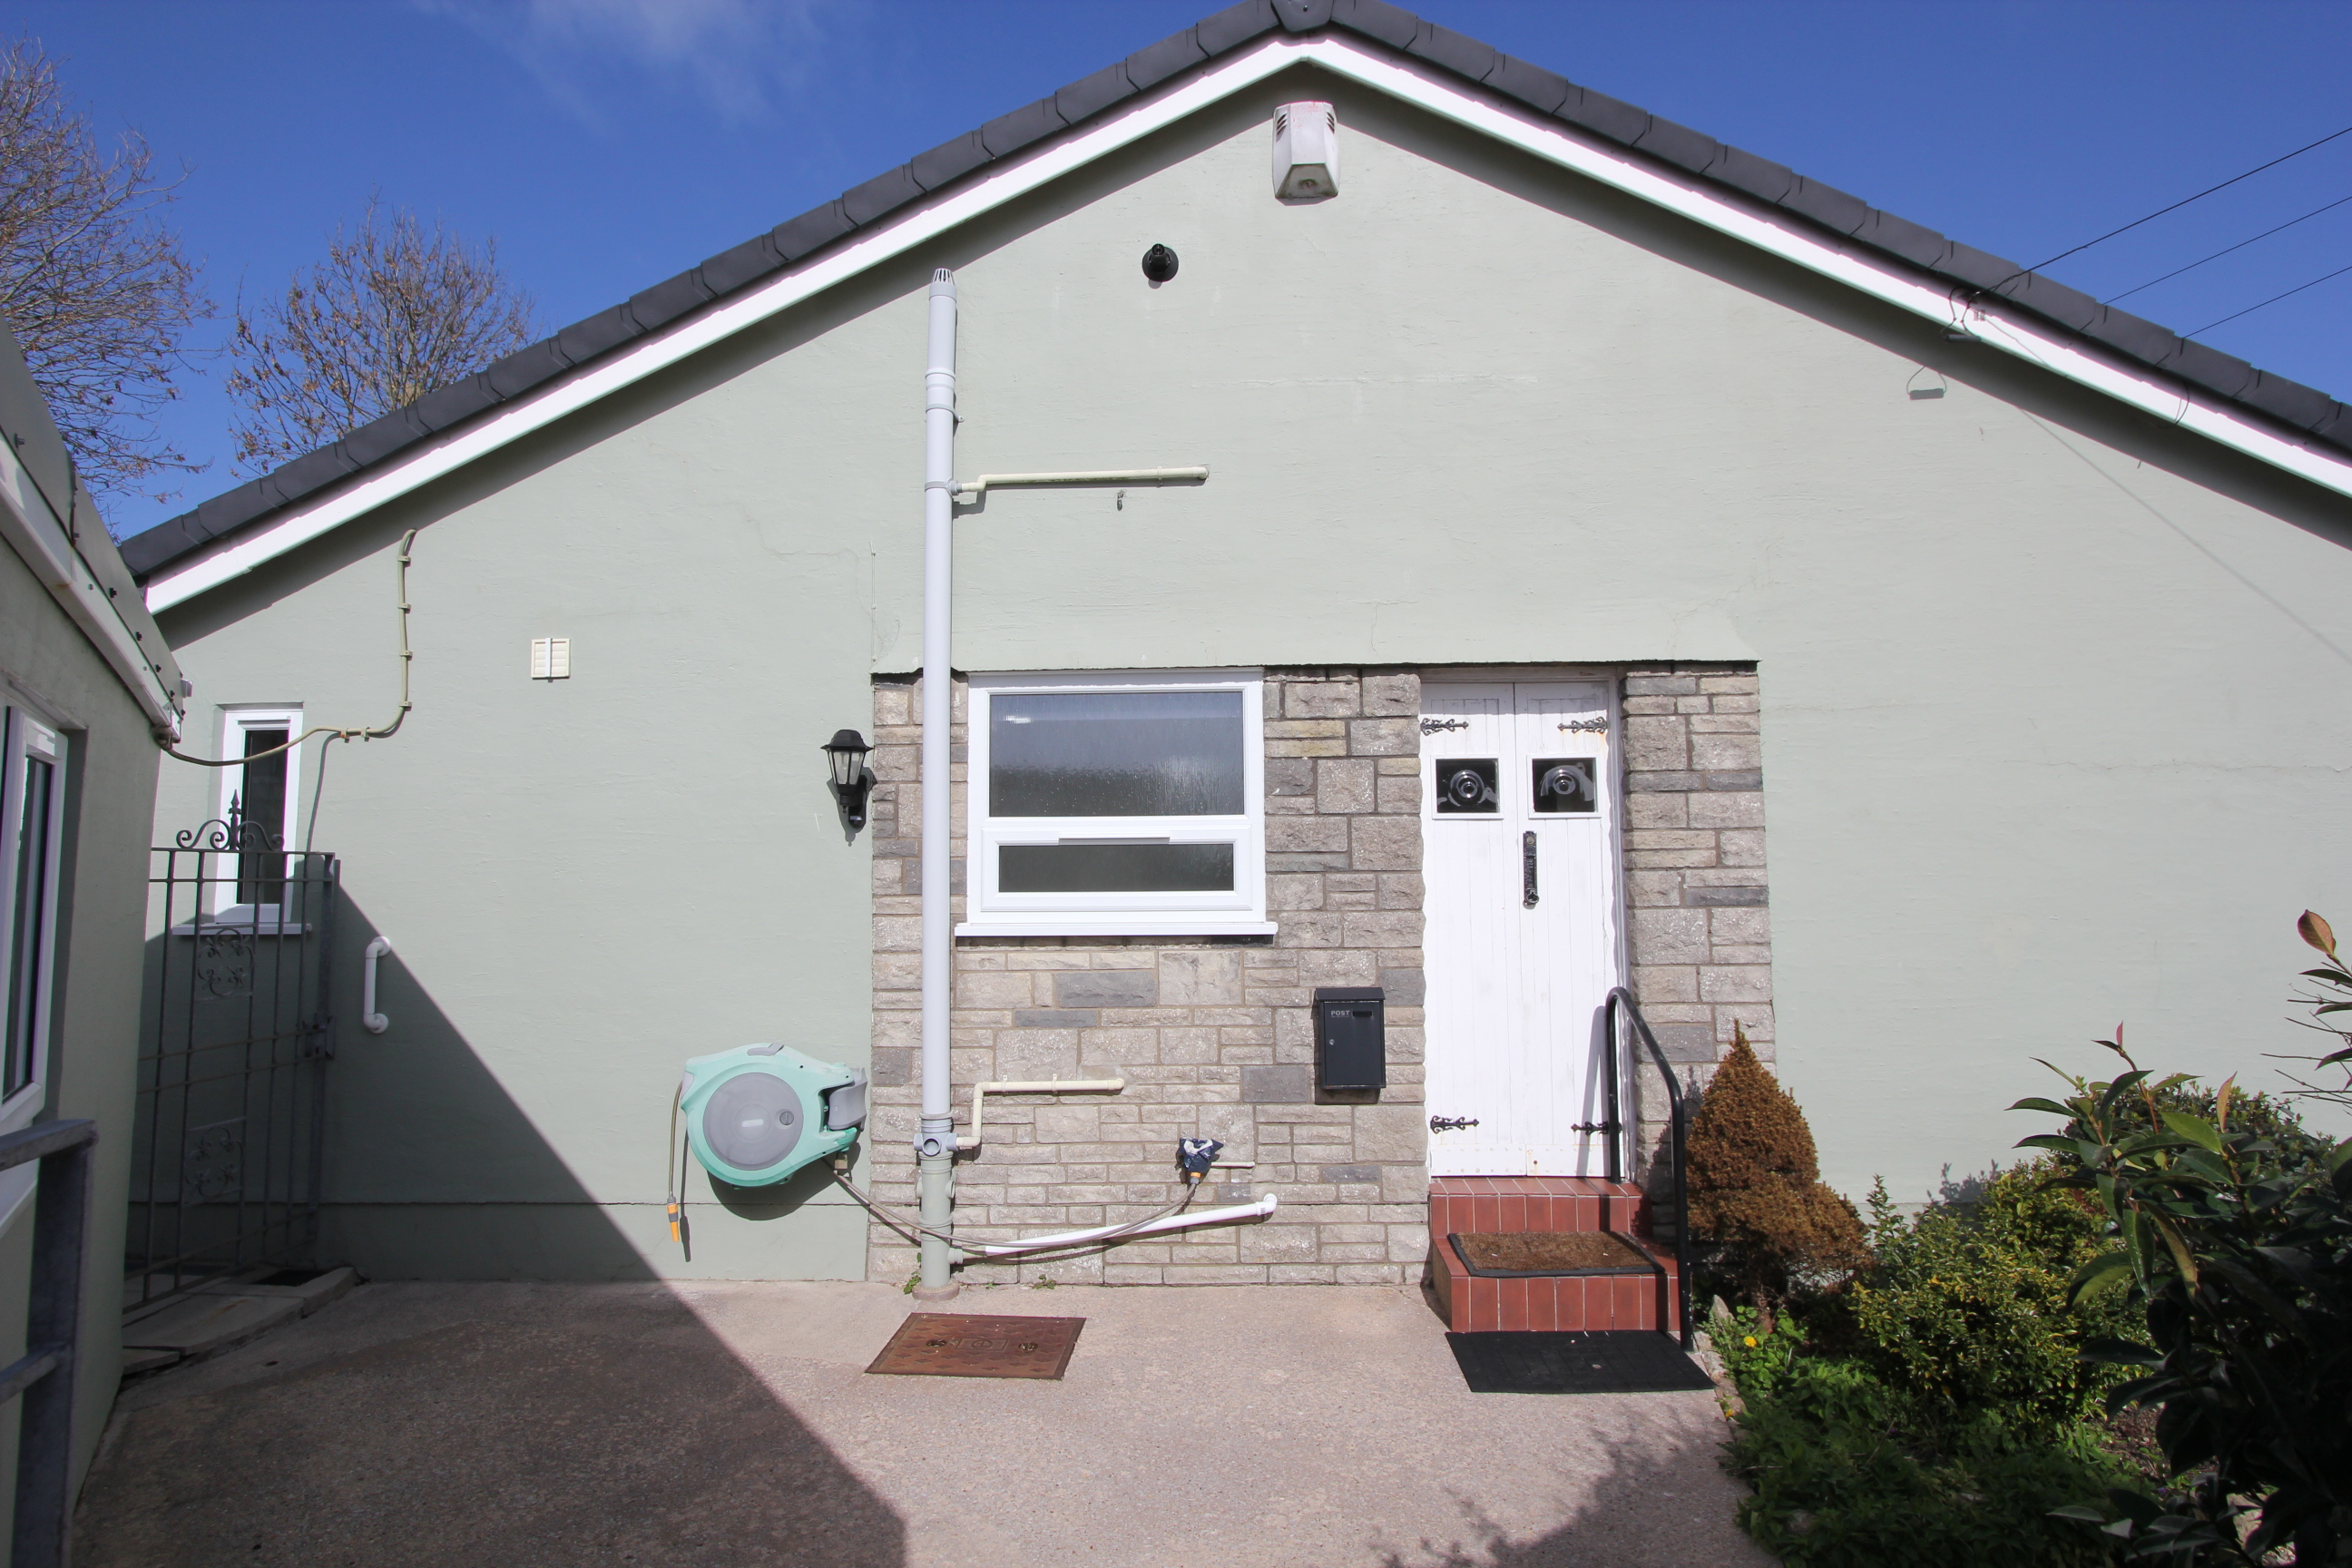
UPVC windows. UPVC door to rear. Plumbing for appliance.
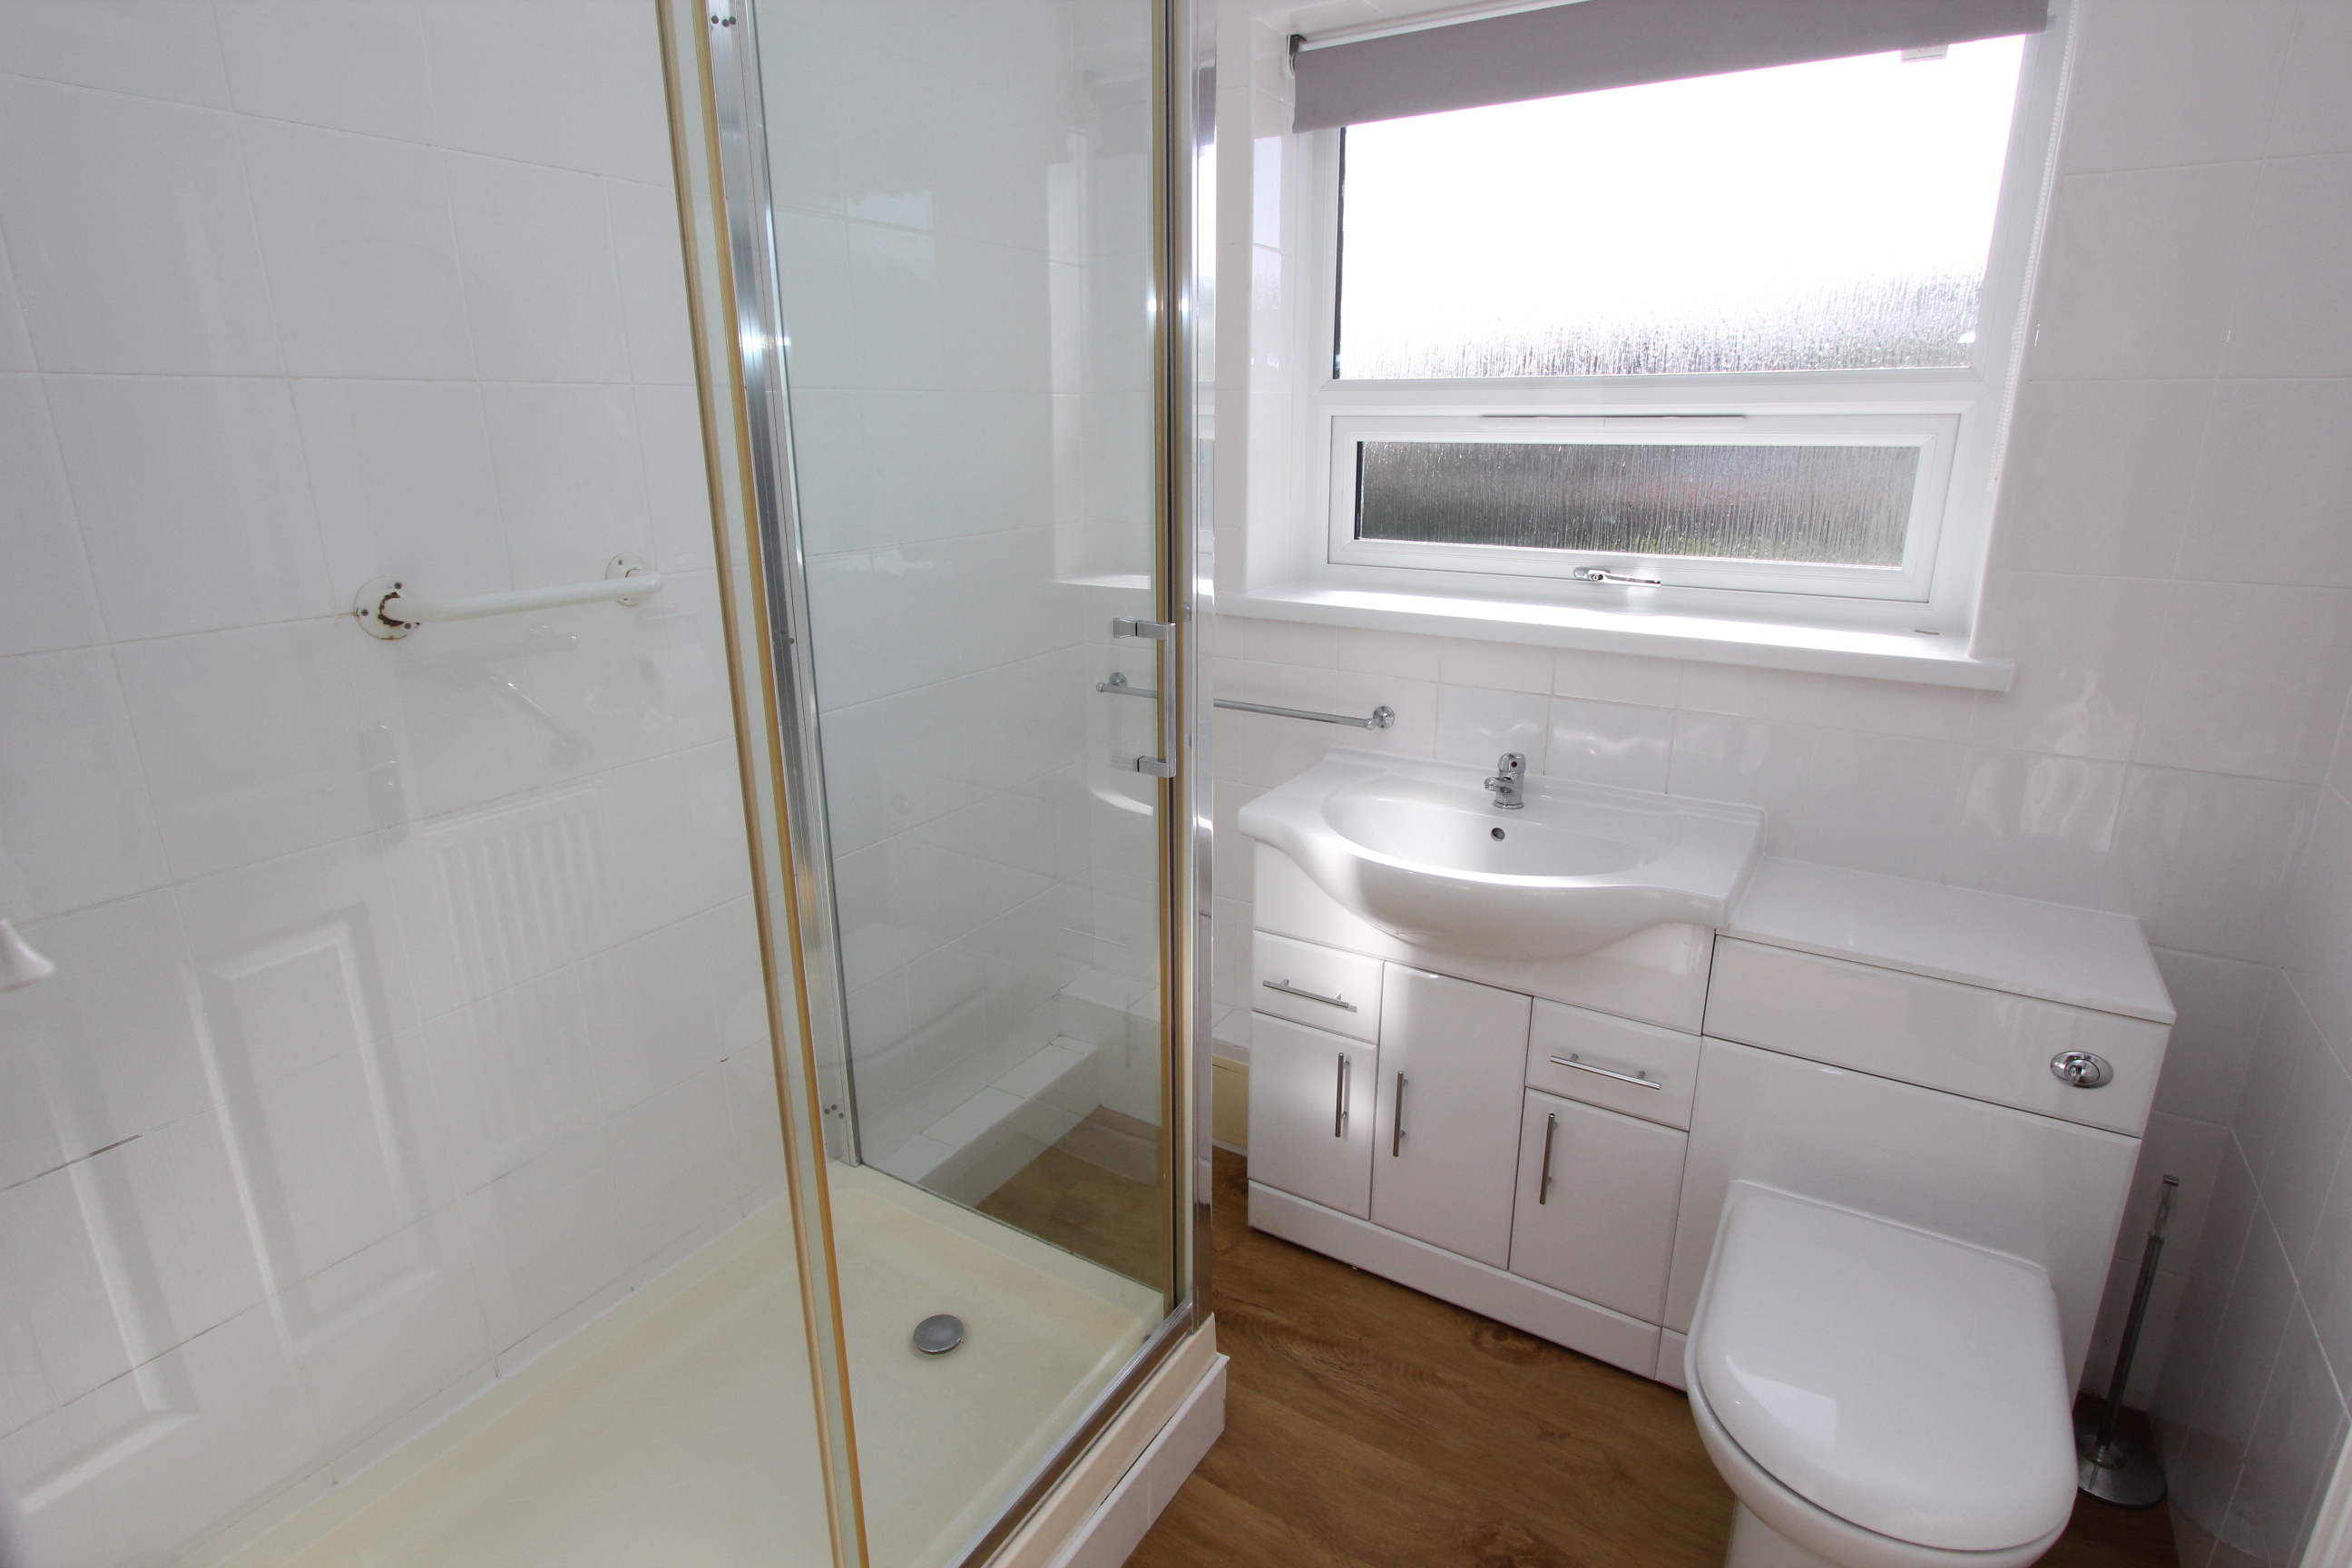
Shower Room
1.96m x 1.93m
shower enclosure with electric mixer shower. Low level WC. Wash hand basin with storage. UPVC opaque window to side. Karndean flooring. Radiator.
Floorplans
Outside Spaces
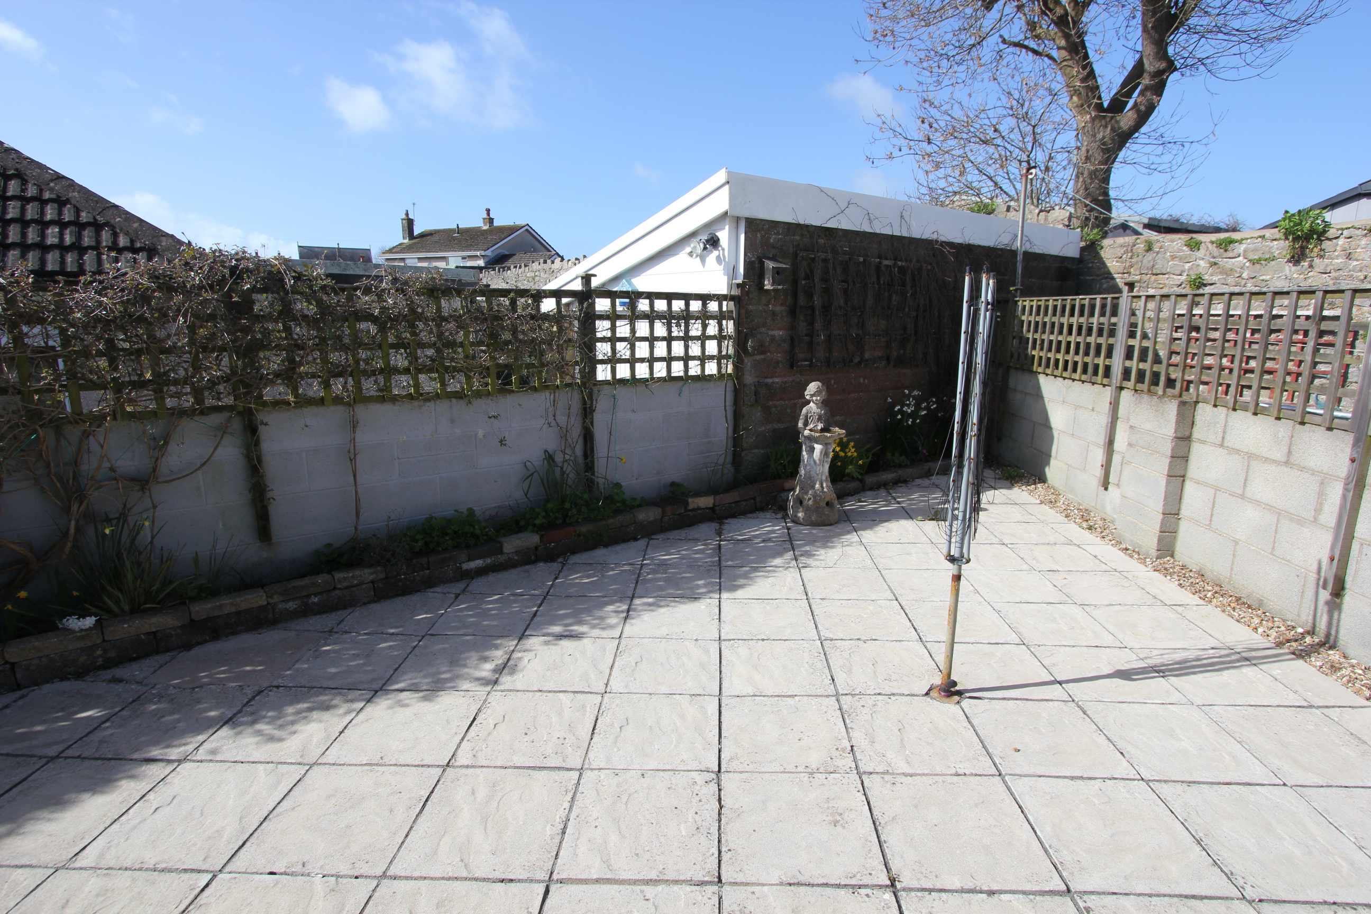
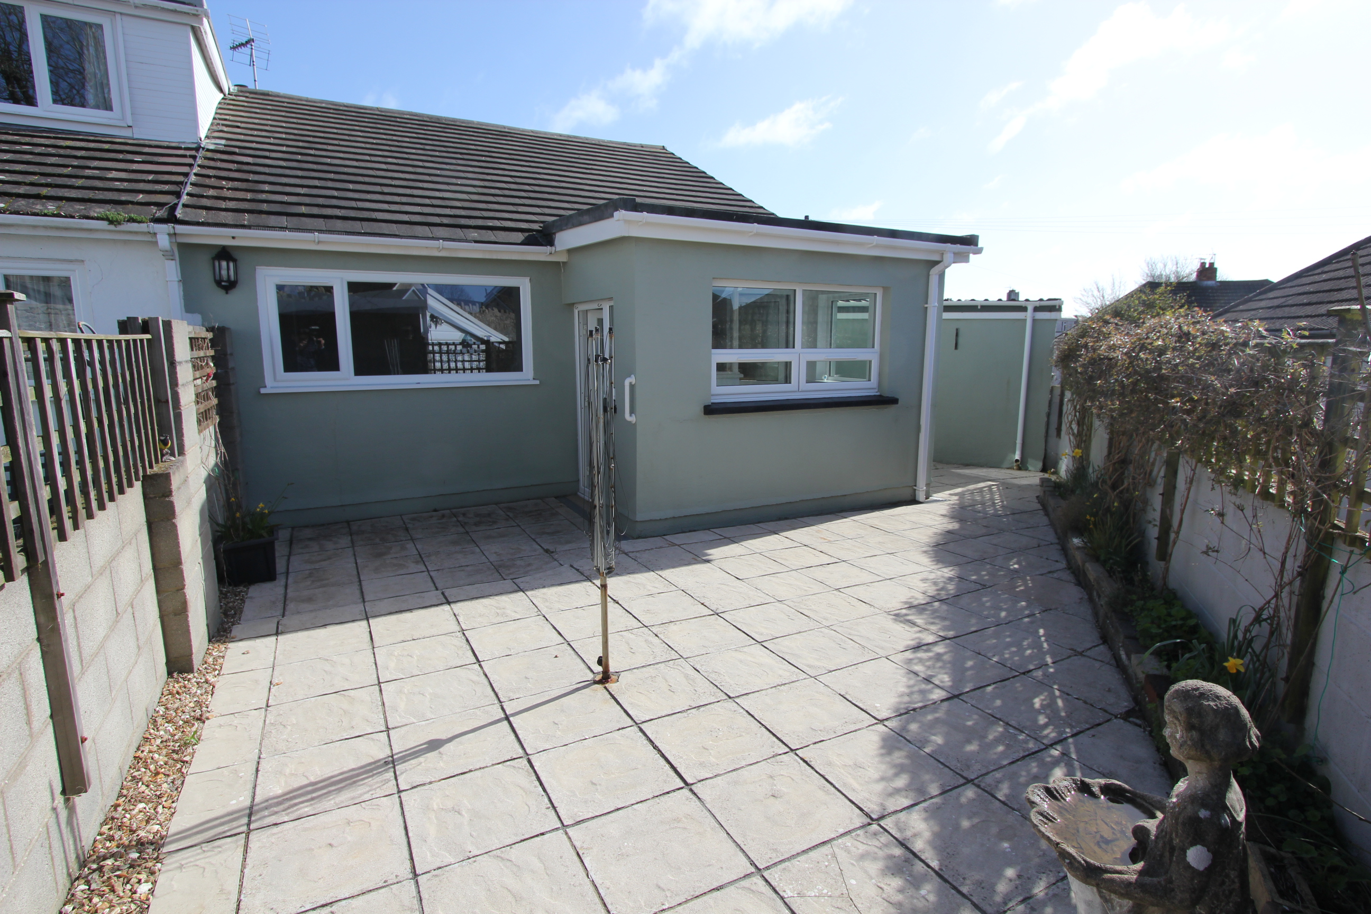
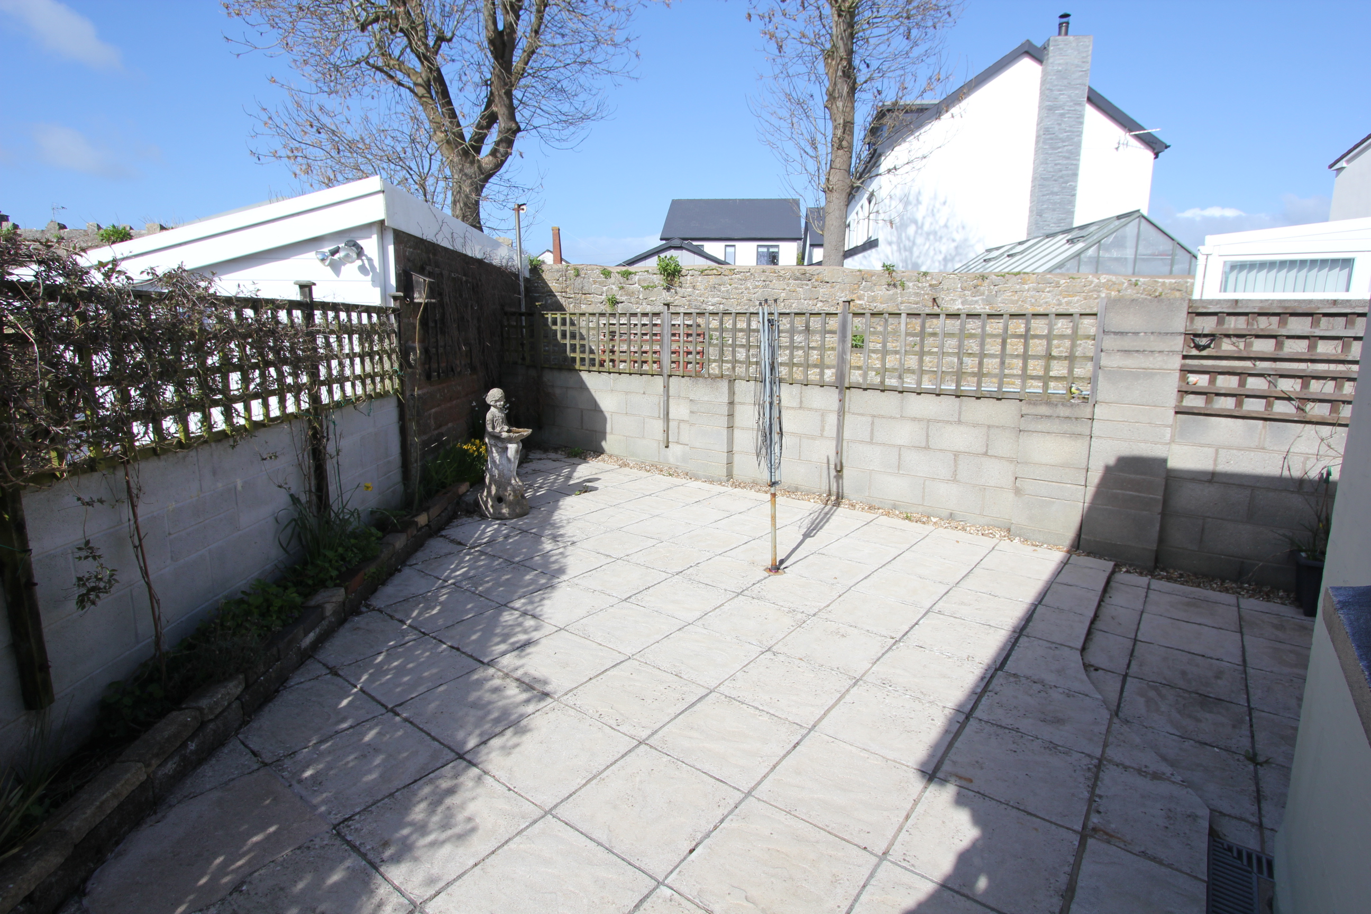
Garden
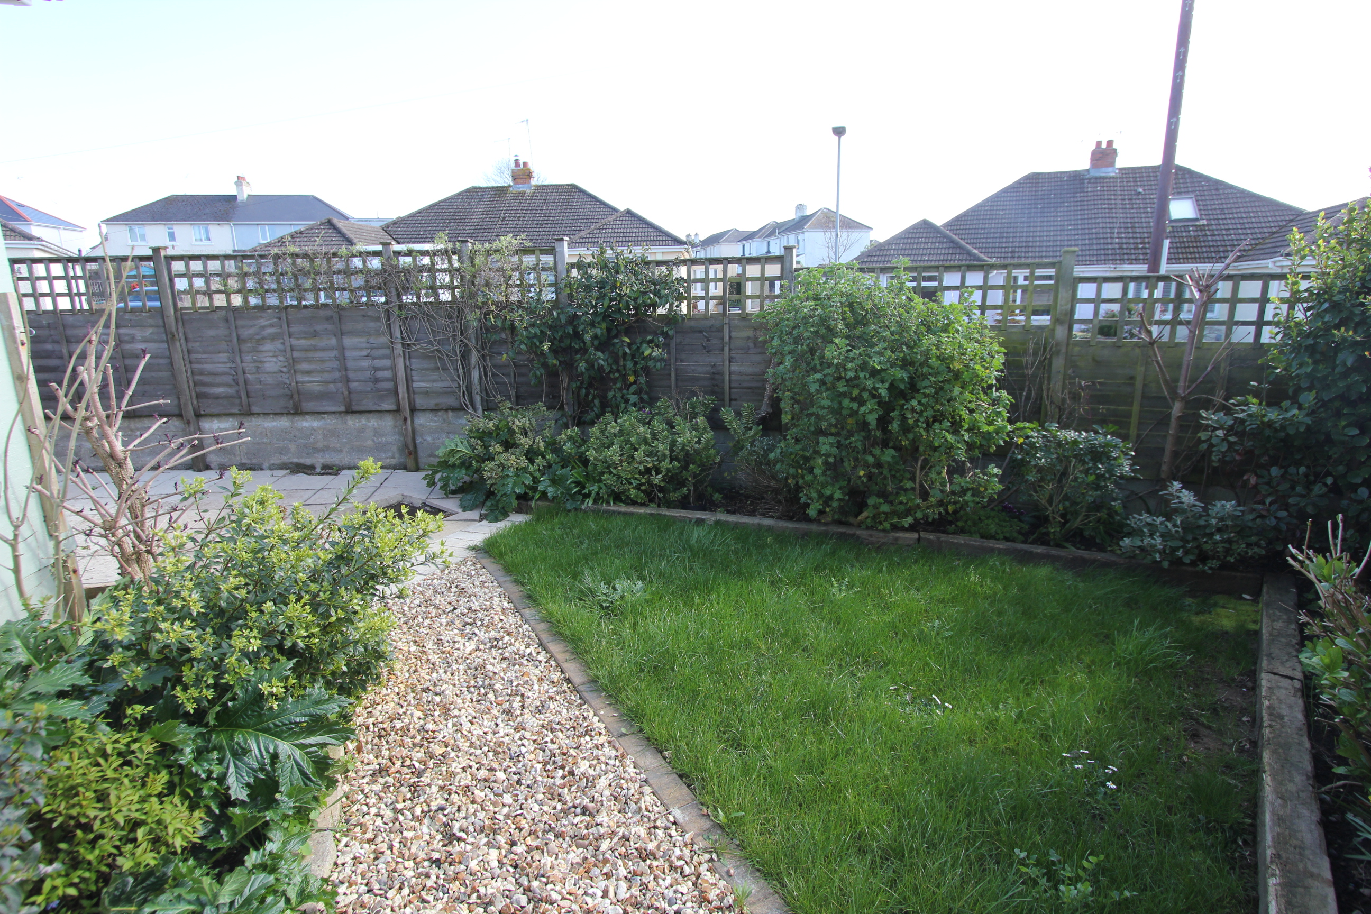
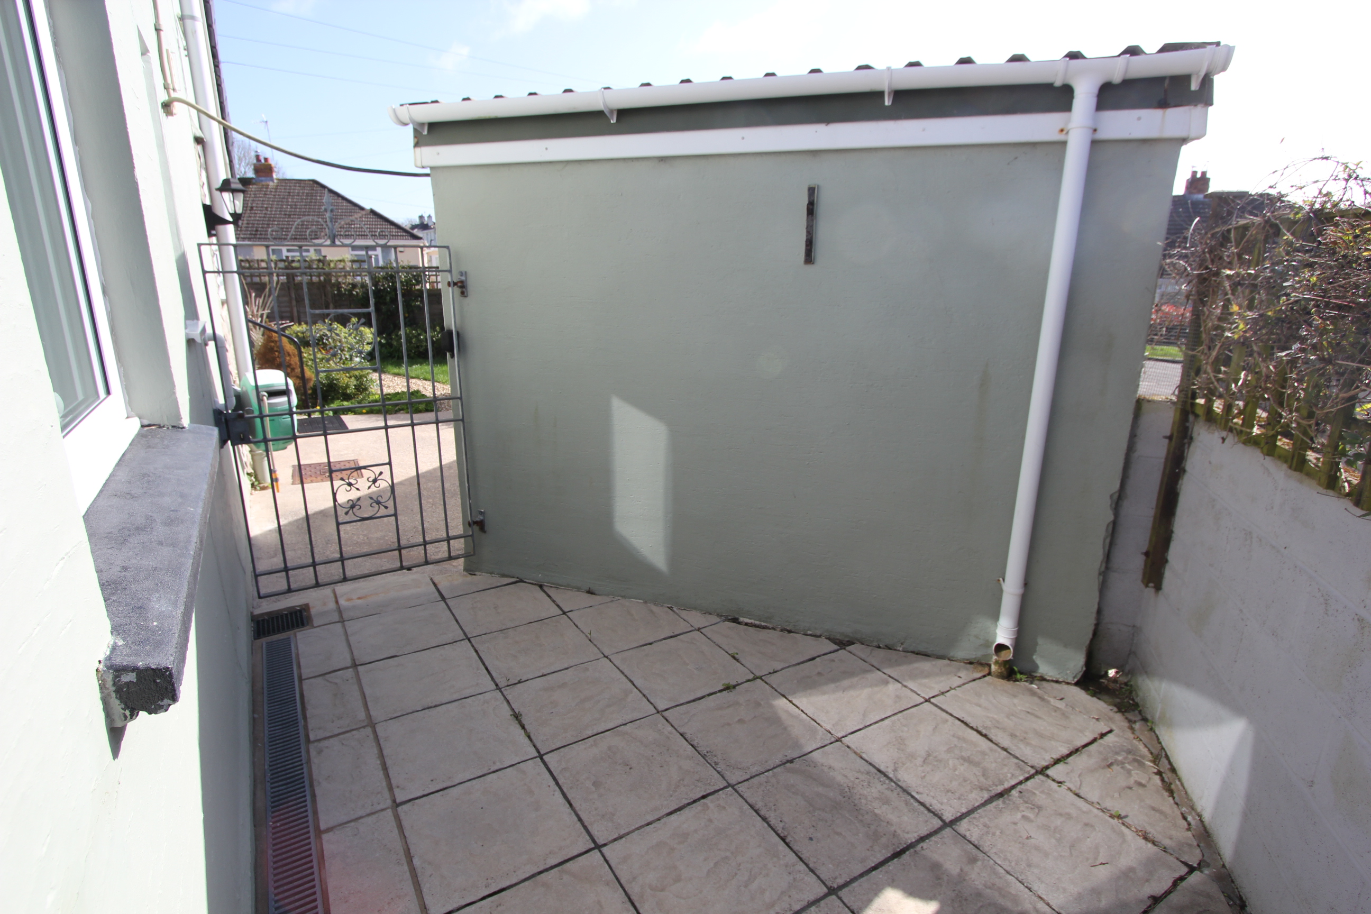
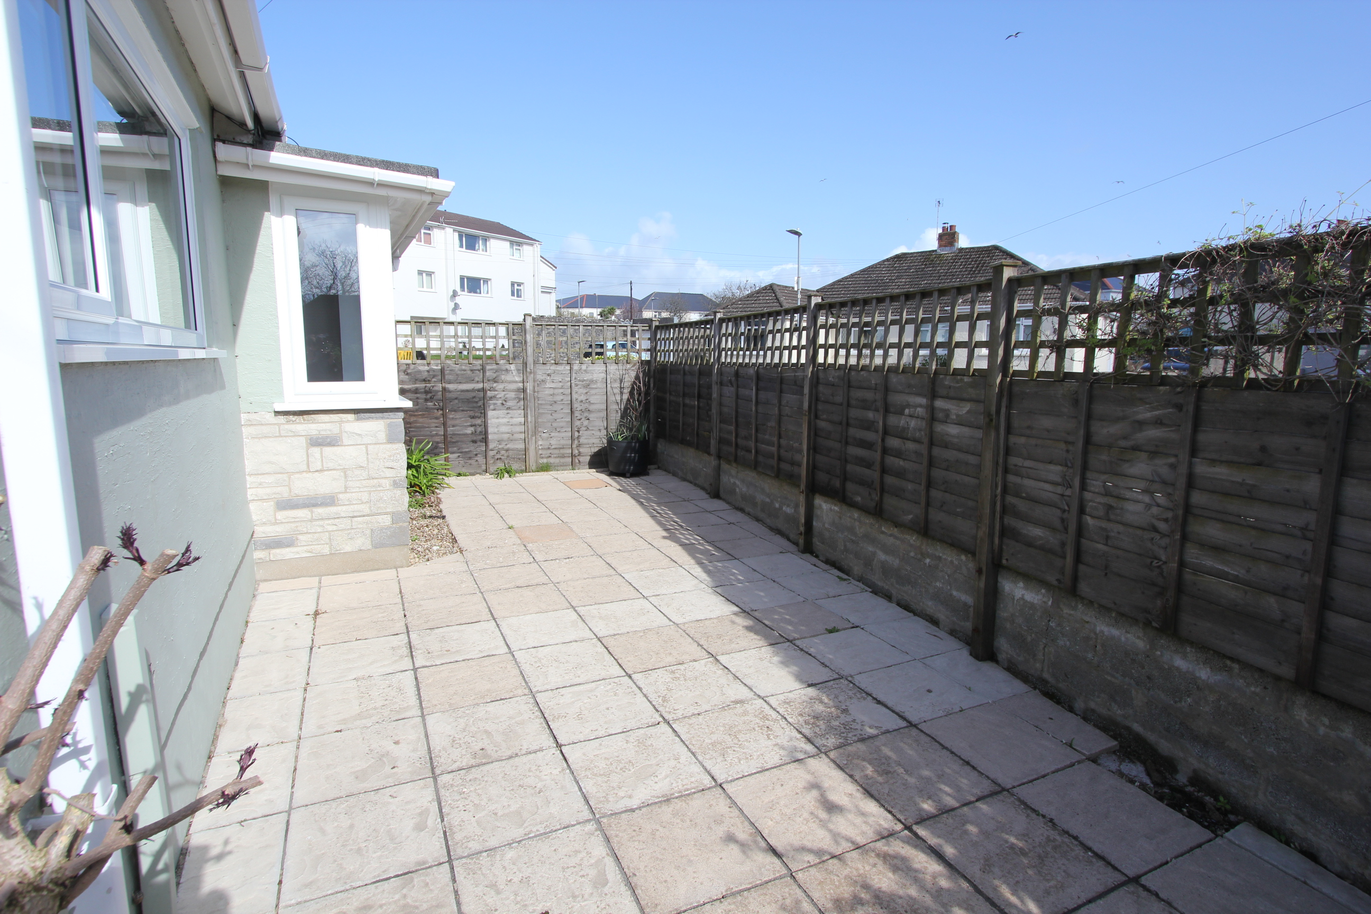
Gardens to the front side and rear, all low maintenance.
Parking Spaces
Garage
Capacity: 1
Garage for 1 car.
Driveway
Capacity: 2
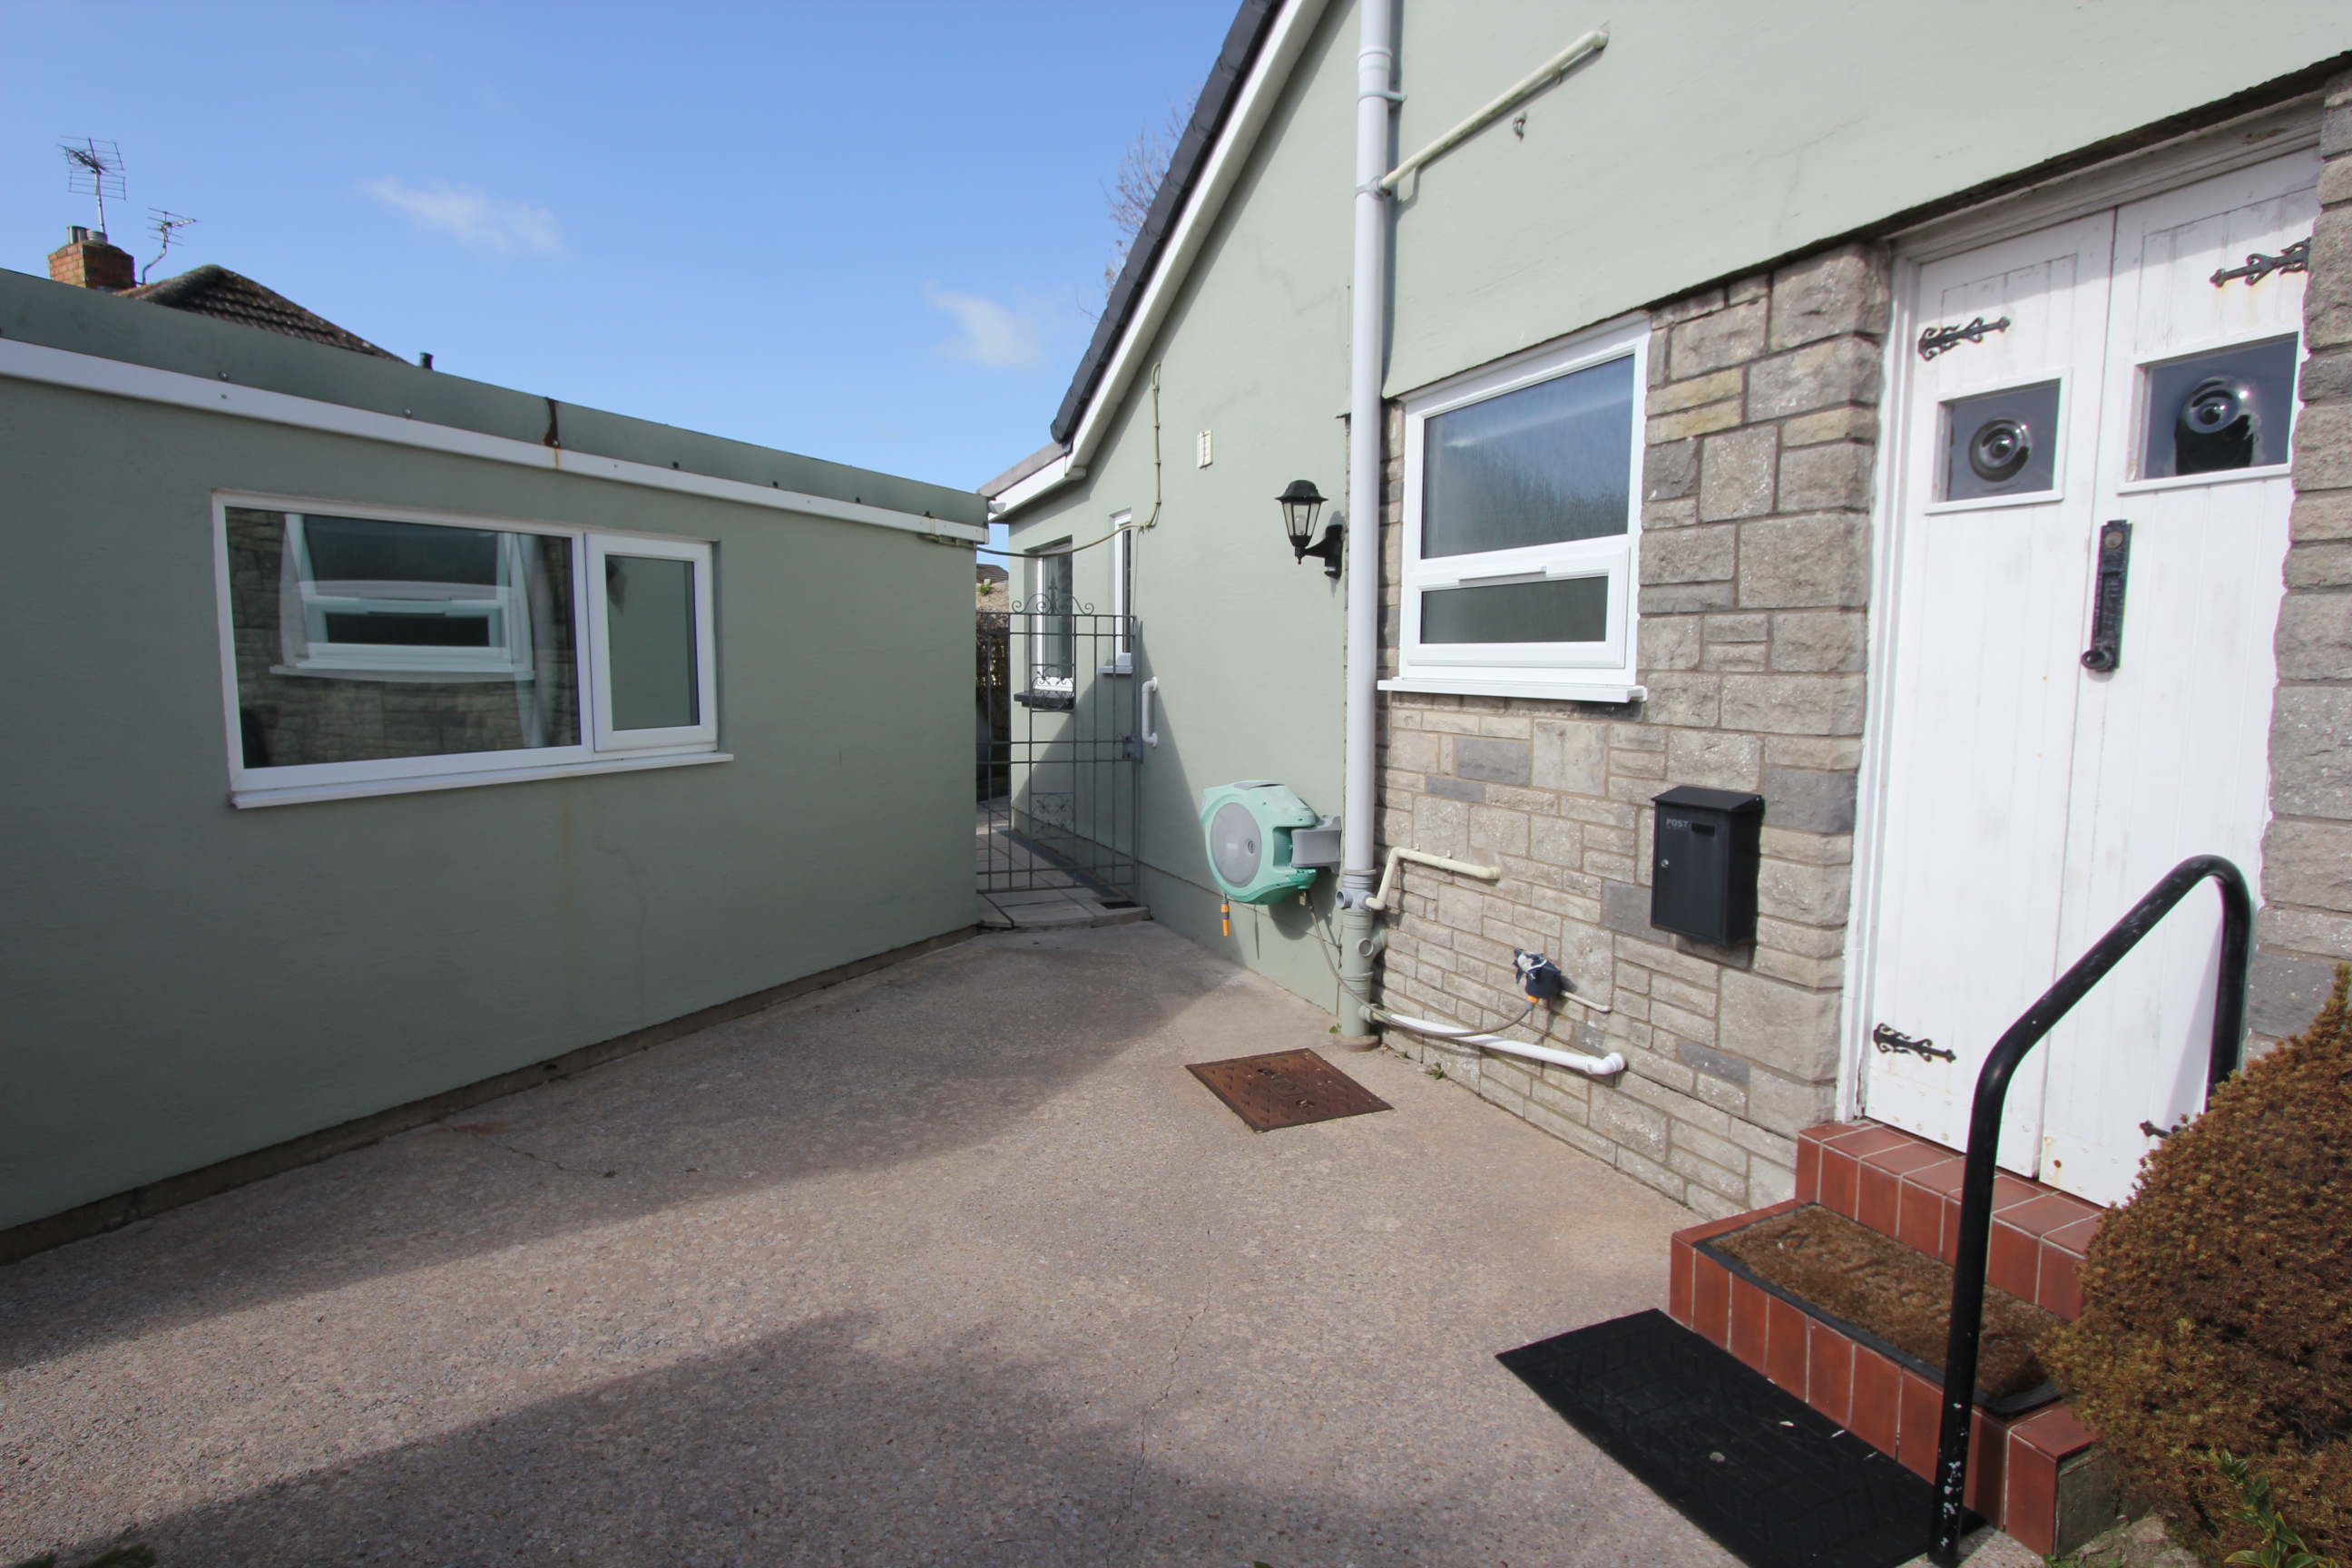
Driveway providing off road parking for two cars.
Location
Properties you may like
By Chris Davies Estate Agents
-
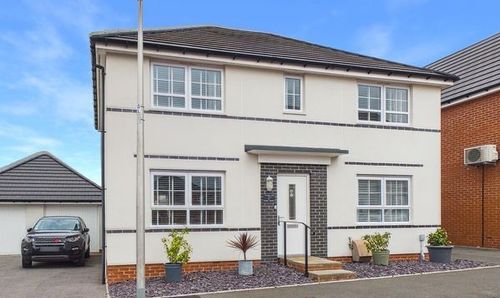
St. Athan, Barry, CF62
- 4 Beds
- 2 Bath
-

Tyle House Close, Llanmaes, CF61
- 3 Beds
- 2 Bath
-
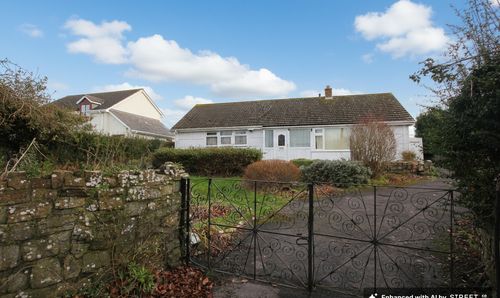
Llanmaes, Llantwit Major, CF61
- 4 Beds
- 1 Bath
-
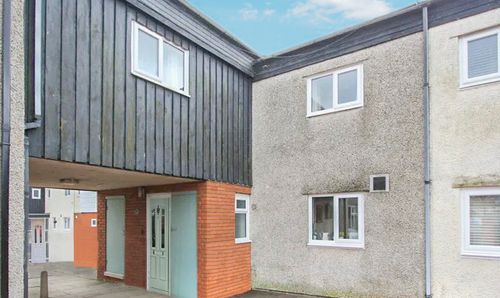
Shackleton Close, St. Athan, CF62
- 4 Beds
- 1 Bath
-
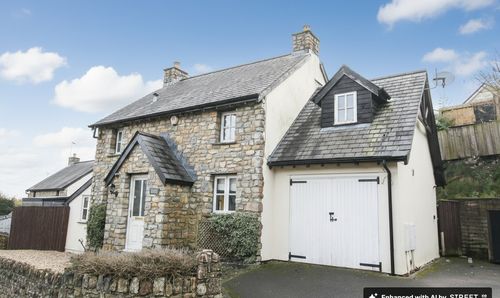
St. Johns Hill, St. Athan, CF62
- 3 Beds
- 2 Bath
-
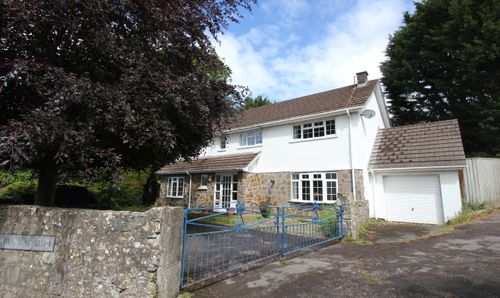
1 Whitehouse Close, Flanders Road, Llantwit Major CF61 1RL
- 4 Beds
- 3 Bath
-
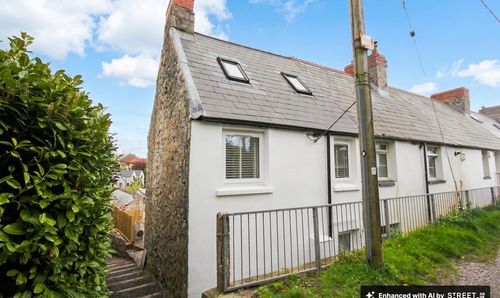
Hillhead, Llantwit Major, CF61
- 1 Beds
- 1 Bath
-
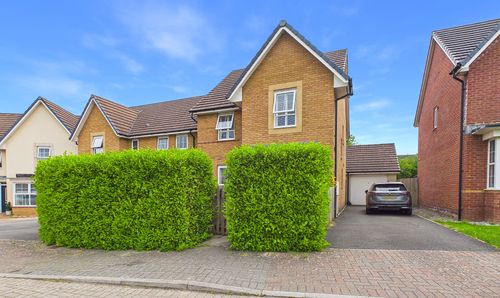
Green Meadow Close, St Athan, CF62 4NT
- 4 Beds
- 2 Bath
-
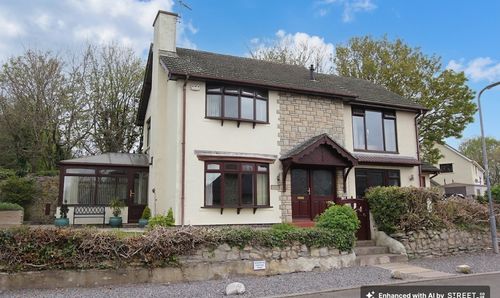
Gileston, CF62 4HX
- 3 Beds
- 2 Bath