Book a Viewing
To book a viewing for this property, please call Chris Davies Estate Agents, on 01446 792020.
To book a viewing for this property, please call Chris Davies Estate Agents, on 01446 792020.
Other, Hillhead, Llantwit Major, CF61
Hillhead, Llantwit Major, CF61
.jpeg)
Chris Davies Estate Agents
Chris Davies Estate Agent, Heritage House East Street
Description
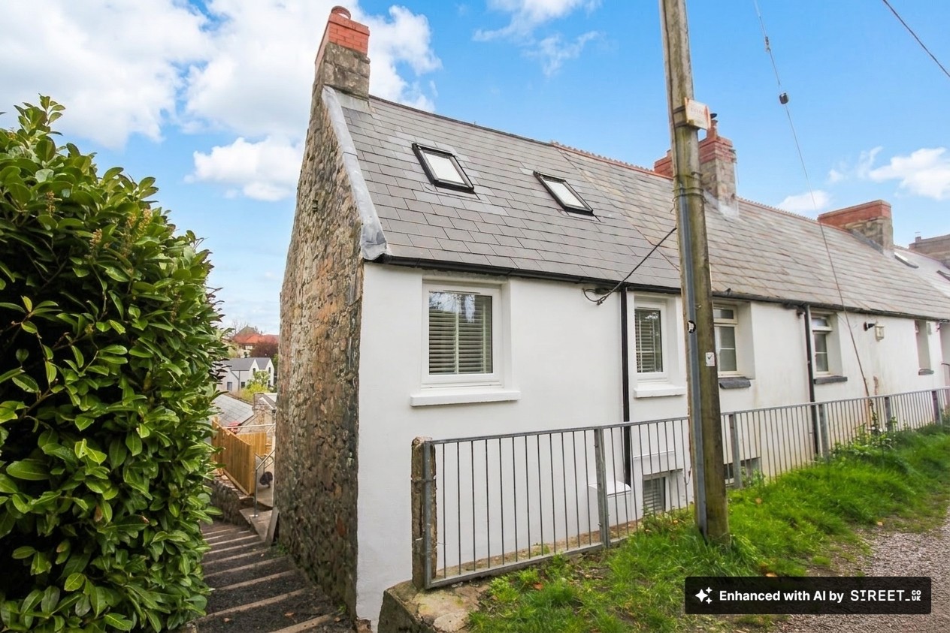
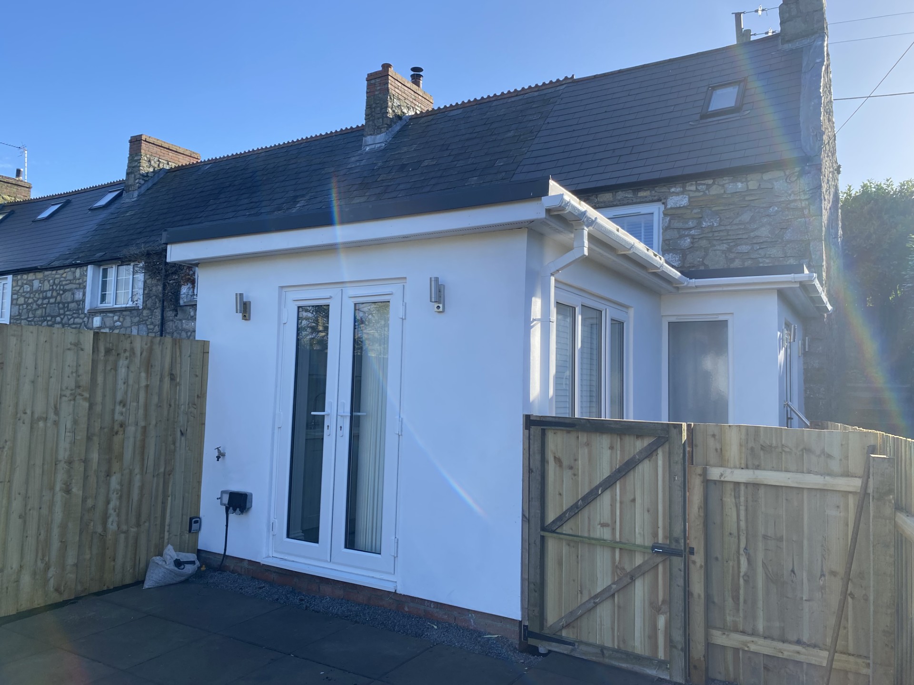
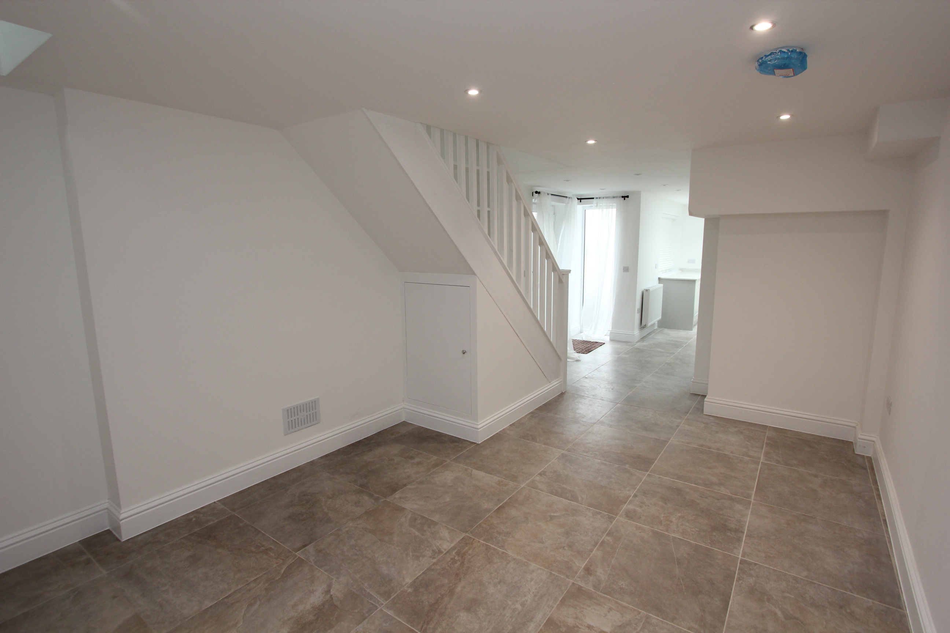
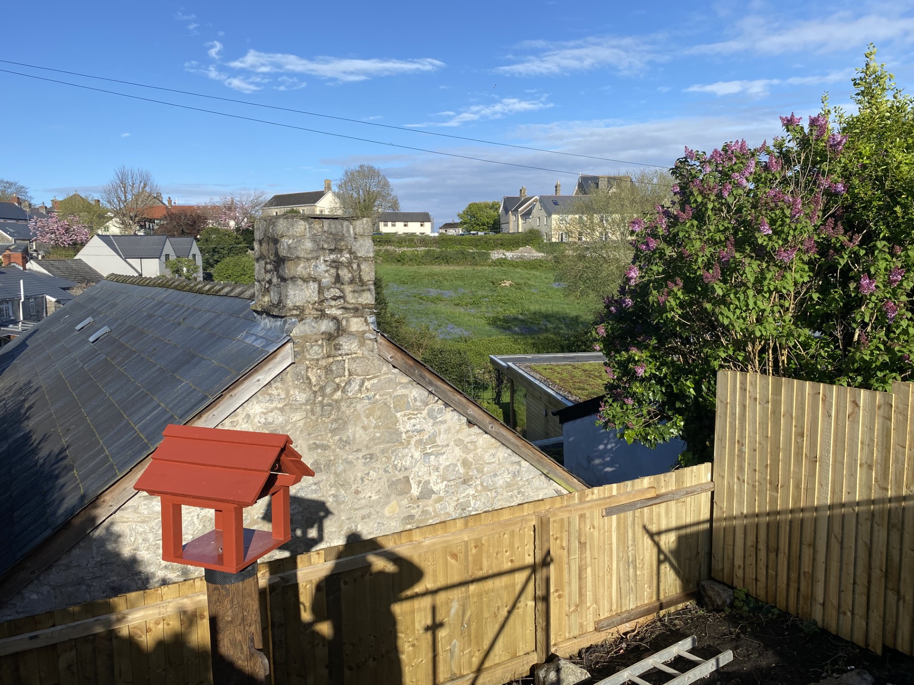
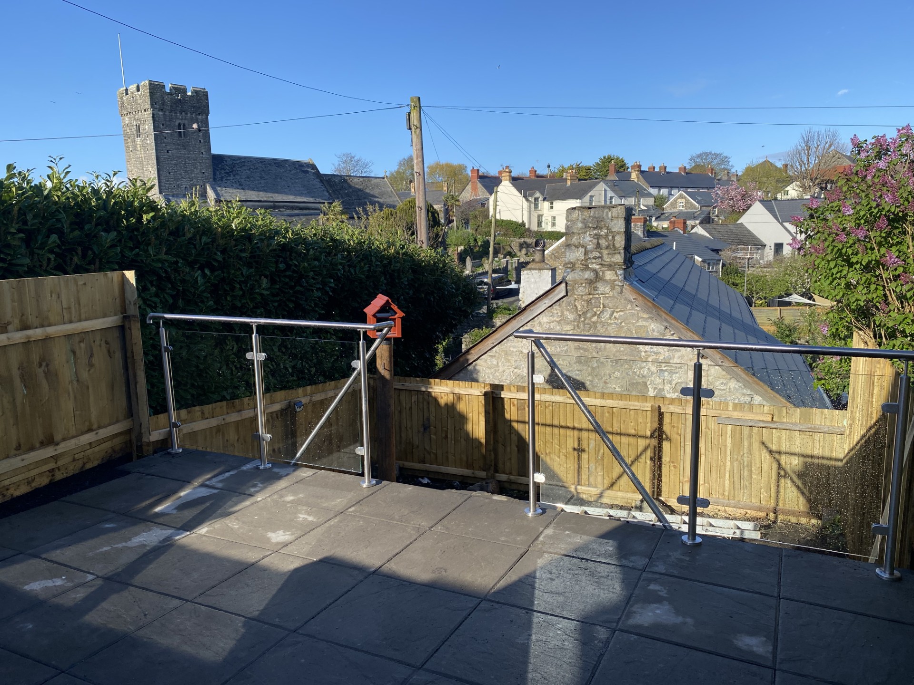
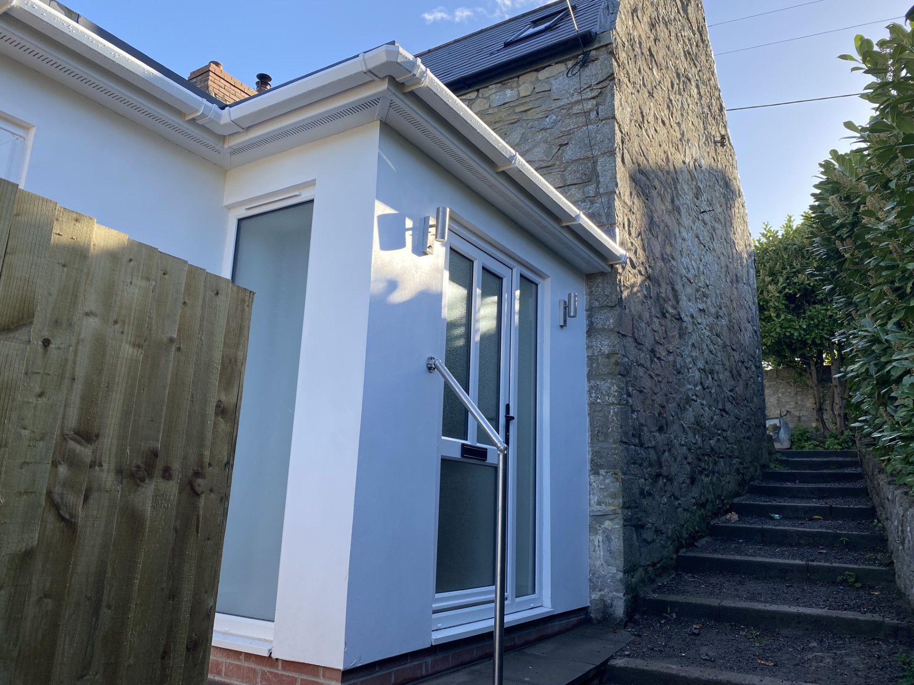
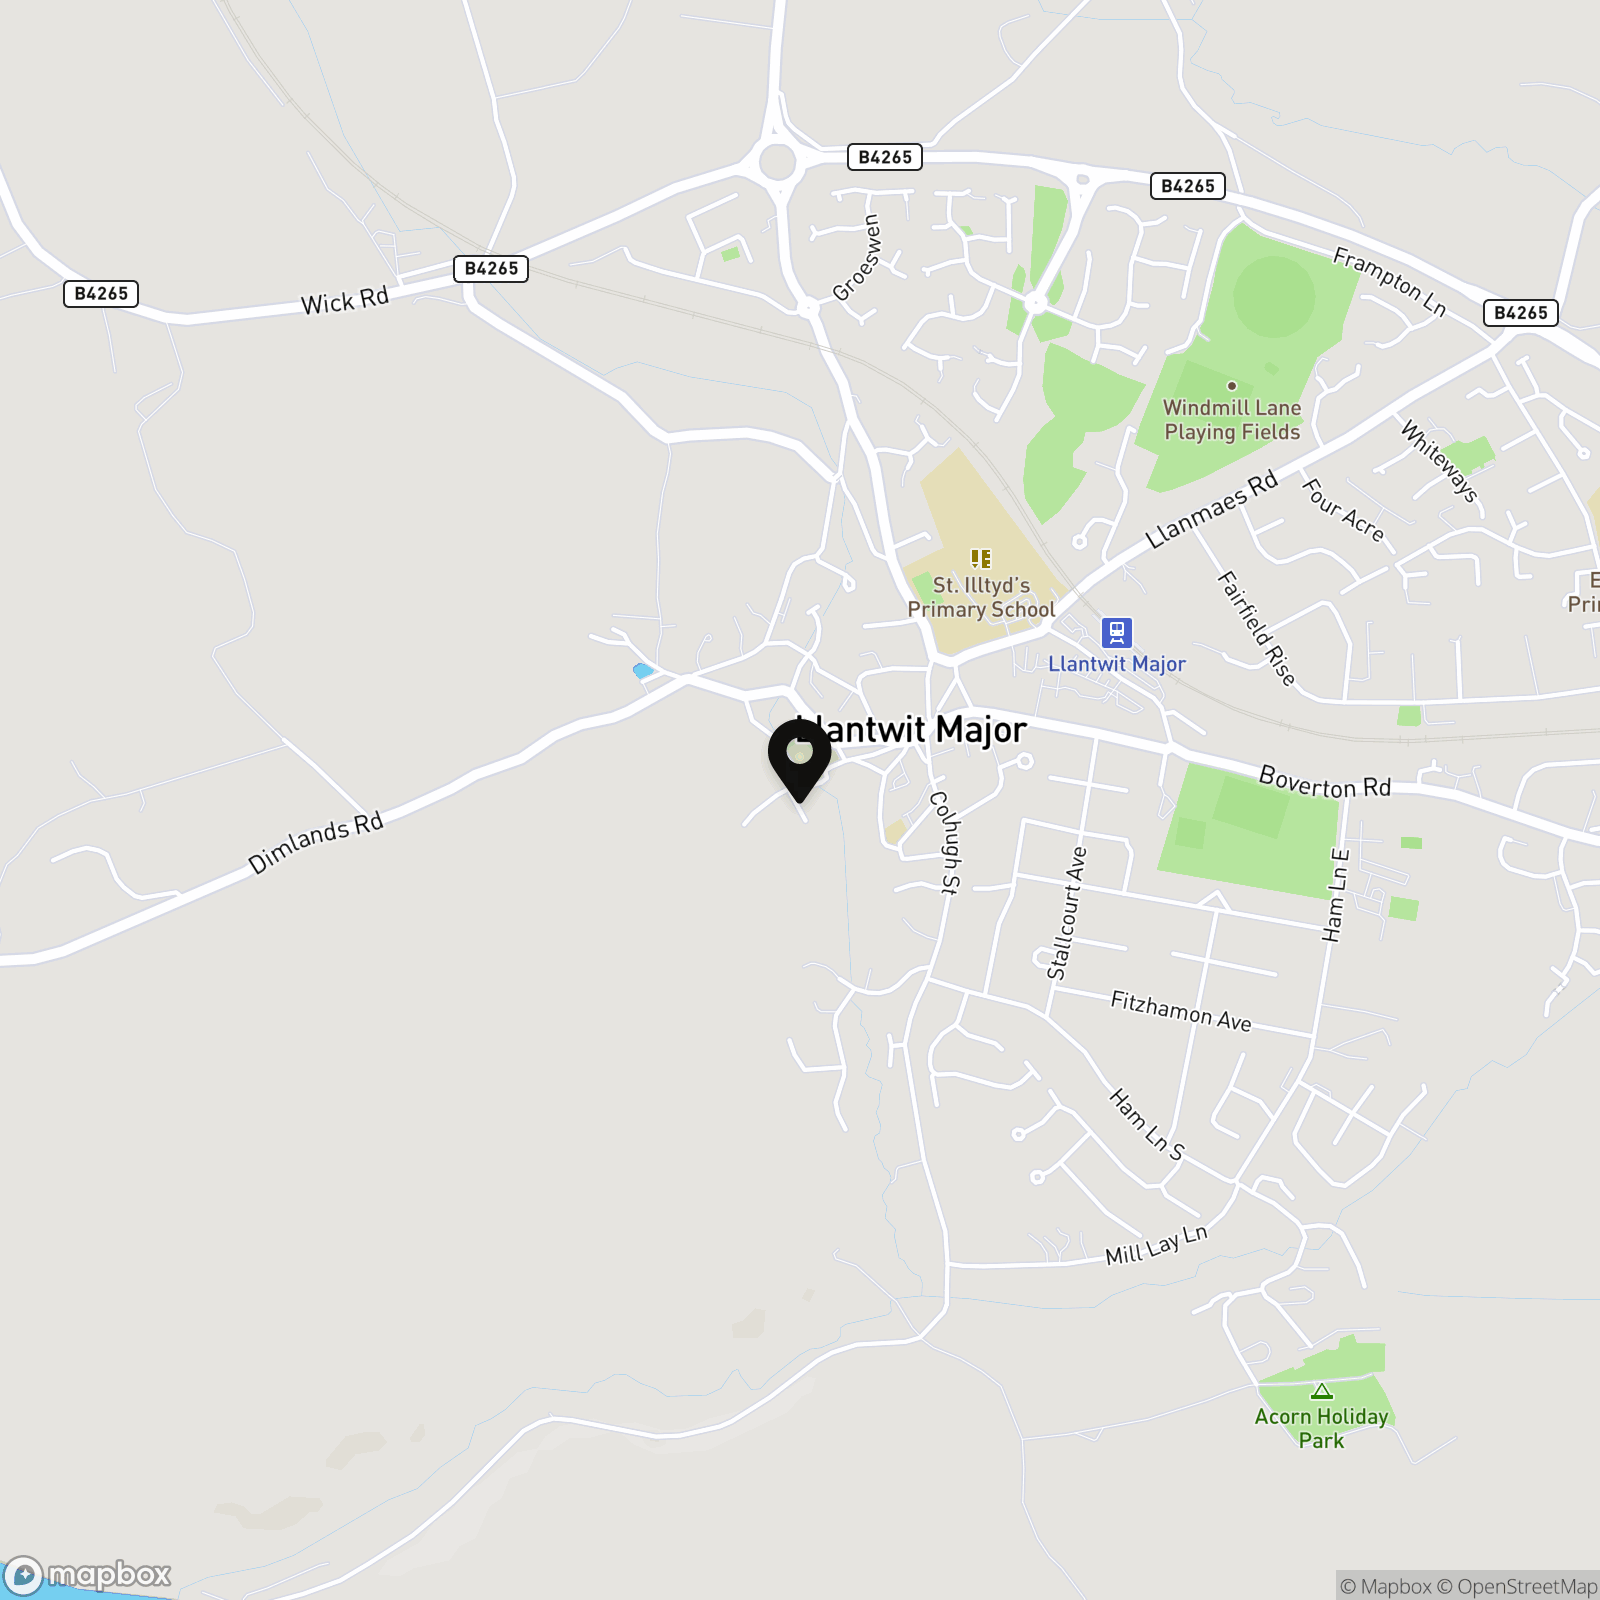
This beautifully renovated period stone cottage is situated in the highly sought after West End 'village' area of Llantwit Major, one of the most desirable locations in the Vale of Glamorgan. Briefly to the ground floor the property comprises; open plan entrance to the sitting room, cloakroom/WC and kitchen. To the first floor is the double bedroom with en-suite shower room. Outside to the rear is a low maintenance garden. On street parking is available in the surrounding streets and lanes, with additional parking at the nearby Town Hall and Old School car parks. The property benefits from gas central heating via a combination boiler and UPVC windows and doors. Perfectly positioned within walking distance of local shops and amenities, and offering easy access to the Heritage Coast, beach and countryside walks. The Grade I listed St Illtyd’s Church is just moments away. A charming period home in a prime coastal location. Early viewing is strongly recommended.
EPC Rating: D
Key Features
- END OF TERRACE HOME.
- NO FORWARD CHAIN.
- PERIOD PROPERTY.
- FULLY RENNOVATED.
- 1 BEDROOM WITH EN-SUITE.
- CLOAKROOM/WC.
- GARDEN. WEST END LOCATION.
- RARELY AVAILABLE.
- EPC D67.
Property Details
- Council Tax Band: C
Rooms
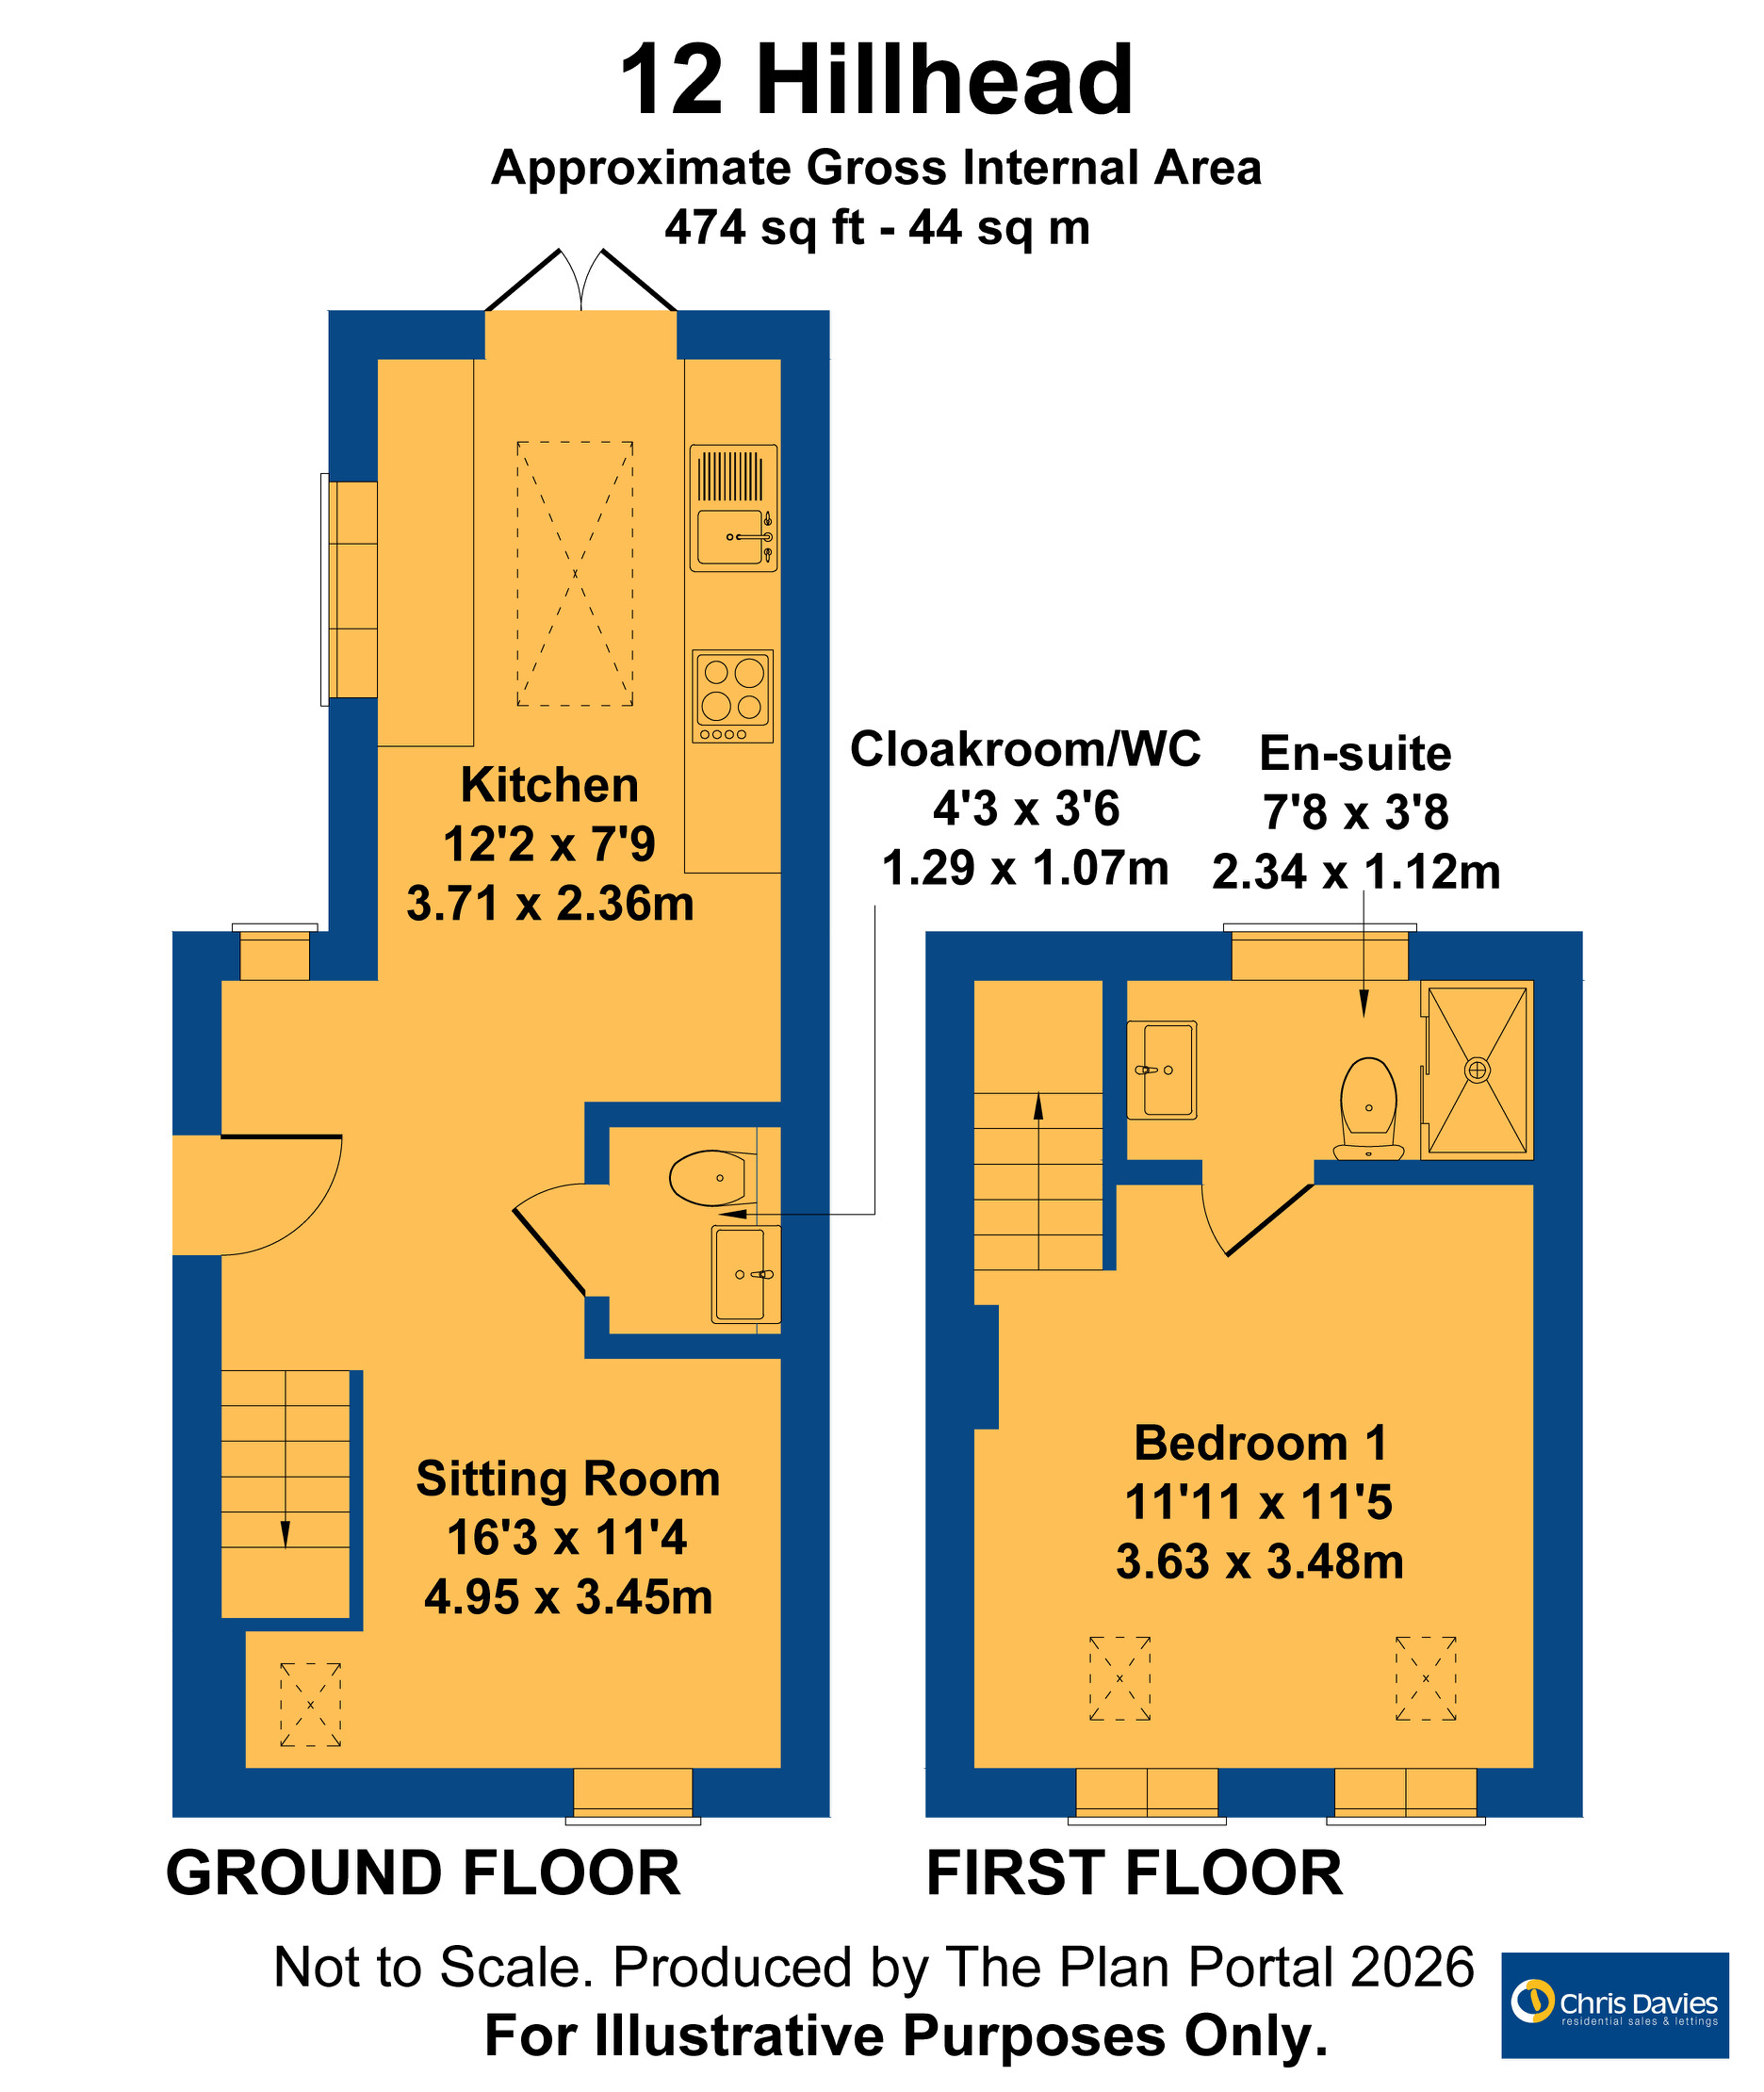
GROUND FLOOR
Entrance Hallway
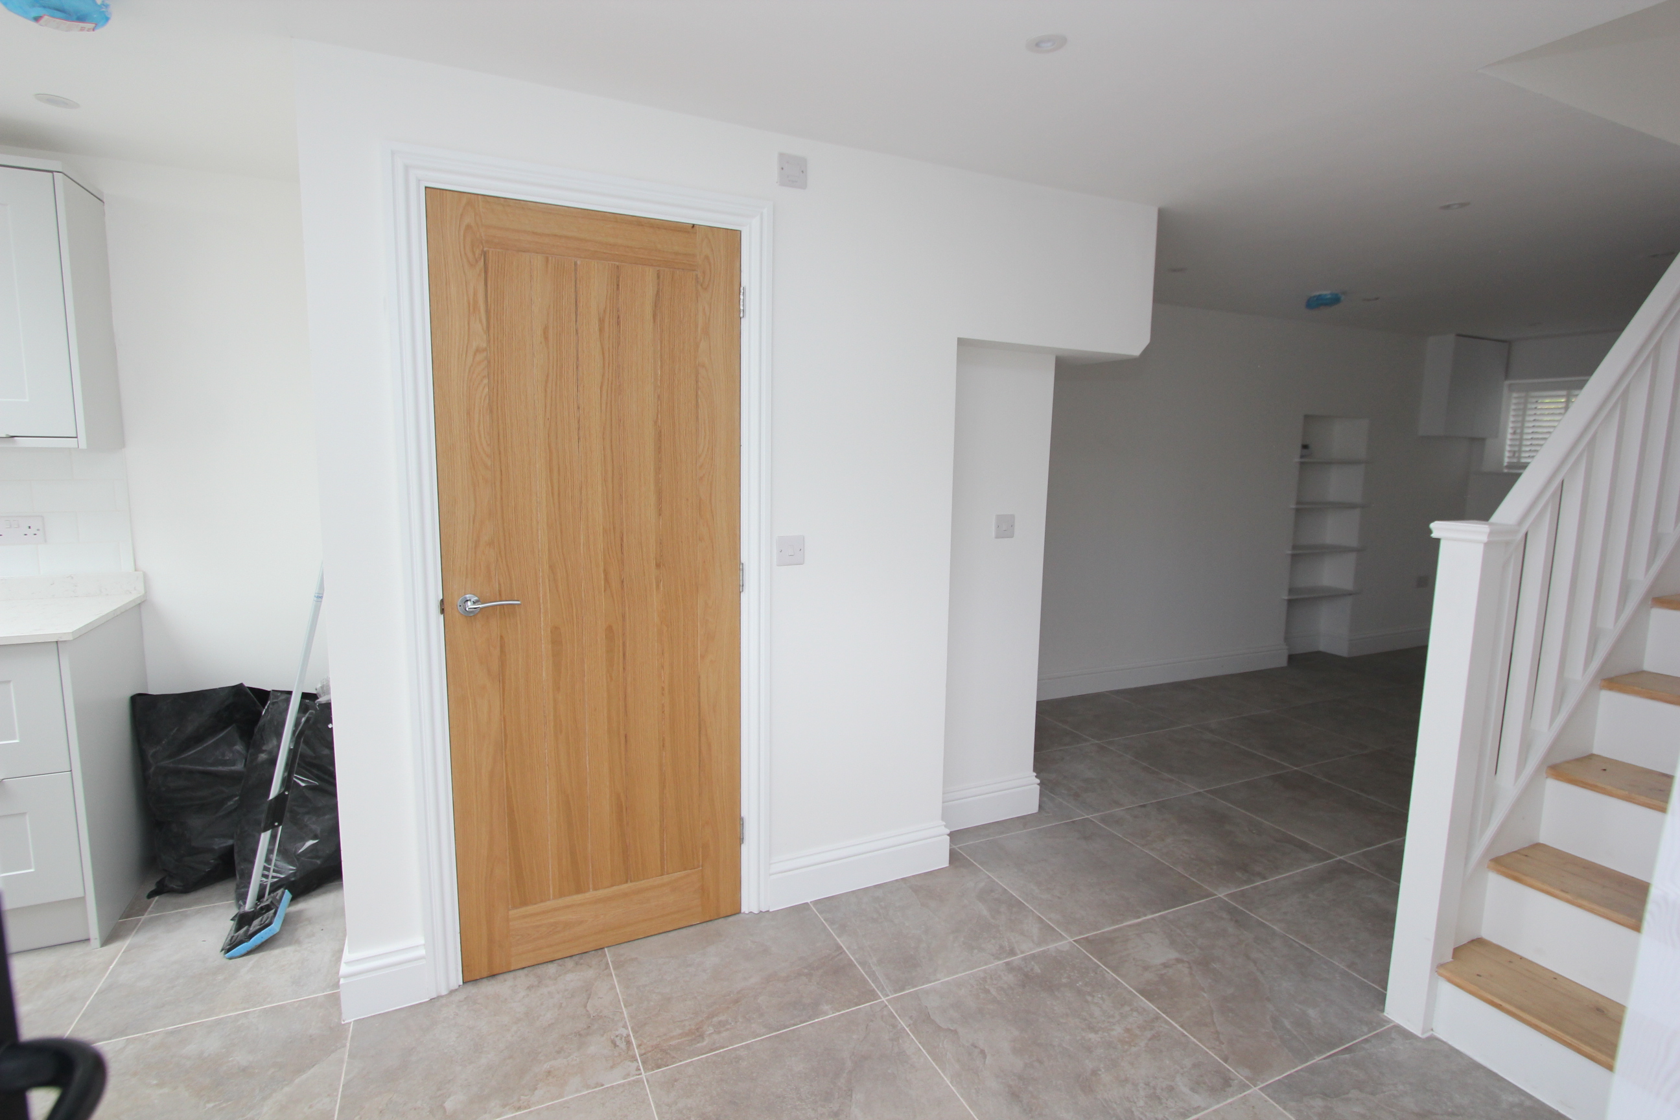
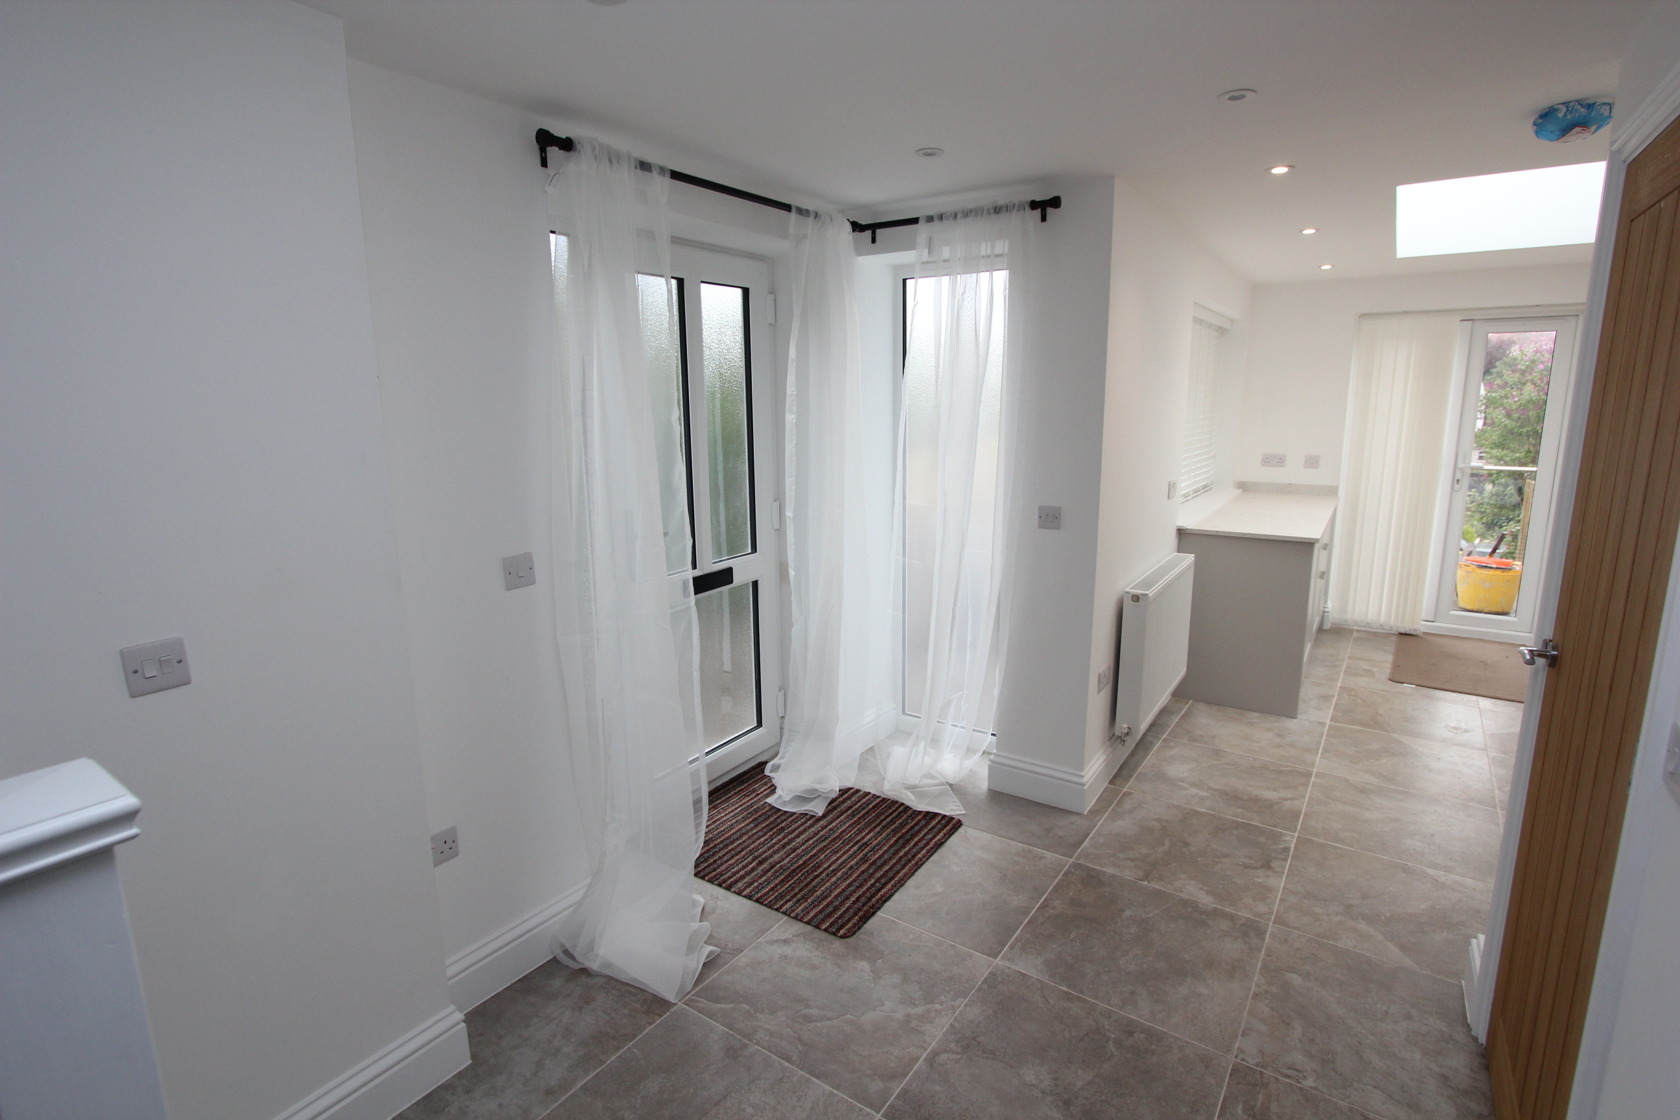
UPVC opaque glazed front entrance door. Opaque glazed side panel. Ceramic floor tiles. Radiators. Stairs to first floor. Door to cloakroom/WC. Down lighting.
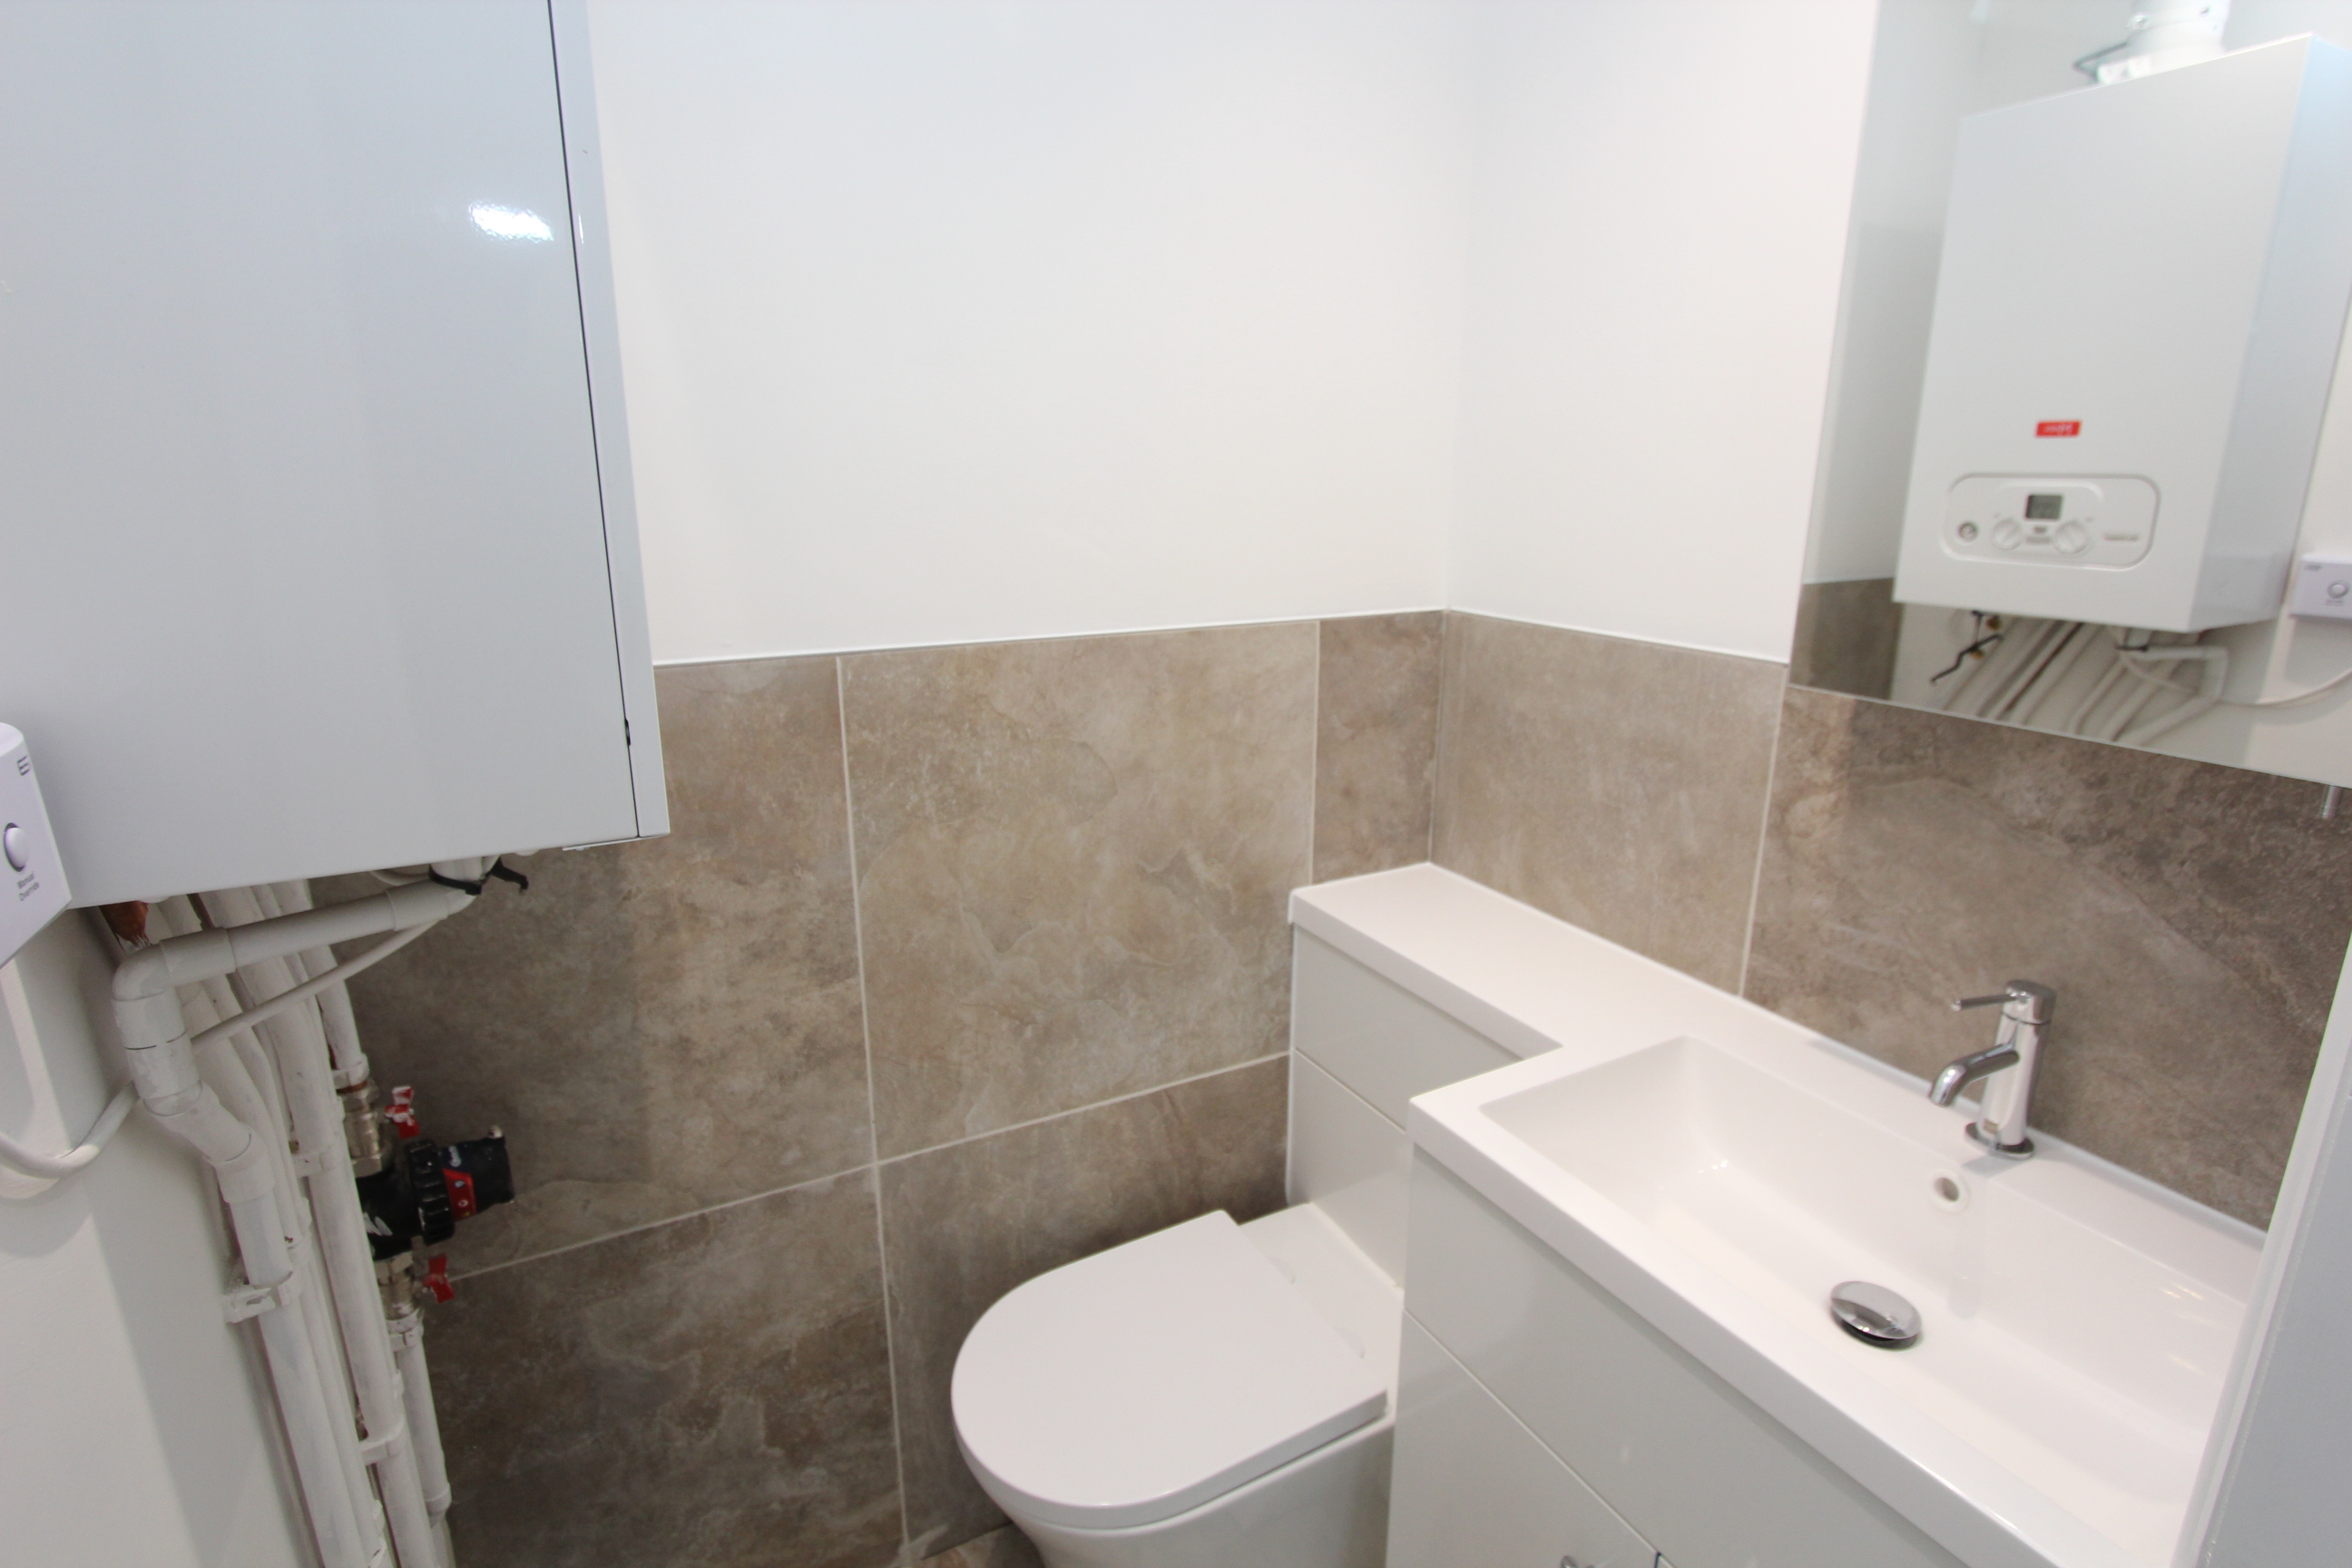
Cloakroom/WC
1.07m x 1.29m
Radiator. Low level WC. Wall mounted combination boiler providing the central heating and hot water. Down lighting. Wash hand basin with mixer tap. Ceramic floor tiles and wall tiles. Extractor fan.
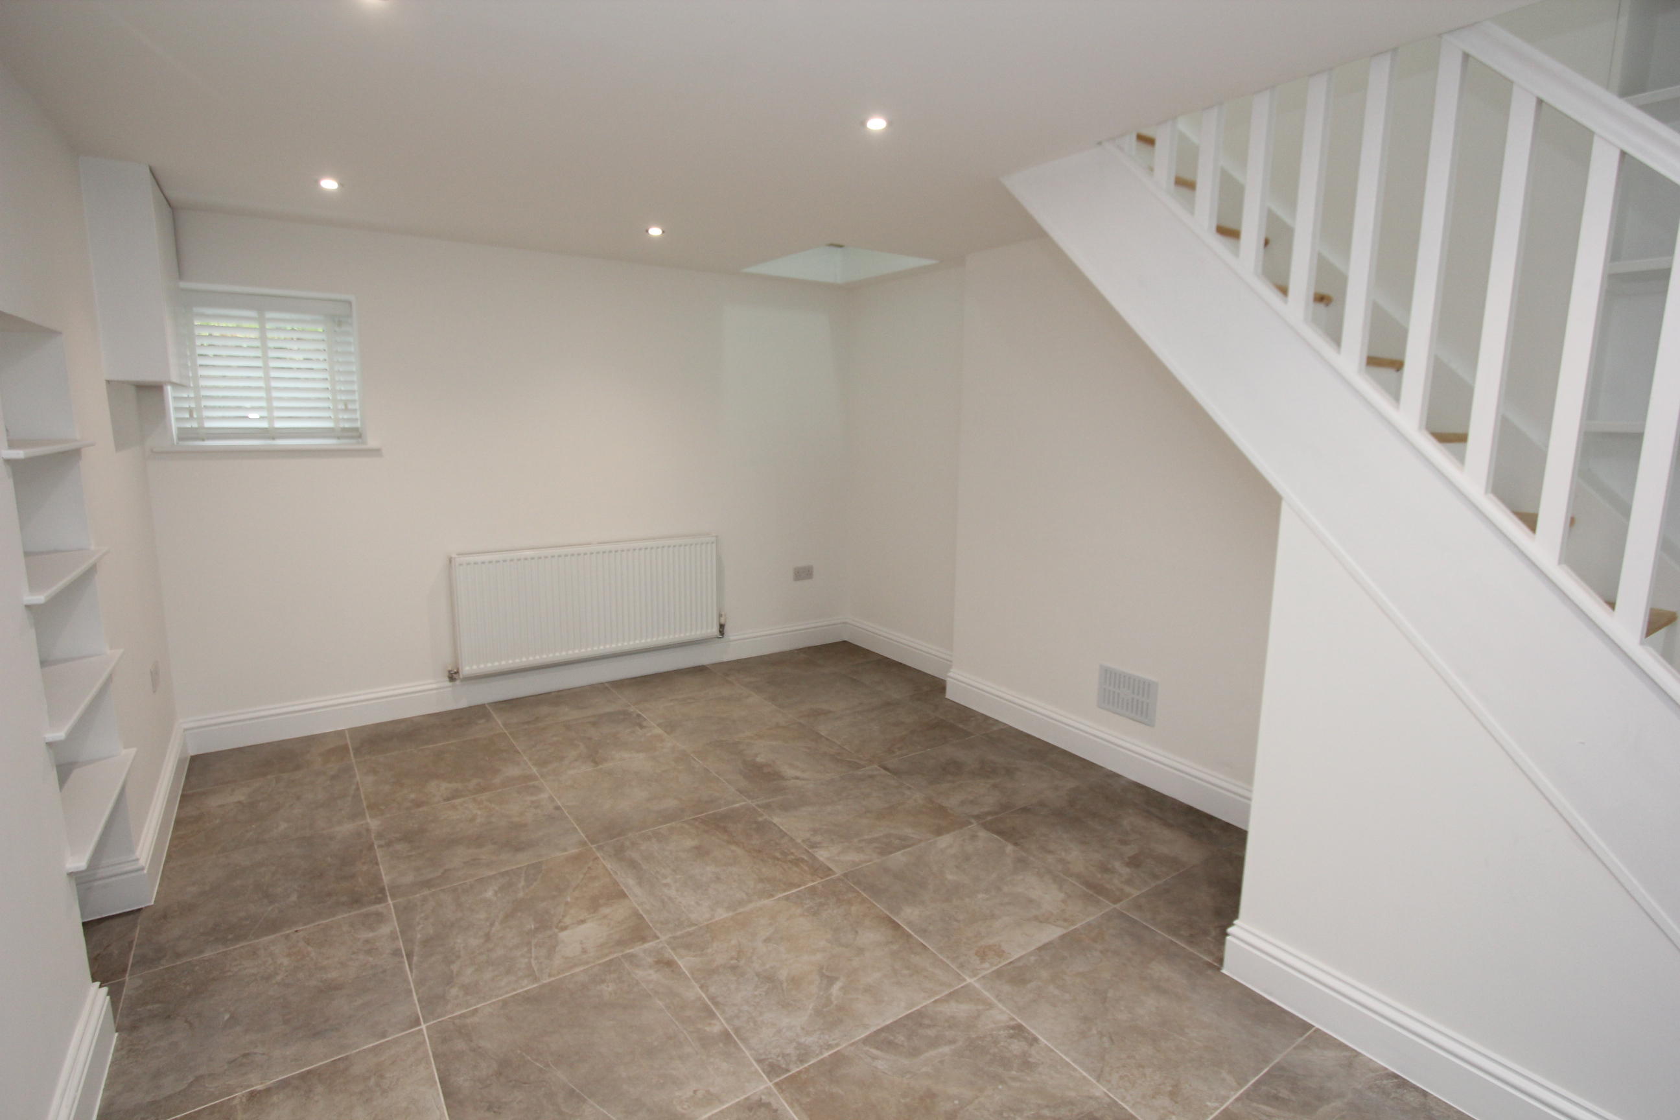
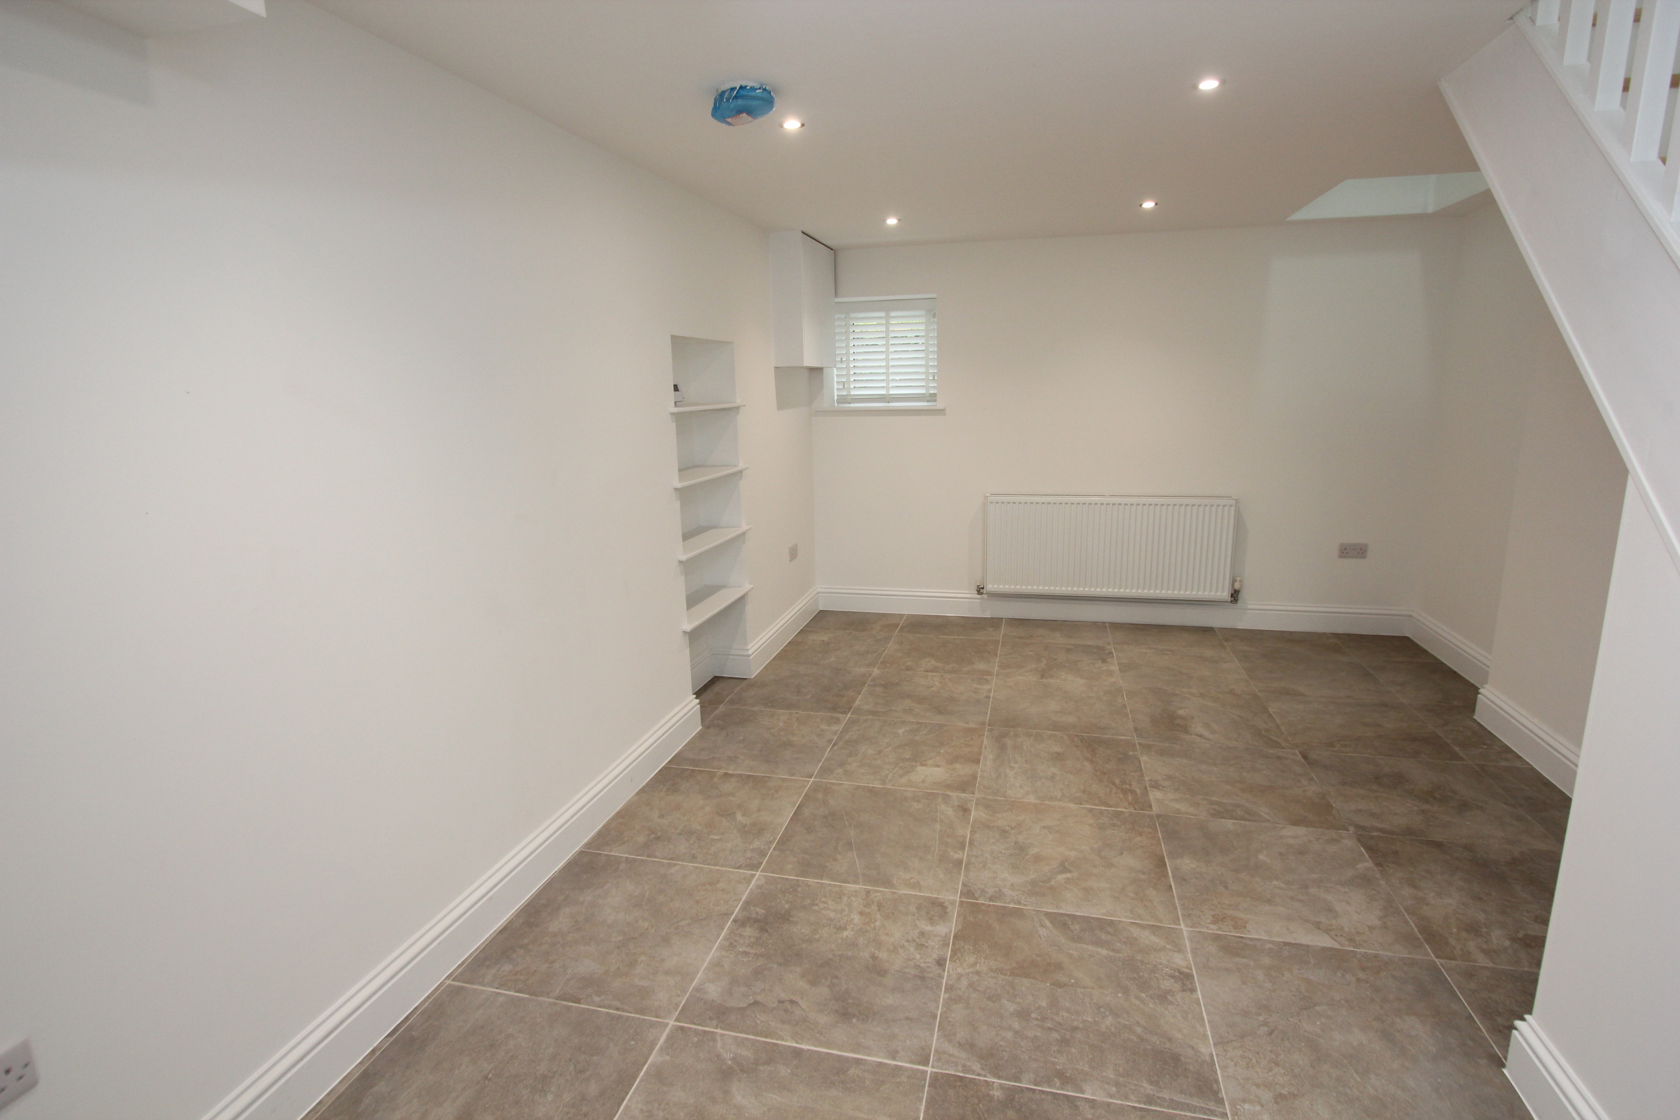
Sitting Room
4.95m x 3.45m
UPVC window to rear. Radiator. Roof light. Down lights. Stairs to first floor.
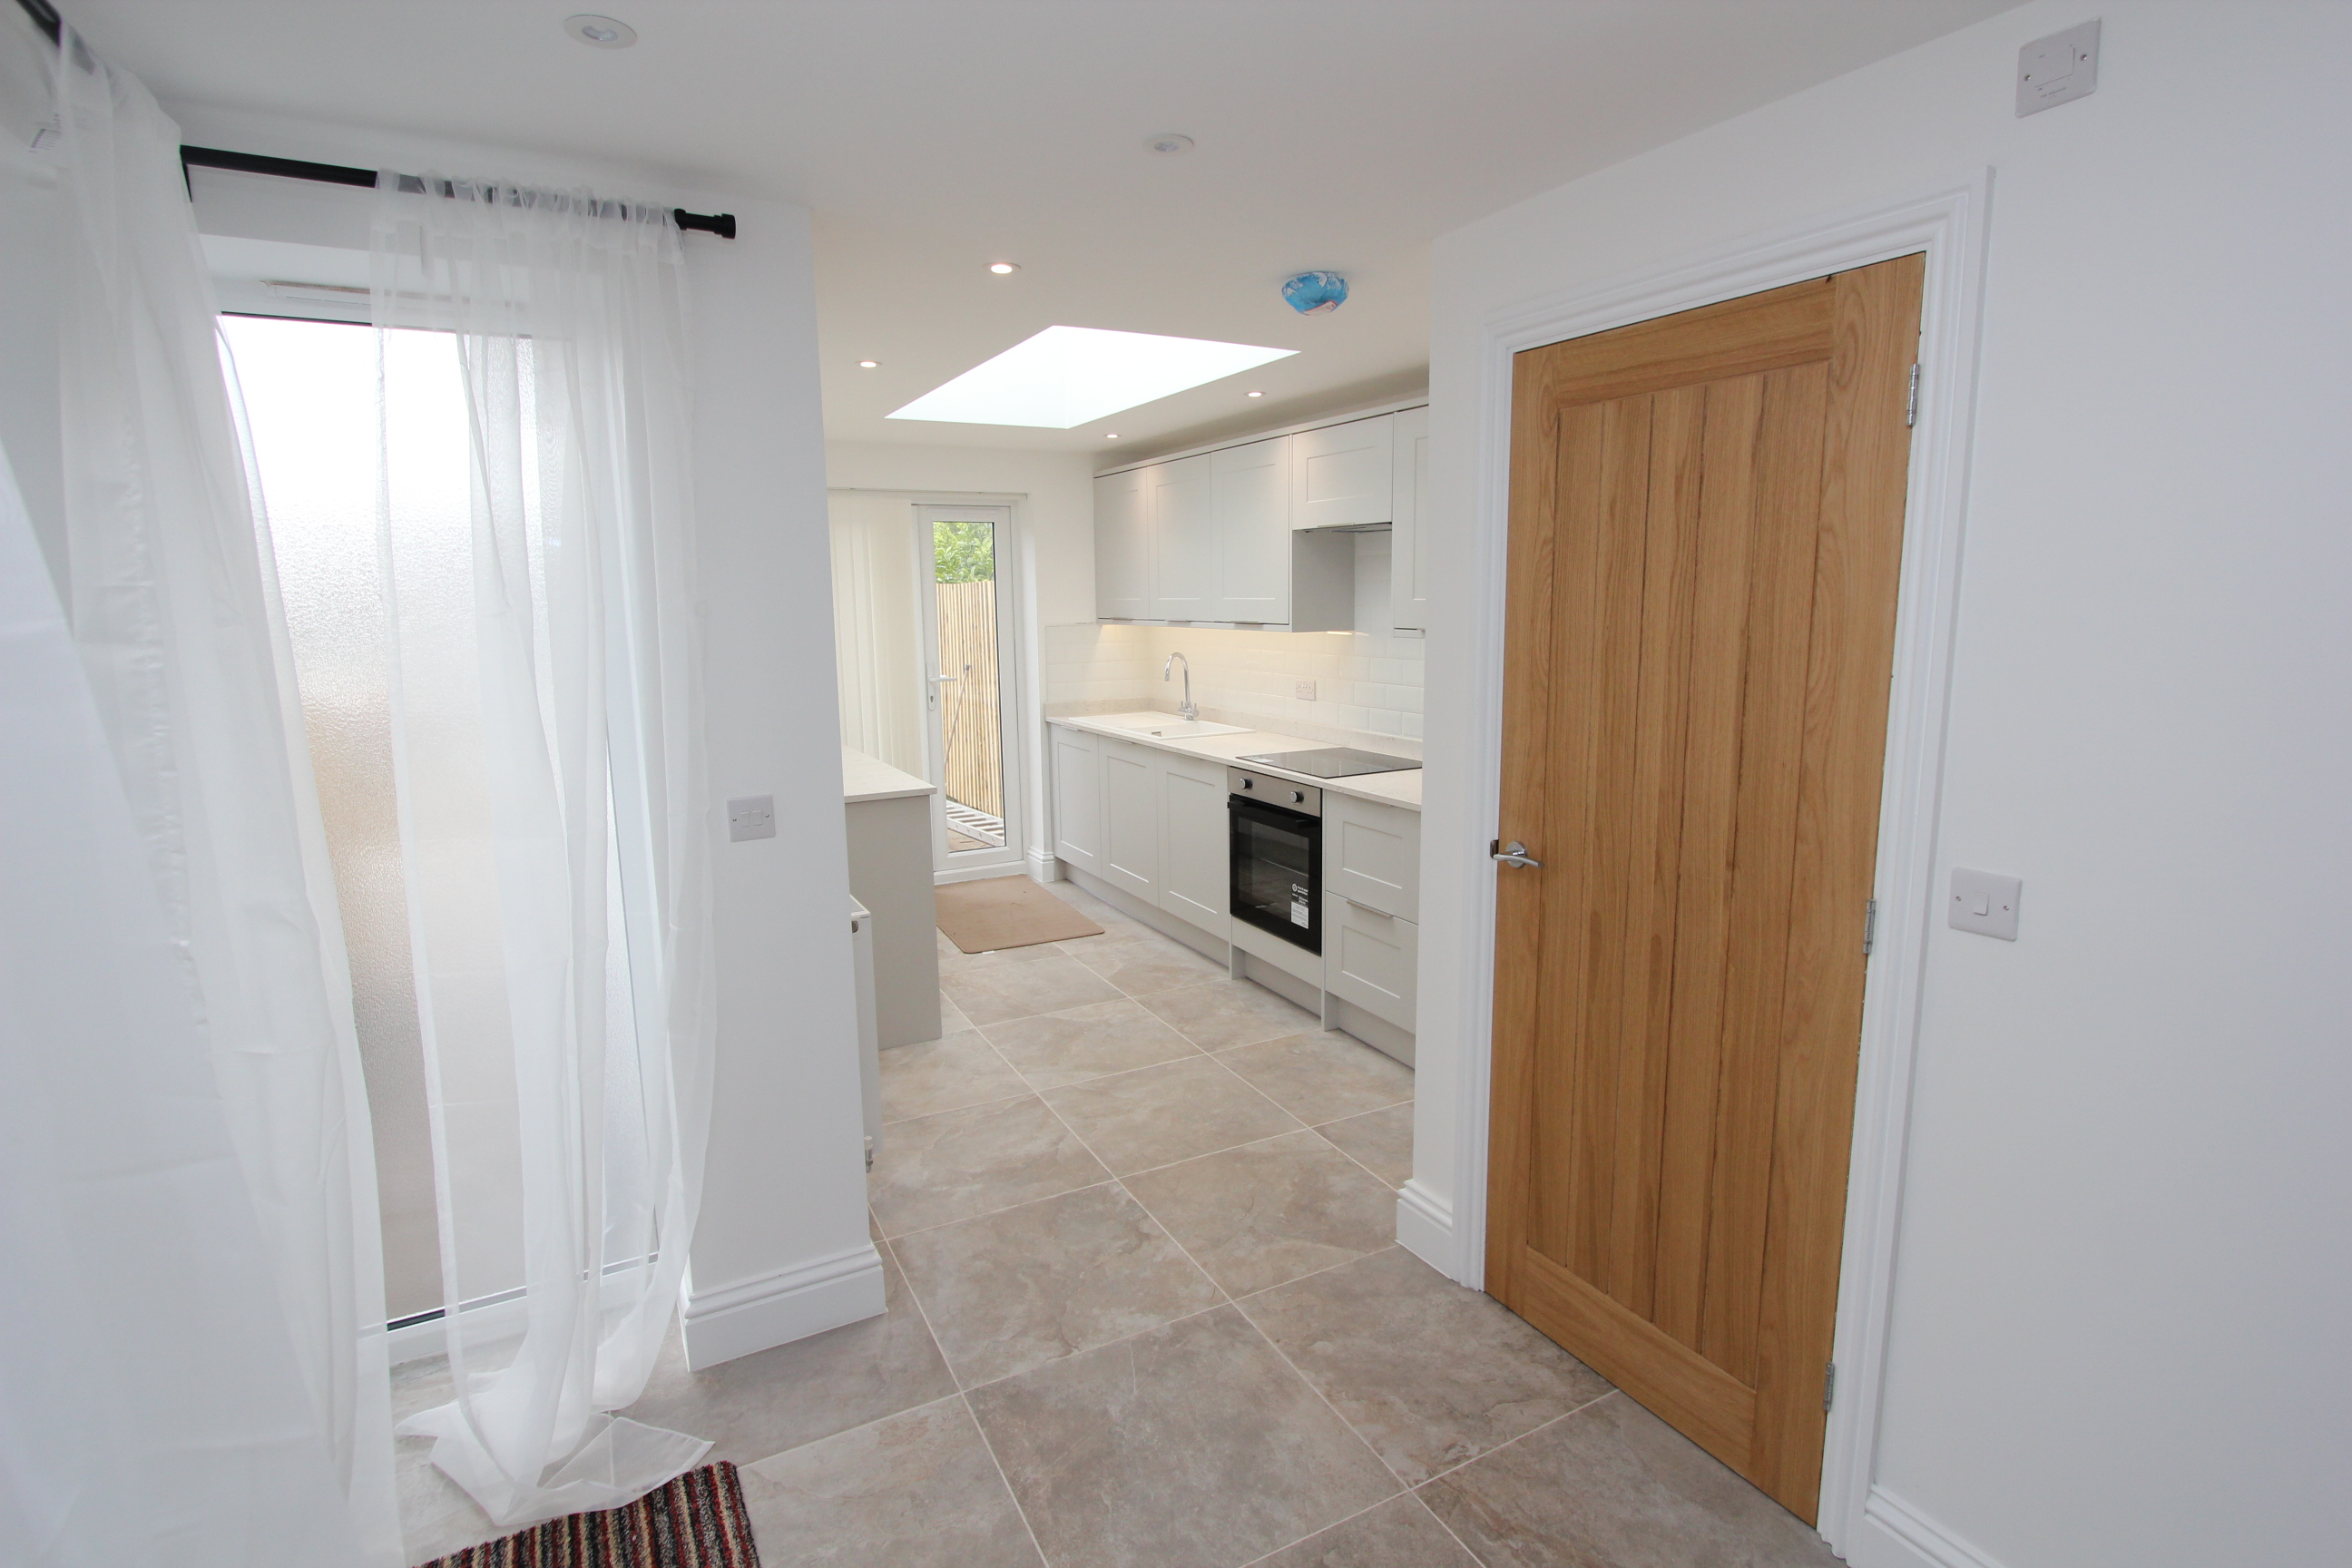
Kitchen
3.71m x 2.36m
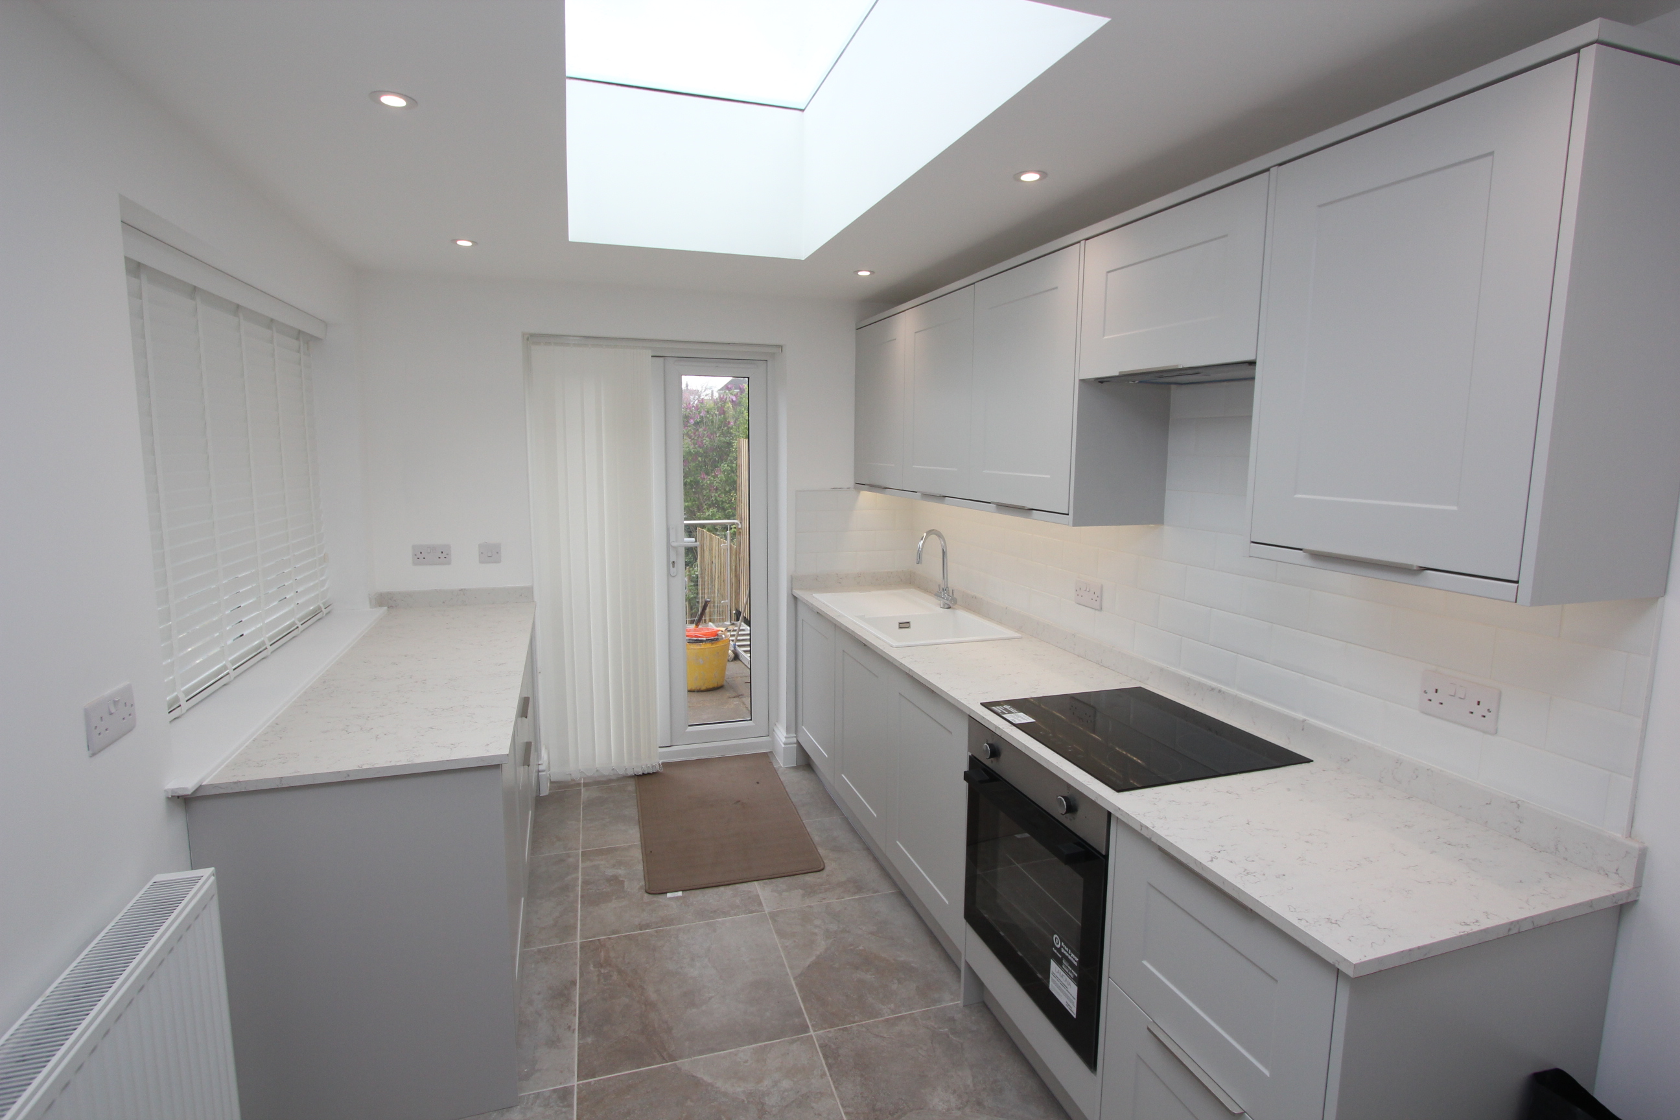
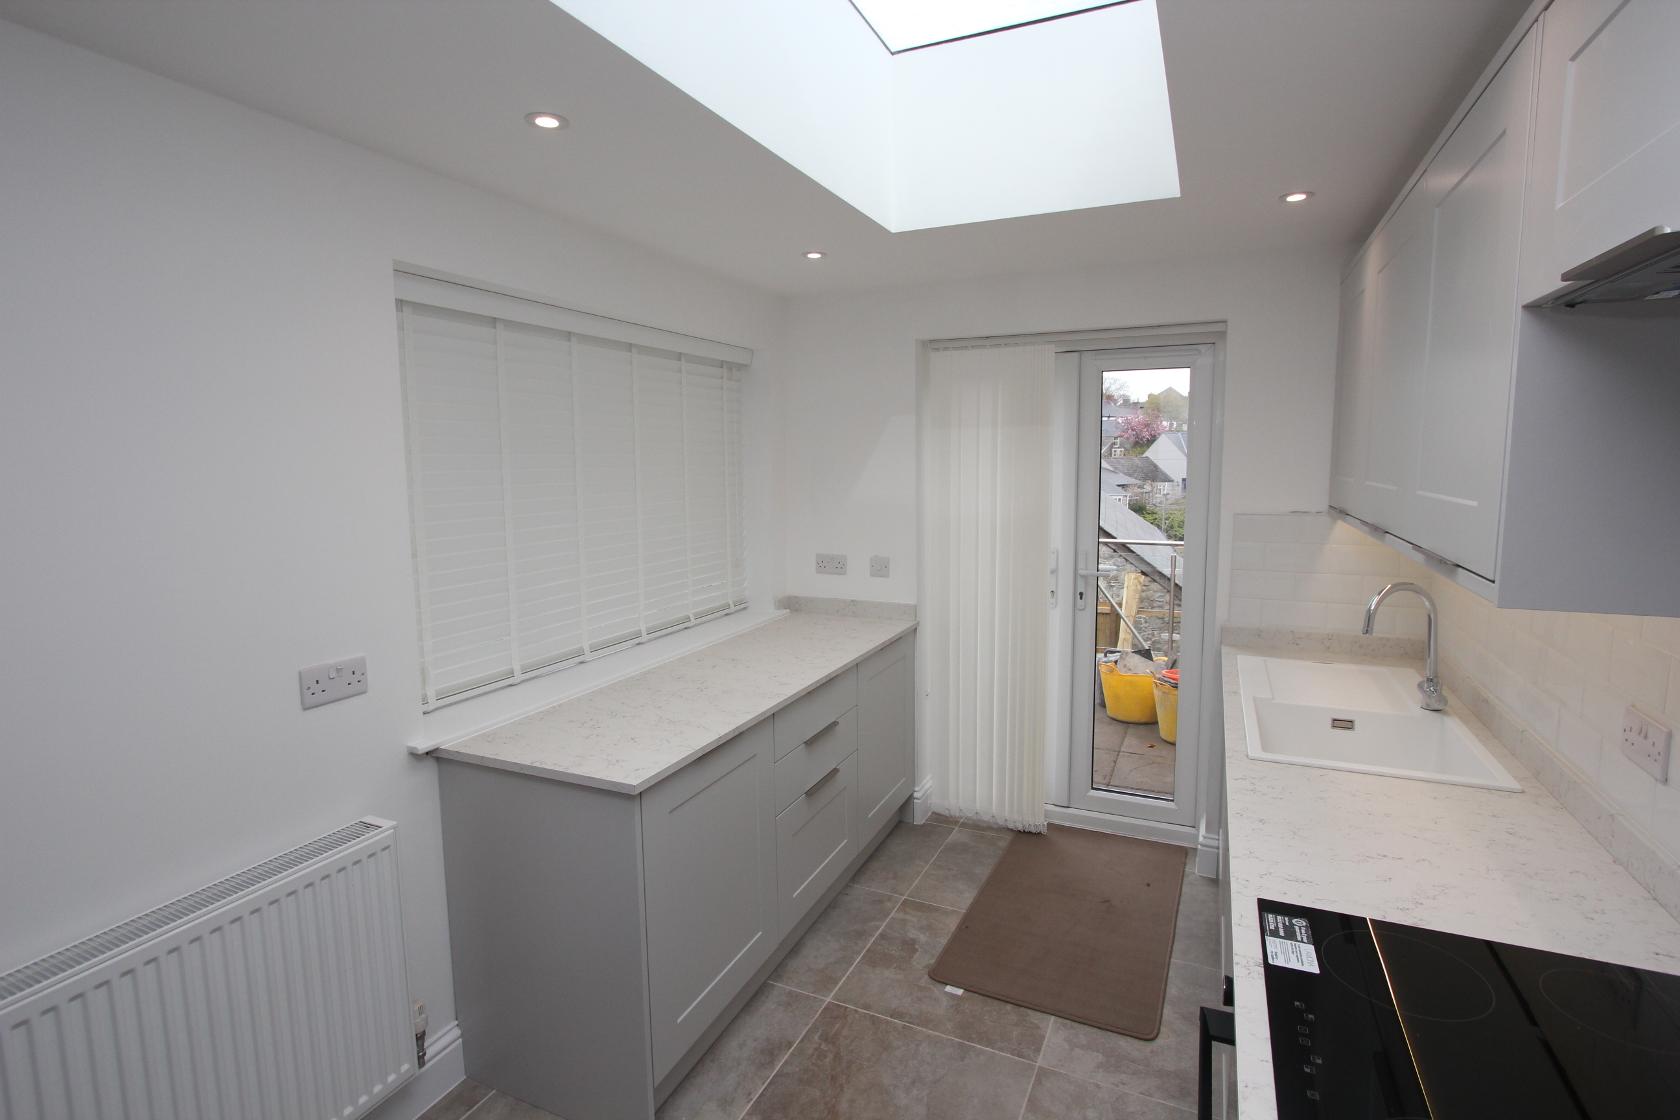
UPVC window to side and UPVC French doors to rear. Roof light. Down lighting. Radiator. Fully fitted kitchen comprising eye level units base units and work surfaces over. Inset dishwasher, washing machine, electric oven and grill and extractor, and wash hand basin with mixer tap. Ceramic floor tiles.
FIRST FLOOR
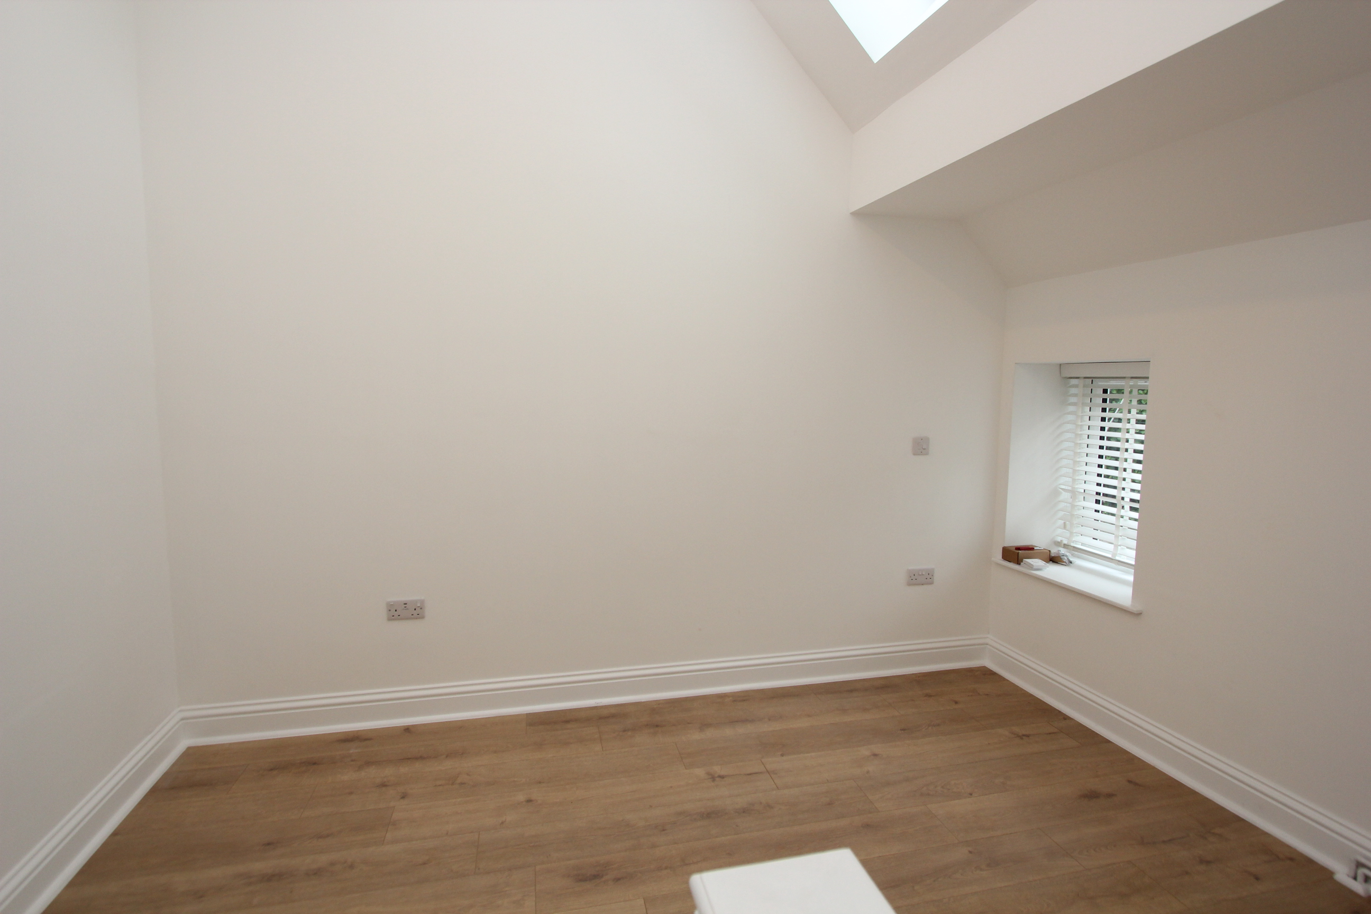
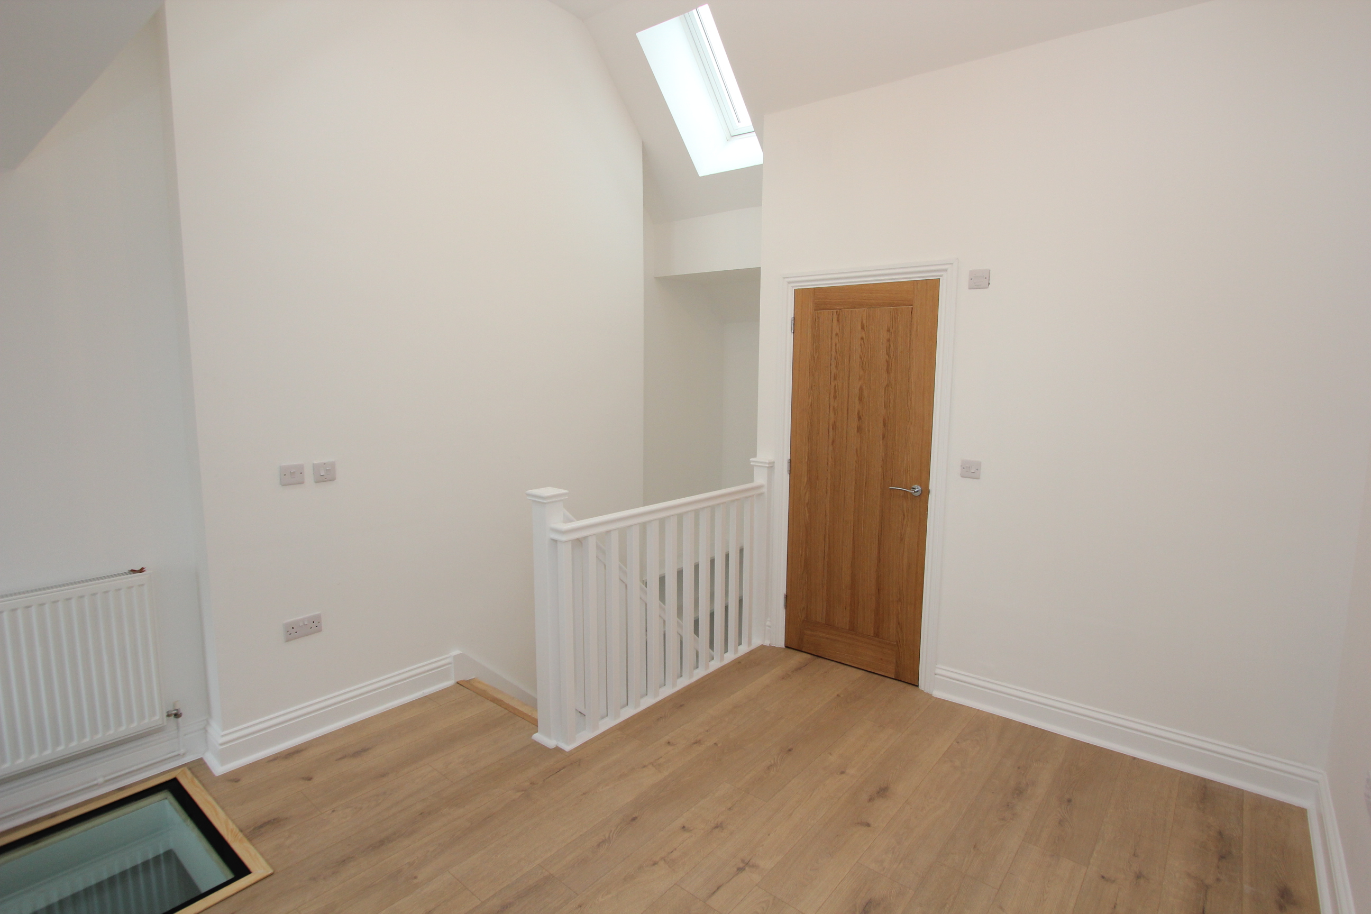
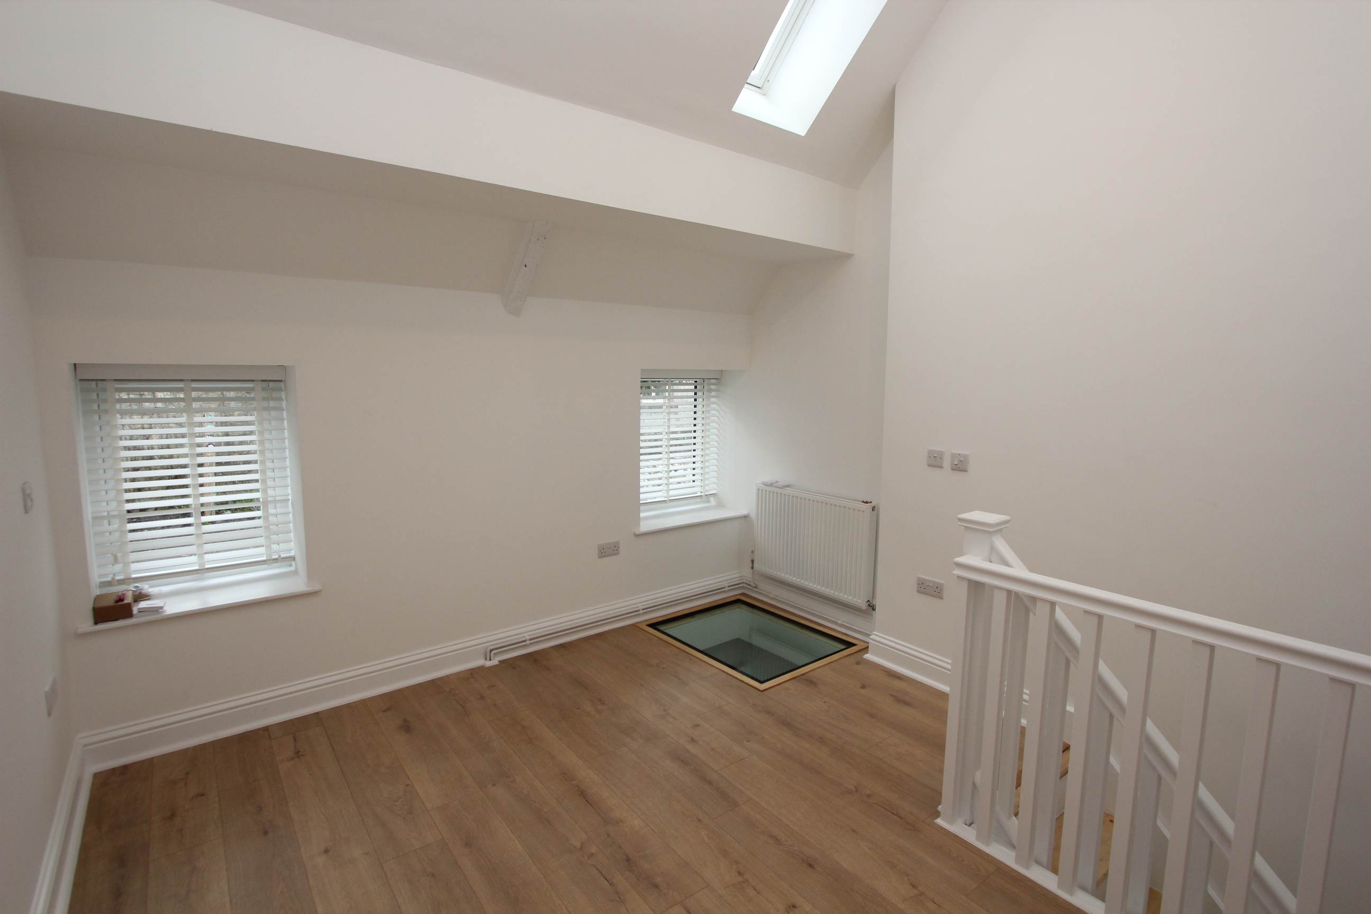
Bedroom 1
3.48m x 3.63m
UPVC window to front. Veluxes to front and rear (automatically controlled). Radiator. Wood effect flooring. Door to en-suite.
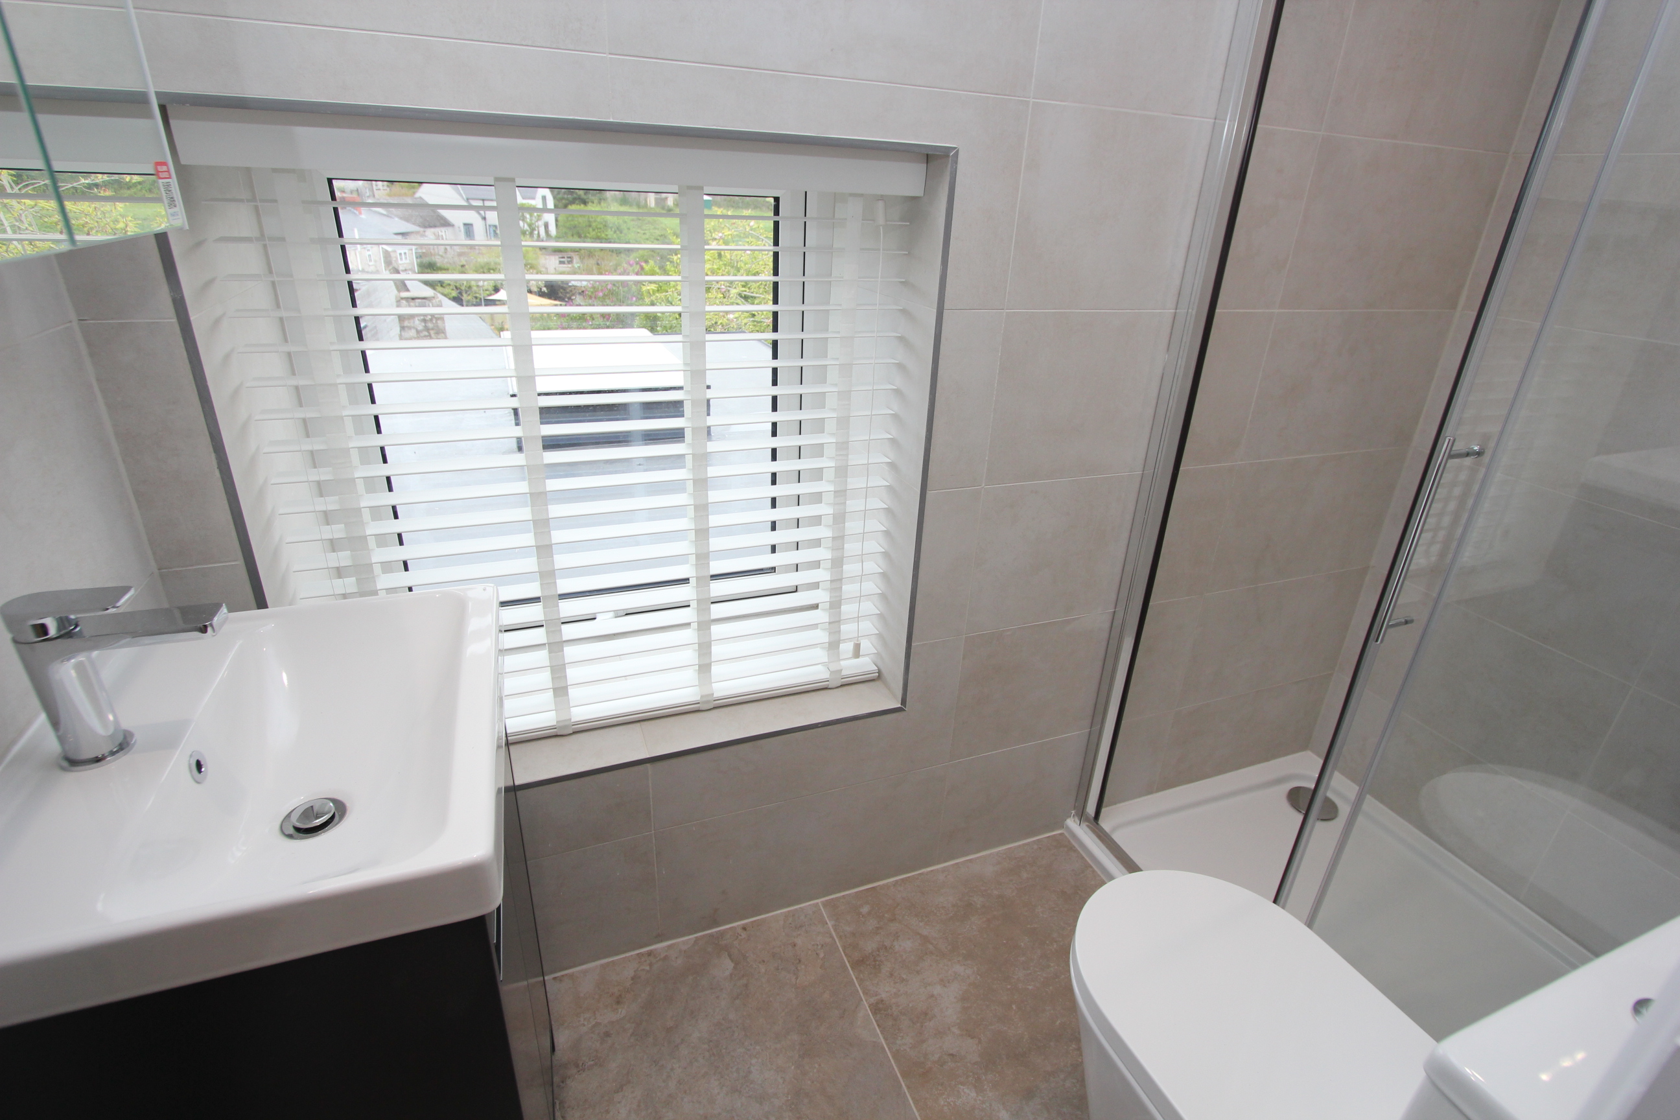
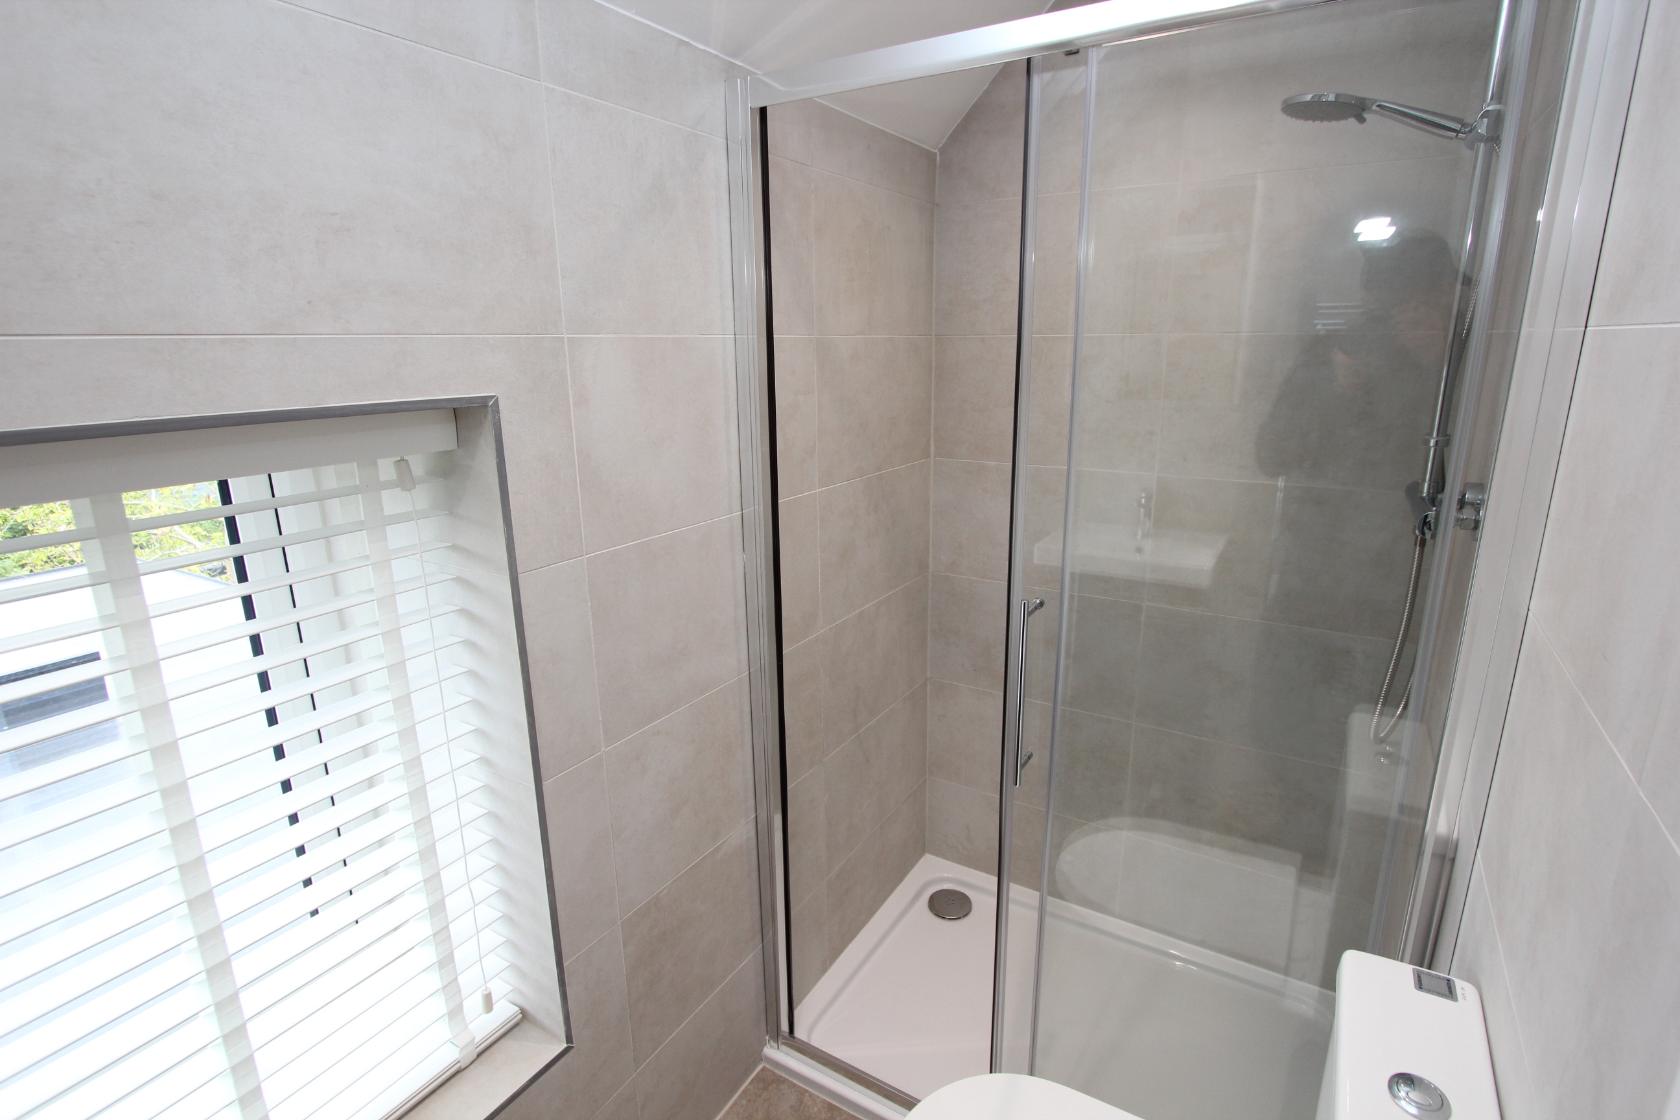
En-Suite
1.12m x 2.34m
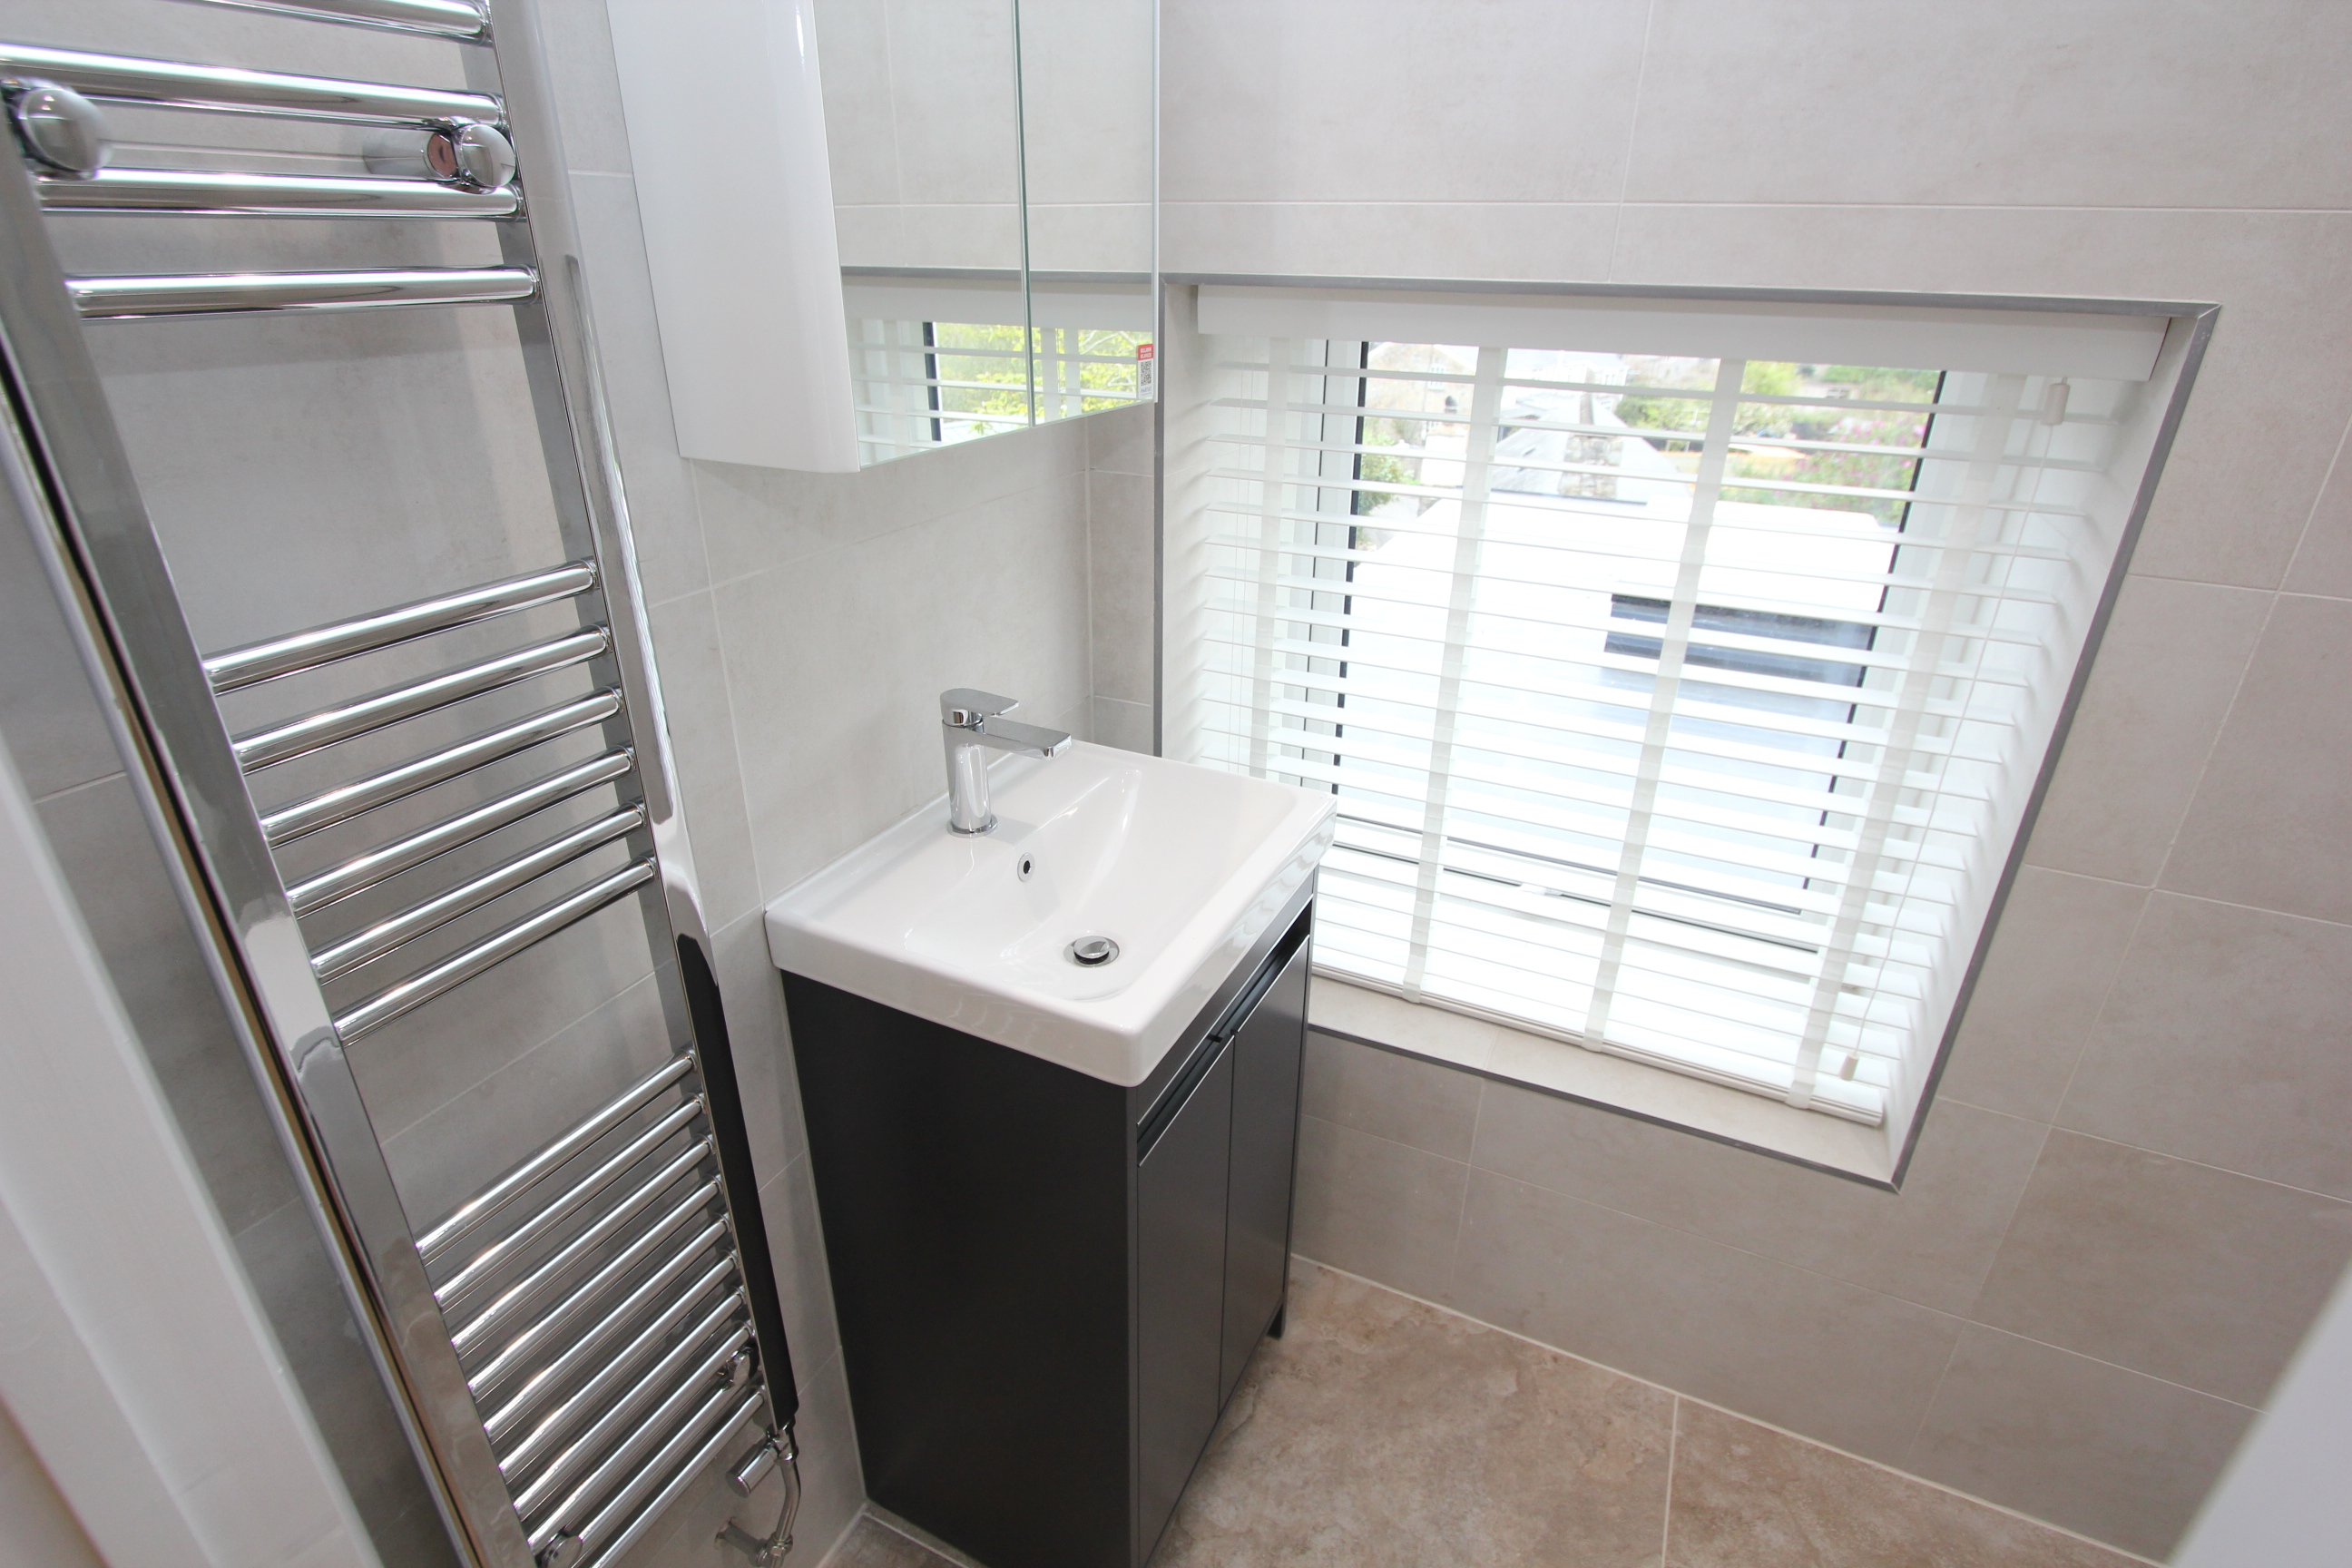
UPVC window to rear. Vertical radiator. Low level WC. Wash hand basin with mixer tap. Shower enclosure with mixer shower. Ceramic wall tiles and floor tiles. Down lighting. Extractor fan.
Floorplans
Outside Spaces
Garden
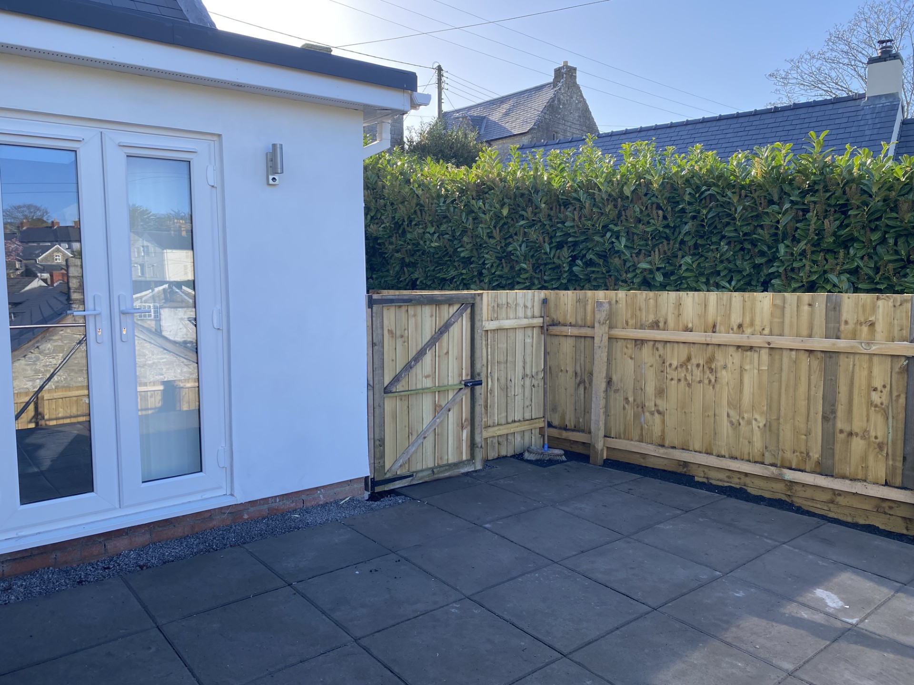
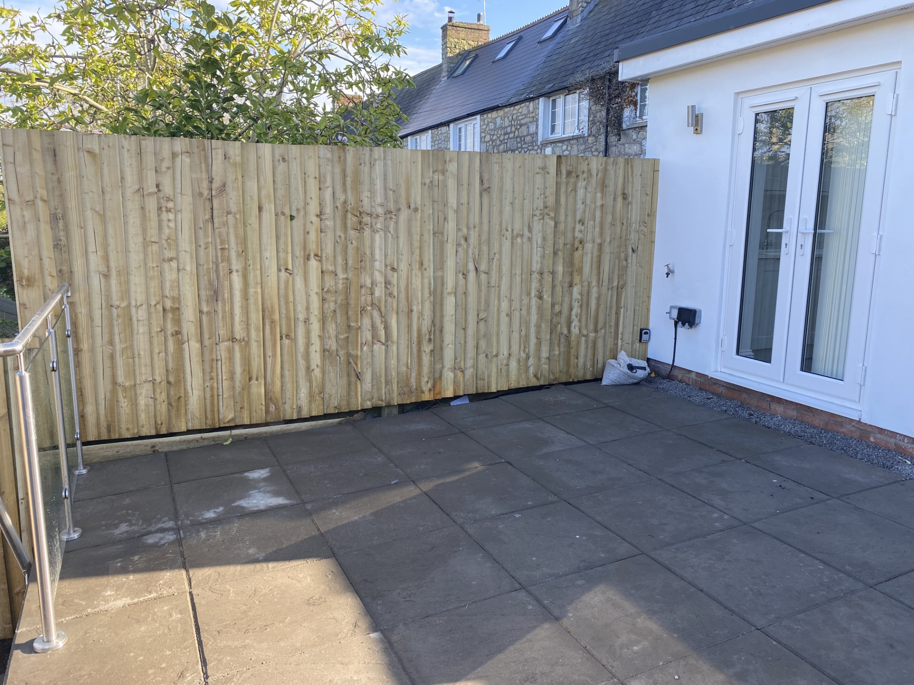
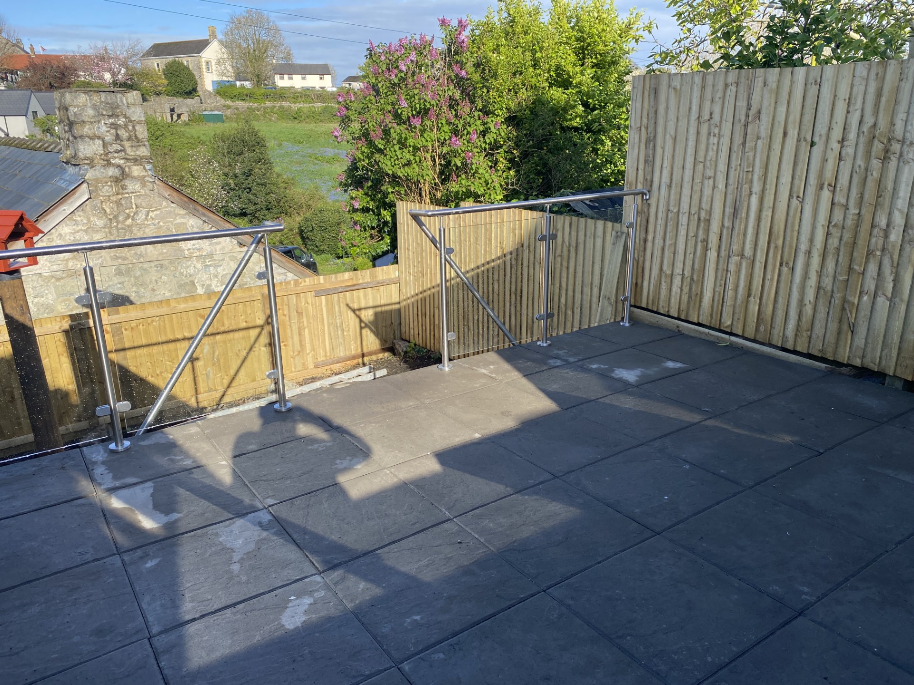
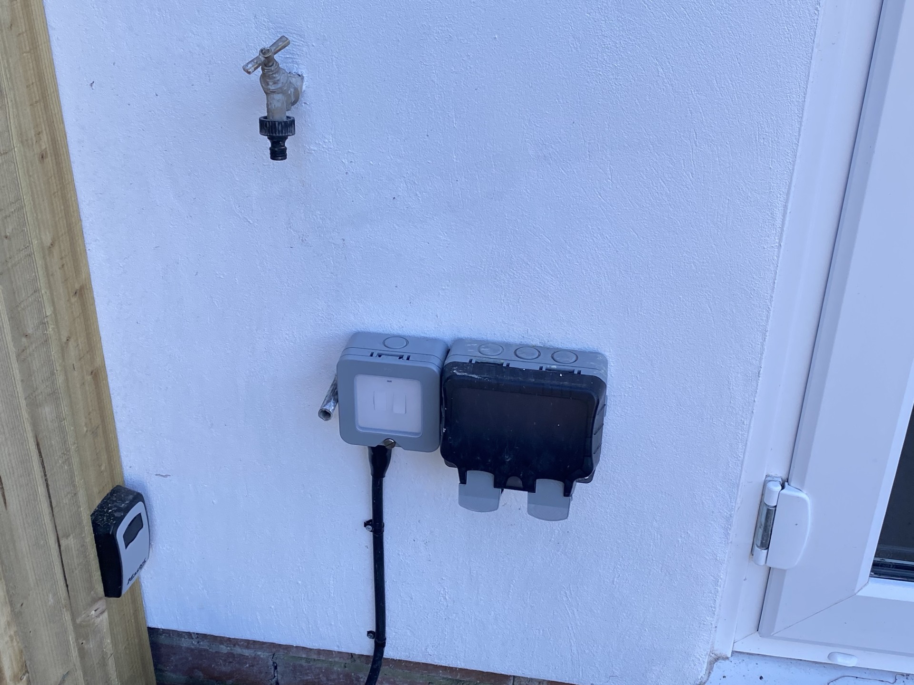
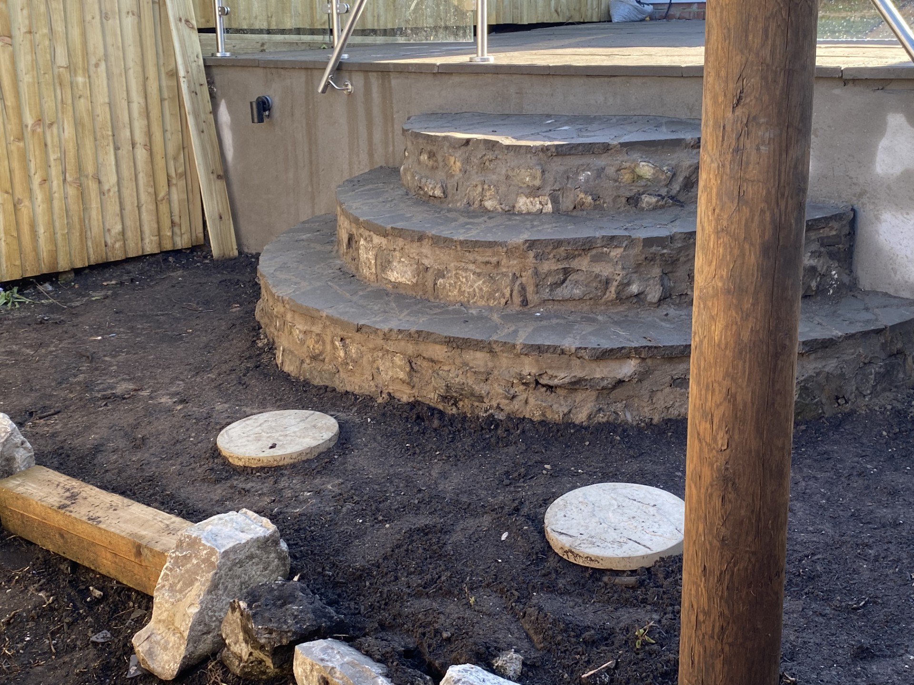
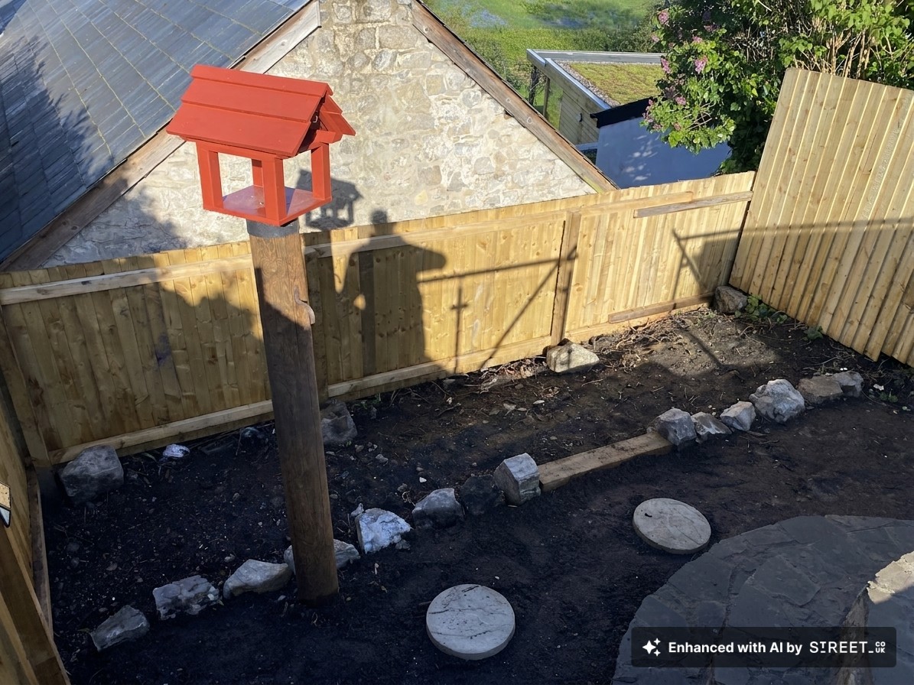
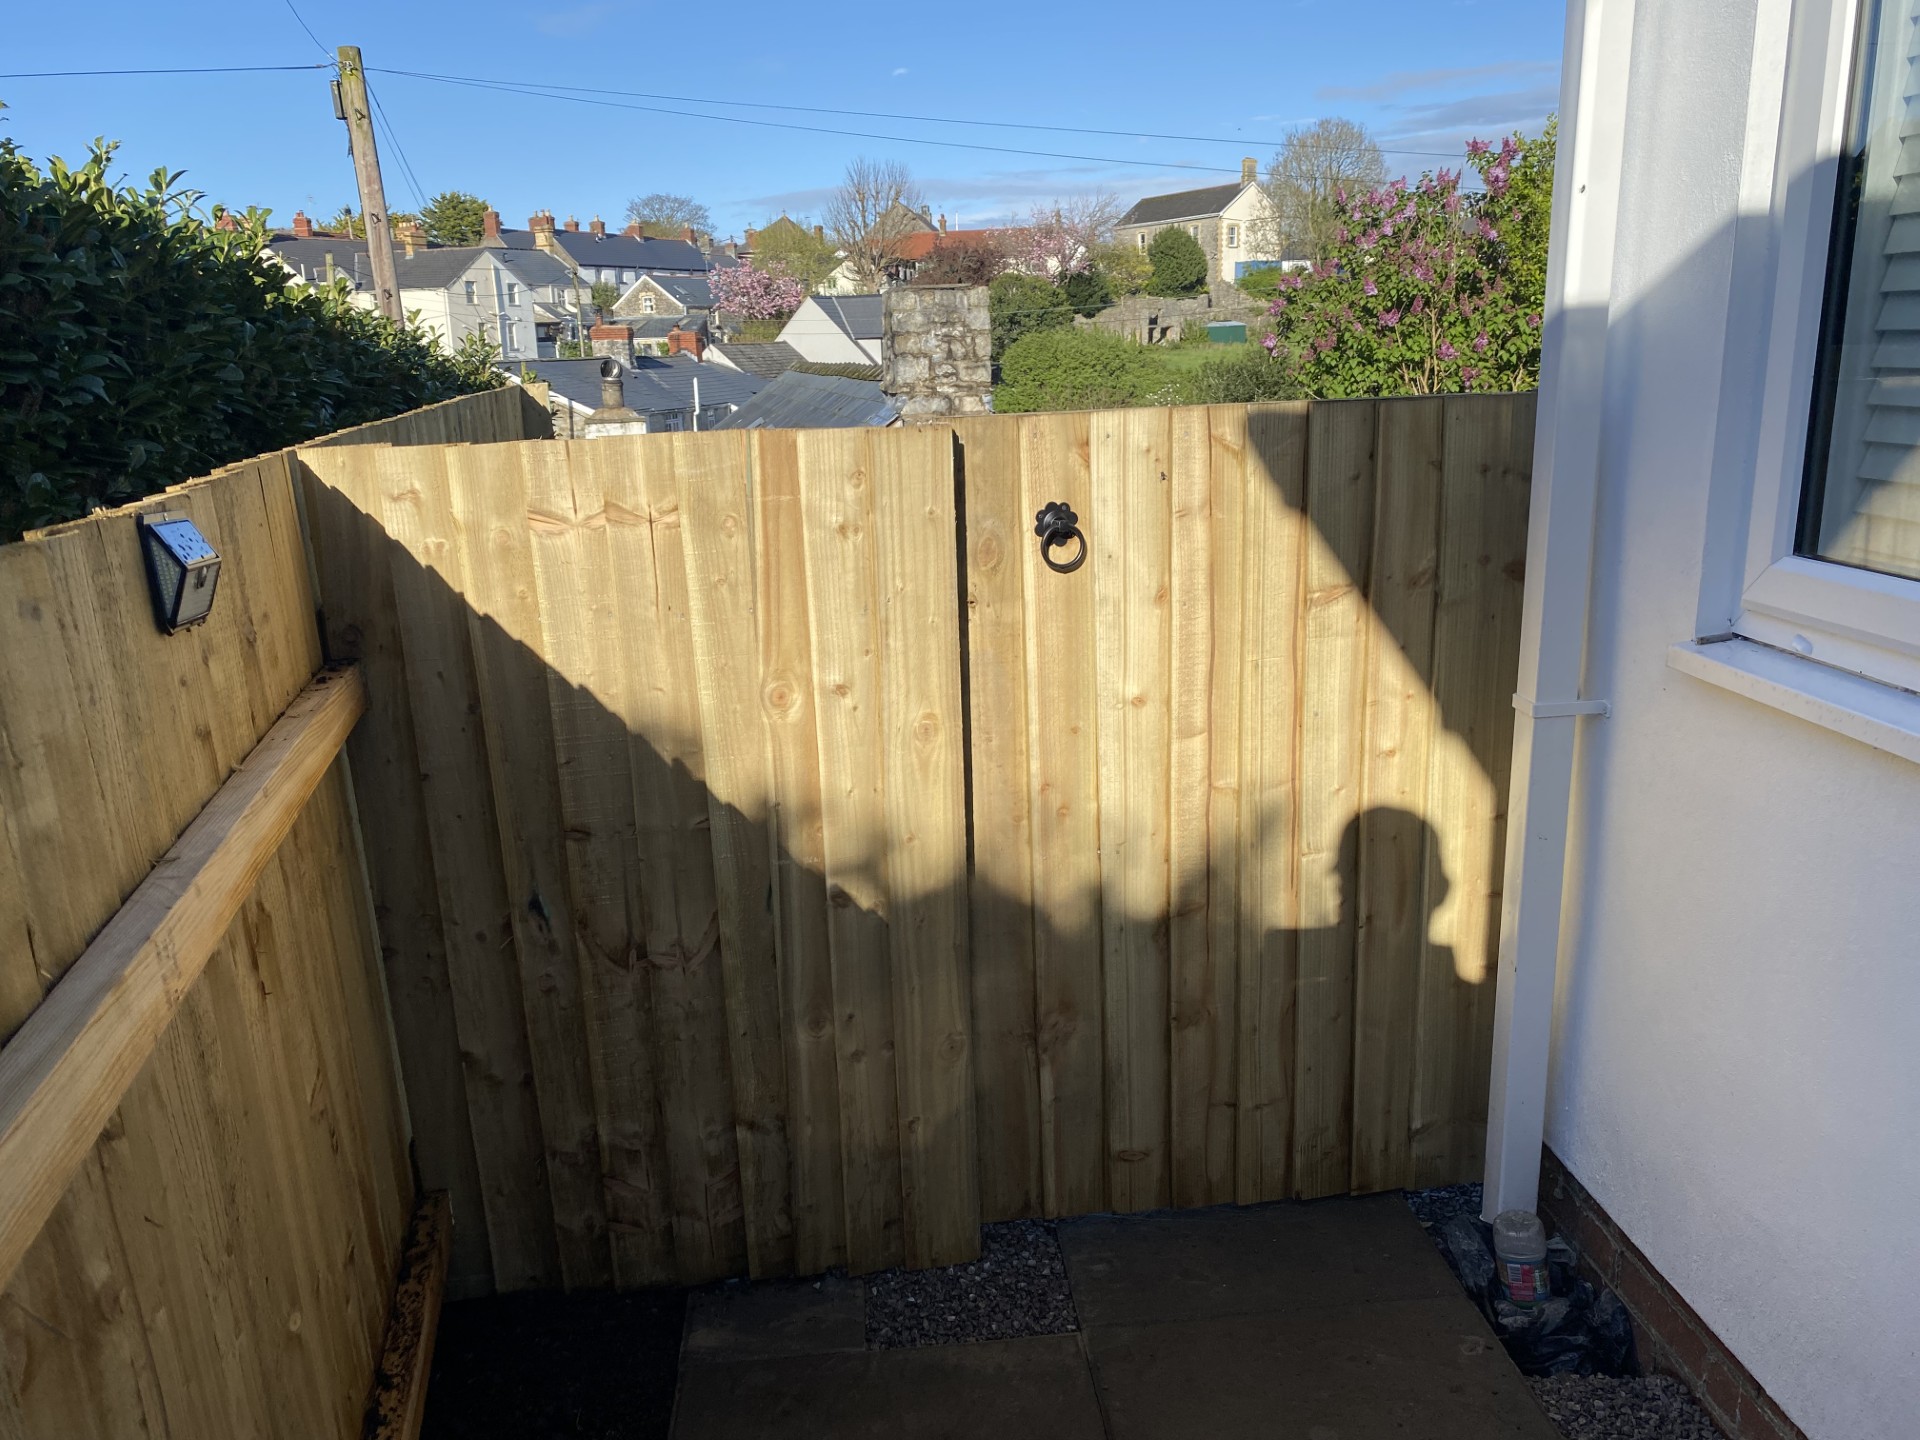
Rear Garden - enclosed and low maintenance. Water tap. Electric power point. Garden lights to lower level.
Location
Properties you may like
By Chris Davies Estate Agents
-
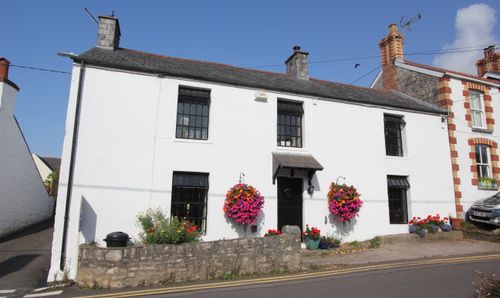
Colhugh Street, Llantwit Major, CF61
- 4 Beds
- 1 Bath
-
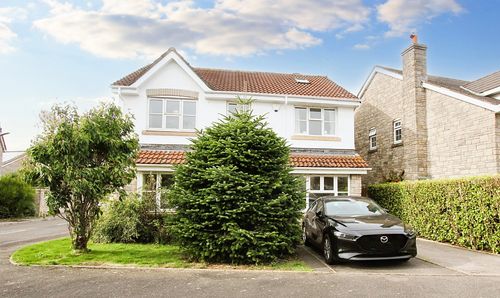
Heol Pentre'r Felin, Llantwit Major, CF61
- 5 Beds
- 2 Bath
-
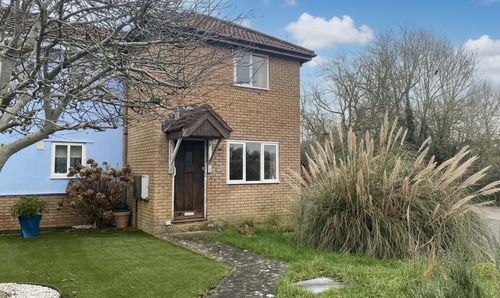
Shakespeare Drive, Llantwit Major, CF61
- 2 Beds
- 1 Bath
-
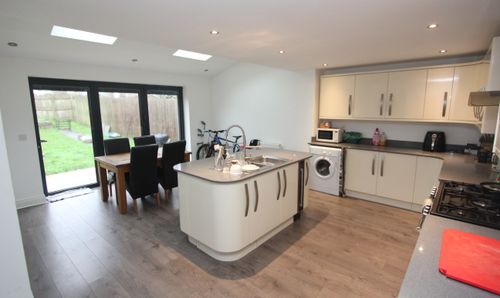
Fitzhamon Avenue, Llantwit Major, CF61
- 3 Beds
- 1 Bath
-
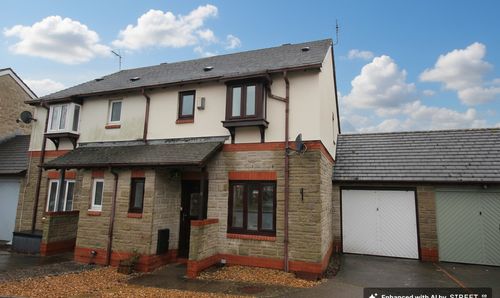
Llys Dwynwen, Llantwit Major, CF61
- 3 Beds
- 2 Bath
-
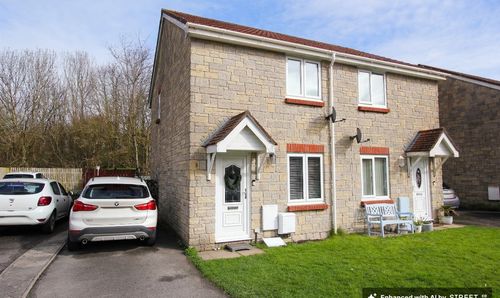
Heol Y Fro, Llantwit Major, CF61 2SA
- 2 Beds
- 1 Bath
-

Castleton Road, St. Athan, CF62
- 4 Beds
- 1 Bath
-
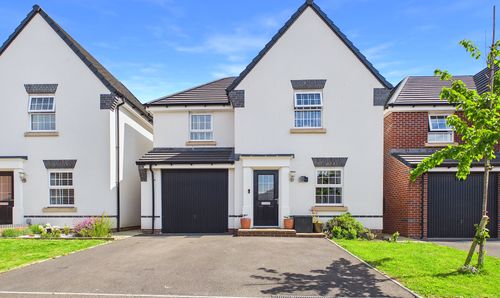
St. Athan, Barry, CF62
- 3 Beds
- 2 Bath
-

Tyle House Close, Llanmaes, CF61
- 3 Beds
- 2 Bath