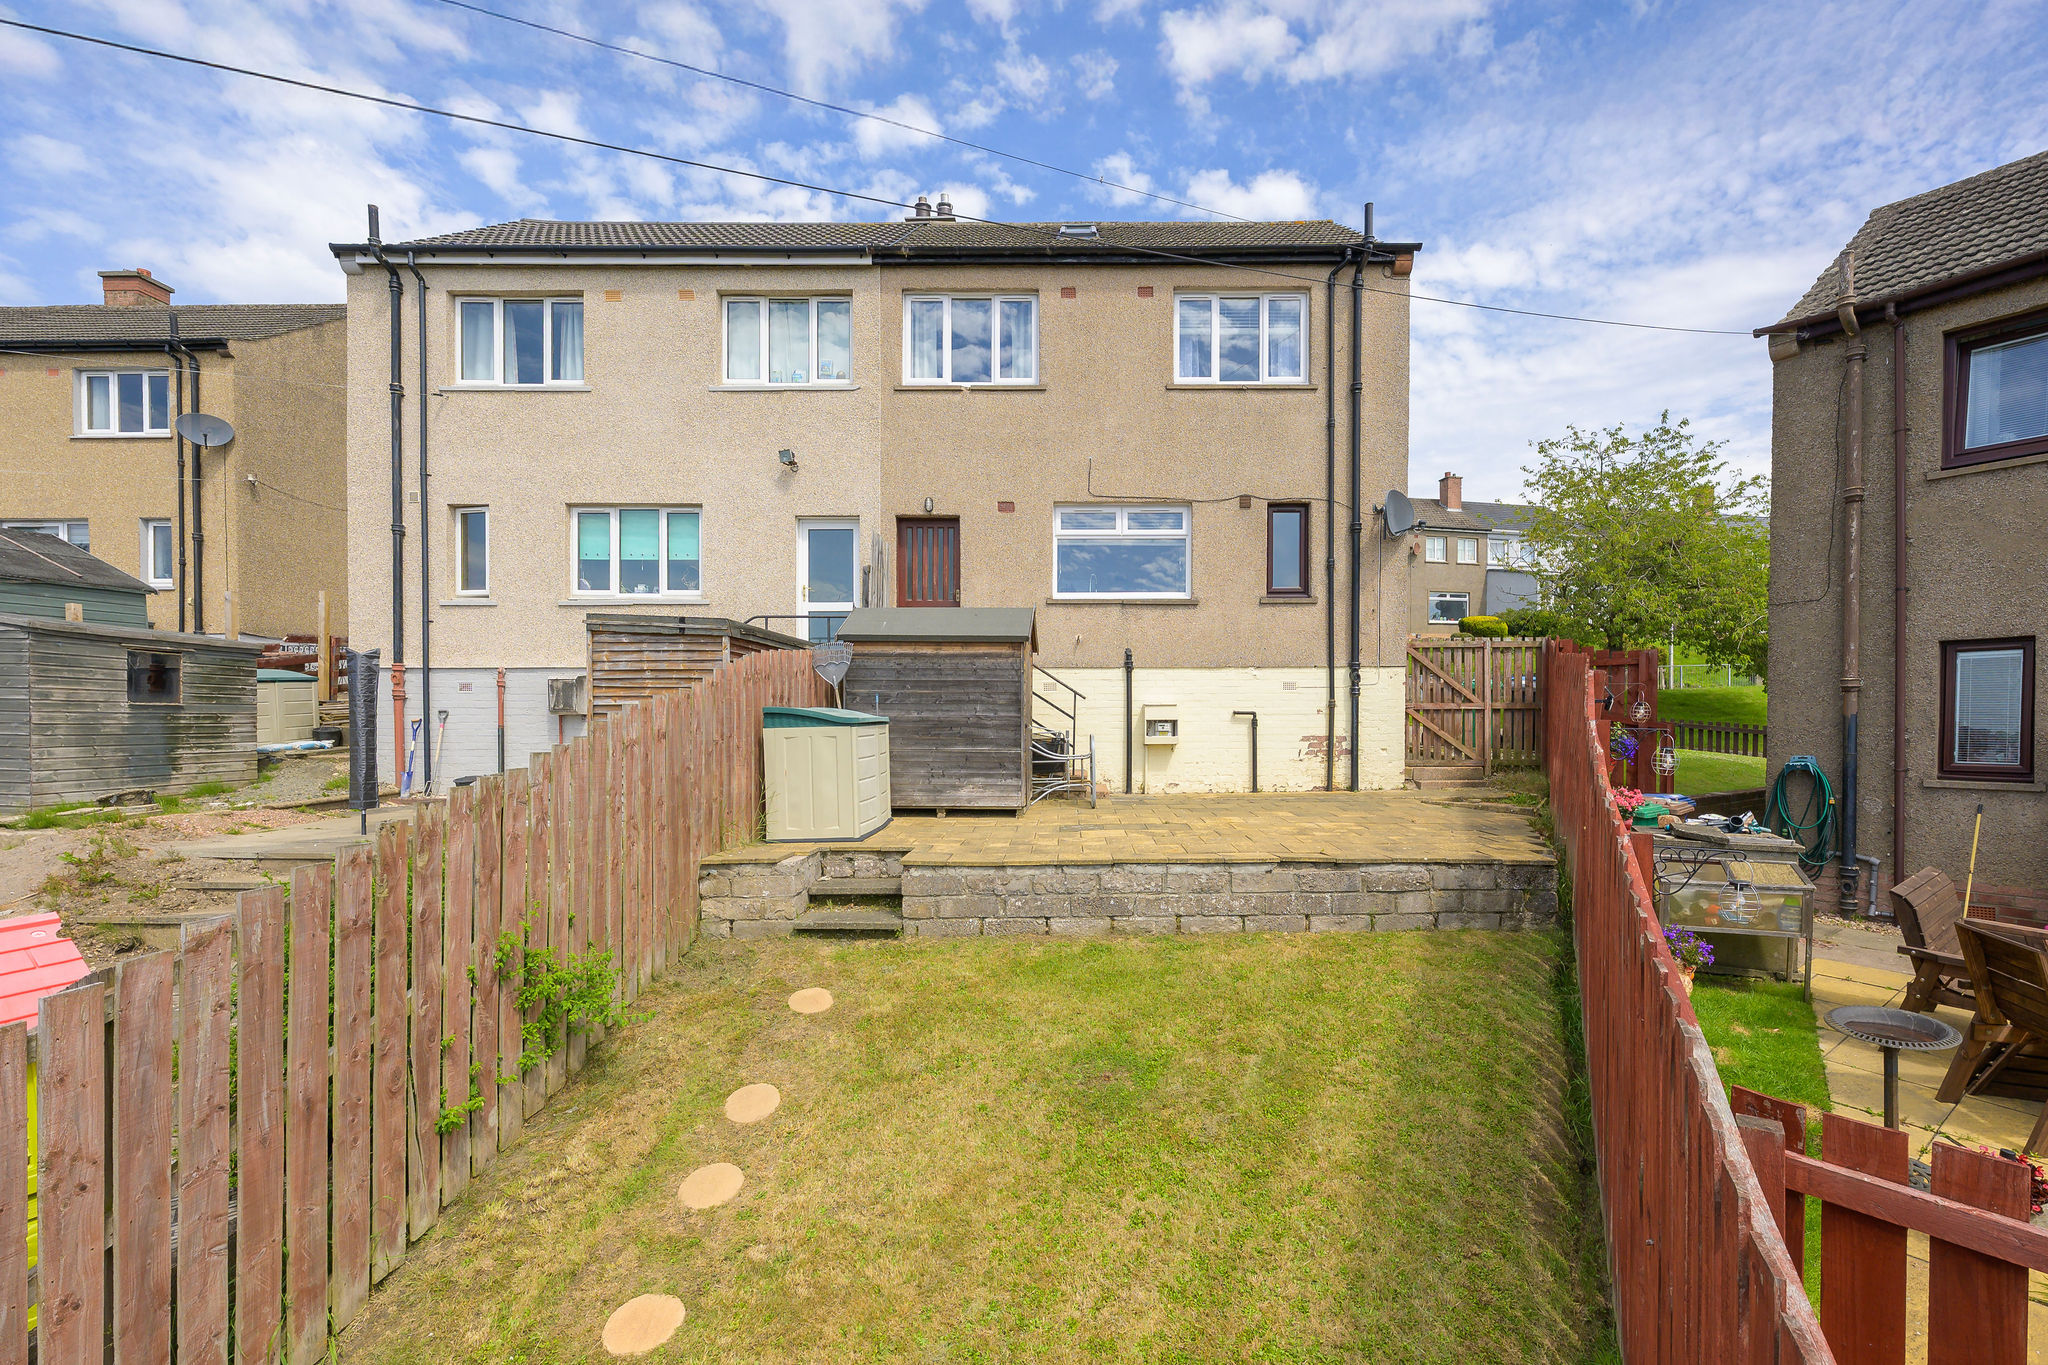
3 Bedroom Semi Detached House, Pentland Terrace, Dunfermline, KY11
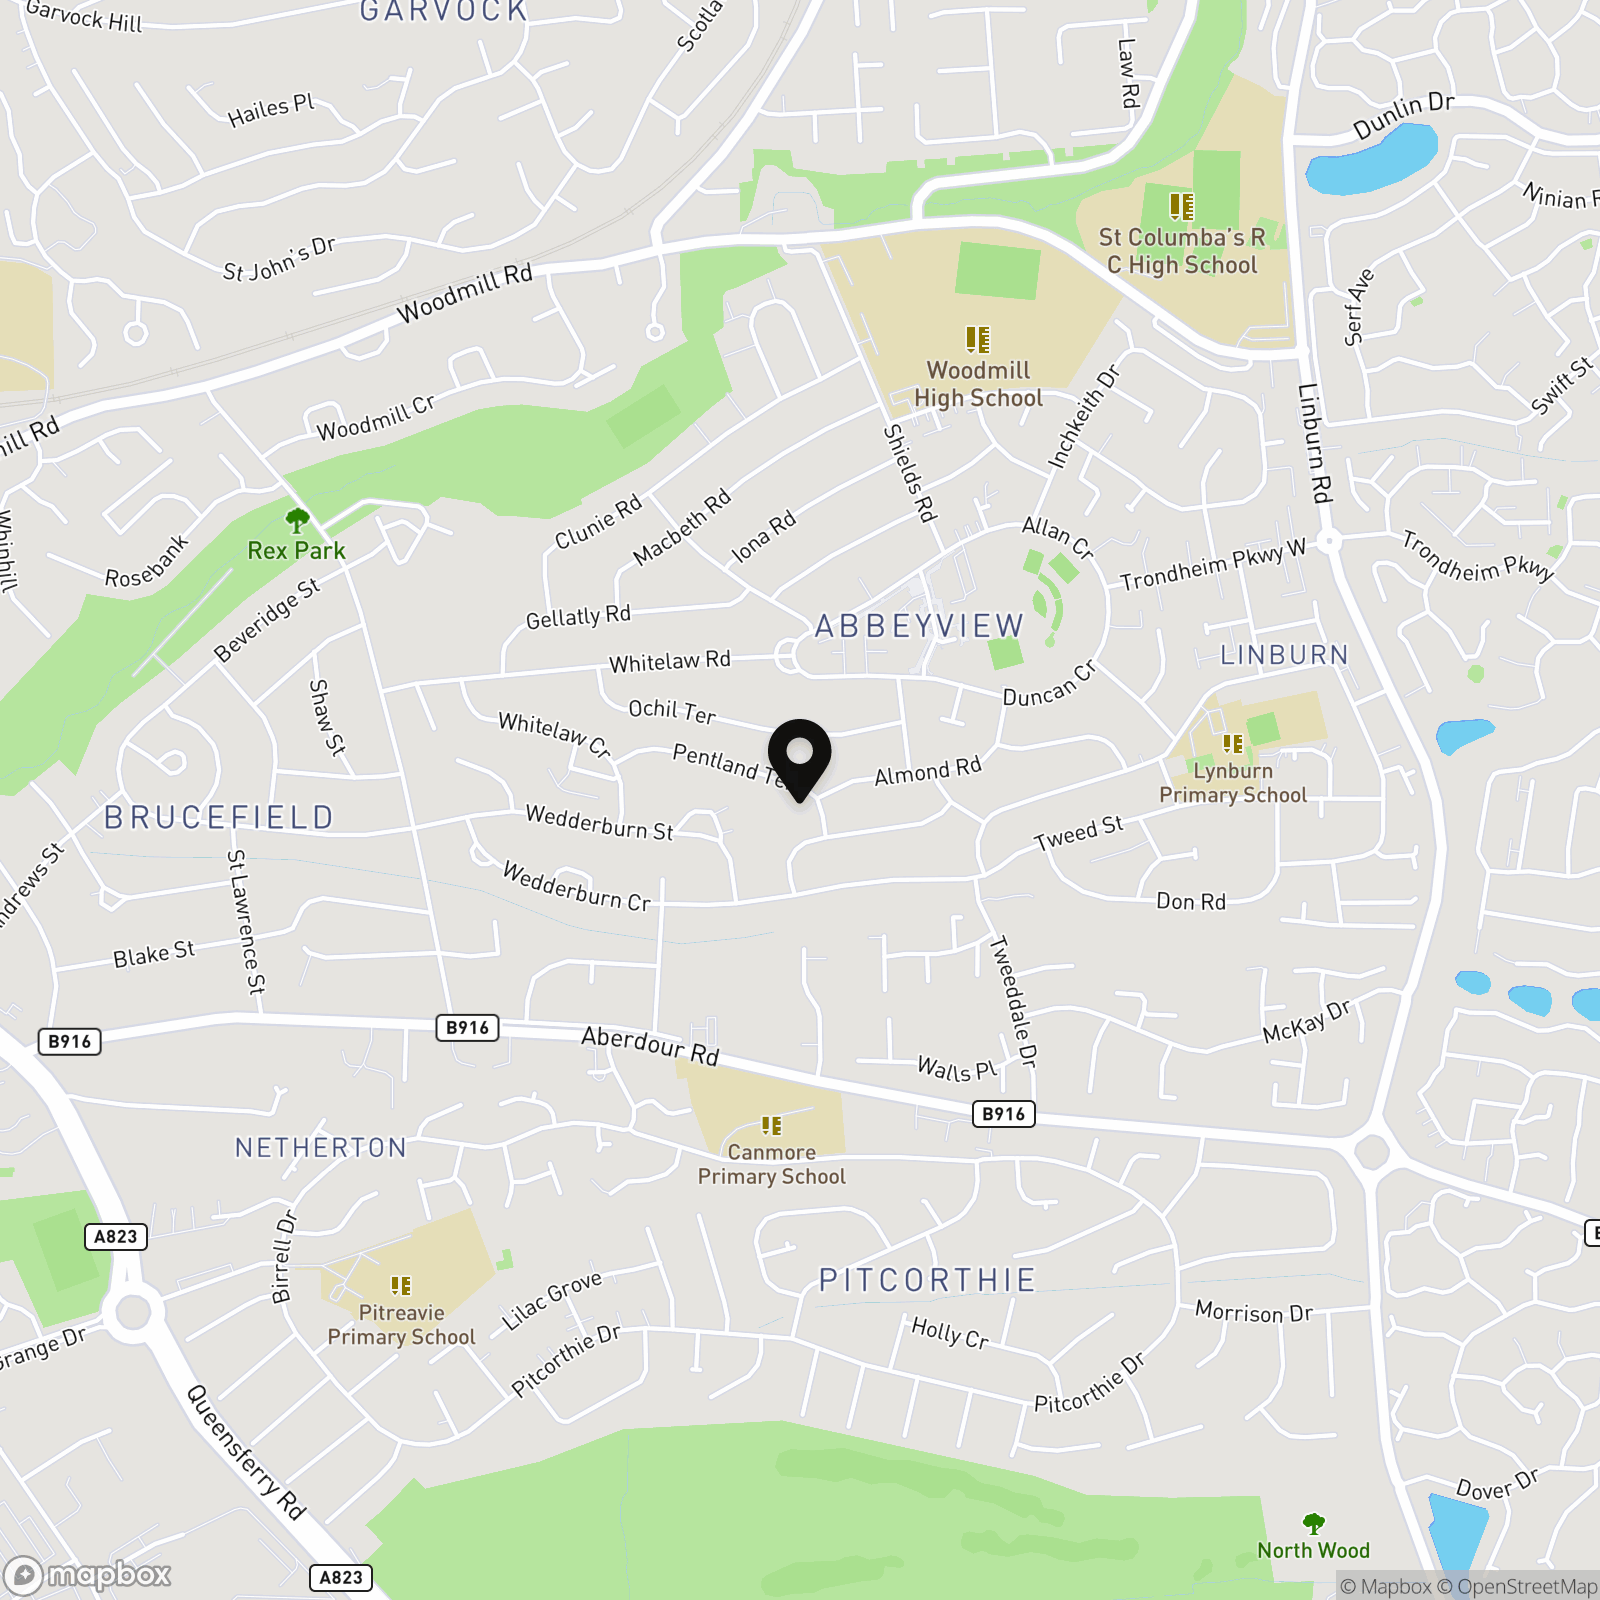
Pentland Terrace, Dunfermline, KY11
Description
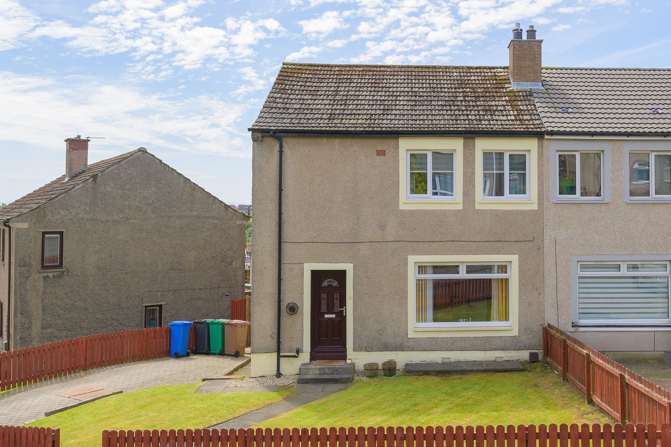
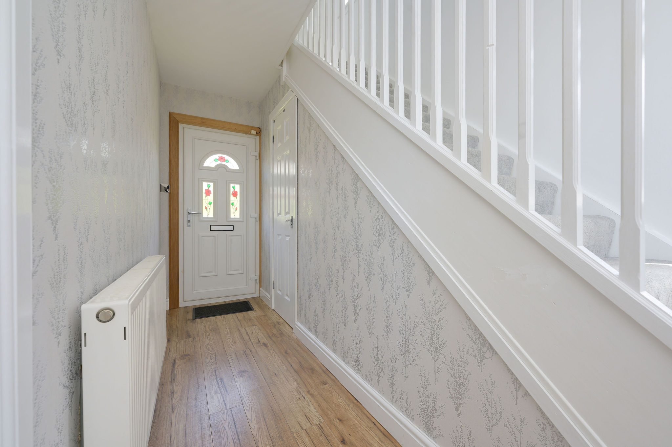
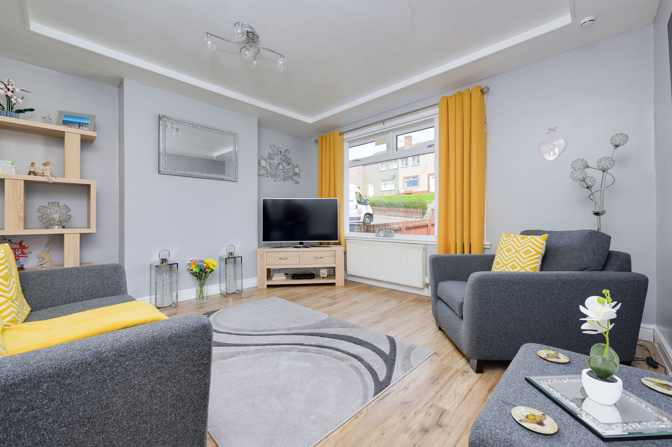
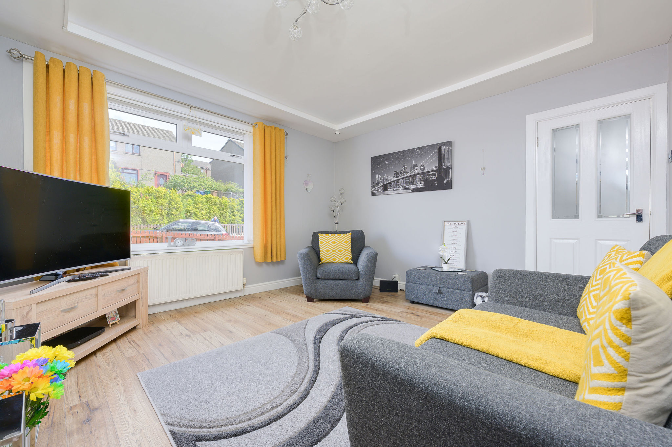
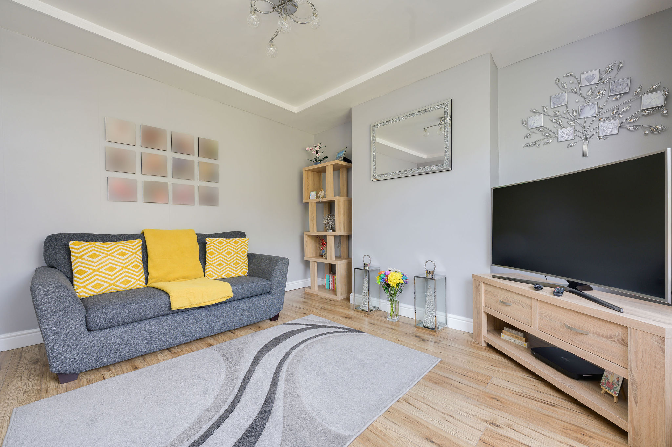
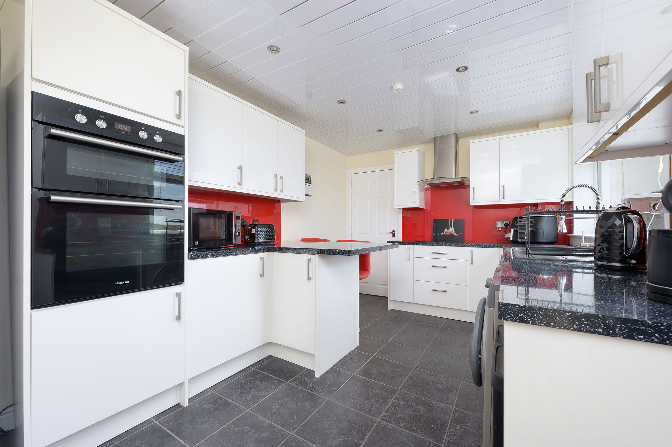
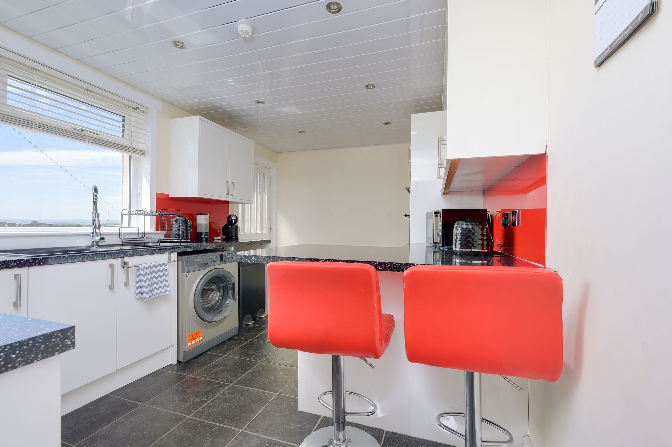
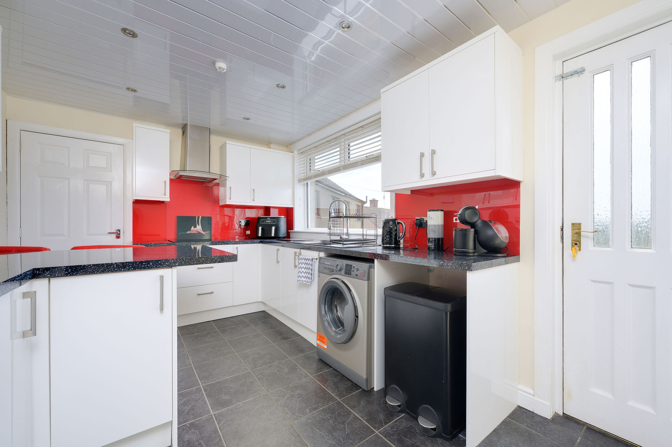
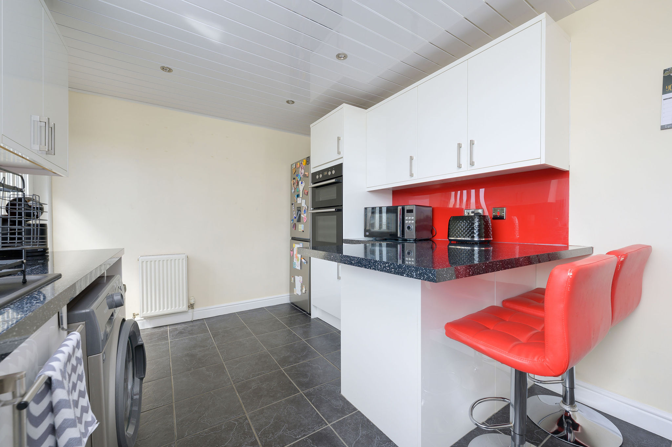
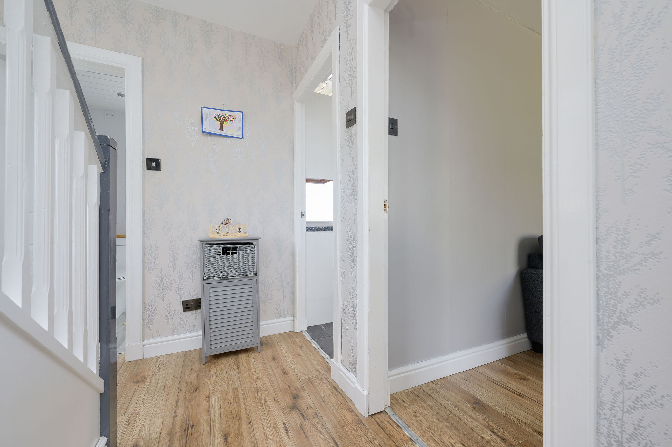
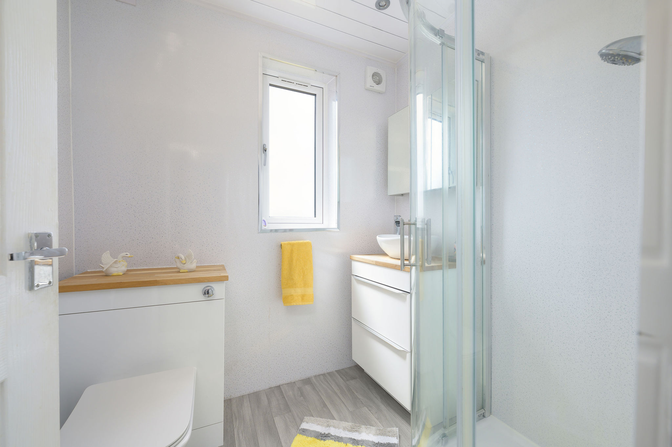
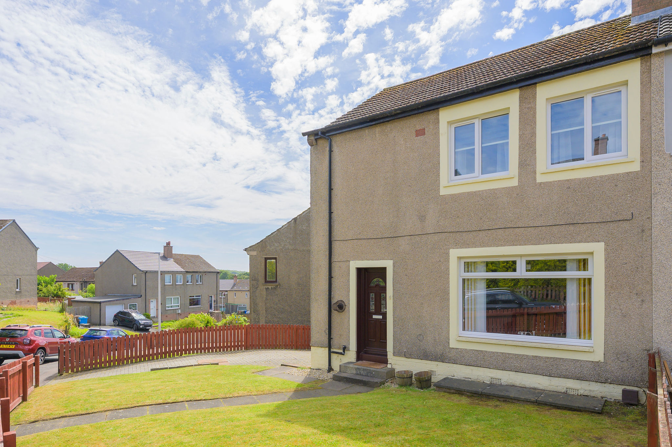
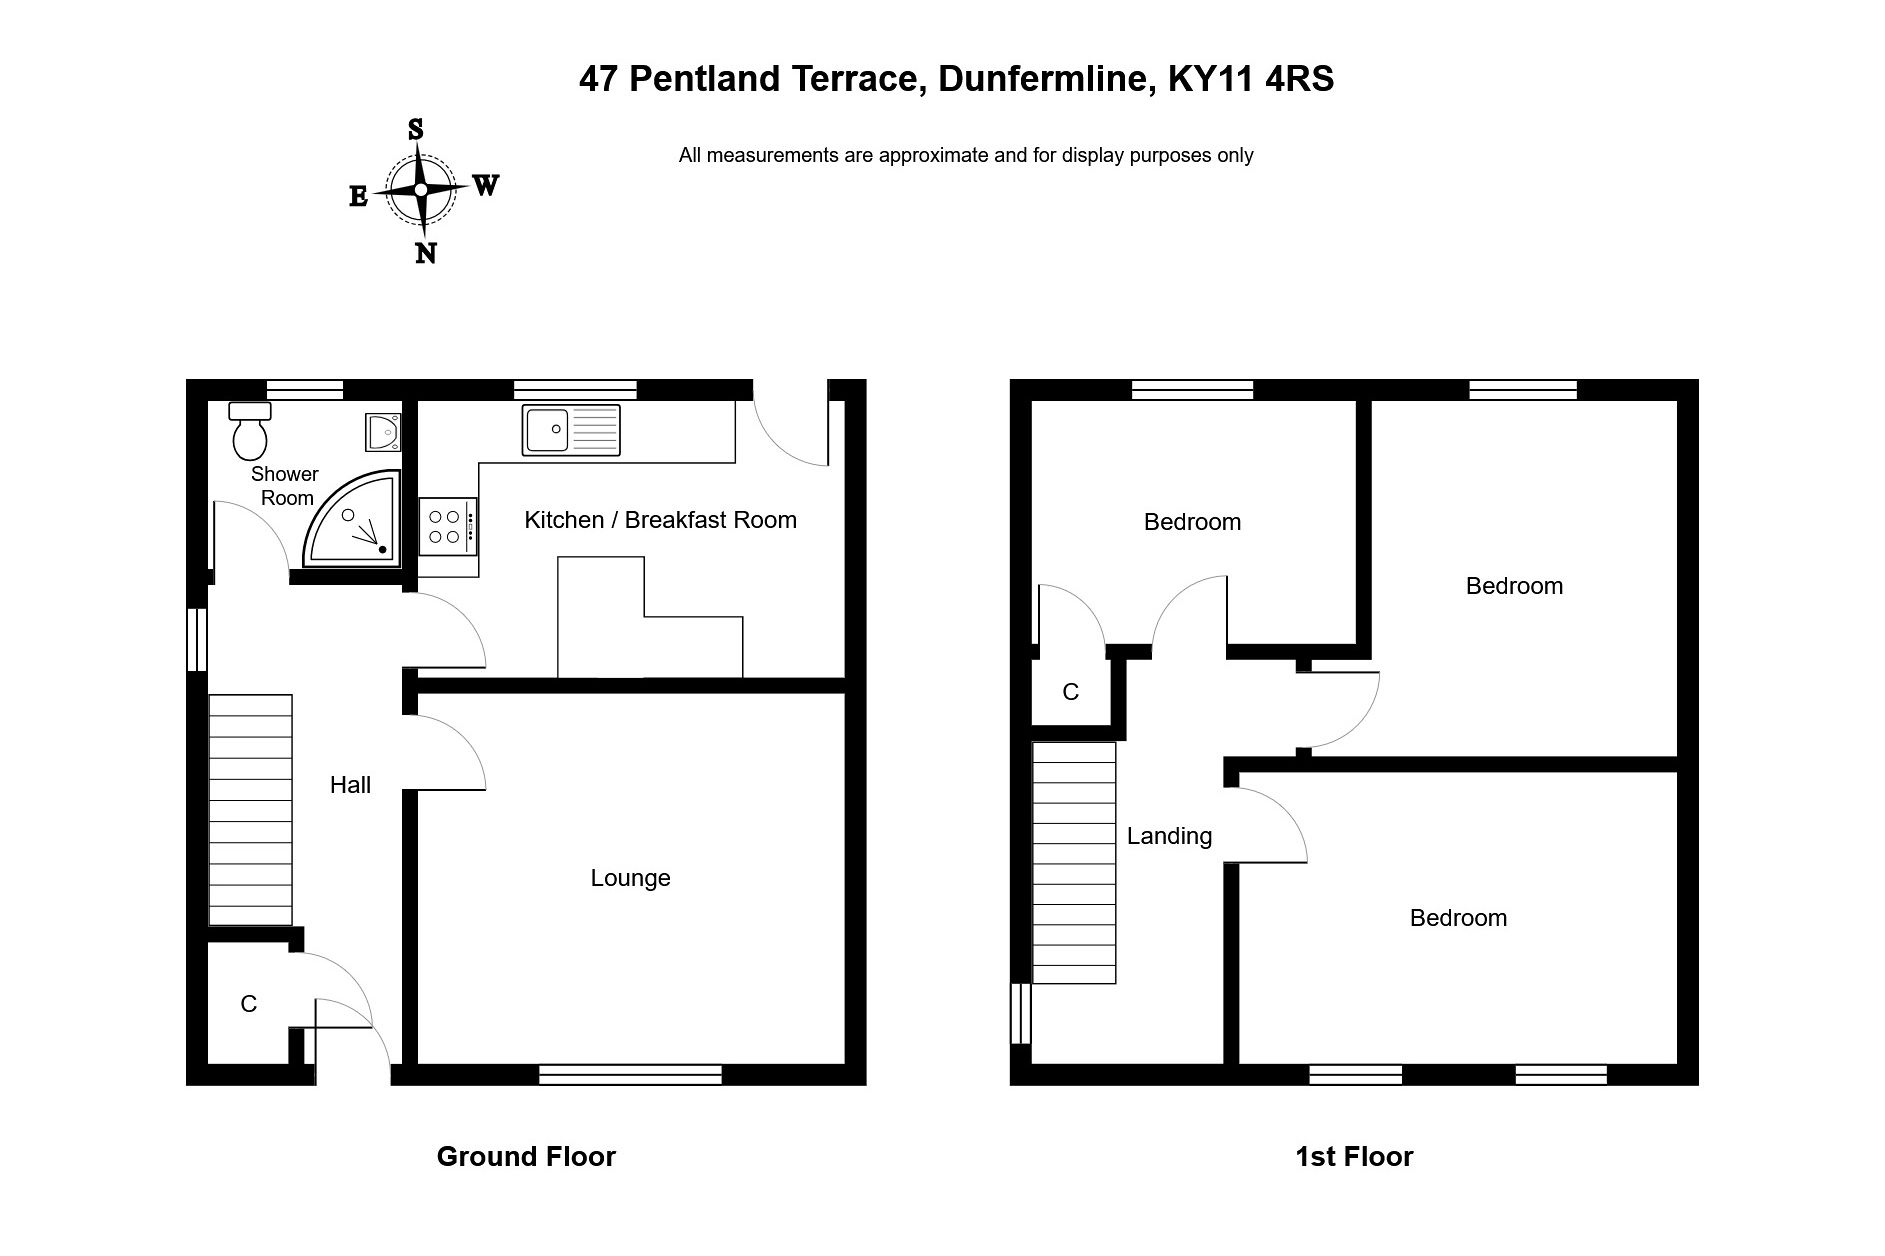
This beautifully presented Three Bedroom Semi-Detached House wound make an ideal first-time purchase or excellent family home. The property boasts spacious accommodation featured over two levels with the ground floor comprising - Welcoming reception hallway with a built-in cupboard, spacious lounge allowing ample space for free standing furniture and a modern kitchen which has an inset electric hob, built-in oven, built-in extractor, pluming for a washing machine and space for a free-standing fridge freezer. The kitchen also has a breakfasting bar area allowing seating and a door leads to the rear gardens. The ground floor also has a modern shower room comprising of a W.C, wash hand basin and separate shower unit with a wall mounted mains shower which has both handheld and rain head fittings.
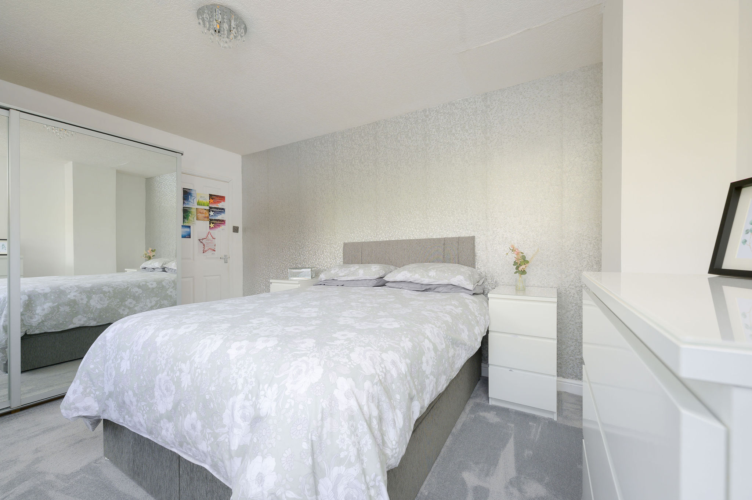
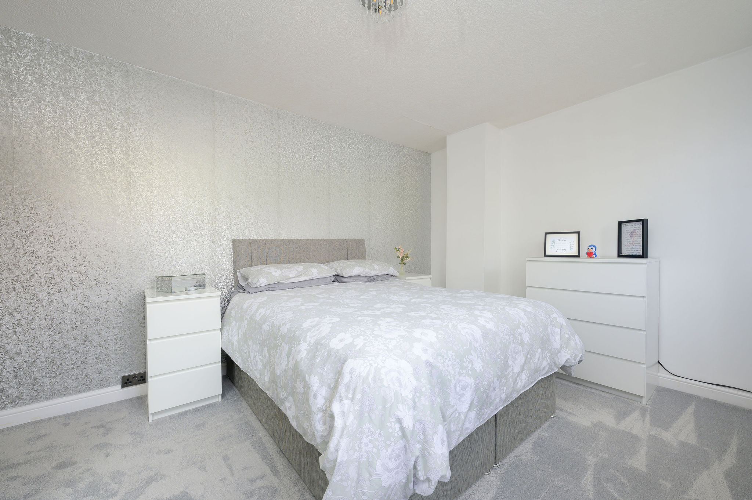
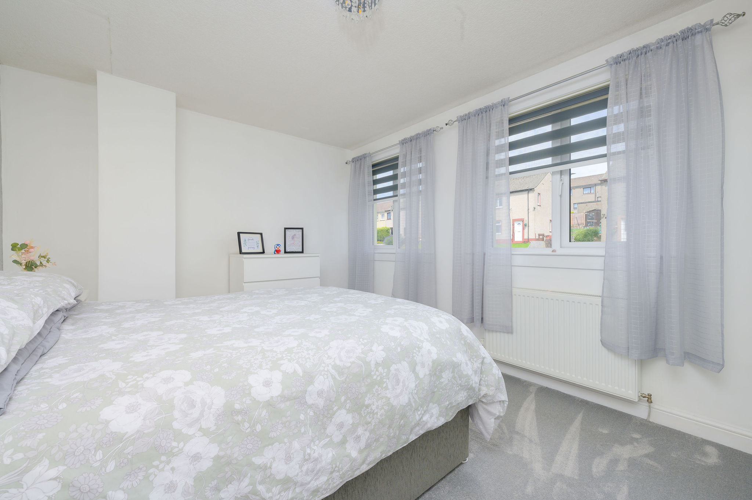
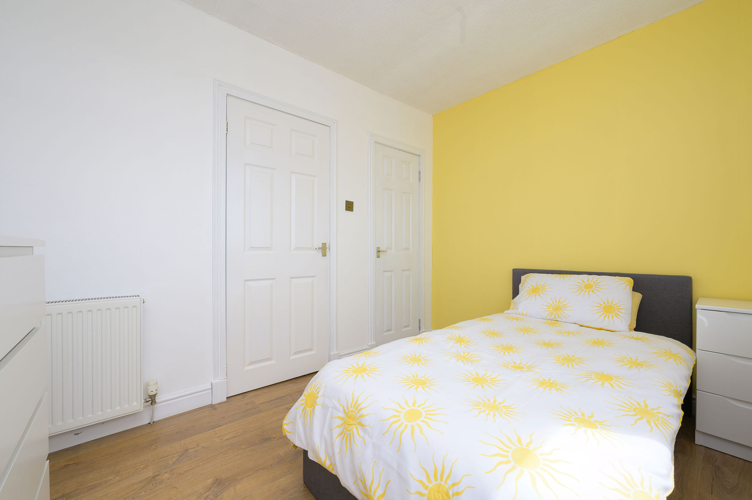
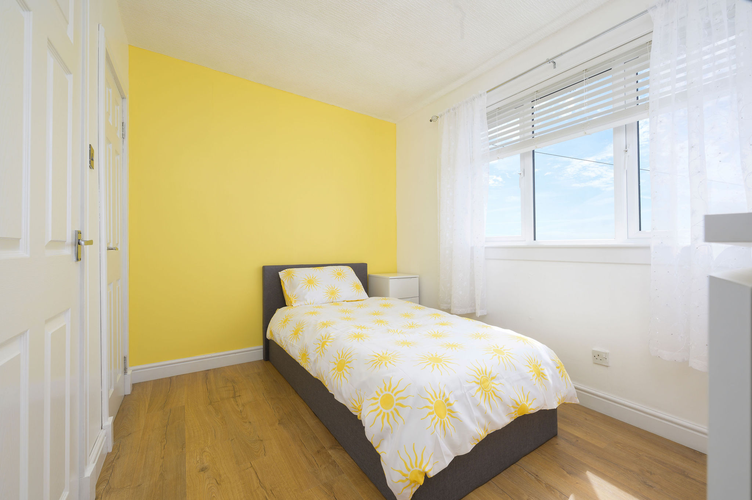
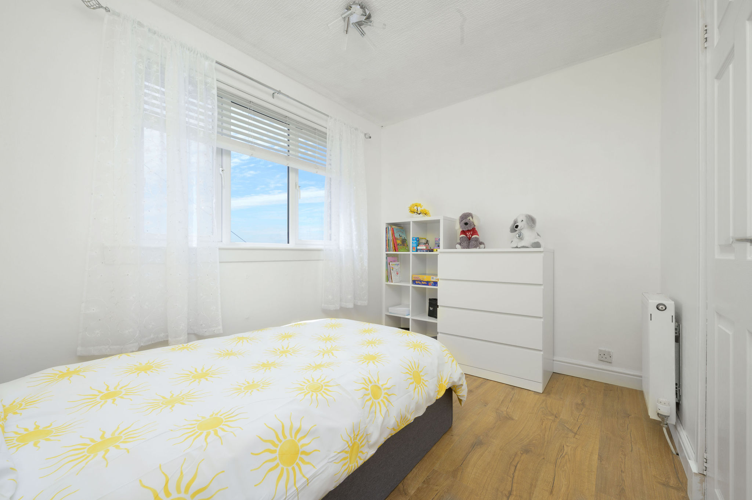
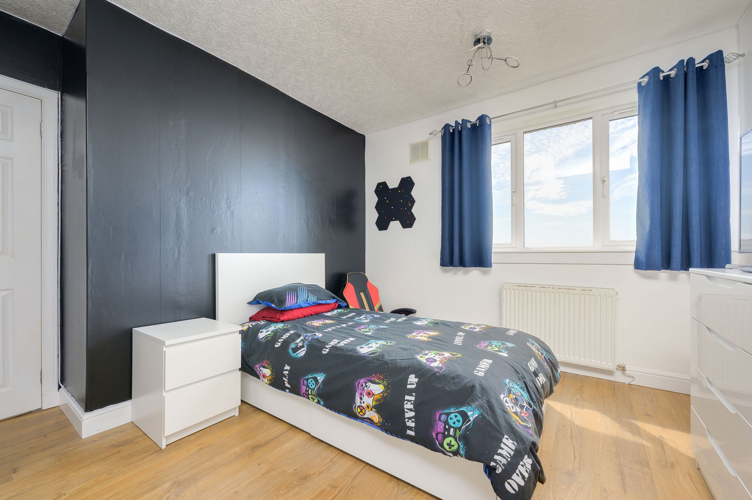
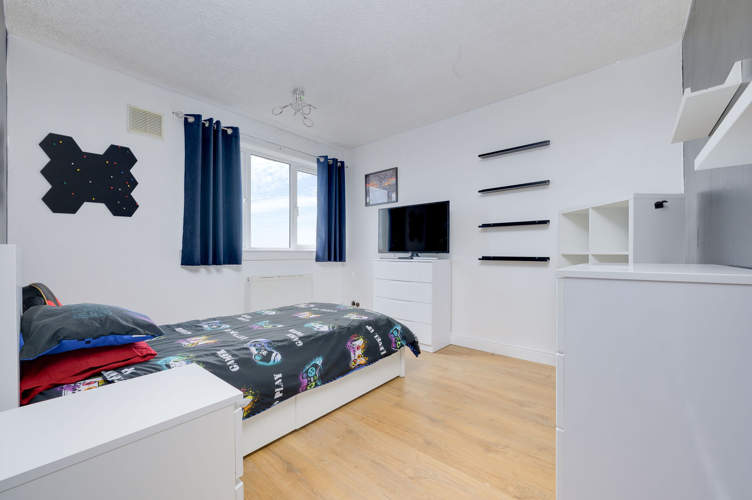
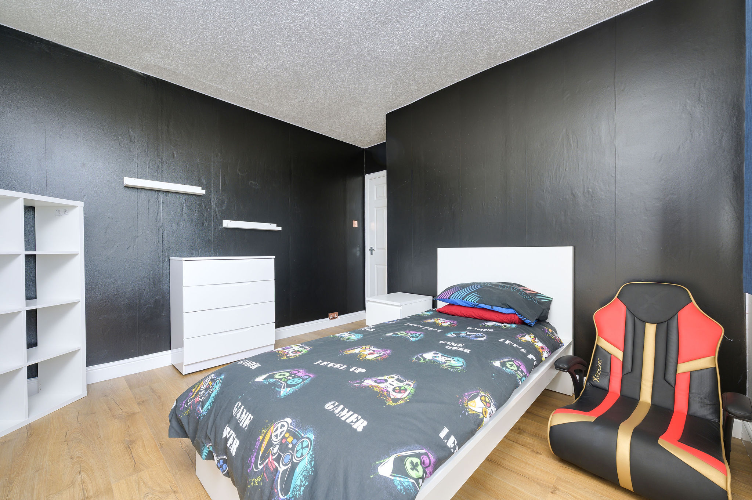
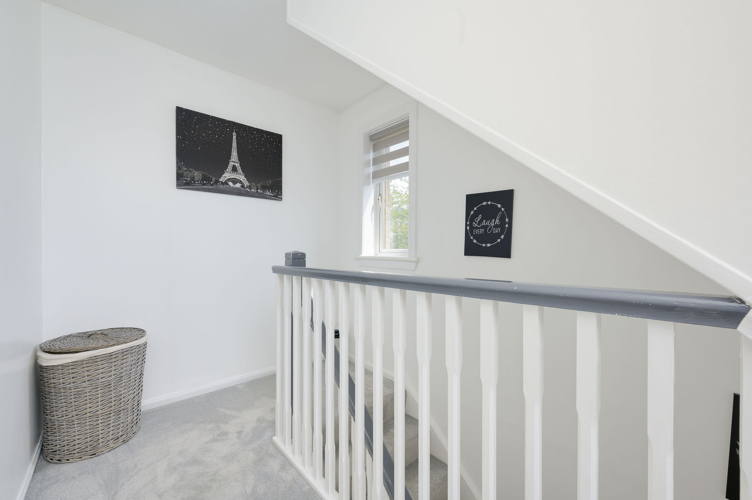
Ther first floor features a main double bedroom, second double bedroom and a third well-proportioned bedroom.
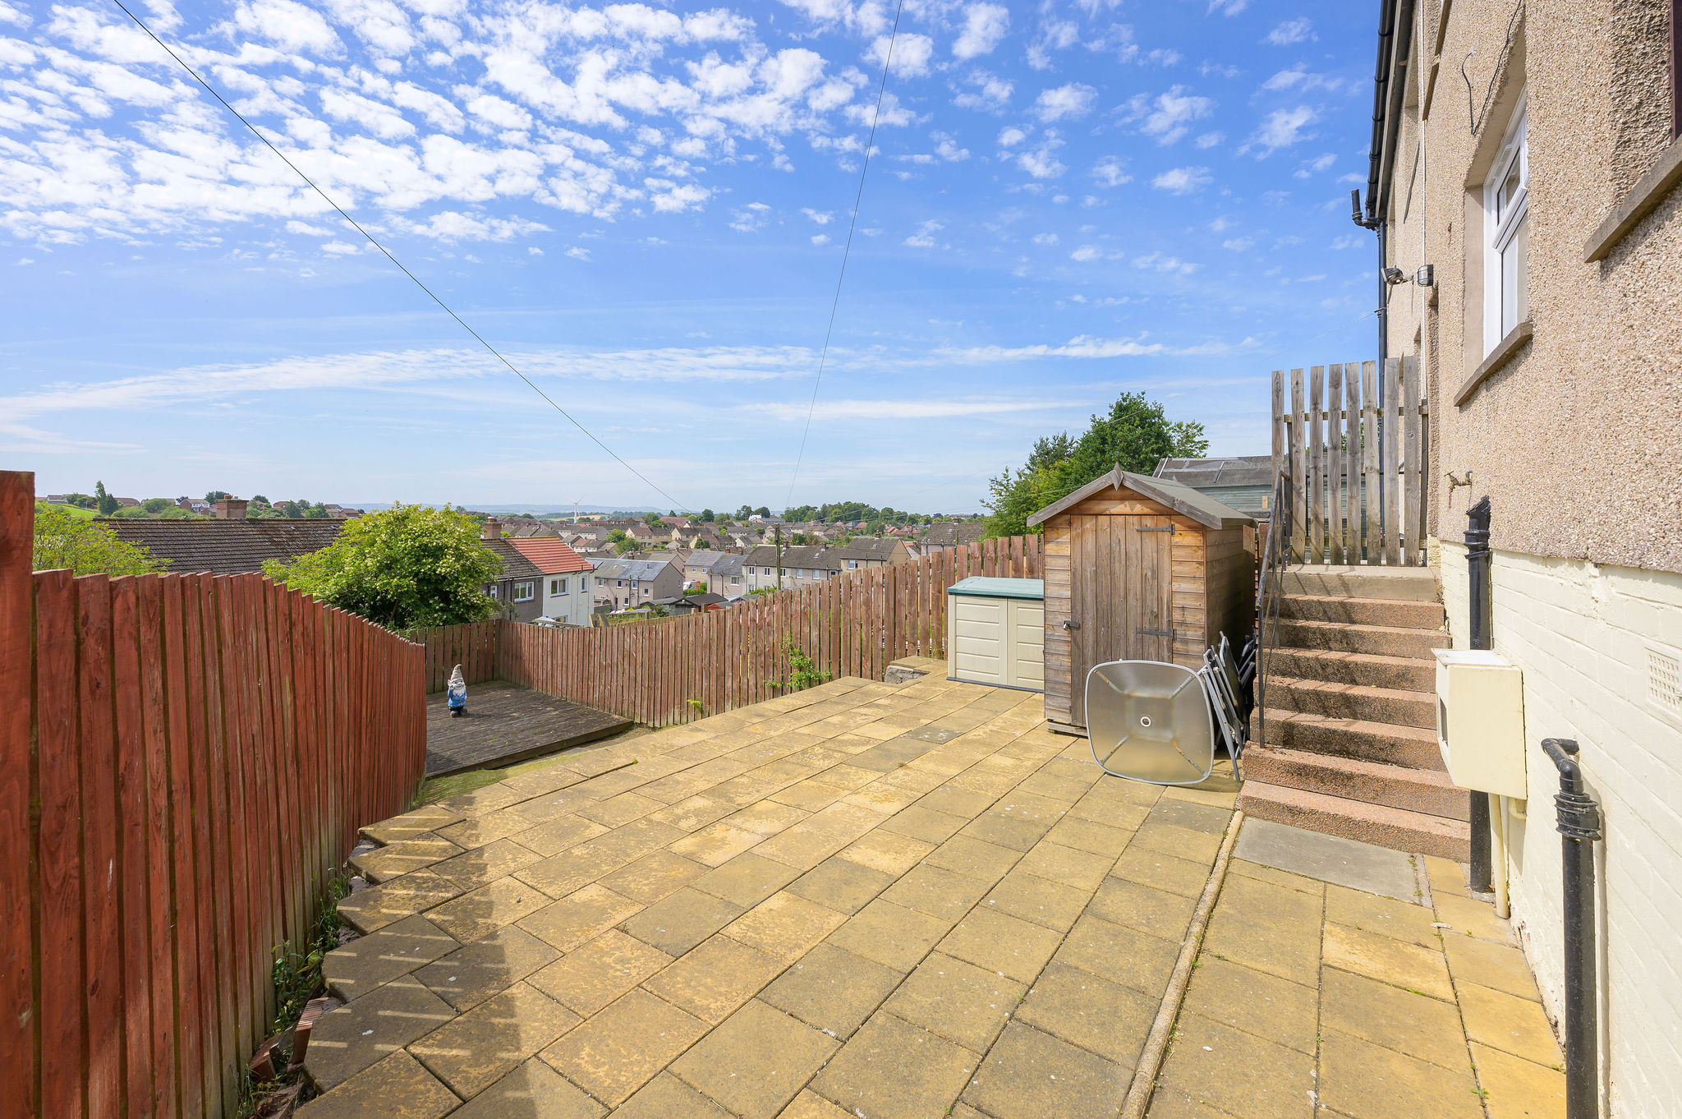
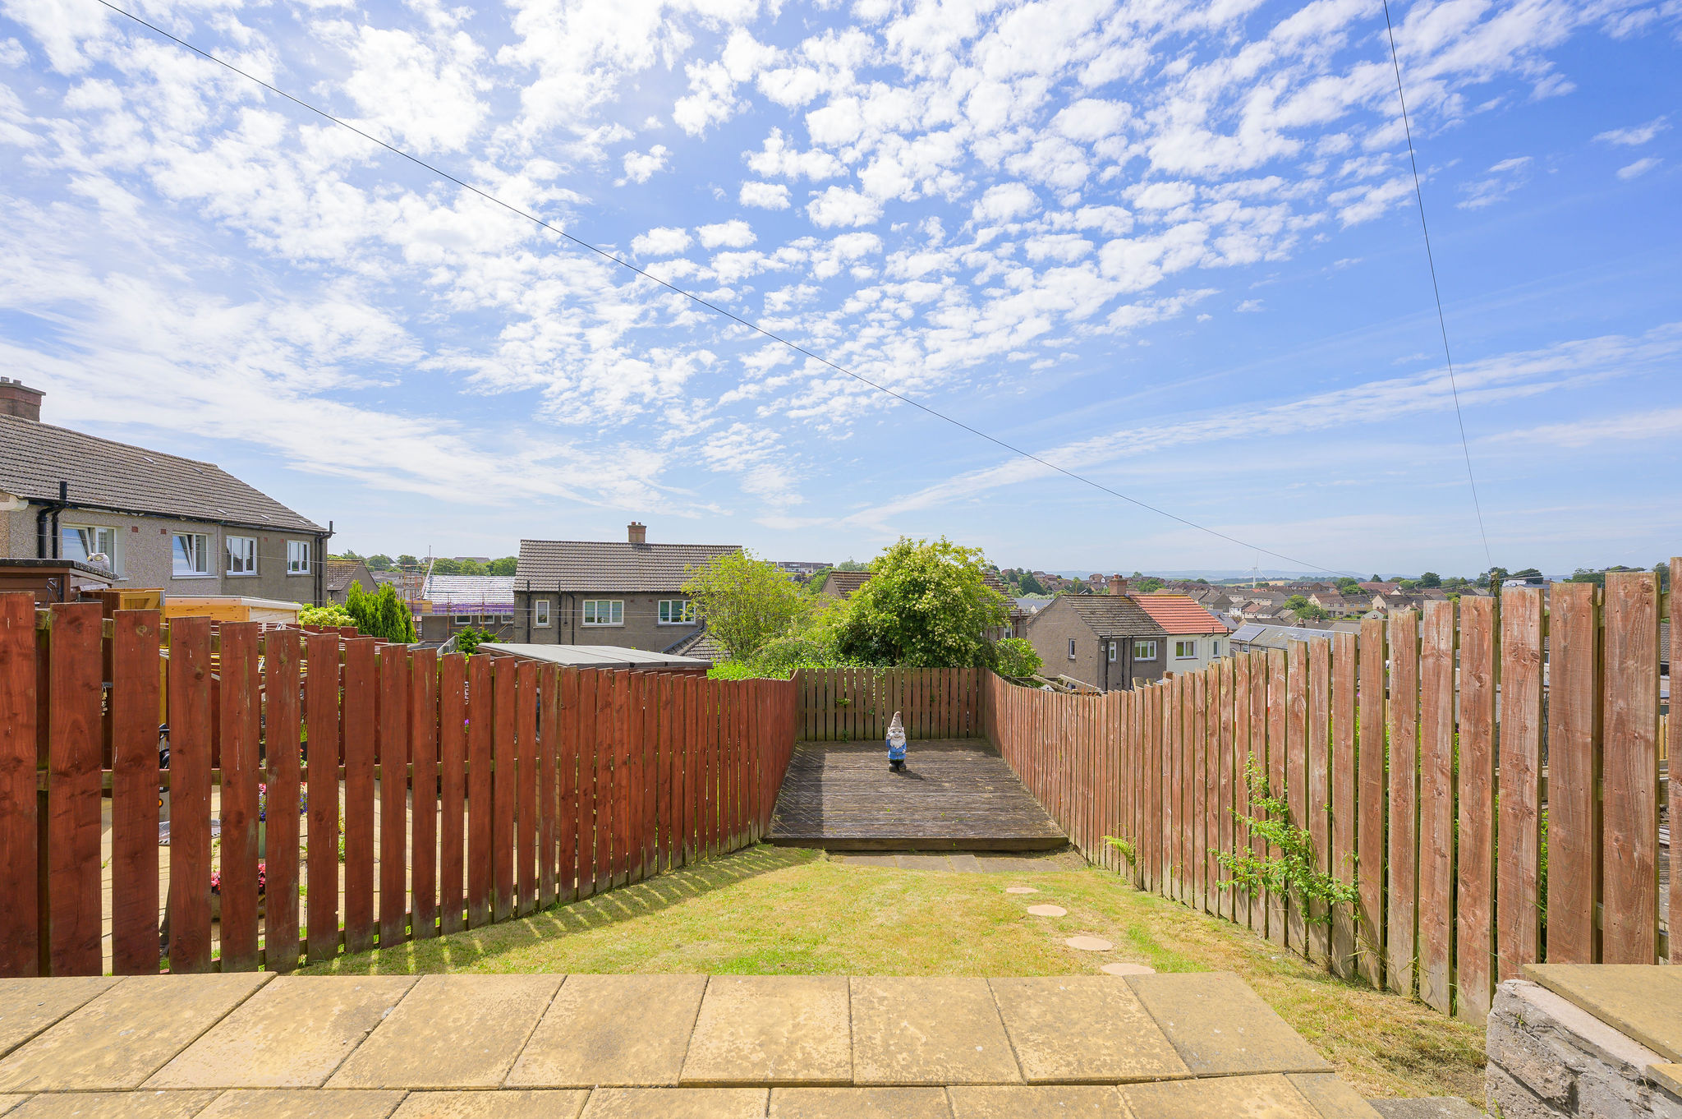
Externally there are garden to the front and rear of the property. The rear garden is an excellent size with areas laid to deck, lawn and chippings allowing ample space for garden furniture. The front garden is also laid to lawn with a mono blocked driveway allowing off-street parking. Early viewing is advised to fully appreciate the internal space offered by this property.
Ground floor
Lounge 13’ 7” x 12' 2” (4.17m x 3.71m) Approx
Kitchen 14' x 9' (4.26m x 2.74m) Approx
Shower room 6' 4” x 5' 5” (1.95m x 1.67m) Approx
First floor
Bedroom 14' x 10' 3” (4.26m x 3.13m) At widest point
Bedroom 11' 3” x 9' 9” (3.44m x 3.01m) Approx
Bedroom 10' 7” x 7’ 9” (3.26m x 2.40m) Approx
EPC Rating: C
Property Details
- Property type: House
- Property style: Semi Detached
- Approx Sq Feet: 926 sqft
- Council Tax Band: B
Floorplans
Location
Properties you may like
By RE/MAX Property Marketing Dunfermline
-
Mathieson Place, Dunfermline, KY11
- 2 Beds
- 1 Bath
-
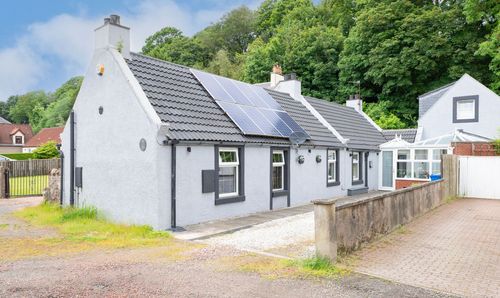
Main Street, Newmills, KY12
- 3 Beds
- 3 Bath
-
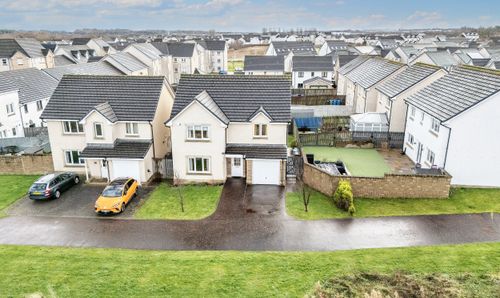
Russell Drive, Bathgate, EH48
- 4 Beds
- 4 Bath
-
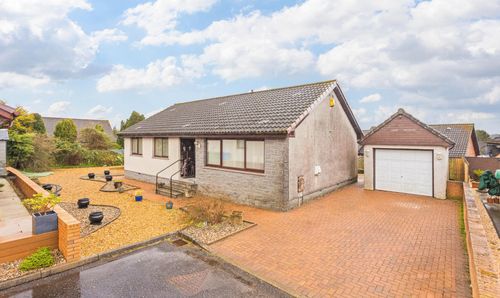
Eastfield View, Fauldhouse, EH47
- 3 Beds
- 1 Bath
-
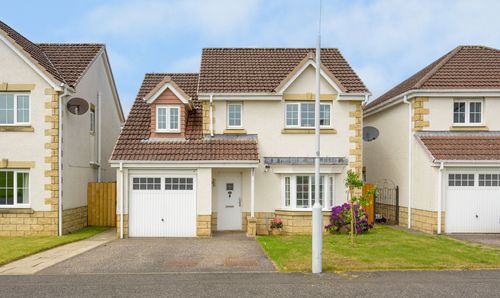
Brambling Road, Dunfermline, KY11
- 4 Beds
- 2 Bath
-
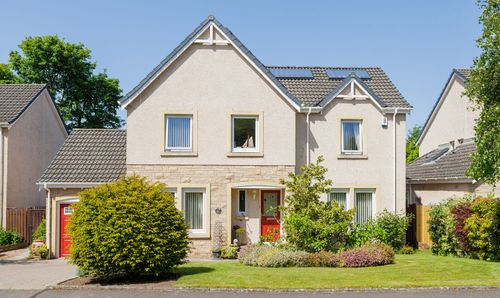
Adia Road, Torryburn, KY12
- 4 Beds
- 2 Bath
-
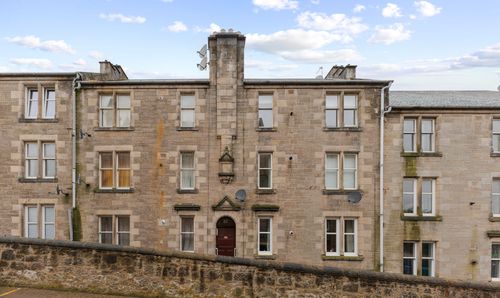
James Street, Dunfermline, KY12
- 2 Beds
- 1 Bath
-
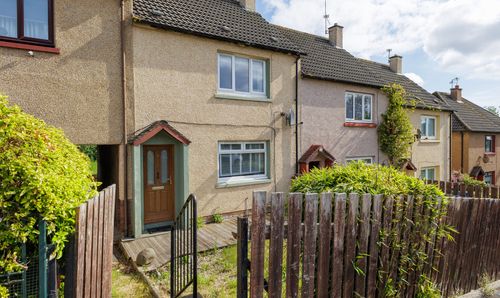
Roods Square, Inverkeithing, KY11
- 2 Beds
- 1 Bath
-
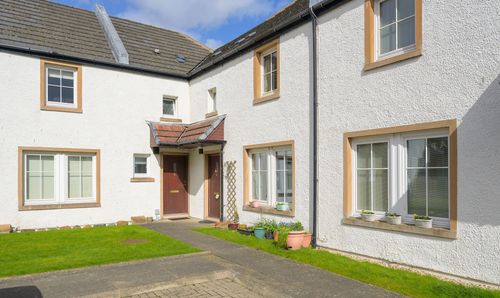
Craigflower Gardens, Torryburn, KY12
- 3 Beds
- 2 Bath