Book a Viewing
To book a viewing for this property, please call RE/MAX Property Marketing Dunfermline, on 01383842222.
To book a viewing for this property, please call RE/MAX Property Marketing Dunfermline, on 01383842222.
4 Bedroom Detached House, Brambling Road, Dunfermline, KY11
Brambling Road, Dunfermline, KY11

RE/MAX Property Marketing Dunfermline
Remax, 1 New Row
Description
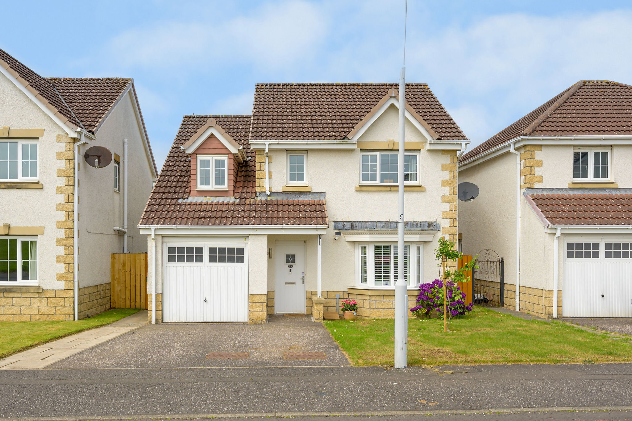
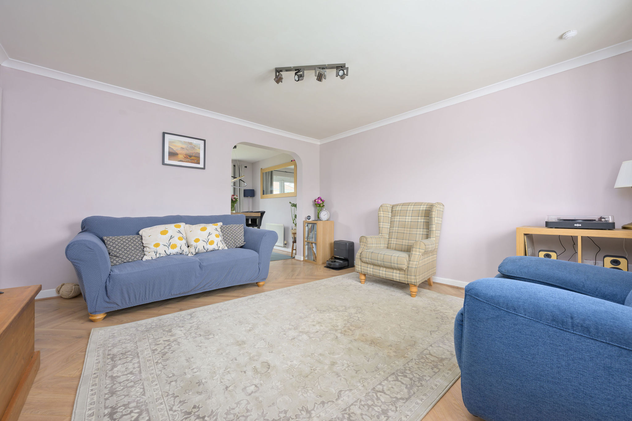
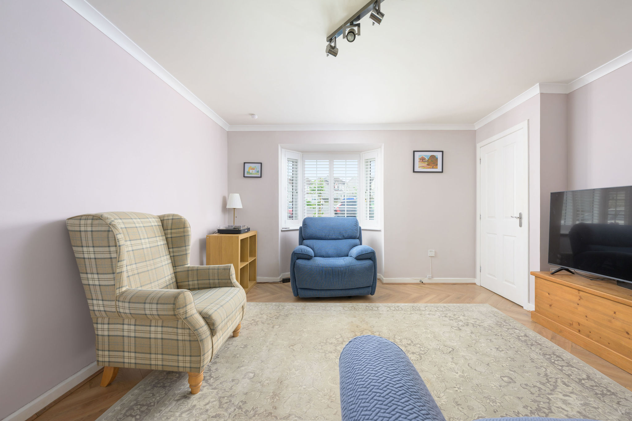
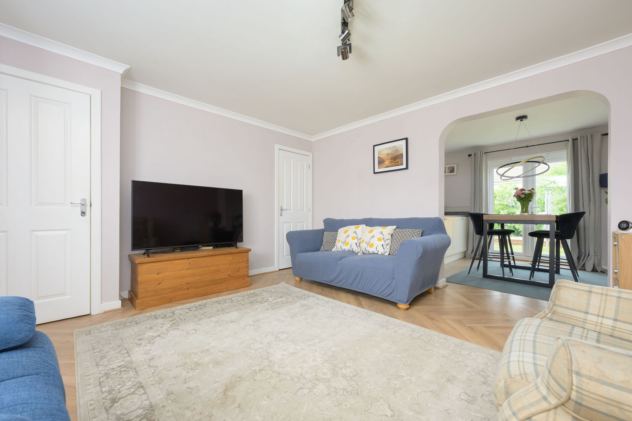
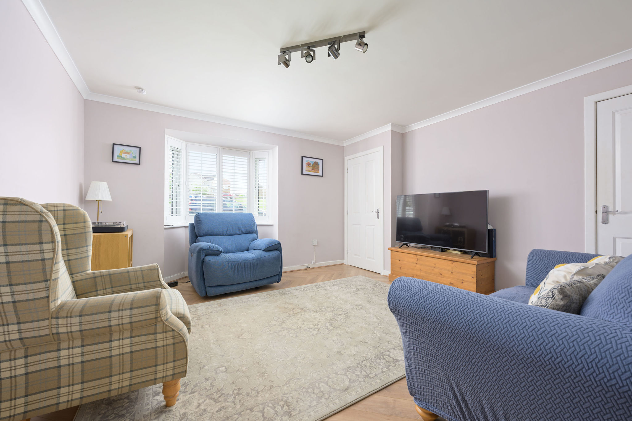
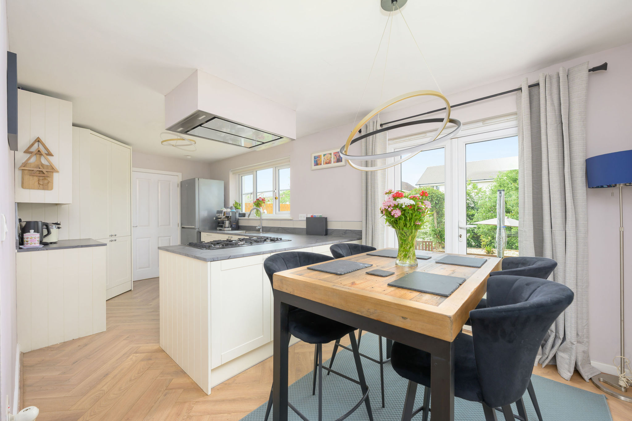
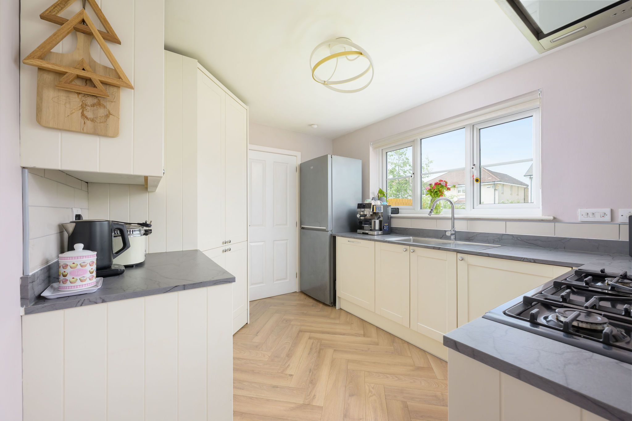
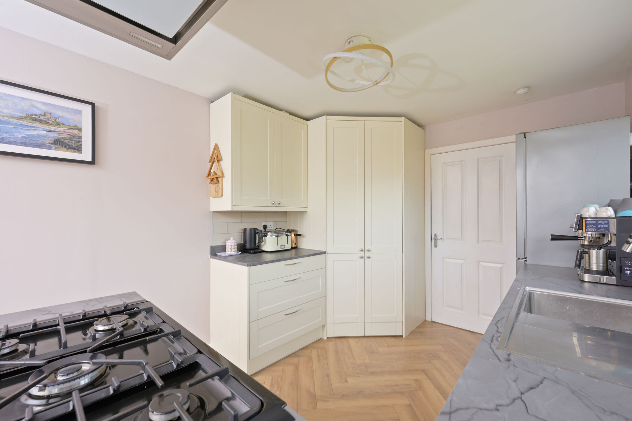
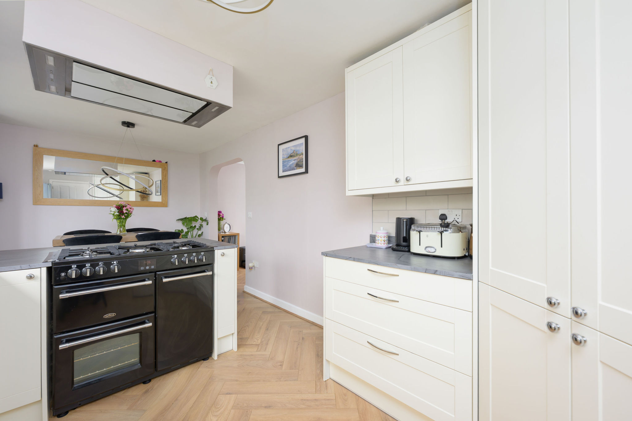
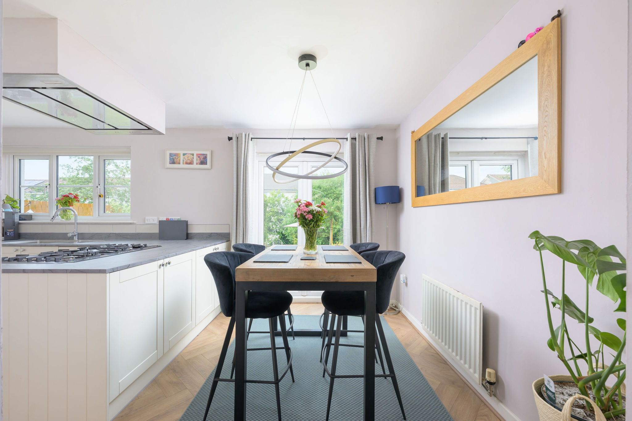
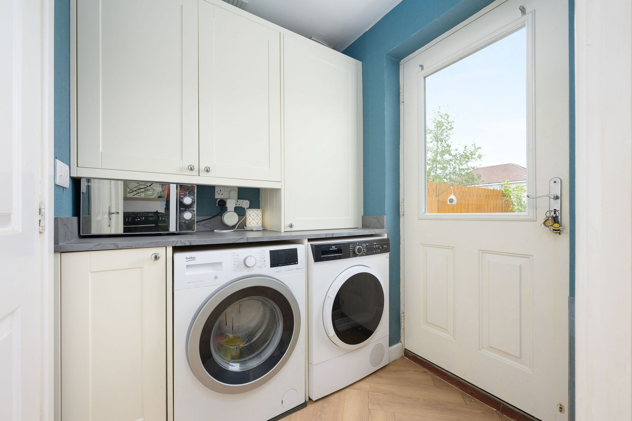
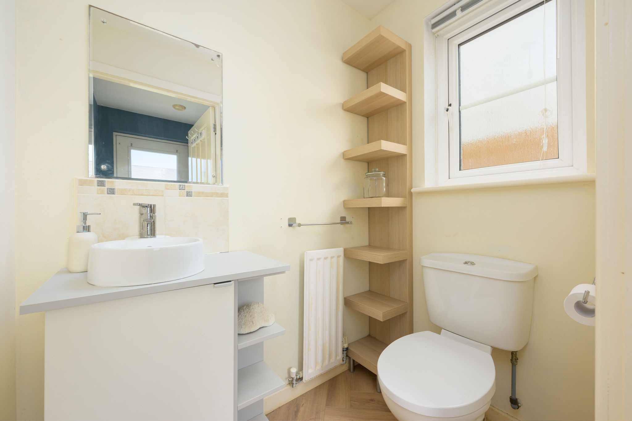
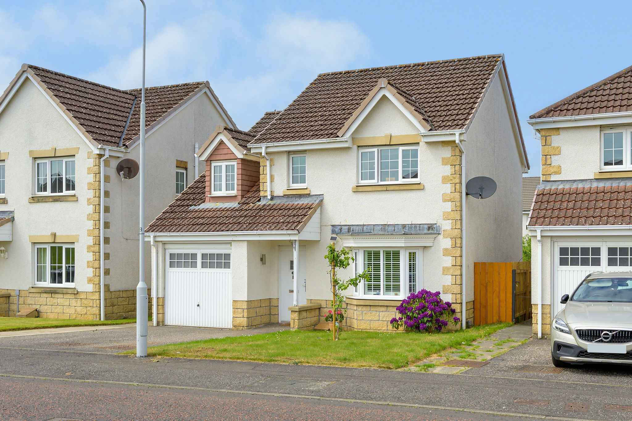
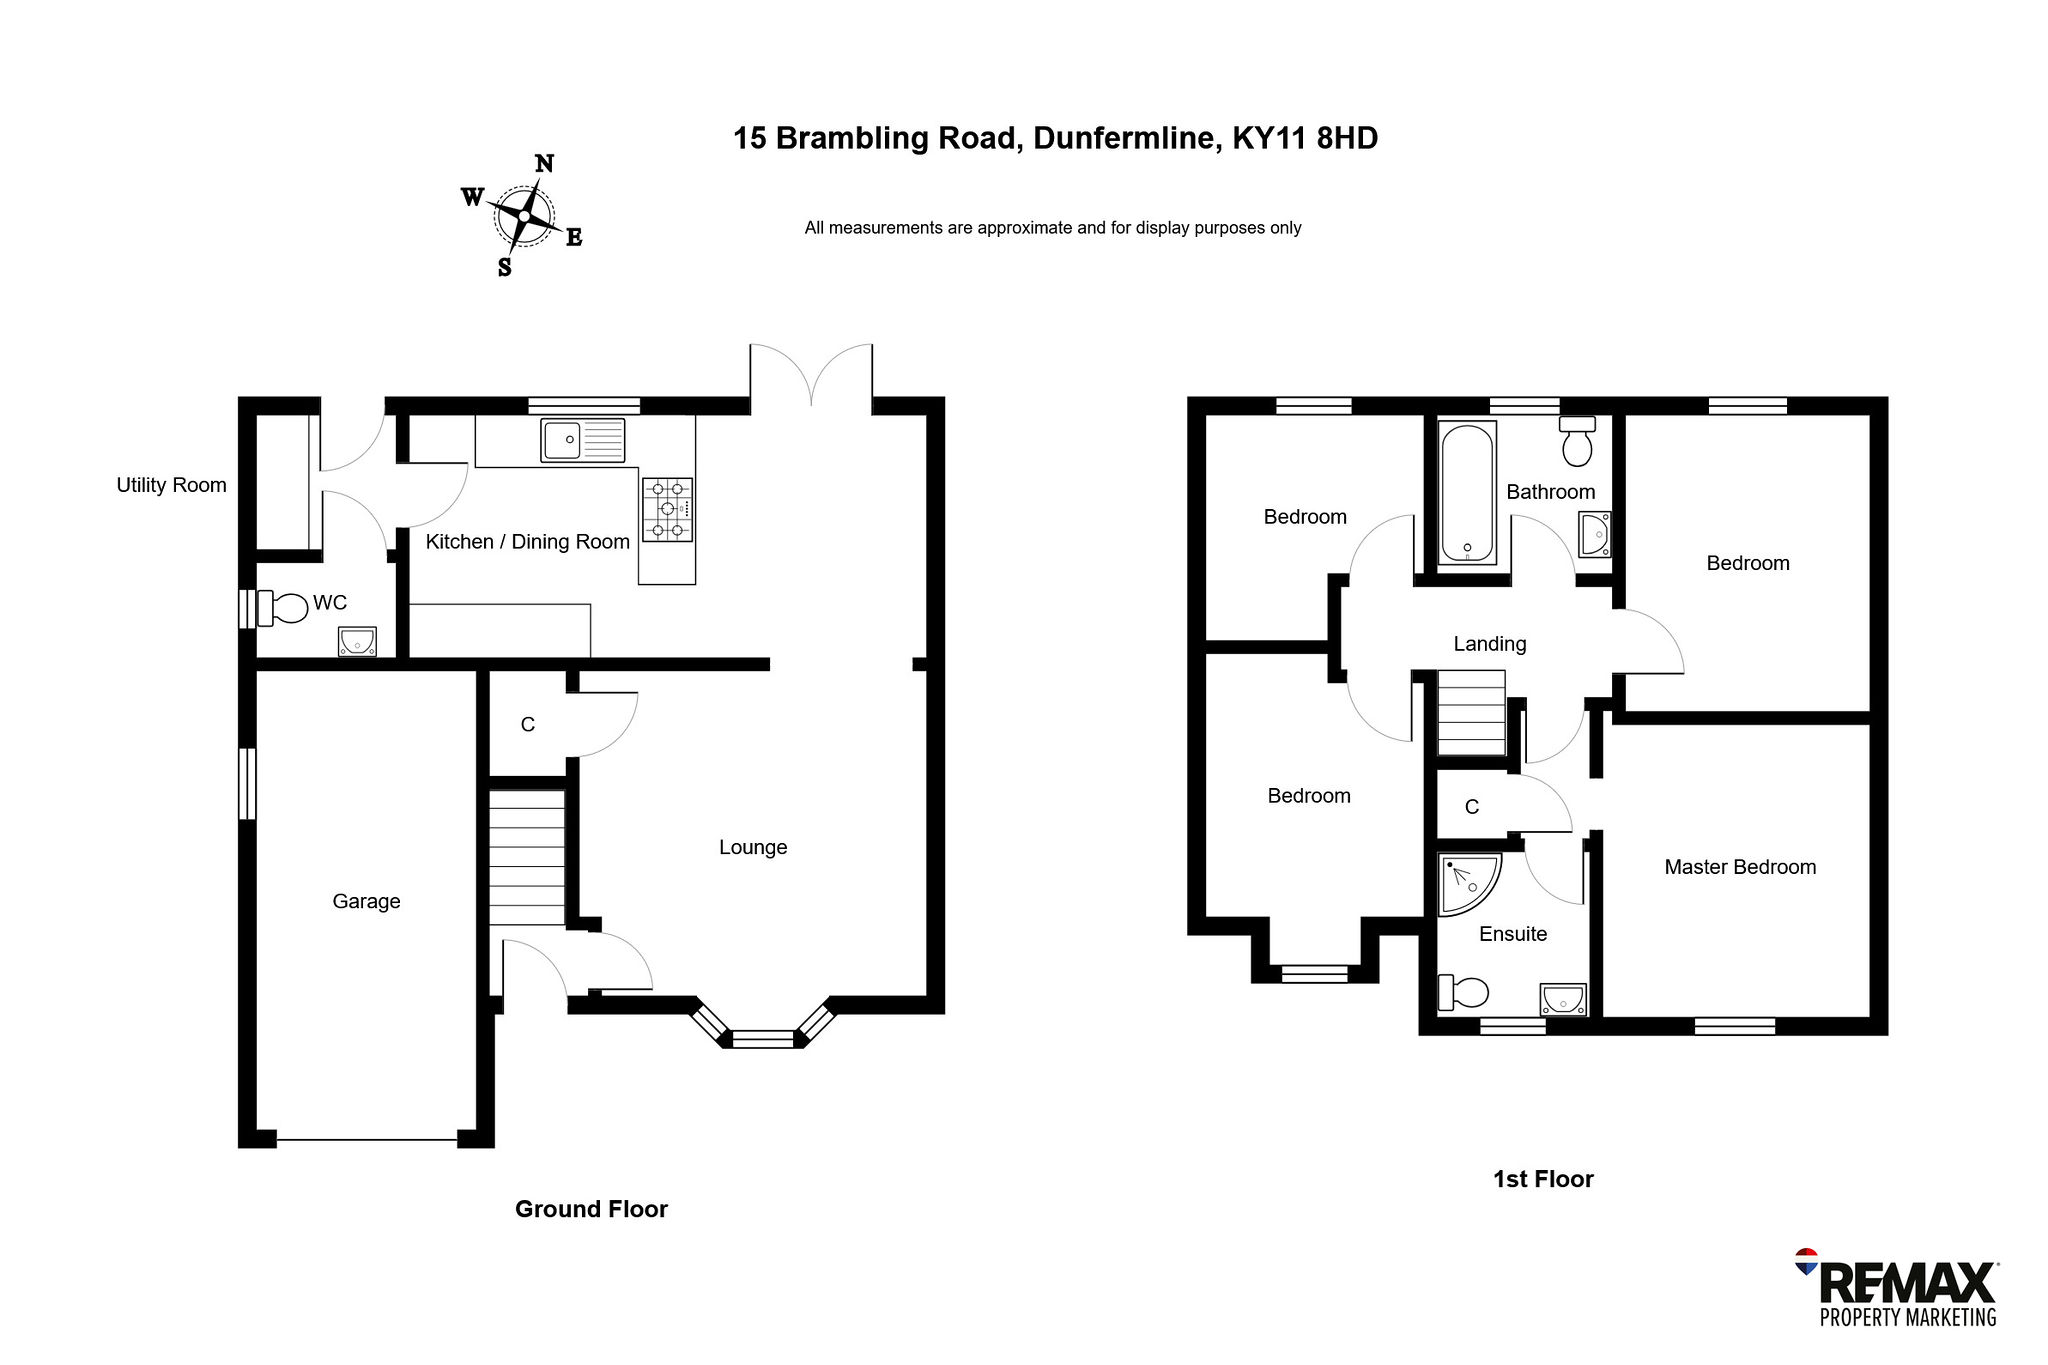
An excellent opportunity to purchase this four-bedroom detached House which is located in the popular Duloch area of Dunfermline. The property features spacious accommodation set over two levels with the ground floor comprising - spacious lounge allowing ample space for free standing furniture and a superb Wren kitchen which has space for a free standing range cooker, integrated dishwasher, space for a free standing fridge freezer, large larder style cupboard, double glazed French doors lead to the rear garden grounds and the room allows ample space for dining furniture. The utility room has plumbing for a washing machine, space for a tumble dryer and a door leading to the rear garden. The ground floor also has a cloakroom/W.C.
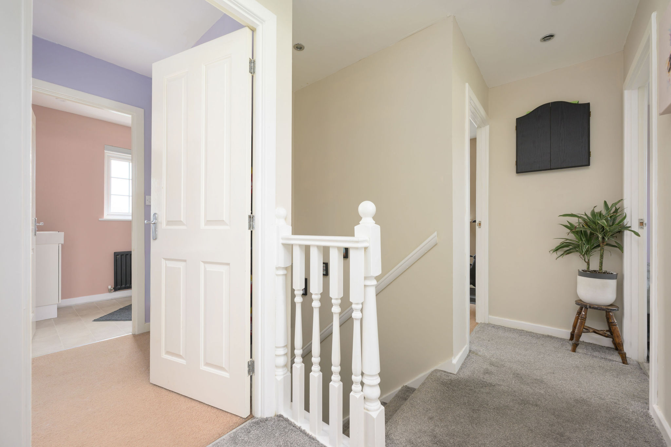
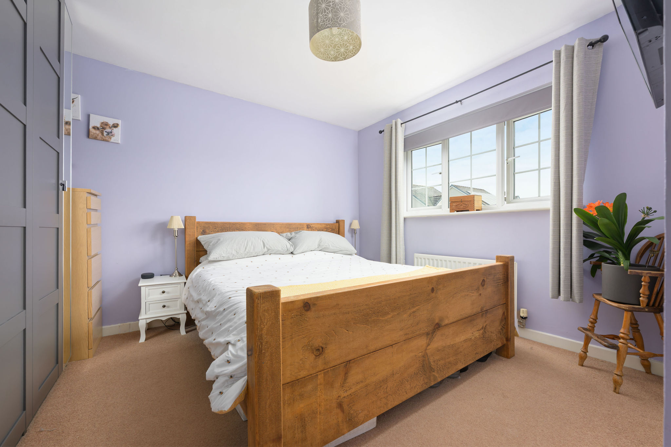
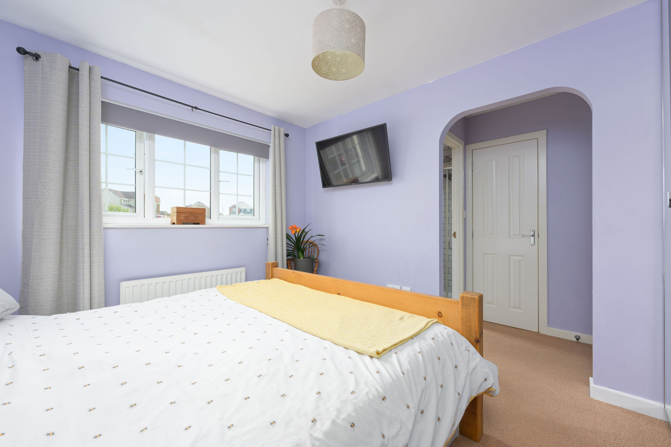
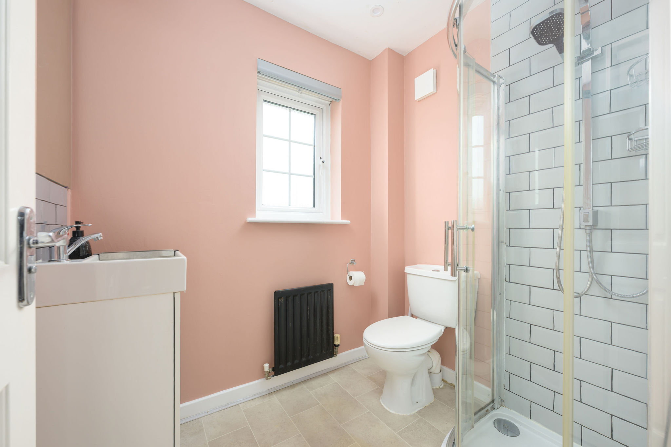
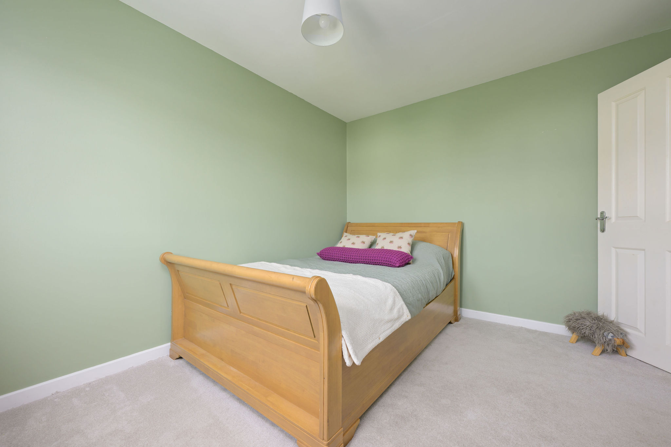
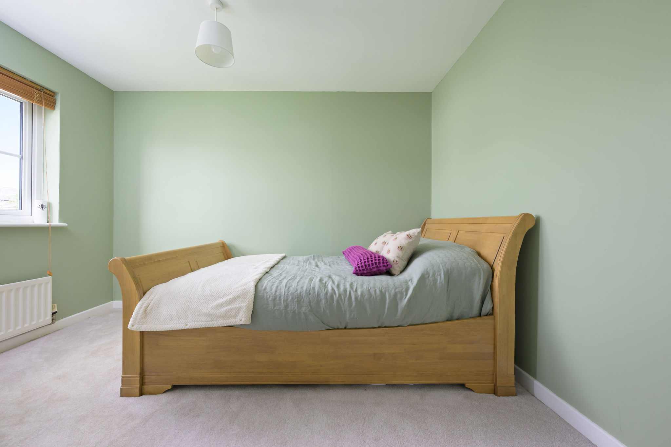
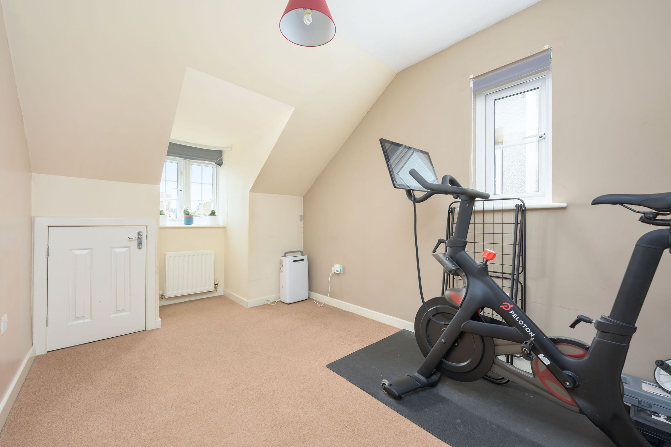
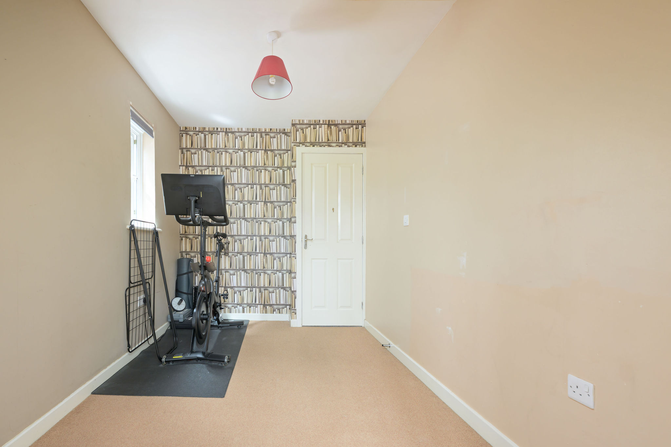
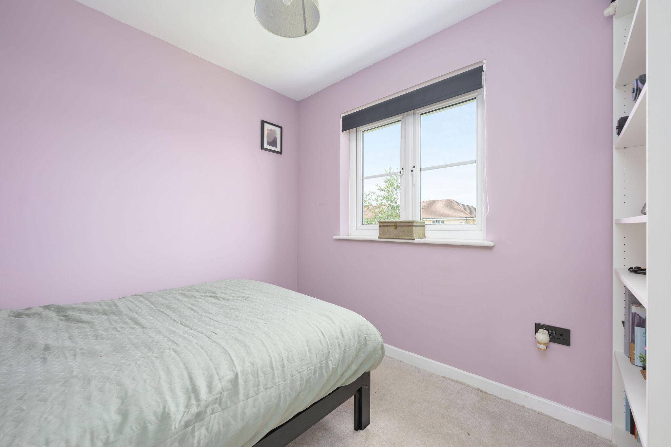
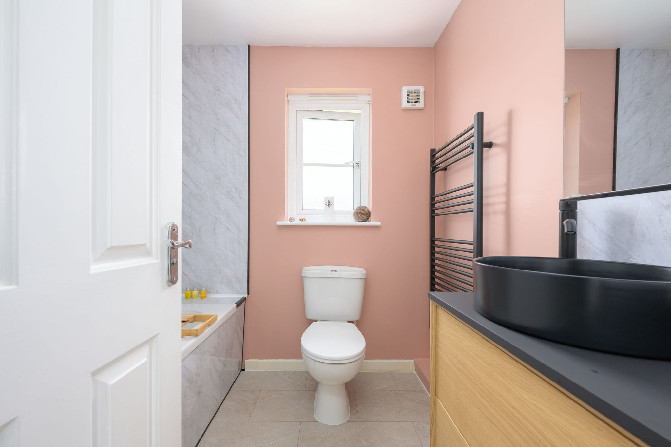
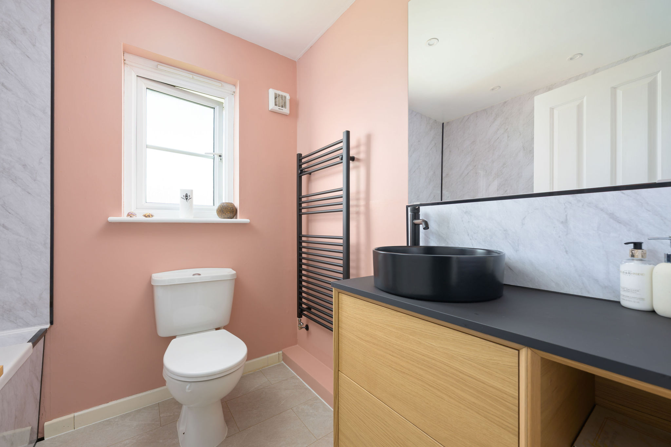
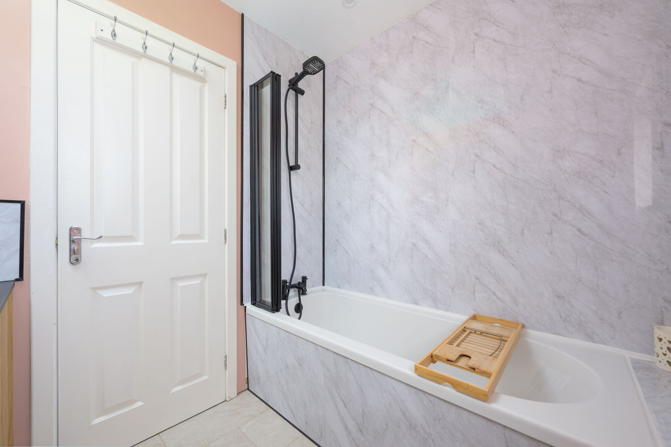
The first floor features a main double bedroom with en-suite shower room and free standing wardrobe (included within sale), second double bedroom, two further well-proportioned bedrooms and a modern bathroom comprising of a W.C, wash hand basin set into a vanity unit and bath with a tap mounted shower.
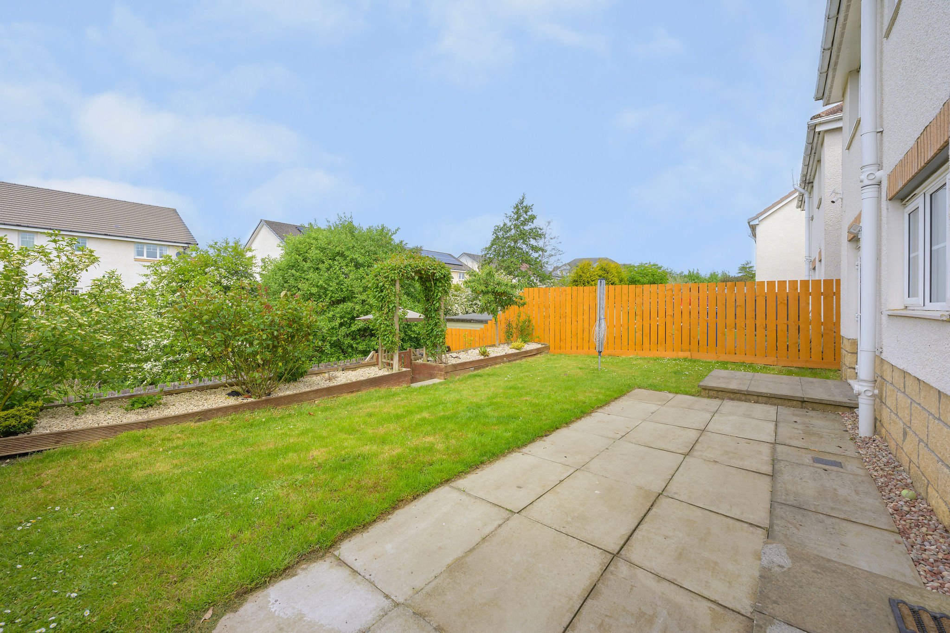
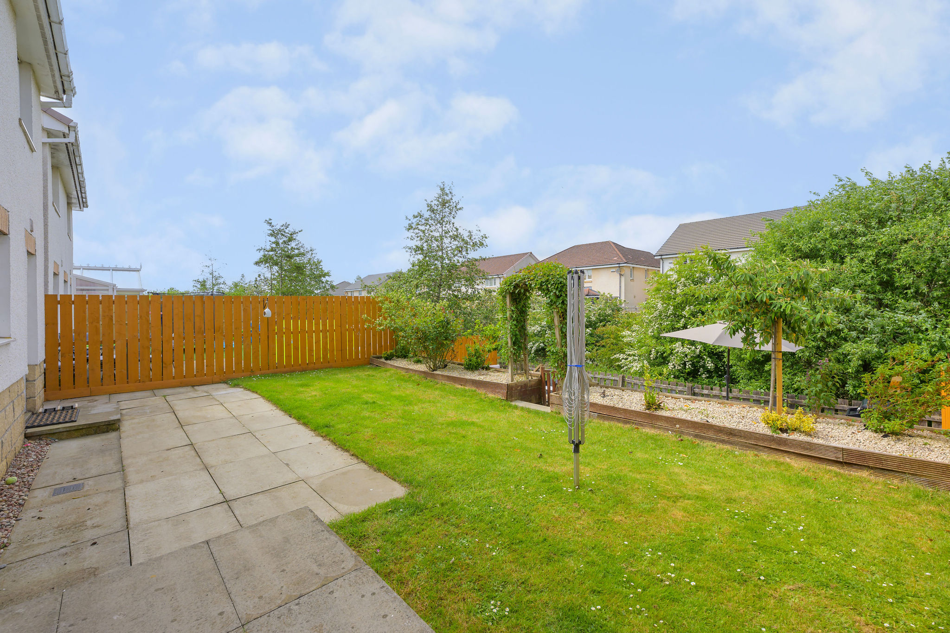
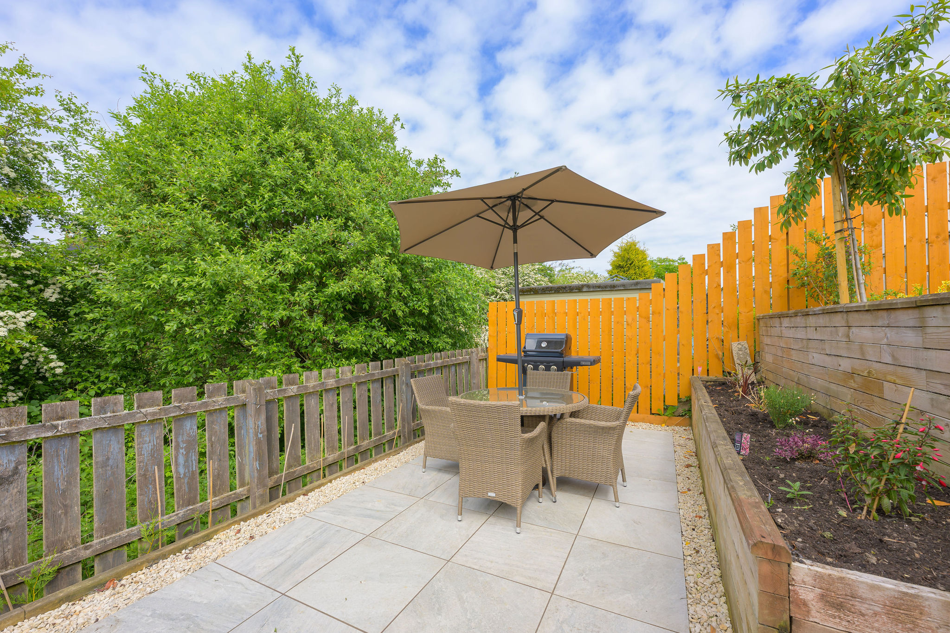
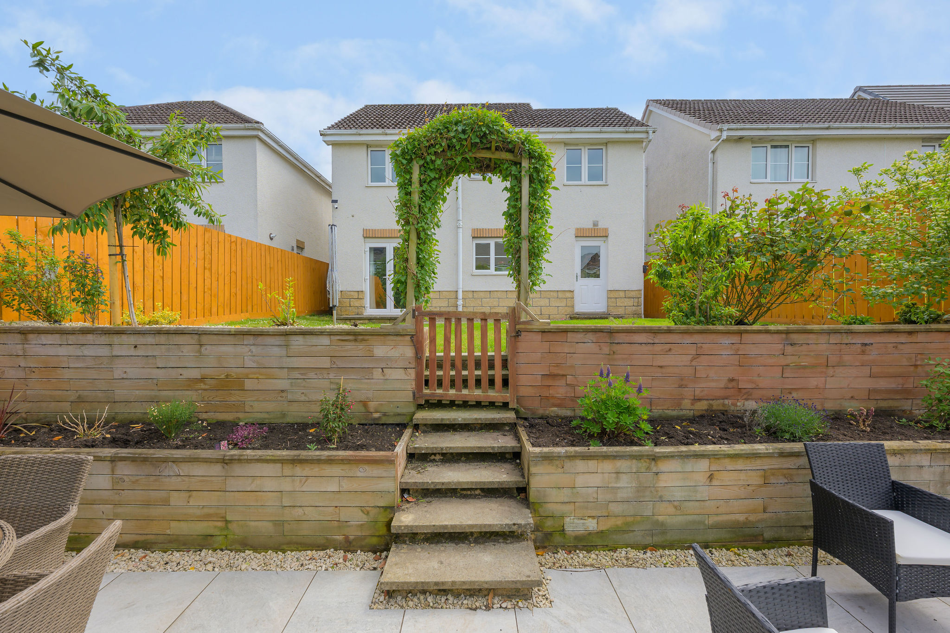
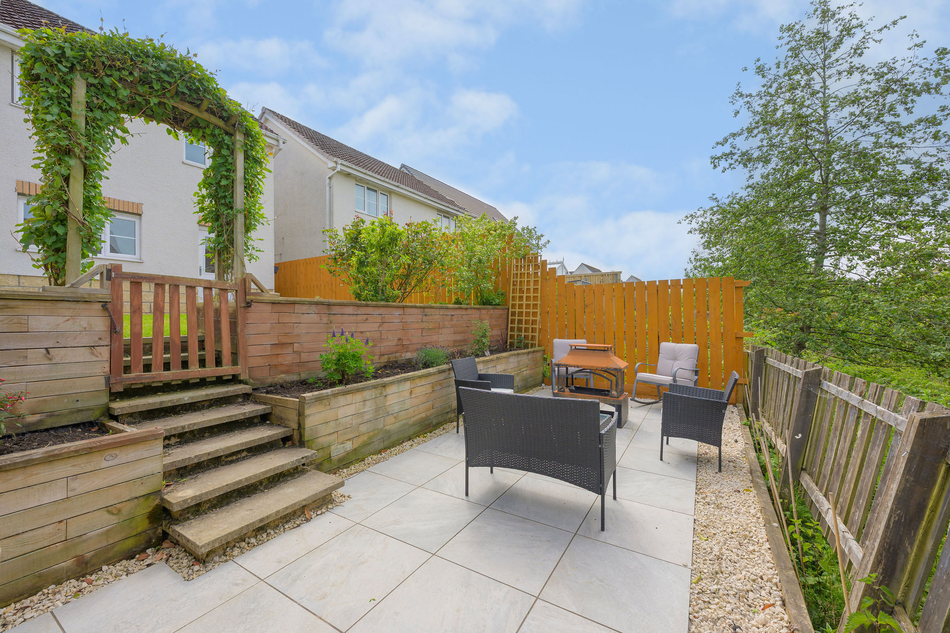
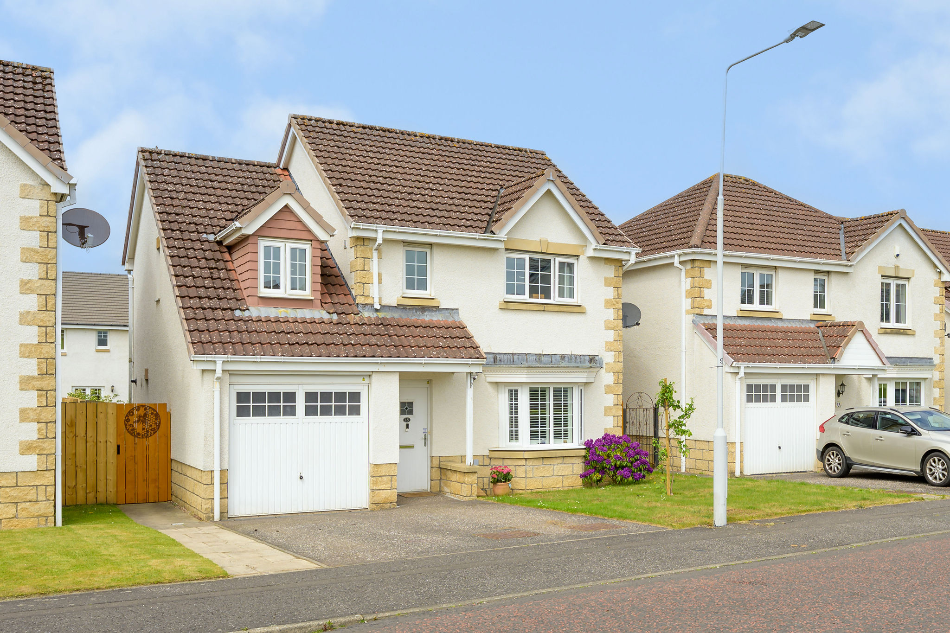
Externally there are gardens to the front and rear of the property. The rear garden is tiered and enclosed. The top level has a paved patio and is further laid to lawn. The lower level has a fantastic, paved area allowing the perfect space to sit out and enjoy those summer days. An outside tap is located at the side of the property. The front garden is laid to lawn with a driveway allowing off-street parking. The single garage is entered via the main door to the front and has both power and lighting. Early viewing is advised to fully appreciate both the internal space and beautiful rear garden grounds offered by this property.
Dimensions.
Ground floor
Lounge 13’2” x 13' 1” (4.05m x 4.02m) Approx
Dining kitchen 19’ 9” x 9' 1” (6.08m x 2.79m) Approx
Utility room 5’ 6” x 5' 2” (1.71m x 1.61m) Approx
Cloakroom/W.C 5' 3” x 3' 6” (1.64m x 1.12m) Approx
First floor
Bedroom 11' 1” x 9' 9” (3.41m x 3.02m) Approx
En-suite shower room 6' 3” x 5' 2” (1.94m x 1.61m) Approx
Bedroom 11' 7” x 9' 4” (3.50m x 2.88m) Approx
Bedroom 11’ 2” x 8' (3.43m x 2.44m) Approx
Bedroom 8’ 7” x 8' 7” (2.67m x 2.66m) At widest point
Bathroom 6' 8” x 6' 2” (2.08m x 1.91m) Approx
Garage 17' 3” x 8' 3” (5.28m x 2.54m) Approx
EPC Rating: C
Property Details
- Property type: House
- Property style: Detached
- Council Tax Band: F
Floorplans
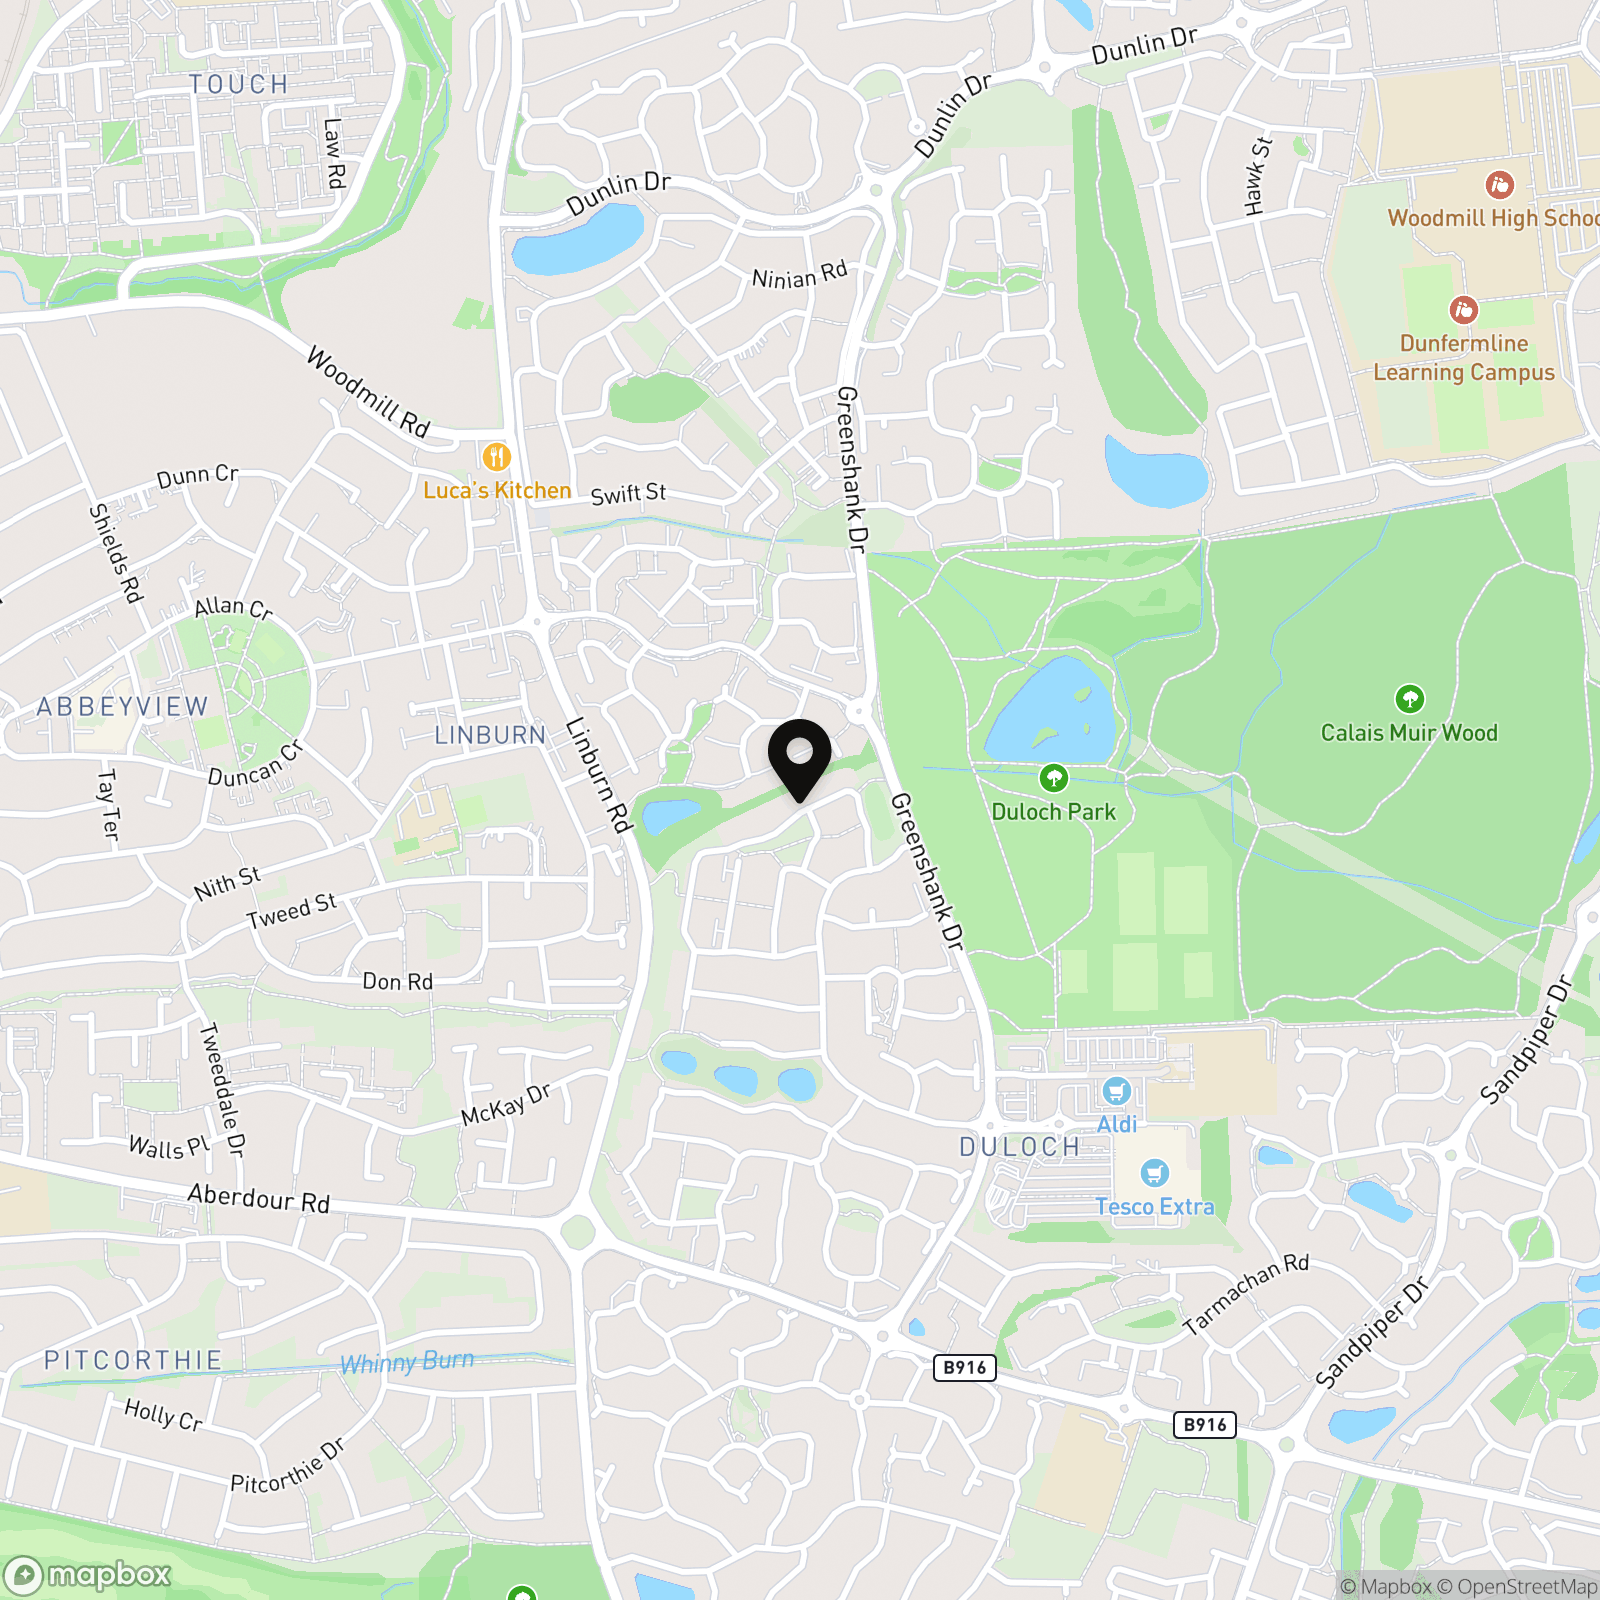
Location
Properties you may like
By RE/MAX Property Marketing Dunfermline
-
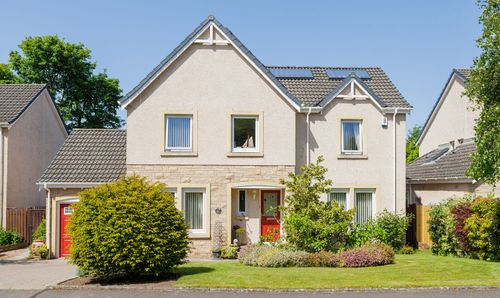
Adia Road, Torryburn, KY12
- 4 Beds
- 2 Bath
-

Mossgiel Cottages, Livingston, EH54
- 4 Beds
- 2 Bath
-
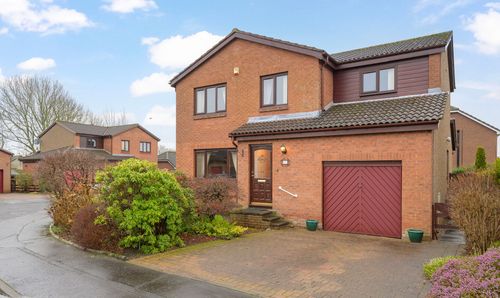
Kildonan Park, Dunfermline, KY12
- 4 Beds
- 2 Bath
-
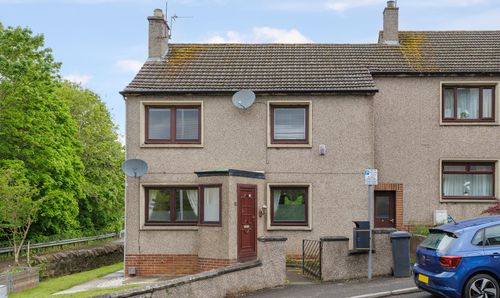
Alma Street, Inverkeithing, KY11
- 1 Beds
- 1 Bath
-

Curling Pond Lane, Longridge, EH47
- Beds
- Bath
-
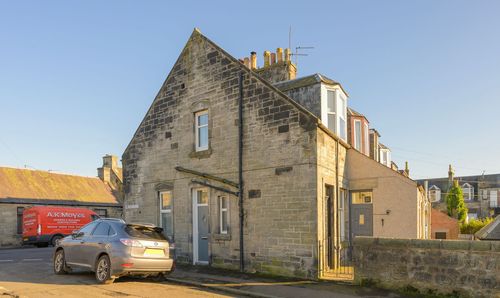
Cameron Street, Dunfermline, KY12
- 2 Beds
- 1 Bath
-
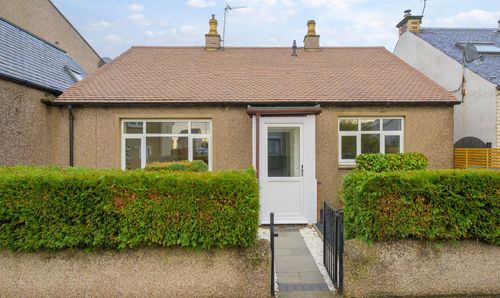
Dunfermline Road, Crossgates, KY4
- 2 Beds
- 1 Bath
-
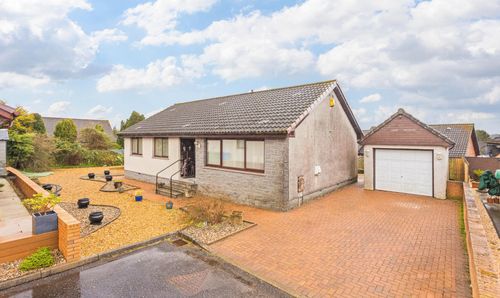
Eastfield View, Fauldhouse, EH47
- 3 Beds
- 1 Bath
-
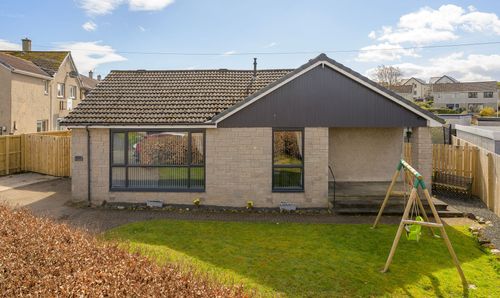
Loch Road, Saline, KY12
- 4 Beds
- 2 Bath