2 Bedroom Mid-Terraced House, Geoffrey Road, Norwich
Geoffrey Road, Norwich

Starkings & Watson Hybrid Estate Agents
Roxburgh House, Rosebery Business Park Mentmore Way
Description
IN SUMMARY
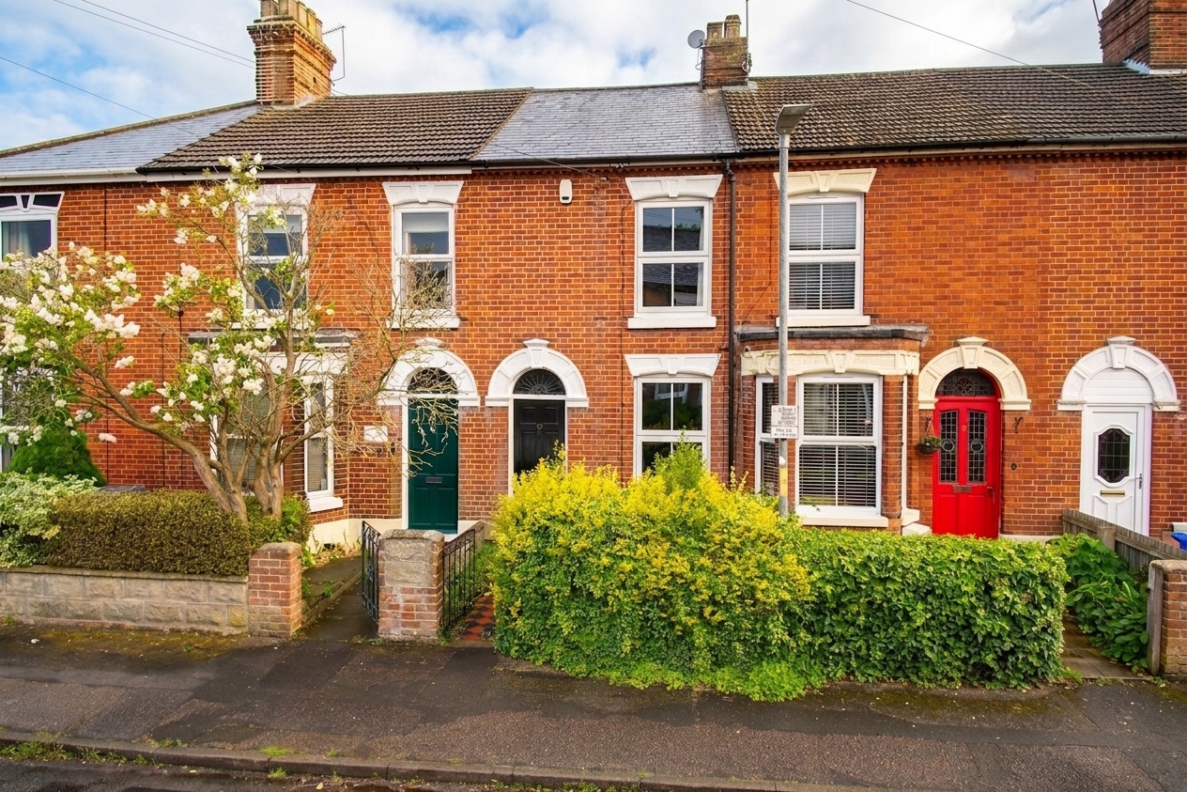
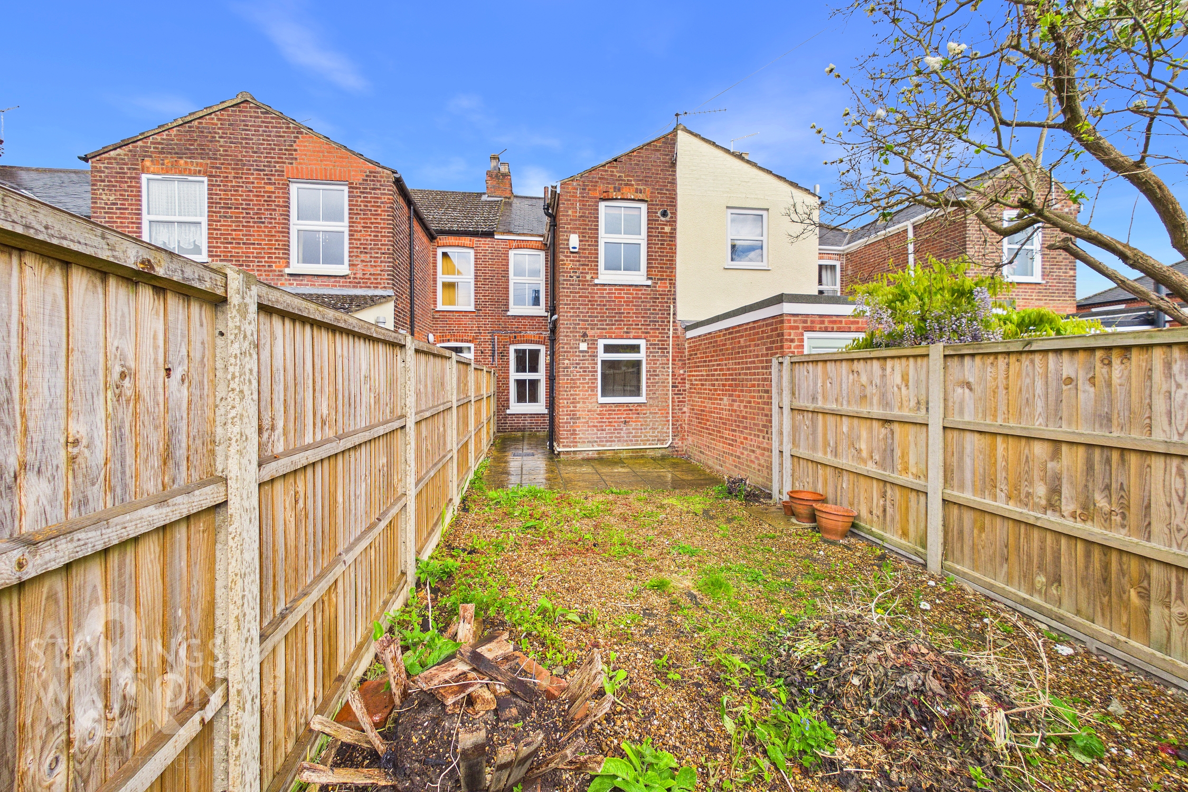
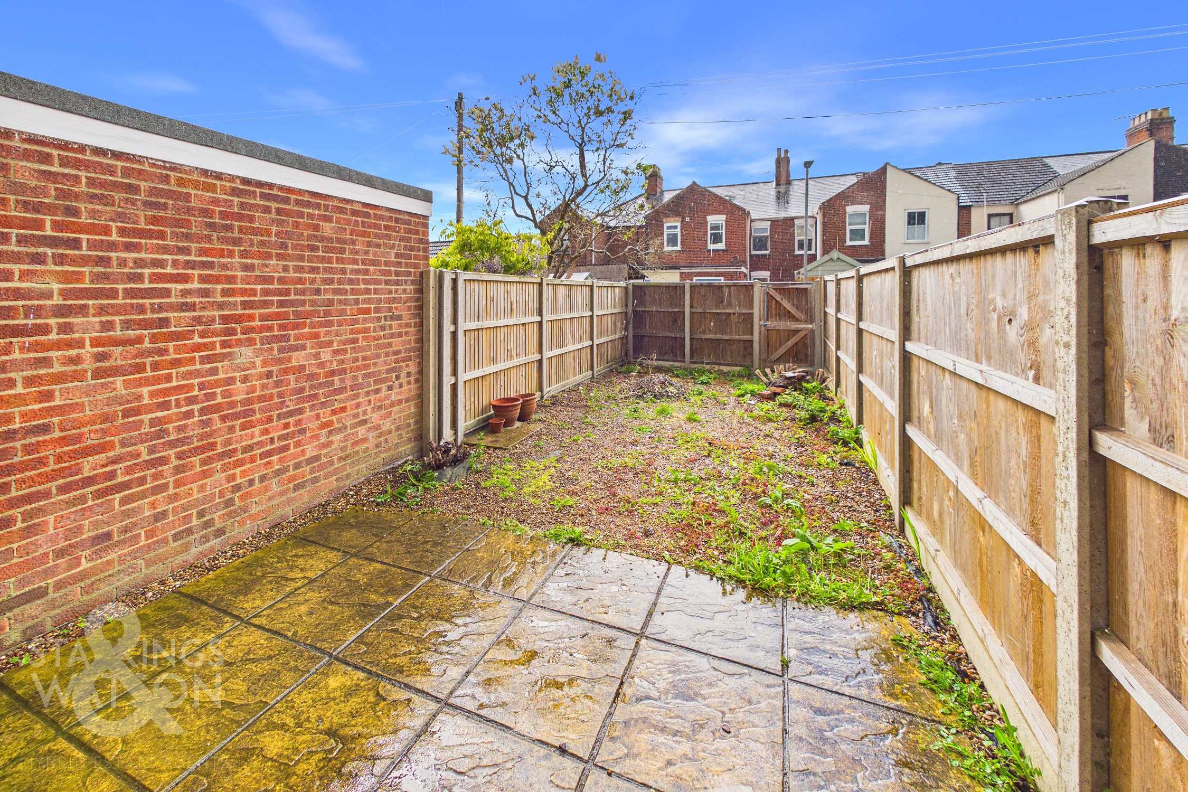
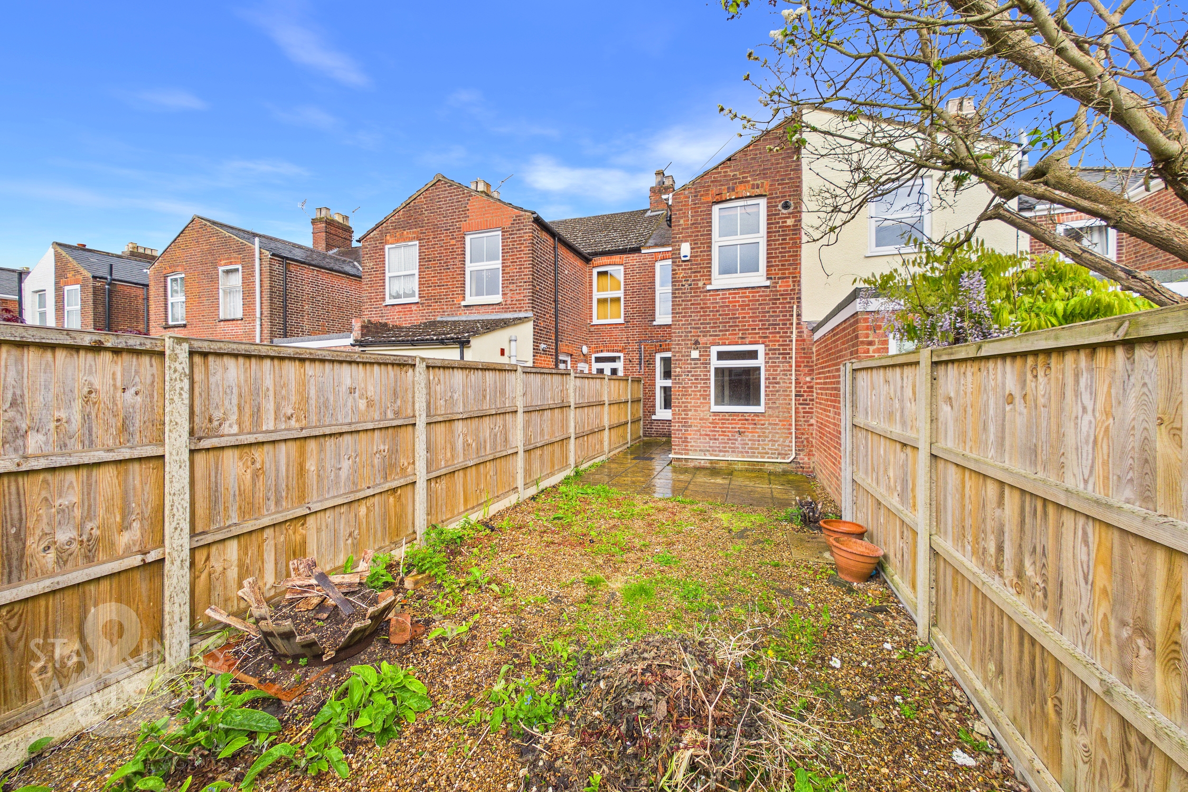
Ideally positioned in a SOUGHT-AFTER RESIDENTIAL LOCATION within easy walking distance of the City Centre, this MID-TERRACE HOME presents a comfortable and convenient lifestyle. Boasting ON ROAD PARKING, the property welcomes you with TWO GENEROUS RECEPTION ROOMS, offering flexible living and dining spaces that can be adapted to suit your needs, whether for entertaining, relaxing, or working from home. The well-appointed KITCHEN enjoys direct GARDEN VIEWS and access, creating a bright and inviting space for meal preparation and casual dining. Upstairs, you will find TWO DOUBLE BEDROOMS, both offering ample room for furnishings and storage. The FIRST FLOOR BATHROOM is fitted with a modern suite, including a SHOWER for added convenience. Throughout, the property benefits from GAS FIRED CENTRAL HEATING and uPVC DOUBLE GLAZING, ensuring year-round comfort and energy efficiency. The ENCLOSED REAR GARDEN provides a private and low-maintenance retreat, bordered by TIMBER PANEL FENCING and featuring a REAR GATE for convenient access.
SETTING THE SCENE
Approached via a gated front courtyard with a tiled pathway, mature planting screens the property from the road, with a main entrance door taking you to the sitting room.
THE GRAND TOUR
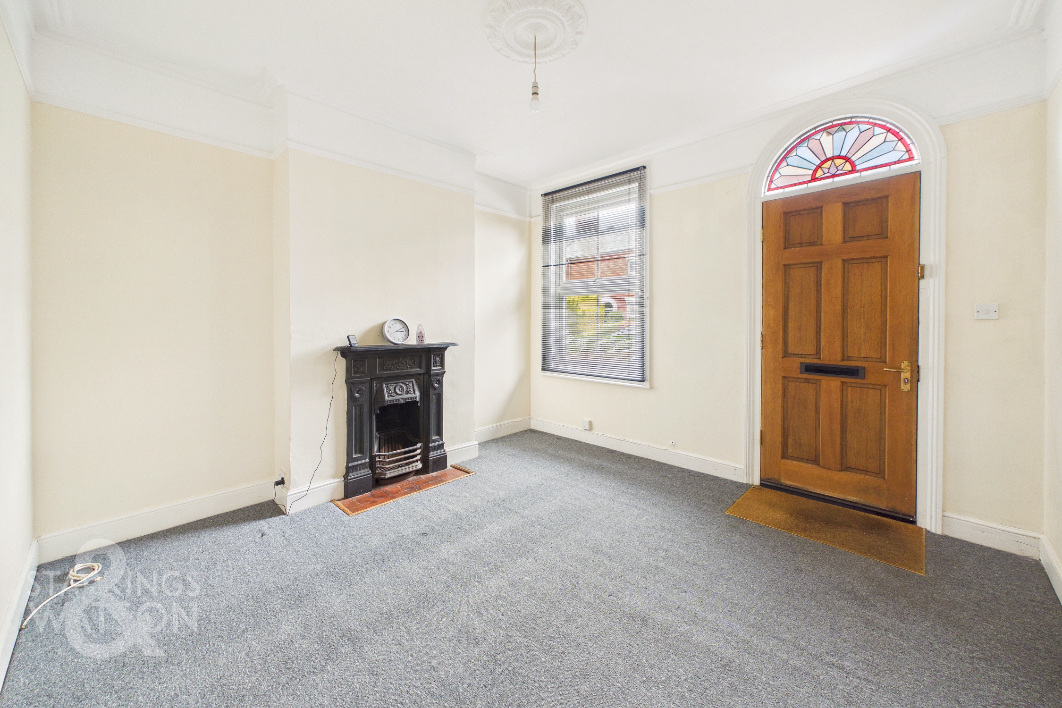
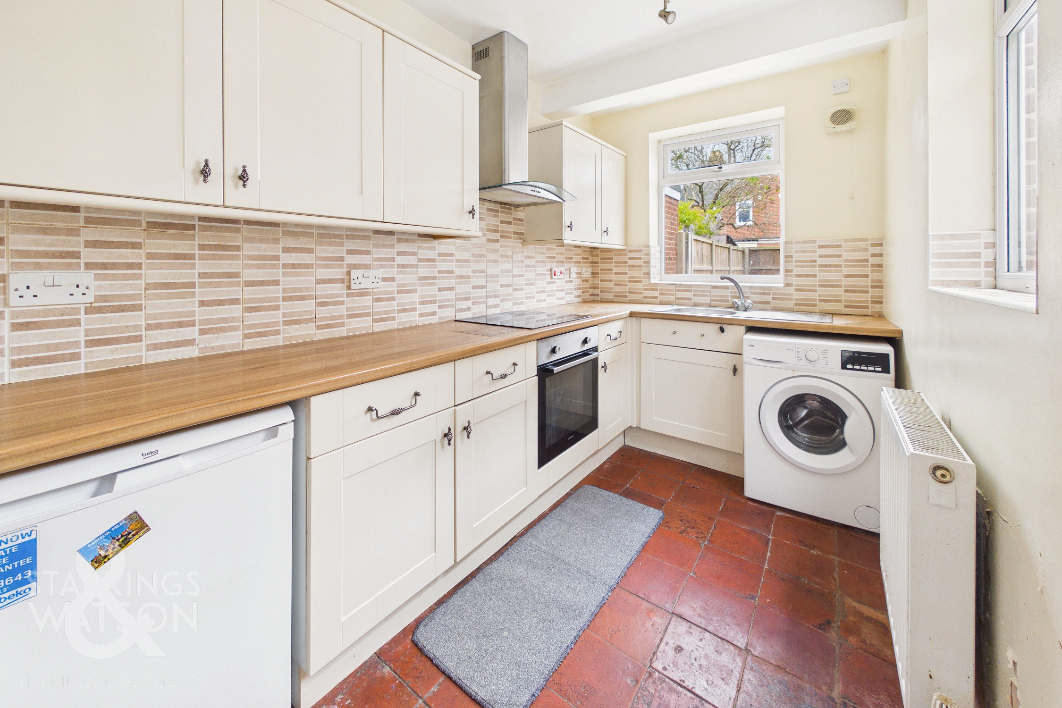
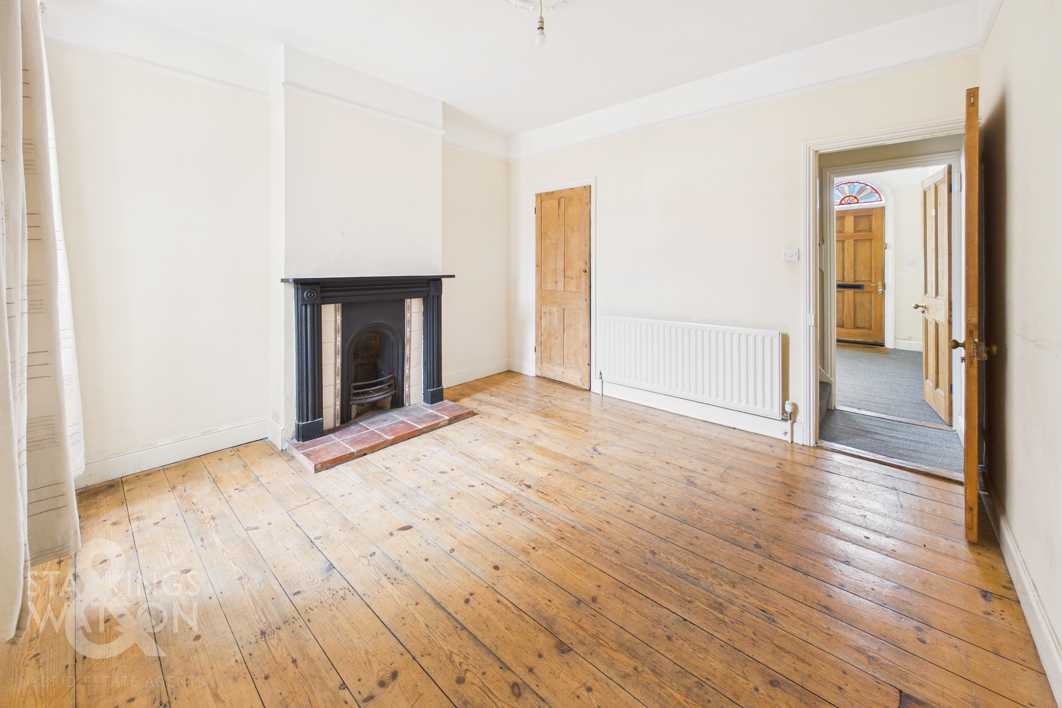
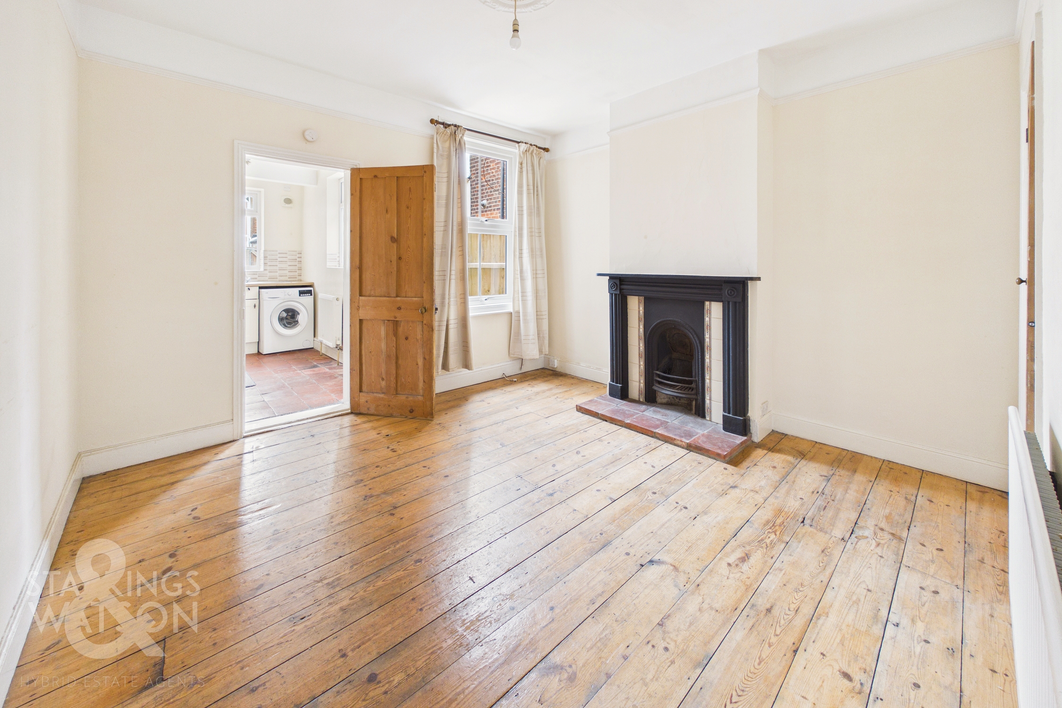
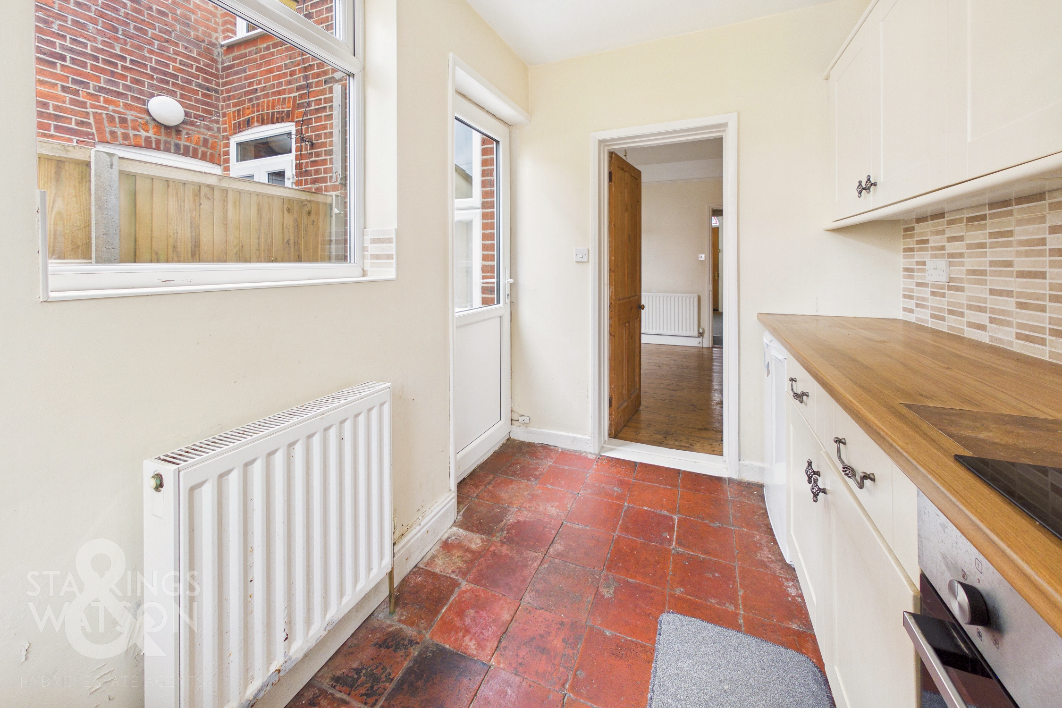
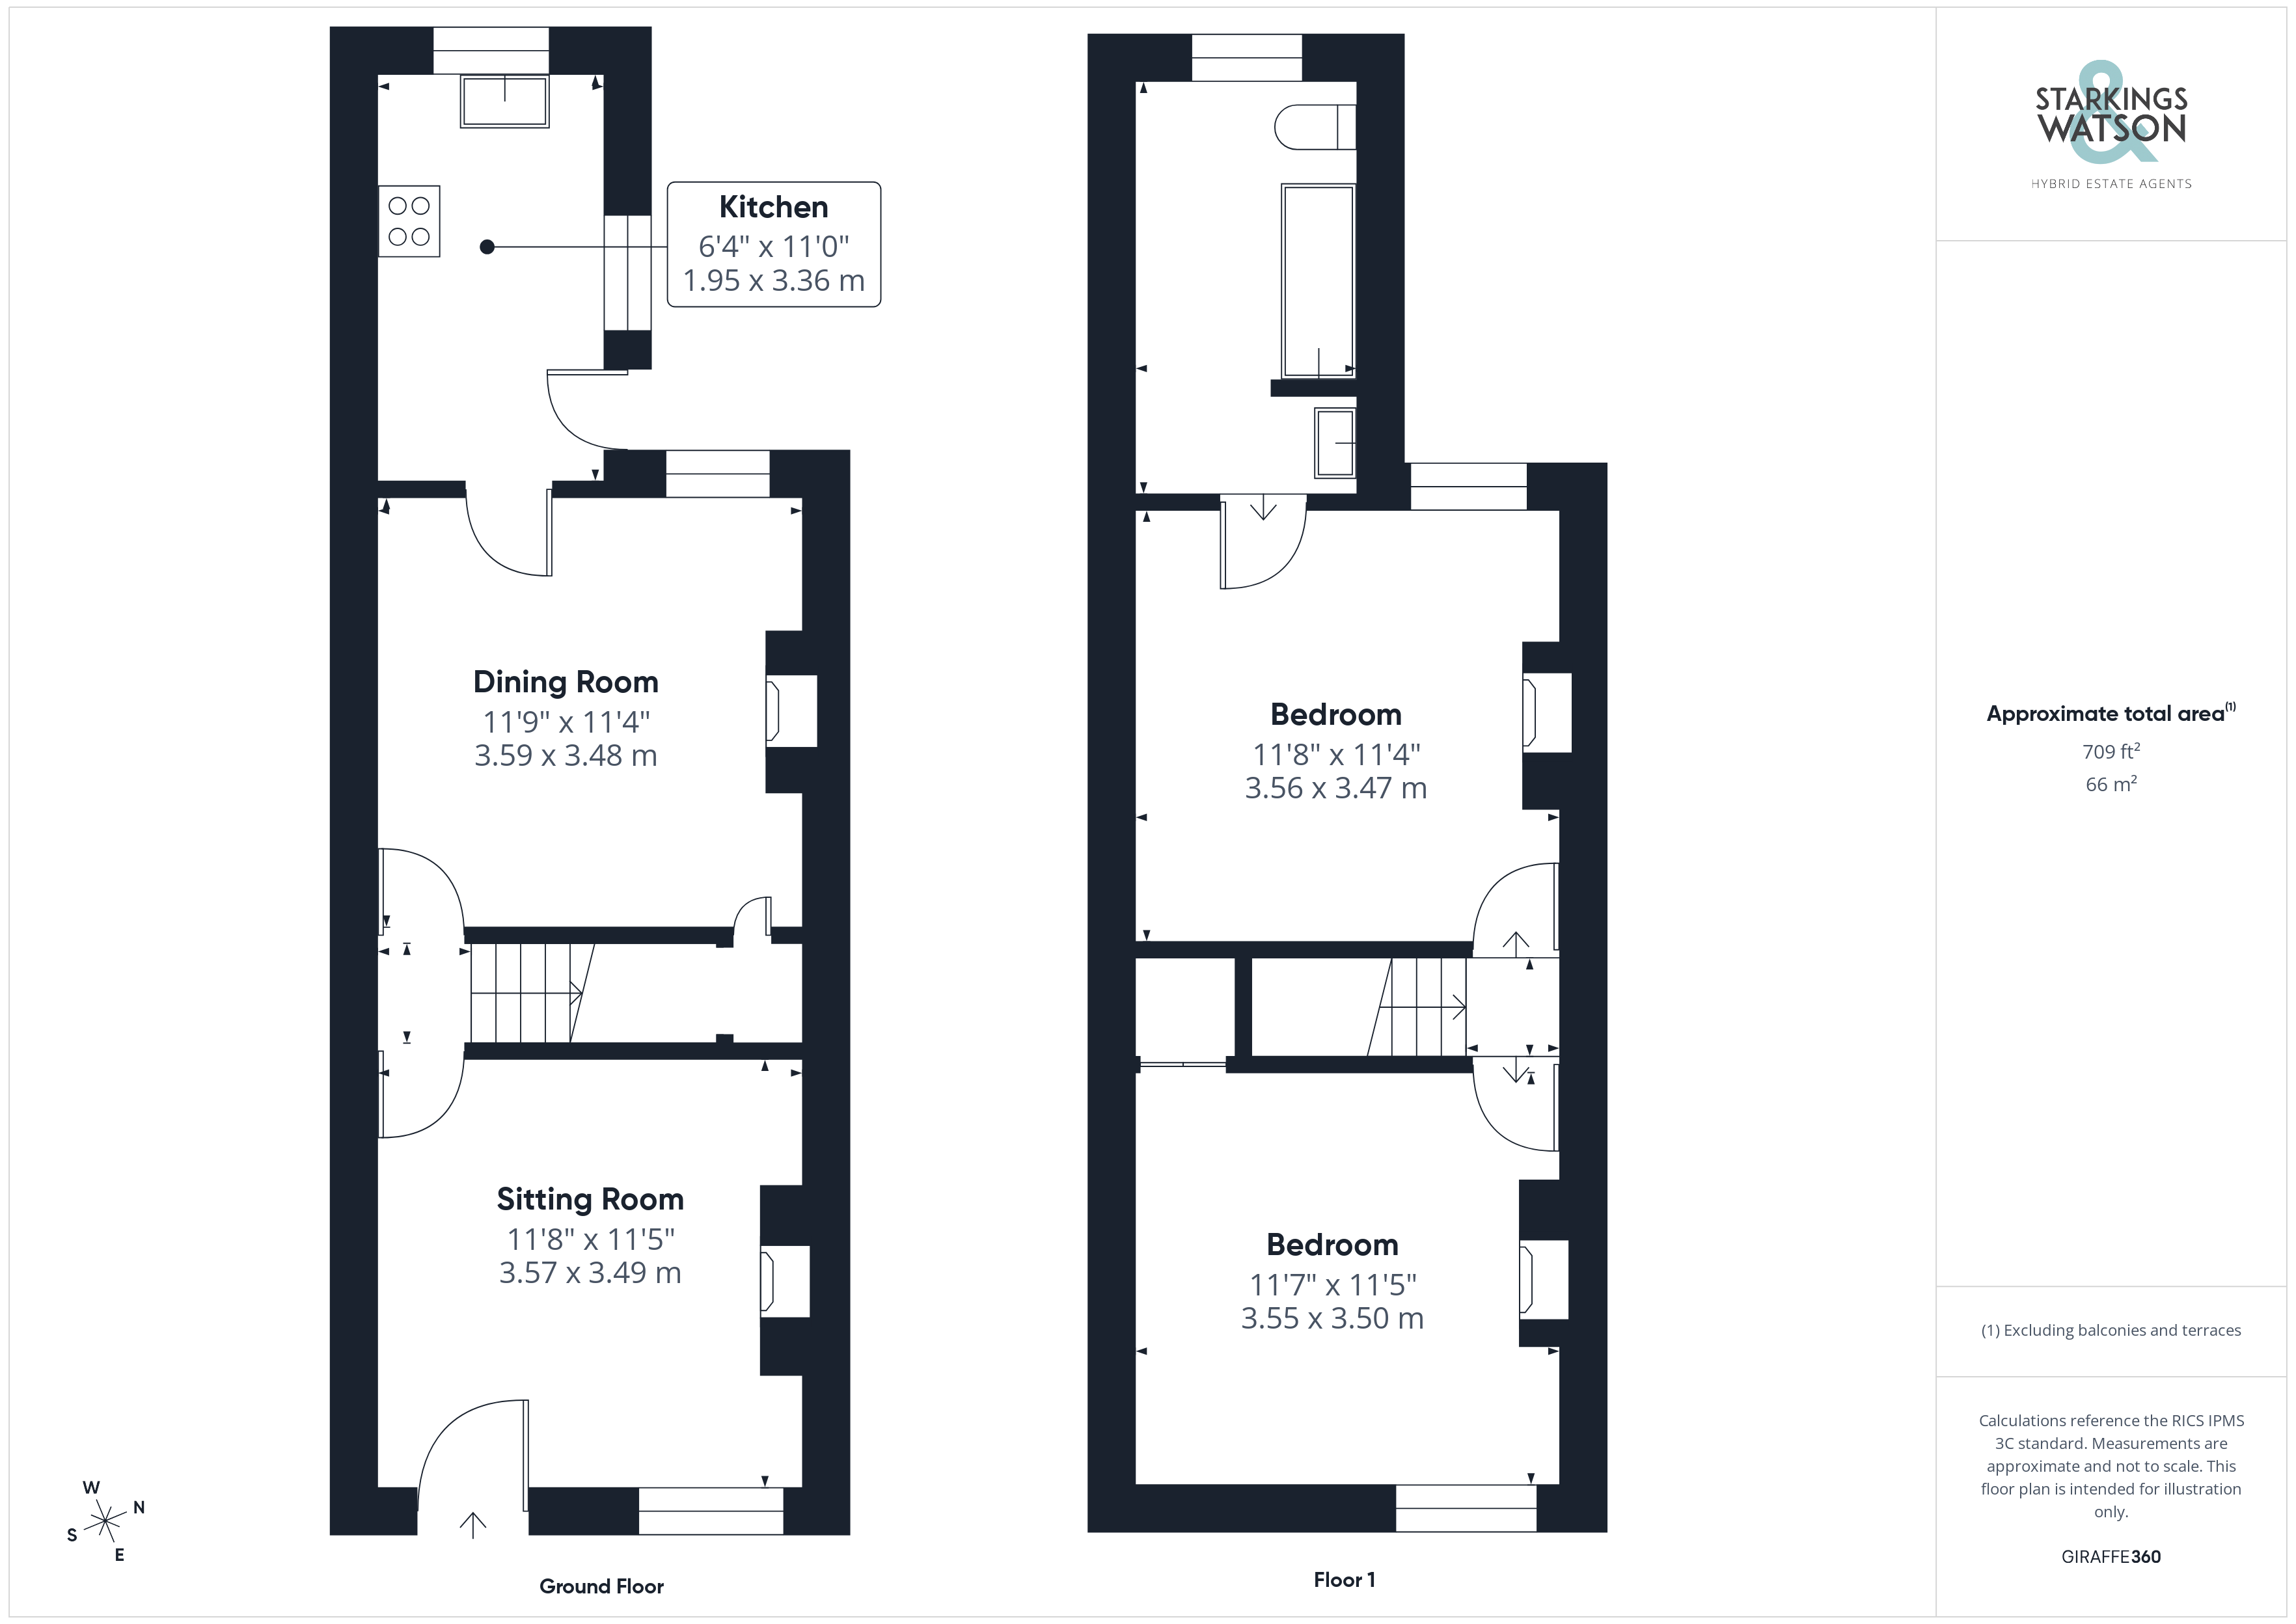
Once inside, the sitting room is centred on a feature fireplace with fitted carpet underfoot and front facing window with a door taking you to the inner hallway, where stairs rise to the first floor landing. The adjacent dining room is finished with stripped wood flooring, with a further feature fireplace and pamment tiling, understairs storage cupboard and rear facing window overlooking the garden. The kitchen completes the ground floor with an L-shaped arrangement of wall and base level units, with tiled splash-backs and integrated cooking appliances, with an inset electric ceramic hob and built-in electric oven with an extractor fan above. Space is provided for a fridge and washing machine, with pamment tiled flooring, dual aspect garden views and a door taking you to the rear garden.
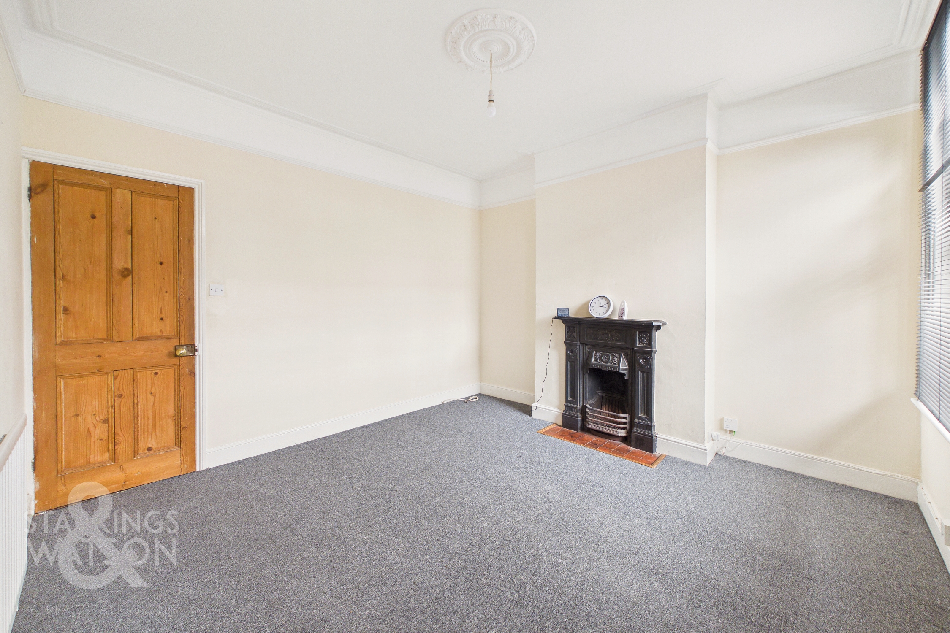
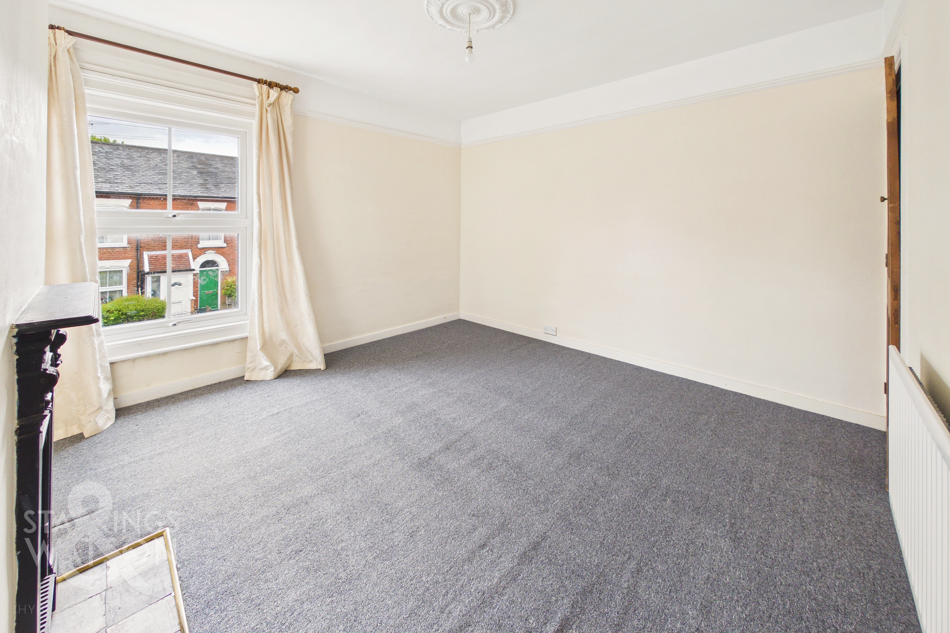
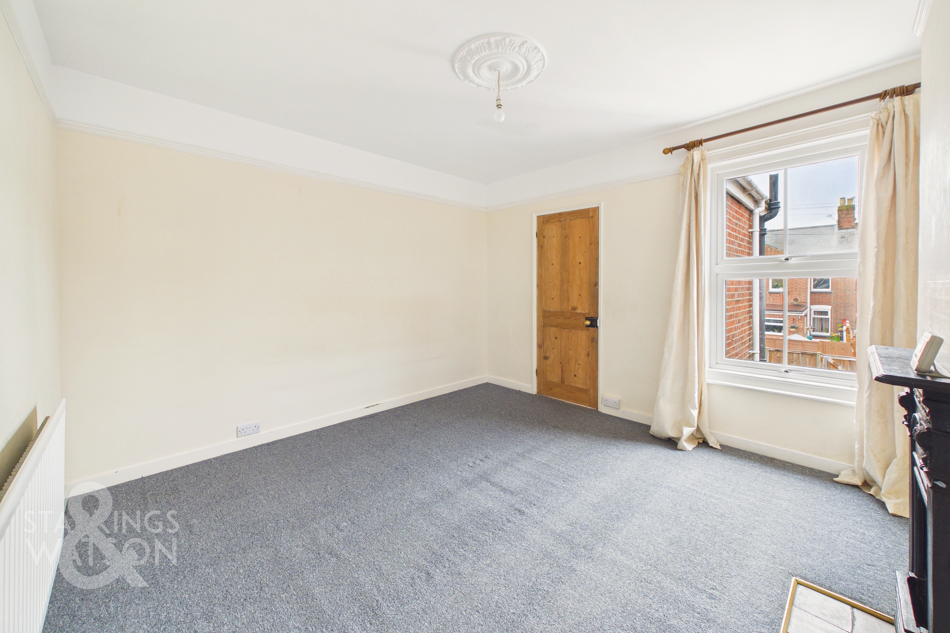
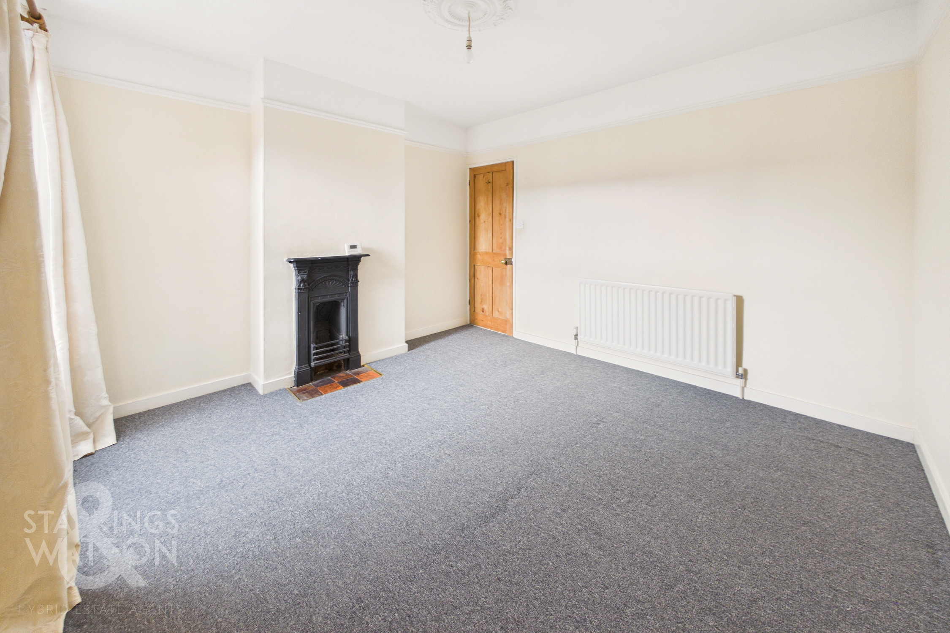
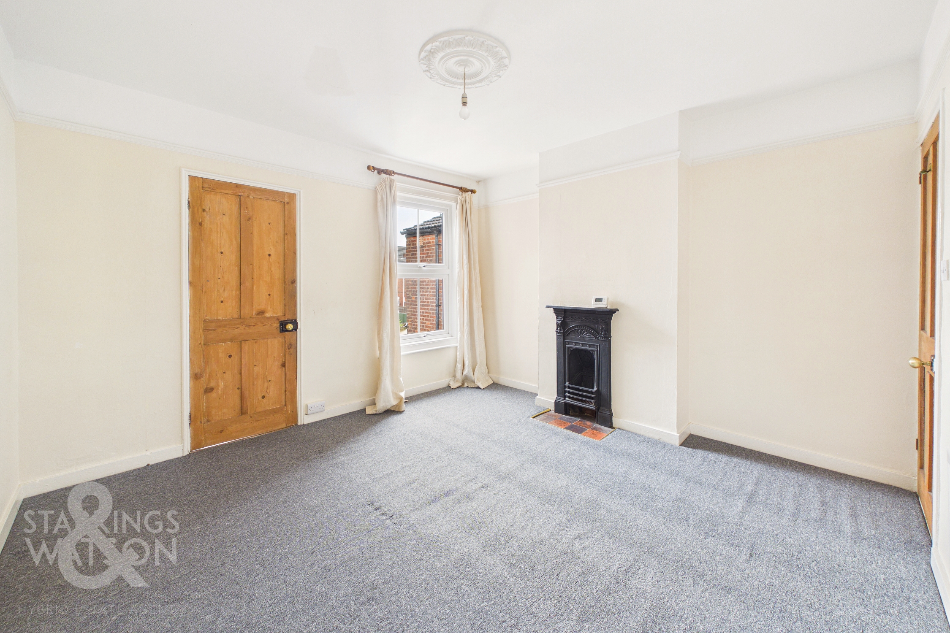
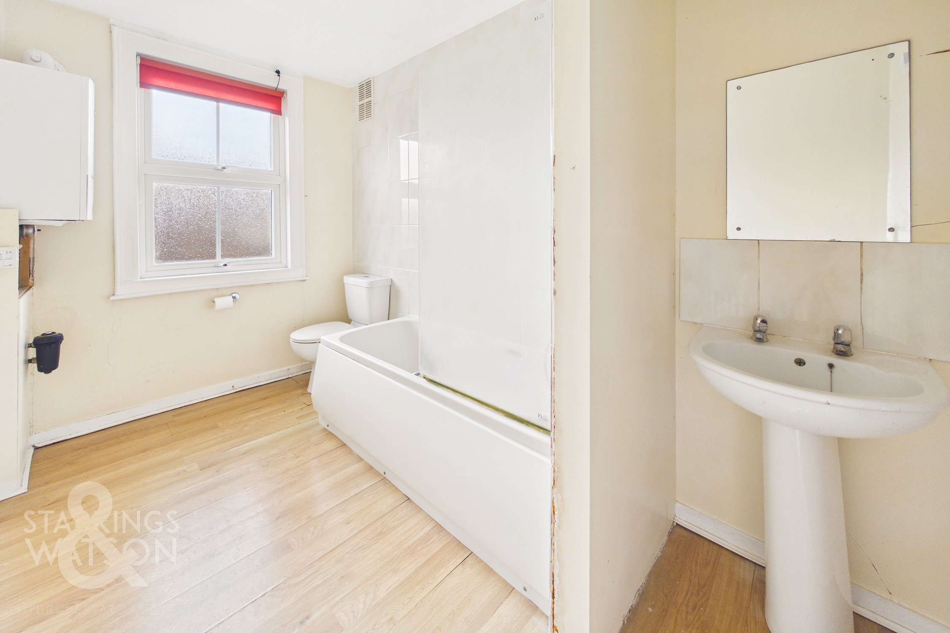
Heading upstairs, the carpeted landing leads to two double bedrooms - both finished with uPVC double glazing and a feature fireplace. The front bedroom includes a built-in storage cupboard, whilst the rear bedroom leads off to the family bathroom. Completed with a three piece suite including a mixer shower tap over the bath, tiled splash-backs, wood effect flooring and a wall mounted gas fired central heating boiler
FIND US
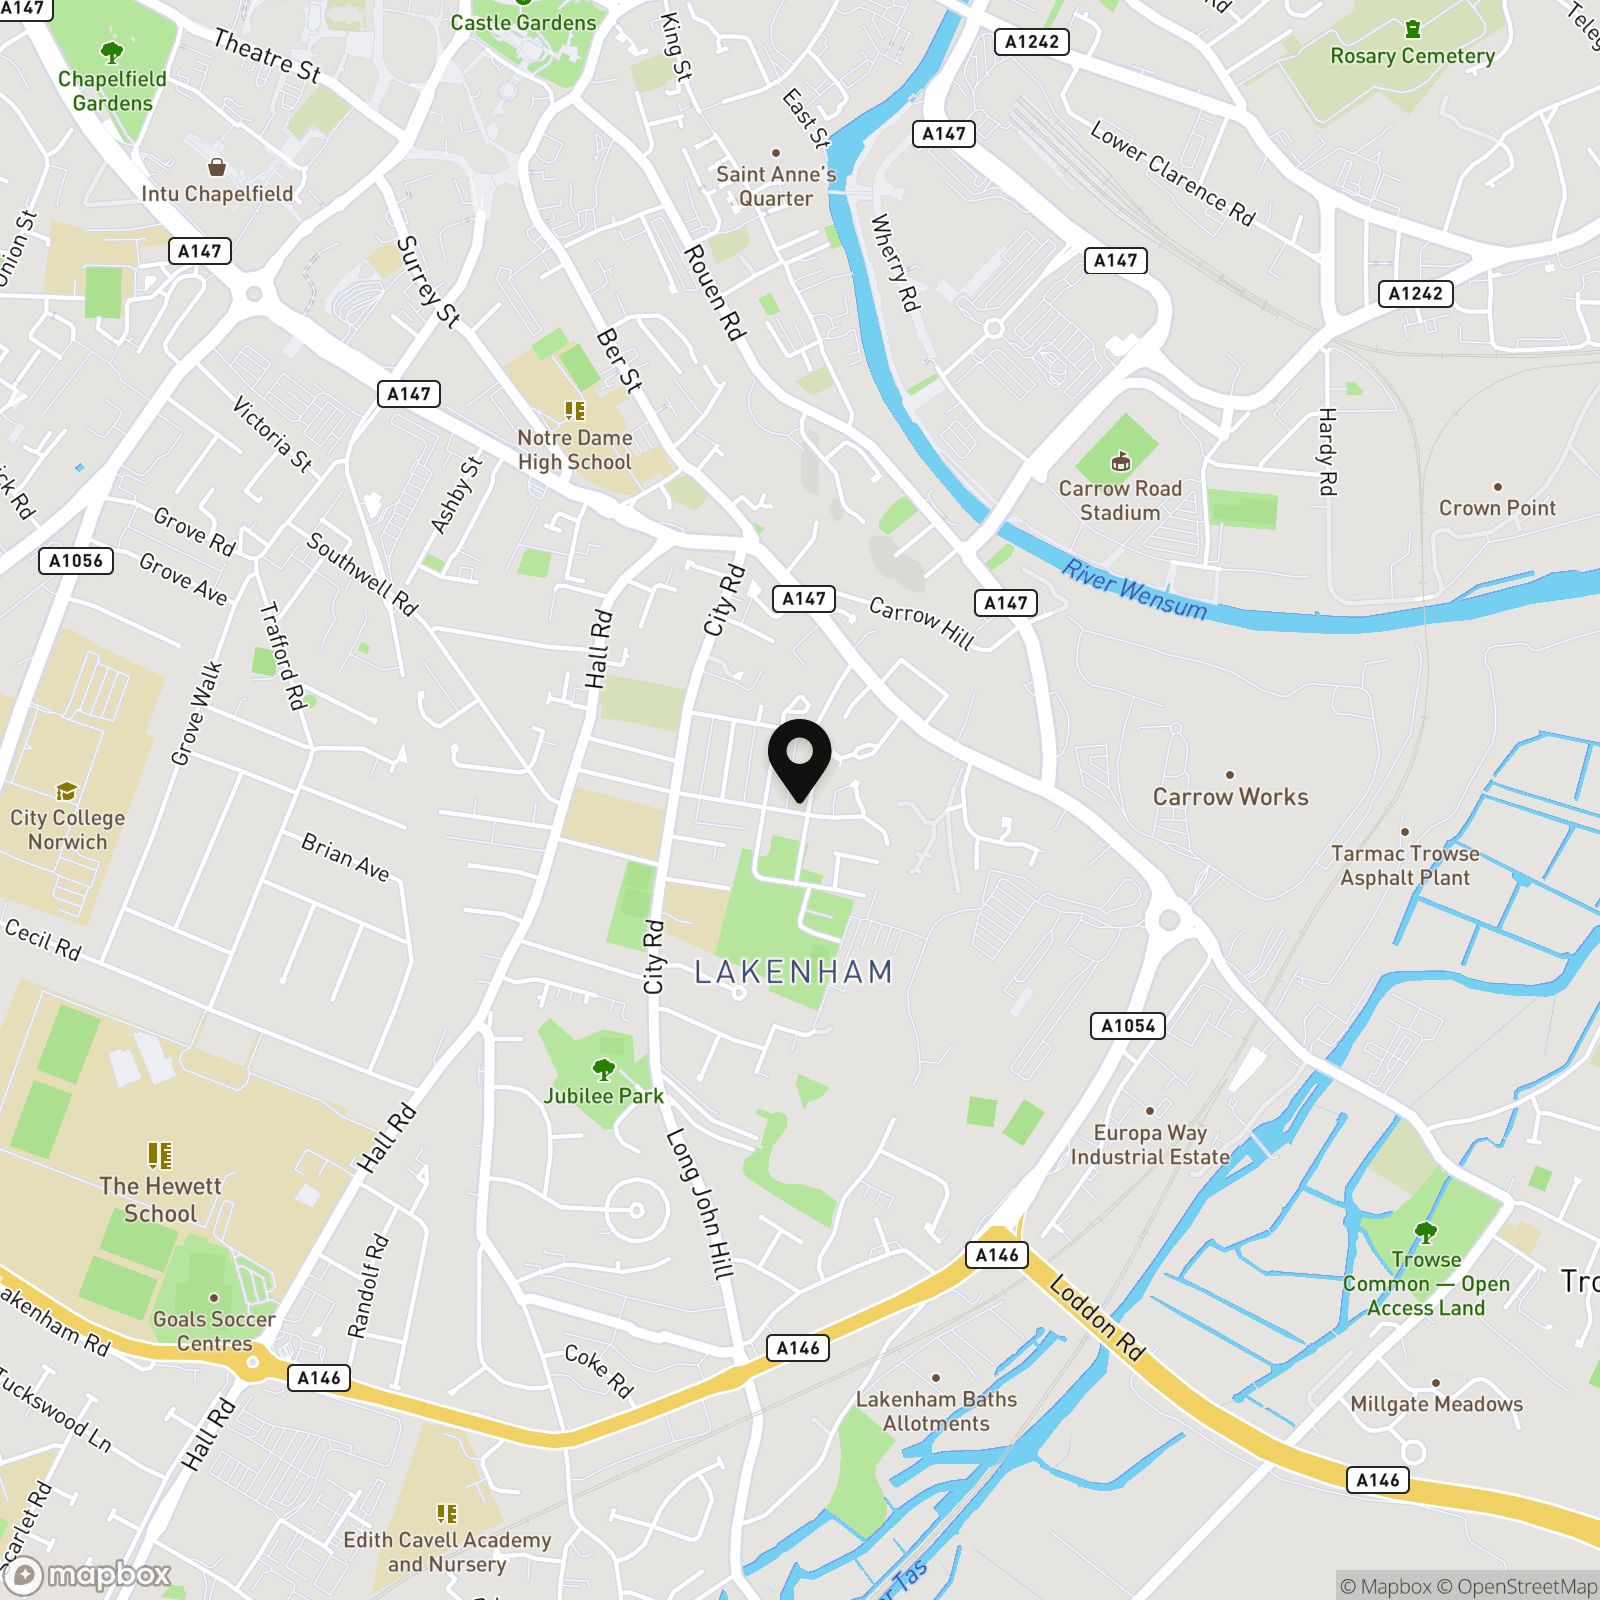
Postcode : NR1 3BN
What3Words : ///rings.waters.until
VIRTUAL TOUR
View our virtual tour for a full 360 degree of the interior of the property.
EPC Rating: D
Key Features
- Mid-Terrace Home with On Road Parking
- Popular Residential Location within Walking Distance to the City Centre
- Two Reception Rooms
- Kitchen with Garden Views & Access
- Two Double Bedrooms
- First Floor Bathroom with Shower
- Enclosed Low Maintenance Garden with Paved Seating Area
- Gas Fired Central Heating & uPVC Double Glazing
Property Details
- Property type: House
- Property style: Mid-Terraced
- Approx Sq Feet: 710 sqft
- Council Tax Band: B
Floorplans
Outside Spaces
Garden
THE GREAT OUTDOORS The garden is enclosed within timber panel fencing with a rear gate for access, whilst being laid to shingle for ease of maintenance. A patio seating area extends from the kitchen, and stretches across the rear of the property.
Parking Spaces
Permit
Capacity: 2
Location
Located in the heart of Norwich City Centre to provide an urban retreat, whilst being far enough away from the hustle and bustle, but within convenient walking distance to the football ground, train station and Riverside complex. A number of pubs, cafes, restaurants, cinema and bars can be found along with a fantastic shopping outlet. Easy access to main road links can be found in particular the A11 and A47.
Properties you may like
By Starkings & Watson Hybrid Estate Agents
-
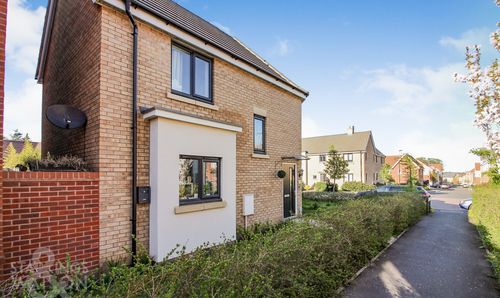
£1,350 pcm
Cecil Sparkes Walk, Queens Hills, Norwich
- 3 Beds
- 2 Bath
-
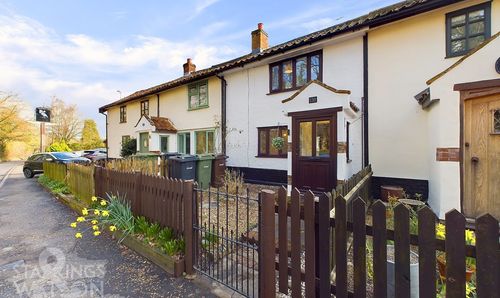
£1,050 pcm
Norwich Road, Tacolneston, Norwich
- 2 Beds
- 1 Bath
-
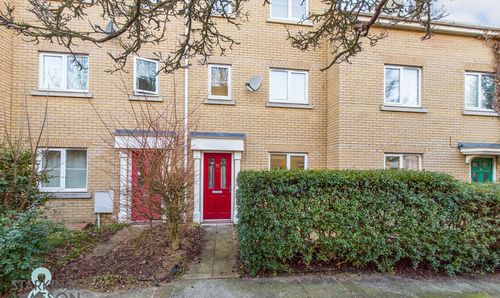
£1,500 pcm
Cutters Row, Norwich
- 4 Beds
- 2 Bath
-
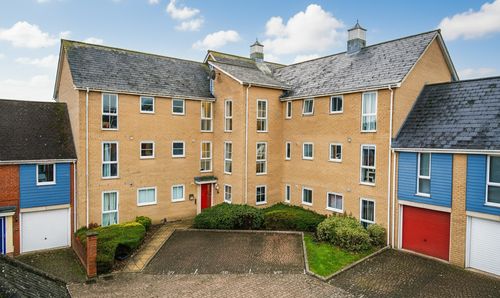
£1,000 pcm
Solario Road, Queens Hill, Norwich
- 2 Beds
- 2 Bath
-
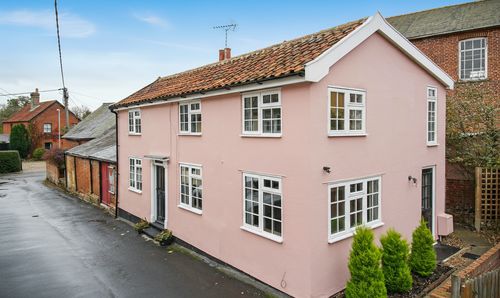
£1,500 pcm
Dove Lane, Eye
- 4 Beds
- 1 Bath
-
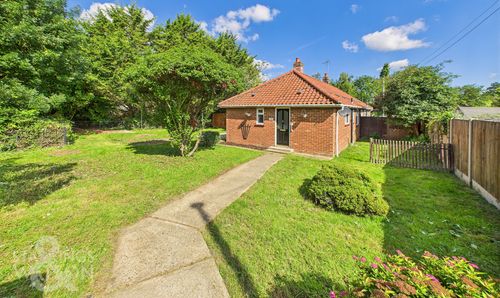
£950 pcm
Briar Road, Harleston
- 2 Beds
- 1 Bath
-
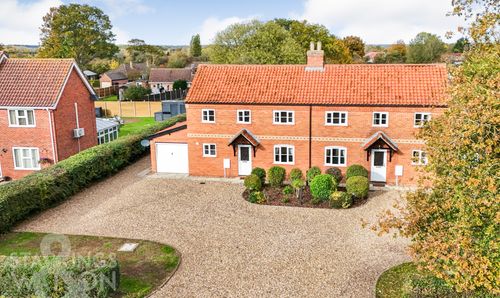
£1,275 pcm
High Green, Great Moulton, Norwich
- 3 Beds
- 2 Bath
-
£995 pcm
Regina Road, Norwich
- 2 Beds
- 1 Bath
-
£1,150 pcm
Ryders Way, Rickinghall, Diss
- 3 Beds
- 1 Bath