3 Bedroom Terraced House, Whiterow Park, Trowbridge, BA14
Whiterow Park, Trowbridge, BA14

Grayson Florence
Grangeside Business Centre Ltd, 129 Devizes Road
Description
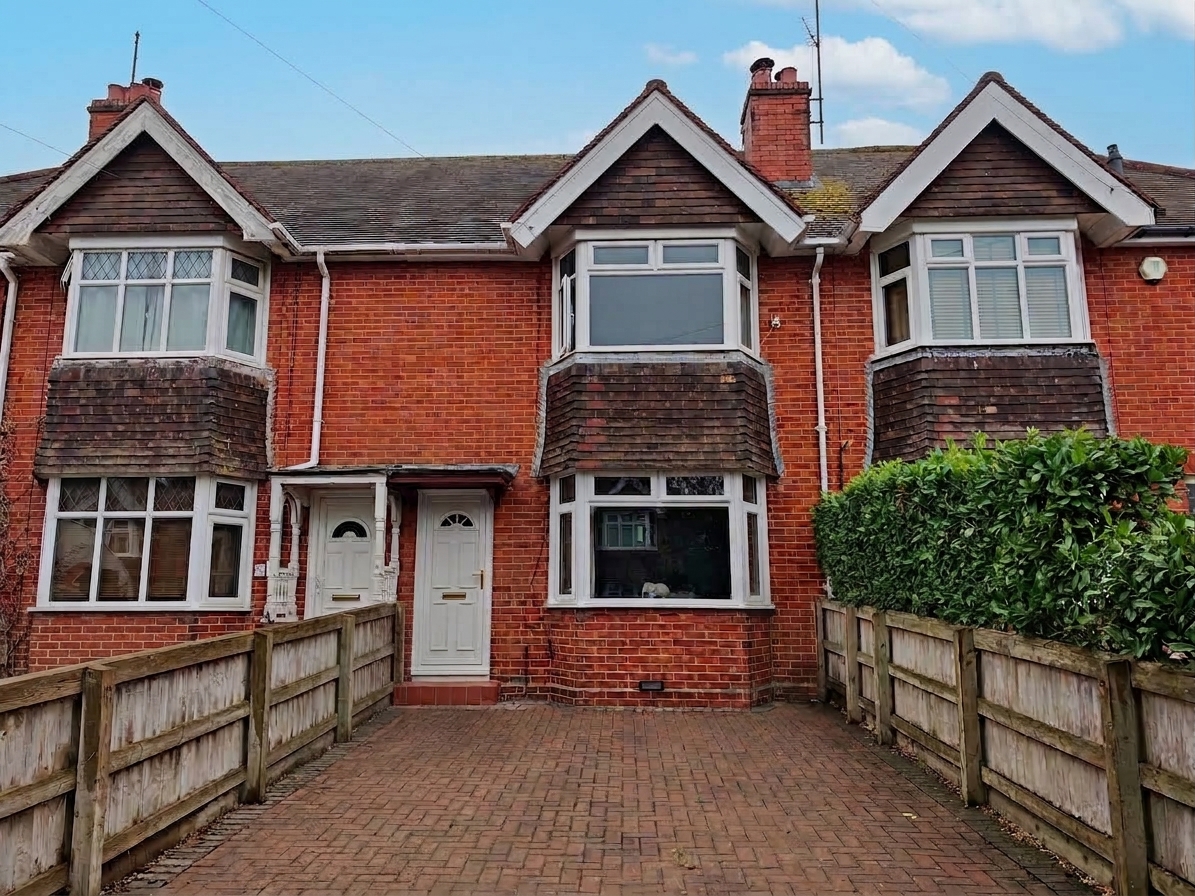
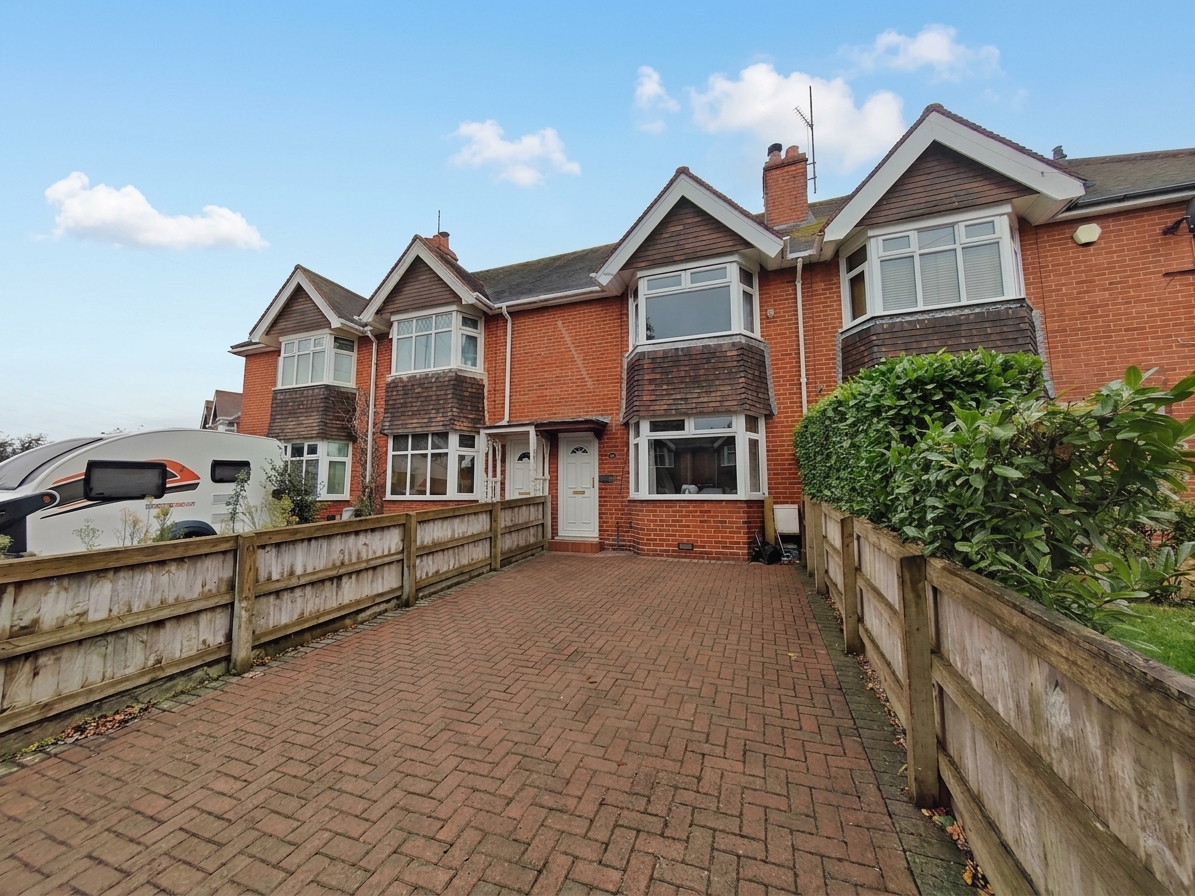
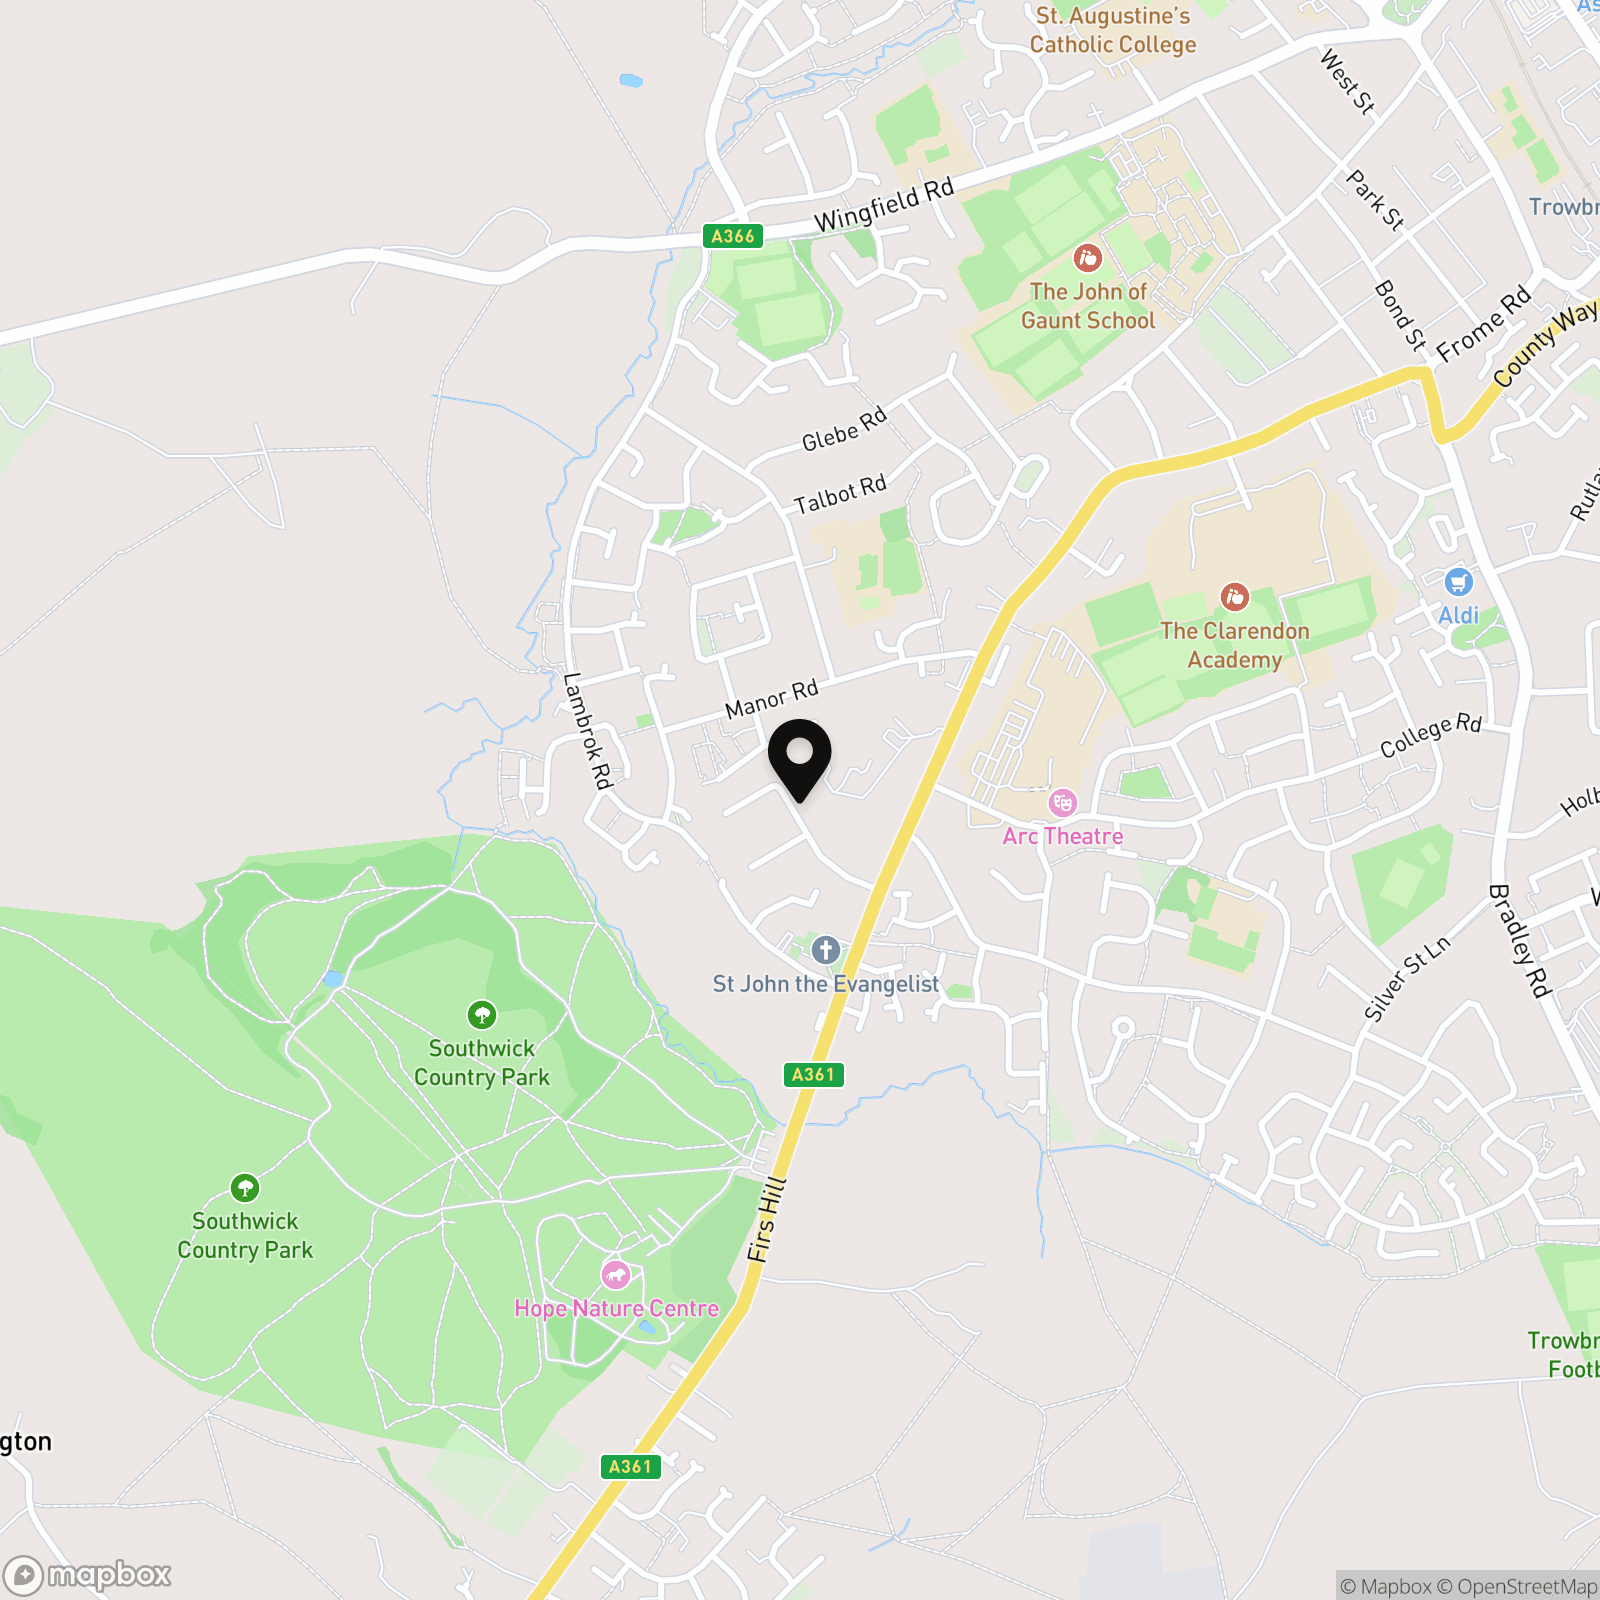
Set within the well‑regarded, tree‑lined Whiterow Park, this well‑presented mid‑terrace home offers generous living space, period features and a superb position close to shops, schools, a garden centre and Southwick Country Park. The accommodation includes a bright bay‑fronted living room, a fitted kitchen, ground floor family bathroom and three bedrooms.
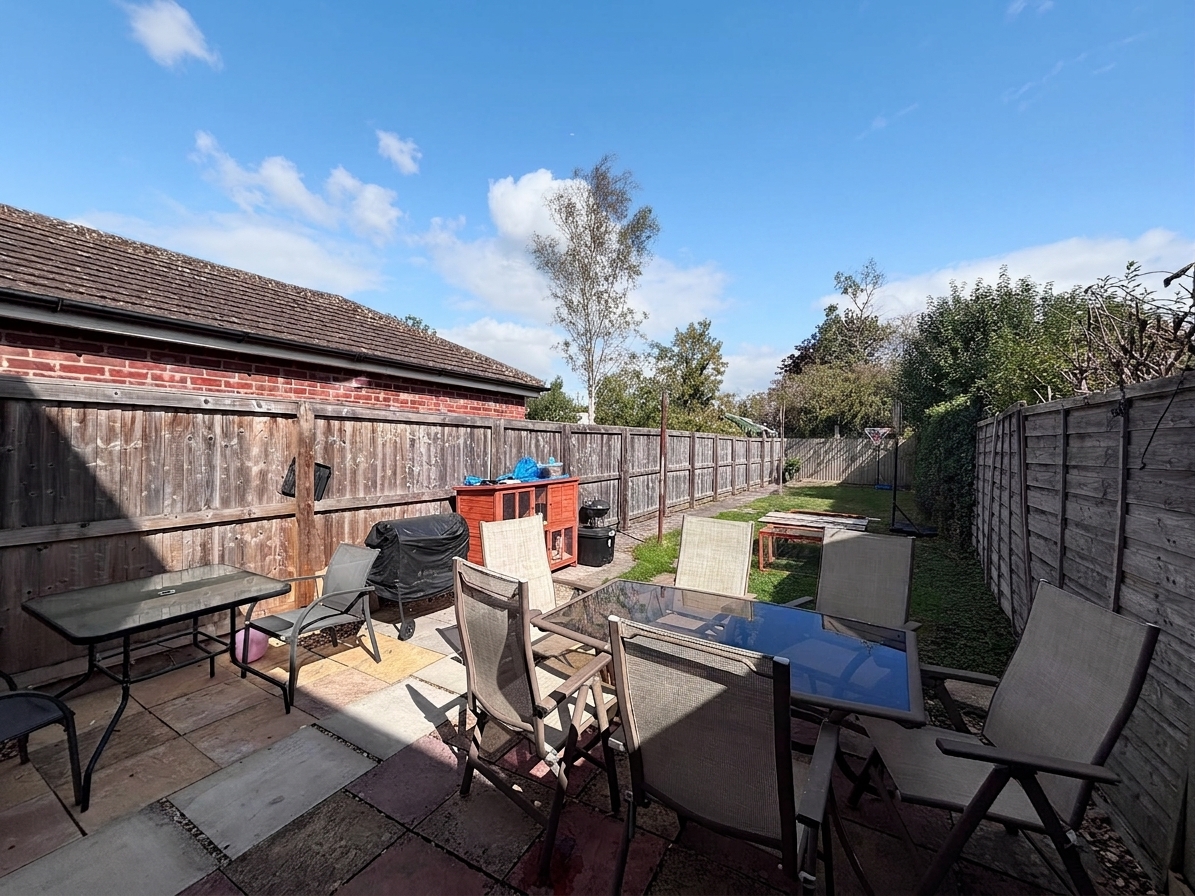
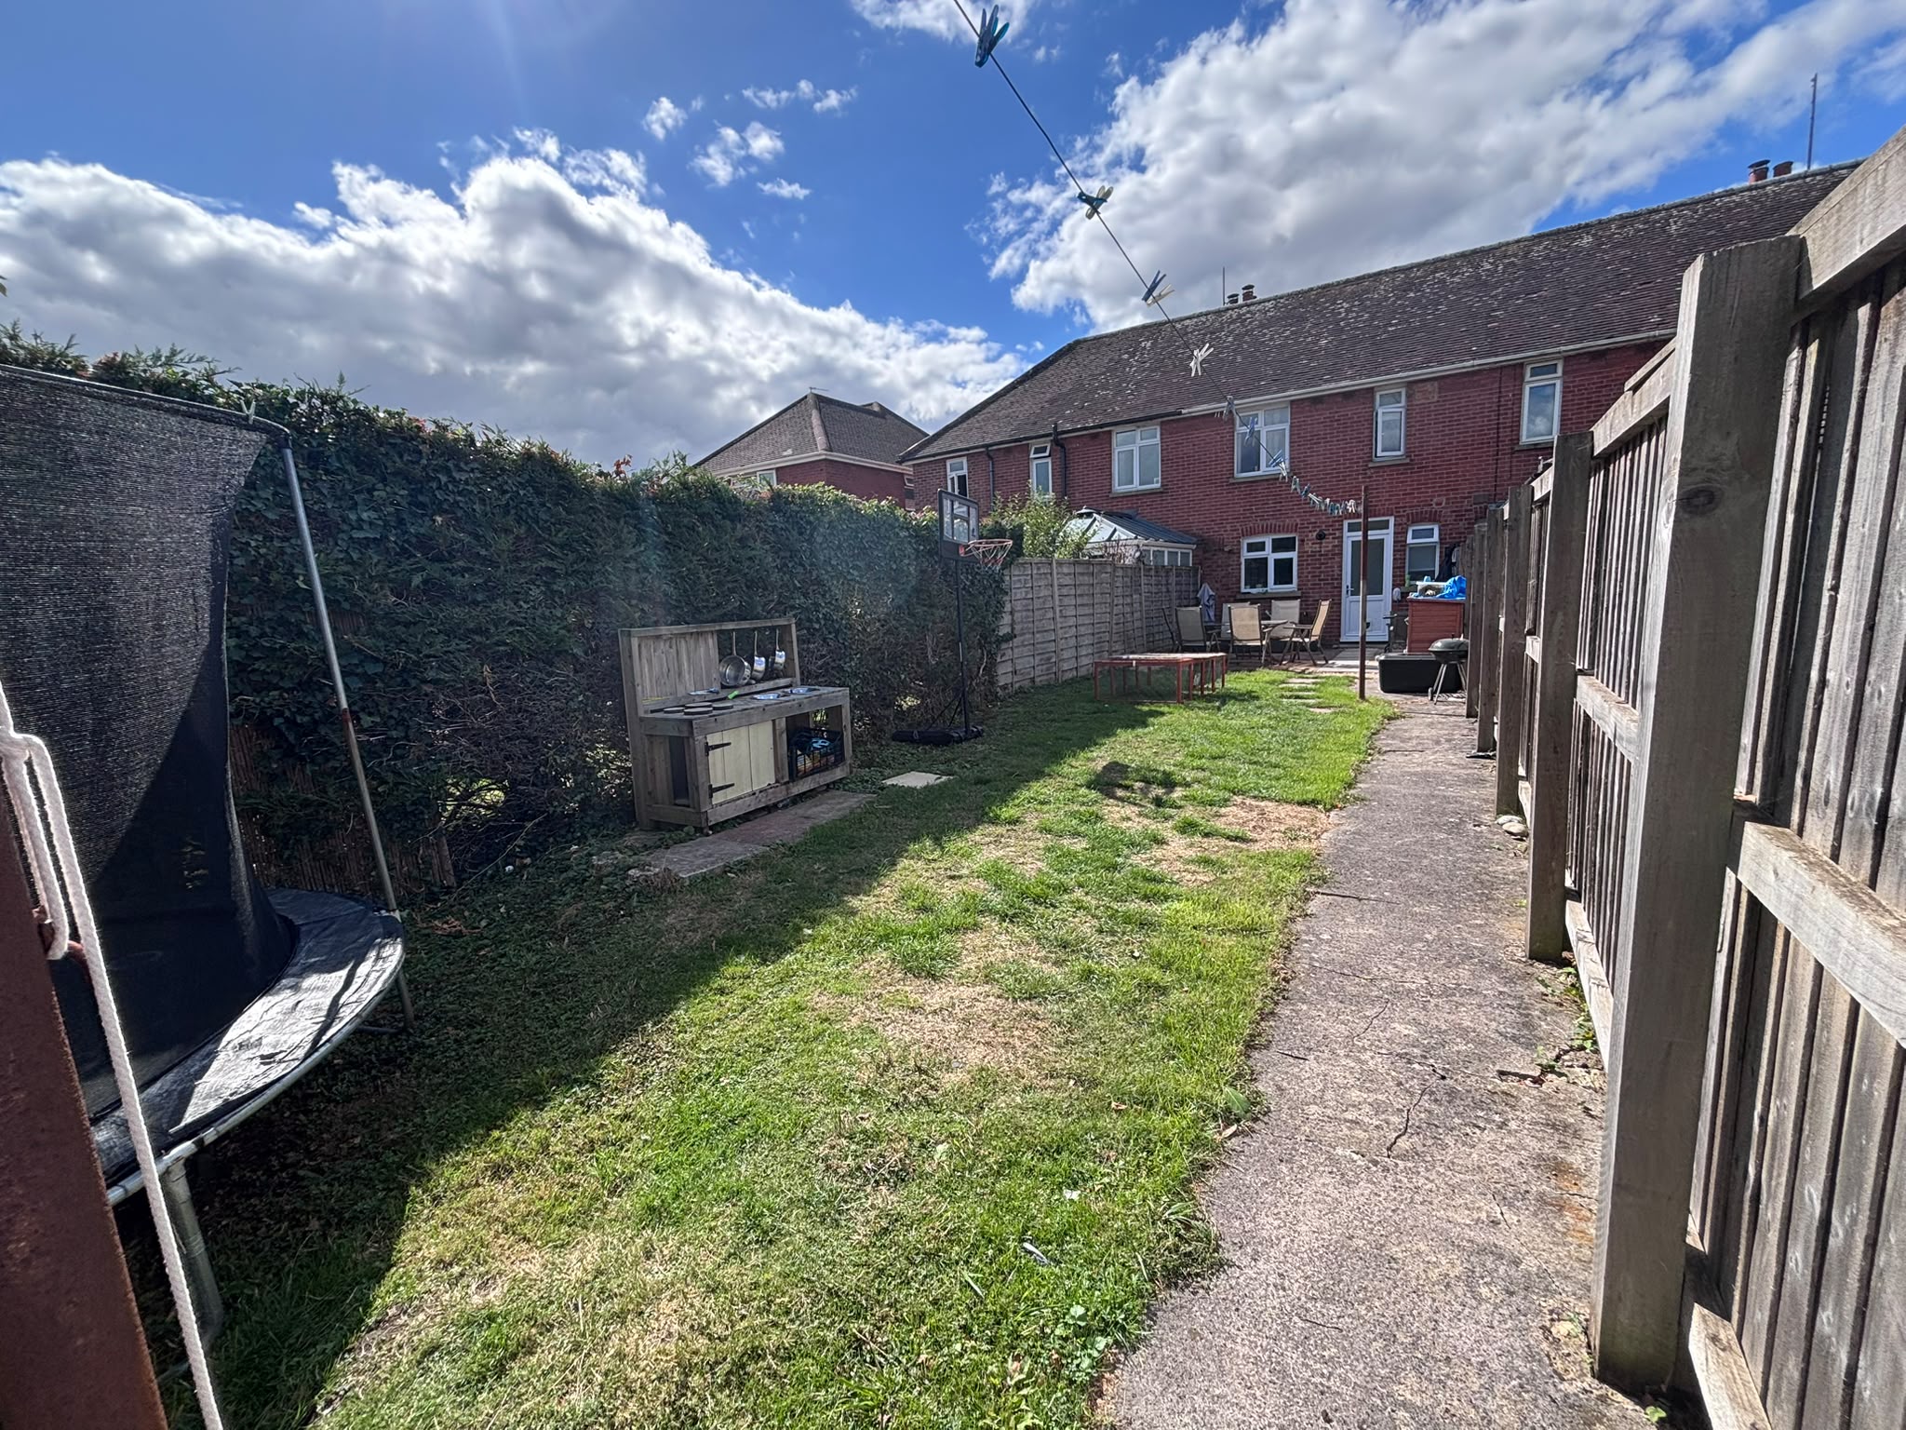
Externally, the property enjoys a good‑sized enclosed rear garden with a private aspect, lawned areas, patio, mixed borders, along with a block‑paved driveway providing off‑road parking. Additional benefits include UPVC double glazing, gas central heating and access to a part‑boarded loft. A viewing is highly recommended.
EPC Rating: D
Key Features
- 3 Bedrooms
- Downstairs Bathroom
- Great Size Garden
- Close to Southwick Park
Property Details
- Property type: House
- Property style: Terraced
- Price Per Sq Foot: £387
- Approx Sq Feet: 646 sqft
- Plot Sq Feet: 2,088 sqft
- Council Tax Band: B
Rooms
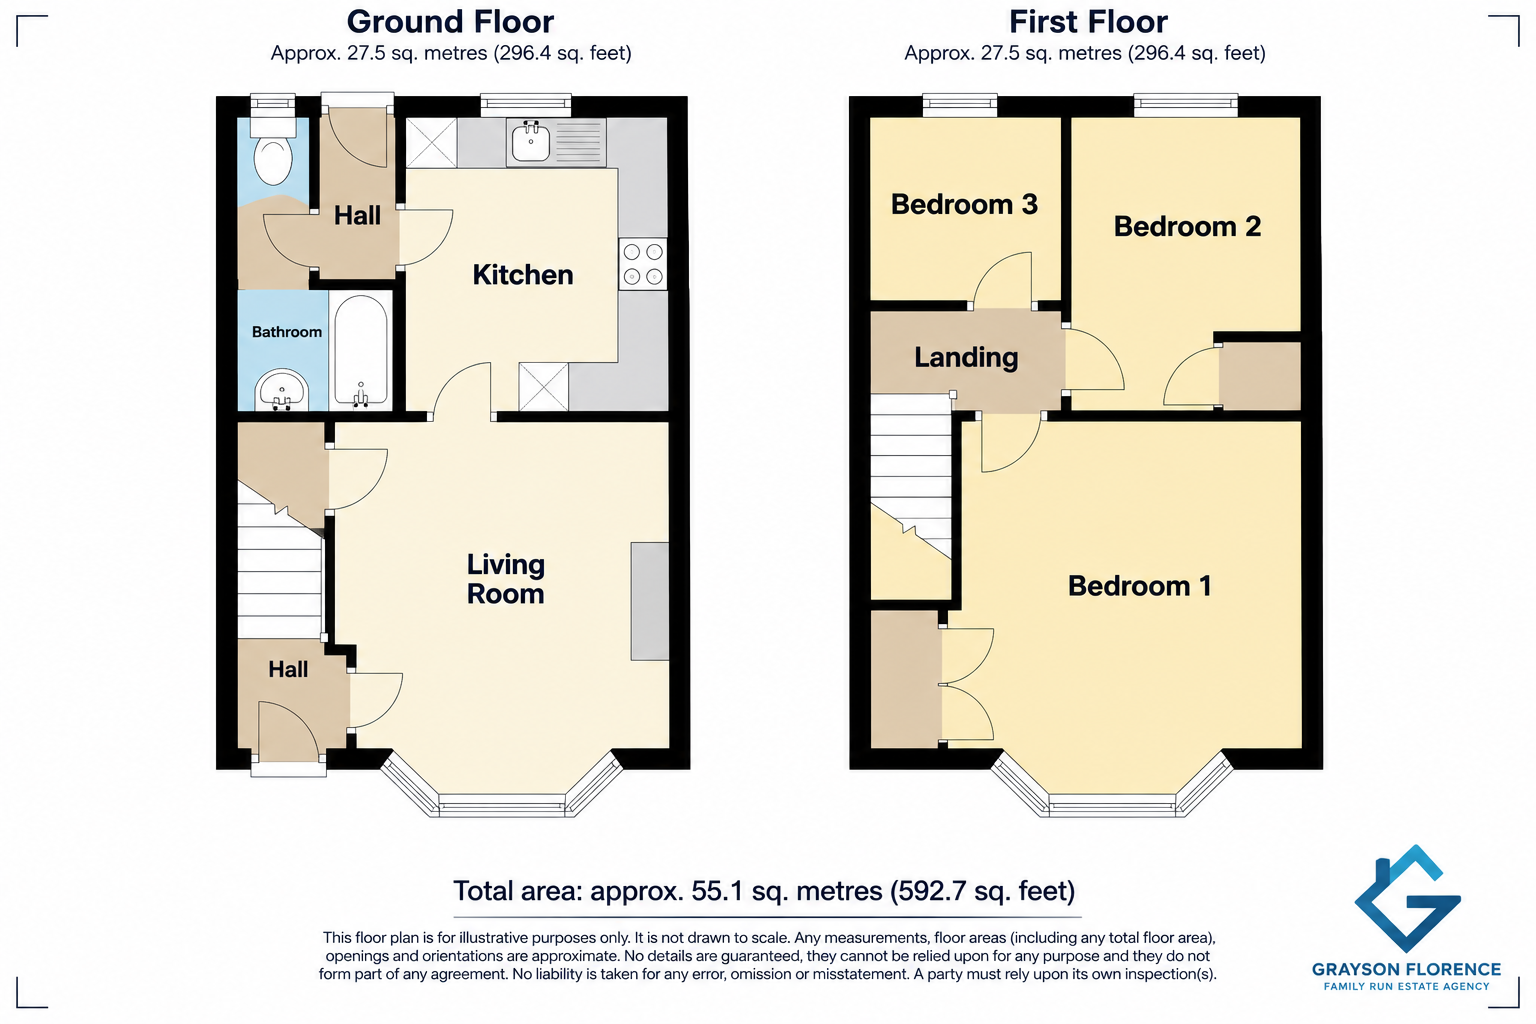
Entrance Hallway
UPVC double-glazed door at the front, with stairs leading up to the first floor and a door opening to the:
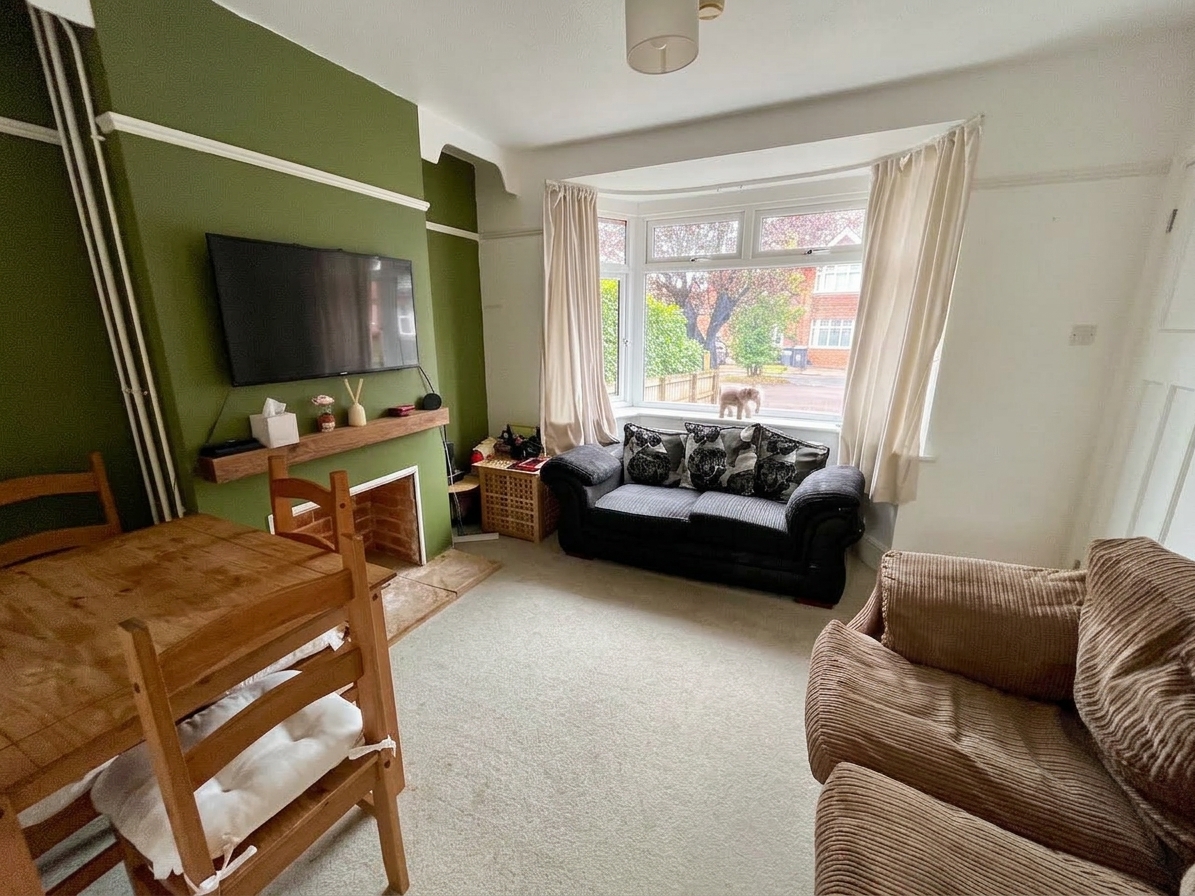
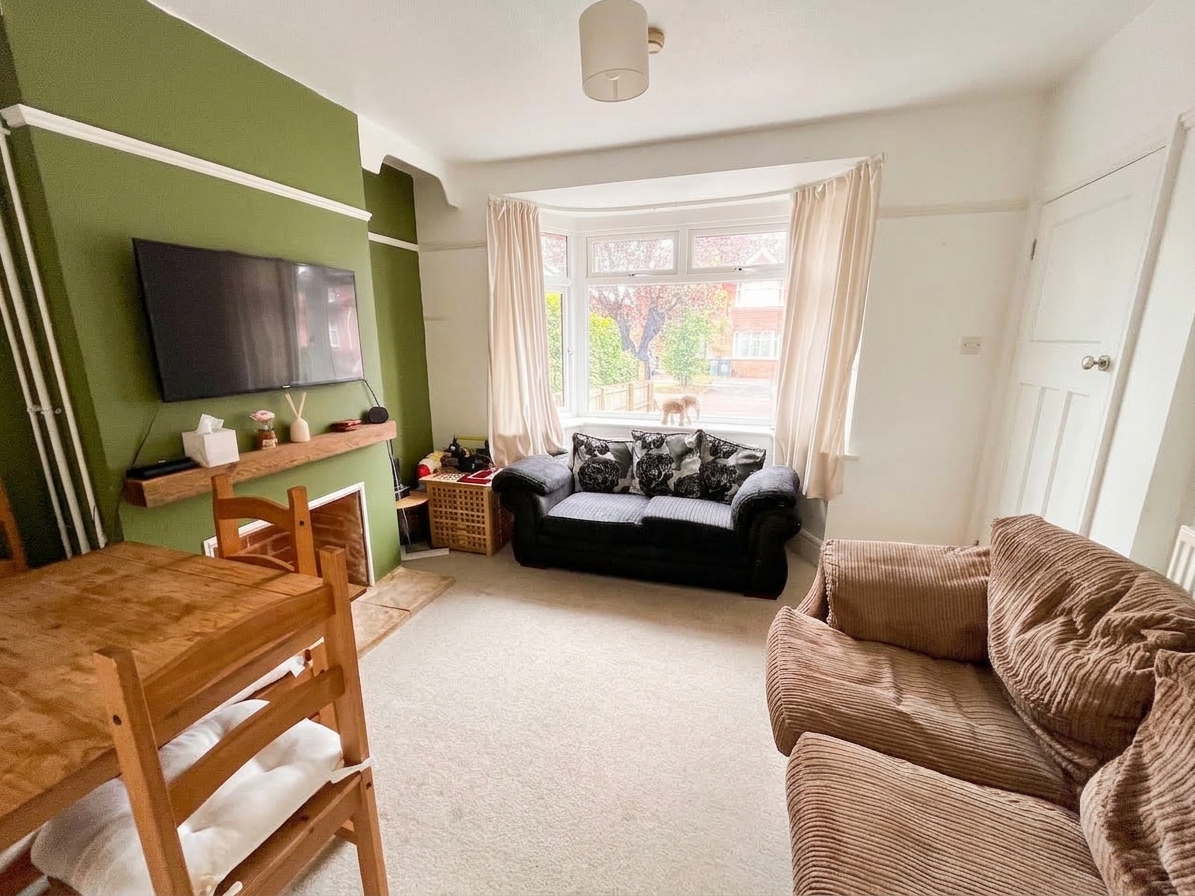
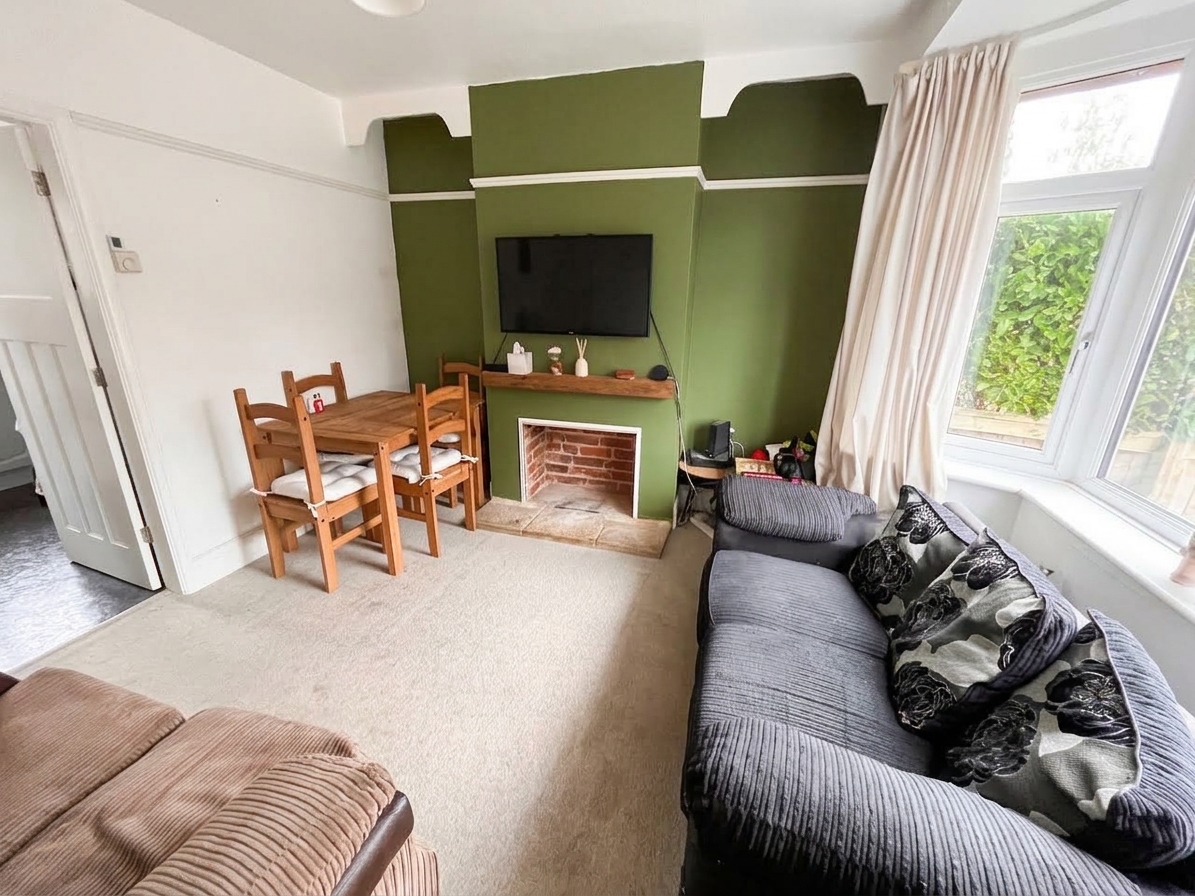
Living Room
3.76m x 3.22m
UPVC double-glazed bay window at the, radiator, and a feature fireplace. door to the understairs cupboard, thermostat, and smoke alarm. Panelled door leading to the:
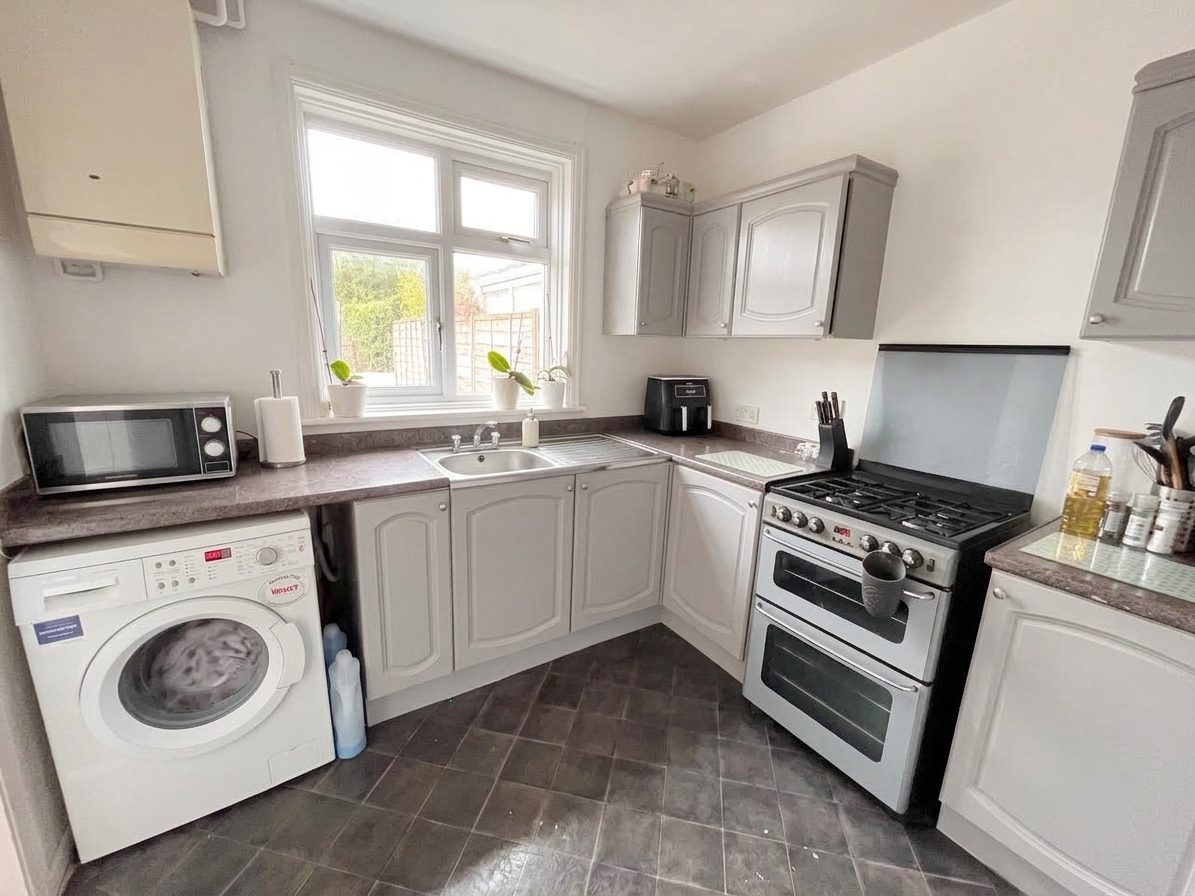
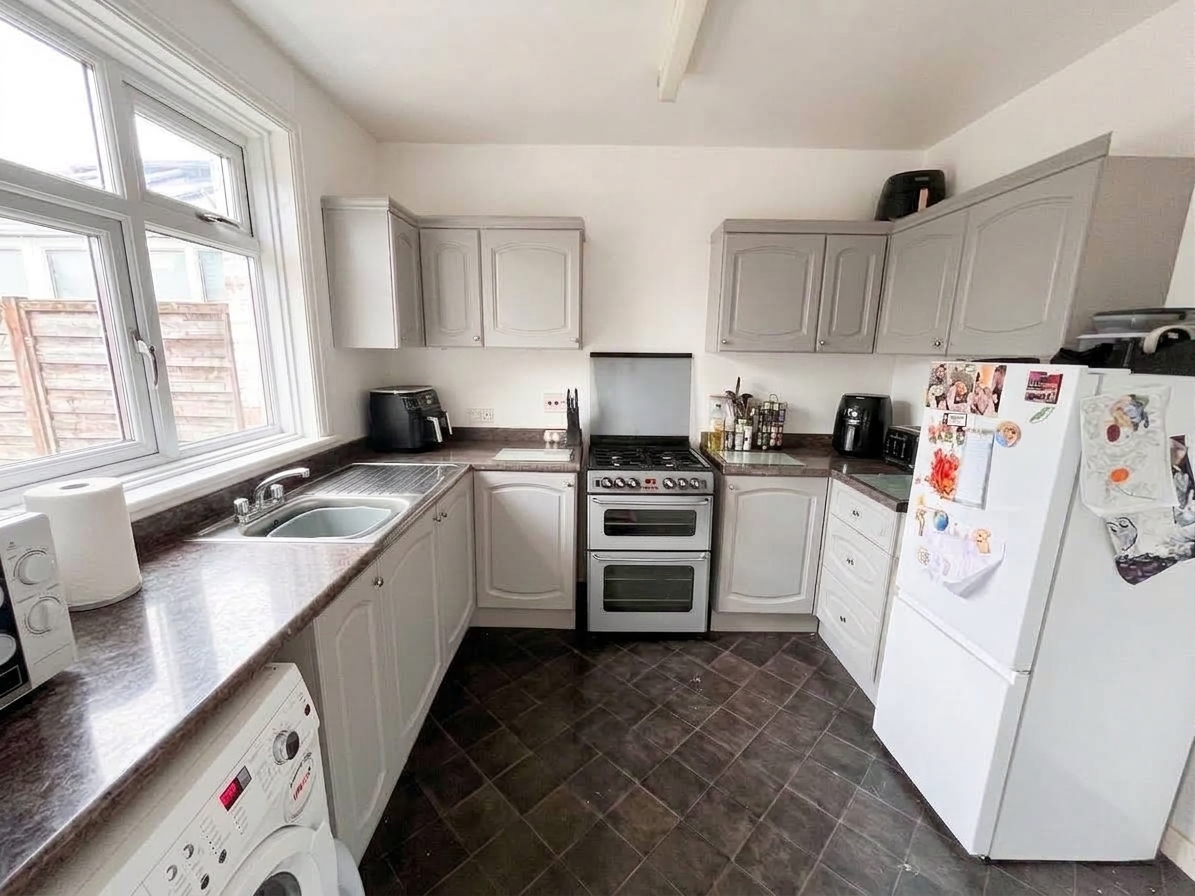
Kitchen
2.89m x 2.64m
UPVC double-glazed window at the rear. A range of wall and base units with rolled-top work surfaces and splashbacks. Stainless steel single sink with drainer and mixer tap. Cooker point. Plumbing for a washing machine. Space for a fridge/freezer. Wall-mounted Ideal boiler. Vinyl flooring. Door leading to the:
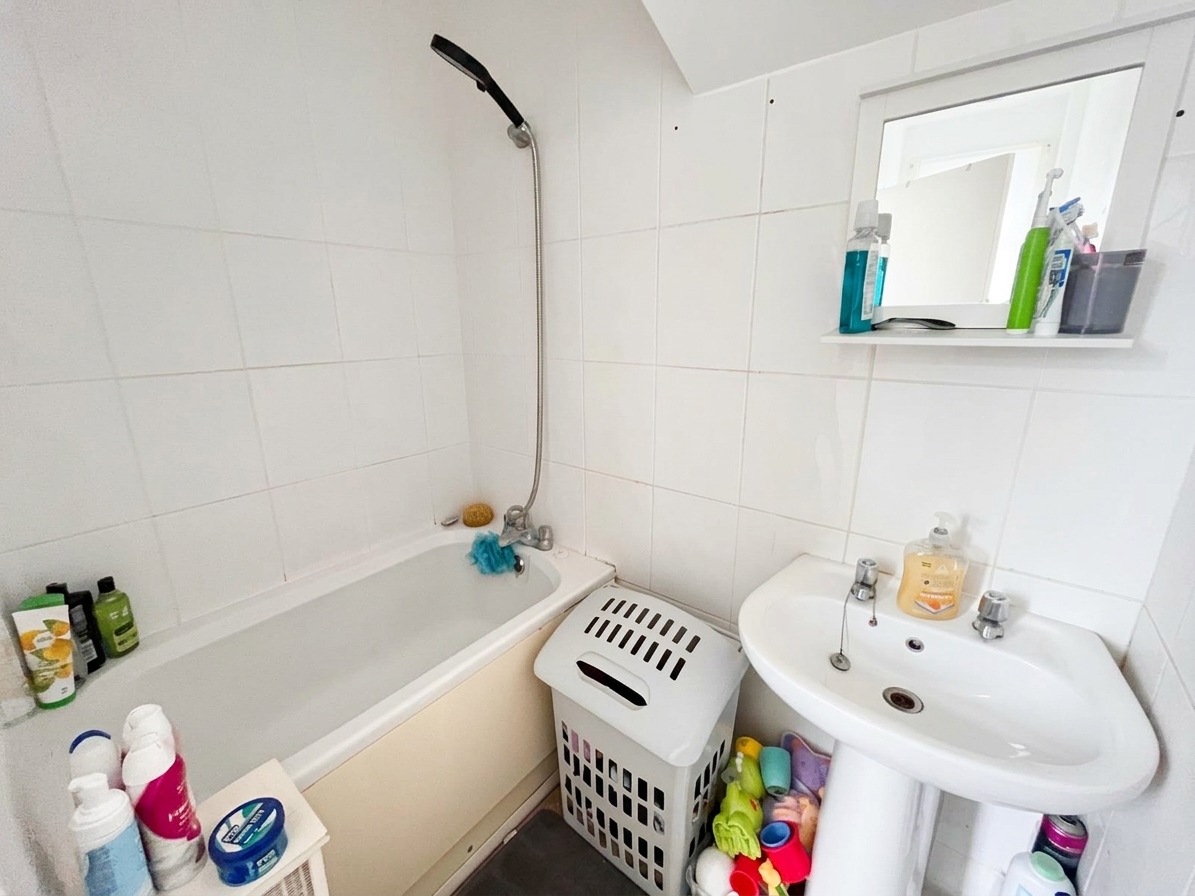
Downstairs Bathroom
Obscured UPVC double glazed window to the rear. Radiator. Three piece white suite with tiled surrounds comprising small panelled bath with shower mixer tap, pedestal wash hand basin and w/c. Shaving point.
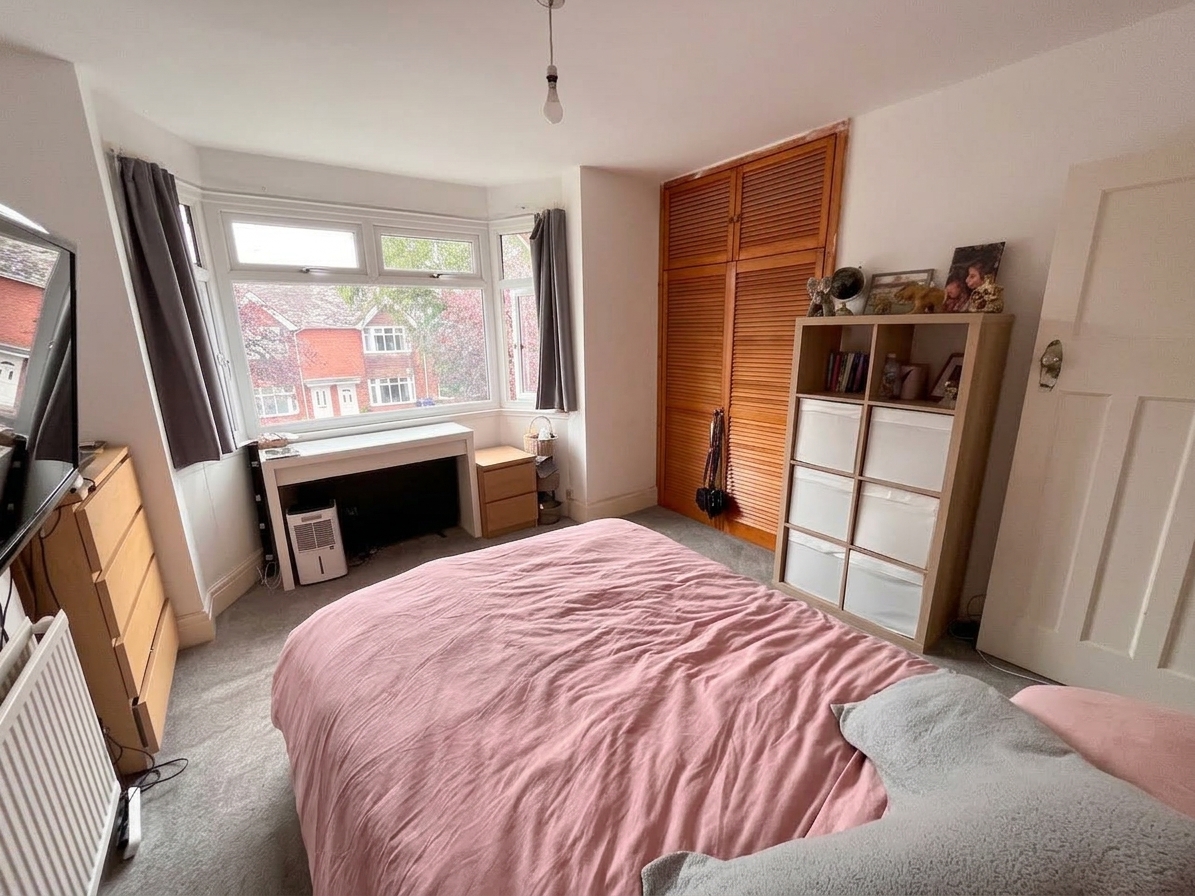
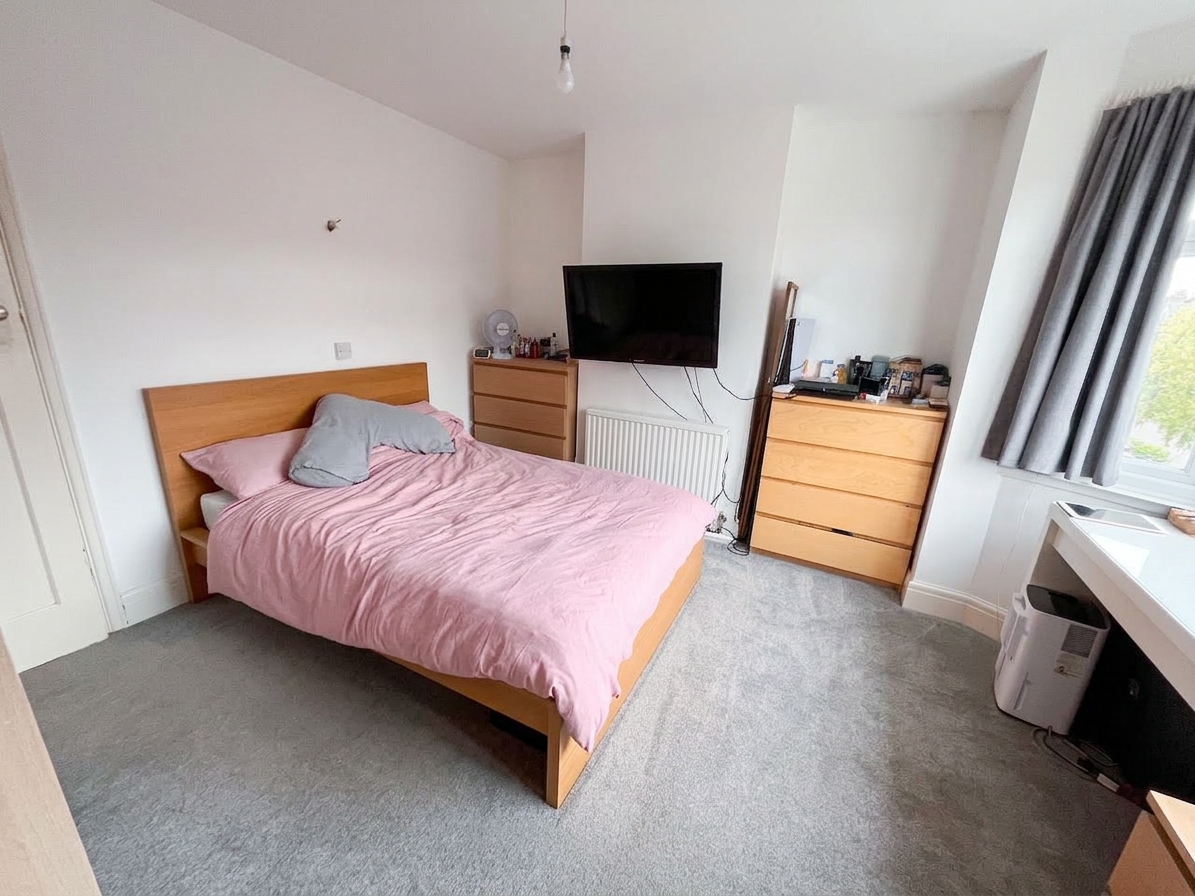
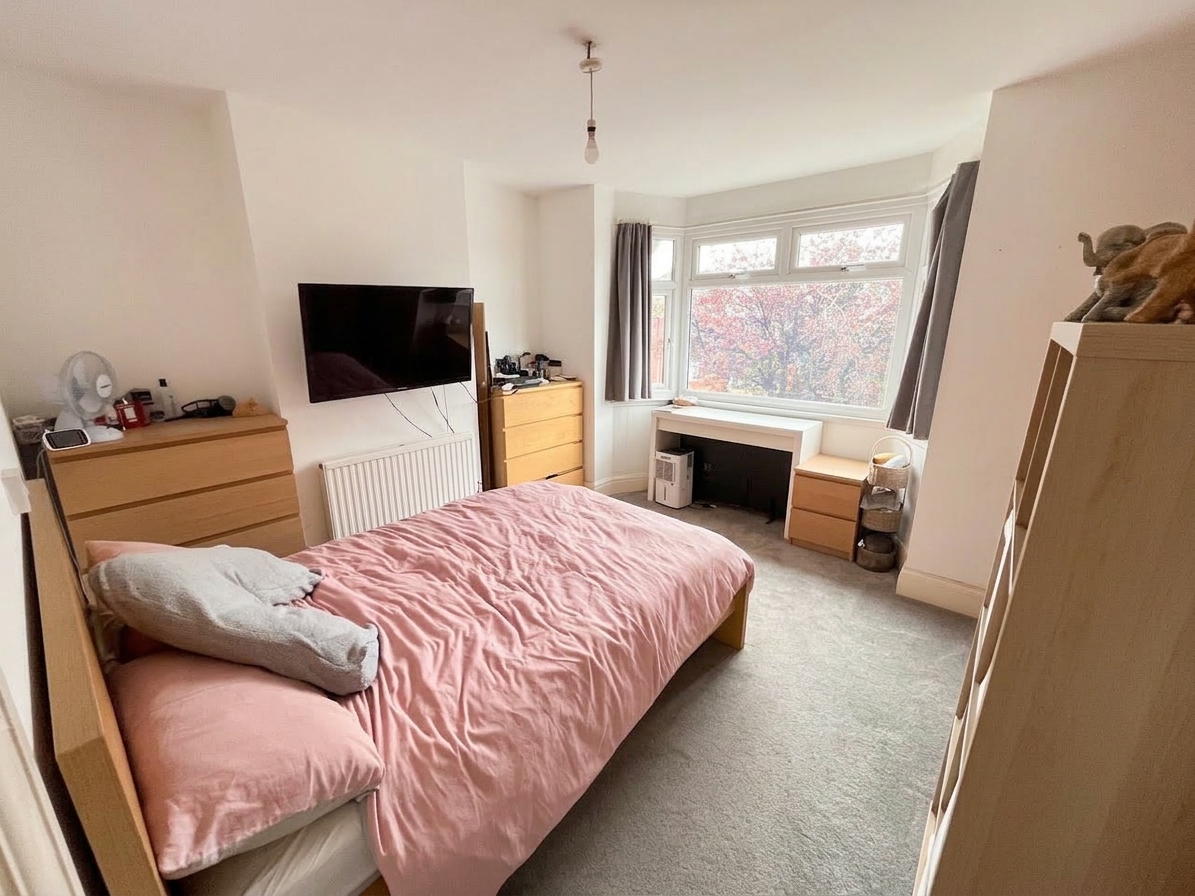
Bedroom 1
3.78m x 3.25m
A UPVC double-glazed bay window at the front, a radiator, and a built-in wardrobe with louvered doors.
Bedroom 2
2.87m x 2.39m
To the rear, there’s a UPVC double-glazed window, a radiator, and an airing cupboard that houses the hot water tank.
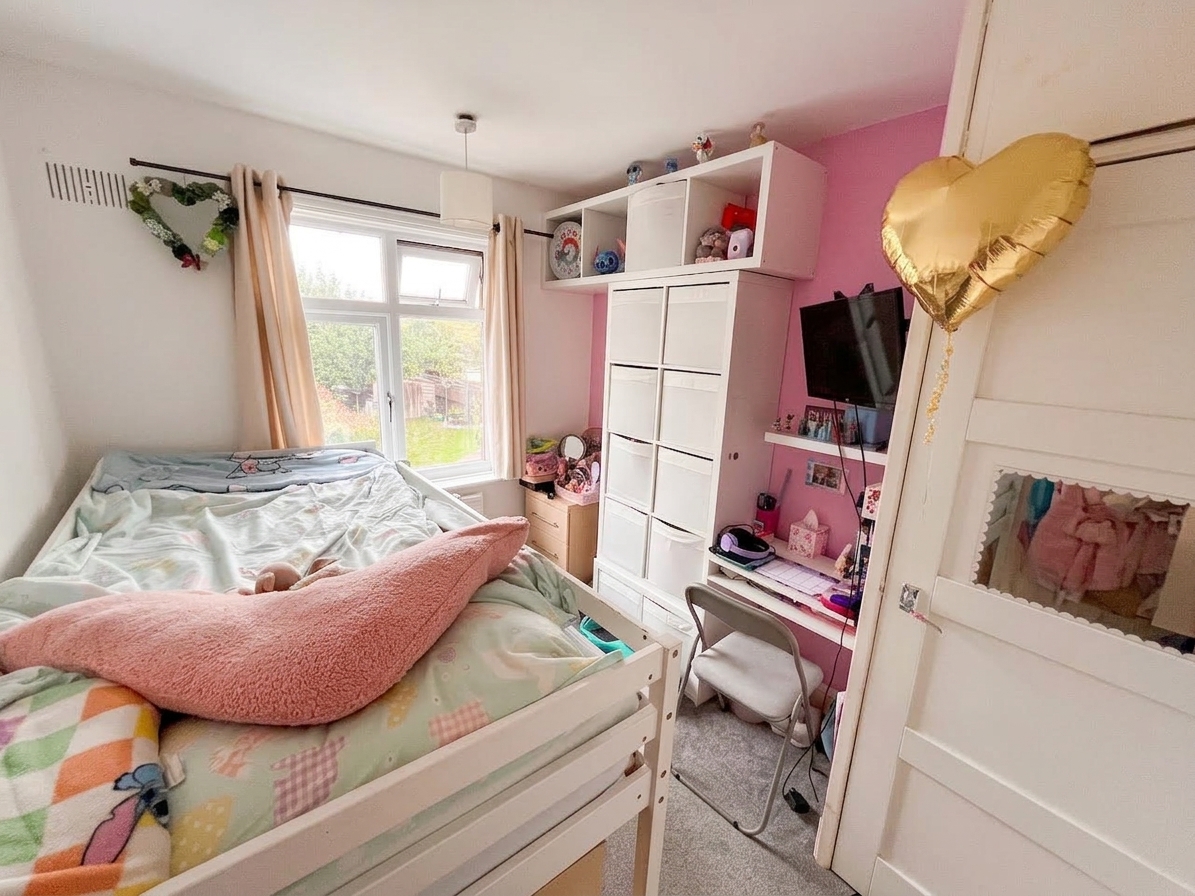
Bedroom 3
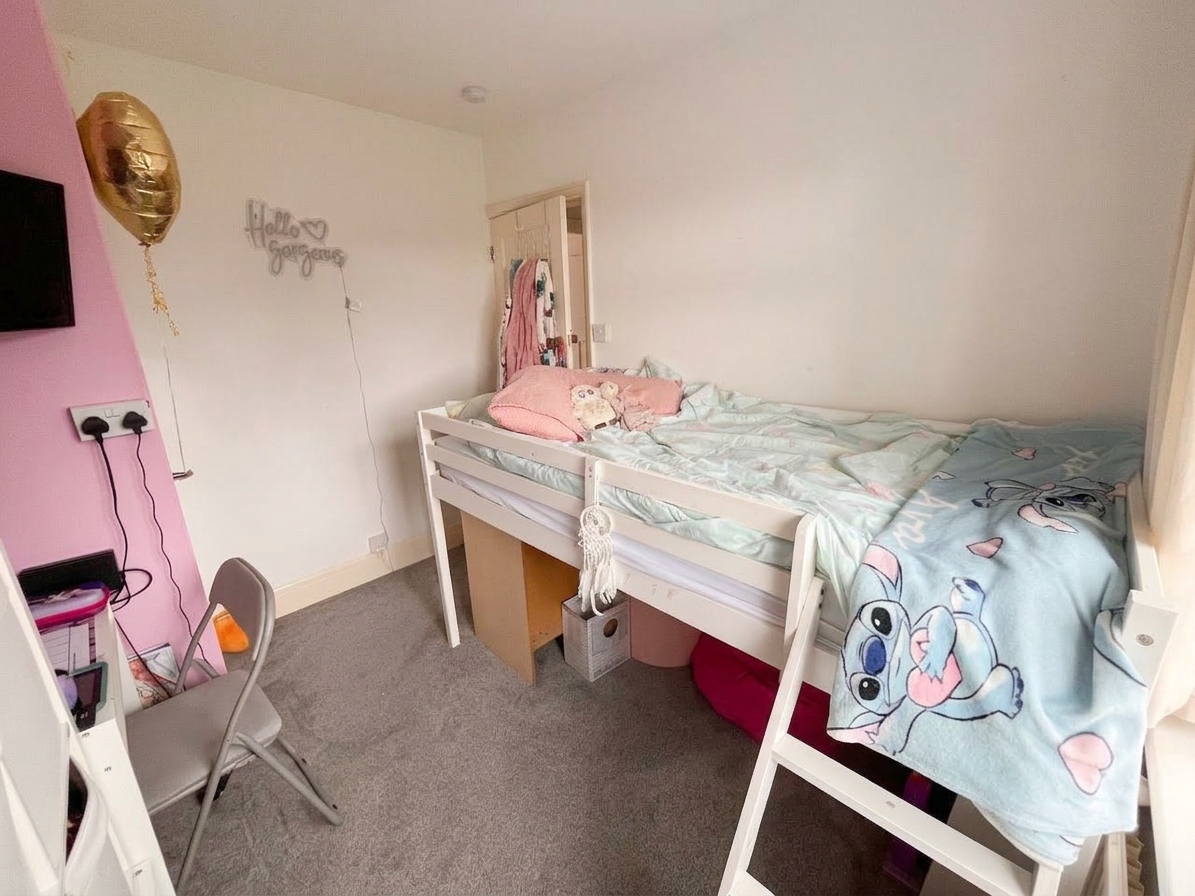
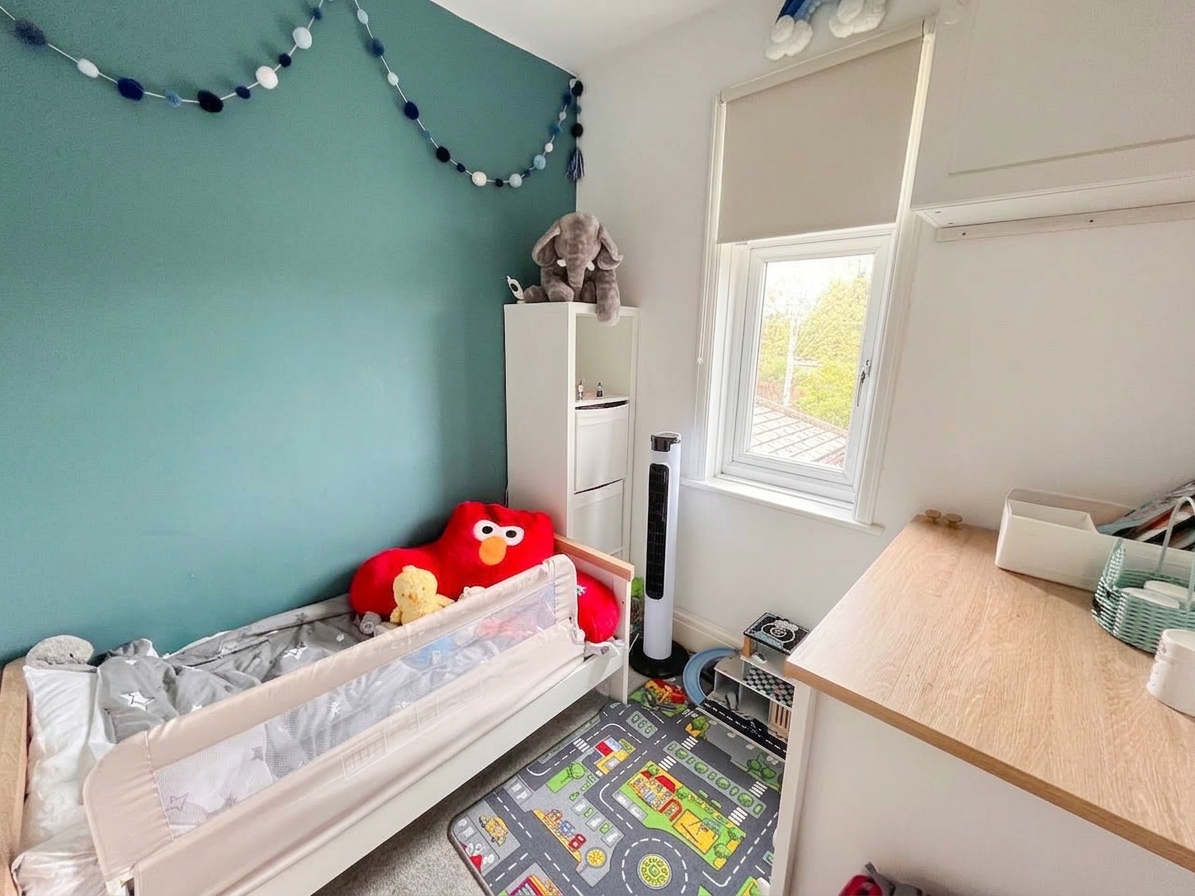
2.06m x 1.93m
At the rear, there’s a UPVC double-glazed window, a radiator, and built-in high-level cupboards.
Floorplans
Outside Spaces
Garden
A charming, well‑kept garden offering plenty of privacy, featuring a patio, lawn areas, and mixed borders filled with plants, trees, and shrubs. It also includes secure fenced boundaries, and gated access at the rear.
Parking Spaces
Driveway
Capacity: 2
Driveway parking for 2 cars
Location
Properties you may like
By Grayson Florence
-
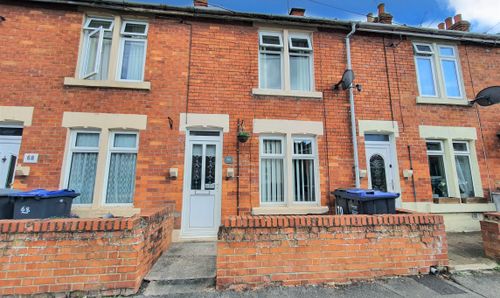
Dursley Road, Trowbridge, BA14
- 2 Beds
- 1 Bath
-
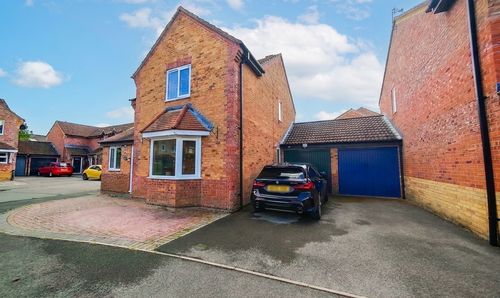
Primrose Drive, Melksham, SN12
- 4 Beds
- 3 Bath
-
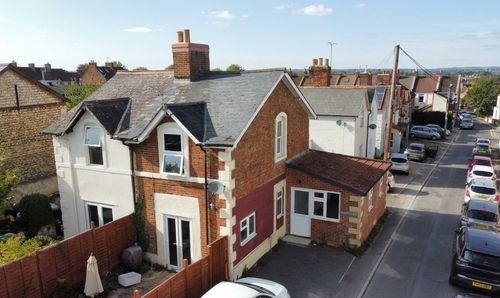
Bond Street, Trowbridge, BA14
- 2 Beds
- 2 Bath
-
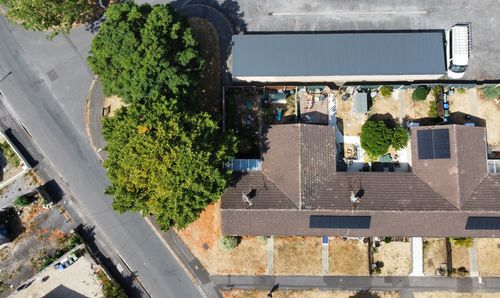
Westcroft, Chippenham, SN14
- 2 Beds
- 1 Bath
-

Alma Street, Trowbridge, BA14
- 4 Beds
- 2 Bath
-
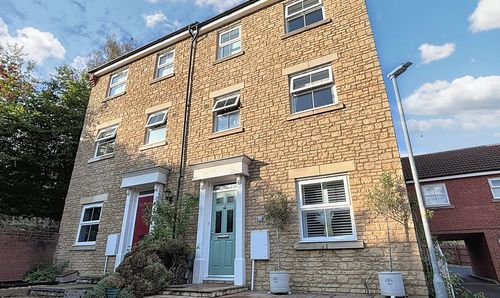
Corbin Road, Hilperton, BA14
- 4 Beds
- 2 Bath
-
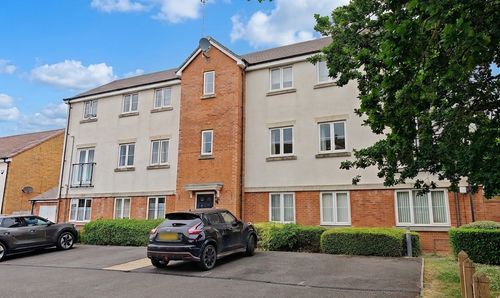
Anson Avenue, Calne, SN11
- 2 Beds
- 1 Bath
-
The Pippin, Orchard Lodge The Pippin, SN11
- 2 Beds
- 1 Bath
-
Furlong Gardens, Trowbridge, BA14
- 3 Beds
- 1 Bath