Book a Viewing
To book a viewing for this property, please call Briscombe, on 0161 793 0007.
To book a viewing for this property, please call Briscombe, on 0161 793 0007.
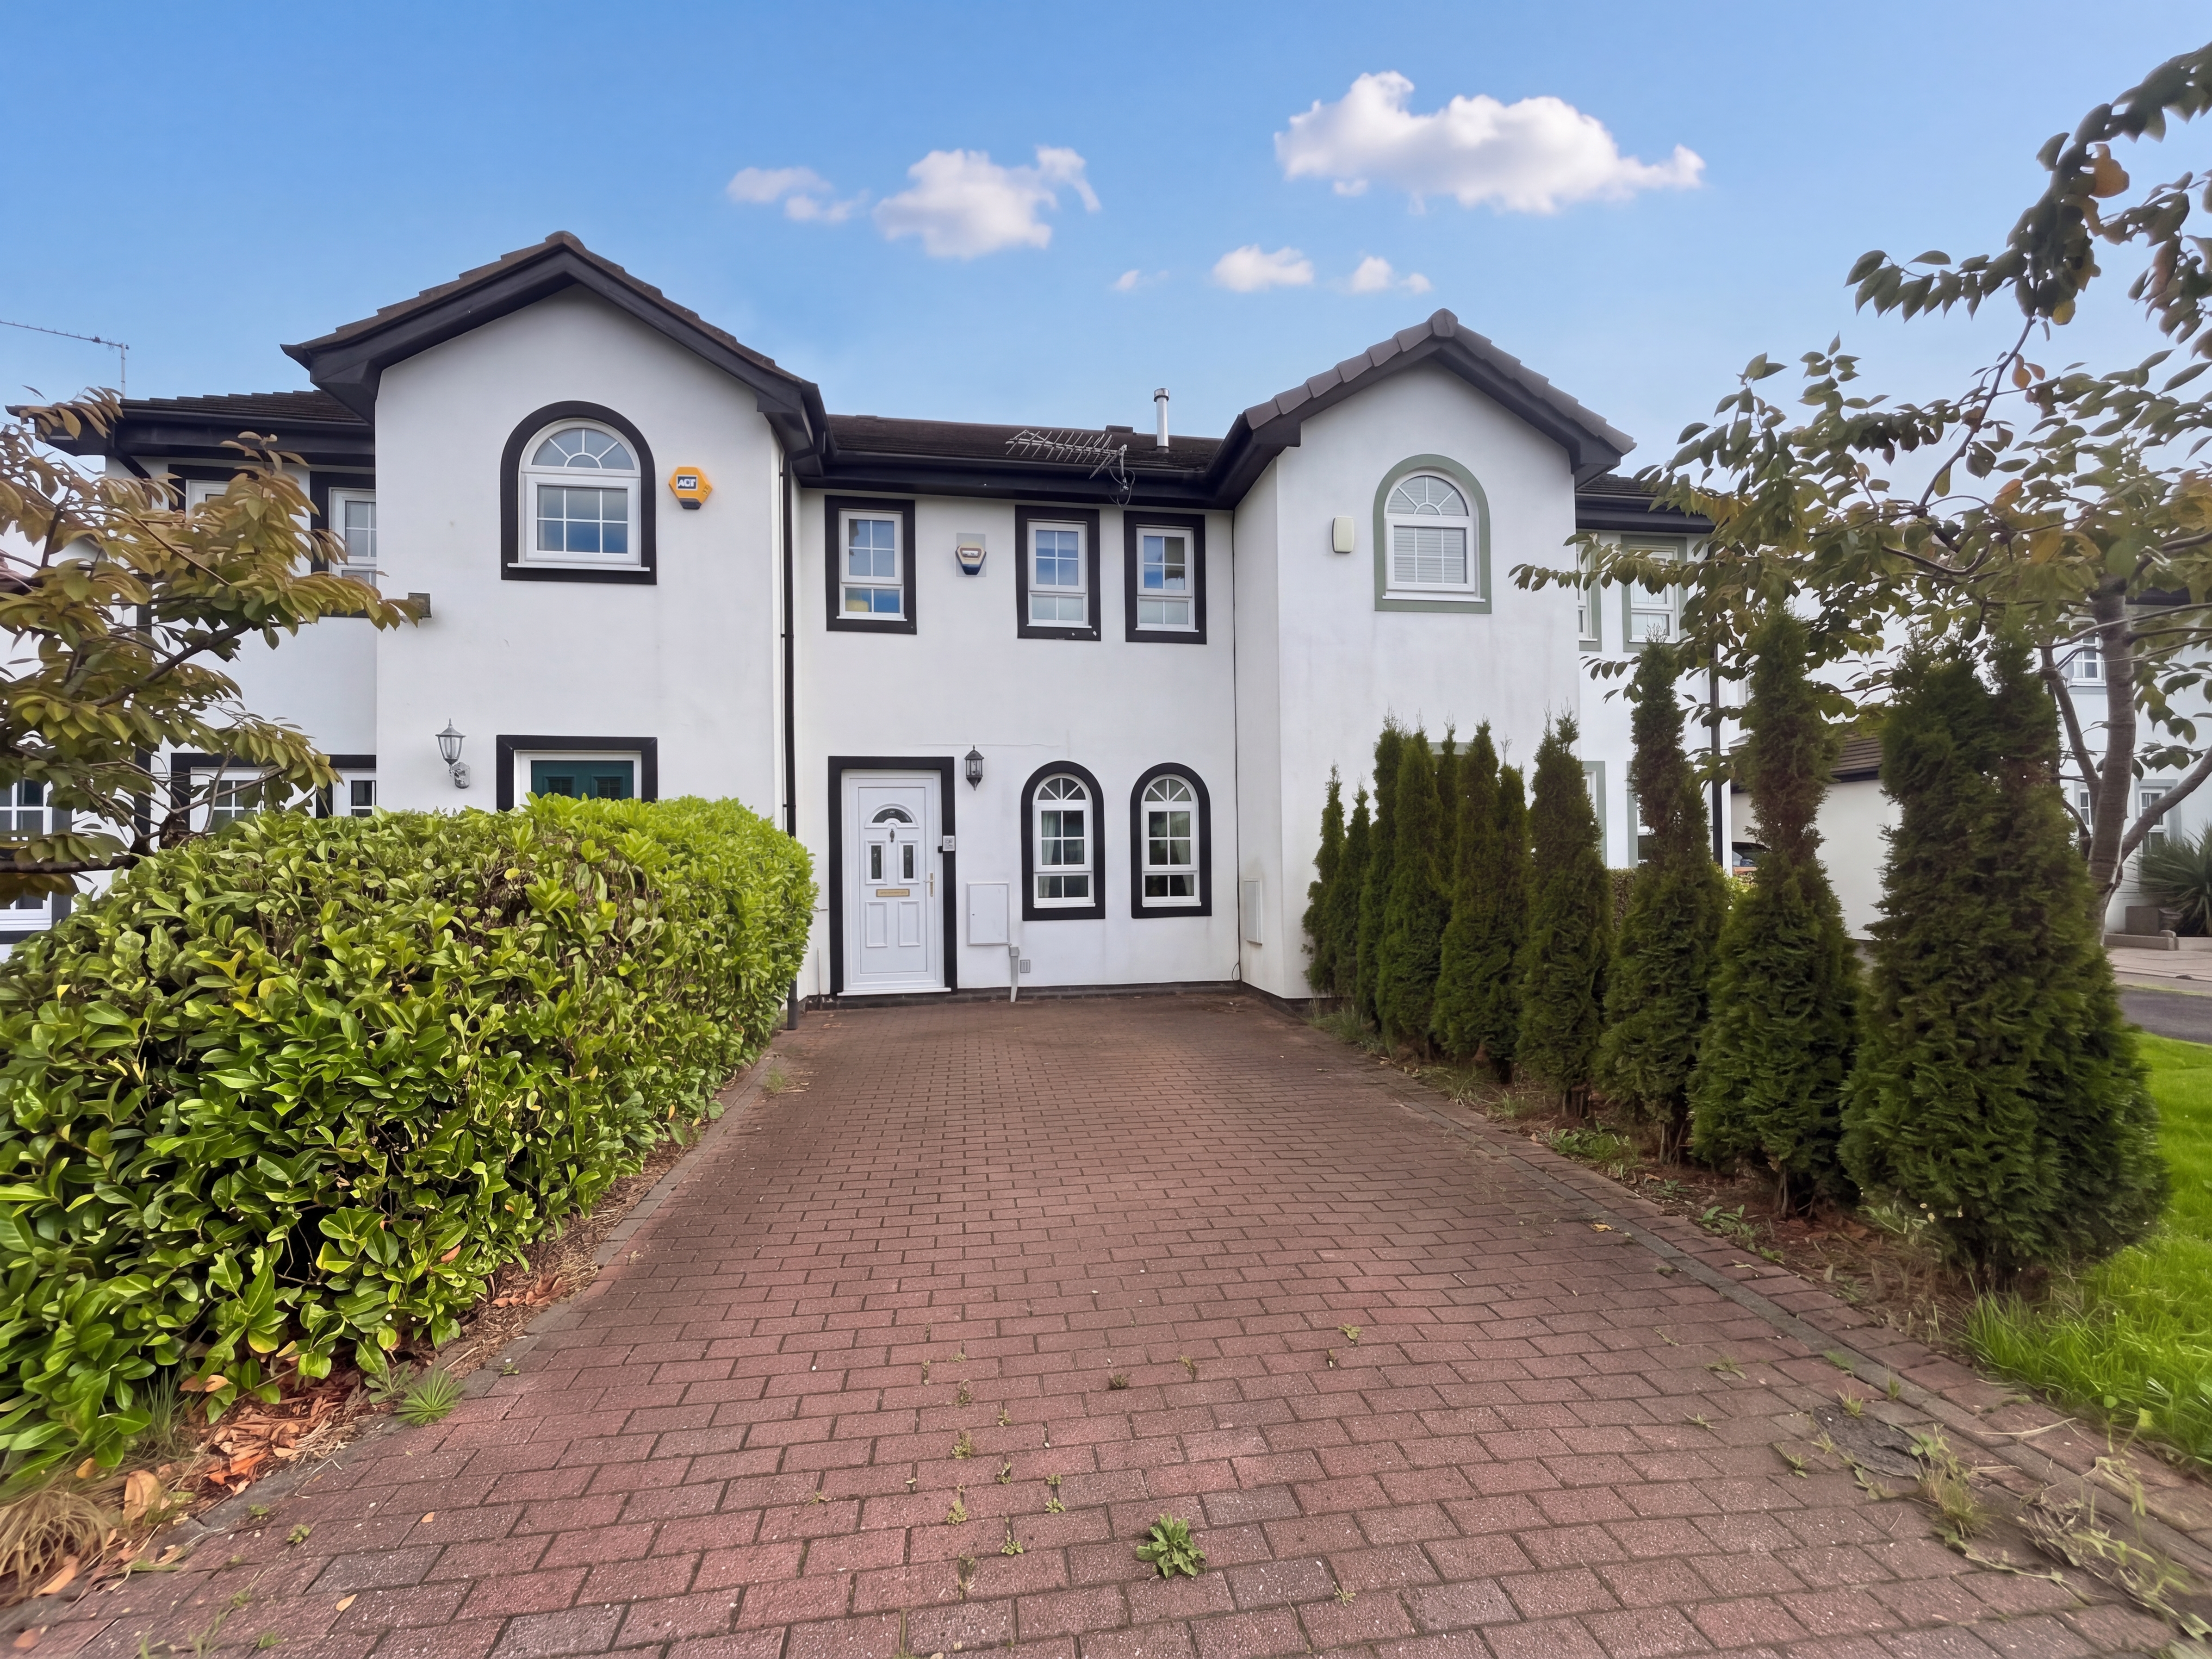
2 Bedroom Terraced House, Stonechat Close, Worsley, M28
Stonechat Close, Worsley, M28

Briscombe
Briscombe, 9 Barton Road, Worsley
Description
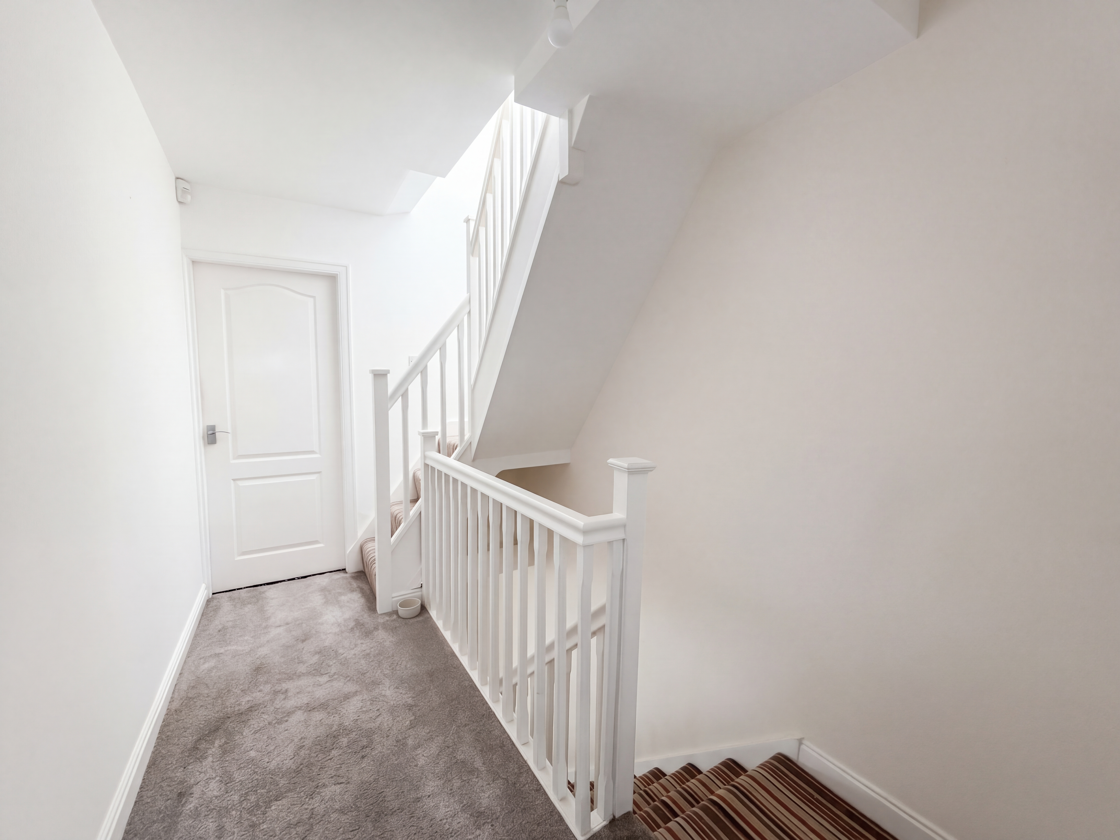
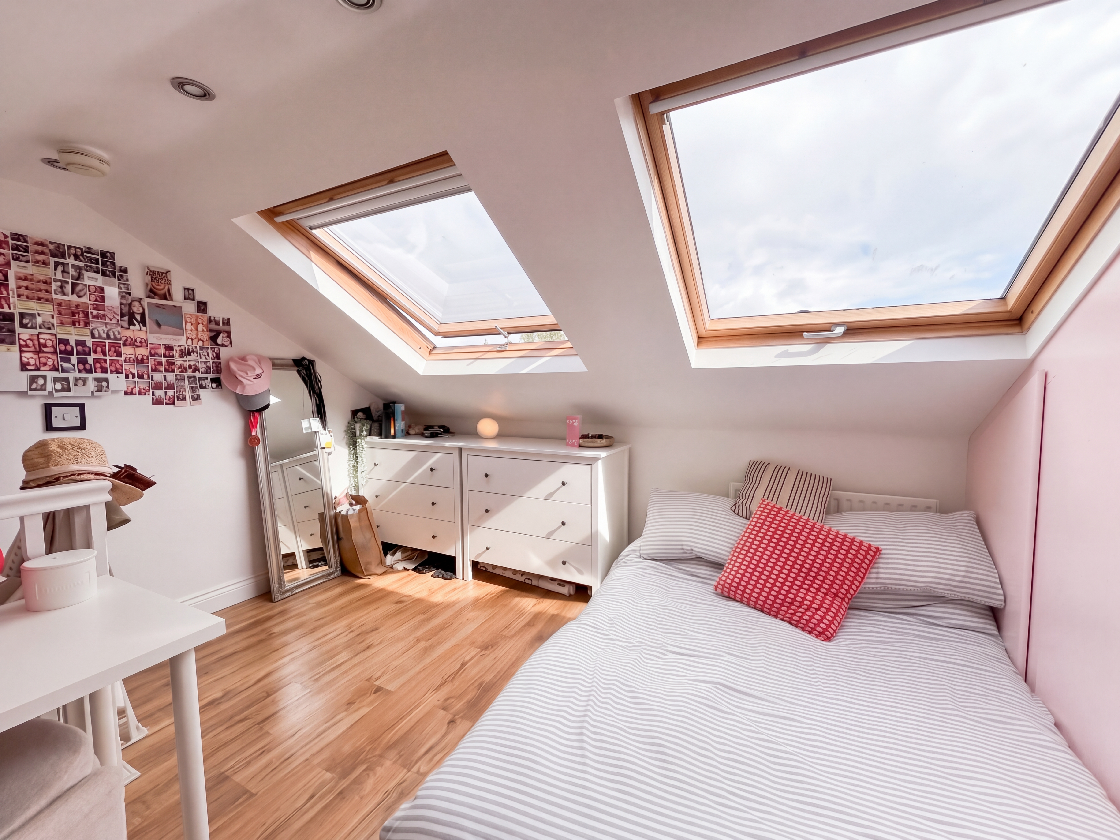
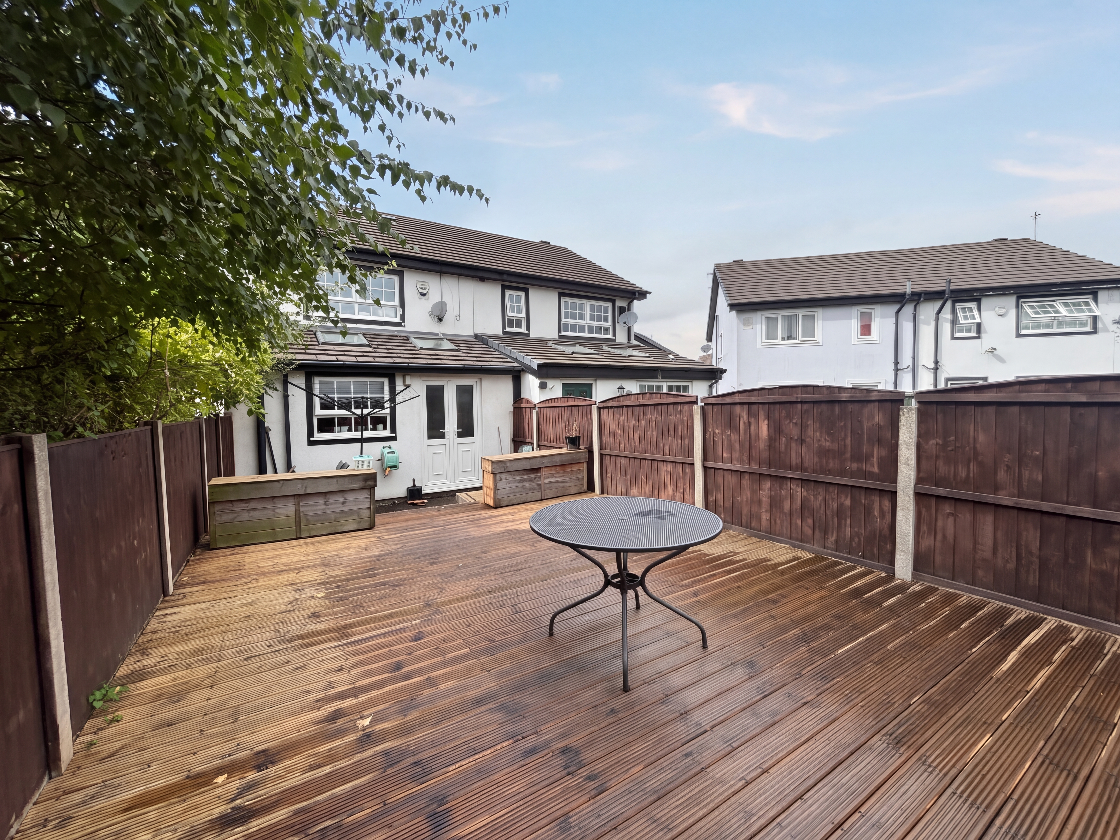
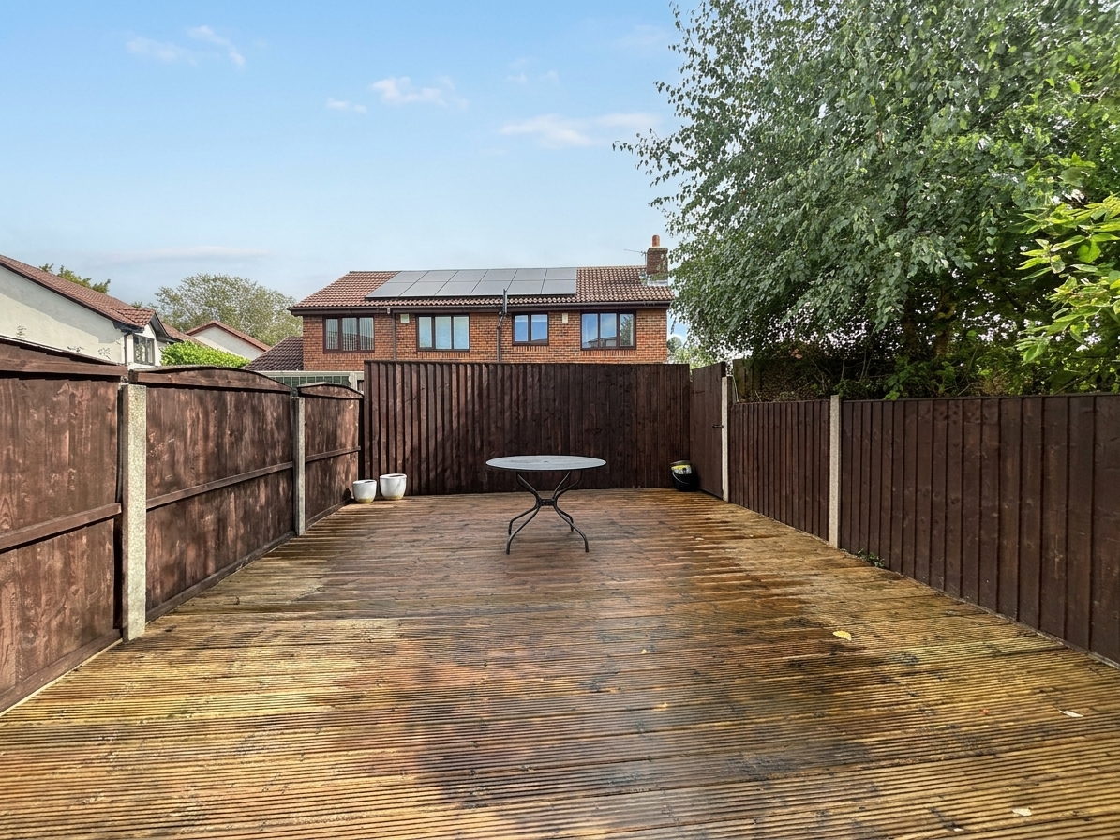
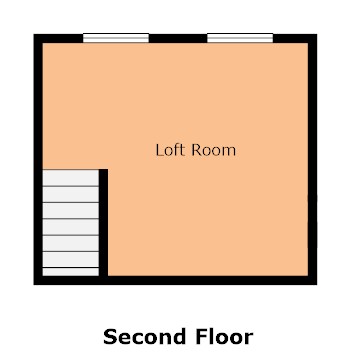
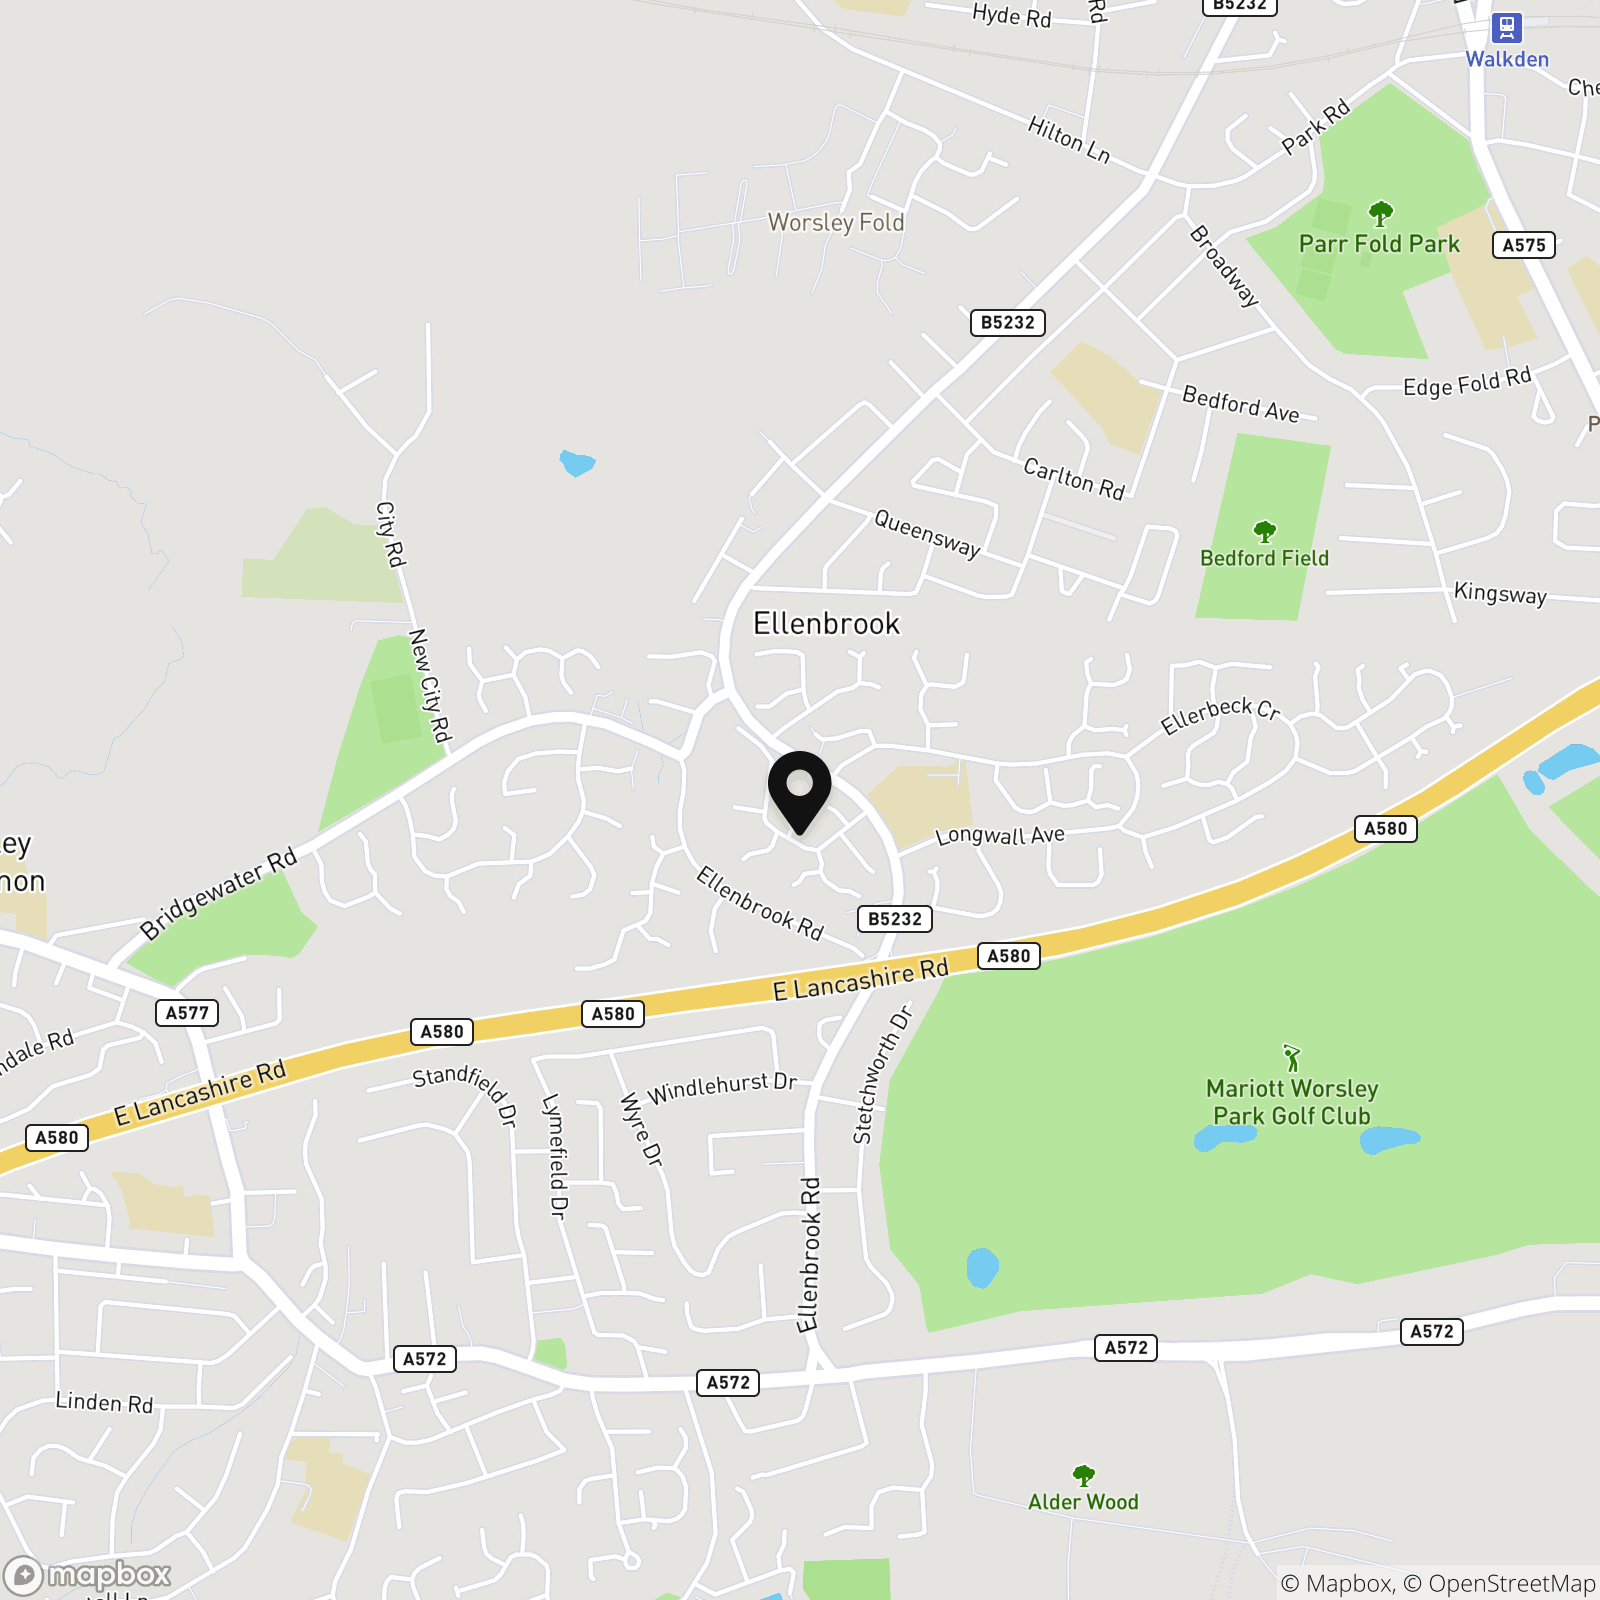
Briscombe are delighted to offer To Let on an unfurnished basis, this attractive and spacious, 2 bedroom mews property, located on the much sought after Ellenbrook Estate on Stonechat Close. Situated on a quiet residential cul-de-sac, this property offers privacy yet is within close proximity to local amenities such as shops, restaurants and local primary schools such as Ellenbrook Primary. Internally the property briefly comprises of: entrance porch, living room, extended kitchen/diner, two double bedrooms, a family bathroom and a converted loft room with access via complete fitted stair case. Externally the property benefits from a private rear garden with a paved patio and raised decked area perfect for outdoor furniture. To the front there is a driveway leading up to the property, offering ample off road parking. Perfectly located within close proximity to the regions local public transport links such as the guided bus route allowing ease of access into Manchester City Centre and Media City. The local motorway links and a few minutes drive away allowing easy access to The Trafford Centre and surrounding areas. Internal viewing is highly recommended. Early viewing is essential.
Key Features
- Available To Let on an Unfurnished Basis
- Attractive And Spacious Two Bed Mid Terrace Property Plus Loft Space
- Deceptively Spacious And Set Over 3 Floors
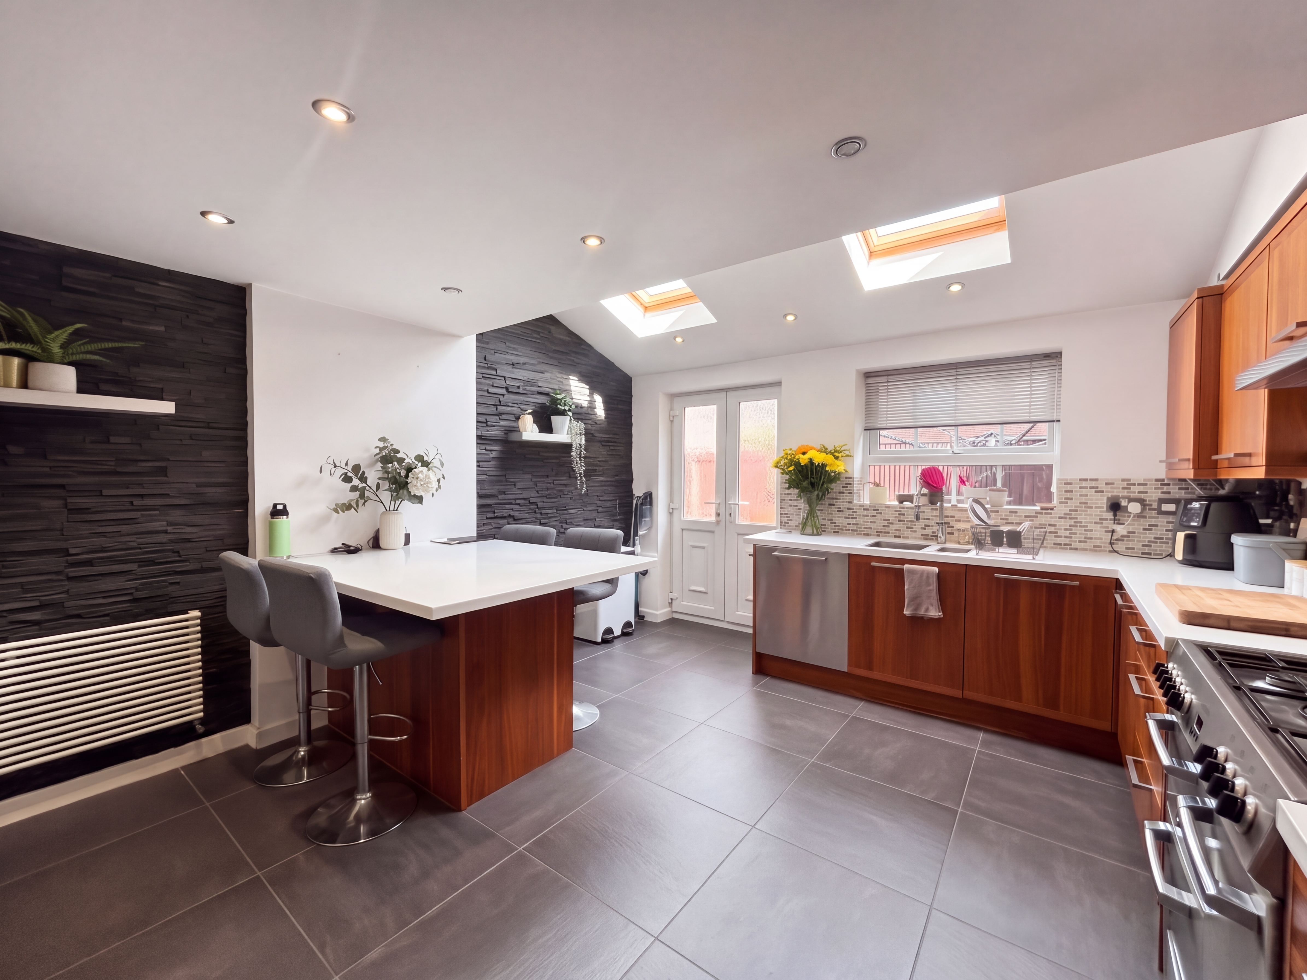
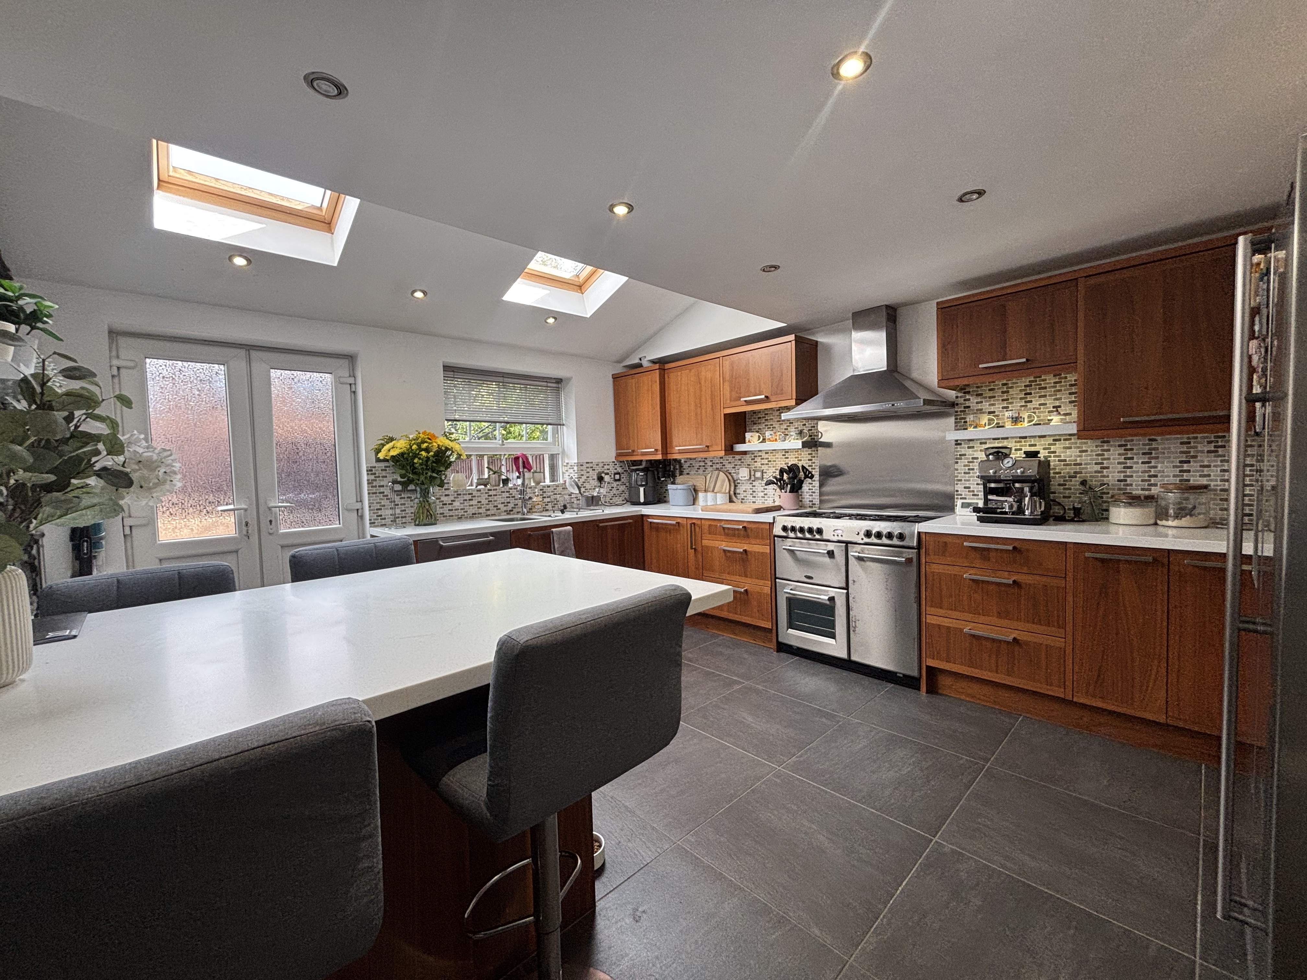
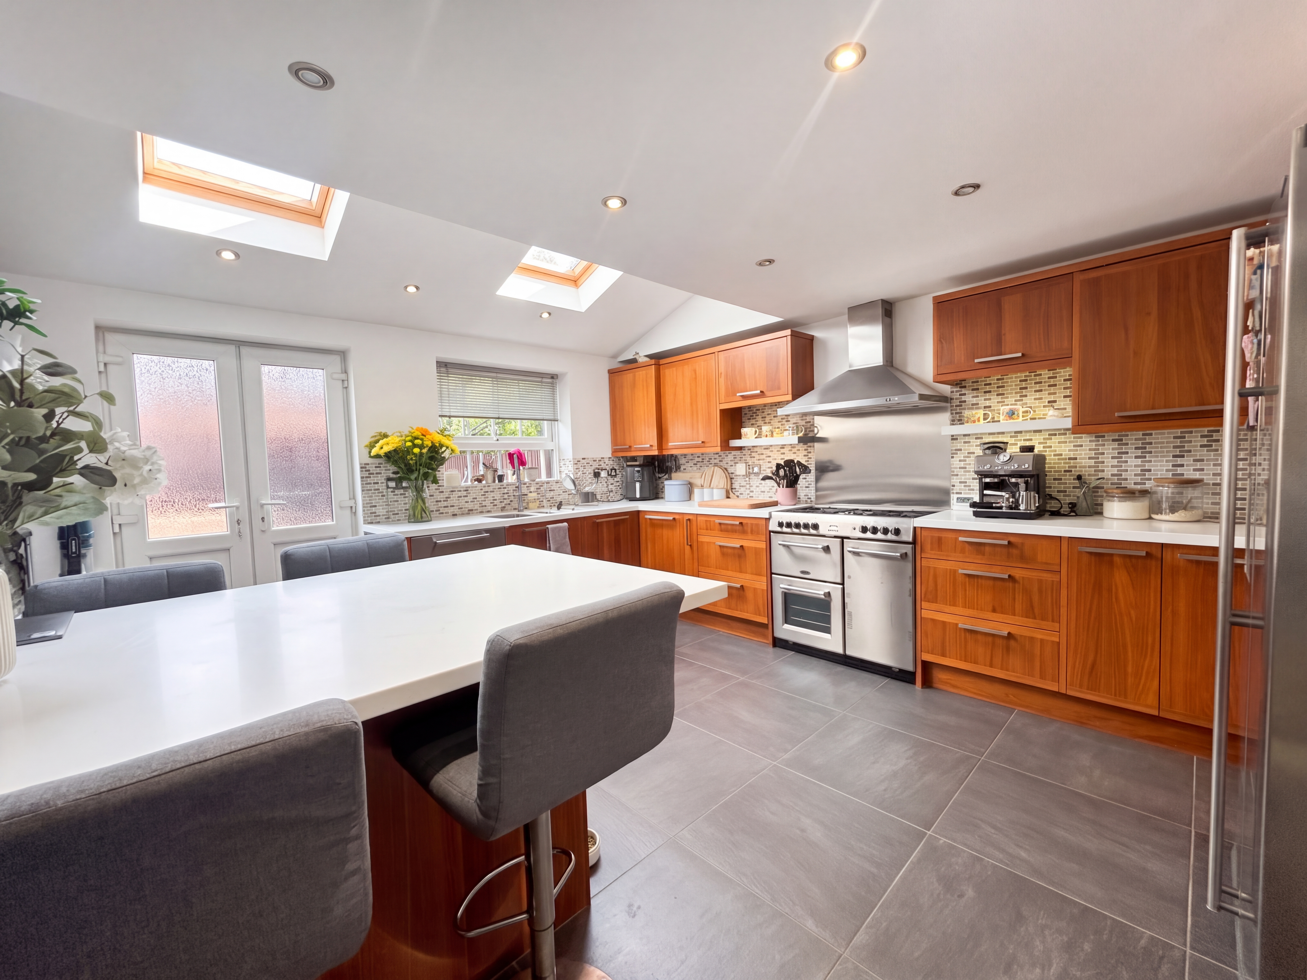
- Open Plan Kitchen/Breakfast Room
- Short Walk to Local Shops, Amenities & Ellenbrook Primary School
- Within A Few Minutes Walk Of Public Transport Links Offering Easy Access To Manchester City Centre
- Holding Deposit of £125
- Salford Council Tax Band C
- EPC C
Property Details
- Available from: Now
- Property type: House
- Property style: Terraced
- Council Tax Band: C
- Tenure: Leasehold
- Lease Expiry: -
- Ground Rent: £90.00 per year
- Service Charge: Not Specified
Rooms
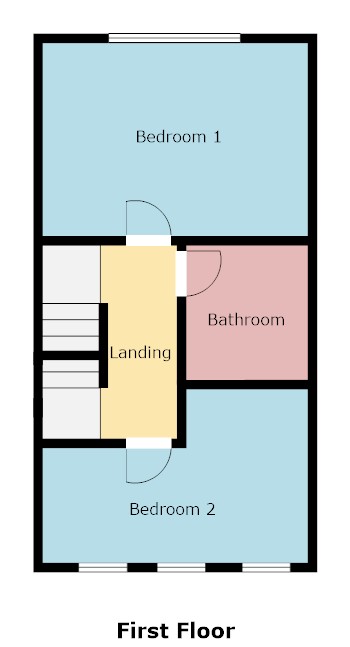
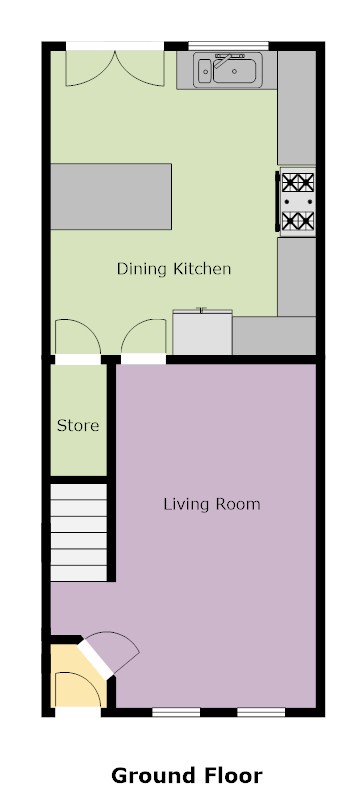
Entrance Porch
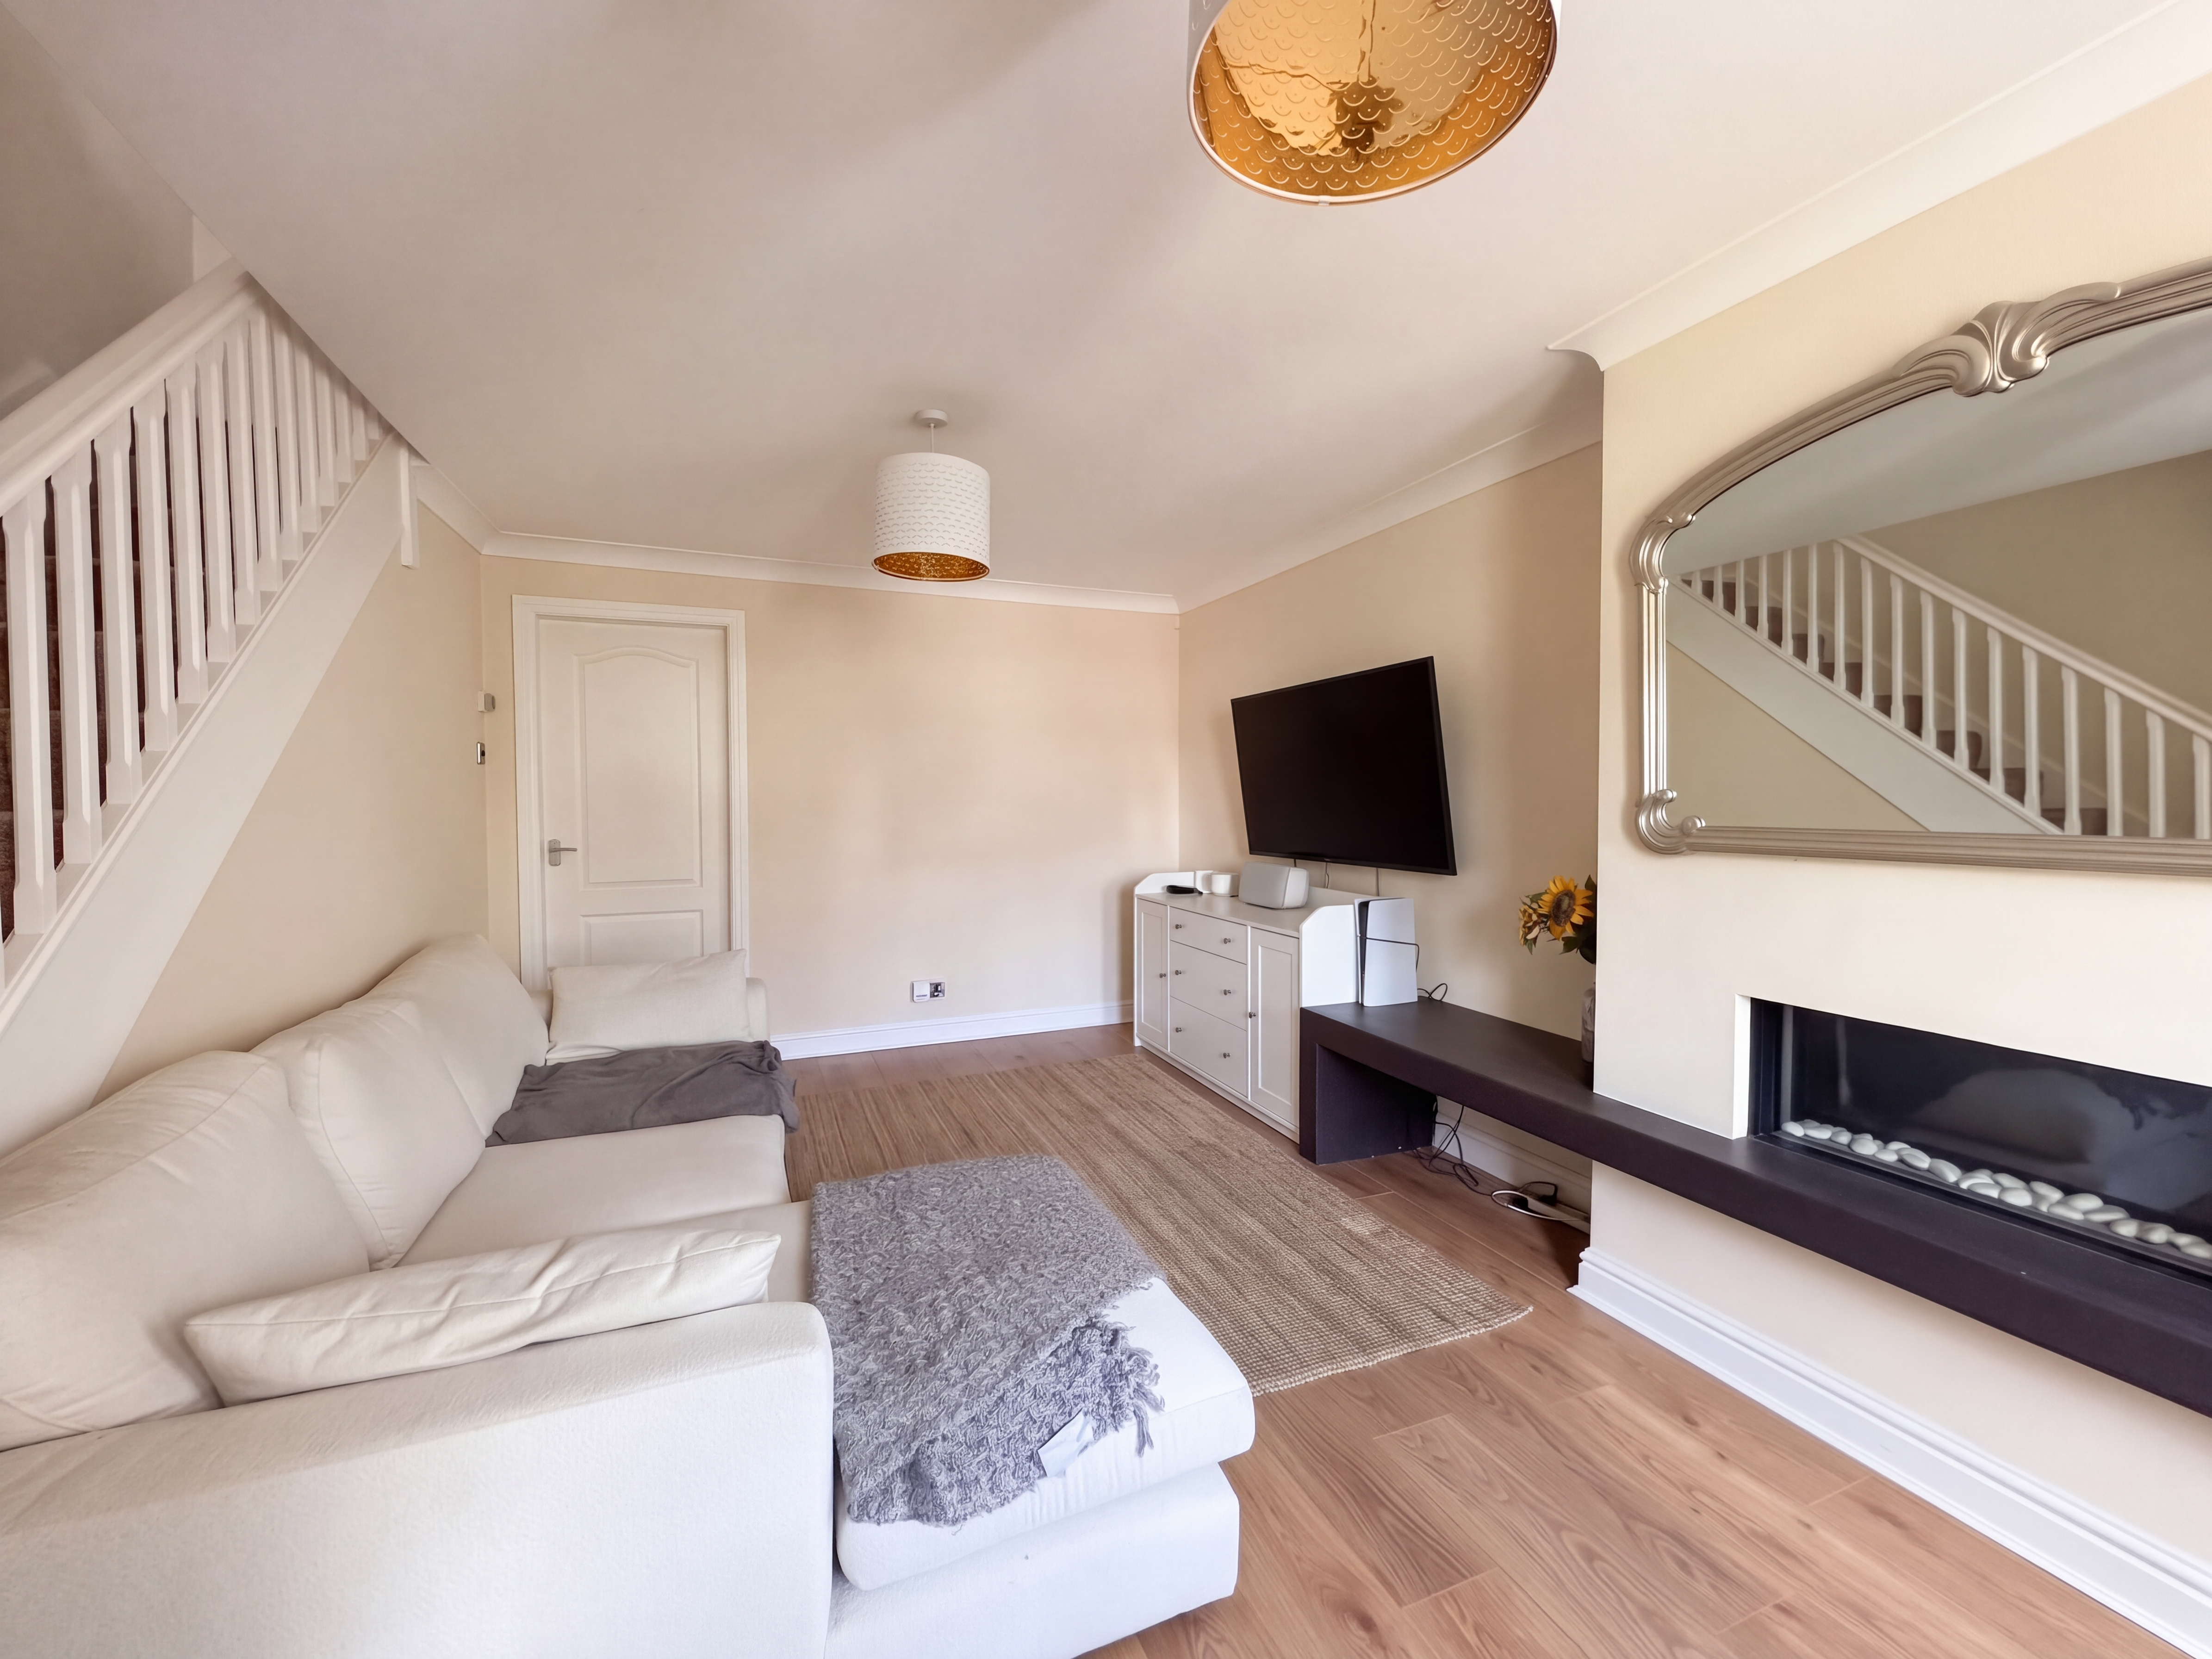
Living Room
4.20m x 5.40m
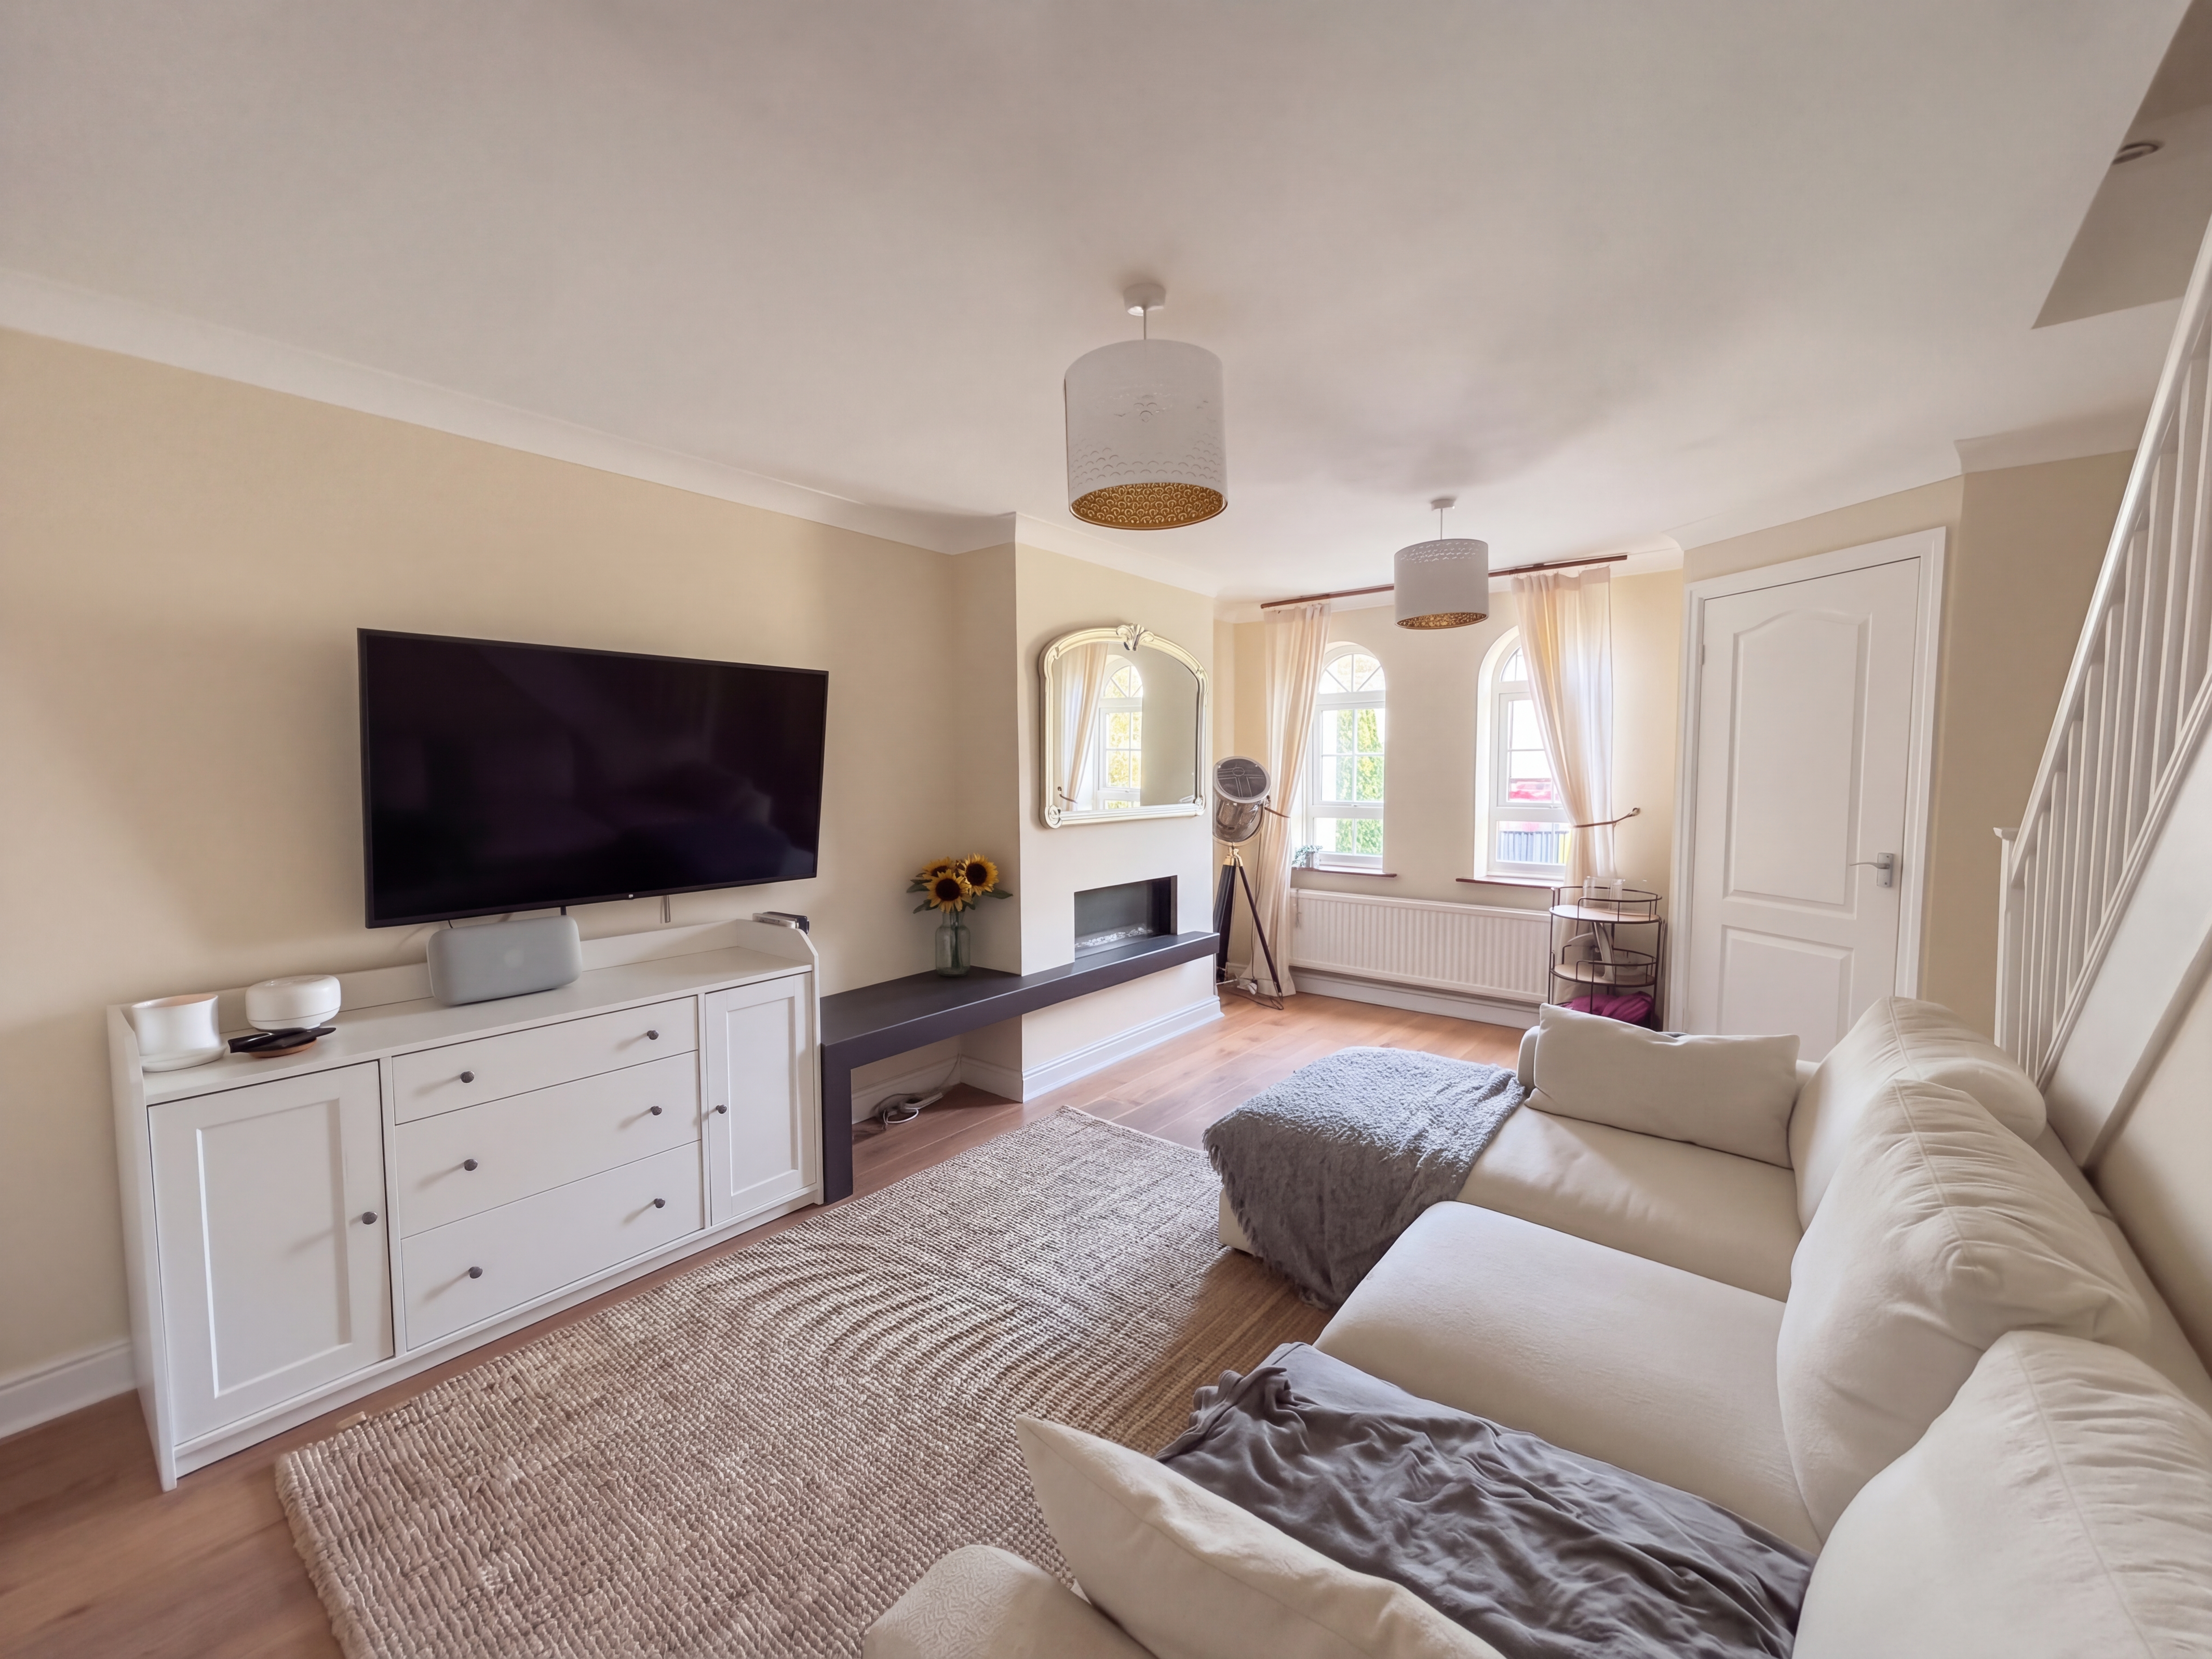
Window to front elevation. Feature Fireplace. Internal door leading to kitchen and staircase leading to the first floor.
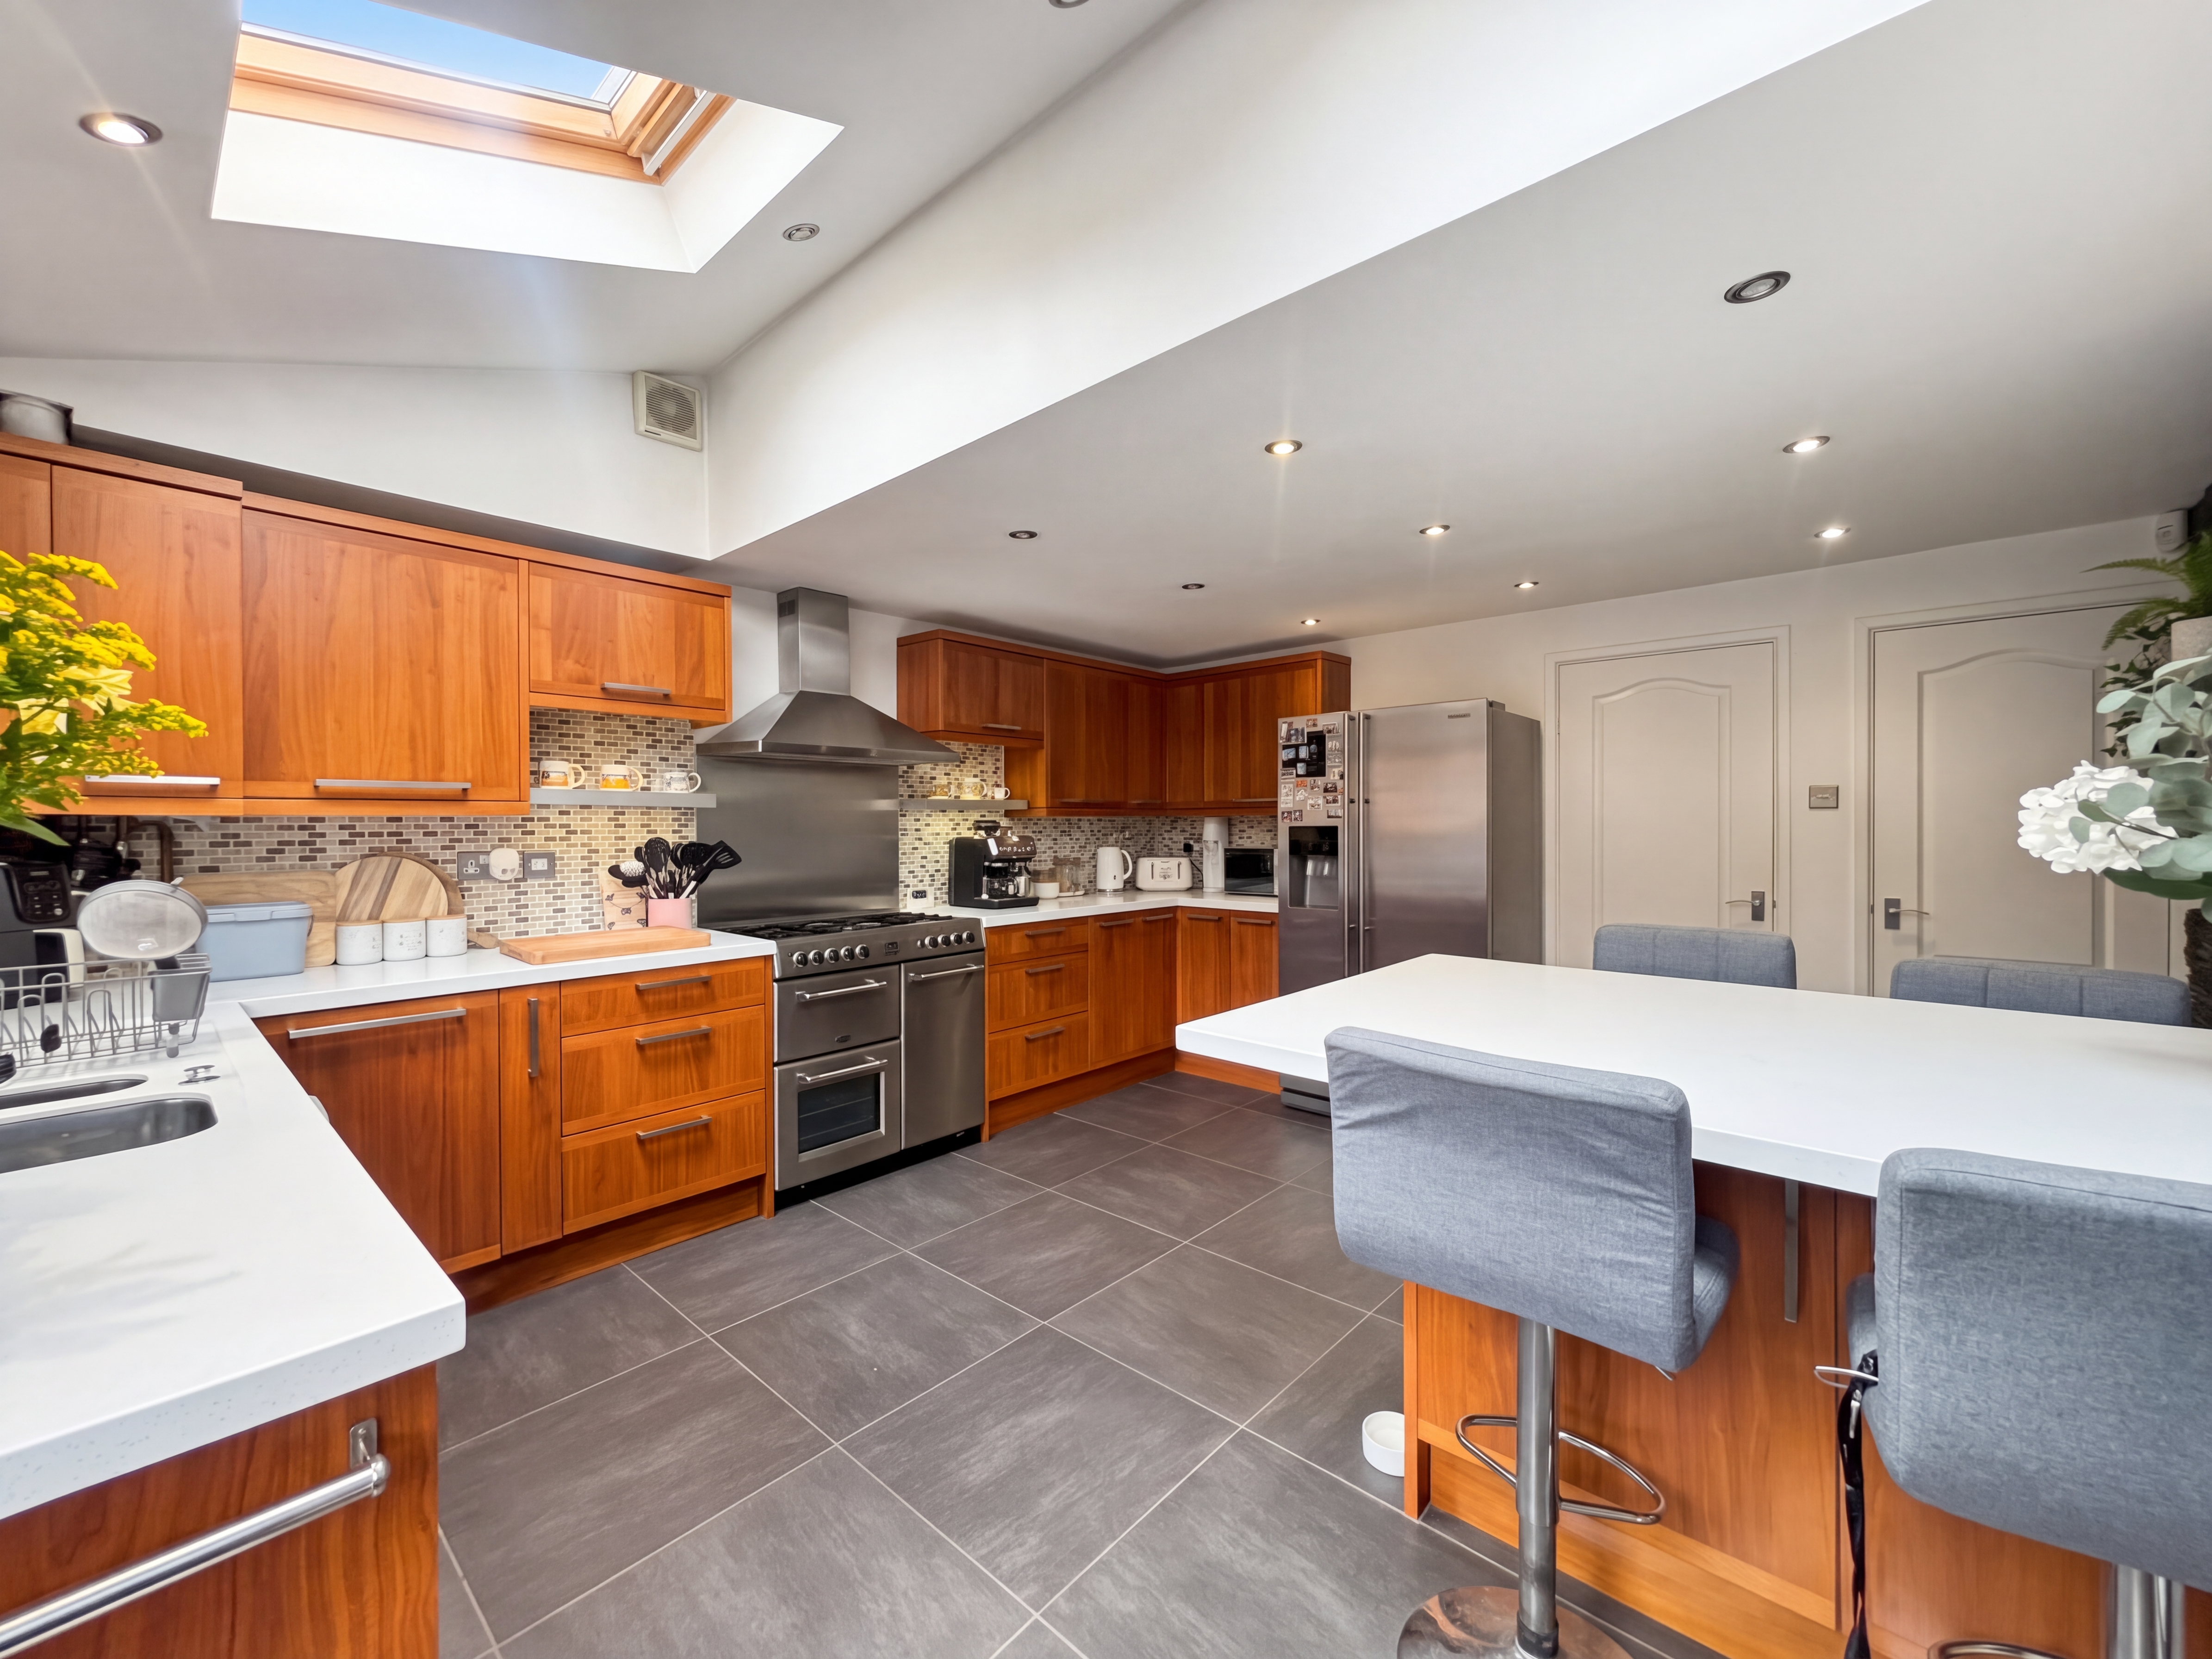
Kitchen/Diner
4.80m x 4.20m
Window to rear elevation. Range of wall and base units. Fitted with integrated appliances to include gas hob, oven, dishwasher, free standing fridge freezer and space for a washing machine. External door leads to garden.
View Kitchen/Diner PhotosBedroom One
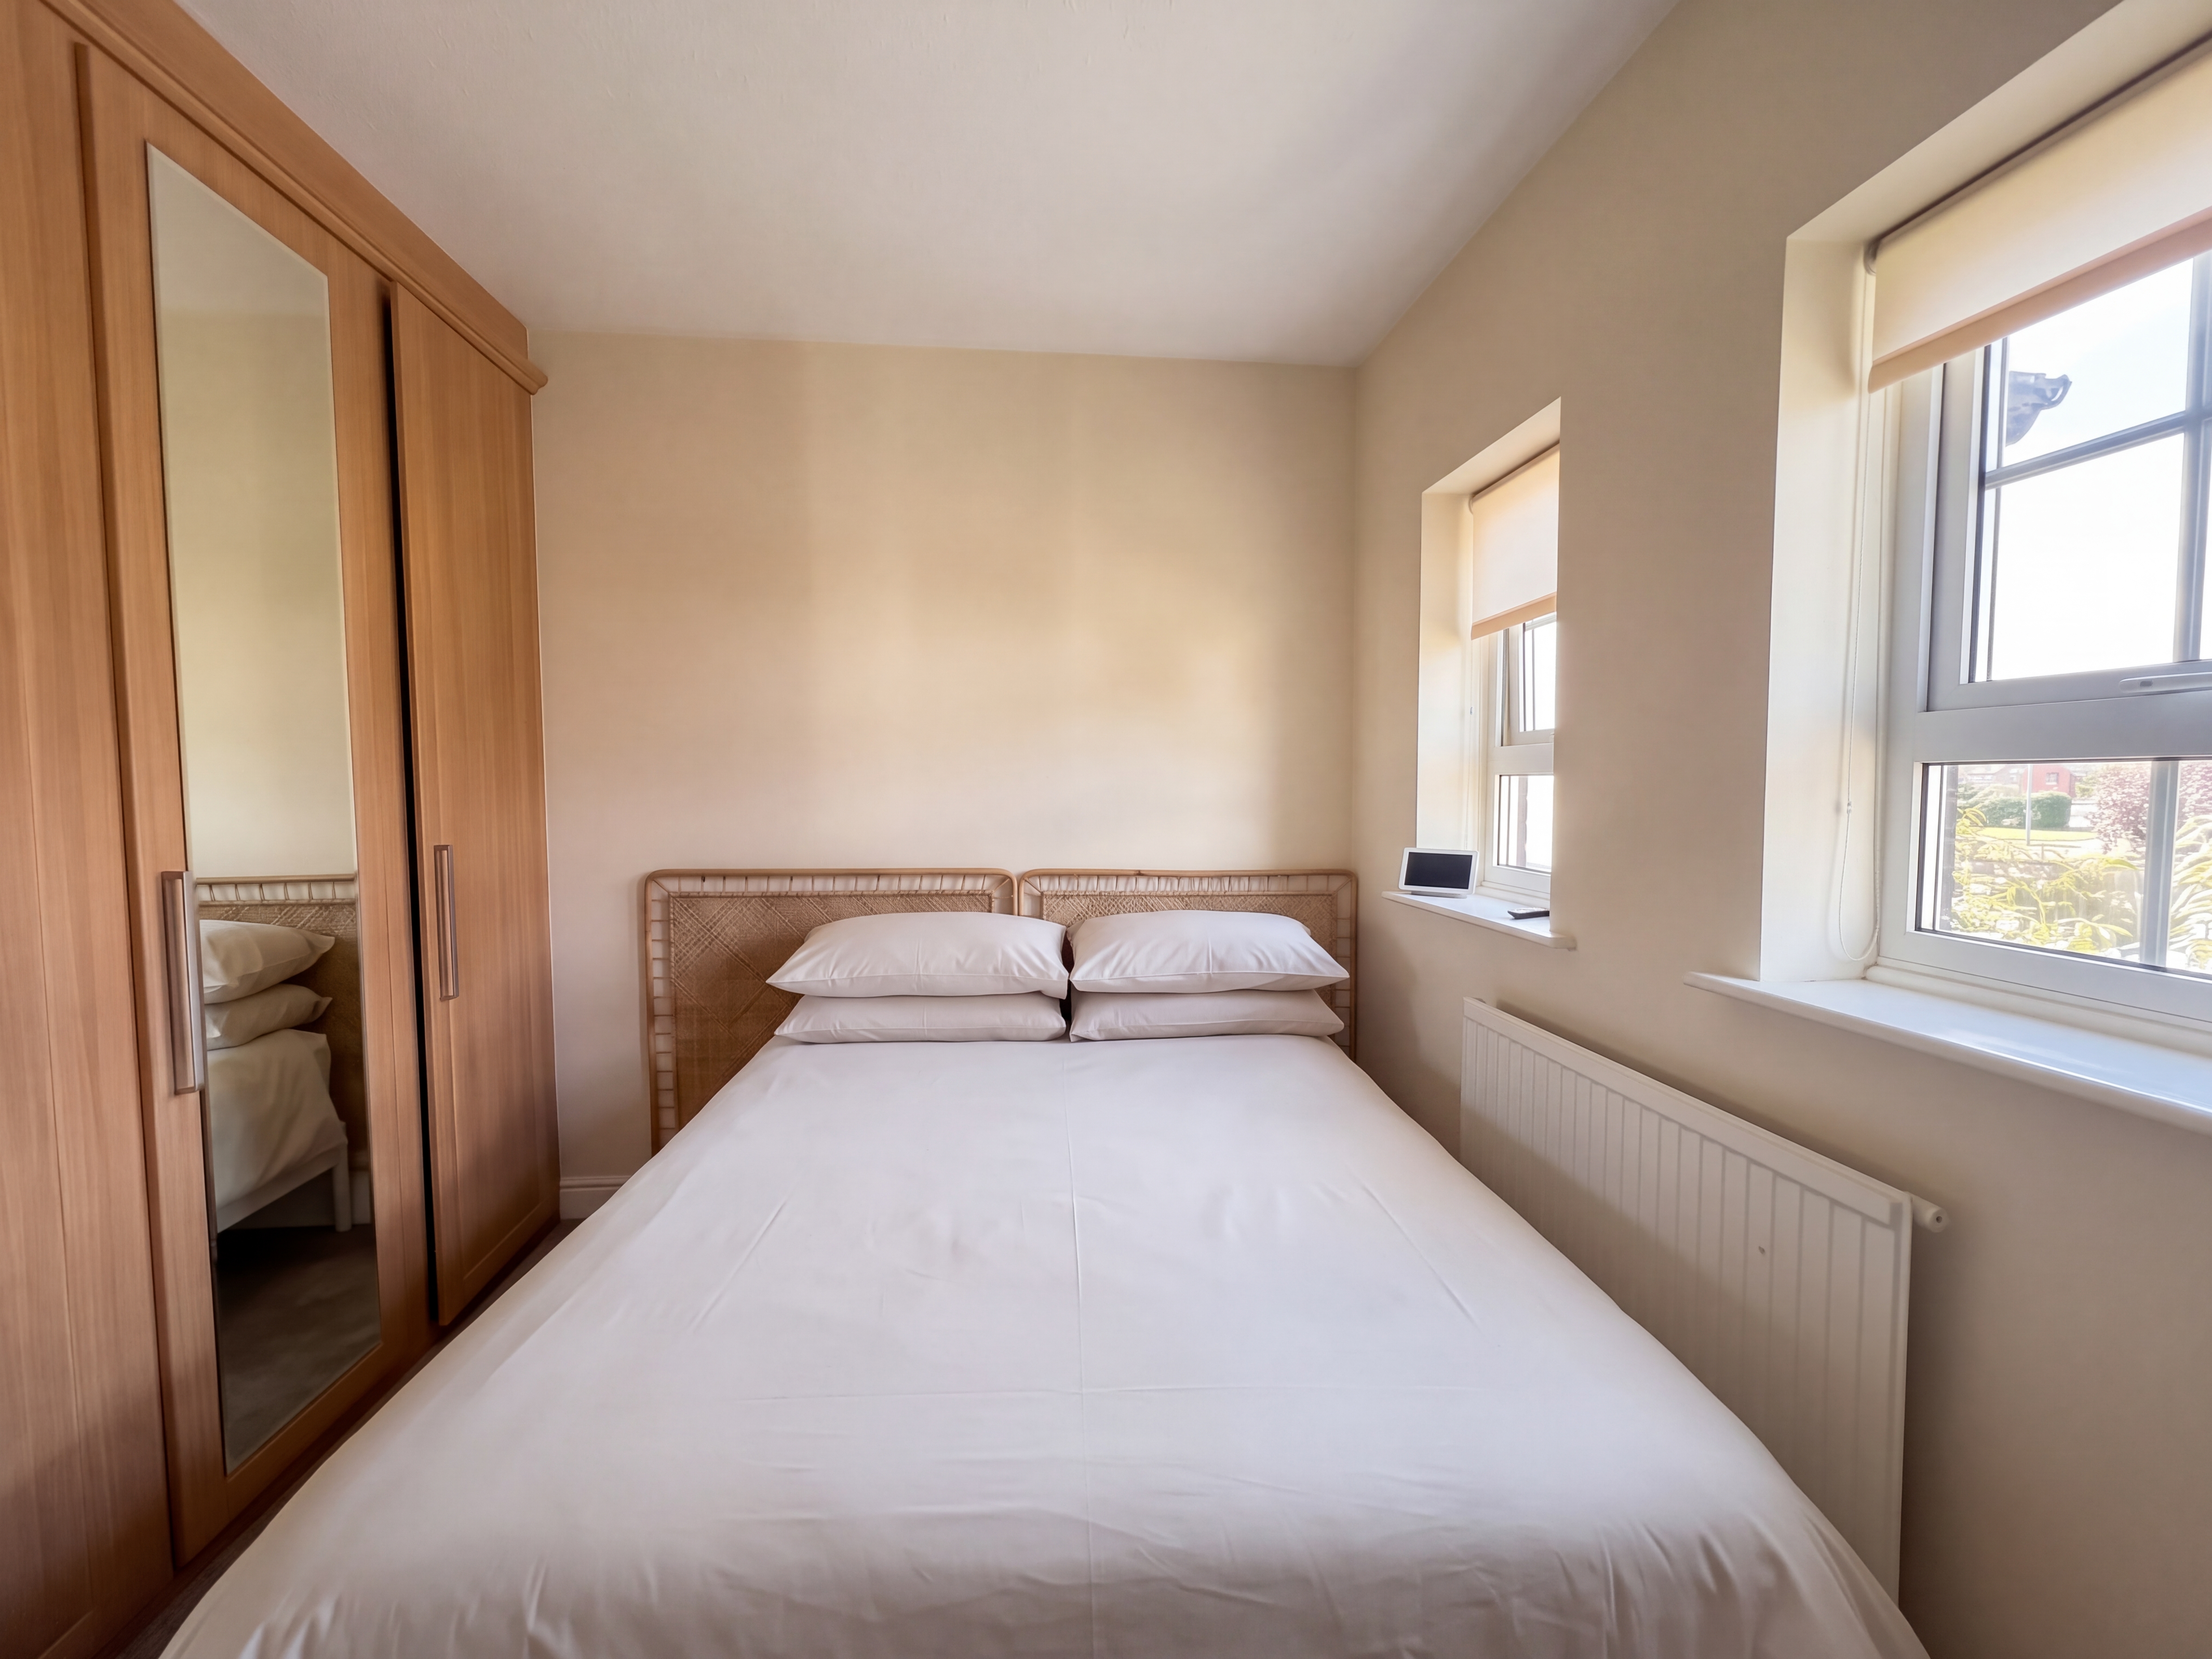
2.47m x 3.45m
Spacious Master Bedroom with fitted wardrobes. (Measurements up to the fitted wardrobes)
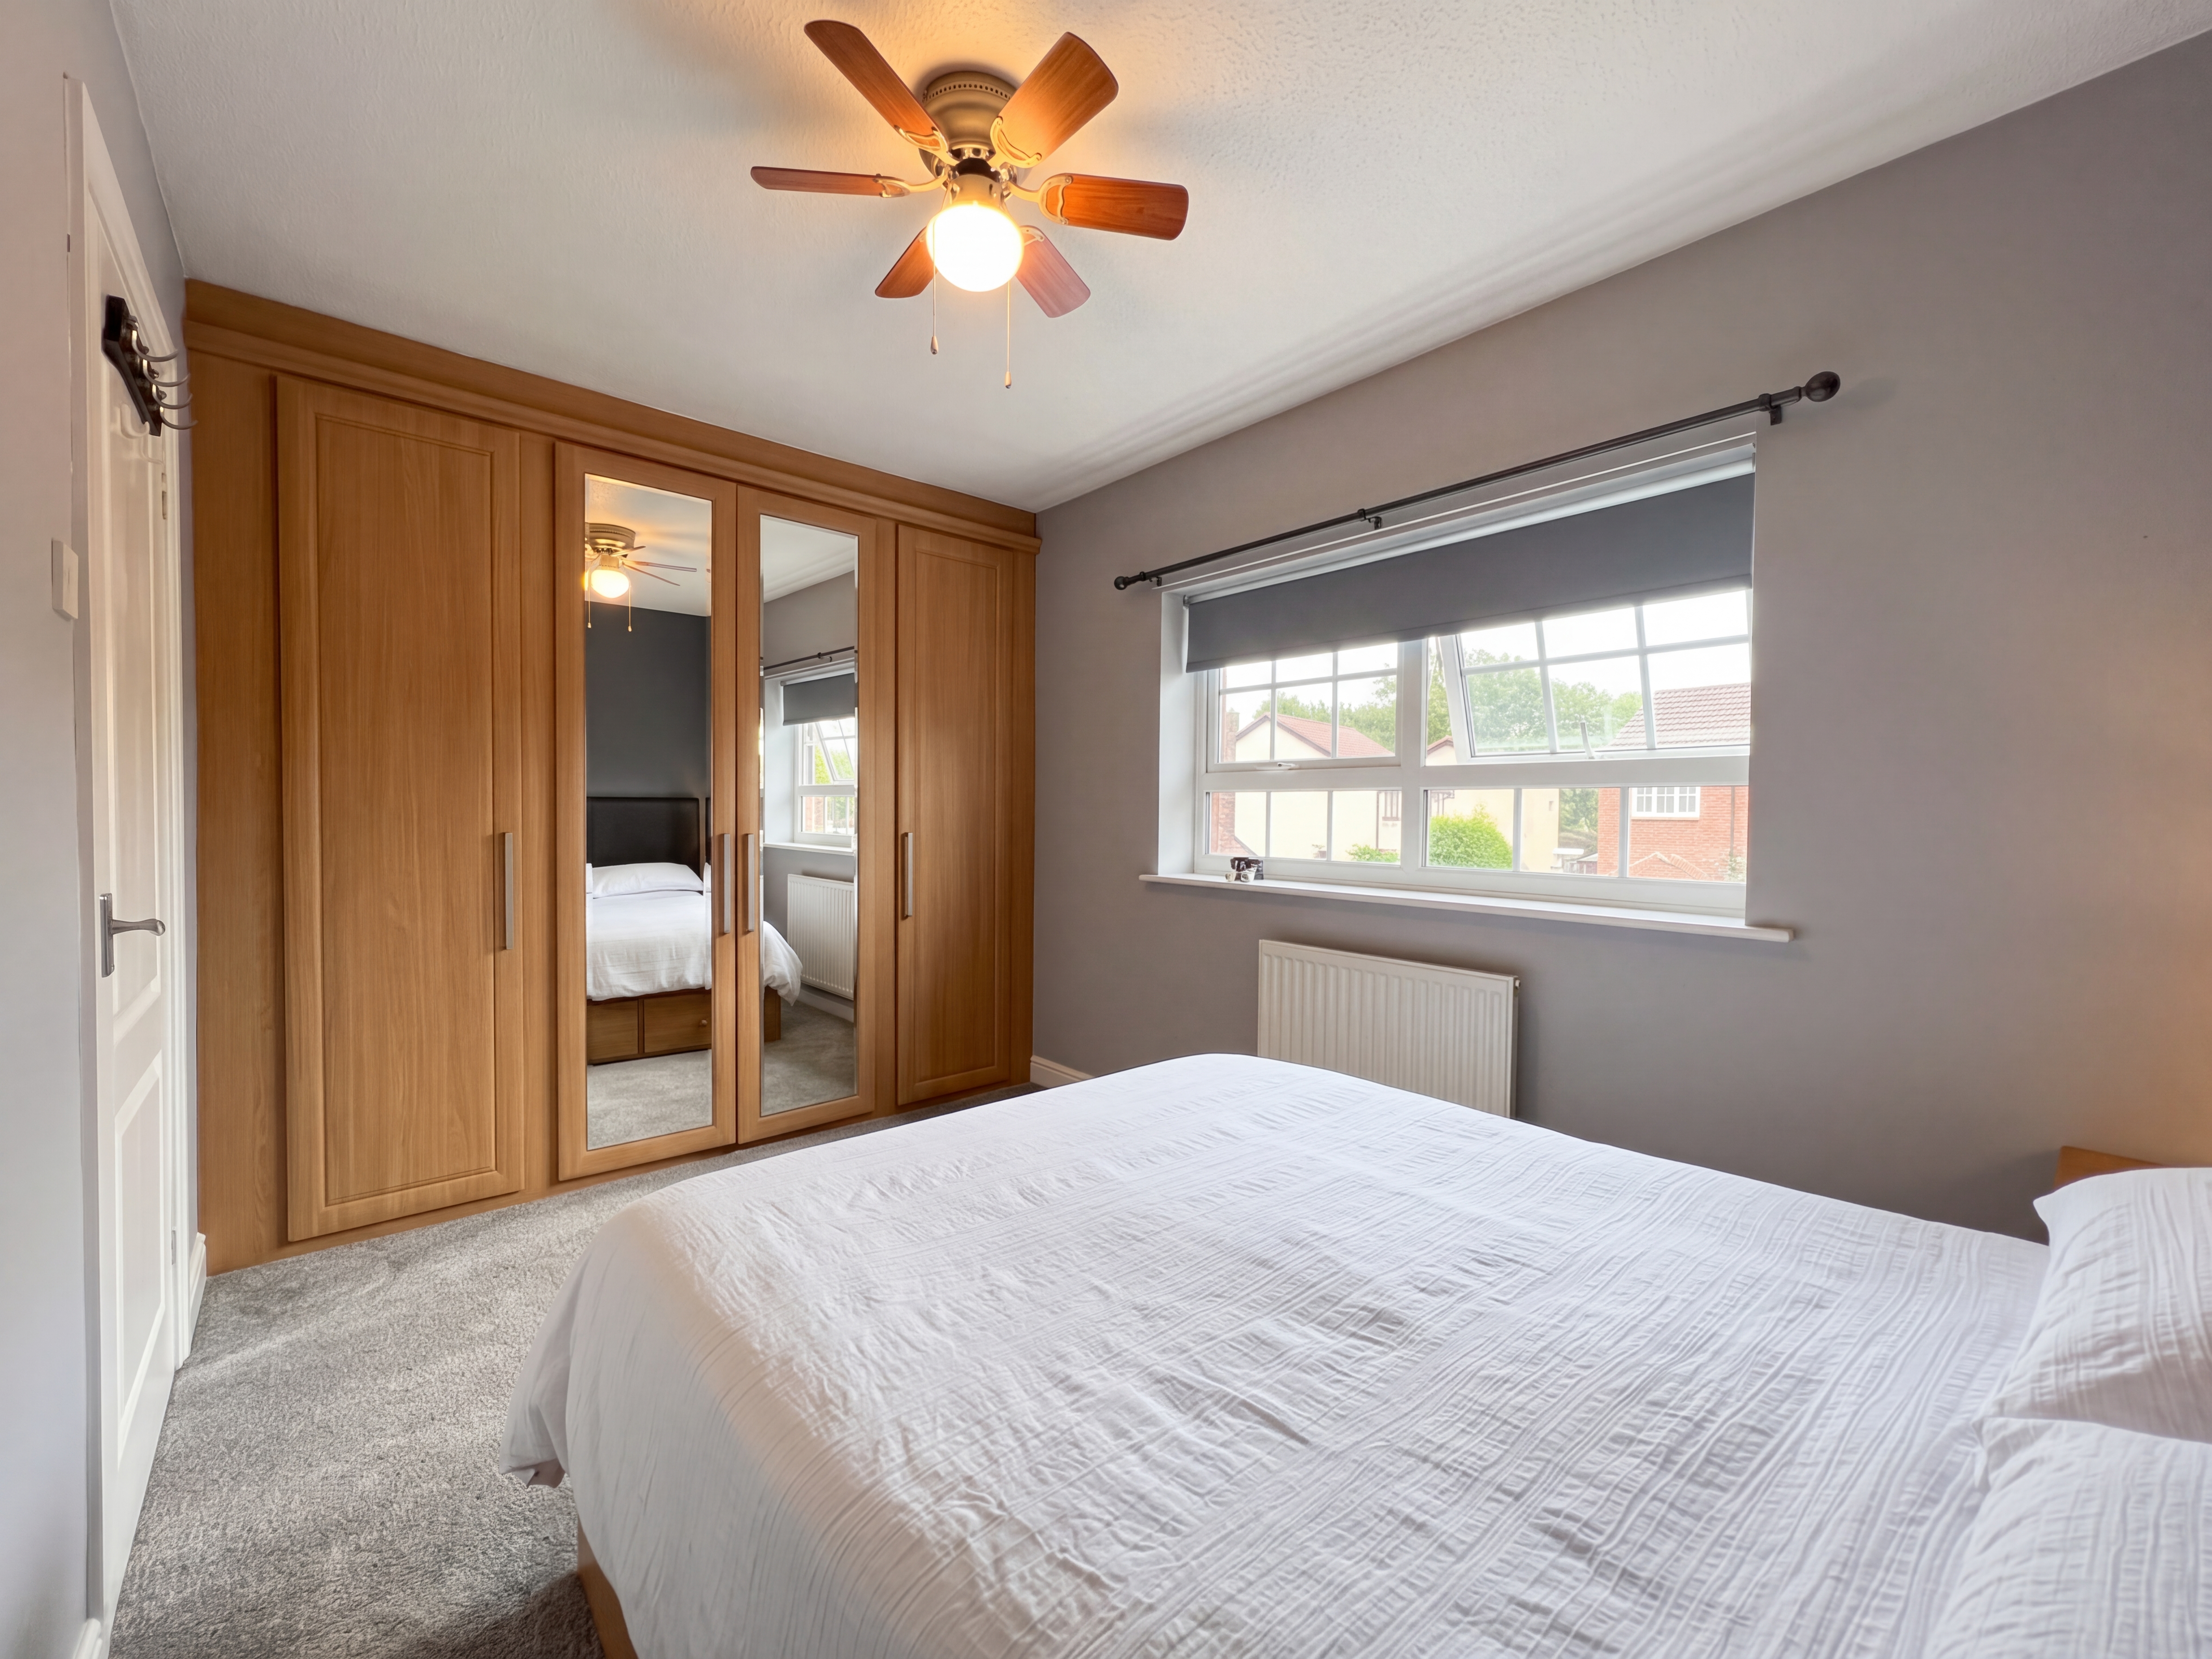
Bedroom Two
2.27m x 4.07m
Second Double Bedroom with fitted wardrobes. (Measurements up to the fitted wardrobes)
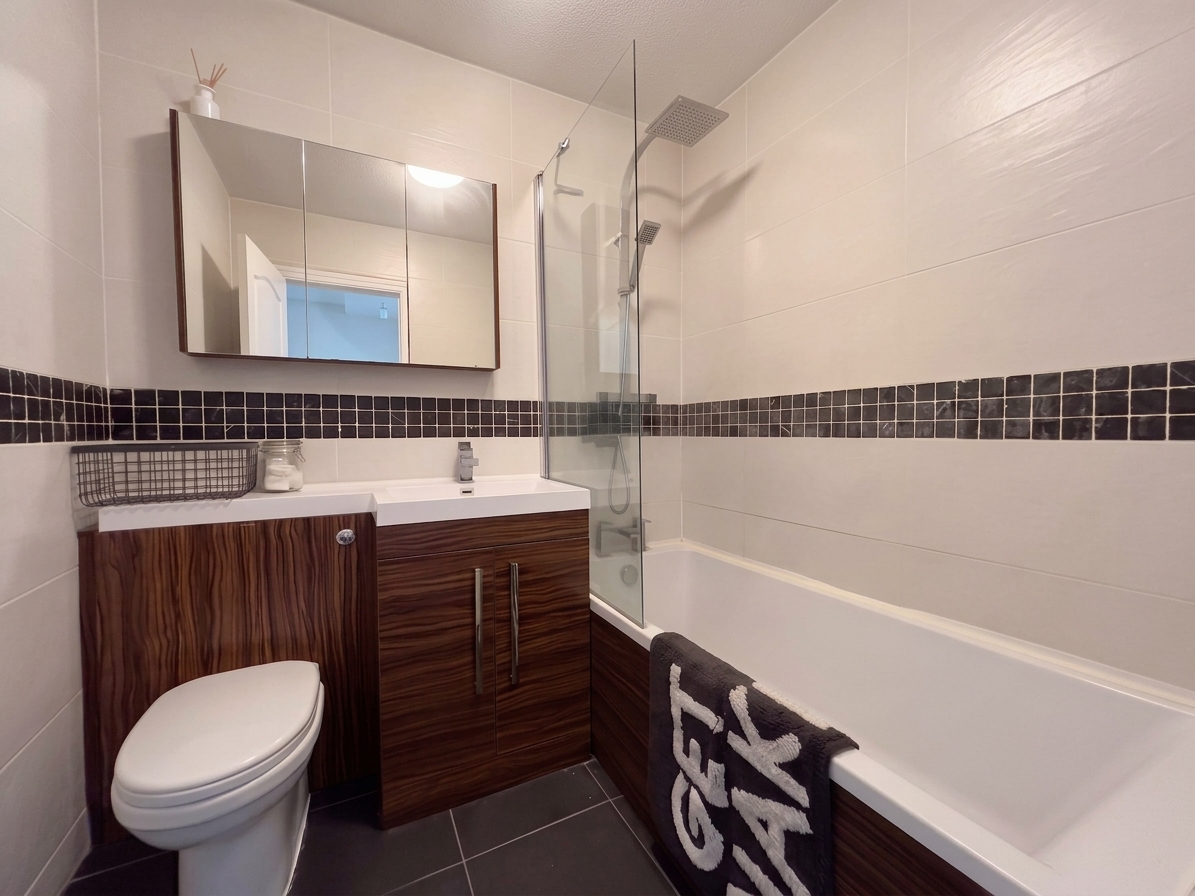
Bathroom
1.83m x 1.96m
Bathroon fitted with Fully tiled walls and floor. Fitted with low-level W.C, Pedestal handwash basin, Bath with over the head shower.
Holding Deposit Information
A Holding Deposit of £125 is required to reserve a property and this will be held by us for a period of 14 days. At the end of the 14-day period, the deposit will be refunded to you or be offset against your rent unless any of the proposed tenants or guarantors; withdraw from the tenancy, fail a Right to Rent Check, provide false or misleading information or fail to enter into a tenancy by the deadline, despite all reasonable steps being taken by us.
Floorplans
Outside Spaces
Parking Spaces
Location
Properties you may like
By Briscombe
-
£1,250 pcm
Gore Avenue, Salford, M5
- 3 Beds
- 1 Bath
-
£1,200 pcm
Gorse Street, Stretford, M32
- 3 Beds
- 1 Bath
-
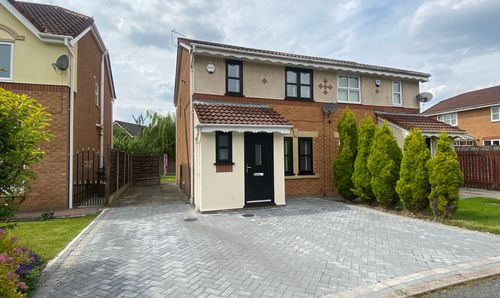
£1,400 pcm
Doefield Avenue, Worsley, M28
- 3 Beds
- 1 Bath
-
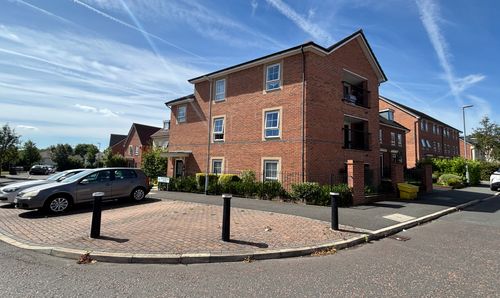
£950 pcm
Whitewood Road, Worsley, M28
- 2 Beds
- 1 Bath
-
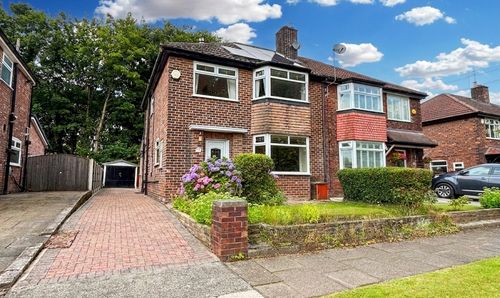
£1,450 pcm
Ravensdale Gardens, Eccles, M30
- 3 Beds
- 1 Bath
-
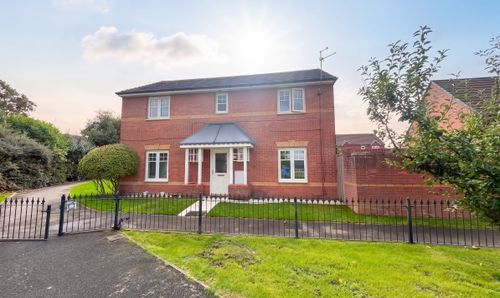
£1,850 pcm
Lentworth Drive, Worsley, M28
- 4 Beds
- 2 Bath
-
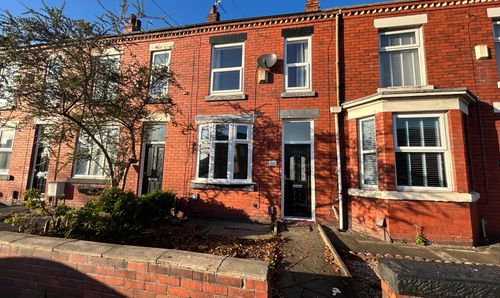
£1,100 pcm
Newearth Road, Worsley, M28
- 2 Beds
- 1 Bath
-
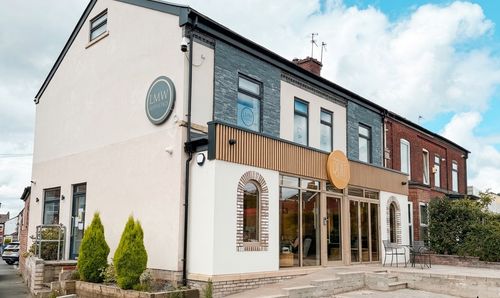
£2,000 pcm
Chorley Road, Manchester, M27
- 0 Beds
- 0 Bath
-
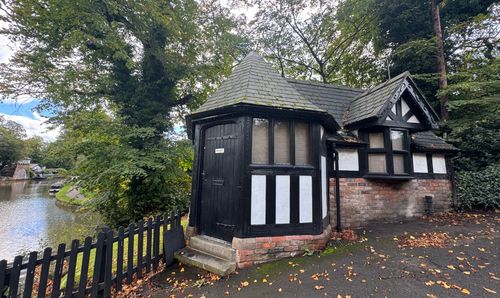
£1,000 pcm
Barton Road, Worsley, M28
- Beds
- Bath