Book a Viewing
To book a viewing for this property, please call Briscombe, on 0161 793 0007.
To book a viewing for this property, please call Briscombe, on 0161 793 0007.
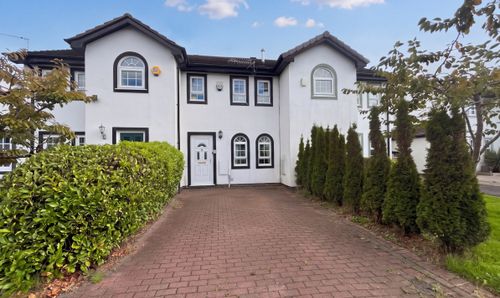
3 Bedroom Semi Detached House, Gore Avenue, Salford, M5
Gore Avenue, Salford, M5

Briscombe
Briscombe, 9 Barton Road, Worsley
Description
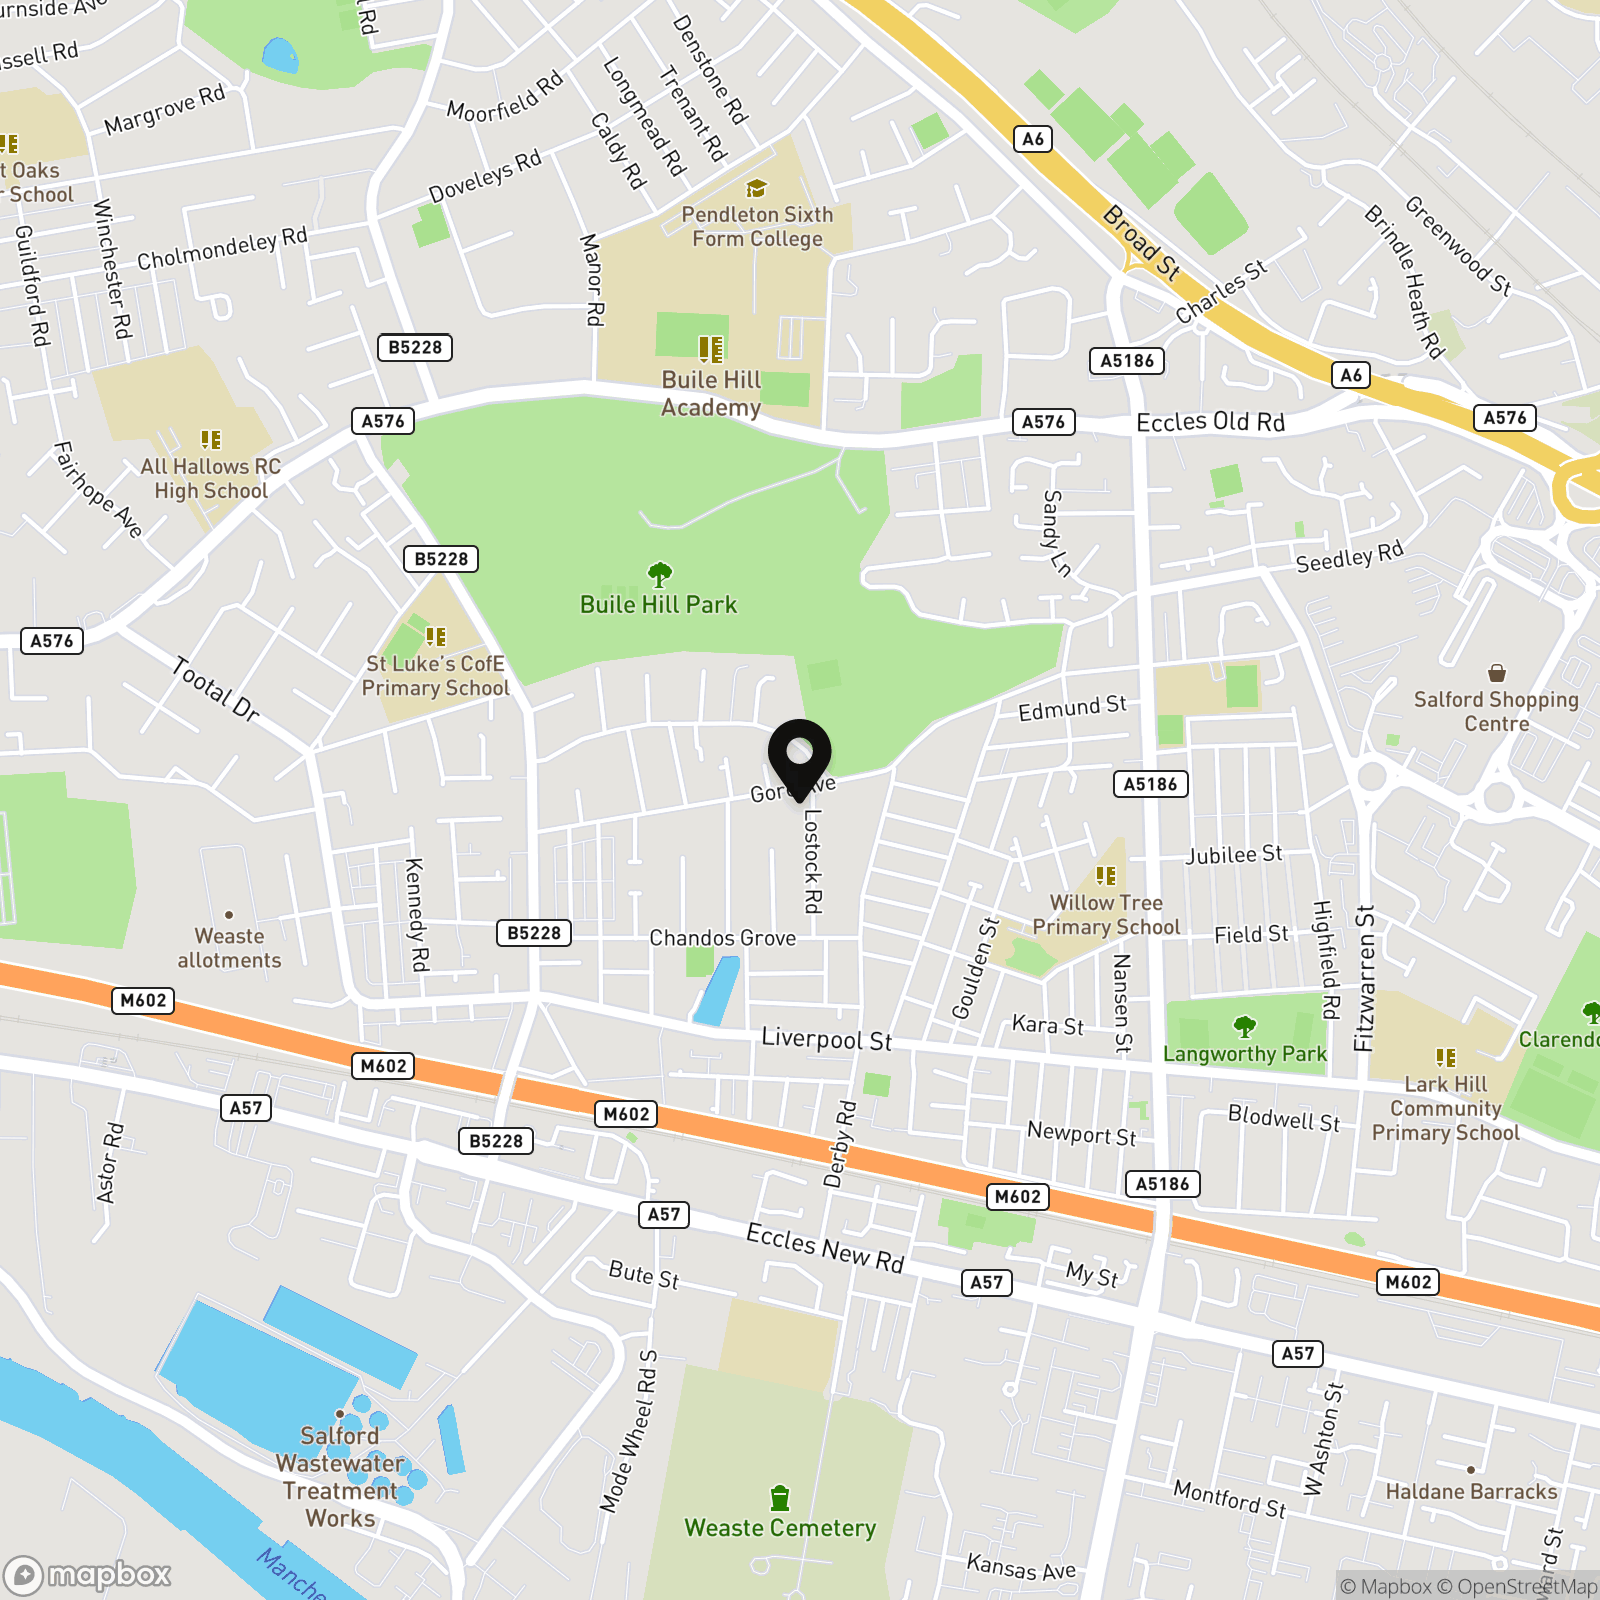
The property is ideally situated for families and professionals alike, with excellent access to public transport links including bus and tram routes providing convenient connections to Salford Quays, Media City, and Manchester City Centre. Everyday amenities are within walking distance, along with a selection of highly regarded primary and high schools in the local area.
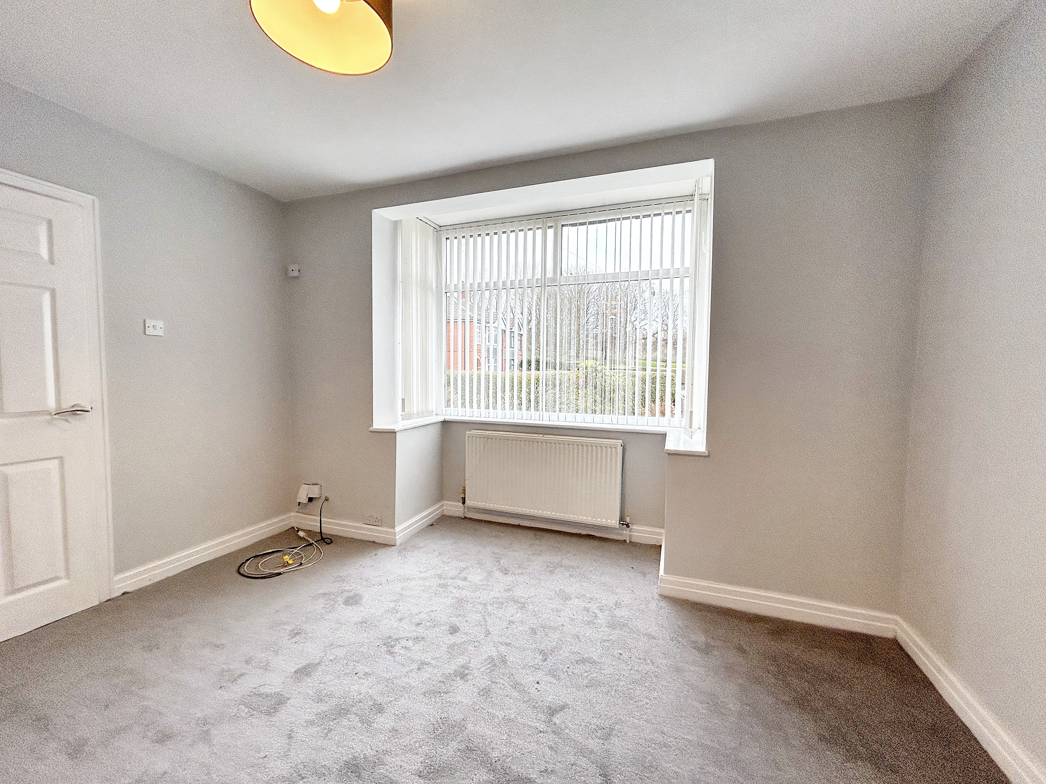
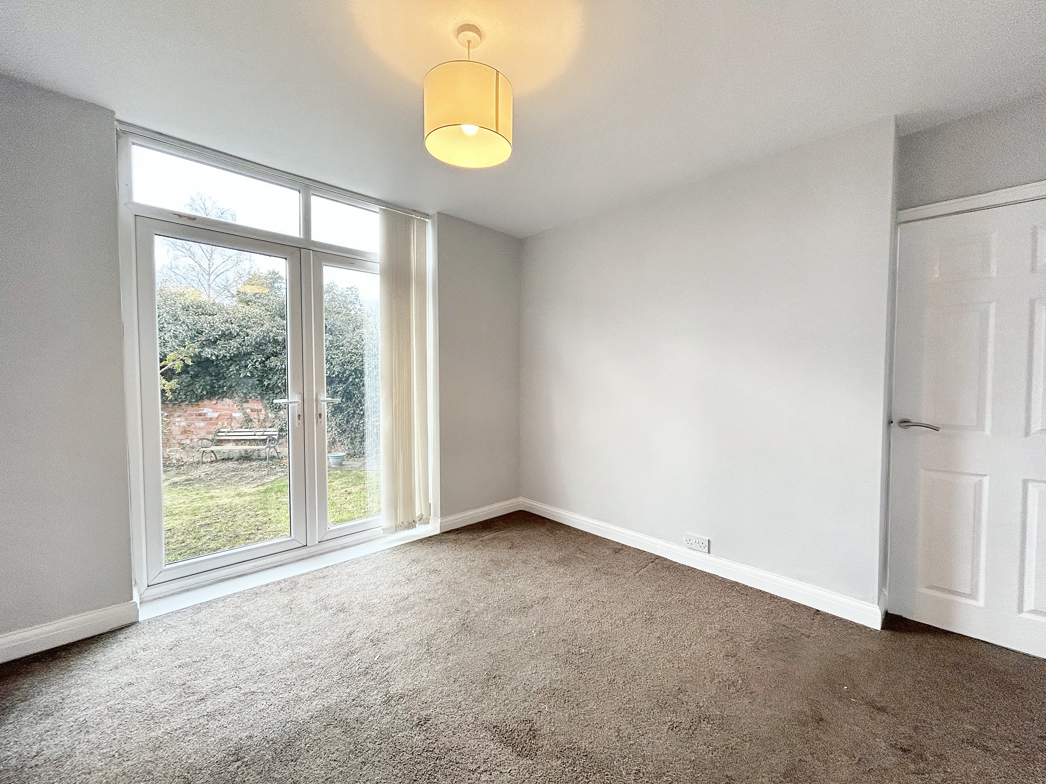
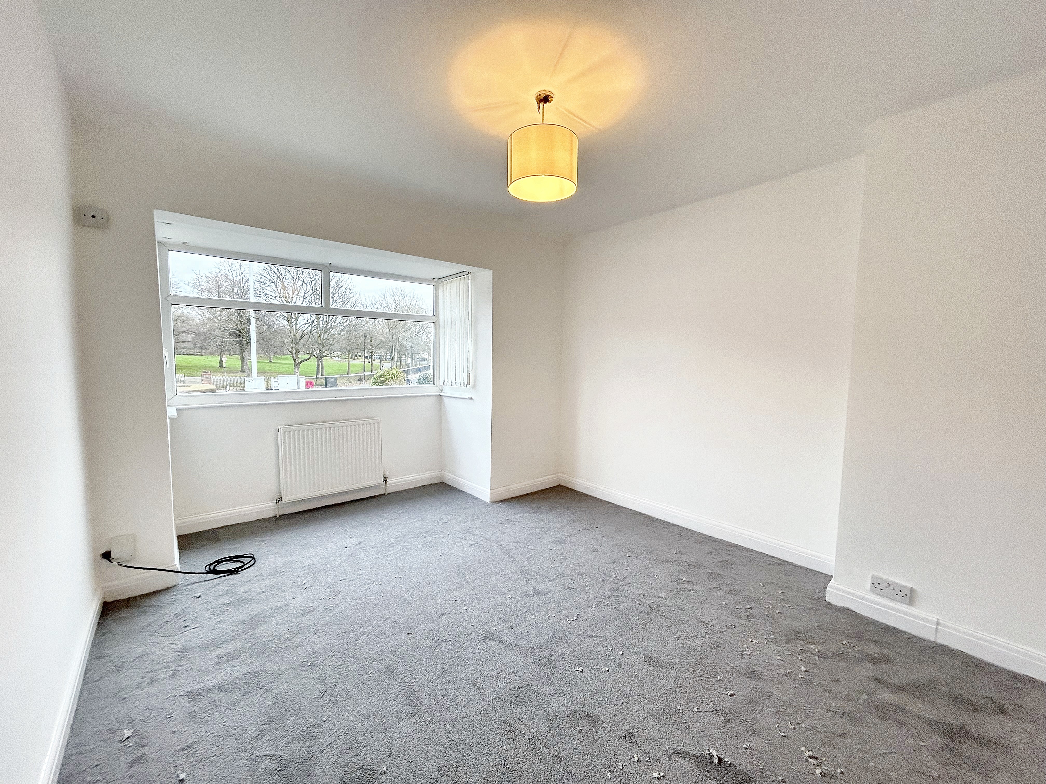
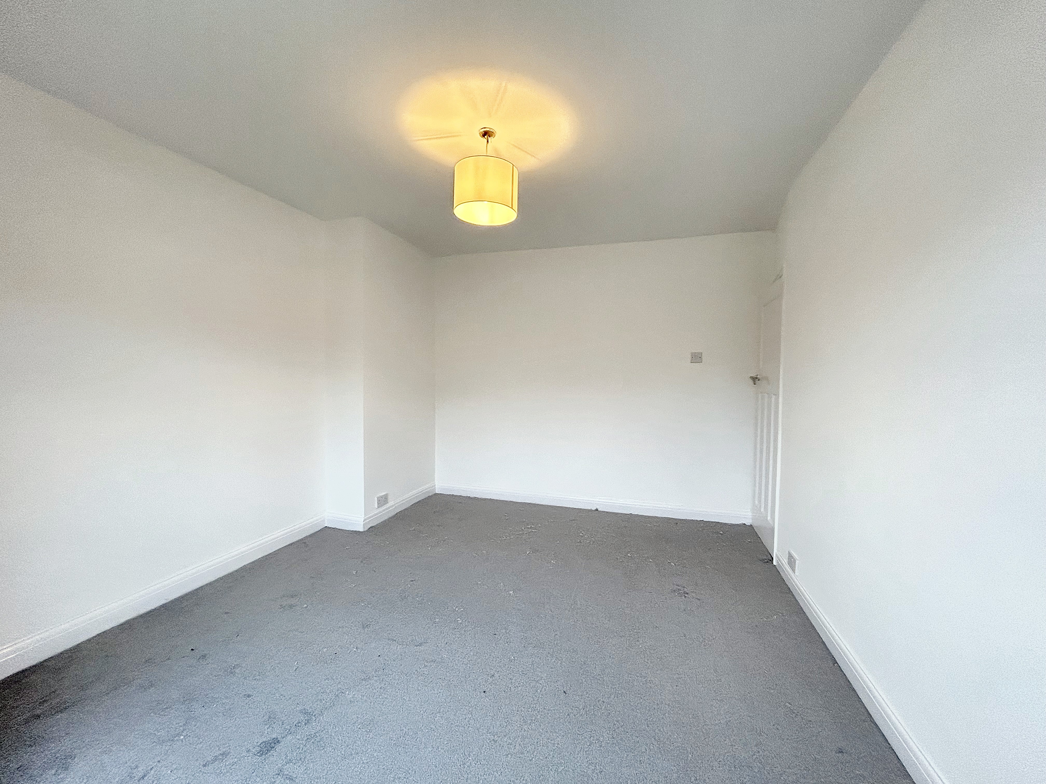
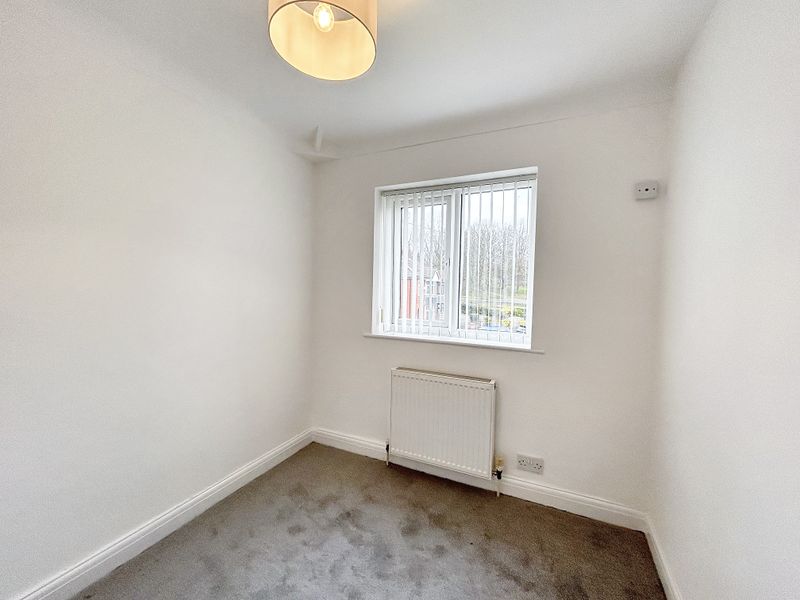
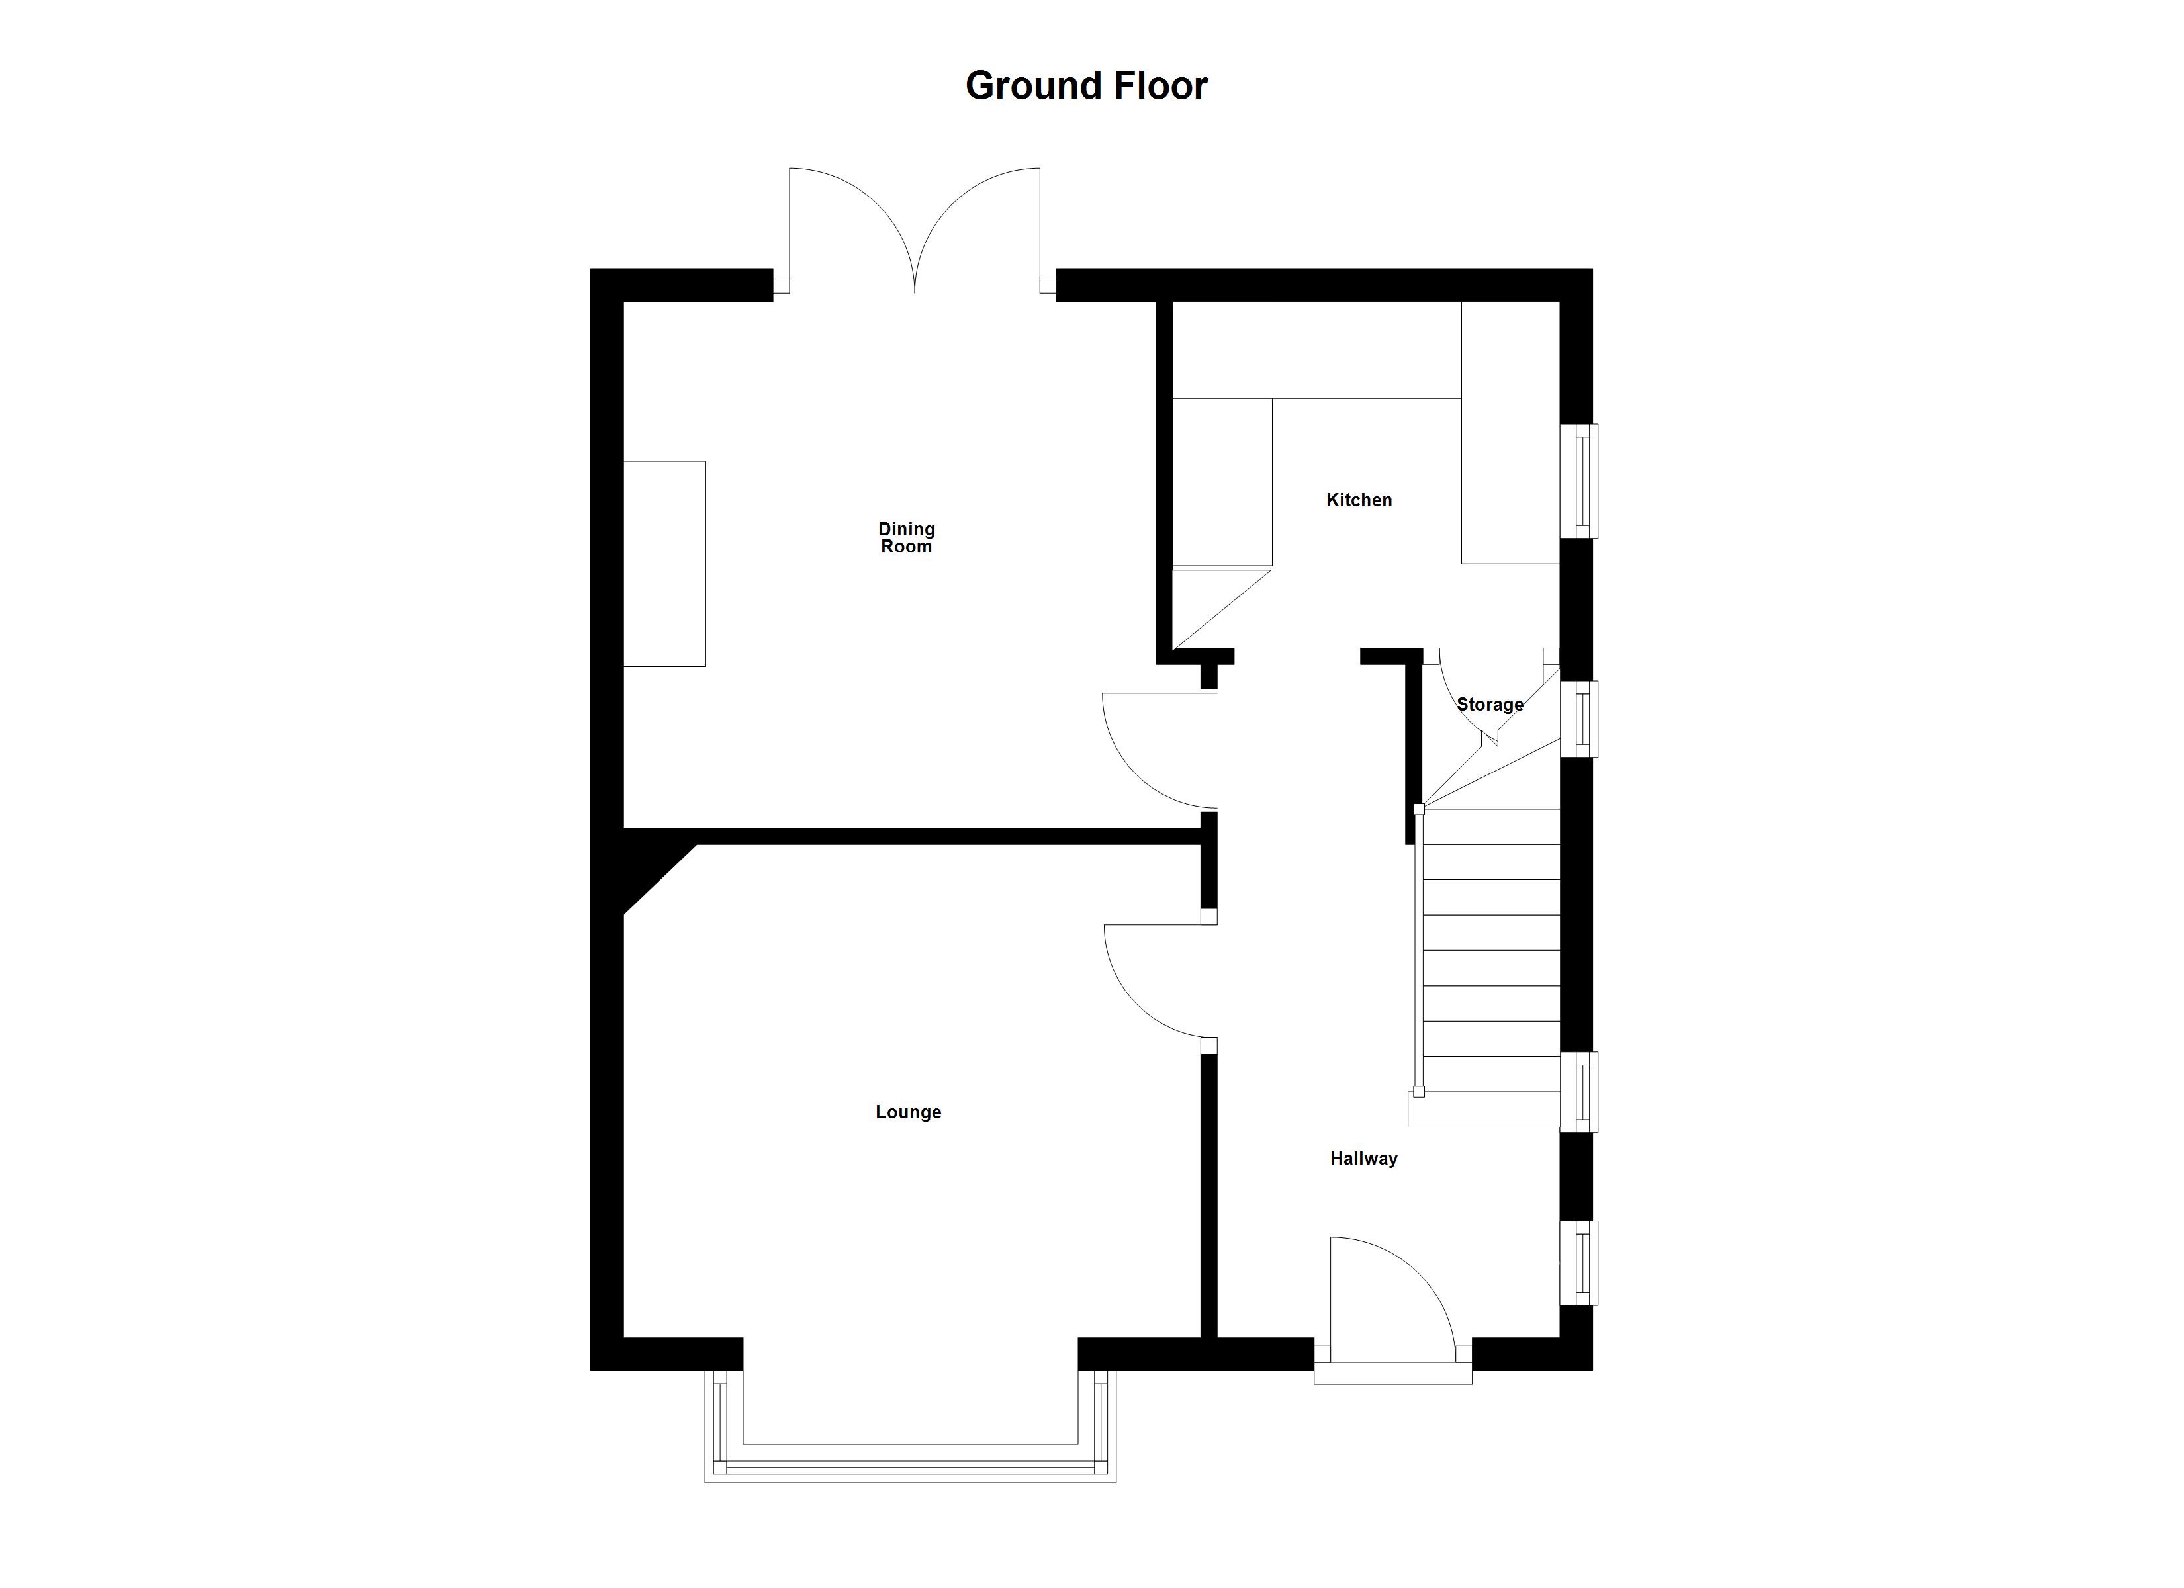
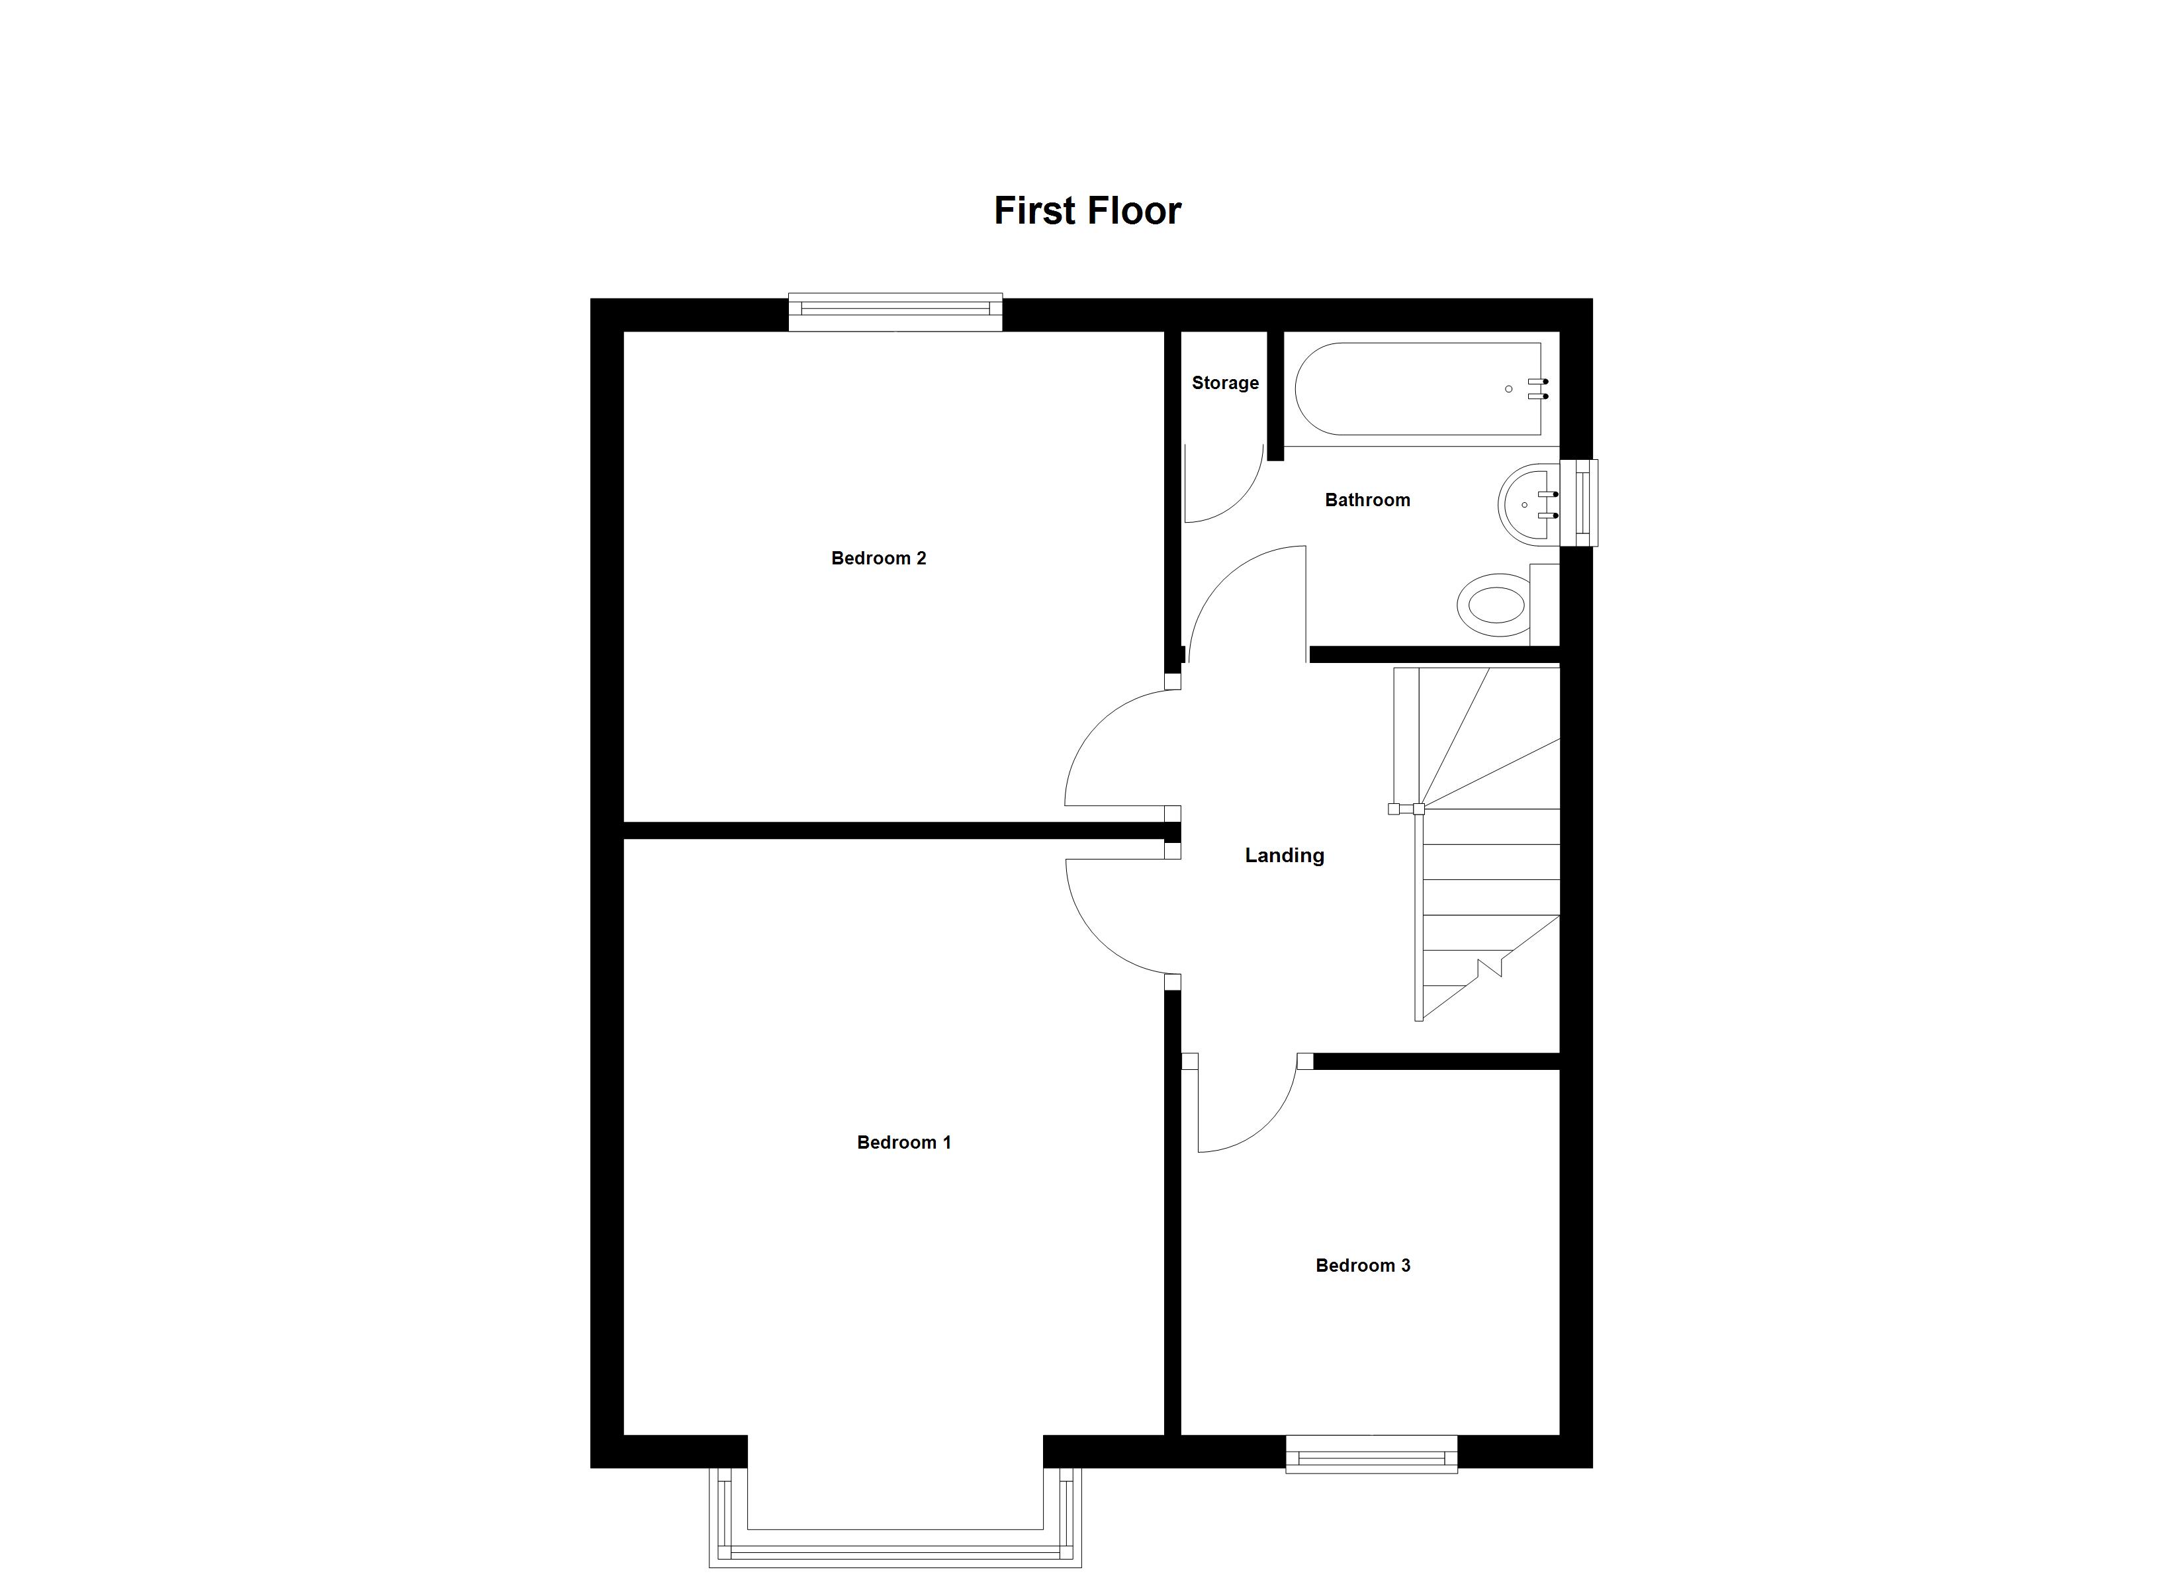
Internally, the house offers accommodation arranged over two floors, including a welcoming entrance hall, a lounge, dining room and fitted kitchen. Upstairs, there are three well-proportioned bedrooms and a contemporary family bathroom.
The property falls within Salford Council Tax Band A and holds an EPC rating of C, ensuring a balance of cost-effectiveness and energy efficiency.
A holding deposit of £125 is required to secure the property.
Key Features
- Available To Let On An Unfurnished Basis
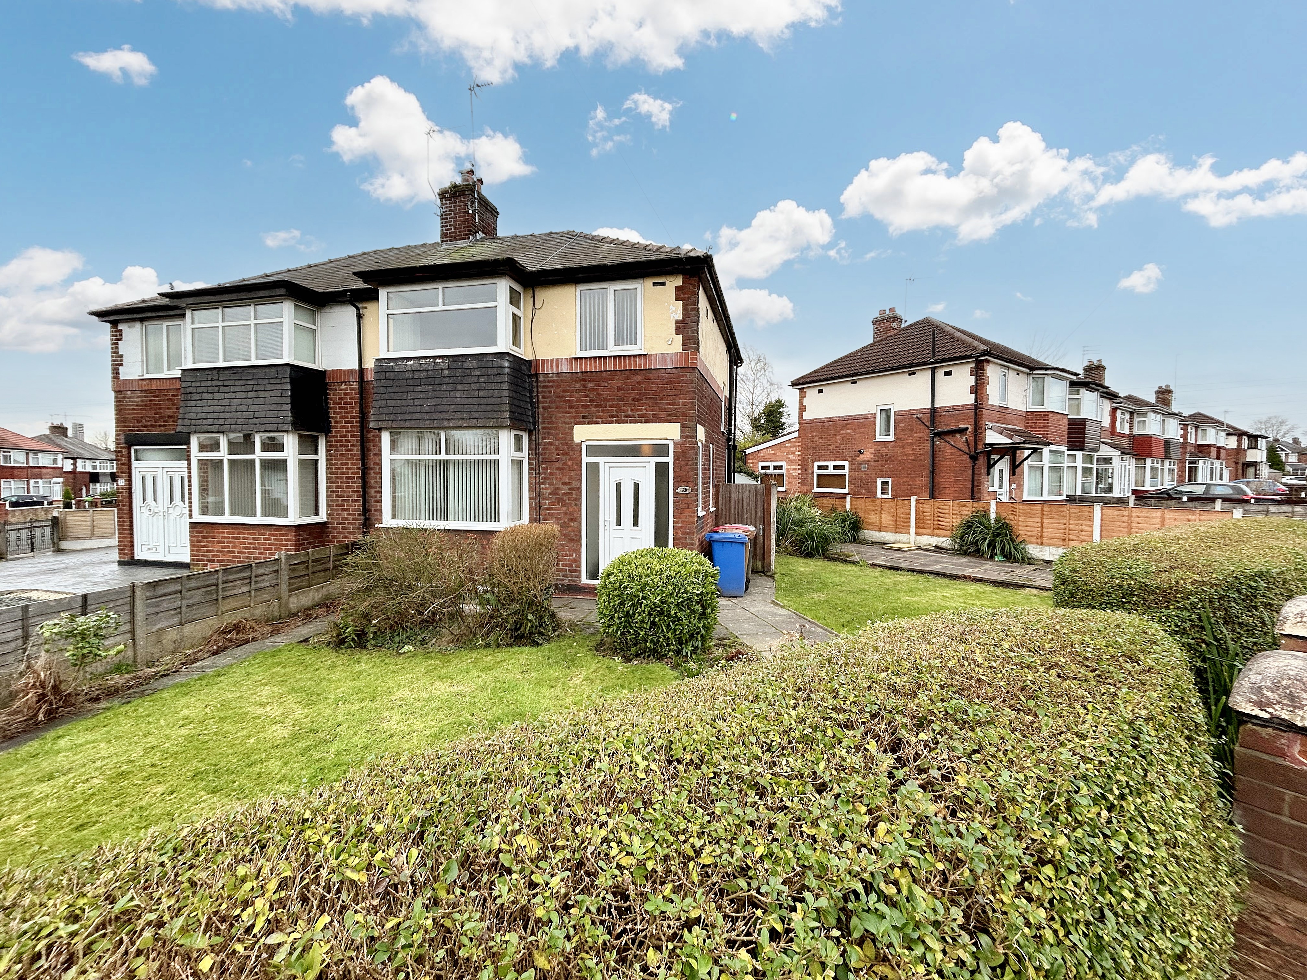
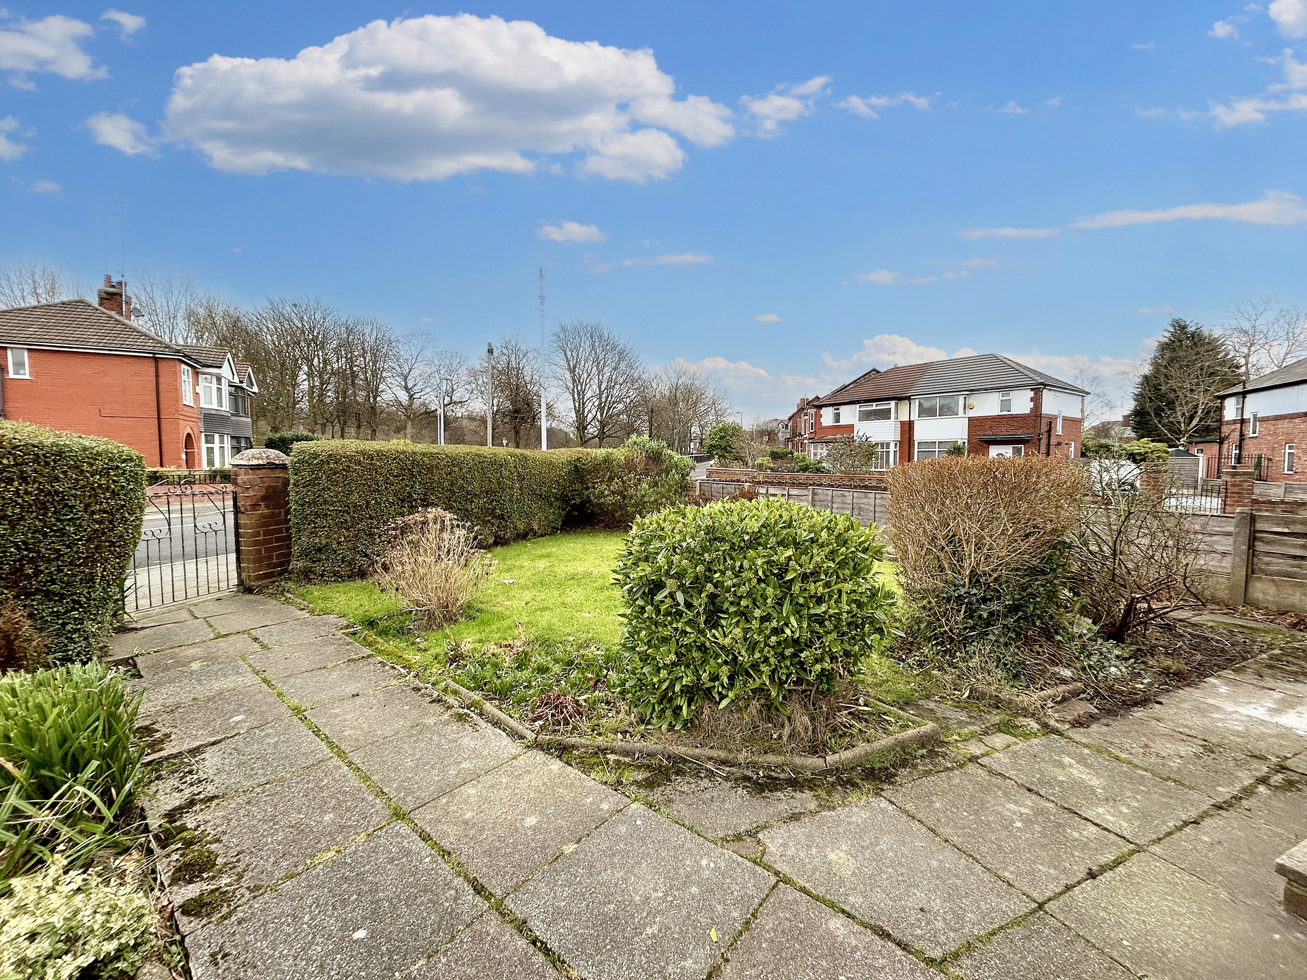
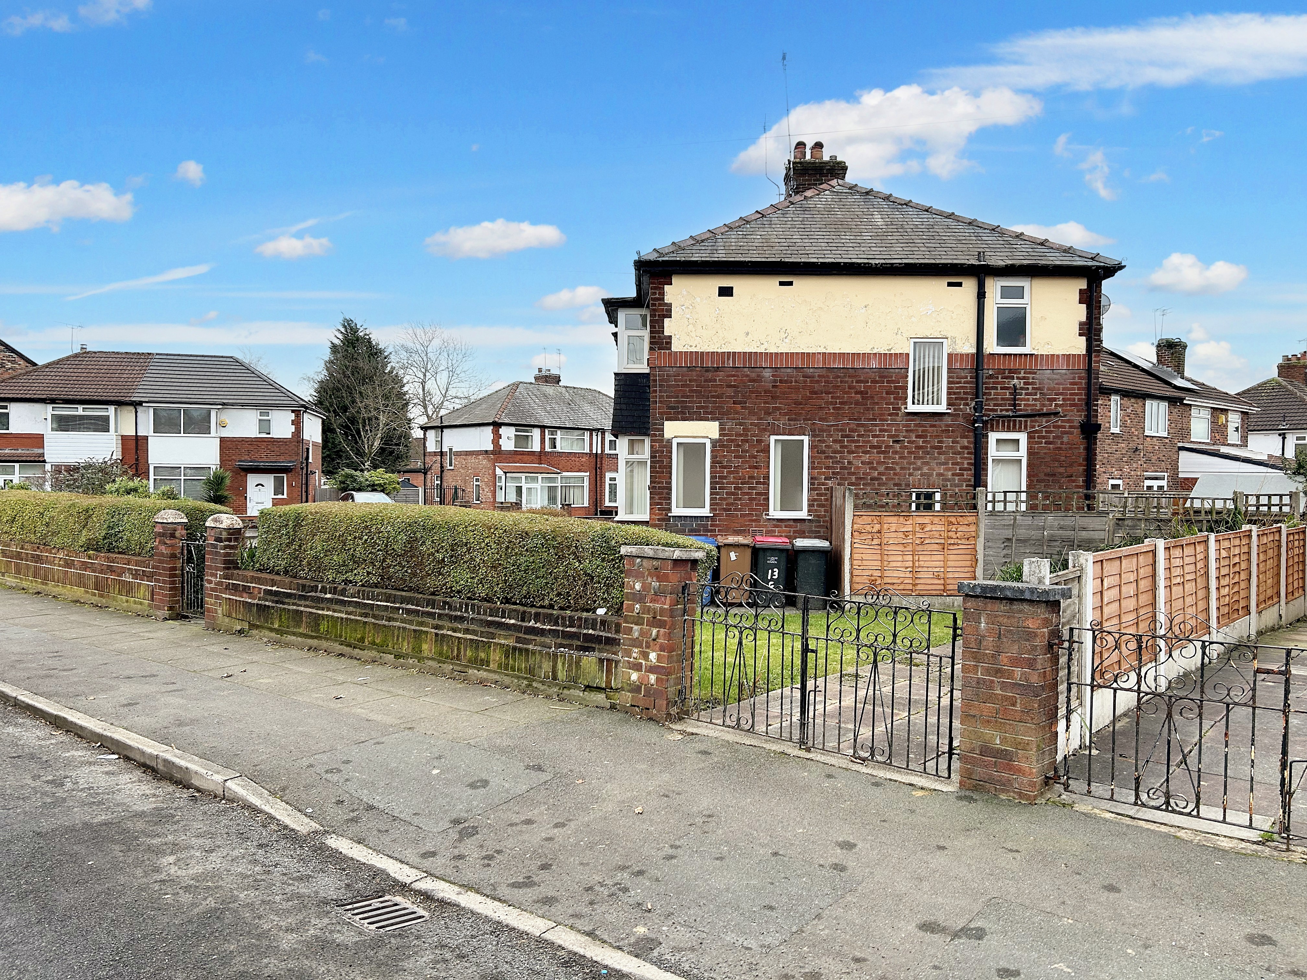
- 3 Bedroom Semi Detached Home On A Corner Plot
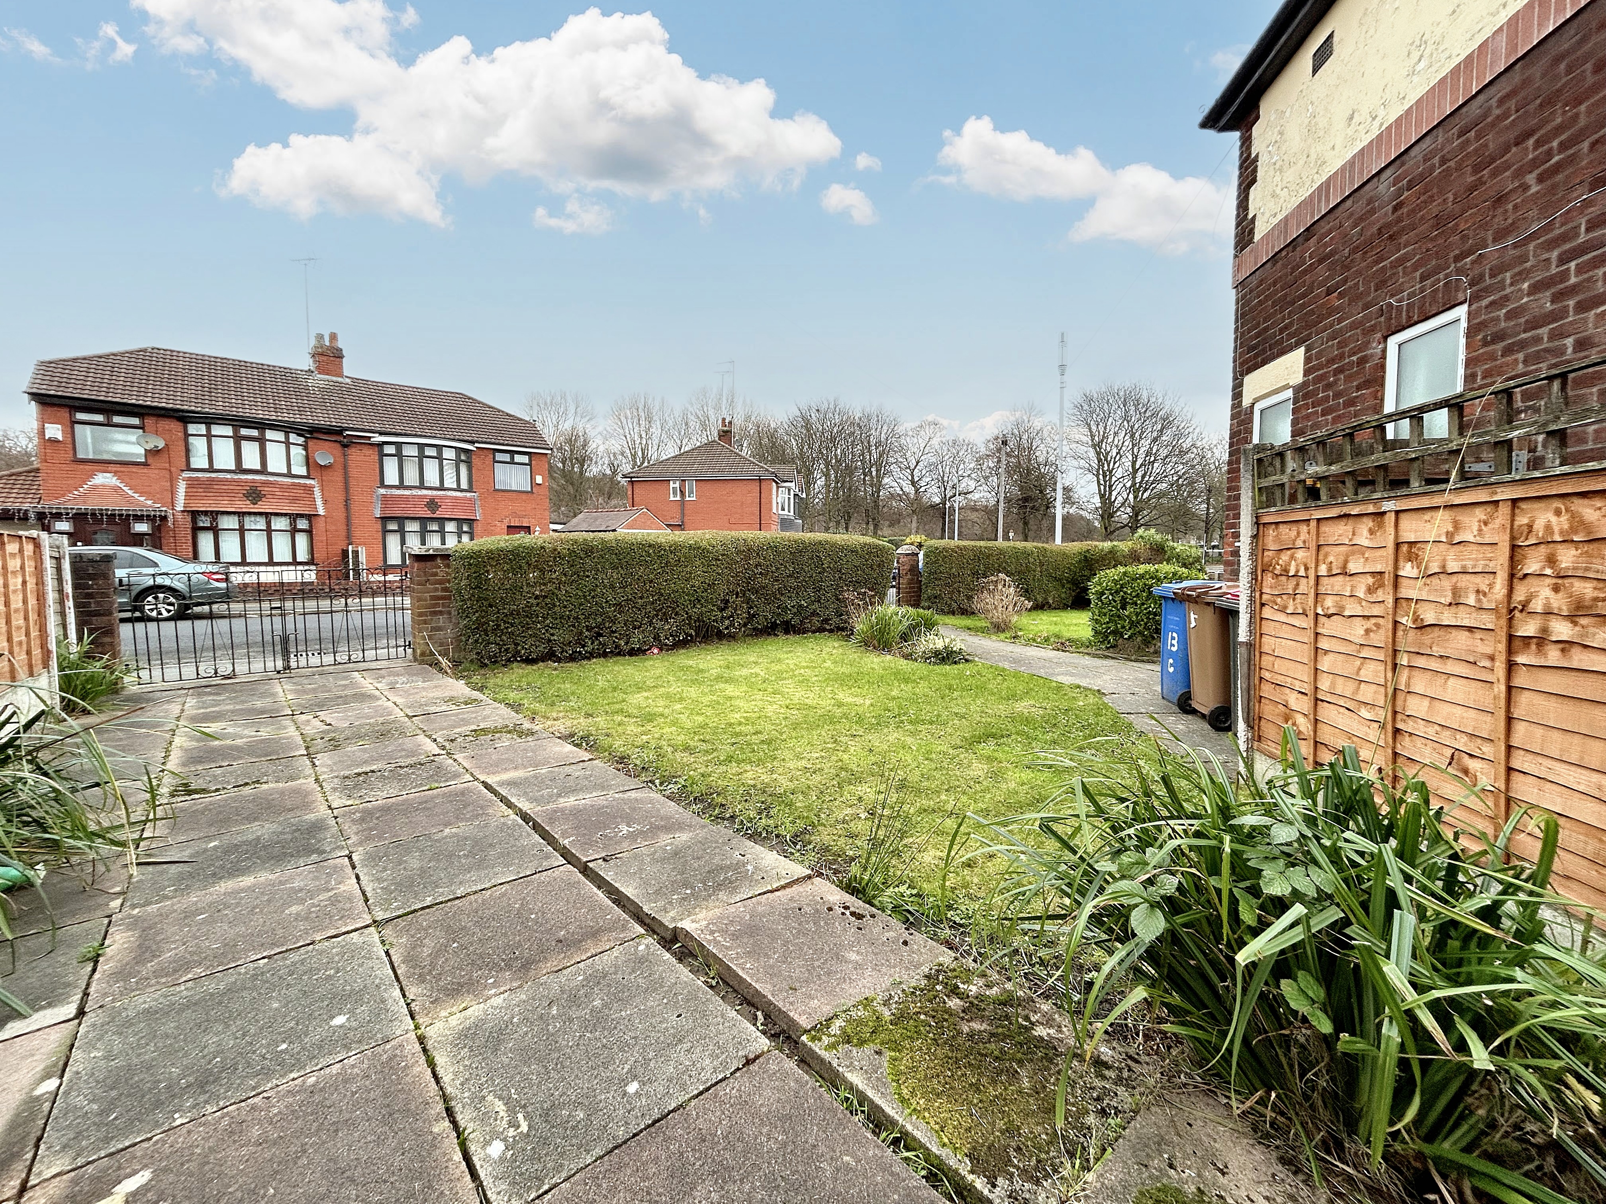
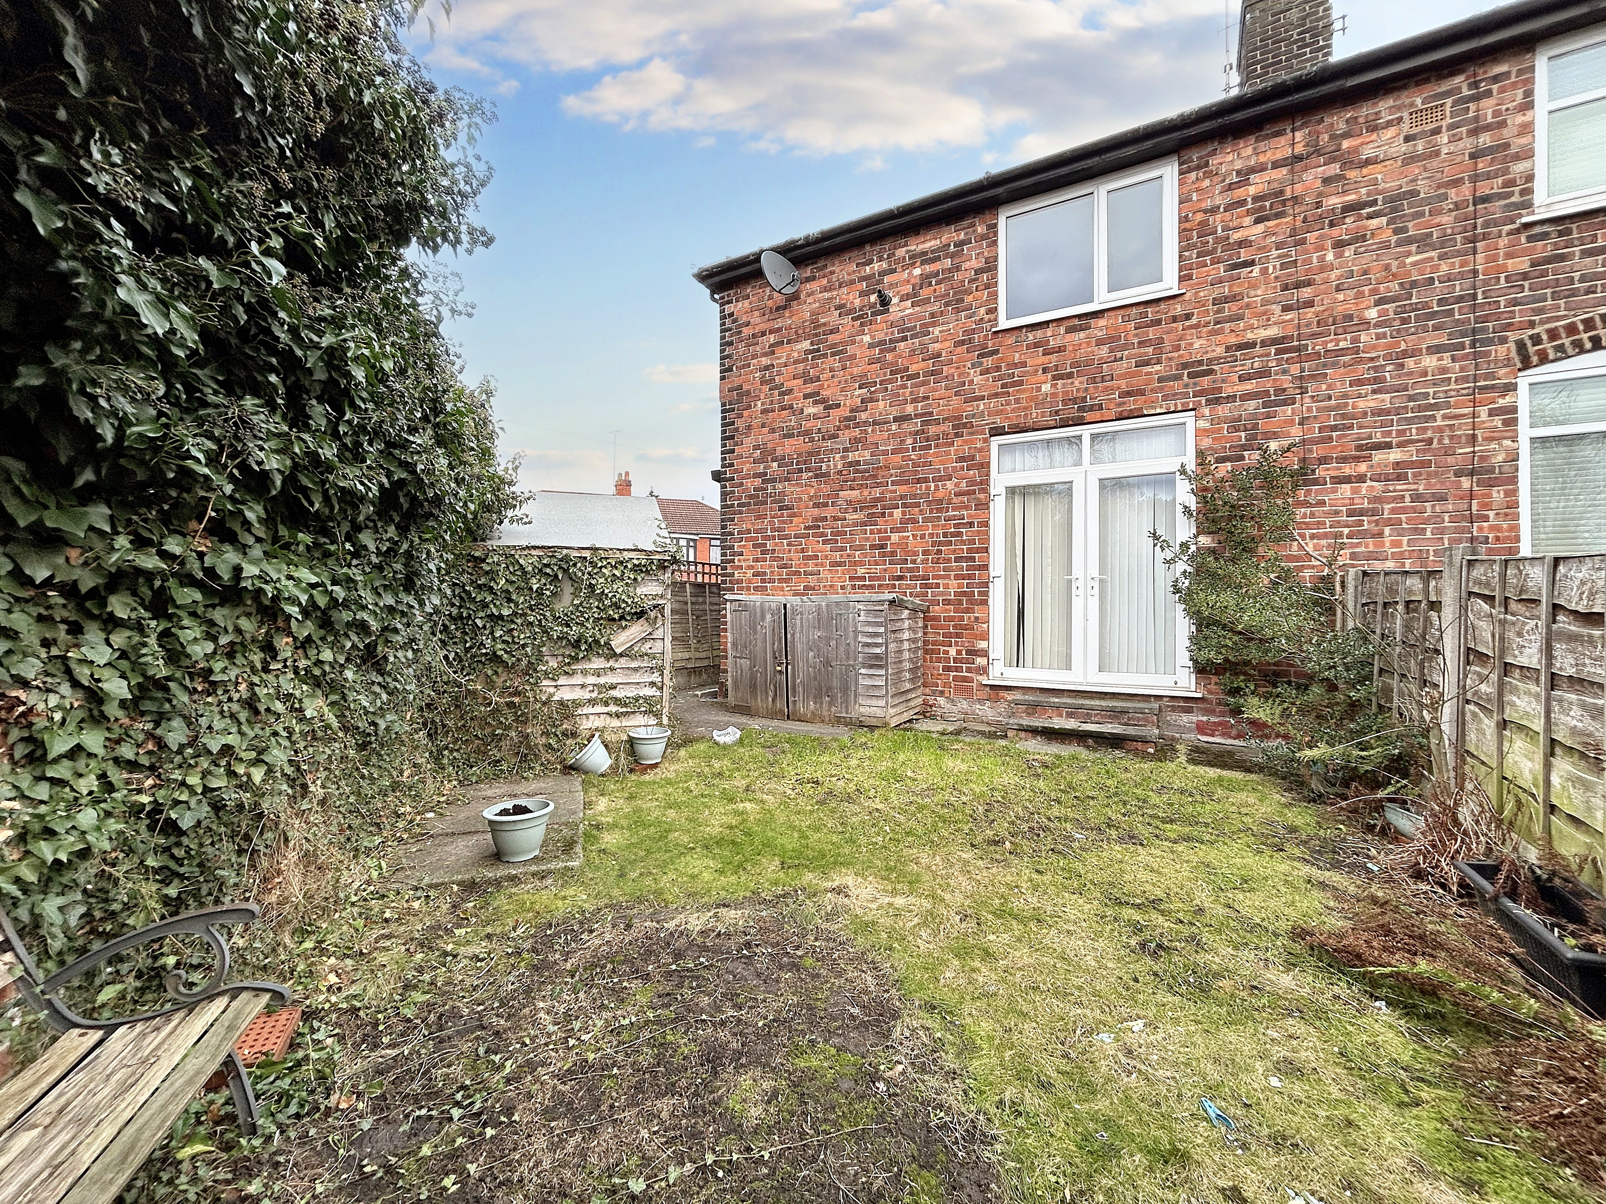
- Gardens To The Front Side & Rear
- Front Views Onto Buile Hill Park
- Close To Public Transport Links Including Bus And Tram With Routes Into Salford Quays, Media City And Manchester City Centre
- Nearby Local Amenities Within Walking Distance
- Good Local Primary And High Schools
- Salford Council Tax Band A
- EPC Rating C
- A Holding Deposit of £125 is required to secure the property
Property Details
- Available from: Now
- Property type: House
- Property style: Semi Detached
- Council Tax Band: A
- Tenure: Leasehold
- Lease Expiry: -
- Ground Rent:
- Service Charge: Not Specified
Rooms
Hallway
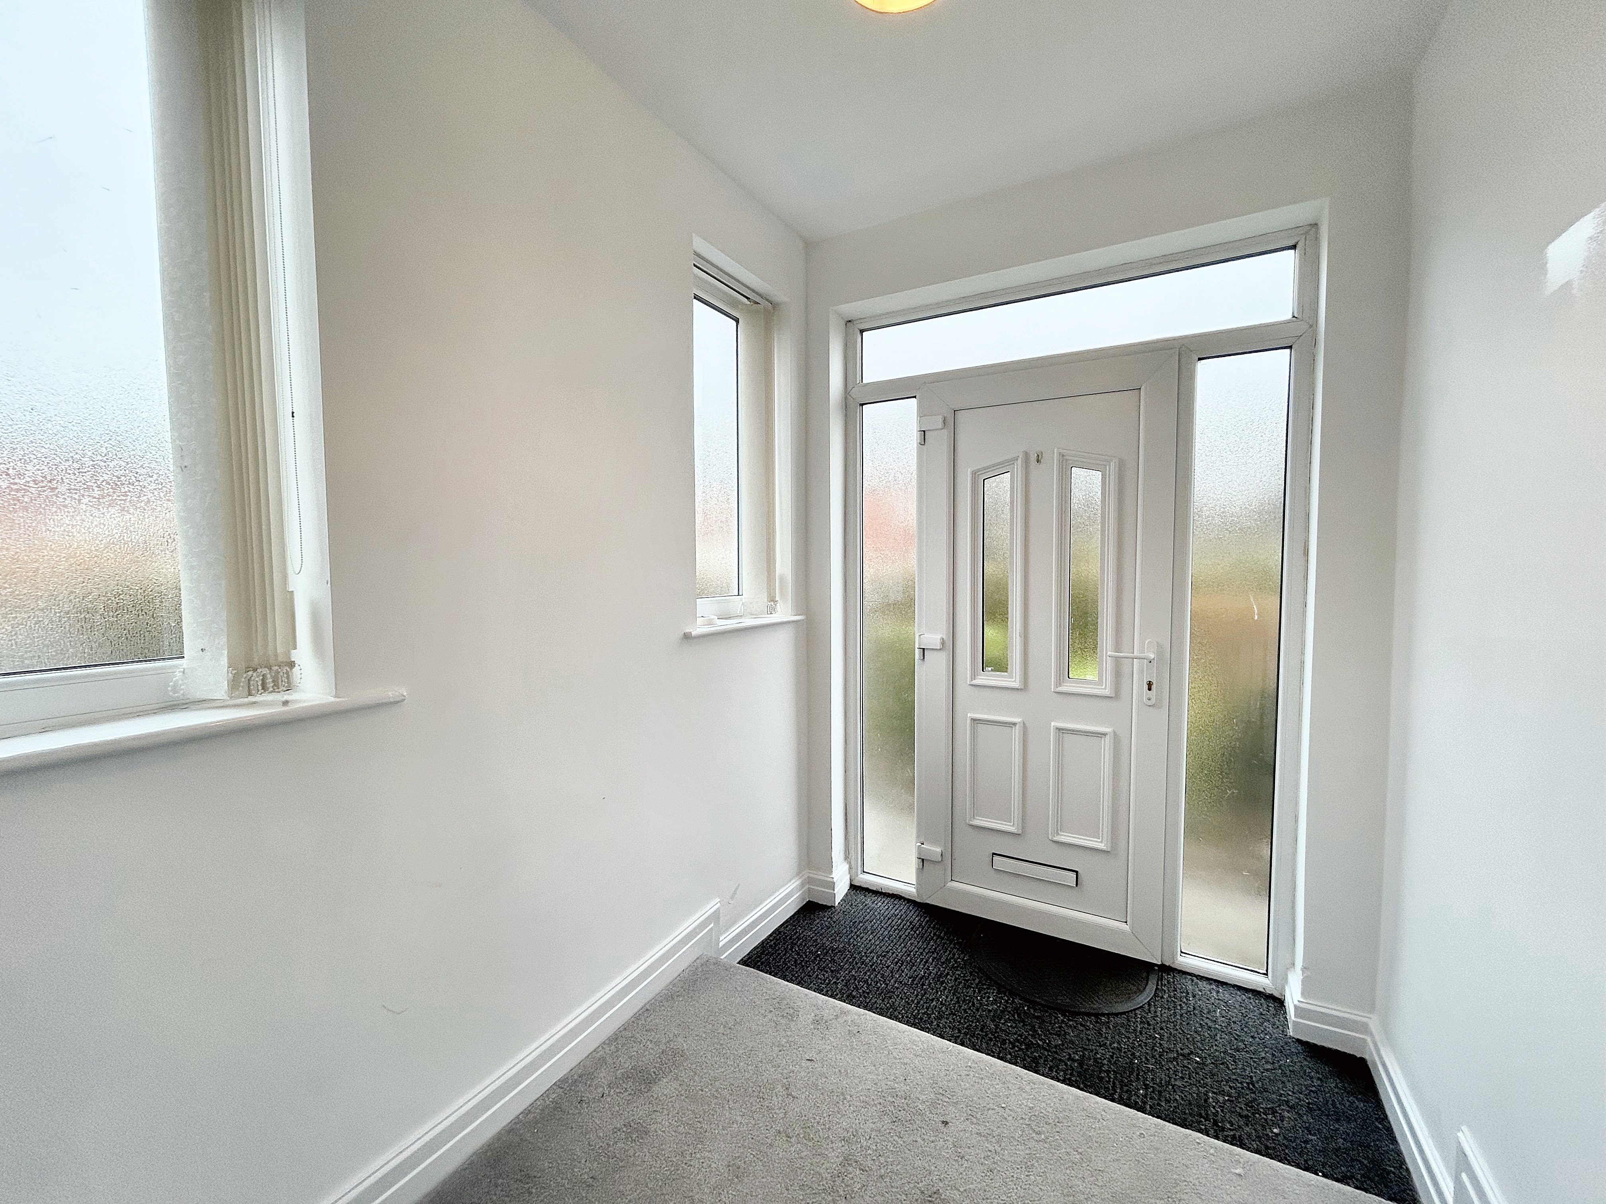
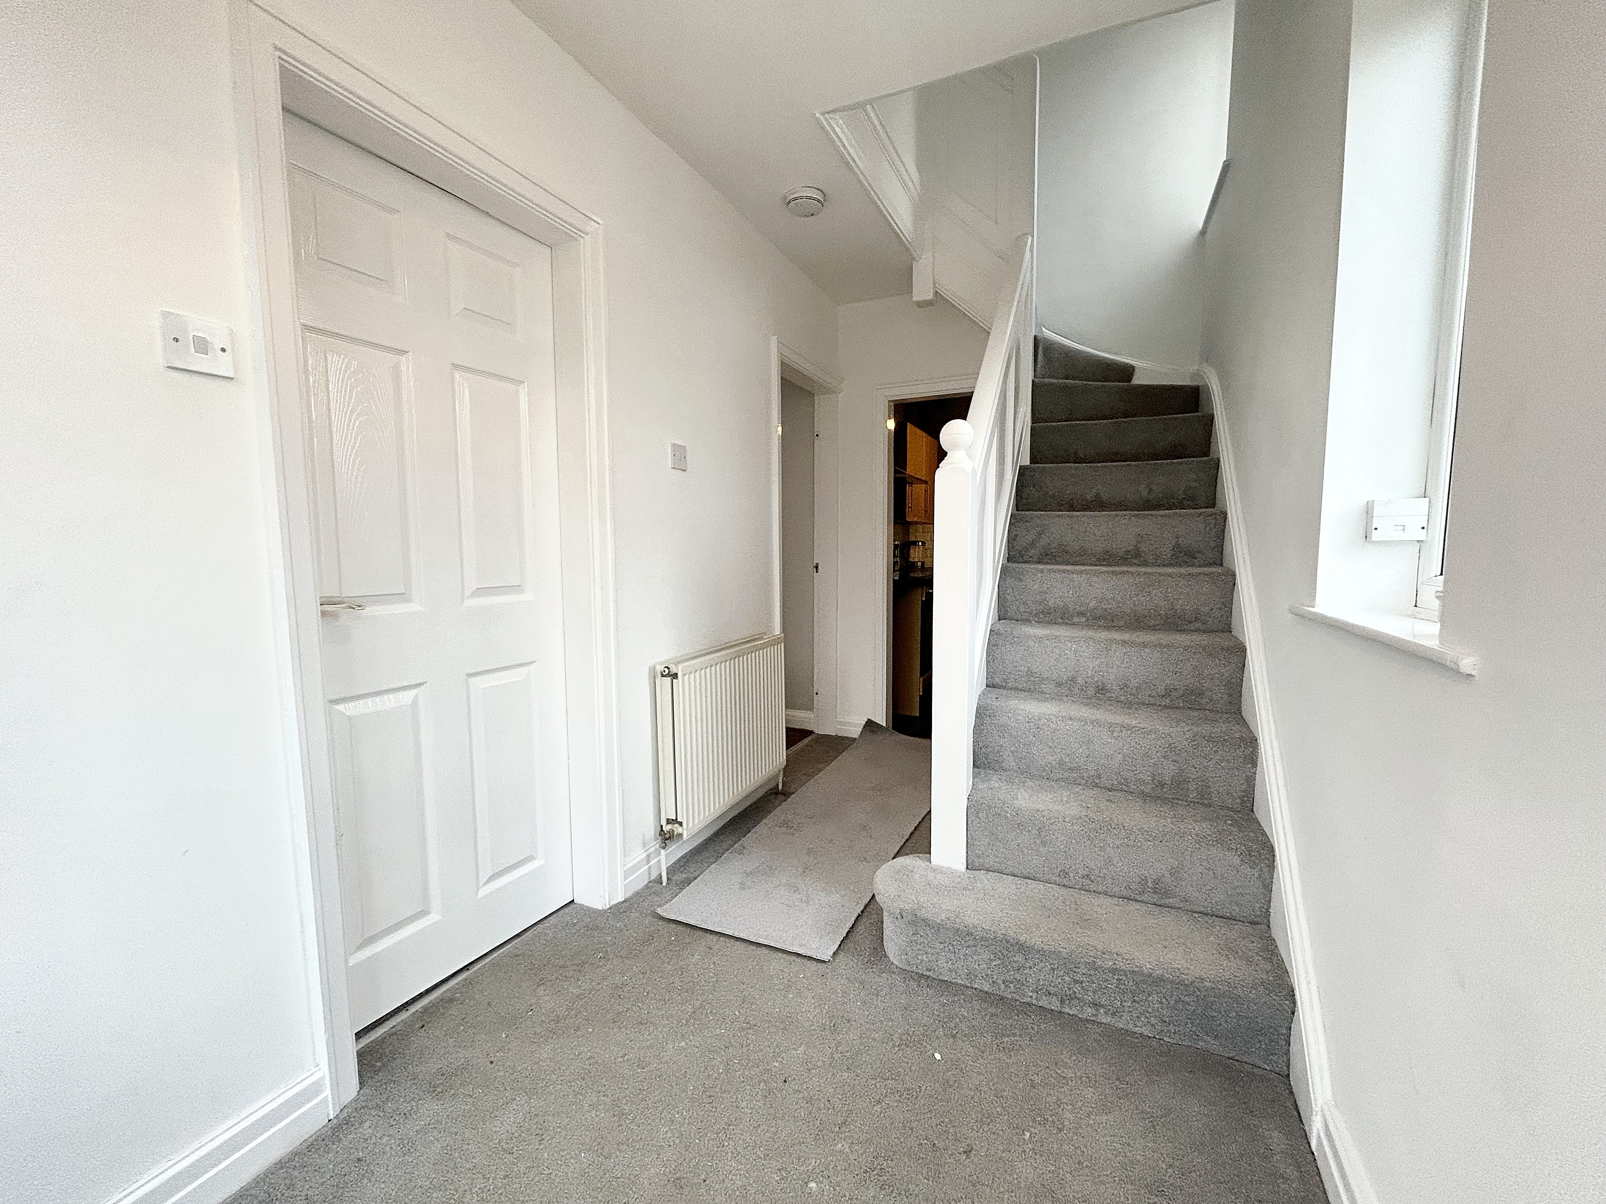
Extrarenal door to front elevation. Stairs to First Floor Landing. Internal doors through to;
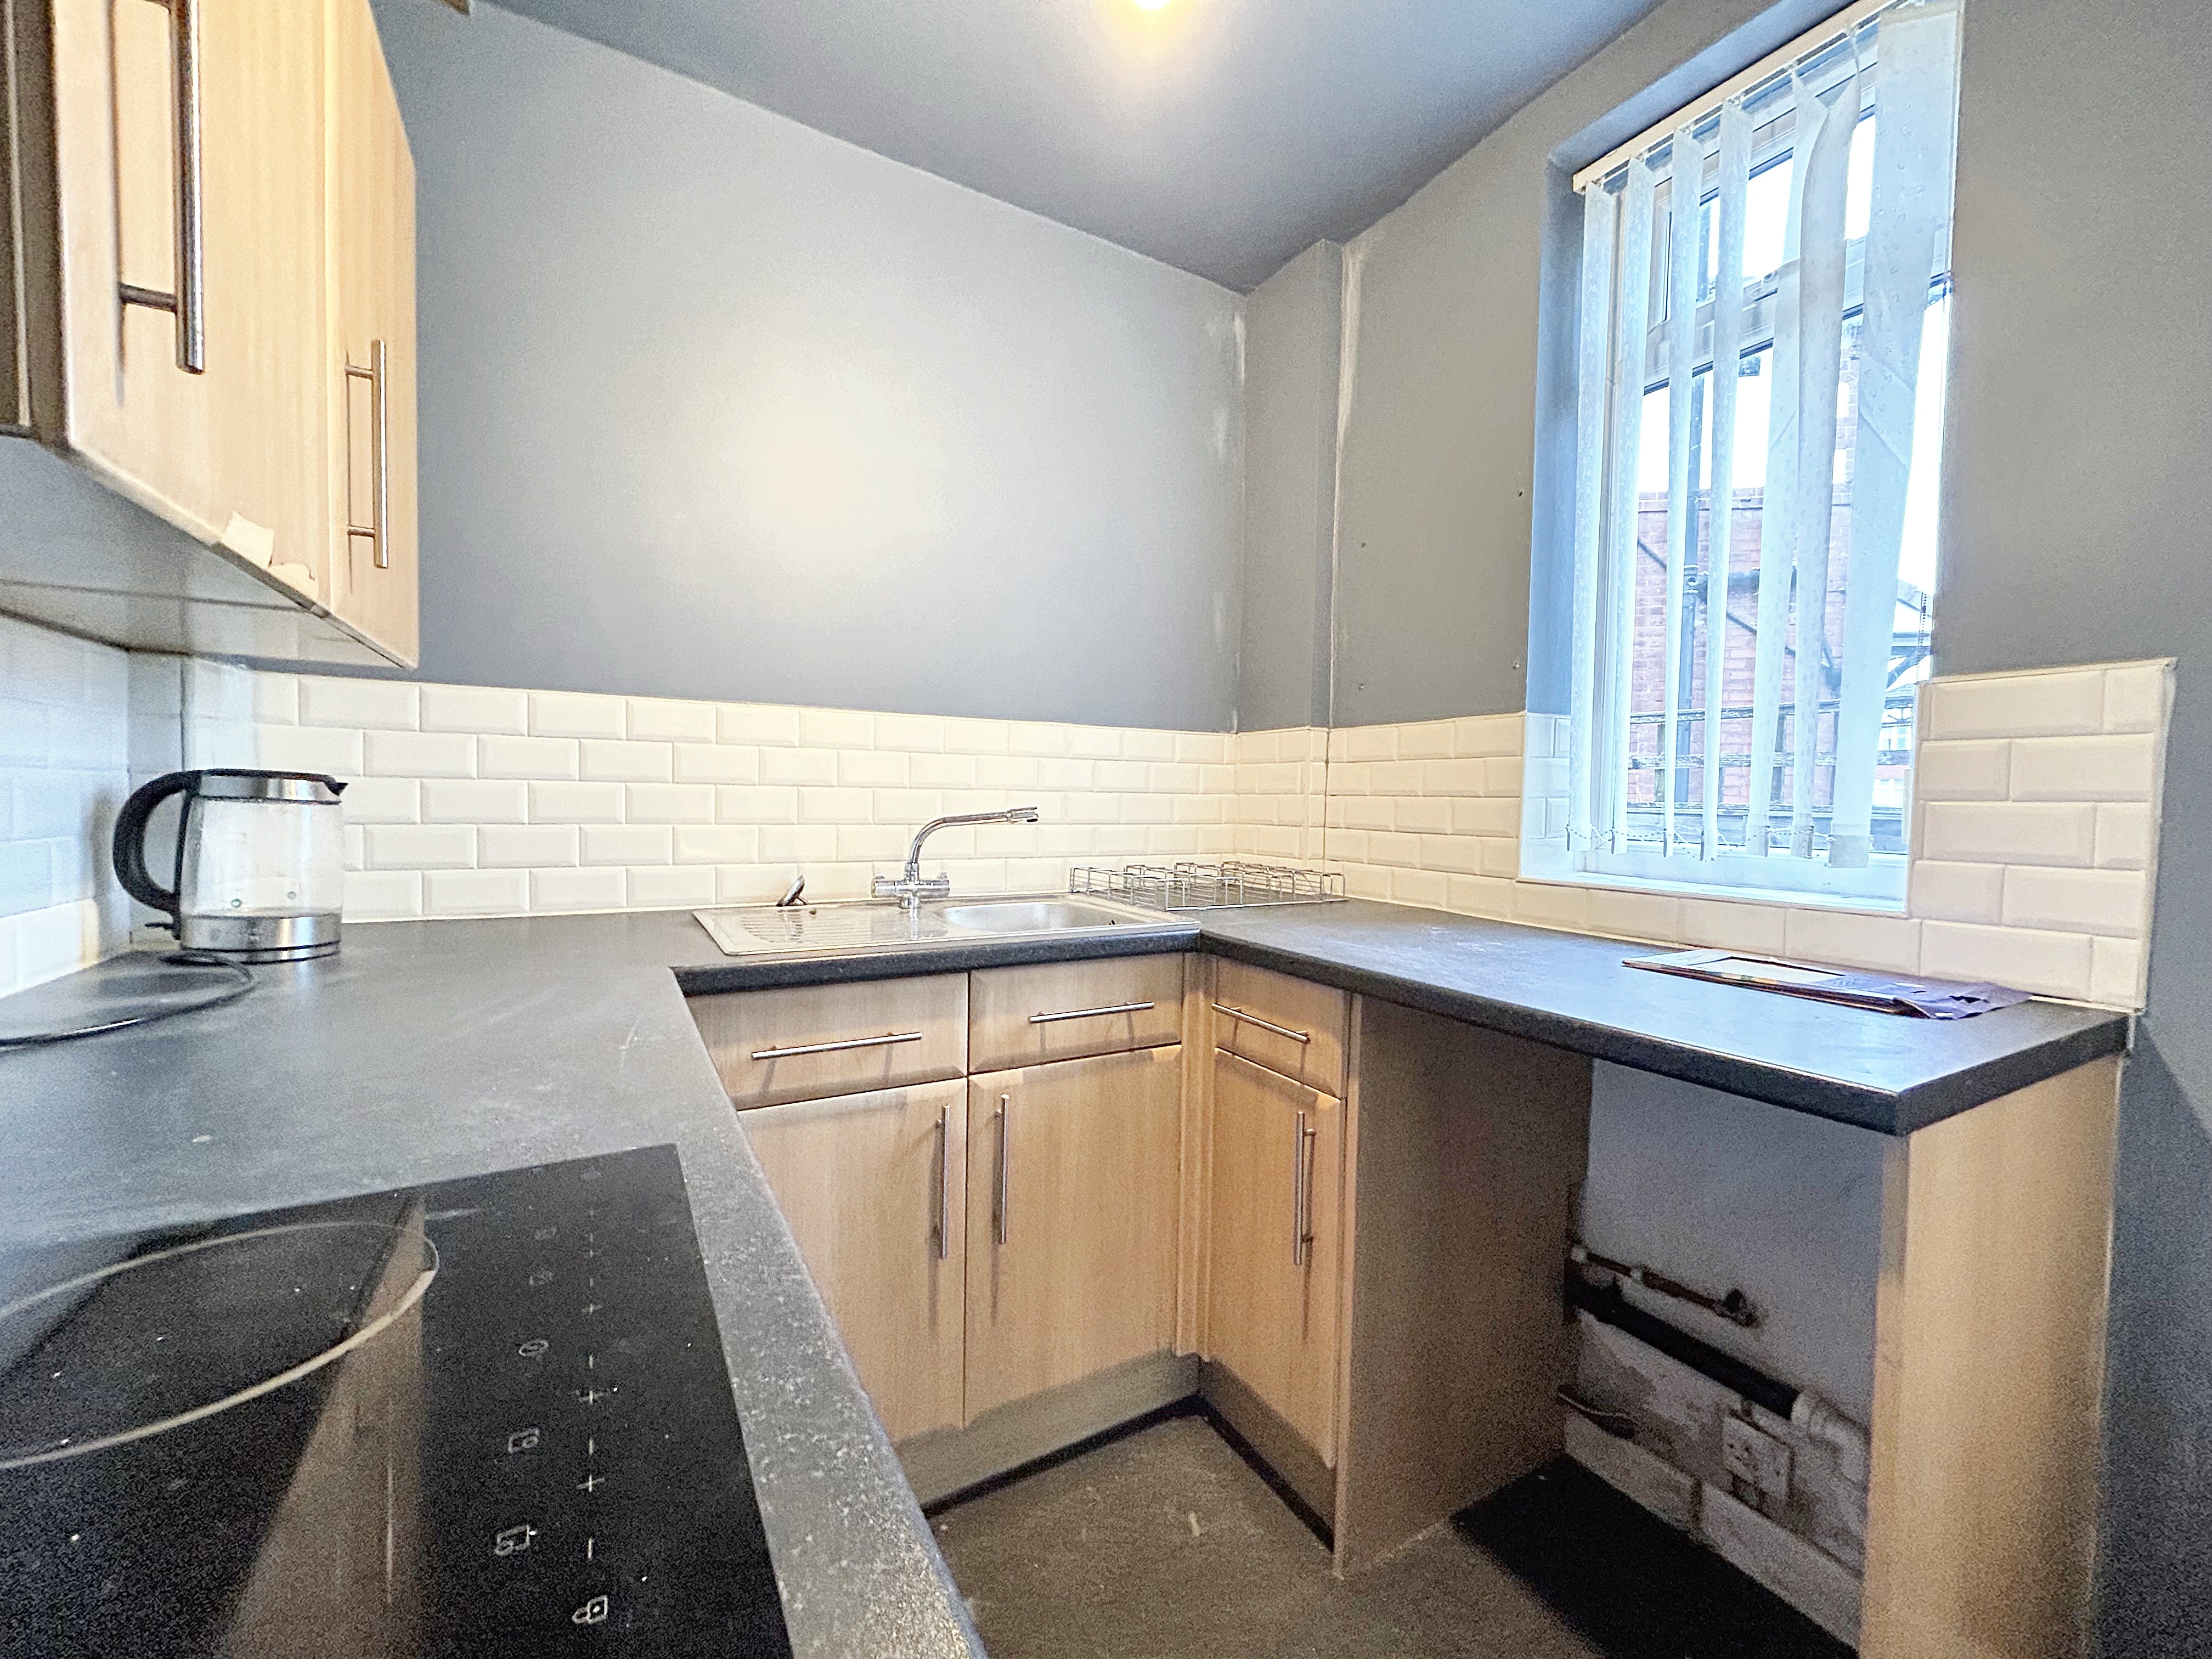
Kitchen
2.30m x 2.00m
Fitted with a range of wall and base units with appliances including oven, hob and extractor fan. Space for Fridge/Freezer and Washing Machine. Window to side elevation.
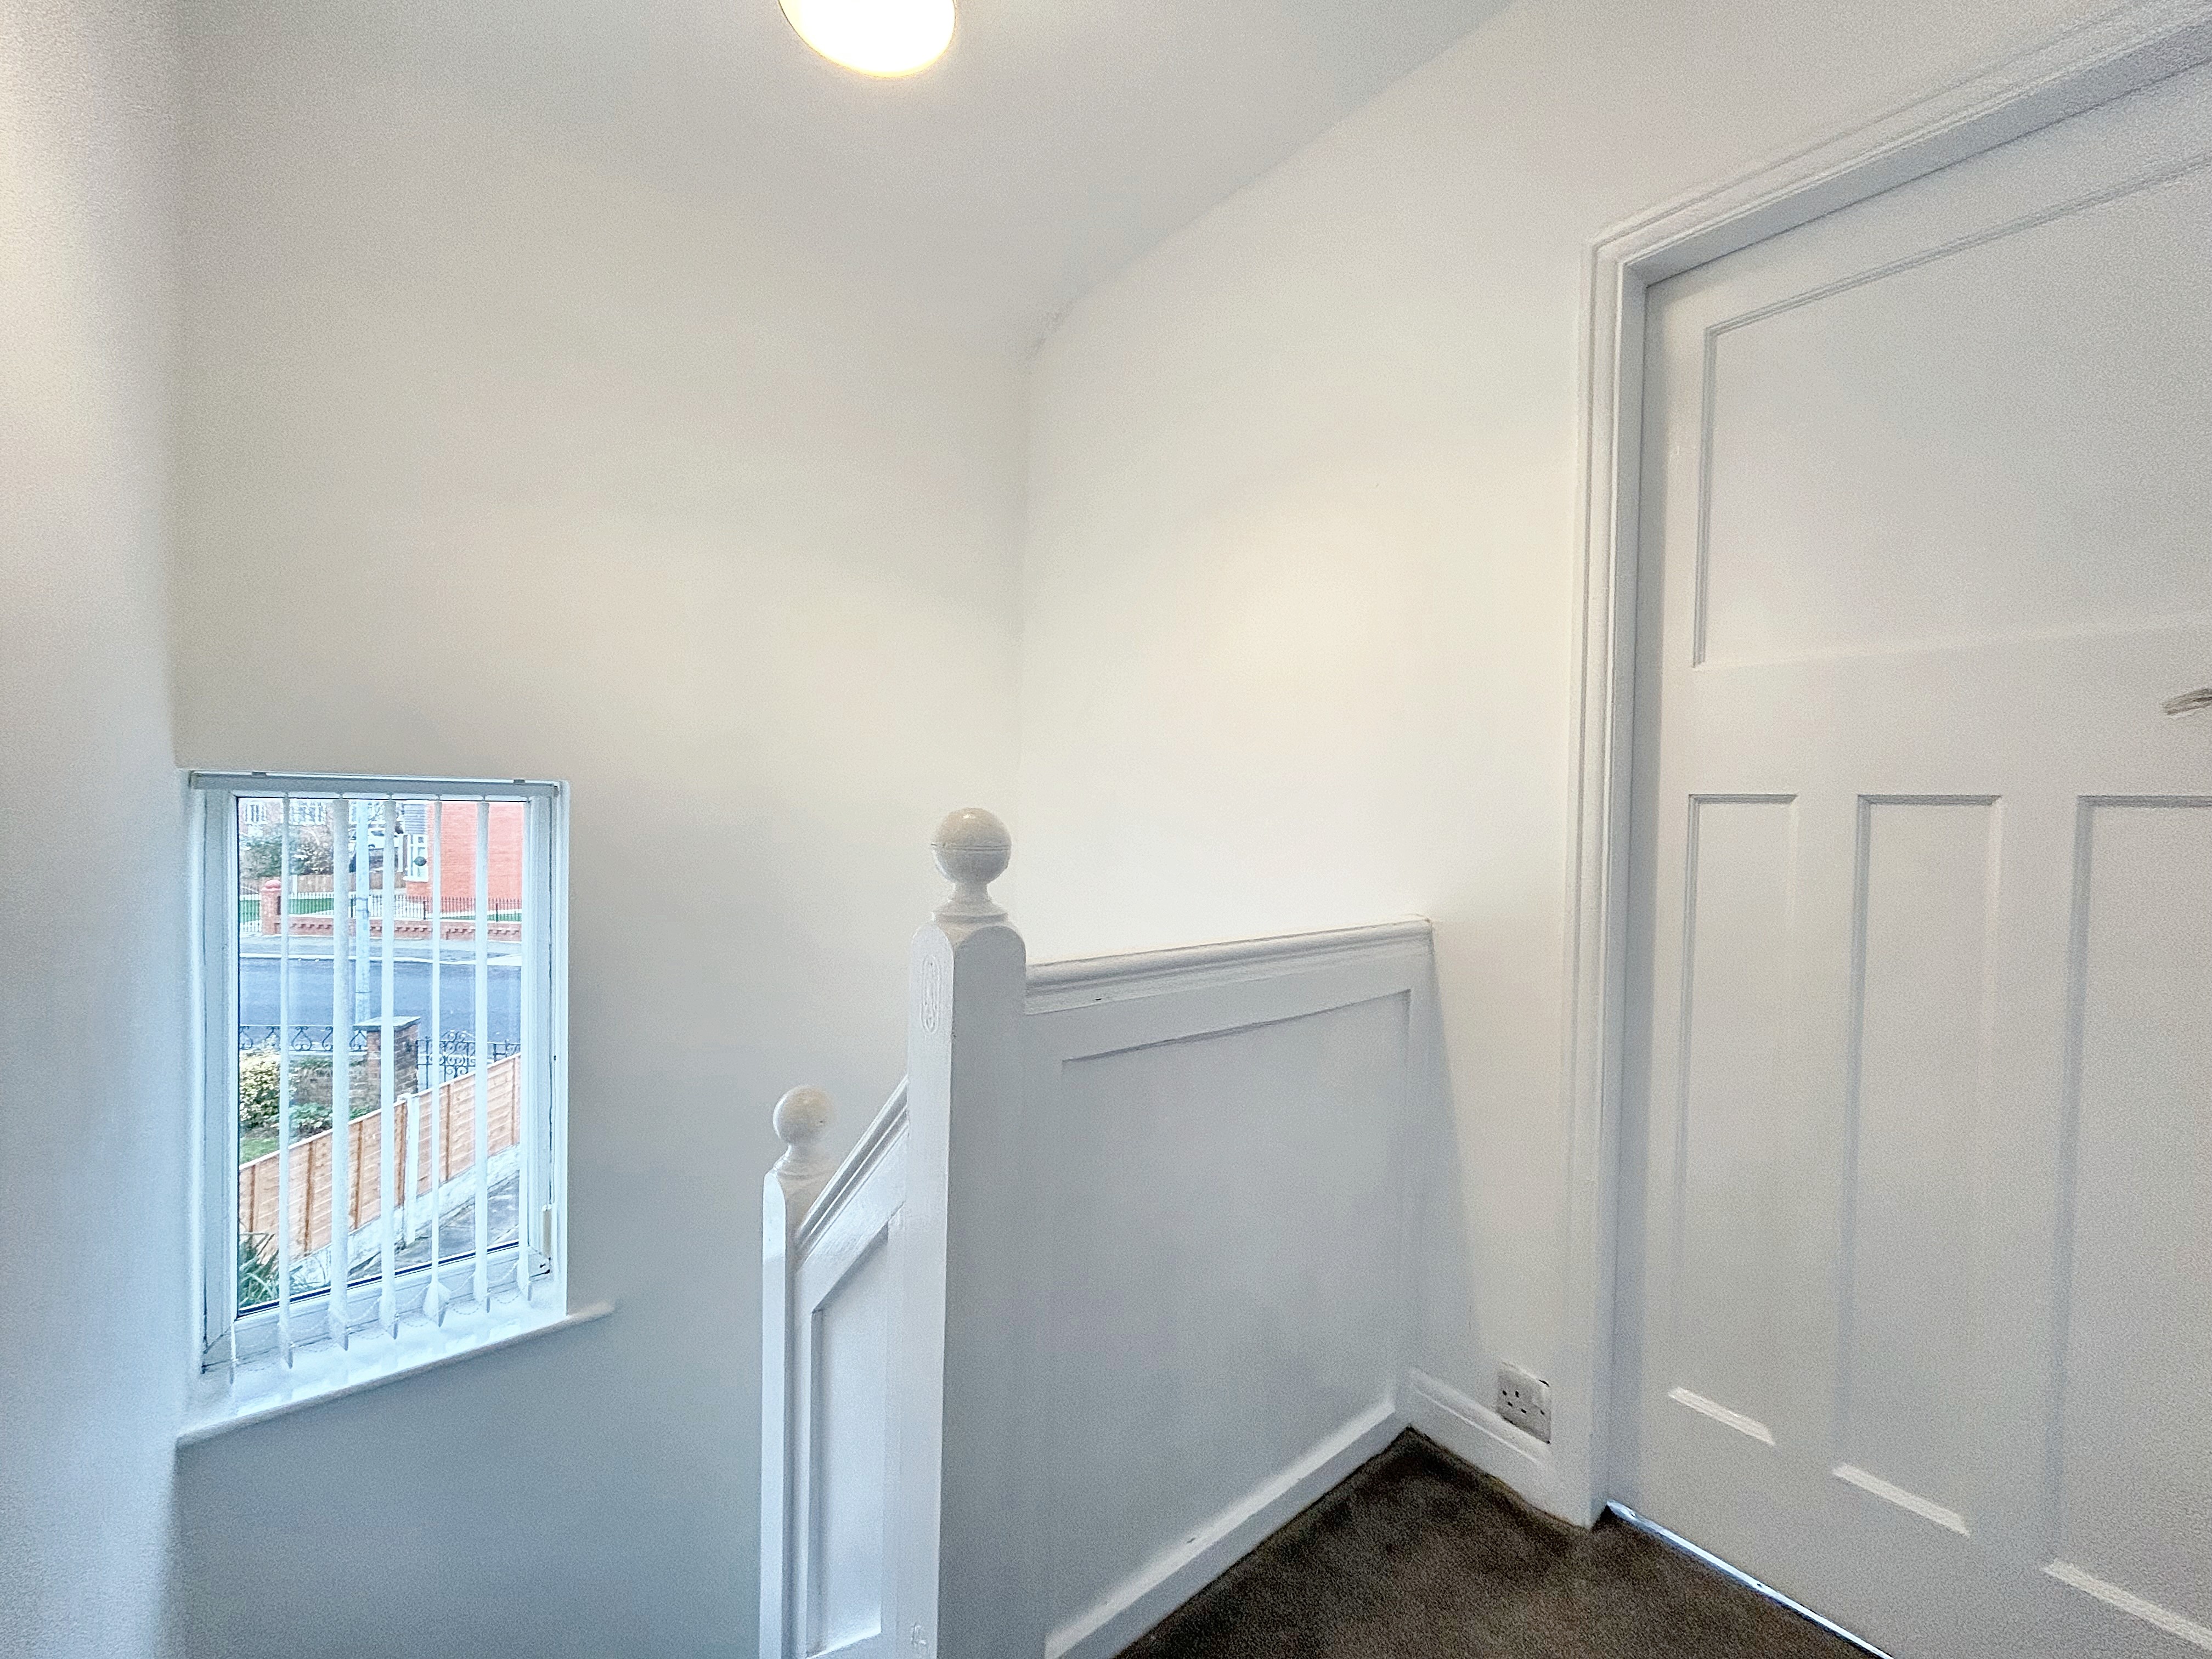
First Floor Landing
Window to side elevation. Internal doors through to:
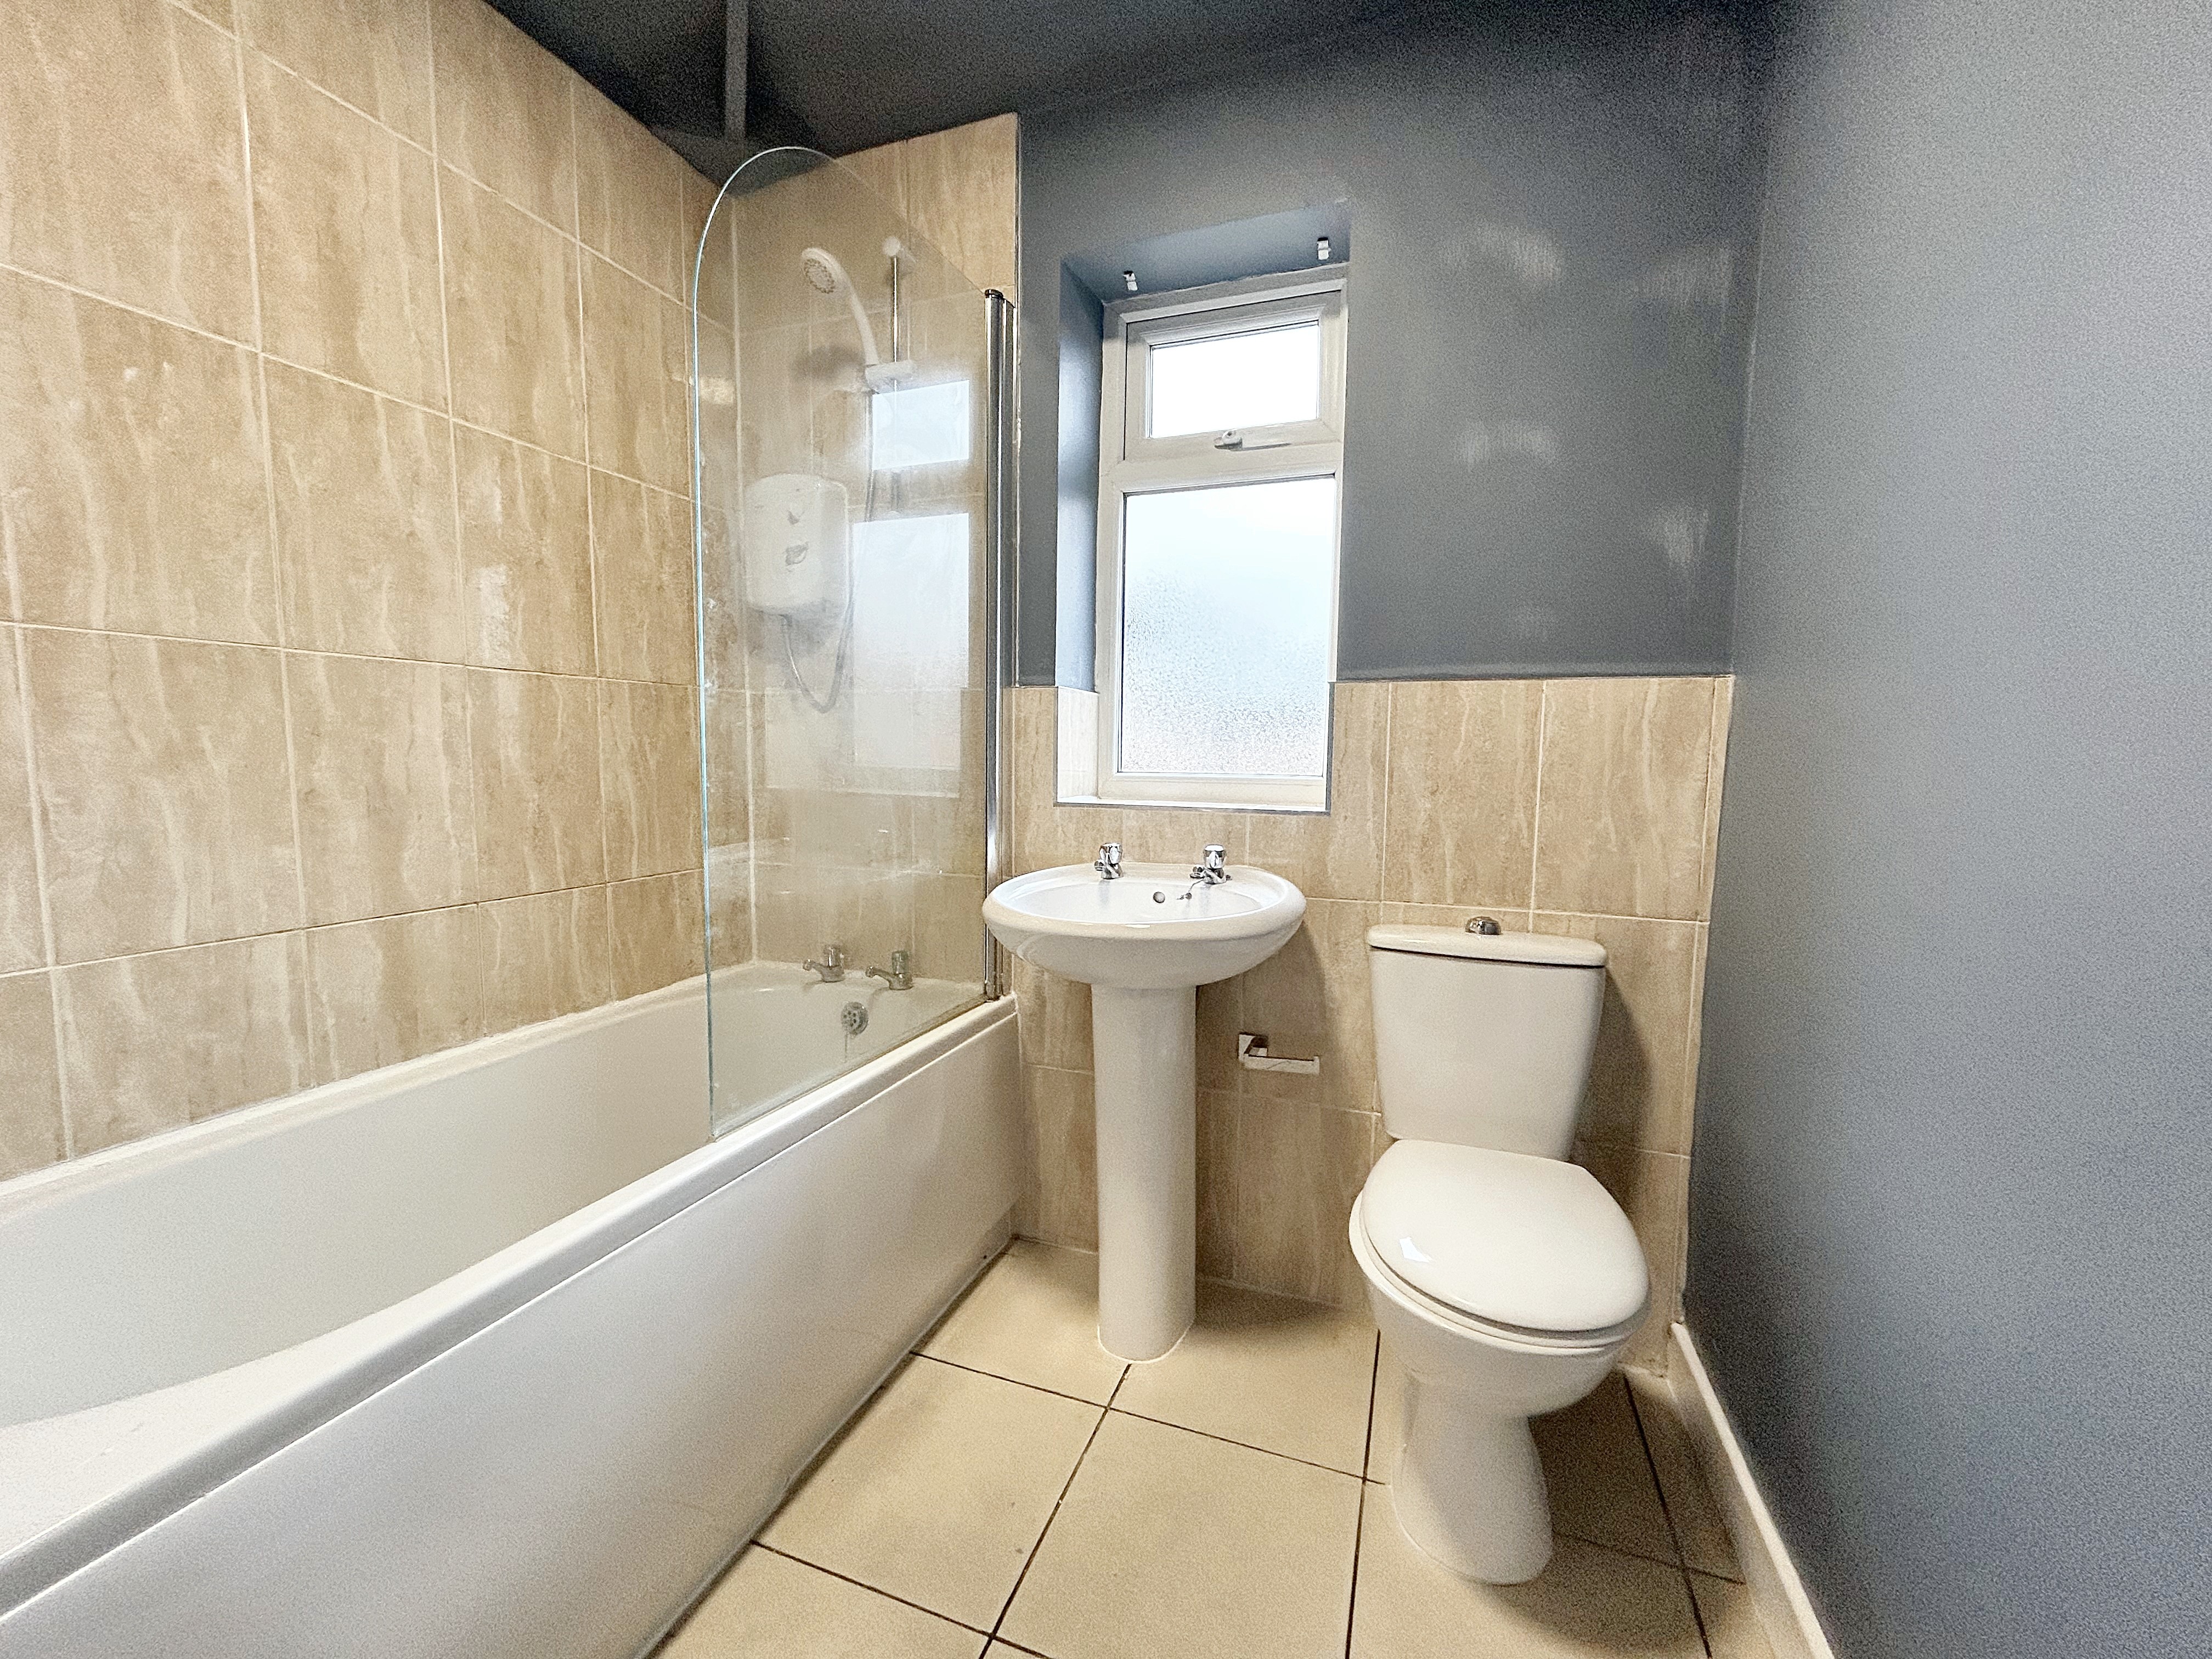
Bathroom
1.90m x 2.10m
Fitted bathroom suite to include bath and low level Wc and pedestal hand wash basin. Windows to side elevation.
Holding Deposit Information
A Holding Deposit of £125 is required to reserve a property and this will be held by us for a period of 14 days. At the end of the 14-day period, the deposit will be refunded to you or be offset against your rent unless any of the proposed tenants or guarantors; withdraw from the tenancy, fail a Right to Rent Check, provide false or misleading information or fail to enter into a tenancy by the deadline, despite all reasonable steps being taken by us.
Floorplans
Outside Spaces
Parking Spaces
Location
The property is ideally situated for families and professionals alike, with excellent access to public transport links including bus and tram routes providing convenient connections to Salford Quays, Media City, and Manchester City Centre. Everyday amenities are within walking distance, along with a selection of highly regarded primary and high schools in the local area.
Properties you may like
By Briscombe
-
£1,200 pcm
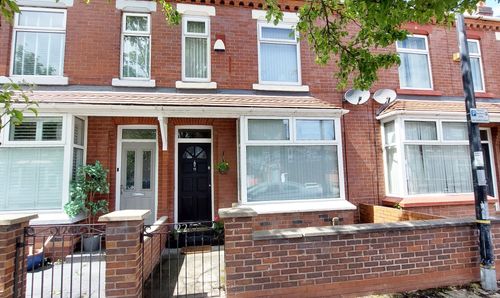
Gorse Street, Stretford, M32
- 3 Beds
- 1 Bath
-
£1,000 pcm
Barton Road, Worsley, M28
- Beds
- Bath
-
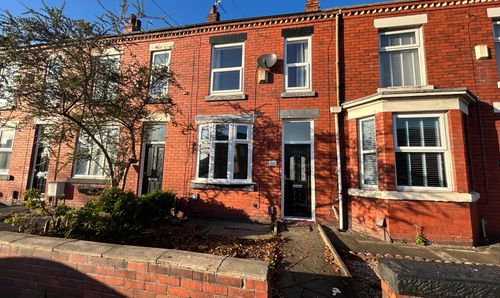
£1,100 pcm
Newearth Road, Worsley, M28
- 2 Beds
- 1 Bath
-

£2,000 pcm
Chorley Road, Manchester, M27
- 0 Beds
- 0 Bath
-

£1,350 pcm
Woodsmoor Road, Swinton, M27
- 3 Beds
- 1 Bath
-
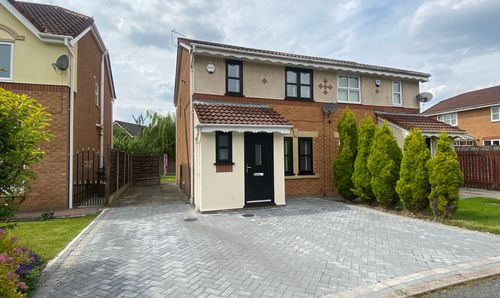
£1,400 pcm
Doefield Avenue, Worsley, M28
- 3 Beds
- 1 Bath
-
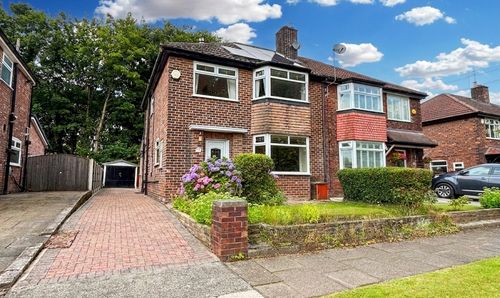
£1,450 pcm
Ravensdale Gardens, Eccles, M30
- 3 Beds
- 1 Bath
-
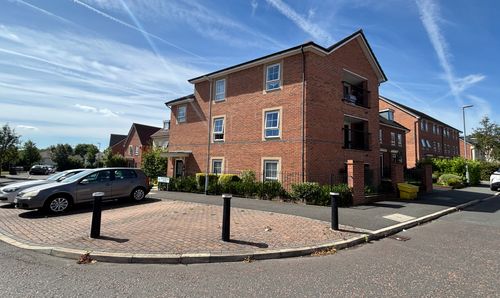
£950 pcm
Whitewood Road, Worsley, M28
- 2 Beds
- 1 Bath
-
£1,450 pcm
Stonechat Close, Worsley, M28
- 2 Beds
- 1 Bath