Book a Viewing
To book a viewing for this property, please call Chris Davies Estate Agents, on 01446 700007.
To book a viewing for this property, please call Chris Davies Estate Agents, on 01446 700007.
For Sale
£349,950
3 Bedroom Semi Detached House, Rutland Close, Barry, CF62
Rutland Close, Barry, CF62
.jpeg)
Chris Davies Estate Agents
Chris Davies Estate Agents, 24 High Street
Description
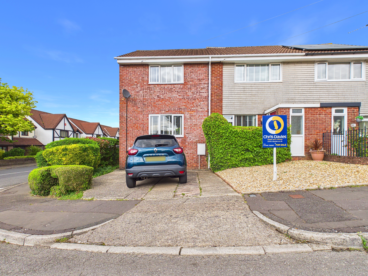
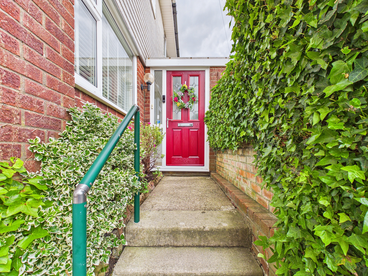
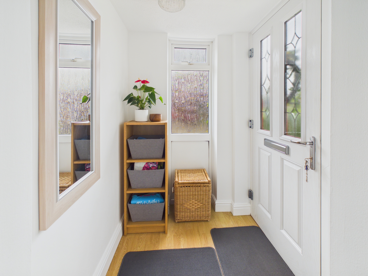
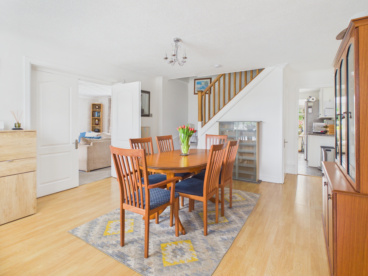
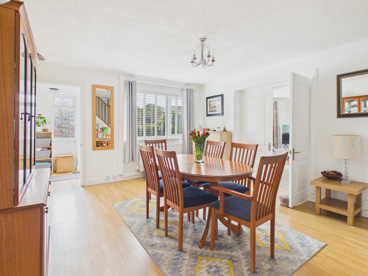
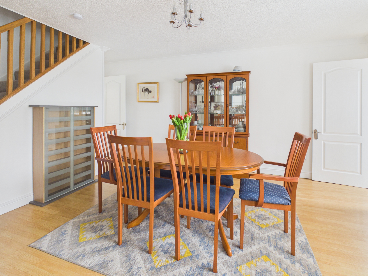
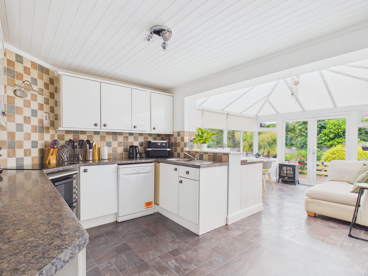
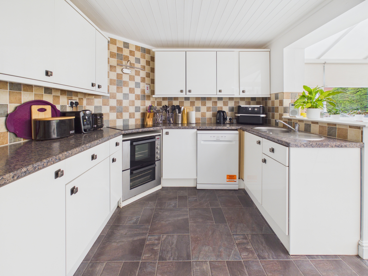
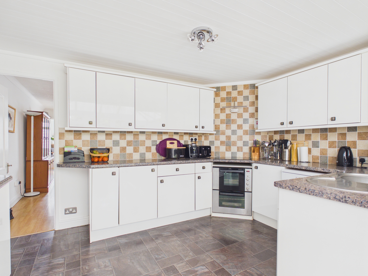
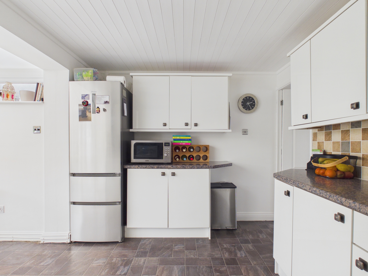
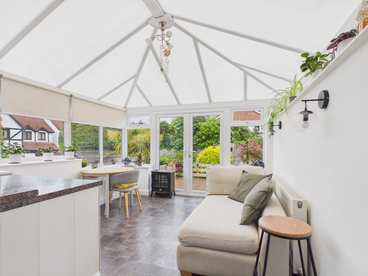
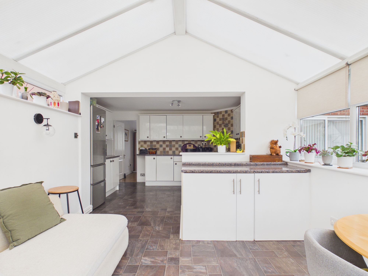
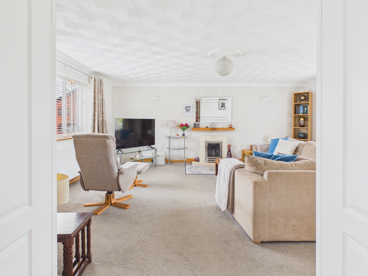
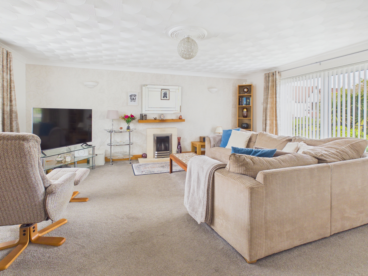
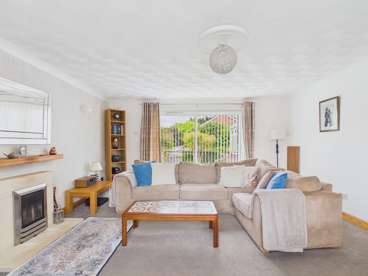
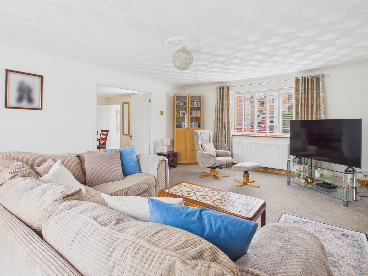
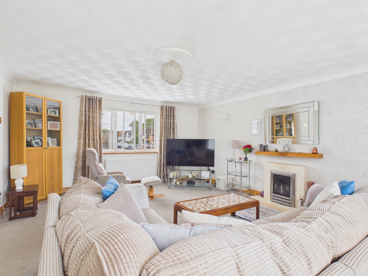
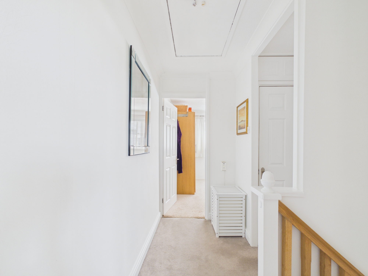
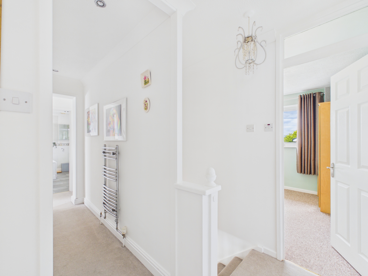
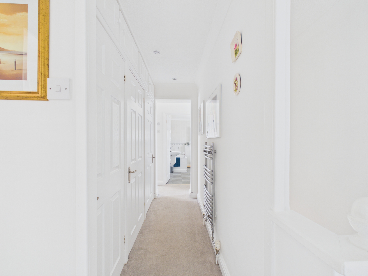
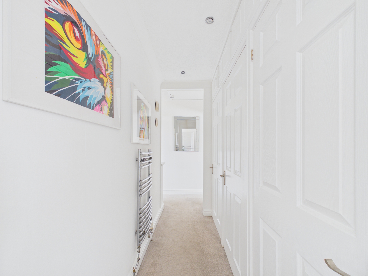
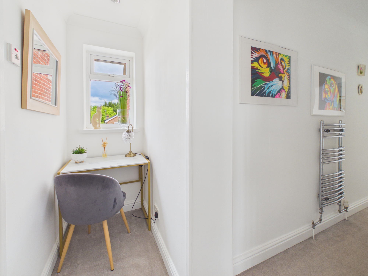
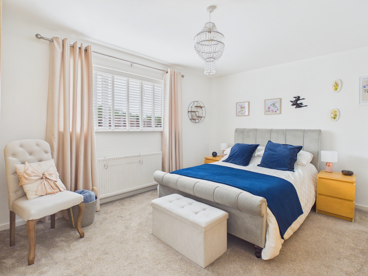
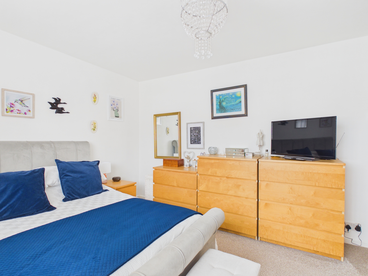
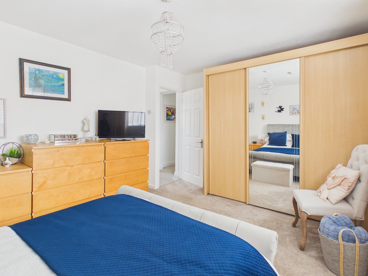
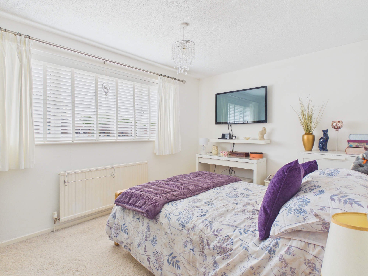
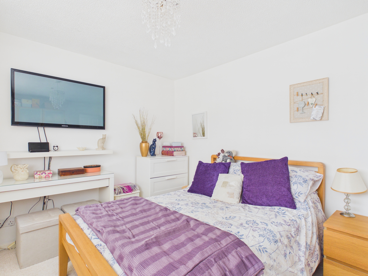
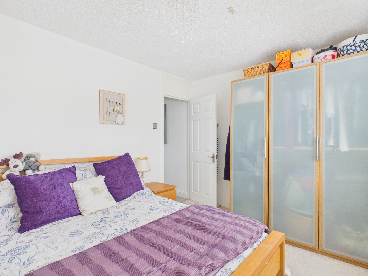
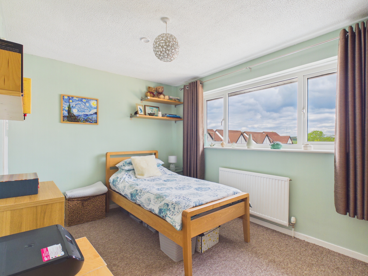
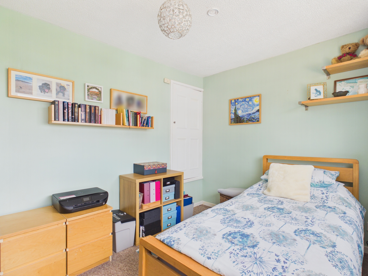
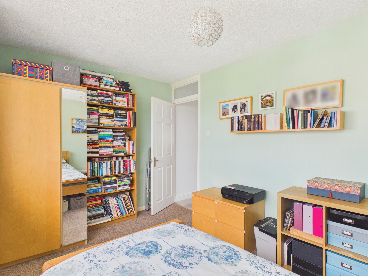
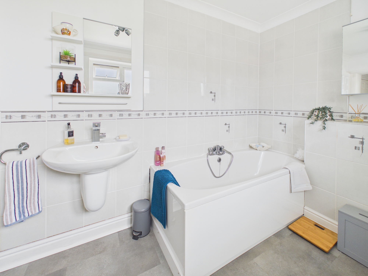
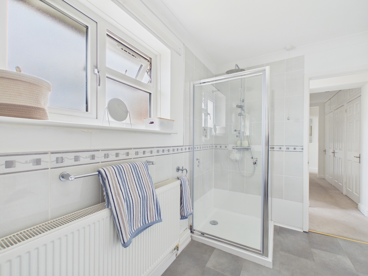
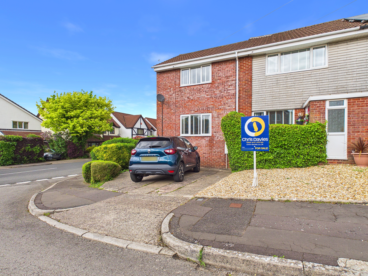
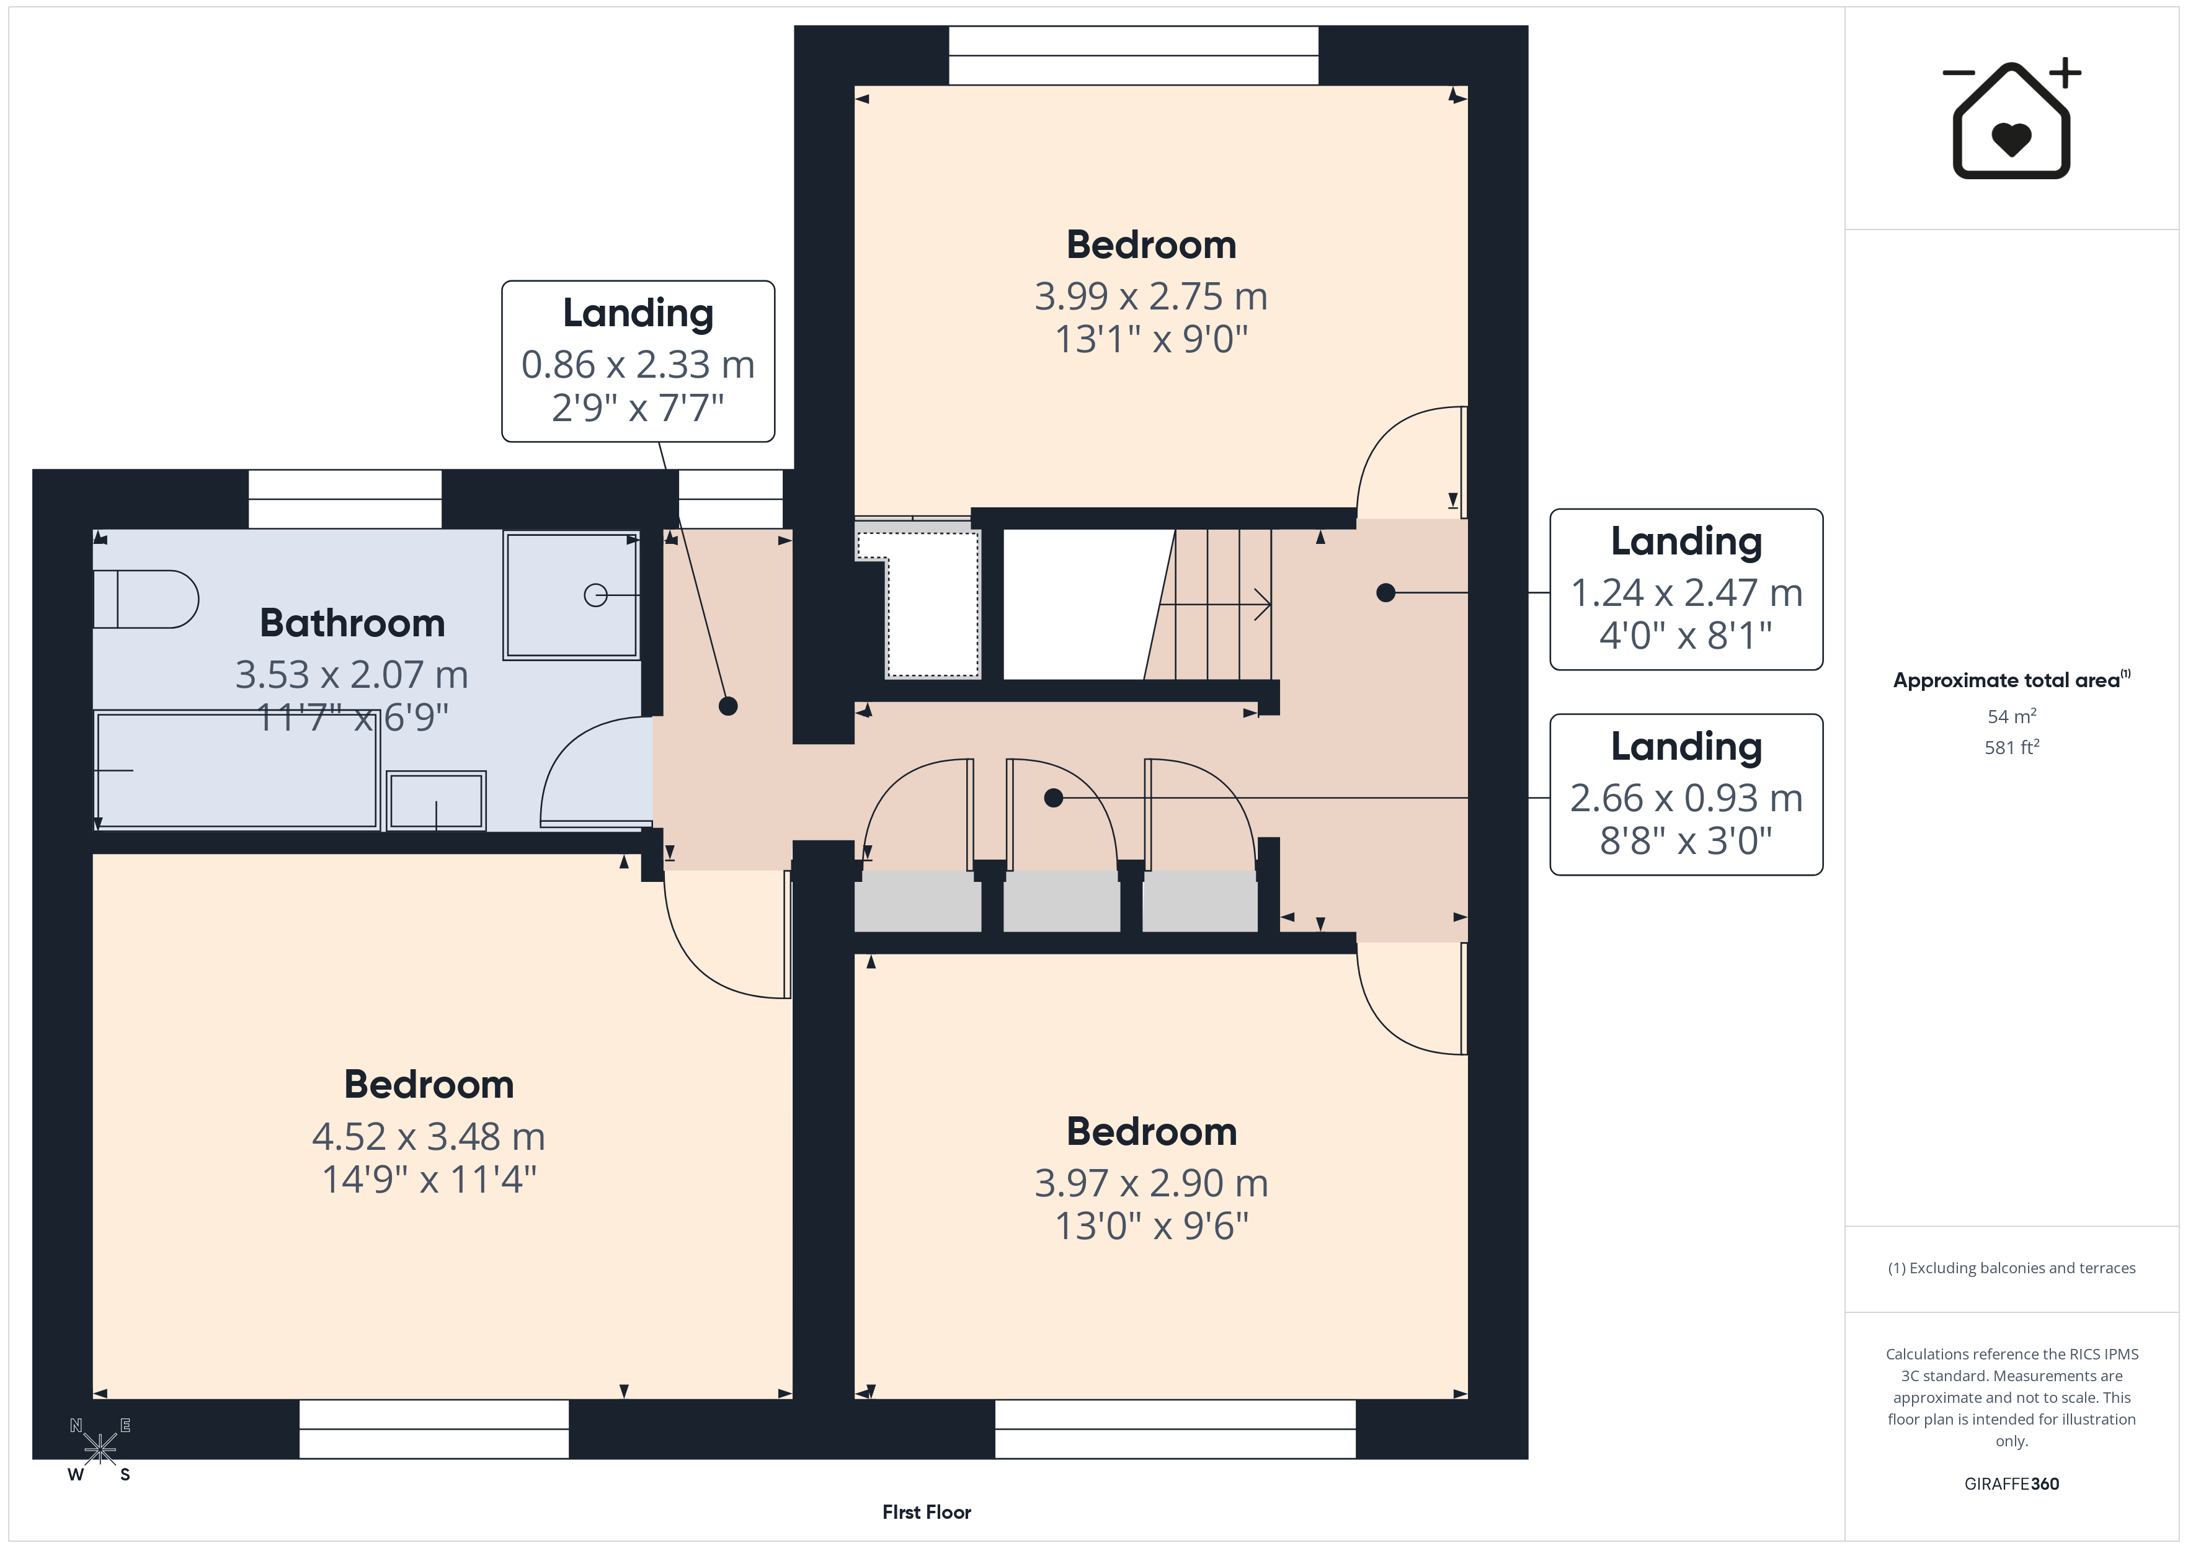
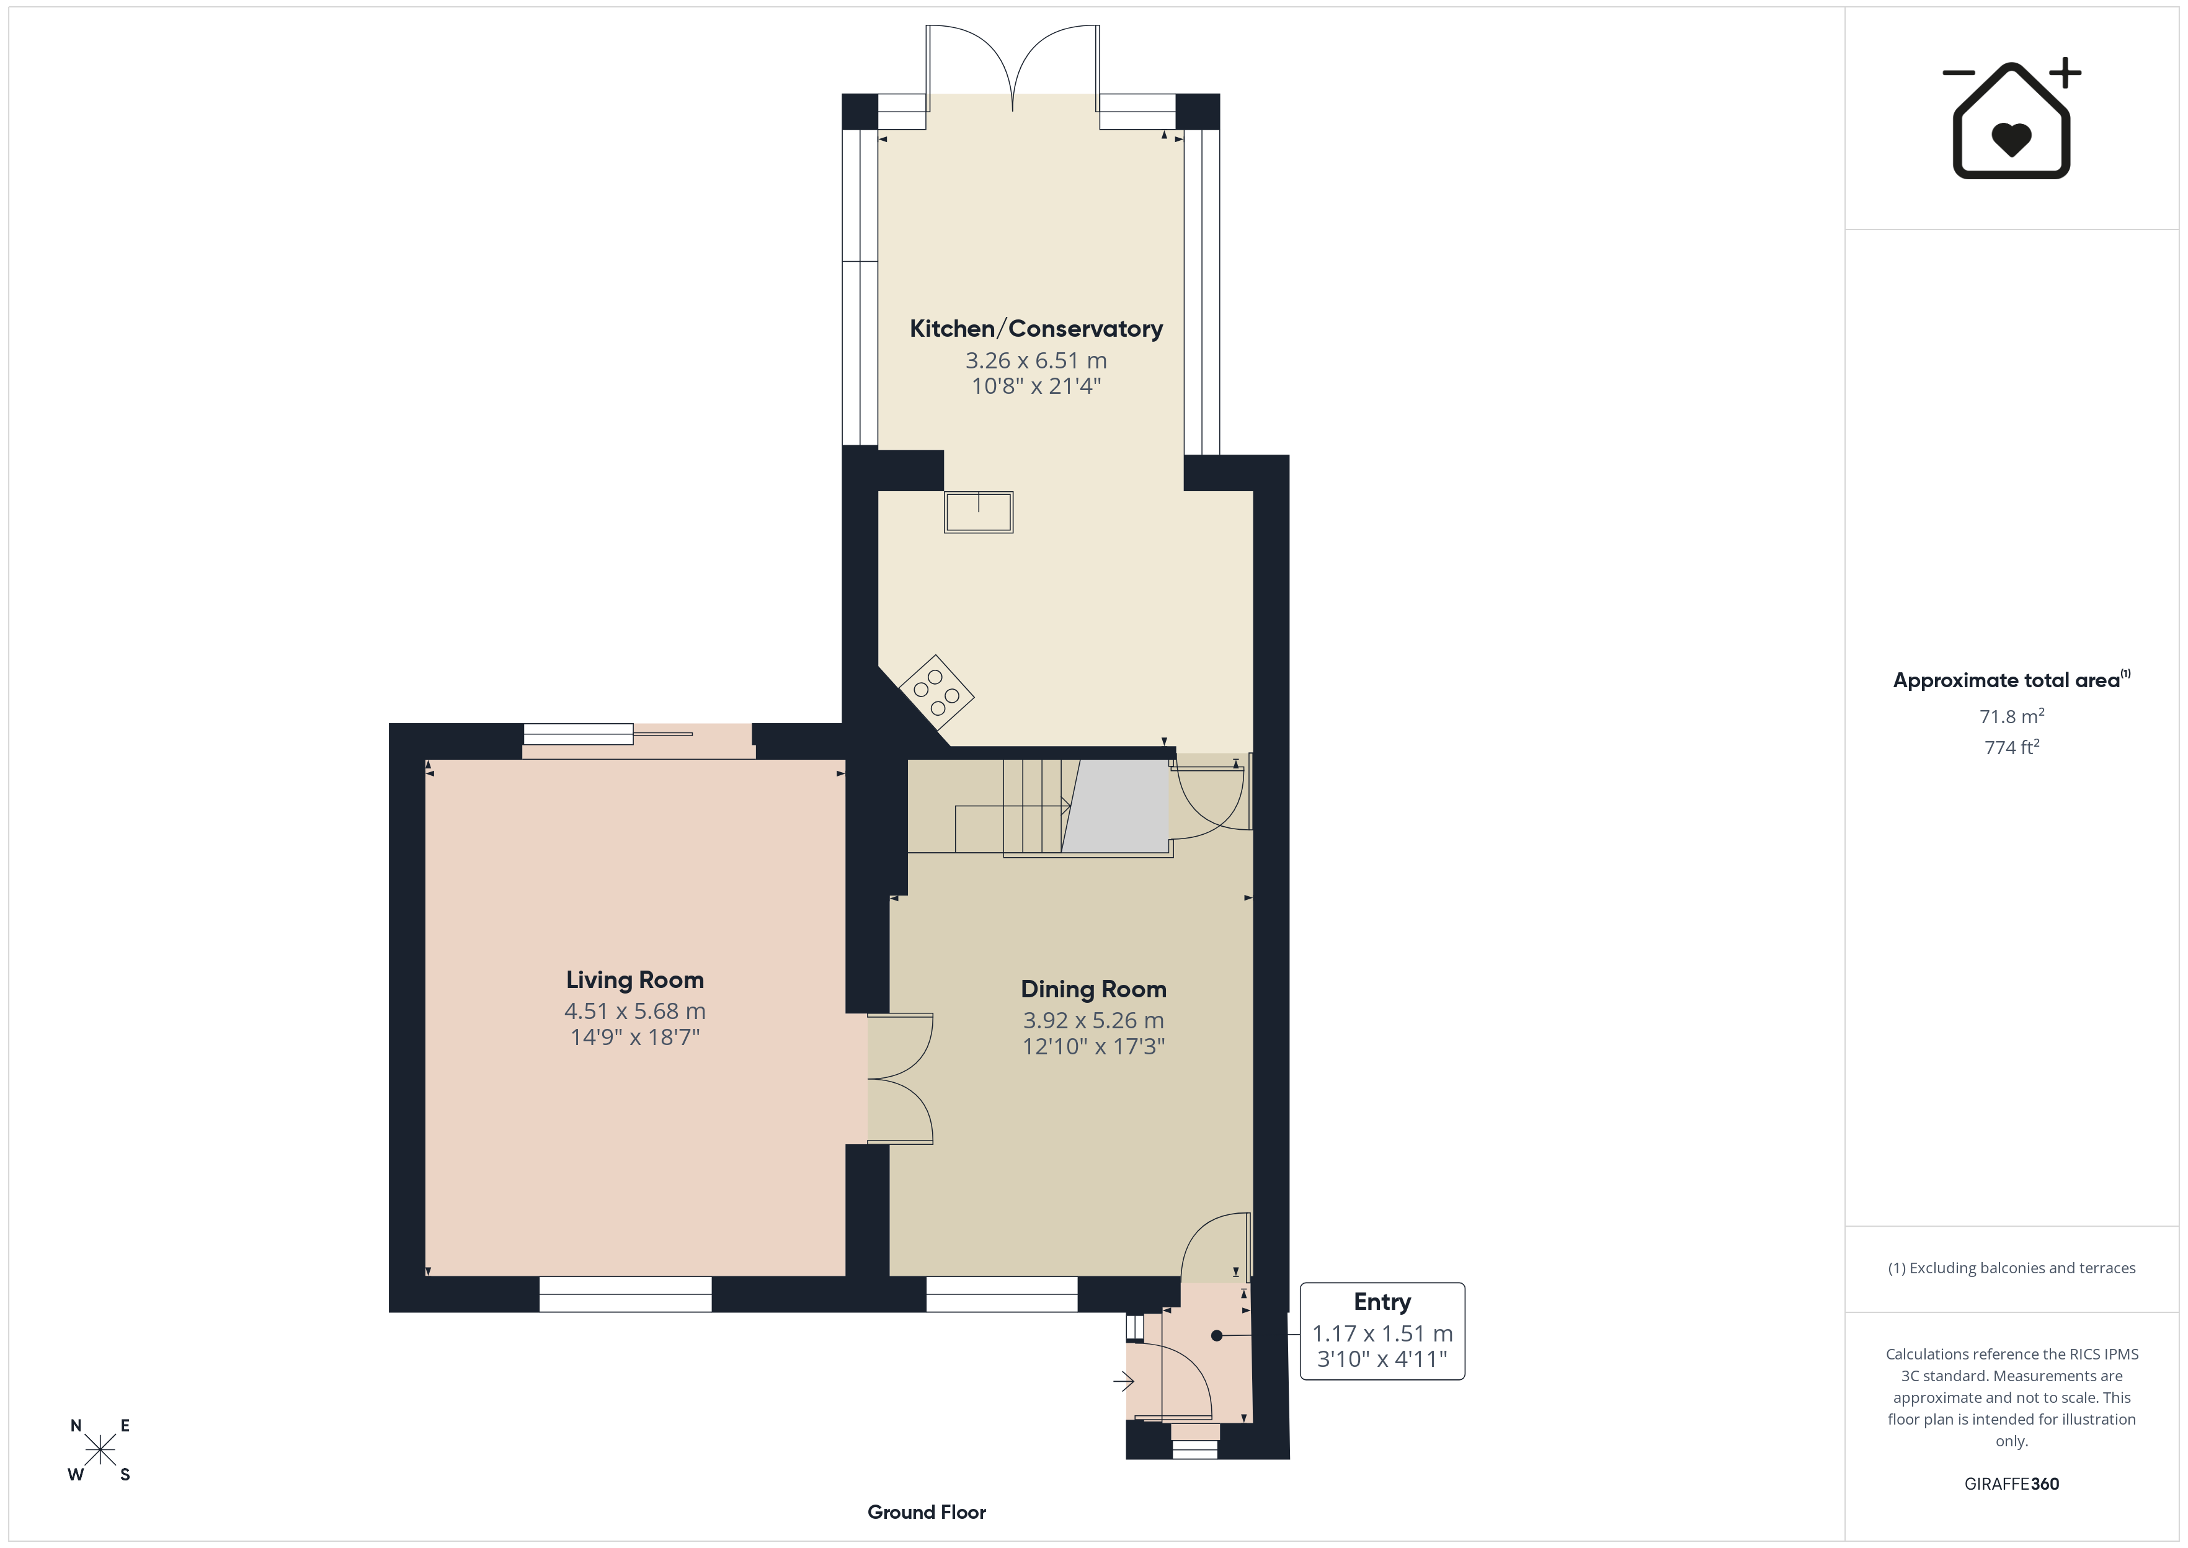
Nestled within the highly sought-after Highlight Park, this extended three bedroom semi-detached house presents a rare opportunity to acquire a beautifully maintained family home occupying a generous corner plot. The property is ideally situated within the catchment for Whitmore High School and enjoys convenient access to local amenities and public transport links. Internally, the accommodation is thoughtfully arranged to provide a spacious lounge with balcony access, a separate dining room and an impressive open-plan kitchen that seamlessly connects to a bright conservatory (perfect for family gatherings or entertaining guests). Upstairs, you will find three double bedrooms, each offering ample space and natural light, served by a spacious, modern family bathroom on the first floor. The property also benefits from a driveway providing off-road parking and offers excellent scope to extend further, subject to the necessary planning permissions.
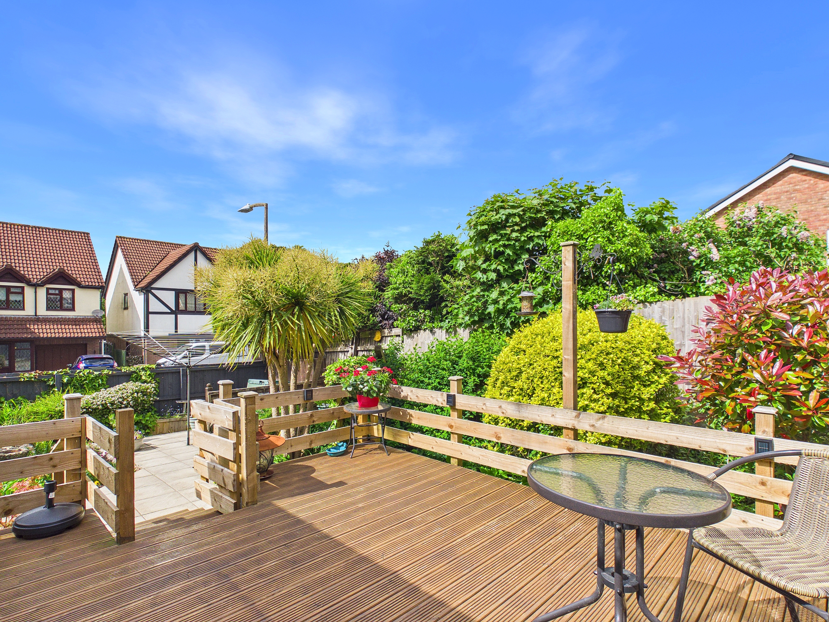
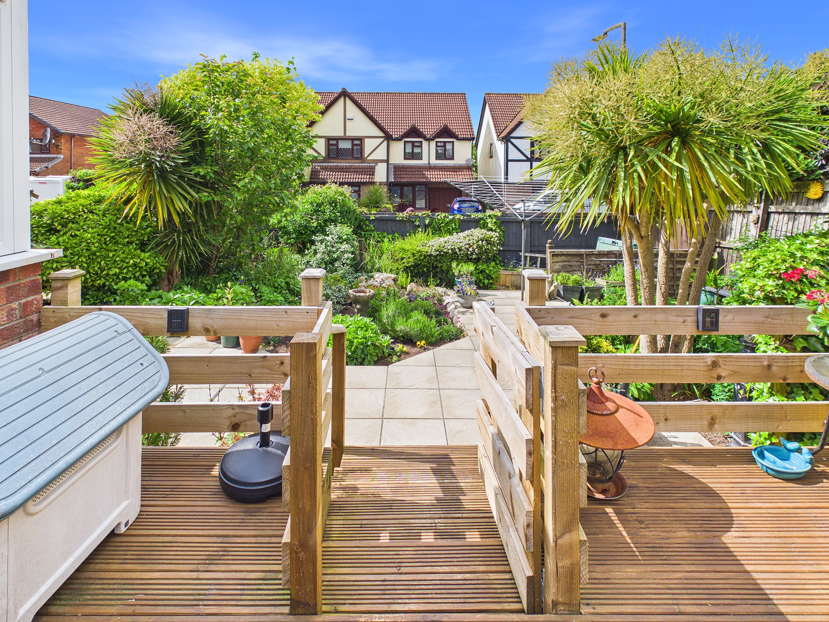
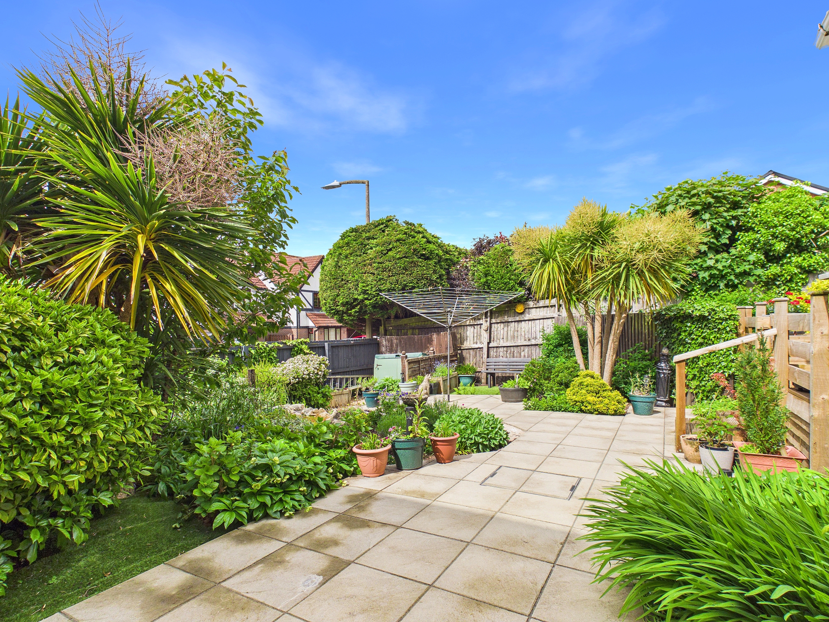
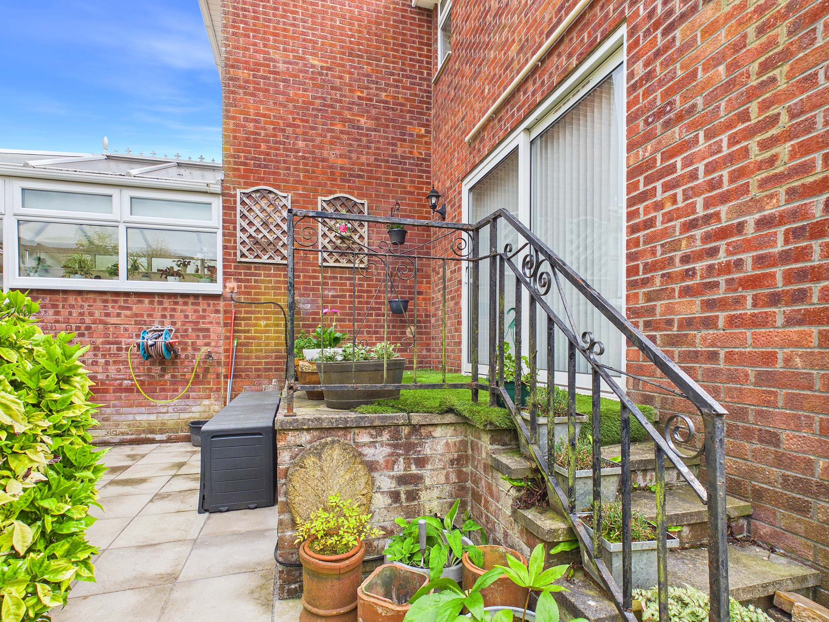
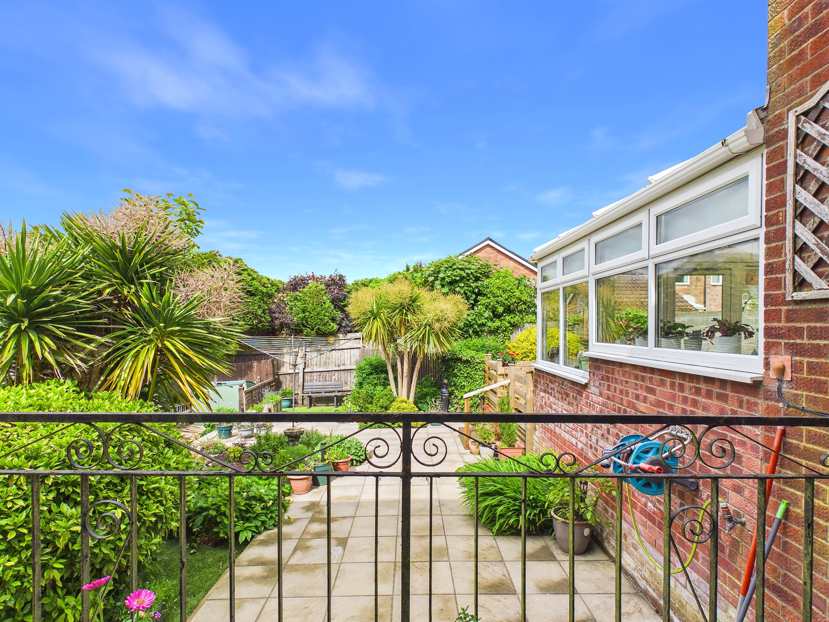
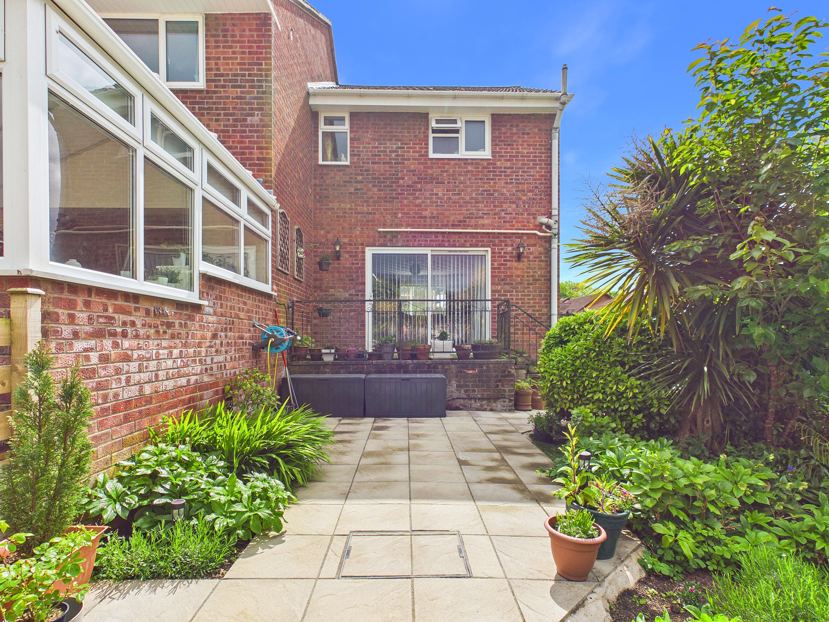
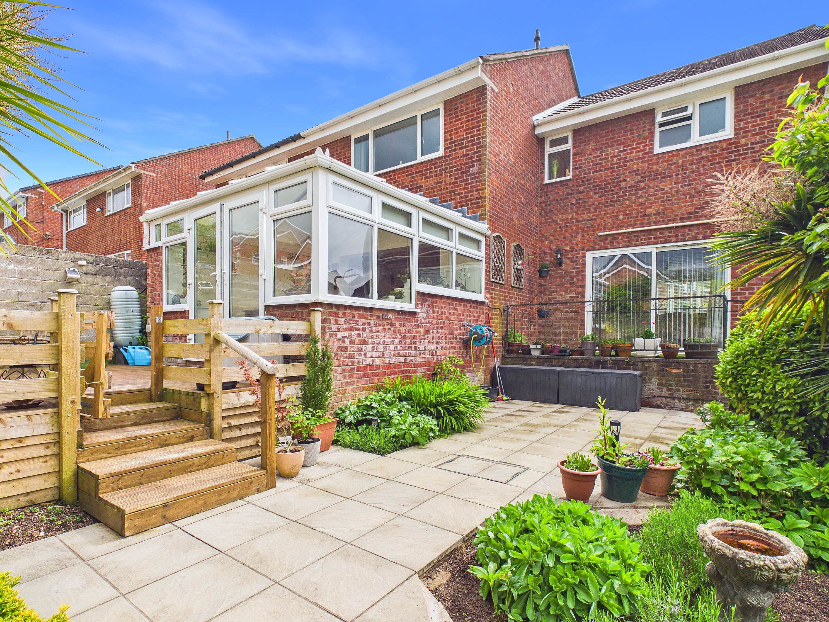
The outside space is a true highlight of this home, offering a generous and versatile rear garden designed for both relaxation and entertaining. The garden features a raised area of decking, ideal for al fresco dining or enjoying the afternoon sun, a large patio area and sections of low-maintenance artificial lawn bordered by established trees, mature shrubbery and seasonal flowers creating a tranquil and private outdoor environment. There is a wooden storage shed for garden equipment, as well as convenient side access for ease of maintenance. The balcony, accessible from the lounge, overlooks the garden and provides an additional outdoor seating area with pleasant views. The size and layout of the plot offer further potential for landscaping or extension, making this property an excellent choice for families seeking space to grow. With its combination of generous accommodation, versatile outside space and prime location, this home is sure to attract considerable interest. Early viewing is recommended to fully appreciate everything this outstanding property has to offer!
EPC Rating: C
The outside space is a true highlight of this home, offering a generous and versatile rear garden designed for both relaxation and entertaining. The garden features a raised area of decking, ideal for al fresco dining or enjoying the afternoon sun, a large patio area and sections of low-maintenance artificial lawn bordered by established trees, mature shrubbery and seasonal flowers creating a tranquil and private outdoor environment. There is a wooden storage shed for garden equipment, as well as convenient side access for ease of maintenance. The balcony, accessible from the lounge, overlooks the garden and provides an additional outdoor seating area with pleasant views. The size and layout of the plot offer further potential for landscaping or extension, making this property an excellent choice for families seeking space to grow. With its combination of generous accommodation, versatile outside space and prime location, this home is sure to attract considerable interest. Early viewing is recommended to fully appreciate everything this outstanding property has to offer!
EPC Rating: C
Key Features
- SOUGHT AFTER HIGHLIGHT PARK LOCATION
- EXTENDED THREE BEDROOM SEMI-DETACHED PROPERTY
- LARGE CORNER PLOT
- OPEN PLAN KITCHEN/CONSERVATORY
- SPACIOUS LOUNGE AND SEPARATE DINING ROOM
- THREE DOUBLE BEDROOMS
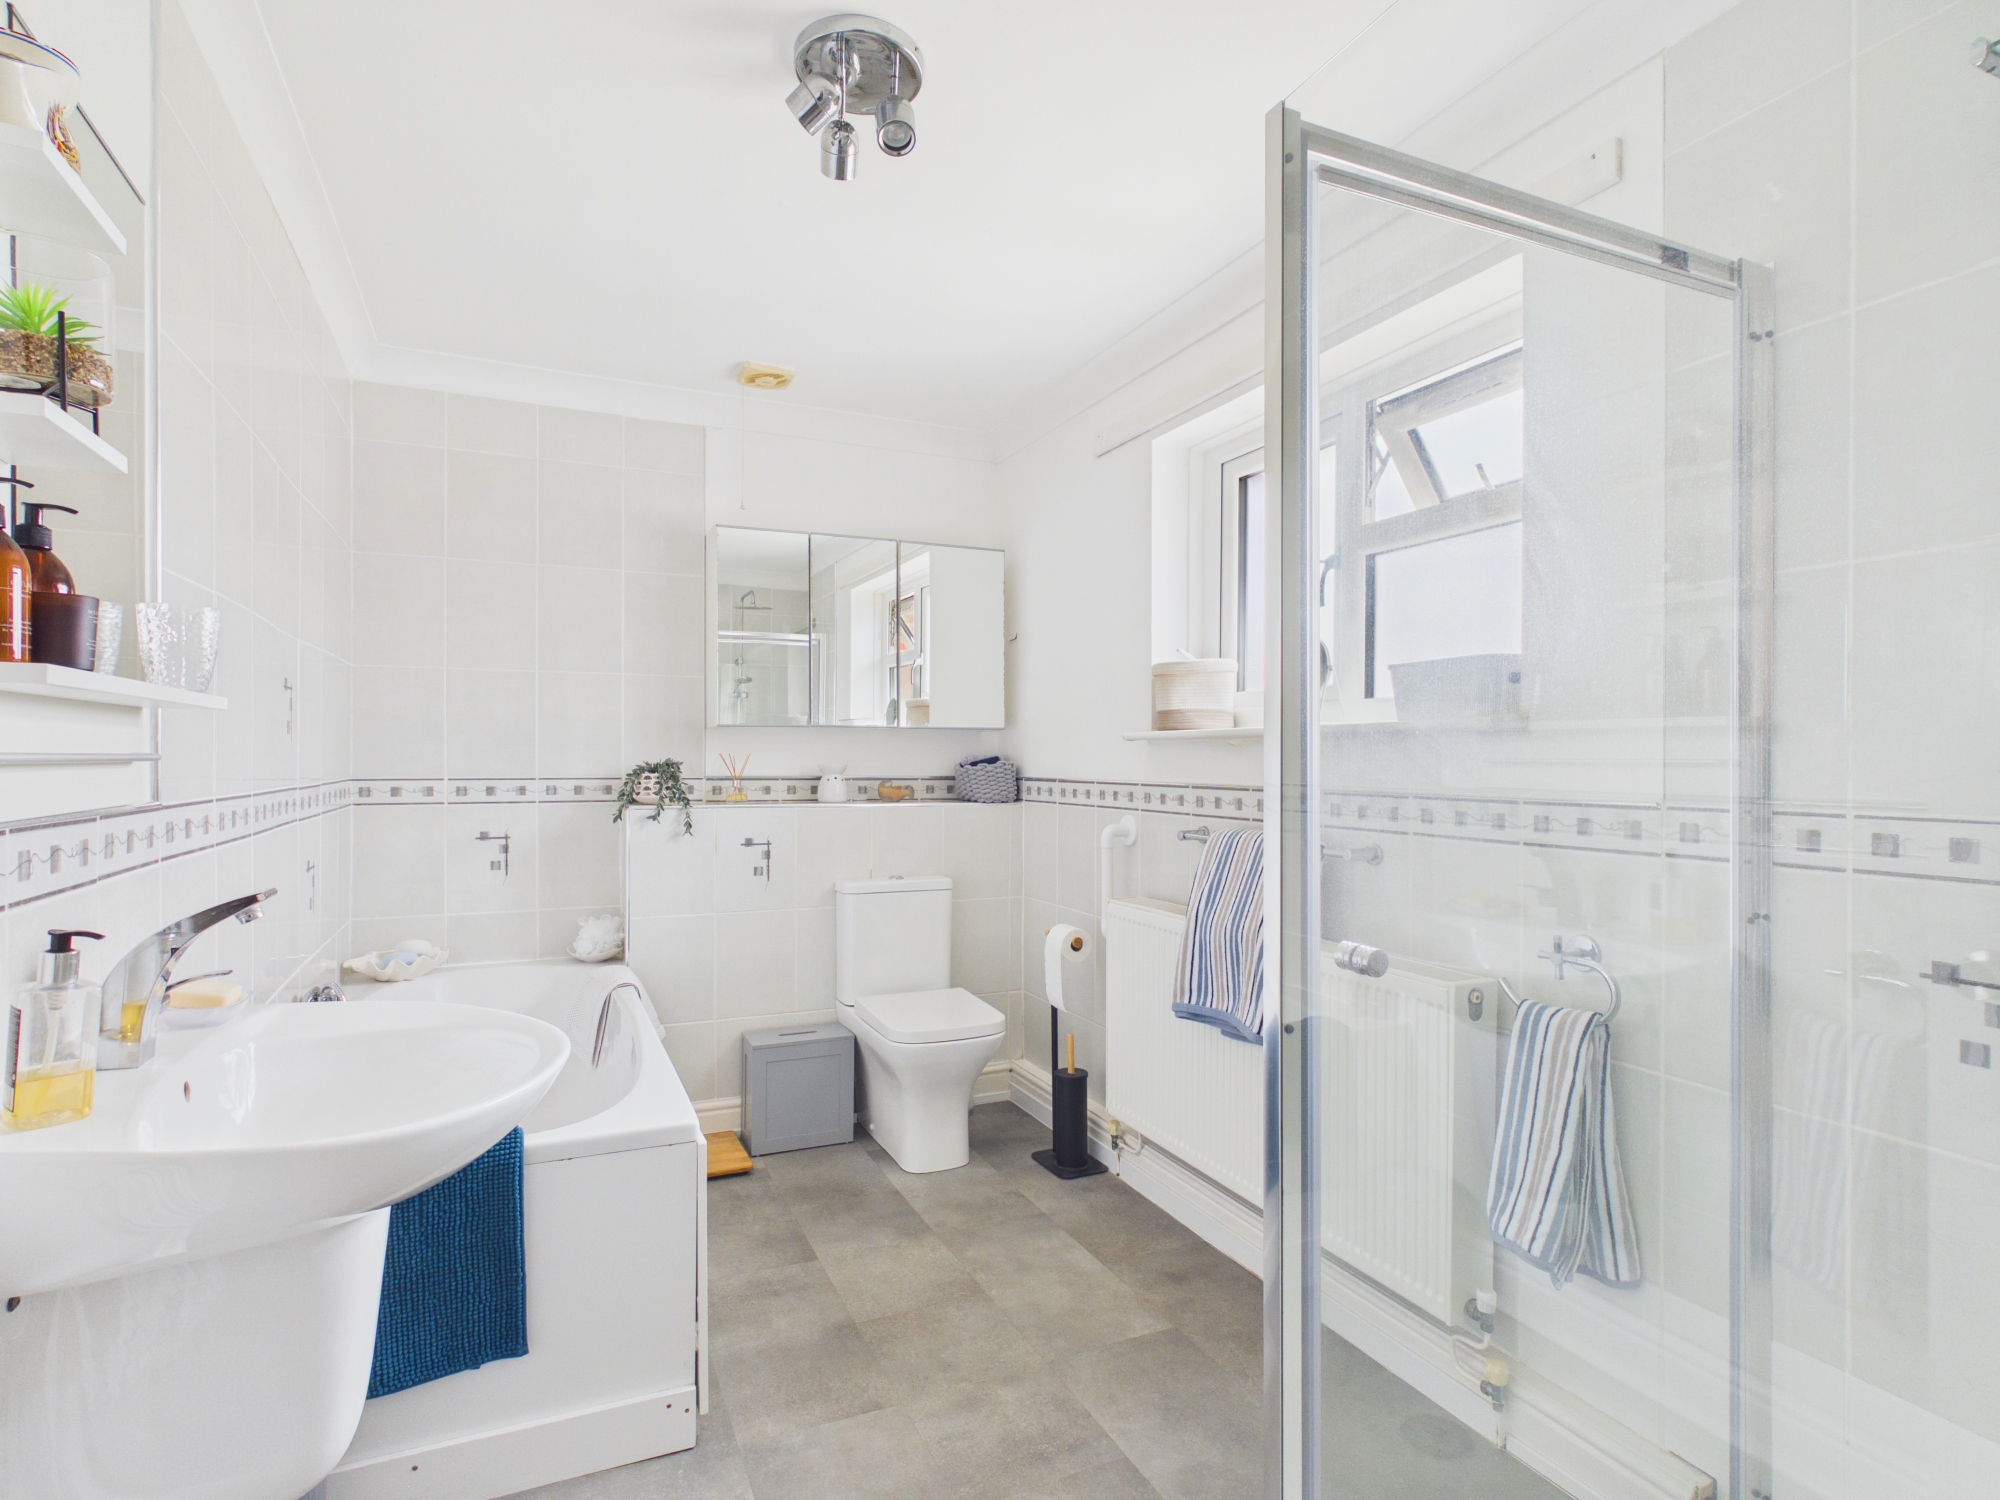
- SPACIOUS MODERN FIRST FLOOR FAMILY BATHROOM
- EPC C71
- DRIVEWAY PROVIDING OFFROAD PARKING
- CATCHMENT FOR WHITMORE HIGH SCHOOL
Property Details
- Property type: House
- Property style: Semi Detached
- Price Per Sq Foot: £258
- Approx Sq Feet: 1,355 sqft
- Plot Sq Feet: 3,261 sqft
- Property Age Bracket: 1970 - 1990
- Council Tax Band: E
Floorplans
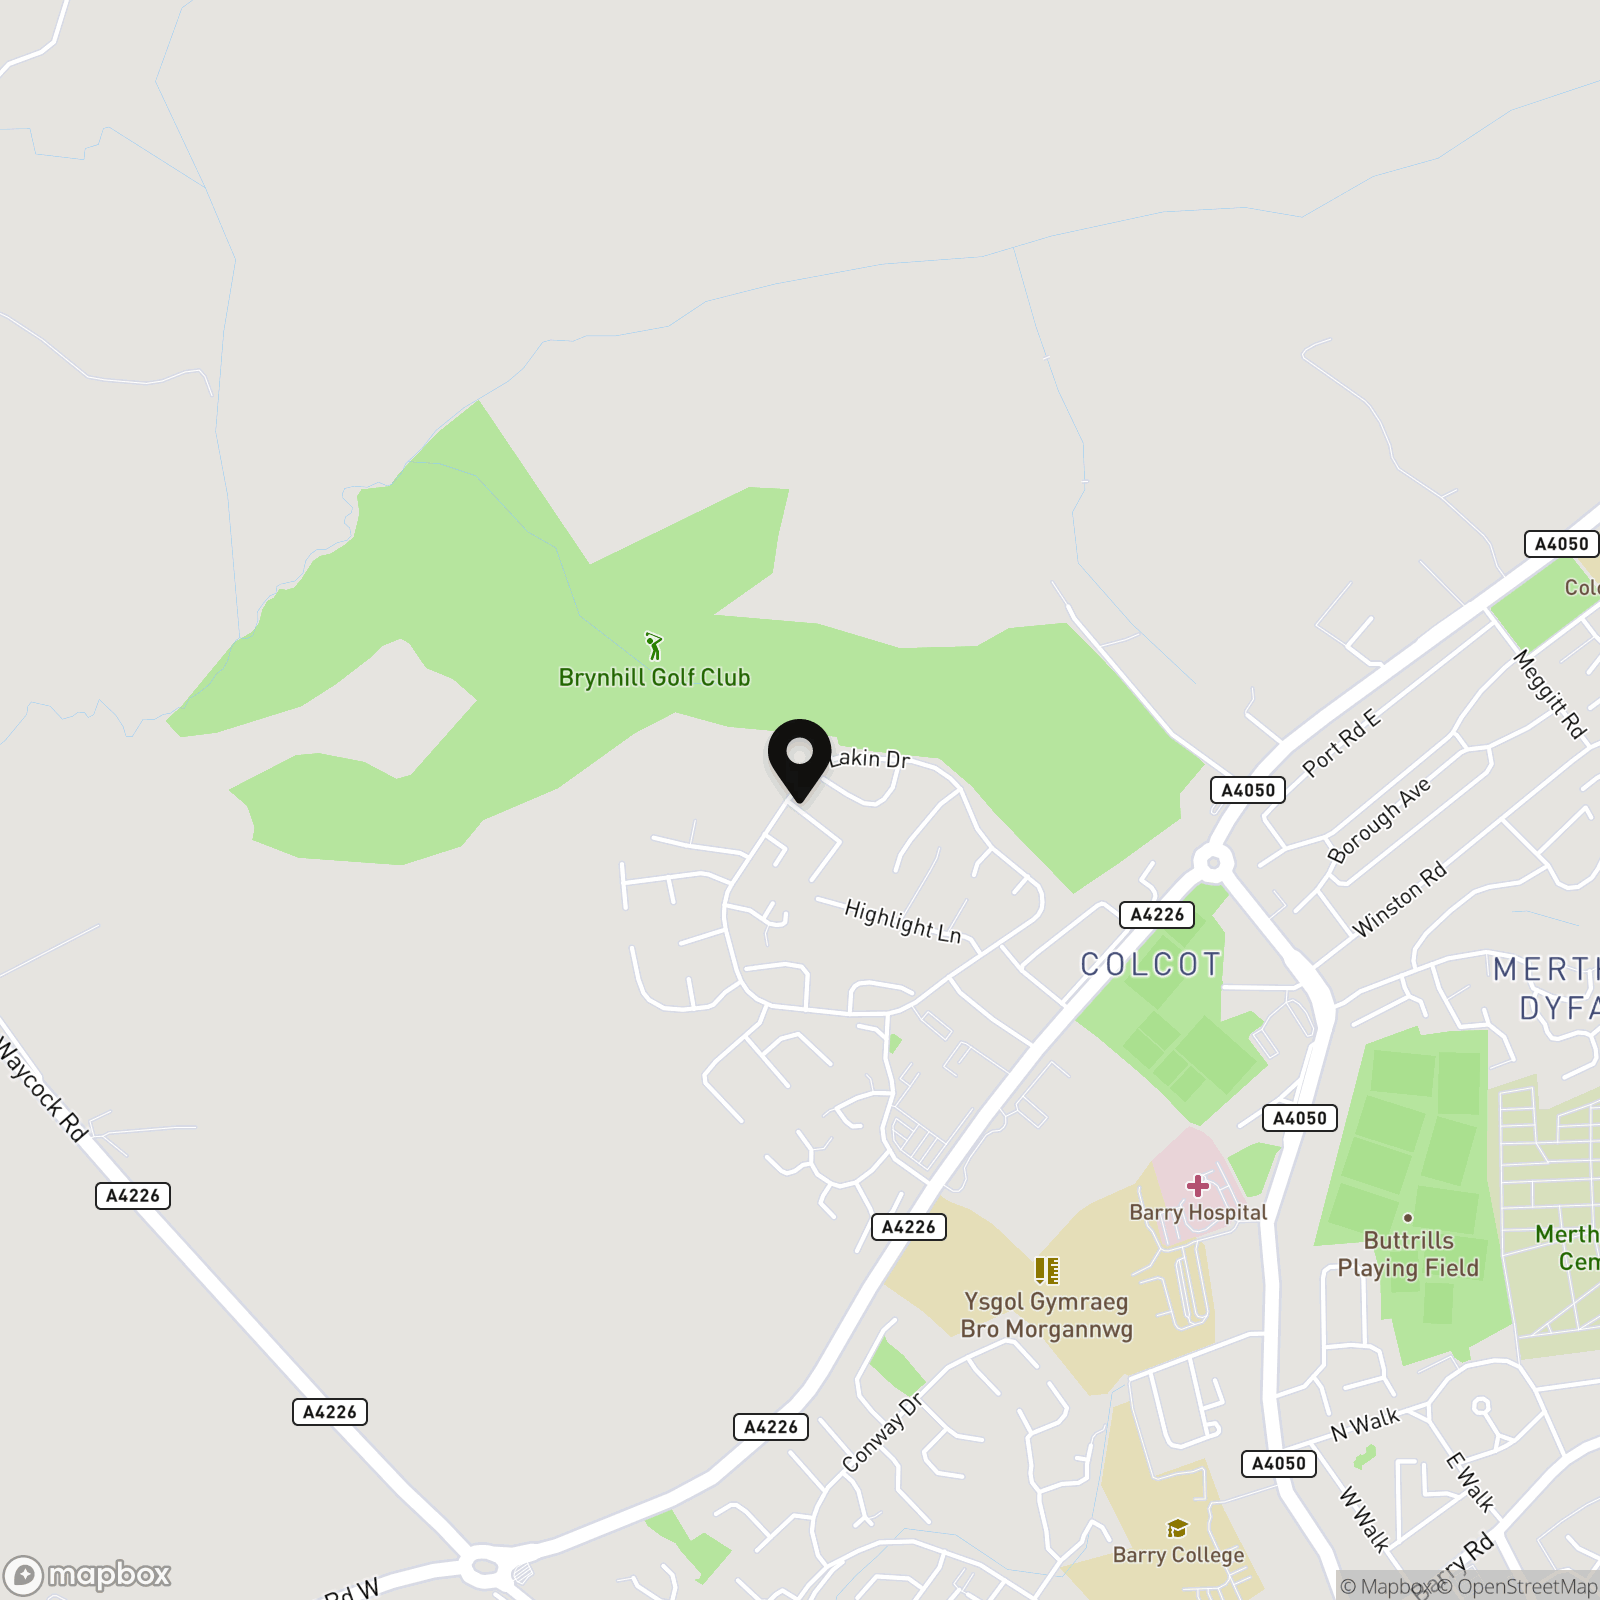
Location
Properties you may like
By Chris Davies Estate Agents
-
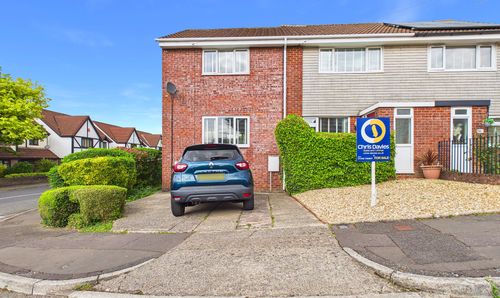
Rutland Close, Barry, CF62
- 3 Beds
- 1 Bath
-
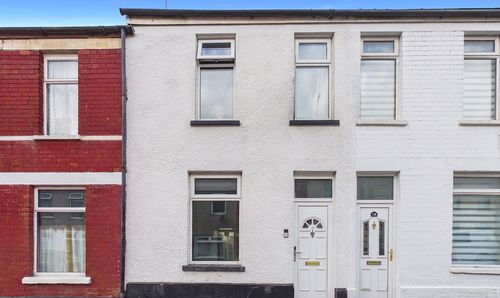
Bell Street, Barry, CF62
- 2 Beds
- 1 Bath
-
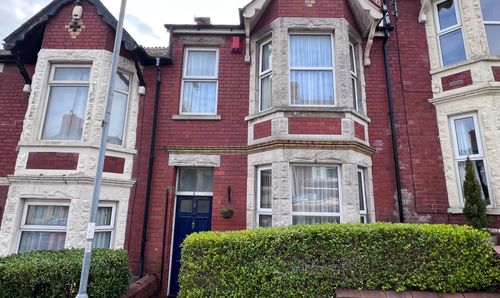
Miskin Street, Barry, CF62
- 3 Beds
- 2 Bath
-
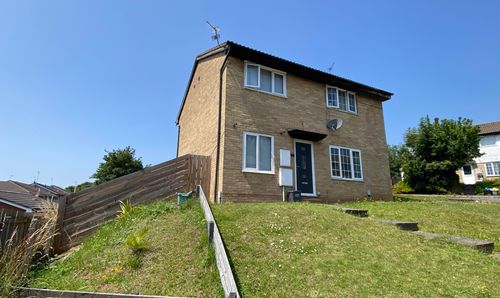
Nordale Rise, Barry, CF63
- 2 Beds
- 1 Bath
-
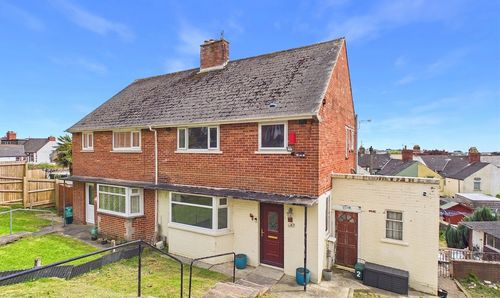
Southey Street, Barry, CF62
- 3 Beds
- 1 Bath
-
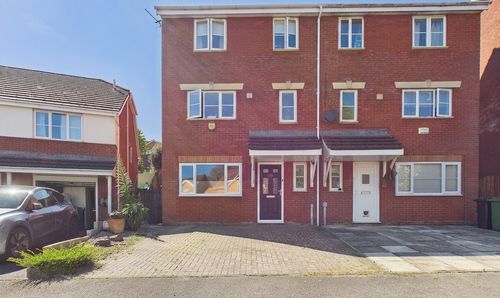
Trem Mapgoll (Pencoedtre Village), Barry, CF63
- 4 Beds
- 3 Bath
-
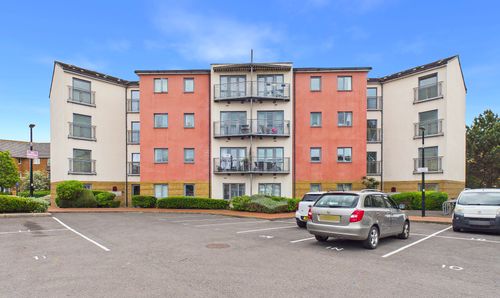
Ty Capstan, Rhodfa'r Gwagenni, CF63
- 2 Beds
- 1 Bath
-
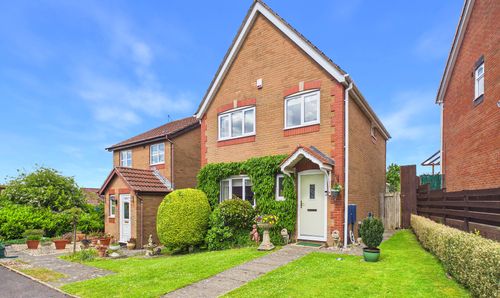
Ael-Y-Coed, Barry, CF62
- 3 Beds
- 1 Bath
-
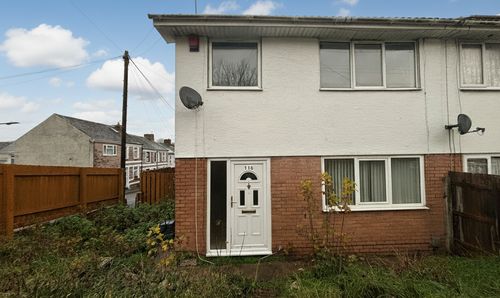
Main Street, Barry, CF63
- 3 Beds
- 1 Bath
Disclaimer - Property ID 2c373d3b-2243-43ed-8477-92facf932593. The information displayed
about this property comprises a property advertisement. Street.co.uk and Chris Davies Estate Agents makes no warranty as to
the accuracy or completeness of the advertisement or any linked or associated information,
and Street.co.uk has no control over the content. This property advertisement does not
constitute property particulars. The information is provided and maintained by the
advertising agent. Please contact the agent or developer directly with any questions about
this listing.